Luxury
100 Lanternback Island Drive
100 Lanternback Island Drive, Satellite Beach, FL 32937
$1,785,000
100 Lanternback Island Drive, Satellite Beach, FL 32937
Grand Canal Living With Serious WOW Factor
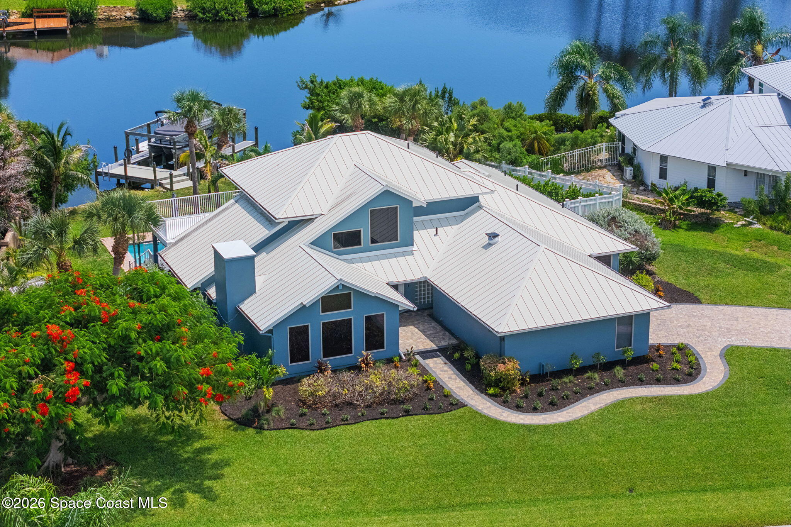
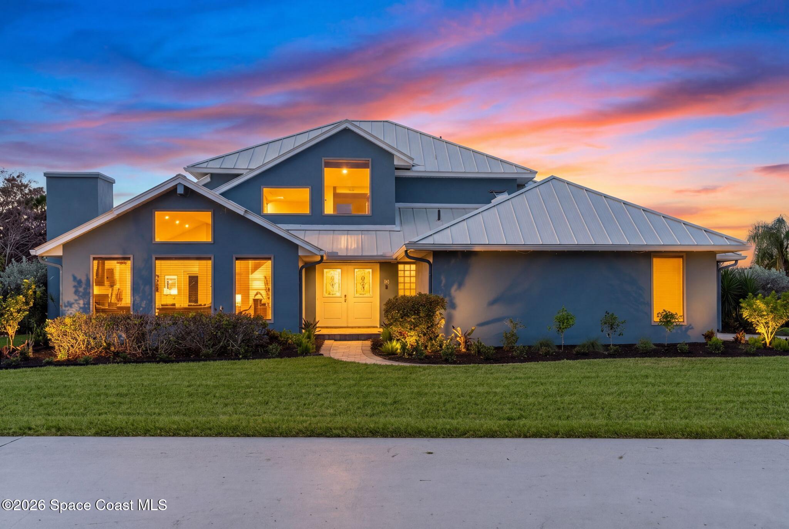
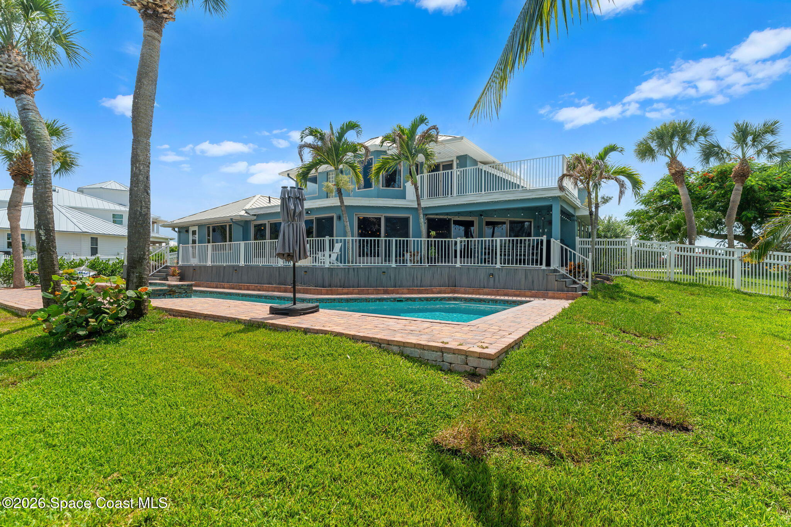
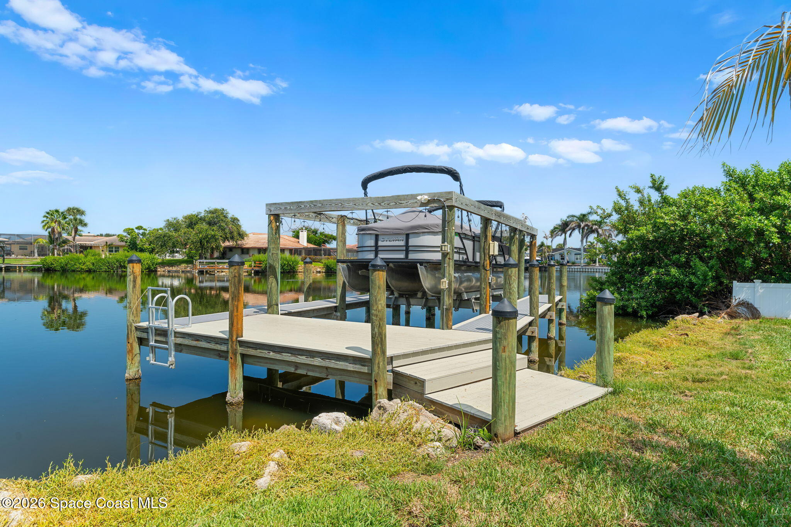
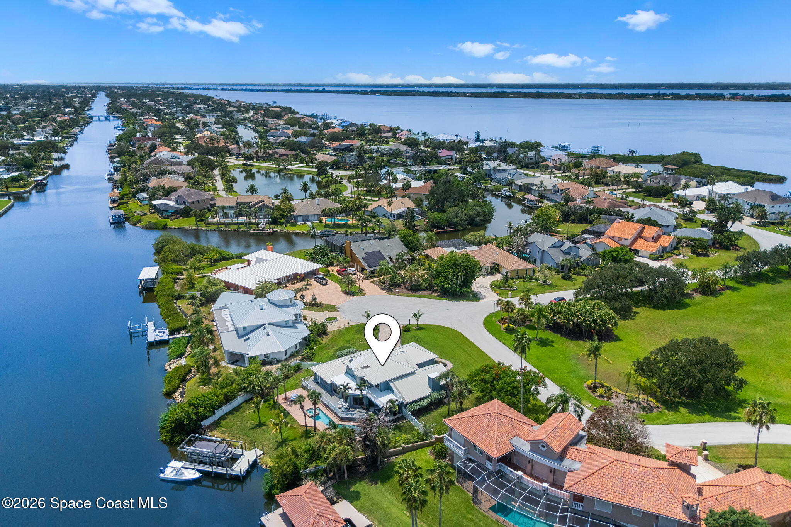
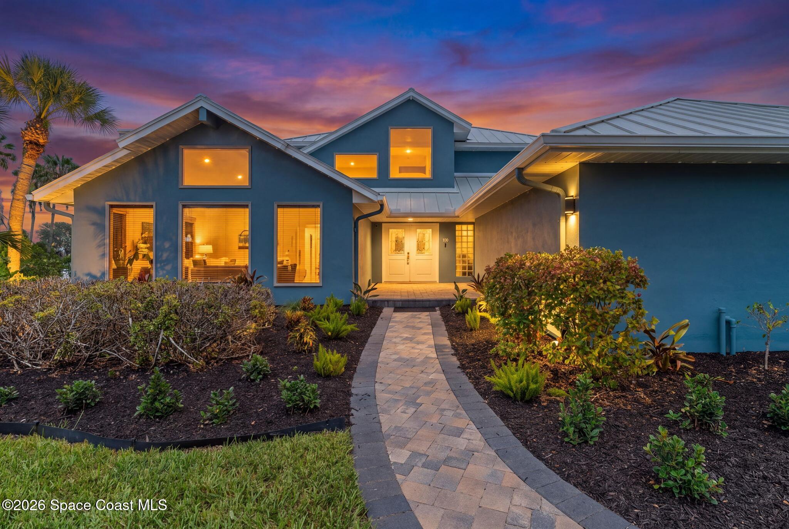
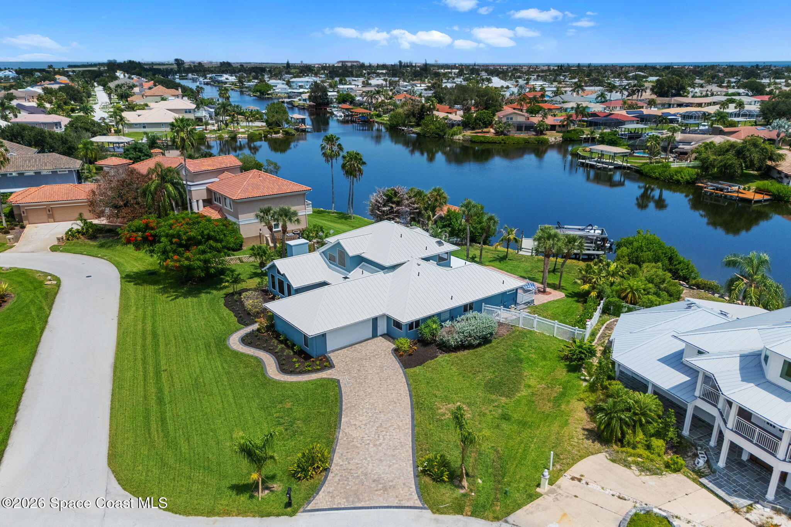
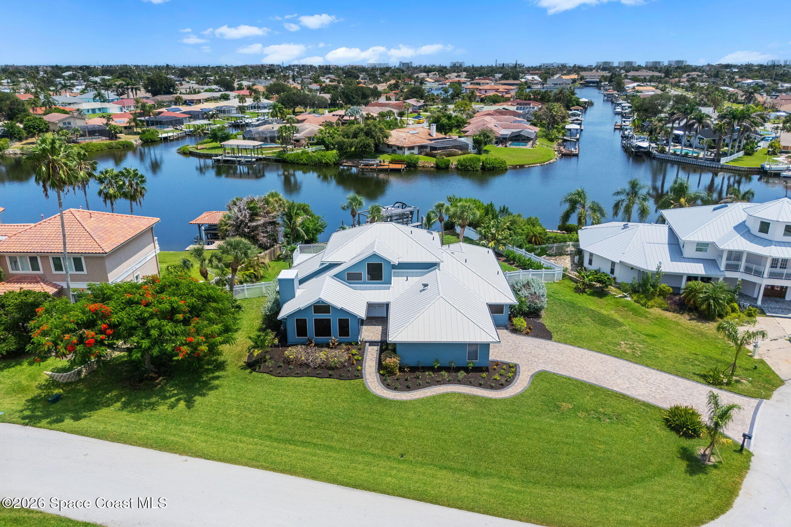
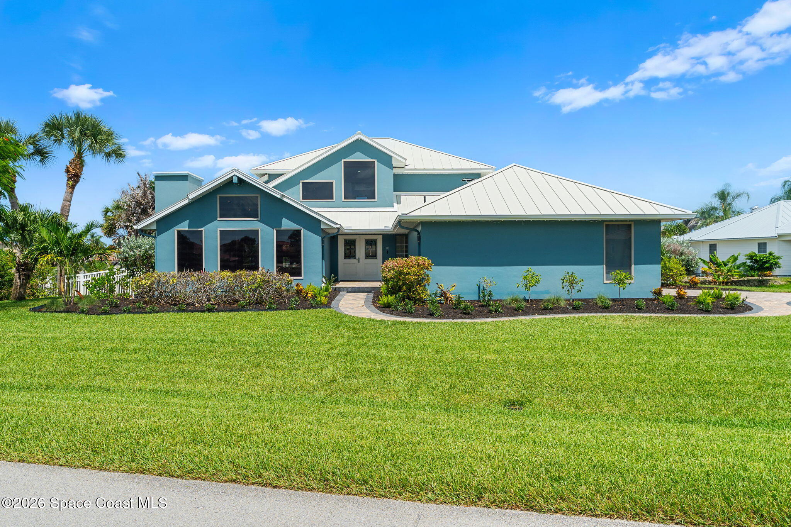
Waterfront living gets a major upgrade with this beautifully updated Grand Canal pool home, set on a cul-de-sac with wow-worthy water views woven throughout the experience. Outdoor living, swaying palm trees, and lush tropical greenery frame the canalside setting, while the newer dock with a 13,000-lb. electric boat lift puts river recreation right in the backyard. Impact-rated windows & doors, 2 brand-new A/C systems, 2024 interior paint, a newly paved & sealed driveway, and a long list of other substantial luxury upgrades add even more “wows” to this charismatic coastal property. It’s a design meant to dazzle with a footprint intended for year-round, laid-back Florida living.
Wide Open & Made to Mingle
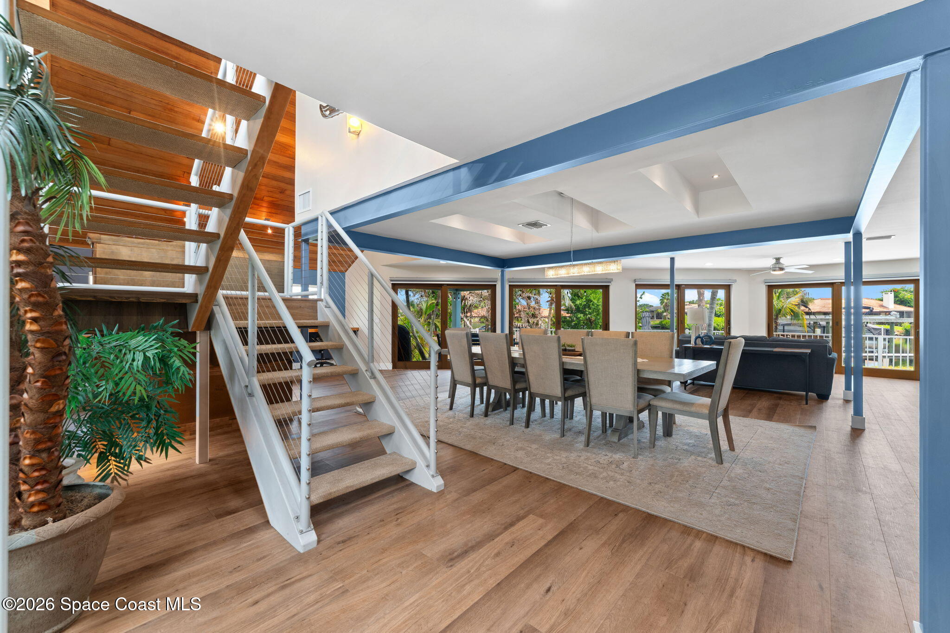
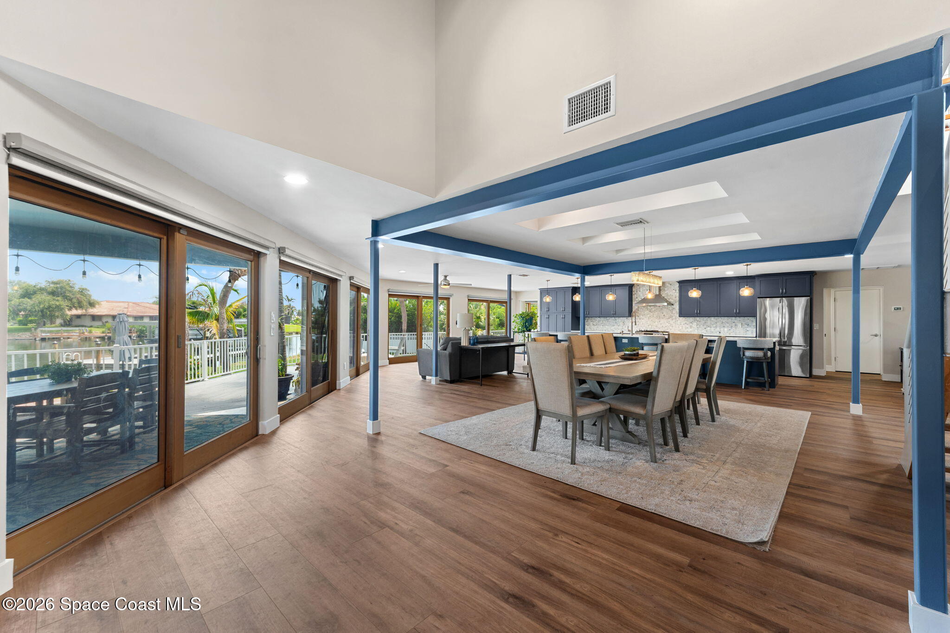
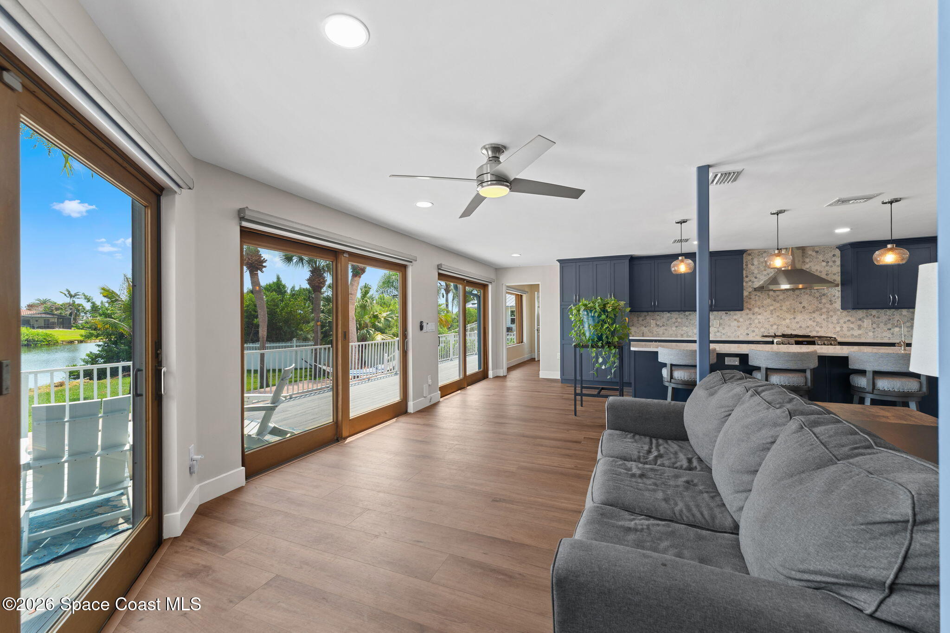
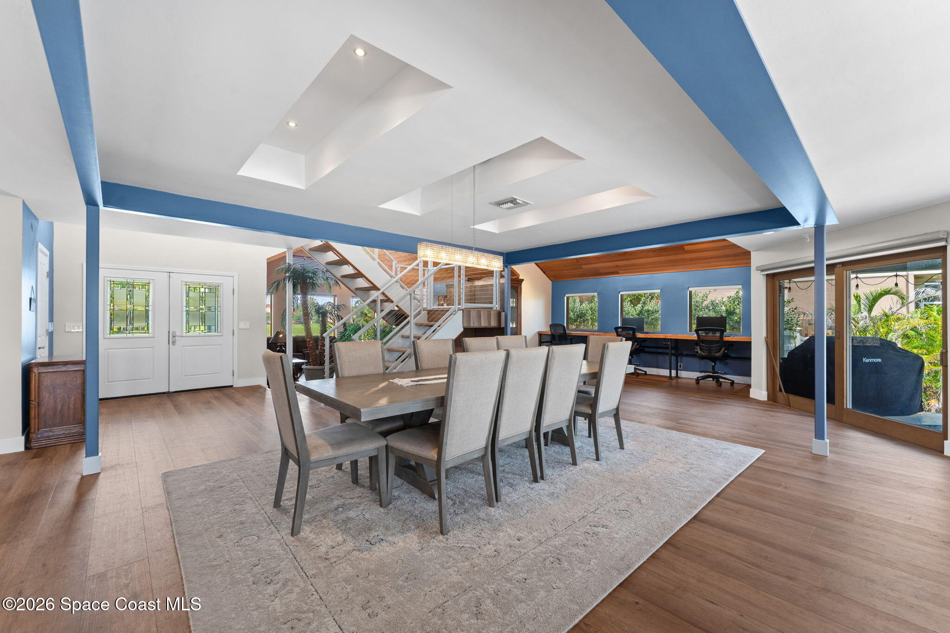
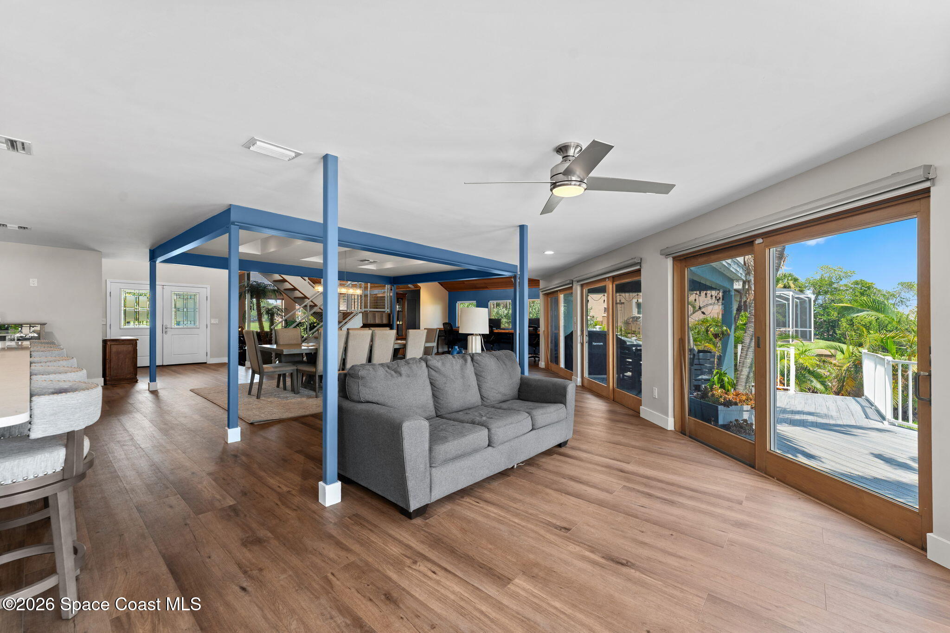
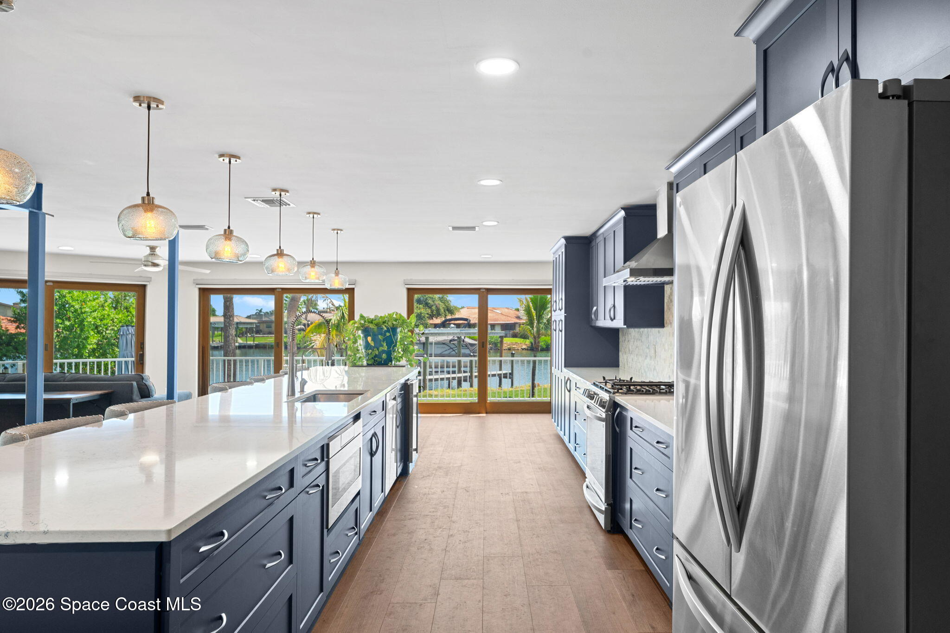
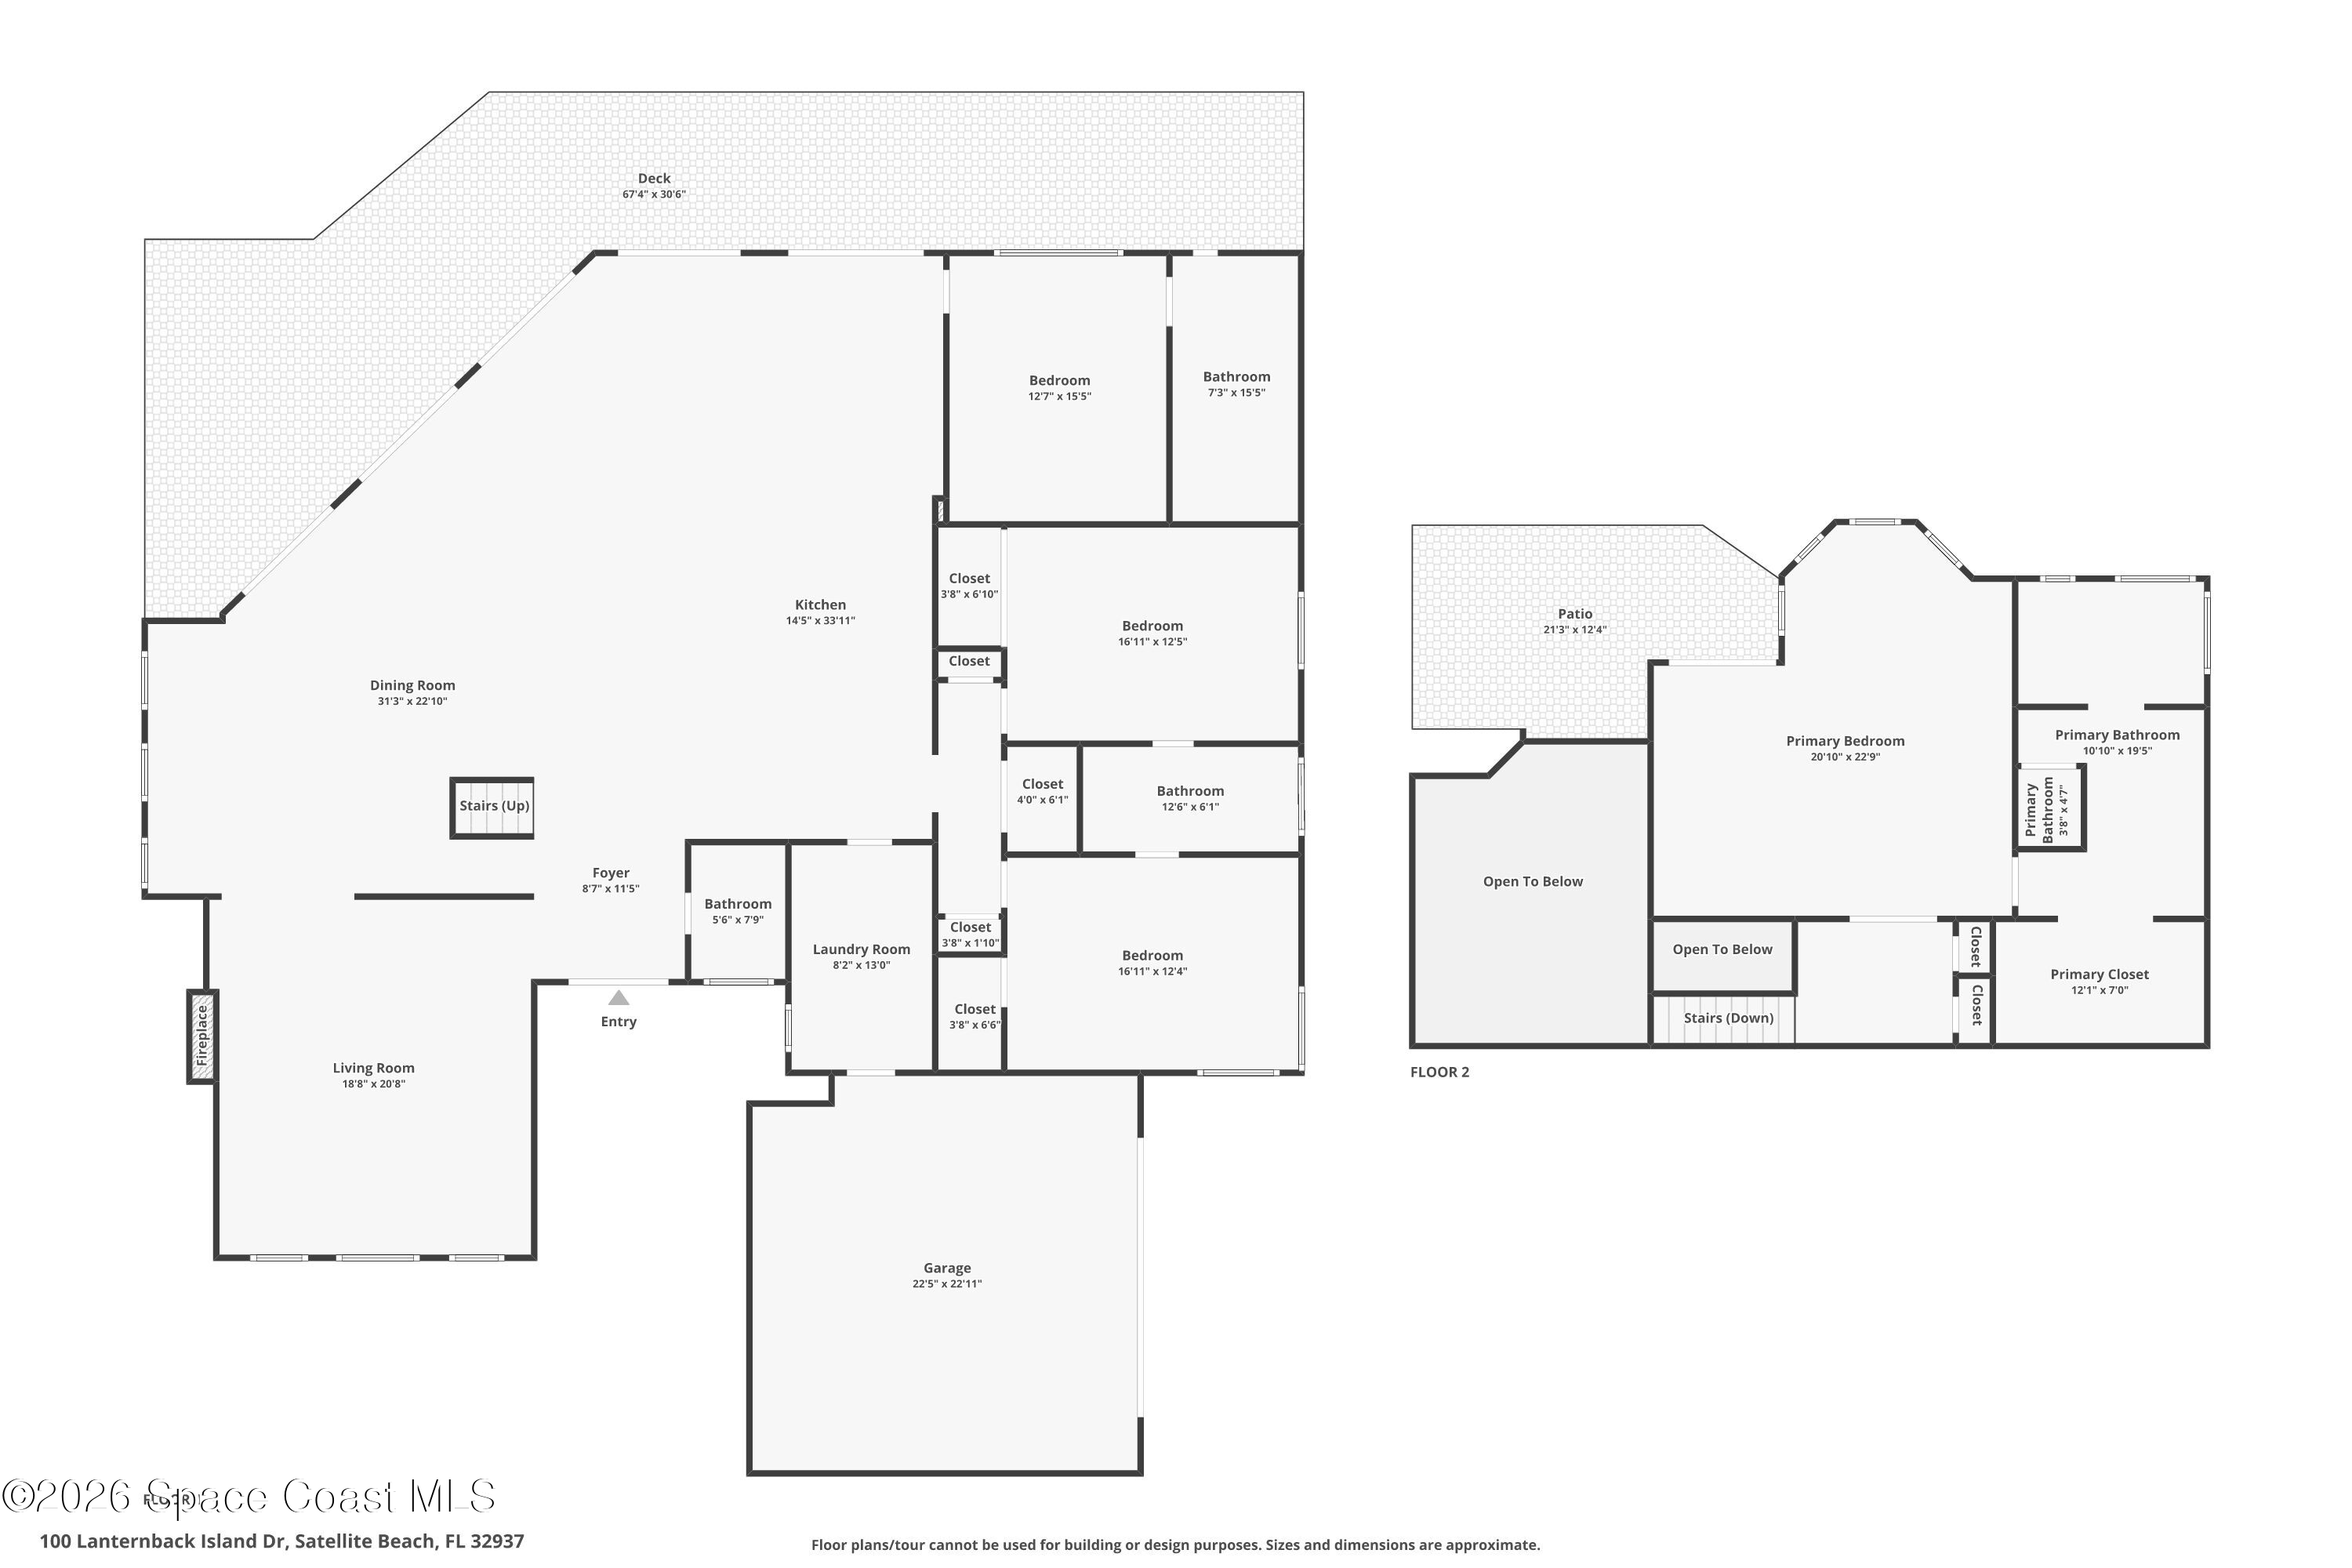
Enhanced by 2024 baseboards and attractive, durable LVP flooring, this sweeping, wide-open floor plan creates an impressive canvas of multiple gathering spaces. These areas are versatile and ready for interpretation. The super-sized living and dining expanse features tray ceilings and 5 (yes, FIVE) sets of custom sliders, flooding the home with natural light and epic views of the glistening Grand Canal. Swing open all those sliders and the lines blur between indoors and out, creating an effortless flow onto the open-air deck, down to the pool, and the waterfront beyond. This indoor-outdoor connection extends an easy, breezy invitation to mix, mingle, and enjoy!
18 Feet of Beauty and Function
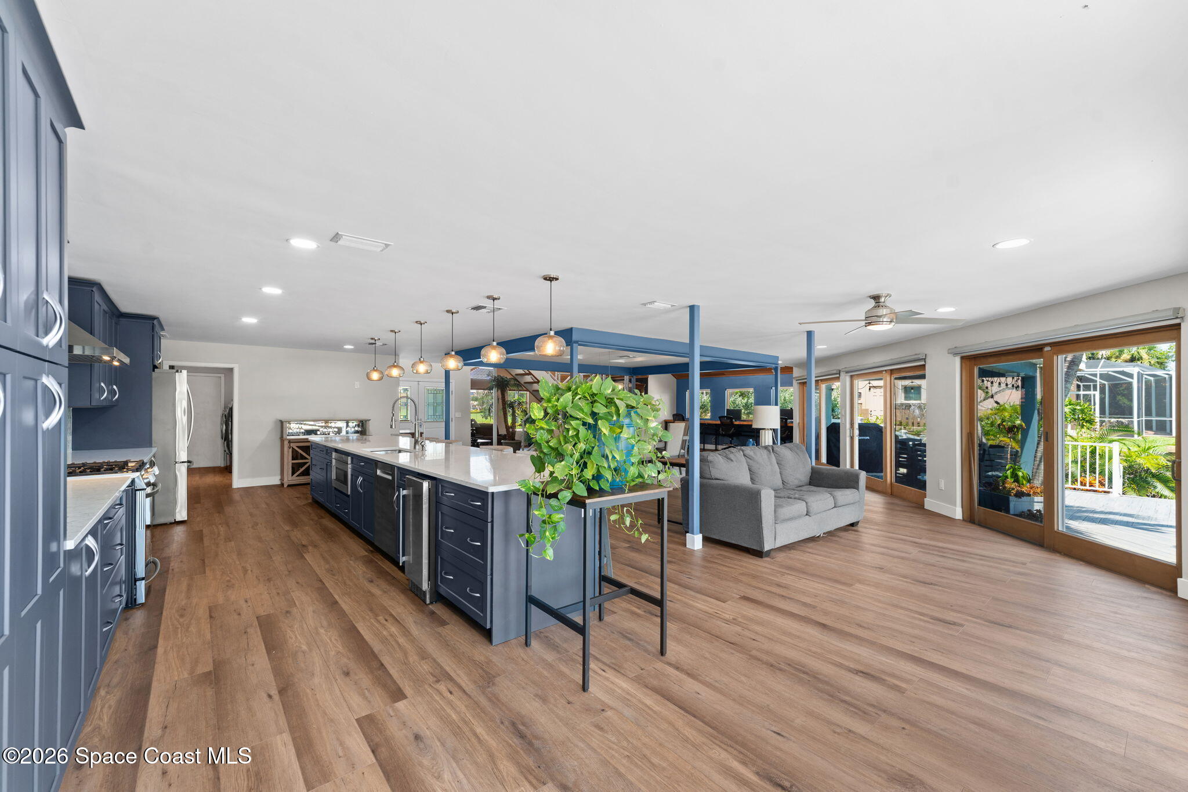
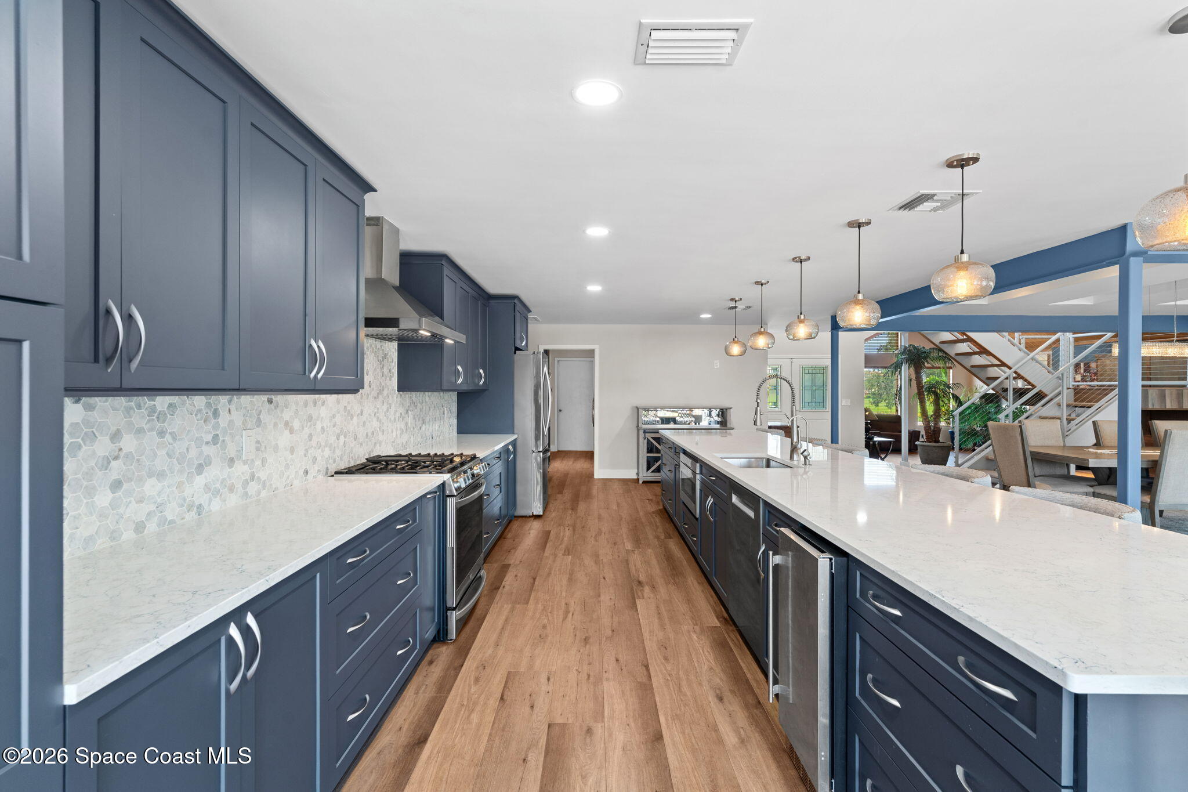
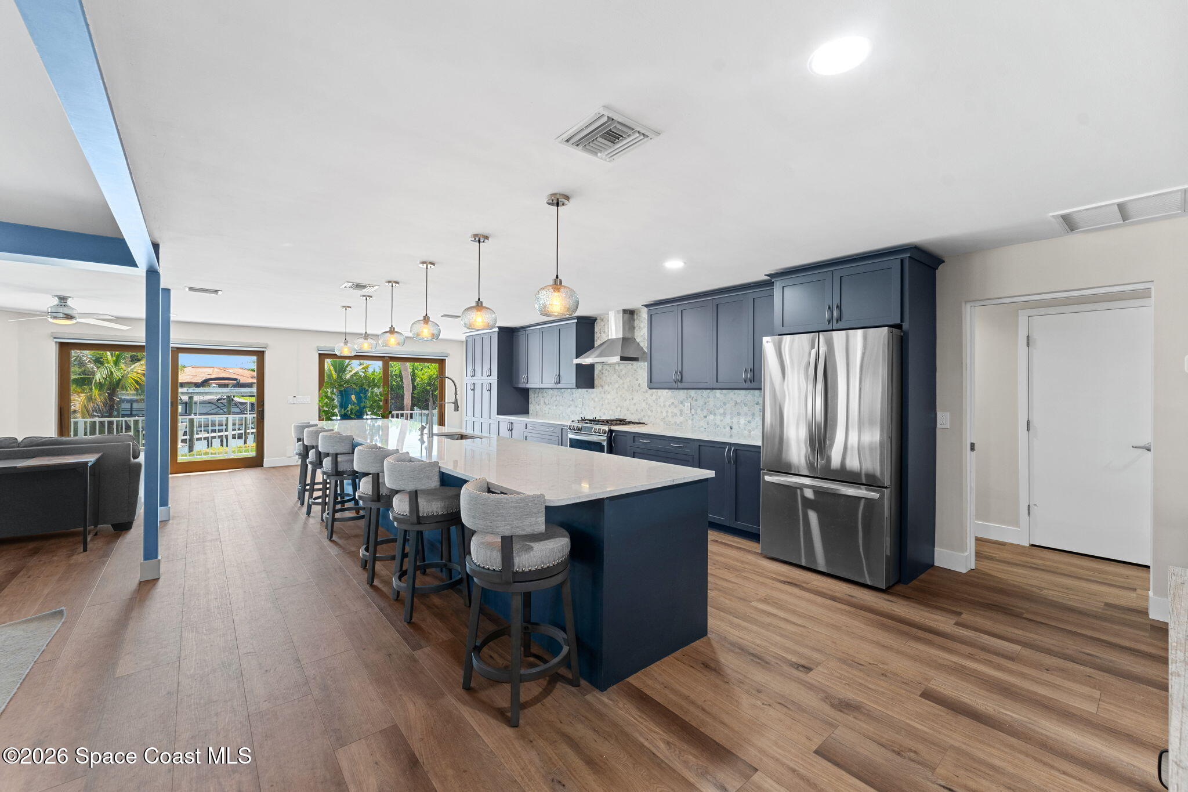
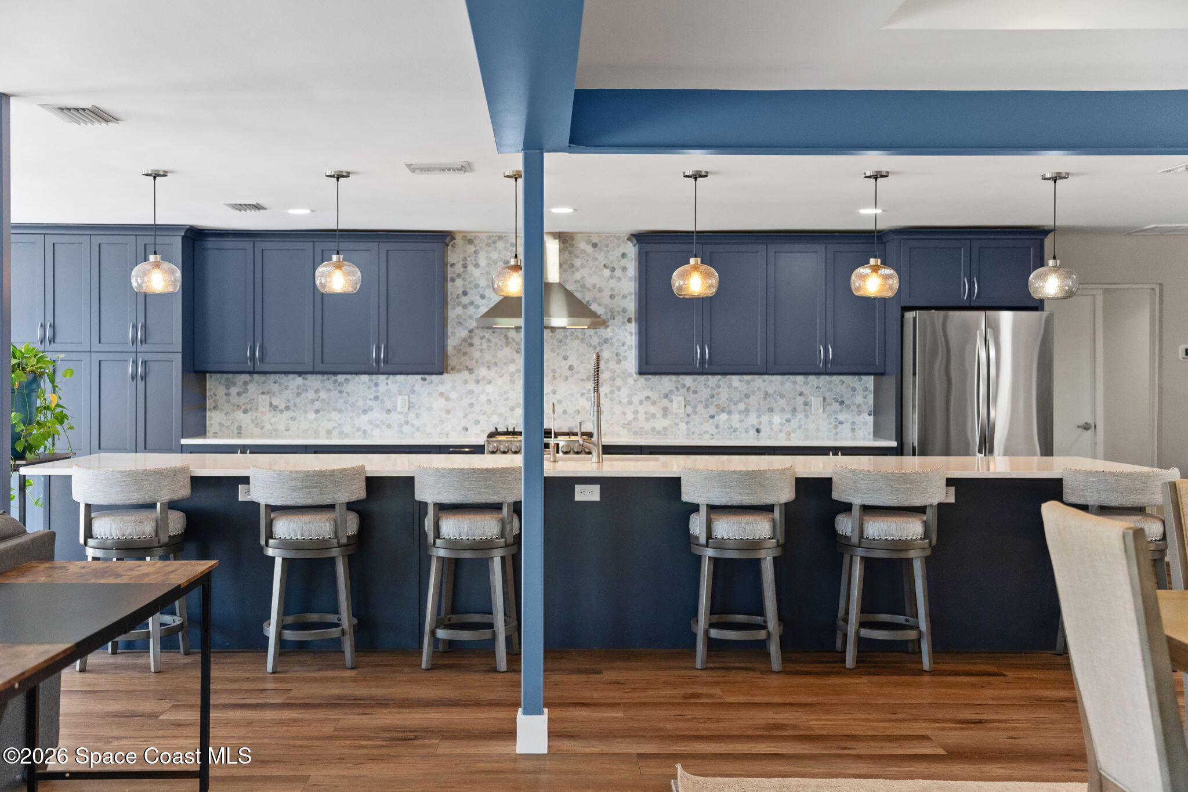
Modern and full of moxie, the kitchen is a culinary theatre, where a massive 18-foot quartz island with seating for 6 and oversized pendant lighting takes center stage. Slate blue Omega cabinetry adds a rich pop of color, while a hexagonal tile backsplash creates texture and dimension. 2024 stainless steel appliances & vent hood, a gas oven range, a drawer-style microwave and a built-in ice maker round out this food lover’s arena meant for gathering, grazing, and great memories. Open to the living and dining spaces, the kitchen celebrates the home’s social connection and vivacious views.
A Little Drama Never Hurt
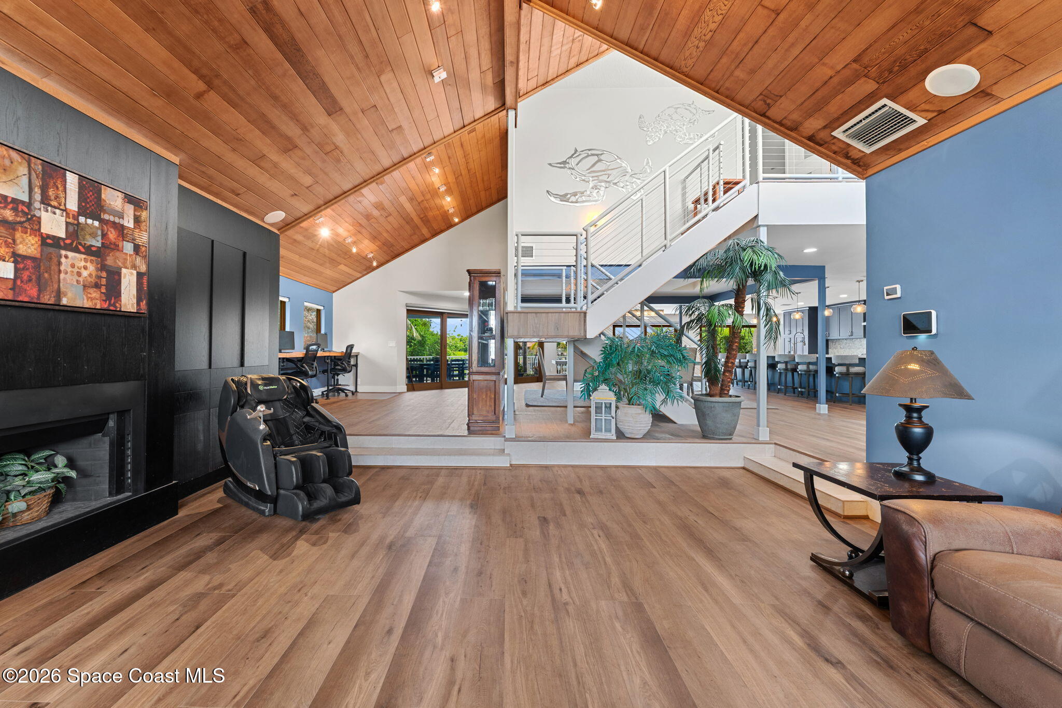
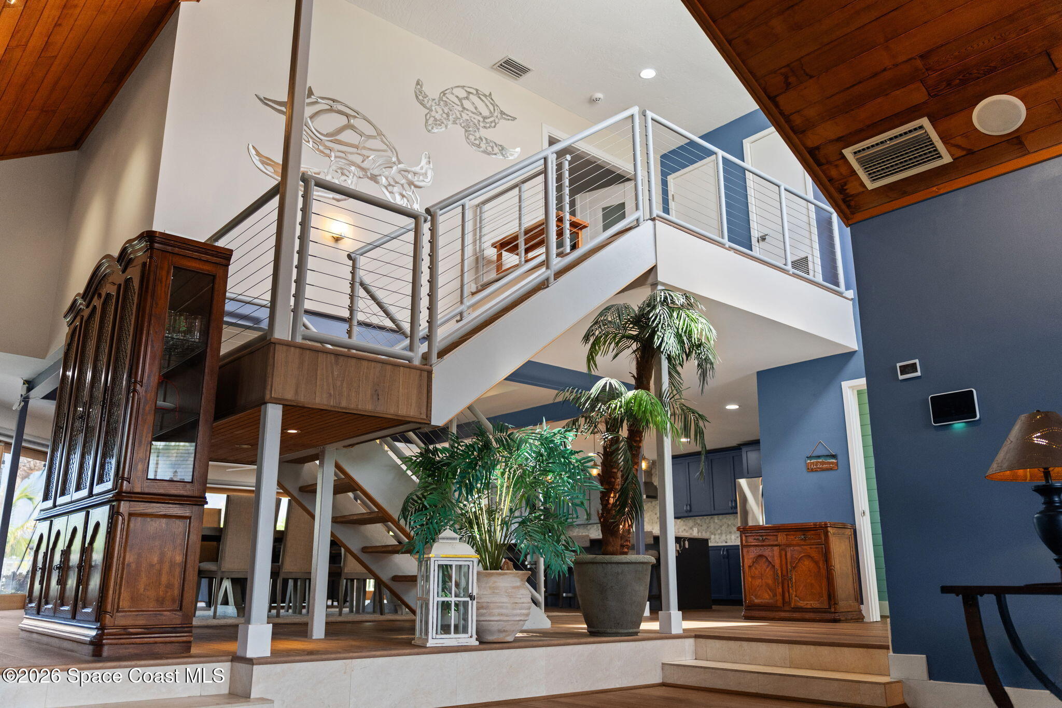
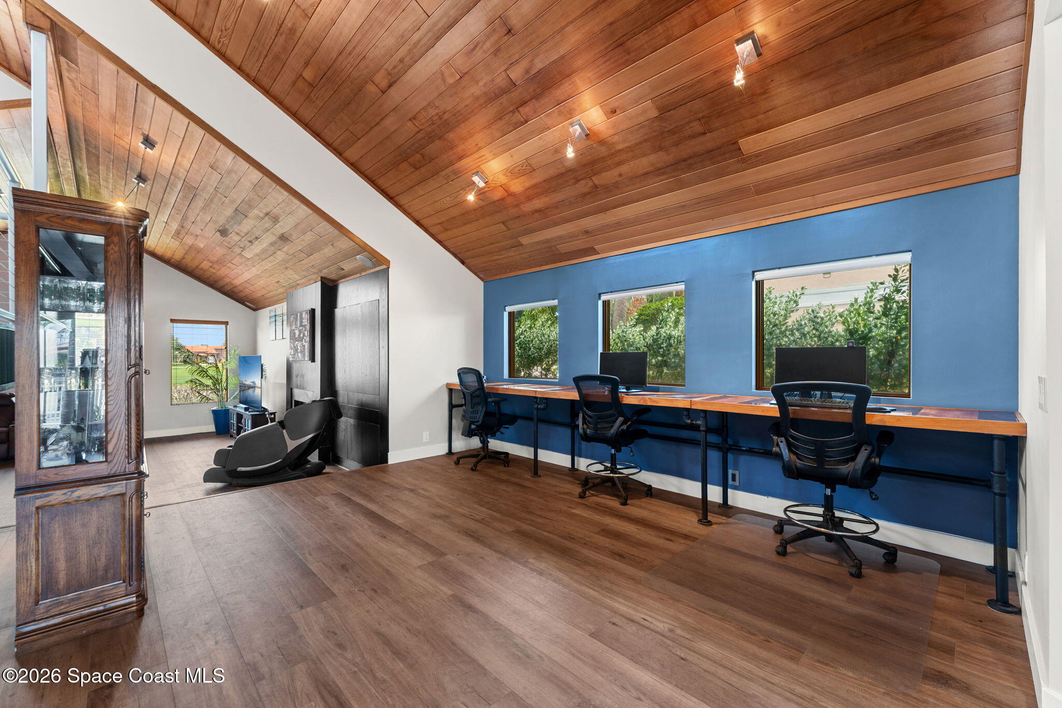
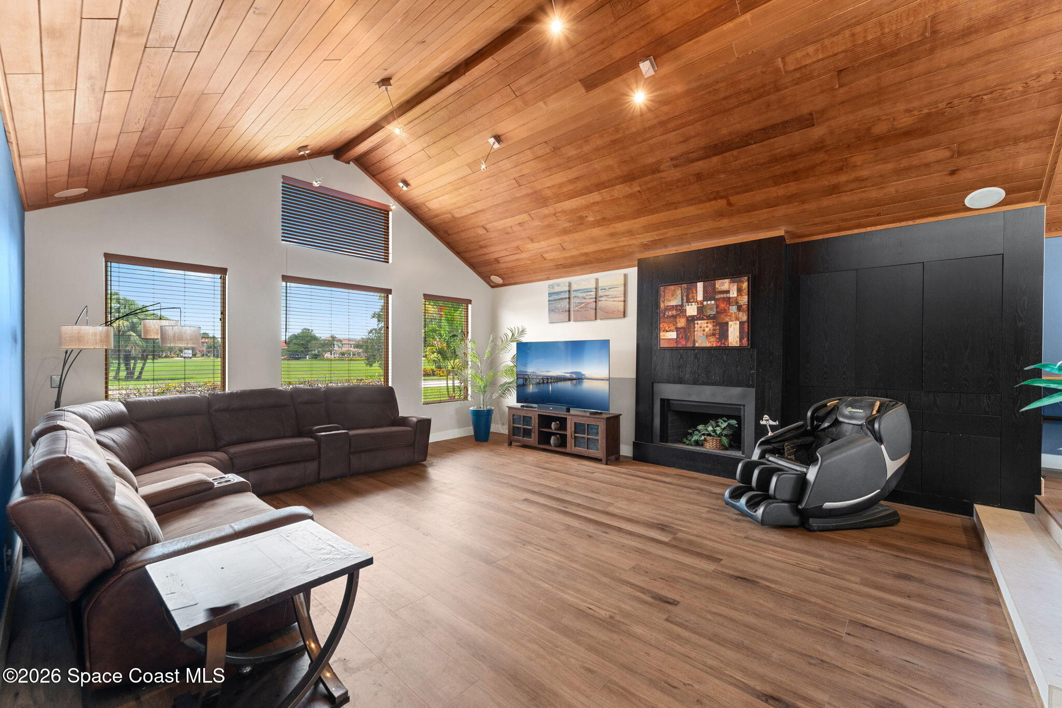
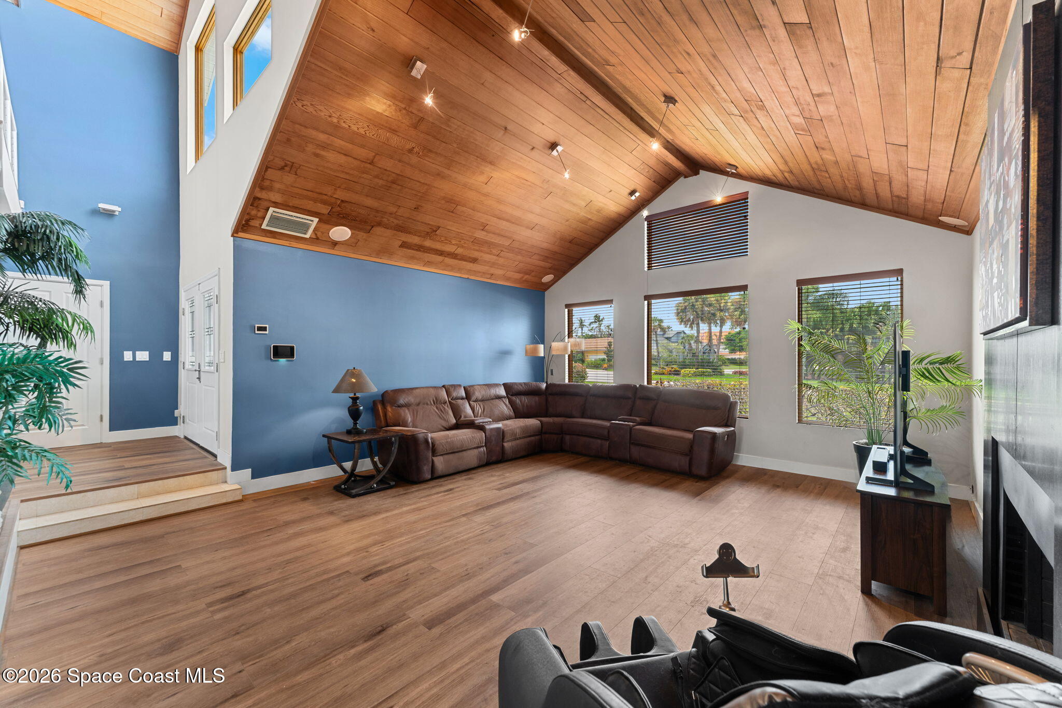
A separate step-down living room delivers dramatic vaulted wood ceilings and impressive architectural flair. Large windows bring in abundant daylight, as the built-in cabinetry and a decorative fireplace give the room a mood and character all its own. The multi-level design creates definition without sacrificing the home's airy flow, making this an inviting secondary living space with plenty of visual personality.
Guest Quarters, Done Right
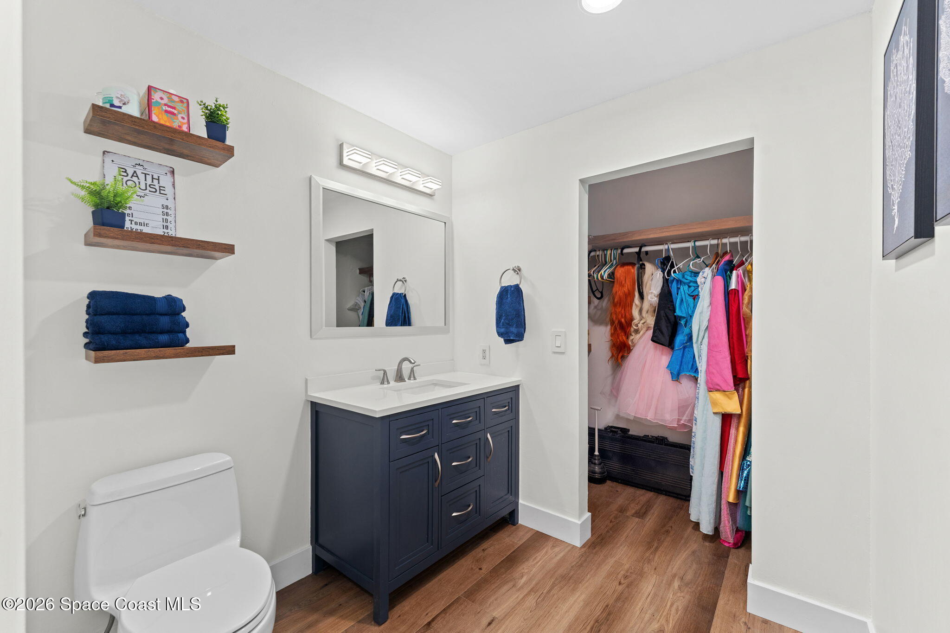
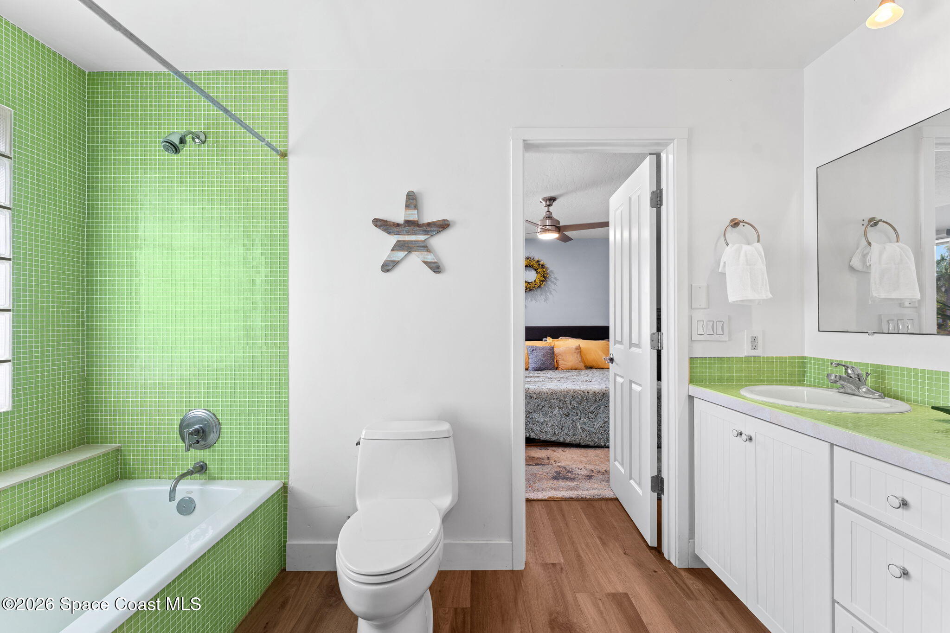
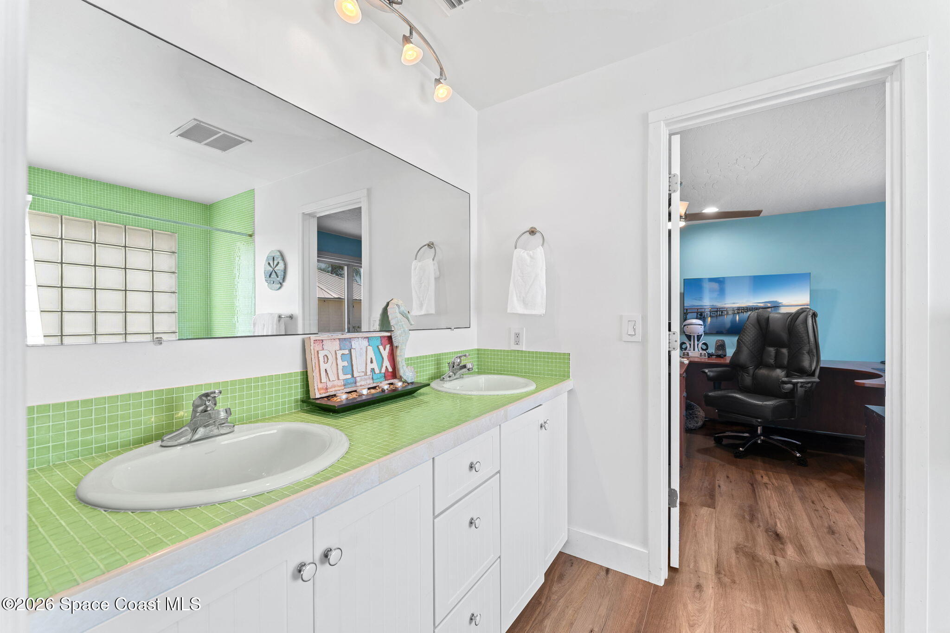
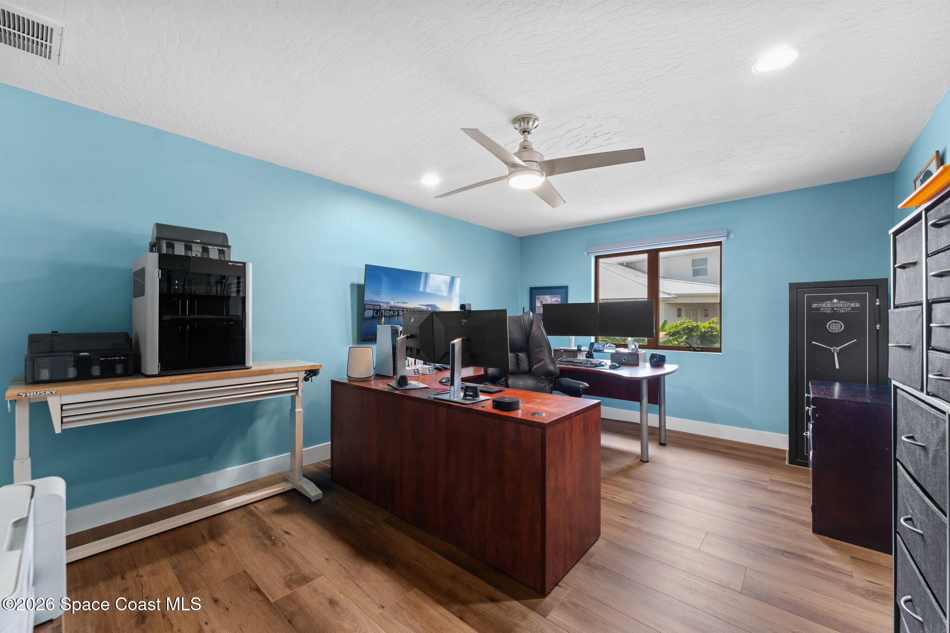
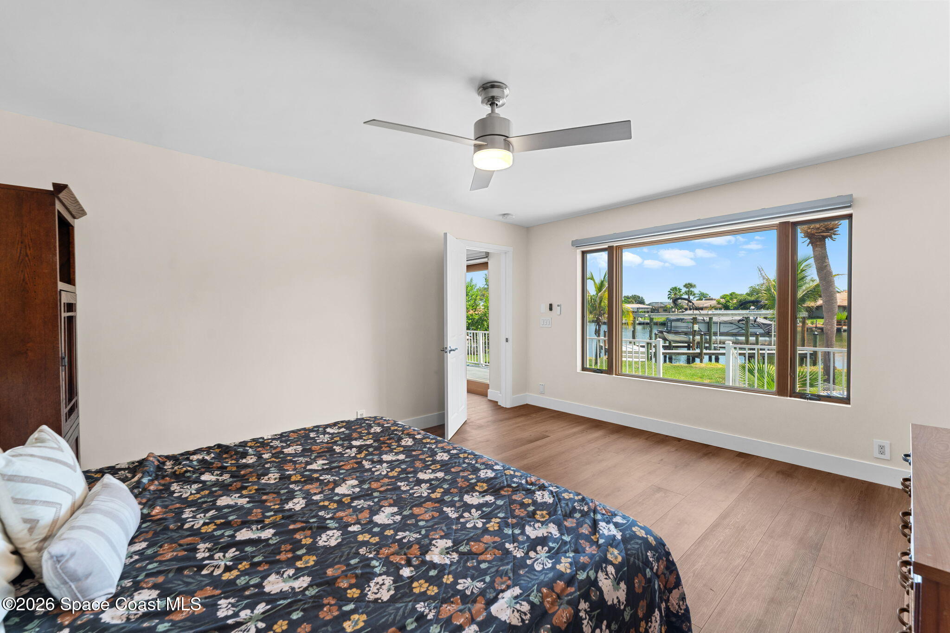
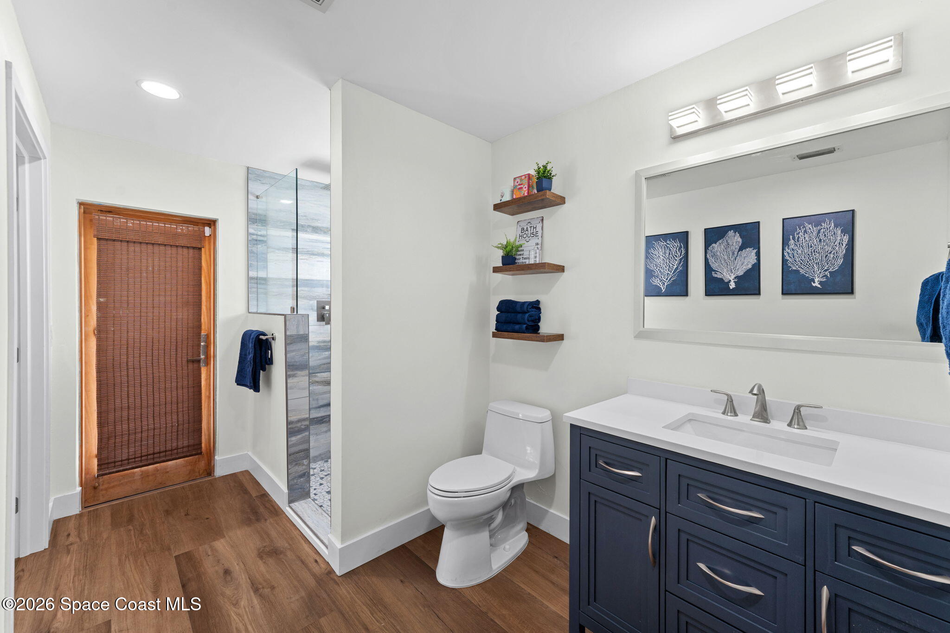
Three bedrooms are located downstairs, including a generous guest suite overlooking the canal. The suite presents an attached updated bath featuring a pebbled tile shower, a modern vanity and a pool door that makes the bathroom easily accessible for visitors during outdoor parties. This is an accommodating set-up for in-laws or extended stays. The other two sizable bedrooms are connected by a Jack ‘n Jill bath accented with cheerful, eye-catching green glass tile. Its double sinks and tub/shower combination make this composition especially appealing for youngsters and teens. One of the bedrooms offers a walk-in closet for plenty of storage.
Even the Smaller Spaces Have Big Personalities
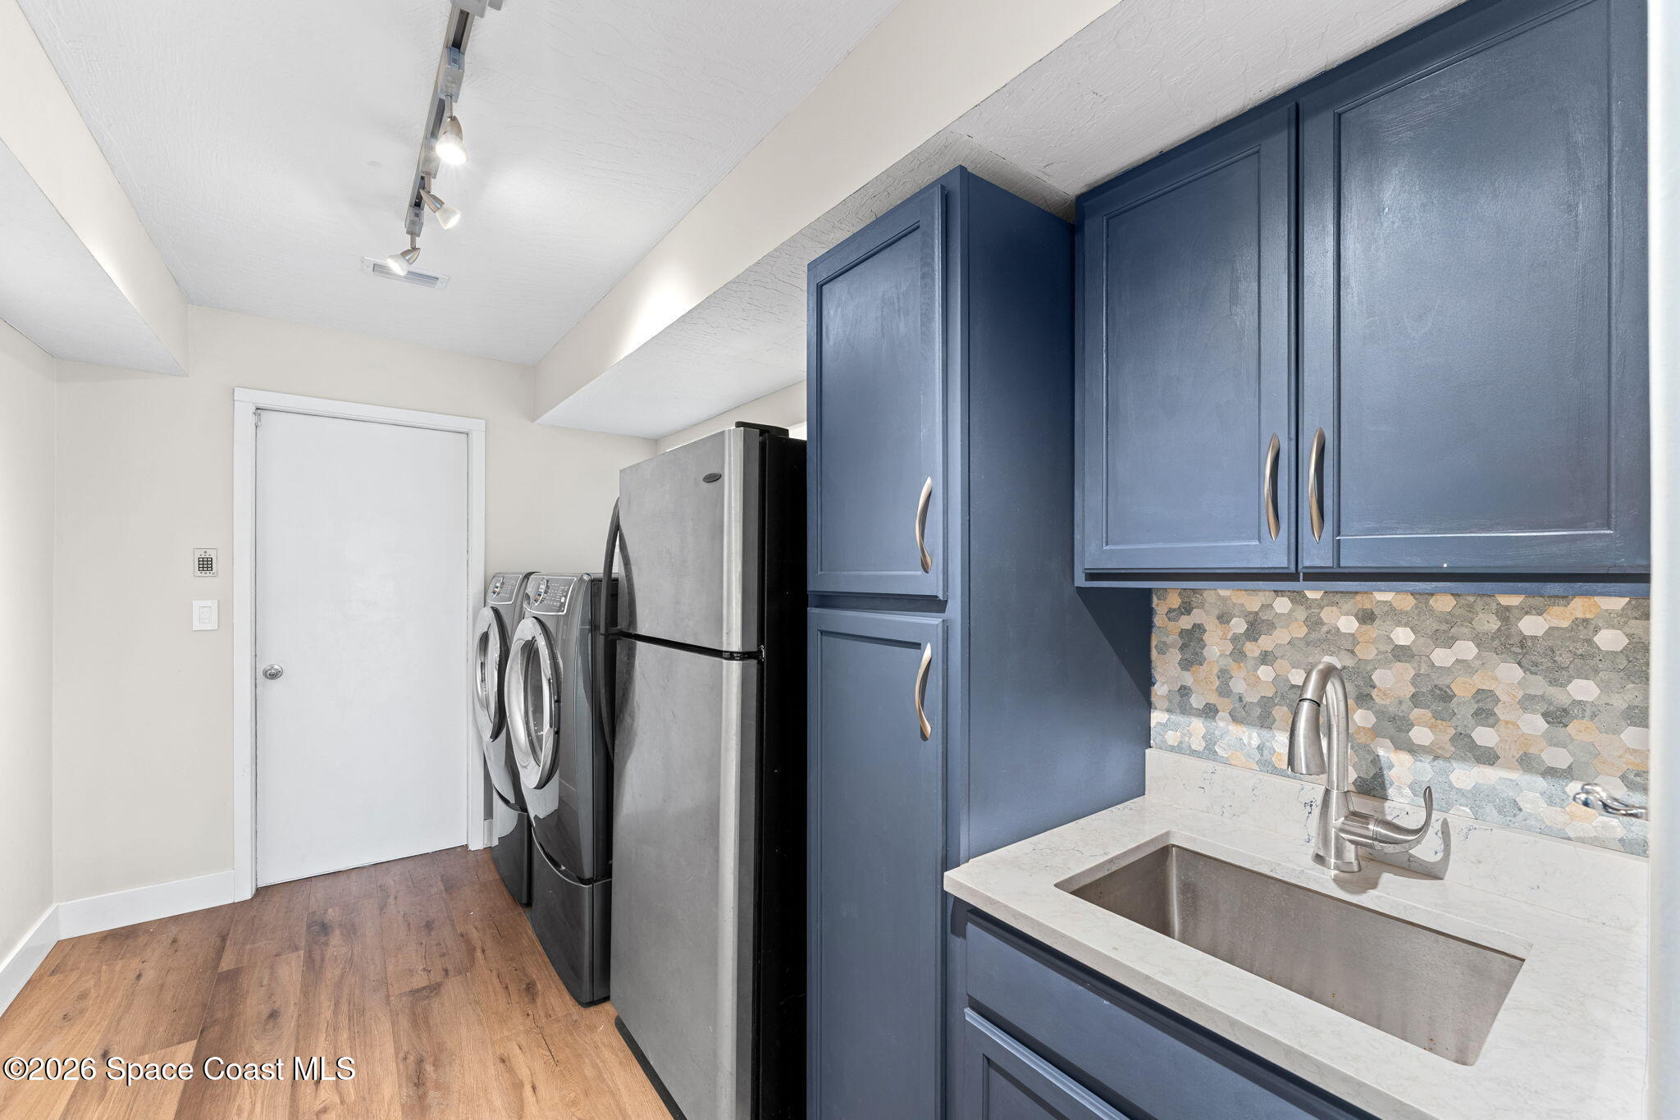
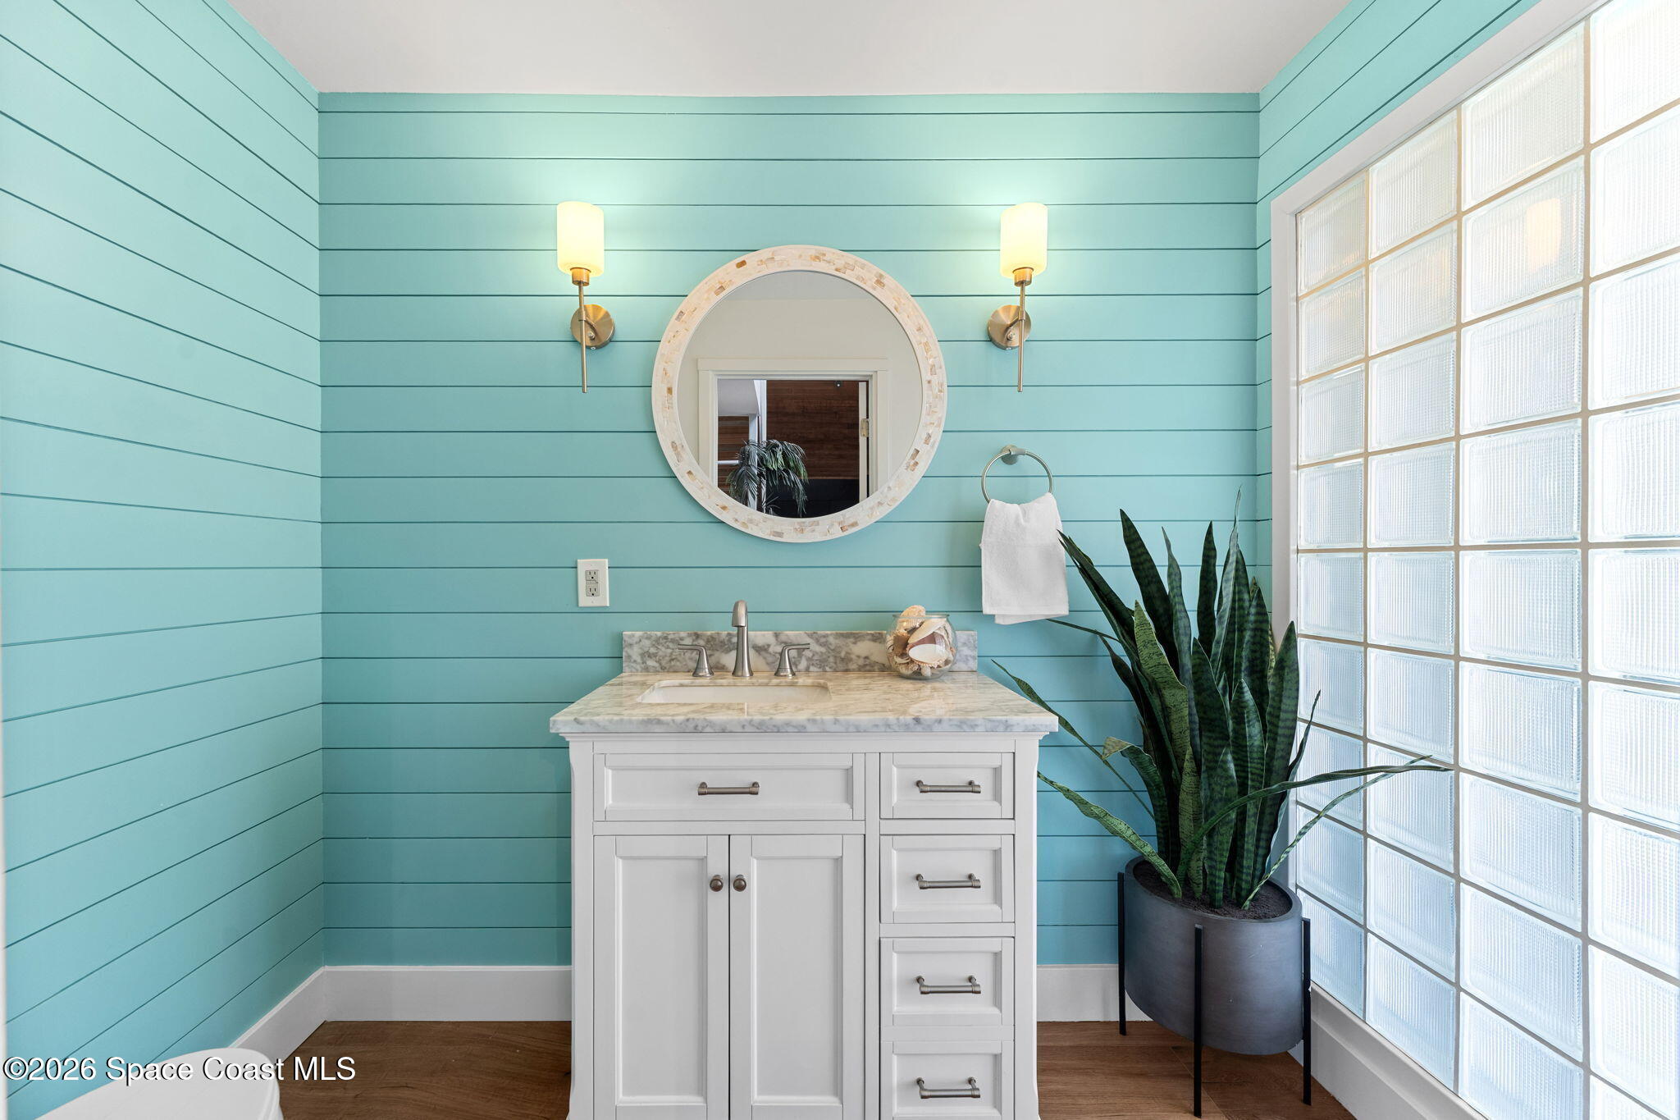
The downstairs half bath touts style and coastal character. Renovated and conveniently located off the foyer, the space features shiplap-style walls that add texture and a fresh, river-inspired touch. The oversized laundry room goes well beyond the basics with a sink, generous storage space, garage entry, and a laundry chute that connects directly with the upstairs owner's suite.
Ascend to the Owner’s Escape
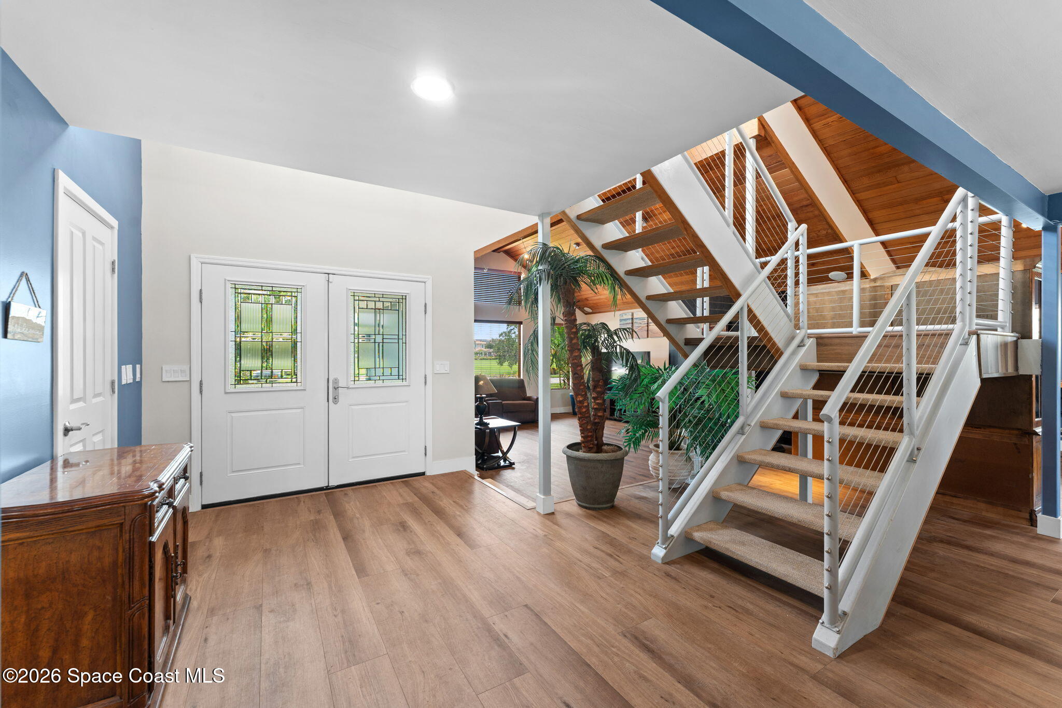
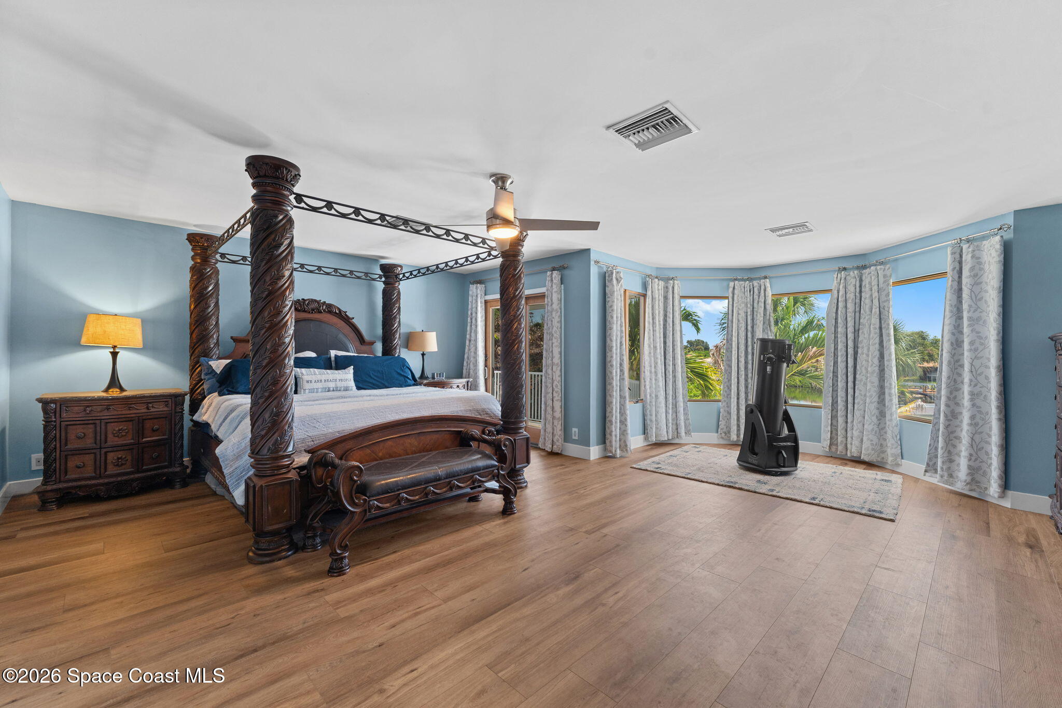
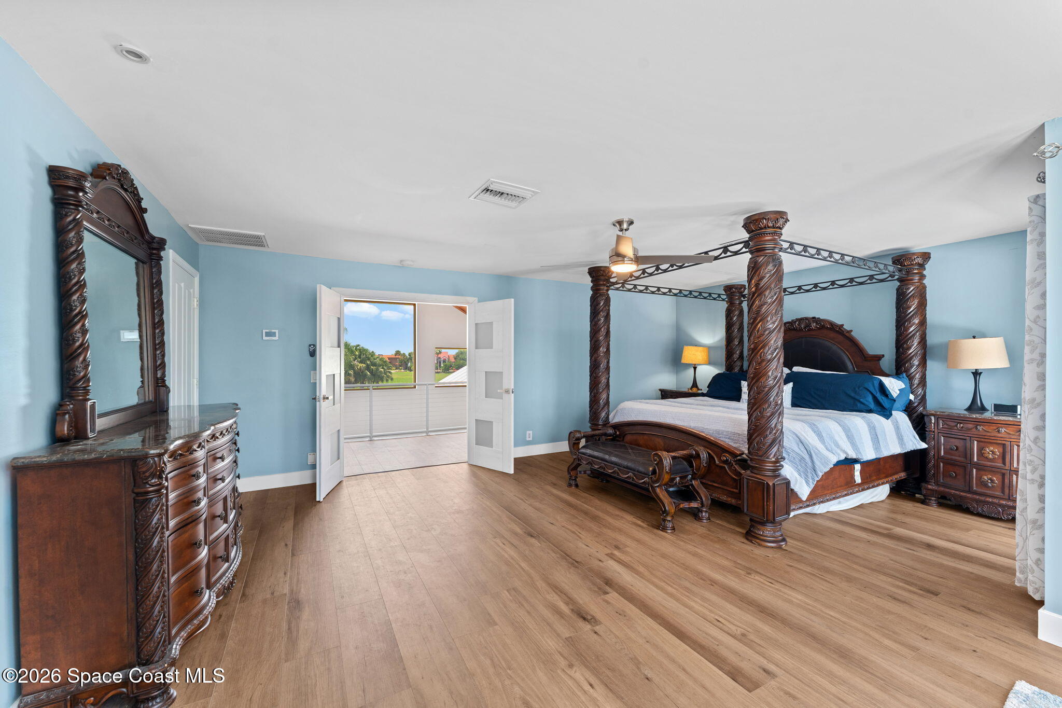
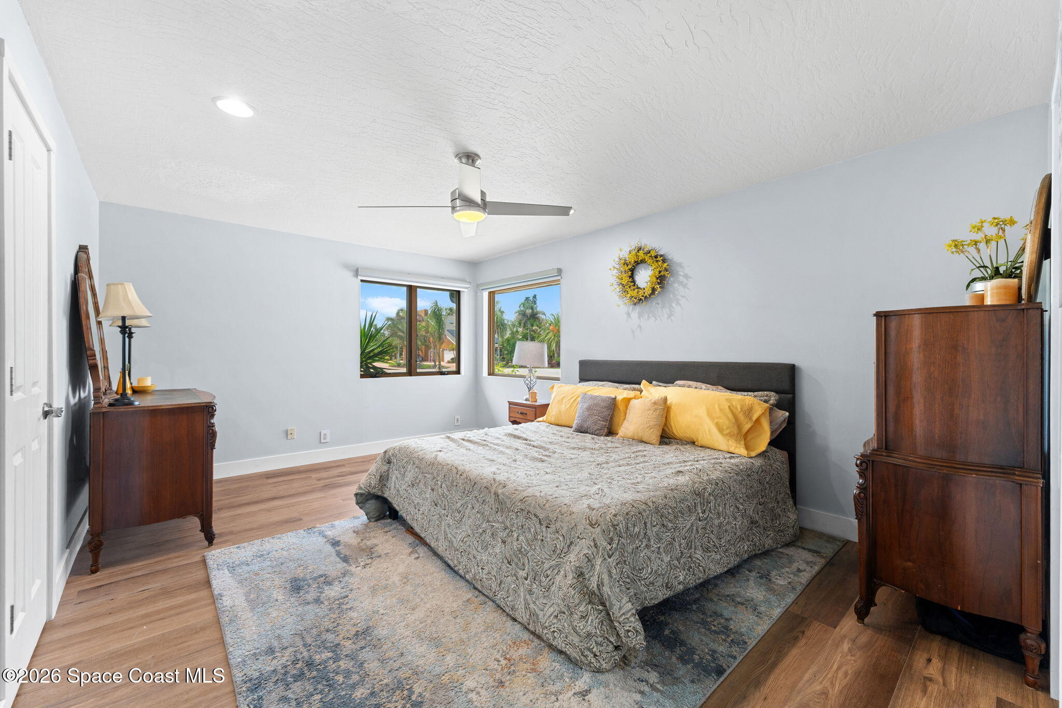
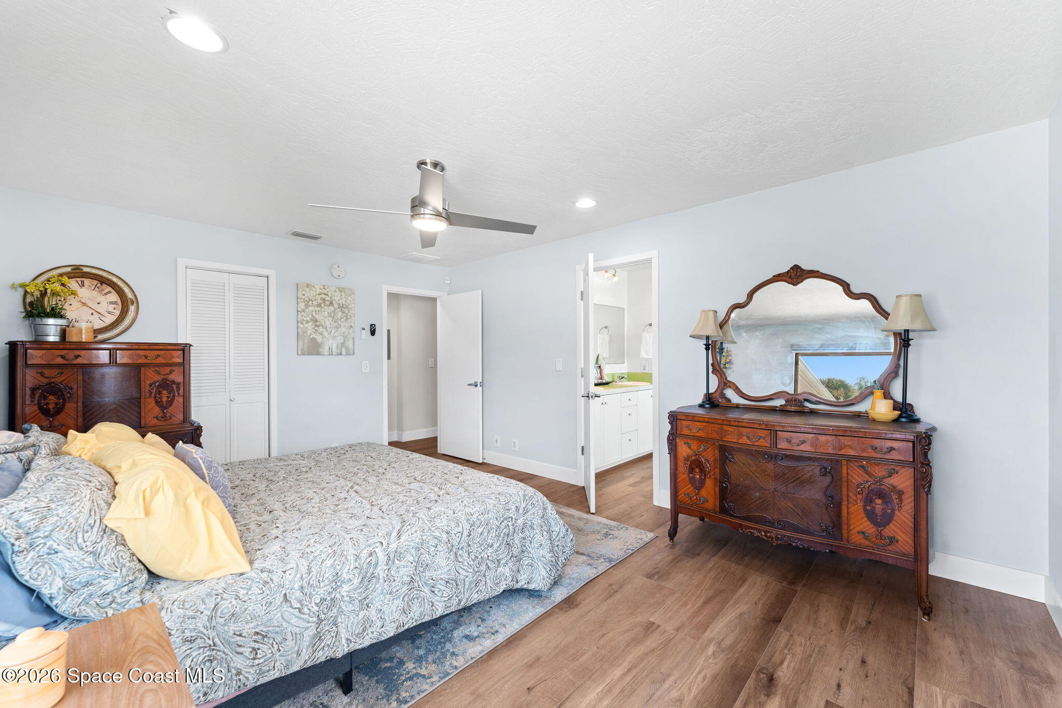
A modern cabled staircase leads to an amazingly private upstairs owner's retreat. This luxury suite is a true in-home getaway appointed with awe-inspired amenities. A bay windowed area not only carves out a cozy sitting spot, but also captures beautiful canal views. A glass door opens onto a personal balcony with new railings overlooking the water. Step outside, bask in the nearby river breezes, and take in the canalside scenery. It’s the perfect setting to begin and end your busy days.
A Wet Room Worth Talking About
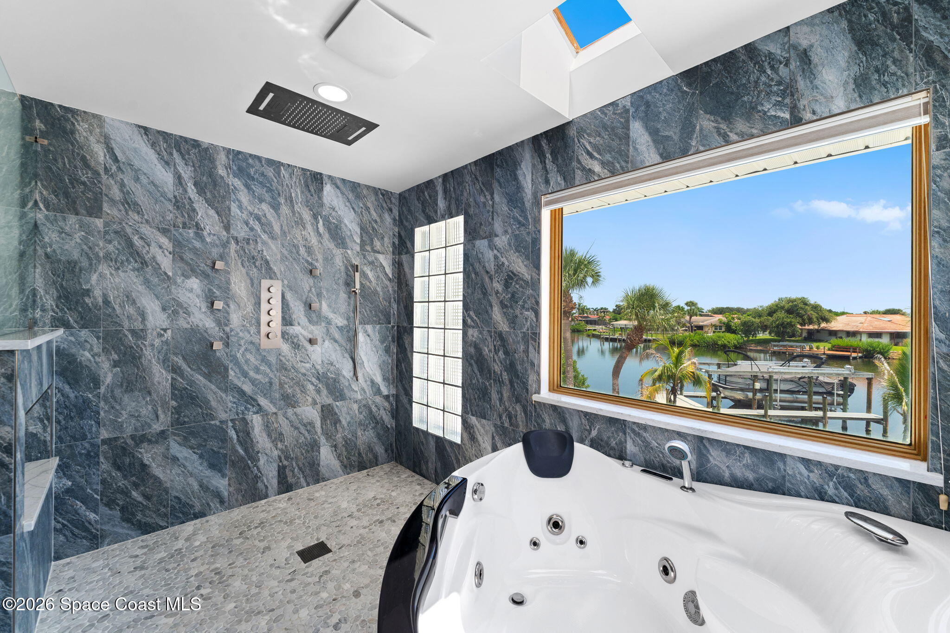
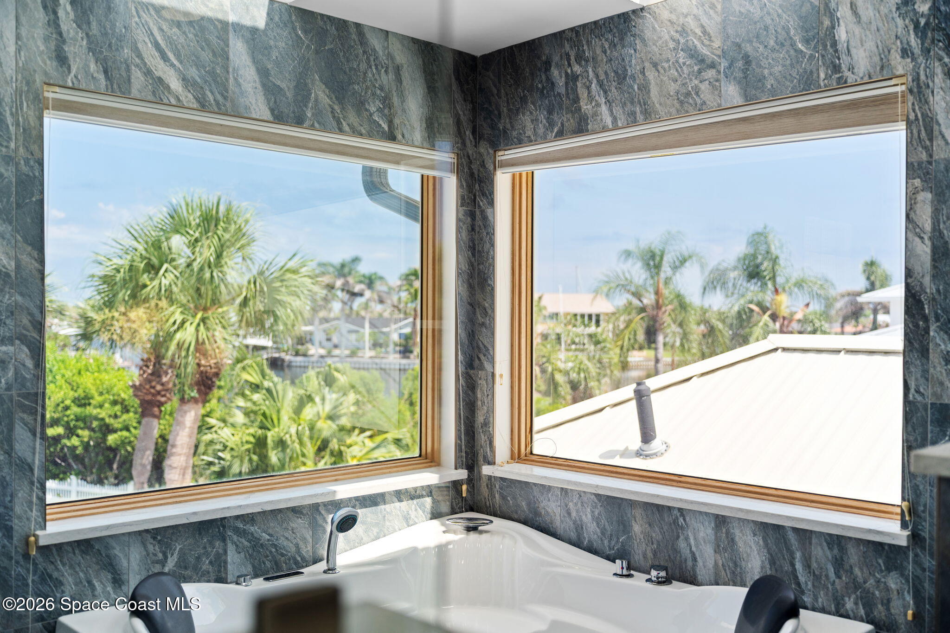
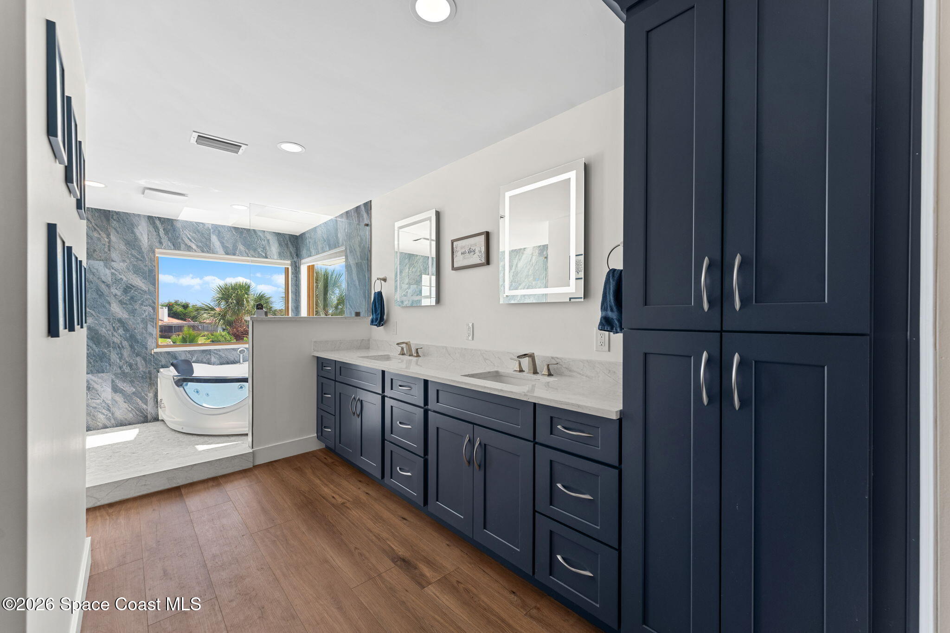
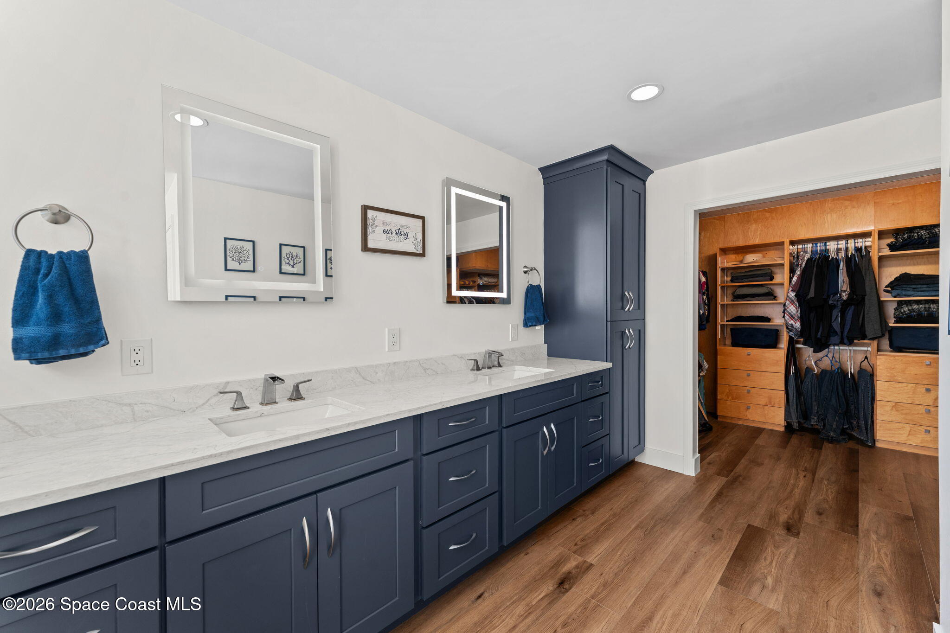
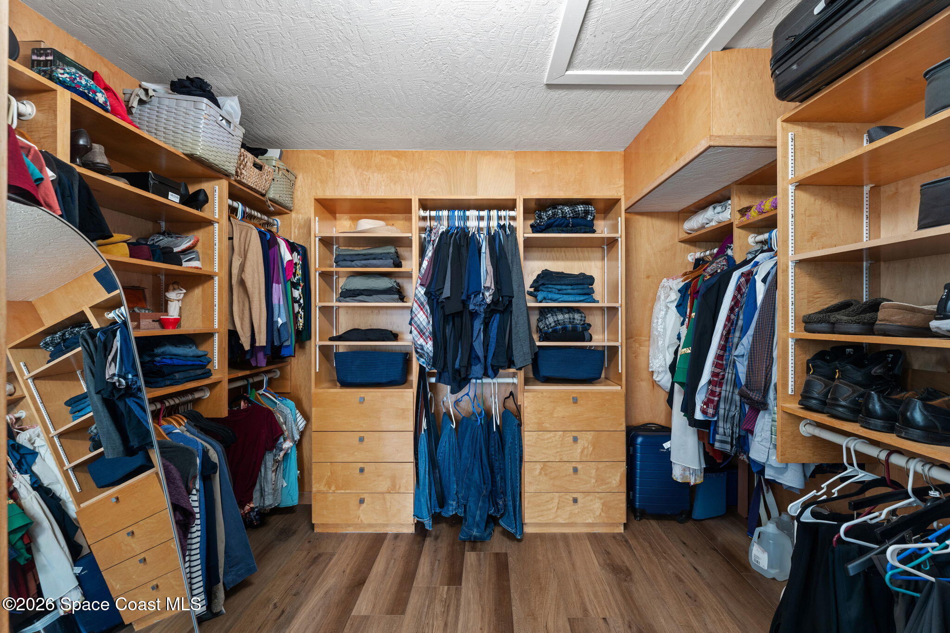
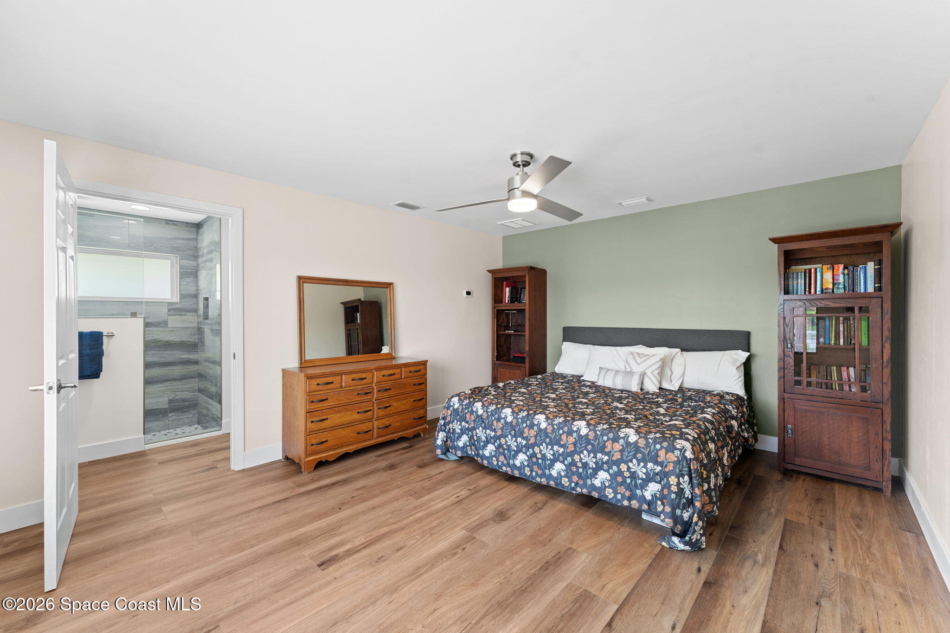
The owner's ensuite is unapologetically spa-like. An extended quartz vanity with dual sinks accents a magnificent contemporary tiled wet room with big picture windows overlooking the water. The giant jetted tub flaunts multicolored lighting options for ultimate ambiance & a relaxing bubbly experience. The spacious adjacent shower features 6 wall heads, a rain shower head, and a removable head. Wash your cares away in the soothing calm of this outstanding bathing bonanza. A custom walk-in closet shows off a plethora of built-in shelving, drawers, and hanging stations. Adding to the layers of creature comforts and convenience, a personal laundry chute sends clothes straight down to the laundry room.
Pool Days Meet Waterfront Ways
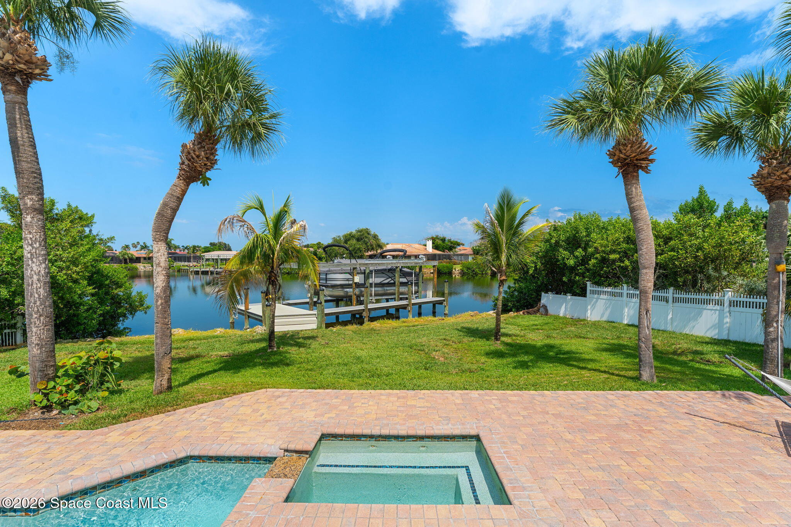
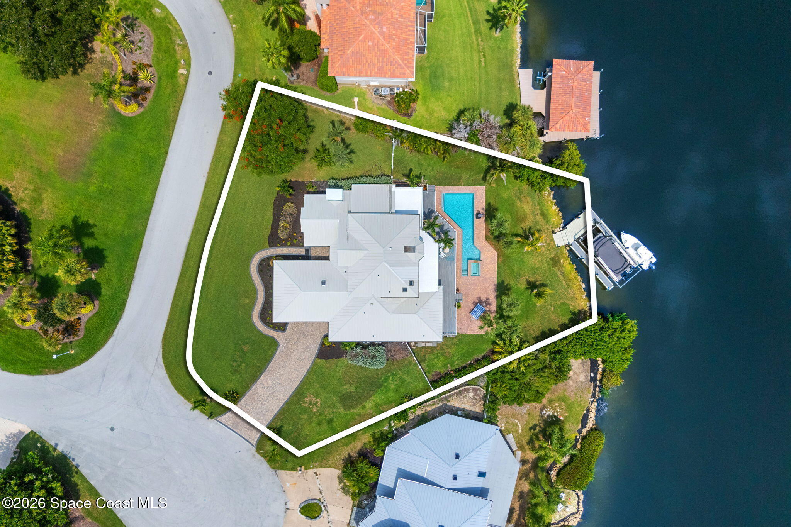
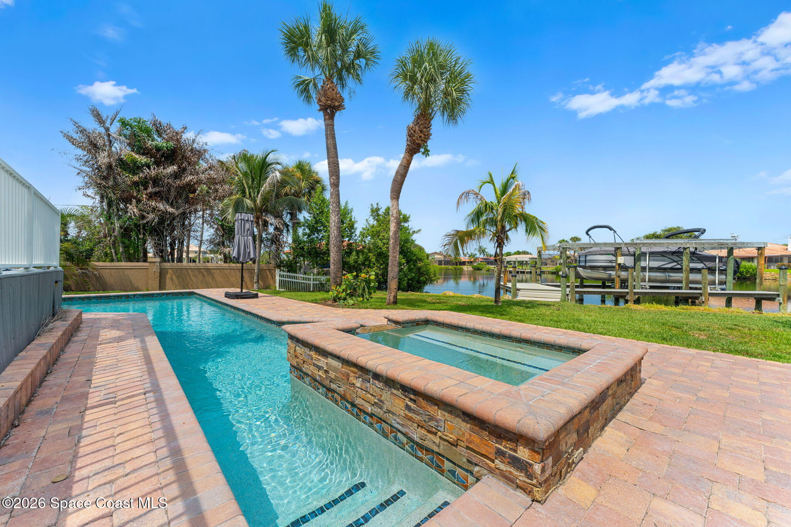
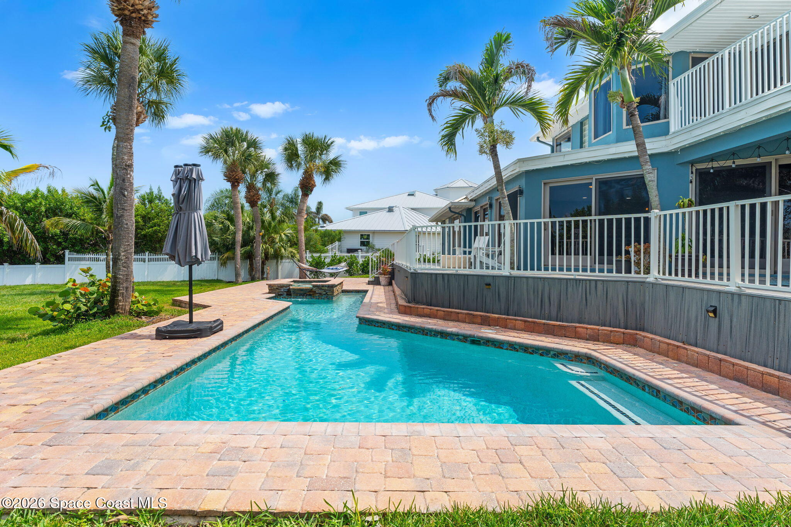
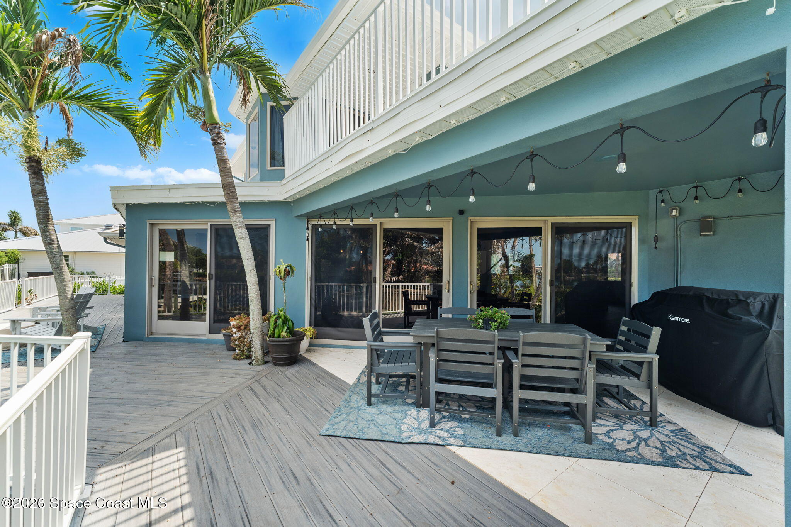
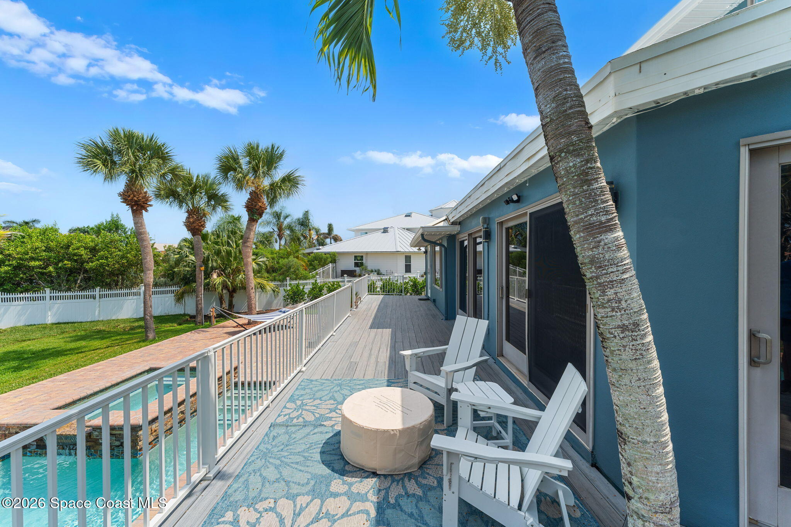
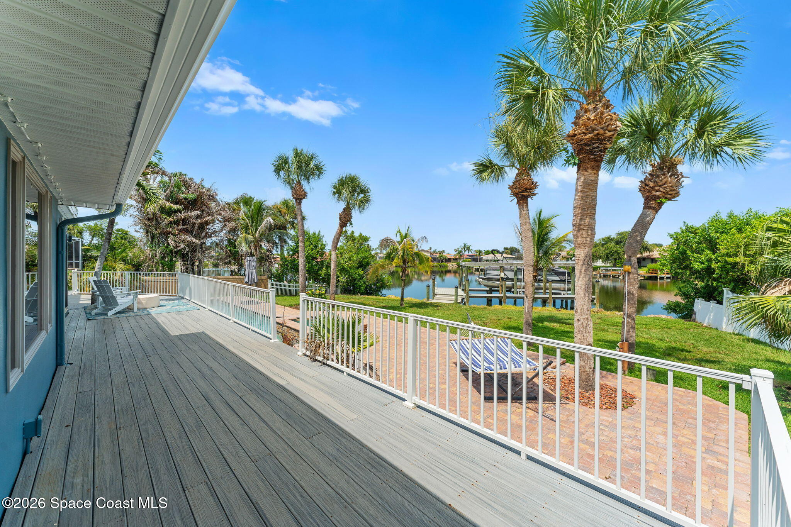
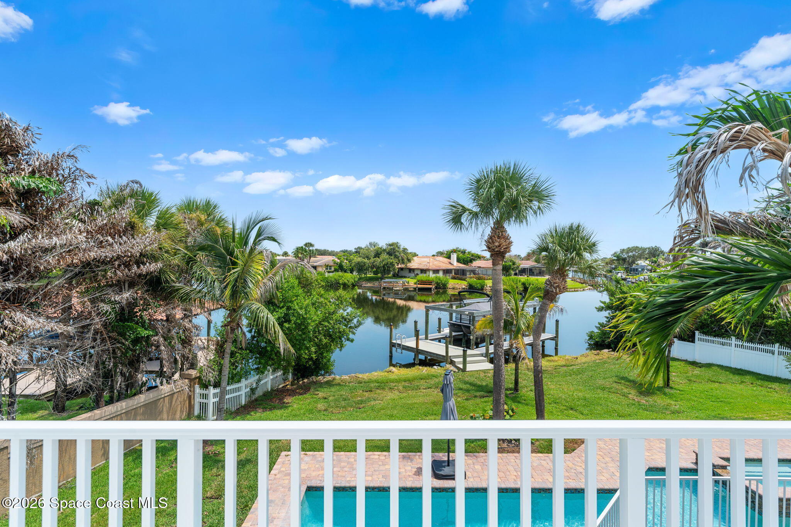
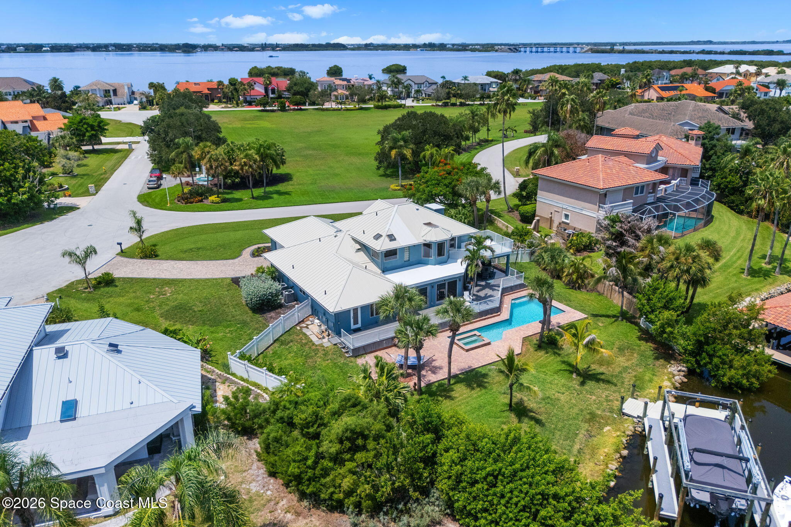
The backyard lays out like a sunny, open-air Florida playground. Opening from the living areas and kitchen, A TimberTech deck stretches along the back of the home overlooking the canal, crystal-blue pool, and boat dock. The deck is a lovely spot for lounging and grilling. Below, the tile-accented saltwater pool includes a lap-inspired lane and is surrounded by an expansive brick-paver patio. A separate raised water feature adds an architectural focal point and another spot for soaking. Grassy lawn areas and clusters of palms provide vibrant foliage and green space between the pool and canal.
Your Days on the Water are Waiting
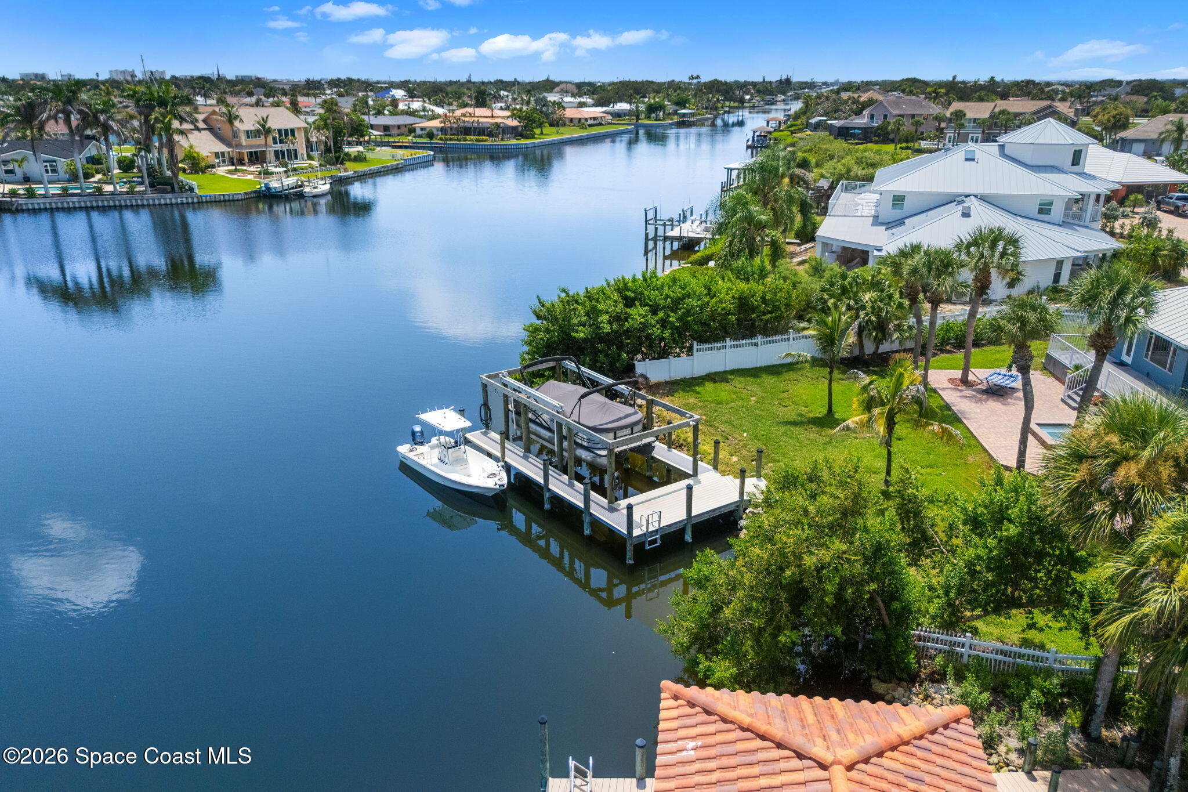
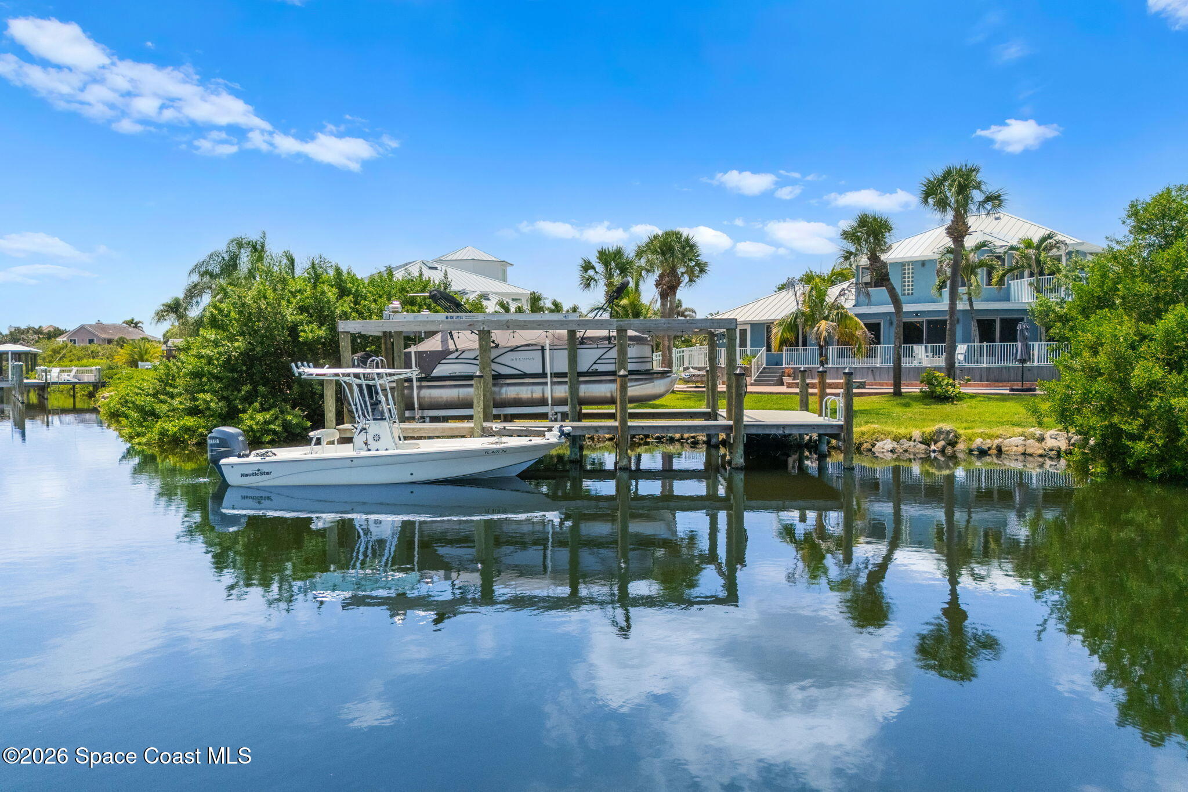
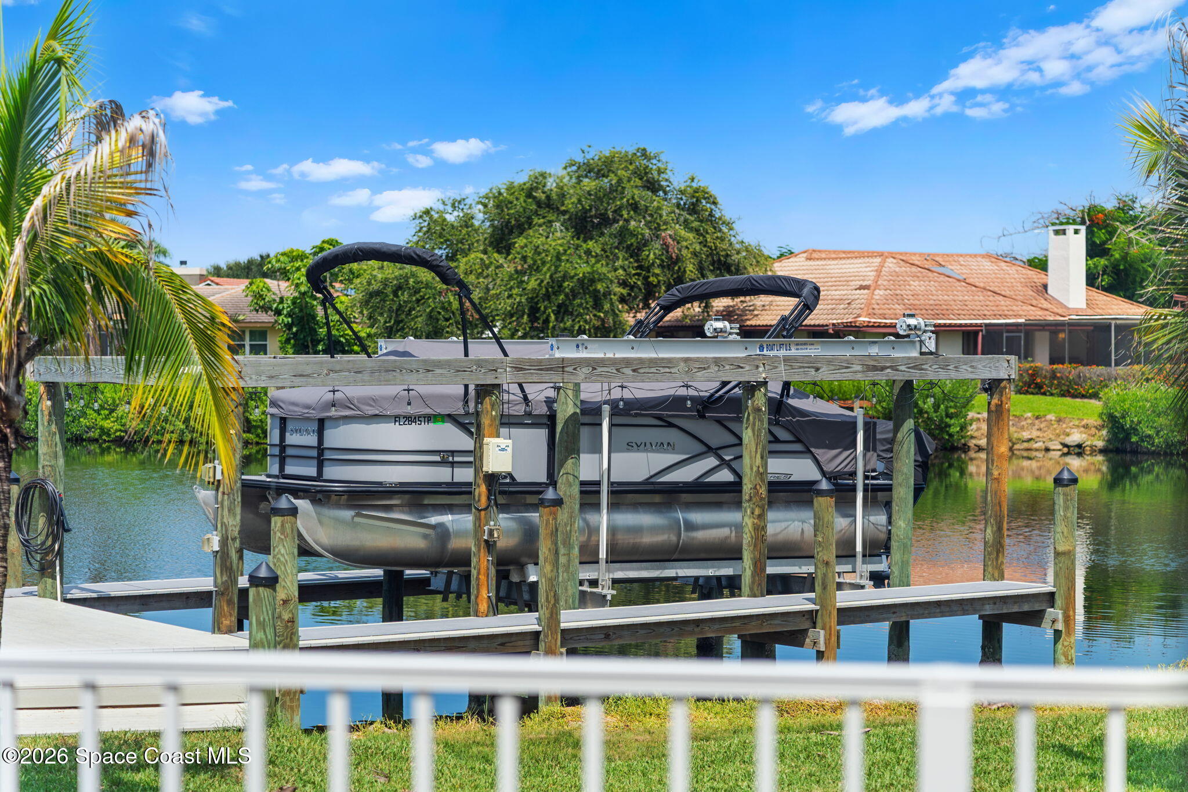
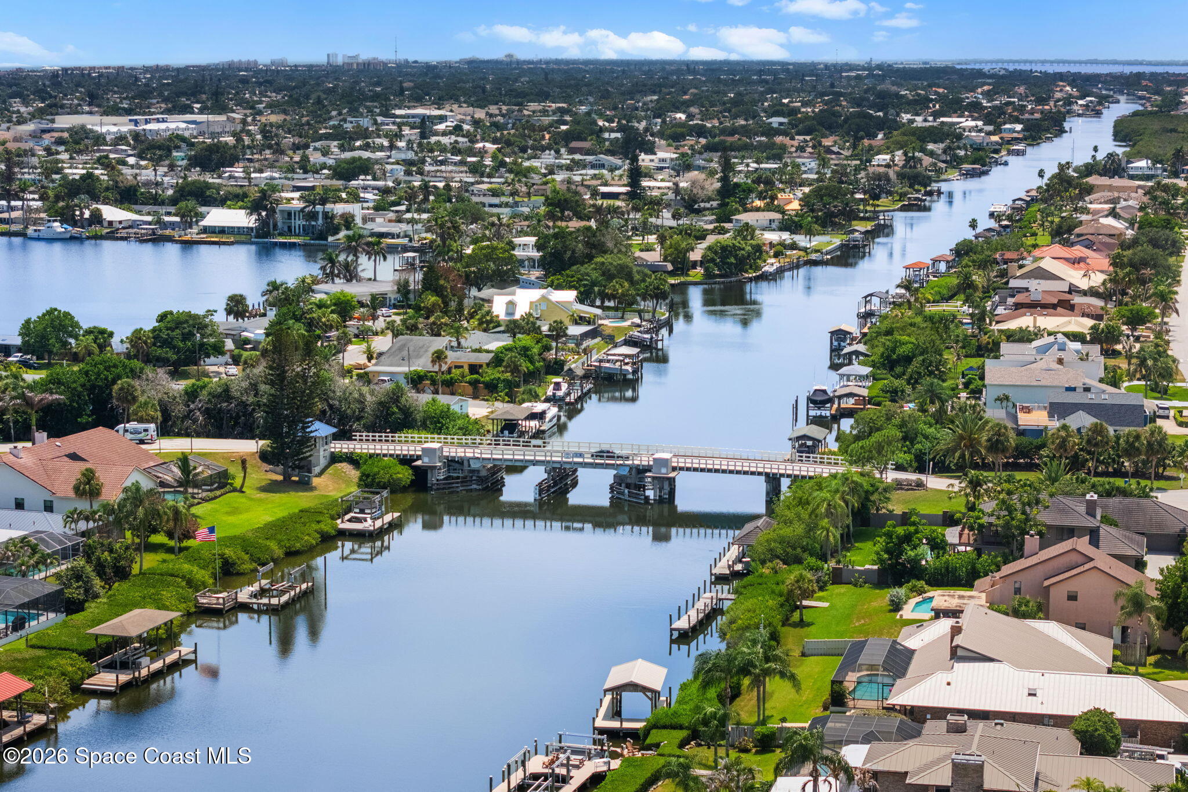
Seal the deal with equipment especially made for the boat lover. The newer dock extends directly into the Grand Canal and includes a 13,000-lb. electric boat lift. It’s an easy setup for everyday use, fishing, gazing out at marine life, and lazy days cruising the Indian River. Wide canal views, breezy tropical landscaping, a lively lawn, a glassy pool, and airy deck all come together to create a true waterside wonder and a seamless sense of serenity.
Improvements That Count
Beyond the visible updates, the home has been thoughtfully improved where it matters. A 2023 electric panel includes copper wiring, a whole-house surge protector, and a generator hook-up. Two brand-new A/C systems add another major update. Combined with impact-rated windows & doors, 2024 interior paint, 2024 baseboards and wood-look LVP flooring, this substantial list of behind-the-scenes bonuses almost (but not quite) outshine all the upgraded finishes and luxury appointments.
Highlights
Grand Canal waterfront home on a cul-de-sac
Newer dock w/13,000-lb. electric boat lift
Tile-accented saltwater pool w/lap-inspired lane
TimberTech deck & expansive brick-paver pool deck
Impact-rated windows & doors
2 brand-new A/C systems
Massive 18-ft. quartz kitchen island & 2024 SS appliances
5 sets of custom sliders showcasing canal views
Upstairs owner's suite w/private waterfront balcony & epic wet-room ensuite
2023 electric panel w/copper wire, whole-house surge protector & generator hook-up
4
beds
4
baths
3,755 Sq.Ft. LIVING AREA
0.45 Acres lot
100 Lanternback Island Drive, Satellite Beach, FL 32937
$1,785,000

Satellite Beach Homes for Sale
Satellite Beach Luxury Homes
Satellite Beach Condos for Sale
Indian Harbour Beach Homes for Sale
Indian Harbour Beach Luxury Homes
Indian Harbour Beach Condos for Sale
Melbourne Beach Homes for Sale
Melbourne Beach Luxury Homes
Melbourne Beach Condos for Sale
32951 Homes for Sale