Active Under Contract
1209 E New Haven Avenue 402
1209 E New Haven Avenue 402, Melbourne, FL 32901
$255,000
1209 E New Haven Avenue 402, Melbourne, FL 32901
The View Is the Main Event
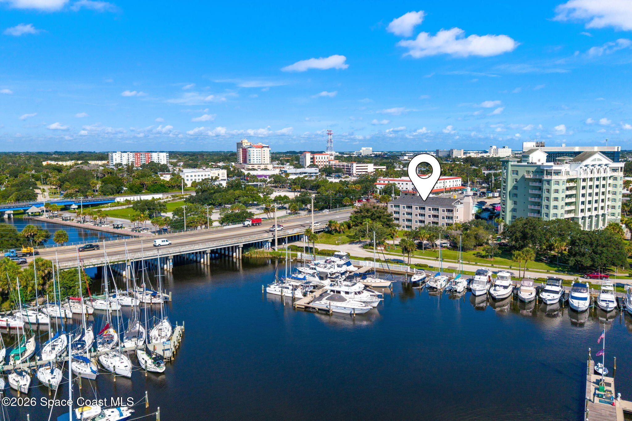
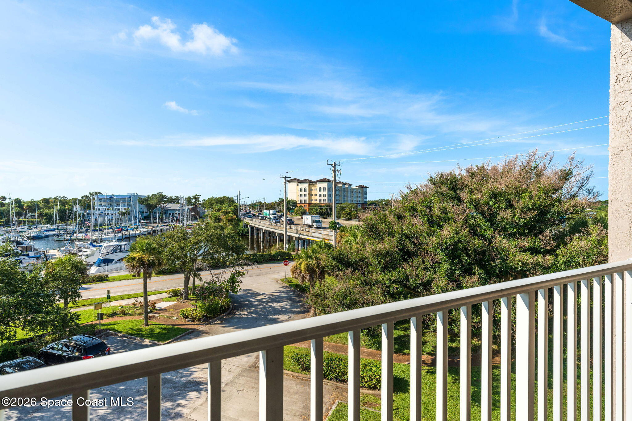
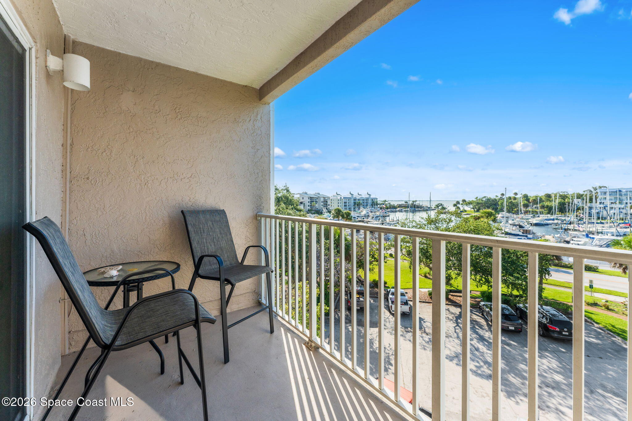
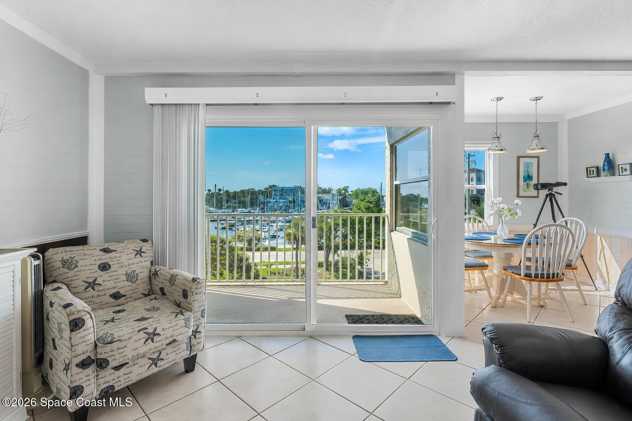
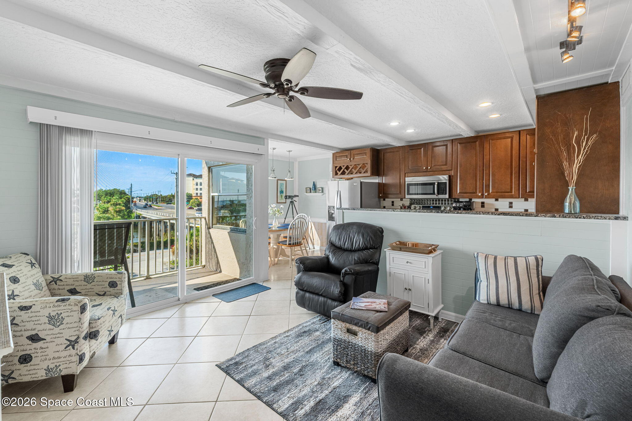
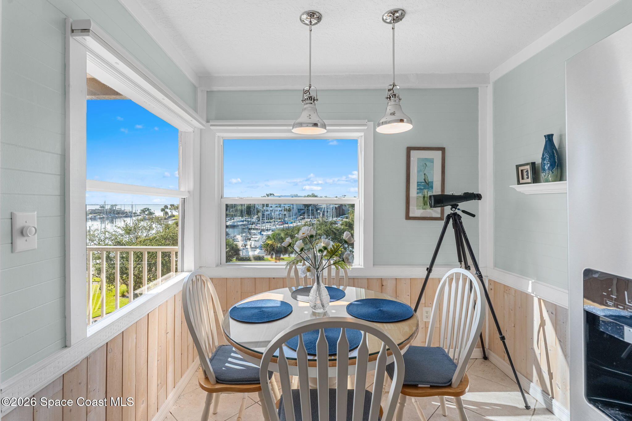
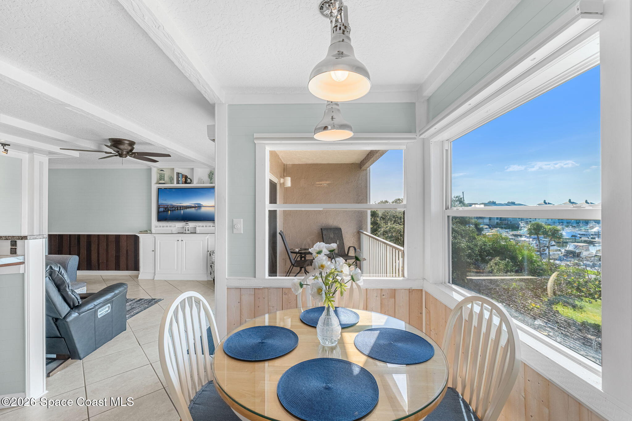
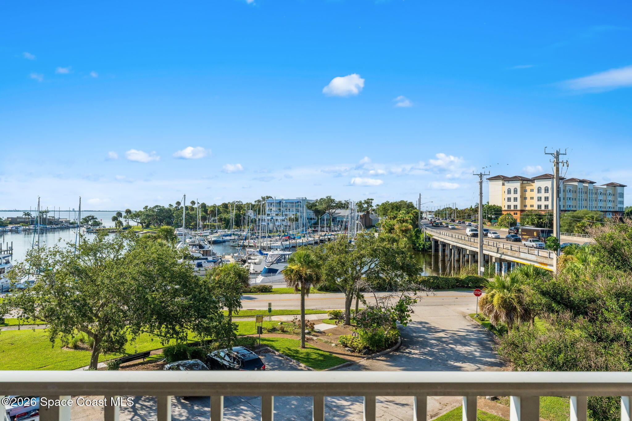
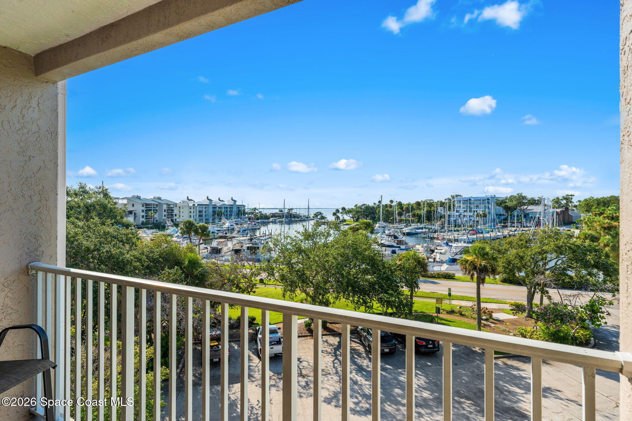
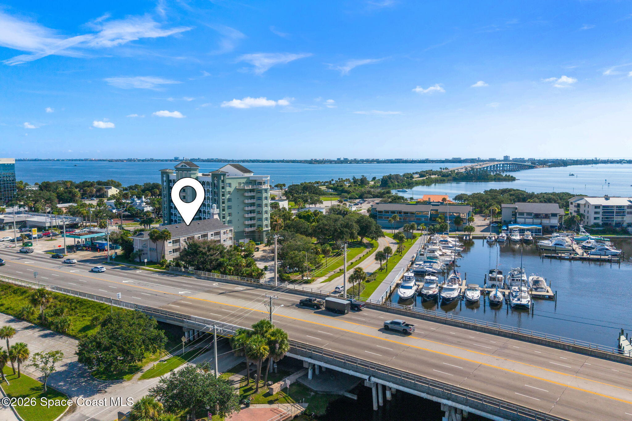
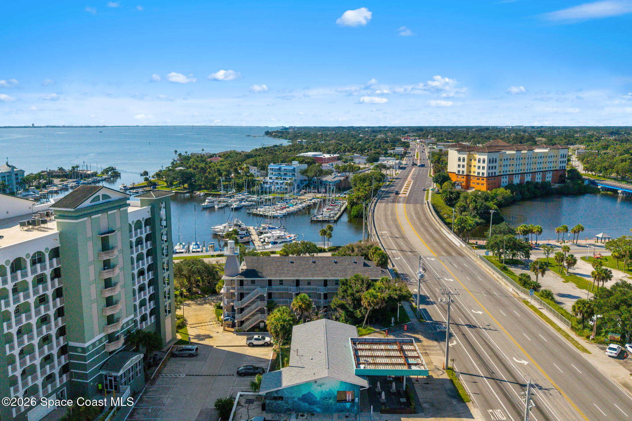
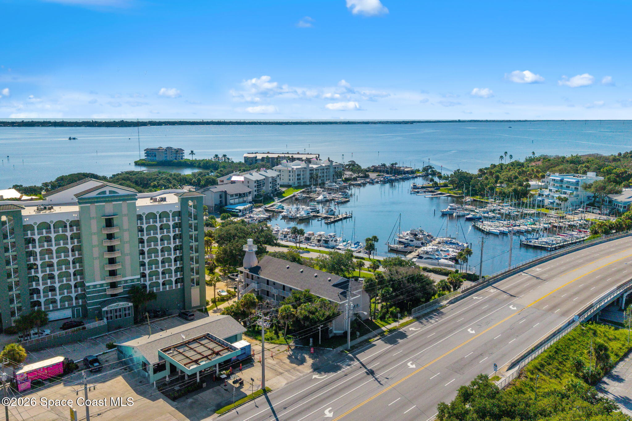
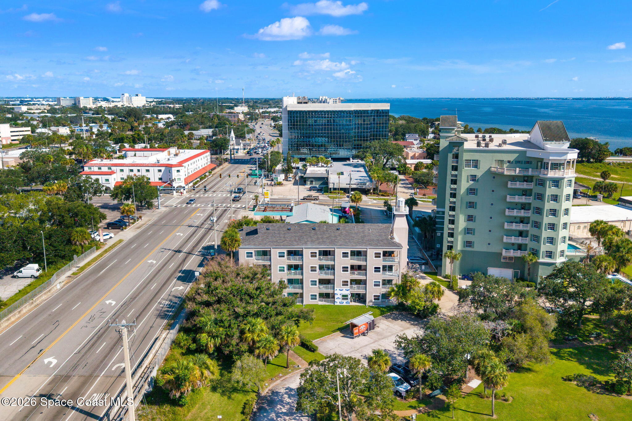
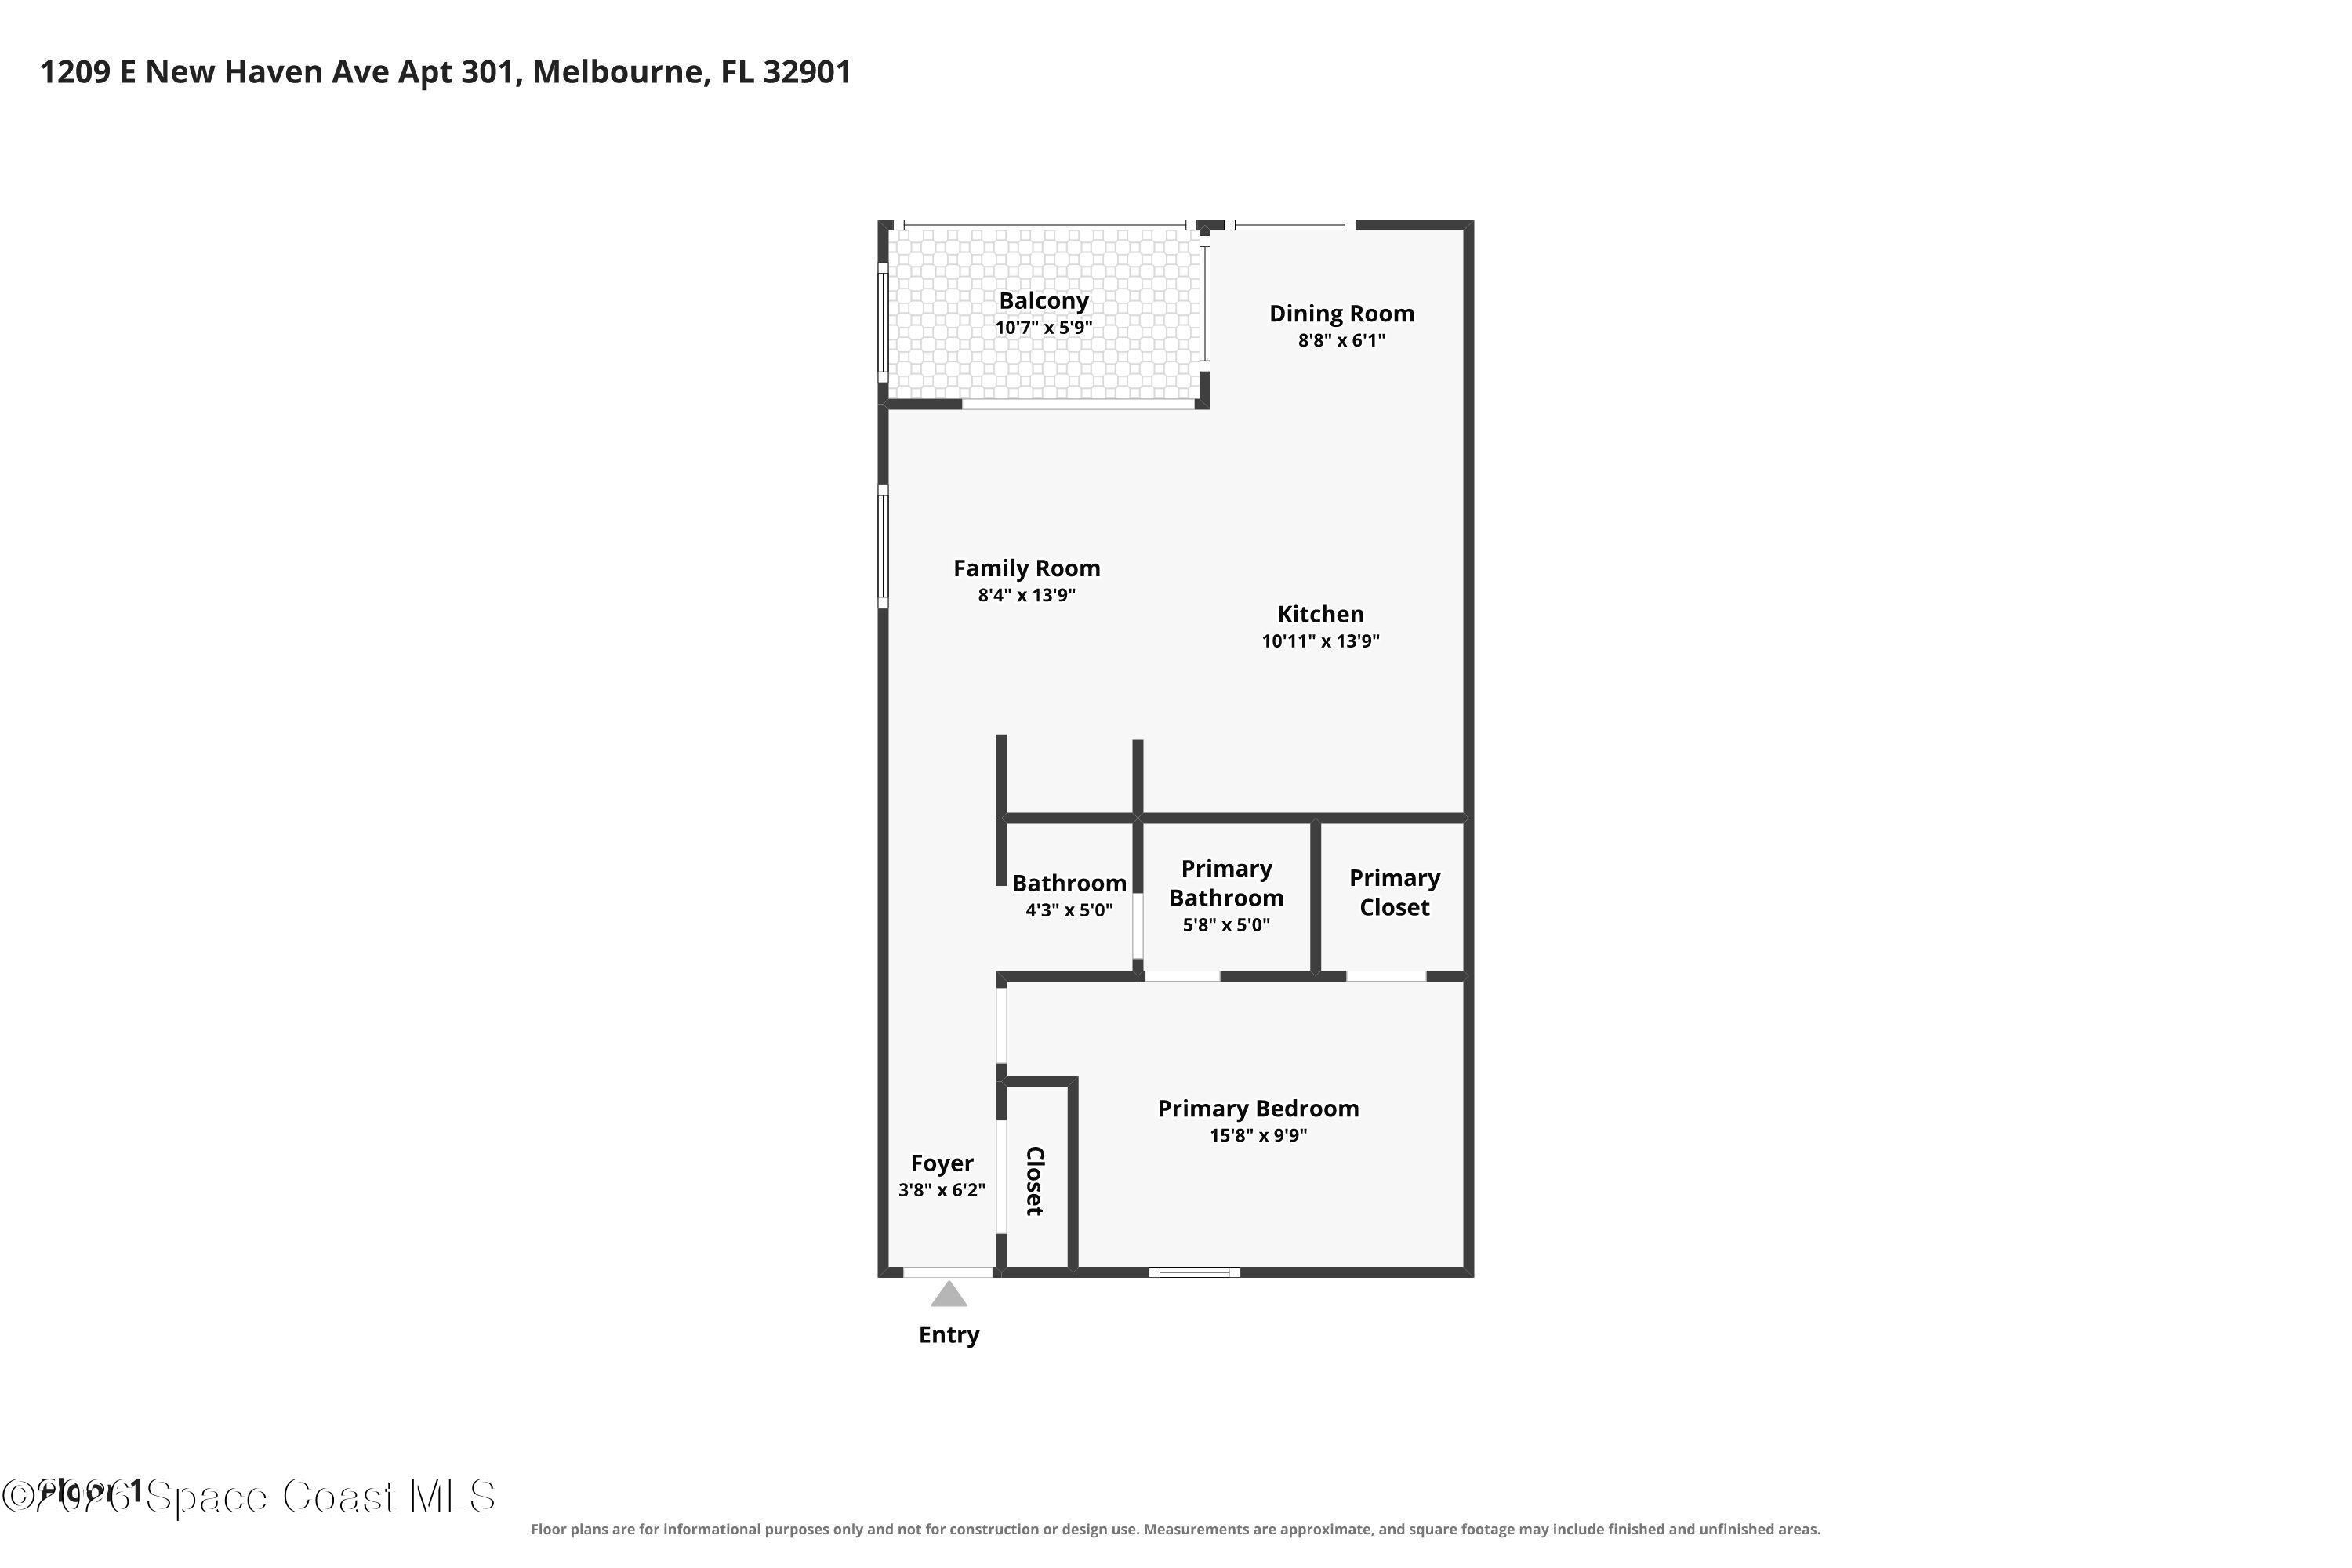
Some homes simply have a view. Here, the waterfront becomes part of the everyday experience. Set above scenic Melbourne Harbor, this spacious one-bedroom condo offers more than 600 square feet of living space framed by sailboats, marina activity, mature palms, and wide stretches of blue sky. A private covered balcony facing the harbor creates an irresistible outdoor extension of the living area, with enough depth to settle in and appreciate the changing scenery from morning through evening. Inside, expansive glass doors keep that panorama connected to the main living space, while an adjoining dining area is wrapped in windows that capture even more of the marina below. Soft coastal tones, crisp white trim, paneled walls, exposed ceiling beams, tile flooring, and abundant natural light give the interior a relaxed character that feels perfectly matched to its waterfront surroundings. The open arrangement allows the living, dining, and kitchen spaces to remain visually connected without sacrificing definition, creating an easygoing layout that works just as naturally for a weekend escape as it does for a longer stay.
A Coastal Kitchen With Character
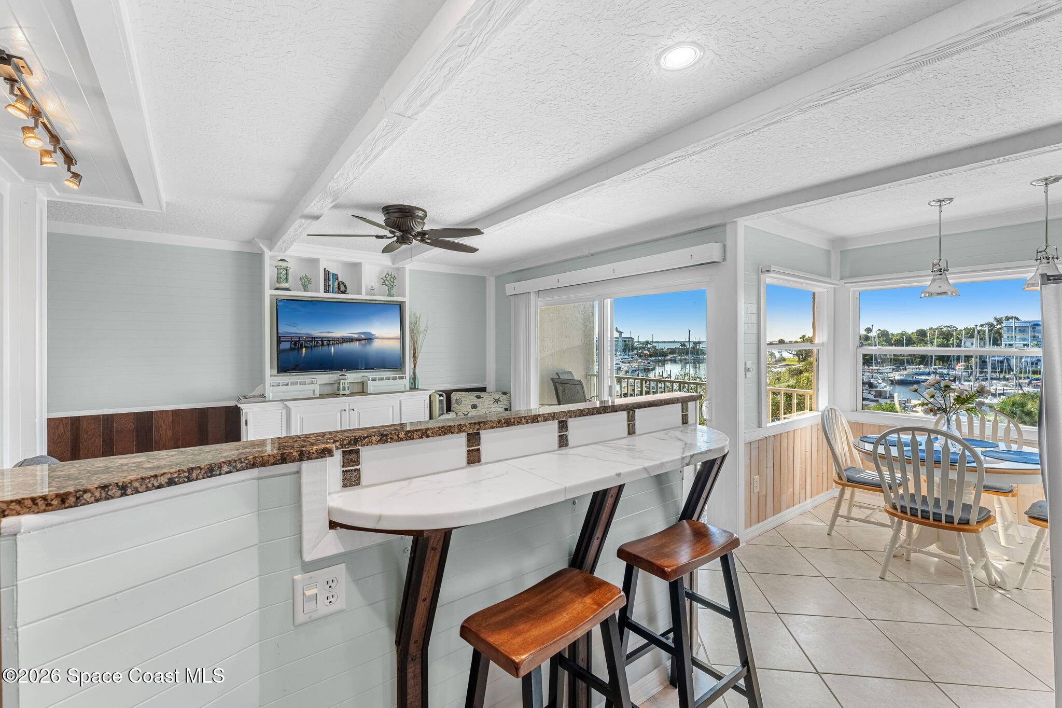
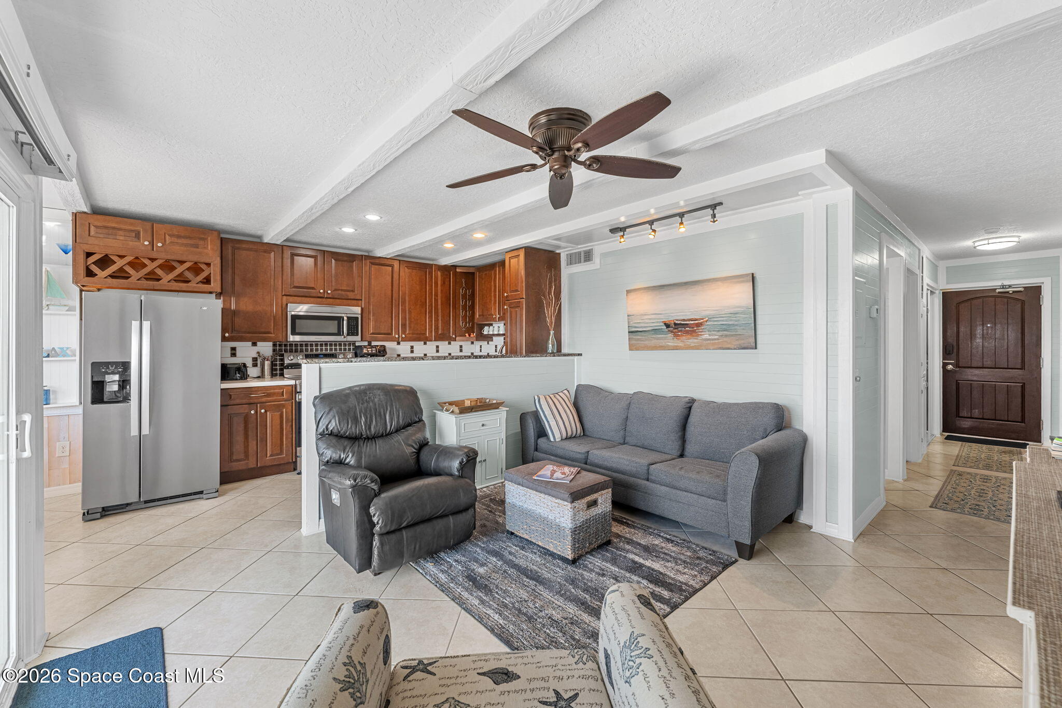
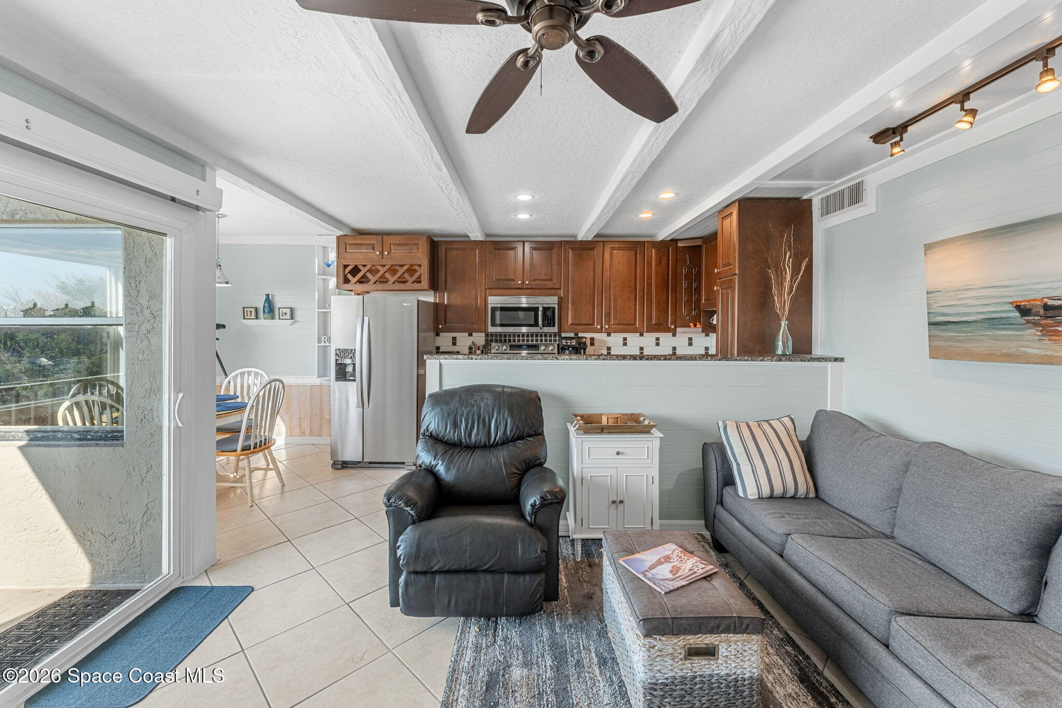
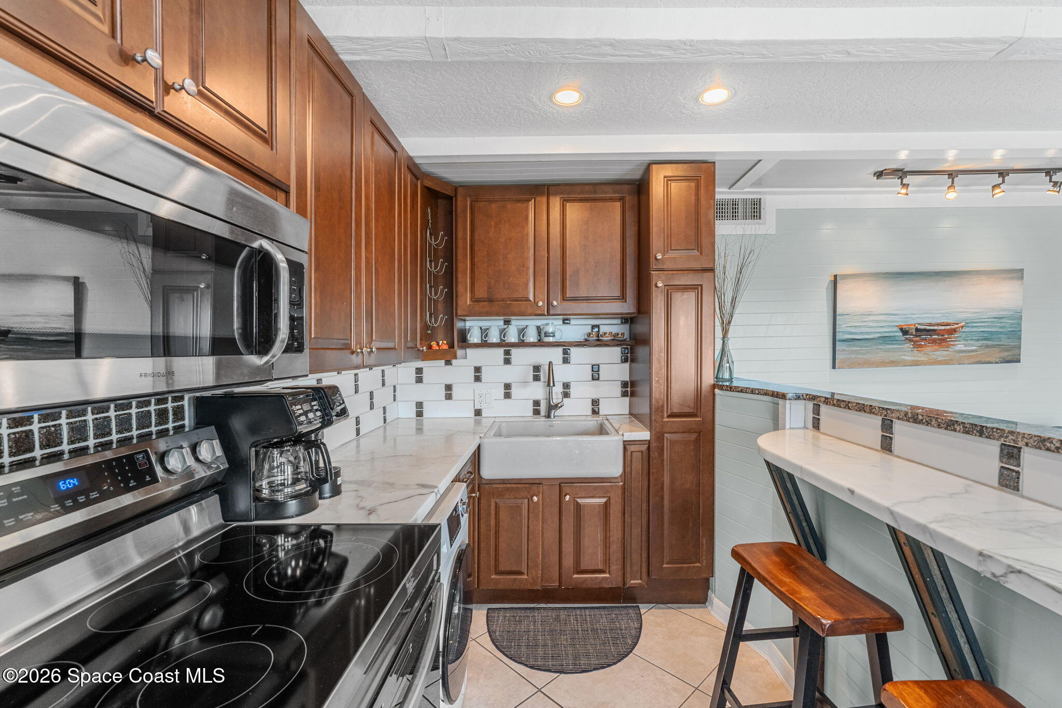
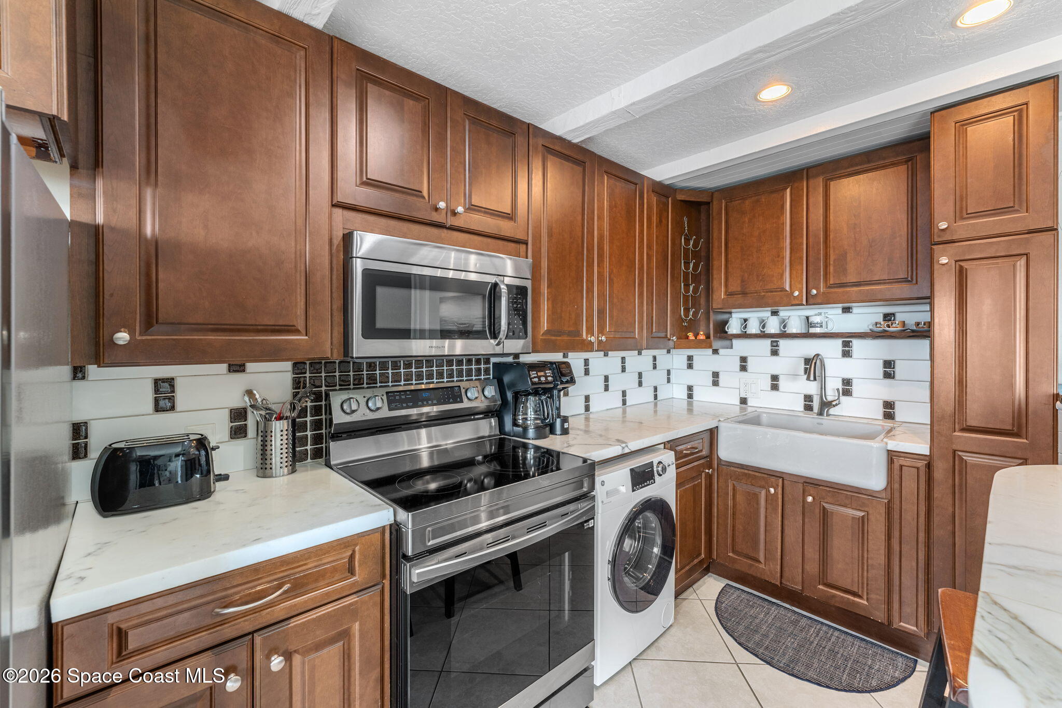
The kitchen brings warmth and personality into the open living plan with rich wood cabinetry, stainless steel appliances, recessed and track lighting, and a distinctive mix of white and dark accent tile along the backsplash. Generous cabinetry stretches upward to make thoughtful use of the available space, while a farmhouse-style sink adds another layer of character. A raised breakfast bar separates the kitchen from the living area without closing either space off, providing a casual spot for coffee, conversation, or a quick meal while maintaining sightlines toward the surrounding living spaces. Architectural beams continue overhead, reinforcing the condo's casual coastal personality and creating visual rhythm throughout the open floor plan. The dining area feels especially memorable, with multiple windows pulling the harbor scenery directly into the room and pendant lighting defining the space from above. Rather than treating the water as a distant backdrop, the layout repeatedly brings it into view, giving even ordinary routines a sense of place.
Relaxed Living With the Harbor Always in Sight
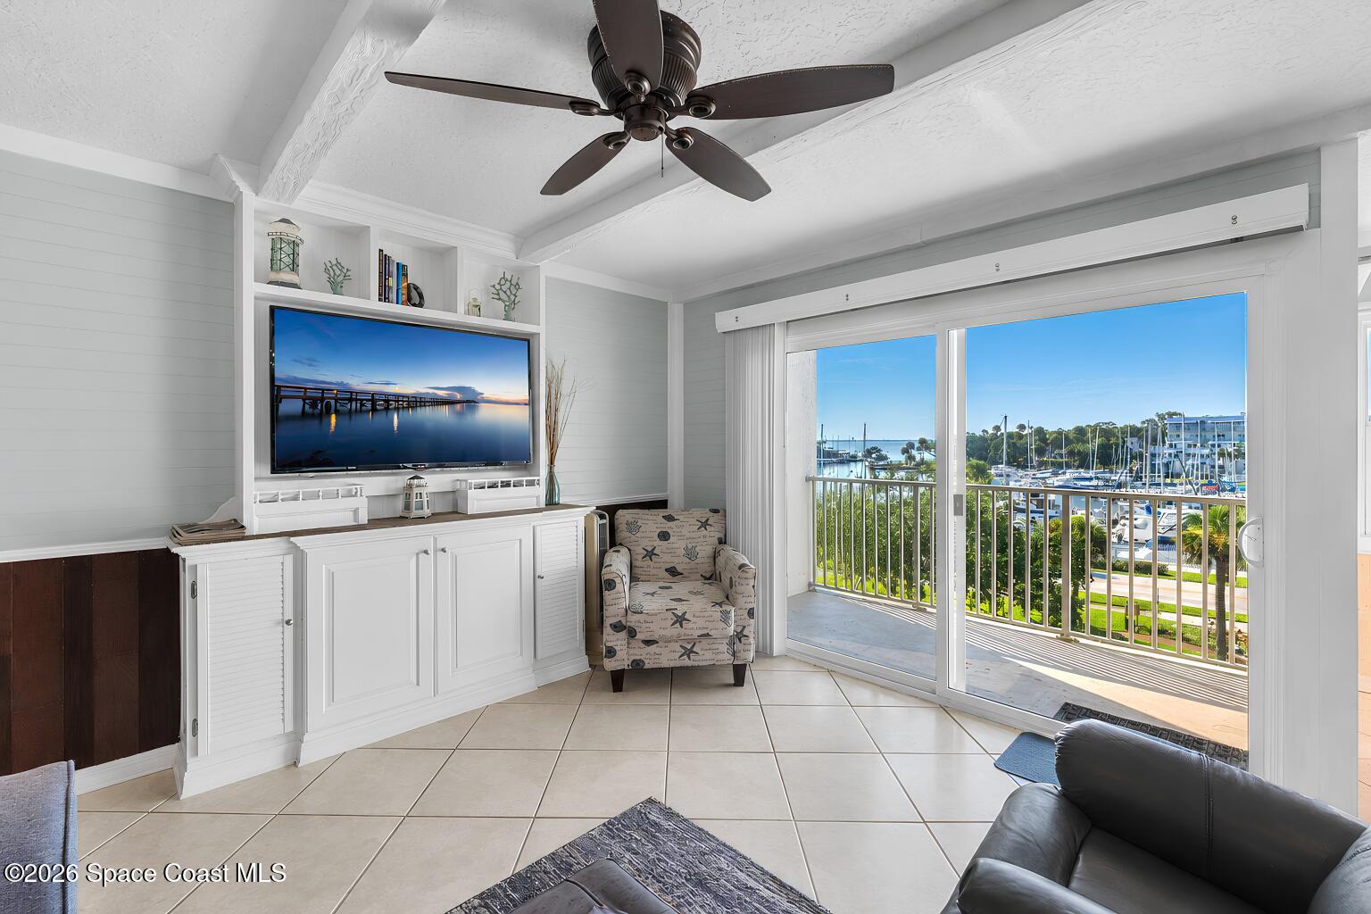
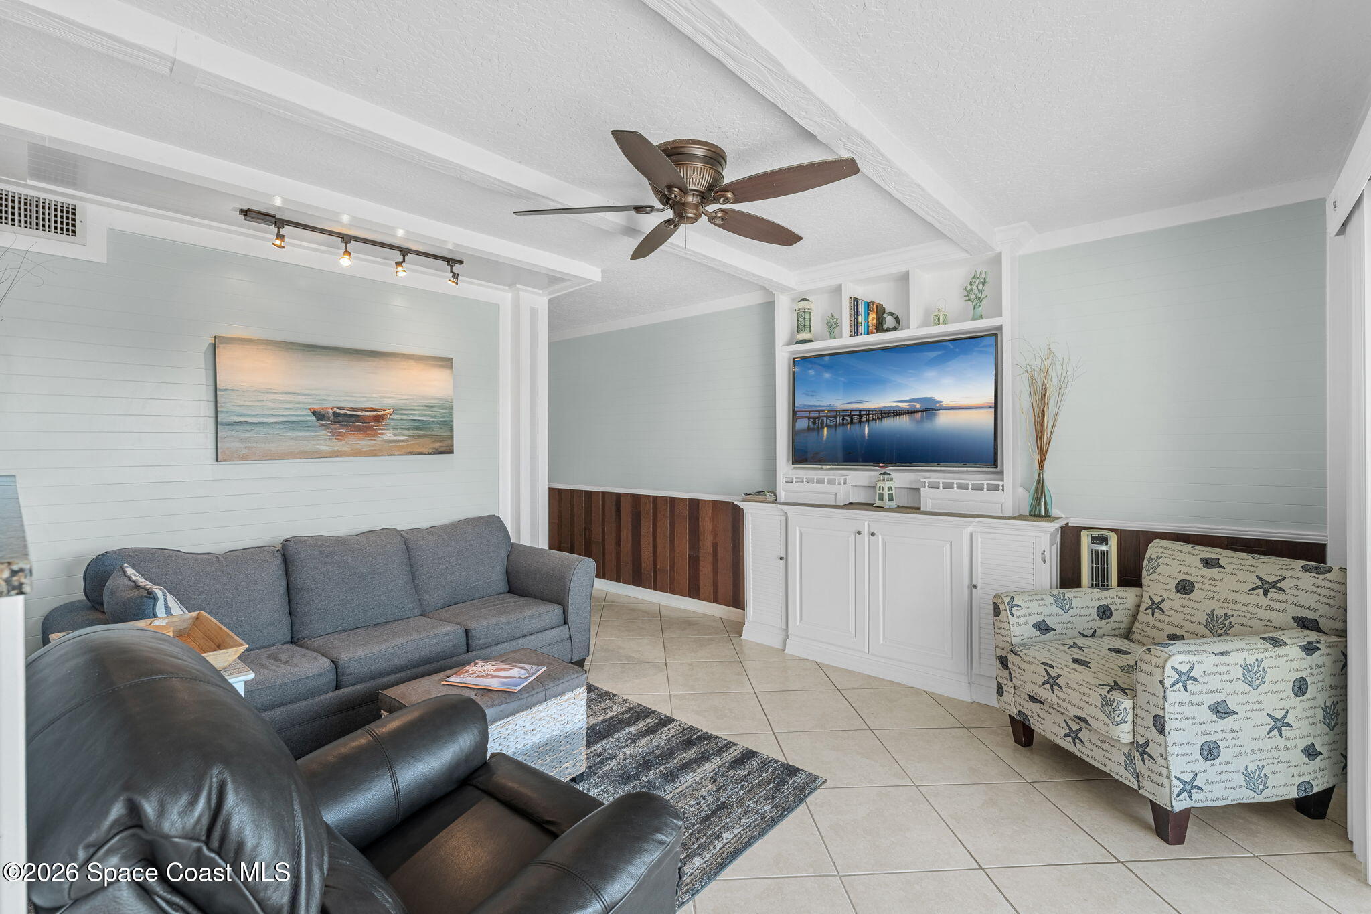
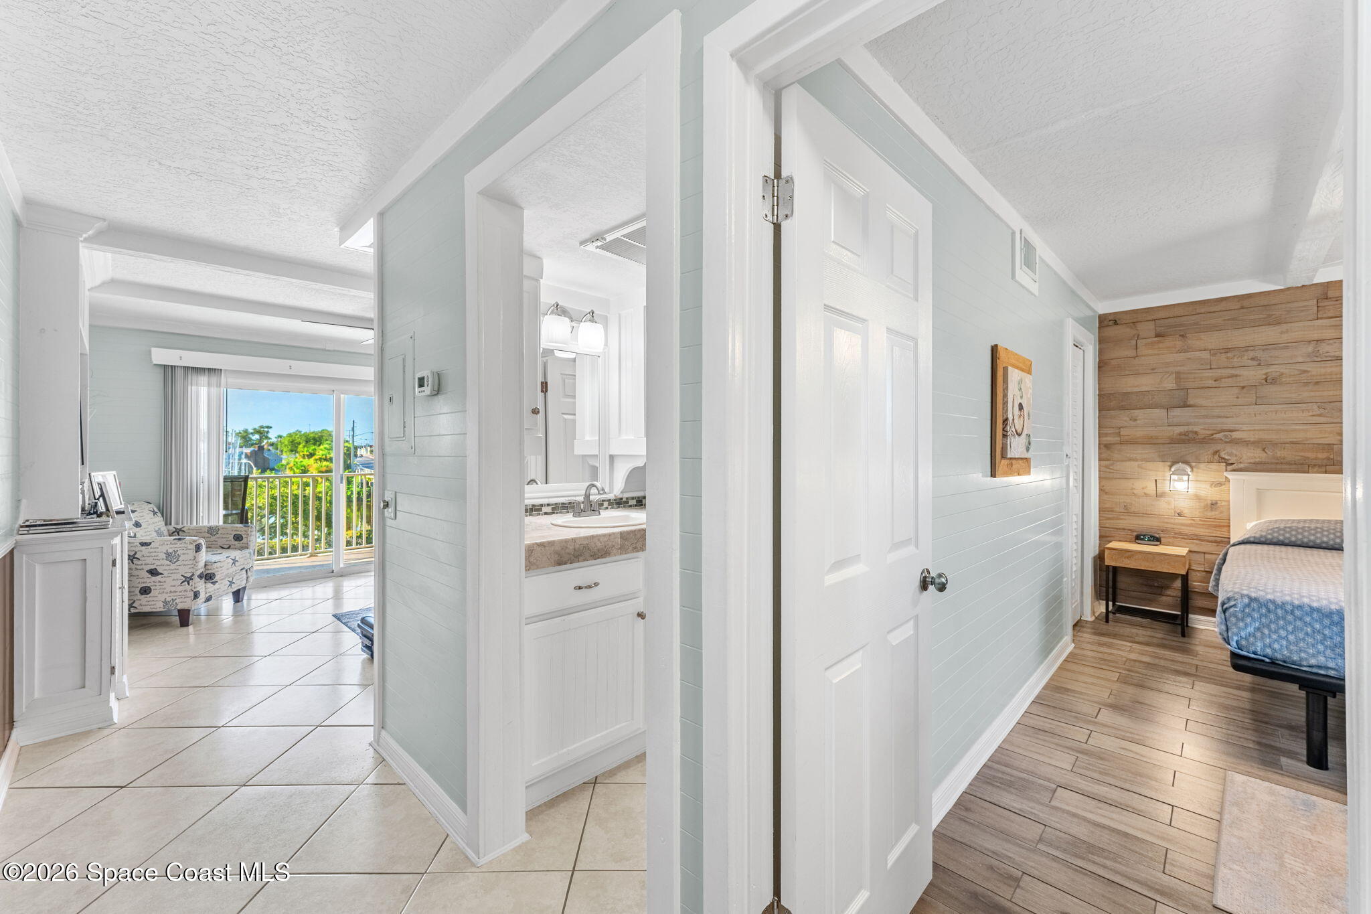
The living area is designed around openness, natural light, and an effortless connection to the balcony. Large sliding glass doors create a broad opening toward the covered outdoor space, while tile flooring continues throughout the primary gathering areas for a cohesive, low-maintenance finish well suited to Florida living. Ceiling beams add architectural interest overhead, complemented by a ceiling fan and layered lighting that give the room texture without making it feel overly formal. Built-in cabinetry and display shelving create useful integrated storage and help keep the room streamlined. With a sleeper sofa available in the living area, the condo can comfortably accommodate additional guests while preserving the separation between sleeping and gathering spaces. Central air and heat, free wireless internet, and two televisions add practical conveniences for both short and extended stays. Most importantly, the layout never loses sight of the setting. Whether the glass doors are framing the marina from inside or opening the room toward the balcony, Melbourne Harbor remains a constant part of the atmosphere.
A Bedroom That Feels Like a True Retreat
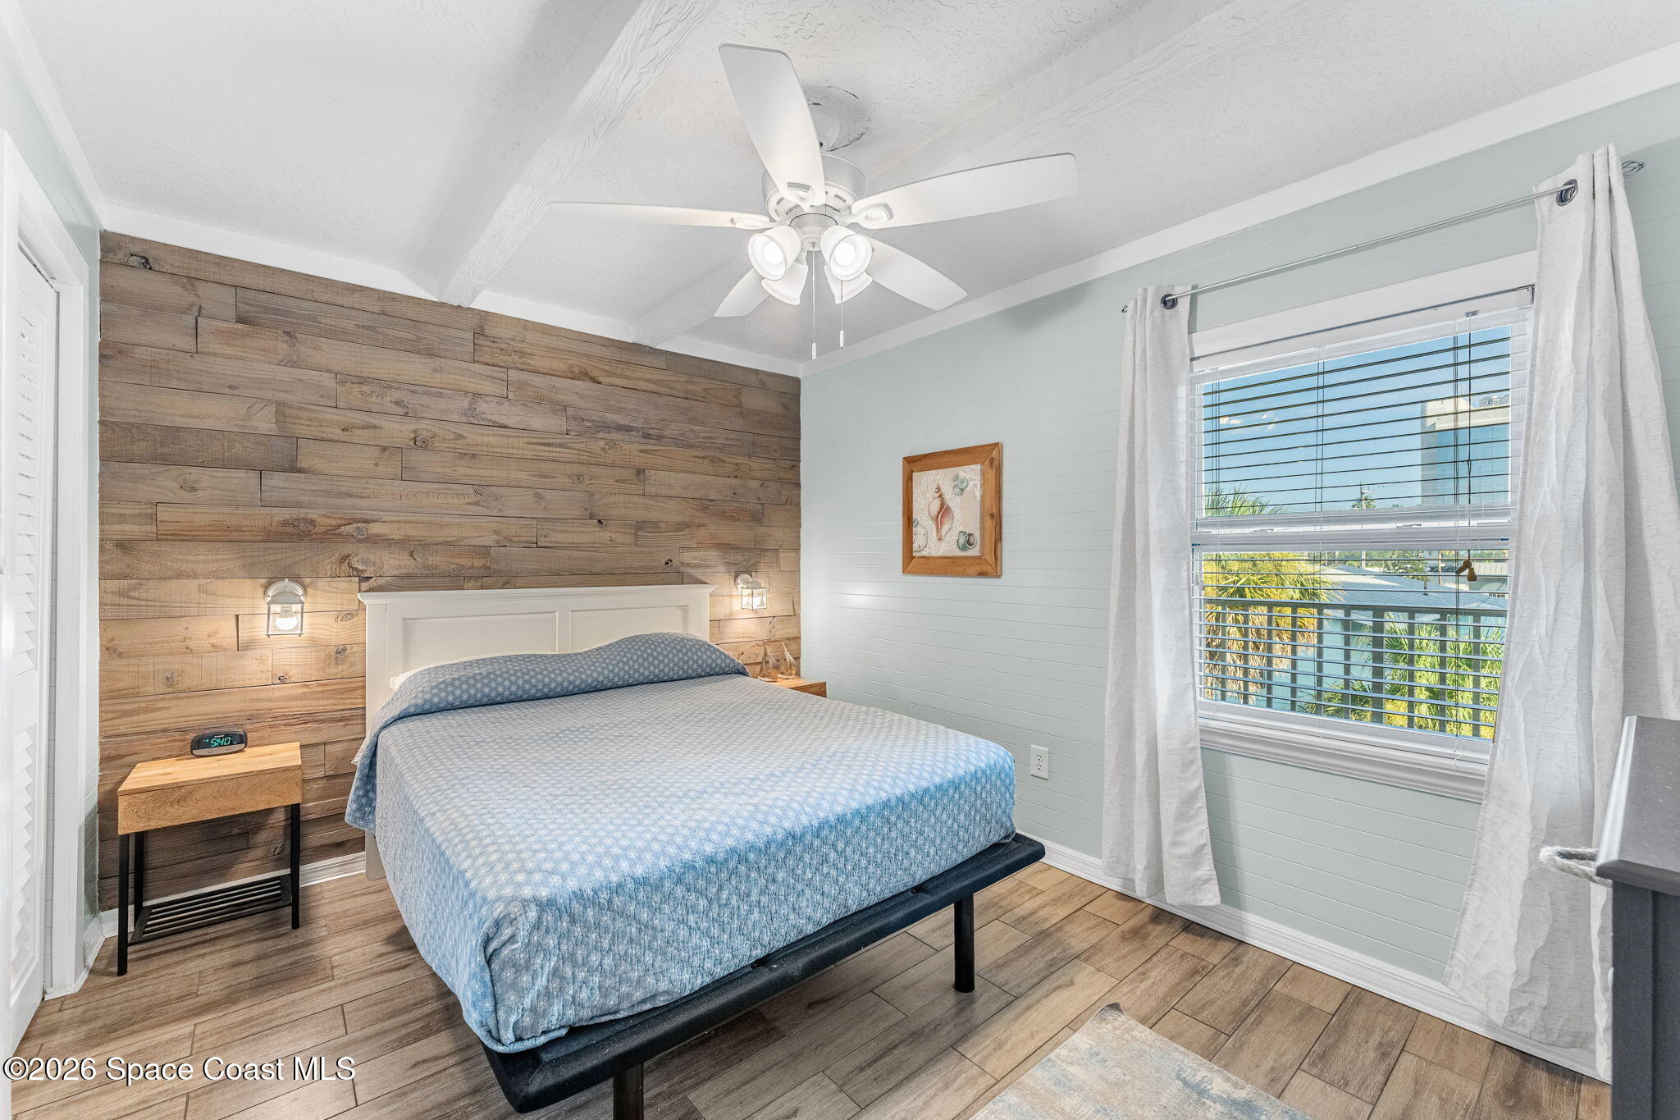
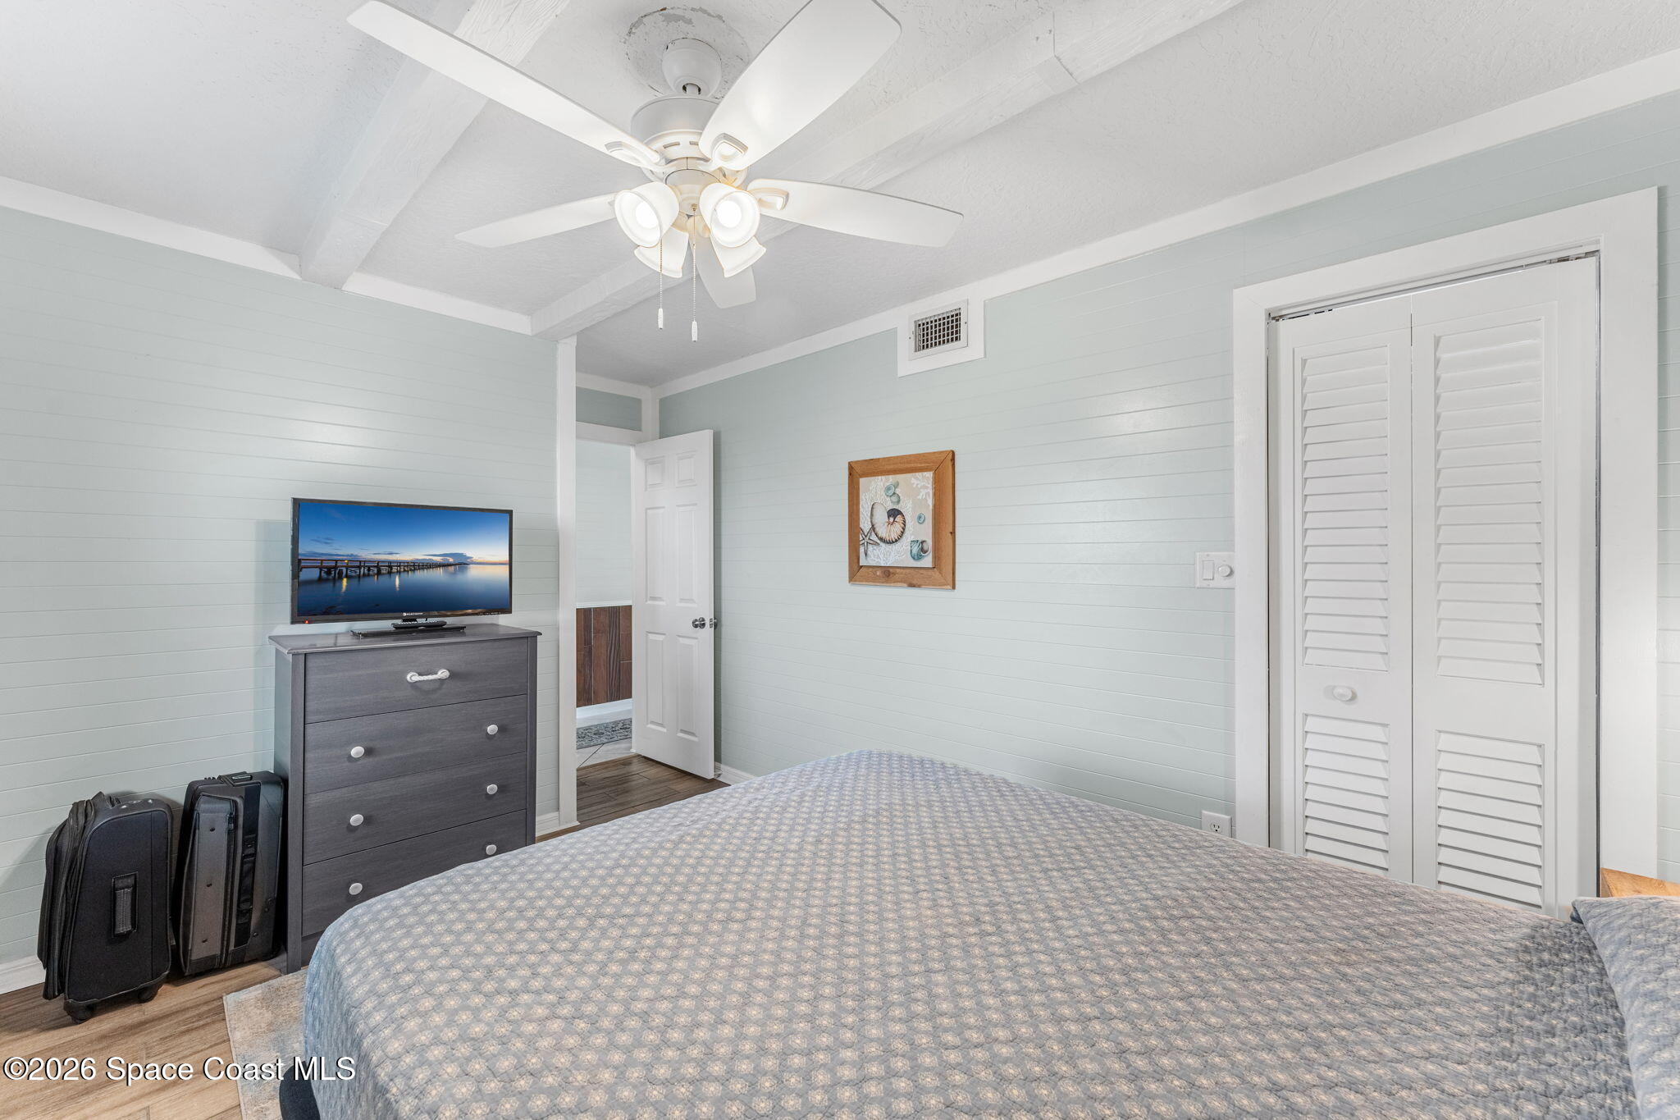
One of the smartest elements of the floor plan is the separation between the bedroom and the main living quarters, giving the condo a sense of privacy that is especially valuable when hosting overnight guests. The bedroom carries the coastal palette into a quieter setting with pale paneled walls, wood-look flooring, exposed ceiling beams, and a warm natural-wood accent wall that gives the room dimension and character. A queen-size bed fits comfortably within the space, while a ceiling fan supports the easy, breezy feel of the room. Multiple closets provide practical storage, allowing the bedroom to function comfortably for weekend visits, extended vacations, or monthly stays without sacrificing its uncluttered atmosphere. Natural light filters through the window while crisp white trim keeps the room feeling fresh and connected to the rest of the condo. The transition from tile in the living spaces to wood-look flooring in the bedroom also subtly distinguishes the private quarters, giving the layout a more intentional sense of separation.
Fresh, Functional & Ready for Real Life
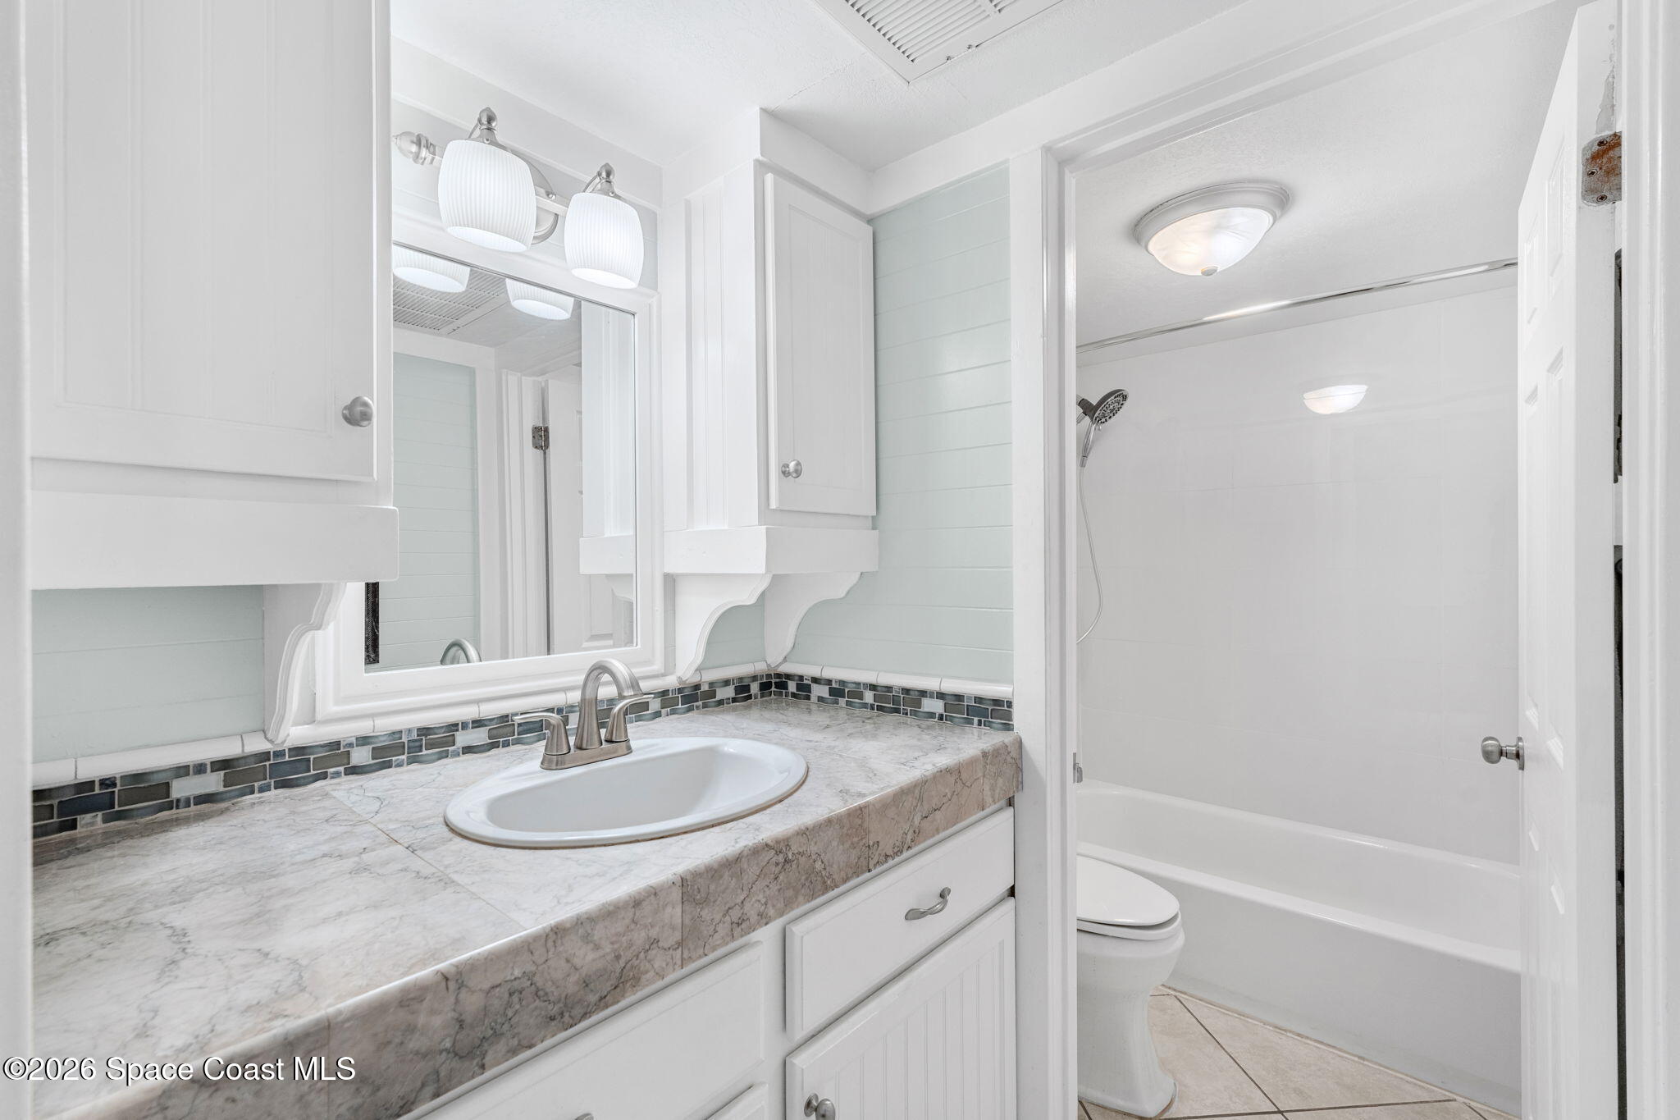
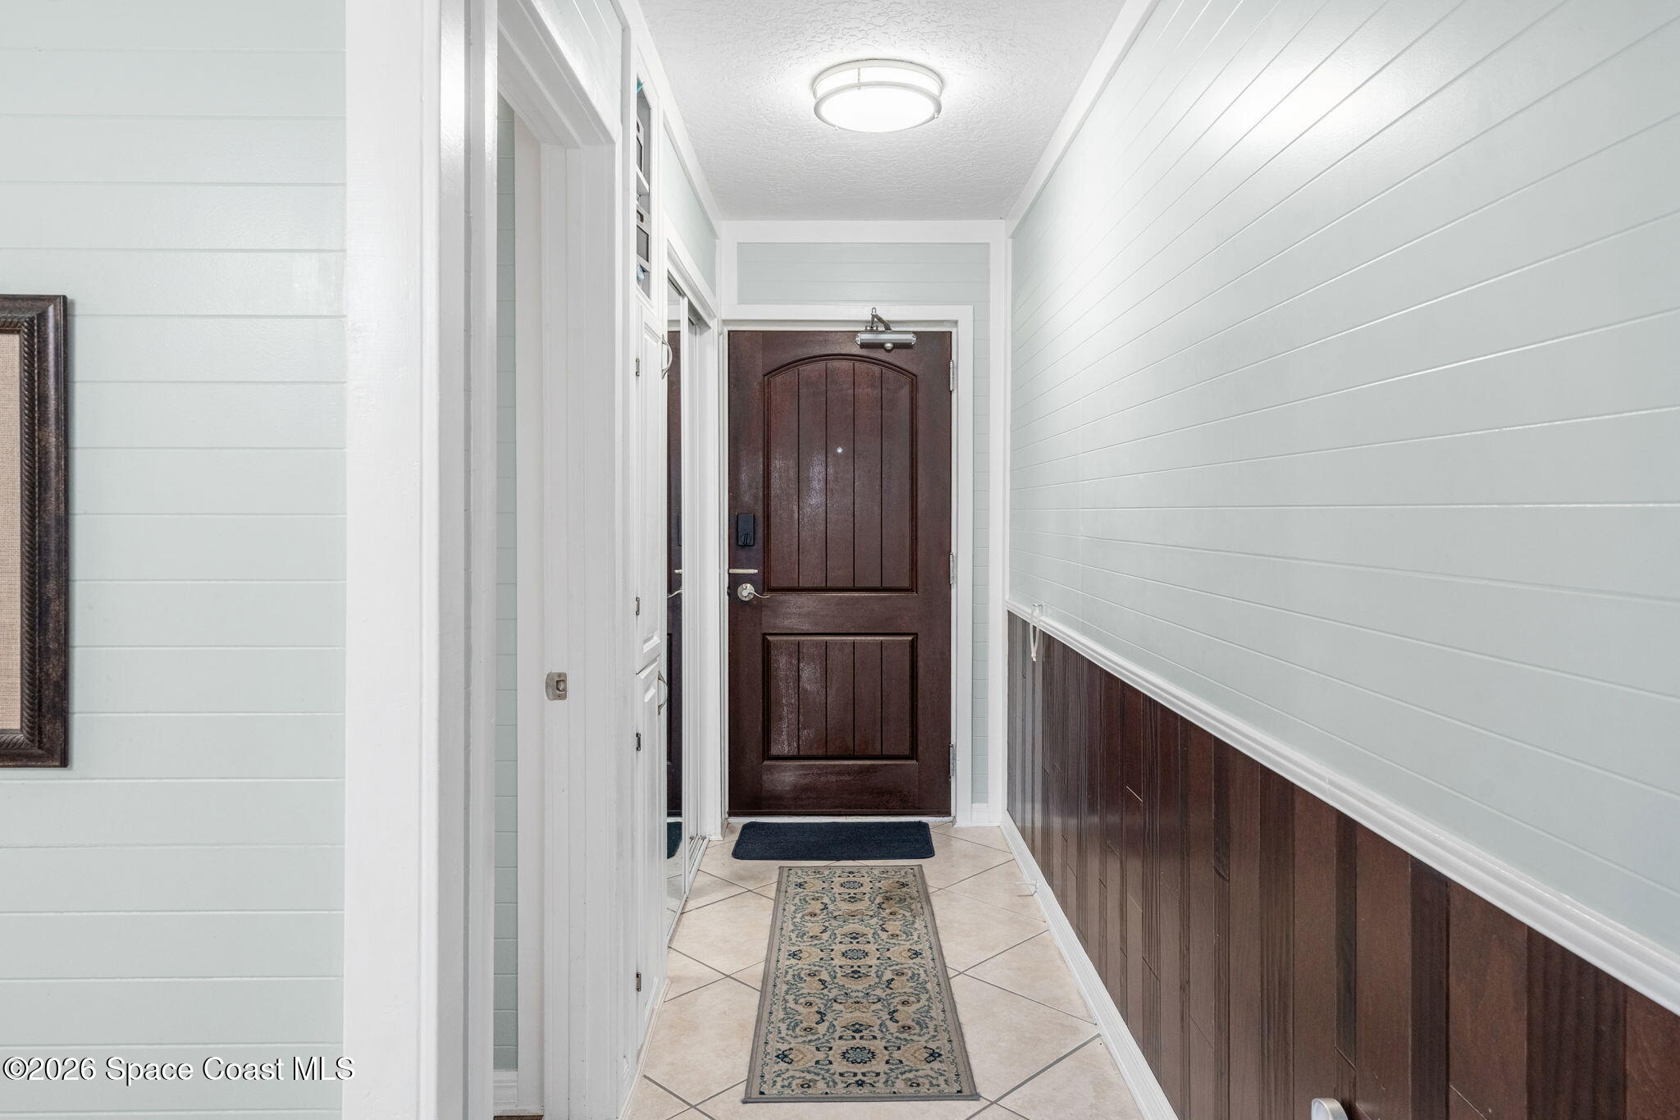
The full bathroom continues the condo's light coastal aesthetic with white cabinetry, a generous vanity surface, framed mirror, decorative glass tile detailing, and a tub-and-shower combination. Additional cabinetry makes smart use of the room's footprint and provides useful storage for longer stays. Throughout the condo, paneled walls, substantial white trim, varied ceiling treatments, and carefully defined openings give the interior more architectural personality than a typical compact vacation unit. The thoughtful division between private and shared spaces makes the approximately 600-plus-square-foot footprint feel purposeful rather than confined. Laundry facilities are available on site, further supporting the condo's flexibility for weekend, weekly, and monthly use. With accommodations for two to four guests, the property lends itself equally well to business travelers, vacationers, visiting friends and family, or those spending time in Melbourne while house hunting or relocating to the area.
Your Own Harbor-Side Pause Button
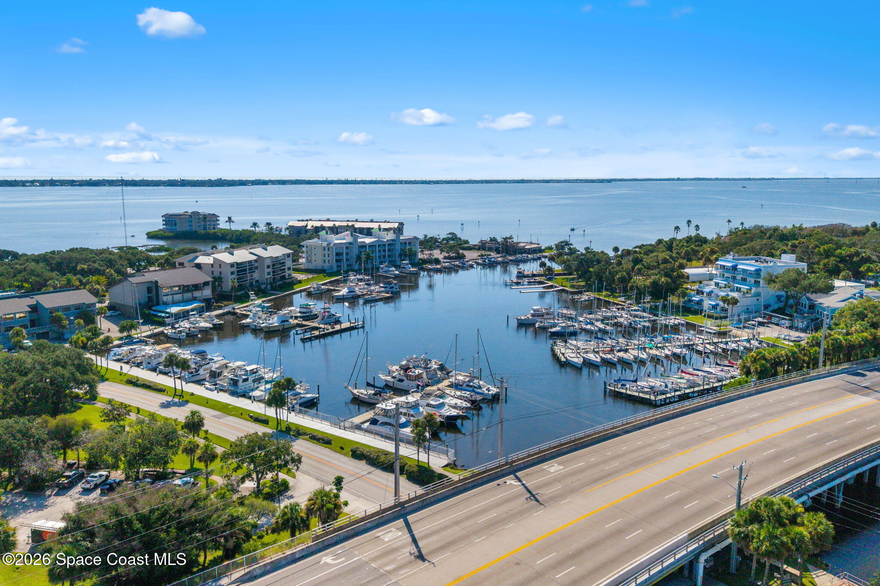
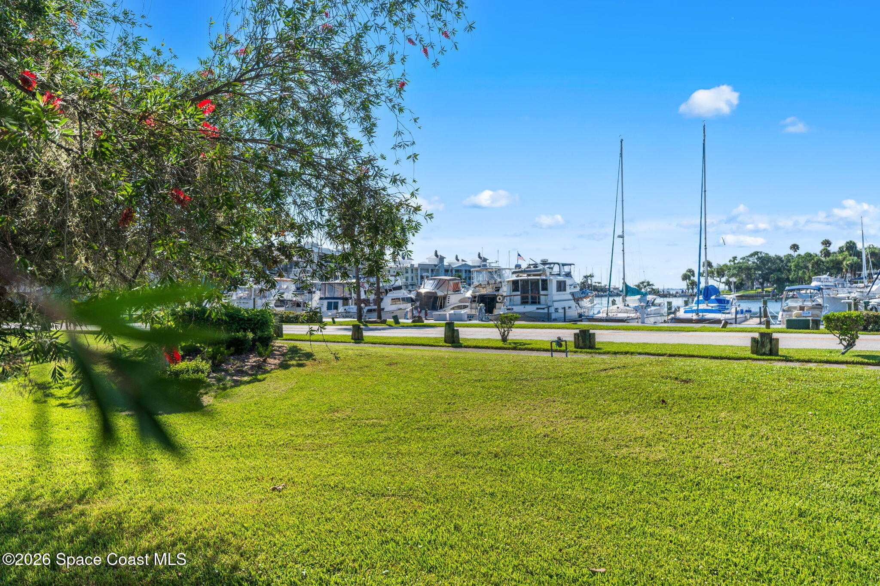
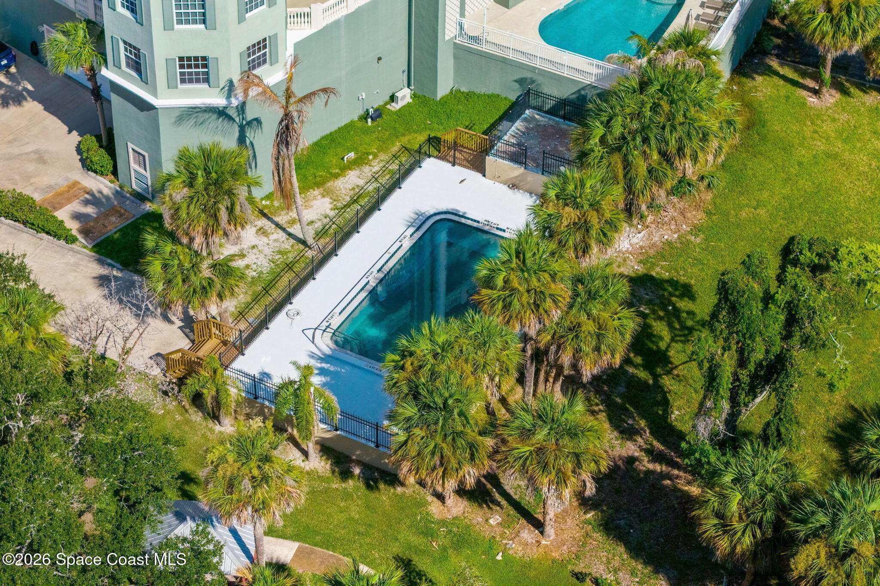
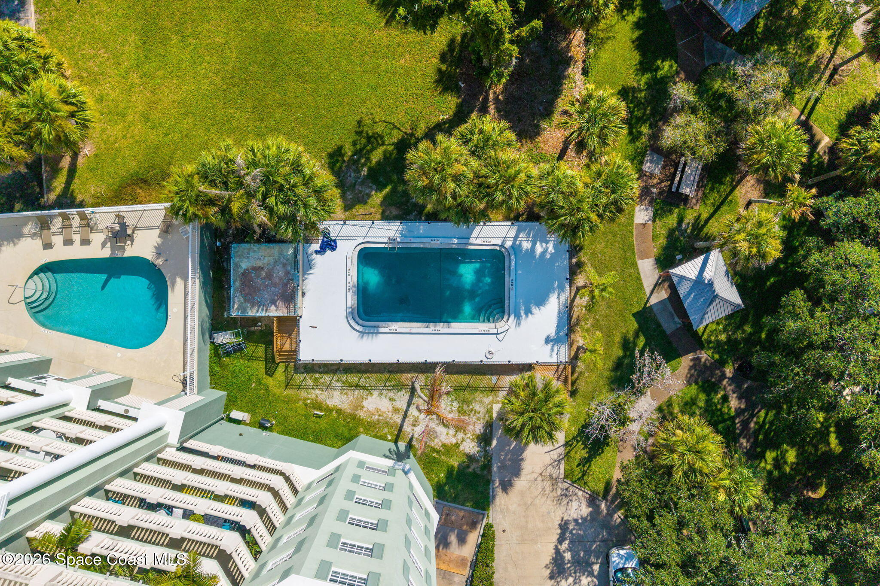
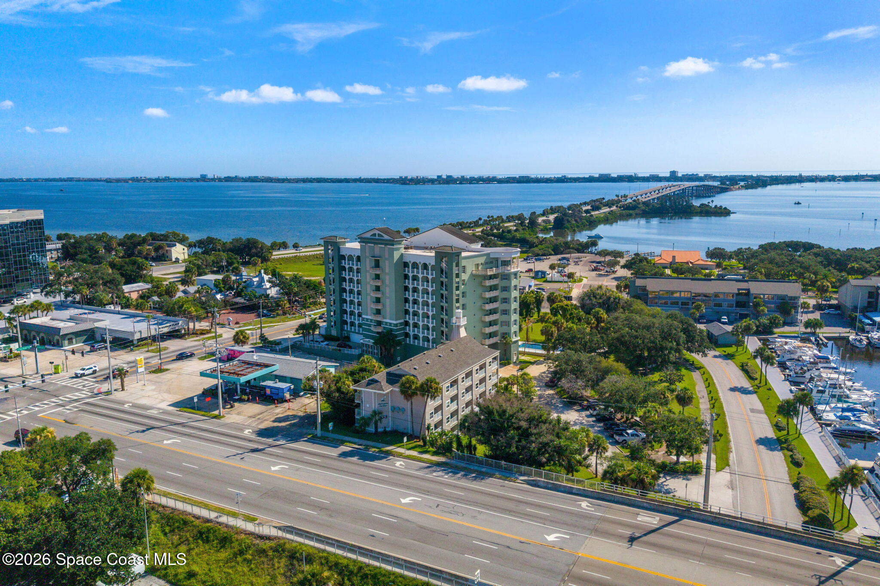
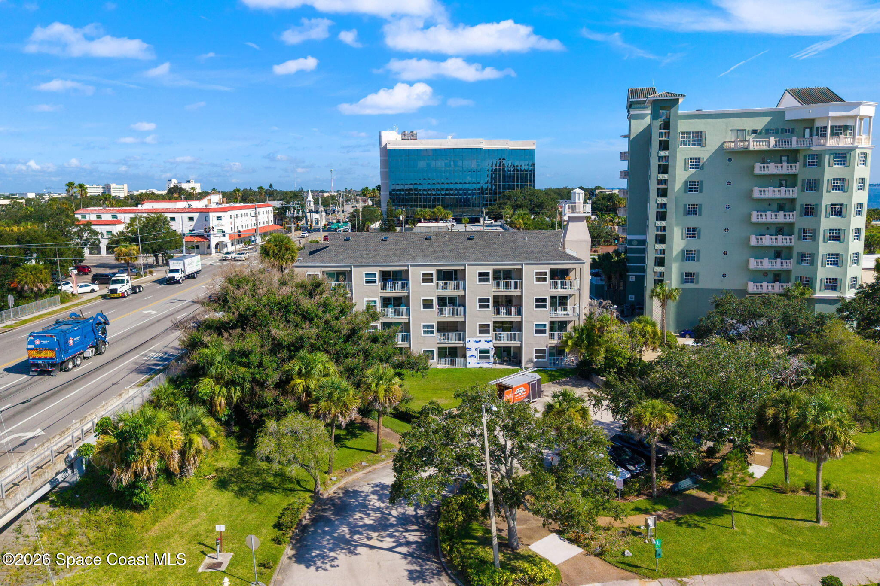
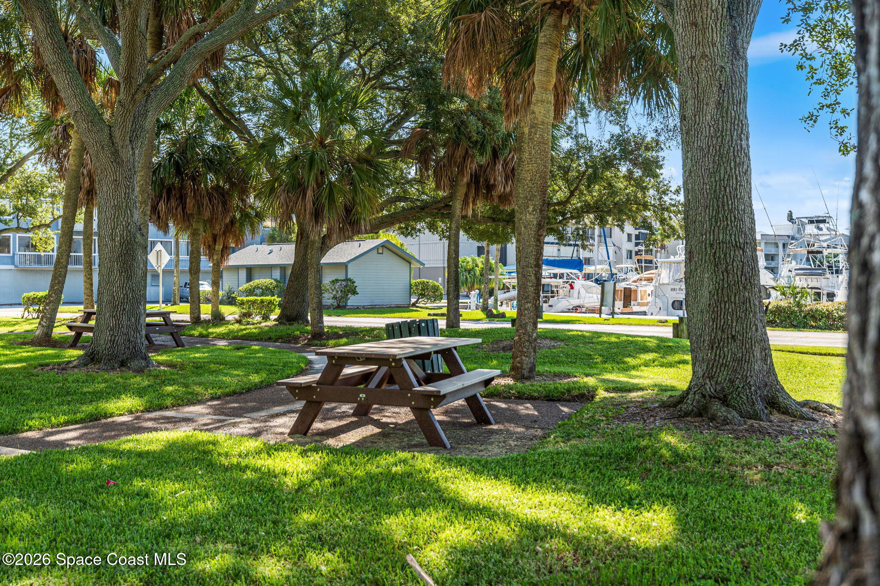
The covered balcony may be the condo's most tempting destination. Overlooking Melbourne Harbor, the elevated vantage point stretches across marina slips filled with sailboats and powerboats, neighboring waterfront buildings, tropical greenery, and the water beyond. It is an outdoor space that feels genuinely connected to the lifestyle below rather than simply attached to the unit. Beyond the balcony, the property itself offers landscaped green space shaded by mature oaks and palms, picnic areas, walking paths, and a waterfront atmosphere that feels distinctly Floridian. A community pool adds another recreational element to the grounds. With the marina so prominent in the landscape, boating and sailing culture are woven into the surroundings, creating an environment that feels active and scenic at the same time.
Downtown Days, Beach Mornings & Space Coast Adventures
The setting delivers one of the condo's biggest advantages: a waterfront stay that remains remarkably connected to downtown life. Historic Downtown Melbourne is within walking distance, placing its collection of restaurants, arts destinations, antique shops, local businesses, and community events within easy reach. Melbourne Harbor and Melbourne Yacht Club are also nearby, while local parks invite walking and time outdoors. When the ocean calls, the beaches of Indialantic and Melbourne Beach are approximately five minutes away, making it easy to trade harbor views for sand and surf without turning the day into a road trip. The broader area opens the door to surfing, swimming, golf, tennis, biking, kayaking, sailing, and the many attractions of Florida's Space Coast. Major employers, Holmes Regional Medical Center, Florida Tech, Melbourne Orlando International Airport, and other everyday destinations are also within a short drive. Even Orlando's theme parks and the wider collection of Space Coast attractions are accessible for day trips, giving the condo a compelling combination of waterfront scenery, downtown energy, beach proximity, and regional convenience.
The Highlights
Private covered balcony overlooking scenic Melbourne Harbor and the marina
Central air and heat, and free Wi-Fi
Open living, dining, and kitchen layout with tile flooring, exposed beams, built-ins, and abundant natural light
On-site laundry, community pool, landscaped grounds, picnic areas, and nearby parks
No rental restrictions with short term rental income potential
Walkable to Historic Downtown Melbourne and minutes from Indialantic and Melbourne Beach
1
bed
1
bath
636 Sq.Ft. LIVING AREA
871 Sq.Ft. lot
1209 E New Haven Avenue 402, Melbourne, FL 32901
$255,000


This is known for its attention to nature, and its absolutely breathtaking Florida environment and climate.
ExploreSatellite Beach Homes for Sale
Satellite Beach Luxury Homes
Satellite Beach Condos for Sale
Indian Harbour Beach Homes for Sale
Indian Harbour Beach Luxury Homes
Indian Harbour Beach Condos for Sale
Melbourne Beach Homes for Sale
Melbourne Beach Luxury Homes
Melbourne Beach Condos for Sale
32951 Homes for Sale