Active Under Contract
1401 Rila Street SE
1401 Rila Street SE, Palm Bay, FL 32909
$469,000
1401 Rila Street SE, Palm Bay, FL 32909
Room to Live Bigger
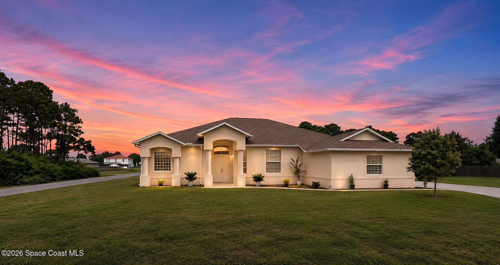
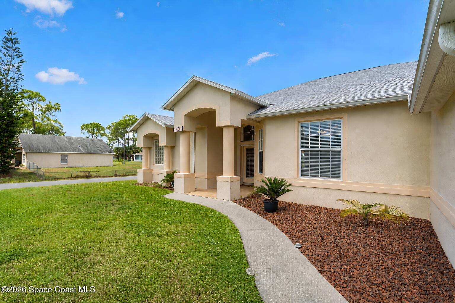
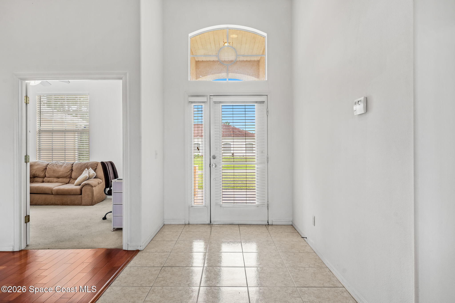
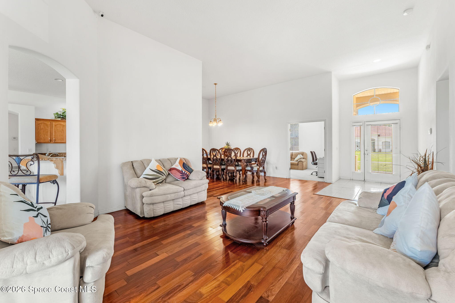
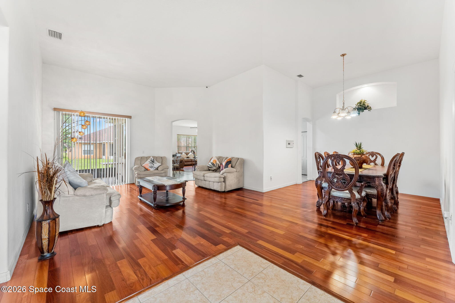
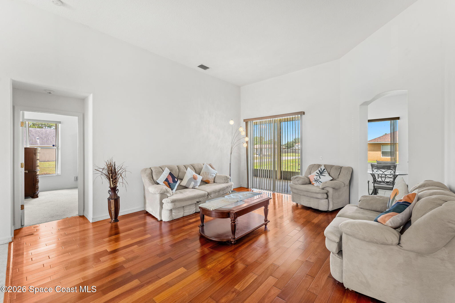
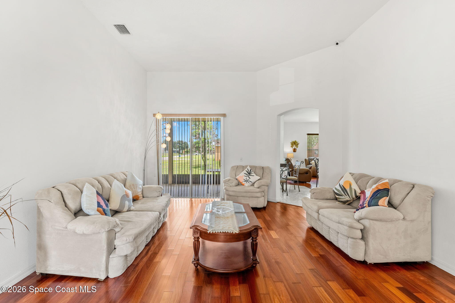
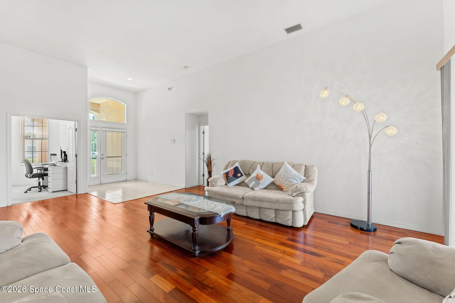
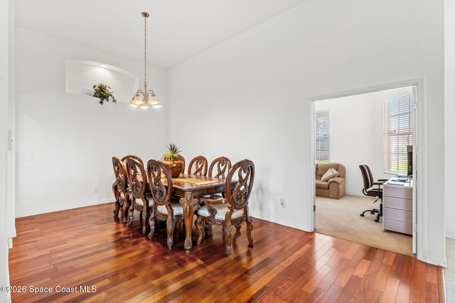
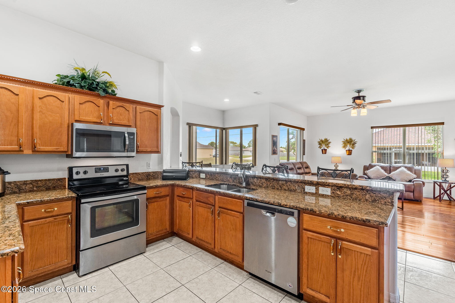
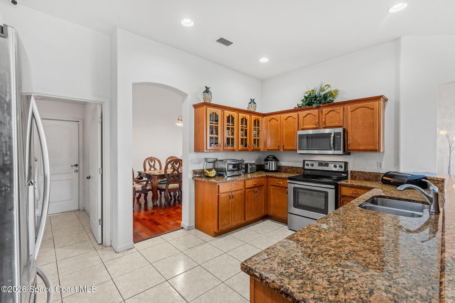
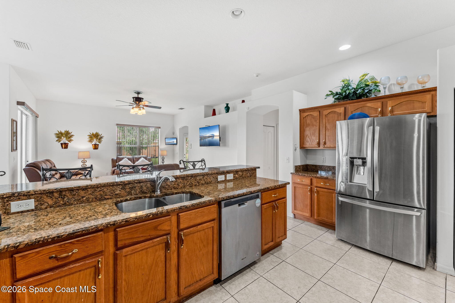
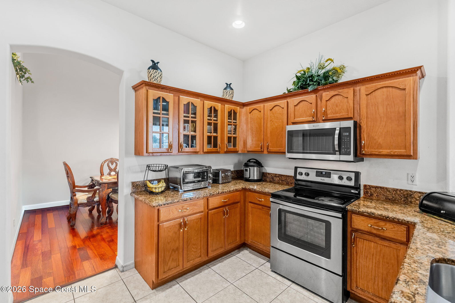
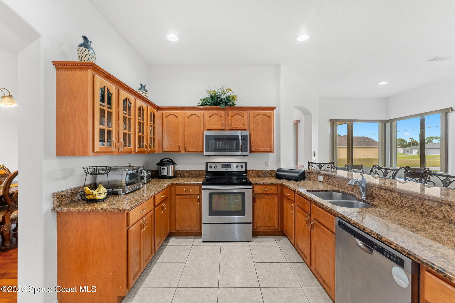
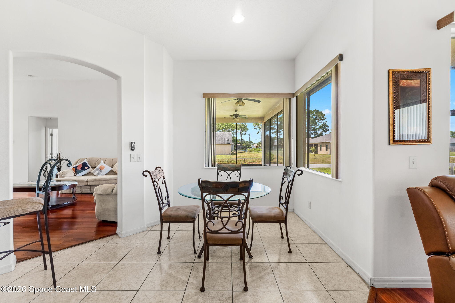
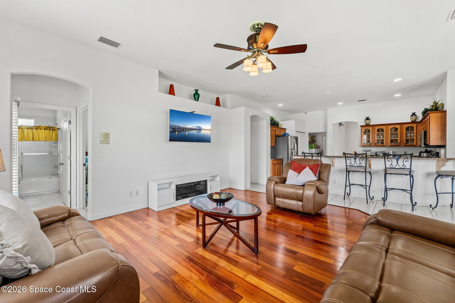
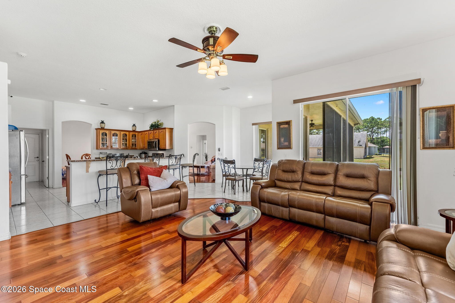
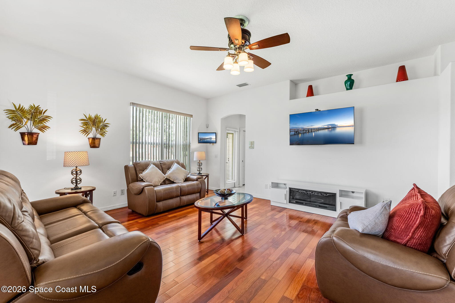
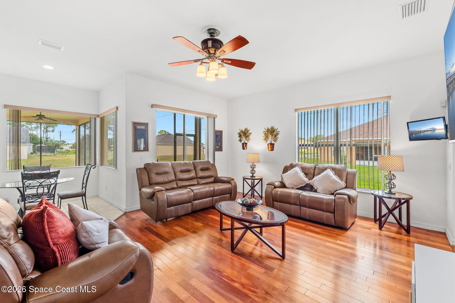
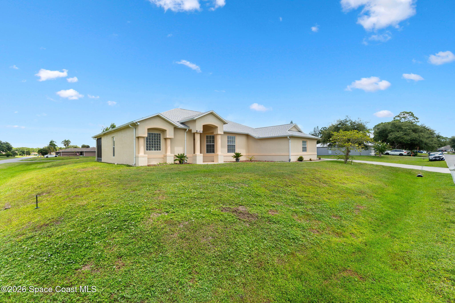
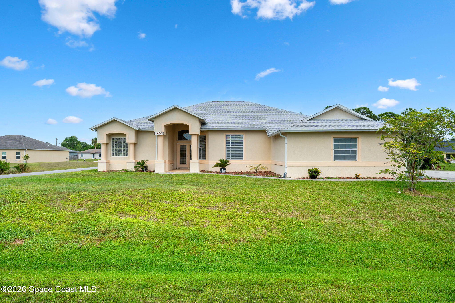
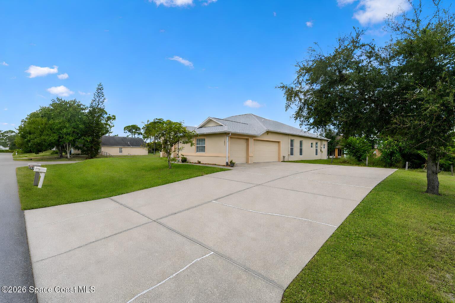
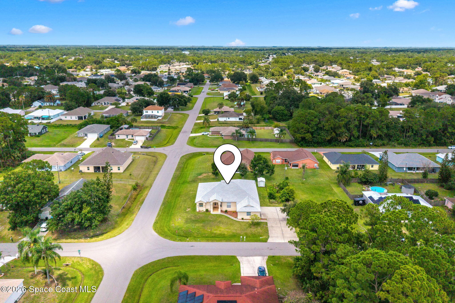
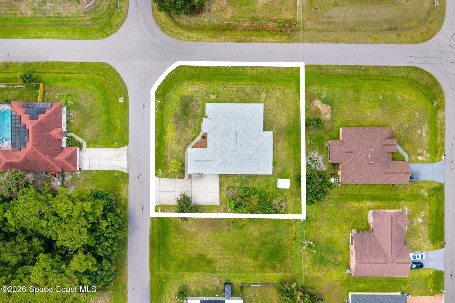
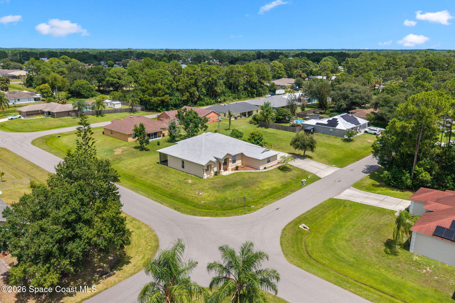
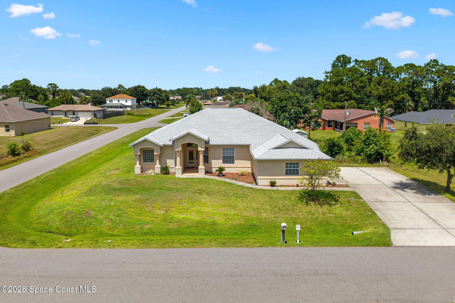
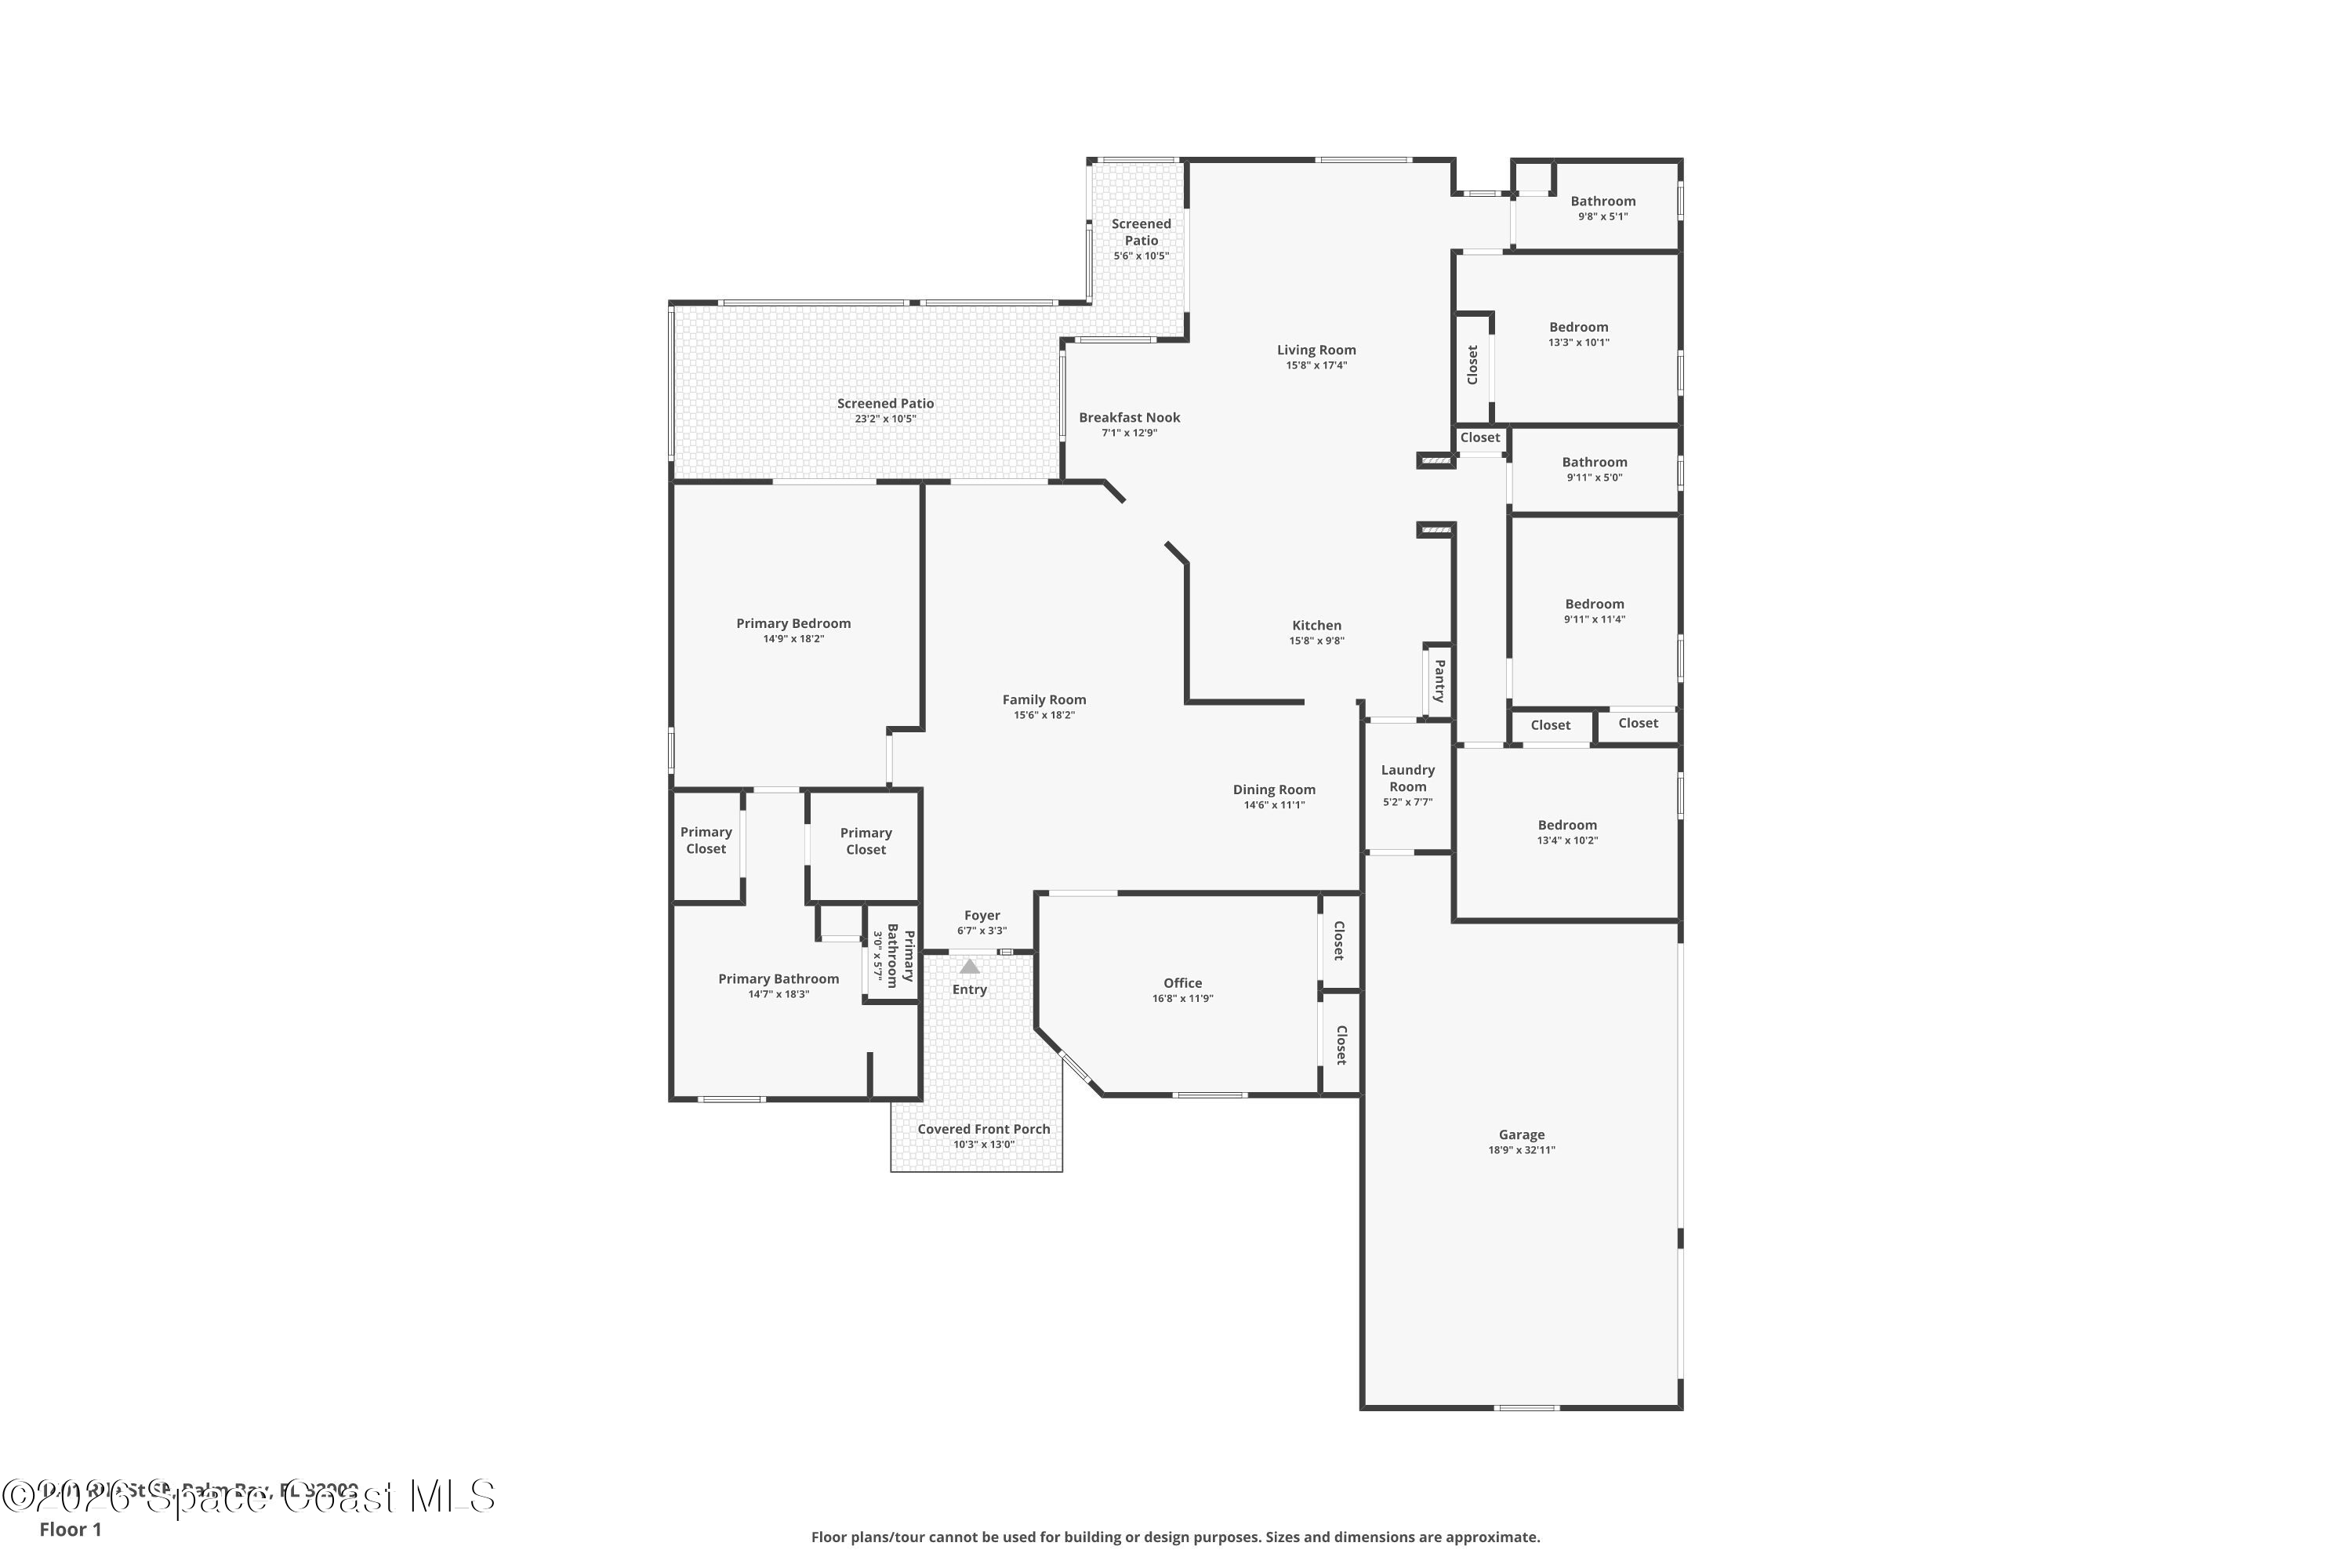
Big space, big upgrades, and absolutely no HOA set the tone for a Palm Bay home that gives everyday life a little more breathing room. Set on an impressive .55-acre corner lot, the property immediately stands apart with a wide-open setting, generous stretches of lawn, and the kind of usable outdoor space that invites future ideas rather than limiting them. Inside, the floor plan carries that same sense of openness, with high ceilings, abundant natural light, and an easy connection between the main gathering spaces. Tile flooring creates a practical foundation through the central living areas, while large windows and sliding glass doors keep the interior connected to the outdoors. The kitchen brings substance to the layout with granite countertops, stainless steel appliances, solid wood cabinetry, plentiful workspace, and an arrangement designed to keep cooking and conversation comfortably connected. Rather than feeling overly formal, the living spaces have a relaxed, approachable quality with enough room to define separate areas for dining, entertaining, and everyday downtime without interrupting the natural flow of the home.
A Primary Suite With Space to Exhale
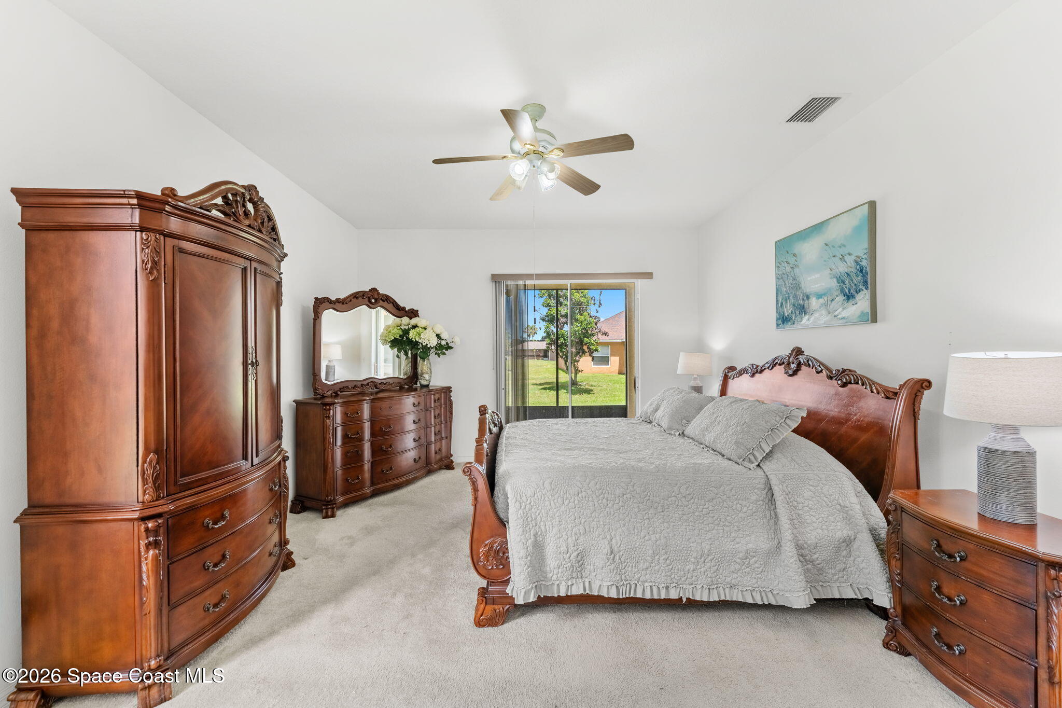
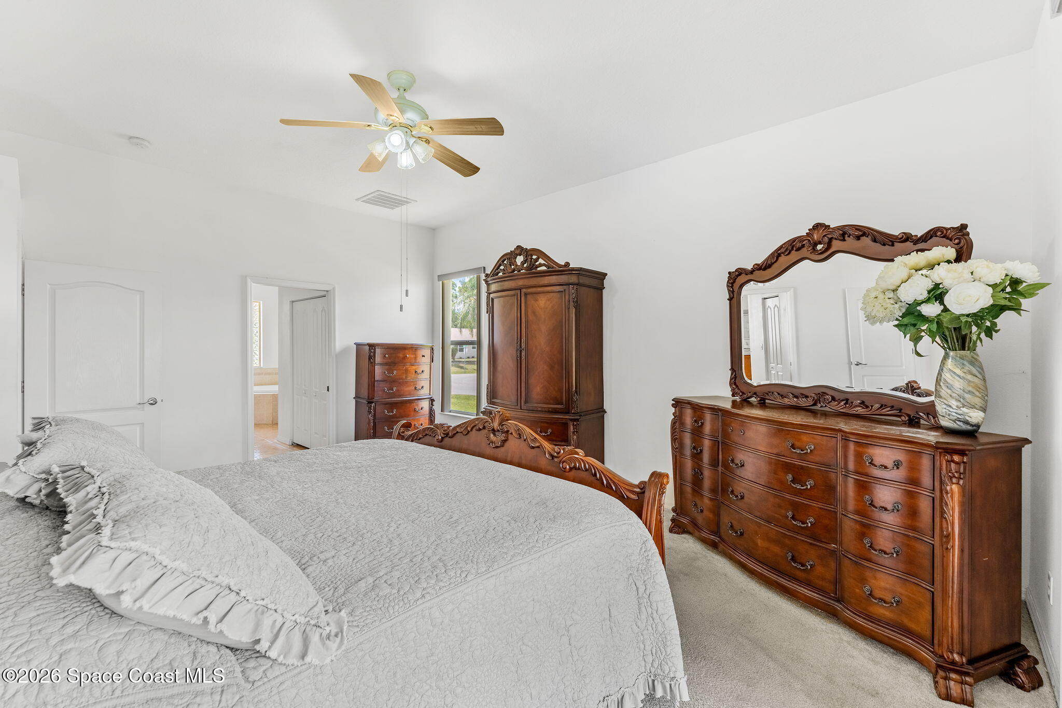
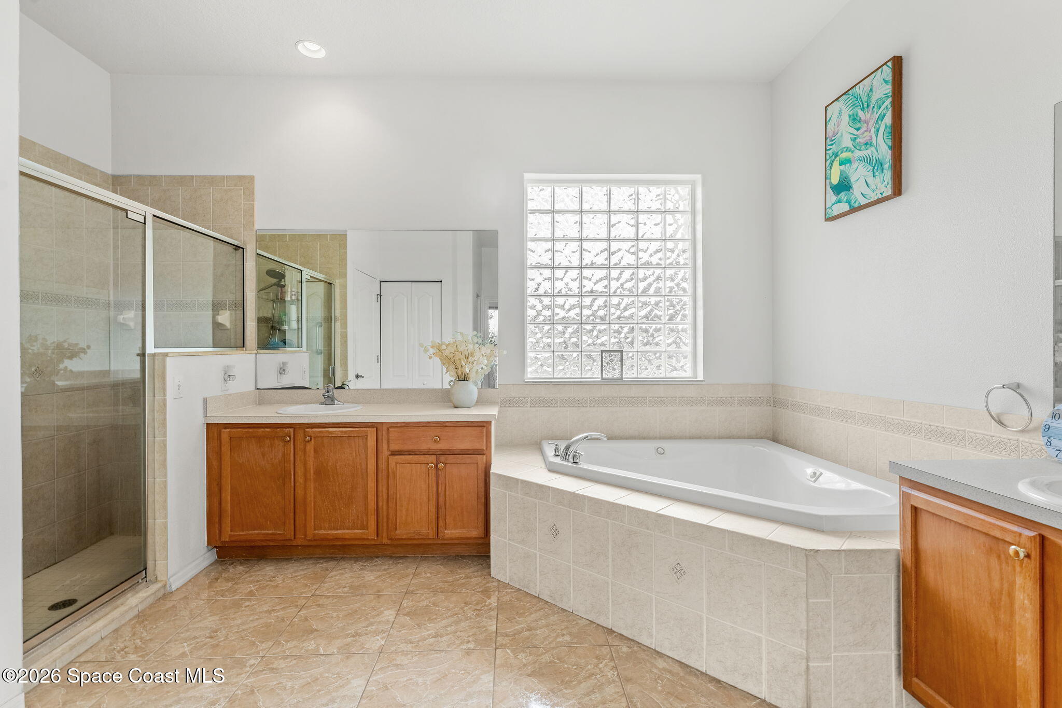
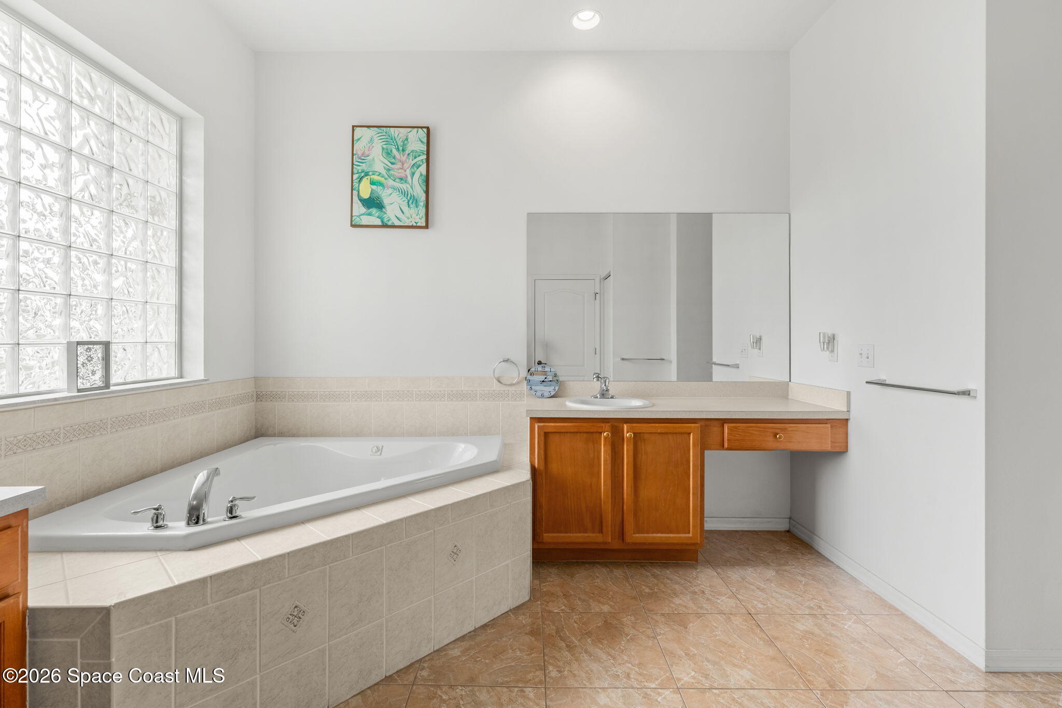
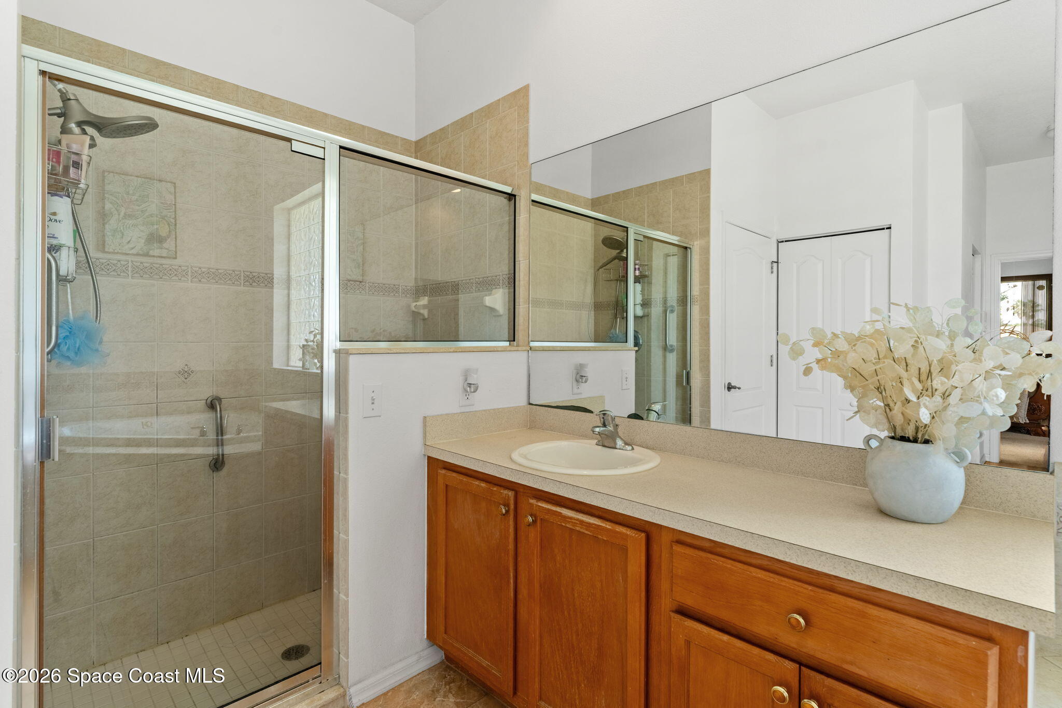
The primary suite takes full advantage of the home's generous proportions, creating a private retreat with high ceilings, soft carpeting, substantial wall space, and sliding glass doors that introduce natural light while providing direct access to the screened outdoor living area. His-and-hers closets add the kind of dedicated storage that makes daily routines noticeably easier, while the en-suite bath offers an expansive footprint with multiple vanity areas and extensive mirror space. A large garden tub creates a natural centerpiece, framed by tile and a glass-block window that filters daylight into the room while maintaining privacy. A separate tiled shower gives the bath a more functional, well-rounded layout, and the combination of warm wood cabinetry, tiled flooring, and multiple preparation areas allows two people to move through the space without competing for room. It is a suite designed less around unnecessary ornamentation and more around scale, privacy, storage, and the everyday luxury of simply having enough space.
Bedrooms for Real Life
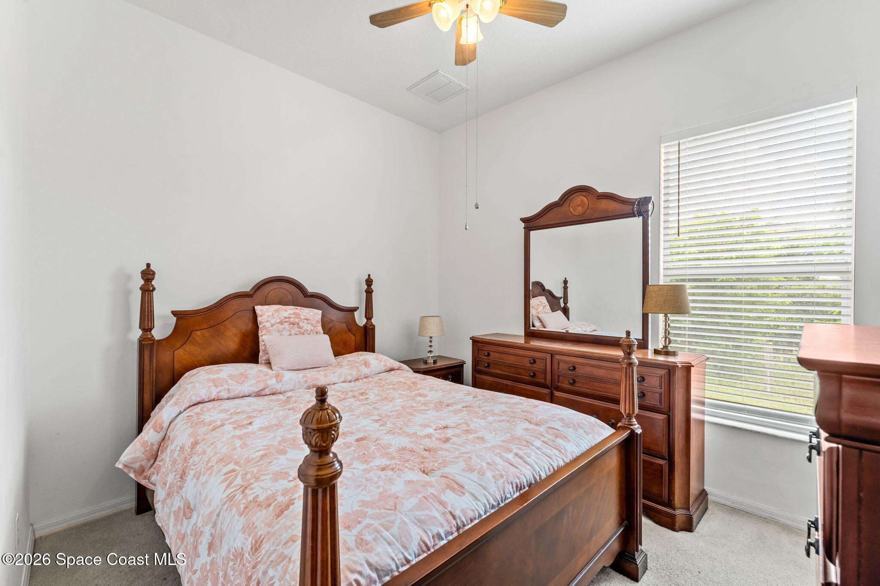
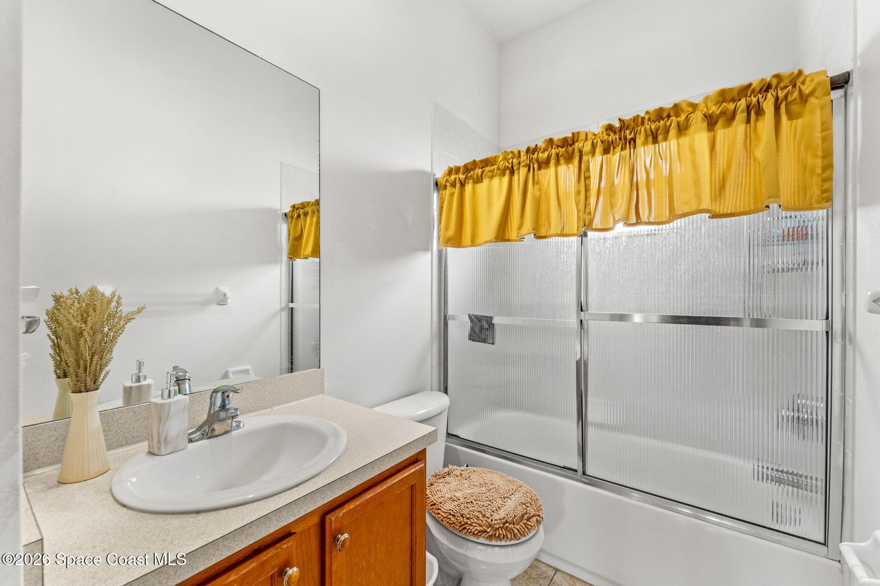
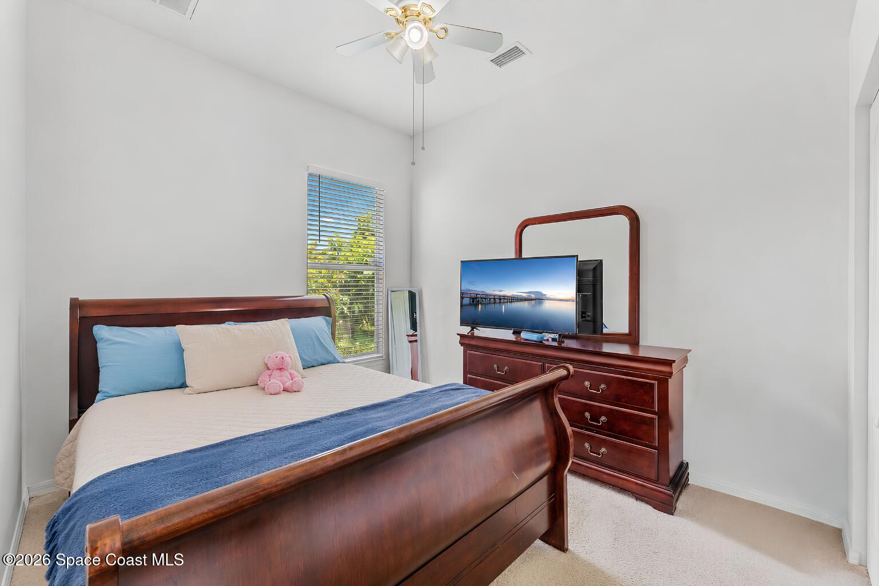
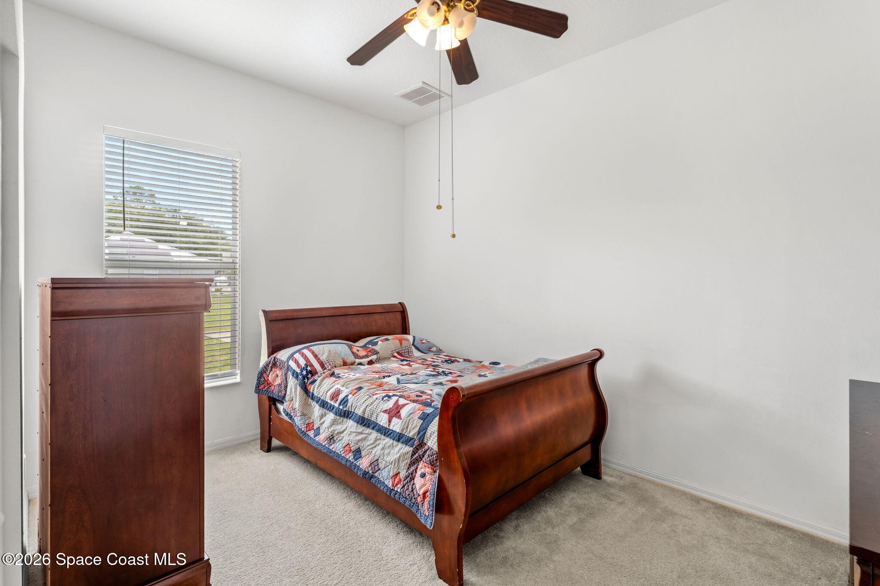
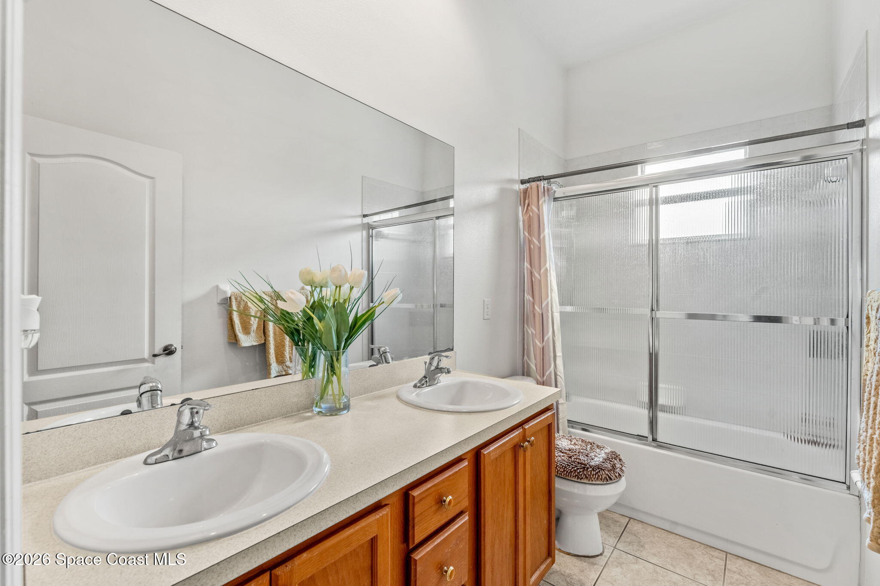
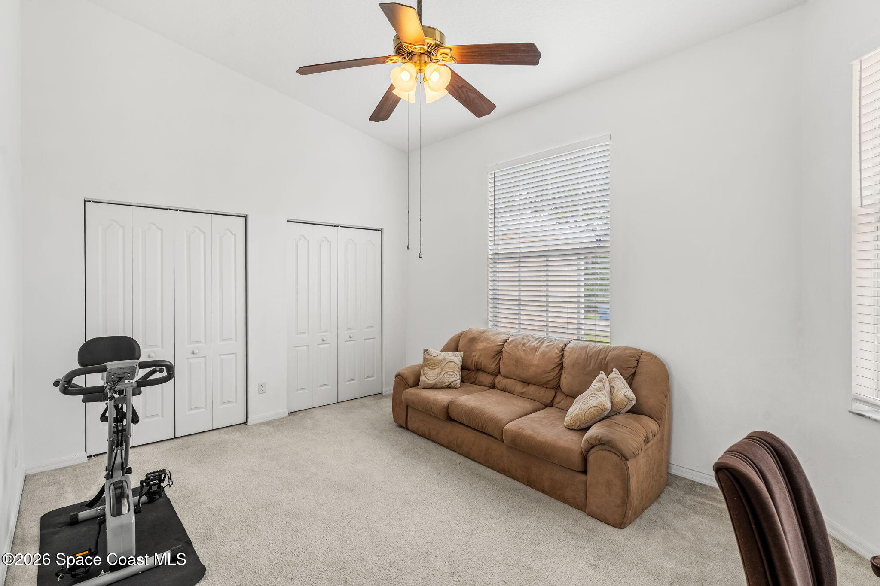
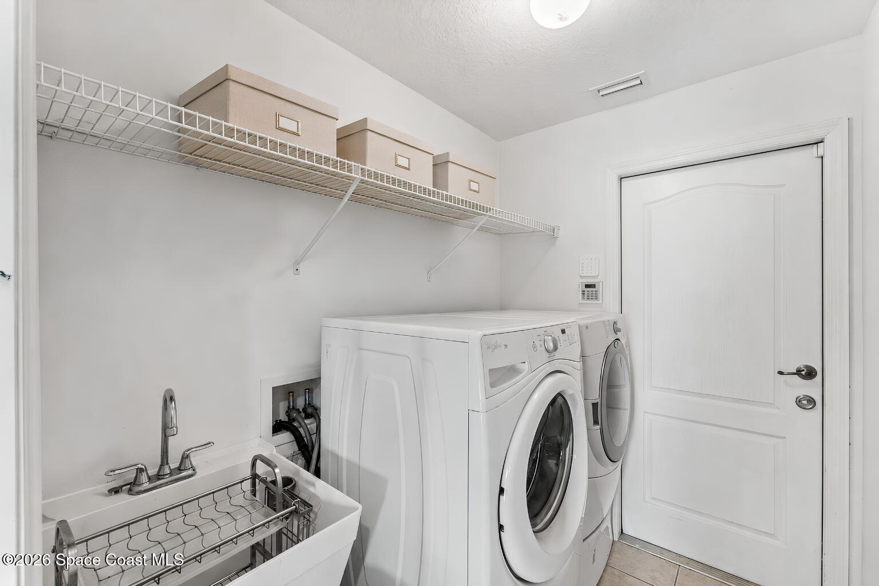
Four additional bedrooms give the home valuable flexibility for family, guests, hobbies, or work-from-home needs, with each room offering high ceilings, natural light, carpeting, and straightforward proportions that can adapt as life changes. Rather than treating the secondary rooms as an afterthought, the floor plan supports them with two full guest bathrooms, an especially useful feature for a five-bedroom home and one that makes busy mornings and overnight company considerably easier. One guest bath includes a dual-sink vanity and tub-shower combination, while the additional full bath provides another dedicated bathing space, helping distribute everyday routines throughout the home. The laundry room continues the practical theme with a utility sink, washer and dryer space, and open shelving that provides accessible storage for household essentials. These supporting spaces may not be the flashiest part of a floor plan, but they are exactly the details that make a home function well beyond the first impression.
Screened-In & Seriously Spacious
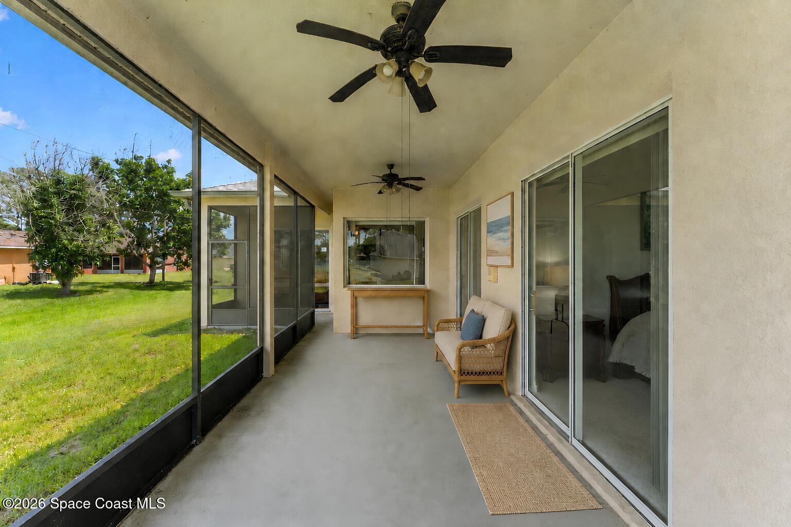
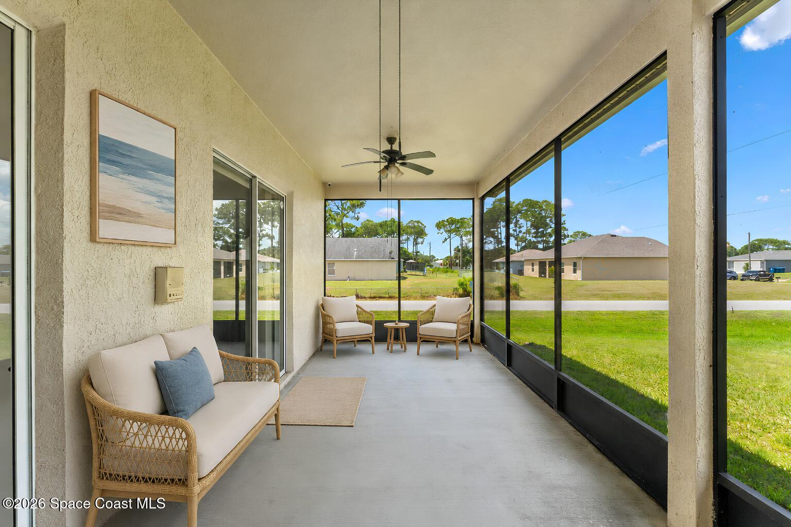
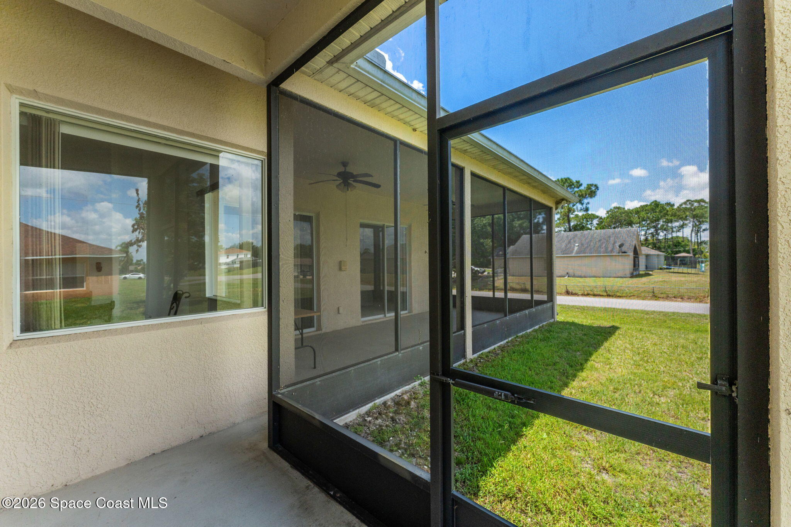
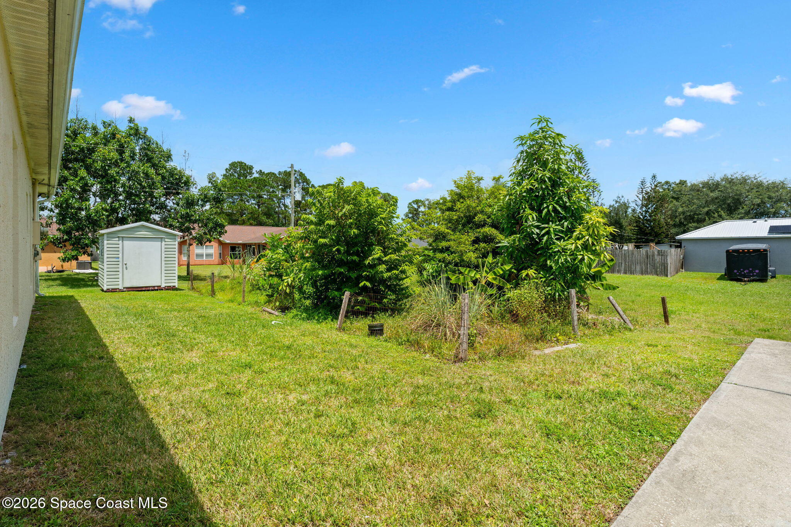
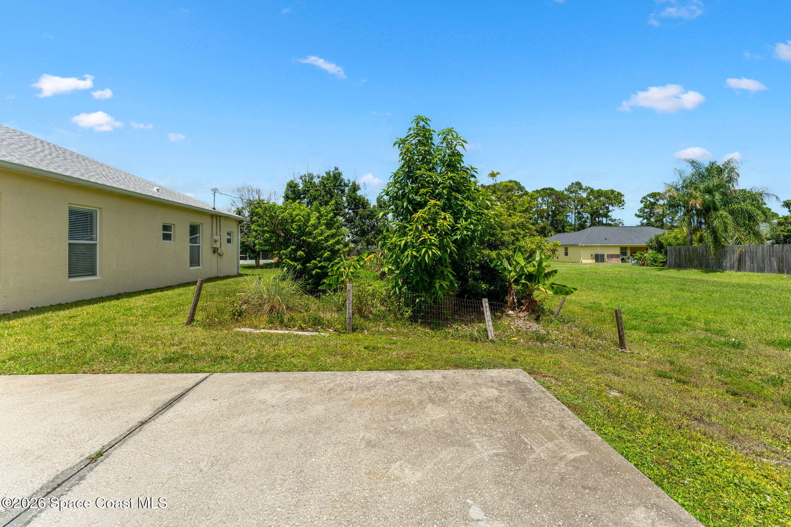
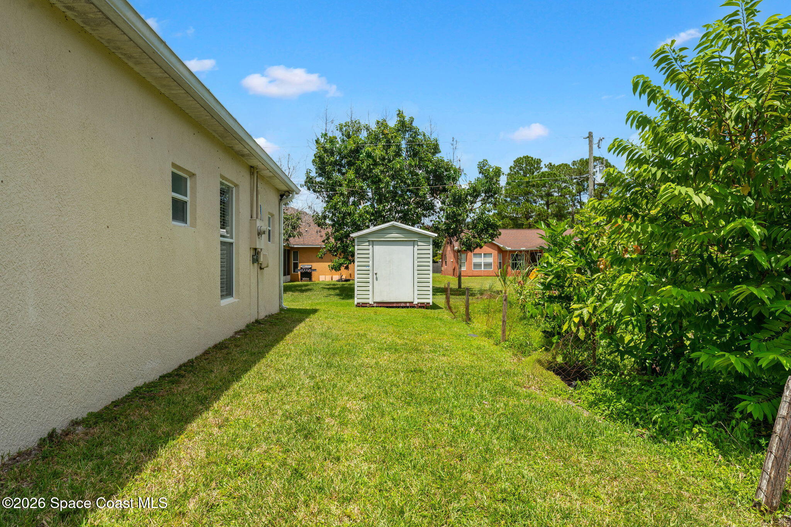
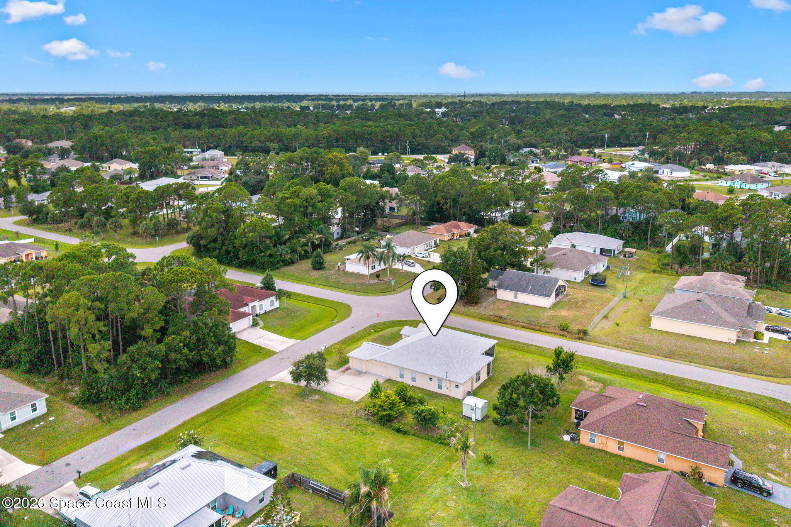
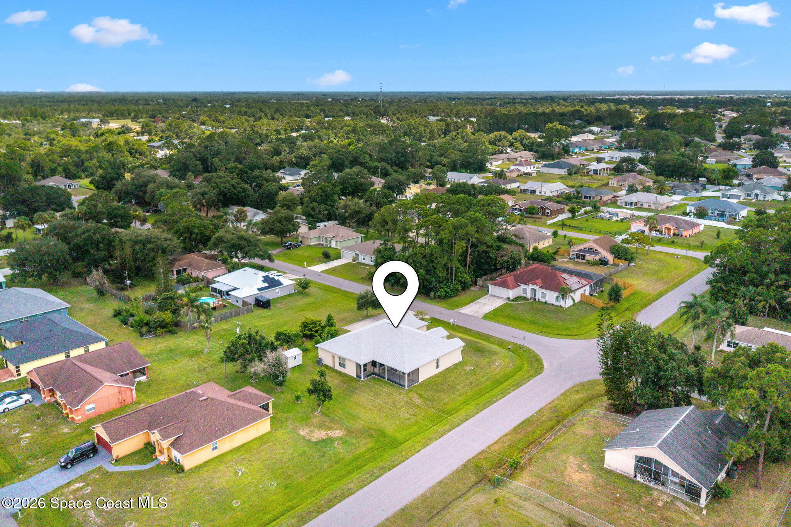
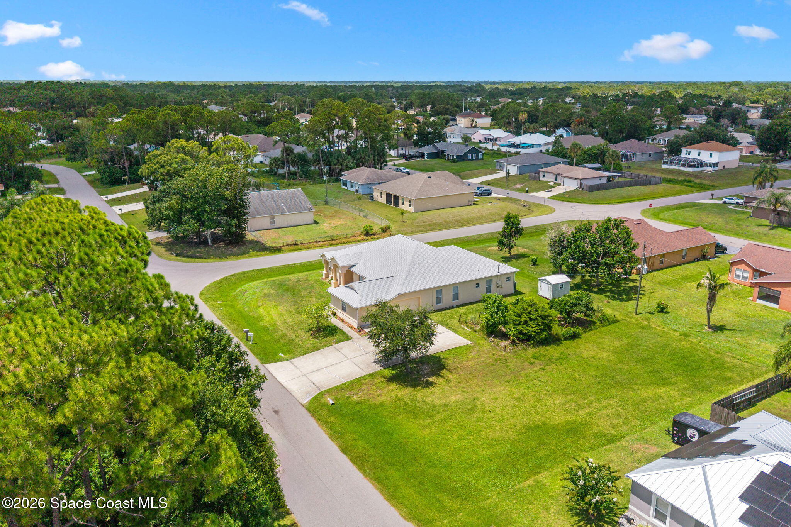
Outdoor living gets a major upgrade with a sprawling screened porch that feels substantial enough to become a true extension of the interior rather than simply a covered pass-through. Multiple ceiling fans support comfortable use throughout warmer months, while the long, open footprint offers plenty of flexibility for dining, lounging, entertaining, or creating several distinct outdoor zones. Multiple sliding glass doors connect the porch with the interior, making it easy for gatherings to spill outside while still feeling connected to the main living spaces. Beyond the screen enclosure, the .55-acre corner lot opens into broad lawn areas with established greenery and room to imagine gardens, recreation, or simply more space between you and the neighboring homes. The aerial perspective makes the scale especially clear: this is a substantial parcel with the residence occupying only a portion of the available land. For buyers craving elbow room without giving up the convenience of an established Palm Bay setting, the outdoor footprint brings possibilities that smaller residential lots simply cannot match.
Three Bays, No HOA, More Possibilities
A three-car garage gives the property another major advantage, especially for households balancing multiple vehicles with storage, tools, hobbies, or weekend gear. Paired with the oversized corner lot, septic system, and freedom of no HOA, the home offers something increasingly appealing: the ability to use and enjoy your property without the added layer of association restrictions. A 2024 roof brings an important recent improvement to the equation, adding valuable peace of mind while allowing the next owner to focus on personalizing the spaces that matter most to them. The home's combination of generous square footage, four bedrooms, three full baths, expansive outdoor living, and an unusually large homesite creates a foundation that is both highly functional now and full of potential for the future.
Palm Bay, With a Little More Breathing Room
Life in Palm Bay has long appealed to buyers who want space while remaining connected to the everyday conveniences of Florida's Space Coast, and this property leans fully into that lifestyle. The oversized homesite creates a noticeably more open residential experience, with broad lawns and a lower-density feel that complements the home's indoor-outdoor layout. There is room here for quiet mornings on the screened porch, busy weekends with the garage doors open, backyard projects that can evolve over time, and gatherings that do not feel confined by a compact lot. Add in the flexibility of no HOA, a substantial corner parcel, and a home already equipped with the spaces buyers actually use, and the result feels refreshingly uncomplicated: more room, more function, and more freedom to decide what home looks like for you.
The Highlights
.55-acre corner lot with no HOA
5 bedrooms and 3 full bathrooms
Three-car garage with abundant storage potential
2024 roof and septic system
Large screened porch, primary suite with his-and-hers closets, garden tub & separate shower
Granite countertops, stainless steel appliances & solid wood kitchen cabinetry
5
beds
3
baths
2,675 Sq.Ft. LIVING AREA
0.55 Acres lot
1401 Rila Street SE, Palm Bay, FL 32909
$469,000


Satellite Beach Homes for Sale
Satellite Beach Luxury Homes
Satellite Beach Condos for Sale
Indian Harbour Beach Homes for Sale
Indian Harbour Beach Luxury Homes
Indian Harbour Beach Condos for Sale
Melbourne Beach Homes for Sale
Melbourne Beach Luxury Homes
Melbourne Beach Condos for Sale
32951 Homes for Sale