For Sale
1435 S Harbor City Boulevard 504
1435 S Harbor City Boulevard 504, Melbourne, FL 32901
$874,900
1435 S Harbor City Boulevard 504, Melbourne, FL 32901
Where Every Day Begins With the River
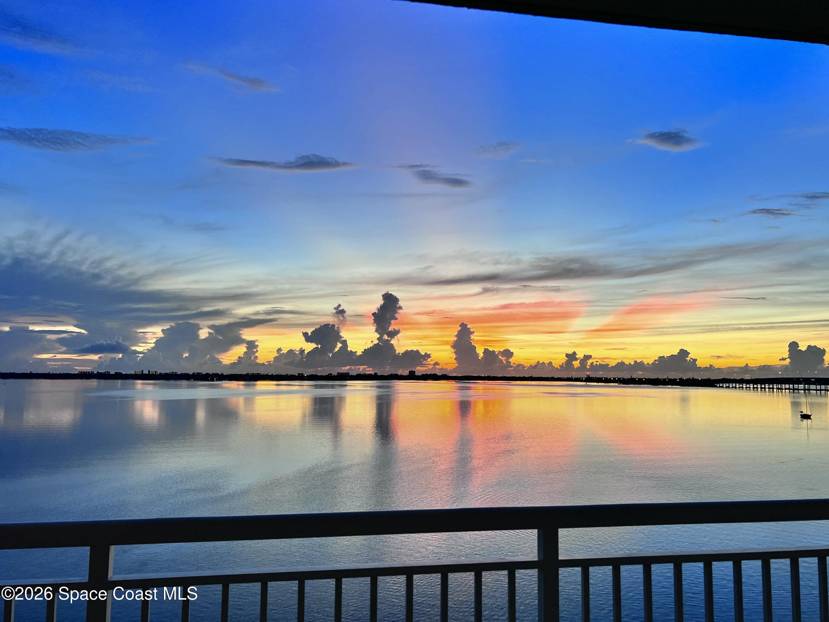
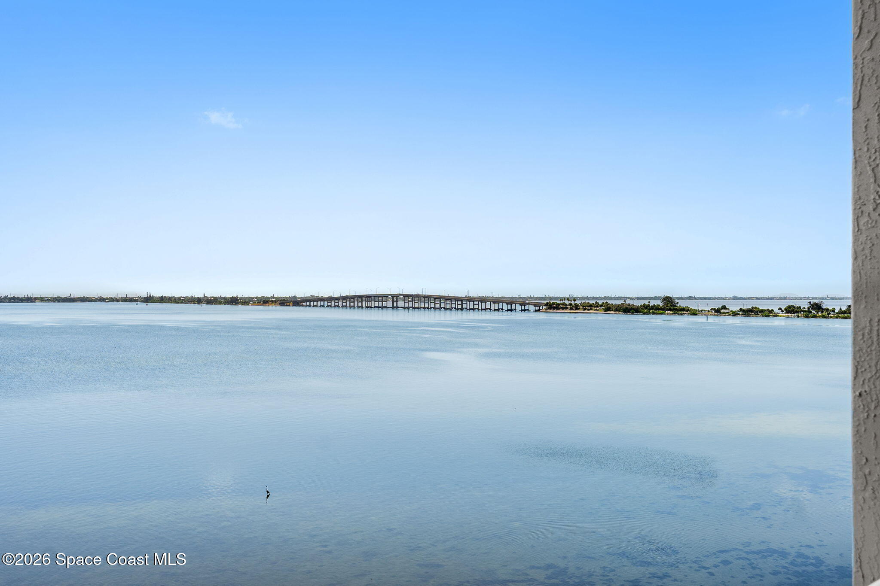
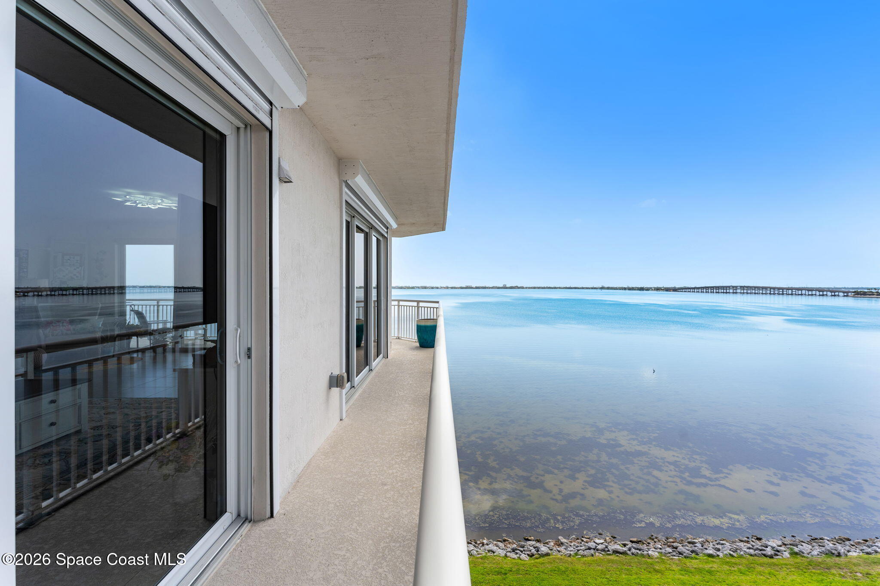
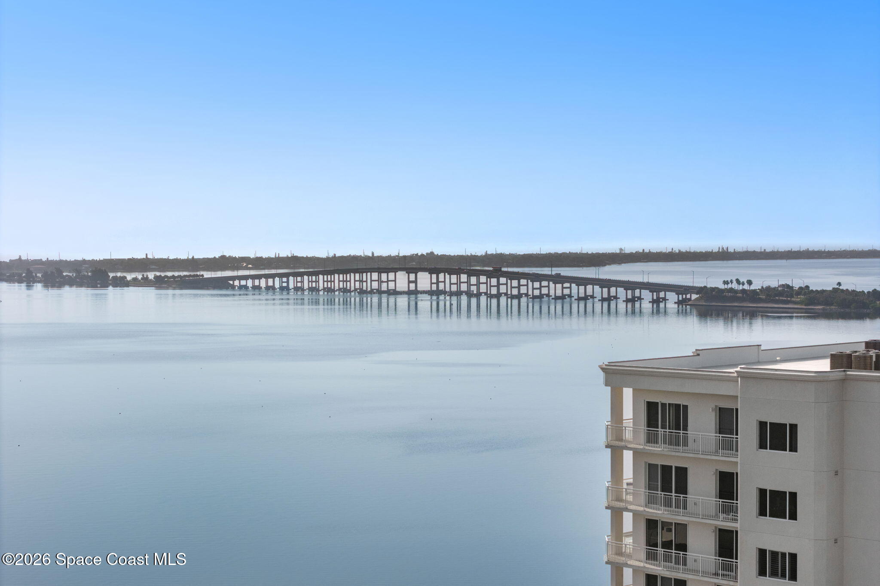
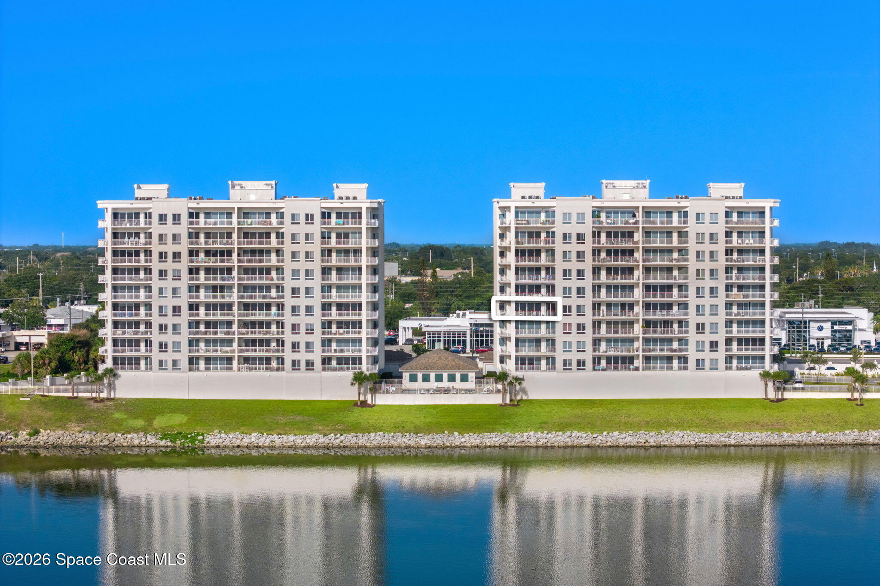
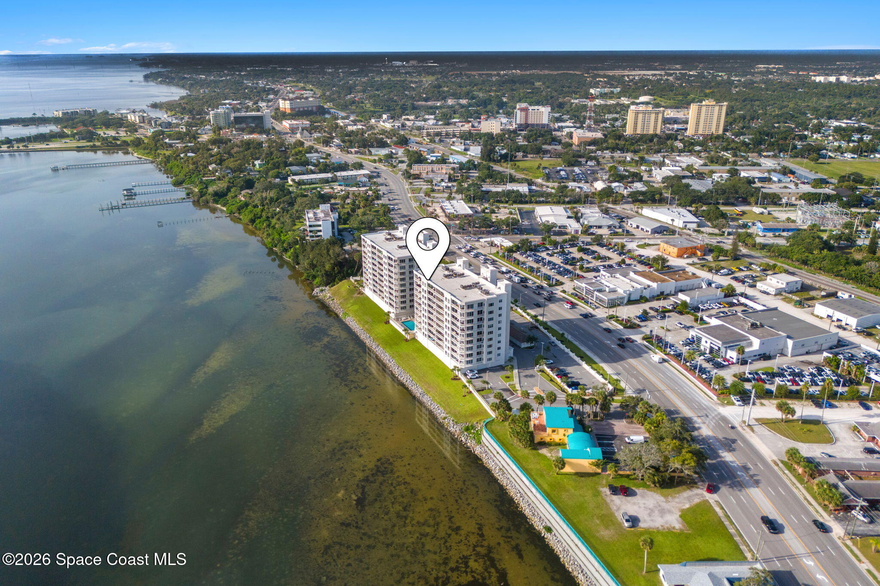
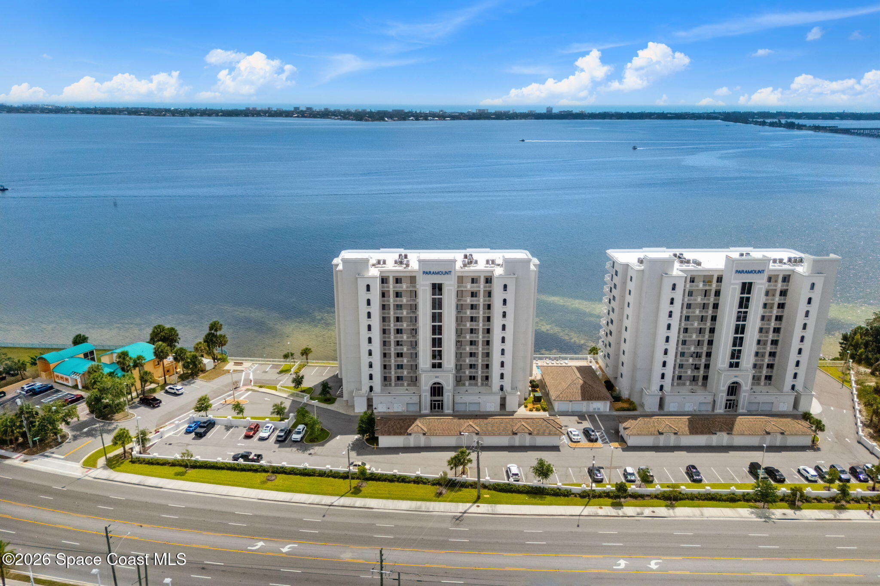
There's something special about starting each morning with the first light dancing across the water, and this spacious corner-unit condo delivers that experience every single day. One of the community's larger floorplans, this residence combines an open, airy feel with the comfort of tile flooring throughout and the peace of mind of storm shutters—an uncommon feature found in only a select few units. With expansive river views, abundant natural light pouring through oversized windows, and a location just moments from downtown, this home offers an effortless blend of everyday convenience and waterfront serenity.
Open Living Designed Around the View
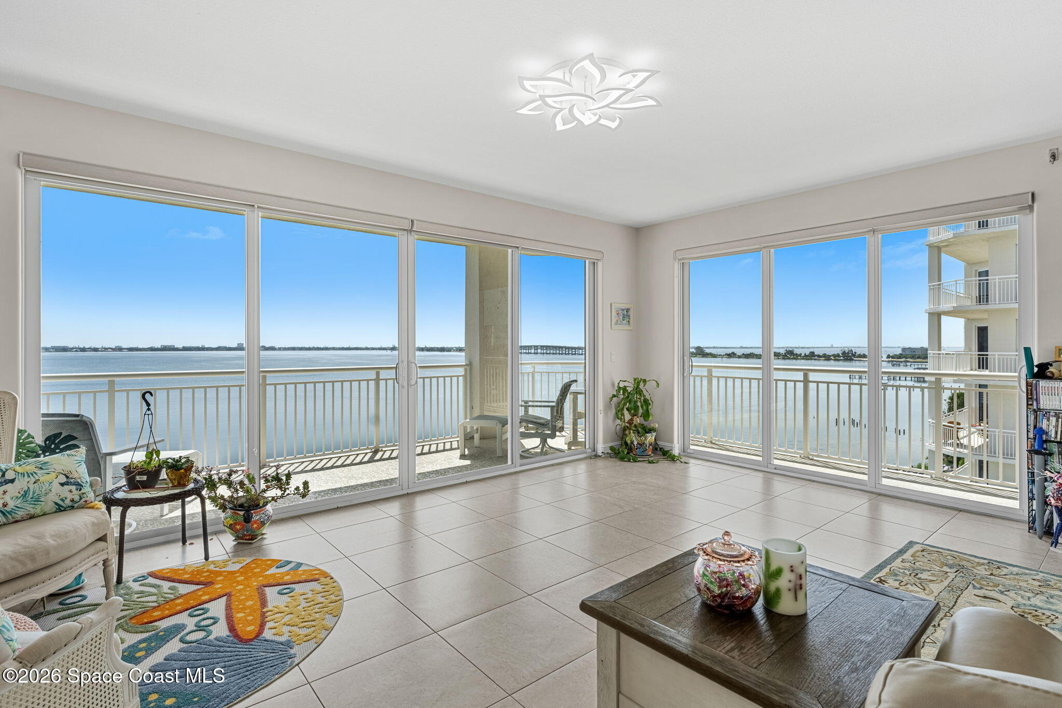
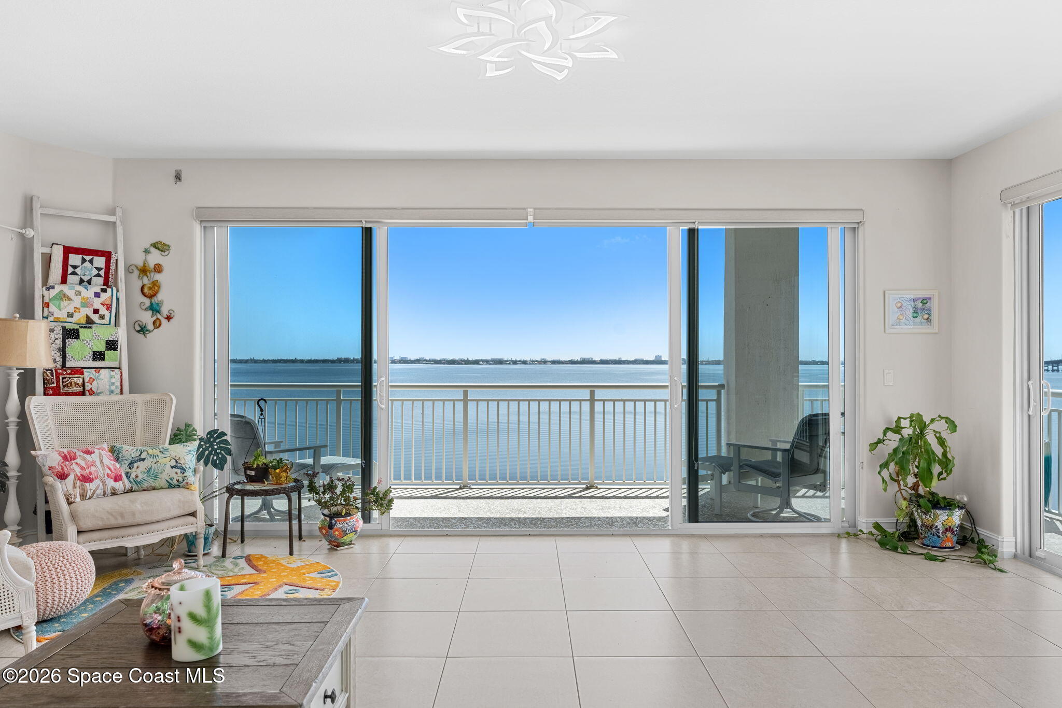
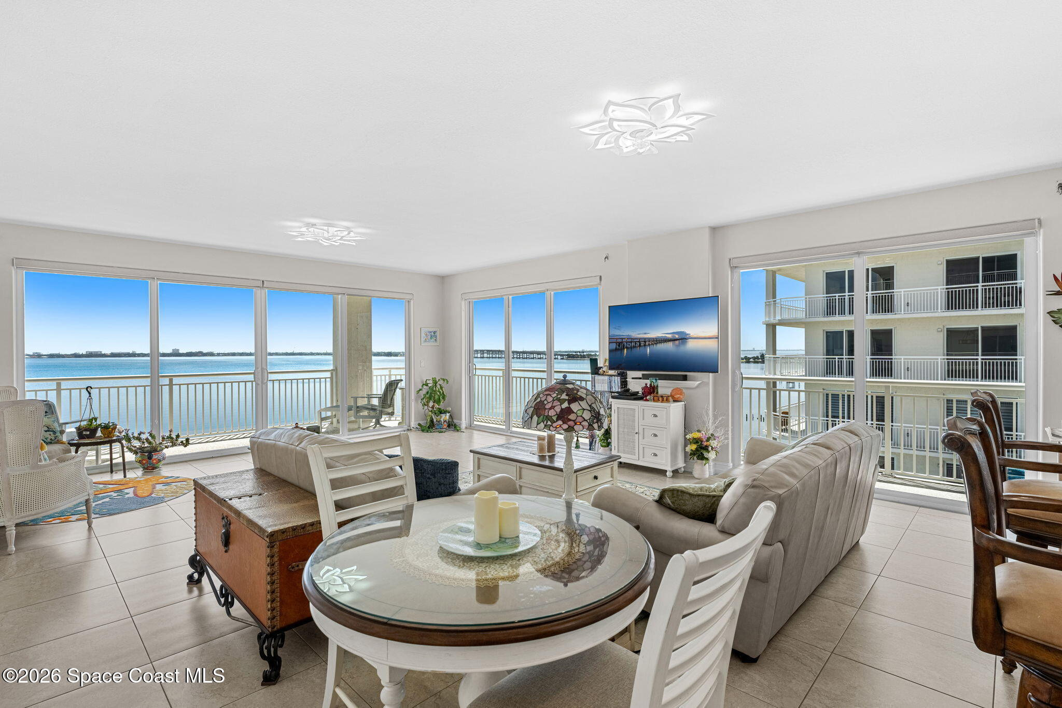
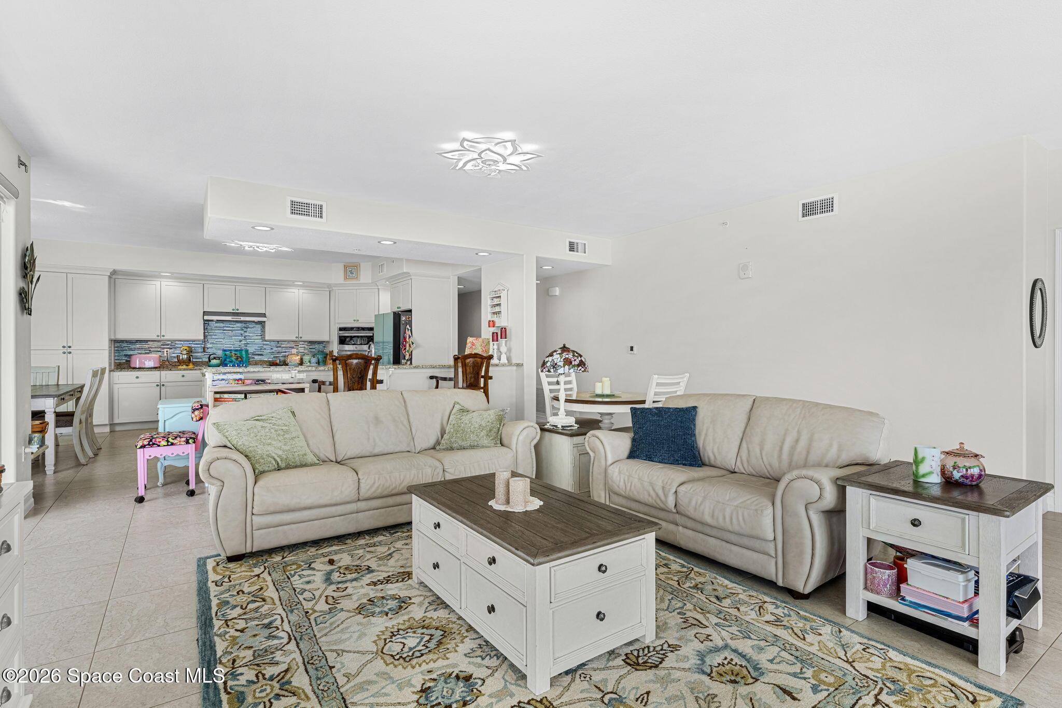
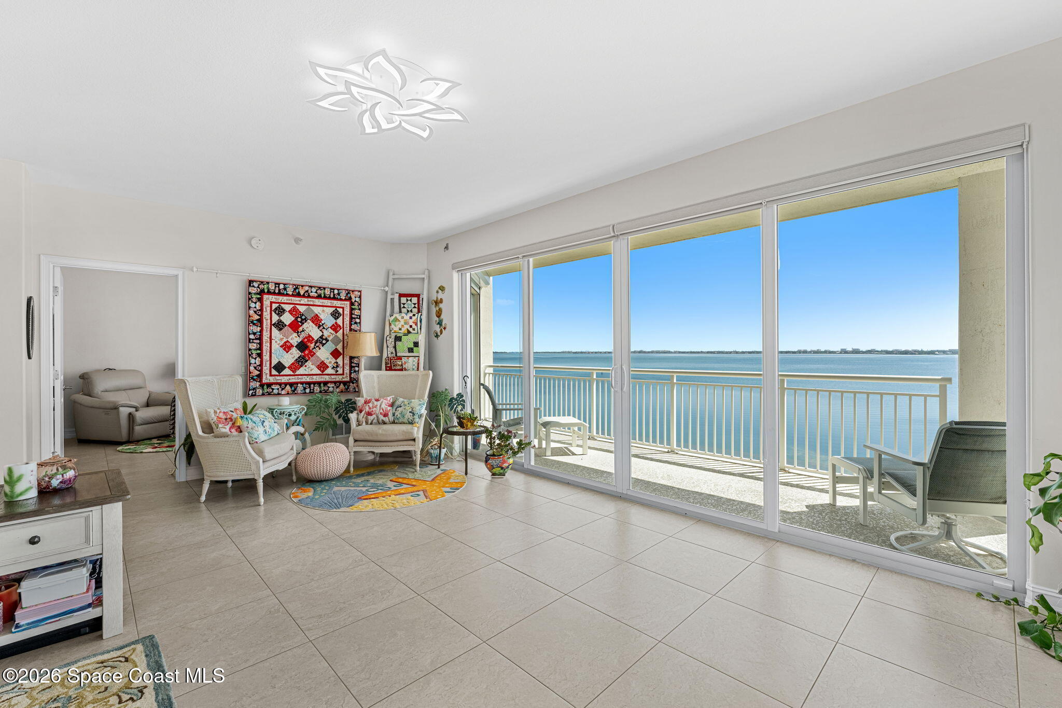
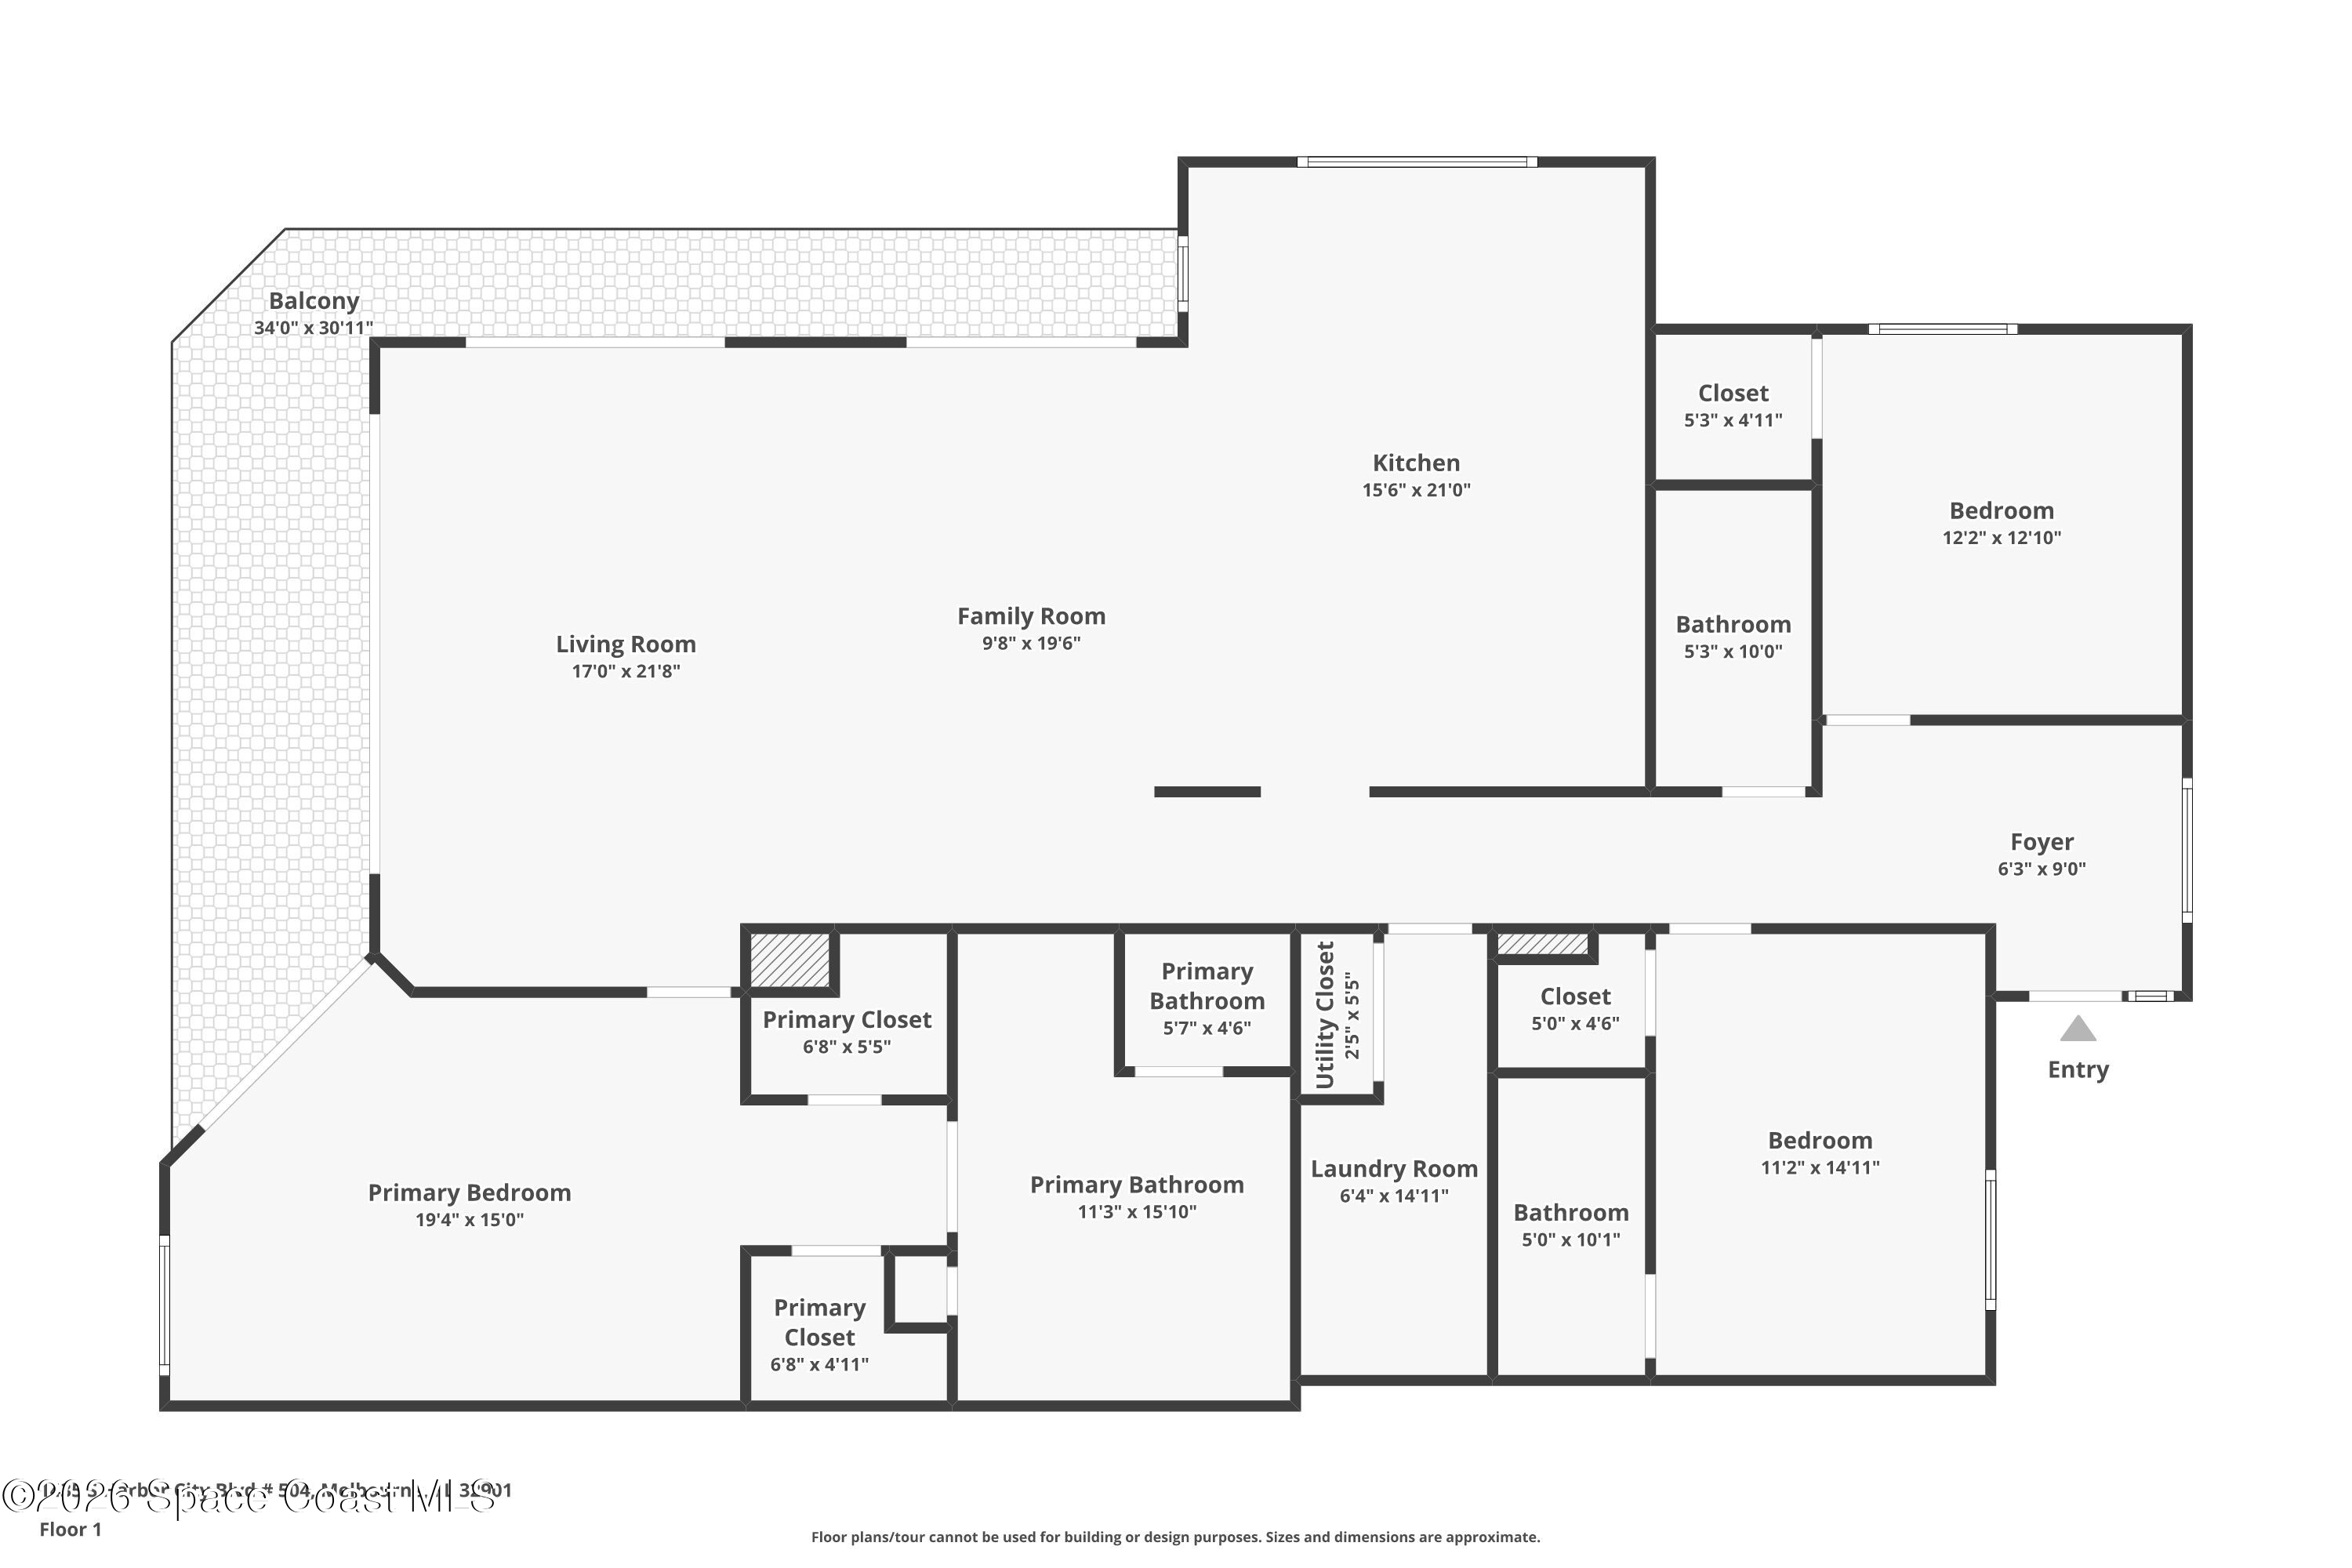
The main living spaces are thoughtfully designed to keep the breathtaking riverfront scenery at the center of everyday life. An open-concept layout allows the living room and dining area to flow together seamlessly, creating a welcoming atmosphere for everything from quiet mornings to lively gatherings. Expansive walls of glass frame uninterrupted water views while filling the interior with natural light, making every space feel bright, open, and connected to the outdoors. Neutral finishes and continuous tile flooring enhance the clean coastal aesthetic, while multiple sliding glass doors create an effortless transition to the expansive wraparound balcony beyond.
Dining With a Front-Row Seat to the Water
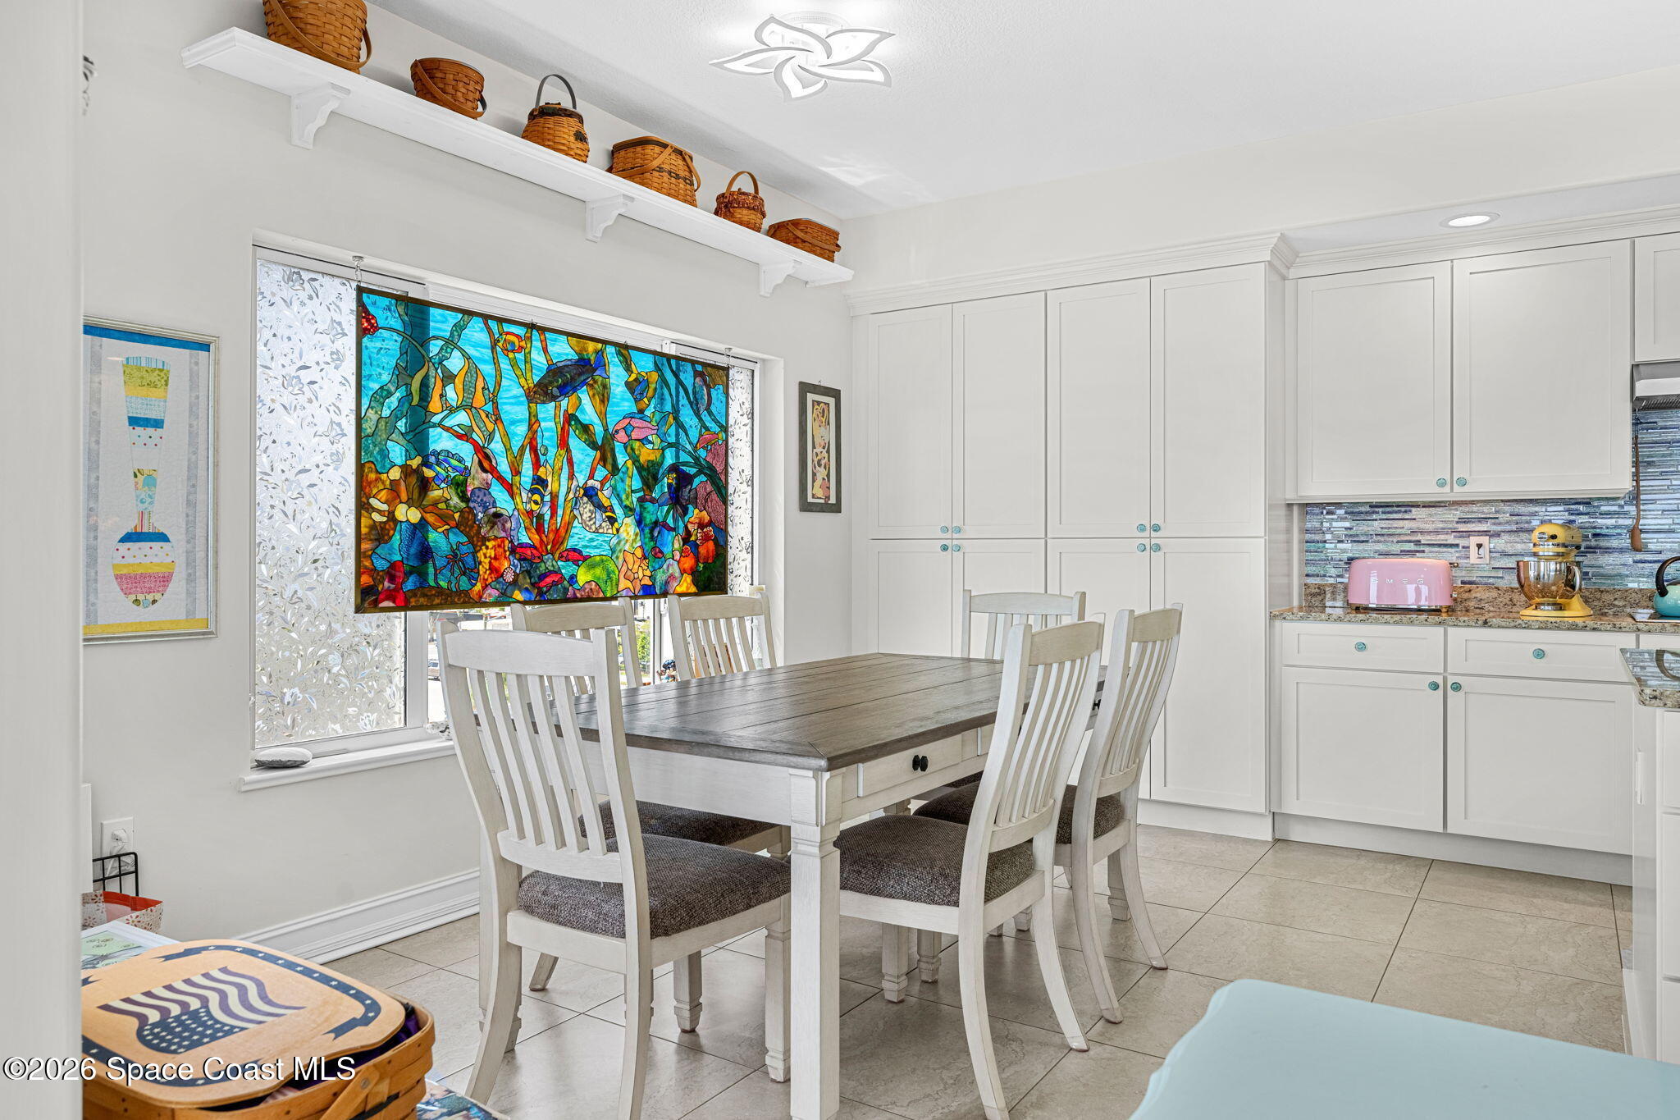
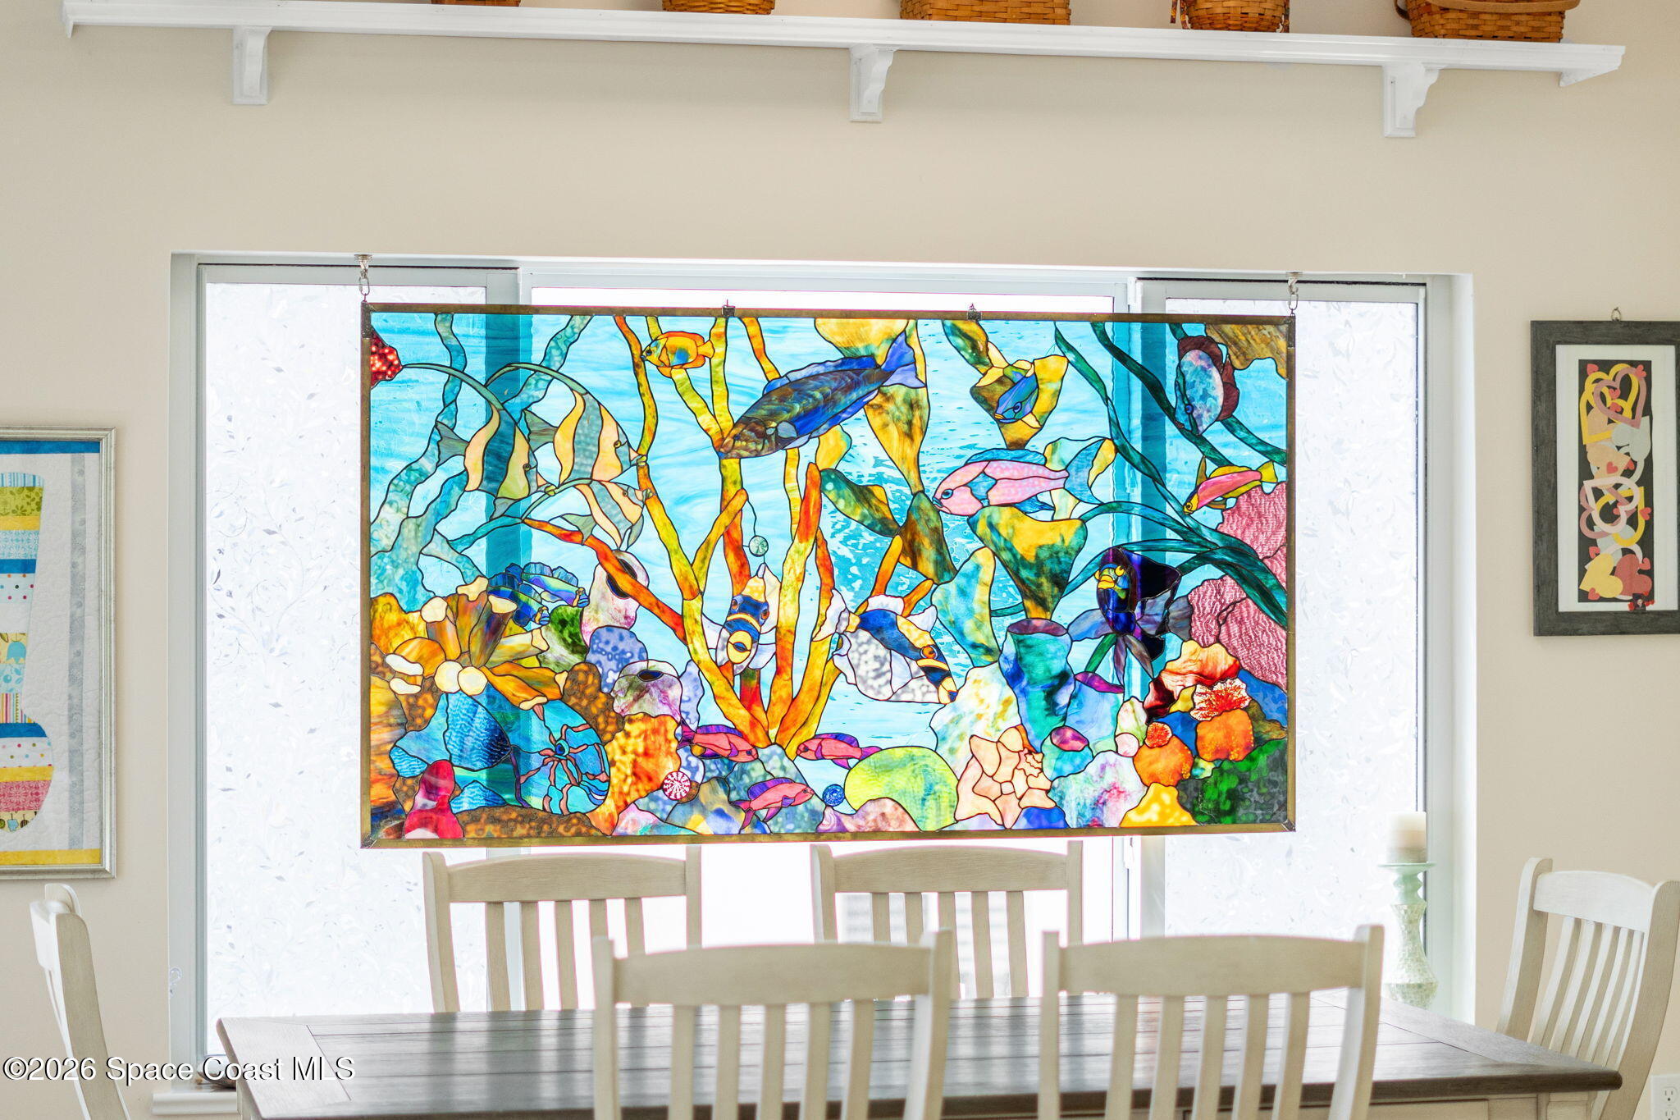
Positioned as a natural extension of the living area, the dining space enjoys the same spectacular panoramic backdrop, making every meal feel elevated by the surrounding scenery. Whether hosting friends or enjoying a quiet dinner at home, the open layout keeps conversations flowing while the ever-changing river views become part of the experience. Large windows ensure the space remains light-filled throughout the day, creating a setting that feels both comfortable and unforgettable.
Comfort Meets Function in the Kitchen
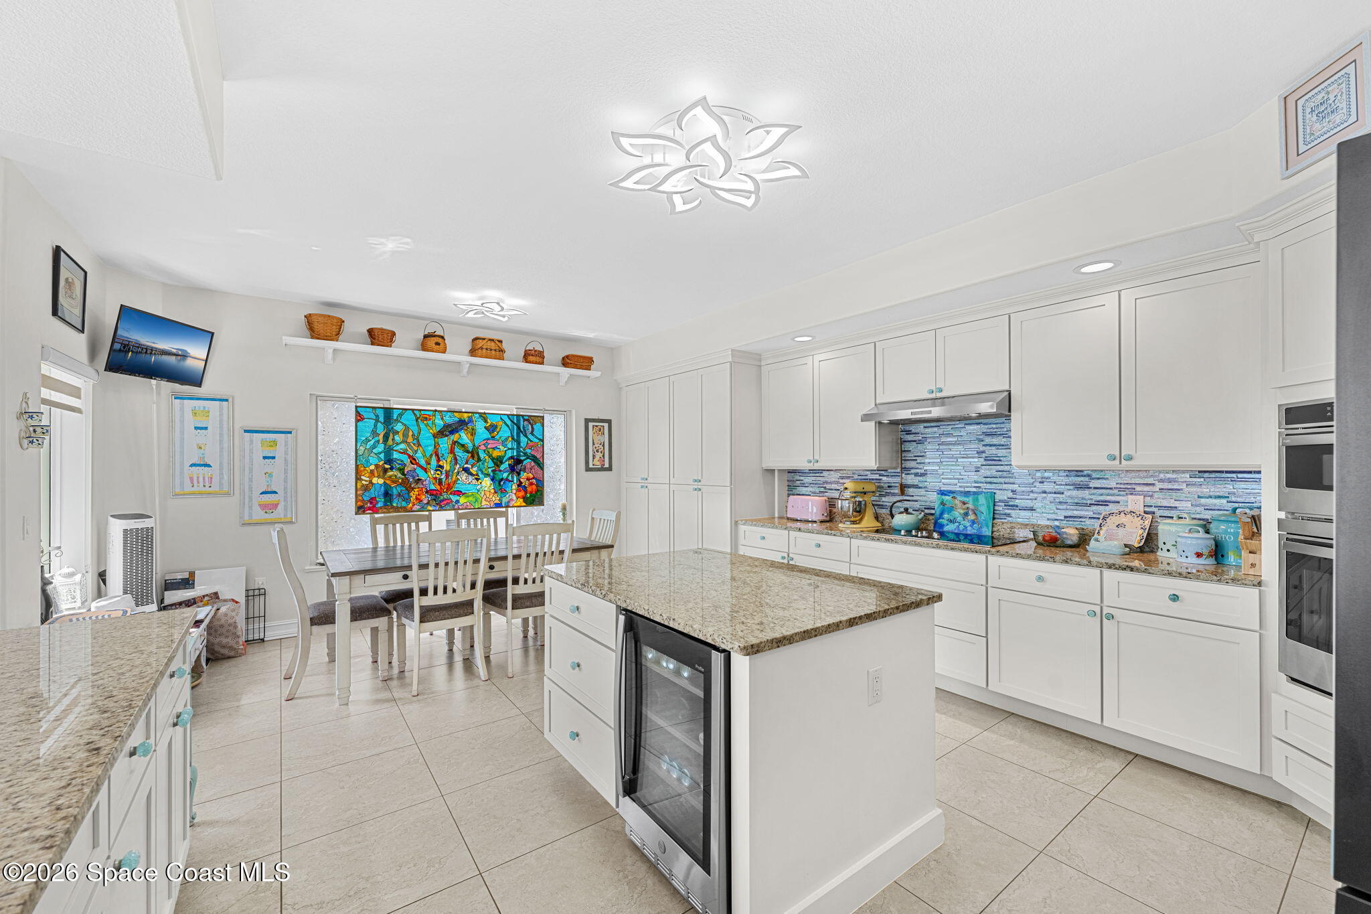
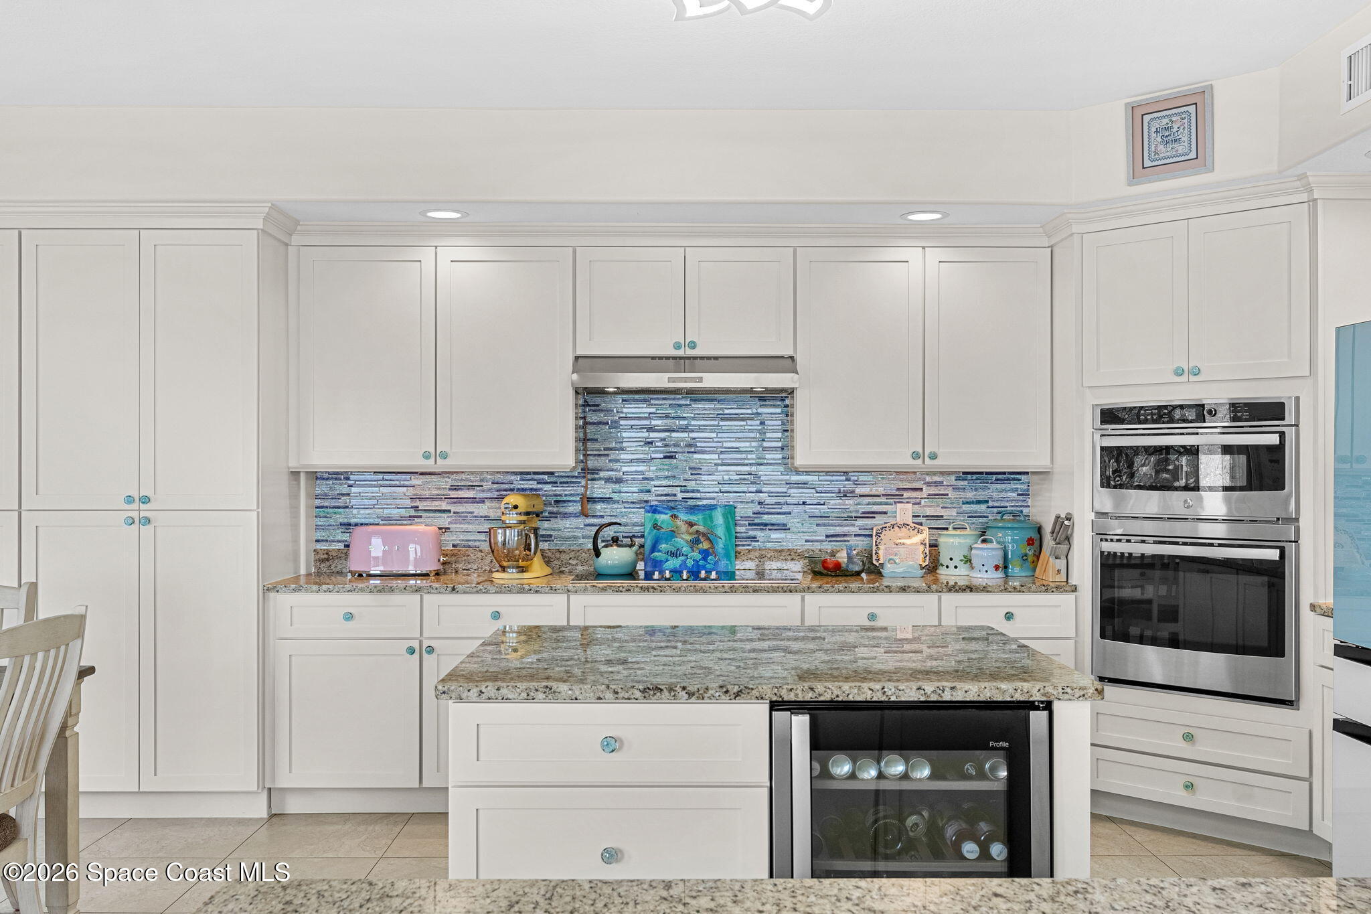
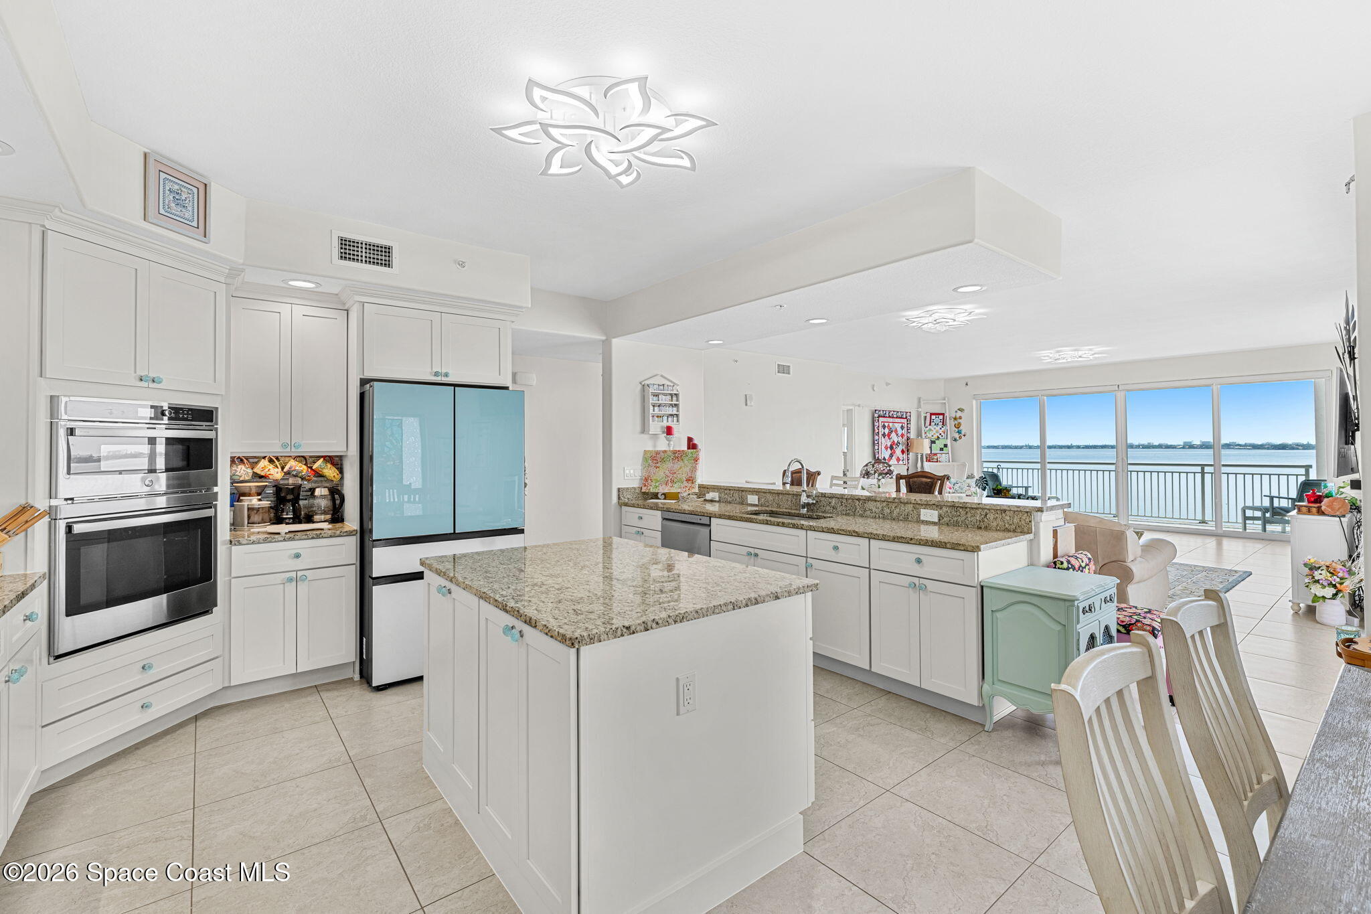
Designed to remain connected to the home's gathering spaces, the kitchen offers a functional layout that supports both everyday living and entertaining with ease. Ample workspace, generous cabinetry, and an efficient design keep everything within easy reach while maintaining an open connection to the surrounding living areas. The continuous tile flooring carries seamlessly into the kitchen, reinforcing the home's cohesive design and easy-maintenance lifestyle.
A Primary Retreat Worth Waking Up For
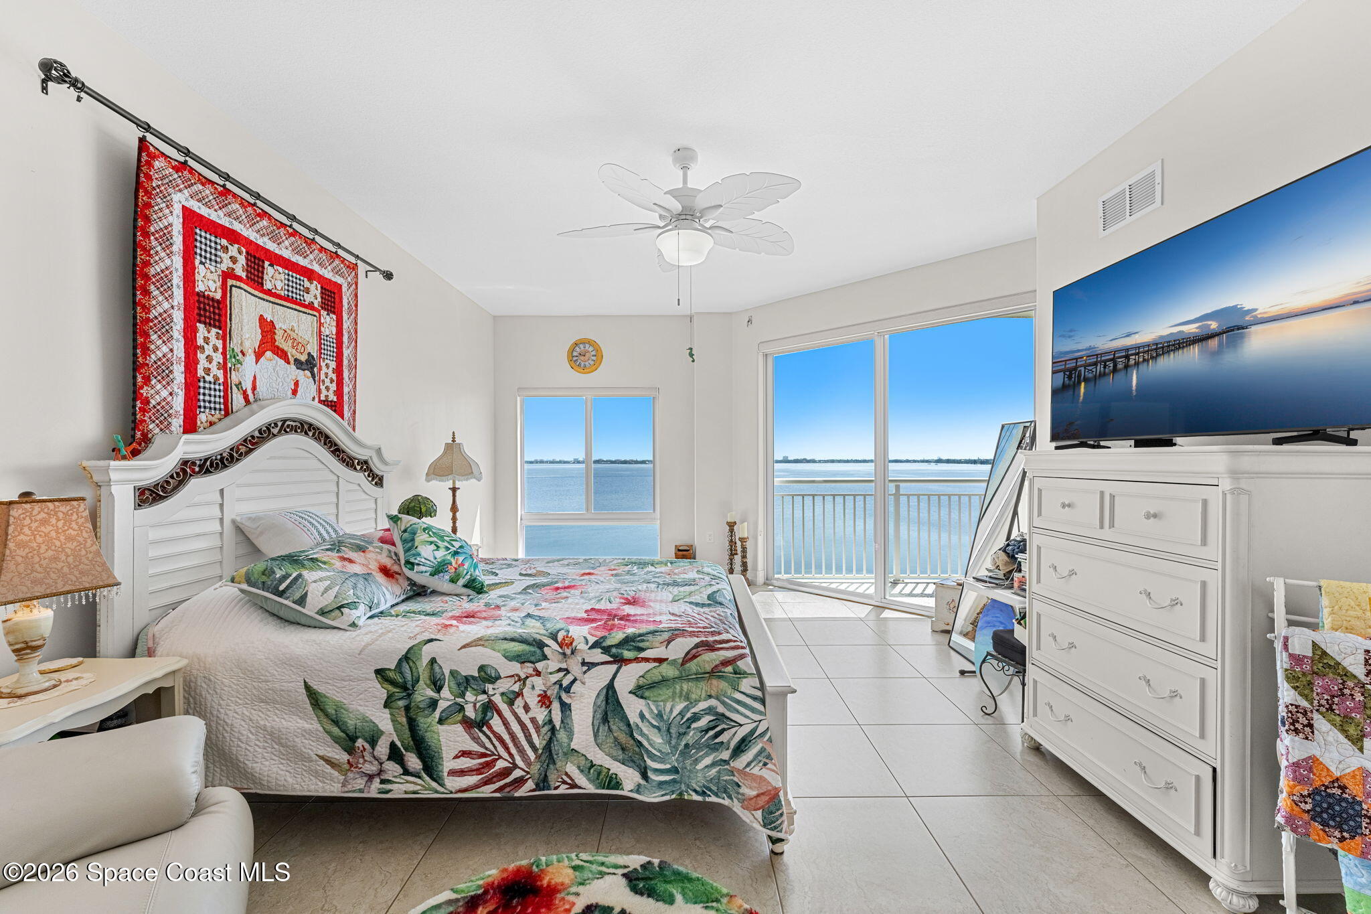
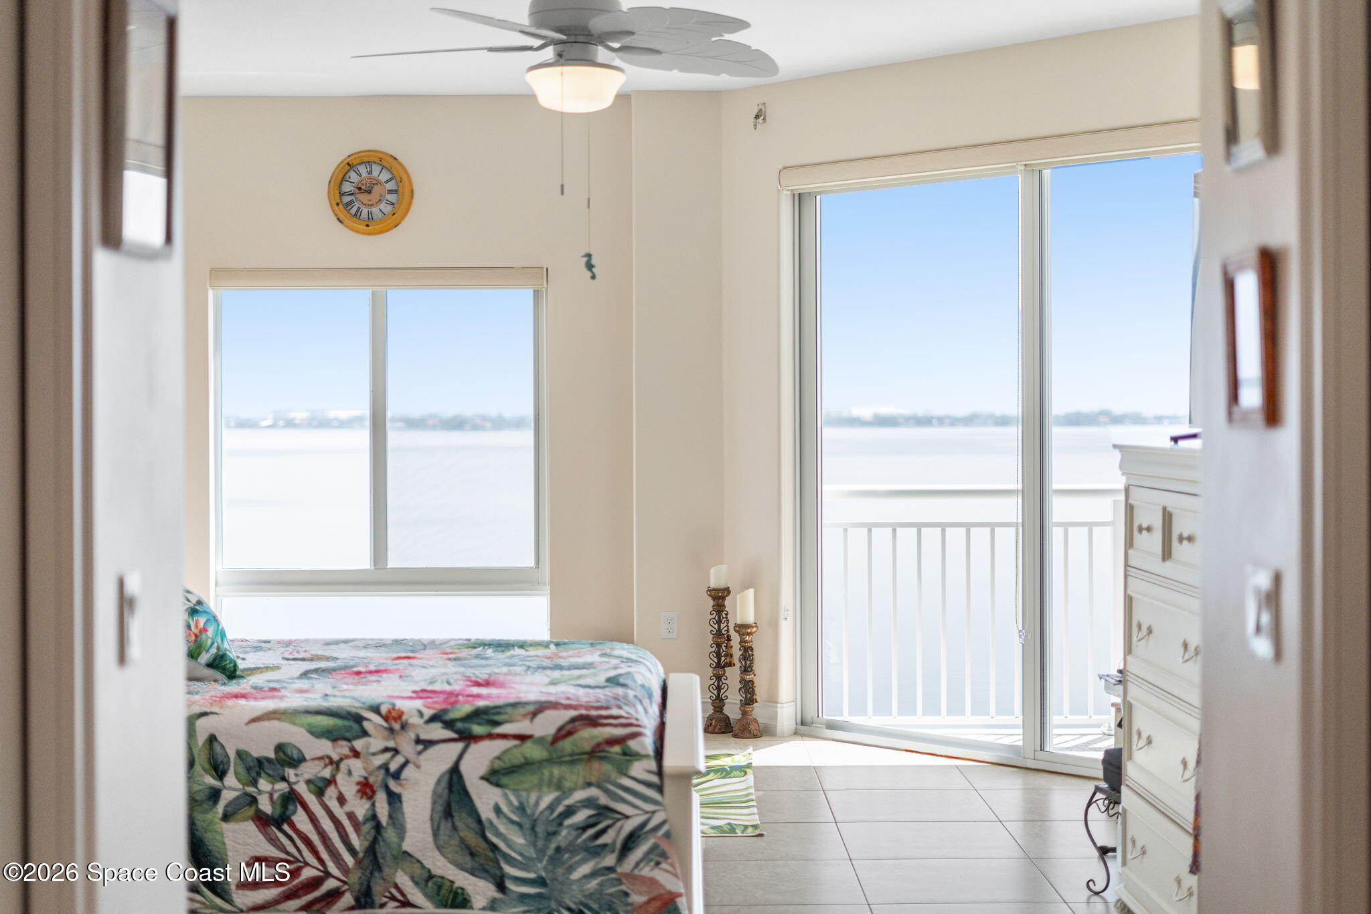
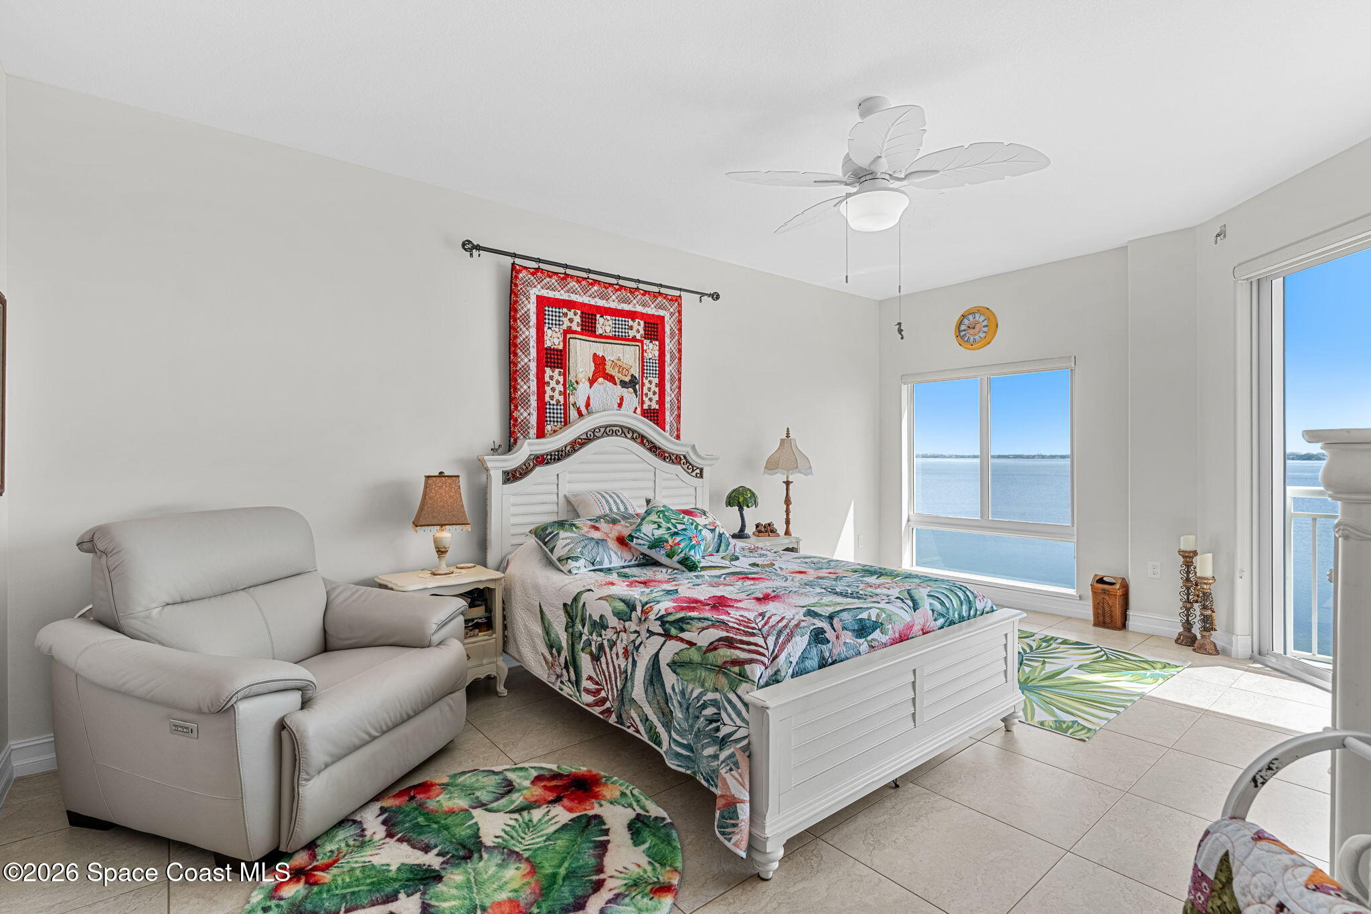
The primary suite feels like its own private waterfront sanctuary, where oversized windows and direct access to the balcony allow the river to become part of the room itself. Waking each morning to colorful sunrises over the water is simply part of daily life here. The spacious layout easily accommodates a relaxing retreat while maintaining an airy, open feel, and the generous proportions create plenty of room to unwind while remaining connected to the spectacular views just beyond the glass.
Spa-Inspired Comfort Every Day
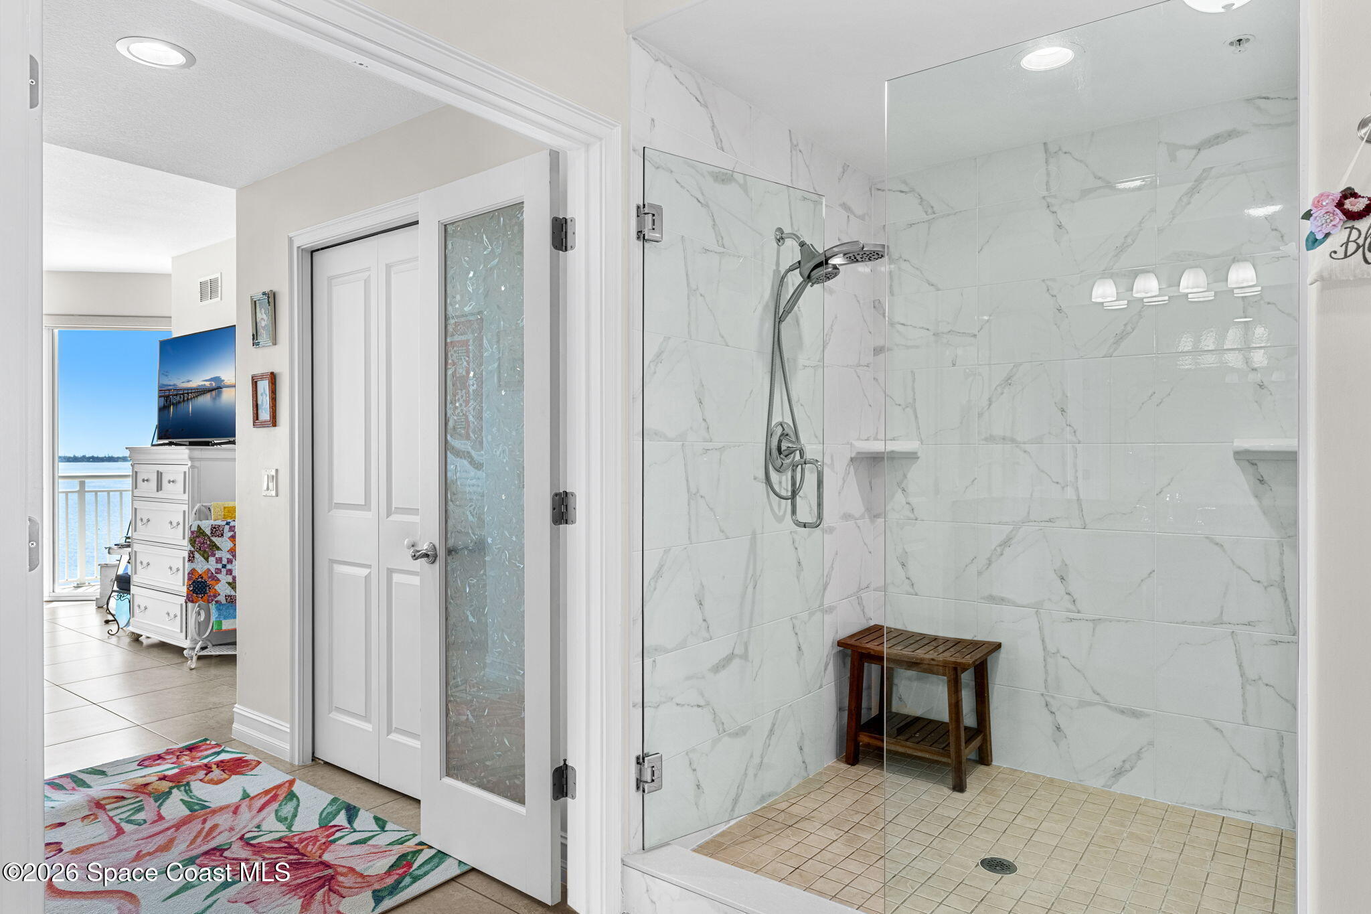
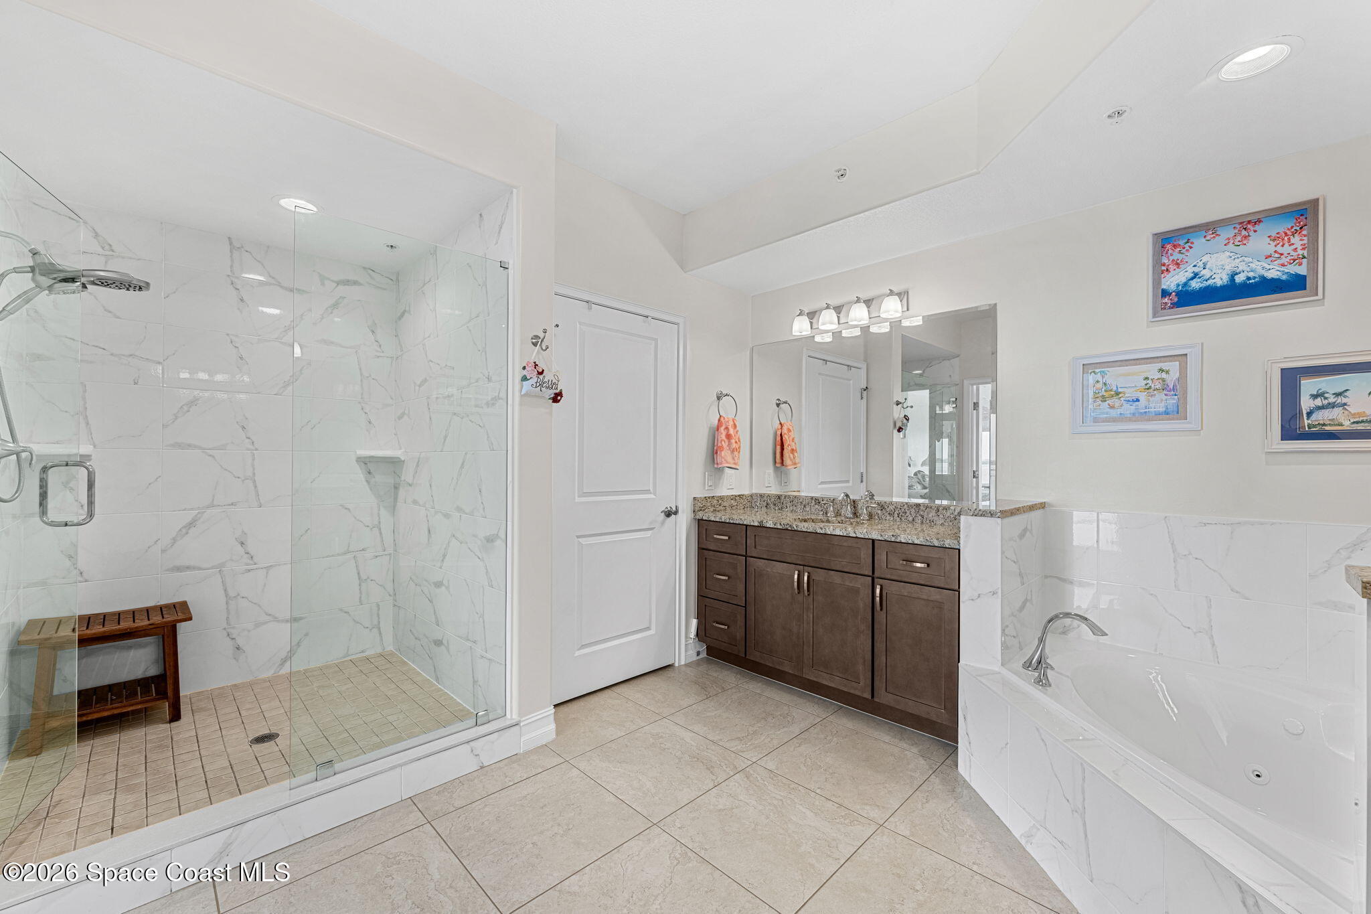
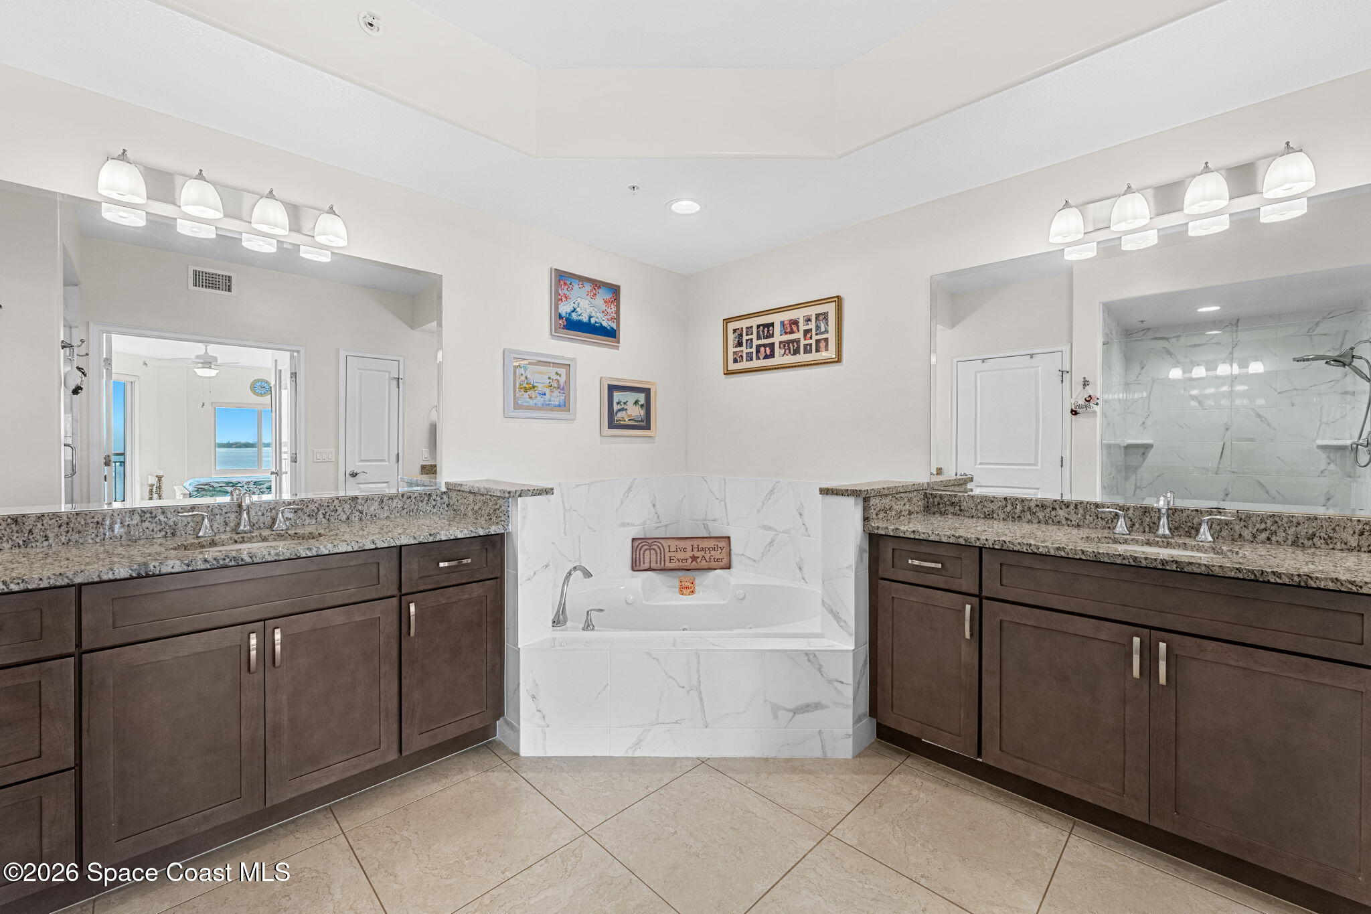
Designed with both luxury and functionality in mind, the spacious primary ensuite creates the feeling of a private spa. Dual vanities provide generous personal space, while the oversized mirrors and vaulted ceiling add to the room's bright, open atmosphere. A soaking tub invites long, relaxing evenings, while the separate walk-in shower features floor-to-ceiling tile, glass enclosure, built-in shelving, and abundant space for a true spa-like experience. His & hers walk-in closets complete the suite, offering exceptional storage without sacrificing comfort.
The Balcony Everyone Will Want to Visit
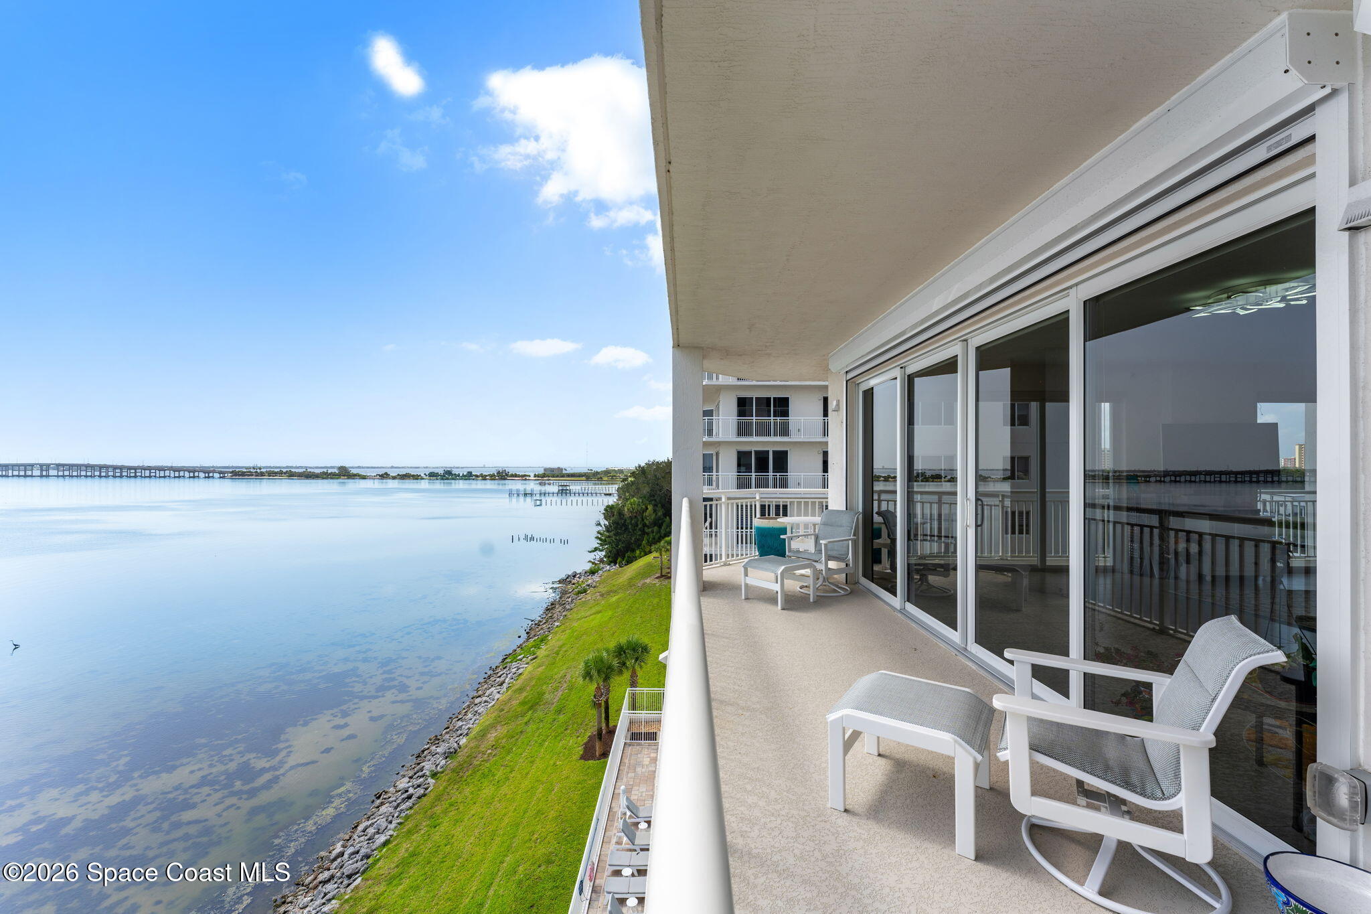
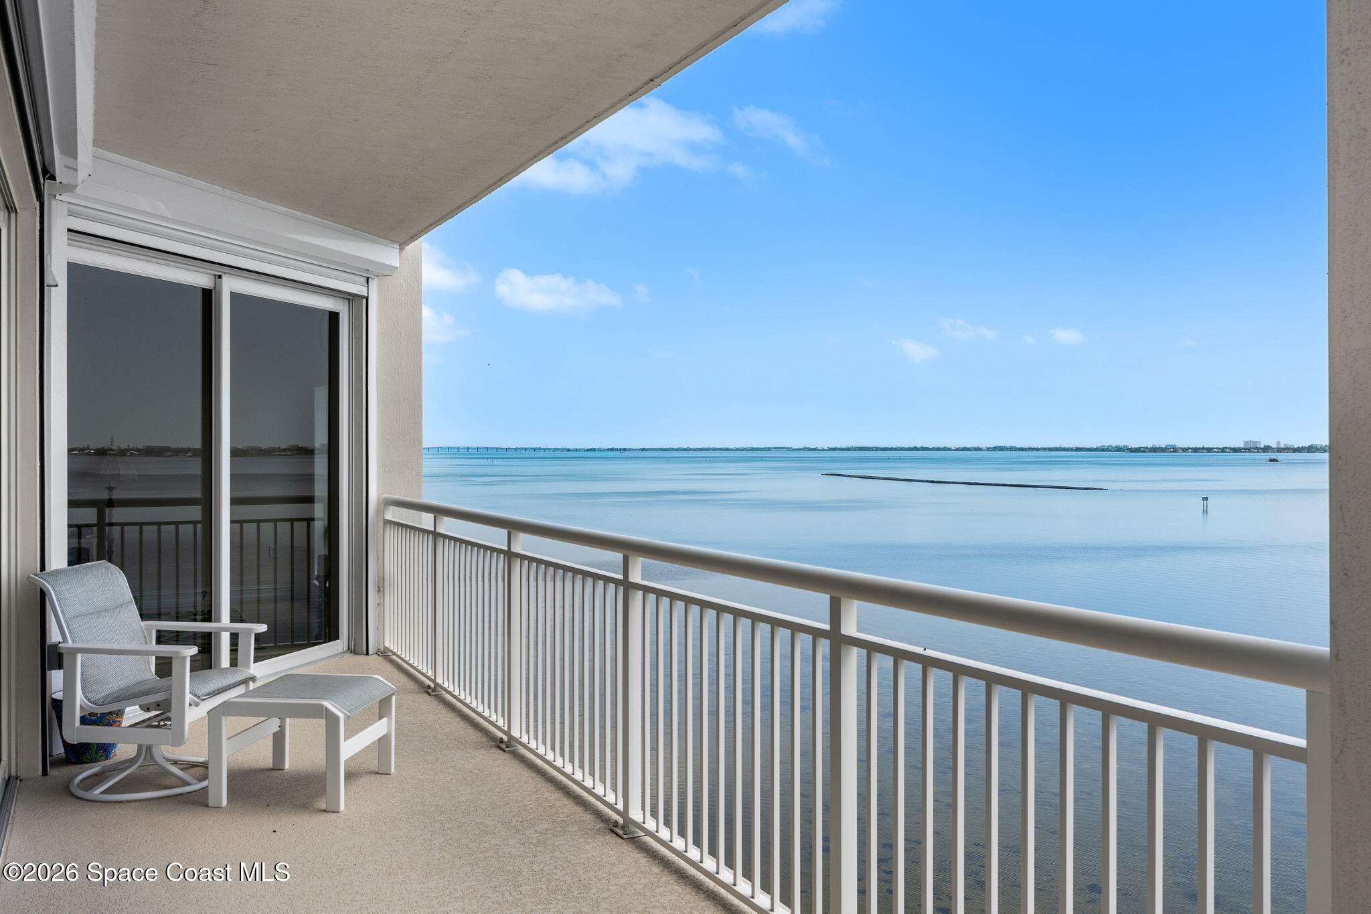
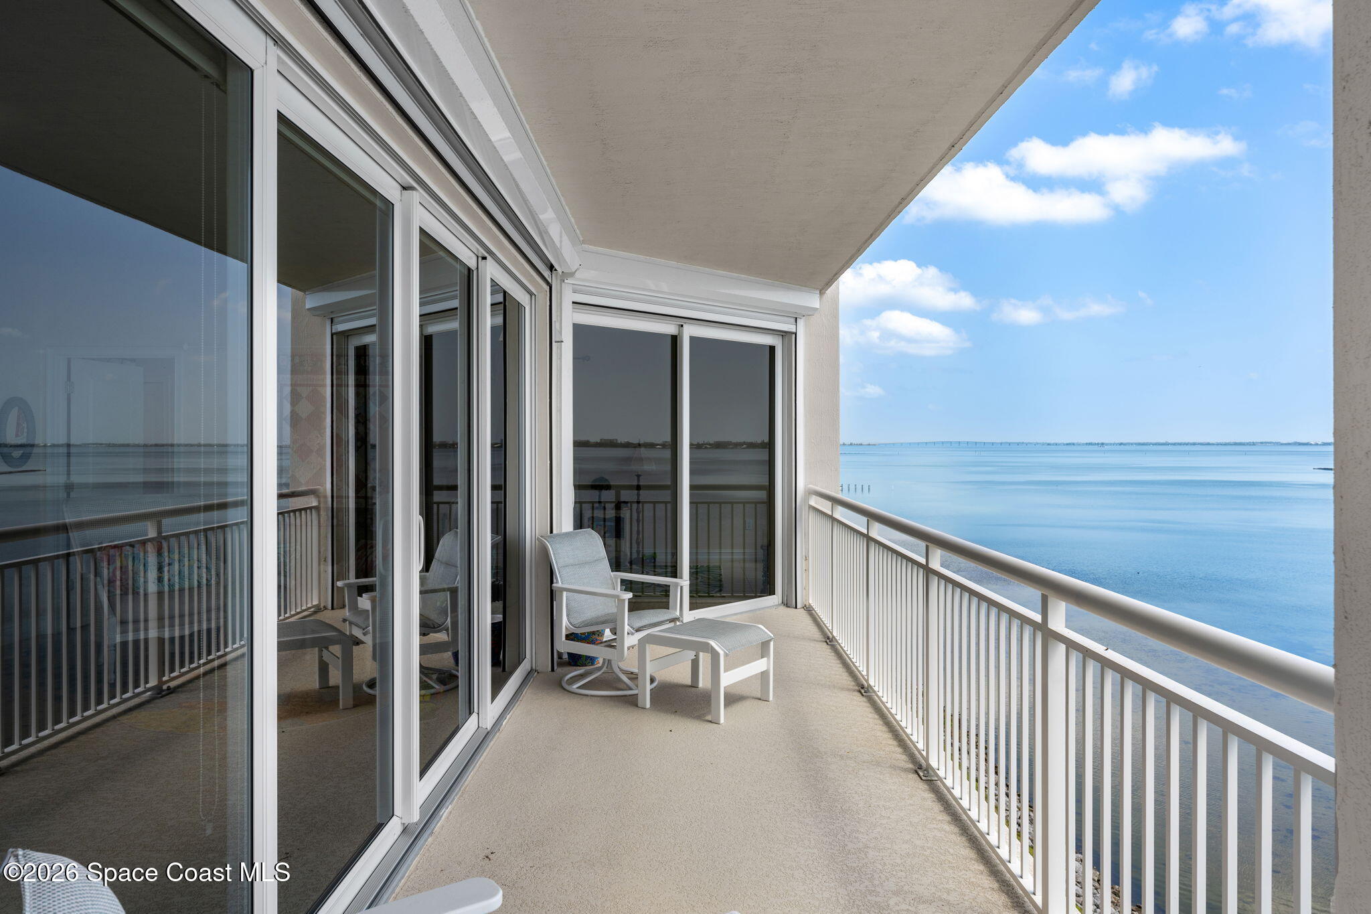
Extending across the home, the expansive wraparound balcony becomes an outdoor living space unlike any other. Accessible from the living room, dining area, and primary suite, it offers multiple places to relax while taking in sweeping river views that stretch for miles. Gentle breezes, colorful sunrises, passing boats, and sparkling water create an ever-changing backdrop, making this the perfect setting for morning coffee, afternoon reading, or simply enjoying the peaceful rhythm of waterfront living.
A Guest Retreat That Feels Like Home
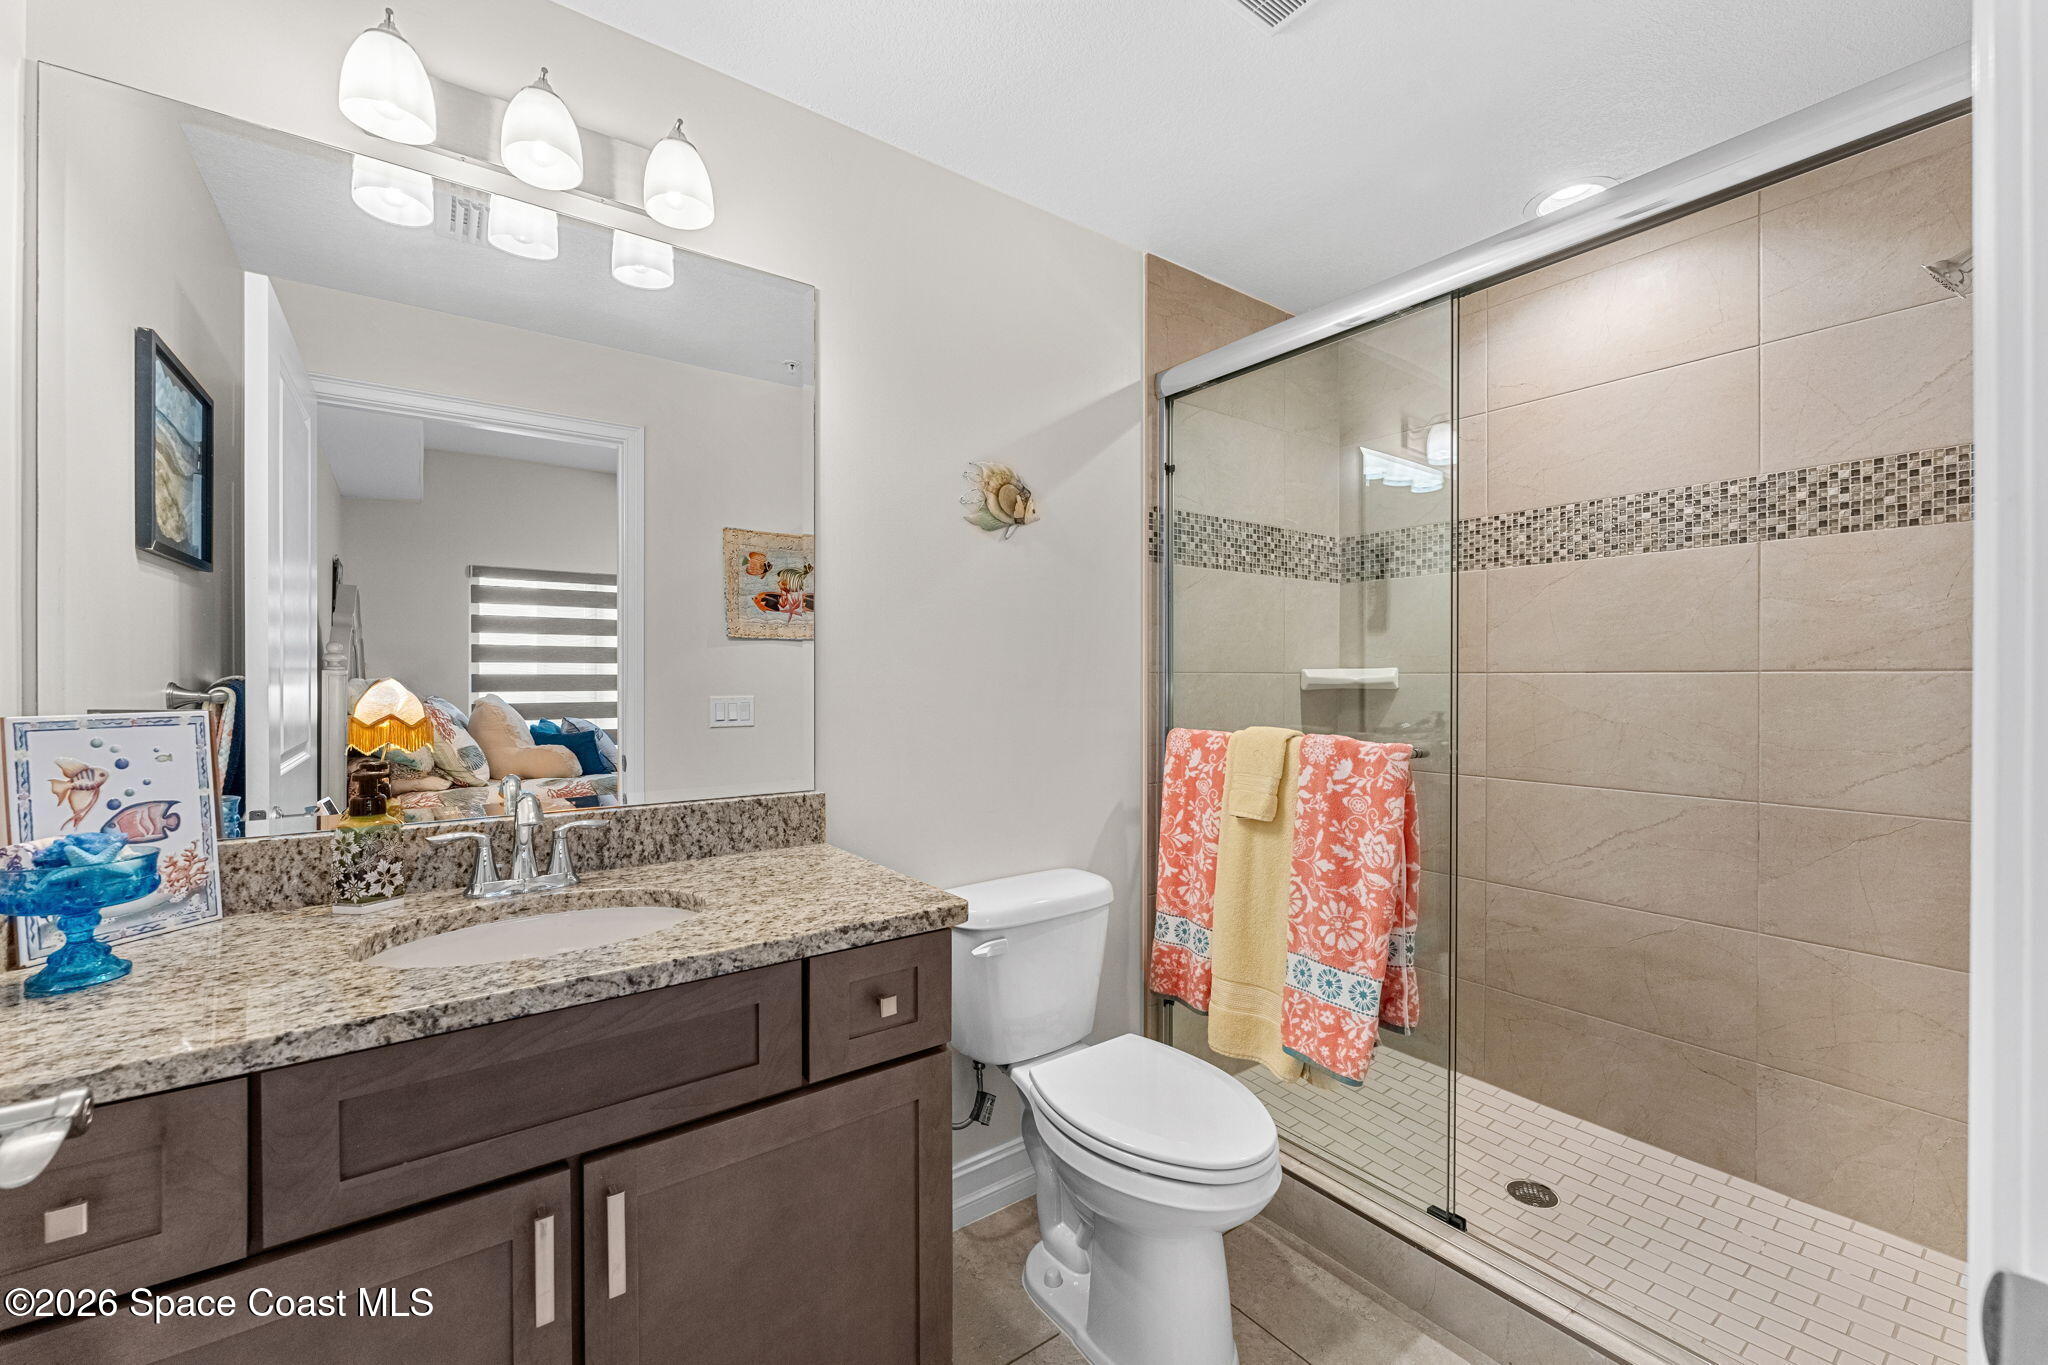
Guests are welcomed with a spacious bedroom that feels bright, comfortable, and thoughtfully designed for extended stays. Large windows invite natural light inside while the generous layout provides flexibility for visiting family or friends. Just steps away, the private ensuite bath features a granite-topped vanity and a beautifully tiled walk-in shower with a sleek glass enclosure, offering guests comfort and privacy throughout their stay.
Flexible Space for Whatever Comes Next
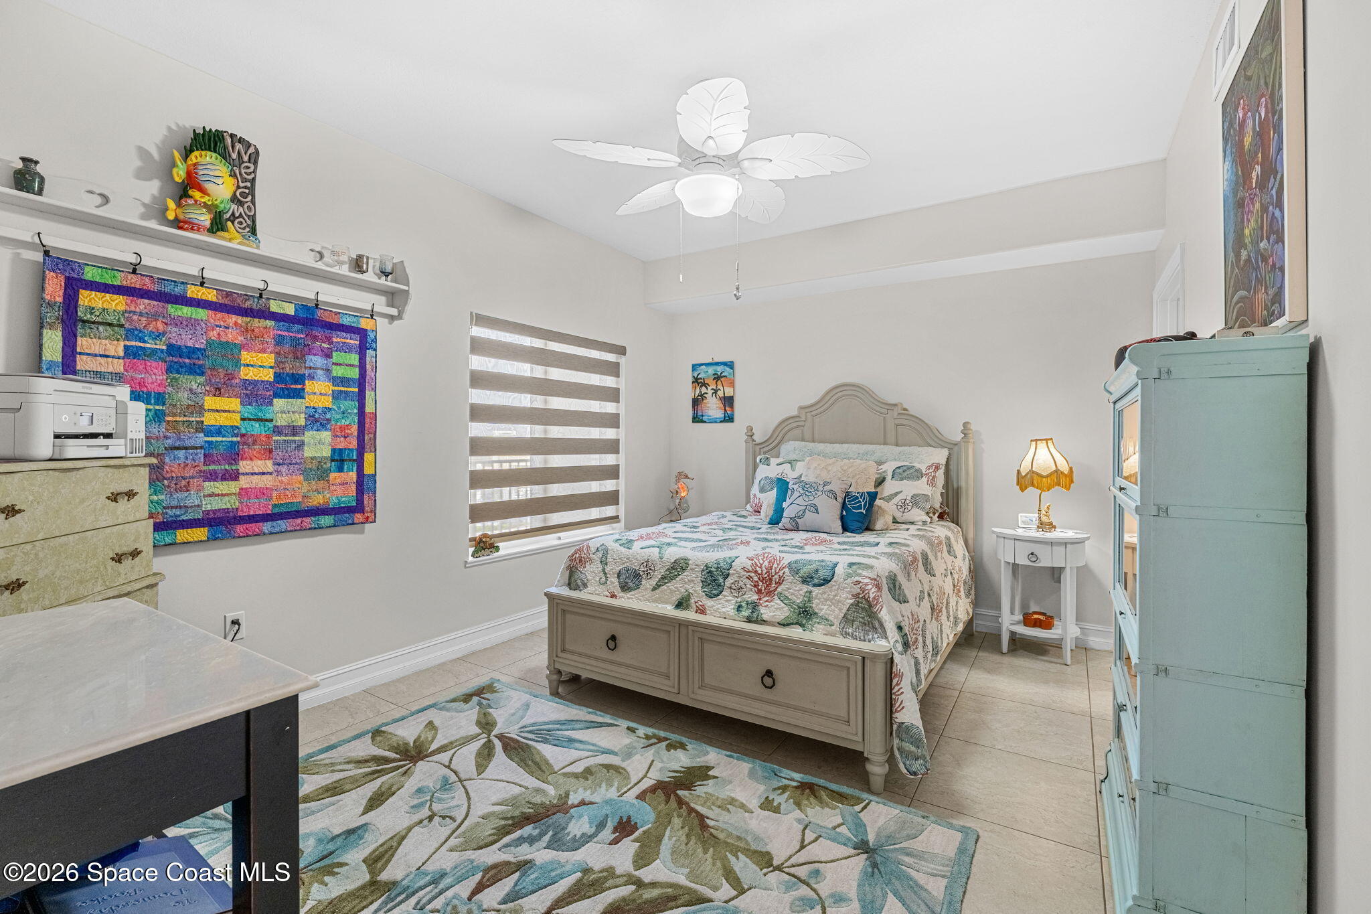
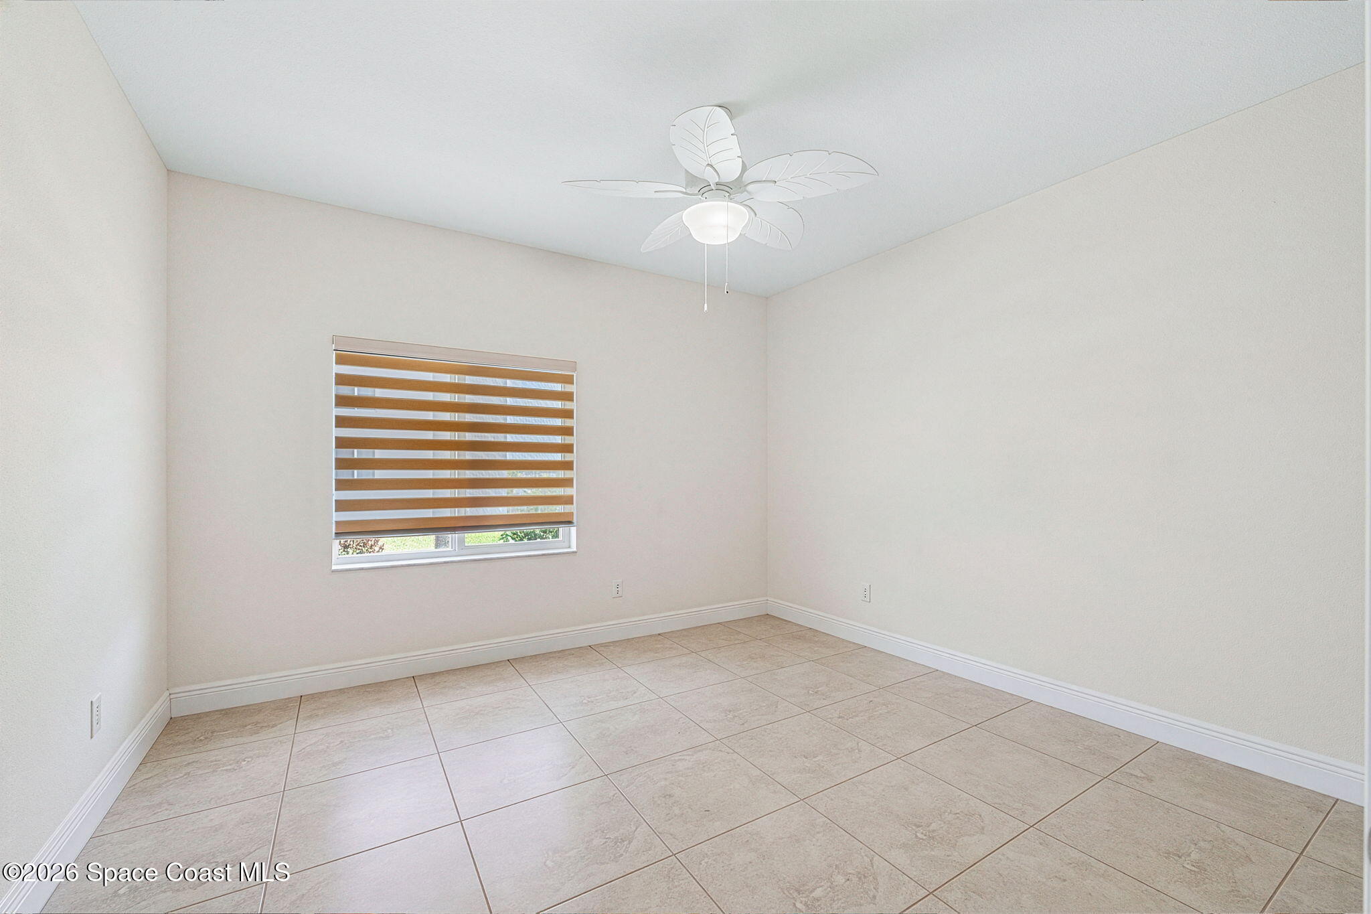
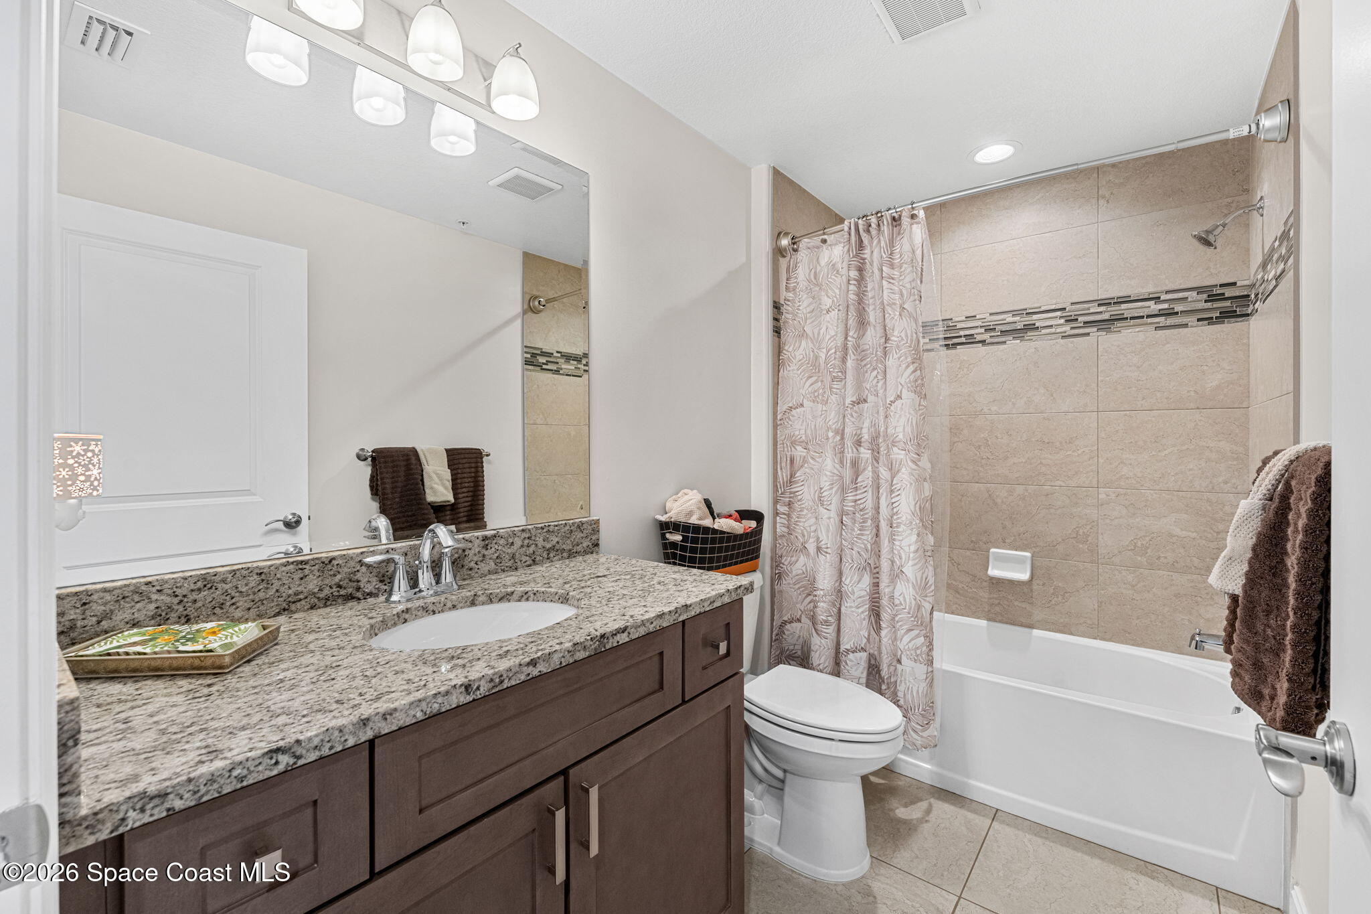
The additional bedroom offers the same bright, inviting atmosphere found throughout the home, making it equally suited for overnight guests, a home office, hobby room, or creative studio. Conveniently located nearby, the full guest bath features a granite-topped vanity and a beautifully tiled tub and shower combination, providing a polished, functional space that comfortably serves both family and visitors alike.
Resort Amenities That Complete the Lifestyle
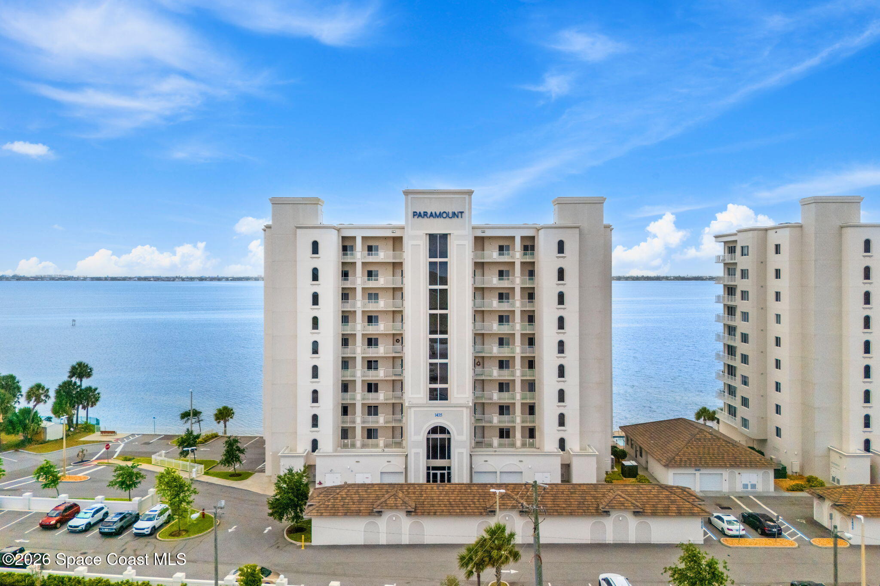
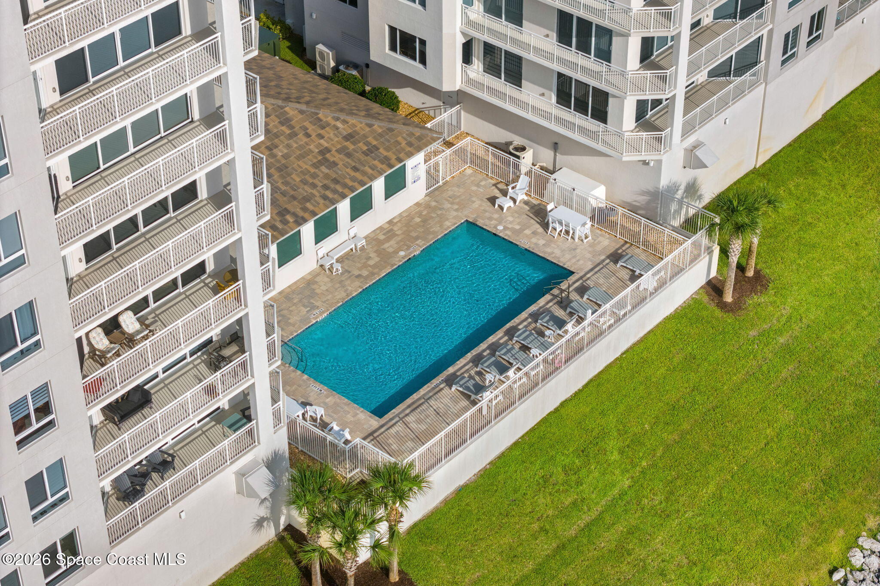
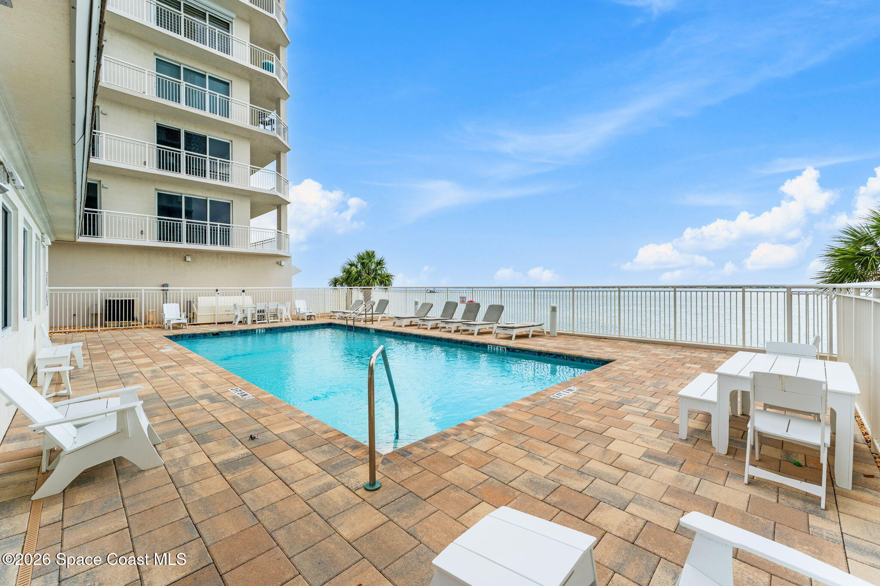
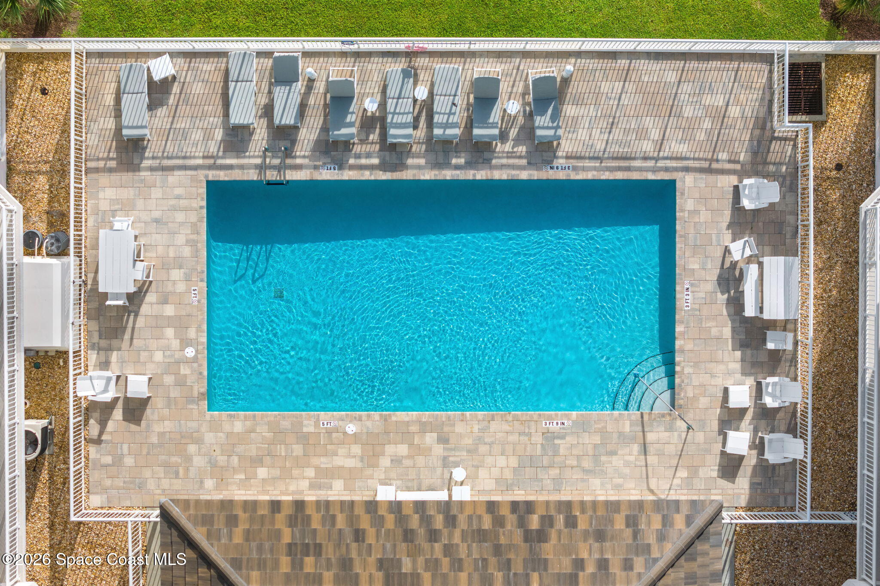
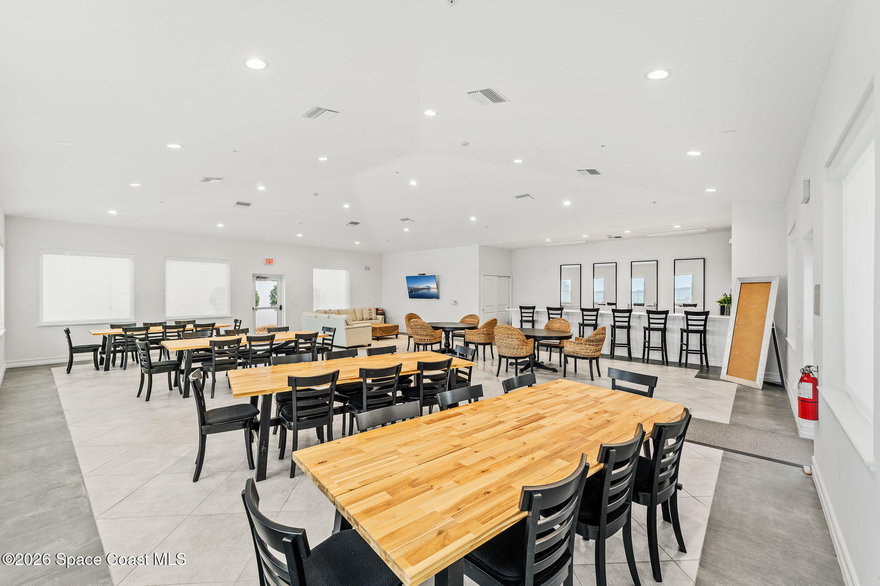
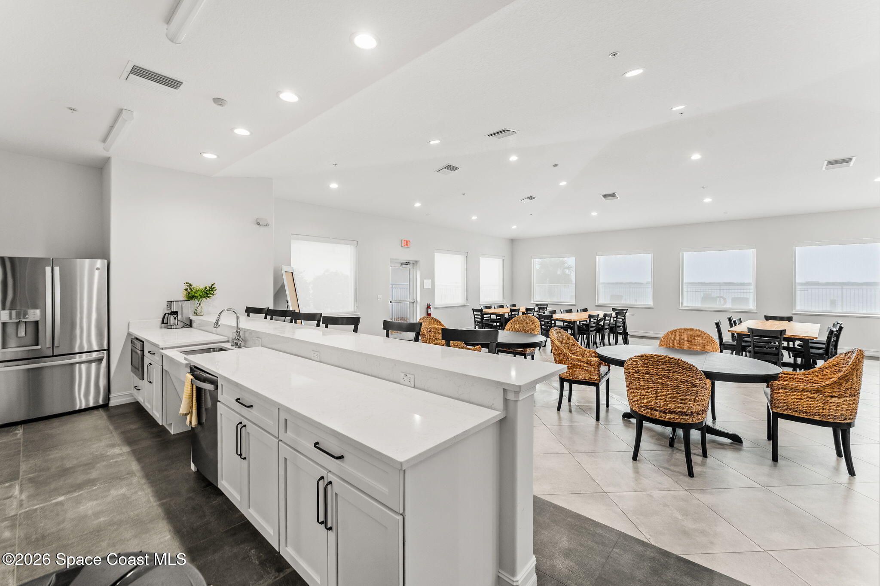
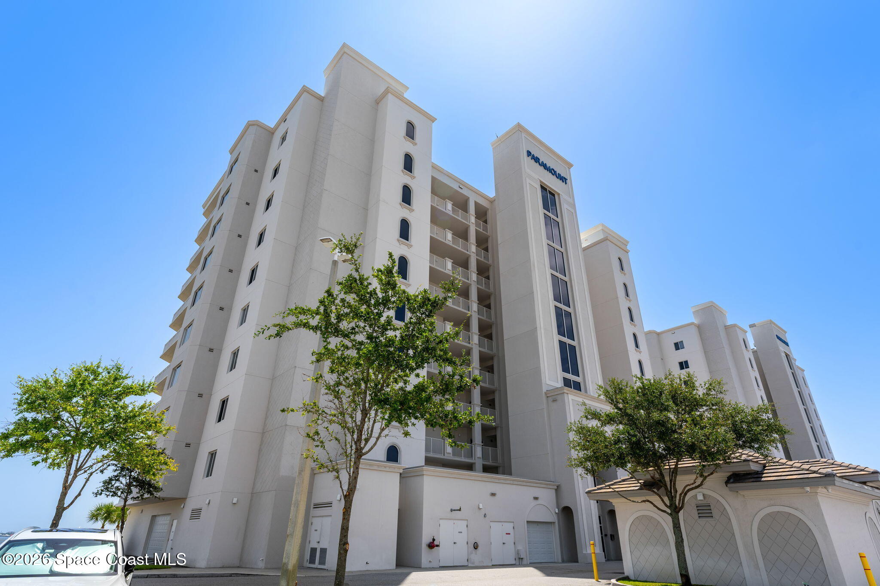
Life here extends well beyond the front door. Residents enjoy a beautifully maintained waterfront community featuring a sparkling pool perfect for cooling off under the Florida sun, elevators for added everyday convenience, and a welcoming resident lounge complete with a kitchen for social gatherings and community events. Combined with the property's close proximity to downtown, the result is a lifestyle where waterfront relaxation, modern convenience, and everyday accessibility come together effortlessly.
Highlights
Spacious corner-unit with one of the community's larger floorplans
Gorgeous sunrise views over the river
Wraparound balcony accessible from the living room, dining area & primary suite
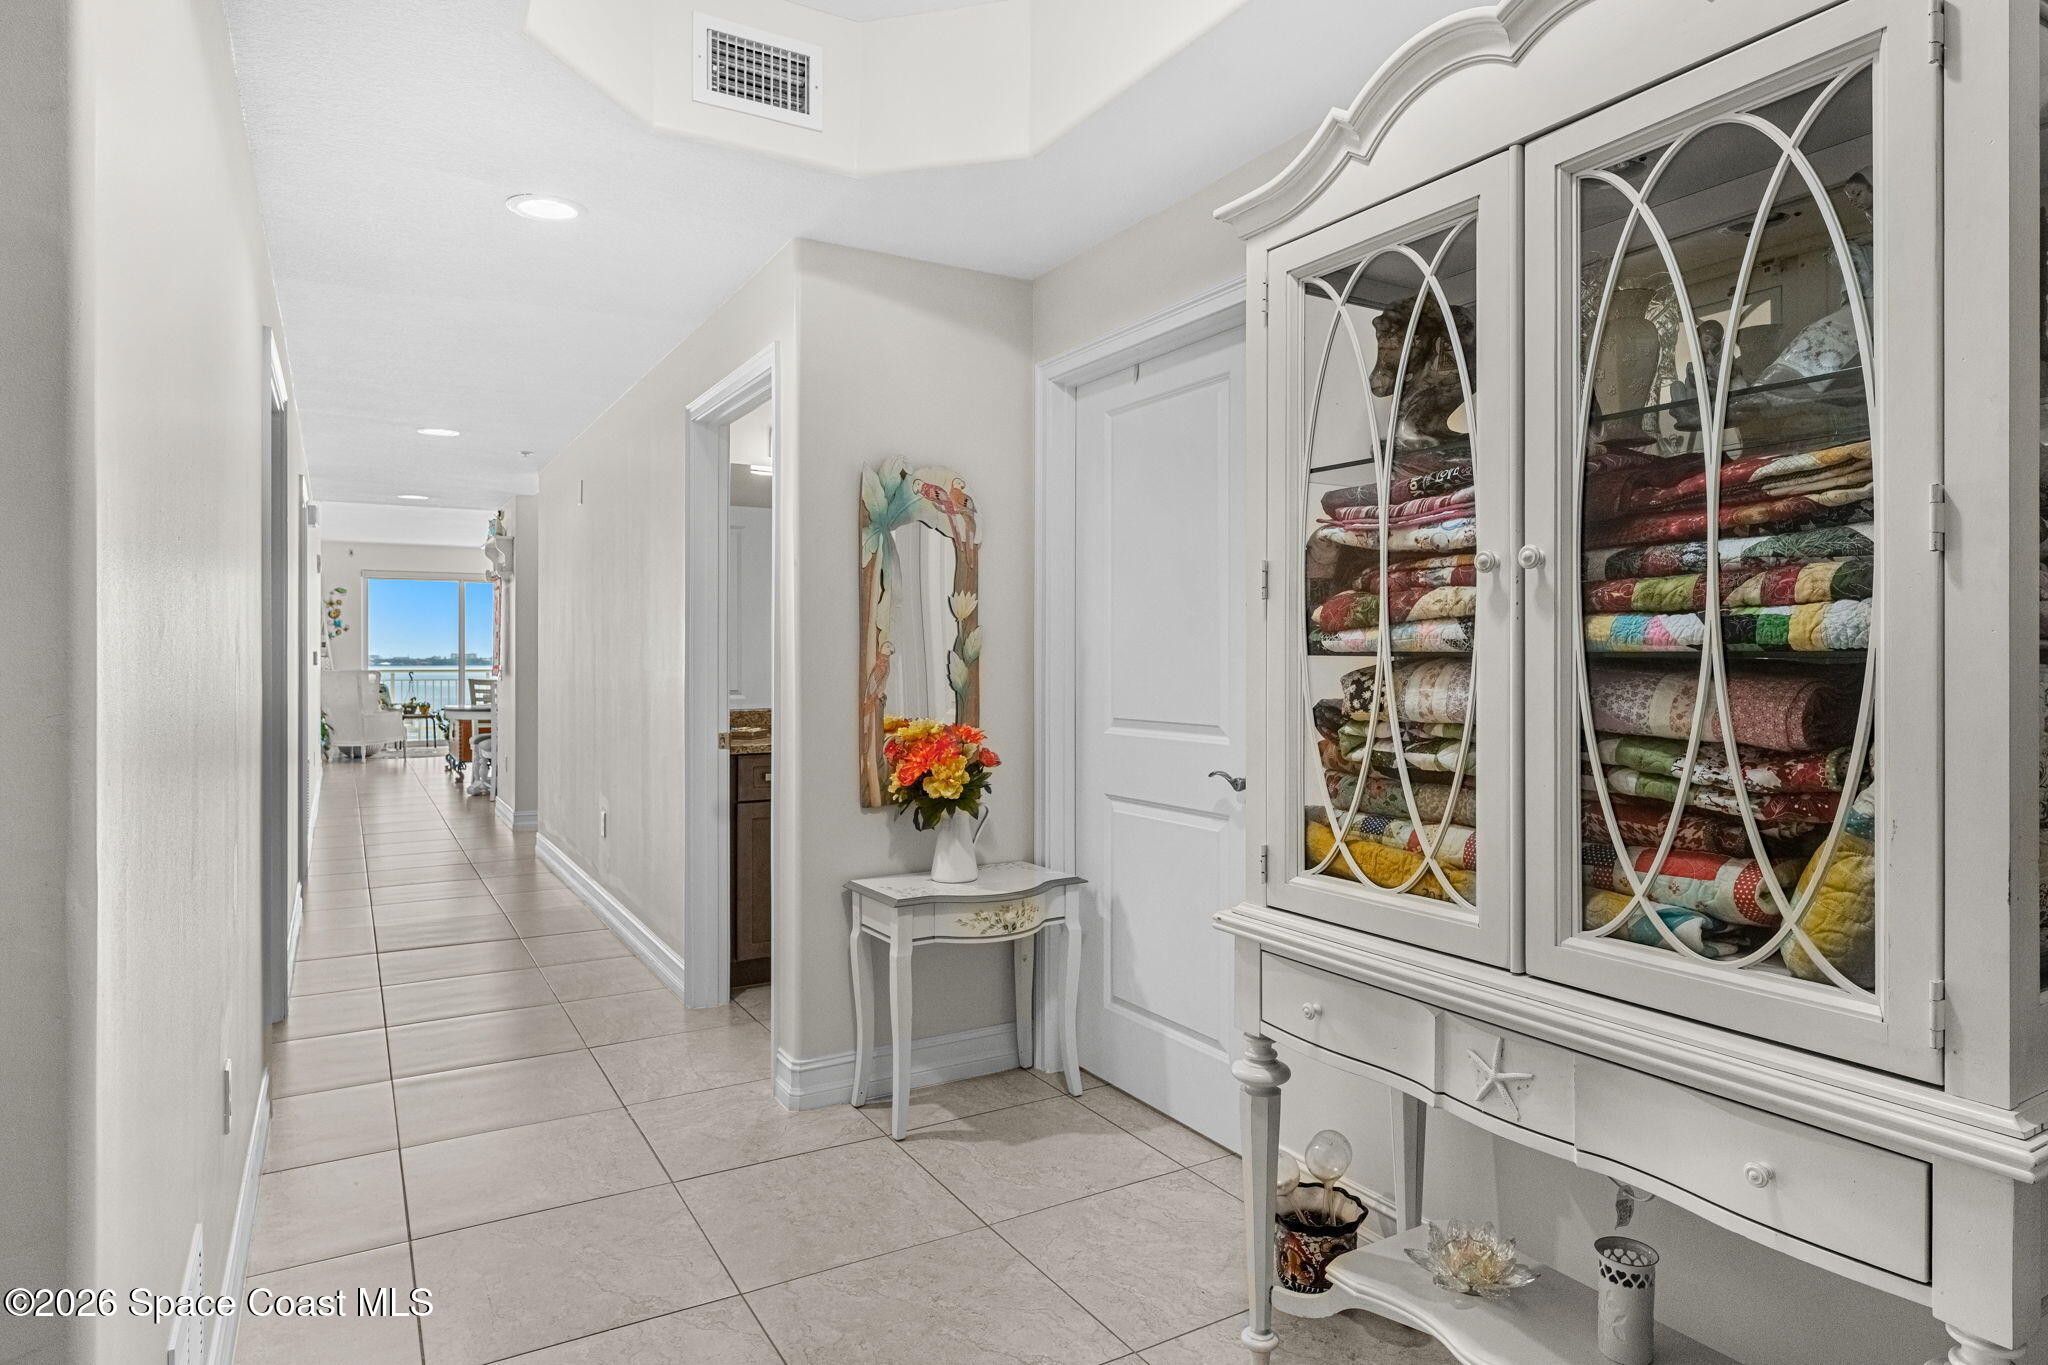
Tile flooring throughout
Primary suite with balcony access, his & hers walk-in closets & luxurious ensuite
Ensuite features dual vanities, soaking tub & oversized walk-in shower
One of the few units equipped with storm shutters
Guest suite with private ensuite bath
Additional bedroom & full guest bath
Community pool, elevators & resident lounge with kitchen
Ideally located close to downtown
3
beds
3
baths
2,345 Sq.Ft. LIVING AREA
1,742 Sq.Ft. lot
1435 S Harbor City Boulevard 504, Melbourne, FL 32901
$874,900


This is known for its attention to nature, and its absolutely breathtaking Florida environment and climate.
ExploreSatellite Beach Homes for Sale
Satellite Beach Luxury Homes
Satellite Beach Condos for Sale
Indian Harbour Beach Homes for Sale
Indian Harbour Beach Luxury Homes
Indian Harbour Beach Condos for Sale
Melbourne Beach Homes for Sale
Melbourne Beach Luxury Homes
Melbourne Beach Condos for Sale
32951 Homes for Sale