Sold
1805 Riverside Drive 507
1805 Riverside Drive 507, Titusville, FL 32780
$350,000
1805 Riverside Drive 507, Titusville, FL 32780
Direct Riverfront Luxury Meets Modern Coastal Living
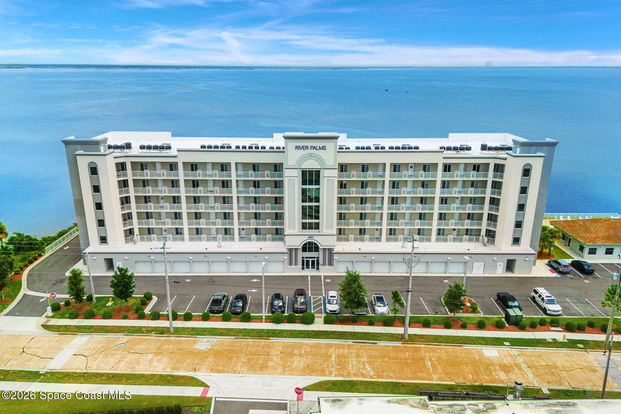
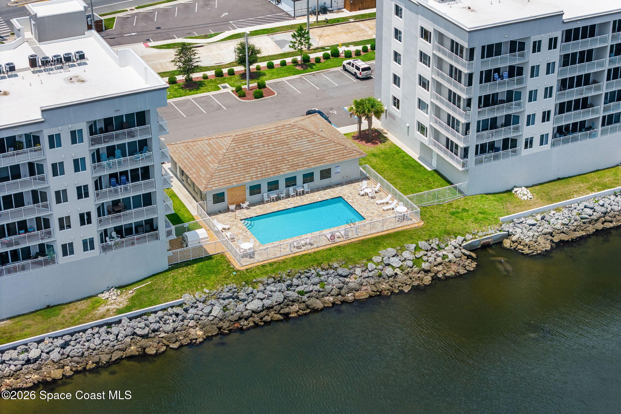
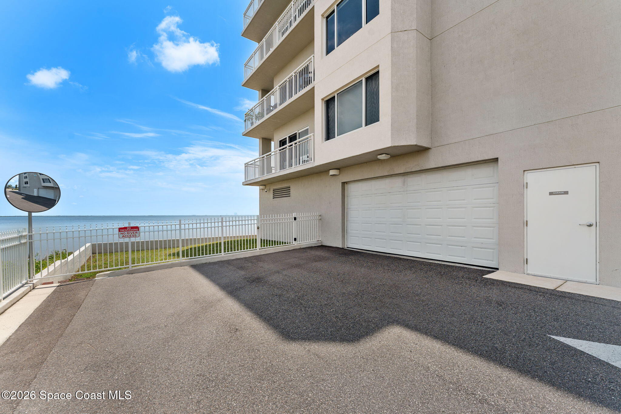
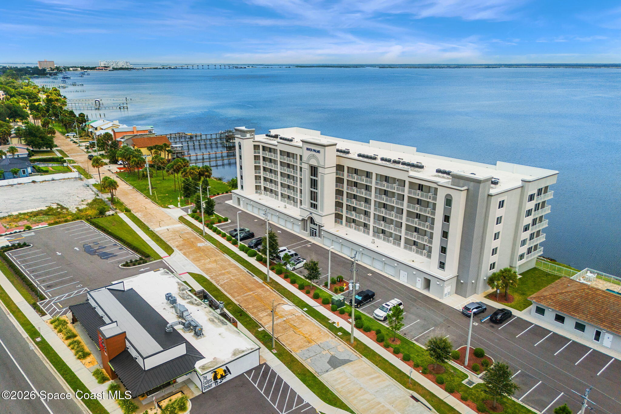
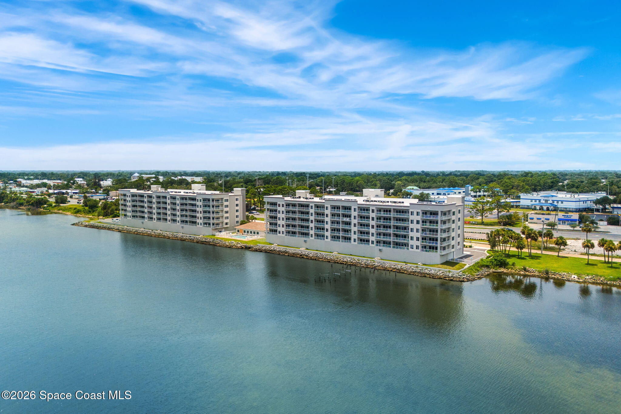
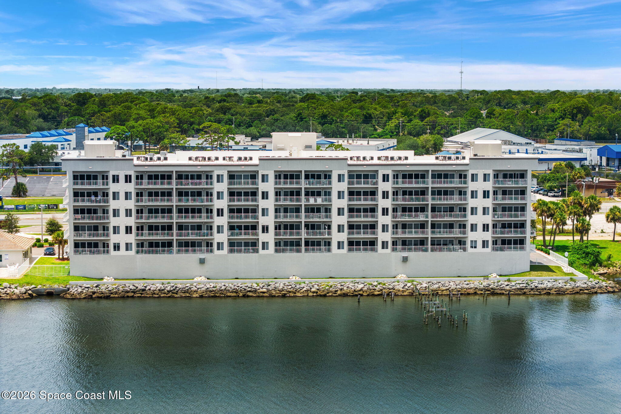
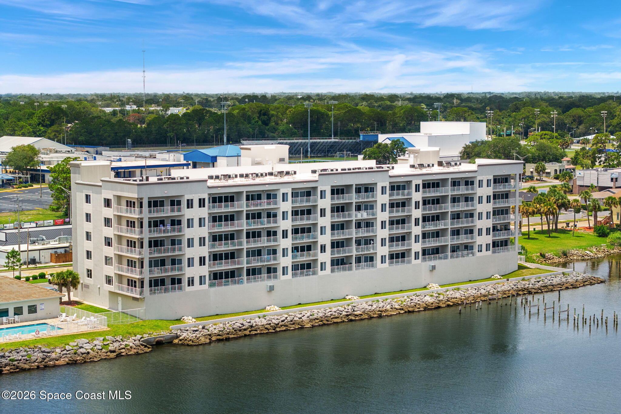
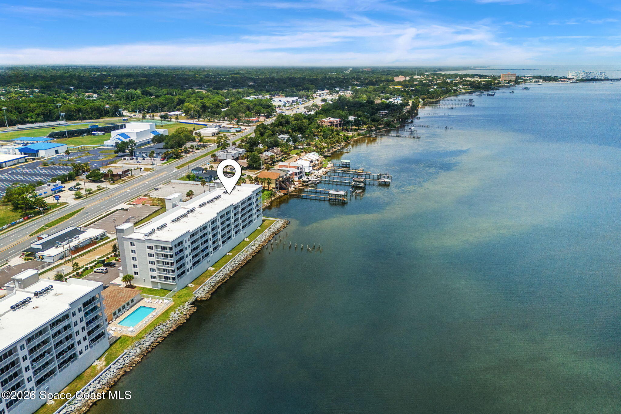
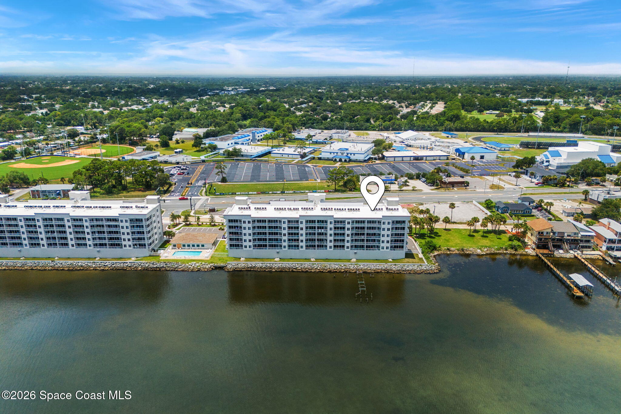
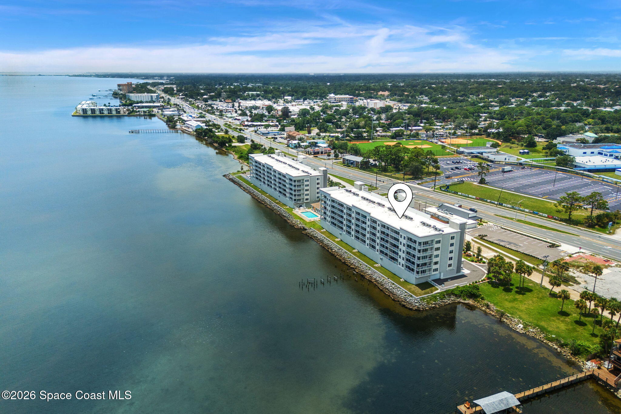
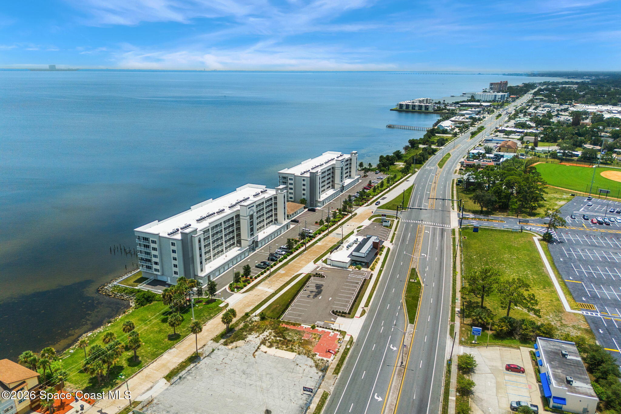
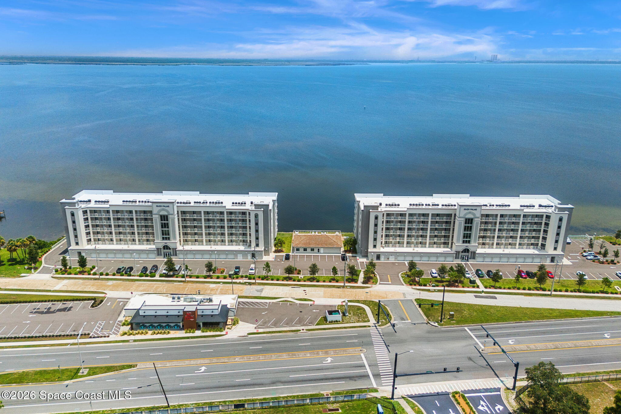
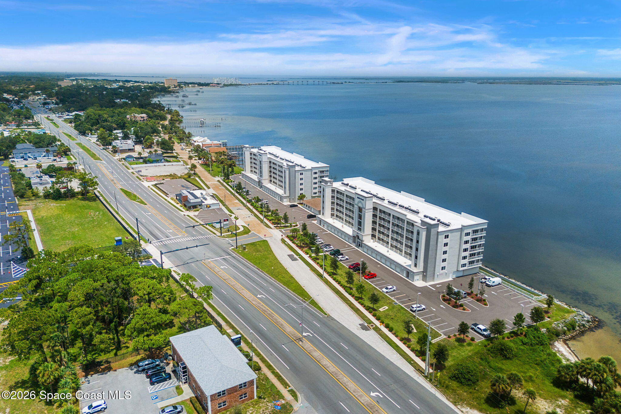
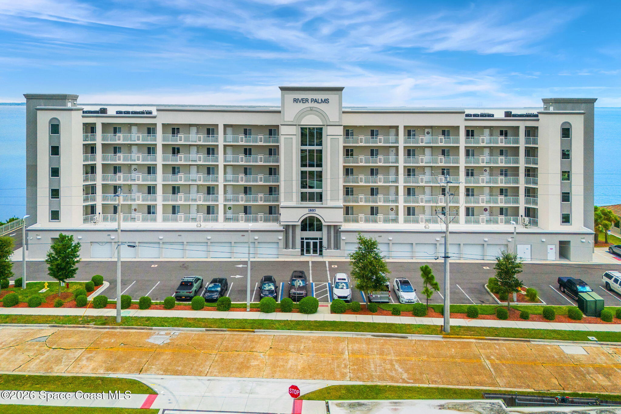
Completed in 2023, this stunning 2BR/2BA direct riverfront residence at River Palms Riverfront offers an exceptional blend of contemporary design, quality construction, & breathtaking waterfront scenery. Perched on a high floor, this beautifully finished condo captures spectacular sunrise views across the Indian River, creating an ever-changing backdrop where dolphins, manatees, fish, sharks, & countless native birds become part of everyday life. Built to today's rigorous Florida building standards, the community features solid concrete construction, reinforced floor slabs, concrete block walls between residences, storm-rated doors, & a well-funded association for added peace of mind. Residents also enjoy a sparkling community pool while being just minutes from Playalinda Beach, Canaveral National Seashore, Merritt Island National Wildlife Refuge, Port Canaveral's waterfront dining, fishing piers, parks, hiking trails, shopping, Cocoa Beach, Daytona Beach, Viera, Melbourne, & Orlando's world-famous attractions. Best of all, the expansive riverfront setting provides front-row views of the Space Coast's unforgettable rocket launches.
Bright Beginnings & Open River Views
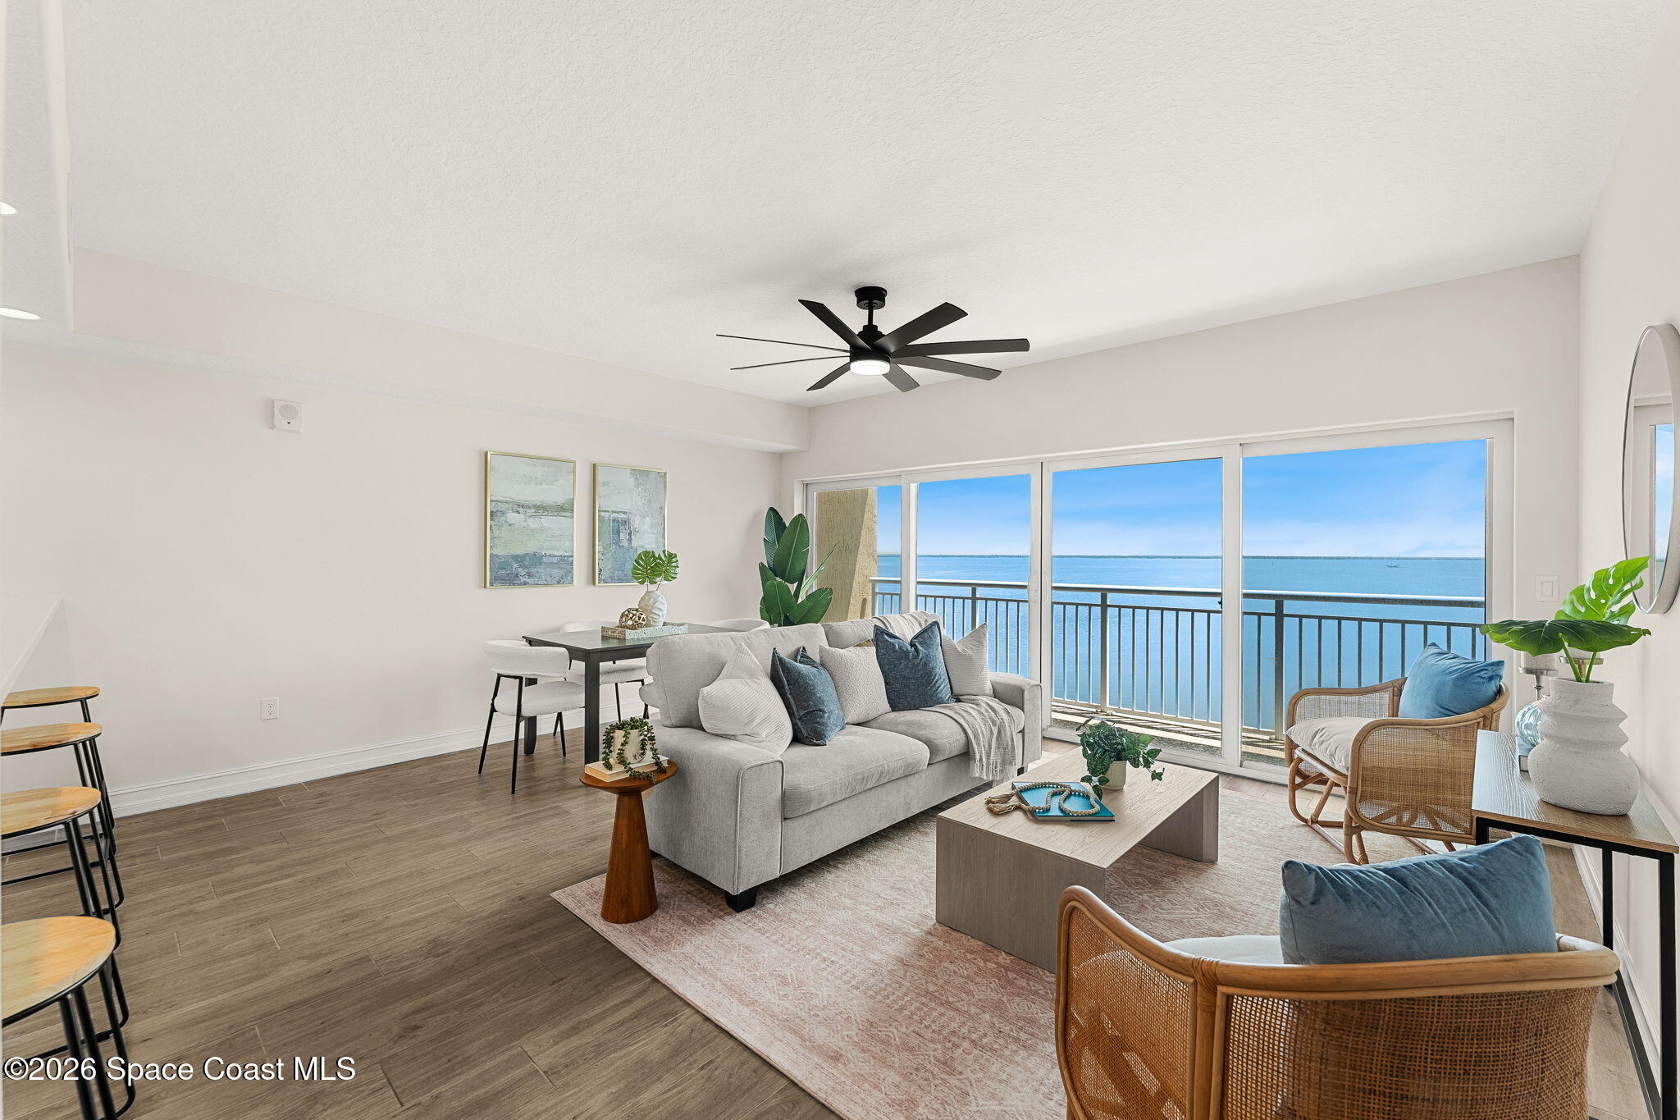
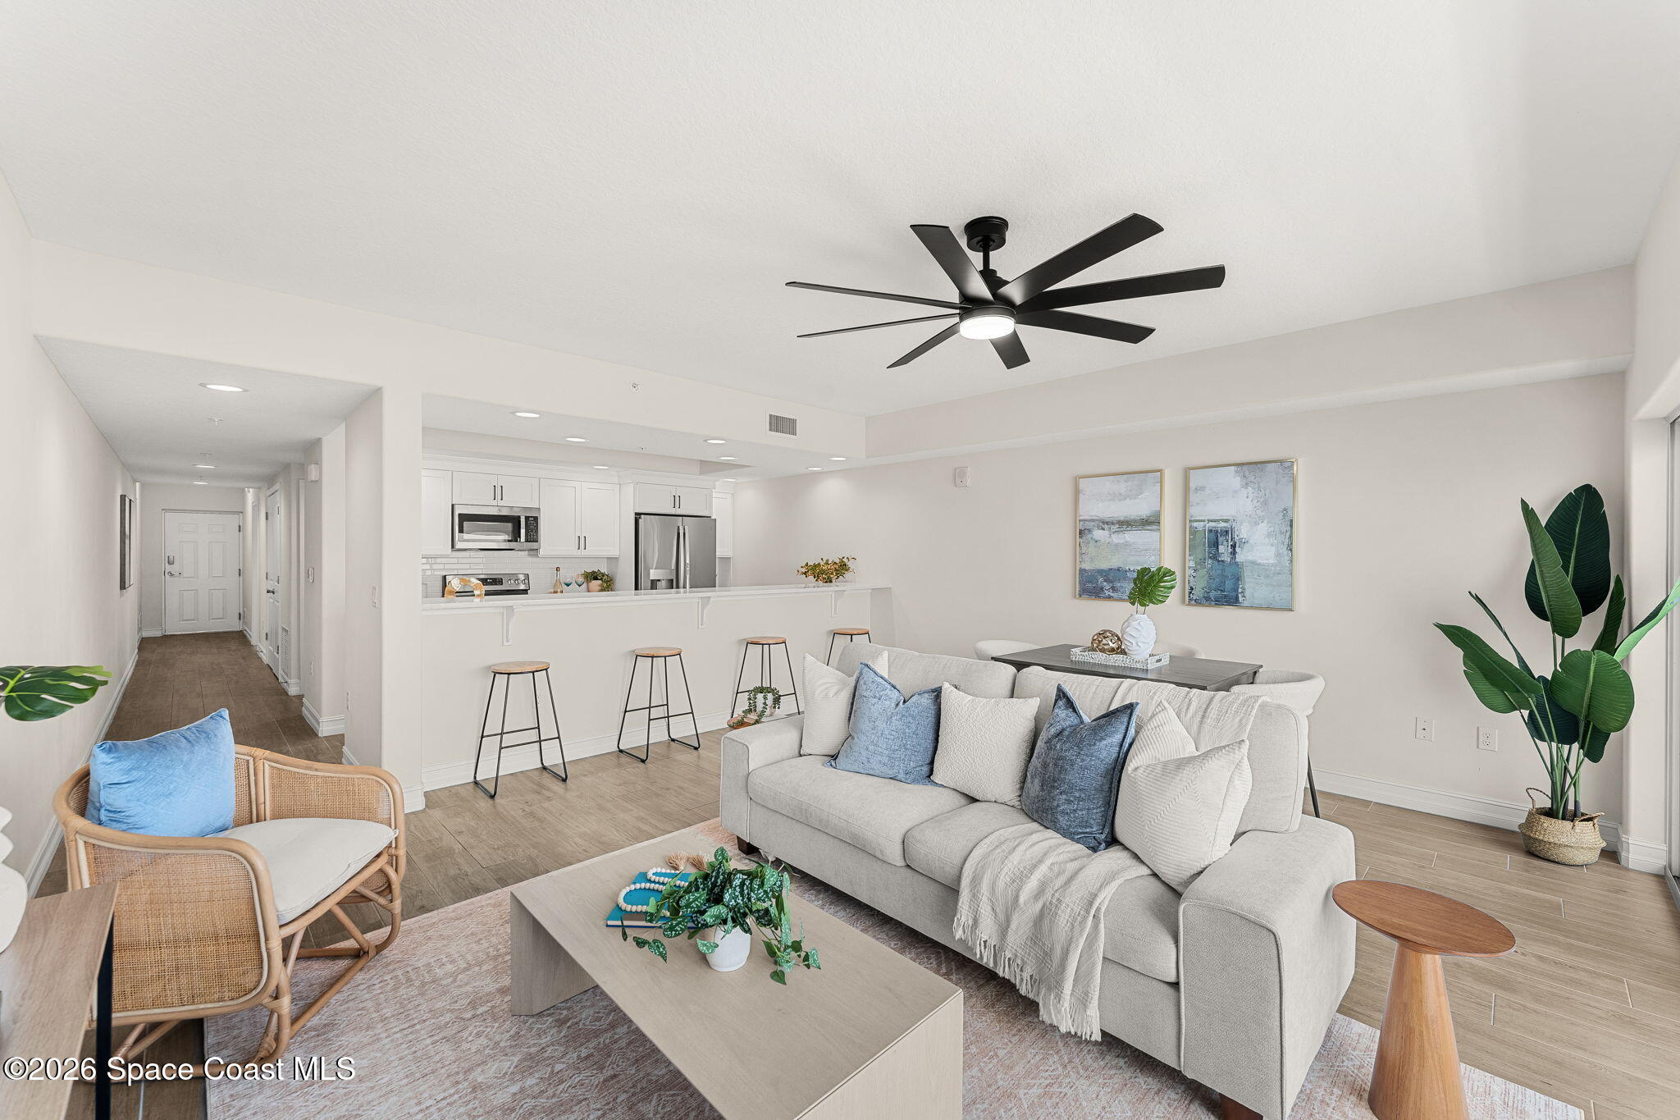
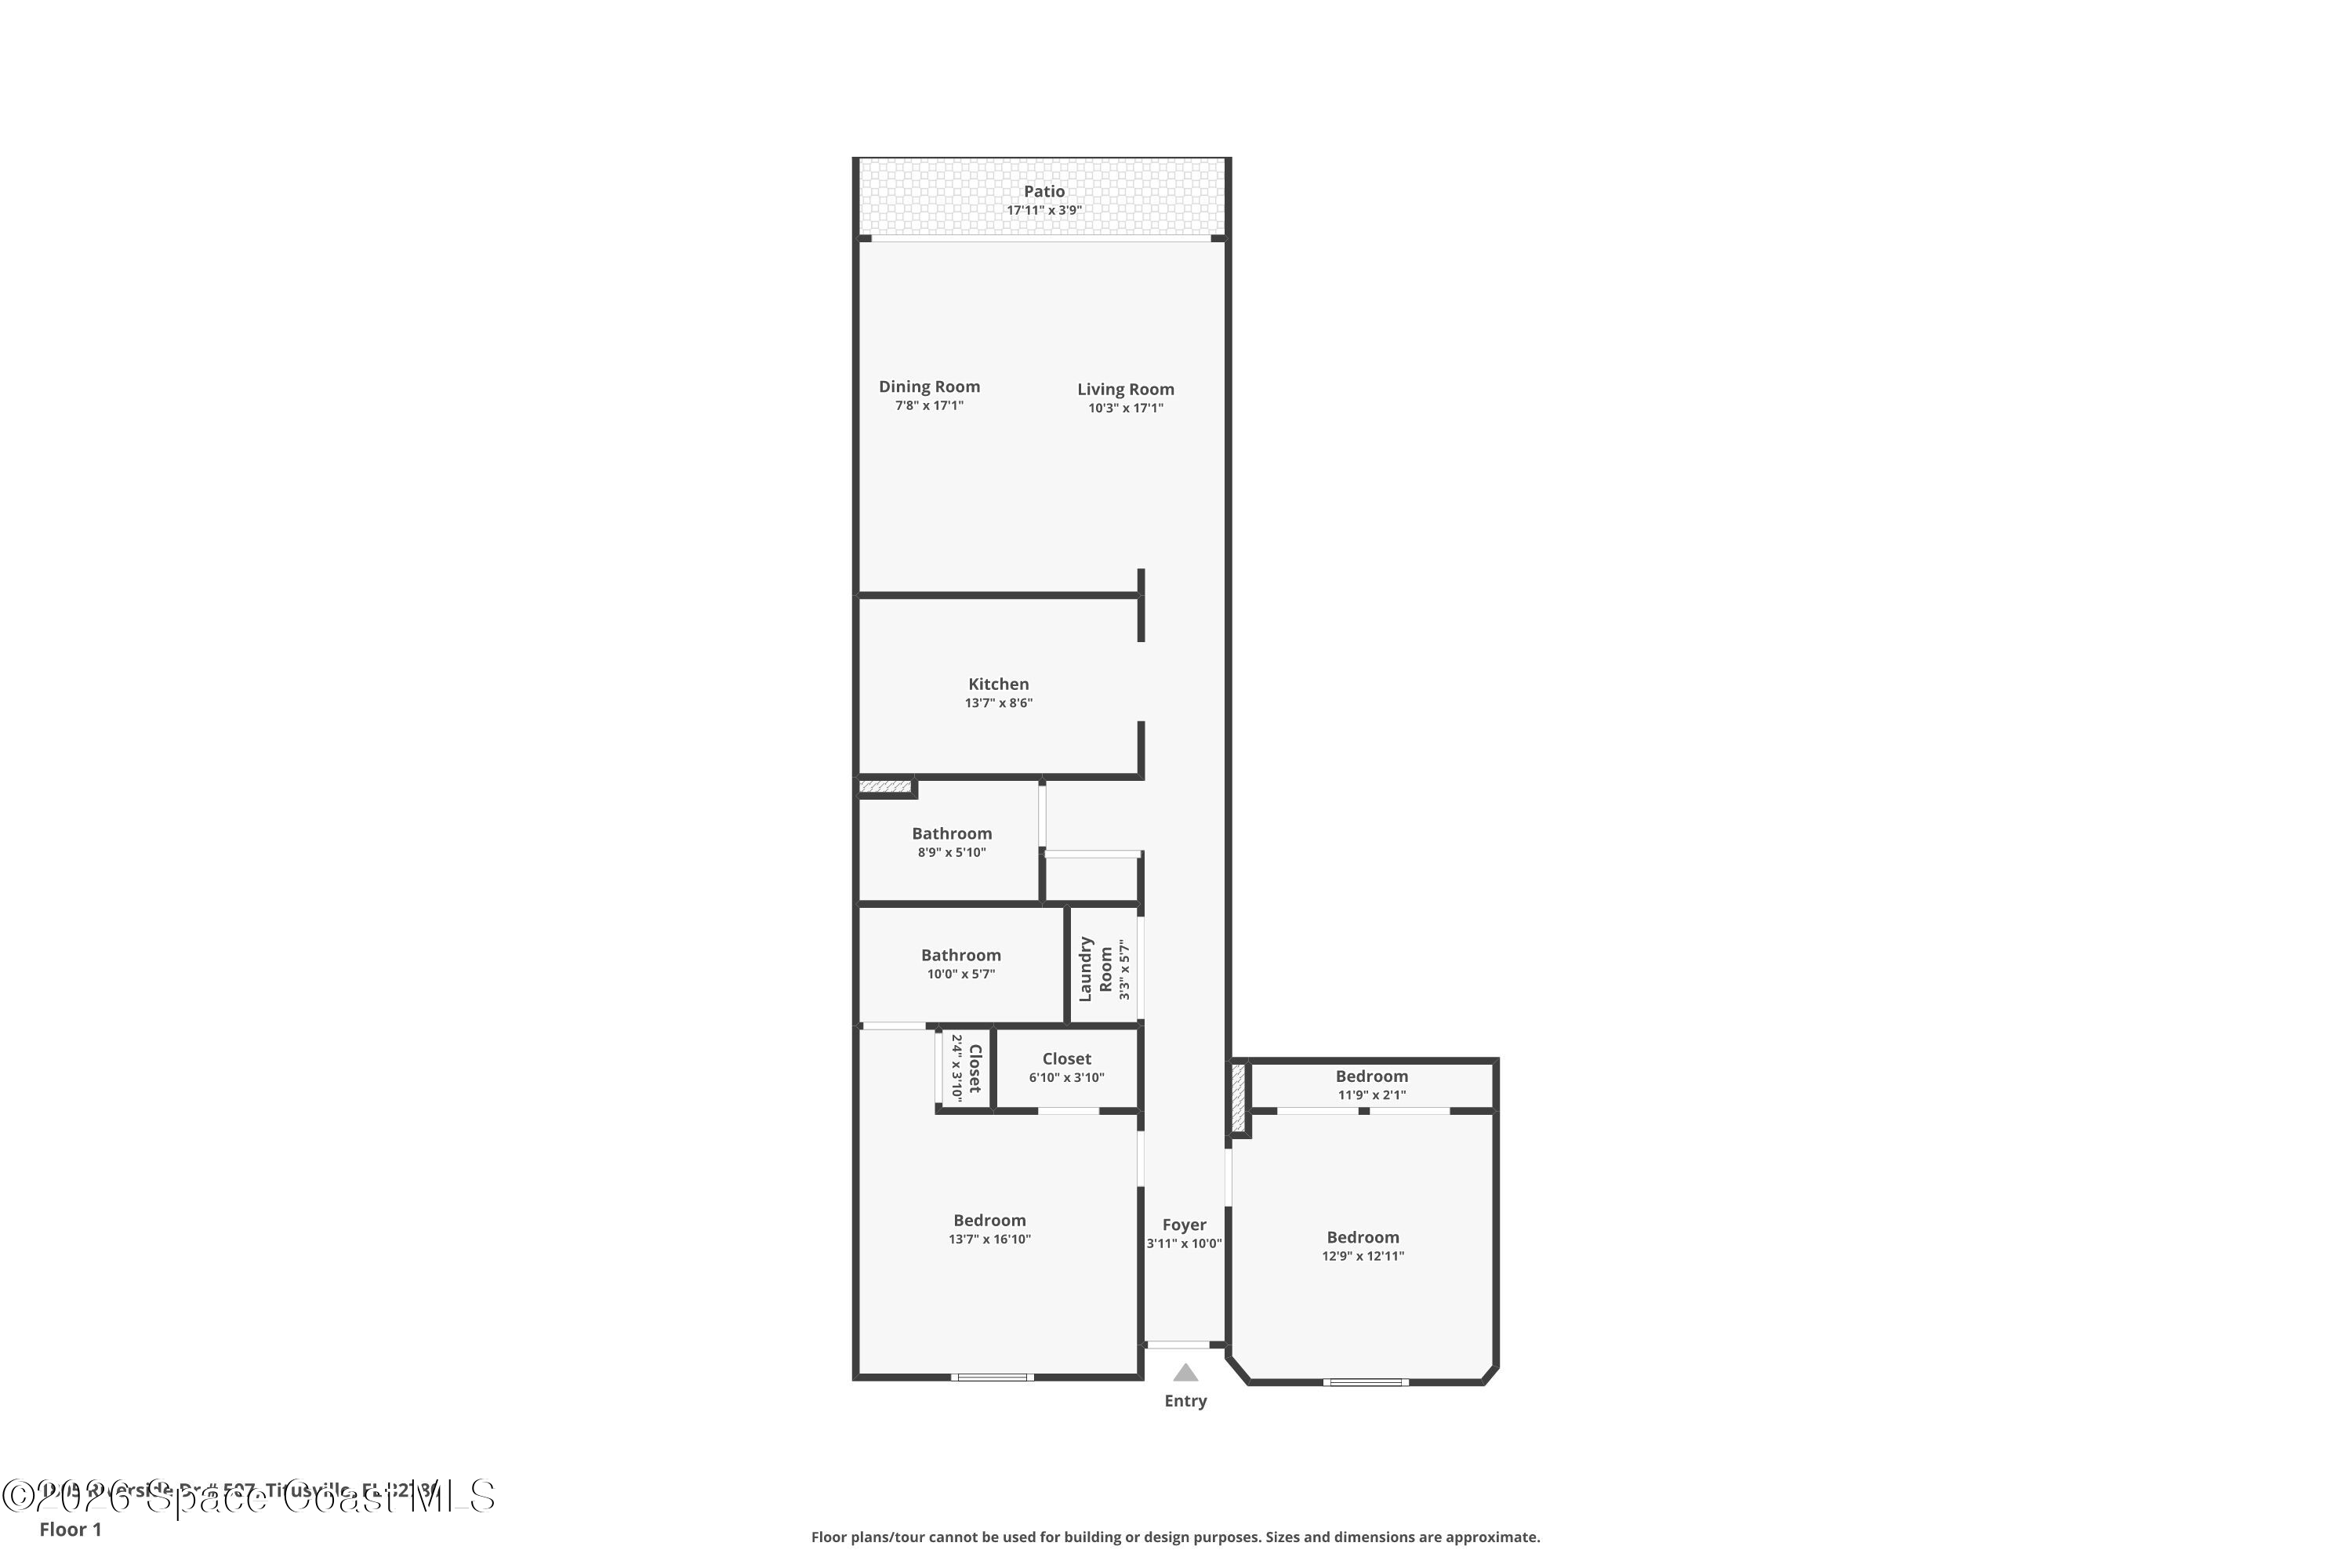
From the moment you step inside, the welcoming foyer introduces the home's clean, modern aesthetic while drawing your attention toward the stunning water views beyond. Large-format tile flooring extends seamlessly throughout the residence, creating a cohesive look with absolutely no carpet to maintain. The thoughtfully designed open floor plan effortlessly connects the kitchen, dining area, & living room, allowing natural light to travel throughout the space while maximizing the incredible riverfront setting. Recessed lighting, soft neutral finishes, & generous ceiling heights create an inviting atmosphere that feels both spacious & relaxing.
A Kitchen Designed to Gather
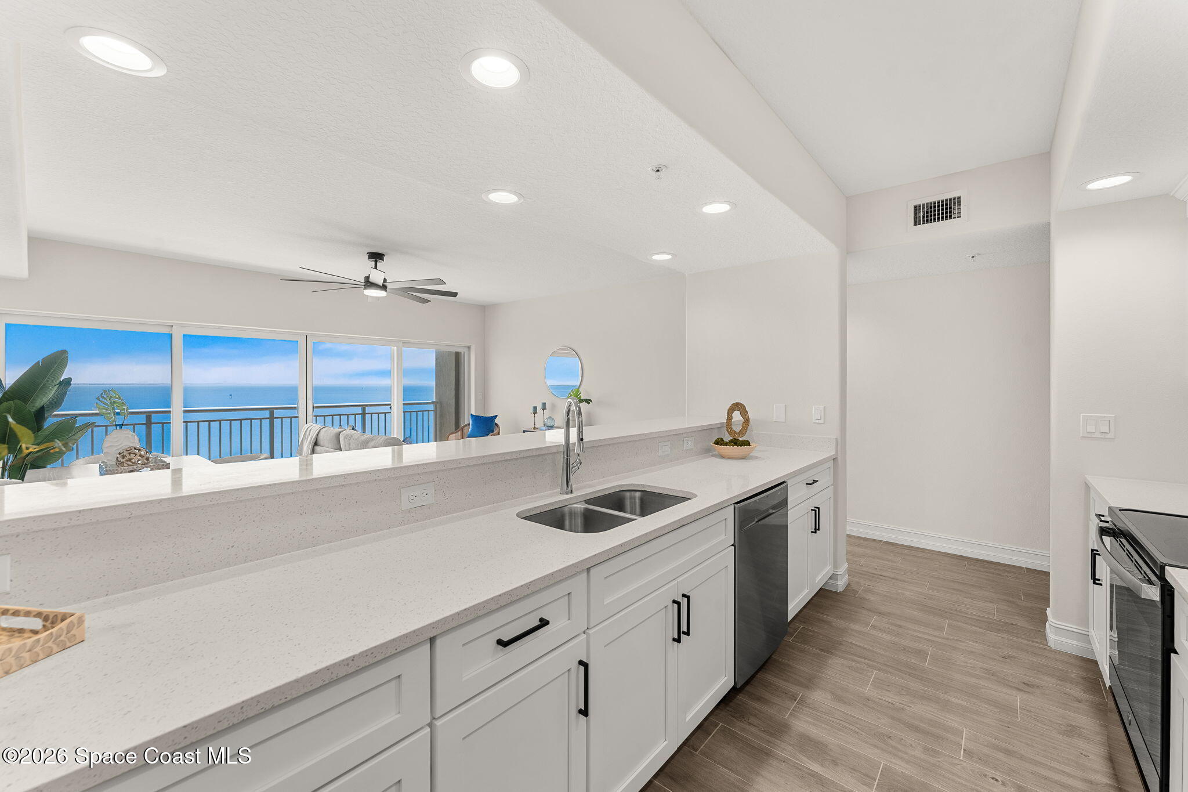
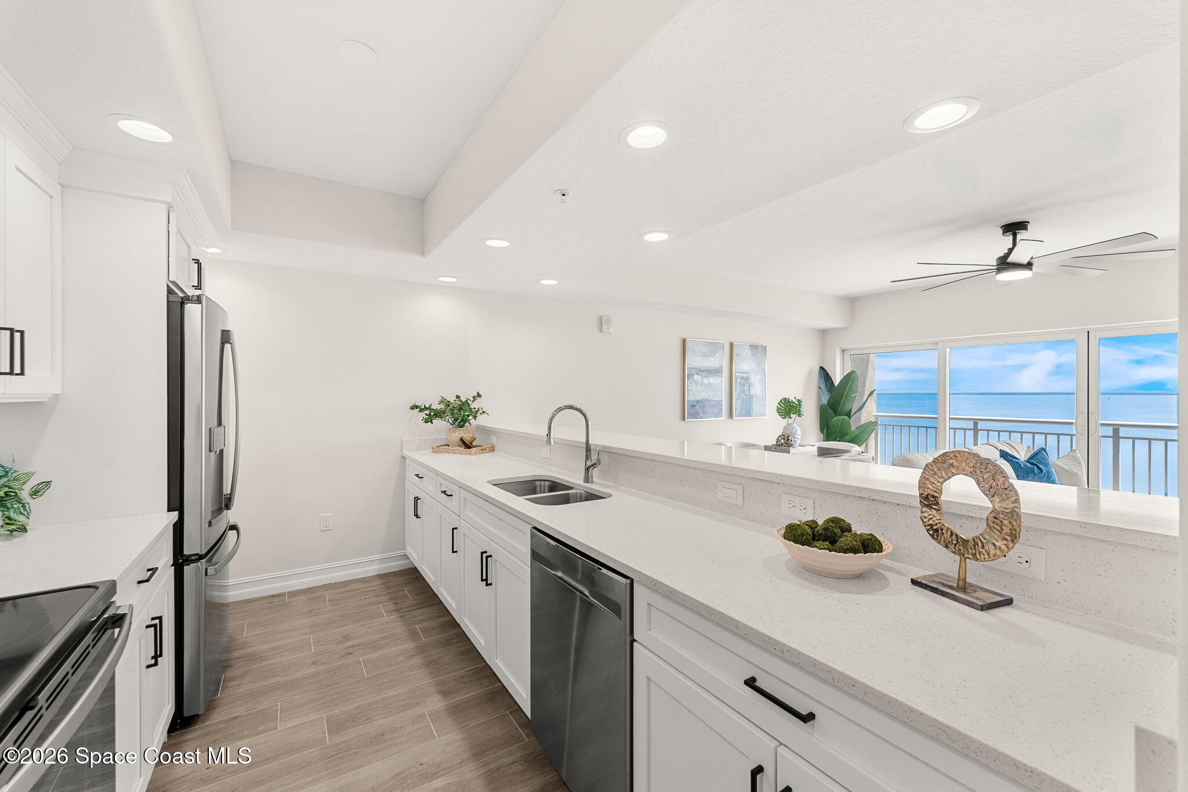
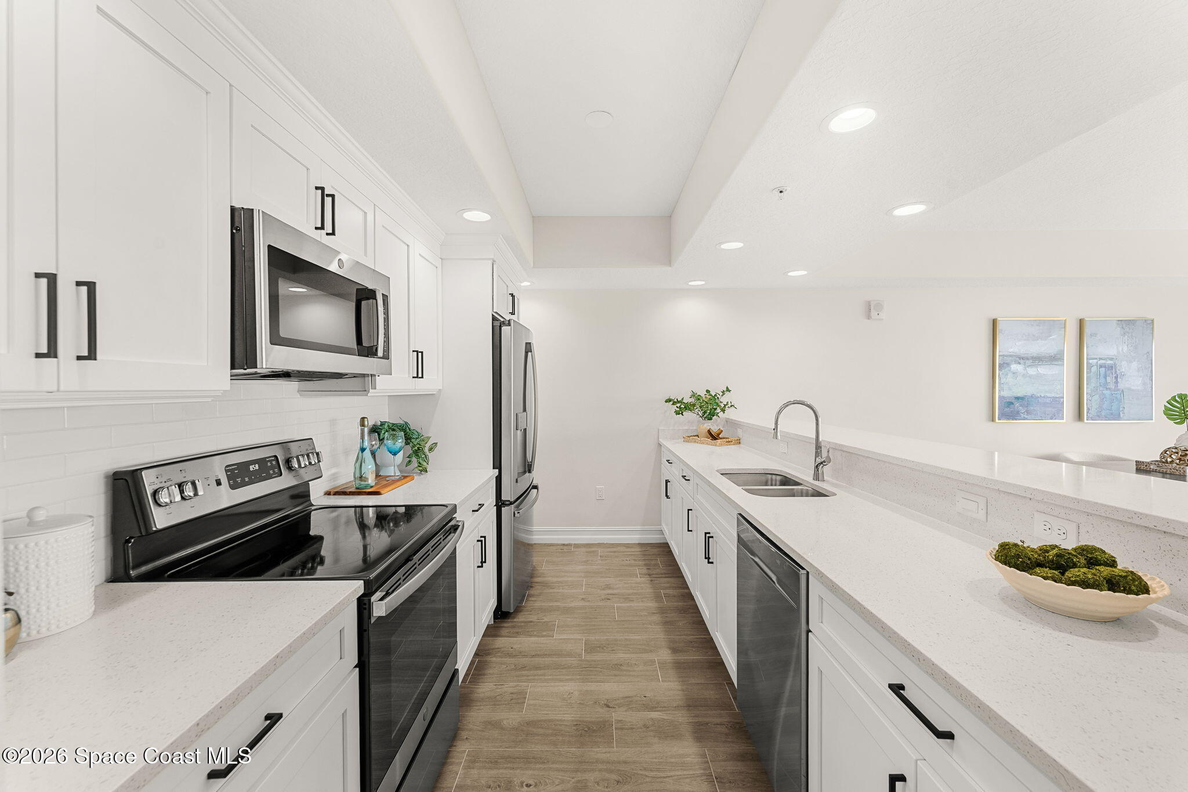
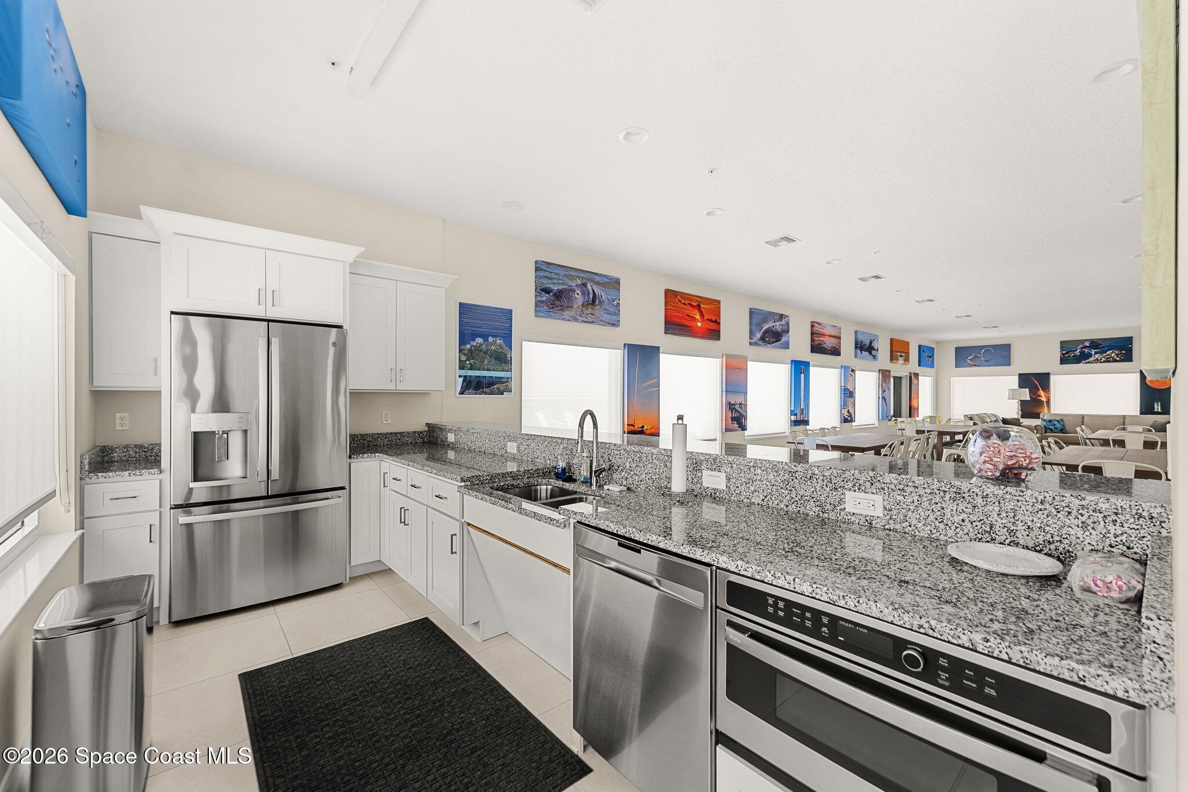
The beautifully appointed kitchen balances everyday functionality with timeless style. Crisp white cabinetry provides abundant storage while extensive counter space makes meal preparation & entertaining effortless. Stainless steel appliances complement the bright finishes, while the oversized breakfast bar offers generous seating & serves as the perfect transition into the main living spaces. The open design allows conversations, gatherings, & waterfront views to remain uninterrupted, making the kitchen feel fully connected to the rest of the home.
Living Spaces Framed by the River
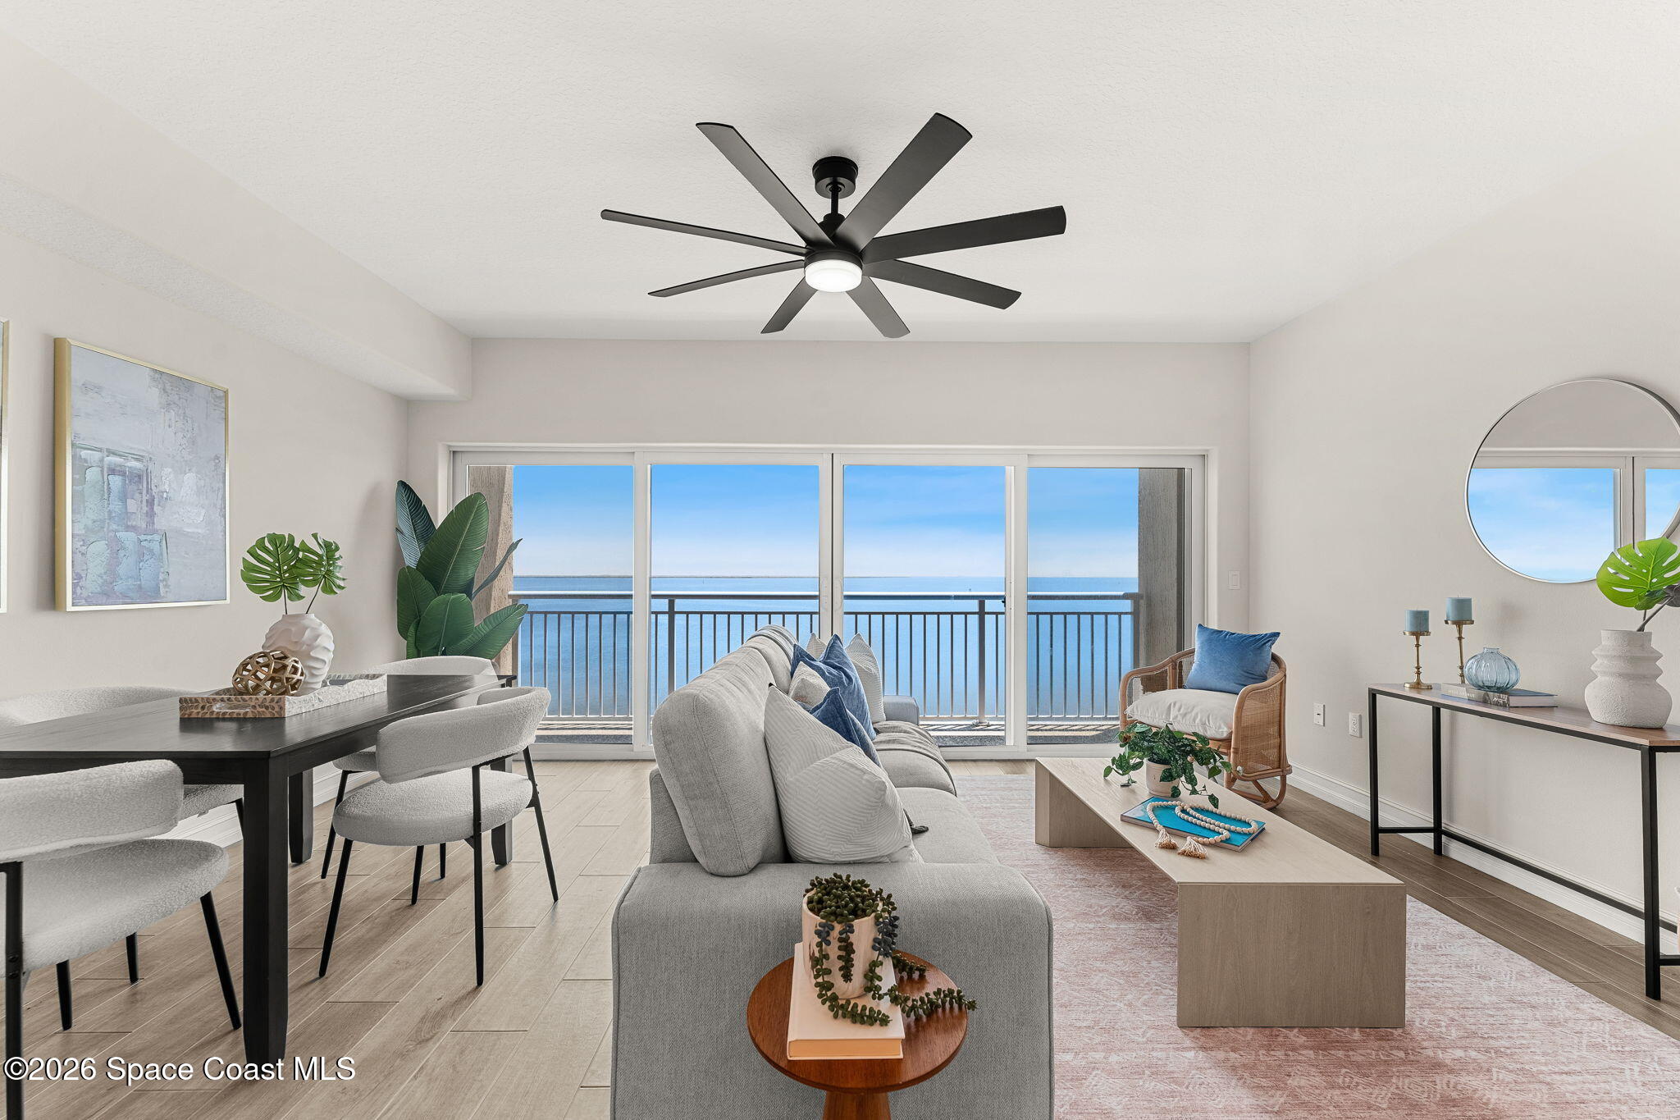
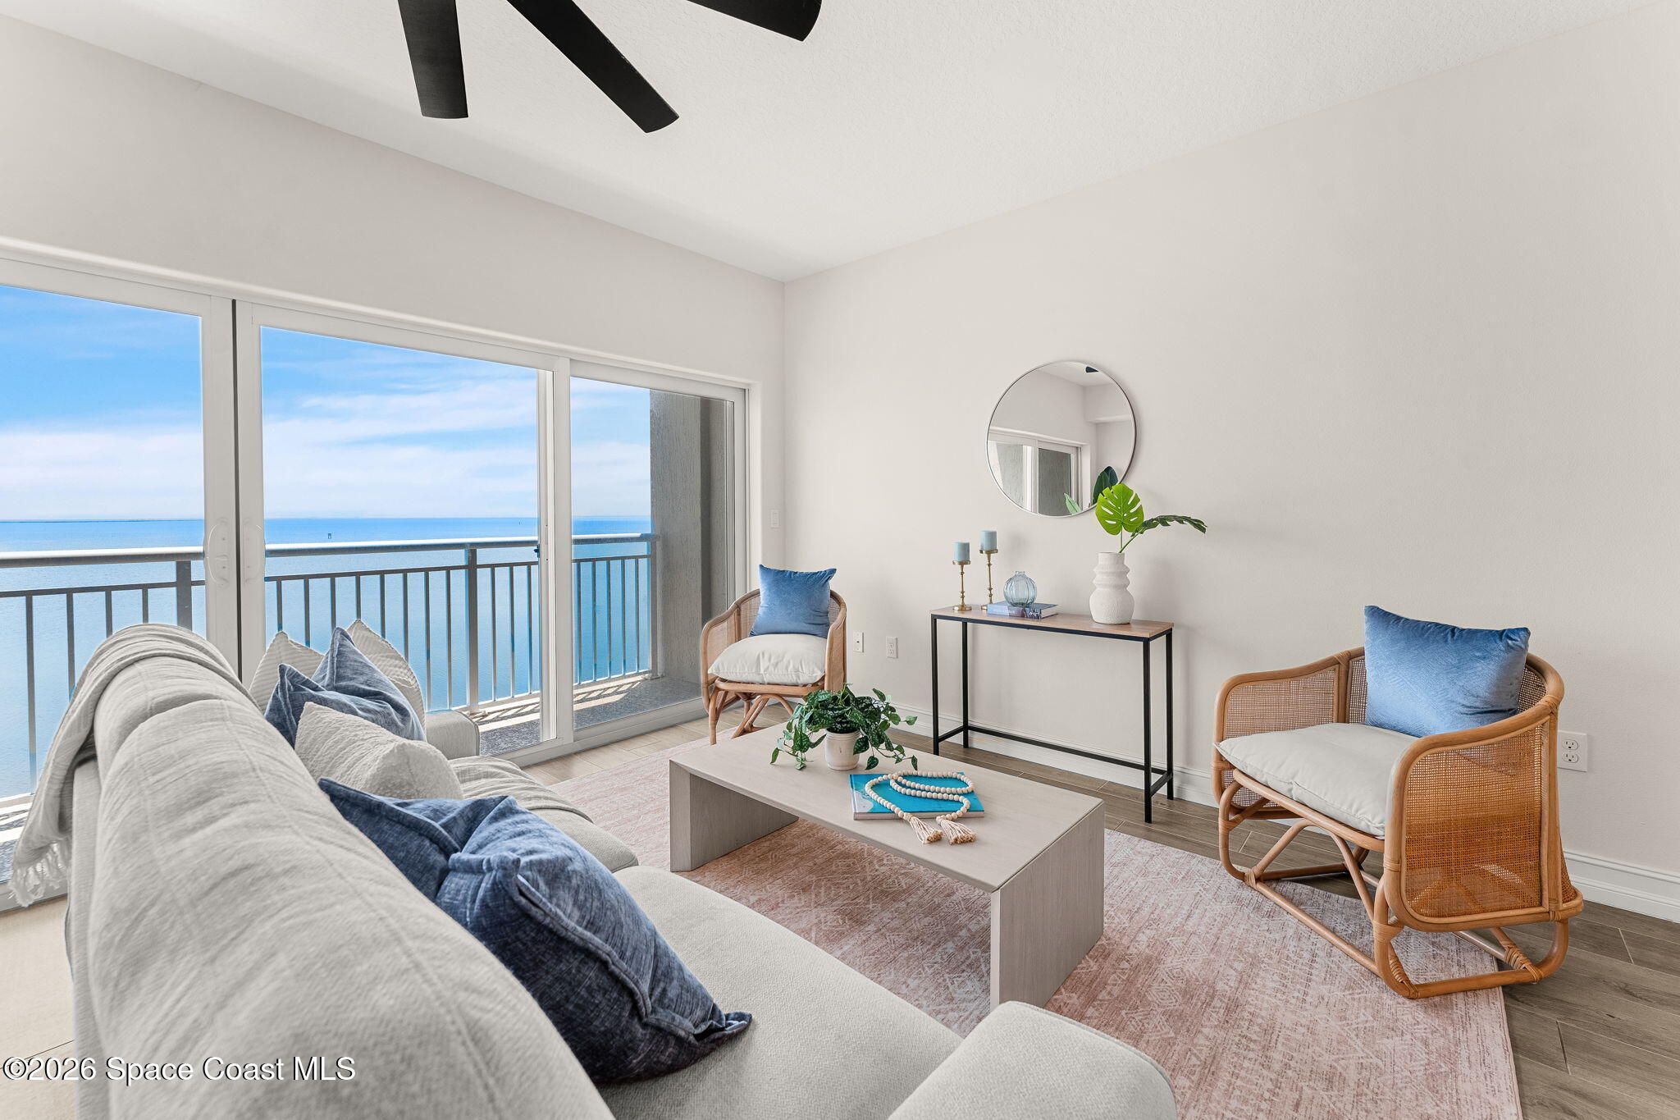
Designed to celebrate the remarkable waterfront location, the dining & living areas are centered around an expansive wall of sliding glass doors that showcase uninterrupted views of the Indian River. The open layout easily accommodates both everyday living & entertaining while maintaining an airy, coastal feel. Whether enjoying a quiet morning coffee while watching the sunrise, gathering for dinner, or simply relaxing at the end of the day, nearly every moment is enhanced by the panoramic water views that stretch across the horizon.
A Peaceful Primary Retreat
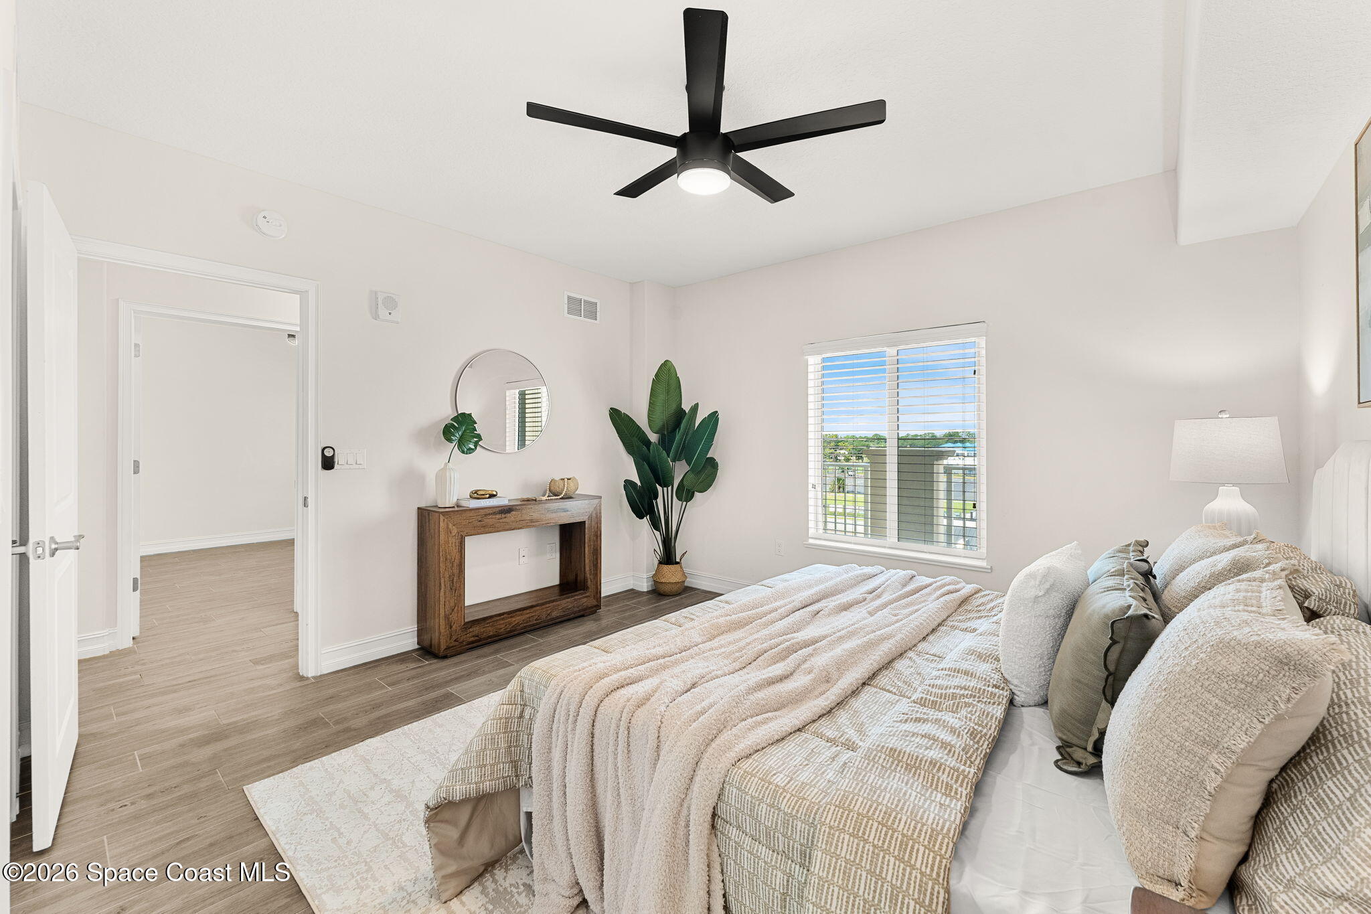
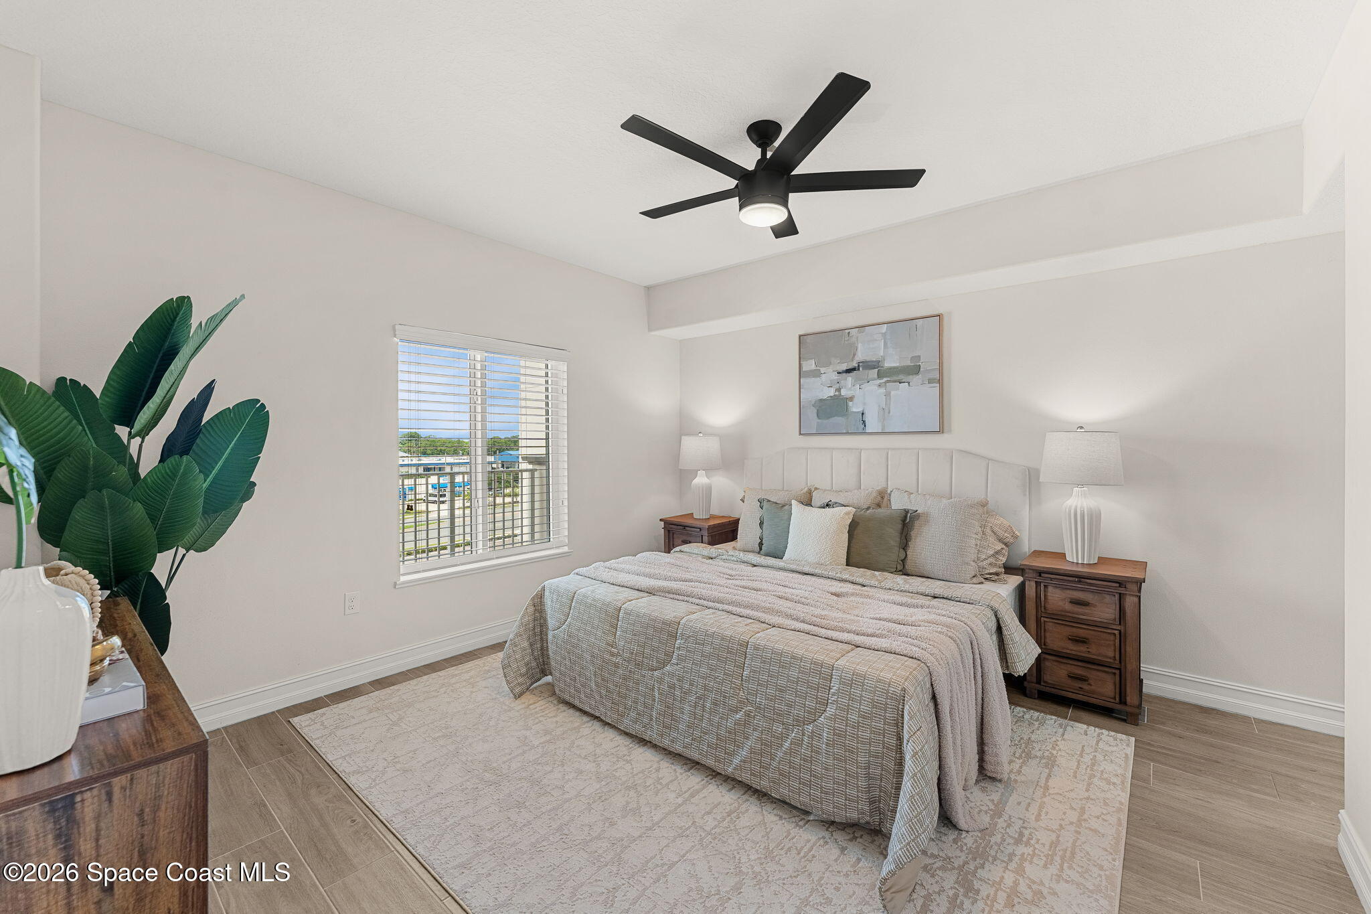
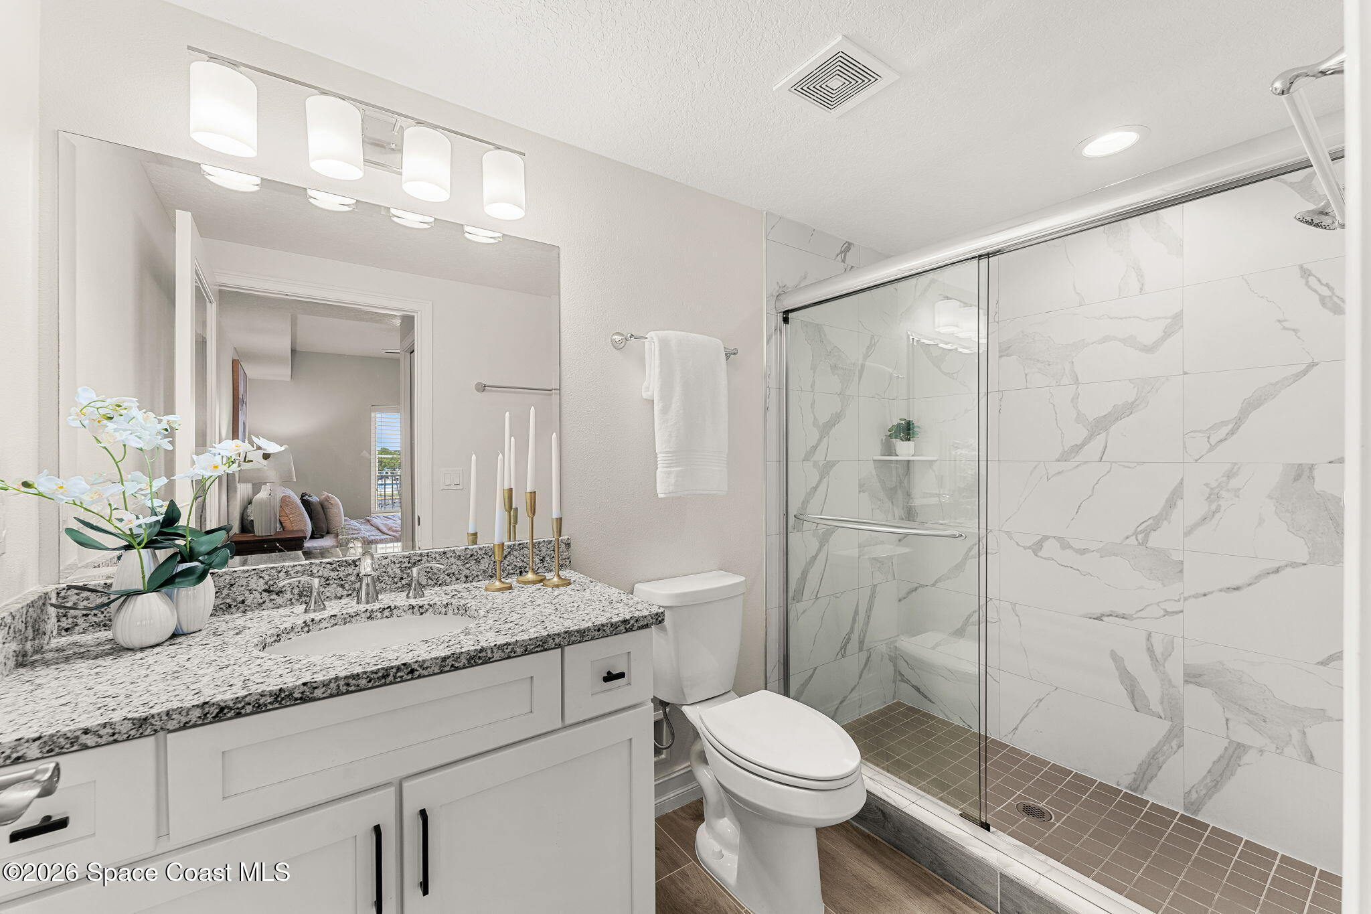
The spacious primary suite offers a tranquil retreat designed for comfort & relaxation. Large windows welcome natural light while maintaining a peaceful atmosphere, & the generous layout easily accommodates a full bedroom suite with additional room to create a comfortable sitting area if desired. The beautifully updated ensuite bath continues the home's modern finishes with a granite-topped vanity, contemporary cabinetry, polished fixtures, & an oversized walk-in shower enclosed by sleek glass doors. Large-format marble-look wall tile adds a luxurious finishing touch, creating a spa-inspired space for everyday living.
Comfort for Guests & Everyday Convenience
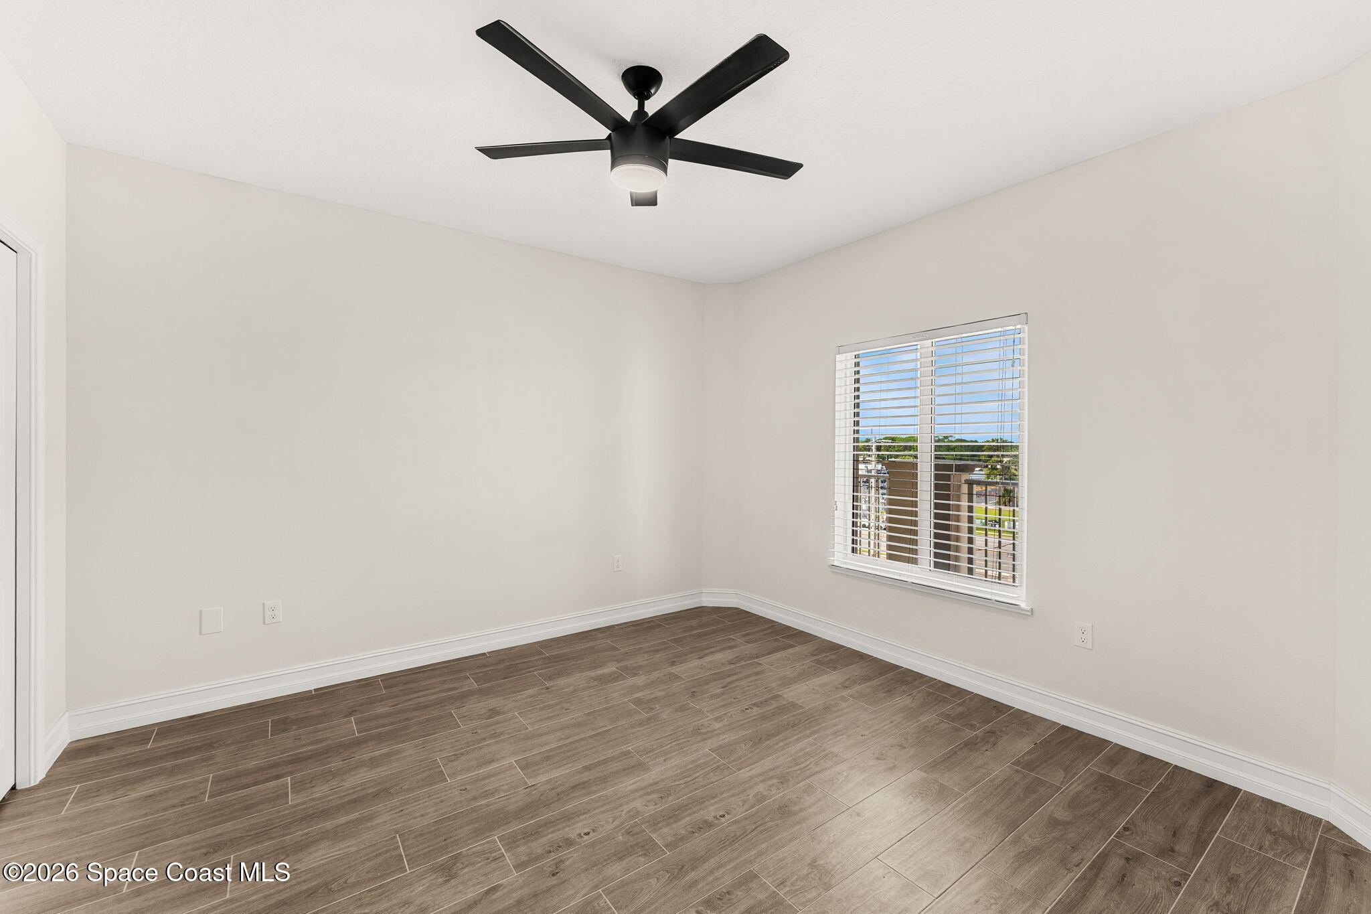
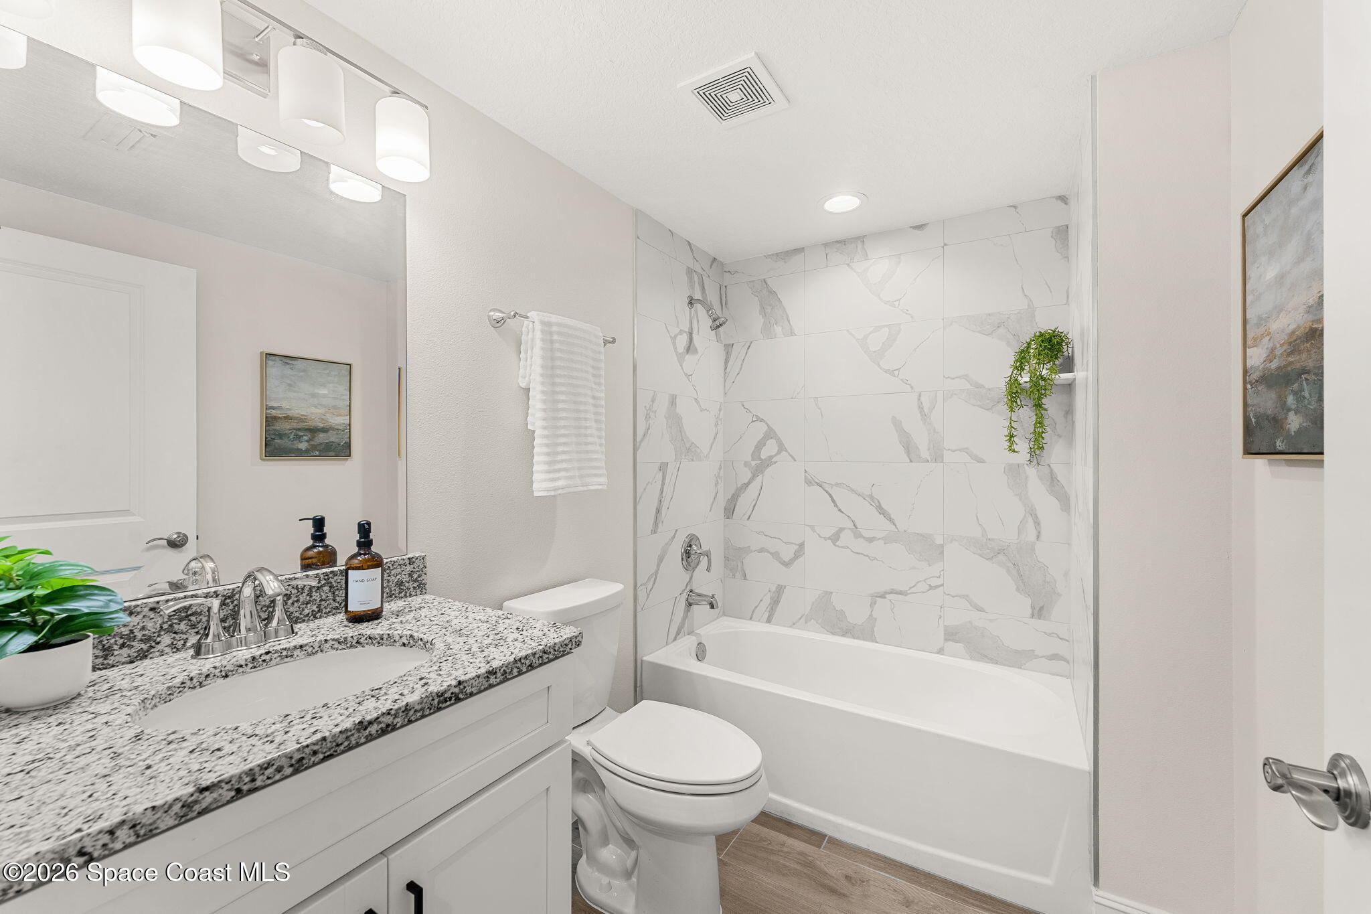
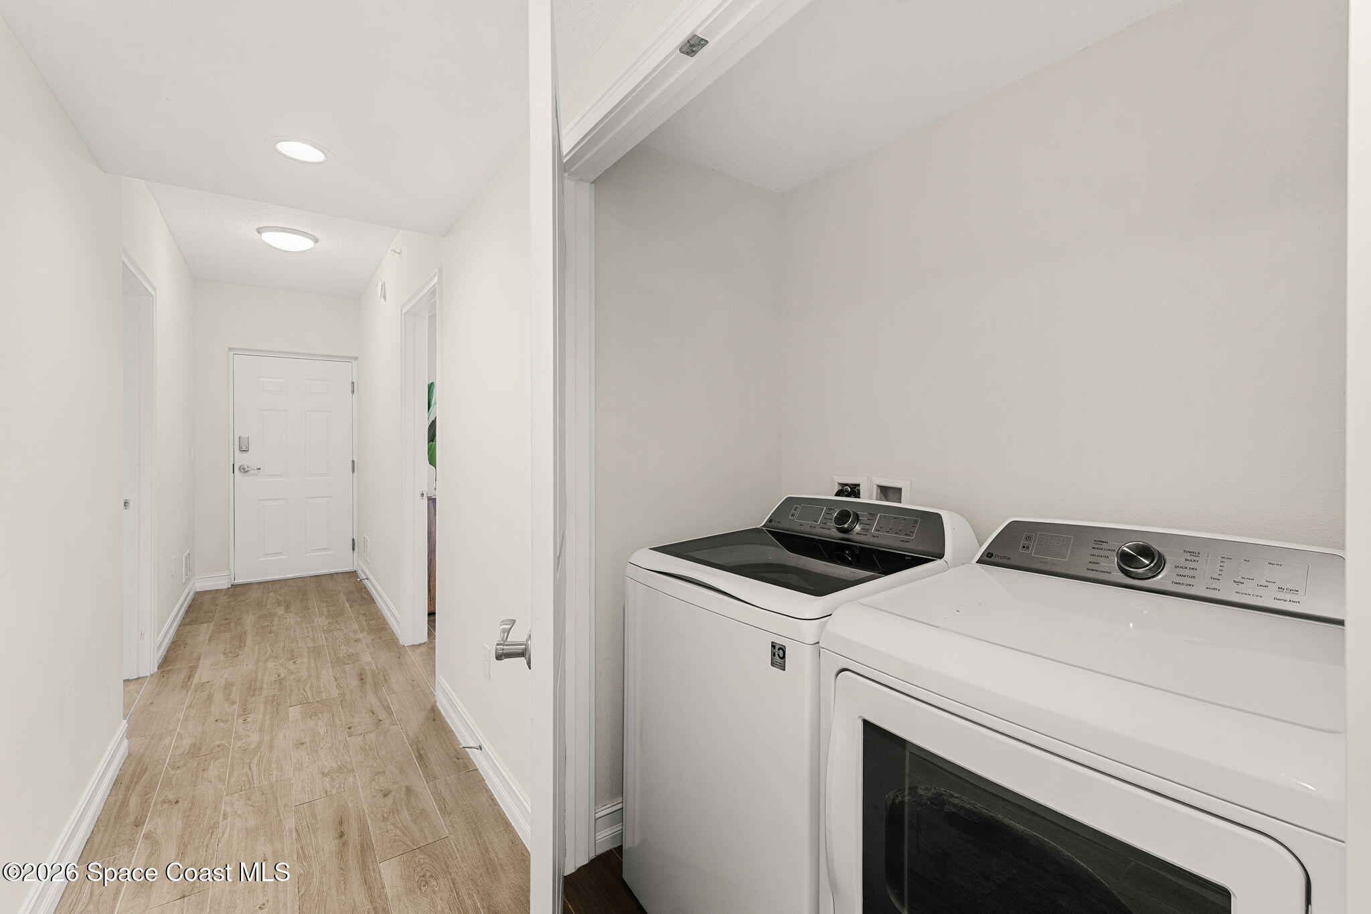
The guest bedroom provides a bright, versatile space that's equally suited for overnight visitors, a home office, or a hobby room. Positioned near the full guest bath, this area offers both comfort & privacy. The guest bathroom mirrors the home's updated style with a granite-topped vanity, modern cabinetry, & a beautifully tiled tub/shower combination featuring dramatic marble-look wall tile. Nearby, the dedicated laundry closet houses the in-unit washer & dryer, providing added convenience while keeping daily routines tucked neatly away.
Where Every Day Ends with a View
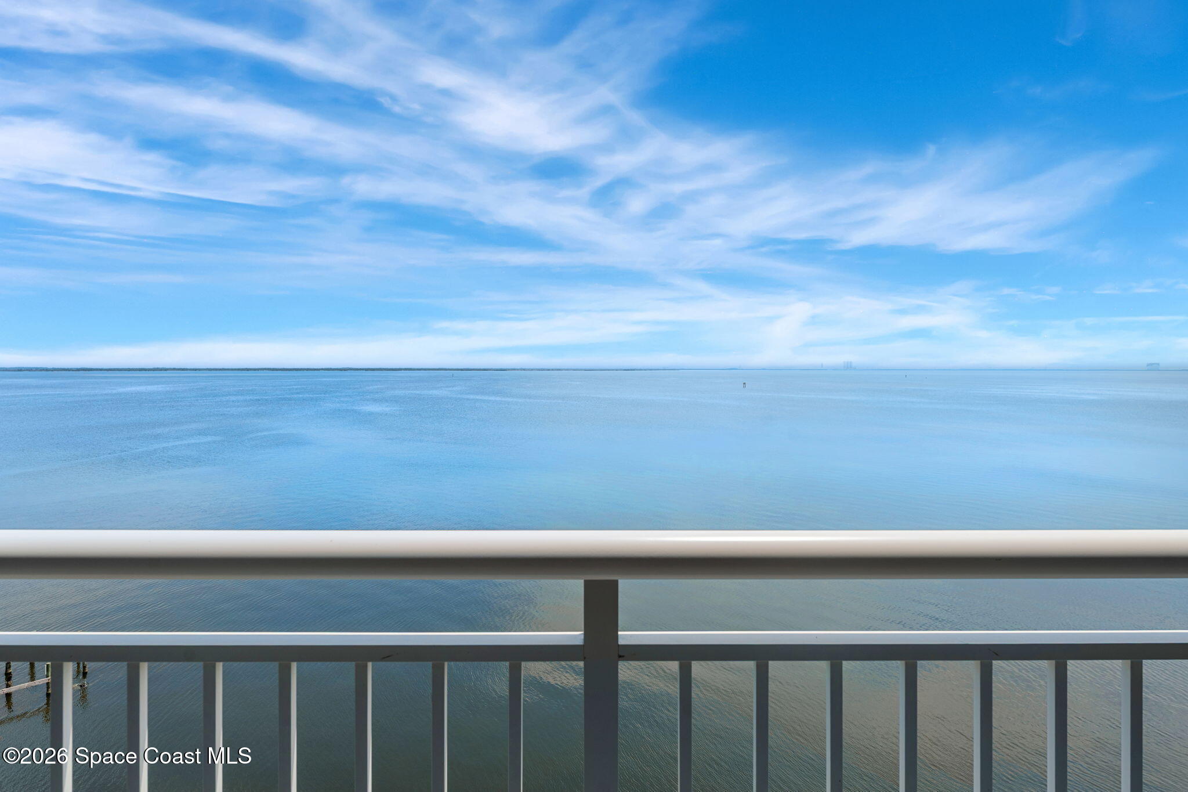
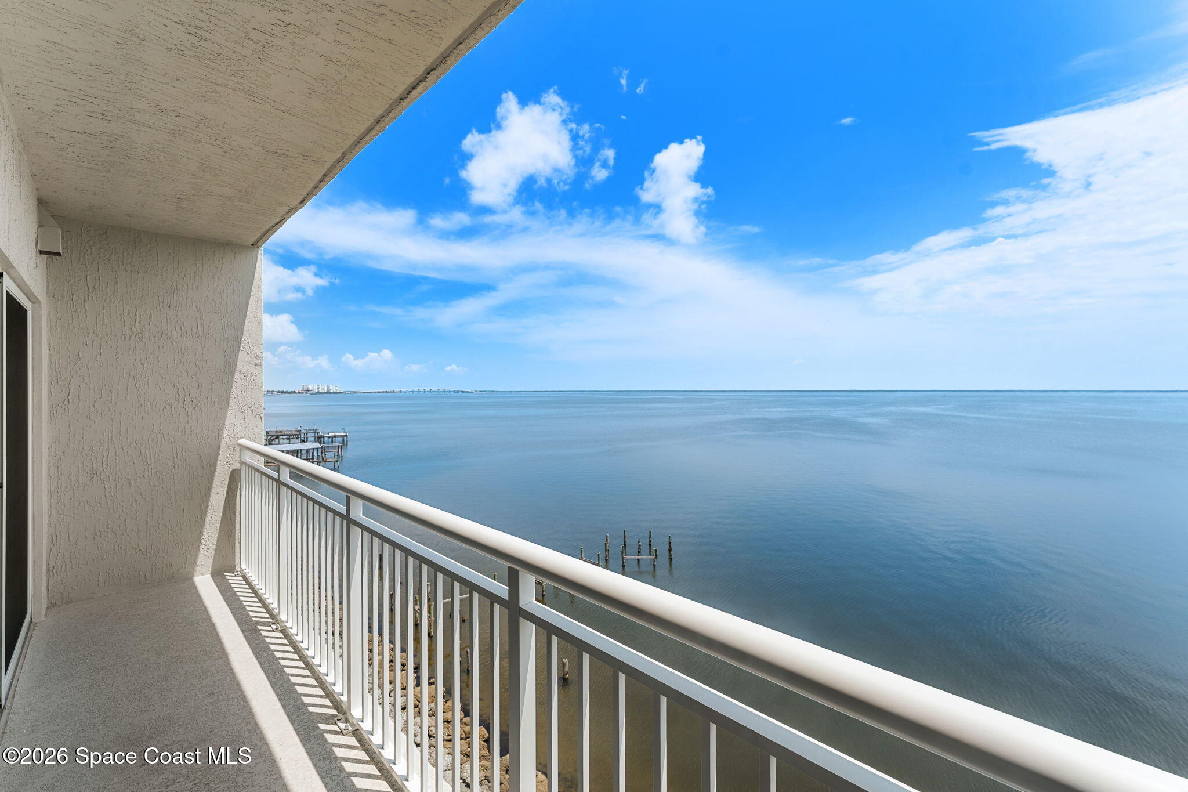
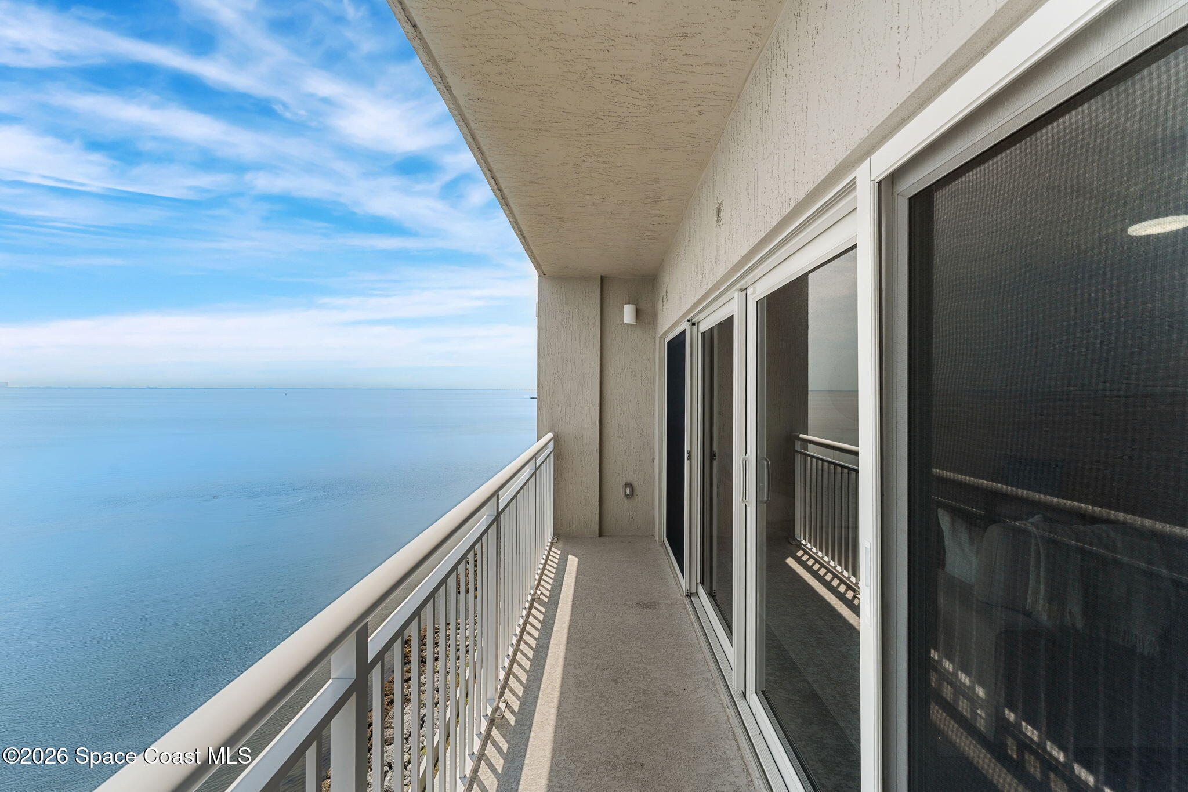
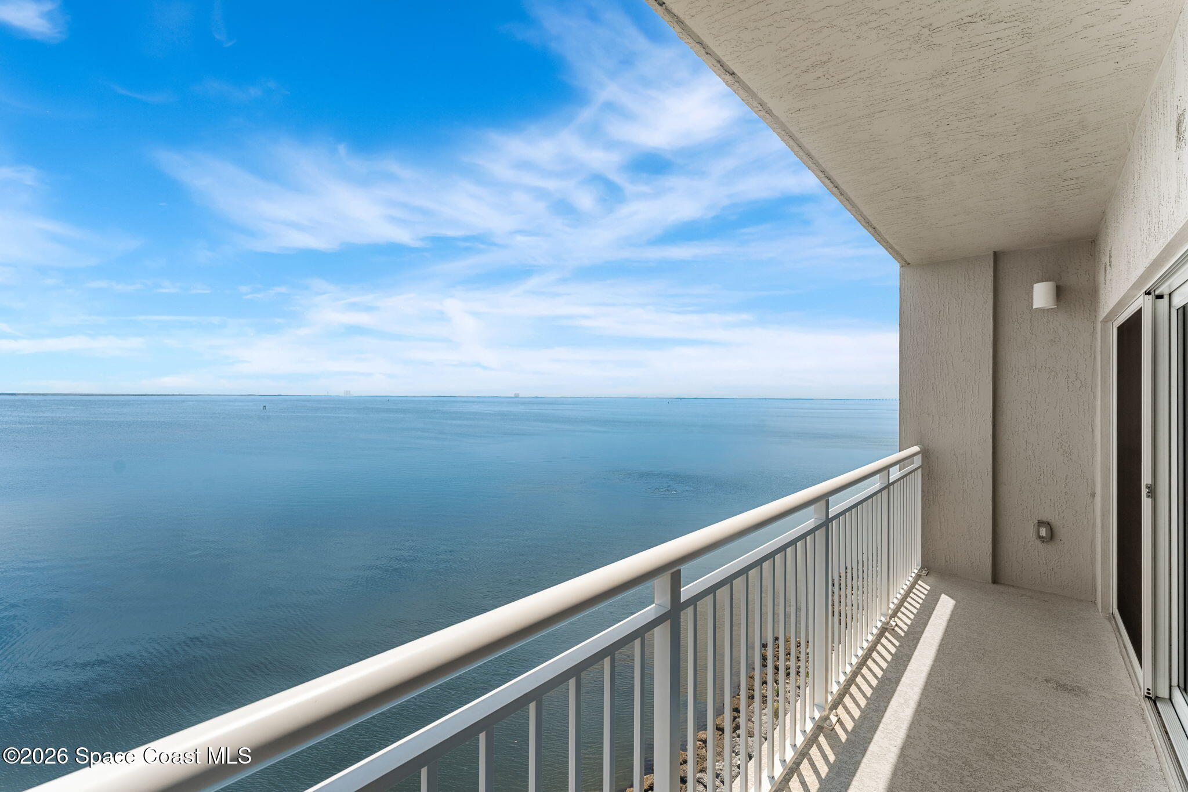
Stepping onto the private riverfront balcony feels like entering your own peaceful waterfront retreat. Stretching across the main living area, this elevated outdoor space delivers sweeping panoramic views of the Indian River, where calm waters, expansive skies, passing wildlife, & spectacular sunrises become part of your daily routine. From watching dolphins surface below to enjoying colorful morning skies or front-row views of iconic Space Coast rocket launches, this balcony offers an unforgettable setting that truly defines the riverfront lifestyle.
Property Highlights
Direct riverfront 2BR/2BA condo
Newly constructed River Palms Riverfront (2023)
High-floor residence w/ breathtaking sunrise views
Open-concept floor plan
Tile flooring throughout w/ no carpet
Spacious riverfront balcony
In-unit washer & dryer
Community pool
Solid concrete construction built to current Florida codes
Minutes from Playalinda Beach, Port Canaveral, shopping, dining, & area attractions
2
beds
2
baths
1,201 Sq.Ft. LIVING AREA
1,307 Sq.Ft. lot
1805 Riverside Drive 507, Titusville, FL 32780
$350,000
Satellite Beach Homes for Sale
Satellite Beach Luxury Homes
Satellite Beach Condos for Sale
Indian Harbour Beach Homes for Sale
Indian Harbour Beach Luxury Homes
Indian Harbour Beach Condos for Sale
Melbourne Beach Homes for Sale
Melbourne Beach Luxury Homes
Melbourne Beach Condos for Sale
32951 Homes for Sale