207 Riverside Drive
207 Riverside Drive
207 Riverside Drive
207 Riverside Drive
207 Riverside Drive
207 Riverside Drive
207 Riverside Drive
207 Riverside Drive
207 Riverside Drive
207 Riverside Drive
207 Riverside Drive
207 Riverside Drive
207 Riverside Drive
207 Riverside Drive
207 Riverside Drive
207 Riverside Drive
207 Riverside Drive
207 Riverside Drive
207 Riverside Drive
207 Riverside Drive
207 Riverside Drive
207 Riverside Drive
207 Riverside Drive
207 Riverside Drive
207 Riverside Drive
207 Riverside Drive
207 Riverside Drive
207 Riverside Drive
207 Riverside Drive
207 Riverside Drive
207 Riverside Drive
207 Riverside Drive
207 Riverside Drive
207 Riverside Drive
207 Riverside Drive
207 Riverside Drive
207 Riverside Drive
207 Riverside Drive
207 Riverside Drive
207 Riverside Drive
207 Riverside Drive
207 Riverside Drive
207 Riverside Drive
207 Riverside Drive
207 Riverside Drive
207 Riverside Drive
207 Riverside Drive
207 Riverside Drive
207 Riverside Drive
207 Riverside Drive
207 Riverside Drive
207 Riverside Drive
207 Riverside Drive
207 Riverside Drive
207 Riverside Drive
207 Riverside Drive
207 Riverside Drive
207 Riverside Drive
207 Riverside Drive
207 Riverside Drive
207 Riverside Drive
207 Riverside Drive
207 Riverside Drive
207 Riverside Drive
207 Riverside Drive
207 Riverside Drive
207 Riverside Drive
207 Riverside Drive
207 Riverside Drive
207 Riverside Drive
207 Riverside Drive
207 Riverside Drive
207 Riverside Drive
SEE ALL PHOTOS
207 Riverside Drive
207 Riverside Drive
207 Riverside Drive
207 Riverside Drive
207 Riverside Drive
207 Riverside Drive
207 Riverside Drive
207 Riverside Drive
207 Riverside Drive
207 Riverside Drive
207 Riverside Drive
207 Riverside Drive
207 Riverside Drive
207 Riverside Drive
207 Riverside Drive
207 Riverside Drive
207 Riverside Drive
207 Riverside Drive
207 Riverside Drive
207 Riverside Drive
207 Riverside Drive
207 Riverside Drive
207 Riverside Drive
207 Riverside Drive
207 Riverside Drive
207 Riverside Drive
207 Riverside Drive
207 Riverside Drive
207 Riverside Drive
207 Riverside Drive
207 Riverside Drive
207 Riverside Drive
207 Riverside Drive
207 Riverside Drive
207 Riverside Drive
207 Riverside Drive
207 Riverside Drive
207 Riverside Drive
207 Riverside Drive
207 Riverside Drive
207 Riverside Drive
207 Riverside Drive
207 Riverside Drive
207 Riverside Drive
207 Riverside Drive
207 Riverside Drive
207 Riverside Drive
207 Riverside Drive
207 Riverside Drive
207 Riverside Drive
207 Riverside Drive
207 Riverside Drive
207 Riverside Drive
207 Riverside Drive
207 Riverside Drive
207 Riverside Drive
207 Riverside Drive
207 Riverside Drive
207 Riverside Drive
207 Riverside Drive
207 Riverside Drive
207 Riverside Drive
207 Riverside Drive
207 Riverside Drive
207 Riverside Drive
207 Riverside Drive
207 Riverside Drive
207 Riverside Drive
207 Riverside Drive
207 Riverside Drive
207 Riverside Drive
207 Riverside Drive
207 Riverside Drive
Luxury

207 Riverside Drive

207 Riverside Drive, Melbourne Beach, FL 32951

$2,200,000

A Private Coastal Compound Made for Living Large

Two Residences, One Incredible Coastal Lifestyle

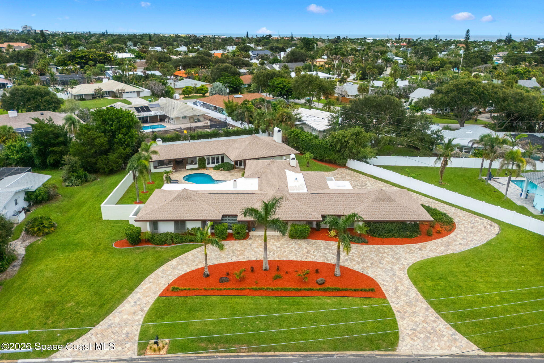
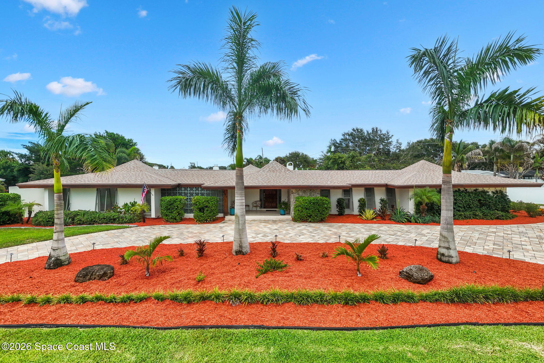
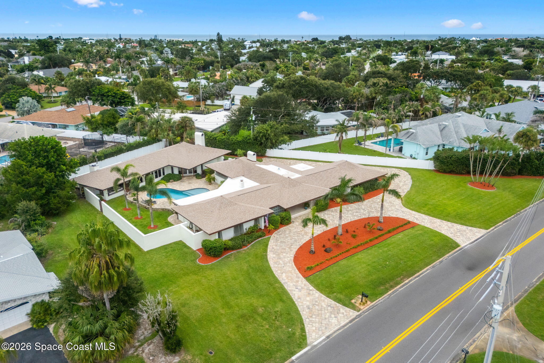
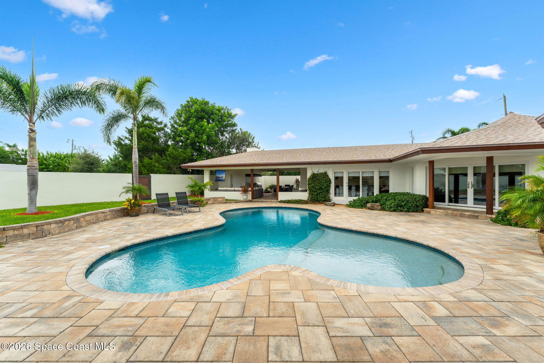
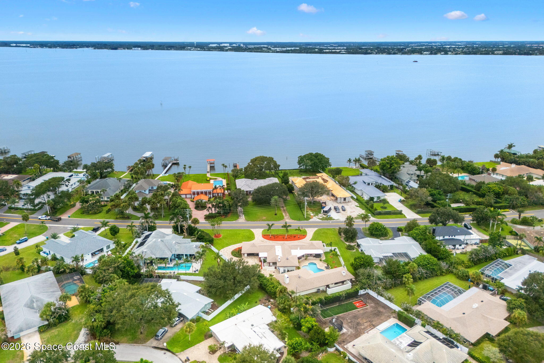
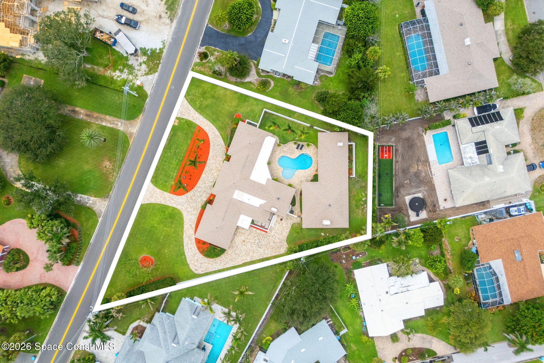
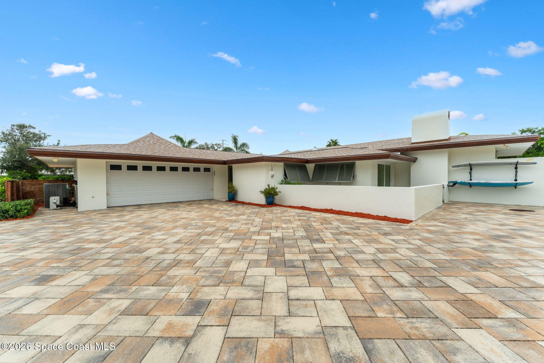
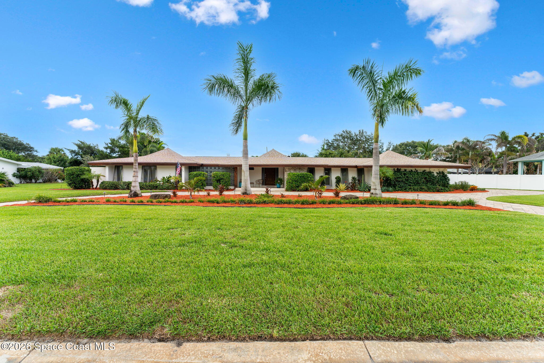
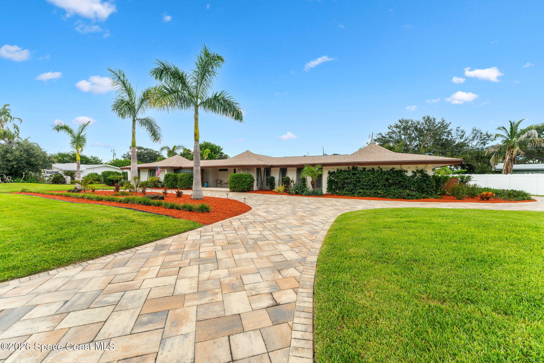
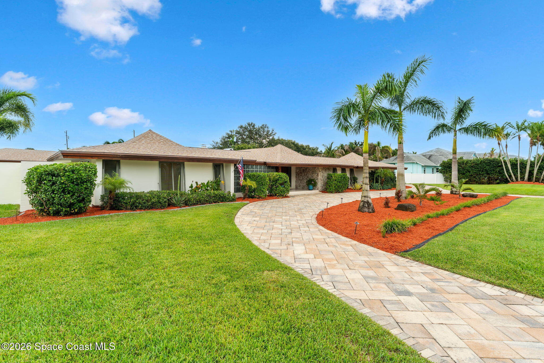
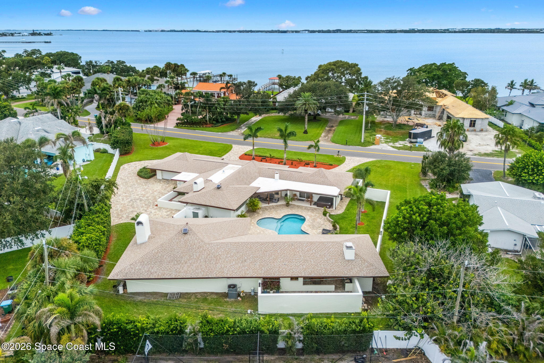
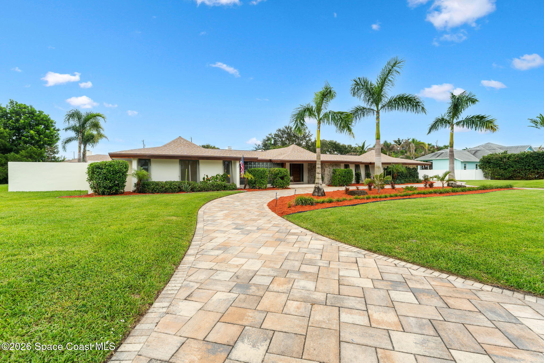
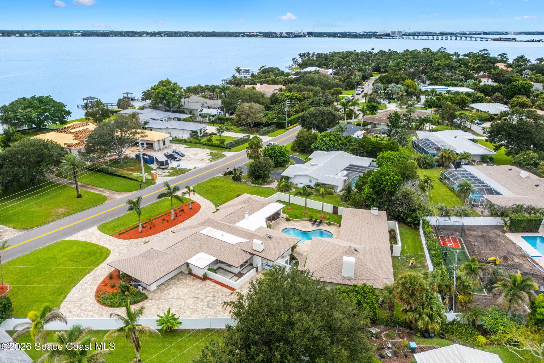
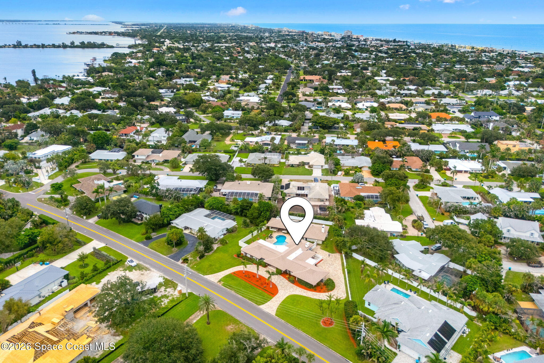
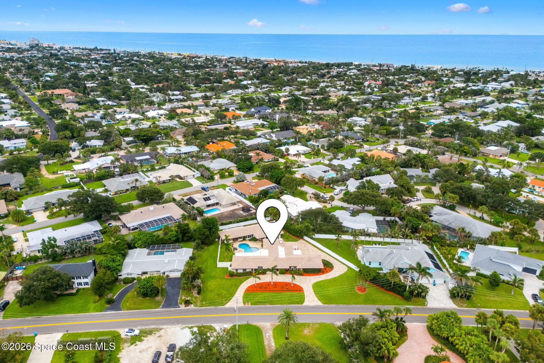
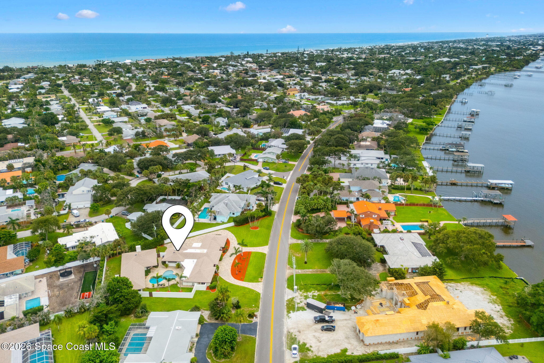
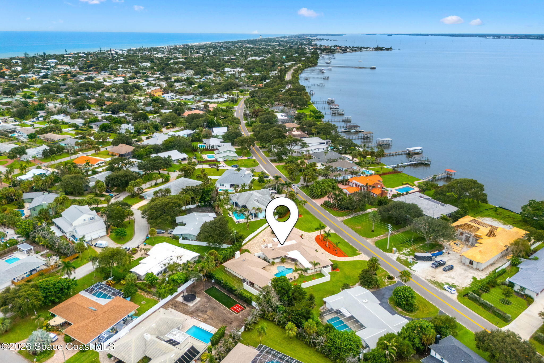
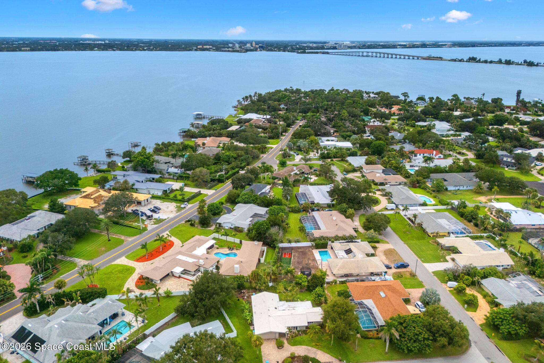
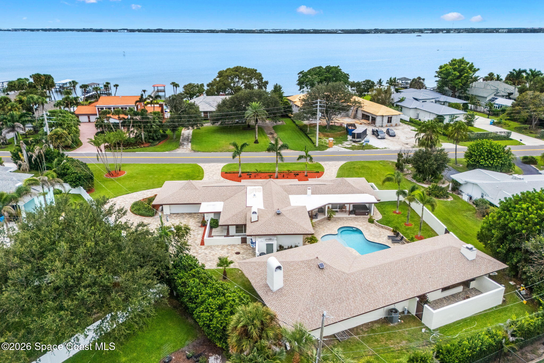
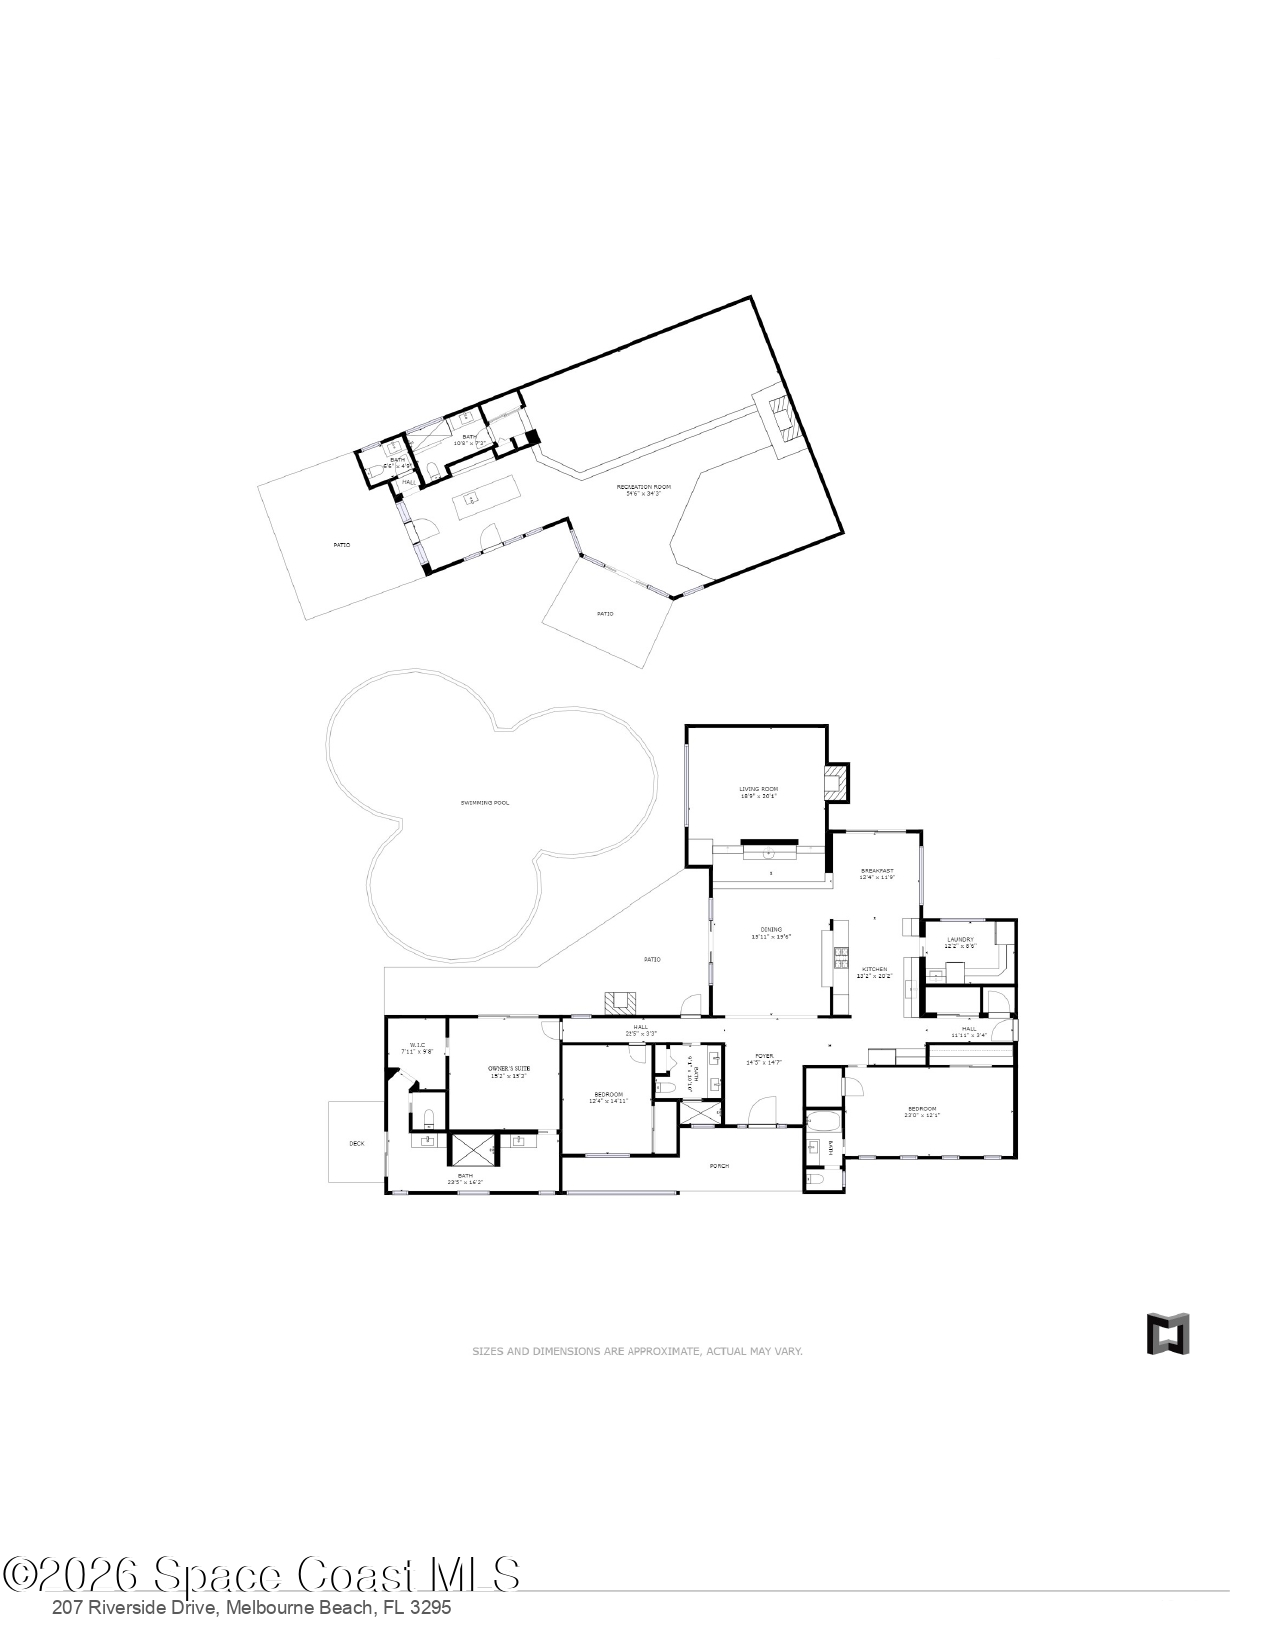
Minutes from both the Indian River & Atlantic Ocean, this completely renovated 2021 estate turns .77 acres into a private coastal compound with approximately 3,000 sq. ft. in the main residence, a separate 1,665 sq. ft. guest house & a resort-style heated saltwater pool connecting the two. High-end finishes, extensive indoor-outdoor living & a layout designed for both privacy and gathering give the property a rare sense of scale. Imported Turkish shell stone tile flooring, dramatic architectural details, a summer kitchen & expansive pavered outdoor spaces create an estate that feels equally ready for everyday living, entertaining or hosting extended stays.

Where Coastal Meets Custom

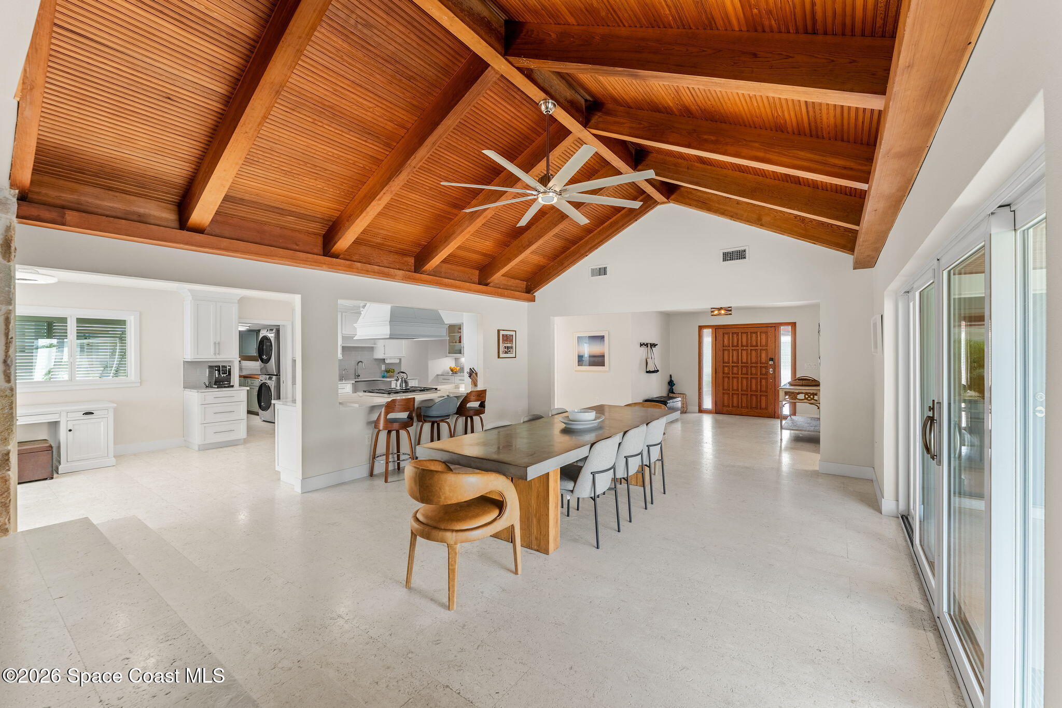
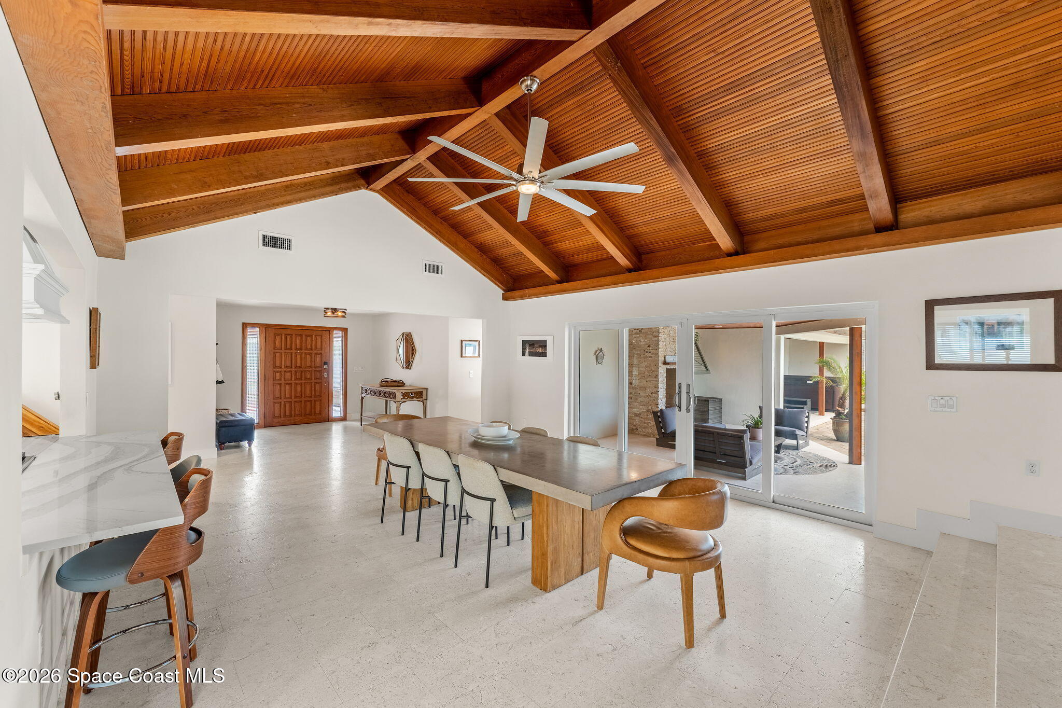
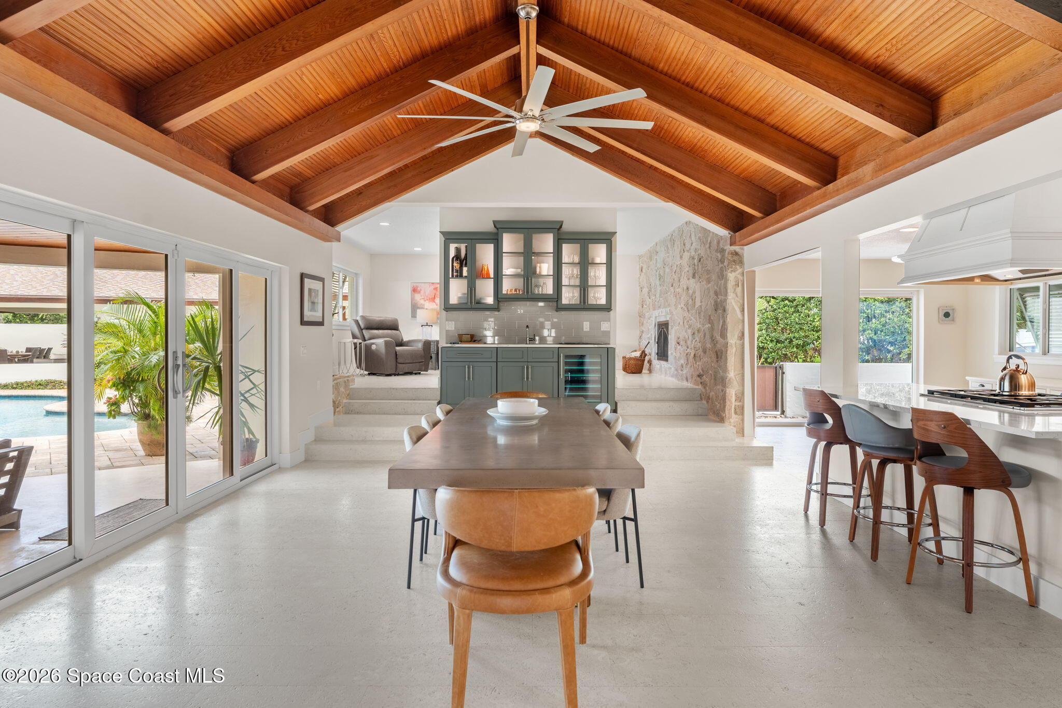
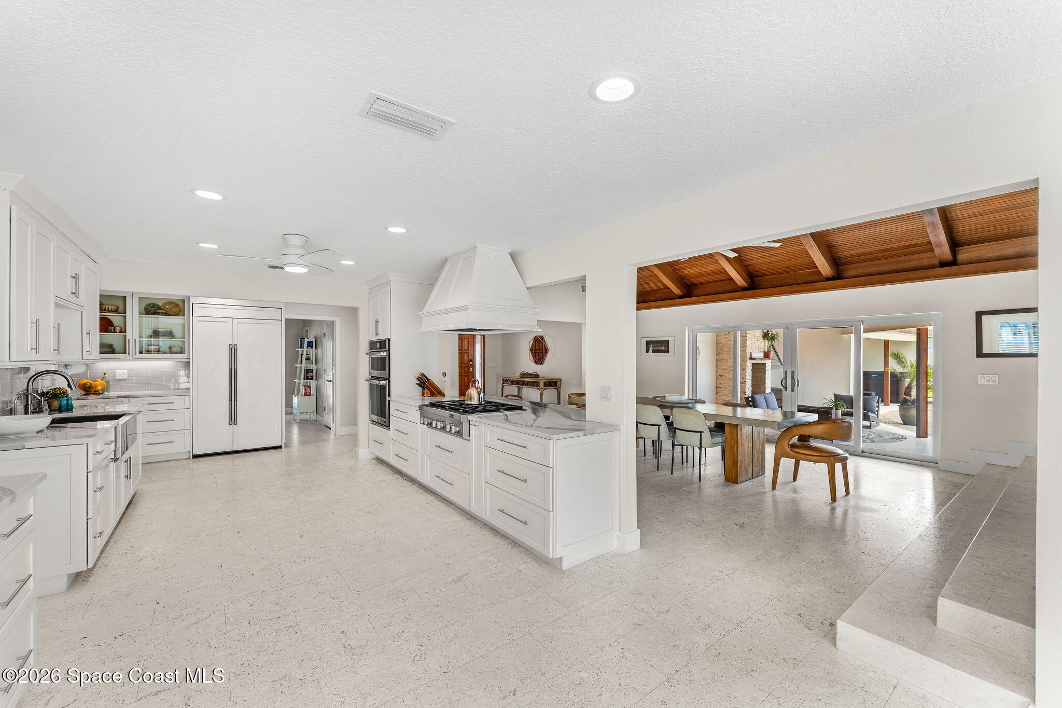
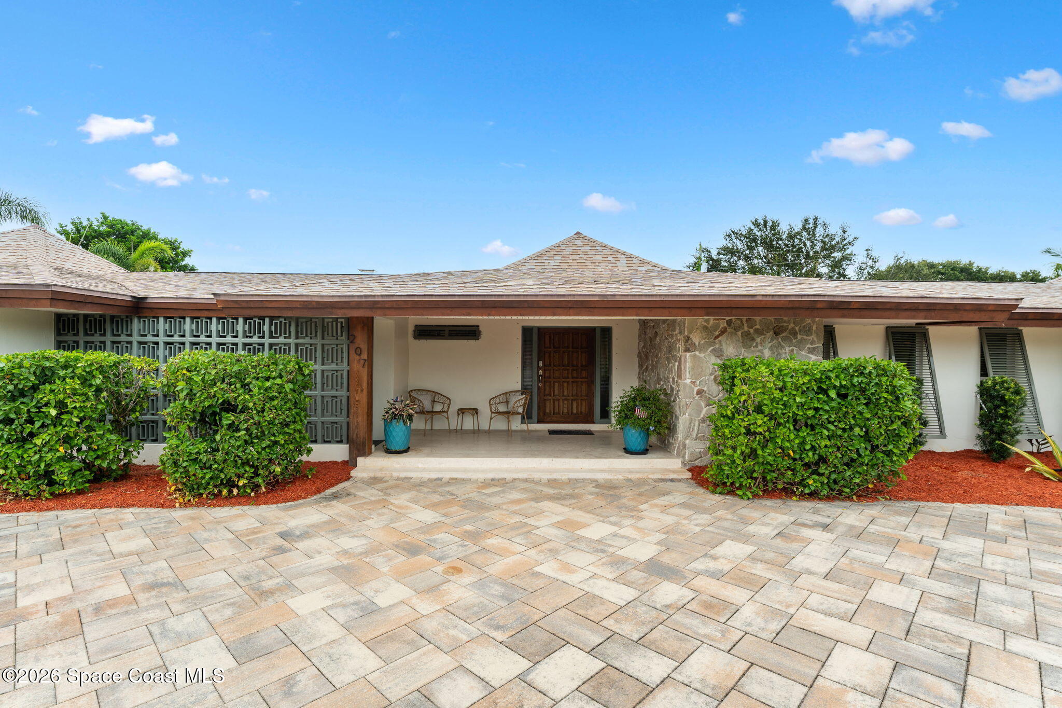
The main residence immediately establishes its character through warm wood detailing, bright interiors & an open flow that keeps the home feeling polished without losing its personality. Imported Turkish shell stone tile flooring brings natural texture underfoot, while large openings and abundant glass visually connect the interior to the pool courtyard. The formal dining room makes its own architectural statement with a vaulted, exposed-wood ceiling, creating a dramatic backdrop for entertaining, while a custom wet bar adds another dedicated gathering space.

A Kitchen That Shows Up

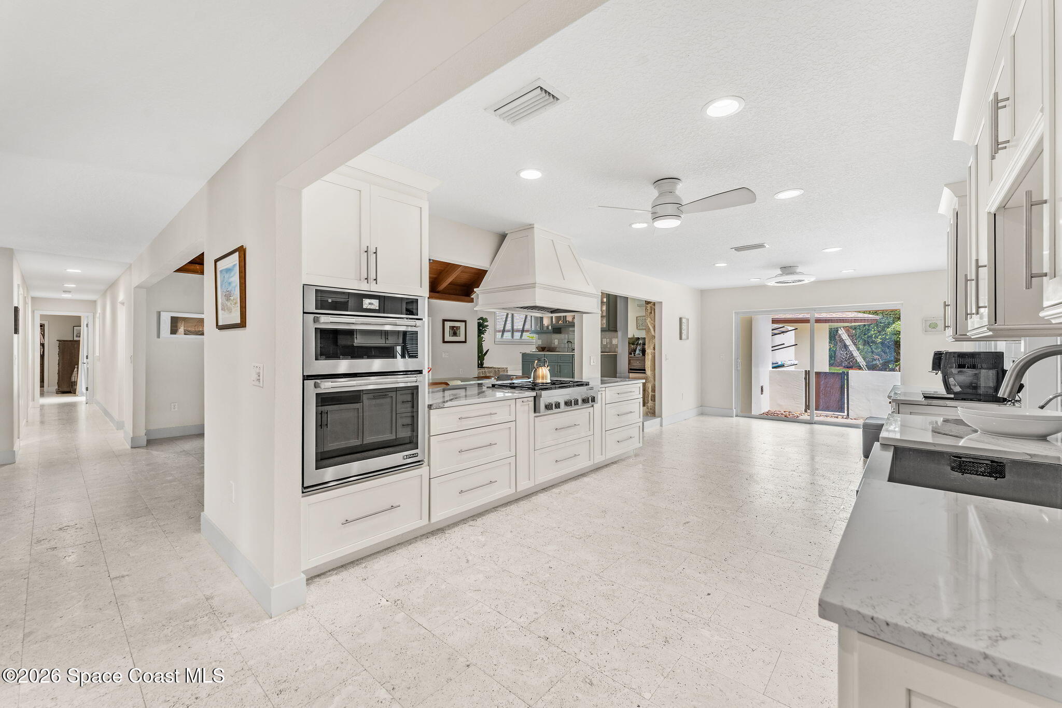
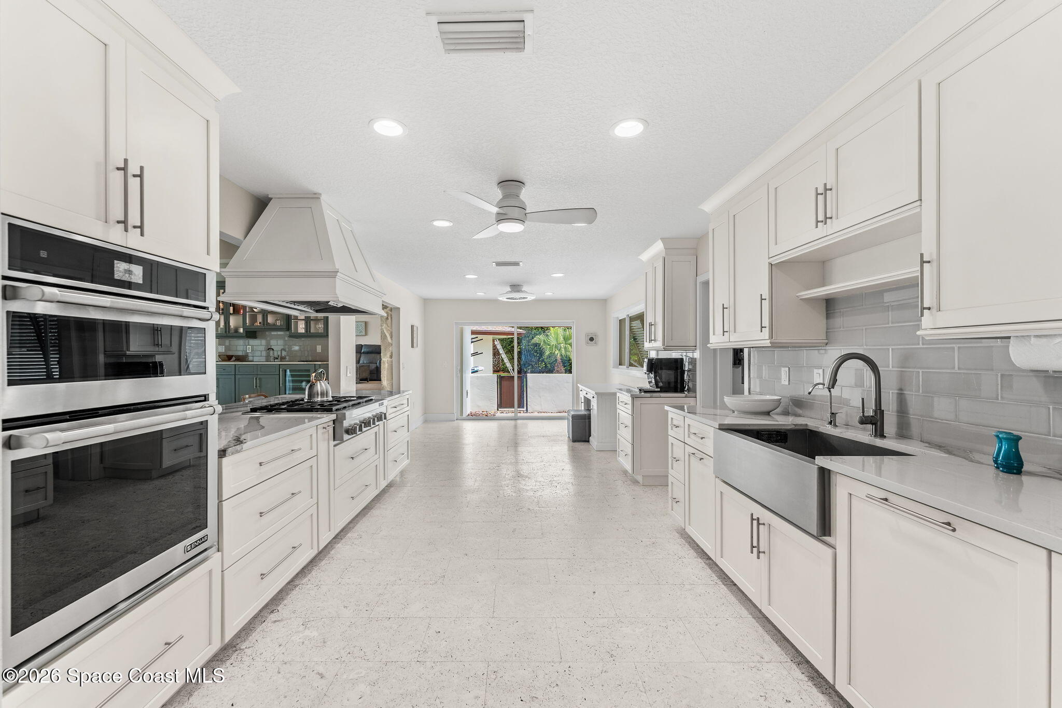
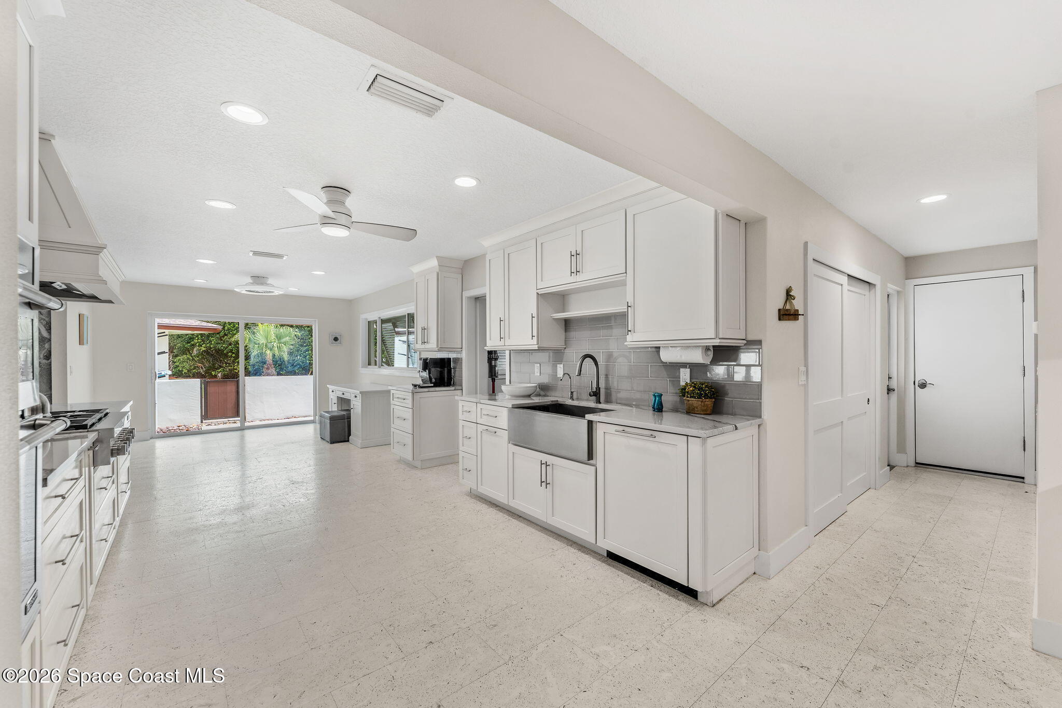
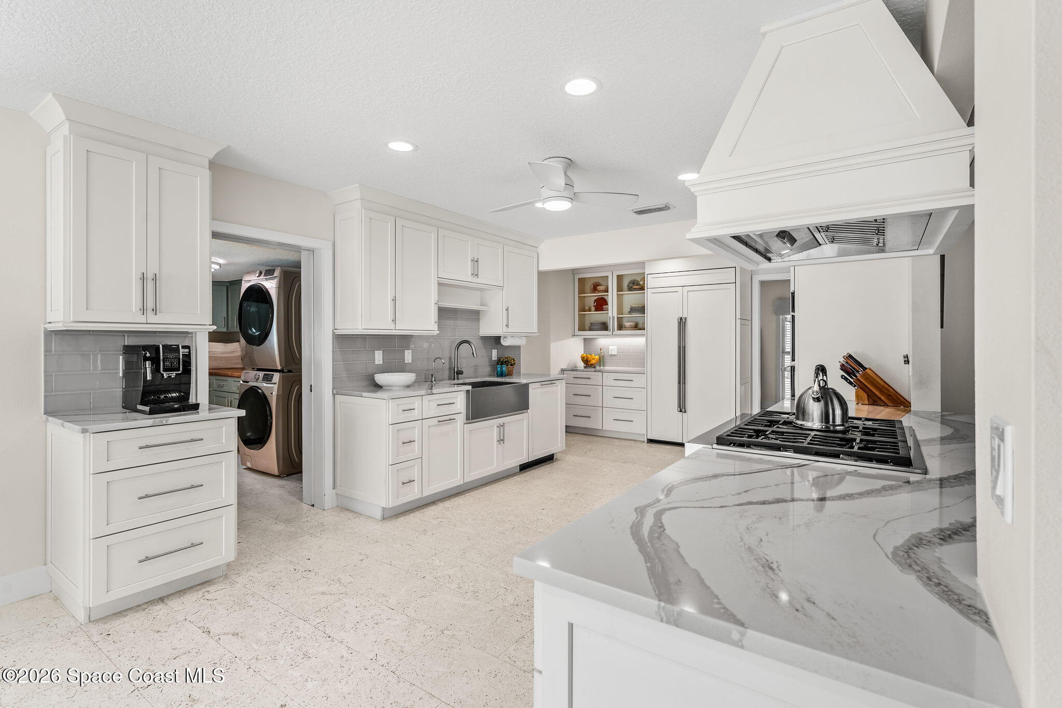
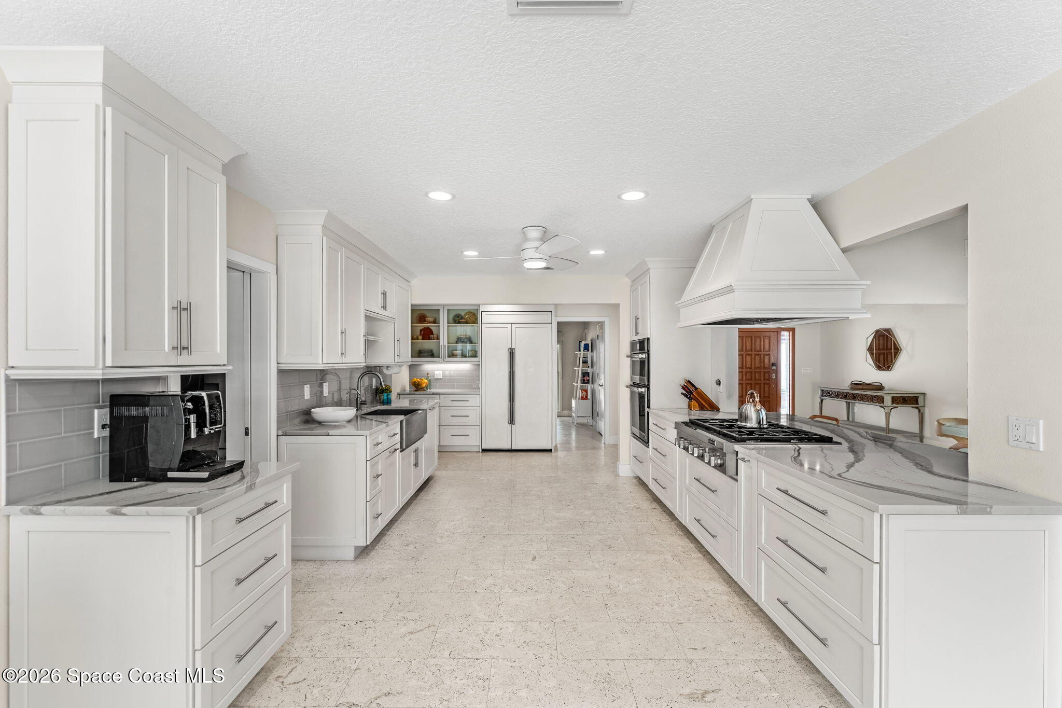
Designed to be as functional as it is polished, the kitchen pairs Cambria quartz countertops with crisp white cabinetry & premium SS appliances. A 6-burner American Gas propane cooktop, supplied by an underground propane tank outside, brings serious cooking power to the space, while the breakfast bar creates an easy transition into the surrounding living areas. A casual dining area provides another place to gather, keeping the layout open, social & connected to the rest of the home.

Living Room Drama, In the Best Way

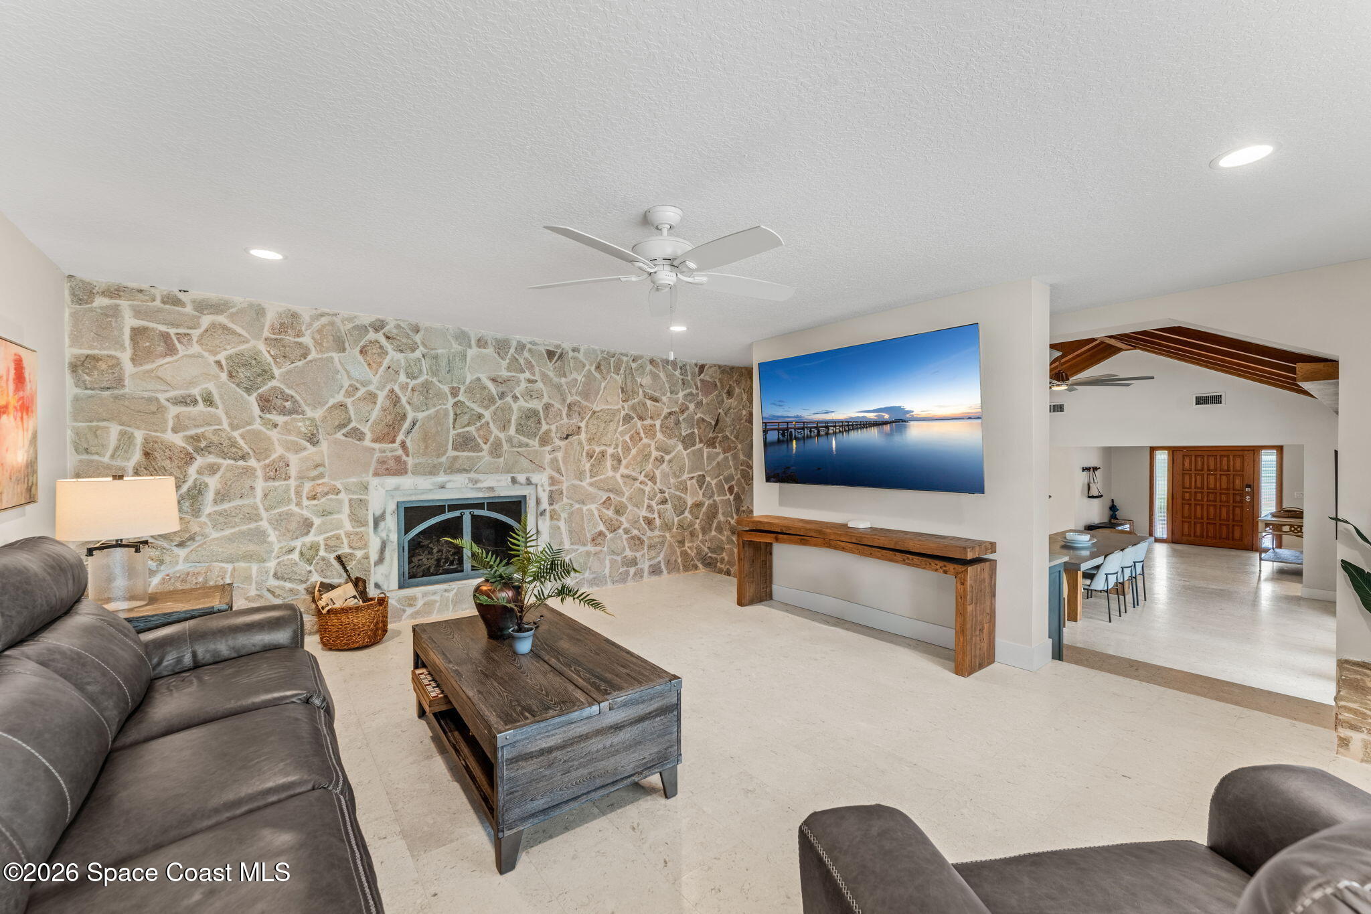
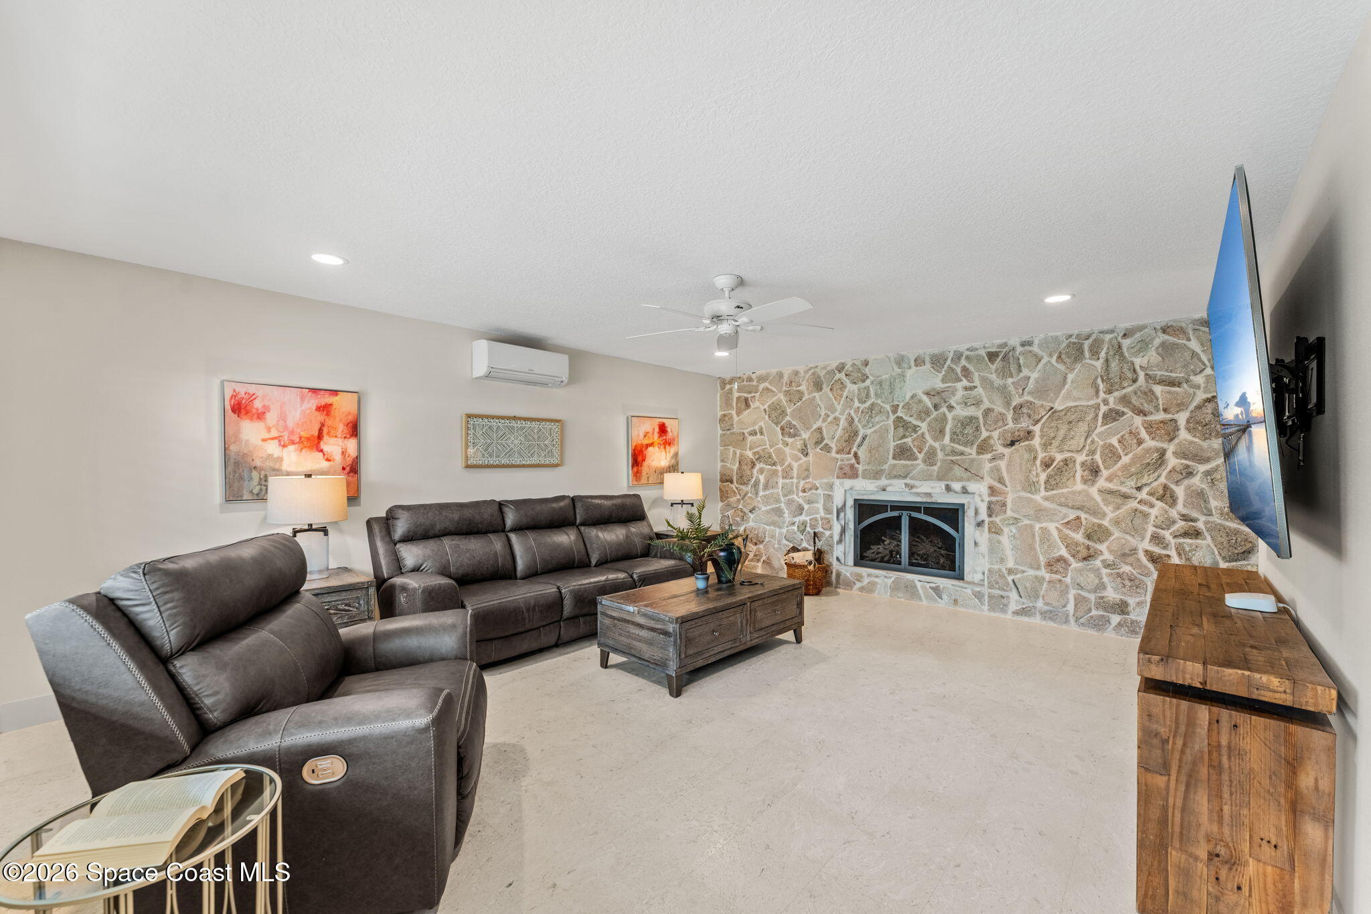
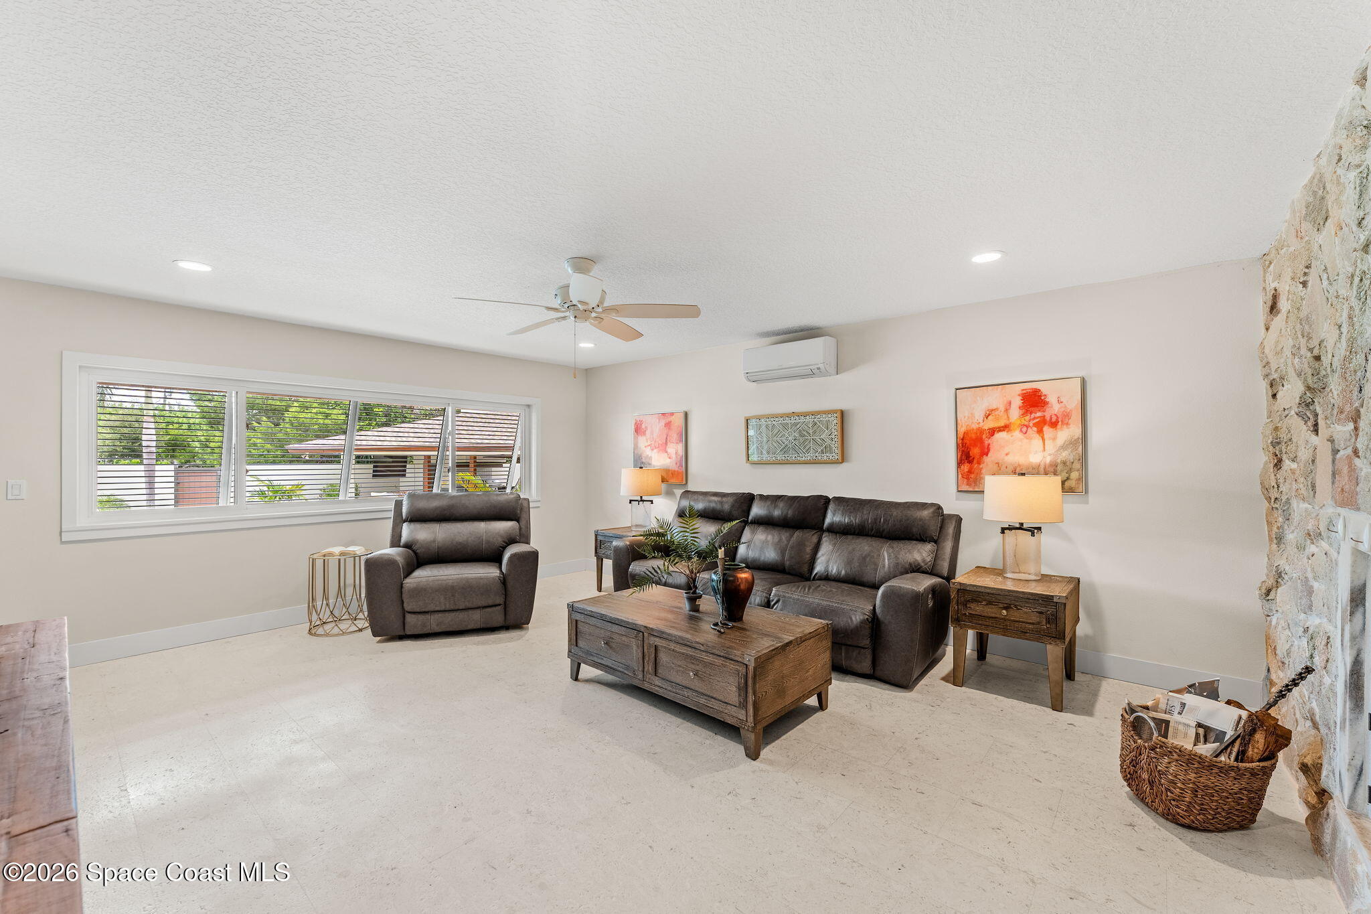
The spacious living room brings serious architectural presence with 2 step-up entries and a striking stone fireplace creating a memorable focal point. The changes in elevation subtly define the space while maintaining an open feel, and the home's mix of stone, wood & bright finishes gives the room a distinctive character. Generous proportions make this more than a traditional living room—it is a true centerpiece within the home.

A Primary Suite With a Poolside Perk

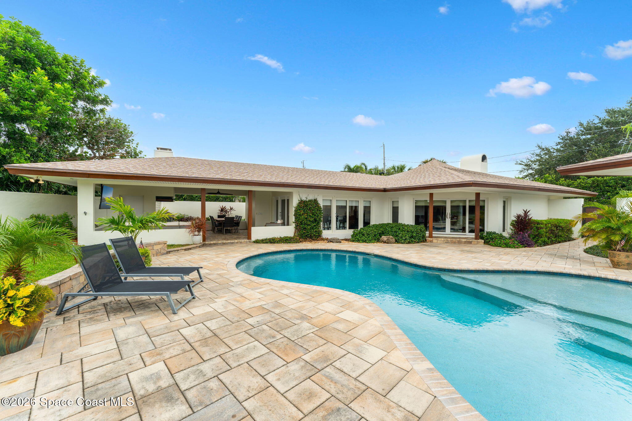
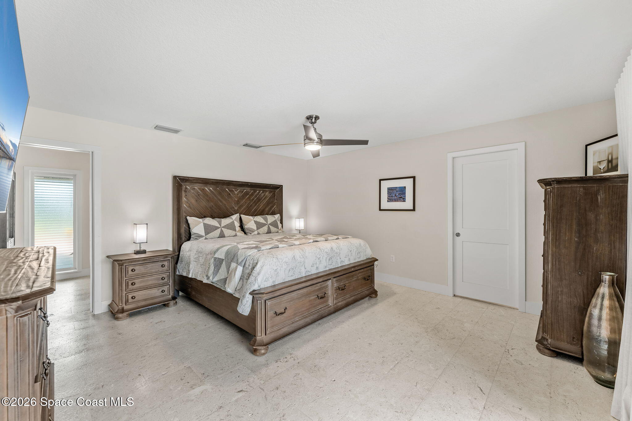
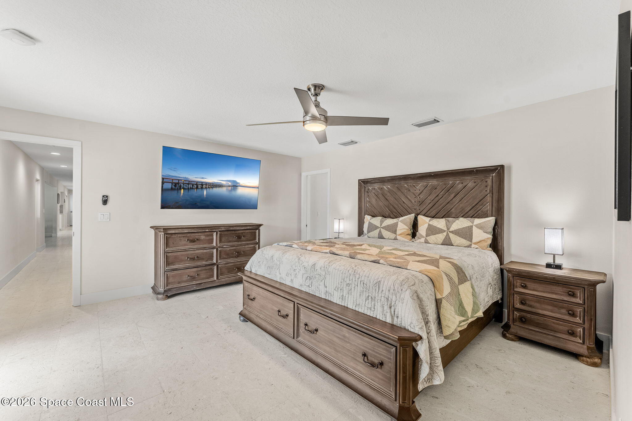
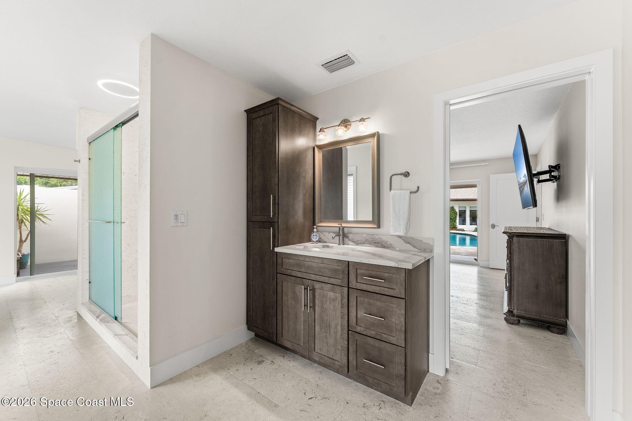
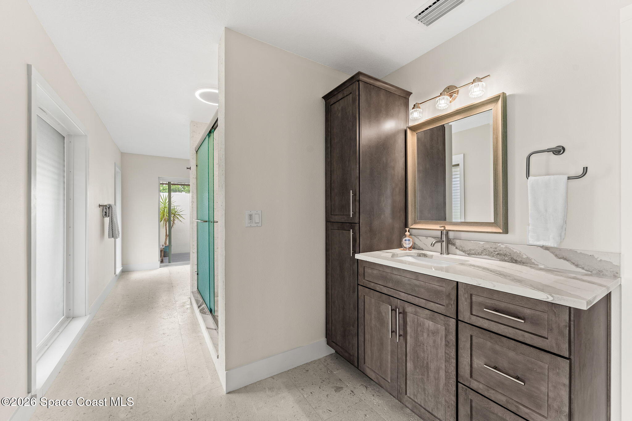
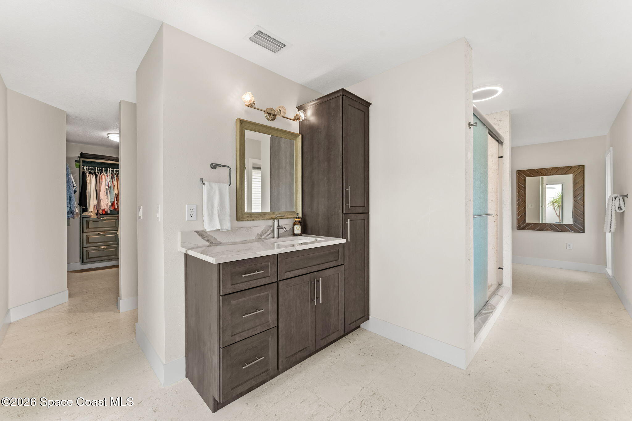
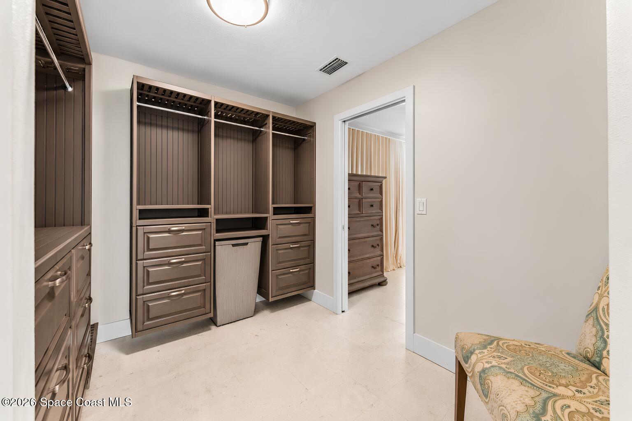
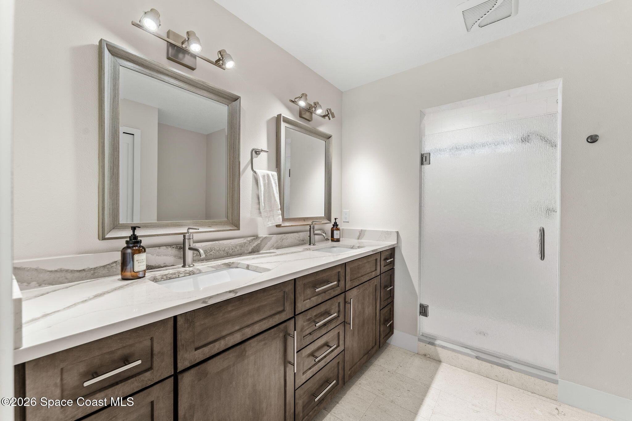
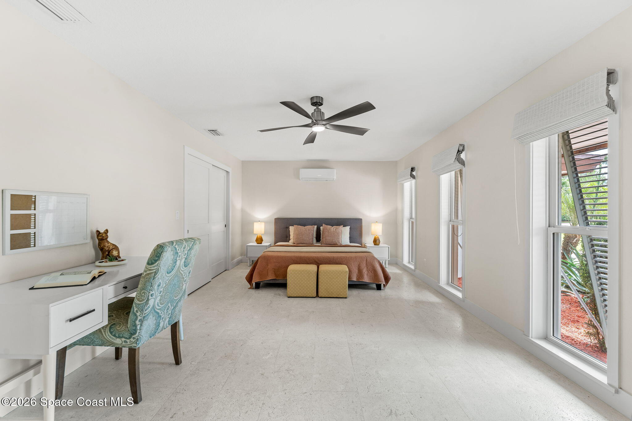
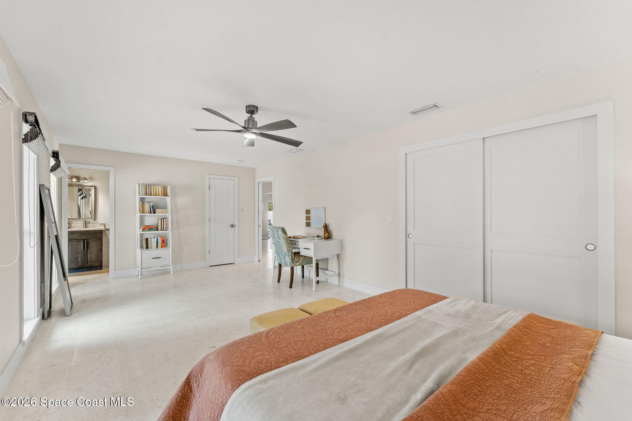
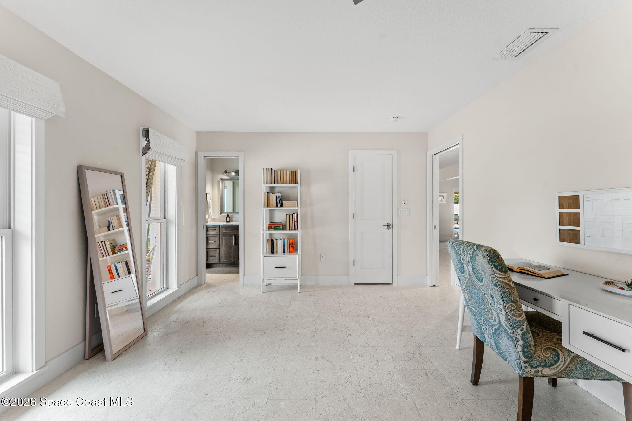
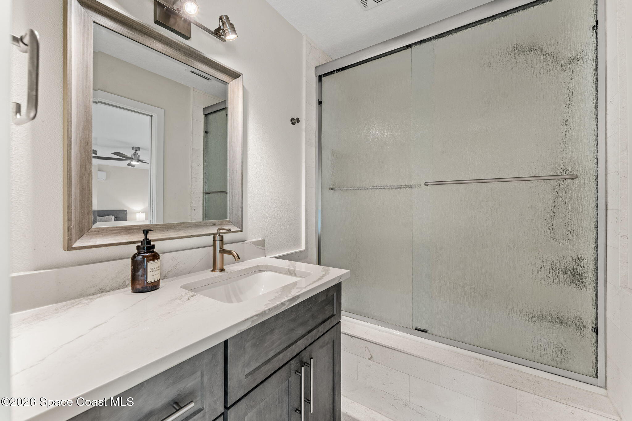
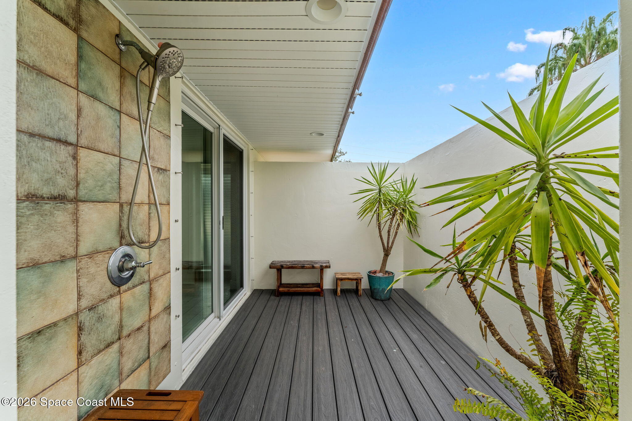
The primary suite continues the home's indoor-outdoor connection with direct pool access, creating an easy transition from private quarters to the resort-style courtyard. The suite includes a custom walk-in closet with built-ins, while the ensuite features dual vanities & an oversized tiled shower. Just outside the primary suite, an outdoor shower adds another distinctly Florida-lifestyle feature and makes the pool-to-suite connection even better.

The Courtyard Is the Main Event

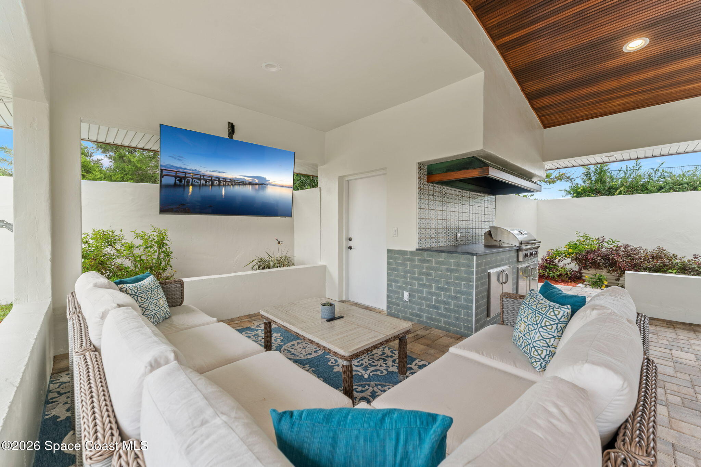
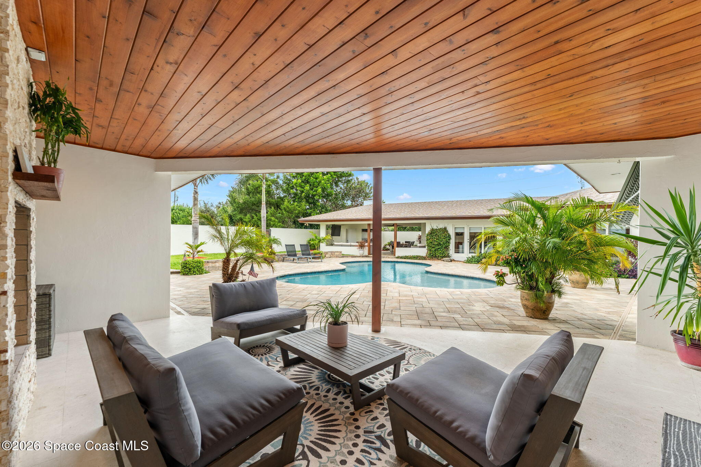
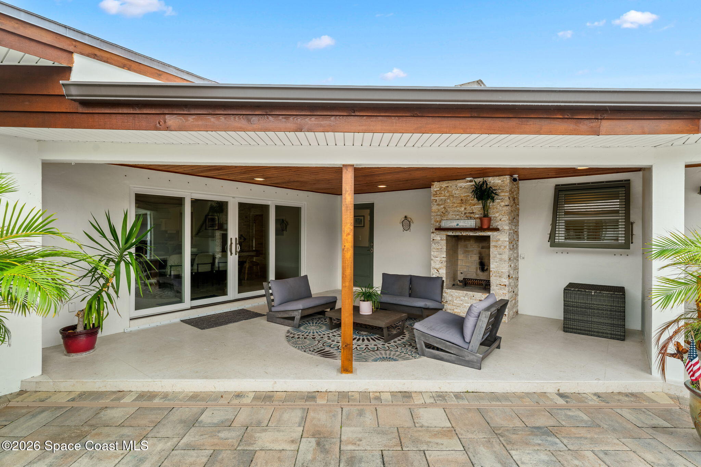
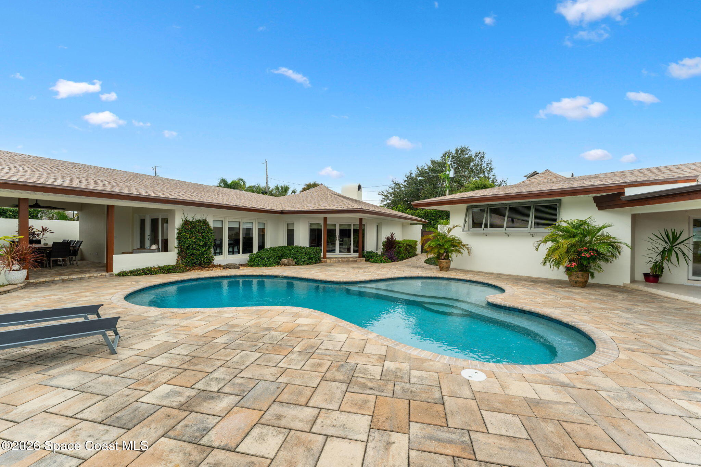
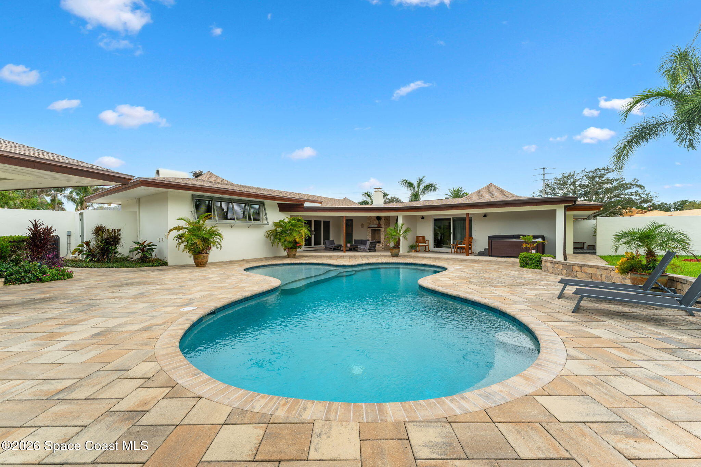
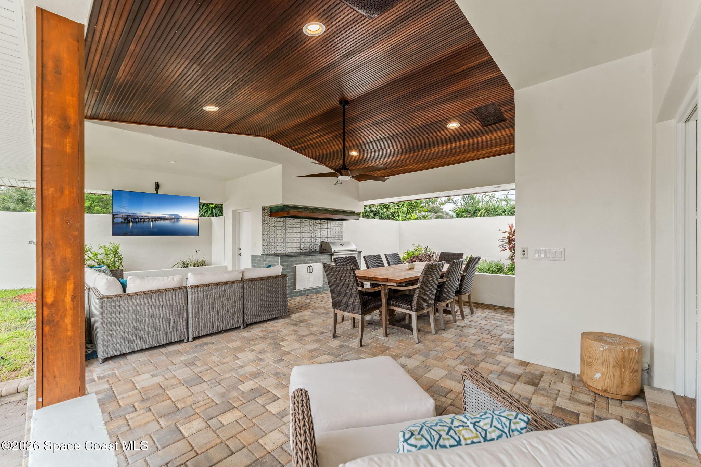
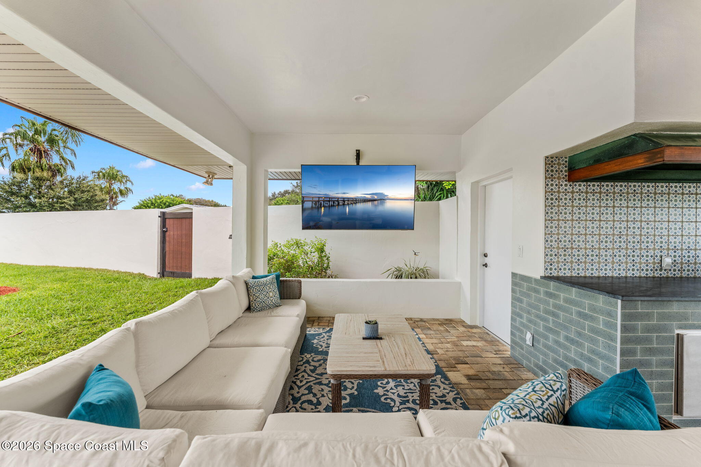
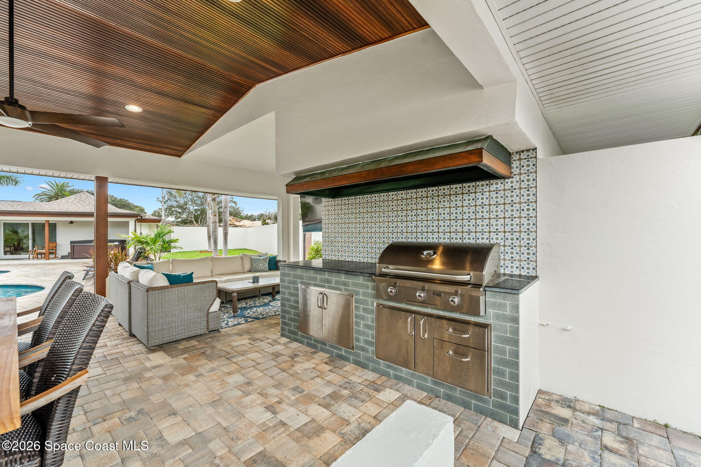
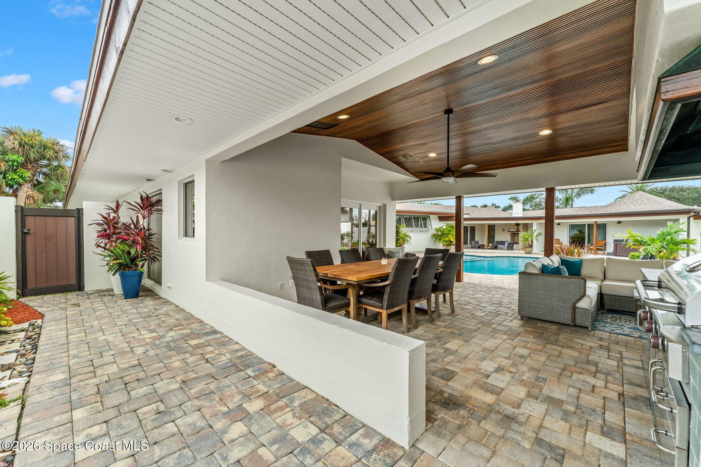
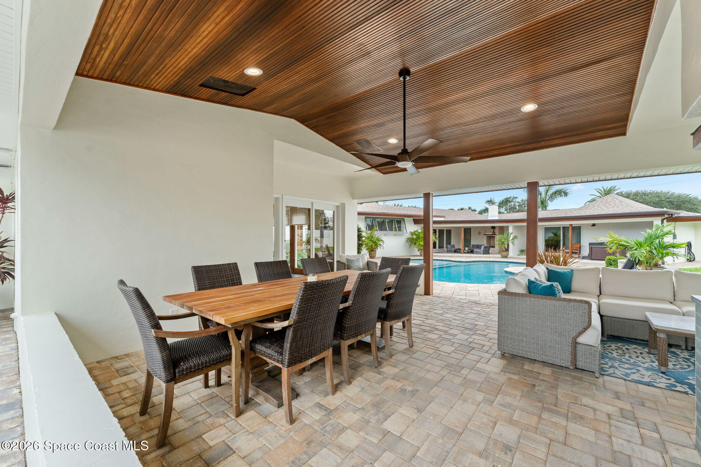
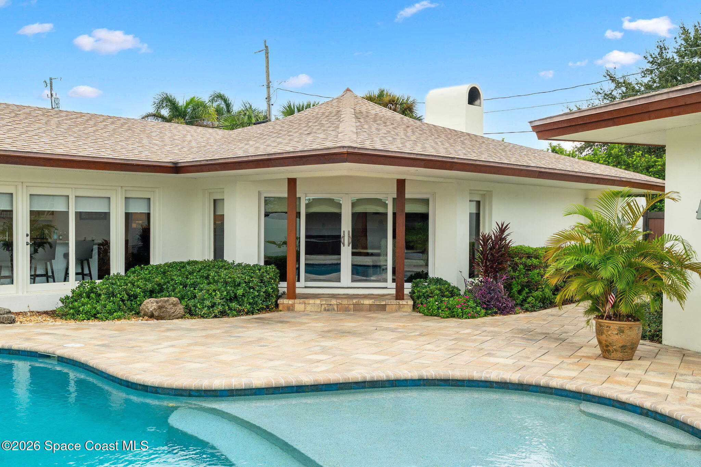
At the center of the property, the heated saltwater pool creates a private resort atmosphere framed by an expansive pavered deck, tropical landscaping & the surrounding architecture of both residences. Its freeform design incorporates a broad shallow entry and generous swimming space, while the oversized deck offers plenty of room to spread out around the water. A covered outdoor summer kitchen extends entertaining beyond the interior, and the pavered courtyard physically connects the main residence and guest house into one cohesive private compound.

Not Your Average Guest House

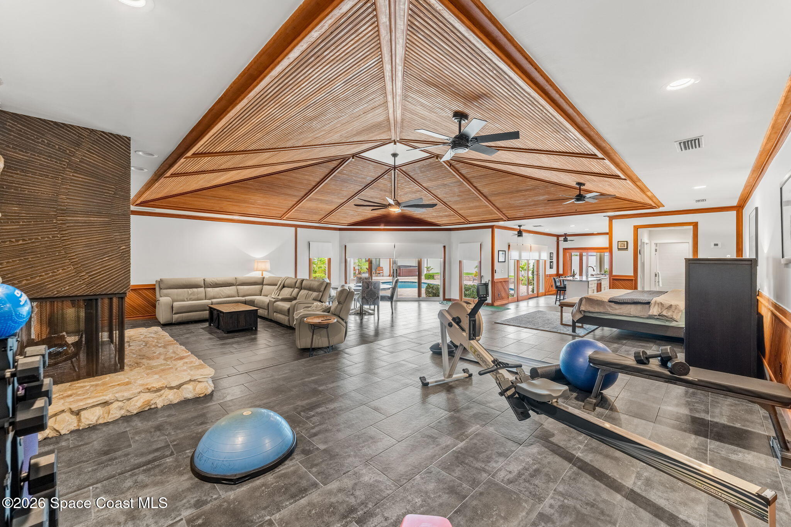
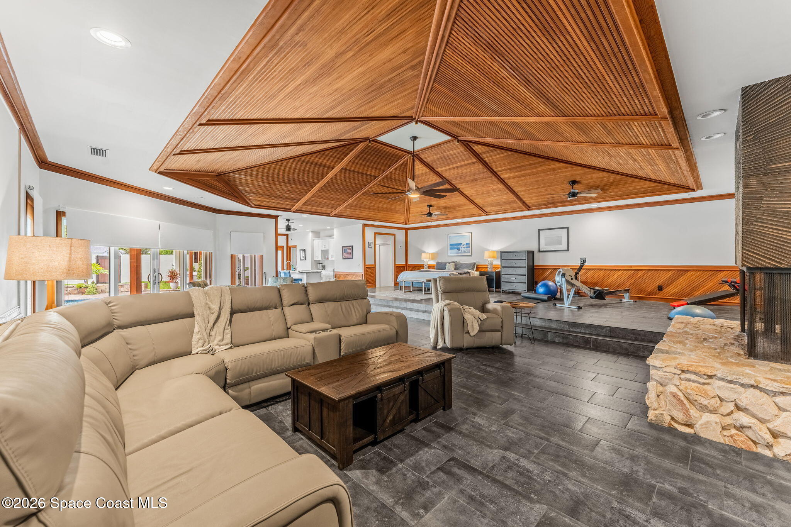
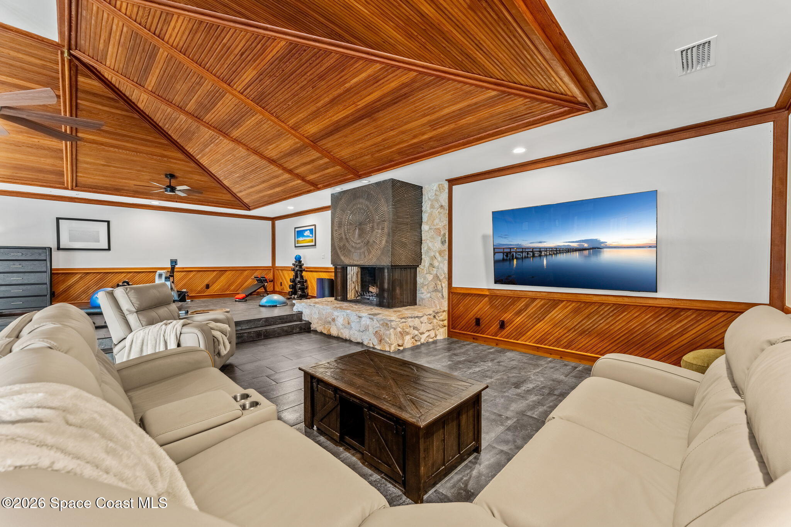
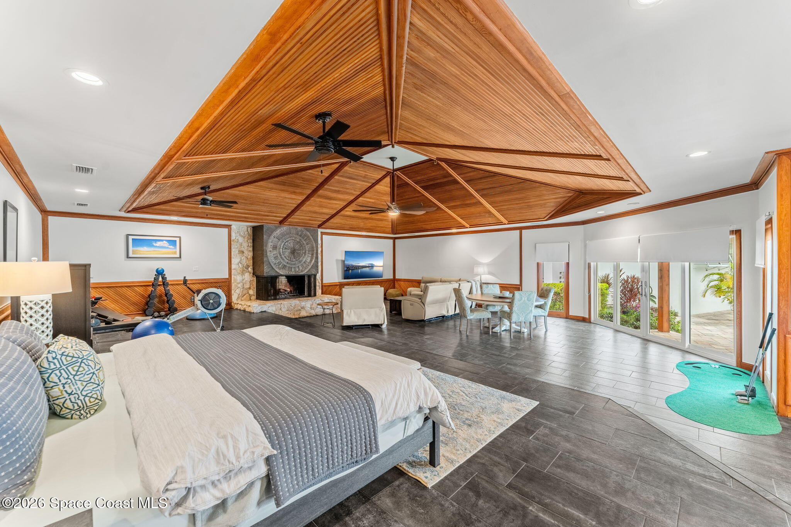
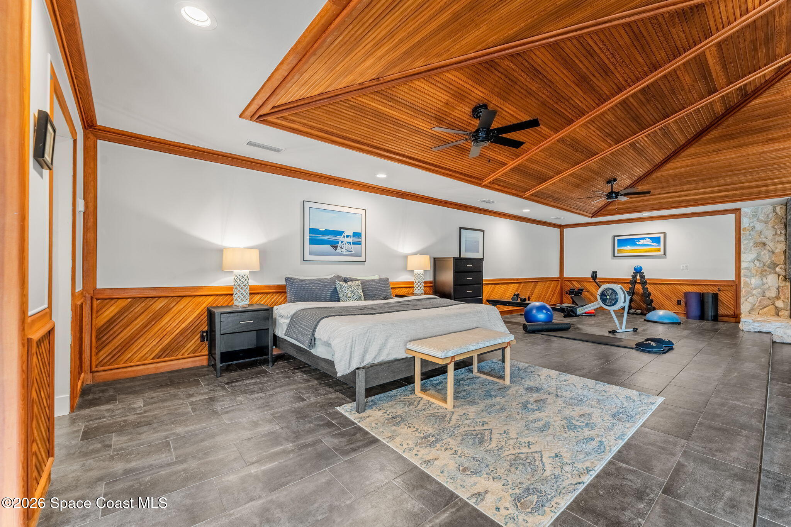
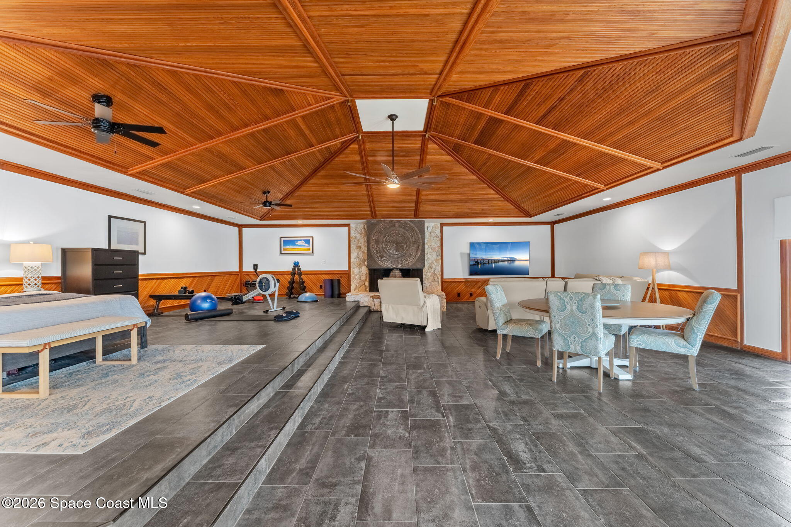
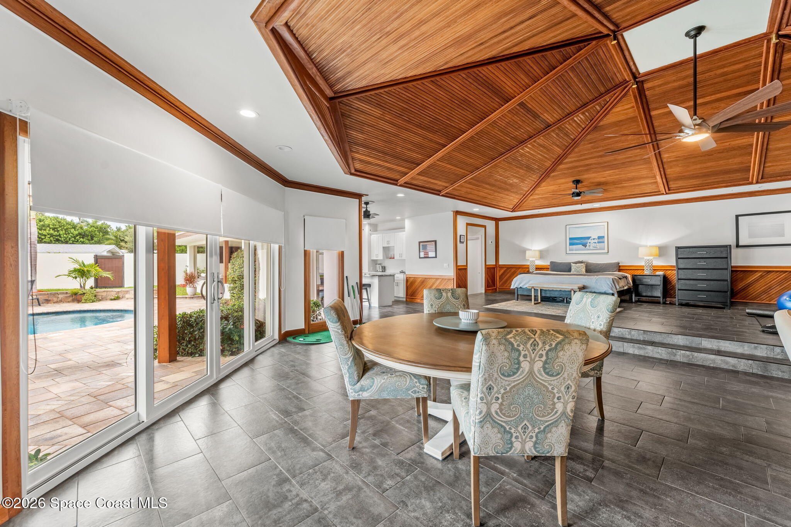
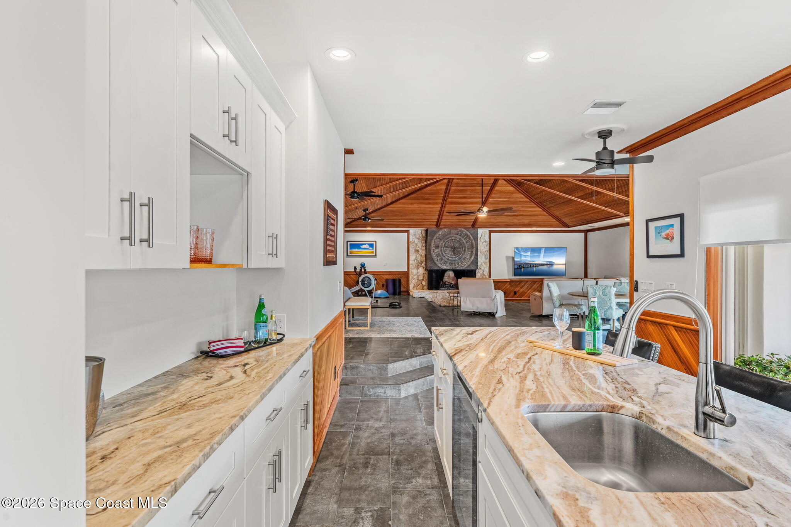
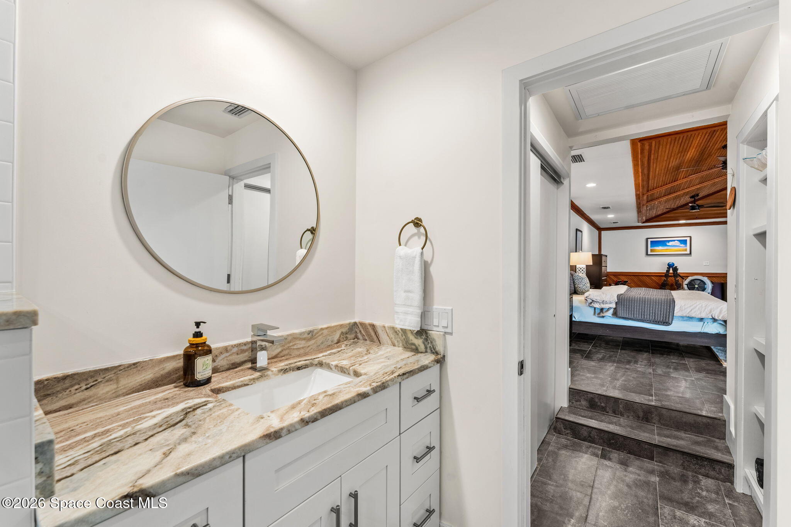
At approximately 1,665 sq. ft., the separate guest house is substantial enough to create an entirely different level of flexibility. The expansive full suite/flex room is defined by a spectacular vaulted wood ceiling with intricate geometric detailing, warm wood wainscoting & trim, dark tile flooring and an impressive stone fireplace. Multiple step-up areas add architectural dimension while the sheer scale allows the space to serve multiple functions, making it ideal for extended family, long-term guests, a private work-from-home setup or a combination of uses.

Independent Living, Elevated

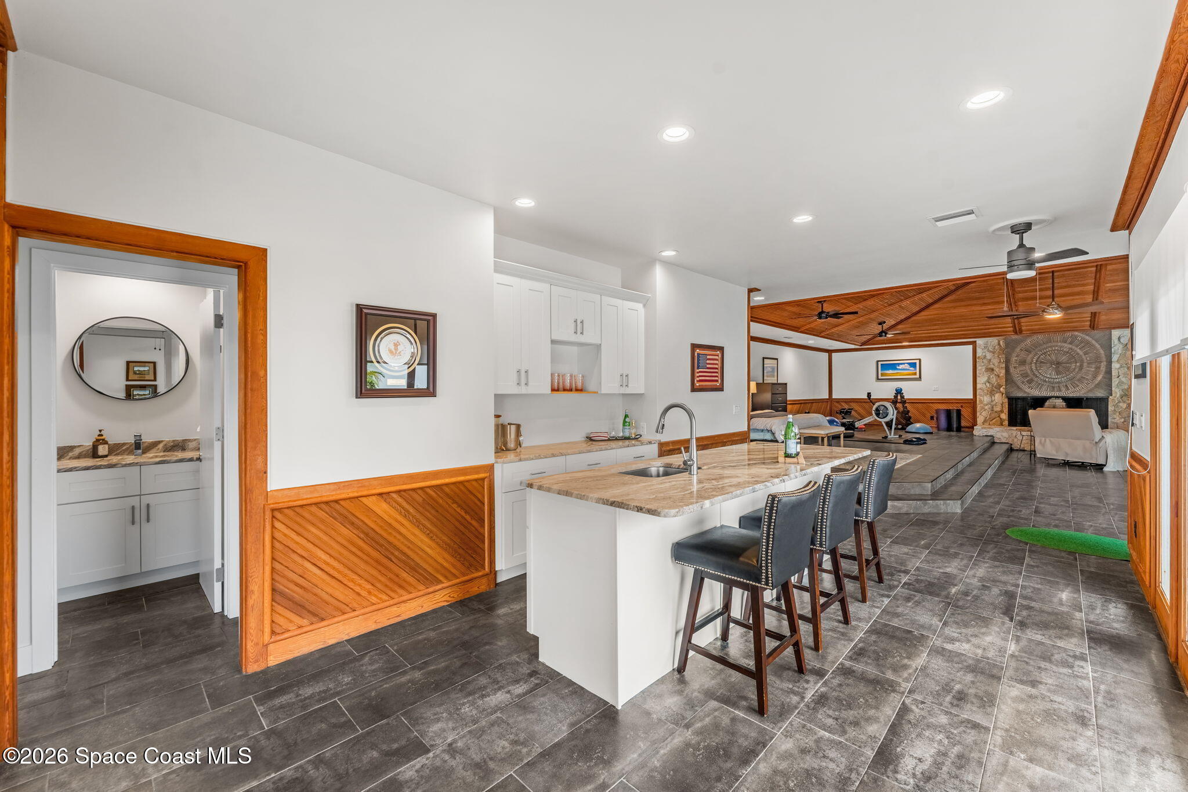
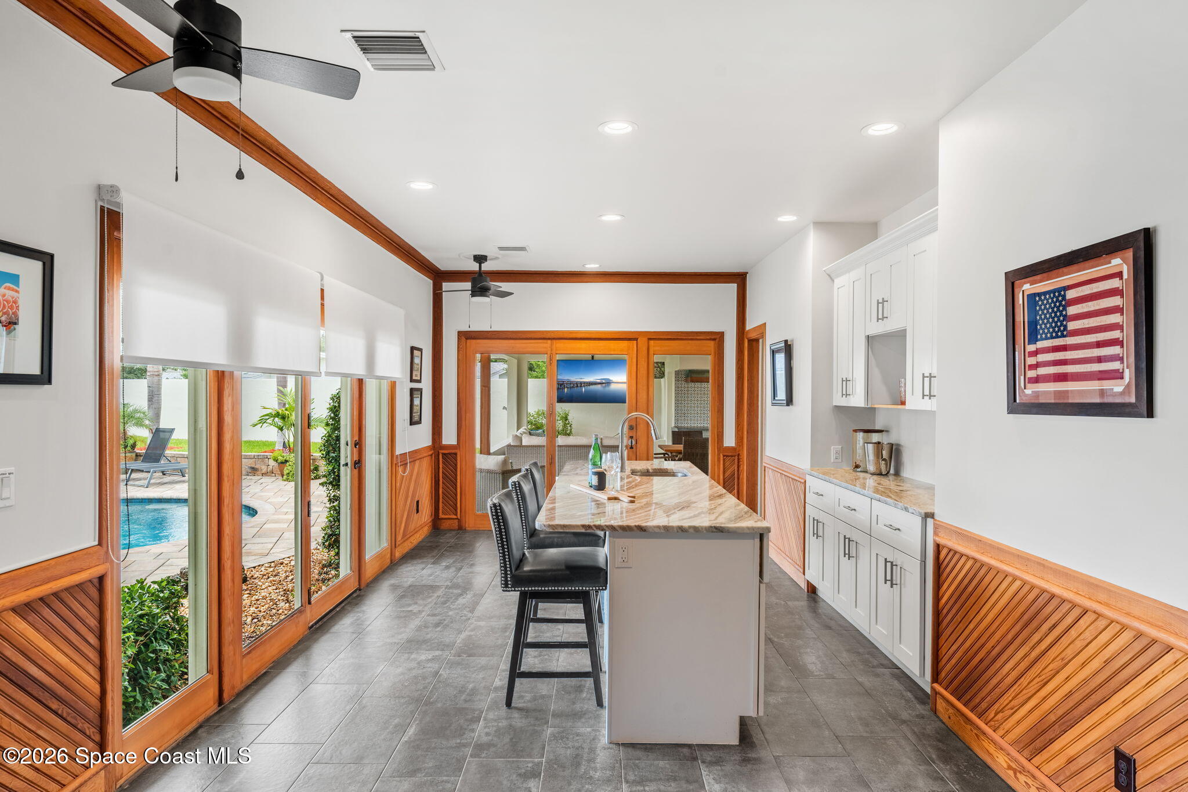
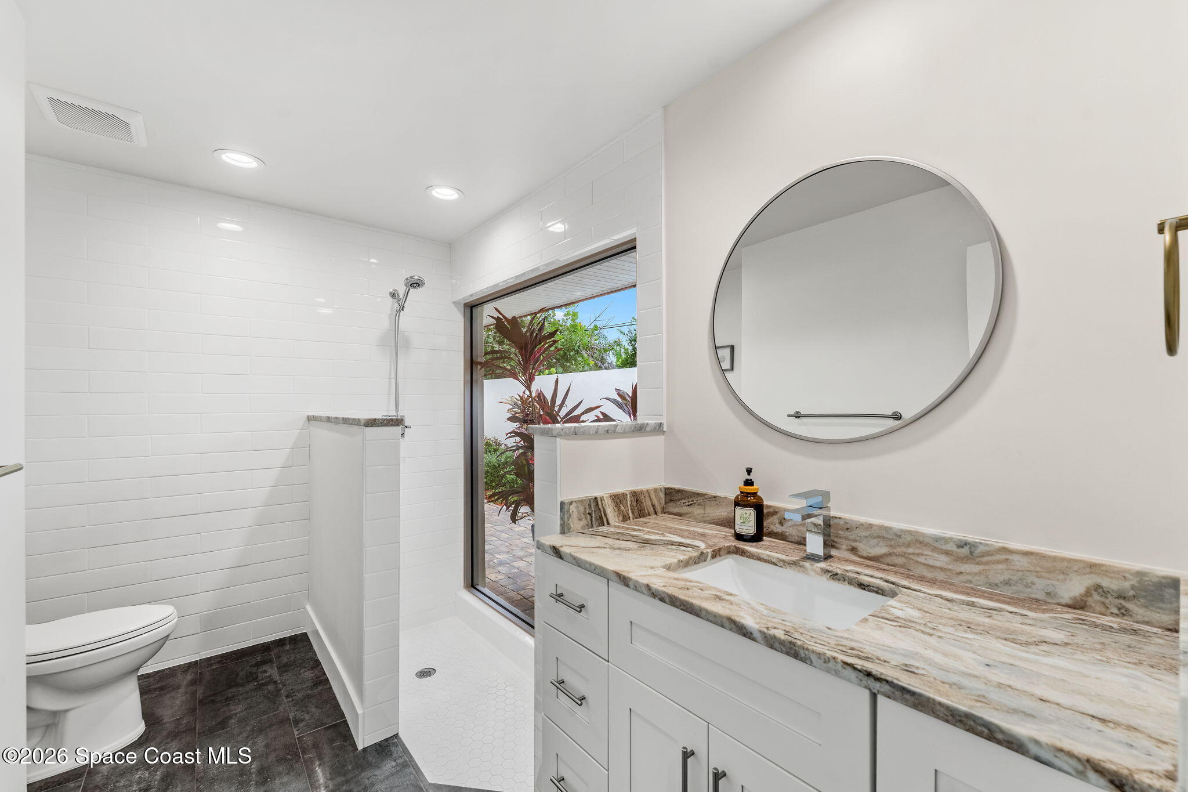
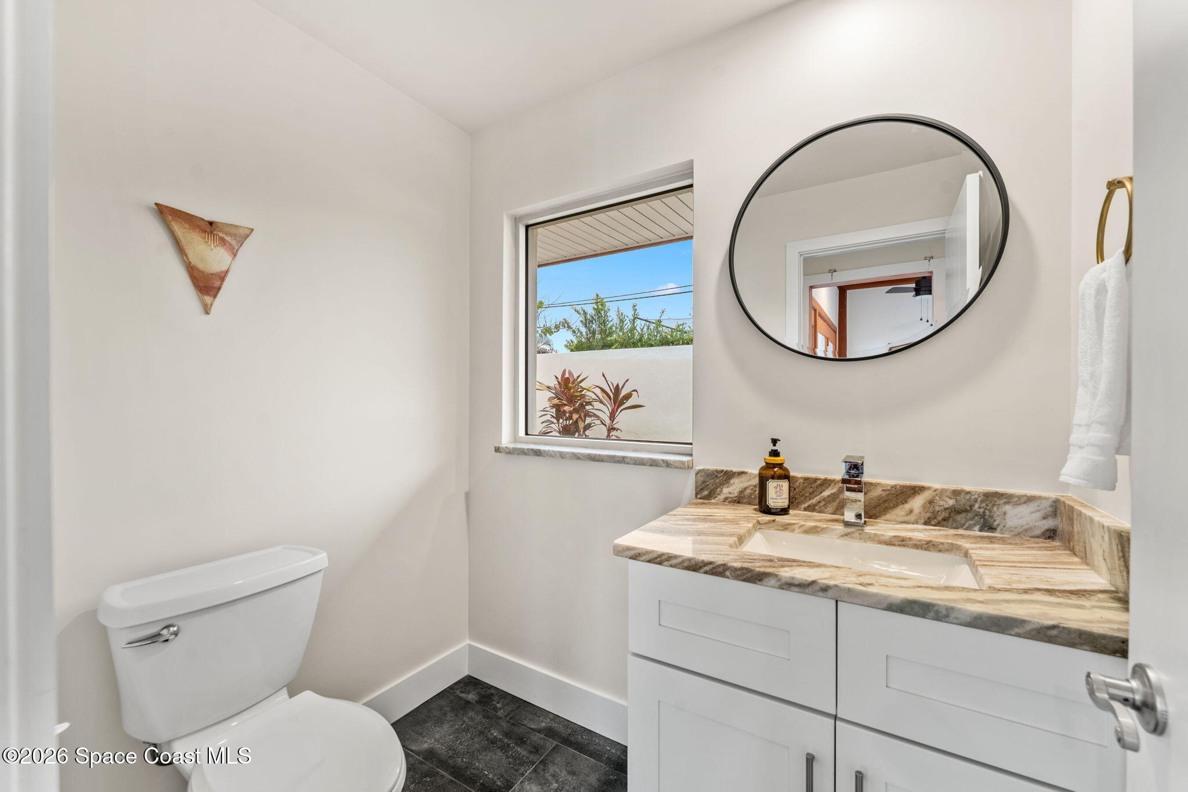
A kitchenette with an island, white cabinetry & abundant workspace gives the guest house its own dedicated living functionality, while extensive glass brings in natural light & connects the space back to the pool courtyard. The guest house also includes 1 full bath & 1 half bath, with the full bath featuring an oversized tiled walk-in shower. From the dramatic wood ceiling and stone fireplace to its kitchenette, bathrooms & flexible open footprint, this is far more than bonus space—it feels like a destination of its own.

The Highlights

  • .77-acre private coastal estate

  • Completely renovated in 2021

  • Approx. 3,000-sq.-ft. main residence

  • Separate approx. 1,665-sq.-ft. guest house

  • Guest house w/ kitchenette, 1.5 baths & stone fireplace

  • Heated saltwater pool & expansive pavered courtyard

  • Outdoor summer kitchen

  • Imported Turkish shell stone tile flooring

  • Cambria quartz countertops & premium SS appliances

  • 6-burner American Gas propane cooktop w/ underground propane tank

  • Primary suite w/ pool access & outdoor shower

4
beds

5
baths

4,664 Sq.Ft. LIVING AREA

0.77 Acres lot

image

Schedule a Showing

We would love to show you our beautiful property. Please select your preferred date and time below. An agent will be in touch shortly to confirm your appointment.

Schedule a Showing

We would love to show you our beautiful property. Please select your preferred date and time below. An agent will be in touch shortly to confirm your appointment.
Thank you for your interest in 207 Riverside Drive, Melbourne Beach, FL 32951. We are reviewing your request and will be in touch shortly!
Luxury

207 Riverside Drive

207 Riverside Drive, Melbourne Beach, FL 32951

$2,200,000

Features & Amenities

Interior

  • total bedrooms4
  • Total bathrooms5
  • full bathrooms4
  • half bathroom1
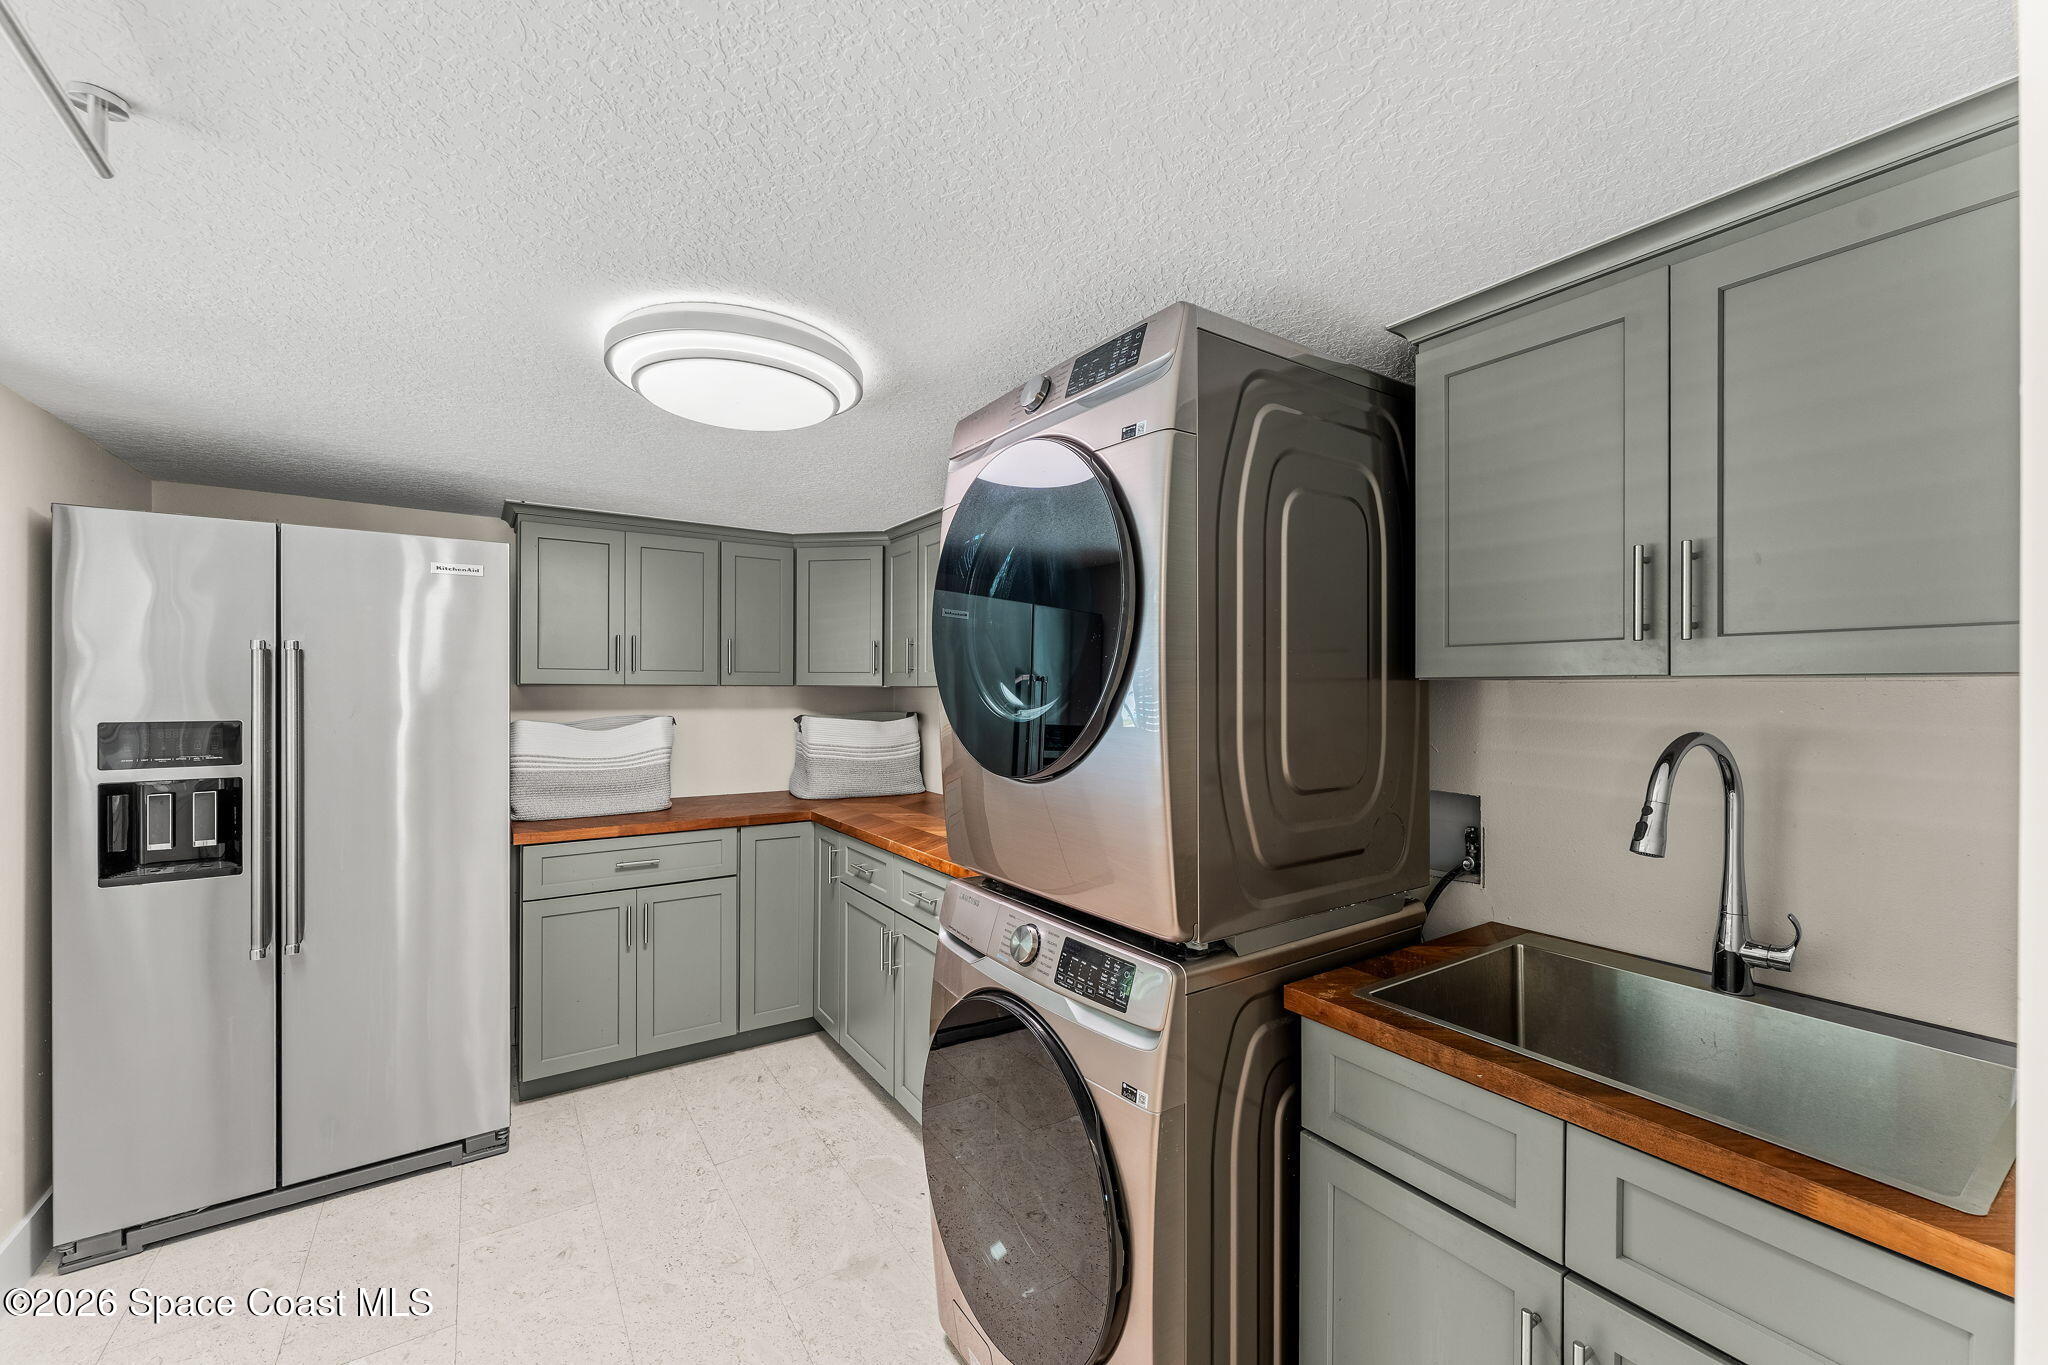
  • Laundry room Electric Dryer Hookup, Sink, Washer Hookup
  • Flooring Stone, Tile
  • Fireplace Wood Burning
  • APPLIANCES Dishwasher, Disposal, Double Oven, Dryer, Electric Oven, Electric Water Heater, Freezer, Gas Range, Ice Maker, Microwave, Refrigerator, Washer, Water Softener Owned, Wine Cooler
  • other interior Features Breakfast Bar, Breakfast Nook, Built-in Features, Ceiling Fan(s), Entrance Foyer, Guest Suite, In-Law Floorplan, Open Floorplan, Primary Bathroom - Shower No Tub, Split Bedrooms, Vaulted Ceiling(s), Walk-In Closet(s), Wet Bar

Area & Lot

  • Status Luxury
  • Living Area4,664 Sq.Ft.
  • Lot Area0.77 Acres
  • MLS® ID1087154
  • TypeResidential
  • YEAR BUILT1966
  • NeighborhoodMelbourne Beach
  • View DescriptionPool
  • Elementary SchoolGemini
  • Middle SchoolHoover
  • High SchoolMelbourne

Exterior

  • STORIES1
  • Garage Space2.0
  • water SourcePublic
  • utilitiesCable Available, Electricity Connected, Natural Gas Not Available, Sewer Available, Water Available, Propane
  • PoolIn Ground
  • lot featuresSprinklers In Front, Sprinklers In Rear
  • parkingAttached, Circular Driveway, Garage, Garage Door Opener
  • HEAT TYPECentral, Electric
  • AIR CONDITIONINGCentral Air, Electric
  • sewerPublic Sewer
  • security FeaturesSecurity System Leased
  • other exterior FeaturesOutdoor Kitchen, Outdoor Shower, Storm Shutters

Financial

  • Sales Price$2,200,000
  • Real Estate Tax $14,276/yr
Samuel Goodwin

Samuel Goodwin

Mary Goodwin

Mary Goodwin

Mortgage Calculator

Estimate your monthly mortgage payment, including the principal and interest, property taxes, and HOA. Adjust the values to generate a more accurate rate.
All estimates are provided for informational purposes only. Actual amounts may vary.
$0,000 Your Payment 20 15 65
$0,000 Your Payment

Melbourne Beach

Discover Melbourne Beach in Brevard County, a picturesque coastal town known for its pristine beaches, luxurious oceanfront properties, and vibrant community. Explore diverse real estate options and enjoy a serene beachside lifestyle with access to local amenities and outdoor adventures. Your dream home awaits!

Explore

List With Us

We believe the consumer deserves a better real estate sales experience Shunning the way traditional real estate is practiced, we are raising the bar as far as the type of representation people are receiving. With leading edge technology, in depth market knowledge, innovative property presentation, a powerful global network, multimedia target marketing, discreet personal service, and expert contract negotiation.

Follow Us on Instagram