
2351 Stonebridge Drive
SEE ALL PHOTOS
2351 Stonebridge Drive
Courtesy of Watson Realty Corp
Sold

2351 Stonebridge Drive

2351 Stonebridge Drive, Rockledge, FL 32955

$745,000

BOLD AND BREEZY LIVING IN STONEBRIDGE!
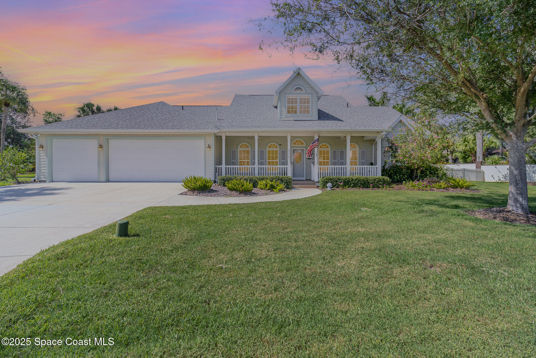
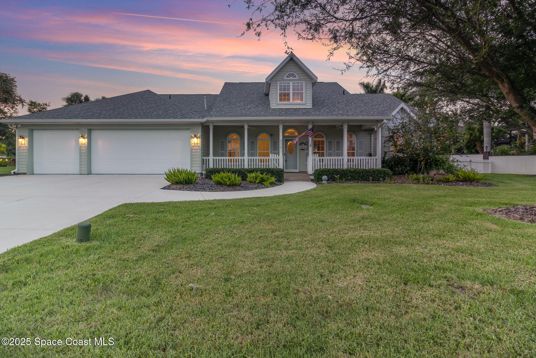
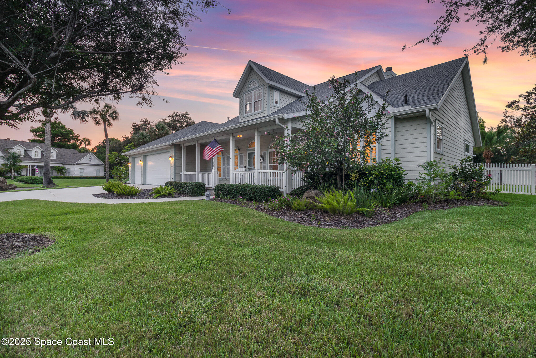
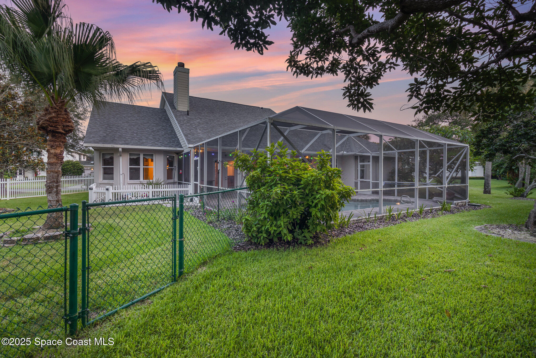
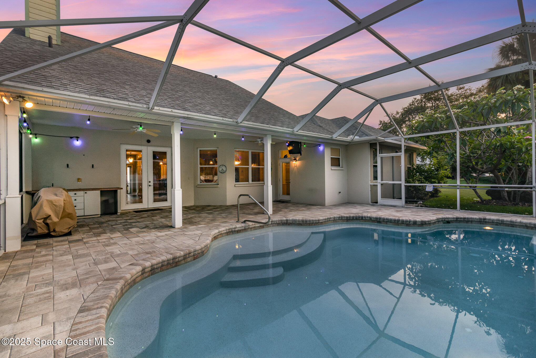
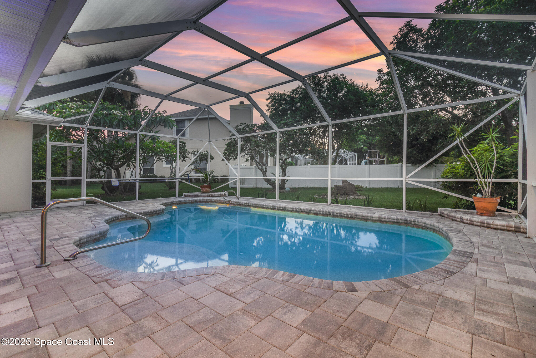
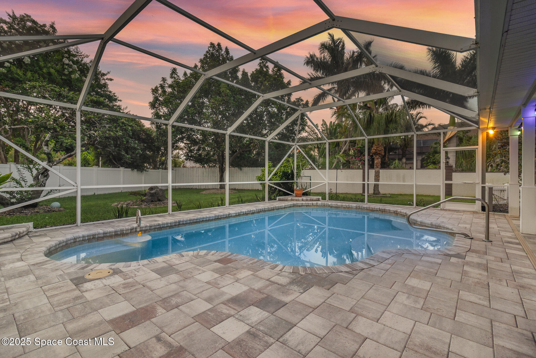
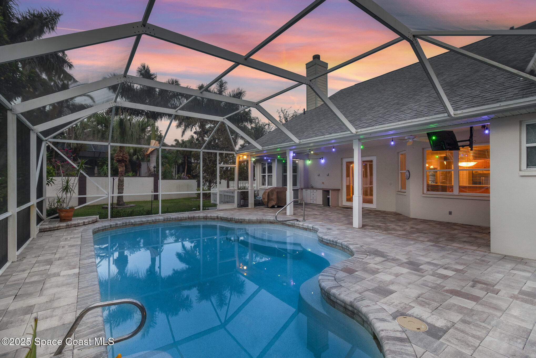
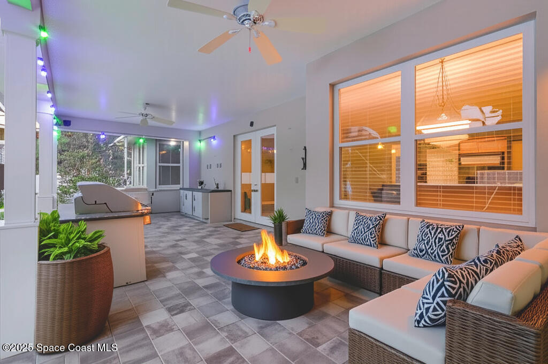
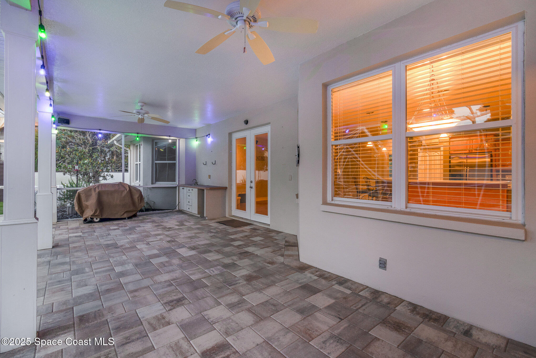
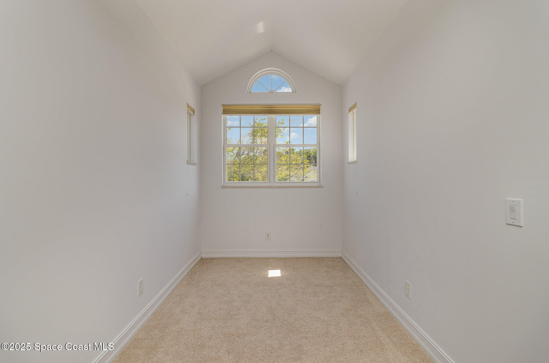
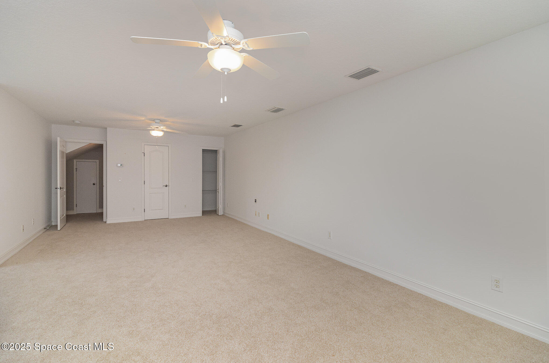
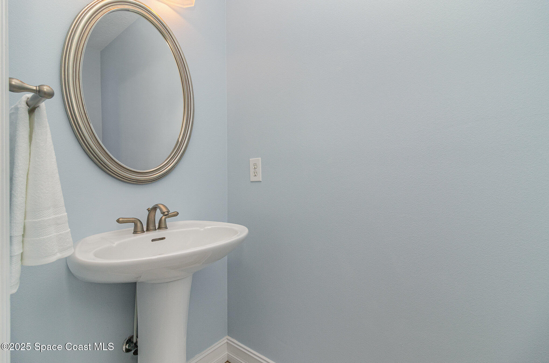
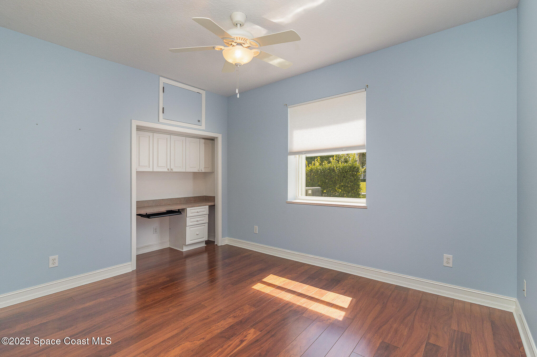
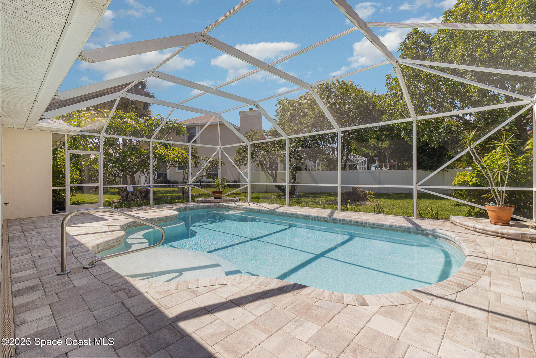
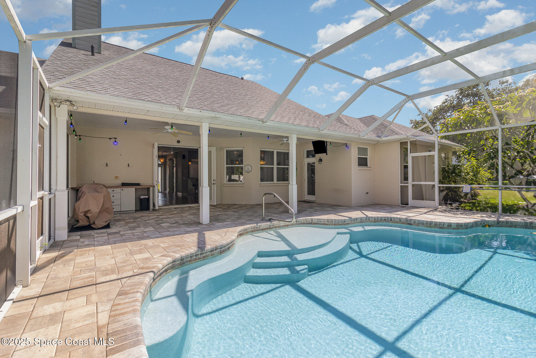
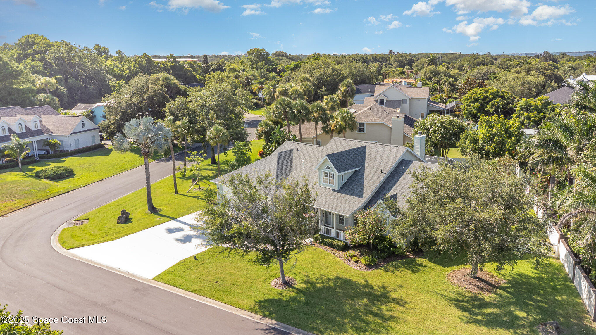
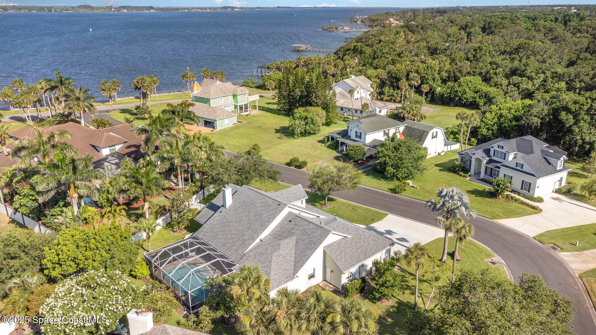
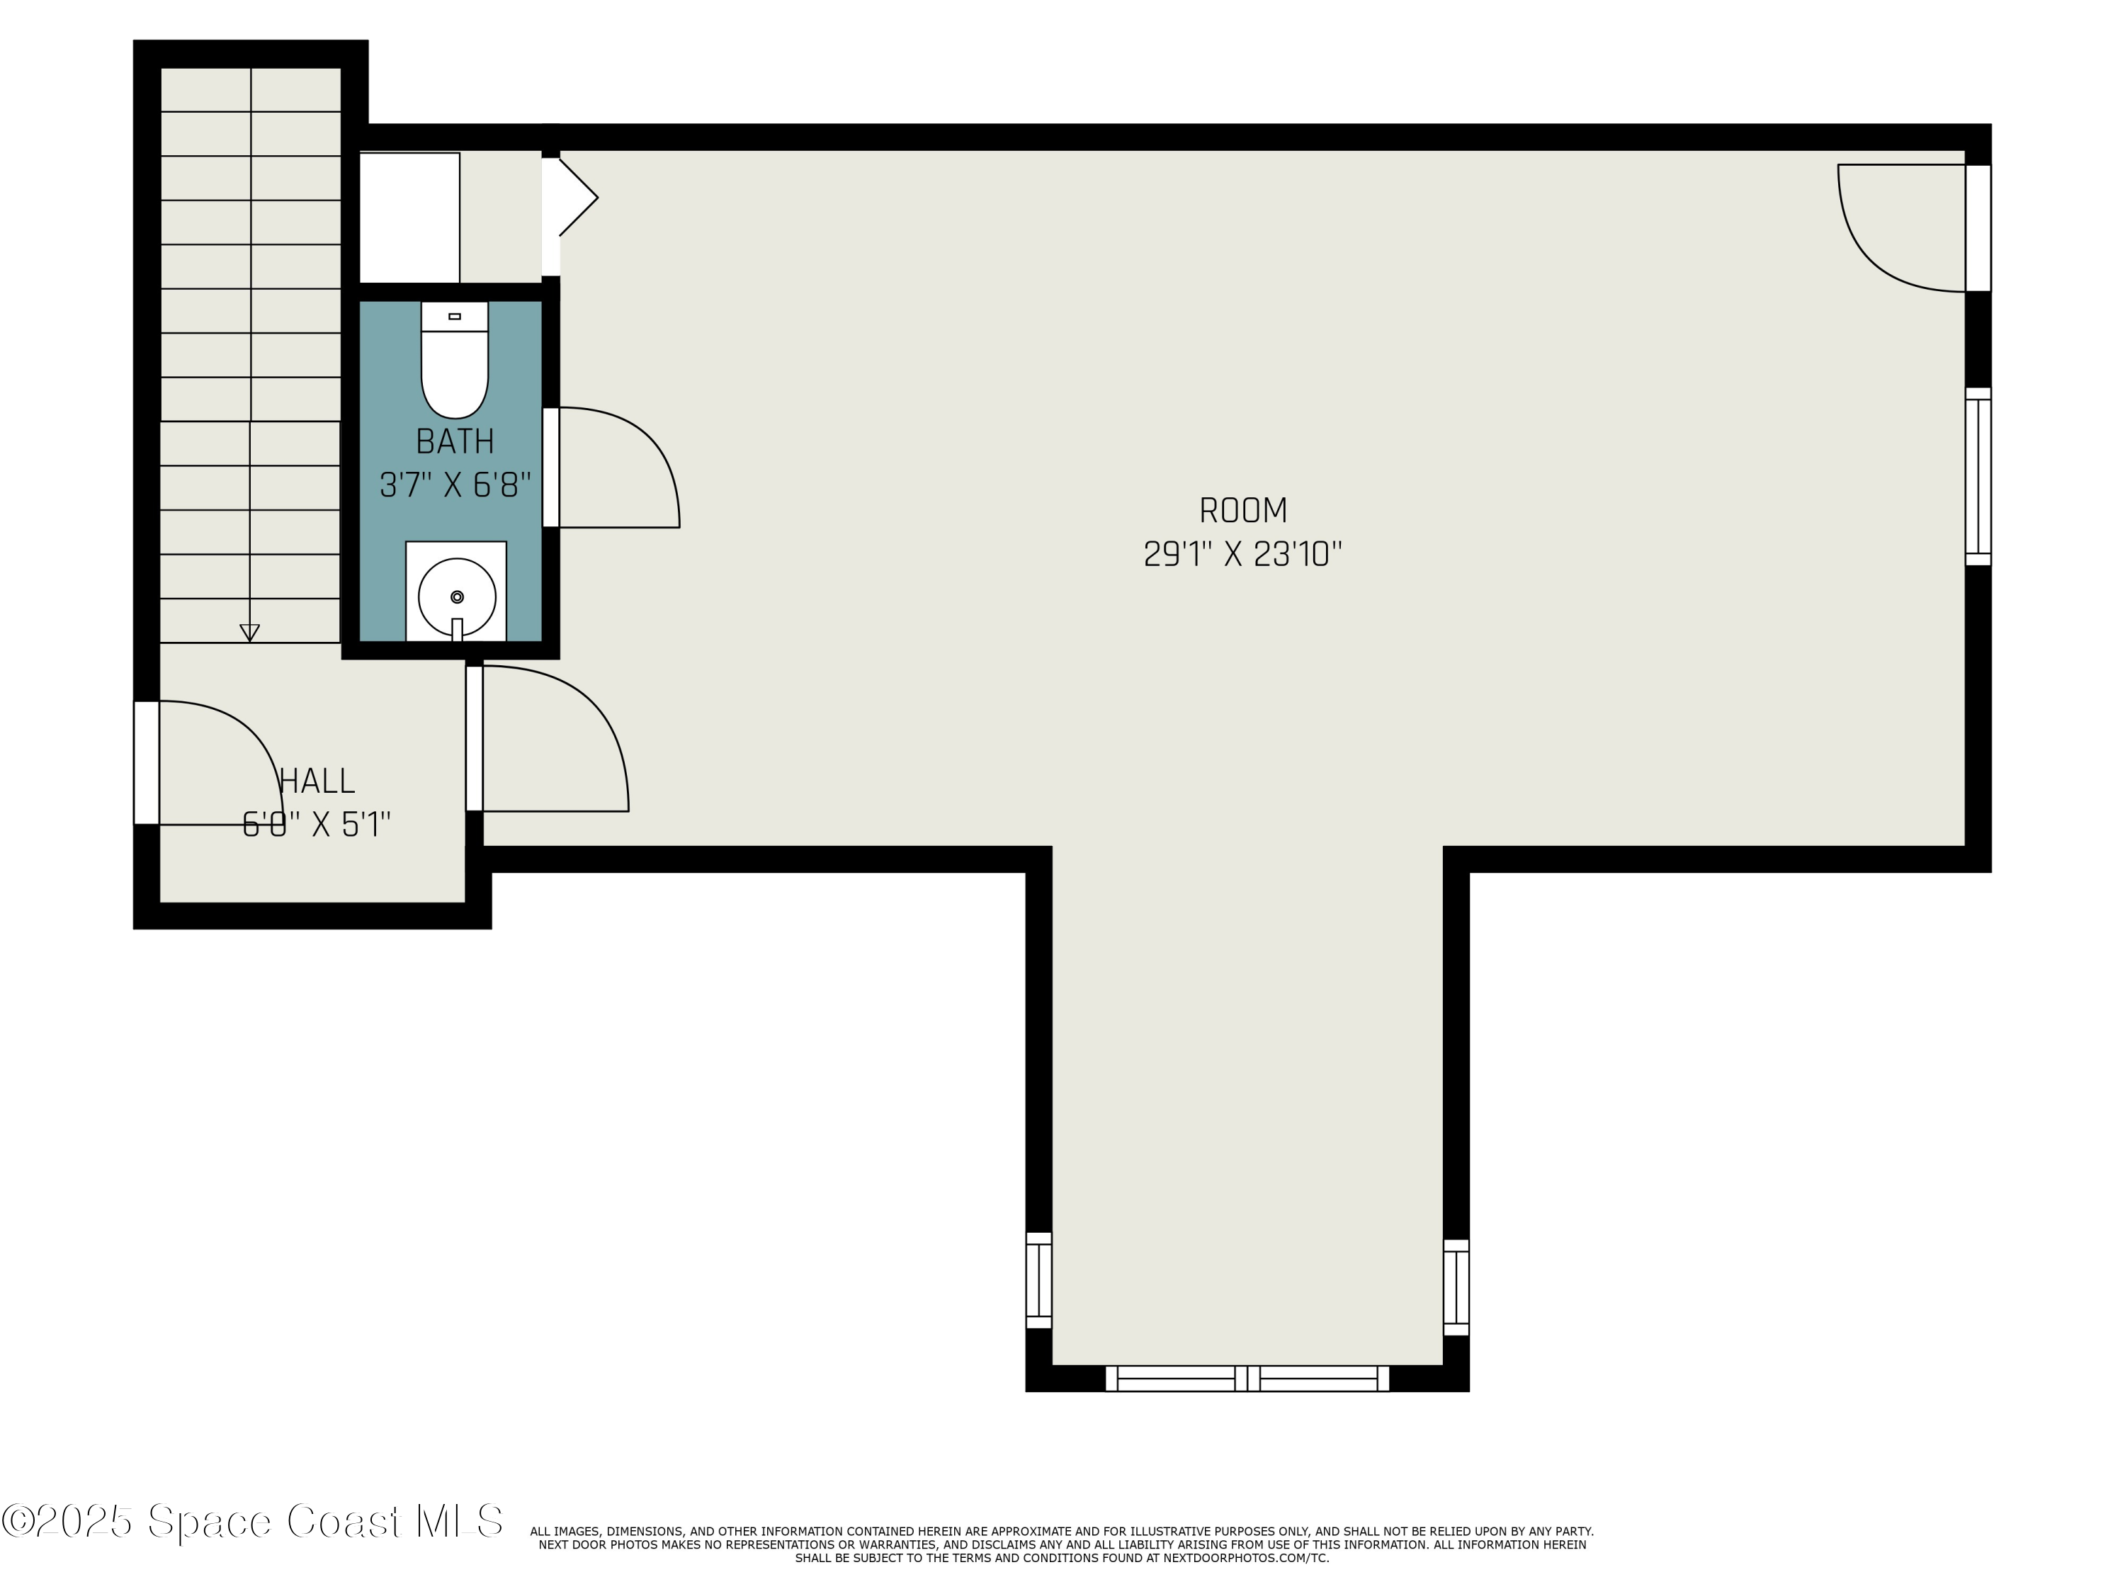
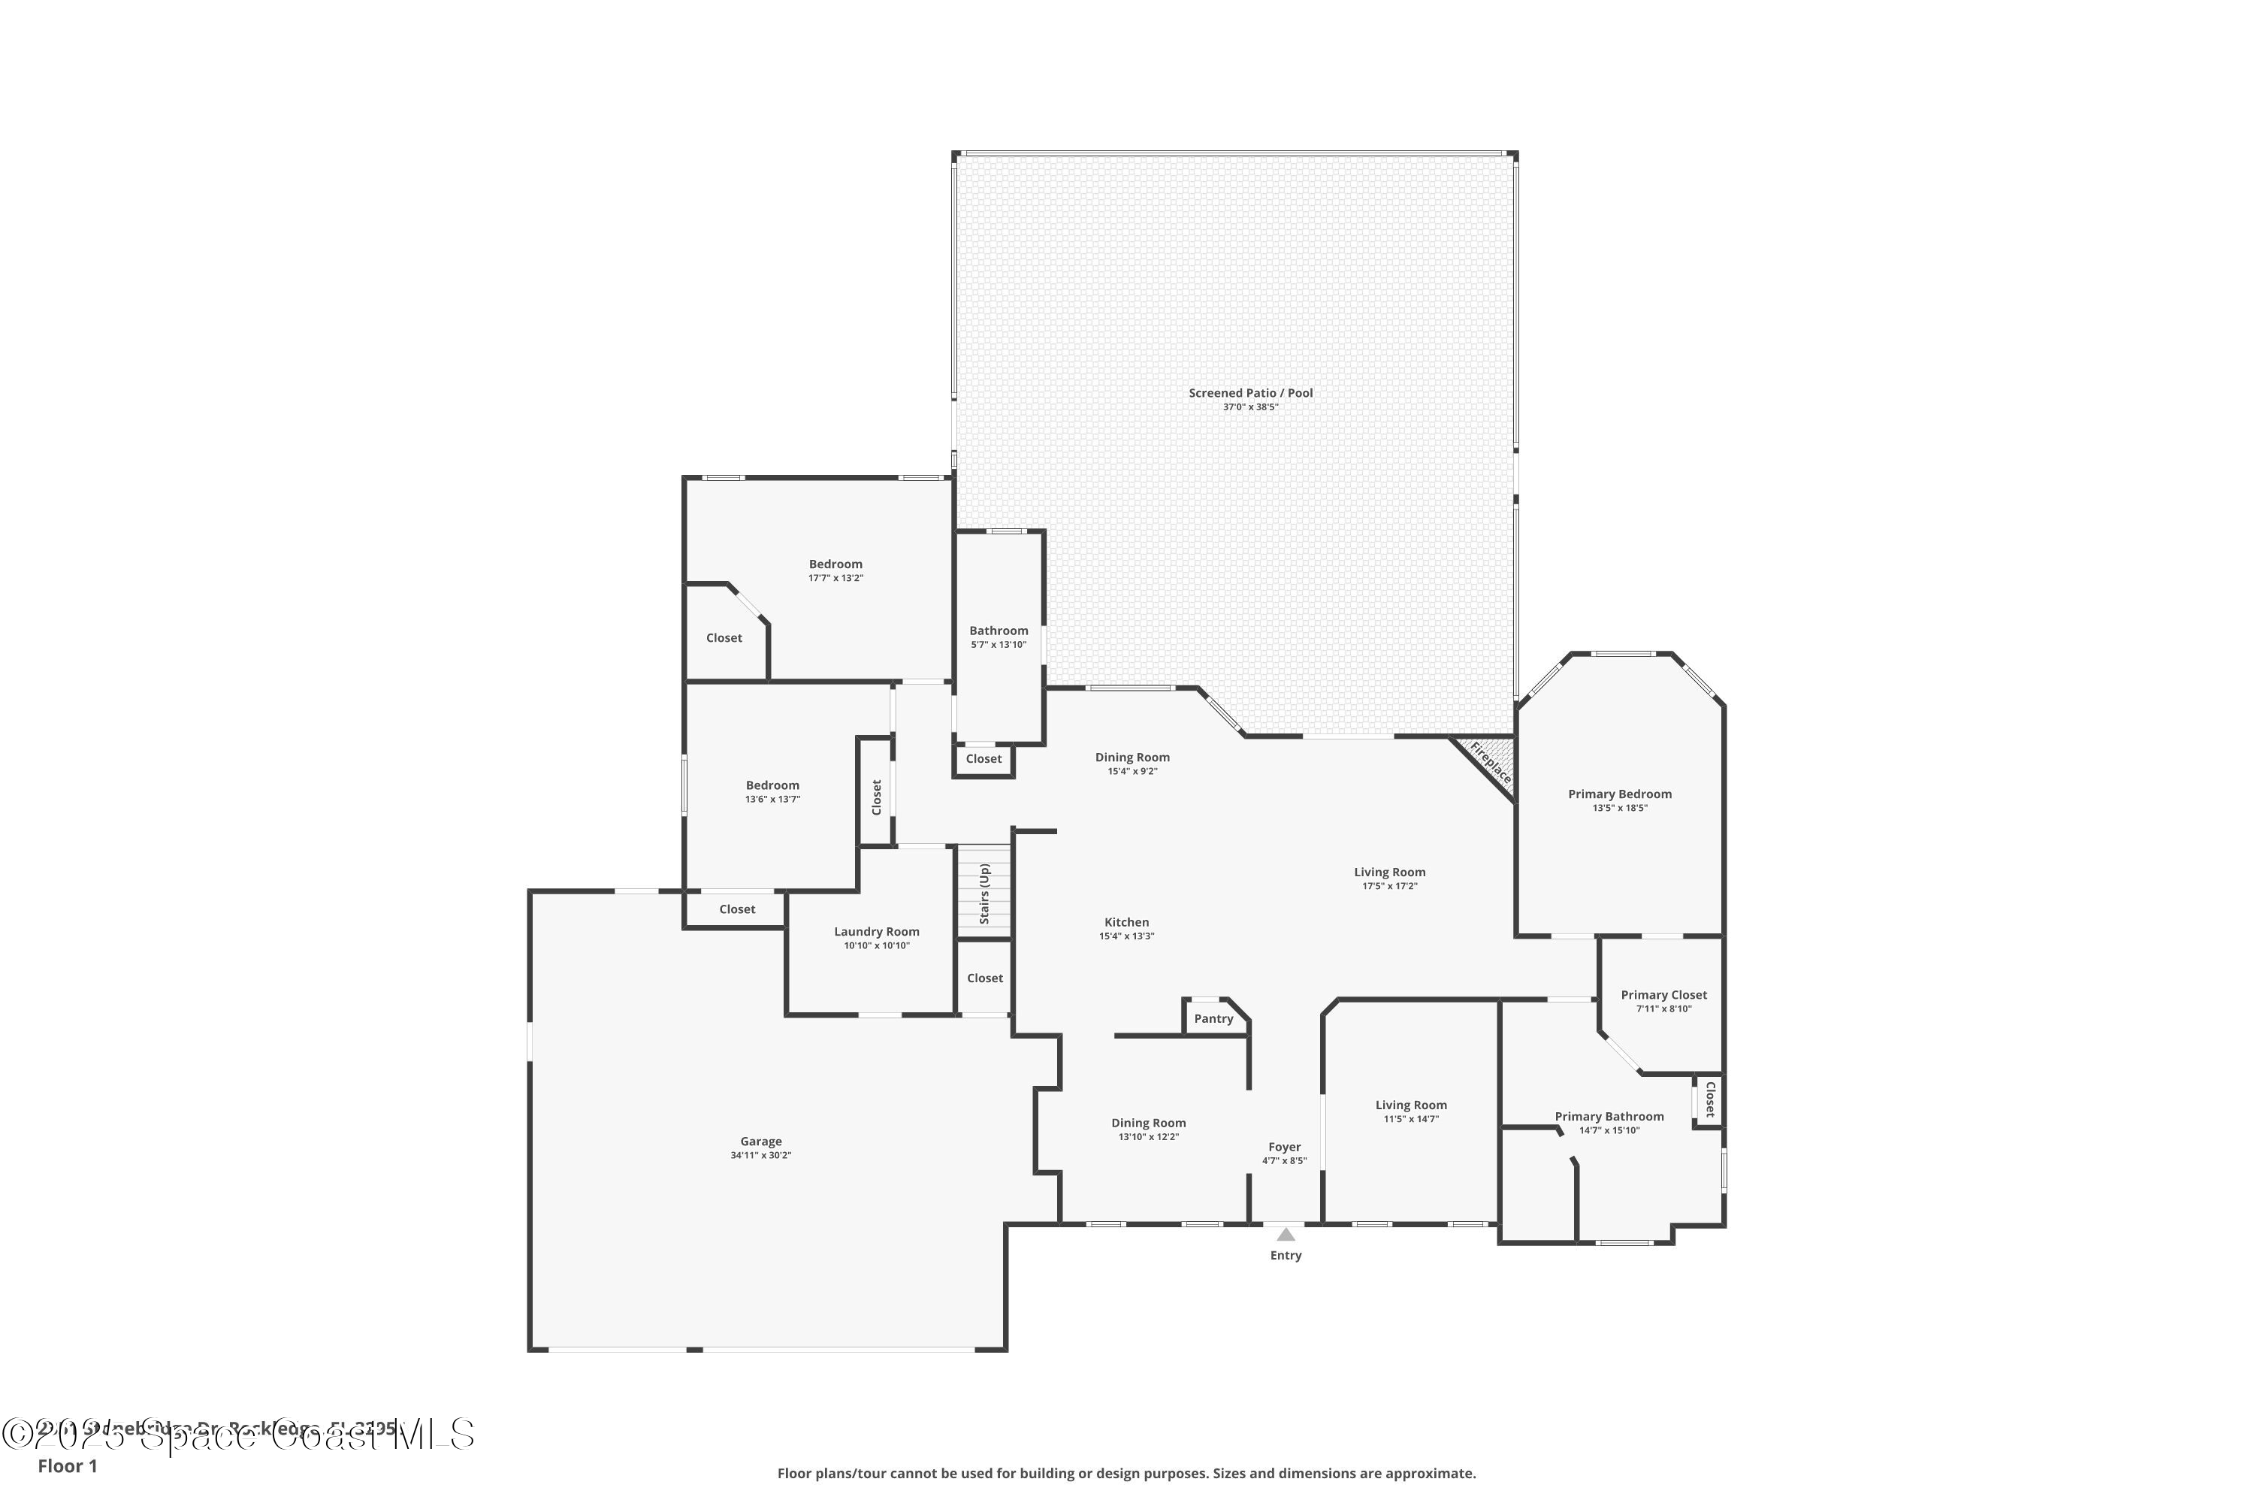
This custom 4-BR, 2.5 Bath Craftsman-style residence is a true gem featuring a heated pool, expansive lanai, full outdoor kitchen, grill and tv-ideal for year round entertaining.
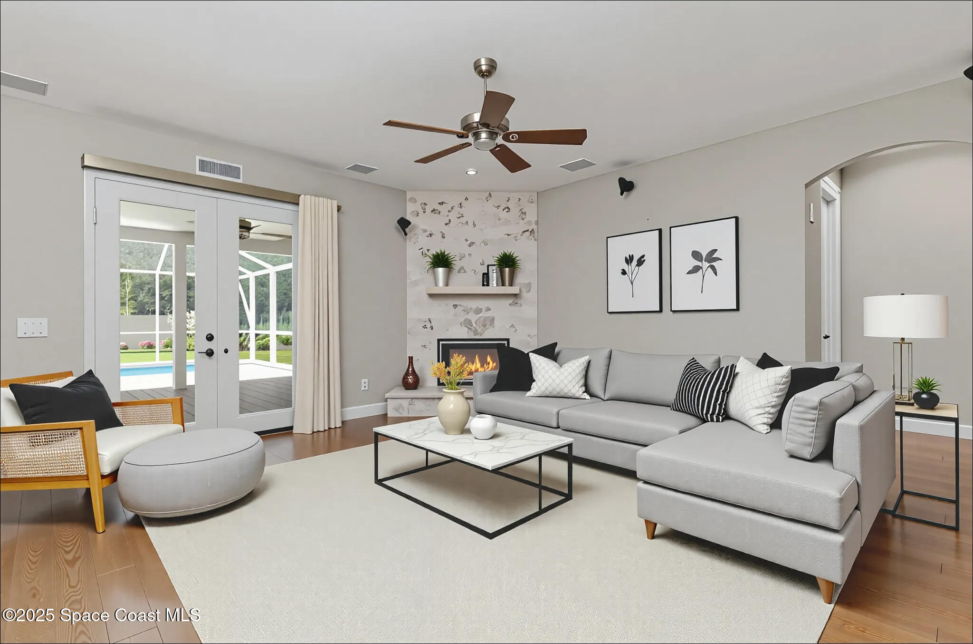
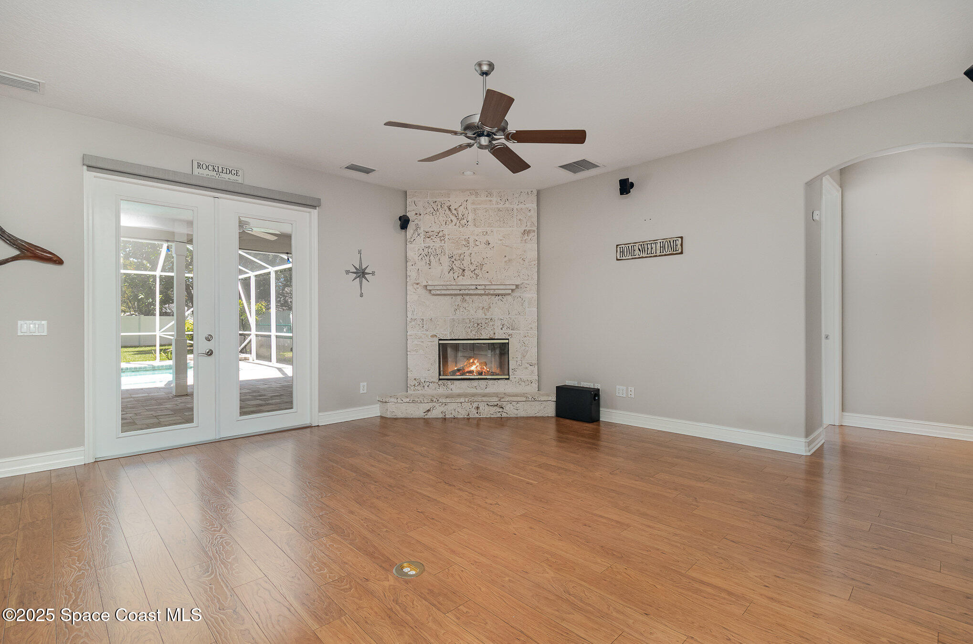
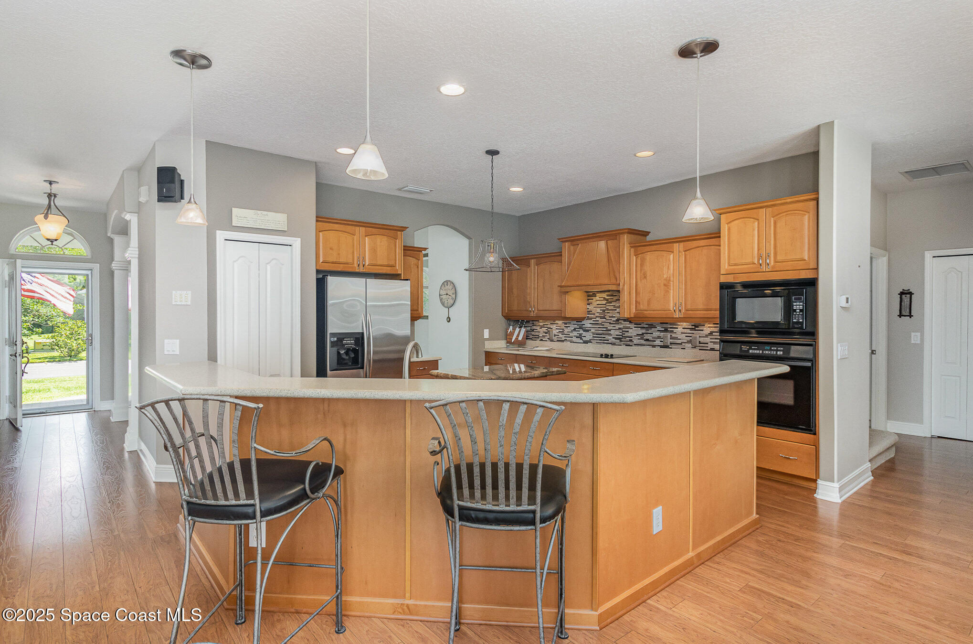
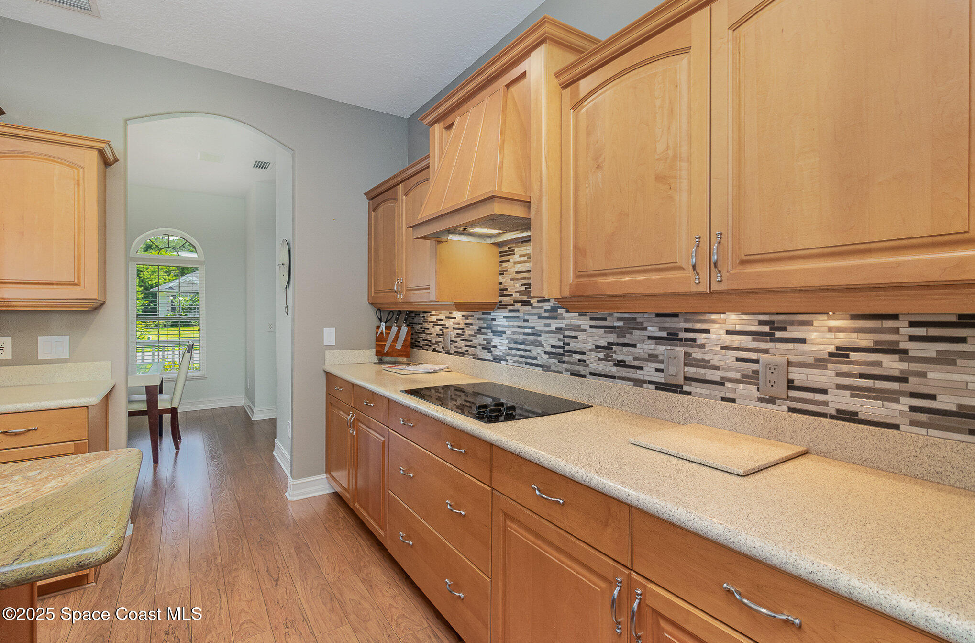
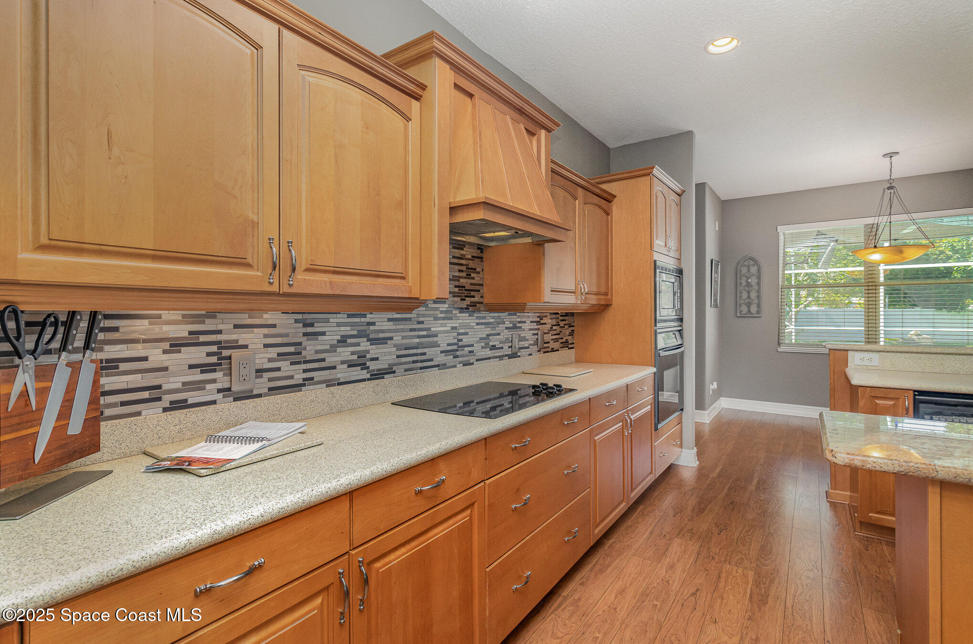
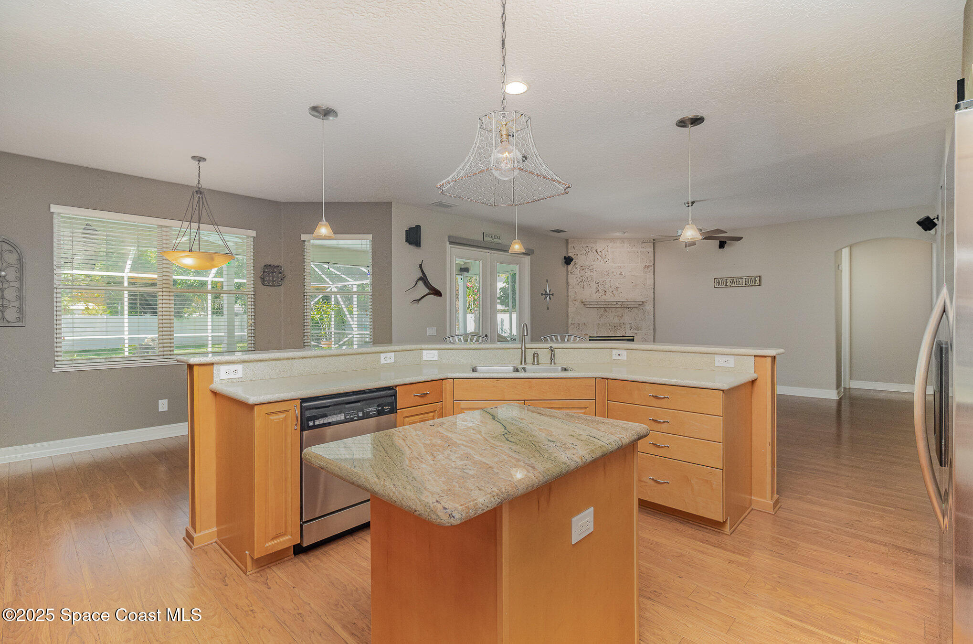
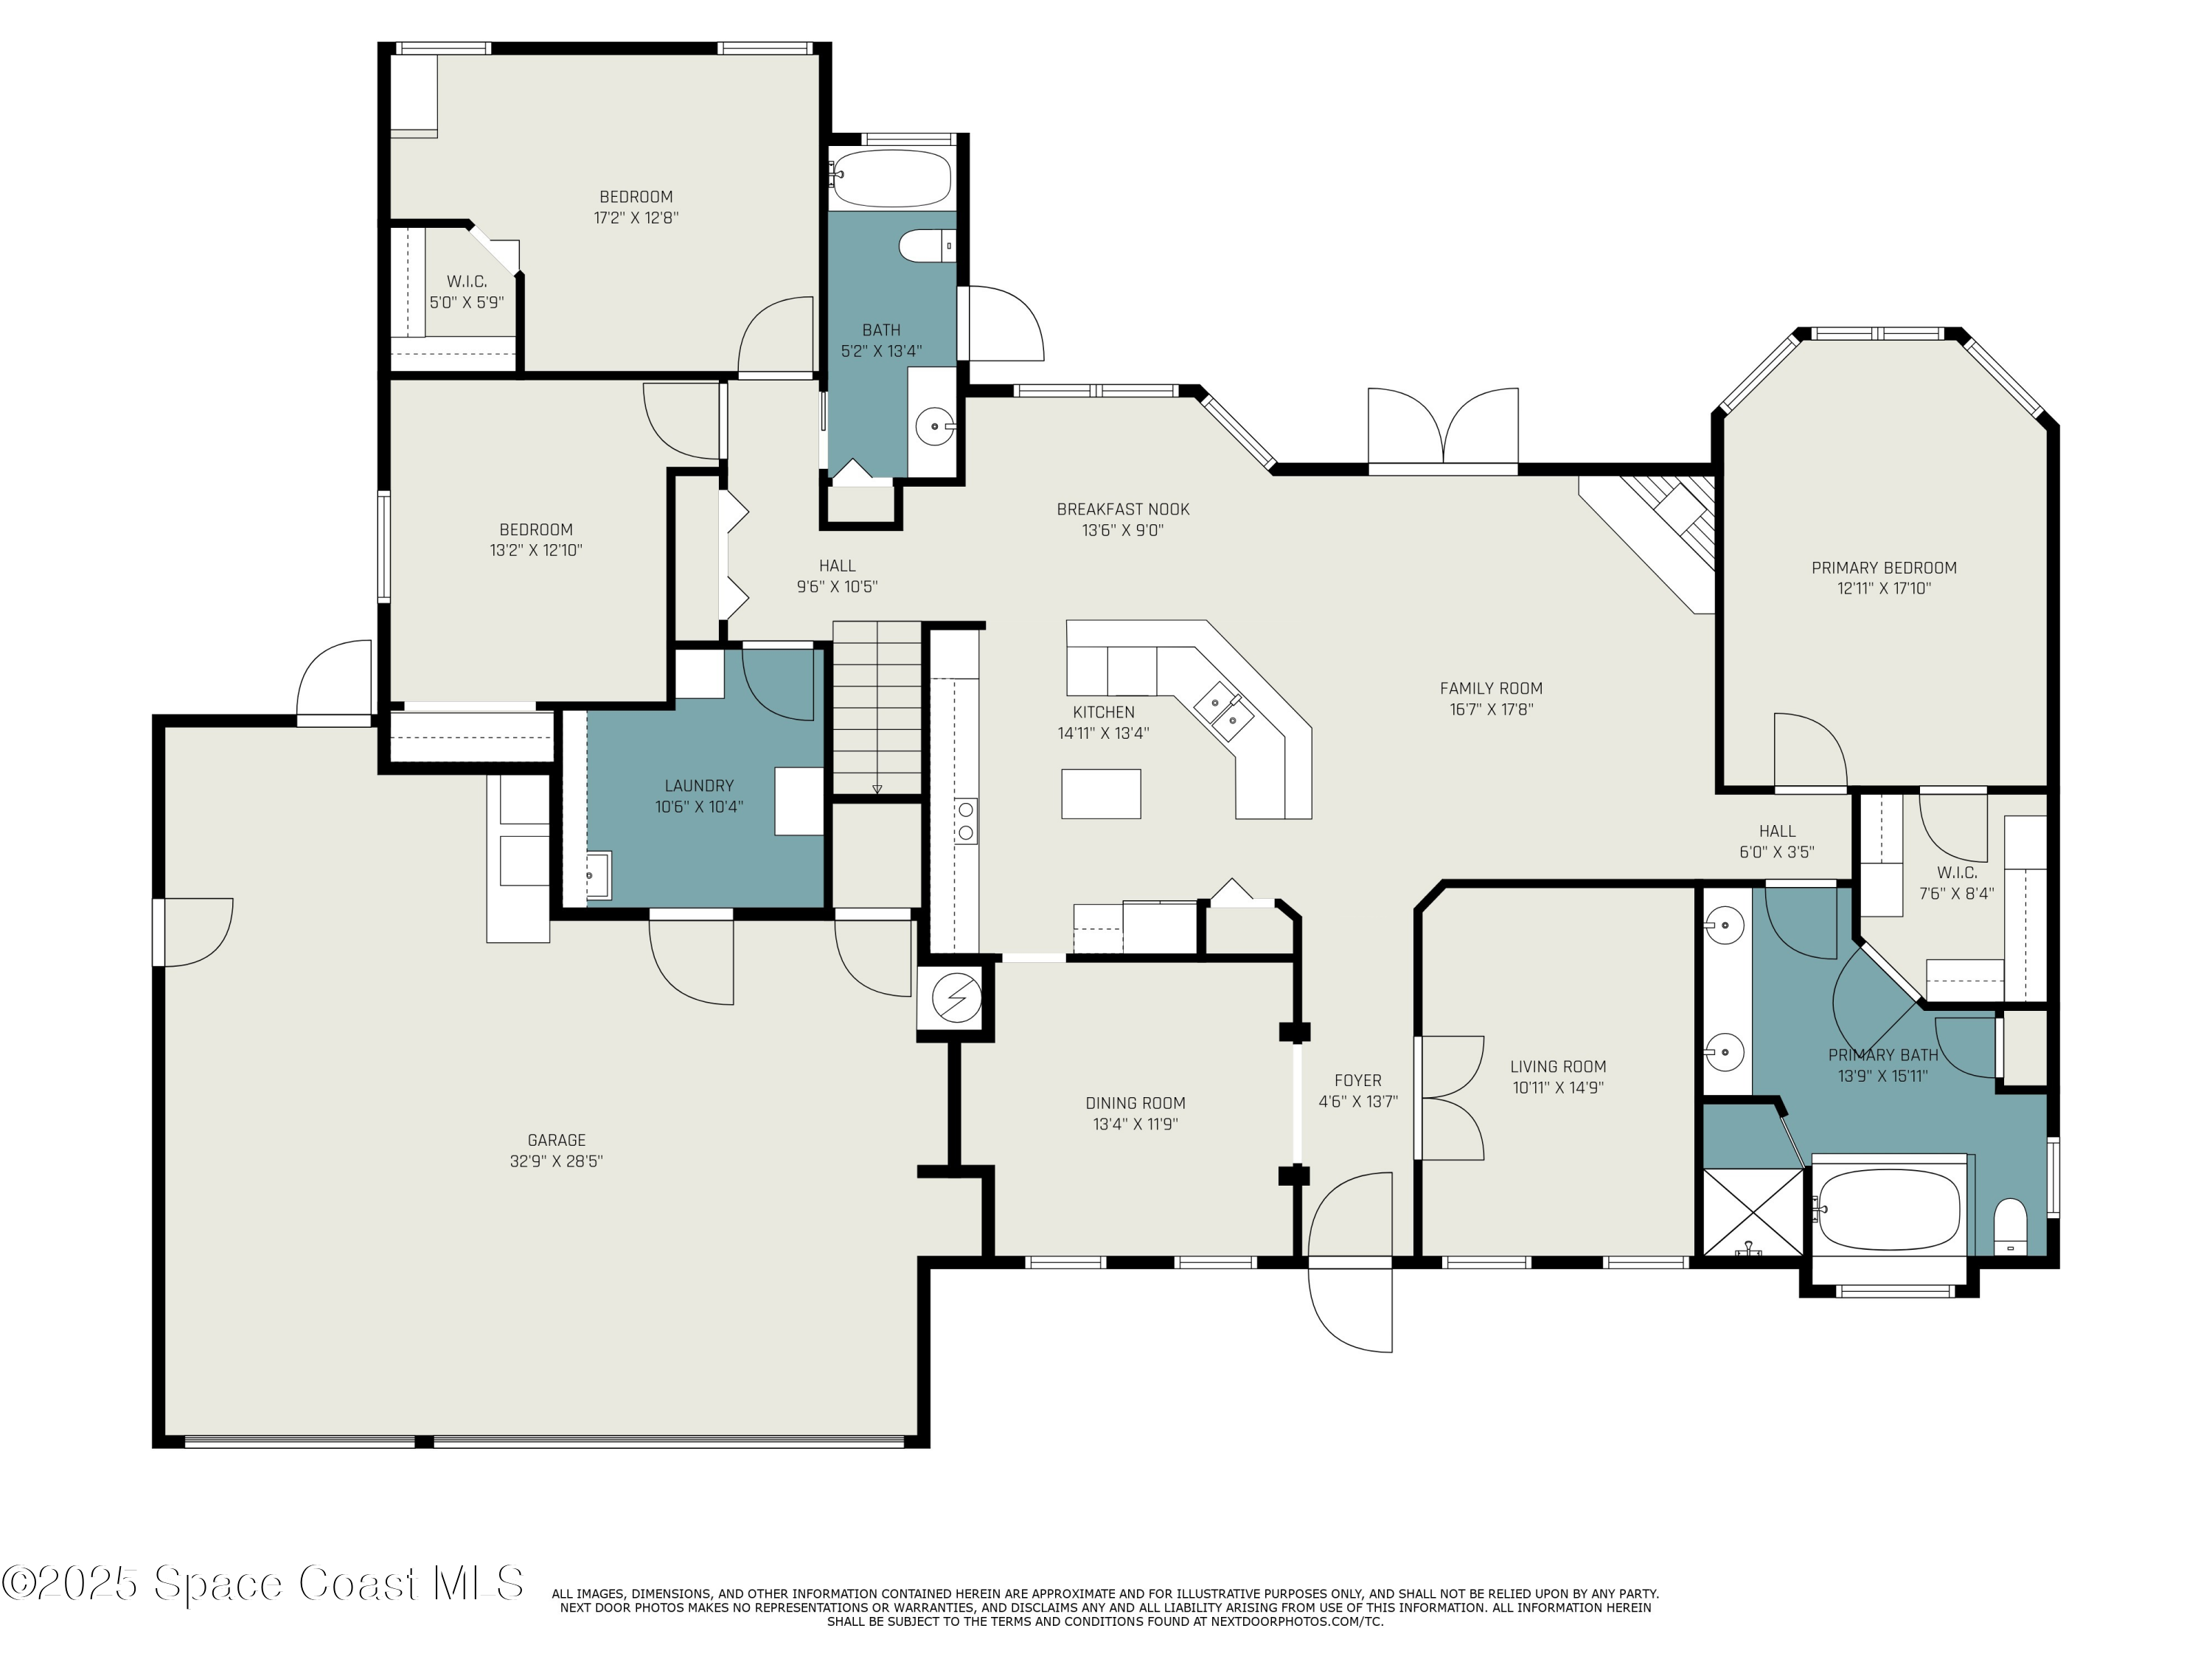
Step inside to an open concept layout where the heart of the home shines: a warm, inviting living room centered around a fireplace, seamlessly flowing into the chef's kitchen. You'll love the ample cabinetry, granite prep island, and custom wood hood over the range-perfect for culinary creativity and gatherings alike.
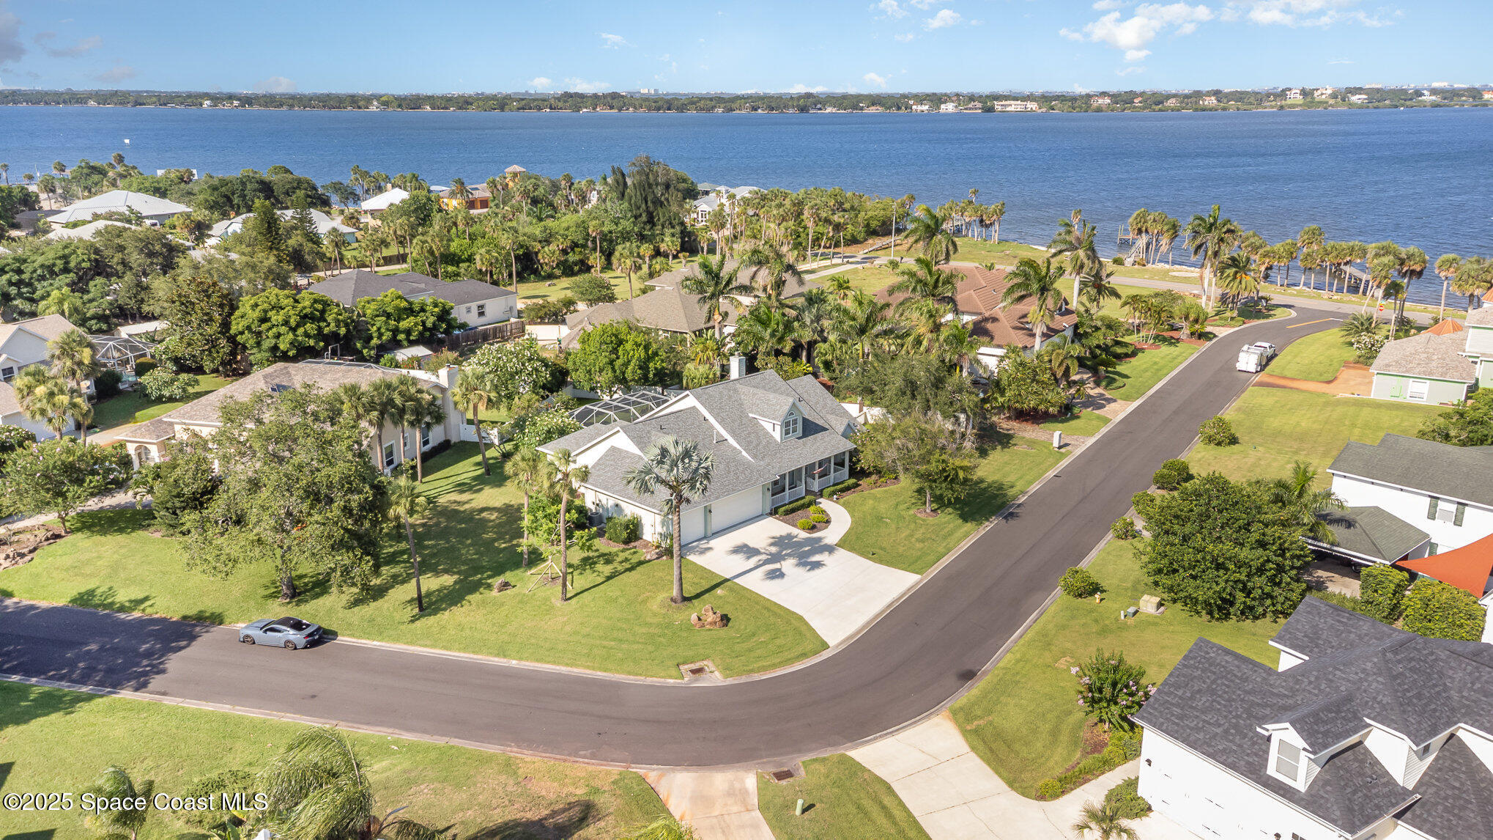
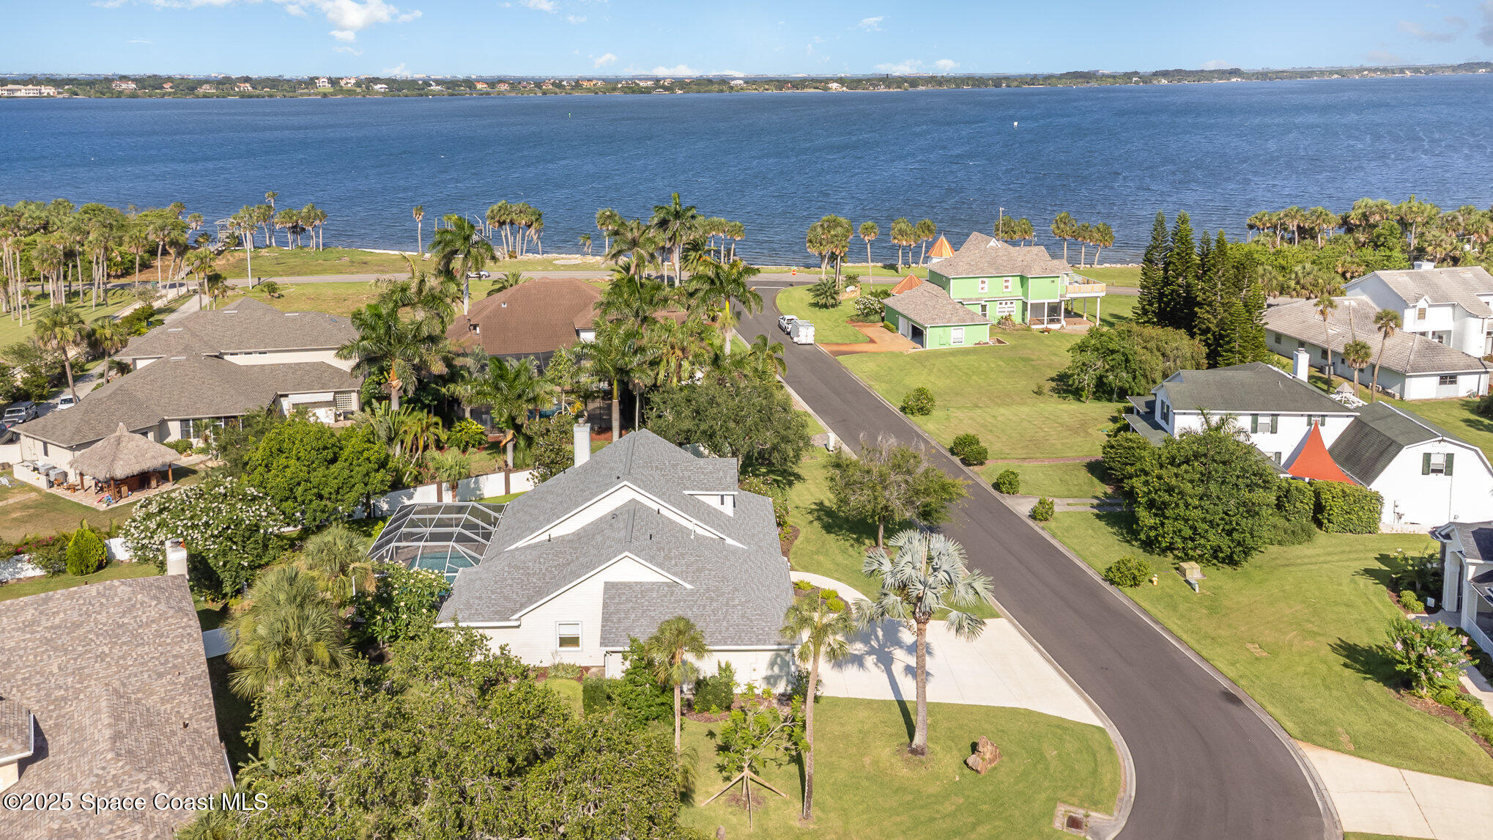
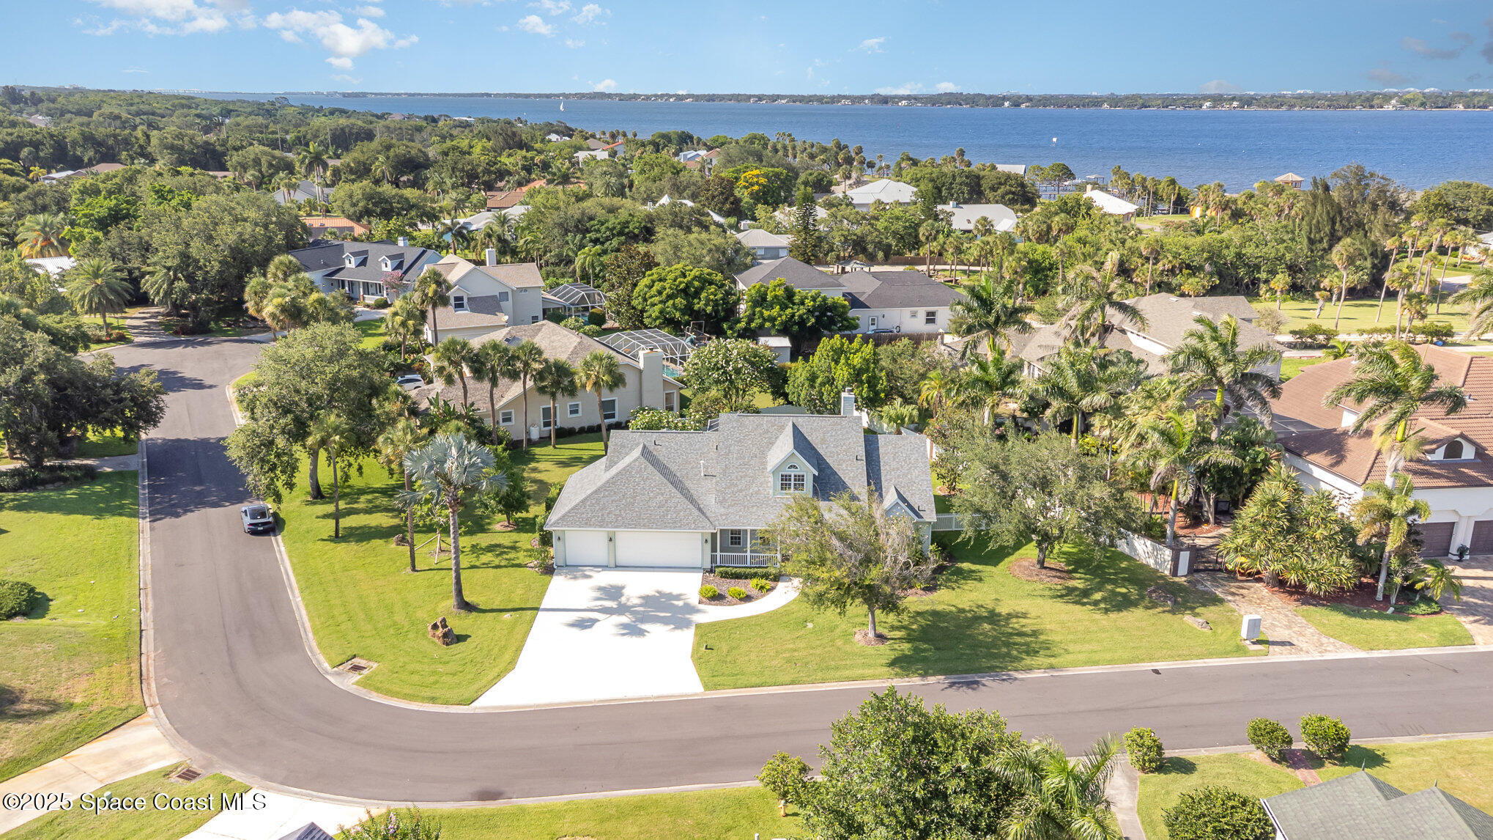
Mornings and evenings are best spent by the pool, taking peaceful walks to the Indian River , or enjoying serene sunrises and sunsets along with rocket launches from the neighborhood dock.
This home is built for relaxation and celebration.

Additional highlights include:
Brand new paver pool deck
2018 Roof
Double pane windows
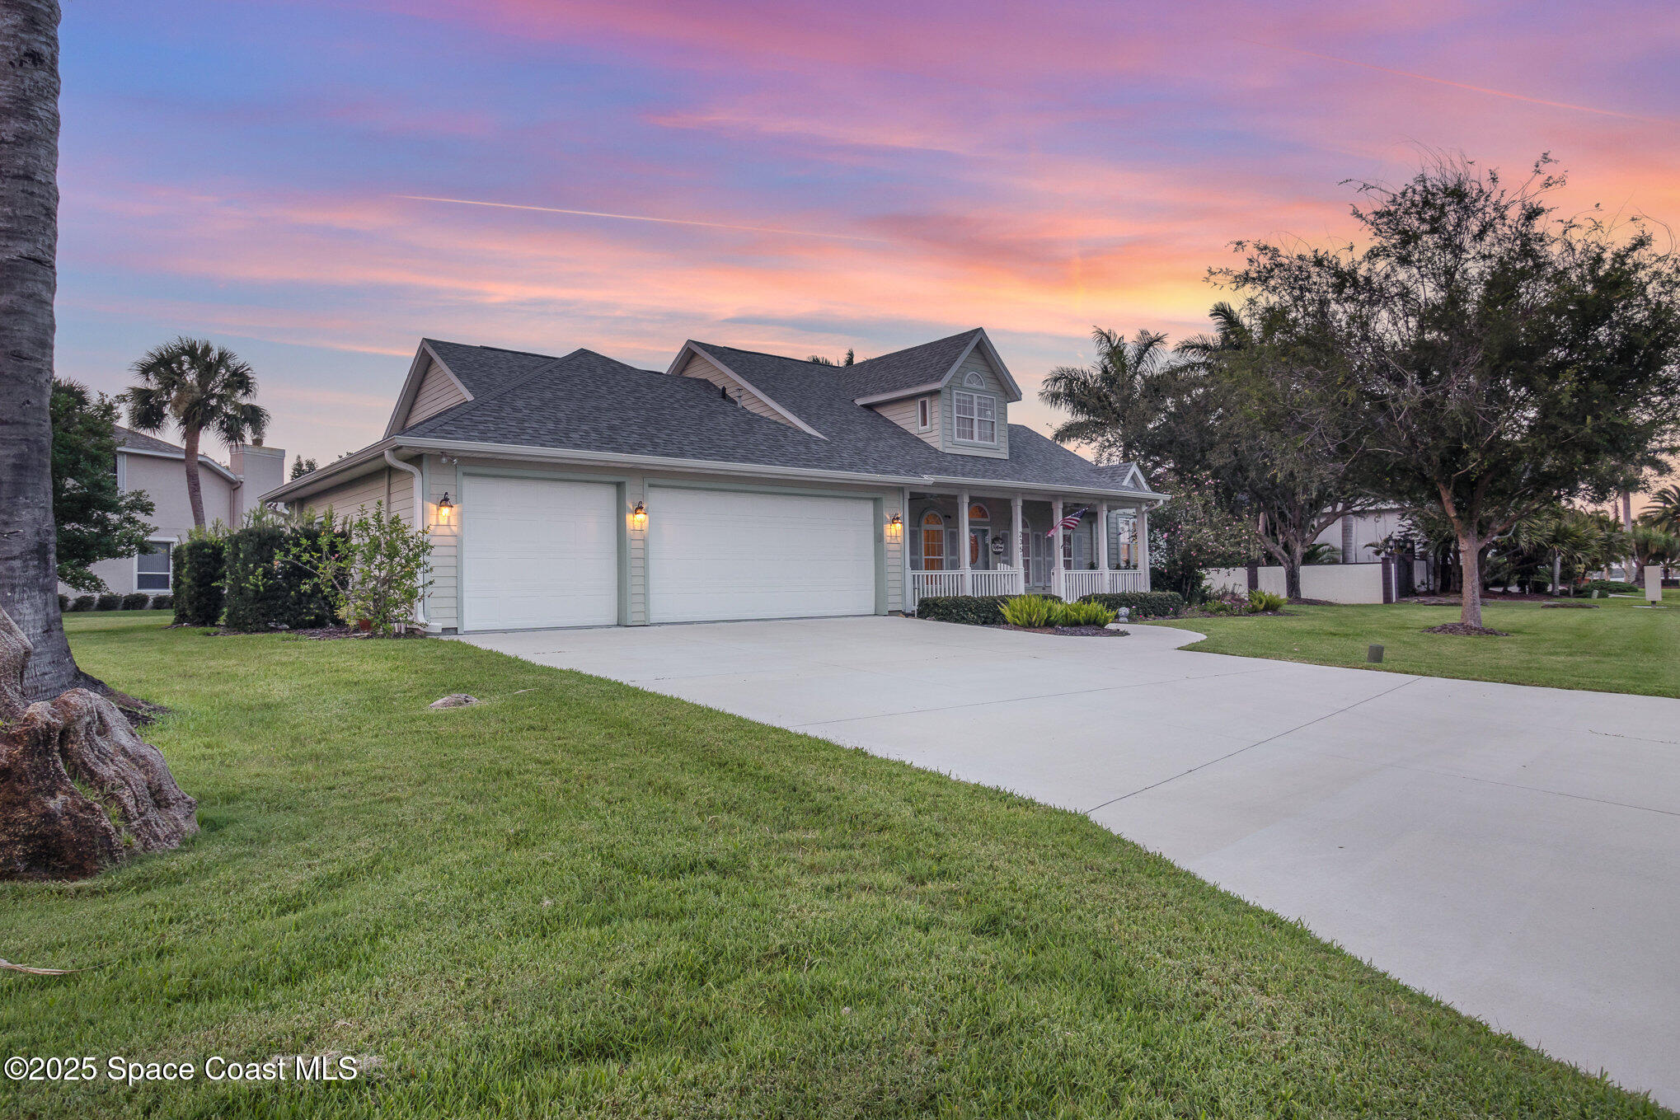
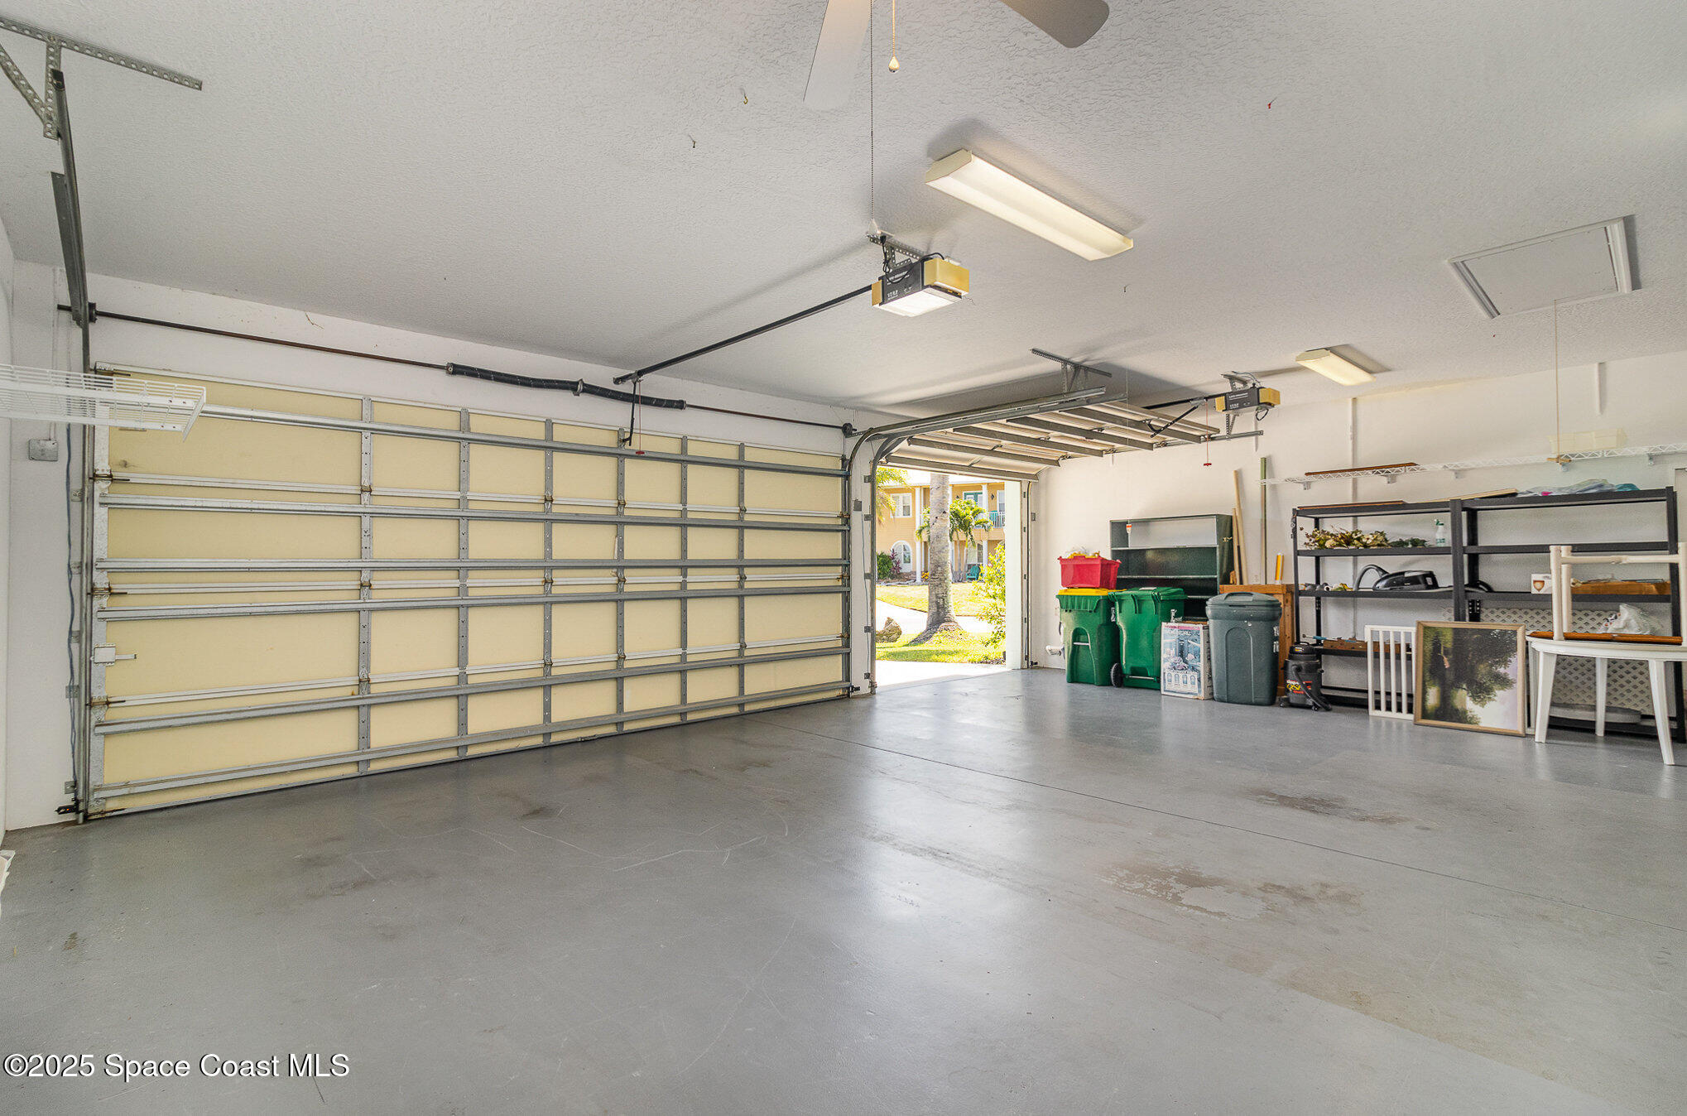
Oversized 3-car garage/large driveway

This is more than a home-it's a lifestyle.
Make this Sanctuary your own.

4
beds

3
baths

3,023 Sq.Ft. LIVING AREA

0.43 Acres lot

Sold

2351 Stonebridge Drive

2351 Stonebridge Drive, Rockledge, FL 32955

$745,000

Features & Amenities

Interior

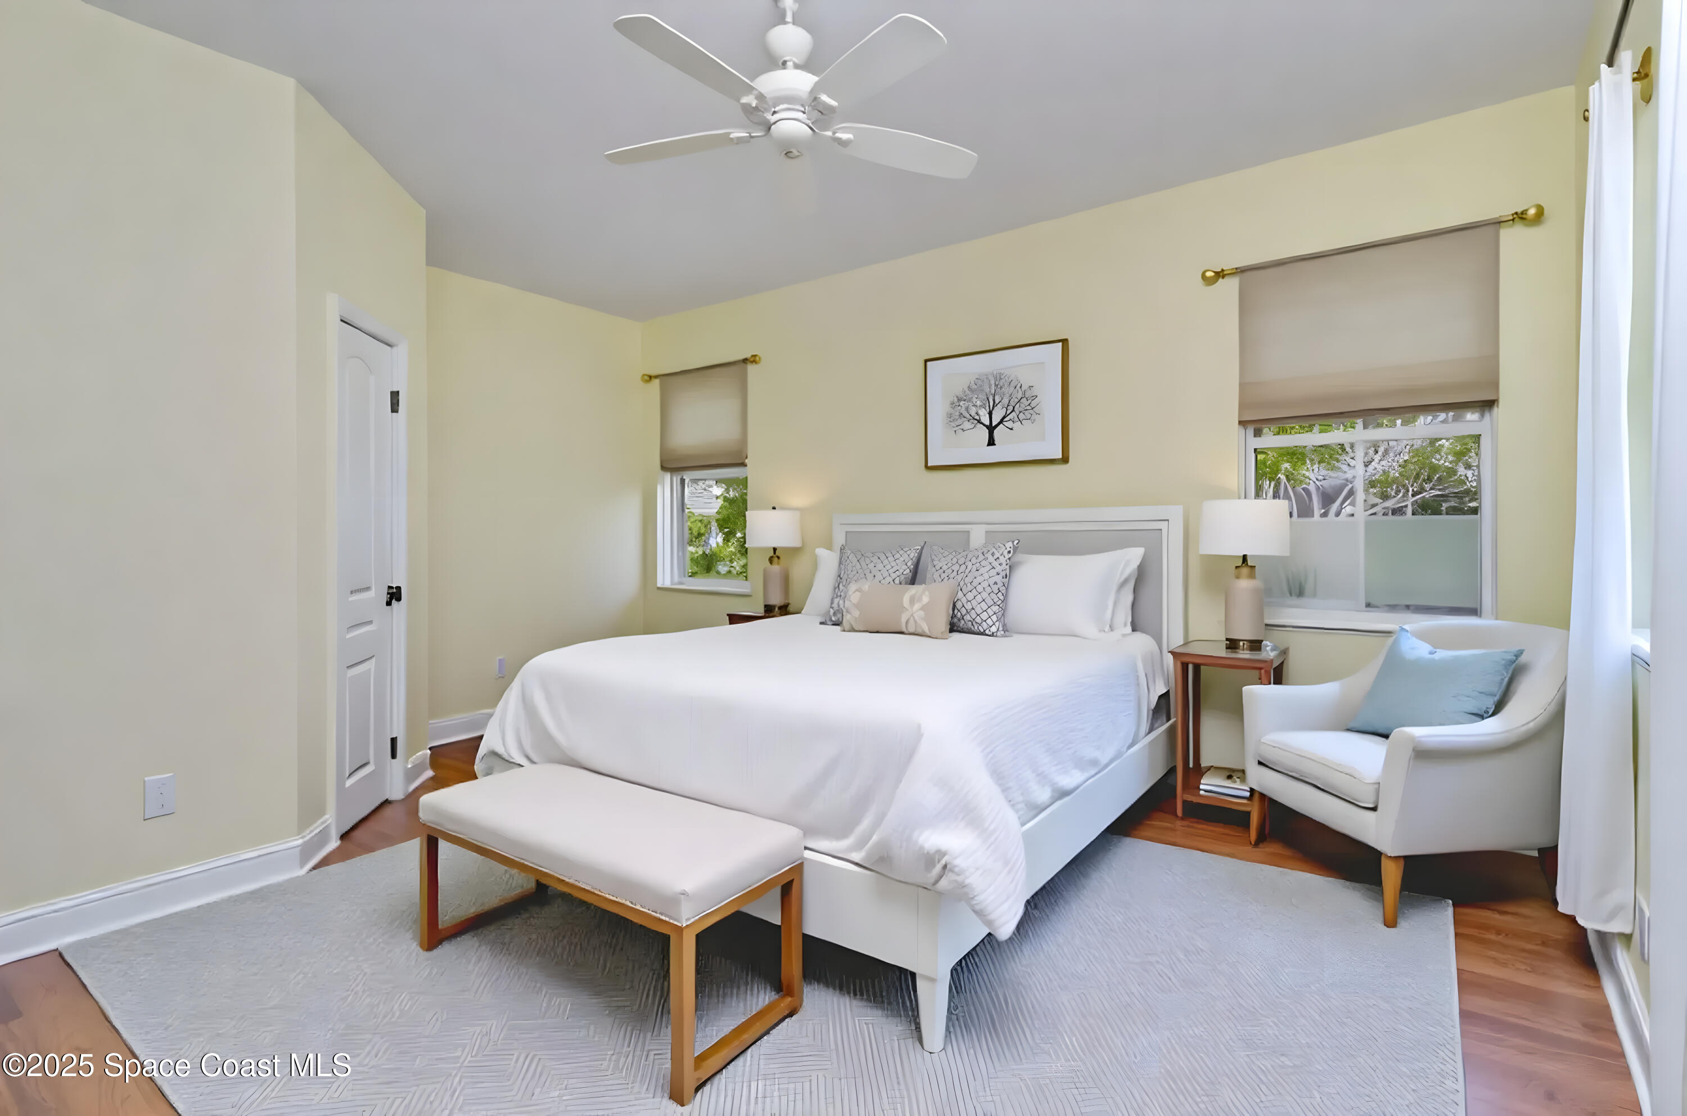
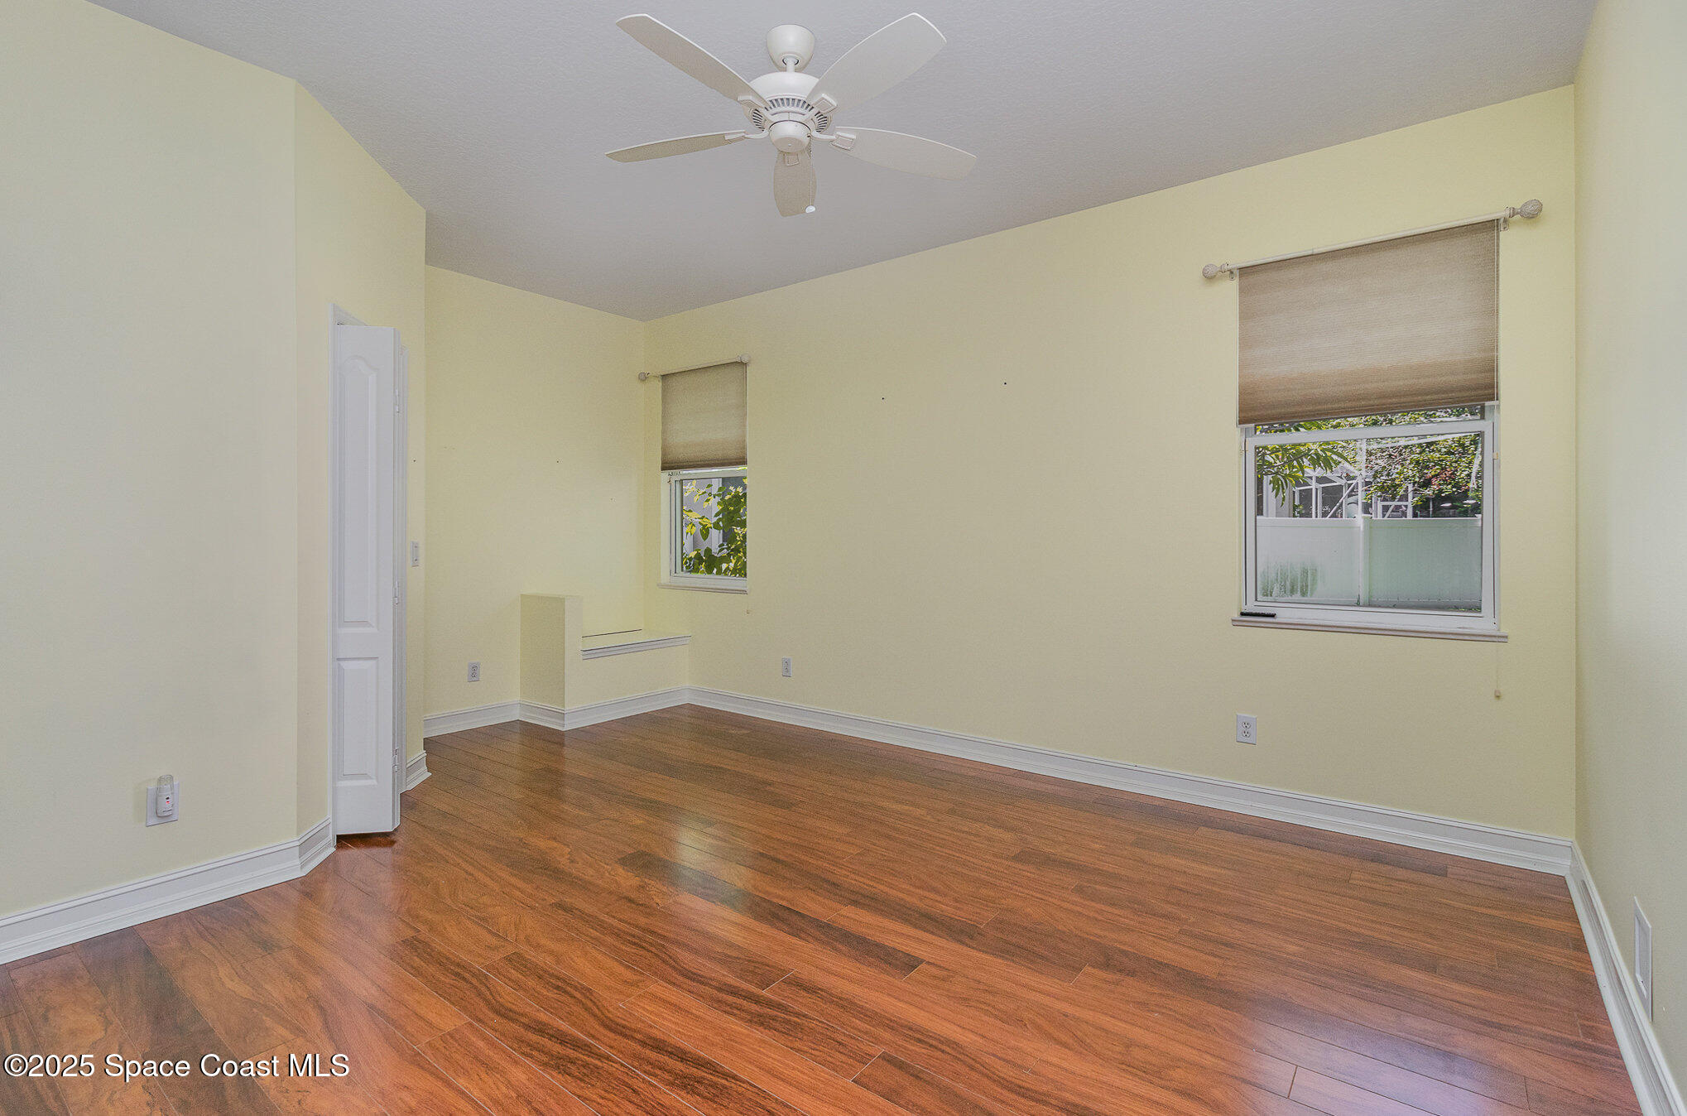
  • total bedrooms4
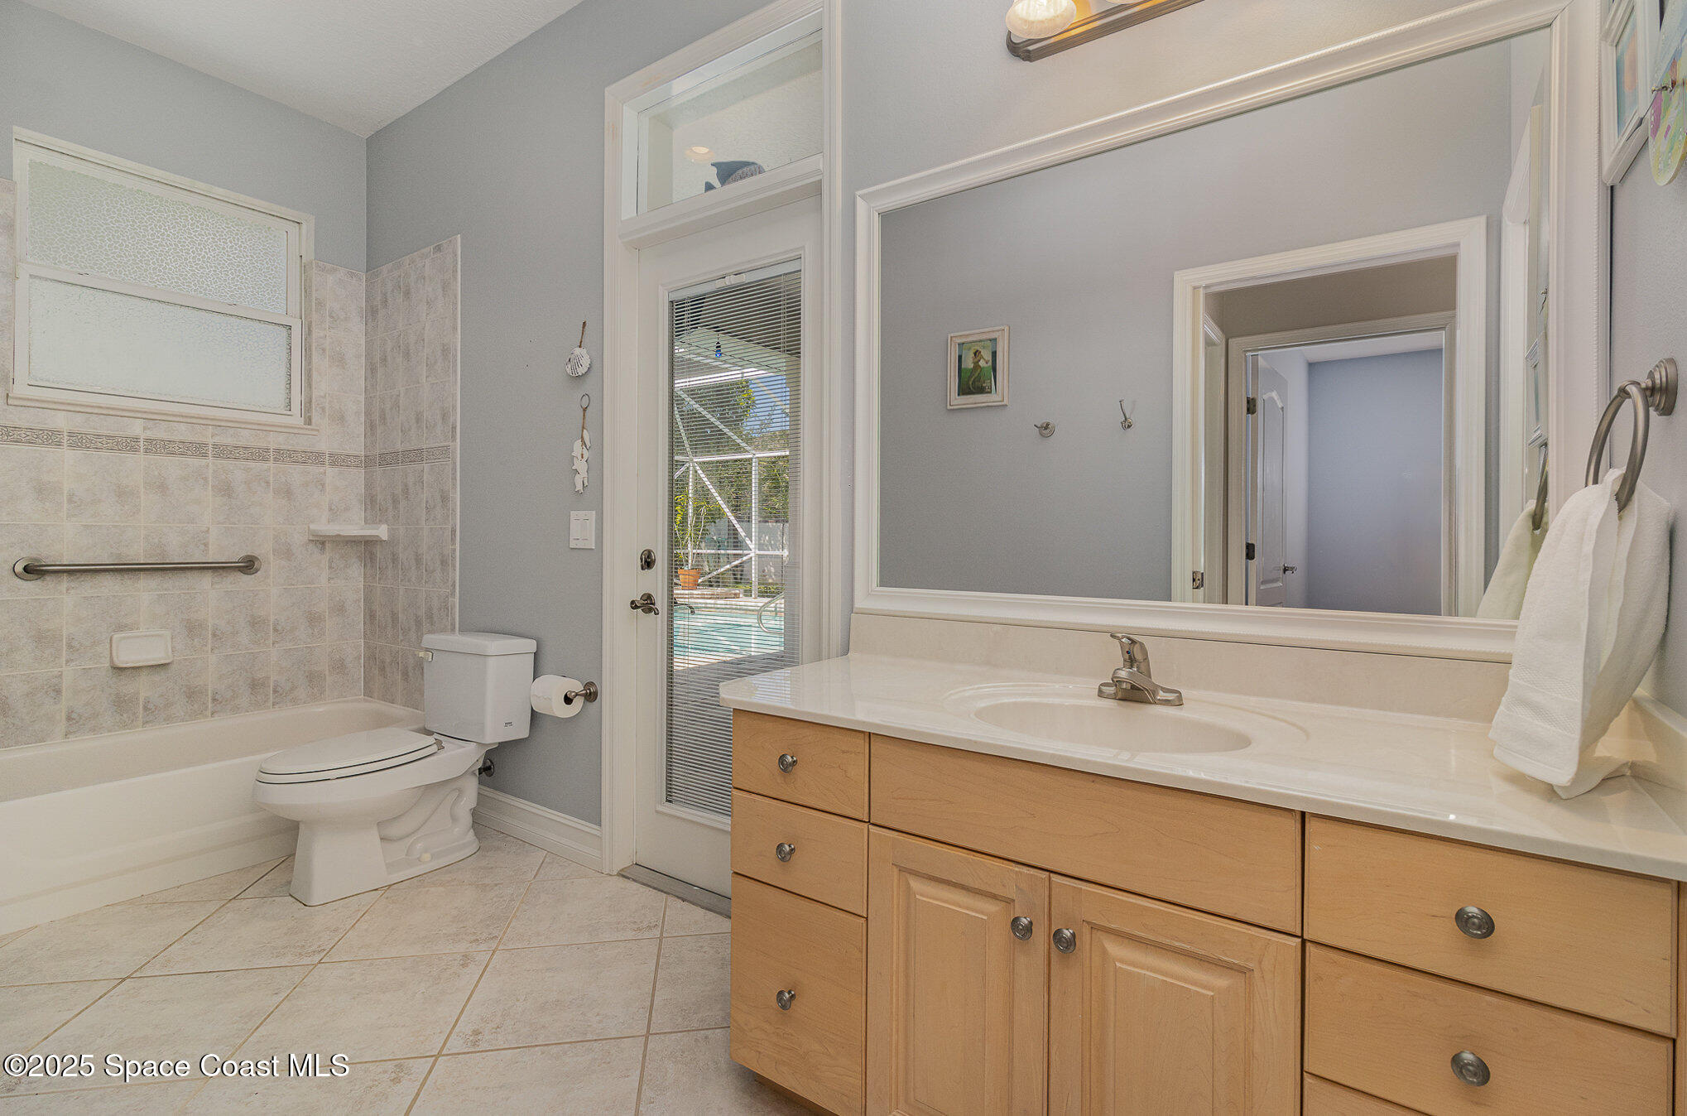
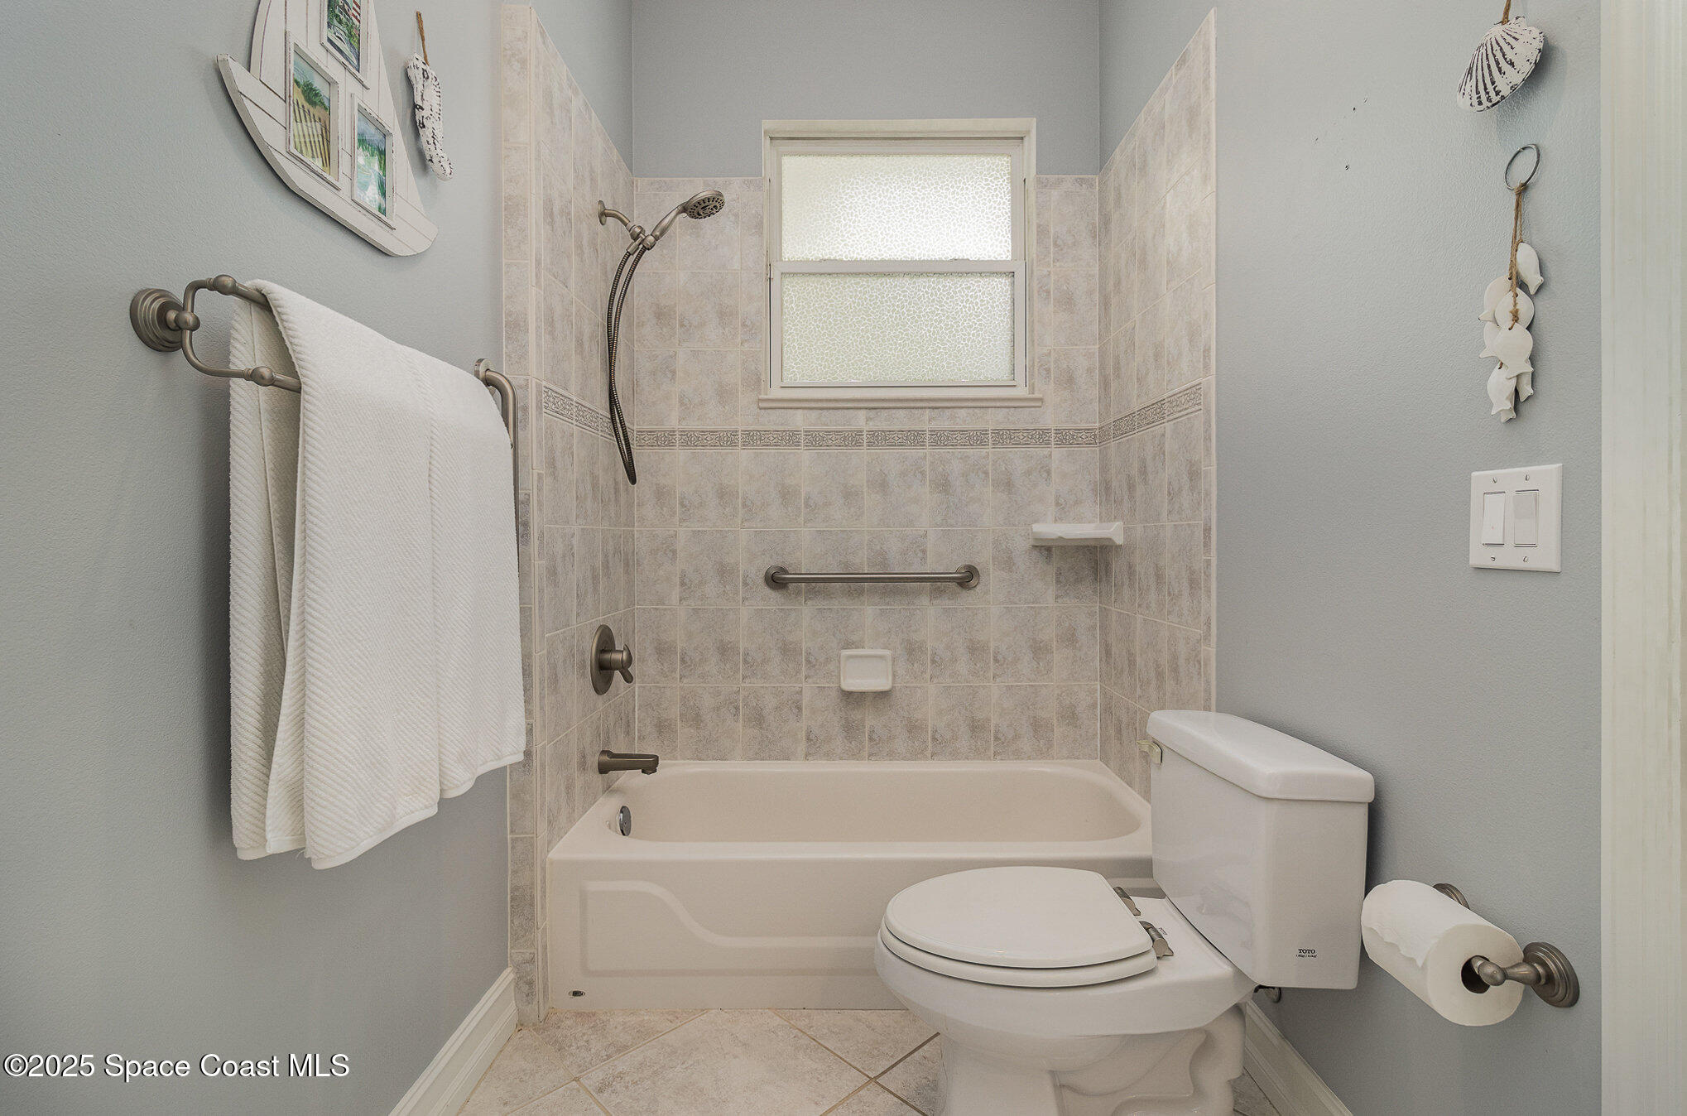
  • Total bathrooms3
  • full bathrooms2
  • half bathroom1
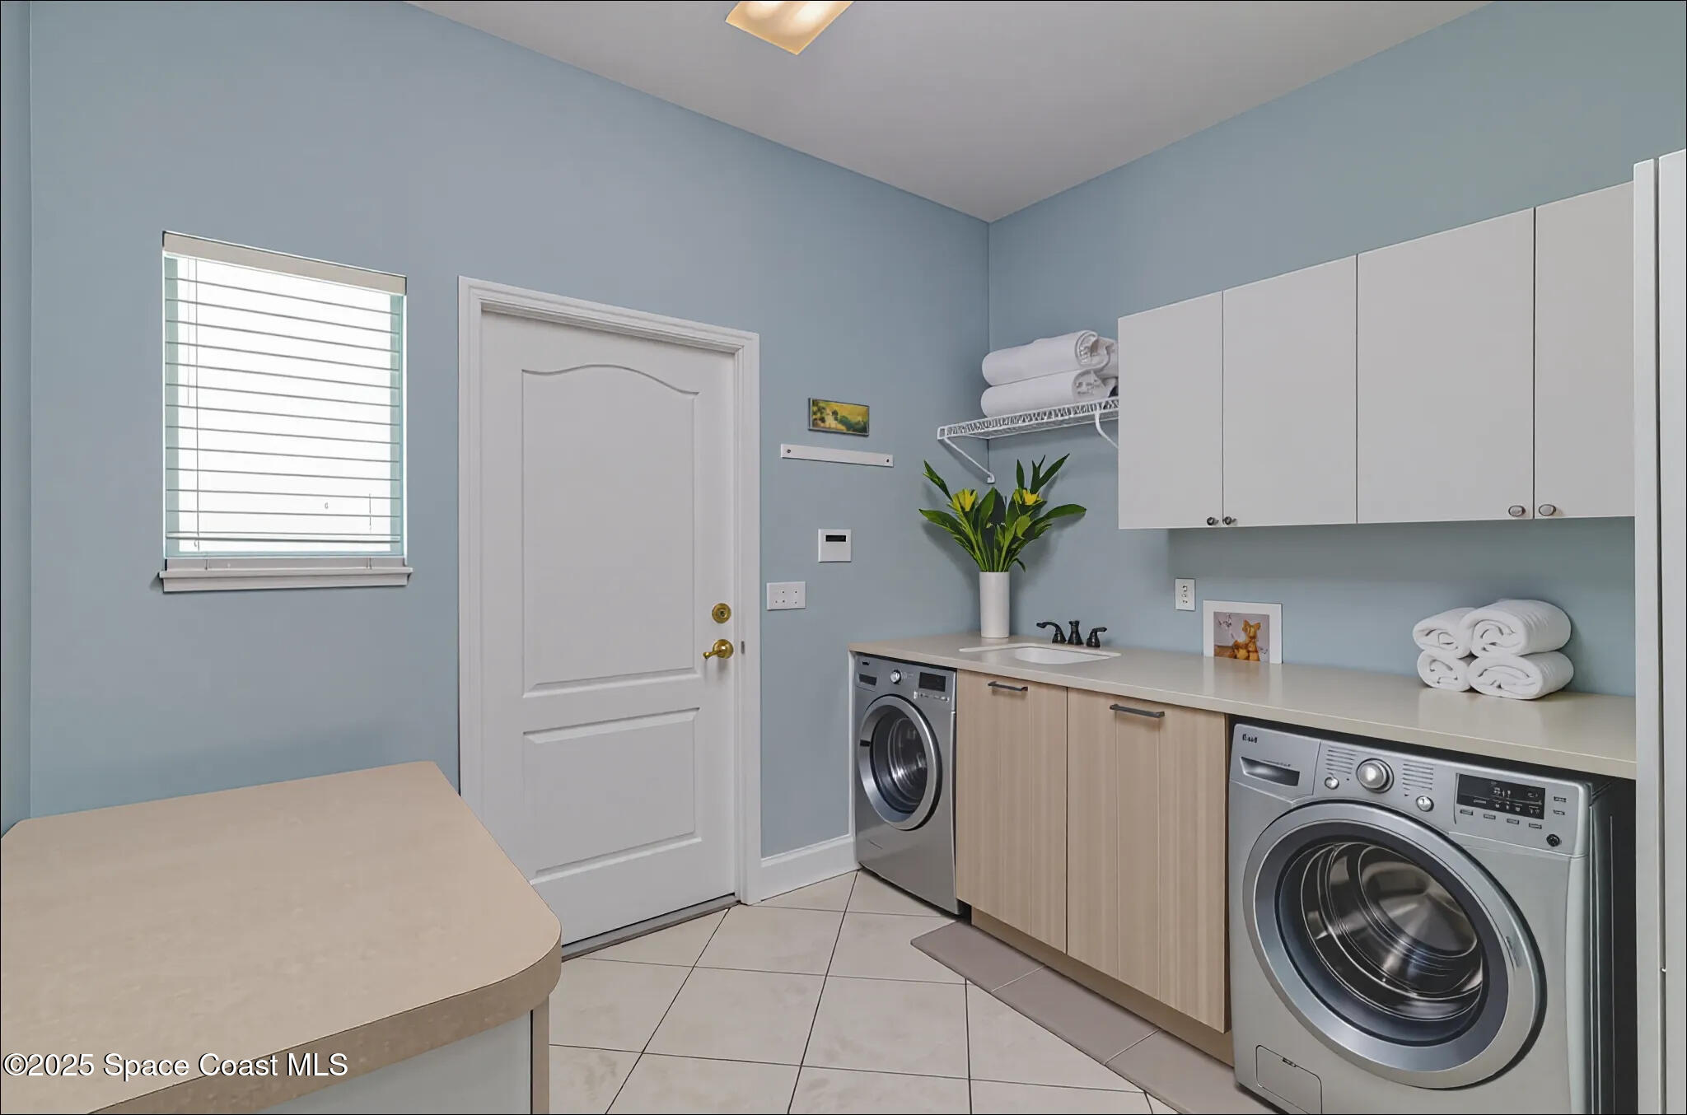
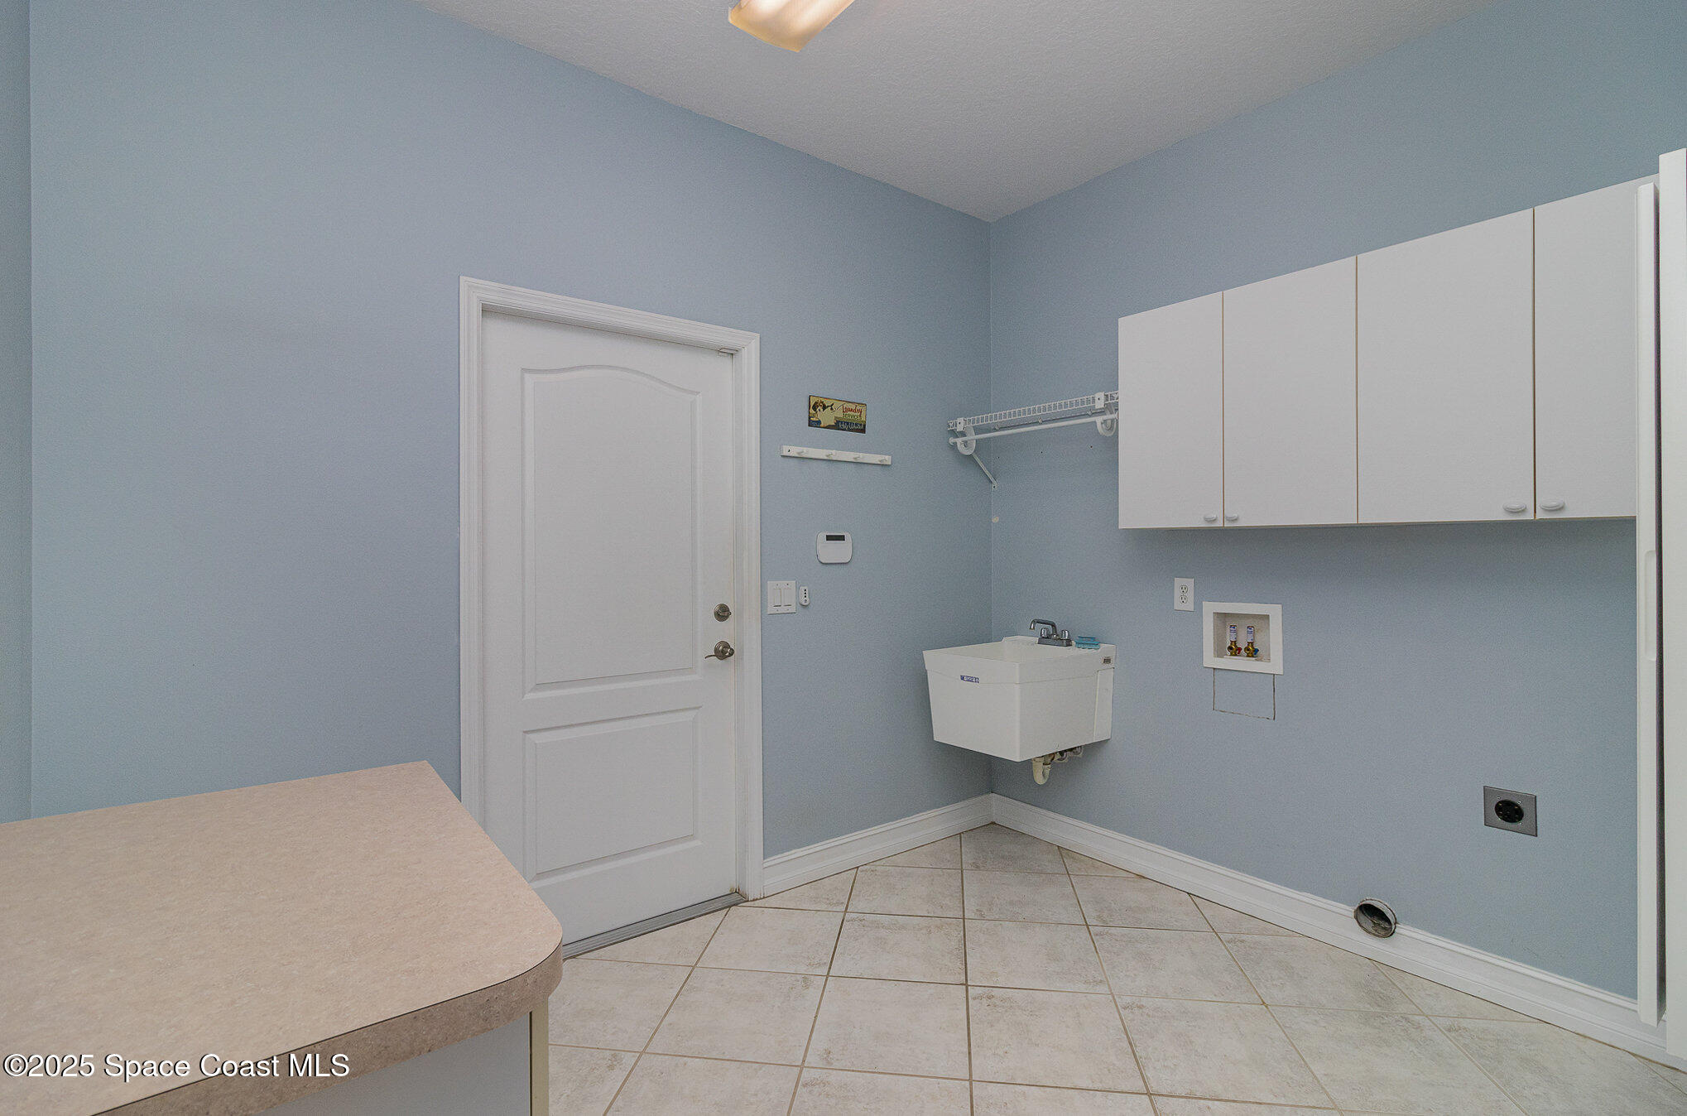
  • Laundry room Electric Dryer Hookup, Washer Hookup
  • Flooring Tile, Wood
  • Fireplace Gas, Wood Burning
  • APPLIANCES Dishwasher, Disposal, Electric Range, Gas Water Heater, Instant Hot Water, Microwave, Refrigerator
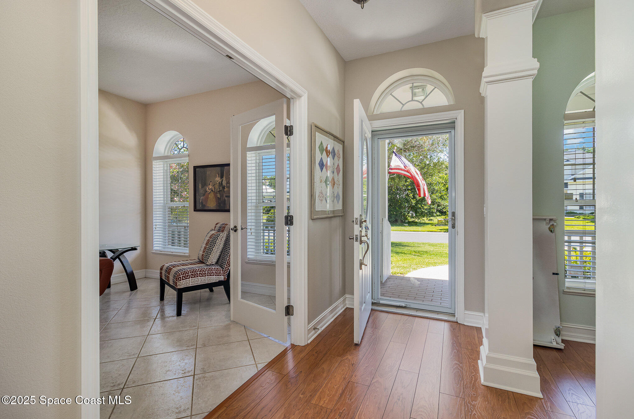
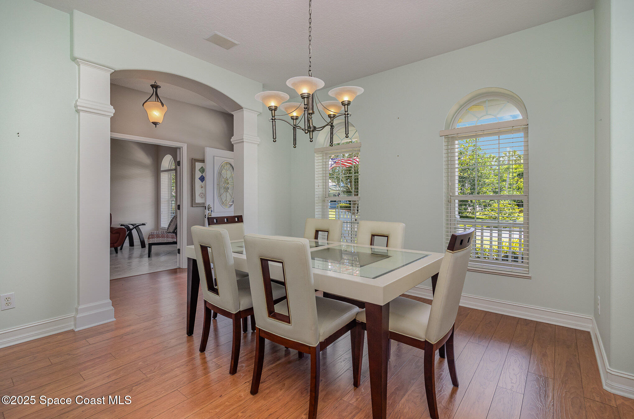
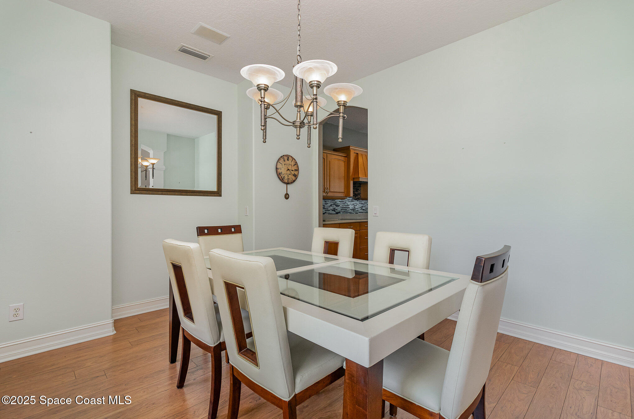
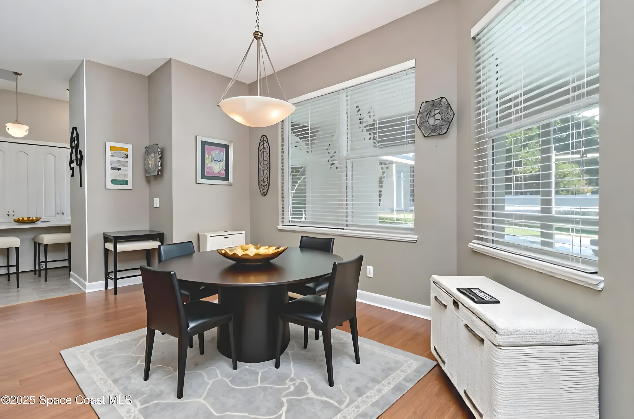
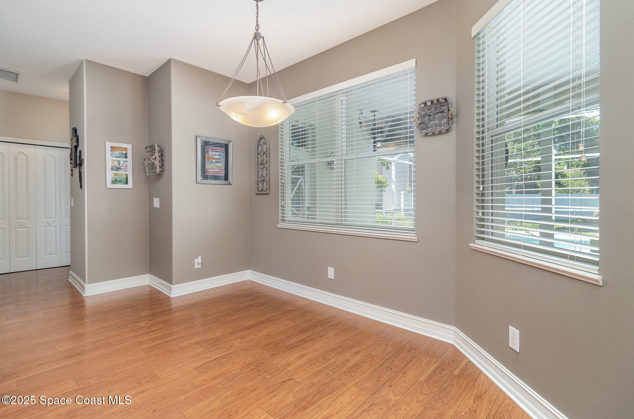
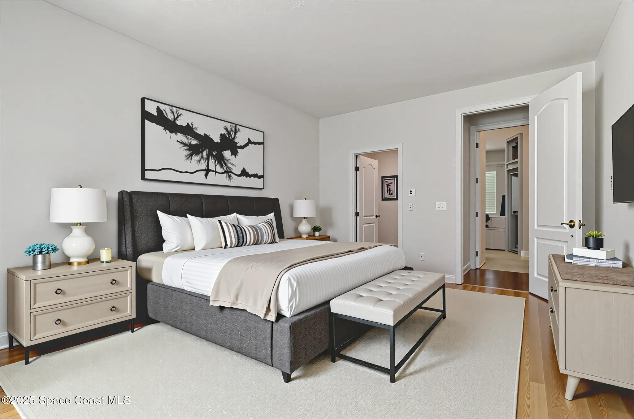
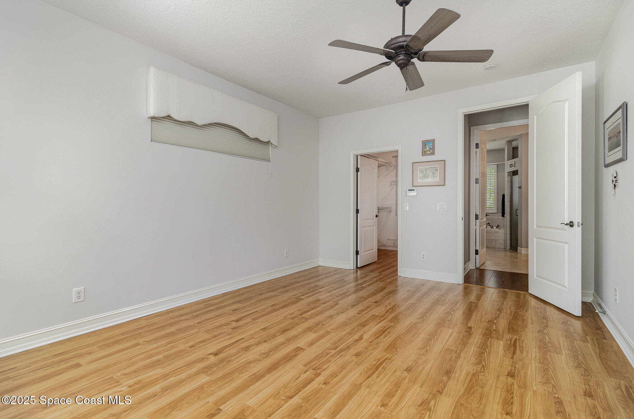
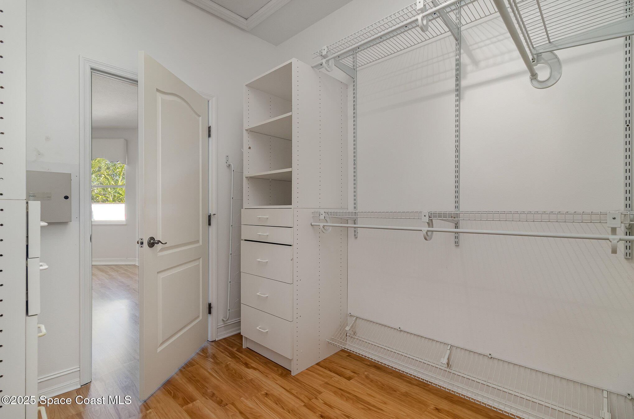
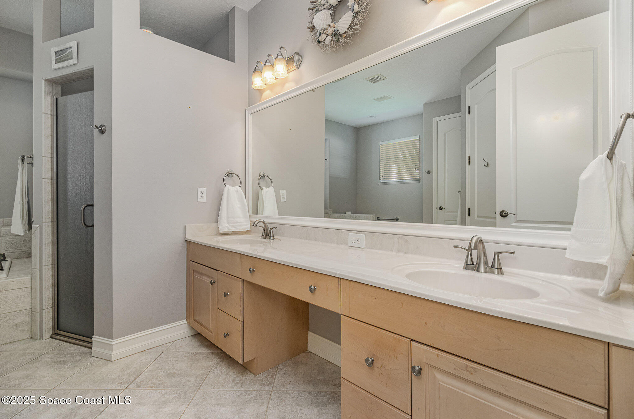
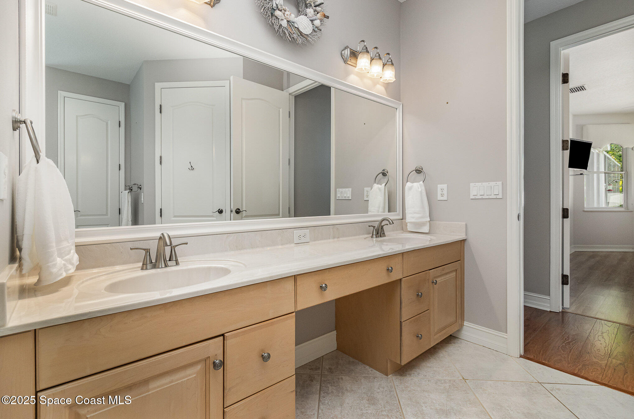
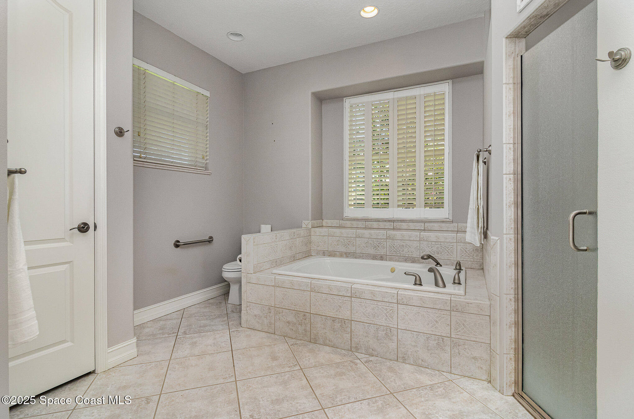
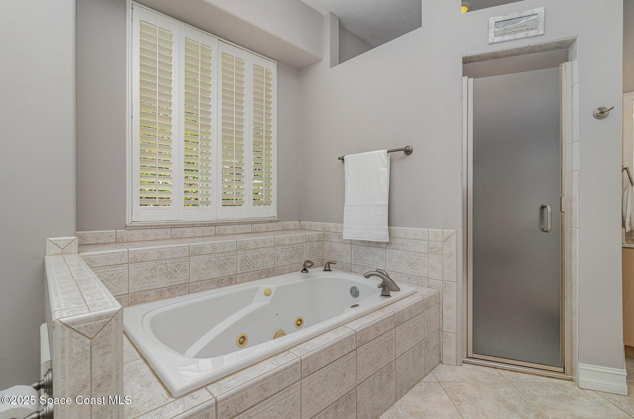
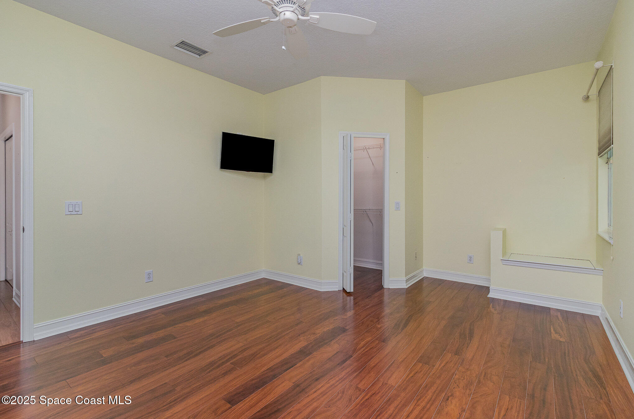
  • other interior Features Breakfast Nook, Ceiling Fan(s), Eat-in Kitchen, Entrance Foyer, His and Hers Closets, Kitchen Island, Open Floorplan, Primary Bathroom -Tub with Separate Shower, Primary Downstairs, Walk-In Closet(s)

Area & Lot

  • Status Sold
  • Date Sold October 3, 2025
  • Living Area3,023 Sq.Ft.
  • Lot Area0.43 Acres
  • MLS® ID1049472
  • TypeResidential
  • YEAR BUILT2001
  • NeighborhoodViera
  • Architecture StylesCraftsman
  • View DescriptionPool, River, Trees/Woods
  • Elementary SchoolWilliams
  • Middle SchoolMcNair
  • High SchoolViera

Exterior

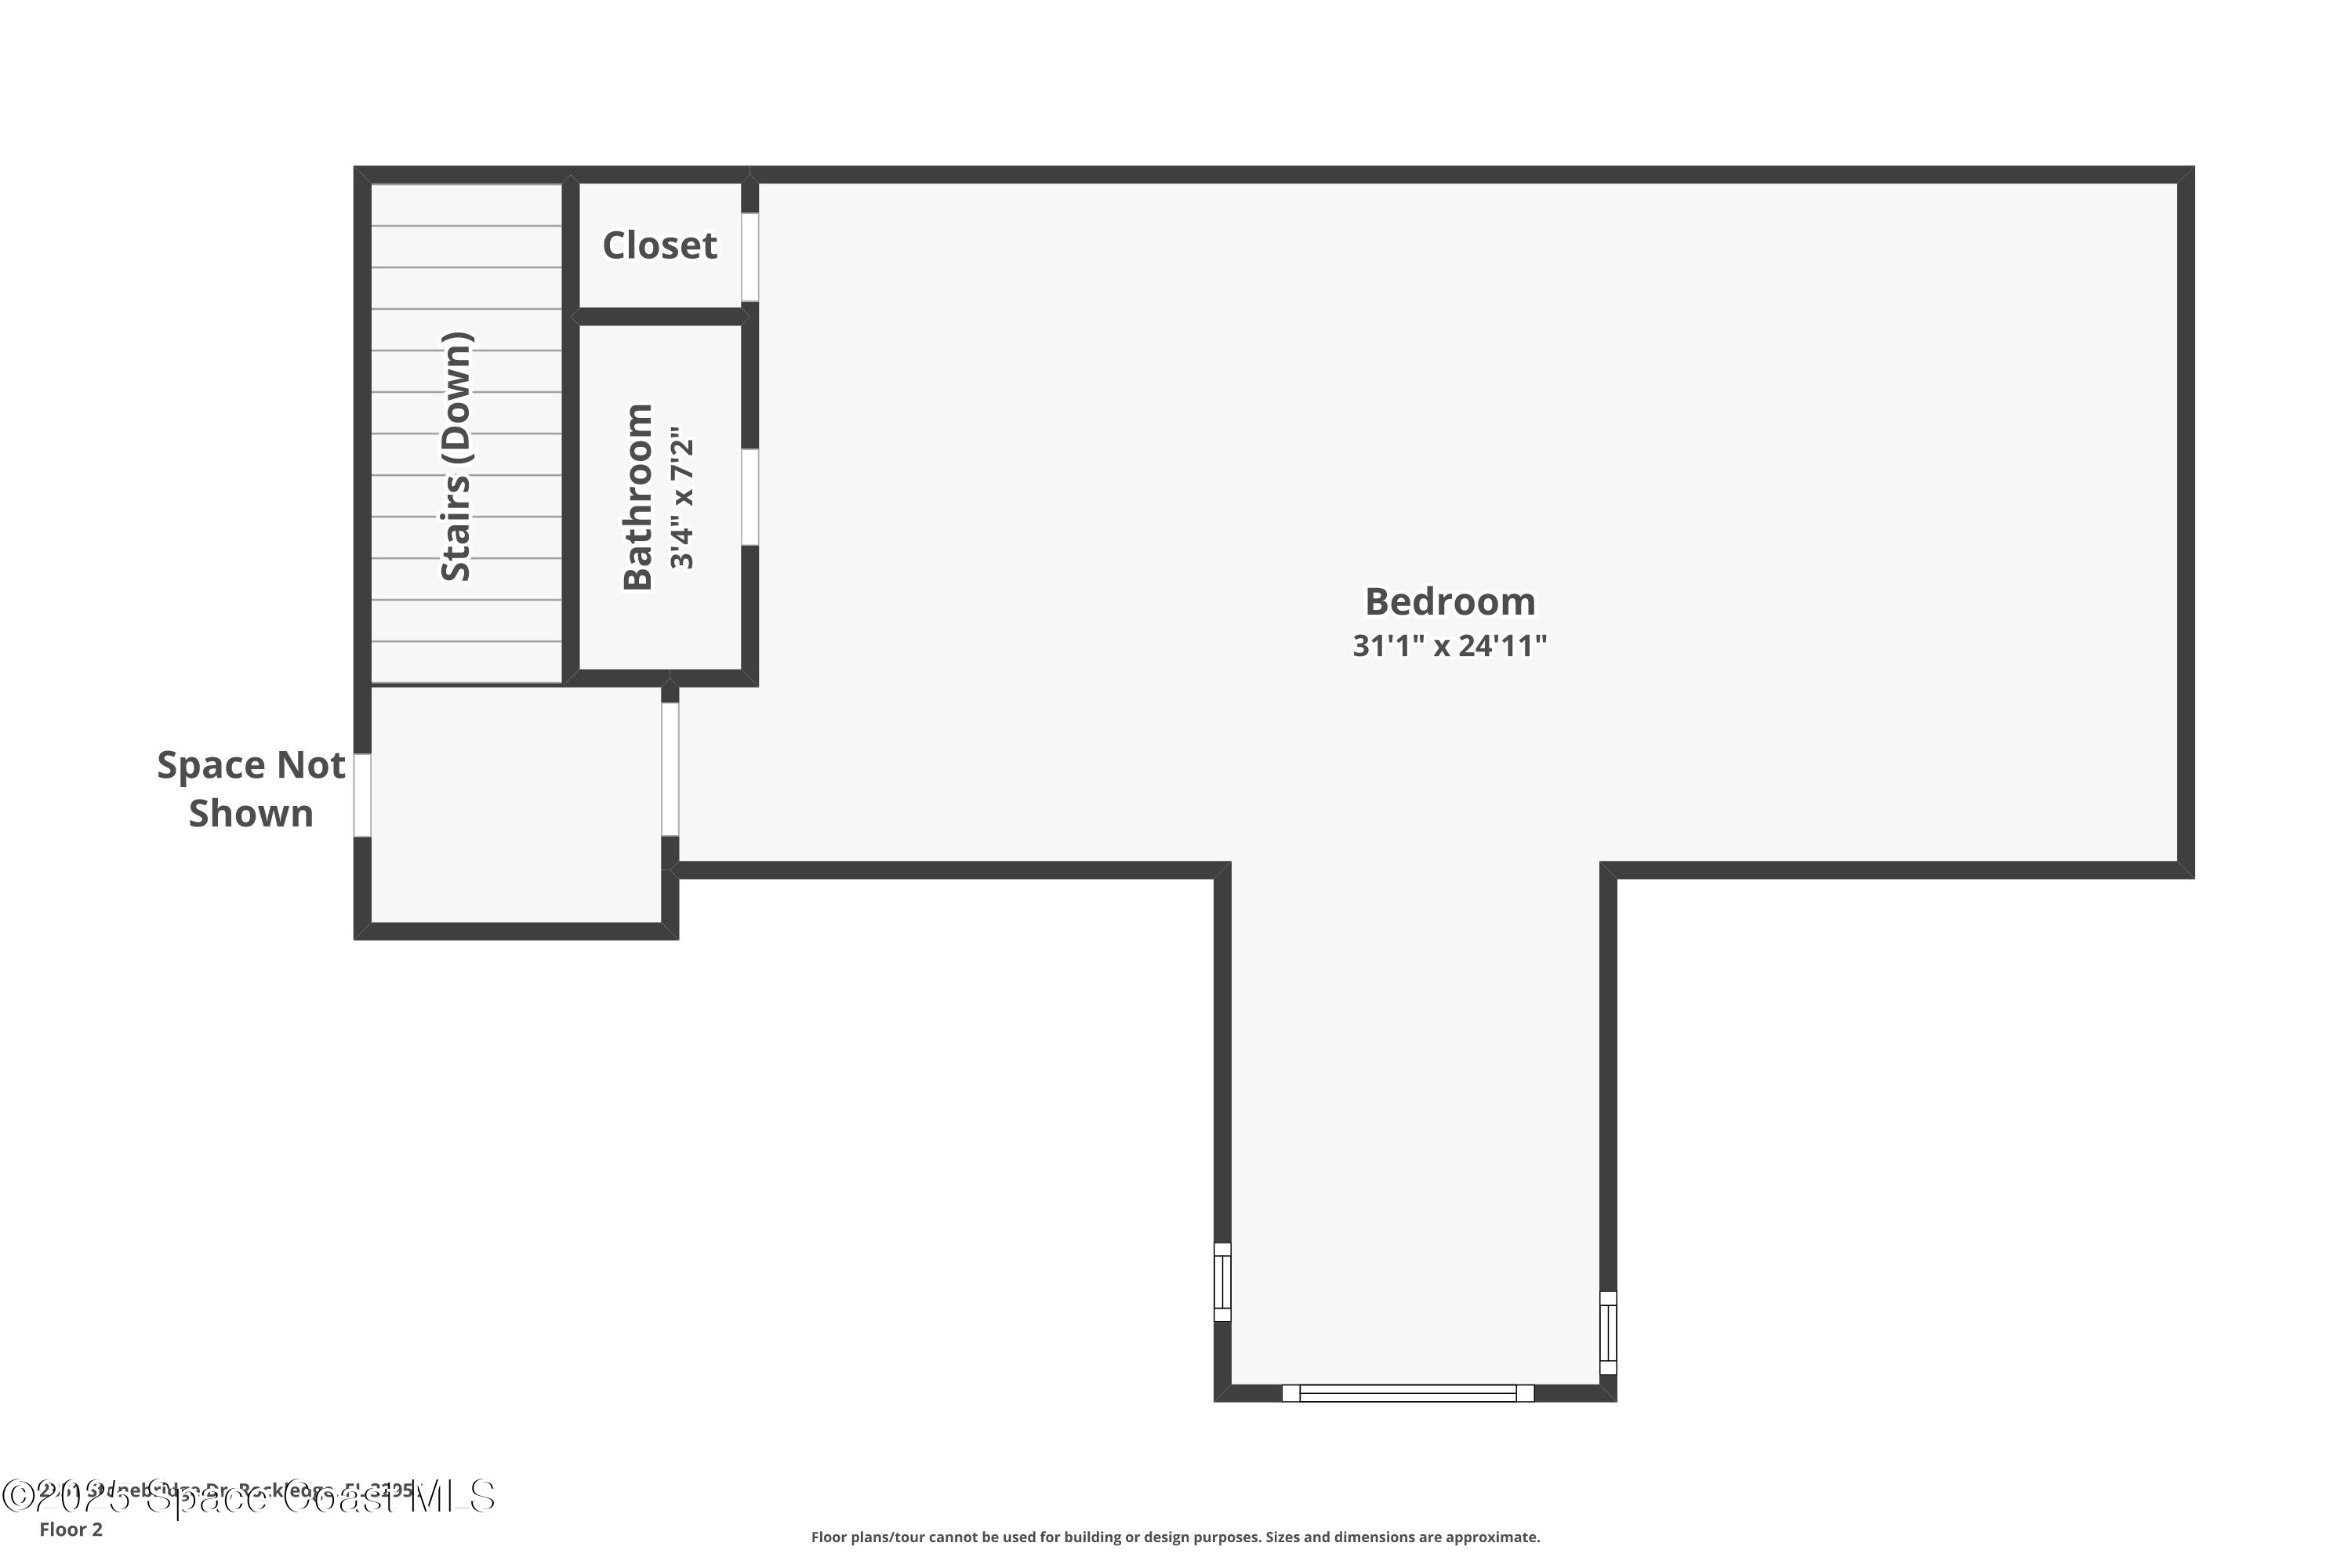
  • STORIES2
  • Garage Space3.0
  • water SourcePublic
  • utilitiesCable Available, Cable Connected, Electricity Connected, Natural Gas Not Available, Sewer Connected, Water Connected, Propane
  • PoolGas Heat, Heated, In Ground, Screen Enclosure
  • roofShingle
  • lot featuresCorner Lot, Few Trees, Sprinklers In Front, Sprinklers In Rear
  • parkingAdditional Parking, Attached, Garage, Garage Door Opener
  • HEAT TYPECentral, Electric
  • AIR CONDITIONINGCentral Air, Electric
  • sewerSeptic Tank
  • HOA AmenitiesBoat Dock
  • security FeaturesCarbon Monoxide Detector(s), Fire Alarm
  • other exterior FeaturesOutdoor Kitchen

Financial

  • Sales Price$745,000
  • Real Estate Tax $3,935/yr
  • HOA $400/yr
View Virtual Tour
Michelle  Mariacher

Michelle Mariacher

Viera

We are the experts and top real estate agents in Viera.

Explore

List With Us

We believe the consumer deserves a better real estate sales experience Shunning the way traditional real estate is practiced, we are raising the bar as far as the type of representation people are receiving. With leading edge technology, in depth market knowledge, innovative property presentation, a powerful global network, multimedia target marketing, discreet personal service, and expert contract negotiation.

Follow Us on Instagram