Sold
2471 Arizona Street
2471 Arizona Street, Melbourne, FL 32904
$415,000
2471 Arizona Street, Melbourne, FL 32904
A Fresh Take on Florida Living
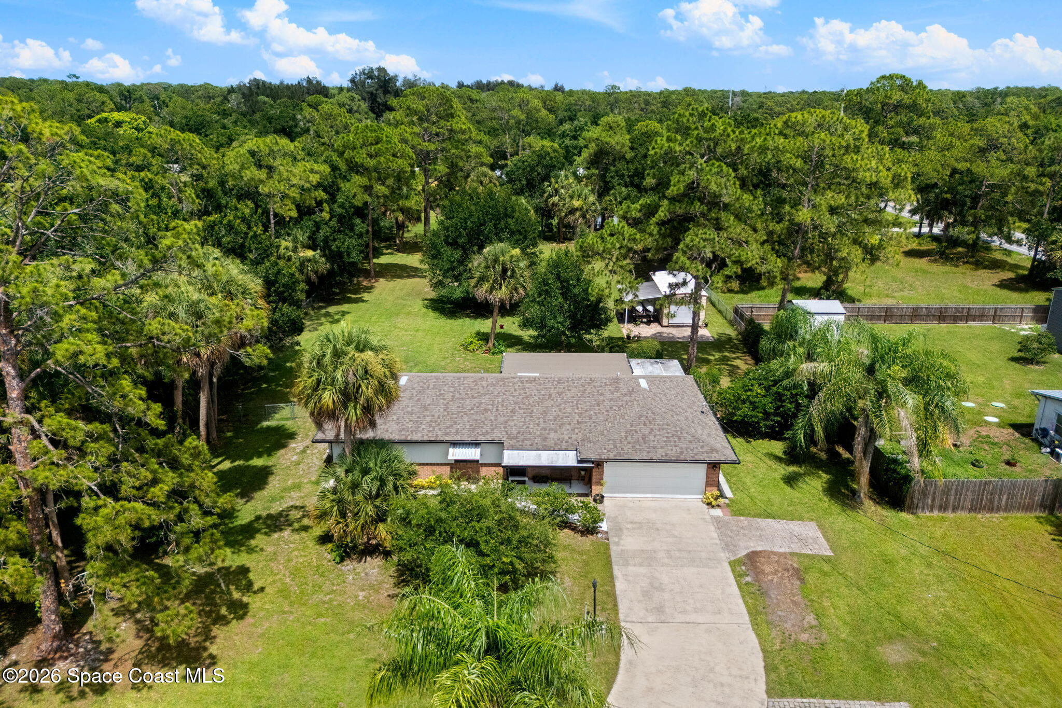
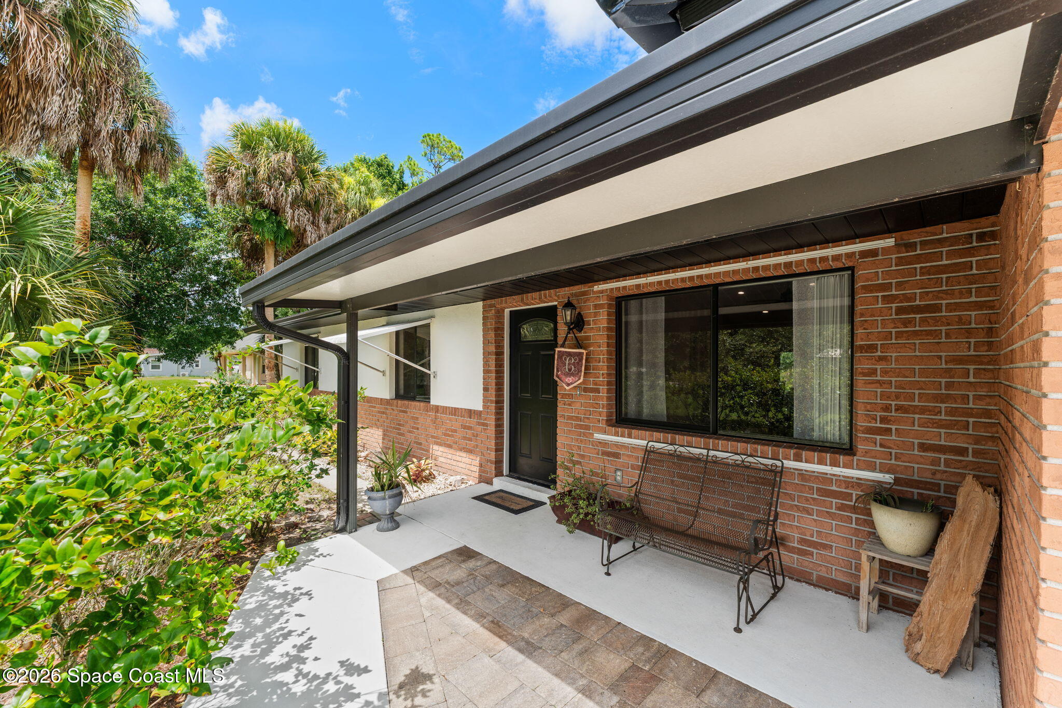
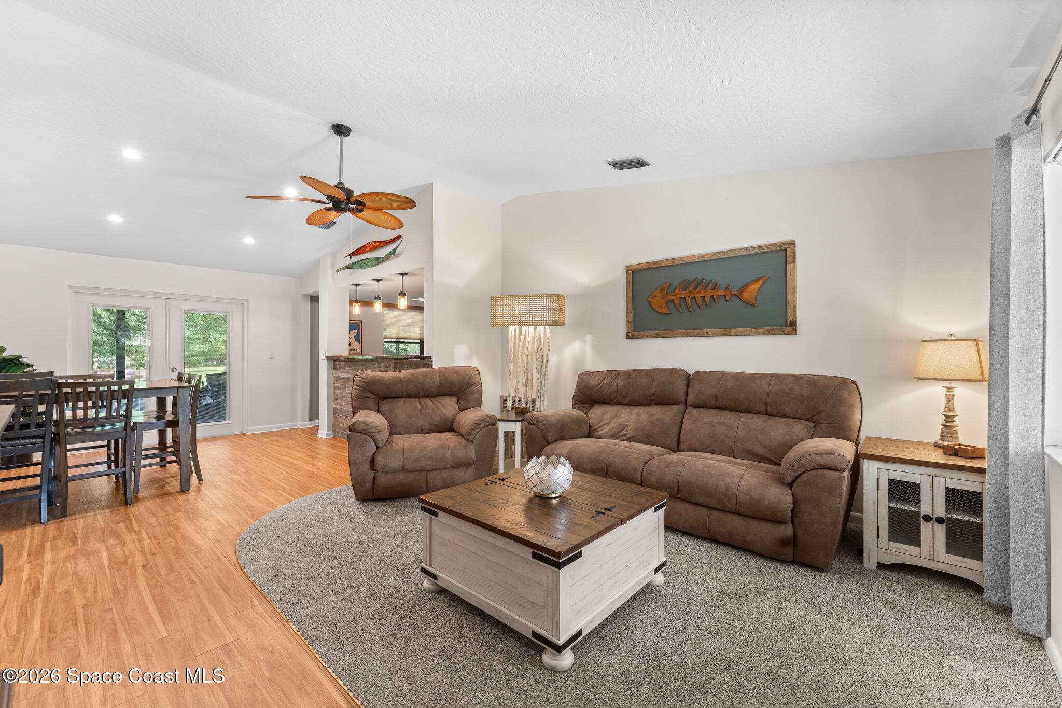
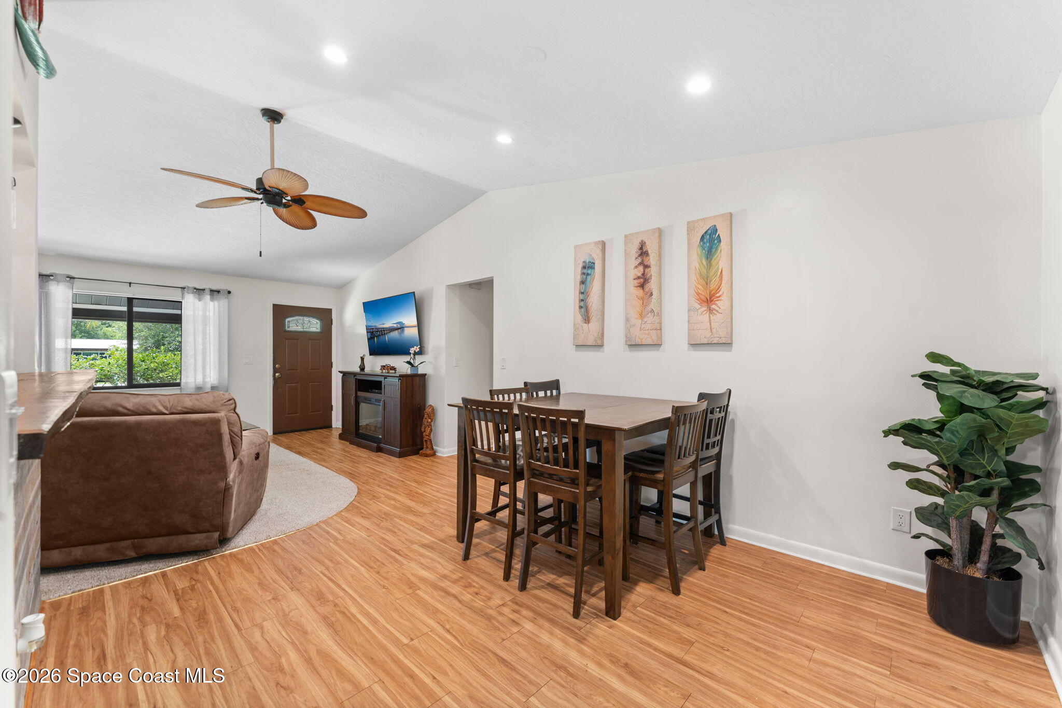
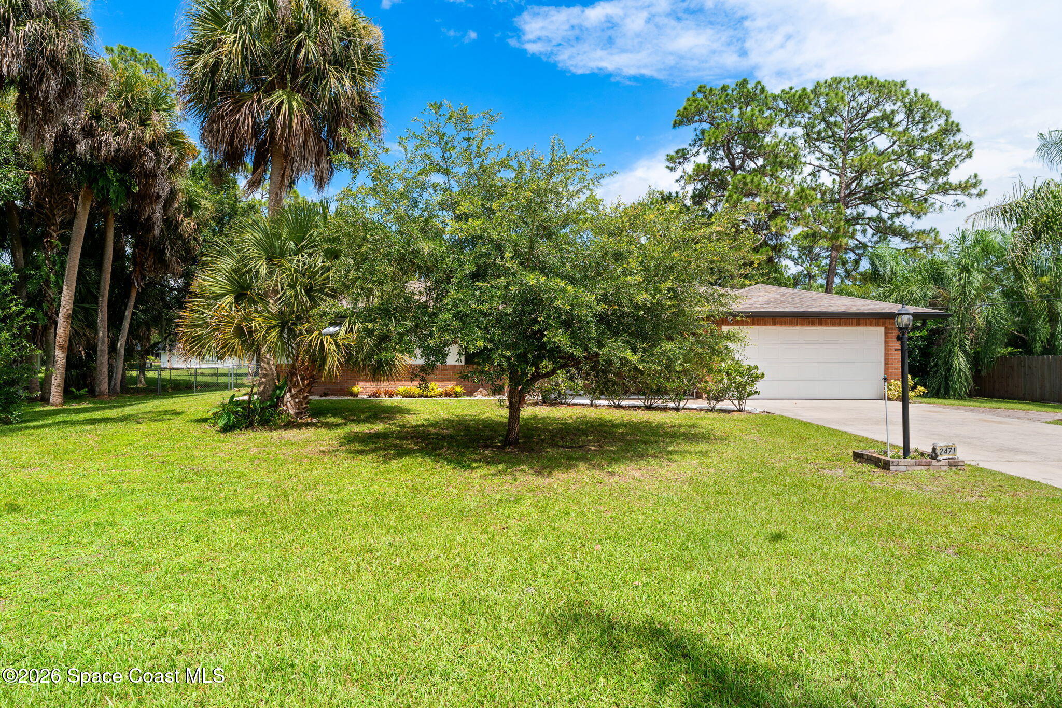
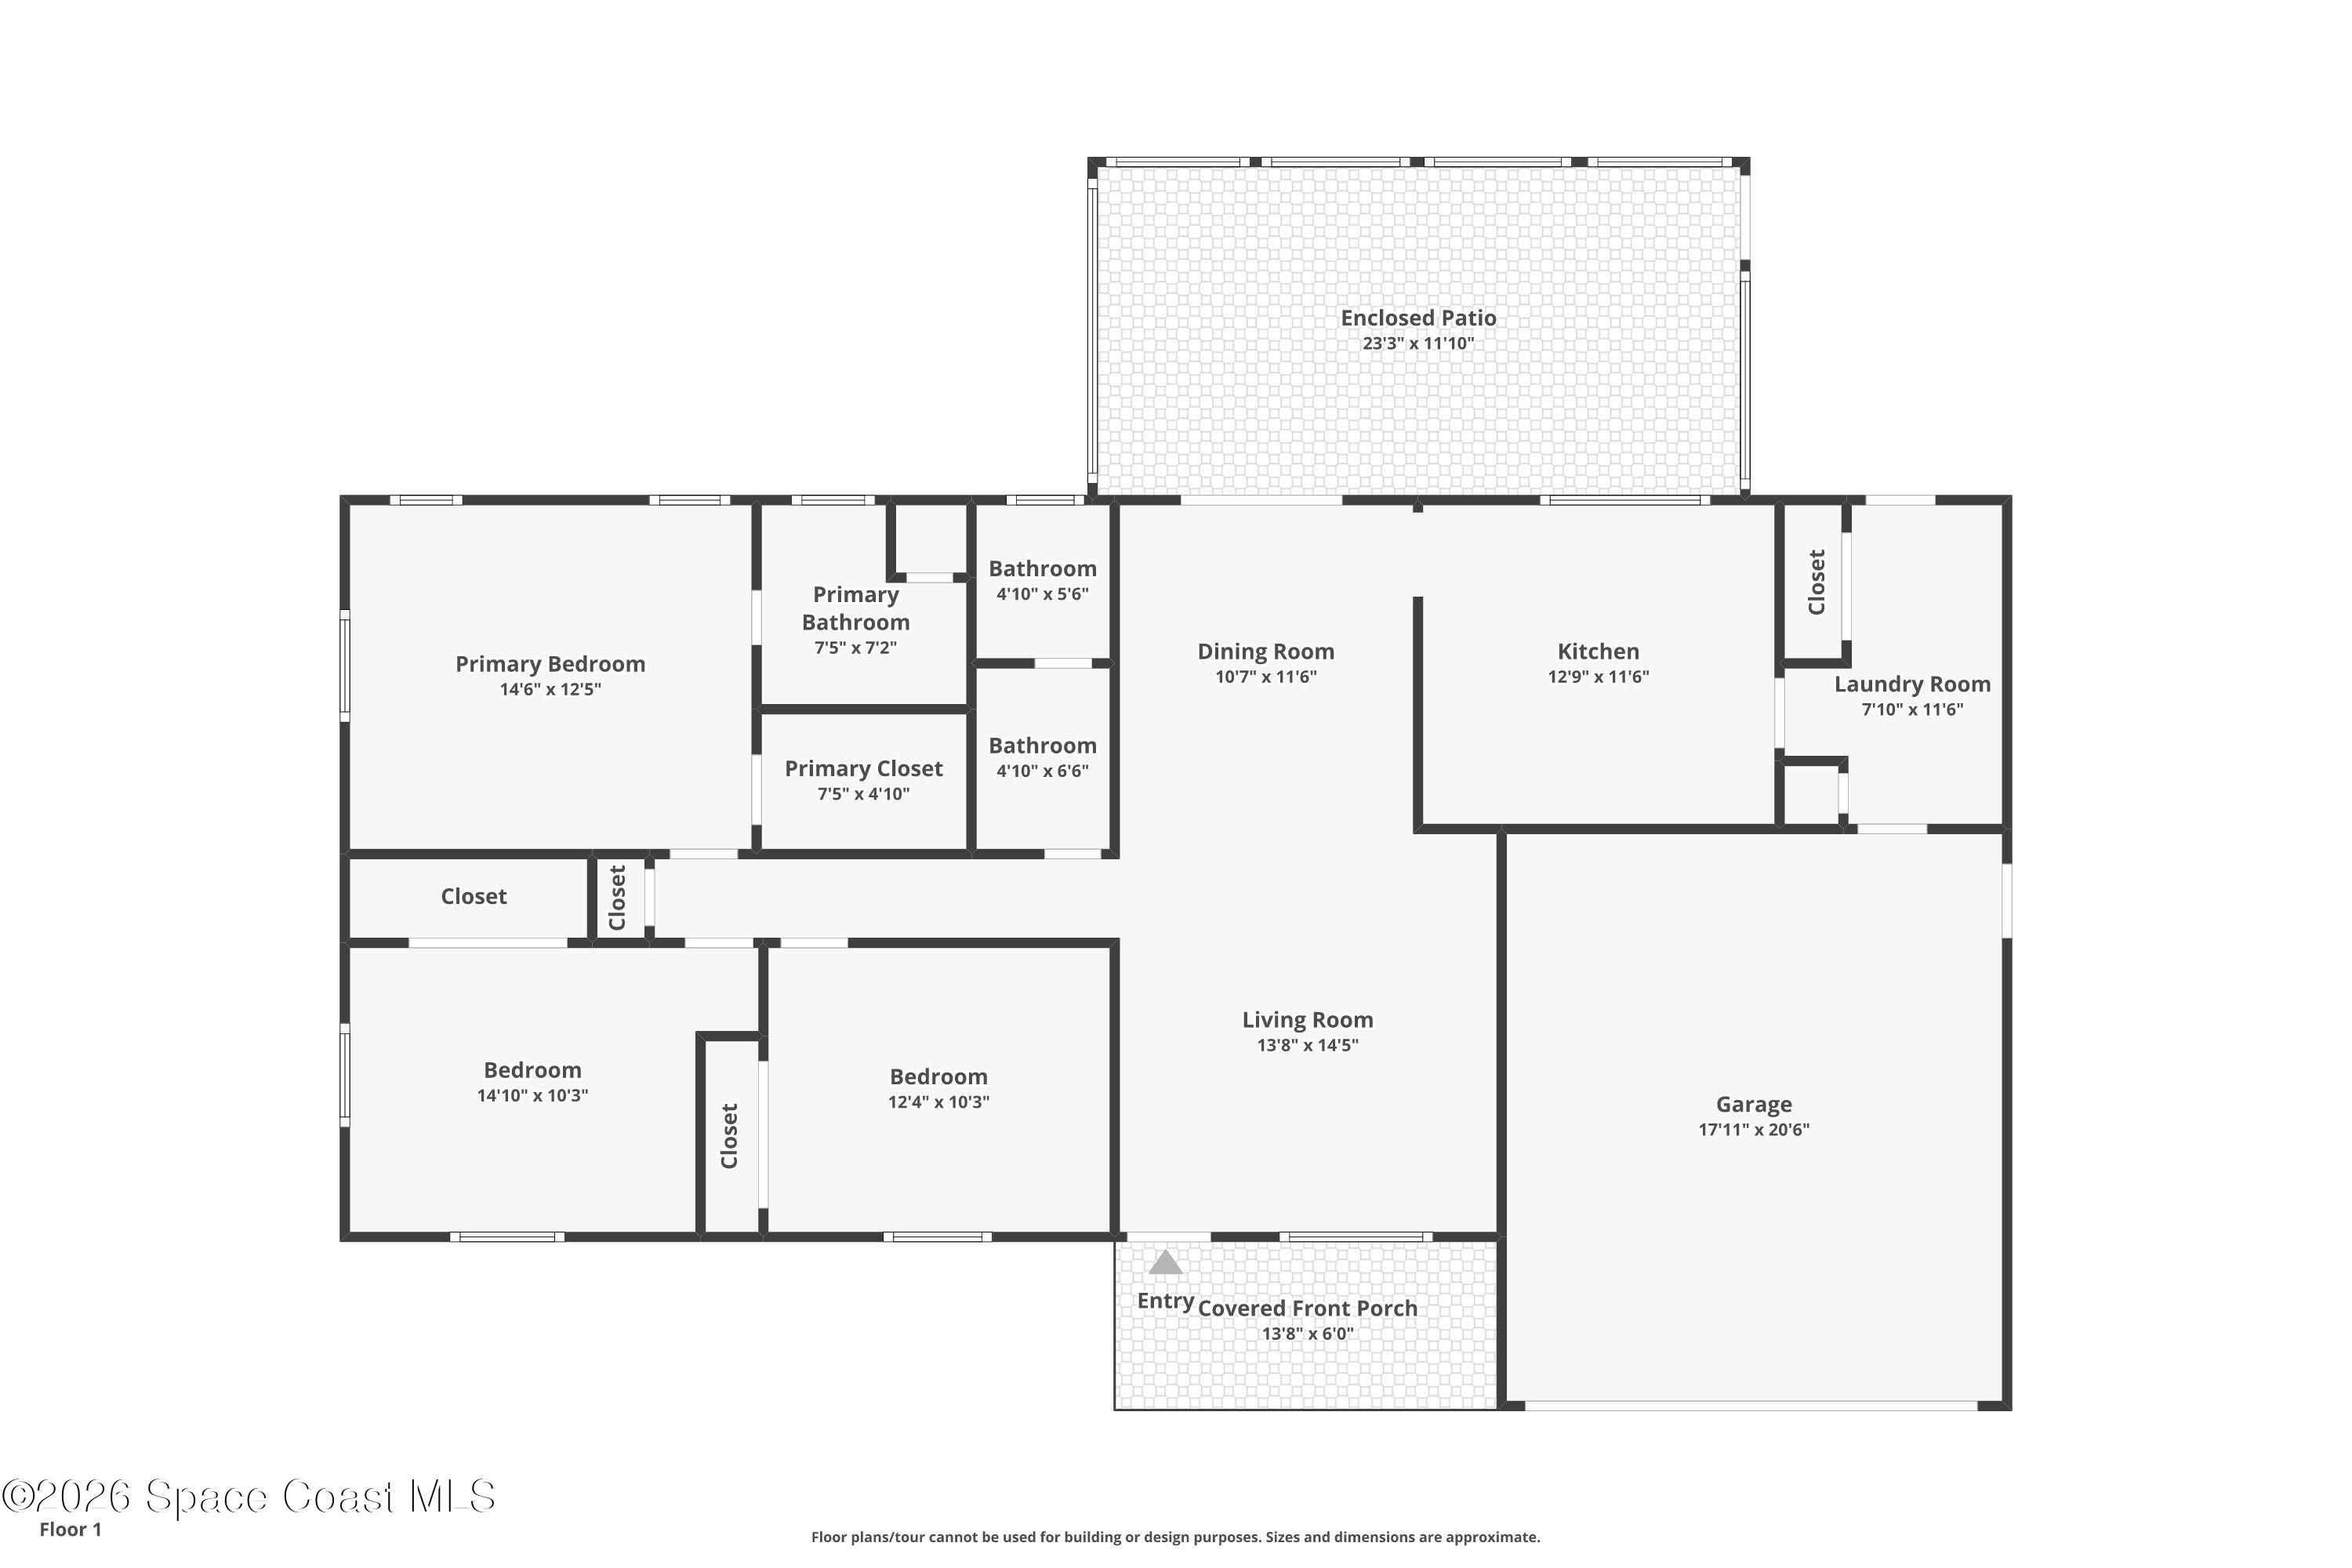
First impressions set the tone for everything that follows, and this inviting home immediately delivers with a welcoming covered front porch framed by timeless brick accents and updated exterior details. Step inside to an open-concept floor plan where the living room, dining area, and kitchen flow together beneath vaulted ceilings, creating an airy, connected atmosphere that feels both comfortable and functional. Warm wood-look flooring stretches throughout the main living spaces, while fresh carpet installed in 2026 adds softness to the living room and bedrooms. Natural light pours through expansive windows, highlighting the clean neutral palette and creating a bright backdrop ready for everyday living or entertaining. Thoughtful improvements including a 2023 roof with a transferable Owens Corning warranty, 2023 gutters, a whole-house water softener, and a new refrigerator provide peace of mind while blending seamlessly into the home's well-maintained appeal.
Open Spaces Designed for Gathering
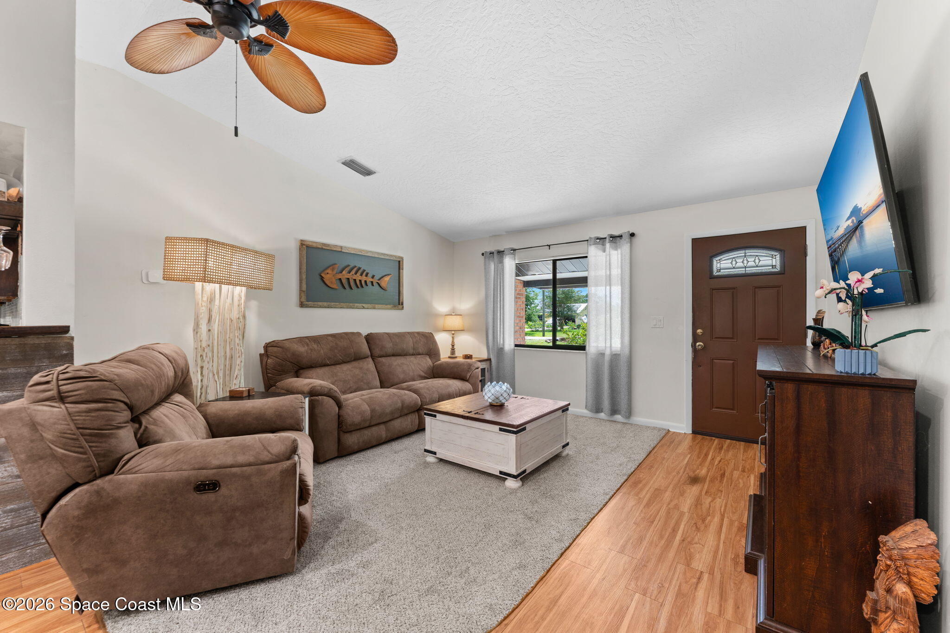
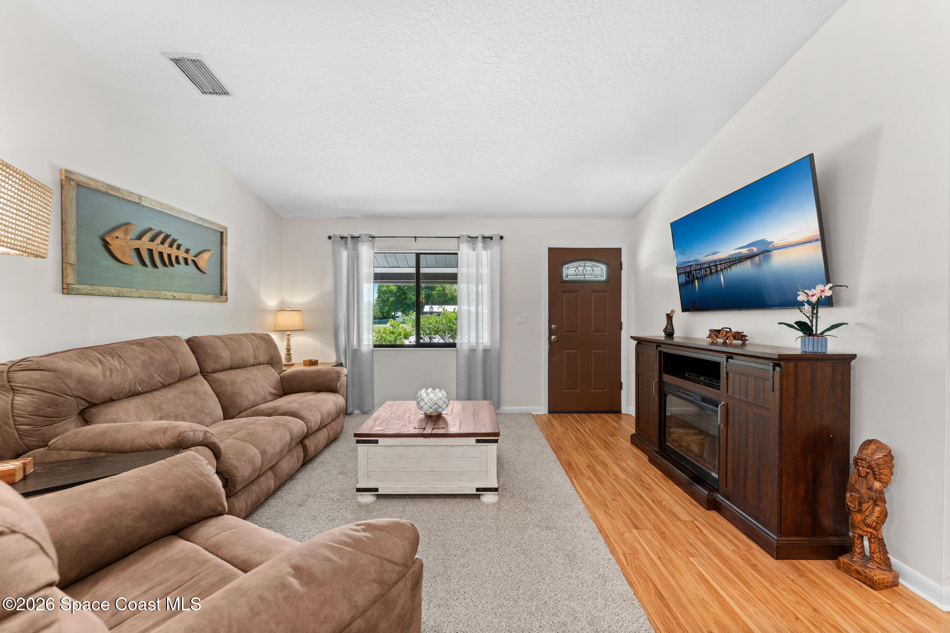
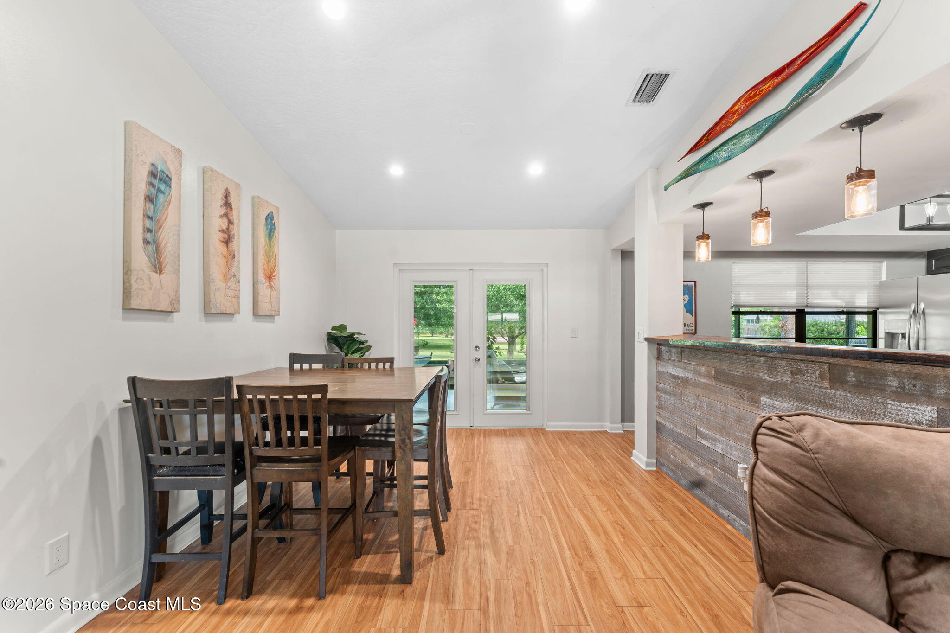
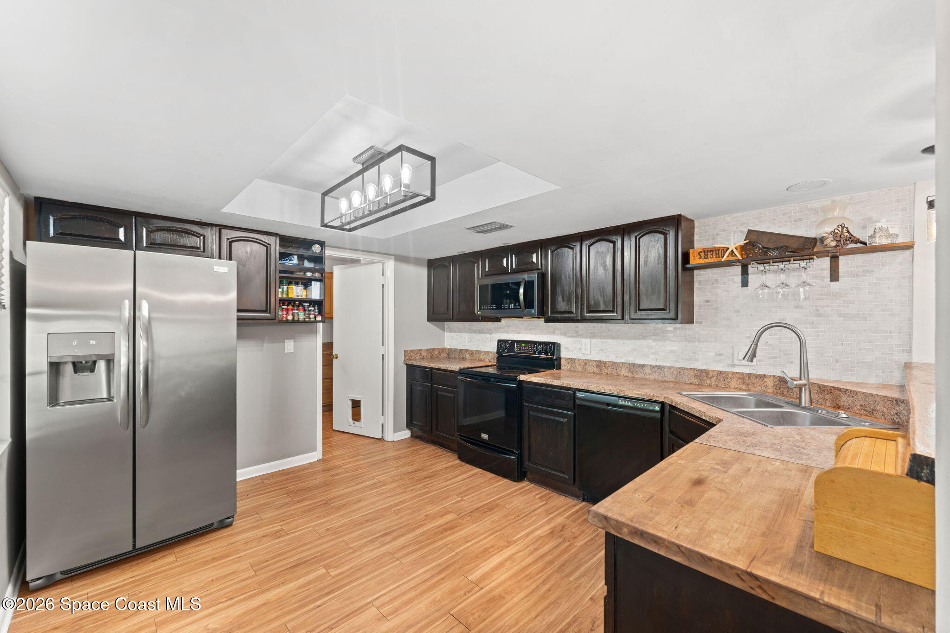
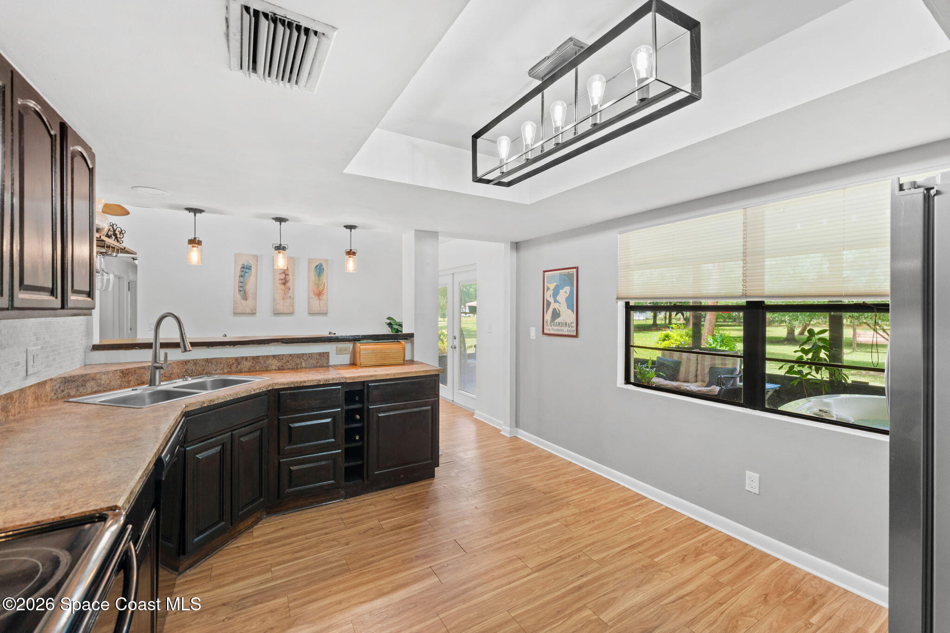
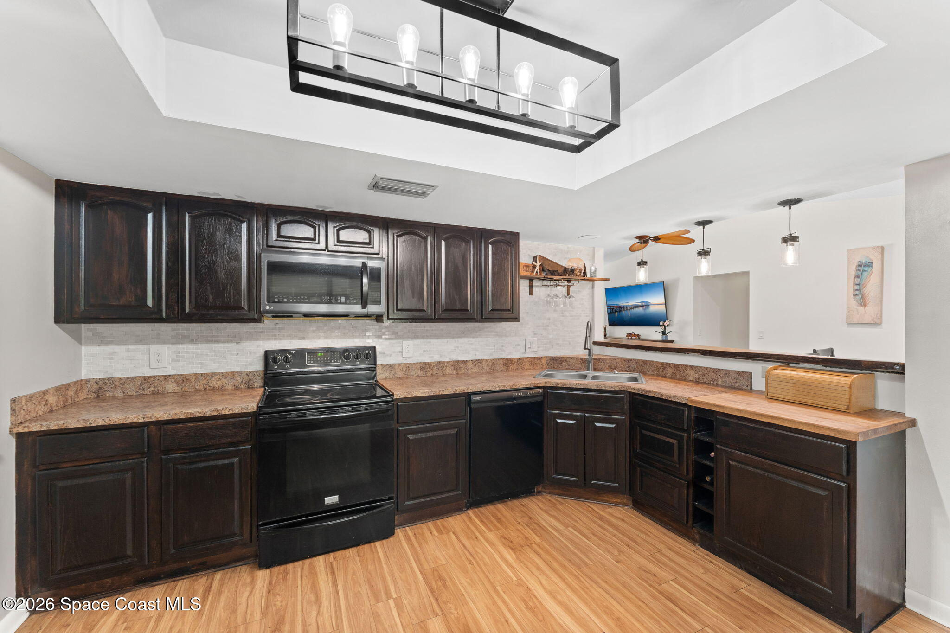
The main living area embraces an effortless sense of connection, allowing conversations to flow naturally from room to room. The spacious living room offers vaulted ceilings that enhance the home's openness while oversized windows frame peaceful outdoor views and invite abundant daylight inside. Just beyond, the dining area provides generous space for everyday meals or larger gatherings, with French doors extending the living experience outdoors. Overlooking it all, the kitchen is designed for both function and interaction with a wraparound breakfast bar that naturally anchors the space. Rich cabinetry provides abundant storage, while the open sightlines keep the chef connected to every gathering. Decorative pendant lighting, recessed lighting, and a skylight overhead brighten the kitchen throughout the day, while the open layout creates a welcoming space where cooking, dining, and entertaining happen together with ease.
A Primary Retreat That Feels Relaxing & Private
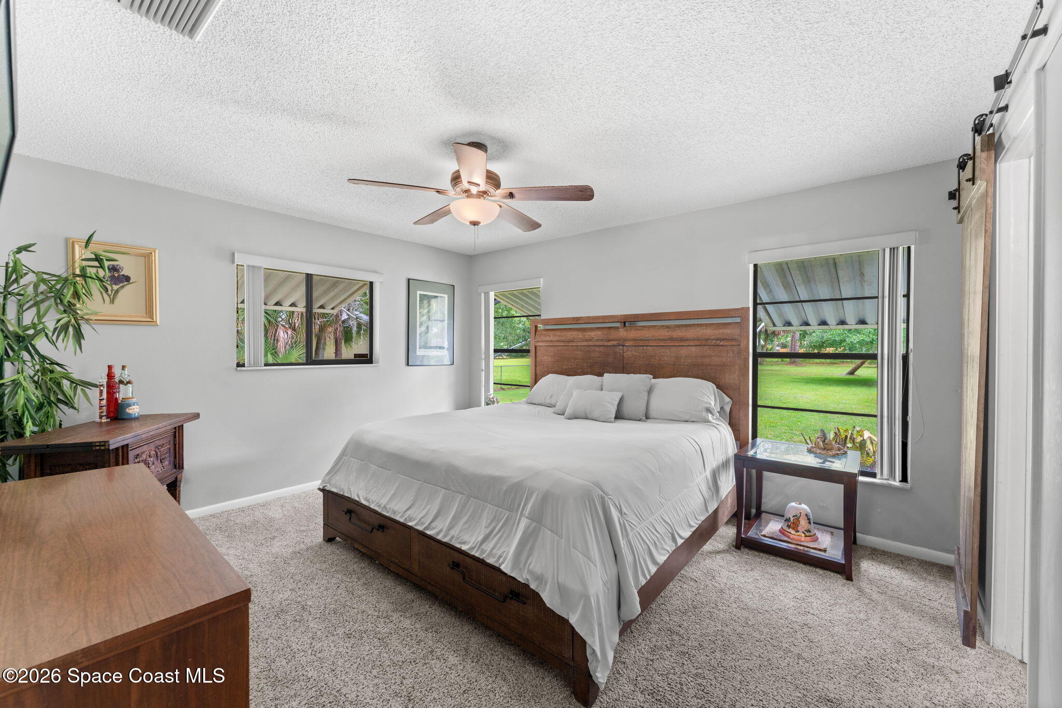
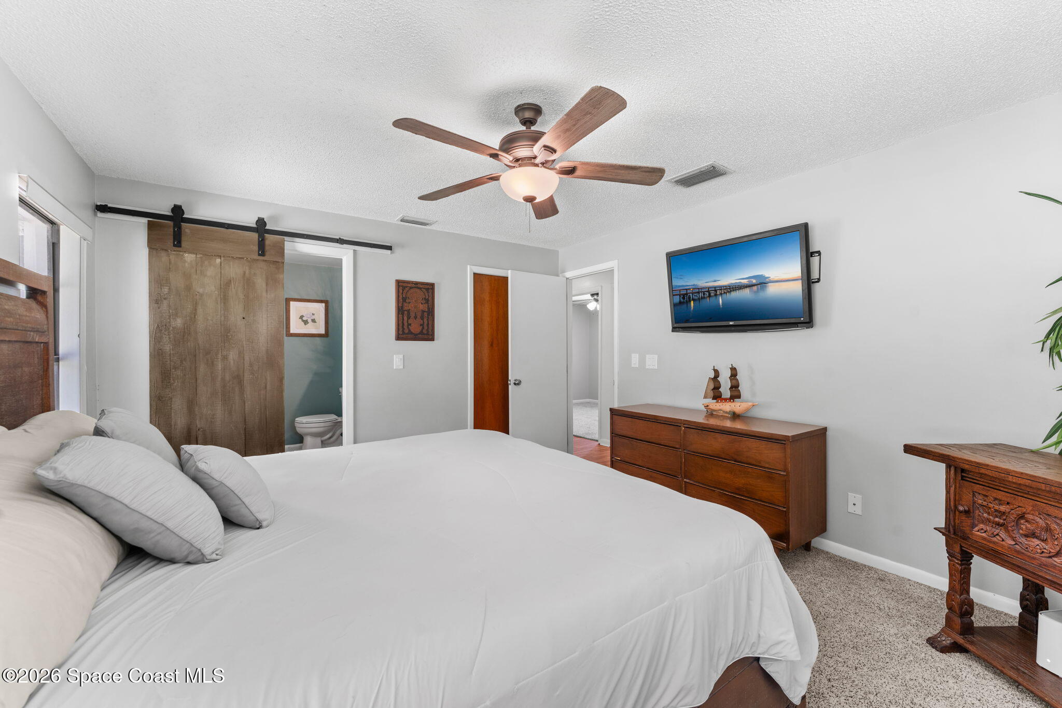
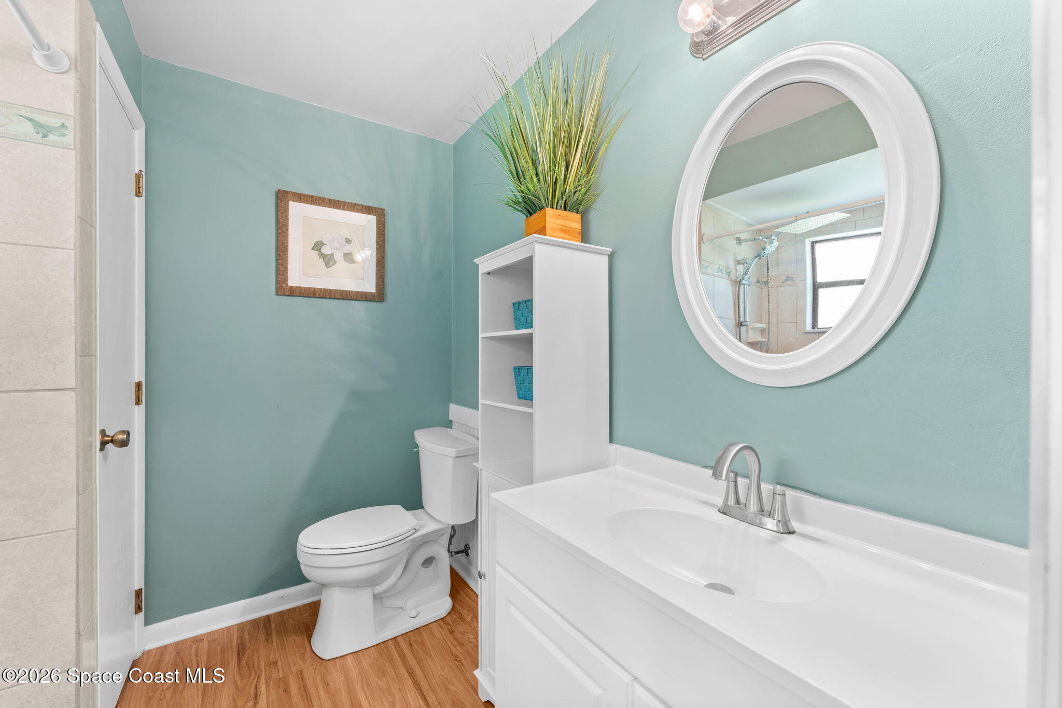
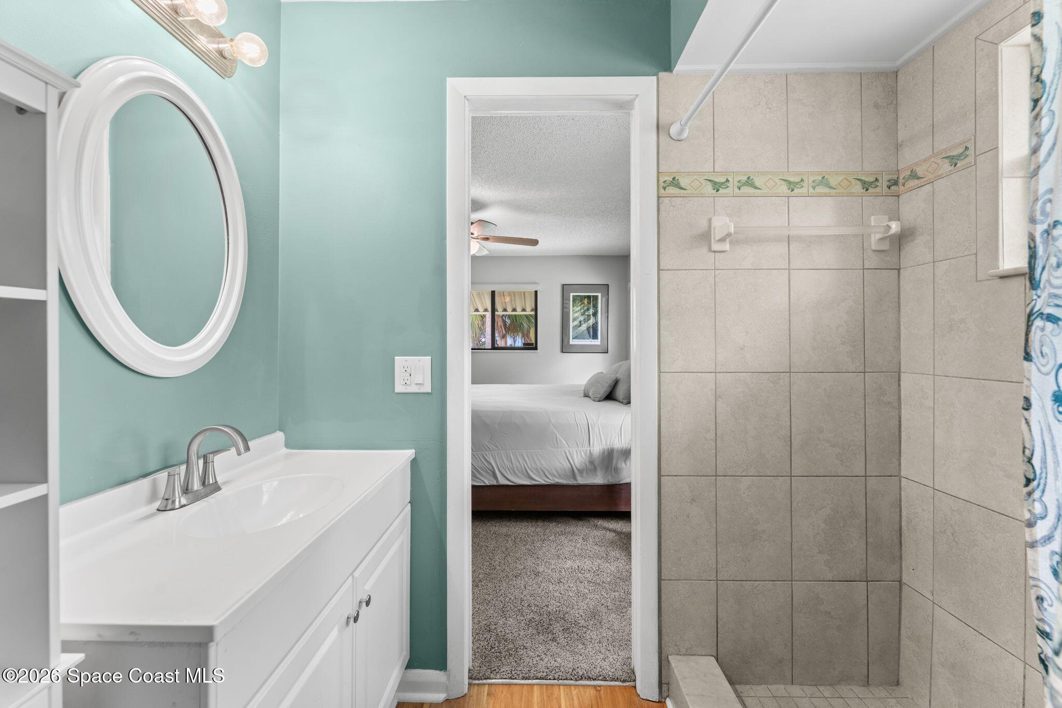
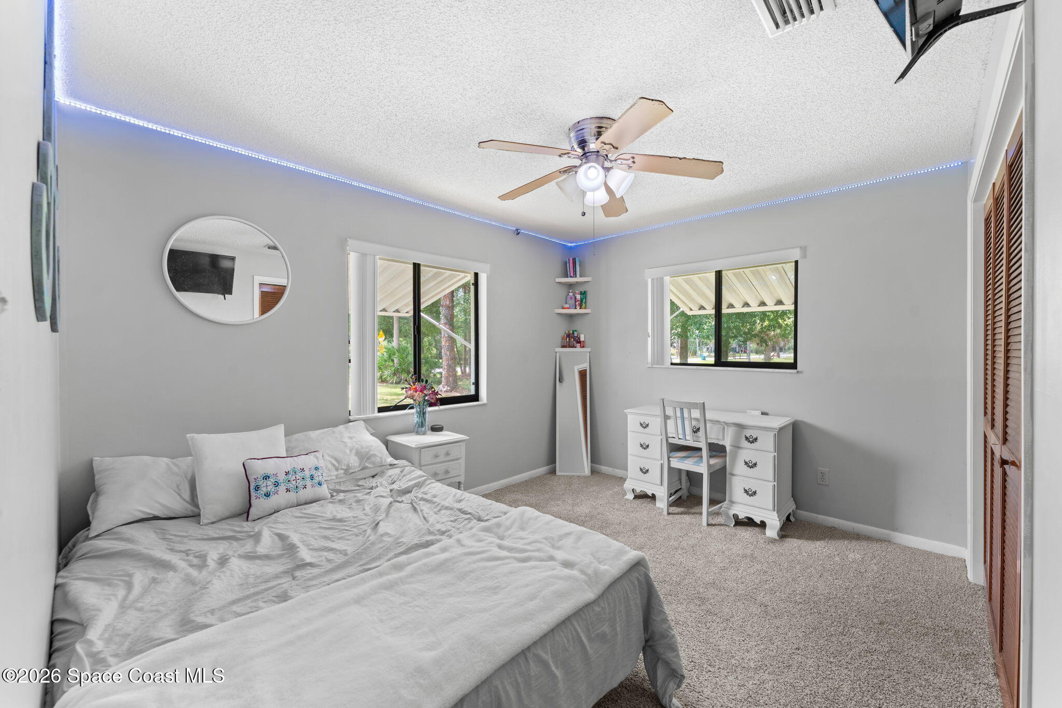
The primary suite offers a spacious retreat with fresh carpeting, calming neutral finishes, and multiple windows that invite natural light while showcasing peaceful views of the surrounding property. The generous layout easily accommodates larger furnishings while maintaining an open, uncluttered feel. A sliding barn door introduces the ensuite bathroom, adding warmth and character while maximizing usable space. Inside, the ensuite features a large vanity, walk-in tiled shower, and bright finishes that create a clean, refreshing atmosphere, making this private retreat equally suited for busy mornings or quiet evenings.
Flexible Bedrooms for Every Stage of Life
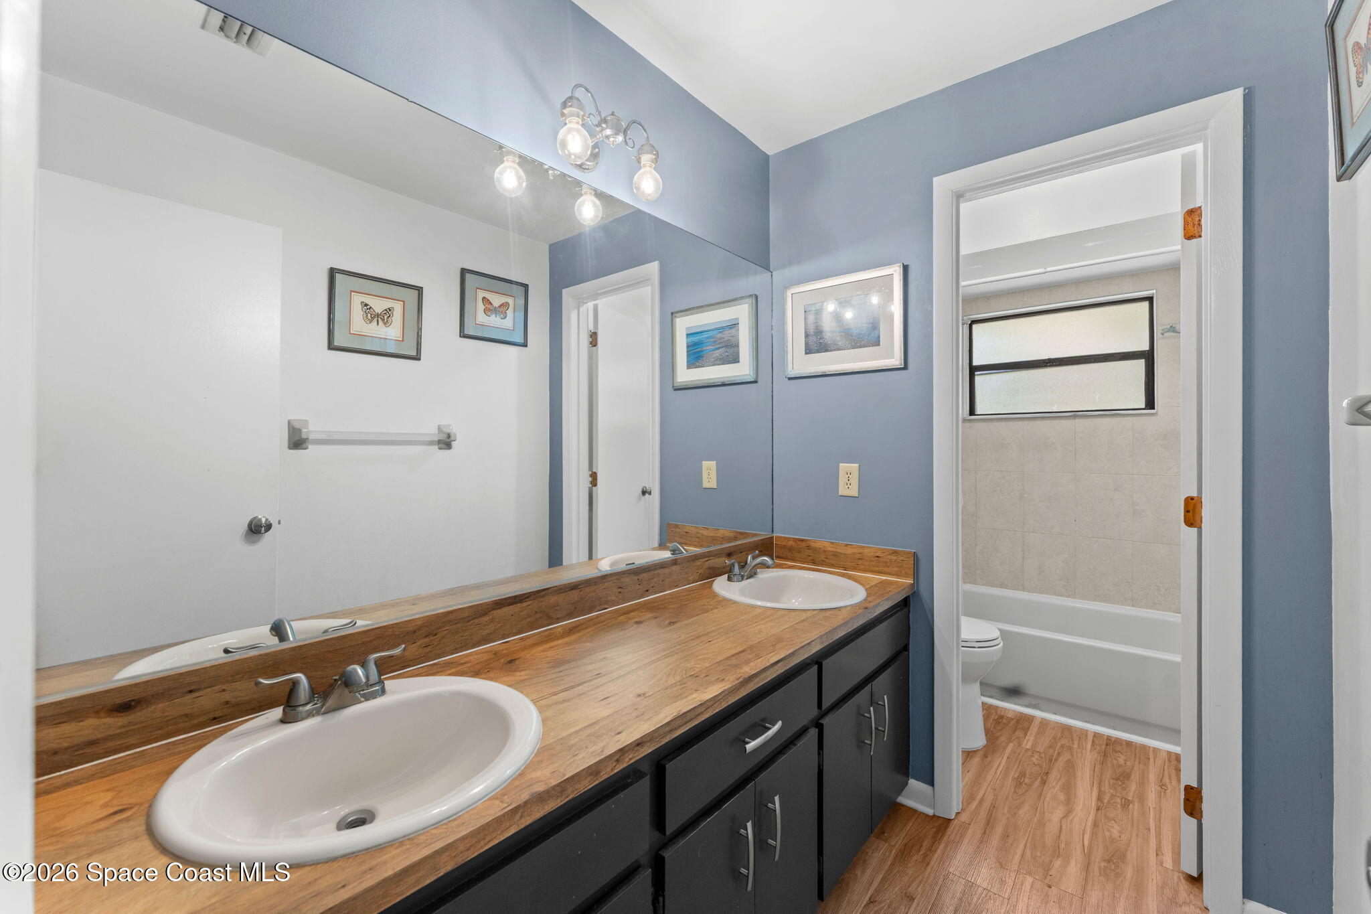
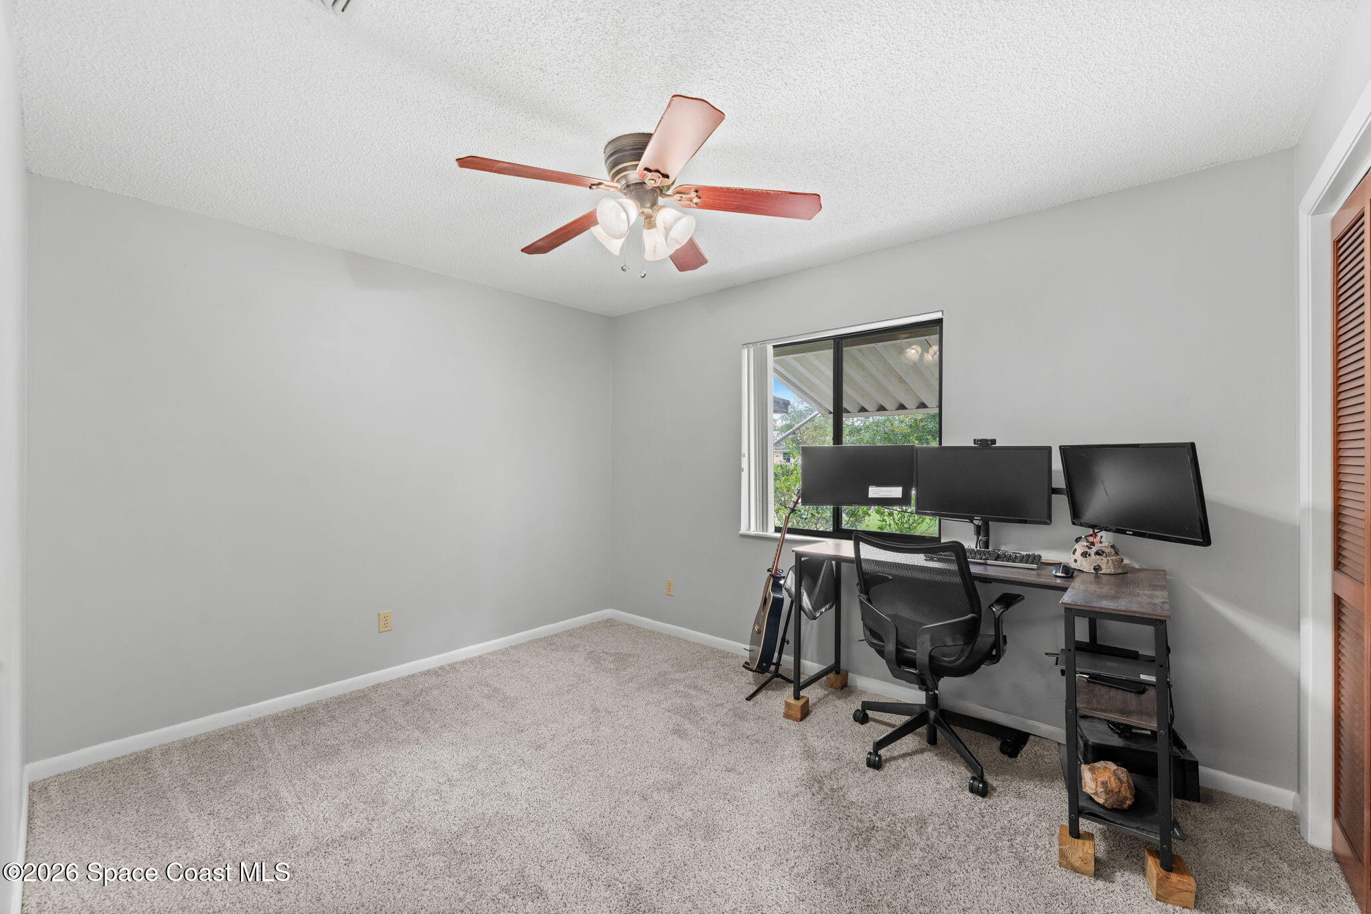
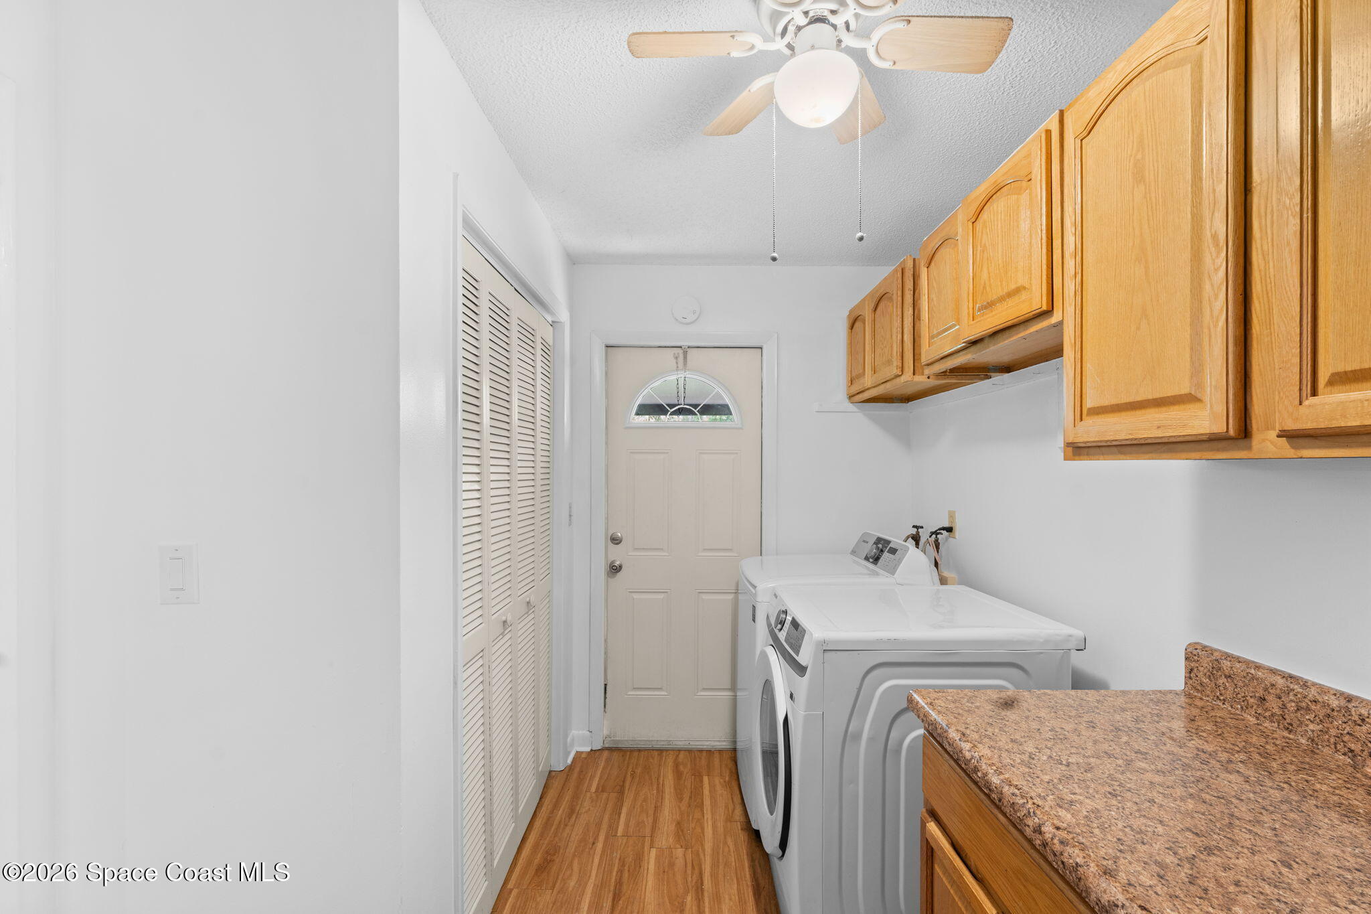
The additional bedrooms continue the home's comfortable design with fresh carpeting, generous proportions, and large windows that keep every space feeling bright and inviting. One bedroom currently serves as a home office, demonstrating the flexibility to accommodate remote work, hobbies, or guest accommodations with ease. Another bedroom provides plenty of room for family or visitors while maintaining the same cohesive finishes found throughout the home. The nearby full guest bathroom offers a dual-sink vanity, extensive countertop space, and a tub/shower combination, creating a functional layout that comfortably serves multiple bedrooms while simplifying busy daily routines. Completing the interior, the oversized laundry room offers abundant cabinetry for storage, countertop workspace, and direct exterior access for added convenience.
Your Own Private Outdoor Escape
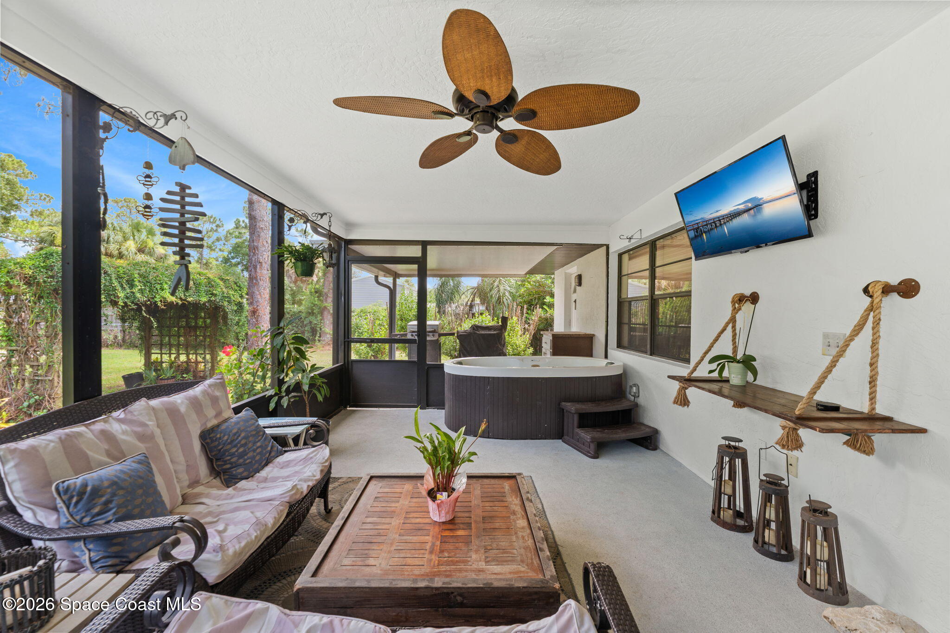
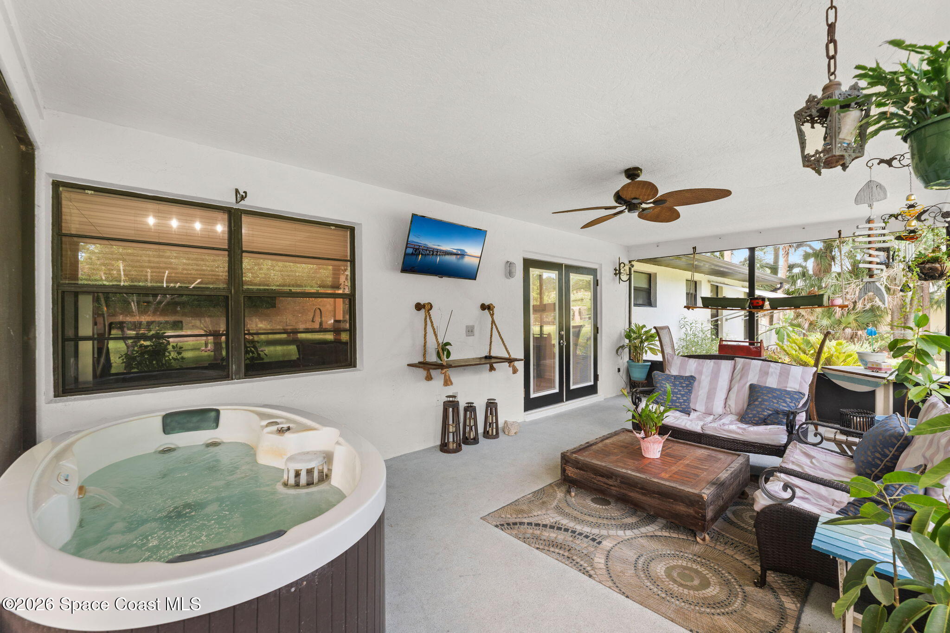
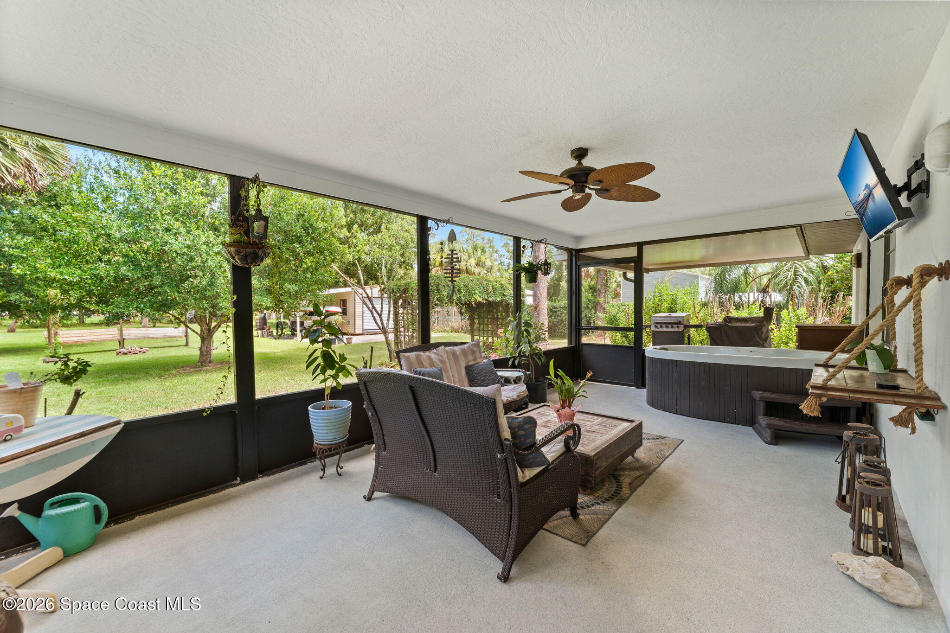
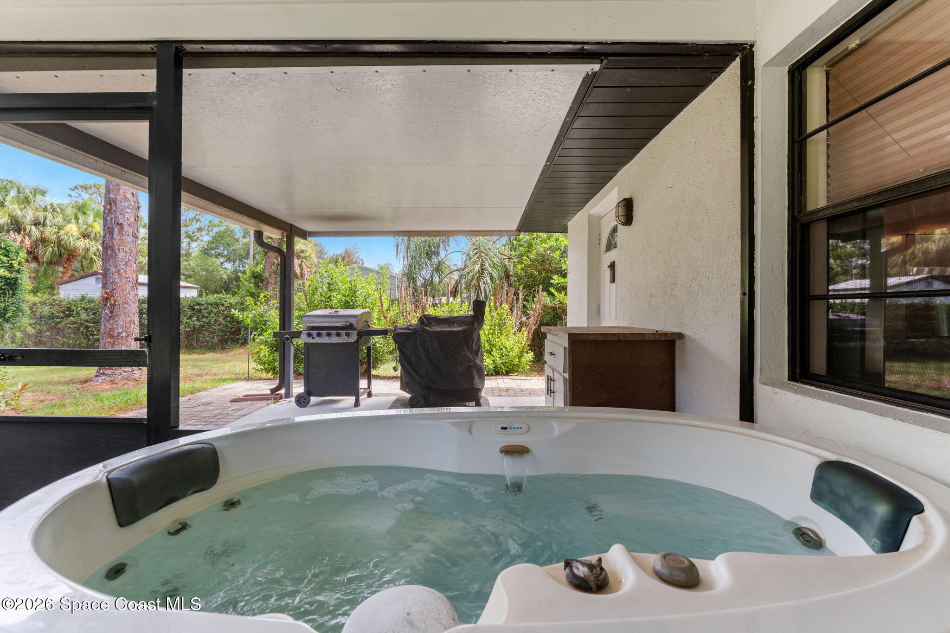
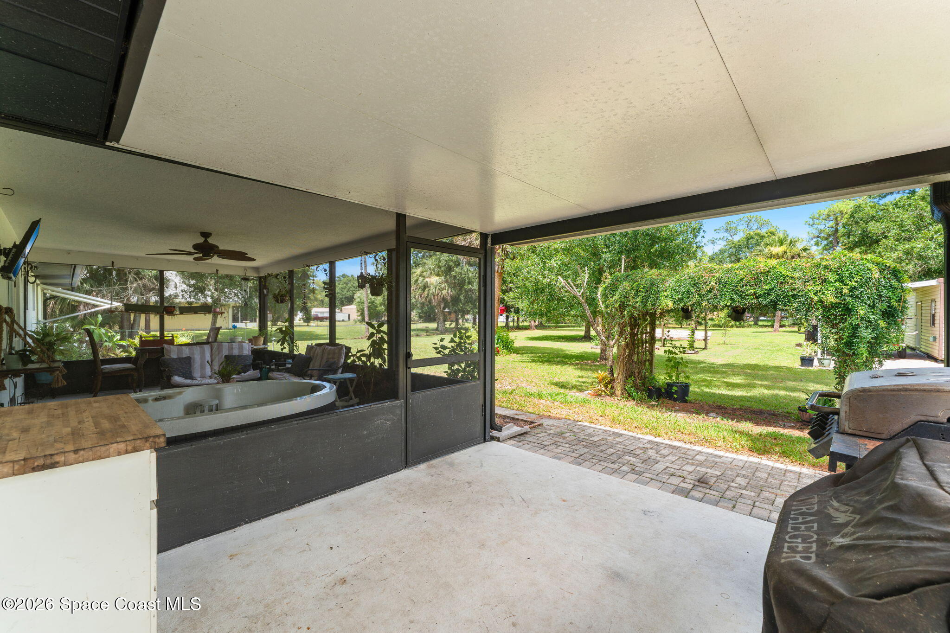
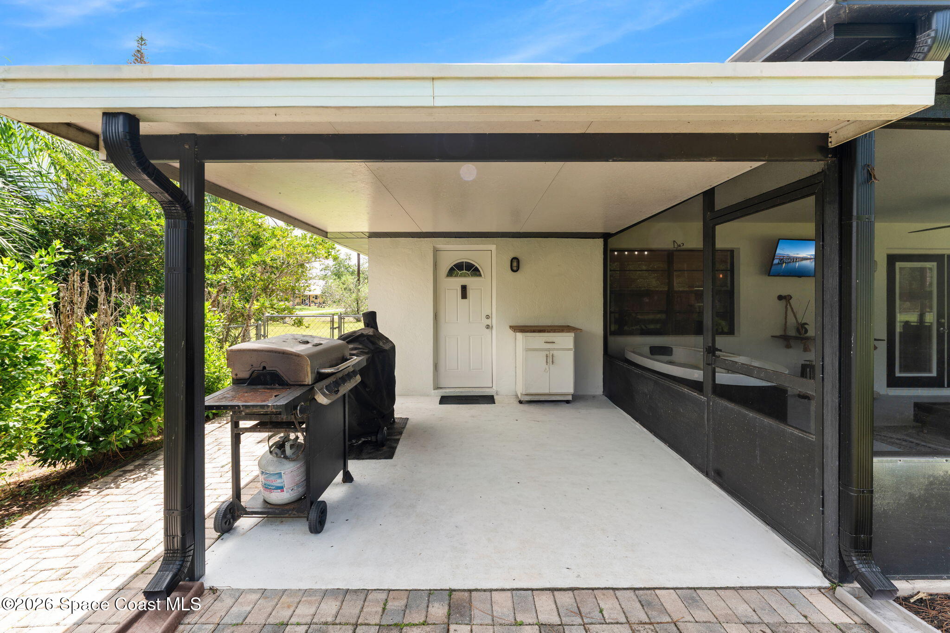
The outdoor living spaces extend the home's functionality far beyond its interior walls. The expansive screened patio creates a true second living area where fresh air and shade come together for year-round enjoyment. Multiple seating areas provide flexibility for relaxing or entertaining, while the built-in hot tub creates a resort-inspired retreat for unwinding at the end of the day. Just beyond the screened enclosure, a covered grilling area offers additional outdoor workspace and entertaining potential, making it easy to host gatherings of any size while remaining protected from the elements. Every space transitions naturally from one outdoor setting to the next, creating a seamless connection between indoor comfort and outdoor living.
Nearly an Acre of Room to Dream
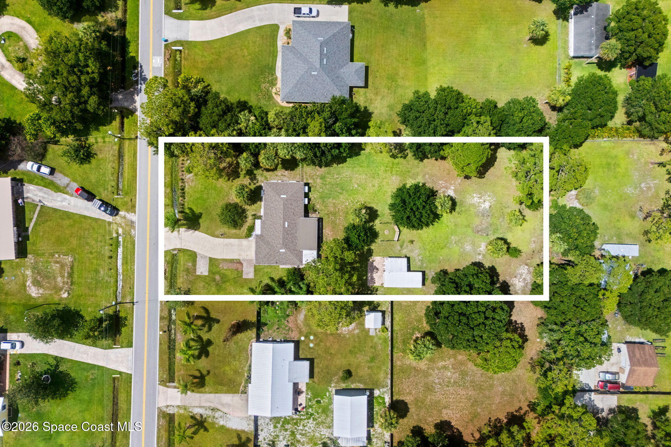
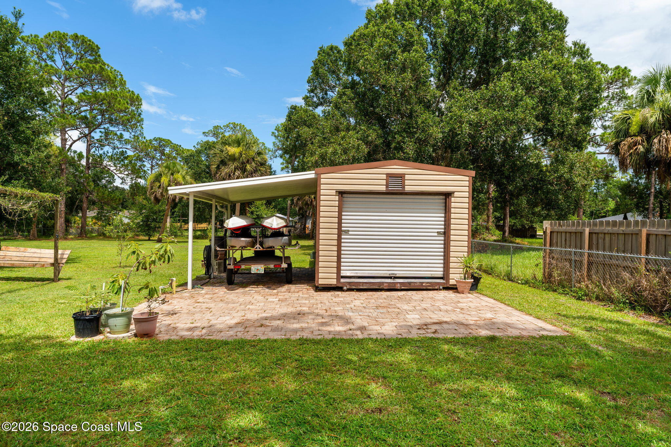
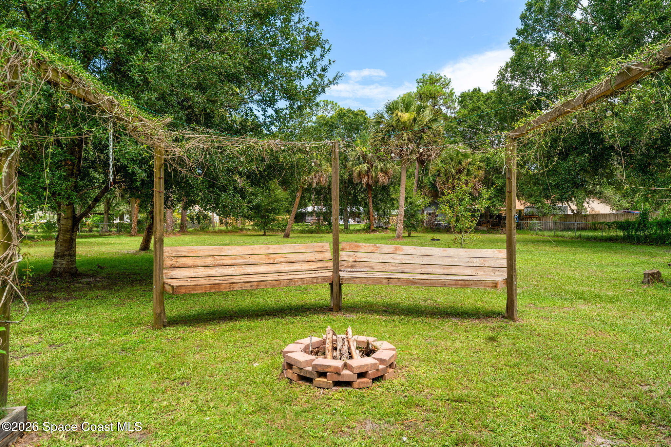
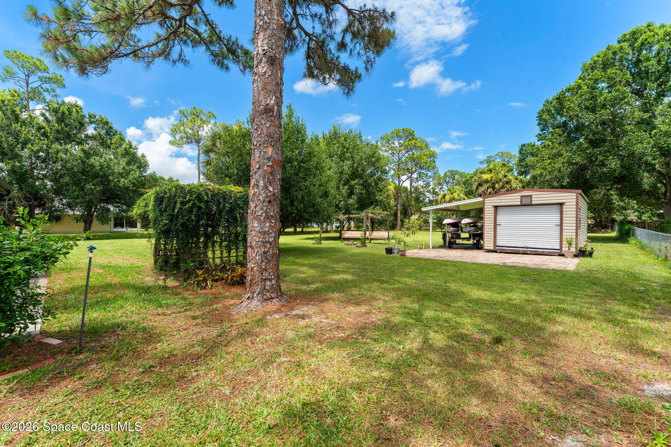
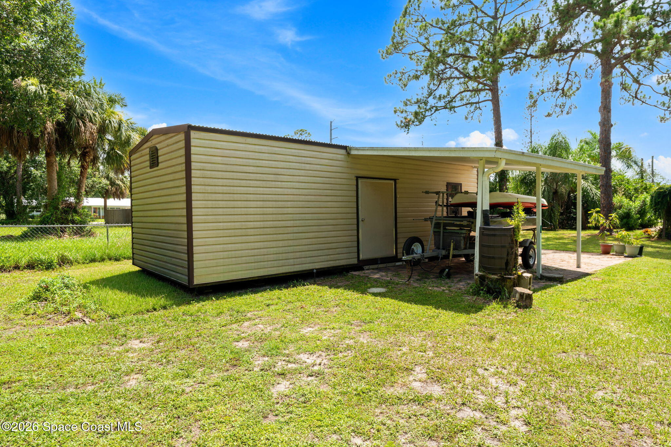
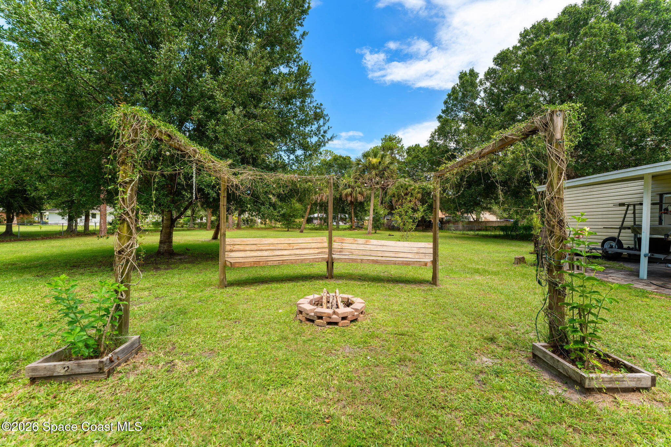
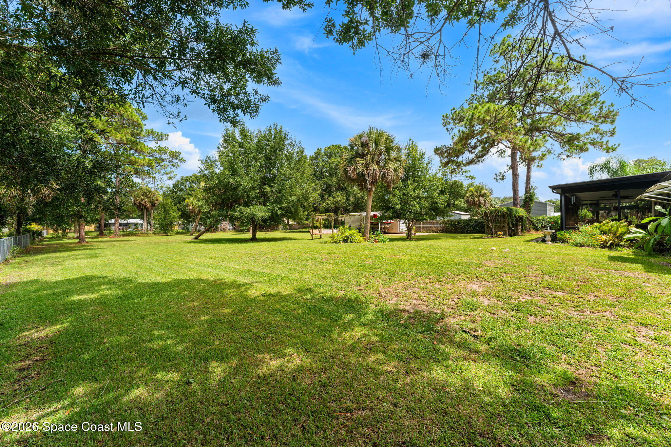
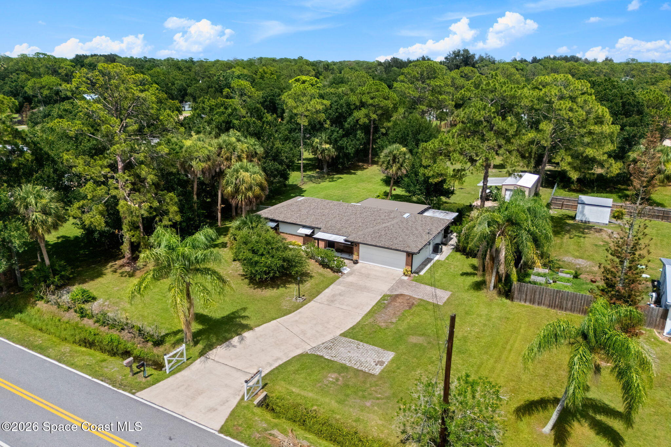
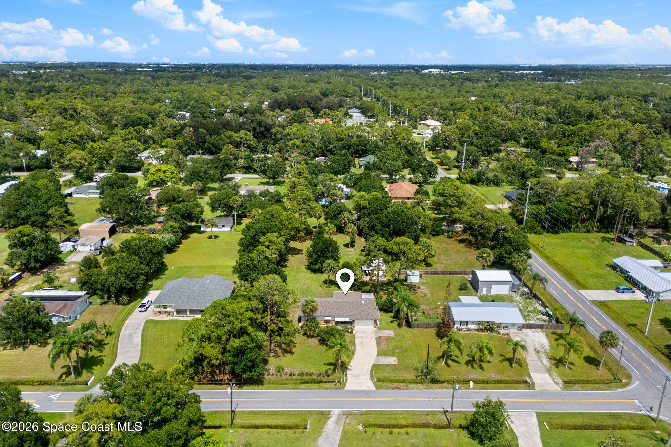
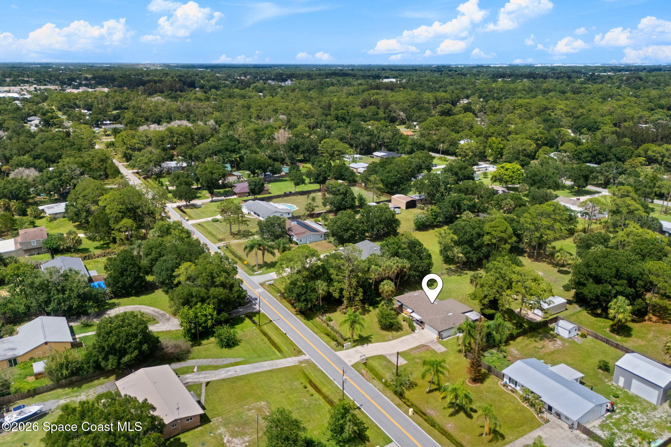
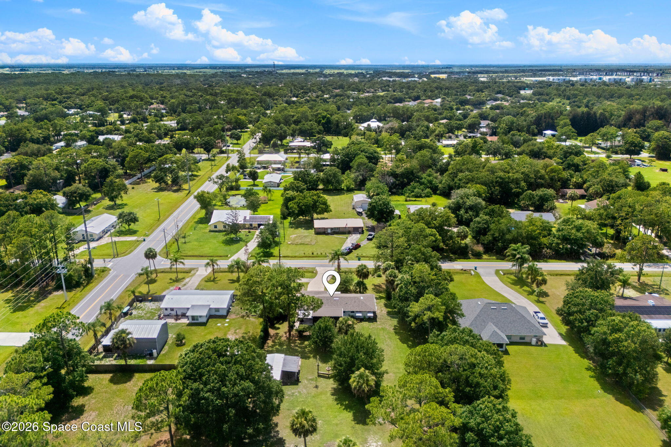
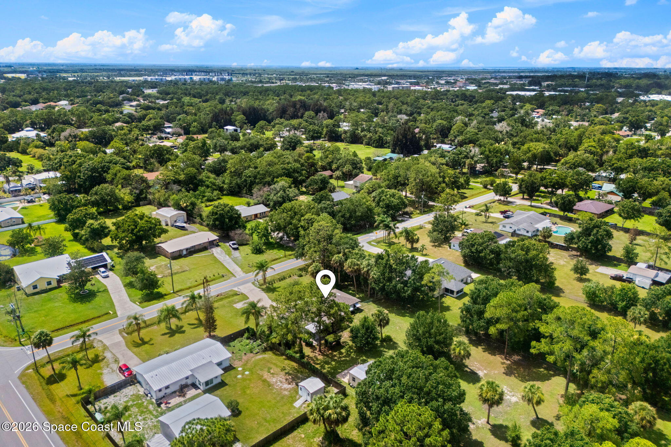
Beyond the patio, the property truly comes alive across its expansive backyard, where mature trees provide shade, privacy, and a picturesque natural backdrop. The oversized yard offers endless opportunities for recreation, gardening, future additions, or simply enjoying the peaceful surroundings. A charming pergola with built-in swings, hammock hooks, and a central fire pit creates a gathering place that feels made for evenings under the stars, morning coffee, or weekend get-togethers. Nearby, a large detached shed with a roll-up door, electricity, and its own covered paver patio provides exceptional flexibility for storage, workshop space, hobbies, or recreational equipment. The aerial views showcase just how much usable outdoor space this property offers, giving you room to spread out, entertain, and enjoy a lifestyle that's becoming increasingly difficult to find.
Property Highlights
3 bedrooms | 2 bathrooms
2023 roof w/ transferable Owens Corning warranty
2023 gutters
New refrigerator
Whole-house water softener
Fresh carpet installed in 2026
Open-concept floor plan
Vaulted ceilings
Wood-look flooring throughout main living areas
Screened patio w/ hot tub
Covered outdoor grilling area
Fire pit gathering area w/ swings & hammock hooks
Large detached shed w/ roll-up door, electricity & covered paver patio
Expansive backyard w/ mature trees & exceptional outdoor living space
3
beds
2
baths
1,374 Sq.Ft. LIVING AREA
0.85 Acres lot
2471 Arizona Street, Melbourne, FL 32904
$415,000

Satellite Beach Homes for Sale
Satellite Beach Luxury Homes
Satellite Beach Condos for Sale
Indian Harbour Beach Homes for Sale
Indian Harbour Beach Luxury Homes
Indian Harbour Beach Condos for Sale
Melbourne Beach Homes for Sale
Melbourne Beach Luxury Homes
Melbourne Beach Condos for Sale
32951 Homes for Sale