For Sale
2490 Snapdragon Drive NW
2490 Snapdragon Drive NW, Palm Bay, FL 32907
$415,000
2490 Snapdragon Drive NW, Palm Bay, FL 32907
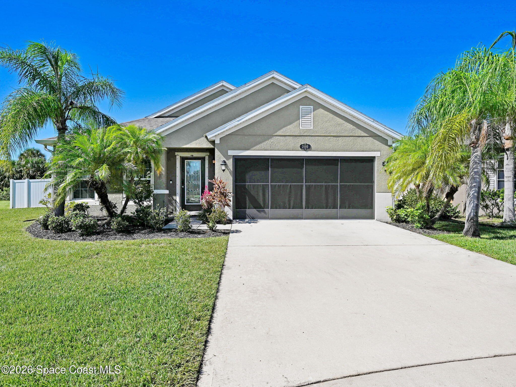
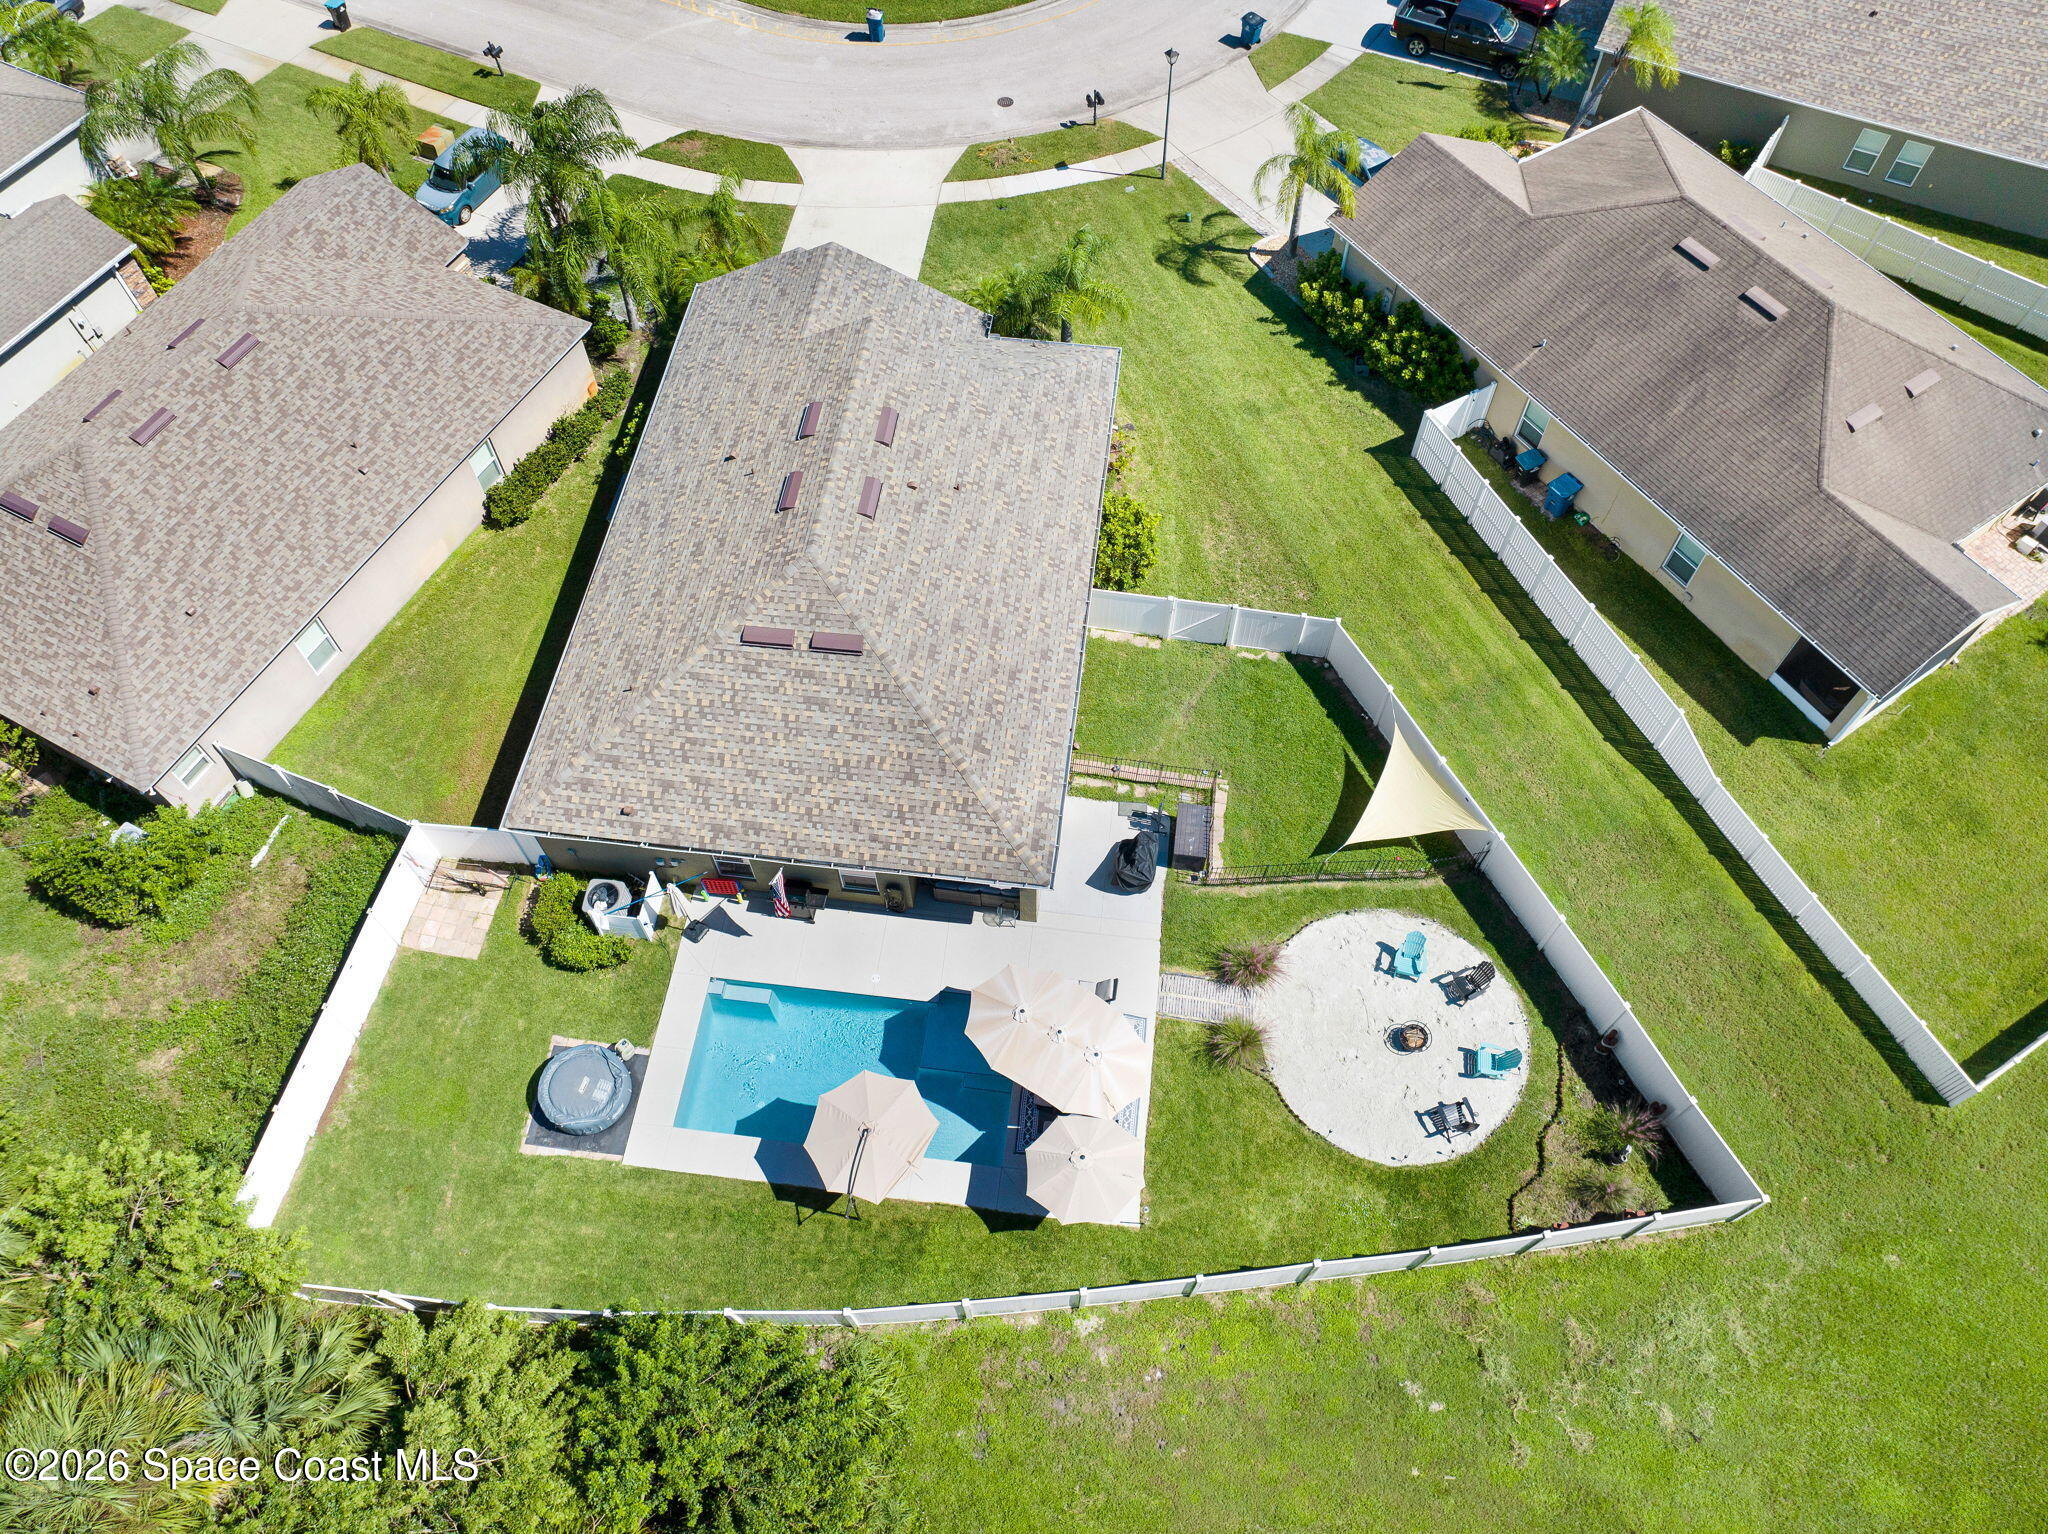
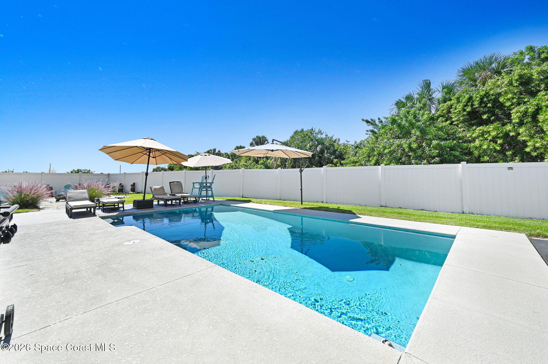
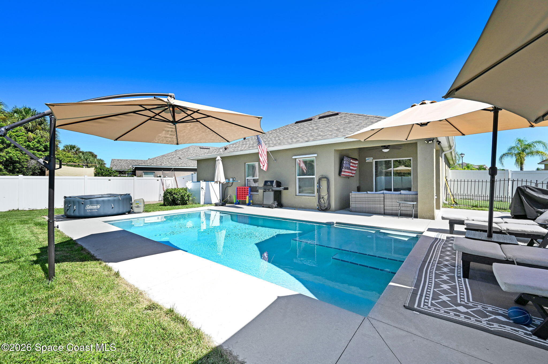
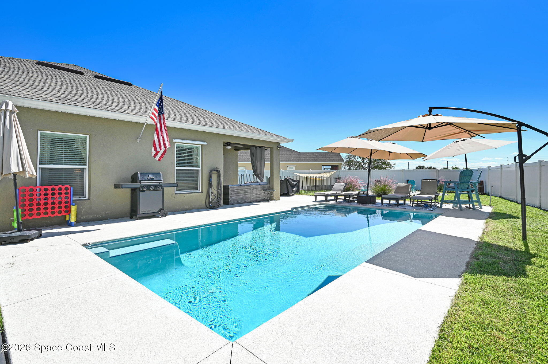
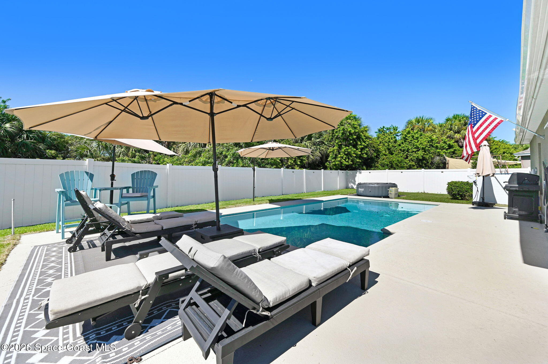
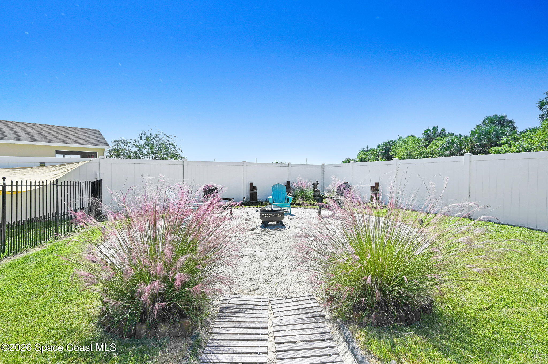
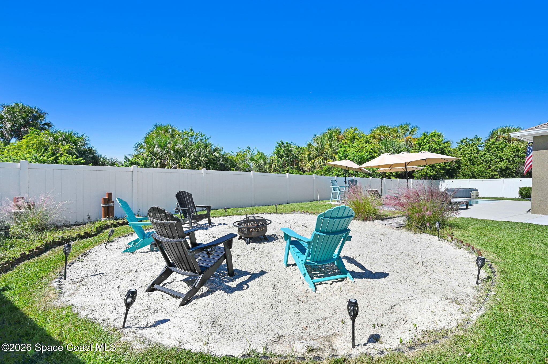
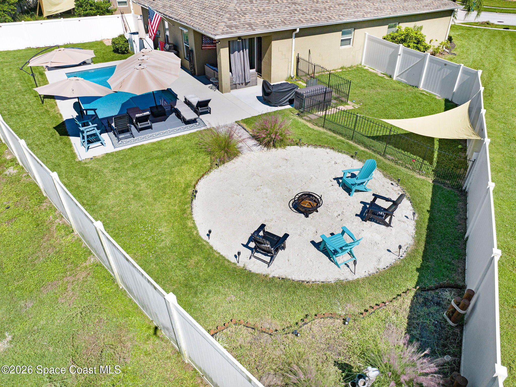
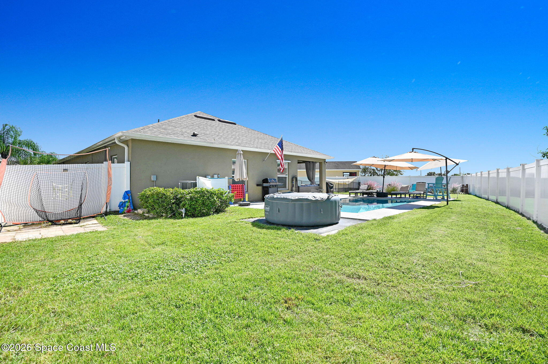
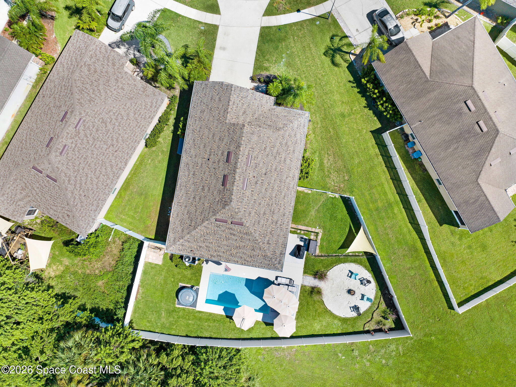
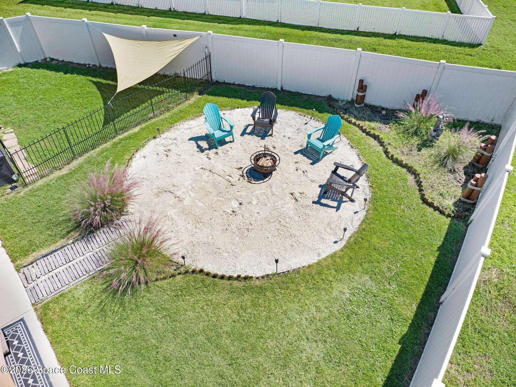
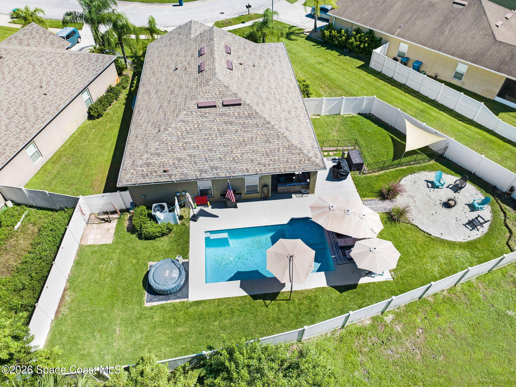
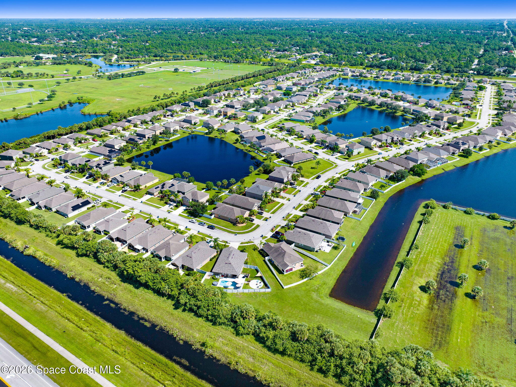
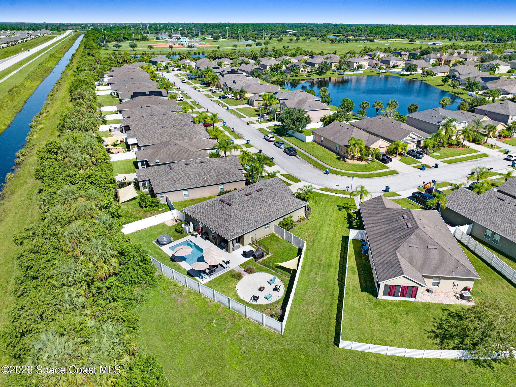
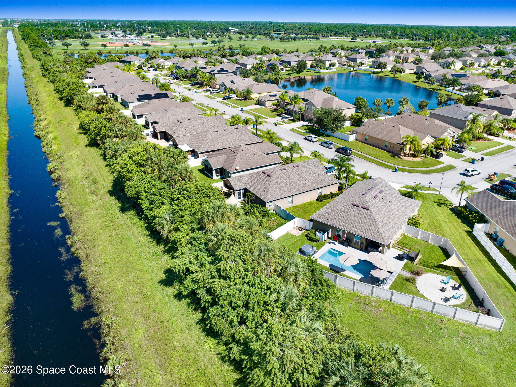
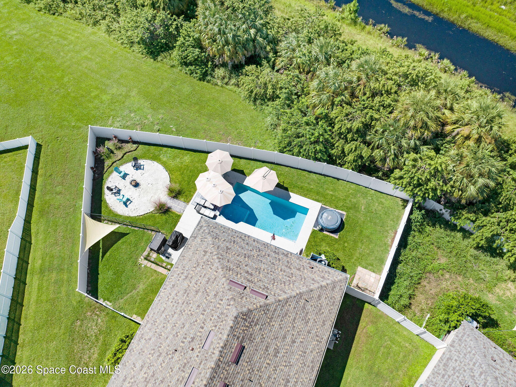
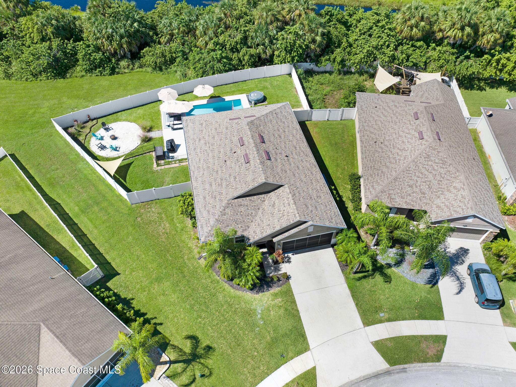
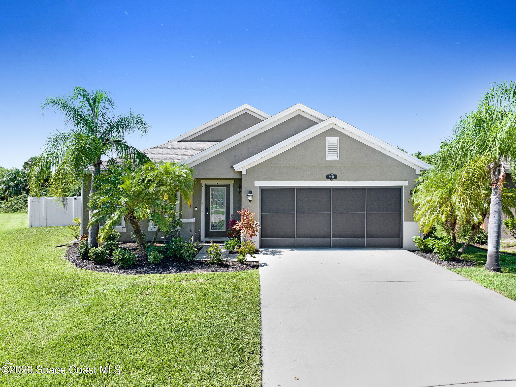
Privacy, space & your own private saltwater pool set the tone on this corner, pie-shaped lot in gated Parkside West. With no rear neighbors & additional green space creating a more secluded backdrop, the property enjoys a sense of breathing room that carries straight into the backyard. The fenced outdoor setting is made for Florida living with a 2024 saltwater pool, expansive patio space, dedicated beach area, fire pit & dog run—creating distinct spaces for swimming, entertaining, pets or simply enjoying the privacy of your own backyard escape.
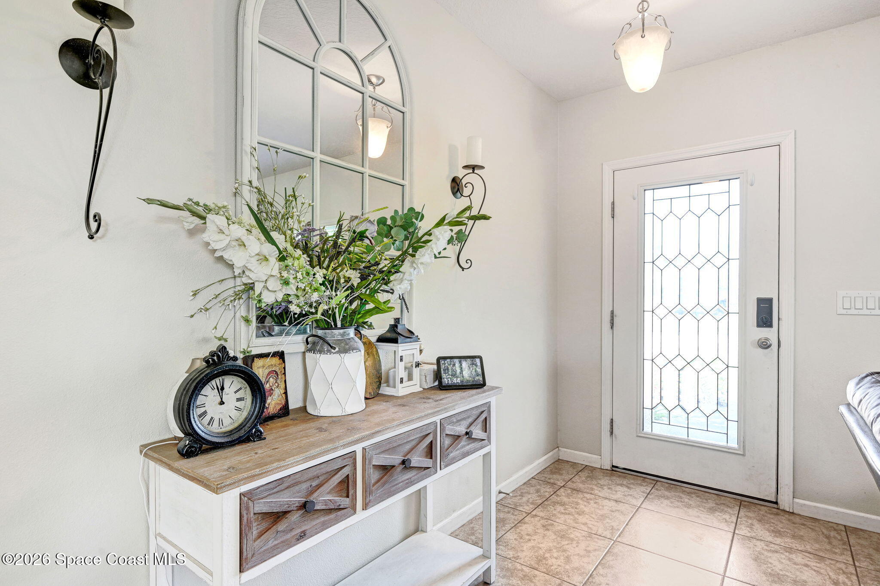
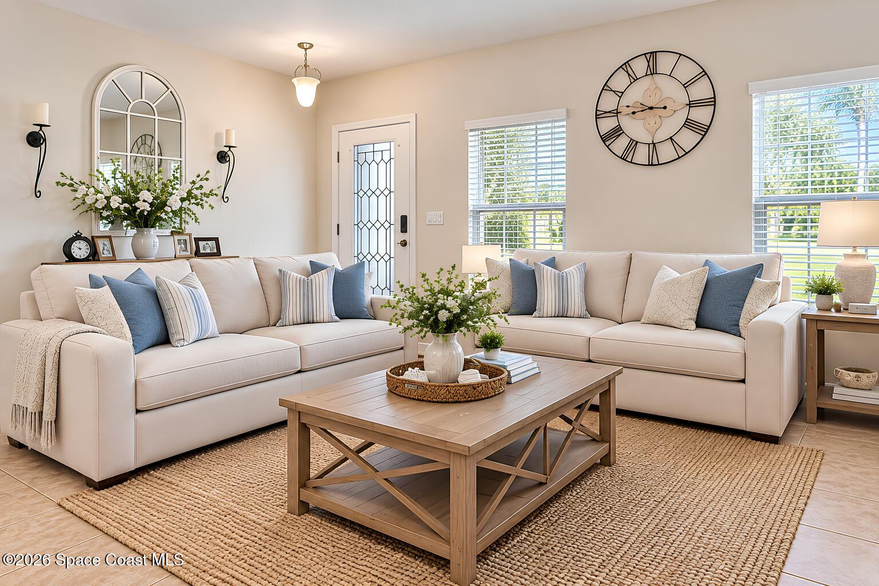
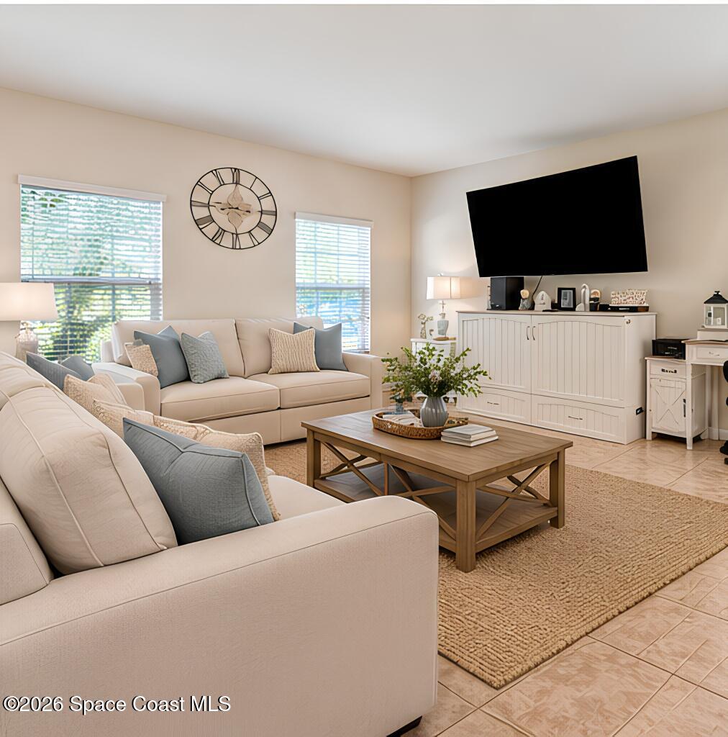
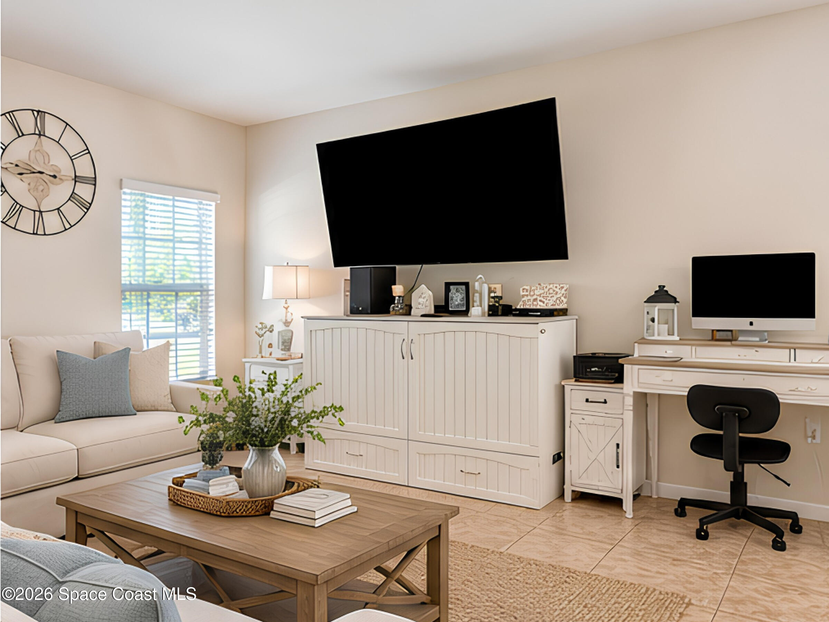
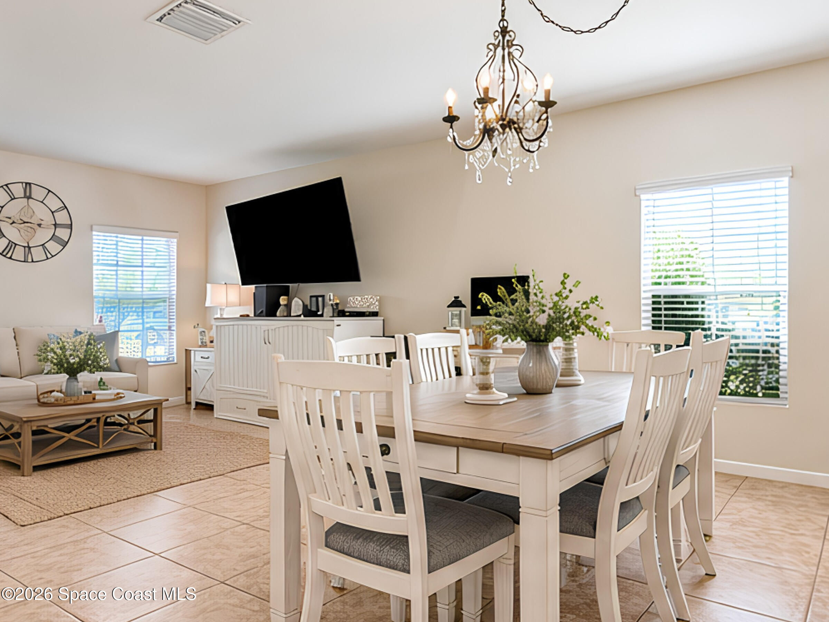
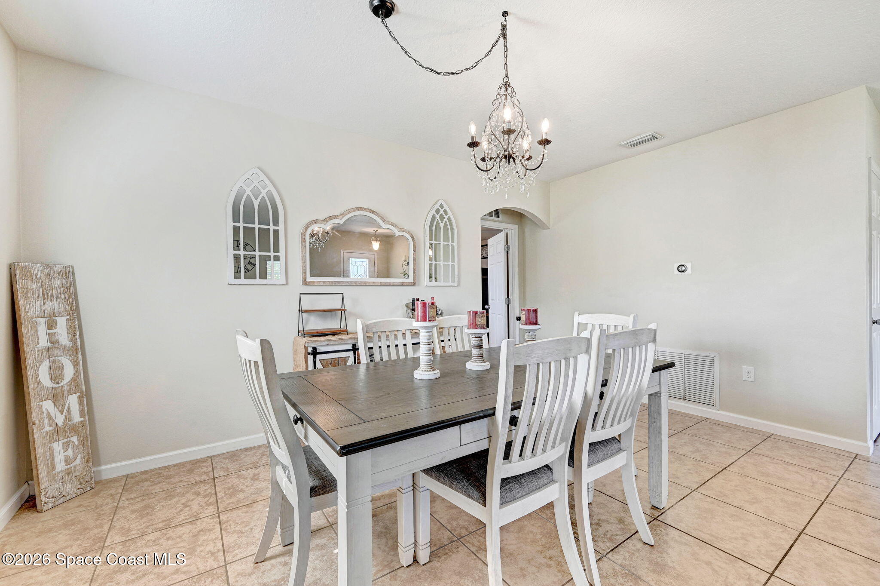
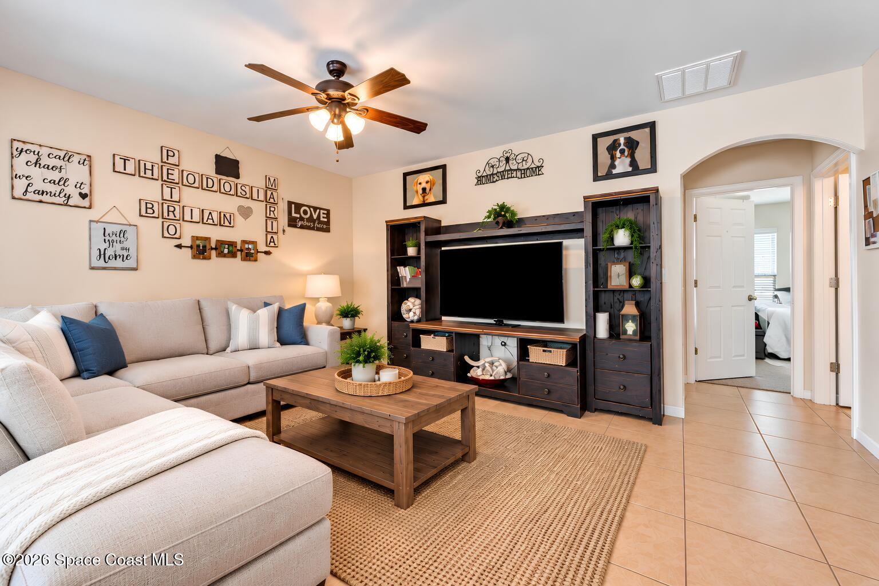
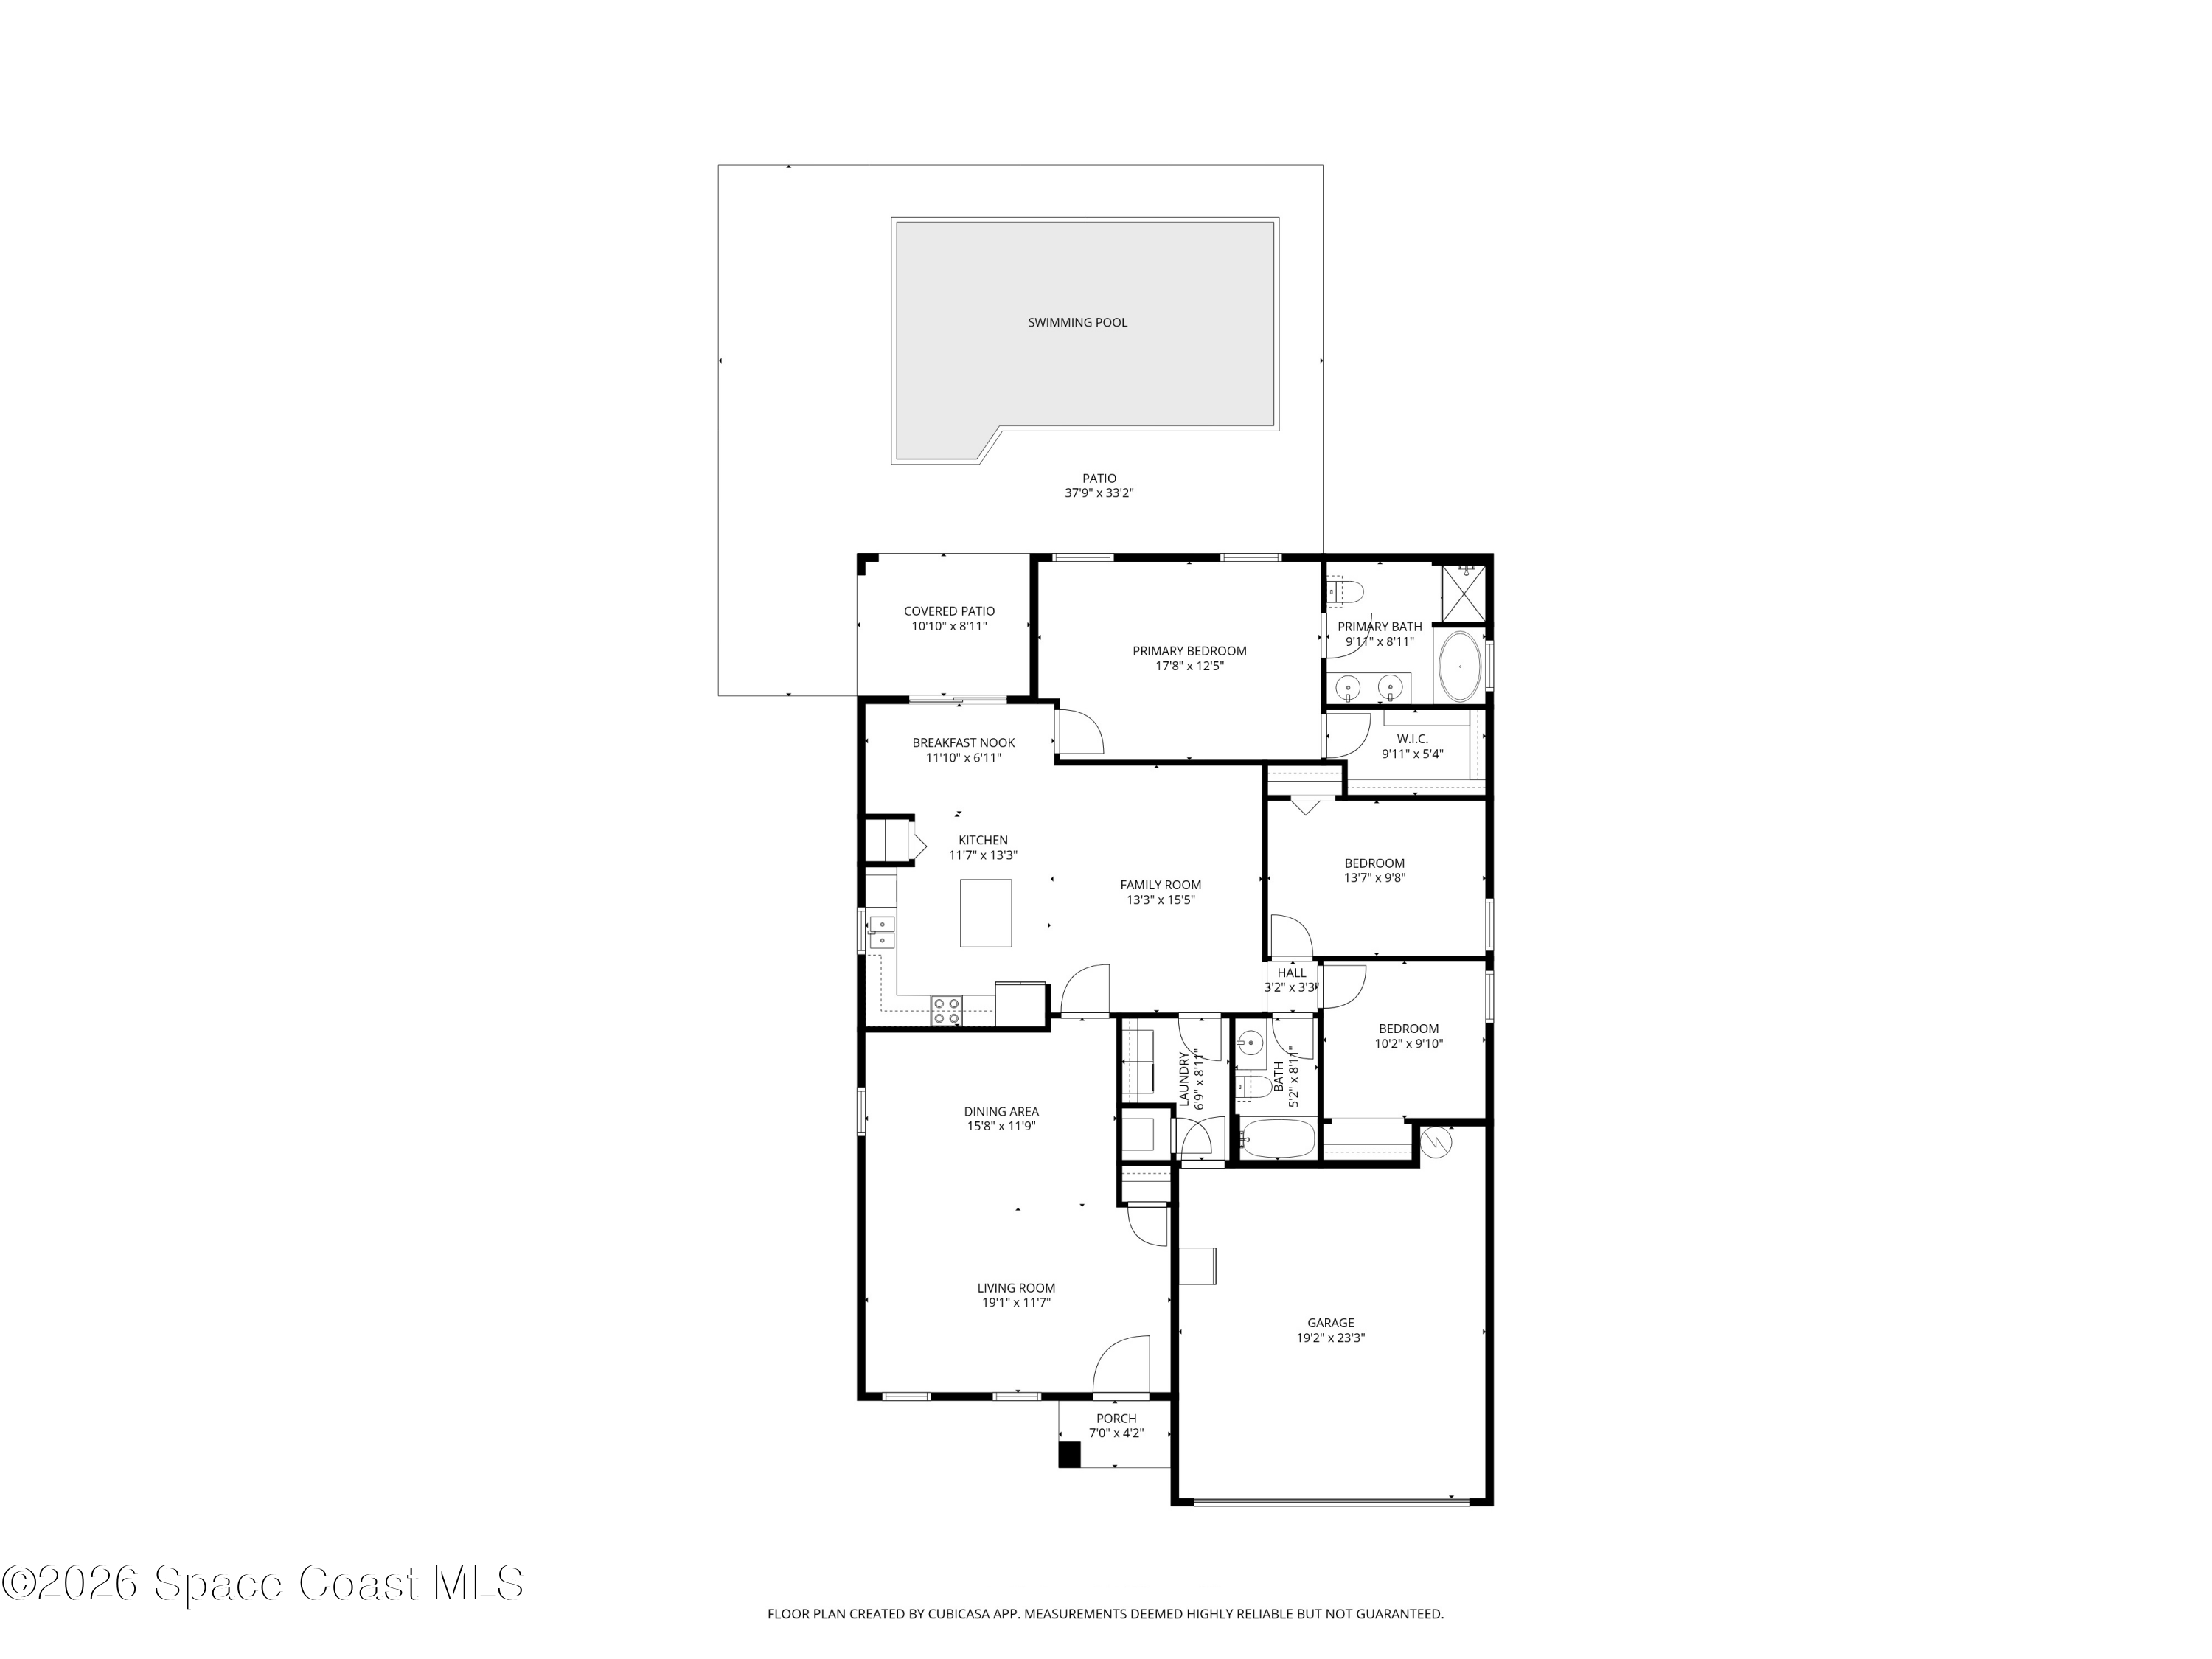
Step inside to a bright, spacious floor plan where the main living areas feel open, connected & filled with natural light. Tile flooring runs throughout the primary gathering spaces, creating a cohesive flow from the living & dining areas into the kitchen and family room. The generously sized living room offers plenty of flexibility, while the adjoining dining area is defined by a decorative chandelier & arched architectural details that add personality without closing off the space. Multiple windows keep the entire area light & inviting, and the split-bedroom design creates a smart separation between the primary suite & secondary bedrooms.
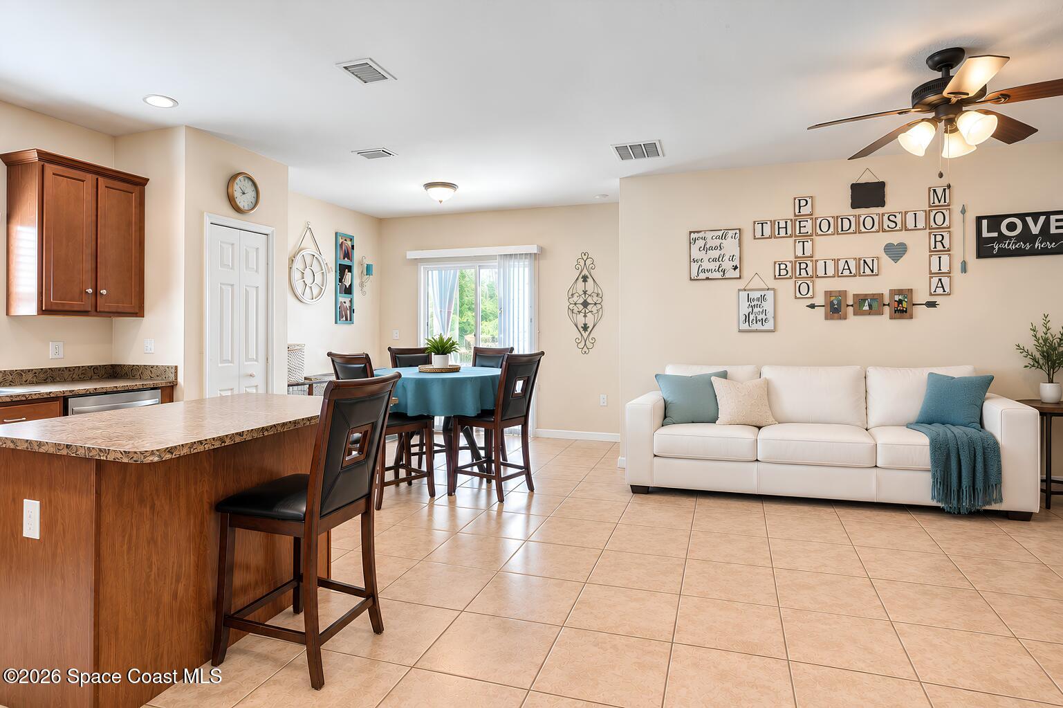
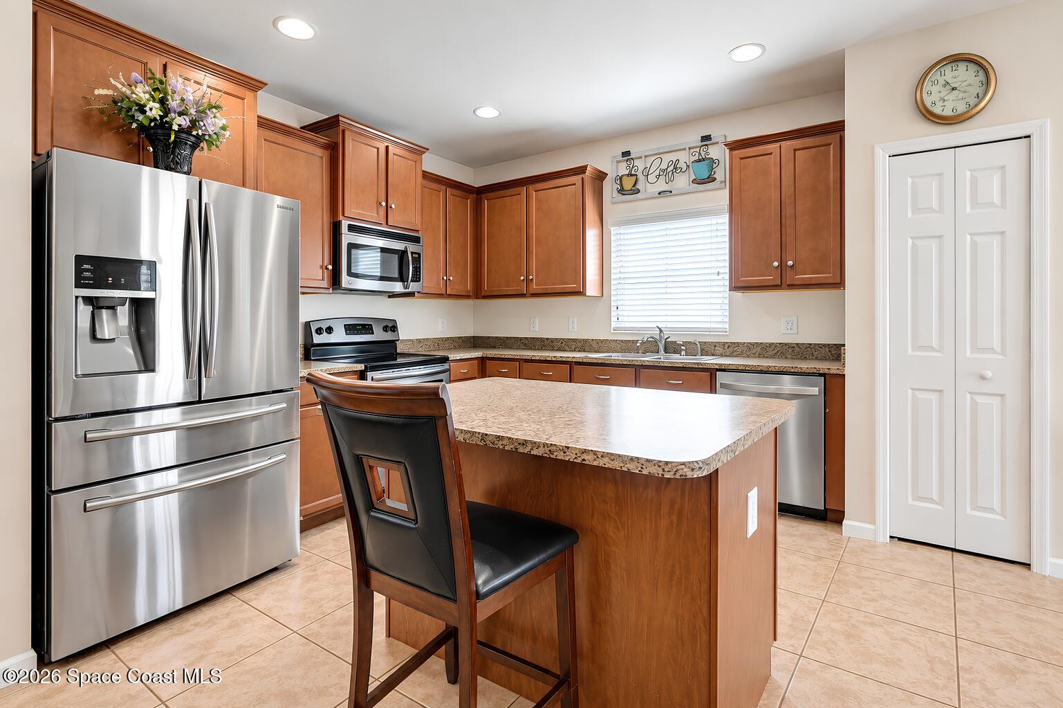
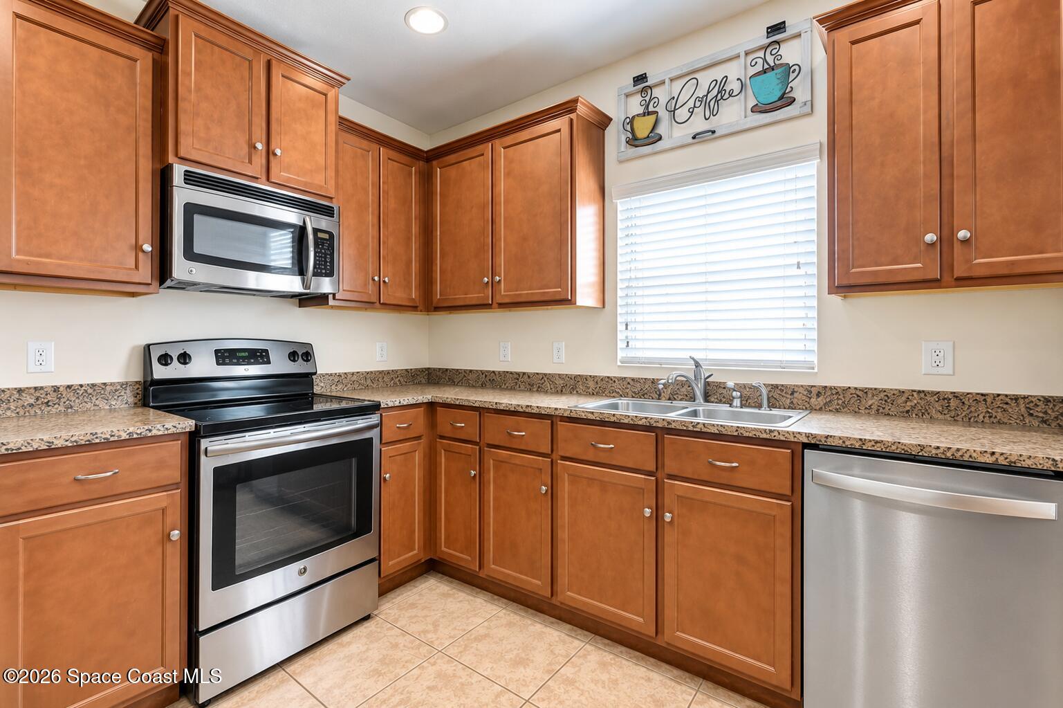
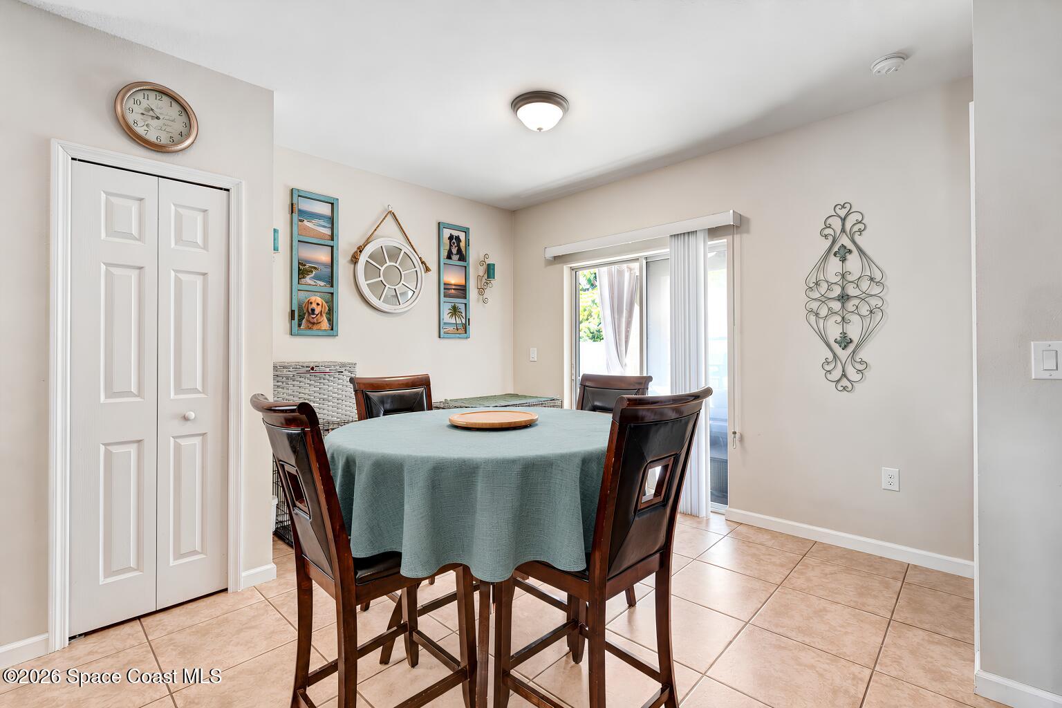
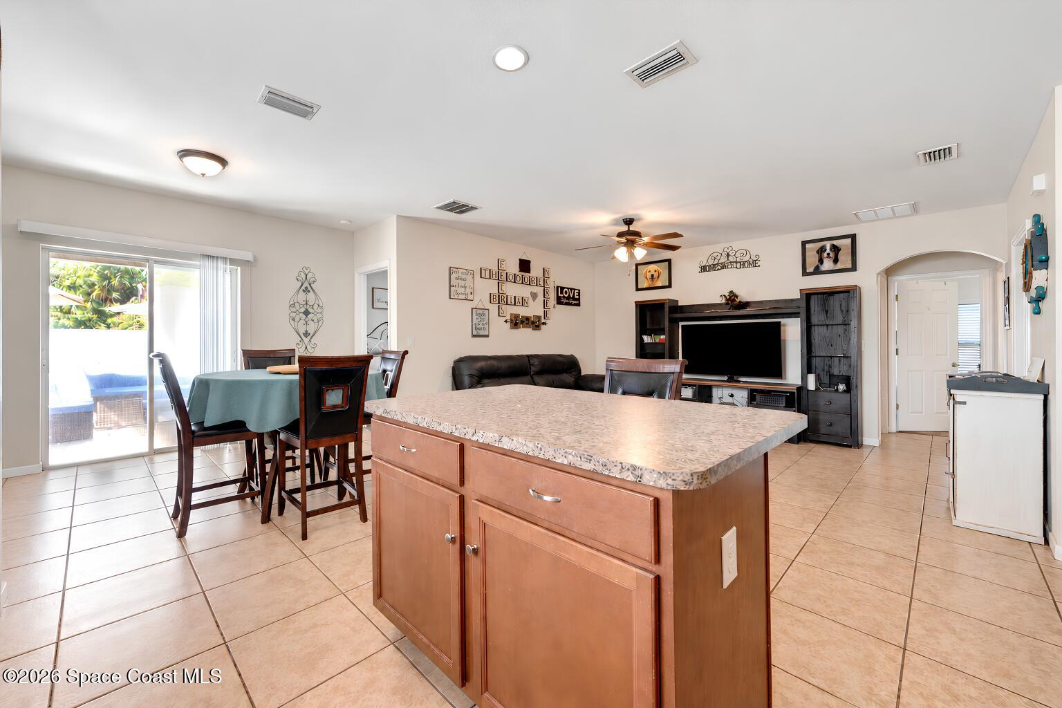
The kitchen opens directly into the family room, giving this part of the home an easy, everyday flow for cooking, gathering & casual entertaining. Warm wood cabinetry provides abundant storage, while generous counter space wraps around the kitchen and continues onto a center island for additional prep space. SS appliances, recessed lighting, a double-basin sink beneath the window & tile flooring complete the kitchen. The adjoining family room is spacious enough to create its own comfortable gathering zone, while the separate breakfast nook provides another casual dining space with direct access to the outdoor living area.
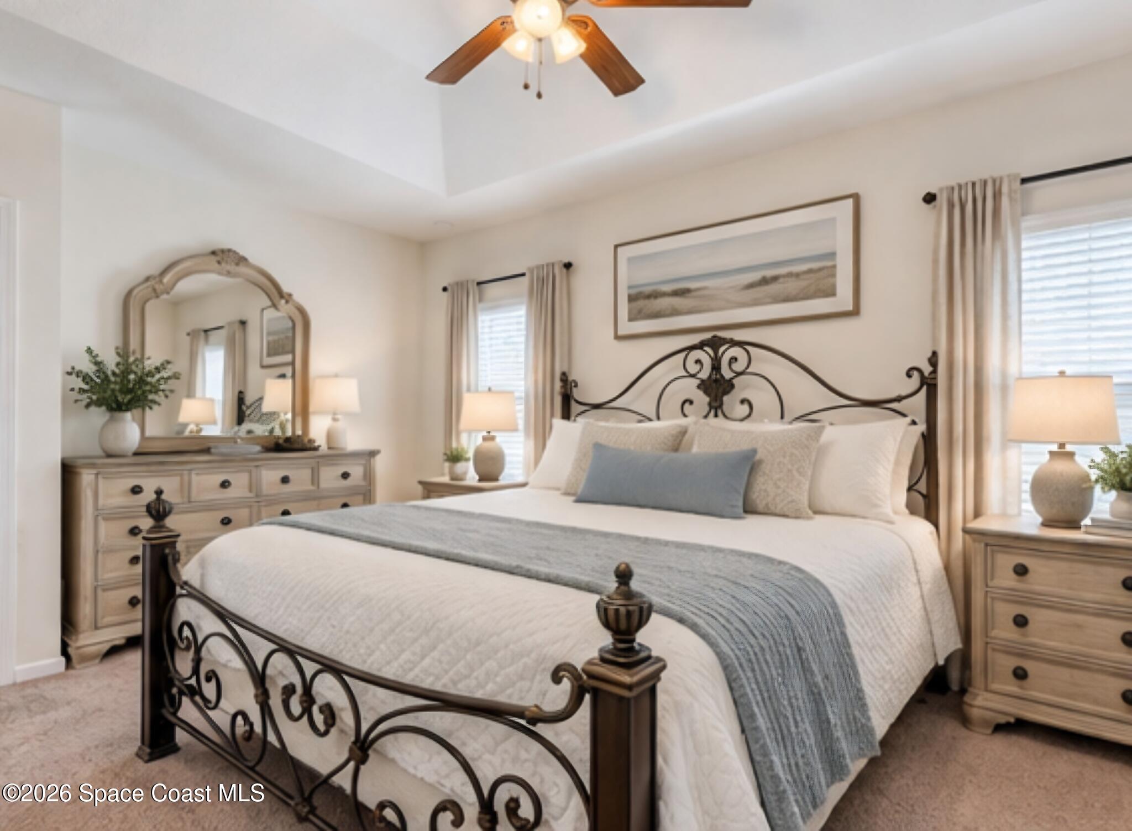
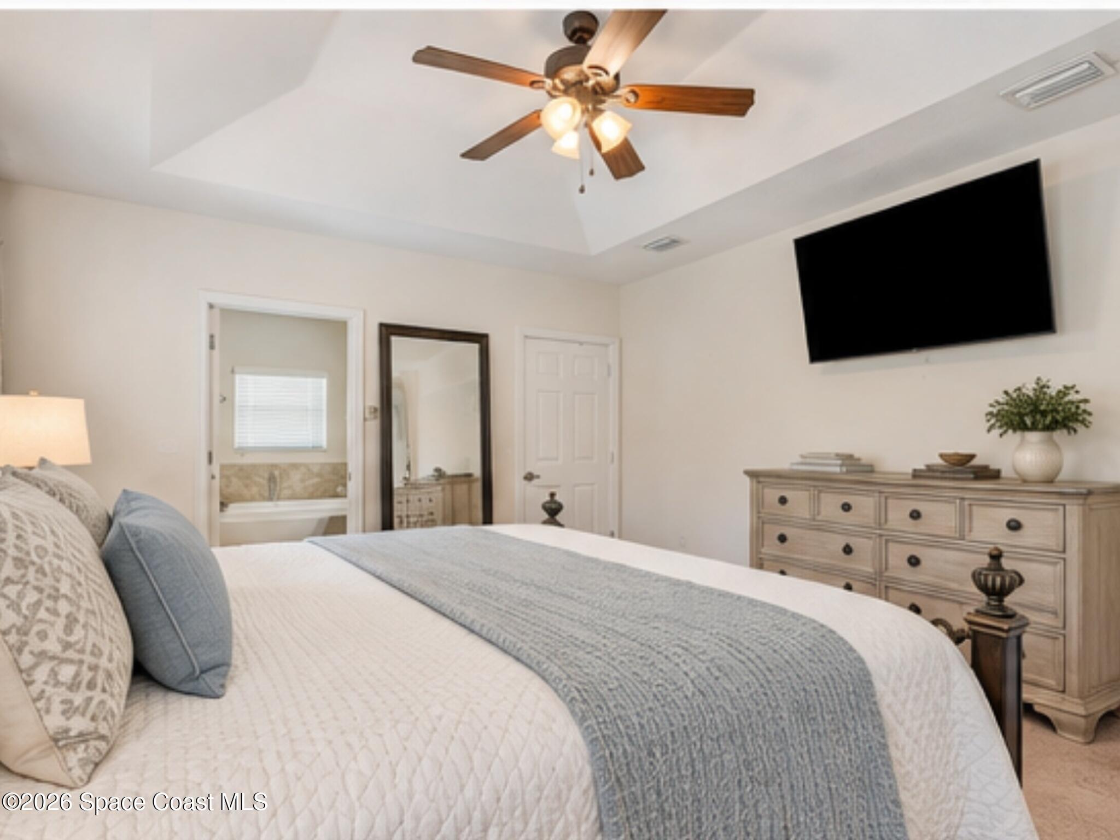
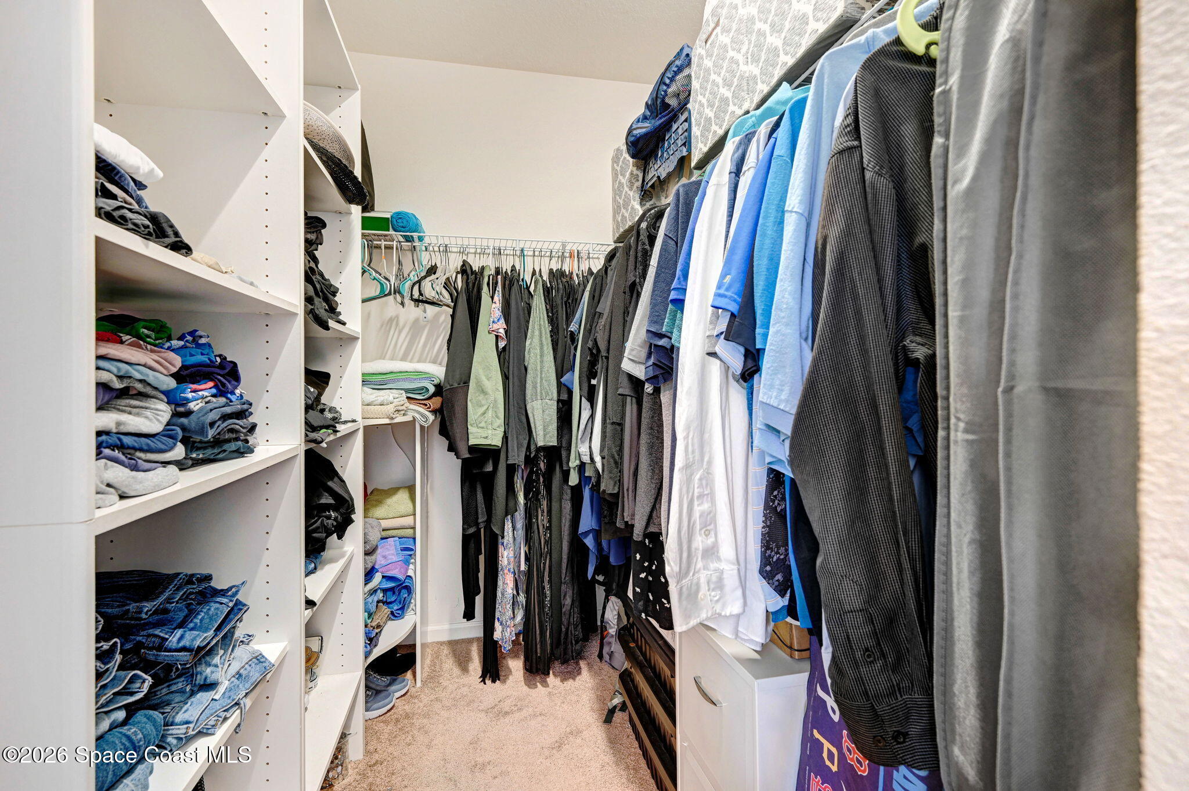
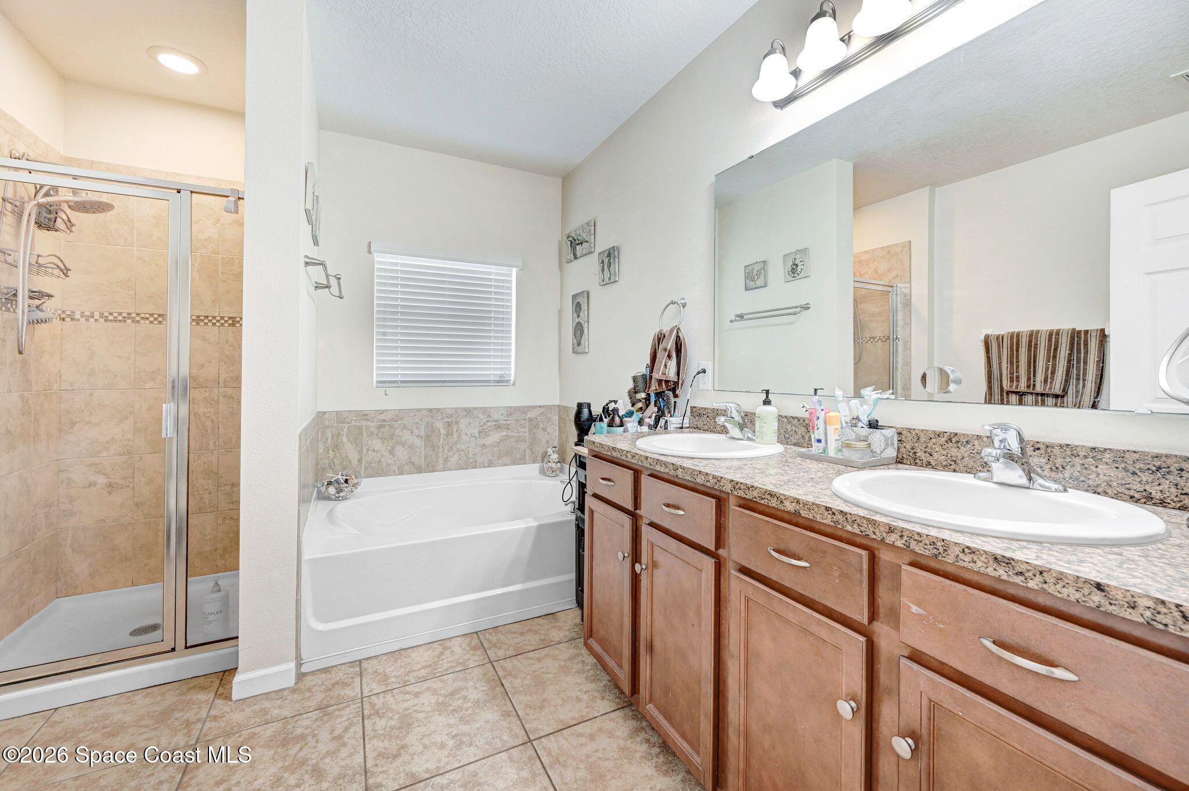
The primary suite offers generous proportions and a sense of separation from the home's busier gathering spaces. A tray ceiling adds architectural dimension overhead, complemented by a ceiling fan & multiple windows that bring in plenty of natural light. The suite also includes a substantial walk-in closet with built-in shelving, hanging space & storage. The ensuite bath features a long double-sink vanity, soaking tub & separate tiled walk-in shower, creating a spacious layout with clearly defined areas for getting ready & unwinding.
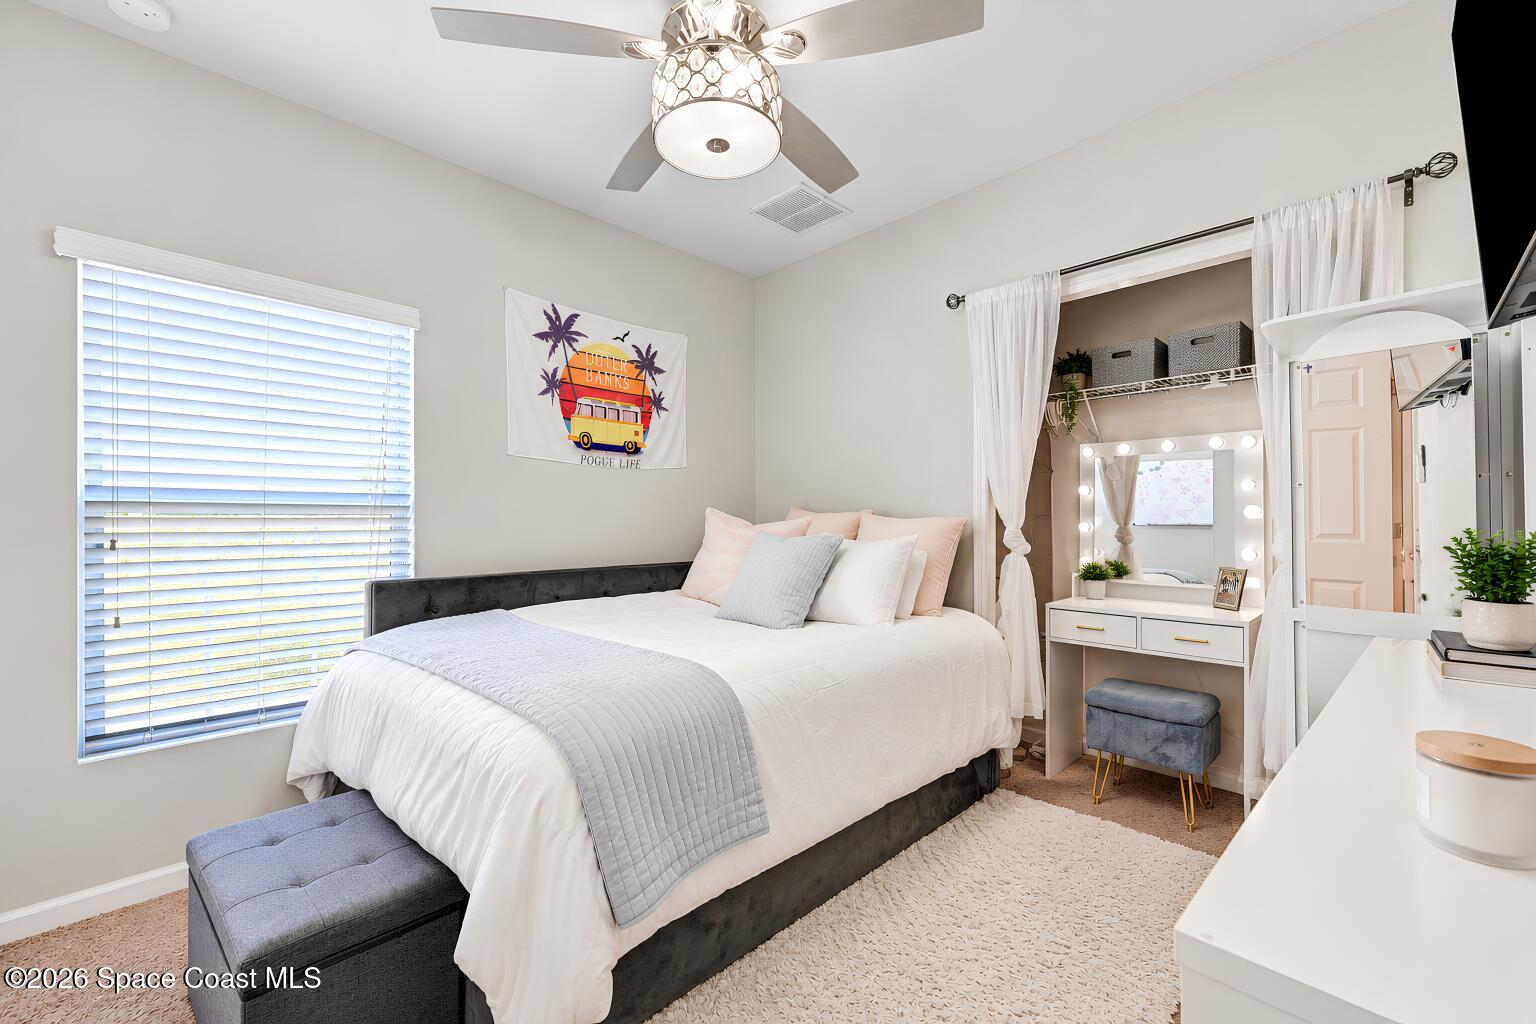
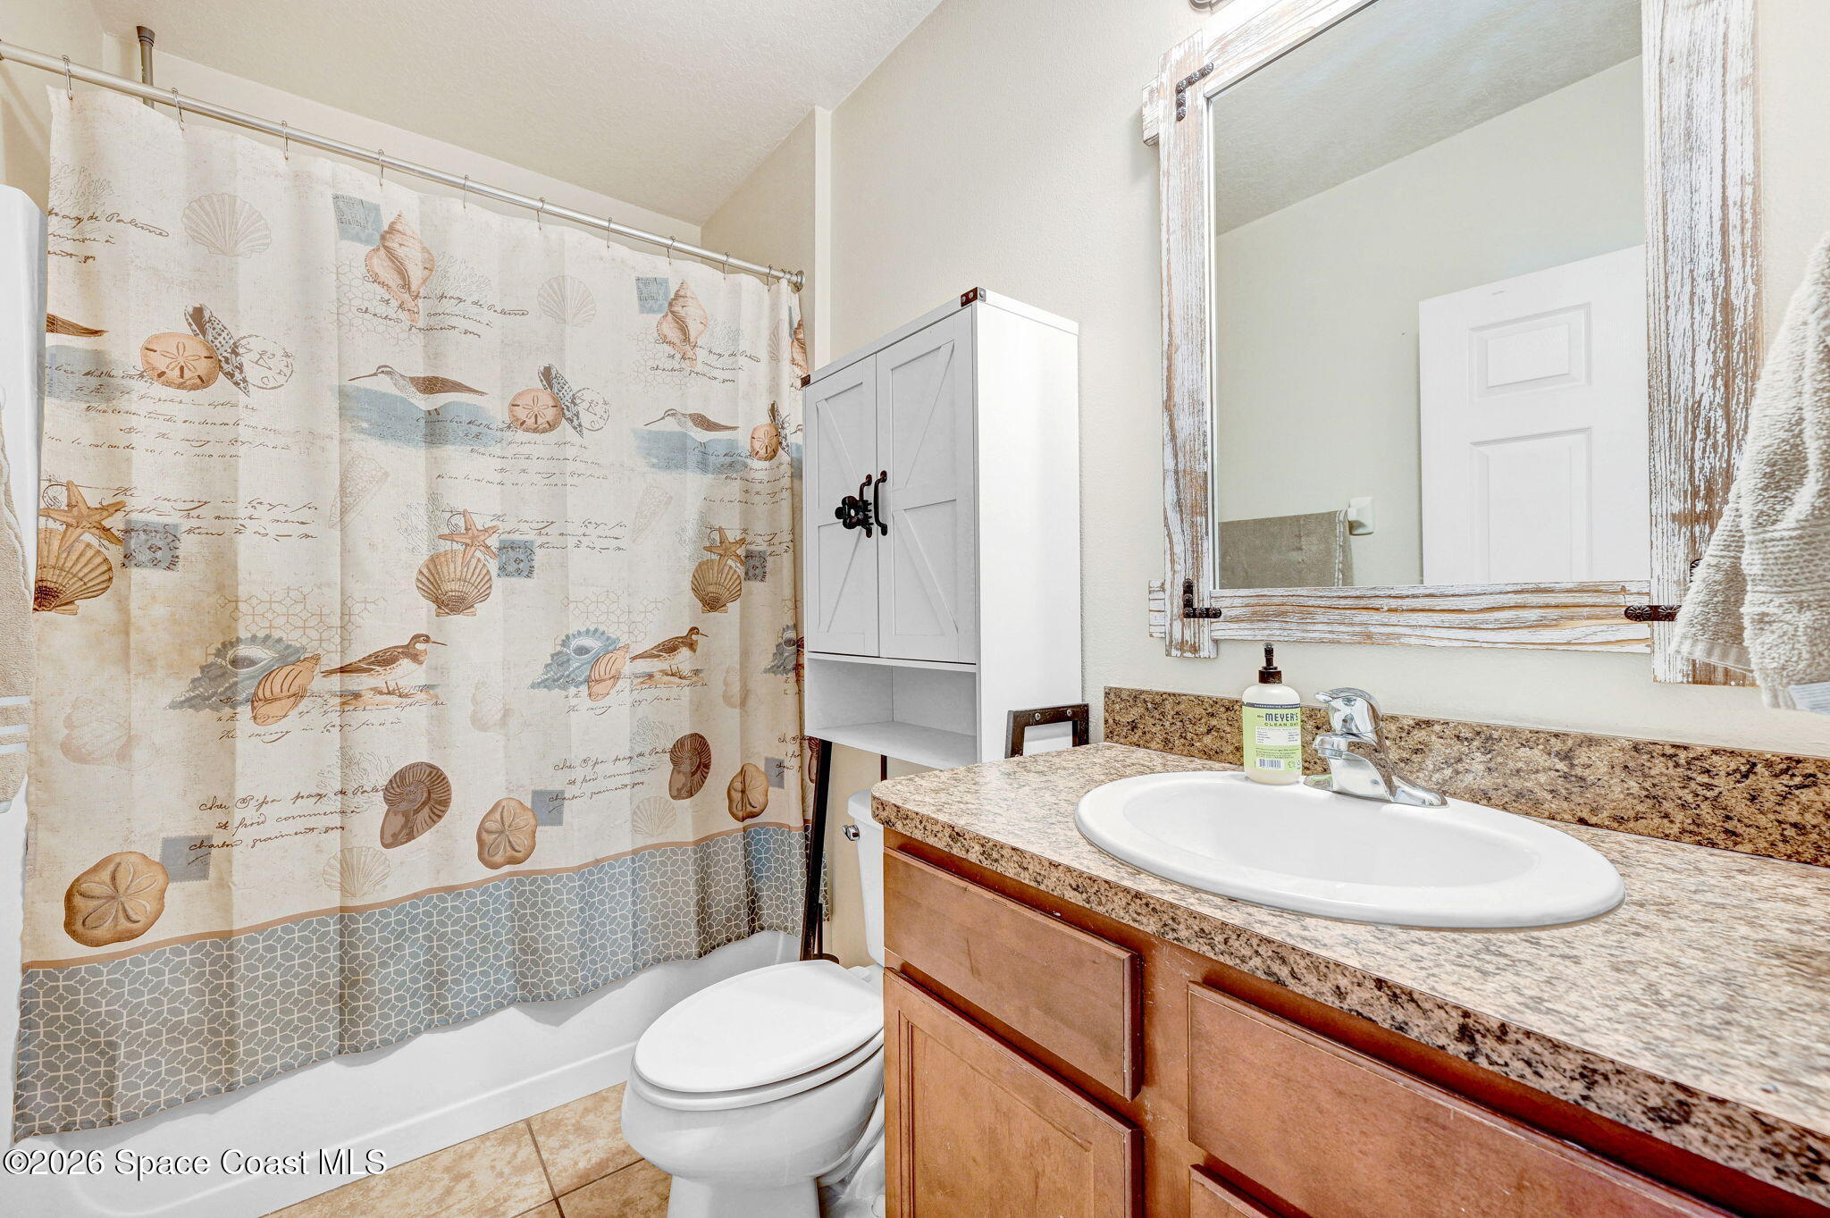
Two additional bedrooms continue the home's comfortable proportions, each offering flexible space for family, guests, hobbies or a dedicated home office. A secondary full bathroom with a tub/shower combination serves this portion of the home. The split-bedroom arrangement gives these rooms their own defined area while maintaining an easy connection to the home's central living spaces.
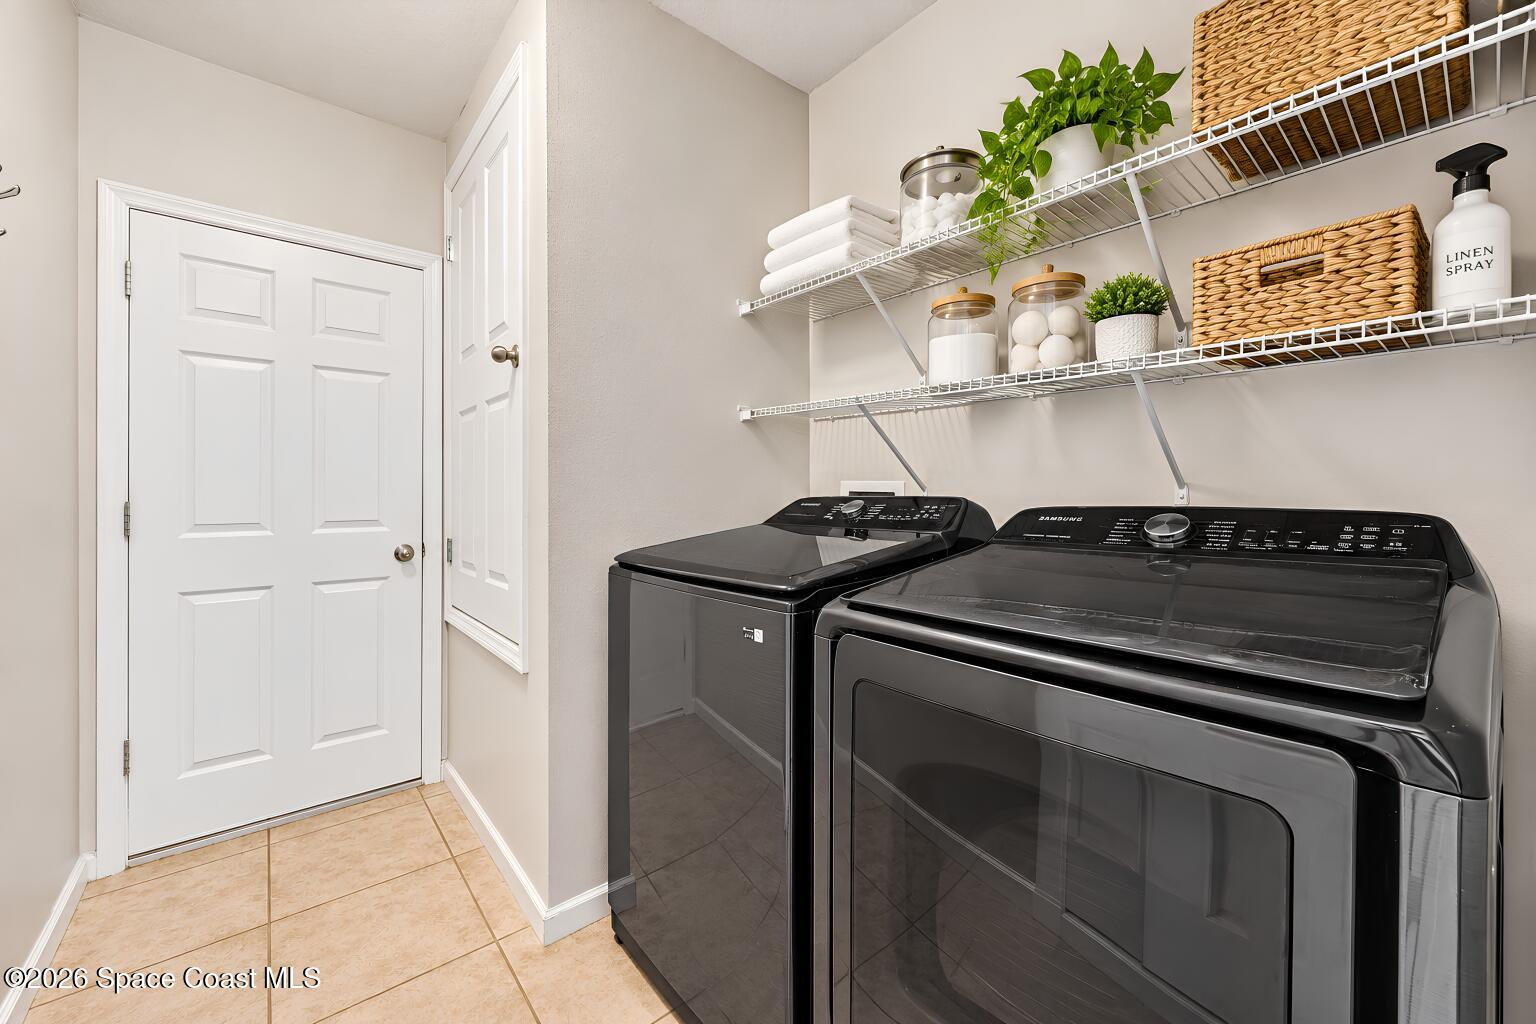
An interior laundry area provides dedicated space for everyday household needs, while the attached 2-car garage offers additional parking & storage. Major improvements include a 2024 roof and 2022 A/C, while storm shutters add another valuable Florida feature. Public water & sewer complete the practical side of a home designed for comfortable, low-fuss everyday living.
The outdoor setting is where this property really separates itself. The oversized pie-shaped homesite creates additional yard space around the private saltwater pool, while the lack of rear neighbors allows the backyard to feel more open & private. With a fenced yard, beach area, dog run, fire pit & plenty of patio space surrounding the pool, there are multiple ways to enjoy the outdoors without ever leaving home.
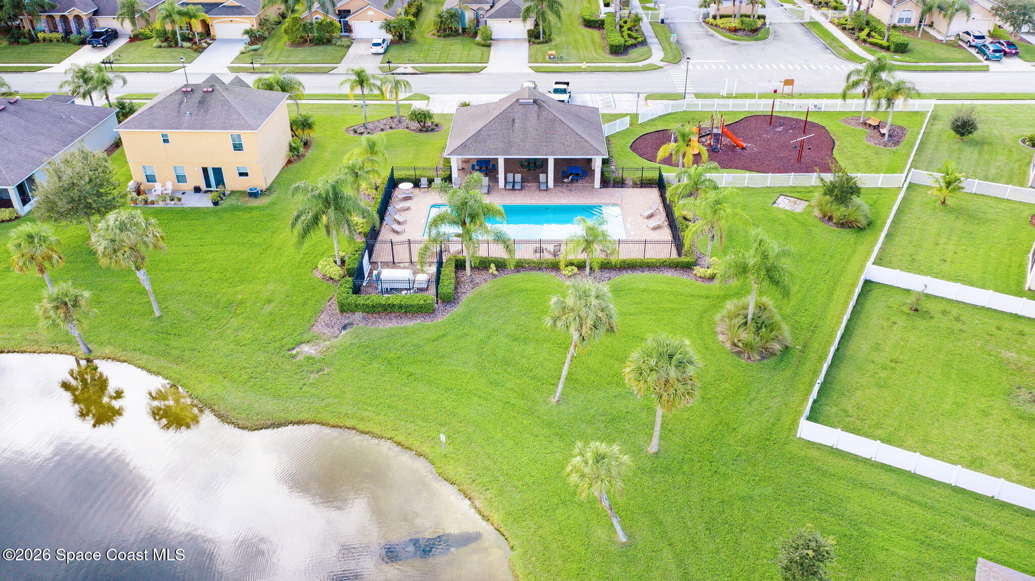
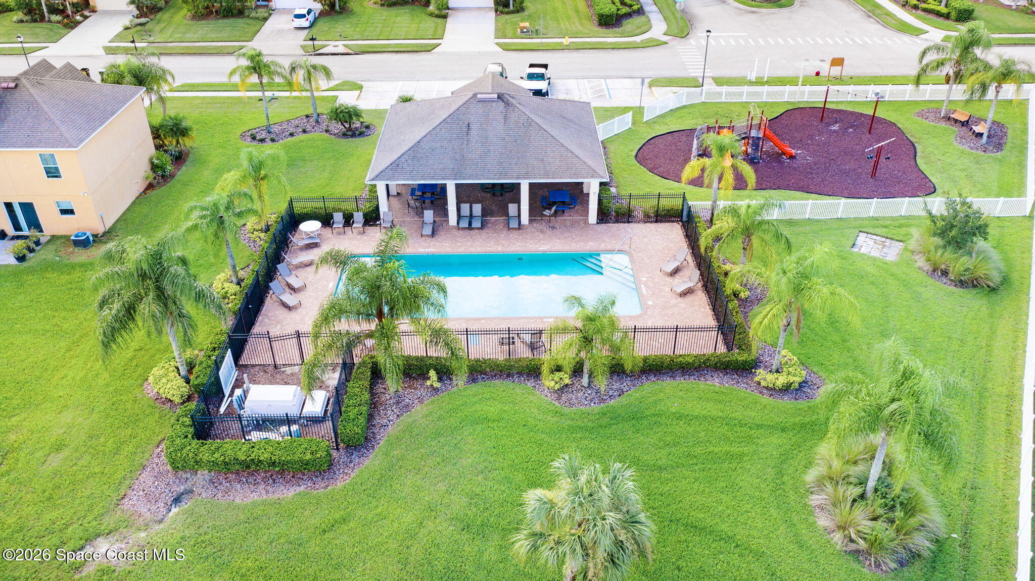
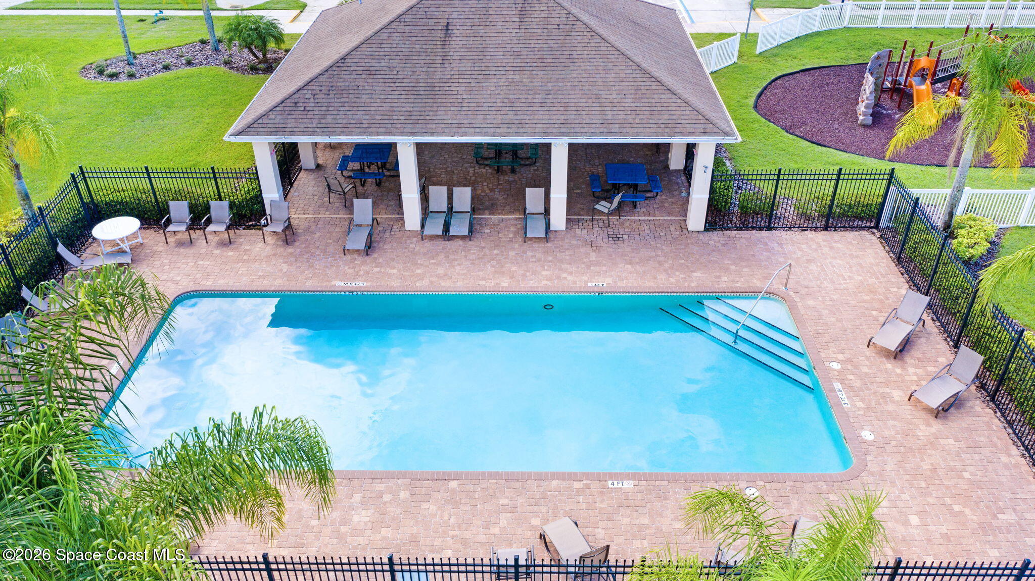
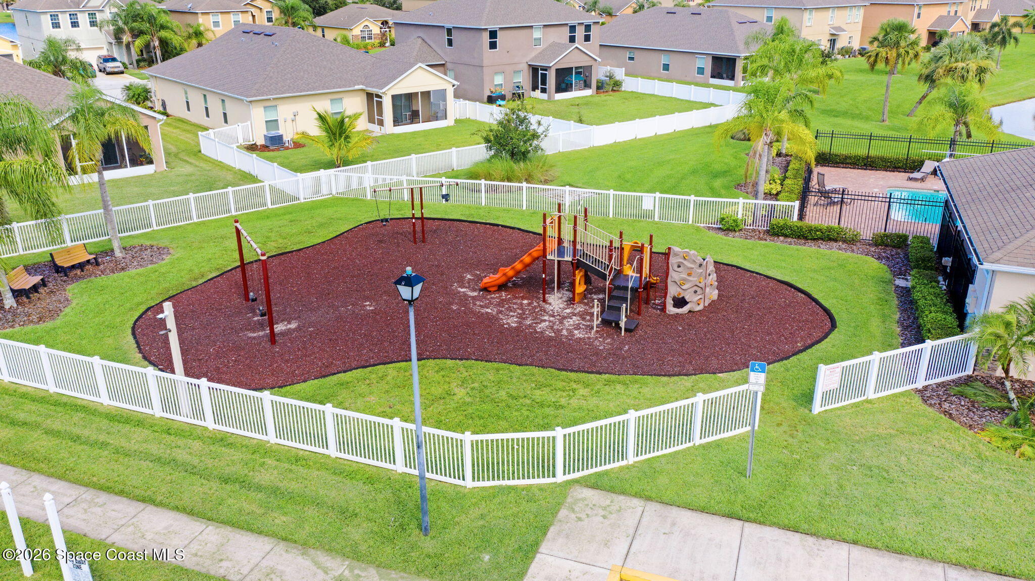
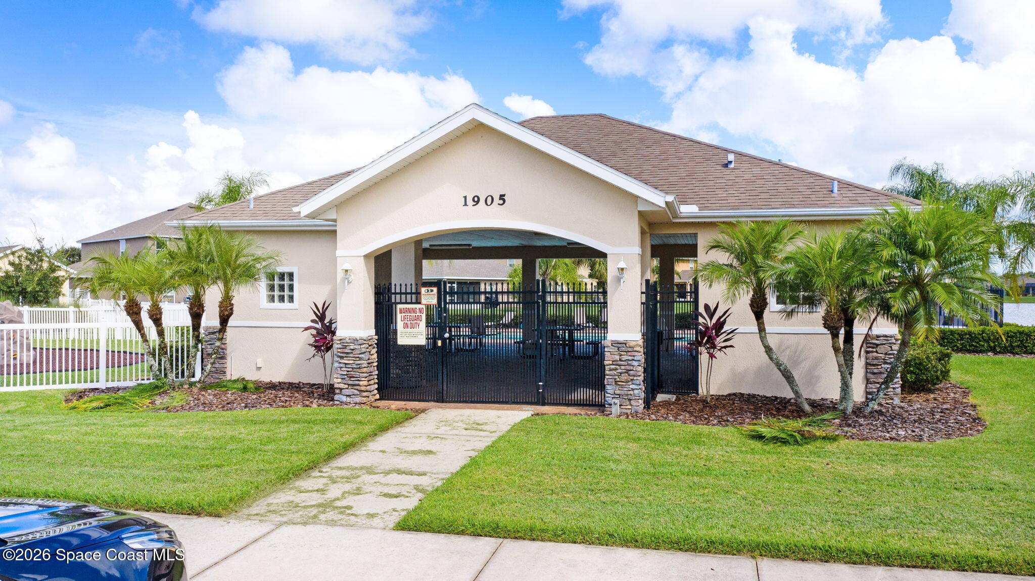
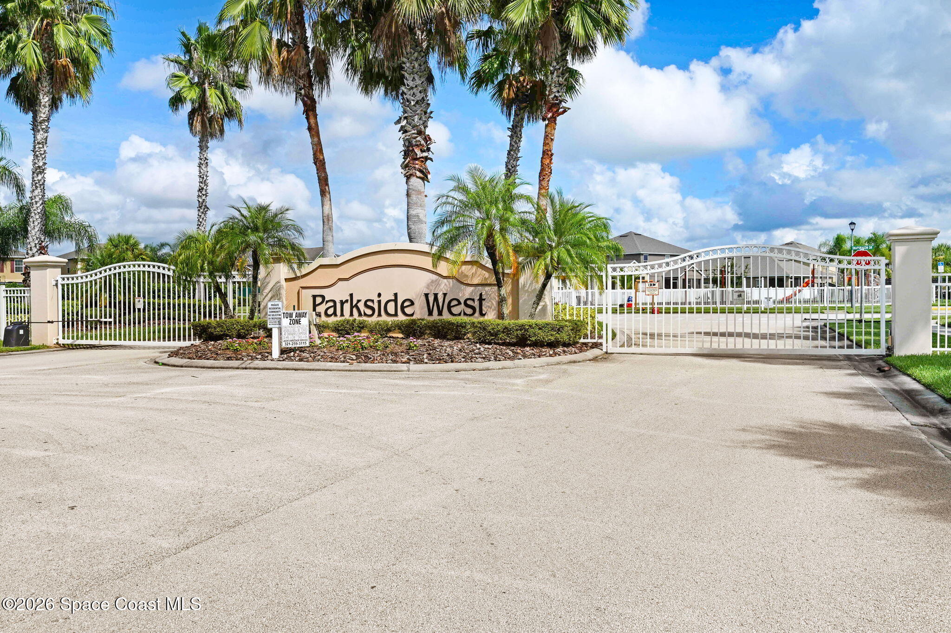
Parkside West adds another layer to the lifestyle with gated entry, a community pool & playground. Combine those neighborhood amenities with a private pool at home, a spacious corner lot, no rear neighbors & added green space, and the result is a property that delivers the privacy of a larger homesite with the convenience & recreation of an established gated community.
Corner pie-shaped lot with added green space
No rear neighbors for enhanced backyard privacy
Private saltwater pool built in 2024
Fenced backyard with beach area, dog run & fire pit
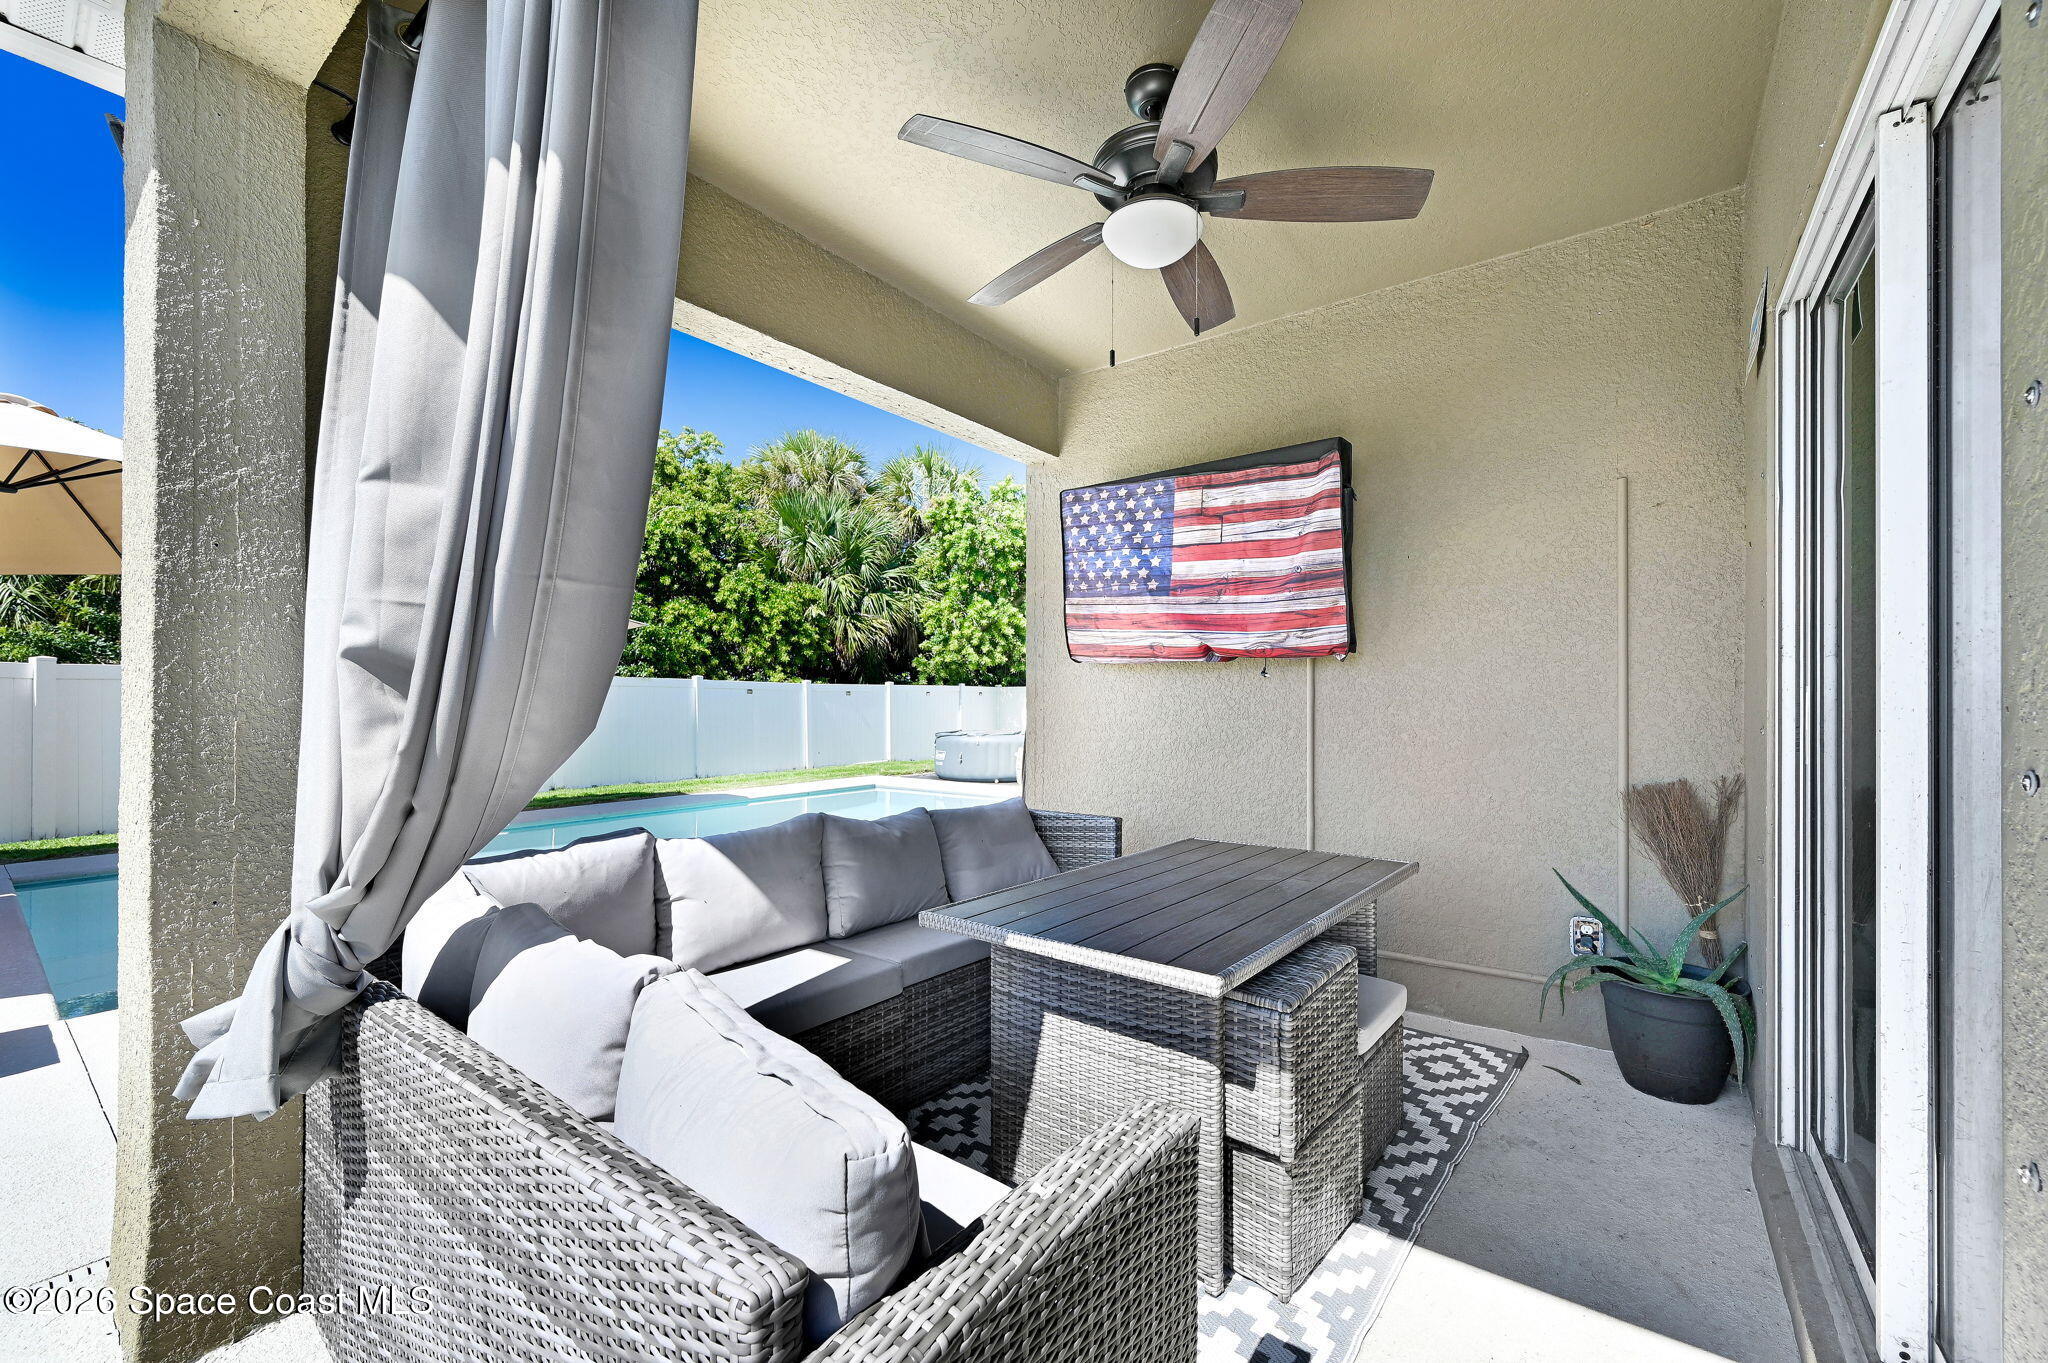
Expansive patio & outdoor living space
Spacious living/dining areas + open kitchen/family room
Breakfast nook with access to the outdoor living area
Split-bedroom floor plan with private primary suite
Primary walk-in closet, double sinks, soaking tub & separate shower
Roof 2024 | A/C 2022 | Storm shutters
2-car garage | Public water & sewer
Gated Parkside West with community pool & playground
2-car garage | Public water & sewer
3
beds
2
baths
1,762 Sq.Ft. LIVING AREA
8,712 Sq.Ft. lot
2490 Snapdragon Drive NW, Palm Bay, FL 32907
$415,000


Satellite Beach Homes for Sale
Satellite Beach Luxury Homes
Satellite Beach Condos for Sale
Indian Harbour Beach Homes for Sale
Indian Harbour Beach Luxury Homes
Indian Harbour Beach Condos for Sale
Melbourne Beach Homes for Sale
Melbourne Beach Luxury Homes
Melbourne Beach Condos for Sale
32951 Homes for Sale