2941 Camberly Circle
SEE ALL PHOTOS
2941 Camberly Circle
Sold

2941 Camberly Circle

2941 Camberly Circle, Melbourne, FL 32940

$554,000

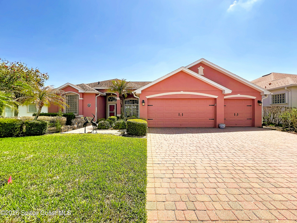
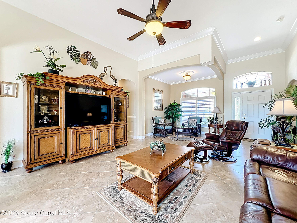
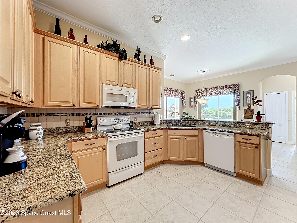
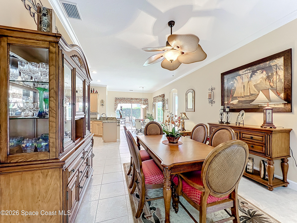
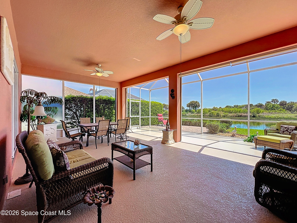
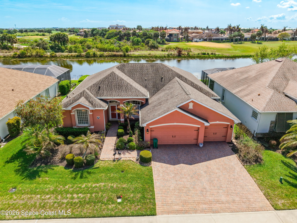
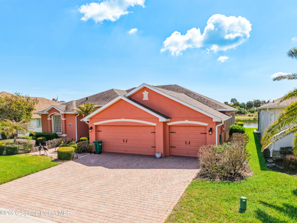
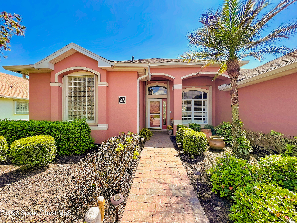
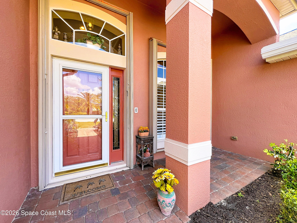
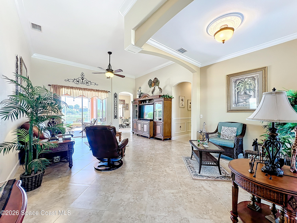
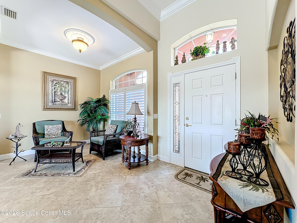
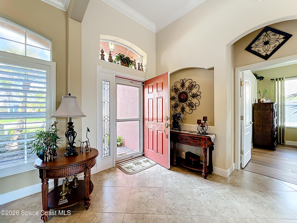
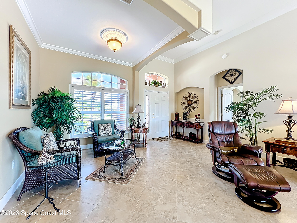
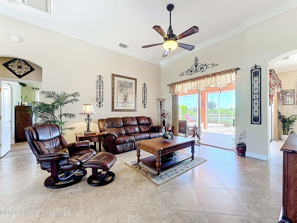
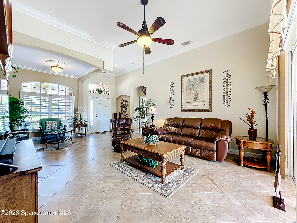
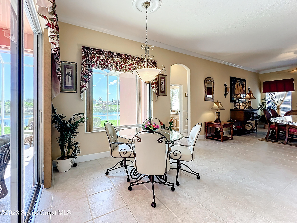
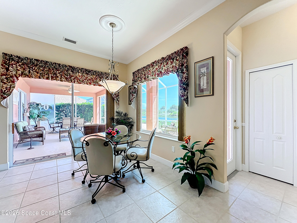
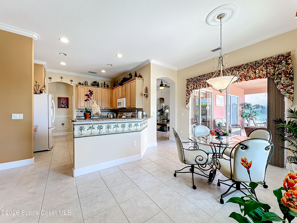
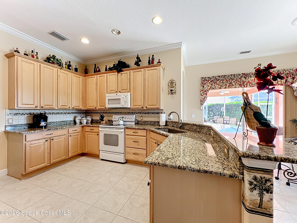
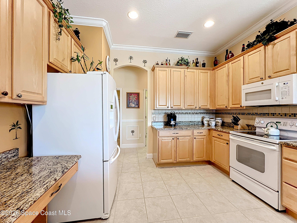
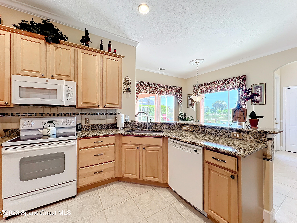
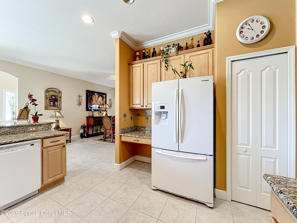
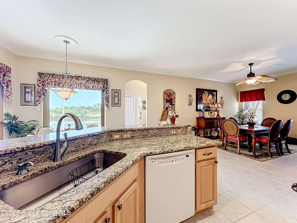
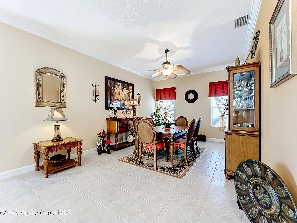
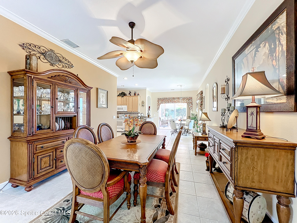
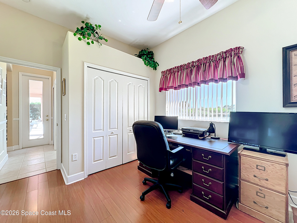
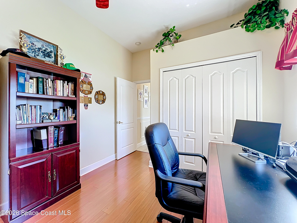
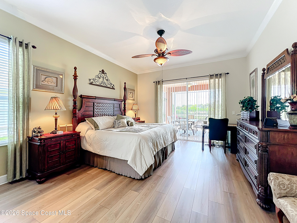
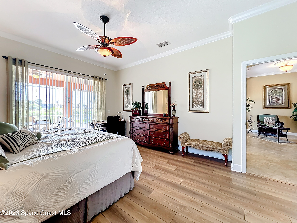
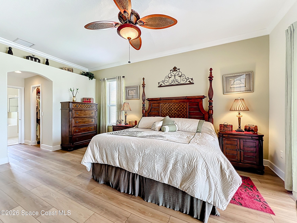
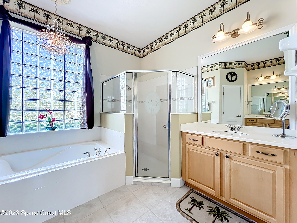
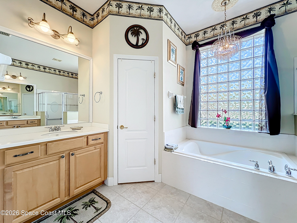
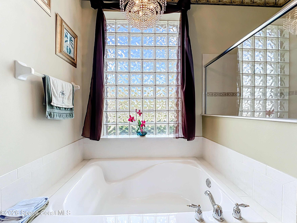
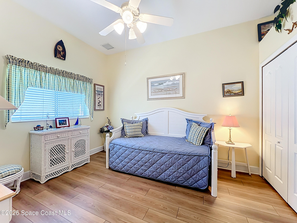
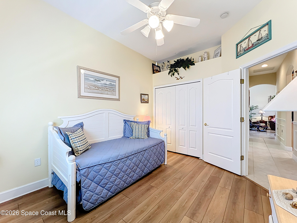
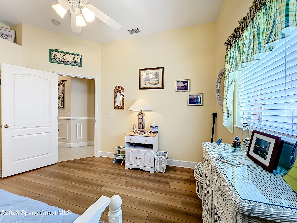
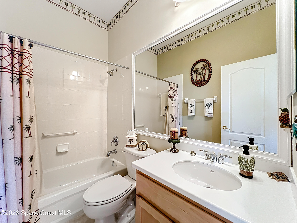
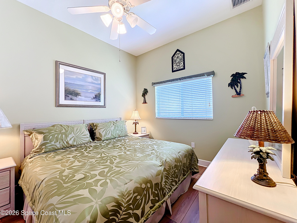
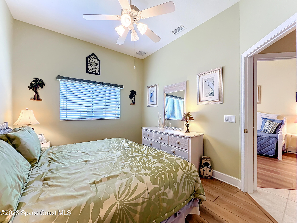
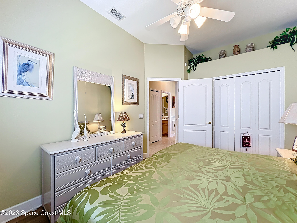
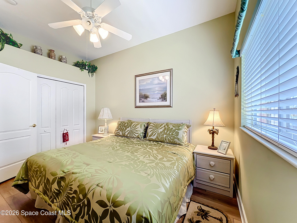
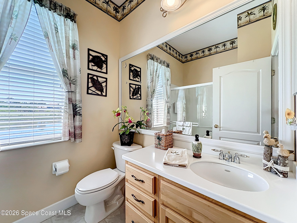
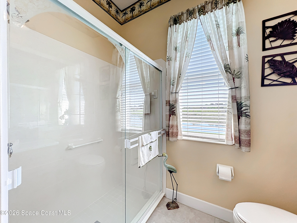
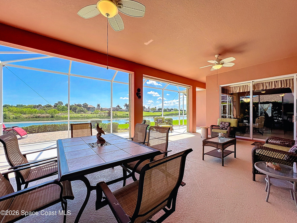
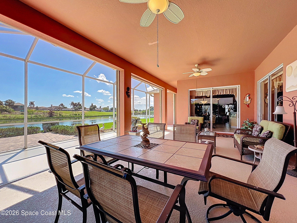
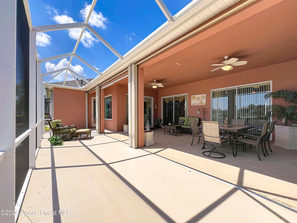
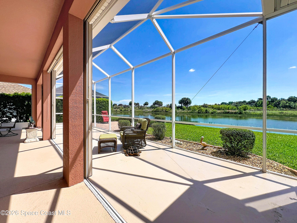
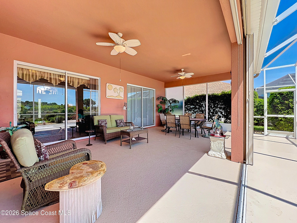
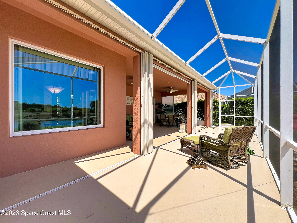
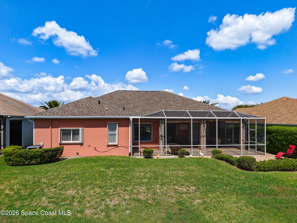
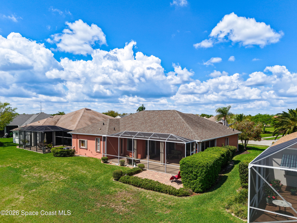
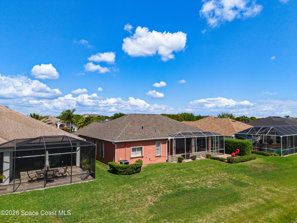
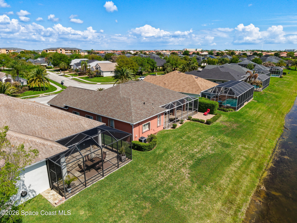
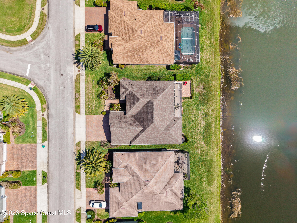
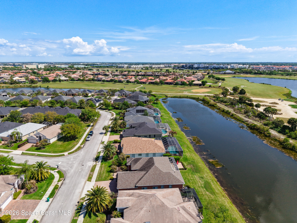
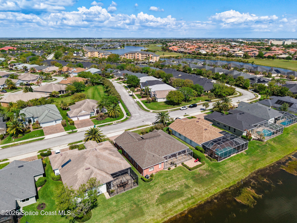
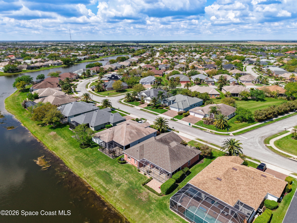
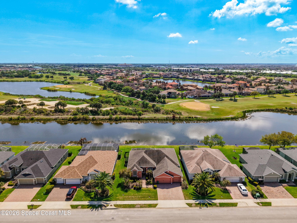
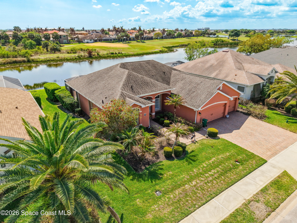
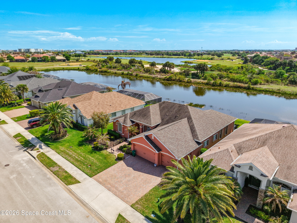
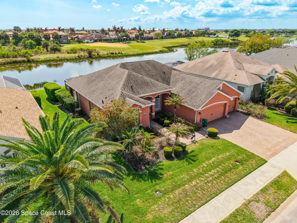
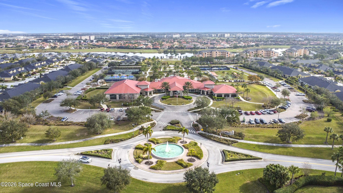
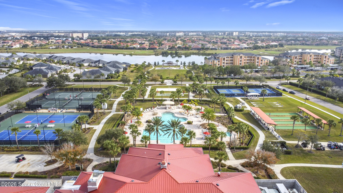
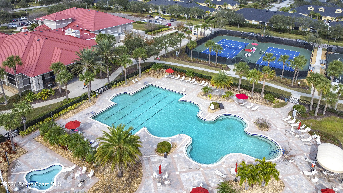
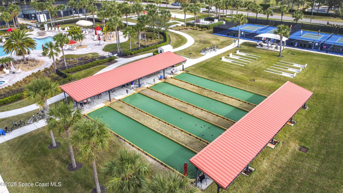
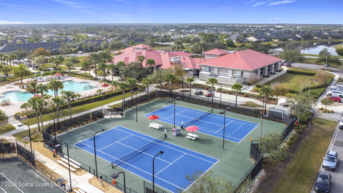
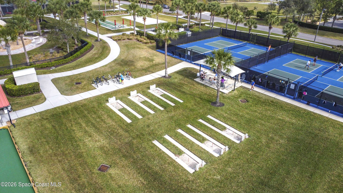
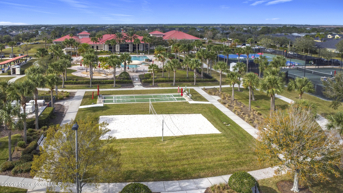
Welcome to resort-style living in the highly desirable 55+ active adult gated community of Heritage Isle in the heart of Viera! This beautifully maintained home offers the perfect blend of comfort, elegance, and scenic surroundings. Situated on a peaceful waterfront lot with stunning golf course views, enjoy breathtaking afternoon sunsets right from your own backyard oasis. Recent updates add even more value and peace of mind, including a new HVAC system (2025), luxury laminate flooring in the bedrooms (2025), and a garage epoxy-coated floor (2024). Inside, you'll find soaring ceilings and an abundance of natural light flowing throughout the open-concept layout. The spacious kitchen features granite countertops, solid wood cabinetry, and overlooks the main living areas, ideal for both everyday living and entertaining. Designed with a desirable split floor plan, this home offers 4 bedrooms and 3 full bathrooms, providing privacy and flexibility. The common area includes a large living room with a sitting area plus a separate formal dining room including an additional dining space in the kitchen. The expansive primary suite includes dual walk-in closets, and a luxurious en-suite bathroom complete with a walk-in shower, soaking tub, and dual vanities. Step outside to your own serene retreat featuring a covered patio and extended screened lanai, perfect for enjoying the warm summer breeze and tranquil water and golf course views. Residents of Heritage Isle enjoy a vibrant, amenity-rich lifestyle featuring a 20,000+ sq. ft. clubhouse with a fitness center, on-site restaurant, and grand ballroom, along with a sparkling resort-style pool, pickleball, tennis, and shuffleboard courts. This golf cart-friendly community also includes lawn maintenance and irrigation in the HOA, offering truly low-maintenance living. Conveniently located just minutes from Viera's premier shopping, dining, and top-rated hospitals, everything you need is right at your fingertips. Don't miss your opportunity to own this exceptional waterfront, golf course view home in one of Viera's most sought-after active adult communities!

4
beds

3
baths

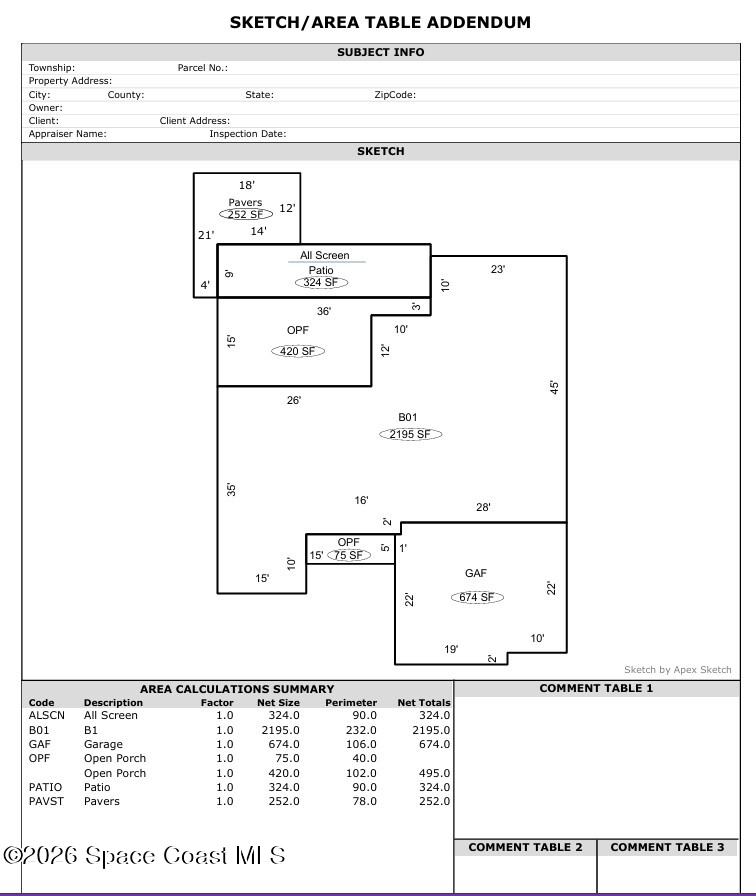
2,195 Sq.Ft. LIVING AREA

9,148 Sq.Ft. lot

Sold

2941 Camberly Circle

2941 Camberly Circle, Melbourne, FL 32940

$554,000

Features & Amenities

Interior

  • total bedrooms4
  • Total bathrooms3
  • full bathrooms3
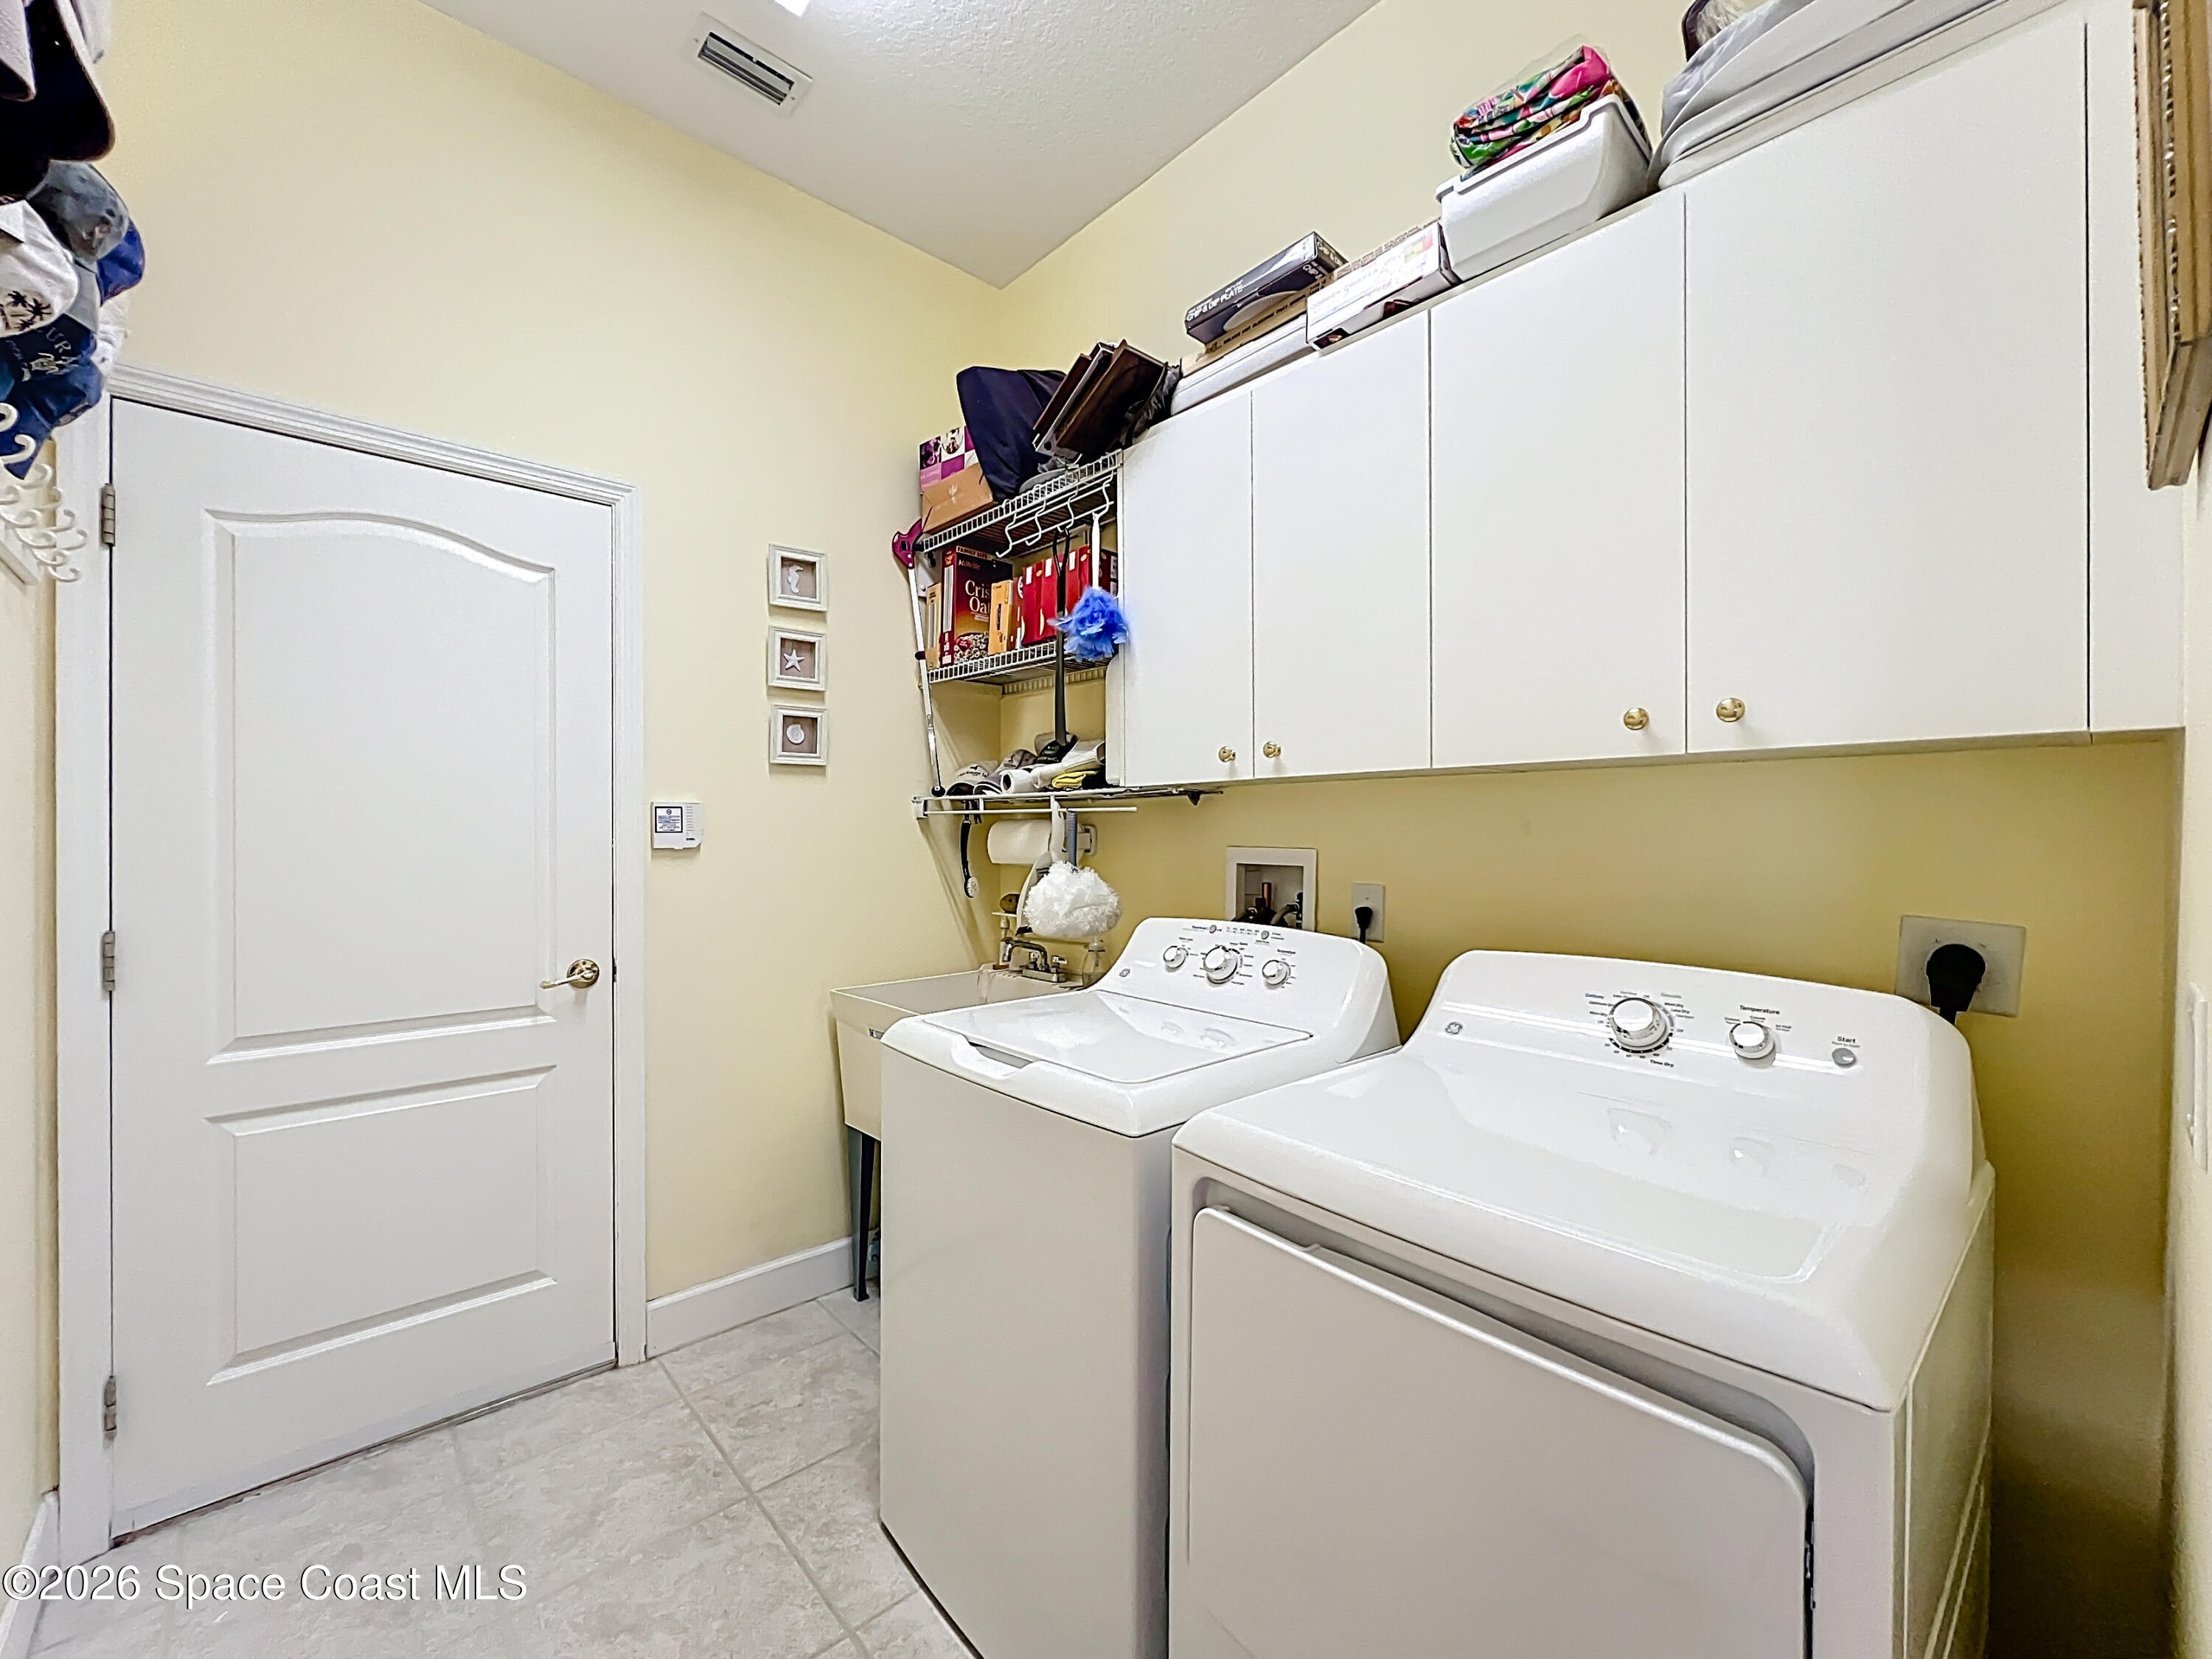
  • Laundry room Electric Dryer Hookup, In Unit, Washer Hookup
  • Flooring Laminate, Tile
  • APPLIANCES Dishwasher, Dryer, Electric Cooktop, Electric Range, Electric Water Heater, Microwave, Refrigerator, Washer
  • other interior Features Breakfast Bar, Ceiling Fan(s), Eat-in Kitchen, Entrance Foyer, His and Hers Closets, Open Floorplan, Pantry, Primary Bathroom -Tub with Separate Shower, Split Bedrooms, Walk-In Closet(s)

Area & Lot

  • Status Sold
  • Living Area2,195 Sq.Ft.
  • Lot Area9,148 Sq.Ft.
  • MLS® ID1073146
  • TypeResidential
  • YEAR BUILT2004
  • NeighborhoodViera
  • Architecture StylesTraditional
  • Water FrontagePond
  • View DescriptionPond, Water
  • Elementary SchoolQuest
  • Middle SchoolKennedy
  • High SchoolViera

Exterior

  • STORIES1
  • Garage Space3.0
  • water SourcePublic
  • utilitiesCable Available, Electricity Connected, Sewer Connected, Water Connected
  • roofShingle
  • lot featuresCleared, Sprinklers In Front, Sprinklers In Rear
  • parkingAttached, Garage, Garage Door Opener
  • HEAT TYPECentral, Electric
  • AIR CONDITIONINGCentral Air
  • sewerPublic Sewer
  • HOA AmenitiesClubhouse, Fitness Center, Gated, Jogging Path, Maintenance Grounds, Management - Full Time, Pickleball, Pool, Security, Shuffleboard Court, Spa/Hot Tub, Tennis Court(s), Water, Management - On Site
  • security Features24 Hour Security, Gated with Guard, Security Gate, Smoke Detector(s)
  • other exterior FeaturesStorm Shutters

Financial

  • Sales Price$554,000
  • Real Estate Tax $5,446/yr
  • HOA $1,159/3 mos
View Virtual Tour
Krissy Lindbaek

Krissy Lindbaek

Viera

We are the experts and top real estate agents in Viera.

Explore

List With Us

We believe the consumer deserves a better real estate sales experience Shunning the way traditional real estate is practiced, we are raising the bar as far as the type of representation people are receiving. With leading edge technology, in depth market knowledge, innovative property presentation, a powerful global network, multimedia target marketing, discreet personal service, and expert contract negotiation.

Follow Us on Instagram