For Sale
3374 Lost Canyon Place
3374 Lost Canyon Place, Cocoa, FL 32926
$385,000
3374 Lost Canyon Place, Cocoa, FL 32926
A Cheerful First Impression
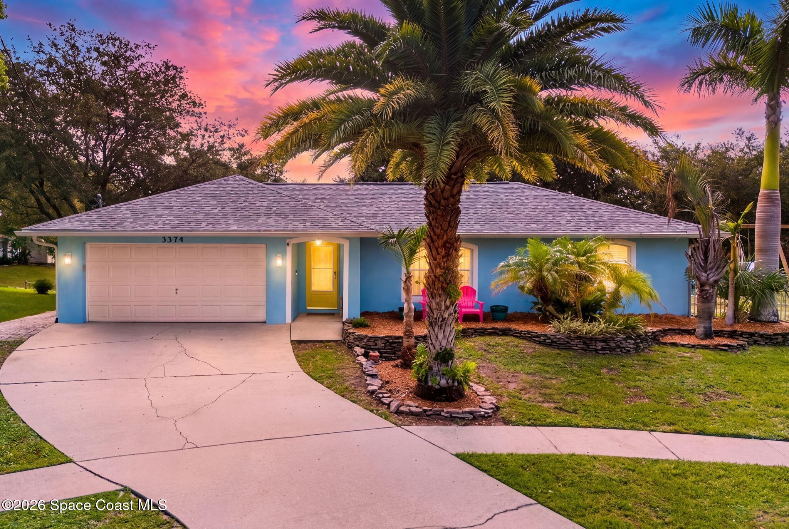
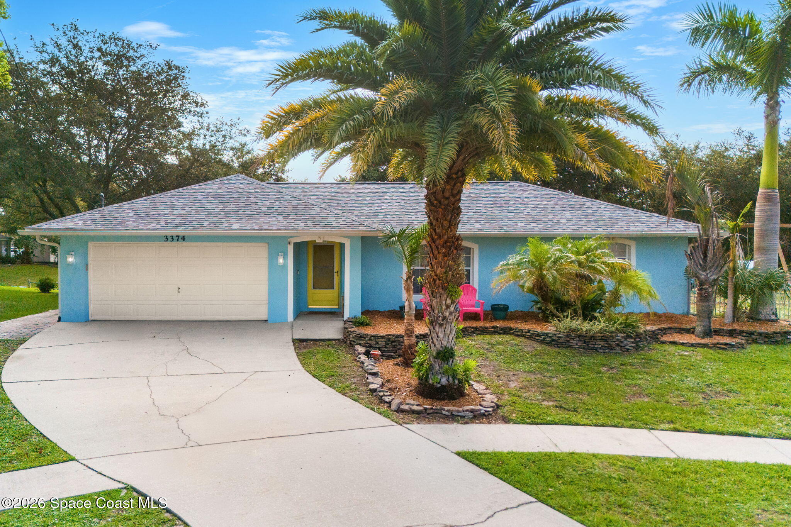
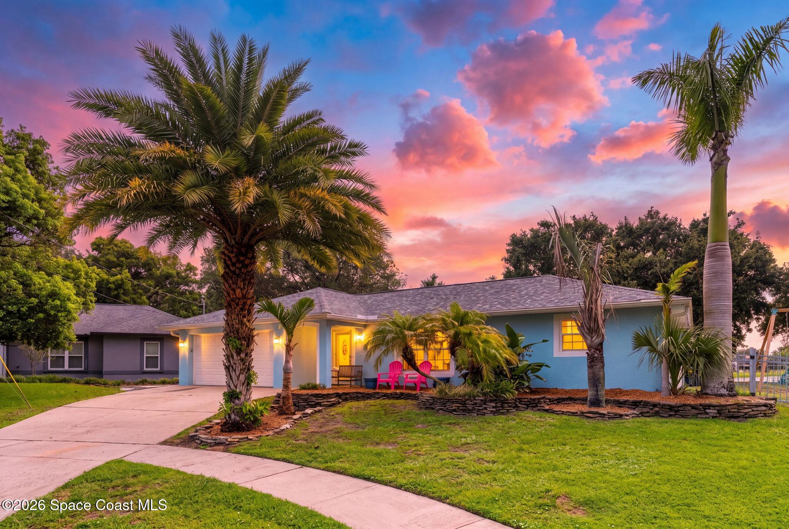
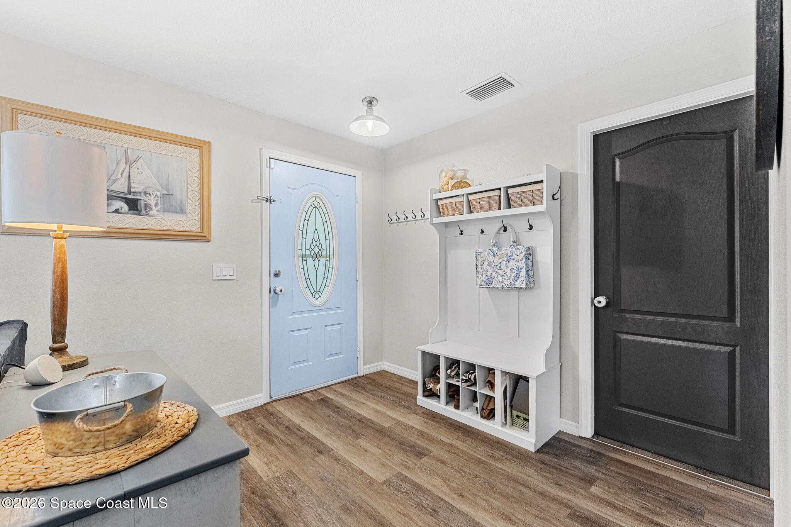
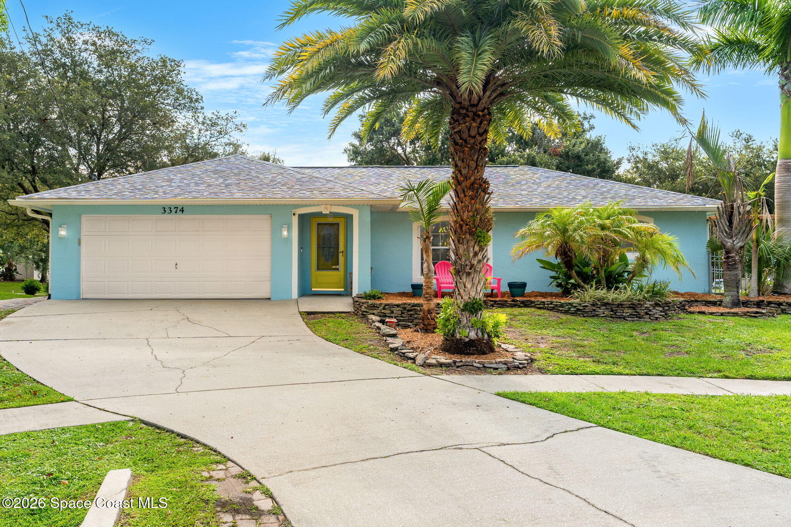
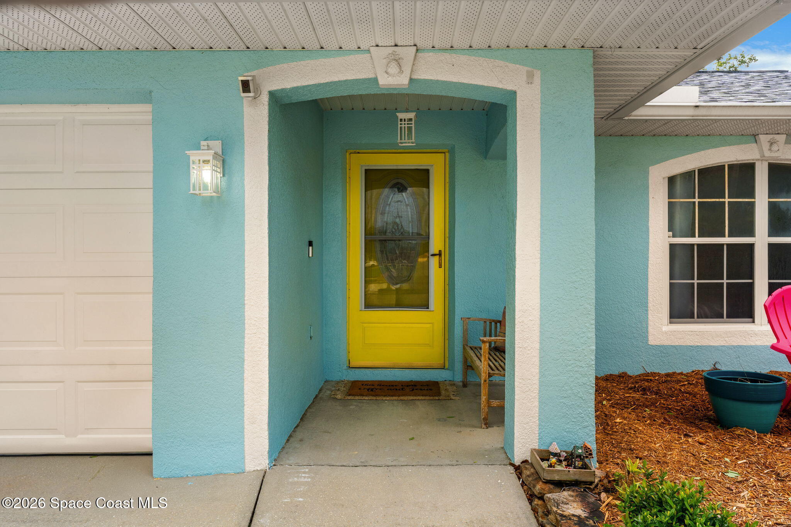
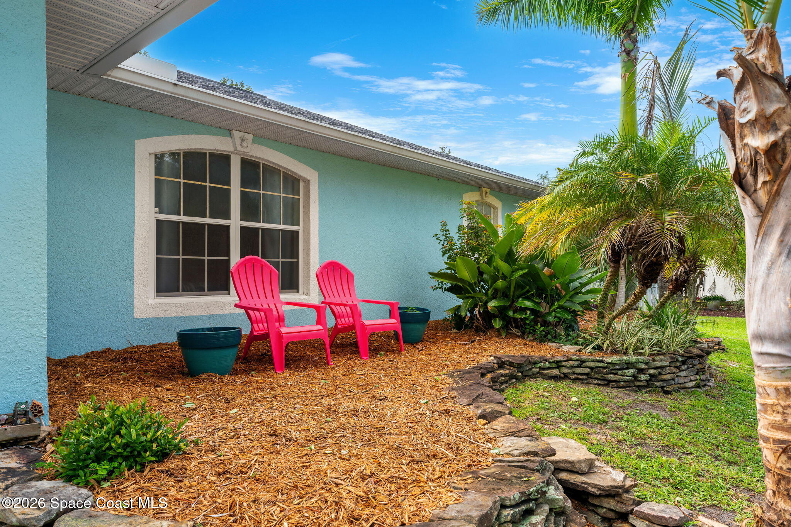
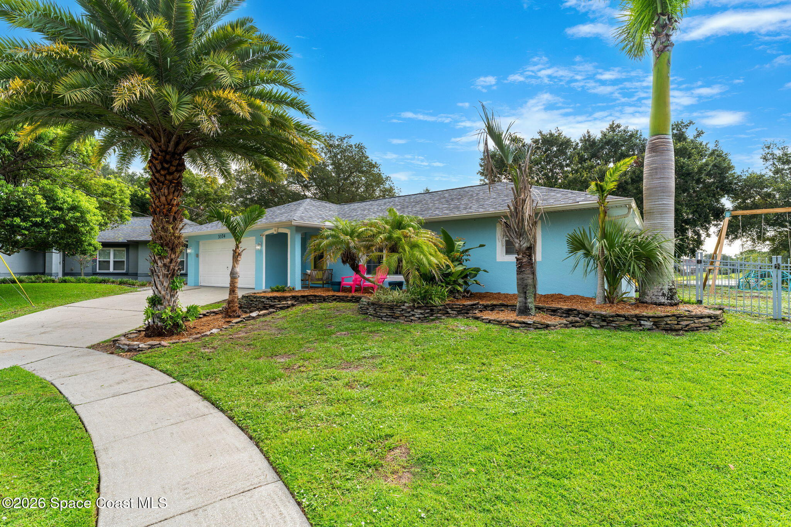
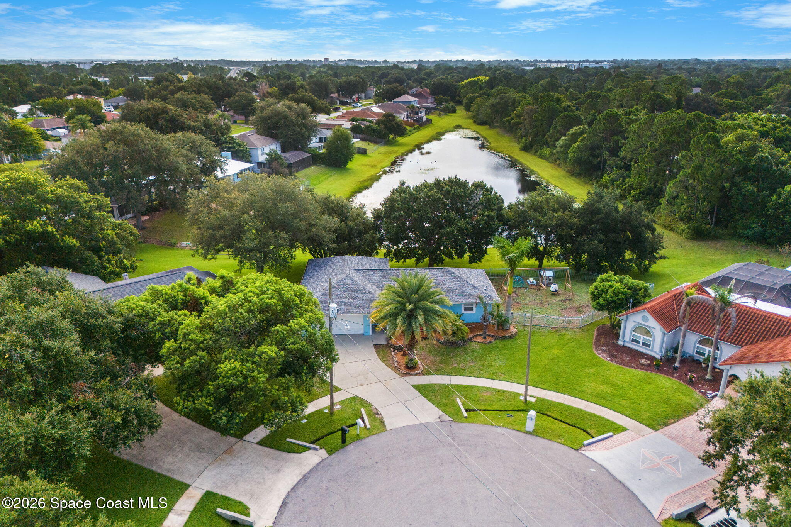
Lovely lakefront views, blissful backyard moments, and cheerful modern updates choreograph a home that feels wonderfully relaxed yet thoughtfully refreshed. At the end of a quiet cul-de-sac, the .38-acre property immediately stands apart with lush tropical landscaping and a sunny yellow front door that presents a pop of personality. A 2024 roof and ductwork bring meaningful improvements to the home's playful aesthetic, while the interior details carry out that same upbeat spirit. LVP flooring, quartz surfaces, custom finishes, and a palette that feels light and airy without losing its warmth. The floor plan unfolds with an easy sense of connection, balancing two distinct living areas with generous gathering spaces and plenty of natural light. Glass doors extend the interior toward the open-air patio and lakefront backyard, creating a home where everyday routines, weekend entertaining, and outdoor fun all feel naturally intertwined.
Two Living Spaces, Twice the Personality
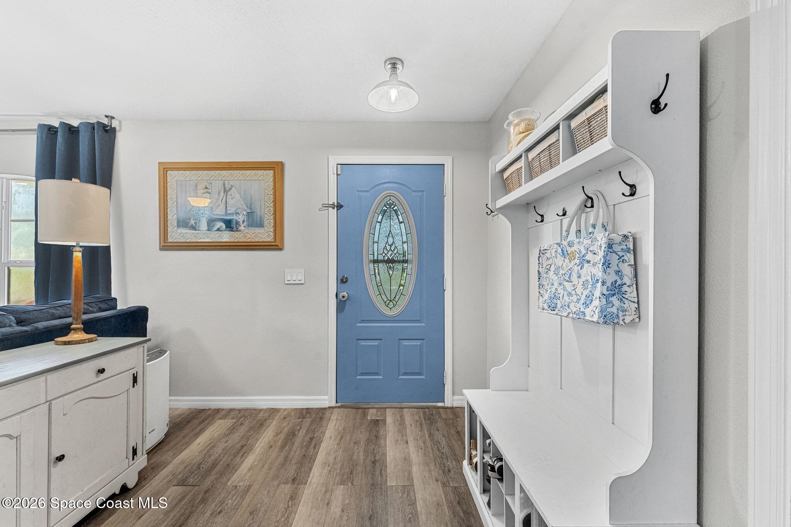
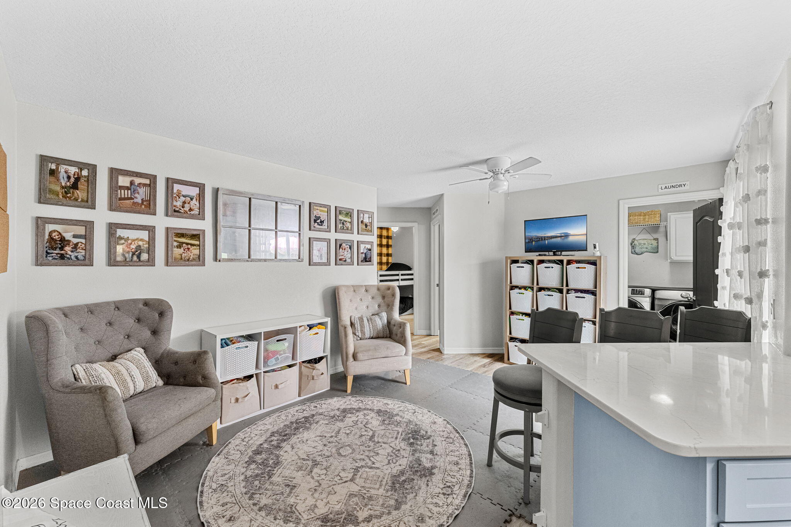
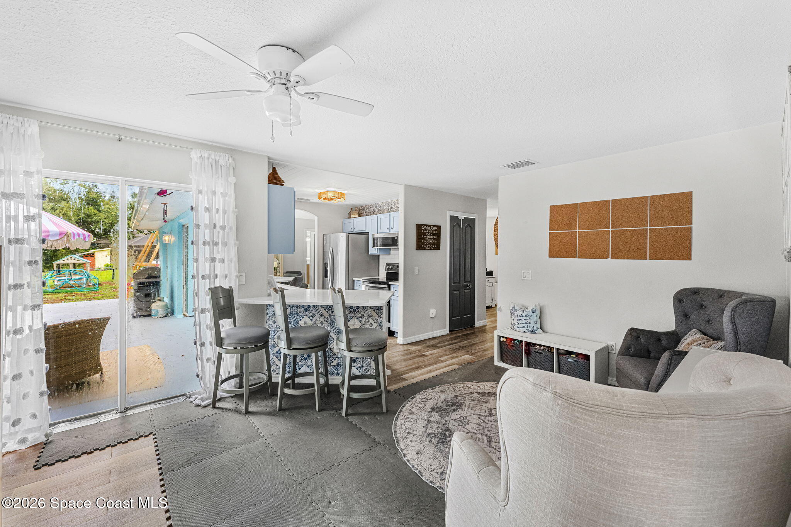
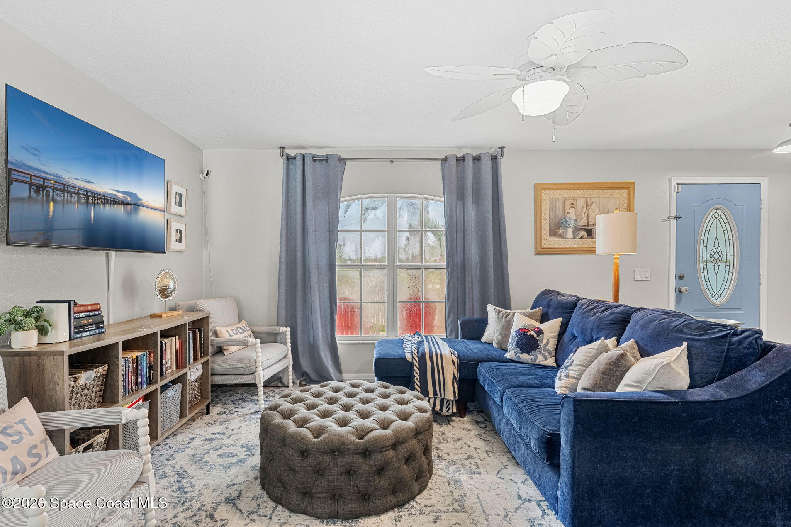
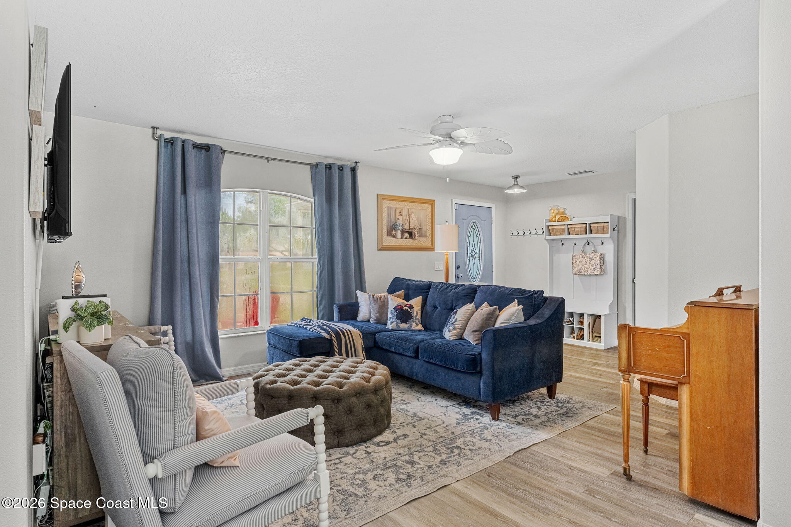
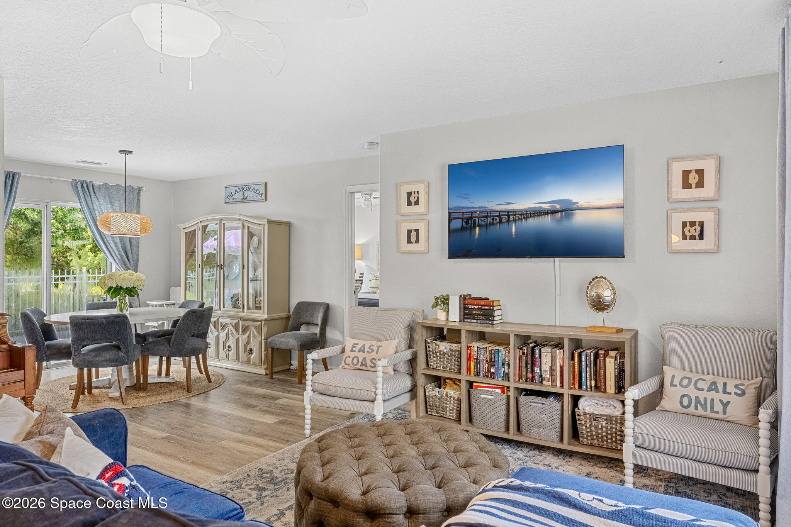
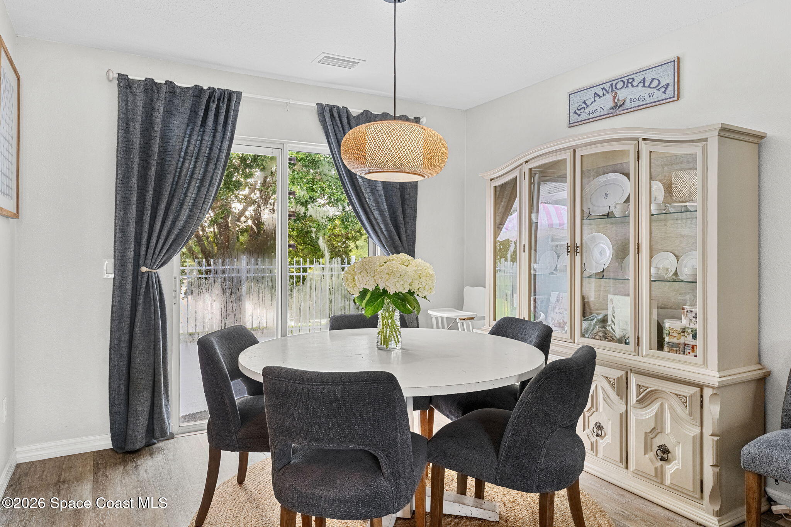
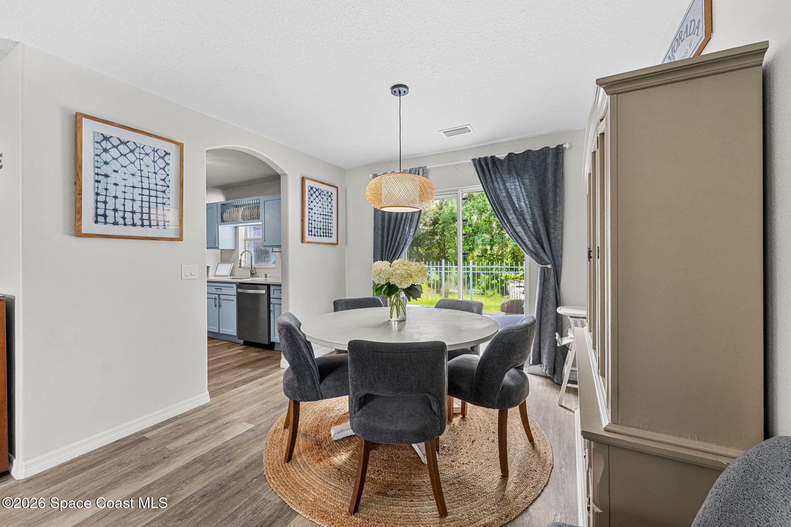
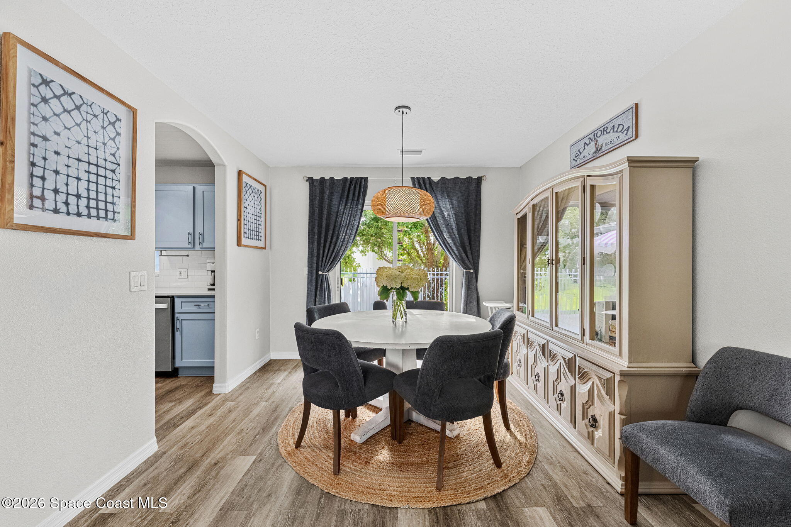
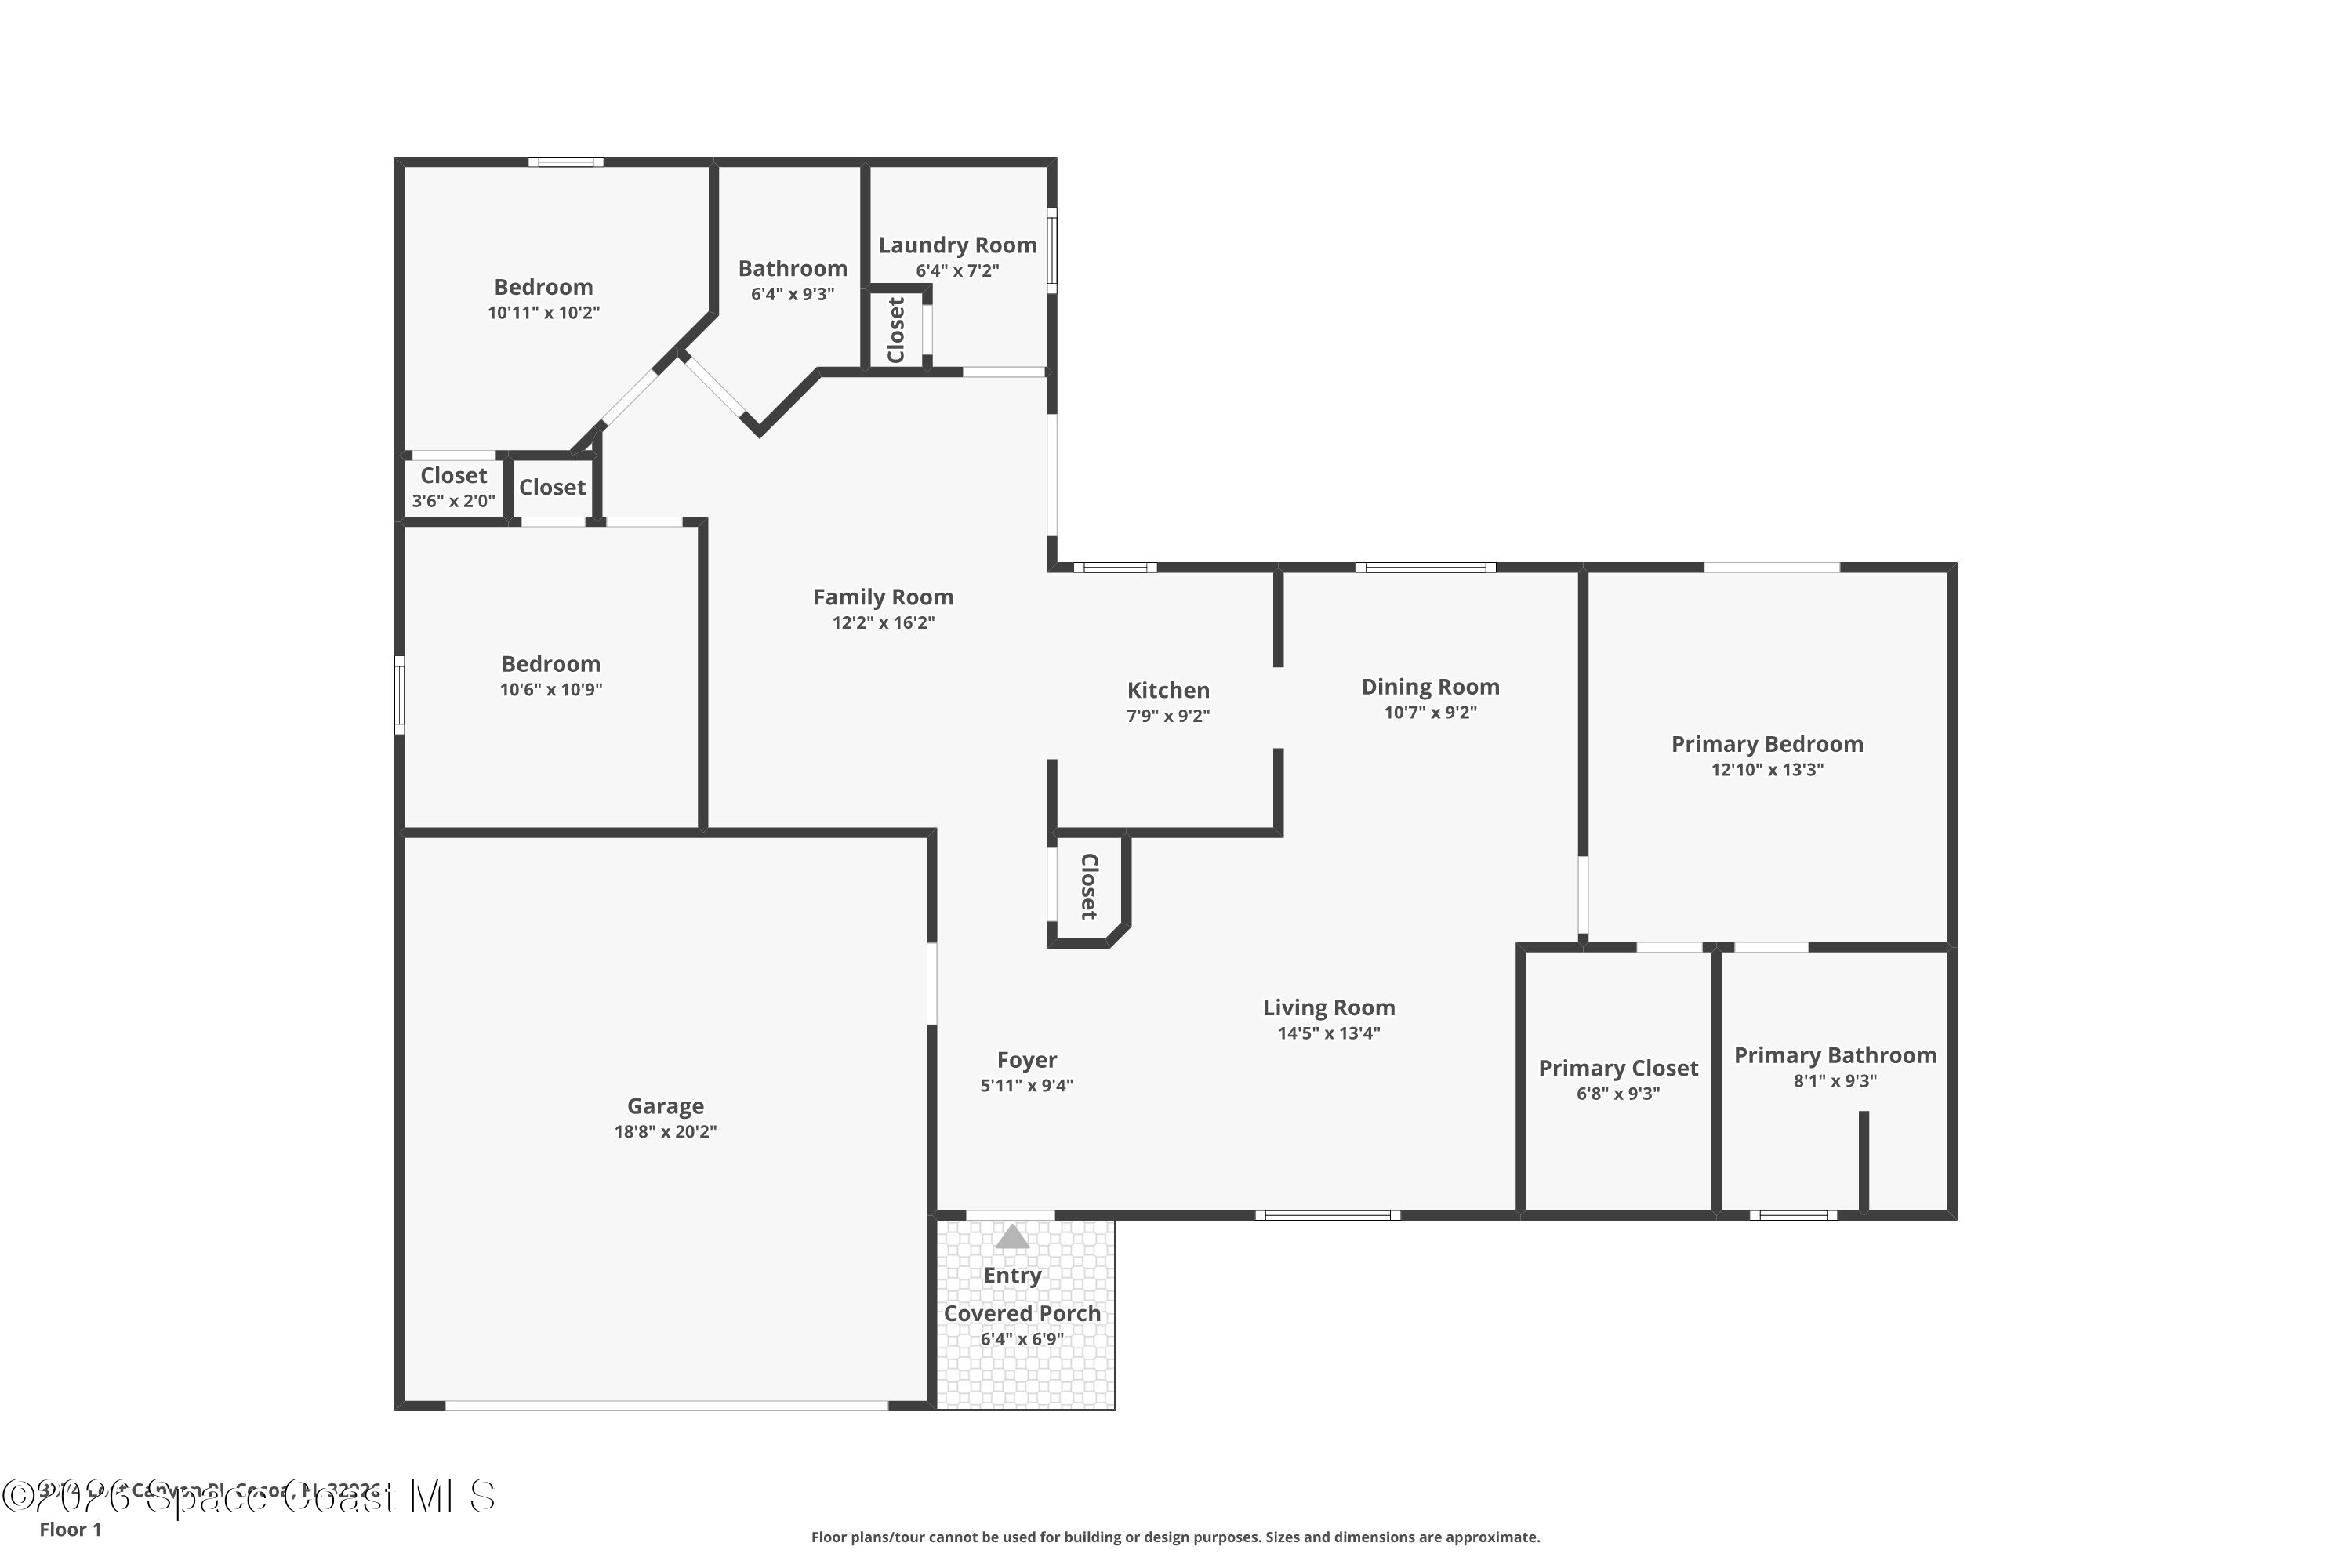
The main gathering areas offer the kind of flexibility that makes a home genuinely enjoyable. One living space creates a comfortable setting for conversation and quieter moments, while the second provides additional room for casual lounging, movie nights, or a more energetic everyday hub. LVP flooring visually connects the spaces and lends a clean, contemporary foundation, while broad openings preserve an airy flow without stripping each area of its individual purpose. The generous dining area has plenty of presence, with room to comfortably accommodate larger gatherings. Glass French doors introduce a large, breezy patio and backyard experience. Natural light and views of the surrounding greenery and glistening lake create a free and open atmosphere. The relationship between the living, dining, and outdoor areas gives the floor plan a seamless indoor/outdoor versatility. It’s easy to imagine doors swung open on a sunny Florida afternoon as friends and family mix and mingle, easily moving inside and out. Lazy lunches, spontaneous weekend get-togethers, and relaxed dinners all backdropped by the beauty of a tranquil lakeside setting.
Blue Mood, Kitchen Edition
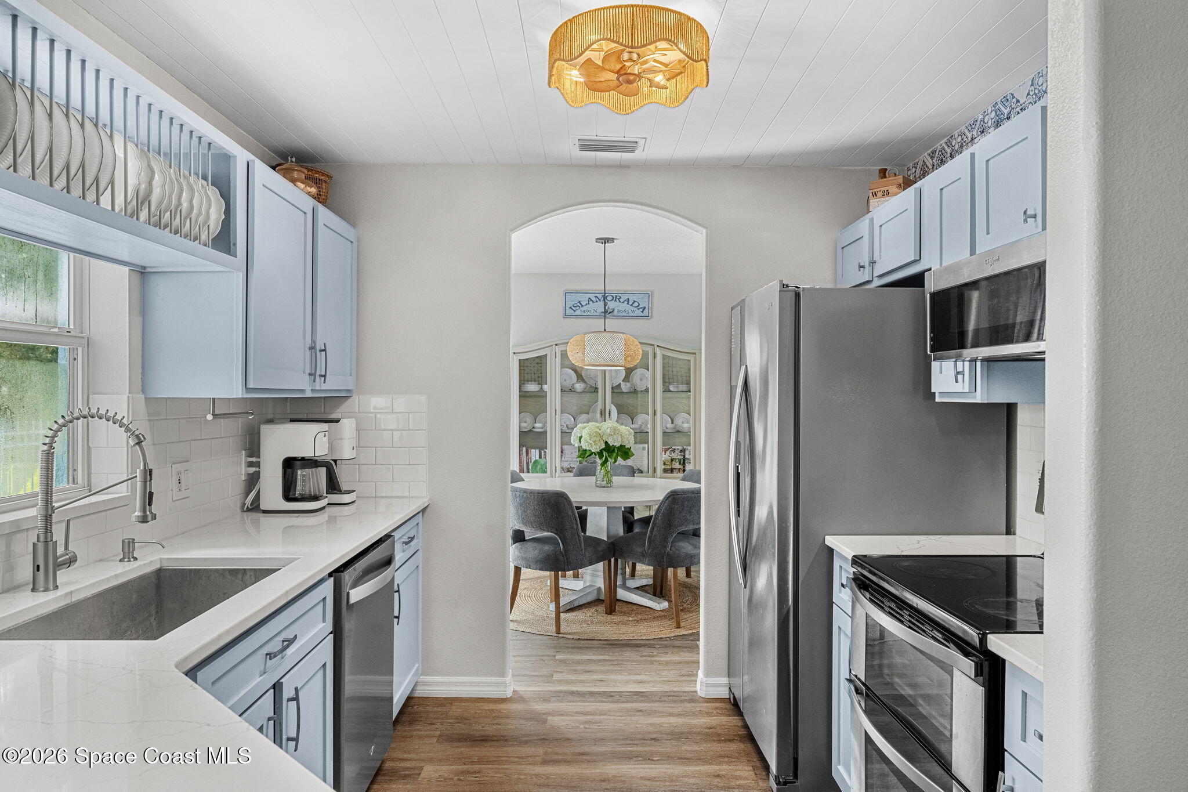
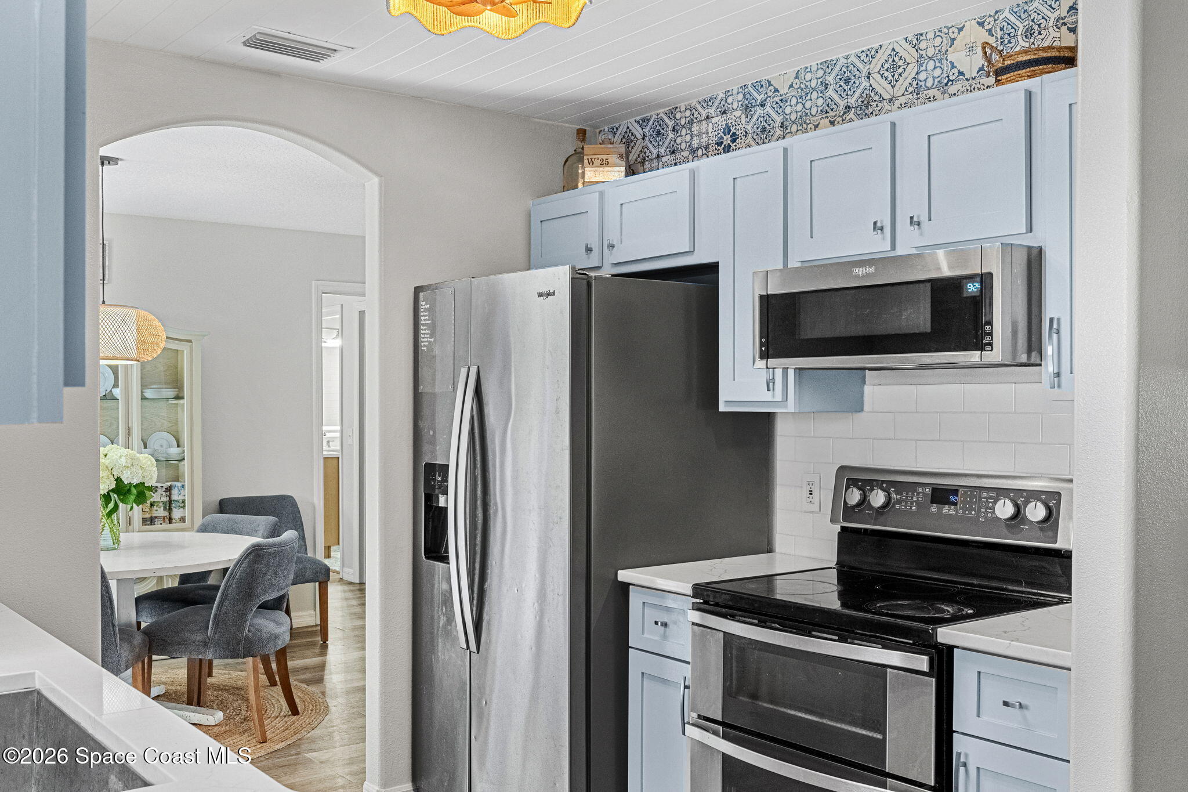
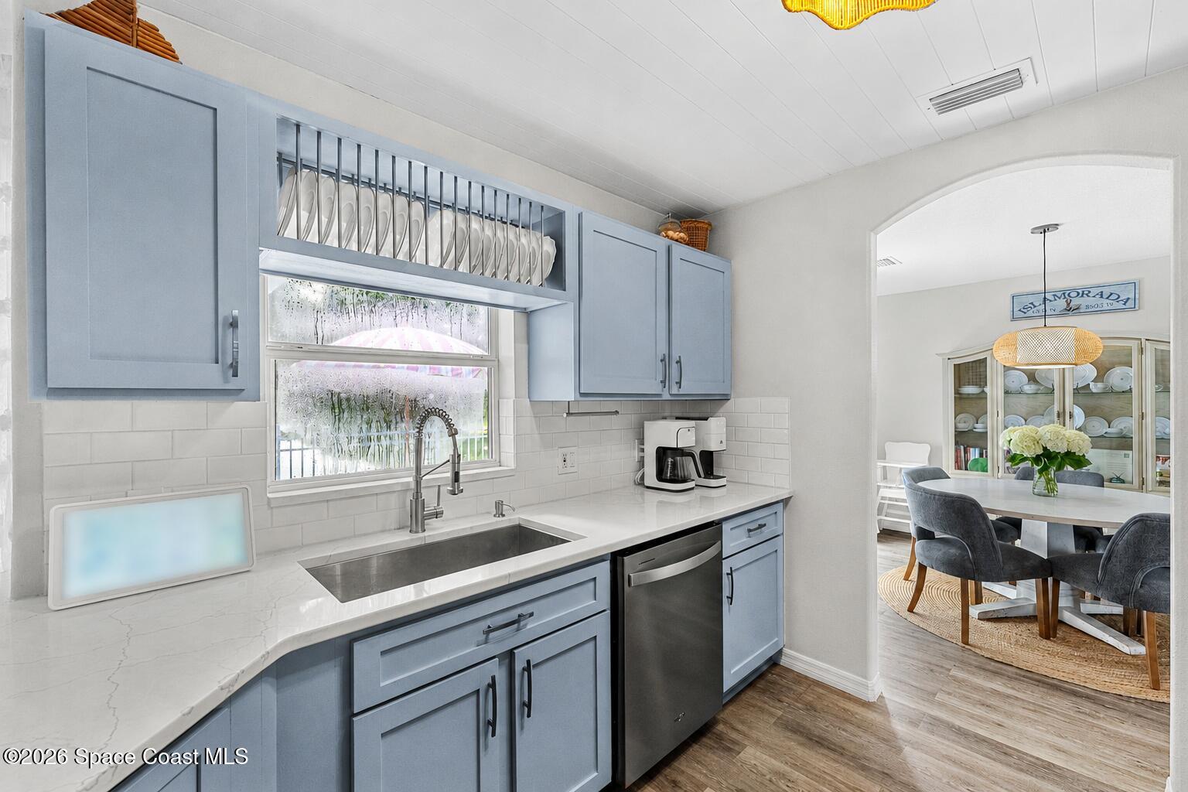
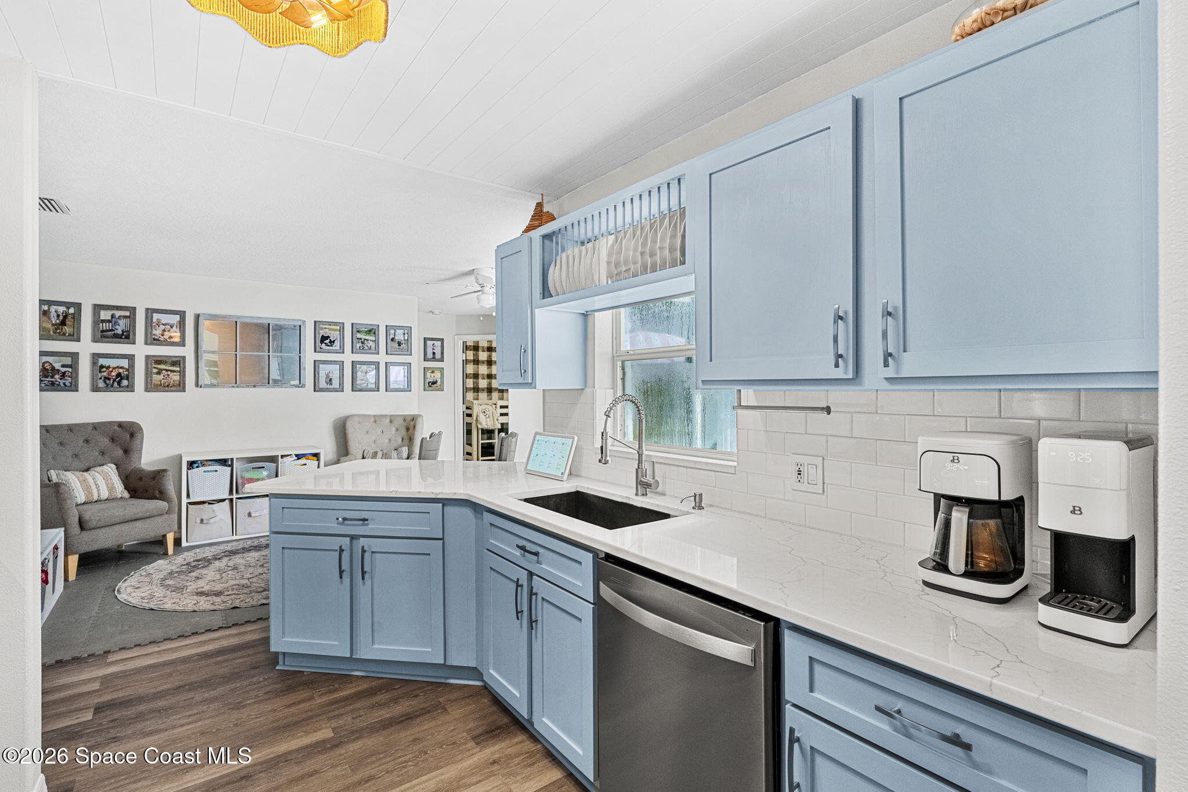
The kitchen pumps up the personality with lively blue cabinetry that instantly gives the room a fresh, memorable identity. Veined quartz countertops add crisp contrast and visual movement, while stainless steel appliances, double ovens, and breakfast bar seating support a layout made for mealtime or social gathering. Generous work surfaces provide room for prep and serving, and the cabinetry offers substantial storage while keeping the design polished and cohesive. The breakfast bar creates a natural spot for casual meals, morning coffee, homework, or conversations with the chef. Flowing into the family room, this keeps the kitchen connected to the home's vibrant rhythm. Not overly formal, these inviting spaces pair practical features with a confident use of color. They’re modern without feeling stark, functional without becoming utilitarian, and perfectly in step with the cheerful character carried throughout the home.
A Primary Suite with a Playful Side
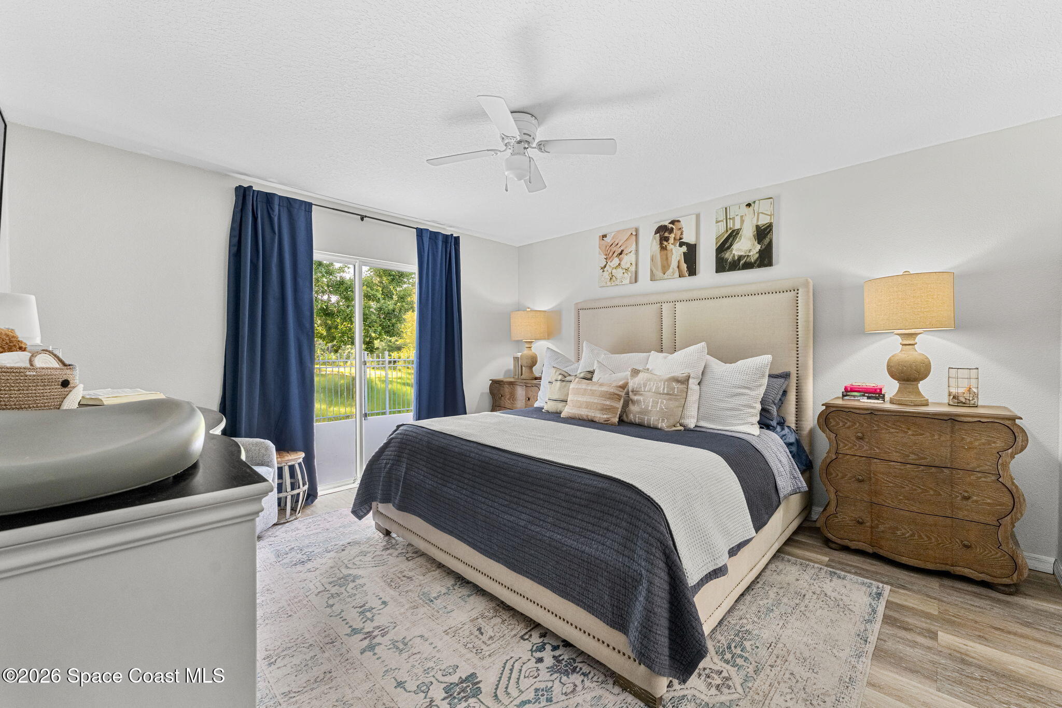
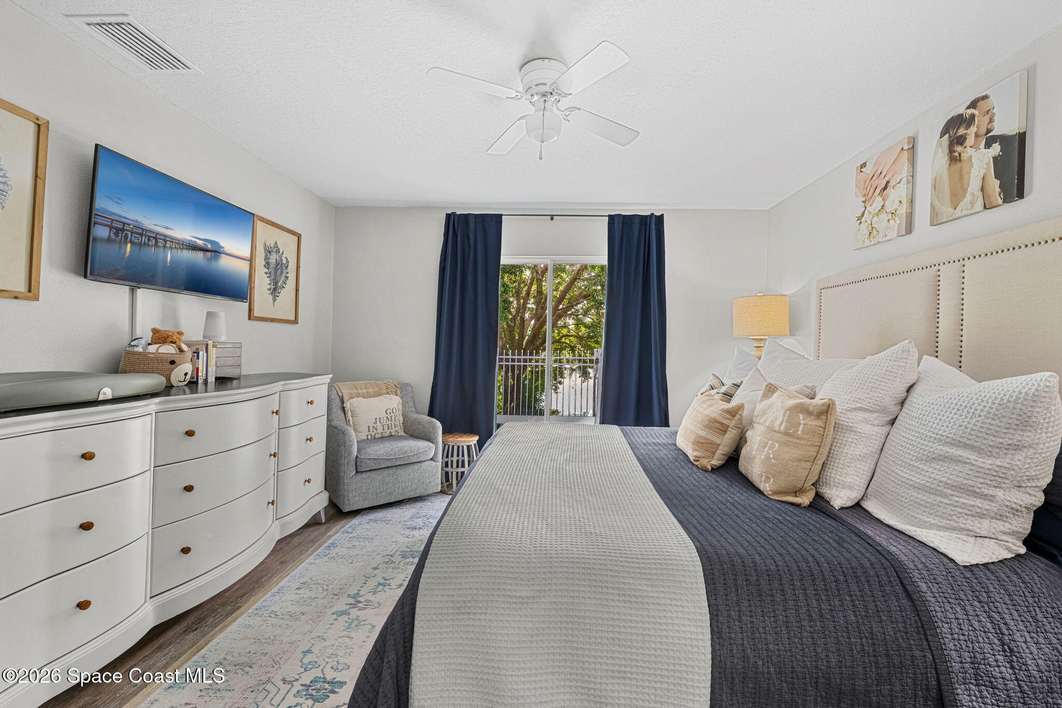
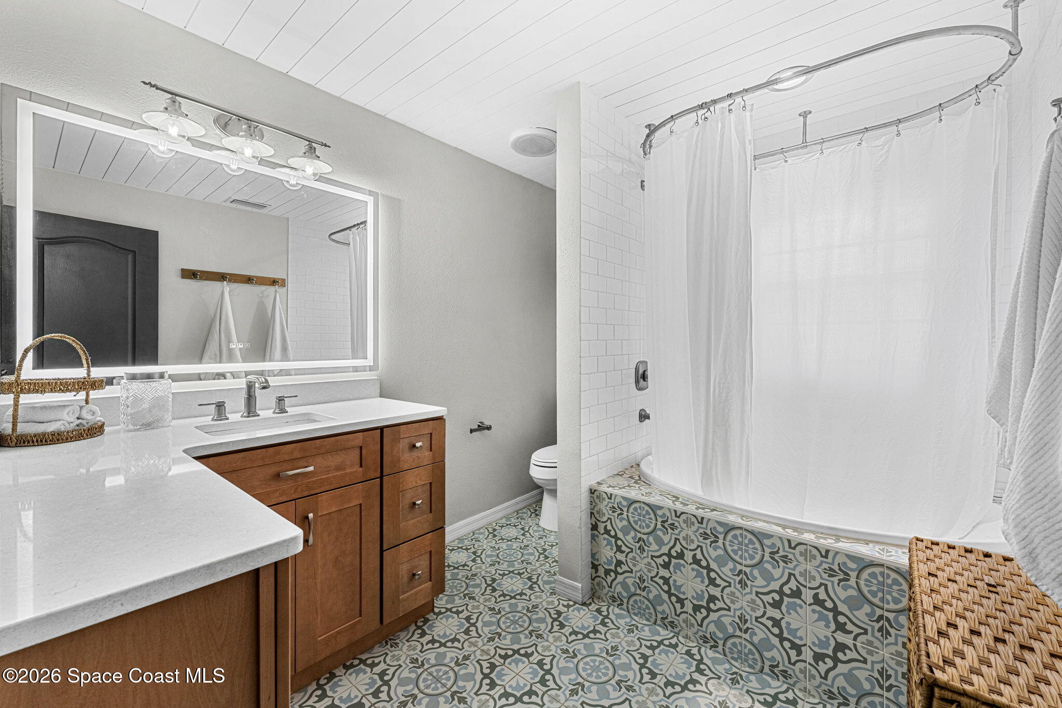
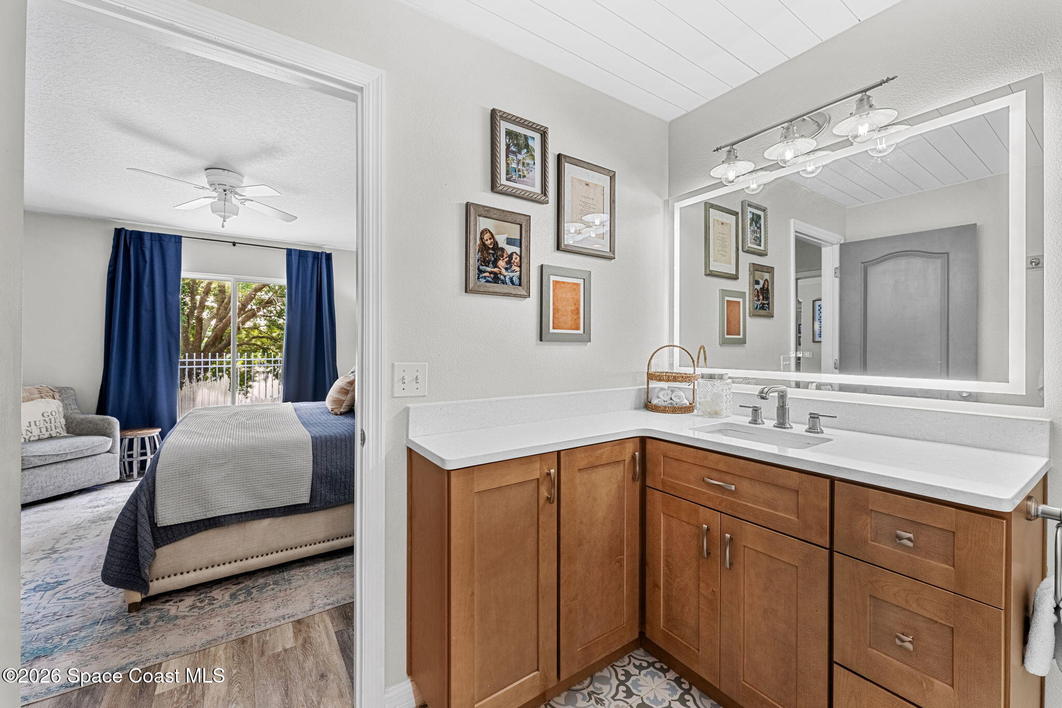
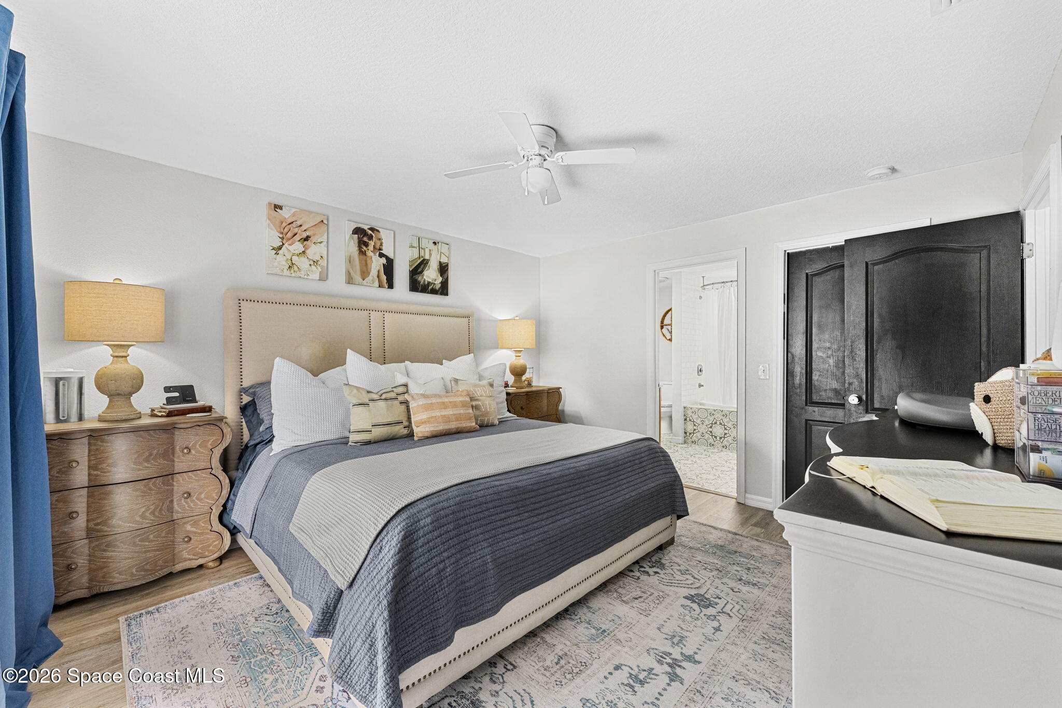
The primary suite feels wonderfully private and refreshingly personal, combining generous proportions with its own direct connection to the outdoors. LVP flooring continues beneath a spacious bedroom layout with ample room to move. Glass doors bring in natural light and provide personal patio access, allowing the backyard and waterside setting to become part of the suite's daily atmosphere. A large walk-in closet adds valuable storage and reinforces the practical side of the retreat. The ensuite takes a more spirited design approach, pairing warm wood cabinetry with a quartz vanity, an expansive illuminated mirror, a white plank-style ceiling, and patterned French tile that carries from the floor onto the tub surround for a bold, cohesive finish. The stand-alone tub/shower combination is framed by classic white subway tile and a curved shower enclosure, creating a bath that feels distinctive rather than predictable. This suite strikes a beautiful balance between calm simplicity and fanciful flair.
Extra Bedrooms with Room to Grow
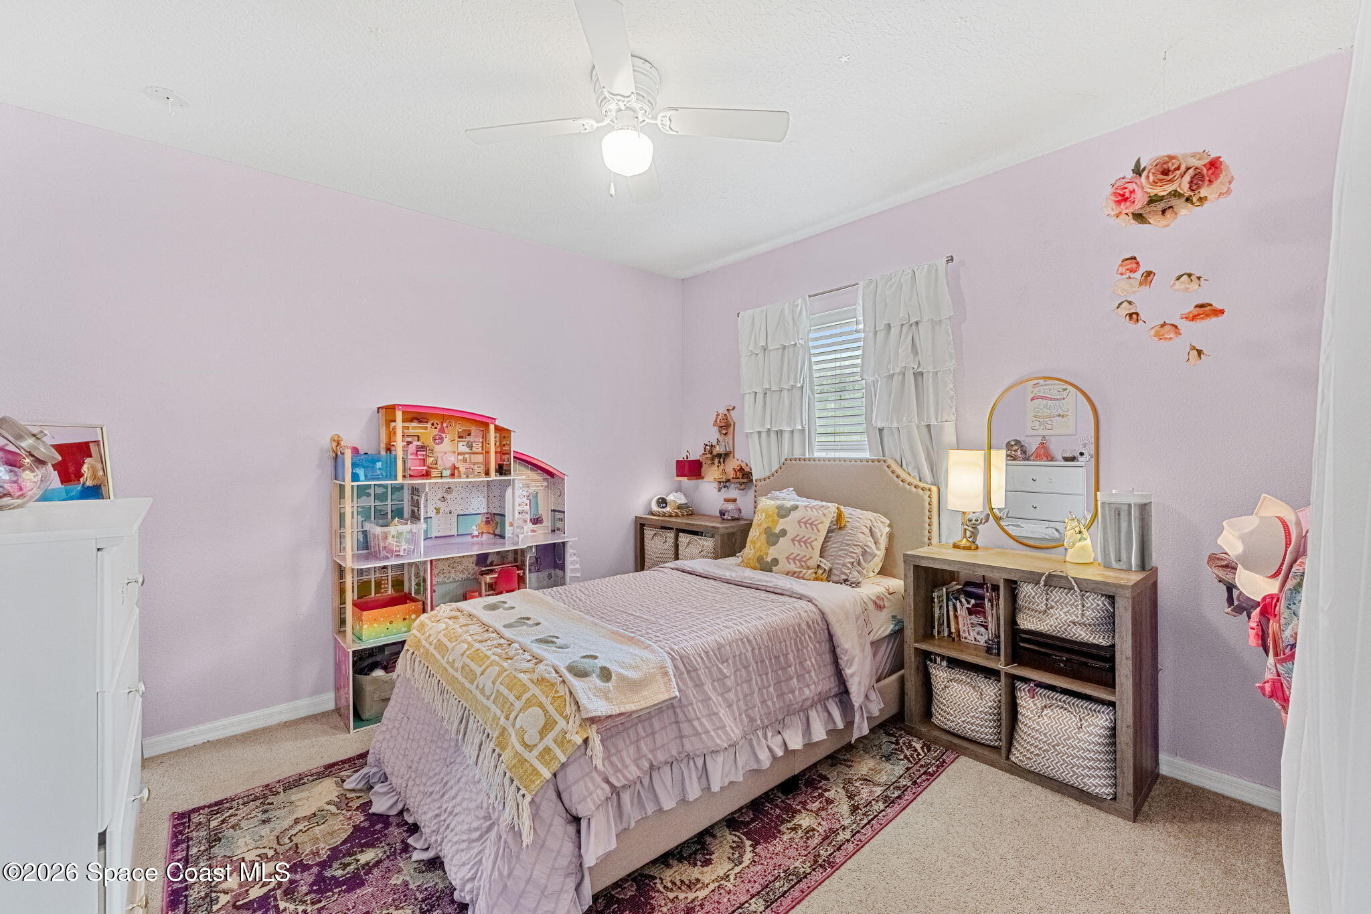
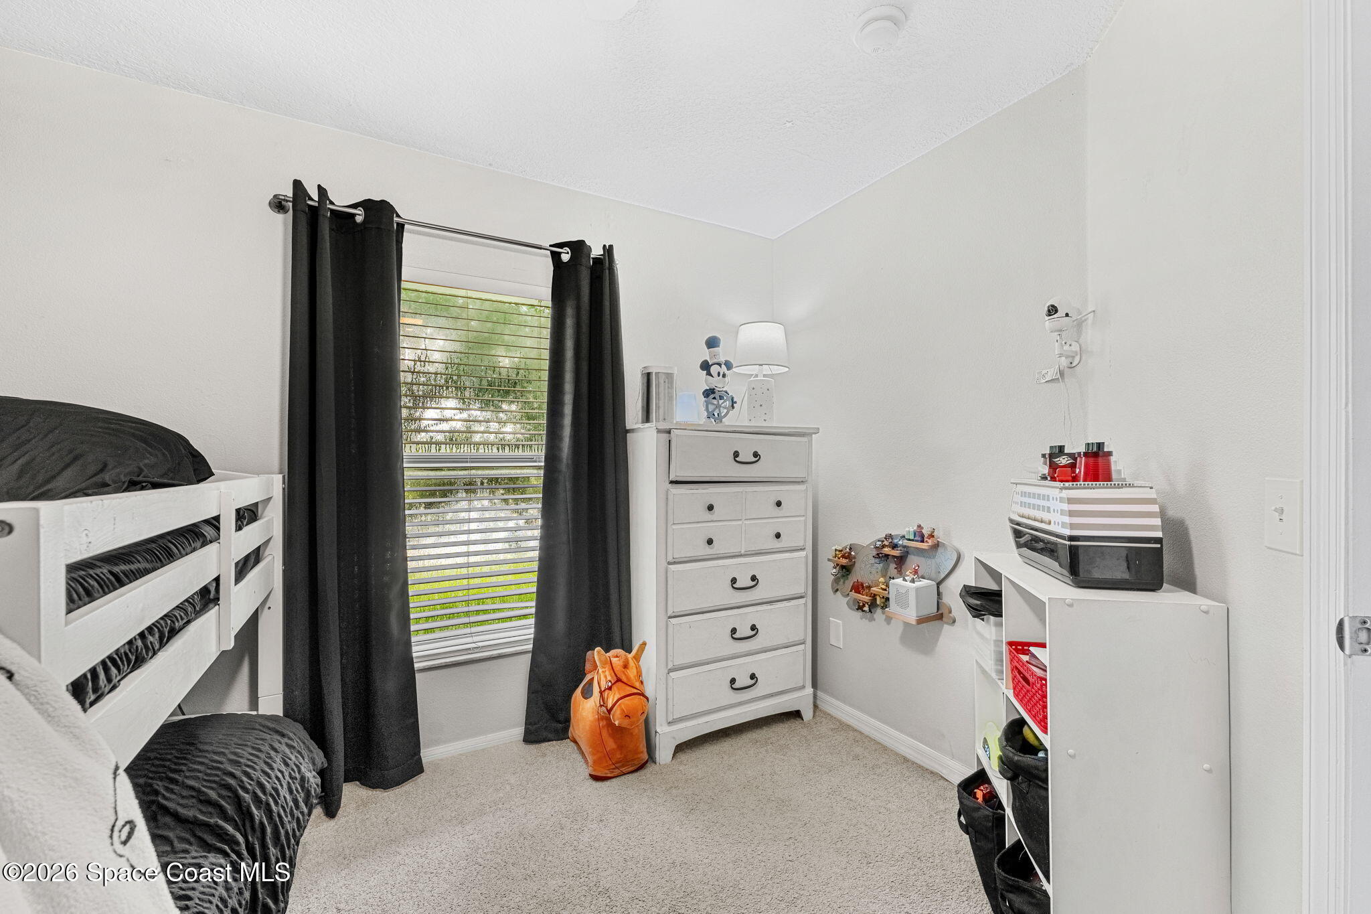
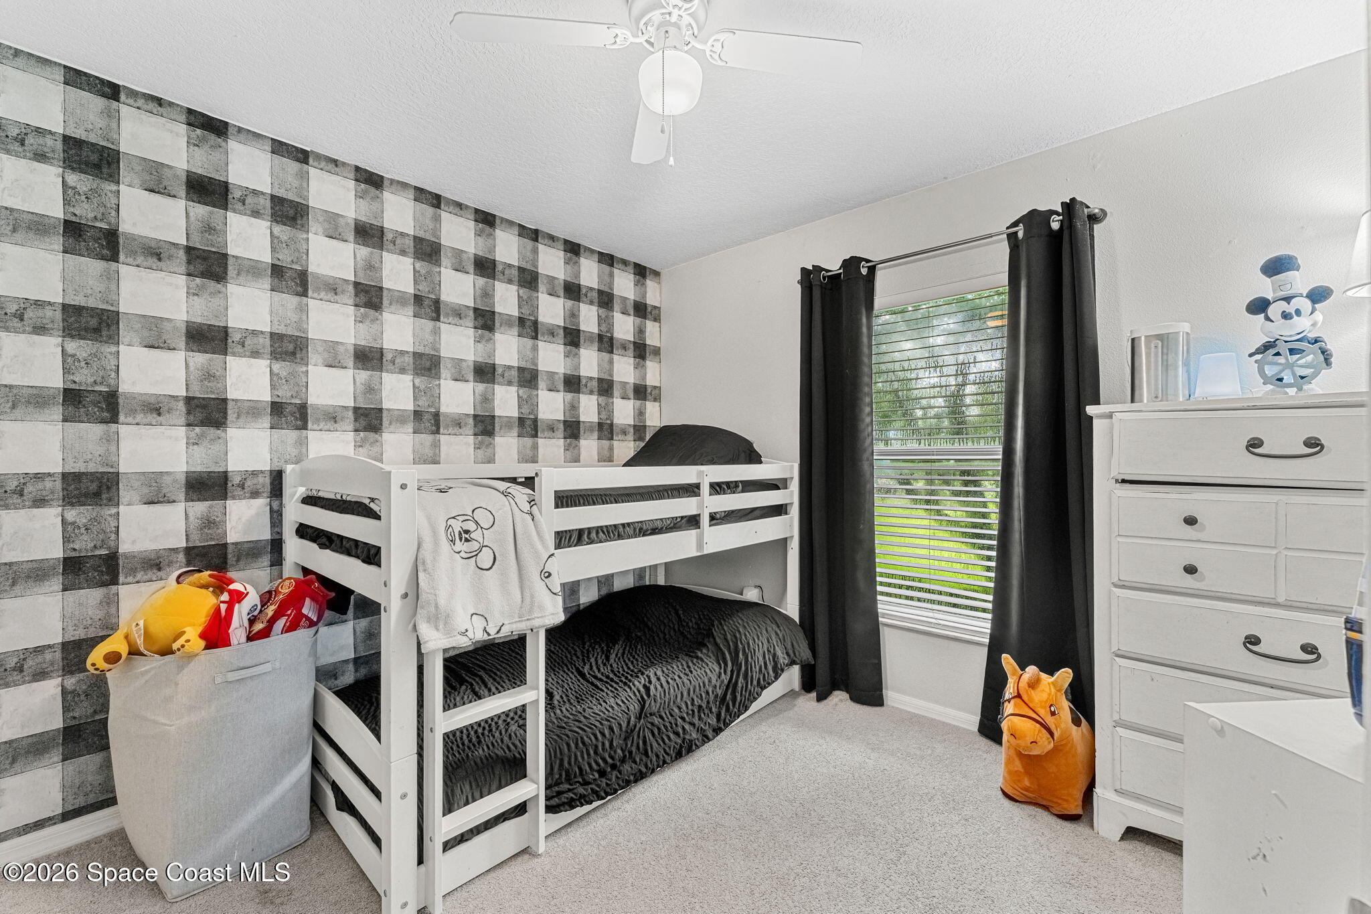
Bedrooms two and three are thoughtfully positioned across the home from the primary suite, creating welcome separation and added privacy for the kiddos, extended family members, and guests. Both rooms offer comfortable proportions, ceiling fans, closets, and natural light, giving each one the flexibility to evolve alongside changing needs. One bedroom presents a softer, playful atmosphere with a spacious footprint and plenty of usable wall area, while the other adds visual punch through a graphic check-pattern accent wall. The layouts can comfortably support sleeping quarters while still leaving room for storage, study zones, or personal interests, making these rooms useful well beyond a single purpose. Their placement away from the primary retreat also gives the home's three-bedroom configuration a more intentional feel, allowing everyone a little breathing space without sacrificing connection to the shared living spaces.
Guest Bath with a Coastal Wink
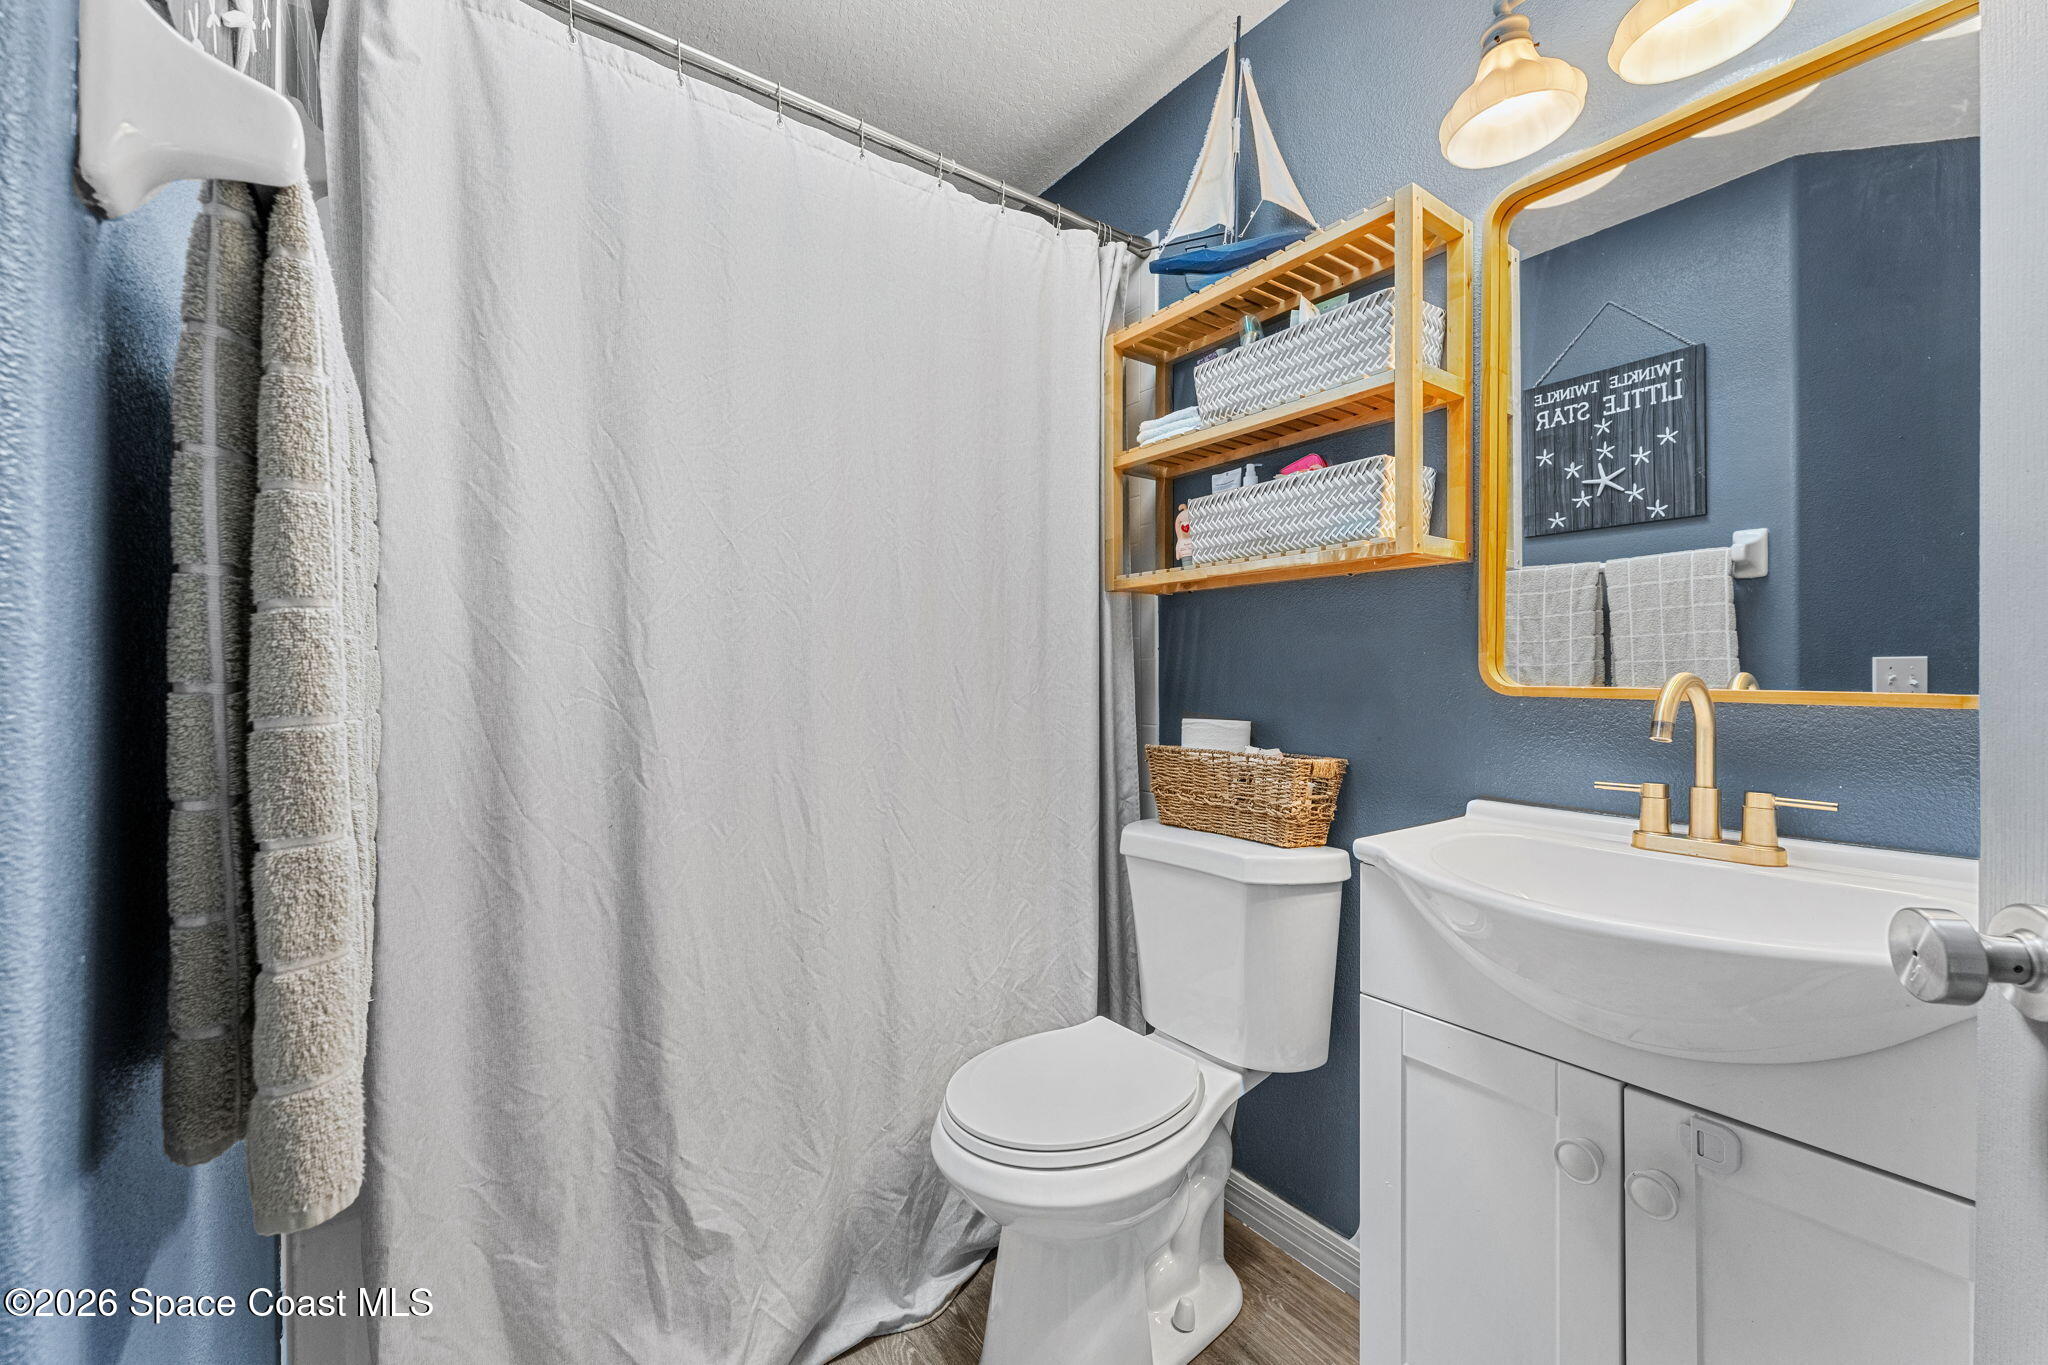
Located next to the extra bedrooms, the second full bath embraces a moodier coastal palette that adds another layer of character to this home's interiors. Deep blue walls provide a striking backdrop for the crisp white vanity, while warm metallic fixtures and a coordinating framed mirror introduce a polished contrast. Open wood shelving adds accessible storage and keeps everyday necessities within reach without overwhelming the compact layout. A tub and shower combination makes the room practical for guests and daily household routines alike, while wood-look flooring continues the easygoing visual language found throughout the home. The design is simple but far from forgettable, proving that even the home's hardworking spaces have a distinct point of view.
Laundry That Actually Works
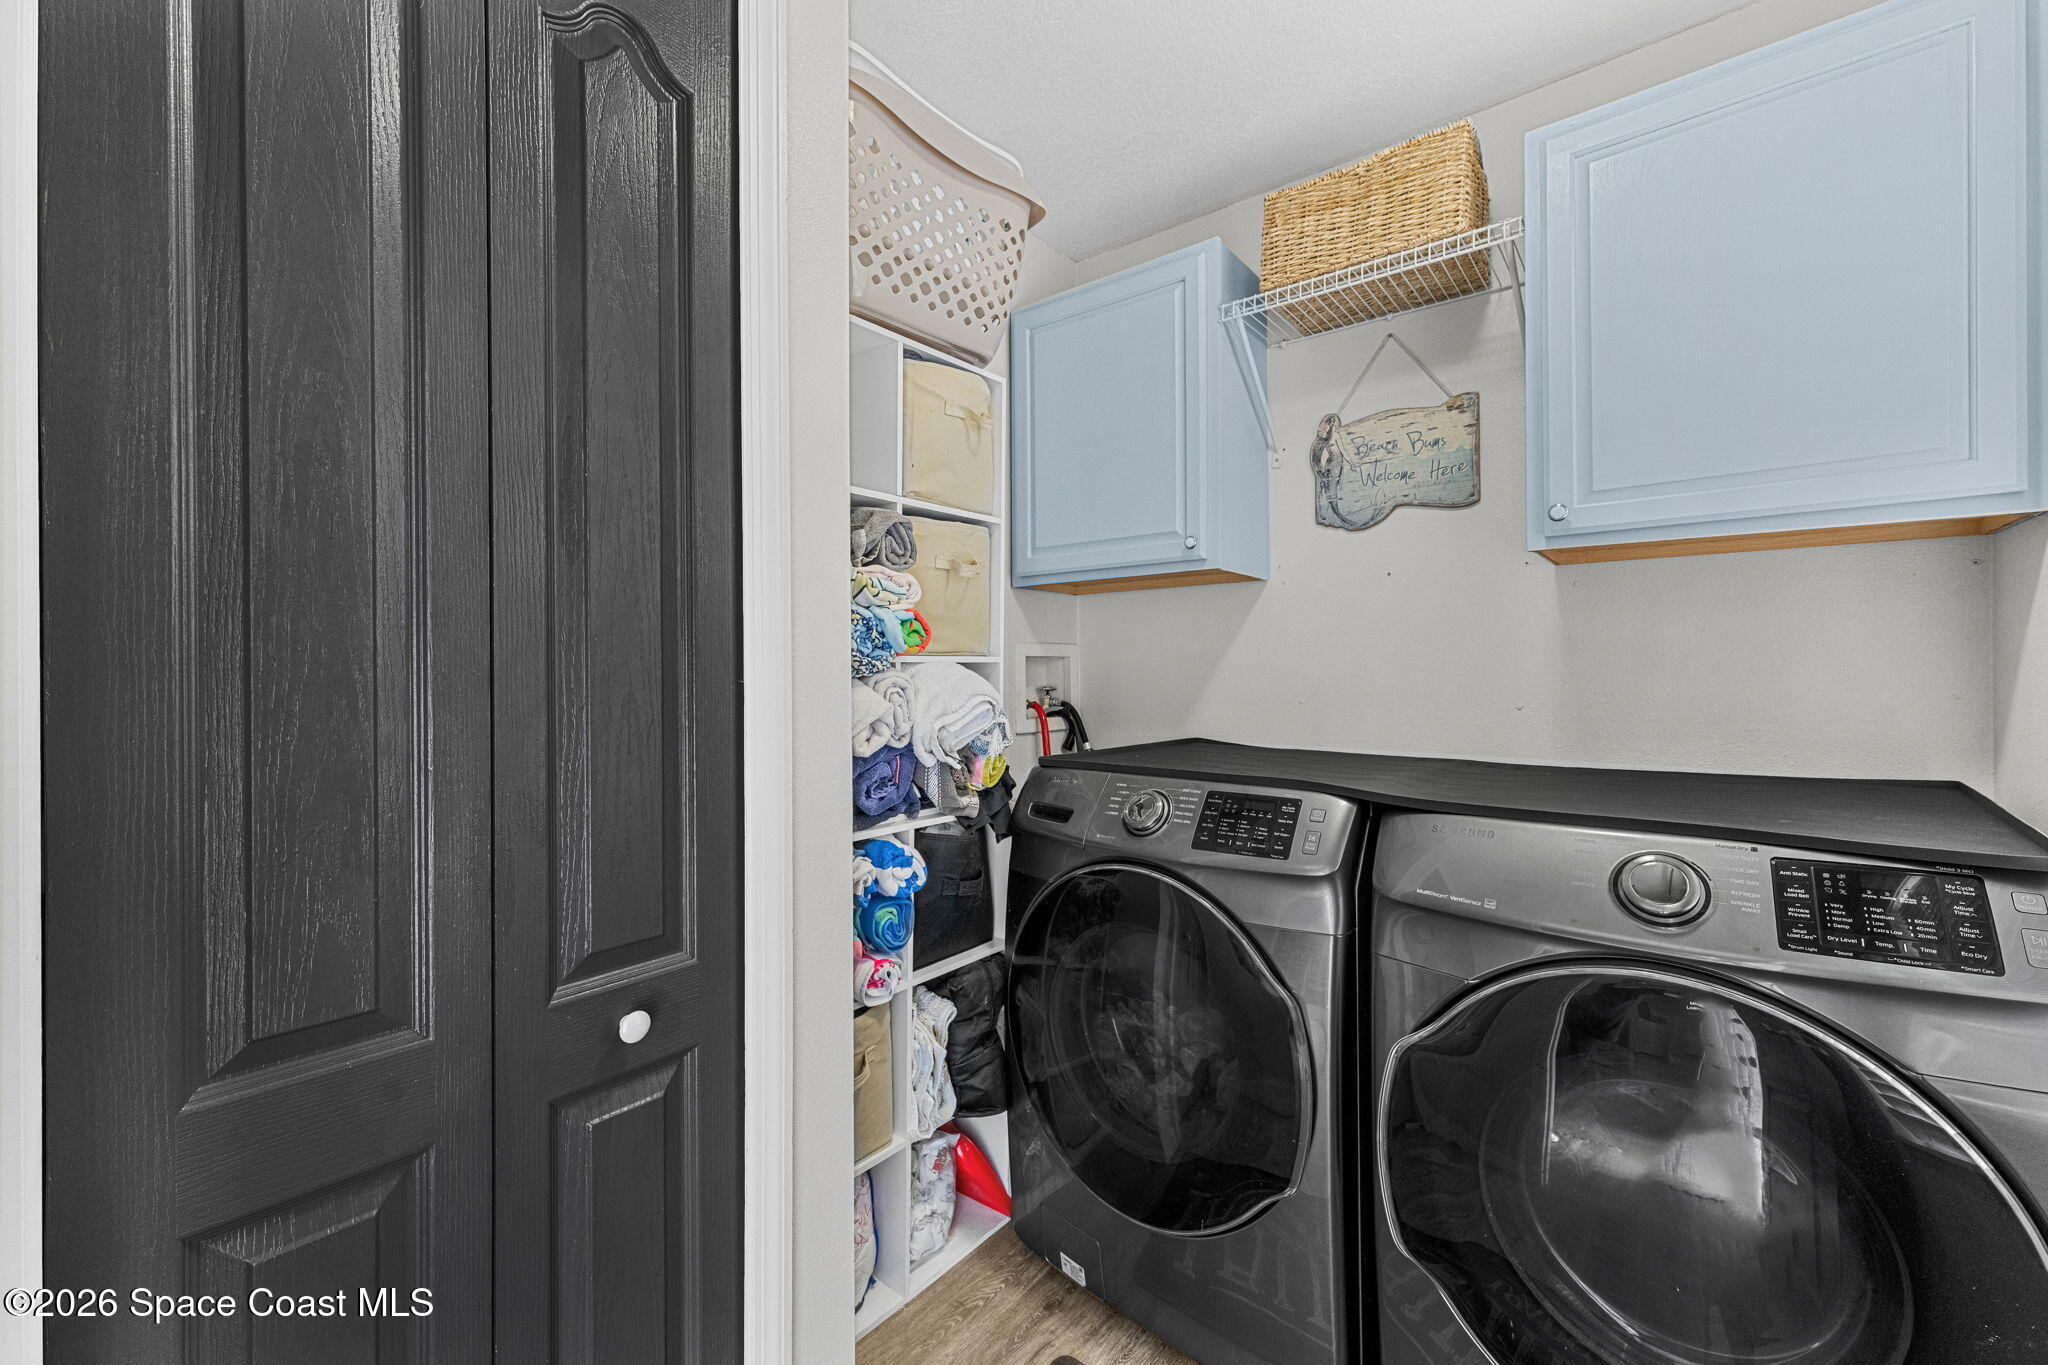
The dedicated laundry area makes excellent use of its footprint, turning an everyday necessity into an organized, highly functional zone. Side-by-side laundry appliances are paired with a broad work surface that creates valuable space for folding, sorting, and managing household tasks, while upper cabinetry provides concealed storage for supplies. Additional open shelving and vertical storage maximize the room without crowding it, giving linens, baskets, and frequently used essentials their own designated places. LVP flooring keeps the area consistent with the home's updated aesthetic and provides an easy transition from the surrounding spaces. It’s a practical detail, but an important one, especially in a home designed to handle active daily life with ease.
Patio Season In Every Season
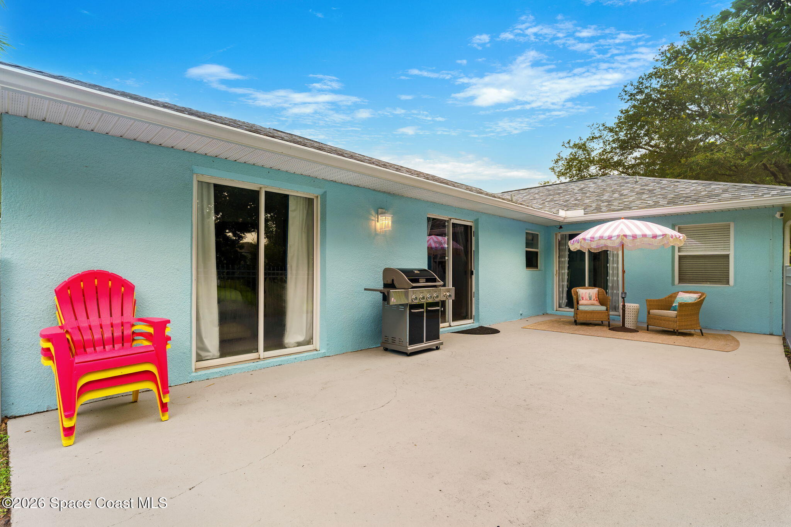
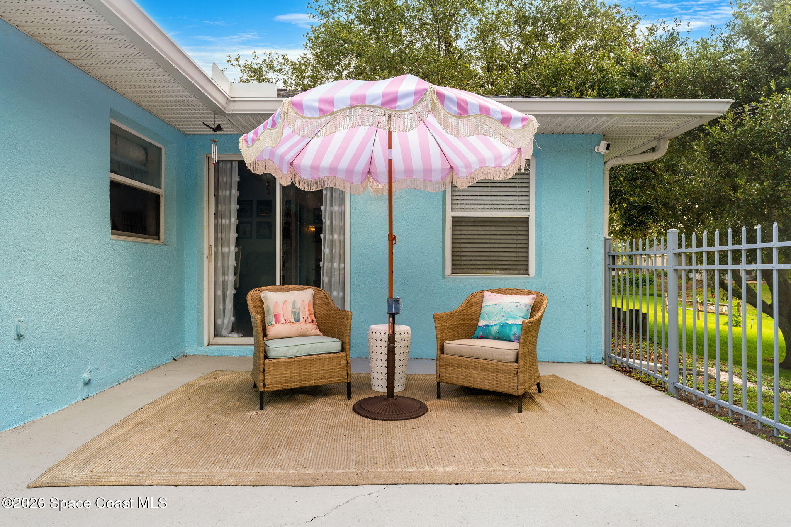
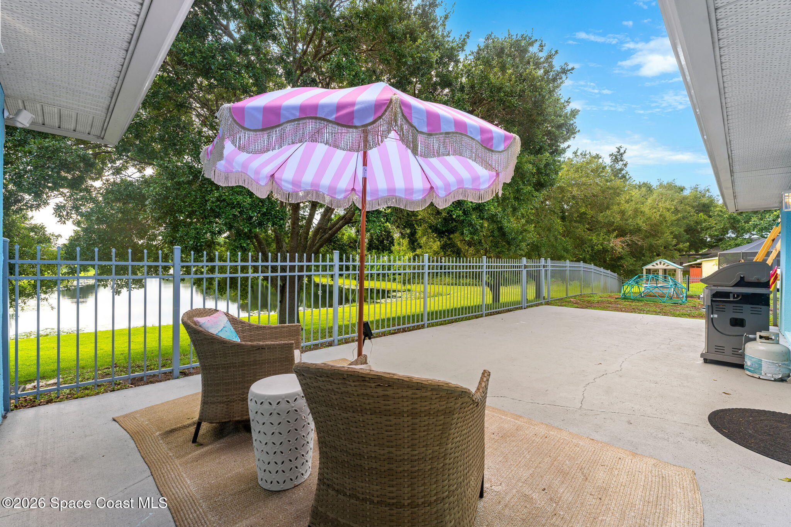
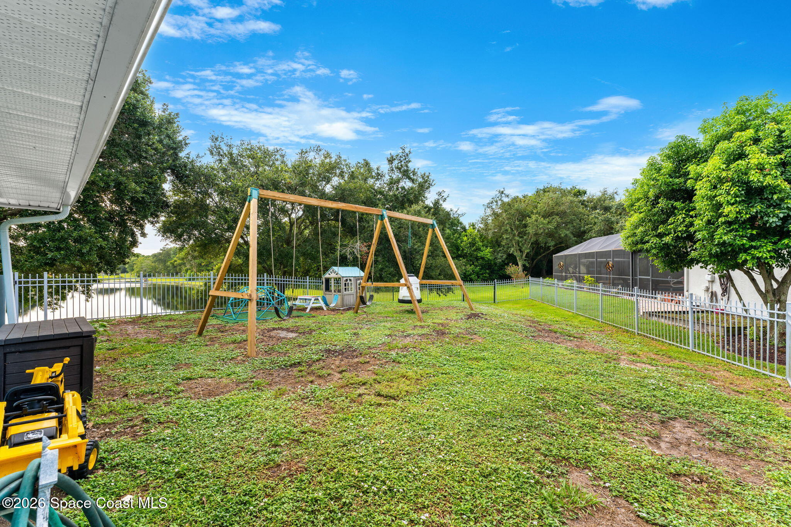
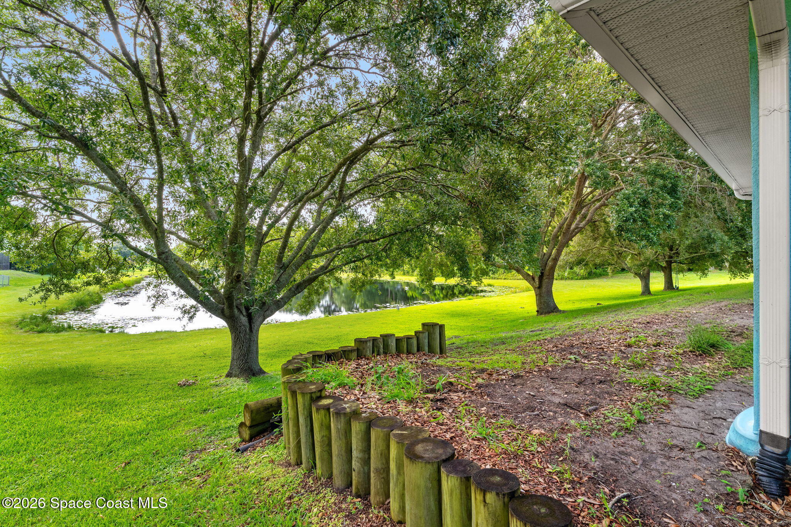
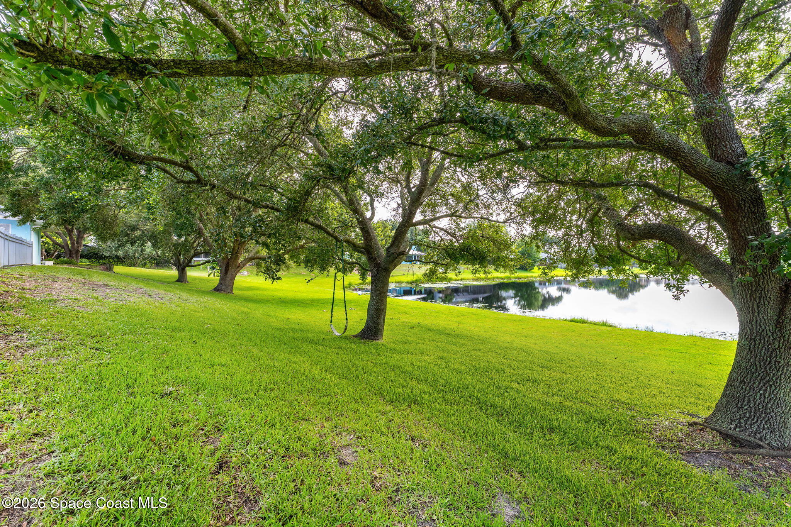
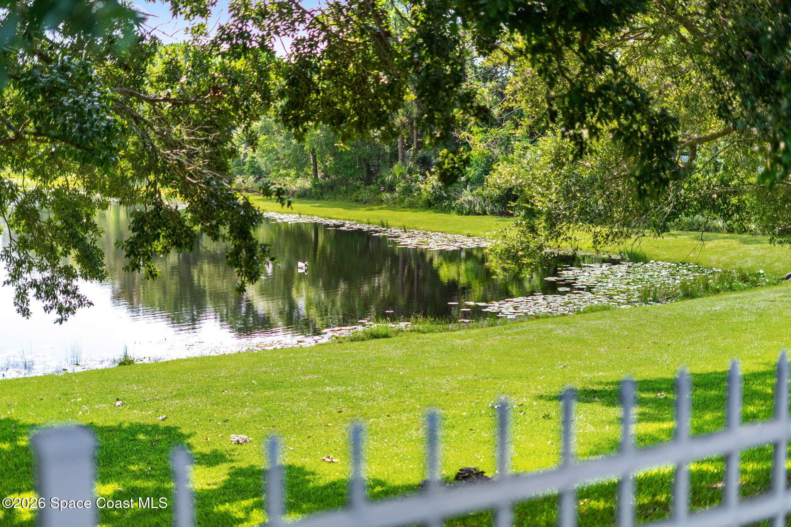
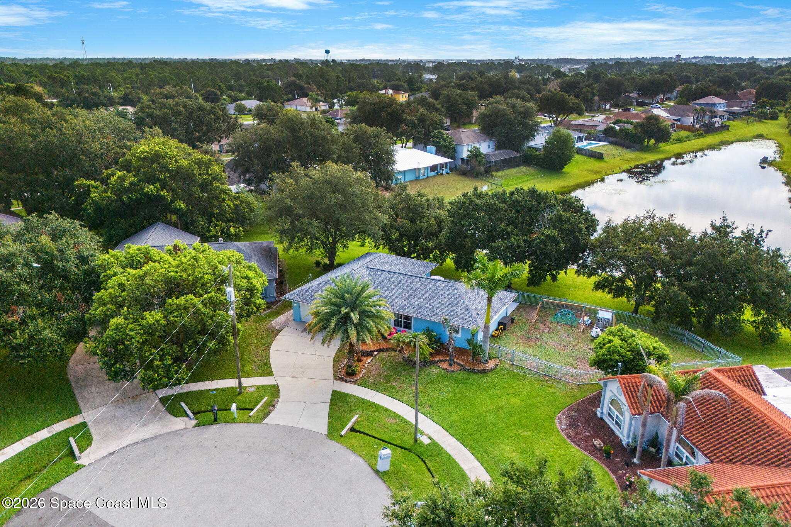
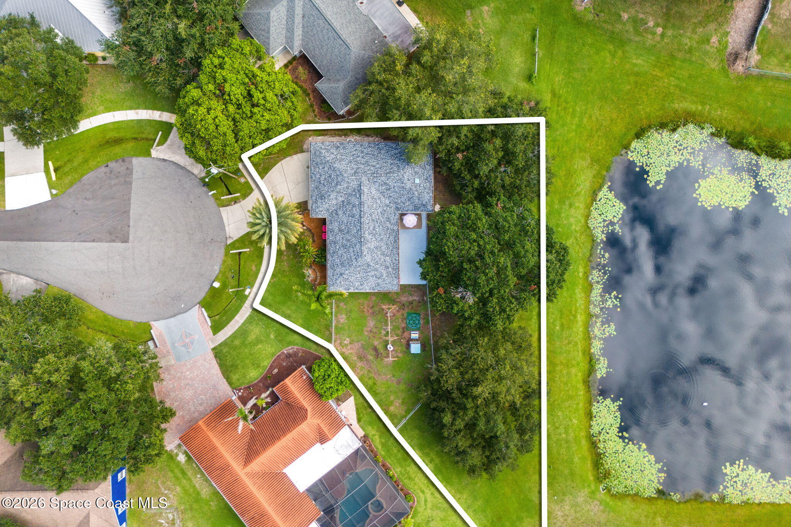
The backyard is where the property's lakefront personality really takes over. An expansive open-air patio stretches across the rear of the home, offering substantial room to create separate outdoor zones for dining, lounging, grilling, entertaining, or simply enjoying a quiet morning outside. Multiple glass doors strengthen the relationship between the interior and patio, making the outdoor area feel like a genuine extension of the living space. Beyond the patio, the fenced yard opens beneath a magnificent mature tree, creating a beautiful contrast between leafy canopy, sunny play spaces, and tranquil water views. The .38-acre setting provides room to romp, garden, gather, and spread out, while the metal fencing adds definition around the backyard without closing off its scenic appeal. Water glimmers beyond the property, gracious greenery frames the view, and the generous yard creates the kind of everyday outdoor freedom that is increasingly difficult to find. From laid-back afternoons under the shade tree to evenings on the patio with the lake in view, this backyard has all the elements for homemade memories and authentic outdoor experiences.
Quiet Cul-de-Sac, Big Lakefront Energy
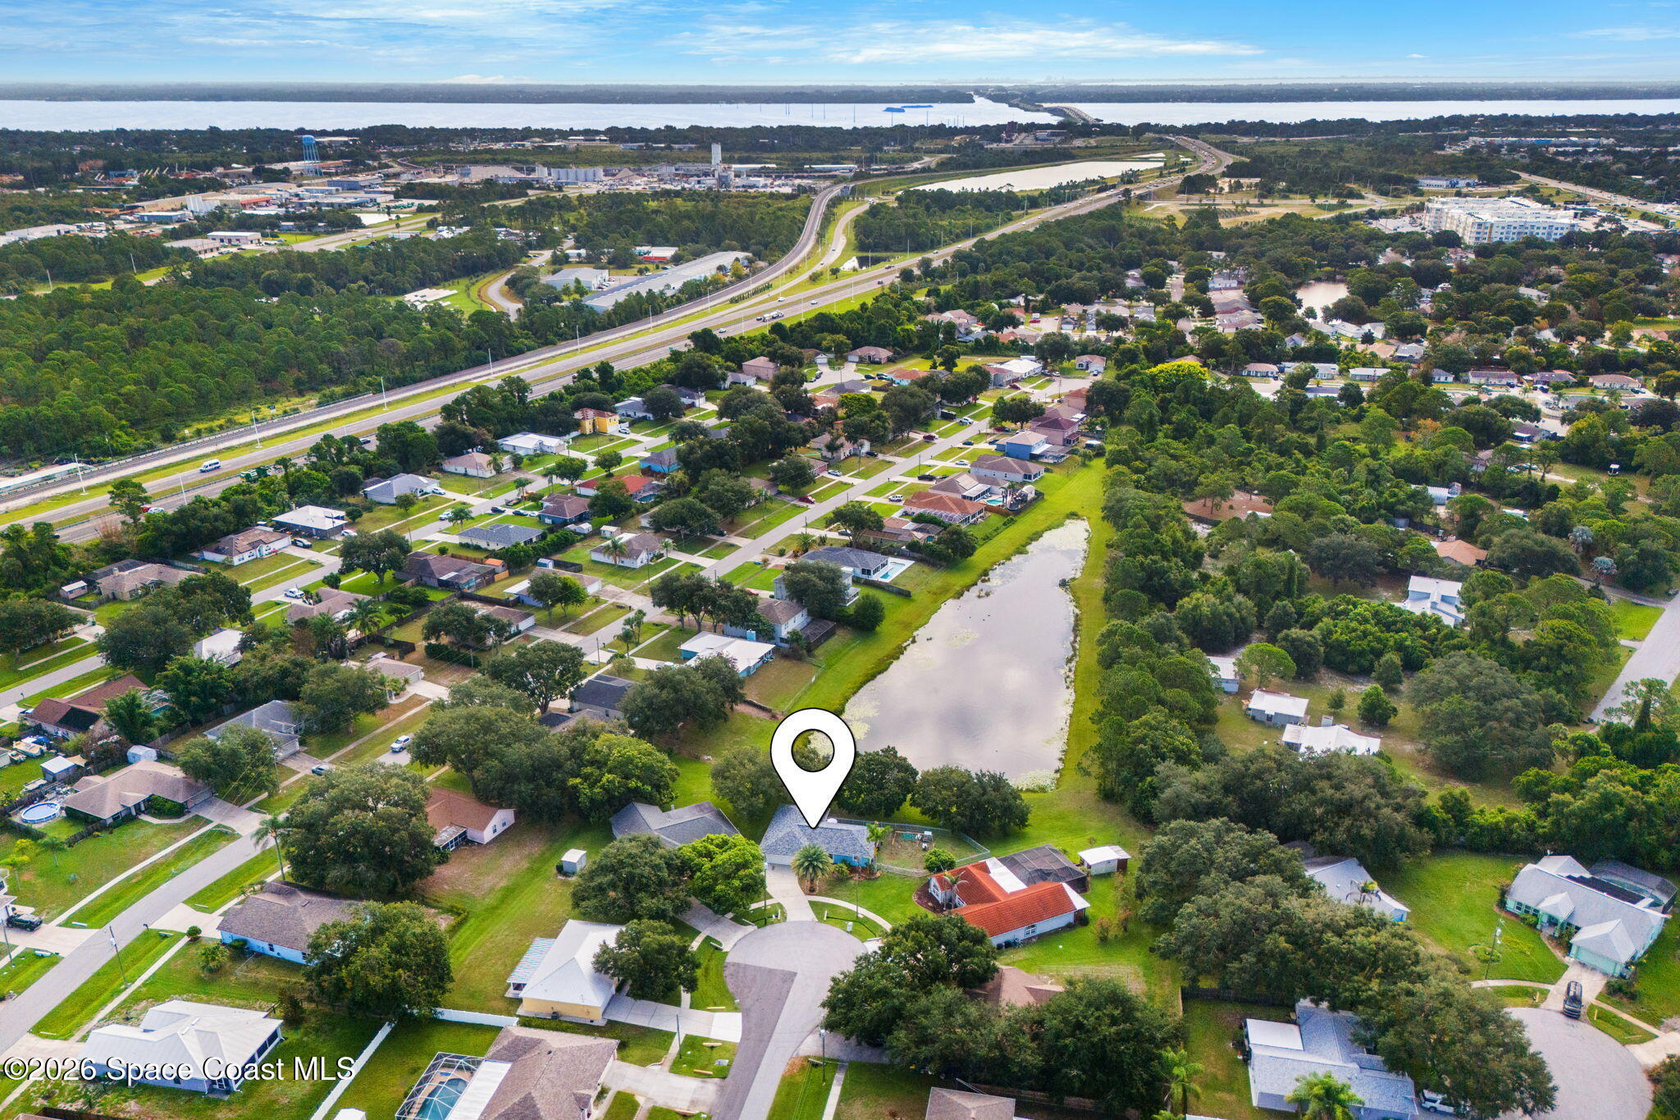
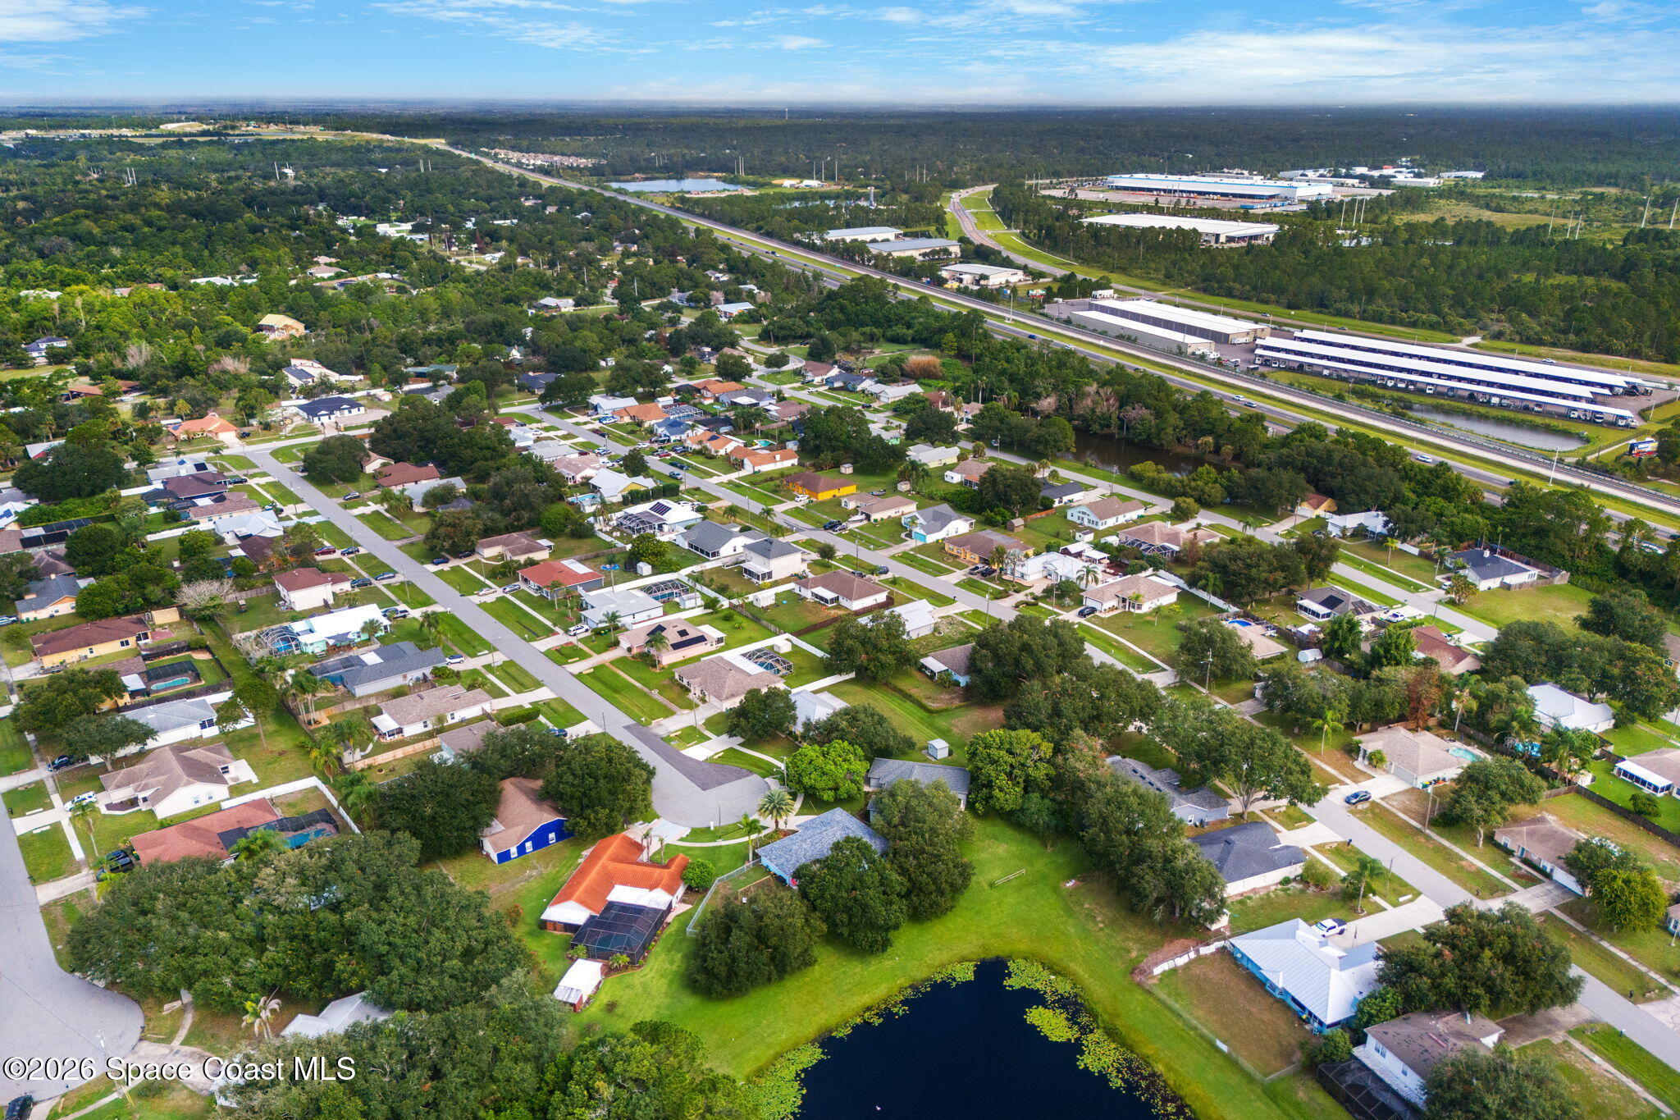
There is something especially appealing about pairing a quiet cul-de-sac setting with the openness of a lakefront backyard. The property enjoys a sense of separation from through traffic while still delivering a spacious outdoor environment with water, mature trees, and established surroundings. Aerial views emphasize just how distinctive the .38-acre parcel feels, with the home, patio, fenced recreation space, and waterside scenery working together to create a setting with room to breathe. The charming approach and tropical landscaping give the front of the property personality, while the backyard tells an entirely different story centered around recreation, relaxation, and the natural beauty of the lake. Add the substantial 2024 improvements, renovated interiors, flexible living areas, and cheerful design choices, and the result is a home that feels current, comfortable, and refreshingly individual.
The Highlights
.38-acre lakefront property at the end of a quiet cul-de-sac
2024 roof and 2024 ductwork
LVP flooring, quartz surfaces, and custom interior finishes
Two living areas, generous dining space, and lively blue kitchen with double ovens
Private primary suite with patio access, walk-in closet, French tile, and quartz vanity
Expansive open-air patio, fenced backyard, mature shade tree, and lake views
3
beds
2
baths
1,448 Sq.Ft. LIVING AREA
0.38 Acres lot
3374 Lost Canyon Place, Cocoa, FL 32926
$385,000

Satellite Beach Homes for Sale
Satellite Beach Luxury Homes
Satellite Beach Condos for Sale
Indian Harbour Beach Homes for Sale
Indian Harbour Beach Luxury Homes
Indian Harbour Beach Condos for Sale
Melbourne Beach Homes for Sale
Melbourne Beach Luxury Homes
Melbourne Beach Condos for Sale
32951 Homes for Sale