Courtesy of Compass Florida, LLC
For Sale
3410 Brahman Avenue
3410 Brahman Avenue, Rockledge, FL 32955
$695,000
3410 Brahman Avenue, Rockledge, FL 32955
Your Hidden Gem Just Minutes from Everything
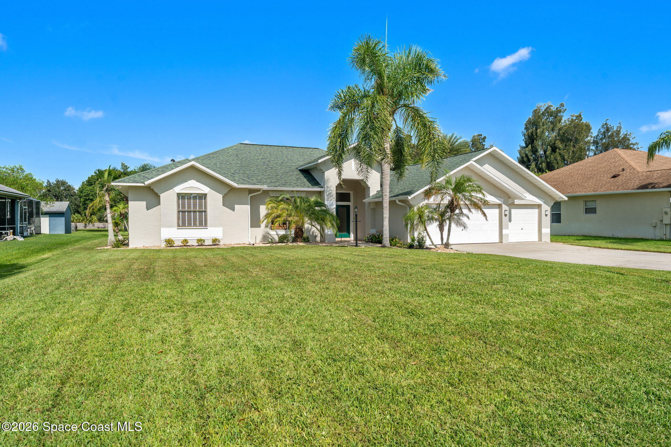
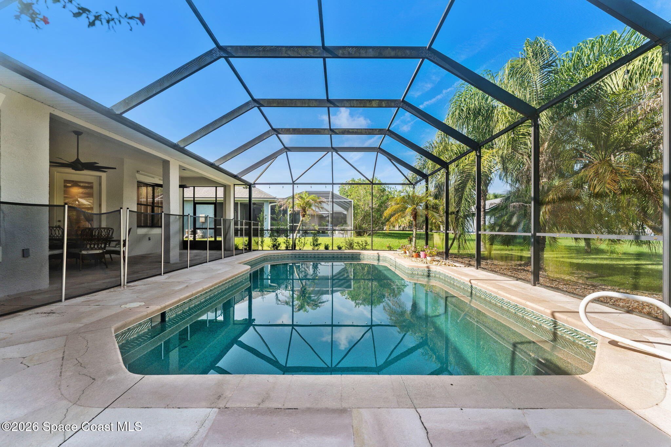
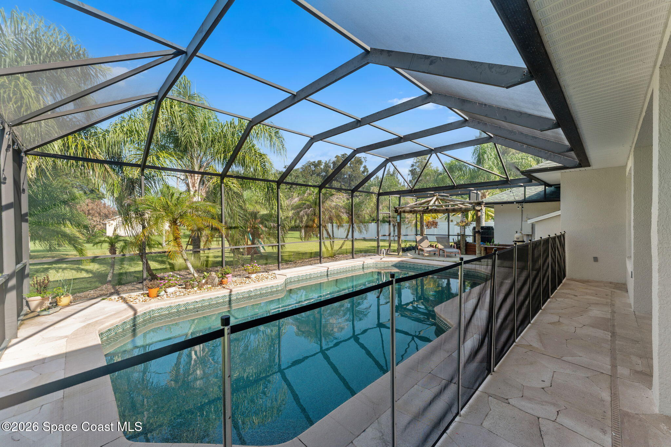
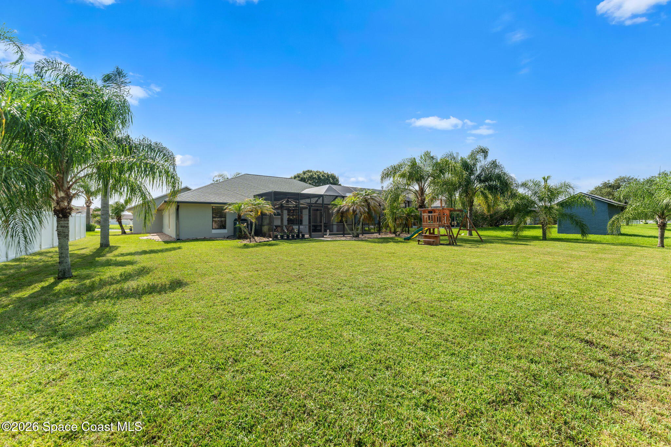
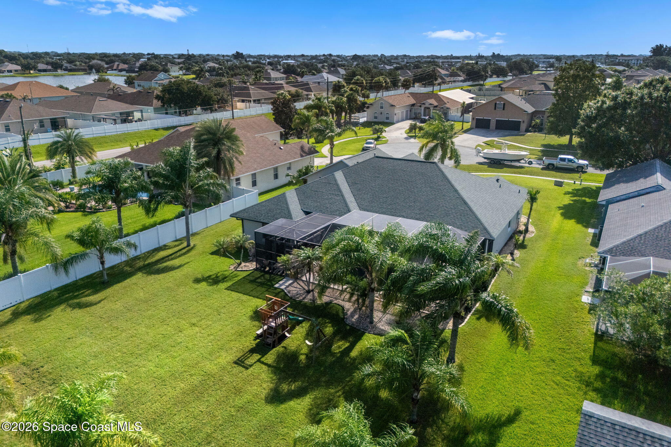
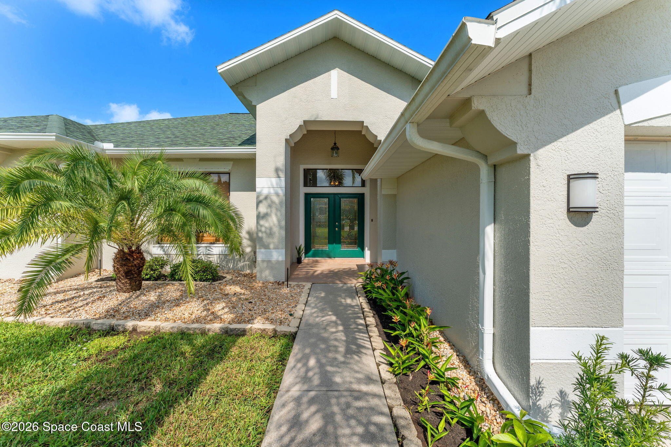
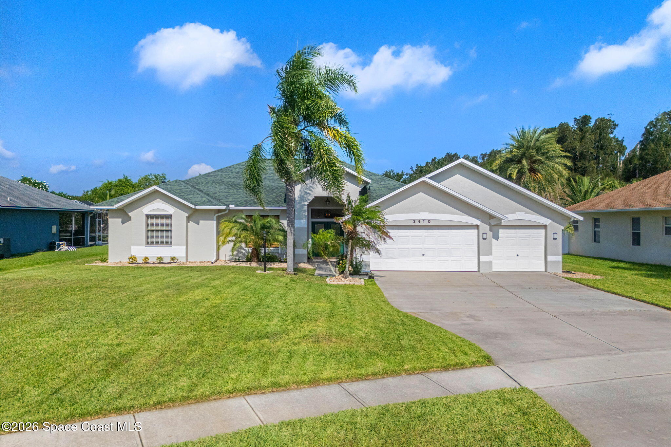
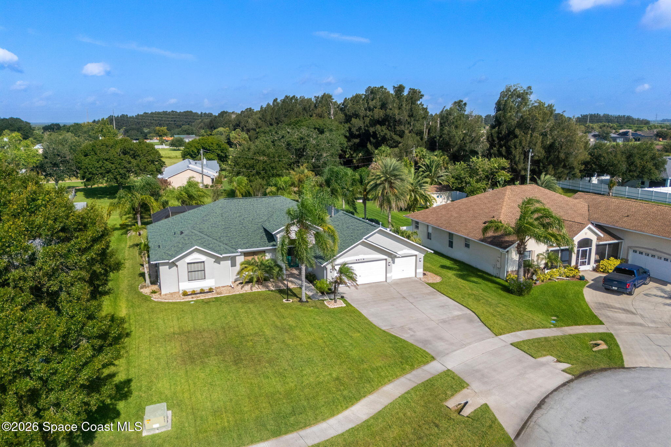
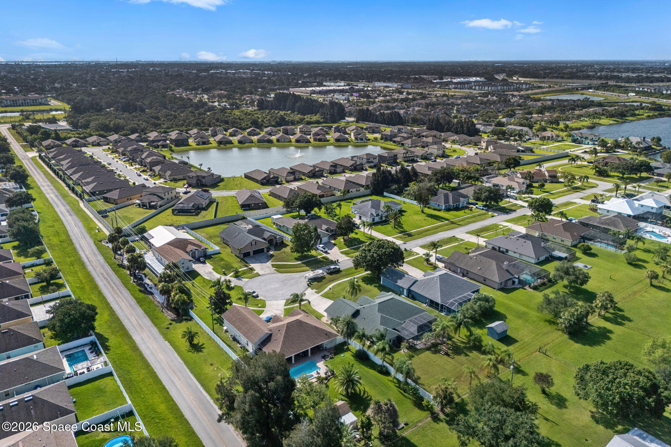
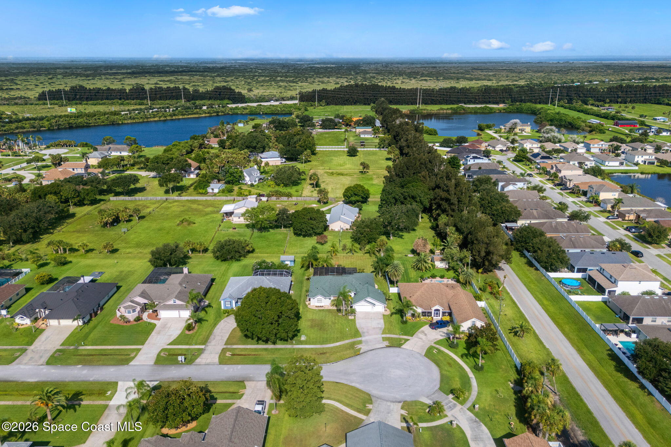
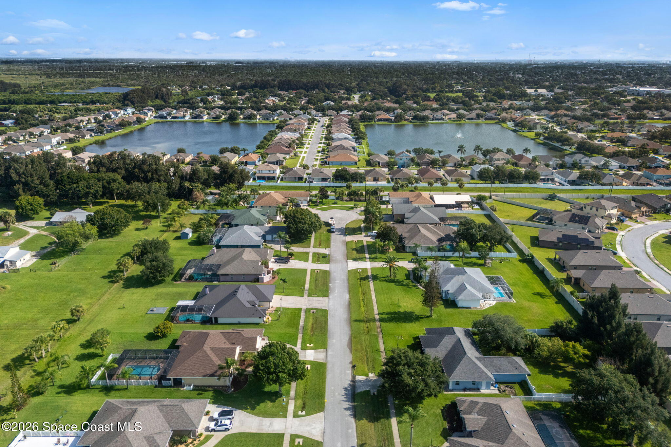
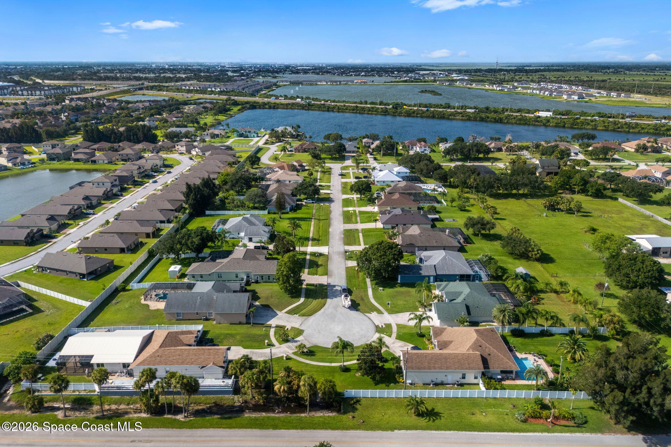
A hidden gem! Situated on just under half an acre, this home offers the perfect blend of convenience, comfort, & privacy. Located just minutes from Viera, you'll enjoy quick access to shopping, dining, & entertainment while coming home to a peaceful setting with plenty of room to spread out. Inside, the open floor plan creates an inviting space that's perfect for both everyday living & entertaining. Step outside to your newly screened pool, where you can relax & enjoy the privacy of your spacious backyard. If you're looking for a quieter lifestyle without giving up the conveniences of nearby Viera, this home is a must-see.
Open Spaces Designed to Bring Everyone Together
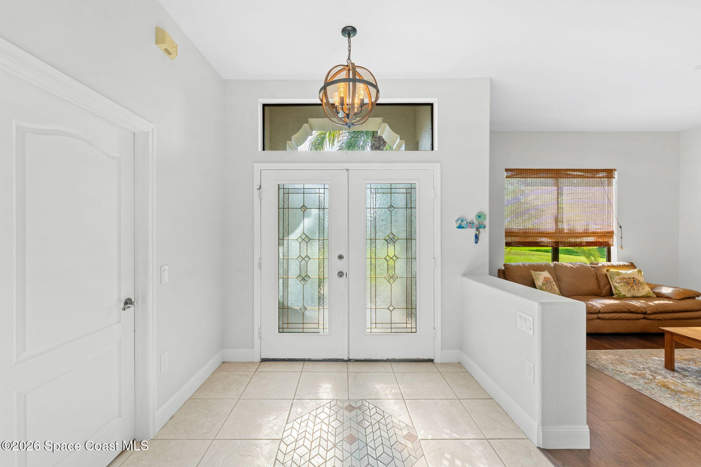
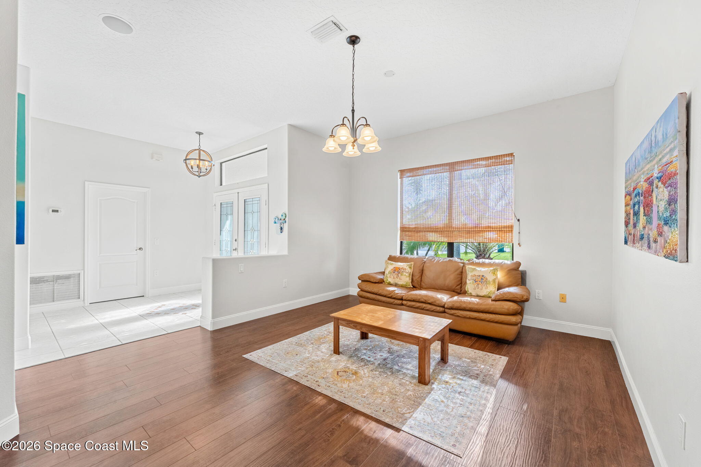
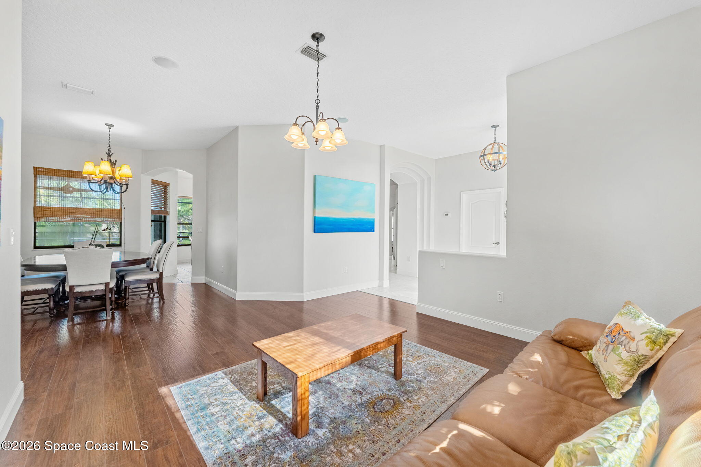
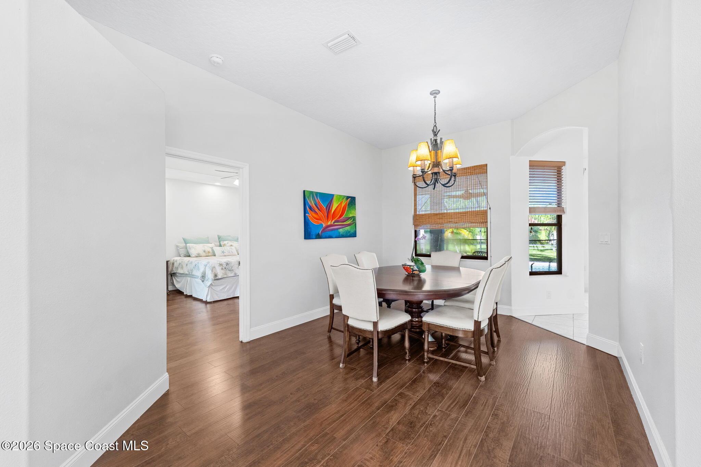
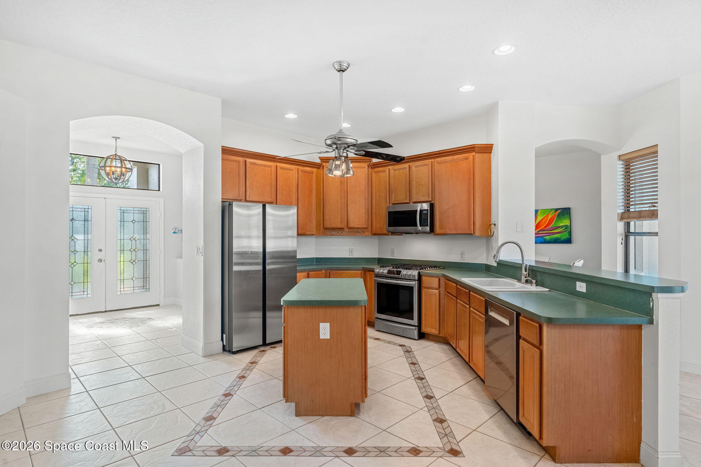
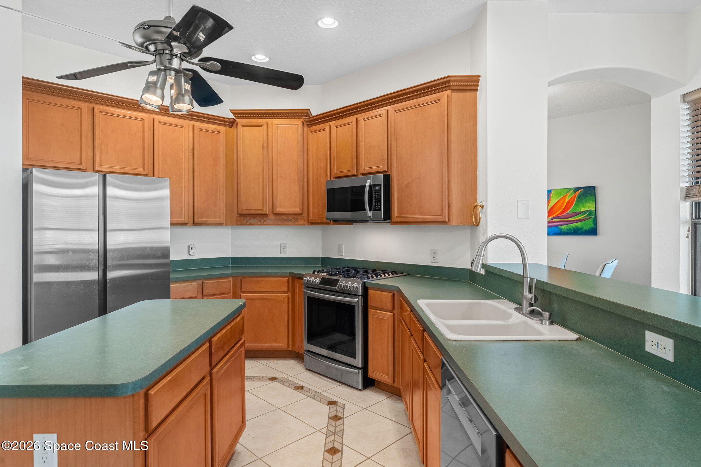
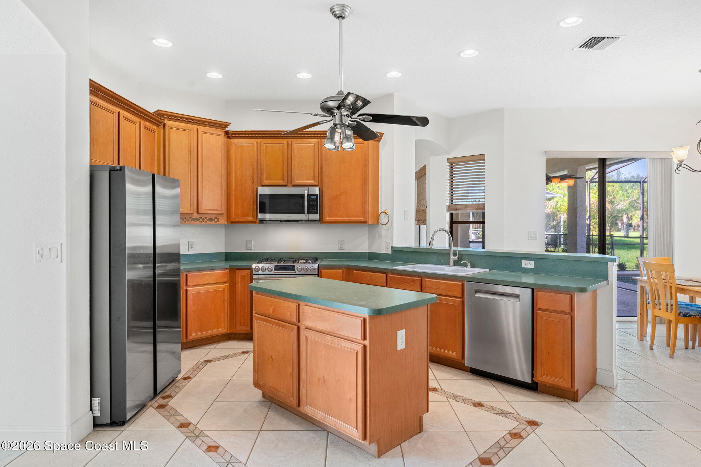
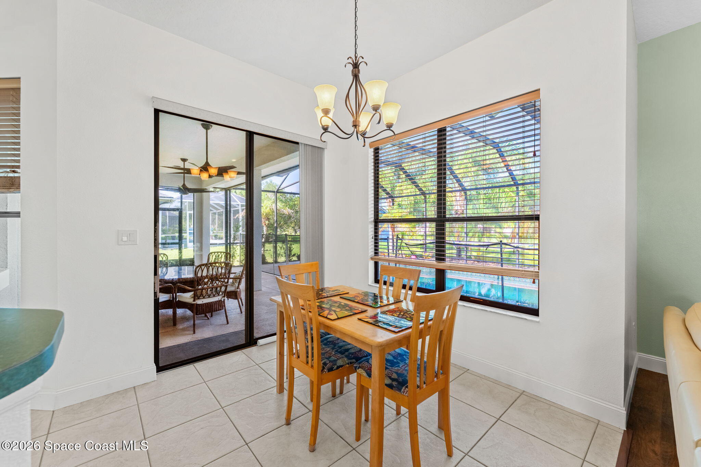
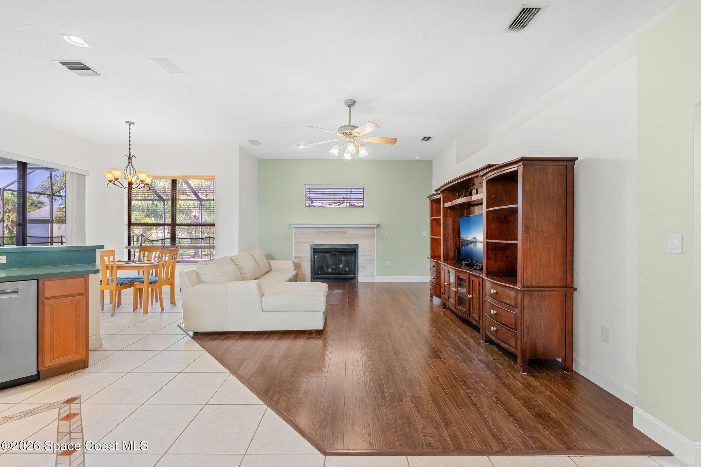
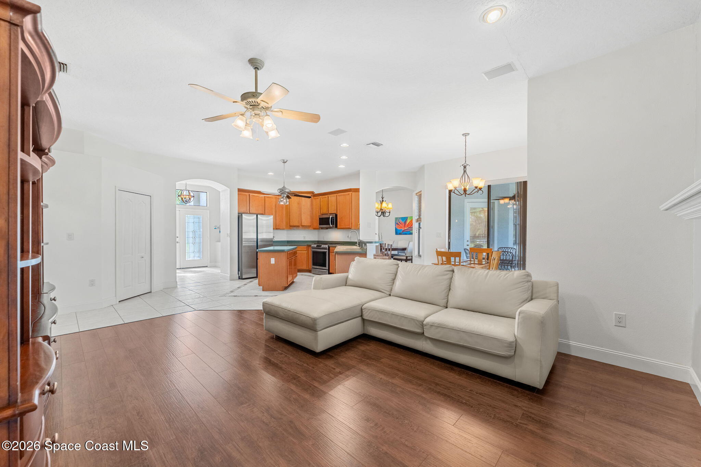
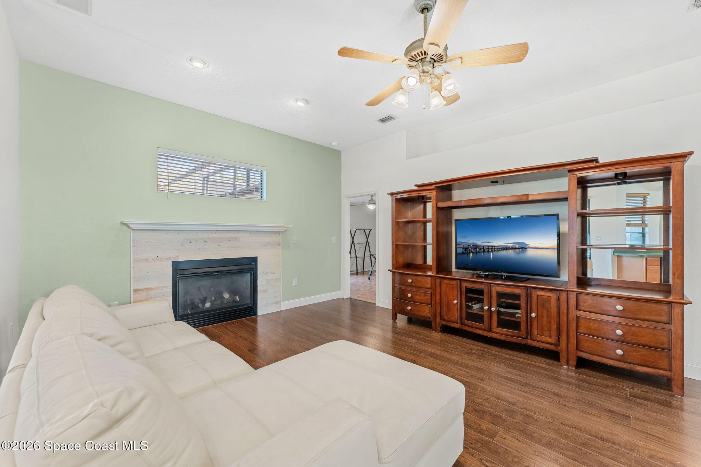
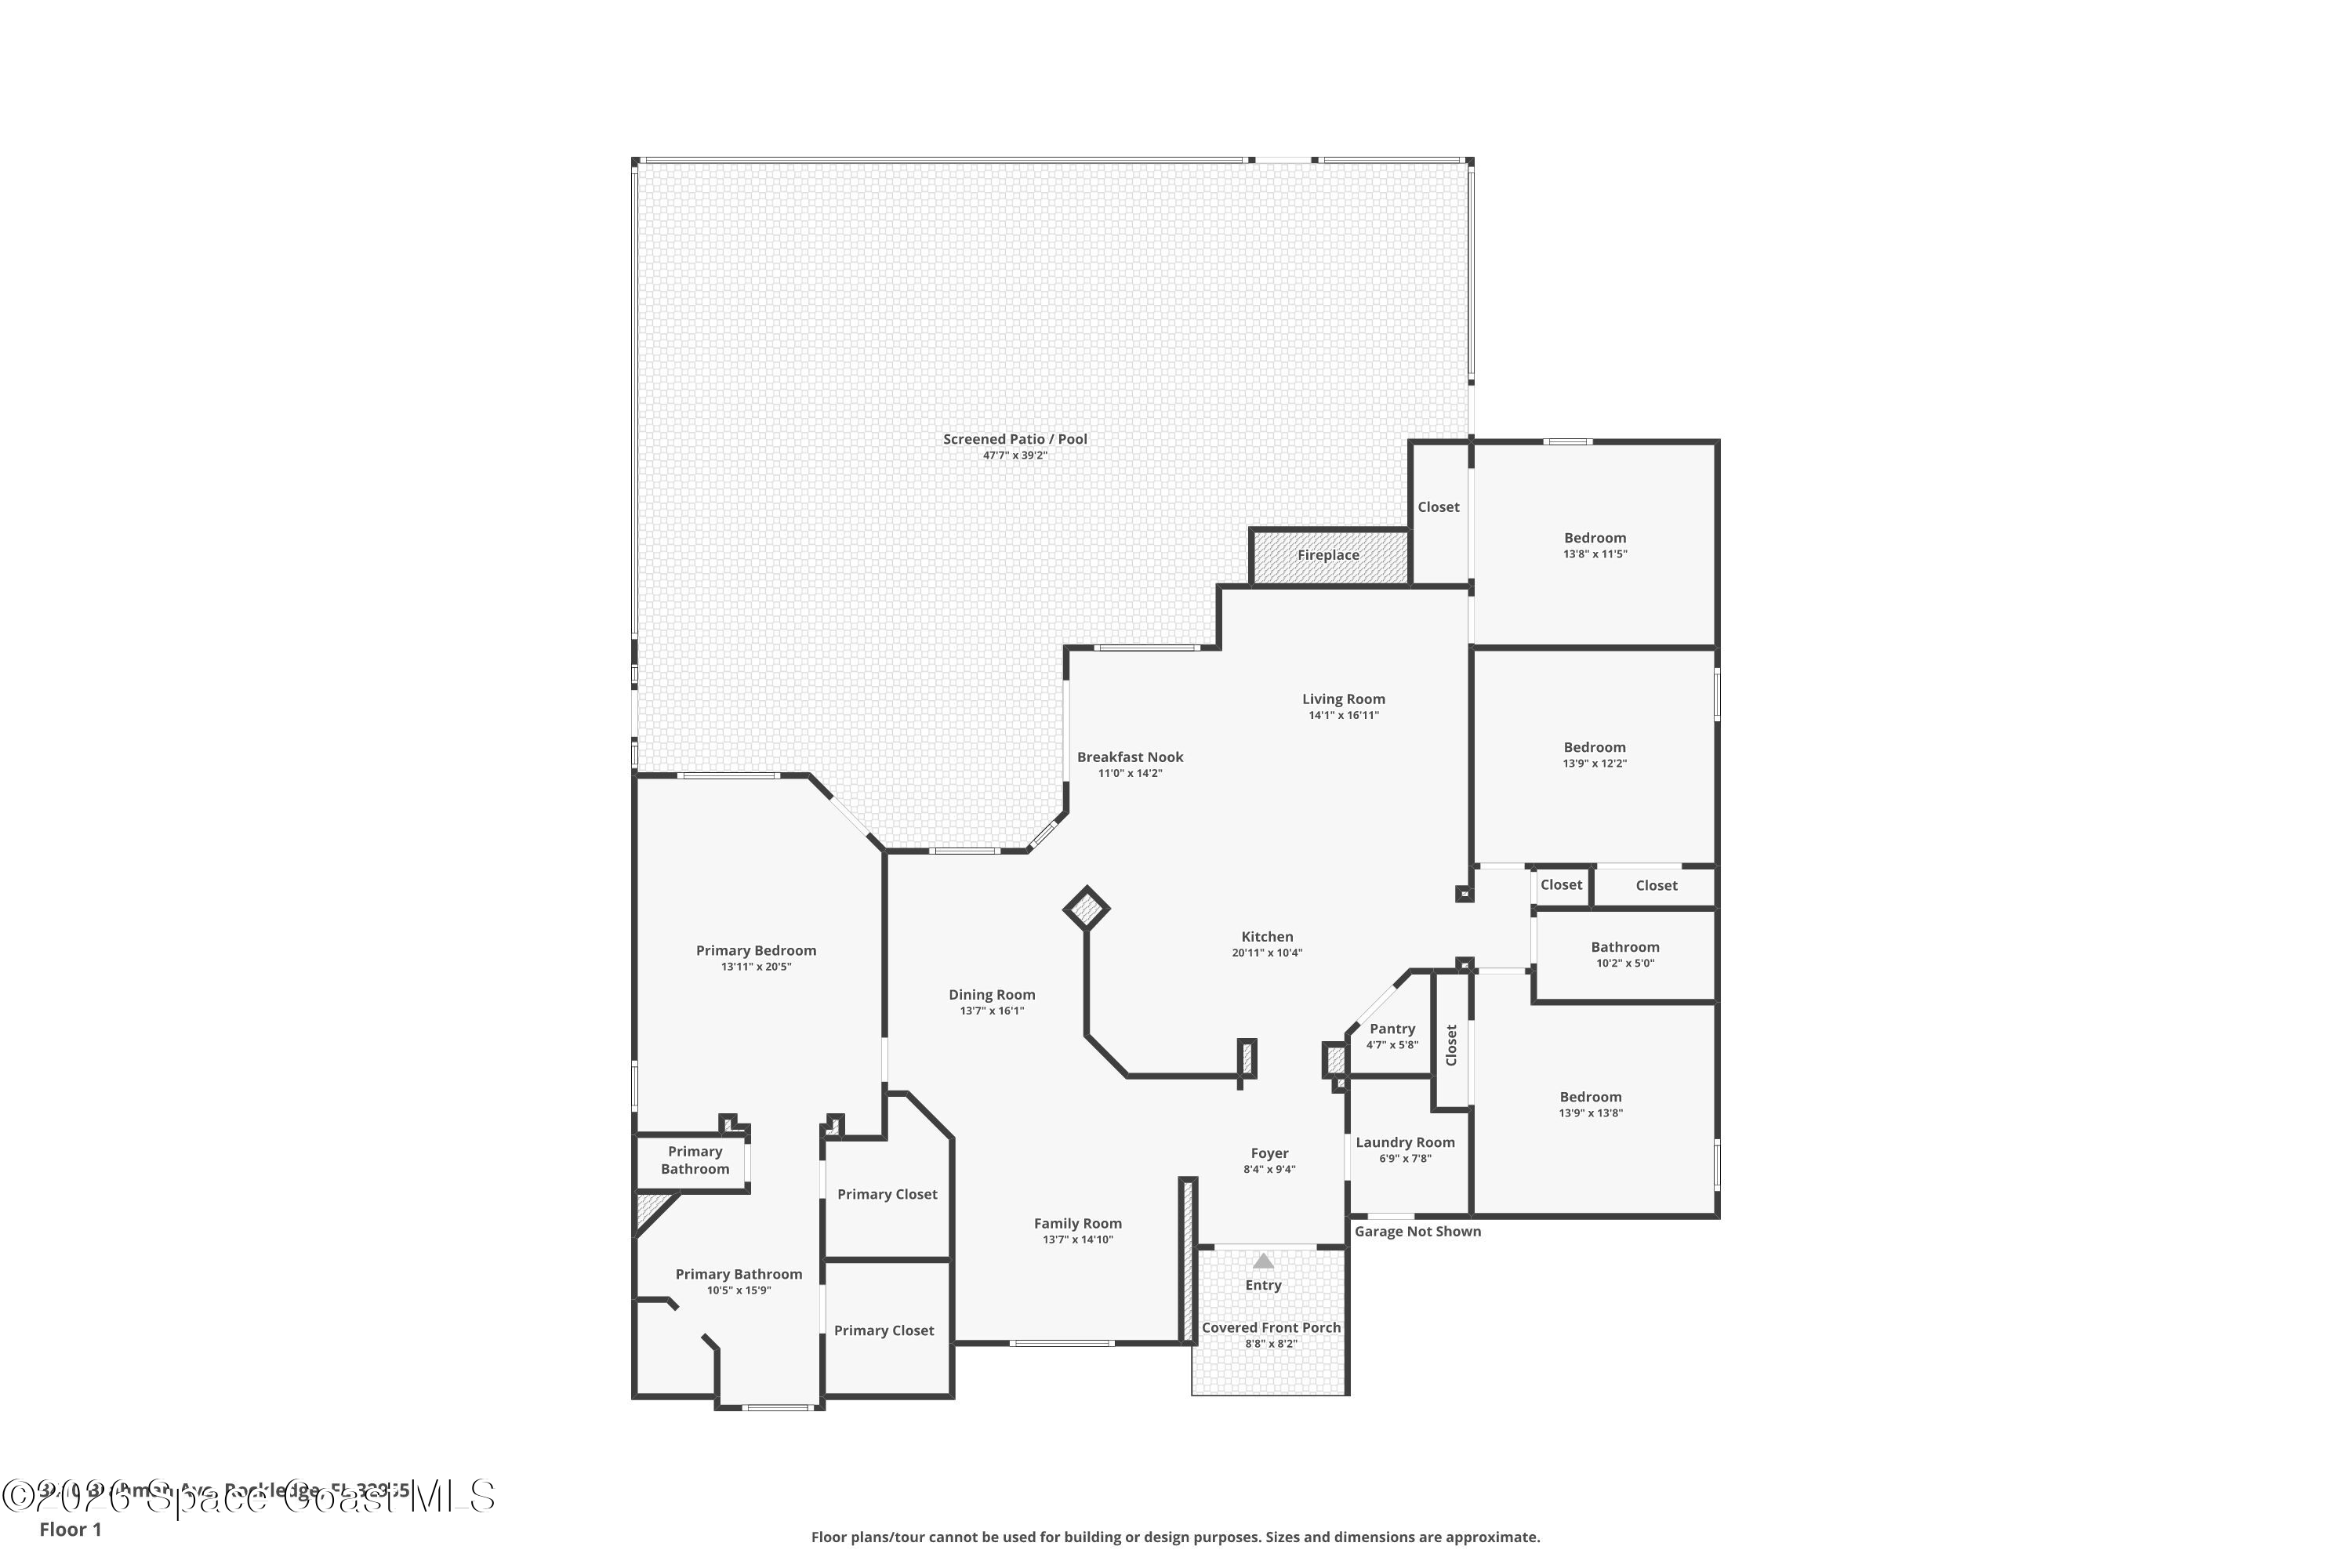
The thoughtful floor plan immediately creates an easy flow from one living space to the next, offering a layout that feels both open & inviting while still providing distinct areas for gathering, relaxing, & entertaining. Expansive living areas are enhanced by soaring ceilings, abundant natural light, oversized windows, durable wood-look flooring, & a beautiful fireplace that creates a warm focal point for the living room while adding character & ambiance to the space. The kitchen seamlessly overlooks both the main living spaces & casual dining area, allowing conversations to continue effortlessly while preparing meals or hosting family & friends. Generous cabinetry, extensive counter space, a functional center island, breakfast bar seating, & a spacious walk-in pantry provide the functionality today's buyers appreciate, while the adjoining breakfast nook is perfectly positioned to enjoy peaceful views of the pool & backyard through large windows that fill the space with natural light.
A Primary Retreat That Feels Like Its Own Private Escape
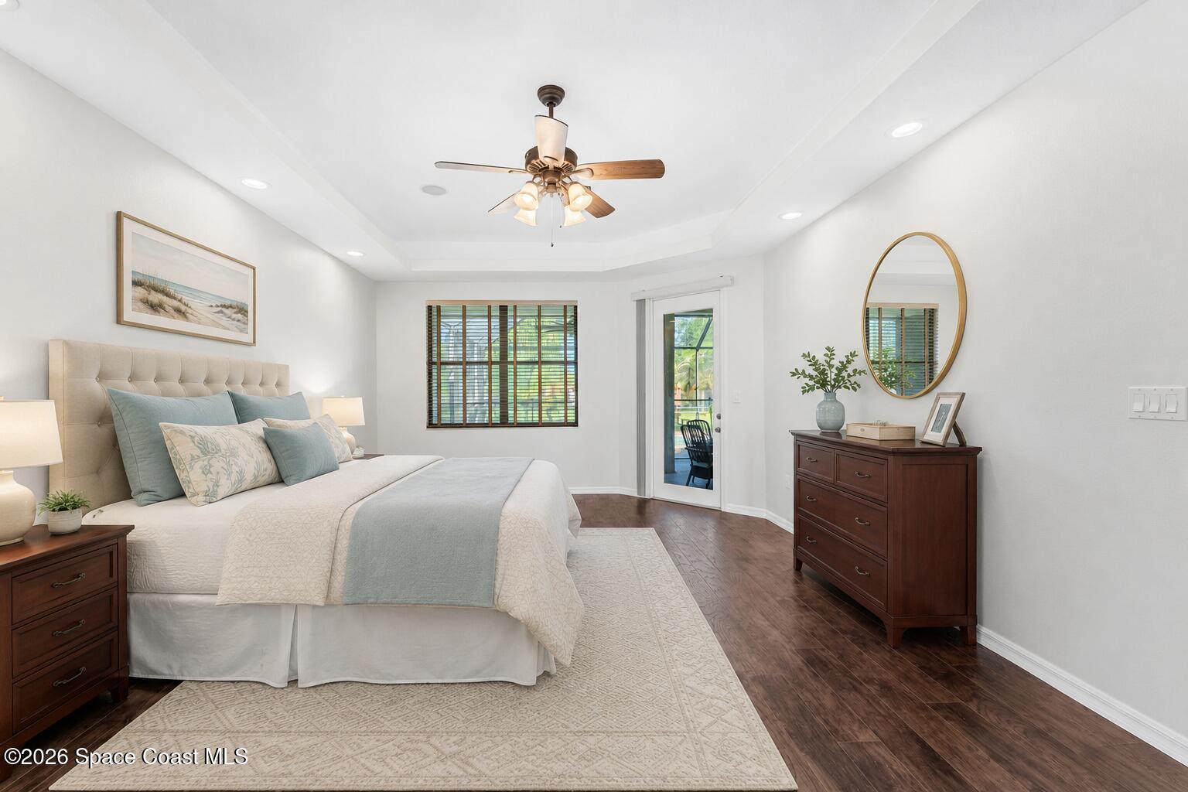
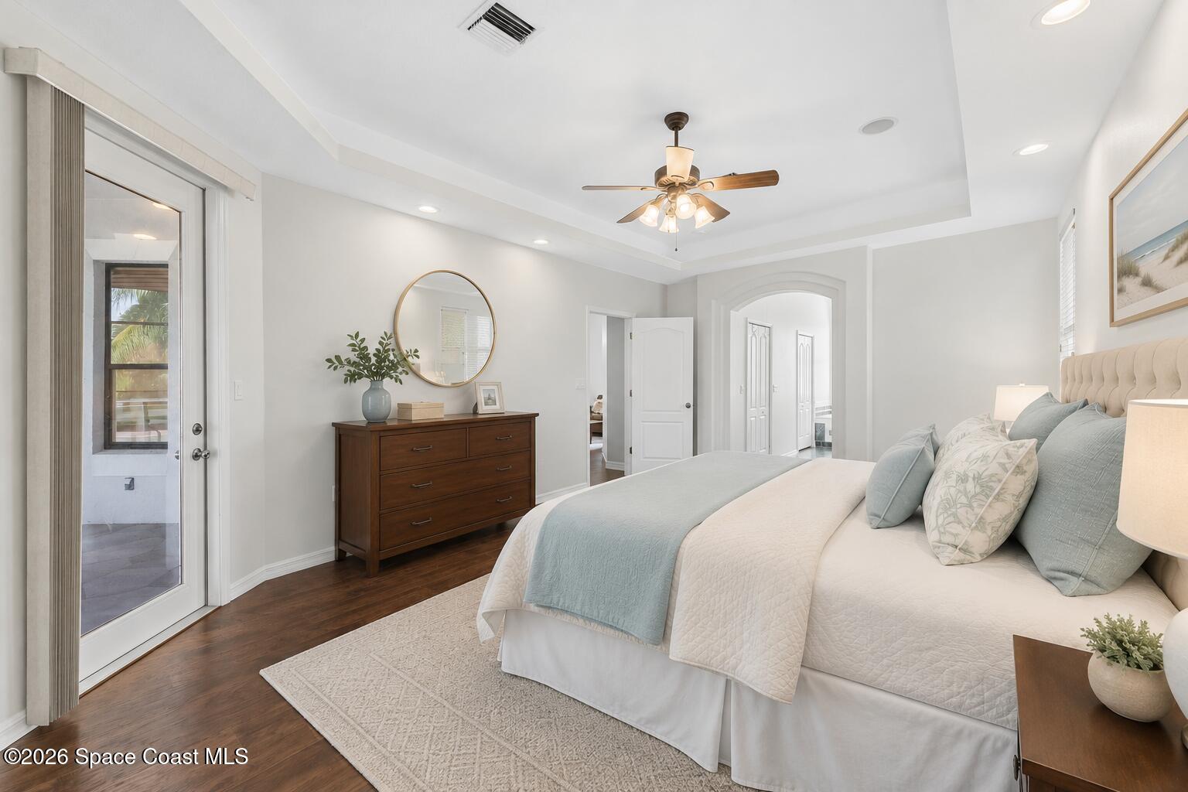
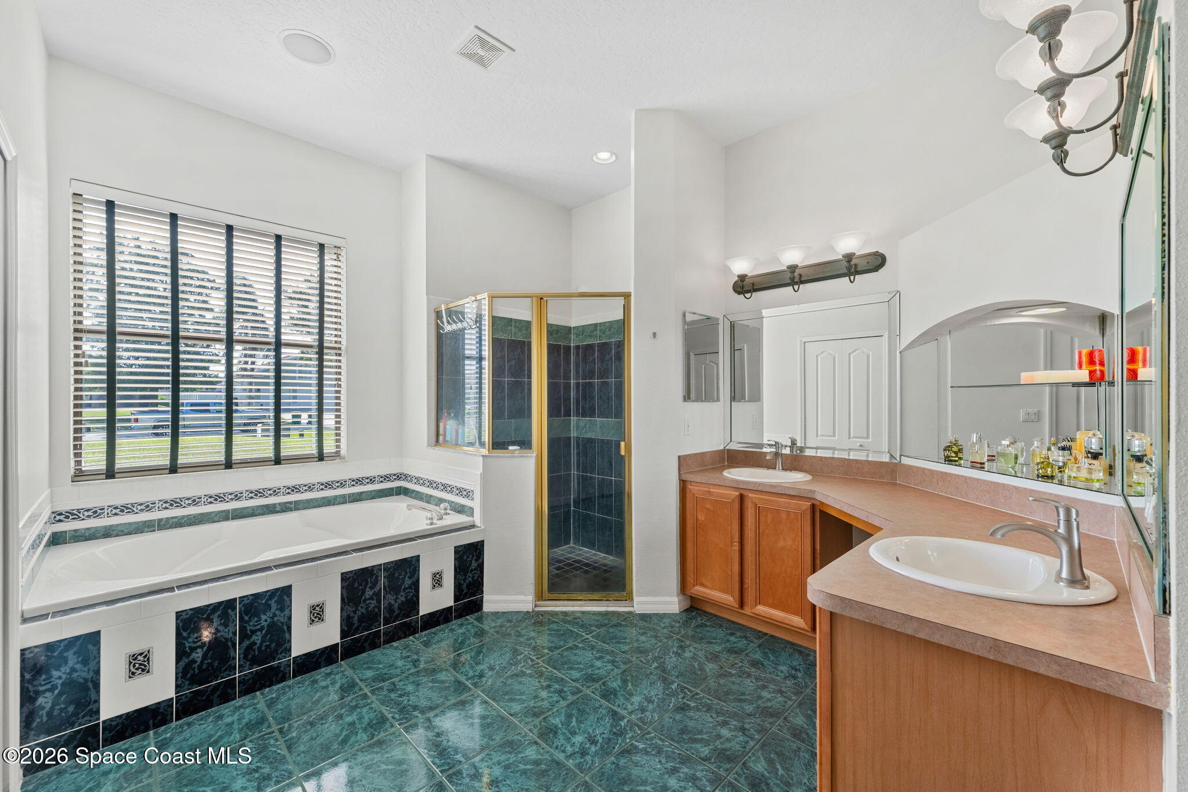
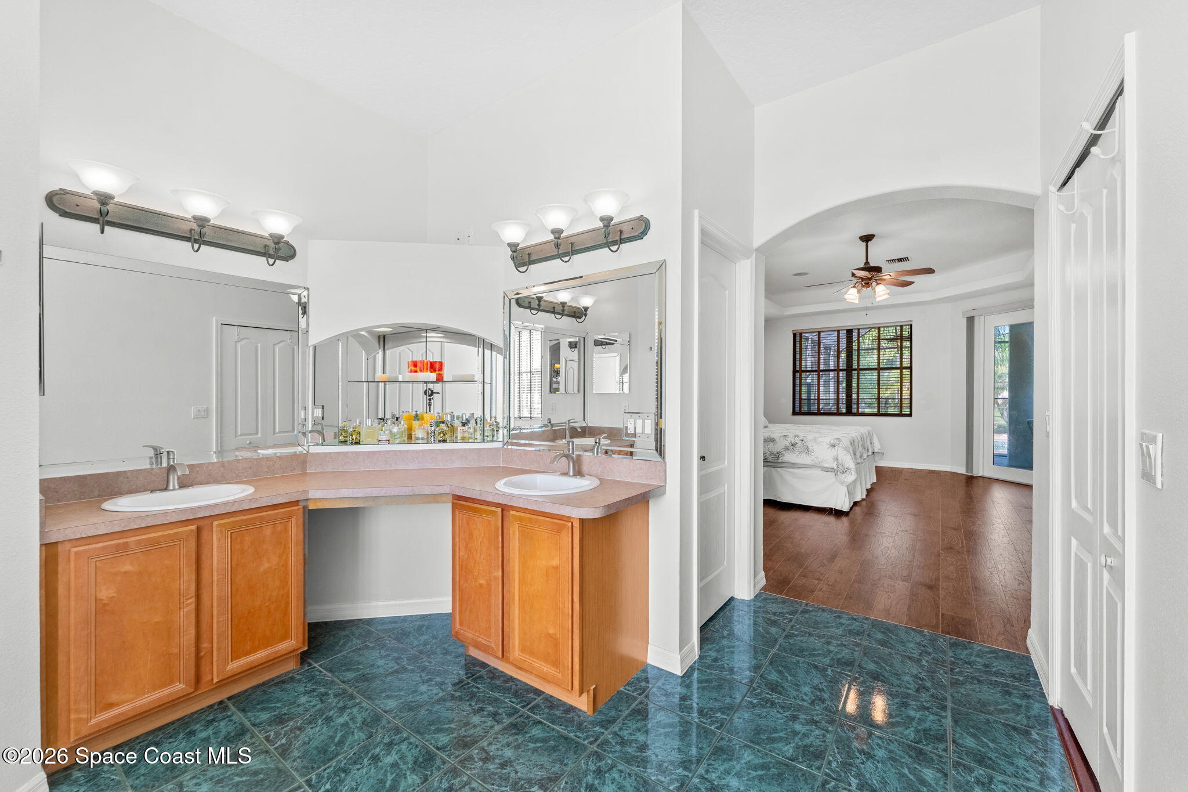
The primary suite delivers the kind of everyday luxury that makes home feel like a retreat. Exceptionally spacious, the bedroom easily accommodates a full suite while still offering room for a sitting area, reading nook, or additional furnishings thanks to its generous dimensions & open layout. A tray ceiling adds architectural character overhead while recessed lighting, wood-look flooring, & abundant natural light create a bright yet relaxing atmosphere. Private access to the covered lanai extends the living space outdoors, allowing you to step directly outside for a quiet morning coffee or peaceful evening overlooking the backyard. The ensuite continues the spacious feel with soaring ceilings, an oversized dual-sink vanity offering abundant countertop space, a large soaking tub positioned beneath an expansive window, a separate walk-in shower, & a private water closet, creating a comfortable spa-inspired space designed for both functionality & relaxation.
Flexible Bedrooms for Family, Guests & Everyday Living
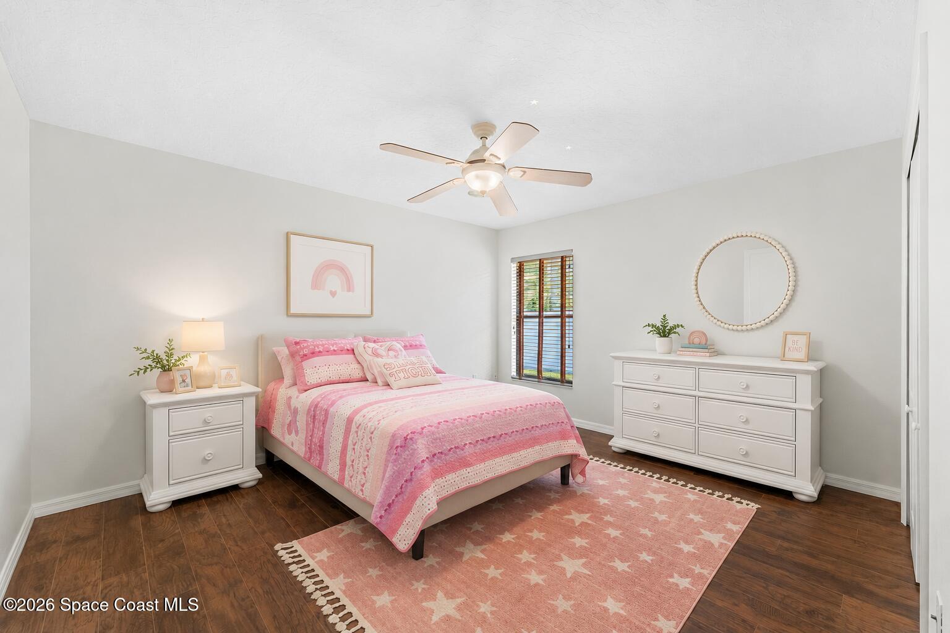
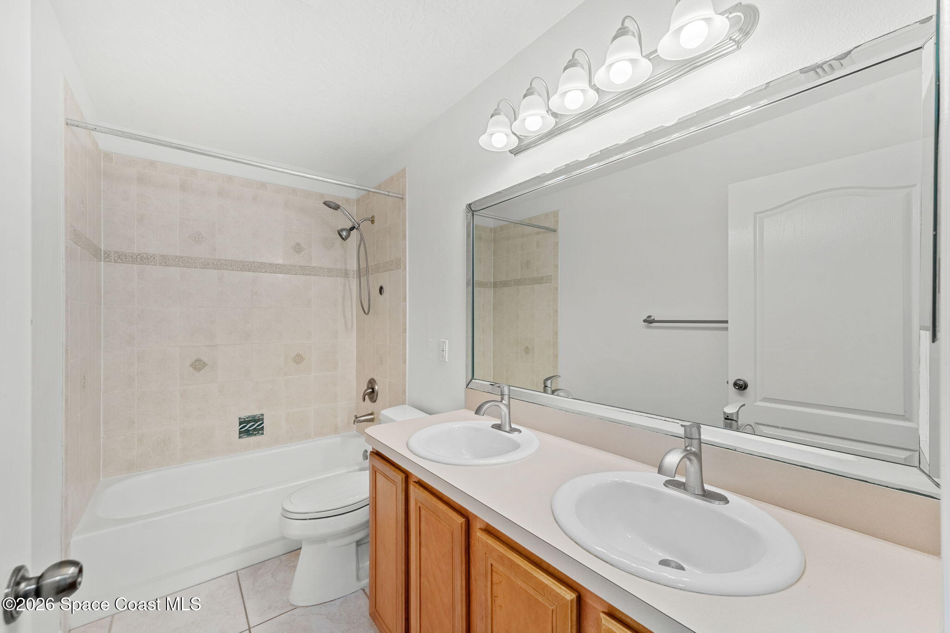
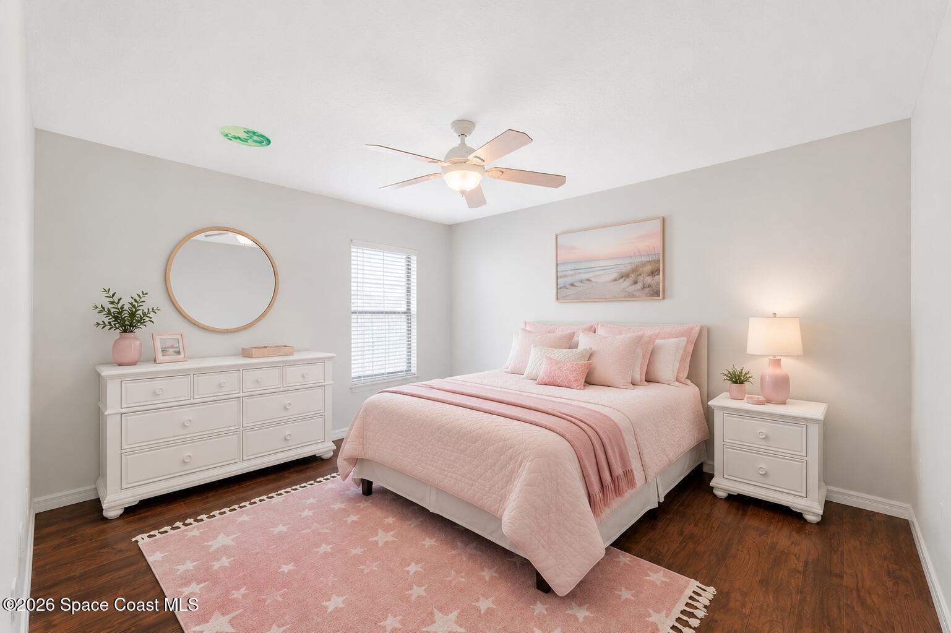
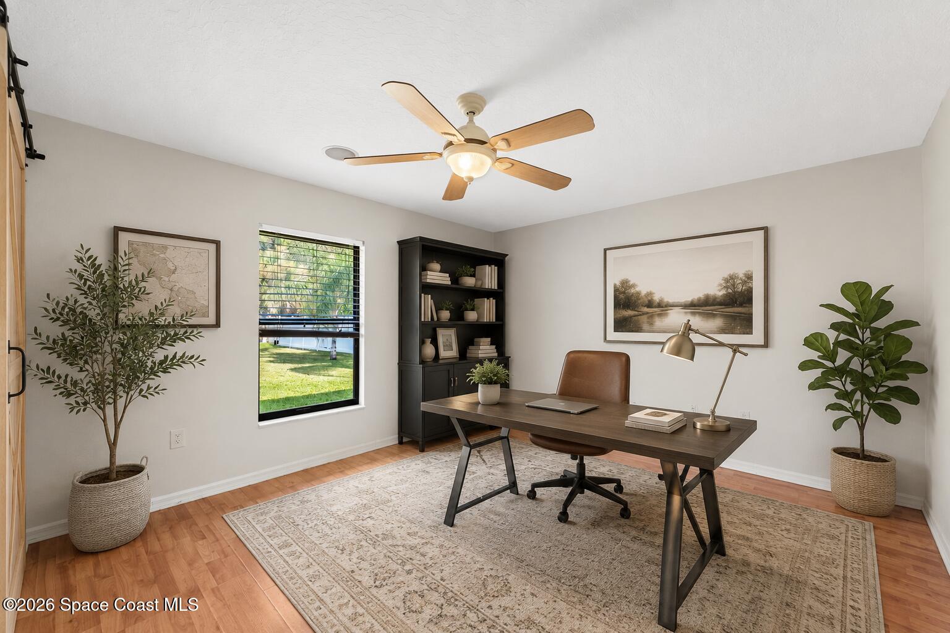
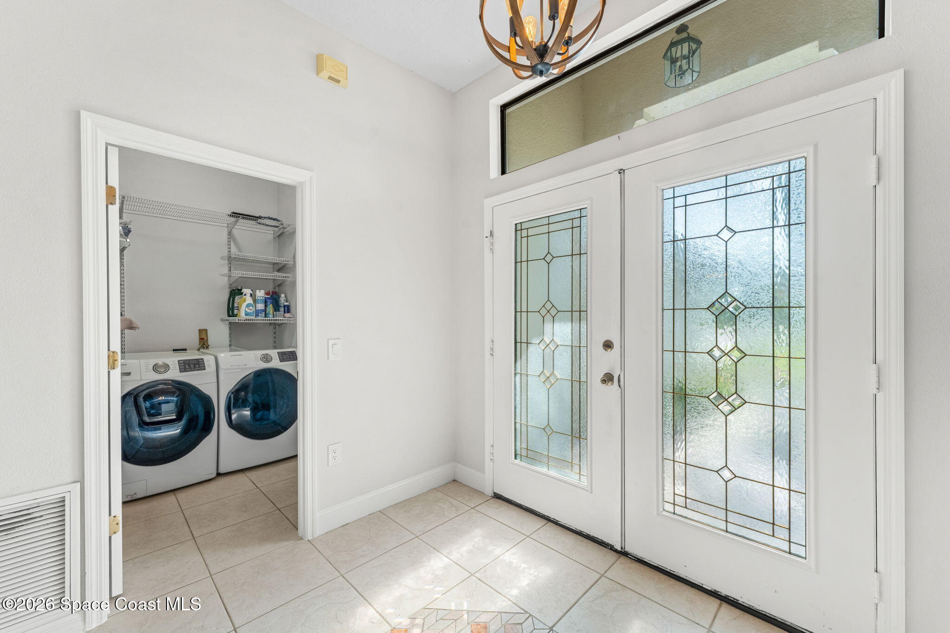
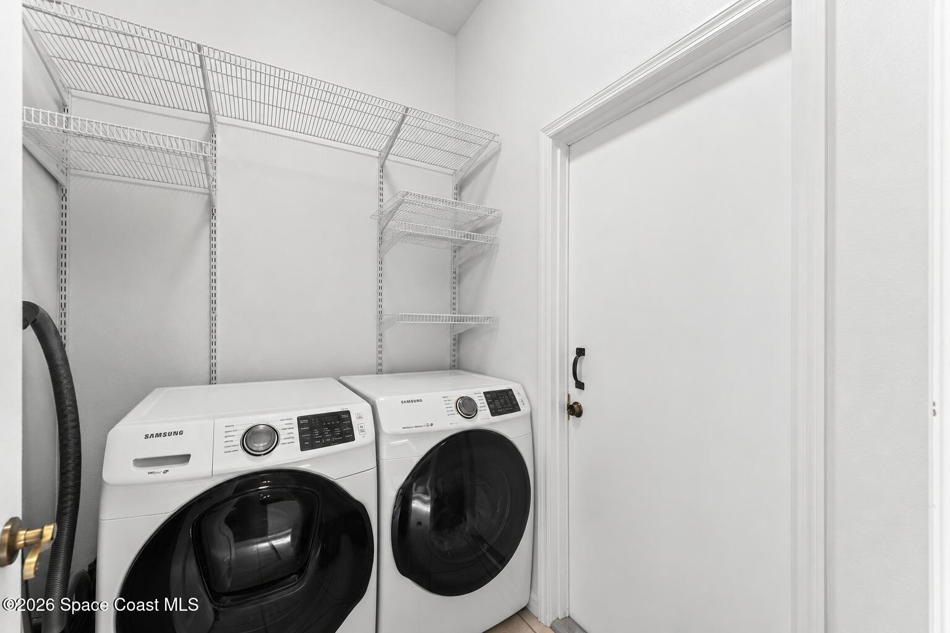
The secondary bedrooms continue the home's spacious design with generously sized layouts, wood-look flooring, large windows, & neutral finishes that make each room comfortable & adaptable for a variety of needs. Whether used as guest accommodations, children's bedrooms, hobby spaces, or additional work-from-home options, each room offers flexibility while maintaining the bright, airy feel found throughout the home. The full guest bathroom is thoughtfully designed with a dual-sink vanity, ample storage, & a tub/shower combination, allowing multiple people to comfortably utilize the space during busy mornings. Nearby, the dedicated laundry room provides practical everyday convenience with built-in shelving for organization, making household tasks simple while keeping supplies neatly tucked away.
Resort Living Begins in Your Own Backyard
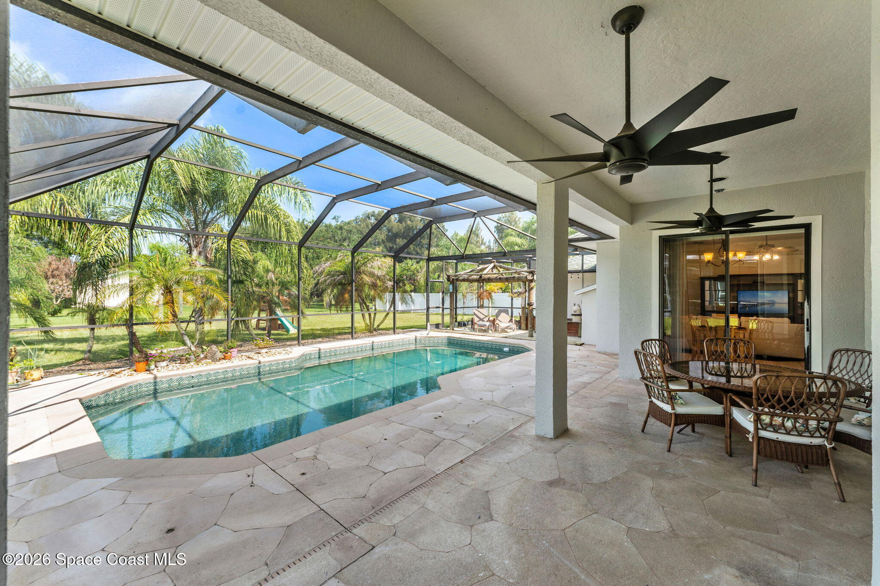
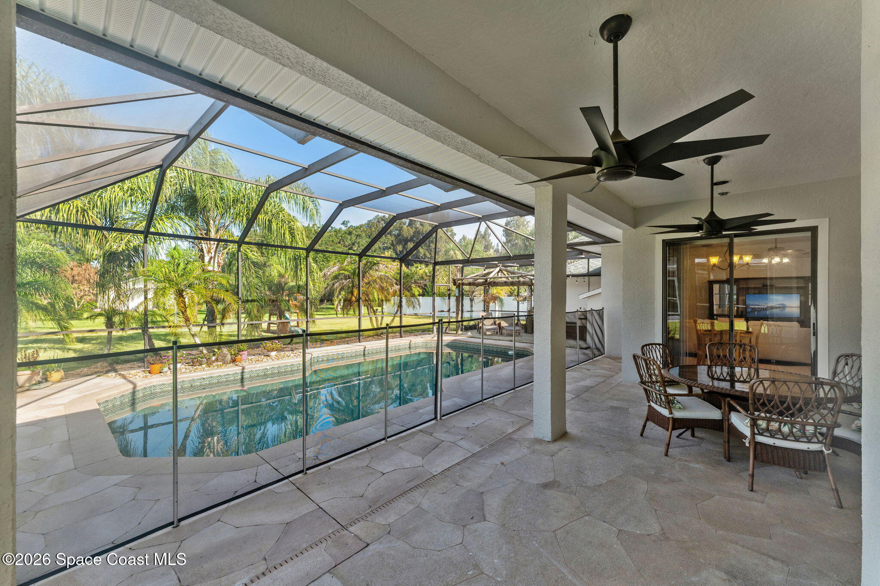
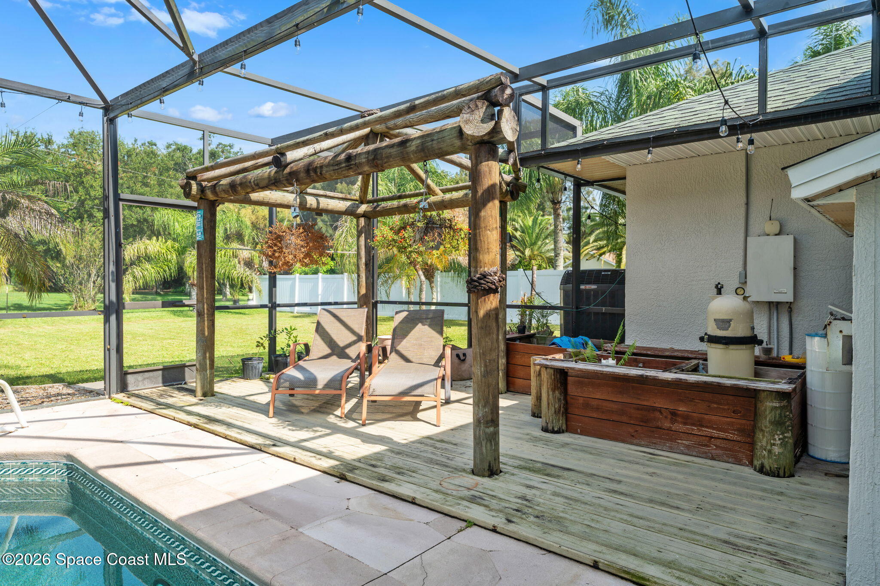
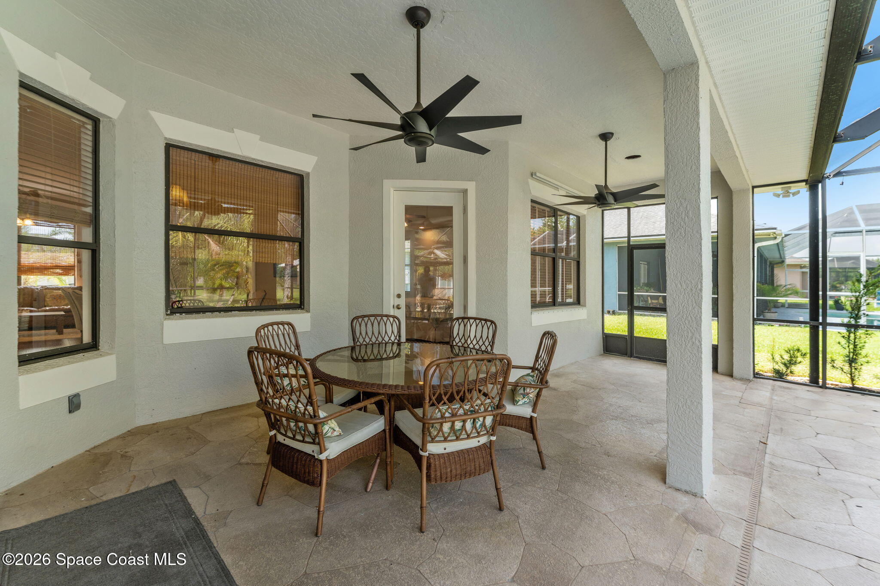
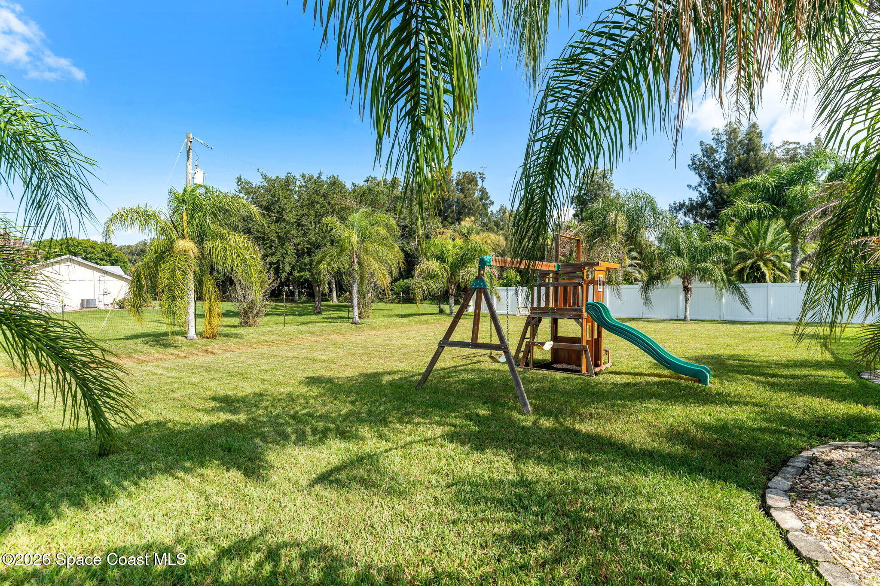
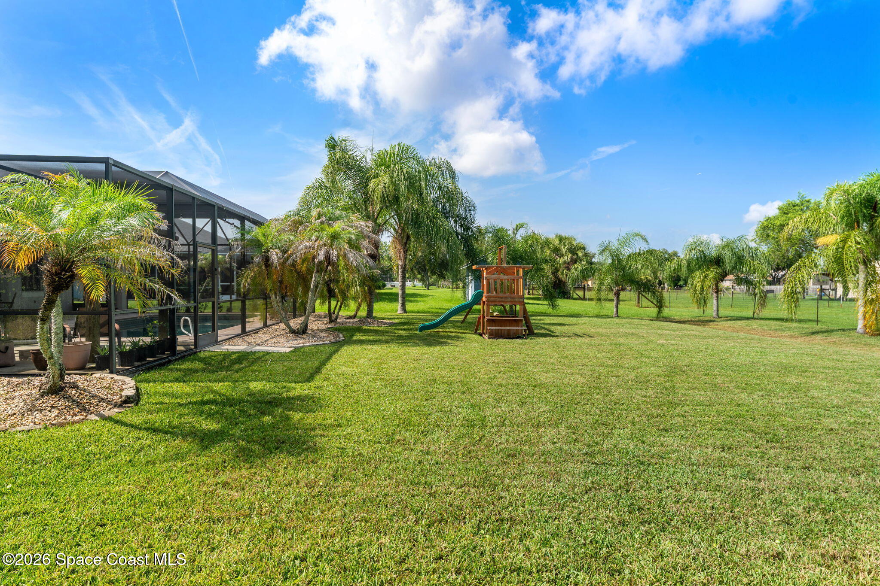
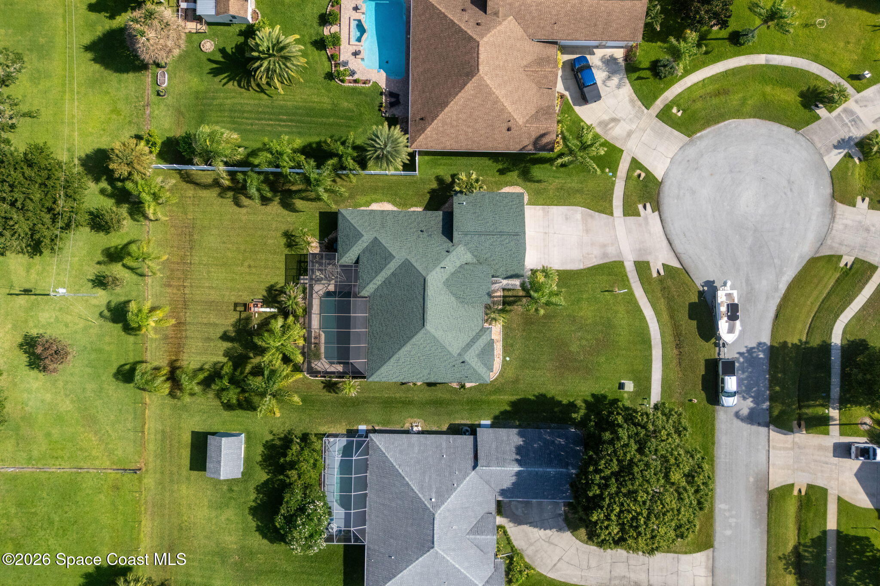
Outdoor living becomes a true extension of the home thanks to an expansive covered lanai designed for year-round enjoyment. Multiple ceiling fans help keep the space comfortable while providing generous room for outdoor dining, conversation, or simply relaxing in the shade while overlooking the pool. The newly screened enclosure surrounds a sparkling pool with an expansive pool deck that offers plenty of space for entertaining, lounging, & enjoying Florida's beautiful weather in complete comfort. Beyond the pool, a charming pergola creates an additional gathering space with room to unwind beneath the open-air structure while overlooking the lush backyard. Mature tropical landscaping, towering palms, & the nearly half-acre homesite combine to create an exceptional sense of privacy that's increasingly difficult to find, offering endless opportunities for recreation, gardening, pets, or simply enjoying the peaceful surroundings just minutes from all the conveniences of nearby Viera.
Property Highlights
Just under ½-acre homesite
Minutes from Viera shopping, dining & entertainment
Open-concept floor plan
Living room w/ fireplace
Spacious primary suite w/ tray ceiling & private lanai access
Primary bath w/ soaking tub, walk-in shower & dual-sink vanity
Generously sized secondary bedrooms
Dedicated laundry room w/ storage shelving
Newly screened pool enclosure
Private backyard w/ pergola & mature tropical landscaping
4
beds
2
baths
2,462 Sq.Ft. LIVING AREA
0.42 Acres lot
3410 Brahman Avenue, Rockledge, FL 32955
$695,000

Satellite Beach Homes for Sale
Satellite Beach Luxury Homes
Satellite Beach Condos for Sale
Indian Harbour Beach Homes for Sale
Indian Harbour Beach Luxury Homes
Indian Harbour Beach Condos for Sale
Melbourne Beach Homes for Sale
Melbourne Beach Luxury Homes
Melbourne Beach Condos for Sale
32951 Homes for Sale