3536 Ayrshire Circle
SEE ALL PHOTOS
3536 Ayrshire Circle
Active Under Contract

3536 Ayrshire Circle

3536 Ayrshire Circle, Melbourne, FL 32940

$865,000

Elevated Lakefront Living in the Heart of Viera

Where Grand Scale Meets an Easy Florida Rhythm

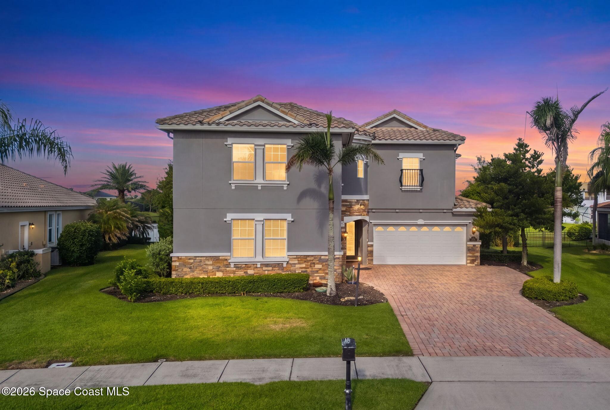
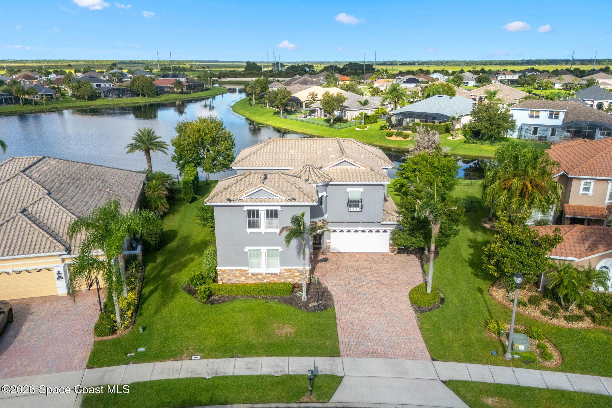
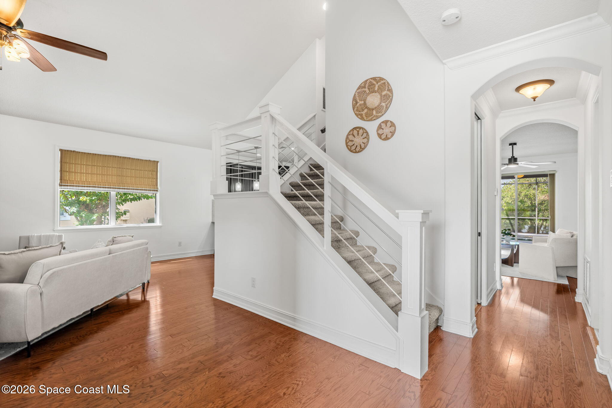
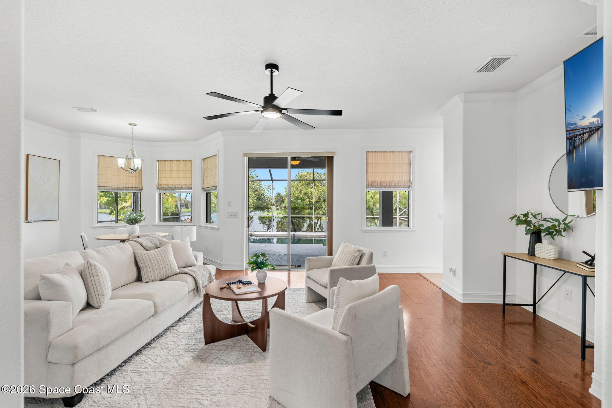
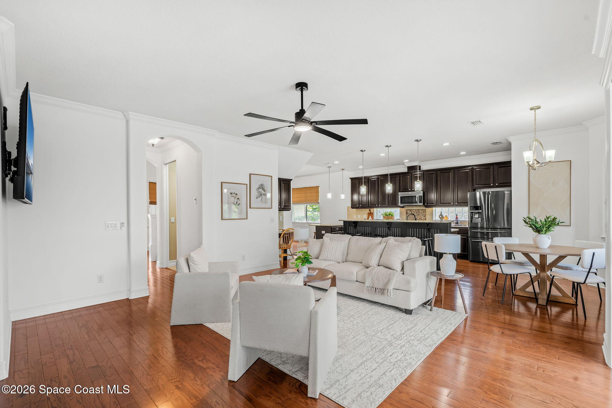
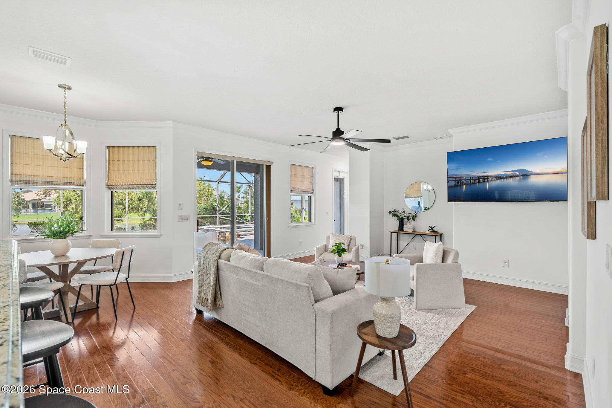
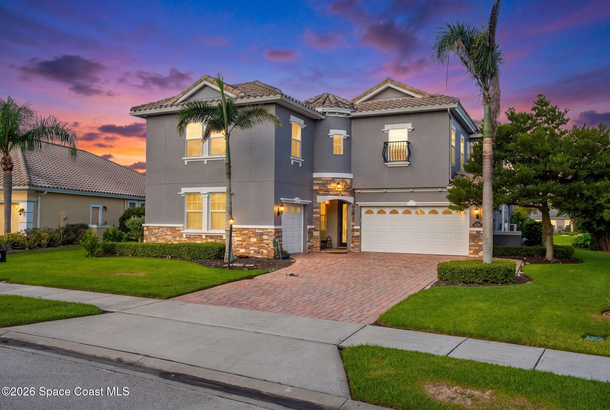
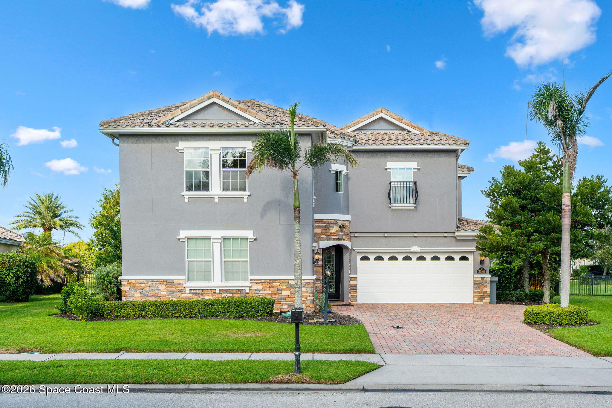
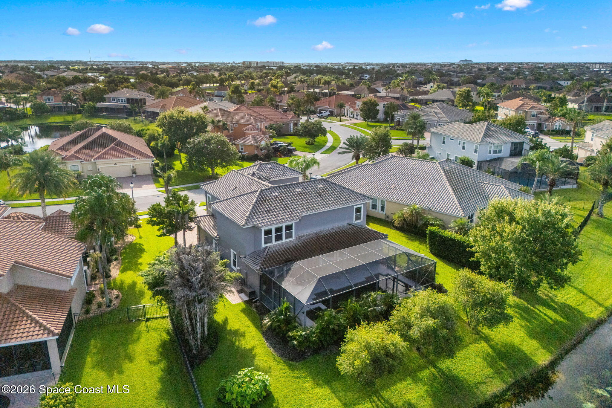
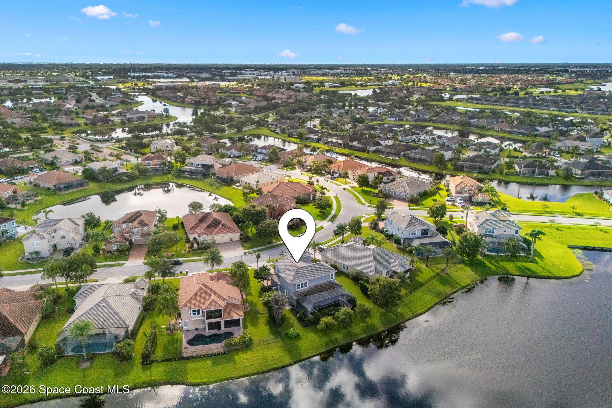
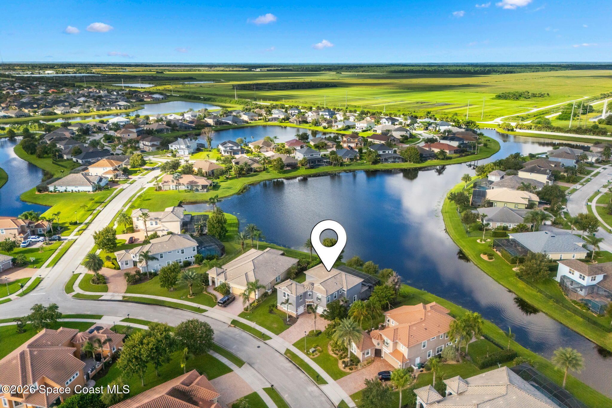
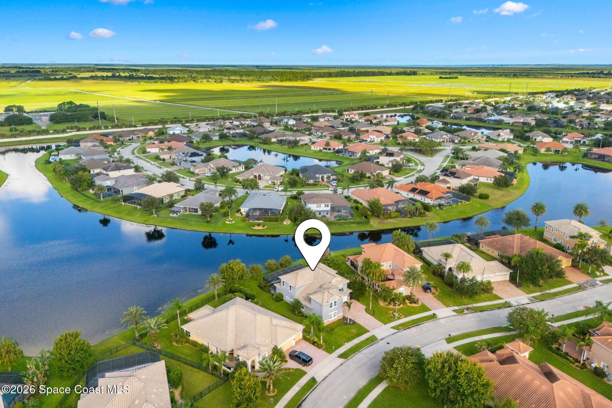
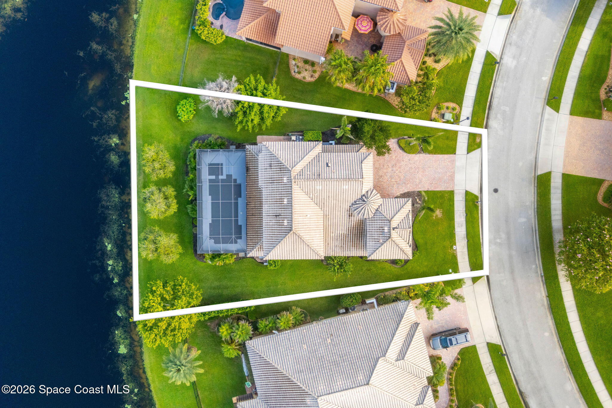
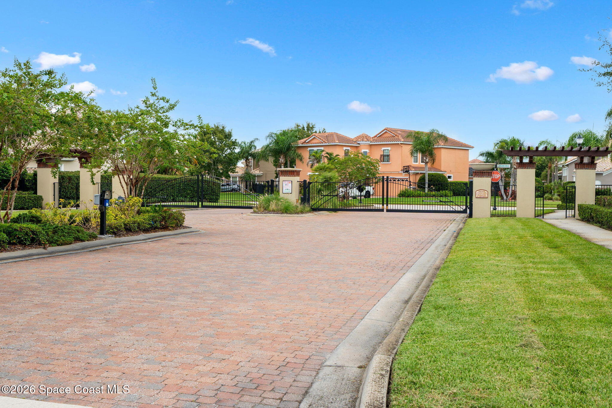
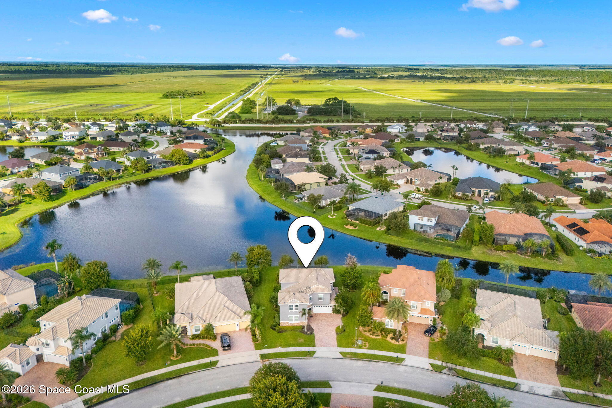
Set against a tranquil lake in Viera’s gated Chelford community, this impressive two-story home pairs generous proportions with a polished yet wonderfully livable atmosphere. The exterior makes an elegant first impression with its tile roof, stone accents, lush landscaping & expansive paver driveway leading to a 3-car garage. Inside, soaring ceilings, abundant natural light & an open floorplan create an immediate sense of volume, while crisp architectural trim and a thoughtful mix of wood, tile & carpet flooring add warmth and definition. Throughout the home, the scale feels substantial without becoming formal—the kind of space that feels equally suited to everyday life, relaxed weekends & effortless entertaining, all with the lake providing a serene backdrop and breathtaking sunsets.

Open, Airy & Designed to Gather

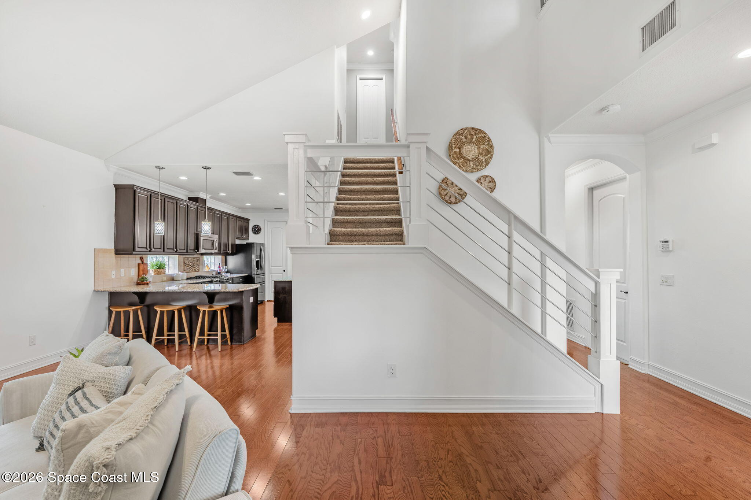
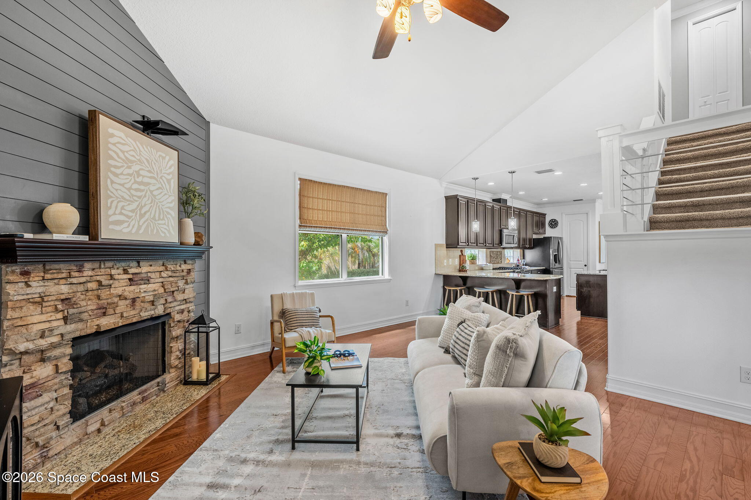
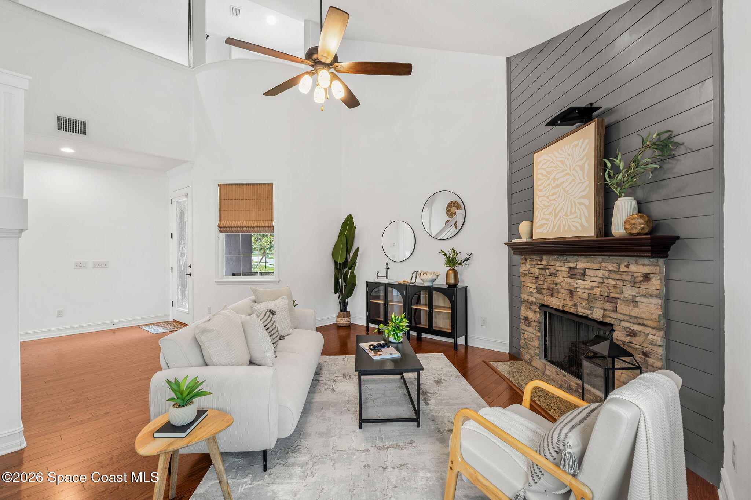
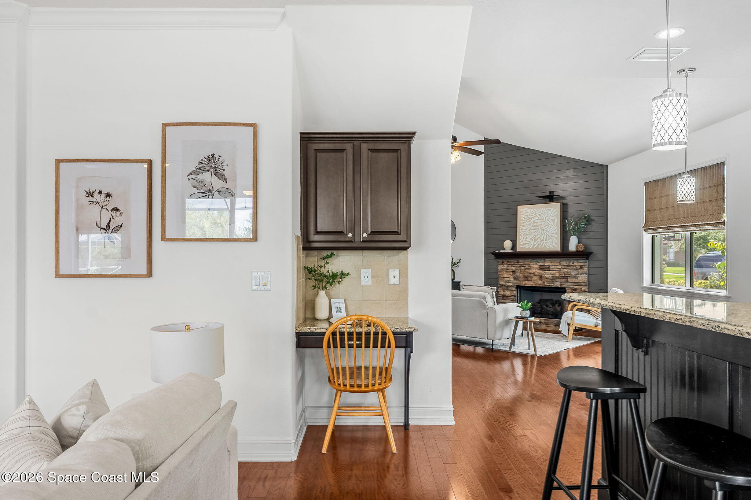
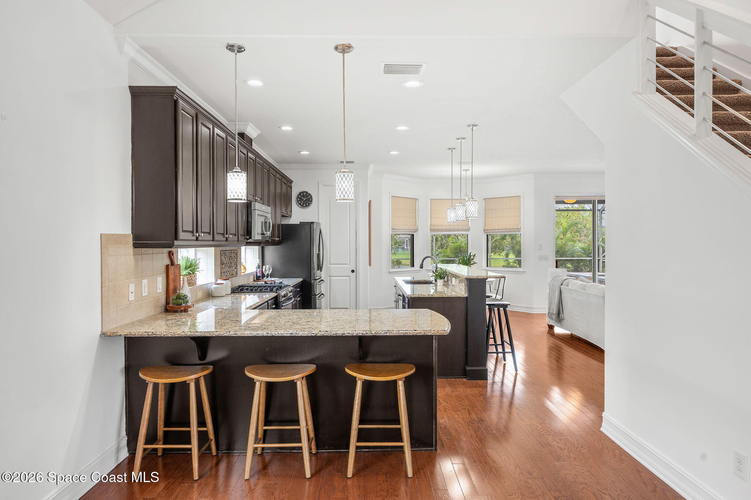
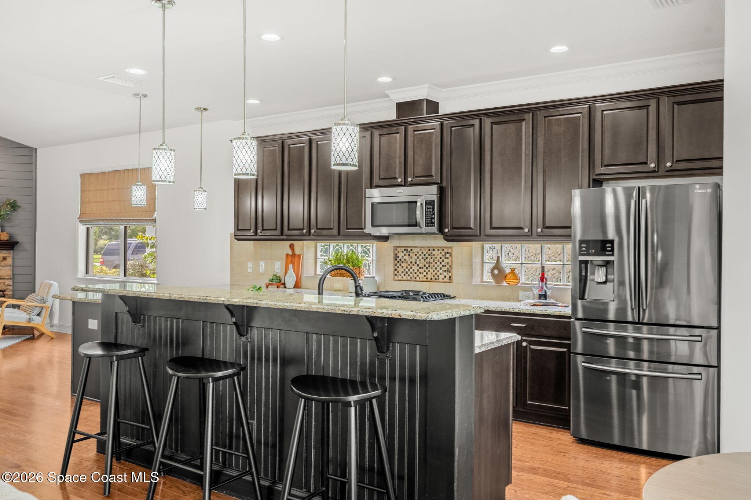
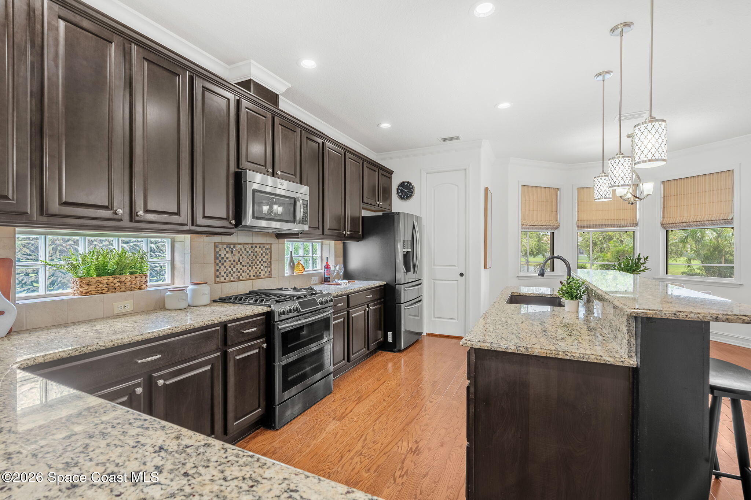
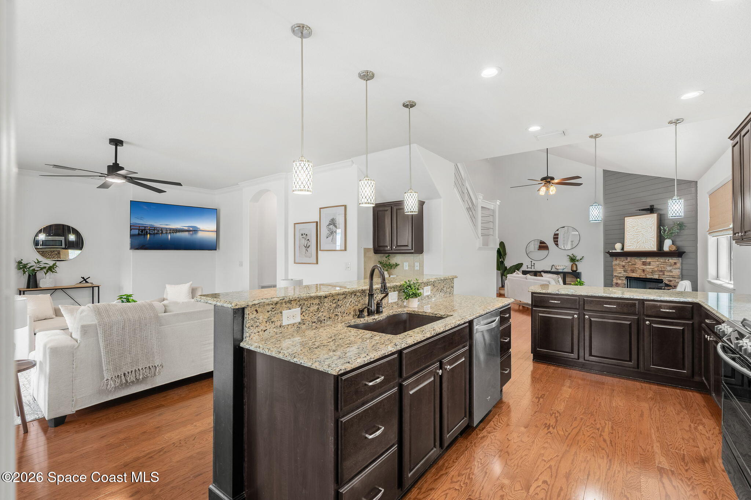
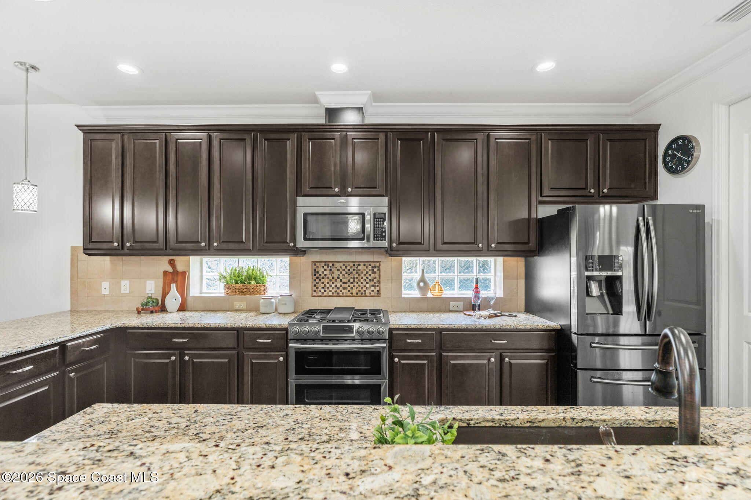
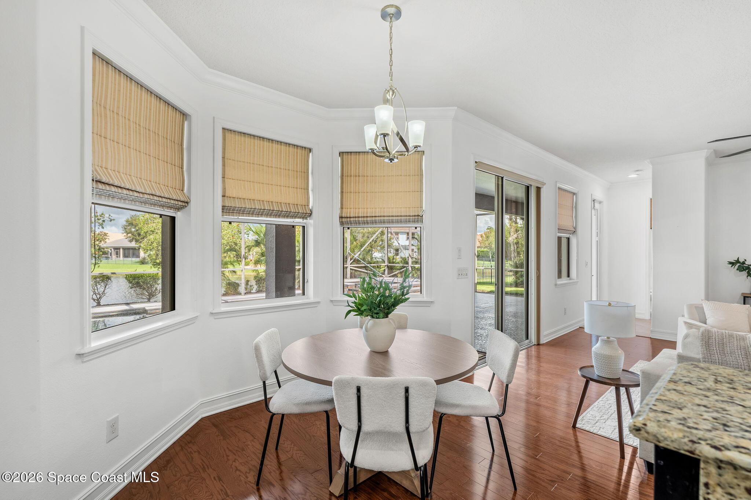
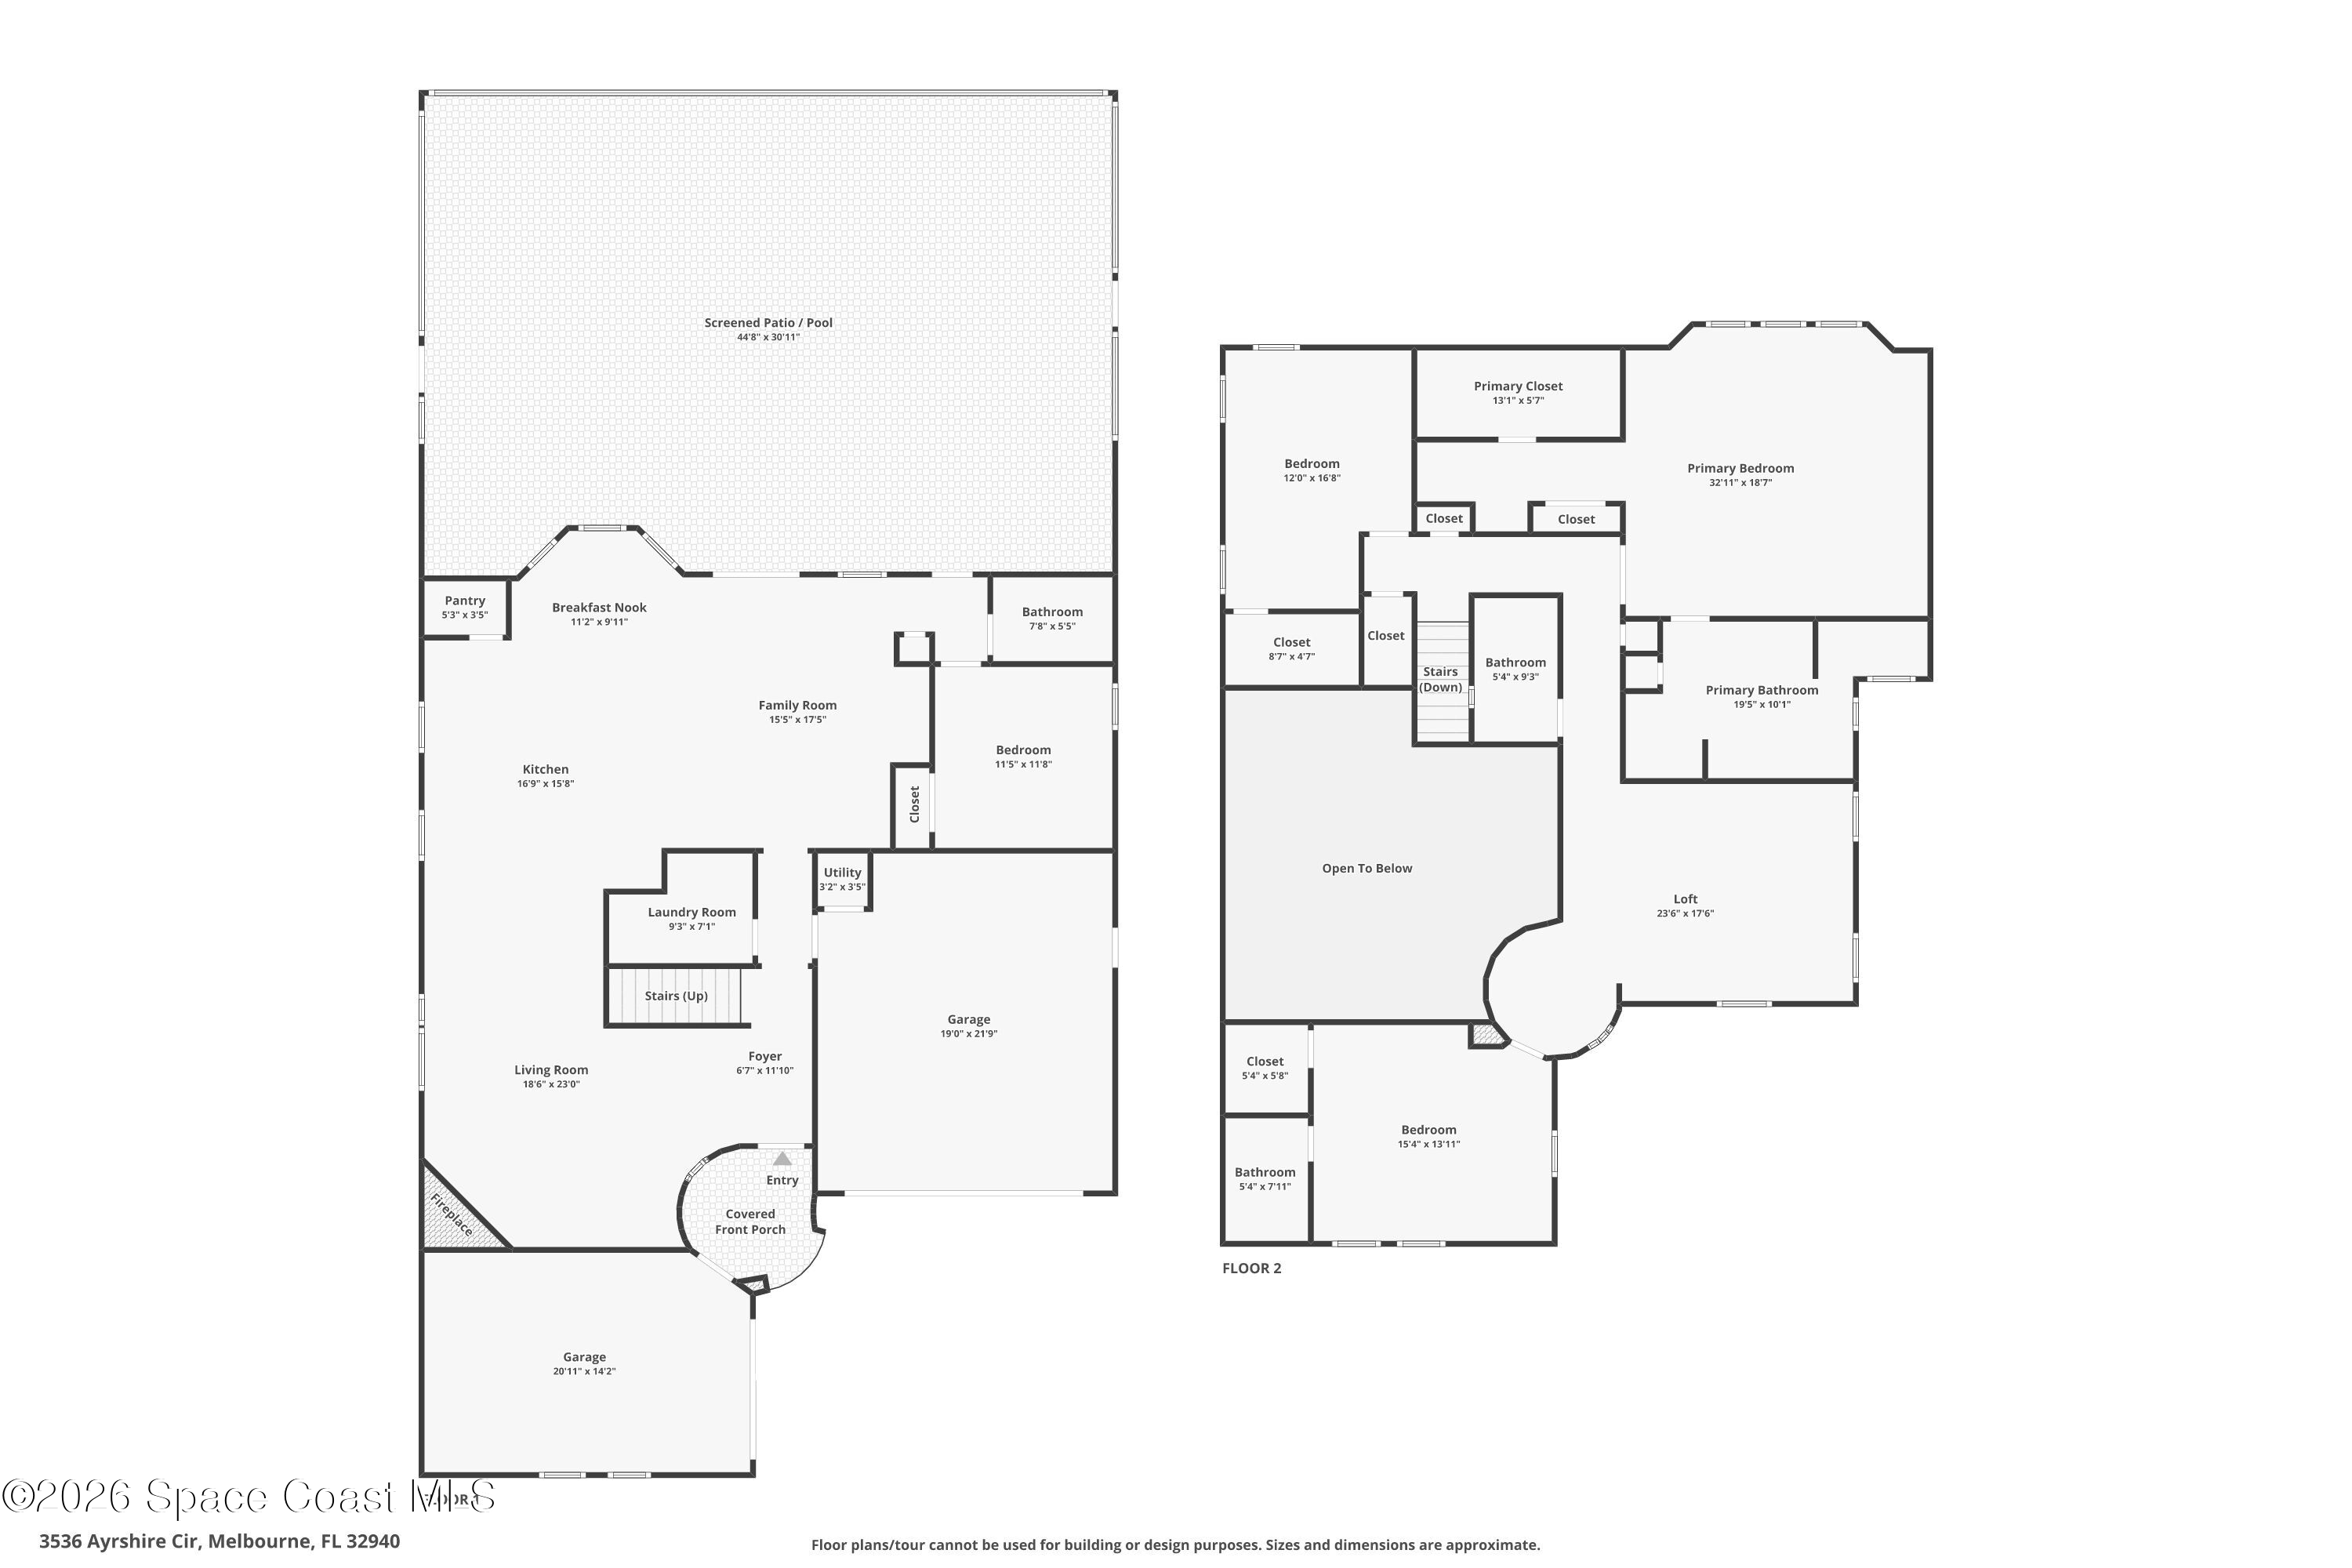
The main living spaces unfold with an easy sense of connection, allowing each area to feel distinct while maintaining the openness that makes the home so inviting. Vaulted ceilings amplify the airy proportions, while a gas fireplace brings warmth and architectural interest to the living area. The kitchen is integrated naturally into the flow, with a substantial island creating a central gathering point alongside a breakfast nook & pantry. Large windows draw daylight throughout the interior, and the generous layout creates an appealing balance between expansive shared spaces and quieter areas for more intimate moments.

Space to Settle In

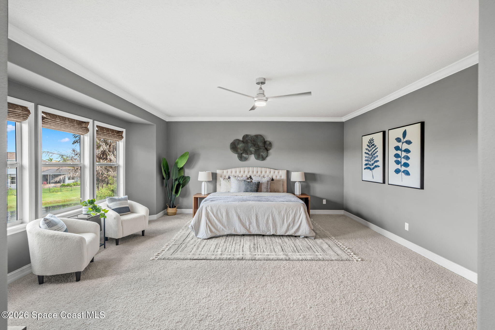
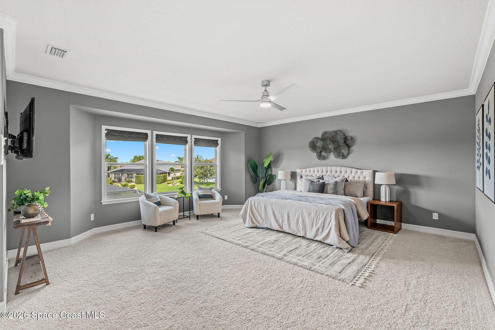
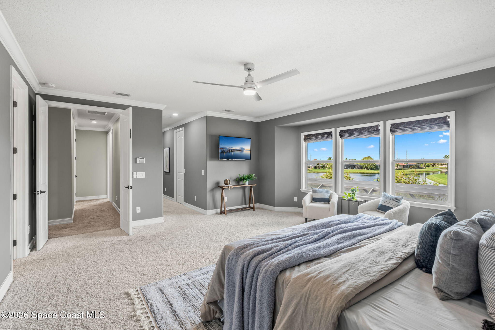
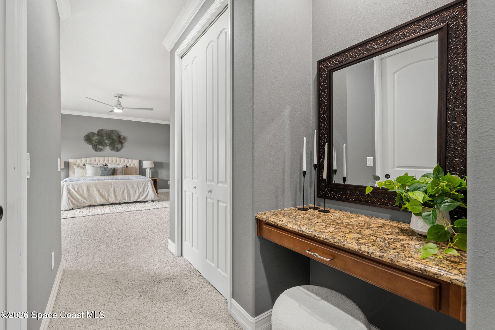
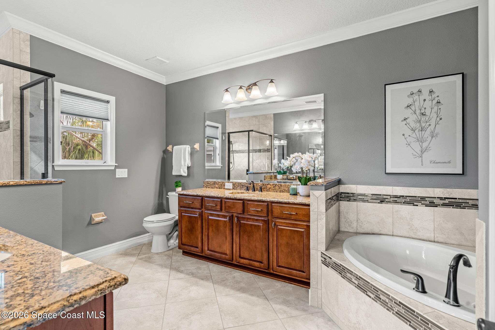
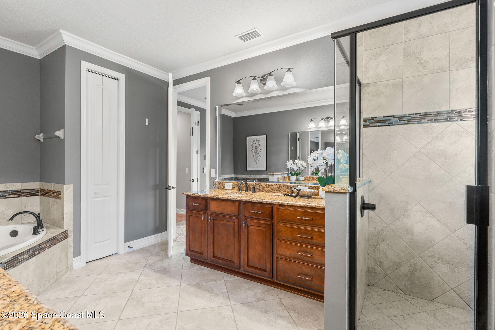
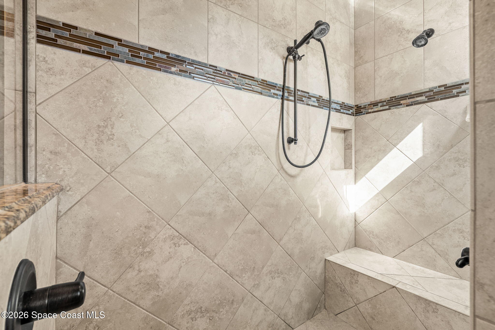
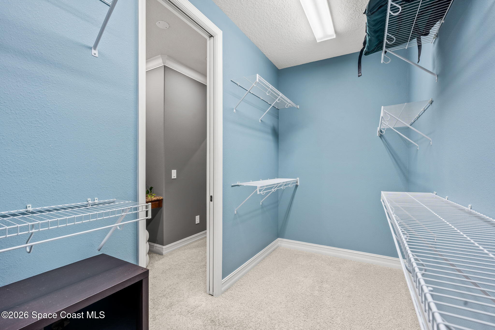
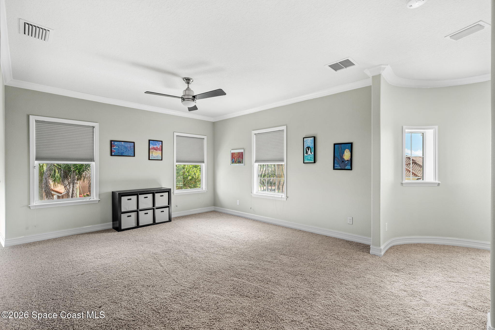
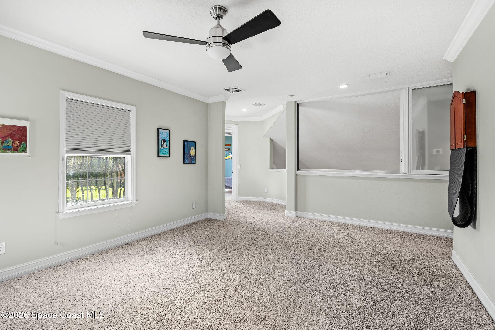
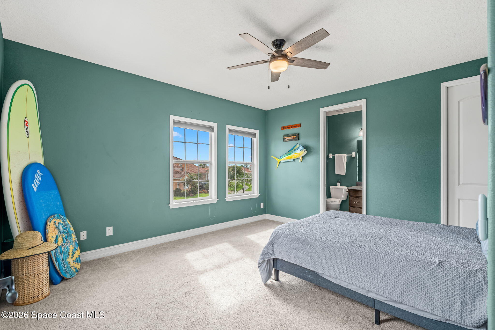
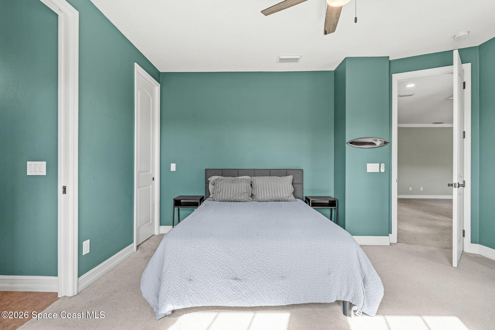
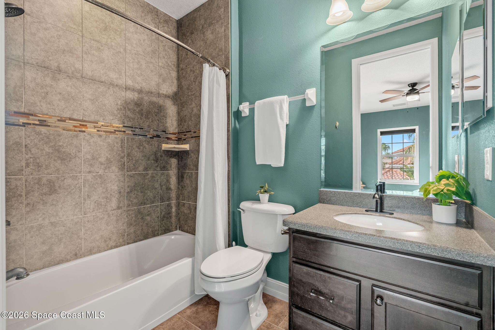
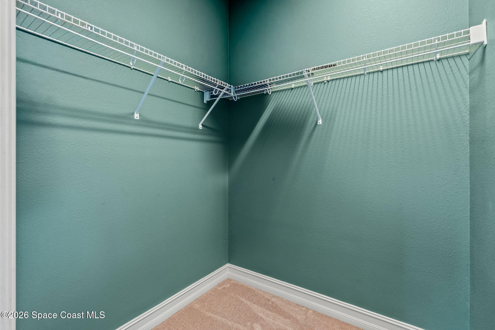
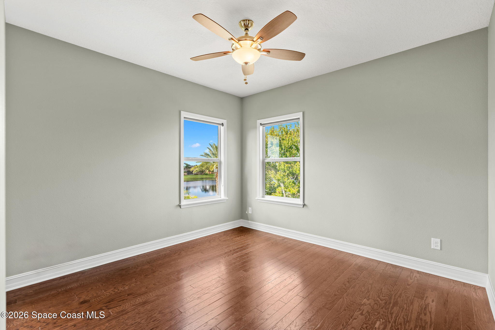
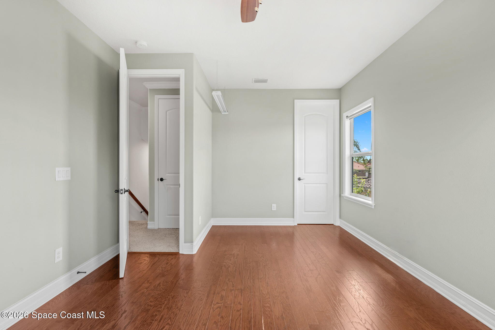
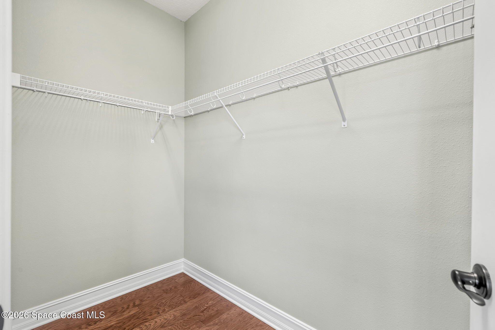
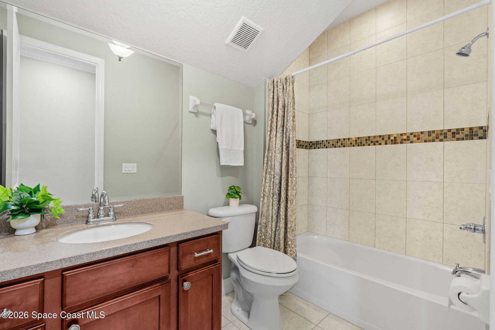
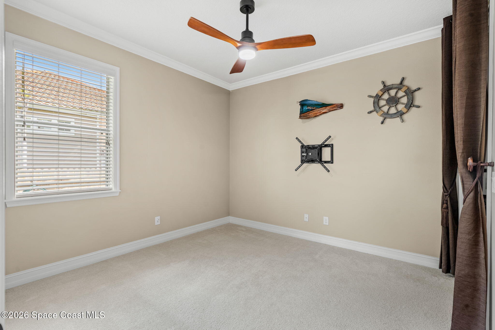
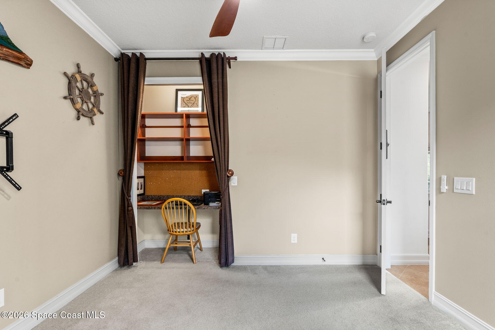
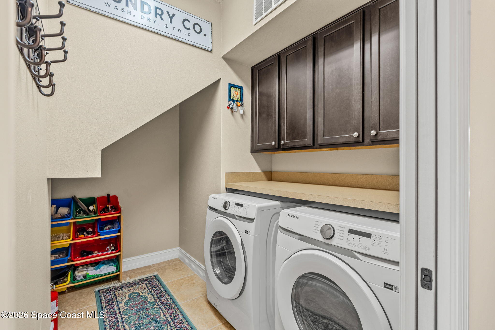
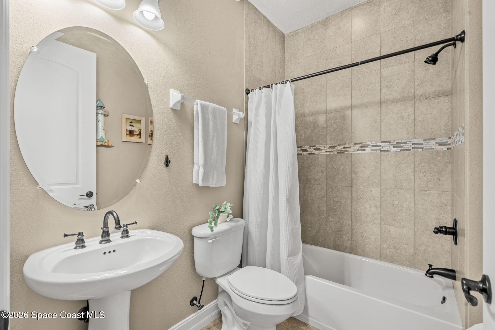
With 4 bedrooms & 4 baths, the floorplan offers versatility while maintaining a comfortable sense of privacy. The primary suite feels particularly generous, with abundant natural light, dual walk-in closets and a spacious ensuite featuring a soaking tub & separate walk-in shower. The secondary bedrooms continue the home’s bright, well-proportioned character, with ceiling fans, large windows and a combination of wood & carpet flooring. Tiled bath surrounds with decorative accents add visual interest, while the dedicated laundry room and additional flexible spaces are seamlessly incorporated into the home’s practical, everyday flow.

The Florida Lifestyle, Elevated

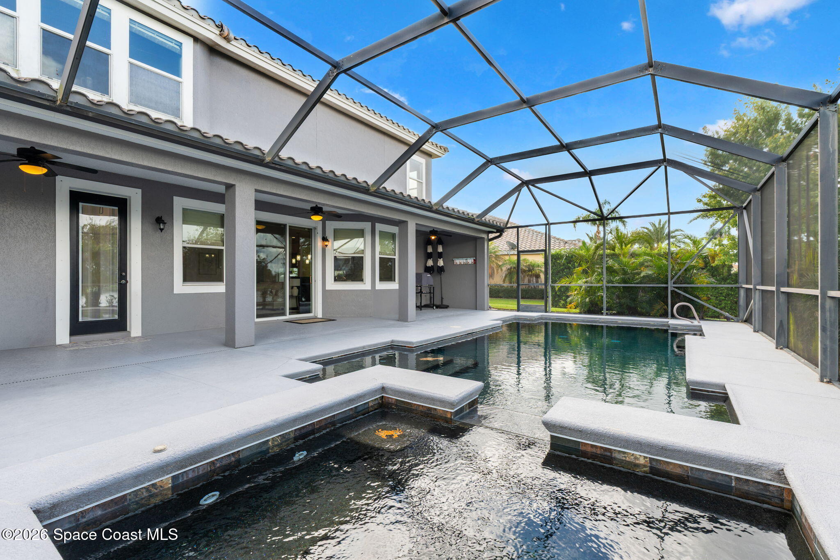
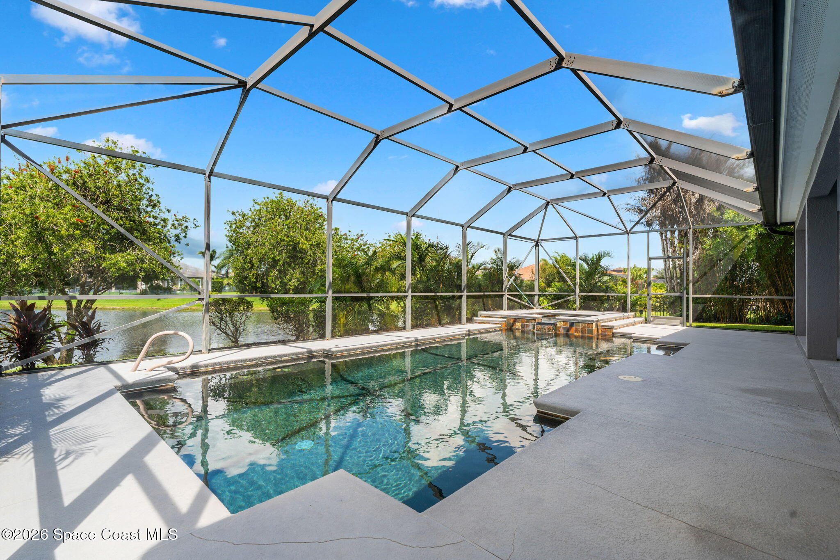
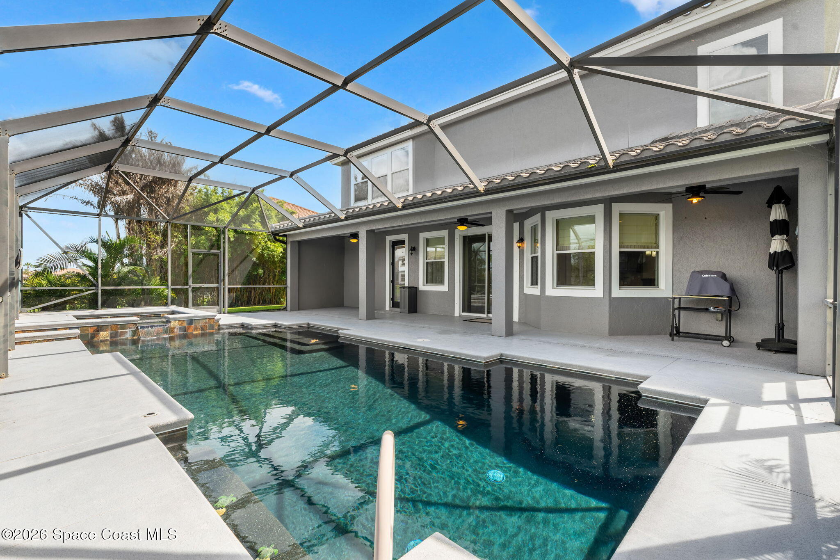
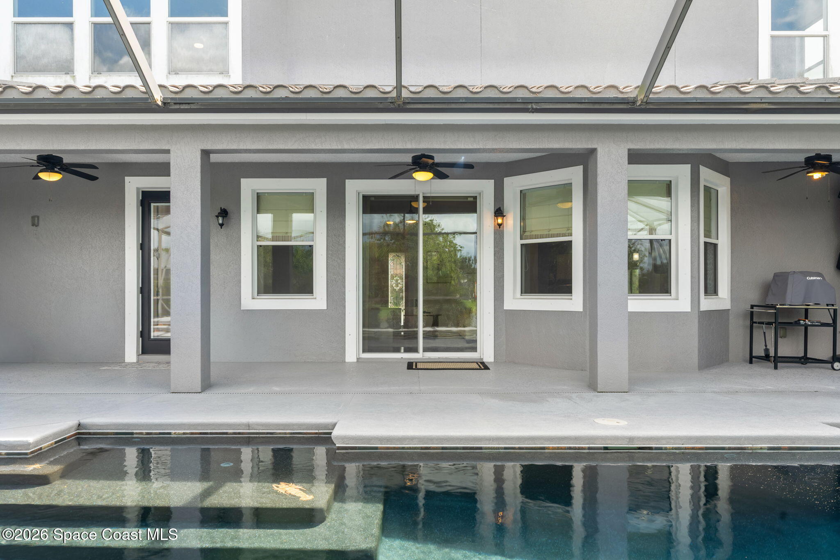
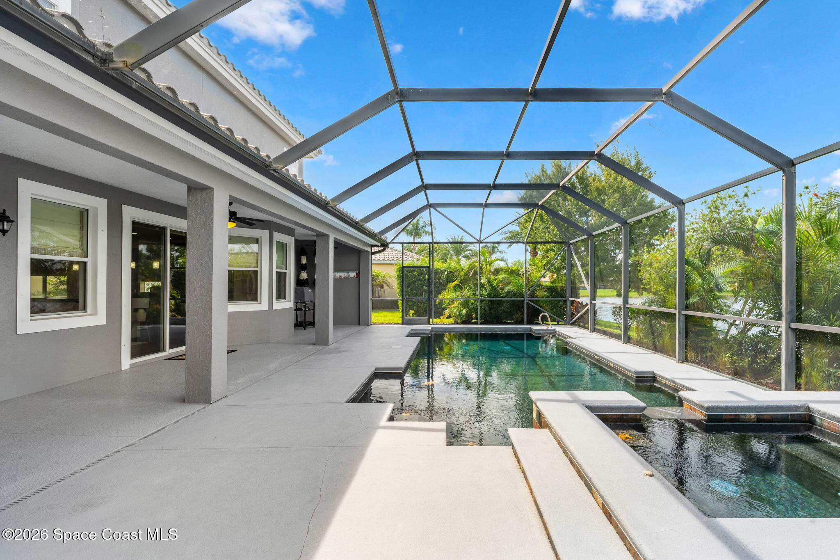
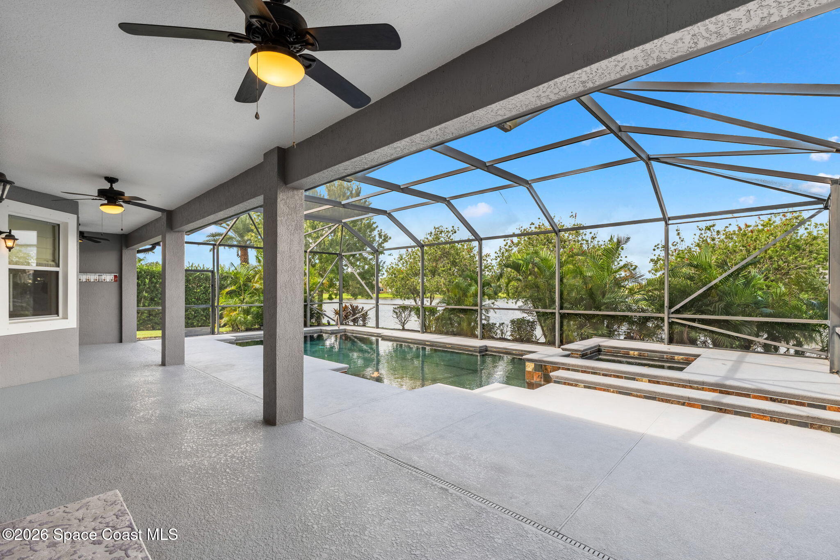
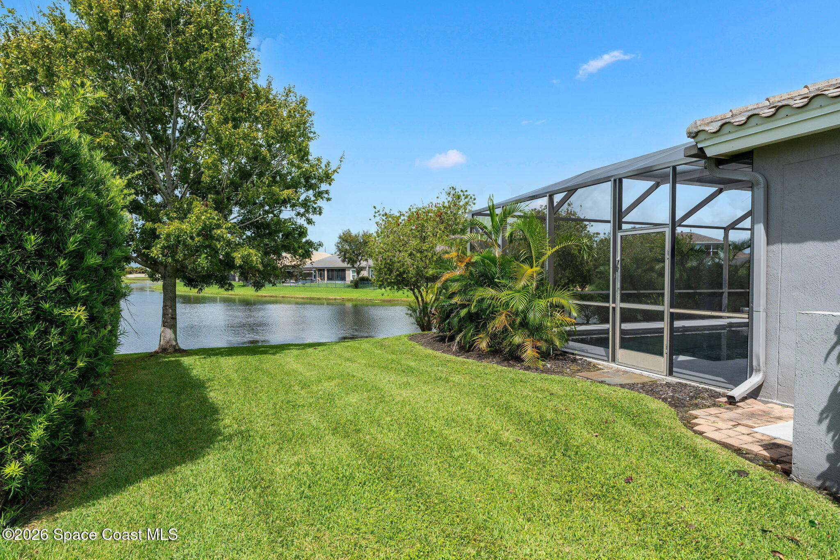
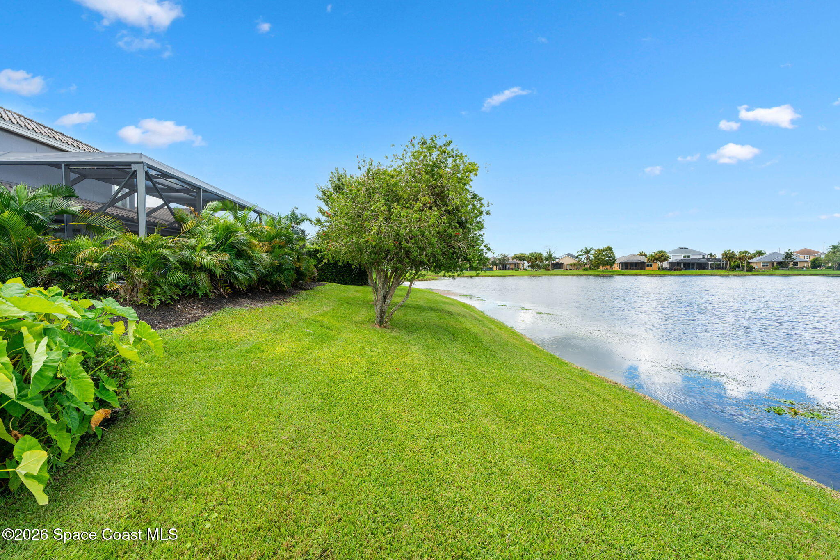
The outdoor living space is undoubtedly one of the home’s defining features. A dramatic screened enclosure encompasses the gas-heated saltwater pool & spa, creating a private, resort-inspired setting with beautiful views across the lake. An expansive covered patio stretches along the home, offering generous sheltered space beneath ceiling fans while maintaining an open connection to the pool. Architectural lines, broad decking and an integrated spa and water feature give the entire setting a sophisticated presence, creating an outdoor environment that feels less like an addition and more like a natural continuation of the home.

Sunsets Worth Staying Home For

Tropical landscaping frames the lakefront setting, bringing softness and privacy to the backyard while allowing the water to remain part of the view. The combination of shimmering pool water, lush greenery and the lake beyond creates a wonderfully layered landscape that changes throughout the day. As evening arrives, the setting becomes especially captivating, with the property’s breathtaking sunset views providing a beautiful backdrop for evenings under the covered patio or a quiet soak in the spa. It is relaxed Florida living with just the right touch of refinement.

A Coveted Viera Setting

Life in Chelford extends beyond the property, pairing the privacy of a gated community with an appealing collection of neighborhood amenities. Residents enjoy a community pool, park area, tennis courts & basketball court, along with grounds maintenance and full-time management. A brand-new hot water heater, replaced in July 2025, adds a recent practical update. Altogether, the home offers a compelling combination of space, privacy, lakefront scenery and resort-style outdoor living in an established Viera community.

Highlights

  • 4 bedrooms & 4 bathrooms

  • 3-car garage

  • Gated Chelford community in Viera

  • Lakefront setting with breathtaking sunsets

  • Gas-heated saltwater pool & spa

  • Expansive screened enclosure & covered patio

  • Open floorplan with vaulted ceilings

  • Gas fireplace

  • Wood, tile & carpet flooring

  • Primary suite with dual walk-in closets

  • Soaking tub & separate walk-in shower

  • Brand-new hot water heater – July 2025

  • Community pool, park, tennis & basketball courts

  • Grounds maintenance & full-time management

AGENT VIDEO

4
beds

3
baths

3,211 Sq.Ft. LIVING AREA

10,890 Sq.Ft. lot

image

Schedule a Showing

We would love to show you our beautiful property. Please select your preferred date and time below. An agent will be in touch shortly to confirm your appointment.

Schedule a Showing

We would love to show you our beautiful property. Please select your preferred date and time below. An agent will be in touch shortly to confirm your appointment.
Thank you for your interest in 3536 Ayrshire Circle, Melbourne, FL 32940. We are reviewing your request and will be in touch shortly!
Active Under Contract

3536 Ayrshire Circle

3536 Ayrshire Circle, Melbourne, FL 32940

$865,000

Features & Amenities

Interior

  • total bedrooms4
  • Total bathrooms3
  • full bathrooms3
  • Laundry room Electric Dryer Hookup, Washer Hookup
  • Flooring Carpet, Tile, Wood
  • Fireplace Gas
  • APPLIANCES Dishwasher, Disposal, Gas Range, Microwave, Refrigerator, Tankless Water Heater
  • other interior Features Breakfast Nook, Ceiling Fan(s), Eat-in Kitchen, His and Hers Closets, Kitchen Island, Open Floorplan, Pantry, Primary Bathroom -Tub with Separate Shower, Vaulted Ceiling(s), Walk-In Closet(s)

Area & Lot

  • Status Active Under Contract
  • Living Area3,211 Sq.Ft.
  • Lot Area10,890 Sq.Ft.
  • MLS® ID1086790
  • TypeResidential
  • YEAR BUILT2012
  • NeighborhoodViera
  • Water FrontageLake Front
  • View DescriptionLake, Pool, Water
  • Elementary SchoolManatee
  • Middle SchoolViera Middle School
  • High SchoolViera

Exterior

  • STORIES2
  • Garage Space3.0
  • water SourcePublic
  • utilitiesCable Available, Electricity Connected, Natural Gas Connected, Sewer Connected, Water Connected, Propane
  • PoolGas Heat, In Ground, Salt Water, Screen Enclosure
  • lot featuresFew Trees
  • parkingAttached, Garage, Garage Door Opener
  • HEAT TYPECentral, Electric
  • AIR CONDITIONINGCentral Air, Electric
  • sewerPublic Sewer
  • HOA AmenitiesBasketball Court, Gated, Maintenance Grounds, Management - Full Time, Park, Playground, Pool, Tennis Court(s)
  • security FeaturesSecurity Gate
  • other exterior FeaturesStorm Shutters

Financial

  • Sales Price$865,000
  • Real Estate Tax $5,731/yr
  • HOA $650
View Virtual Tour
Nicole DeRoy

Nicole DeRoy

Diana Thornton

Diana Thornton

Mortgage Calculator

Estimate your monthly mortgage payment, including the principal and interest, property taxes, and HOA. Adjust the values to generate a more accurate rate.
All estimates are provided for informational purposes only. Actual amounts may vary.
$0,000 Your Payment 20 15 65
$0,000 Your Payment

Viera

We are the experts and top real estate agents in Viera.

Explore

List With Us

We believe the consumer deserves a better real estate sales experience Shunning the way traditional real estate is practiced, we are raising the bar as far as the type of representation people are receiving. With leading edge technology, in depth market knowledge, innovative property presentation, a powerful global network, multimedia target marketing, discreet personal service, and expert contract negotiation.

Follow Us on Instagram