For Sale
407 Rio Palma S
407 Rio Palma S, Indialantic, FL 32903
$850,000
407 Rio Palma S, Indialantic, FL 32903
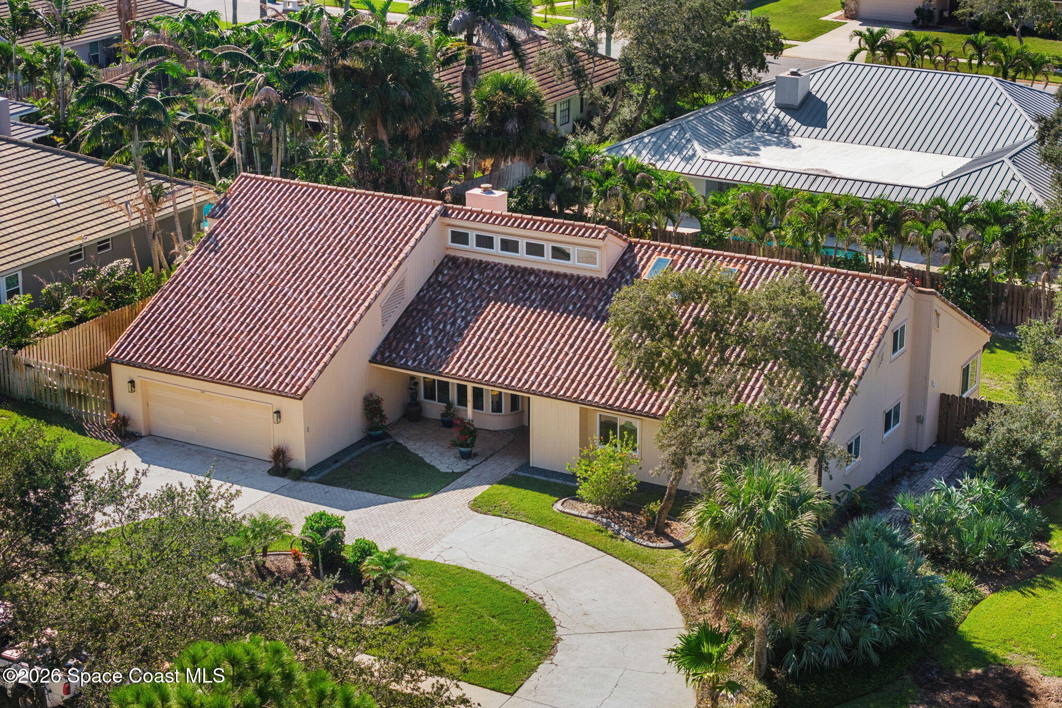
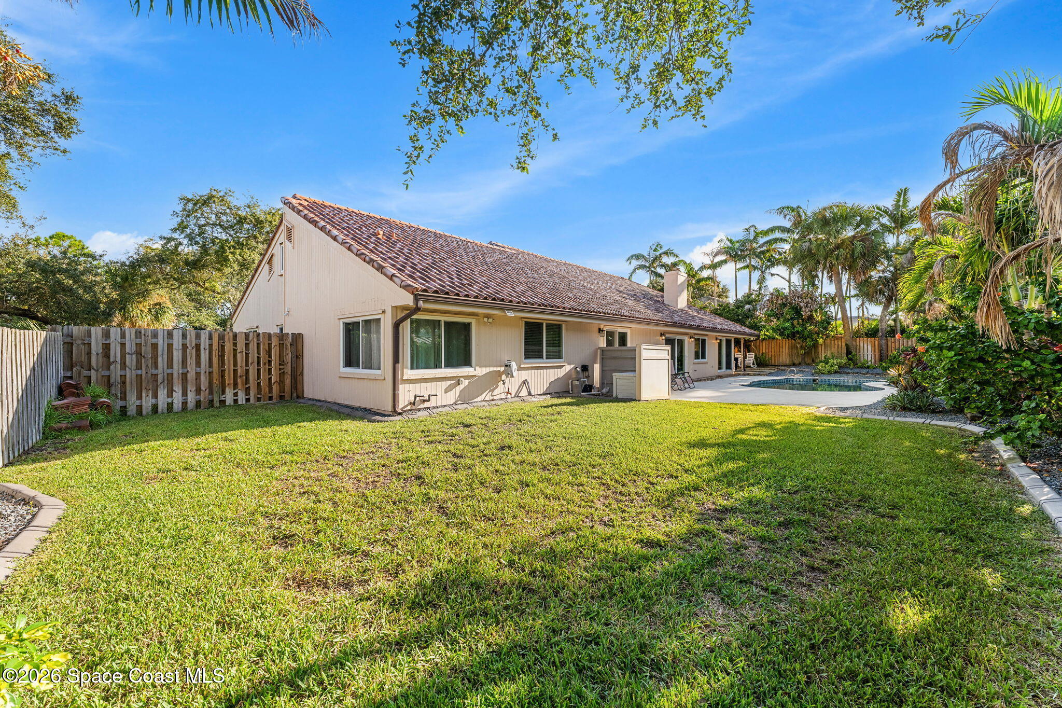
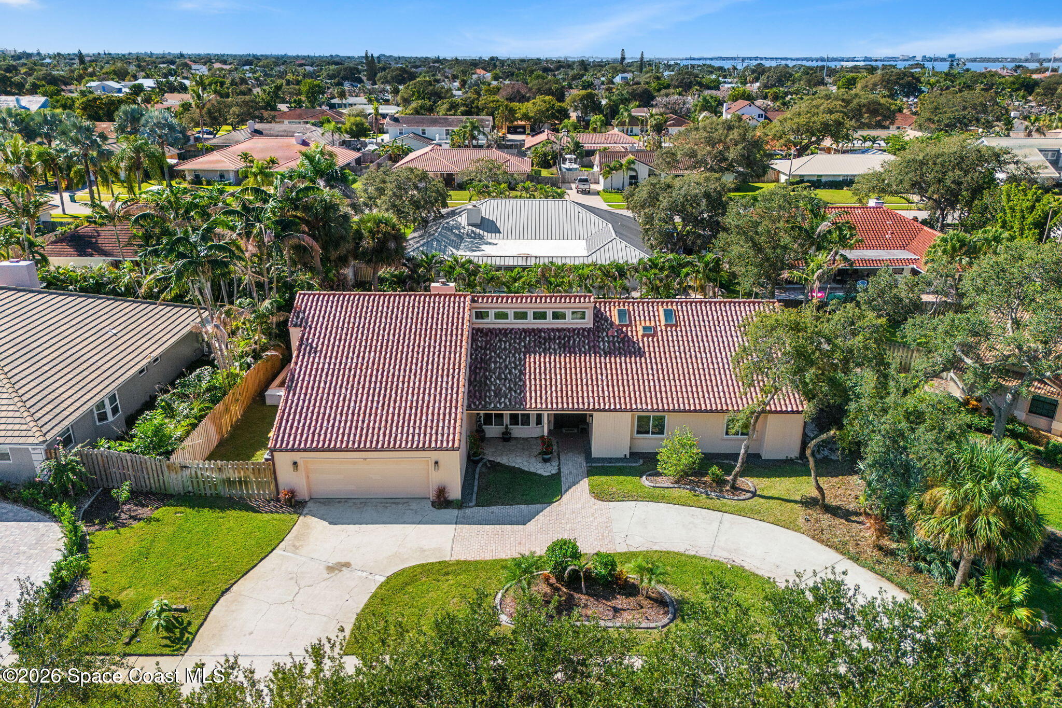
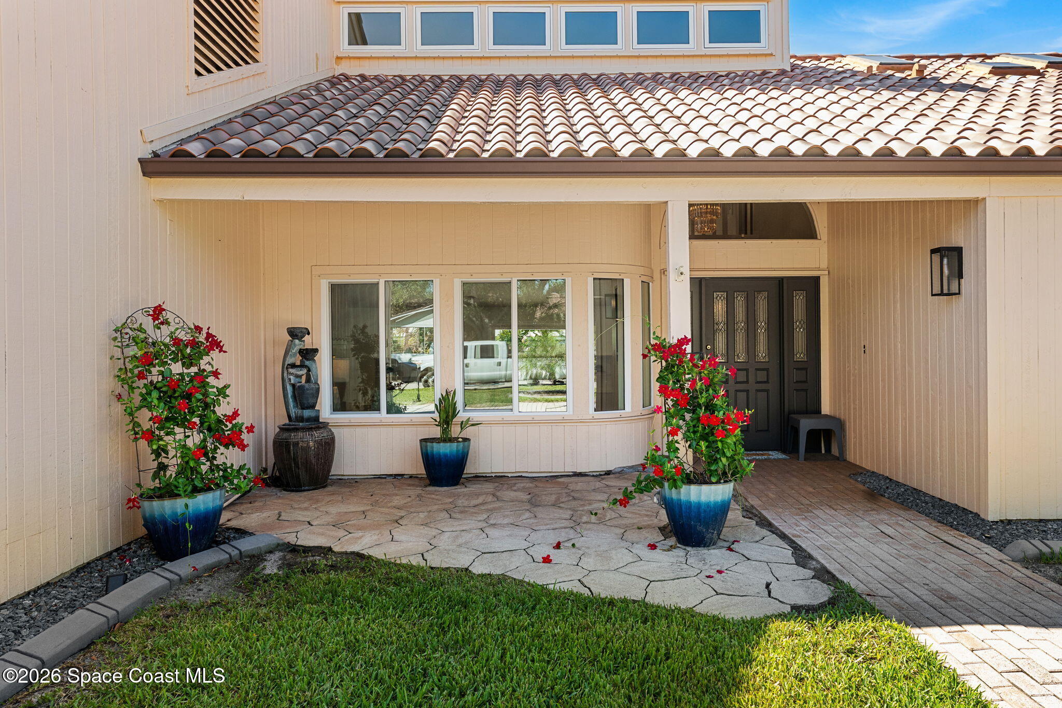
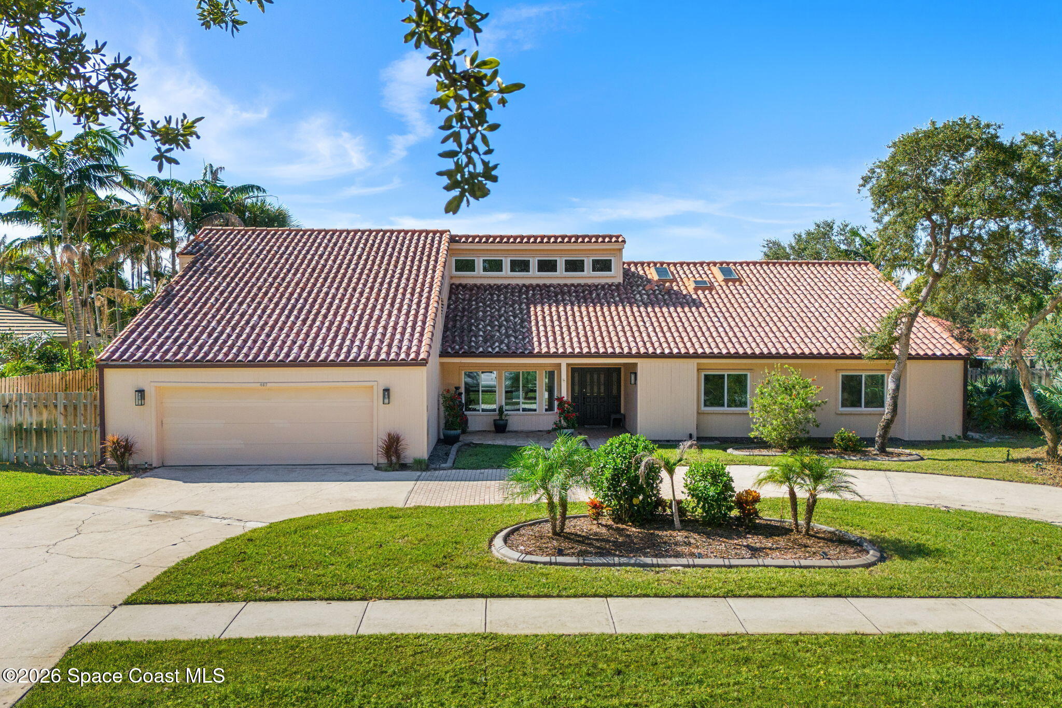
Spacious, distinctive & packed with character, this 5-bedroom, 3.5-bath, 2-story home pairs an incredibly versatile layout with a private pool, lush tropical surroundings & a long list of meaningful updates. Fresh interior paint completed in 2024–2025 gives the home a bright, refreshed feel, while warm wood trim, vaulted ceilings, architectural angles & abundant windows preserve its personality. Hurricane-rated windows, hurricane-rated sliders & hurricane tint on the upper east-side and garage windows add another layer of thoughtful preparation. Outside, exterior paint and a new tile roof were completed in 2019–2020, while the chimney was refinished and repainted in 2025.
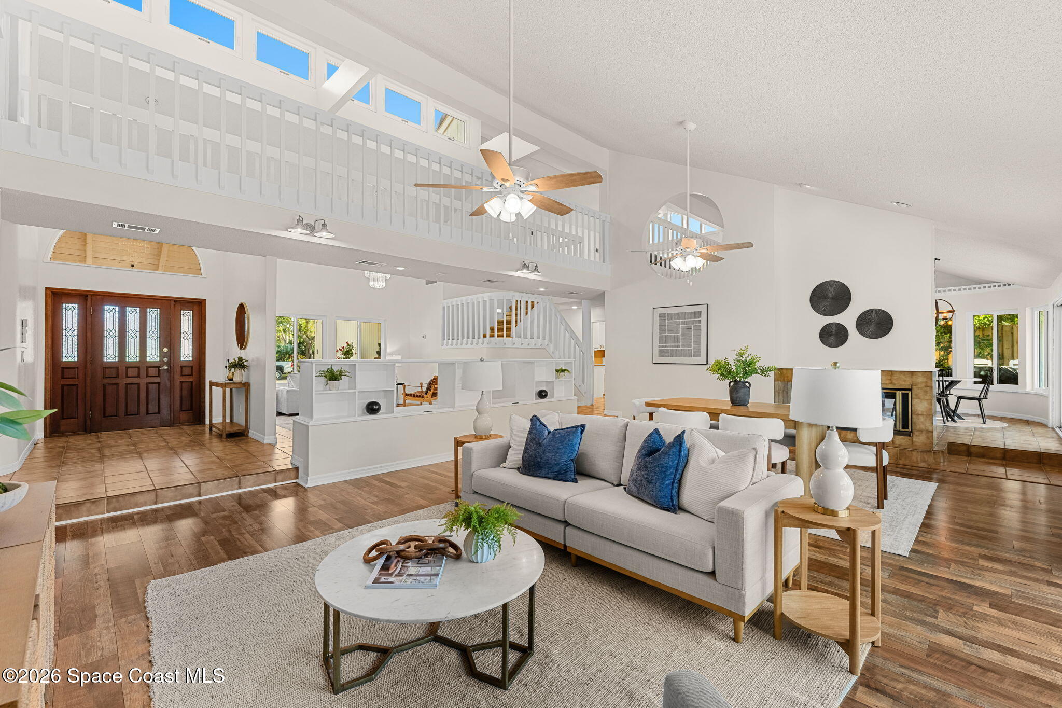
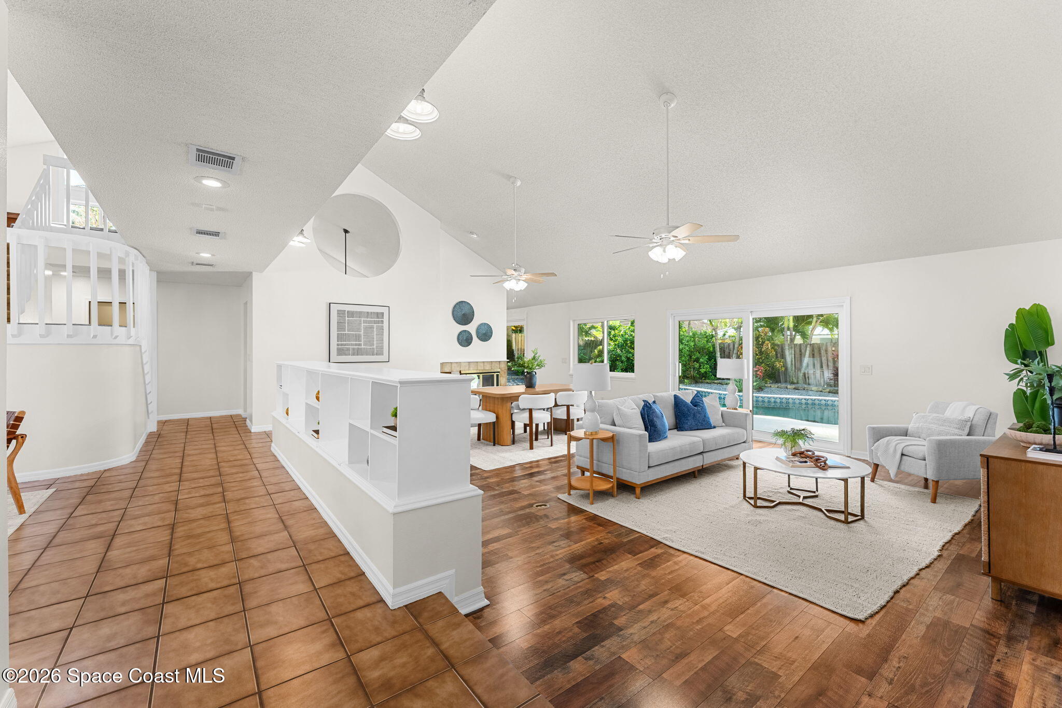
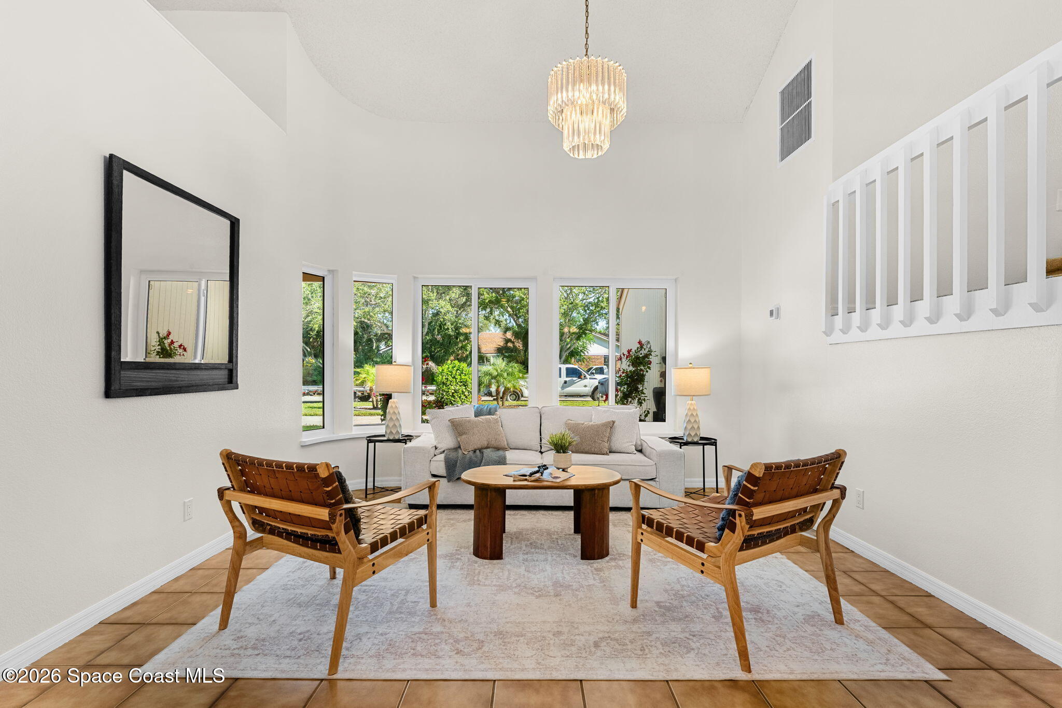
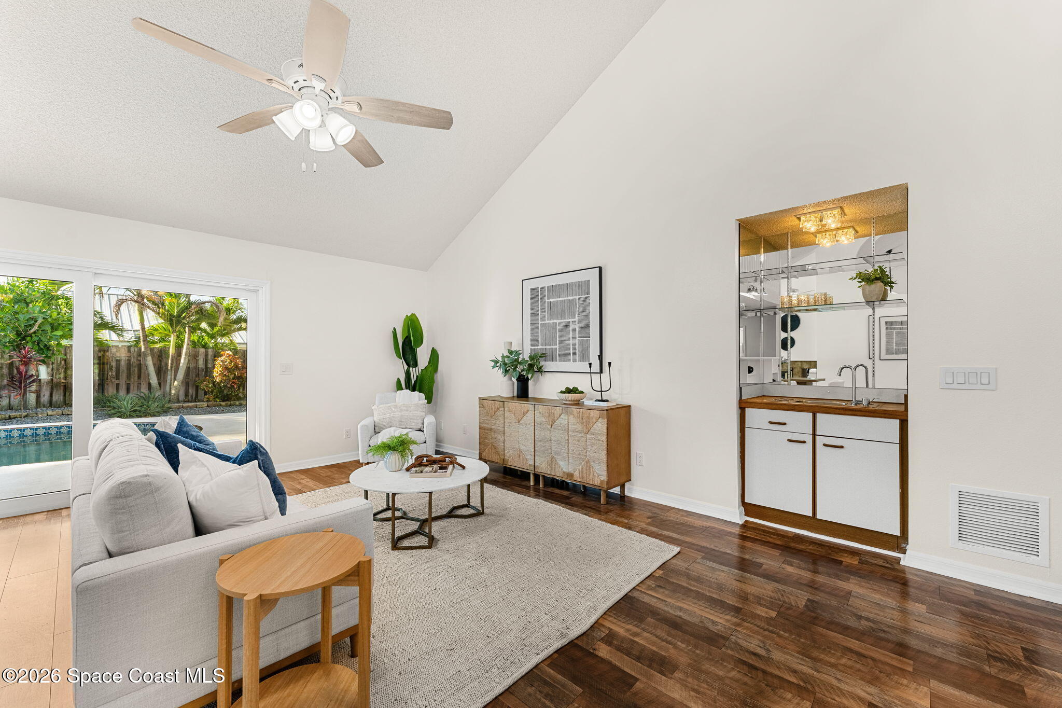
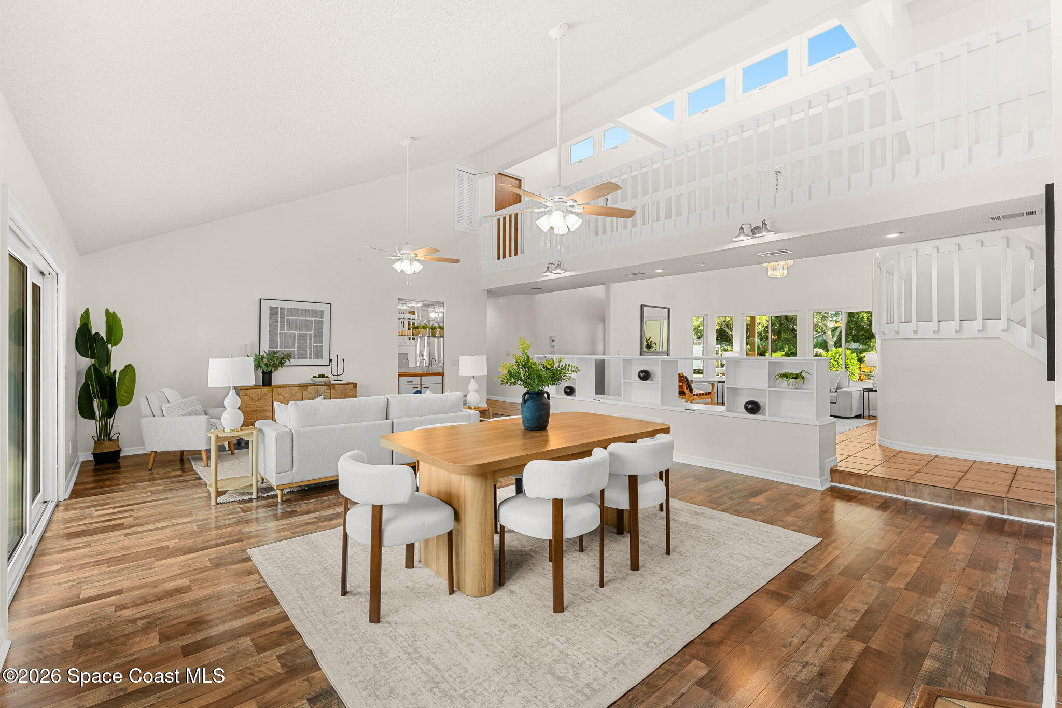
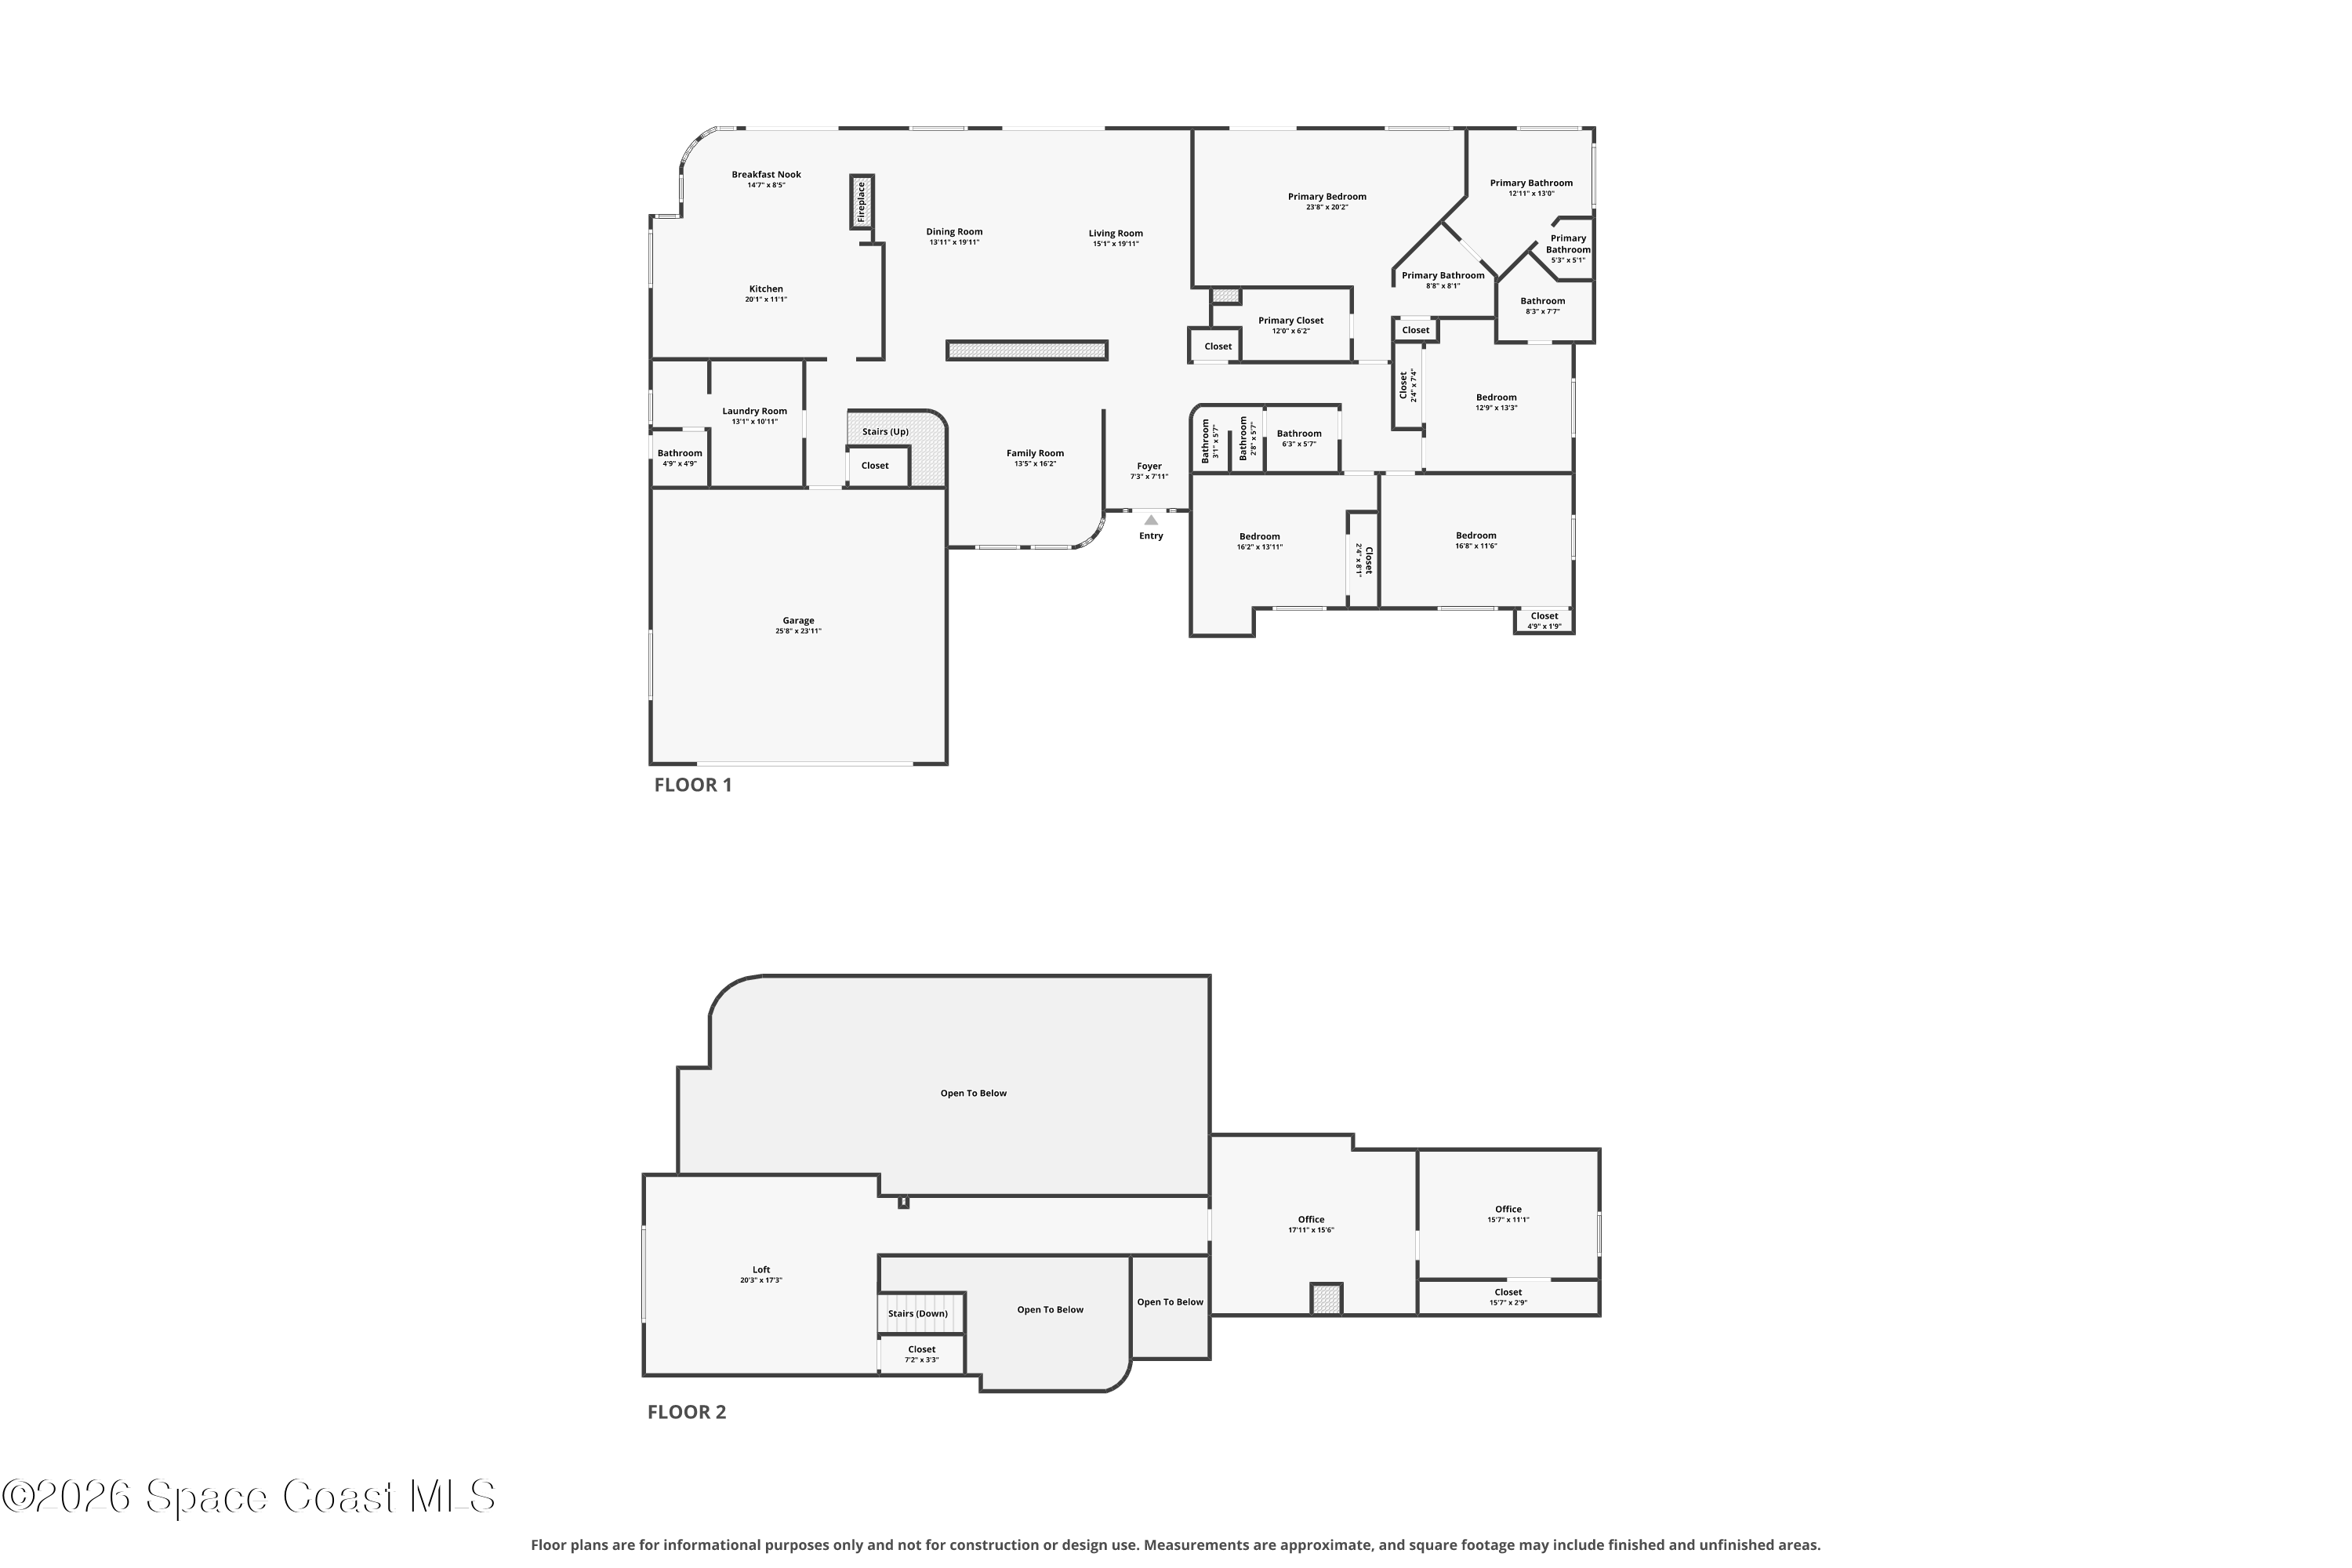
The main living areas offer a fantastic mix of openness and definition, creating plenty of room to gather without losing the individual character of each space. The living room is especially striking with its soaring vaulted ceiling, dramatic wall of mirrors & wood-burning fireplace, bringing dimension and architectural presence to the space. A separate family room adds another comfortable everyday living area, while the dining room creates a natural connection between the kitchen and surrounding gathering spaces. Multiple large windows and sliders keep the interior bright while creating a strong visual connection to the tropical backyard.
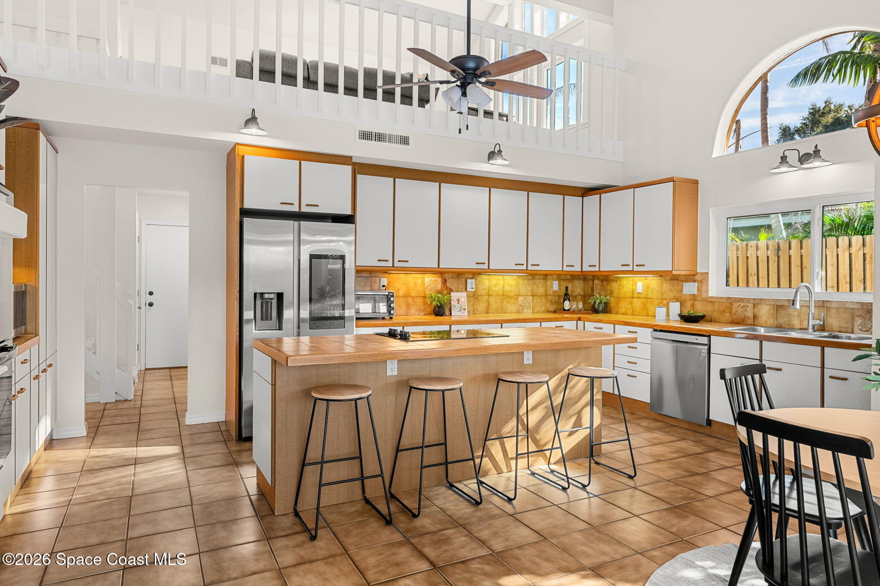
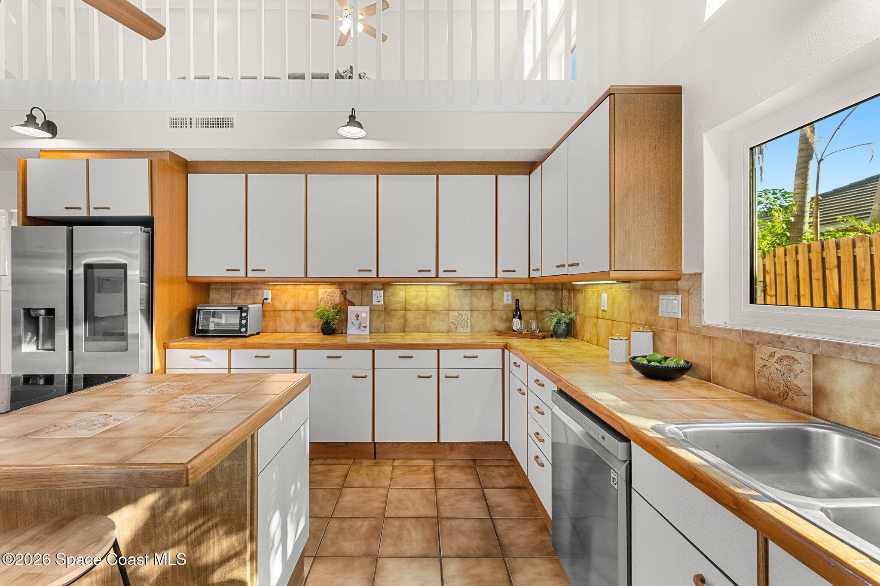
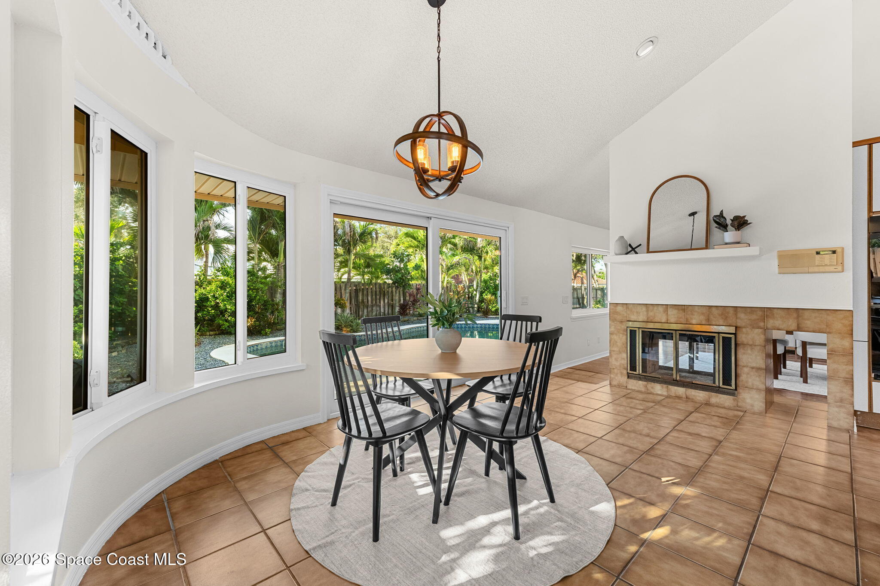
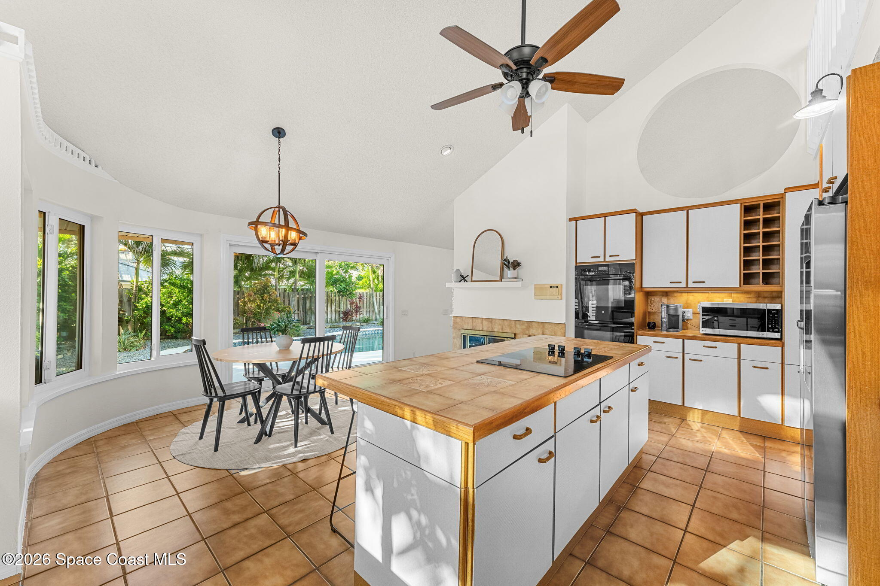
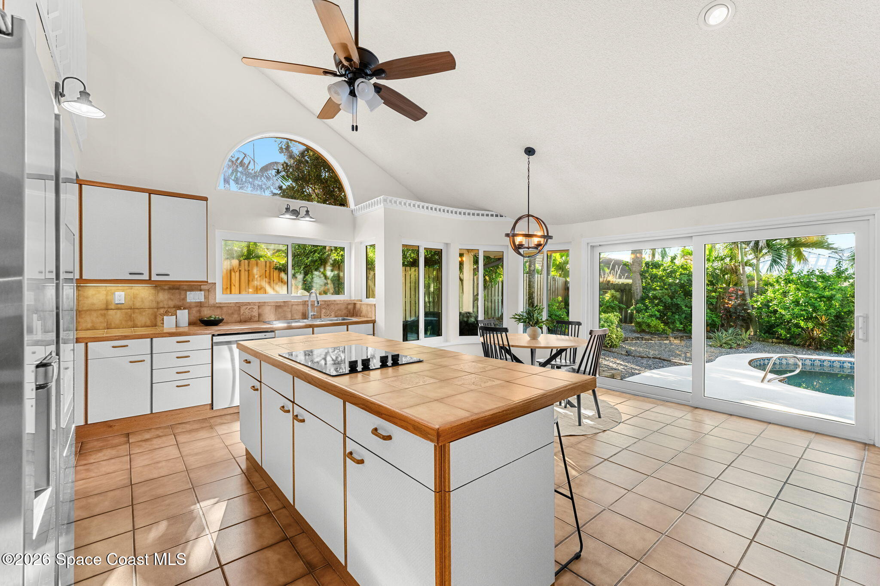
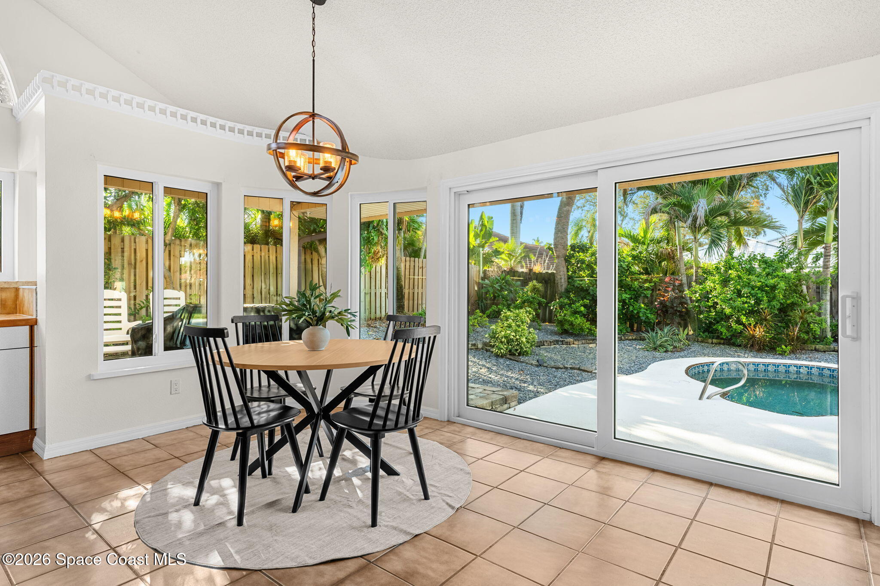
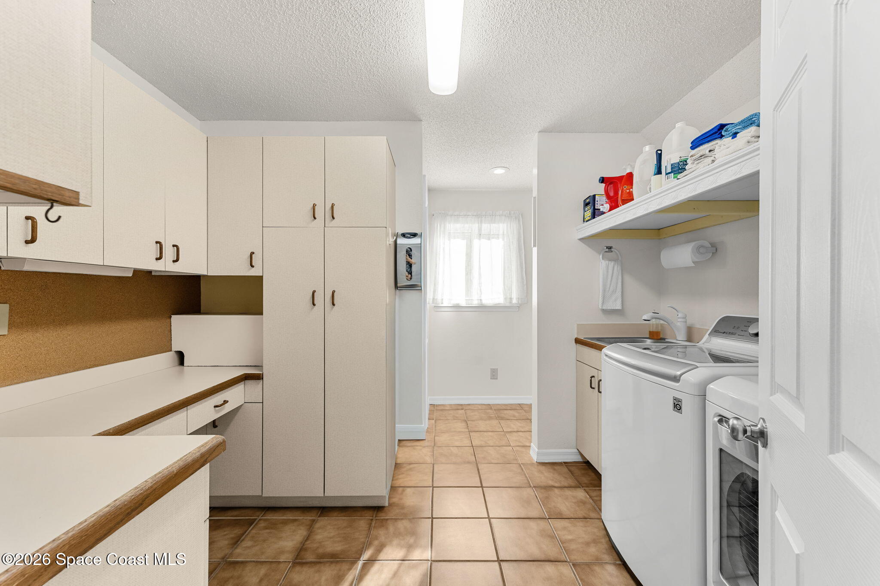
Generous in scale and designed with everyday function in mind, the kitchen offers extensive cabinetry, plentiful workspace and an easy connection to the breakfast nook and dining area. The sunny breakfast nook is wrapped in windows, creating a cheerful casual dining space with backyard views. A 2024 smart refrigerator & dishwasher add modern convenience, while the nearby pantry leads to the laundry room which provides a dedicated utility space and easy access to the garage.
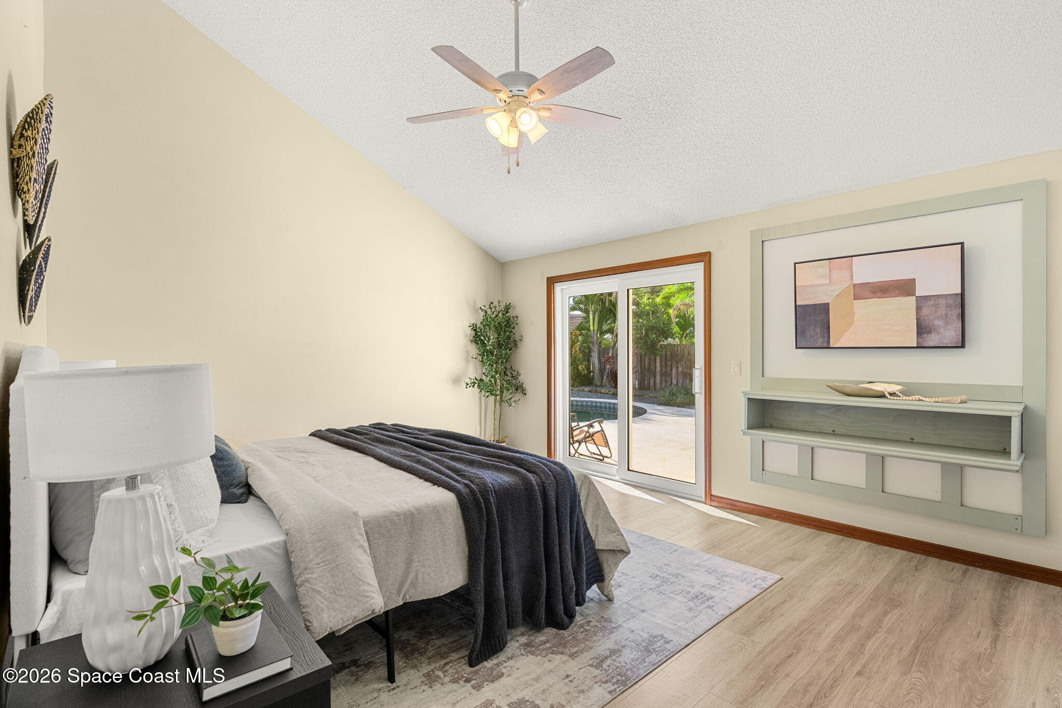
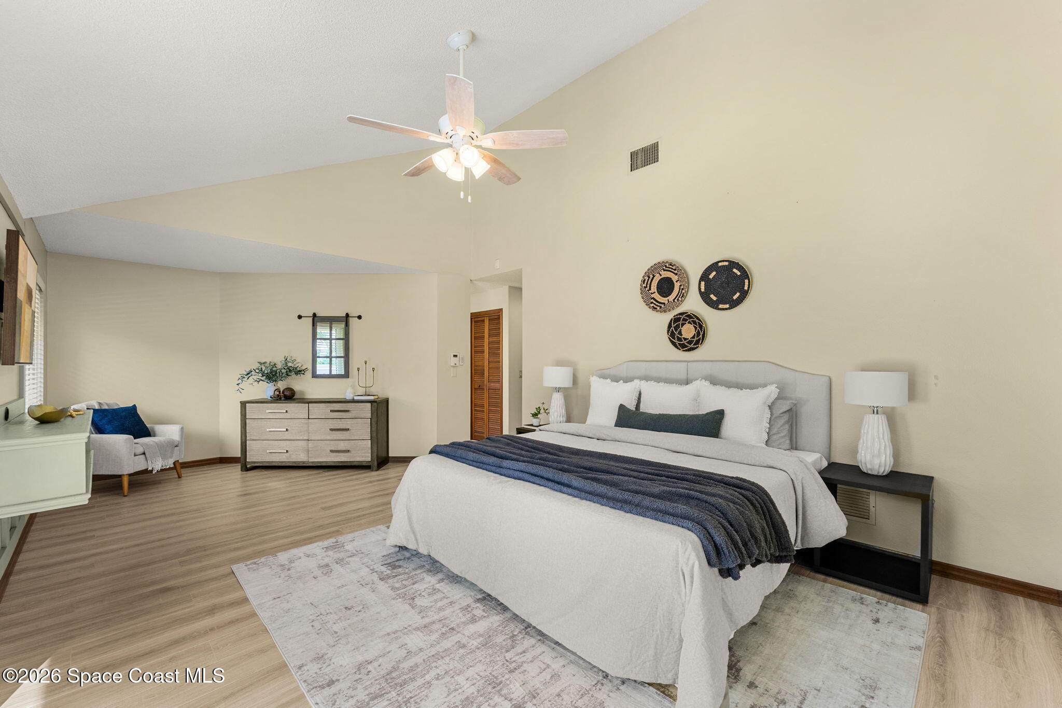
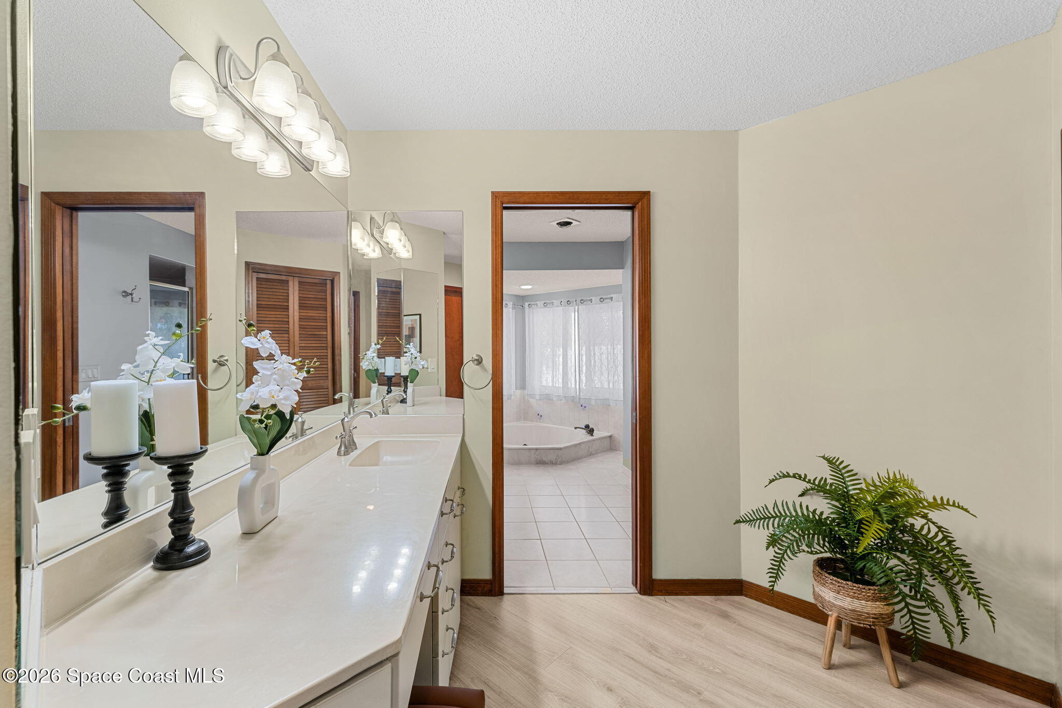
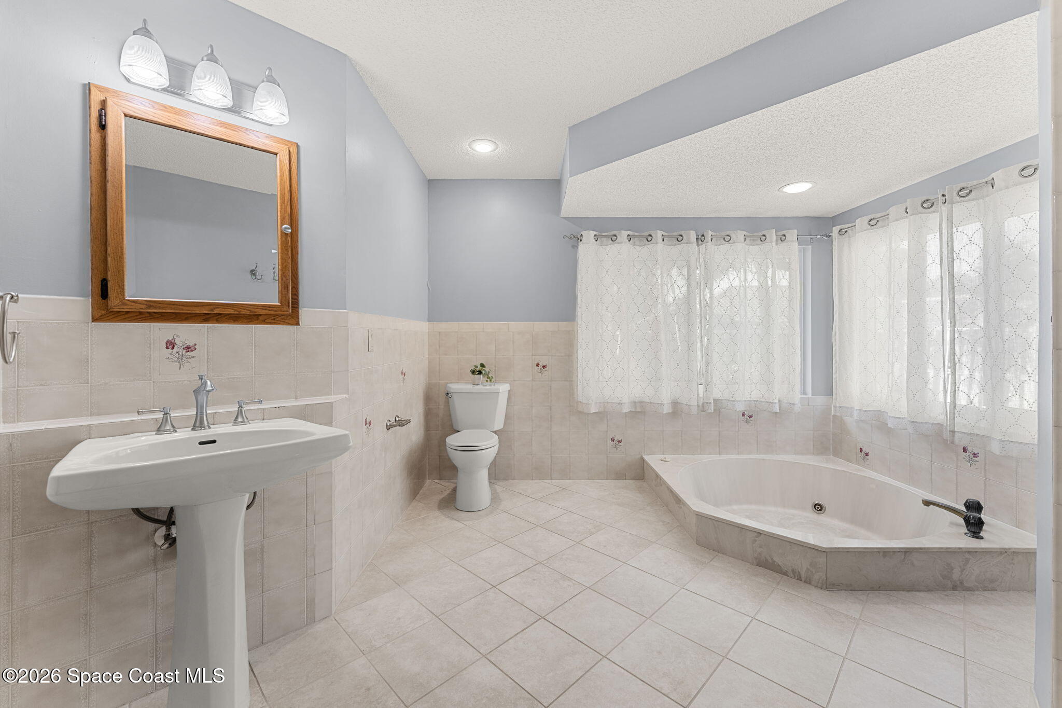
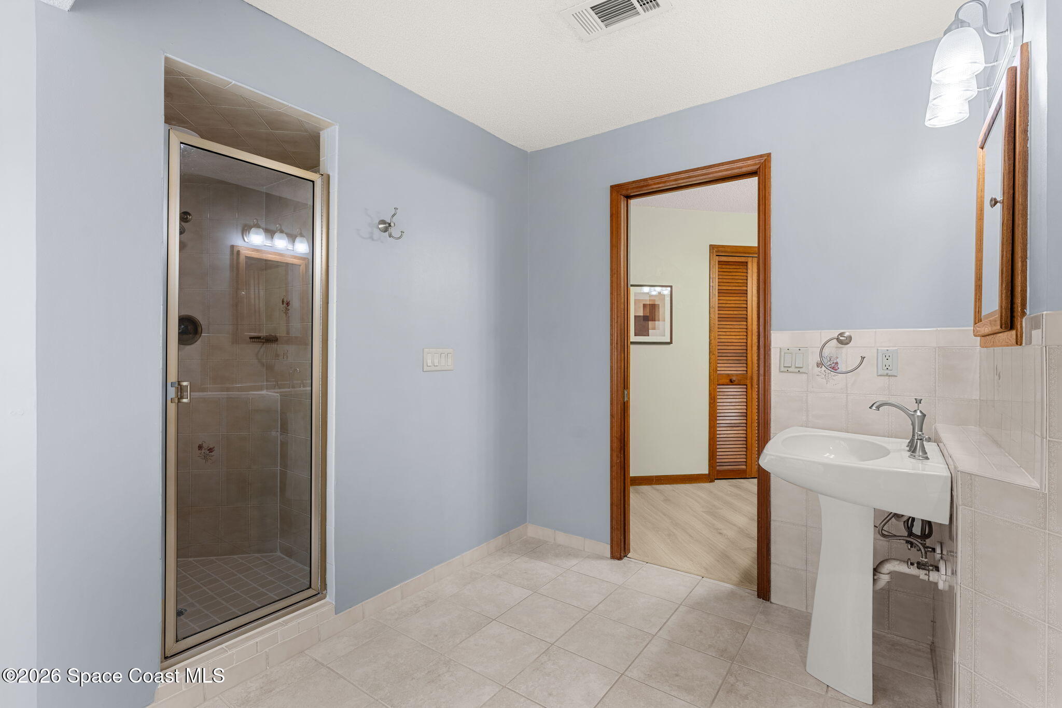
The primary suite feels impressively spacious, with a large bedroom, vaulted ceiling and a substantial walk-in closet that gives the suite excellent storage. Its ensuite is divided into multiple functional areas, creating separation between the vanity, bathing and additional bath spaces rather than compressing everything into one room. The generous proportions, natural light and warm wood detailing give this suite plenty of character while keeping the layout highly practical.
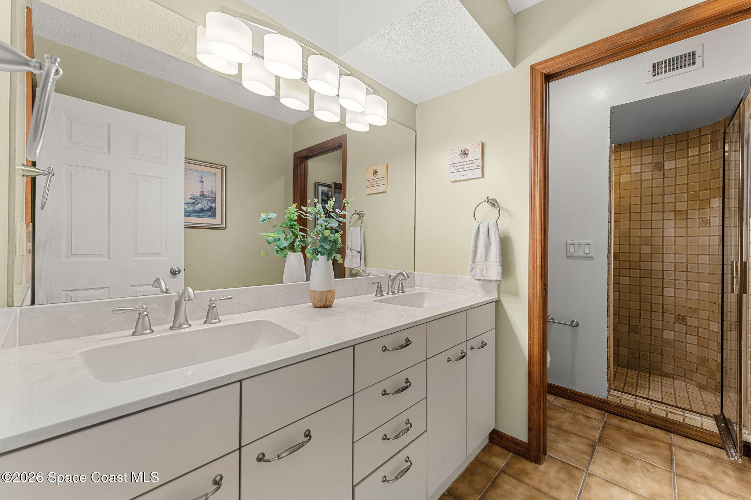
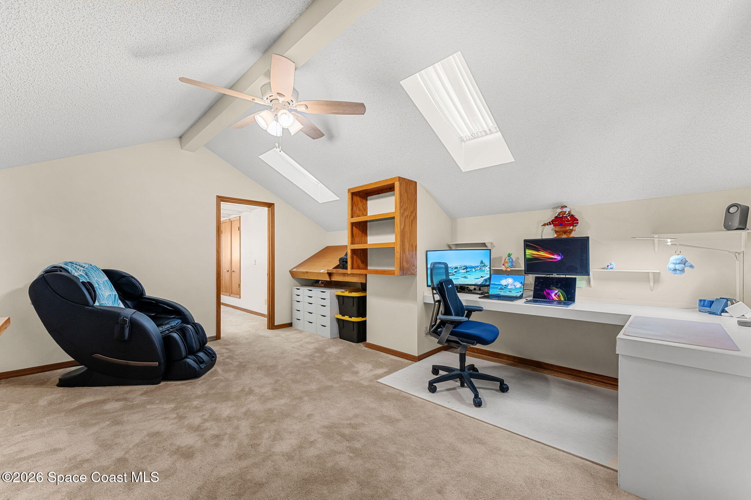
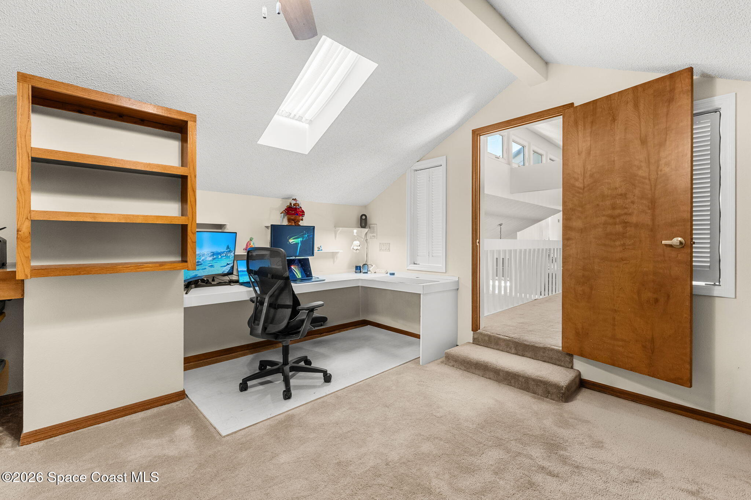
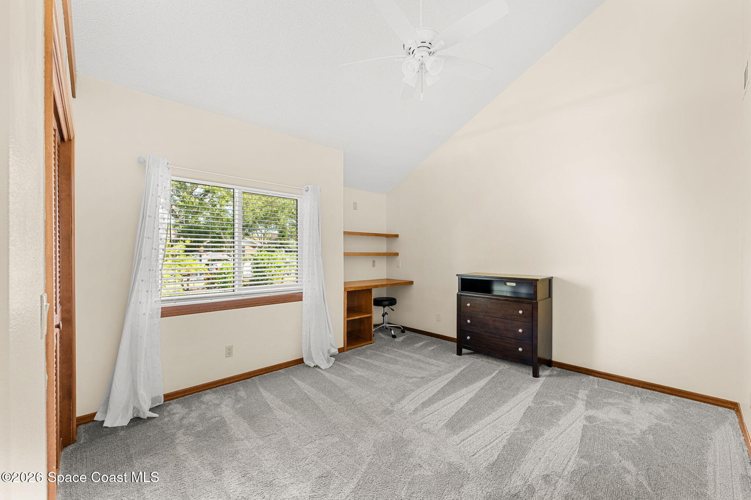
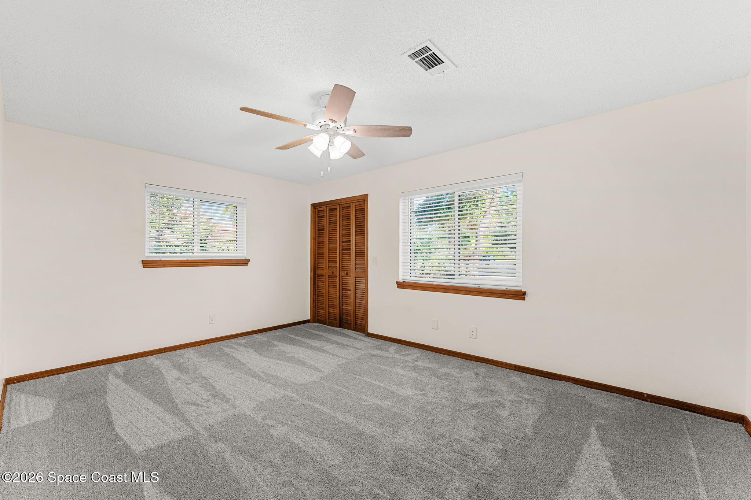
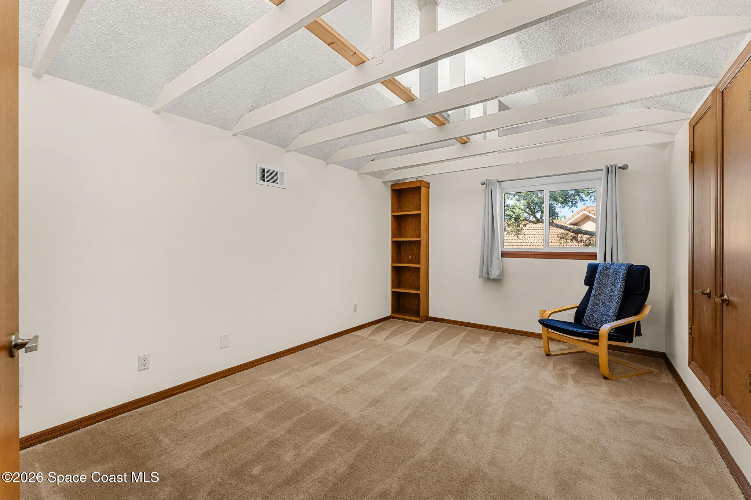
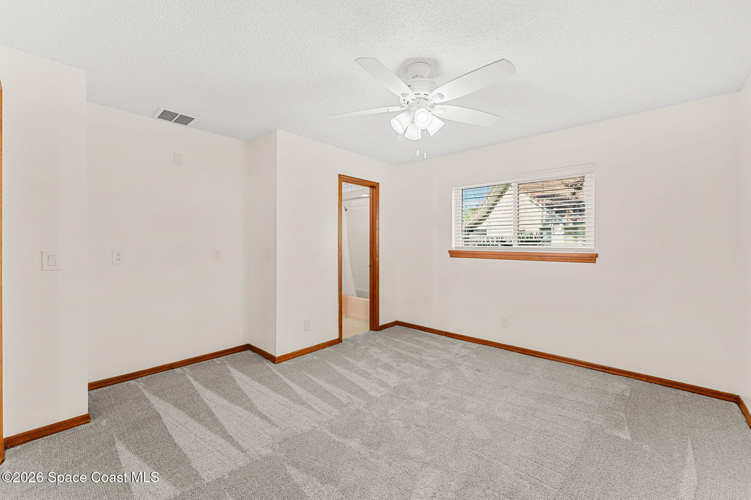
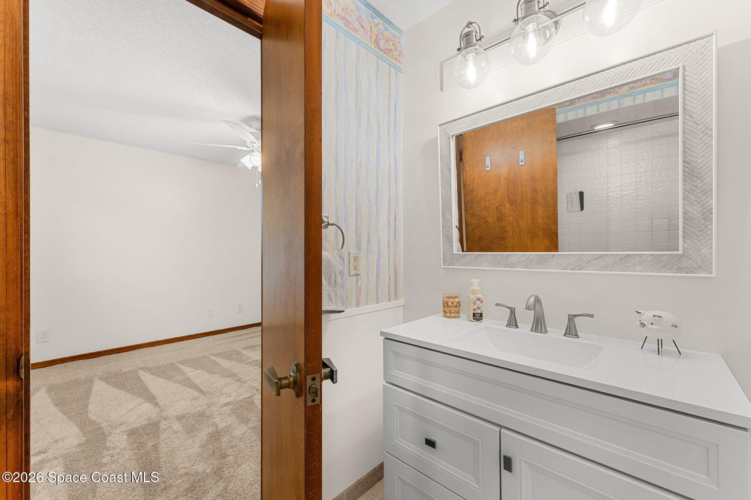
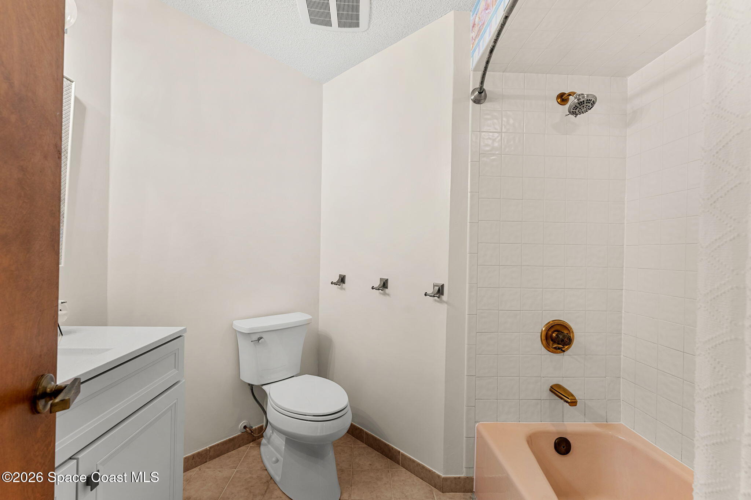
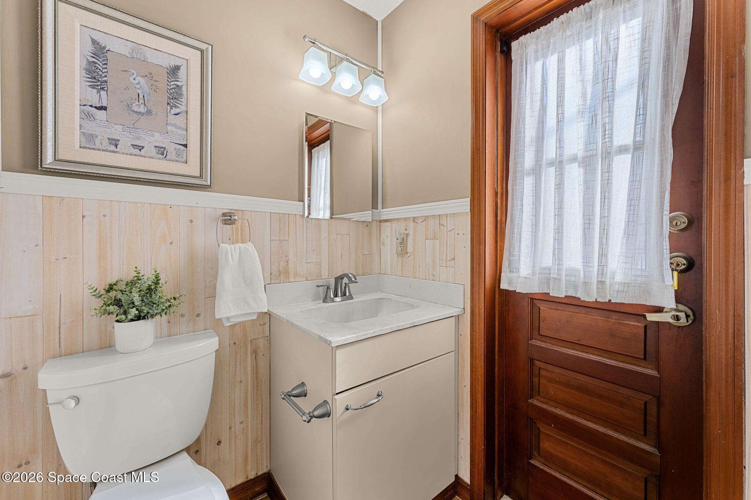
The remaining bedrooms offer far more than cookie-cutter sleeping spaces. Main-level bedrooms are generously sized with large windows, ceiling fans, ample closets and soft carpeting, while the additional bathrooms provide convenient access throughout this side of the home. One bath features a bright updated vanity and tub/shower combination. Upstairs, the home becomes even more interesting, with dramatic vaulted and sloped ceilings, skylights, exposed architectural beams and built-in shelving and workspaces. These flexible rooms can adapt beautifully as bedrooms, offices, creative studios, hobby rooms or bonus spaces, giving the second level a personality all its own.
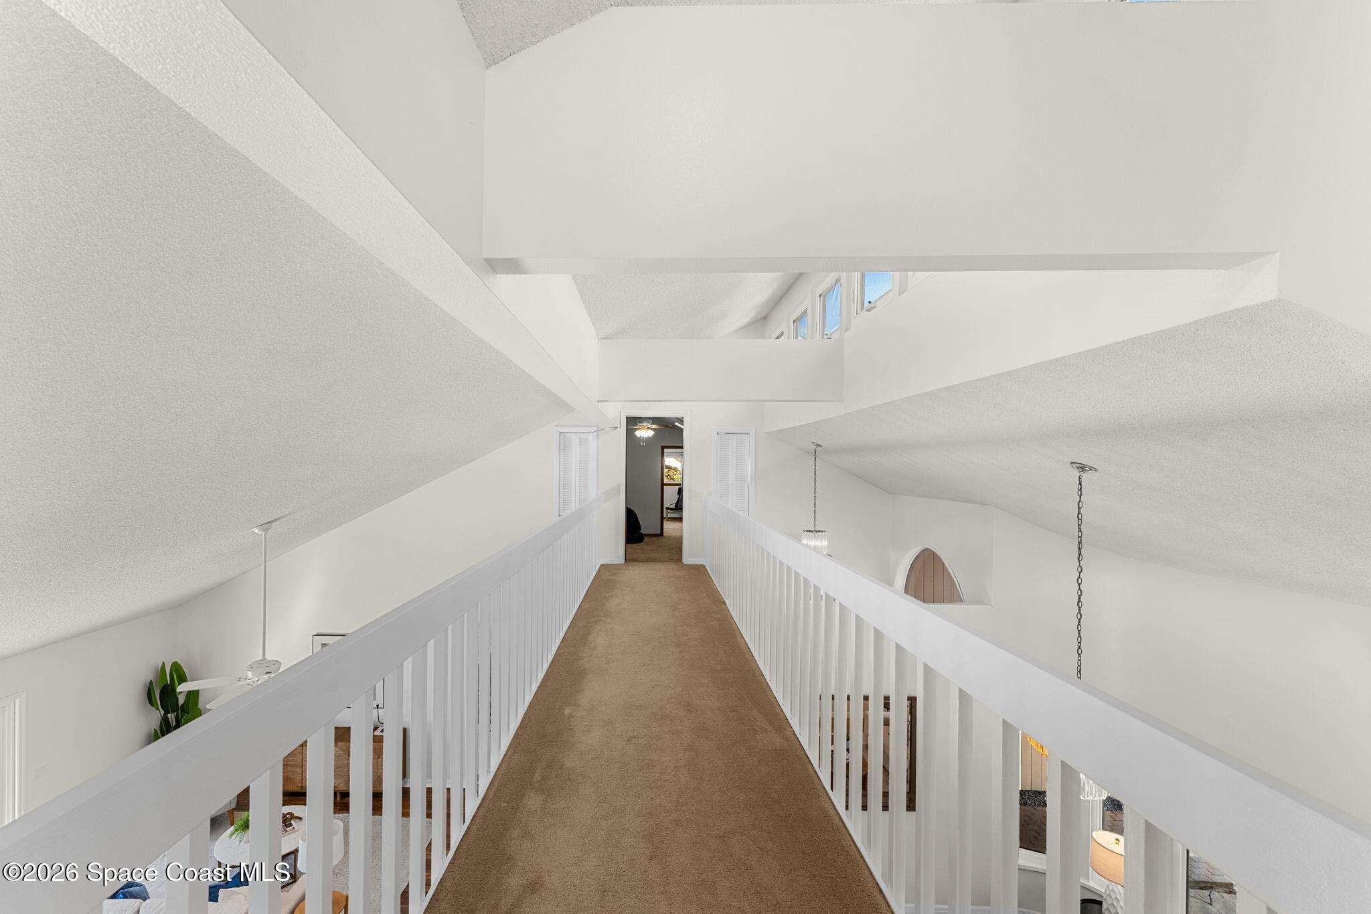
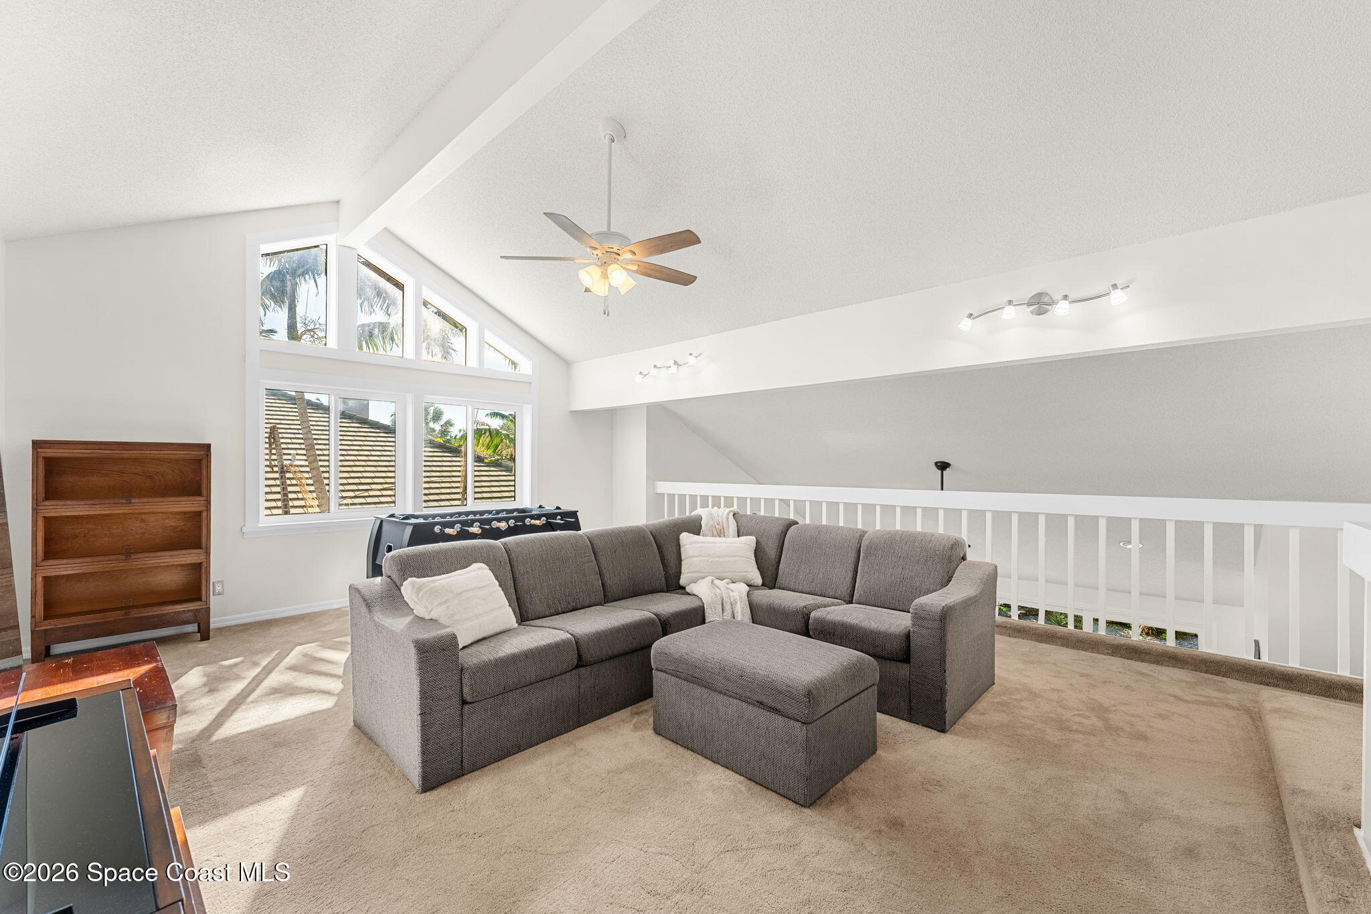
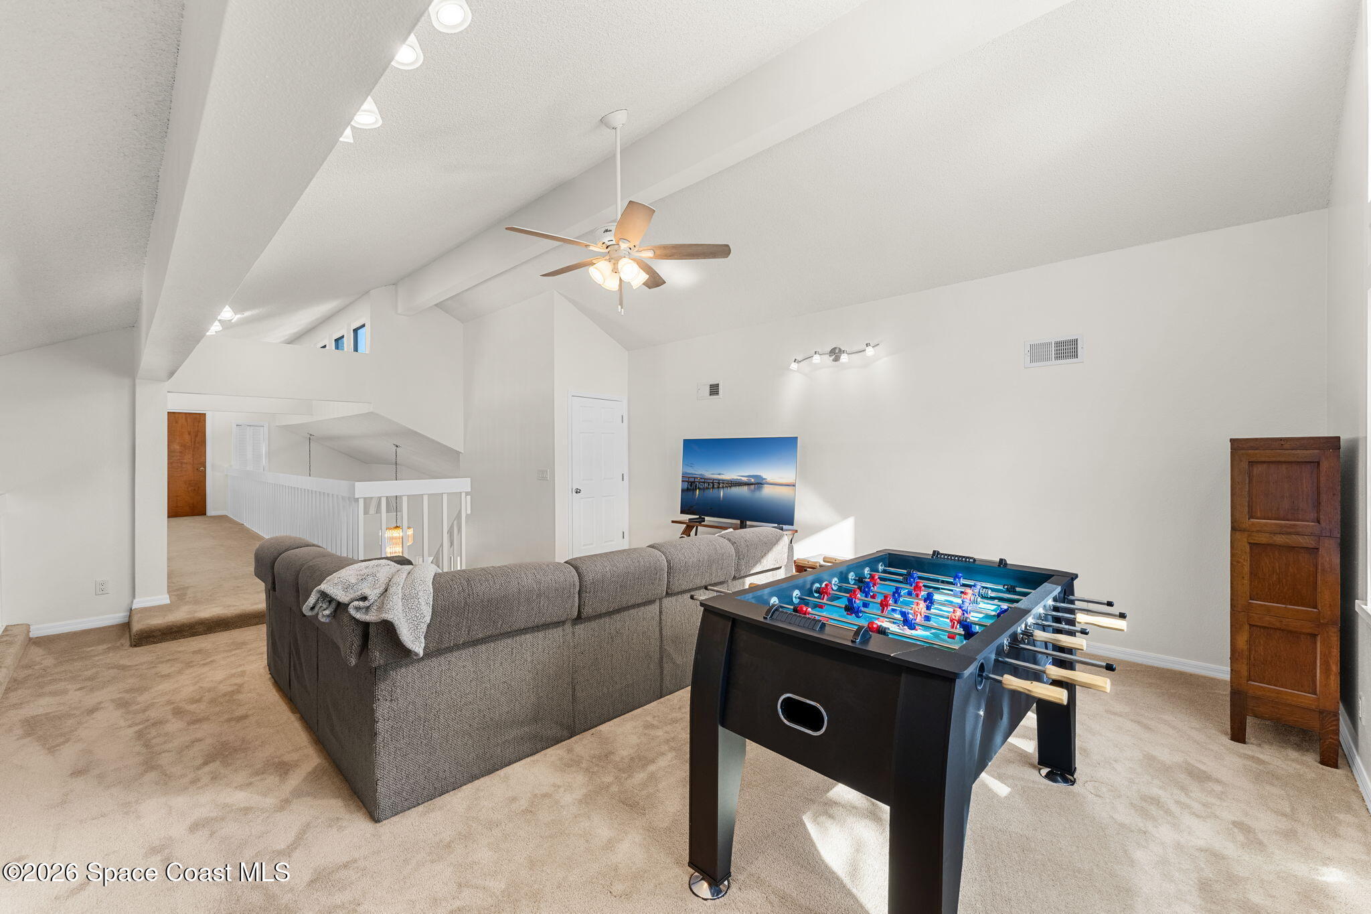
The upper level adds a substantial amount of flexible living space beyond the traditional downstairs layout. Open-to-below areas emphasize the home's dramatic ceiling heights, while a large loft and additional rooms create distinct zones that can easily evolve with changing needs. Built-in desks, shelving, tucked-away work areas, skylights and unique ceiling lines make these spaces especially functional for working from home, studying, gaming, creating or simply spreading out.
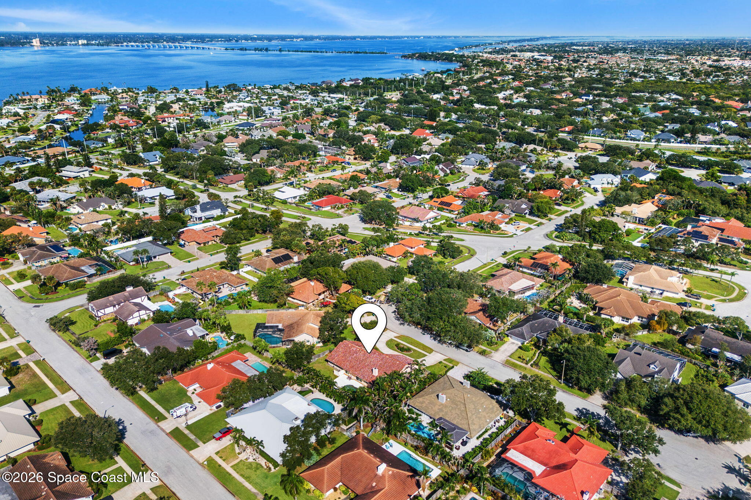
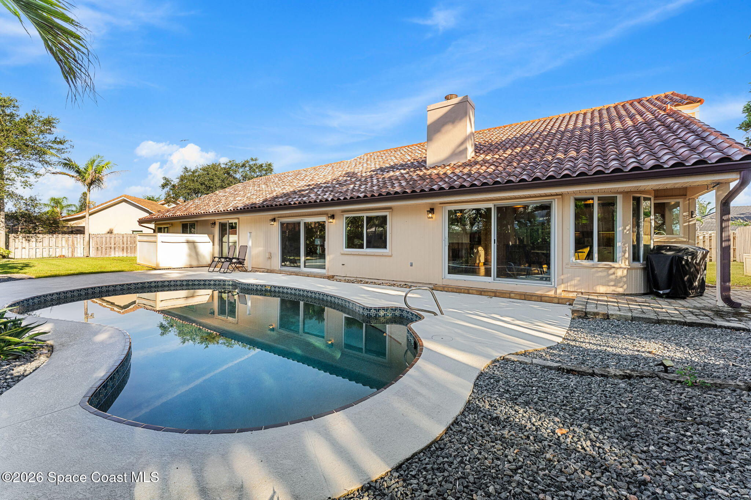
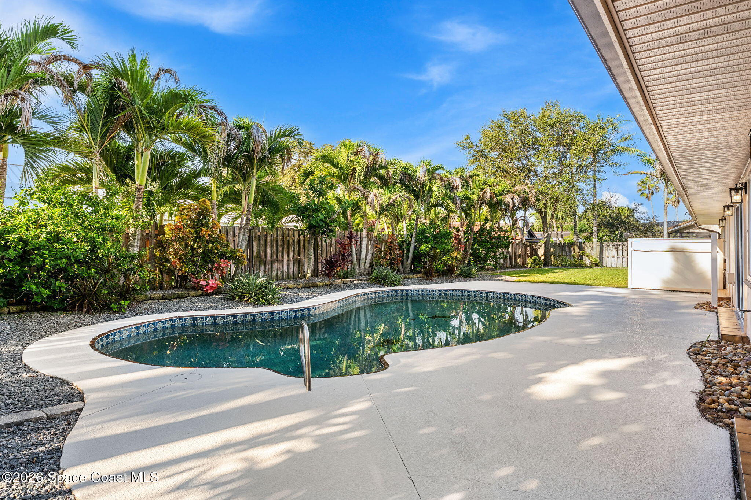
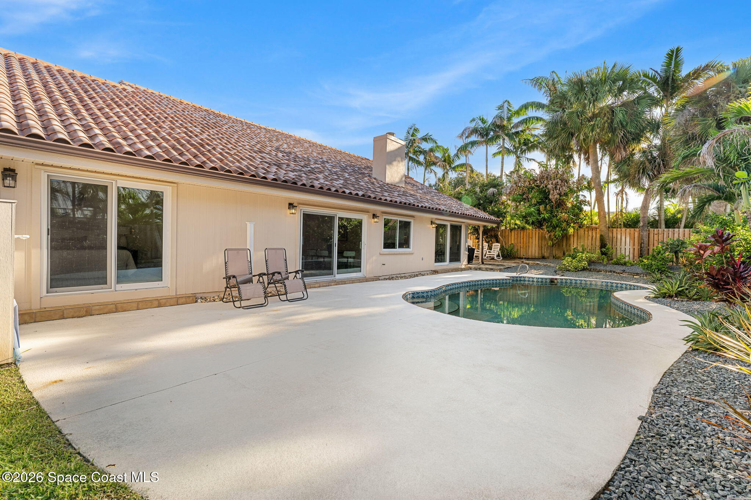
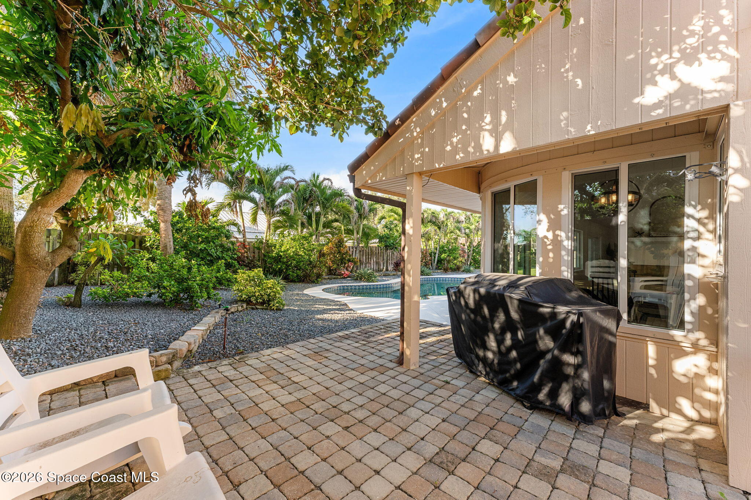
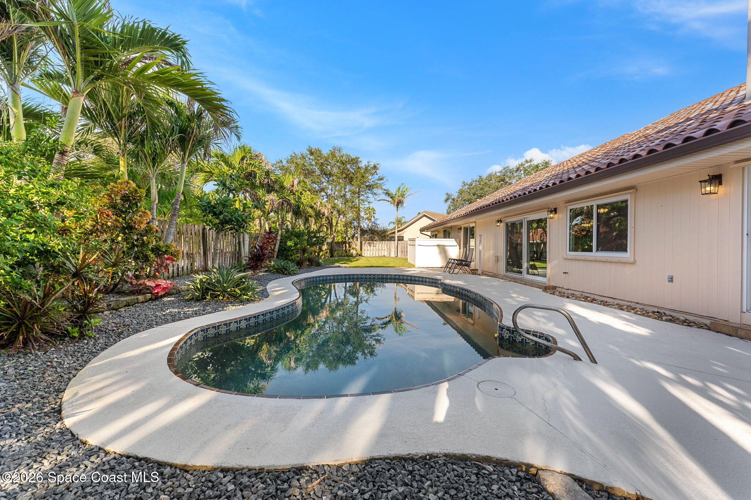
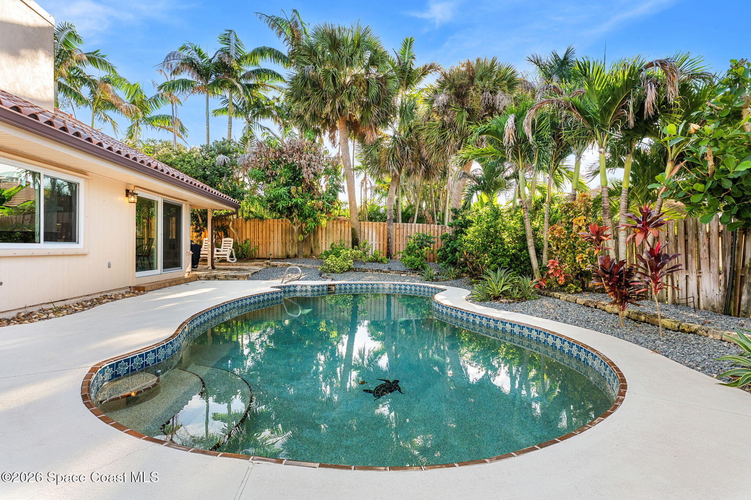
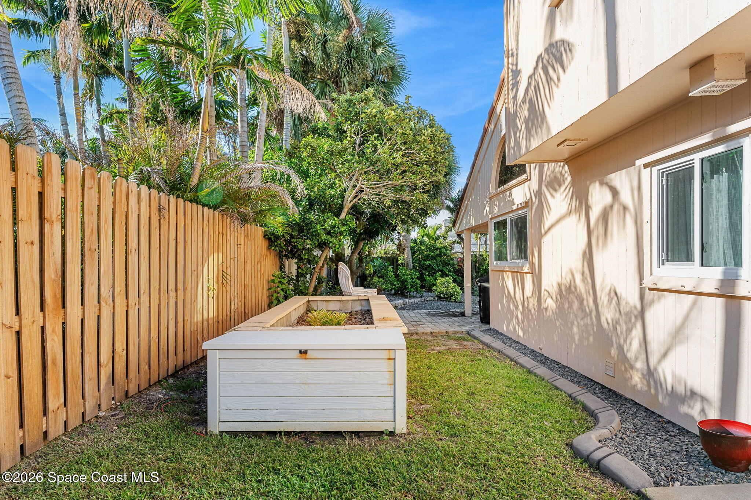
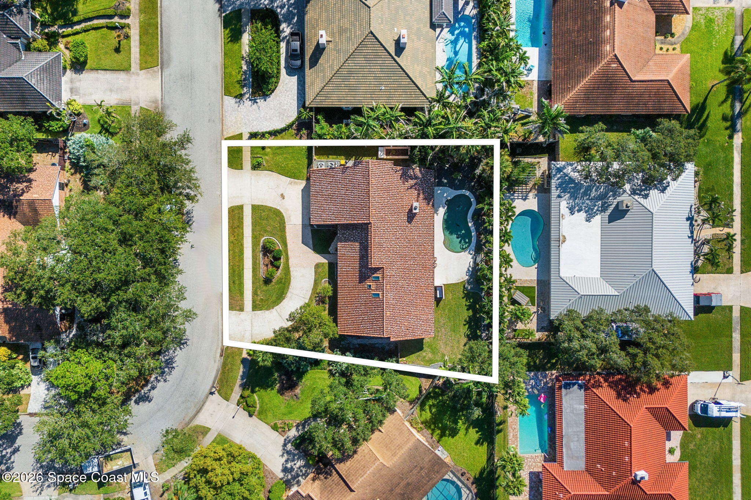
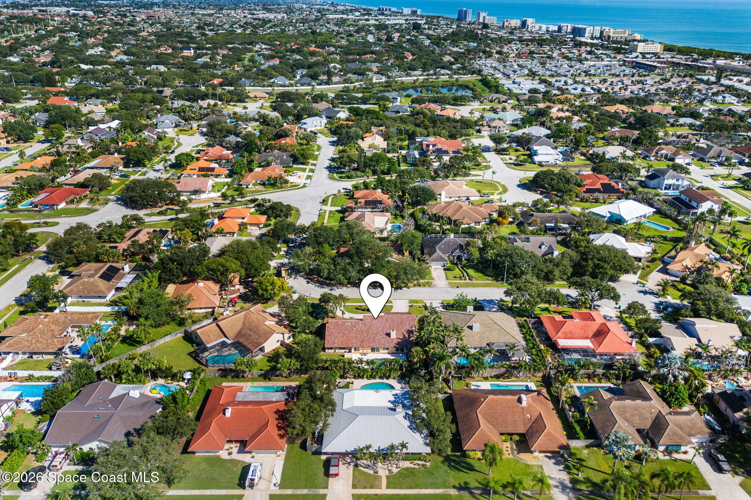
The backyard delivers the kind of private outdoor setting that makes Florida living so appealing. A freeform private pool anchors a broad pool deck surrounded by mature palms, dense tropical landscaping and established greenery, creating a secluded, resort-inspired atmosphere. Multiple sliders connect the house to the outdoor areas, while a covered paver patio offers a shaded spot for outdoor dining and relaxing. Beyond the pool deck, a grassy lawn adds usable yard space, and the fenced setting provides a wonderful sense of separation and privacy. An irrigation system supplied by an artesian well, along with a new irrigation & sprinkler pump installed in 2024, helps support the landscaping.
Beyond its memorable architecture and flexible footprint, this home brings important improvements to the table. A new A/C system, inside & out, was completed in 2025; fresh interior paint was completed in 2024–2025; the irrigation & sprinkler pump was replaced in 2024; and the chimney was restuccoed in 2025. Add the 2019–2020 tile roof and exterior paint, hurricane-rated features, transferable termite bond and updated appliances, and there is plenty here to appreciate beyond the home's impressive amount of space.
5 bedrooms + 3.5 baths
2-story layout w/ extensive bonus & flex space
Private freeform pool & spacious pool deck
Covered paver patio + fenced tropical backyard
Wood-burning fireplace
Dramatic vaulted ceilings, skylights & architectural beams
Hurricane-rated windows & sliders + hurricane tint on select windows
New tile roof & exterior paint 2019–2020
2024 smart refrigerator & dishwasher + 2024 irrigation/sprinkler pump + transferable termite bond
New A/C inside & out 2025 + fresh interior paint 2024–2025
5
beds
4
baths
3,868 Sq.Ft. LIVING AREA
0.31 Acres lot
407 Rio Palma S, Indialantic, FL 32903
$850,000

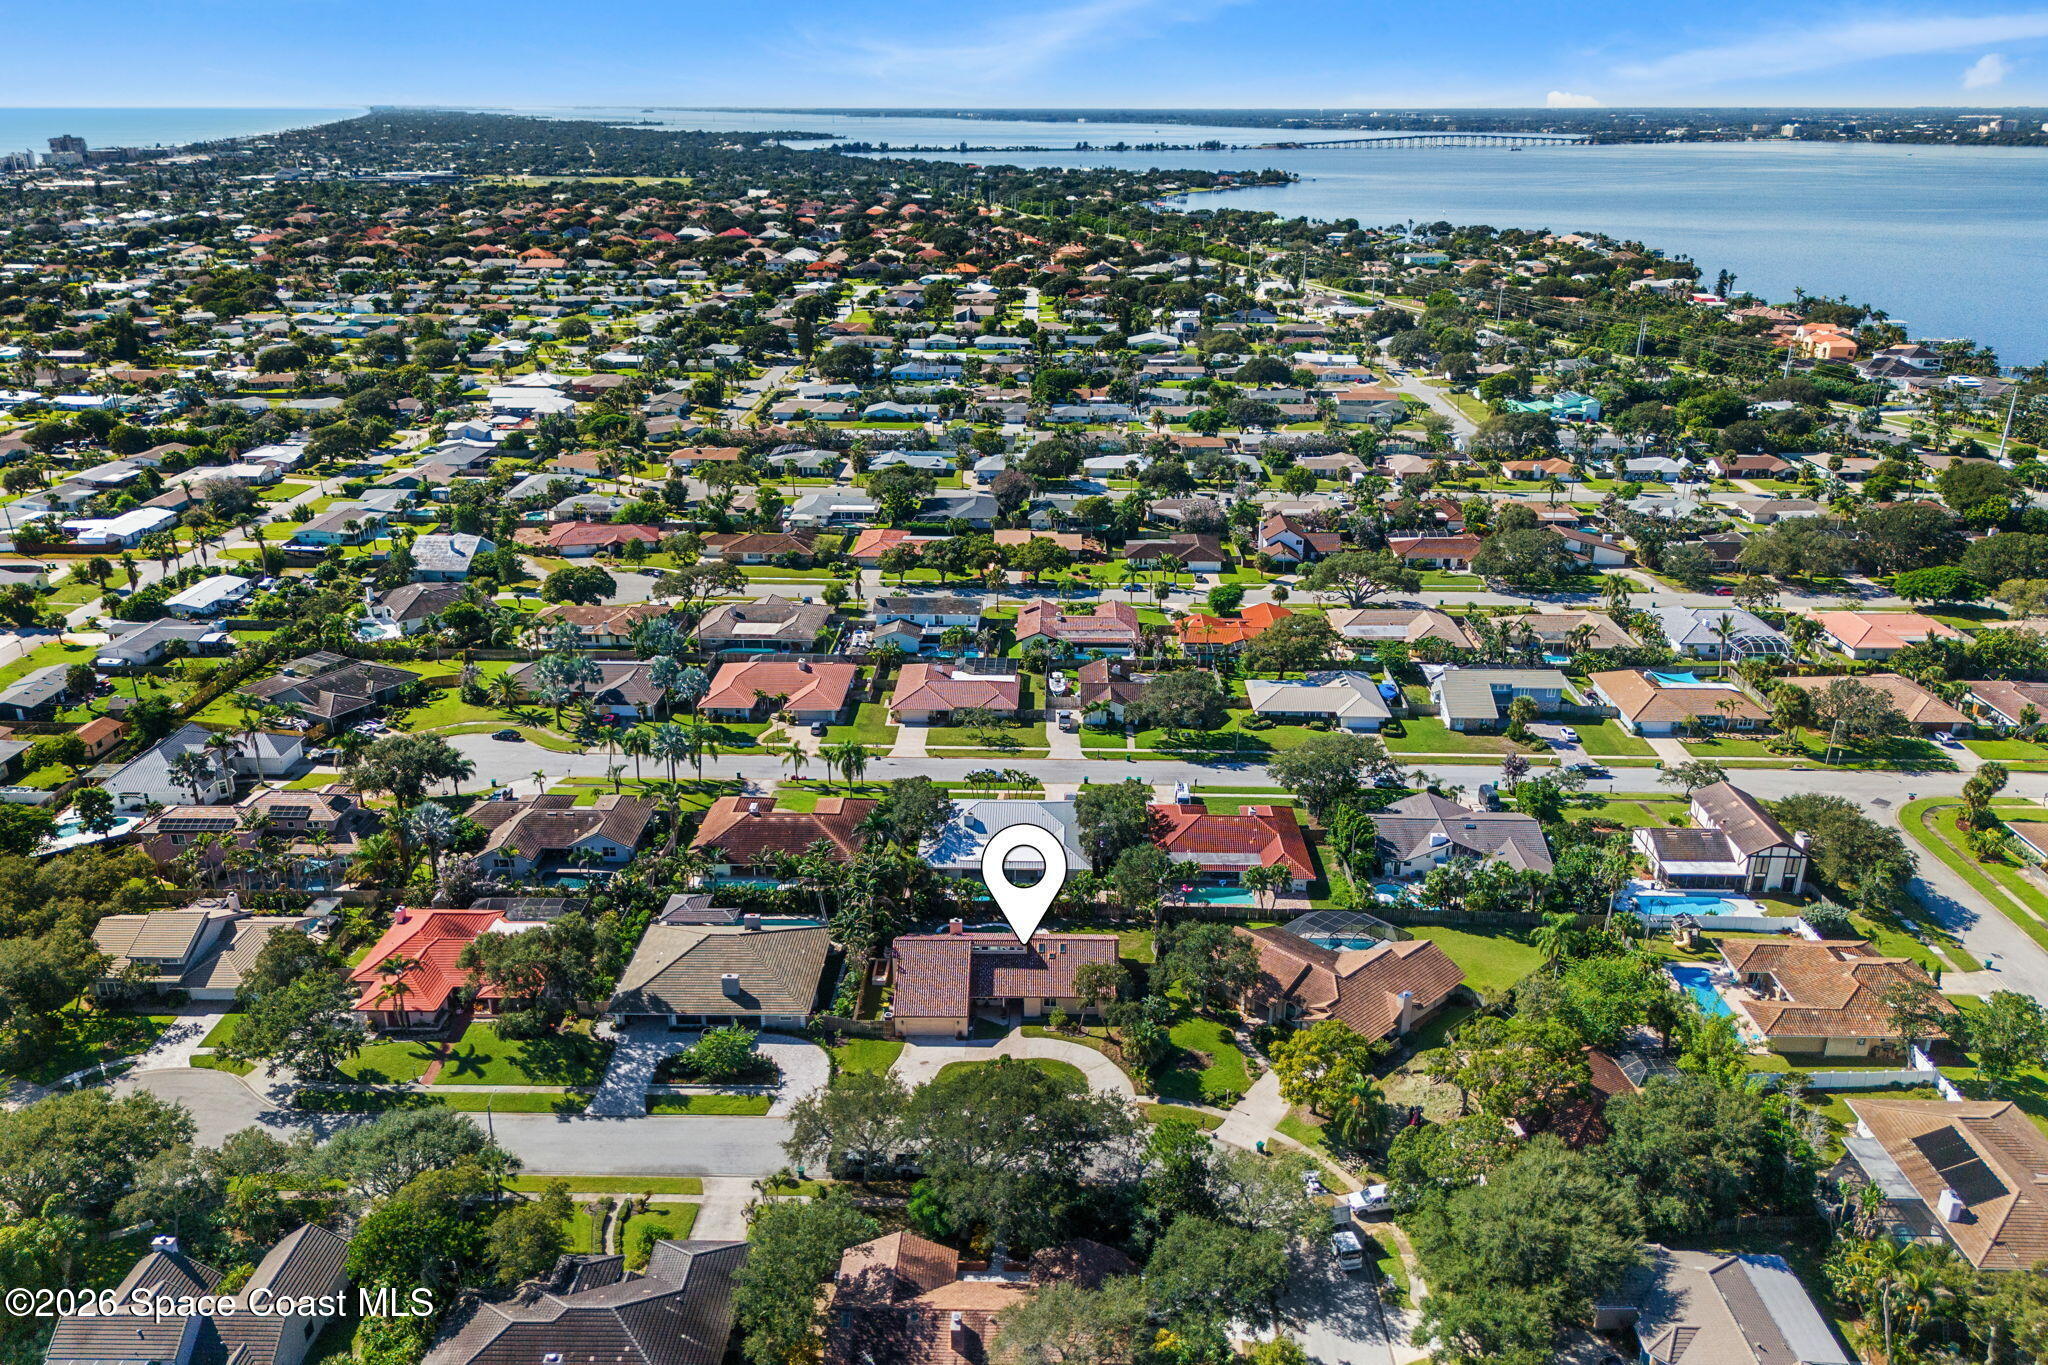
This is known for its attention to nature, and its absolutely breathtaking Florida environment and climate.
ExploreSatellite Beach Homes for Sale
Satellite Beach Luxury Homes
Satellite Beach Condos for Sale
Indian Harbour Beach Homes for Sale
Indian Harbour Beach Luxury Homes
Indian Harbour Beach Condos for Sale
Melbourne Beach Homes for Sale
Melbourne Beach Luxury Homes
Melbourne Beach Condos for Sale
32951 Homes for Sale