For Sale
4330 Lakemont Road
4330 Lakemont Road, Melbourne, FL 32934
$574,900
4330 Lakemont Road, Melbourne, FL 32934
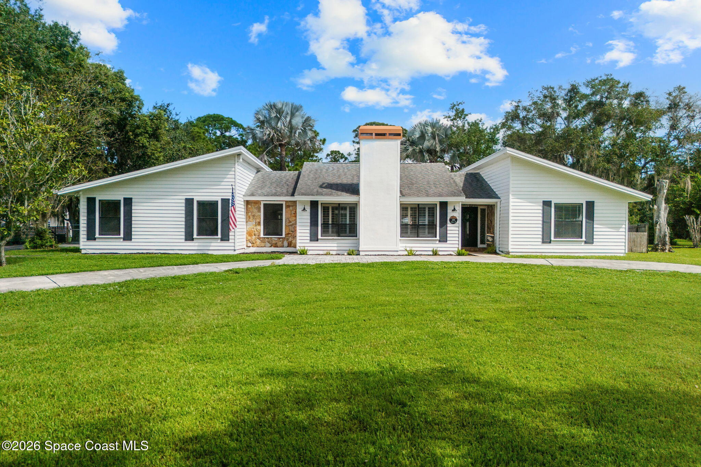
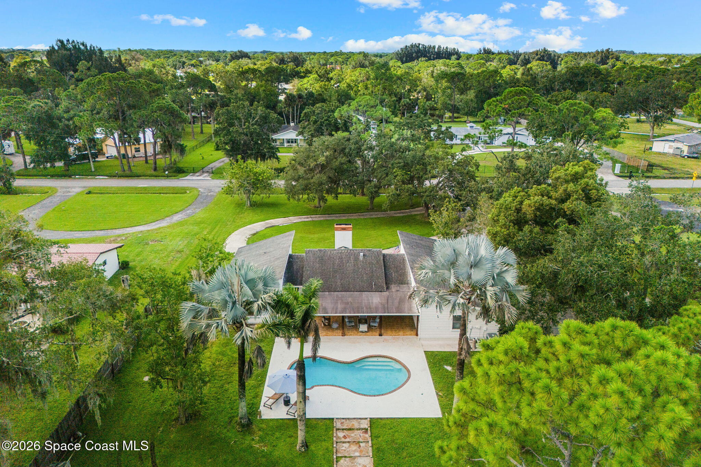
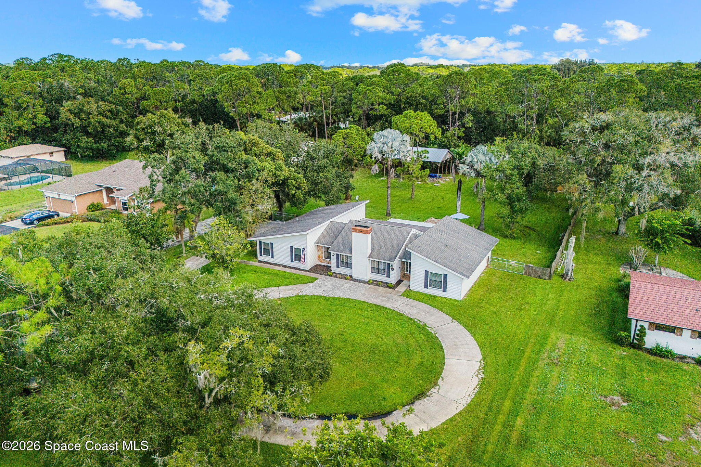
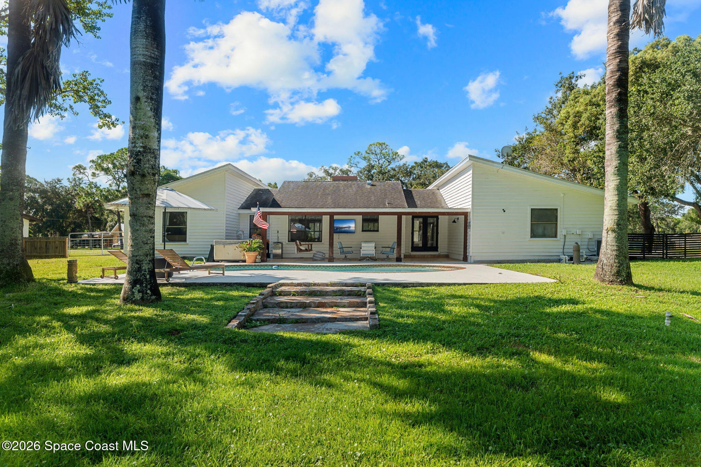
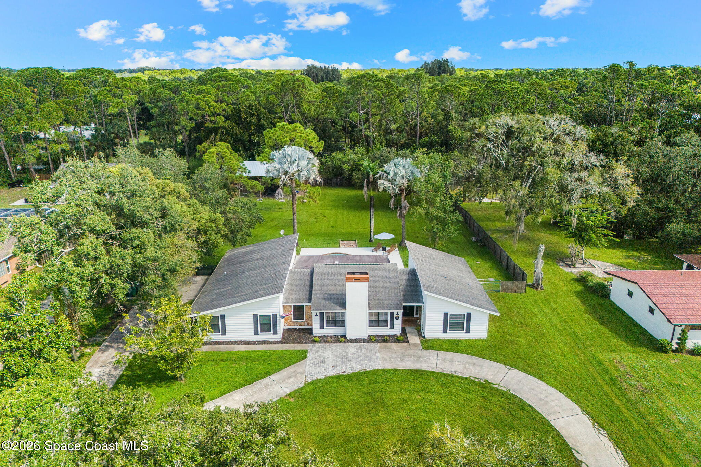
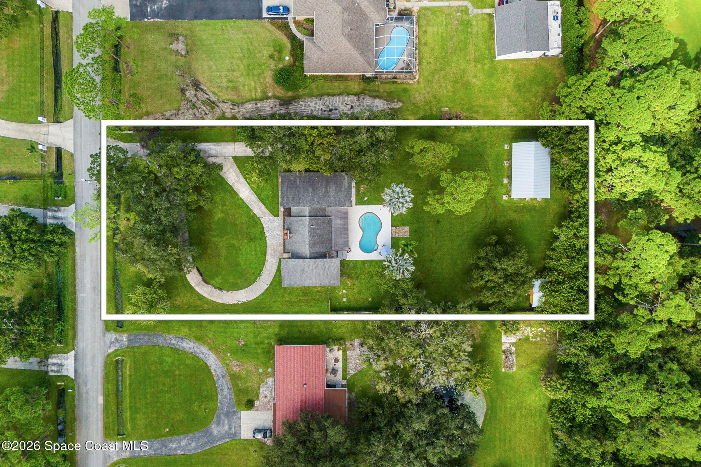
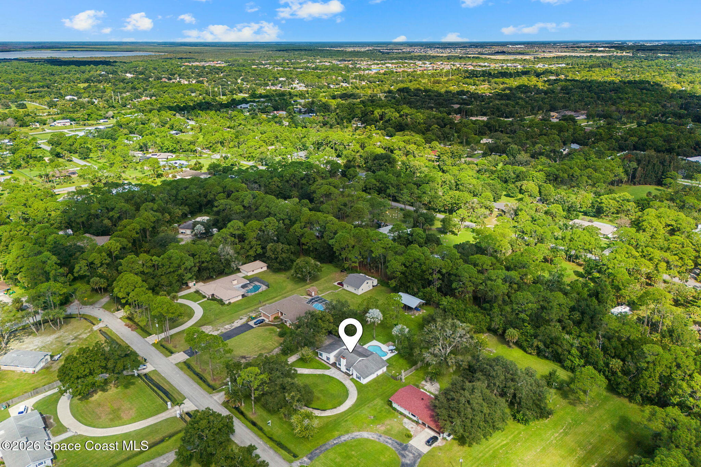
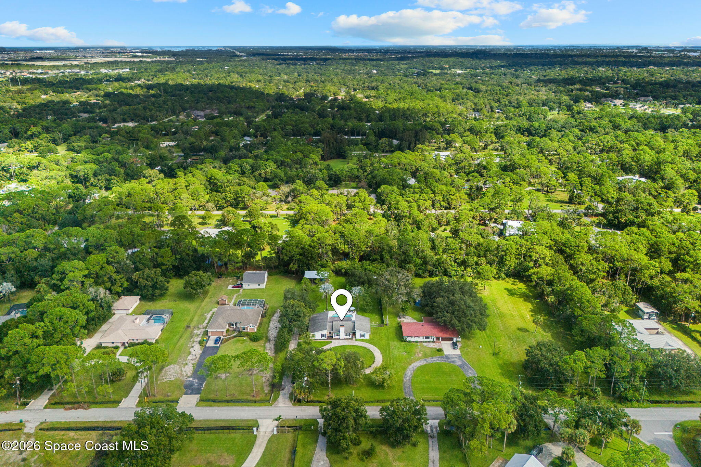
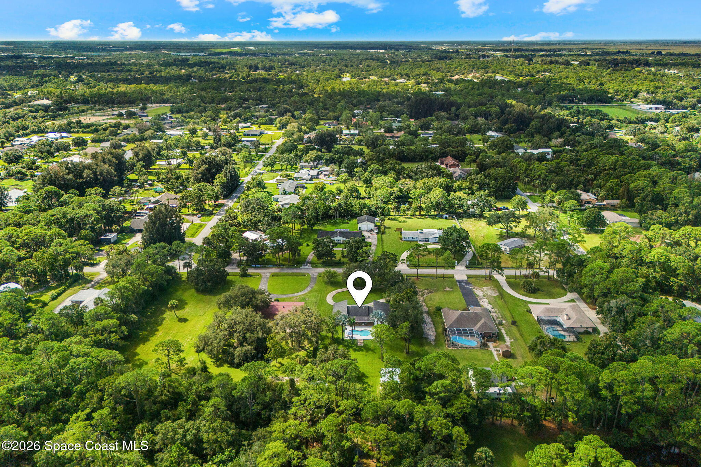
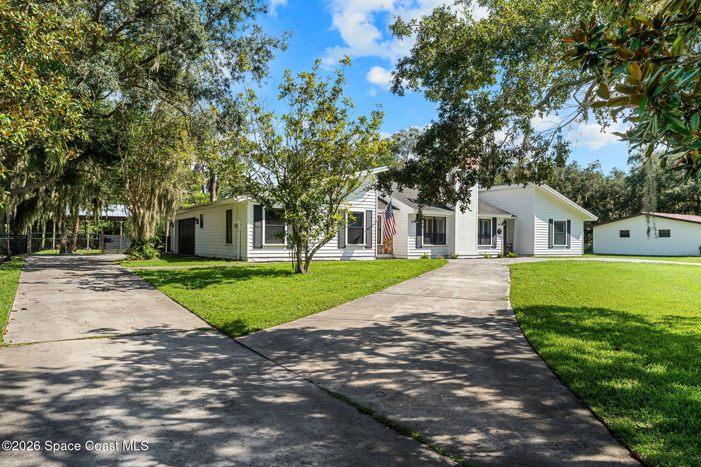
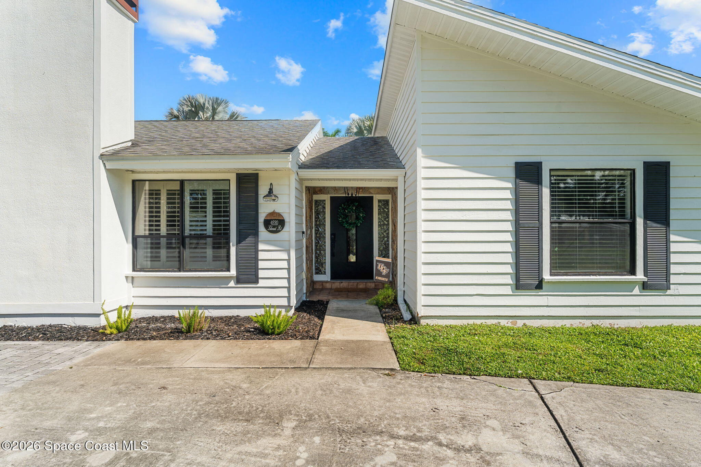
Set back from the road on a full high-and-dry acre, this classic Melbourne home brings together the freedom of country-style living with a location that keeps everyday conveniences close at hand. A sweeping circular driveway creates a grand sense of arrival, while the sprawling lawn, mature trees & generous setbacks give the property an open, established feel. Located in one of Melbourne’s centrally located equestrian communities, the property is zoned for up to 3 horses & has NO HOA, opening the door to boats, trailers, RVs & a lifestyle with far fewer restrictions. With an in-ground pool, 1,000+ SF pole barn, additional outbuilding & an enormous backyard, there is already plenty here to enjoy while still leaving incredible room to evolve the property over time.
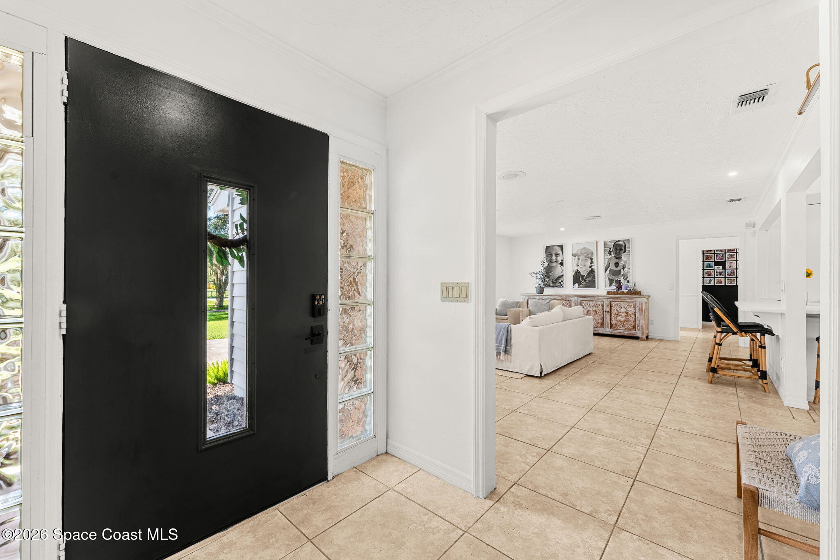
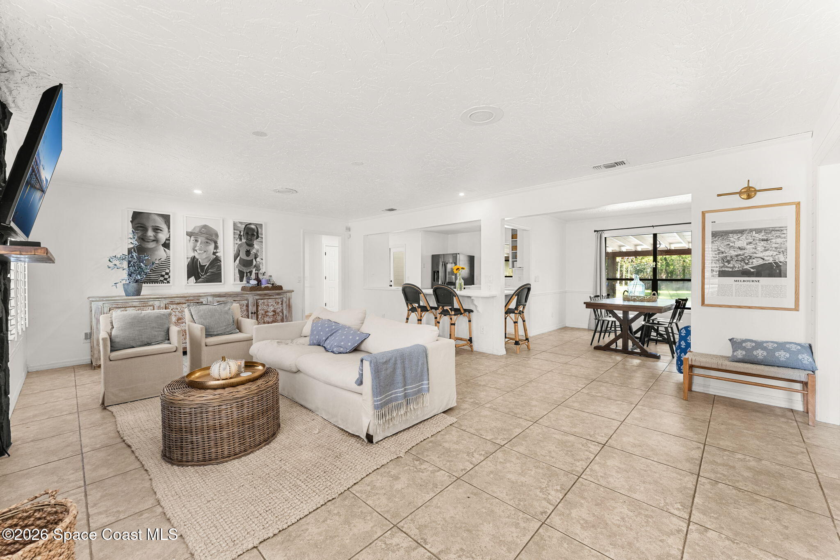
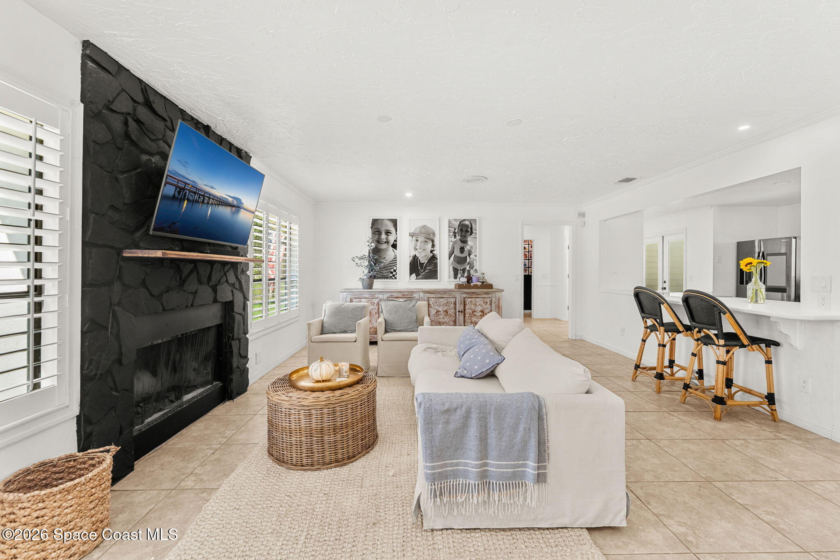
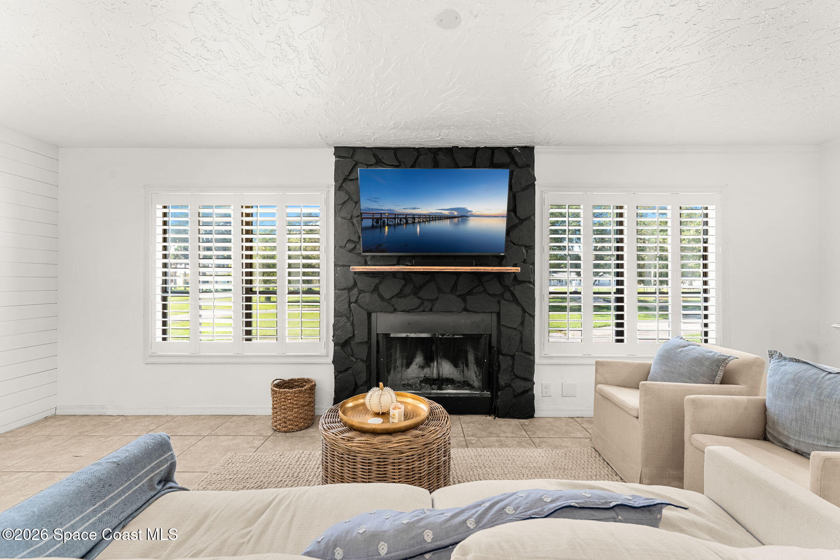
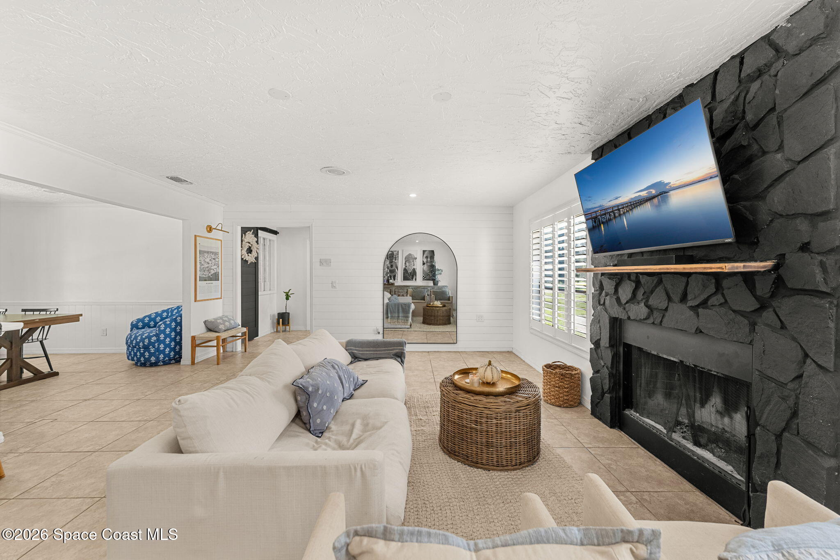
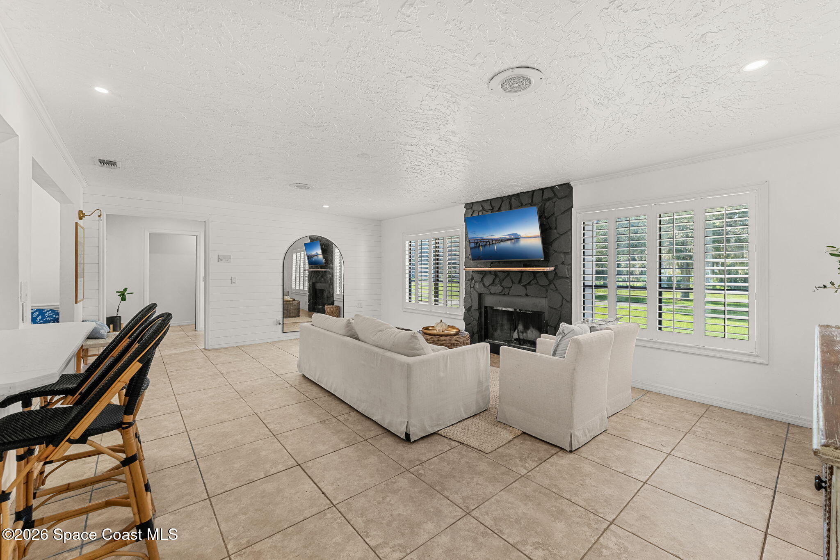
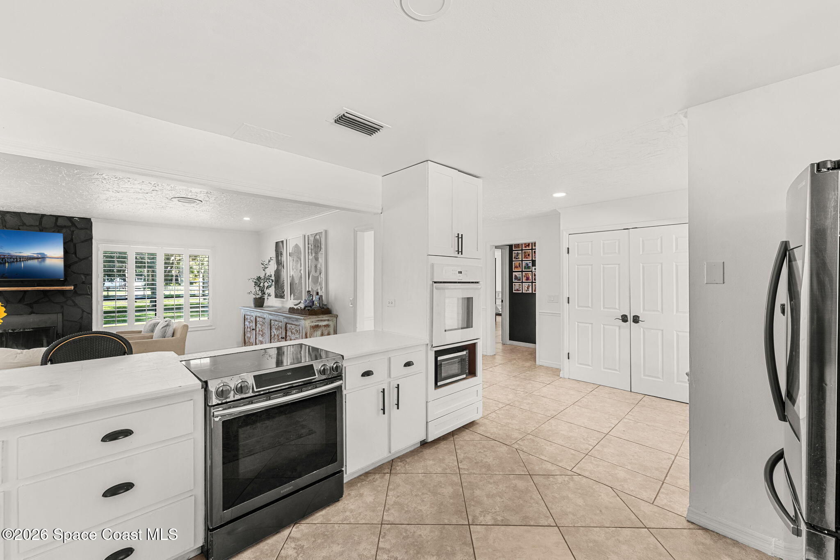
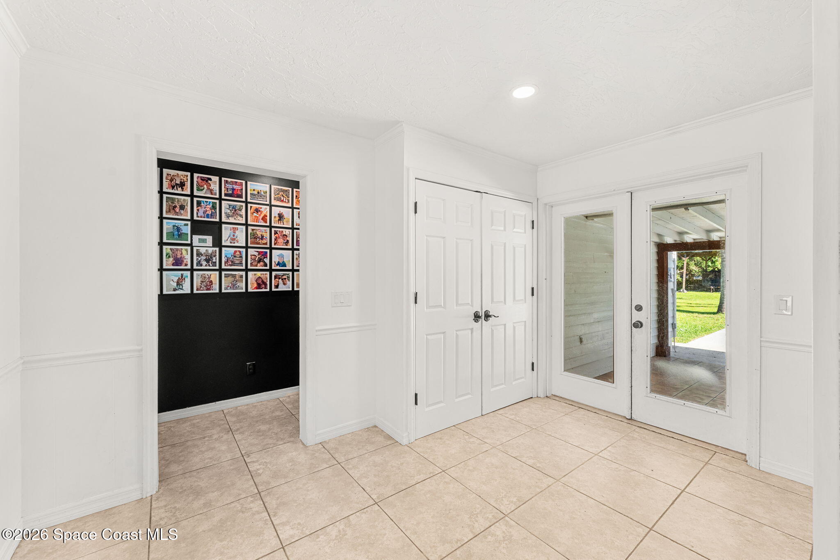
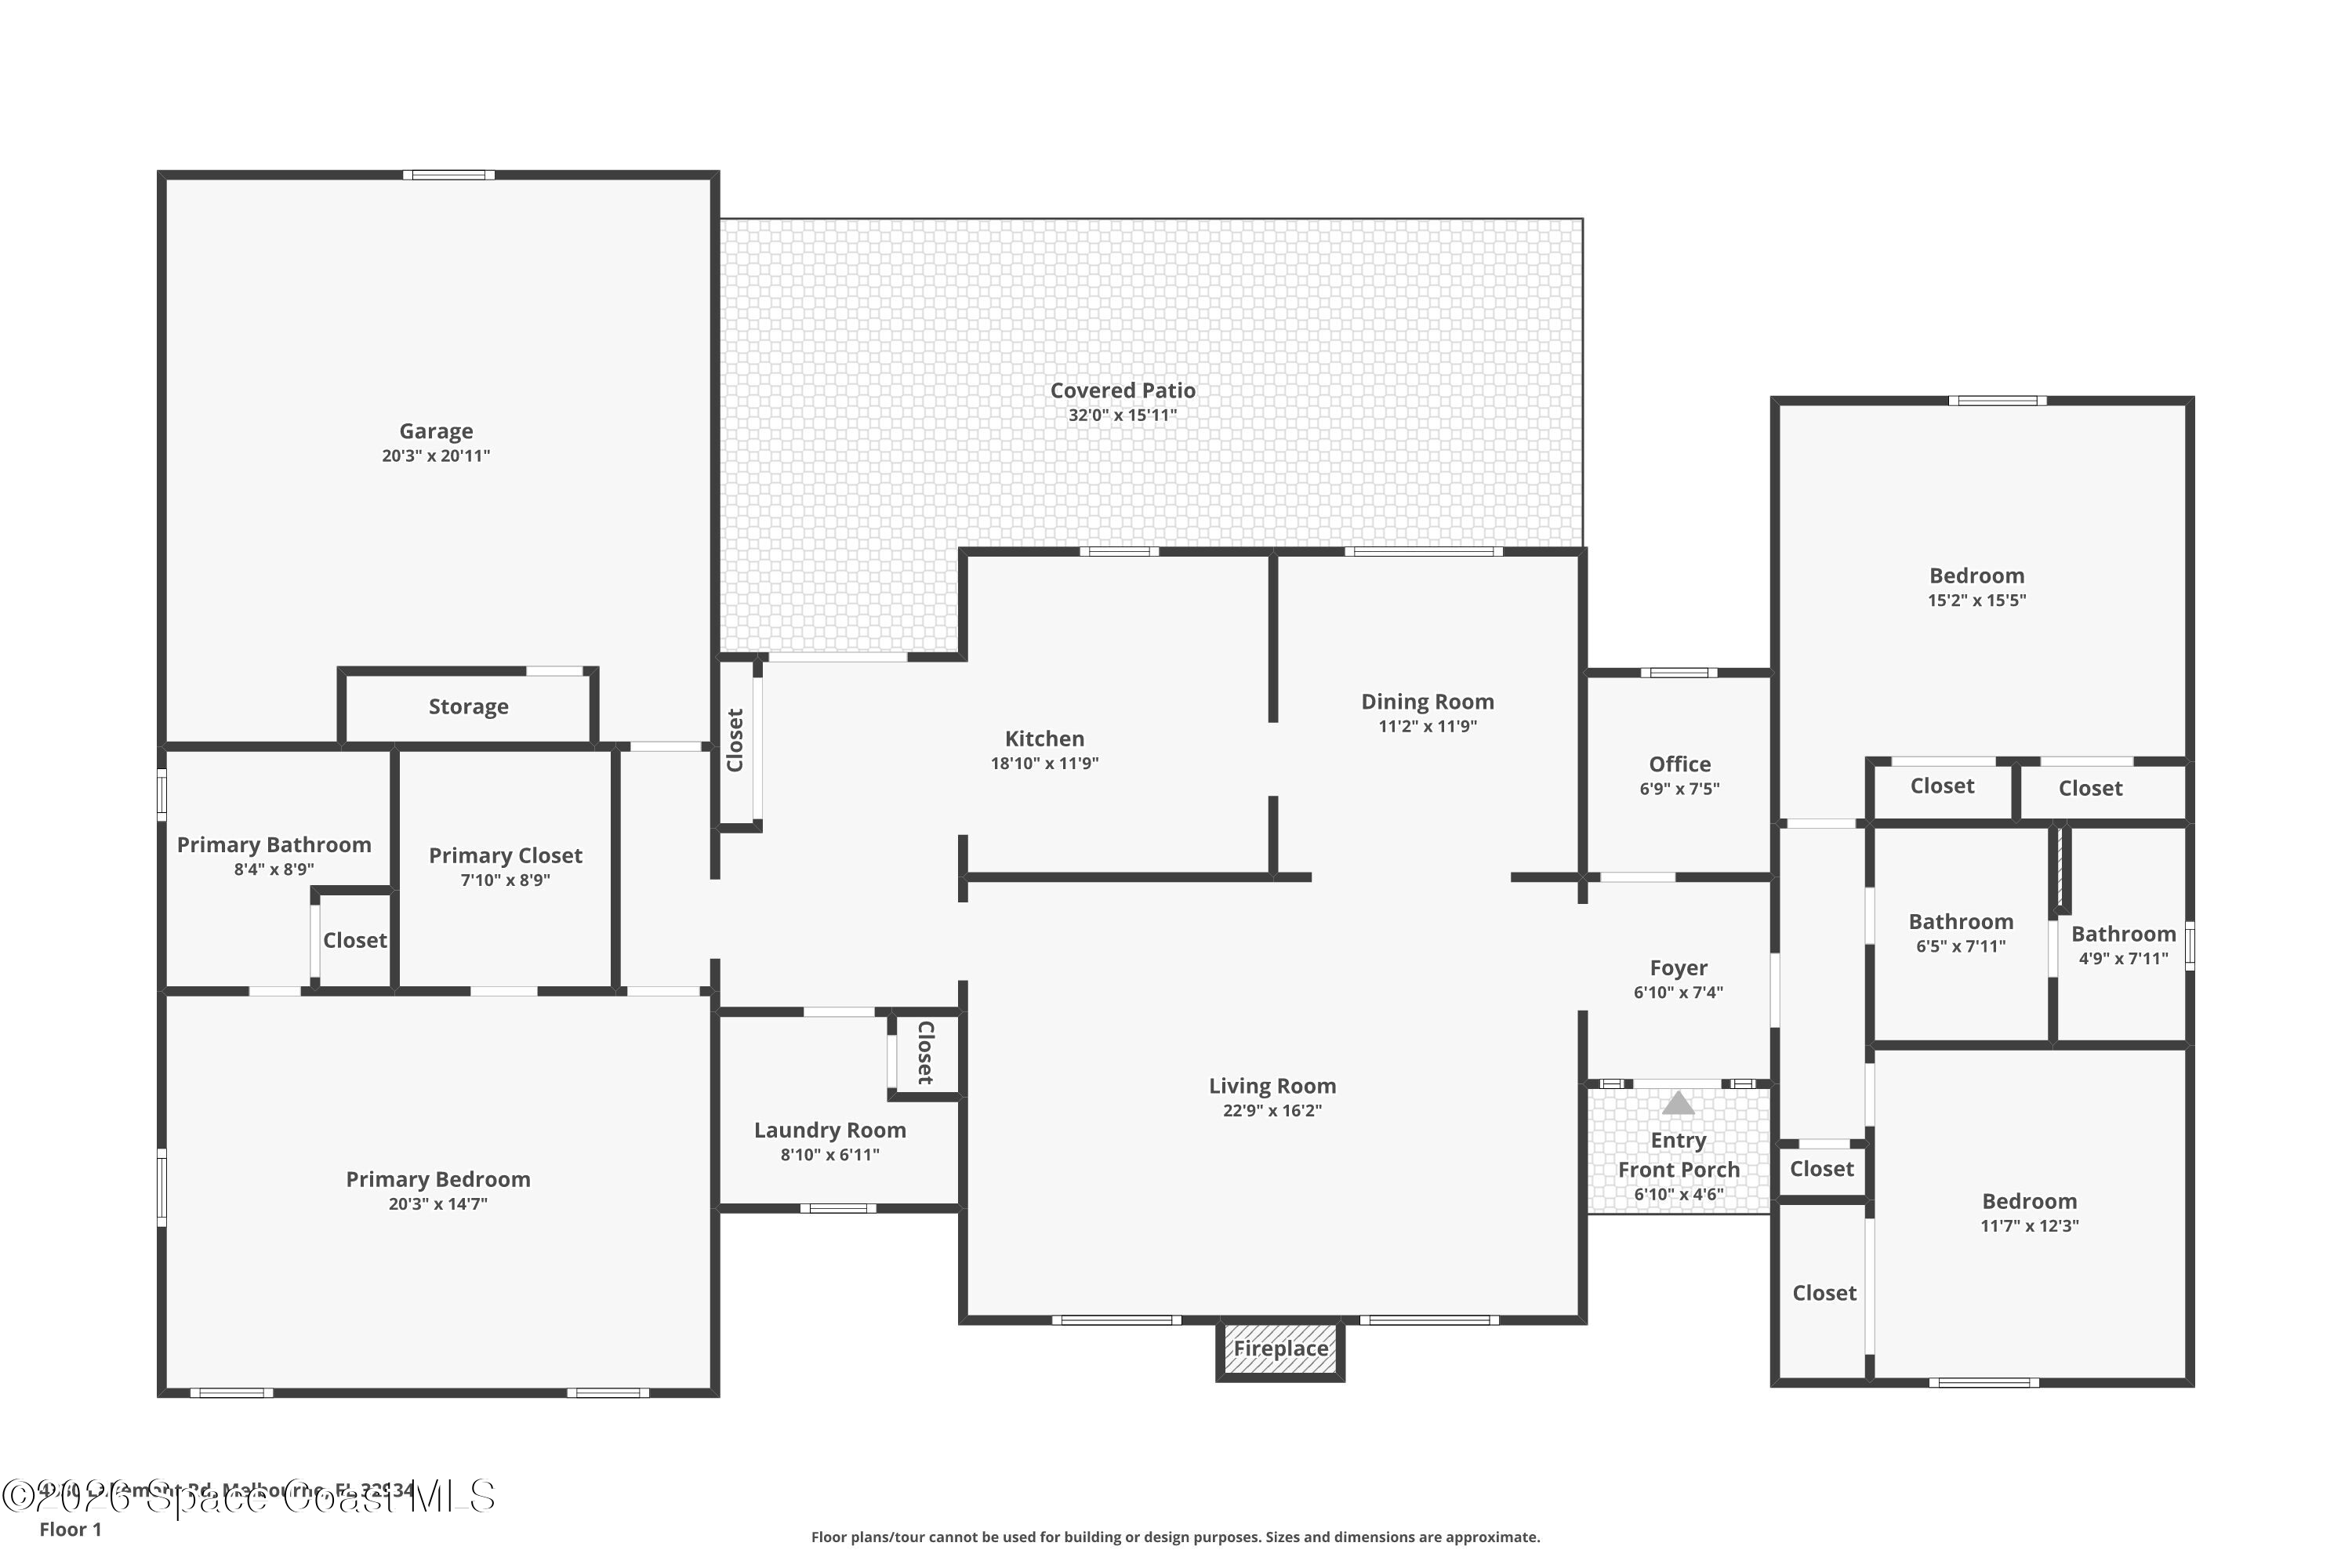
Inside, the home feels bright, comfortable & refreshingly connected, with neutral tile flooring carrying through the main living spaces and crisp white walls amplifying the natural light. The entry opens into an expansive living area where wide openings create an easy visual flow between the living room, dining room & kitchen. A dramatic dark stone fireplace stretches nearly floor to ceiling, creating a bold architectural focal point against the otherwise airy palette, while a bank of windows with California wood shutters brings the outdoors into the room. White horizontal wall detailing, crown molding, recessed lighting & broad sightlines add character without interrupting the relaxed, open feel.
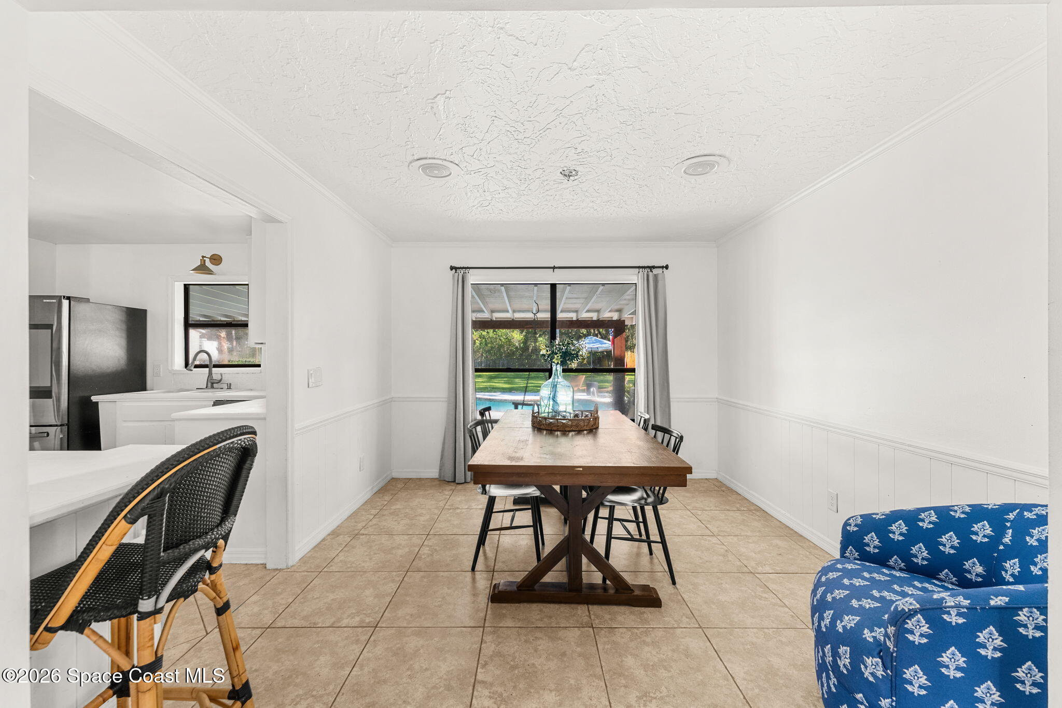
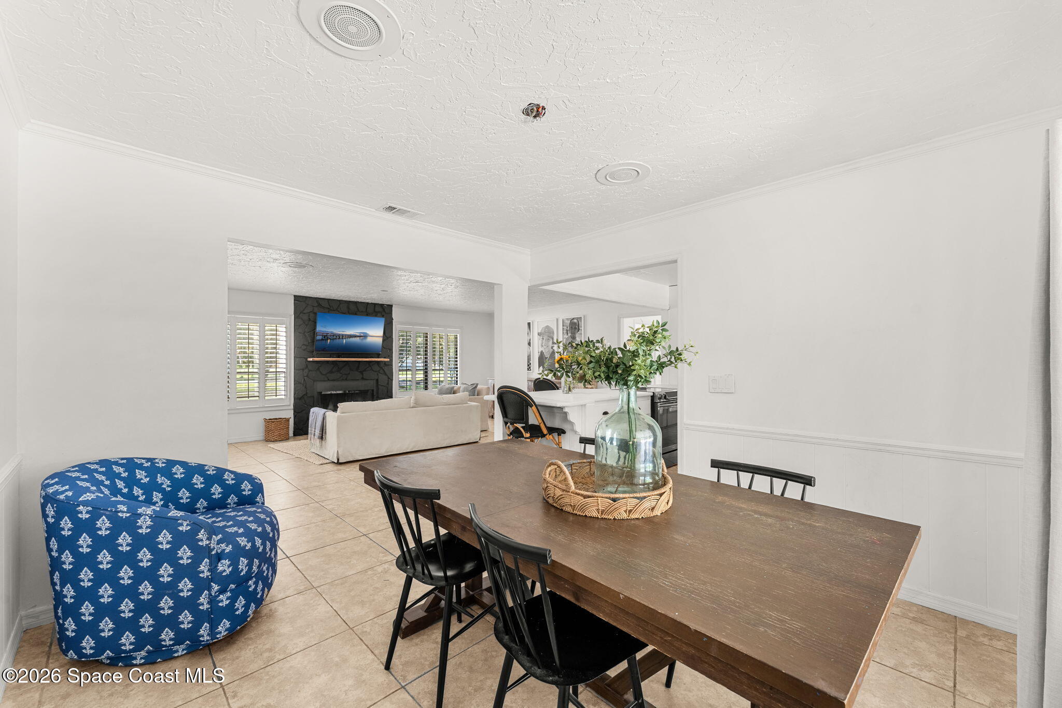
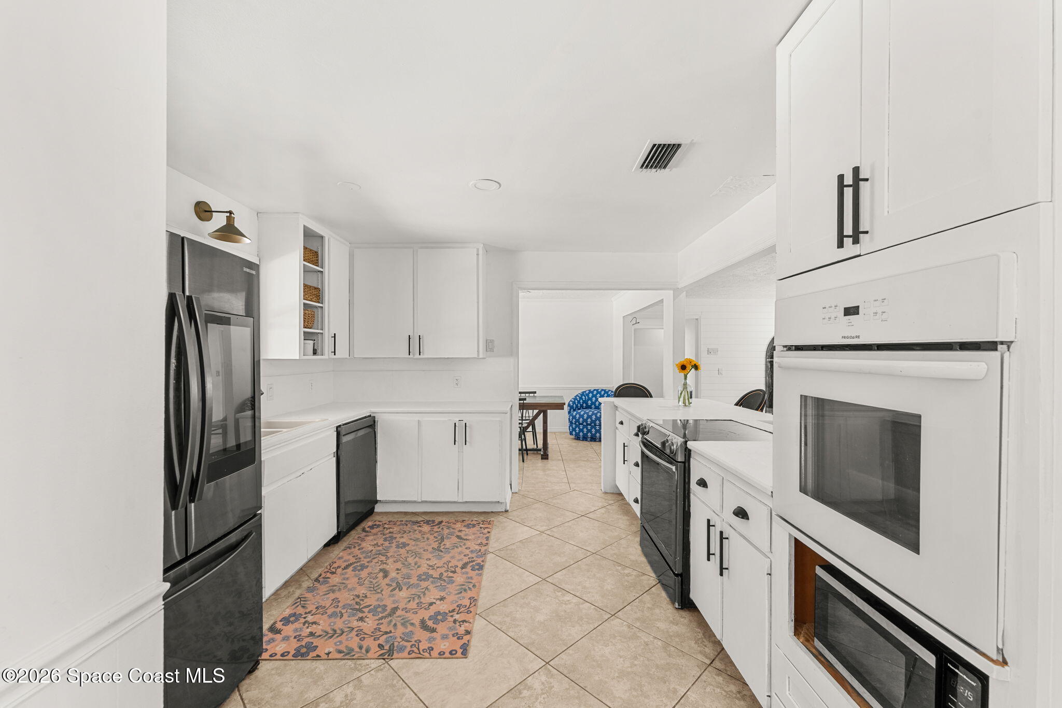
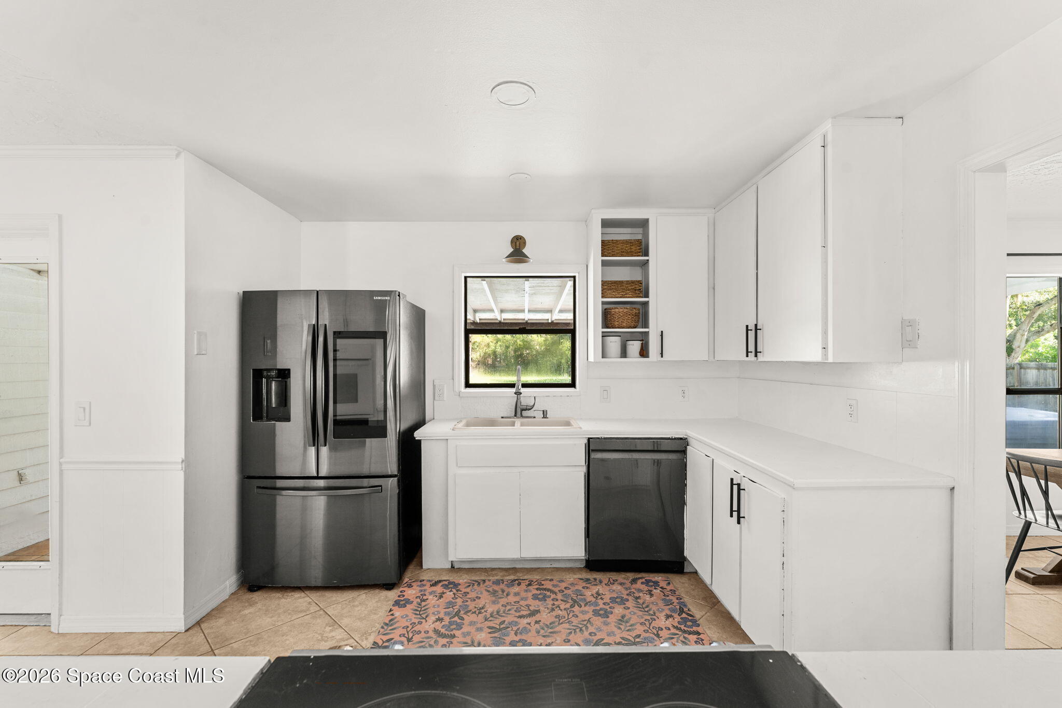
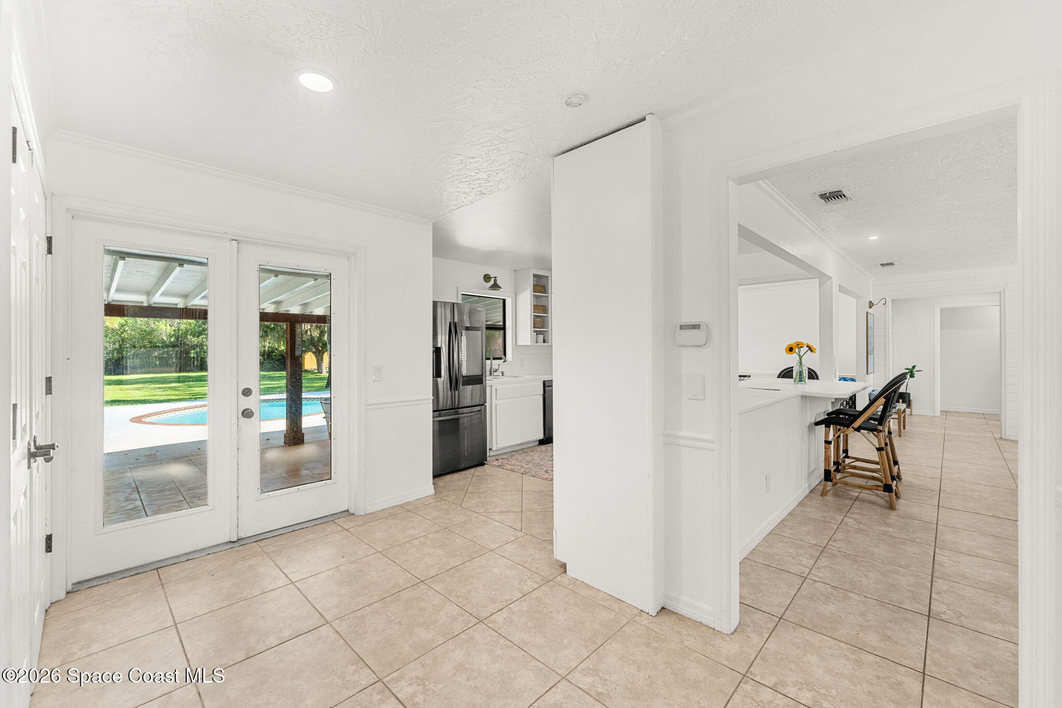
The dining area feels like a natural extension of the living space rather than a closed-off formal room, with wainscoting adding dimension and a large window overlooking the pool & backyard. The adjoining kitchen continues the bright aesthetic with abundant white cabinetry, generous work surfaces, open display shelving & contrasting dark hardware. A long peninsula creates additional prep space and bar seating while maintaining a strong connection to the living area, making the entire central portion of the home feel designed for conversation, casual meals & entertaining. Multiple windows and glass doors bring backyard views into the everyday spaces, reinforcing the home’s indoor-outdoor personality.
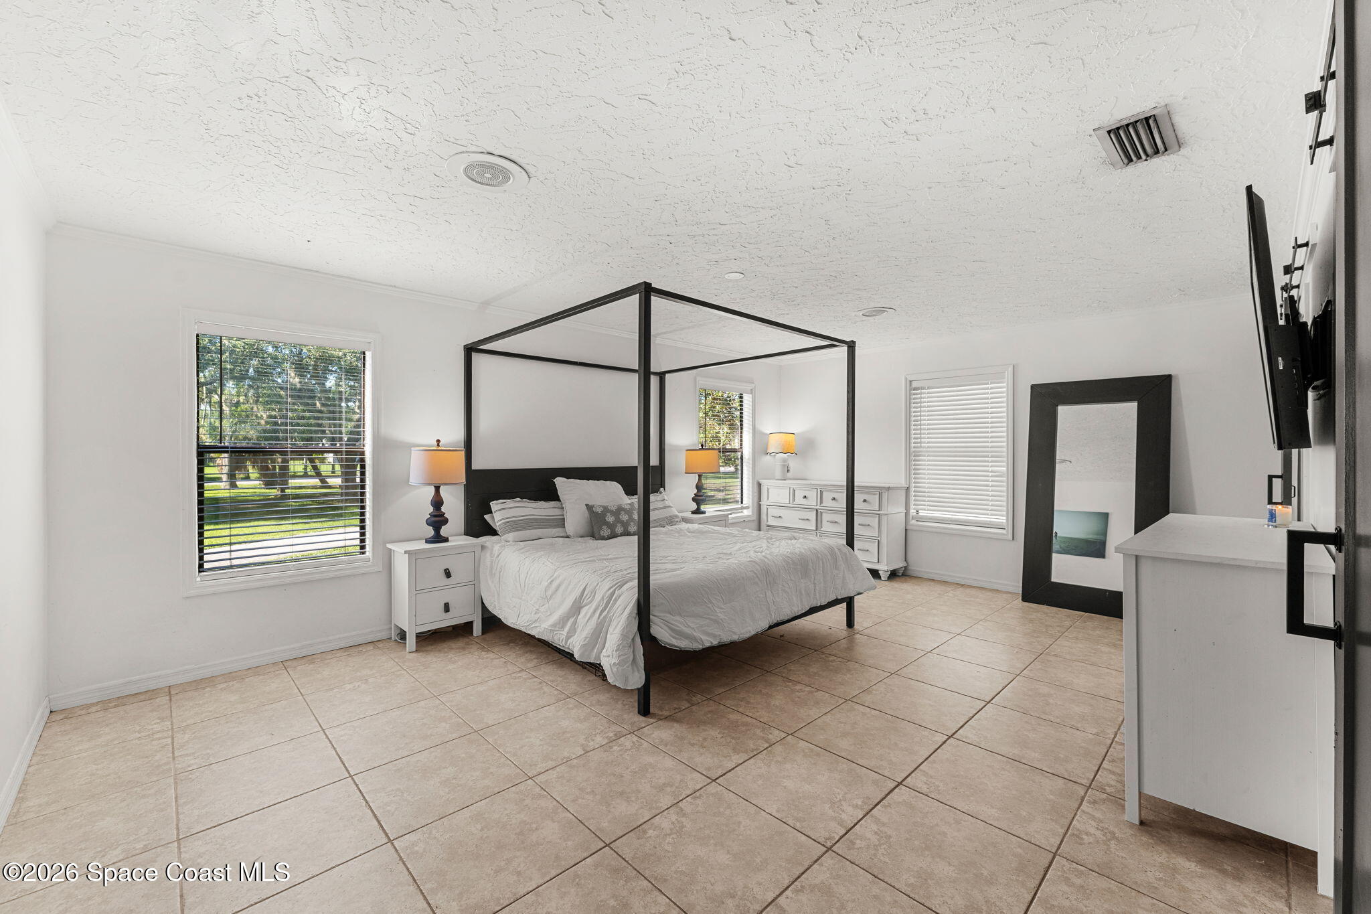
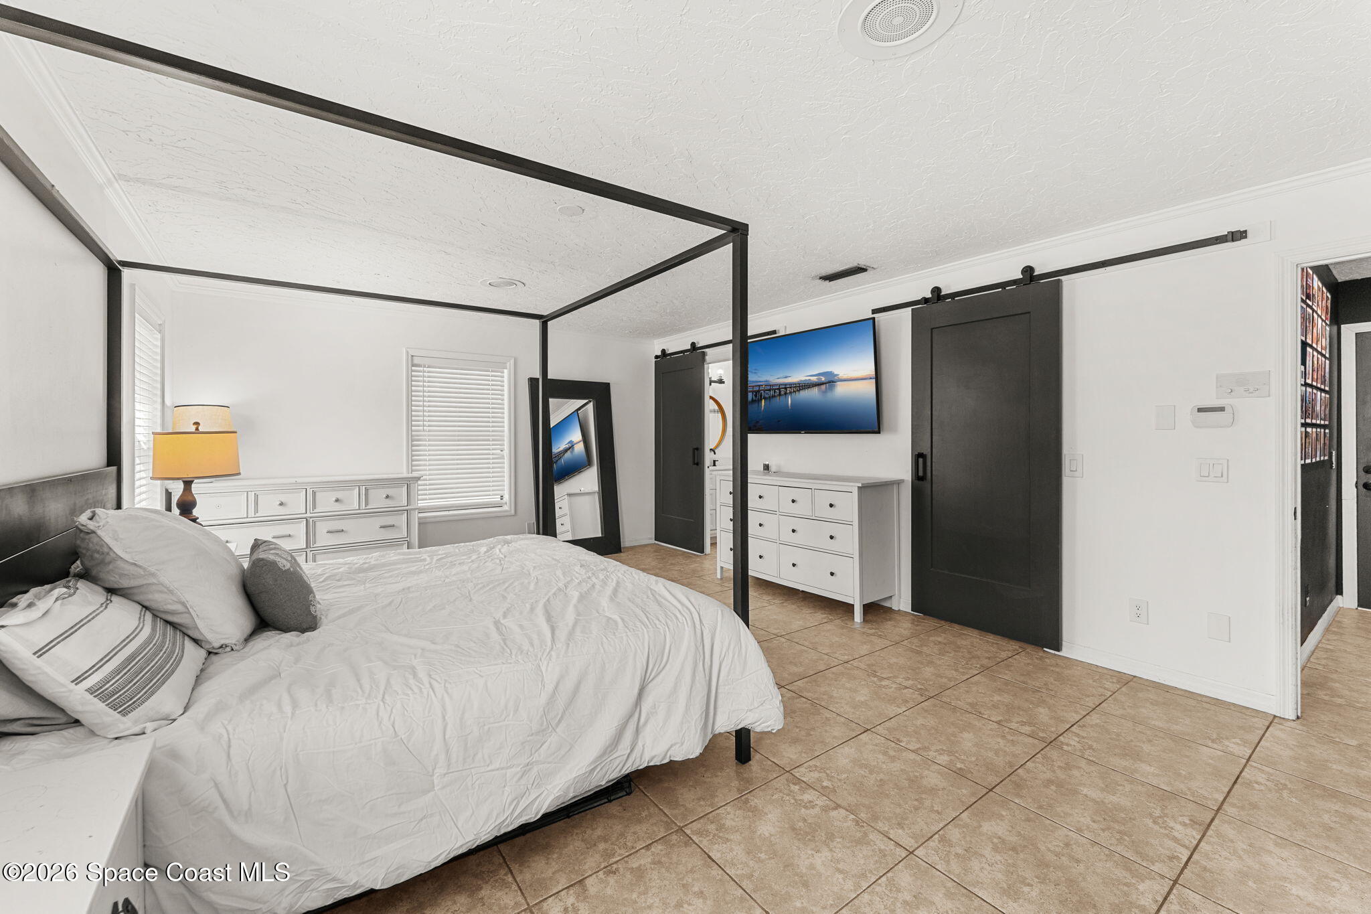
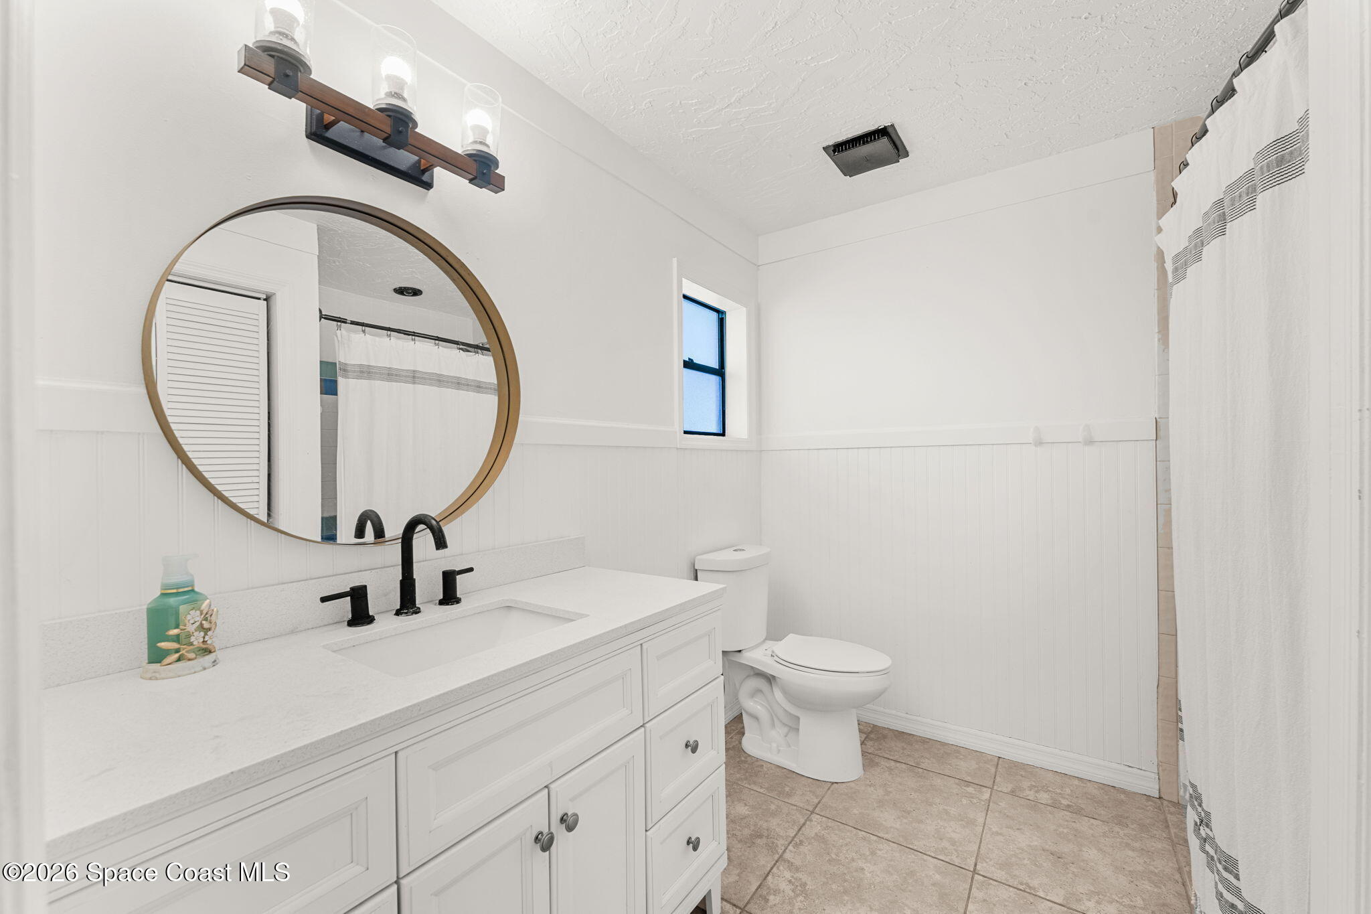
The primary suite is impressively spacious, with tile flooring, crown molding, multiple windows & plenty of open wall space that gives the room an airy, uncluttered scale. Contrasting dark sliding barn-style doors add a modern architectural accent while connecting to the ensuite and closet areas. The ensuite keeps things light with white cabinetry, a broad vanity, round statement mirror, beadboard-style wall detailing & a tub/shower combination. Its comfortable proportions and separation from the secondary bedroom wing give the primary suite a distinct sense of privacy within the single-story layout.
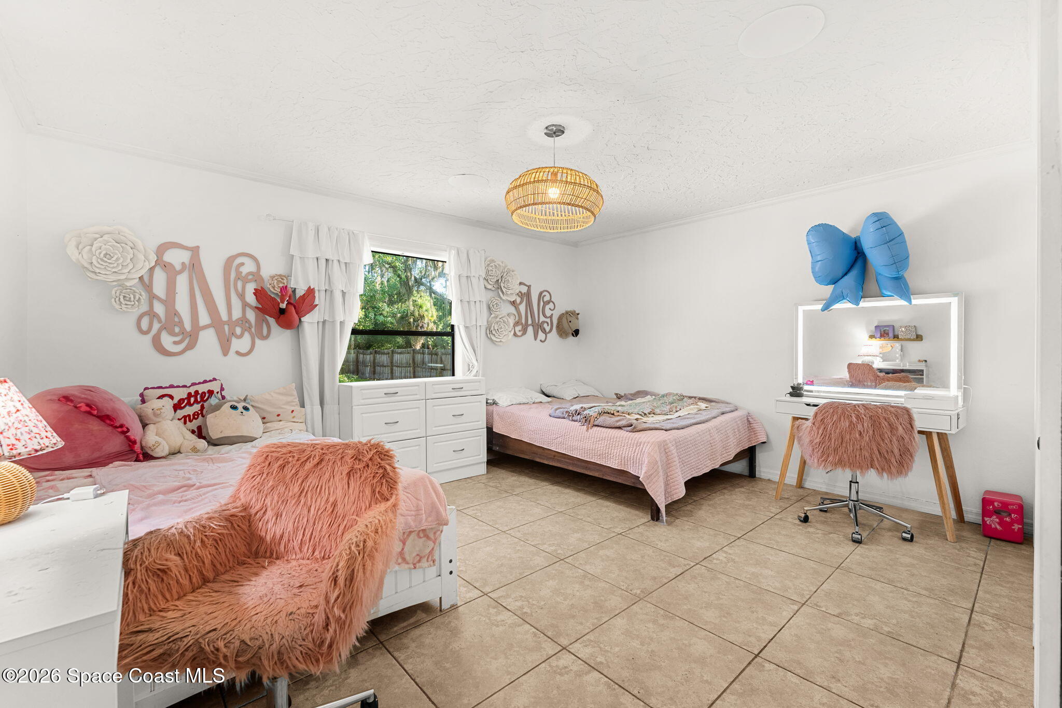
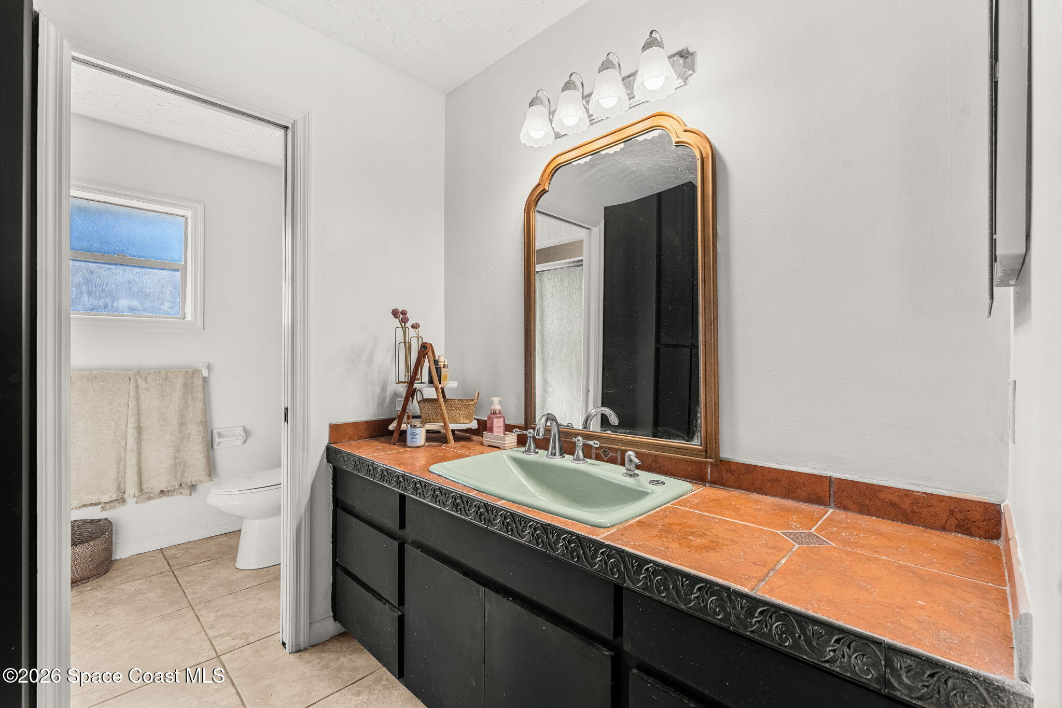
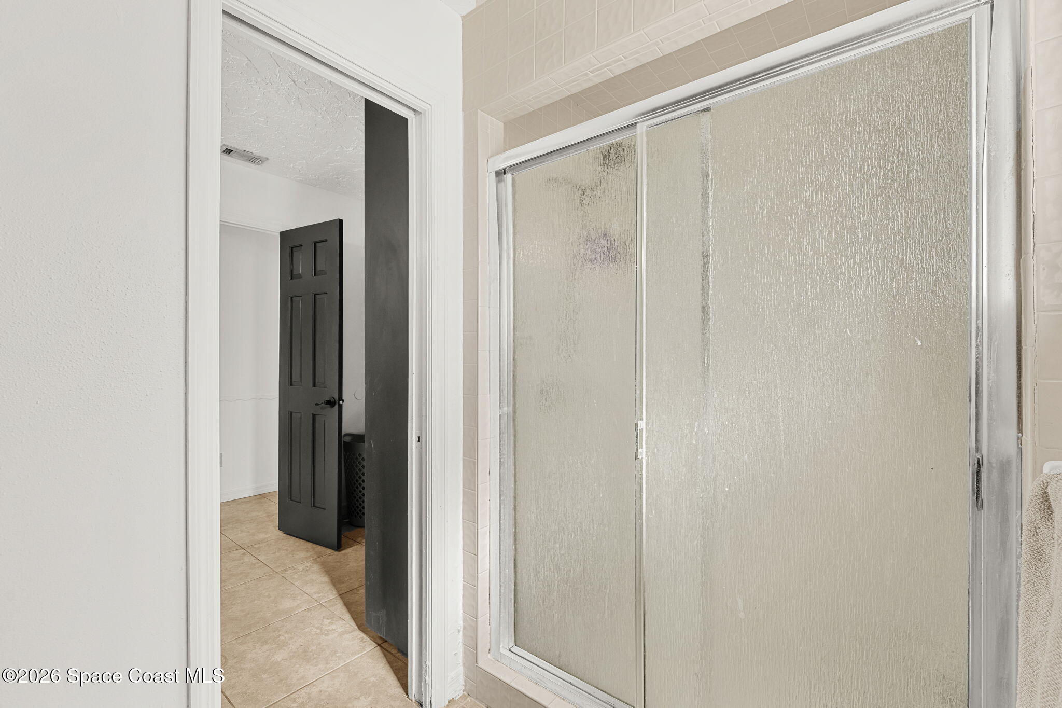
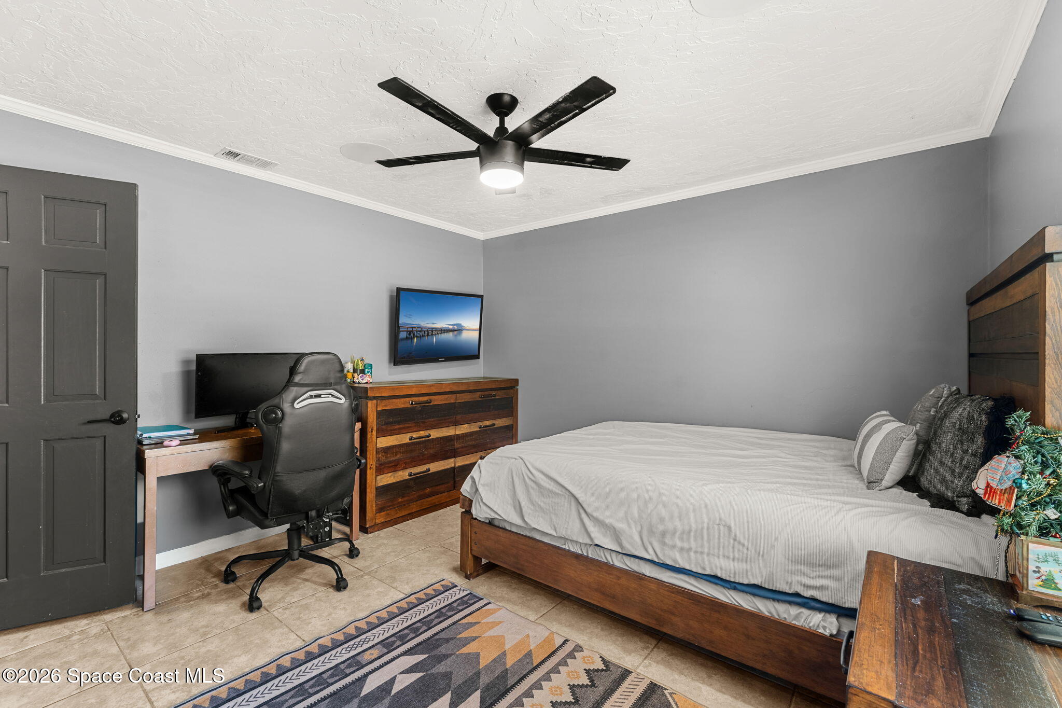
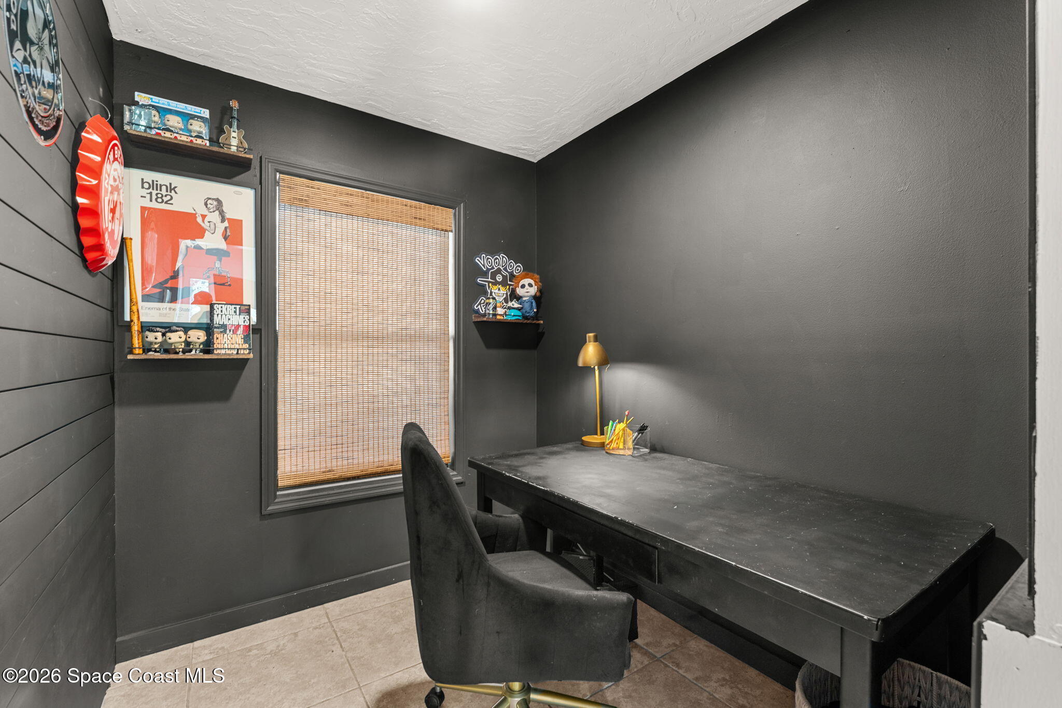
Two additional bedrooms offer noticeably different proportions and plenty of flexibility, including one especially large room with multiple windows and ample floor space. Tile flooring continues throughout for a cohesive, easy-care finish, while crown molding, ceiling fans & generous natural light give the secondary spaces a finished feel. The full guest bath features a distinctive vanity area leading into the bath and shower space. A separate dedicated office adds another layer of functionality, creating a defined workspace without sacrificing one of the home’s 3 bedrooms.
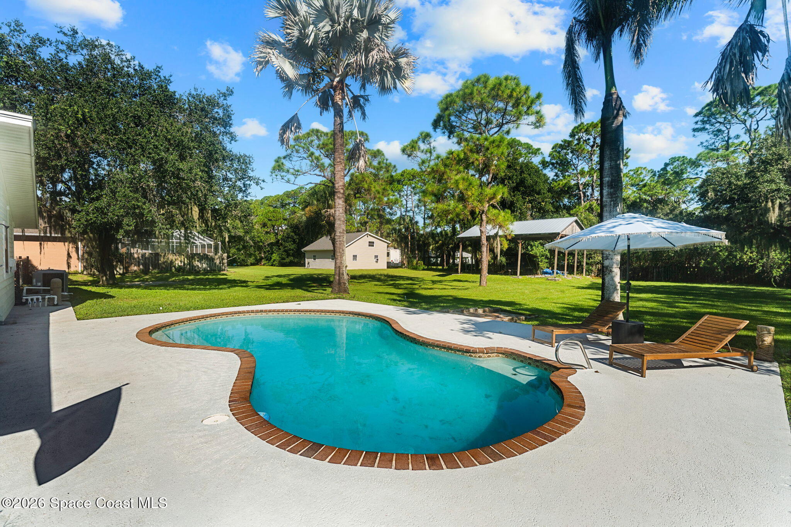
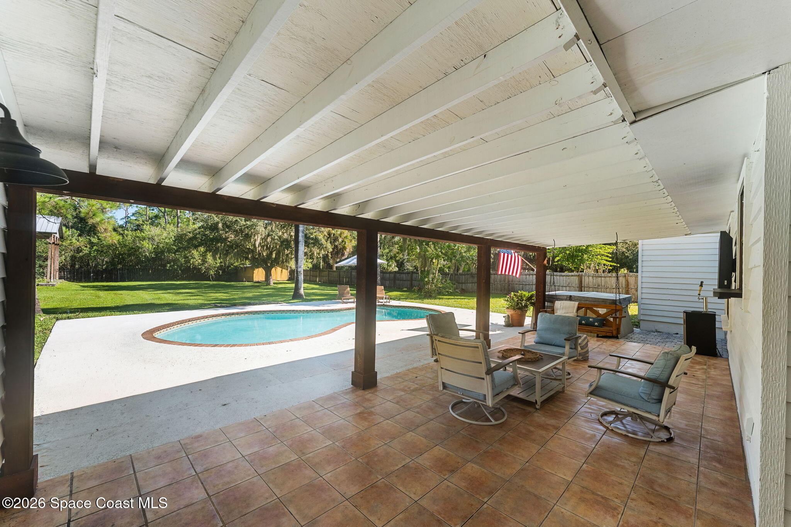
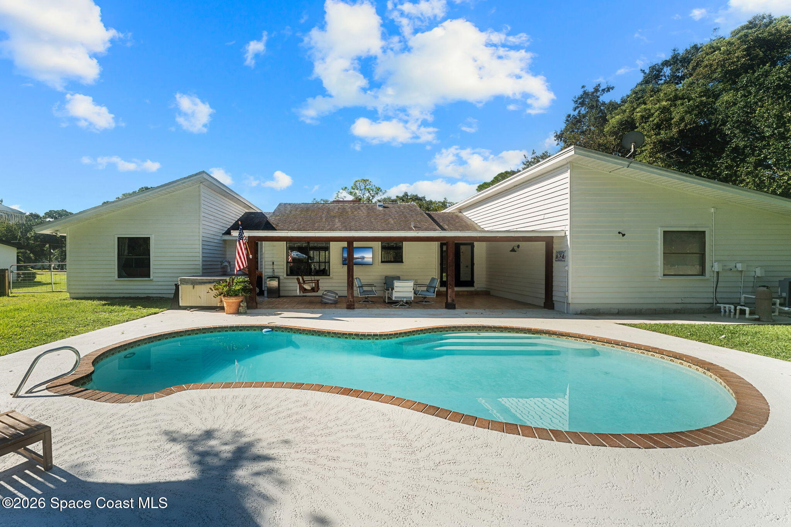
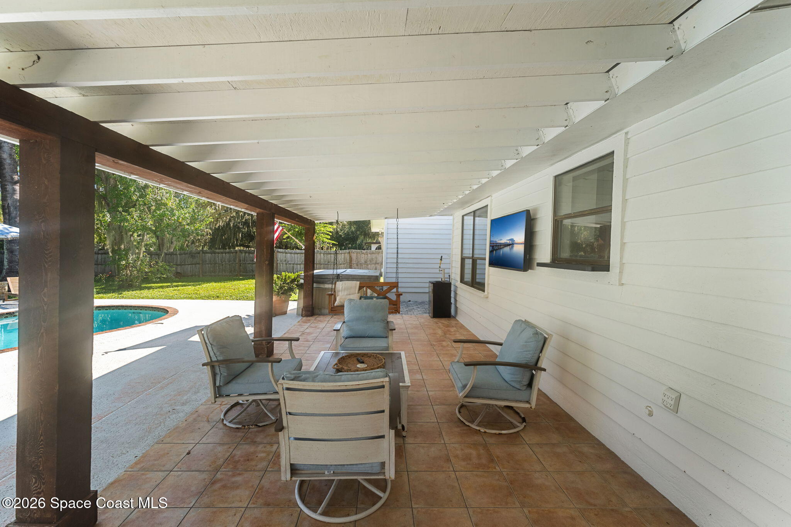
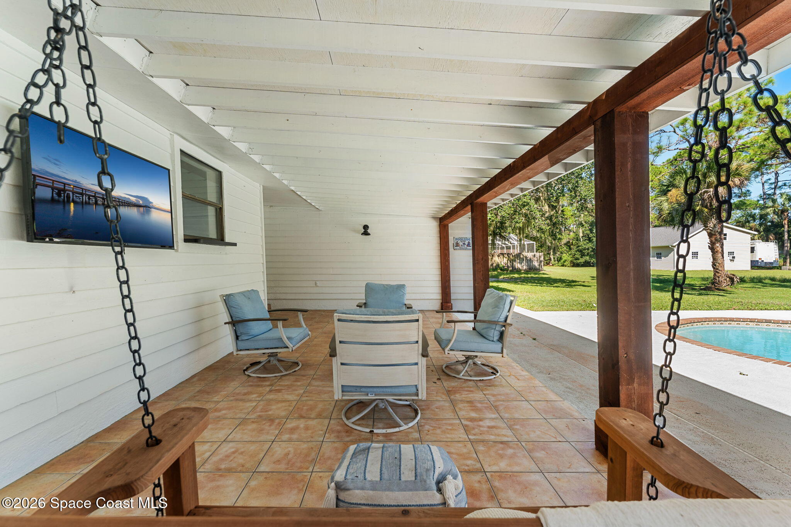
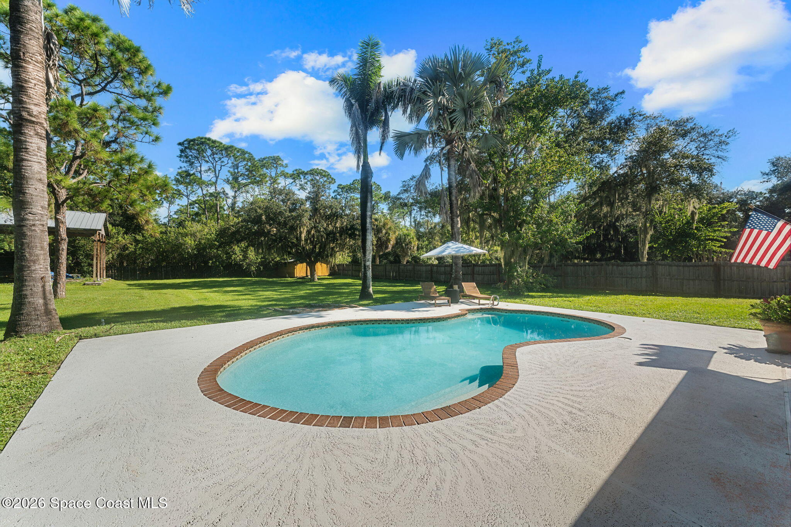
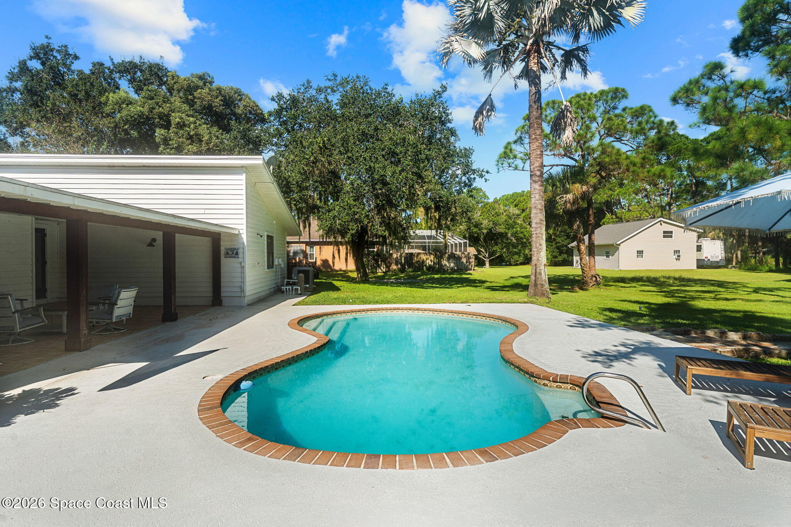
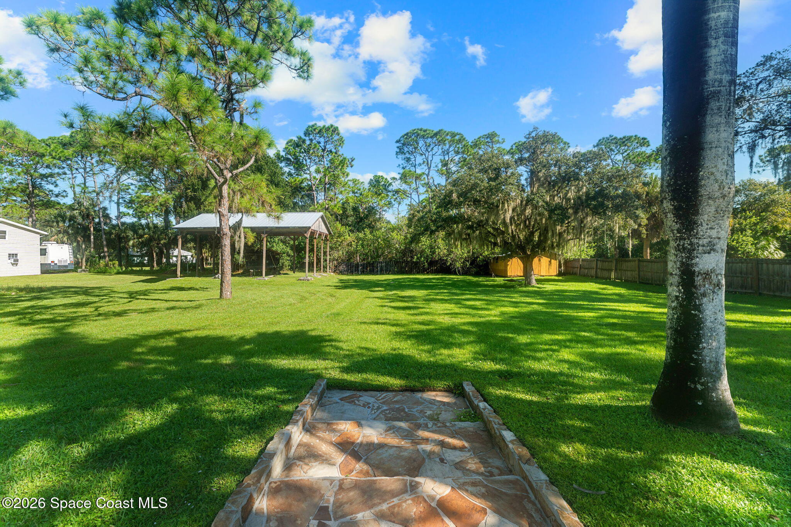
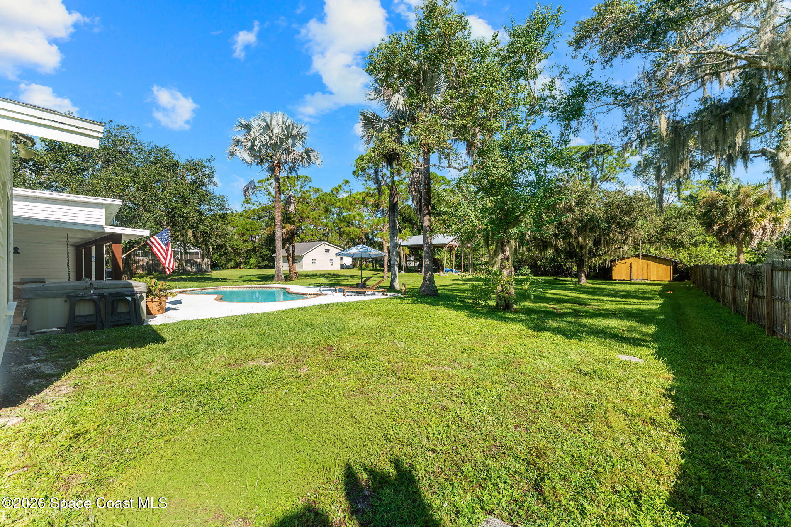
This is where the full-acre setting really comes alive. A substantial covered patio stretches across the back of the home, creating a deep, shaded outdoor living area overlooking the in-ground pool. Exposed beams, tiled flooring & the broad open design give the patio enough scale to function as a true extension of the interior, while the pool’s curved shape softens the surrounding deck and adds a classic Florida feel. Beyond it, the backyard keeps going—wide stretches of lawn are framed by mature palms, pines & established greenery, creating the kind of open outdoor space that is increasingly difficult to find in a central Melbourne location.
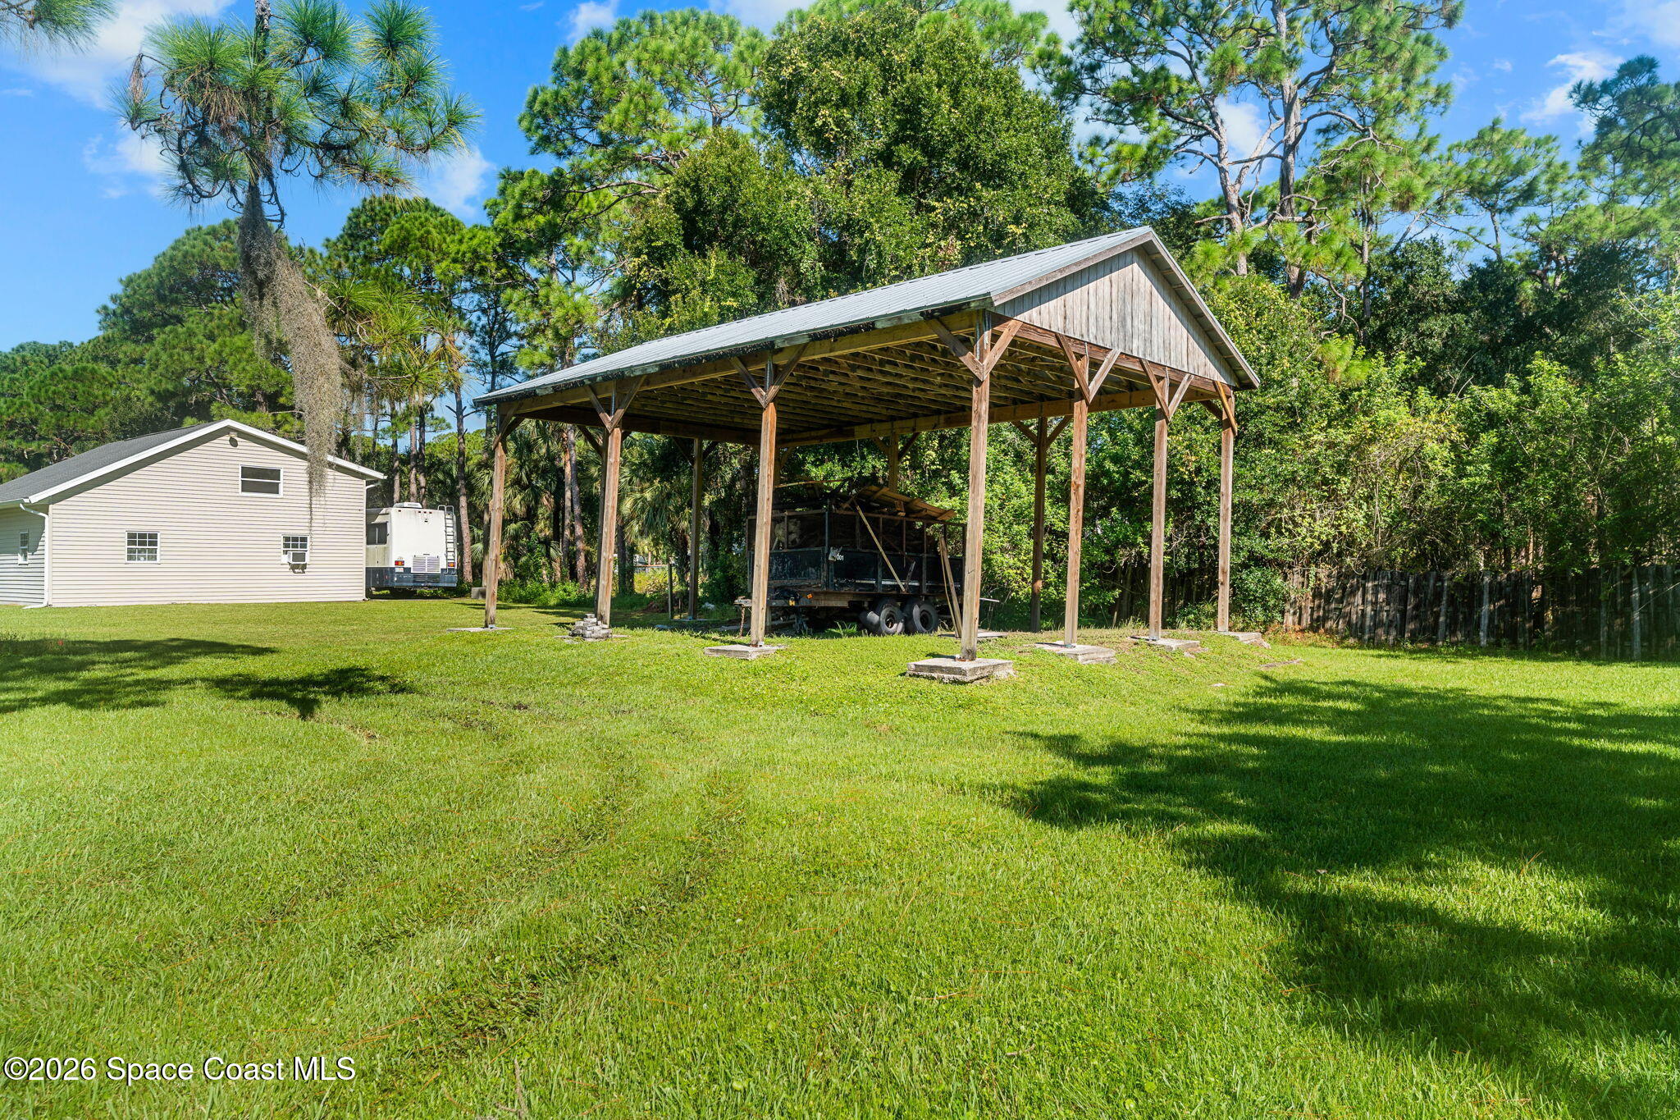
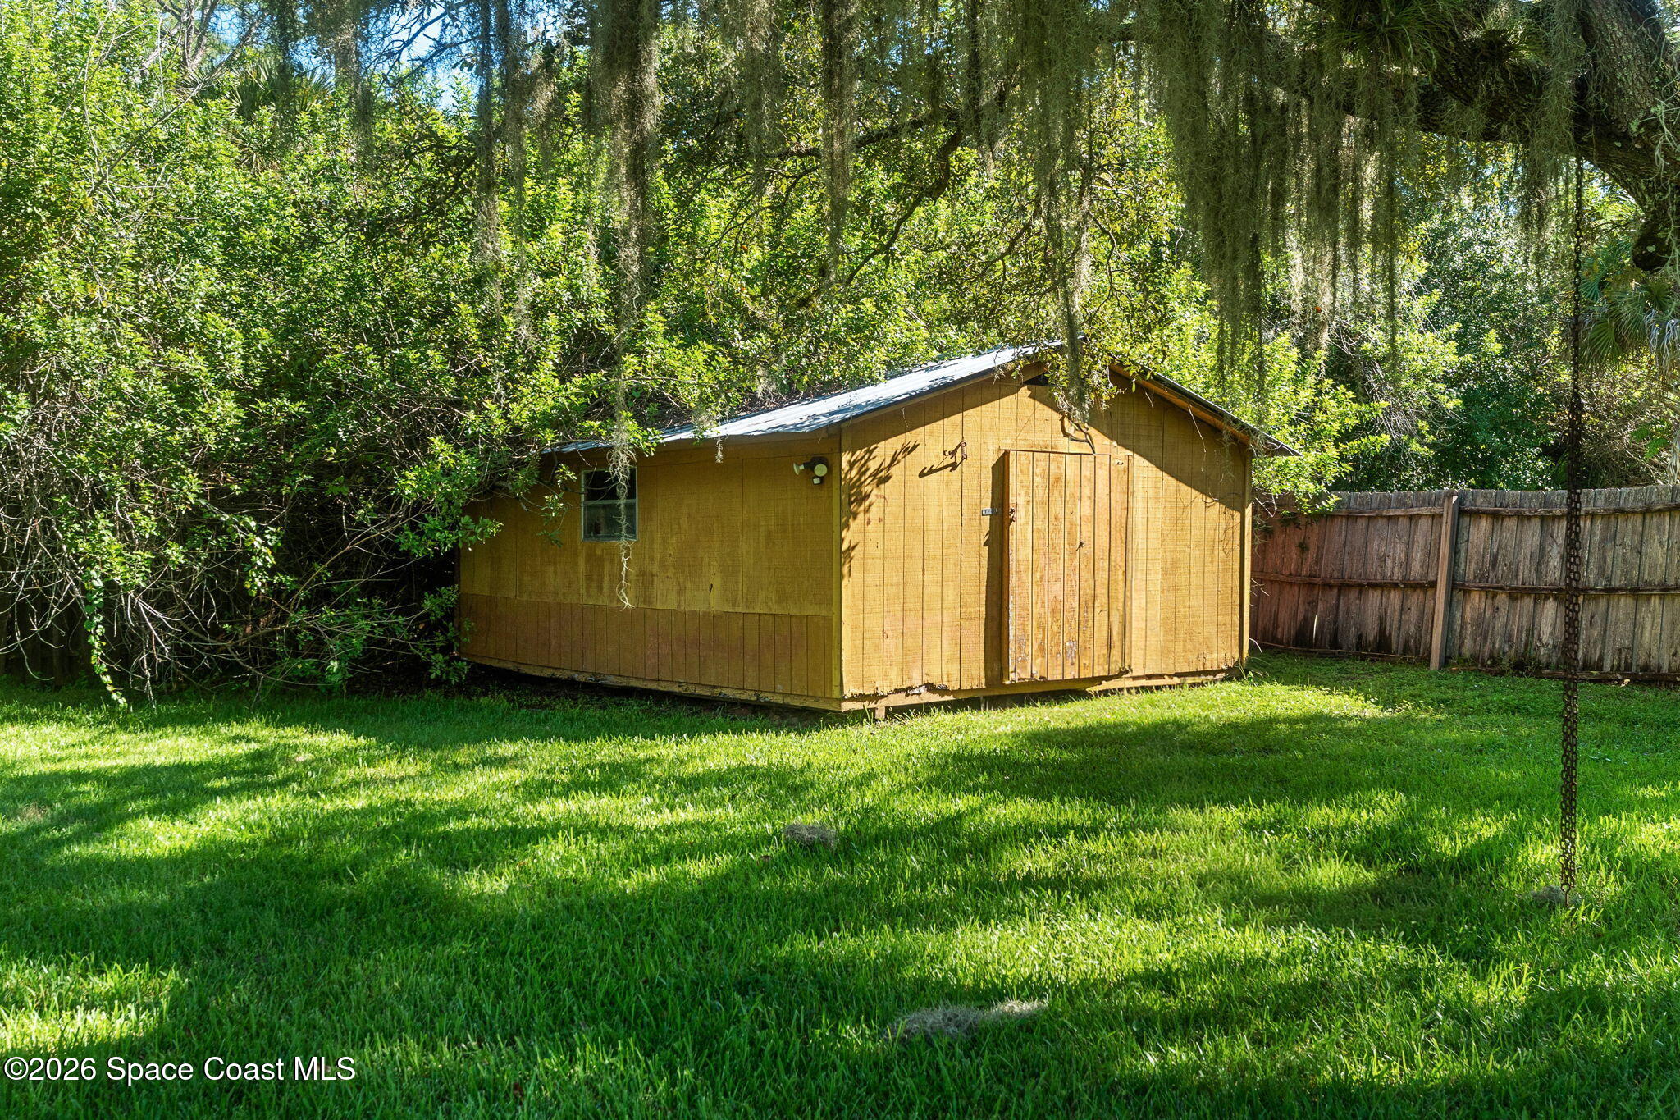
At the back of the property, the 1,000+ SF pole barn adds serious versatility for equipment, recreational vehicles, storage or future property plans, while an additional outbuilding expands the available utility space even further. The acre gives the home room to breathe and, with zoning for up to 3 horses and no HOA restrictions, owners have the freedom to shape the property around the way they actually live. Move right in and make thoughtful changes over time, or take advantage of the substantial homesites and multi-million-dollar country estates found along the same street as inspiration for a larger transformation. Either way, the combination of land, pool, outbuildings, central location & unrestricted flexibility creates a rare foundation for something truly special.
Full 1-acre high-and-dry property
NO HOA
Zoned for up to 3 horses
In-ground swimming pool
Large covered outdoor living area
1,000+ SF pole barn
Additional outbuilding for storage or possible workshop
Huge backyard with mature trees & palms
Sweeping circular driveway with generous setback
3 bedrooms + dedicated office & 2 full baths
3
beds
2
baths
2,152 Sq.Ft. LIVING AREA
1 Acres lot
4330 Lakemont Road, Melbourne, FL 32934
$574,900

This is known for its attention to nature, and its absolutely breathtaking Florida environment and climate.
ExploreSatellite Beach Homes for Sale
Satellite Beach Luxury Homes
Satellite Beach Condos for Sale
Indian Harbour Beach Homes for Sale
Indian Harbour Beach Luxury Homes
Indian Harbour Beach Condos for Sale
Melbourne Beach Homes for Sale
Melbourne Beach Luxury Homes
Melbourne Beach Condos for Sale
32951 Homes for Sale