Sold
5090 Hebron Drive
5090 Hebron Drive, Merritt Island, FL 32953
$680,000
5090 Hebron Drive, Merritt Island, FL 32953
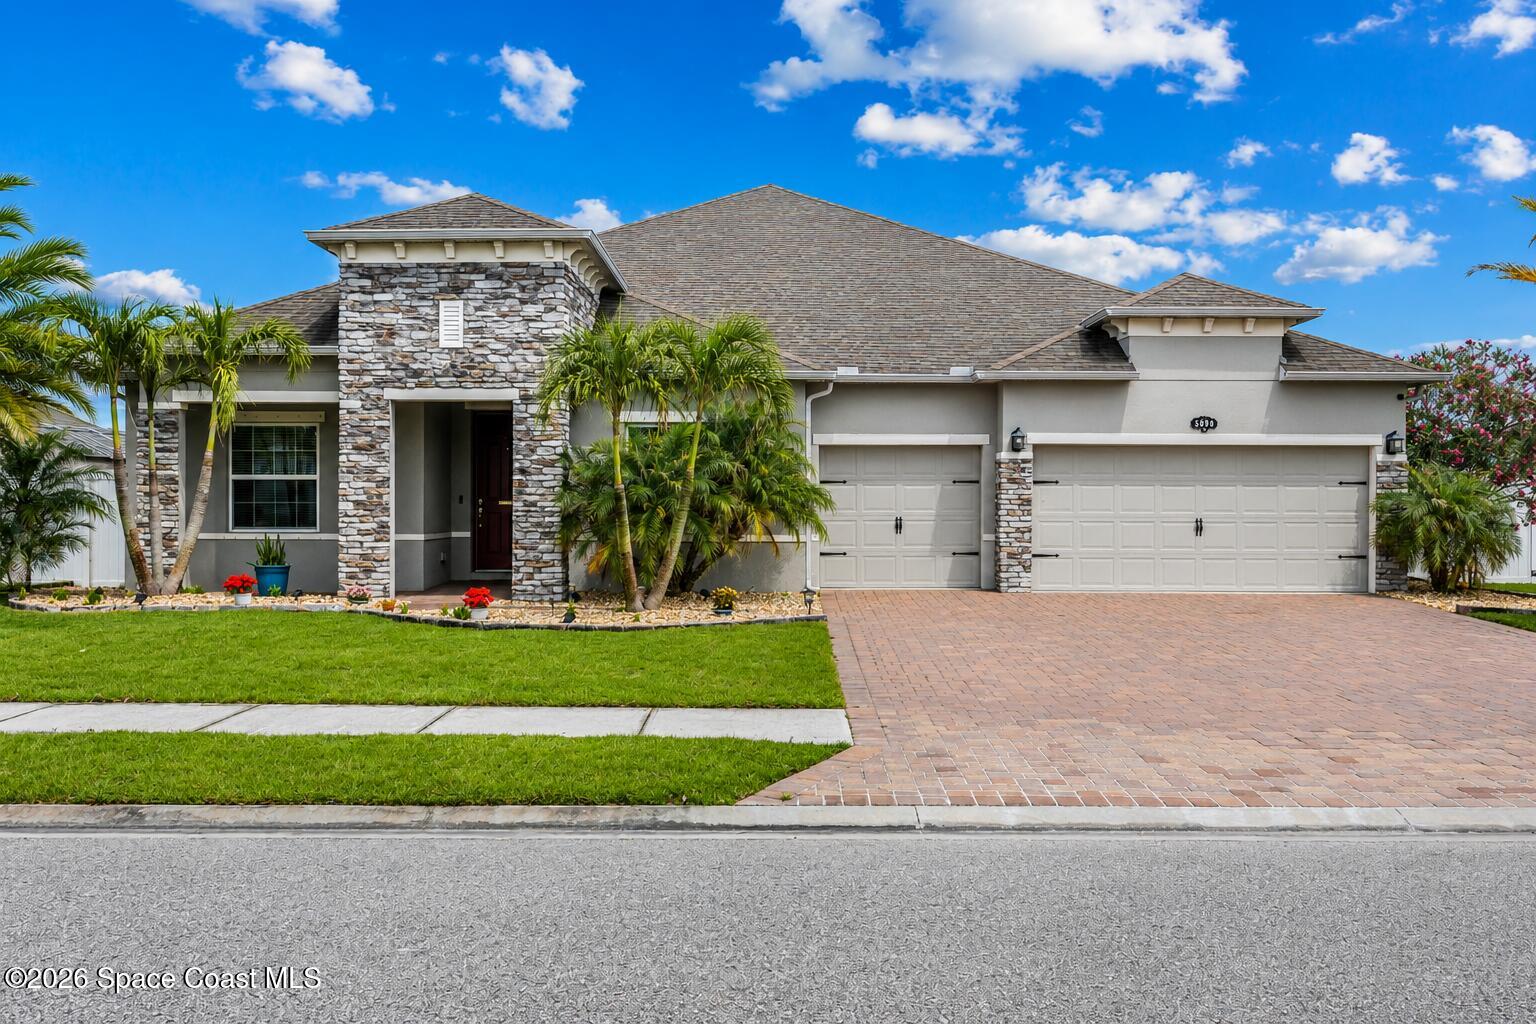
A First Impression That Sets the Tone
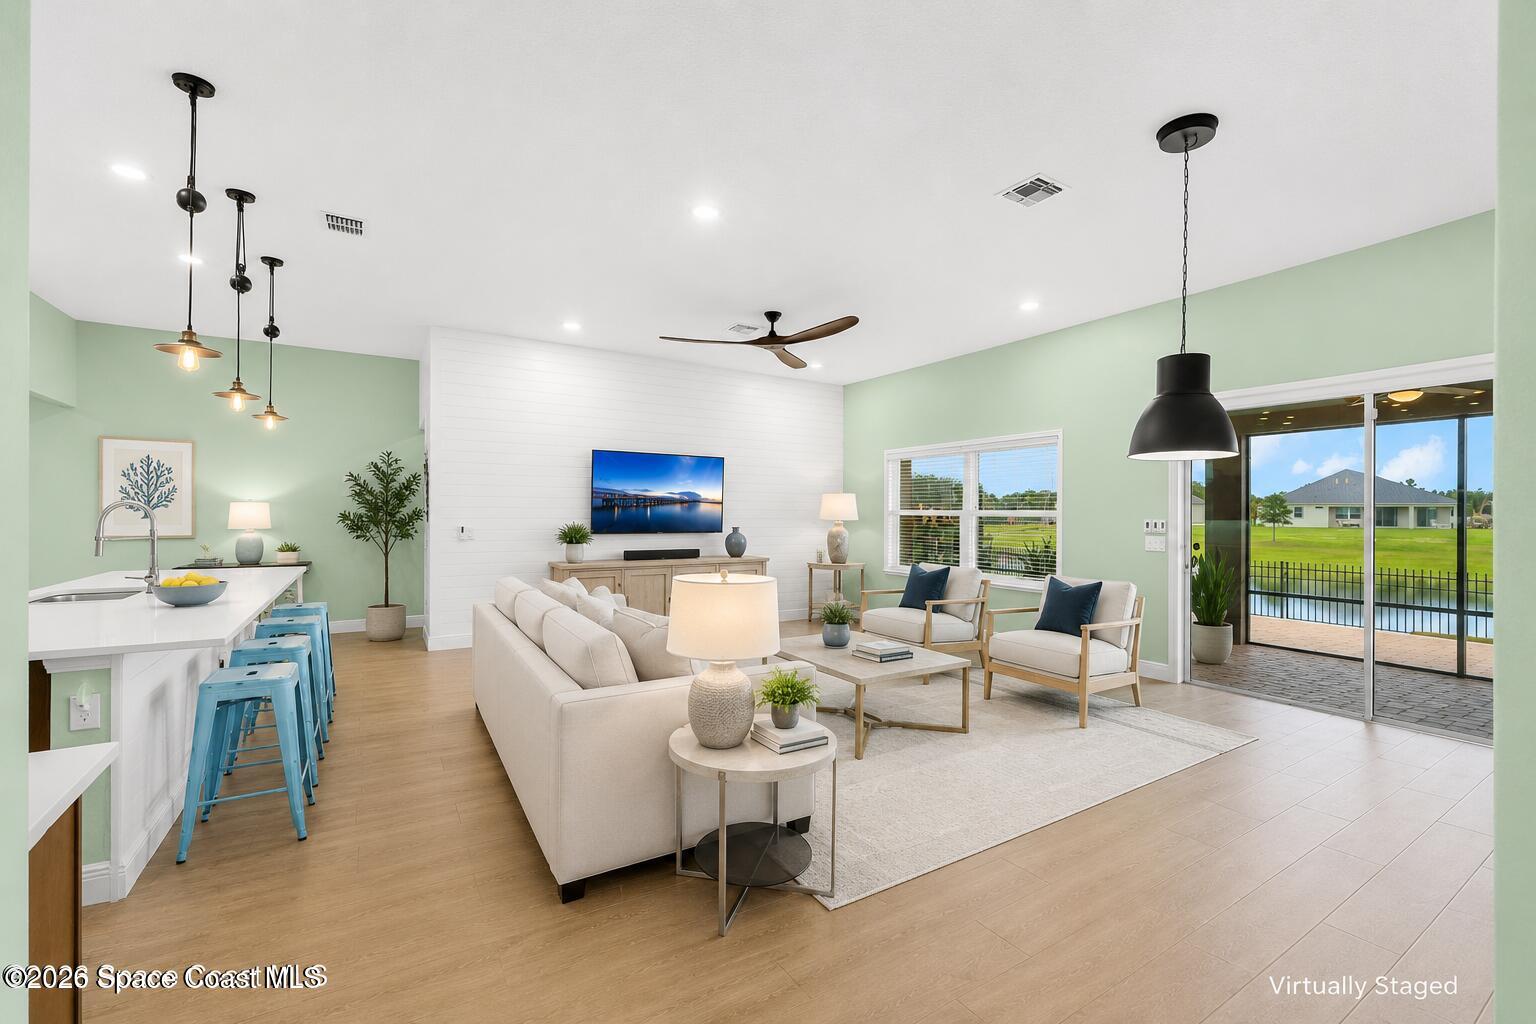
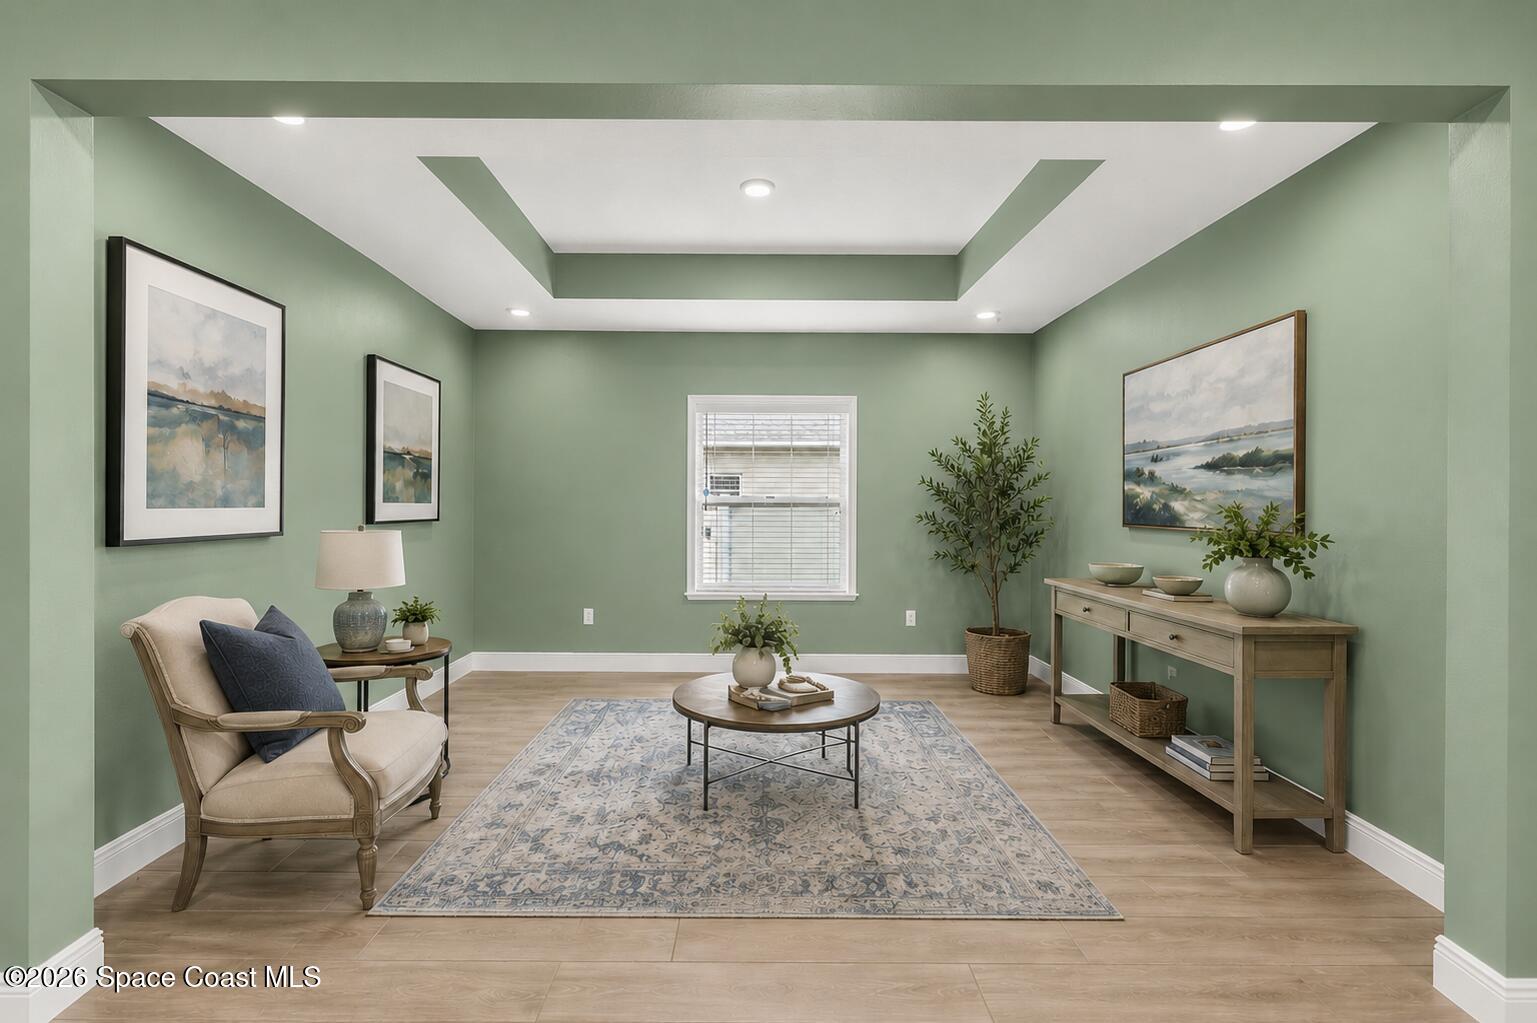
A sense of openness and calm takes hold the moment you step inside, where soft coastal tones and fresh 2025 interior paint create a bright, inviting backdrop that carries throughout the home. The layout unfolds with intention, offering defined yet connected living spaces that feel both expansive and comfortable. Shiplap accents introduce subtle texture and character, while updated carpeting underfoot softens each room and enhances the relaxed, livable atmosphere. Natural light pours through well-placed windows, giving the interiors an easy, breezy feel that perfectly complements the home’s coastal influence.
Where Everyday Living Flows Effortlessly
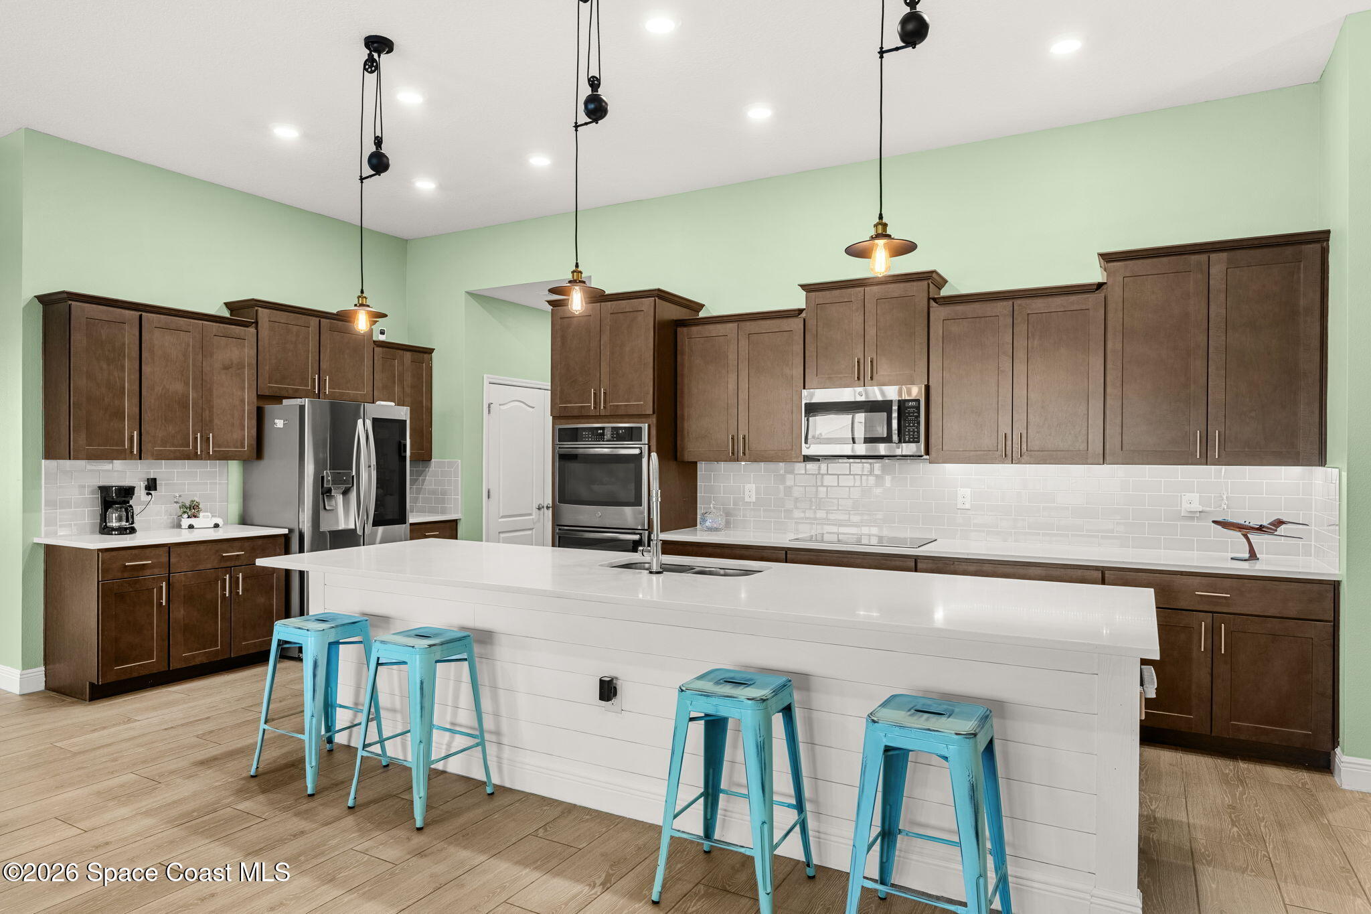
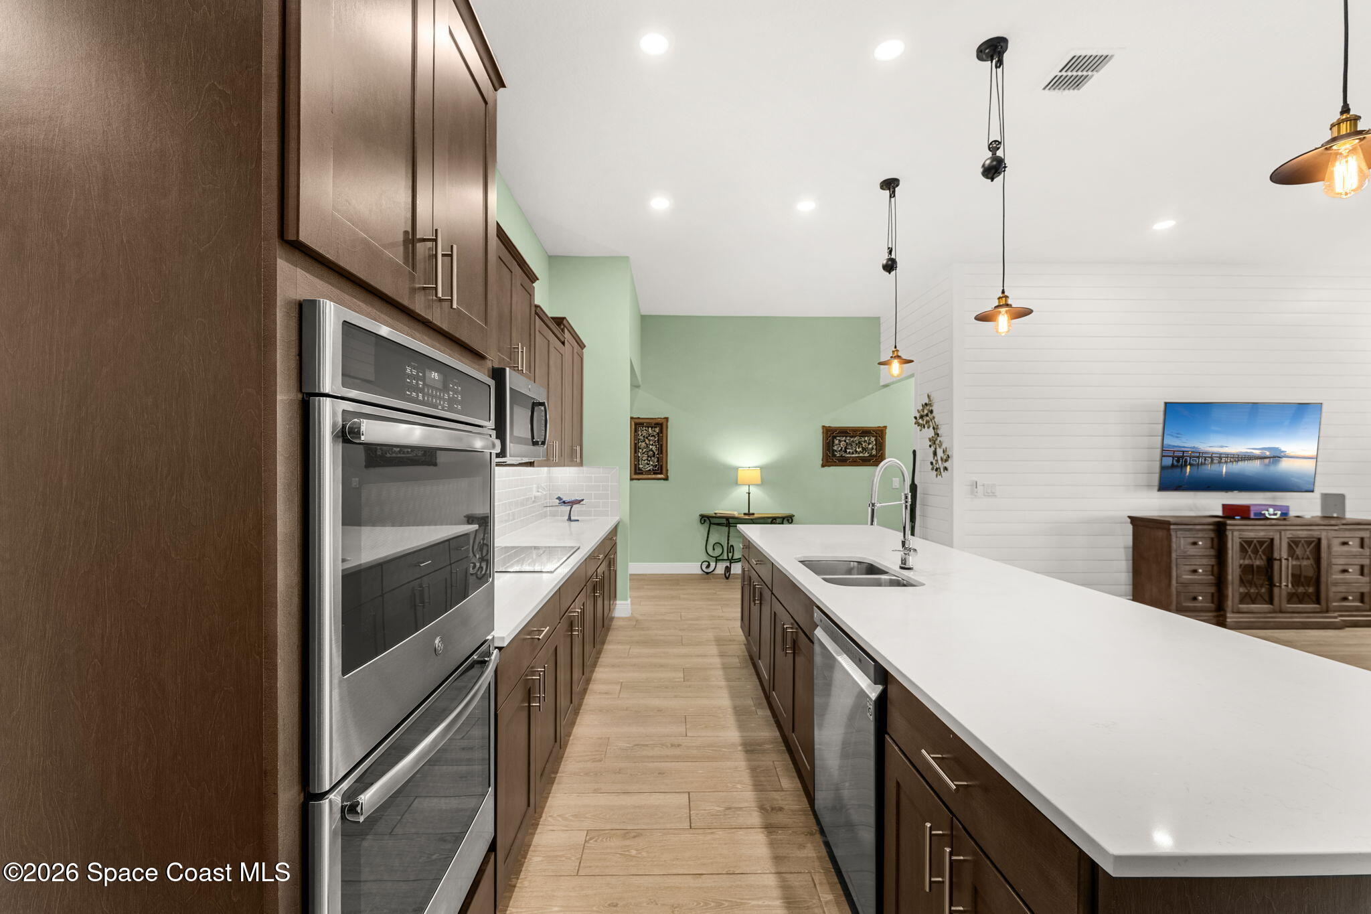
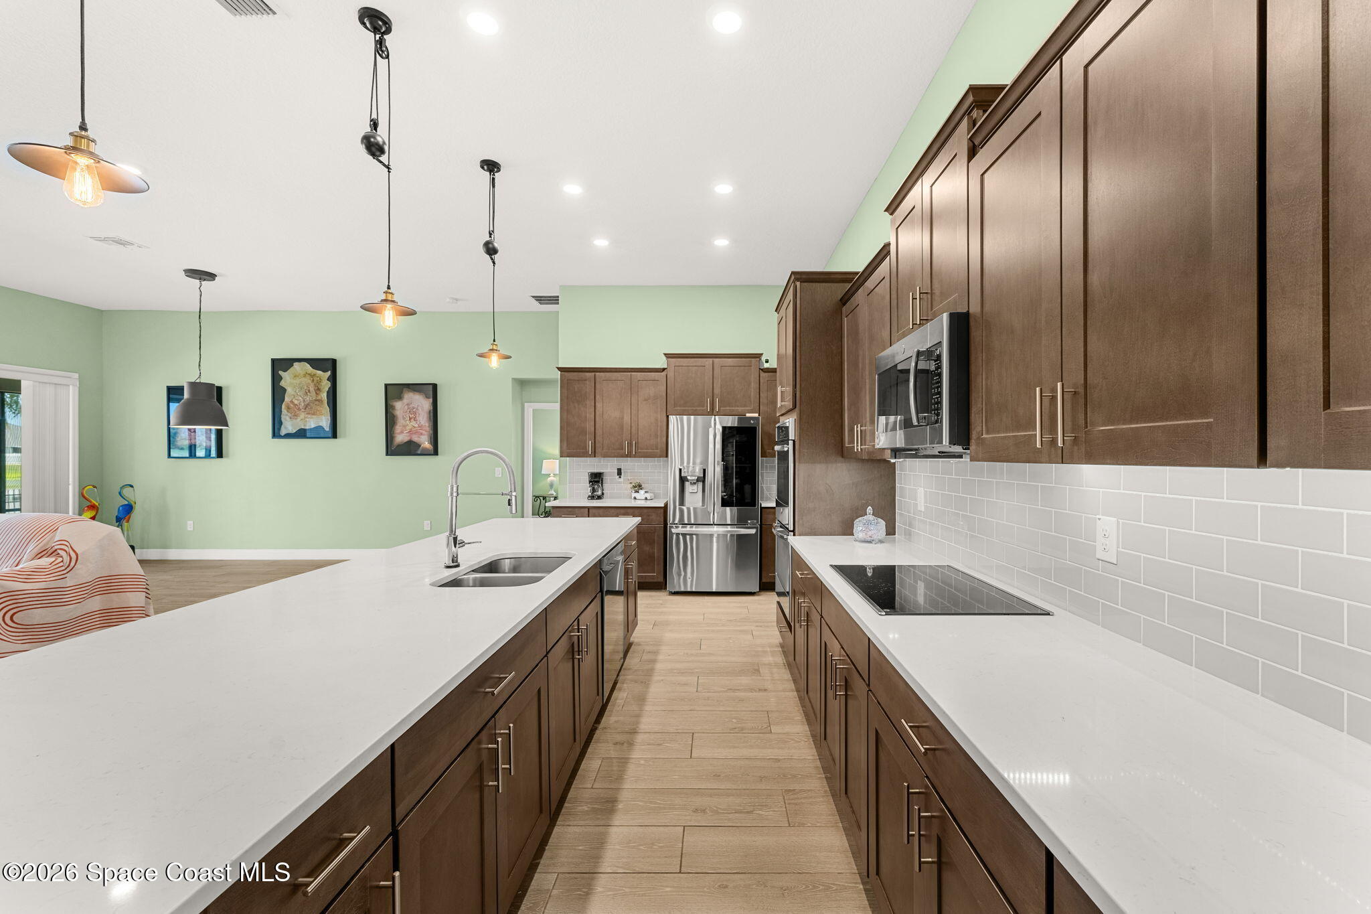
At the center of it all, the open-concept living, dining, and kitchen space is designed to bring people together without sacrificing function. The kitchen stands out with upgraded cabinetry, quartz countertops, and a clean subway tile backsplash that adds a timeless finish. Stainless steel appliances, including double ovens, elevate both form and function, while the oversized island with breakfast bar seating anchors the space as a natural gathering point. The surrounding living areas offer flexibility for both entertaining and quiet nights in, with a layout that allows movement and conversation to flow with ease.
A Primary Suite That Feels Like a Private Escape
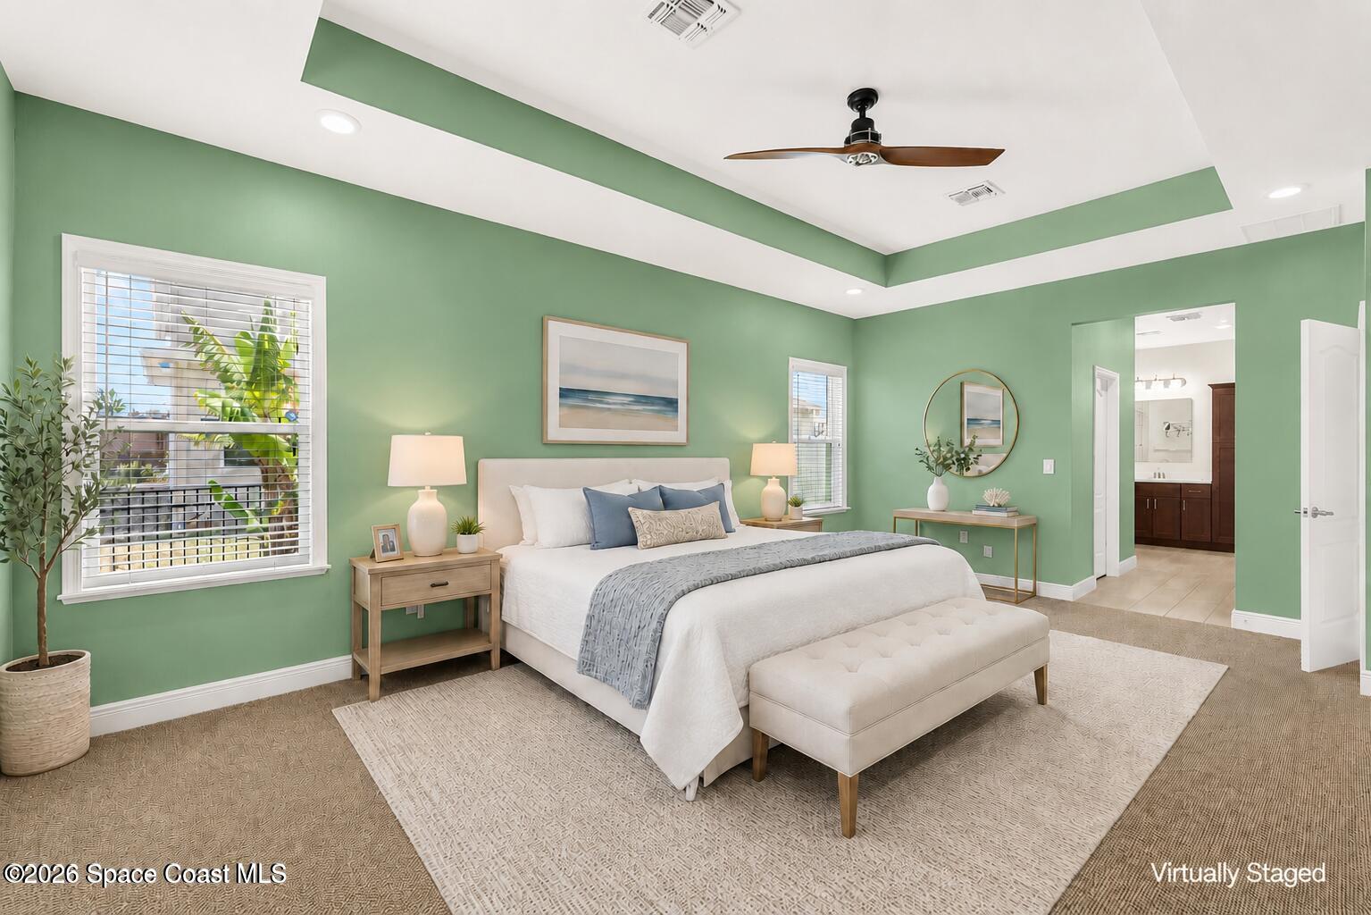
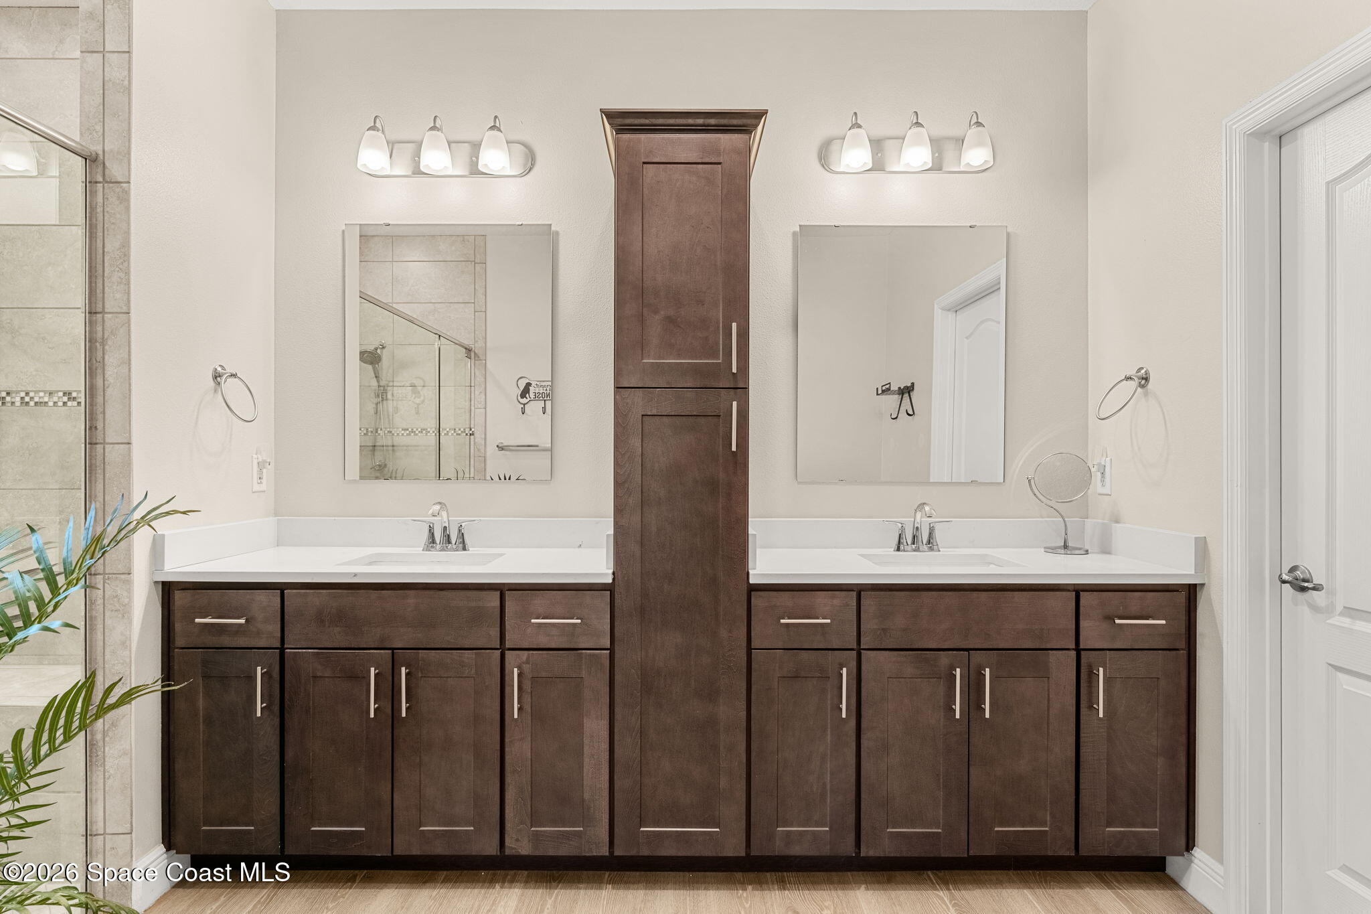
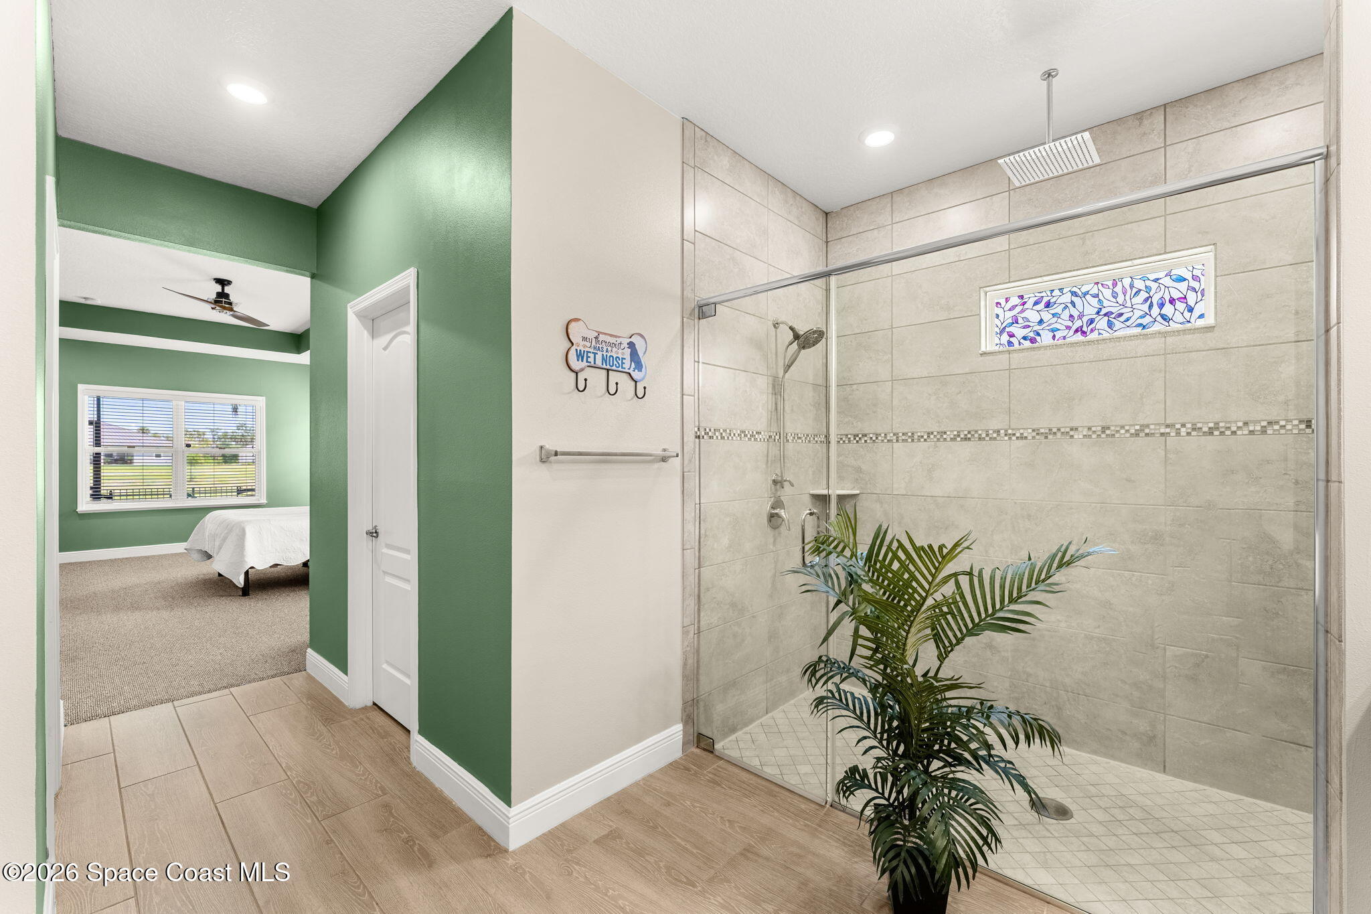
The primary suite offers a sense of scale and comfort that immediately sets it apart, with a tray ceiling detail adding architectural depth and visual interest. Generous proportions allow for a true retreat-like atmosphere, complemented by abundant natural light. Dual walk-in closets provide ample storage, while the en-suite bath delivers a spa-inspired experience with dual vanities and an expansive walk-in shower finished in large-format tile and glass enclosure. A second water heater enhances daily convenience, ensuring a consistent, comfortable experience.
Flexible Spaces Designed to Adapt
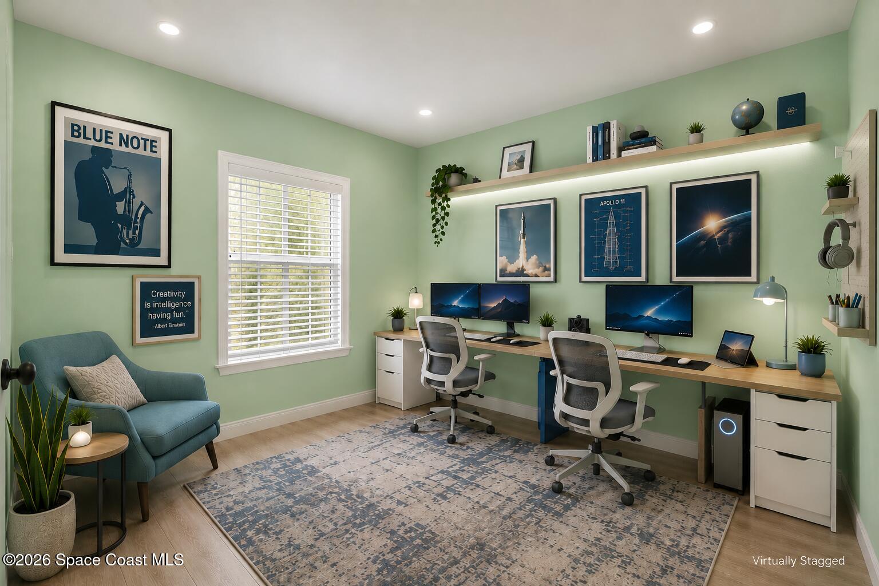
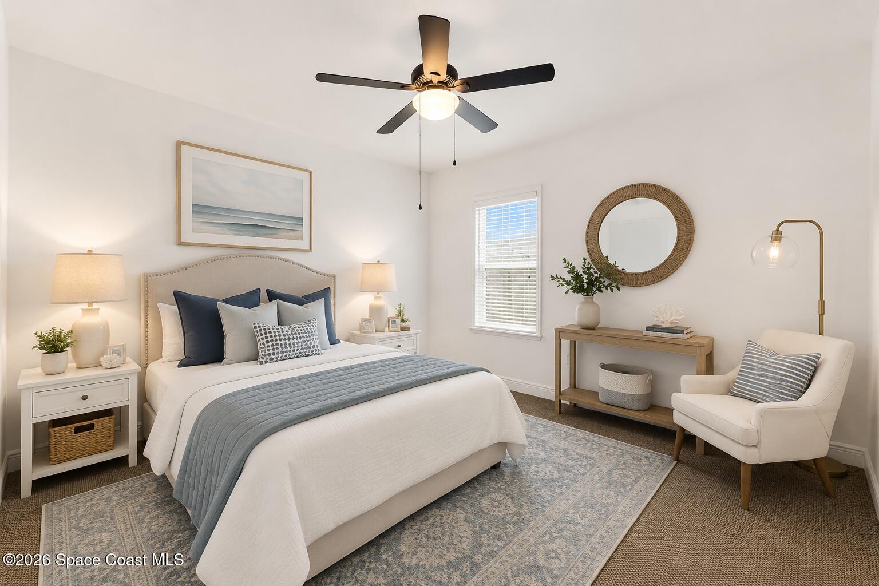
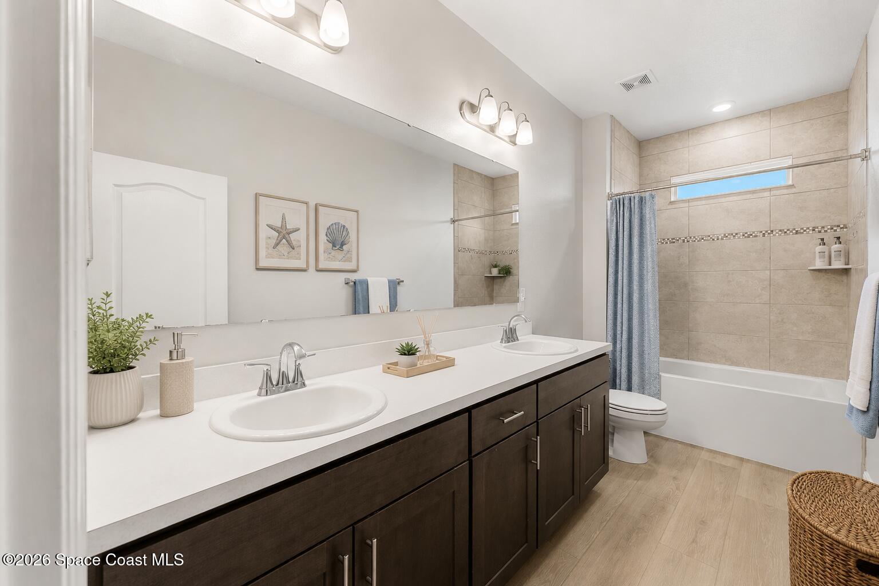
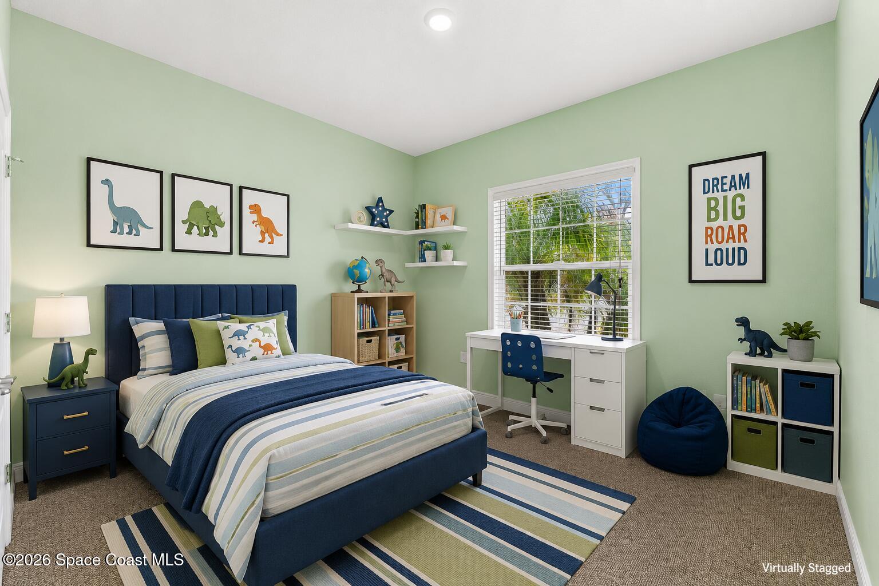
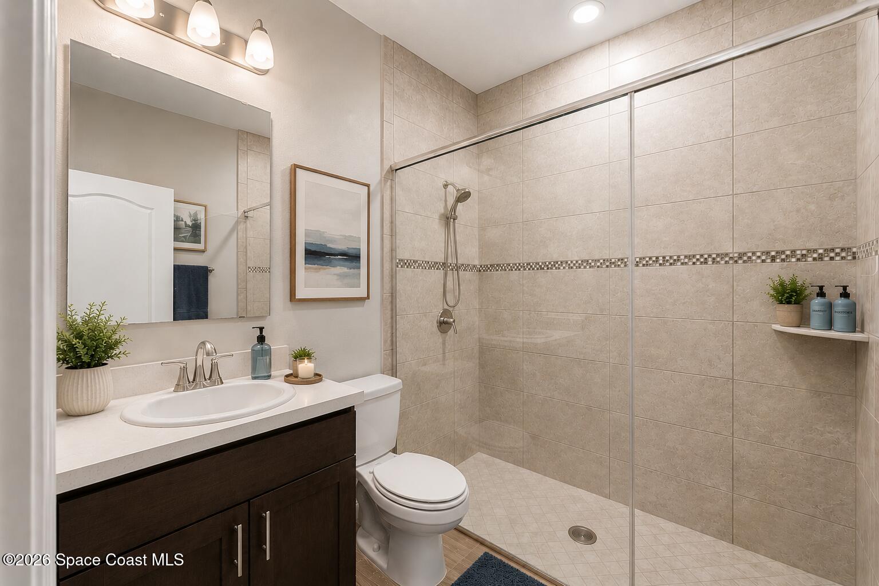
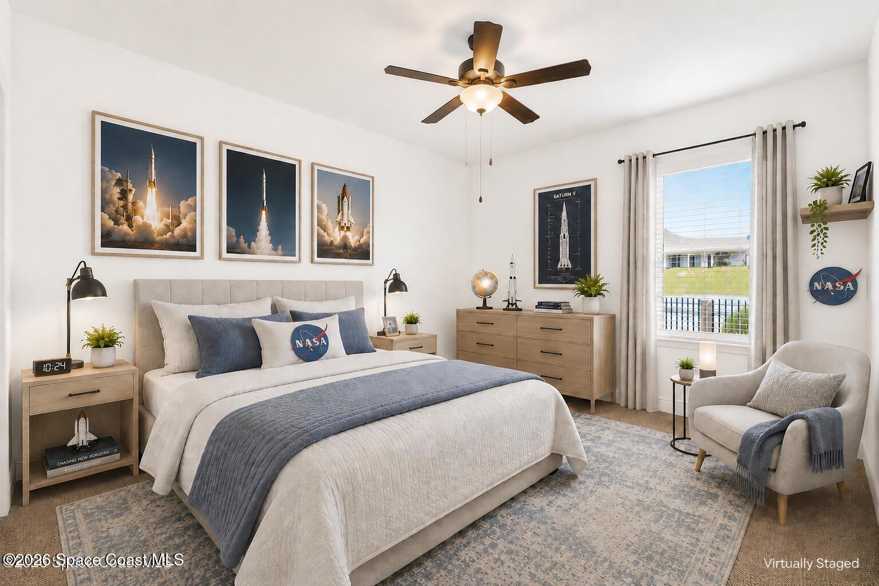
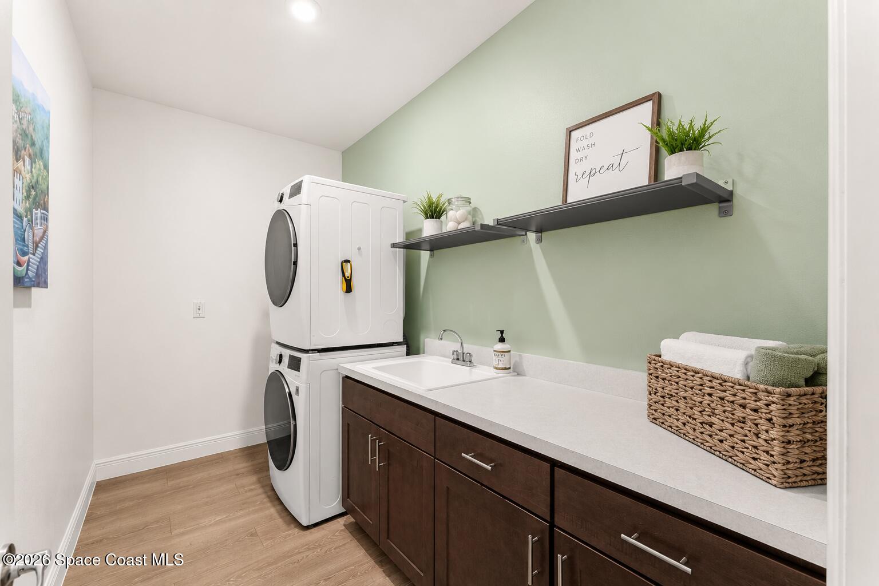
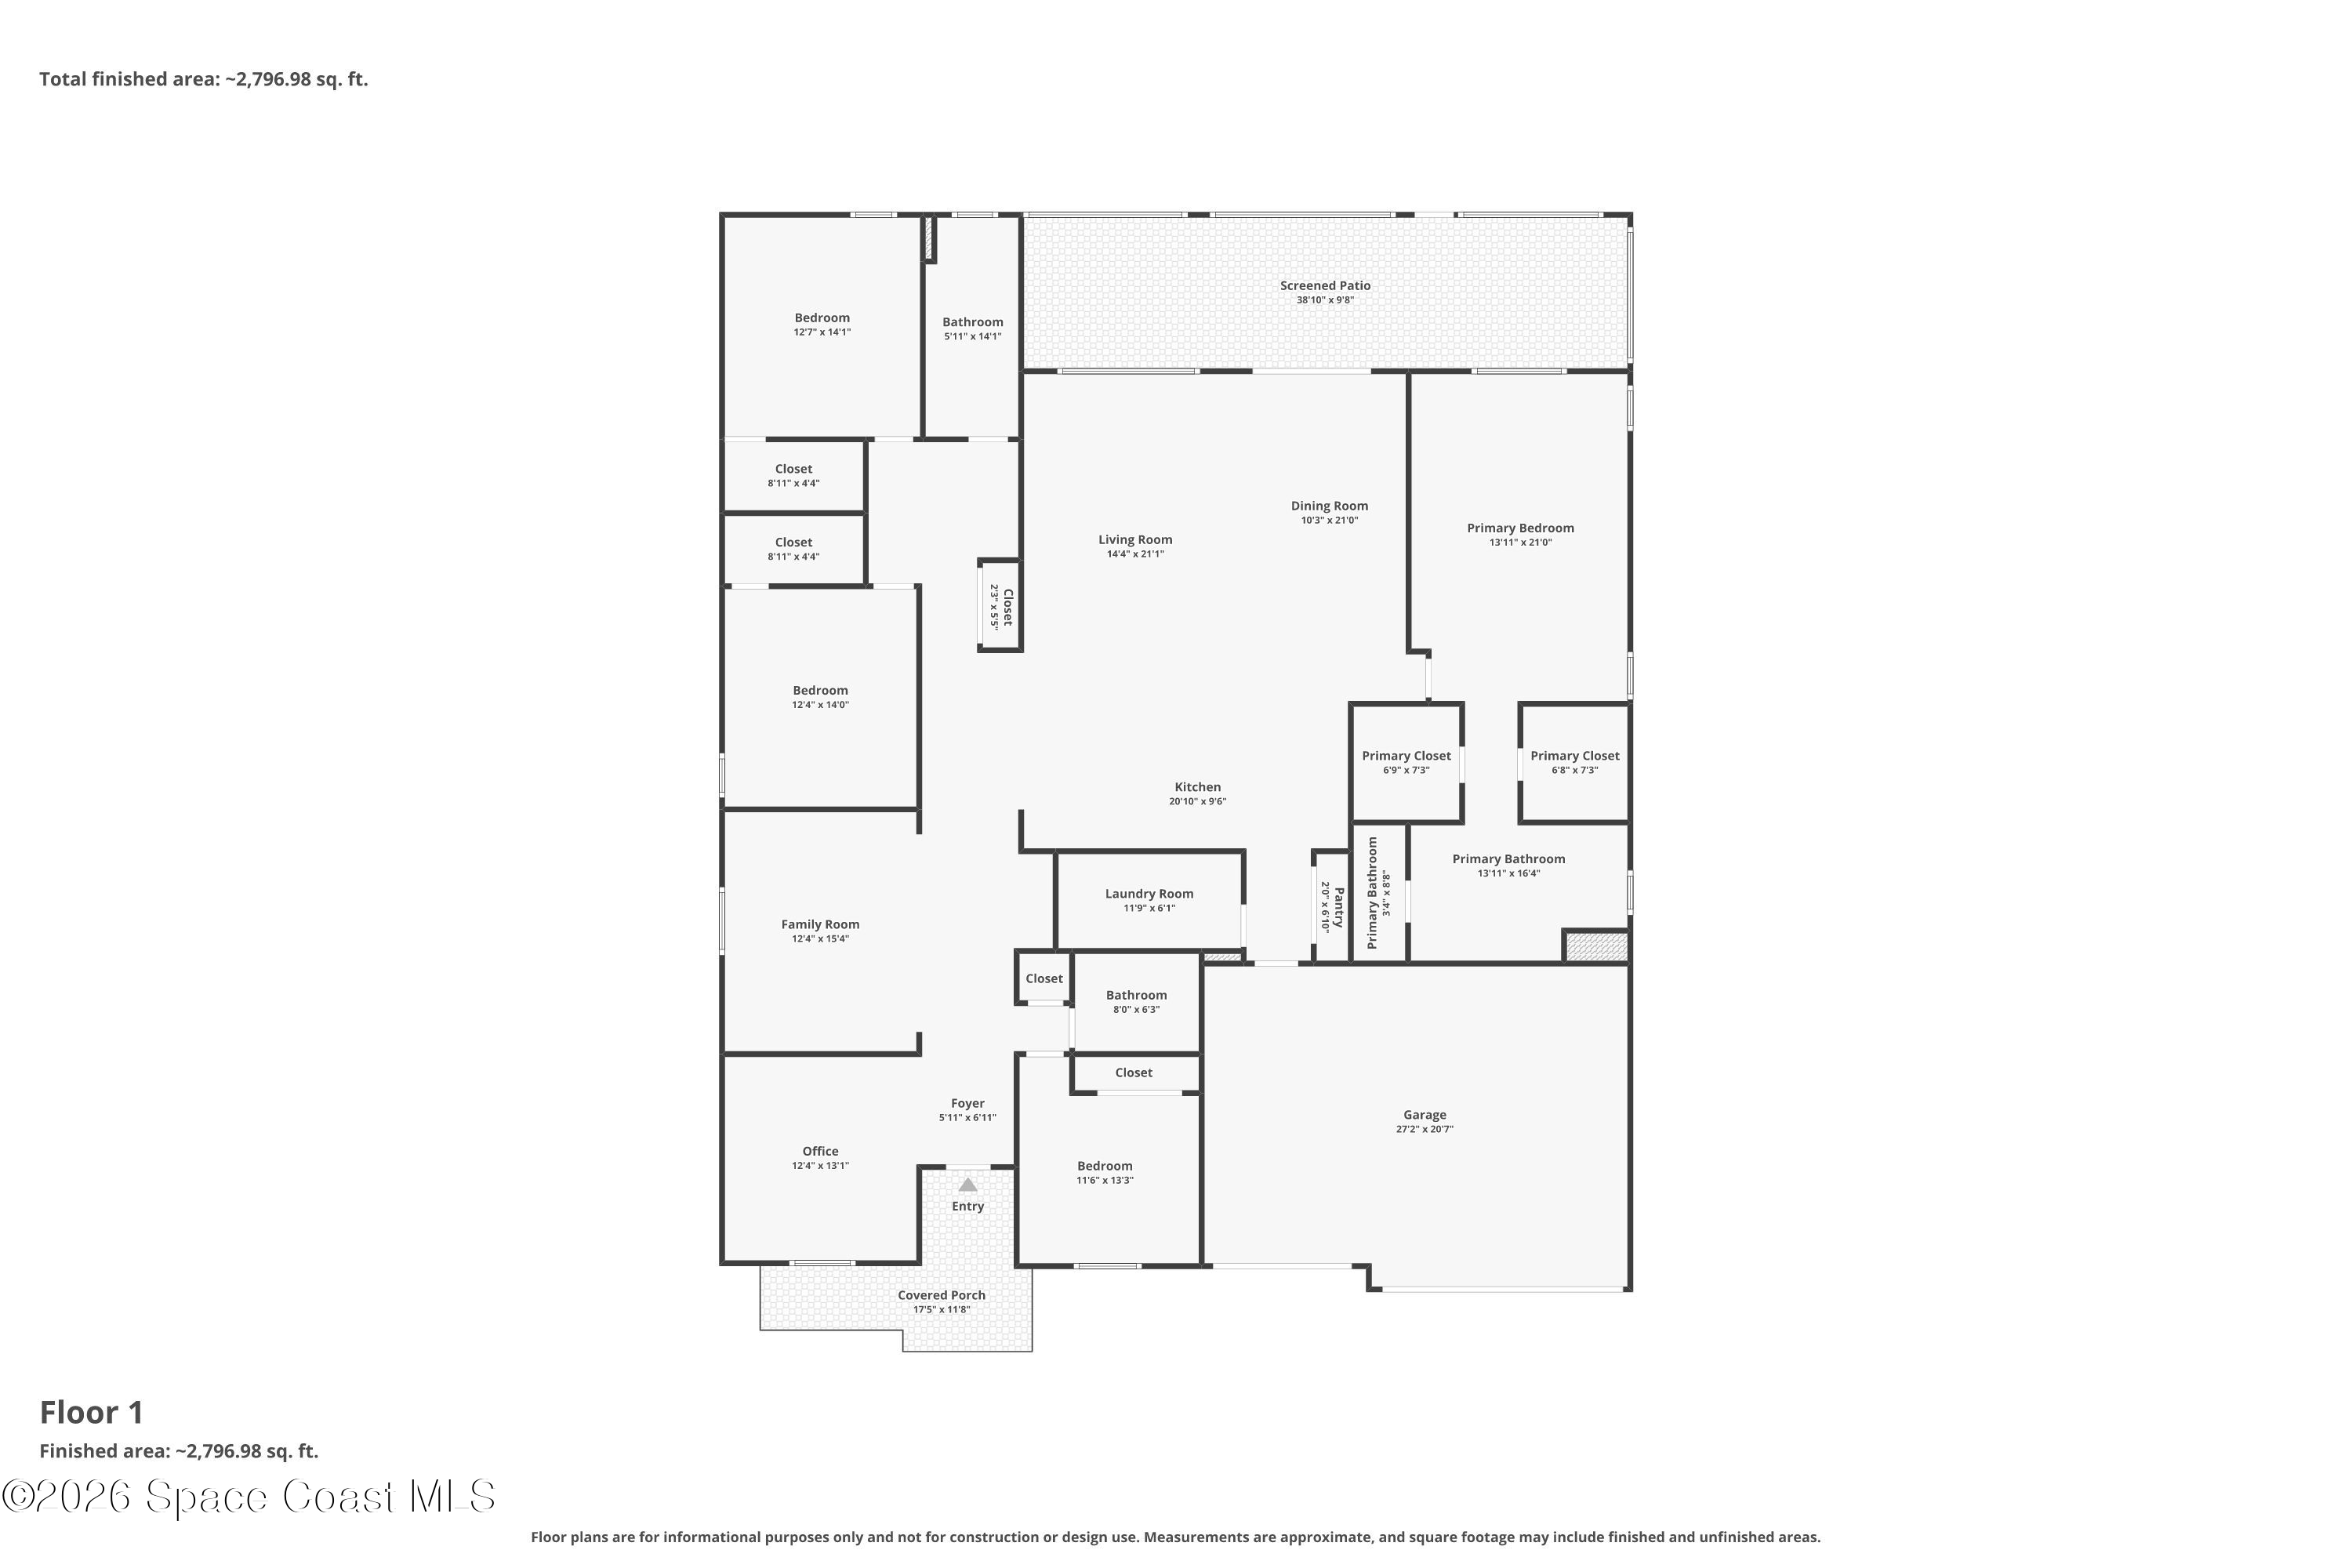
Additional bedrooms are thoughtfully sized, each offering comfortable proportions and versatility for guests, work, or hobbies. Clean lines, neutral finishes, and updated flooring maintain a cohesive look throughout. The bathrooms continue the home’s elevated feel, featuring spacious vanities, modern lighting, and beautifully tiled shower and bath areas. A dedicated laundry room adds everyday efficiency with built-in cabinetry, a utility sink, and generous workspace for organization. Each space feels purposeful, designed to support both functionality and ease.
Outdoor Living That Extends the Experience
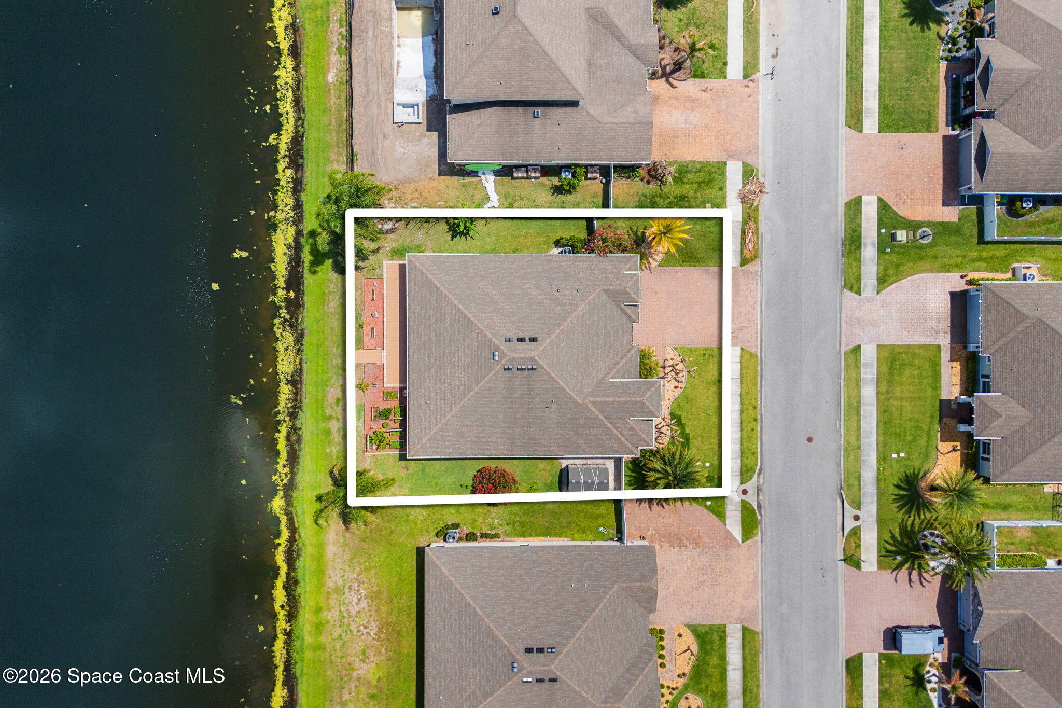
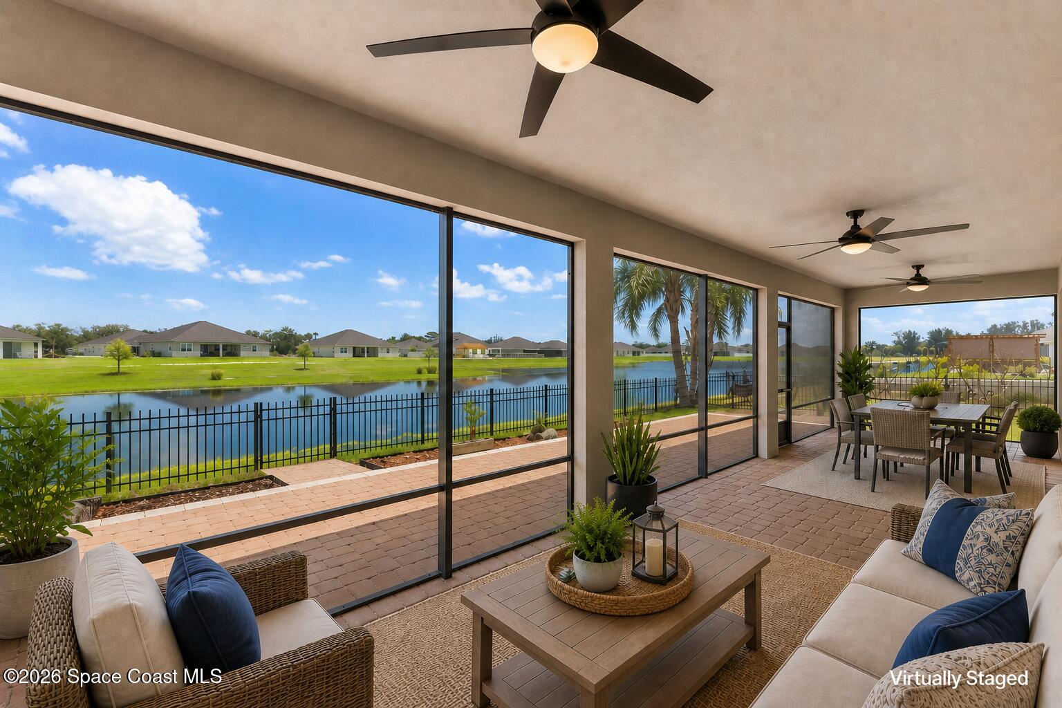
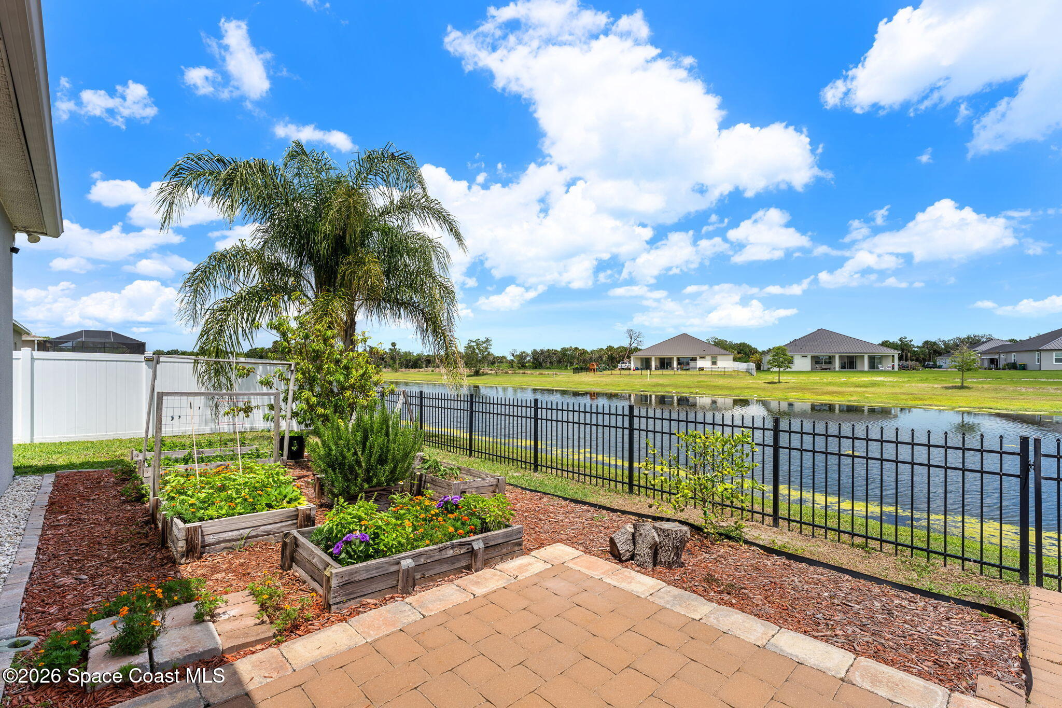
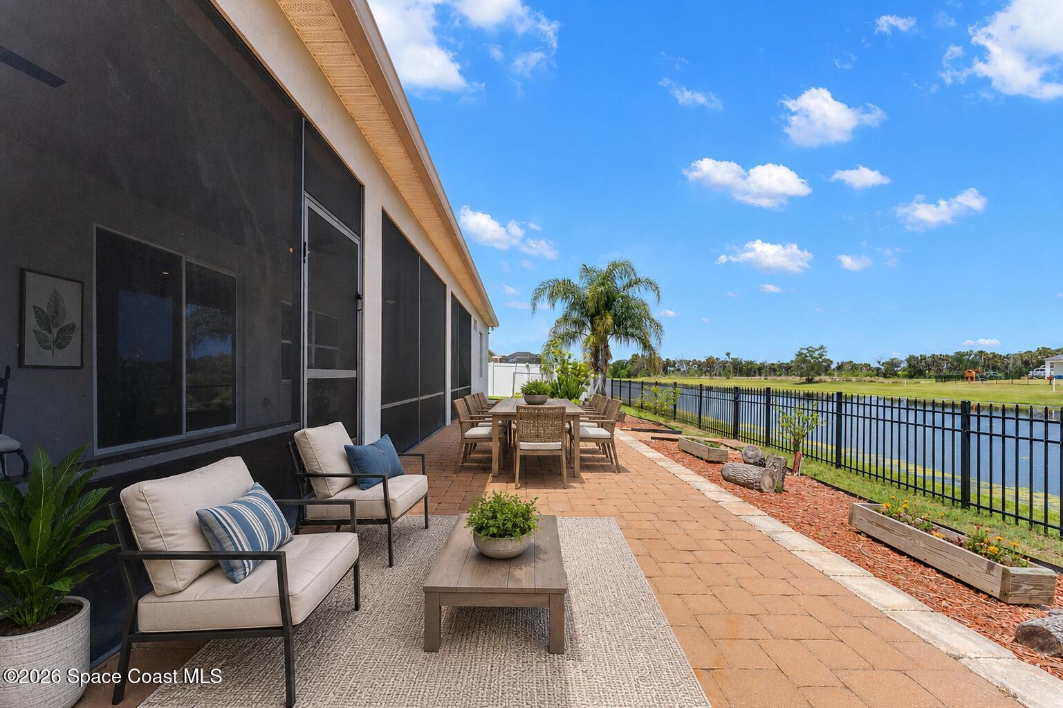
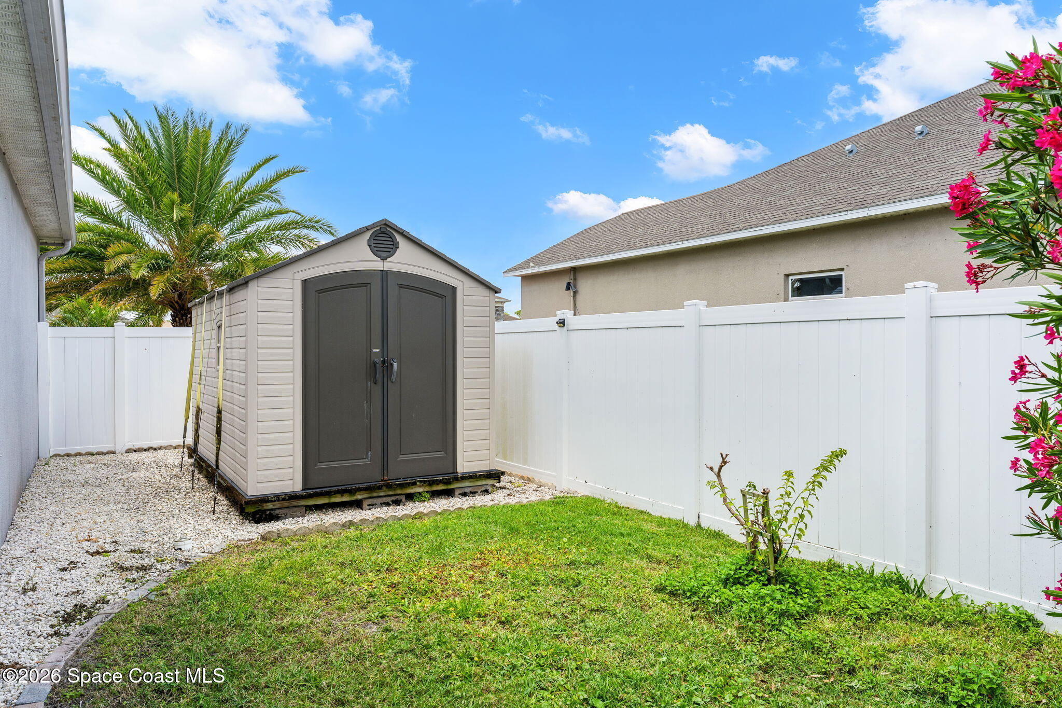
The transition to outdoor living is seamless, opening to an expansive screened lanai that invites year-round enjoyment. Covered and shaded, this space is enhanced with ceiling fans and a wide paver surface that extends beyond to an open patio, creating multiple zones for gathering or relaxing. Beyond the lanai, the fully fenced yard offers both privacy and thoughtful design, with aluminum and PVC fencing framing the property. White stone landscaping and paver edging define the space, while raised garden beds and mature plantings add both color and function. Fruit trees including peach, key lime, fig, tangerine, lemon, and banana create a unique, lifestyle-driven outdoor setting that feels both curated and personal.
Water Views, Wide Skies, and Space Coast Living
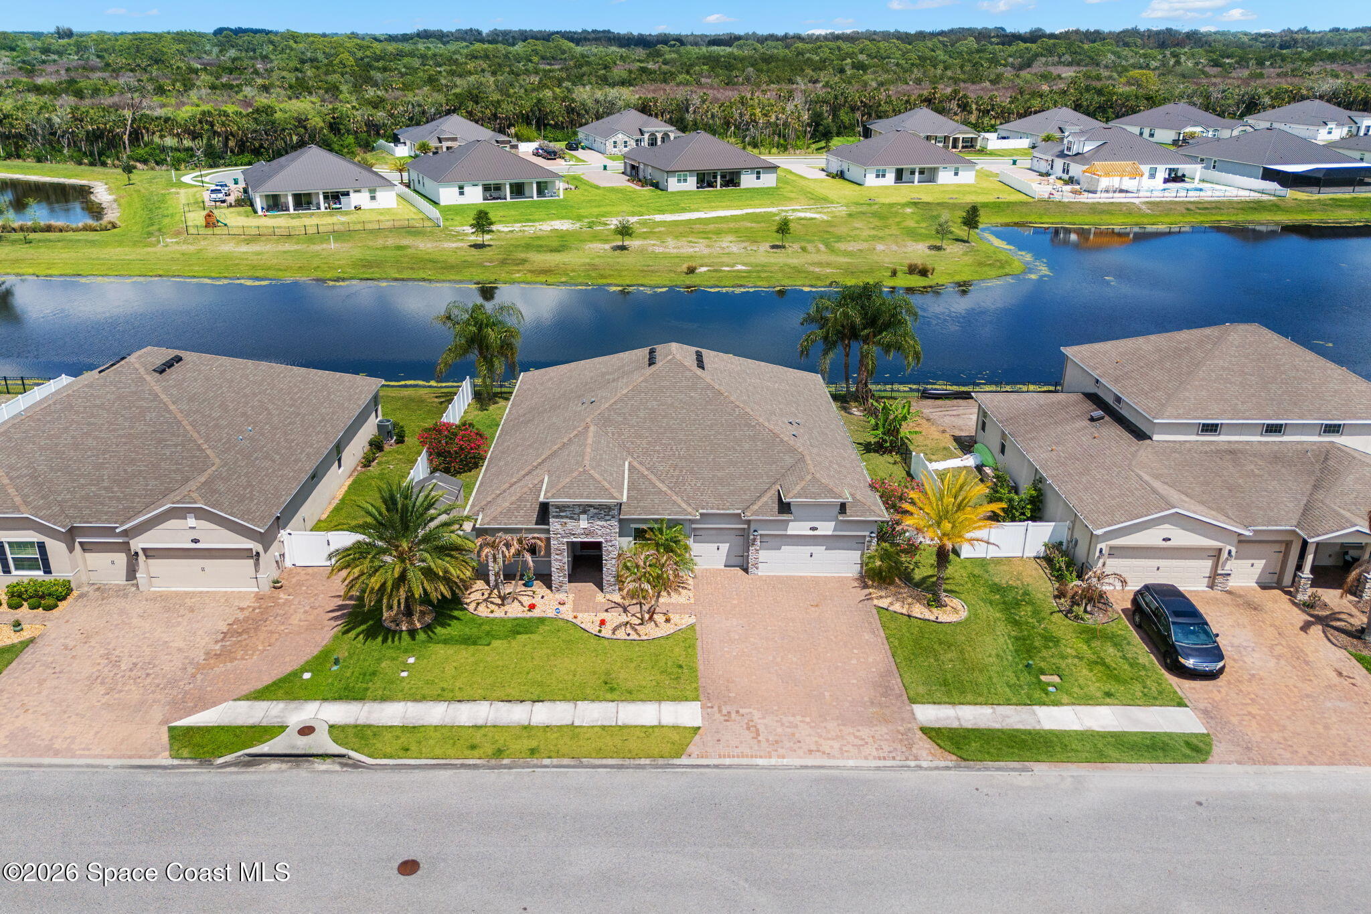
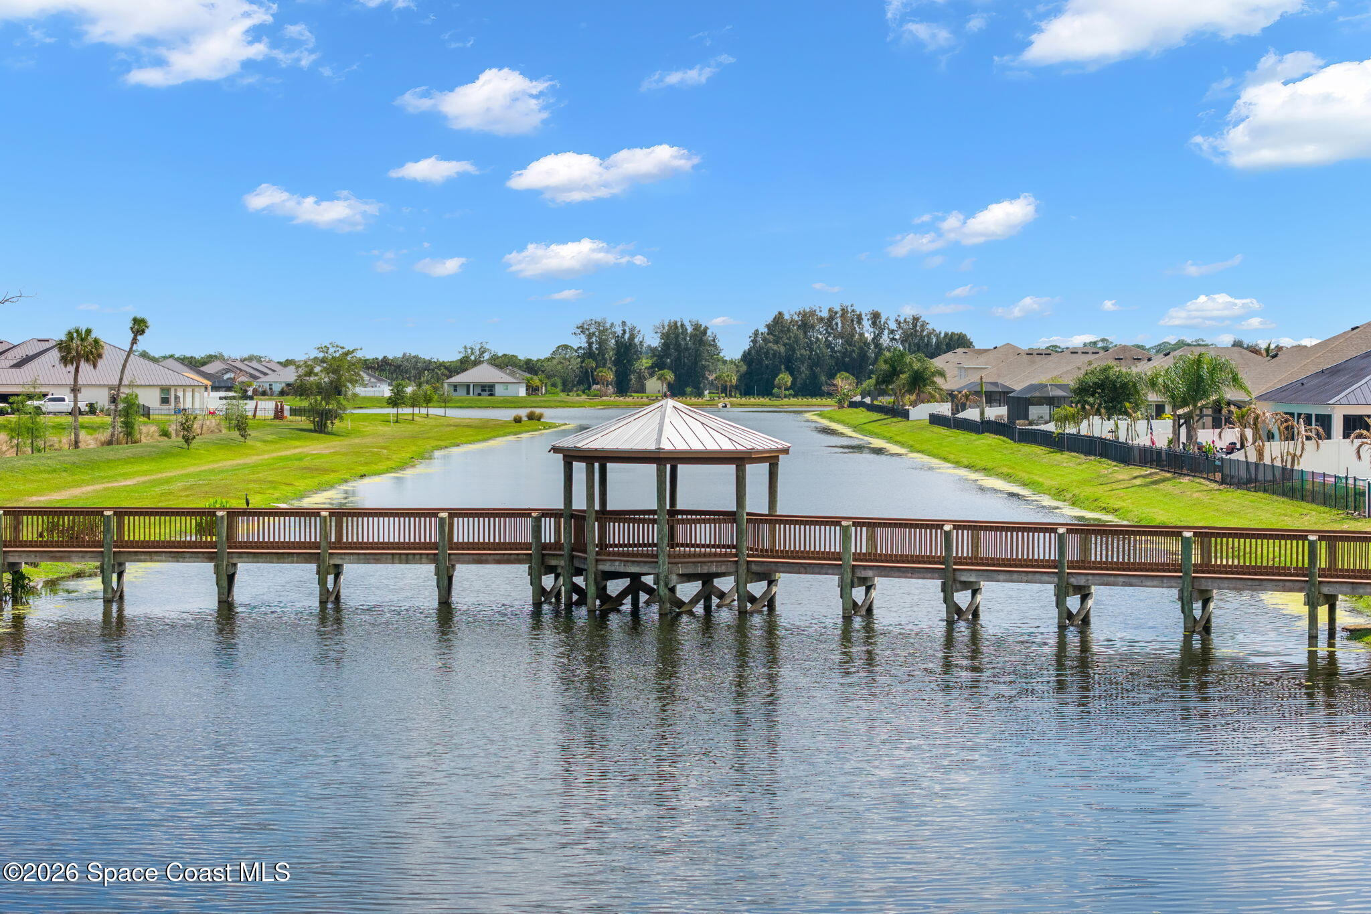
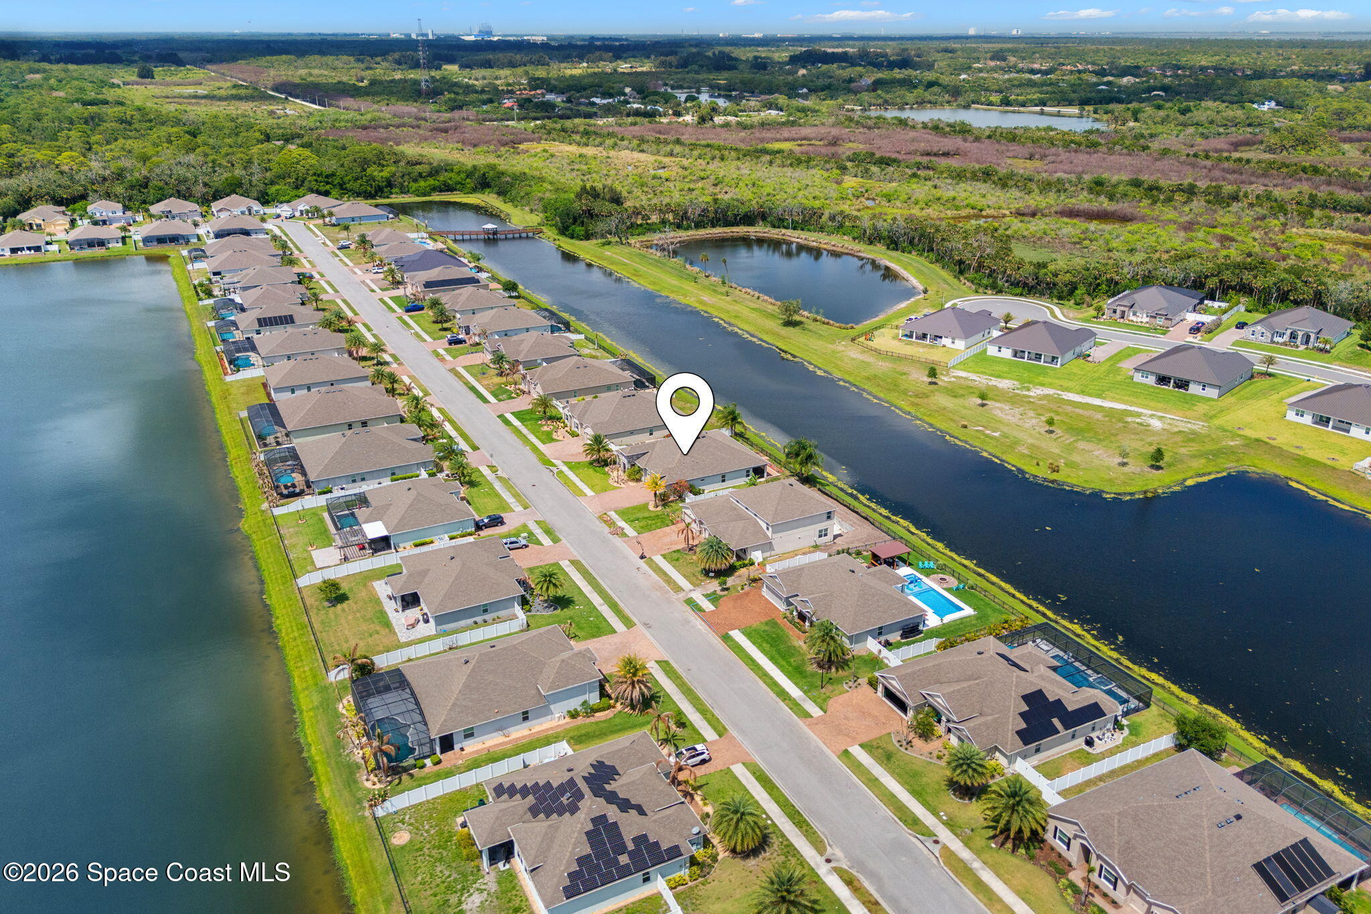
Set along a peaceful water backdrop, the property offers a rare combination of privacy and expansive views, with the added bonus of front-row seats to rocket launches lighting up the sky. The setting feels open and connected to nature, while still being part of a well-kept community. Egrets Landing places you just minutes from the shoreline of Cape Canaveral and Cocoa Beach, with convenient access to Kennedy Space Center, SpaceX, Blue Origin, and a wide range of dining, shopping, and recreation. It’s a location that blends coastal lifestyle with everyday accessibility in a way that feels effortless.
Highlights Worth Noting
4 bedrooms, 3 bathrooms, 3-car garage
Fresh interior paint (2025) and updated carpeting (2021)
Quartz countertops, subway tile backsplash, and upgraded cabinetry
Stainless steel appliances with double ovens
Expansive kitchen island with breakfast bar seating
Primary suite with dual walk-in closets and spa-style shower
Second water heater for added comfort
Screened and extended paver lanai plus open patio
Fully fenced yard with aluminum and PVC fencing
White stone landscaping, paver edging, and raised garden beds
Fruit trees: peach, key lime, fig, tangerine, lemon, banana
Utility shed with tie-downs
Full gutter system and updated front landscaping with new sod (2025)
Water-backed homesite with rocket launch views
Close to beaches, Kennedy Space Center, SpaceX, Blue Origin, dining, and shopping
4
beds
3
baths
3,122 Sq.Ft. LIVING AREA
10,890 Sq.Ft. lot
5090 Hebron Drive, Merritt Island, FL 32953
$680,000

Satellite Beach Homes for Sale
Satellite Beach Luxury Homes
Satellite Beach Condos for Sale
Indian Harbour Beach Homes for Sale
Indian Harbour Beach Luxury Homes
Indian Harbour Beach Condos for Sale
Melbourne Beach Homes for Sale
Melbourne Beach Luxury Homes
Melbourne Beach Condos for Sale
32951 Homes for Sale