5294 SE 91st Street
5294 SE 91st Street
5294 SE 91st Street
5294 SE 91st Street
5294 SE 91st Street
5294 SE 91st Street
5294 SE 91st Street
5294 SE 91st Street
5294 SE 91st Street
5294 SE 91st Street
5294 SE 91st Street
5294 SE 91st Street
5294 SE 91st Street
5294 SE 91st Street
5294 SE 91st Street
SEE ALL PHOTOS
5294 SE 91st Street
5294 SE 91st Street
5294 SE 91st Street
5294 SE 91st Street
5294 SE 91st Street
5294 SE 91st Street
5294 SE 91st Street
5294 SE 91st Street
5294 SE 91st Street
5294 SE 91st Street
5294 SE 91st Street
5294 SE 91st Street
5294 SE 91st Street
5294 SE 91st Street
5294 SE 91st Street
Courtesy of Compass Florida, LLC
Sold

5294 SE 91st Street

5294 SE 91st Street, Ocala, FL 34480

$285,000

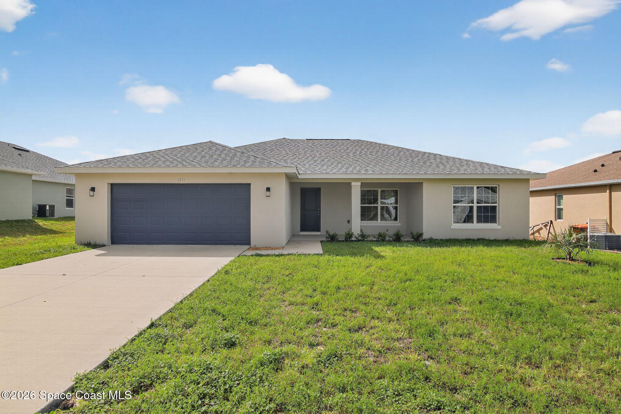
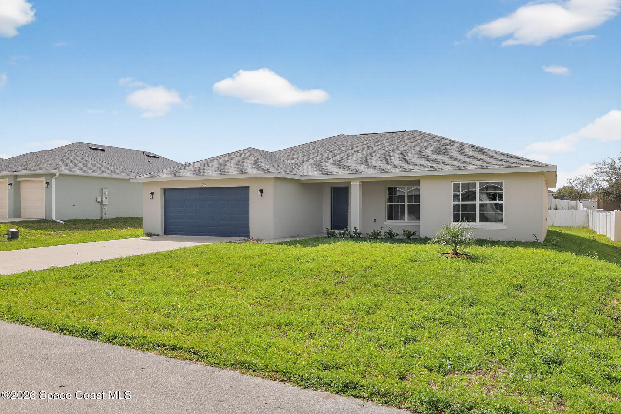
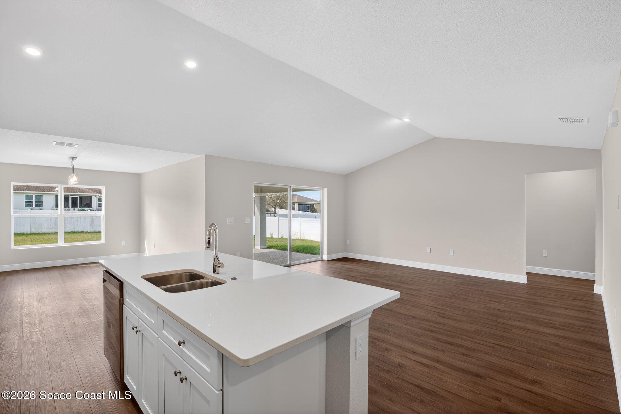
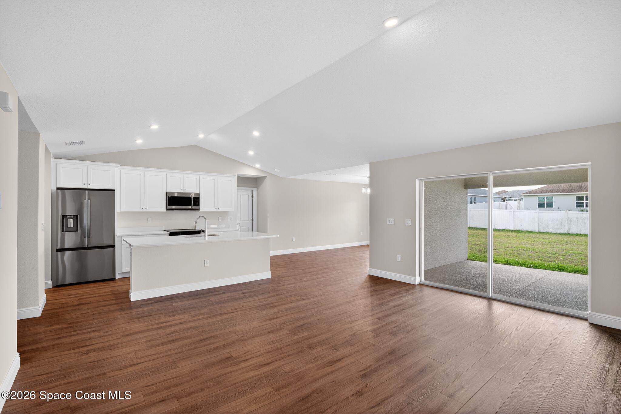
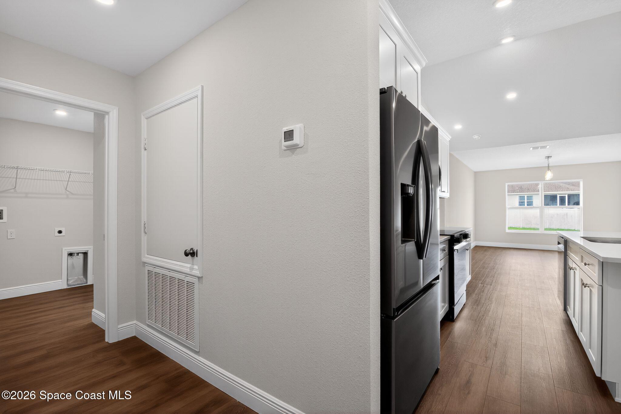
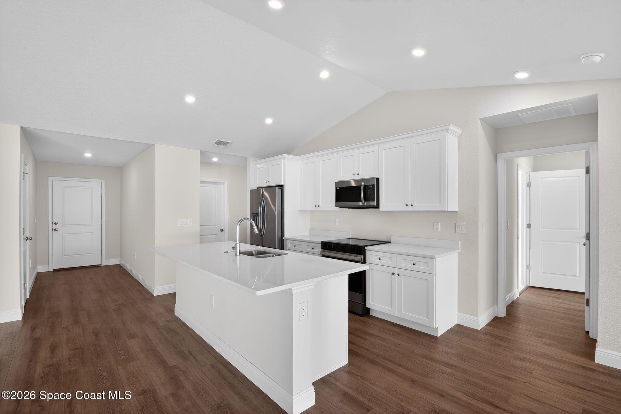
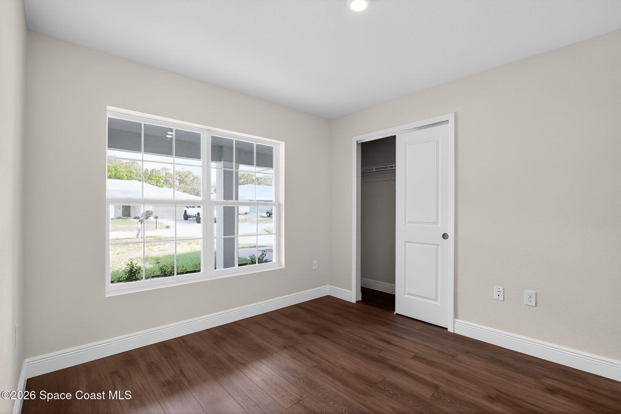
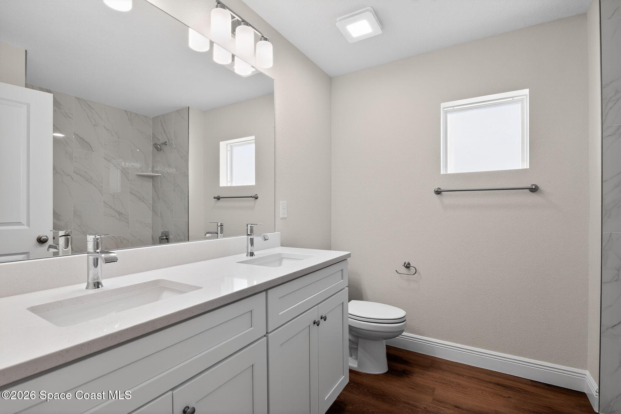
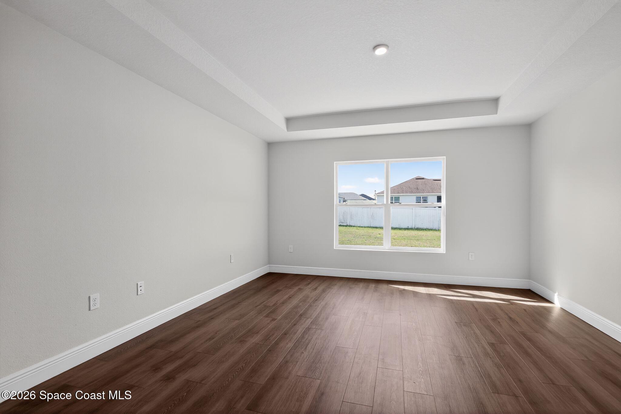
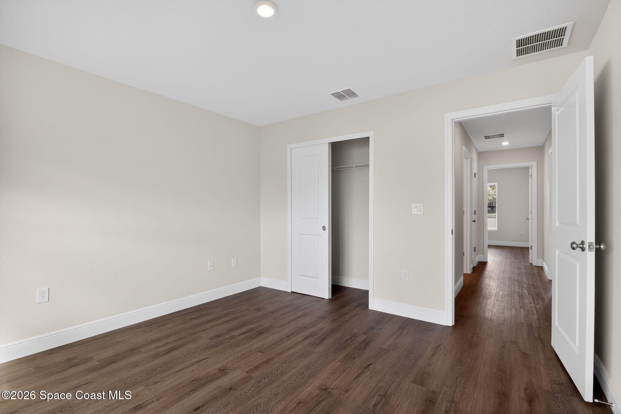
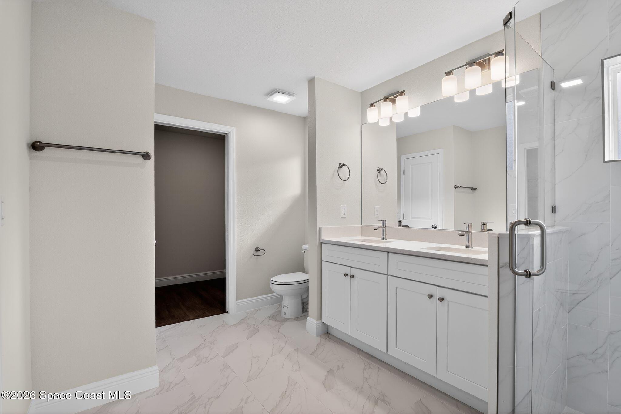
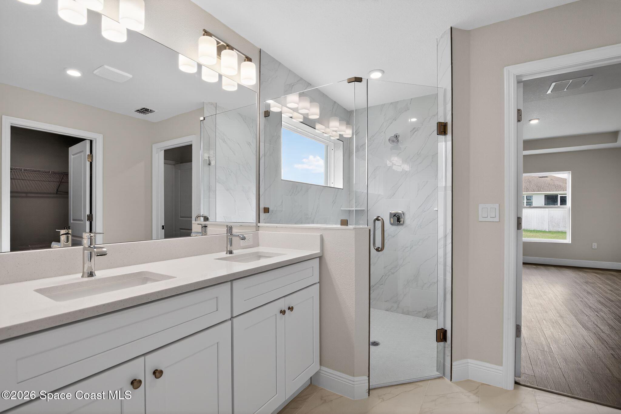
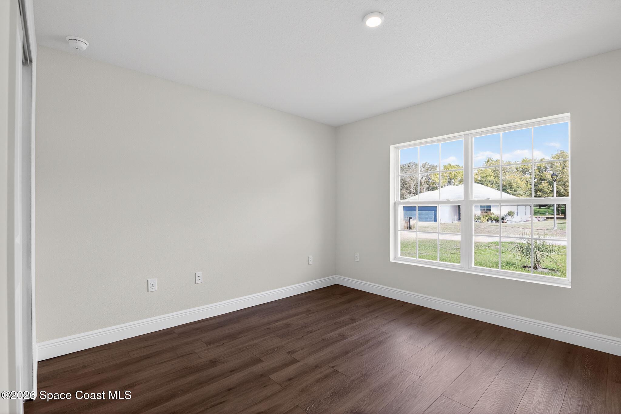
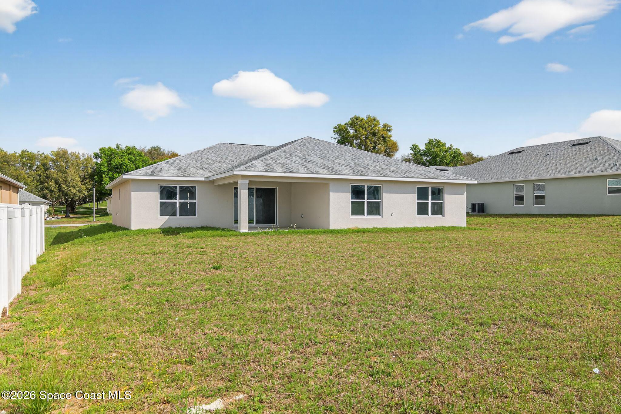
Ask us about our incentives, builder paid closing costs, & no down payment options when financing through the builder's preferred lender. This stunning new construction home in the sought-after Summer Crest gated community delivers unmatched value. Designed with features most builders consider upgrades, it boasts soaring ceilings, a spacious great room, and an island kitchen with all-wood shaker cabinets, crown molding, dovetail soft-close drawers and doors, quartz countertops, & a premium Samsung stainless steel appliance package. Large windows and sliding glass doors fill the home with natural light & open to the covered lanai, perfect for indoor-outdoor living. With luxury vinyl flooring (no carpet), tile in wet areas, and baths featuring quartz vanities and fully tiled showers--no inserts--this home is the definition of craftsmanship, & quality.

4
beds

2
baths

1,986 Sq.Ft. LIVING AREA

10,784 Sq.Ft. lot

Sold

5294 SE 91st Street

5294 SE 91st Street, Ocala, FL 34480

$285,000

Features & Amenities

Interior

  • total bedrooms4
  • Total bathrooms2
  • full bathrooms2
  • Flooring Tile, Vinyl
  • APPLIANCES Dishwasher, Disposal, Electric Oven, Electric Range, Microwave, Refrigerator
  • other interior Features Breakfast Nook, Open Floorplan, Primary Bathroom - Shower No Tub, Split Bedrooms, Walk-In Closet(s)

Area & Lot

  • Status Sold
  • Date Sold June 24, 2026
  • Living Area1,986 Sq.Ft.
  • Lot Area10,784 Sq.Ft.
  • MLS® ID1056265
  • TypeResidential
  • YEAR BUILT2025
  • Architecture StylesTraditional

Exterior

  • STORIES1
  • Garage Space2.0
  • water SourcePublic
  • utilitiesCable Available, Electricity Connected, Sewer Connected, Water Connected
  • roofShingle
  • lot featuresOther
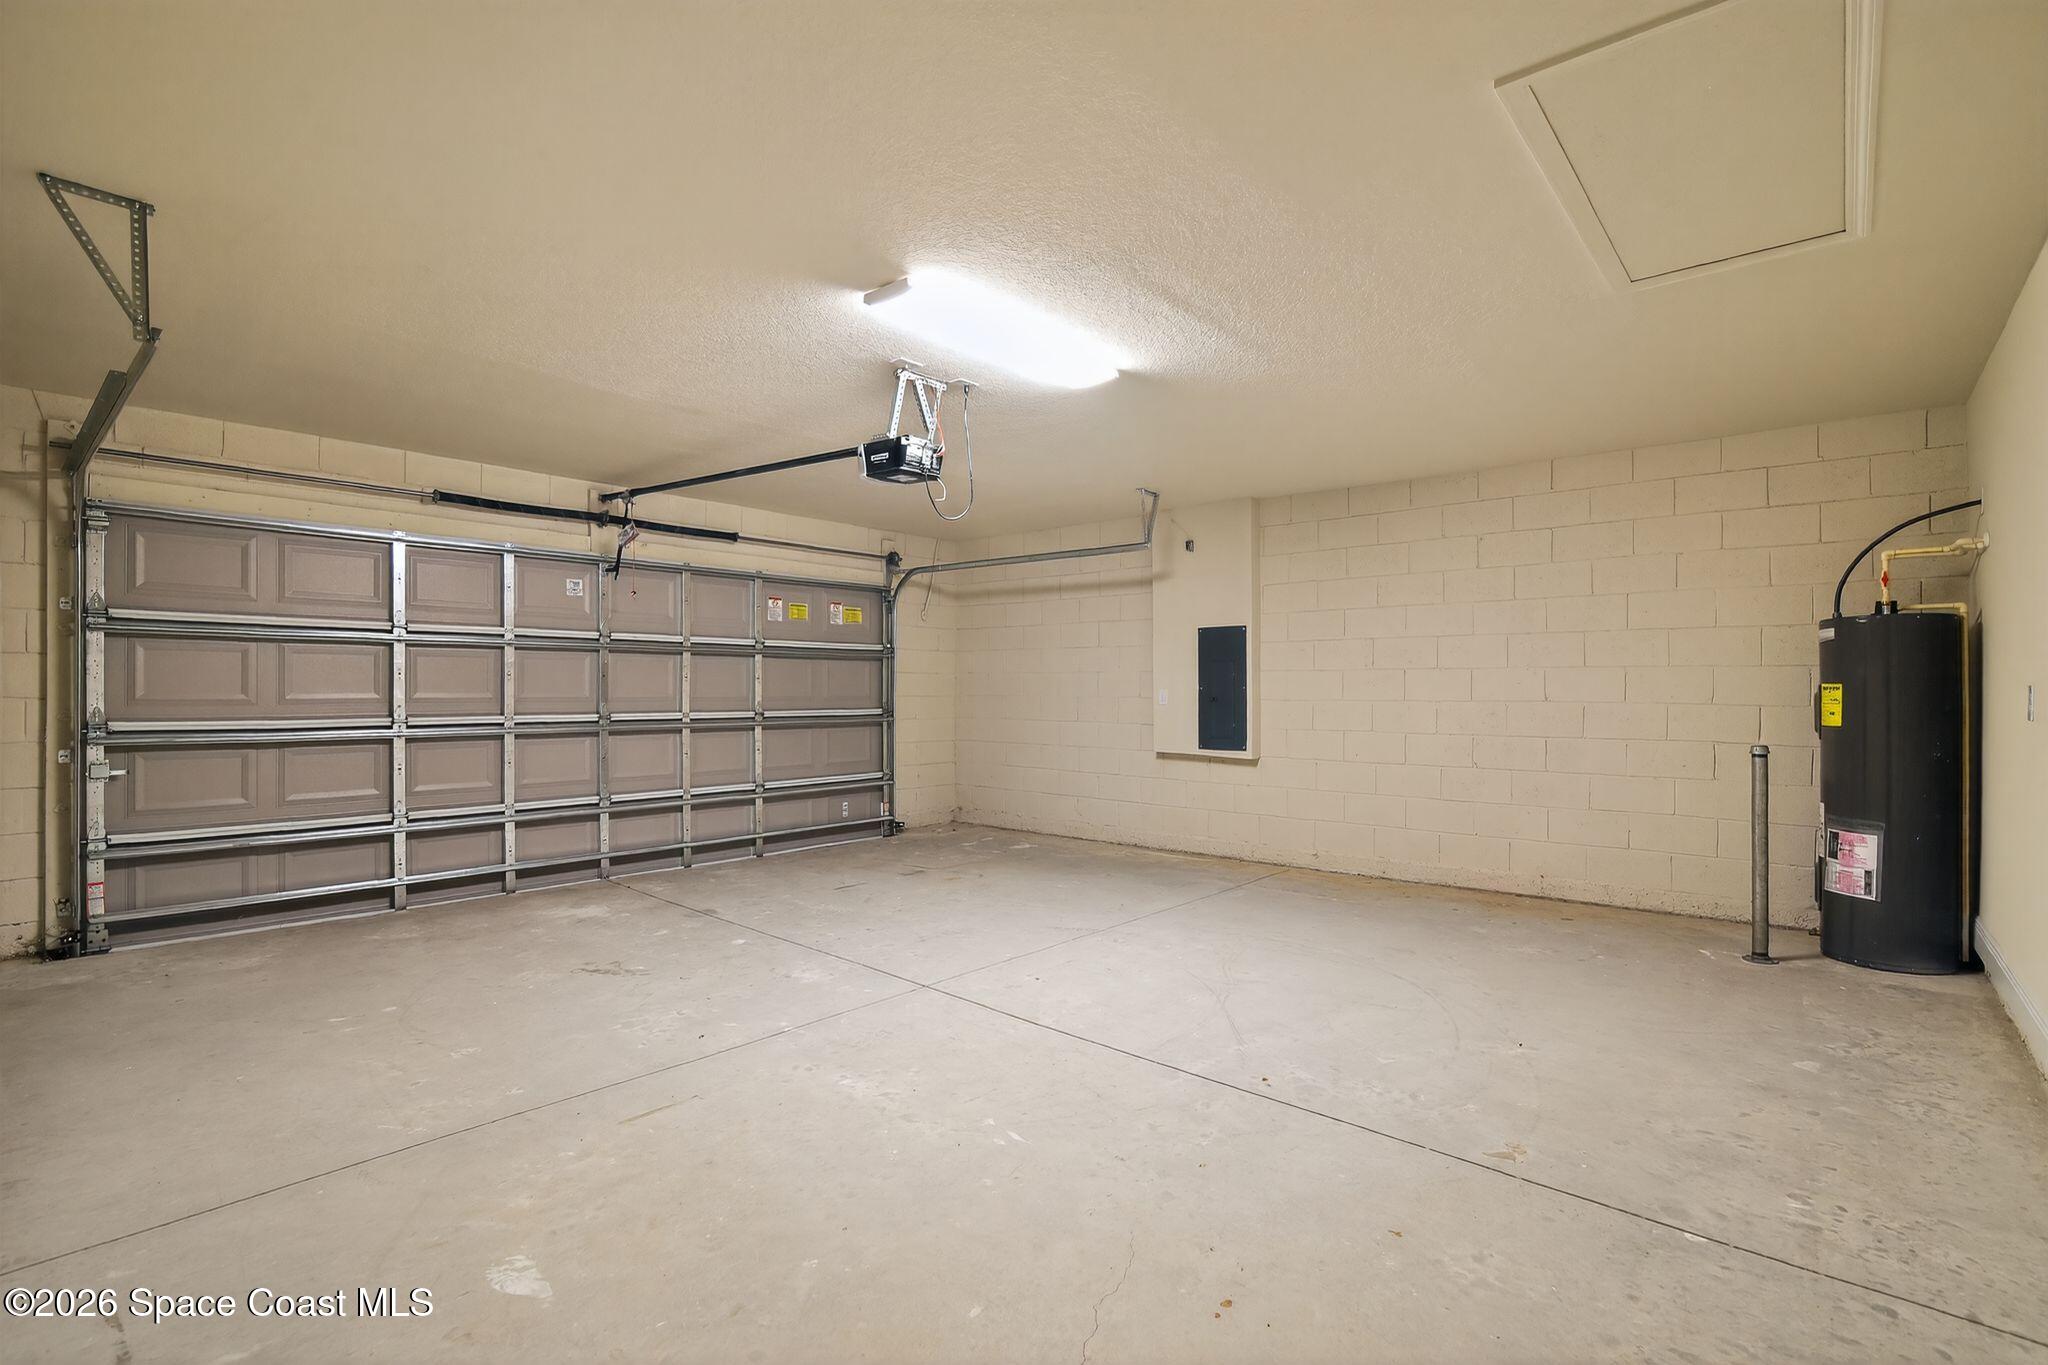
  • parkingAttached, Garage, Garage Door Opener
  • HEAT TYPECentral, Electric
  • AIR CONDITIONINGCentral Air, Electric
  • sewerPublic Sewer
  • security FeaturesSmoke Detector(s)

Financial

  • Sales Price$285,000
  • Real Estate Tax $482/yr
  • HOA $345/yr
View Virtual Tour
Jody Donnelly

Jody Donnelly

List With Us

We believe the consumer deserves a better real estate sales experience Shunning the way traditional real estate is practiced, we are raising the bar as far as the type of representation people are receiving. With leading edge technology, in depth market knowledge, innovative property presentation, a powerful global network, multimedia target marketing, discreet personal service, and expert contract negotiation.

Follow Us on Instagram