Luxury
5941 Constellation Drive
5941 Constellation Drive, Titusville, FL 32780
$2,699,999
5941 Constellation Drive, Titusville, FL 32780
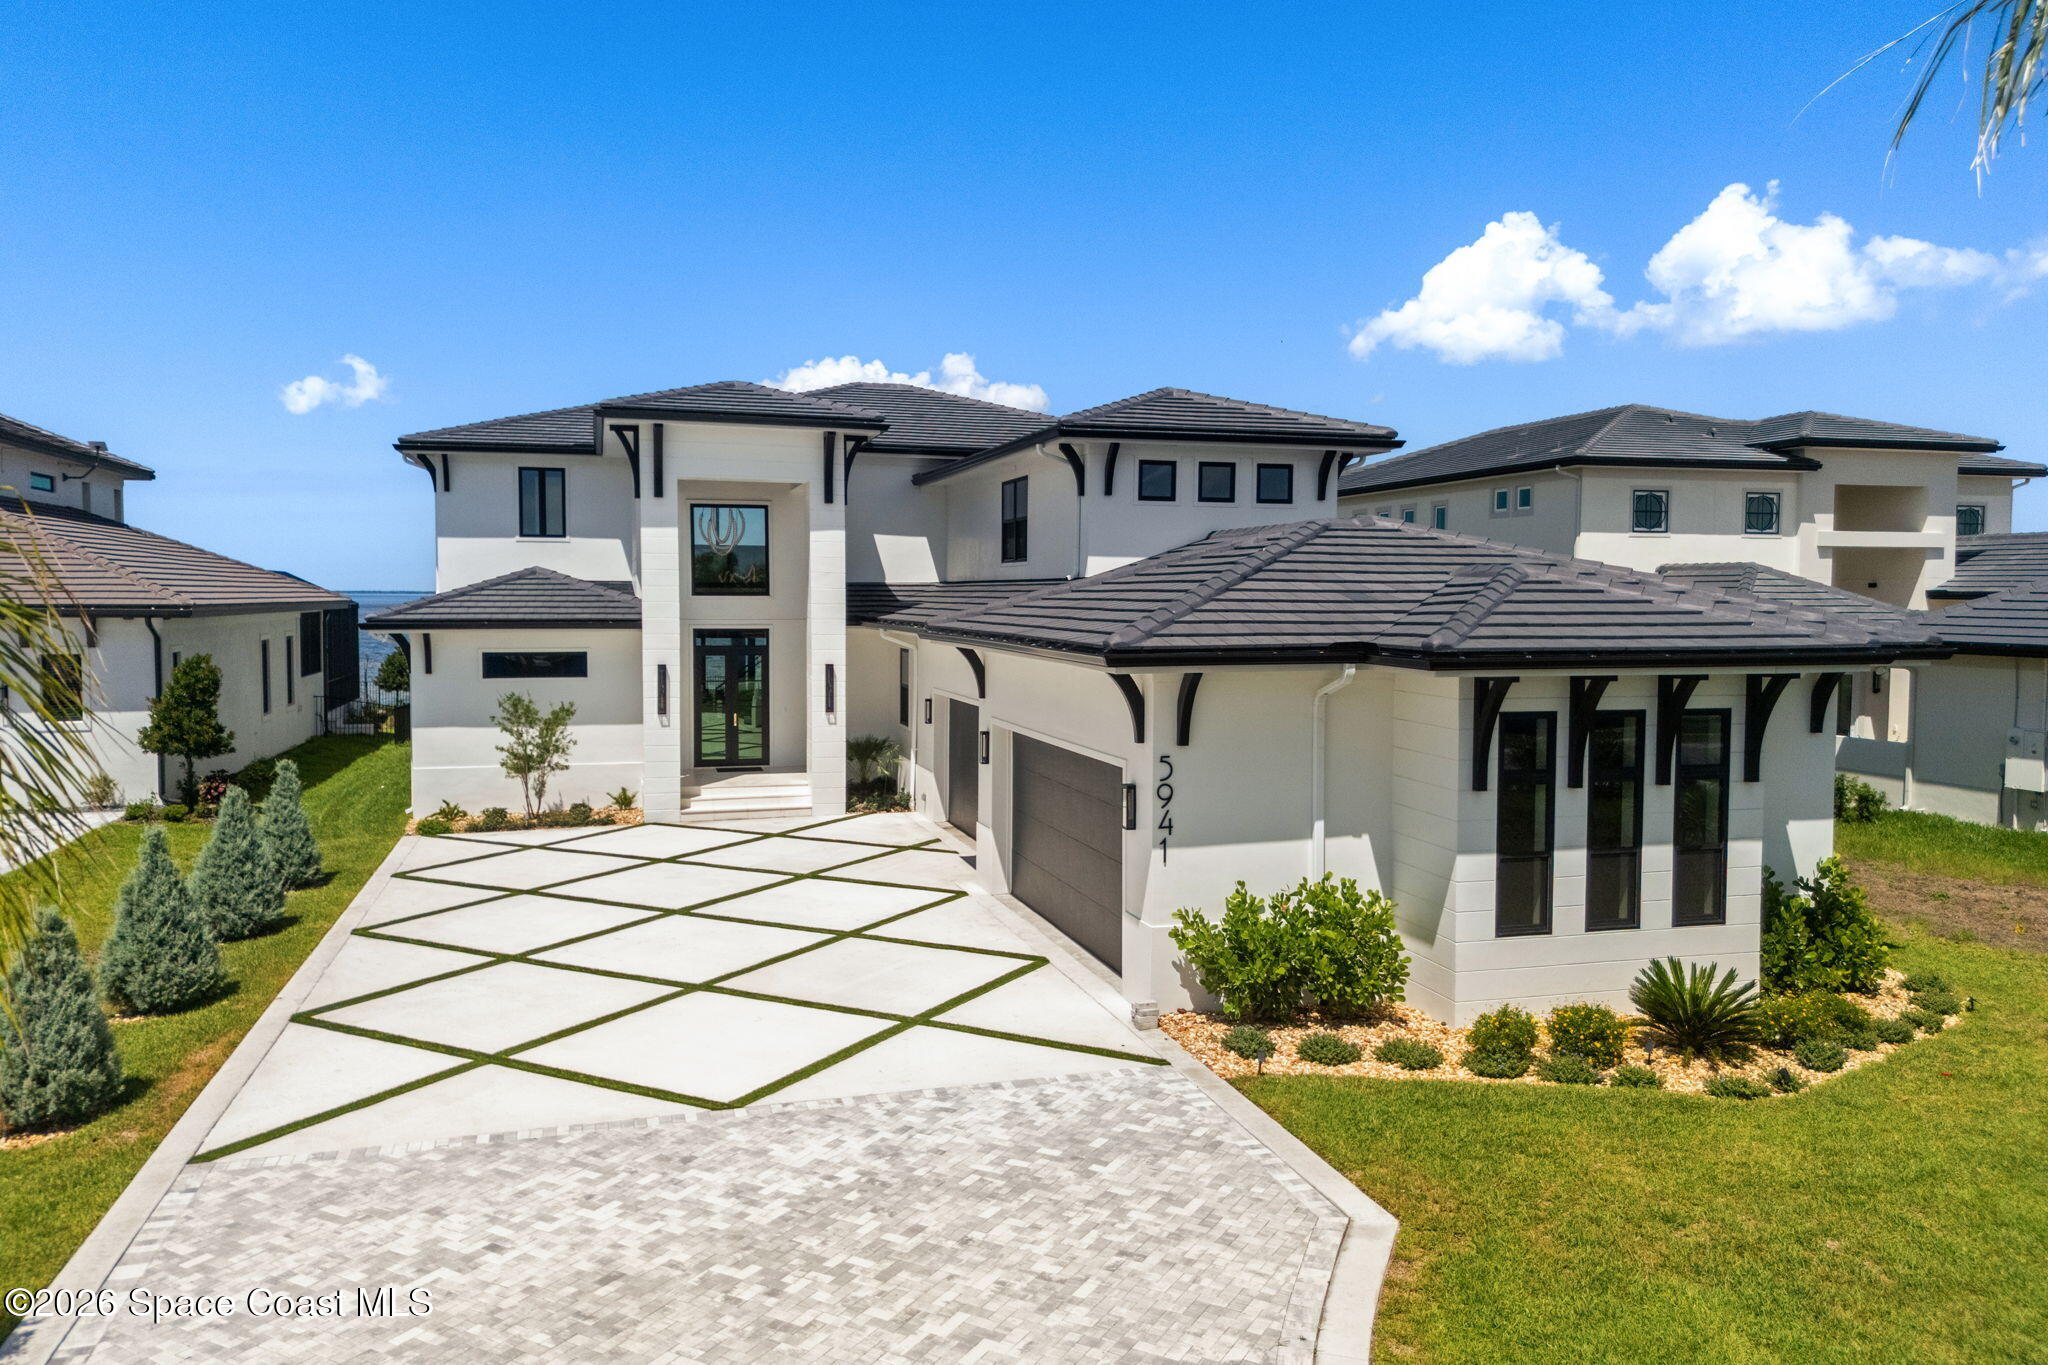
An Arrival Framed by Water and Light
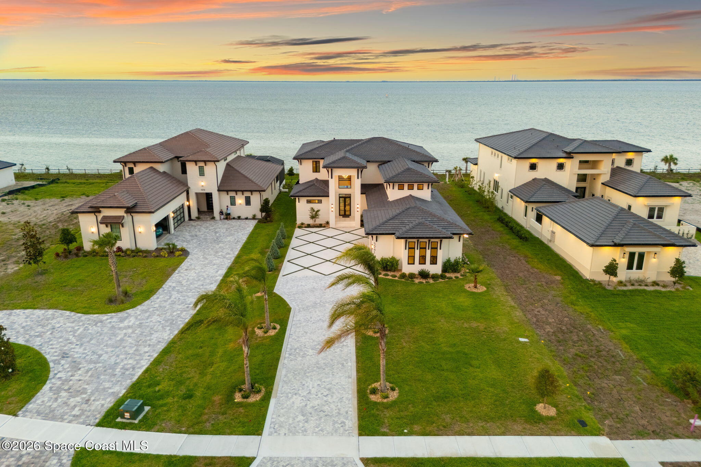
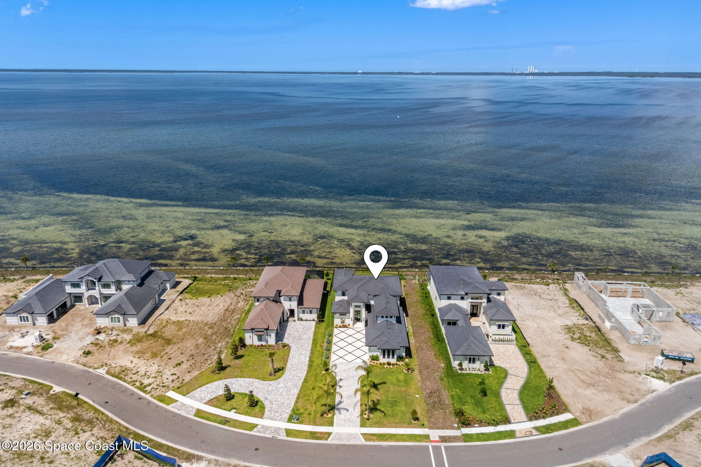
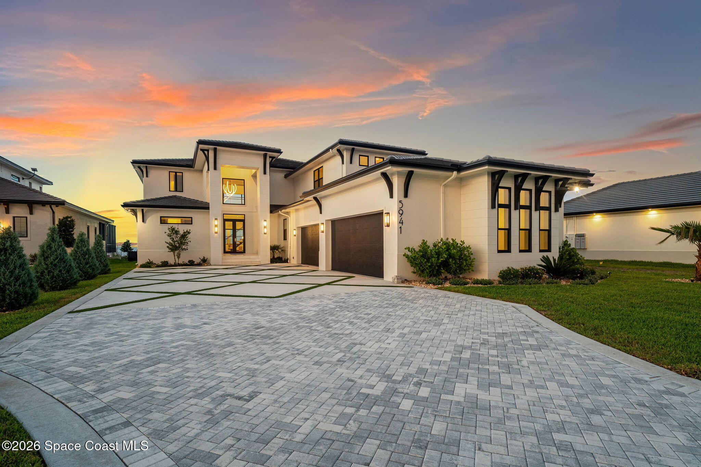
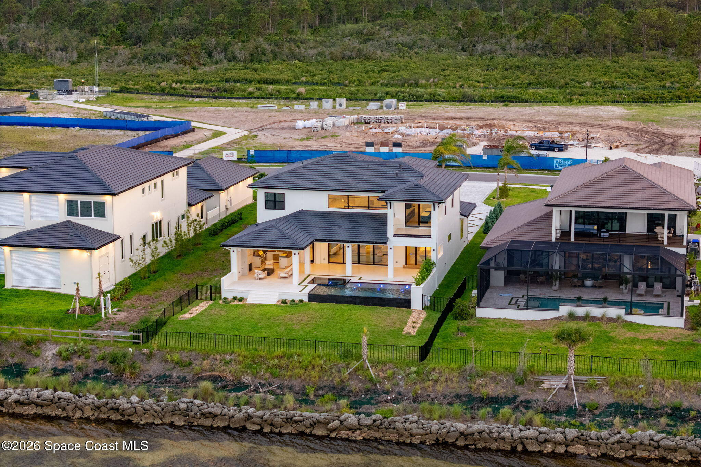
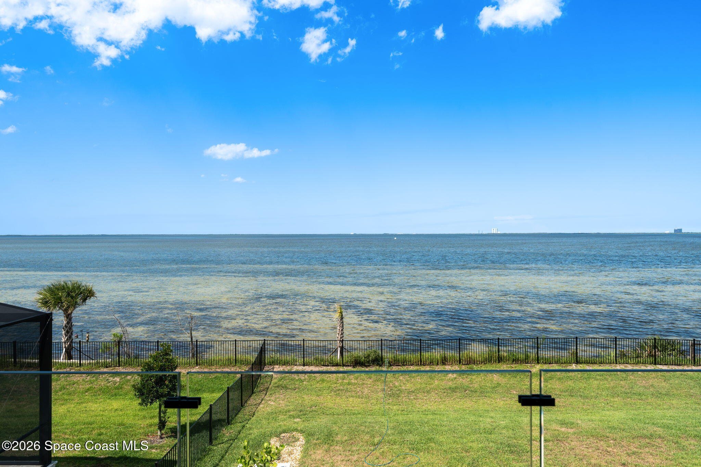
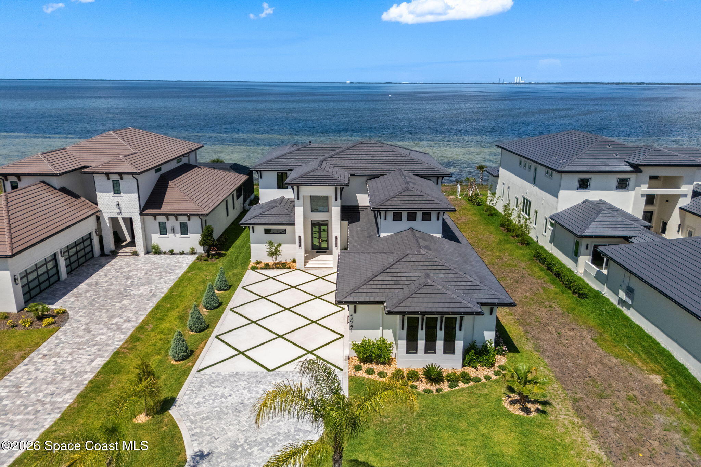
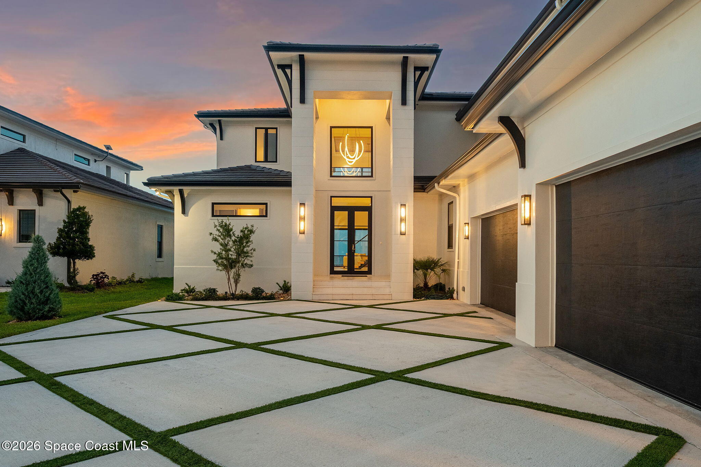
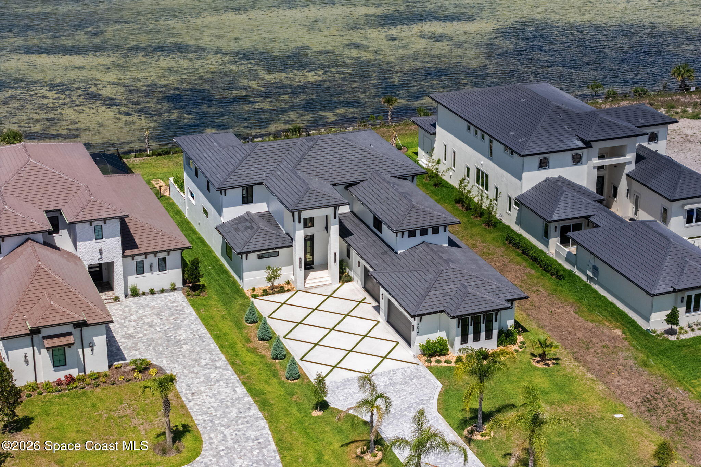
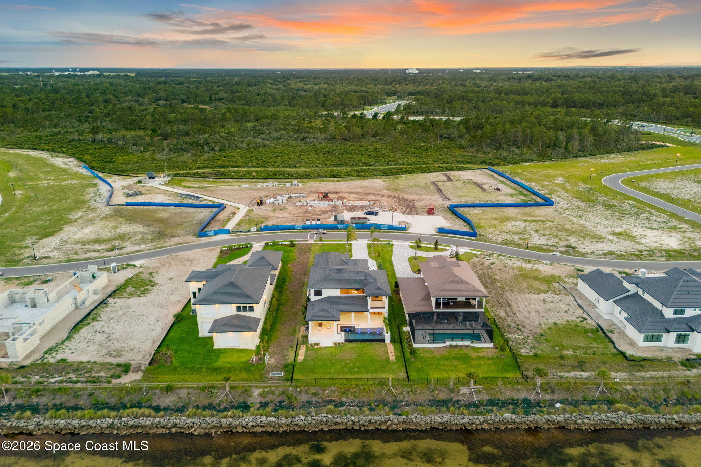
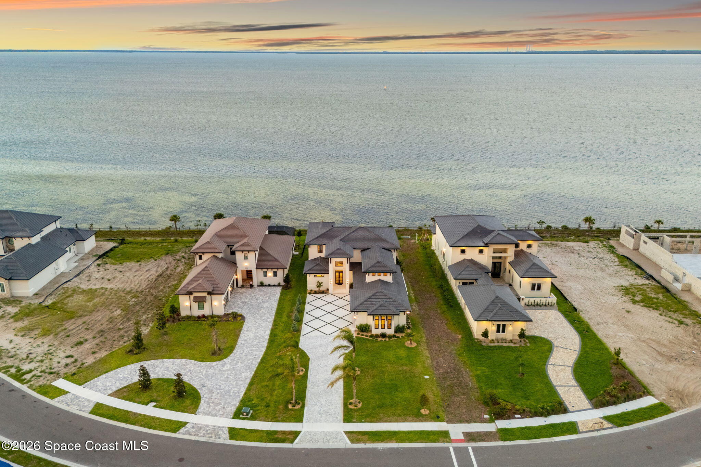
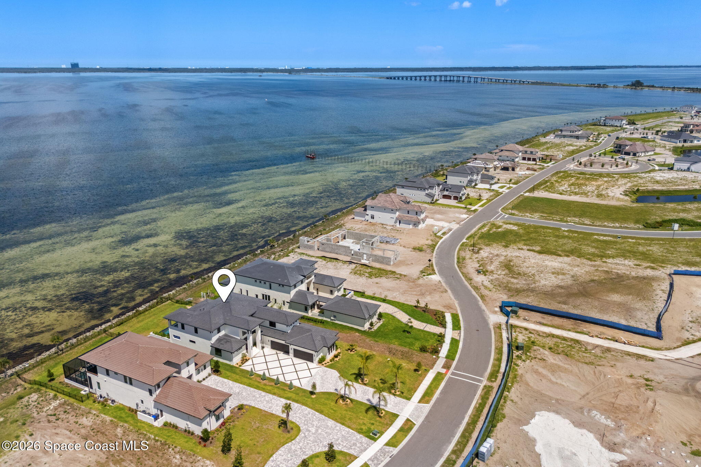
Brand-new and never before occupied, this extraordinary riverfront residence was designed to engage with its surroundings at every turn. Contemporary architecture, expansive walls of glass, warm wood accents, and carefully layered textures come together in a composition that feels both sophisticated and deeply connected to the landscape beyond. The river is not merely a view here; it becomes a defining element of daily life. From sunrise reflections dancing across the water to the spectacle of rocket launches illuminating the night sky, every moment is experienced against a backdrop that few properties can offer. Within the gated community of The Shores at Tranquility, privacy and prestige meet in a setting that feels worlds away while remaining connected to the very best of the Space Coast.
The Art of Gathering
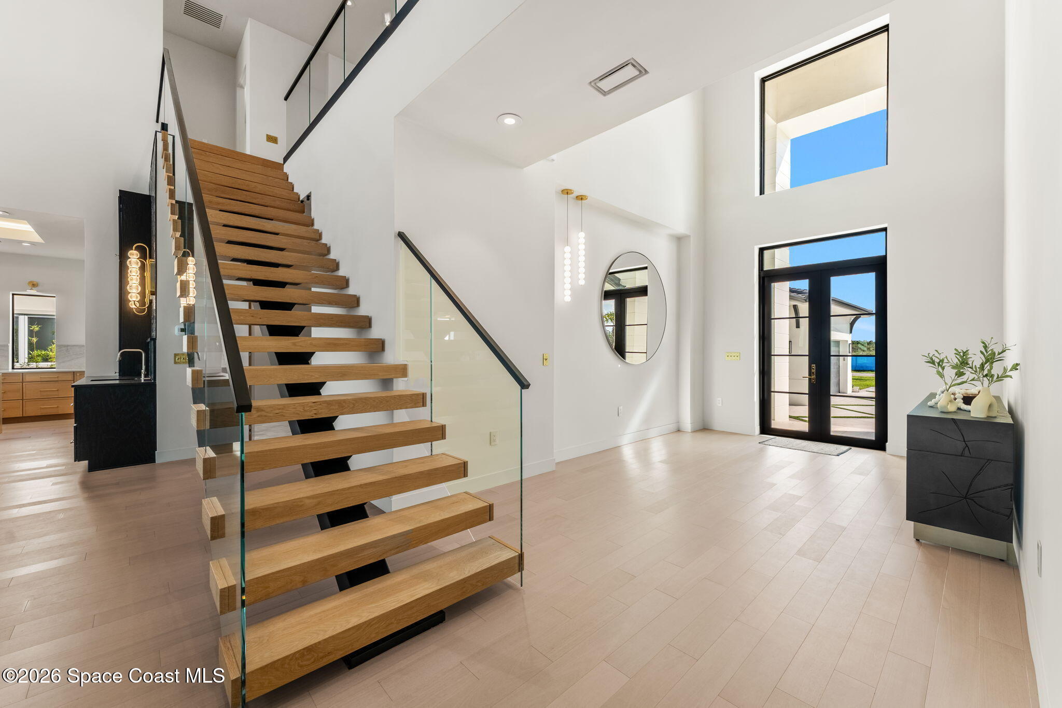
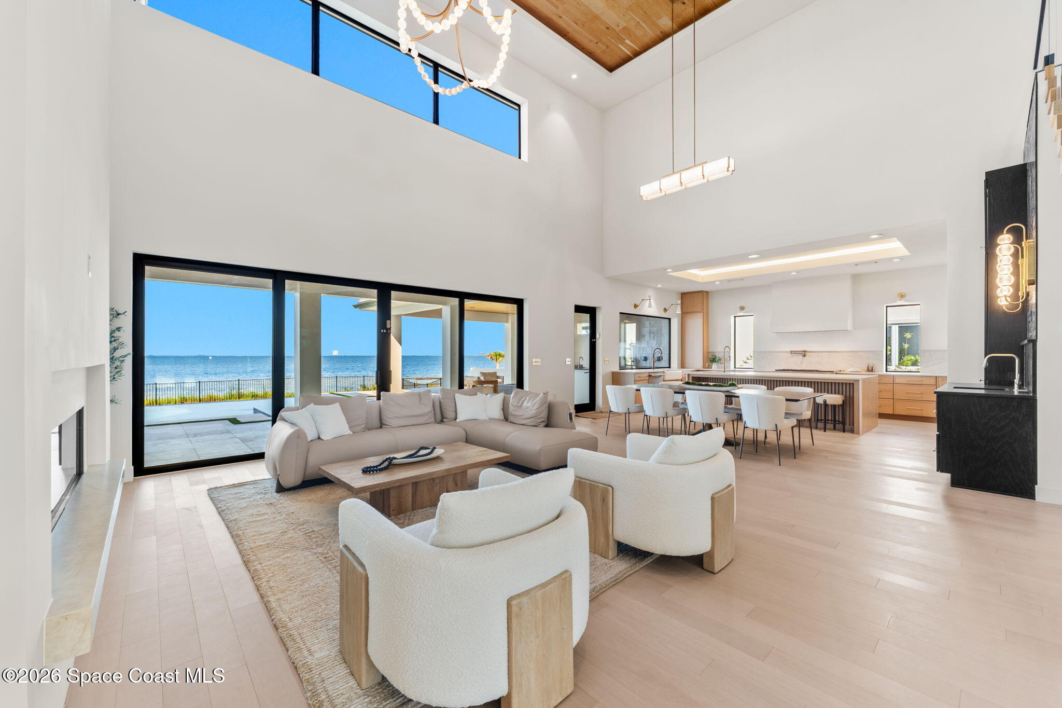
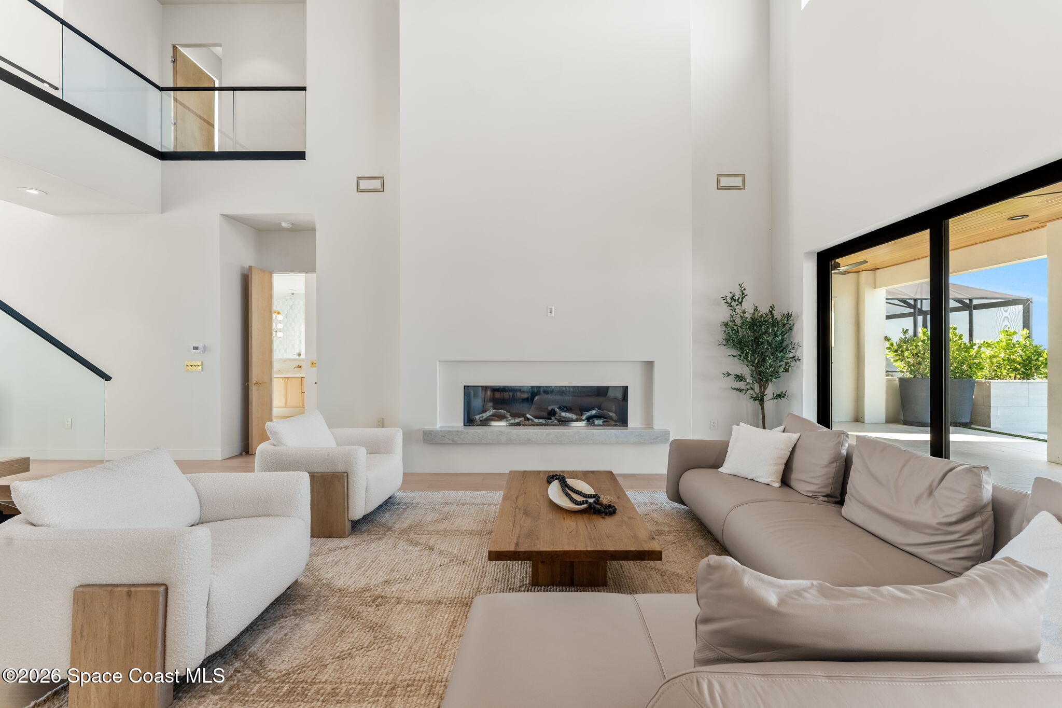
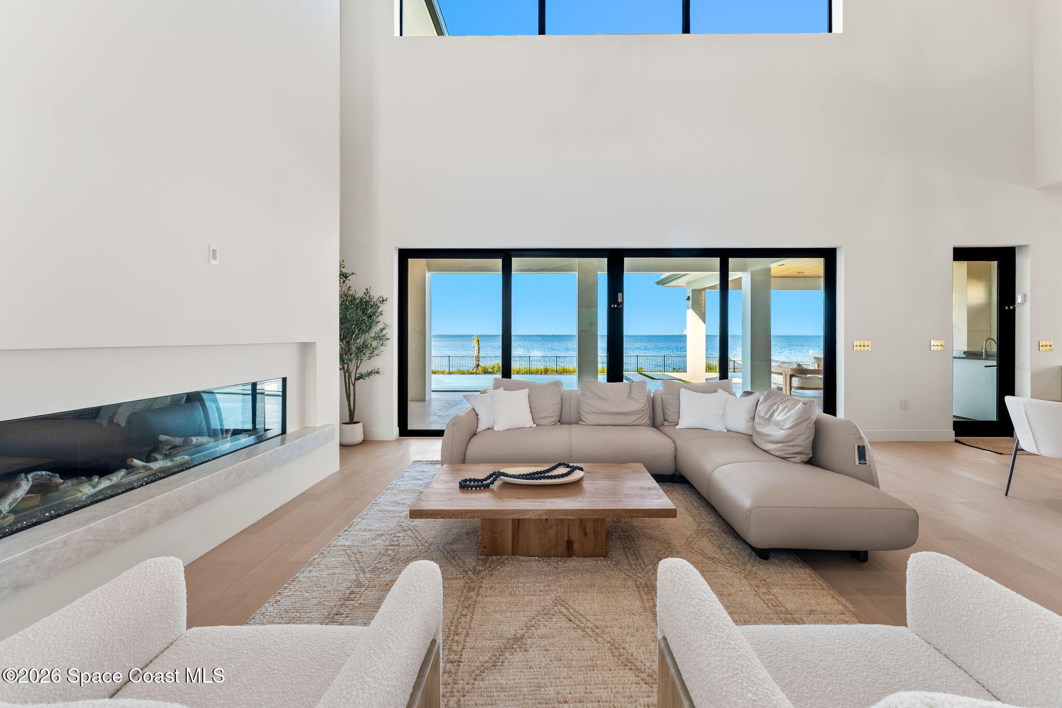
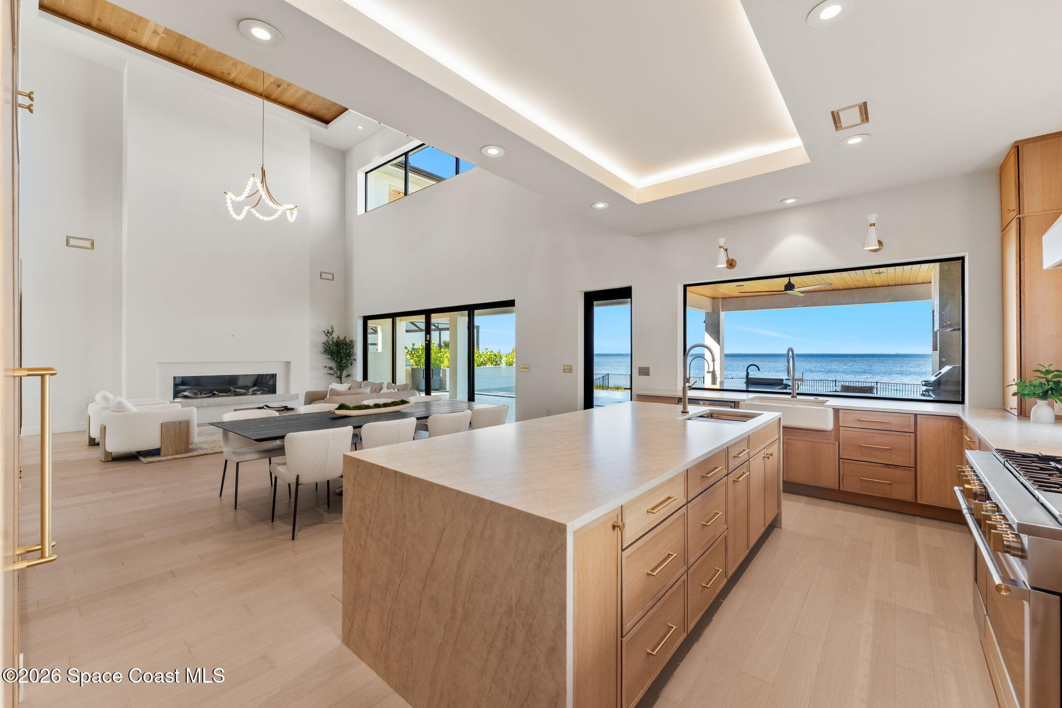
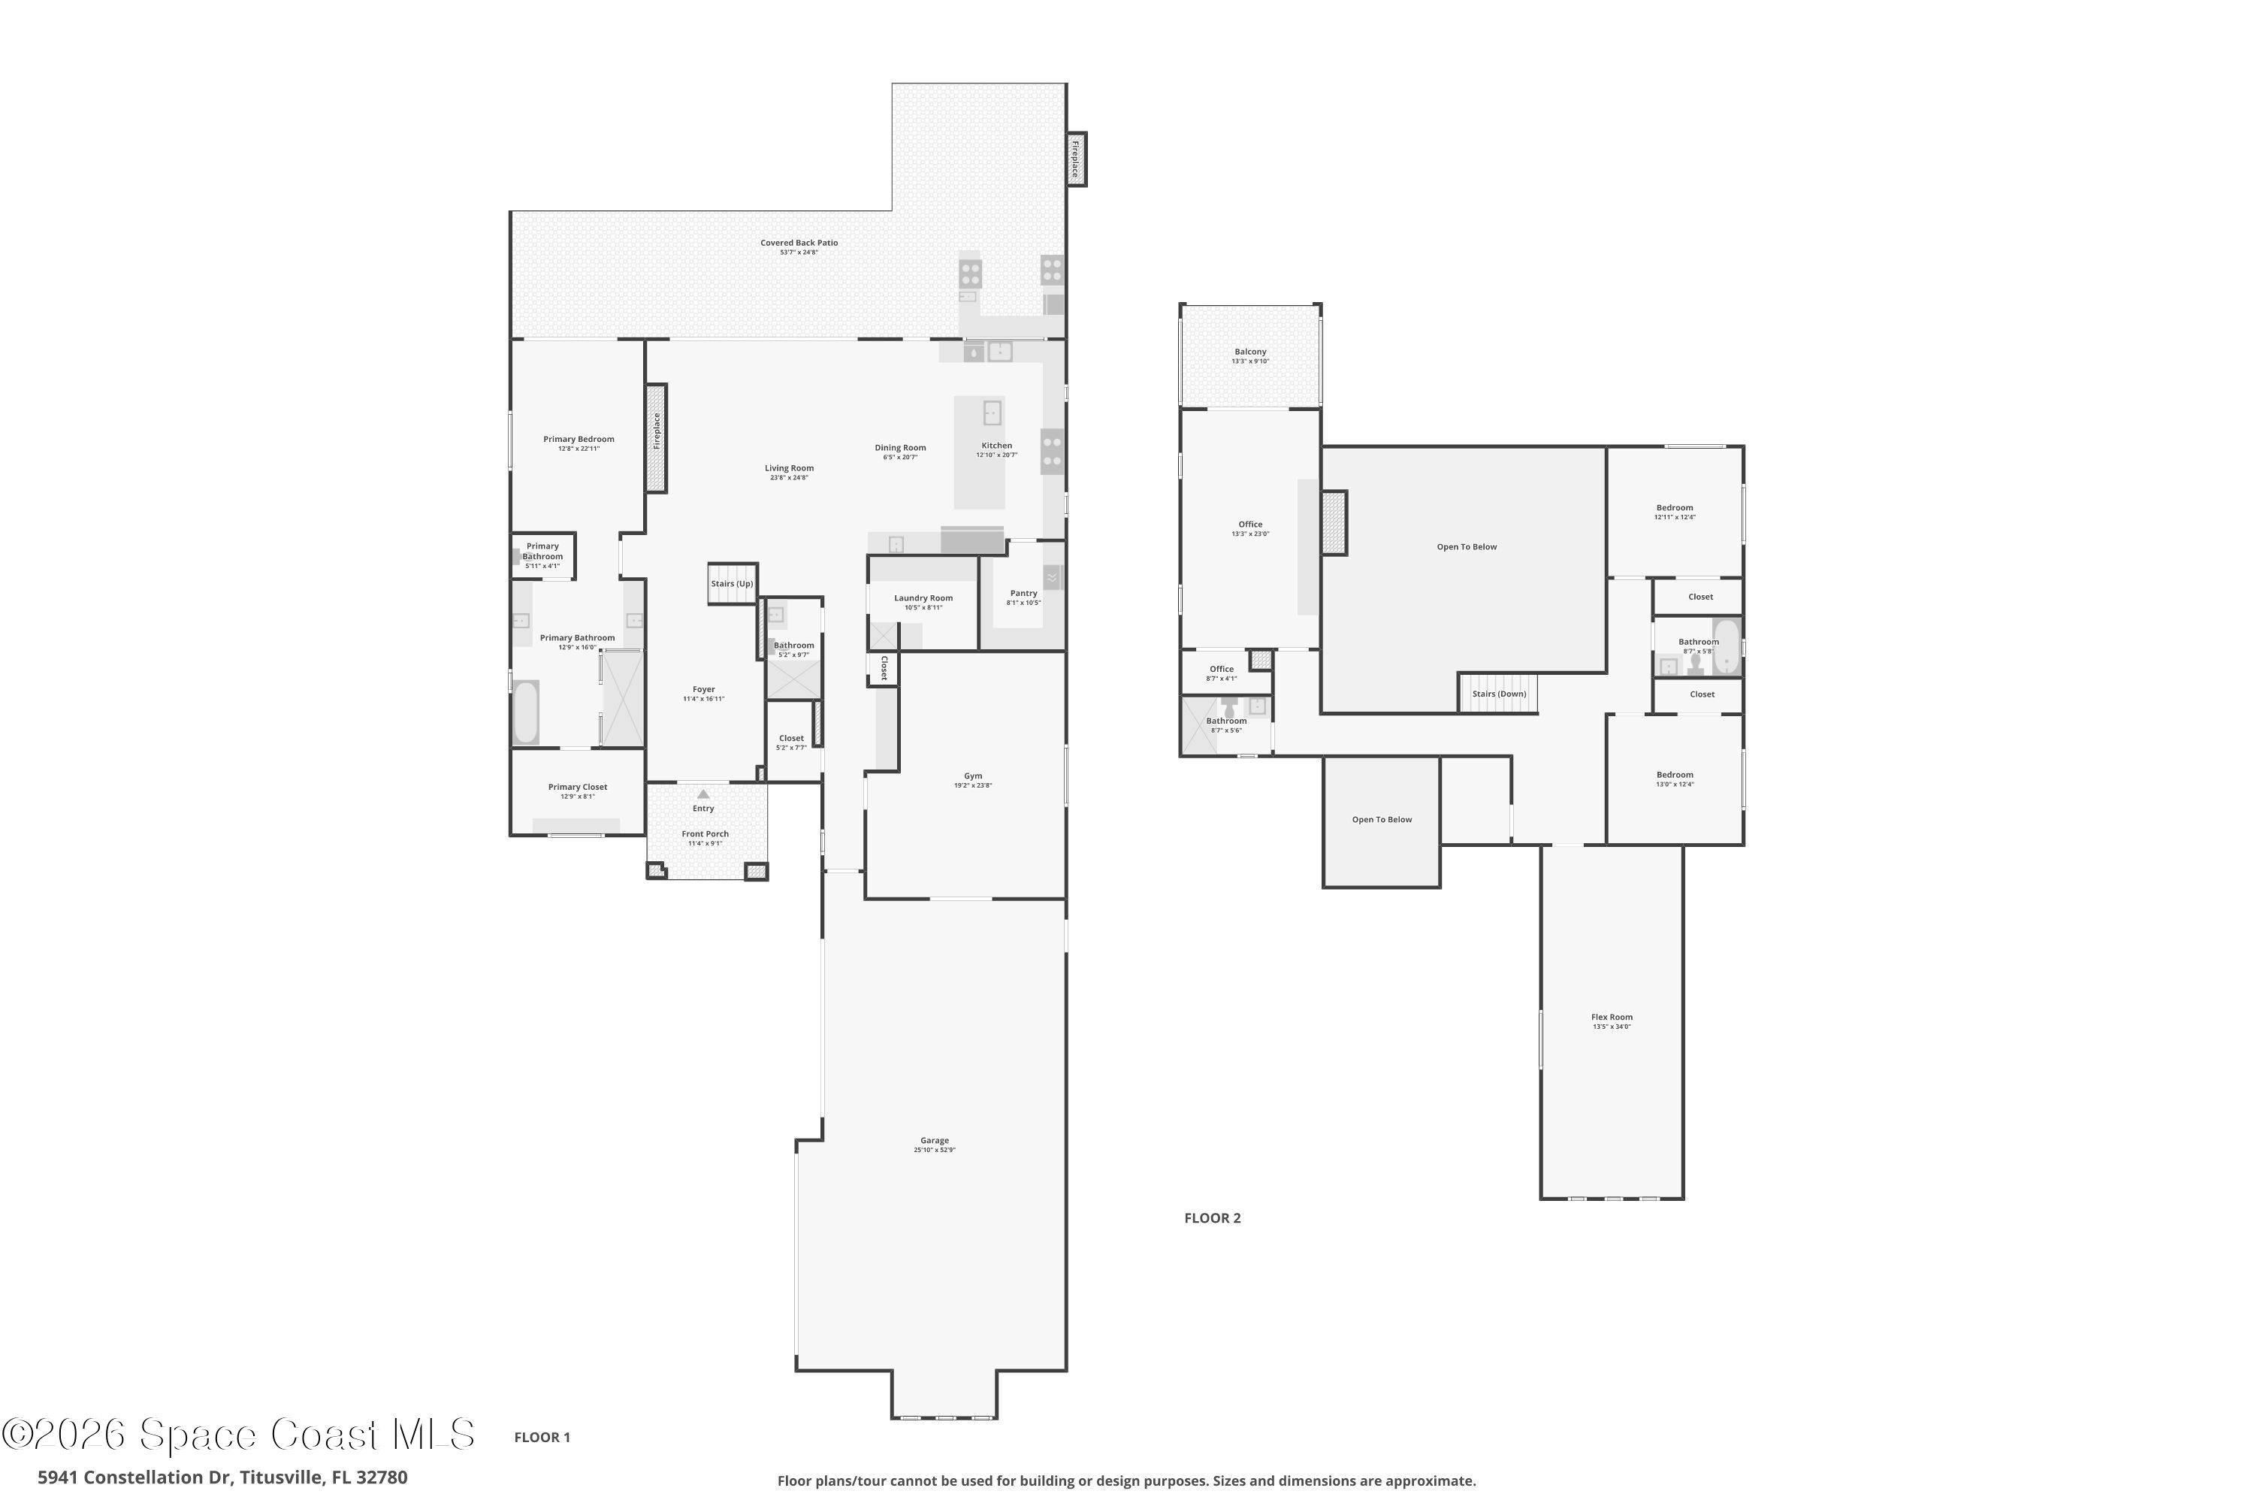
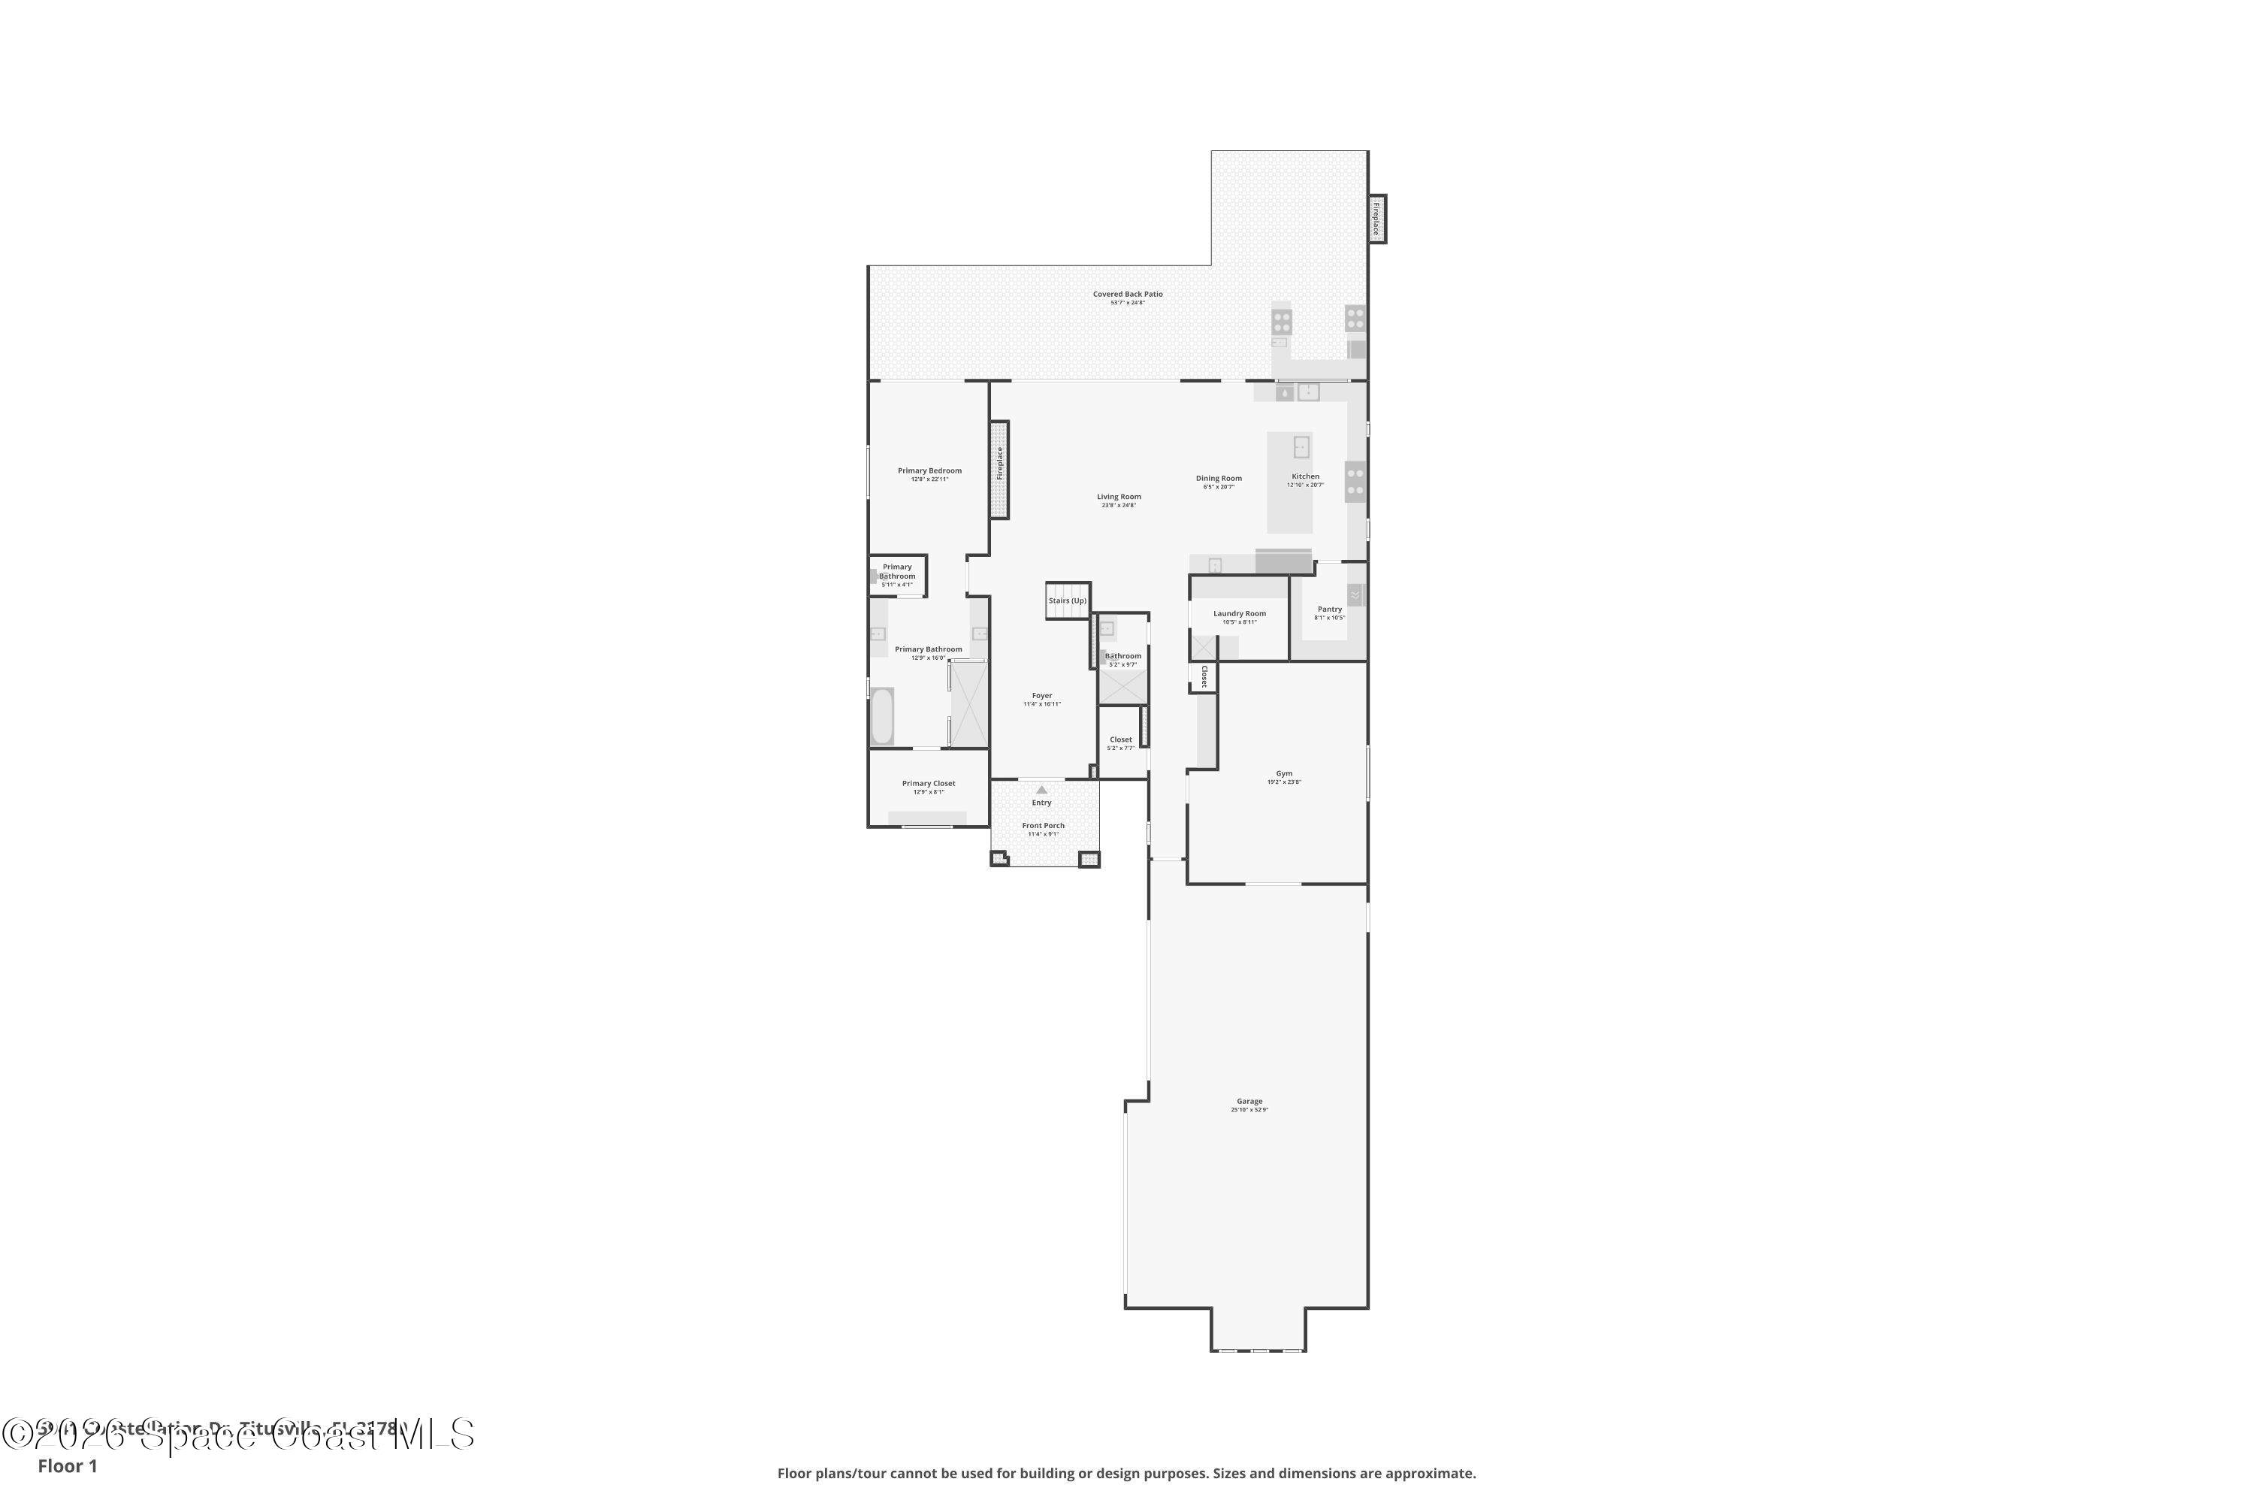
The main living spaces unfold with remarkable ease, creating an environment that feels equally suited for intimate evenings and grand-scale entertaining. Wide-plank flooring stretches beneath soaring ceilings, while an abundance of glass invites natural light to move freely throughout the home. The great room embraces the waterfront with expansive sliding glass doors that dissolve the distinction between inside and out, creating uninterrupted sightlines toward the river beyond. Architectural details remain intentionally restrained, allowing the scale of the spaces and the beauty of the setting to take center stage.
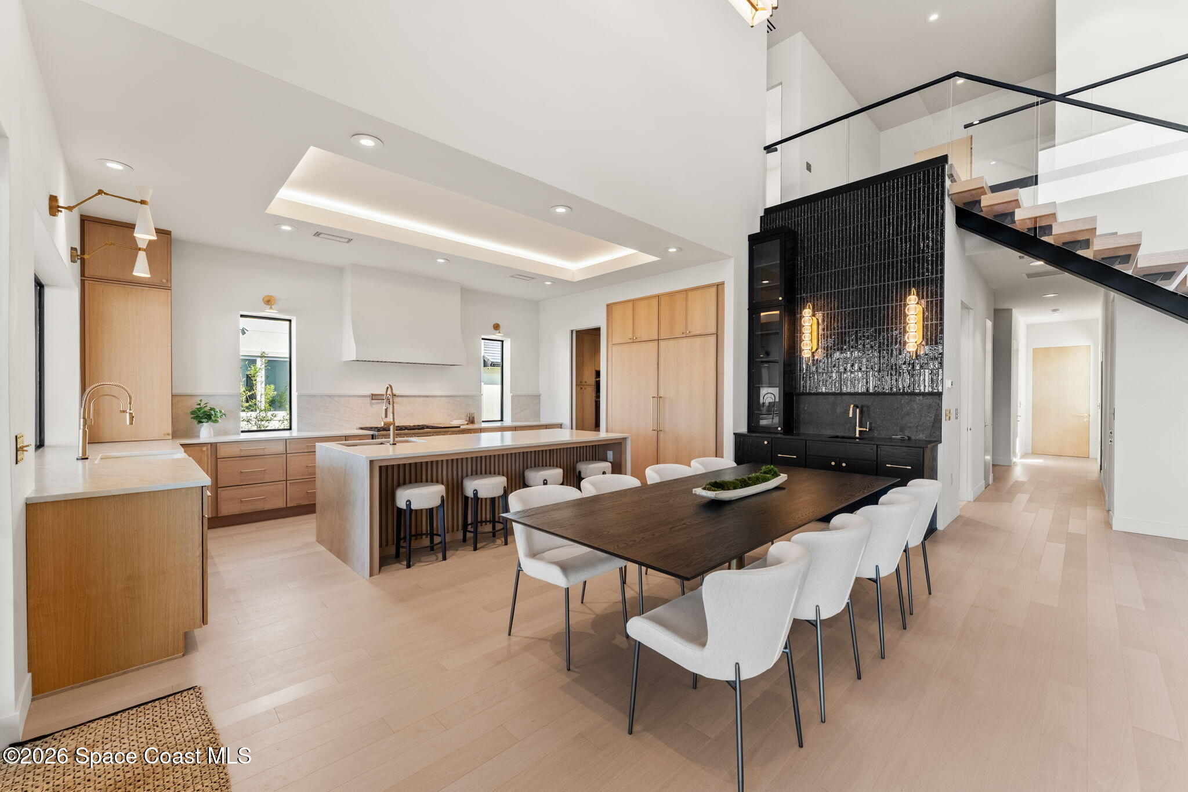
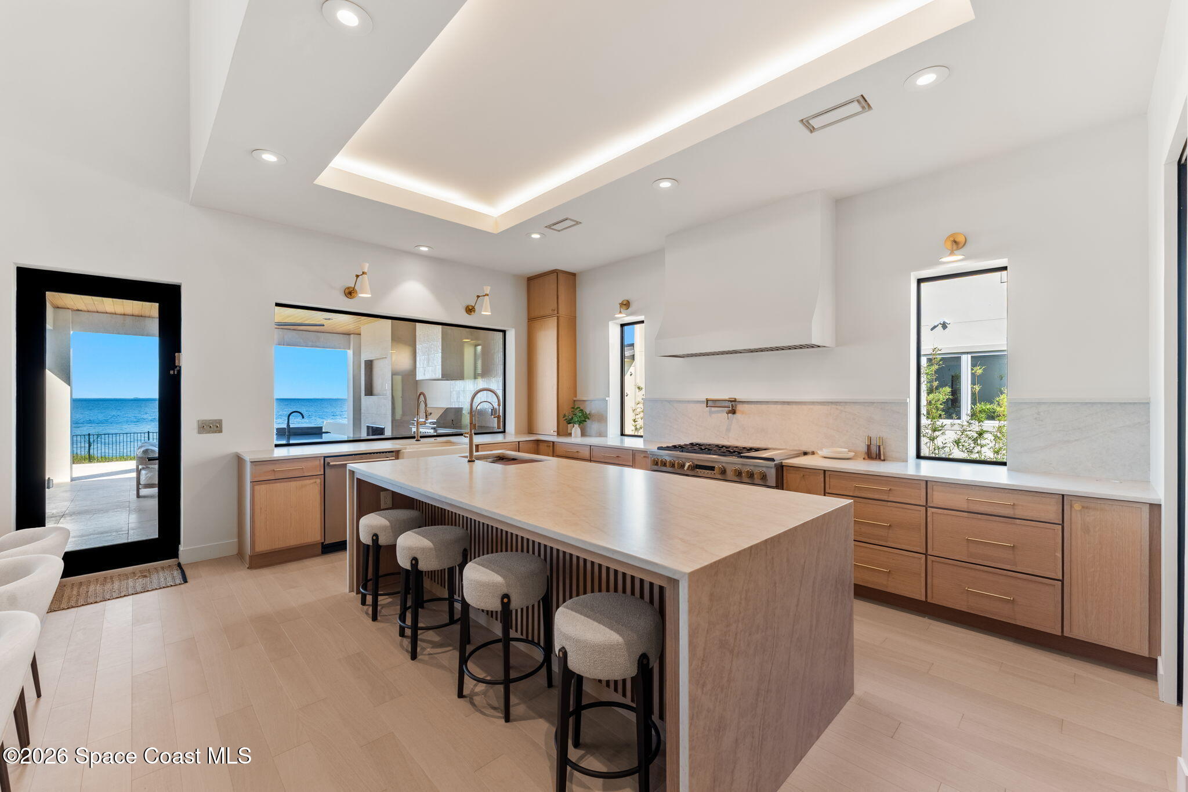
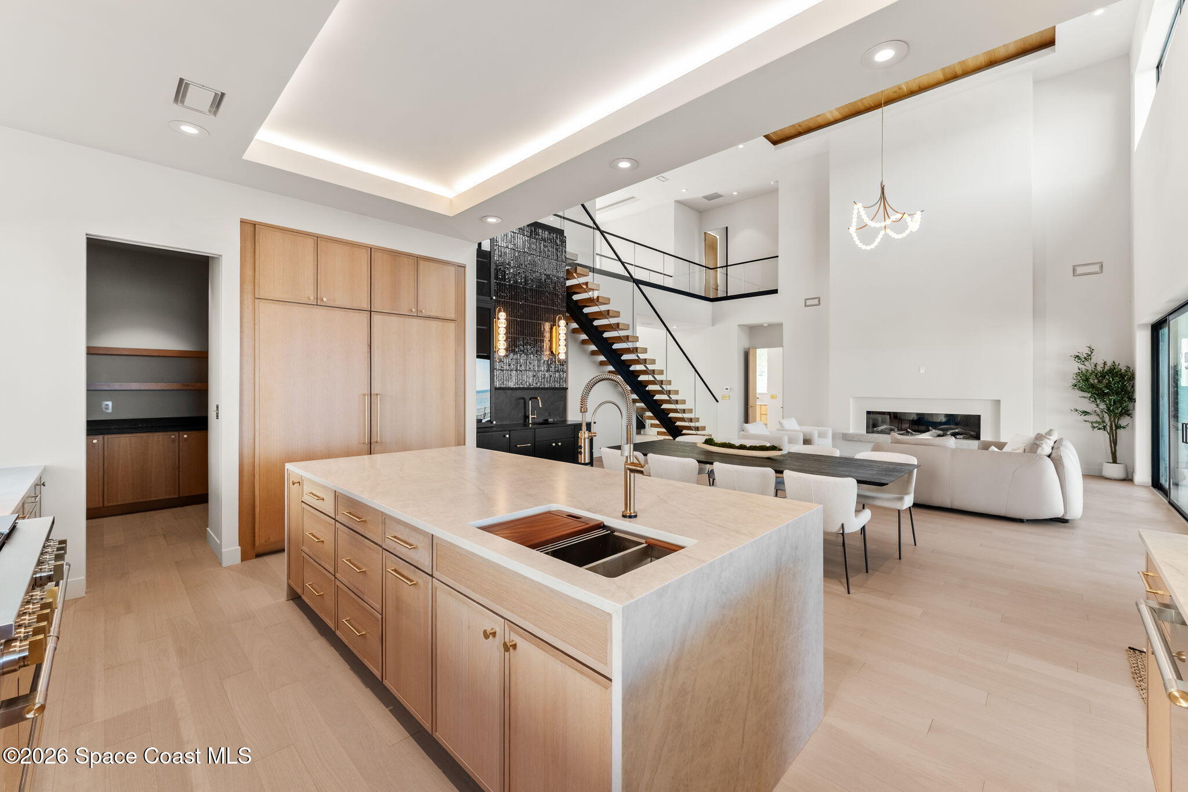
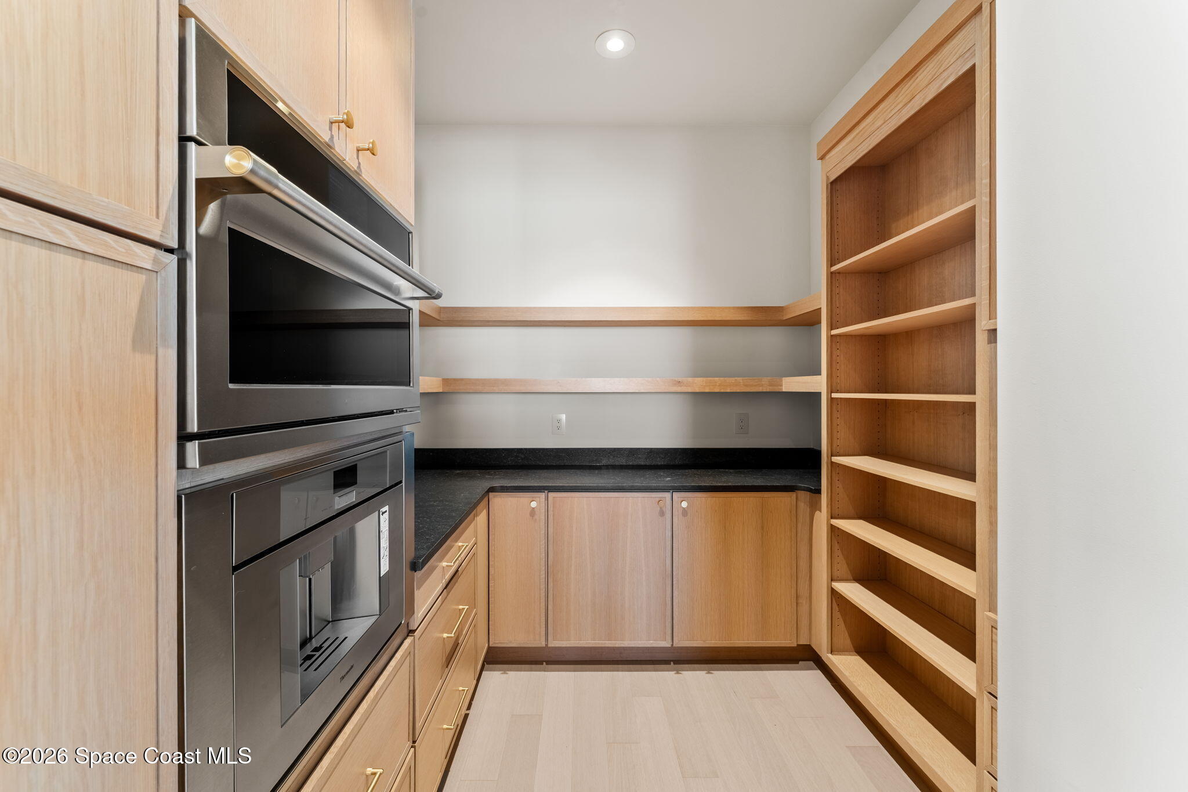
The kitchen was designed as both a functional workspace and a visual anchor within the open-concept floor plan. Custom cabinetry extends to the ceiling, introducing warmth and texture while complementing the home's contemporary aesthetic. An oversized island creates a natural gathering point, illuminated by statement lighting that introduces sculptural interest overhead. Nearby, the dining area enjoys its own connection to the waterfront, creating a setting where everyday meals feel elevated by the scenery beyond the glass. Together, these spaces create a seamless flow that encourages conversation, connection, and effortless entertaining.
A Private Sanctuary Above the Water
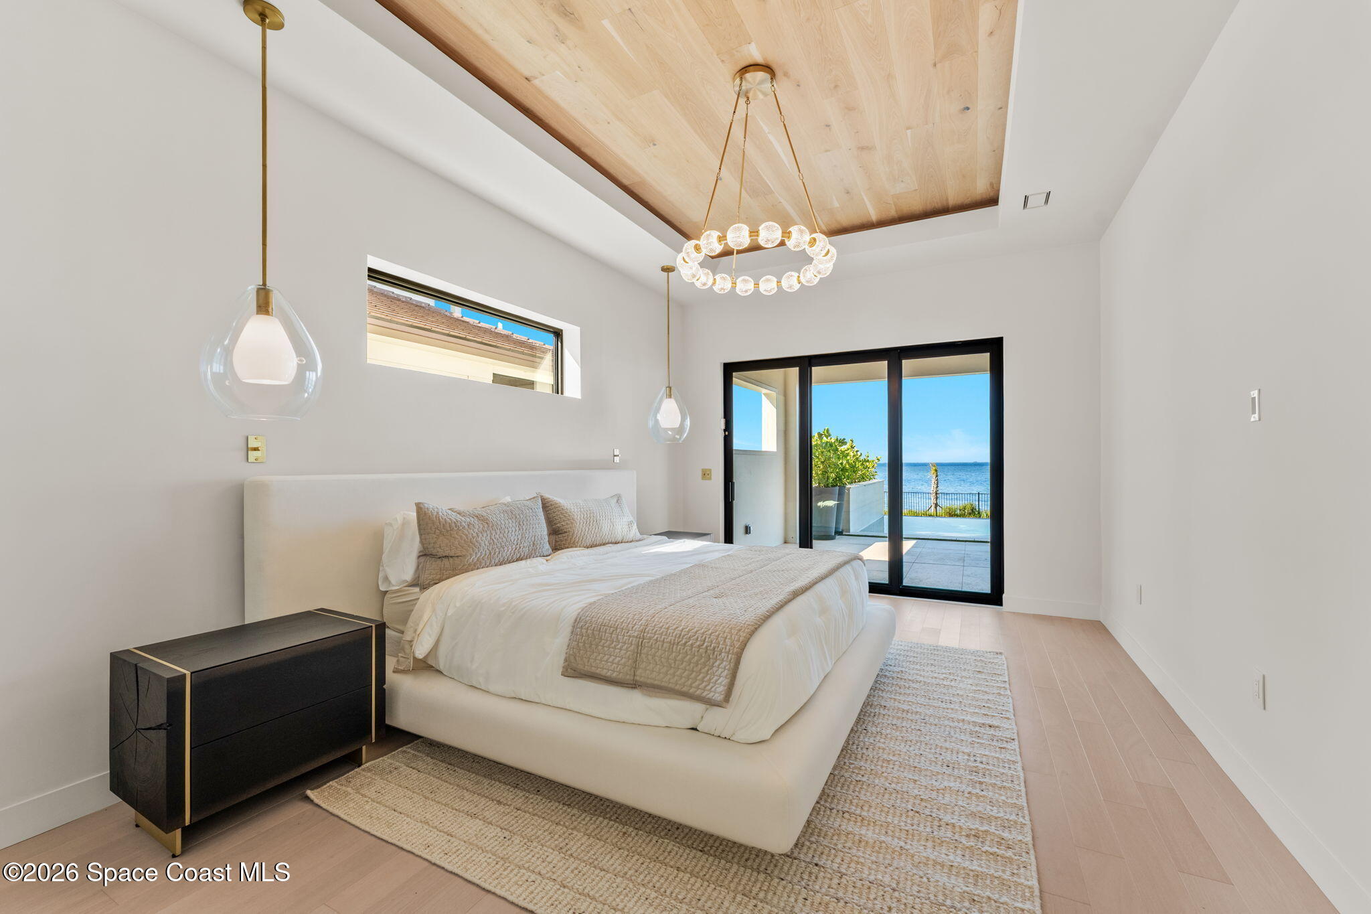
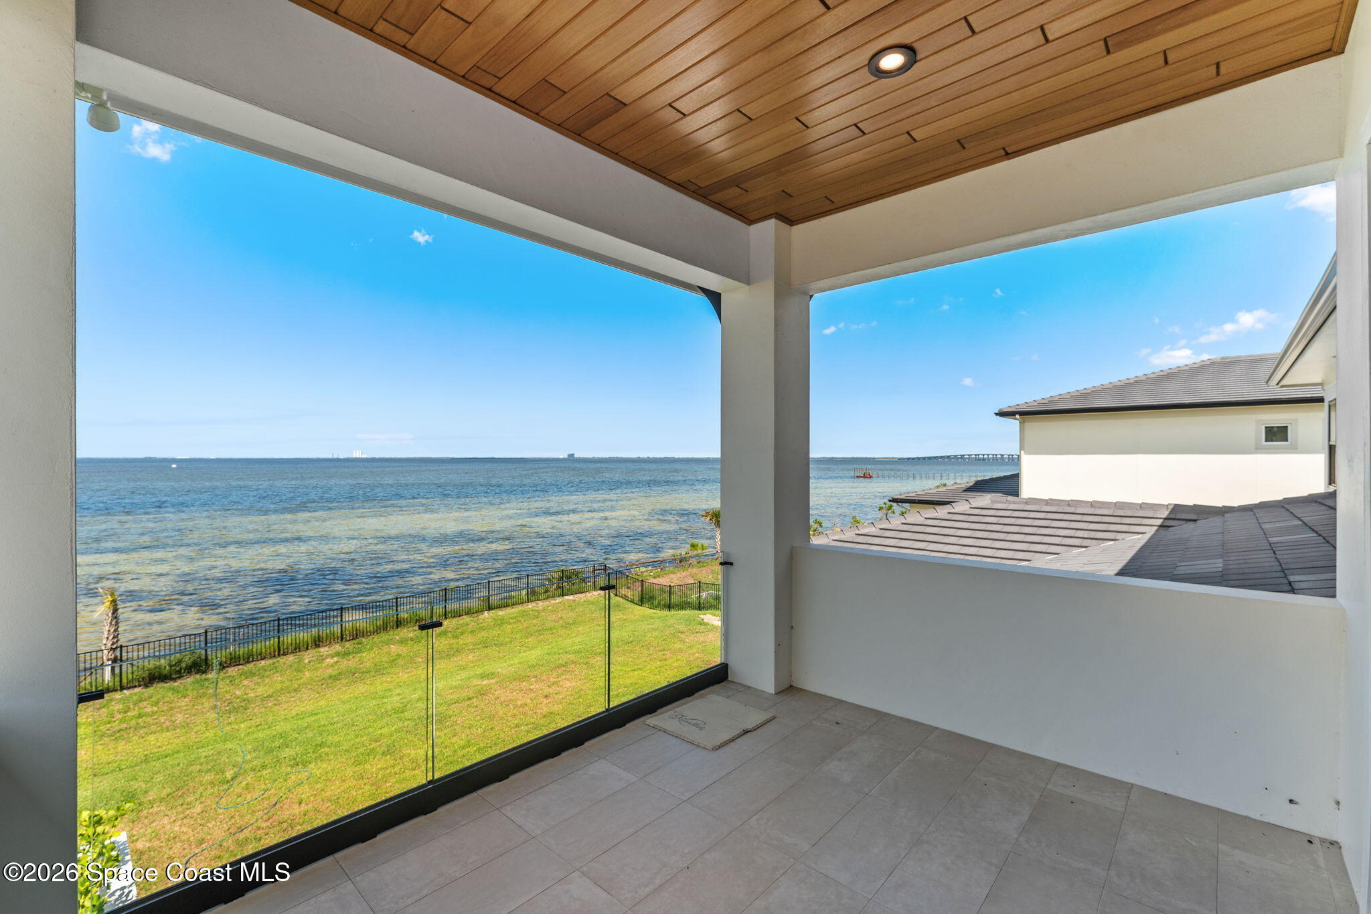
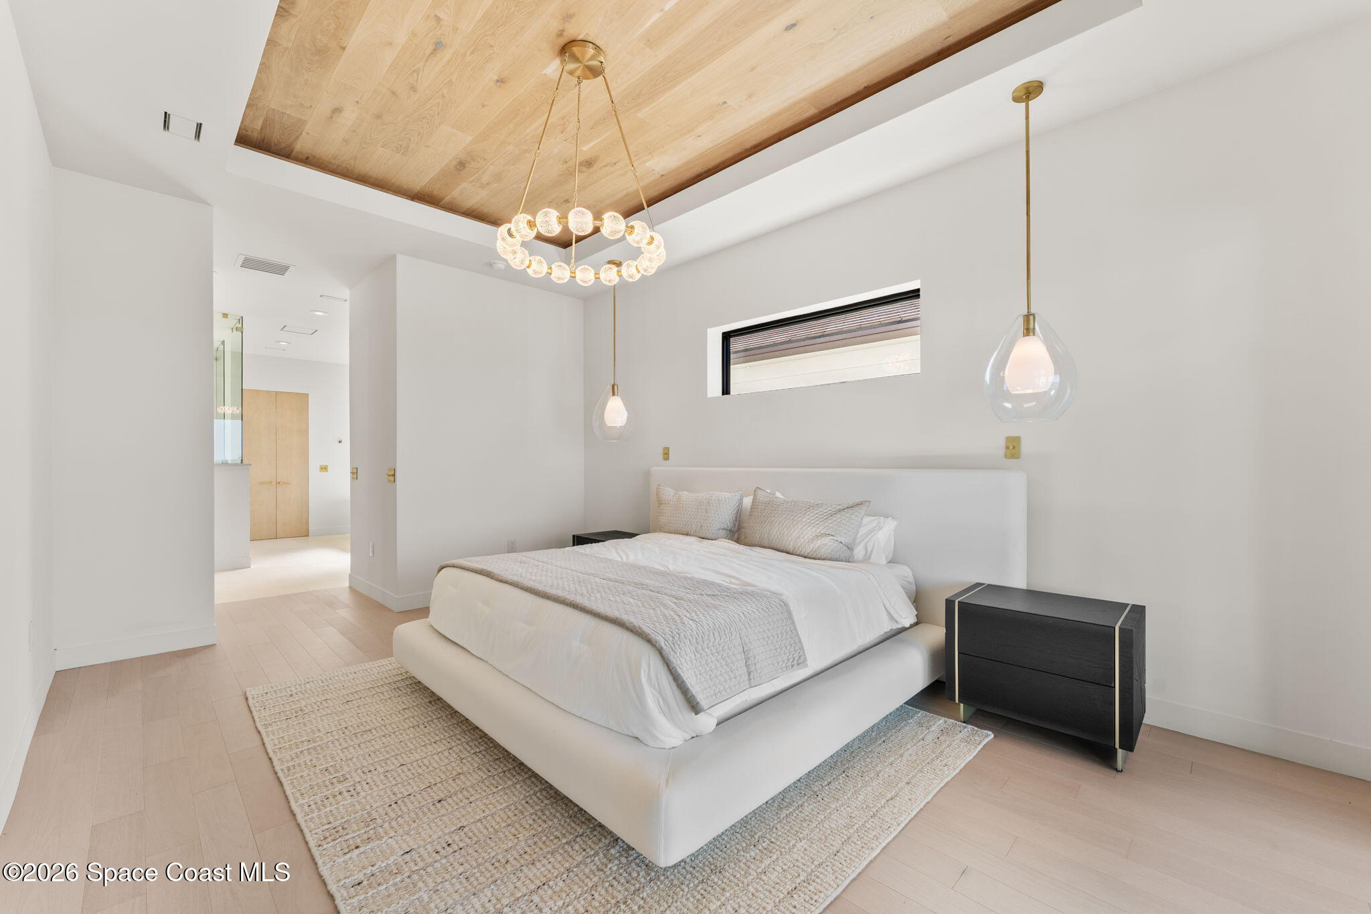
The primary suite offers a retreat that feels entirely removed from the pace of everyday life. Generous proportions, clean architectural lines, and expansive glass establish an atmosphere of calm sophistication, while the river remains a constant presence just beyond. Natural light fills the room throughout the day, enhancing the warmth of the wood ceiling detail and emphasizing the suite's tranquil character. Sliding glass doors create a seamless transition to a private balcony where uninterrupted water views stretch toward the horizon, providing a front-row seat to breathtaking sunrises and unforgettable rocket launches.
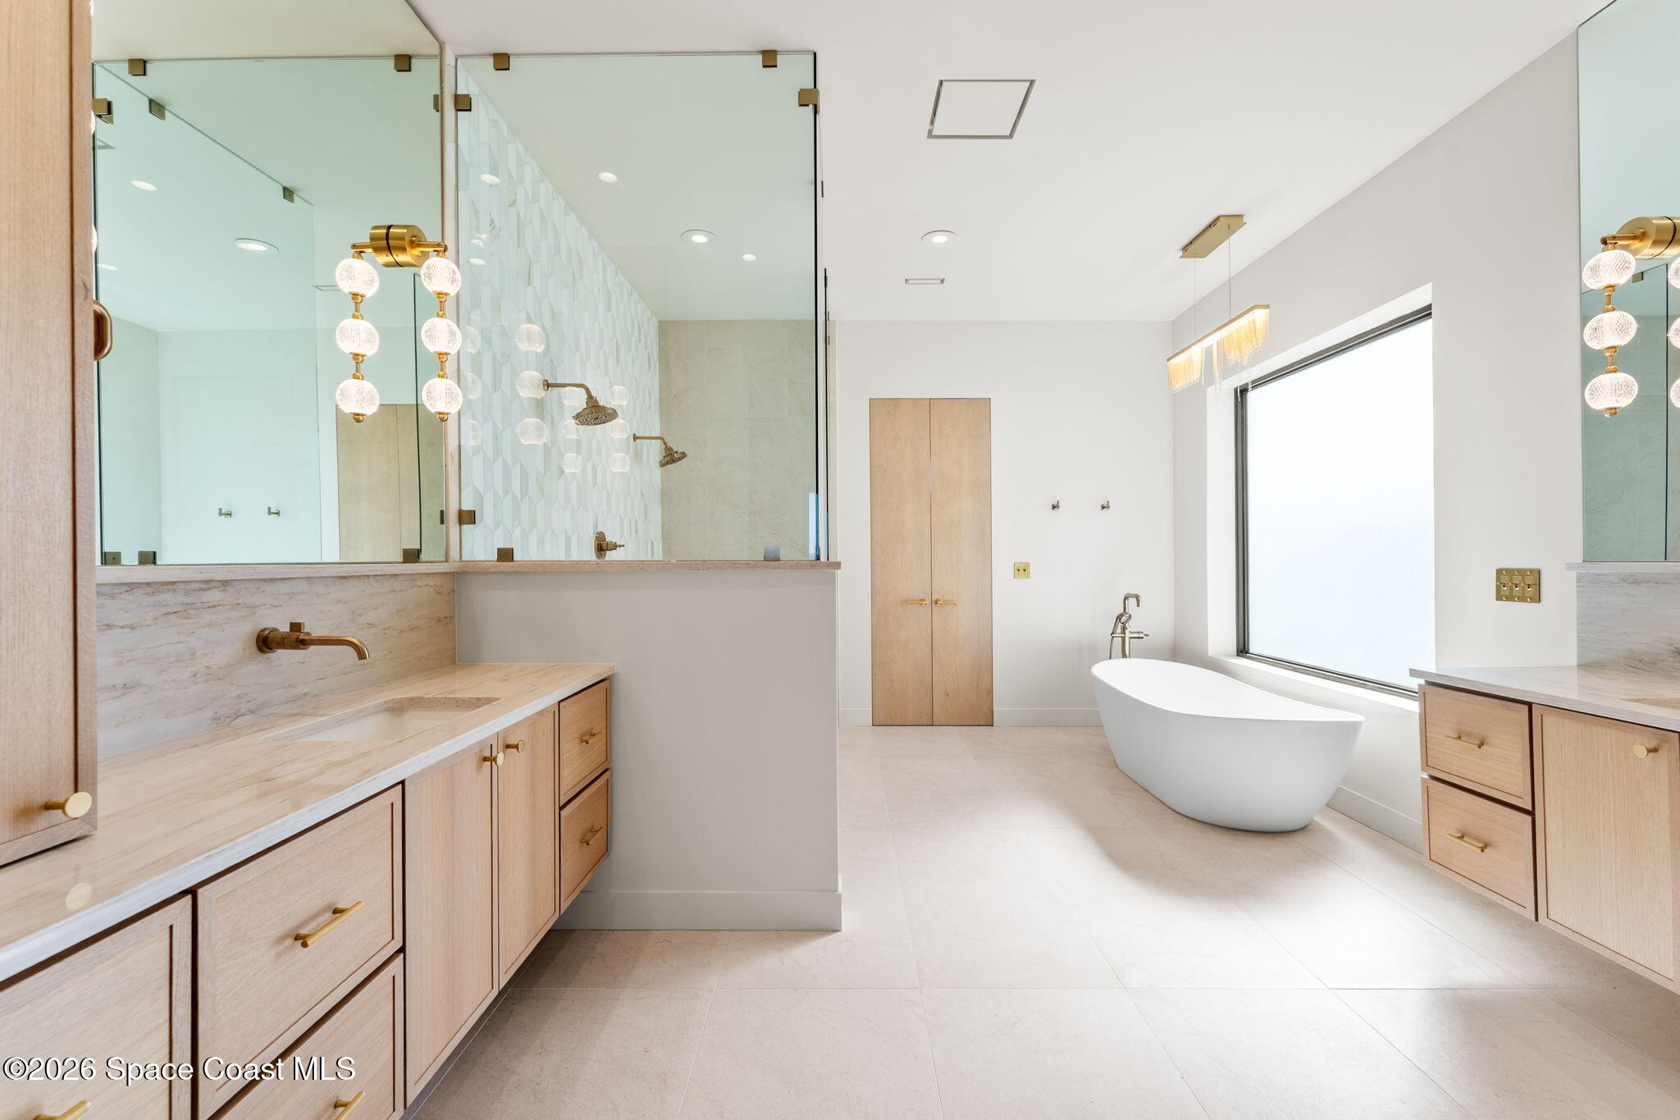
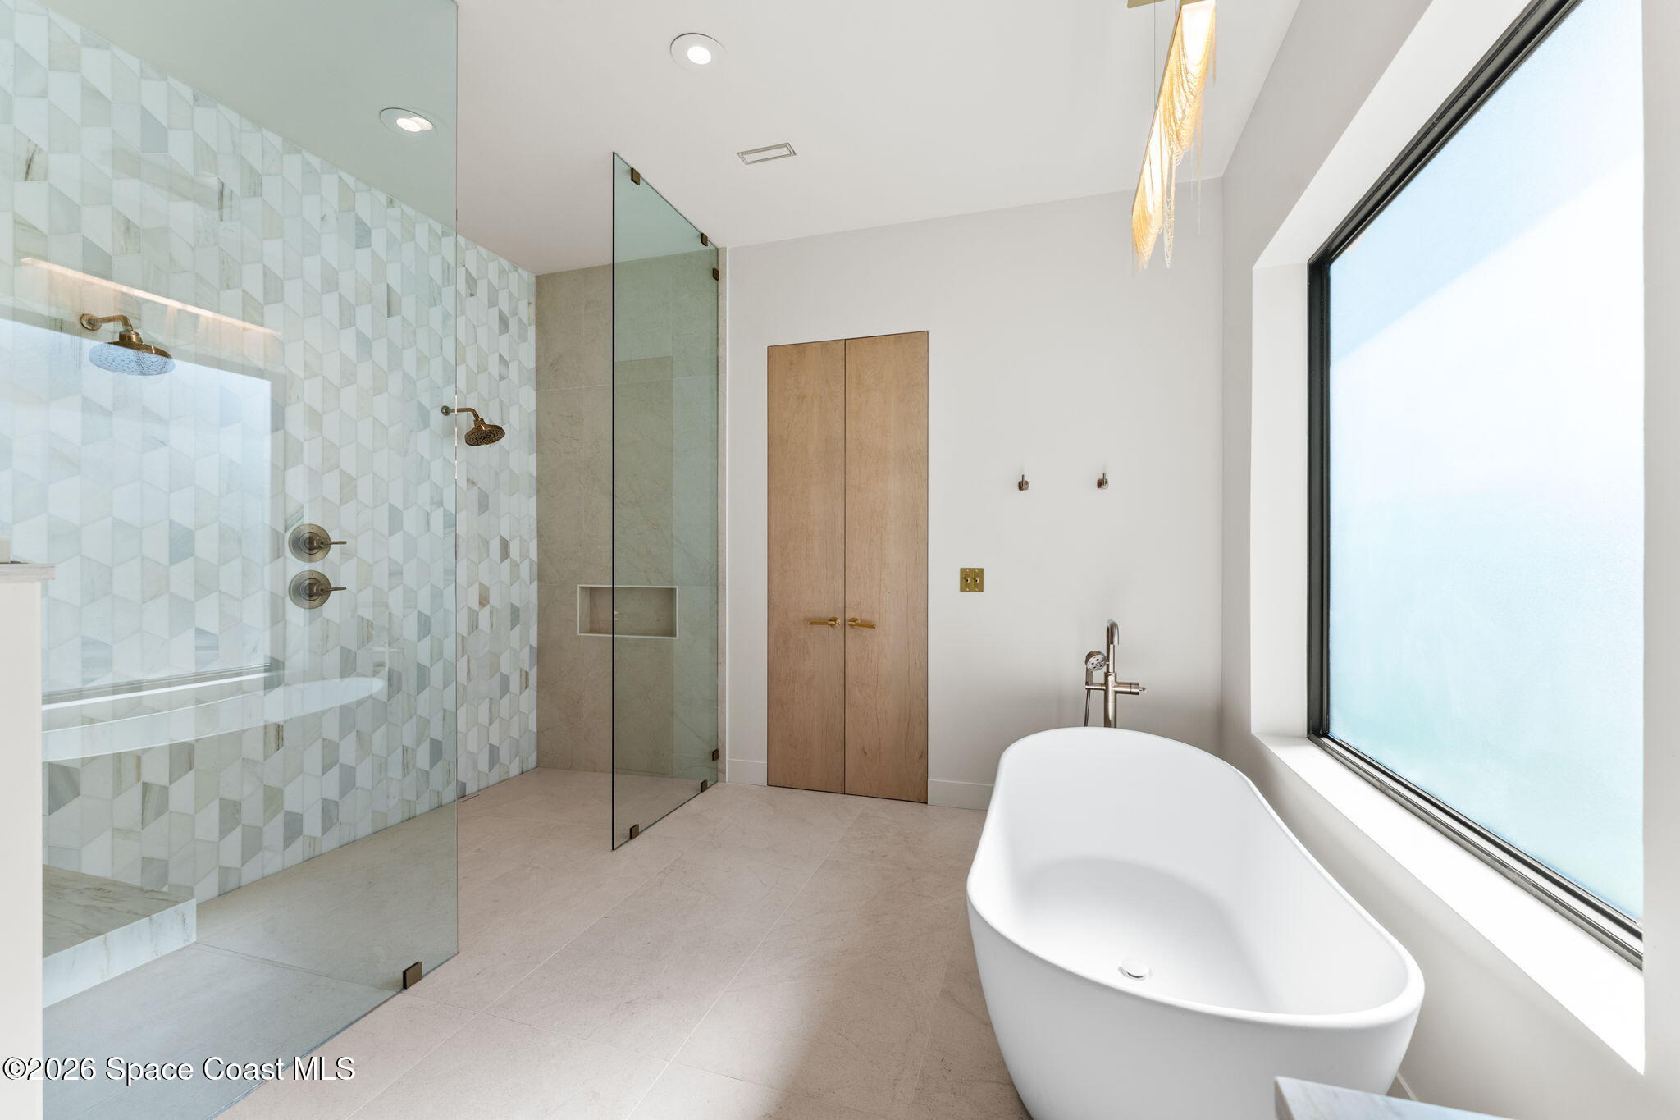
The ensuite bath embraces a spa-caliber aesthetic defined by thoughtful material selections and exceptional craftsmanship. A freestanding soaking tub is positioned as a sculptural centerpiece, complemented by floating-style vanities clad in warm wood tones and topped with refined stone surfaces. Designer lighting introduces an elegant glow throughout the space, while the expansive walk-through shower creates a dramatic focal point with floor-to-ceiling tile, multiple shower fixtures, and a sense of scale rarely found in residential design. Every detail contributes to an atmosphere of quiet luxury and restorative comfort.
Guest Accommodations Designed to Impress
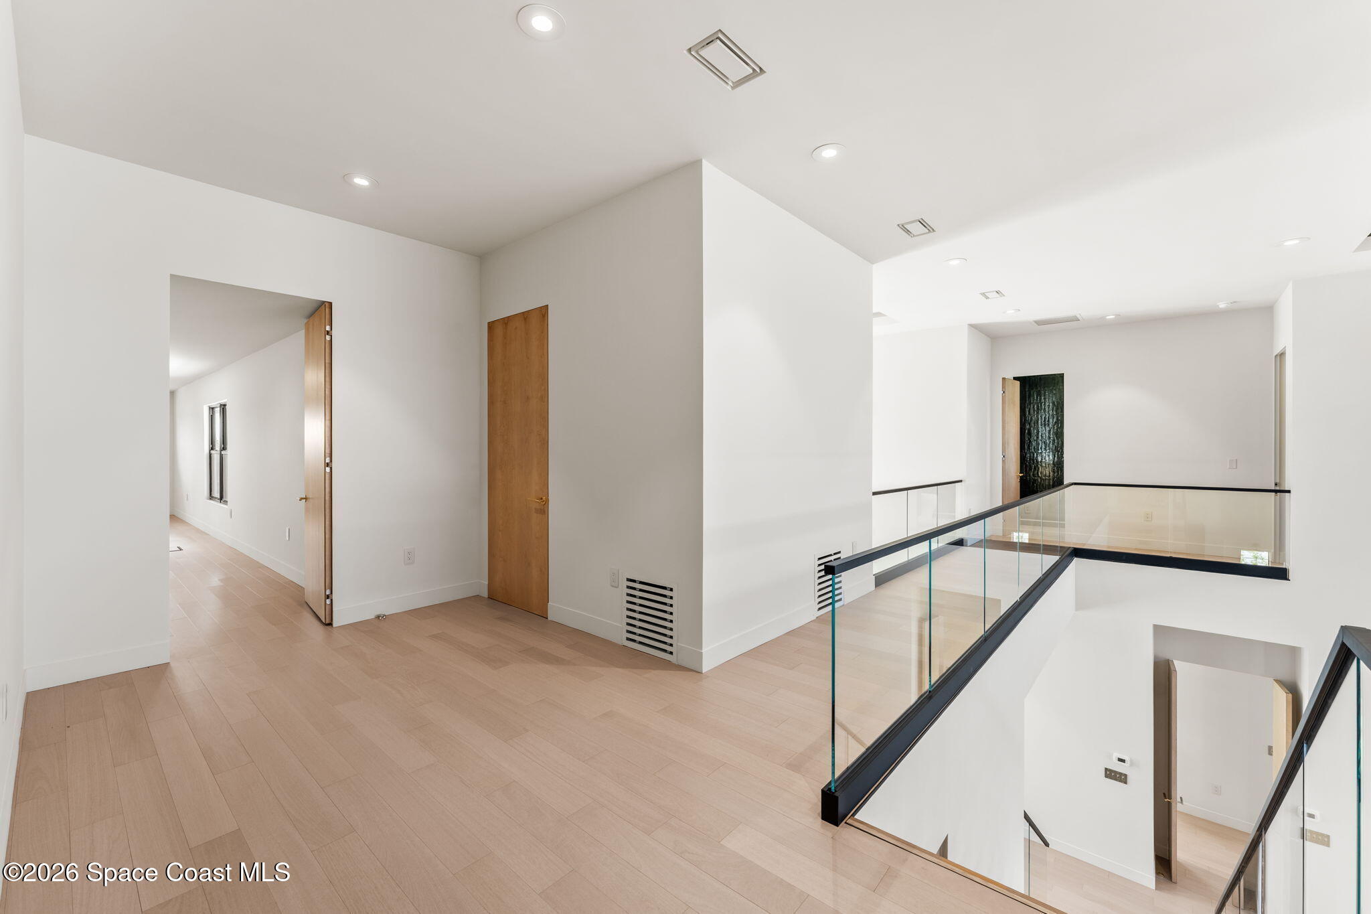
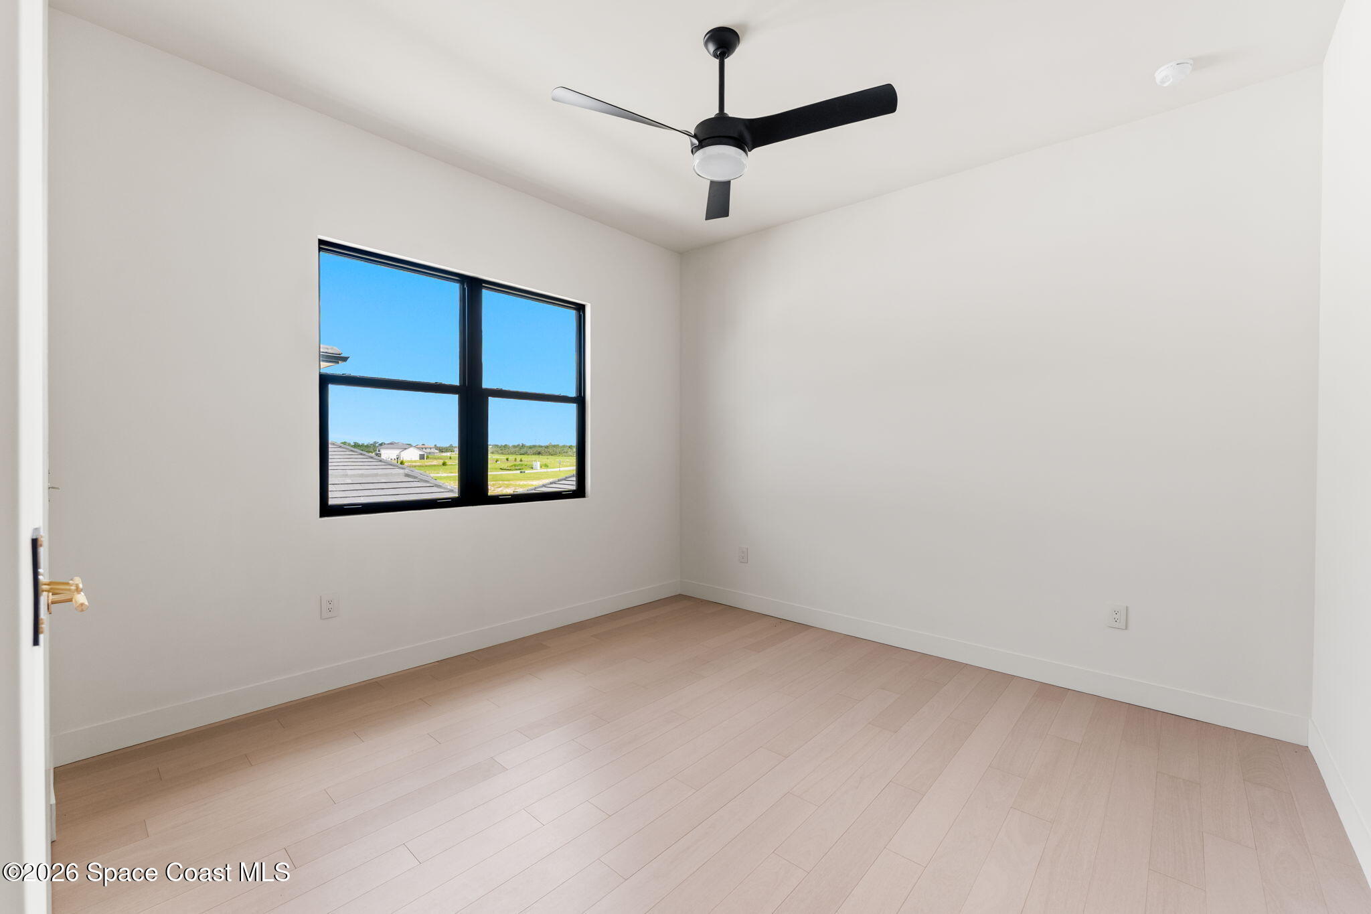
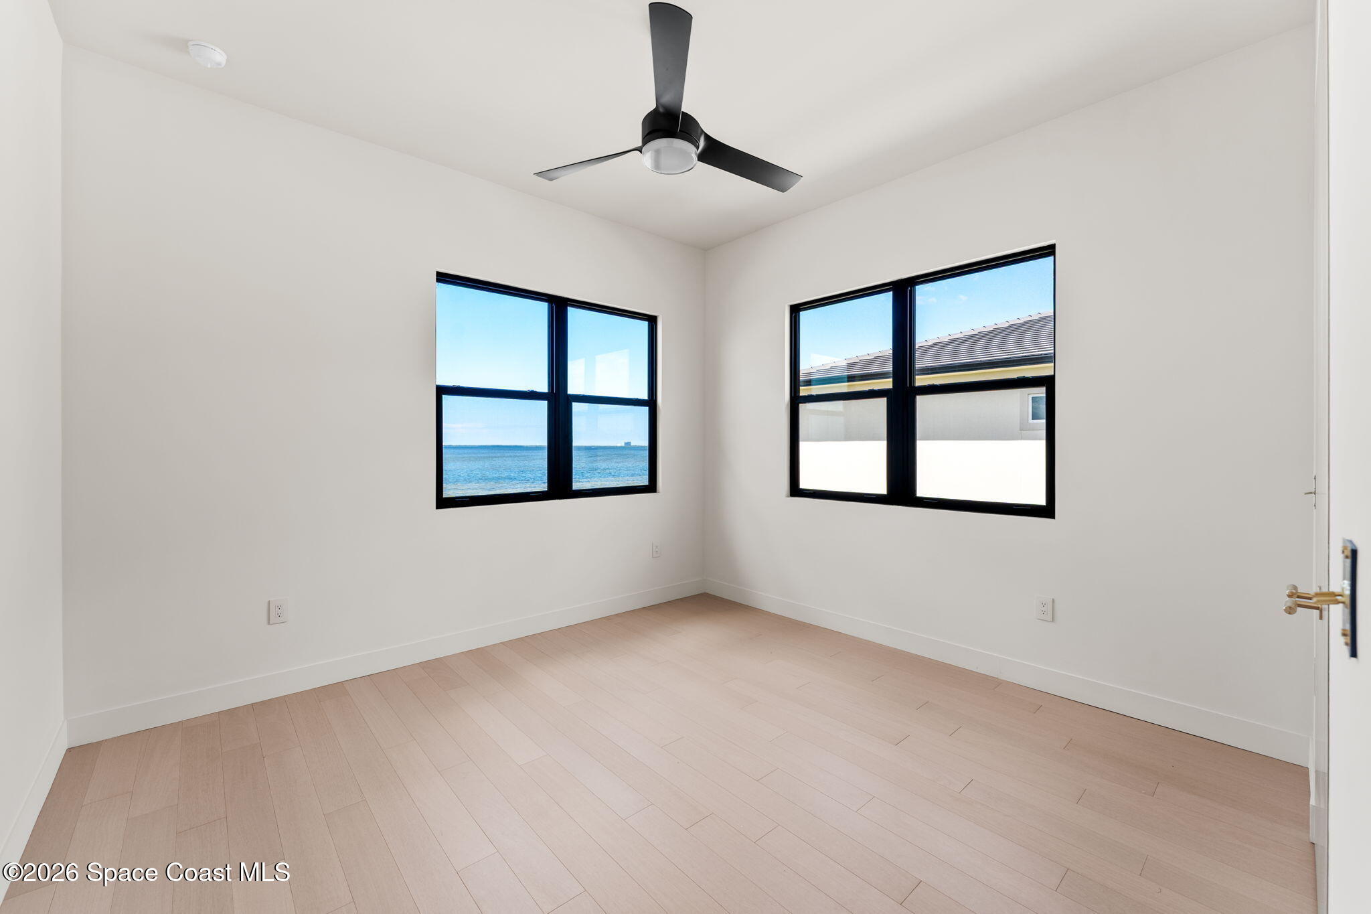
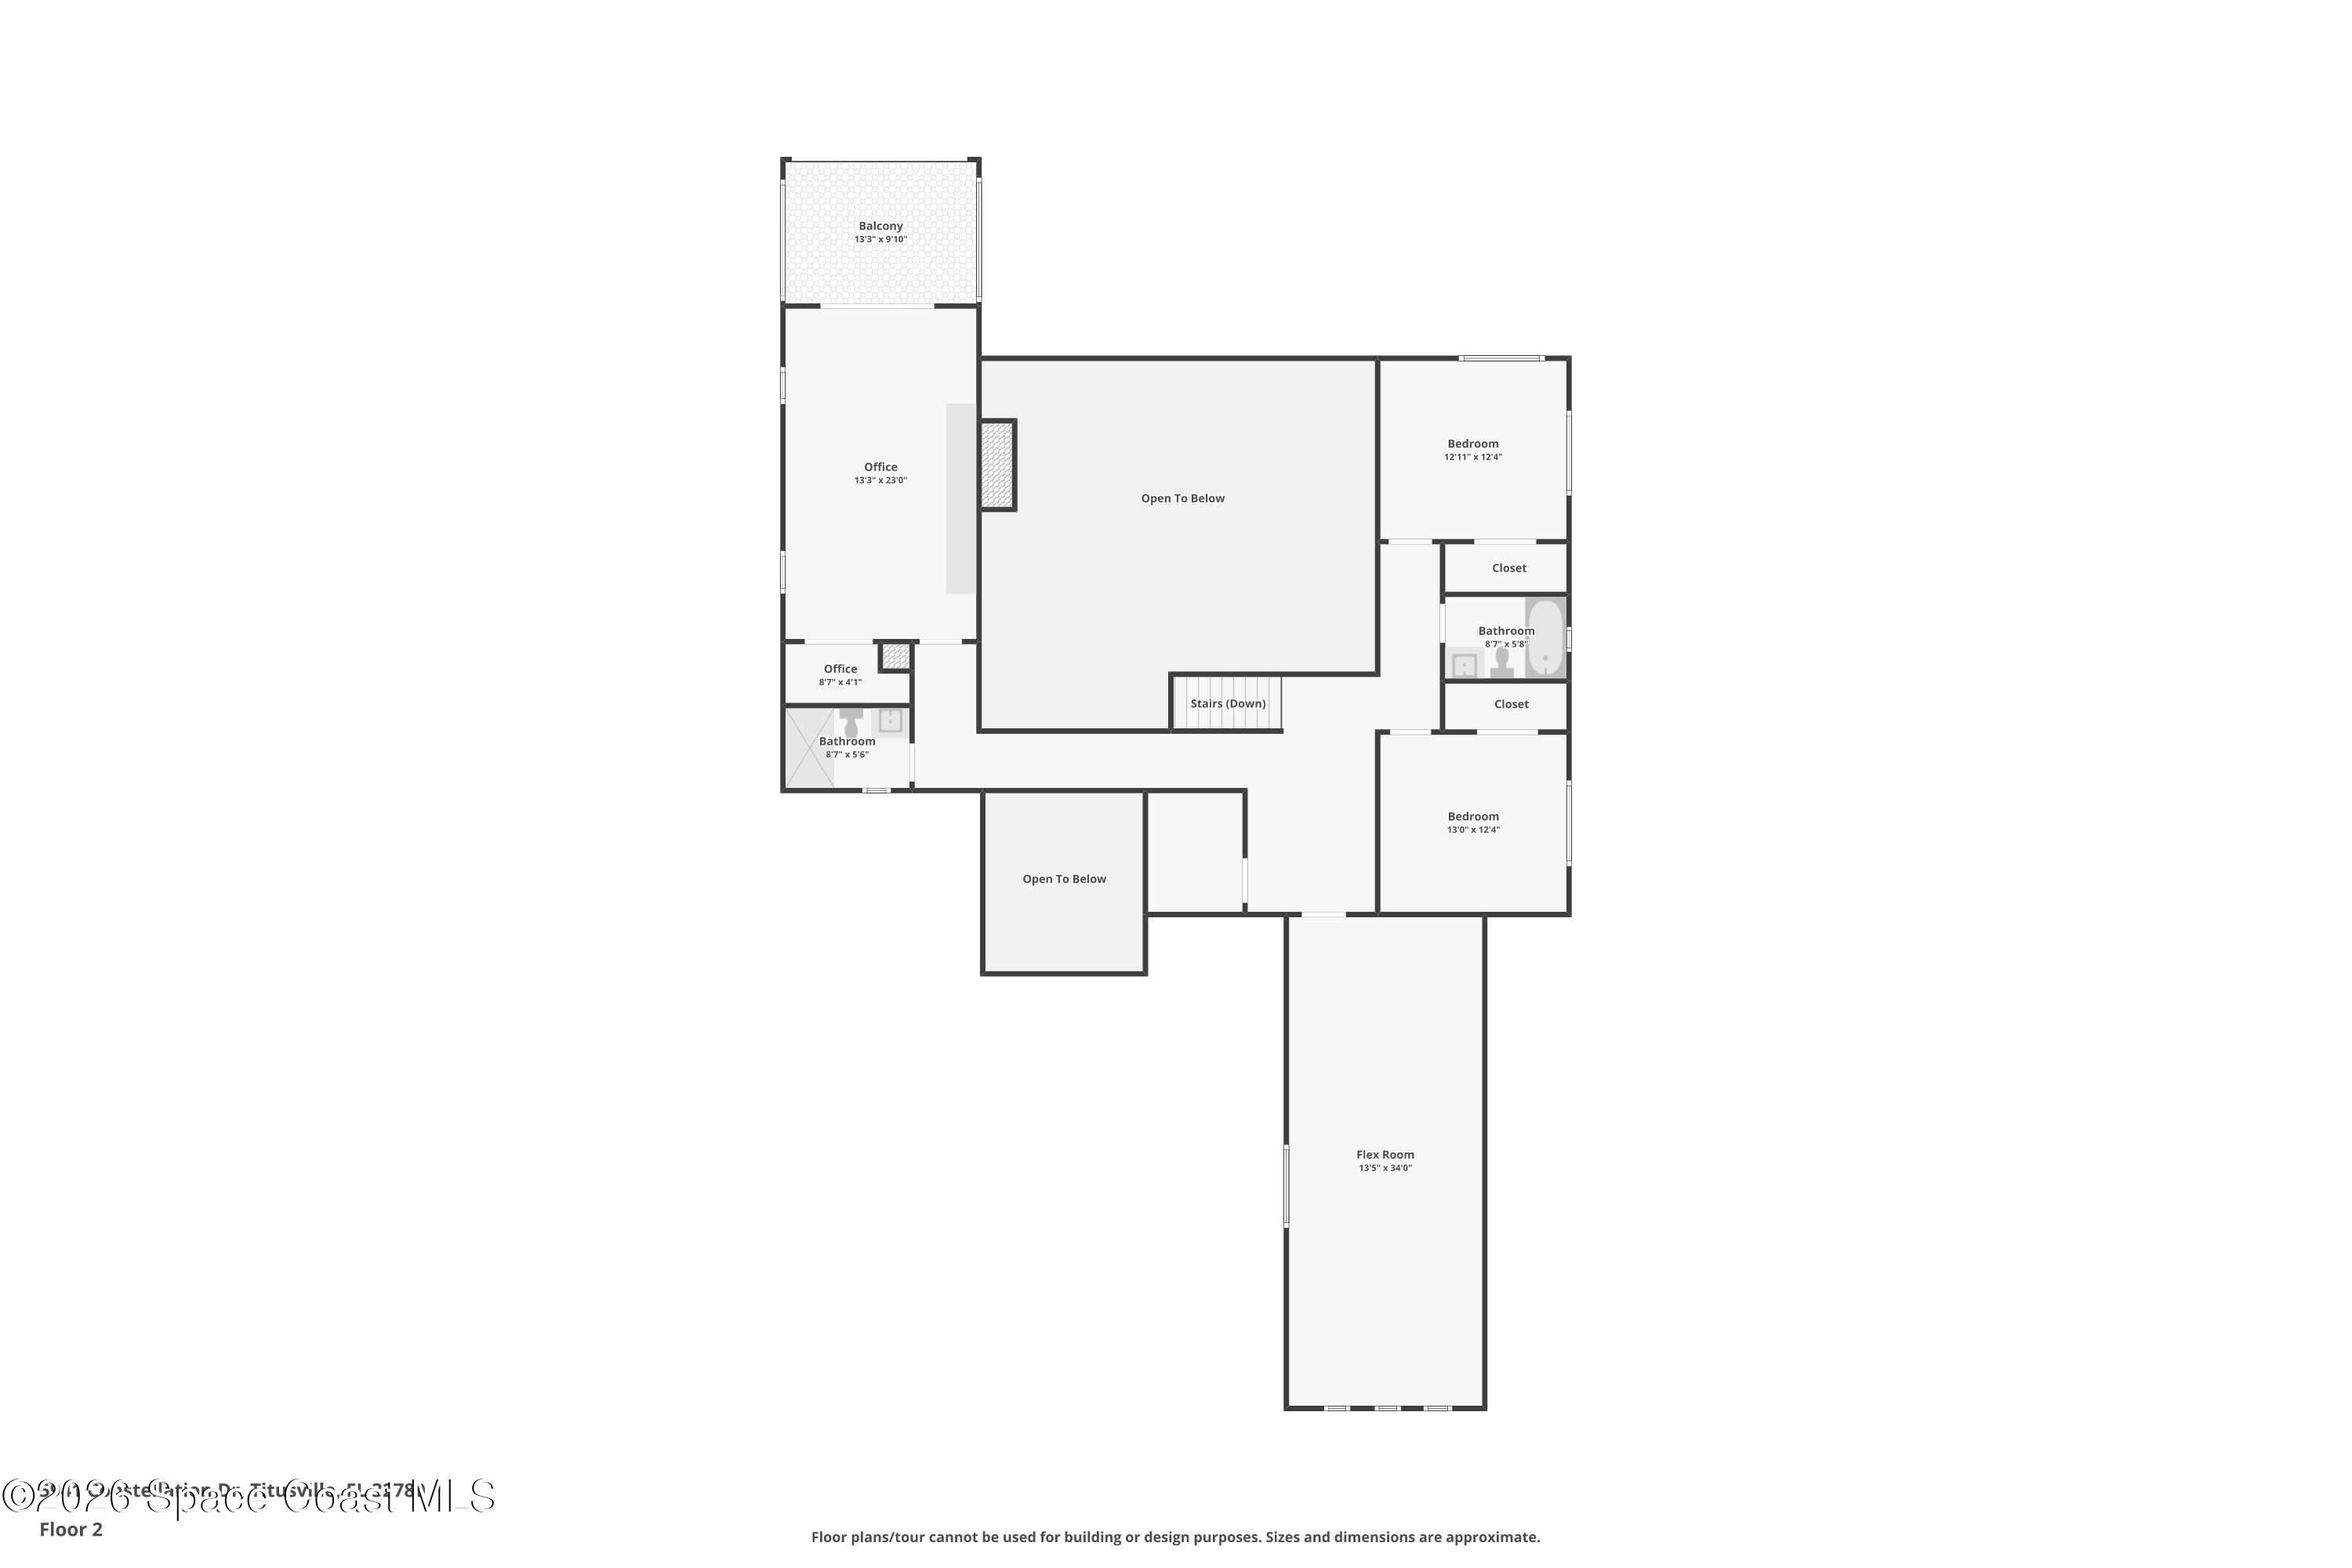
Secondary bedrooms continue the home's elevated design narrative, offering accommodations that feel every bit as considered as the primary retreat. Large windows frame views of the surrounding landscape and river while inviting abundant natural light into each space. Warm flooring, soaring ceilings, and a restrained palette establish a timeless backdrop that allows the architecture itself to shine.
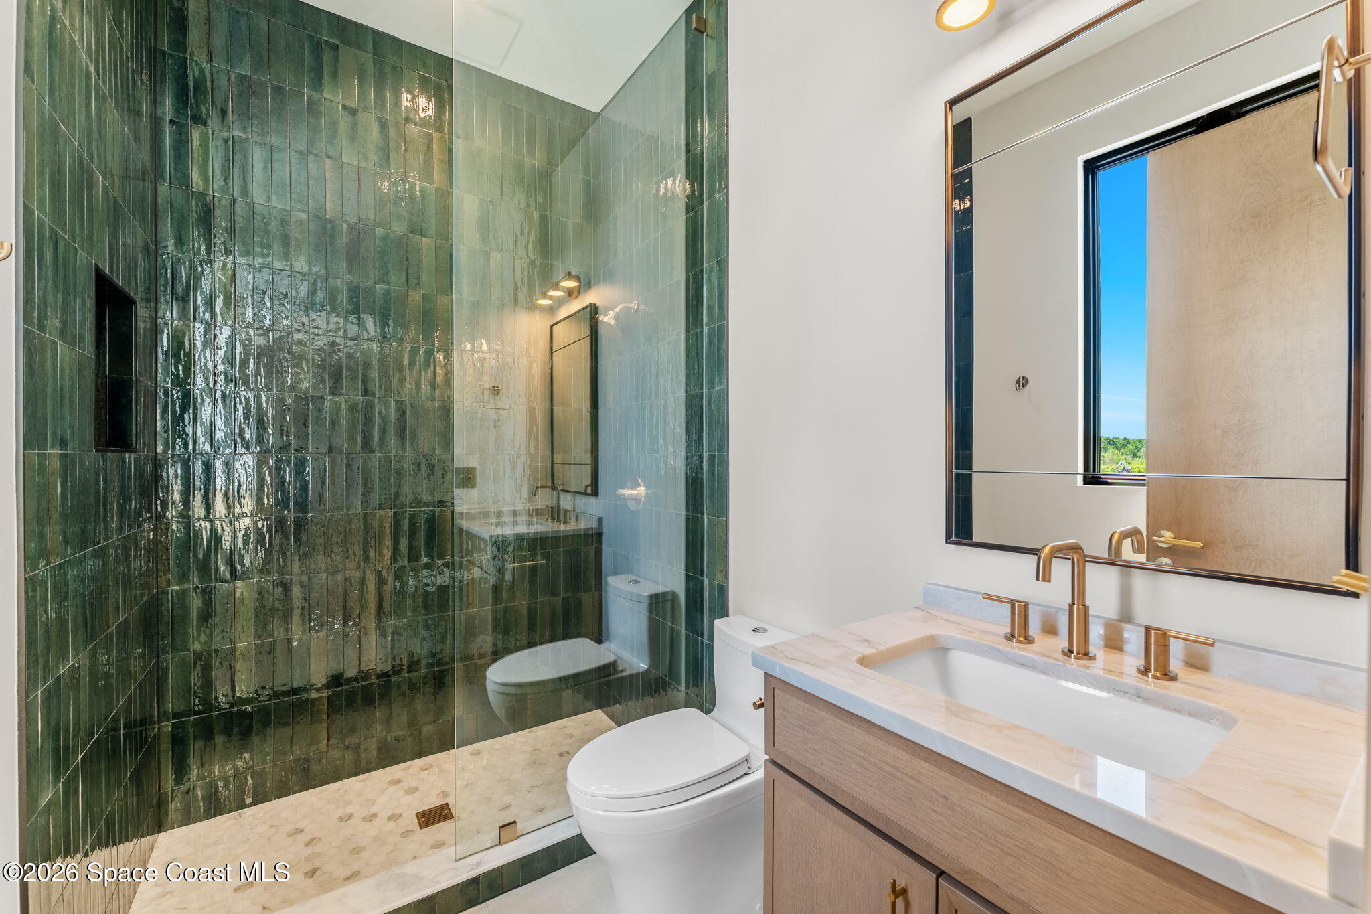
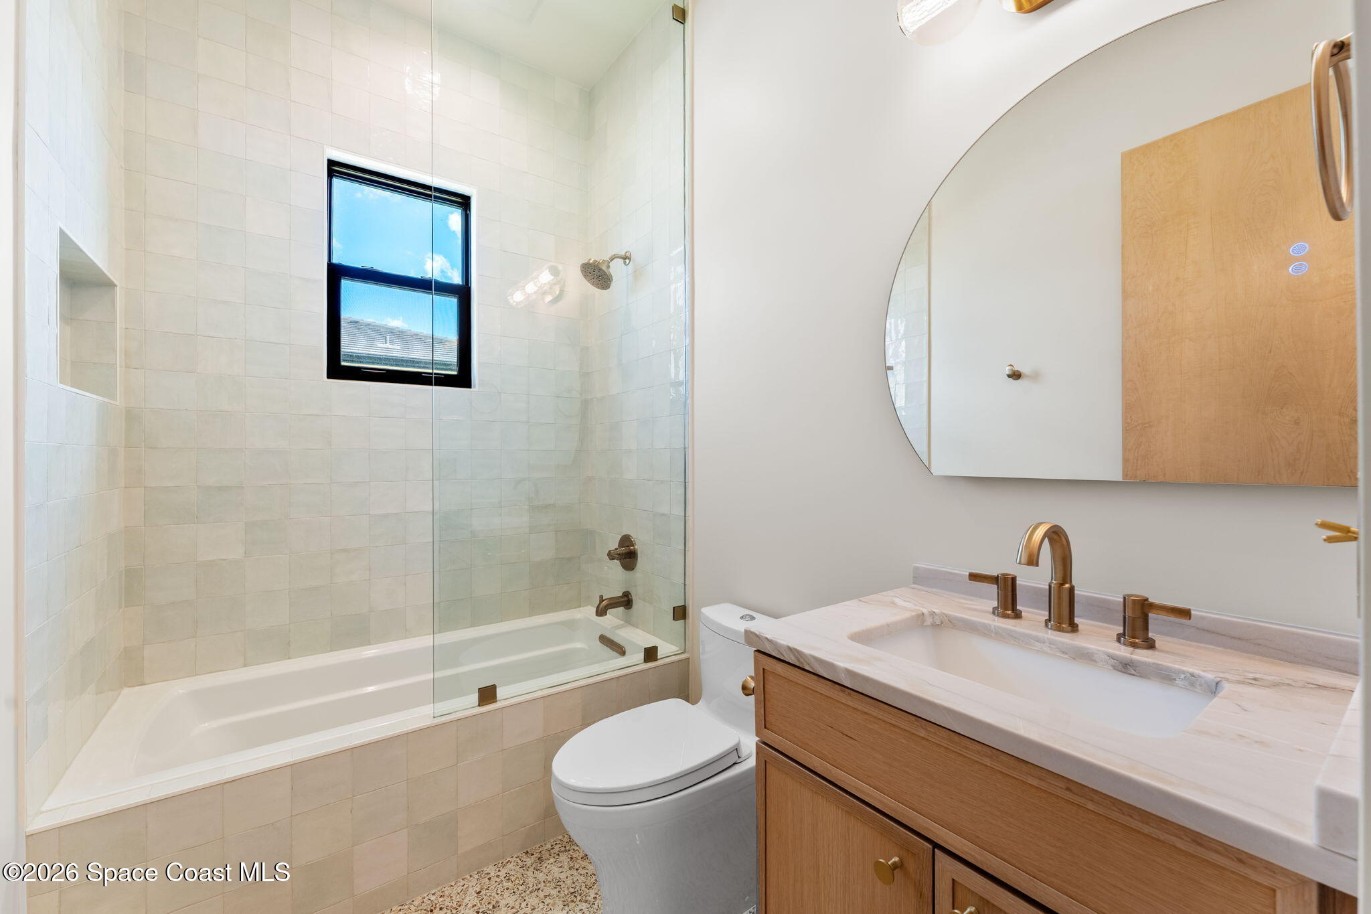
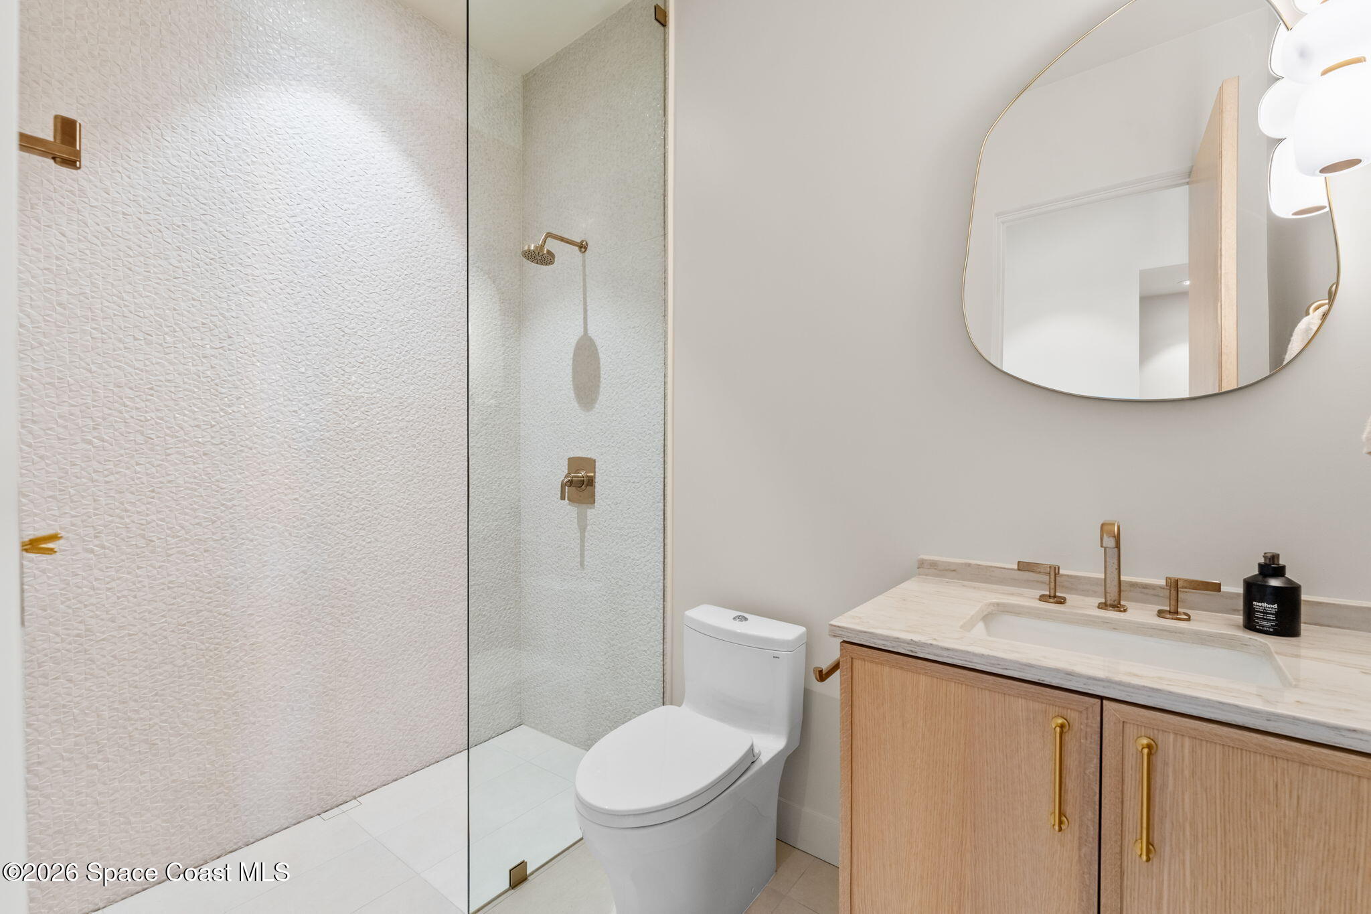
The accompanying bathrooms introduce distinctive personalities through carefully curated finishes and striking tile selections. One bath showcases floor-to-ceiling tile surrounding a tub and shower combination, paired with warm cabinetry, elegant stone surfaces, and sophisticated brass fixtures. Another embraces a bold design perspective through rich emerald tilework that transforms the shower into a statement piece while maintaining a refined and timeless appeal. Together, these spaces create guest accommodations that feel polished, inviting, and memorable.
Spaces Designed to Evolve
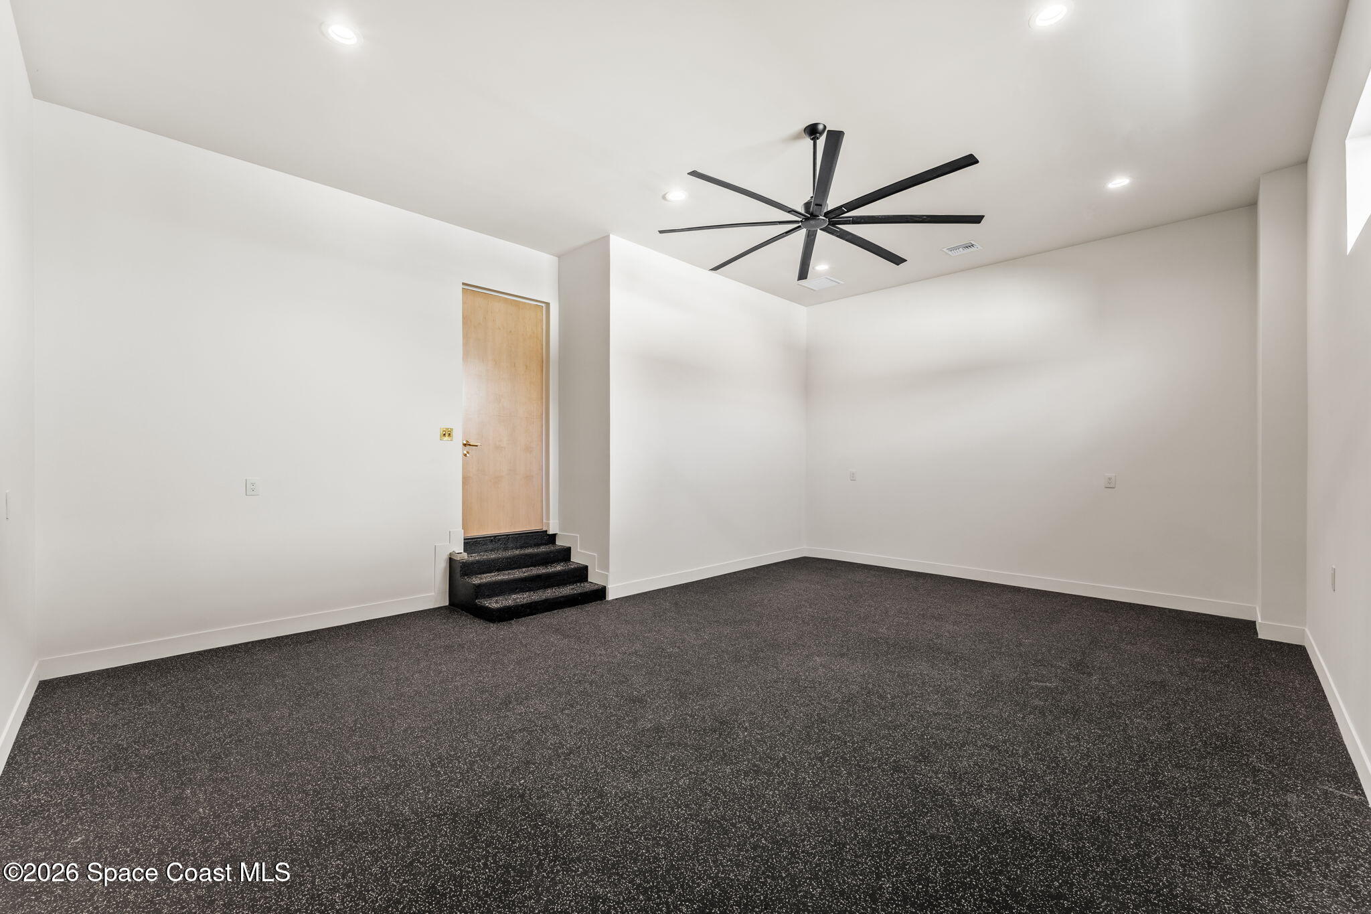
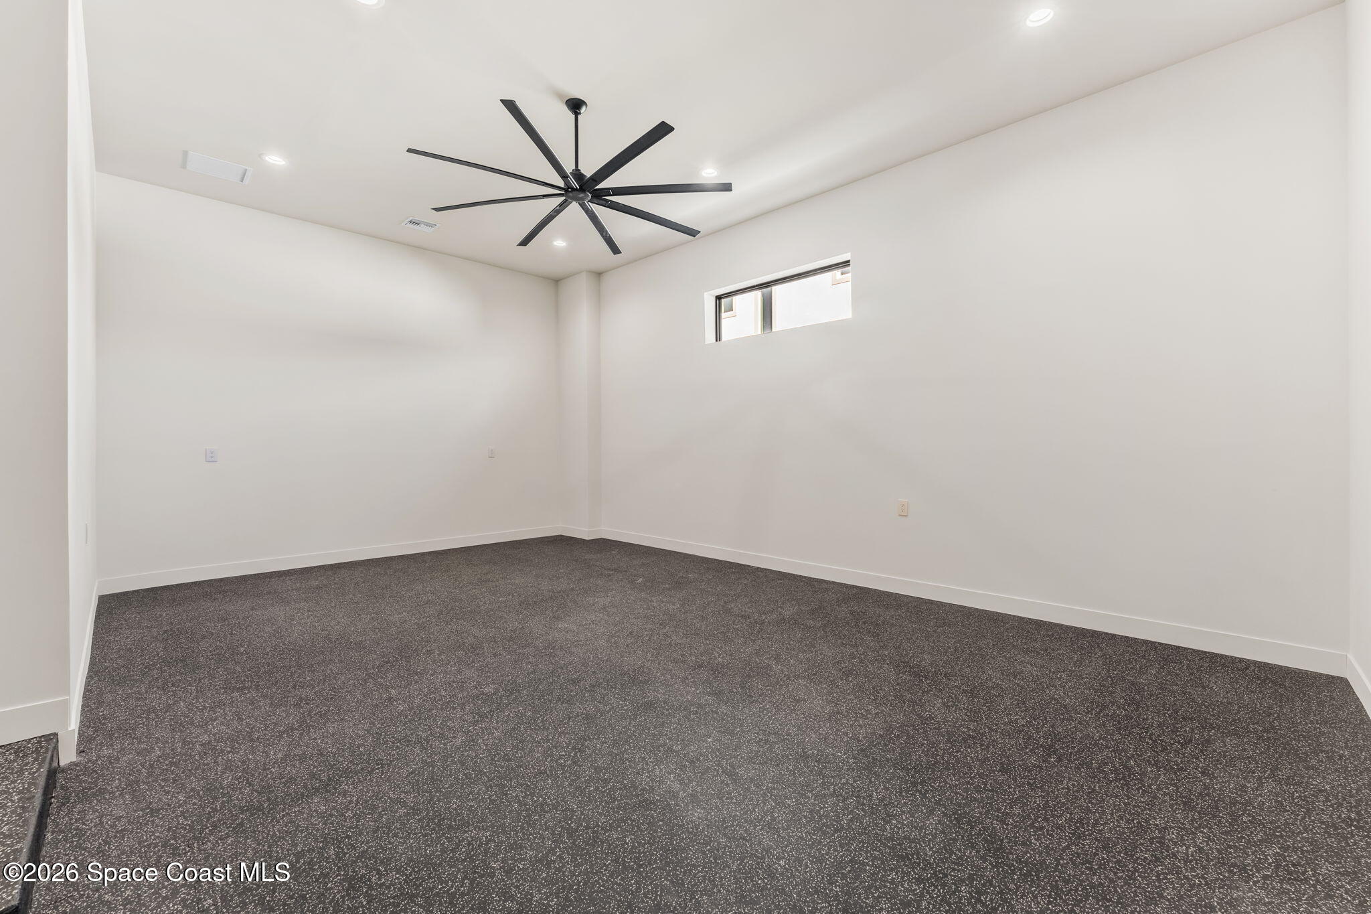
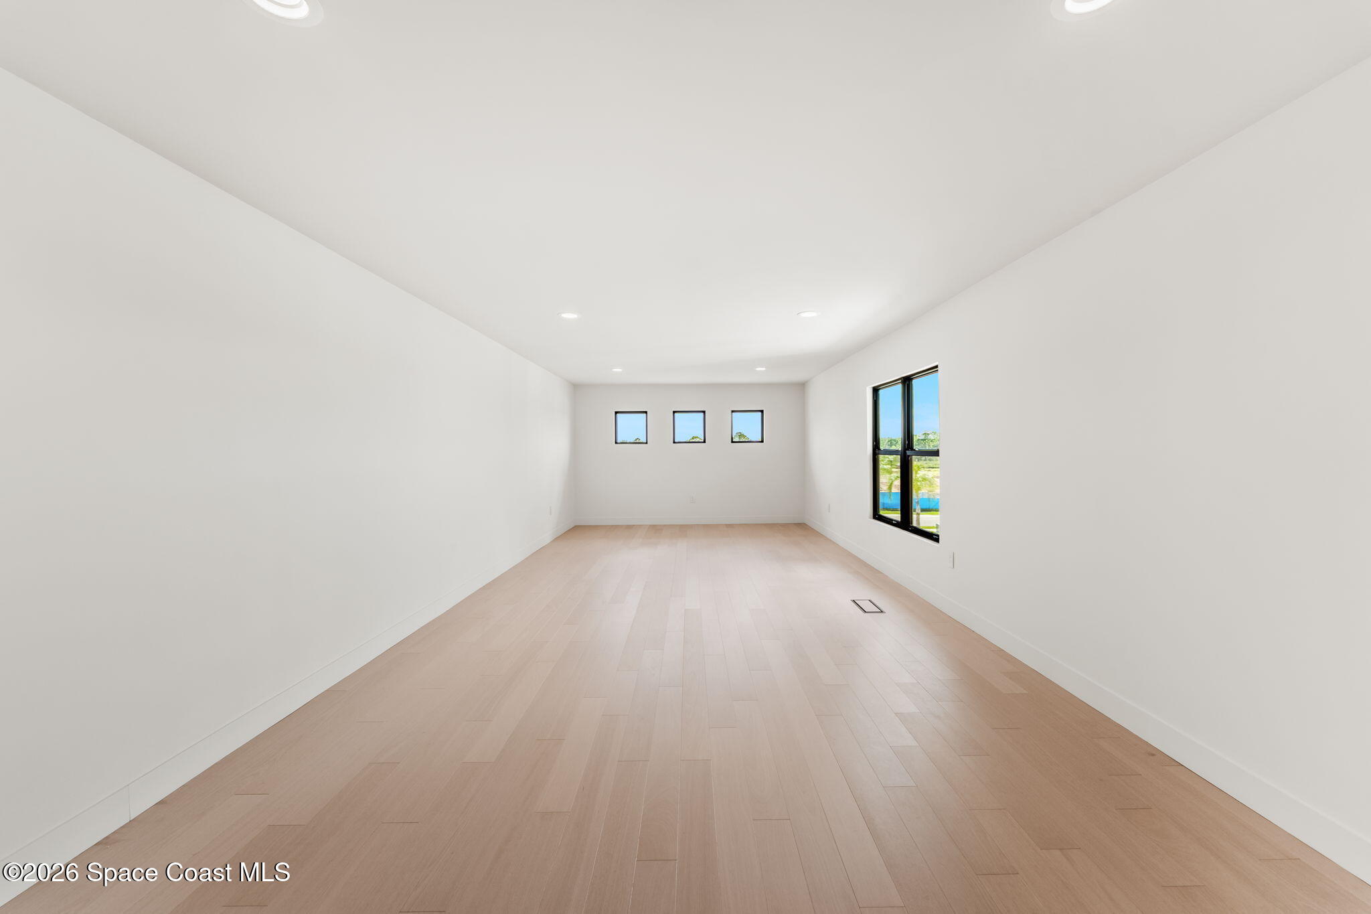
The dedicated media room offers a completely different experience from the home's open gathering areas. Its expansive footprint creates an ideal setting for movie nights, sporting events, gaming, or immersive entertainment. Dark flooring enhances the cinematic atmosphere while recessed lighting and clean architectural detailing maintain a sophisticated aesthetic. The room's scale provides flexibility for a variety of configurations, allowing future owners to create a truly customized entertainment experience.
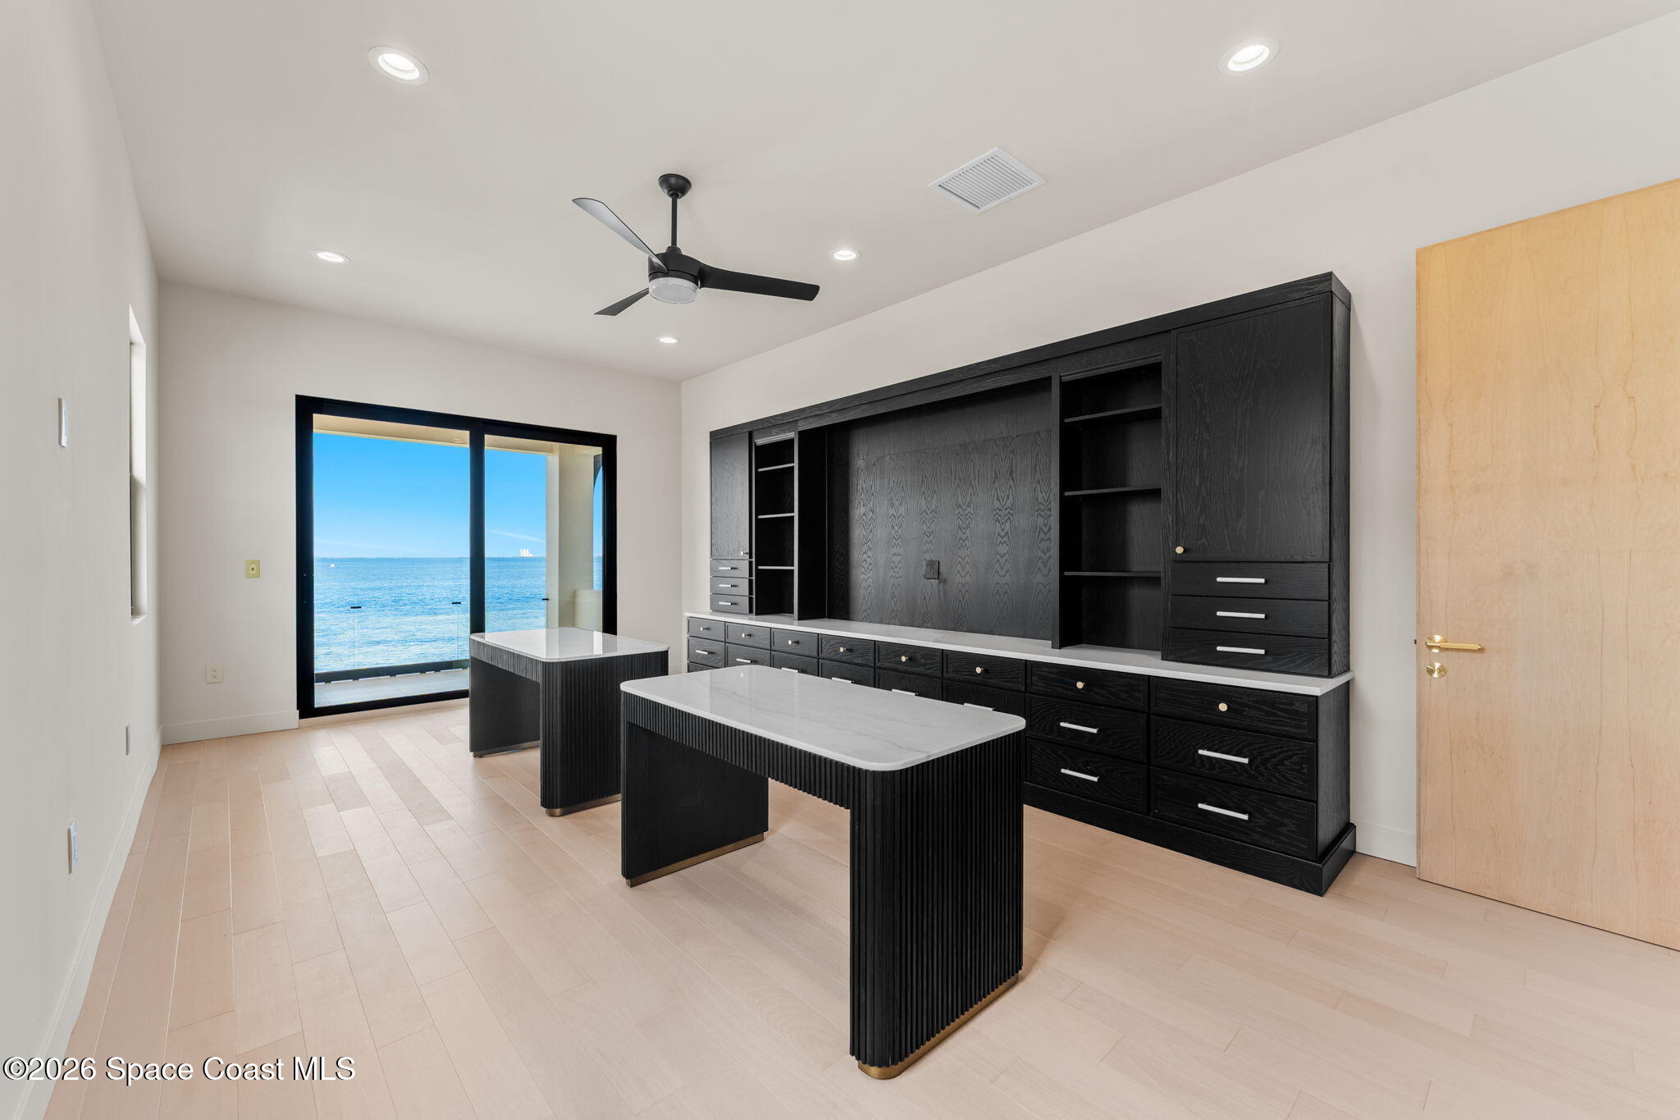
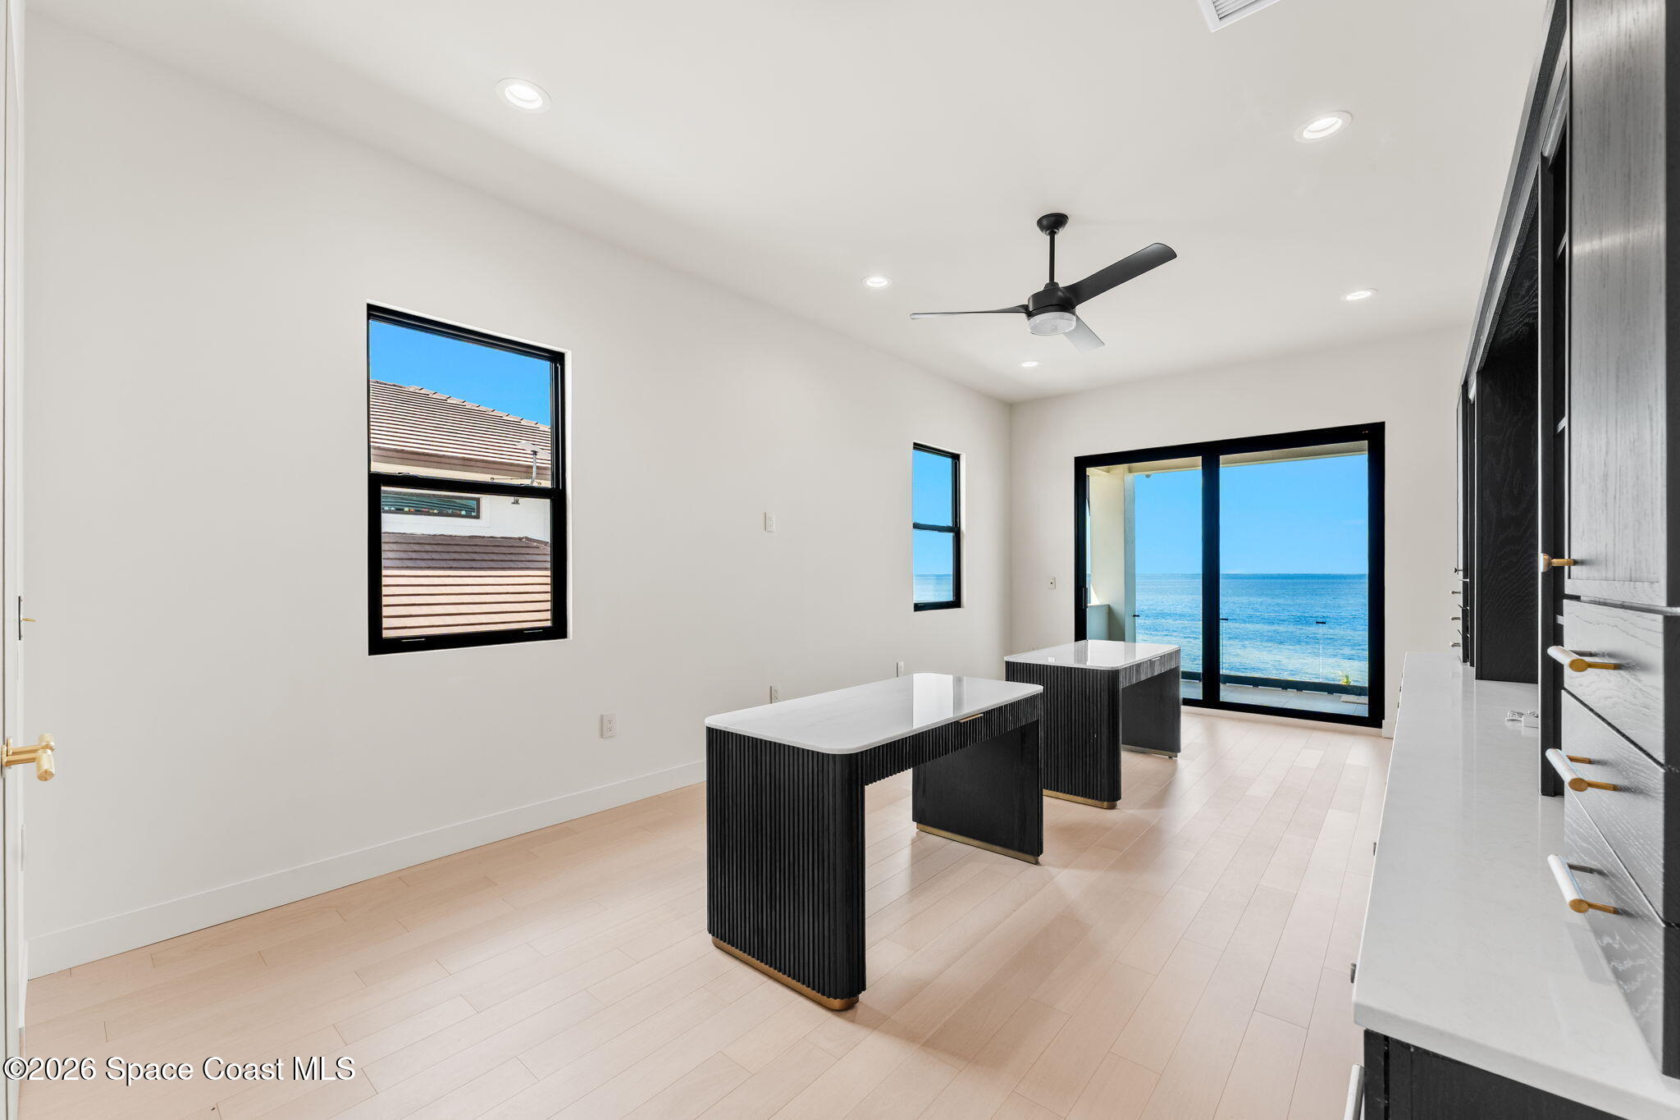
Equally impressive is the oversized bonus room, a space whose possibilities are limited only by imagination. Flooded with natural light and enhanced by custom built-ins, expansive walls, and remarkable square footage, the room could easily serve as a private lounge, executive office suite, wellness studio, creative workspace, game room, or a combination of several uses. Large glass doors maintain a connection to the water and open to a covered balcony, transforming the room into an inspiring environment that adapts beautifully to changing needs.
Resort-Caliber Outdoor Living
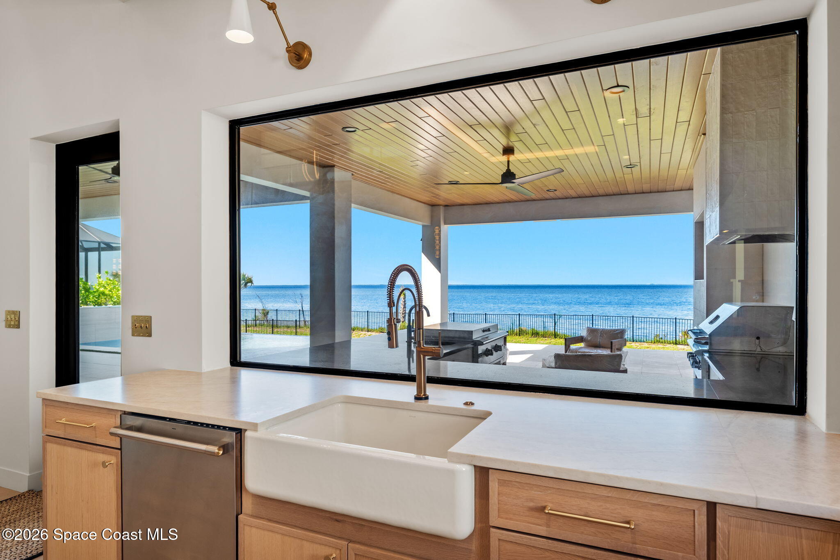
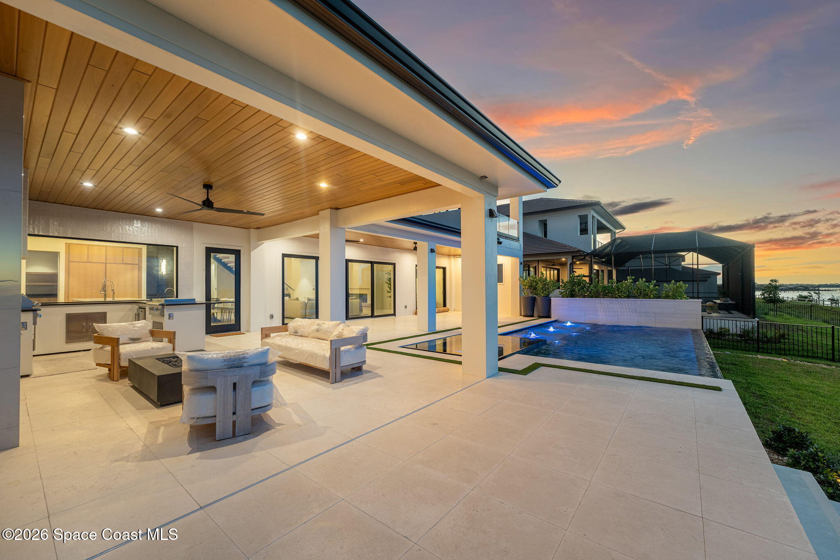
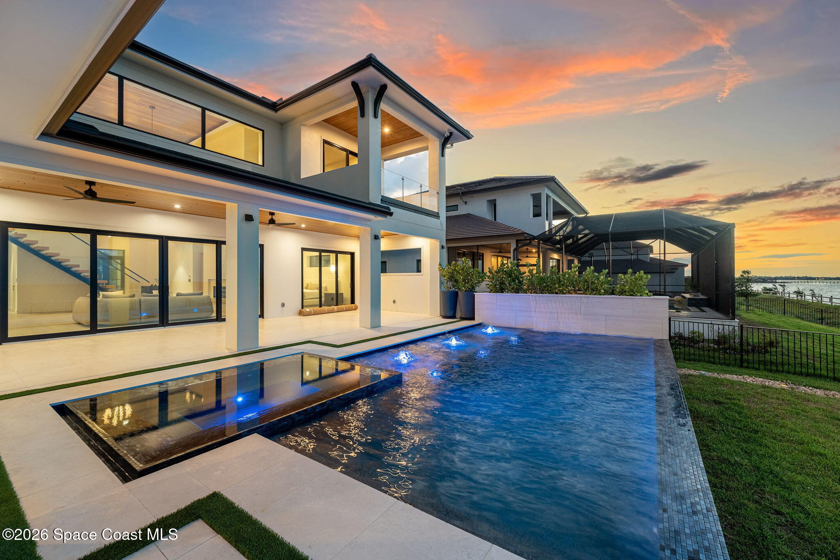
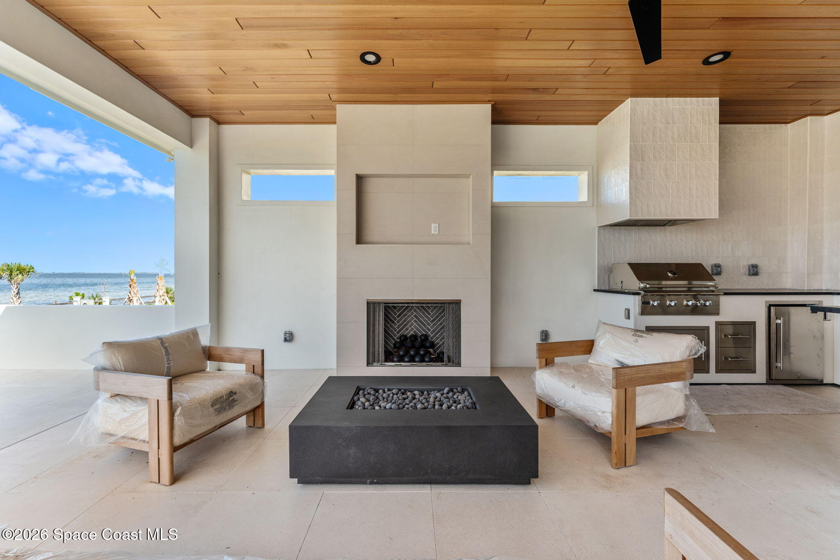
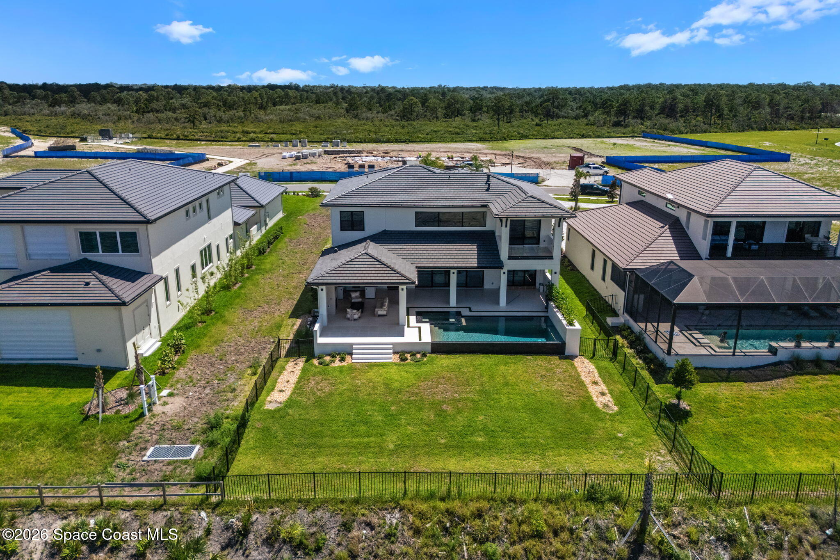
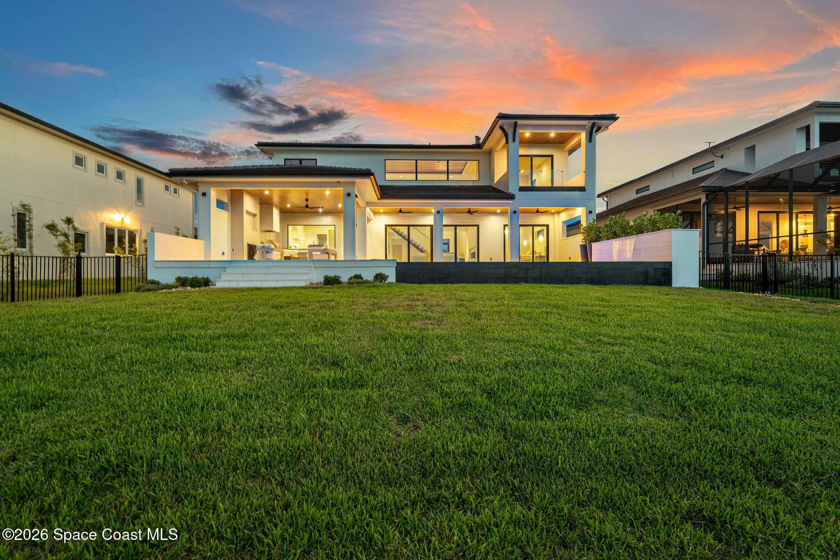
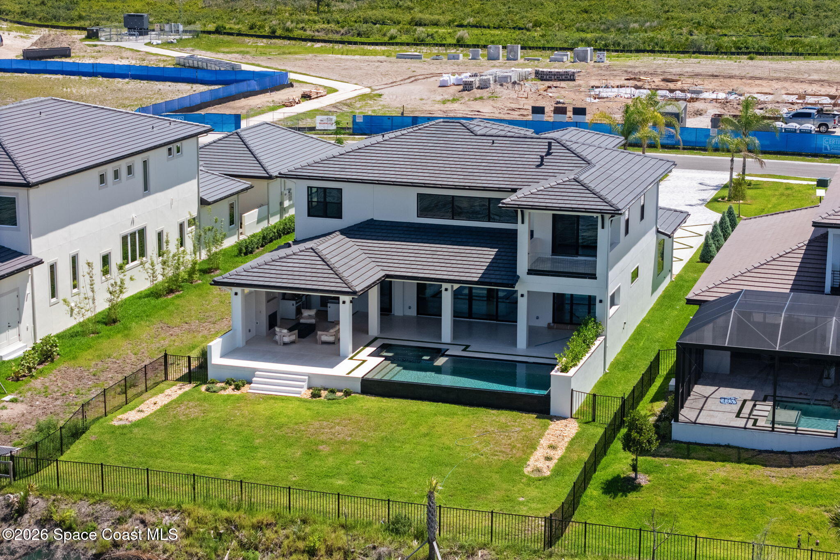
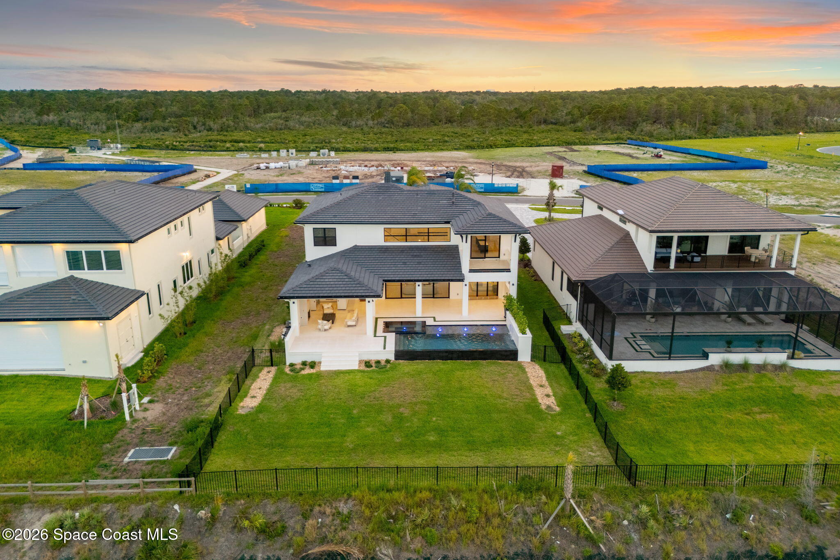
The transition from interior to exterior feels effortless, with expansive openings drawing the covered lanai into the home's daily rhythm. Rich wood ceilings introduce warmth and architectural character overhead, while the generous scale of the space accommodates multiple areas for dining, lounging, and entertaining. A dramatic outdoor fireplace serves as the focal point of the covered living area, creating a welcoming atmosphere long after the sun has set.
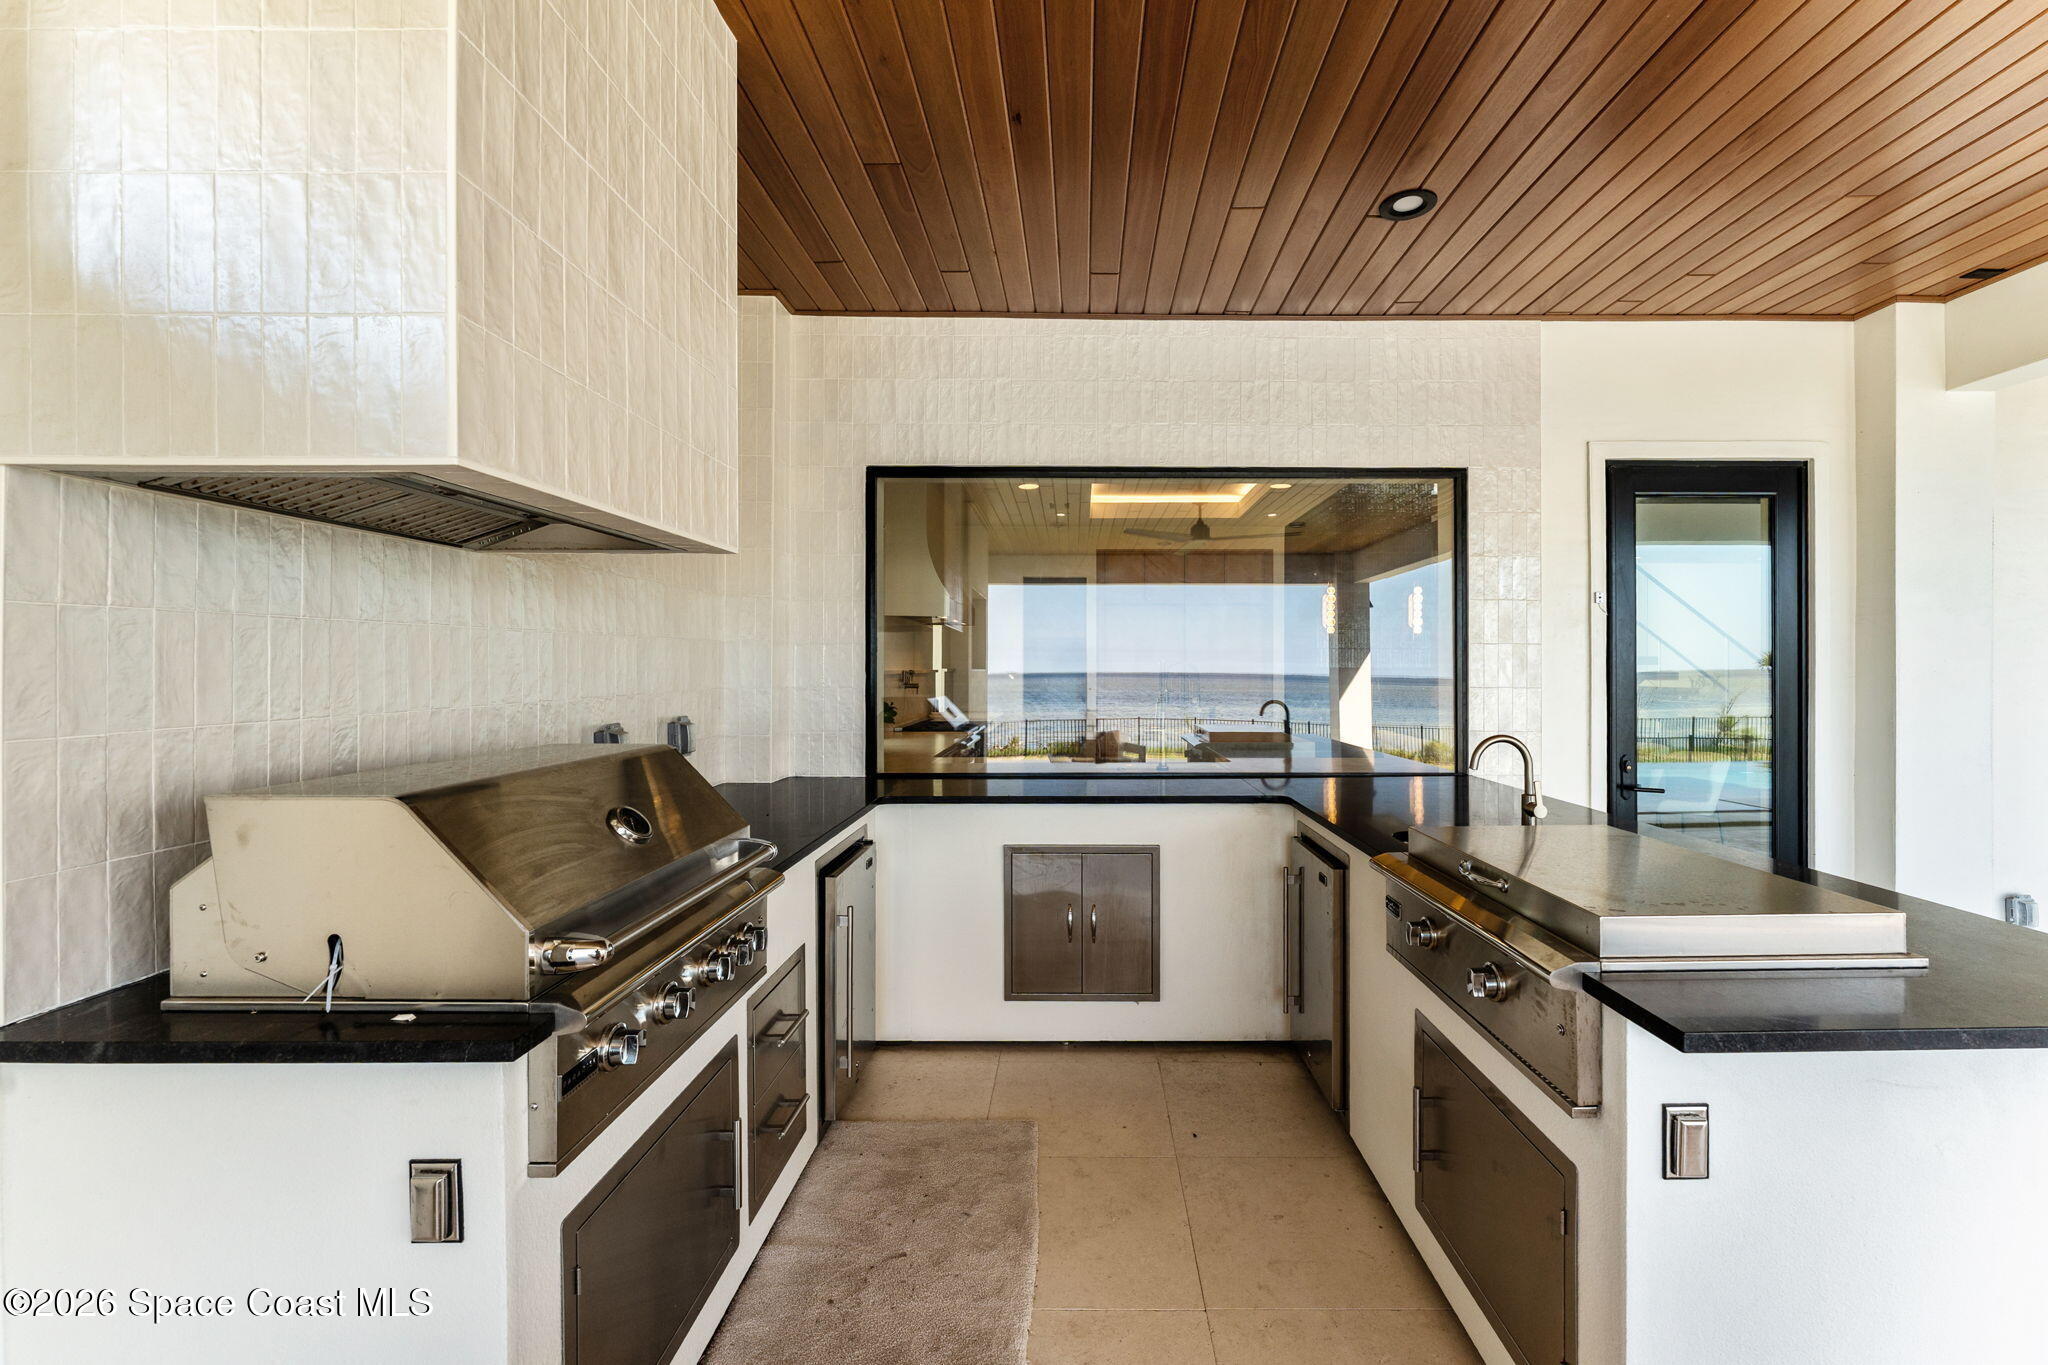
The outdoor kitchen elevates entertaining to an entirely new level. Extensive preparation space, built-in cooking equipment, refrigeration, storage, and a convenient pass-through window create a setting designed for effortless hosting. Whether preparing an intimate dinner or gathering with friends to watch a launch rise over the horizon, the space functions as a natural extension of the home itself.
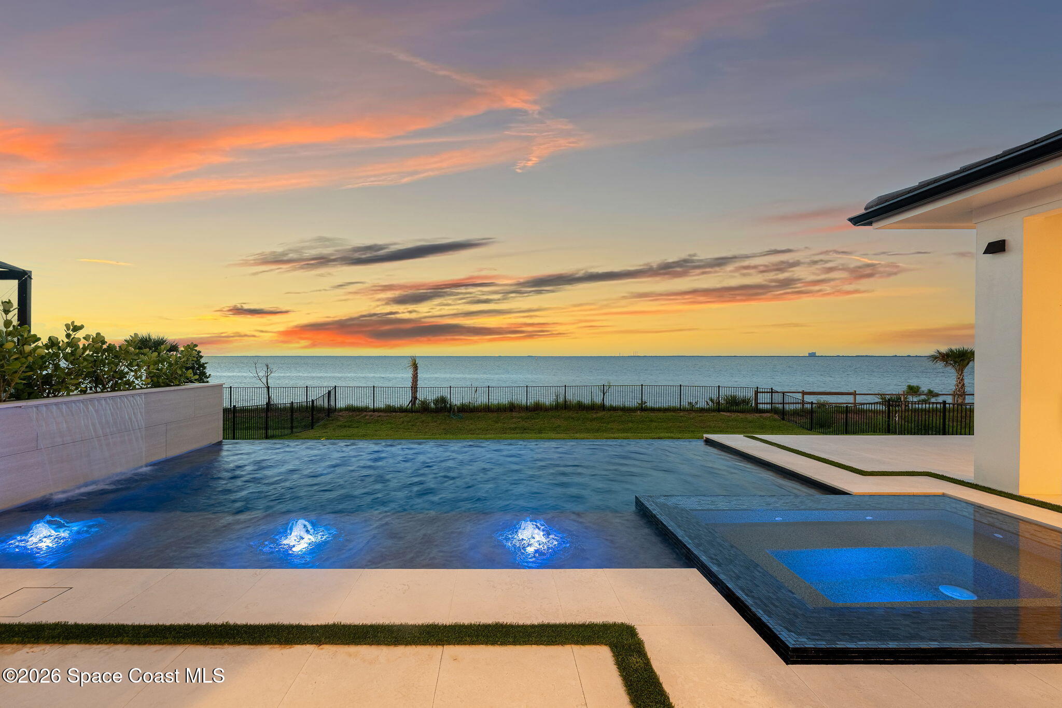
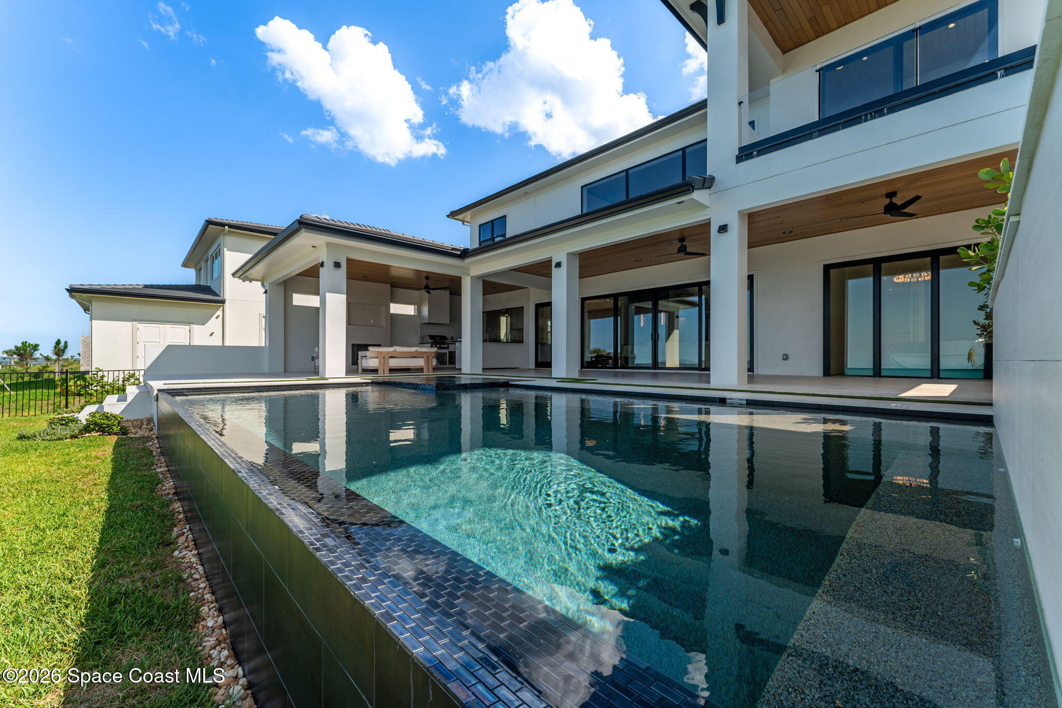
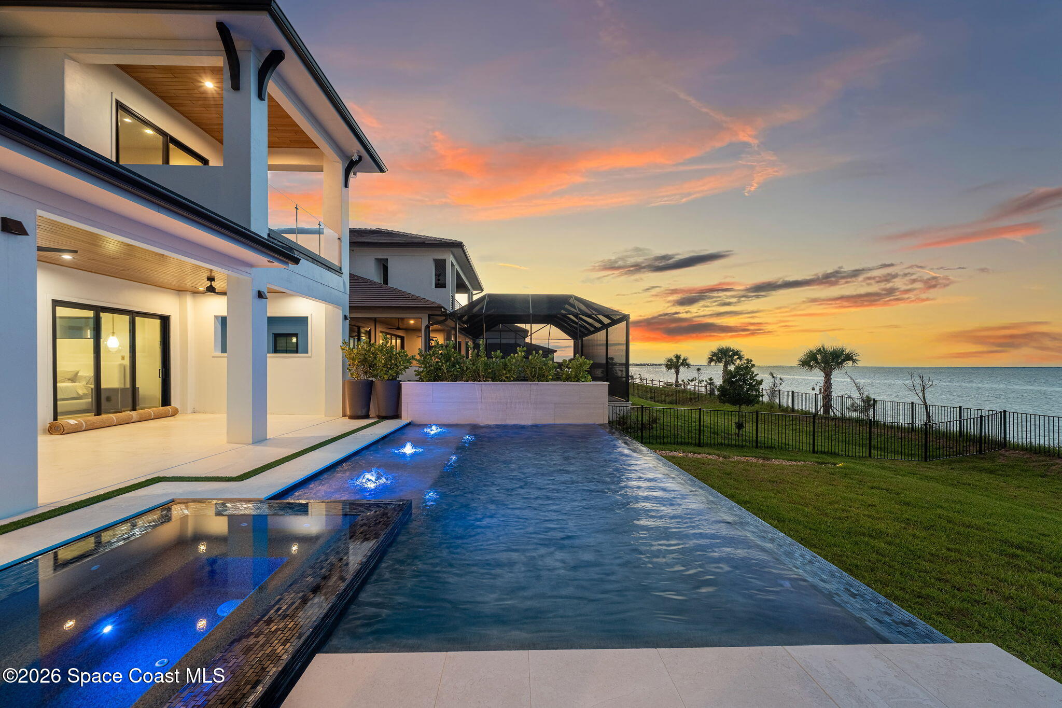
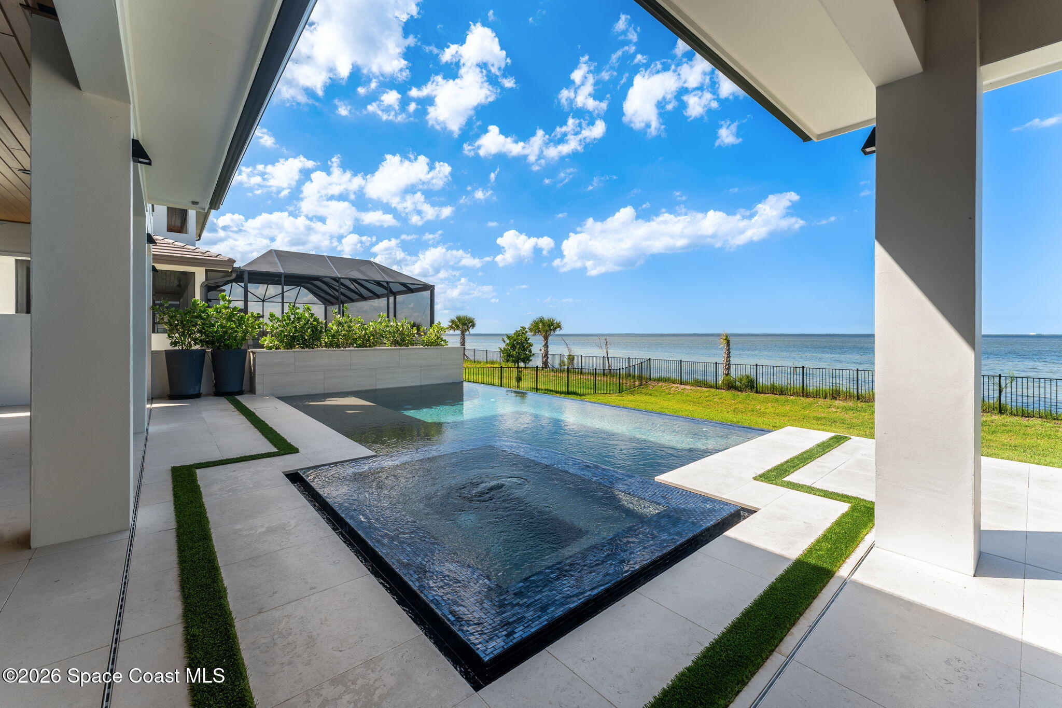
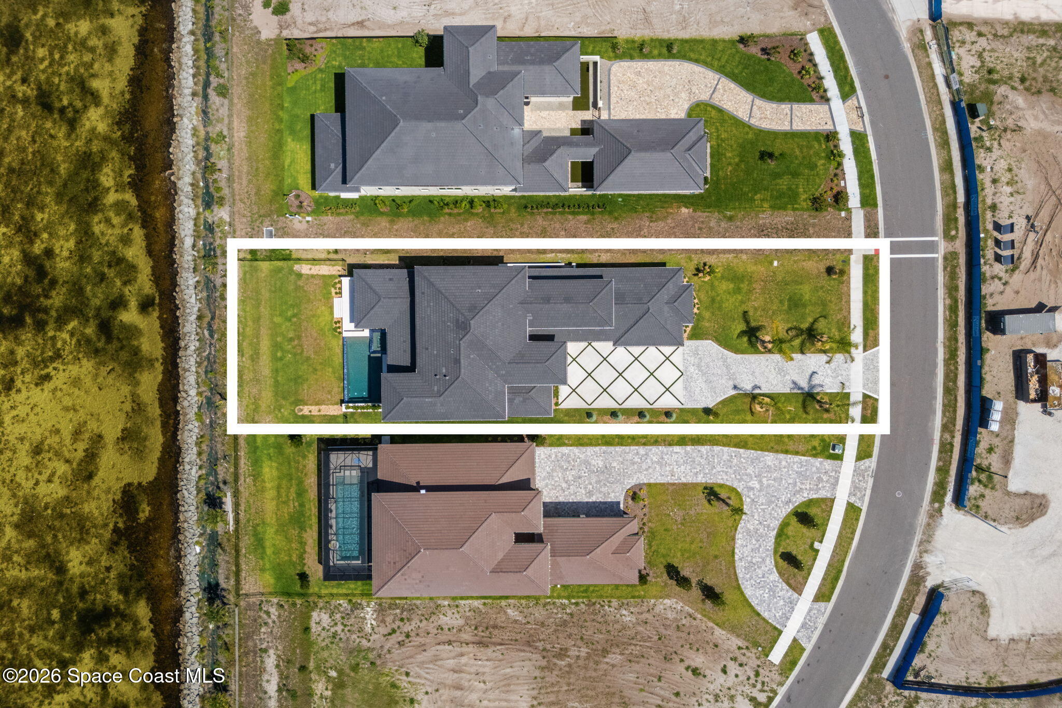
Beyond the lanai, the infinity-edge pool creates a striking visual connection with the river beyond. Clean geometric lines, expansive deck areas, and uninterrupted sightlines reinforce the home's contemporary design language while creating an atmosphere reminiscent of a private luxury resort. The surrounding grounds have been thoughtfully designed to maximize the waterfront setting, allowing every outdoor space to engage with the river in a meaningful way.
Life Along the River
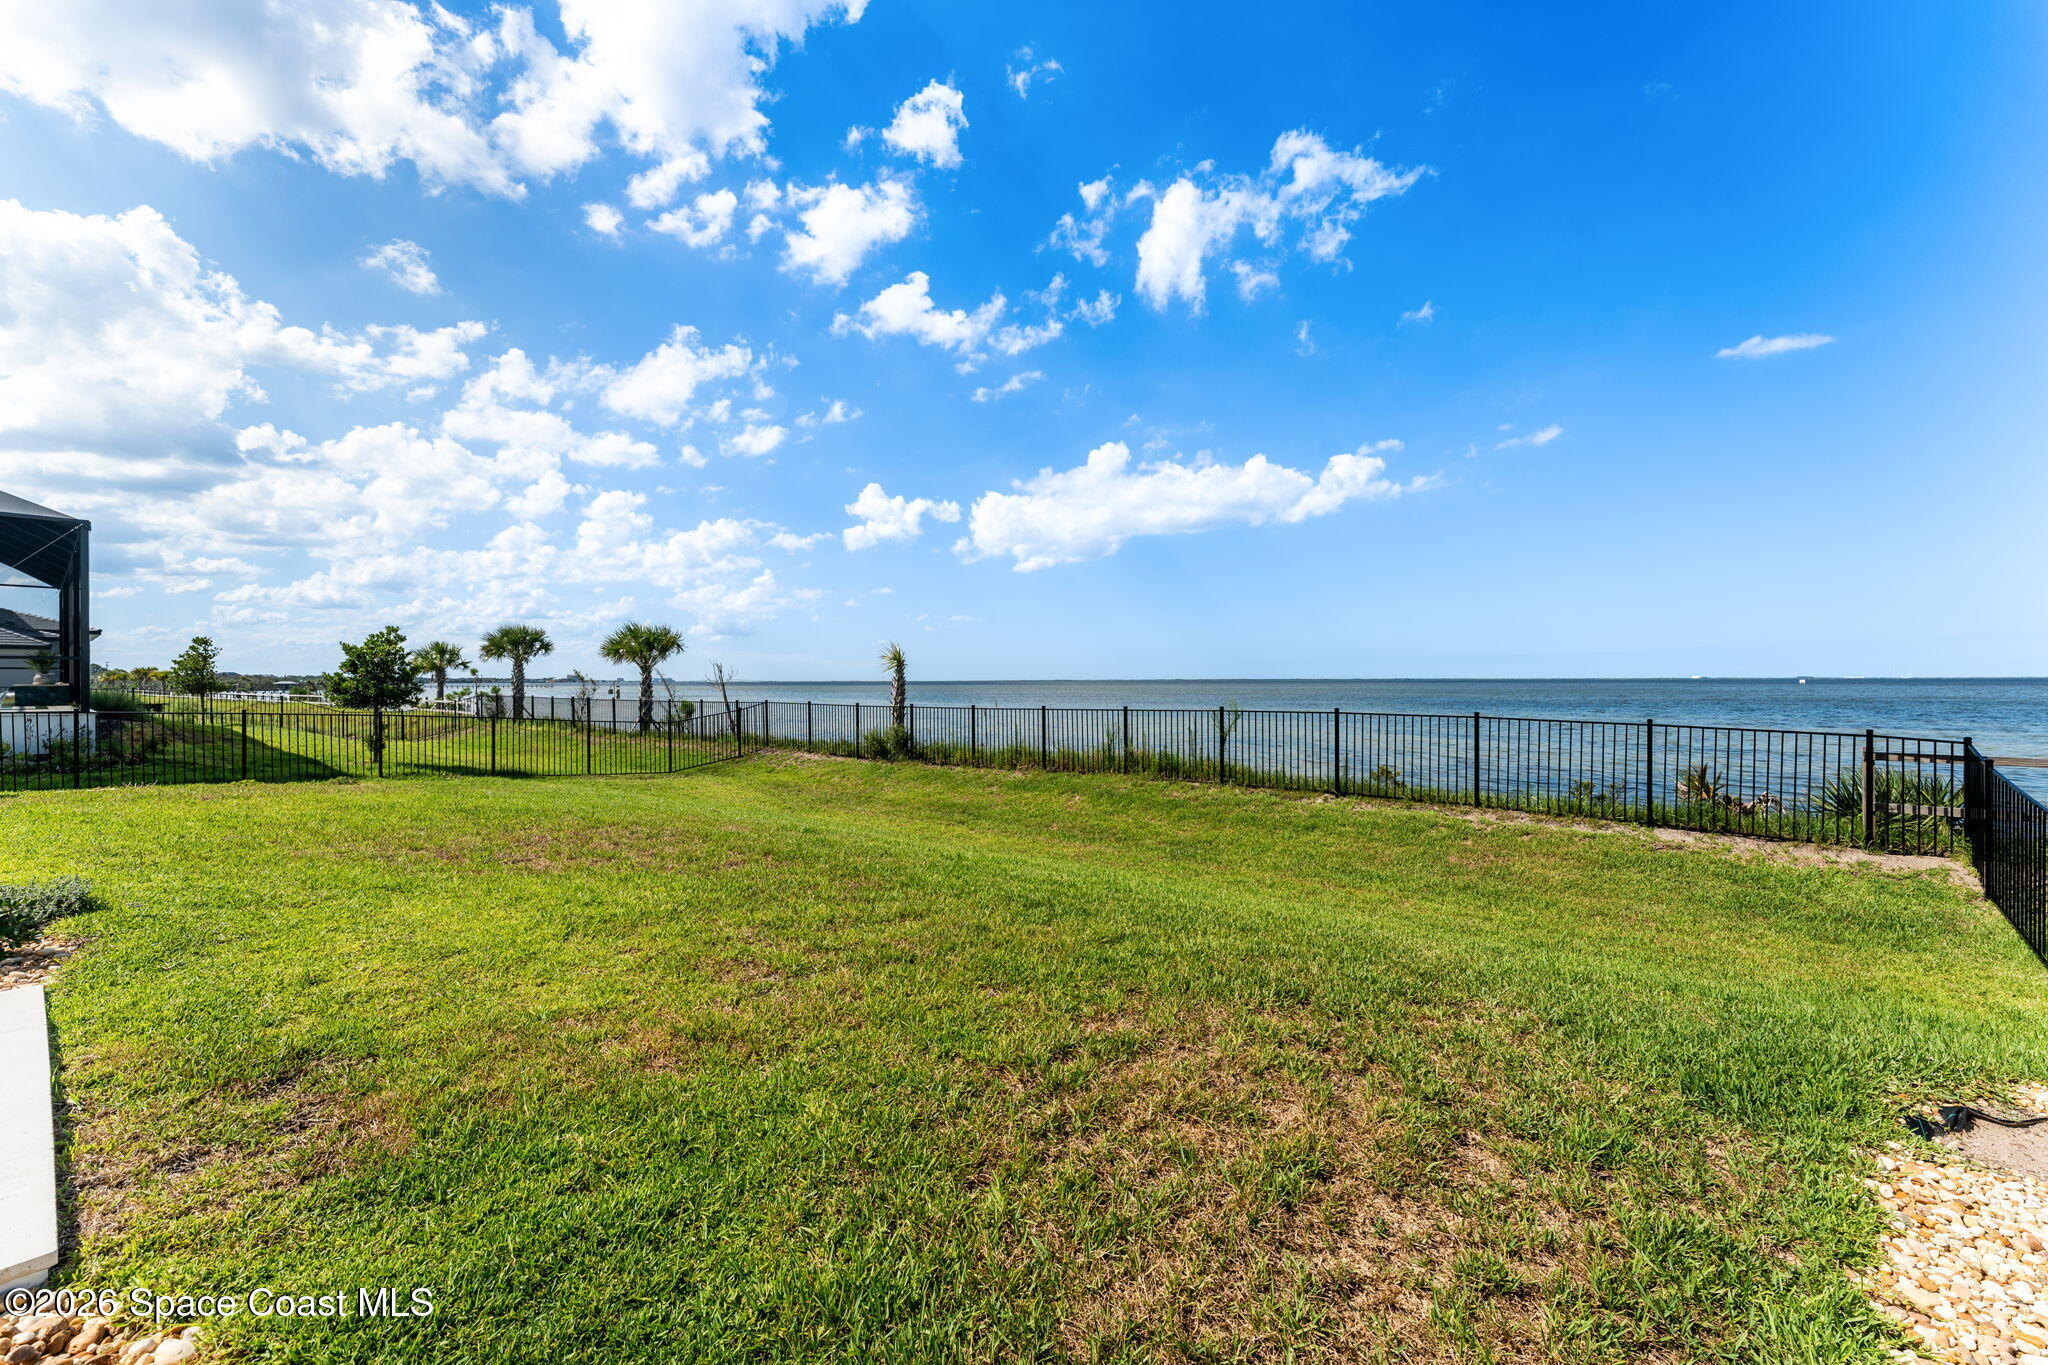
Direct riverfront living carries a unique rhythm. Mornings begin with sunlight shimmering across the water. Evenings bring vibrant colors reflected against the horizon. Throughout the year, rocket launches transform the sky into a spectacle visible from the comfort of home. Few locations offer such a compelling combination of natural beauty, privacy, and excitement.
Within the gates of The Shores at Tranquility, this newly completed residence represents more than a home. It is an opportunity to experience one of the Space Coast's most extraordinary waterfront settings through architecture designed to celebrate it at every turn.
Highlights
Brand-new construction, never lived in
Direct riverfront location with panoramic water views
Front-row views of Space Coast rocket launches
Located within the gated community of The Shores at Tranquility
Open-concept great room, dining area, and designer kitchen
Primary suite with private waterfront balcony
Spa-inspired primary bath with soaking tub and walk-through shower
Multiple guest bedrooms with designer bathrooms
Dedicated media room
Expansive bonus room with custom built-ins and balcony access
Covered lanai with outdoor fireplace
Outdoor kitchen with built-in appliances and pass-through window
Infinity-edge pool overlooking the river
Seamless indoor-outdoor living throughout
4
beds
4
baths
4,320 Sq.Ft. LIVING AREA
0.45 Acres lot
5941 Constellation Drive, Titusville, FL 32780
$2,699,999


Satellite Beach Homes for Sale
Satellite Beach Luxury Homes
Satellite Beach Condos for Sale
Indian Harbour Beach Homes for Sale
Indian Harbour Beach Luxury Homes
Indian Harbour Beach Condos for Sale
Melbourne Beach Homes for Sale
Melbourne Beach Luxury Homes
Melbourne Beach Condos for Sale
32951 Homes for Sale