
601 Shorewood Drive G303
SEE ALL PHOTOS
601 Shorewood Drive G303
Courtesy of Compass Florida, LLC
For Sale

601 Shorewood Drive G303

601 Shorewood Drive G303, Cape Canaveral, FL 32920

$524,900

The Coastal Retreat You’ve Been Waiting to Find

Coastal Living, Elevated Every Day

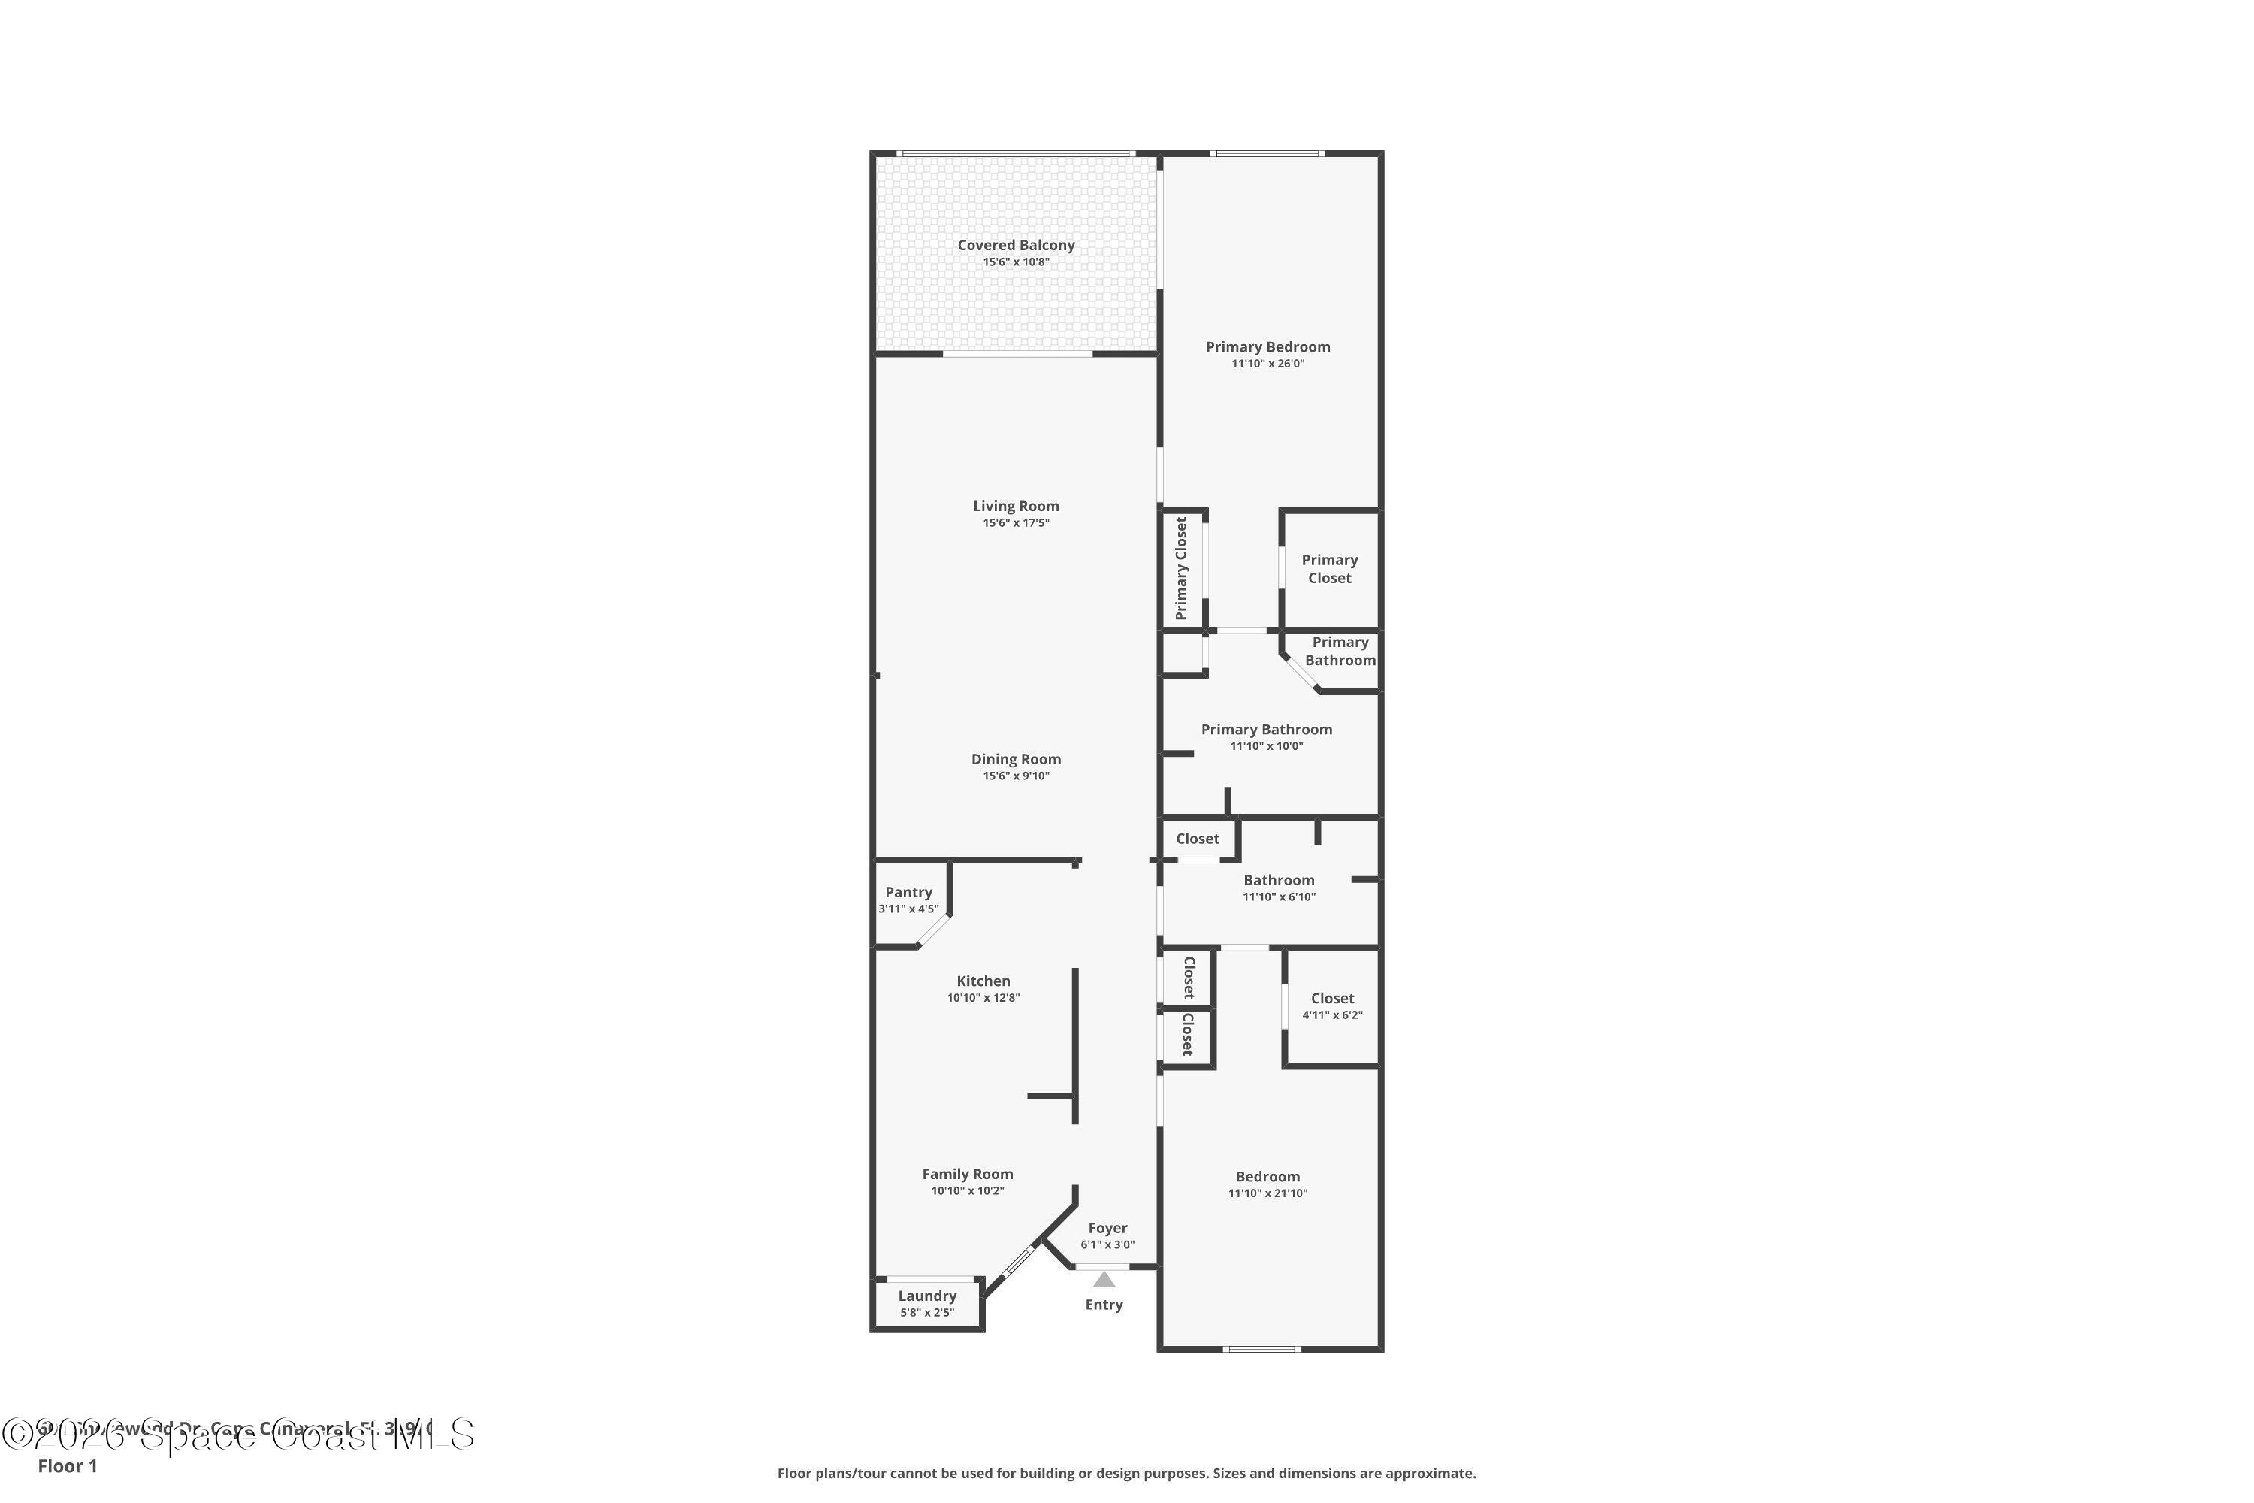
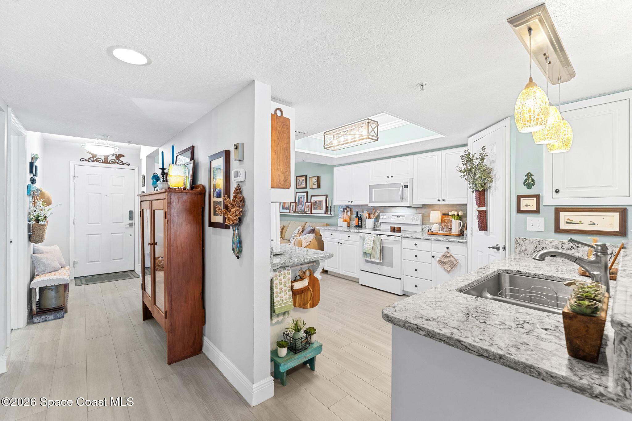
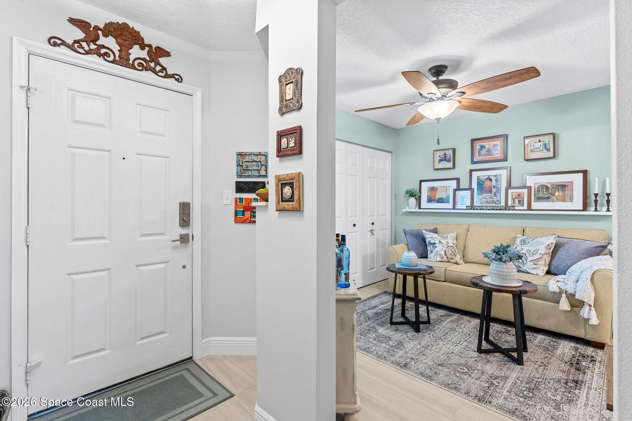
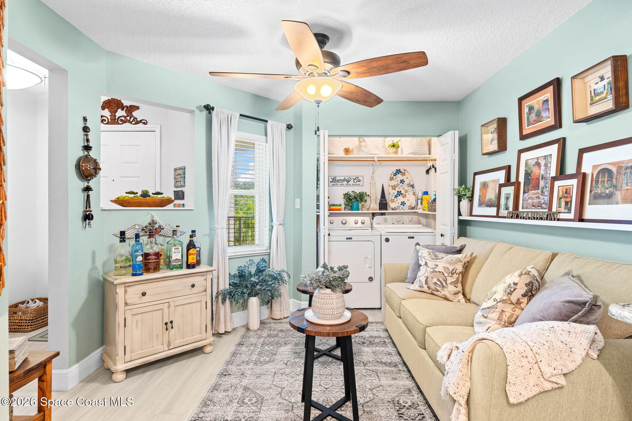
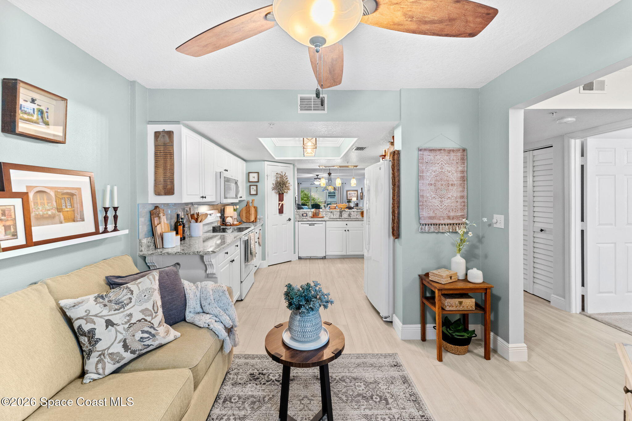
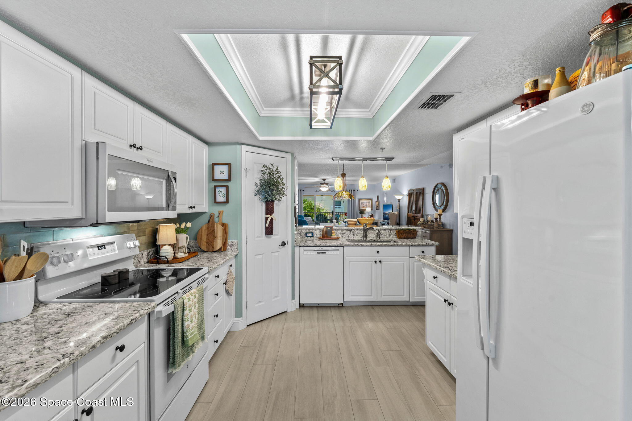
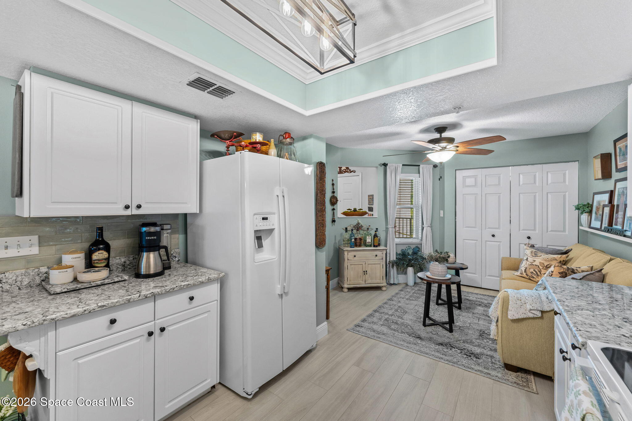
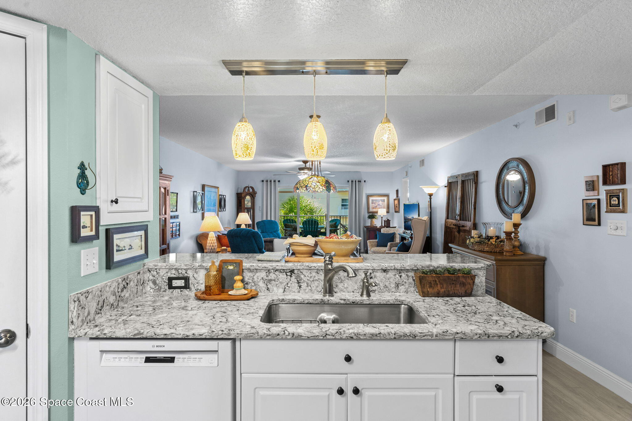
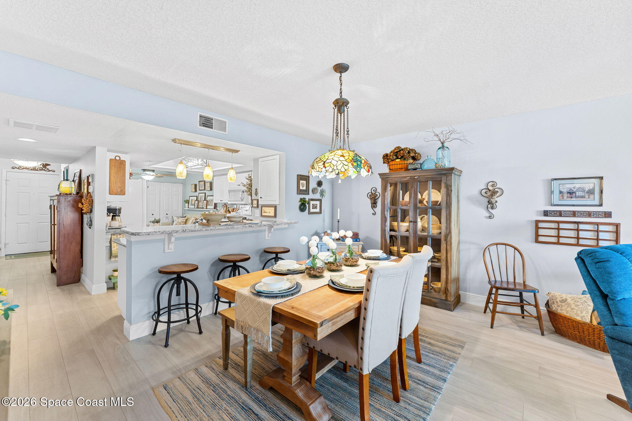
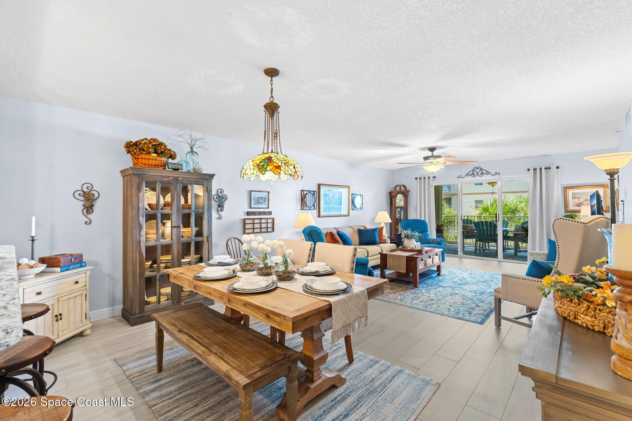
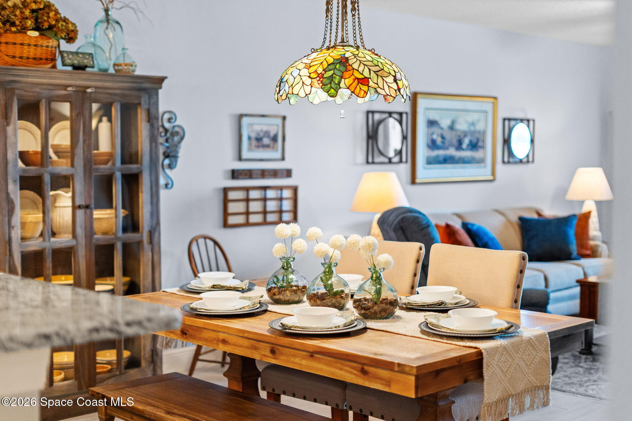
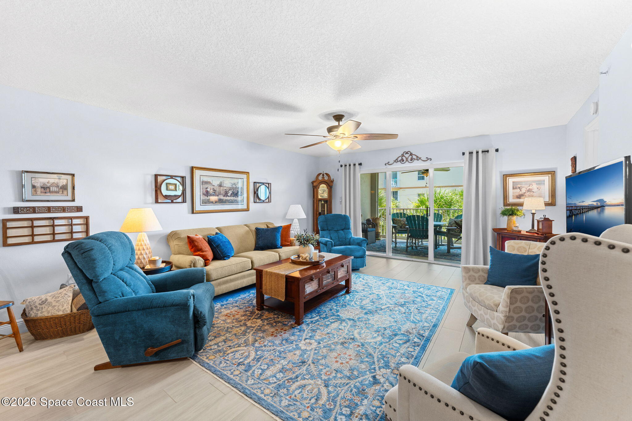
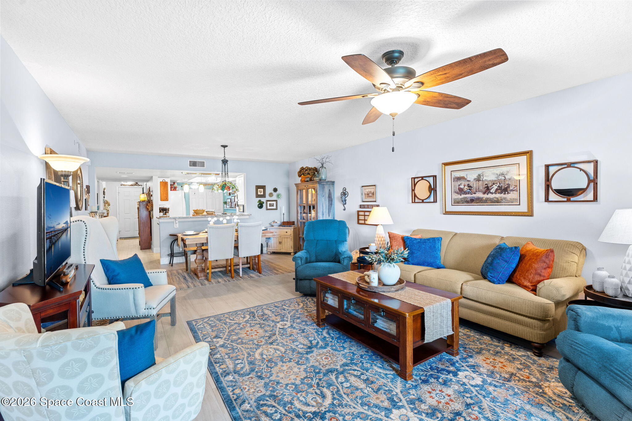
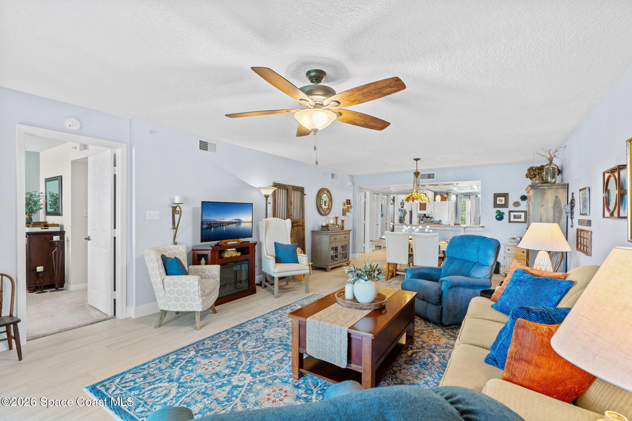
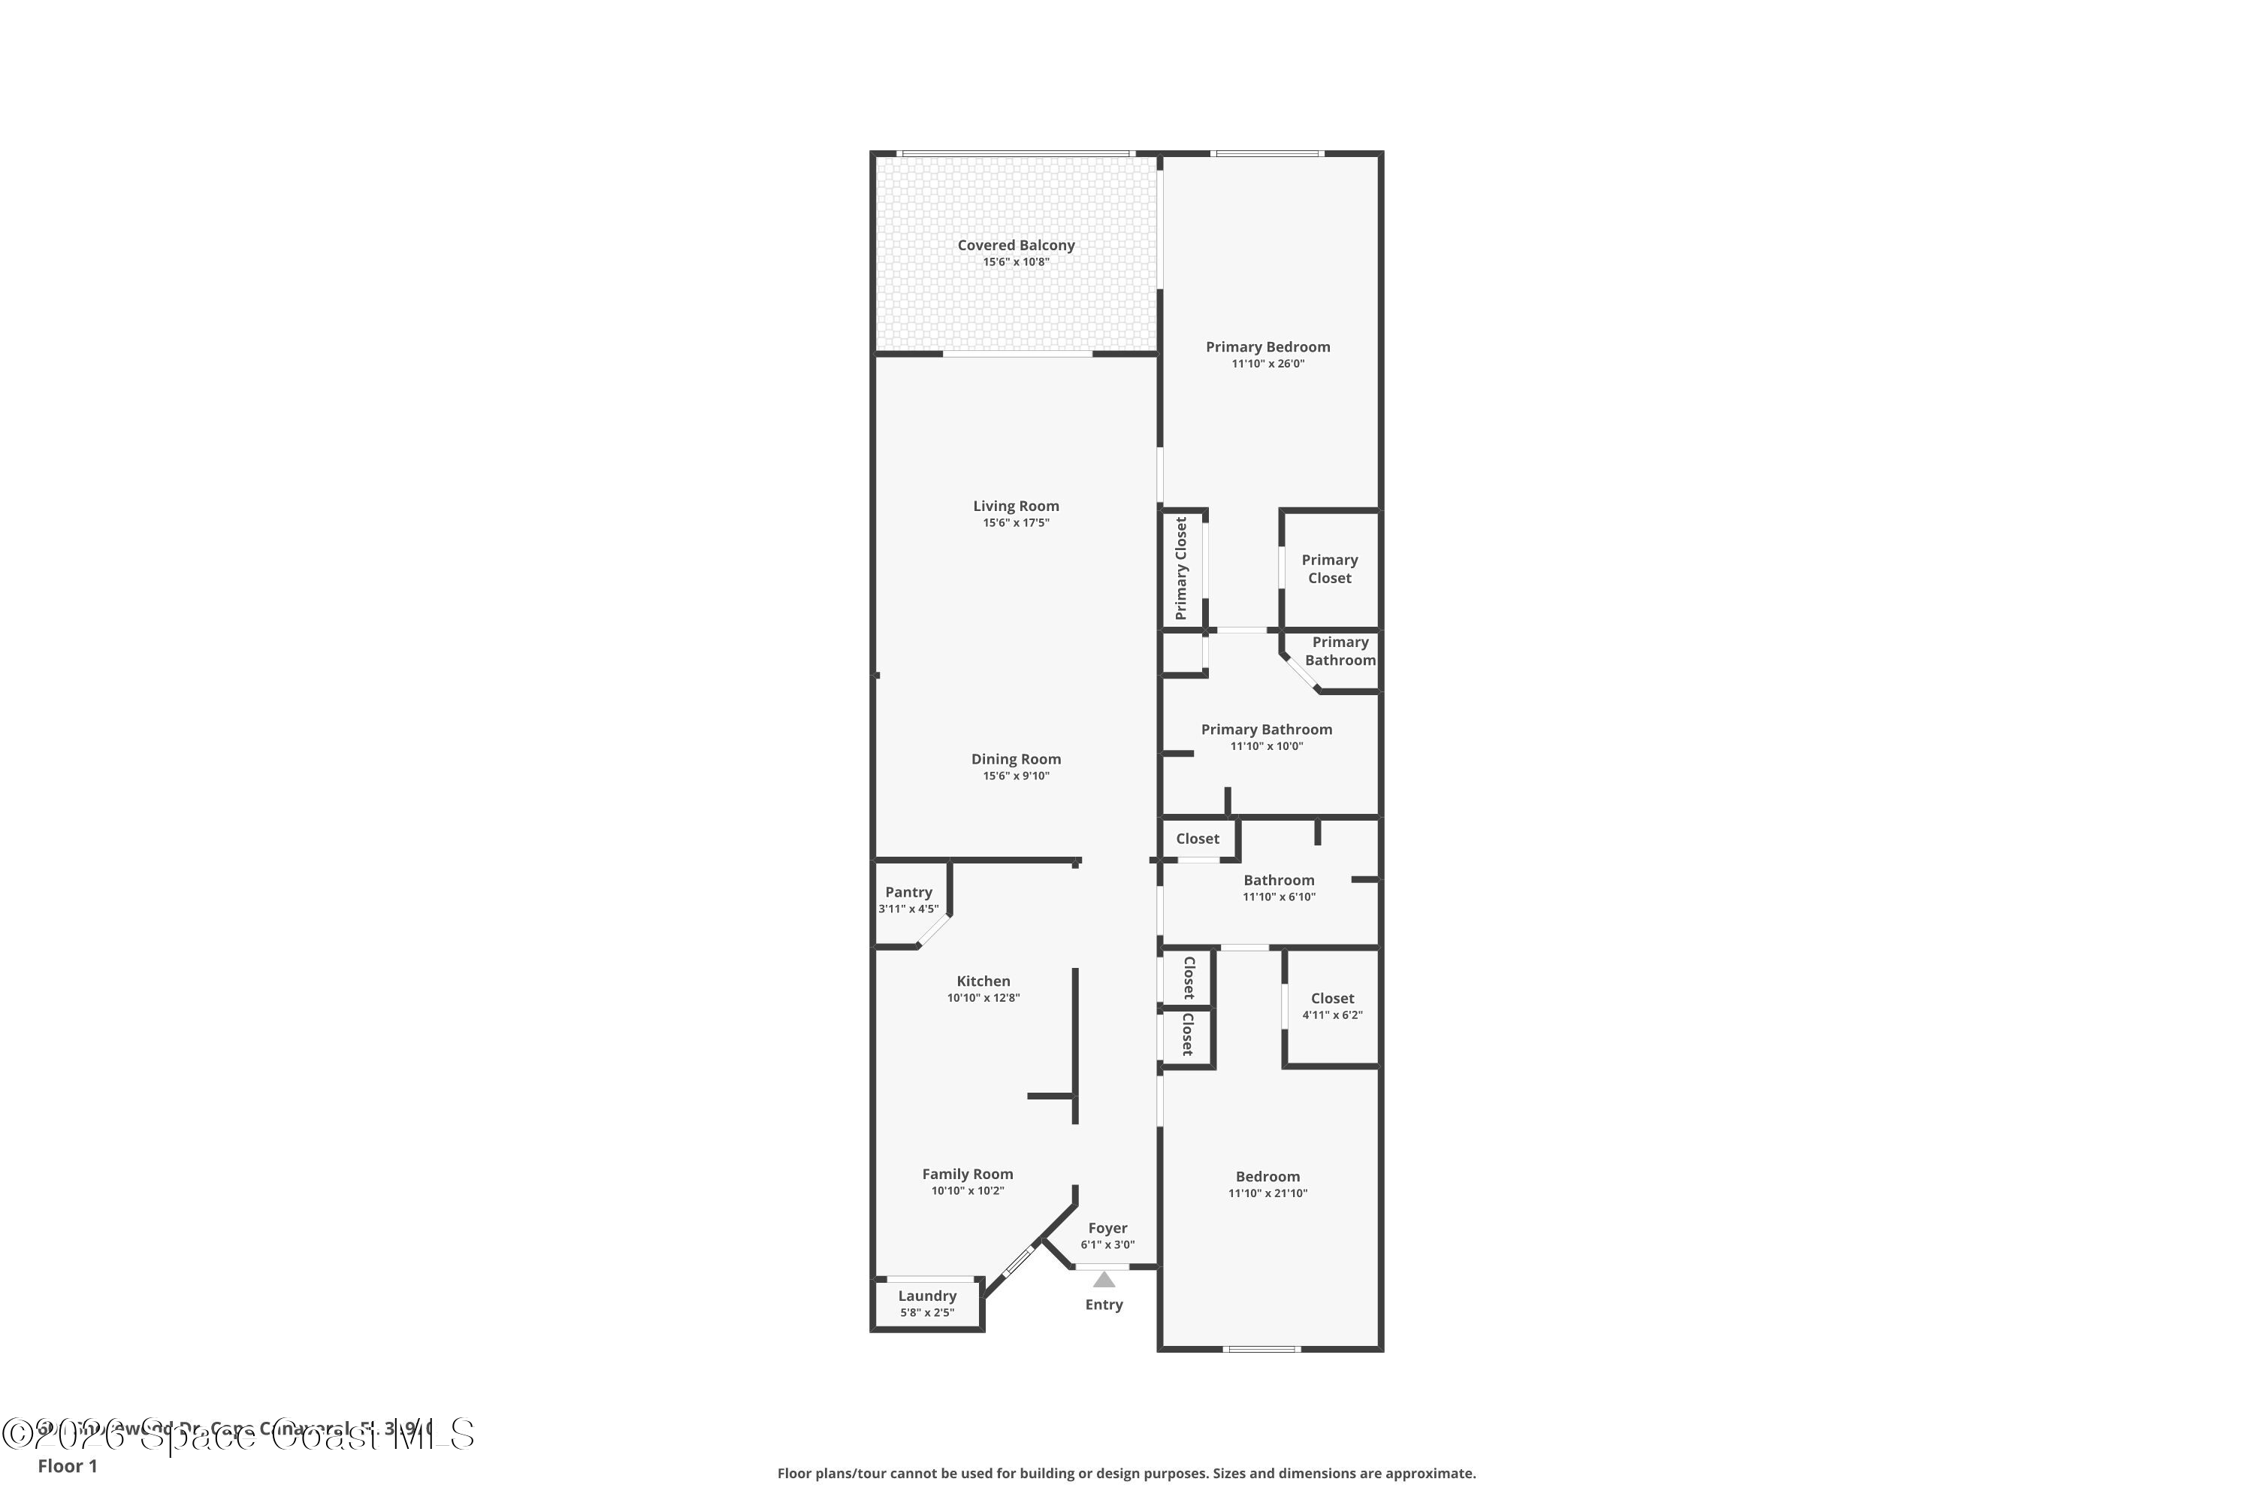
Move-in ready and impeccably maintained, this beautifully updated 2-bedroom, 2-bath condominium offers the perfect blend of timeless coastal style, modern comfort, and resort-inspired living. Nestled within a gated oceanfront community, every detail has been thoughtfully curated to create a home that feels both inviting and effortlessly elegant. Wood-look porcelain plank tile flooring flows throughout the main living areas and both bathrooms, creating a seamless foundation that complements the light-filled interior. A renovated kitchen showcases Cambria quartz countertops, a stylish tile backsplash, and an open layout that keeps everyday living connected while maintaining an airy, welcoming atmosphere. Whether preparing meals, entertaining guests, or simply enjoying a quiet morning at home, the thoughtful design makes every moment feel relaxed and effortless.

Wake Up to Ocean Breezes

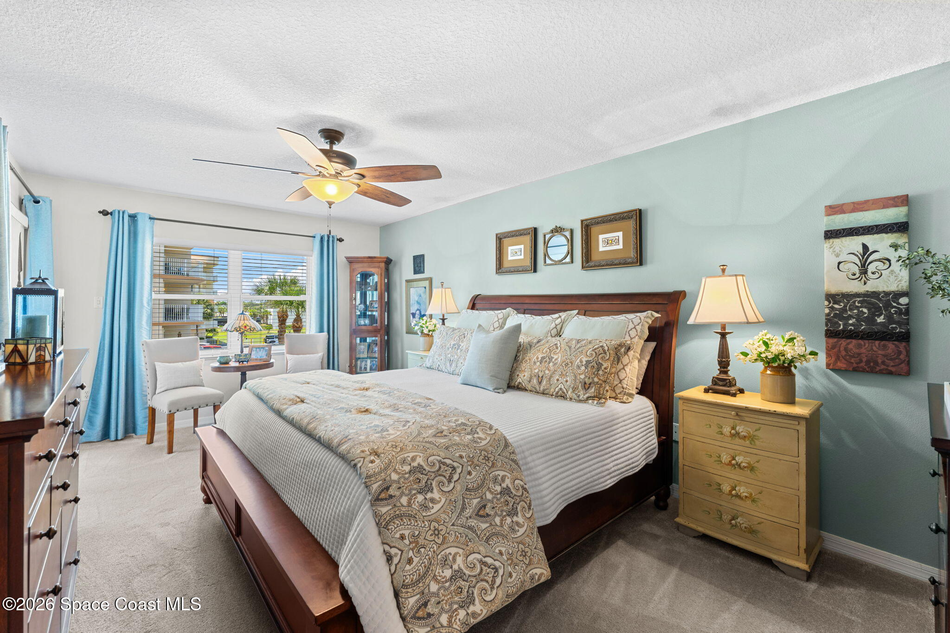
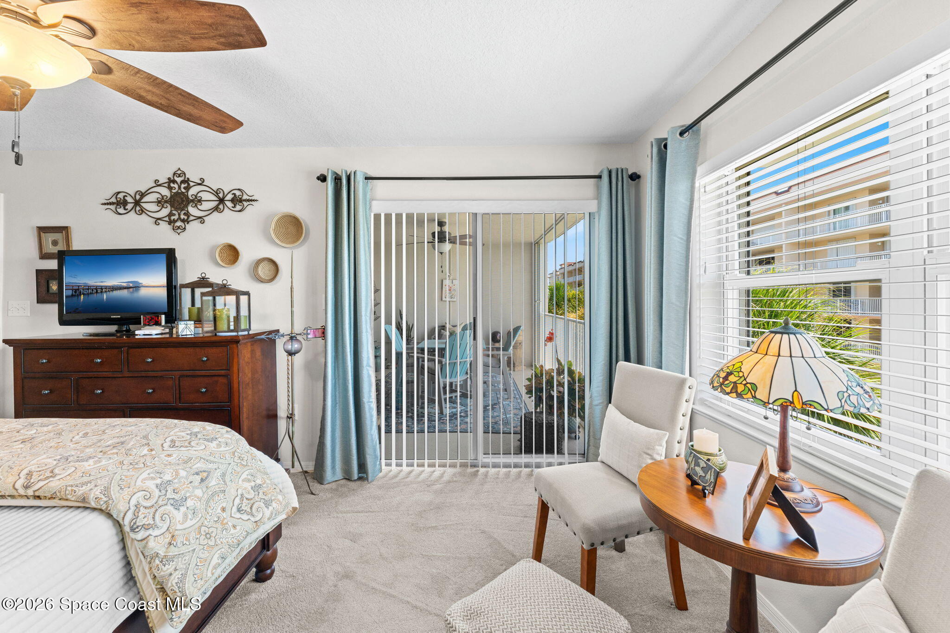
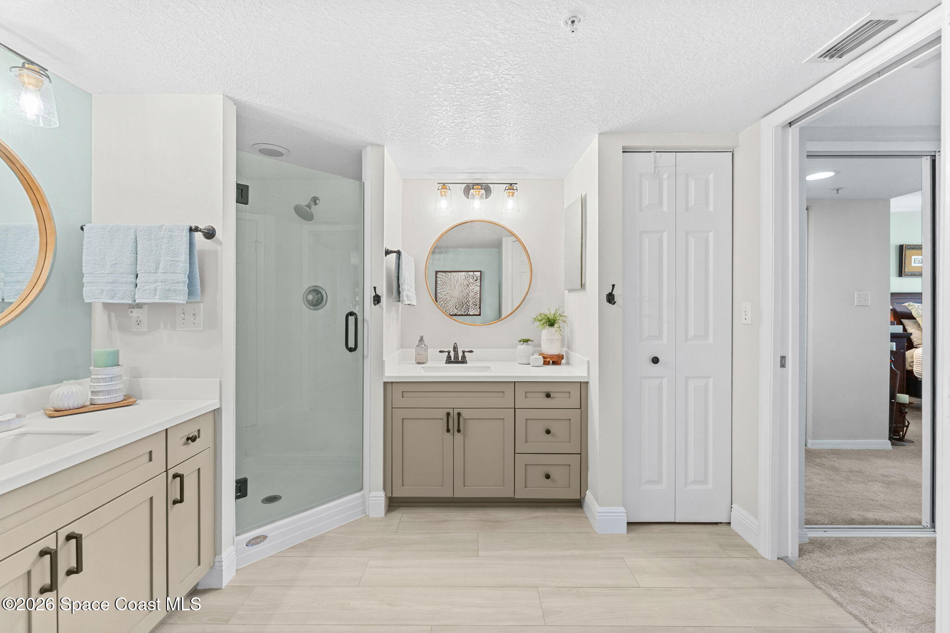
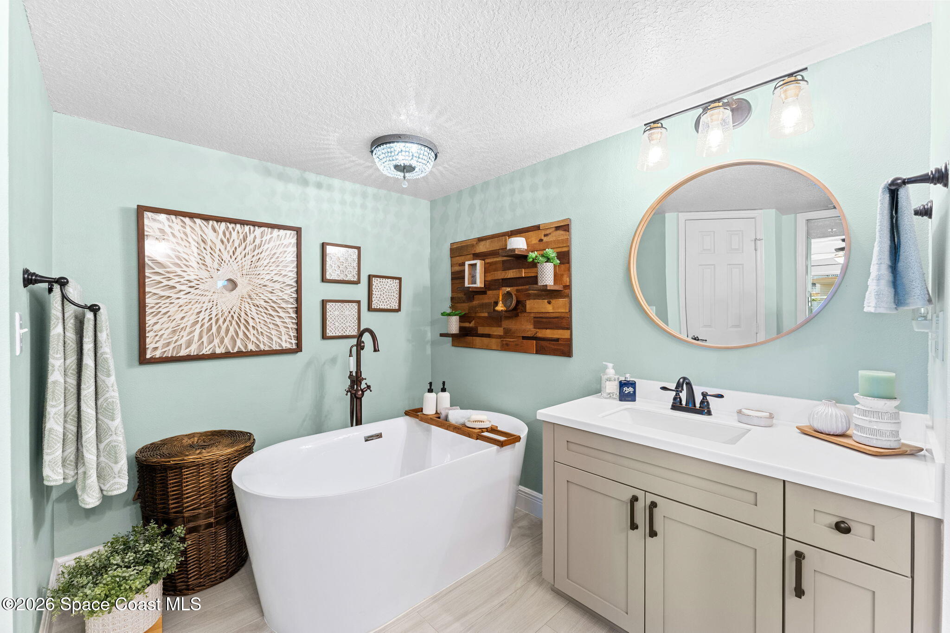
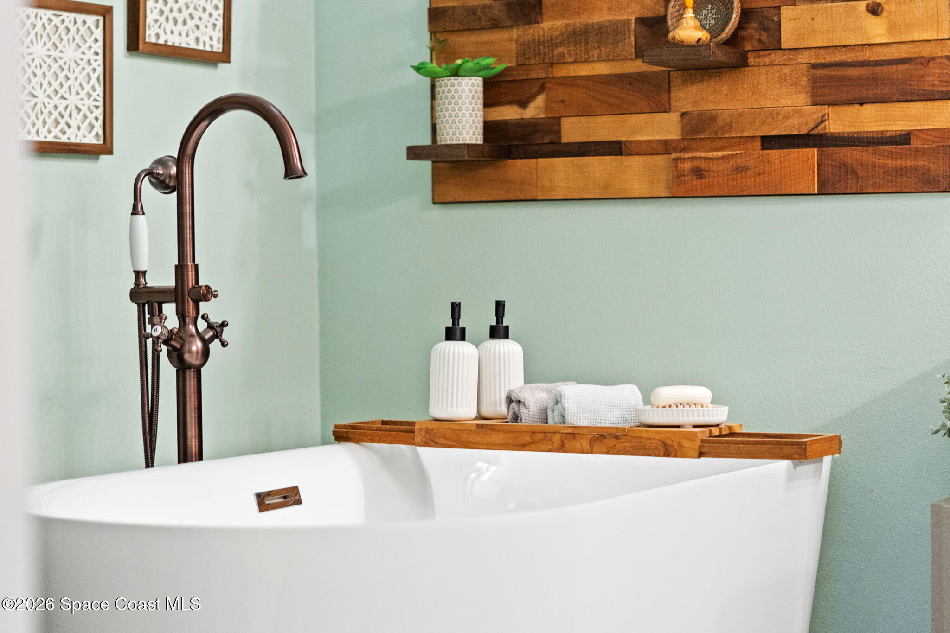
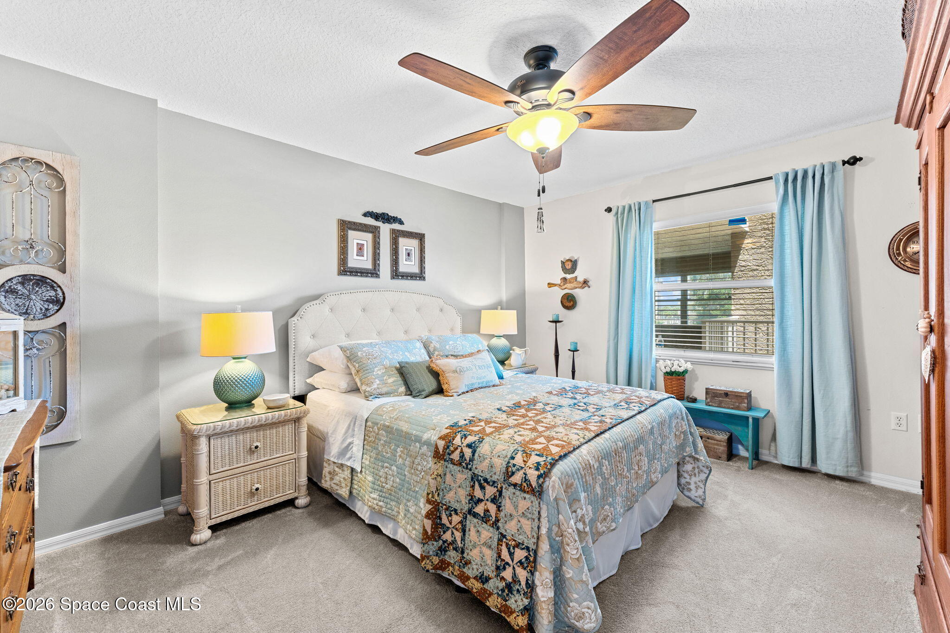
Designed as a true retreat, the primary suite offers generous proportions with plenty of room to unwind beyond the sleeping area. A dedicated sitting space creates the perfect spot to enjoy a morning coffee, catch up on a favorite book, or simply take in the peaceful surroundings, while direct access to the spacious south-facing balcony extends the living space outdoors. Soft natural light fills the room throughout the day, enhancing the tranquil coastal ambiance. The beautifully renovated ensuite continues the luxurious feel with an expansive layout featuring dual vanities, an oversized walk-in shower enclosed with frameless glass, a stunning freestanding soaking tub that serves as the room's focal point, updated cabinetry, modern fixtures, and a spacious walk-in closet that provides exceptional storage and organization.

Comfort for Family & Friends

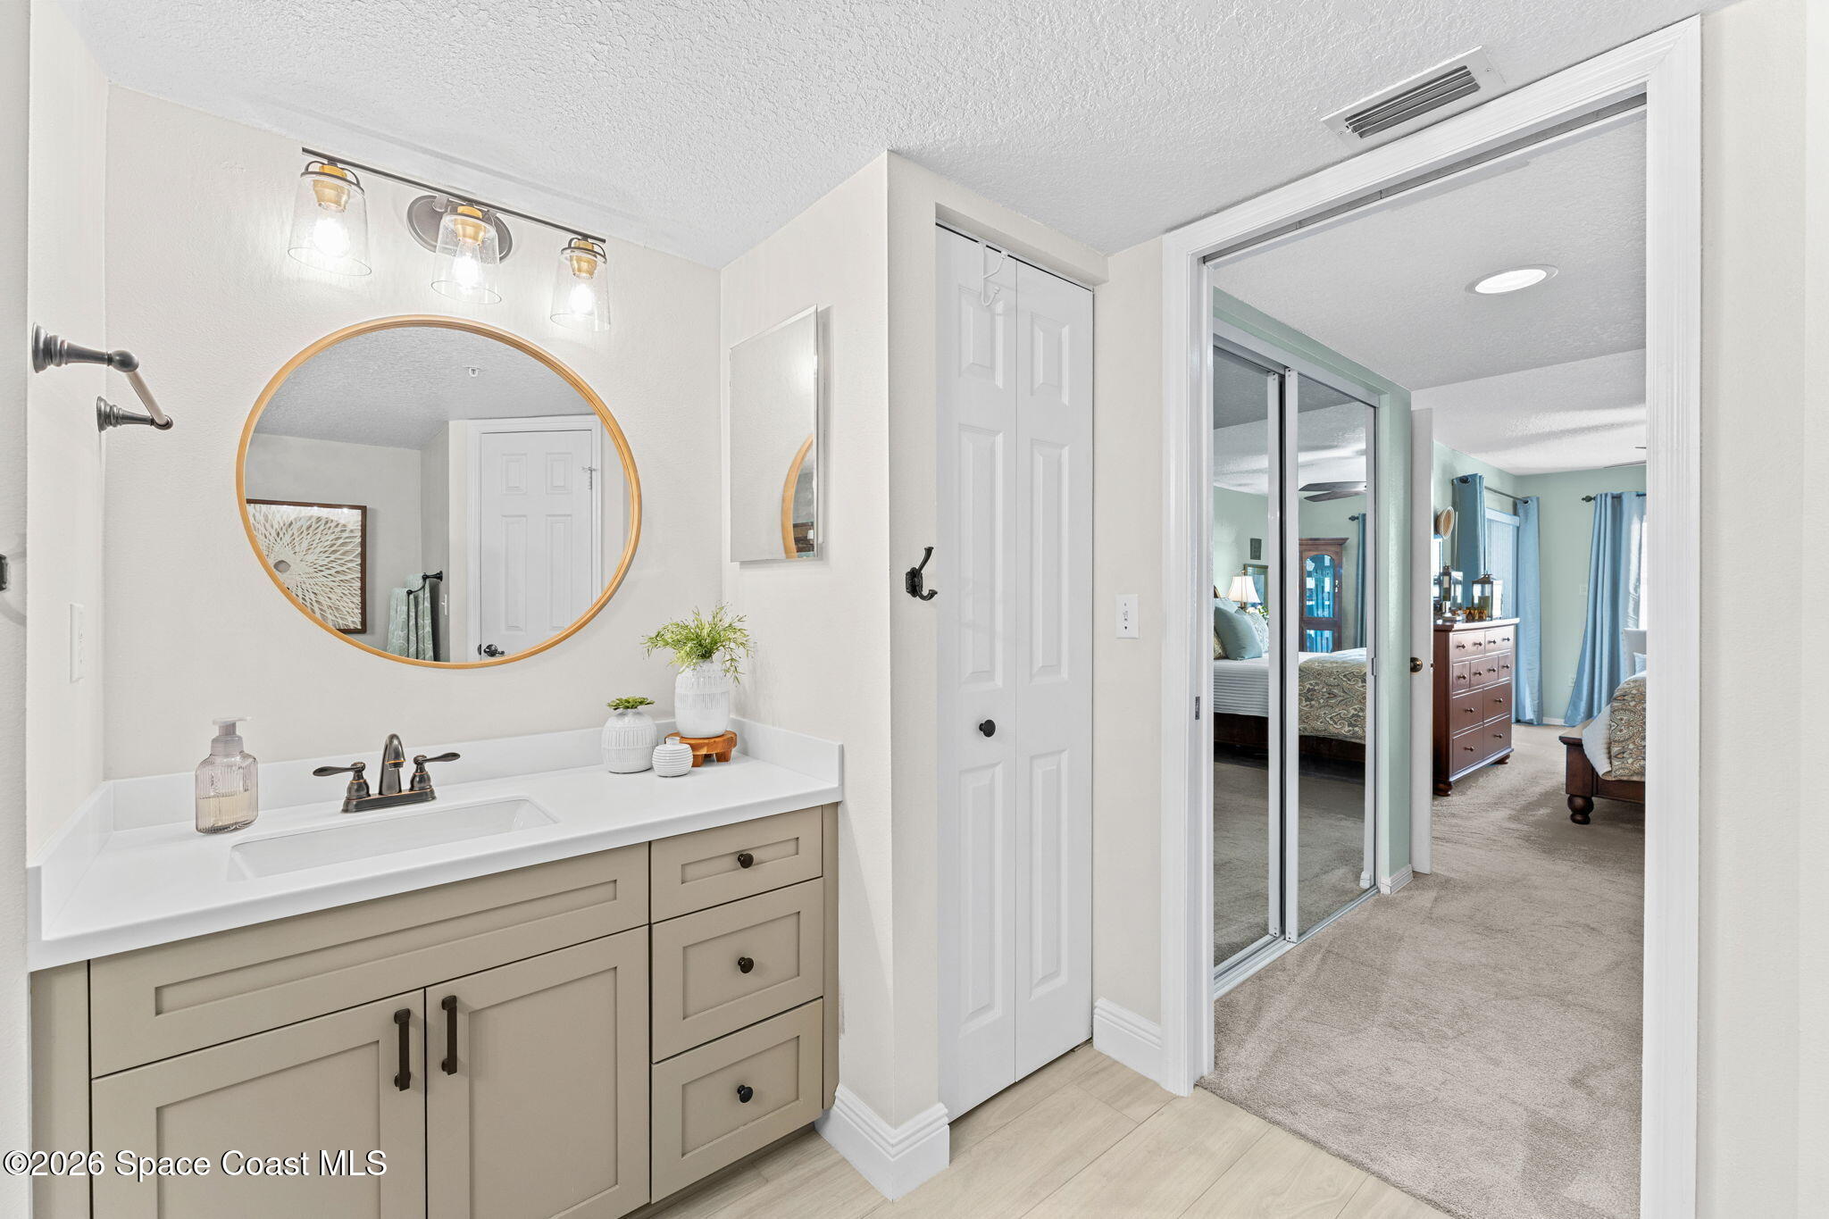
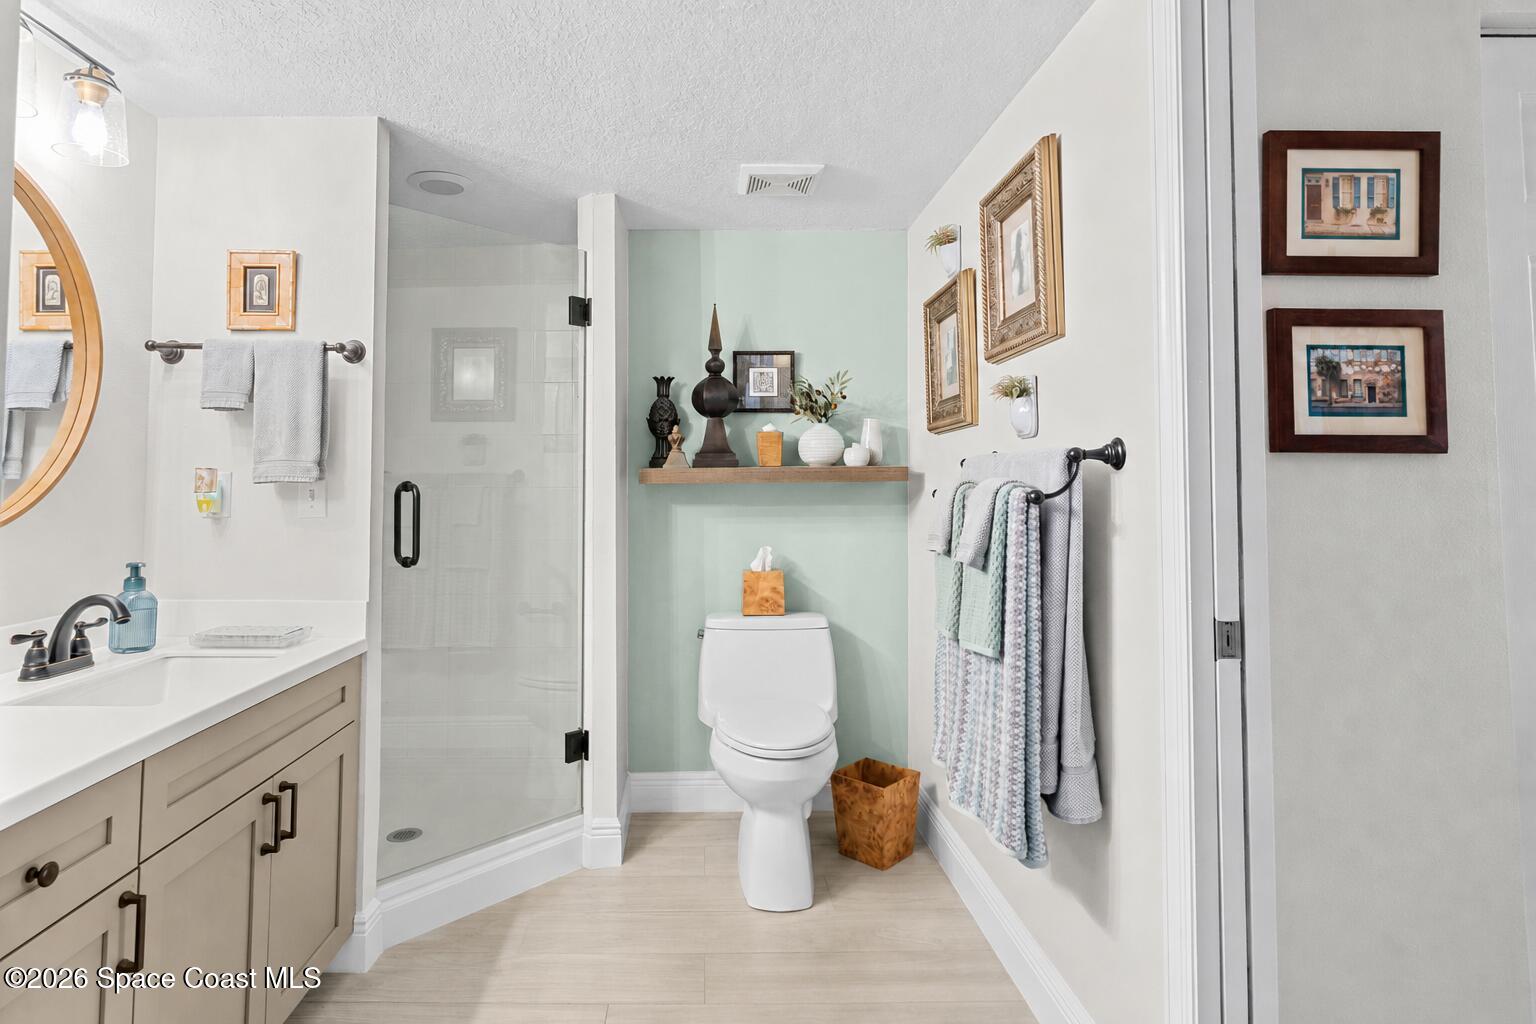
The guest bedroom offers a welcoming retreat of its own, featuring generous dimensions, plush carpeting, abundant natural light, and a calming atmosphere that's equally suited for overnight visitors or everyday flexibility. Just steps away, the fully remodeled guest bathroom mirrors the home's cohesive design with updated cabinetry, a modern vanity, sleek fixtures, and a spacious walk-in glass-enclosed shower. Together, these thoughtfully refreshed spaces provide both comfort and privacy while maintaining the same polished coastal aesthetic found throughout the residence.

Resort Living Beyond Your Front Door

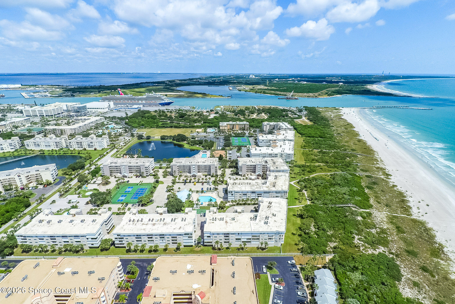
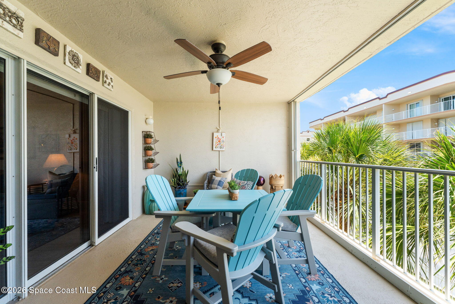
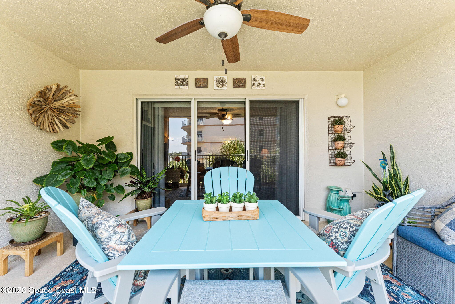
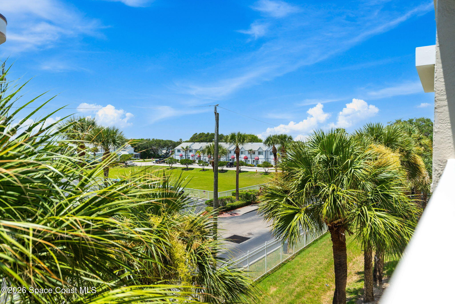
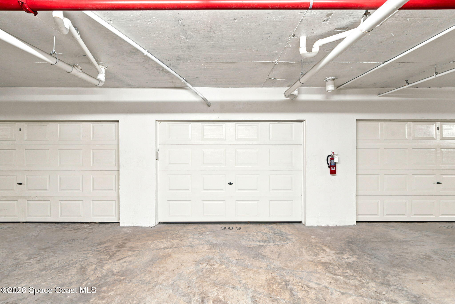
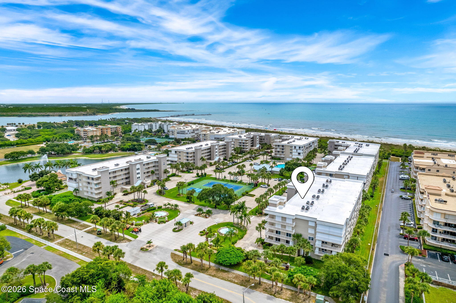
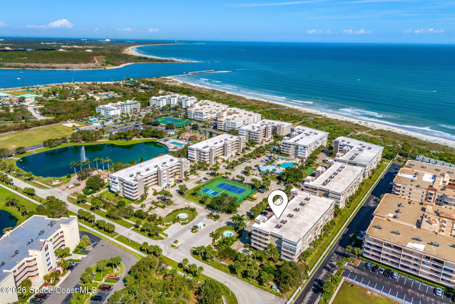
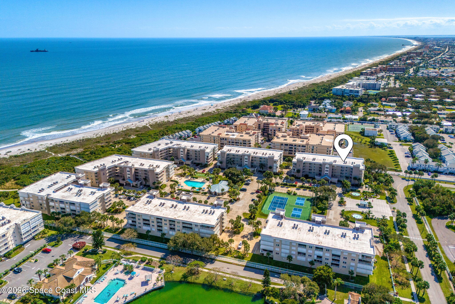
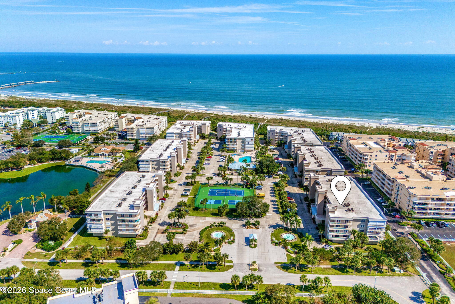
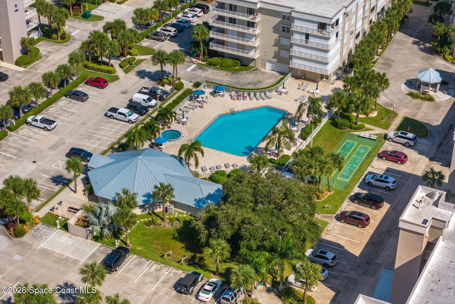
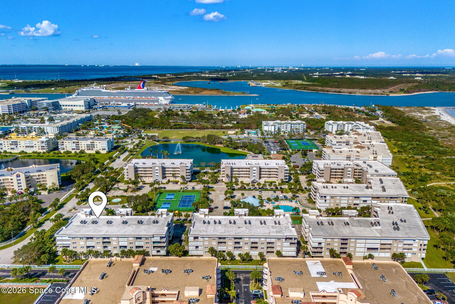
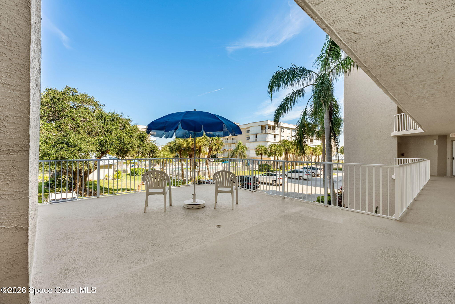
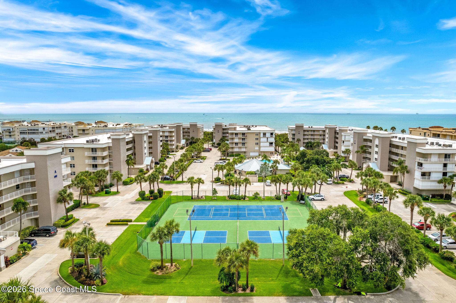
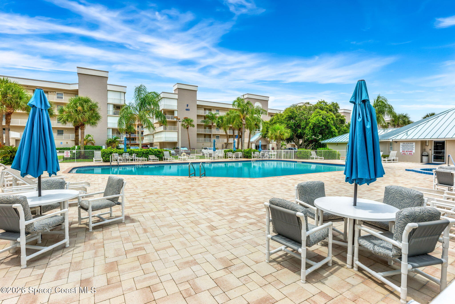
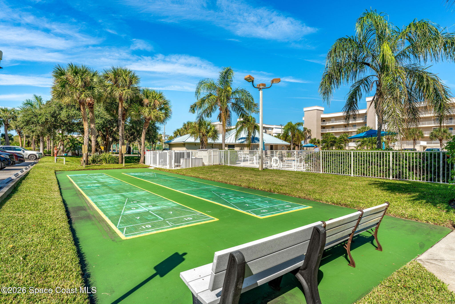
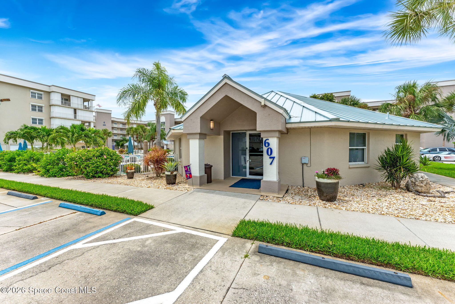
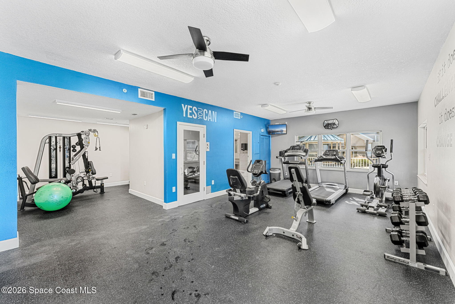
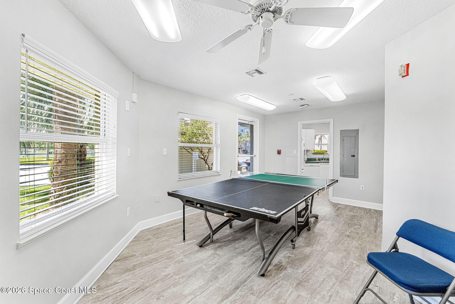
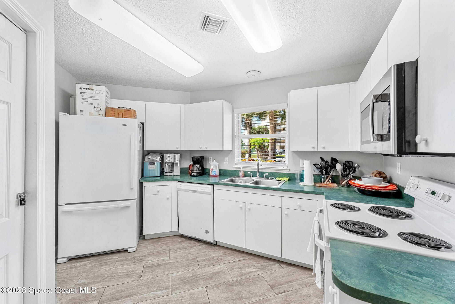
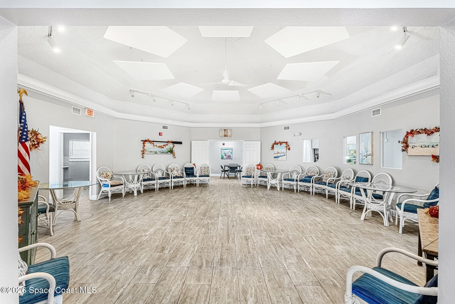
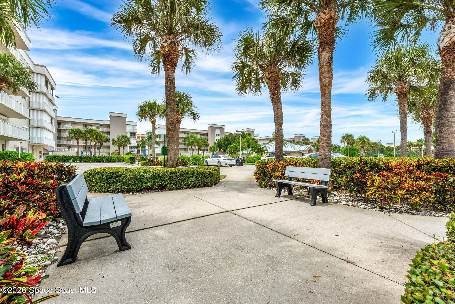
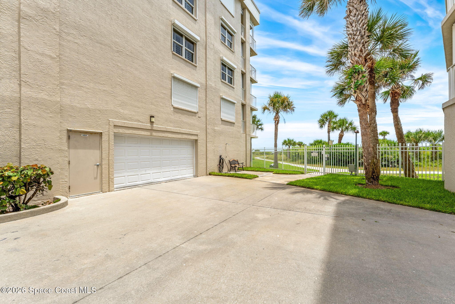
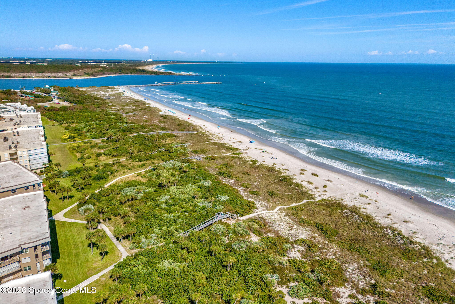
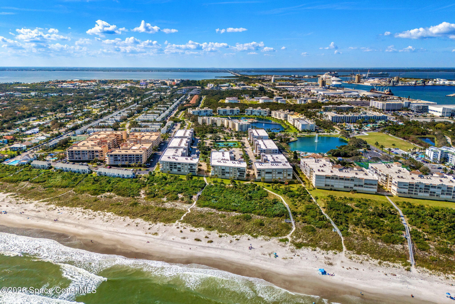
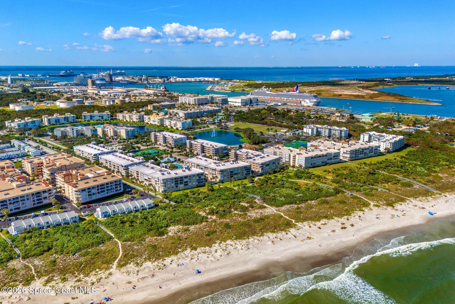
Life here extends far beyond the walls of the condominium. The spacious south-facing balcony invites you to enjoy ocean breezes throughout the day, creating an ideal setting for morning sunrises, afternoon relaxation, and peaceful evenings outdoors. Full hurricane protection provides added peace of mind, while the oversized private garage beneath the building offers exceptional convenience and valuable storage. Residents enjoy an impressive collection of resort-style amenities including a heated and chilled pool, relaxing hot tub, fitness center, sauna, tennis courts, pickleball courts, and a beautifully appointed clubhouse. Beyond the community, you'll enjoy spectacular rocket launches, passing cruise ships, nearby shopping and dining, easy access to Port Canaveral, and convenient travel to Orlando International Airport, making this an exceptional opportunity to embrace the very best of Florida's Space Coast lifestyle.

Property Highlights

  • Move-in ready 2BR/2BA condo

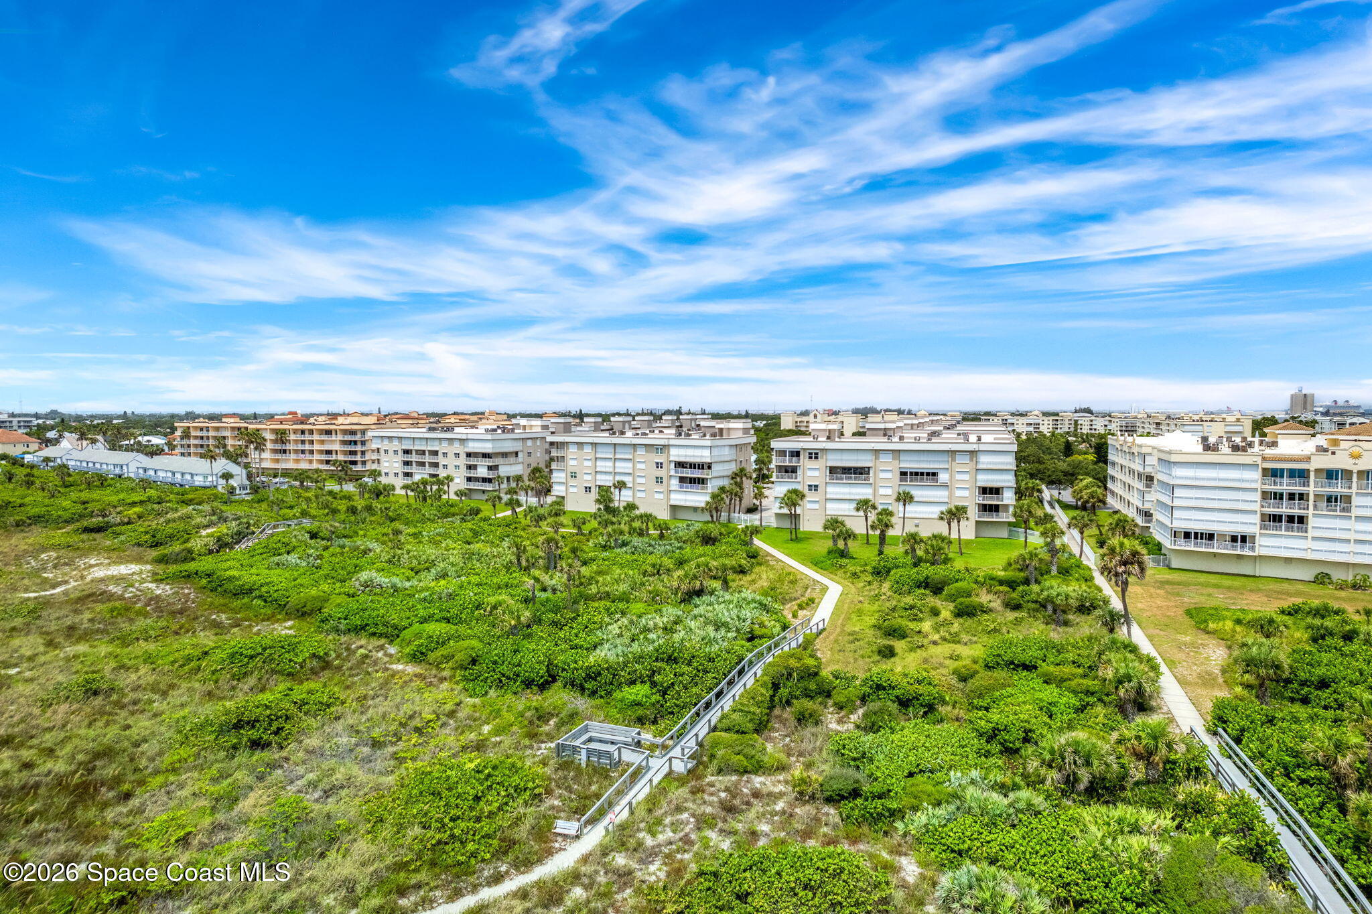
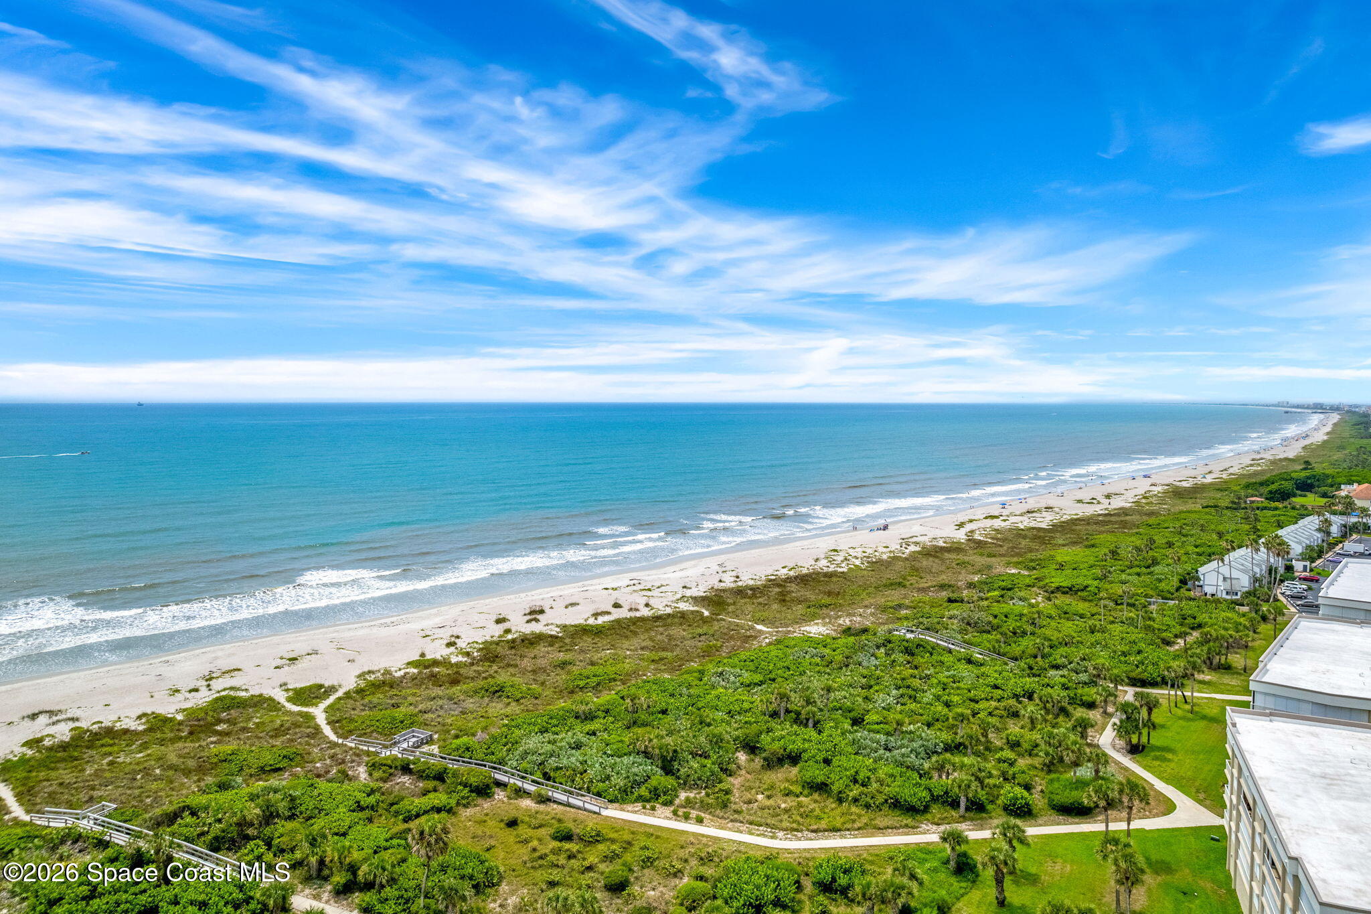
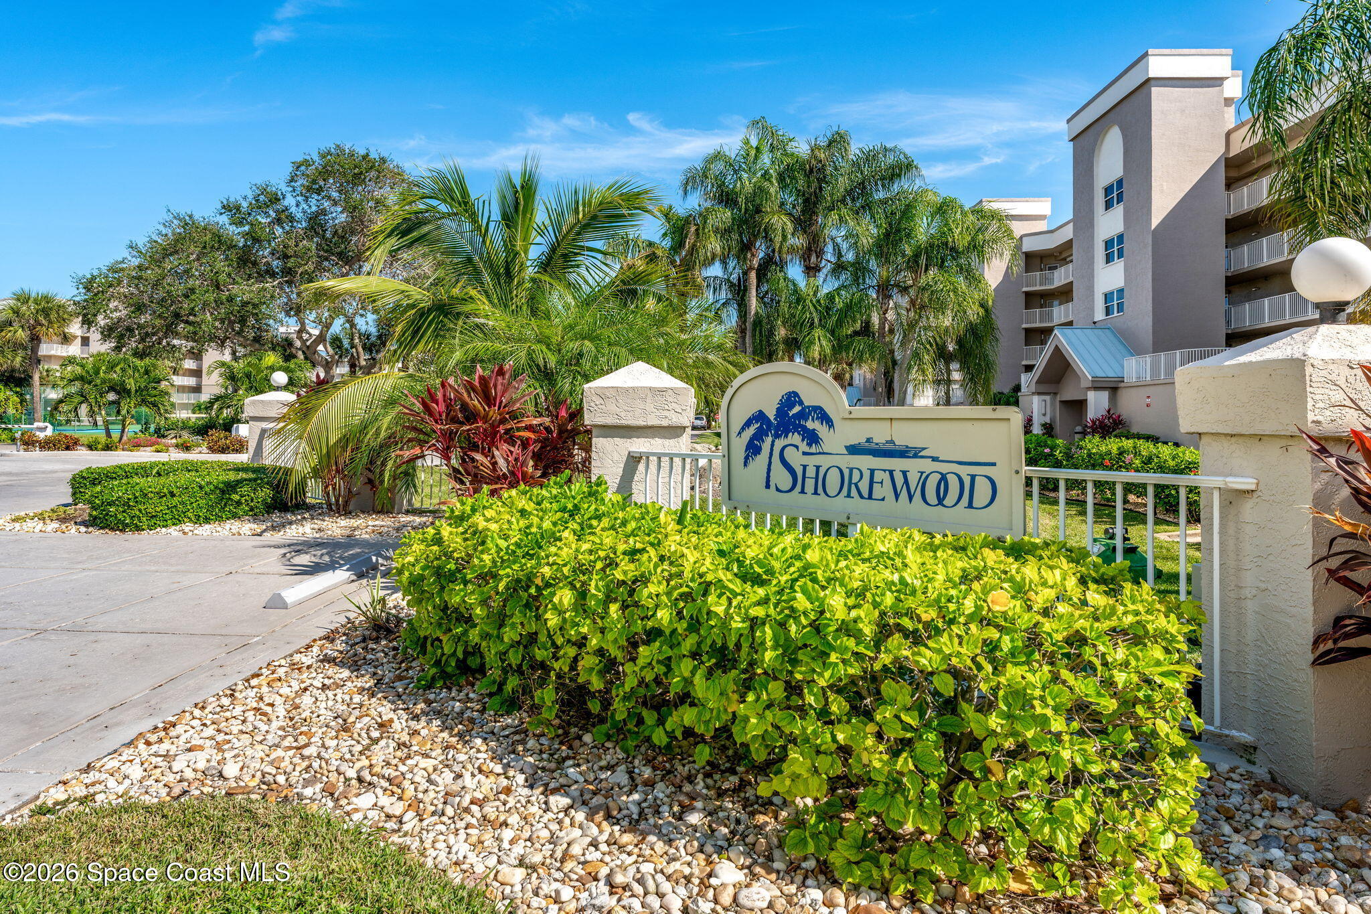
  • Gated oceanfront community

  • Renovated kitchen w/ Cambria quartz countertops & tile backsplash

  • Wood-look porcelain plank tile flooring throughout living & dining areas, kitchen & both baths

  • Spacious south-facing balcony w/ ocean breezes

  • Primary suite w/ balcony access, sitting area & walk-in closet

  • Luxuriously remodeled primary bath w/ freestanding soaking tub & walk-in shower

  • Beautifully updated guest bedroom & remodeled guest bath

  • Heated/chilled pool, hot tub, fitness center, sauna, tennis, pickleball, clubhouse & easy access to shopping, dining, Port Canaveral & Orlando International Airport

  • Full hurricane protection & oversized private garage under the building

AGENT VIDEO

2
beds

2
baths

1,663 Sq.Ft. LIVING AREA

1,742 Sq.Ft. lot

image

Schedule a Showing

We would love to show you our beautiful property. Please select your preferred date and time below. An agent will be in touch shortly to confirm your appointment.

Schedule a Showing

We would love to show you our beautiful property. Please select your preferred date and time below. An agent will be in touch shortly to confirm your appointment.
Thank you for your interest in 601 Shorewood Drive G303, Cape Canaveral, FL 32920. We are reviewing your request and will be in touch shortly!
For Sale

601 Shorewood Drive G303

601 Shorewood Drive G303, Cape Canaveral, FL 32920

$524,900

Features & Amenities

Interior

  • total bedrooms2
  • Total bathrooms2
  • full bathrooms2
  • Laundry room Electric Dryer Hookup, In Unit, Washer Hookup
  • Flooring Carpet, Tile
  • APPLIANCES Dishwasher, Disposal, Dryer, Electric Range, Microwave, Refrigerator, Washer
  • other interior Features Breakfast Bar, Breakfast Nook, Ceiling Fan(s), Eat-in Kitchen, His and Hers Closets, Open Floorplan, Primary Bathroom -Tub with Separate Shower, Split Bedrooms, Walk-In Closet(s)

Area & Lot

  • Status For Sale
  • Living Area1,663 Sq.Ft.
  • Lot Area1,742 Sq.Ft.
  • MLS® ID1082601
  • TypeCondo
  • YEAR BUILT1998
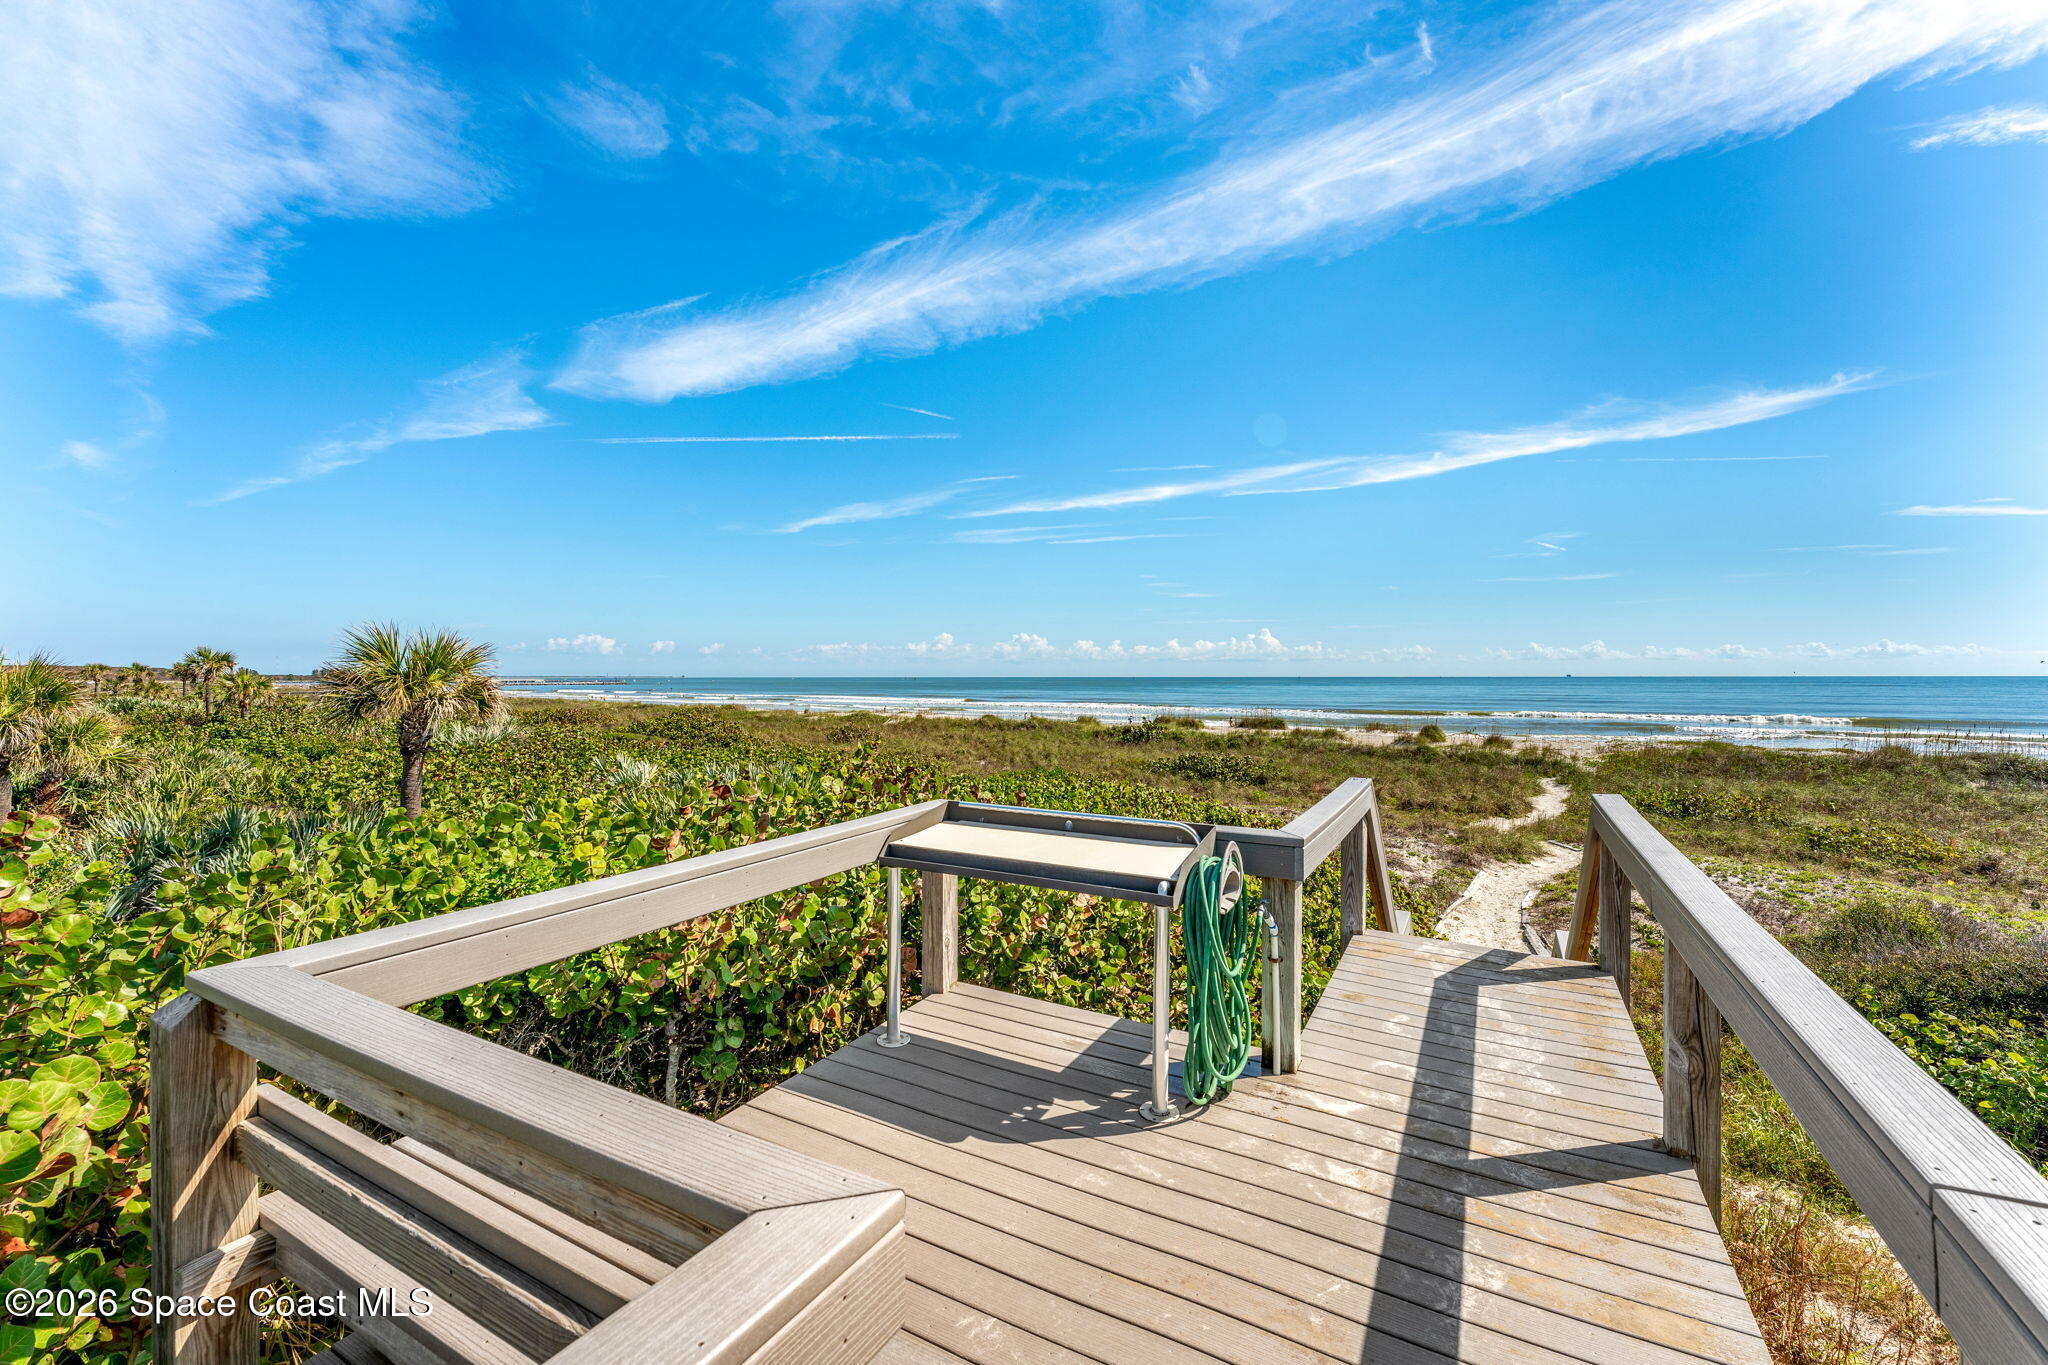
  • Water FrontageOcean Front, Deeded Beach Access
  • Elementary SchoolCape View
  • Middle SchoolCocoa Beach
  • High SchoolCocoa Beach

Exterior

  • STORIES1
  • Garage Space1.0
  • water SourcePublic
  • utilitiesElectricity Connected, Sewer Connected, Water Connected
  • lot featuresFew Trees
  • parkingGarage, Garage Door Opener
  • HEAT TYPECentral, Electric
  • AIR CONDITIONINGCentral Air, Electric
  • sewerPublic Sewer
  • Disability FeaturesAccessible Elevator Installed
  • HOA AmenitiesBarbecue, Beach Access, Cable TV, Car Wash Area, Clubhouse, Elevator(s), Fitness Center, Gated, Maintenance Grounds, Maintenance Structure, Management - Full Time, Pool, Spa/Hot Tub, Tennis Court(s), Trash
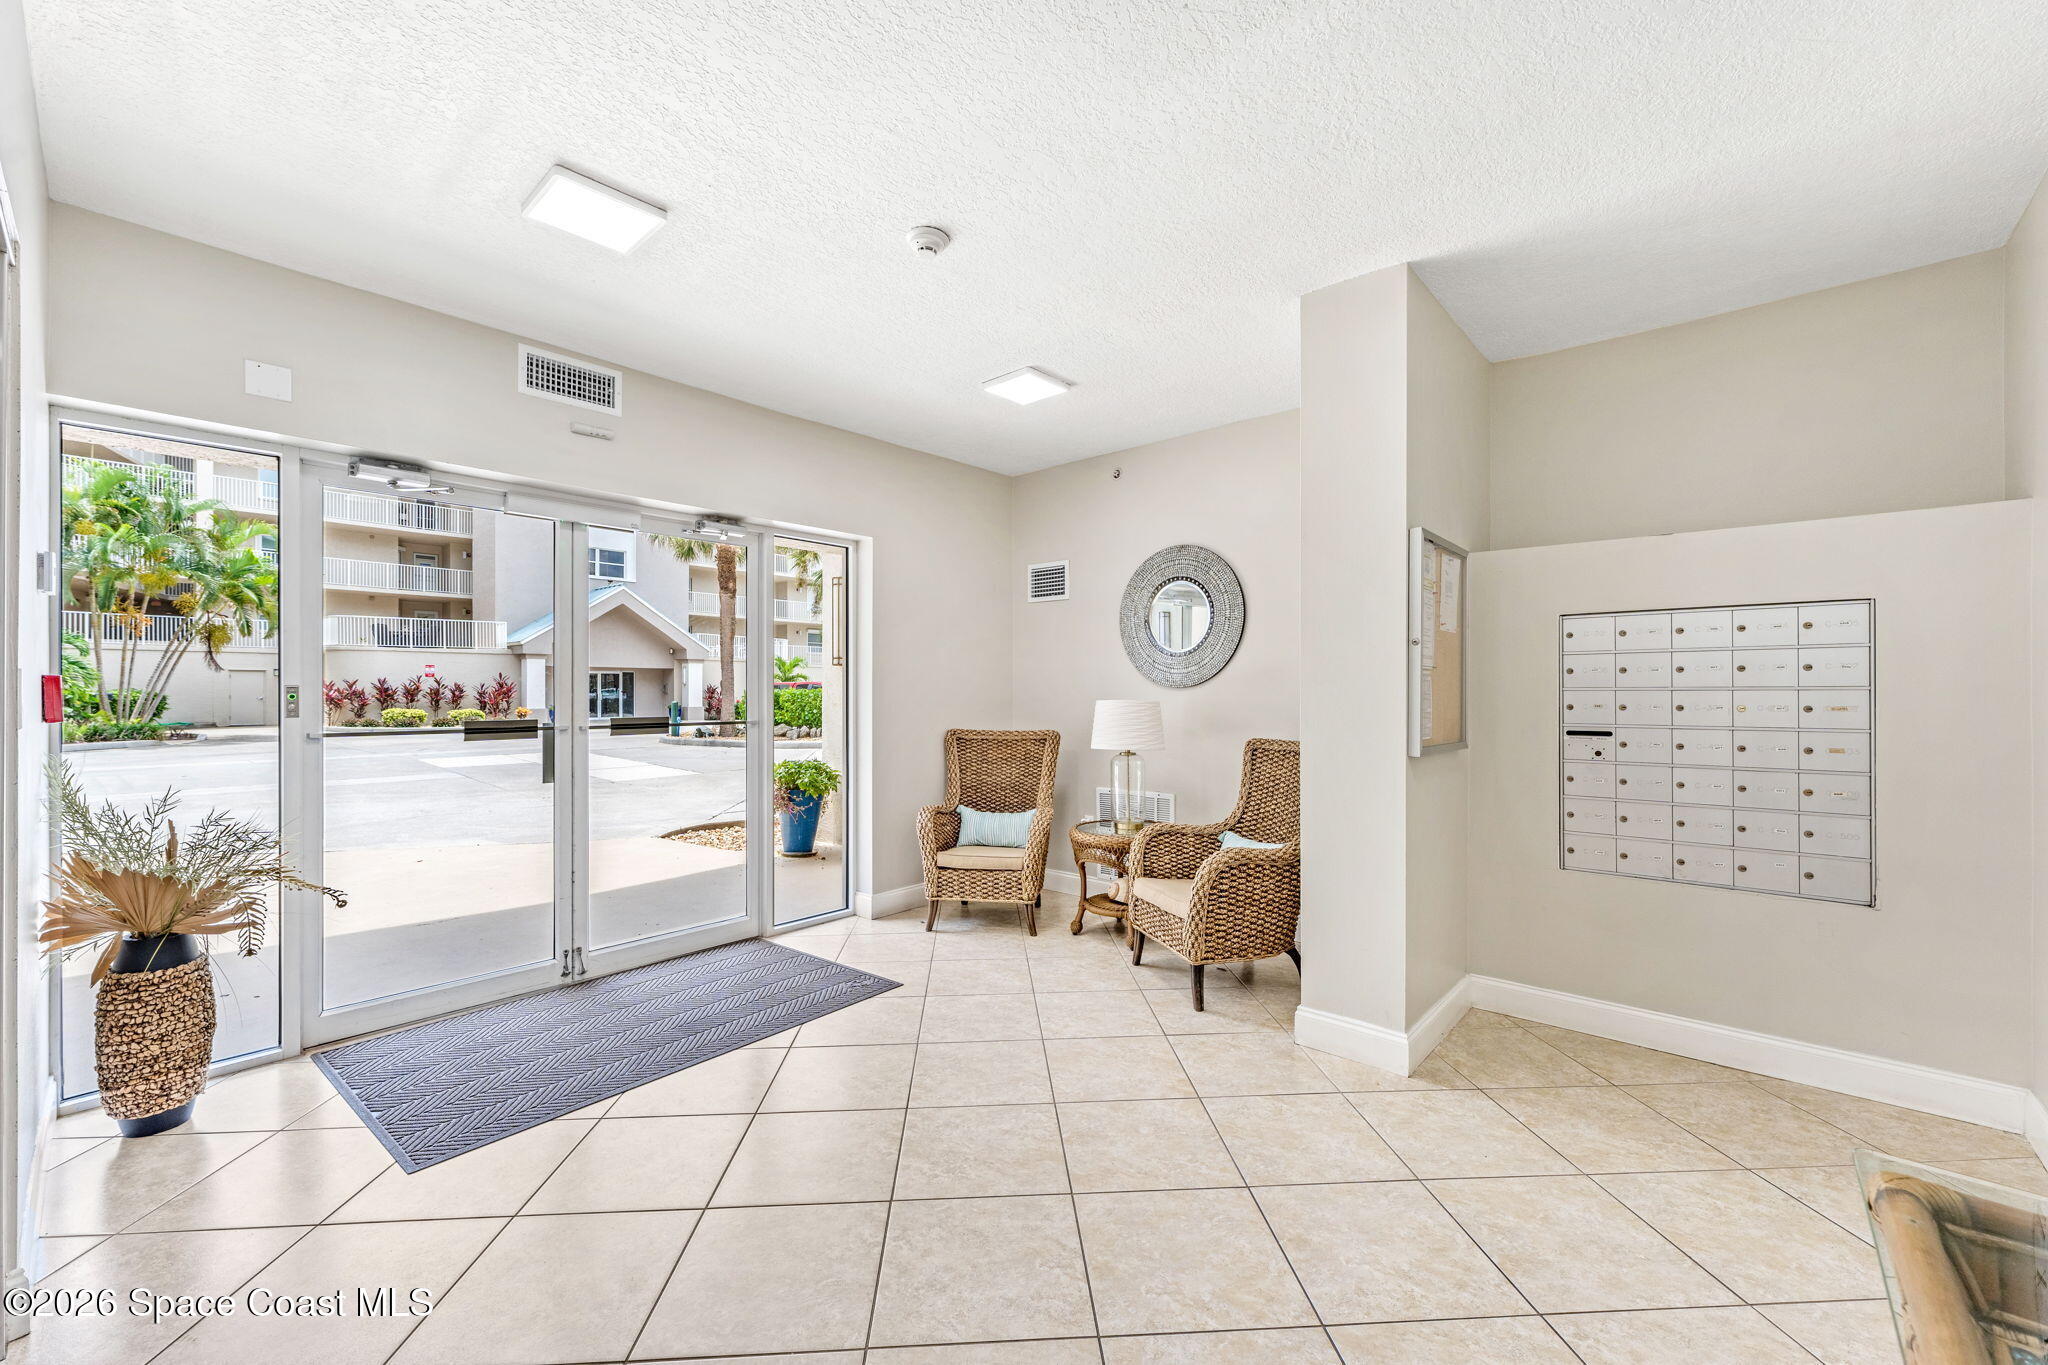
  • security FeaturesSecurity Gate, Secured Lobby
  • other exterior FeaturesBalcony, Storm Shutters

Financial

  • Sales Price$524,900
  • Real Estate Tax $3,252/yr
  • HOA $865/mo
View Virtual Tour
Andy Barclay

Andy Barclay

Mortgage Calculator

Estimate your monthly mortgage payment, including the principal and interest, property taxes, and HOA. Adjust the values to generate a more accurate rate.
All estimates are provided for informational purposes only. Actual amounts may vary.
$0,000 Your Payment 20 15 65
$0,000 Your Payment

List With Us

We believe the consumer deserves a better real estate sales experience Shunning the way traditional real estate is practiced, we are raising the bar as far as the type of representation people are receiving. With leading edge technology, in depth market knowledge, innovative property presentation, a powerful global network, multimedia target marketing, discreet personal service, and expert contract negotiation.

Follow Us on Instagram