For Sale
623 Manatee Drive
623 Manatee Drive, Satellite Beach, FL 32937
$385,000
623 Manatee Drive, Satellite Beach, FL 32937
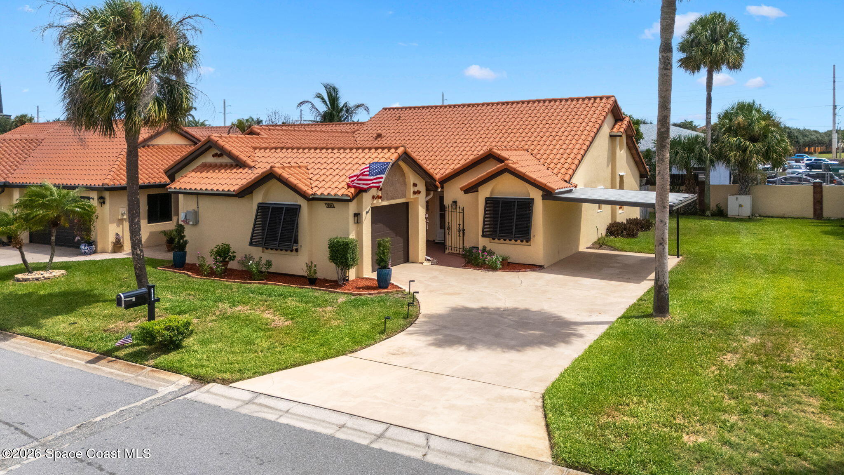
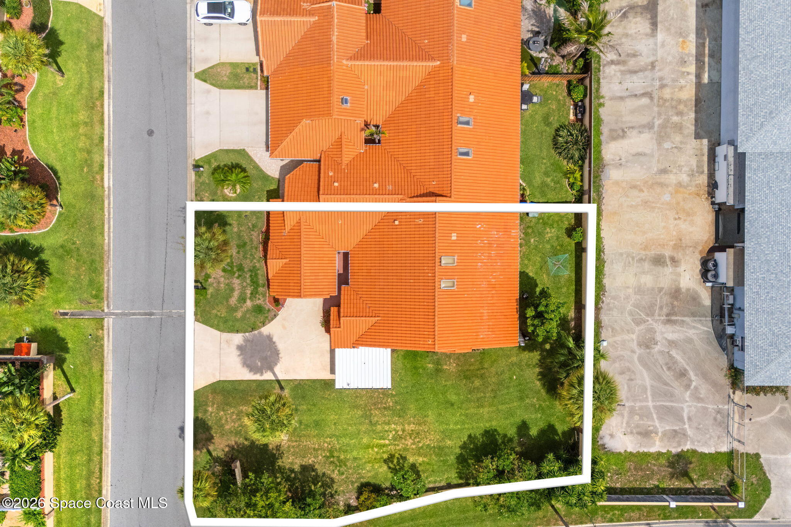
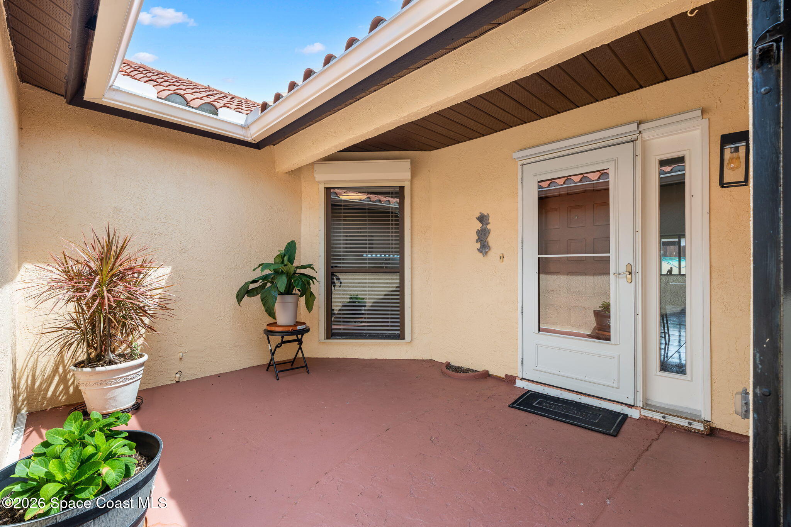
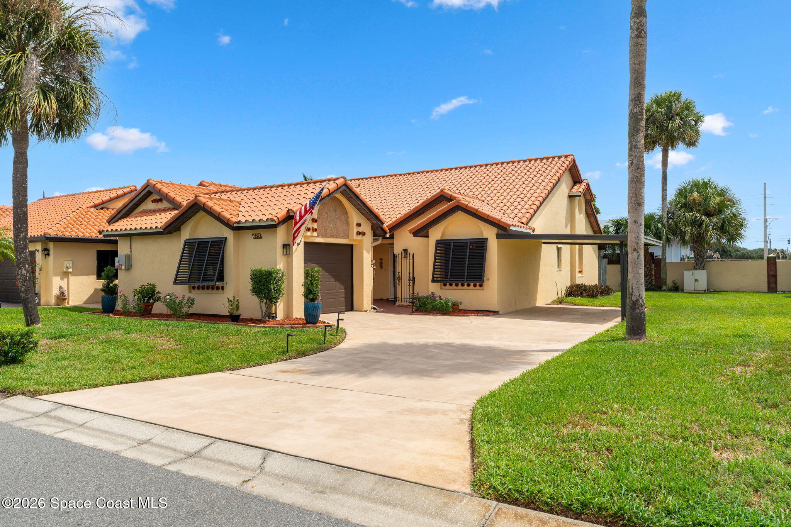
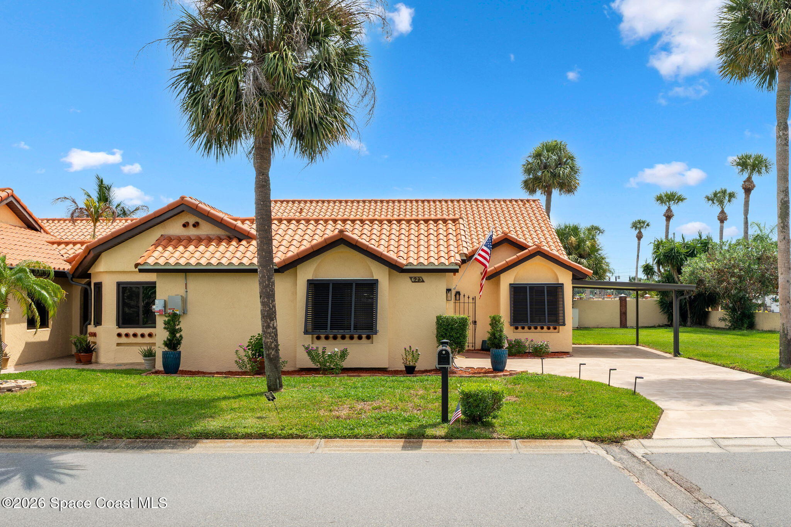
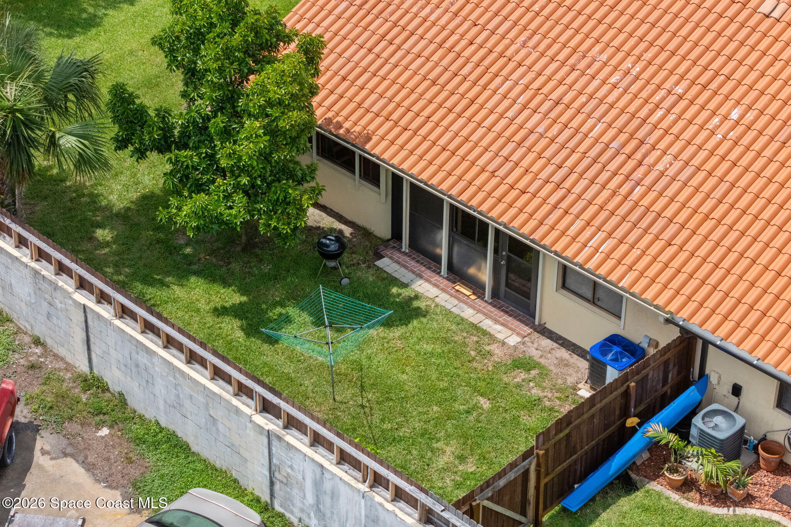
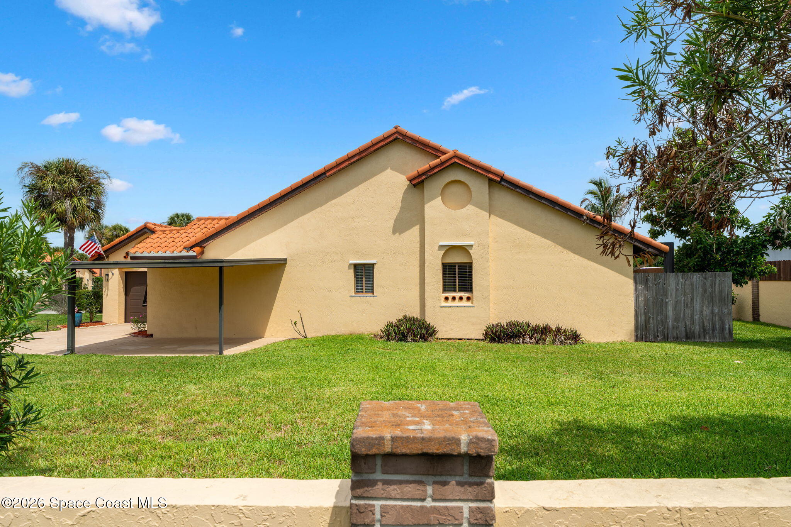
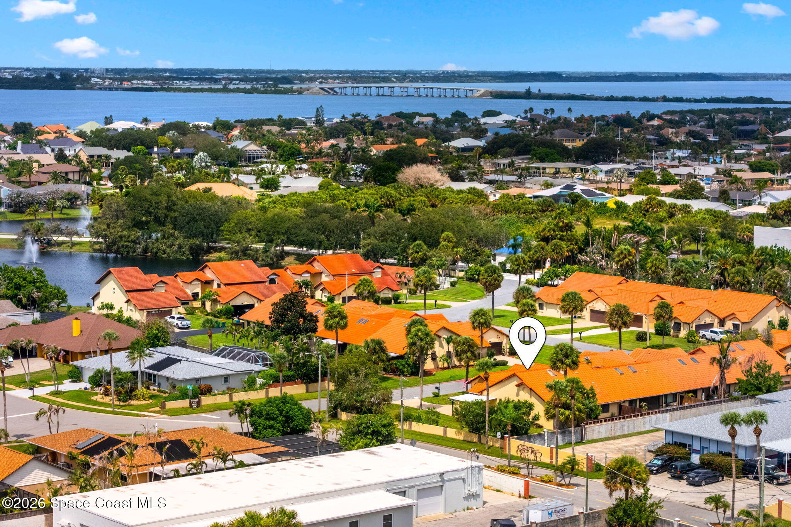
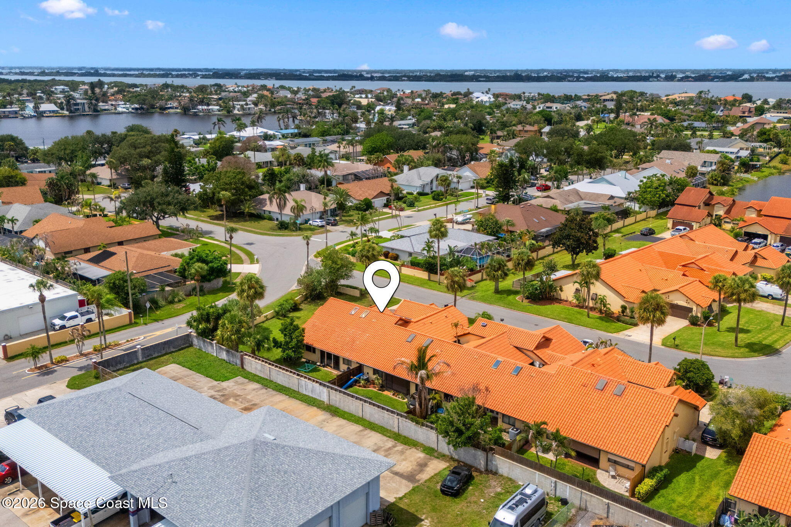
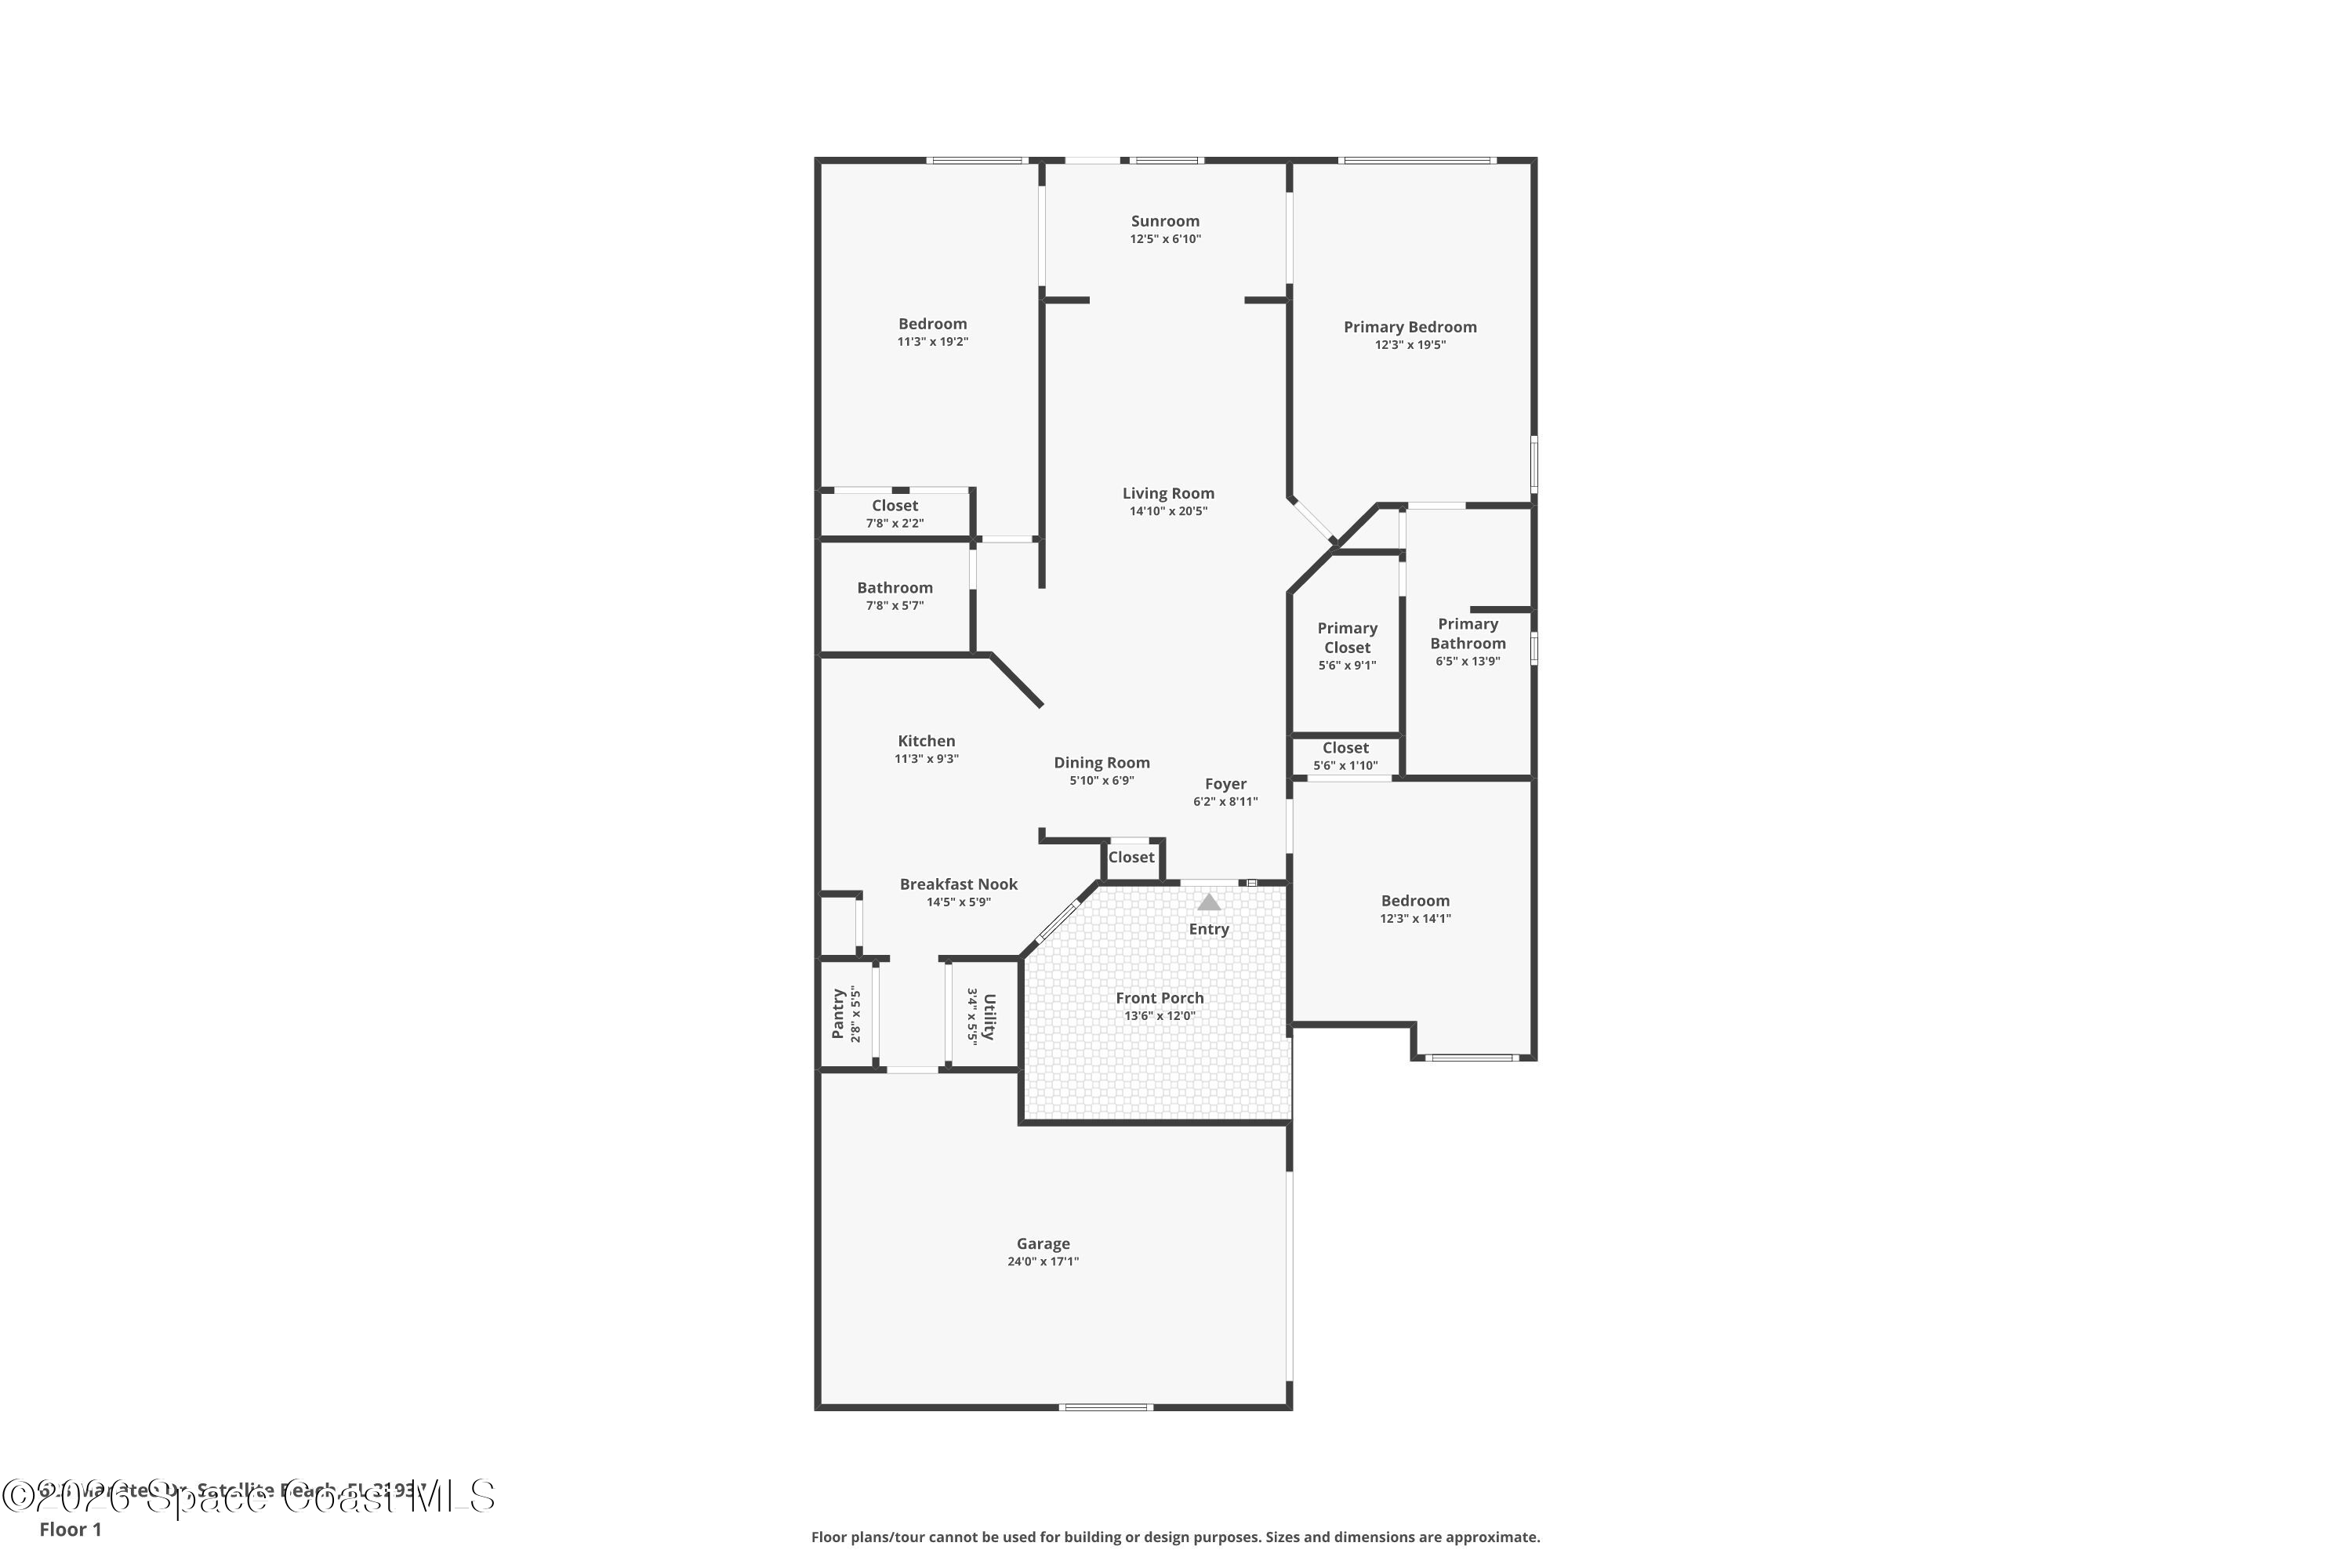
Desirable end-unit living takes on a bright, airy feel in Tortoise View Villas, where this 3-bedroom, 2-bath single-story villa offers approximately 1,520 living sq. ft., 2,012 total sq. ft. & a 1-car garage. A Spanish clay tile roof, reportedly replaced in 2018, gives the exterior classic Florida character, while the end-unit setting provides additional surrounding green space. A private gated courtyard creates a welcoming transition into the home, setting the stage for an interior filled with natural light, soaring ceiling lines & an easy, connected floor plan.
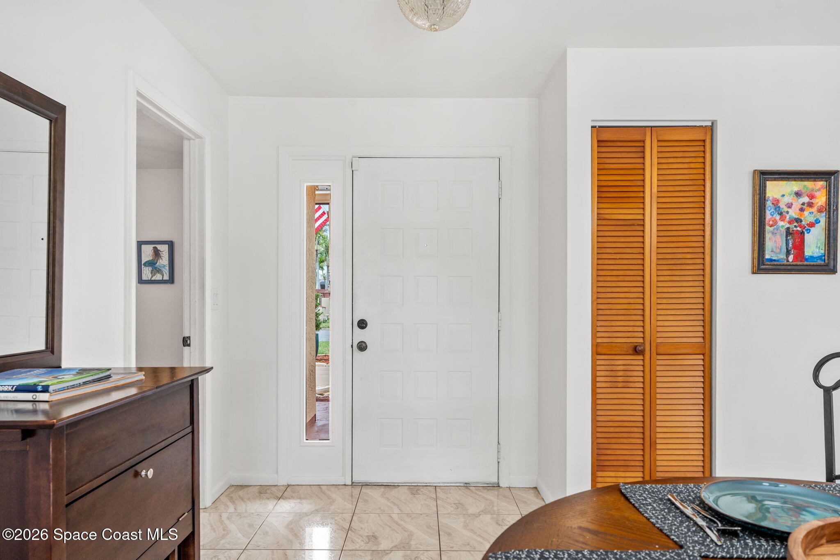
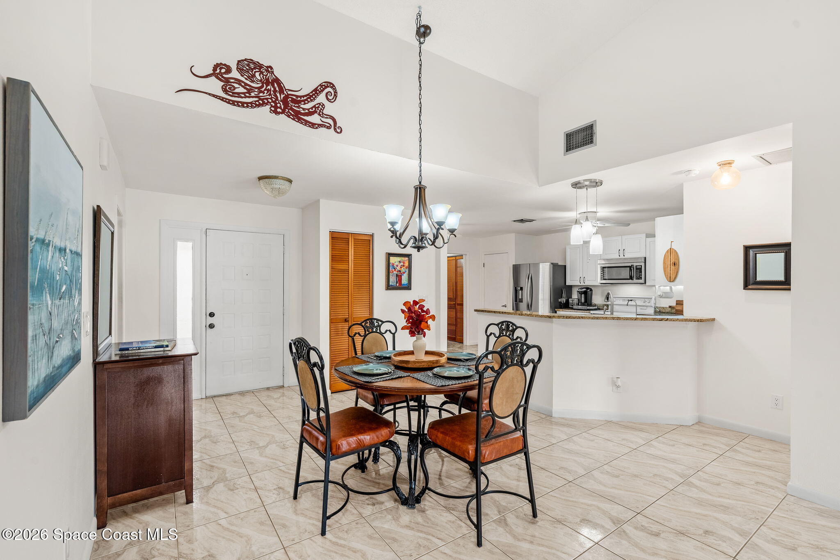
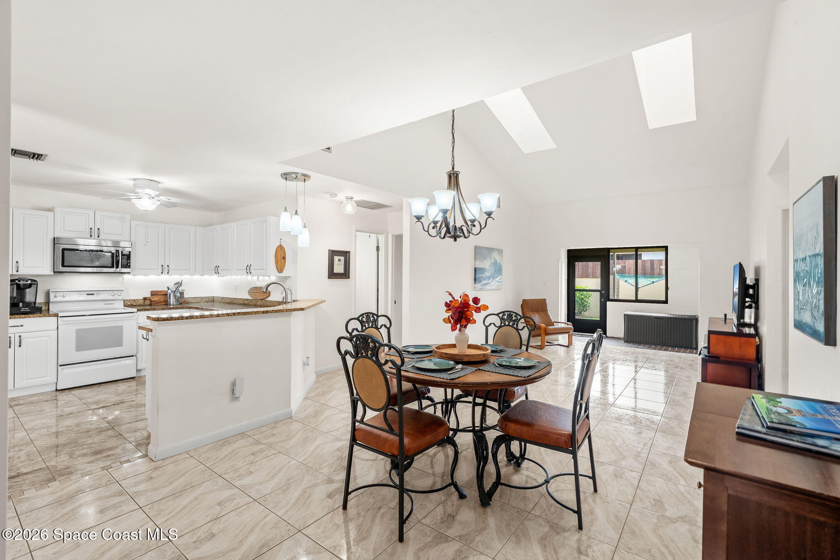
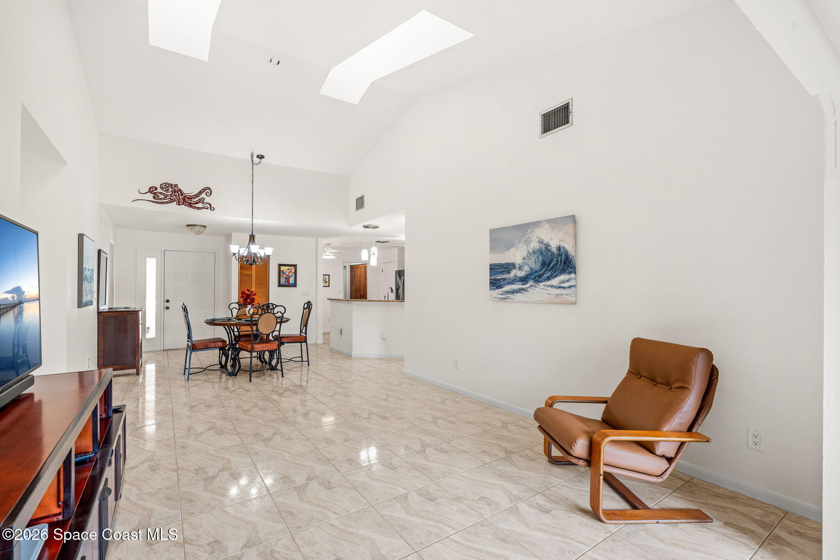
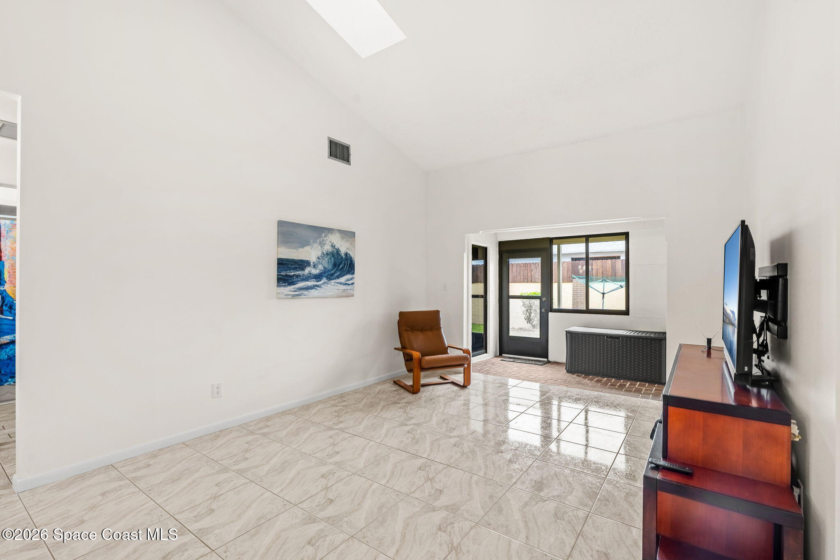
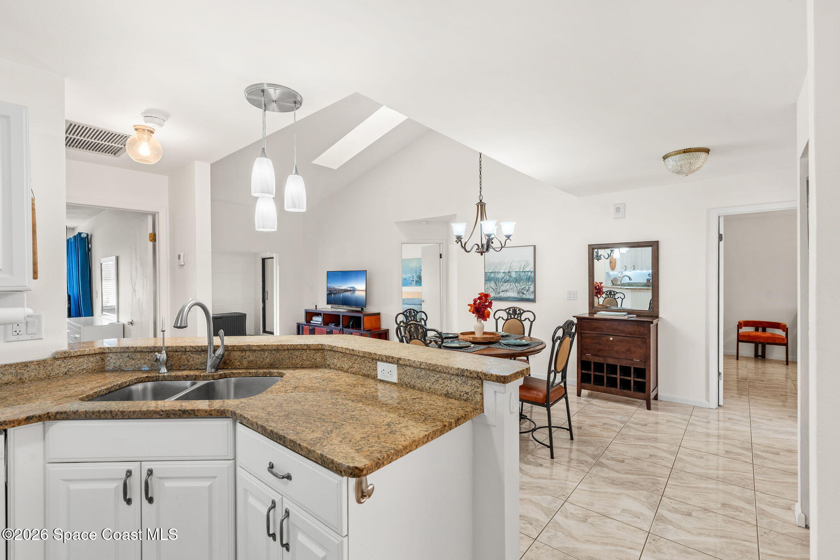
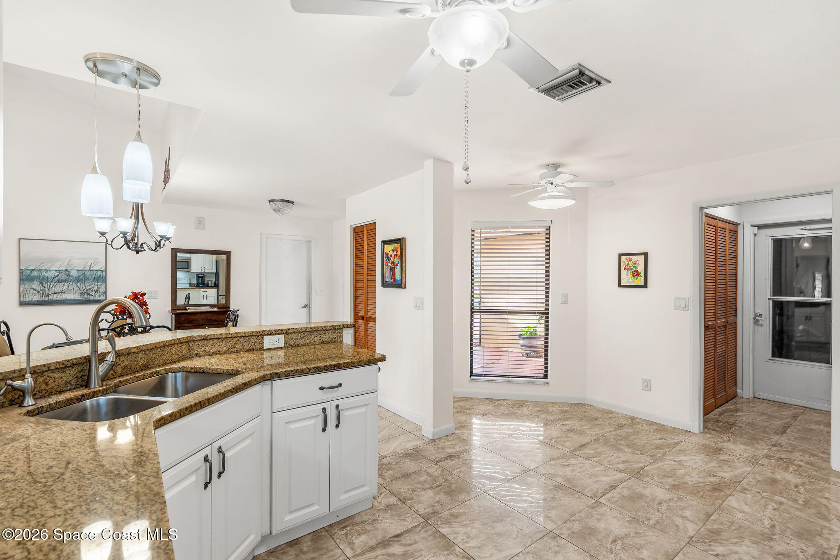
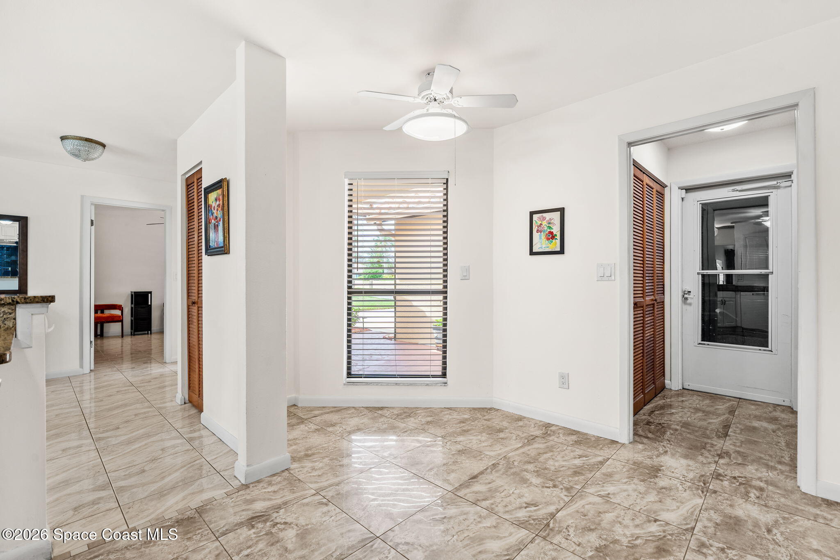
Inside, glossy tile flooring carries throughout the main living areas, visually connecting the spaces while keeping the look clean & cohesive. The open dining & living areas are defined by dramatic vaulted ceilings that add impressive volume, while multiple skylights pour natural light into the heart of the home. Generous wall space makes the living area highly versatile, and its elongated footprint provides plenty of room to create distinct zones without sacrificing the open feel. The dining area sits naturally between the kitchen & living space, making the overall layout comfortable for everyday life as well as entertaining.
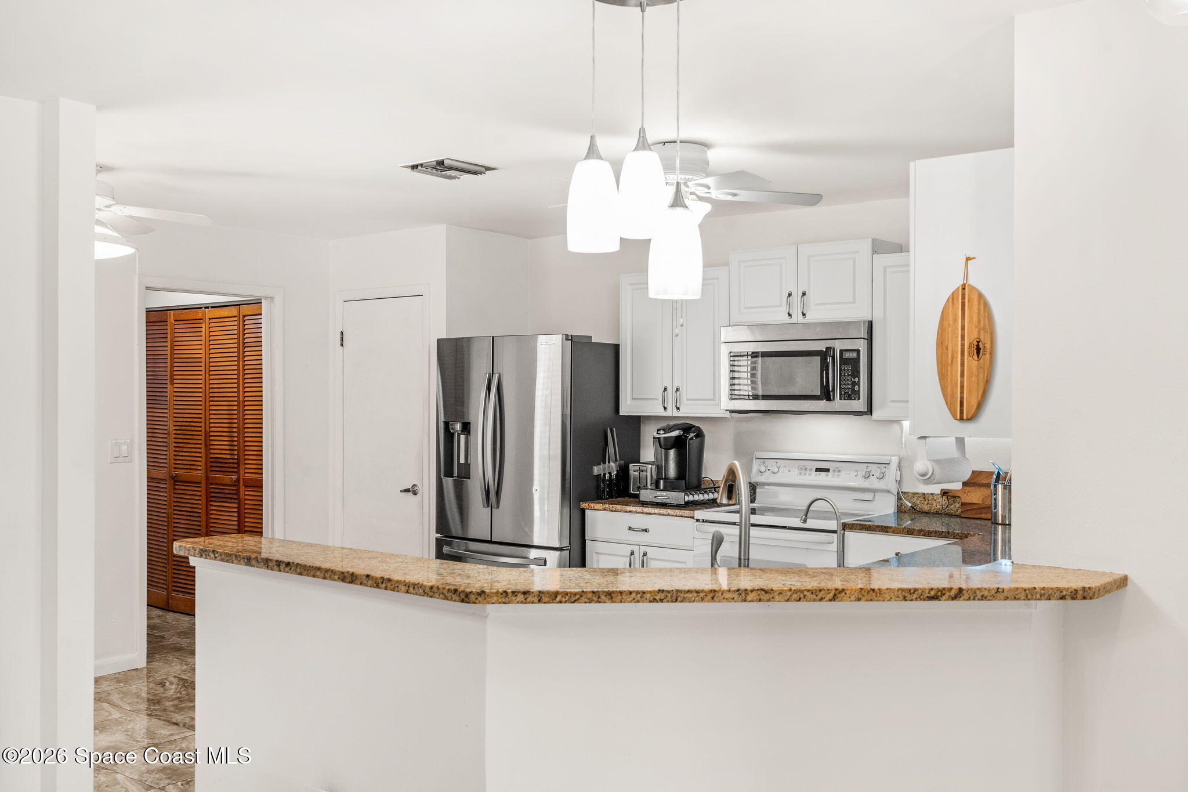
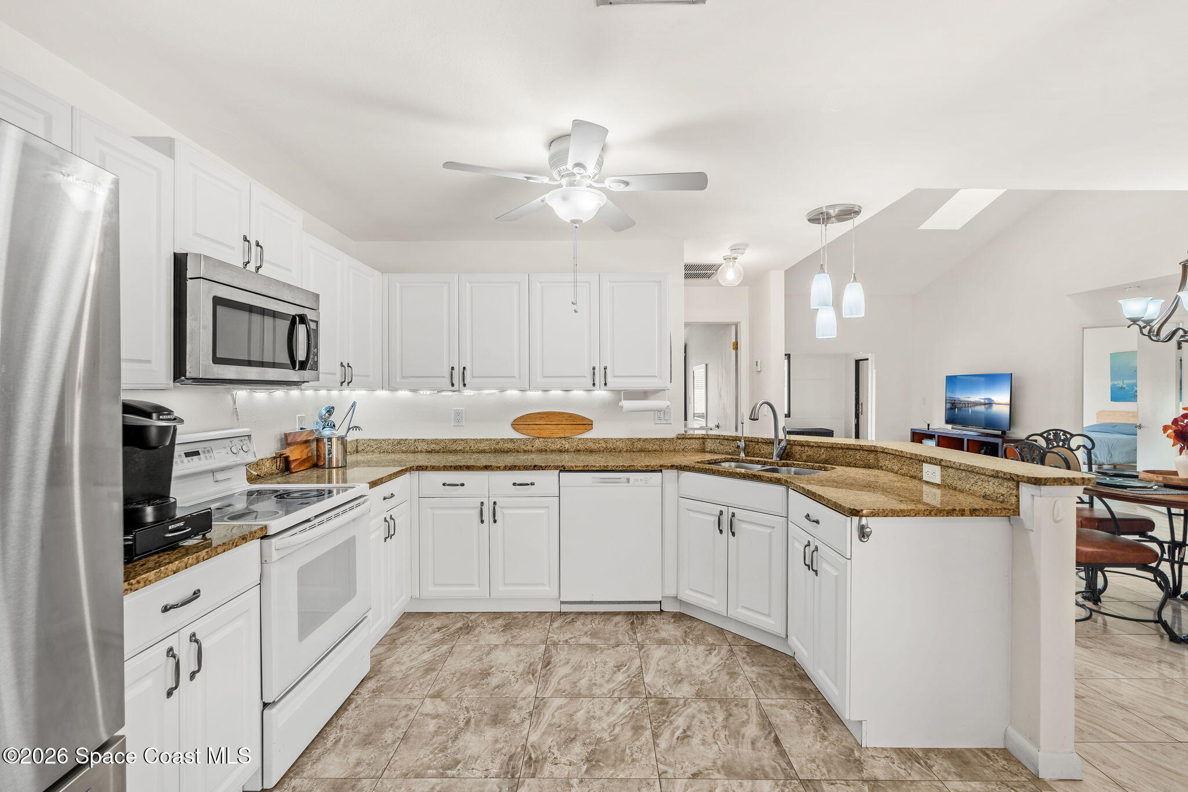
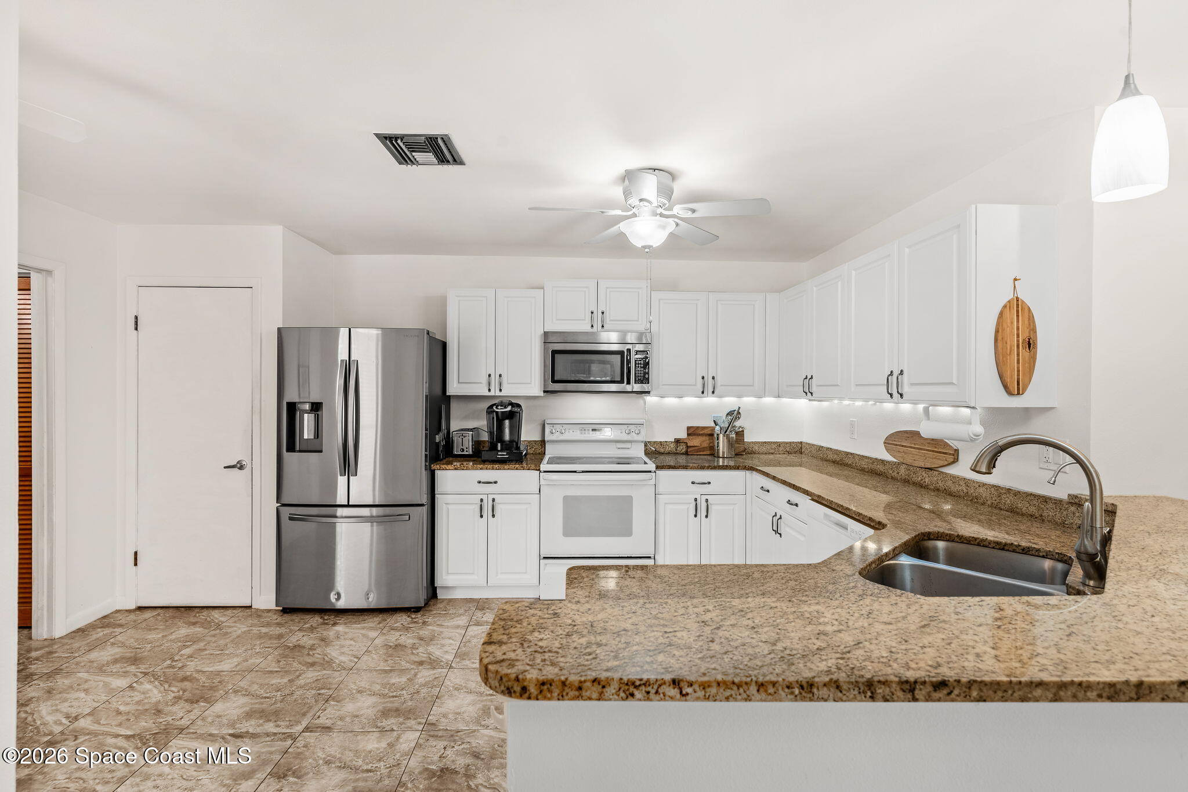
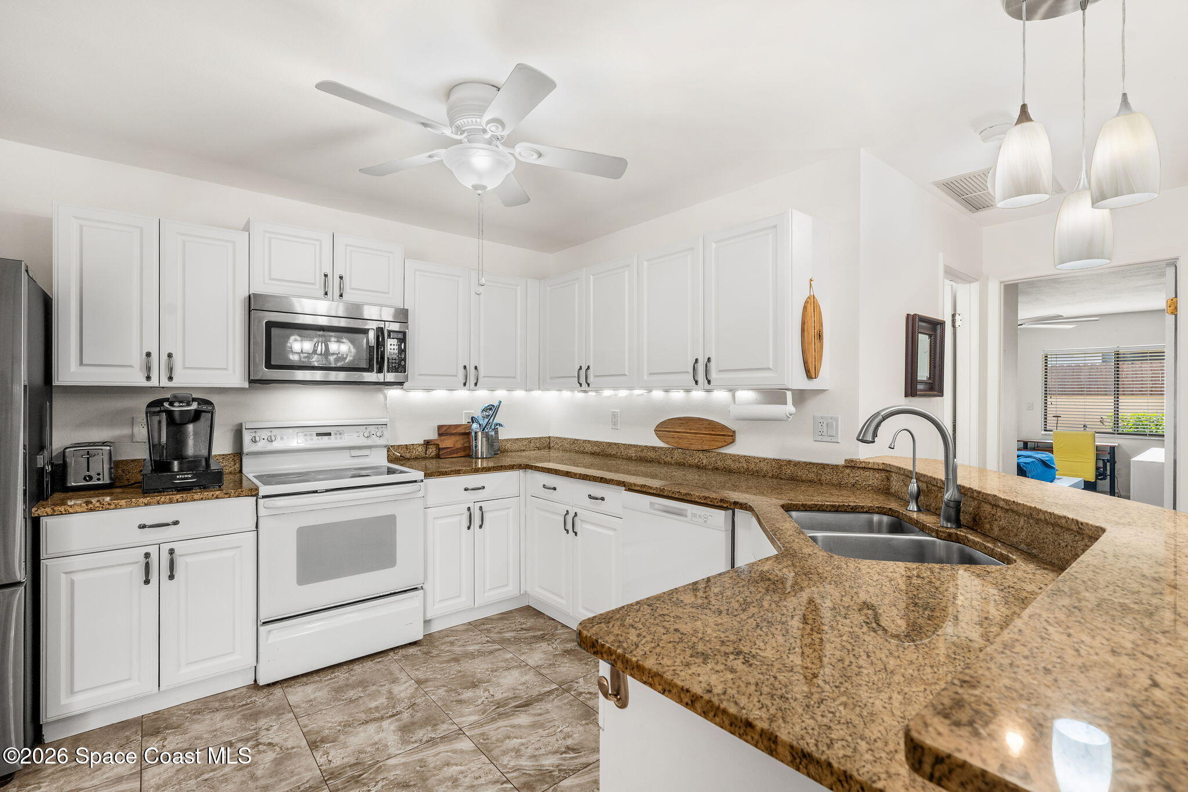
The kitchen opens directly into the main living spaces, creating an inviting setup where cooking never feels removed from the action. White cabinetry brightens the room, while expansive granite countertops wrap around the workspace to provide generous prep space, storage & a raised peninsula overlooking the dining area. A double-basin sink, under-cabinet lighting & a combination of stainless steel and white appliances complete the functional design. Pendant lighting adds another layer of illumination, while the open sightlines reinforce the home’s spacious, social atmosphere.
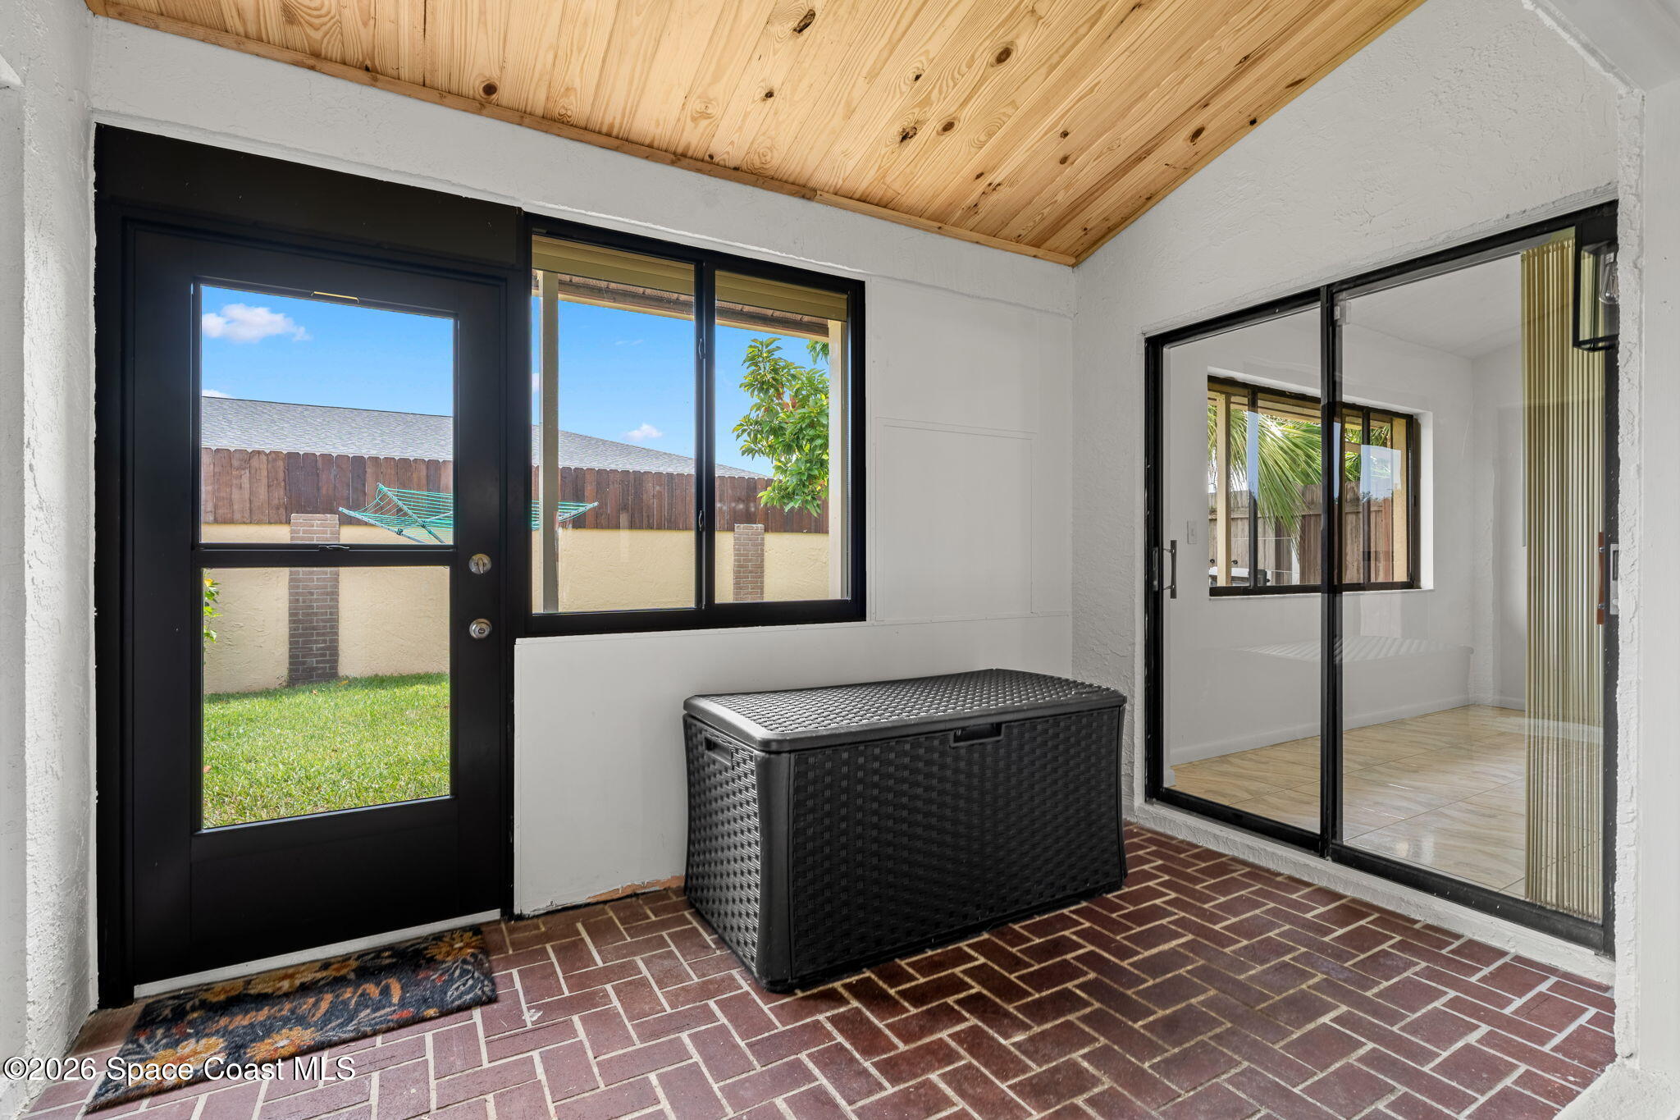
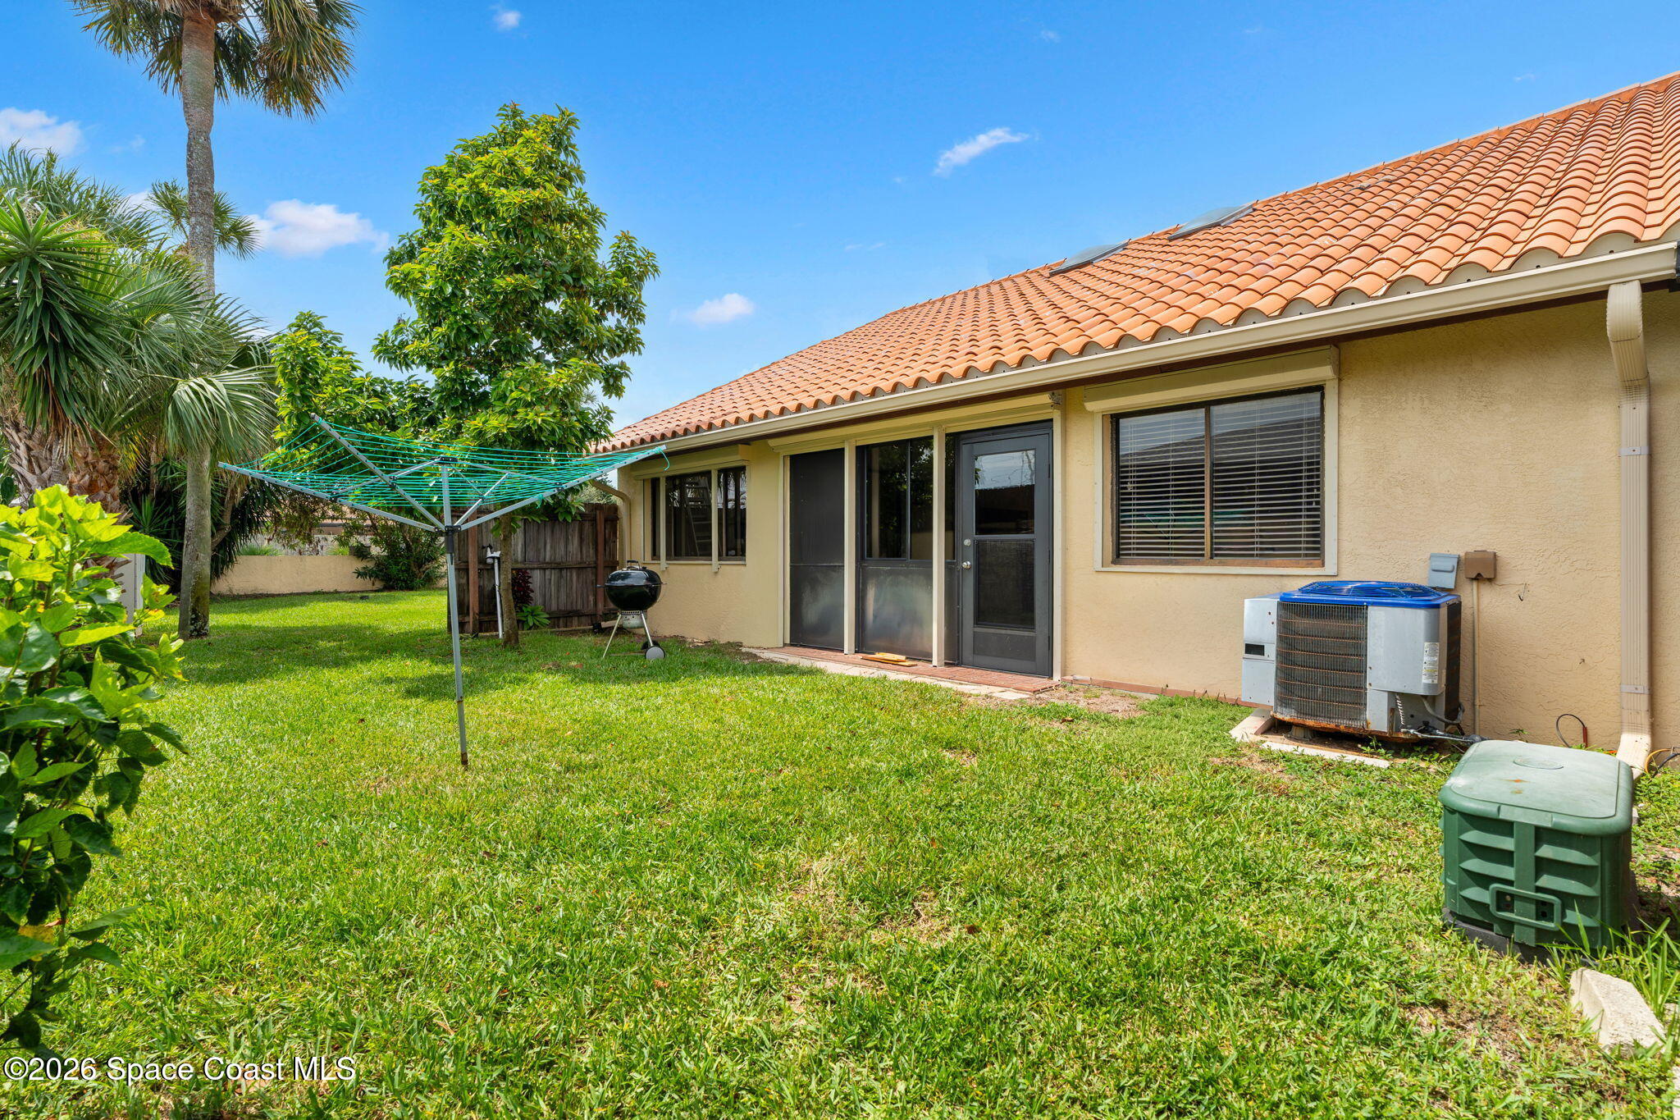
Extending beyond the main living room is an enclosed back porch that adds another layer of usable space to the floor plan. Brick-pattern flooring, a warm wood-plank ceiling, multiple windows & glass doors give this area a distinctive indoor-outdoor personality while maintaining a connection to the main living area through sliding glass doors. It’s a flexible bonus space with views of the surrounding outdoor area and plenty of potential for enjoying Florida’s year-round lifestyle.
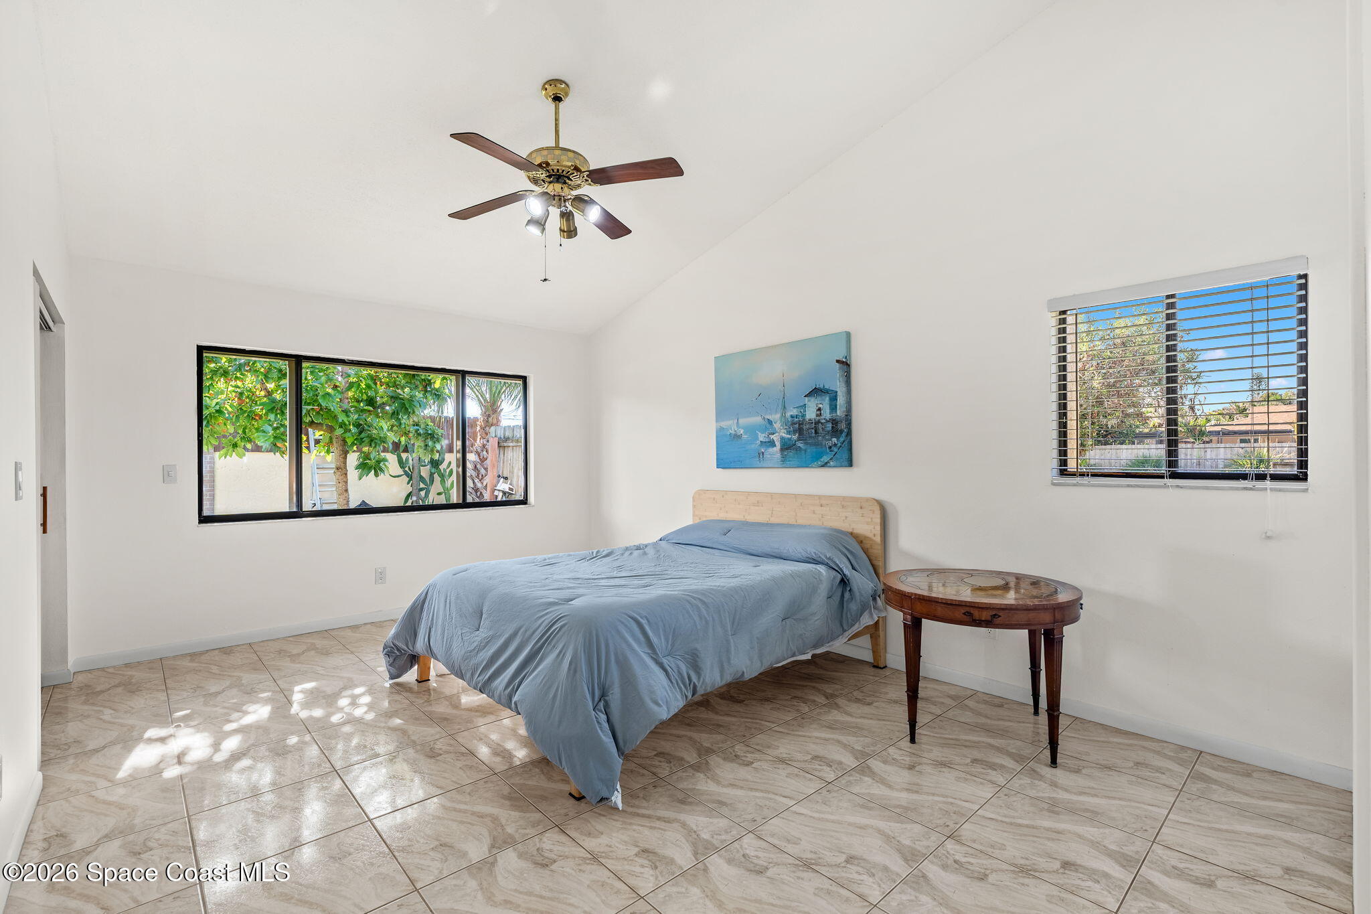
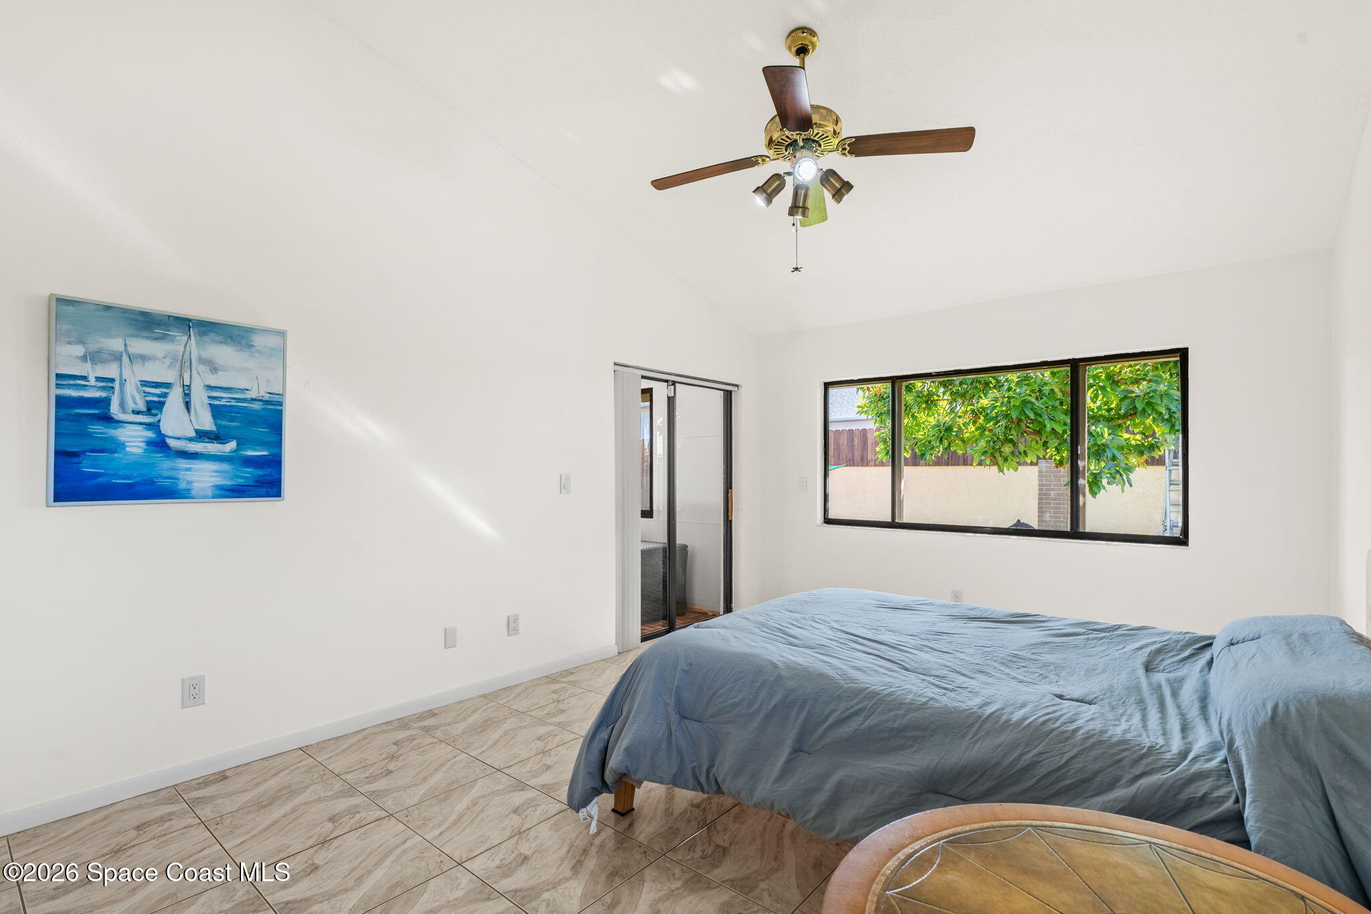
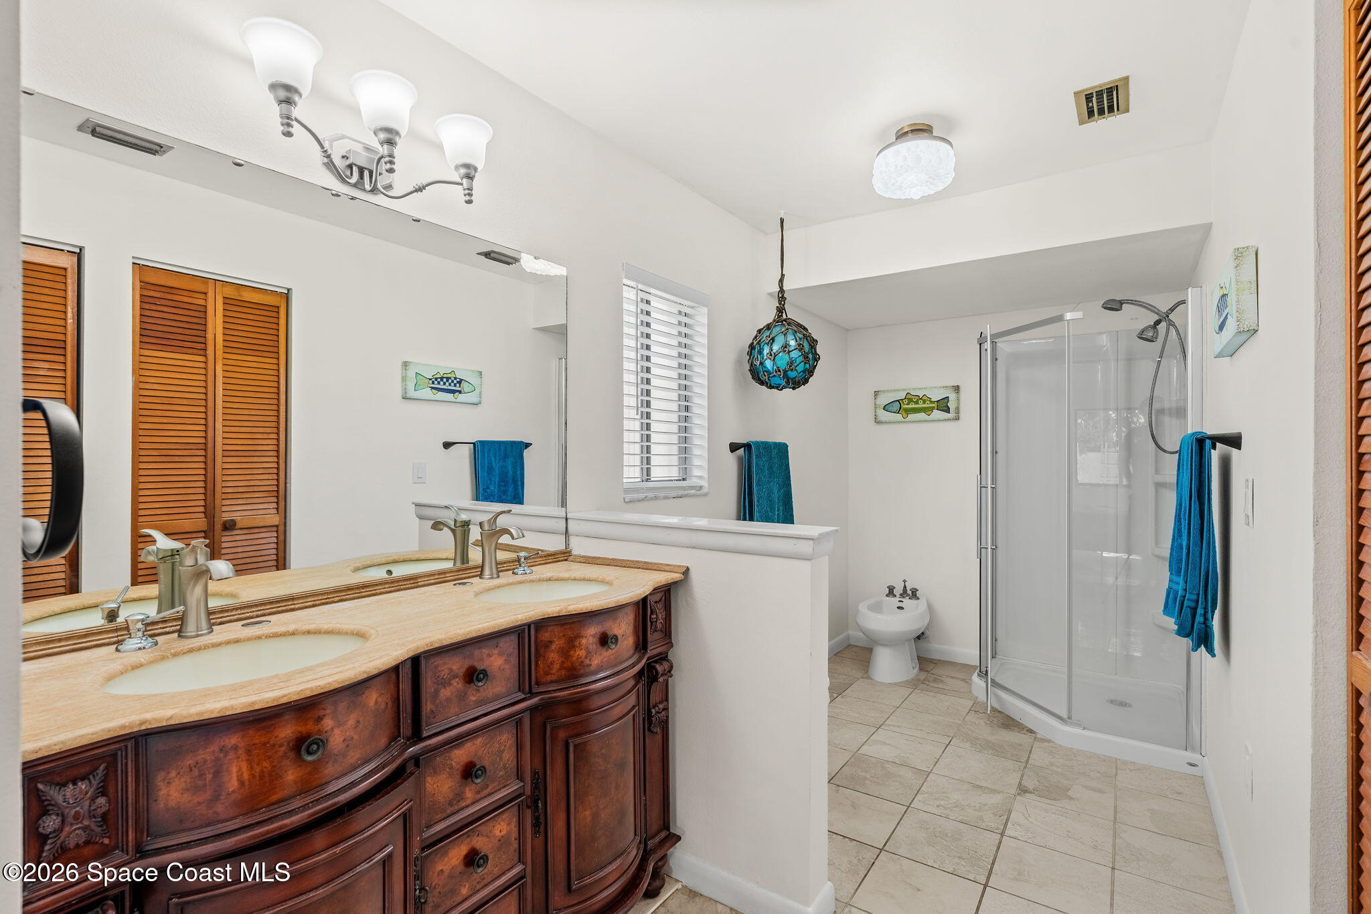
The primary suite feels notably generous, with a vaulted ceiling, tile flooring & multiple windows bringing in abundant natural light. A wide sliding glass door provides direct access to the enclosed porch, creating an additional connection between the private suite & outdoor-oriented living spaces. The ensuite continues the roomy layout with a long double-sink vanity, expansive wall mirror, separate shower area & additional storage. Multiple closets provide valuable wardrobe space, making the suite as functional as it is spacious.
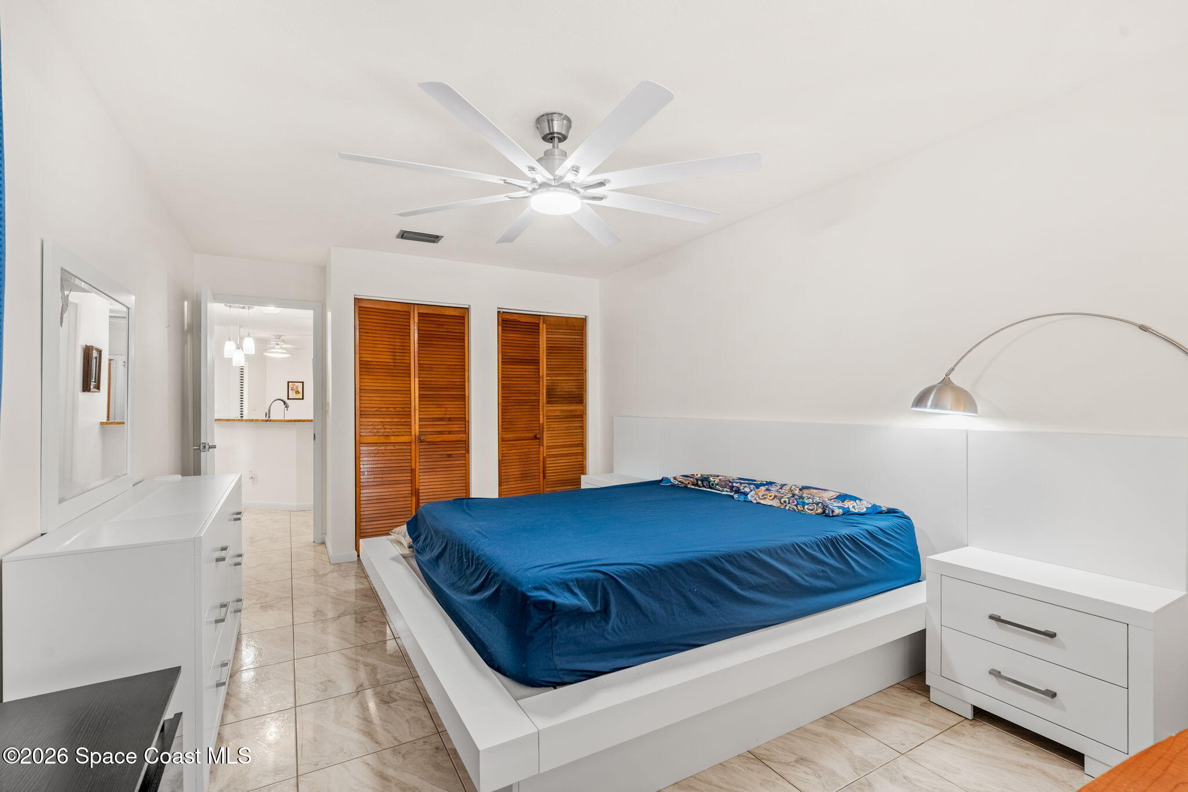
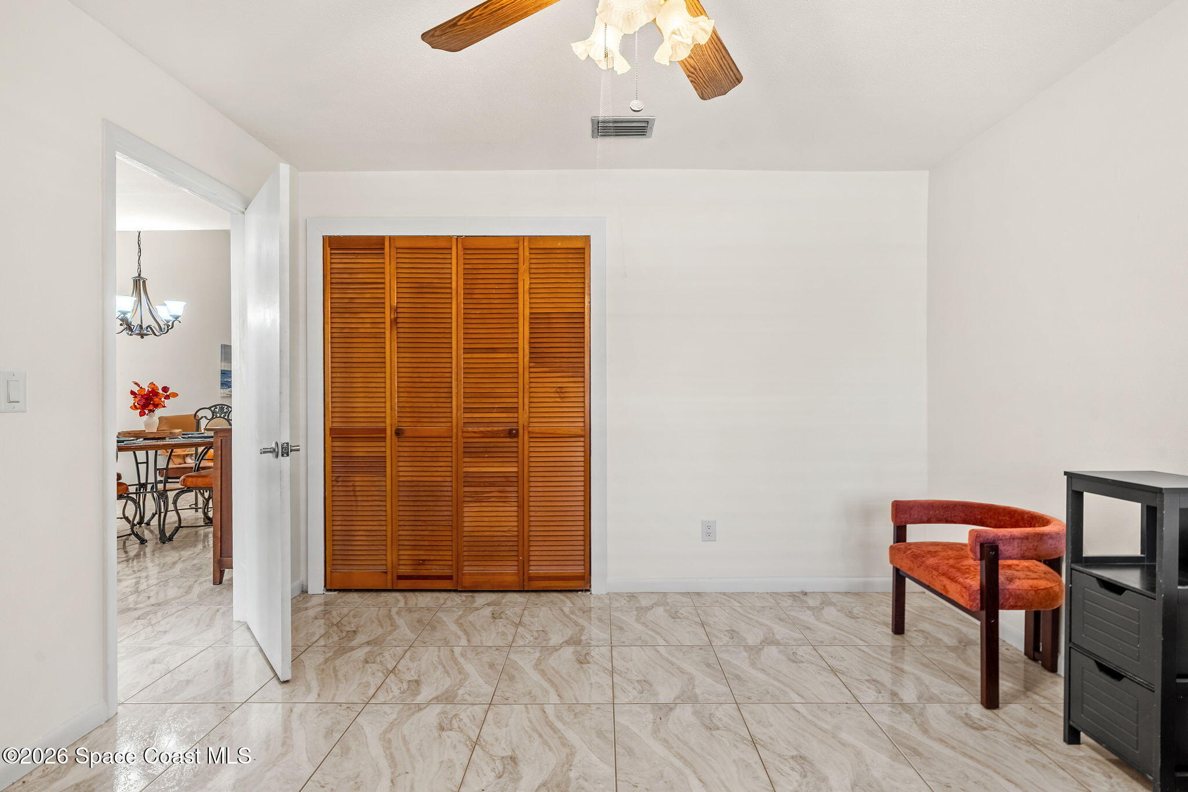
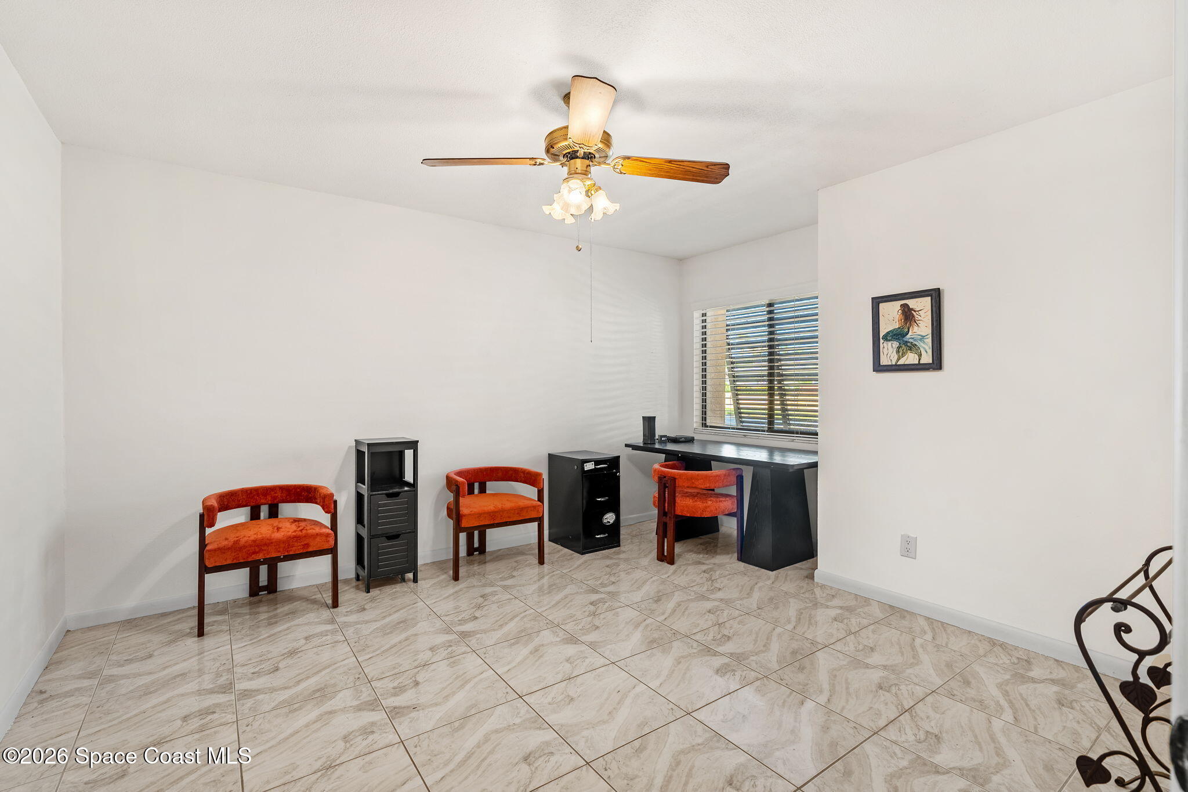
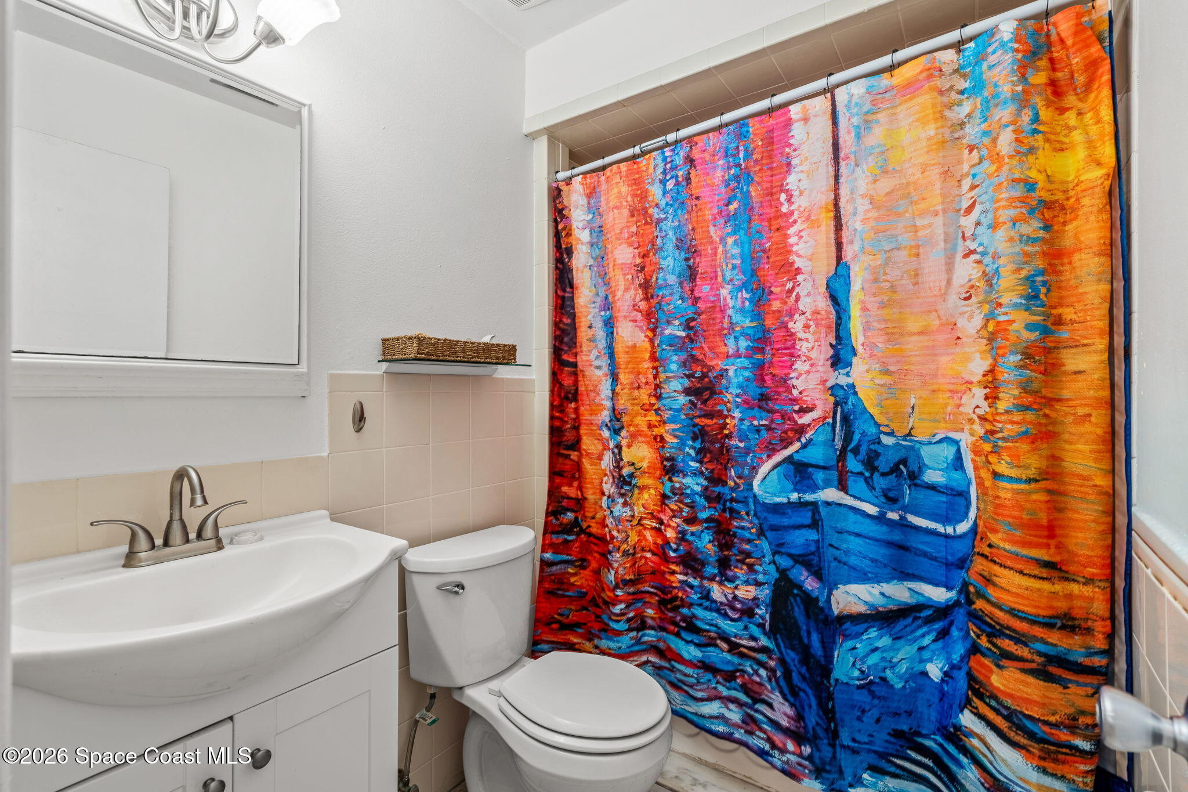
Two additional bedrooms give the floor plan plenty of flexibility for guests, work-from-home needs or everyday living. Both continue the home’s easy-care tile flooring, bright walls & natural light, while ceiling fans enhance everyday comfort. One bedroom features a particularly generous footprint with windows on multiple walls, while the additional bedroom offers convenient closet storage. The full guest bathroom includes a tub/shower combination, vanity & tile details, keeping everything practical and easily accessible.
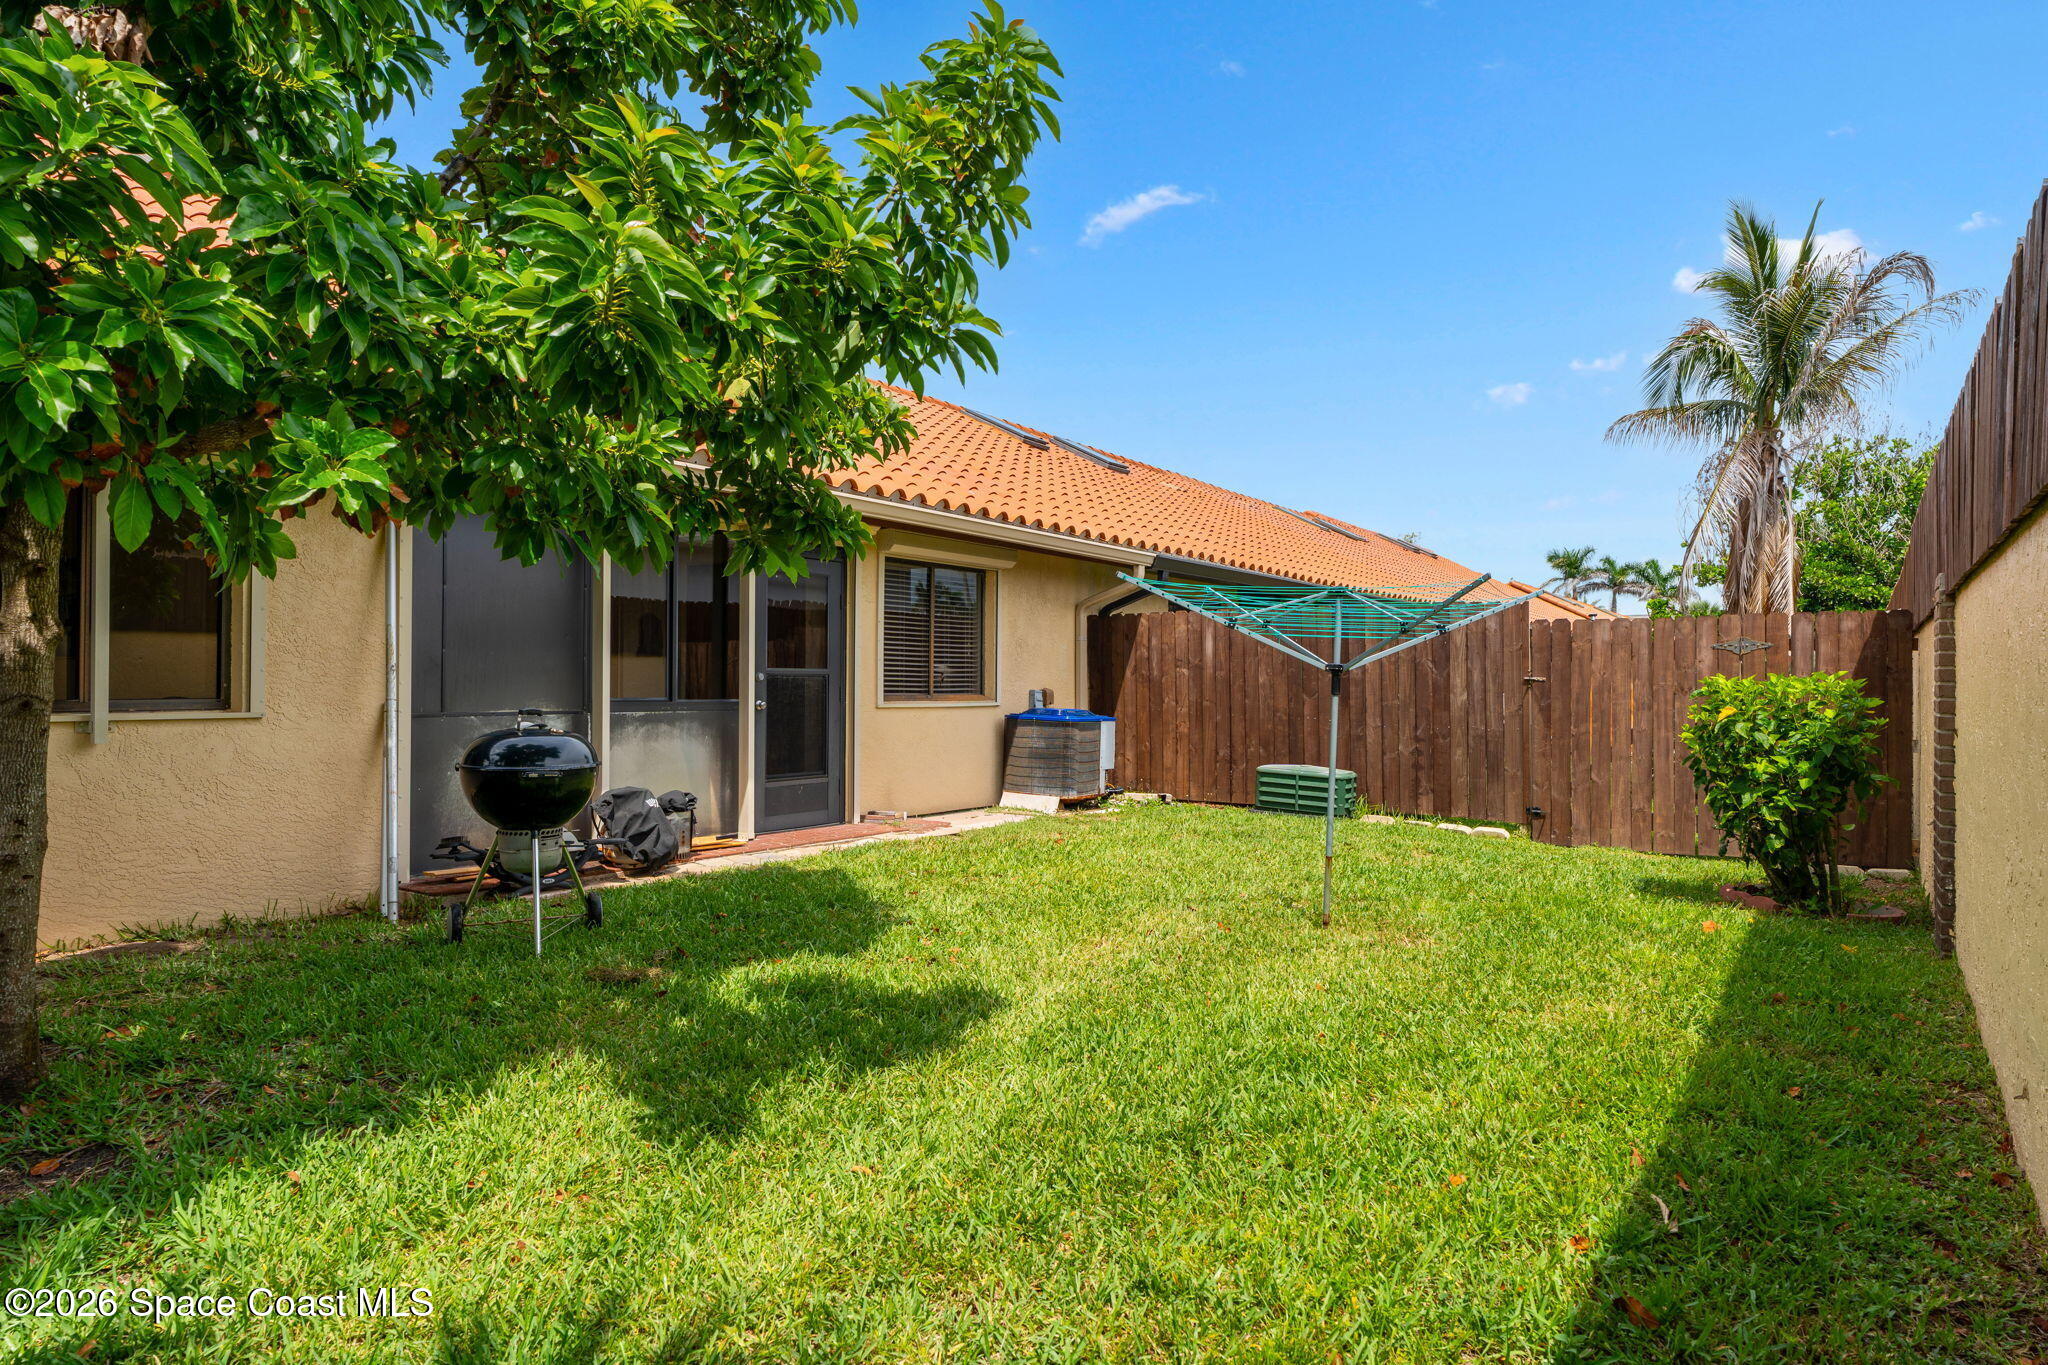
The private gated courtyard adds personality before you ever step inside, creating a protected open-air space framed by the villa’s Spanish-inspired architecture. Beyond the aesthetics, the property is equipped with a whole-home water filtration system & water softener, adding practical value to everyday living. A 1-car garage provides additional parking and storage, while the low HOA helps keep villa living appealing without an oversized monthly commitment.
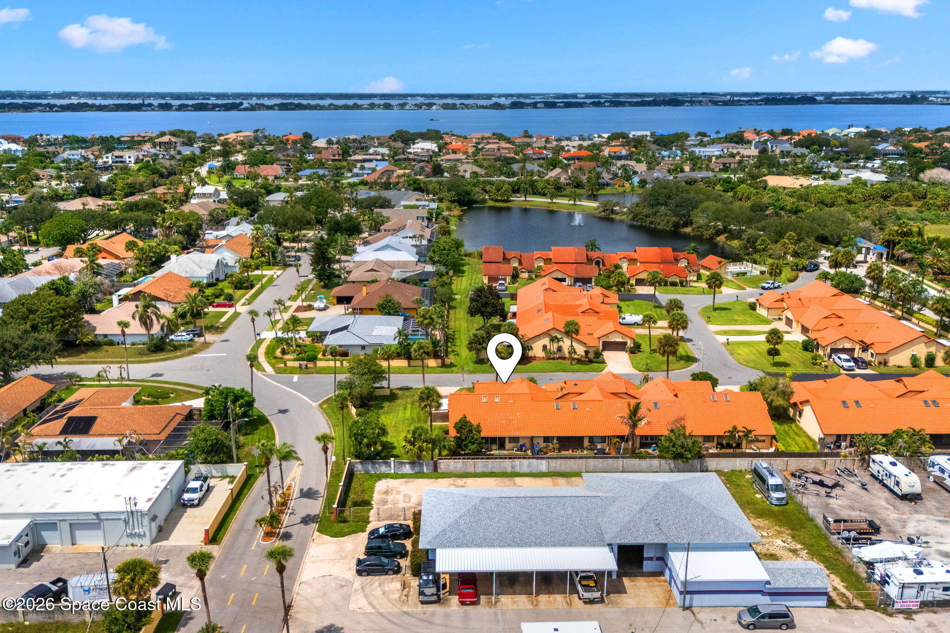
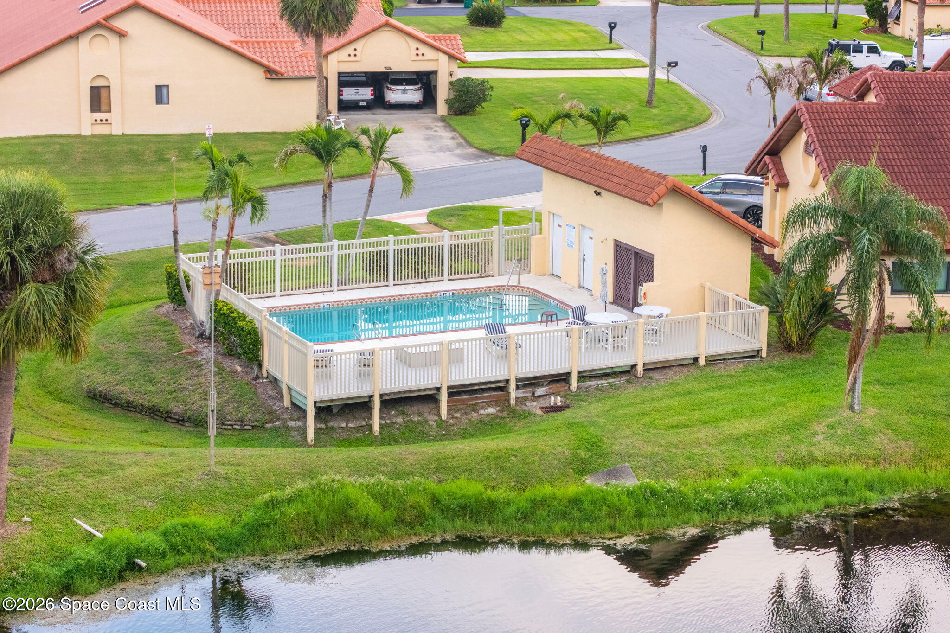
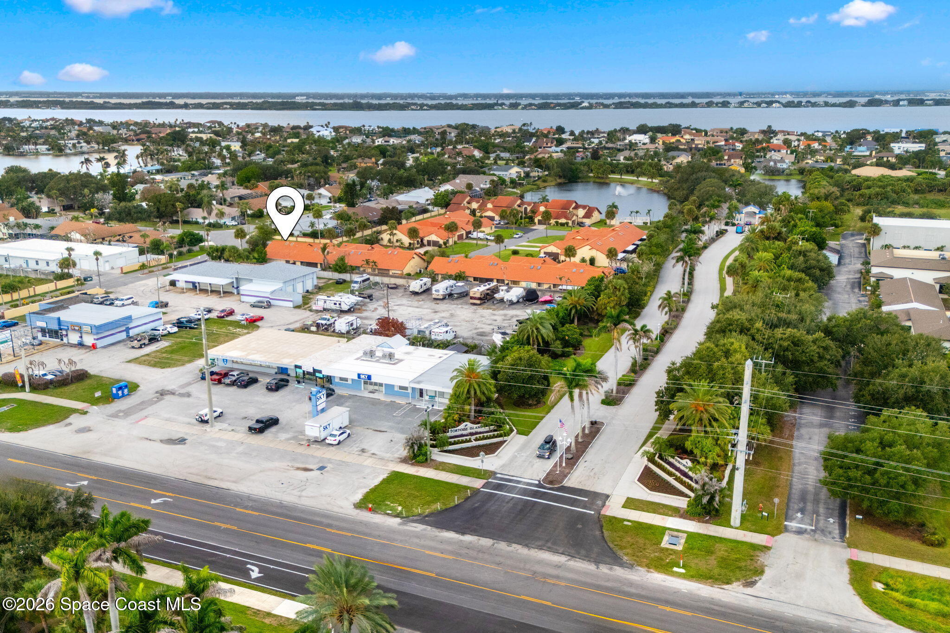
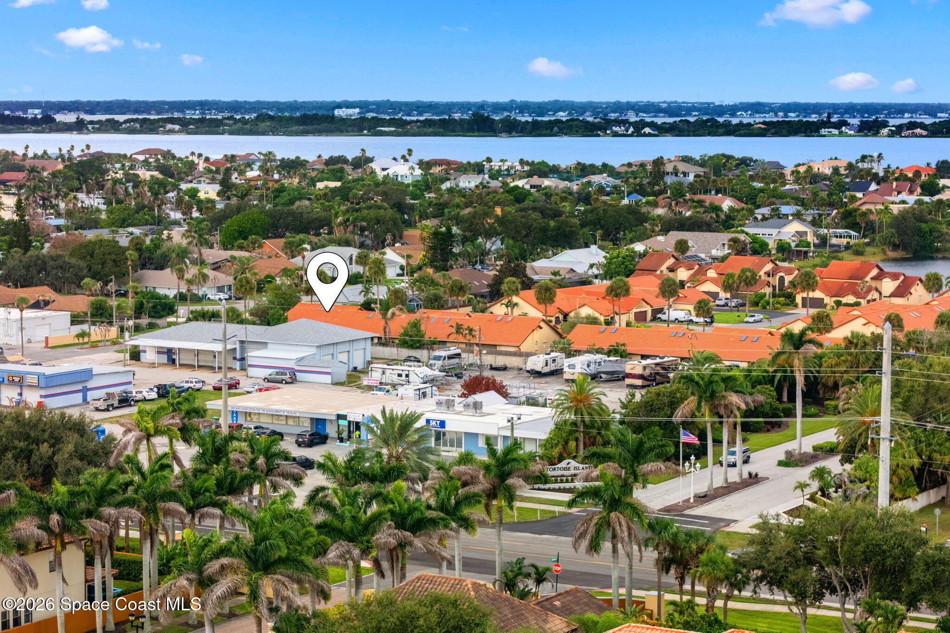
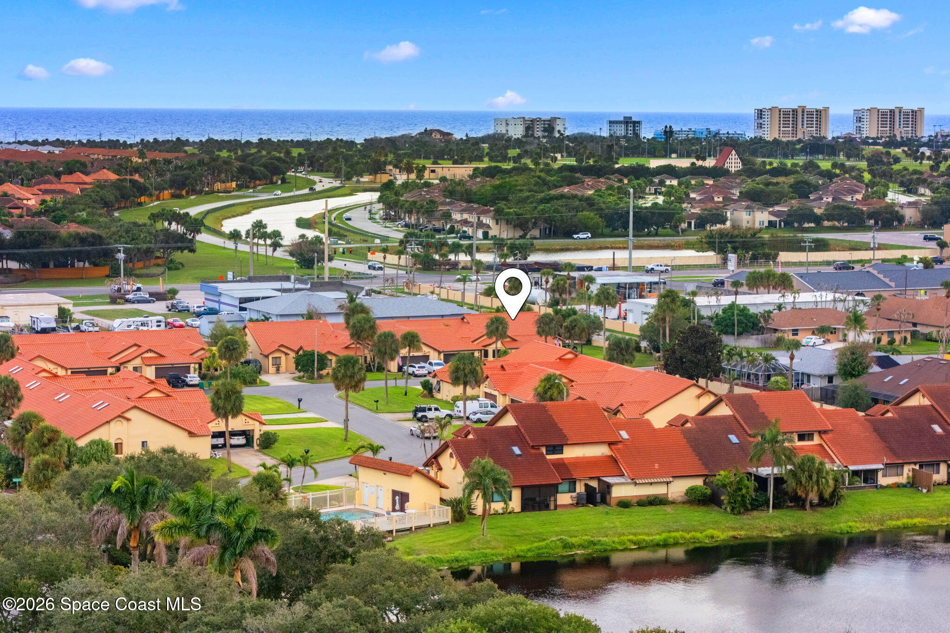
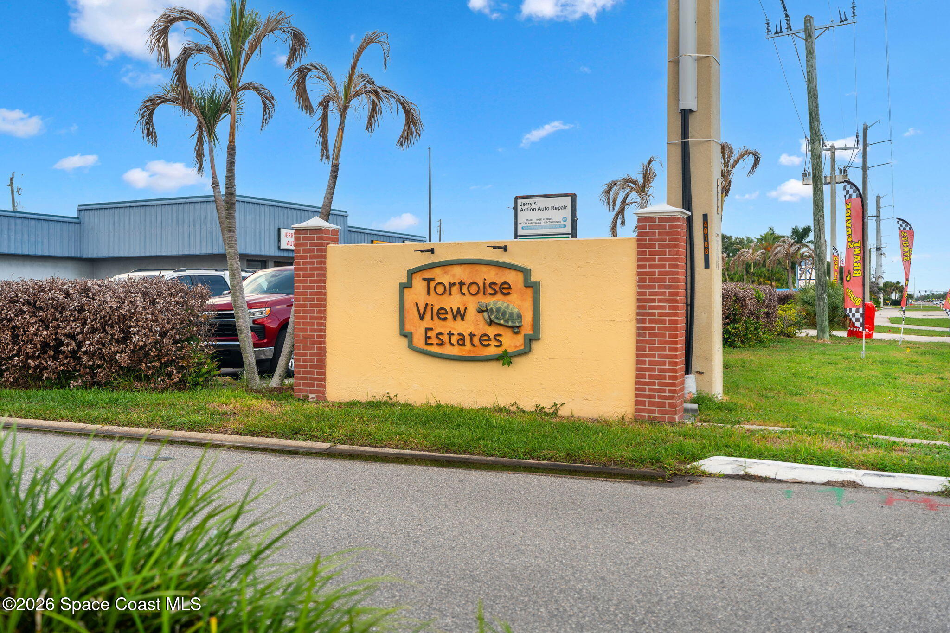
Tortoise View Villas places this home within convenient reach of Patrick Space Force Base, Pineda Causeway, Hightower Beach Park, shopping, restaurants & the everyday destinations that make this part of the Space Coast so desirable. With a single-story design, end-unit setting, open floor plan, vaulted ceilings, private courtyard & enclosed porch, this villa brings together space, character & low-maintenance coastal living in one inviting package.
Desirable end-unit villa in Tortoise View Villas
3 bedrooms & 2 full bathrooms
Approx. 1,520 living sq. ft. / 2,012 total sq. ft.
Single-story open floor plan with vaulted ceilings & skylights
Spanish clay tile roof reportedly replaced in 2018
Private gated courtyard & enclosed back porch
1-car garage & 1-car carport
Whole-home water filtration & water softener
Convenient to Patrick Space Force Base, Pineda Causeway, Hightower Beach Park, shopping & restaurants
Low HOA
3
beds
2
baths
1,520 Sq.Ft. LIVING AREA
3,920 Sq.Ft. lot
623 Manatee Drive, Satellite Beach, FL 32937
$385,000

Discover the beauty of Satellite Beach, FL. Nestled between the Atlantic Ocean and the Indian River Lagoon, this vibrant coastal community offers oceanfront condos, riverfront homes, and a laid-back lifestyle. Ideal for families, enjoy top-rated schools, outdoor activities, and convenient amenities. Find your dream home today.
ExploreSatellite Beach Homes for Sale
Satellite Beach Luxury Homes
Satellite Beach Condos for Sale
Indian Harbour Beach Homes for Sale
Indian Harbour Beach Luxury Homes
Indian Harbour Beach Condos for Sale
Melbourne Beach Homes for Sale
Melbourne Beach Luxury Homes
Melbourne Beach Condos for Sale
32951 Homes for Sale