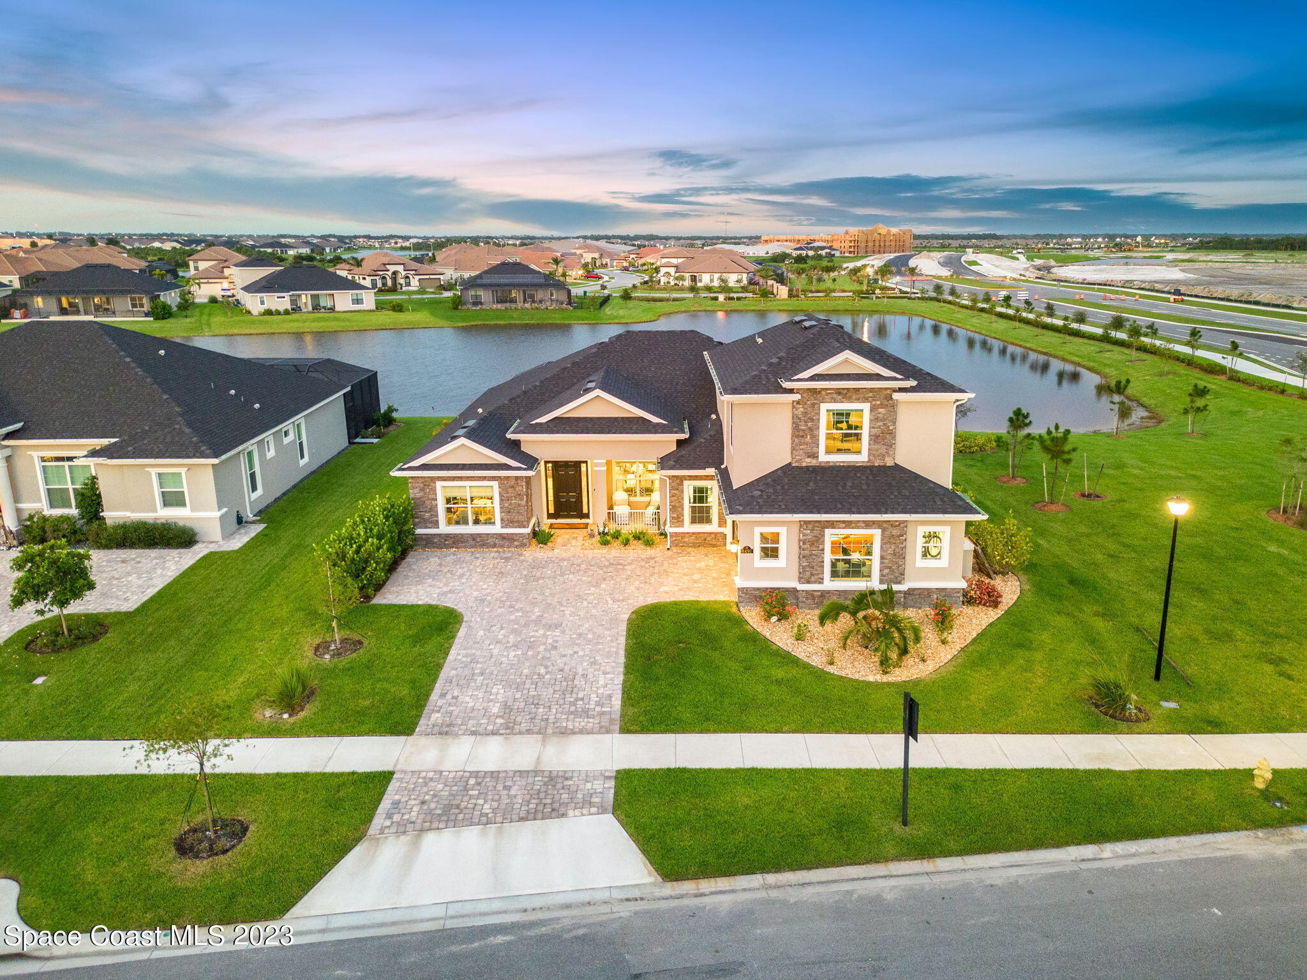
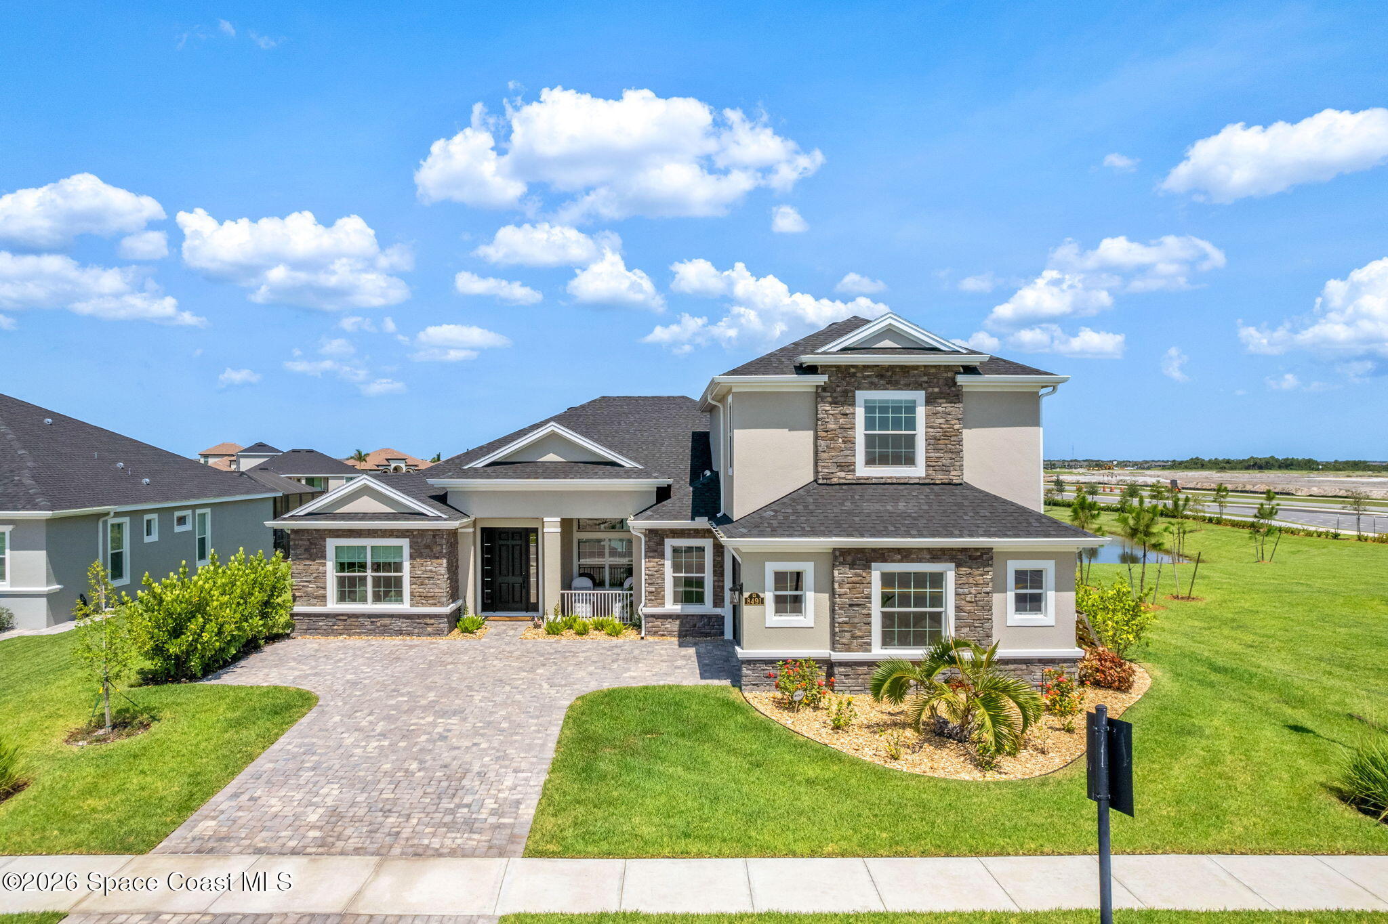
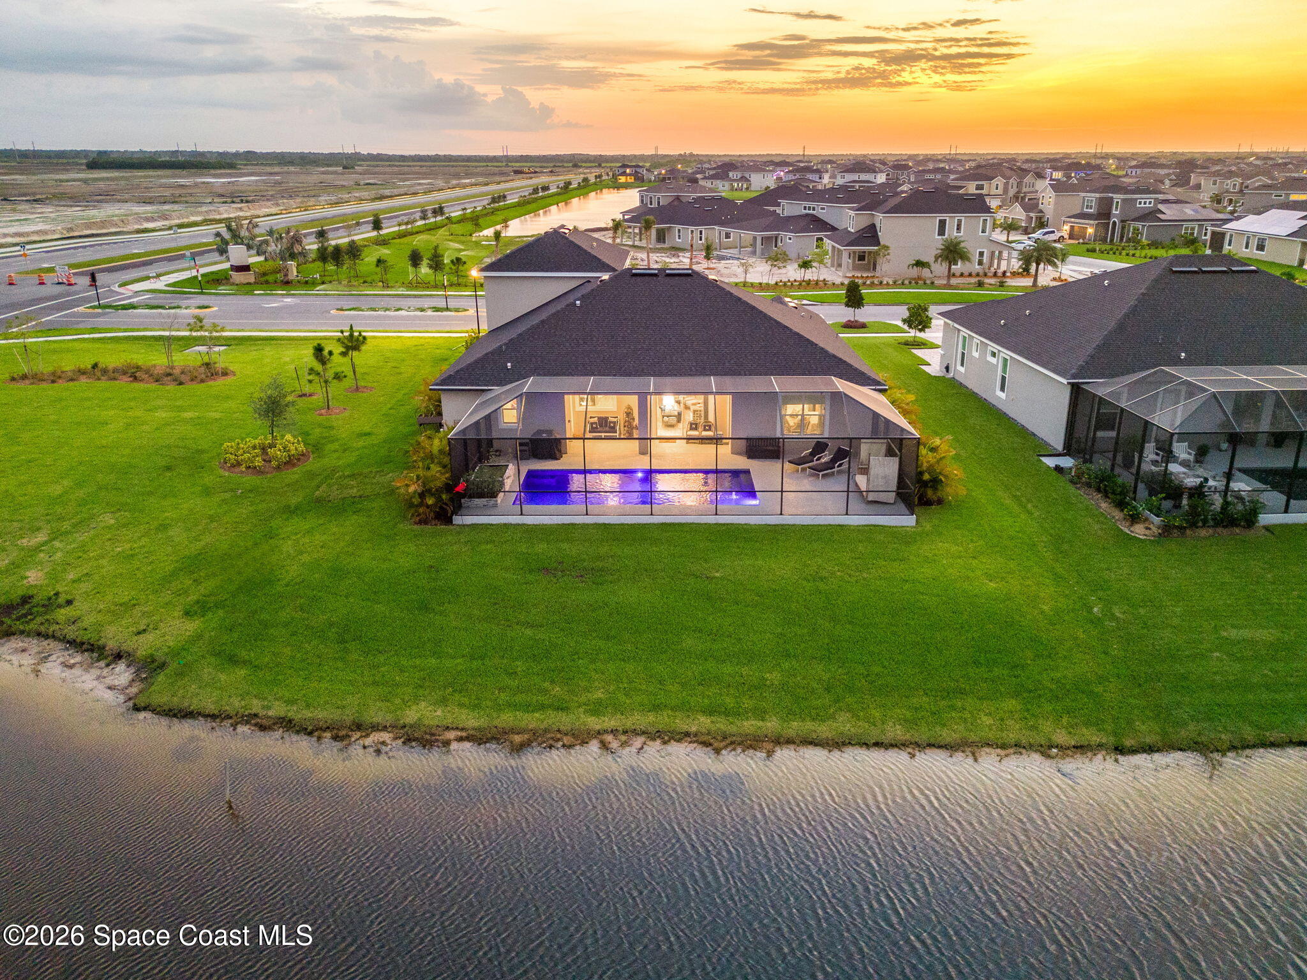
Two-story beige and stone home beside a pond, seen from above with its landscaped front lawn and driveway.
8491 Paragrass Avenue
SEE ALL PHOTOS
Two-story beige and stone home beside a pond, seen from above with its landscaped front lawn and driveway.
8491 Paragrass Avenue
For Sale

8491 Paragrass Avenue

8491 Paragrass Avenue, Melbourne, FL 32940

$1,200,000

LEASED FOR $5700/MONTH - THROUGH JULY 30, 2027. Tenant occupied. Showing - need 48 hours

5
beds

4
baths

3,532 Sq.Ft. LIVING AREA

10,890 Sq.Ft. lot

image

Schedule a Showing

We would love to show you our beautiful property. Please select your preferred date and time below. An agent will be in touch shortly to confirm your appointment.

Schedule a Showing

We would love to show you our beautiful property. Please select your preferred date and time below. An agent will be in touch shortly to confirm your appointment.
Thank you for your interest in 8491 Paragrass Avenue, Melbourne, FL 32940. We are reviewing your request and will be in touch shortly!
For Sale

8491 Paragrass Avenue

8491 Paragrass Avenue, Melbourne, FL 32940

$1,200,000

Features & Amenities

Interior

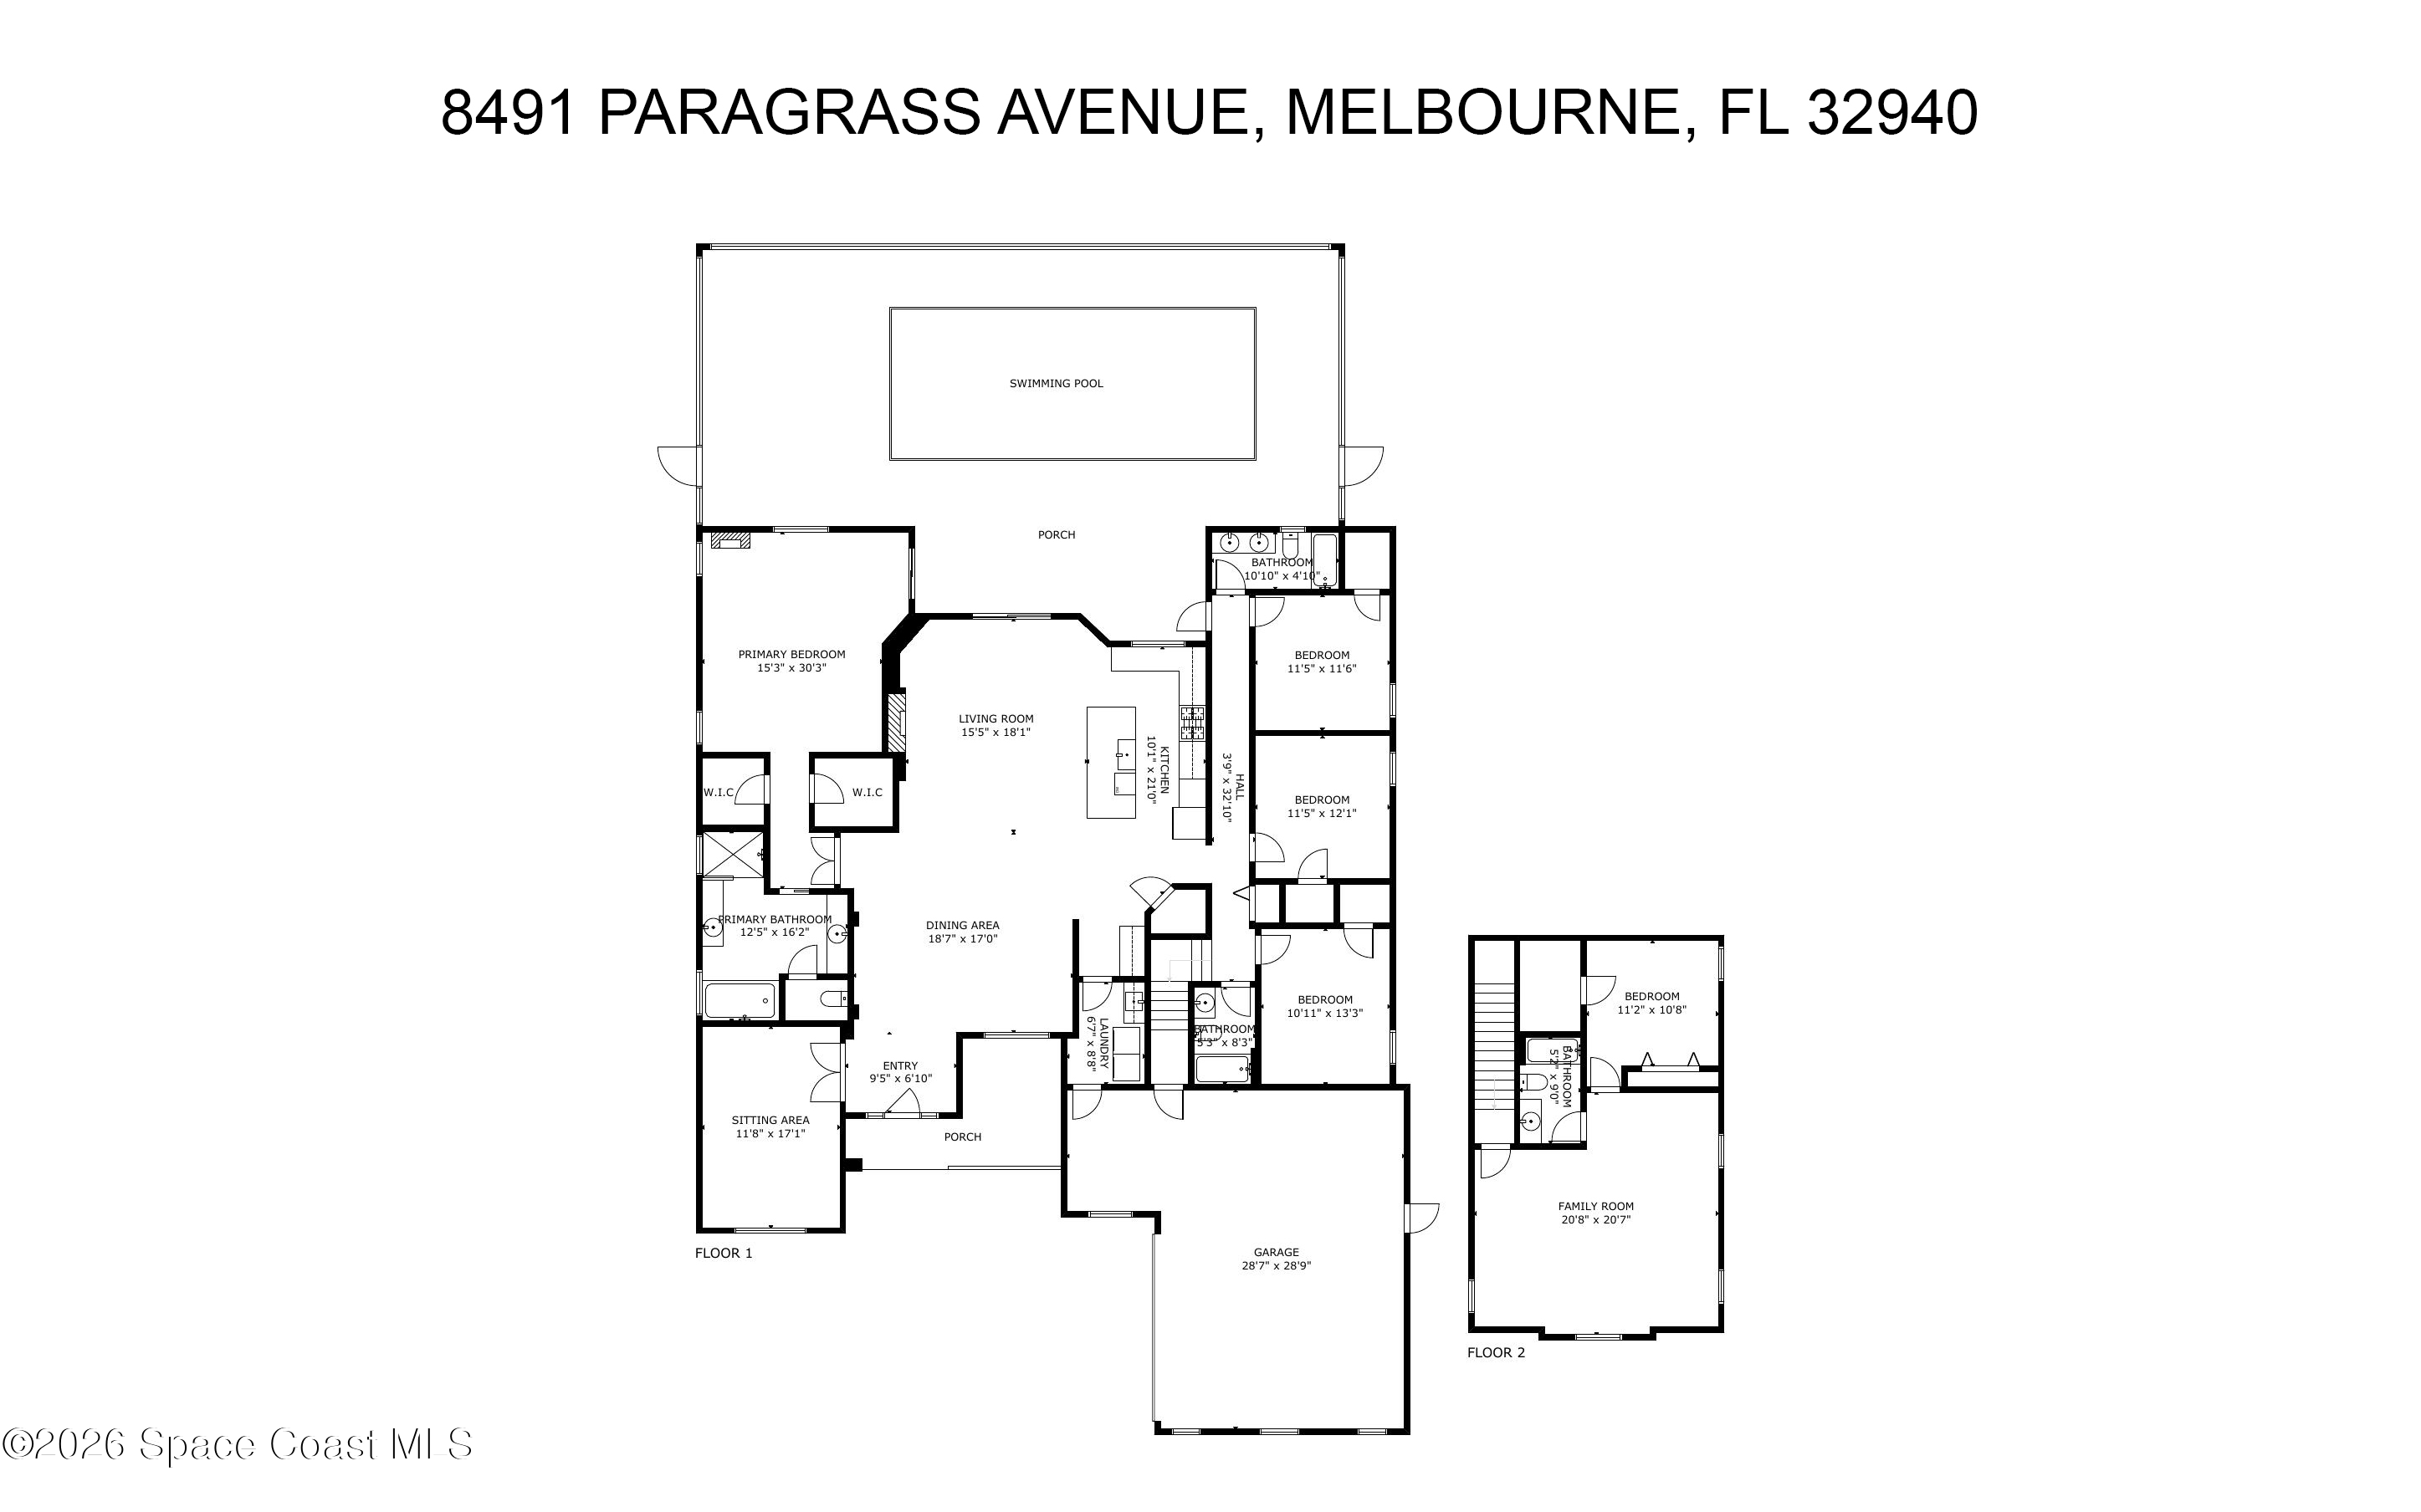
  • total bedrooms5
  • Total bathrooms4
  • full bathrooms4
  • Laundry room Electric Dryer Hookup, Gas Dryer Hookup, Sink, Washer Hookup
  • Flooring Carpet, Tile
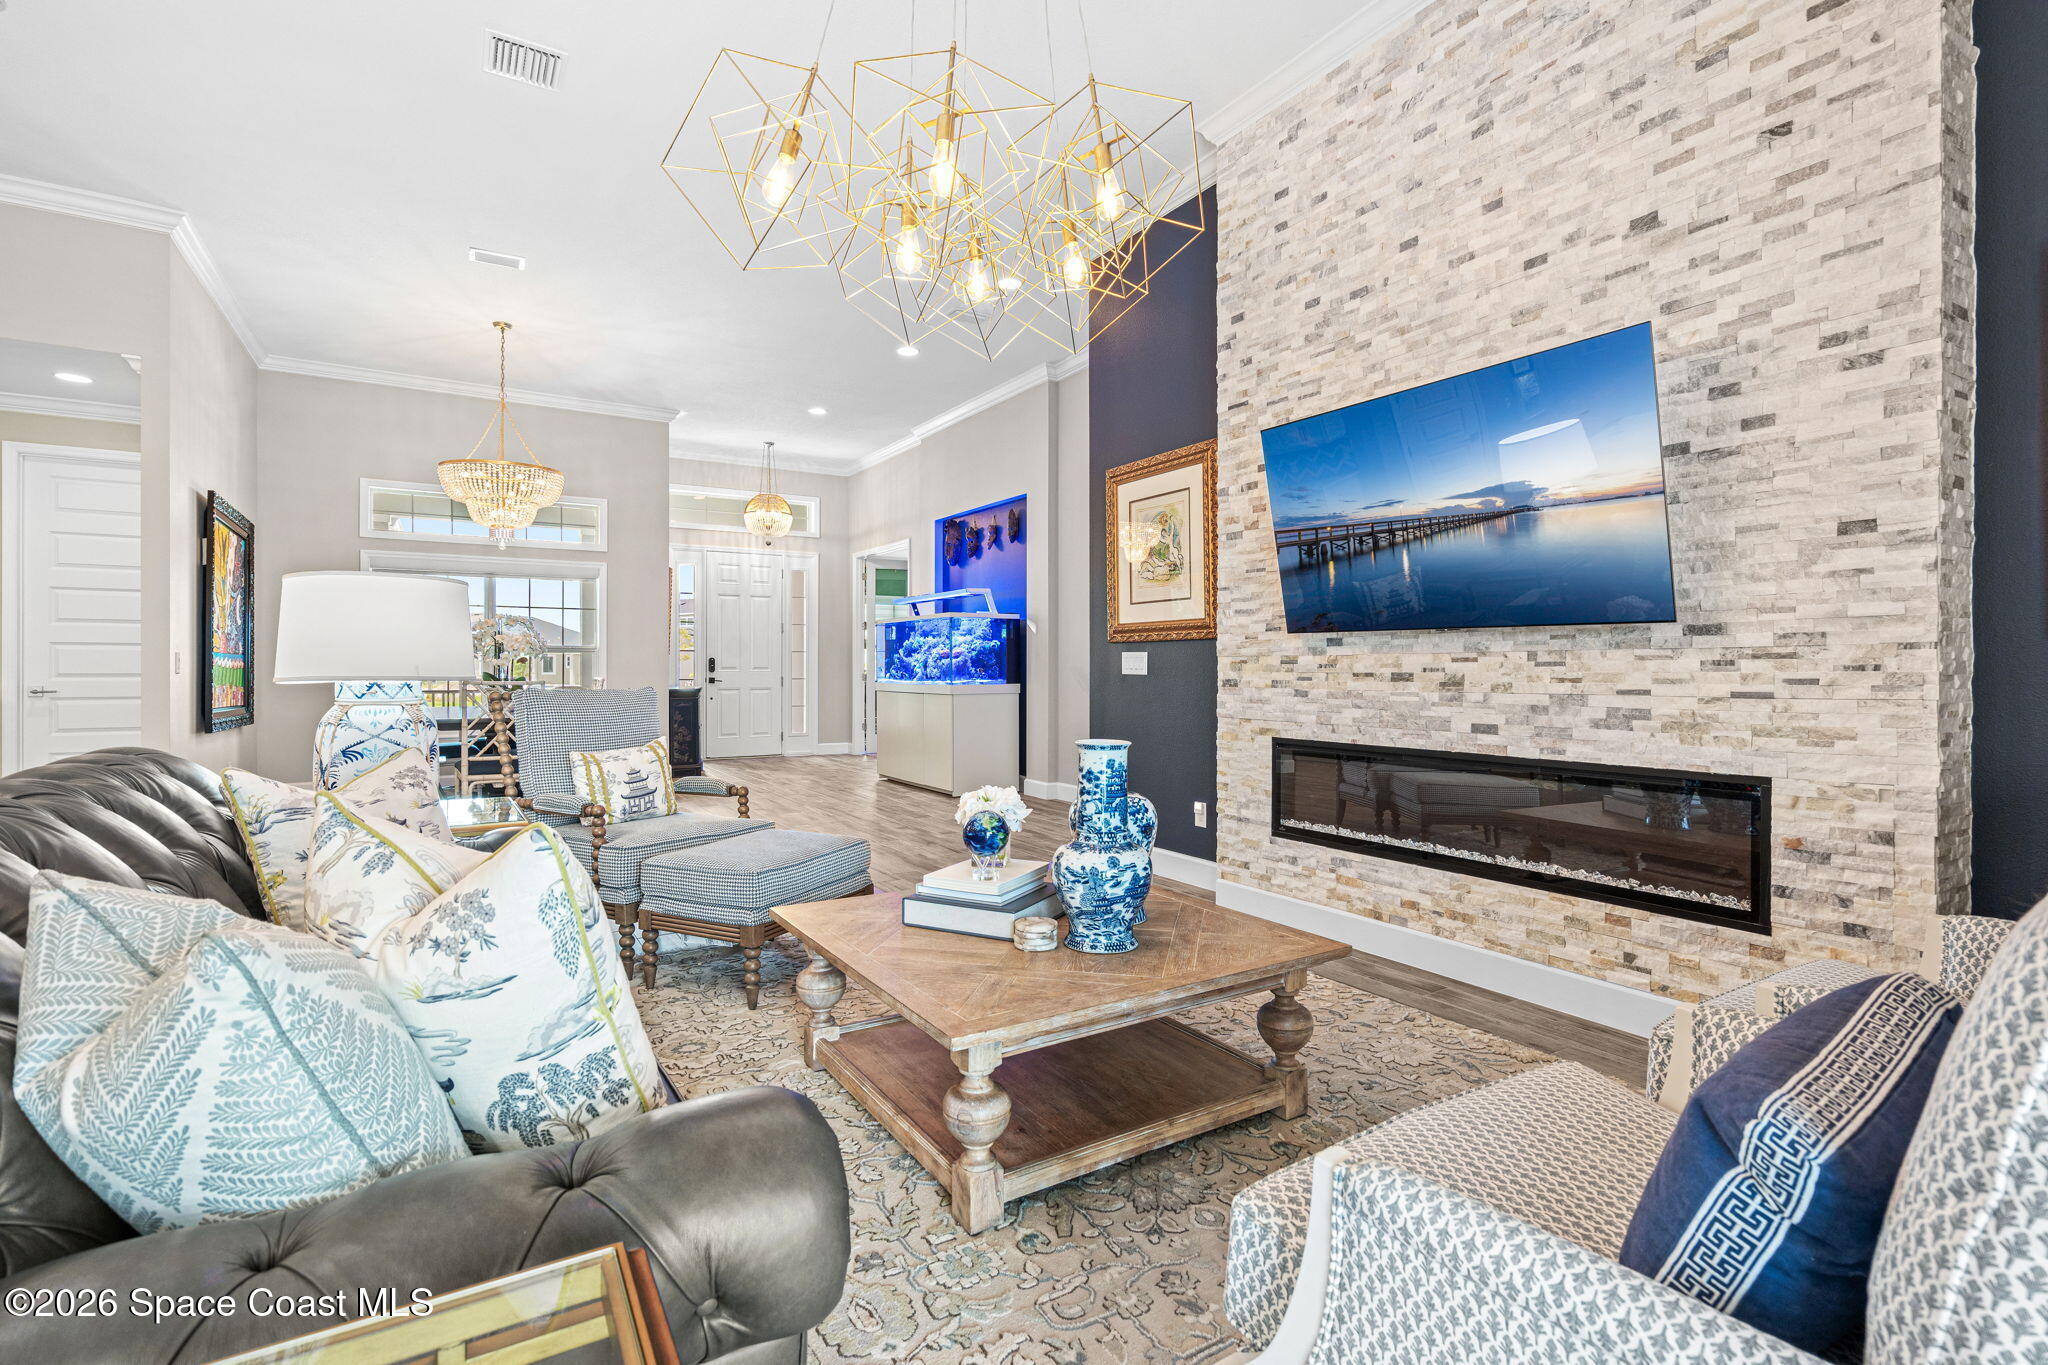
  • Fireplace Other
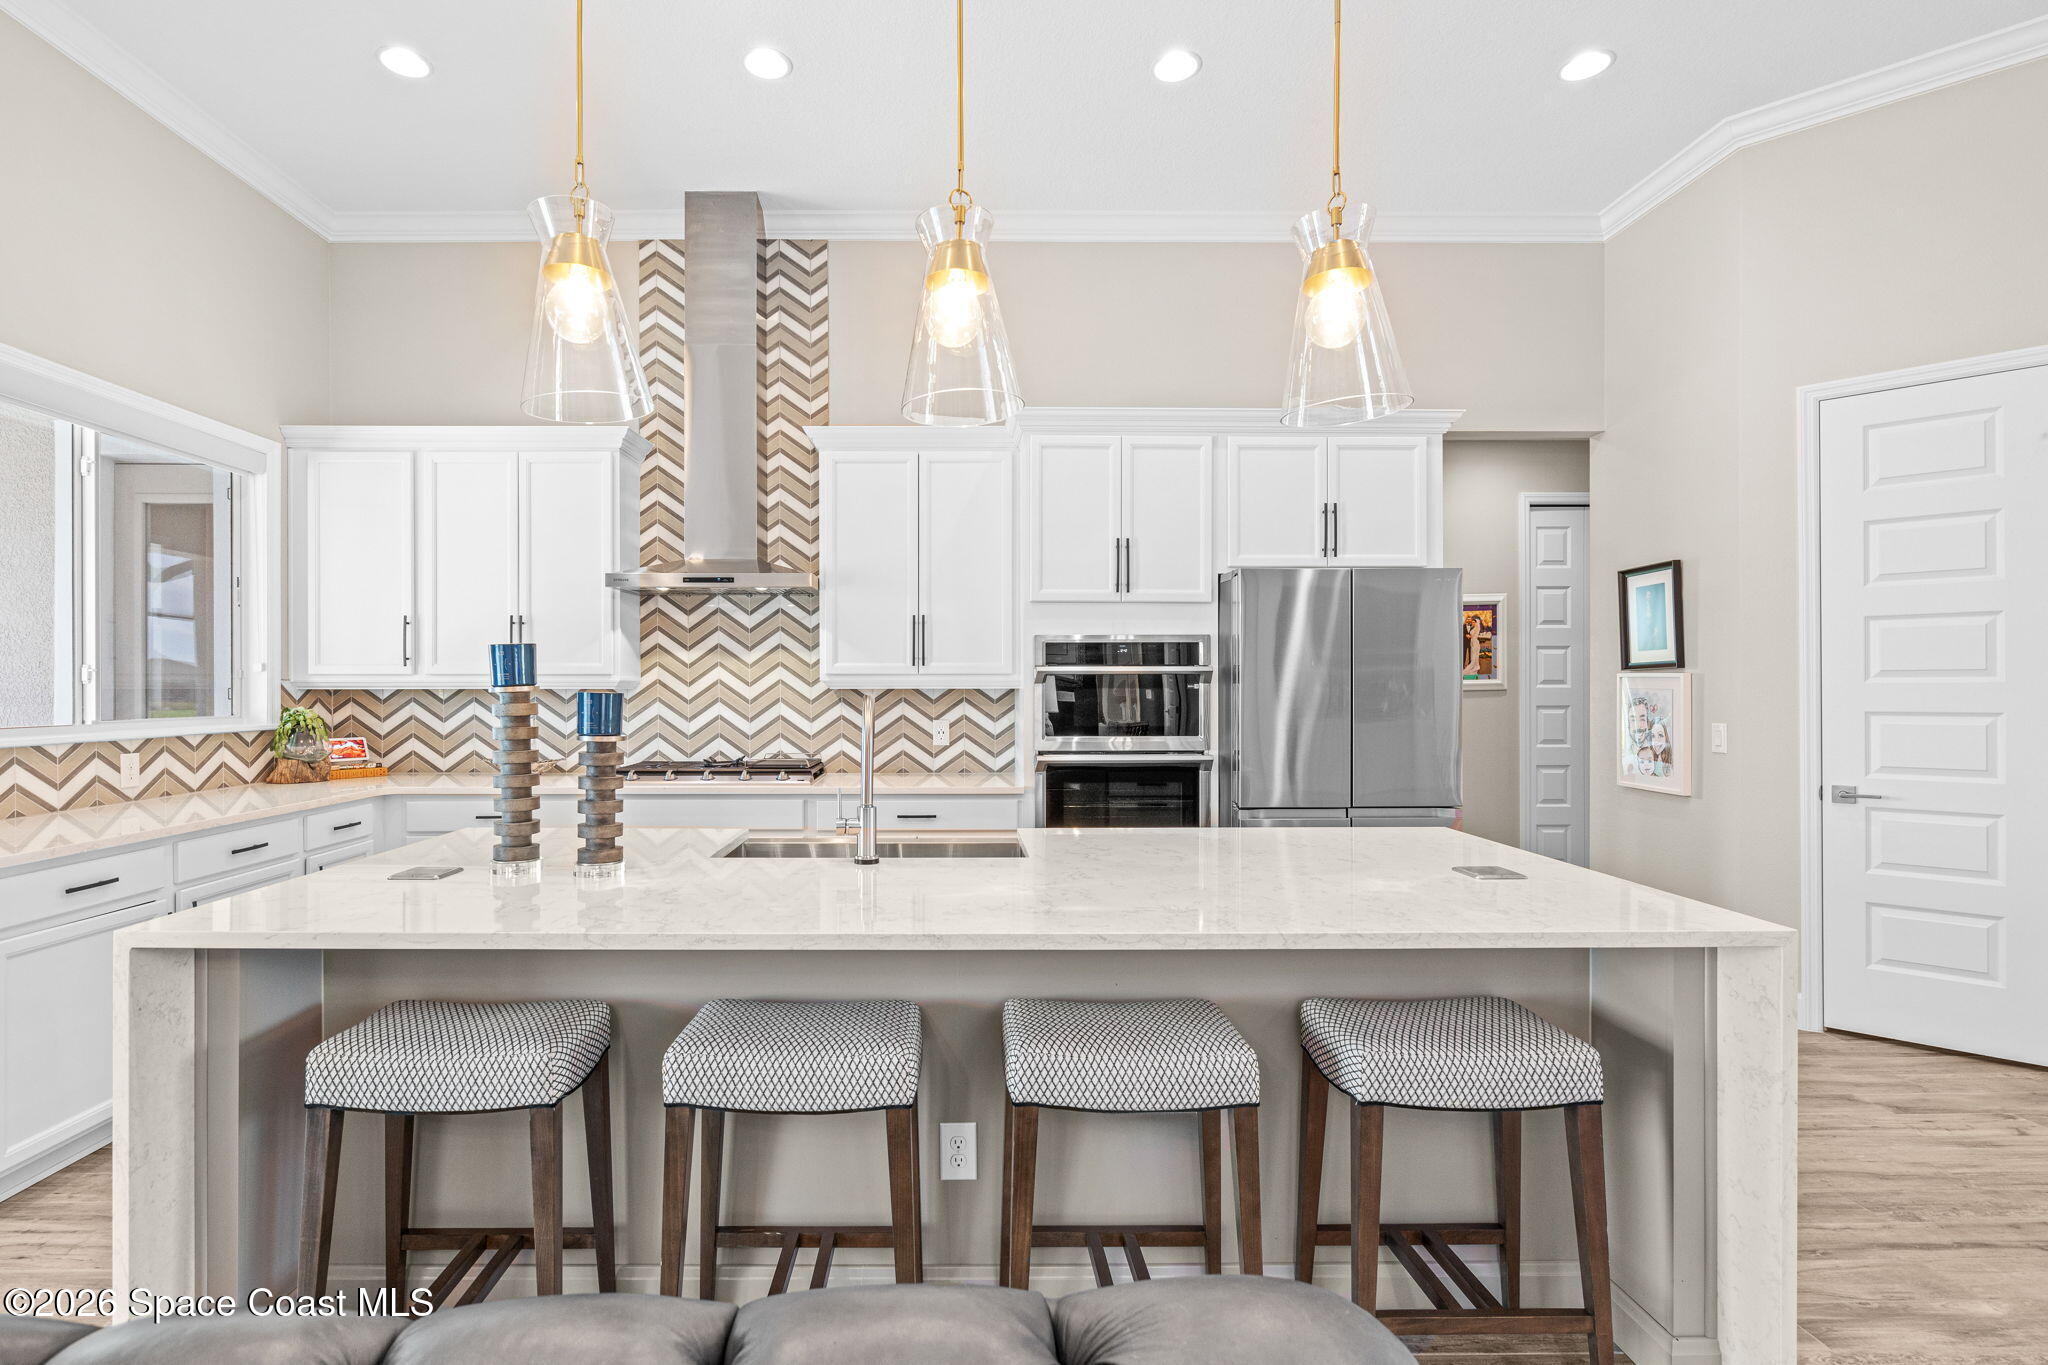
  • APPLIANCES Convection Oven, Dishwasher, Disposal, Double Oven, Gas Range, Microwave
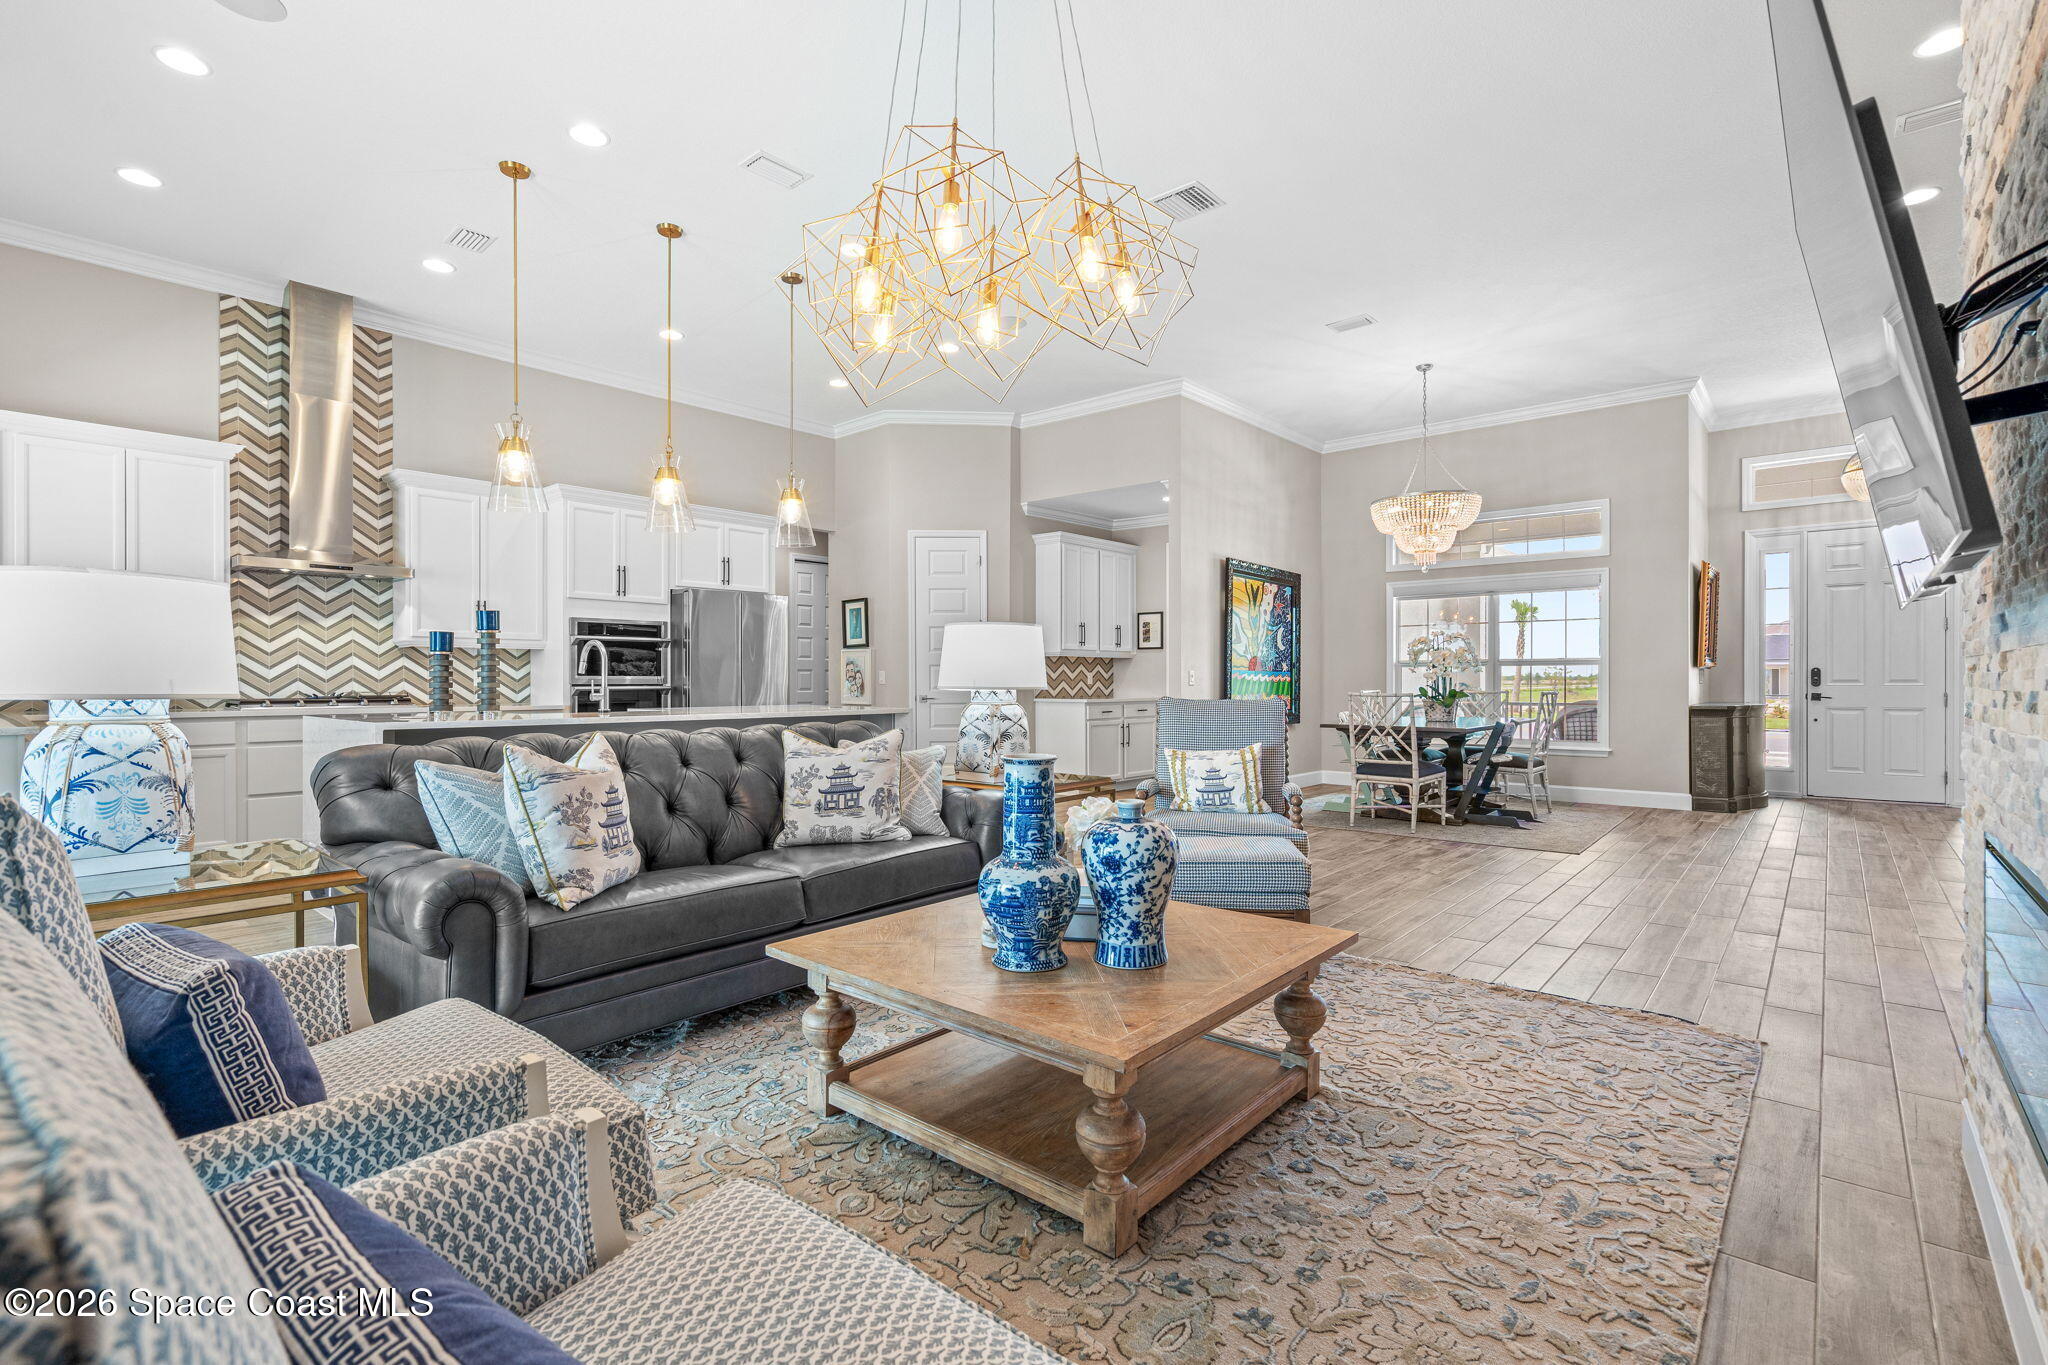
  • other interior Features Breakfast Bar, His and Hers Closets, Kitchen Island, Pantry, Primary Bathroom - Tub with Shower, Primary Bathroom -Tub with Separate Shower, Primary Downstairs, Split Bedrooms, Walk-In Closet(s)

Area & Lot

  • Status For Sale
  • Living Area3,532 Sq.Ft.
  • Total Area4,250 Sq.Ft.
  • Lot Area10,890 Sq.Ft.
  • MLS® ID1089073
  • TypeResidential
  • YEAR BUILT2022
  • NeighborhoodViera
  • Water FrontageLake Front, Pond
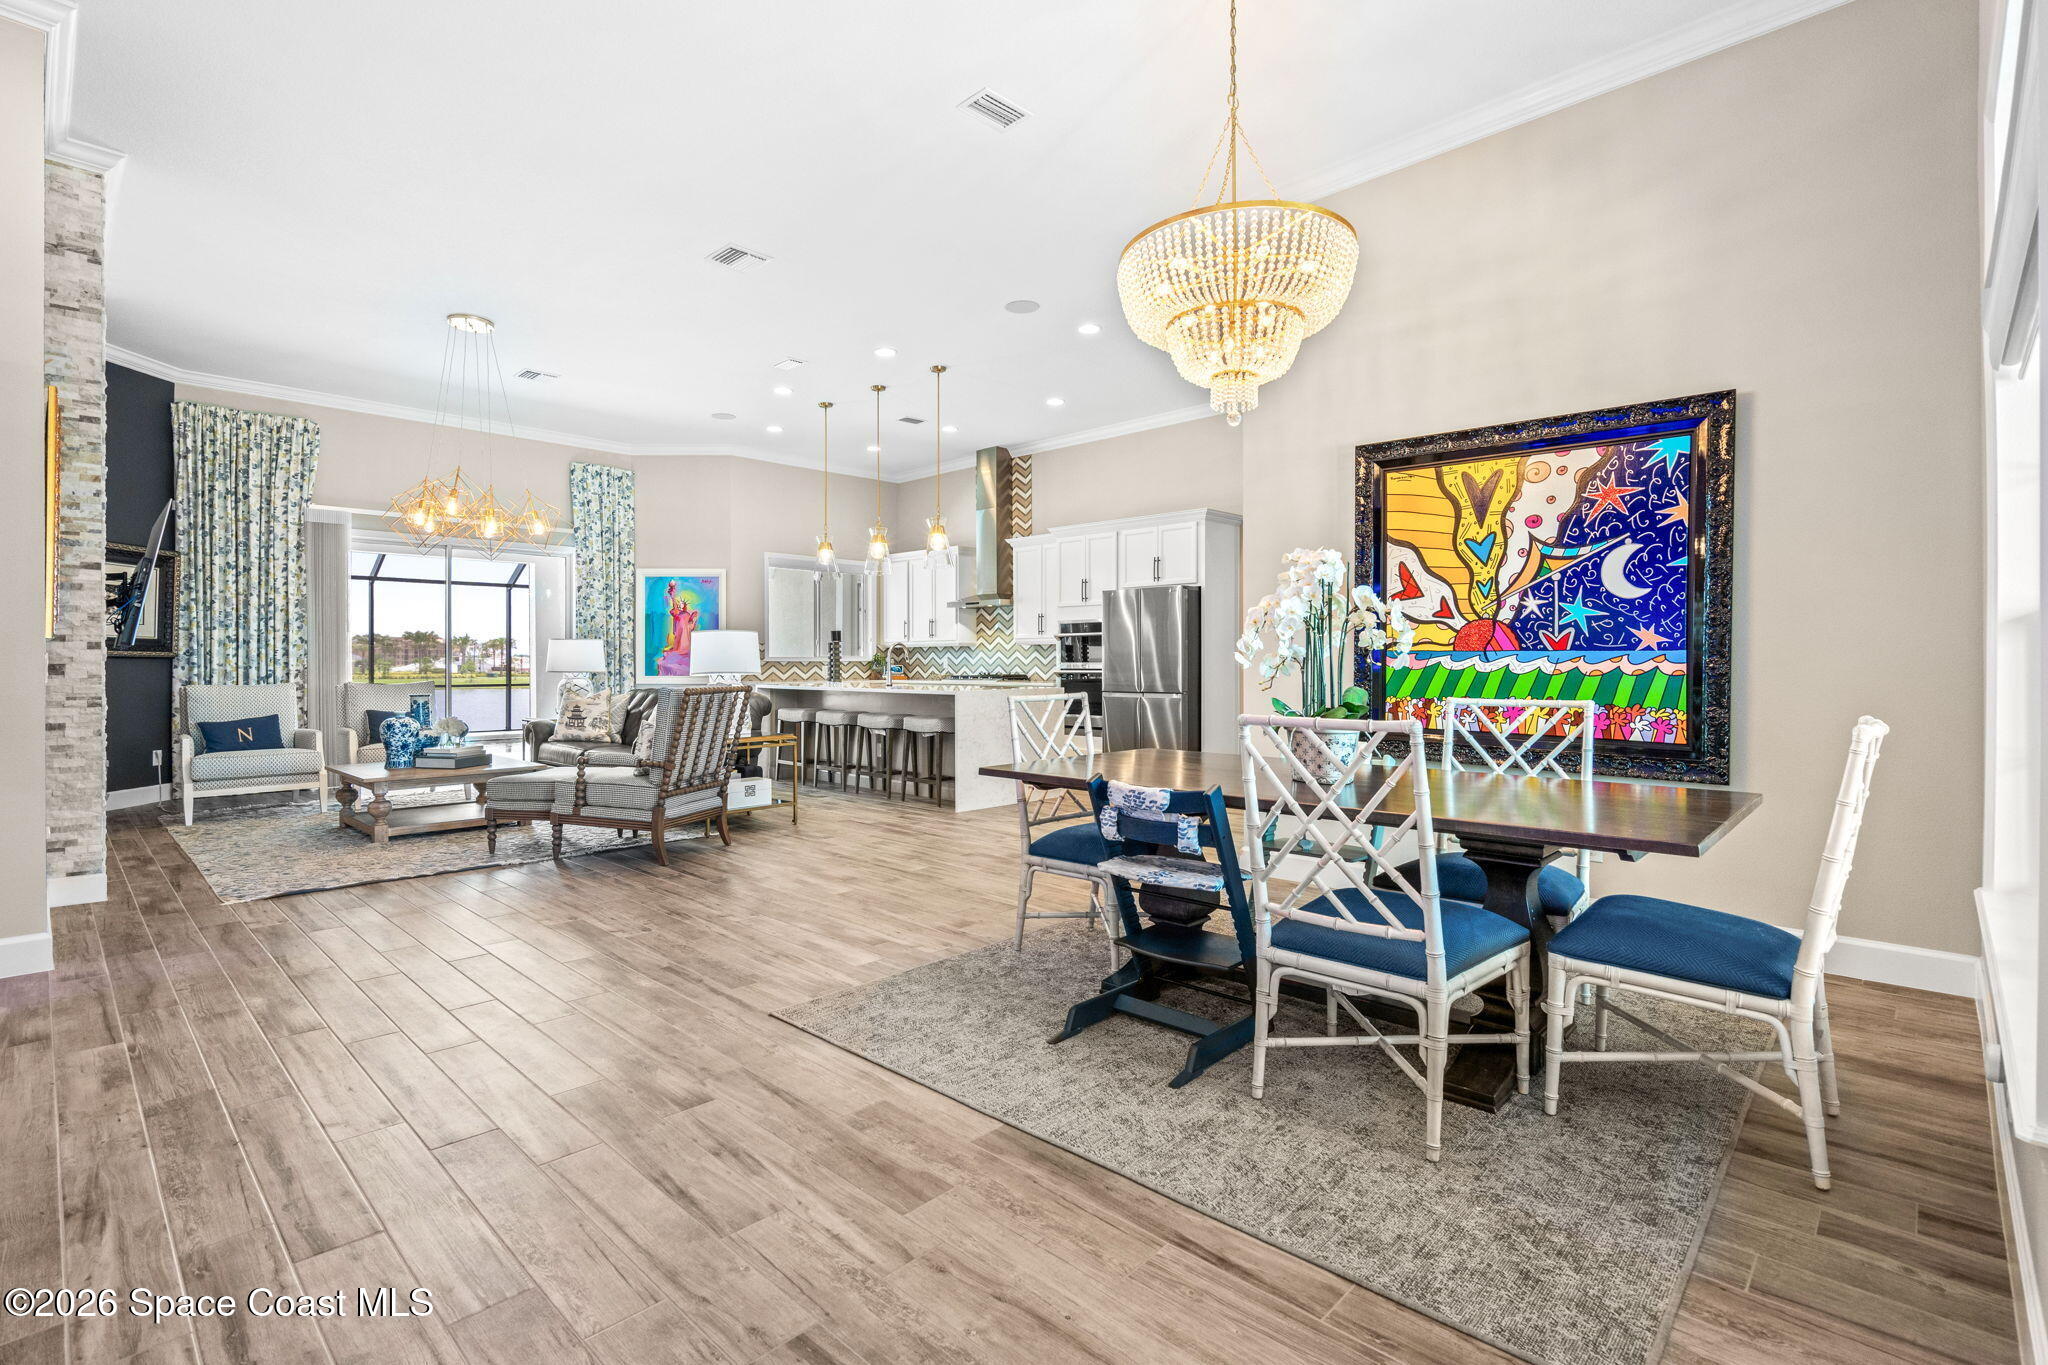
  • View DescriptionLake, Pond, Water
  • Elementary SchoolViera
  • Middle SchoolDeLaura
  • High SchoolViera

Exterior

  • STORIES2
  • Garage Space2.0
  • water SourcePublic
  • utilitiesElectricity Available
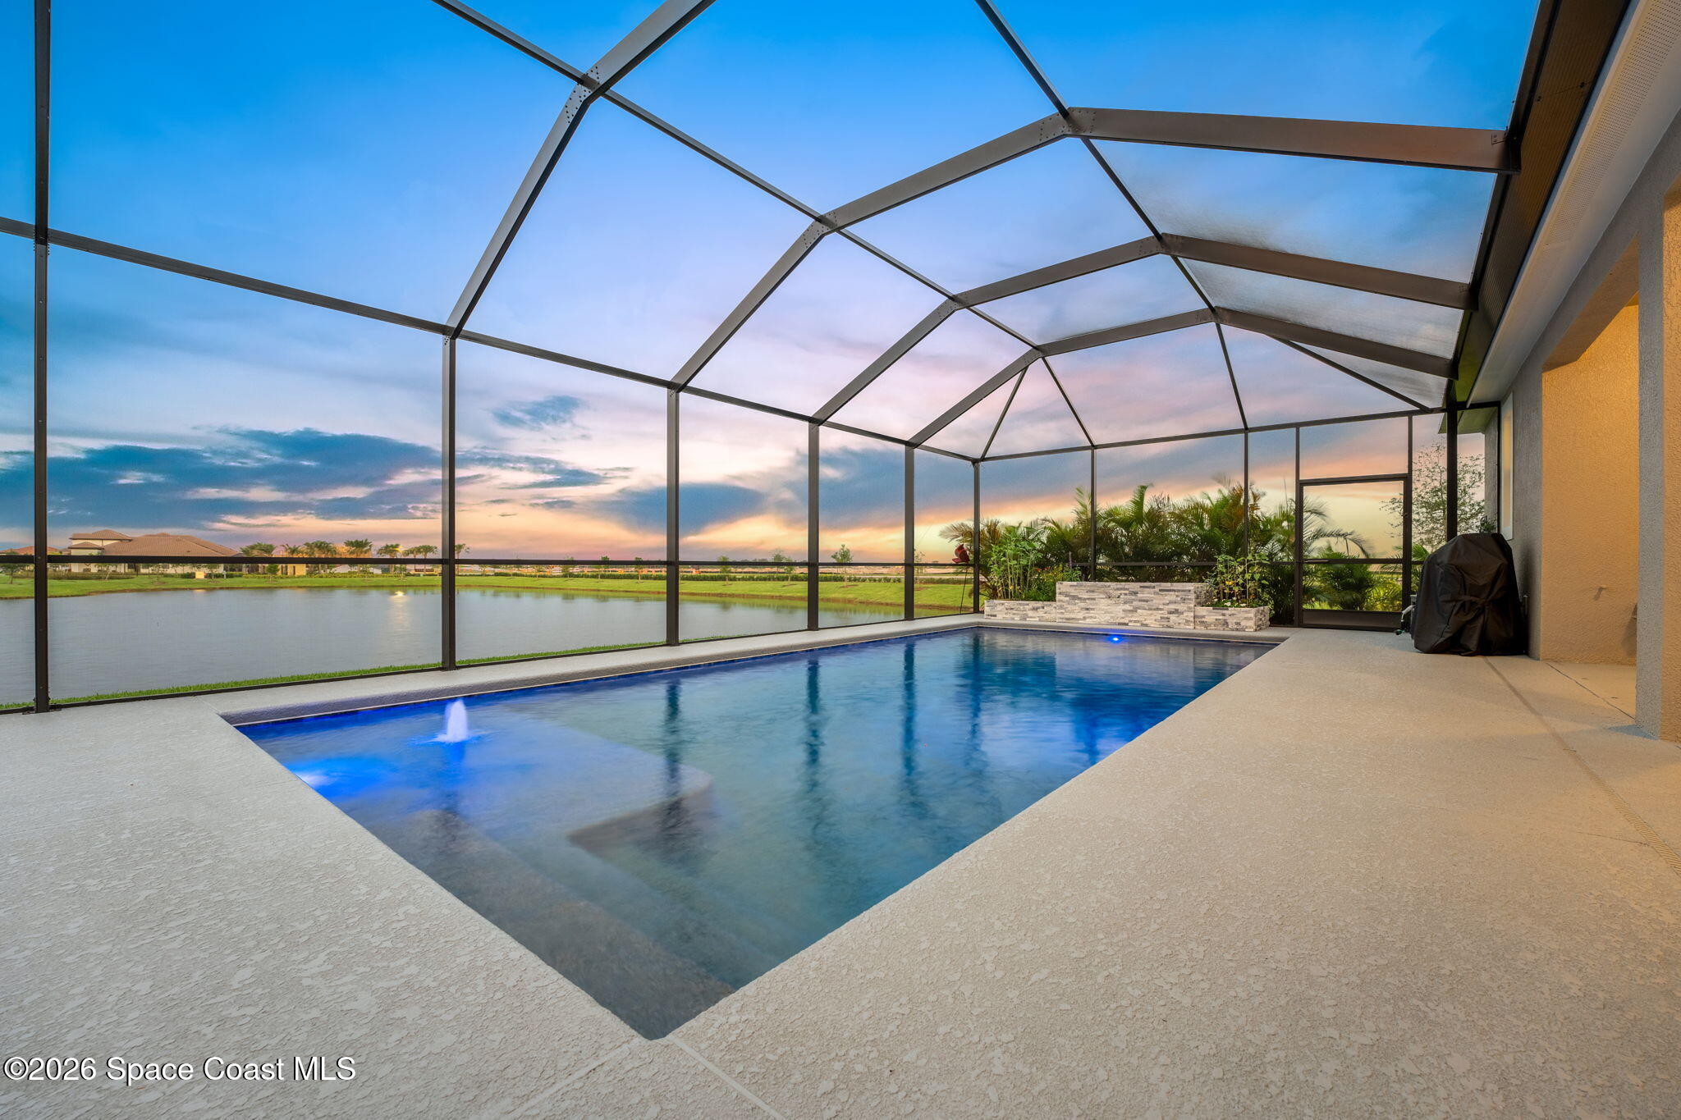
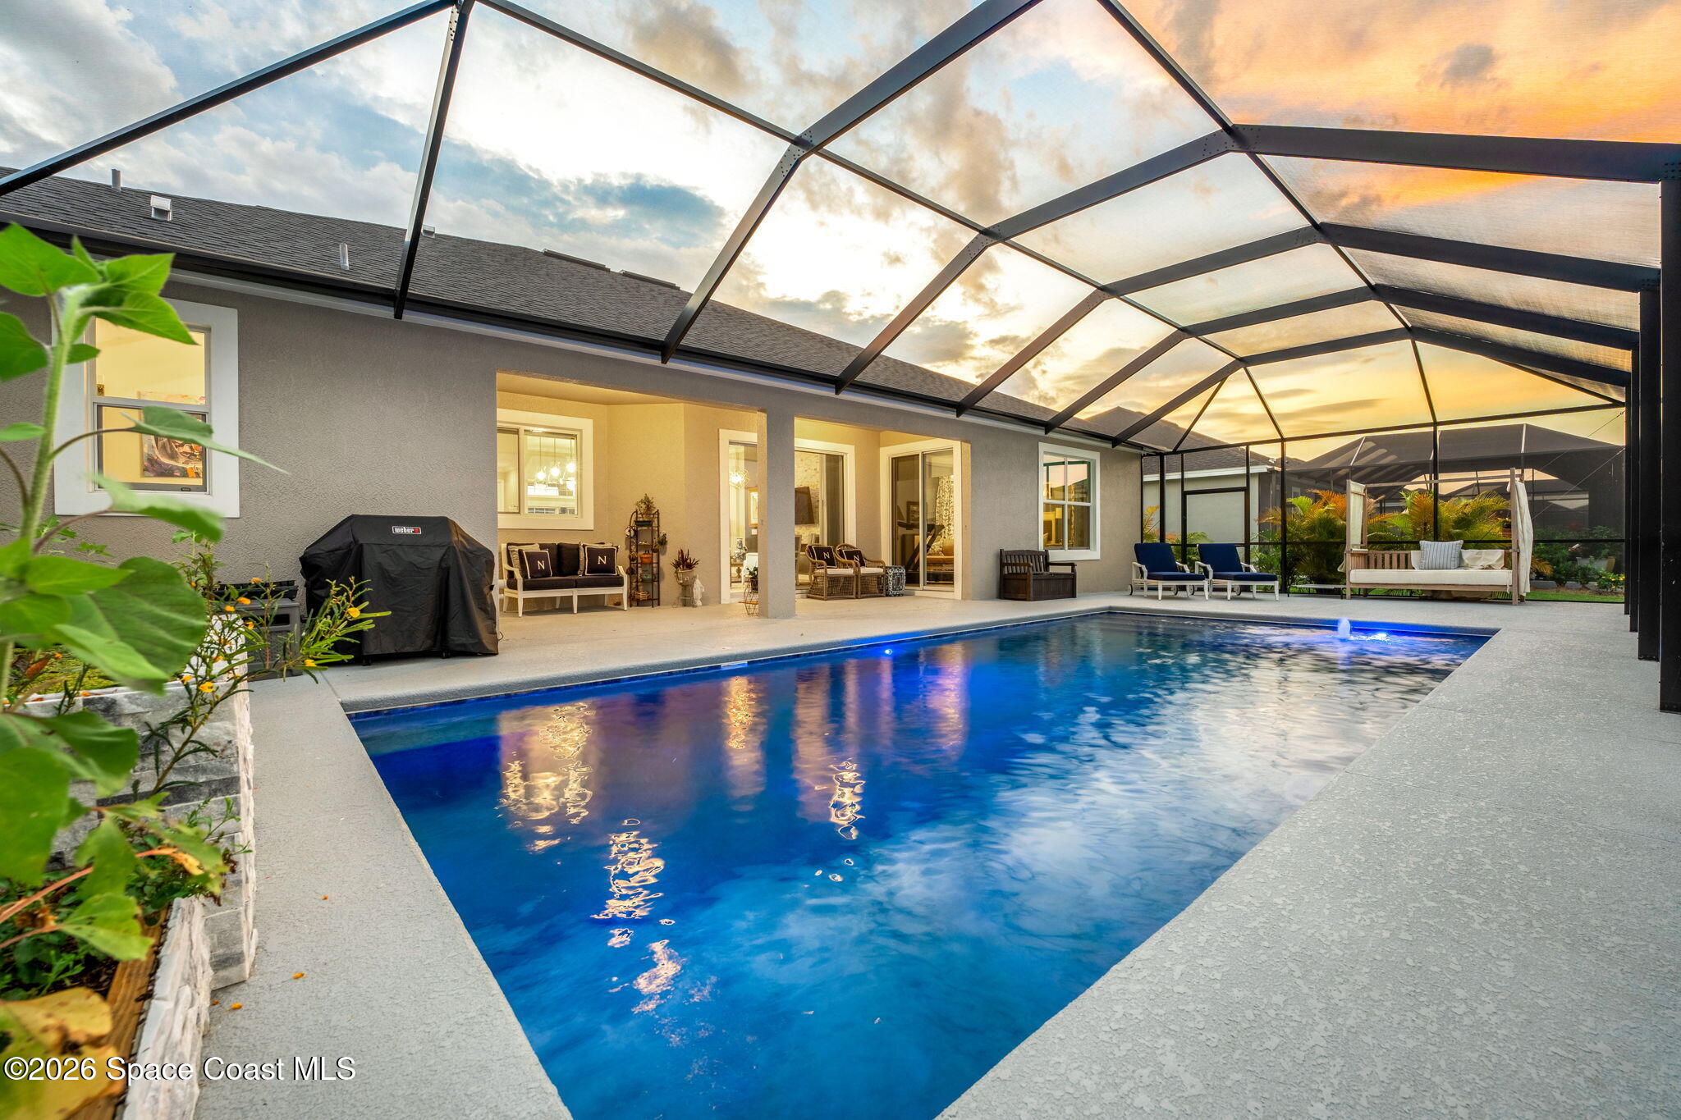
  • PoolIn Ground, Screen Enclosure
  • roofShingle
  • lot featuresCorner Lot
  • parkingAttached, Garage, Garage Door Opener, Other
  • HEAT TYPEElectric
  • AIR CONDITIONINGCentral Air
  • sewerPublic Sewer
  • HOA AmenitiesClubhouse, Maintenance Grounds, Management - Full Time, Management - Off Site, Pool, Tennis Court(s)

Financial

  • Sales Price$1,200,000
  • Real Estate Tax $11,006/yr
  • HOA $335/3 mos
View Virtual Tour
DeWayne Carpenter

DeWayne Carpenter

Mortgage Calculator

Estimate your monthly mortgage payment, including the principal and interest, property taxes, and HOA. Adjust the values to generate a more accurate rate.
All estimates are provided for informational purposes only. Actual amounts may vary.
$0,000 Your Payment 20 15 65
$0,000 Your Payment

Viera

We are the experts and top real estate agents in Viera.

Explore

List With Us

We believe the consumer deserves a better real estate sales experience Shunning the way traditional real estate is practiced, we are raising the bar as far as the type of representation people are receiving. With leading edge technology, in depth market knowledge, innovative property presentation, a powerful global network, multimedia target marketing, discreet personal service, and expert contract negotiation.

Follow Us on Instagram