For Sale
970 Bellaire Lane
970 Bellaire Lane, Rockledge, FL 32955
$338,000
970 Bellaire Lane, Rockledge, FL 32955
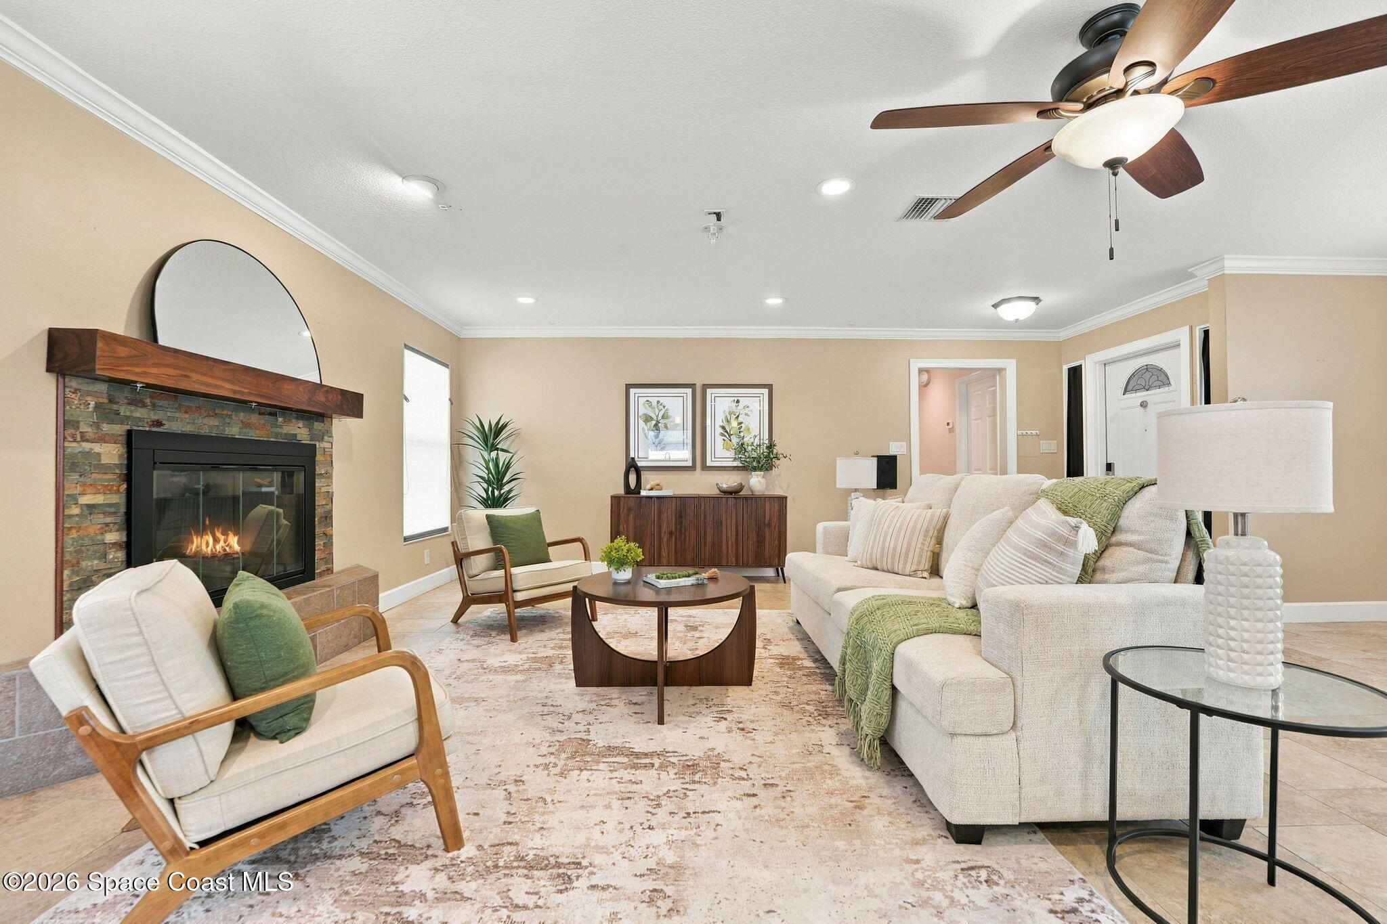
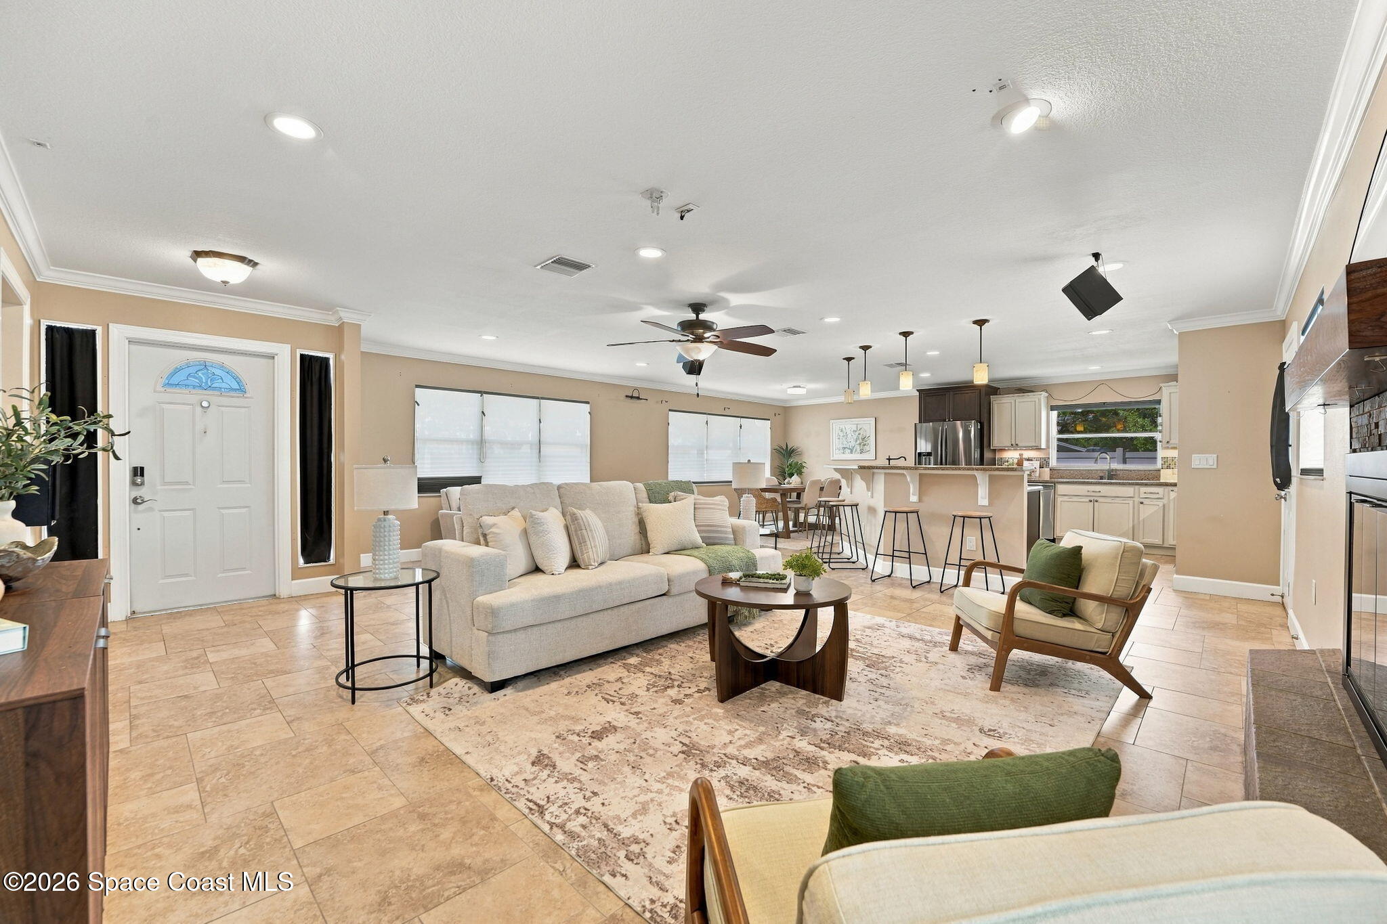
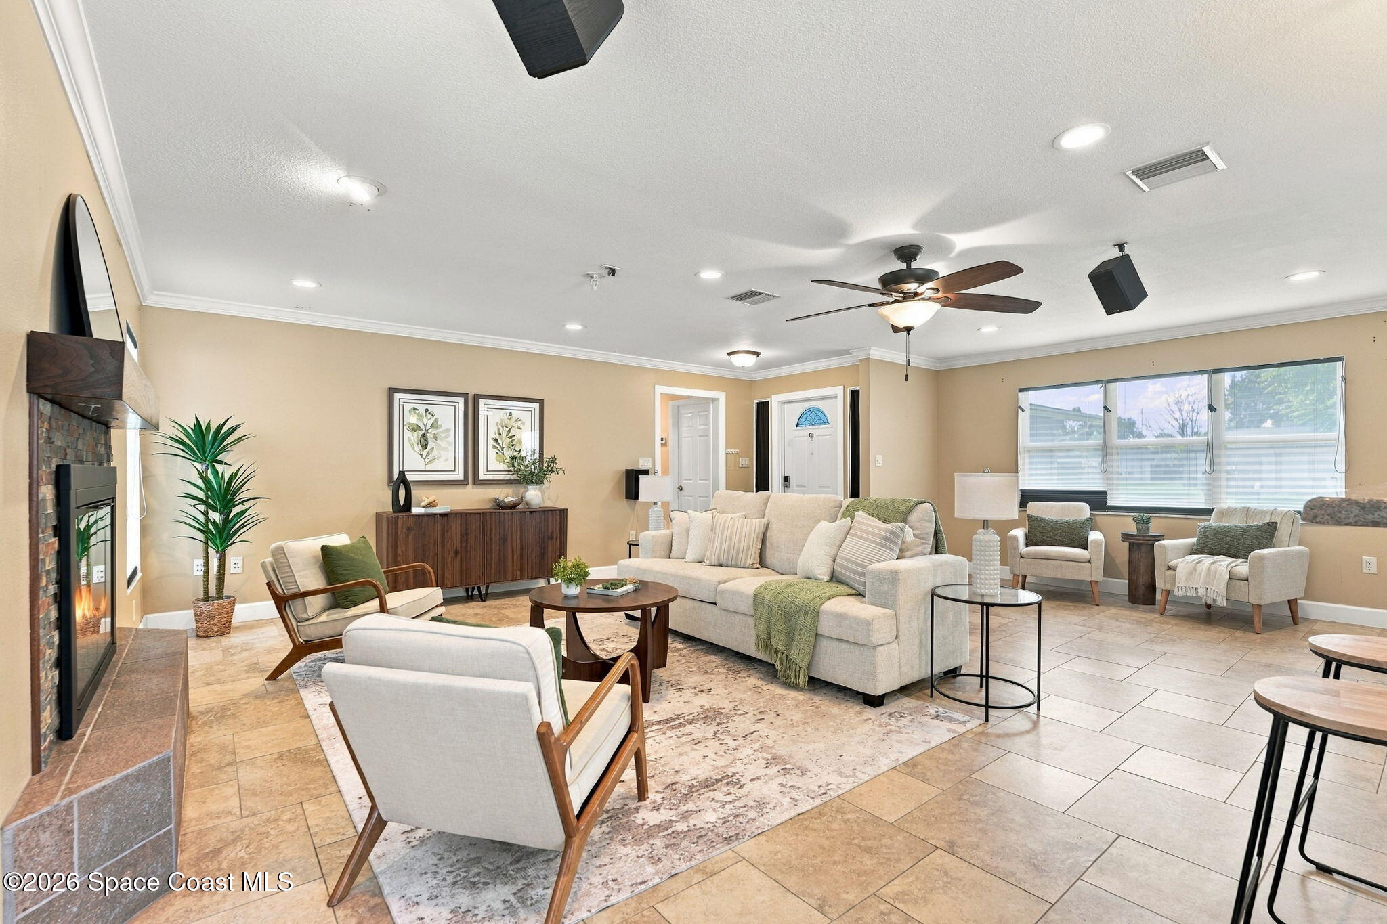
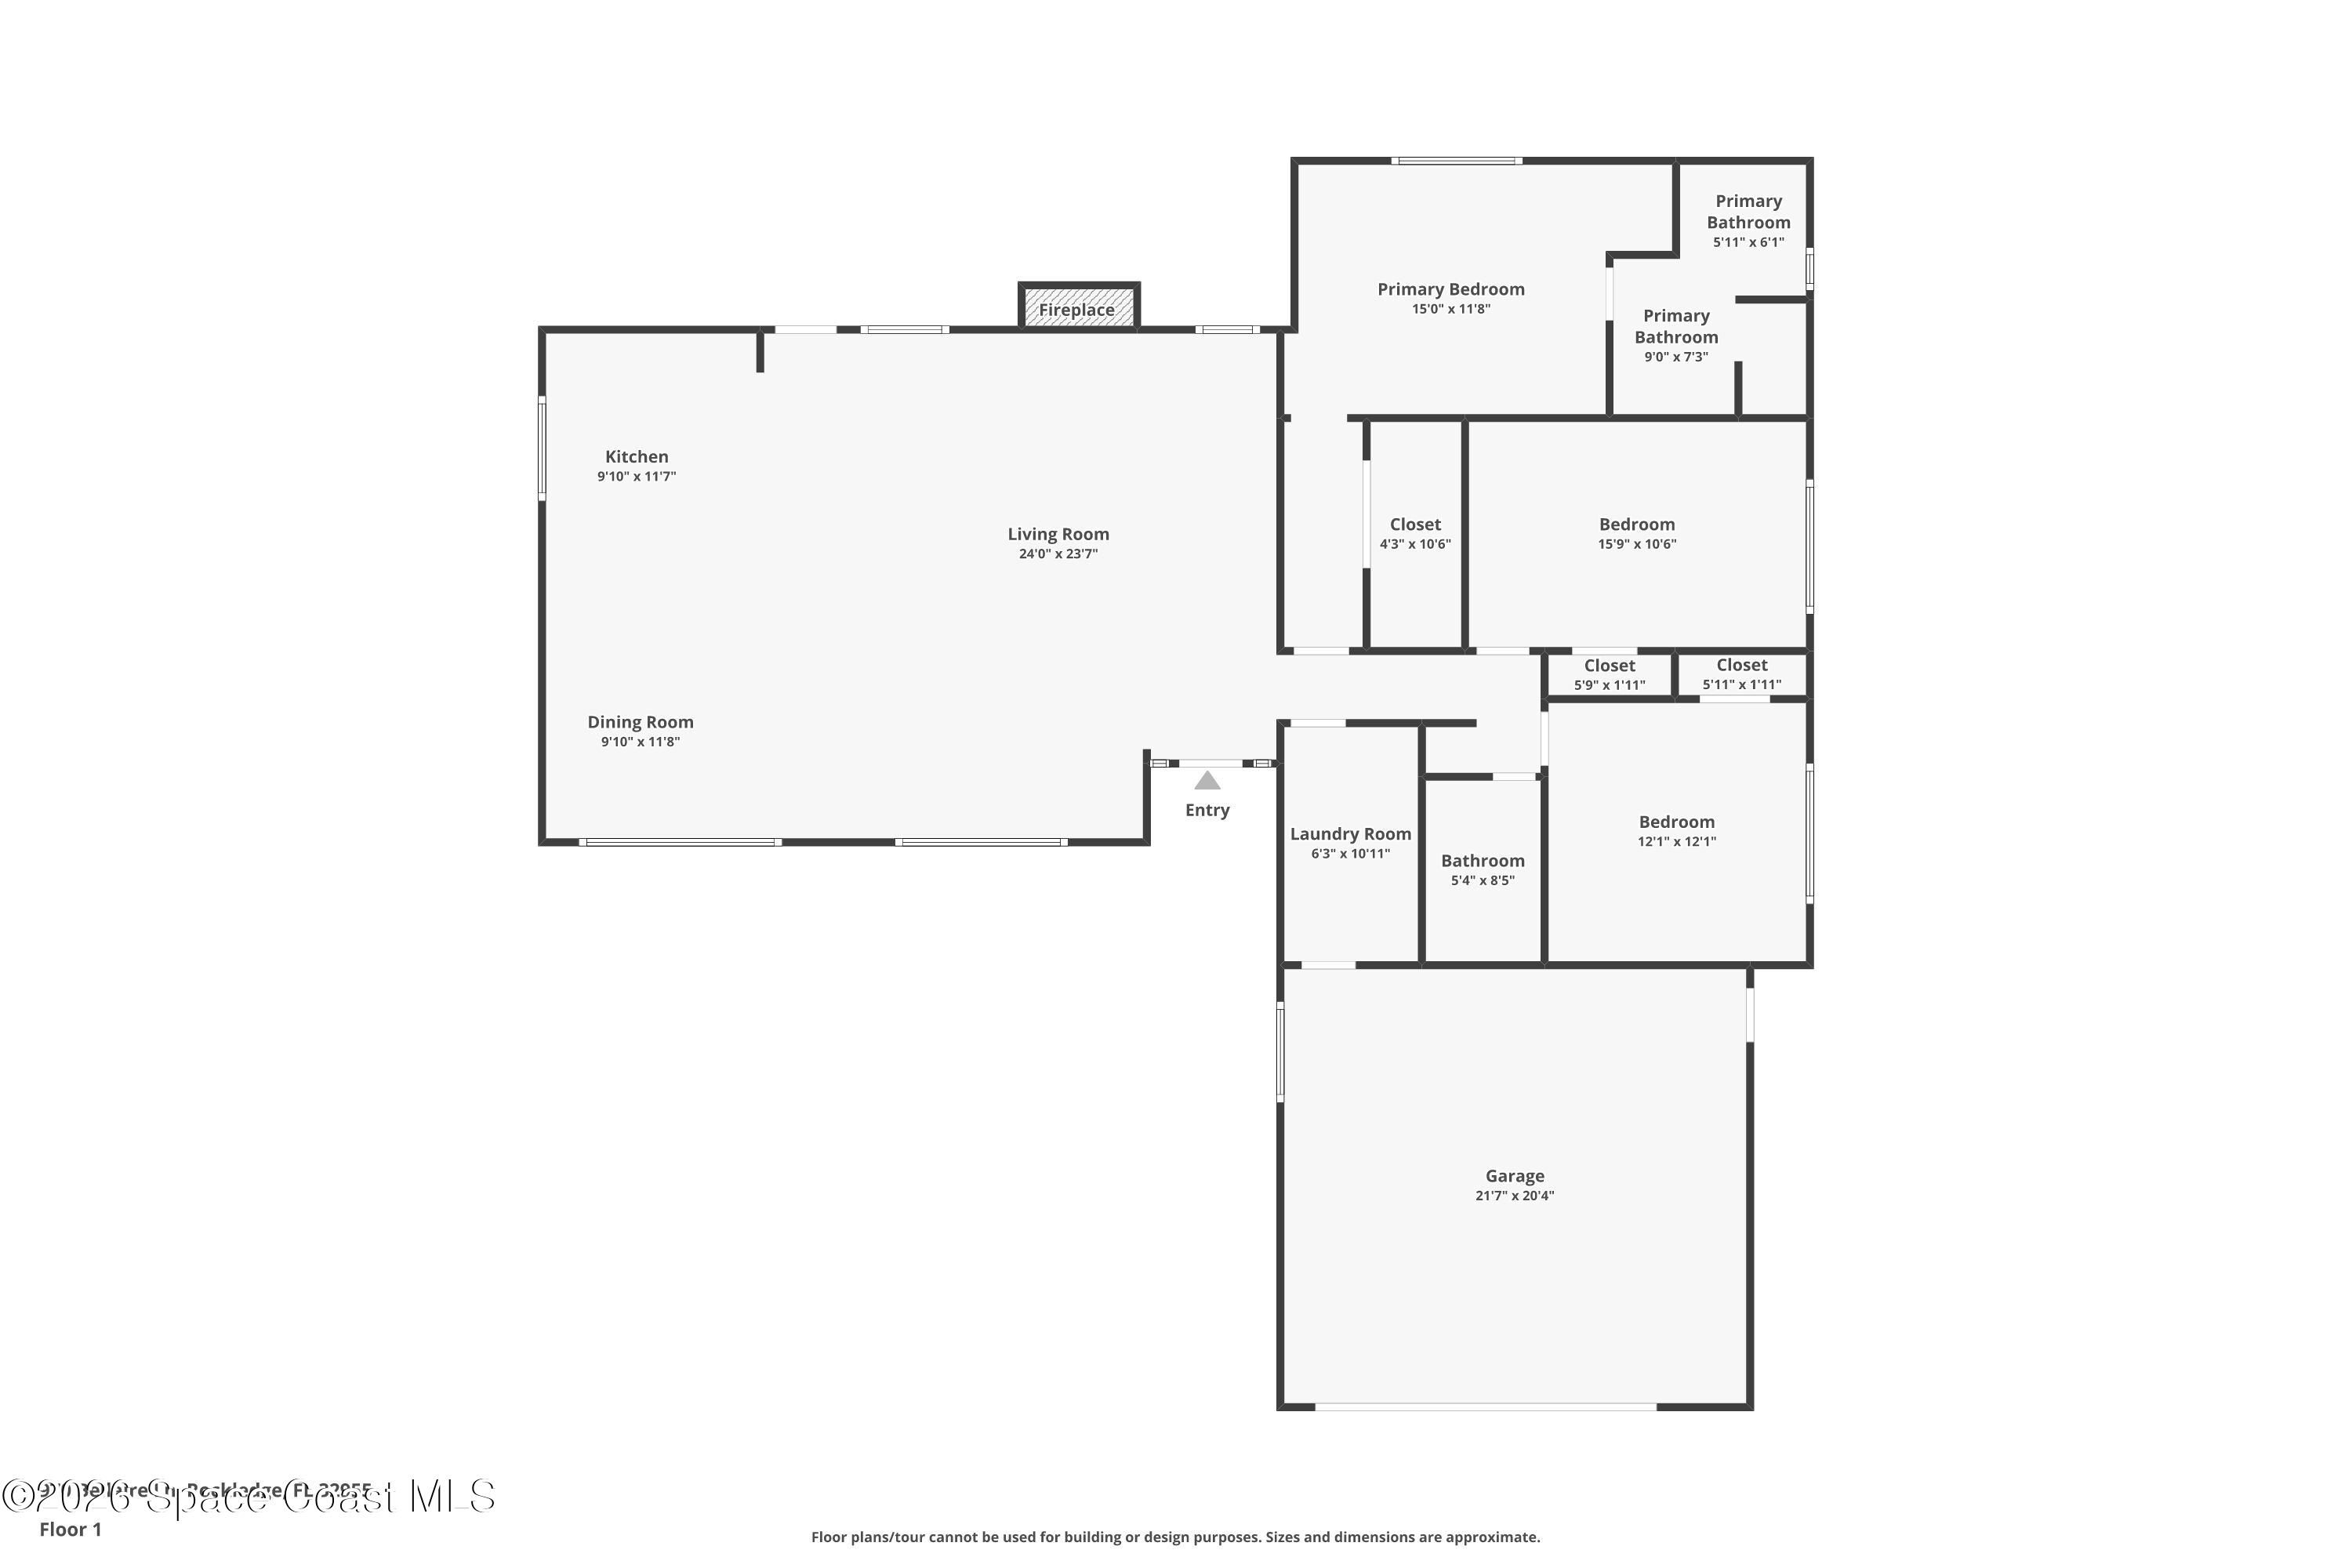
There's something undeniably appealing about a home that pairs modern improvements with the character that makes a space memorable. A new roof, beautifully updated kitchen, open-concept design & NO HOA set the stage for a property that feels fresh, welcoming & full of personality. Inside, the living spaces unfold with an easy, natural connection, creating an atmosphere that feels open without losing the warmth of a traditional home. Porcelain tile flooring carries a polished, cohesive look throughout, while recessed lighting & natural light brighten the interior. The woodburning fireplace gives the living room a distinctive focal point, bringing texture, charm & a sense of coziness to the contemporary surroundings. It's a space that feels equally suited to lively gatherings, relaxed weekends & the simple pleasures of being home.
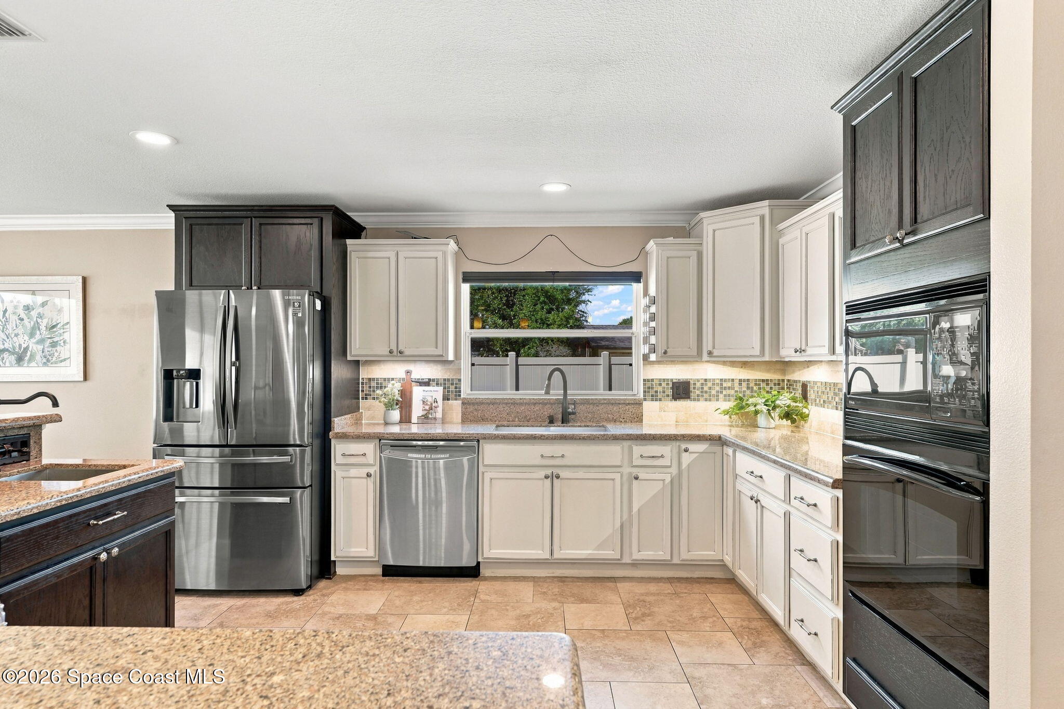
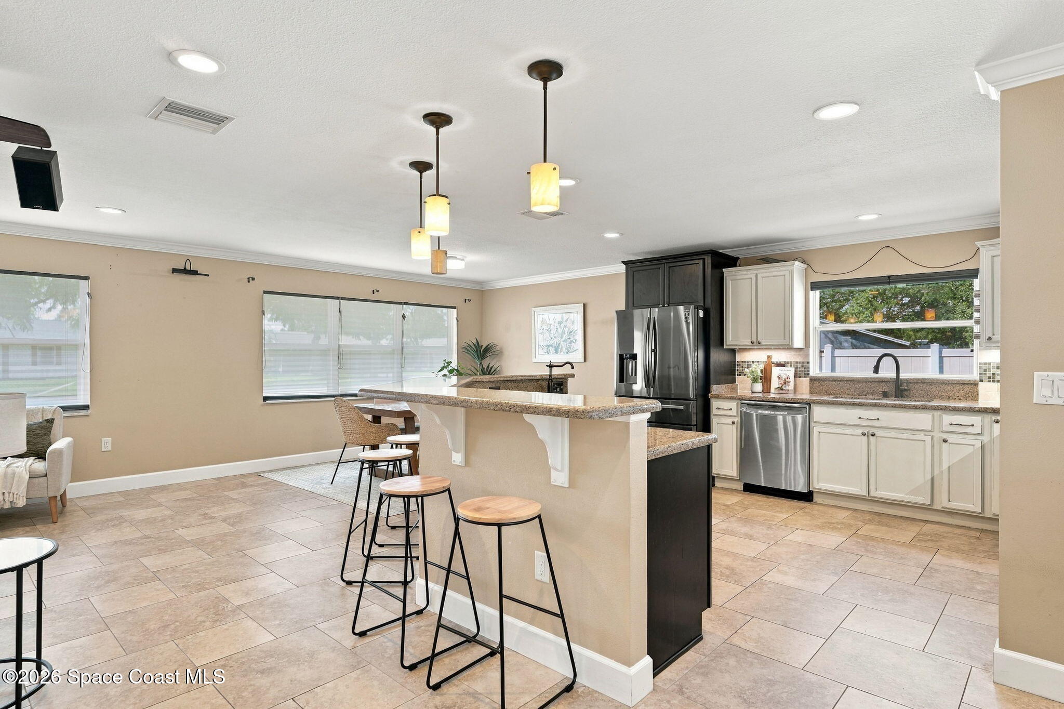
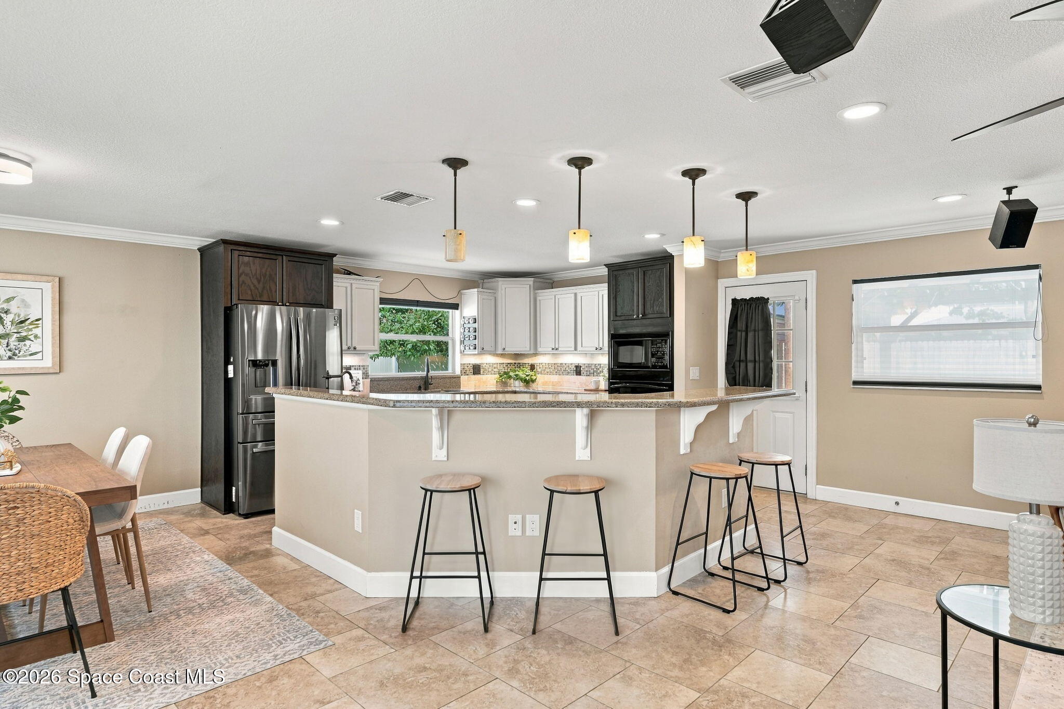
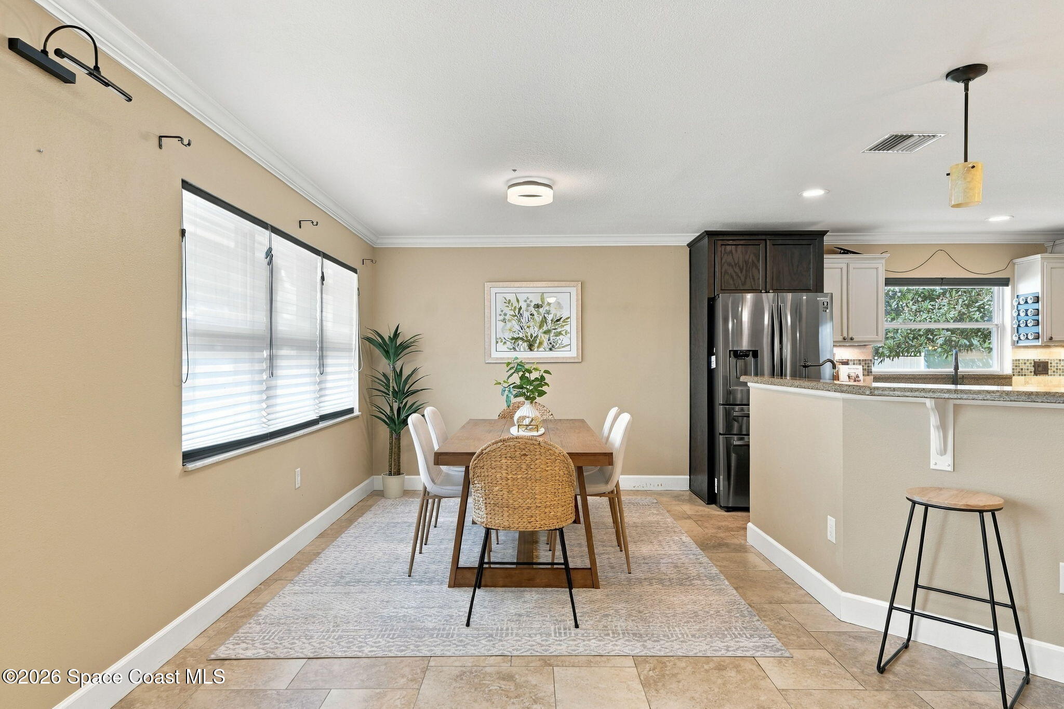
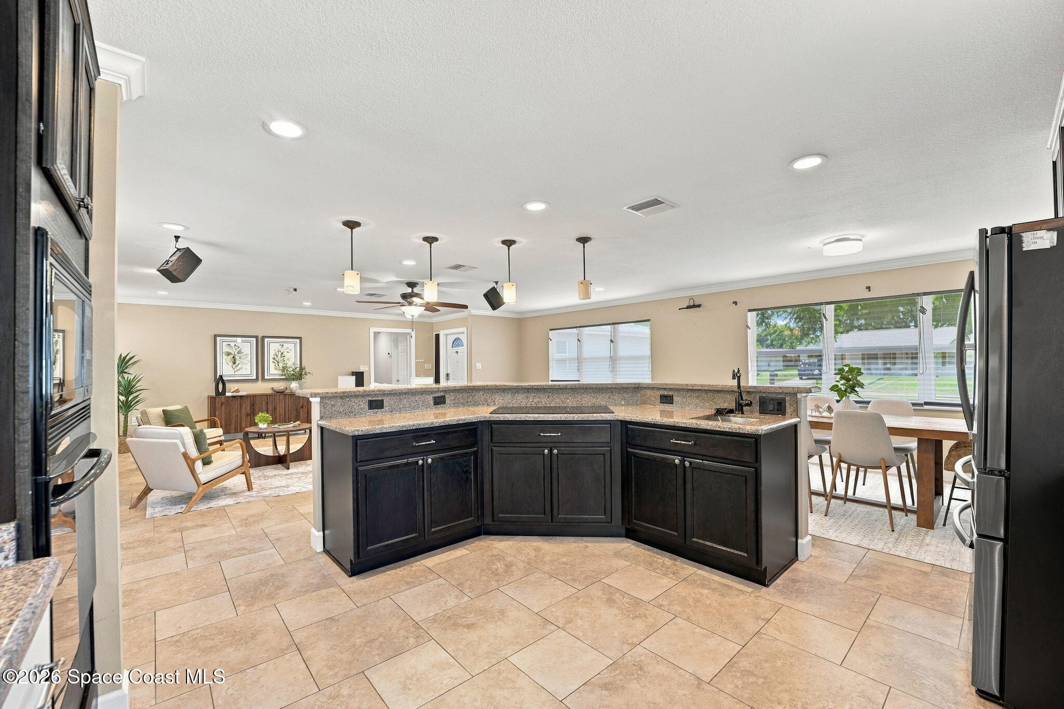
The kitchen is where this home's open layout really comes to life, offering an inviting combination of clean lines, rich finishes & everyday functionality. Warm wood cabinetry creates a beautiful contrast against the granite countertops, giving the space depth and character without feeling overly formal. The generous island anchors the room, incorporating an induction cooktop & prep sink into a design that makes cooking feel like part of the conversation rather than something happening separately. Updated appliances complement the kitchen's modern personality, while the open connection to the dining area creates a natural setting for everything from casual weeknight meals to evenings spent entertaining. The dining room enjoys the same bright, airy atmosphere, with plenty of breathing room and an uninterrupted connection to the main living space. Together, these areas create a comfortable rhythm that makes the entire home feel connected, inviting & wonderfully livable.
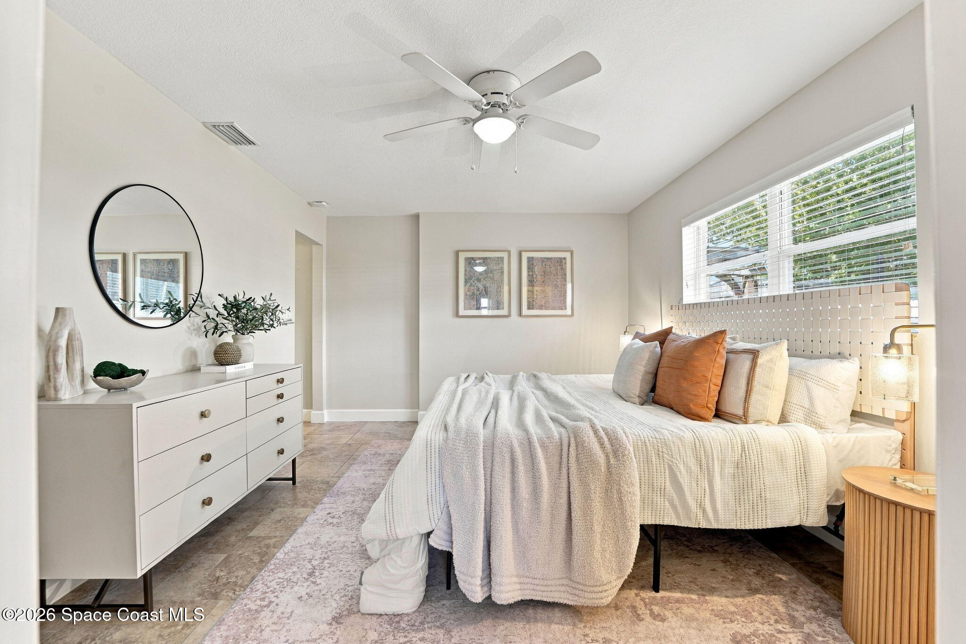
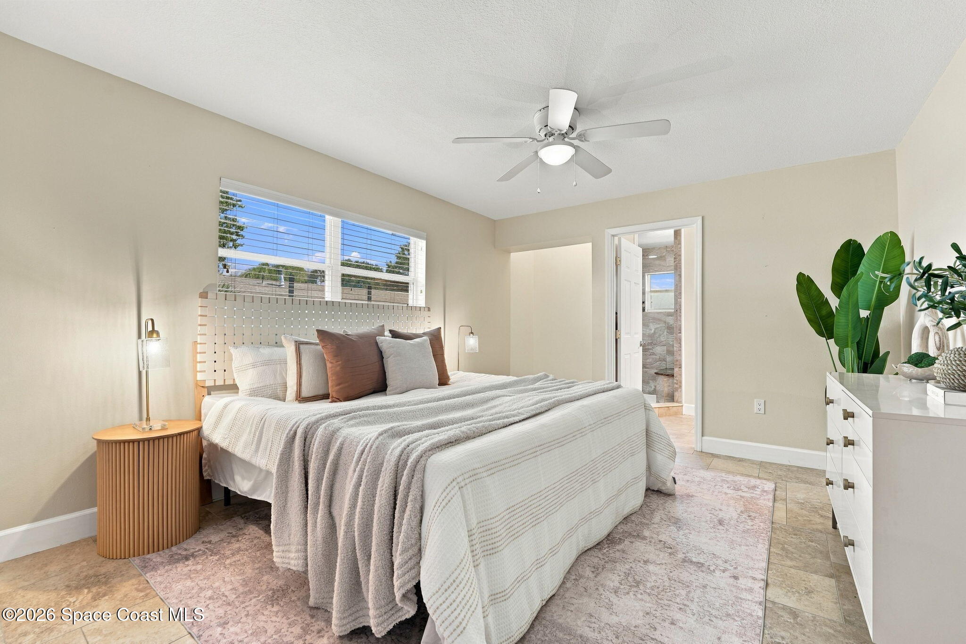
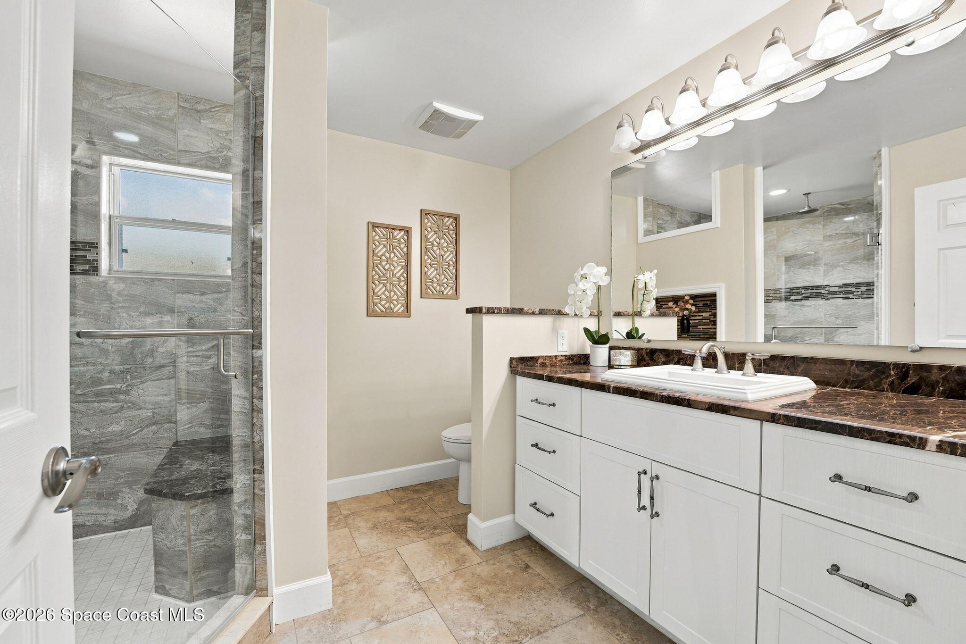
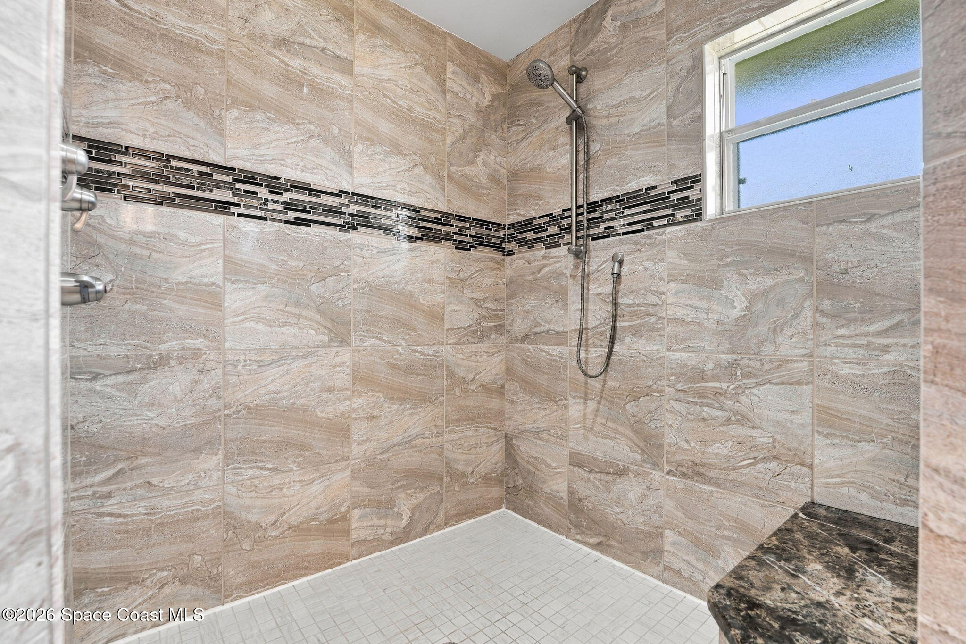
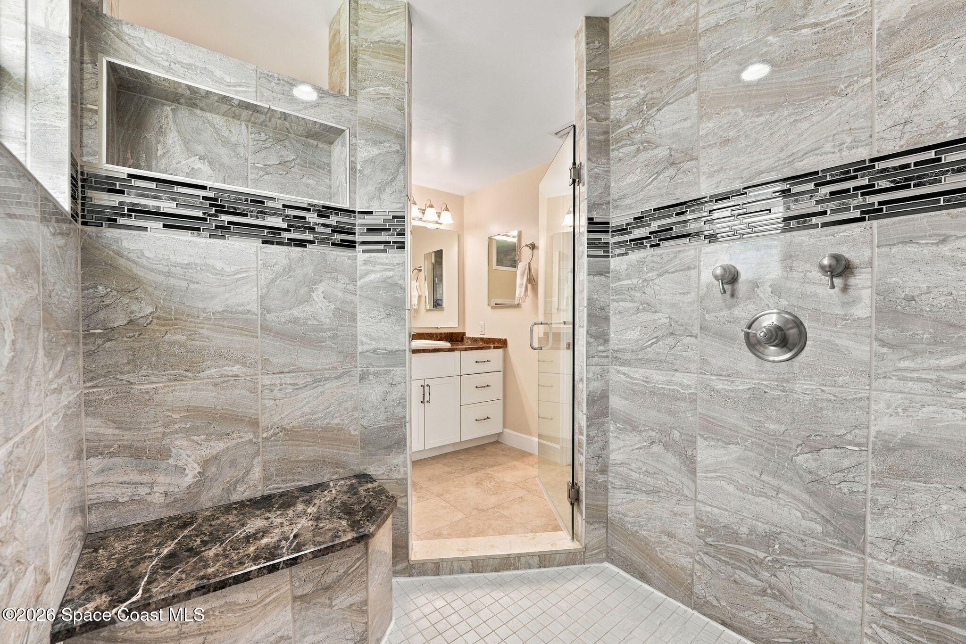
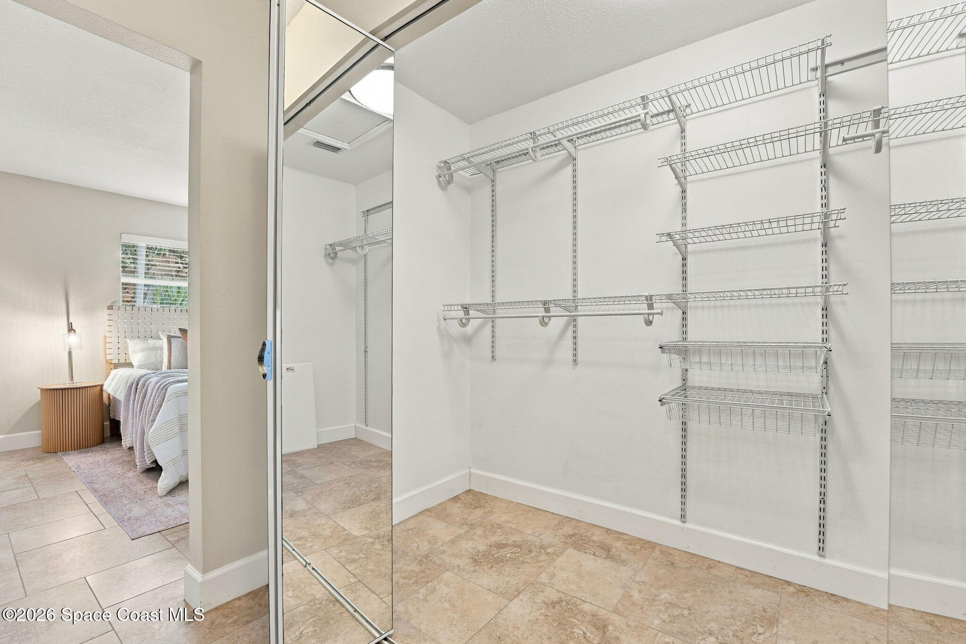
The primary suite brings a more intimate, relaxed atmosphere to the home, with generous proportions, soft neutral tones & natural light creating a comfortable place to unwind. Porcelain tile flooring maintains the home's consistent aesthetic, while the spacious walk-in closet offers an impressive amount of organized storage with built-in shelving and mirrored sliding doors. The custom ensuite takes an entirely different approach, introducing dramatic tilework, contrasting textures & beautiful finishes that give the space a distinctive personality. The oversized walk-in shower makes a striking impression with its patterned tile, marble accents, decorative mosaic detailing, built-in bench & overhead rain shower. Across the room, the double vanity pairs crisp white cabinetry with quartz countertops, creating a fresh contrast against the bathroom's richer finishes. Thoughtful extras, including in-drawer outlets & a TV hookup, complete a bathroom that feels carefully considered, beautifully finished & anything but ordinary.
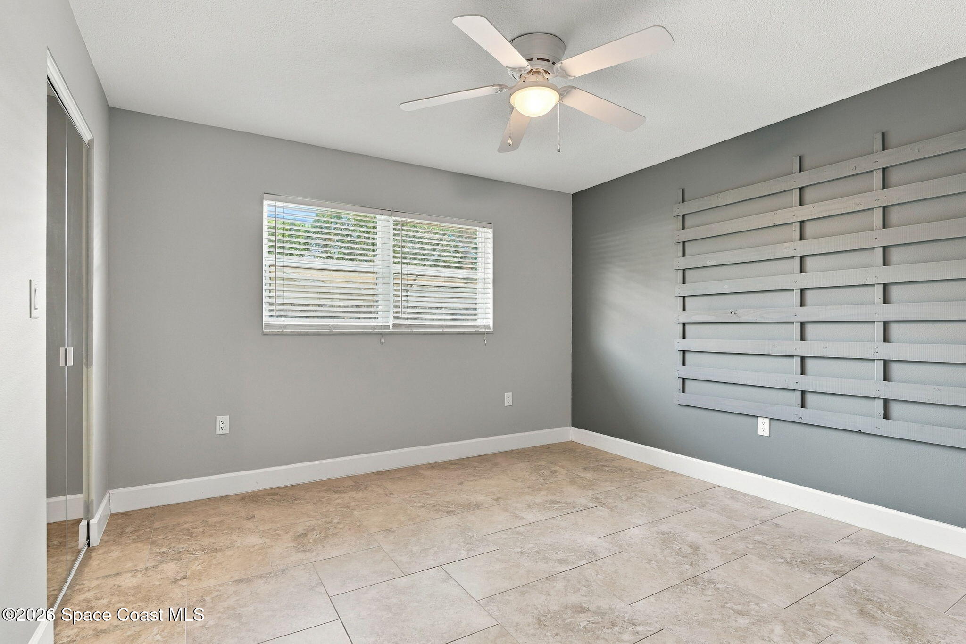
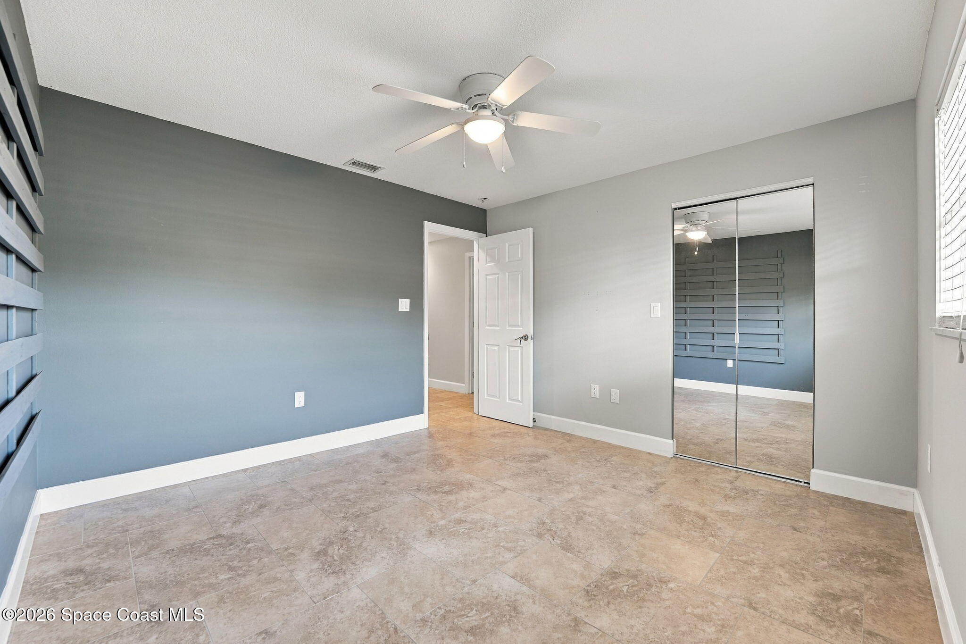
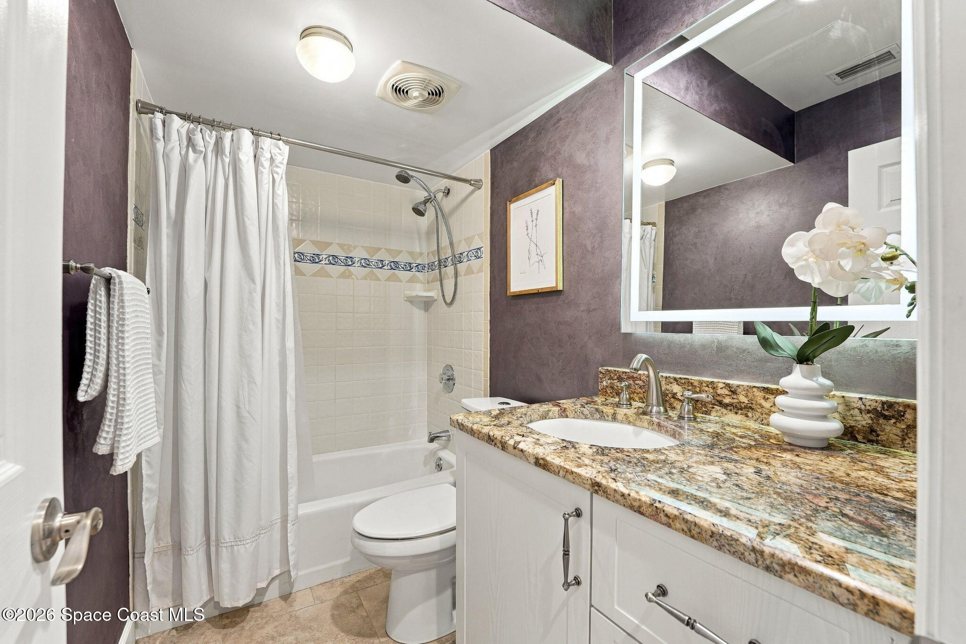
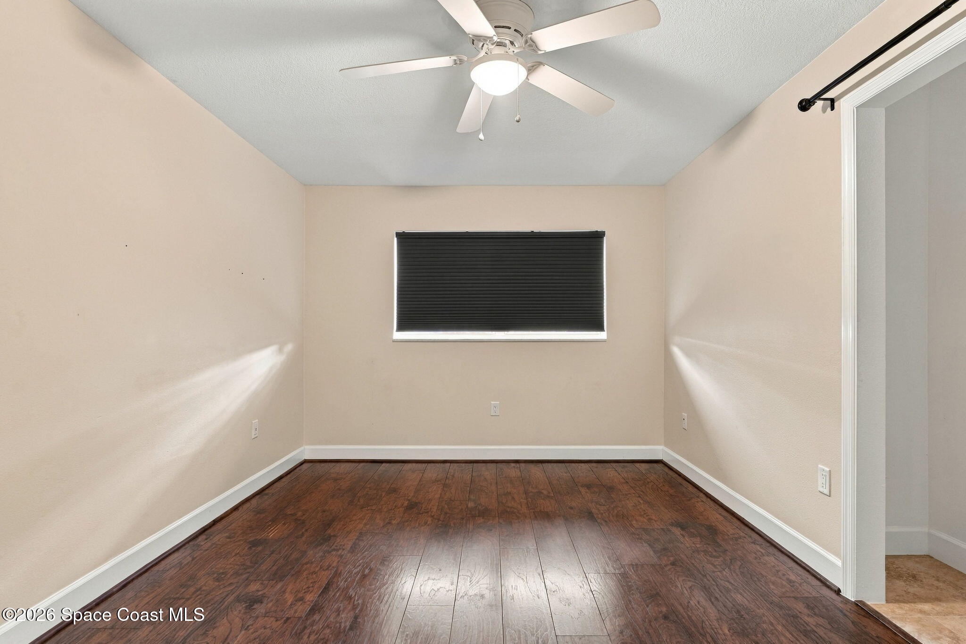
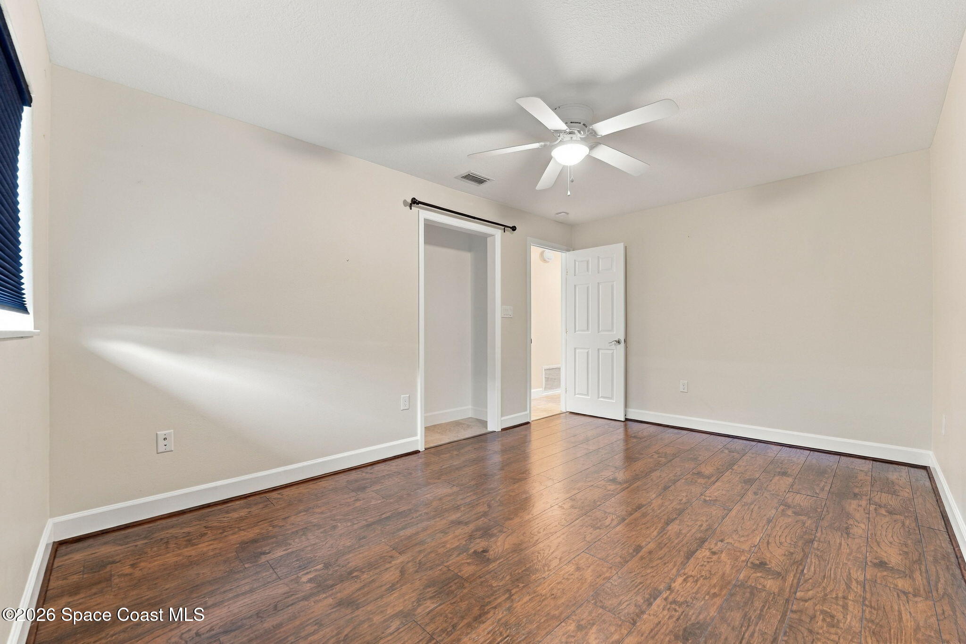
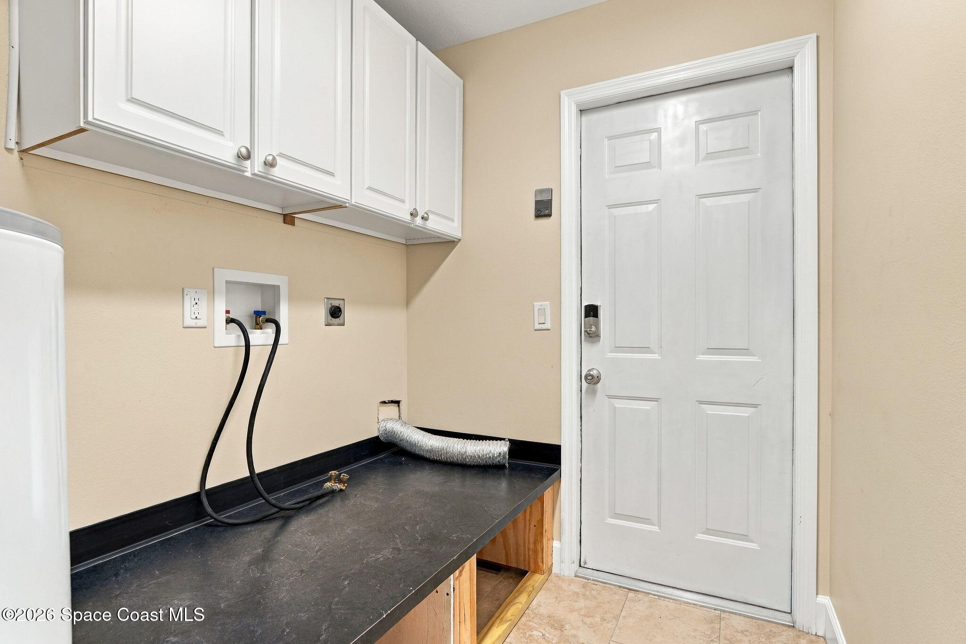
The additional bedrooms offer their own sense of character while maintaining the comfortable, relaxed atmosphere found throughout the home. One embraces a more contemporary aesthetic with a soft gray palette, distinctive accent wall, porcelain tile flooring & mirrored closet doors that reflect natural light throughout the space. The other takes on a brighter, more understated personality, with neutral walls and rich wood-look flooring creating a welcoming setting that can easily evolve with changing needs. Both rooms feel comfortable and versatile, offering space for family, overnight guests or a personalized workspace. The full guest bathroom continues the home's blend of classic and updated details, featuring a bright vanity area, illuminated mirror & a tub/shower combination accented by decorative tilework. A separate laundry room rounds out the interior with cabinetry, counter space & a clean, organized layout that keeps everyday essentials neatly contained.
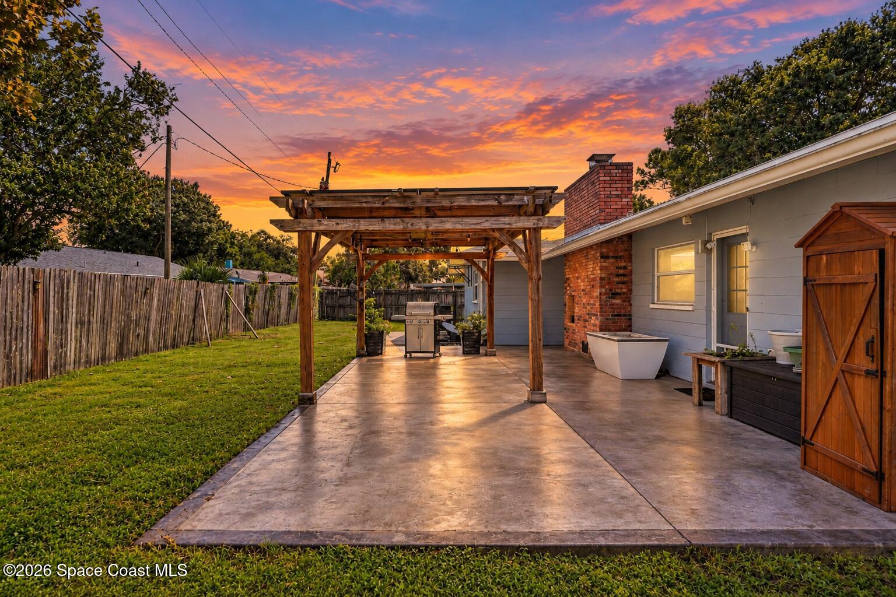
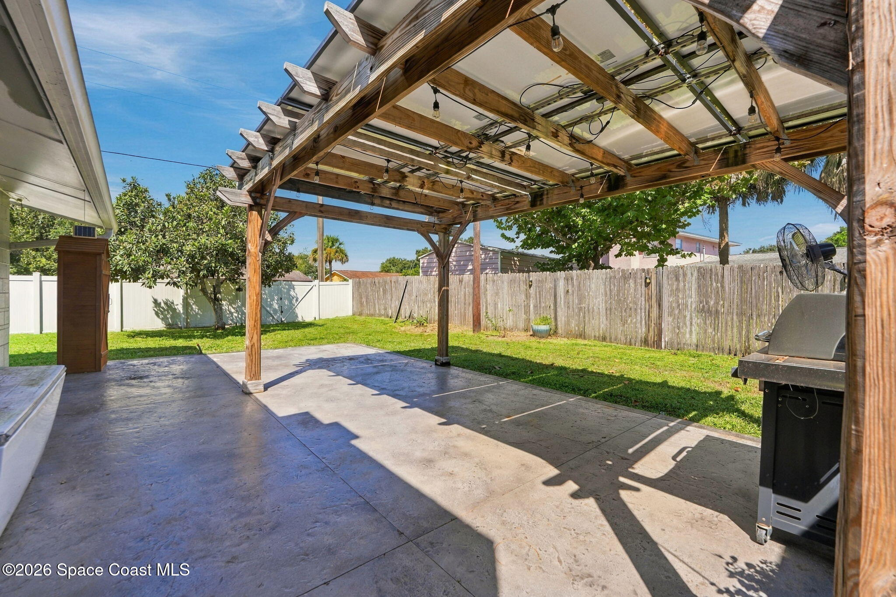
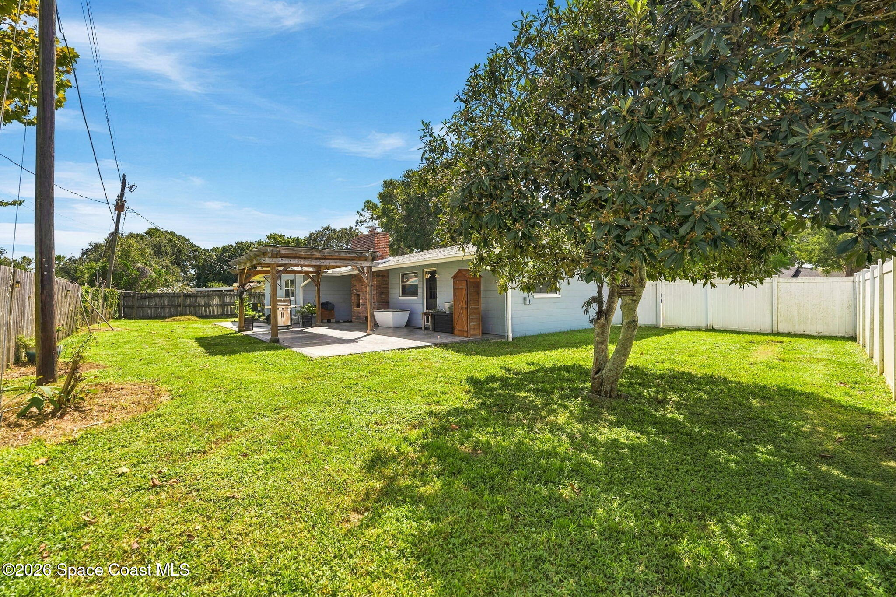
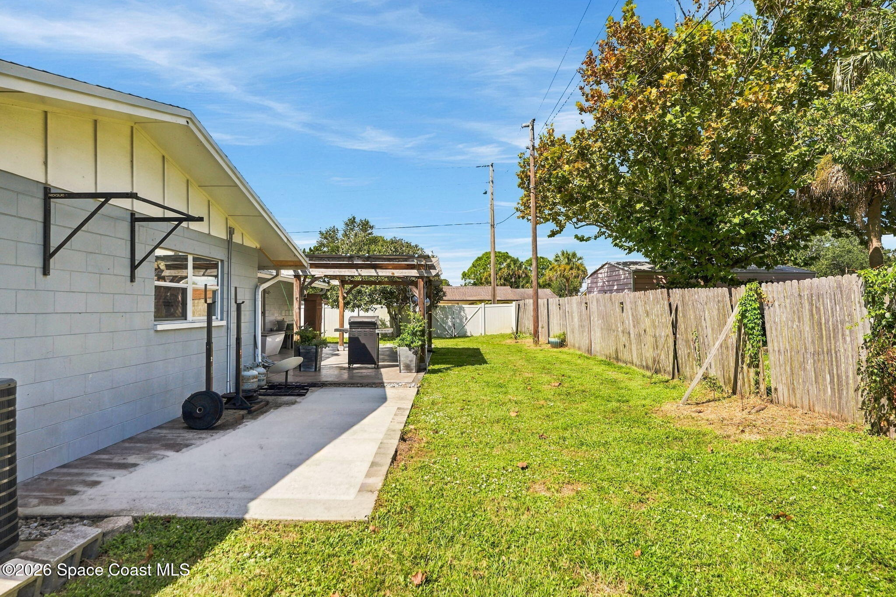
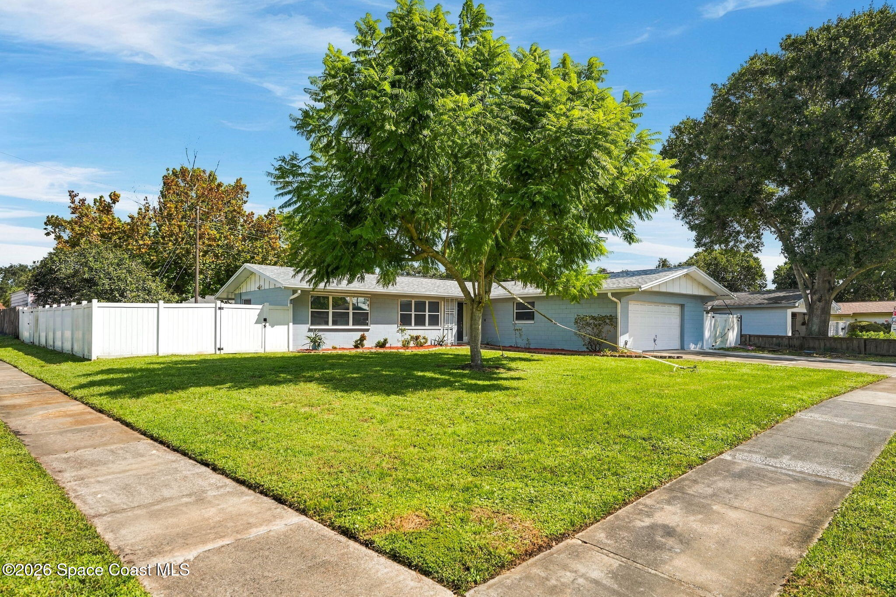
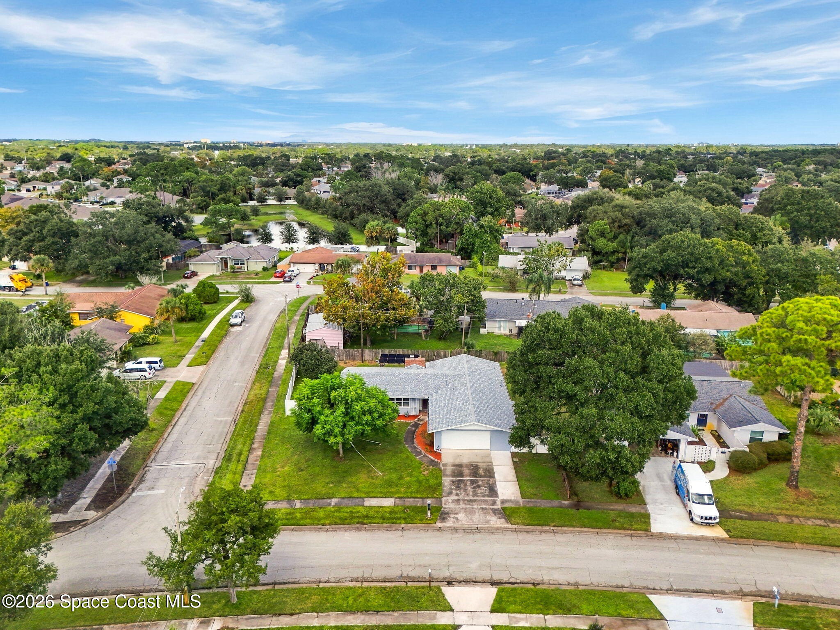
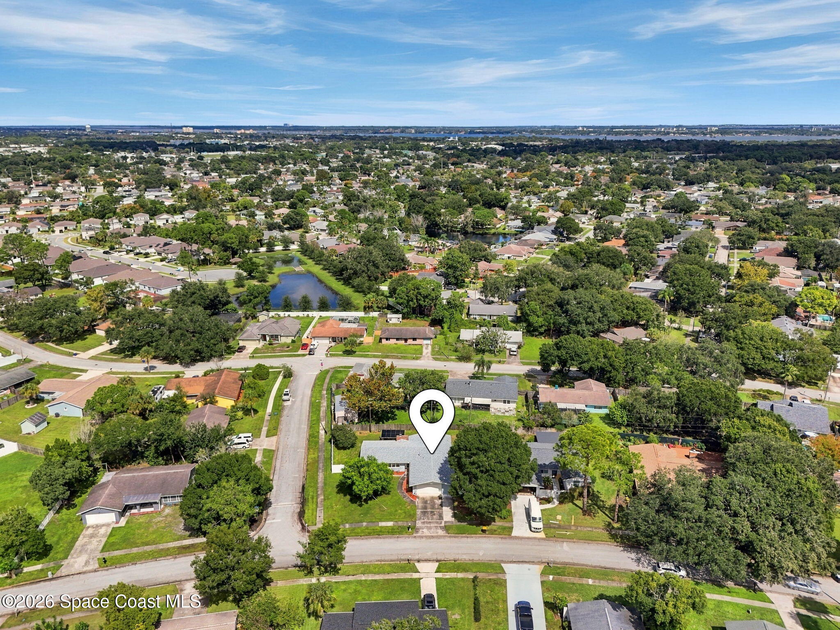
Outside, the property opens into a wonderfully spacious backyard that feels like a refreshing change from the close quarters of newer neighborhoods. Mature trees, established greenery & a broad stretch of lawn give the outdoor setting a relaxed, natural atmosphere, with room to spread out, entertain, garden or simply enjoy the open space. The large concrete patio becomes a natural gathering place beneath a substantial wood pergola, where exposed beams add rustic architectural character and overhead string lights create a charming setting after sunset. There's an appealing simplicity to this backyard, with enough personality to enjoy exactly as it is and plenty of room to bring new ideas to life. The fenced yard provides a defined outdoor space for pets and play, while the corner-lot setting adds to the property's open feel. With NO HOA, the freedom to personalize this inviting outdoor setting makes the possibilities even more exciting.
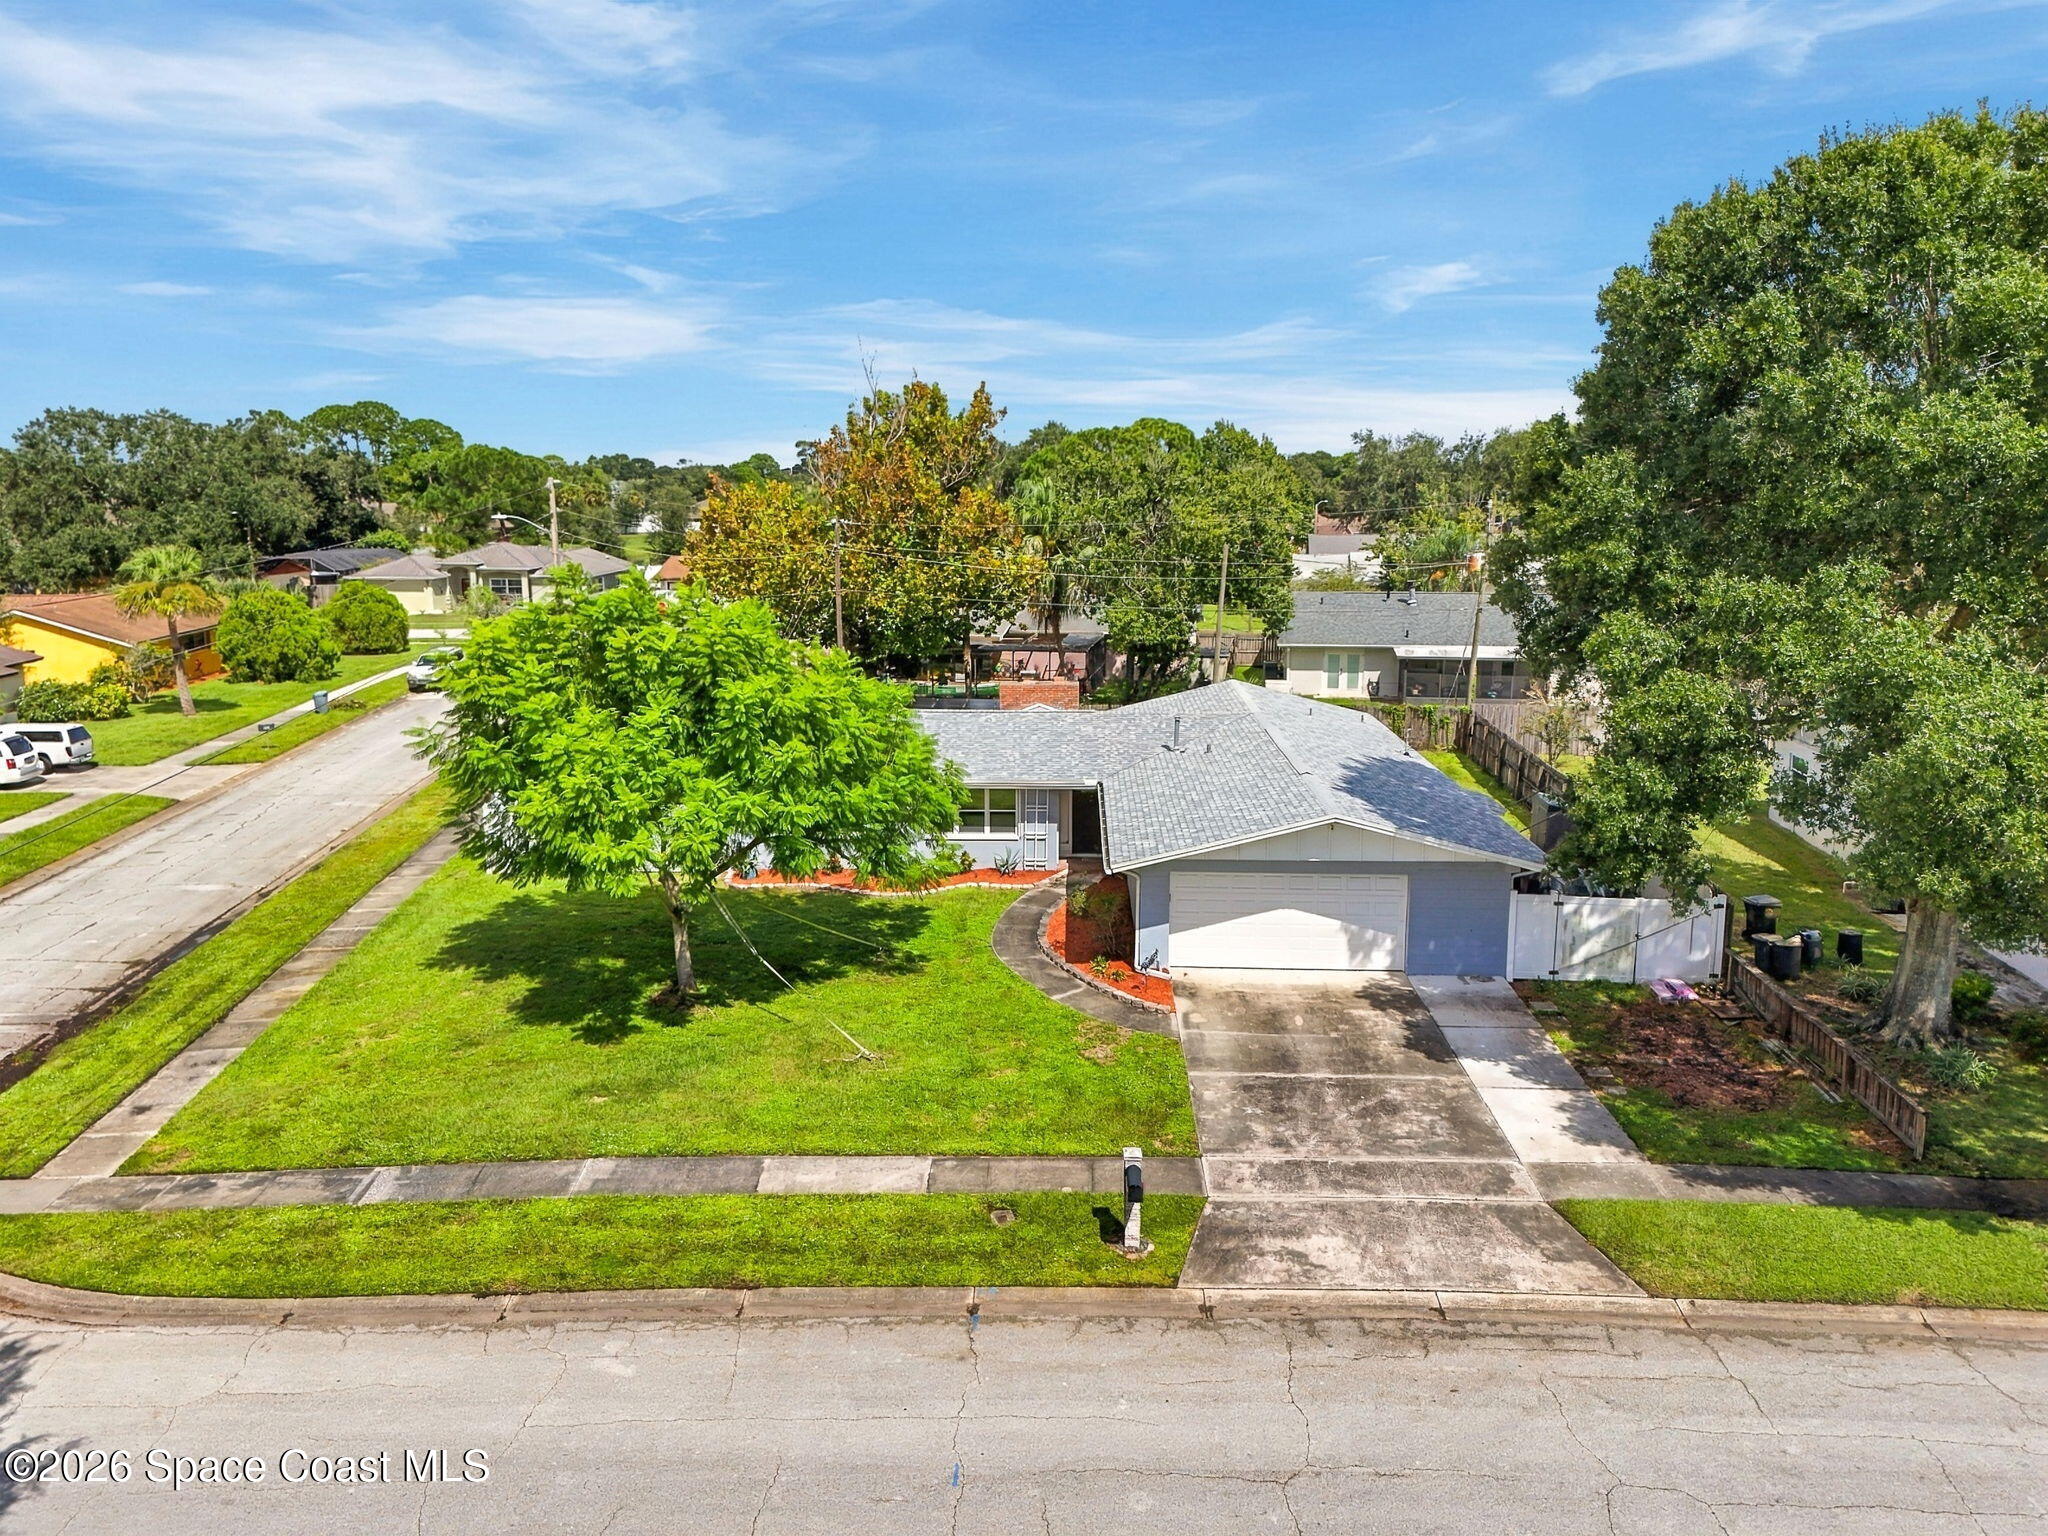
New roof & NO HOA
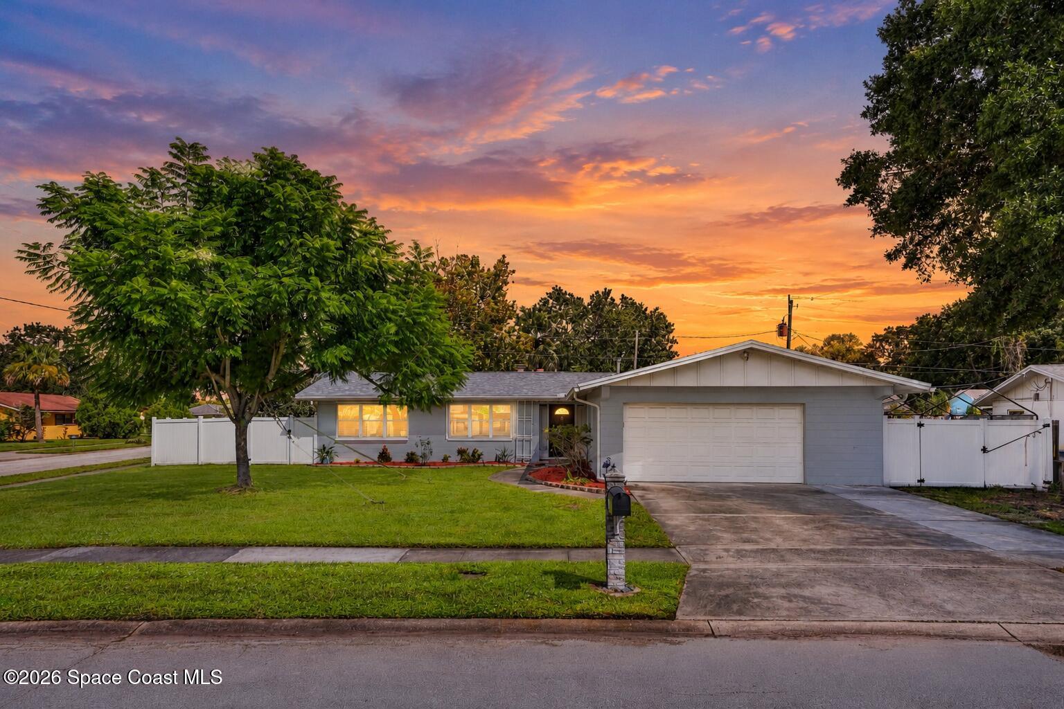
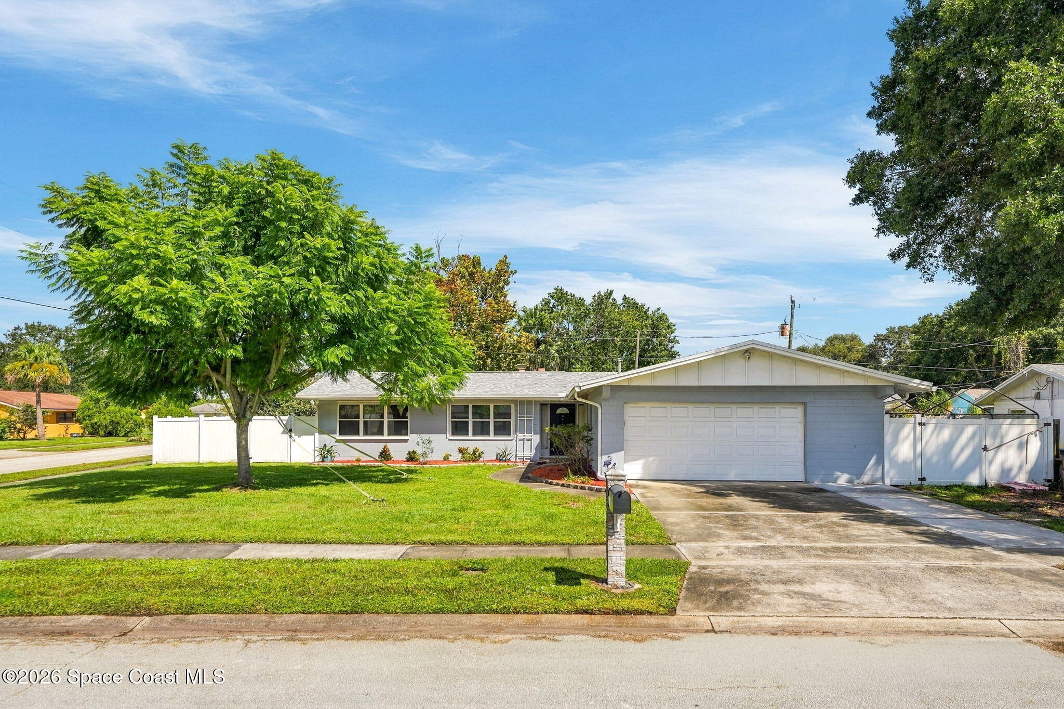
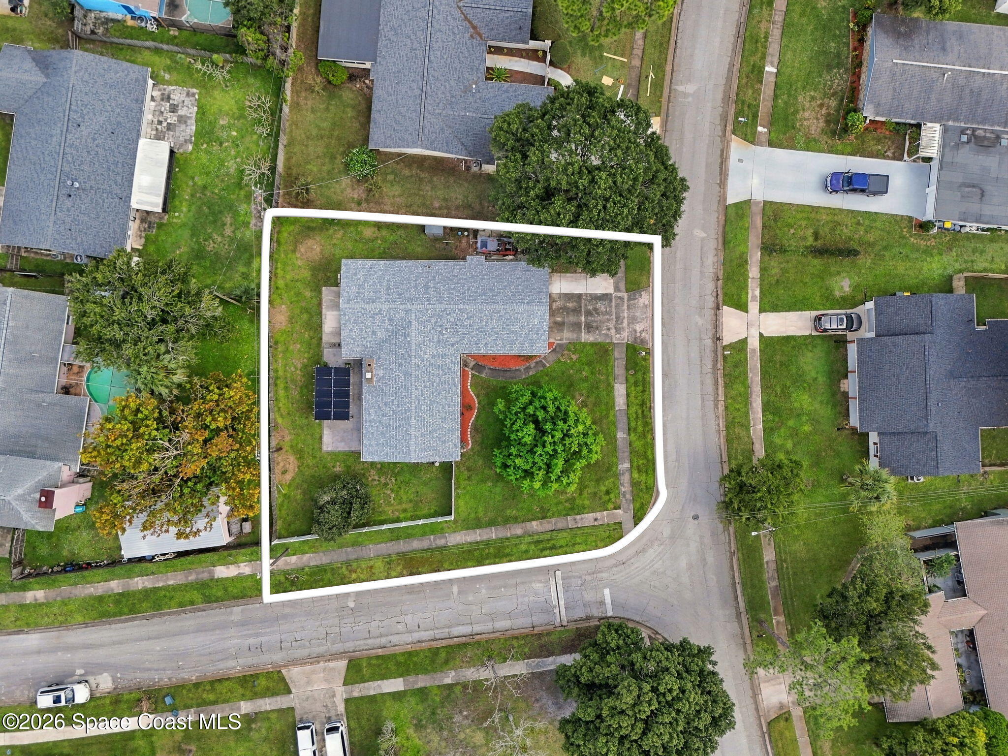
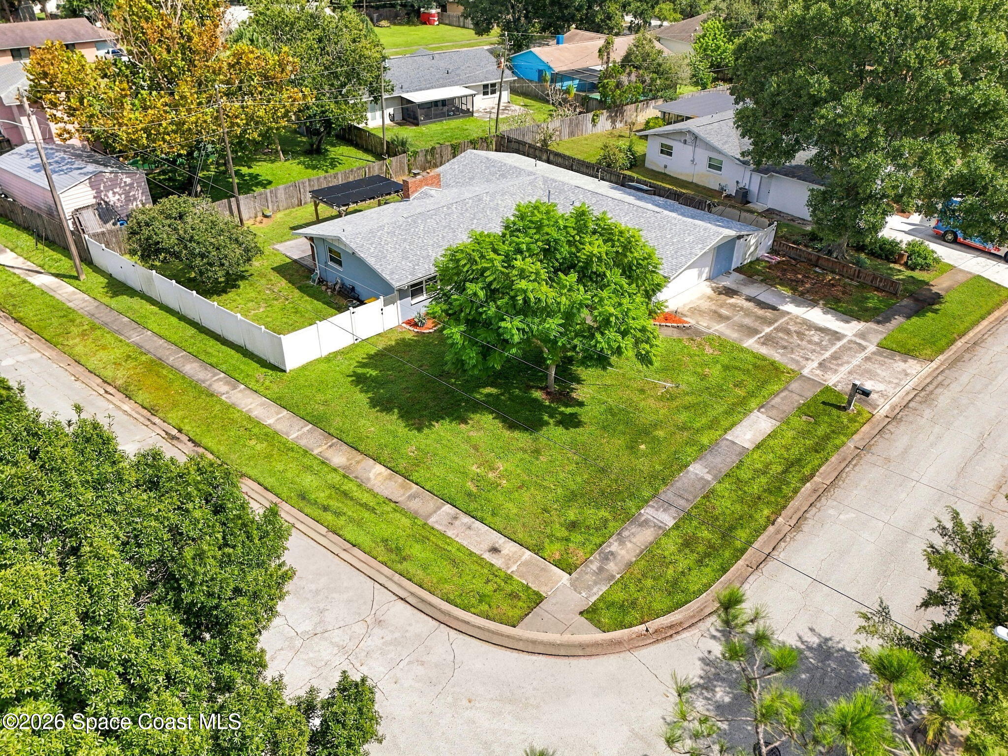
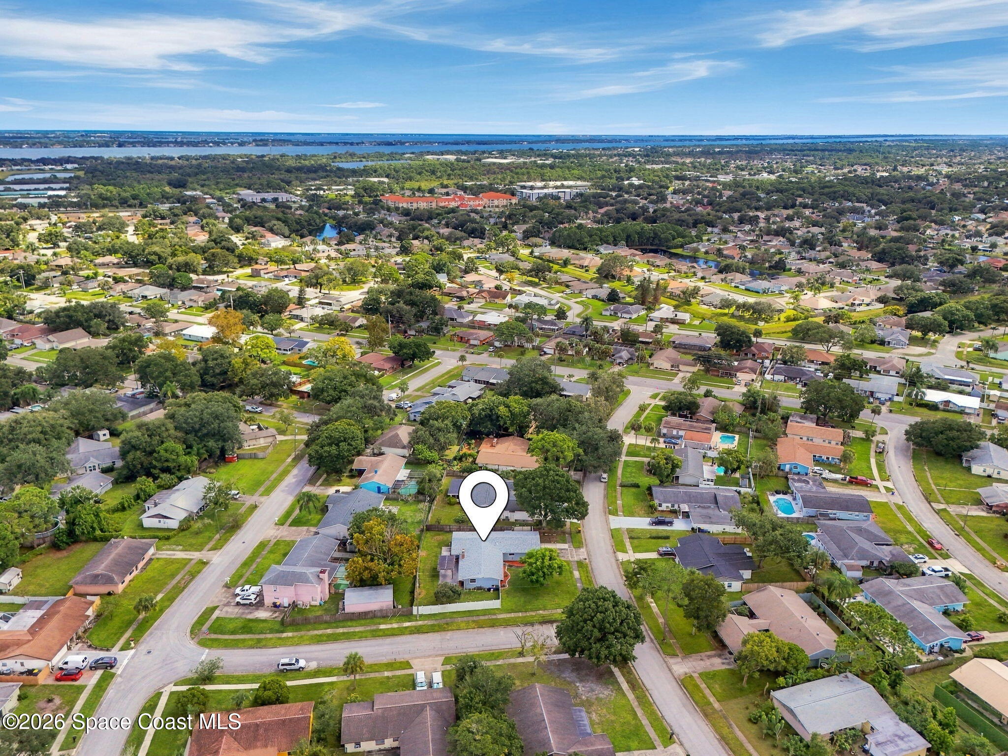
Spacious corner lot with fenced backyard
3 bedrooms & 2 full bathrooms
Open-concept living & dining with woodburning fireplace
Updated kitchen with granite countertops & rich wood cabinetry
Large island with induction cooktop, prep sink & updated appliances
Porcelain tile flooring & recessed lighting
Spacious primary suite with custom ensuite, quartz double vanity & rain shower
Walk-in closet with extensive built-in storage
Large concrete patio, wood pergola, string lighting & mature trees
3
beds
2
baths
1,738 Sq.Ft. LIVING AREA
10,890 Sq.Ft. lot
970 Bellaire Lane, Rockledge, FL 32955
$338,000
Satellite Beach Homes for Sale
Satellite Beach Luxury Homes
Satellite Beach Condos for Sale
Indian Harbour Beach Homes for Sale
Indian Harbour Beach Luxury Homes
Indian Harbour Beach Condos for Sale
Melbourne Beach Homes for Sale
Melbourne Beach Luxury Homes
Melbourne Beach Condos for Sale
32951 Homes for Sale