For Sale
938 Ulster Ave SE
938 Ulster Avenue SE, Palm Bay, FL 32909
$319,999
938 Ulster Avenue SE, Palm Bay, FL 32909
Open, Airy & Ready for Real Life
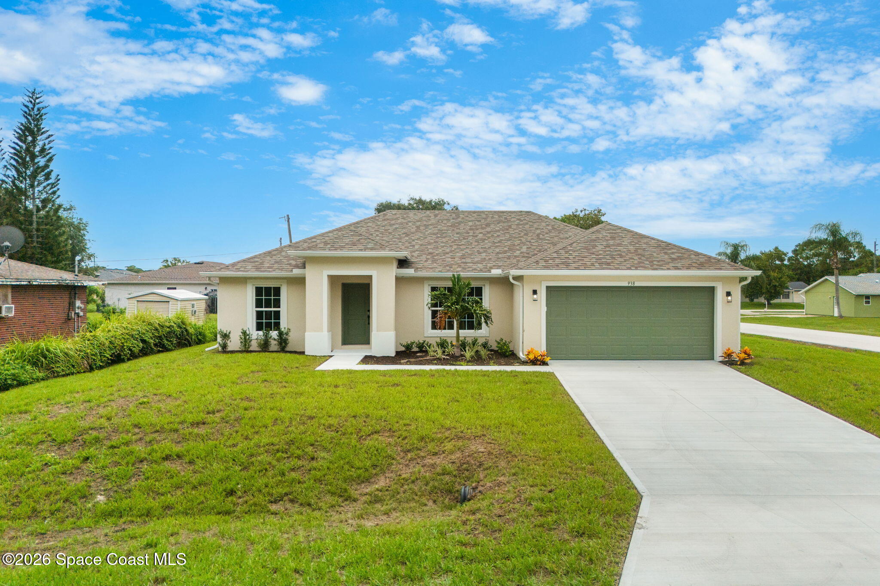
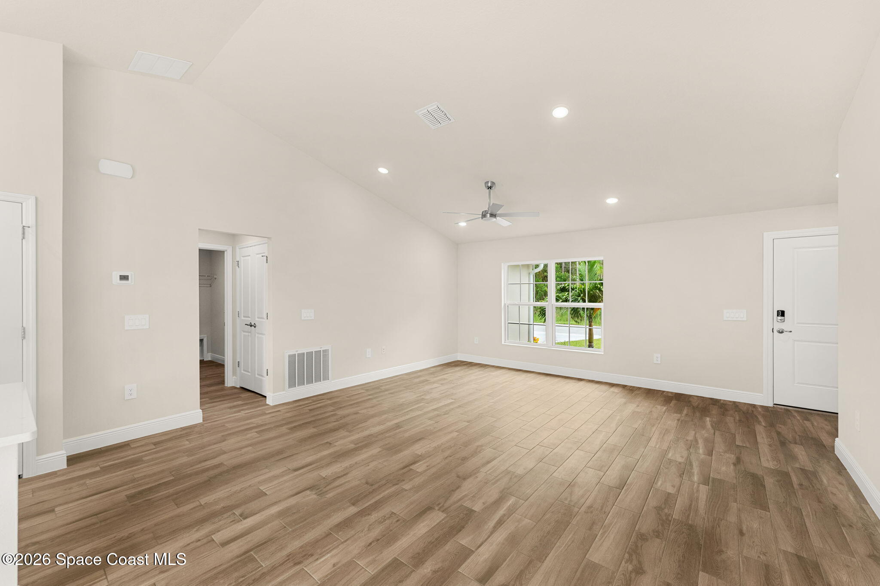
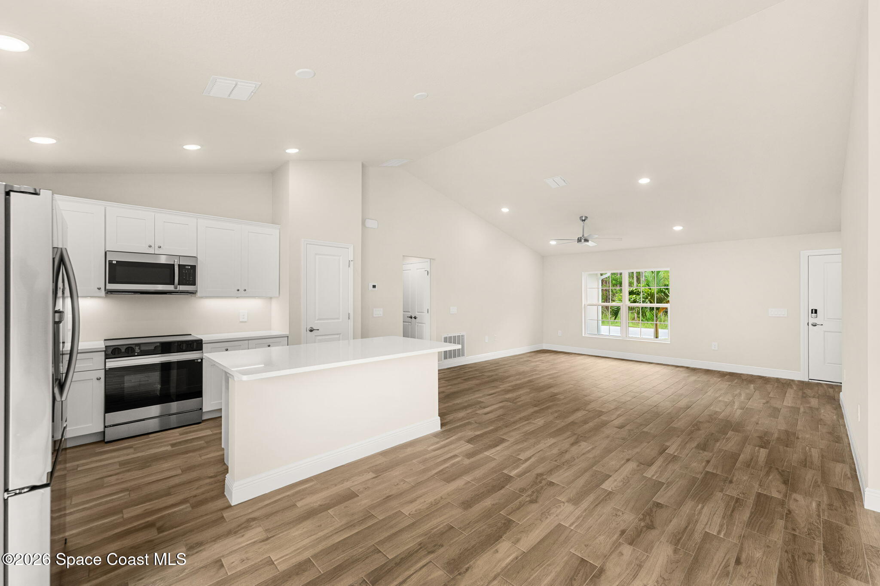
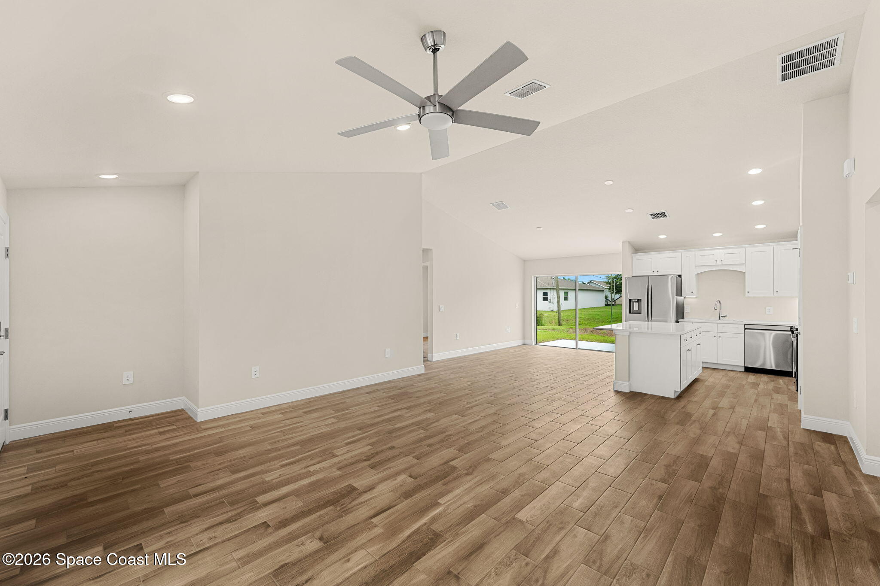
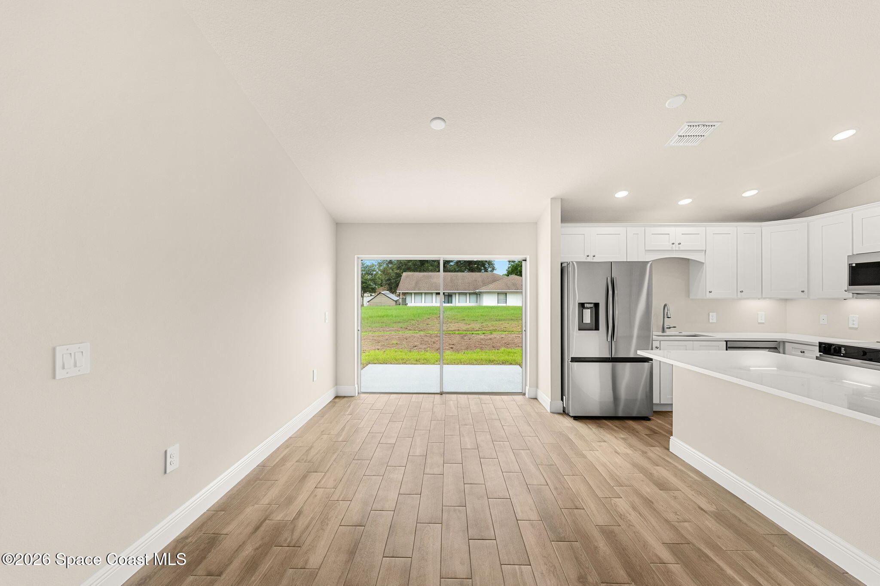
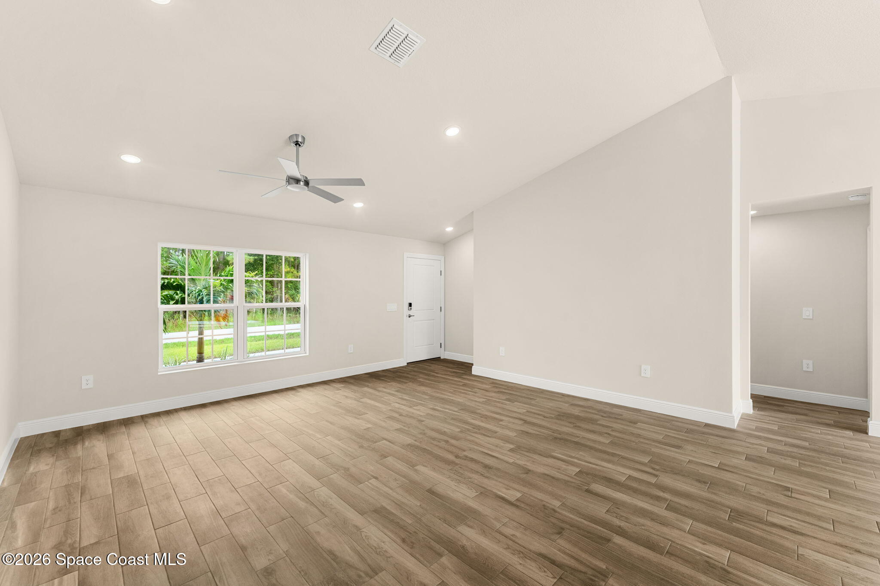
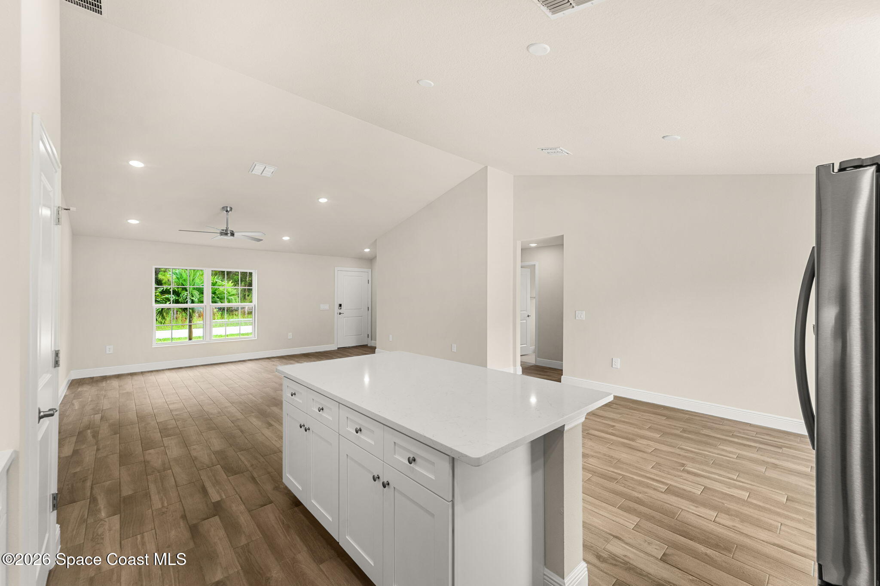
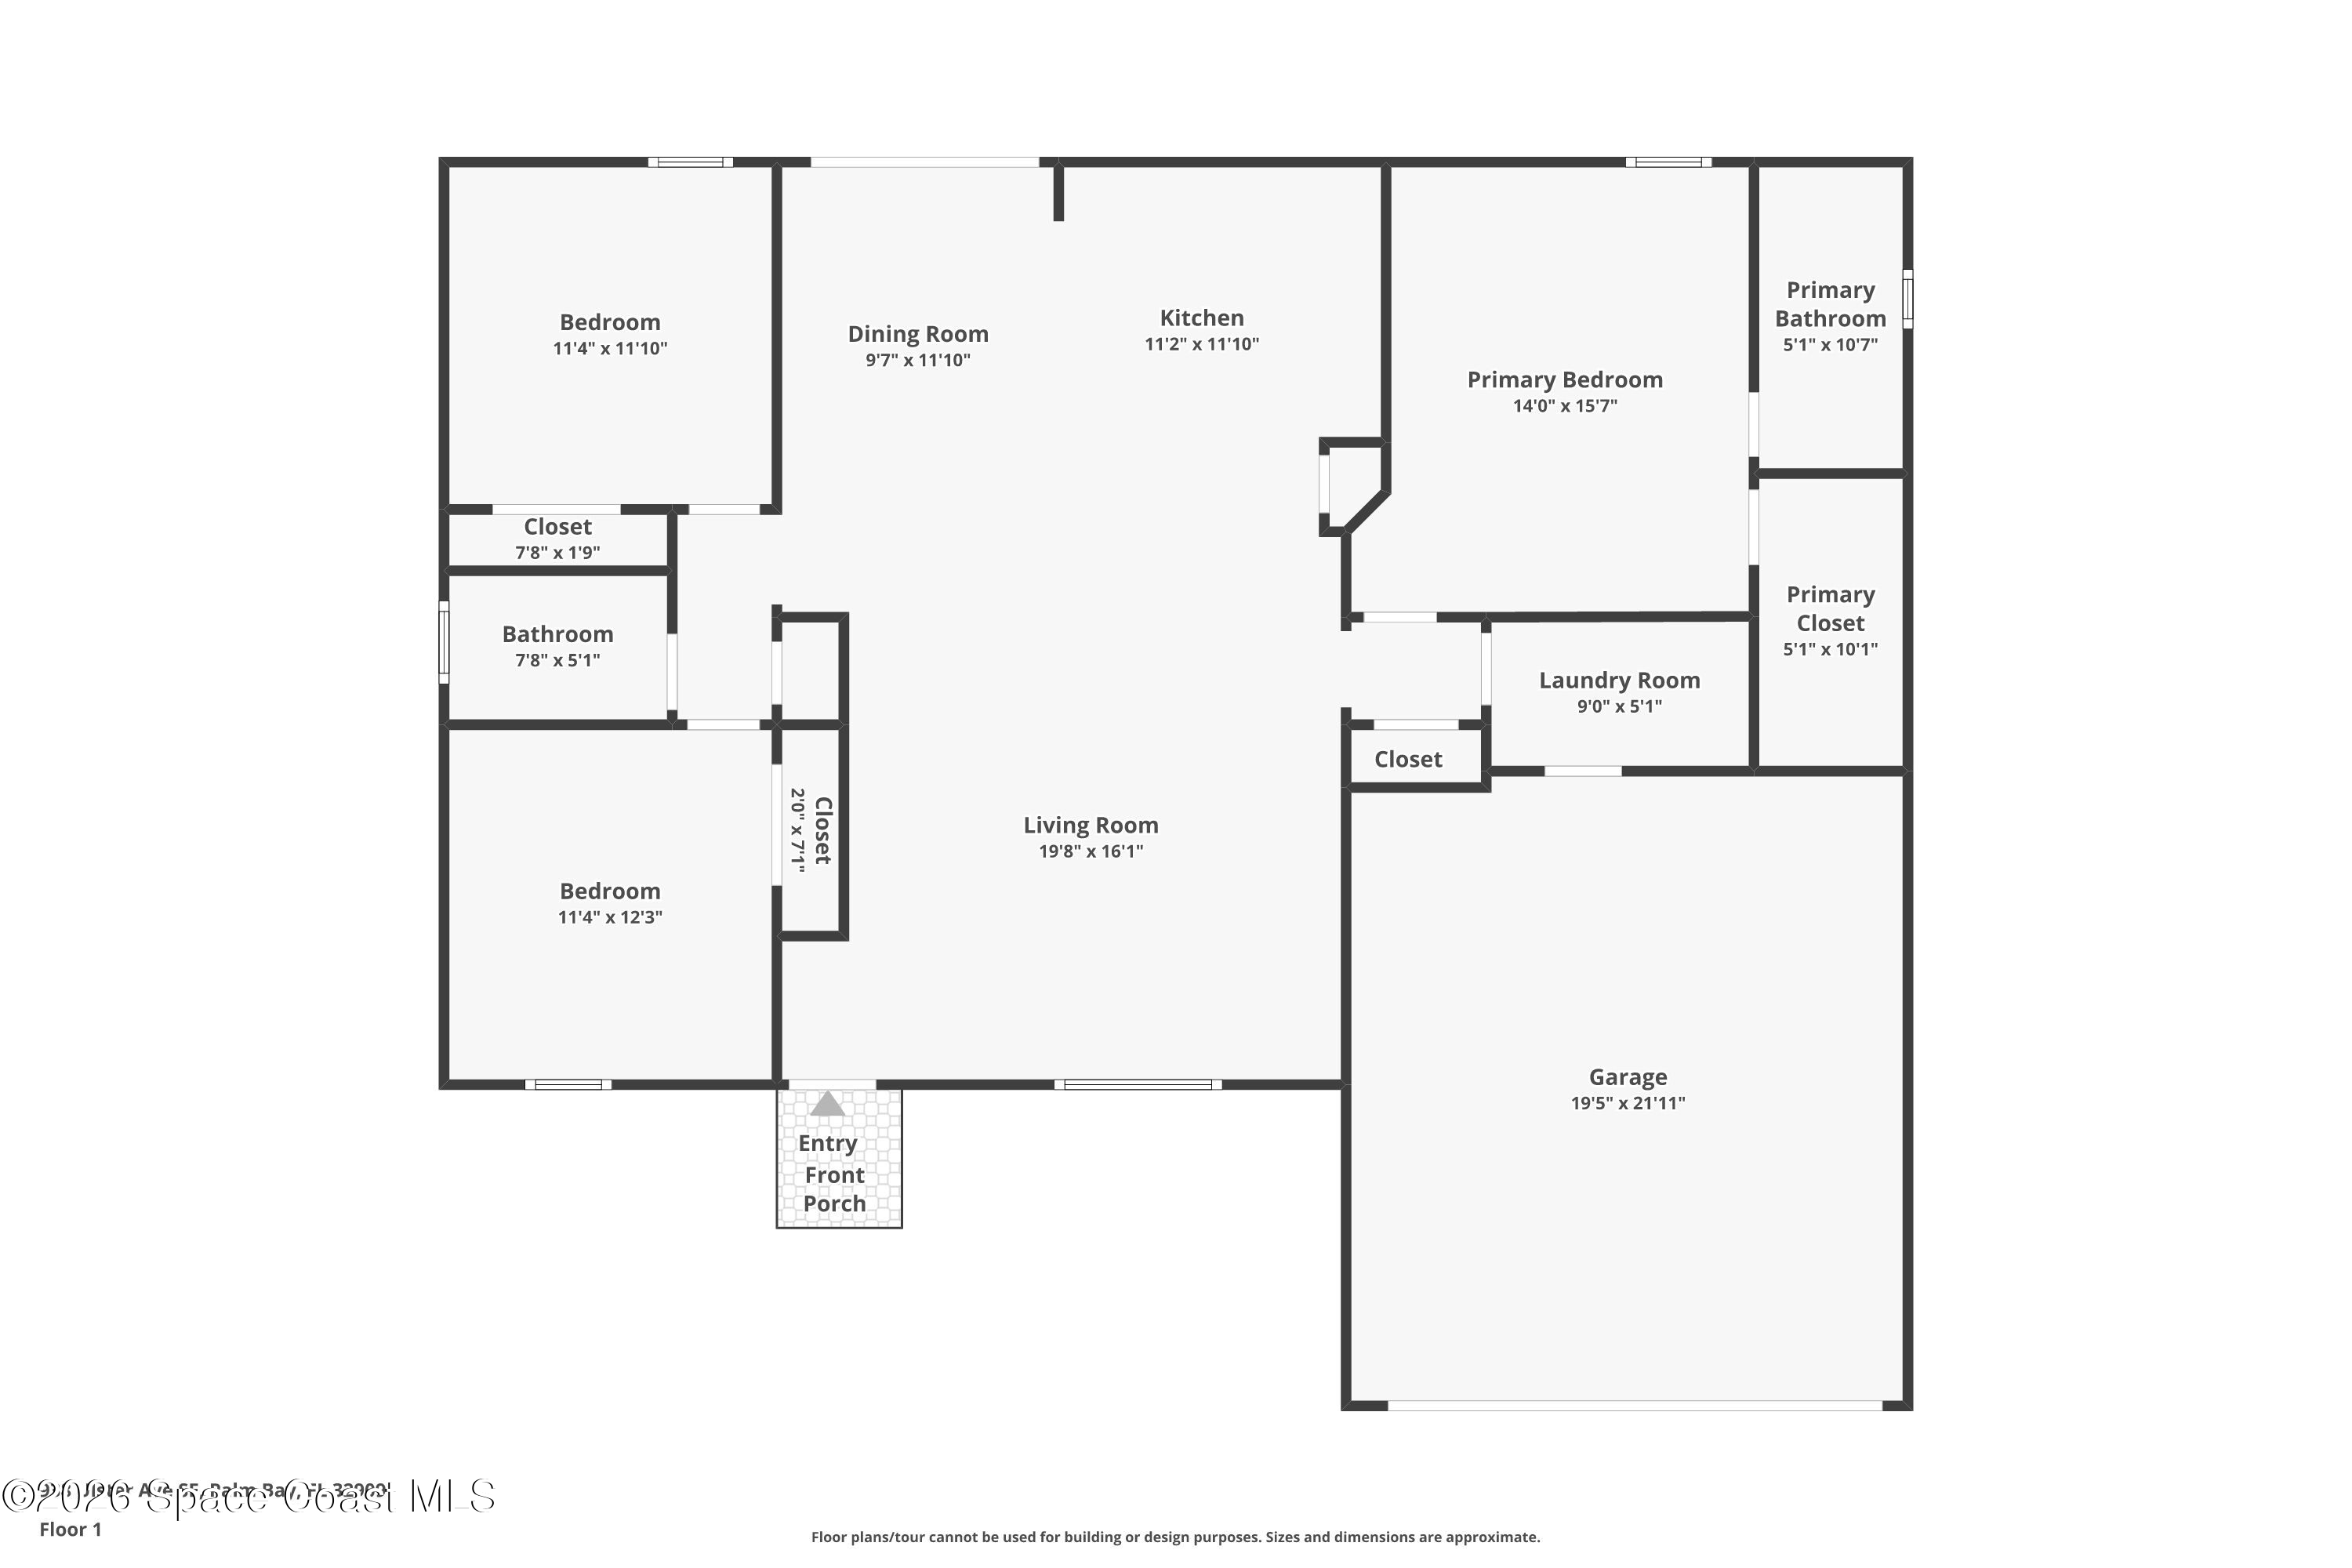
Brand-new construction brings a fresh perspective to Florida living in this beautifully designed 3-bedroom, 2-bath home, where a clean architectural palette, an easy single-level layout, and the freedom of no HOA create a home that feels refreshingly uncomplicated. The entry opens directly into an expansive living room, dining area, and kitchen, allowing each space to feel connected without sacrificing its individual purpose. Wood-look flooring carries a warm, natural tone throughout the main living areas, while vaulted ceilings amplify the volume overhead and recessed lighting keeps the entire space crisp and contemporary. A large front window draws natural light across the living room, and the generous proportions leave plenty of opportunity to create distinct areas for relaxing, gathering, and entertaining. The dining area continues the open flow and enjoys a direct visual connection to the kitchen and backyard, with wide sliding glass doors extending the sightline outdoors and inviting sunshine deep into the interior. It is a layout that feels open without feeling undefined, with enough breathing room to adapt beautifully to everyday routines, weekend company, and everything in between.
A Kitchen That Keeps Up
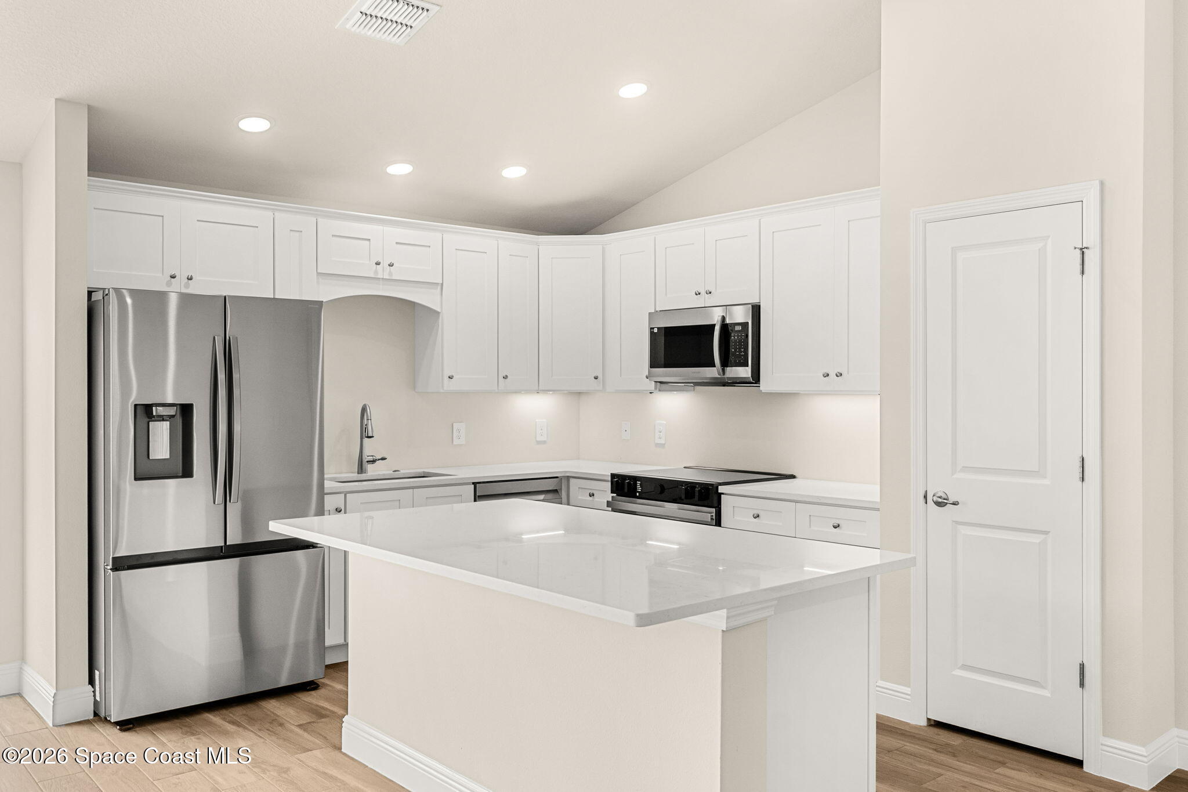
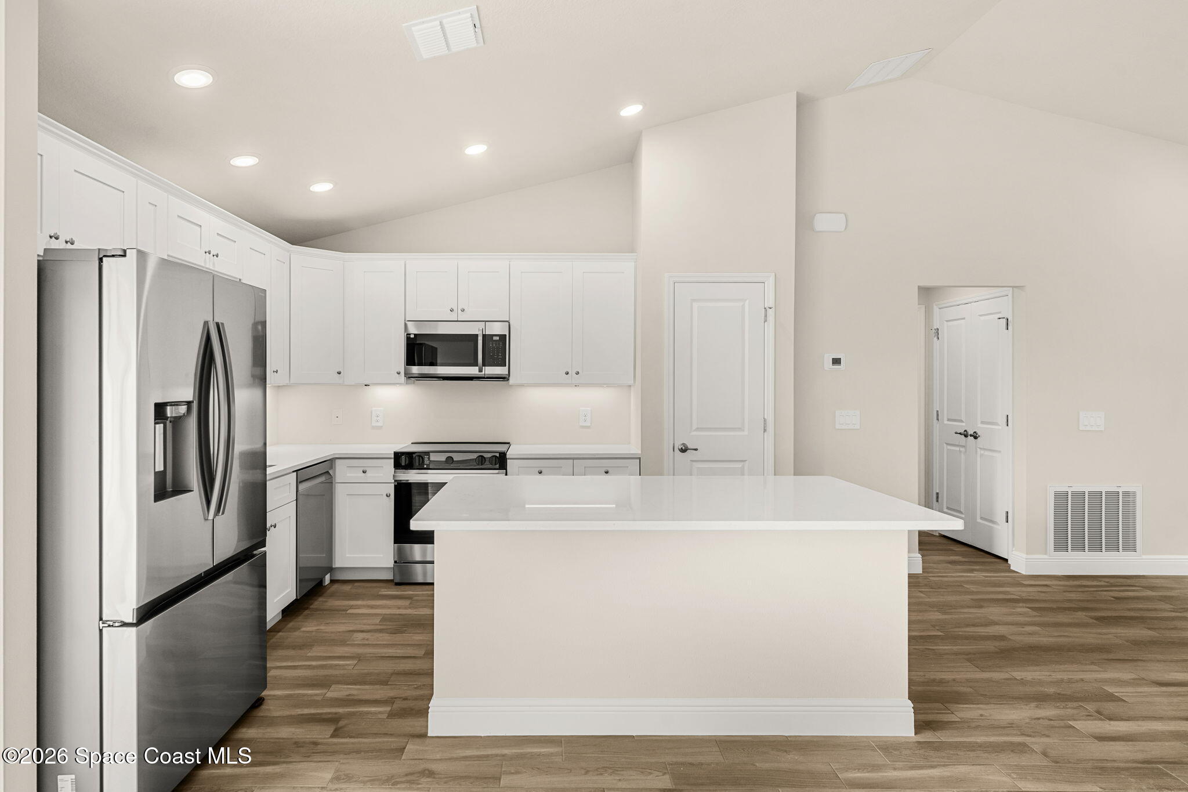
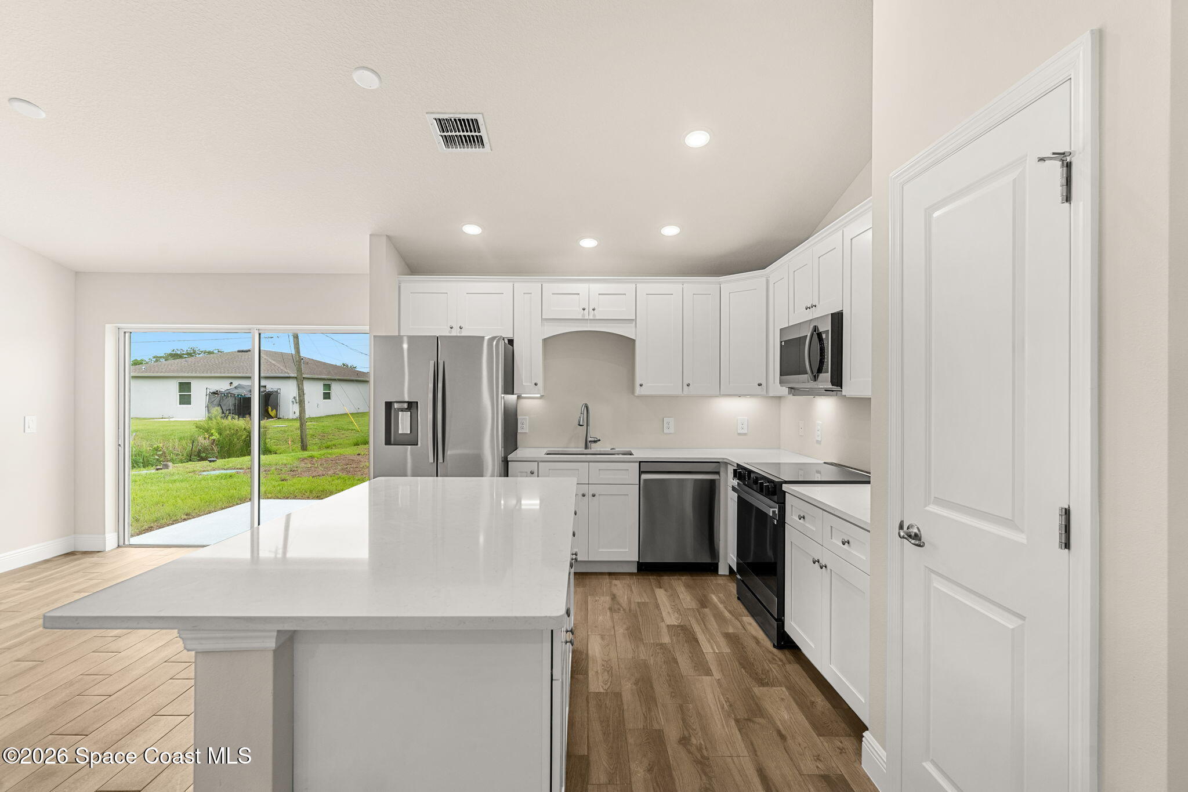
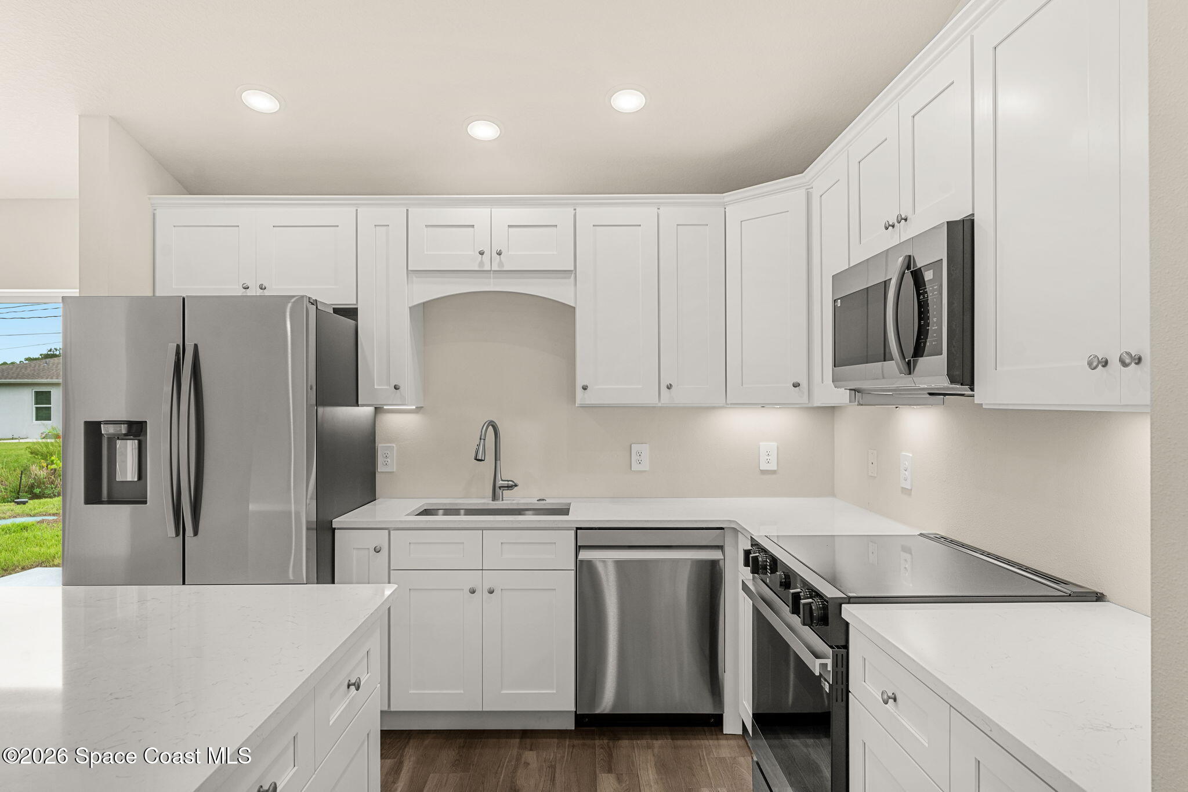
Clean lines and a bright, streamlined finish give the kitchen an immediately polished presence within the open floor plan. Quartz countertops provide a substantial work surface, complemented by abundant white cabinetry that extends across multiple walls for impressive everyday storage. Stainless steel appliances bring a modern contrast to the soft neutral palette, including a French-door refrigerator, dishwasher, range, and built-in microwave. The oversized center island adds another substantial stretch of quartz and valuable cabinetry below, making it equally useful for meal preparation, casual seating, serving, or gathering while dinner comes together. Recessed lighting and under-cabinet illumination brighten the workspace, while the open relationship between the kitchen, dining area, and living room keeps conversation moving naturally throughout the home. Rather than feeling tucked away, the kitchen becomes part of the larger living experience, with long interior sightlines, generous floor space, and easy access to the sliding doors leading outside.
A Primary Suite With Room to Exhale
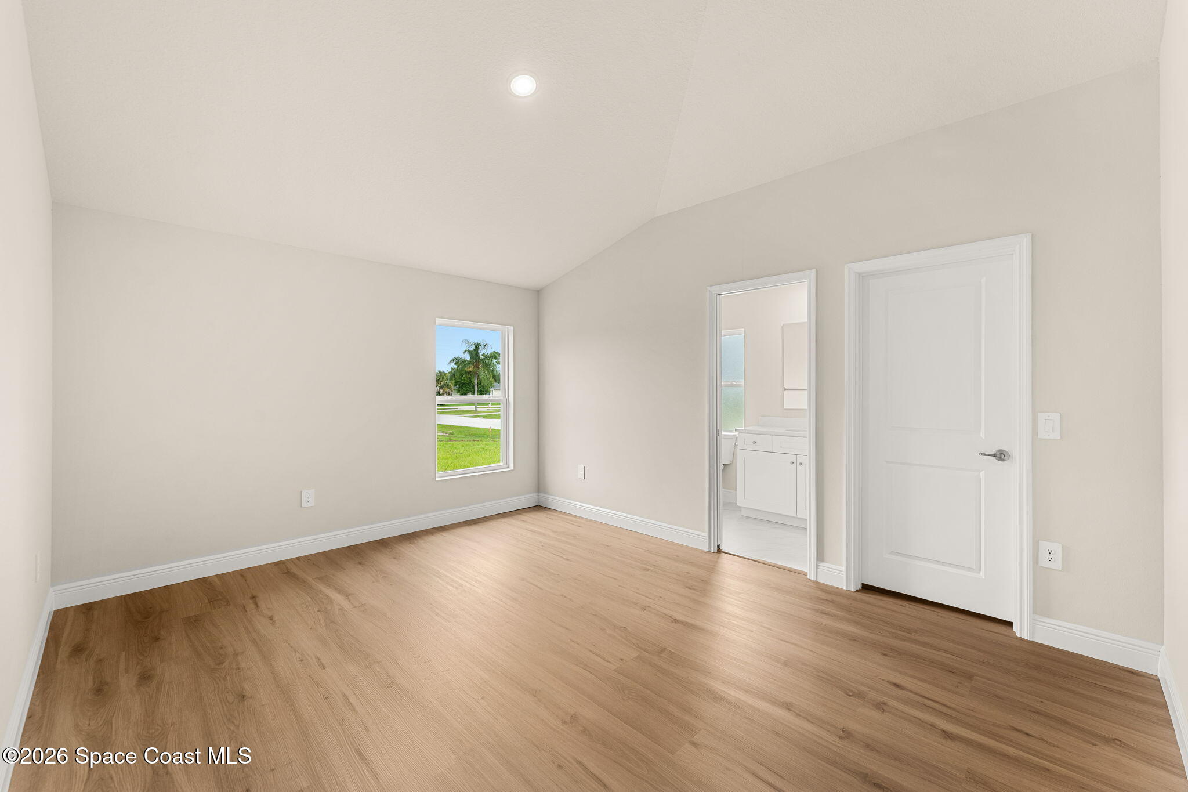
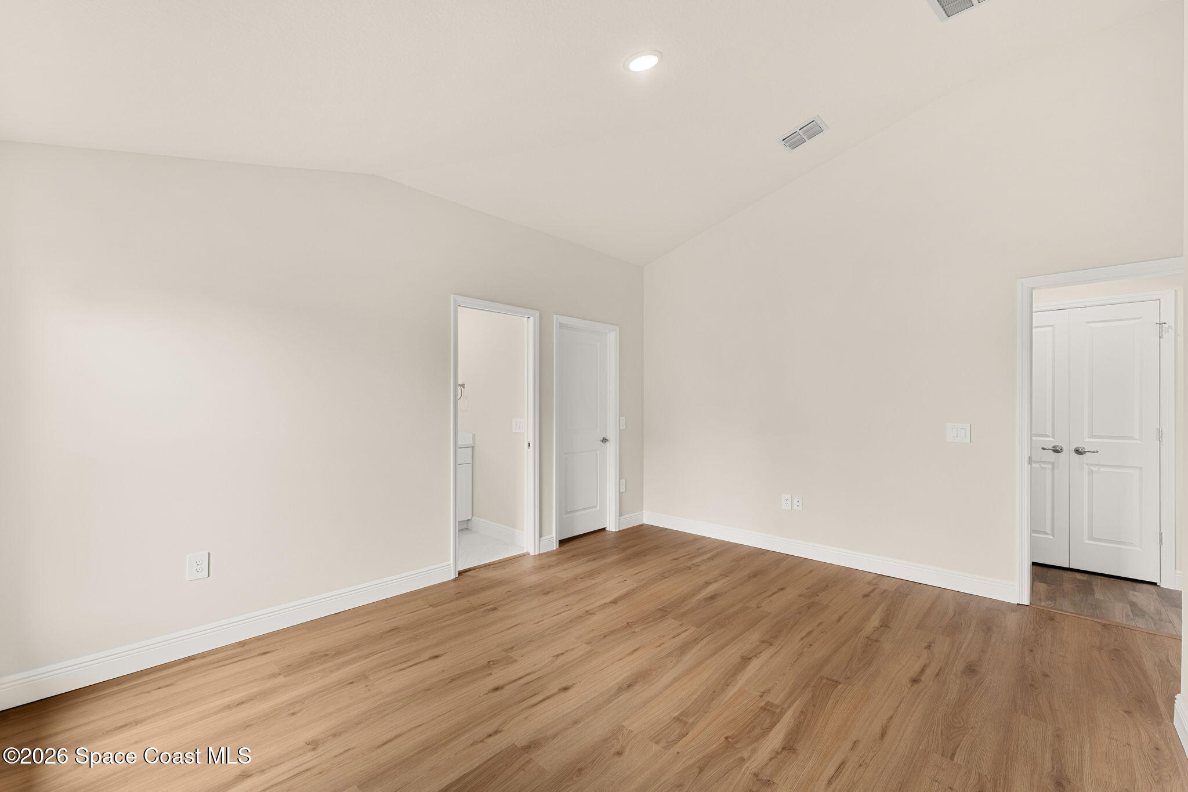
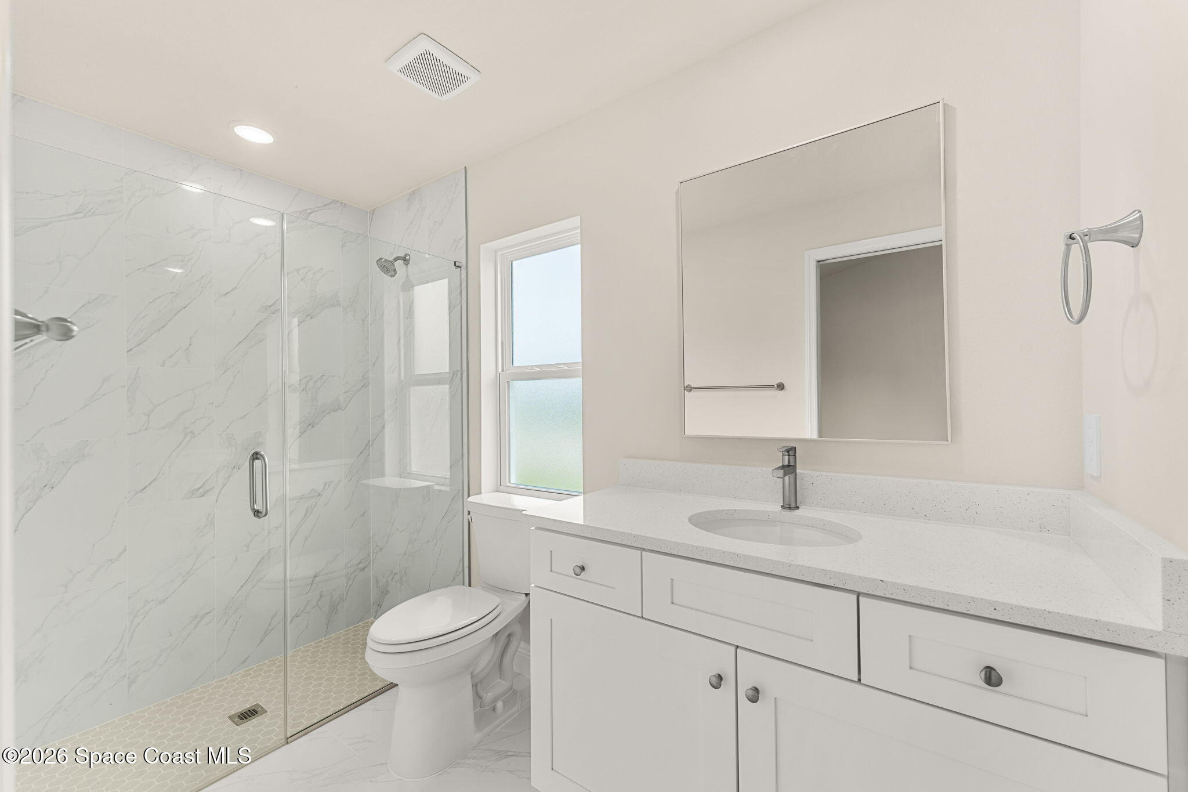
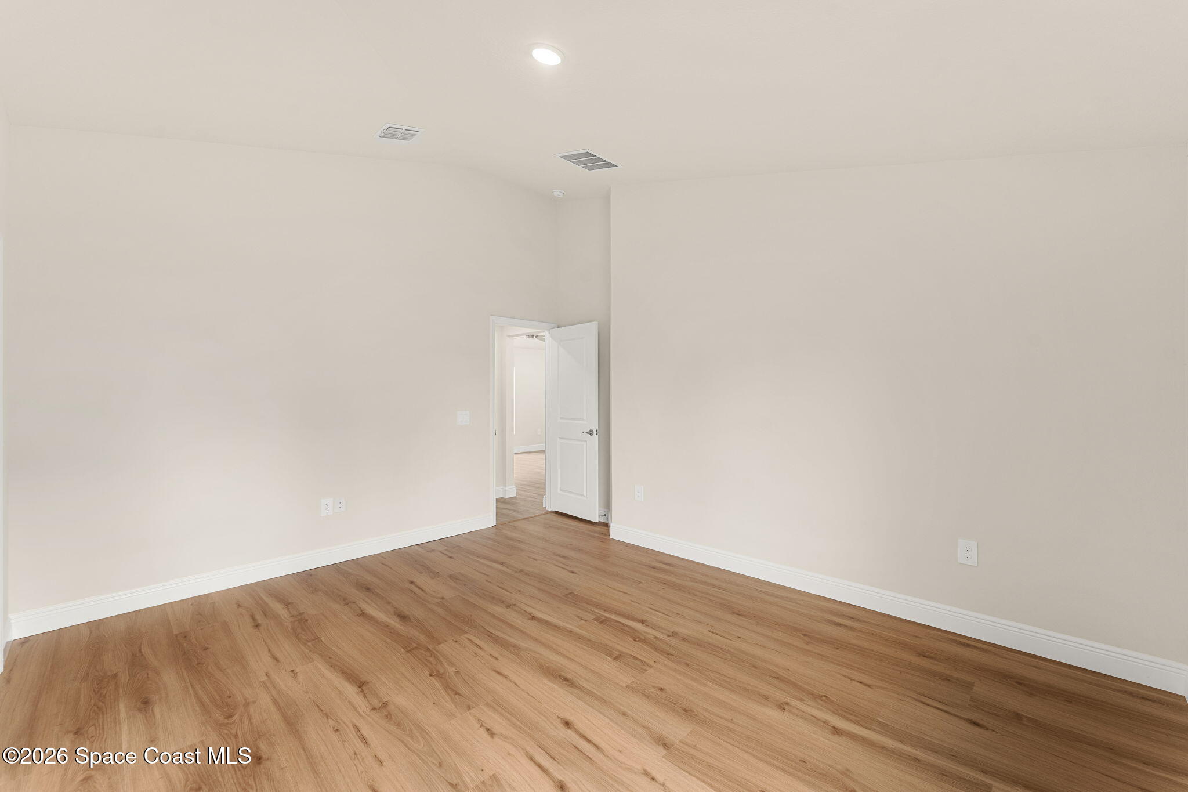
The primary suite carries the home's understated, contemporary character into a spacious private retreat. A vaulted ceiling adds unexpected height, while the warm wood-look flooring continues underfoot for a cohesive transition from the shared living spaces. A tall window brings in natural light without overwhelming the room, and the generous dimensions provide flexibility for more than simply sleeping, with enough space to create a comfortable sitting area or additional functional zone. Ample closet space keeps storage incorporated into the suite rather than competing with the bedroom itself. The private en-suite takes a bright, streamlined approach with a quartz-topped vanity, white cabinetry, contemporary fixtures, and a large mirror that enhances the clean visual scale. The walk-in shower becomes the standout feature, wrapped in marble-inspired tile and finished with a frameless glass enclosure, tiled shower floor, built-in niche, and window for natural light. The result feels fresh and composed, offering the practical features buyers want with a finish that feels distinctly current.
Two More Rooms, Plenty of Possibilities
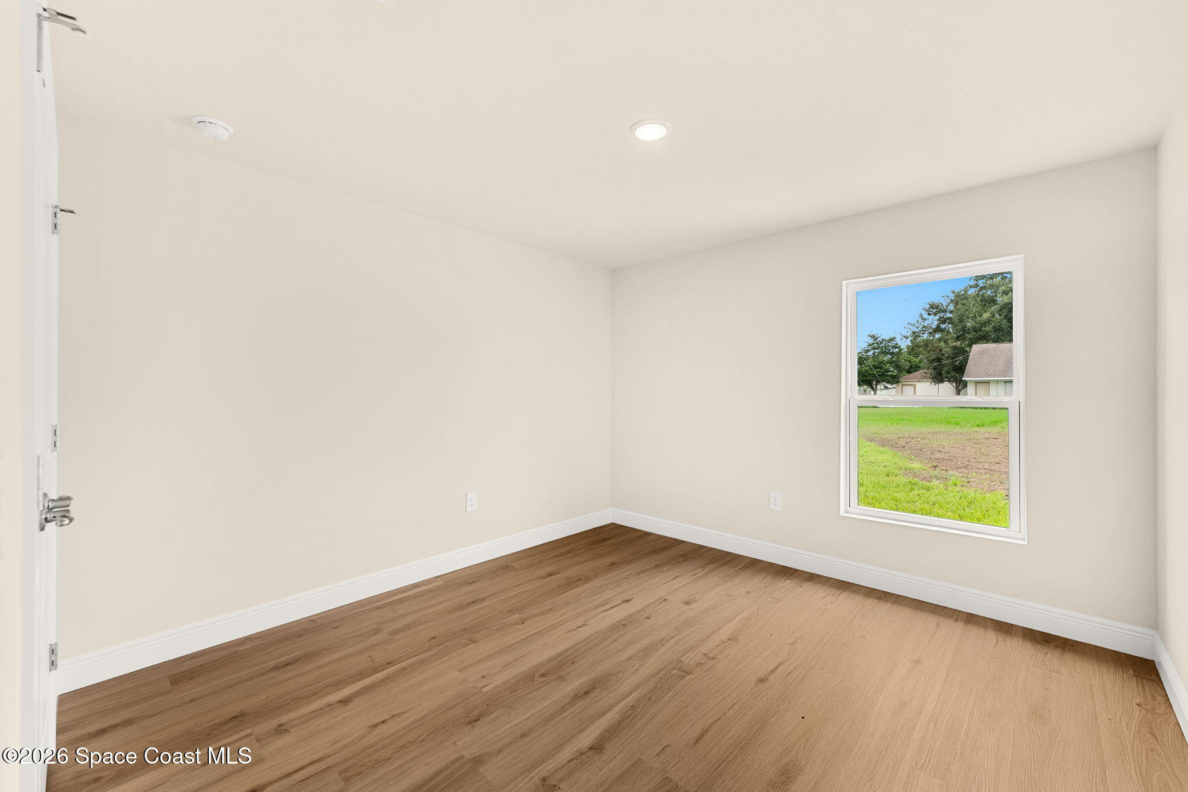
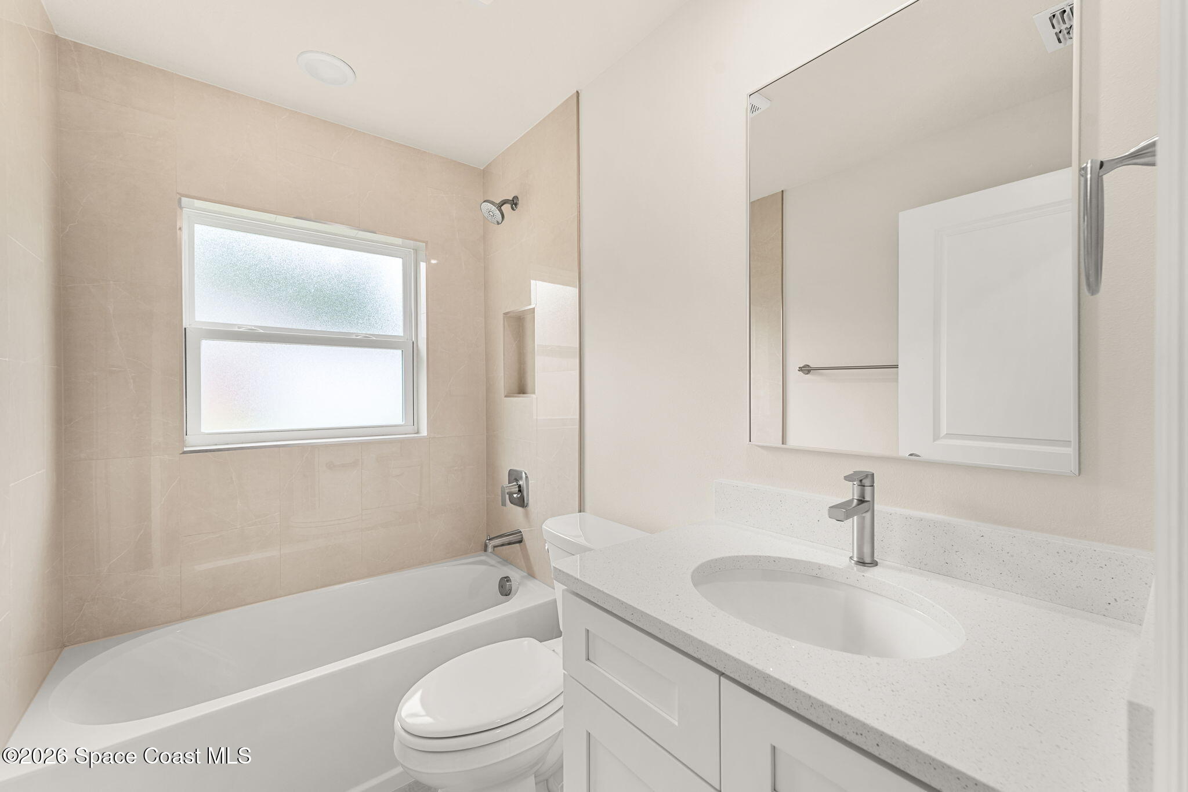
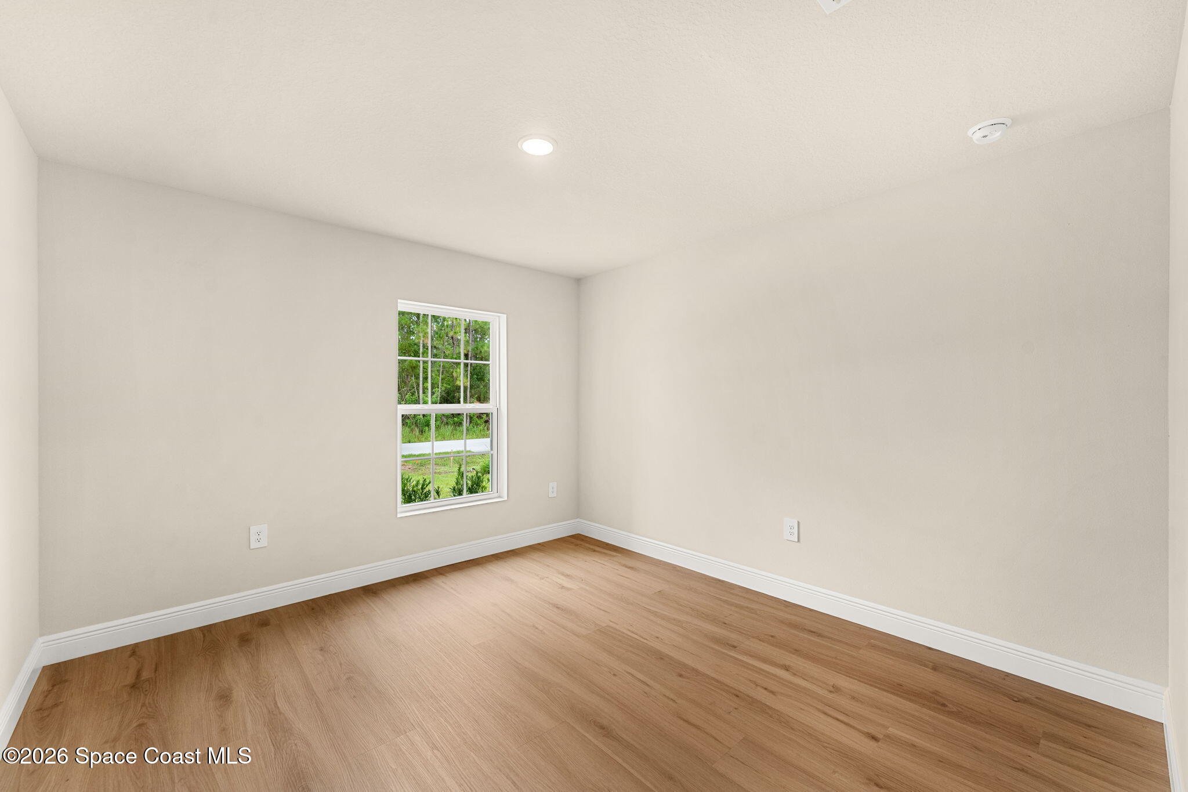
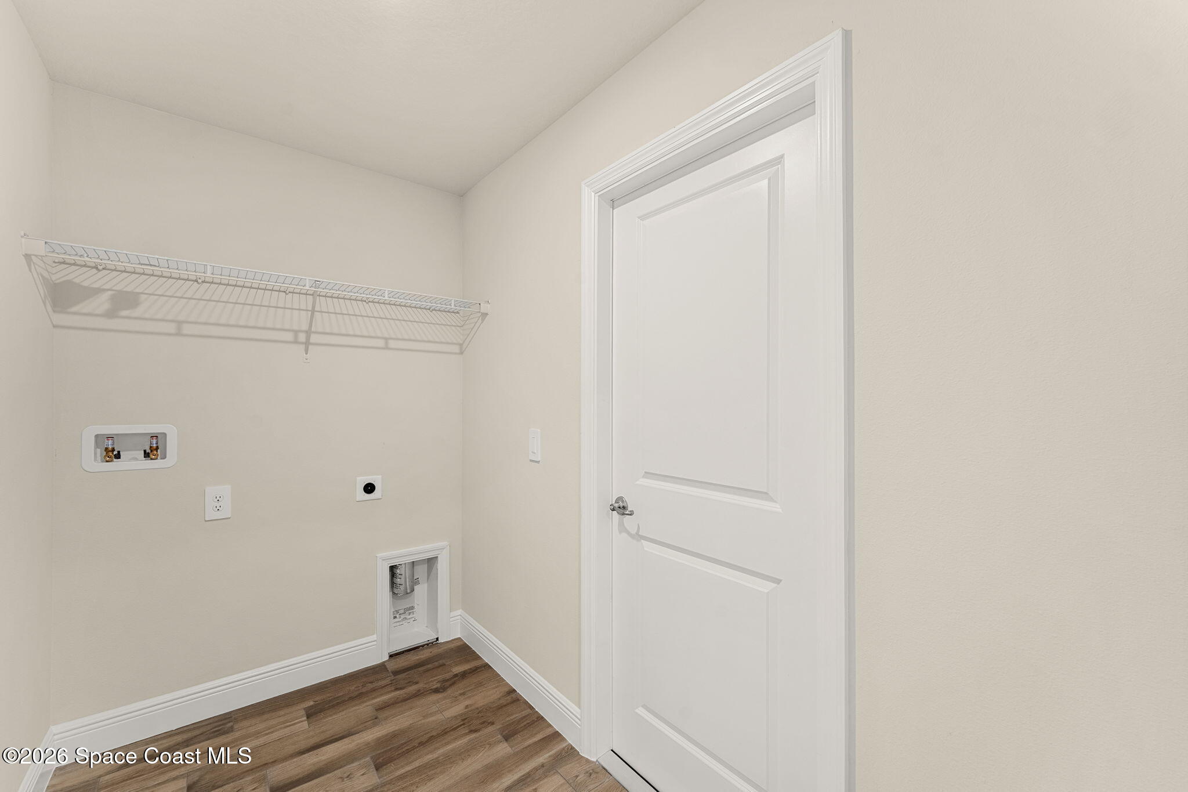
Bedrooms two and three continue the home's warm flooring, neutral color palette, crisp white trim, and uncluttered architectural style, giving each room an adaptable foundation for whatever life requires next. Both bedrooms benefit from natural light and straightforward proportions that make them equally comfortable as dedicated bedrooms, guest accommodations, work-from-home spaces, creative rooms, or a combination of uses as needs change. Their placement within the floor plan creates a natural sense of separation from the primary suite, adding another layer of everyday functionality. The full guest bath keeps the finishes cohesive with a quartz-topped white vanity, oversized mirror, contemporary hardware, and a tub-and-shower combination surrounded by softly veined tile. A recessed shower niche adds practical storage without disrupting the streamlined finish, while a frosted window introduces daylight with privacy intact. Nearby, the dedicated laundry room gives household necessities their own defined space, complete with washer and dryer connections, open shelving, and durable flooring that continues the home's consistent visual language.
Sunshine, Space & a Backyard With Potential
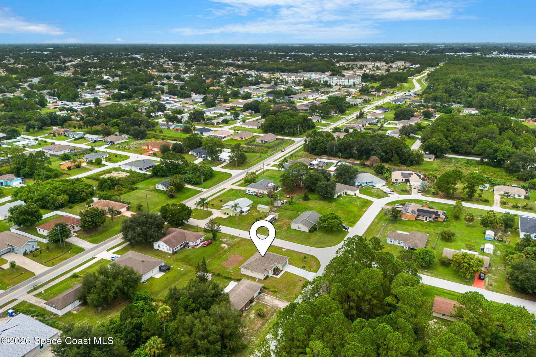
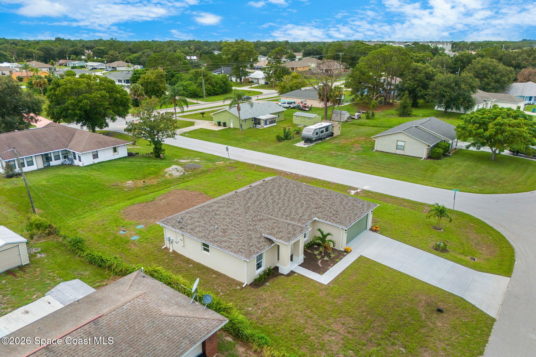
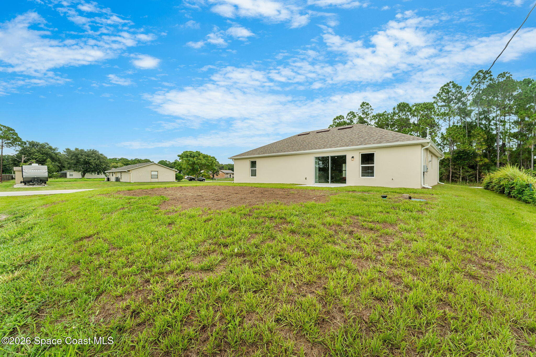
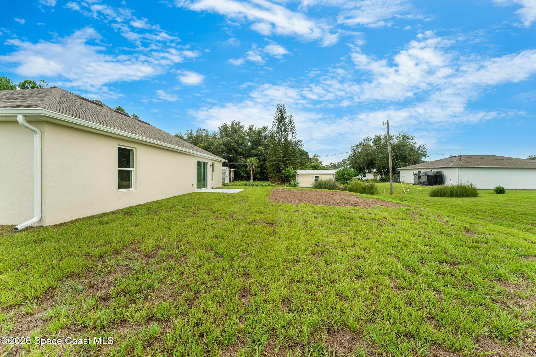
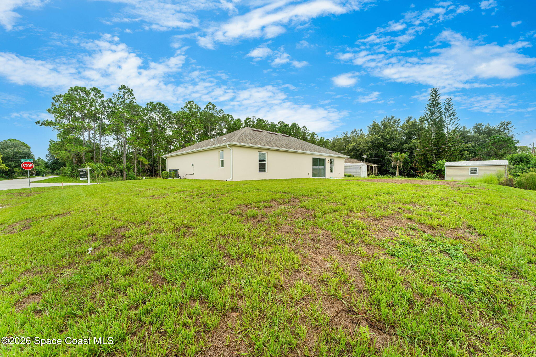
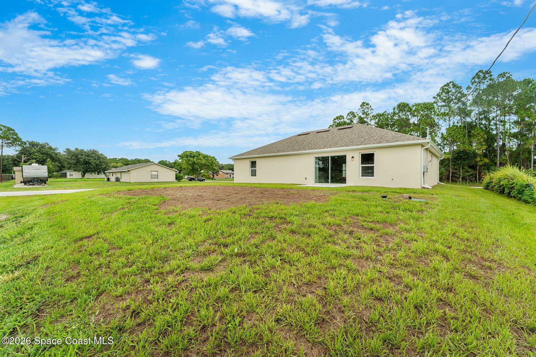
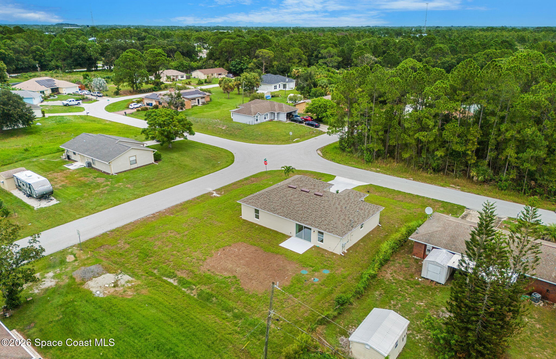
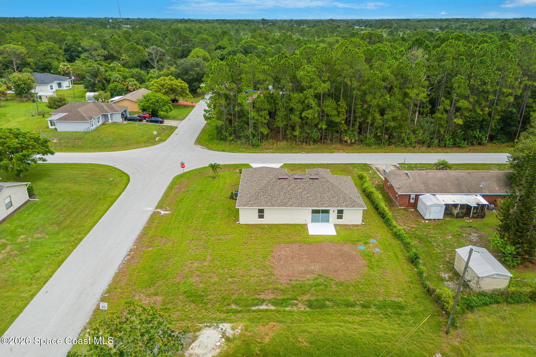
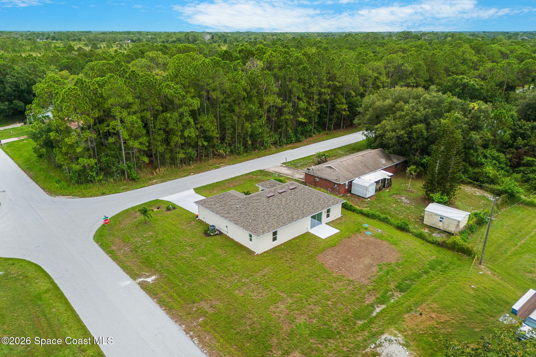
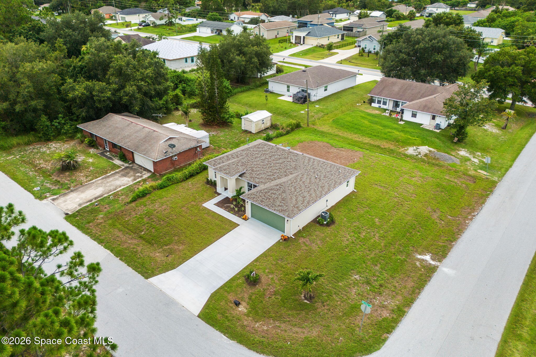
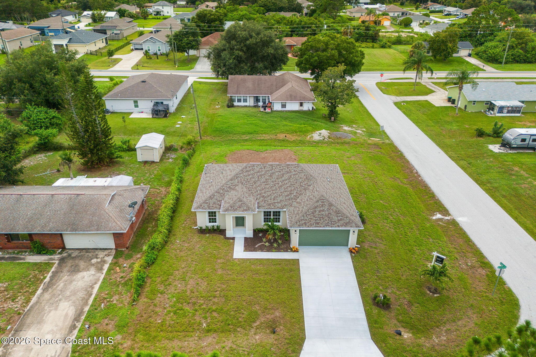
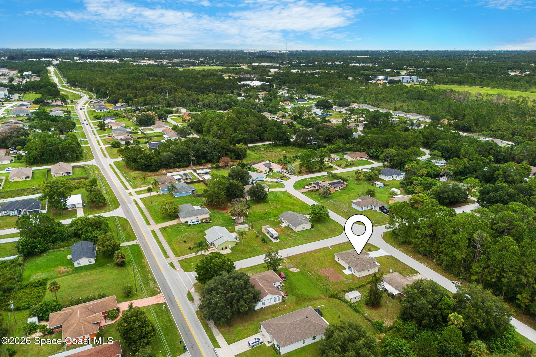
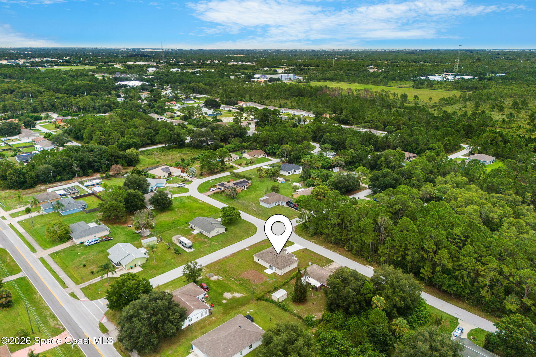
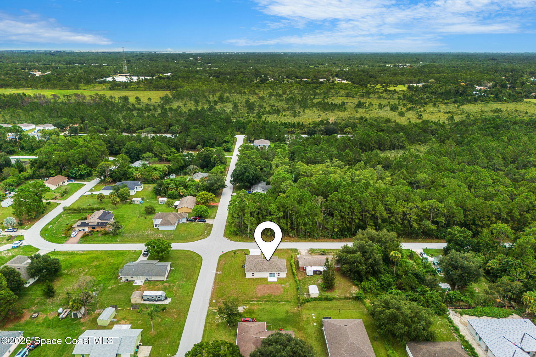
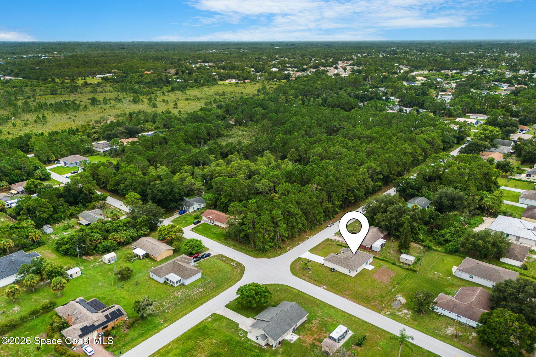
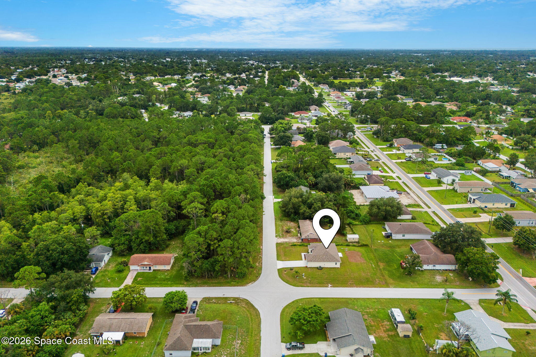
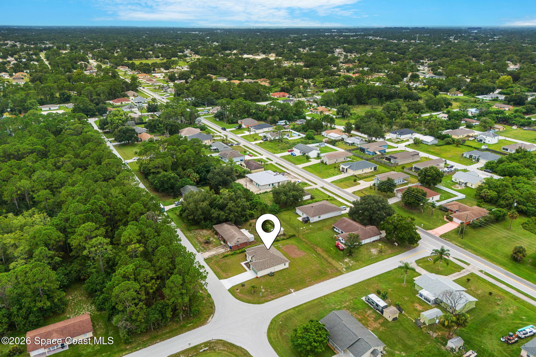
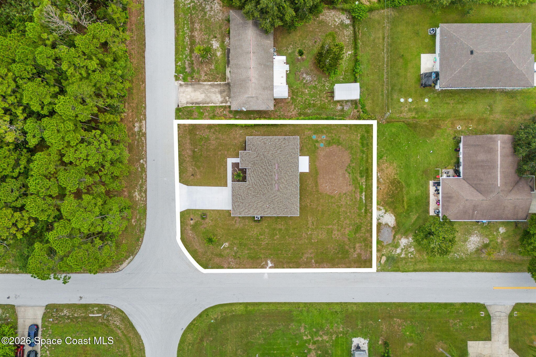
Florida living gets room to expand beyond the interior, with sliding glass doors opening from the dining area directly onto an open patio and backyard. The patio creates an easy extension of the living space, offering a natural spot for outdoor dining, grilling, lounging, or simply enjoying the Florida sunshine. Beyond it, the backyard provides a broad, open canvas with plenty of breathing room around the home and space ready to evolve alongside its next owner. Whether the vision includes a garden, play area, additional landscaping, or an expansive lawn for everyday outdoor living, the property offers the flexibility to make the space distinctly personal. With no HOA, that sense of possibility becomes an important part of the home's appeal, pairing brand-new construction with the freedom today's buyers increasingly value. The clean stucco exterior, landscaped front approach, attached two-car garage, and broad driveway complete a property that feels fresh from the curb while leaving plenty of opportunity to create a backyard tailored to your lifestyle.
The Highlights
Brand-new 3-bedroom, 2-bath construction with no HOA
Open-concept living, dining, and kitchen layout with vaulted ceilings
Quartz countertops, oversized island, abundant cabinetry & stainless steel appliances
Spacious primary suite with ample closet space & tiled walk-in shower
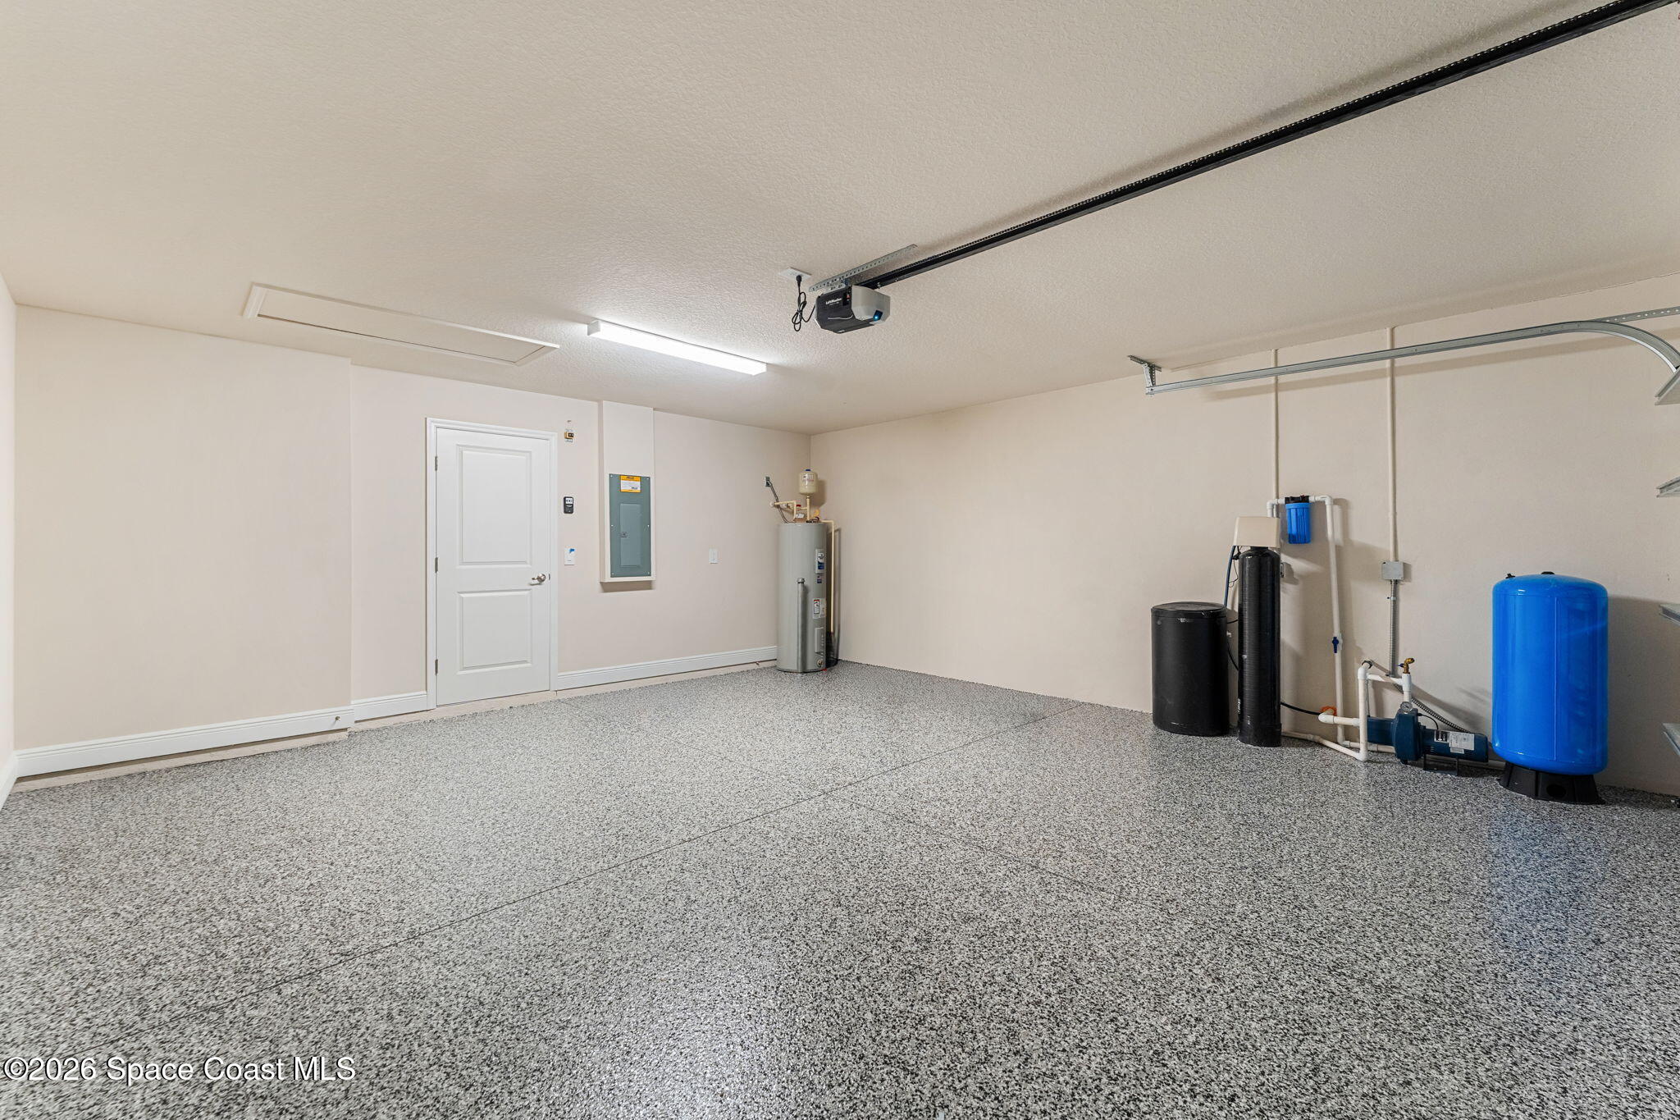
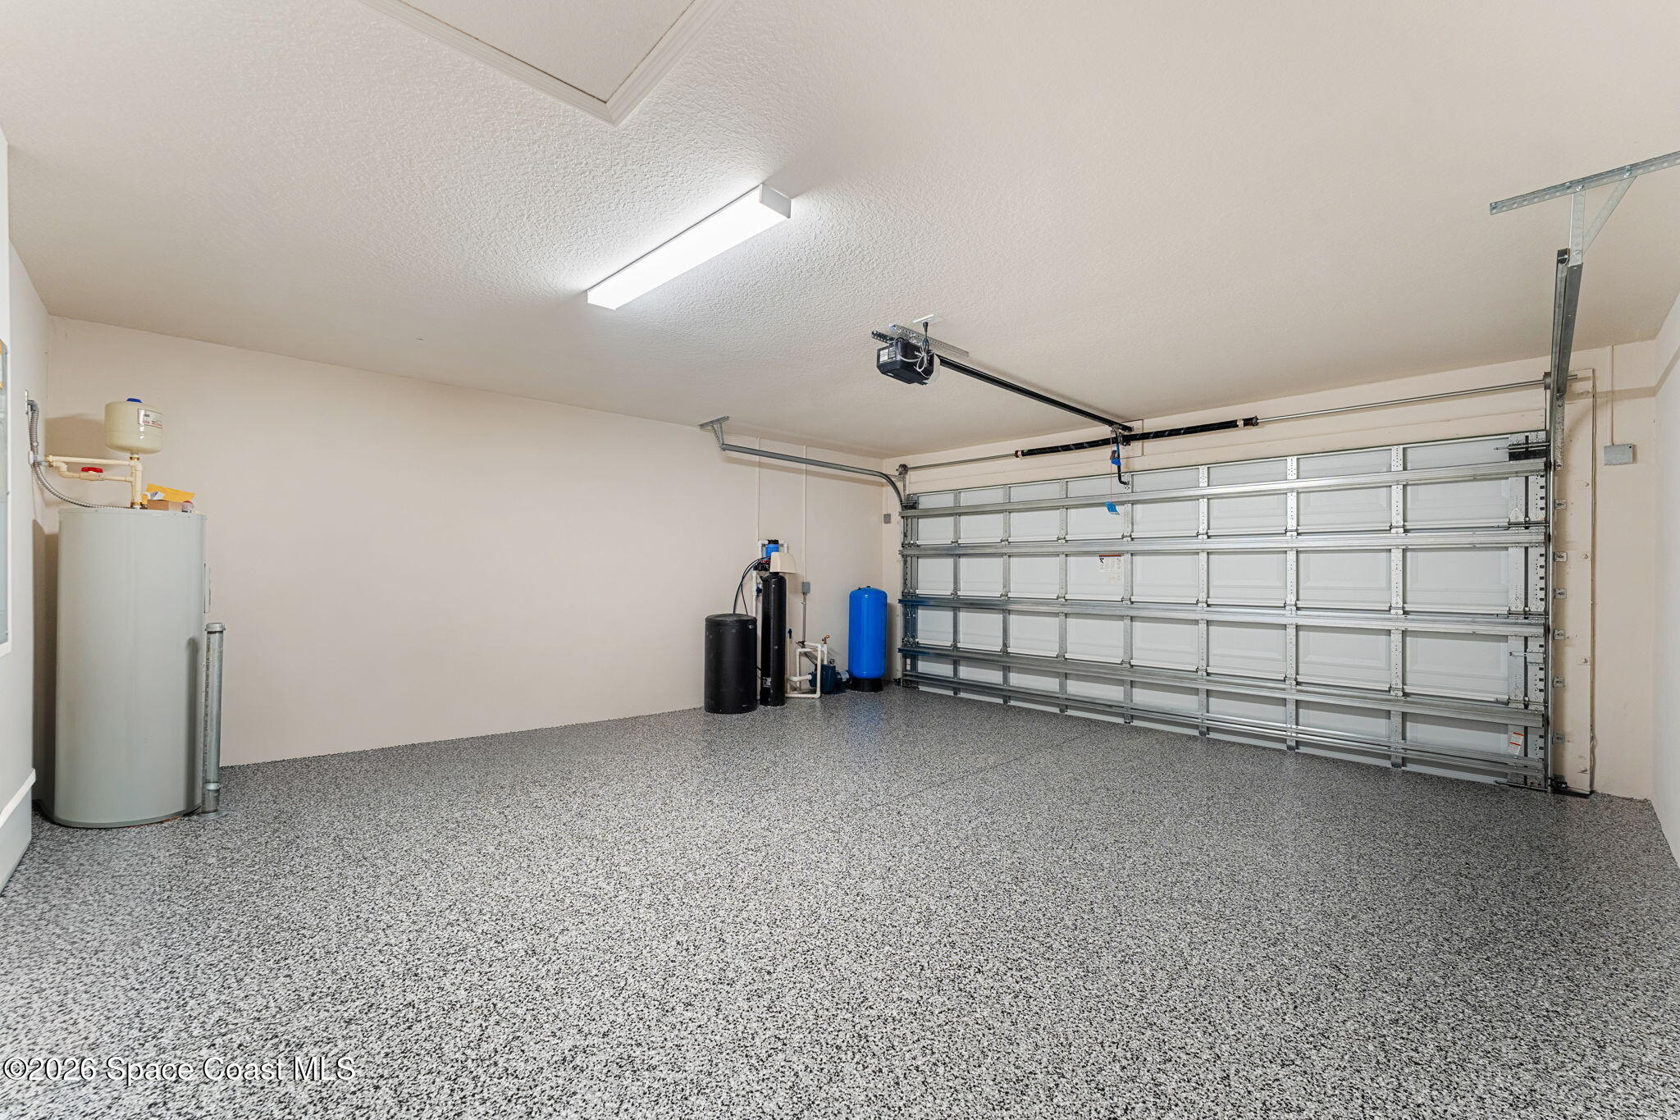
Dedicated laundry room & attached two-car garage with polyaspartic coated flooring
Open patio overlooking a spacious backyard with plenty of possibilities
3
beds
2
baths
1,453 Sq.Ft. LIVING AREA
0.26 Acres lot
938 Ulster Avenue SE, Palm Bay, FL 32909
$319,999

Satellite Beach Homes for Sale
Satellite Beach Luxury Homes
Satellite Beach Condos for Sale
Indian Harbour Beach Homes for Sale
Indian Harbour Beach Luxury Homes
Indian Harbour Beach Condos for Sale
Melbourne Beach Homes for Sale
Melbourne Beach Luxury Homes
Melbourne Beach Condos for Sale
32951 Homes for Sale