For Sale
1023 Pelican Lane
1023 Pelican Lane, Rockledge, FL 32955
$499,000
1023 Pelican Lane, Rockledge, FL 32955
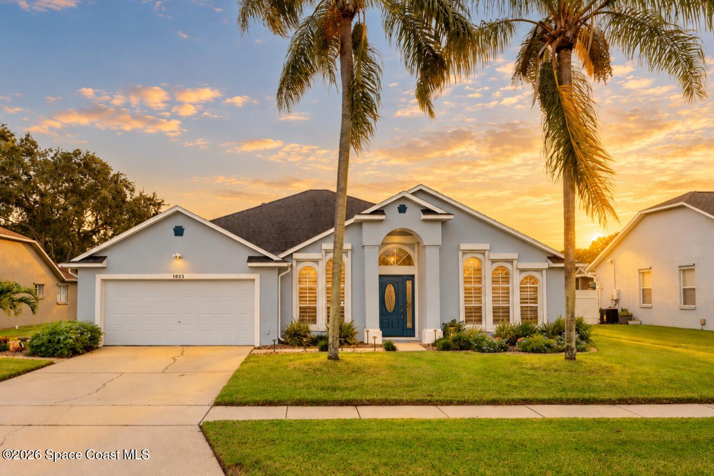
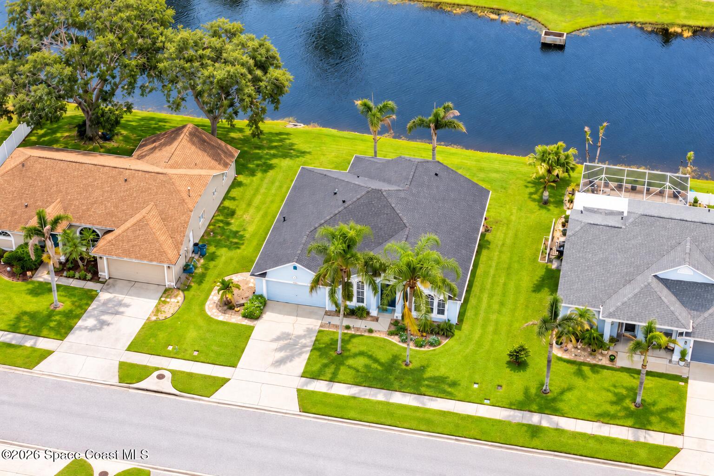
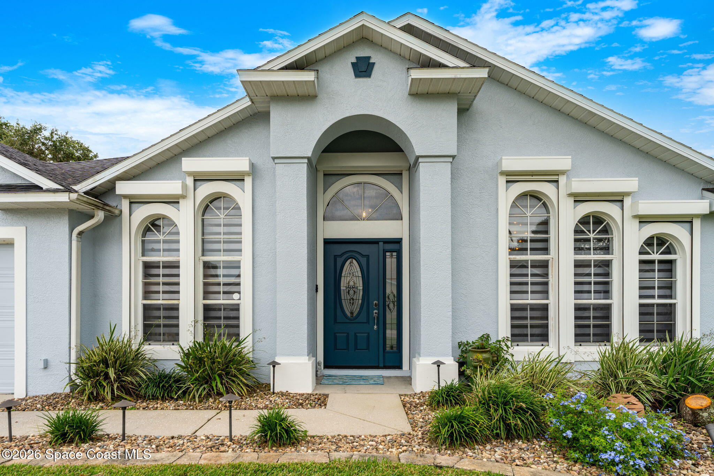
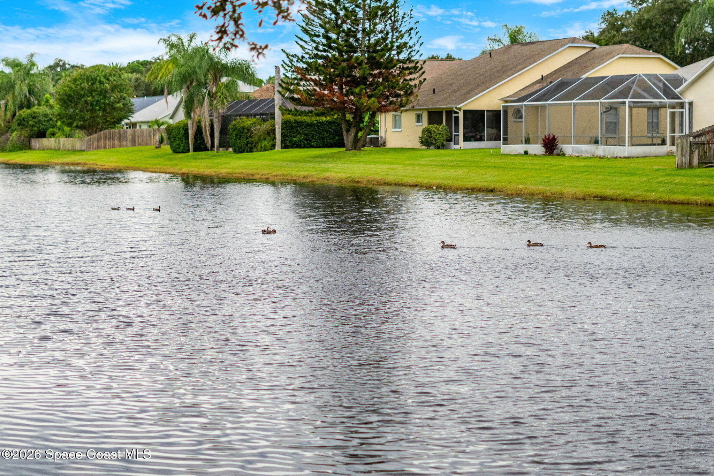
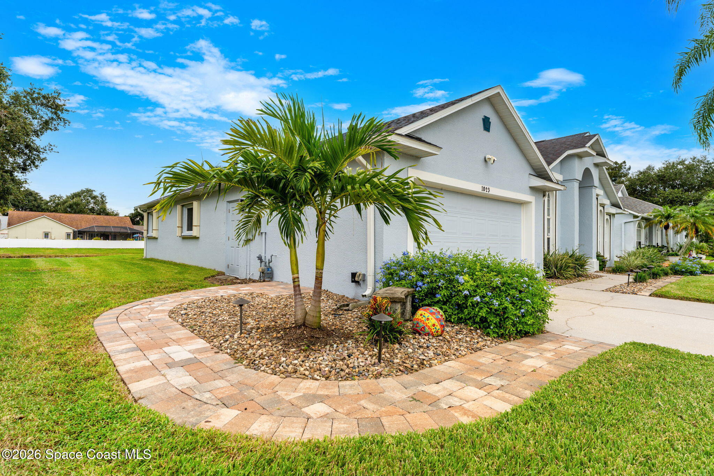
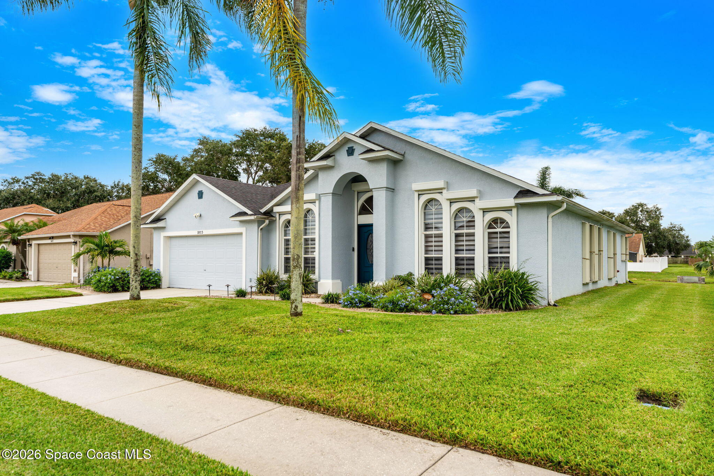
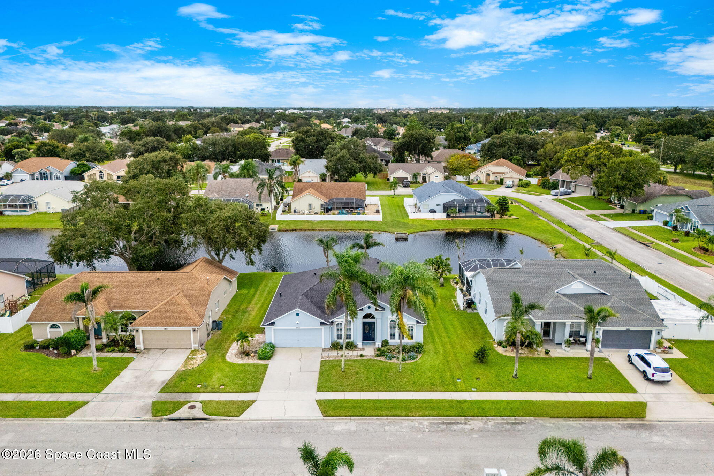
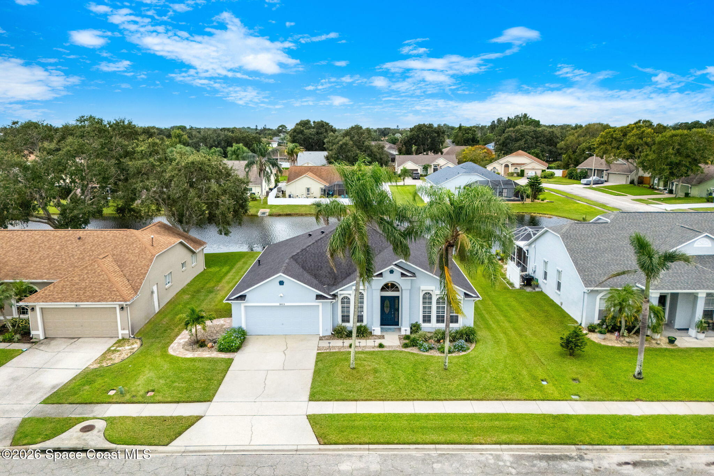
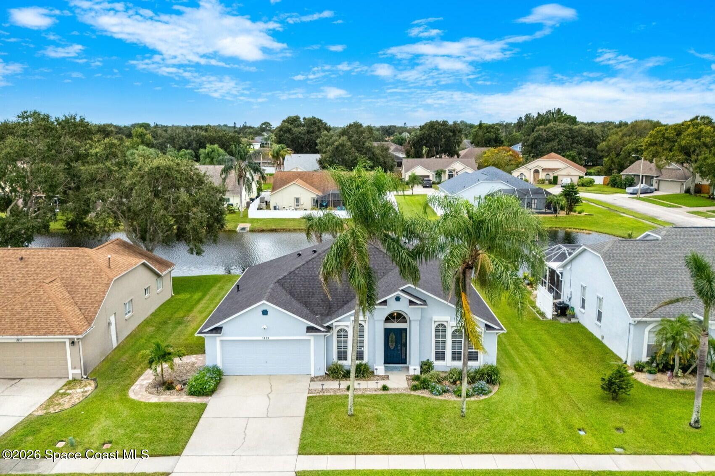
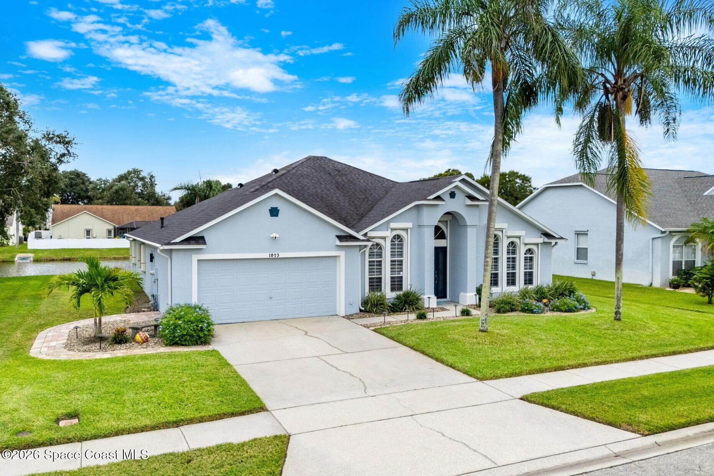
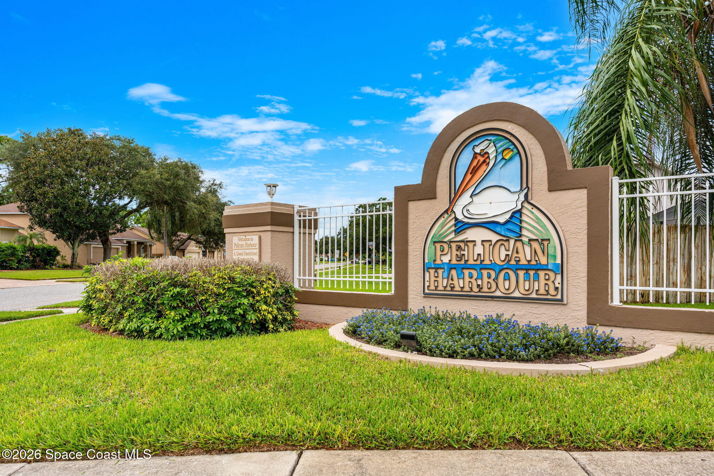
Some homes simply feel like they’ve been loved, and this exceptional 3-bedroom, 2-bath Pelican Harbour home has that quality from the moment you arrive. A one-owner property, it pairs years of thoughtful care with meaningful updates, a spacious single-story layout and peaceful water views stretching across the full width of the backyard. Fresh exterior paint gives the home a crisp first impression, while a 2019 roof, 2023 HVAC and hurricane protection take care of some of the biggest-ticket priorities. The wide lawn, mature palms and waterfront setting create a Florida backdrop that feels open, established and wonderfully serene.
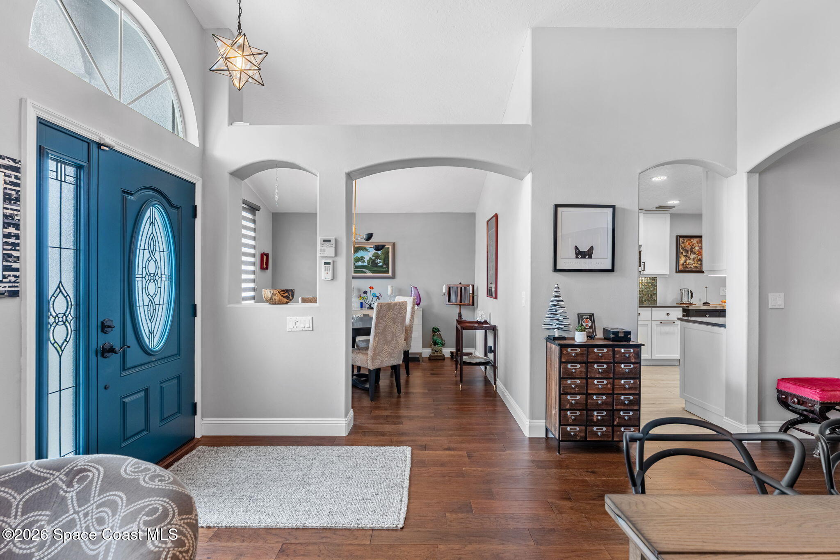
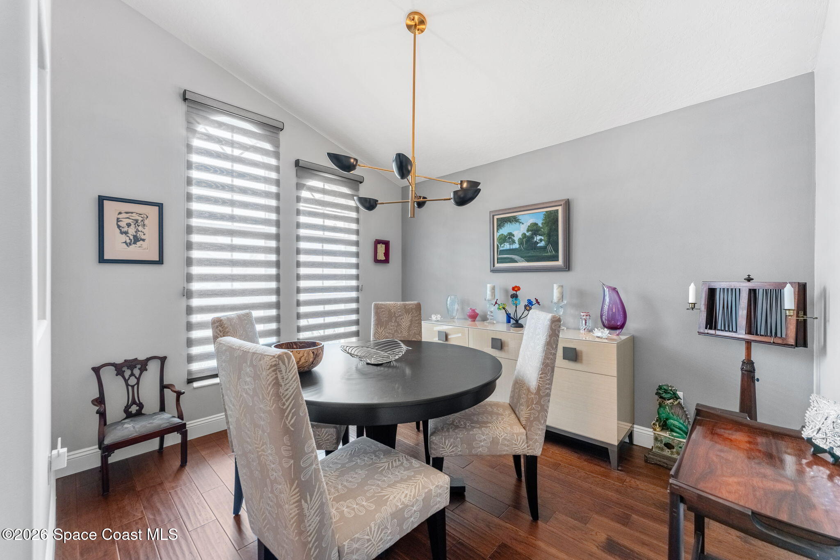
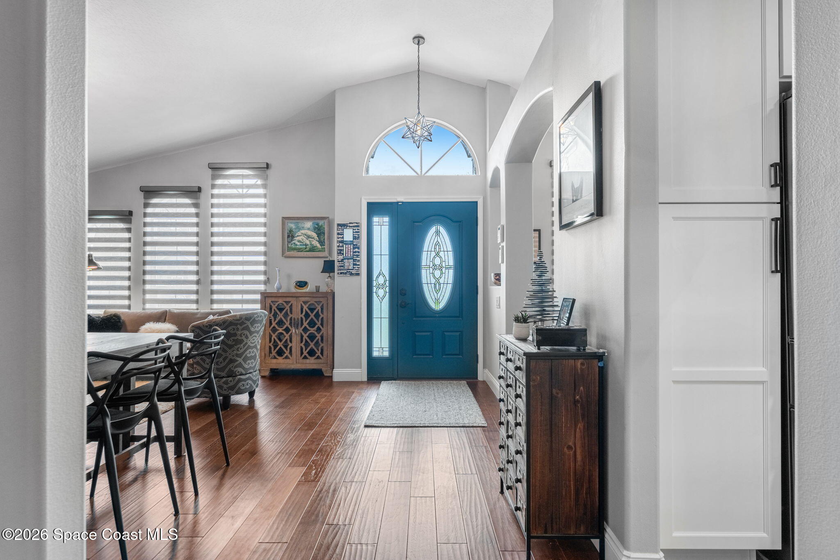
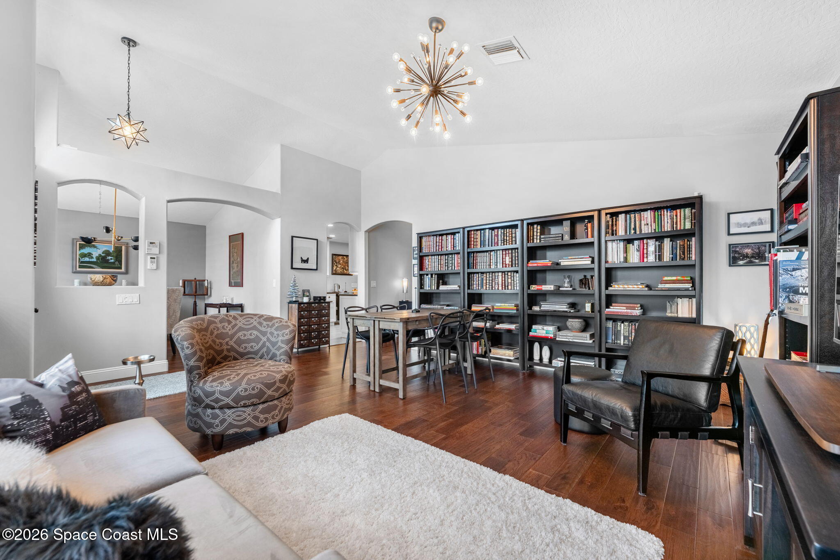
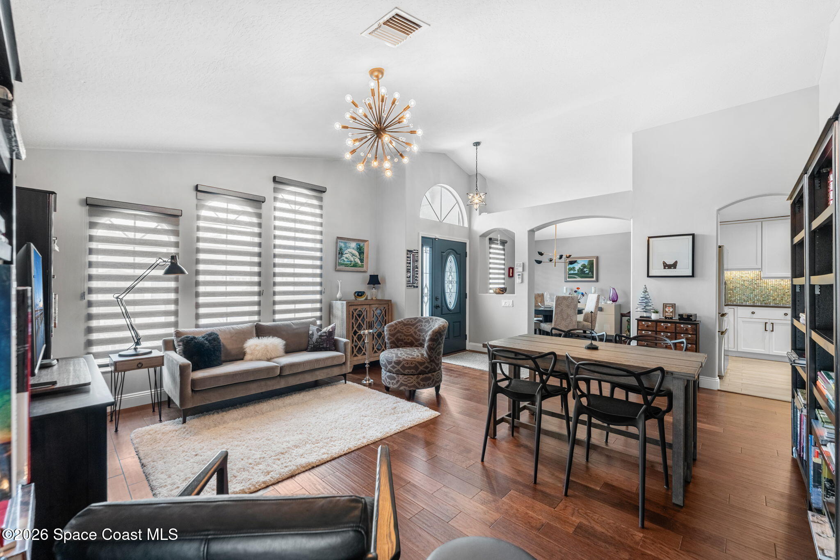
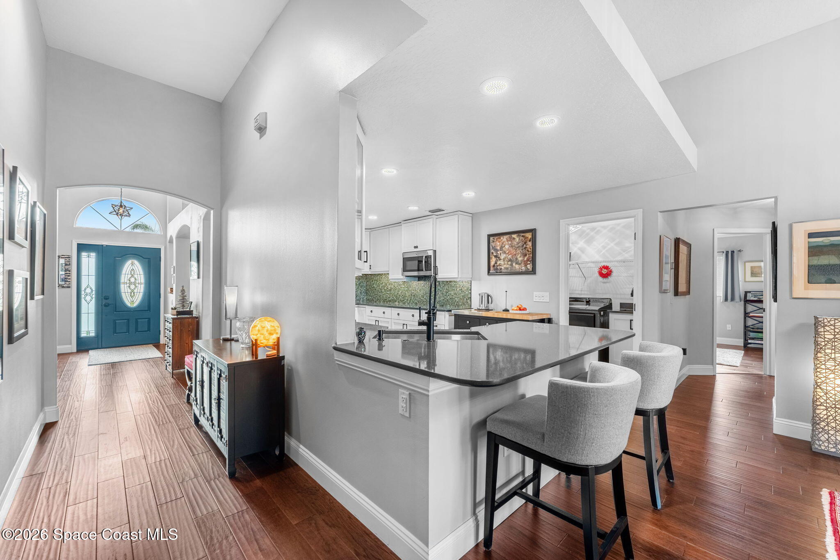
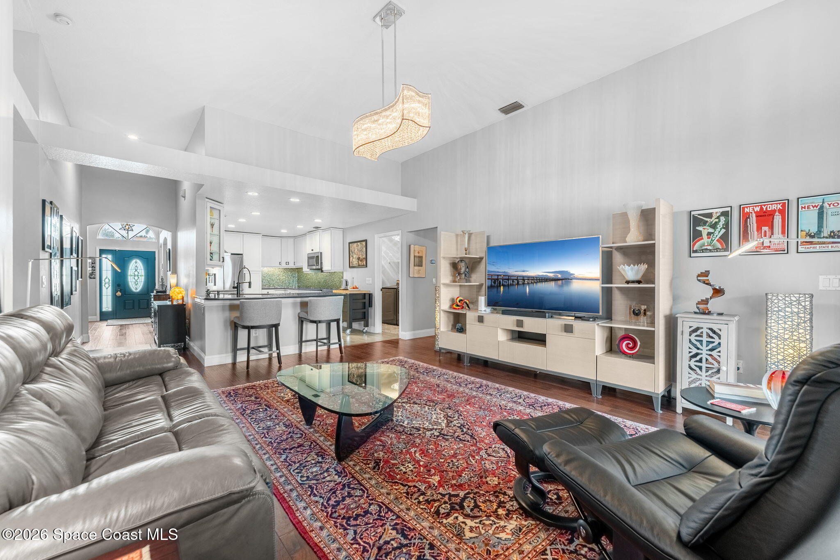
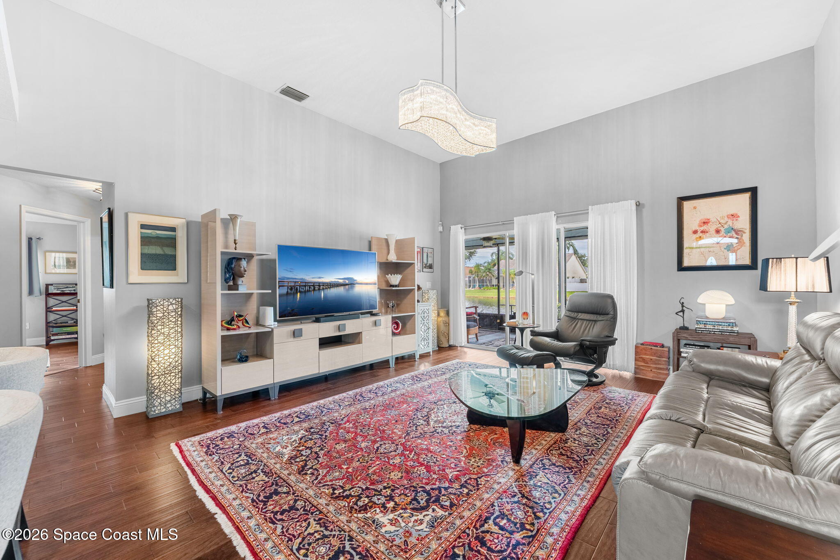
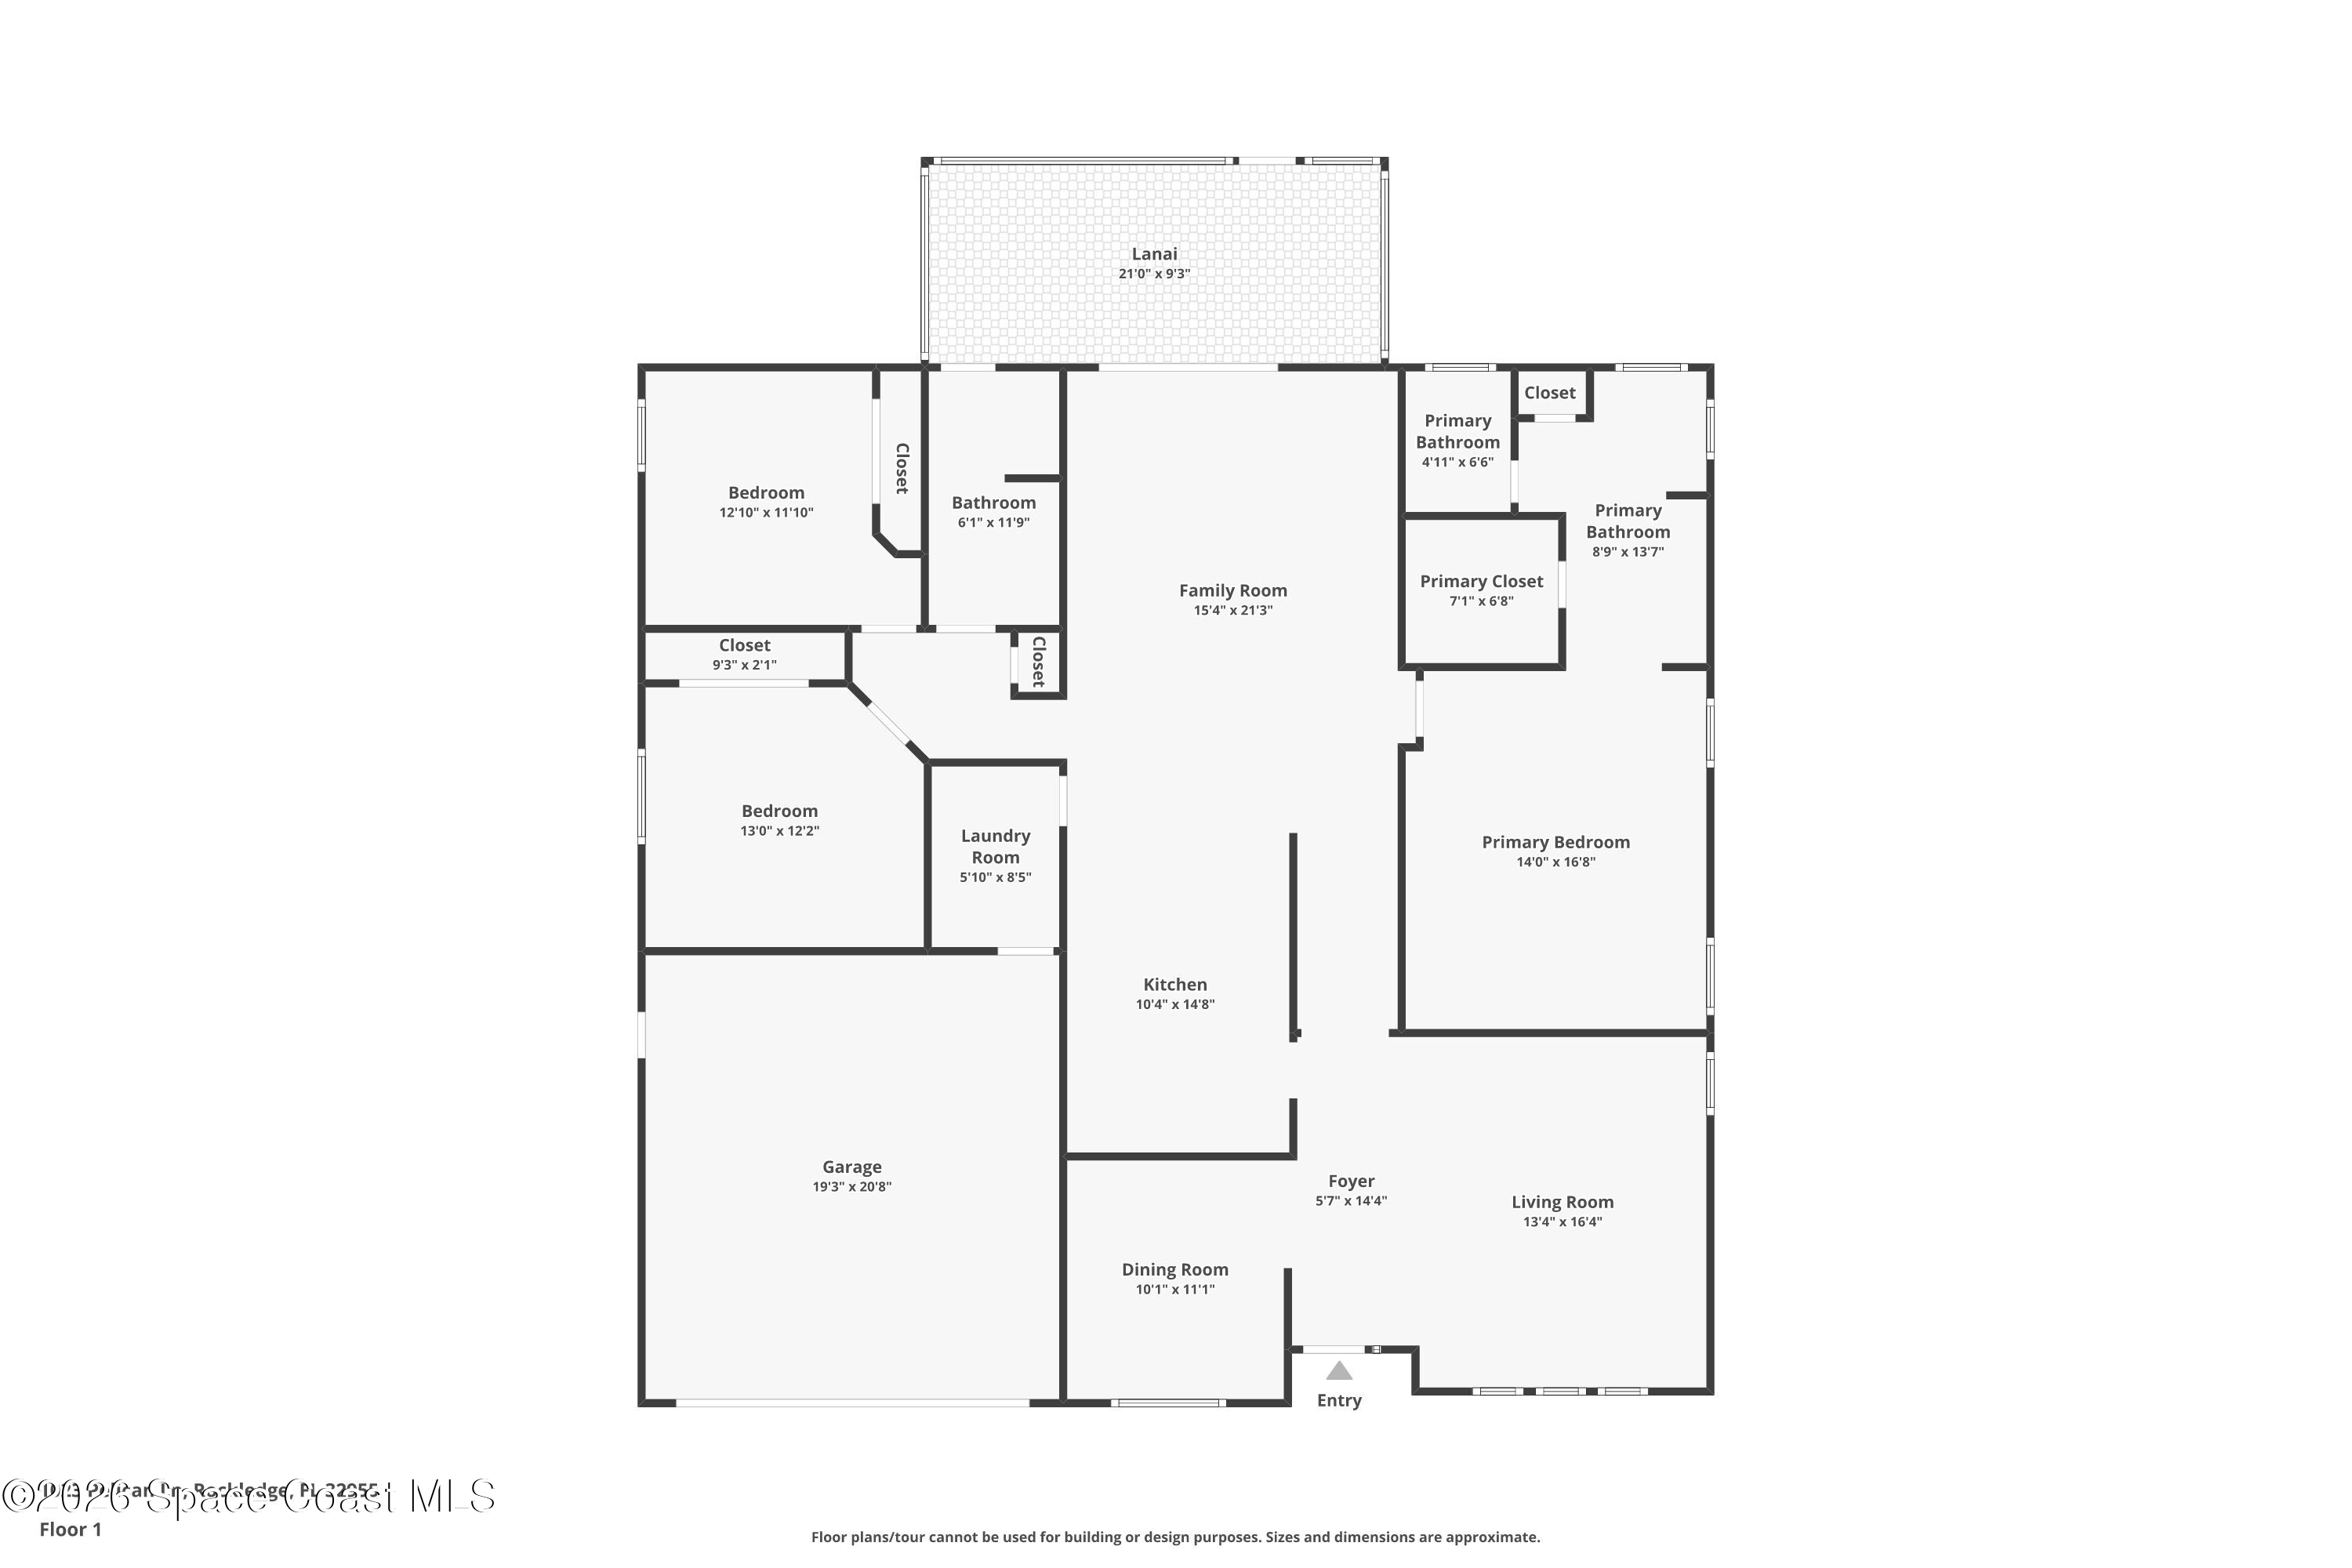
Inside, the main living spaces are defined by locking hardwood flooring, vaulted ceilings and an easy sense of flow. The formal living room feels especially open beneath the high ceiling, with multiple windows bringing natural light into the space and architectural openings creating a visual connection with the kitchen. The warm wood flooring continues through the adjoining areas, giving the interior a cohesive look while the soft neutral palette keeps everything bright. Sliding glass doors extend the living space directly onto the screened lanai, putting those water views into the everyday rhythm of the home.
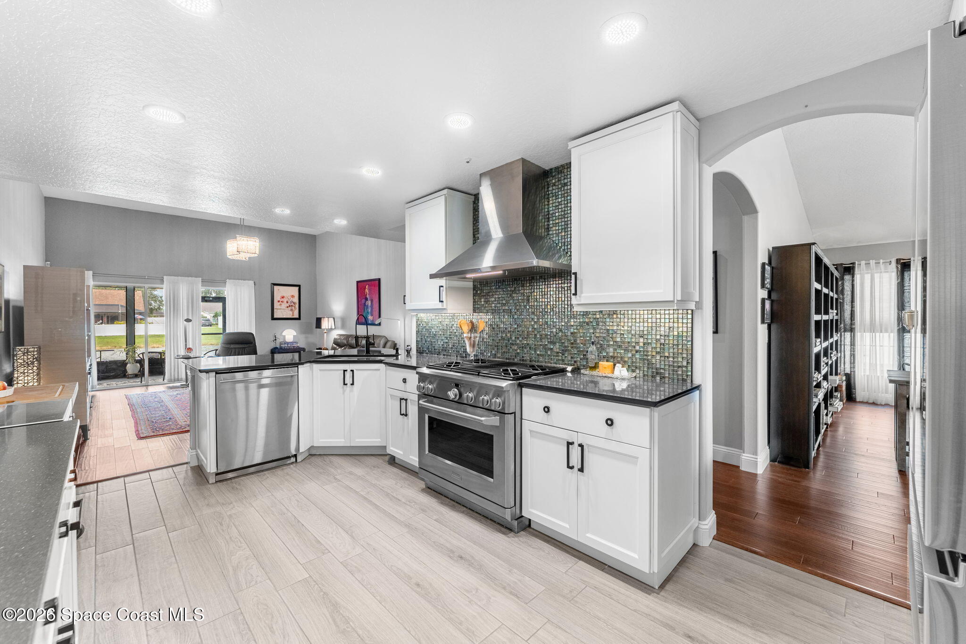
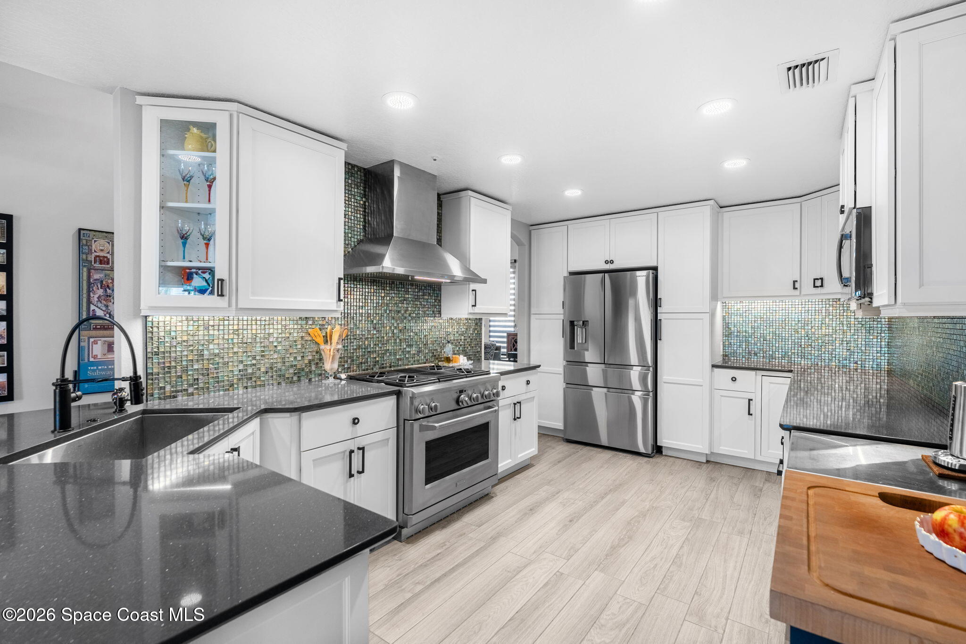
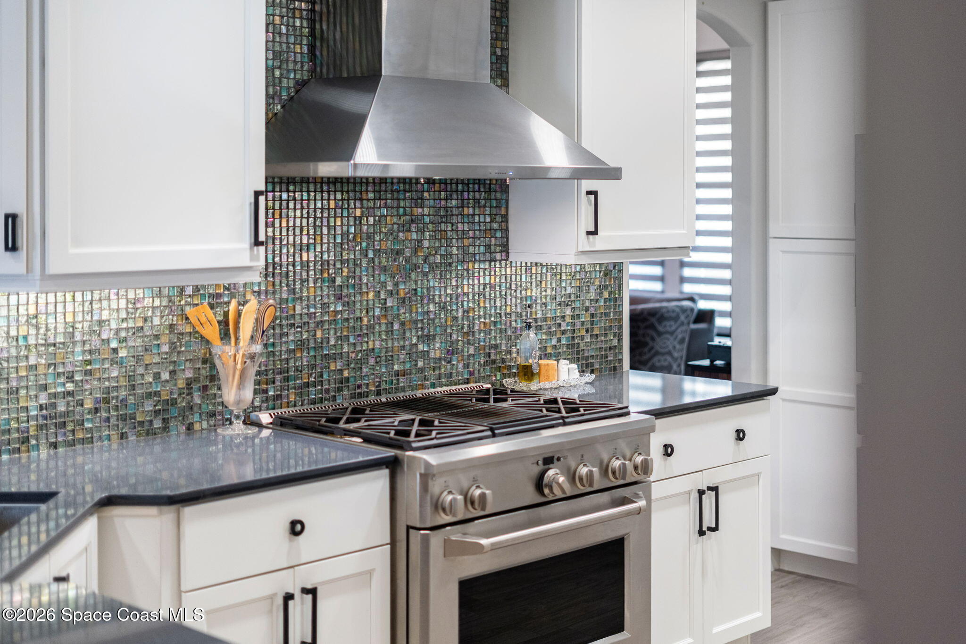
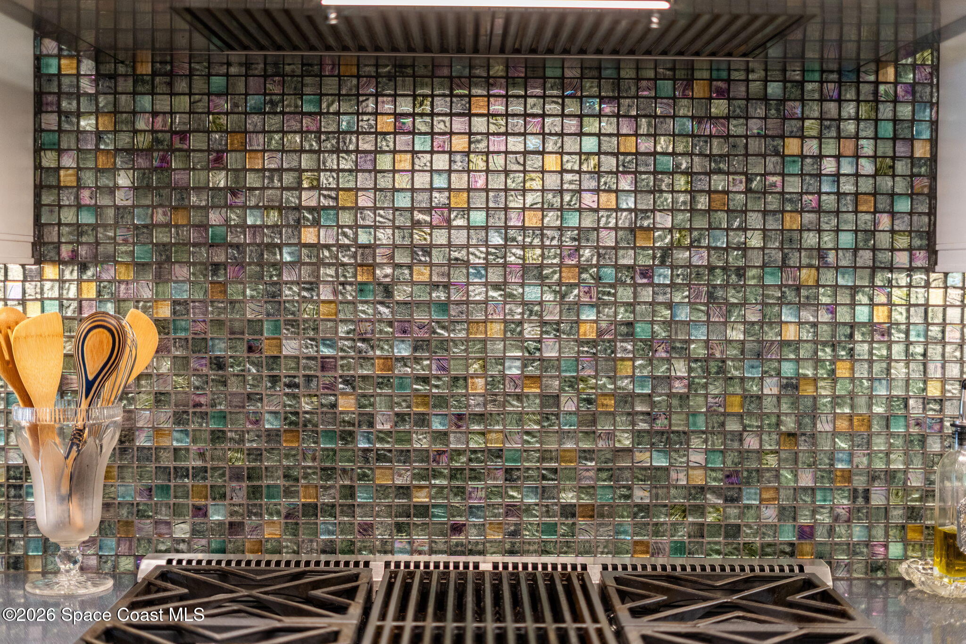
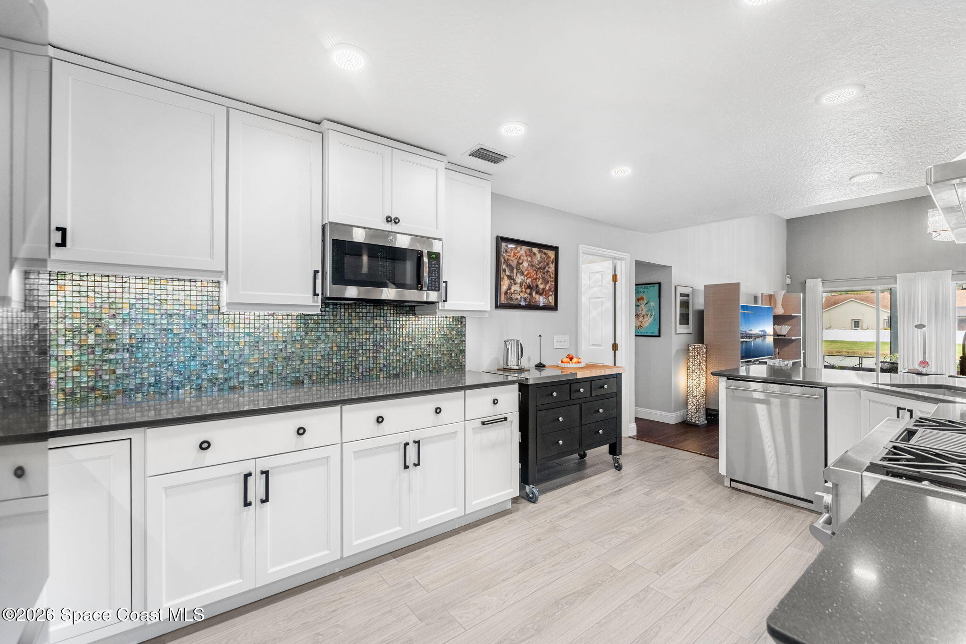
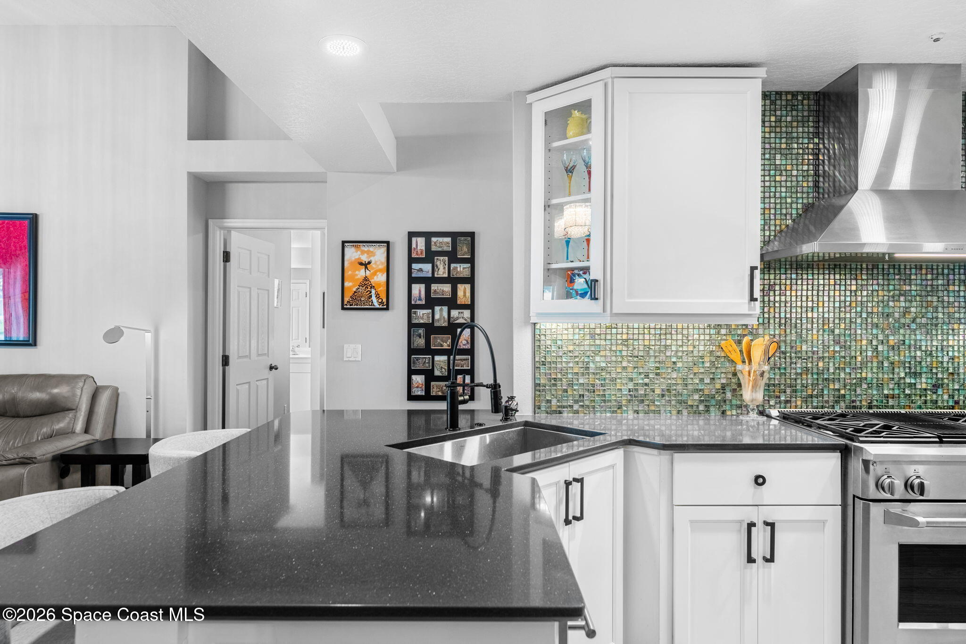
The renovated kitchen was designed to be used, not simply admired. Quality maple cabinetry wraps the space with generous storage, while extensive counter space provides plenty of room for prep, serving and gathering. Upscale appliances include a dual-fuel cooking system with an electric oven, convection option and gas stovetop with grill, creating a kitchen well-suited for serious cooks. The kitchen’s open connection to the surrounding living areas also creates a natural flow that makes the space feel integrated rather than closed off.
The family room feels open, comfortable and connected, with soaring ceilings and a layout that brings the kitchen and gathering spaces together naturally. Hardwood flooring grounds the room, while expansive sliding glass doors draw in natural light and provide an easy connection to the outdoor living area. The generous proportions offer plenty of flexibility for seating, entertaining and everyday relaxation without making the space feel crowded. Architectural details, including the elevated ceiling design and open sightlines to the kitchen, give the room a sense of scale while still keeping it inviting and functional.
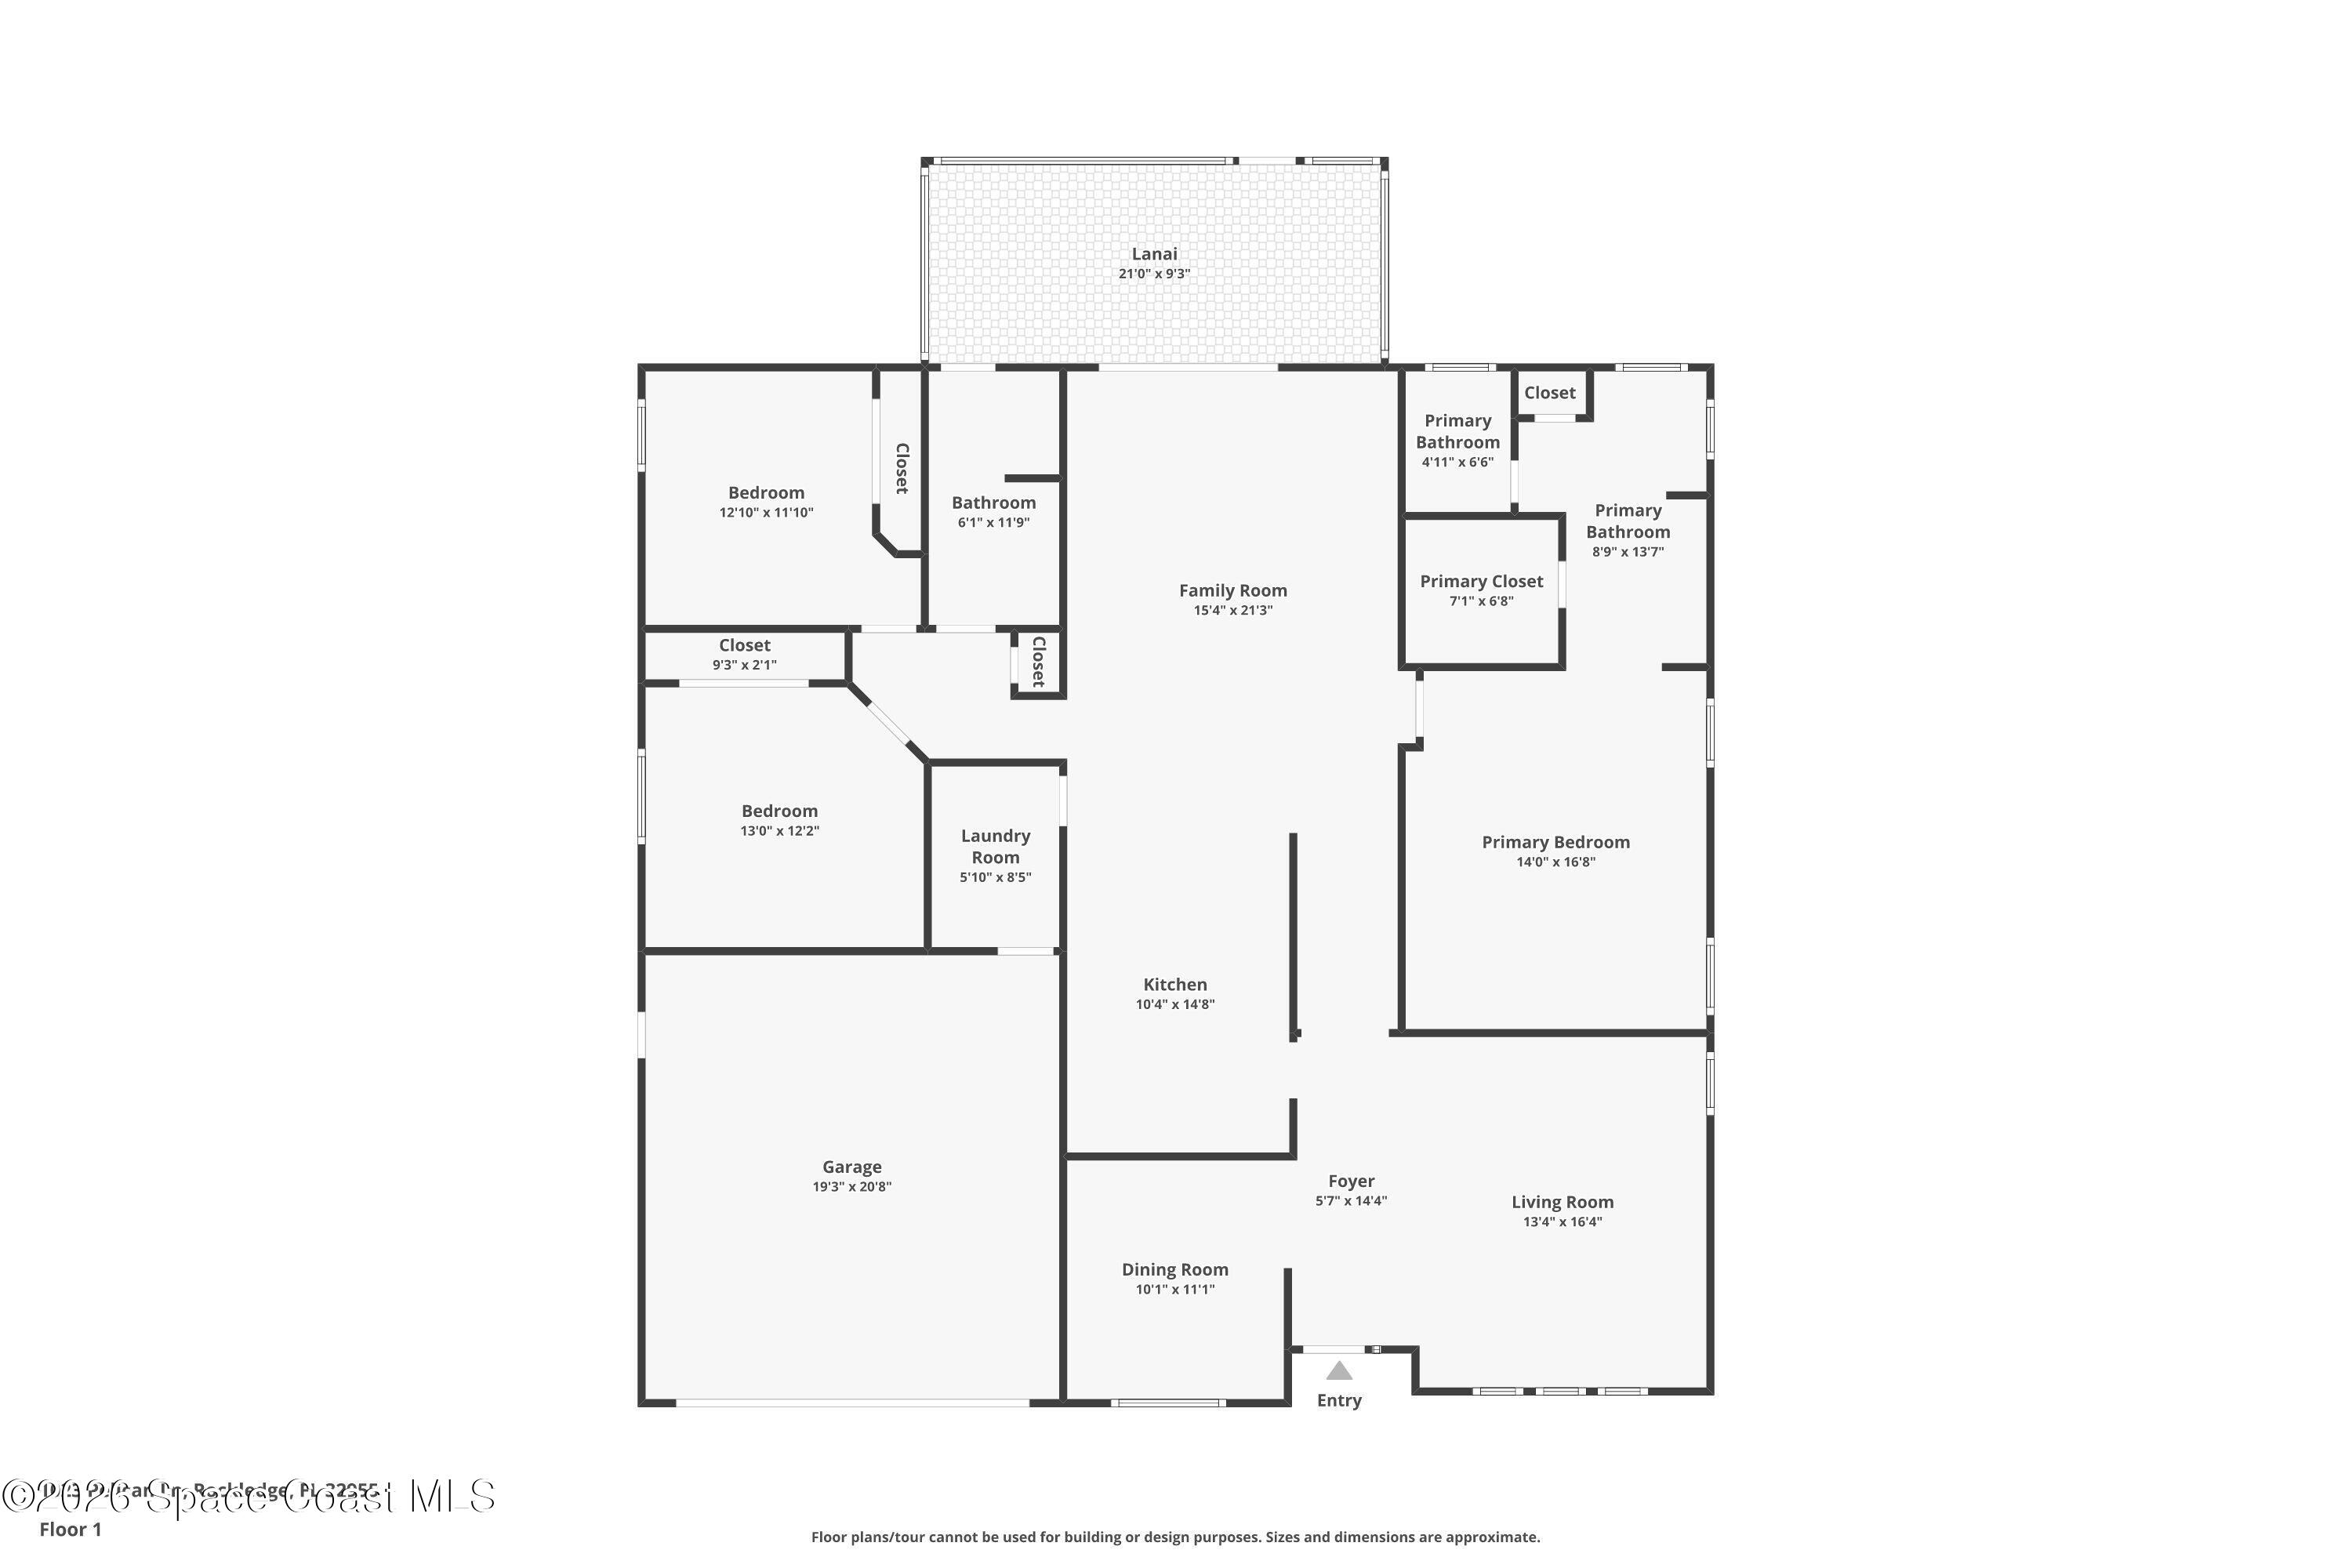
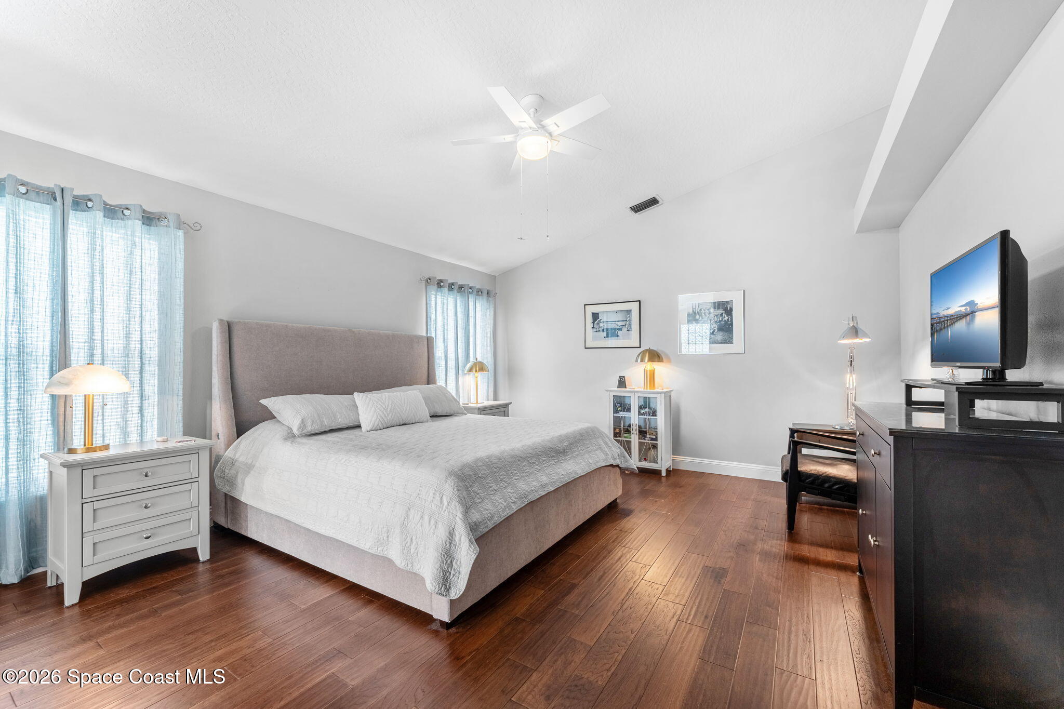
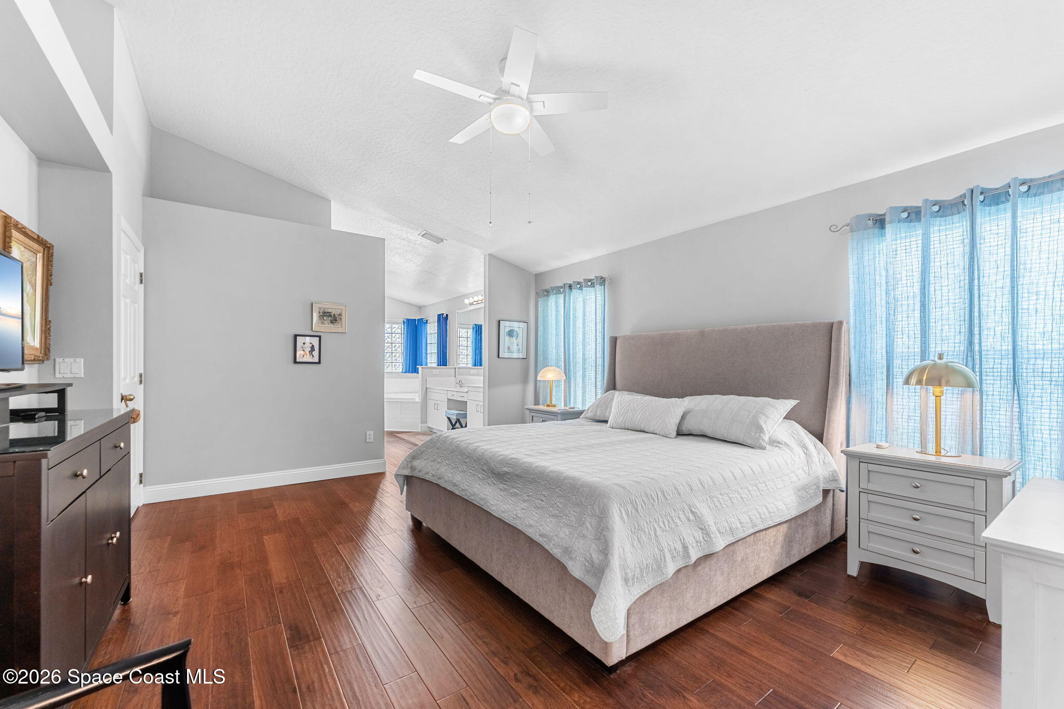
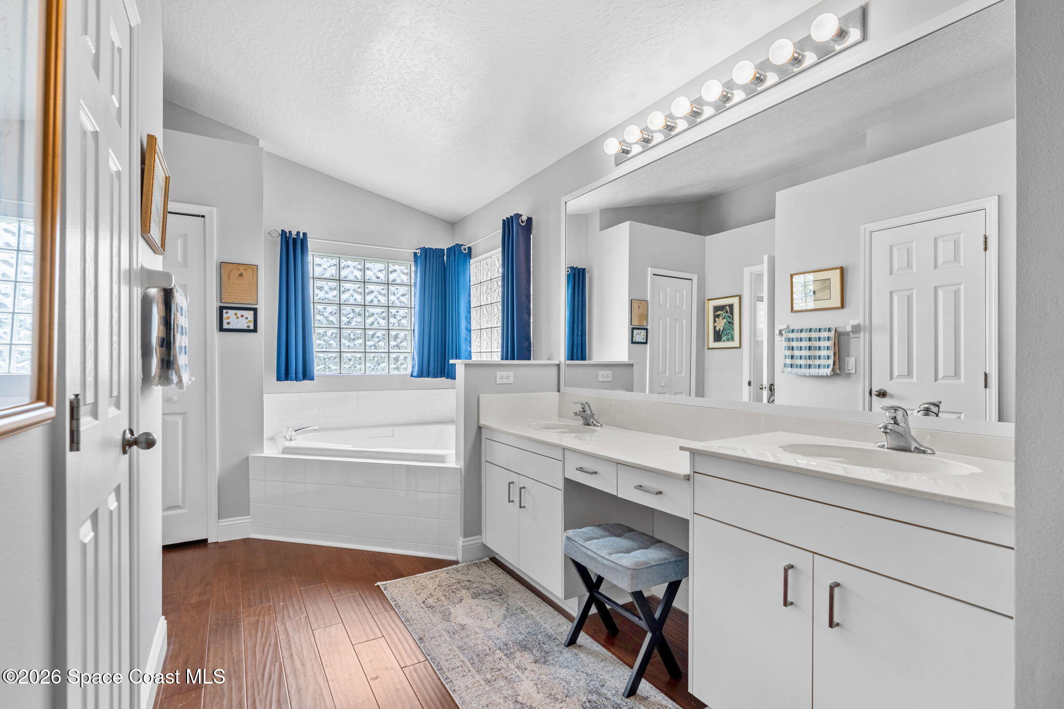
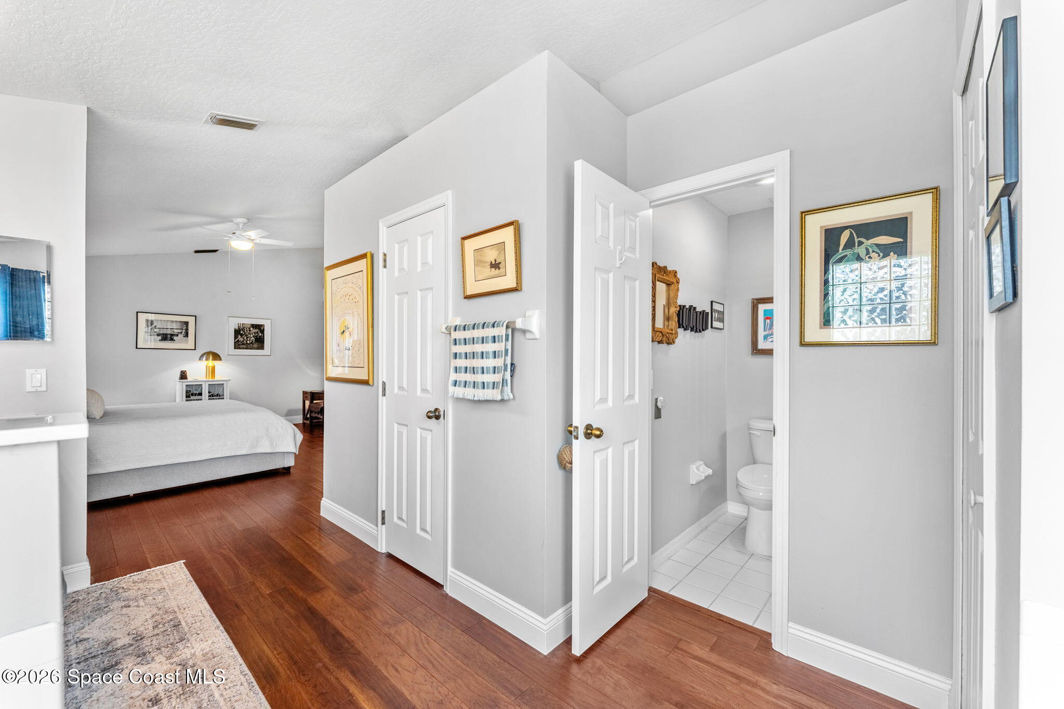
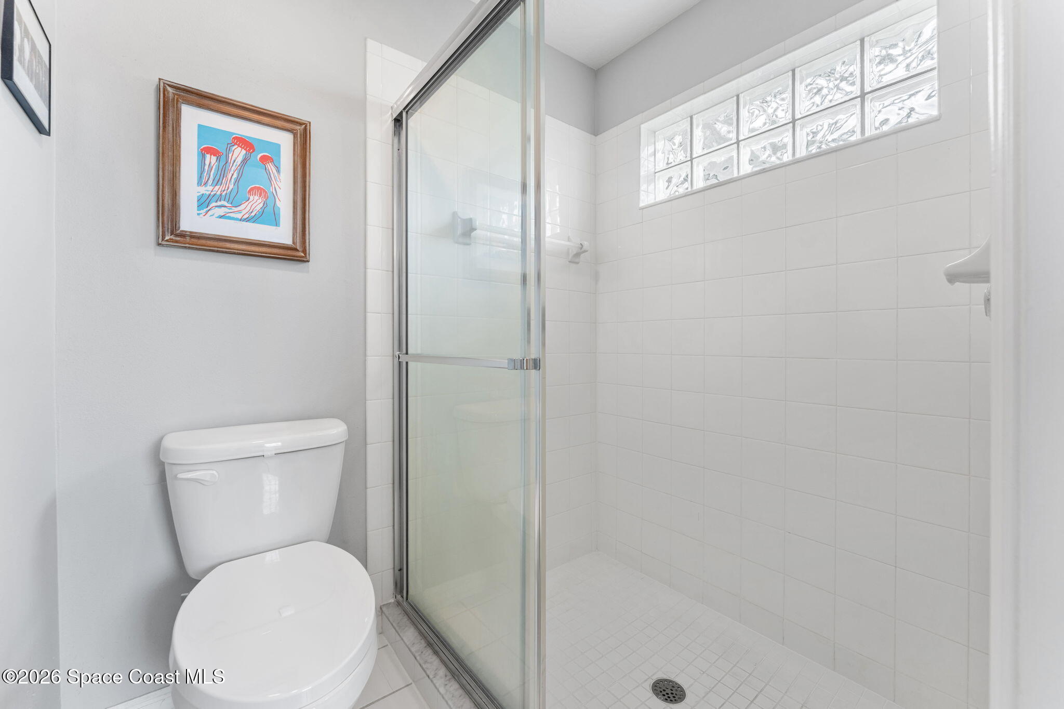
The oversized primary suite gets its own spacious corner of the home, pairing hardwood flooring with a vaulted ceiling and multiple windows. The bedroom has room to breathe without feeling disconnected from the rest of the home. Its en suite bath is generously proportioned with dual sinks, a tub and separate walk-in shower. Glass-block windows bring natural light into the shower while maintaining privacy, and the white tile and glass enclosure keep the space crisp and bright.
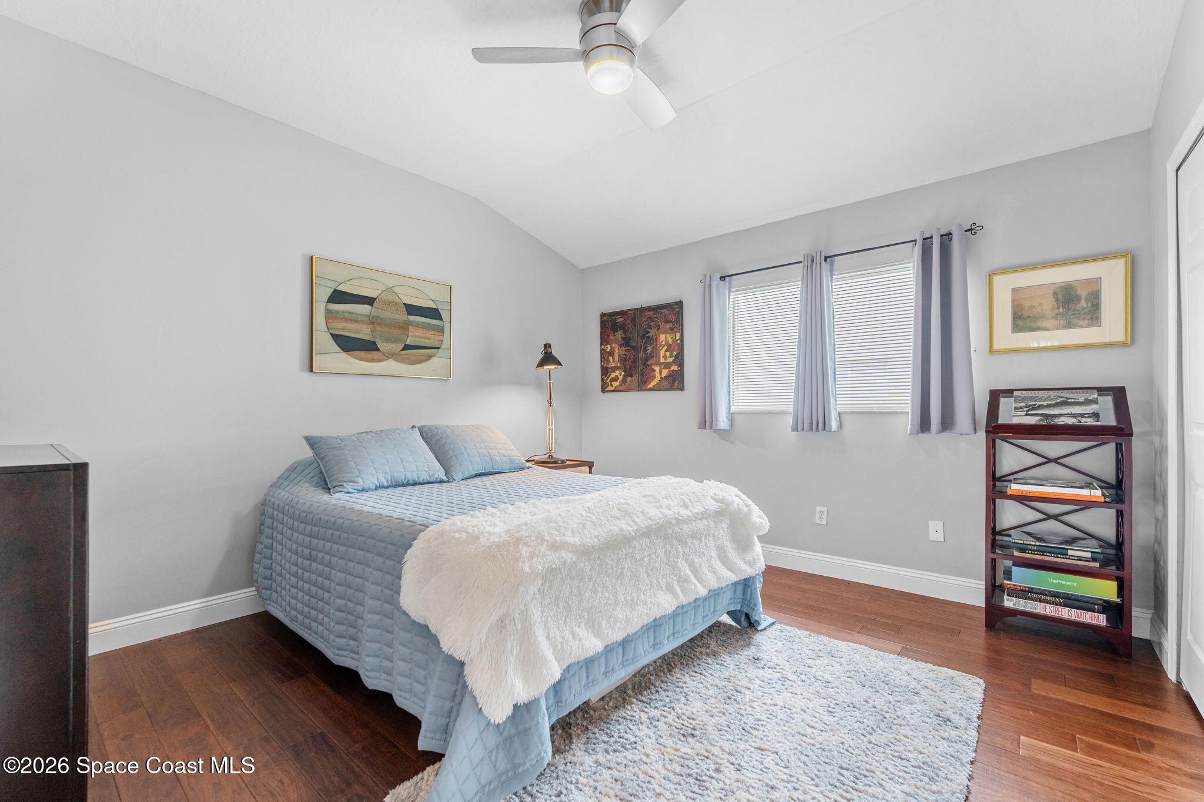
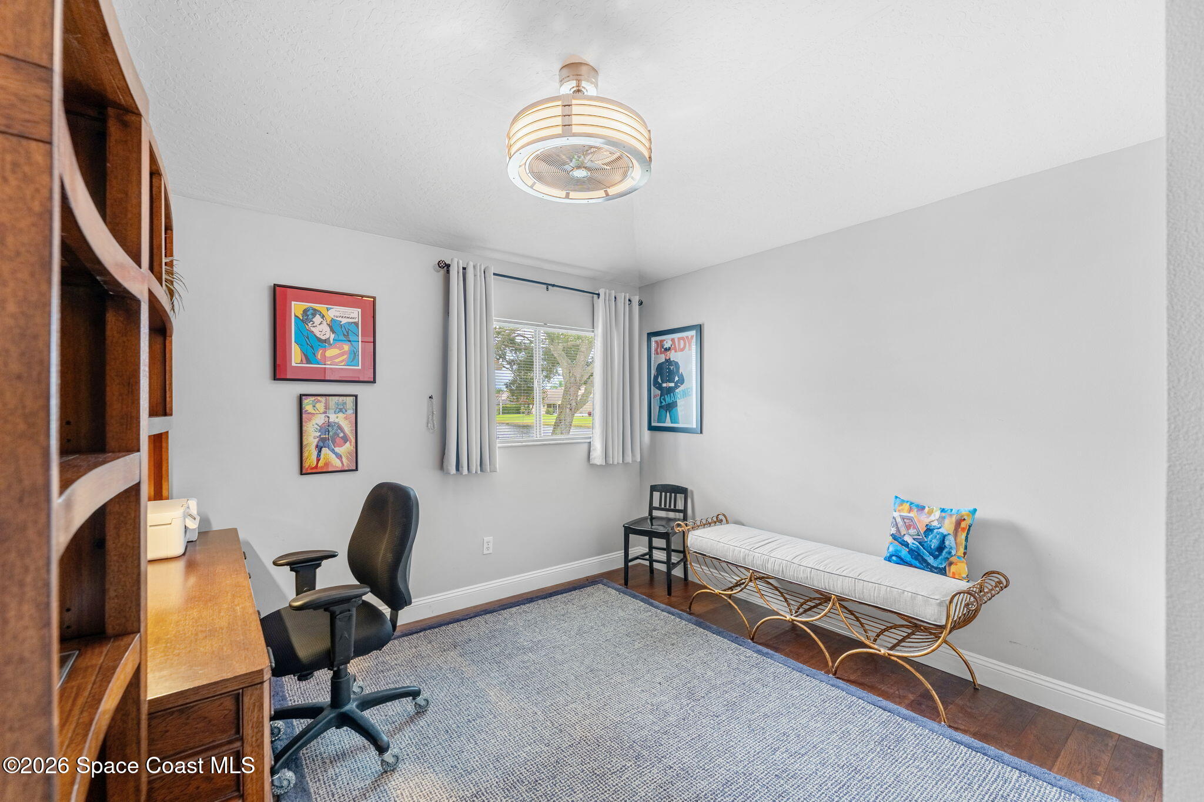
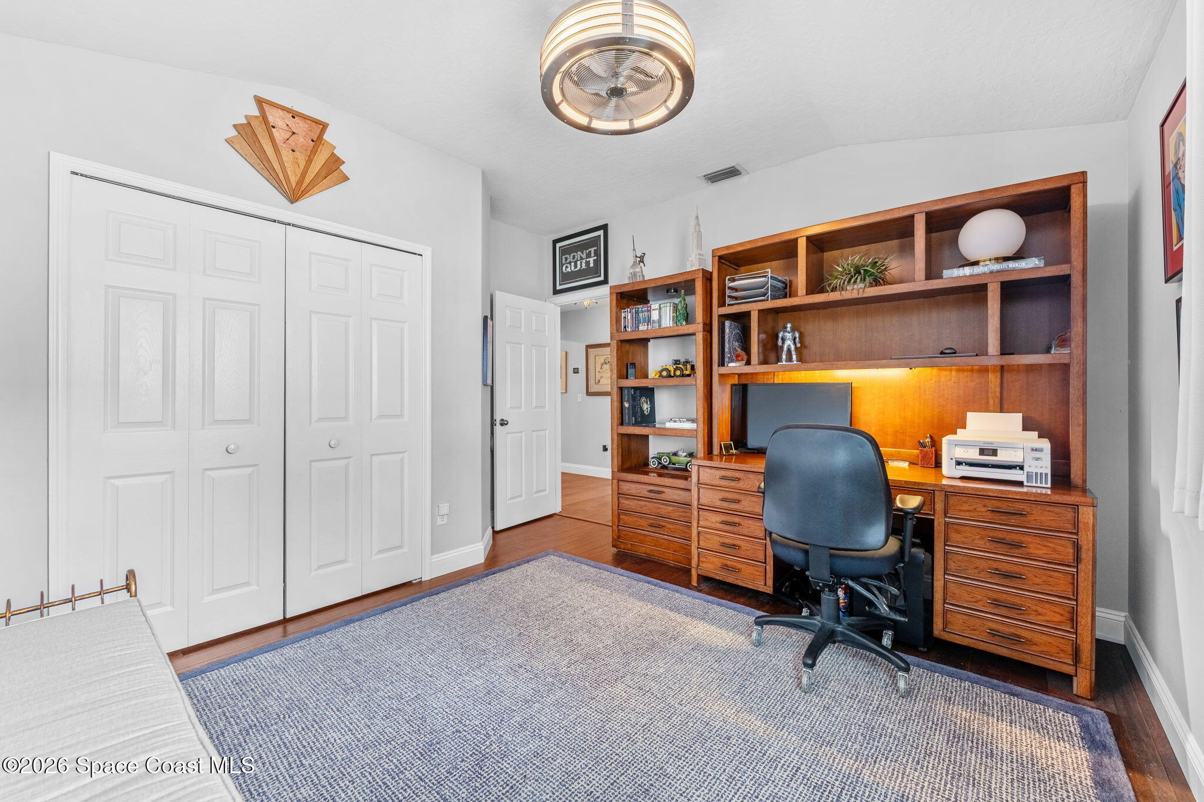
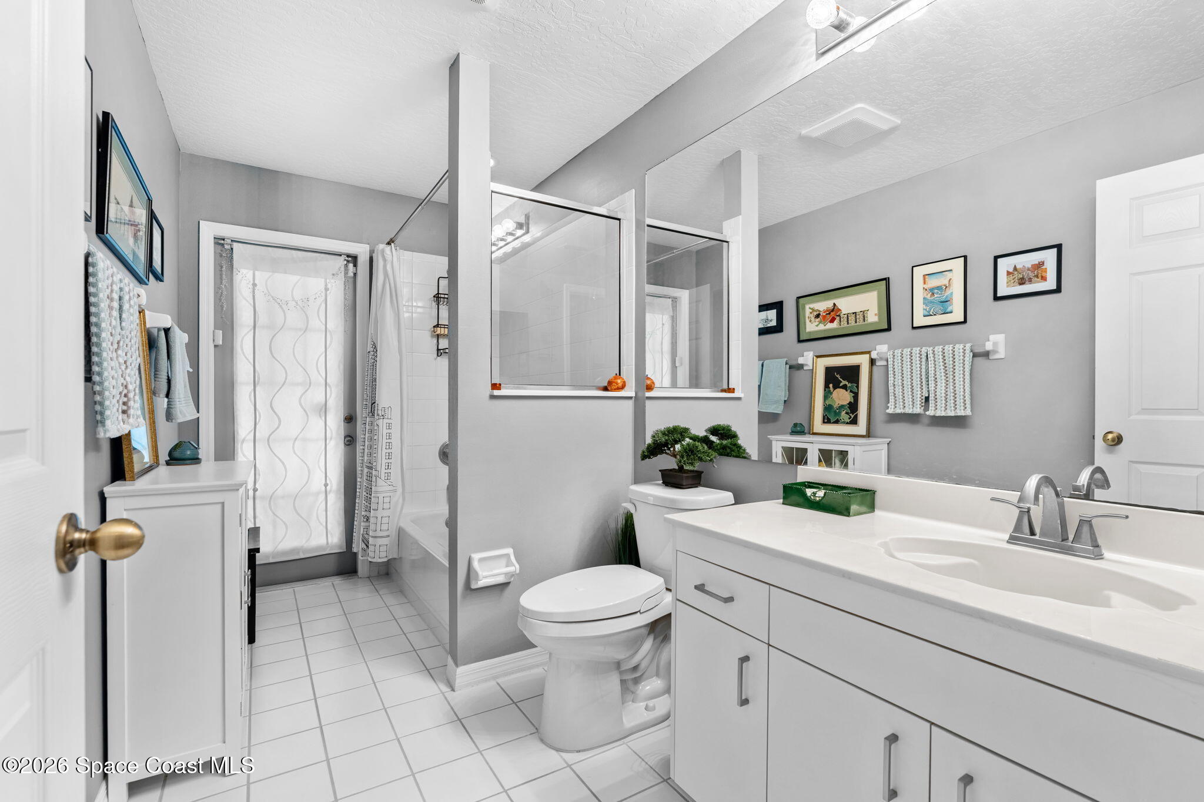
Bedrooms 2 & 3 continue the home’s hardwood flooring and neutral palette, giving both rooms a clean foundation and plenty of flexibility for bedrooms, guests or dedicated work-from-home space. One features a vaulted ceiling that adds even more volume. The full guest bath serves this side of the home with a long vanity, tub/shower combination and a clever layout that also connects directly to the lanai - an especially useful feature for outdoor living without sending guests through the main house..
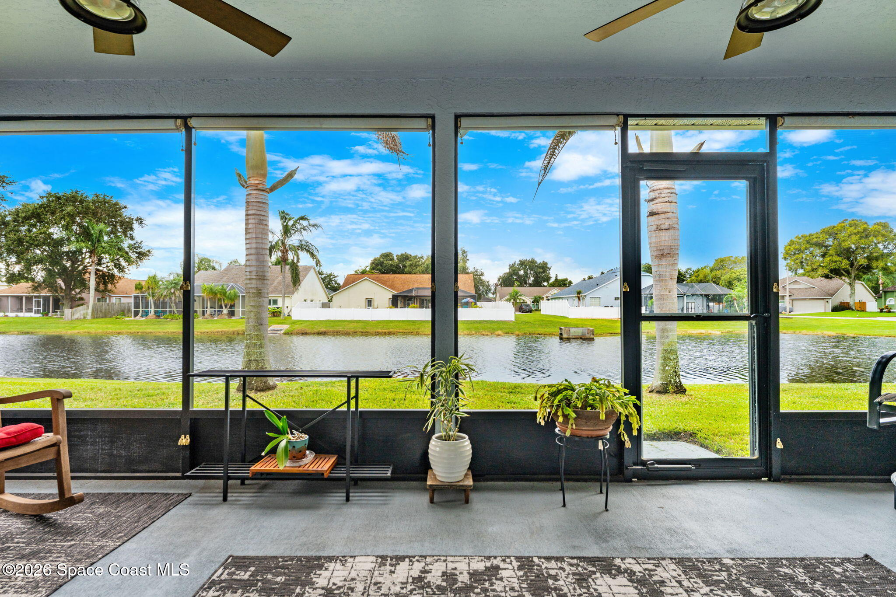
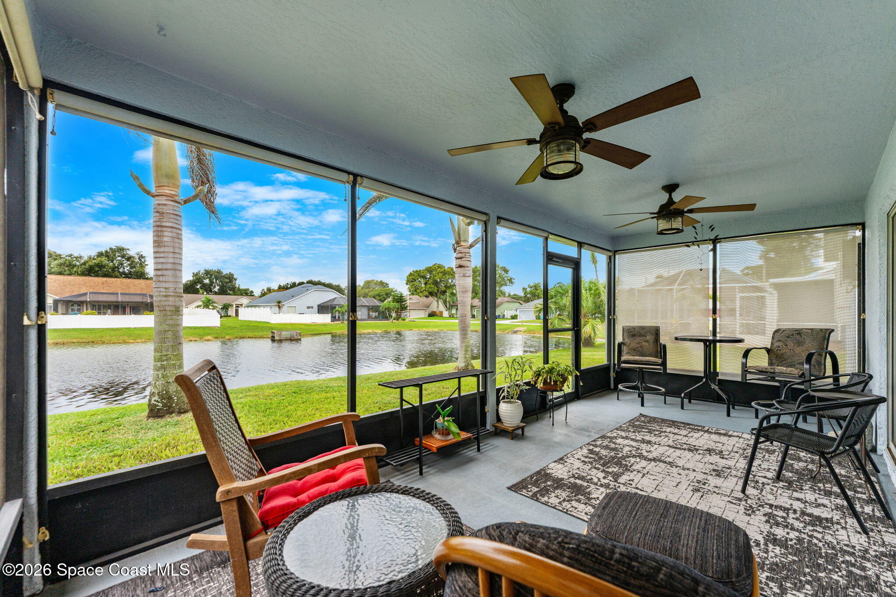
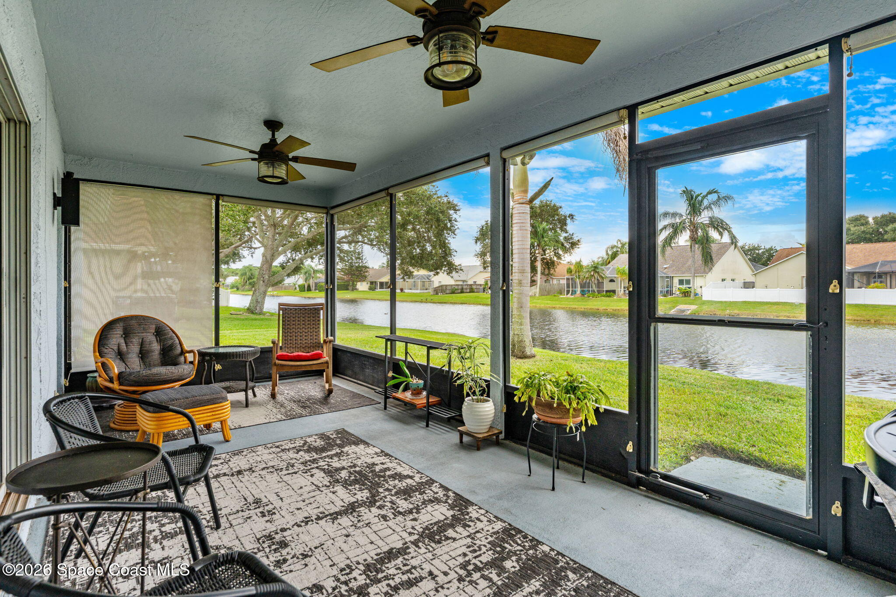
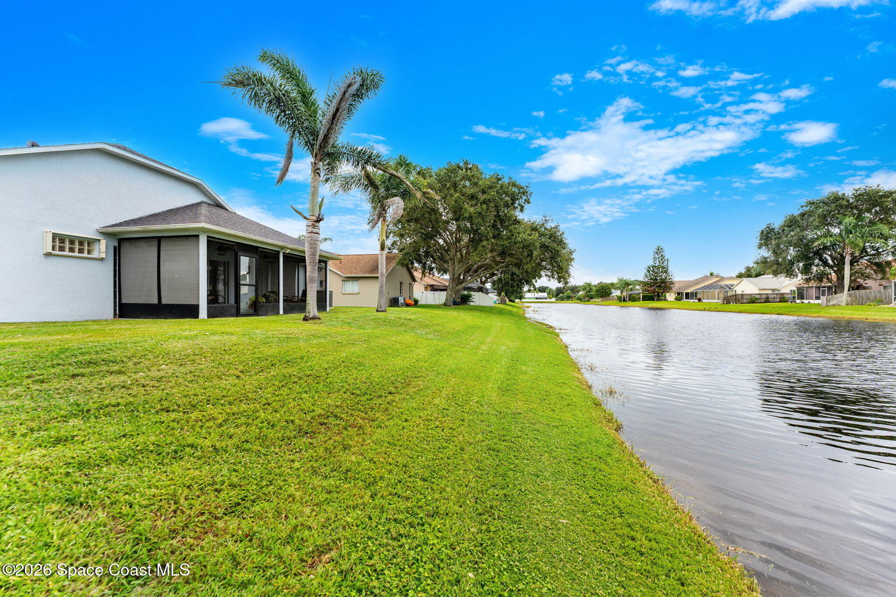
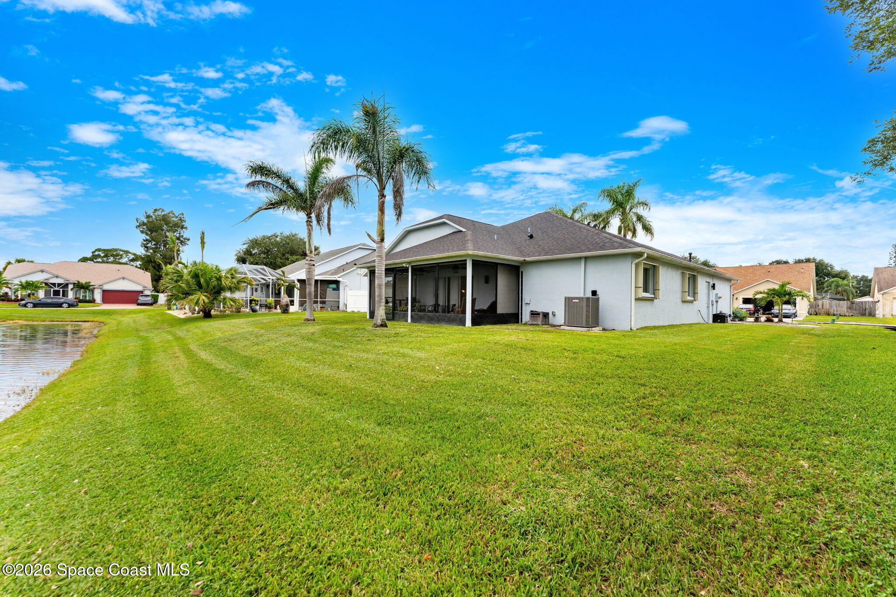
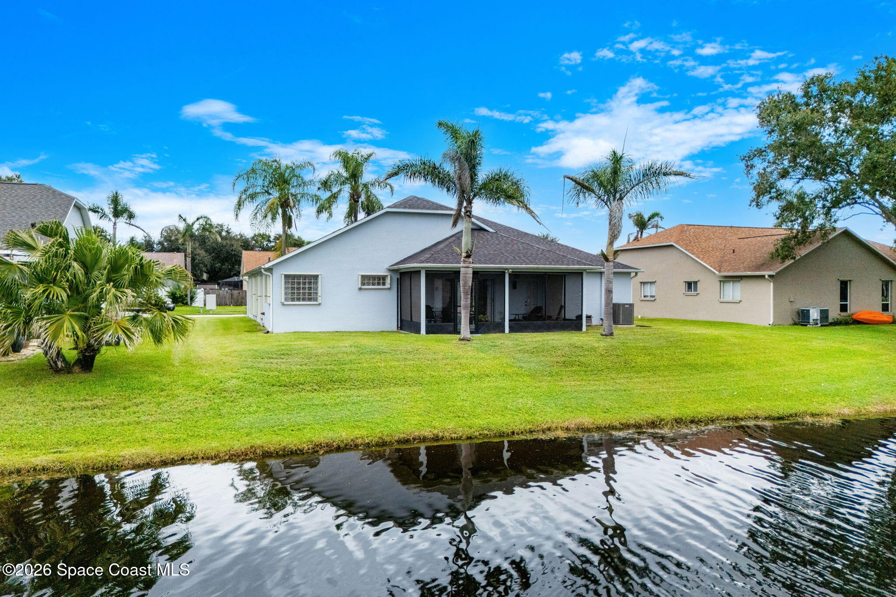
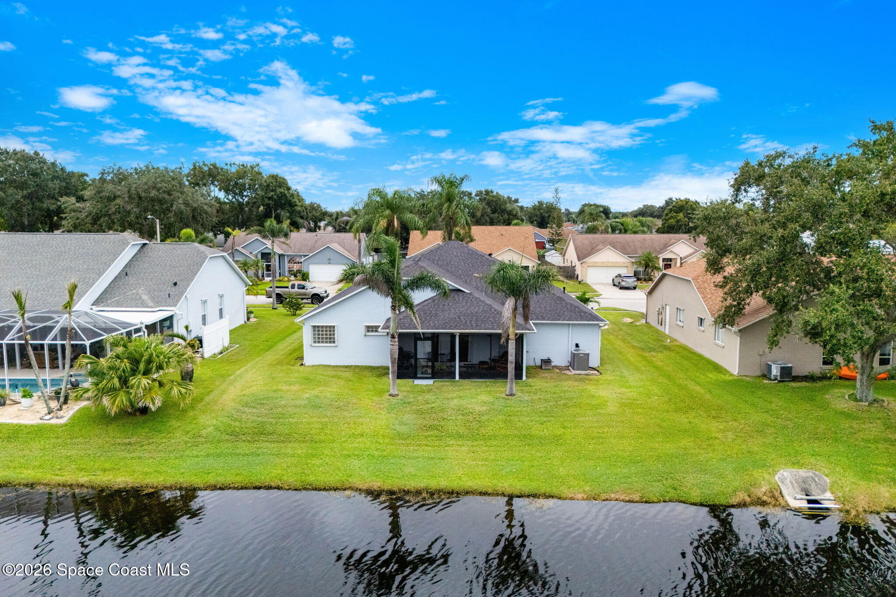
This is where Pelican Harbour living really comes into focus. The long screened lanai stretches across the back of the home with multiple ceiling fans, wide screened openings and uninterrupted views across the lawn to the water. There is ample room to create multiple outdoor zones while still keeping the space open and breezy. Large sliding glass doors connect it back to the interior, and a screen door leads directly to the backyard. With palms framing the shoreline and water extending across the property, the setting feels peaceful without sacrificing the convenience of a neighborhood.
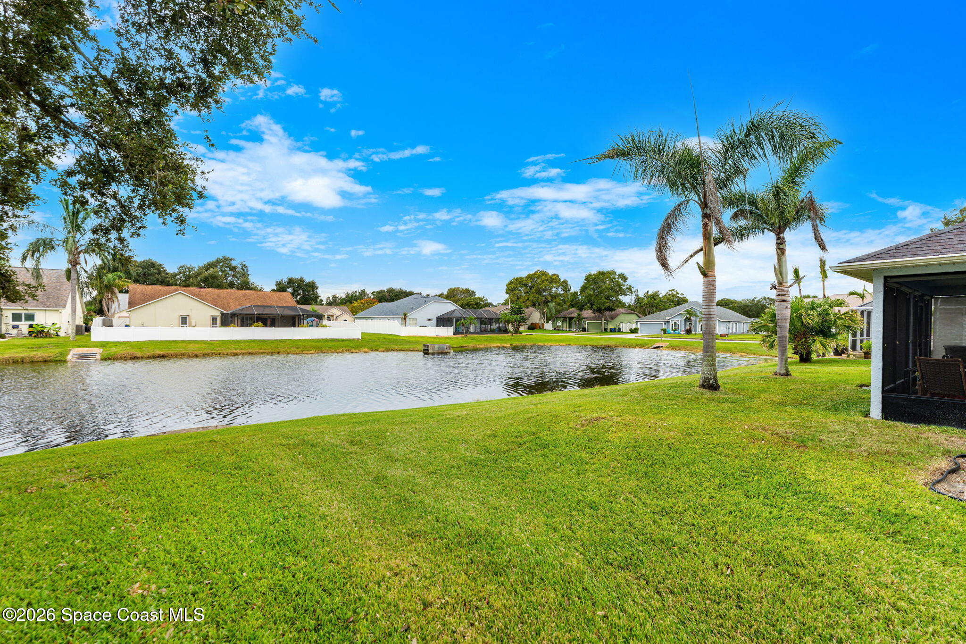
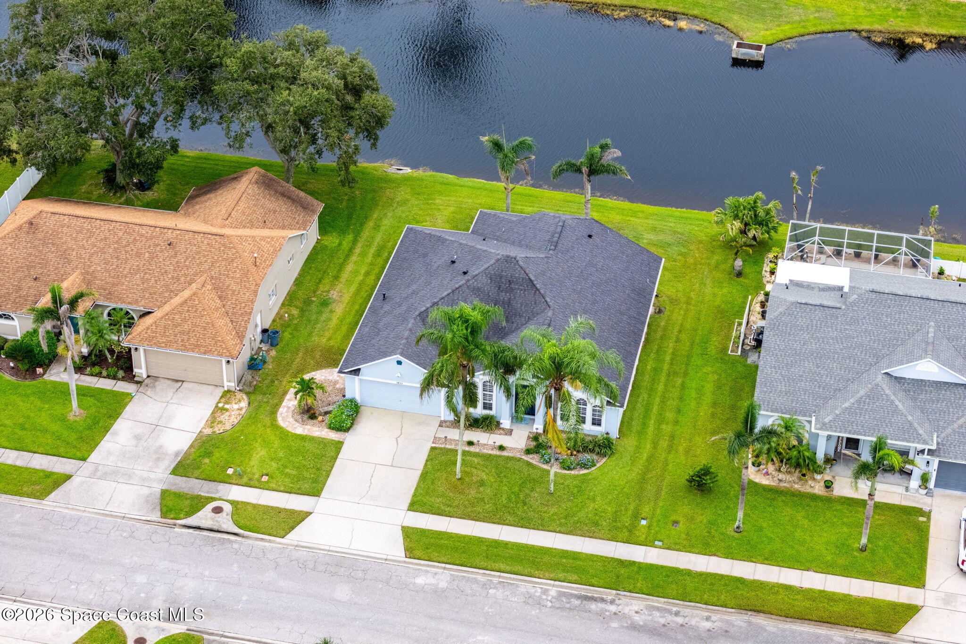
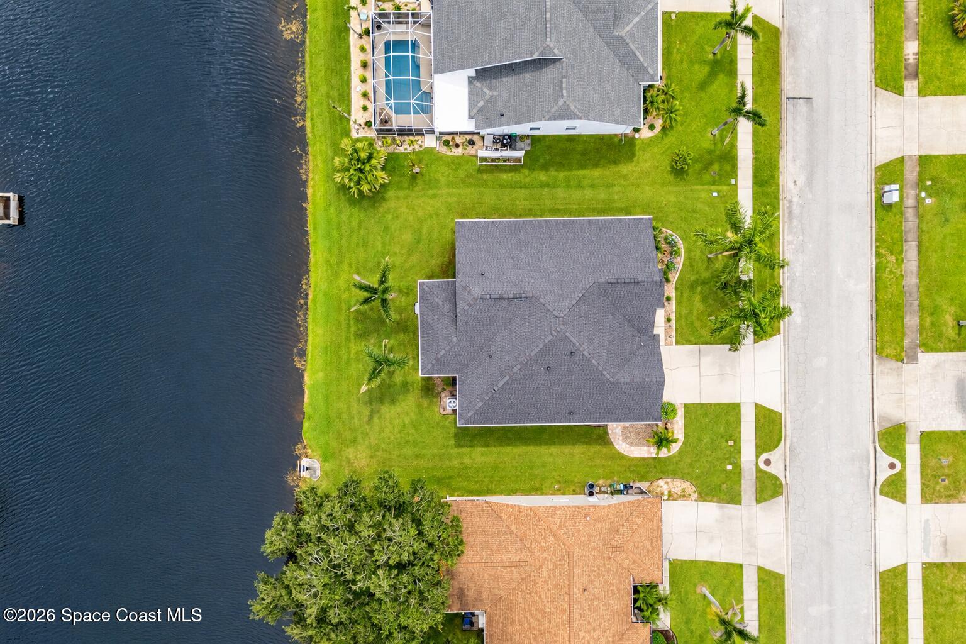
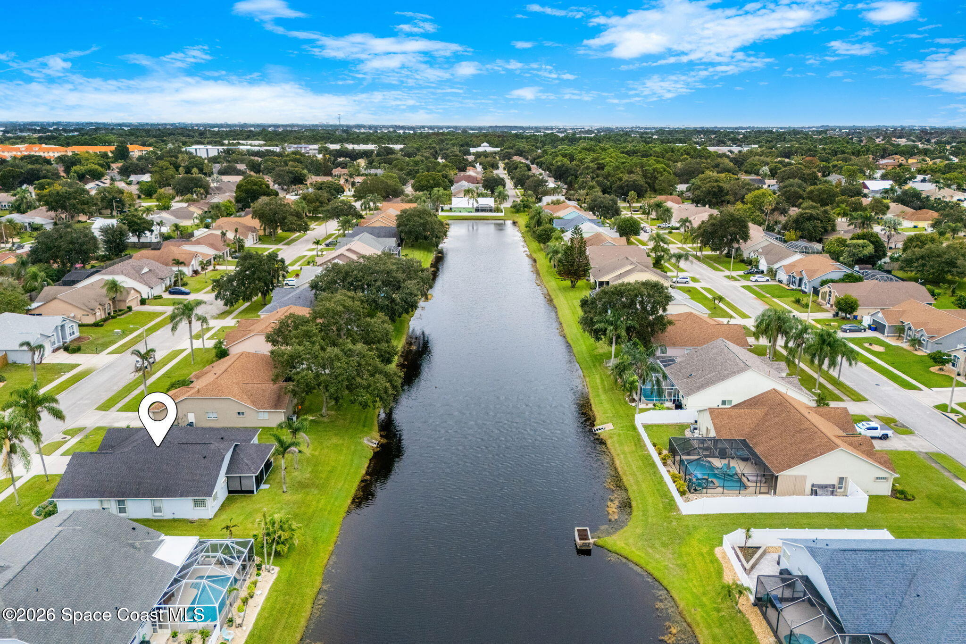
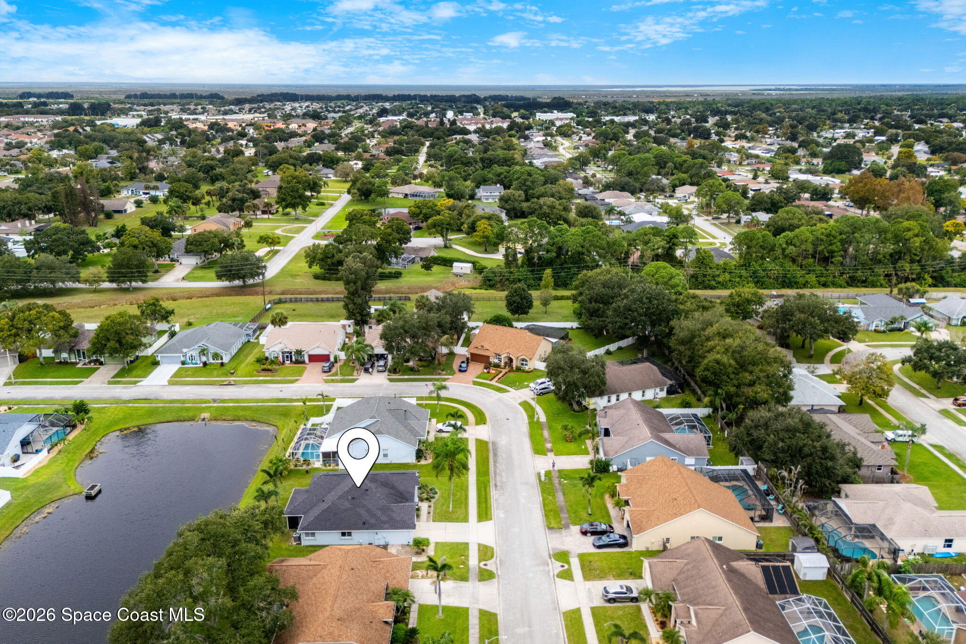
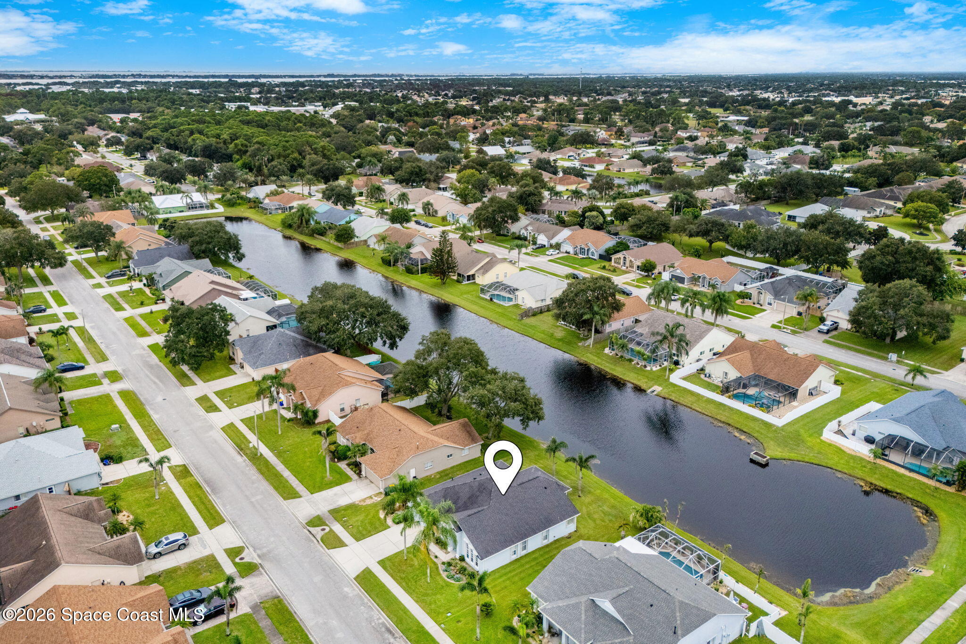
Beyond the lanai, the backyard stays beautifully open, with a broad lawn running directly to the water’s edge. Aerial views show just how much waterfront presence the property enjoys, while the rear elevation highlights the home’s substantial screened outdoor living area and connection to the landscape. It is the kind of setting that changes the feel of an ordinary morning coffee, quiet afternoon or evening at home - and one that makes this carefully maintained, one-owner property something you really do need to experience in person.
3 bedrooms | 2 full baths
One-owner home in Pelican Harbour
Peaceful water views across the full width of the property
Renovated kitchen w/ quality maple cabinetry & upscale appliances
Dual-fuel cooking: electric/convection oven + gas stovetop w/ grill
Locking hardwood flooring throughout main living spaces
Vaulted ceilings & bright, connected floor plan
Spacious primary suite with dual sinks, tub & walk-in shower
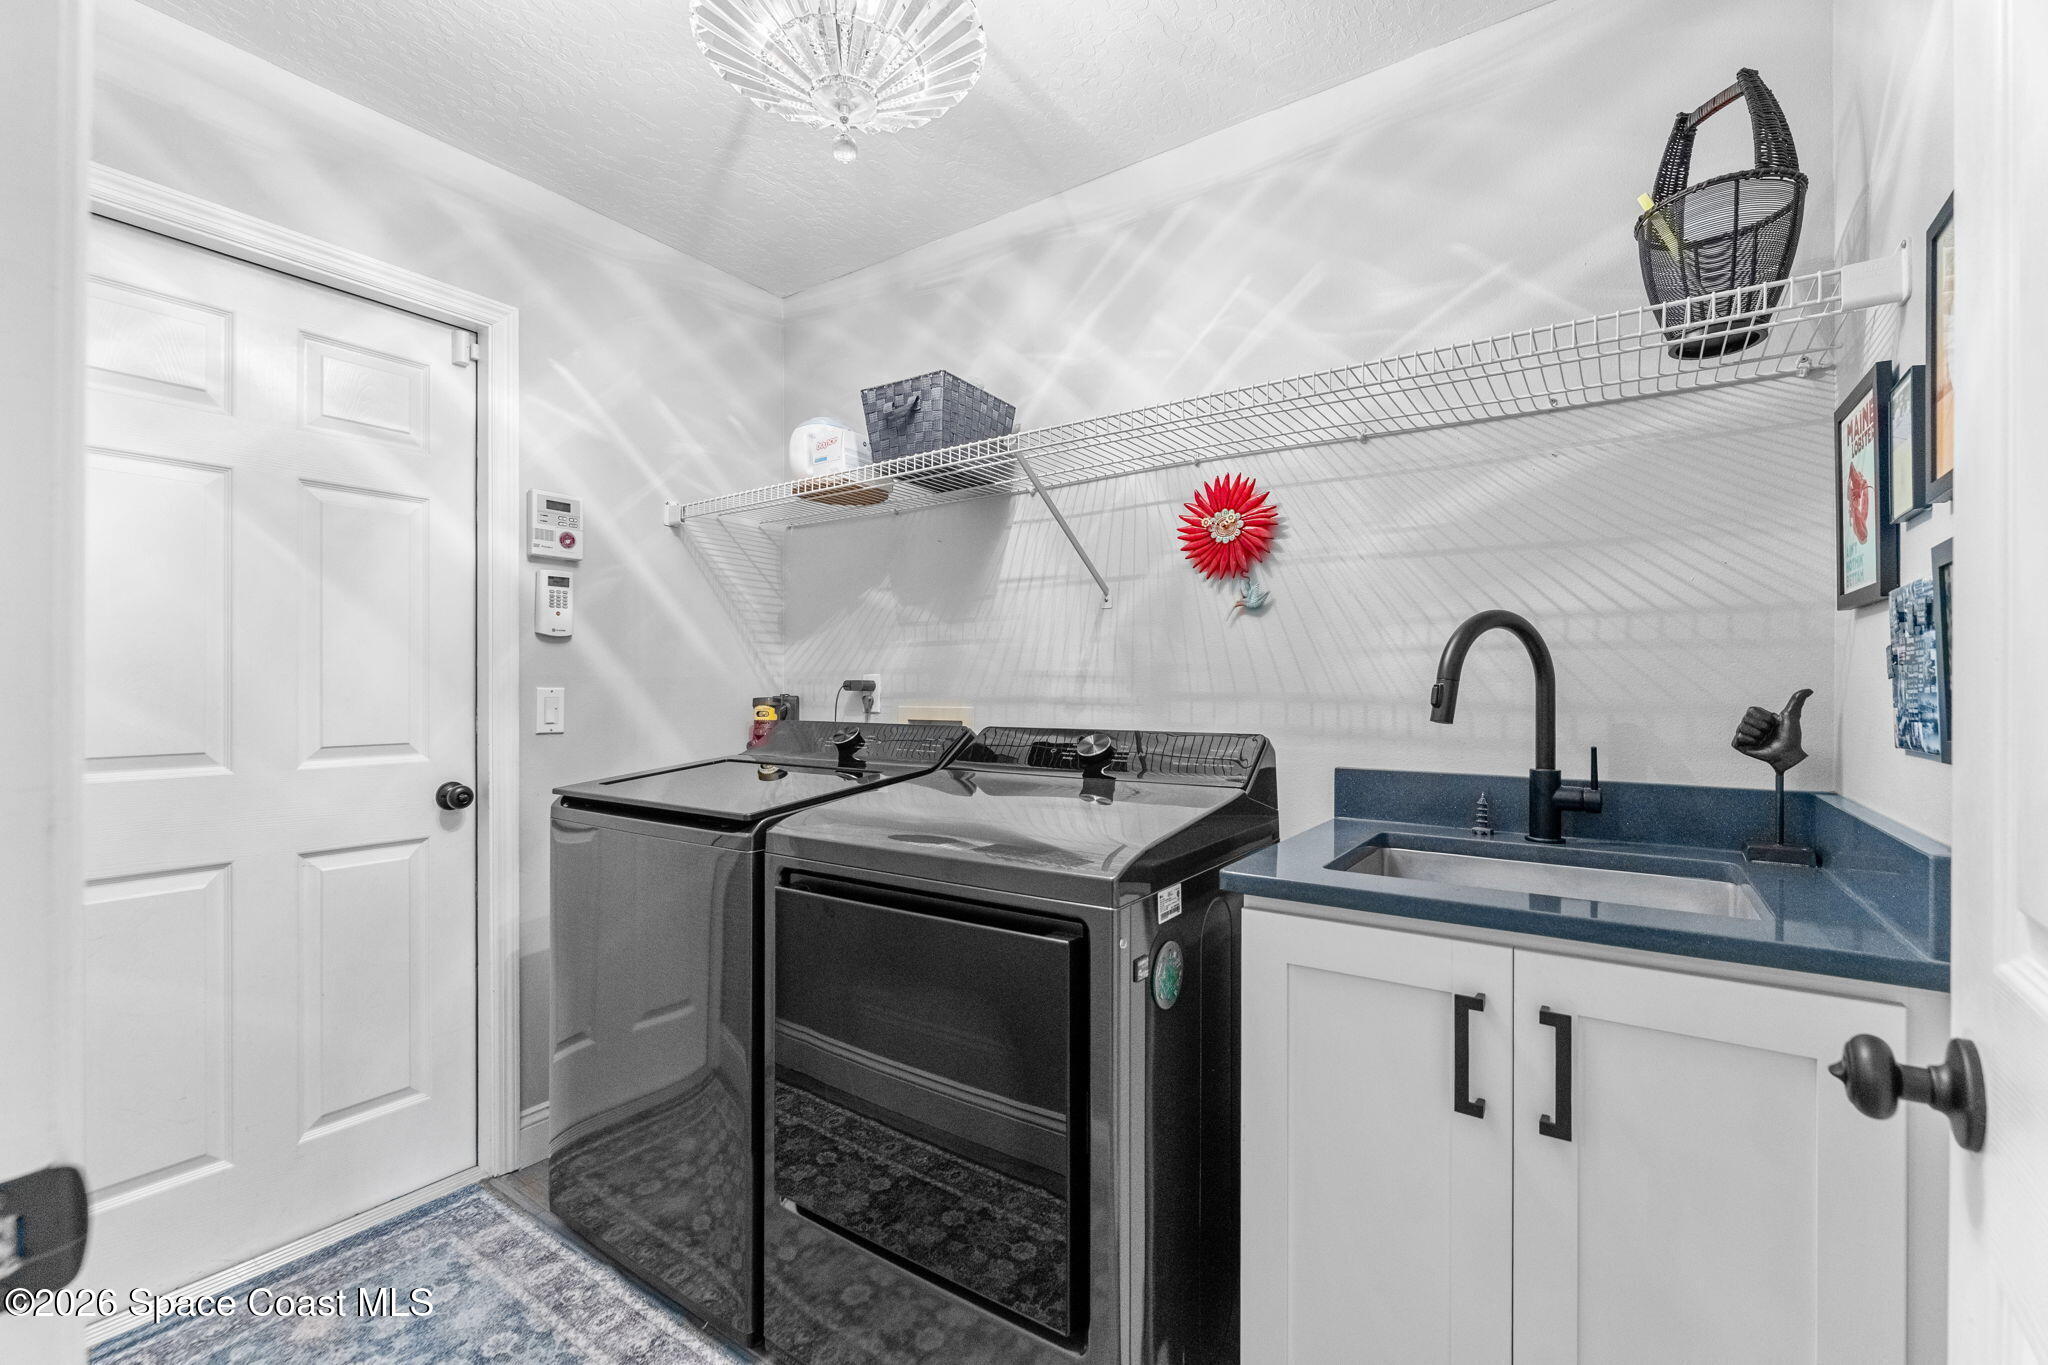
Full guest bath w/ direct lanai access + dedicated laundry room
2019 roof | 2023 HVAC | hurricane protection | fresh exterior paint
3
beds
2
baths
2,043 Sq.Ft. LIVING AREA
7,841 Sq.Ft. lot
1023 Pelican Lane, Rockledge, FL 32955
$499,000

Satellite Beach Homes for Sale
Satellite Beach Luxury Homes
Satellite Beach Condos for Sale
Indian Harbour Beach Homes for Sale
Indian Harbour Beach Luxury Homes
Indian Harbour Beach Condos for Sale
Melbourne Beach Homes for Sale
Melbourne Beach Luxury Homes
Melbourne Beach Condos for Sale
32951 Homes for Sale