Pending
107 Watson Drive
107 Watson Drive, Indialantic, FL 32903
$950,000
107 Watson Drive, Indialantic, FL 32903
First to the Ocean, First to the Fun
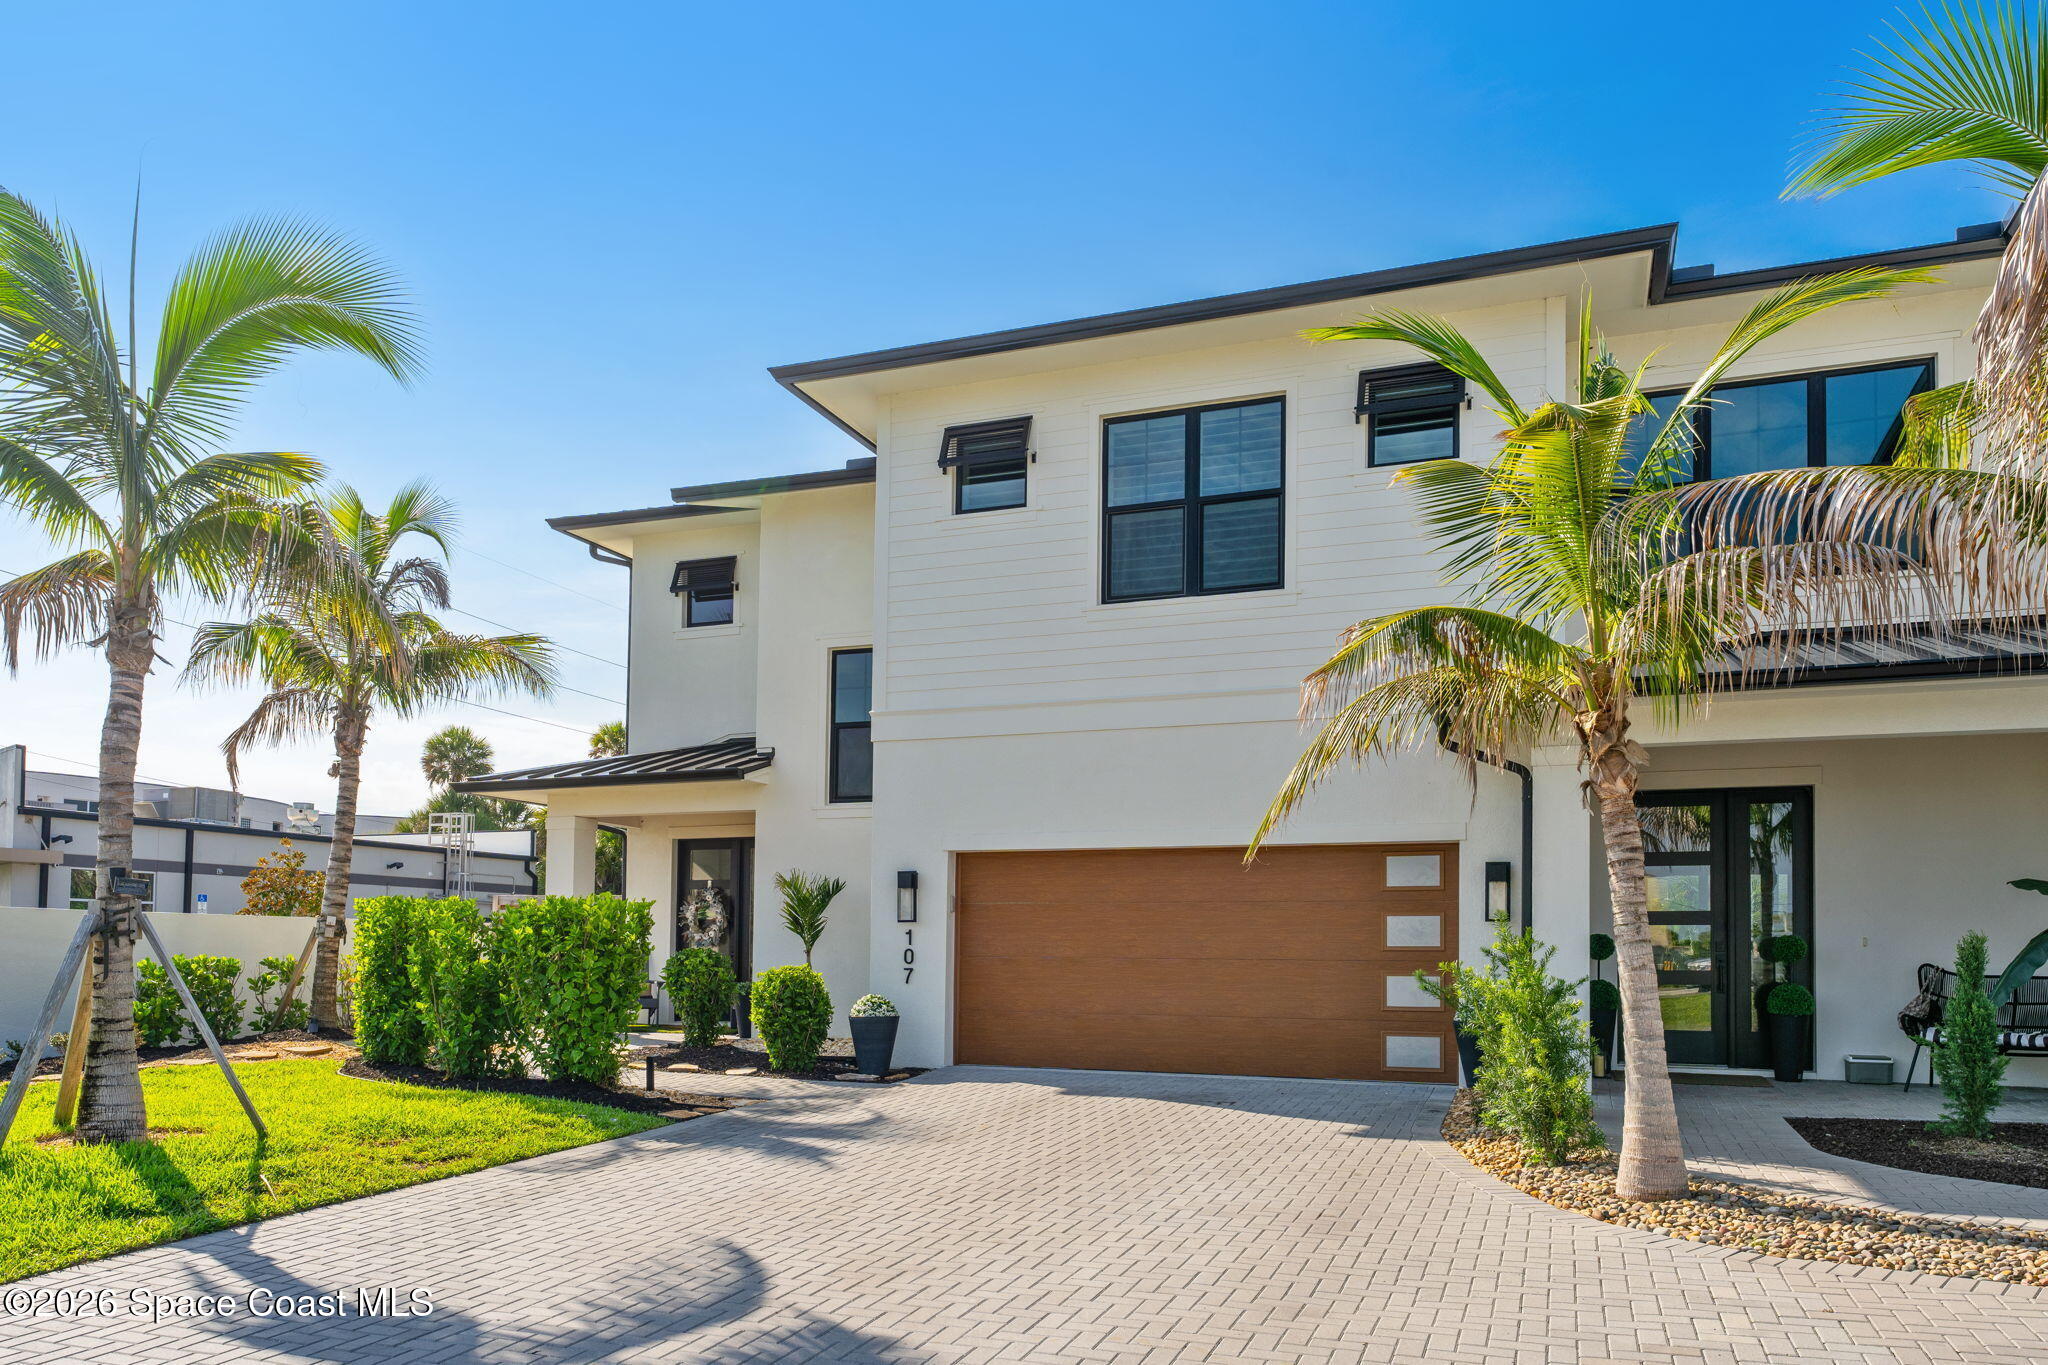
Beach life doesn’t get much closer than this. Built in 2024, this custom luxury townhome is the 1st residence to the ocean, sitting directly across A1A from local surf spot “Watson.” The location turns the best parts of coastal living into an everyday routine—grab your board and head for the waves, catch sunrise over the Atlantic, then wander a few blocks to the river when it’s time for sunset. Publix, the gym, restaurants and 5th Ave are all within easy reach, while A-rated preschools, elementary and middle schools can be accessed by a short walk, bike or golf cart ride. It’s a refreshingly walkable slice of beachside living where the car can spend a little more time parked.
Townhome Address, Single-Family Energy
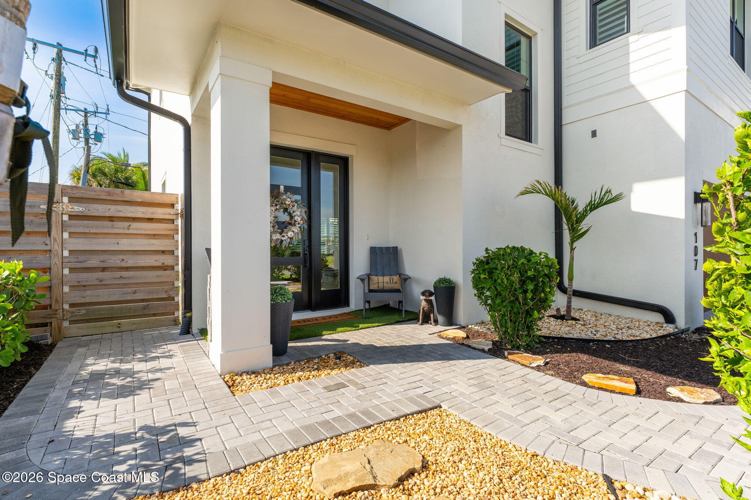
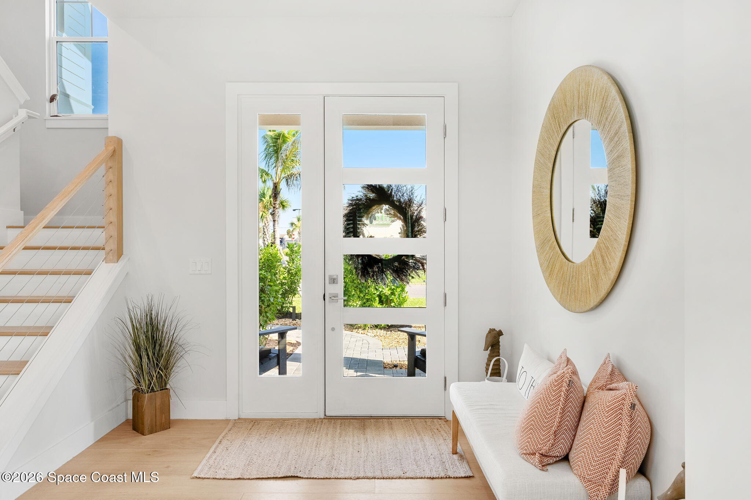
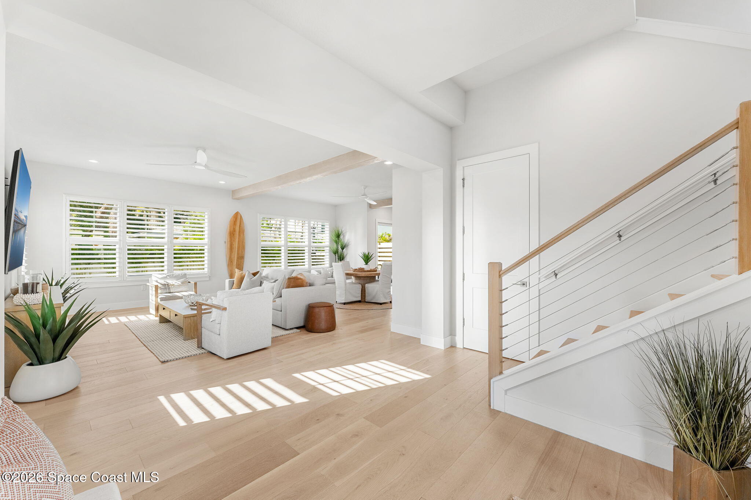
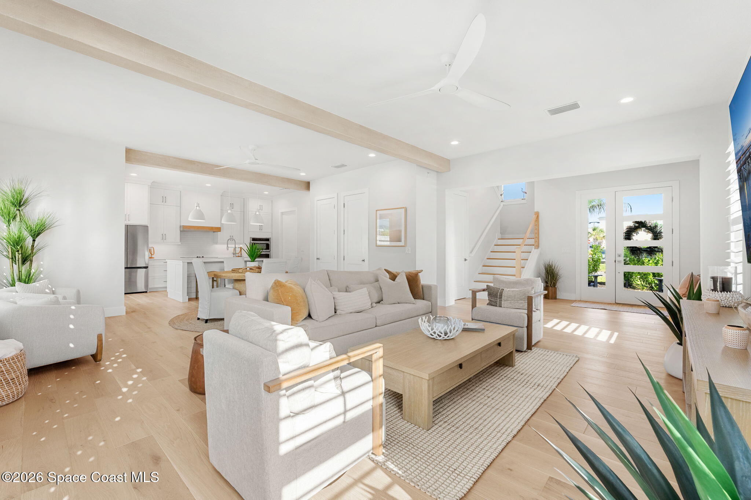
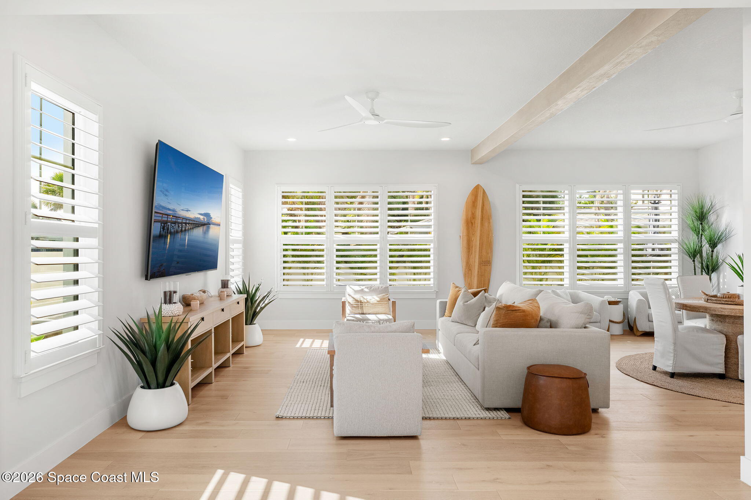
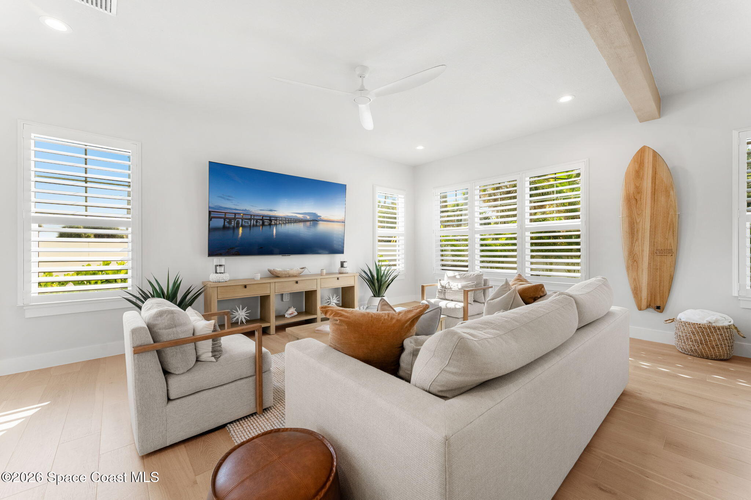
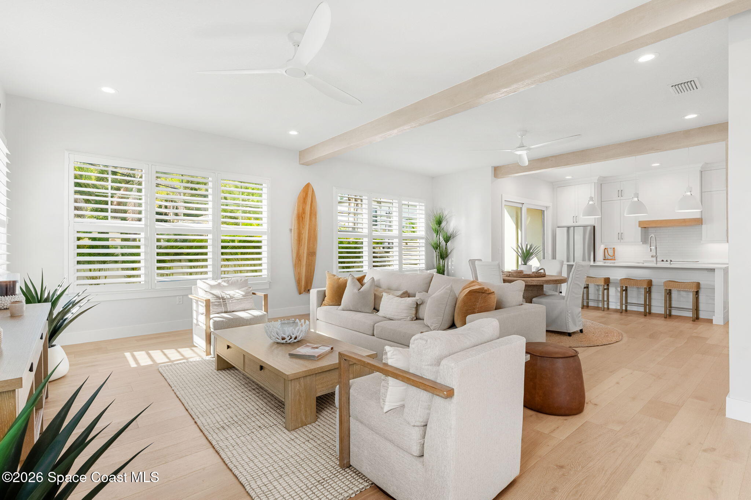
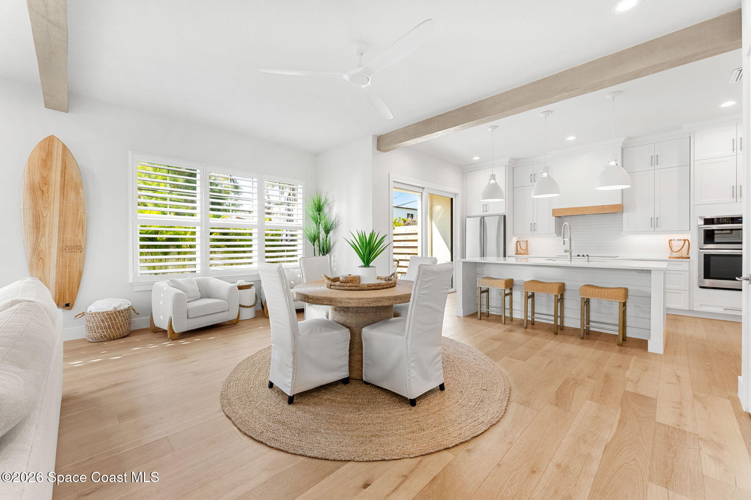
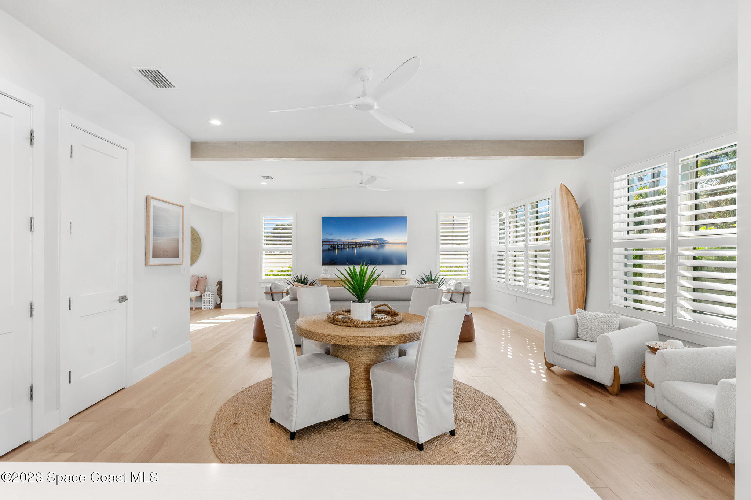
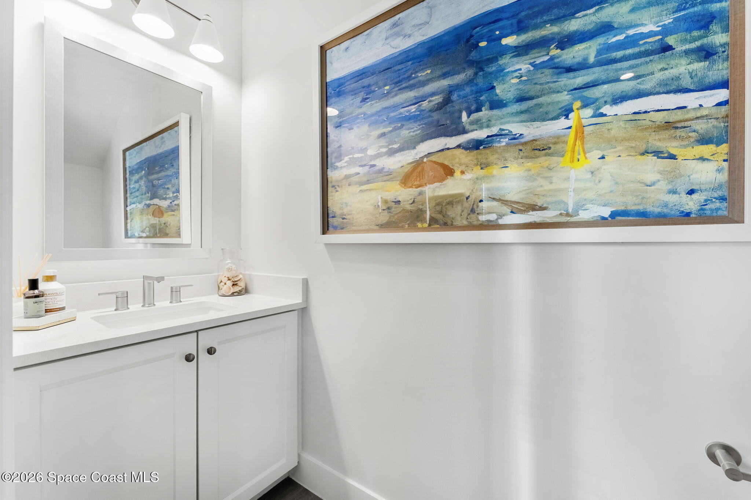
Designed to feel much more like a single-family home than a traditional townhome, the interior pairs generous proportions with an airy, polished coastal aesthetic. Abundant natural light streams through large-missile-rated impact windows, emphasizing the clean architectural lines, high ceilings and bright, open atmosphere seen throughout the home. The warm, Pottery Barn-inspired character keeps the look inviting rather than overly formal, creating a sophisticated beachside backdrop that feels current, comfortable and distinctly livable. All-concrete-block construction and a standing-seam metal roof reinforce the quality behind the design.
Open, Airy & Made to Gather
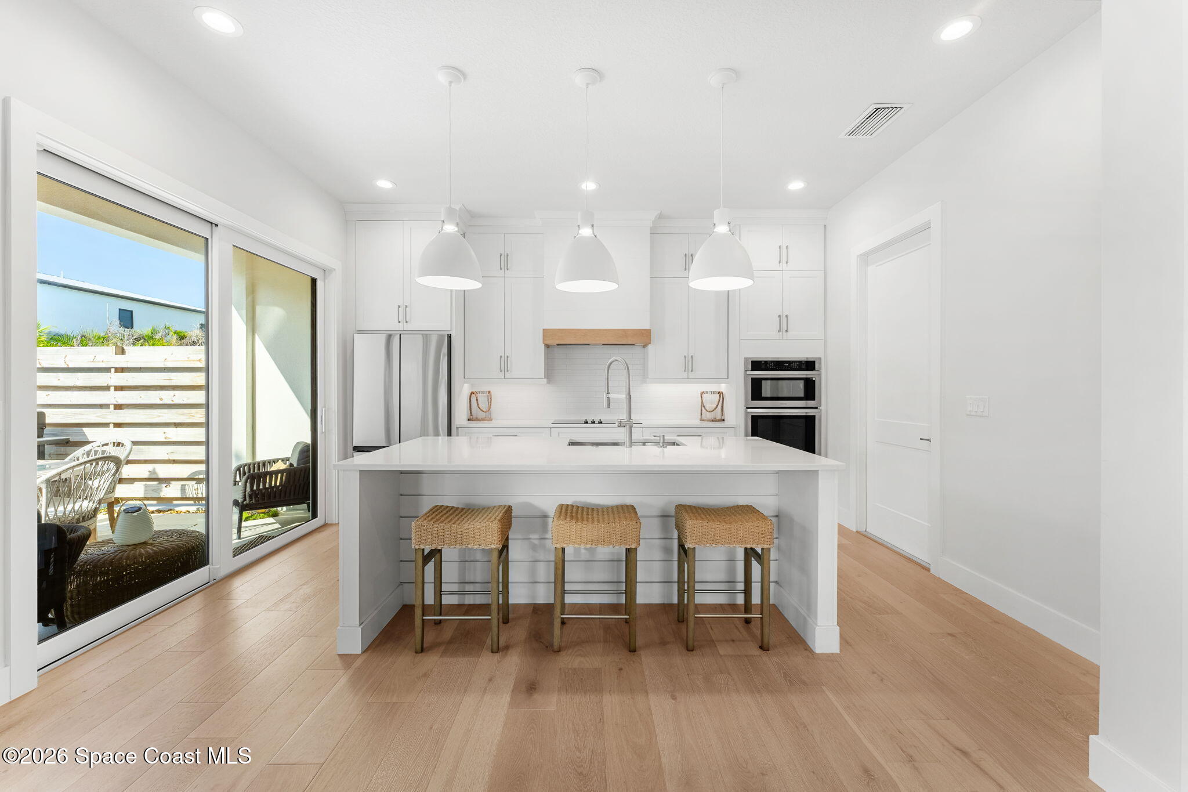
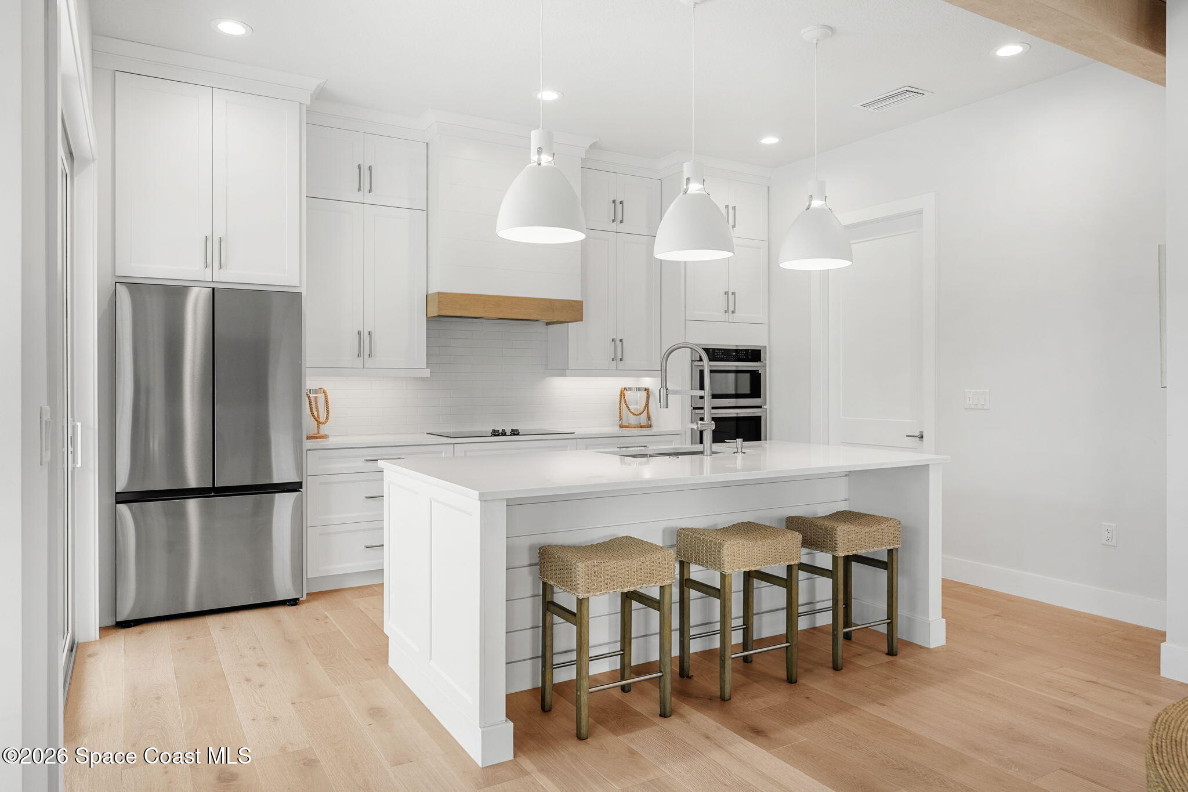
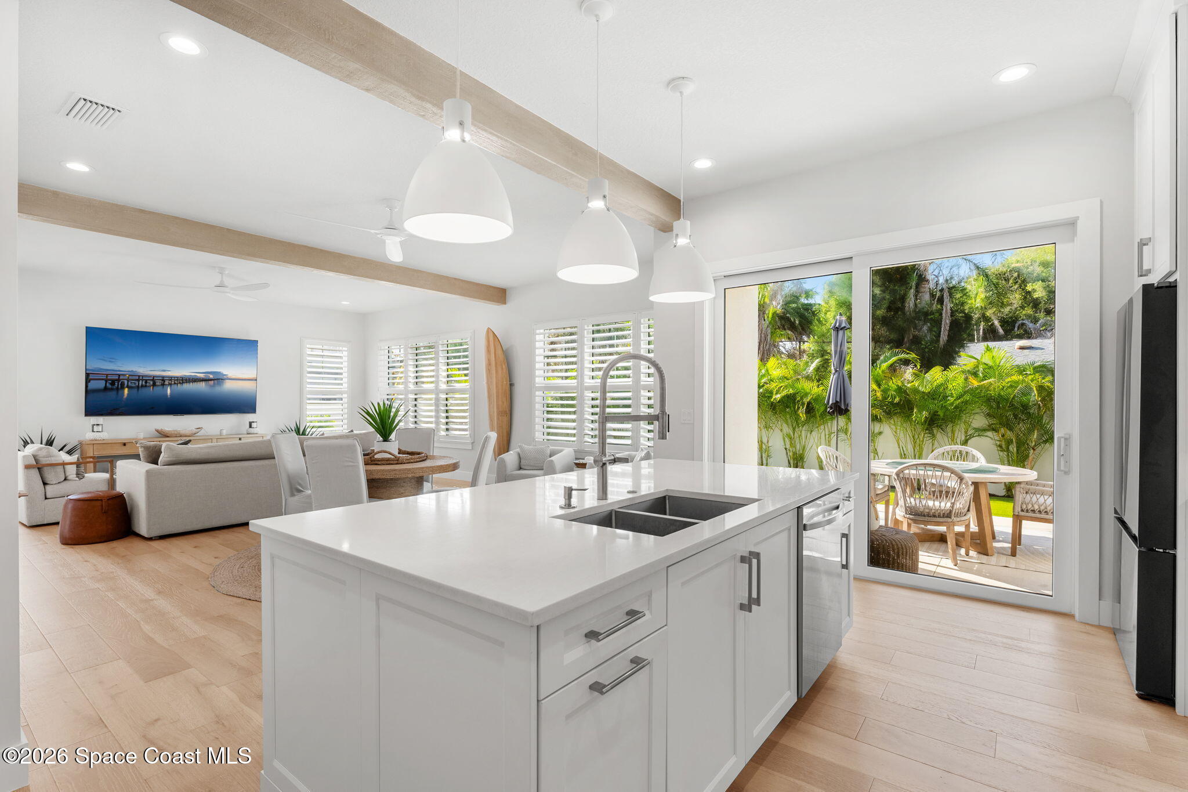
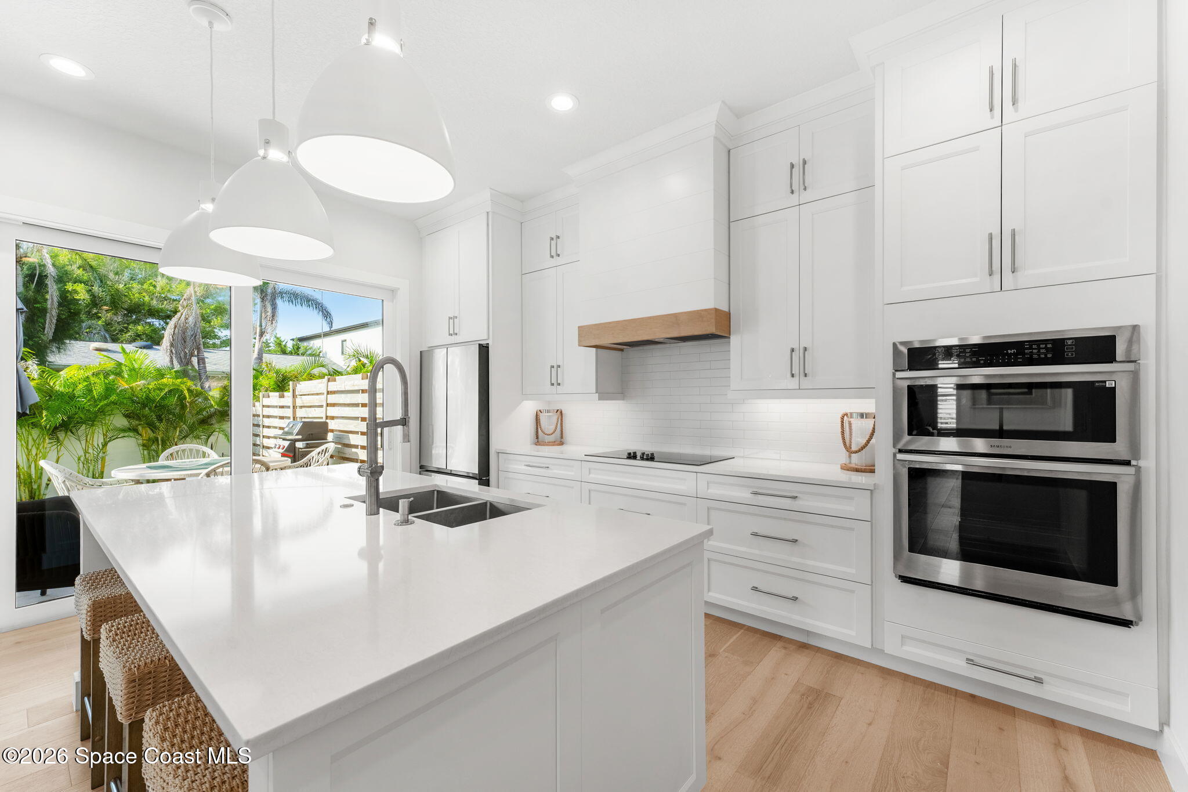
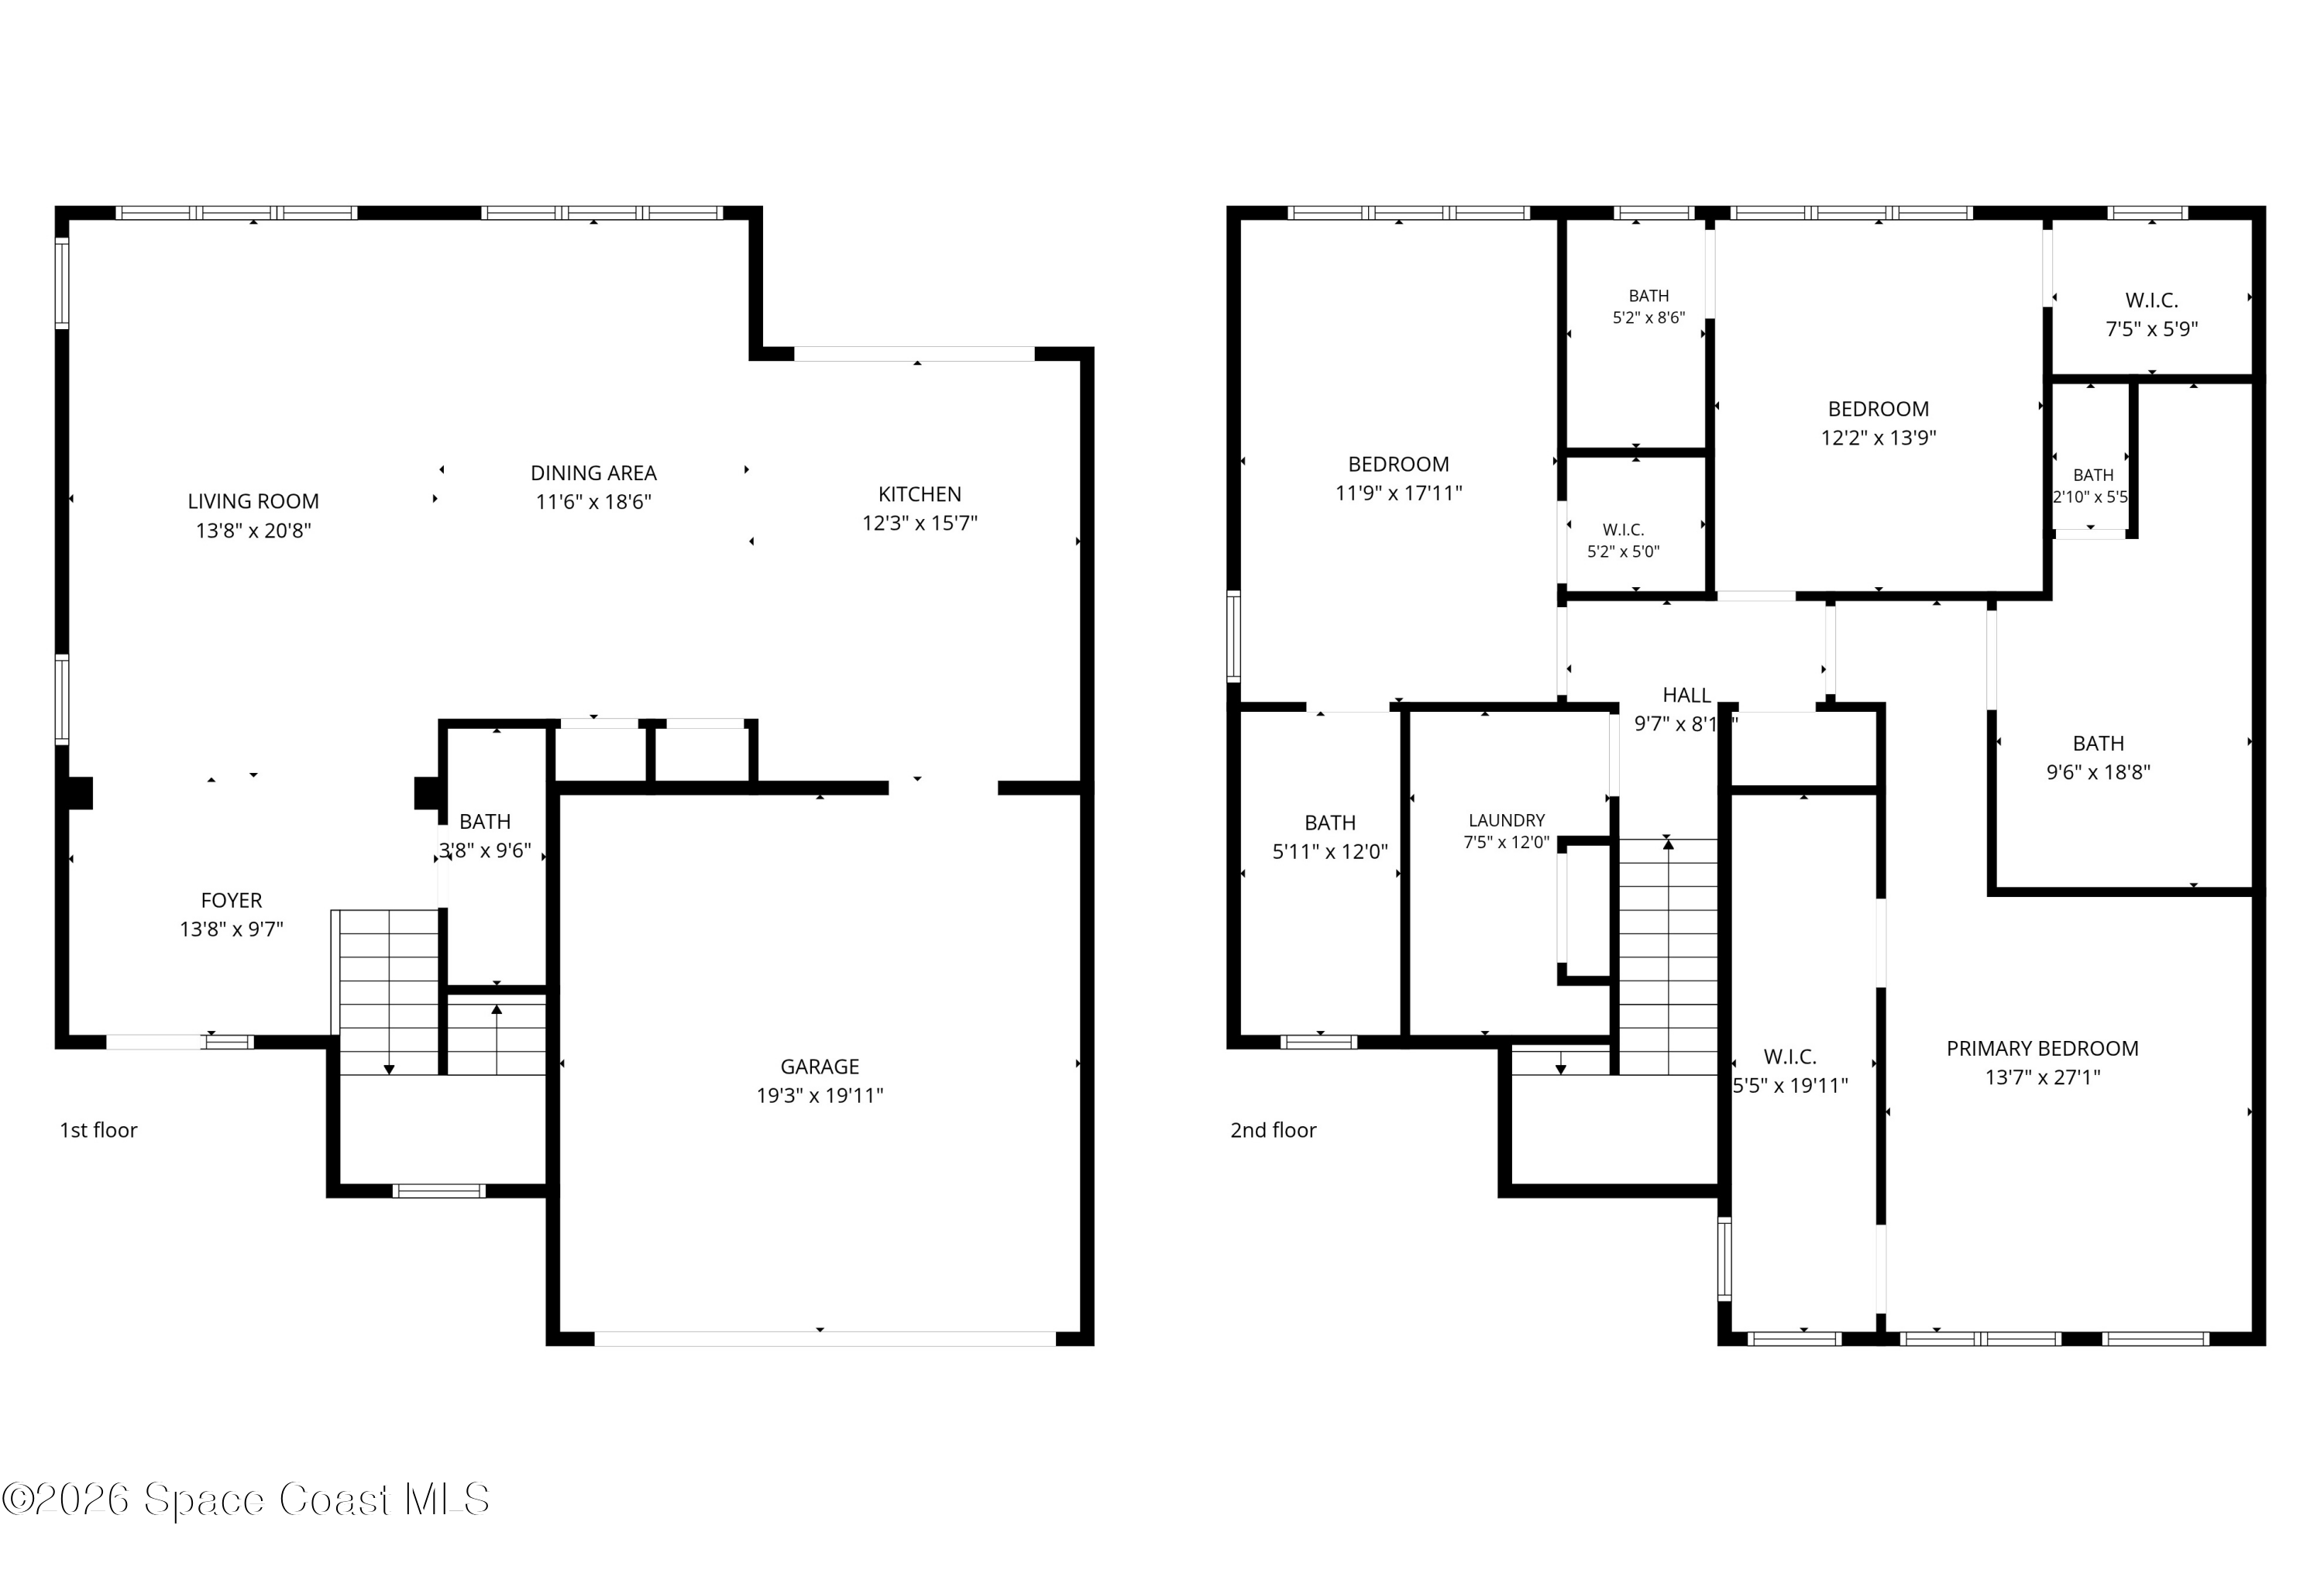
The main living spaces unfold with an easy sense of connection, allowing everyday living, dining and entertaining to coexist without sacrificing definition. Large windows and glass doors keep the space exceptionally bright, while the streamlined flooring creates a cohesive flow through the open layout. The kitchen anchors the gathering spaces with an expansive island and abundant cabinetry, offering plenty of room for meal prep, casual seating and conversation. Its open relationship with the surrounding living areas makes the entire level feel spacious and social, while the crisp finishes and natural light carry the home’s relaxed coastal character from one space to the next.
A Primary Suite with Room to Exhale
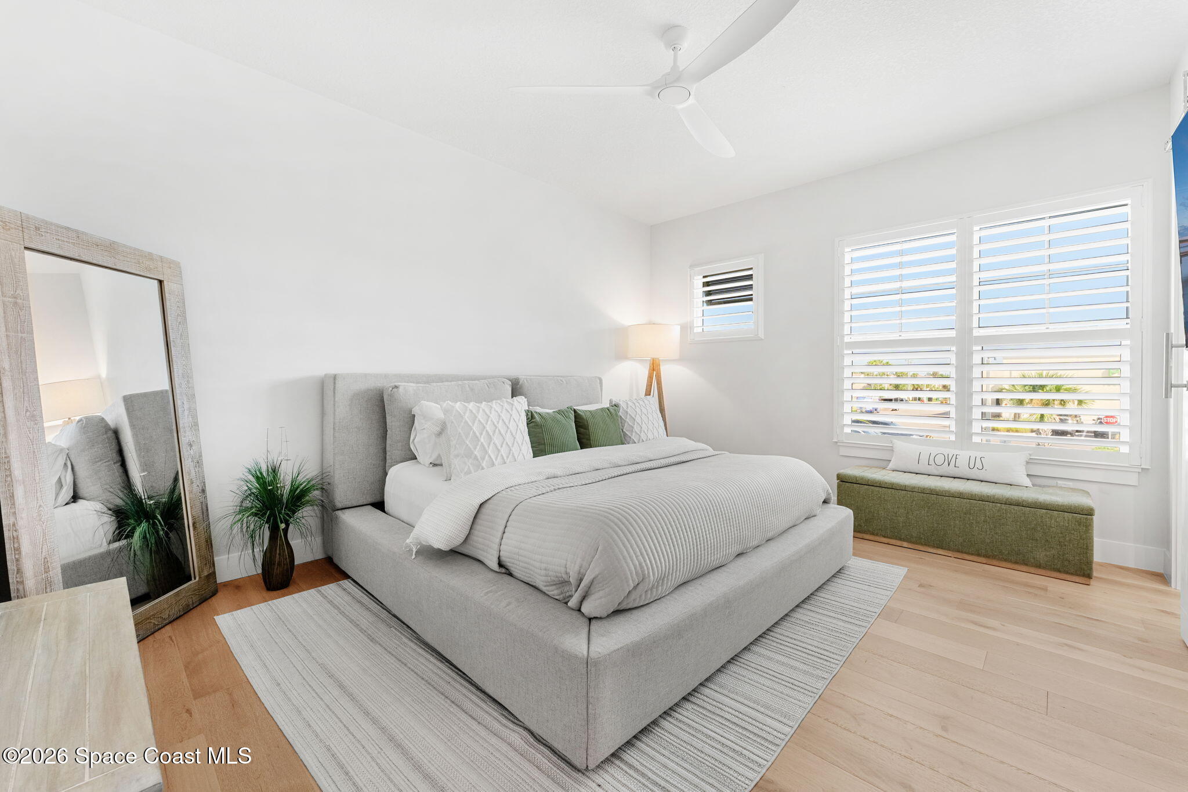
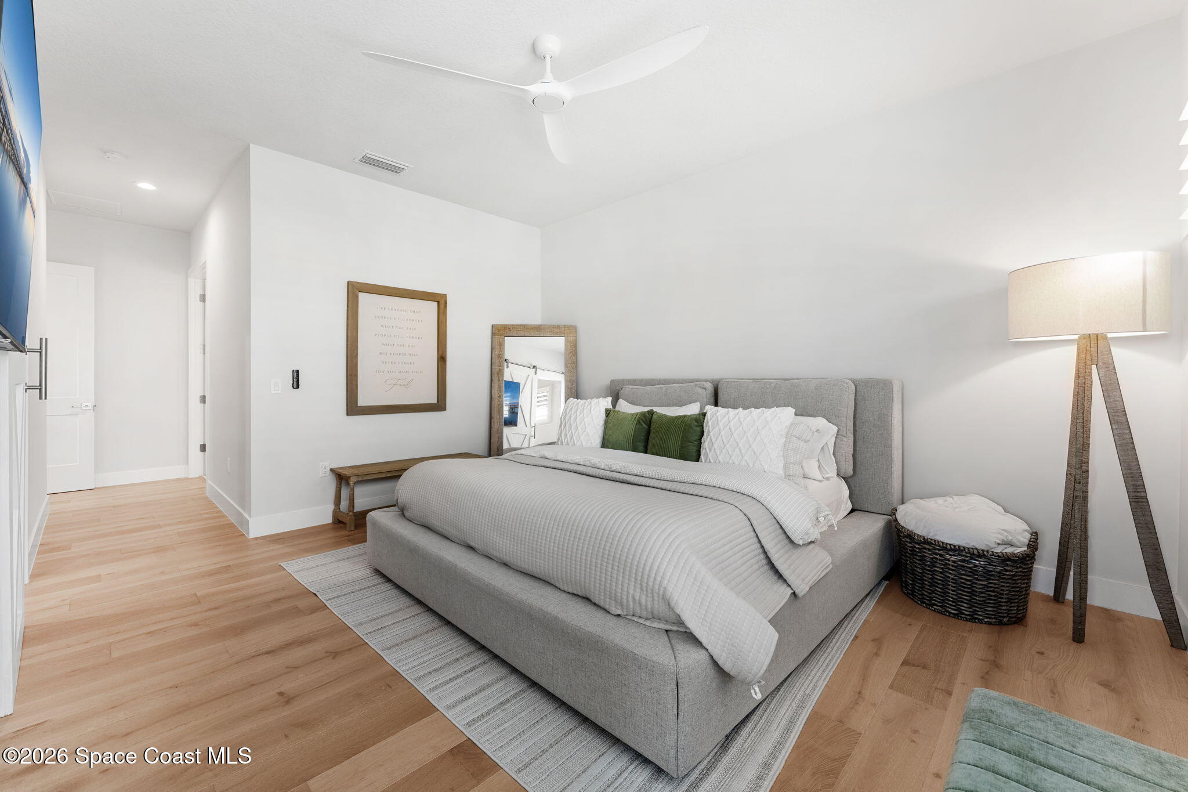
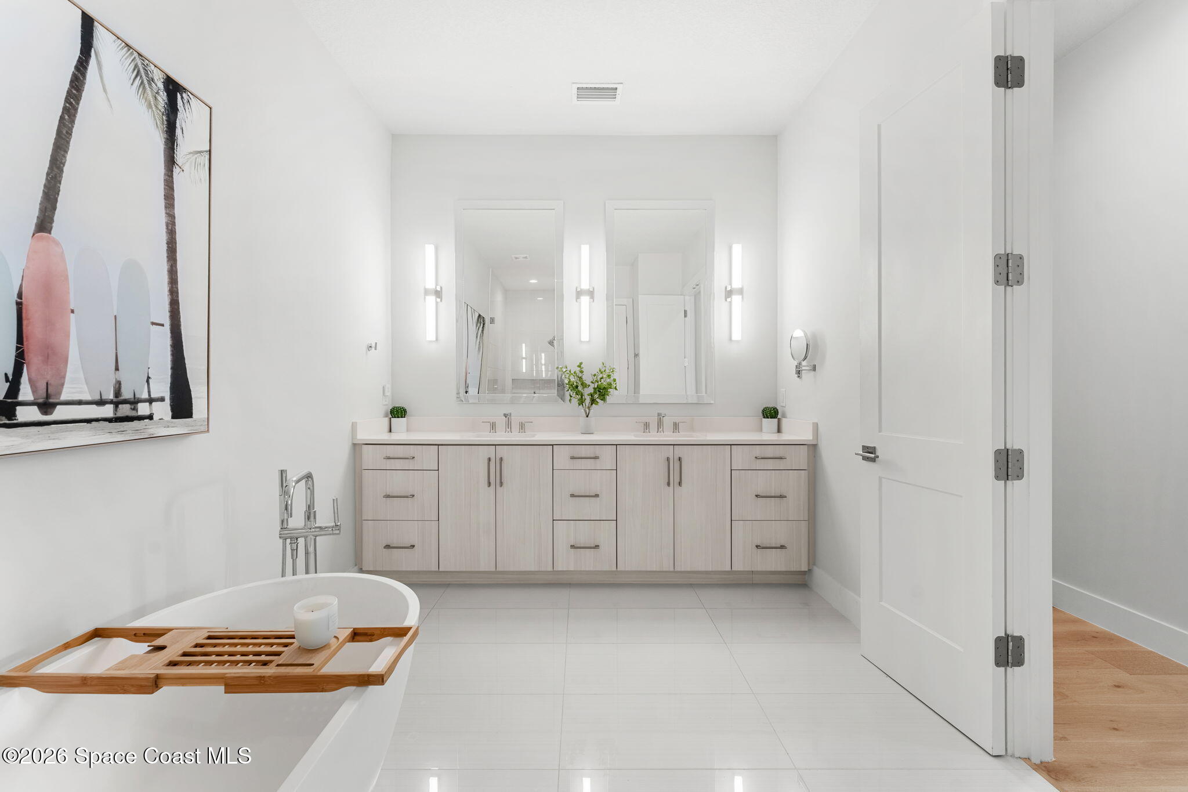
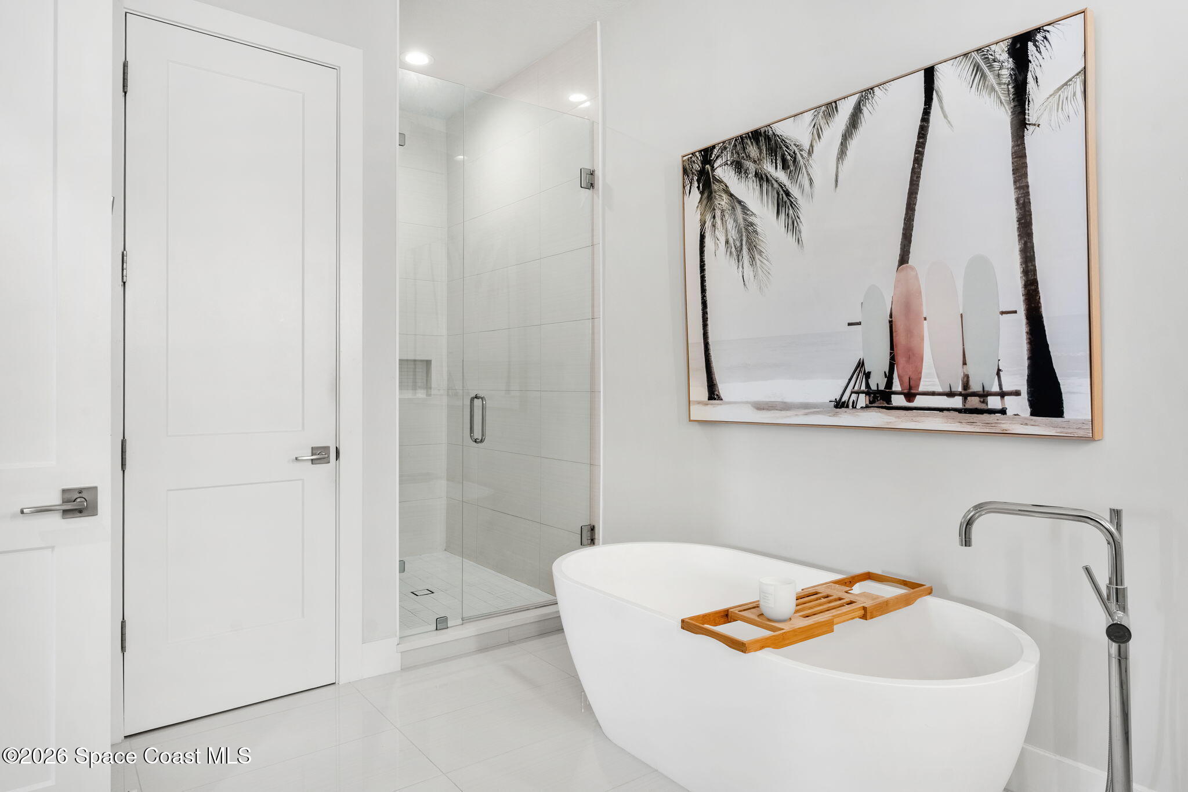
The primary suite feels appropriately substantial for a home of this caliber, with a spacious bedroom, high ceiling and generous natural light giving the room an open, uncluttered quality. The ensuite continues that elevated feel with a long dual-sink vanity, extensive cabinetry, a freestanding soaking tub and an oversized glass-enclosed shower. Large-format tile gives the bathroom a clean, contemporary finish, while the combination of a separate tub and shower adds both everyday functionality and a touch of luxury. A sizable walk-in closet completes the suite with practical storage that matches the scale of the bedroom and bath.
Ensuite Living for Everyone
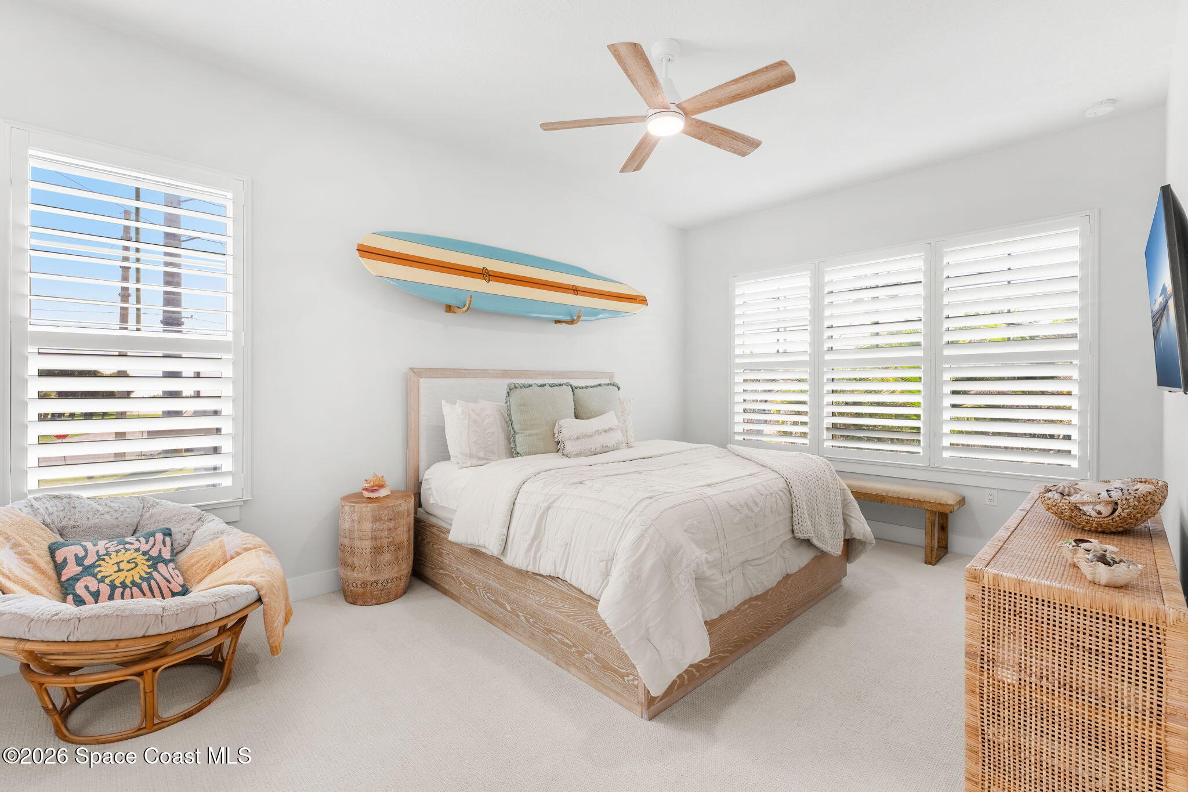
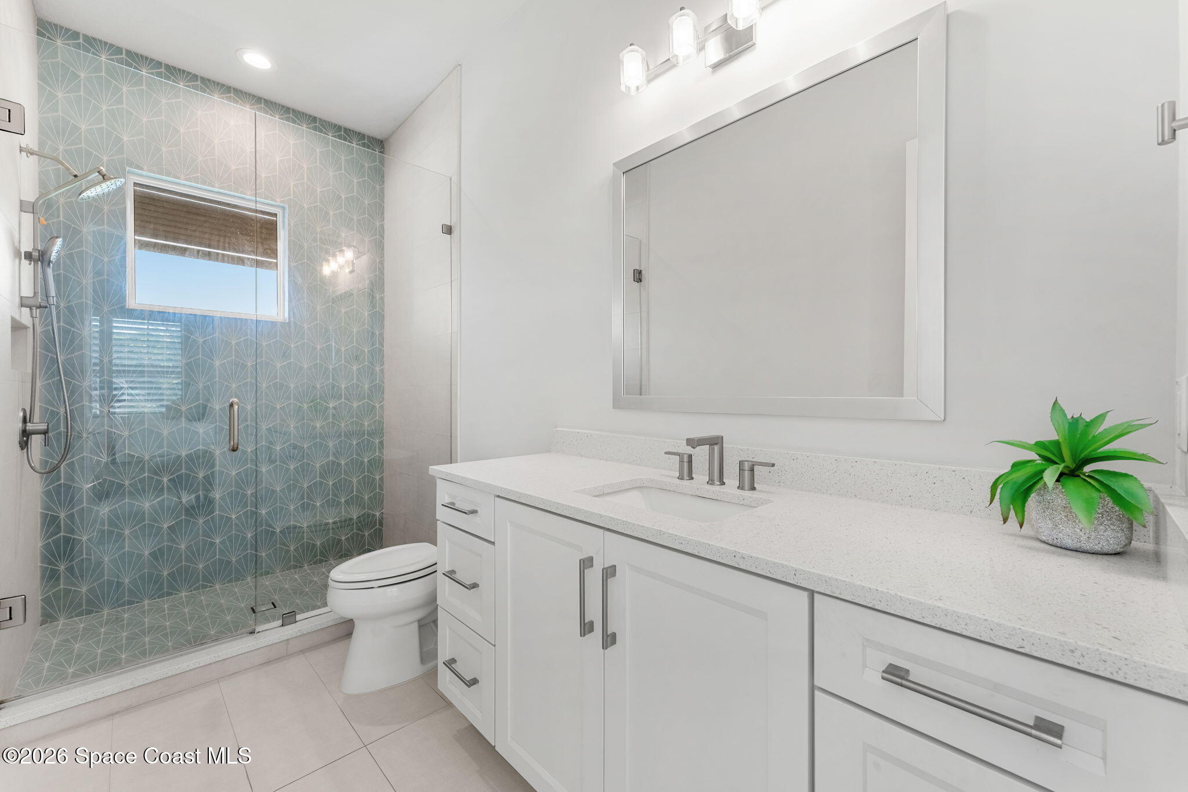
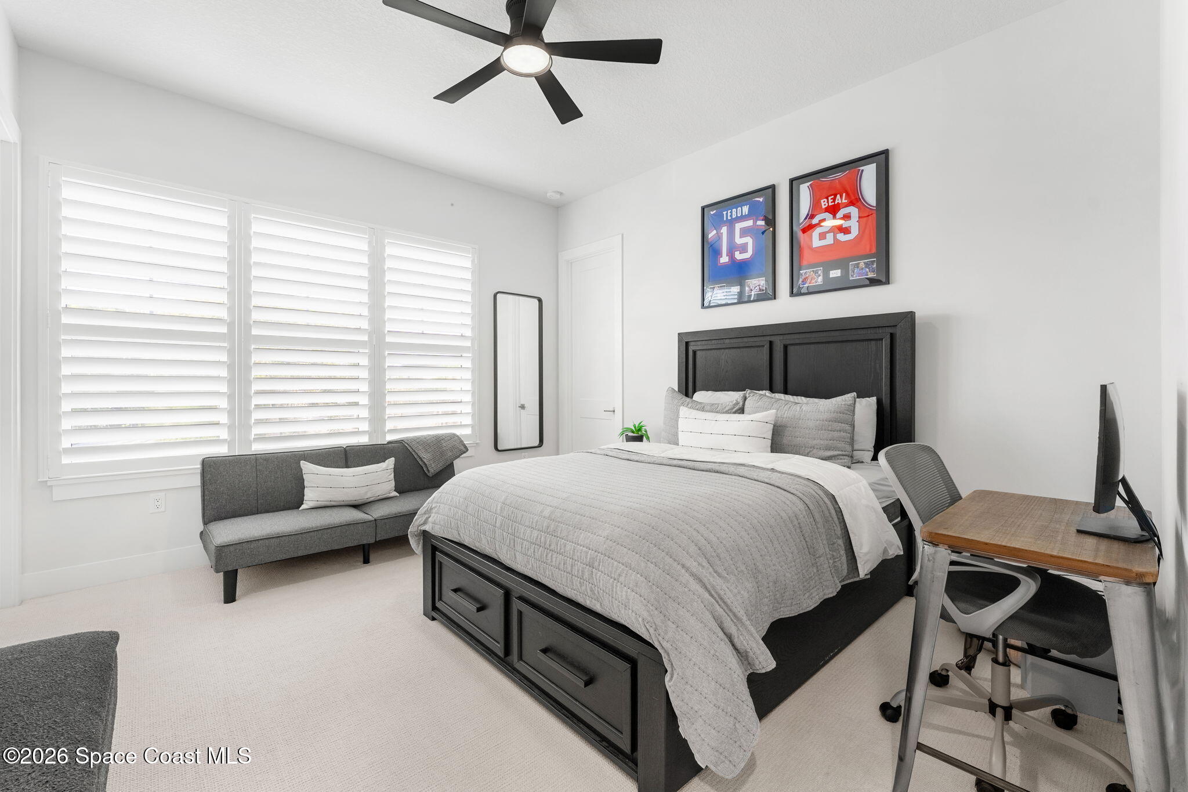
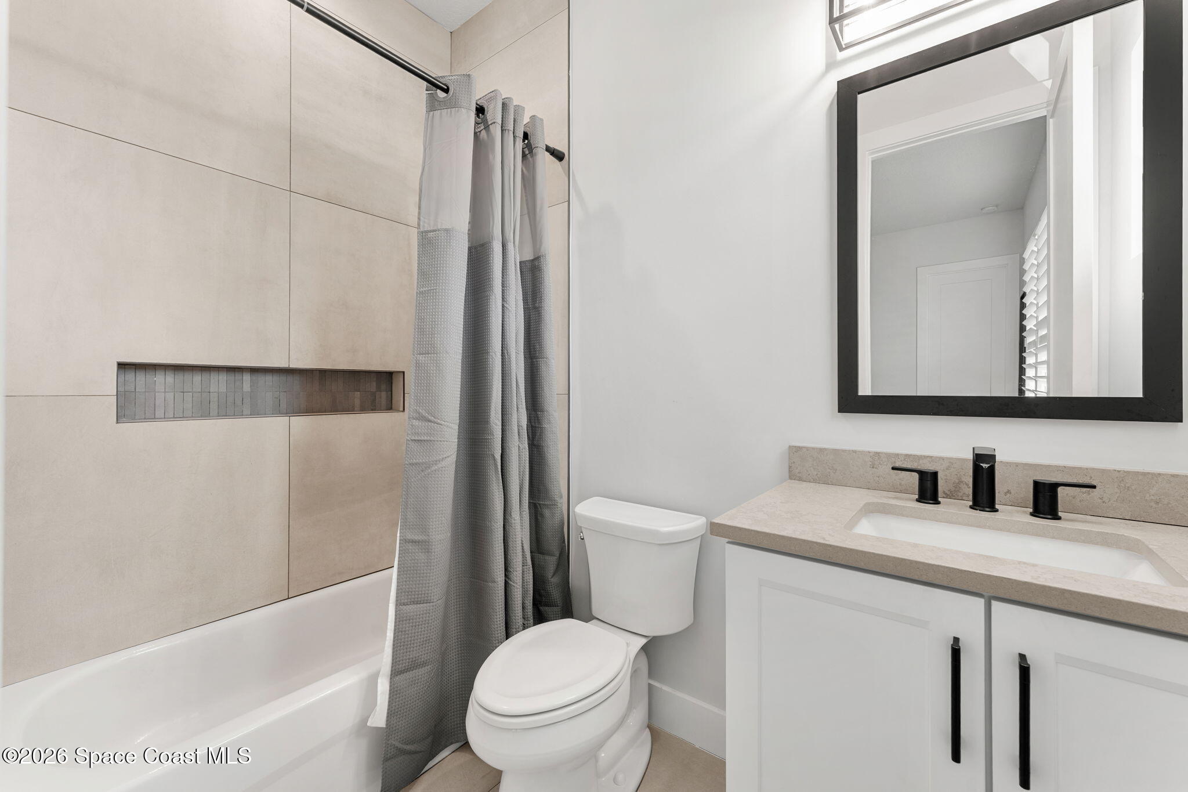
One of the home’s standout design decisions is that every bedroom has its own ensuite, creating an impressive level of privacy and flexibility for family members and guests alike. The secondary bedrooms continue the light, polished aesthetic found throughout the home, with ample windows, clean finishes and well-proportioned layouts that don’t feel like afterthoughts. Their private bathrooms carry the same contemporary sensibility, giving each bedroom the independence and functionality more often associated with a much larger single-family residence.
Sunshine Without the Yard Work
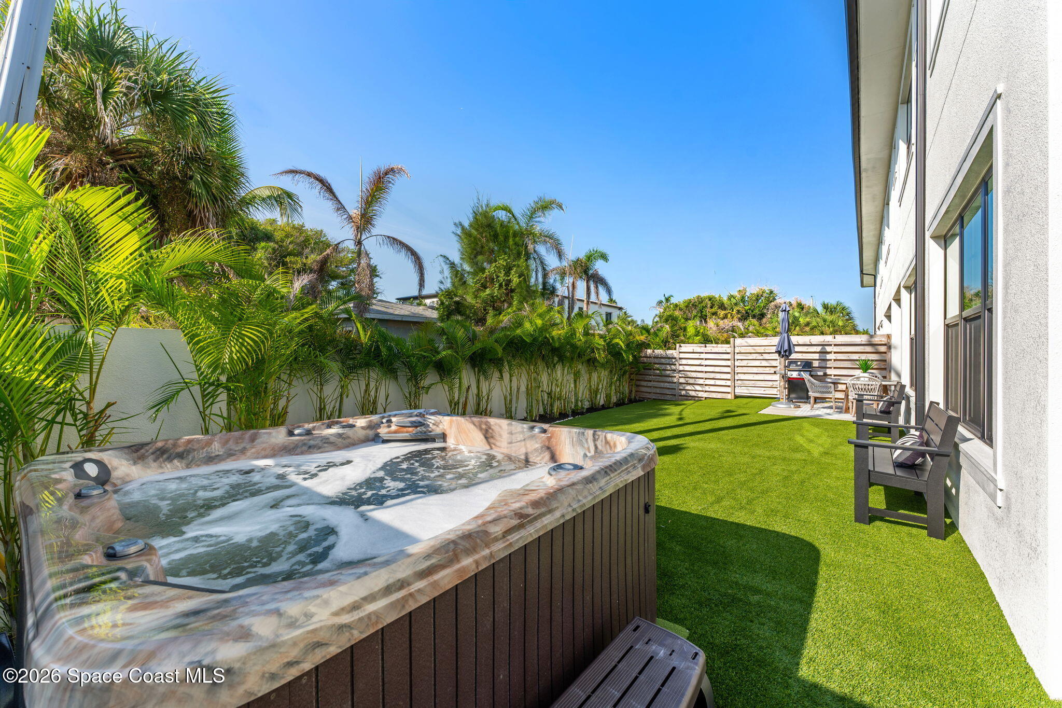
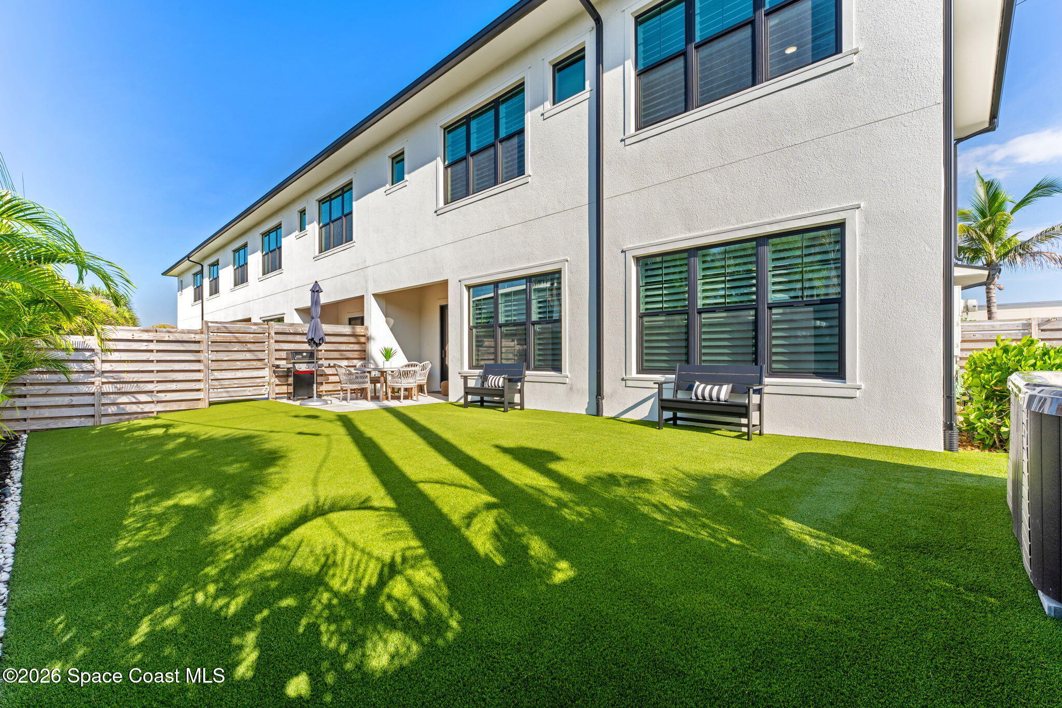
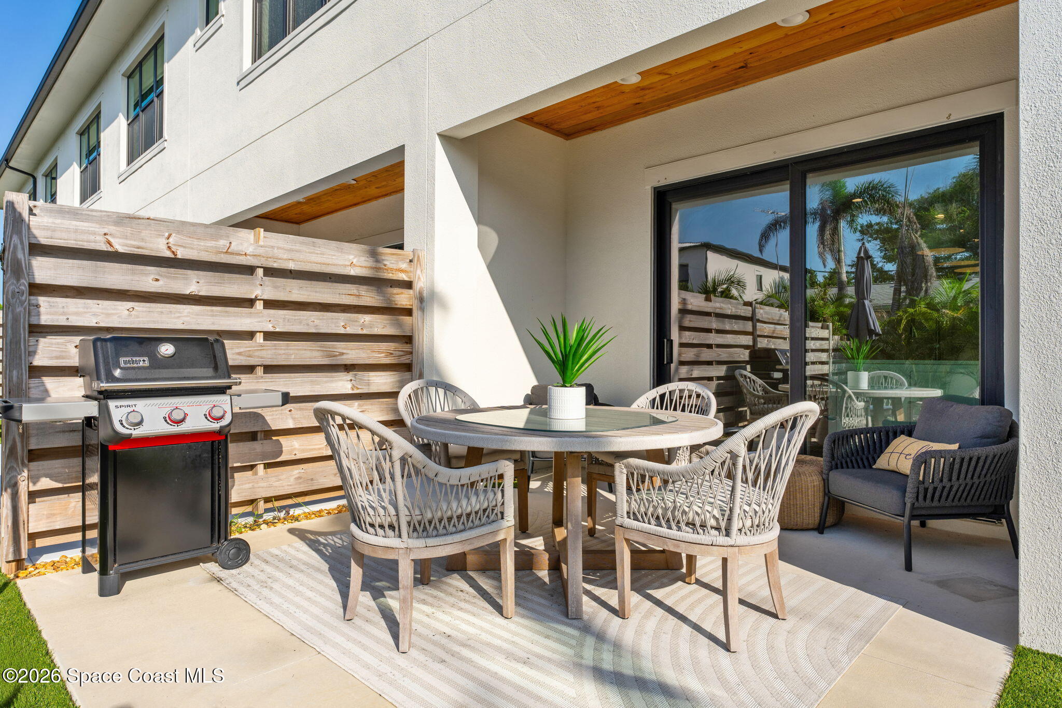
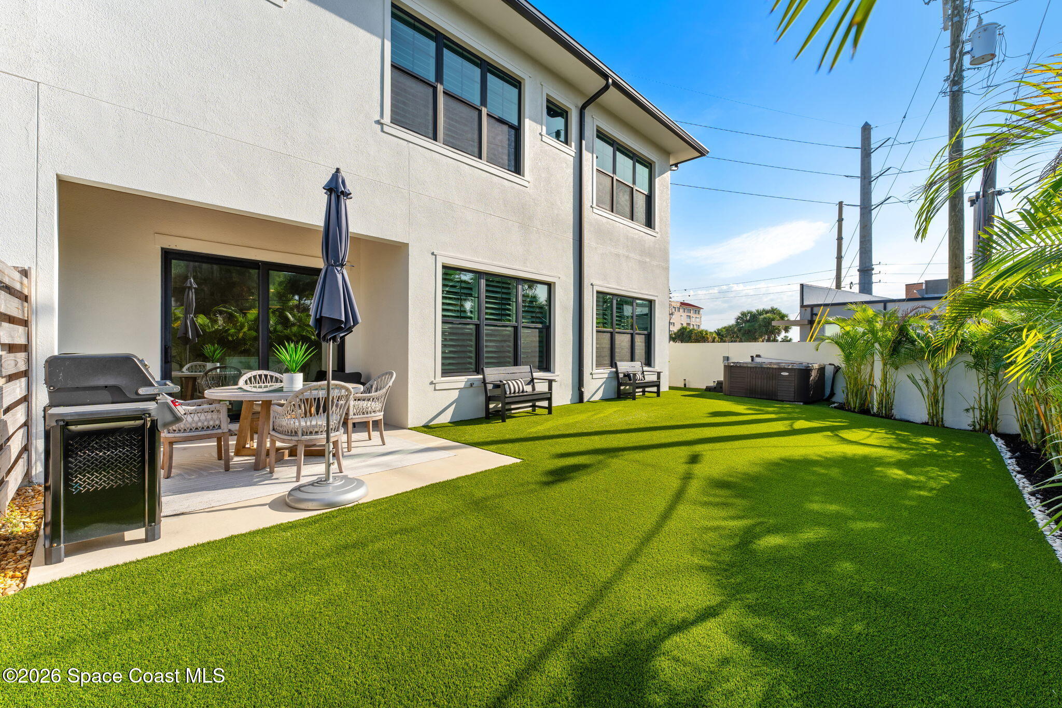
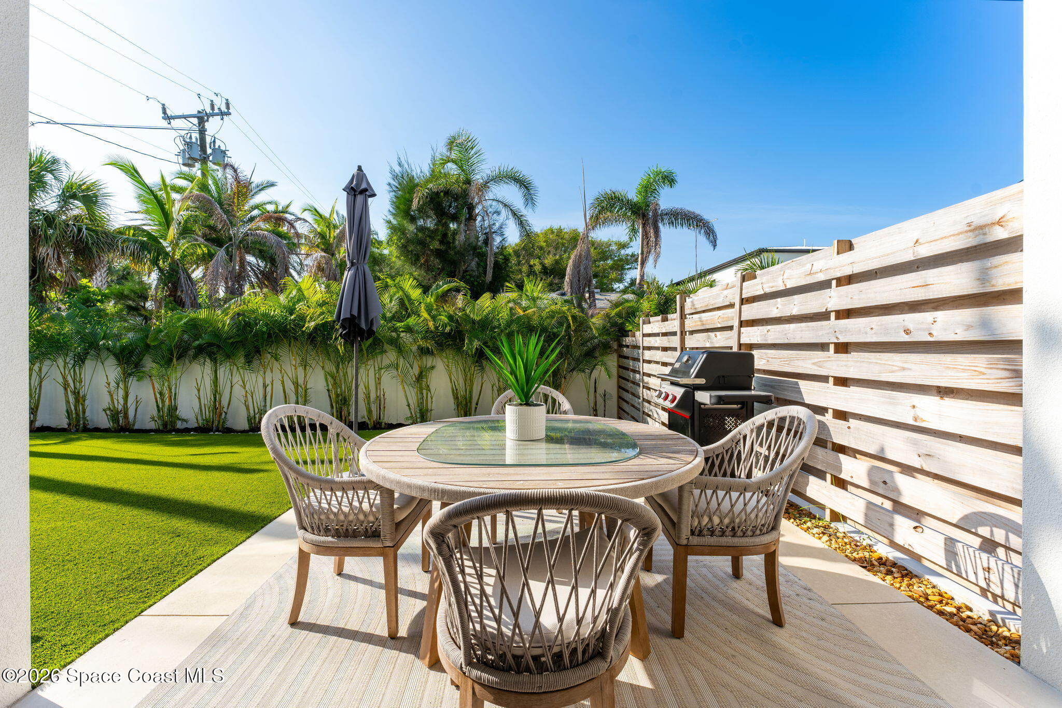
The outdoor space embraces the beachside philosophy of keeping life easy. Artificial turf creates a neat, low-maintenance backyard that stays visually fresh without demanding weekends of lawn care, leaving more time for the ocean, river and everything happening beyond the front door. The enclosed setting adds a private outdoor extension to the home while keeping the overall footprint manageable—an ideal combination for anyone who wants outdoor space without turning property maintenance into a second job.
Built for the Coast, Styled for Real Life
Beyond its fresh 2024 construction and inviting aesthetic, this home brings together several features particularly well suited to its beachside setting. All-concrete-block construction, large-missile-rated impact windows and a standing-seam metal roof complement the high-end finishes inside, while the abundance of natural light keeps the entire home feeling breezy and connected to its coastal surroundings. The result is luxury without unnecessary fuss: thoughtful construction, a highly functional floor plan and an exceptional location that places the Atlantic practically at your doorstep.
The Beachside Highlight Reel
2024 custom-built luxury townhome
1st residence to the ocean
Directly across A1A from local surf spot “Watson”
Walk, bike or golf cart to Publix, gym, restaurants, 5th Ave & A-rated schools
All-concrete-block construction
Large-missile-rated impact windows
Standing-seam metal roof
Every bedroom features a private ensuite
Light-filled, high-end interior with a warm coastal feel
Low-maintenance backyard with artificial turf
3
beds
4
baths
2,512 Sq.Ft. LIVING AREA
1,742 Sq.Ft. lot
107 Watson Drive, Indialantic, FL 32903
$950,000

This is not only because of its reputable location in the Space Coast of Florida.
ExploreSatellite Beach Homes for Sale
Satellite Beach Luxury Homes
Satellite Beach Condos for Sale
Indian Harbour Beach Homes for Sale
Indian Harbour Beach Luxury Homes
Indian Harbour Beach Condos for Sale
Melbourne Beach Homes for Sale
Melbourne Beach Luxury Homes
Melbourne Beach Condos for Sale
32951 Homes for Sale