1077 Judith Terrace
1077 Judith Terrace
1077 Judith Terrace
1077 Judith Terrace
1077 Judith Terrace
1077 Judith Terrace
1077 Judith Terrace
1077 Judith Terrace
1077 Judith Terrace
1077 Judith Terrace
1077 Judith Terrace
1077 Judith Terrace
1077 Judith Terrace
1077 Judith Terrace
1077 Judith Terrace
1077 Judith Terrace
1077 Judith Terrace
1077 Judith Terrace
1077 Judith Terrace
1077 Judith Terrace
1077 Judith Terrace
1077 Judith Terrace
1077 Judith Terrace
1077 Judith Terrace
1077 Judith Terrace
1077 Judith Terrace
SEE ALL PHOTOS
1077 Judith Terrace
1077 Judith Terrace
1077 Judith Terrace
1077 Judith Terrace
1077 Judith Terrace
1077 Judith Terrace
1077 Judith Terrace
1077 Judith Terrace
1077 Judith Terrace
1077 Judith Terrace
1077 Judith Terrace
1077 Judith Terrace
1077 Judith Terrace
1077 Judith Terrace
1077 Judith Terrace
1077 Judith Terrace
1077 Judith Terrace
1077 Judith Terrace
1077 Judith Terrace
1077 Judith Terrace
1077 Judith Terrace
1077 Judith Terrace
1077 Judith Terrace
1077 Judith Terrace
1077 Judith Terrace
1077 Judith Terrace
Sold

1077 Judith Terrace

1077 Judith Terrace, Rockledge, FL 32955

$272,500

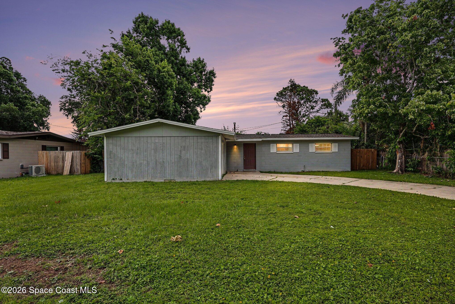
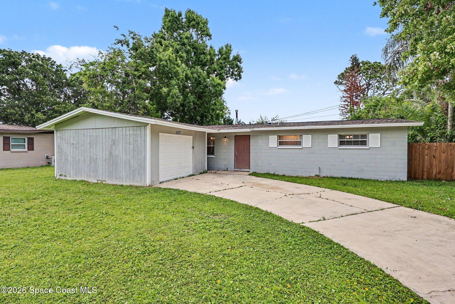
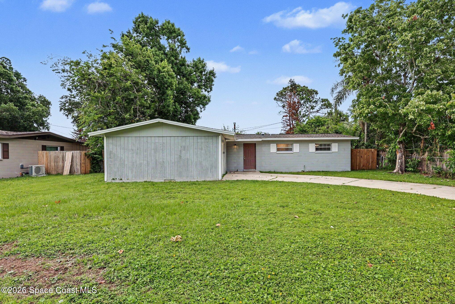
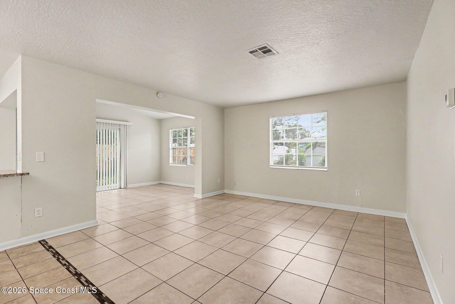
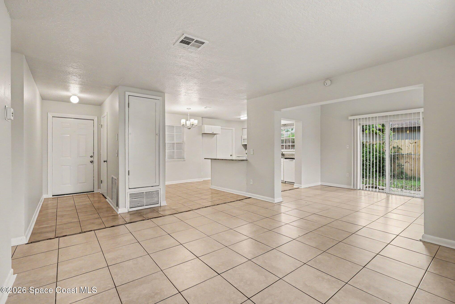
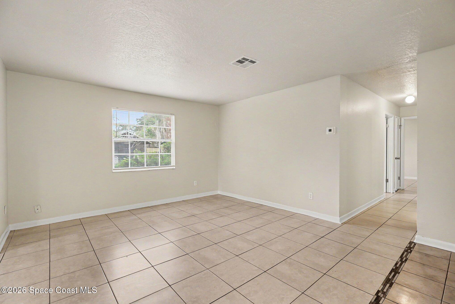
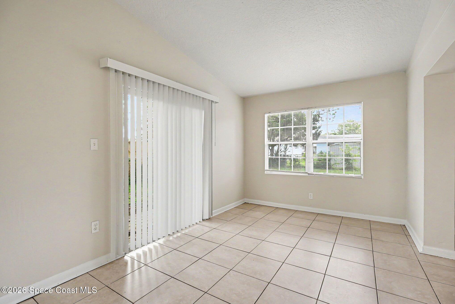
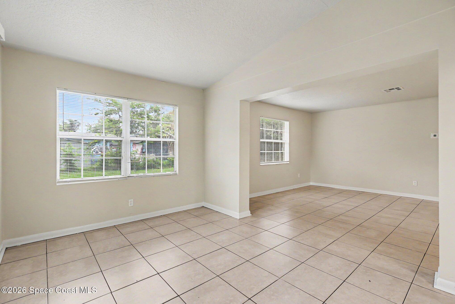
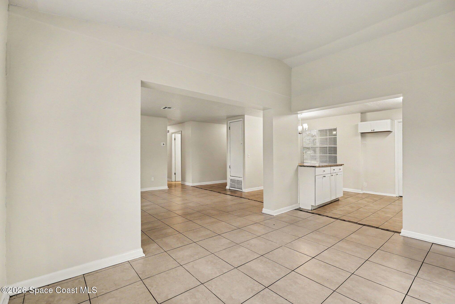
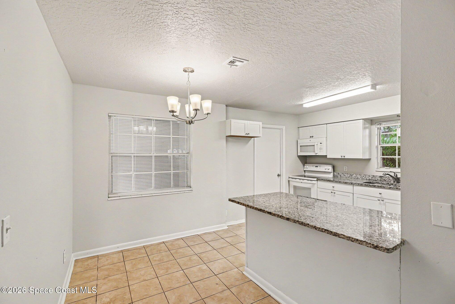
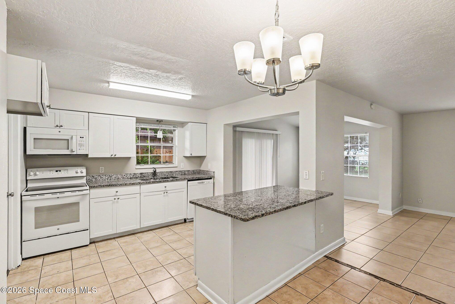
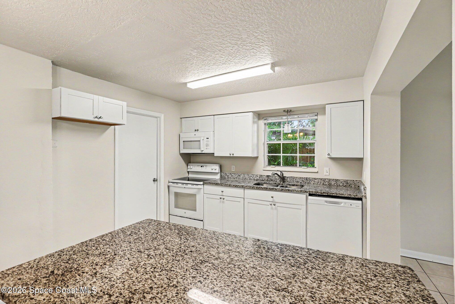
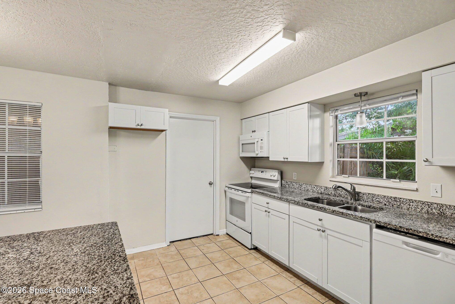
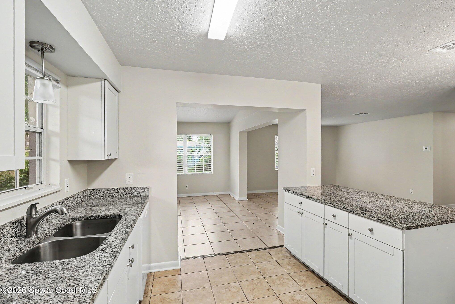
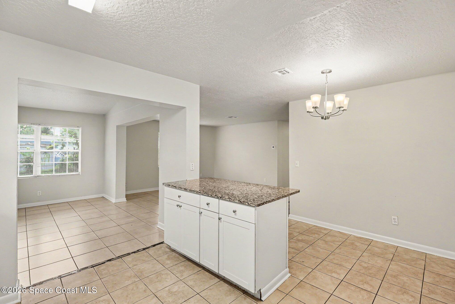
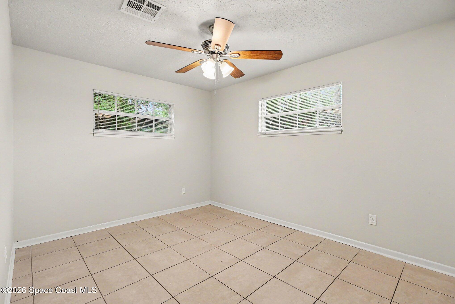
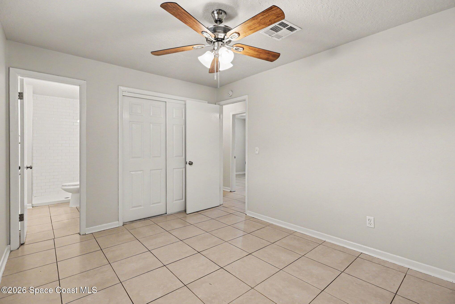
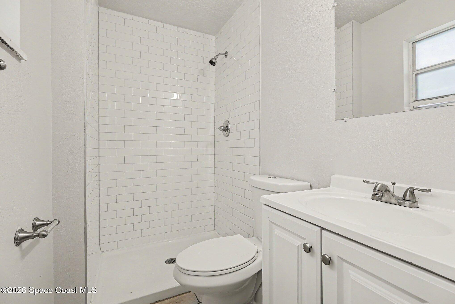
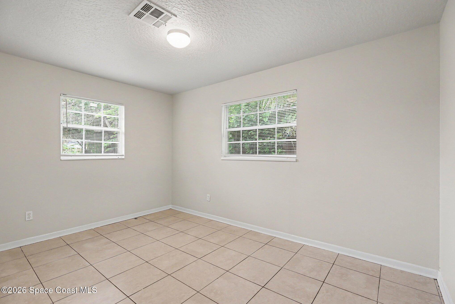
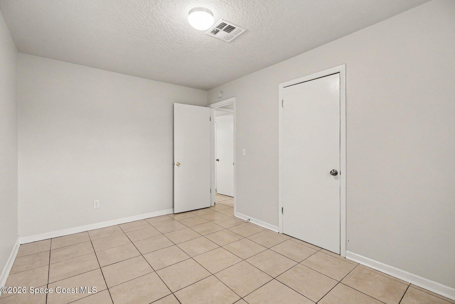
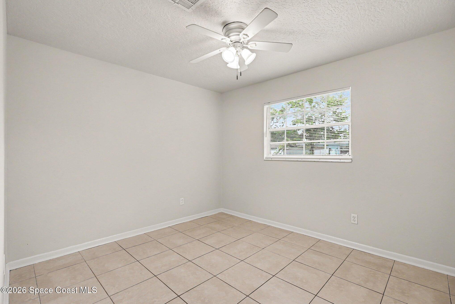
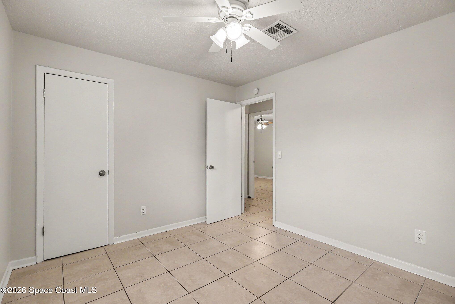
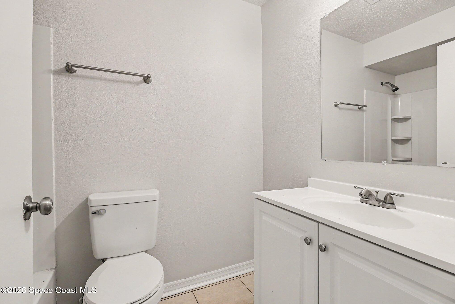
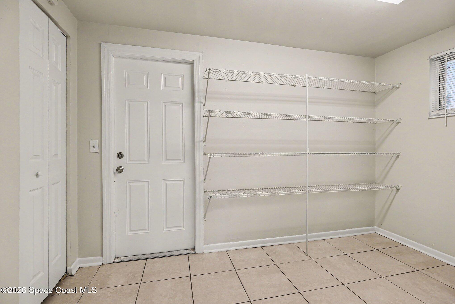
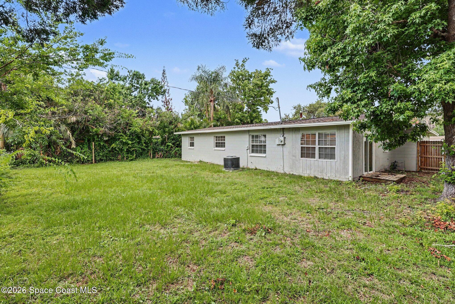
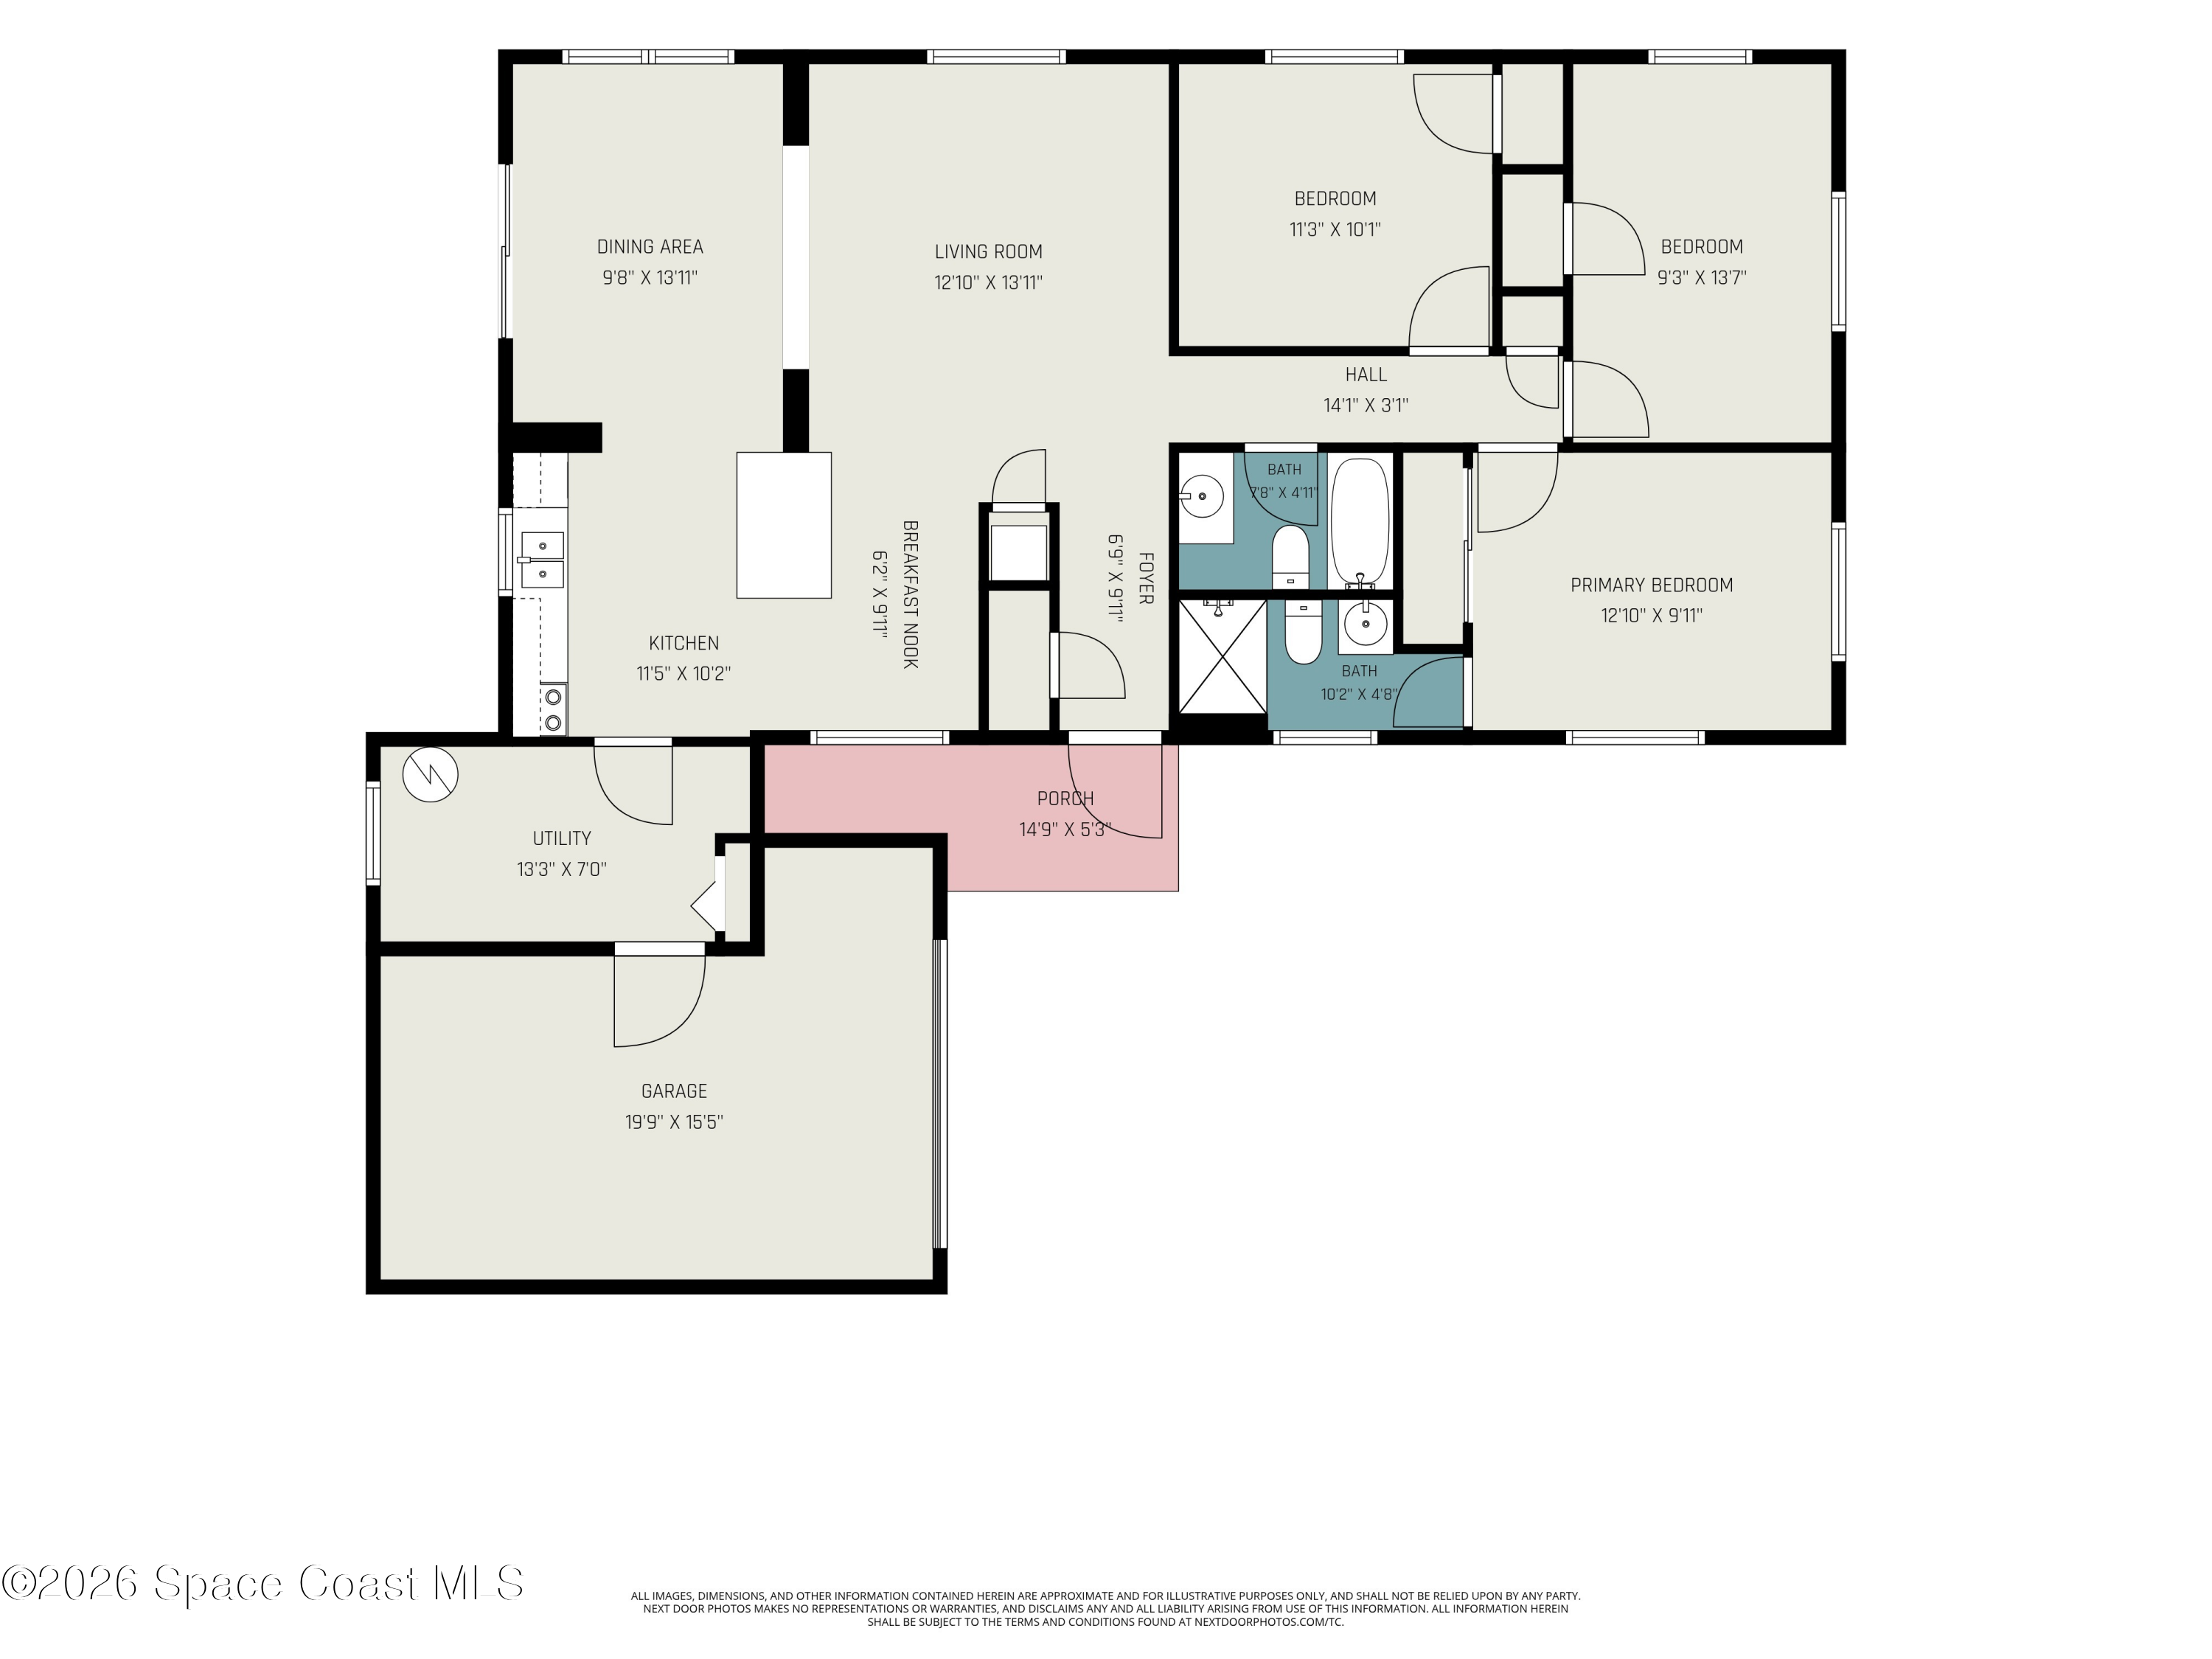
3/2 home with 2022 ROOF offering solid value and opportunity. Open layout with living/dining combo plus a converted enclosed porch for additional space. Freshly painted interior with tile flooring throughout. Kitchen features shaker cabinets, granite counters, and island. Split bedroom plan with primary walk-in shower. Guest bath has tub/shower combo. Interior utility room, 1-car garage, and fenced yard. Natural gas available for water heater. Ideal for buyers looking to personalize and add value.

3
beds

2
baths

1,060 Sq.Ft. LIVING AREA

8,276 Sq.Ft. lot

Sold

1077 Judith Terrace

1077 Judith Terrace, Rockledge, FL 32955

$272,500

Features & Amenities

Interior

  • total bedrooms3
  • Total bathrooms2
  • full bathrooms2
  • Laundry room Electric Dryer Hookup, In Unit, Washer Hookup
  • Flooring Tile
  • APPLIANCES Dishwasher, Electric Range, Microwave
  • other interior Features Ceiling Fan(s), Primary Bathroom - Shower No Tub

Area & Lot

  • Status Sold
  • Date Sold October 5, 2026
  • Living Area1,060 Sq.Ft.
  • Total Area1,616 Sq.Ft.
  • Lot Area8,276 Sq.Ft.
  • MLS® ID1080353
  • TypeResidential
  • YEAR BUILT1959
  • NeighborhoodViera
  • Elementary SchoolAndersen
  • Middle SchoolKennedy
  • High SchoolRockledge

Exterior

  • STORIES1
  • Garage Space1.0
  • water SourcePublic
  • utilitiesElectricity Connected, Natural Gas Available, Sewer Connected, Water Connected
  • roofShingle
  • lot featuresFew Trees
  • parkingAttached, Garage
  • HEAT TYPECentral
  • AIR CONDITIONINGCentral Air
  • sewerPublic Sewer

Financial

  • Sales Price$272,500
  • Real Estate Tax $3,143/yr
View Virtual Tour
Kellie Bowling

Kellie Bowling

Viera

We are the experts and top real estate agents in Viera.

Explore

List With Us

We believe the consumer deserves a better real estate sales experience Shunning the way traditional real estate is practiced, we are raising the bar as far as the type of representation people are receiving. With leading edge technology, in depth market knowledge, innovative property presentation, a powerful global network, multimedia target marketing, discreet personal service, and expert contract negotiation.

Follow Us on Instagram