Luxury
1095 Highway A1a 2401
1095 Highway A1a 2401, Satellite Beach, FL 32937
$1,550,000
1095 Highway A1a 2401, Satellite Beach, FL 32937
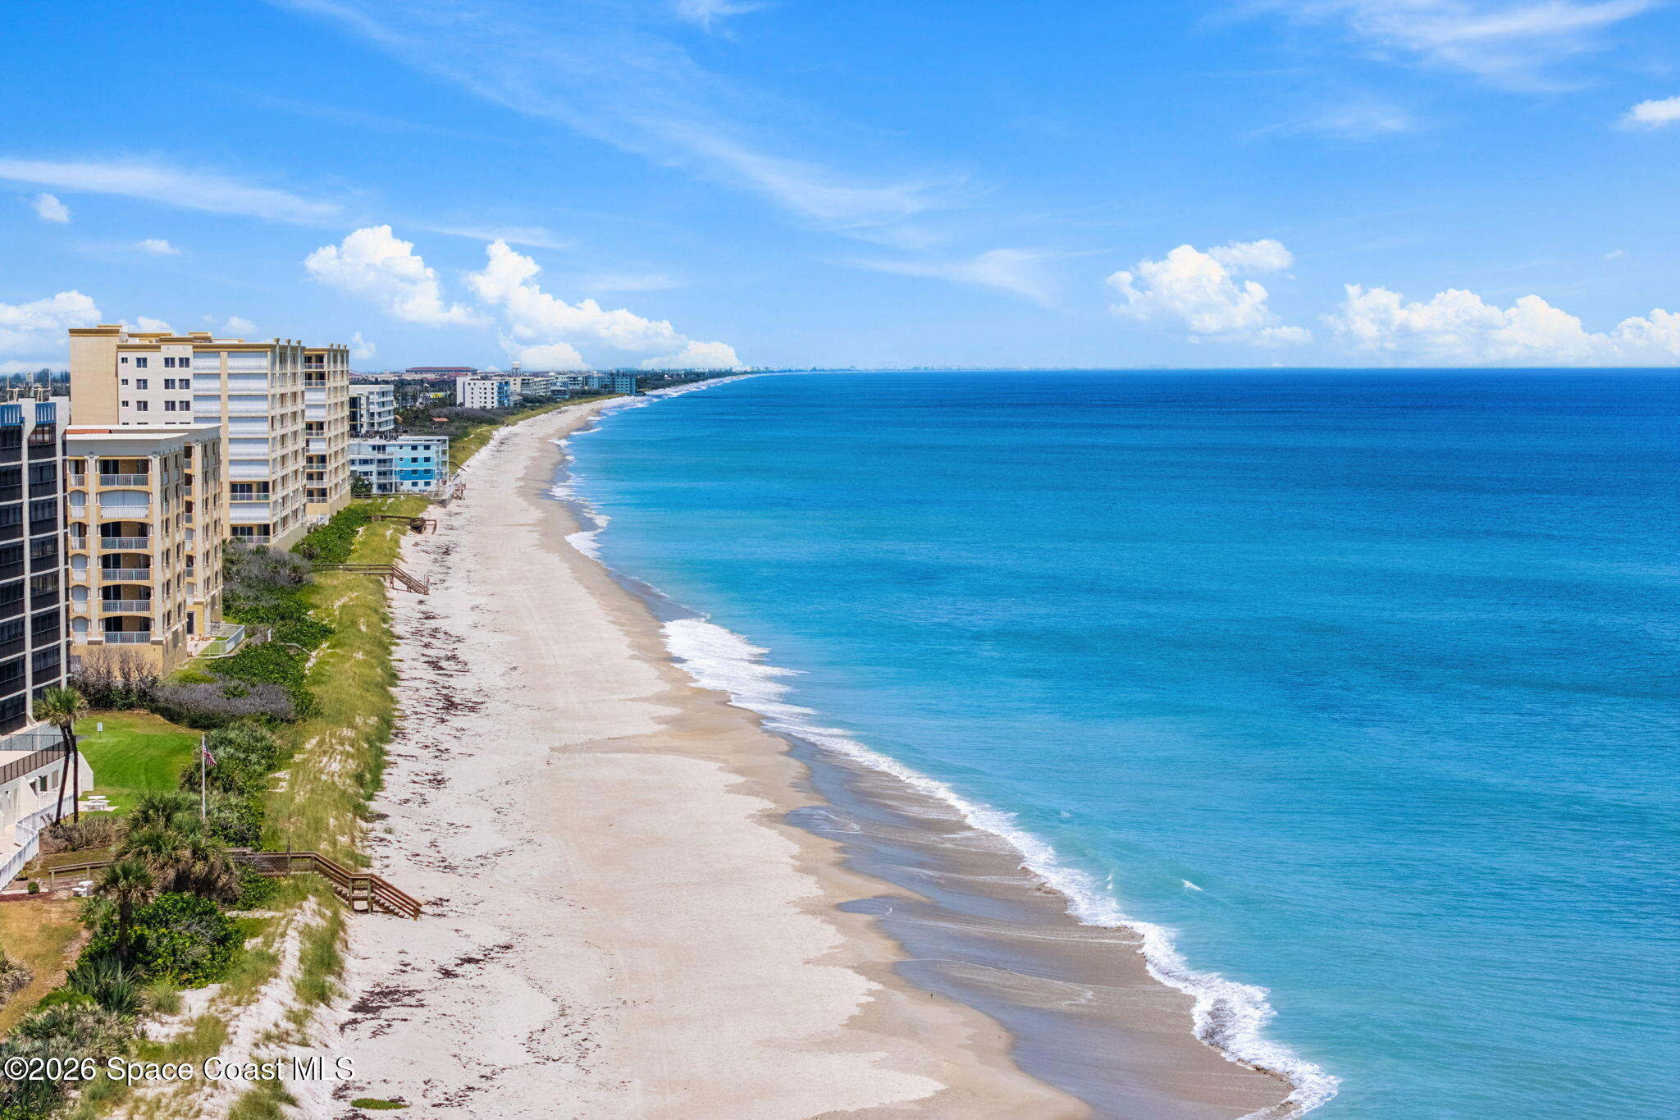
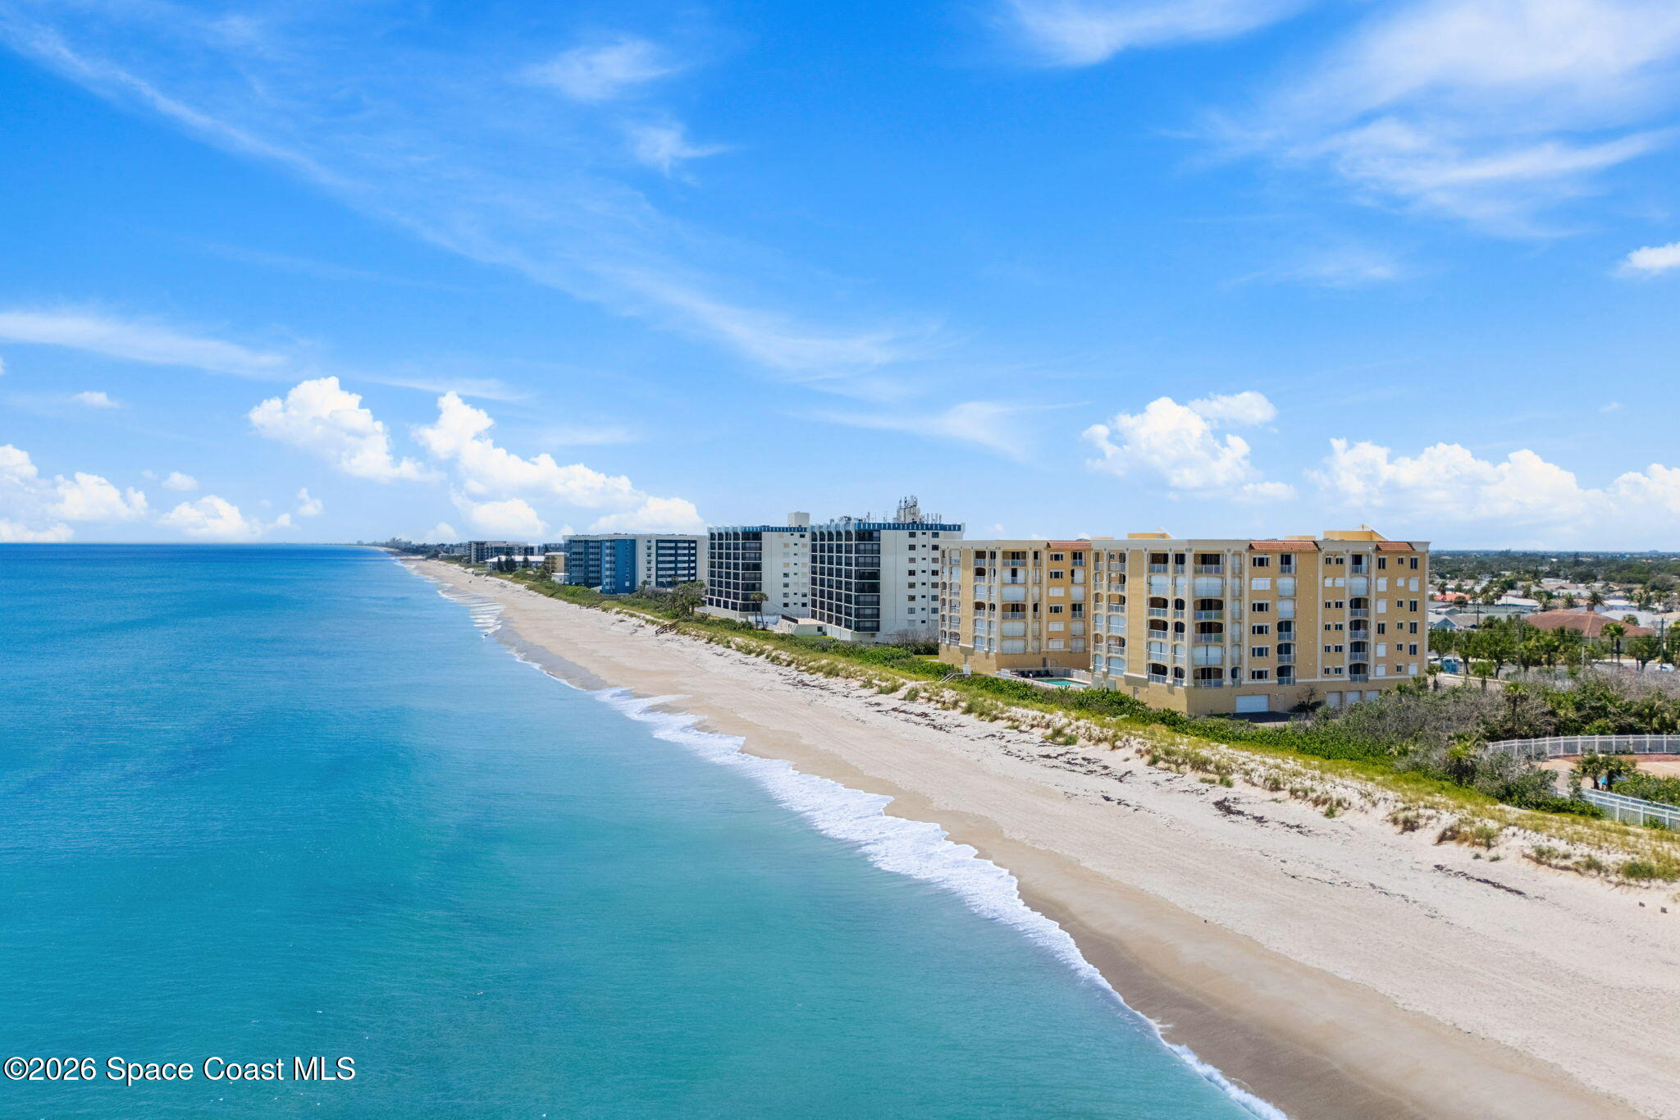
A Front-Row Seat to the Atlantic
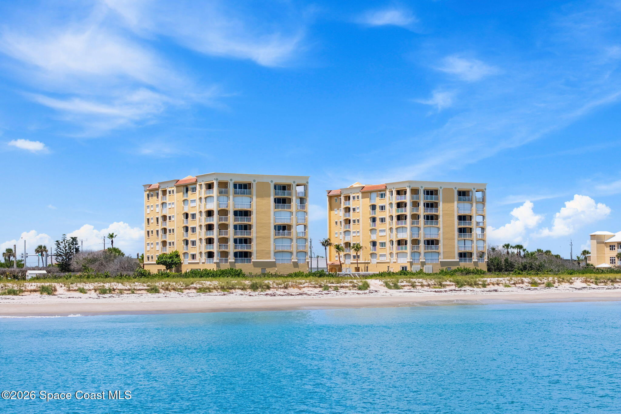
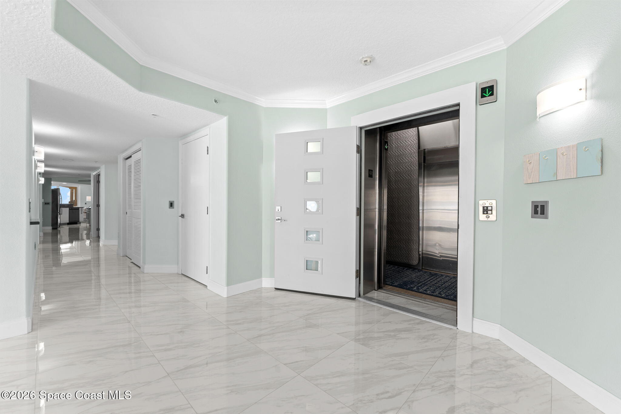
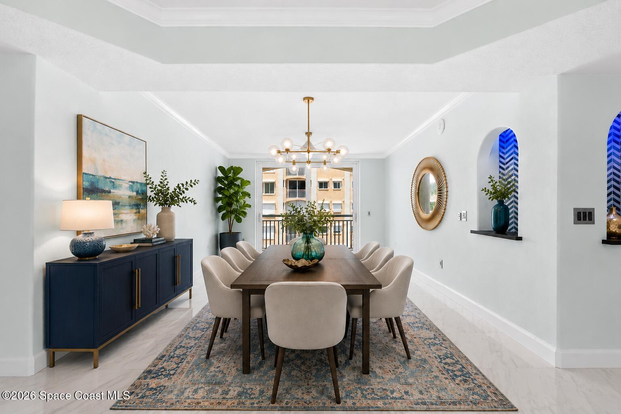
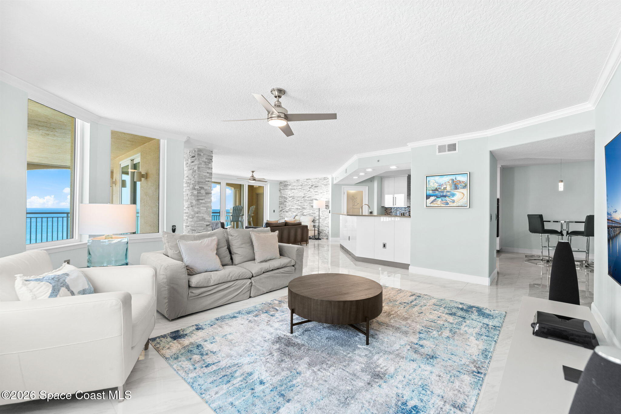
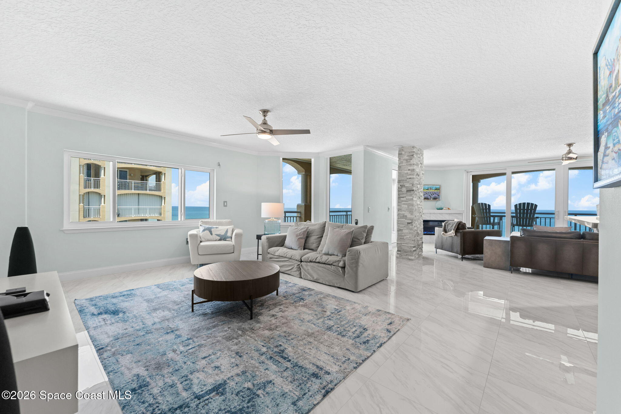
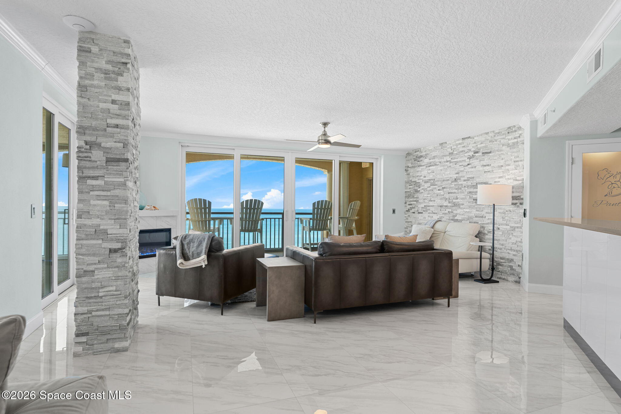
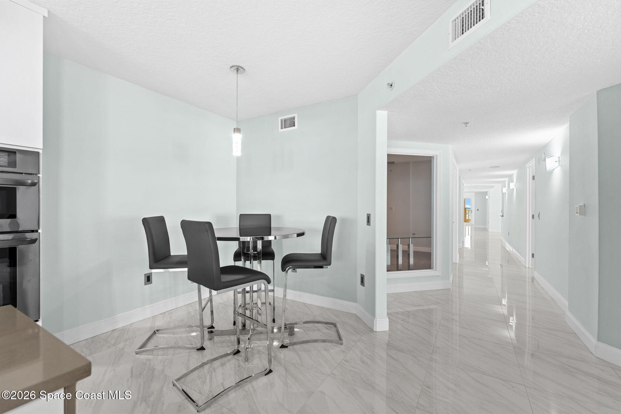
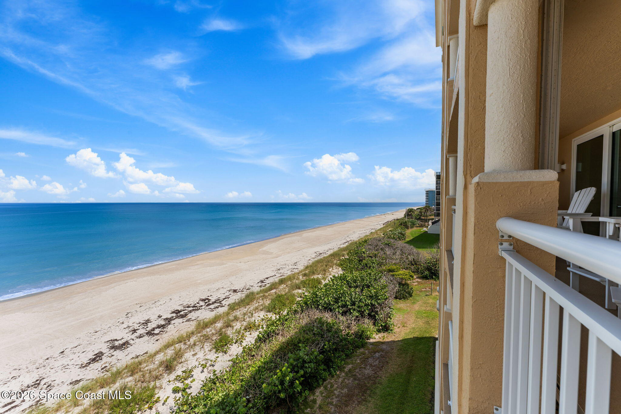
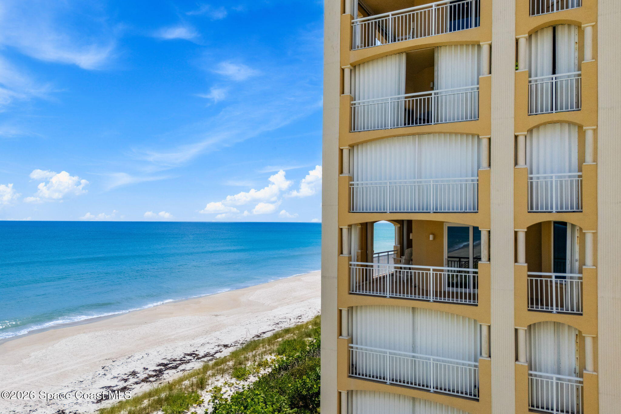
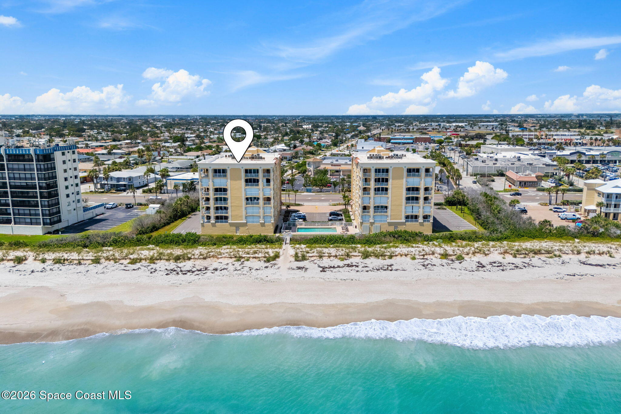
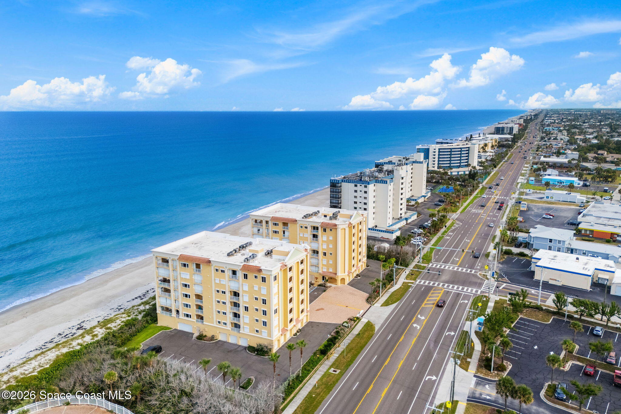
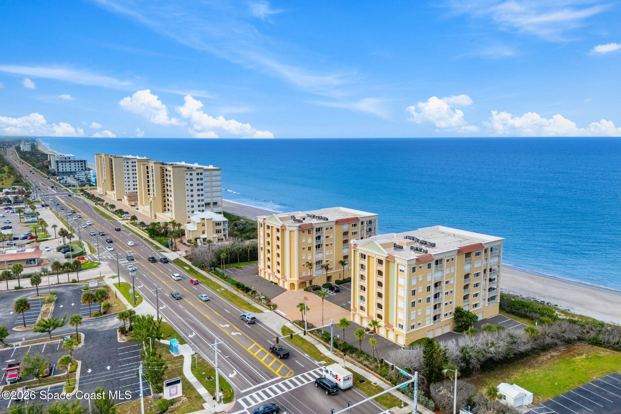
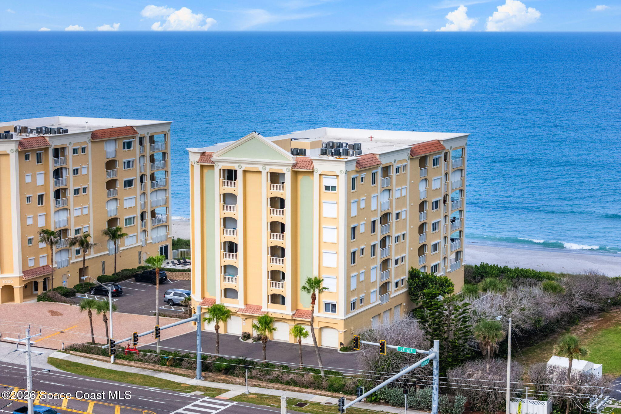
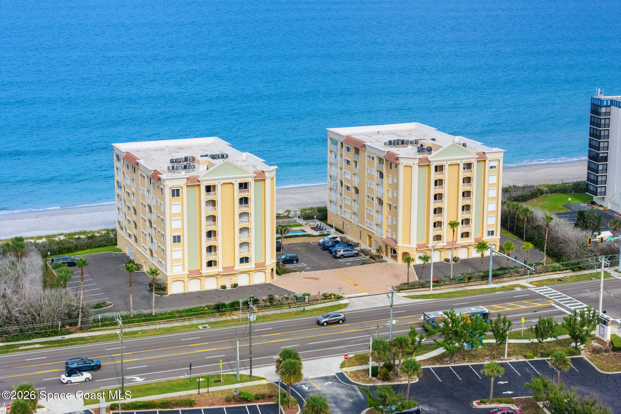
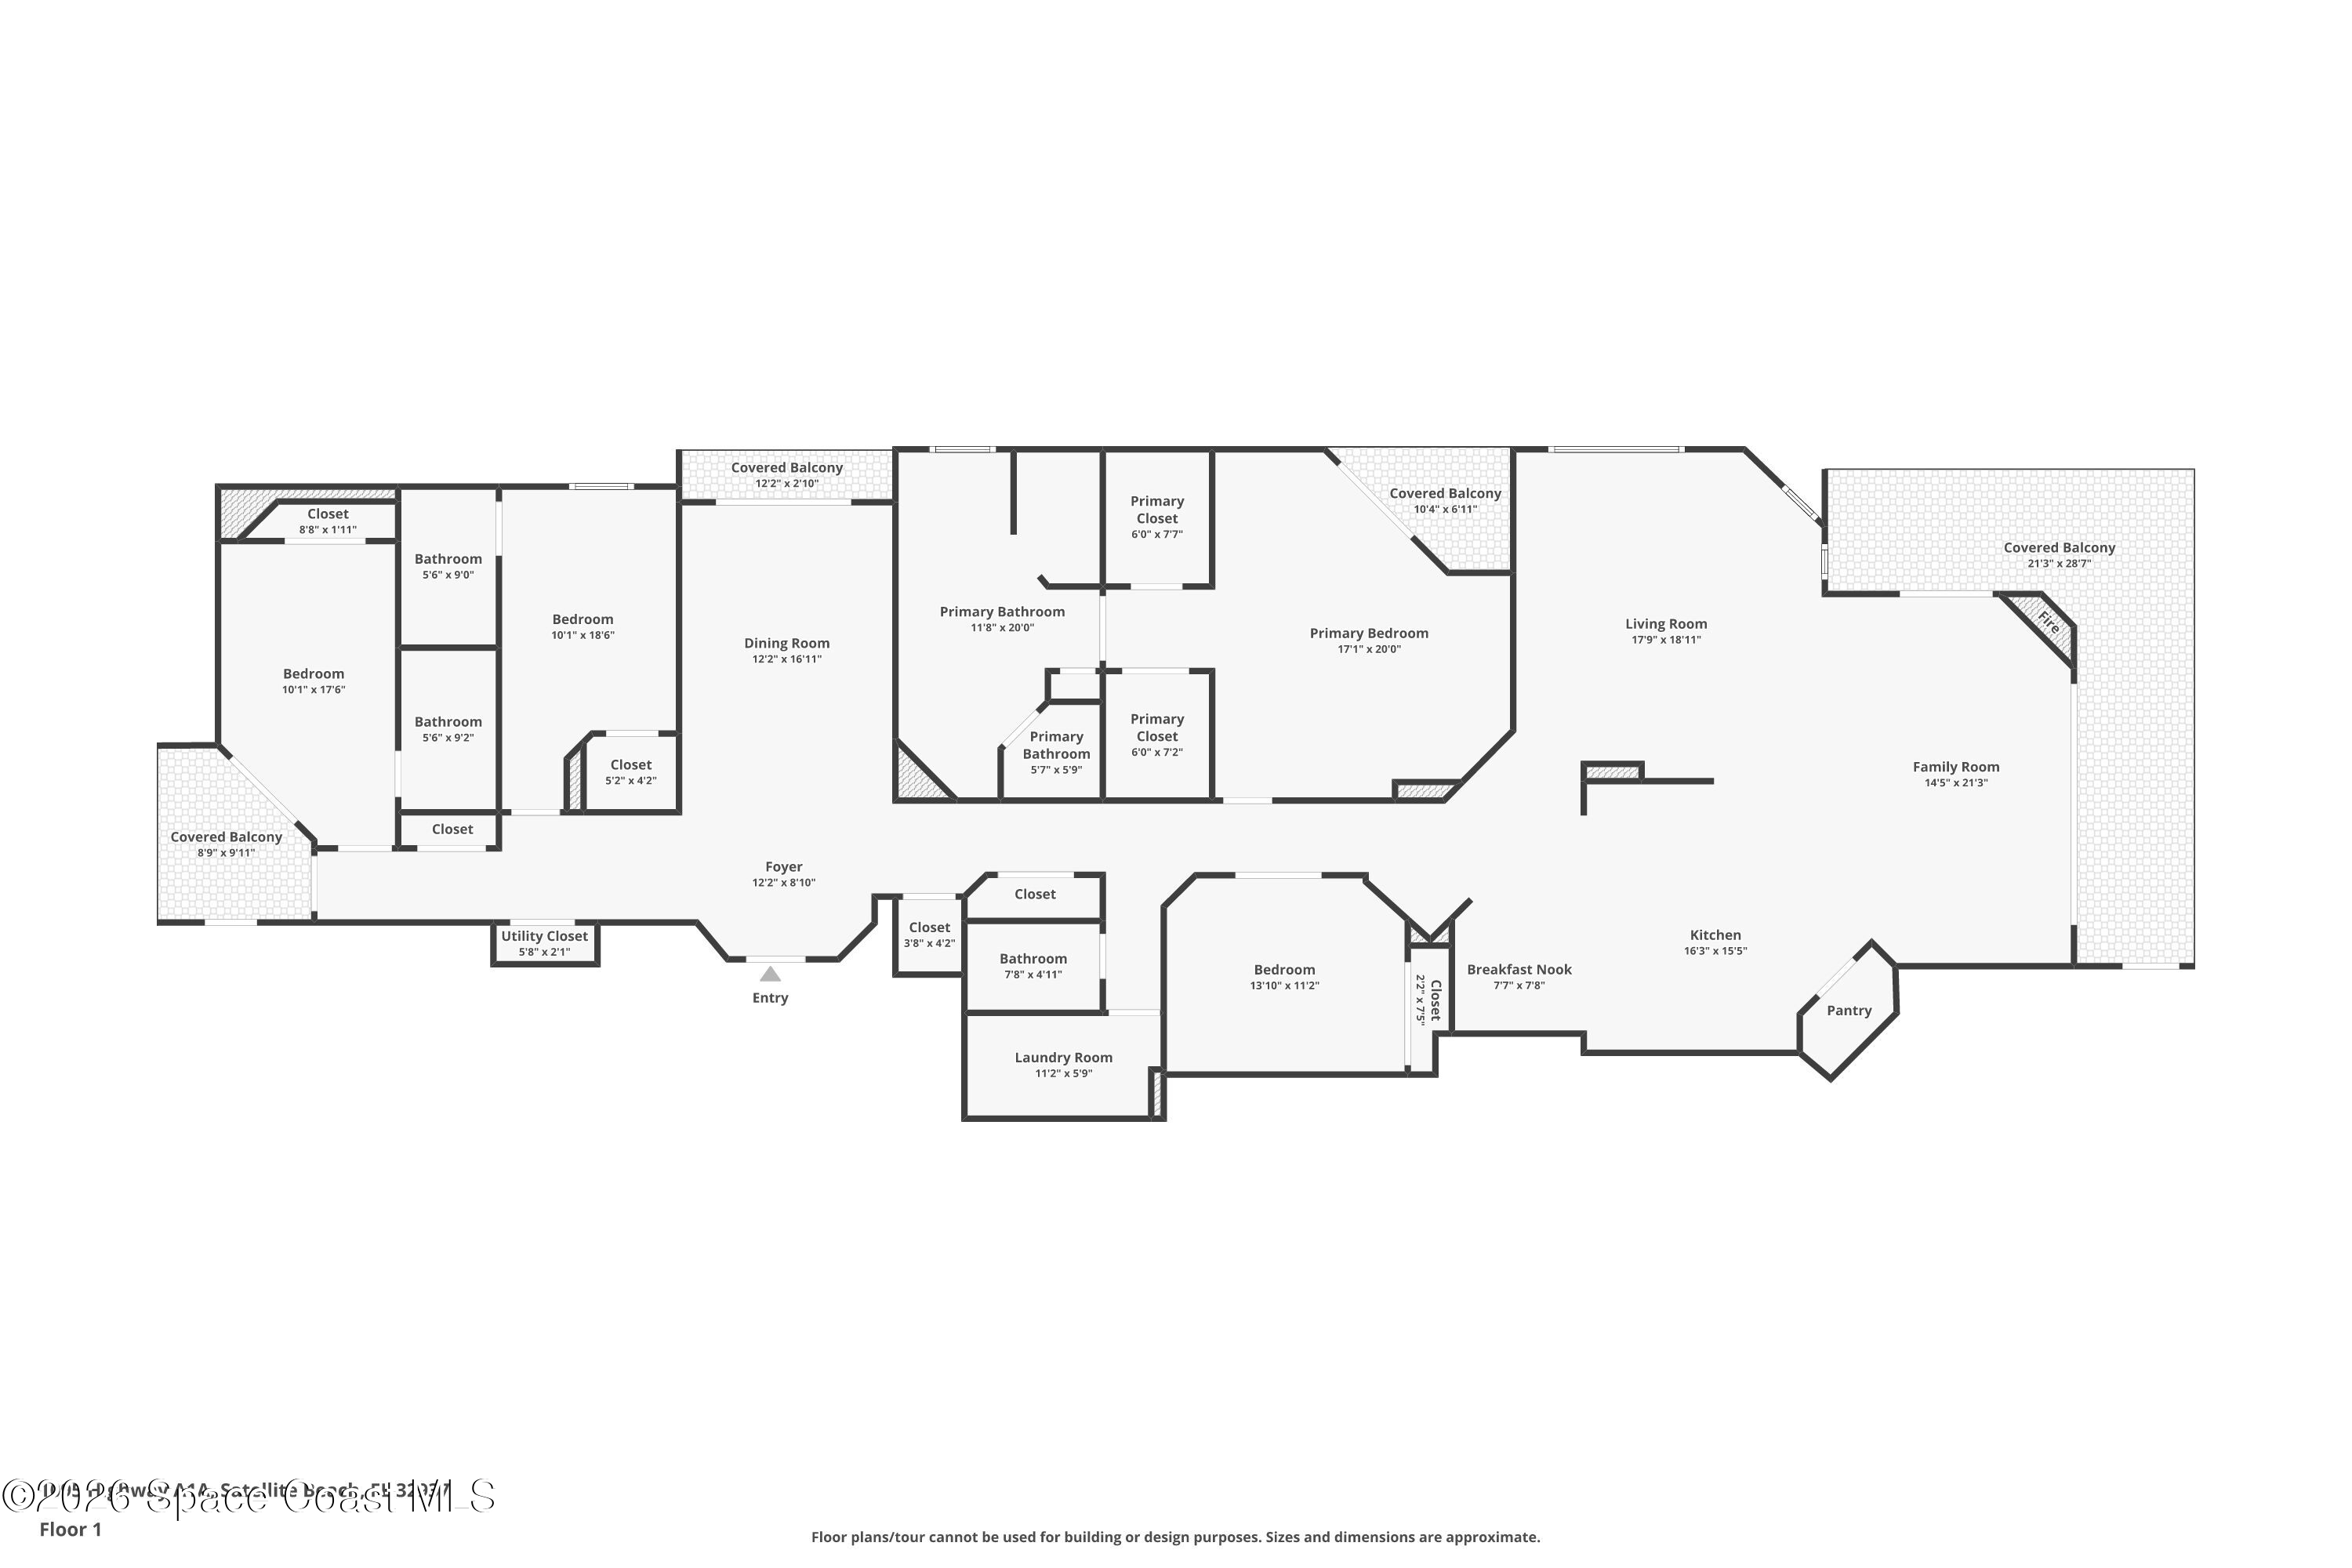
Rare oceanfront luxury takes on a fresh, modern personality at The Oceans, where sweeping water views, expansive glass, and east- and west-facing balconies shape the entire experience. Approximately $250K-$300K in renovations completed in early 2020 transformed the kitchen and all three ensuite baths while adding new windows, doors, A/C units, and water heaters. The interiors feel crisp and coastal, with soft tones, clean architectural lines, and natural light pouring through the residence. Three ensuite bedrooms, a private office/flex space, multiple outdoor retreats, and a thoughtful open layout give the home the scale of a full-time residence with the ease of an oceanfront escape.
Coastal Cool in the Kitchen
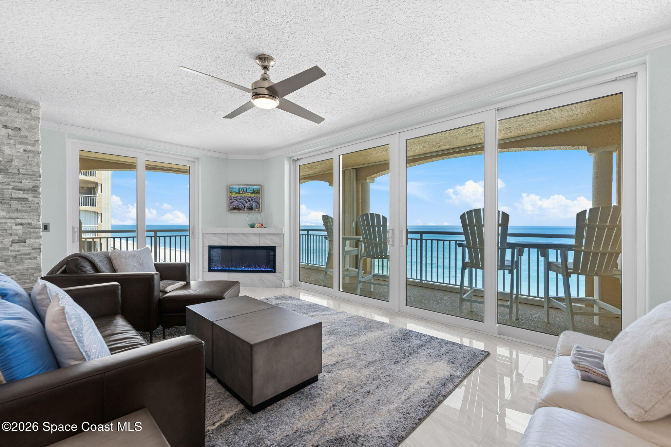
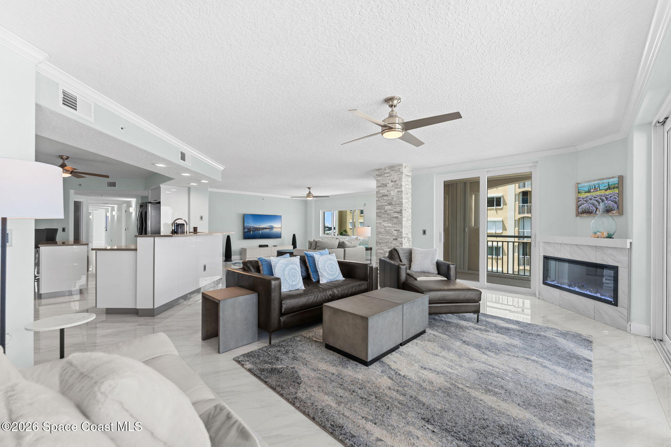
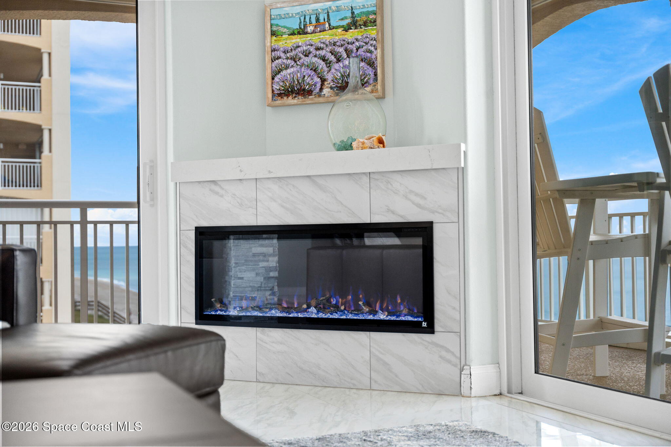
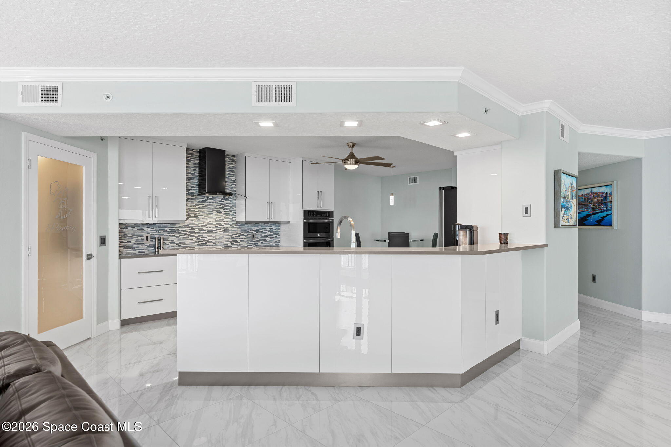
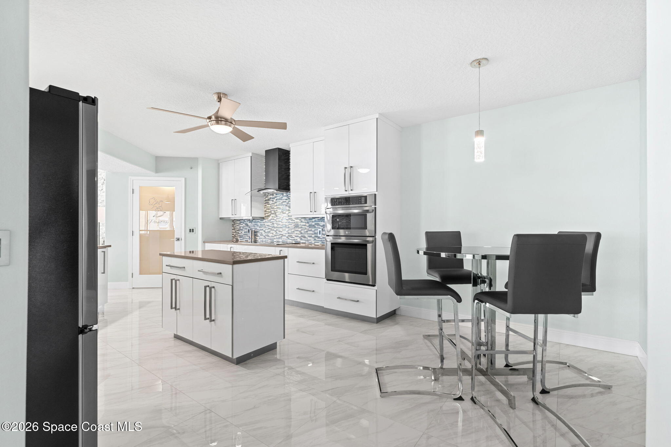
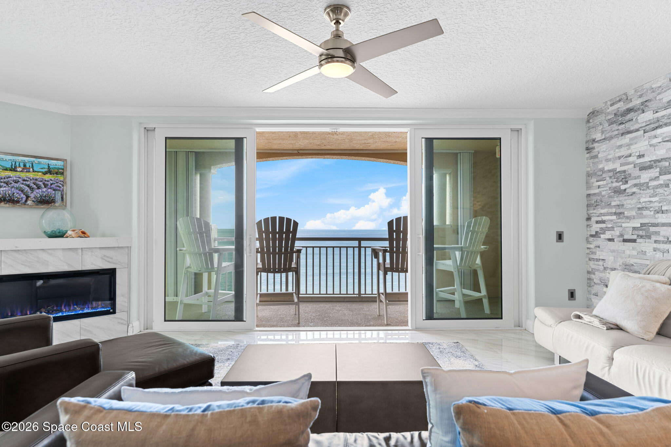
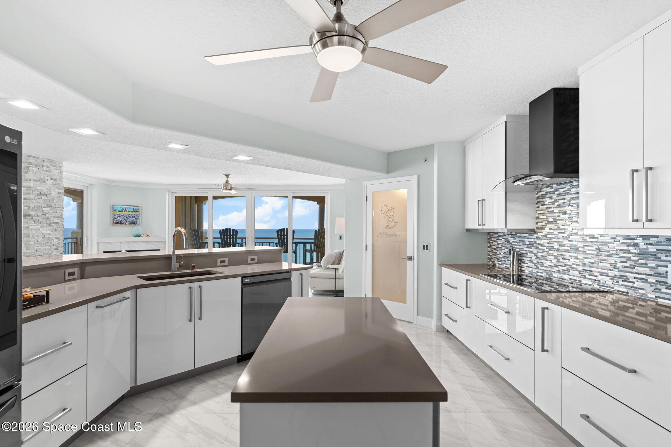
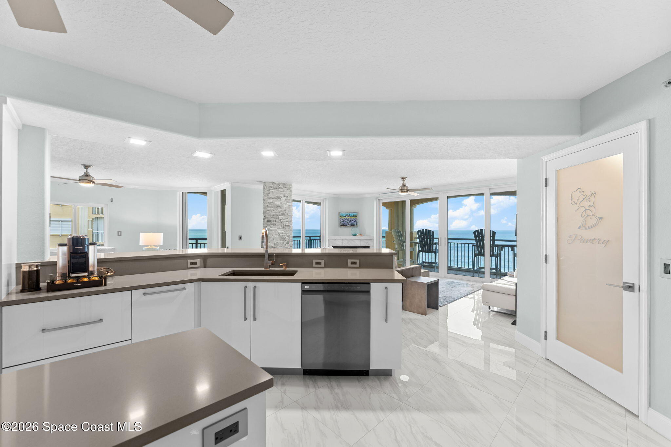
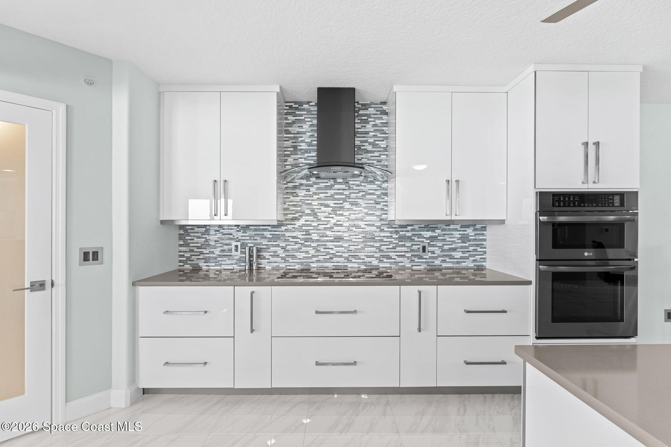
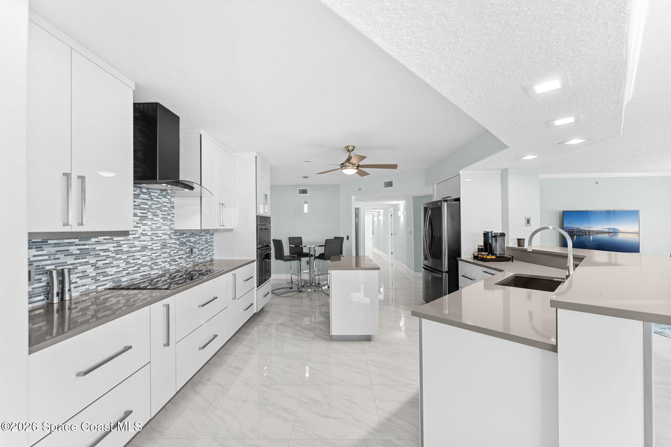
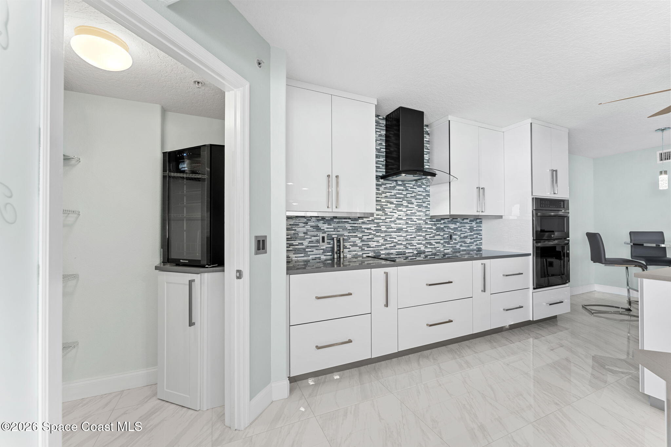
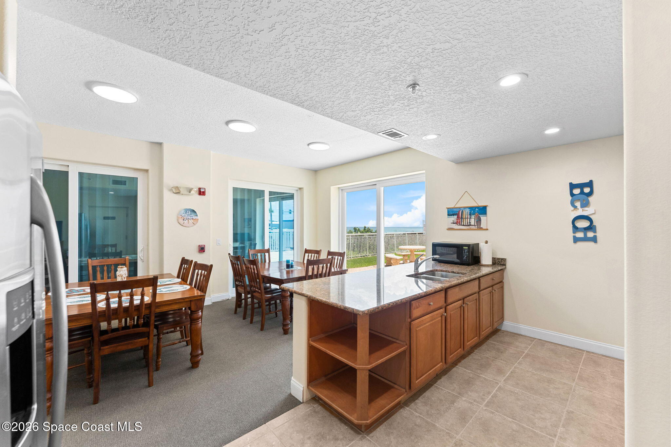
The renovated kitchen brings a sleek designer edge with lacquered cabinetry, quartz counters, a glass mosaic backsplash, and a walk-in pantry. Generous workspace and storage support everyday cooking and entertaining while the open layout keeps the kitchen visually connected to the main living area. Beyond, expansive glass frames the Atlantic and fills the space with changing shades of blue throughout the day. An electric fireplace gives the living room a strong architectural focal point, while tile flooring creates a polished, low-maintenance foundation that feels perfectly suited to life by the beach.
The Balcony Is the Destination
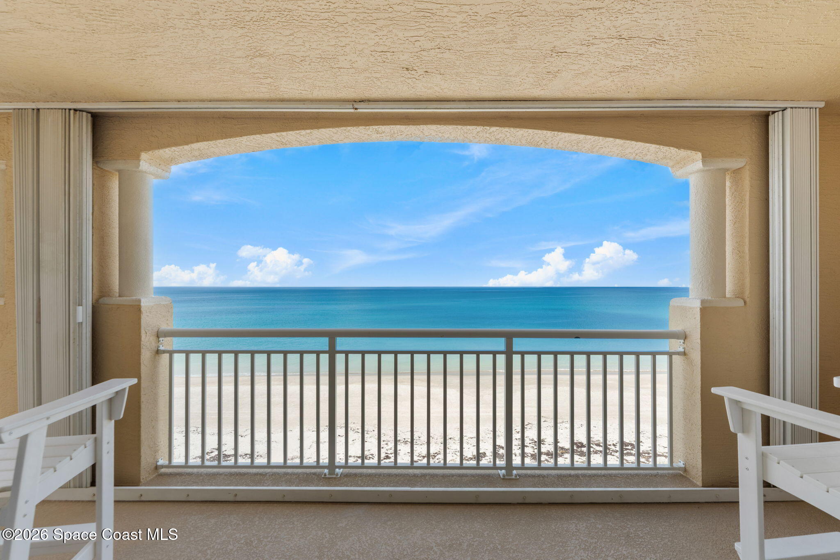
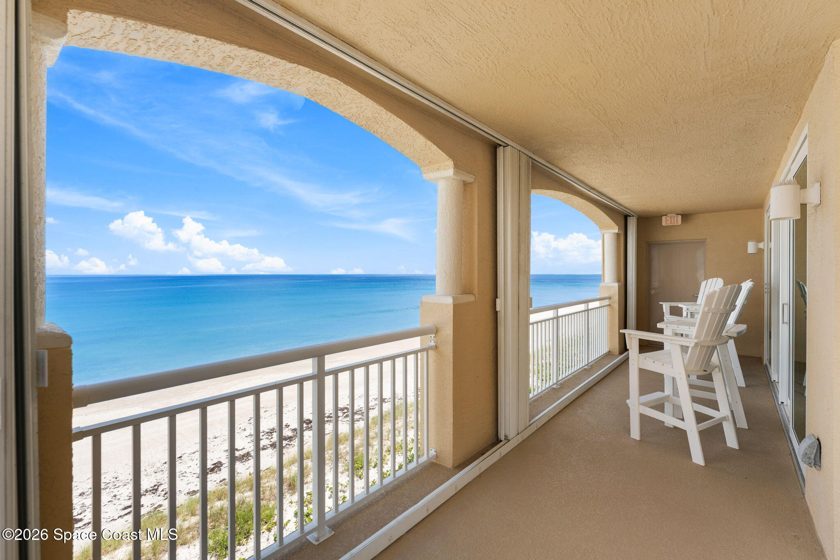
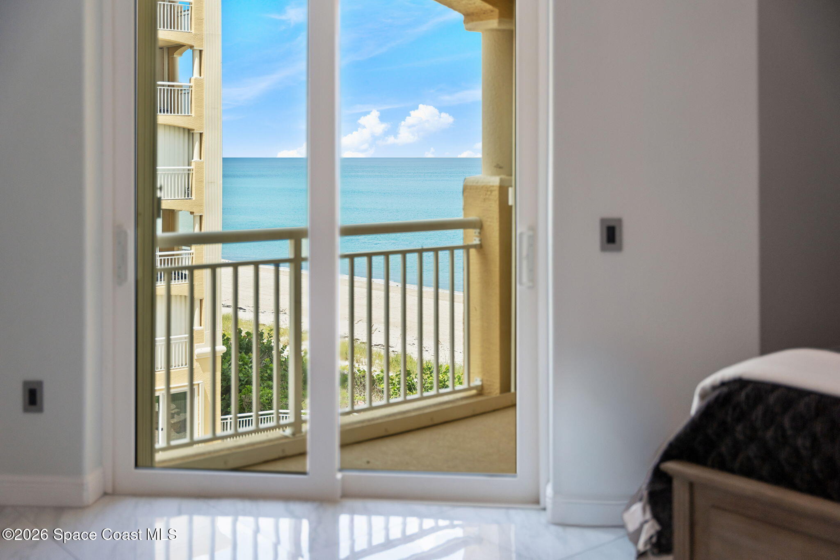
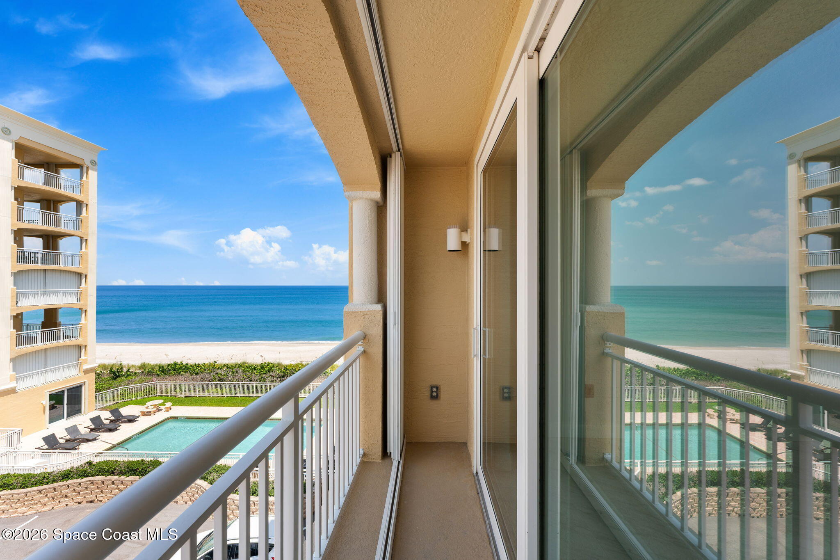
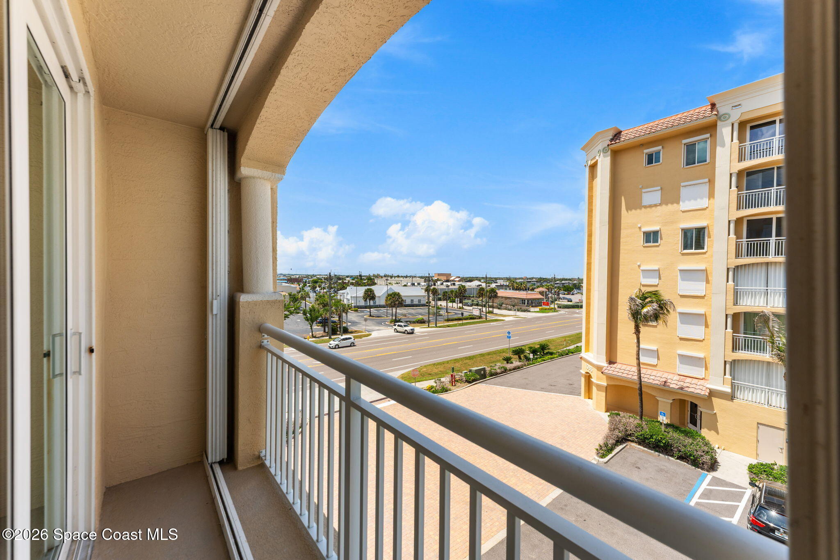
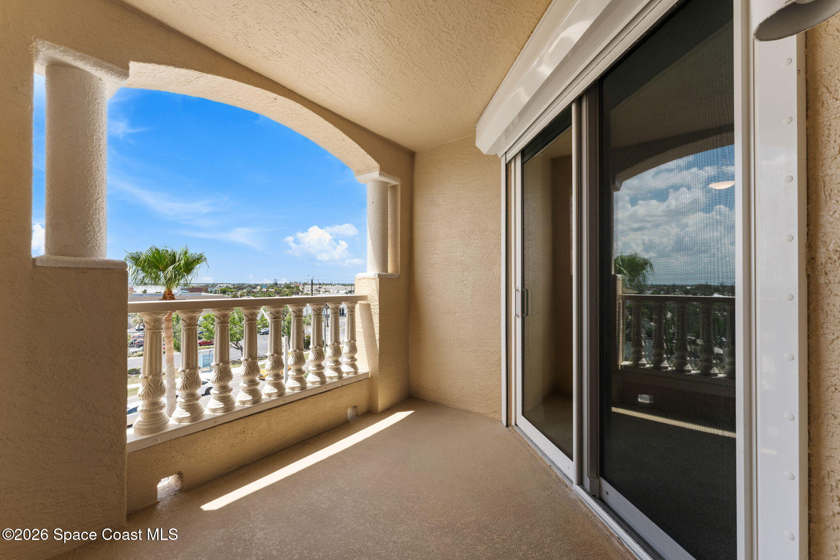
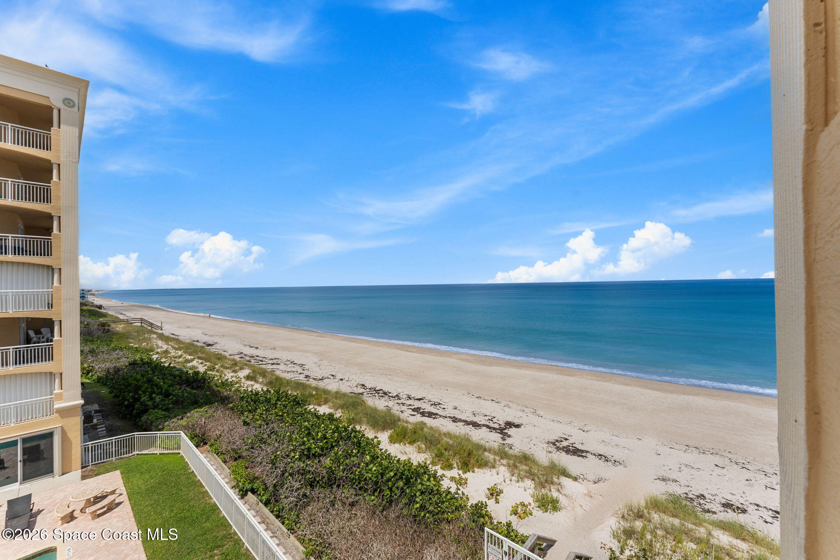
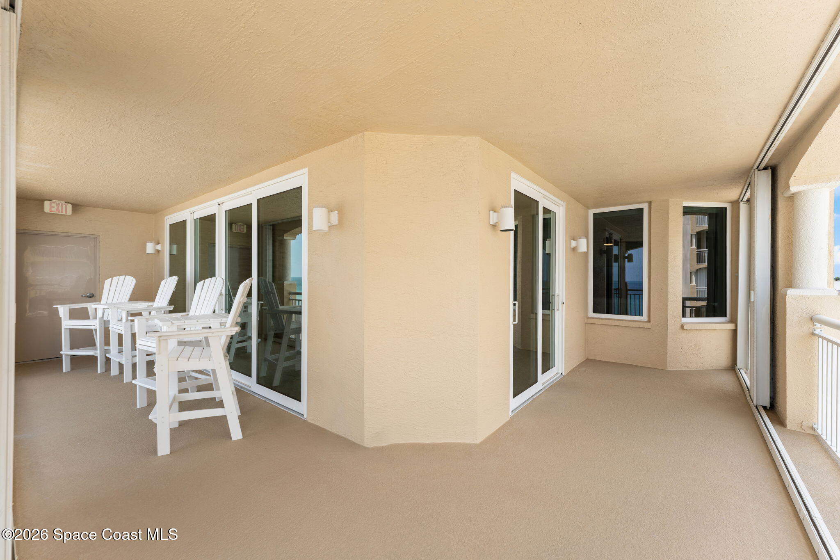
The wraparound oceanfront balcony dramatically expands the living experience, with broad covered spaces framed by architectural arches and columns. Multiple glass doors create an easy connection from the interior, while uninterrupted views stretch across the sand and Atlantic beyond. Its generous proportions allow the space to function as a true outdoor extension of the home rather than a narrow overlook. Morning light, ocean breezes, and endless blue create an incredible eastern backdrop, while the home's western exposures bring an entirely different mood as the sun begins to set.
A Primary Suite Worth Staying In
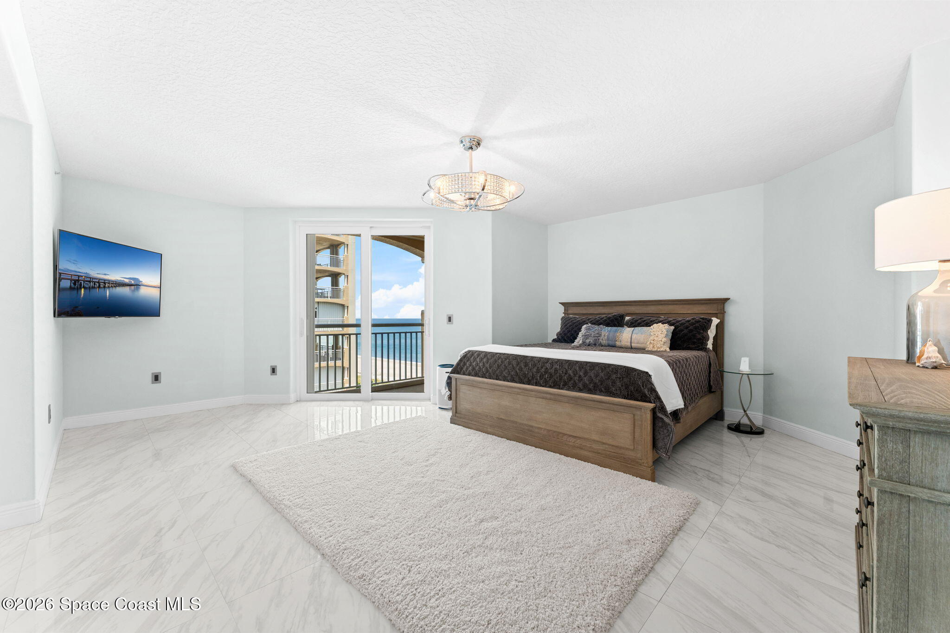
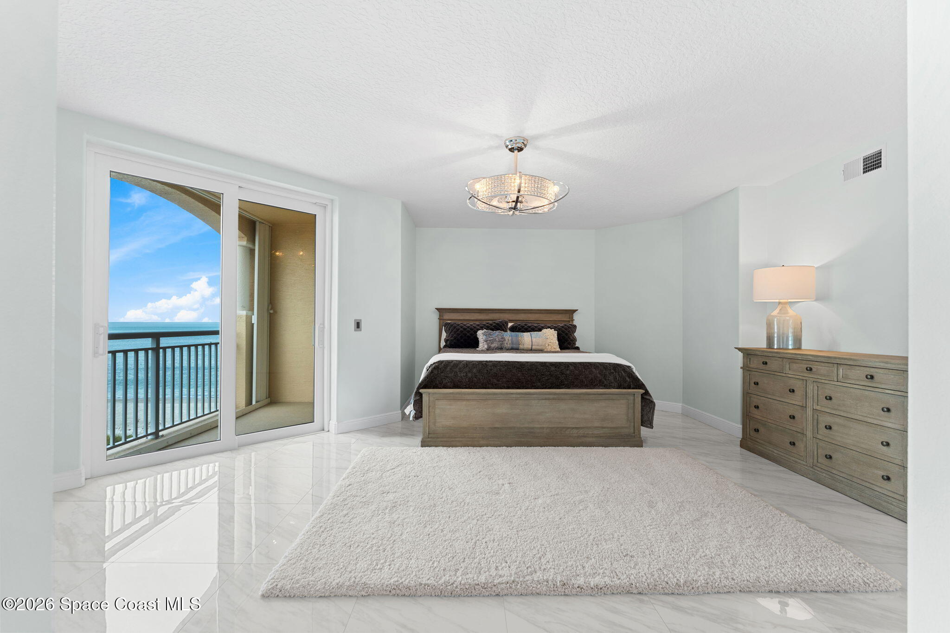
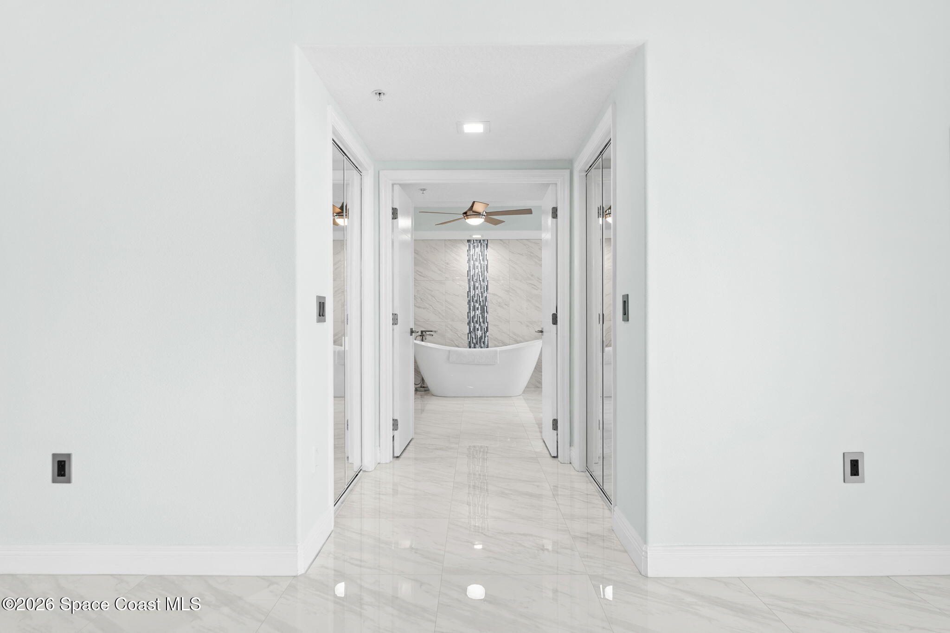
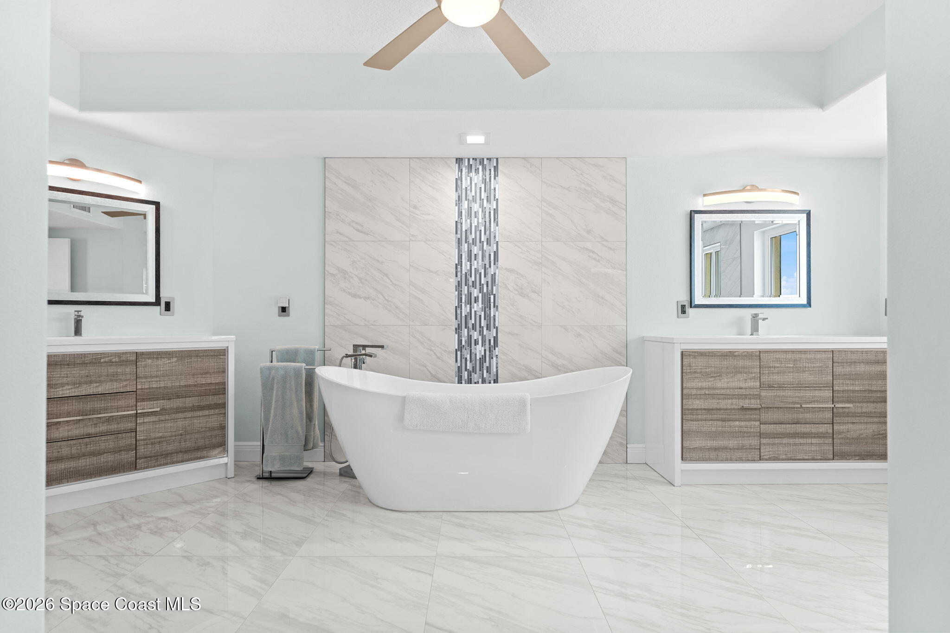
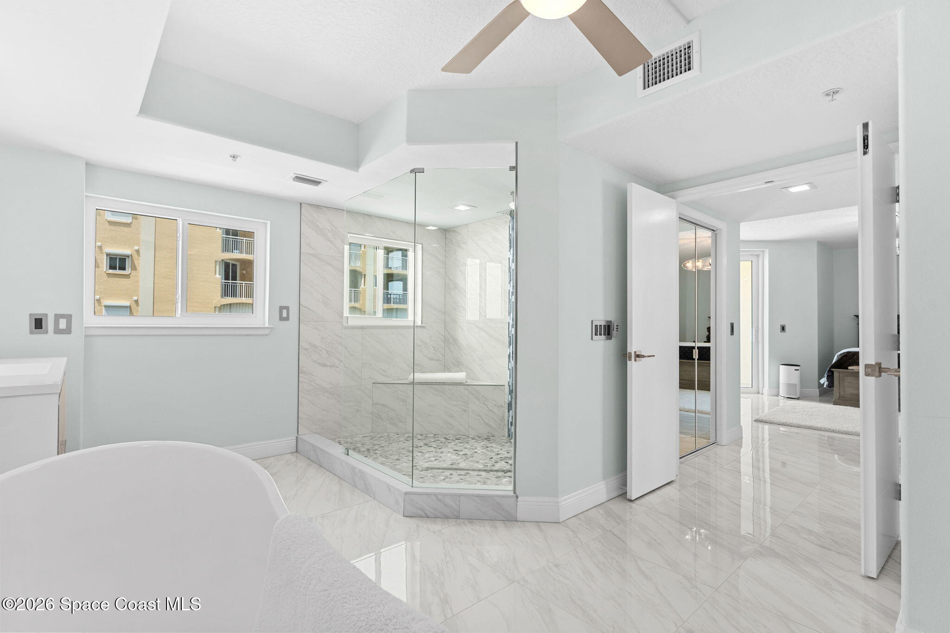
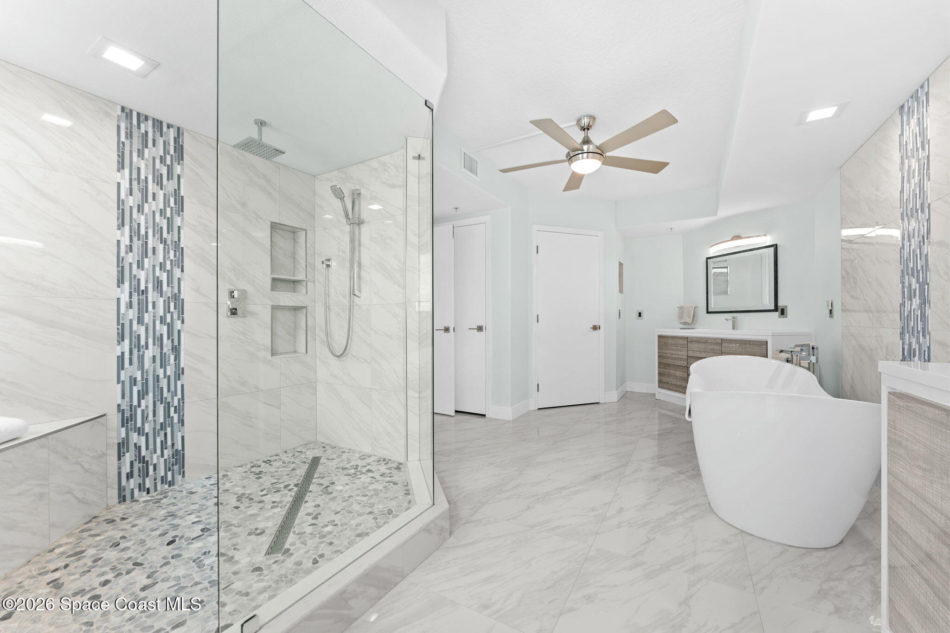
The primary suite feels quiet and private, pairing generous proportions and soft carpeting with direct balcony access. Dual mirrored closets provide substantial storage while reflecting natural light throughout the room. The renovated ensuite delivers a spa-inspired finish with a freestanding soaking tub, dual vanities, and an oversized glass rain shower with a built-in bench. Large-format tile and streamlined fixtures keep the aesthetic clean and contemporary, creating a retreat that feels polished without losing the relaxed character of the home.
Guest Suites Get the VIP Treatment
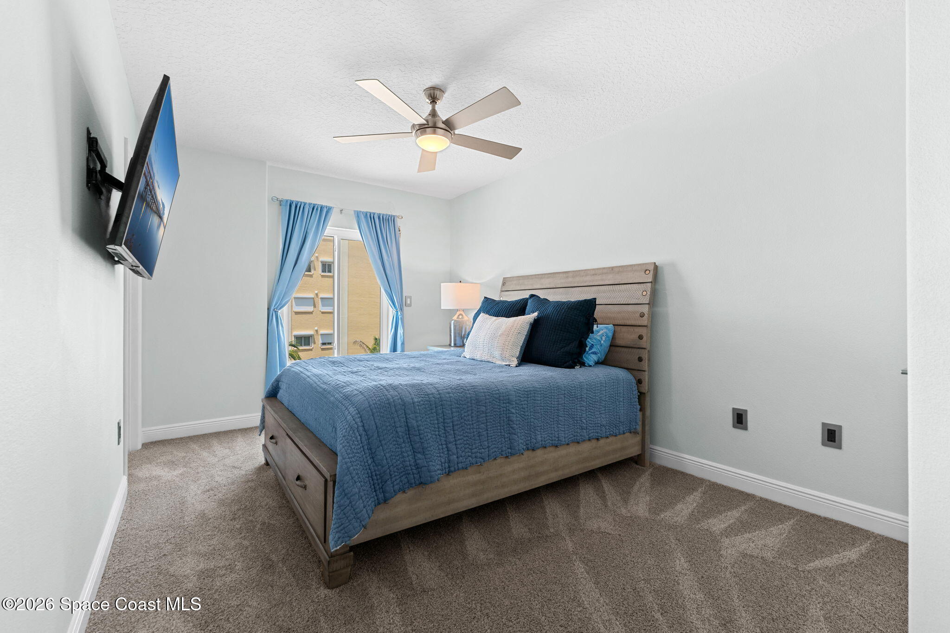
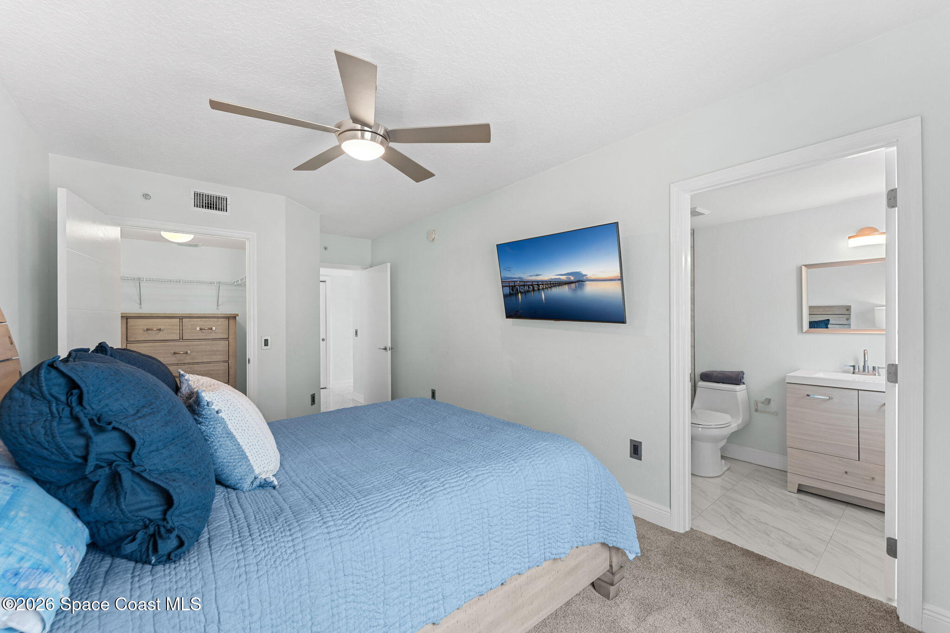
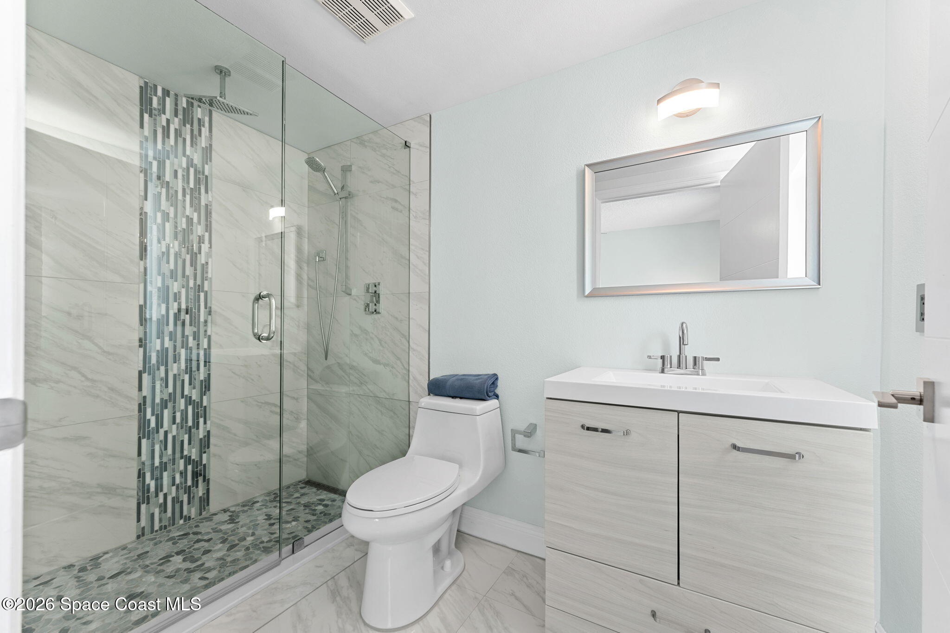
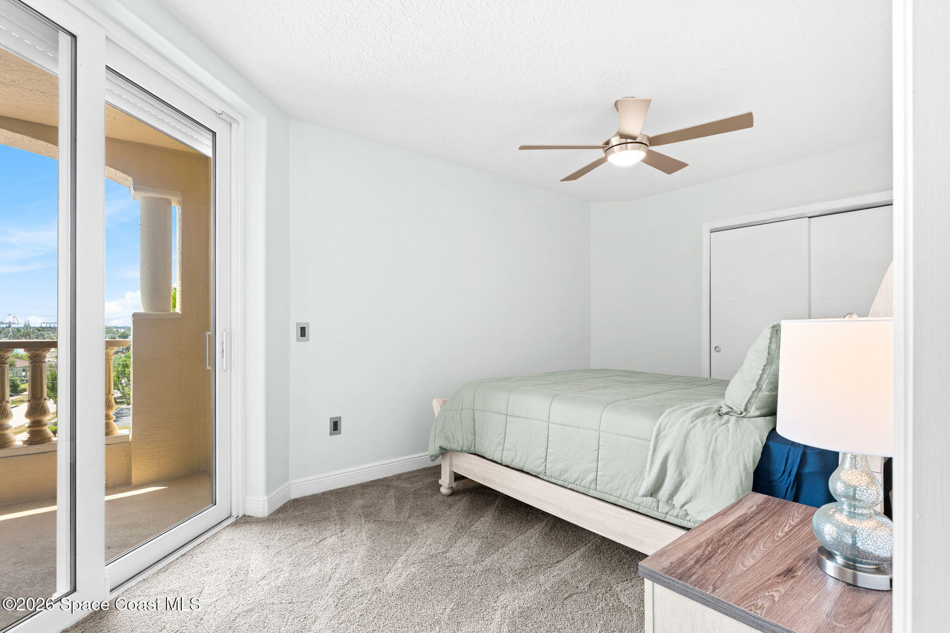
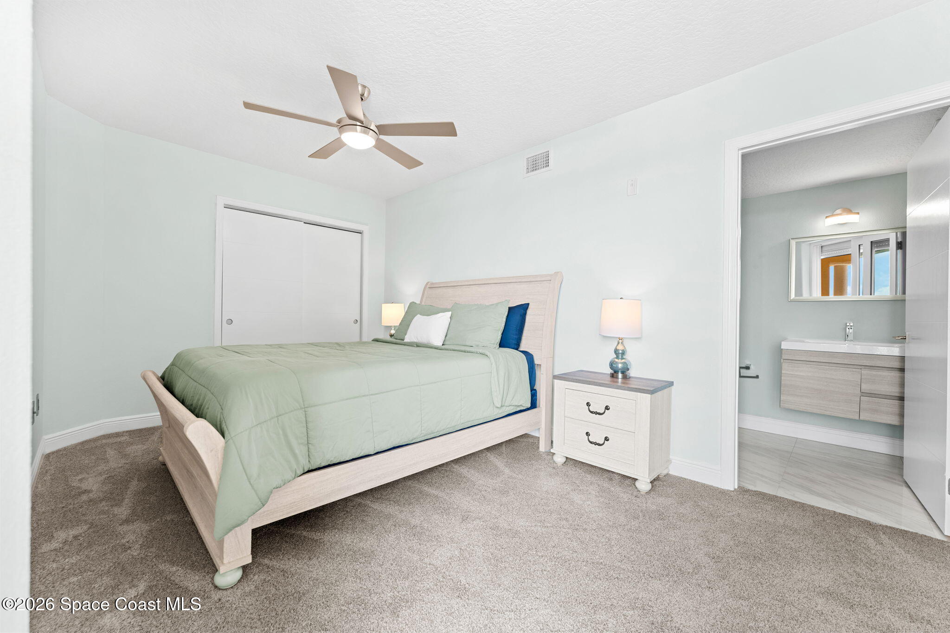
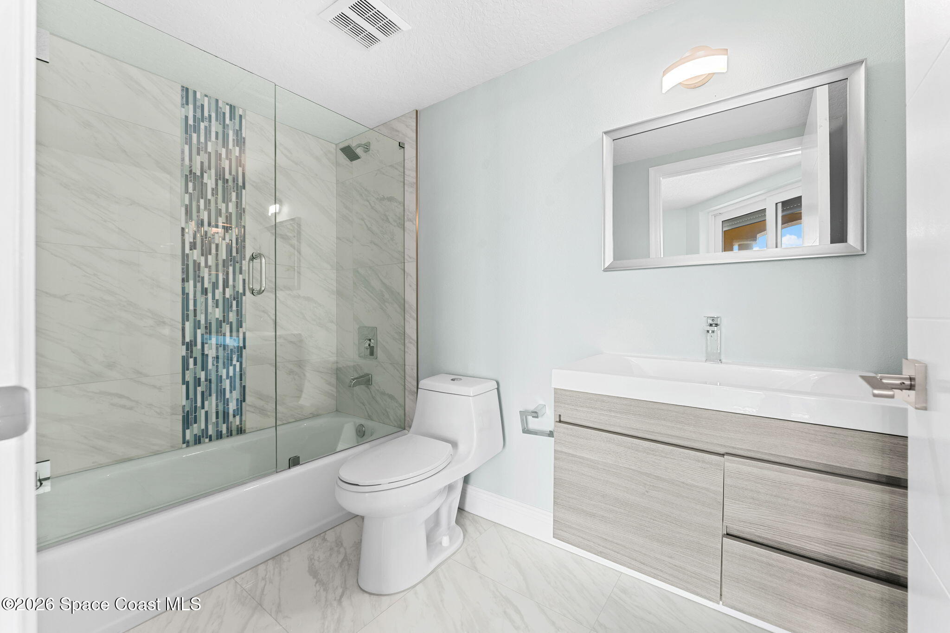
Both guest bedrooms feature private ensuite baths, giving family and visitors an uncommon level of independence. Bedroom two adds its own west-facing balcony with exterior stair access, creating a private outdoor escape with a completely different perspective from the oceanfront side. Its ensuite includes a glass-enclosed tub and shower with vertical mosaic detailing, while bedroom three offers a glass-enclosed shower with its own mosaic accents. Generous closets, ceiling fans, soft carpeting, and updated finishes make both rooms feel like true suites rather than secondary bedrooms.
Flex Space, But Actually Flexible
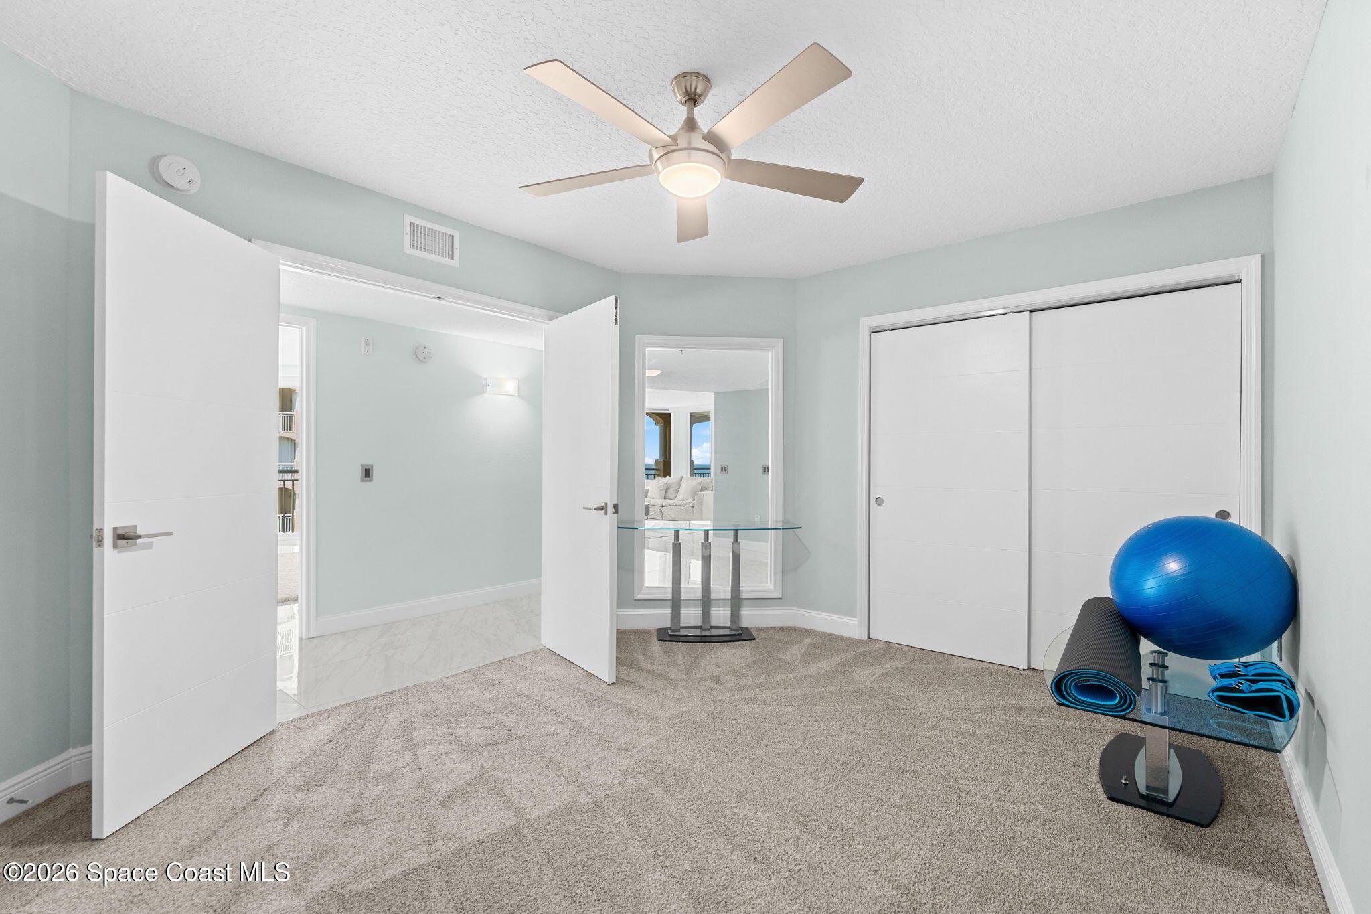
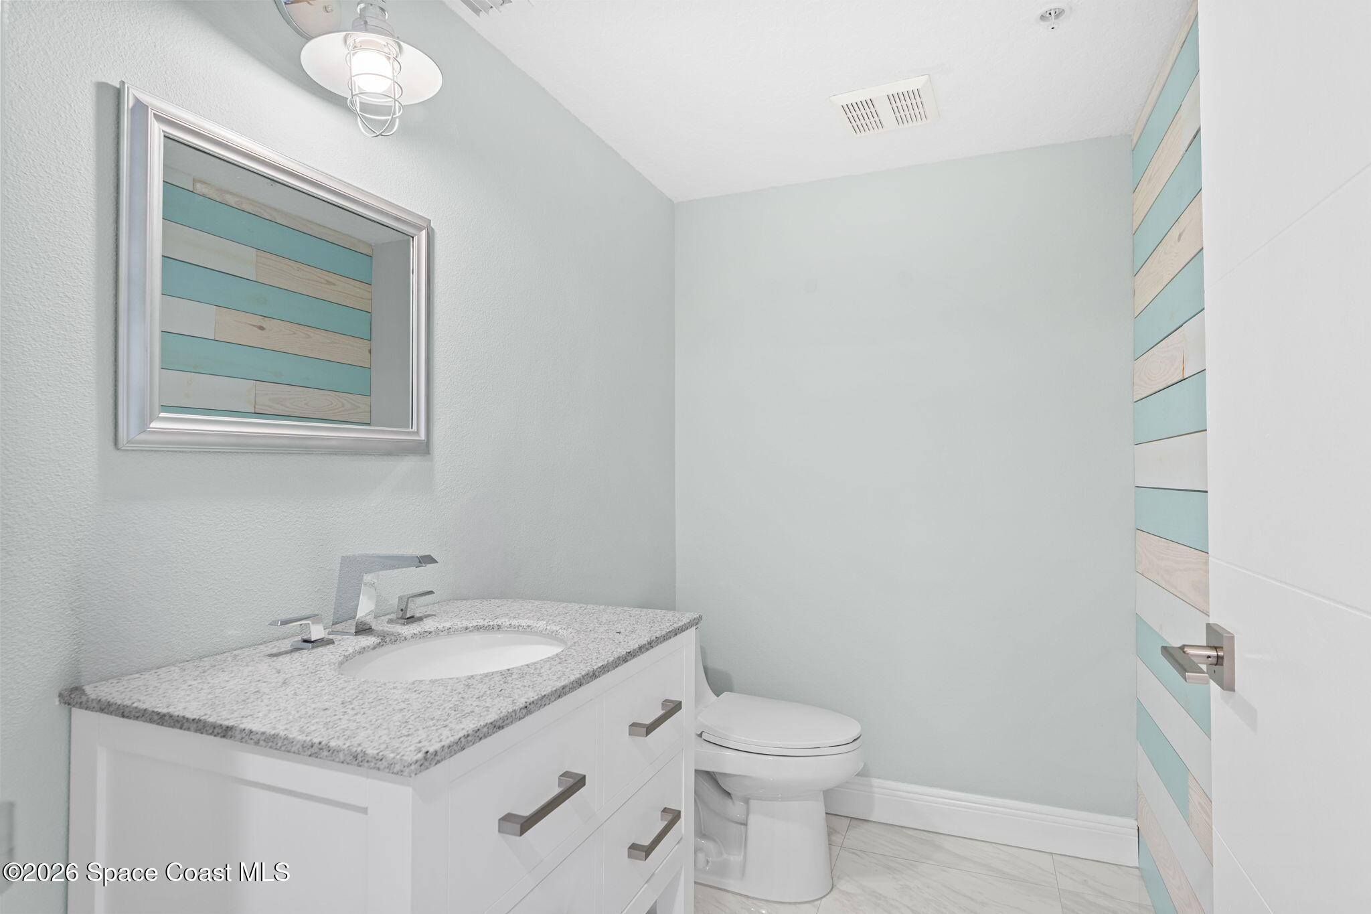
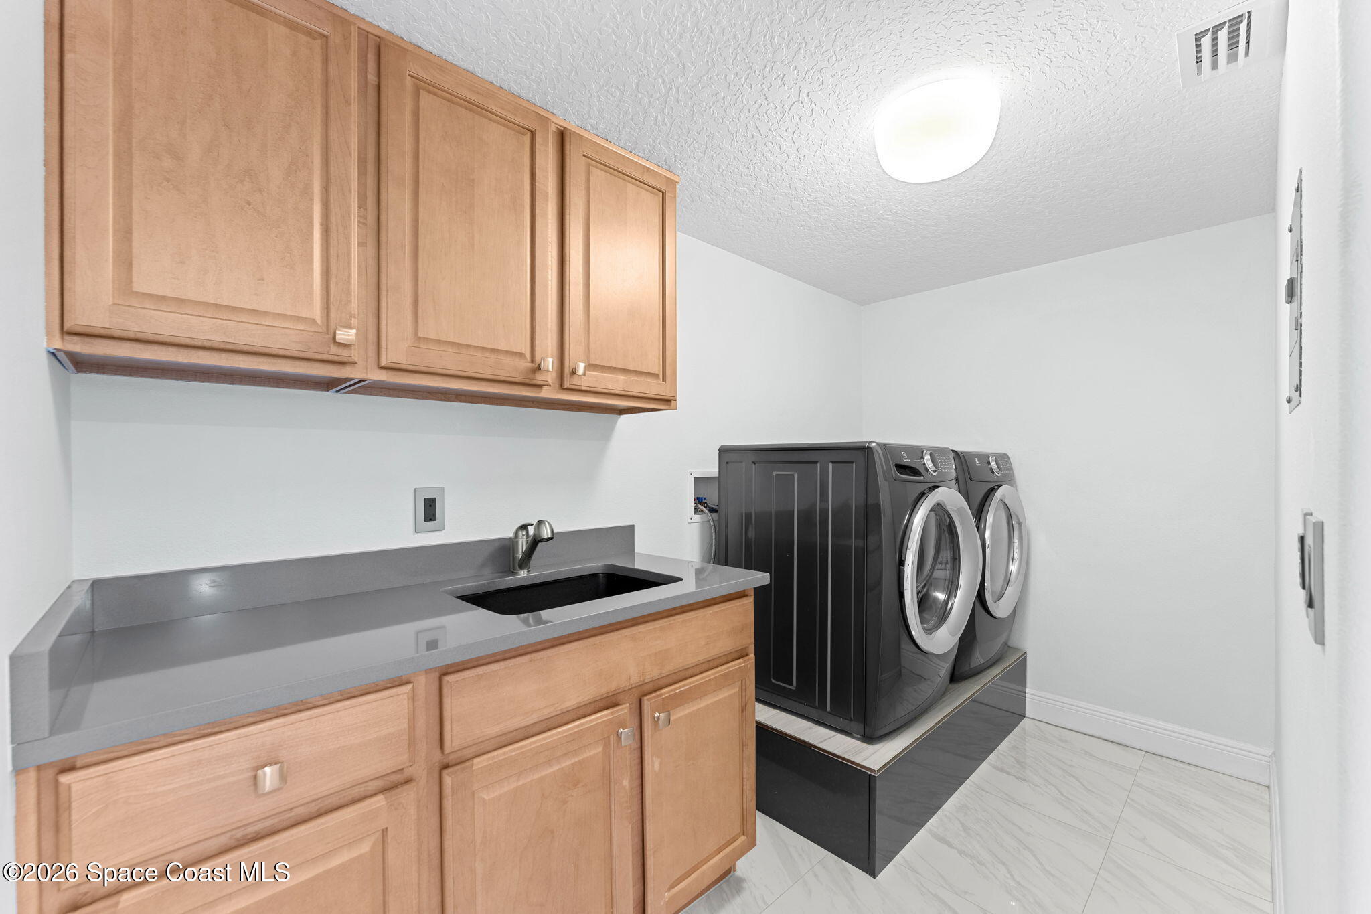
A private office/flex space adds valuable breathing room to the floor plan, with enough scale to become a home office, media room, fitness studio, or creative space. A large closet increases its versatility, while the nearby powder room brings personality through coastal-inspired shiplap detailing and contemporary finishes. The dedicated laundry room is equally practical, offering quartz work surfaces, a utility sink, cabinetry, and side-by-side appliances. These supporting spaces make the residence especially functional for full-time living without interrupting its polished coastal aesthetic.
Sunrise to Sunset Living
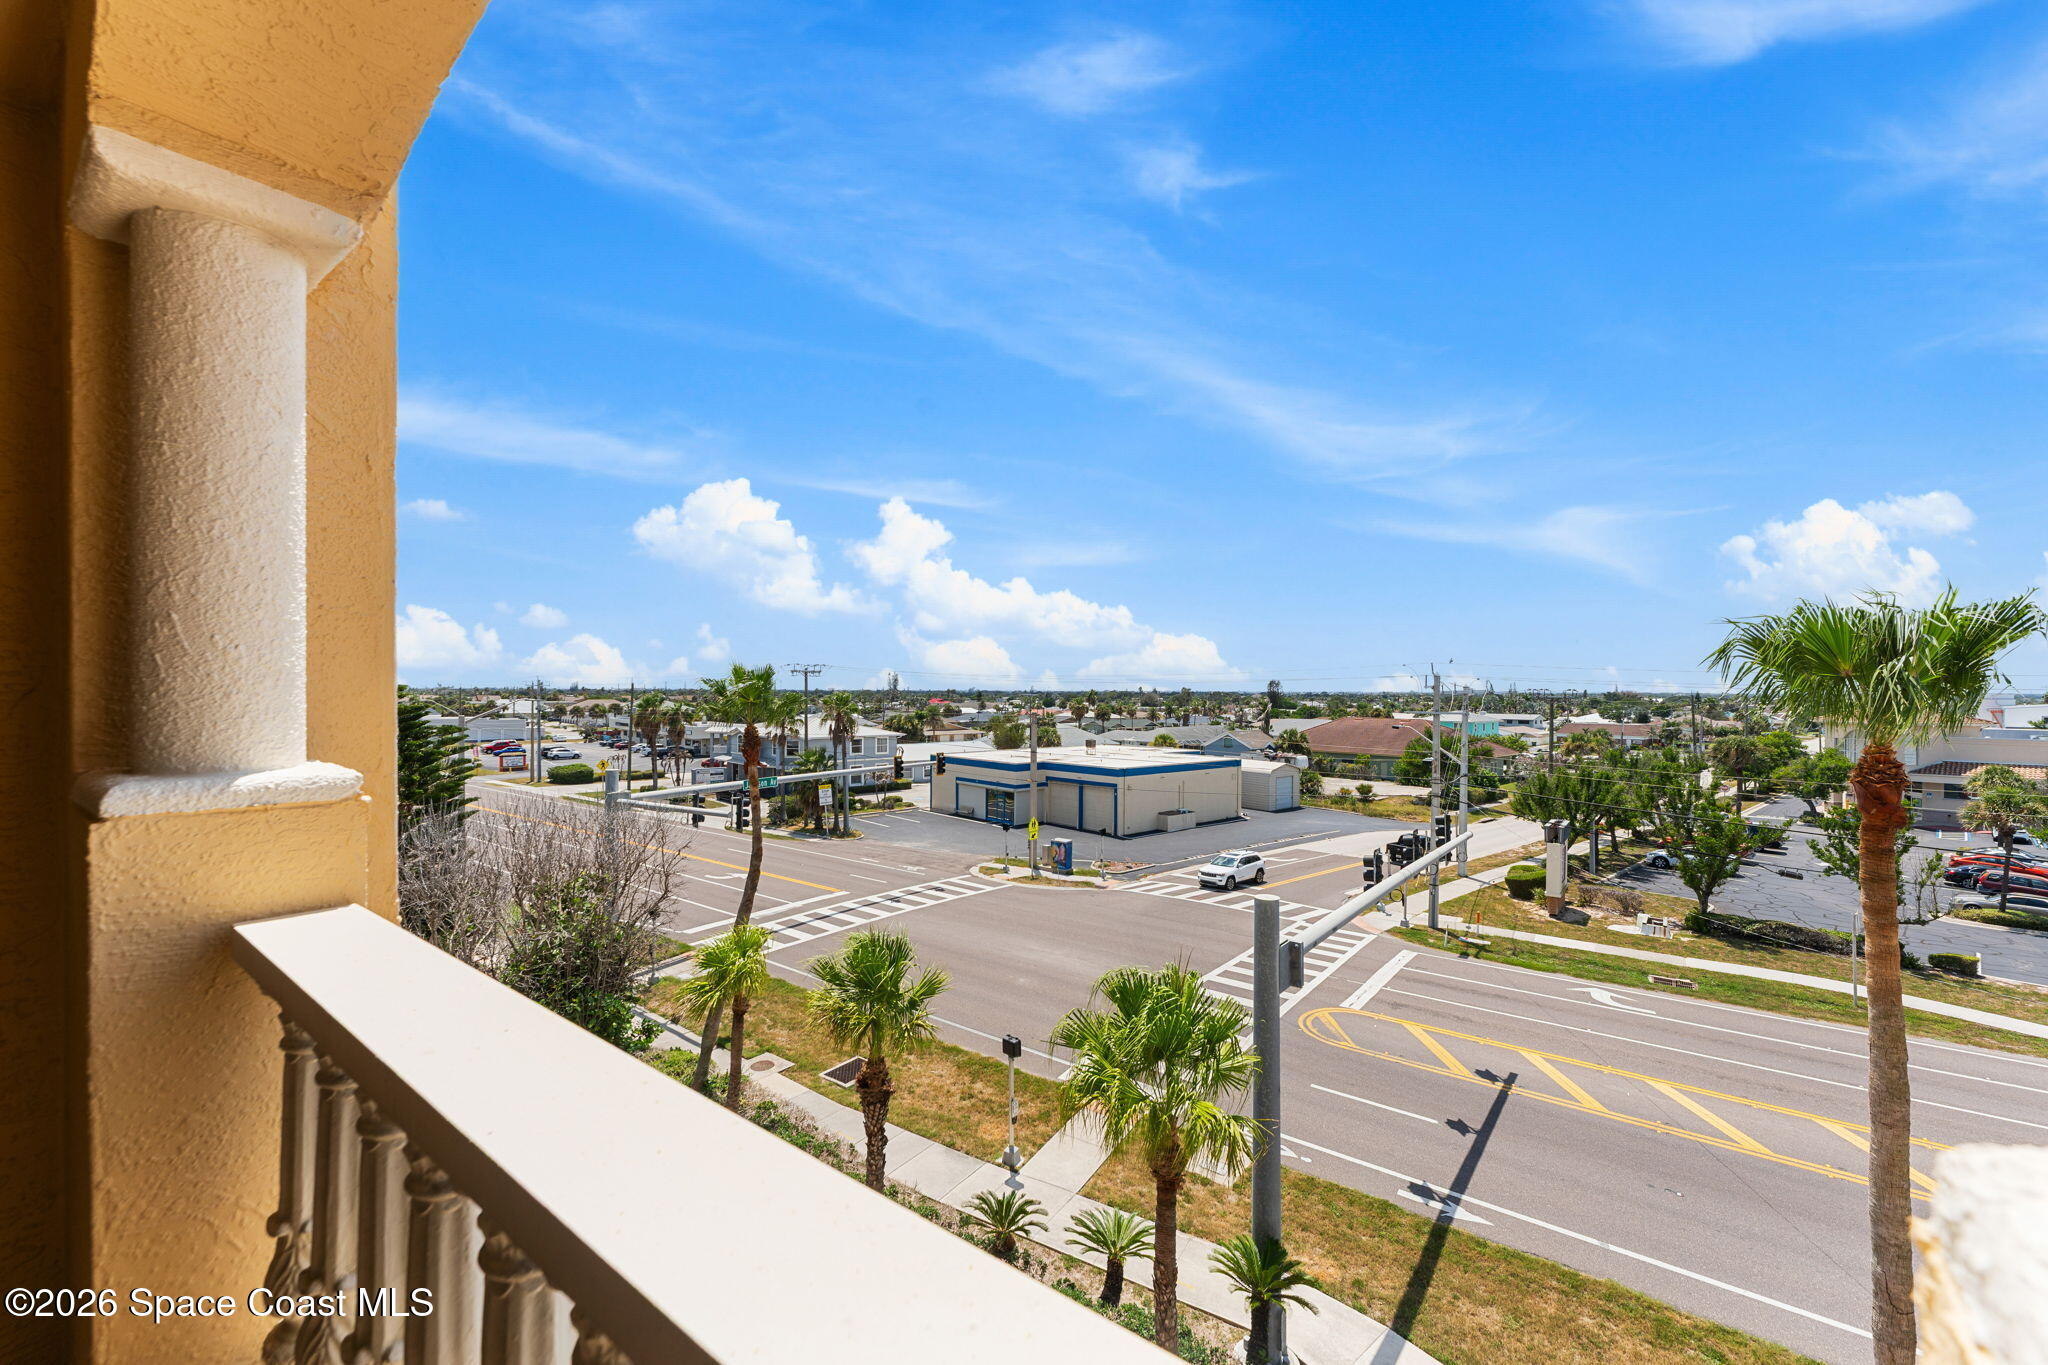
East- and west-facing balconies allow the home to follow the rhythm of the day, beginning with sunrise over the Atlantic and ending with warm evening skies. The expansive oceanfront balcony captures uninterrupted coastal scenery, while additional outdoor spaces provide alternate views and a sense of privacy rarely found in condominium living. With multiple balcony access points and generous covered areas, indoor and outdoor spaces feel naturally connected. The result is a home where the ocean is not simply something to admire through the windows, but part of everyday life.
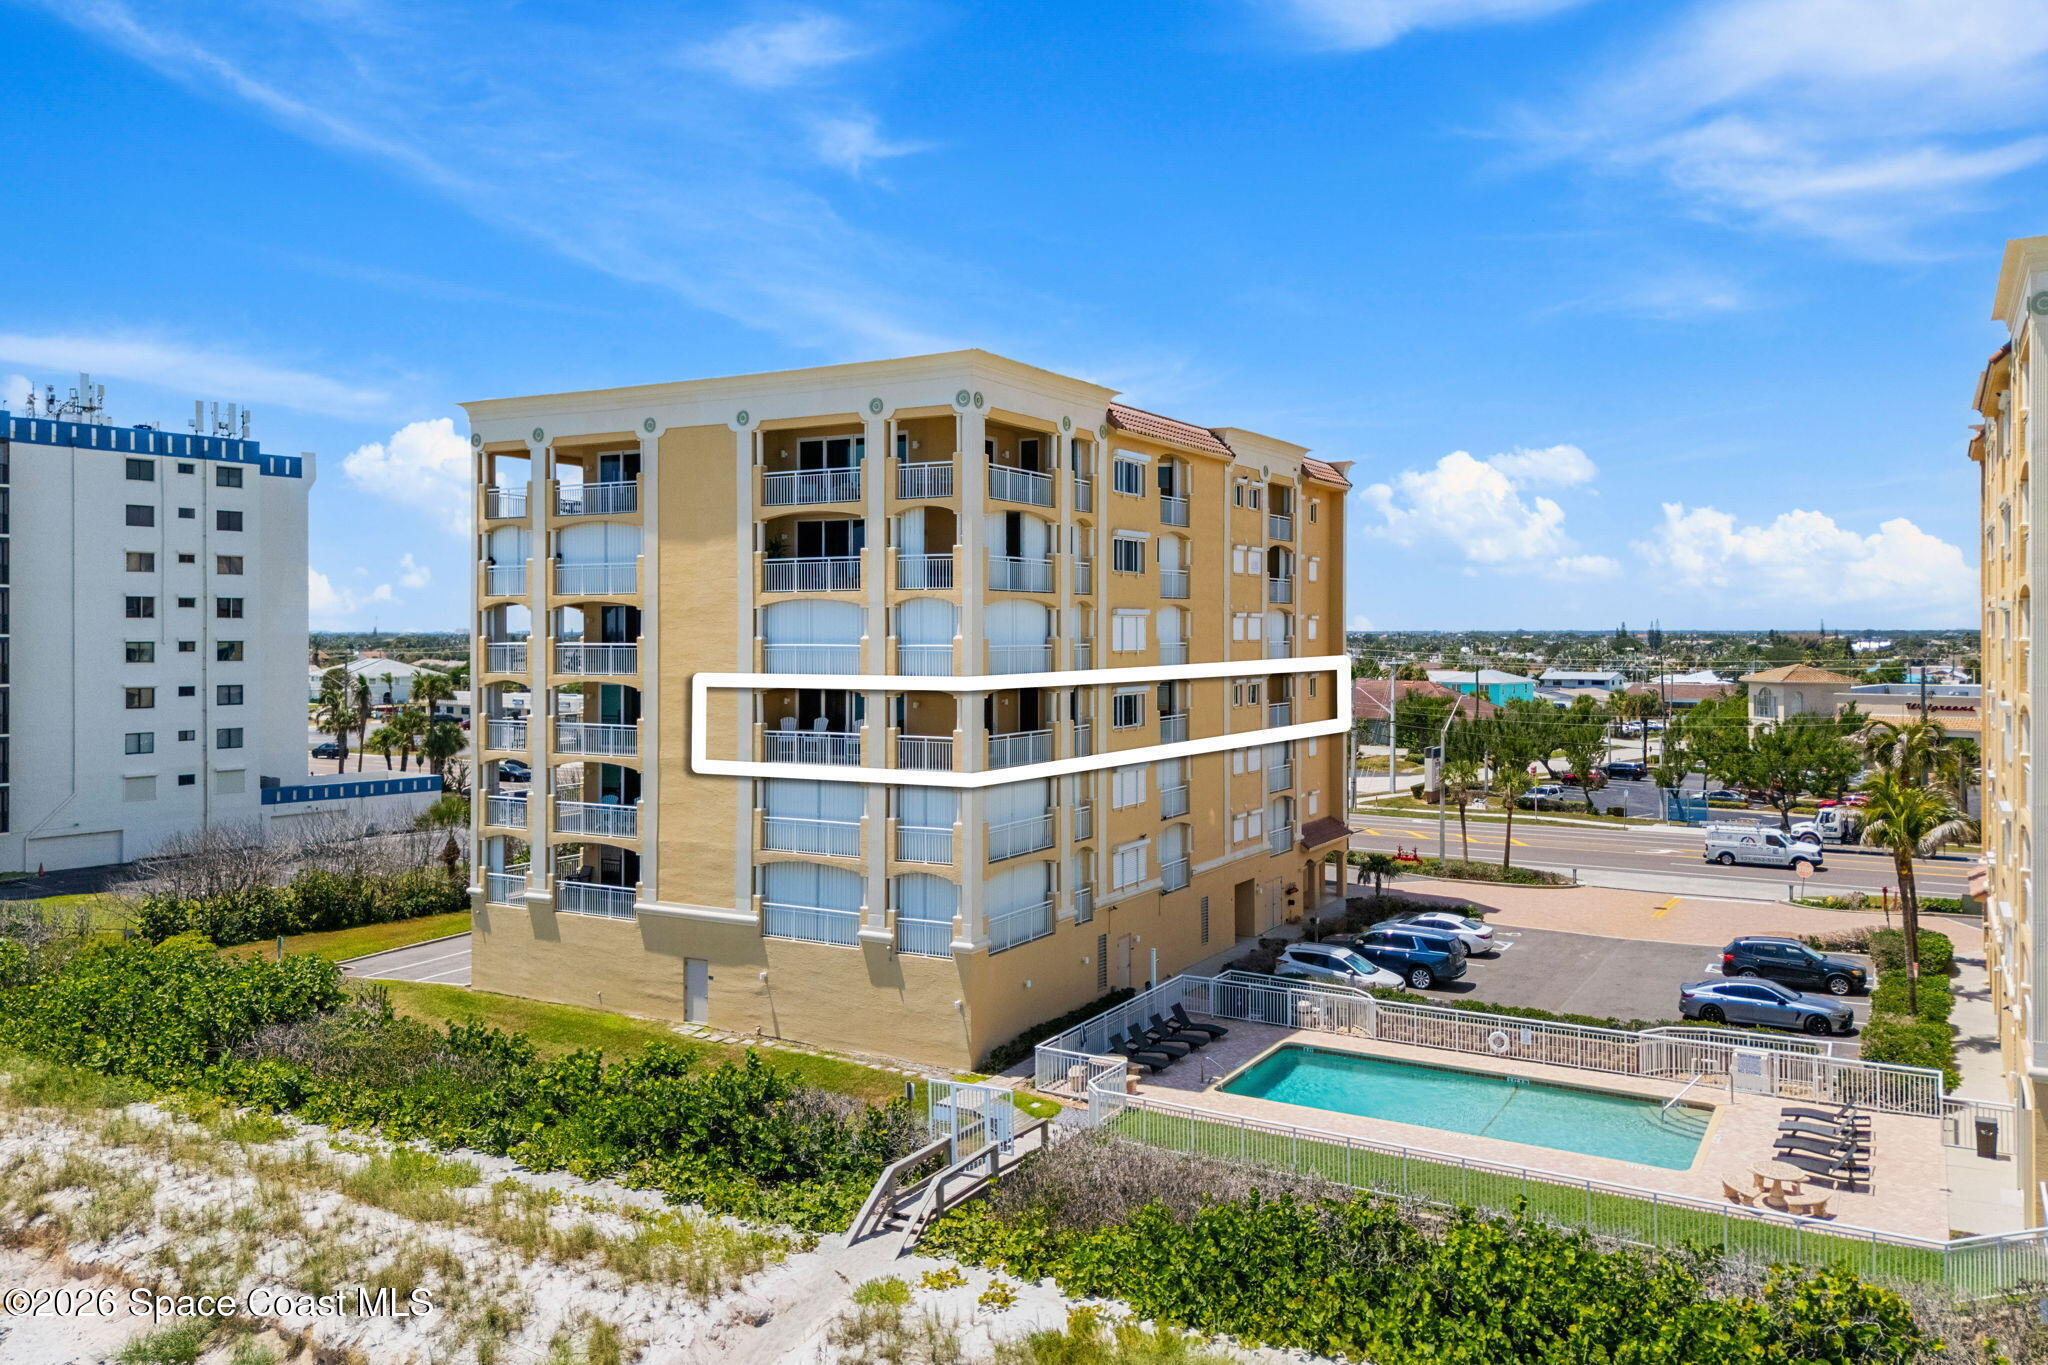
Life at The Oceans
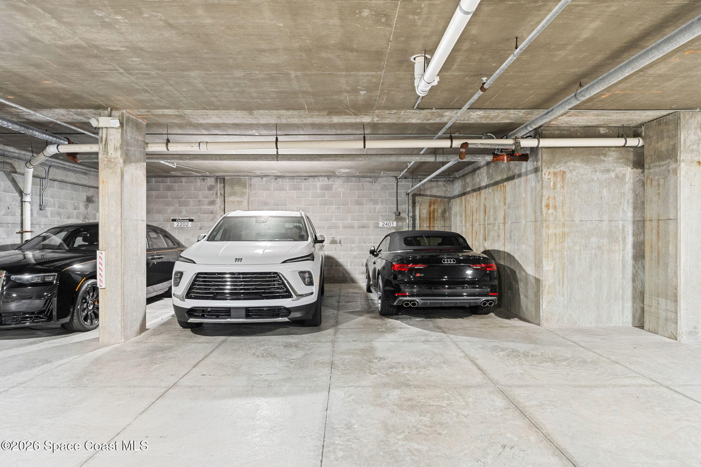
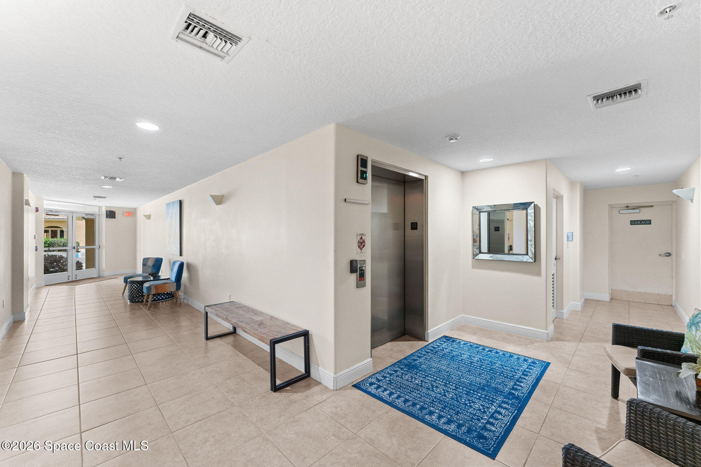
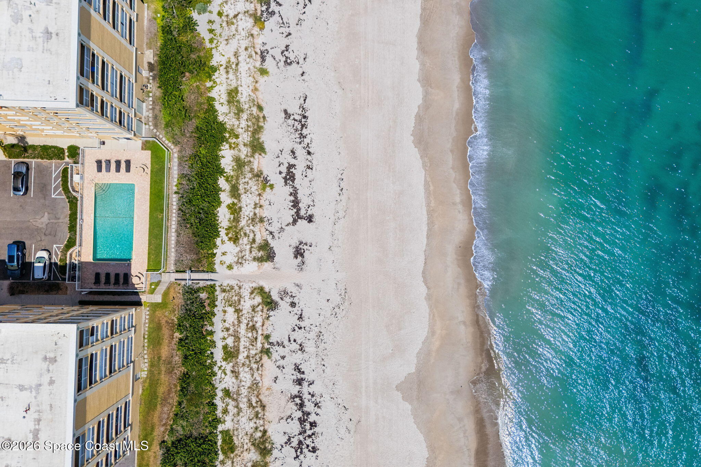
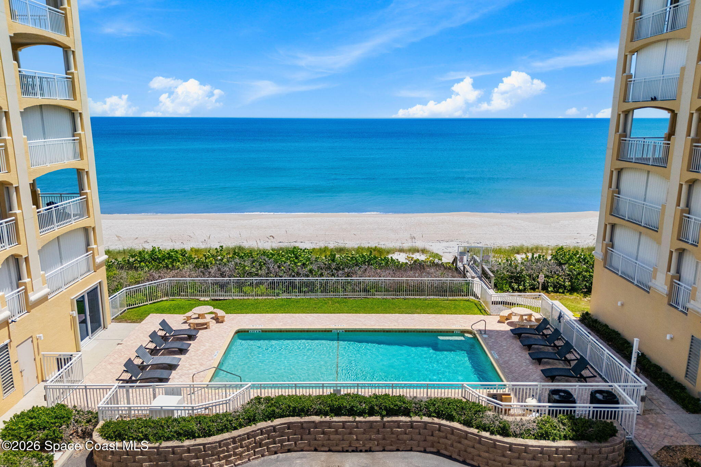
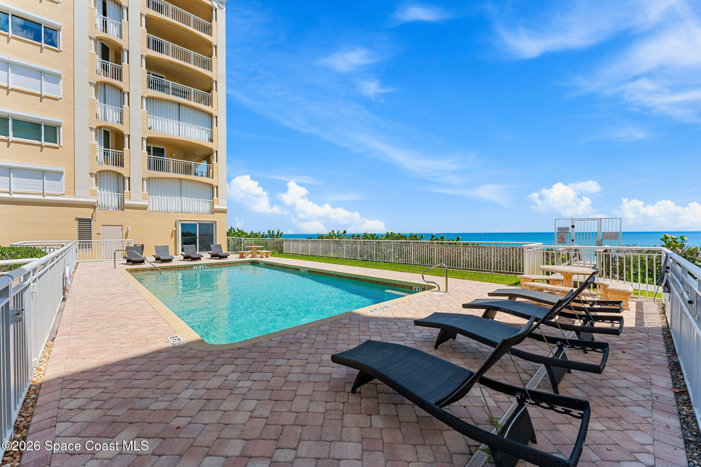
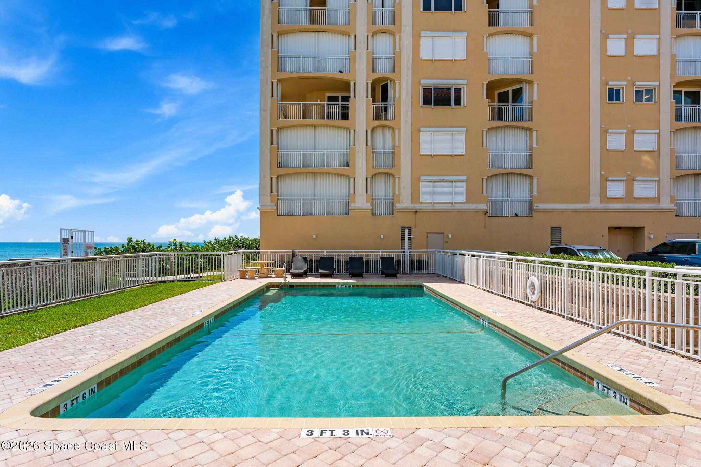
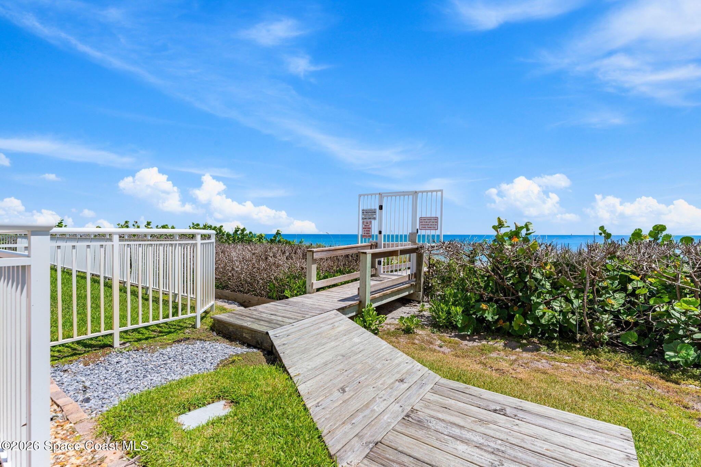
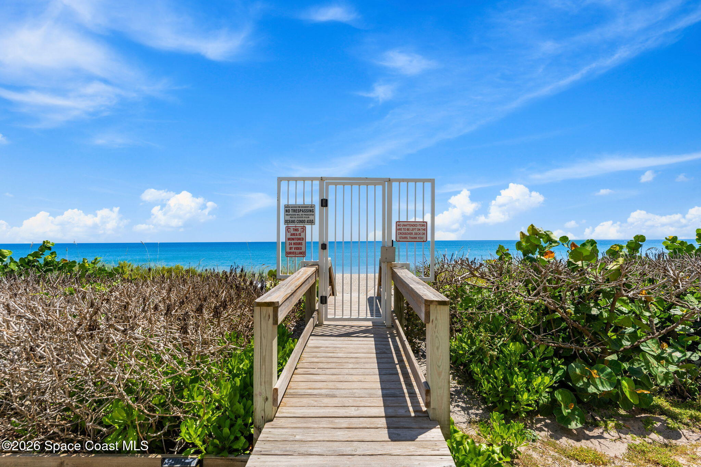
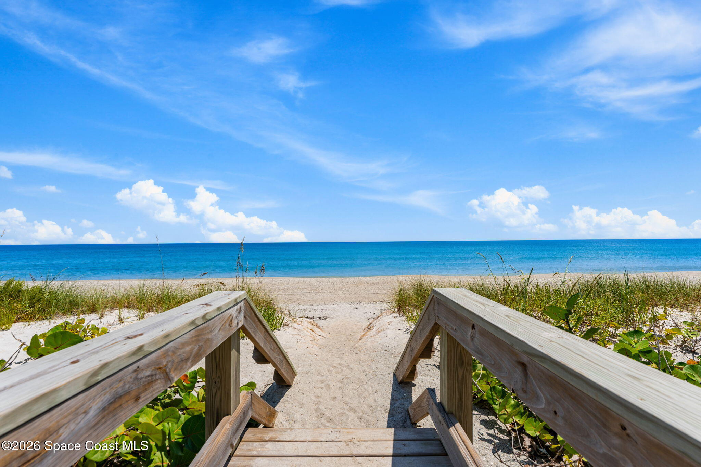
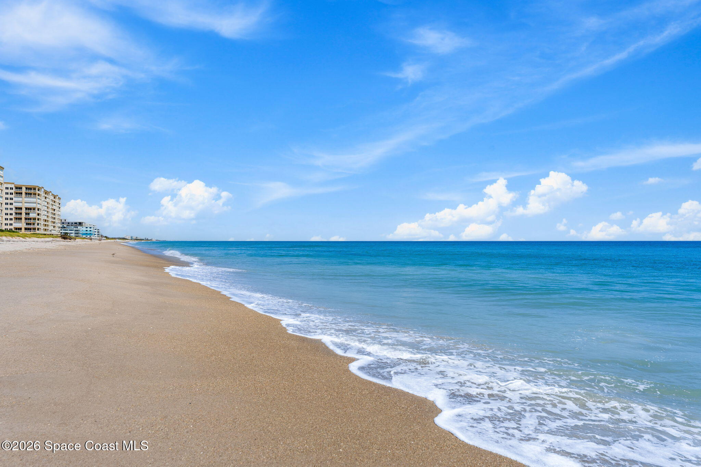
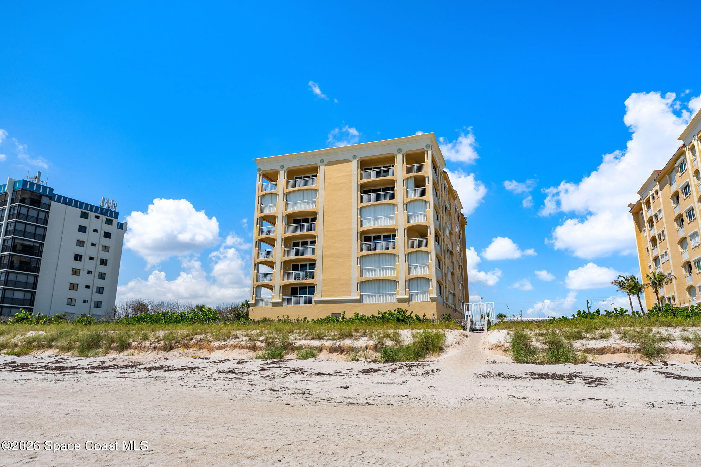
Direct beach access places the shoreline only moments away, while the community pool offers another way to spend sunny afternoons by the water. Secure fob/code-controlled lobby entry and private elevator access add convenience and privacy, and two side-by-side garage spaces are an especially valuable addition to the oceanfront lifestyle. Sold fully furnished excluding artwork, the residence brings together substantial renovations, generous outdoor living, private bedroom suites, and an exceptional connection to the Atlantic.
The Highlights
Approx. $250K-$300K renovation completed in early 2020
3 ensuite bedrooms + private office/flex space
East- & west-facing balconies with sunrise and sunset views
Designer kitchen with lacquered cabinetry, quartz counters & walk-in pantry
Direct beach access, pool, private elevator access & 2 side-by-side garage spaces
Primary suite with private balcony, soaking tub & oversized rain shower
4
beds
4
baths
3,288 Sq.Ft. LIVING AREA
3,485 Sq.Ft. lot
1095 Highway A1a 2401, Satellite Beach, FL 32937
$1,550,000


Discover the beauty of Satellite Beach, FL. Nestled between the Atlantic Ocean and the Indian River Lagoon, this vibrant coastal community offers oceanfront condos, riverfront homes, and a laid-back lifestyle. Ideal for families, enjoy top-rated schools, outdoor activities, and convenient amenities. Find your dream home today.
ExploreSatellite Beach Homes for Sale
Satellite Beach Luxury Homes
Satellite Beach Condos for Sale
Indian Harbour Beach Homes for Sale
Indian Harbour Beach Luxury Homes
Indian Harbour Beach Condos for Sale
Melbourne Beach Homes for Sale
Melbourne Beach Luxury Homes
Melbourne Beach Condos for Sale
32951 Homes for Sale