Pending
1177 N Highway A1a 202
1177 N Highway A1a 202, Indialantic, FL 32903
$650,000
1177 N Highway A1a 202, Indialantic, FL 32903
Where Every Day Begins with the Sound of the Waves
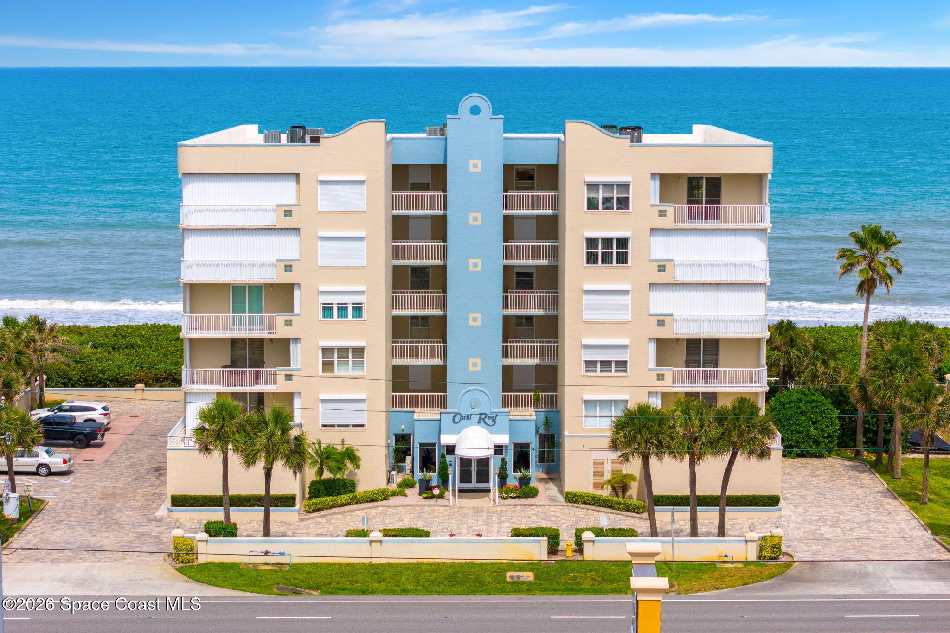
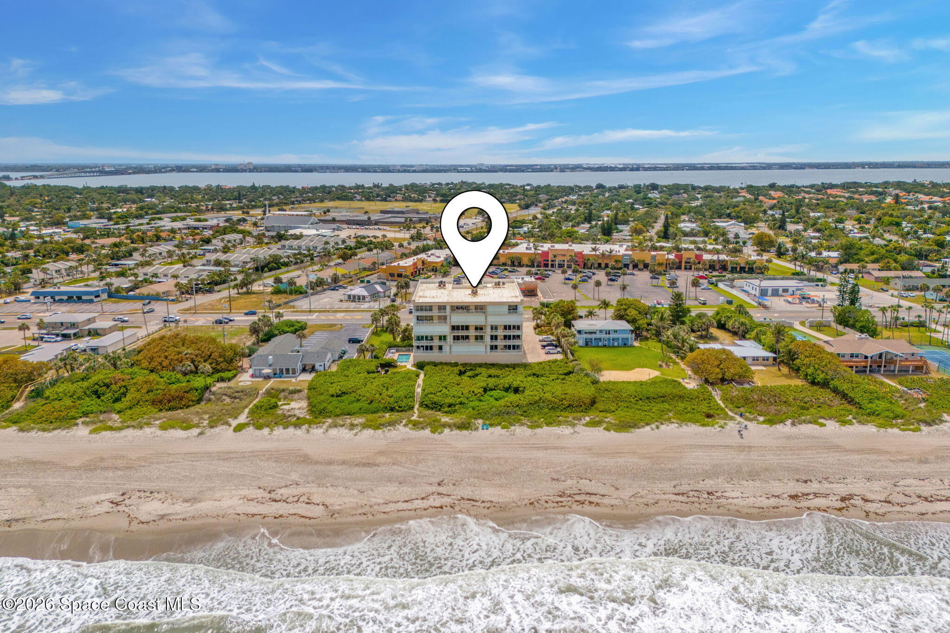
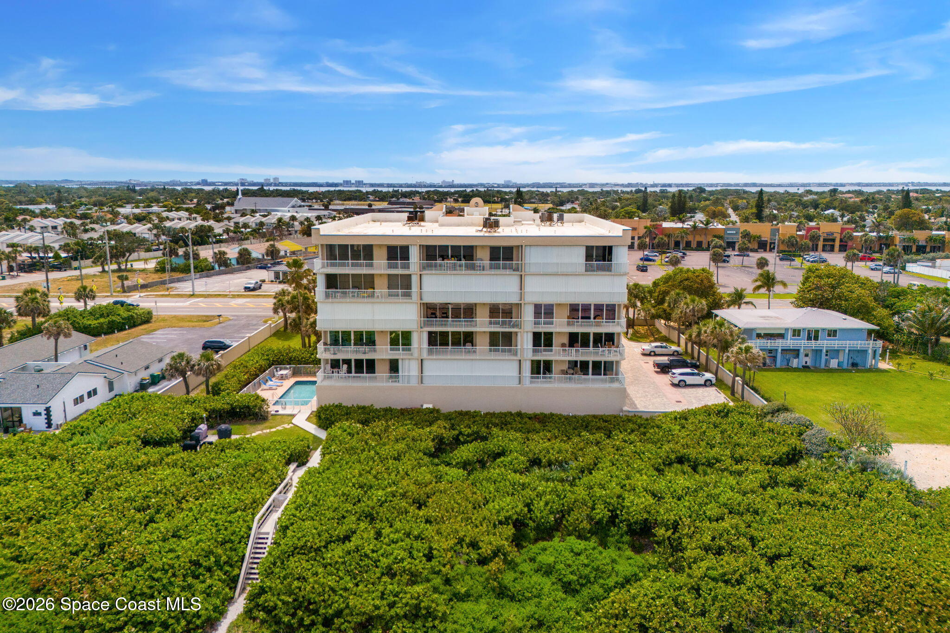
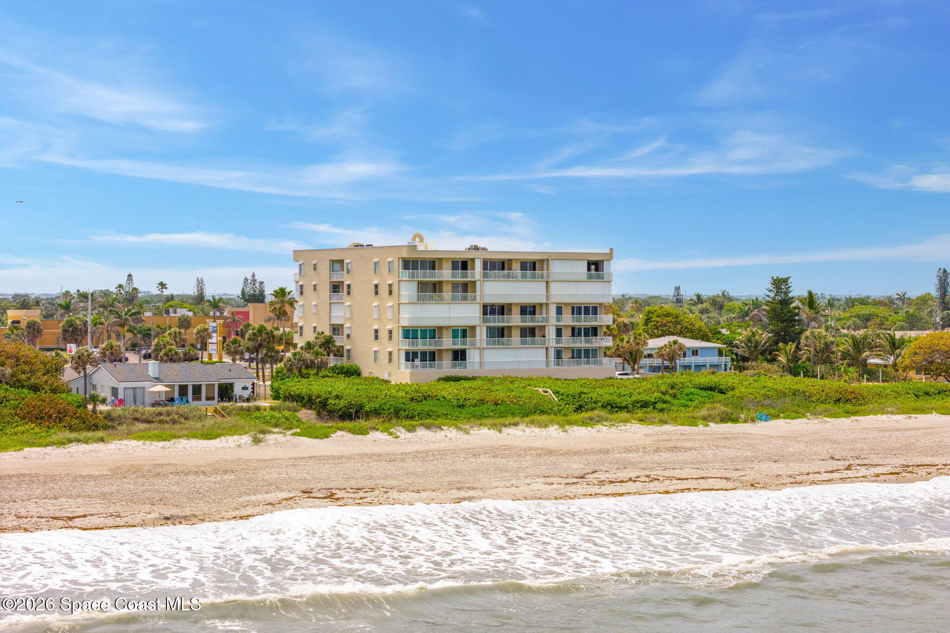
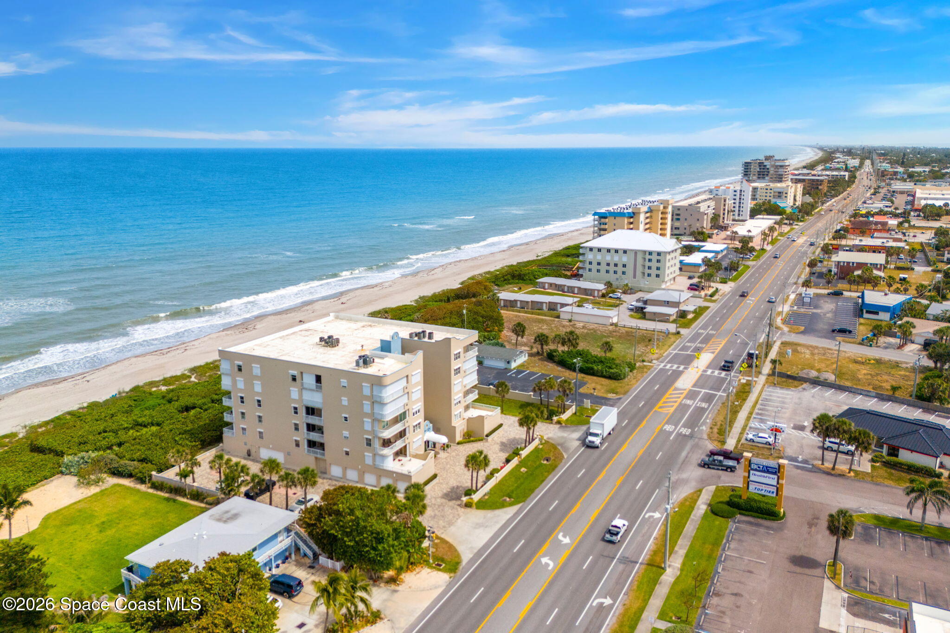
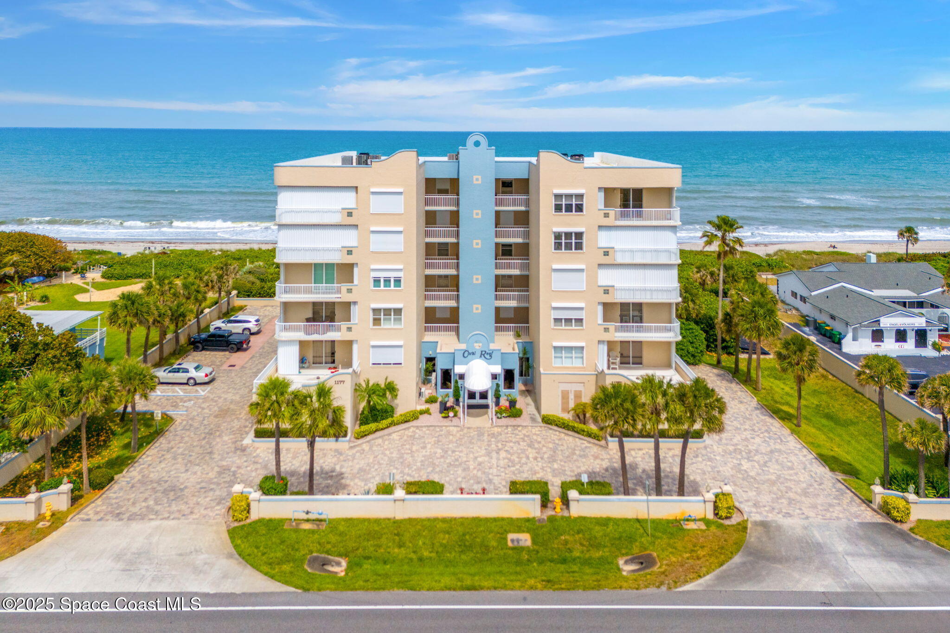
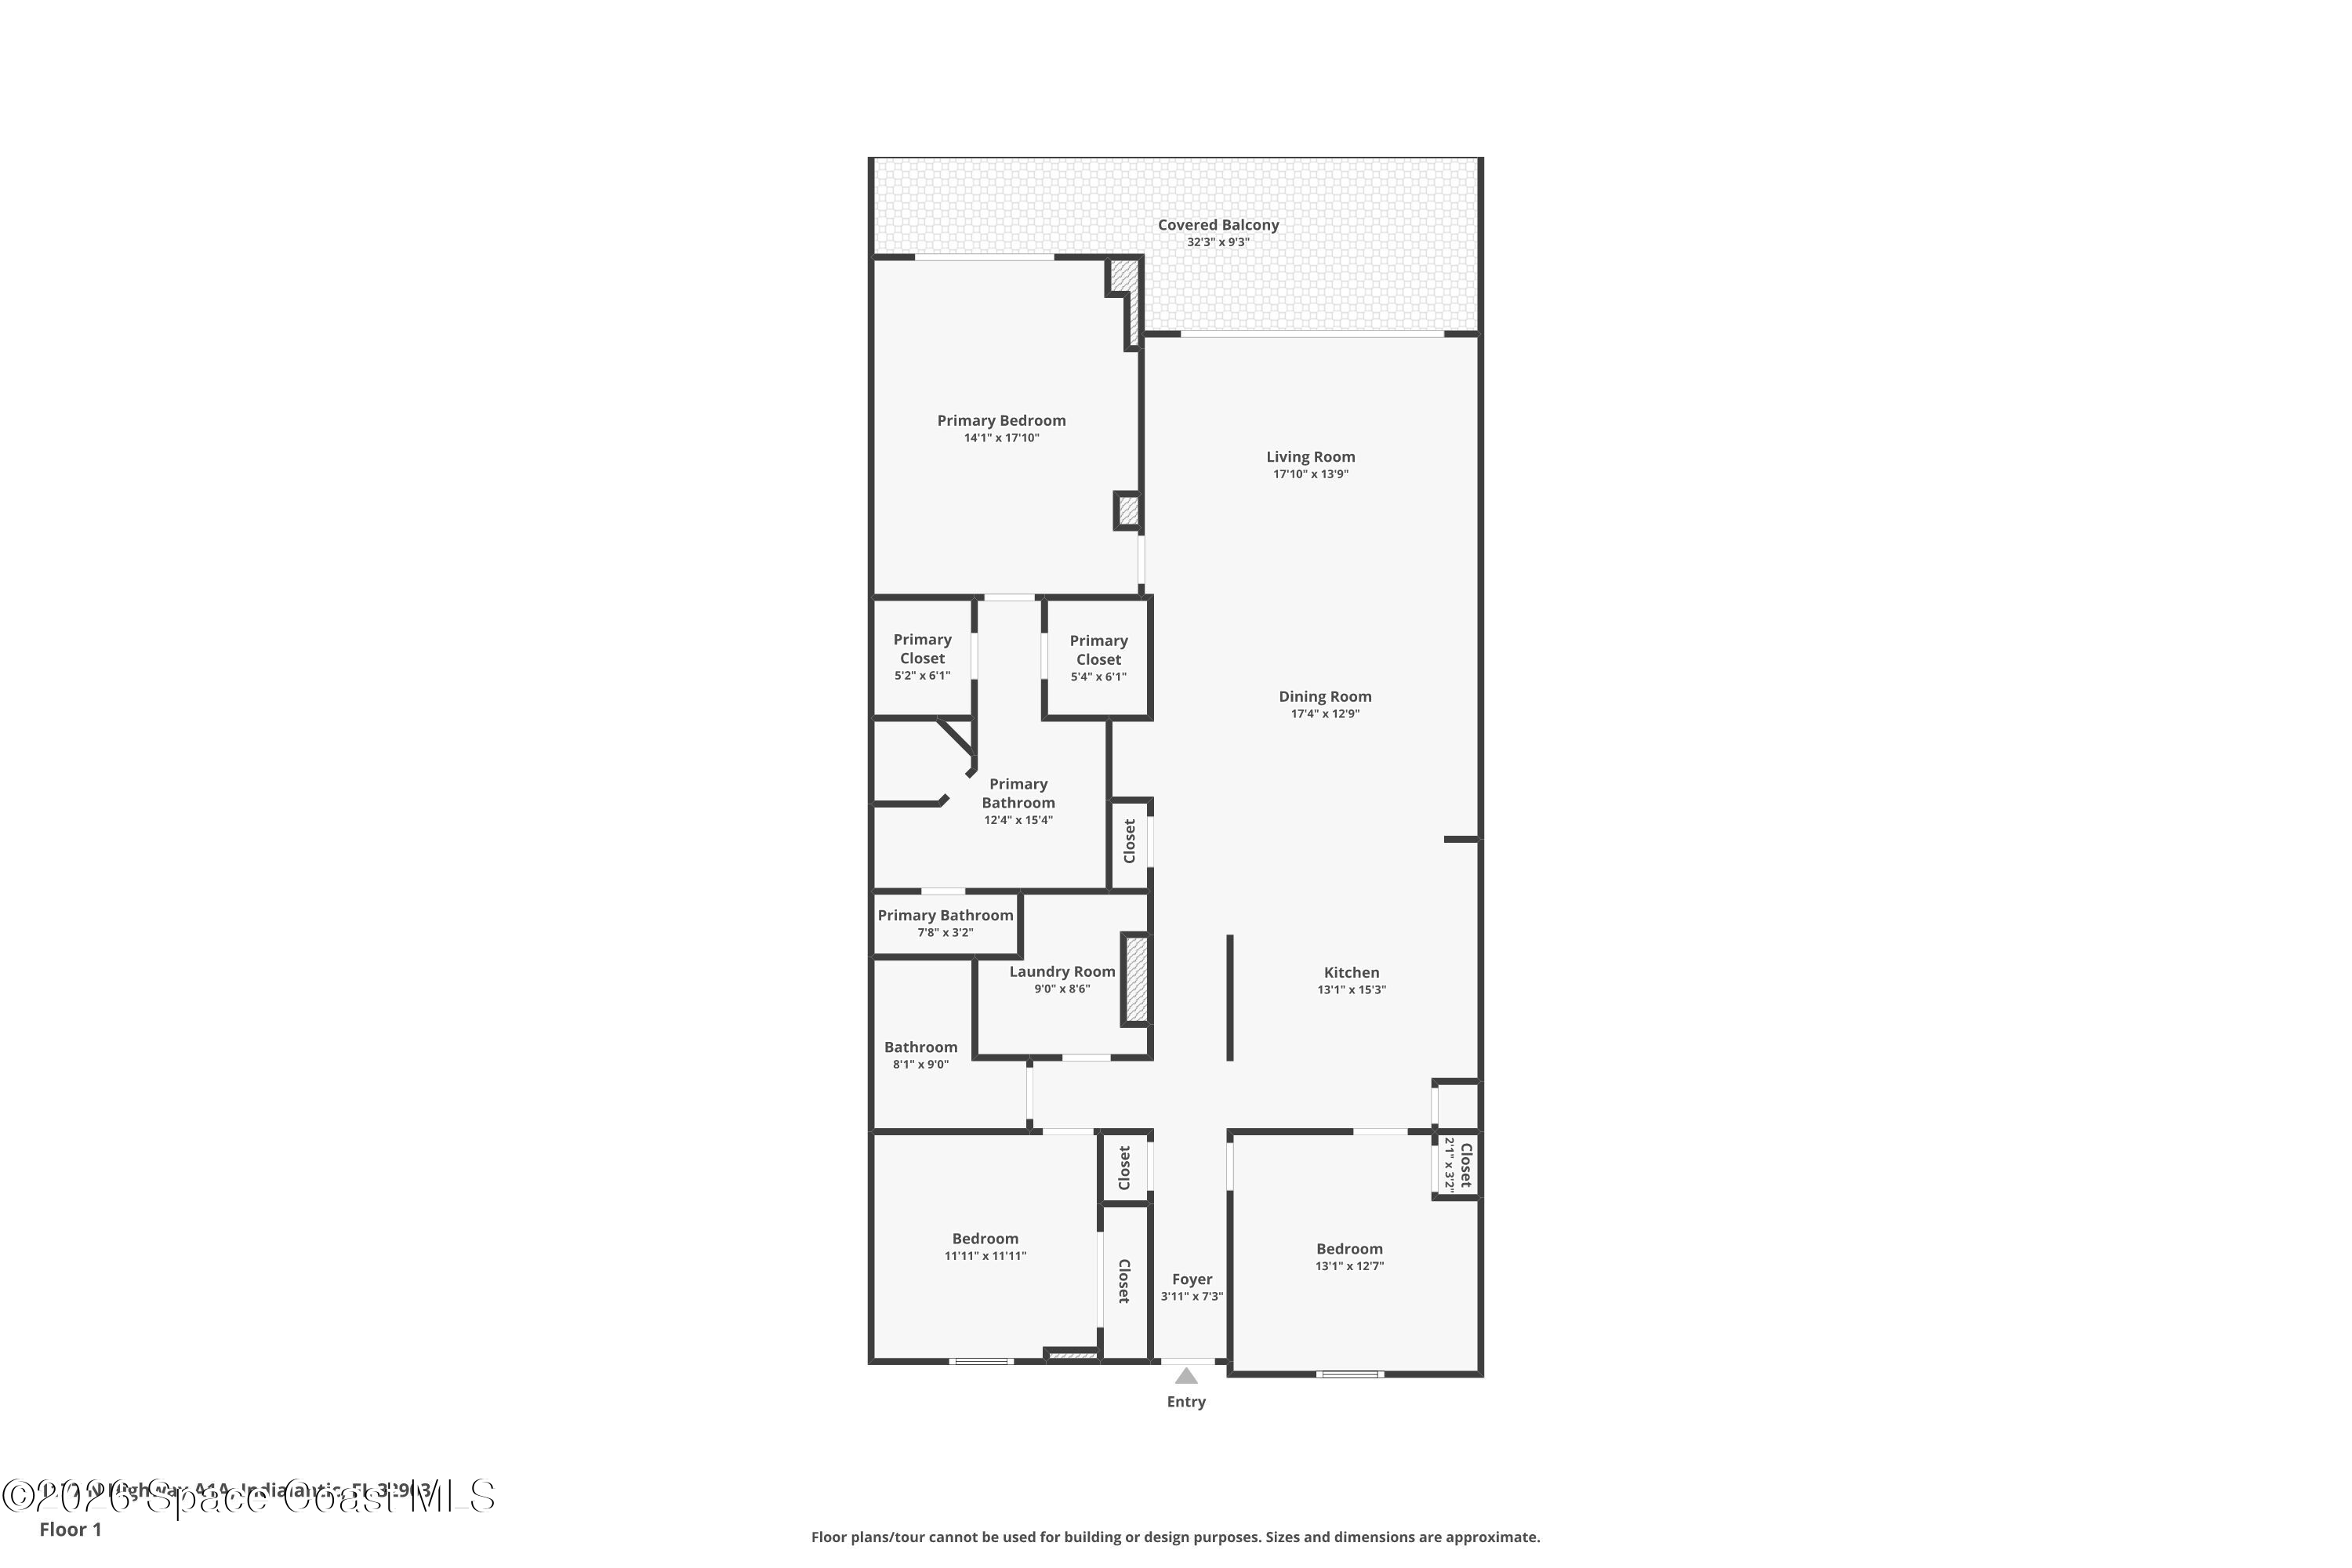
There are oceanfront condos, and then there are homes that completely immerse you in the experience of coastal living. Set within an exclusive 6-story boutique building consisting of just 15 residences, this beautifully remodeled 3-bedroom, 2-bath condominium delivers uninterrupted Atlantic Ocean views from the moment you step inside. Extensively renovated between late 2022 & late 2023, every update has been thoughtfully selected to create a fresh, modern retreat where expansive living spaces, contemporary finishes, and breathtaking waterfront scenery all work together effortlessly. Soaring 9' ceilings, Optimax French Toast hybrid resilient flooring, fresh drywall, paint, updated vanities, and an abundance of natural light create an inviting atmosphere that feels bright, open, and undeniably coastal from beginning to end.
A Kitchen That Keeps the Ocean Front & Center
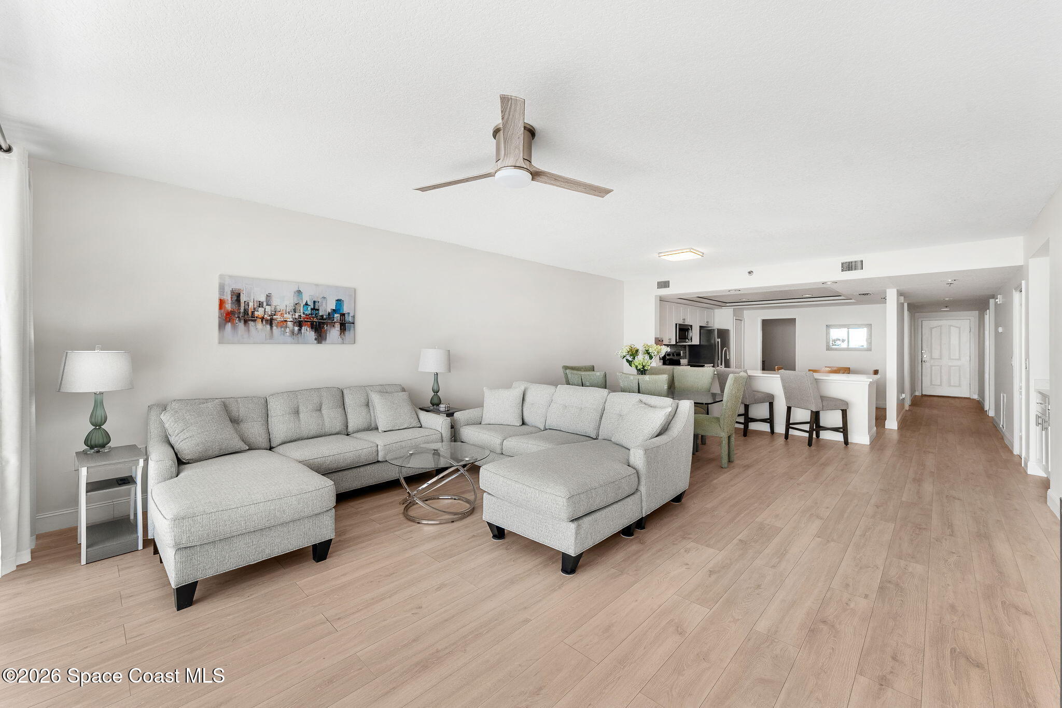
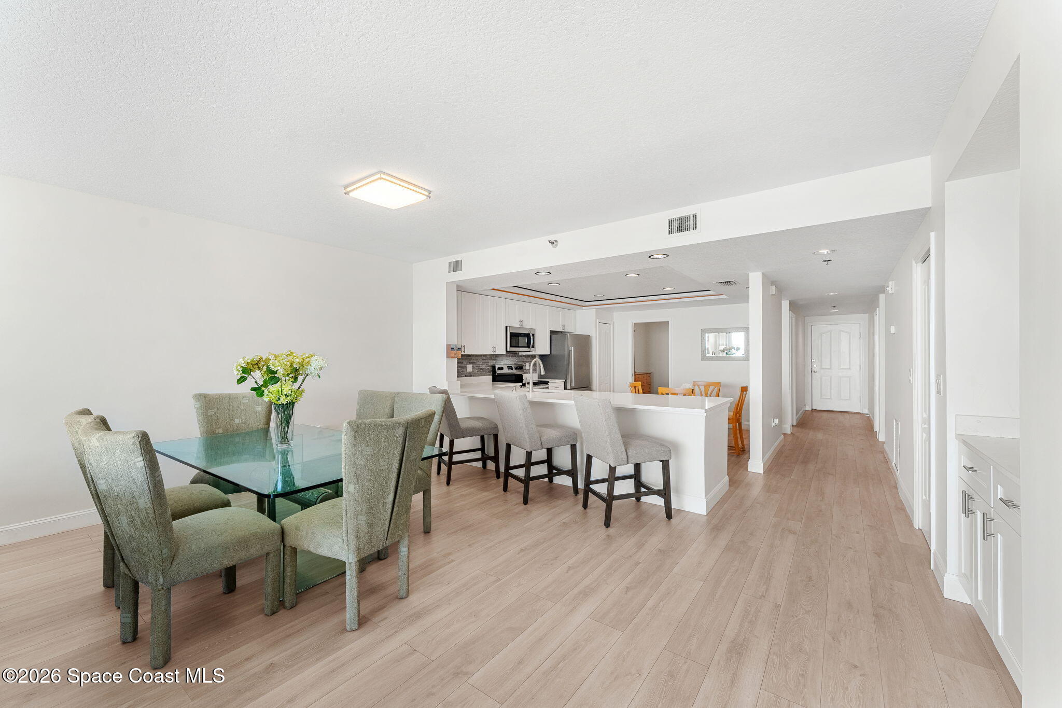
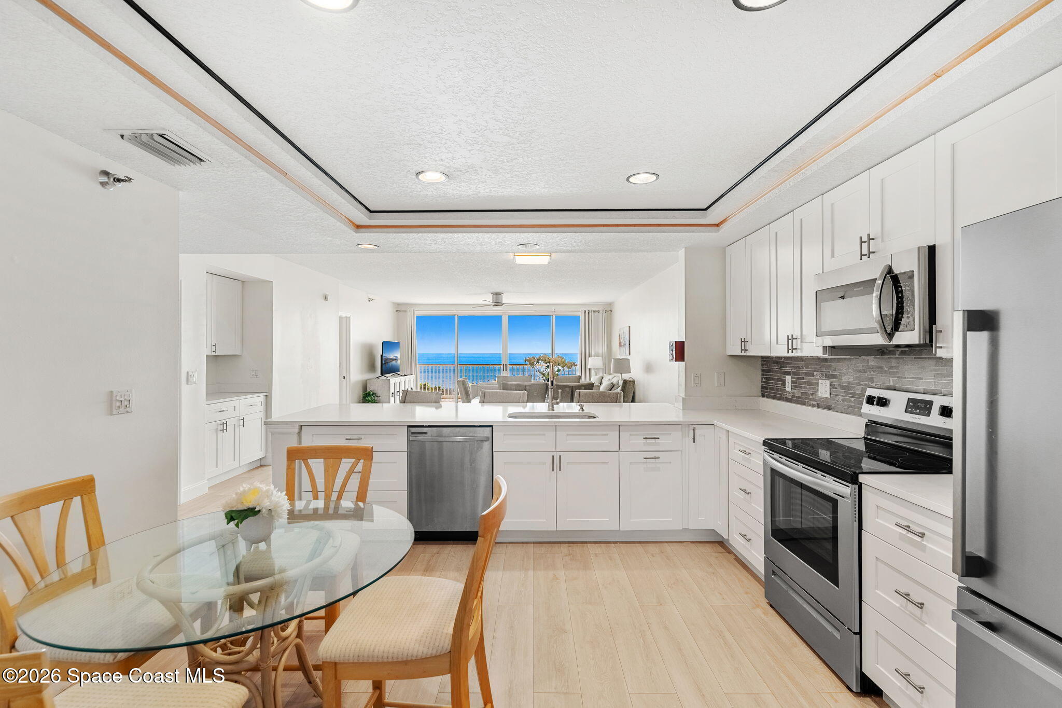
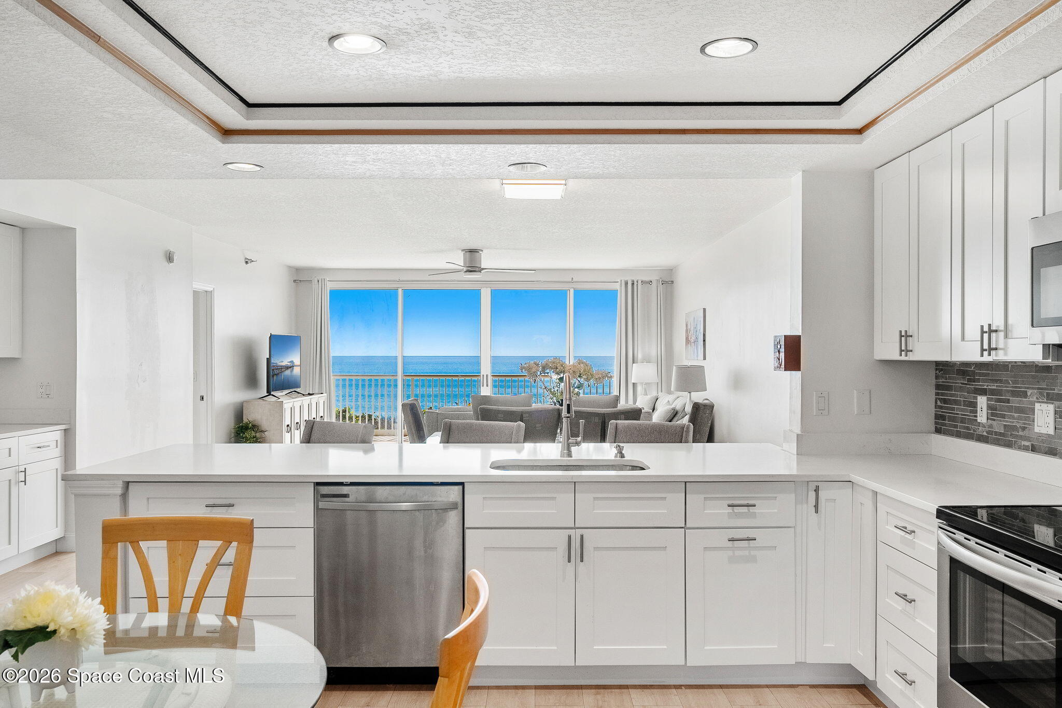
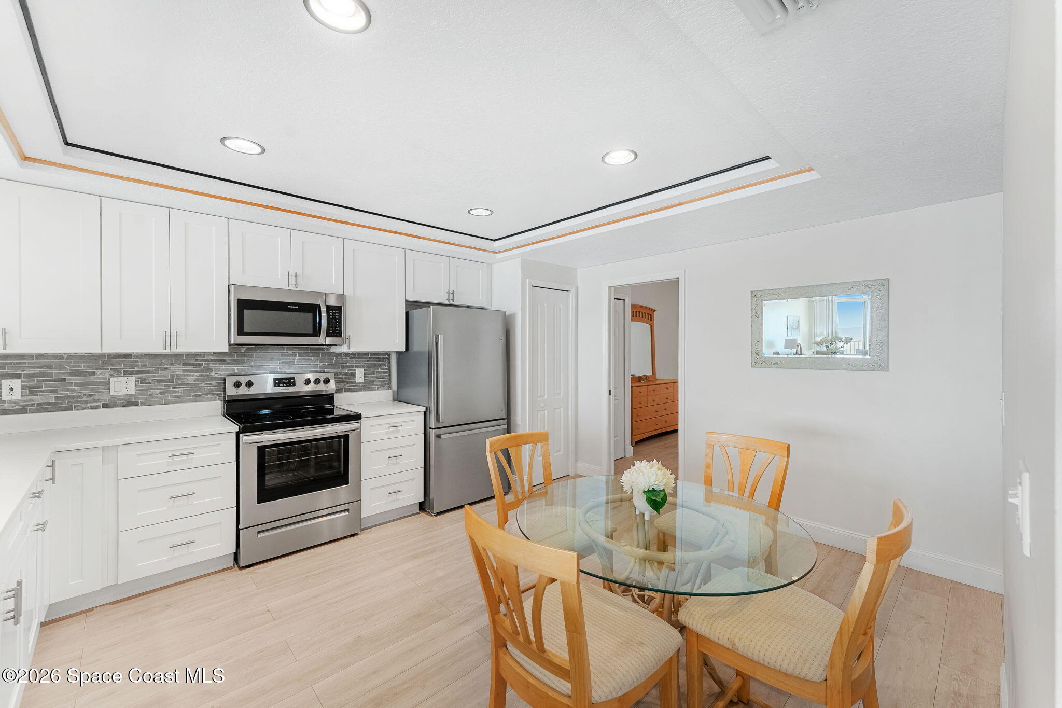
The beautifully redesigned kitchen was created with both everyday living and entertaining in mind, offering an impressive amount of workspace while remaining completely connected to the surrounding living areas. Crisp white cabinetry stretches nearly to the ceiling, creating abundant storage while emphasizing the room's clean architectural lines. Bianco Cielo quartz countertops wrap throughout the expansive layout, complemented by updated stainless appliances, a stylish tile backsplash, recessed lighting, and generous prep areas. A large breakfast bar overlooks the adjoining living spaces, ensuring conversations continue uninterrupted while the ocean remains the focal point beyond. The adjacent eat-in dining area offers a casual gathering space beneath an elegant tray ceiling accented with layered trim details, giving the room additional depth and character while maintaining the home's bright, contemporary aesthetic.
Wide Open Spaces with Endless Atlantic Views
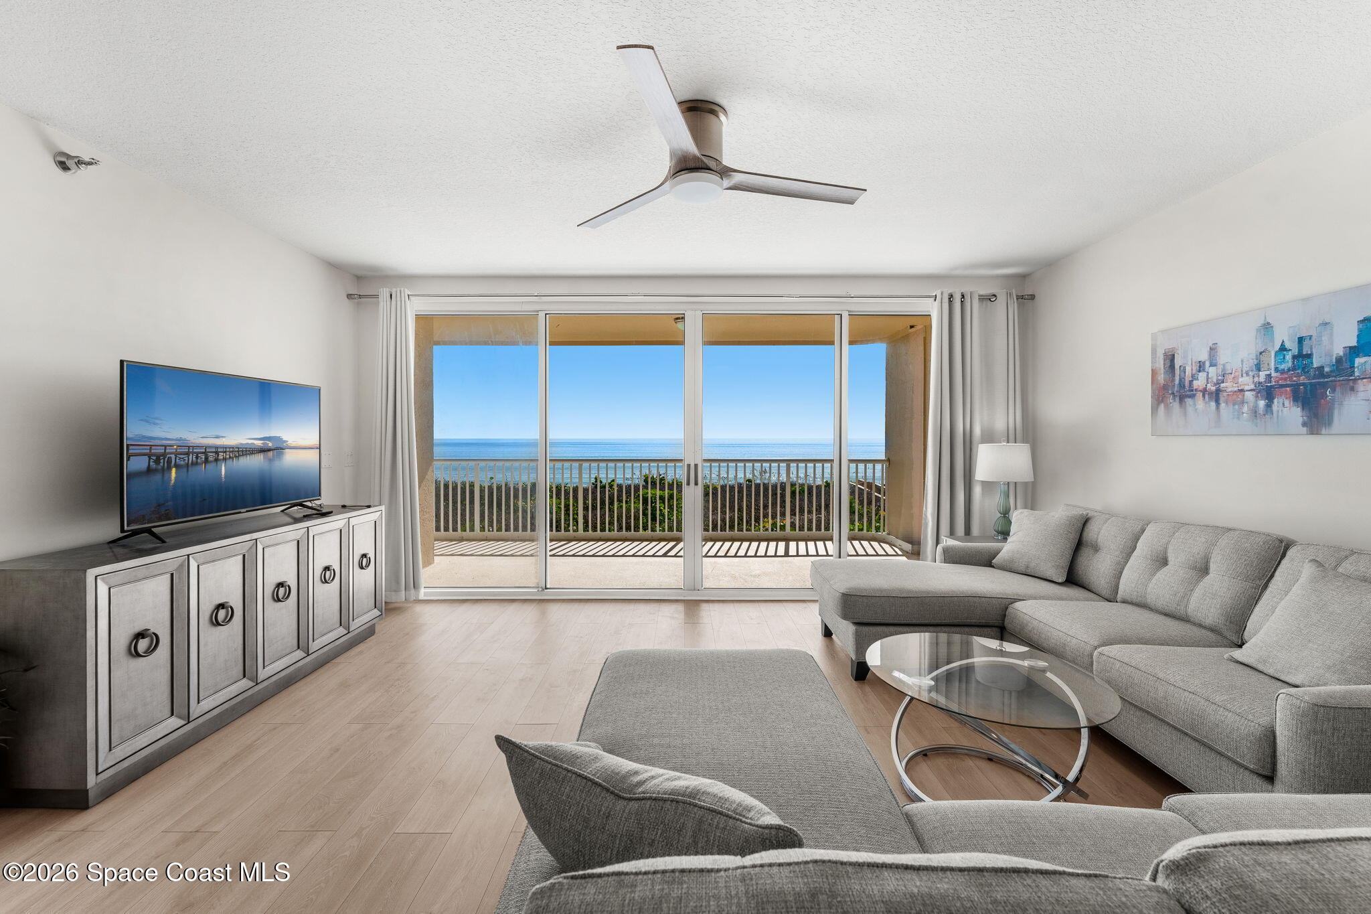
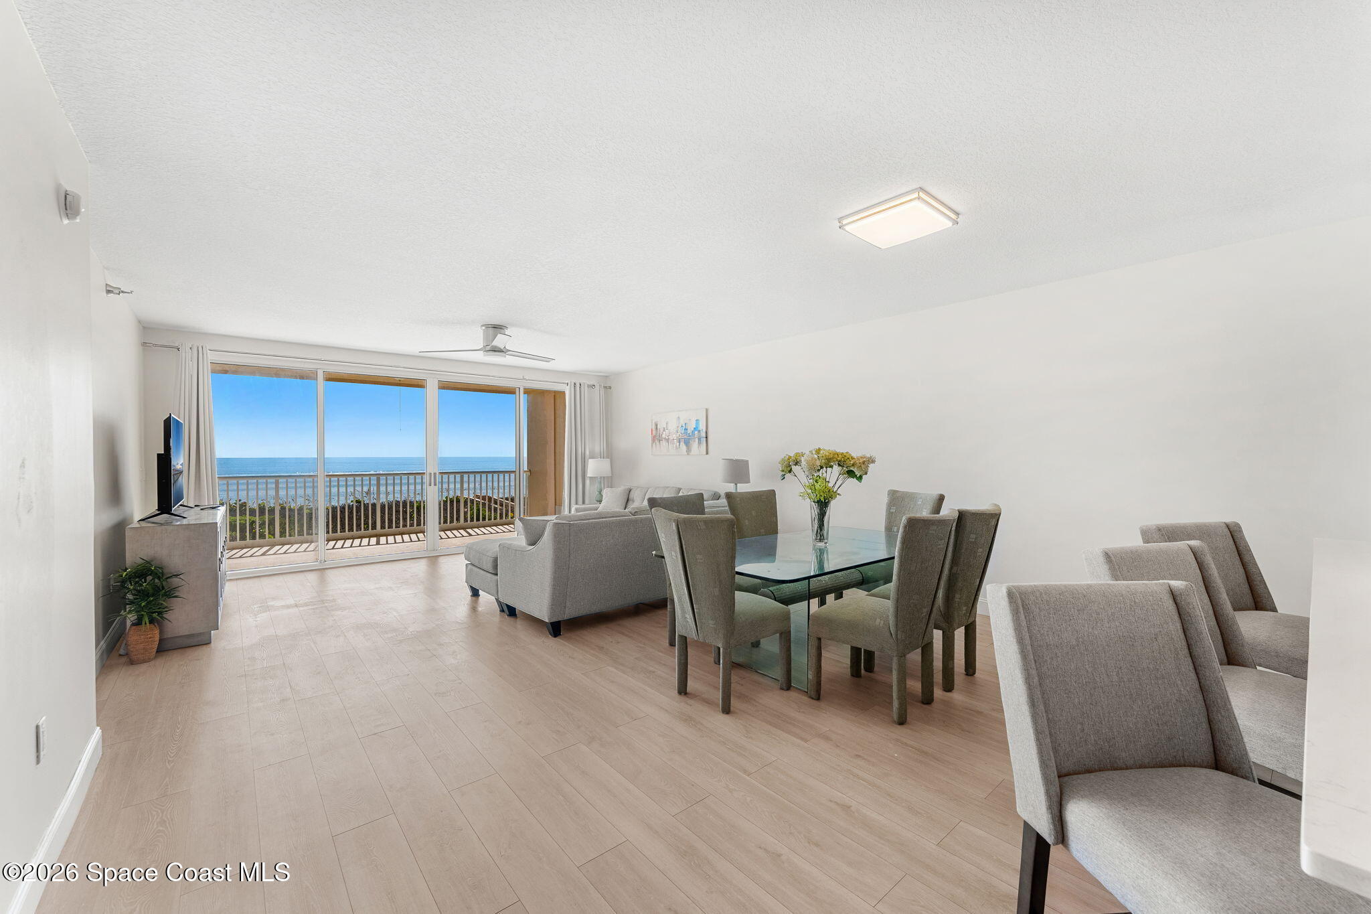
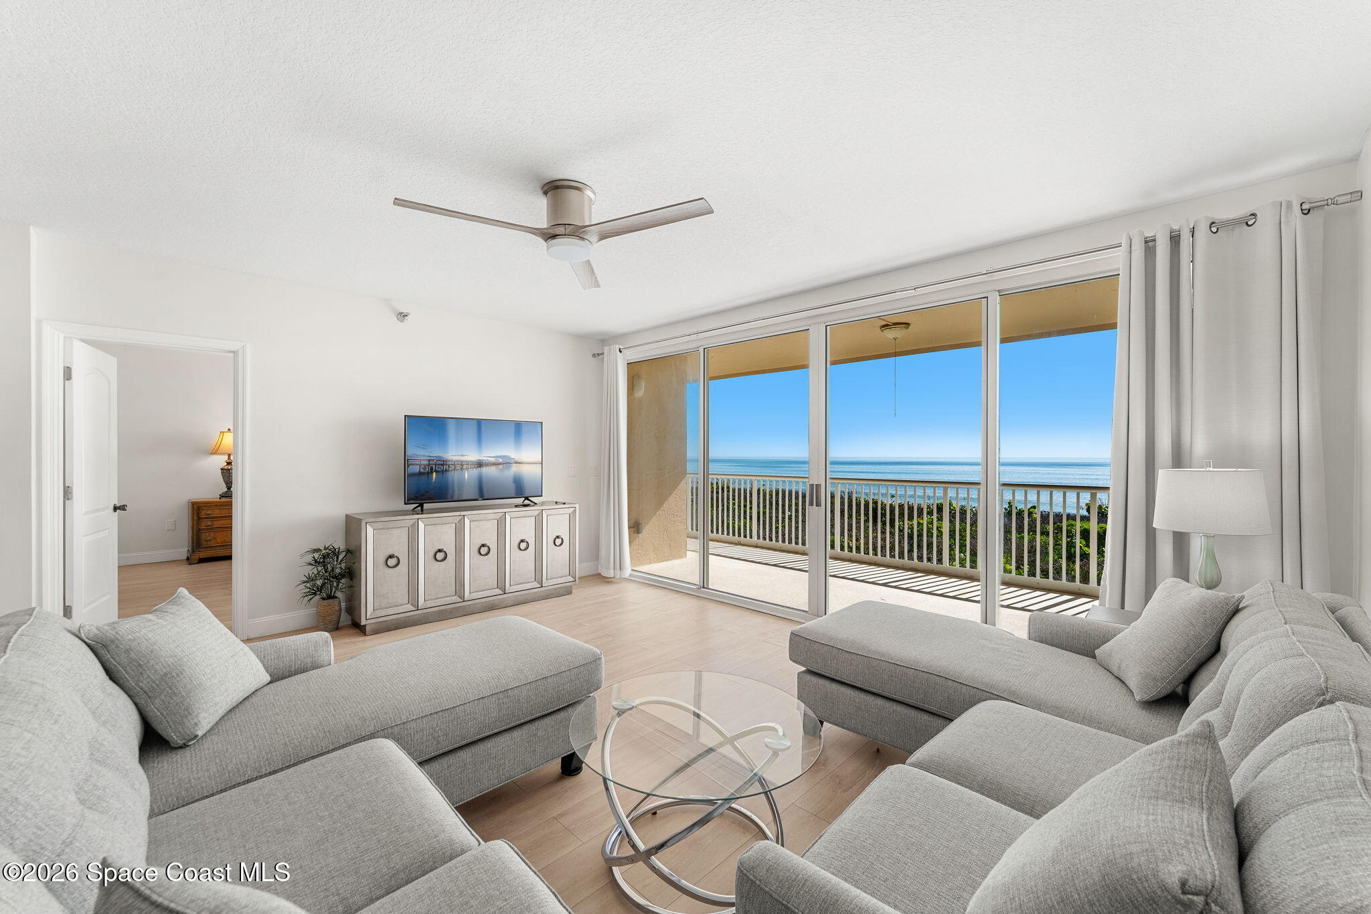
Flowing seamlessly beyond the kitchen, the spacious dining and living areas embrace the very reason oceanfront living is so desirable. The open-concept layout allows every major gathering space to enjoy uninterrupted views of the Atlantic while oversized 8' sliding glass doors frame the water like a living work of art. Natural light pours throughout the interior, reflecting beautifully across the updated flooring and neutral finishes while creating an airy, relaxed atmosphere. The expansive living room offers remarkable flexibility for both entertaining and everyday comfort, while the adjoining dining area easily accommodates larger gatherings without sacrificing the home's open, connected feel. Every glance naturally leads toward the water, creating an ever-changing backdrop that transforms every meal, conversation, and quiet morning into something extraordinary.
Wake Up to Ocean Views Every Morning
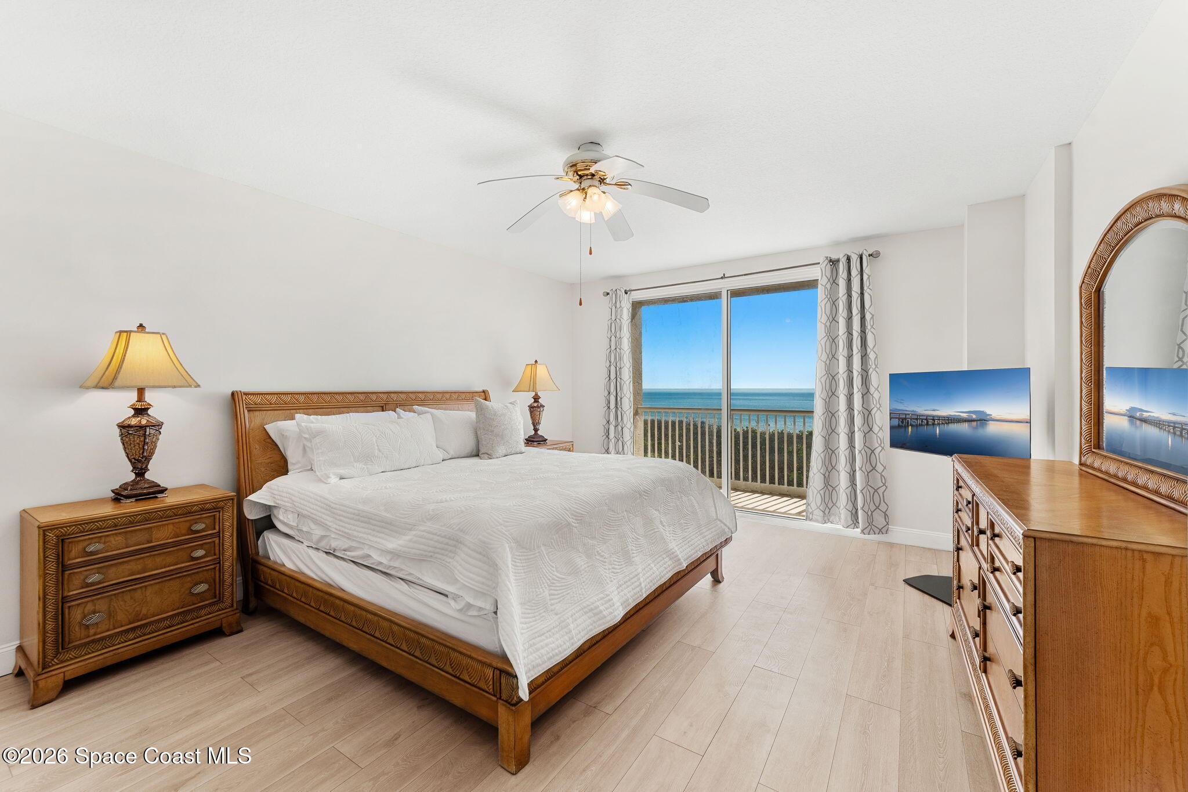
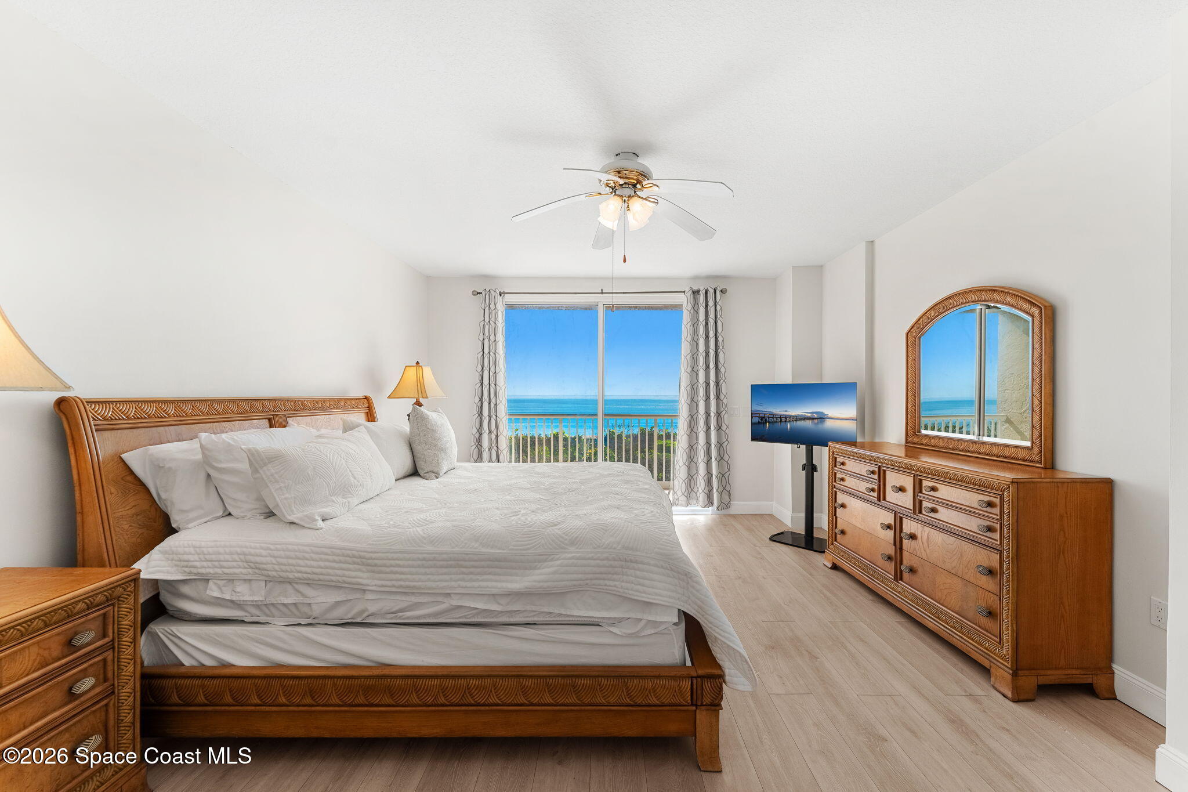
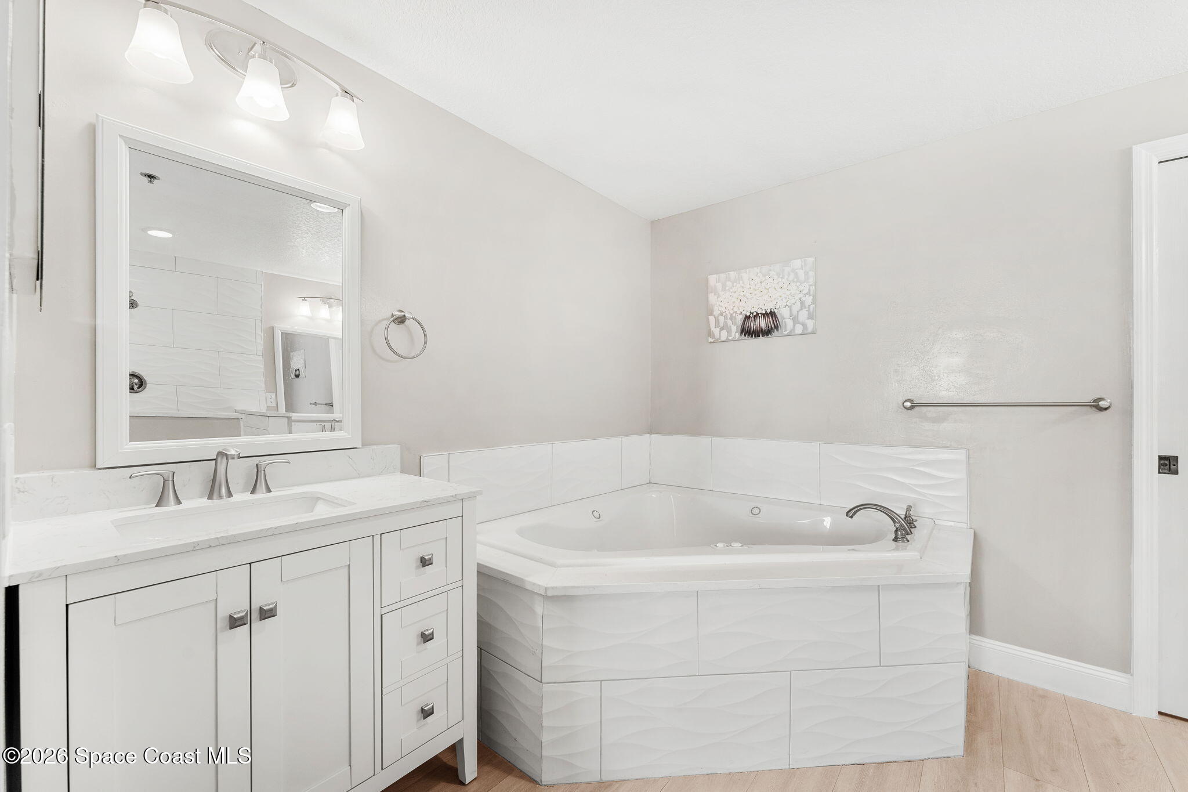
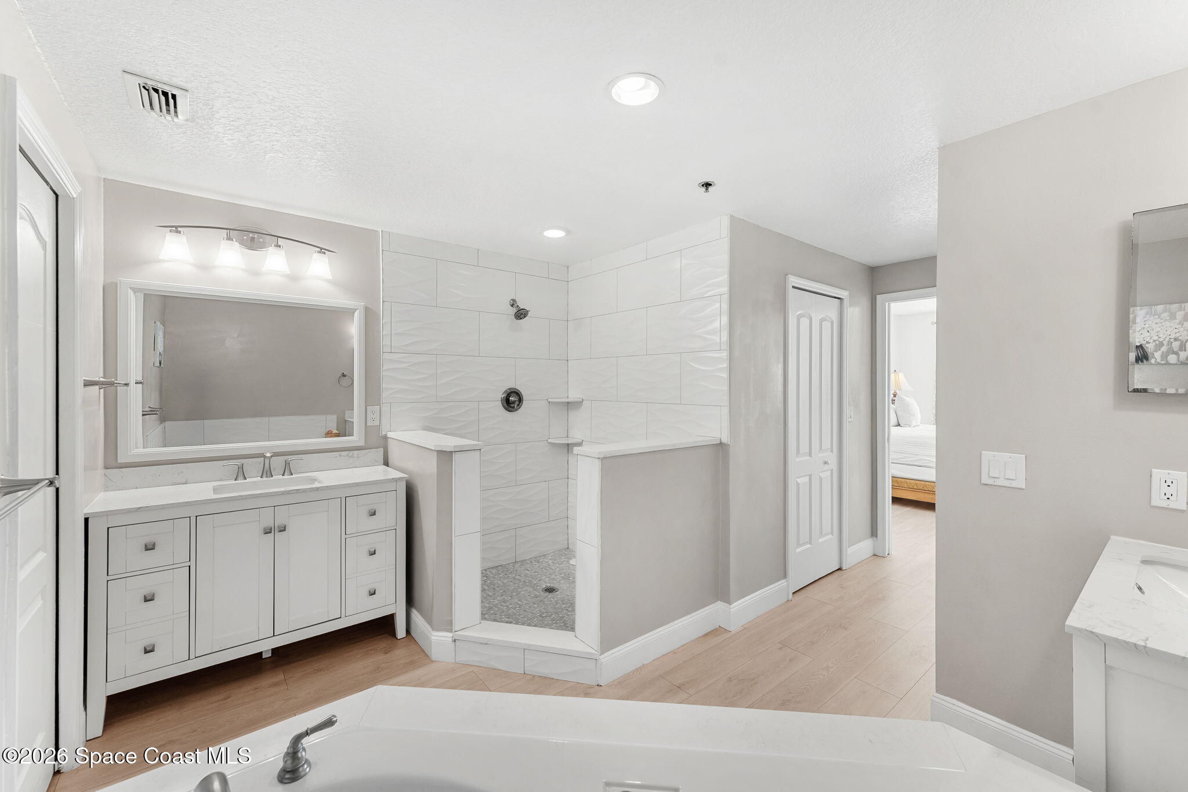
Designed as a true private retreat, the spacious primary suite continues the home's incredible connection to the coastline. Oversized 8' sliding glass doors provide direct access to the oceanfront balcony while filling the room with natural light and spectacular sunrise views. The generous proportions create a peaceful atmosphere with ample space to unwind, while the walk-in closet offers exceptional storage. The beautifully updated ensuite bathroom blends comfort and function with a modern vanity, updated finishes, an oversized walk-in shower, and a relaxing jacuzzi tub that transforms everyday routines into a spa-inspired experience. Bright finishes, clean lines, and thoughtful renovations make the entire suite feel fresh, sophisticated, and perfectly suited for waterfront living.
Comfortable Accommodations for Family & Guests
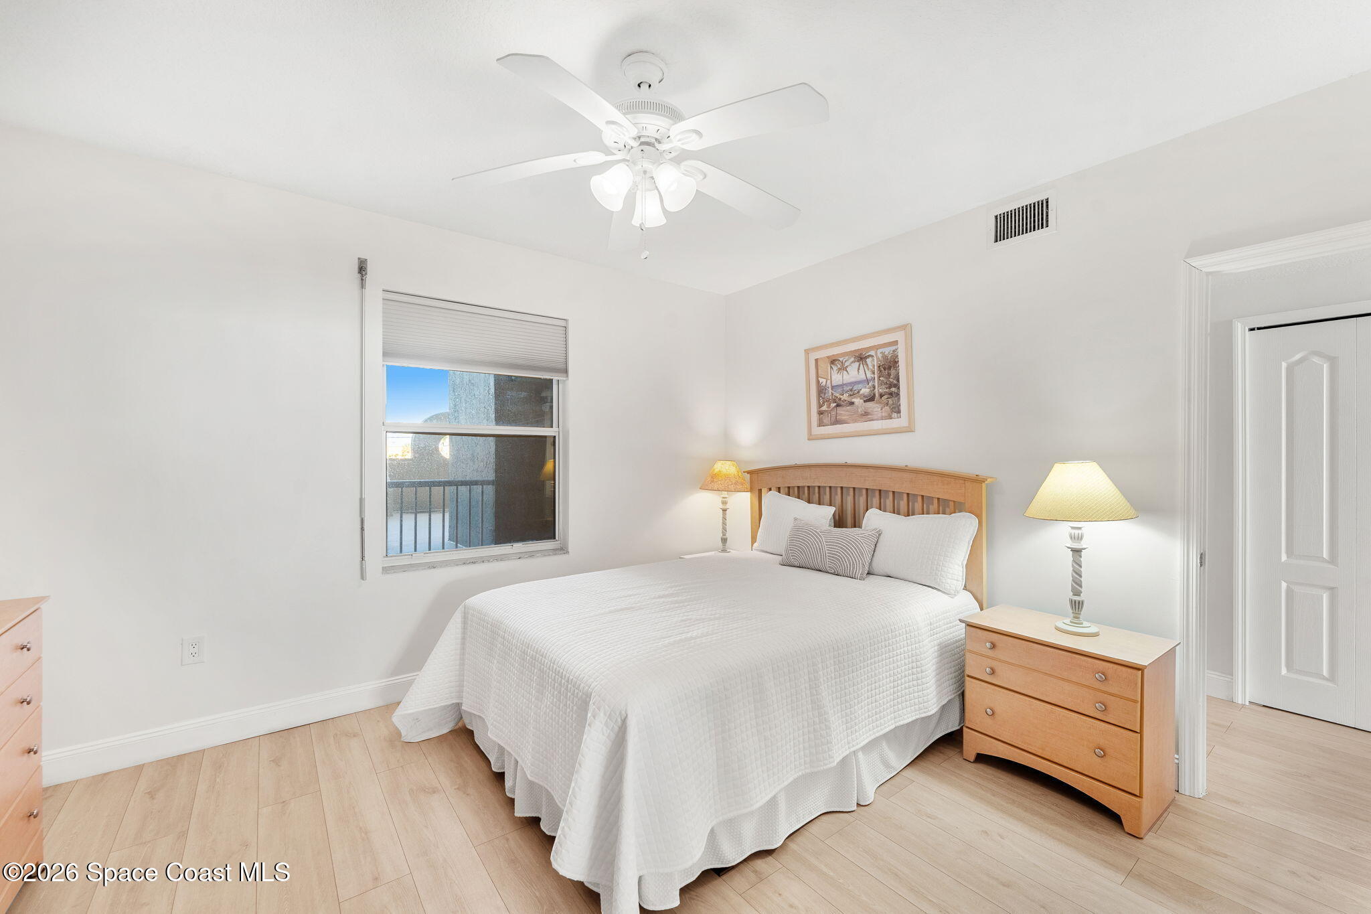
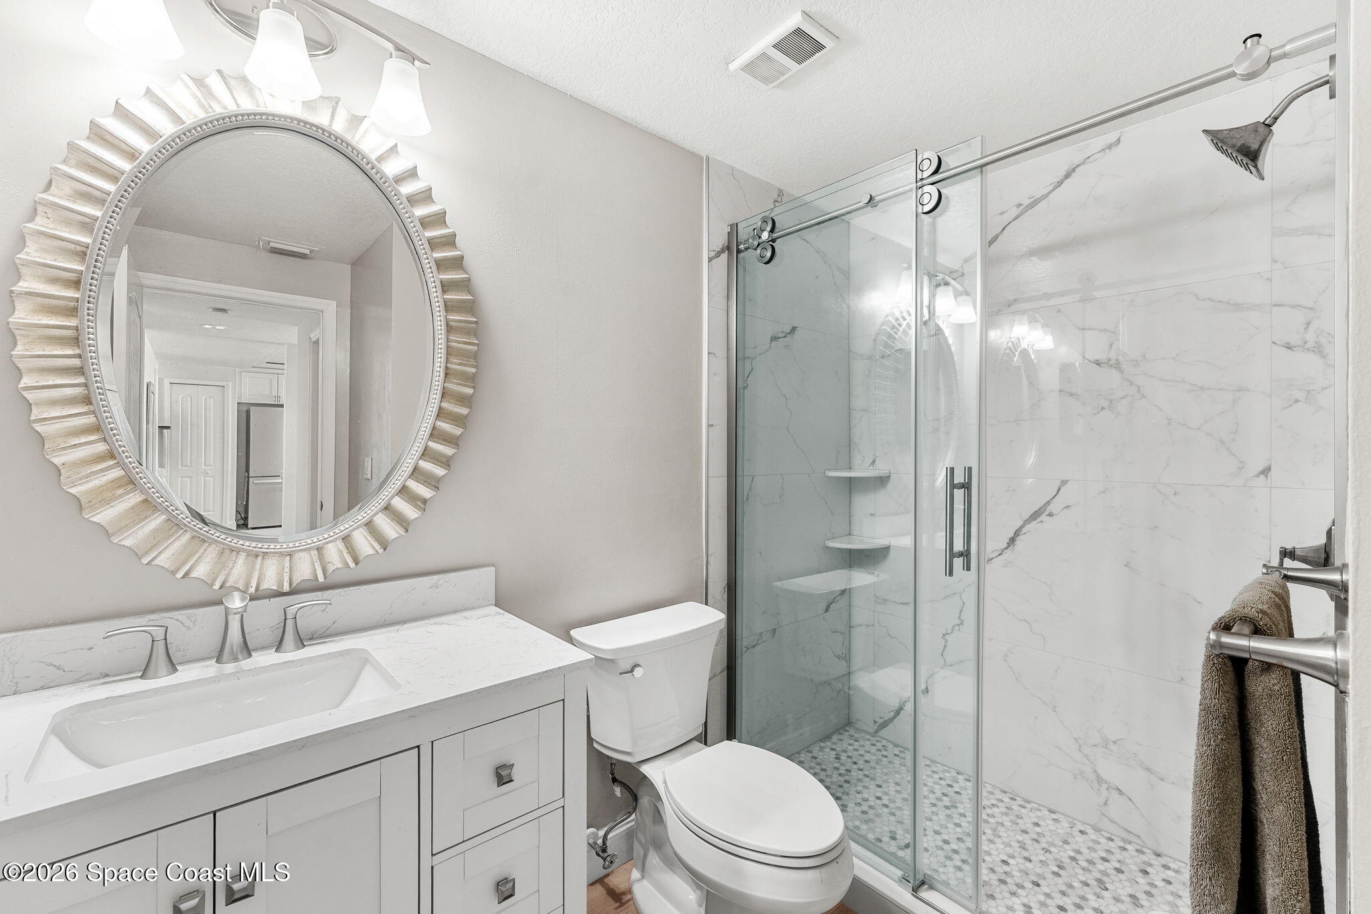
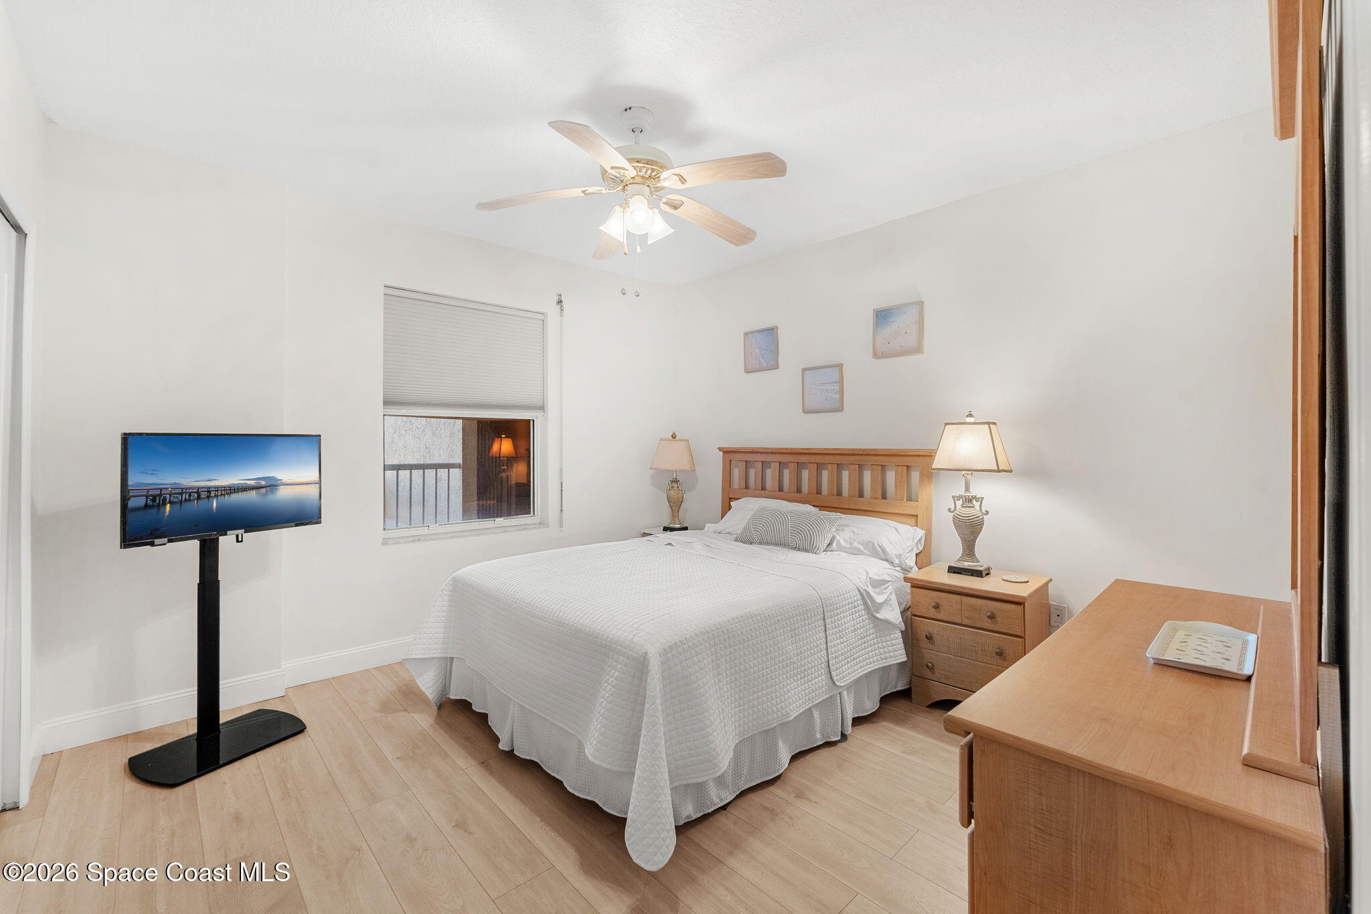
The home offers 2 spacious guest bedrooms, each providing a comfortable retreat with generous proportions, abundant natural light, and the same cohesive Optimax French Toast hybrid resilient flooring that carries throughout the residence. Both rooms feature flexible layouts that easily accommodate family, overnight guests, or the versatility to create a home office or hobby space while maintaining the bright, airy coastal aesthetic found throughout the condo. Conveniently located nearby, the fully remodeled guest bathroom showcases contemporary finishes including an updated vanity, designer tile surrounding the spacious walk-in shower, a sleek glass enclosure, modern fixtures, and carefully selected finishes that continue the quality craftsmanship and sophisticated design carried throughout the home.
Practical Spaces That Make Everyday Living Easier
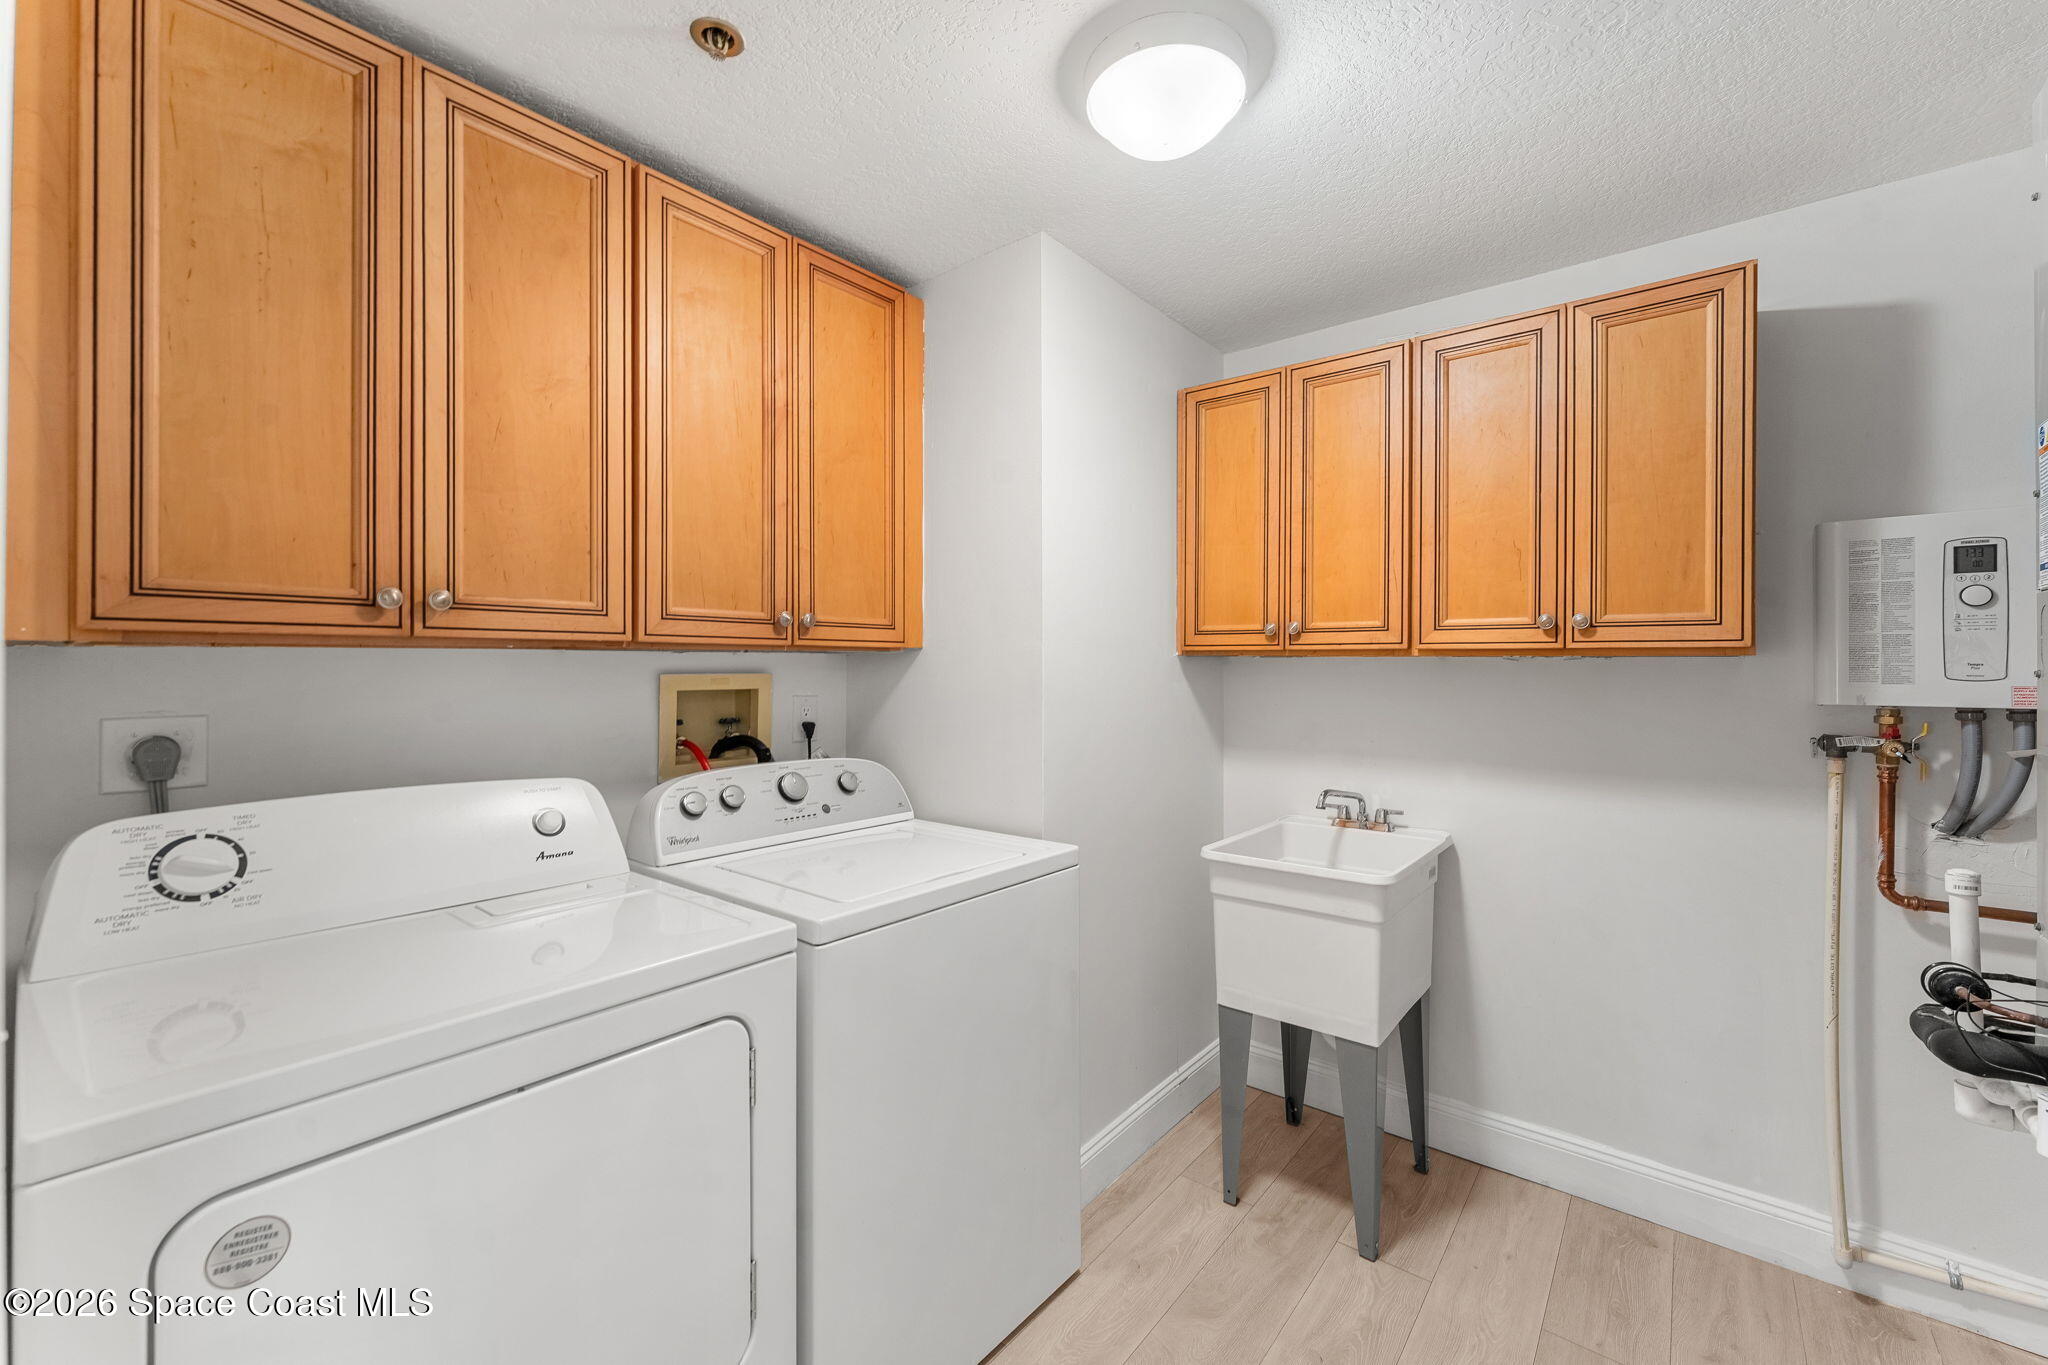
Even the home's functional spaces have been thoughtfully designed to support comfortable daily living. The dedicated laundry room provides a full-size washer and dryer, upper cabinetry for additional storage, a utility sink, and the convenience of an electric tankless water heater installed in 2023. Combined with the new A/C installed in July 2017, these valuable updates contribute to the home's long-term efficiency while ensuring the practical side of ownership feels every bit as polished as the living spaces themselves.
Your Private Front-Row Seat to the Atlantic
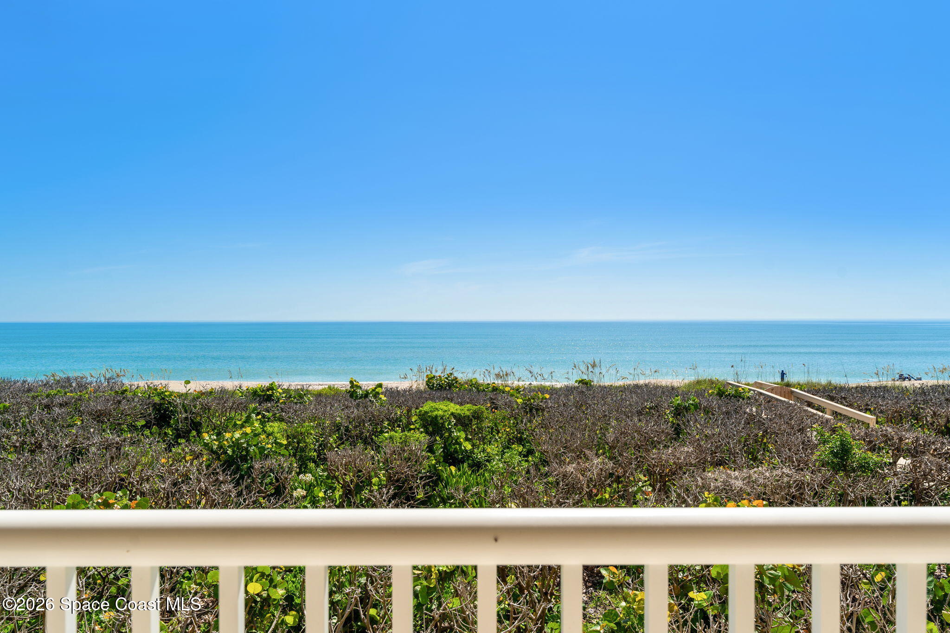
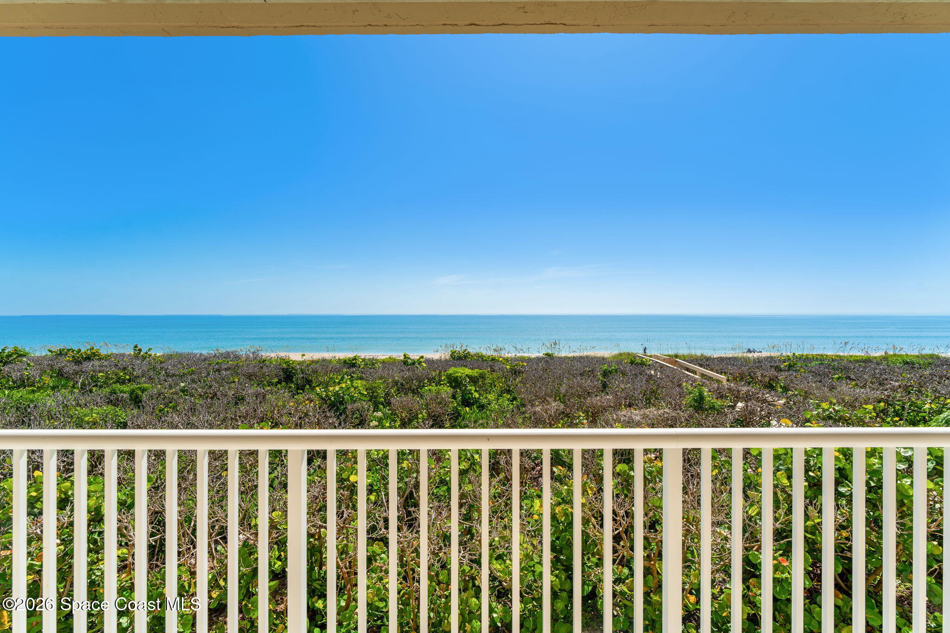
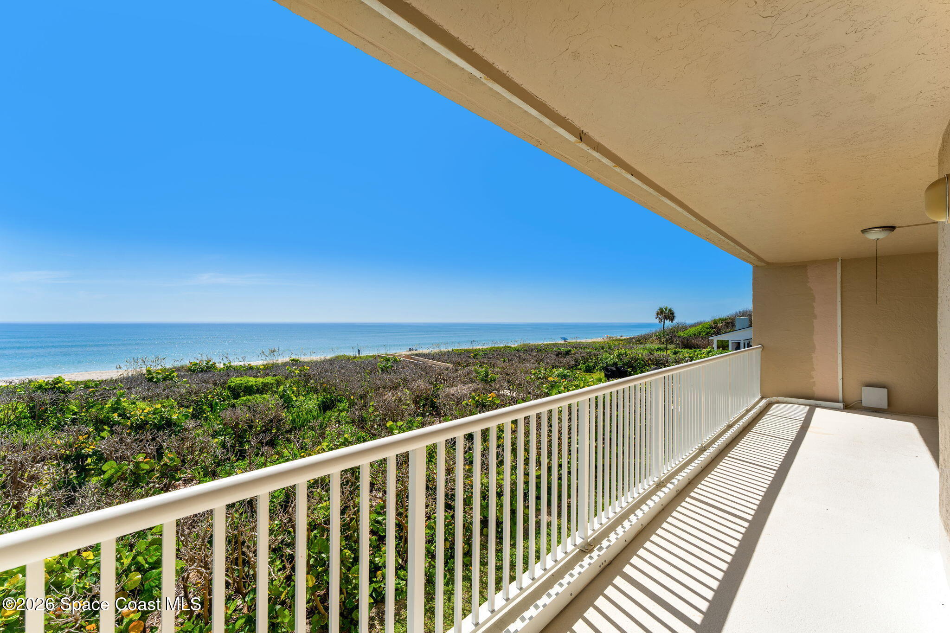
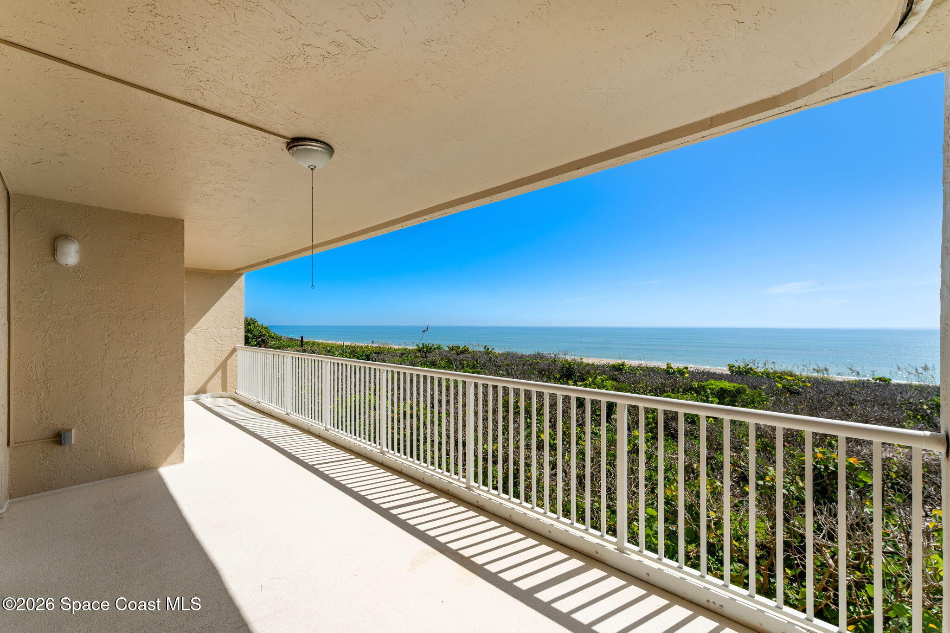
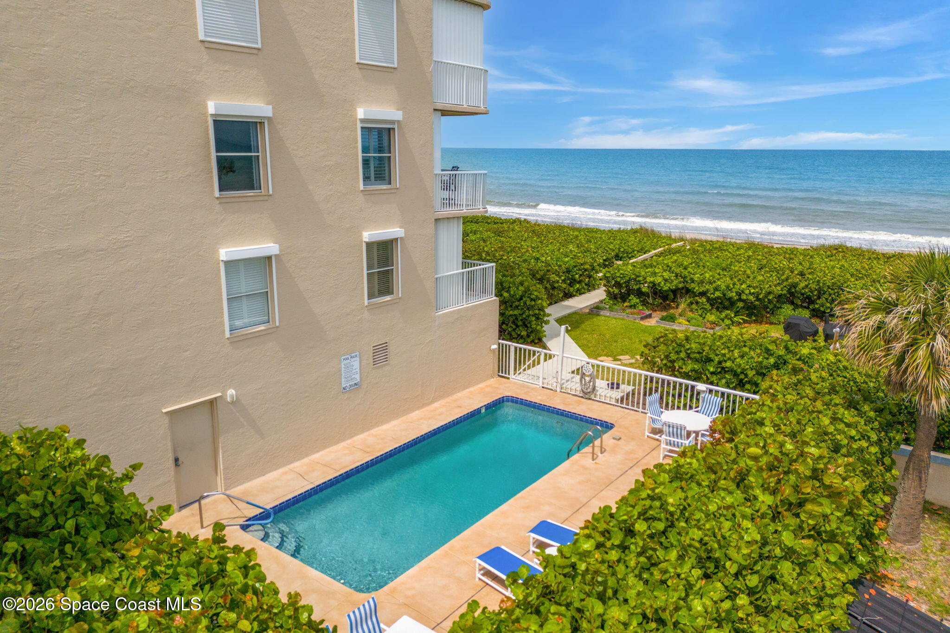
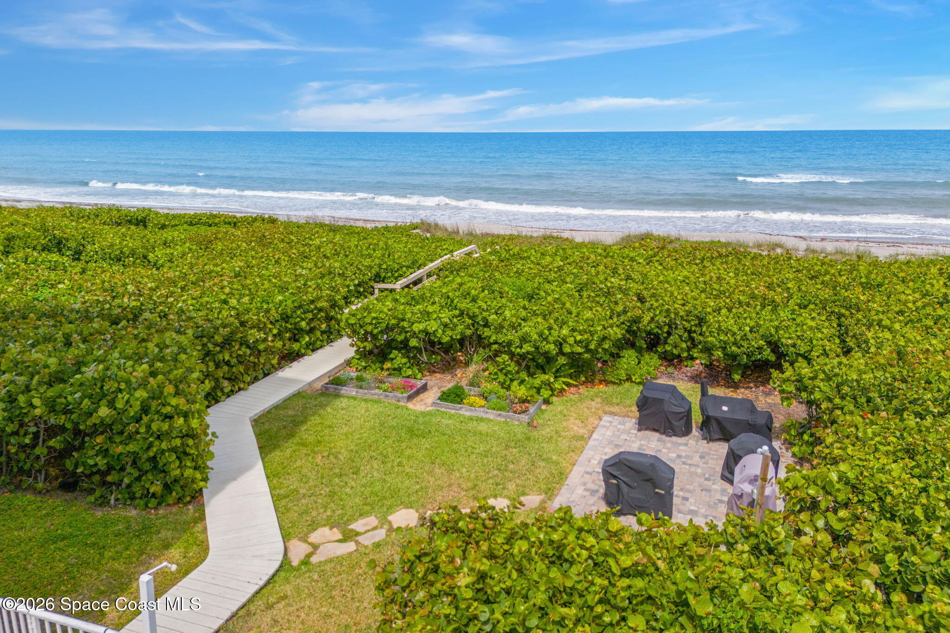
Stepping onto the expansive covered balcony immediately reminds you what makes this residence truly special. Stretching across the oceanfront side of the home, this private outdoor living space offers panoramic views of the Atlantic, rolling dunes, and endless blue water extending to the horizon. Accessible directly from both the living room and the primary suite, the balcony becomes a natural extension of the home's living space where morning coffee, afternoon relaxation, and evening ocean breezes become part of everyday life. Equipped with an electrolysis system designed to help prevent corrosion, the balcony has been thoughtfully engineered to preserve its beauty while allowing you to fully embrace Florida's oceanfront lifestyle. Beyond your private retreat, residents enjoy a secure coded & recently updated lobby, a community pool, all within walking distance of shopping & dining. SIRS has been completed & implemented into HOA fees, no rentals are permitted, and this pet-friendly community welcomes up to 3 pets, including 1 dog up to 30 lbs., offering peace of mind within an intimate boutique setting.
Highlights
Oceanfront 3BR/2BA residence in an exclusive 6-story building with only 15 residences
Extensively remodeled between late 2022 & late 2023
Designer kitchen w/ Bianco Cielo quartz countertops, new cabinetry & updated appliances
Open floor plan maximizing ocean views throughout the main living spaces
Eat-in kitchen w/ breakfast bar overlooking the living & dining areas
Optimax French Toast hybrid resilient flooring throughout
9' ceilings & expansive 8' sliding glass doors
Living room & primary suite both open directly to the oceanfront balcony
Primary suite w/ walk-in closet, walk-in shower & jacuzzi tub
2 spacious guest bedrooms & beautifully remodeled guest bathroom
New A/C (7/2017) & electric tankless water heater (2023)
Covered oceanfront balcony w/ electrolysis corrosion prevention system
Secure coded & recently updated lobby, community pool & walkable location near shopping & dining
SIRS completed & implemented into HOA fees
No rentals permitted
Pet-friendly community allowing up to 3 pets, including 1 dog up to 30 lbs.
3
beds
2
baths
1,885 Sq.Ft. LIVING AREA
3,920 Sq.Ft. lot
1177 N Highway A1a 202, Indialantic, FL 32903
$650,000

Satellite Beach Homes for Sale
Satellite Beach Luxury Homes
Satellite Beach Condos for Sale
Indian Harbour Beach Homes for Sale
Indian Harbour Beach Luxury Homes
Indian Harbour Beach Condos for Sale
Melbourne Beach Homes for Sale
Melbourne Beach Luxury Homes
Melbourne Beach Condos for Sale
32951 Homes for Sale