For Sale
1197 Palo Alto Street SE
1197 Palo Alto Street SE, Palm Bay, FL 32909
$299,900
1197 Palo Alto Street SE, Palm Bay, FL 32909
Every Detail Has Been Carefully Loved
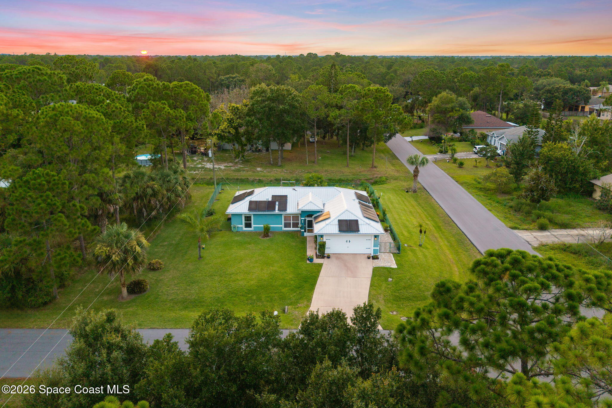
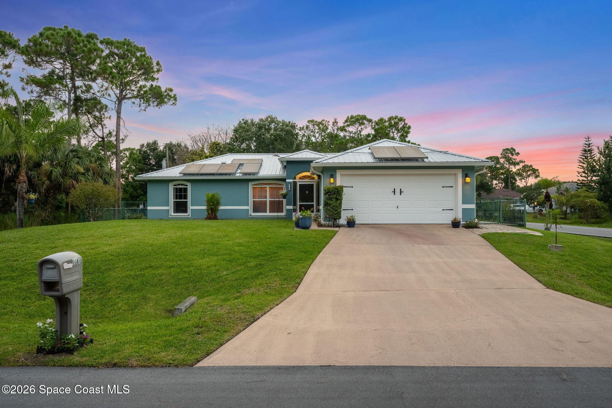
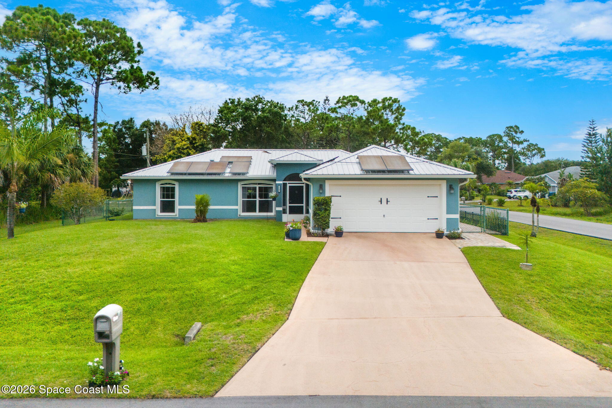
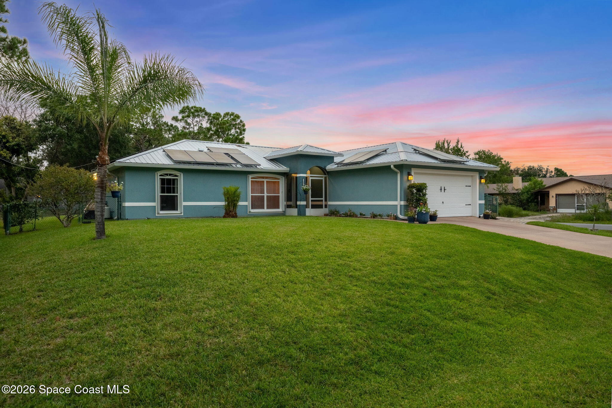
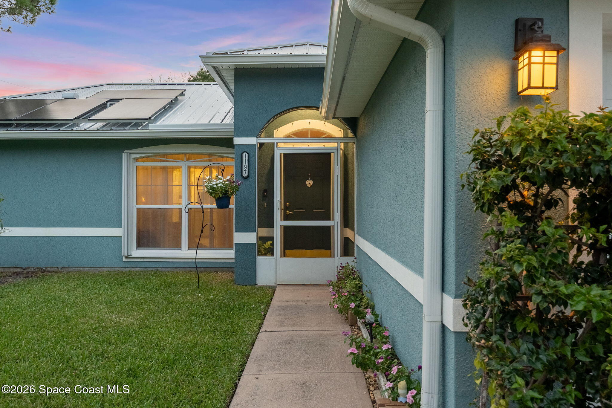
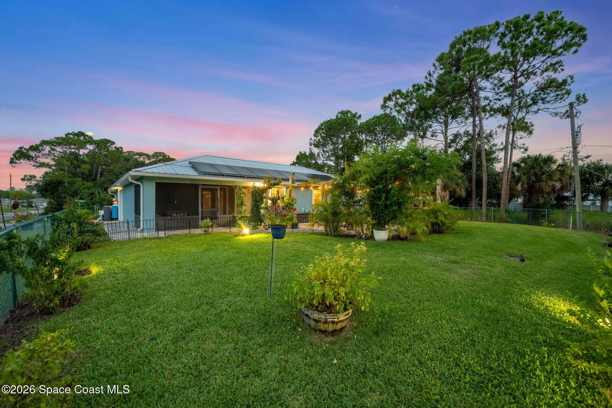
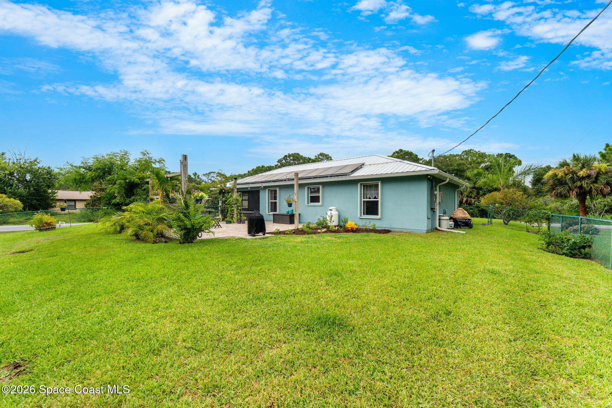
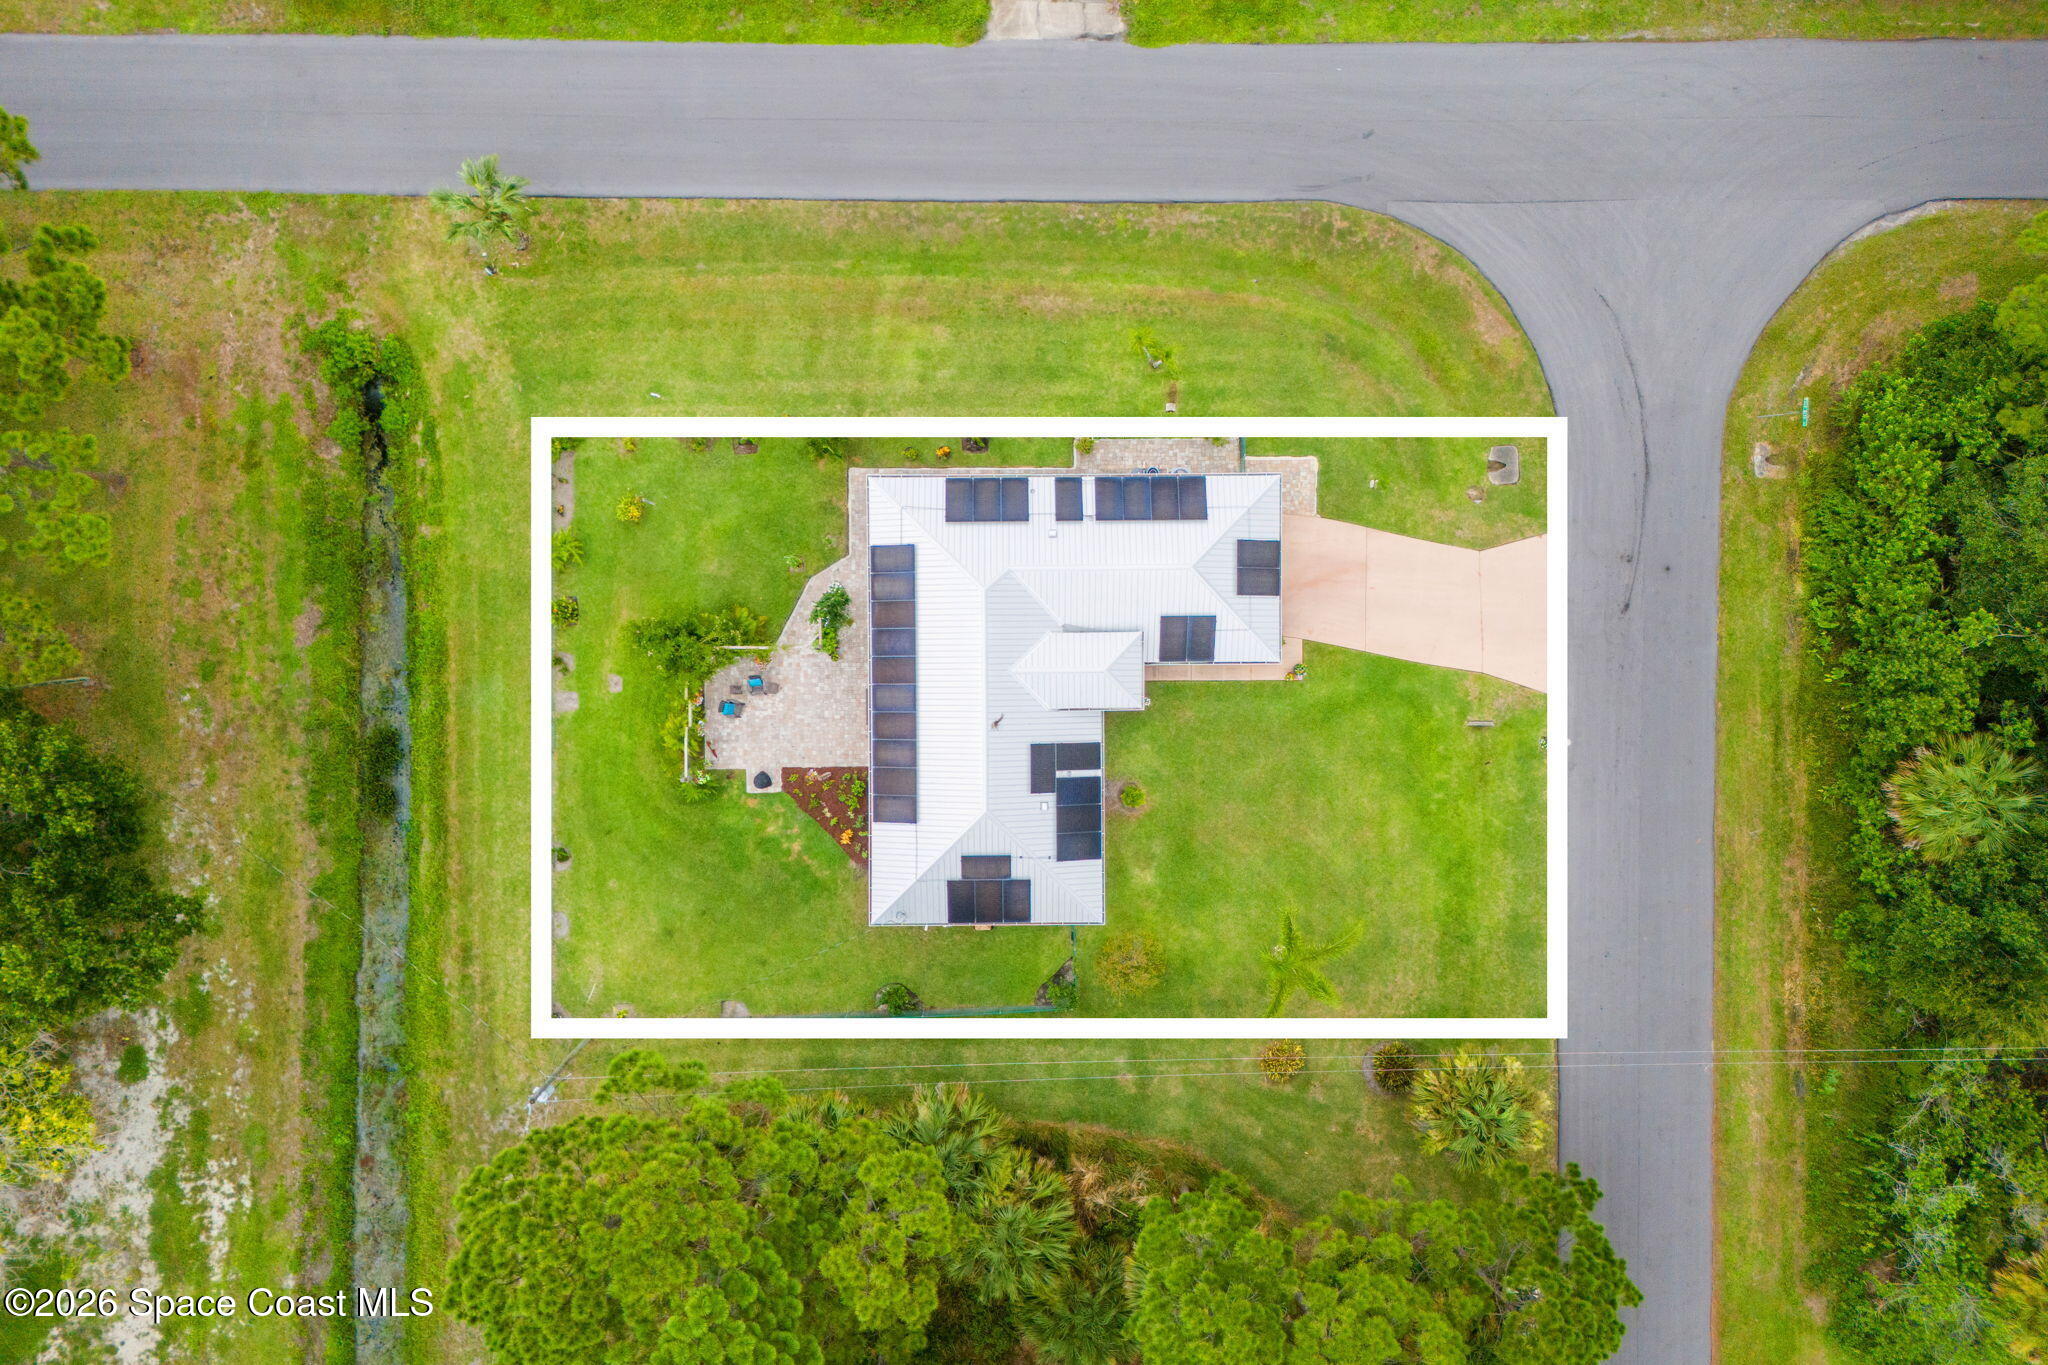
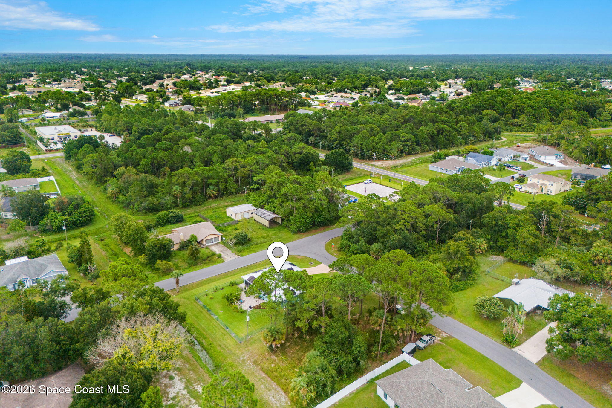
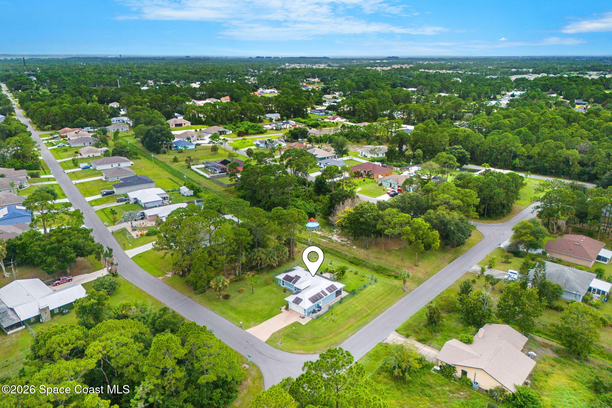
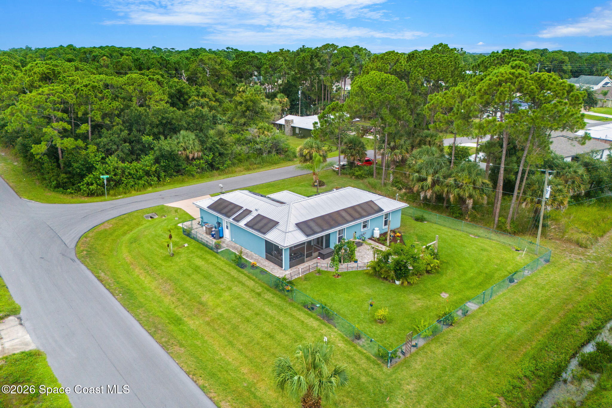
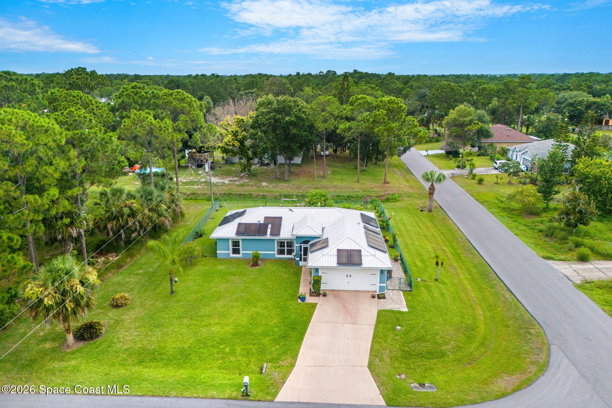
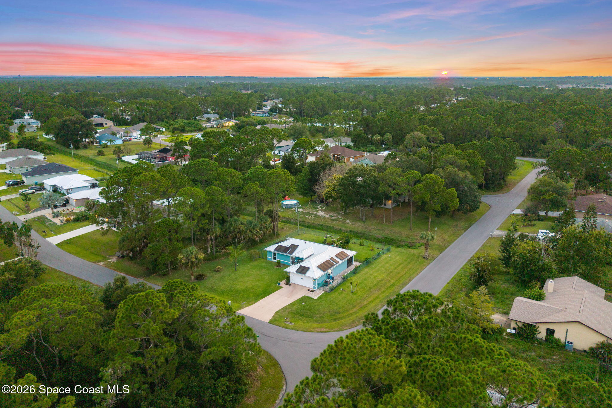
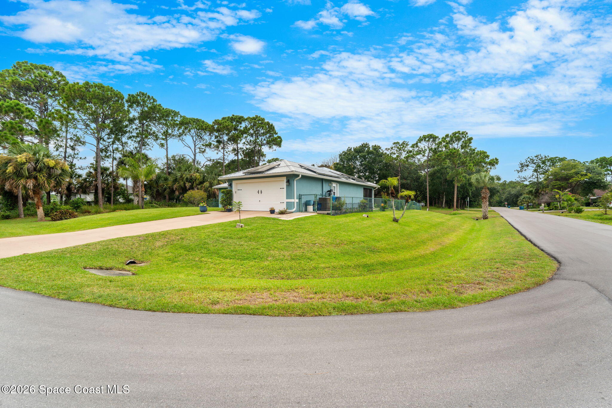
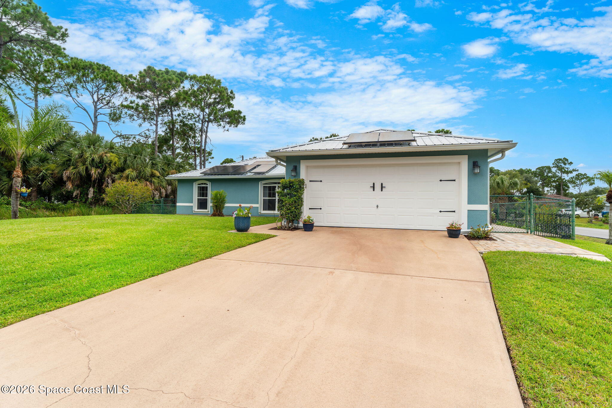
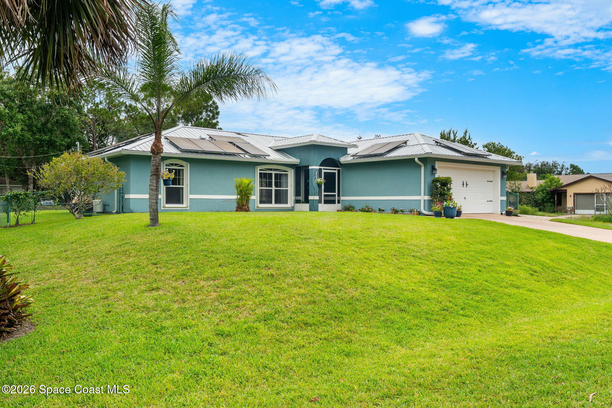
From the moment you arrive, it's clear this home has been thoughtfully upgraded not just for style, but for lasting value. Constructed of durable CBS concrete block and extensively improved with a 2022 metal roof, whole-house propane generator with umbilical connection, rooftop solar panels delivering net-zero utility billing (to be paid off at closing), whole-house water treatment system, 2021 storm shutters, 2021 HVAC system with 2022 ductwork and vents, and numerous additional infrastructure updates, this residence offers a level of long-term ownership confidence that's increasingly difficult to find. These major investments work together to provide enhanced storm preparedness, exceptional energy efficiency, lower insurance and utility costs, and years of dependable performance—allowing you to enjoy the benefits of a move-in-ready home without facing the expensive upgrades that often follow the purchase of new construction. Fresh interior, exterior, and driveway paint completed in 2022/2023 create a crisp first impression, while updated landscaping, a charming 2024 arbor, and beautifully maintained gardens immediately showcase the exceptional care invested throughout the property. Inside, soaring vaulted ceilings, abundant natural light, neutral finishes, and wood-look tile flooring flowing throughout the main living spaces establish an open, airy atmosphere that feels bright, functional, and effortlessly welcoming.
Open Spaces Made for Everyday Living
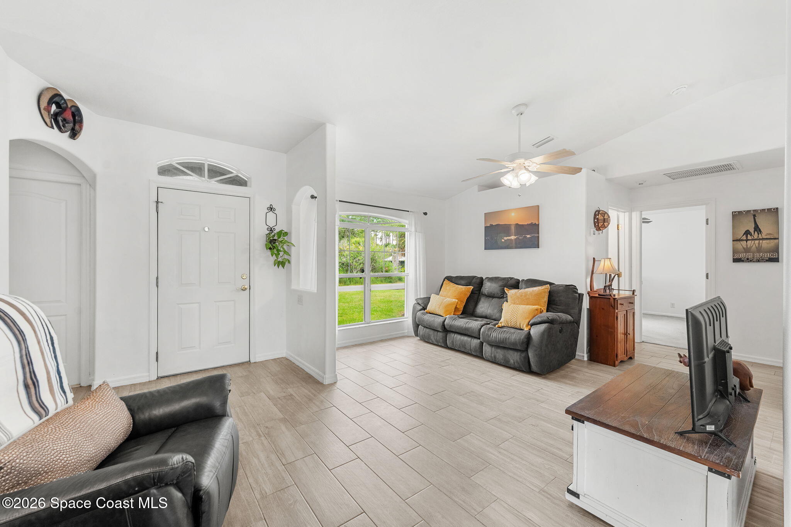
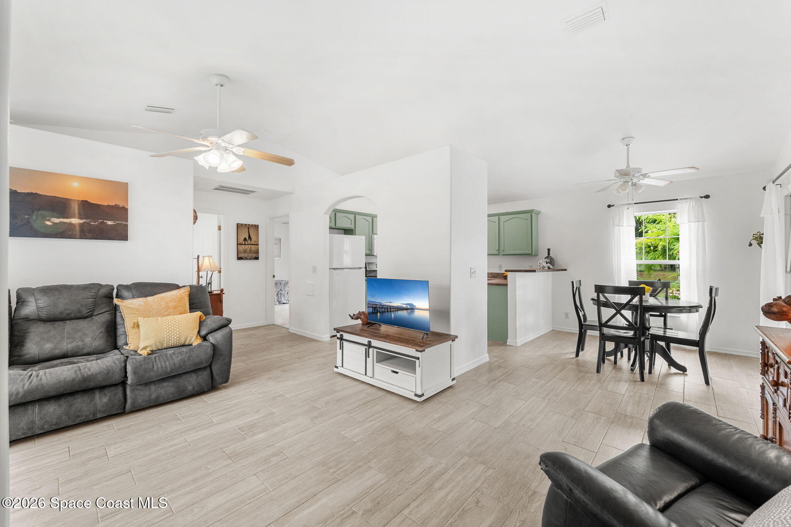
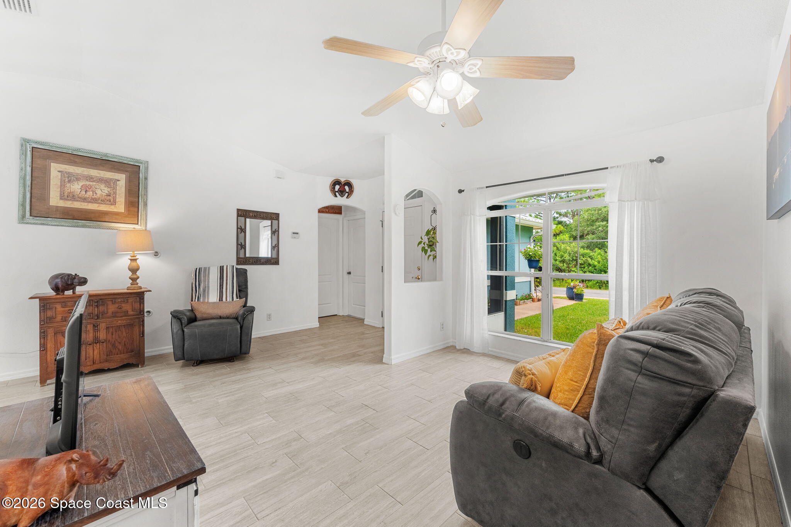
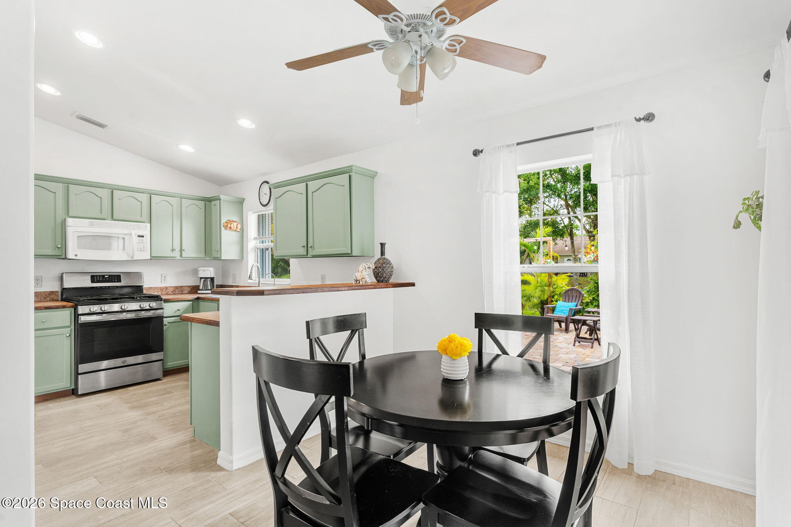
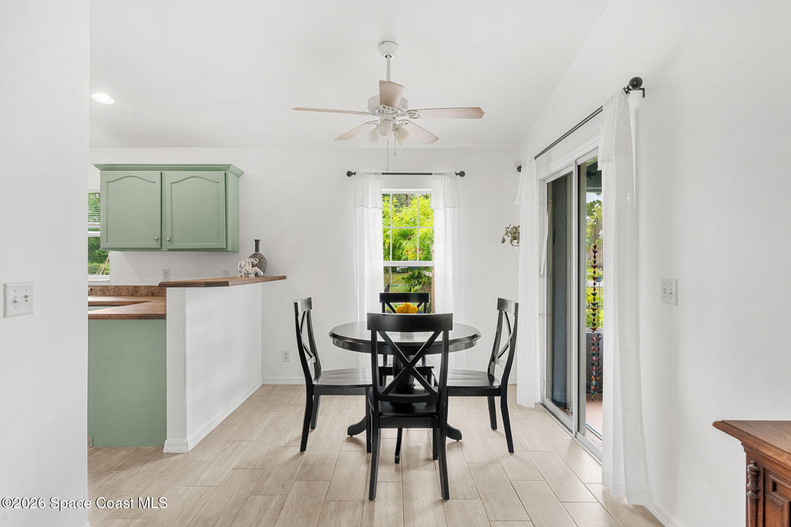
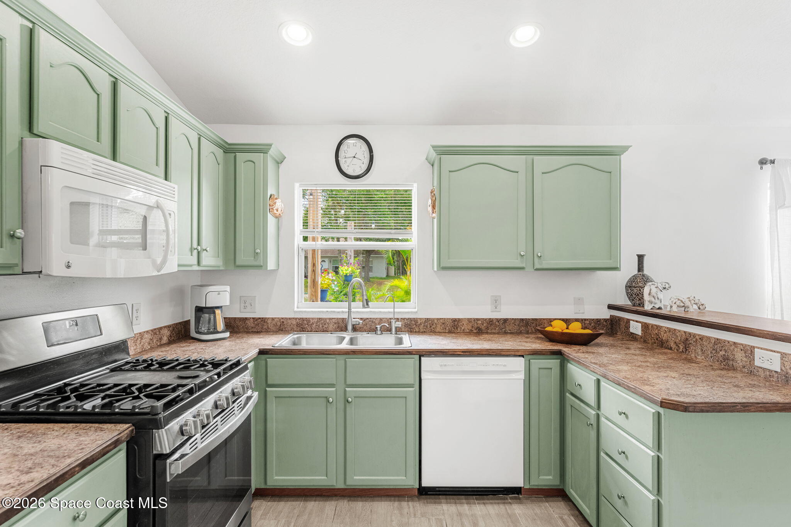
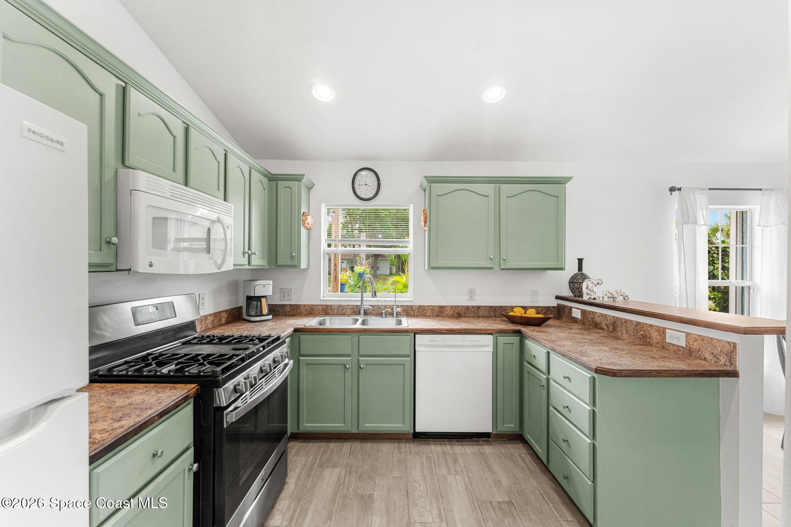
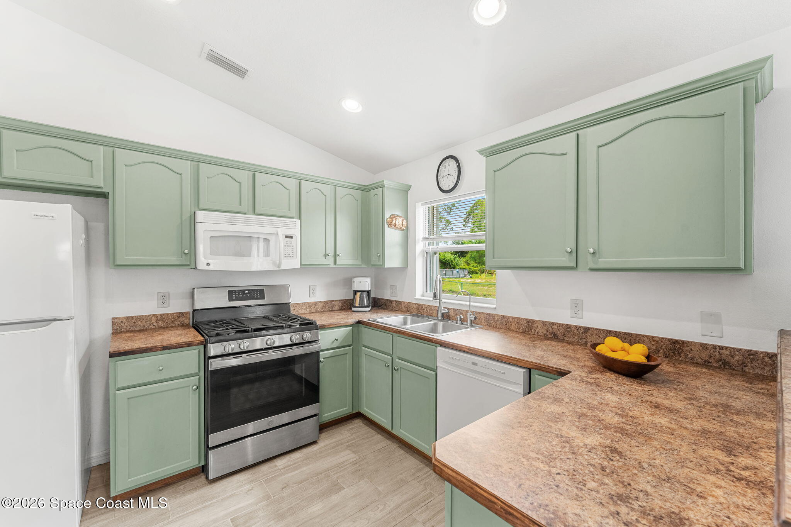
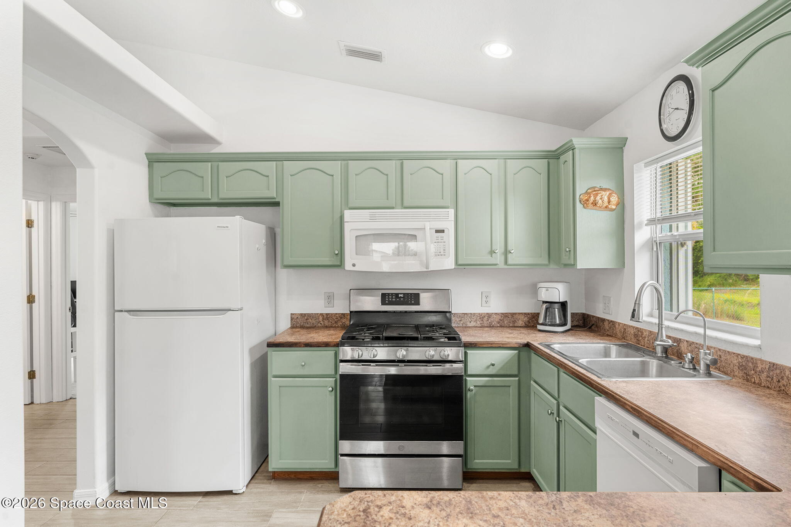
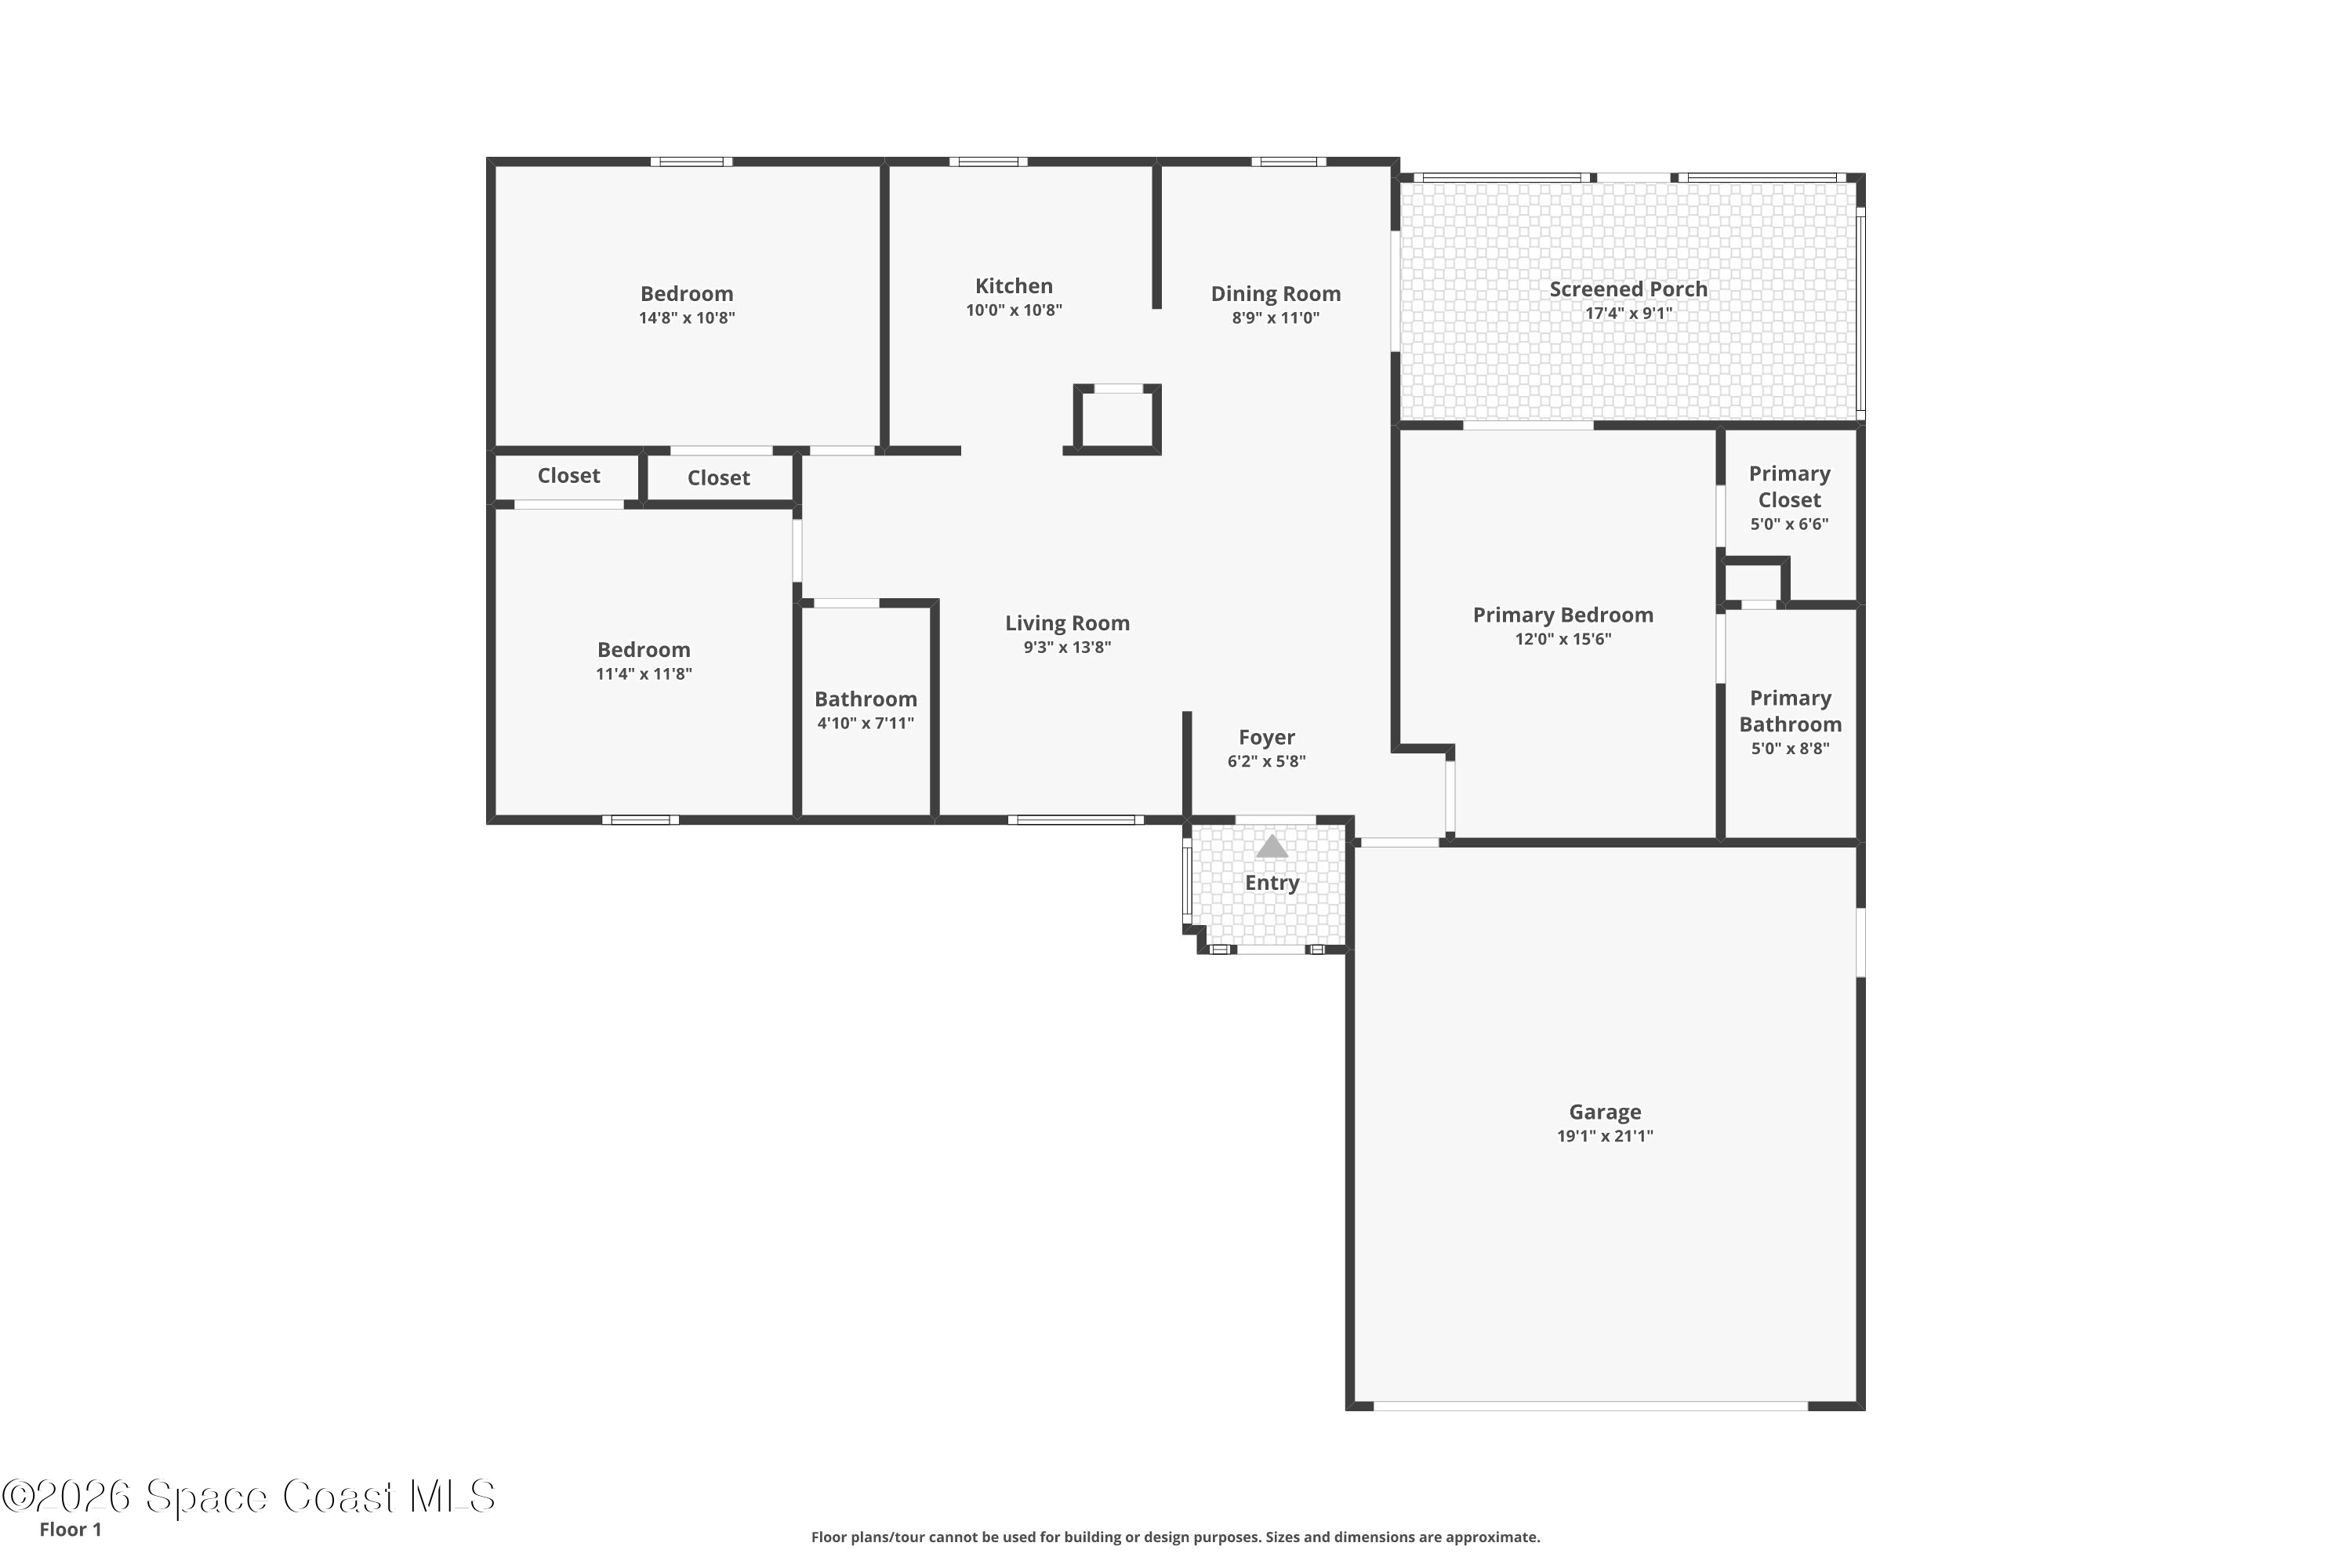
The heart of the home unfolds through an inviting open-concept layout where the living room, dining nook, and kitchen flow seamlessly together beneath vaulted ceilings that enhance the sense of space. Large picture windows fill the interior with natural light while offering peaceful views of the lush landscaping outdoors, creating a constant connection between the home and its beautiful surroundings. Decorative arched openings and architectural niches add subtle architectural interest, while the neutral palette provides a timeless backdrop ready for any style. The dining nook enjoys easy access to the screened patio through sliding glass doors, making indoor-outdoor entertaining feel effortless. The kitchen is thoughtfully designed with generous cabinetry, wraparound countertops, recessed lighting, a raised breakfast bar for casual seating, and a highly functional work triangle that maximizes efficiency. Updated appliances include a new range and refrigerator in 2022, a new dishwasher in 2025, and a washer and dryer installed in 2024, complementing the home's impressive list of thoughtful improvements.
Your Own Peaceful Primary Retreat
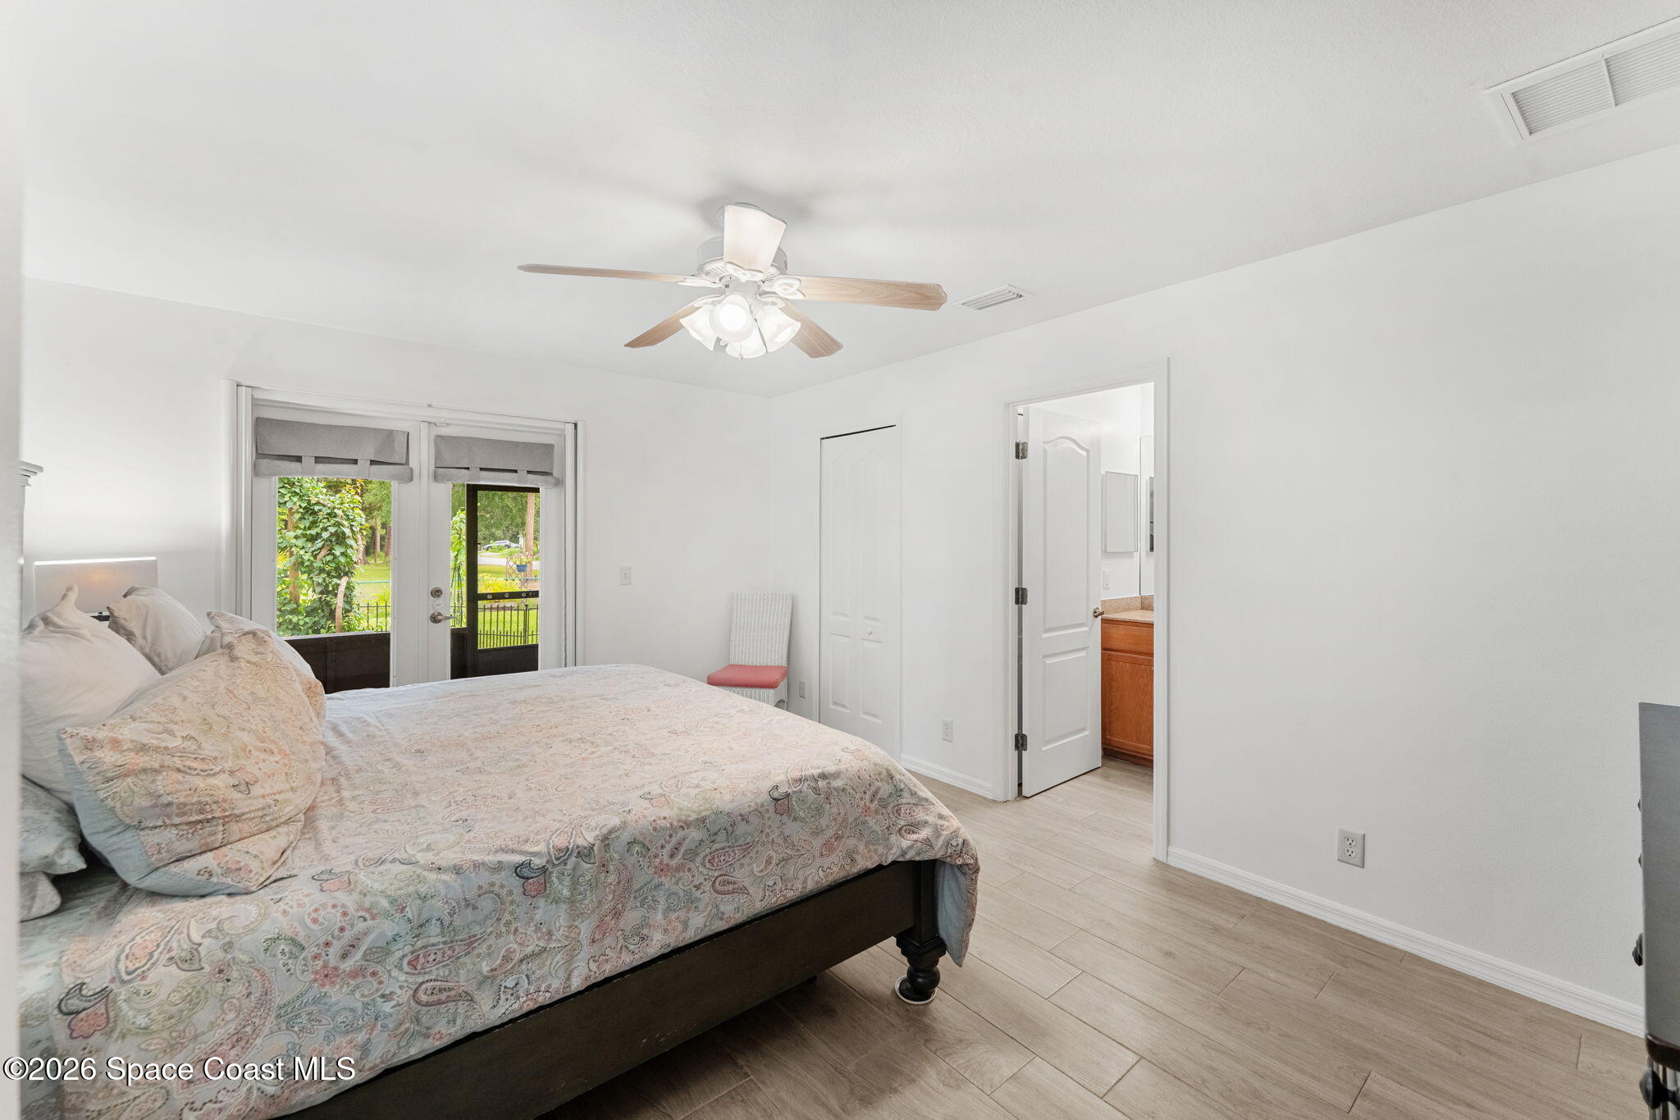
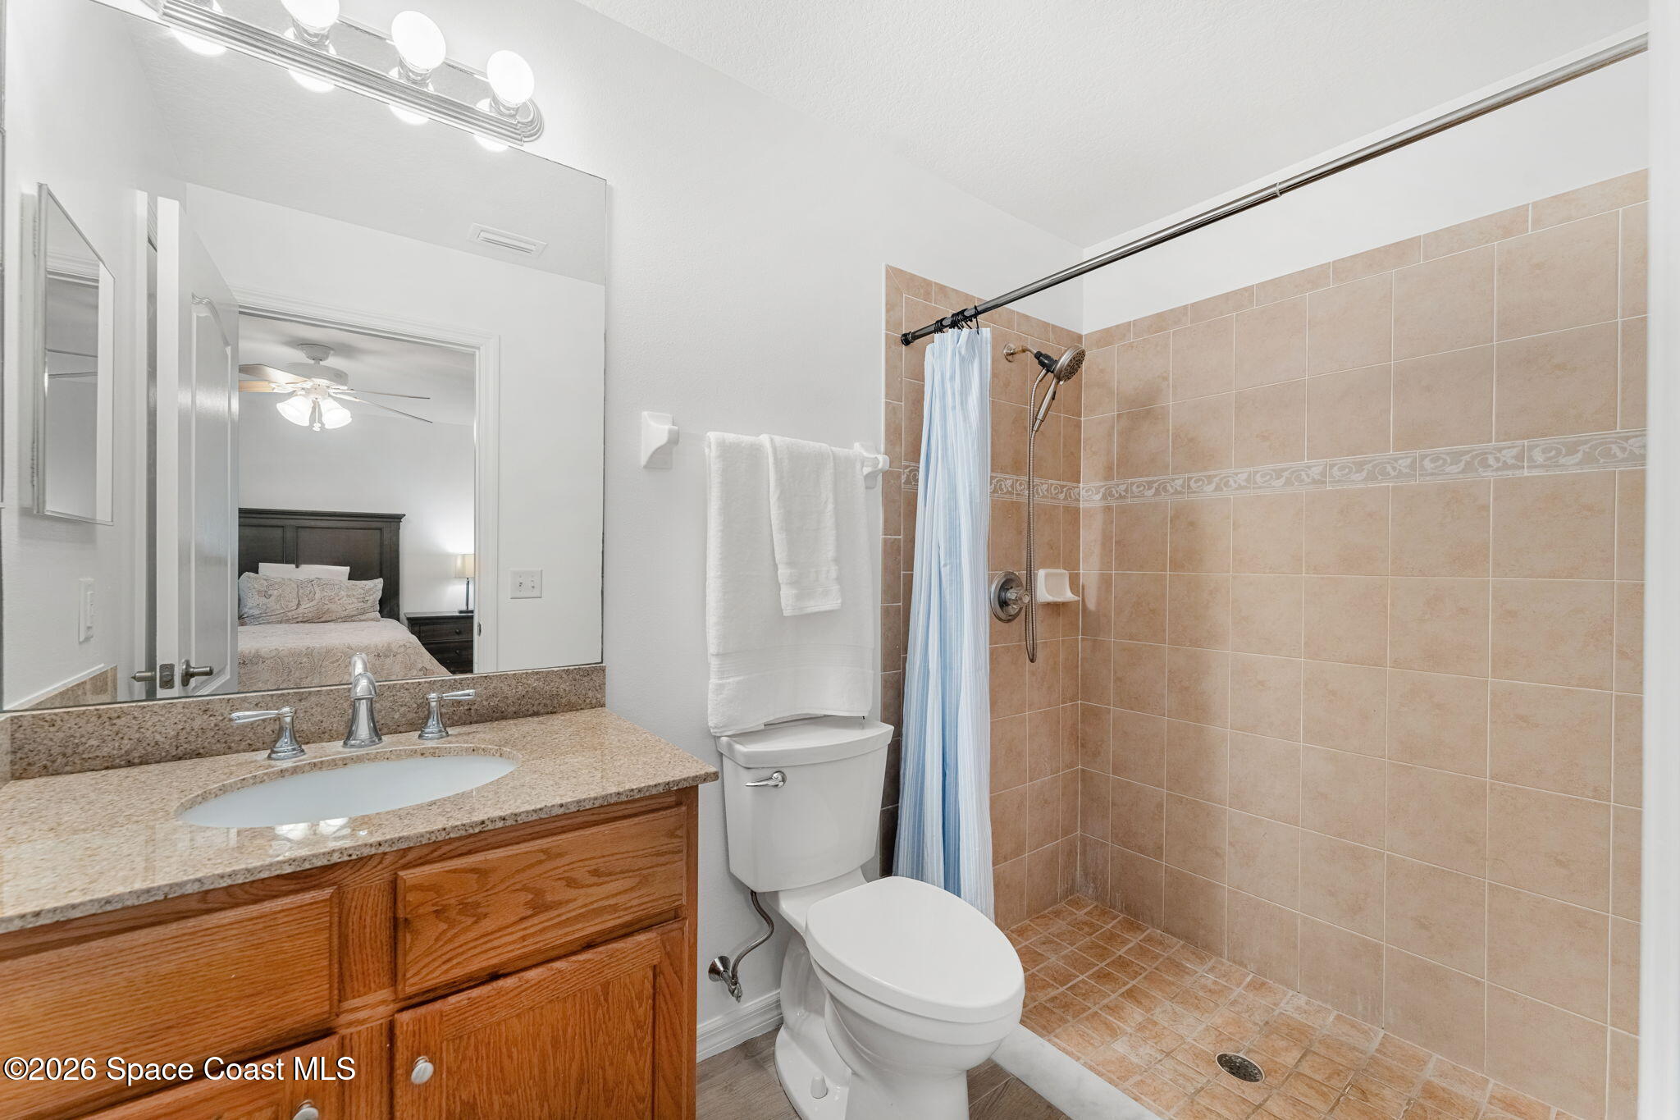
Designed as a comfortable escape at the end of the day, the spacious primary suite offers an airy layout with wood-look tile flooring, abundant natural light, and private access to both the screened patio and backyard, allowing peaceful mornings and relaxing evenings to begin just steps from nature. A large walk-in closet provides generous storage, while the ensuite bath features an oversized vanity and a walk-in tiled shower, creating a bright, comfortable retreat designed for everyday ease and relaxation.
Flexible Spaces for Guests, Work & Everything In Between
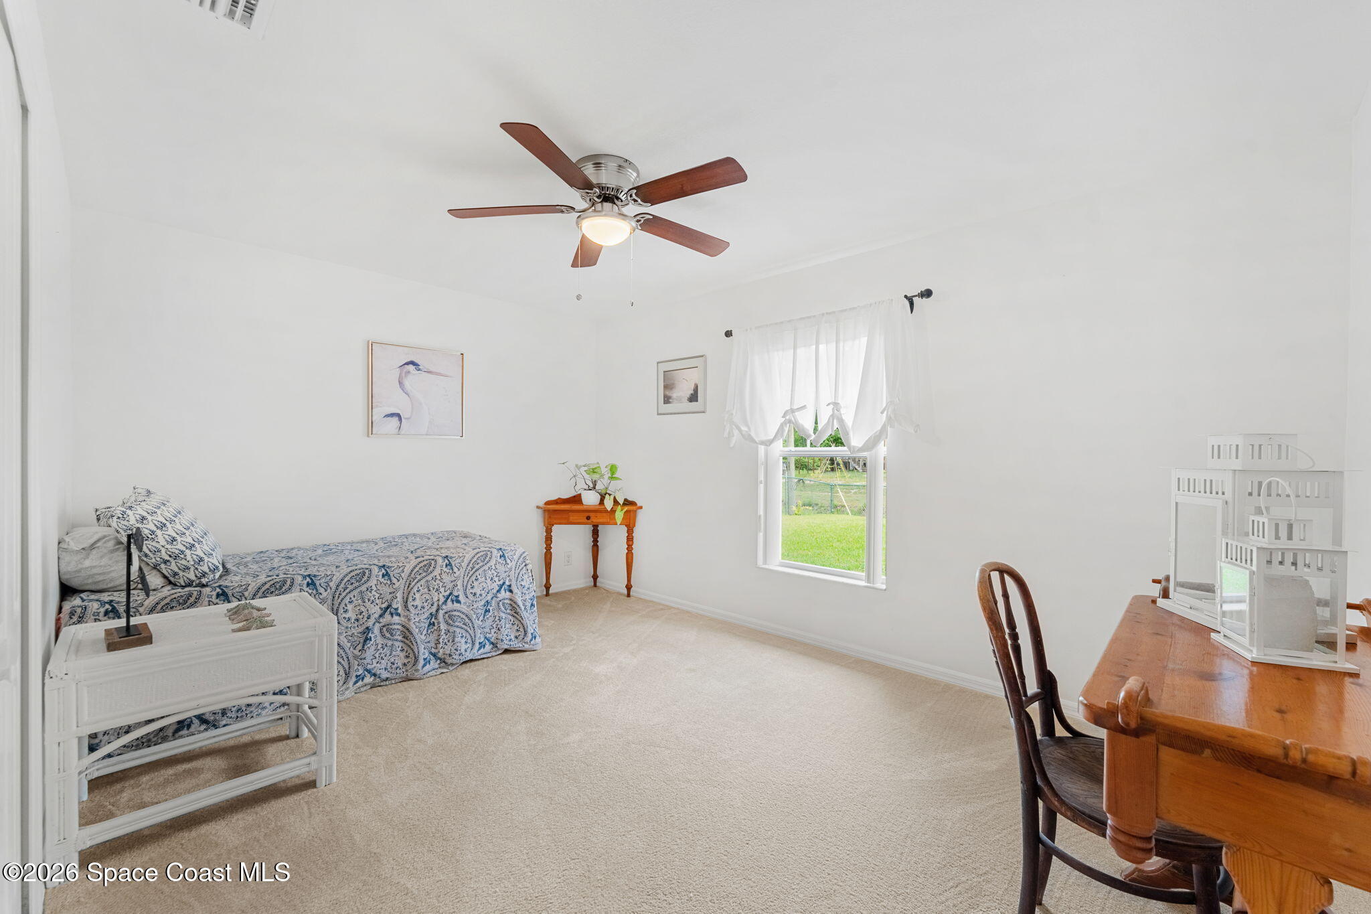
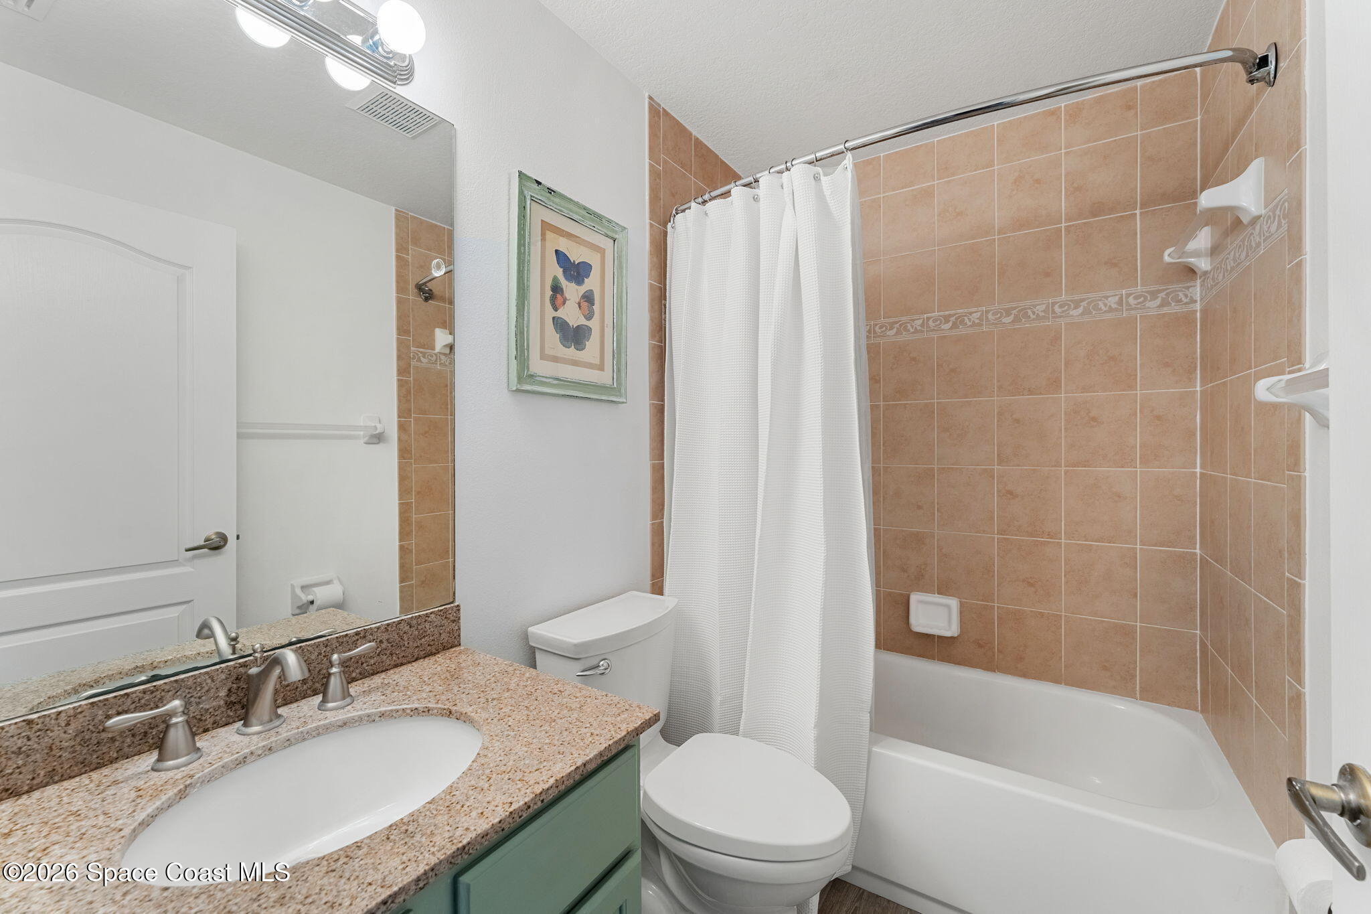
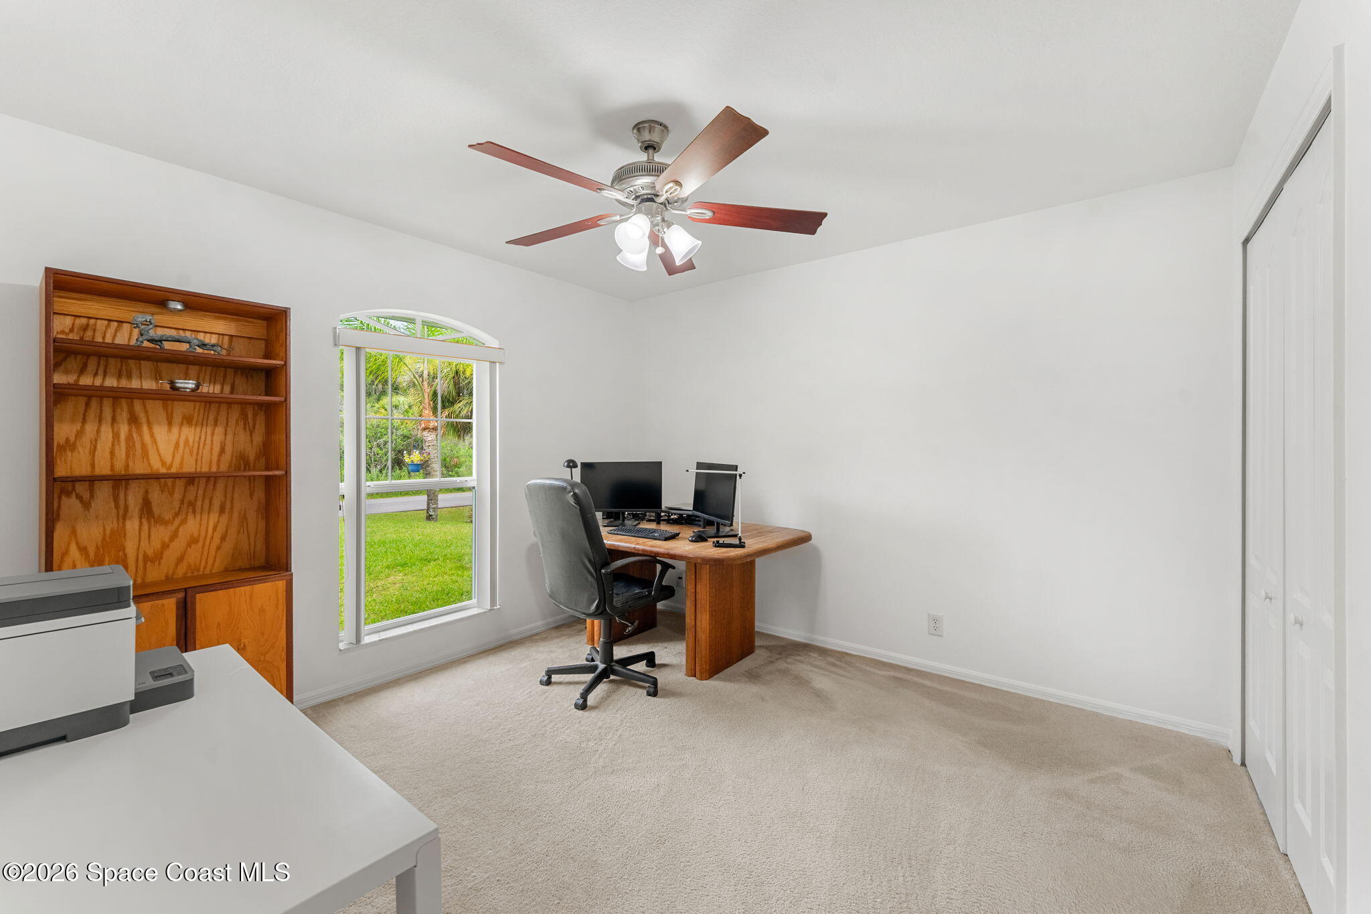
The additional bedrooms provide exceptional flexibility for changing needs, whether used as guest accommodations, home offices, hobby rooms, or creative spaces. Both bedrooms feature generous proportions, large windows that welcome natural light, comfortable layouts, and ample closet storage. The full guest bath serves these rooms with a spacious vanity and a tiled tub and shower combination, offering practical functionality while maintaining the clean, cohesive finishes found throughout the home.
Outdoor Living That Blooms All Year Long
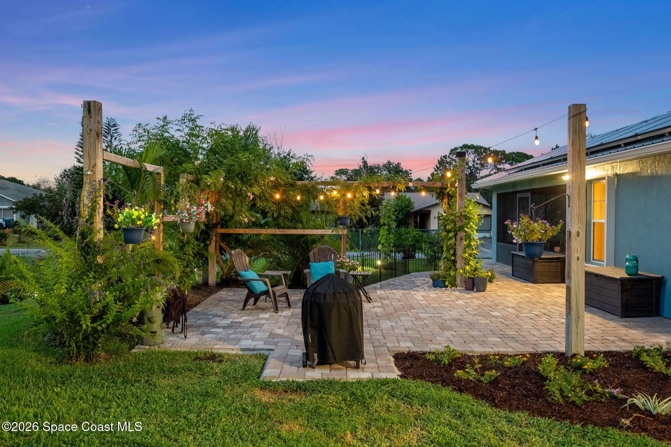
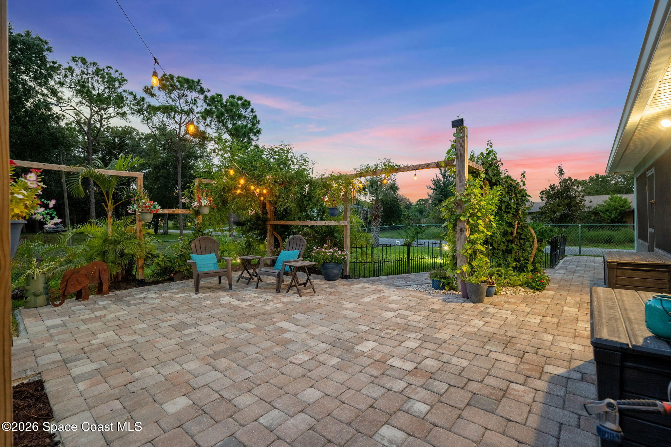
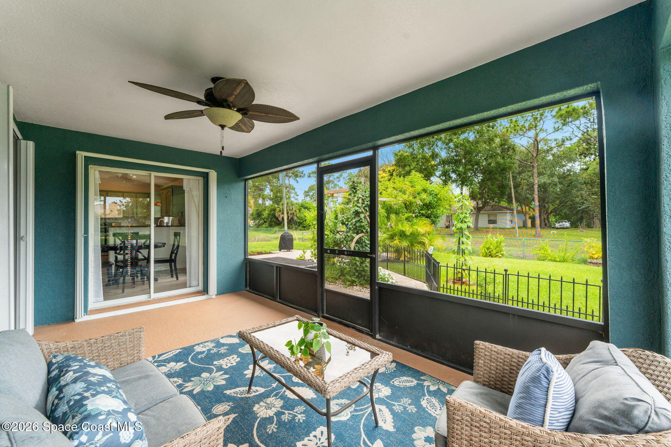
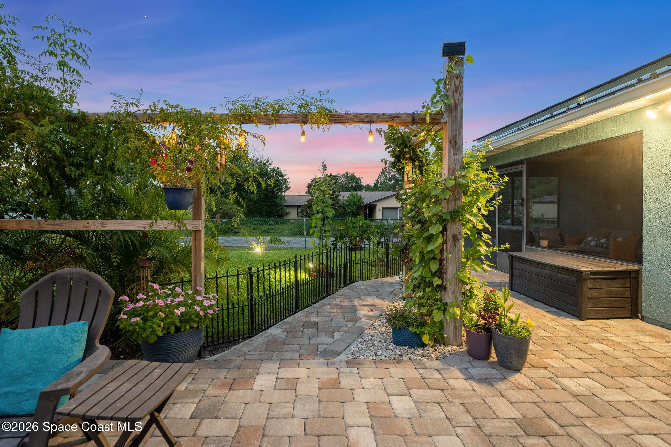
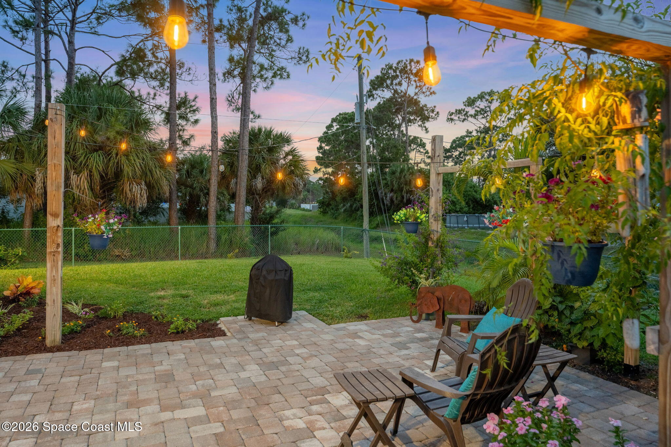
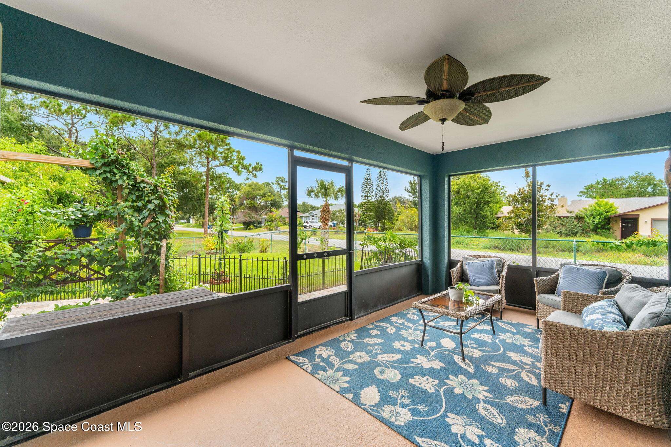
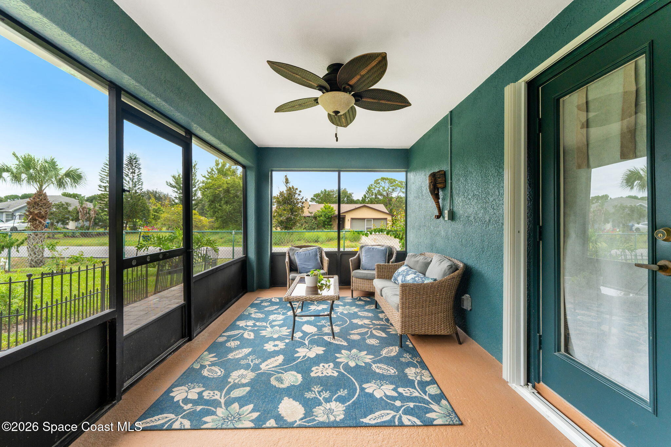
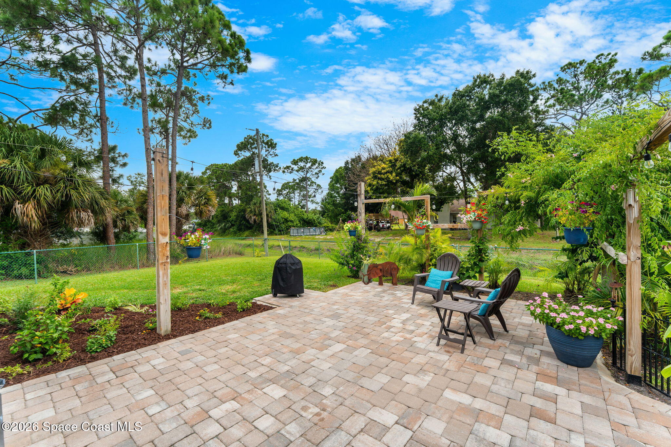
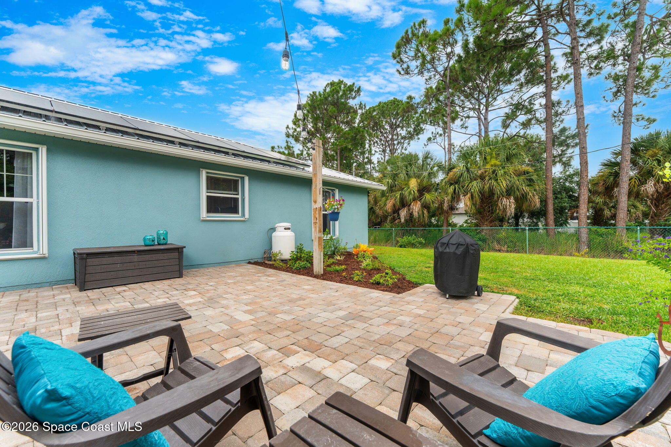

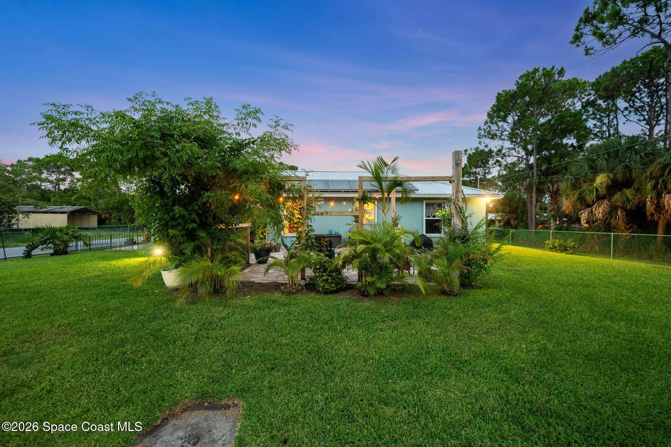
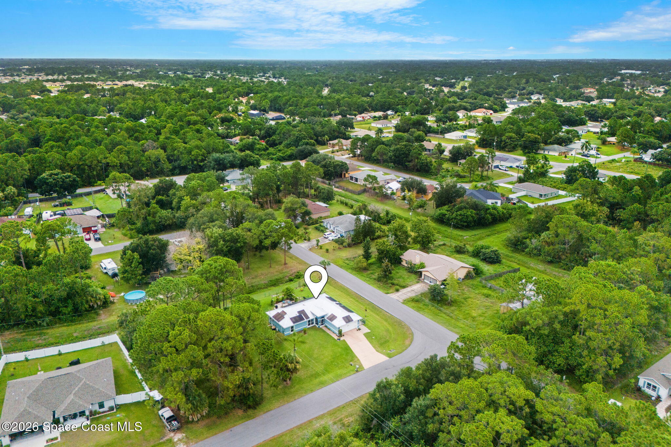
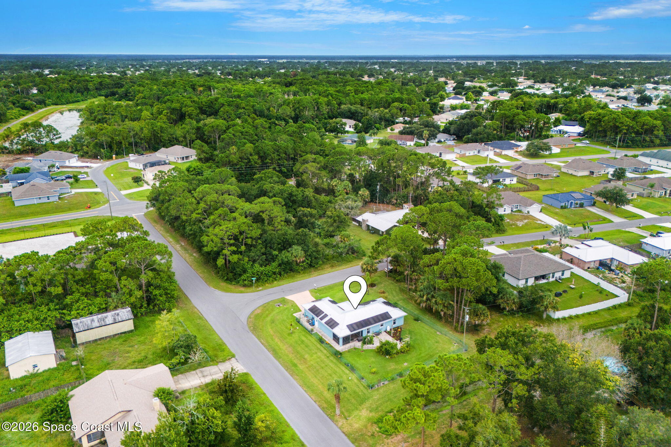
Outdoor living becomes one of this home's greatest highlights thanks to a beautifully designed combination of covered and open-air spaces. The recently rescreened patio creates a comfortable extension of the living area, offering the perfect place to relax while enjoying gentle breezes and peaceful garden views throughout the seasons. Just beyond, an expansive 2022 paver patio provides an inviting setting for grilling, outdoor dining, entertaining, or simply unwinding beneath the charming 2024 arbor. Colorful landscaping, flowering planters, mature greenery, and a fully fenced backyard create a setting that feels both private and picturesque, while generous lawn space offers room for pets, gardening, or recreation. Beyond the beautiful outdoor spaces, this home continues to shine where it matters most. A 2021 hot water heater, 2022 gutters, updated side paver walkway, new garage door springs in 2024, and ongoing professional HVAC maintenance through Ellington further reinforce the exceptional care invested throughout the property. Rather than budgeting for major improvements after moving in, the next owner can enjoy the confidence that so many of the home's largest systems have already been replaced, upgraded, or meticulously maintained—making this home an outstanding value compared to many new construction options while delivering lasting peace of mind, lower ownership costs, and years of worry-free living.
Highlights
CBS concrete block construction
2022 metal roof
Rooftop solar panels for net-zero utility billing (paid off at closing)
Whole-house propane generator w/ umbilical connection
Whole-house water treatment system
2021 HVAC system w/ 2022 ductwork & vents
2021 storm shutters
Updated appliances & extensive mechanical improvements throughout
Primary suite w/ large walk-in closet & private access to the screened patio & backyard
Recently rescreened patio, expansive 2022 paver patio, lush gardens, 2024 arbor & fenced backyard
3
beds
2
baths
1,201 Sq.Ft. LIVING AREA
0.27 Acres lot
1197 Palo Alto Street SE, Palm Bay, FL 32909
$299,900

Satellite Beach Homes for Sale
Satellite Beach Luxury Homes
Satellite Beach Condos for Sale
Indian Harbour Beach Homes for Sale
Indian Harbour Beach Luxury Homes
Indian Harbour Beach Condos for Sale
Melbourne Beach Homes for Sale
Melbourne Beach Luxury Homes
Melbourne Beach Condos for Sale
32951 Homes for Sale