
For Sale
1205 Kylar Drive NW
1205 Kylar Drive NW, Palm Bay, FL 32907
$384,000
1205 Kylar Drive NW, Palm Bay, FL 32907
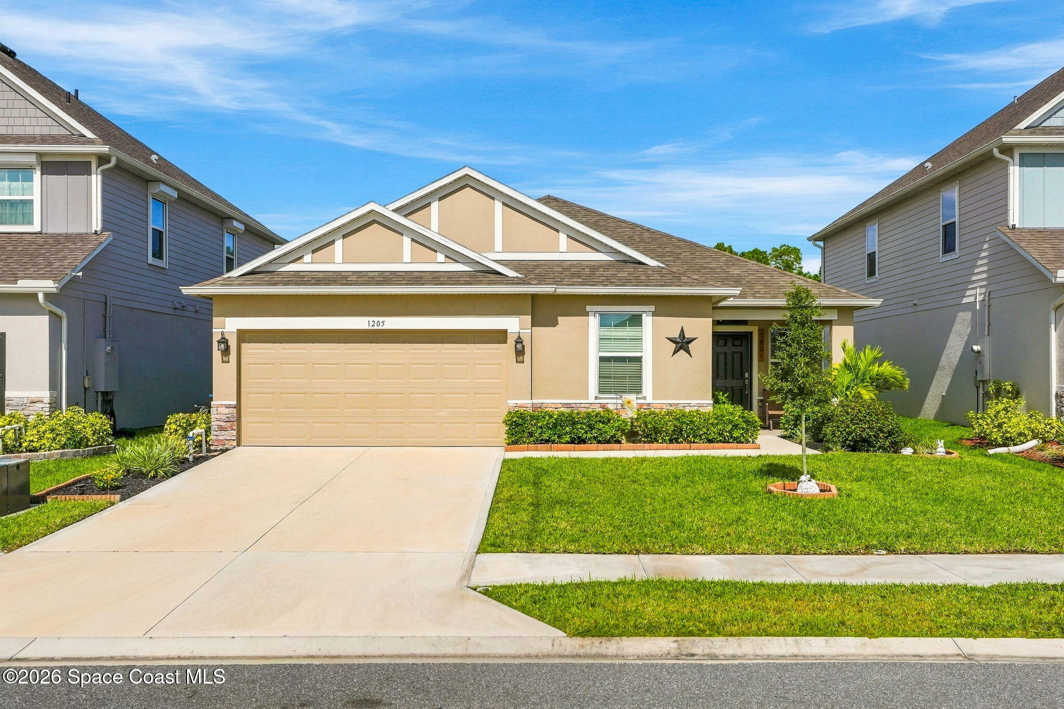
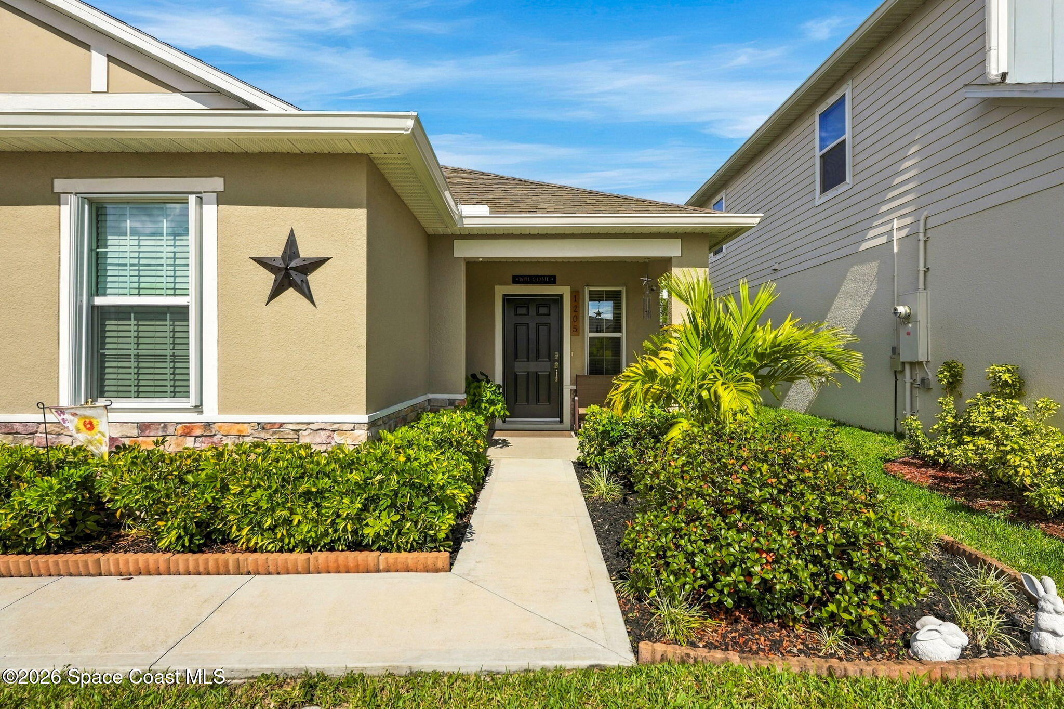
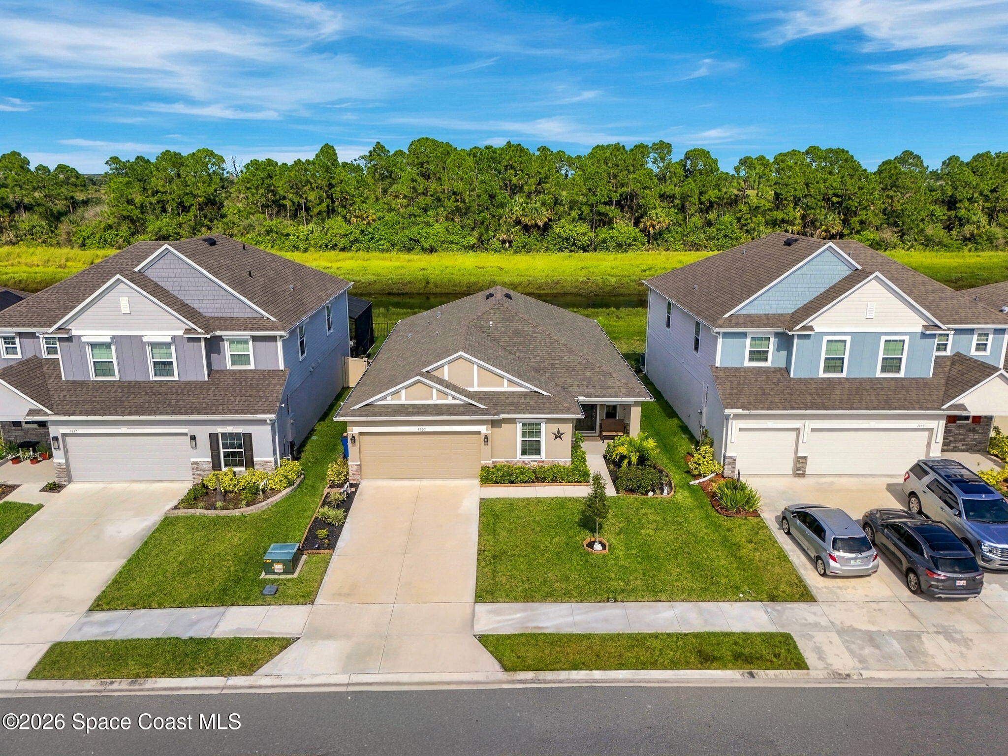
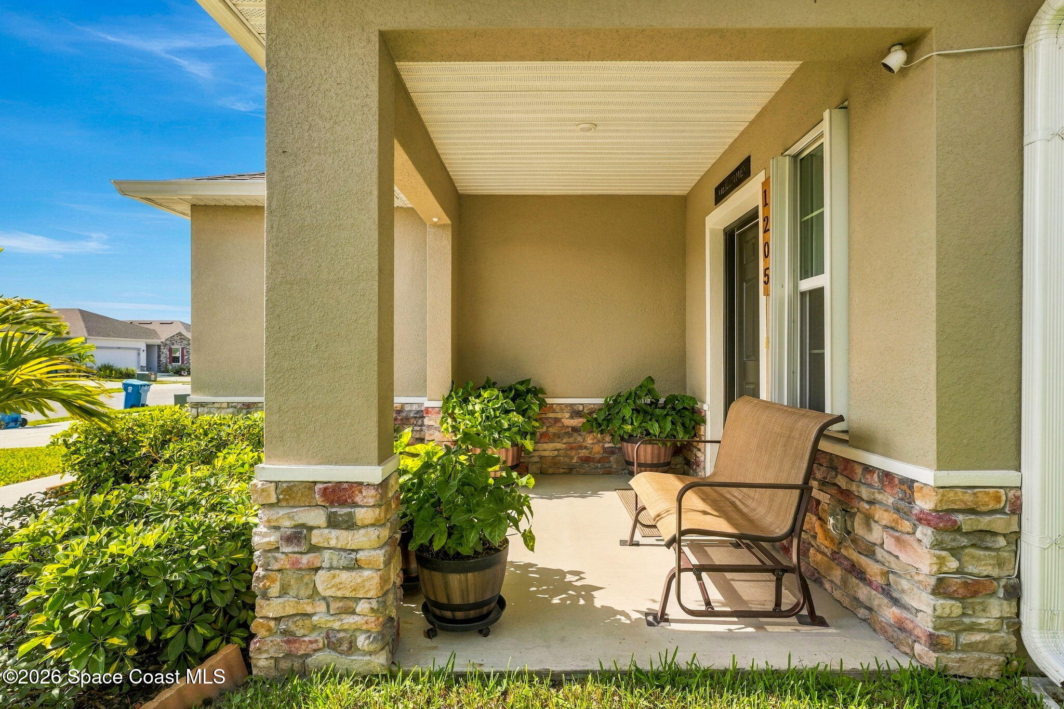
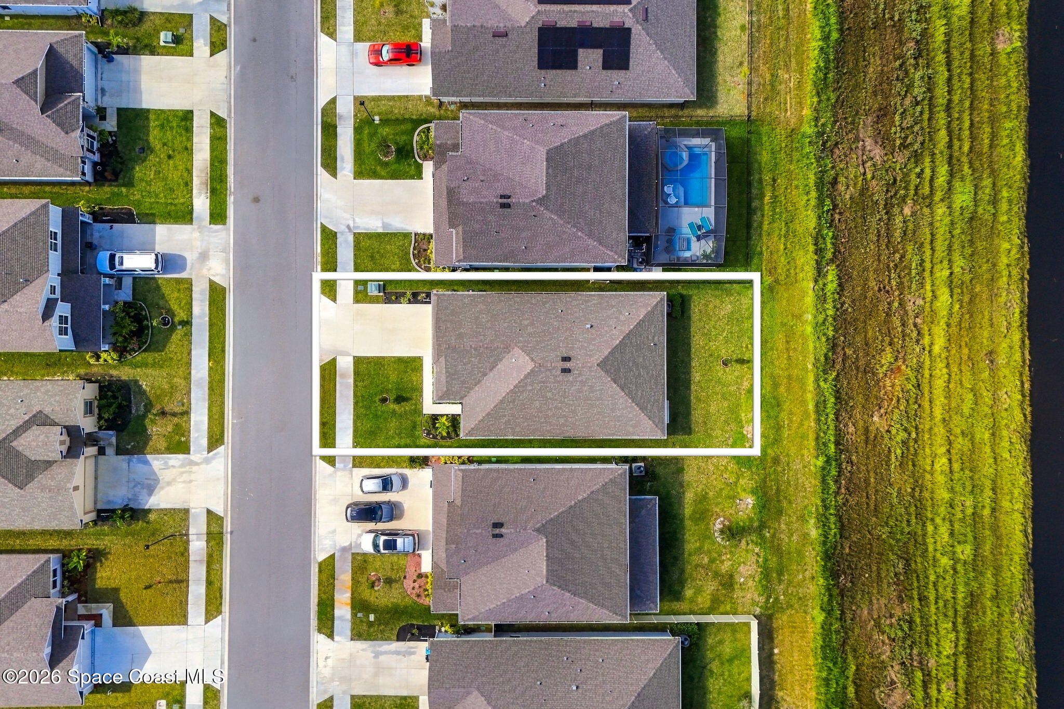
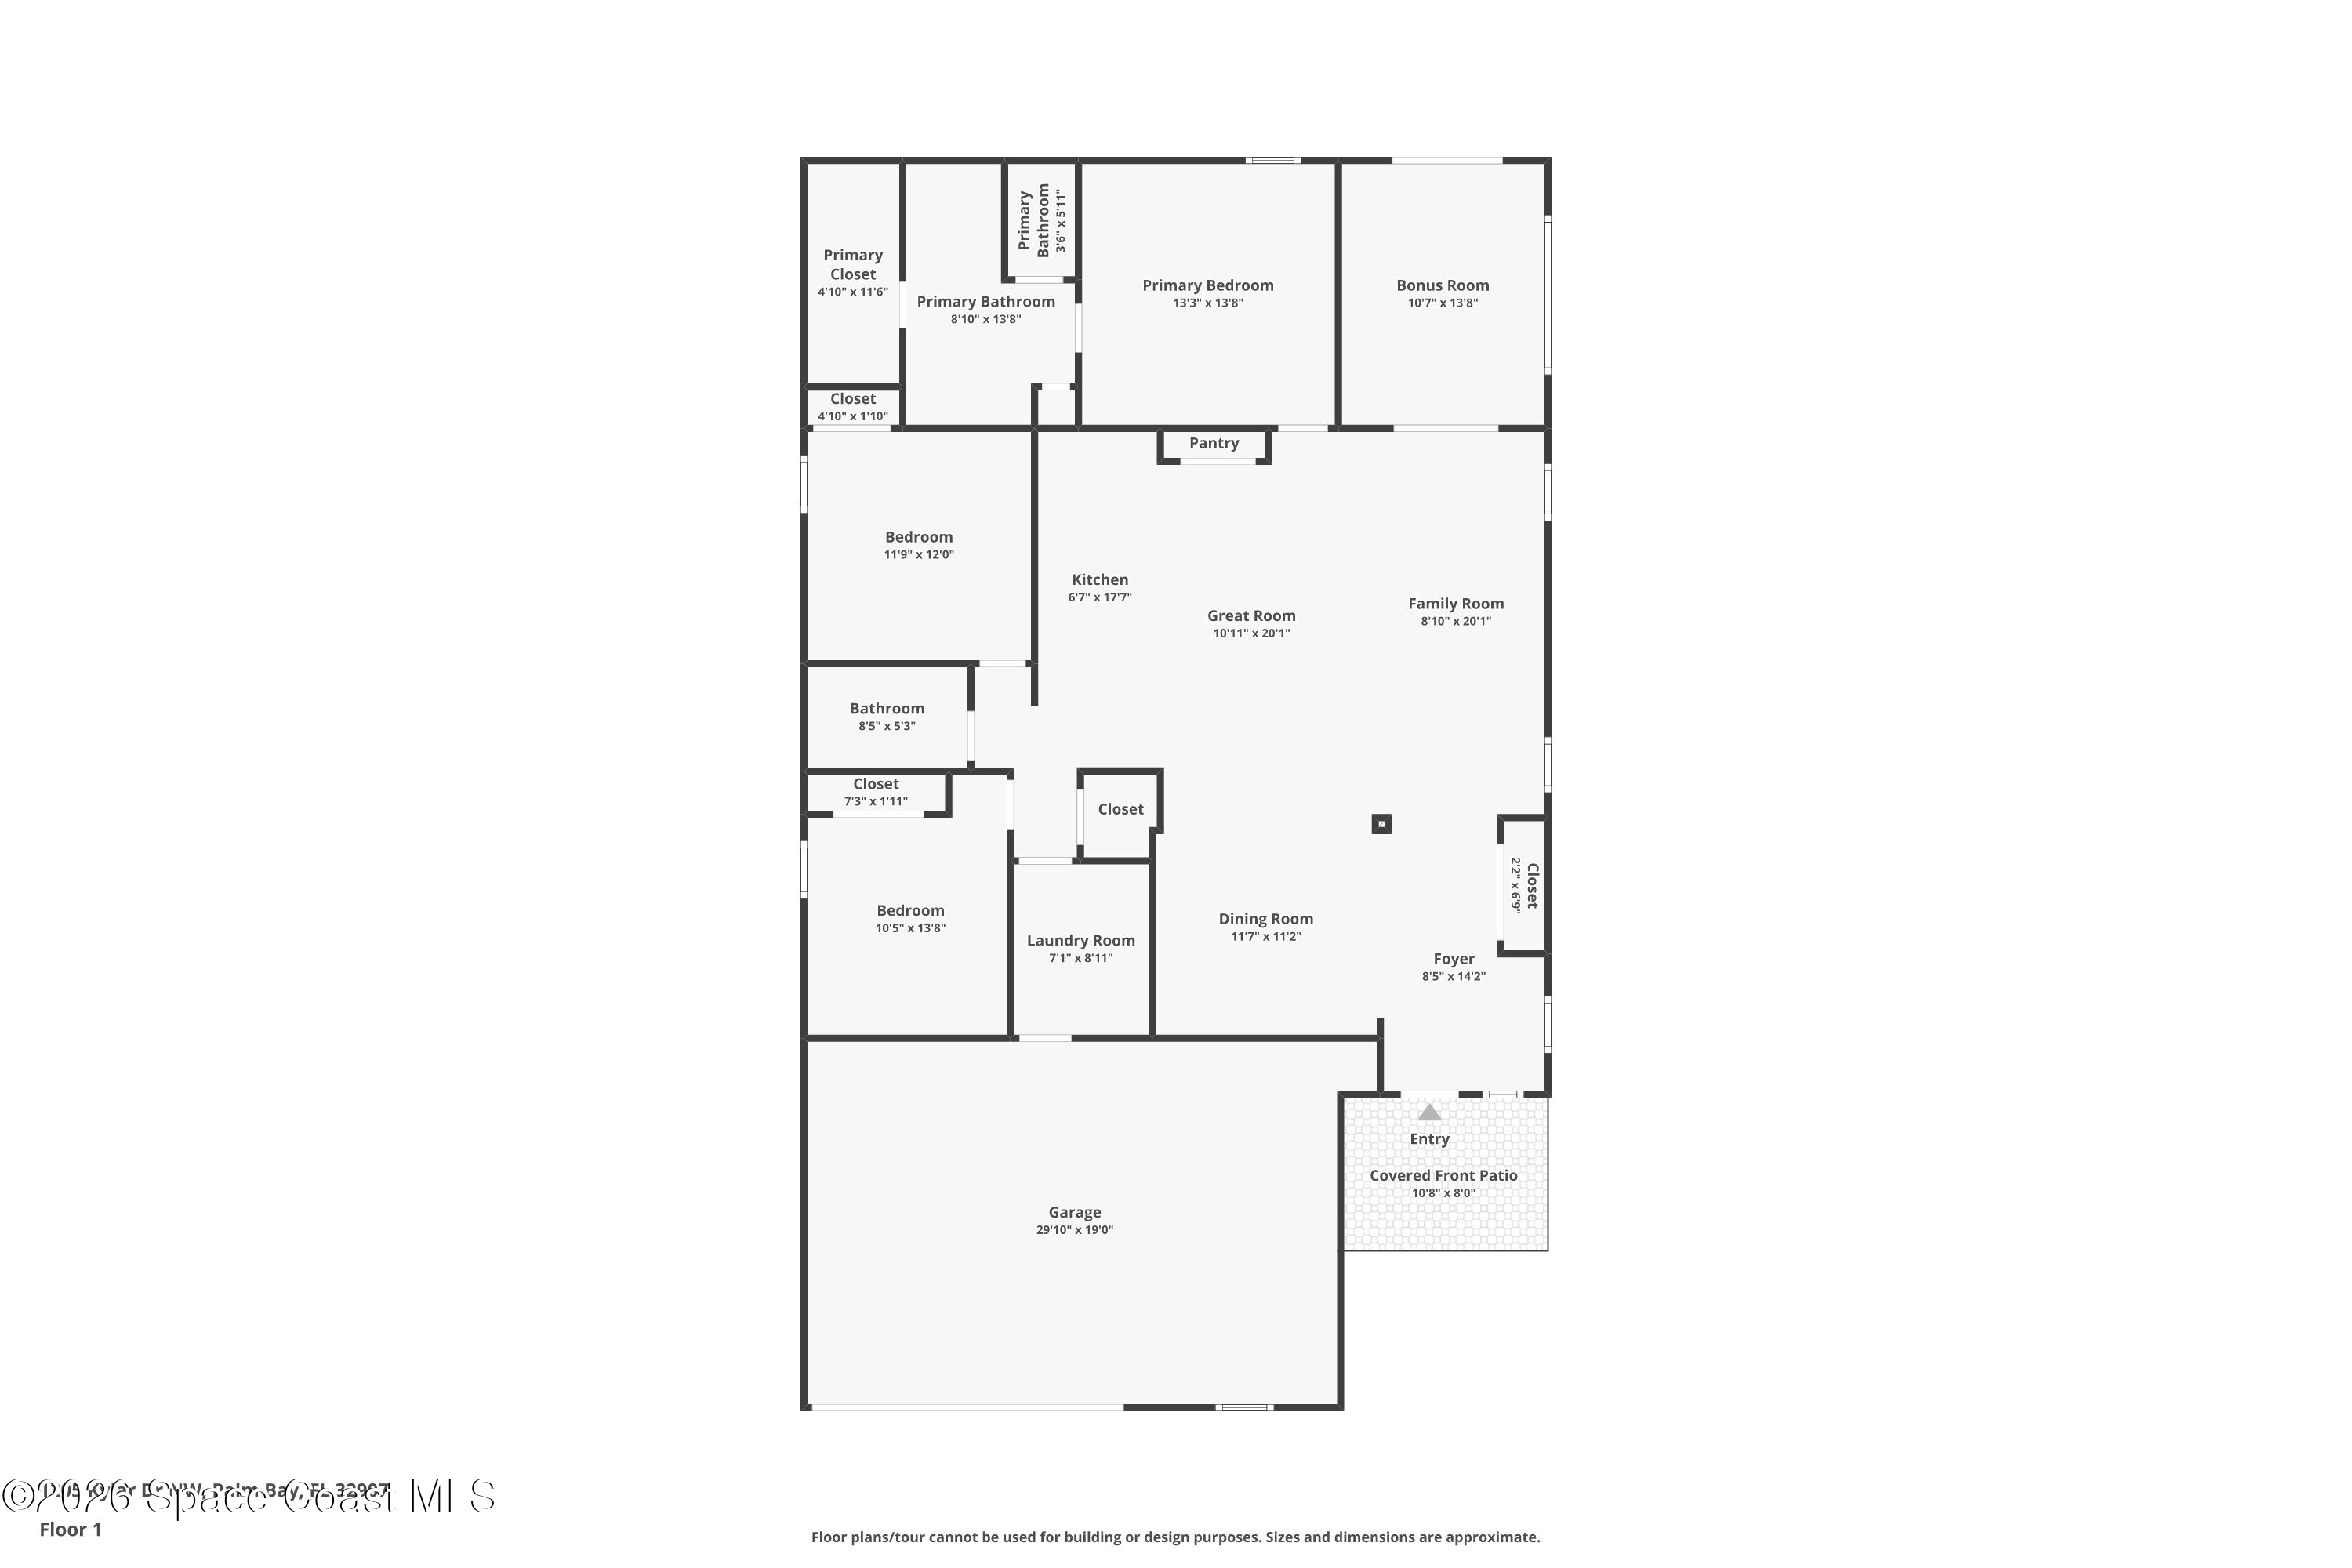
Built in 2023, beautifully maintained & packed with thoughtful upgrades, this Maronda-designed Ashton model in gated St. Johns Preserve brings all the excitement of newer construction without the wait! Offering 1,867 sq ft of beautifully planned living space, 3 bedrooms, 2 full bathrooms, a versatile bonus room & an impressive extended garage with a dedicated workshop, this home delivers the space, style & flexibility today's buyers are looking for. Gorgeous LVP flooring, quartz countertops, upgraded finishes & an inviting open-concept design create a fresh, modern atmosphere that's as functional as it is attractive. Accordion hurricane shutters, gutters & an insulated garage are already in place, making this move-in-ready beauty even more appealing. Add in a peaceful backyard overlooking a natural green space, fantastic neighborhood amenities & low HOA fees, and you've got a home that's ready to make a great first impression!
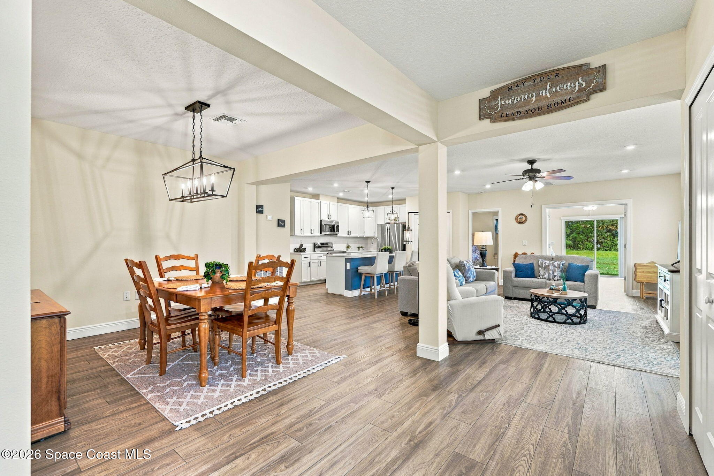
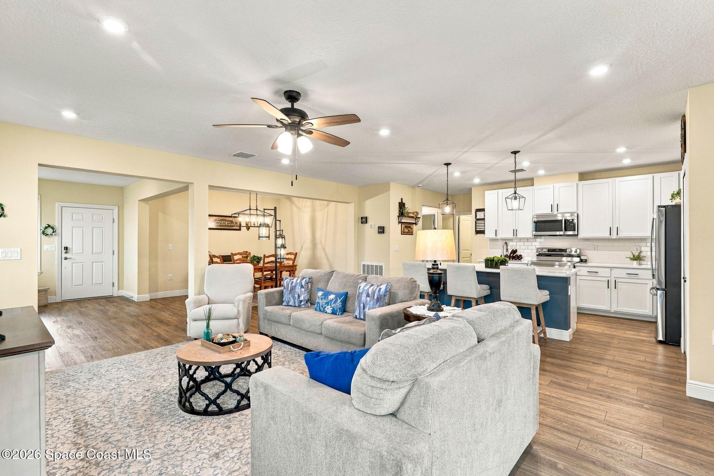
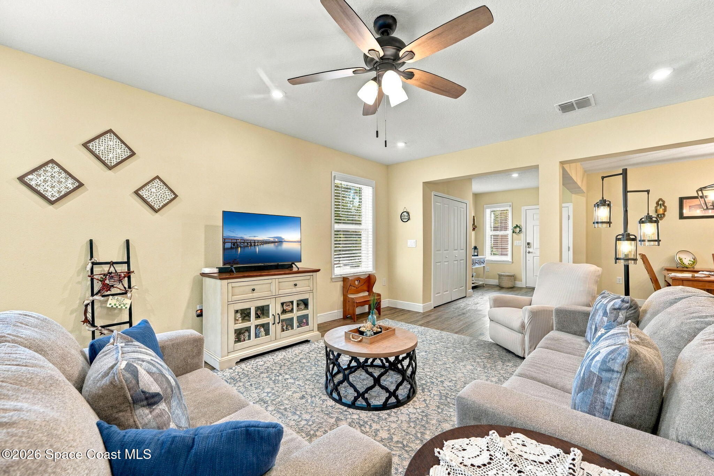
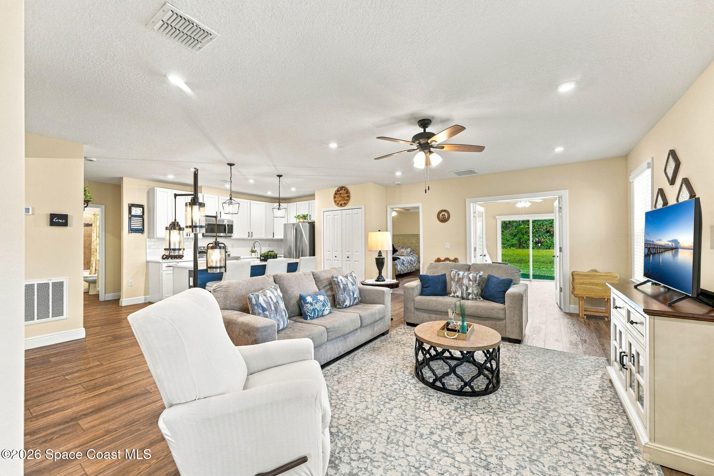
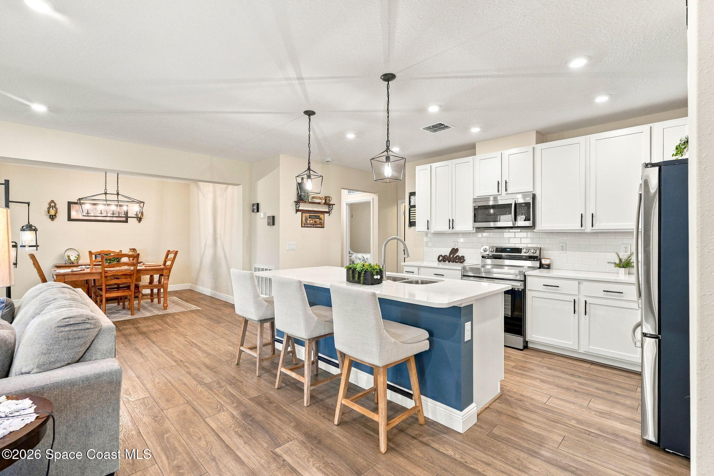
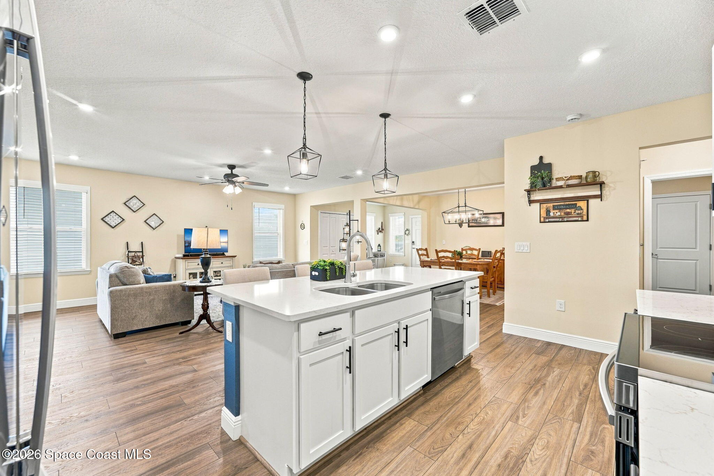
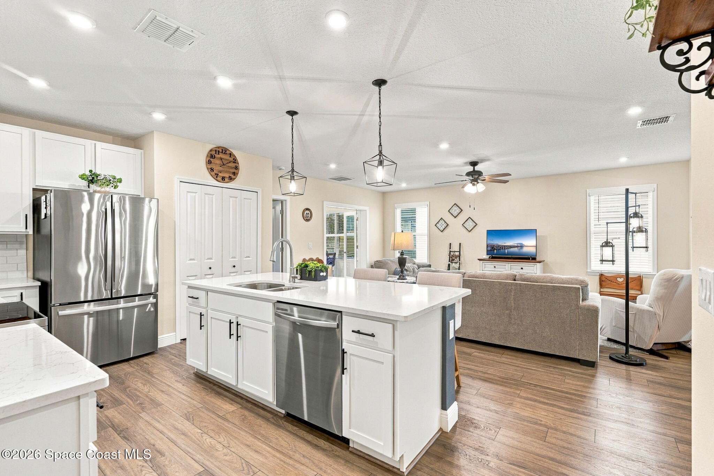
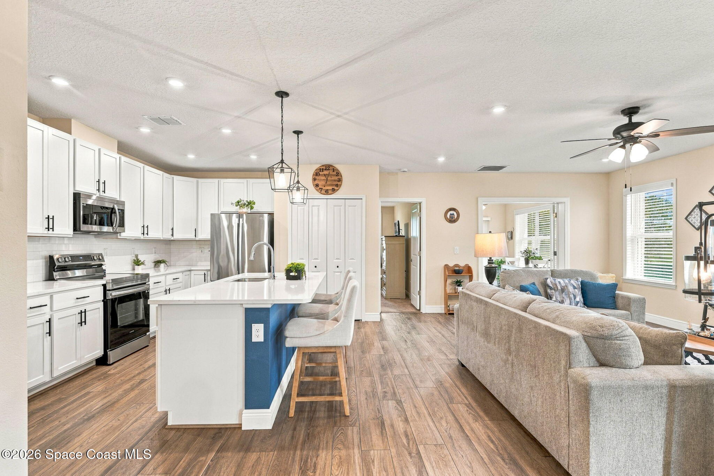
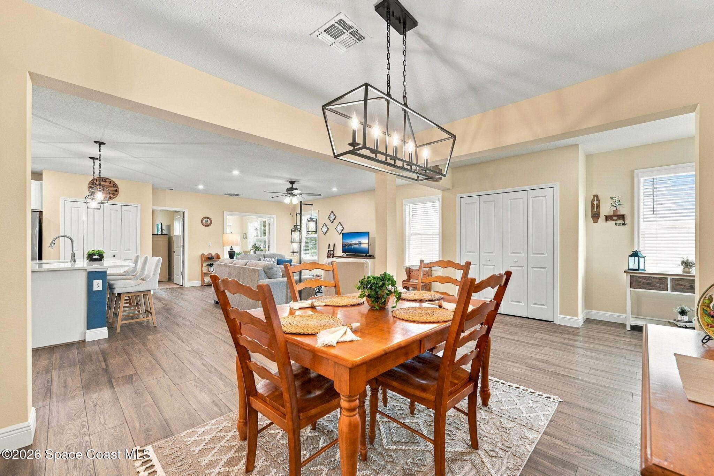
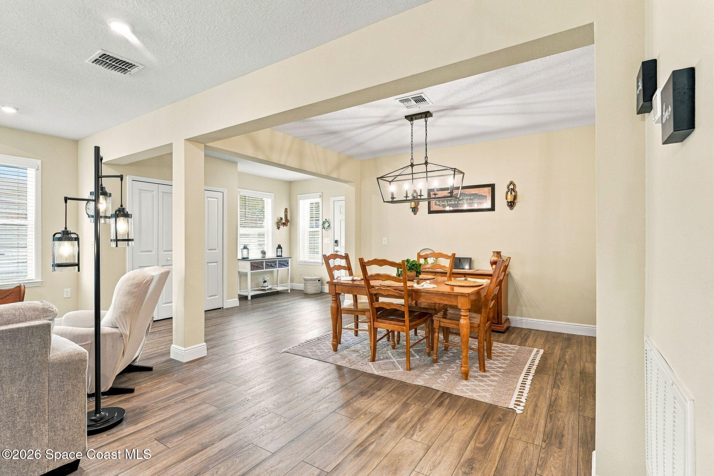
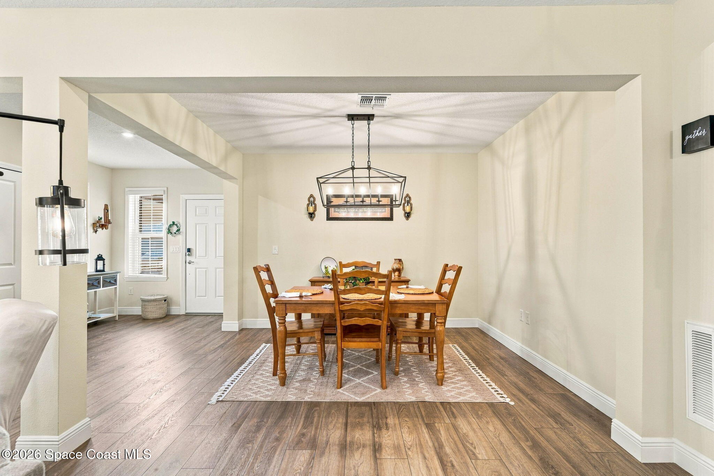
A welcoming entry foyer introduces the home's warm, inviting interior, where rich wood-look LVP flooring, crisp white trim & abundant natural light establish a beautifully cohesive look throughout the main living areas. The spacious dining room makes an immediate statement with its striking black geometric chandelier, generous proportions & wide architectural openings that create definition without interrupting the home's wonderfully connected layout. Beyond, the expansive great room & family room offer an incredible amount of space for gathering, relaxing & entertaining, with recessed lighting, a ceiling fan & multiple windows bringing brightness into the open living environment. The seamless connection between the dining, kitchen & living areas creates an airy, welcoming atmosphere where conversations flow freely & there's plenty of room for everyone to spread out. Thoughtful architectural details, including substantial wall openings, decorative columns & wide baseboards, give the interior a finished, custom-inspired appearance.
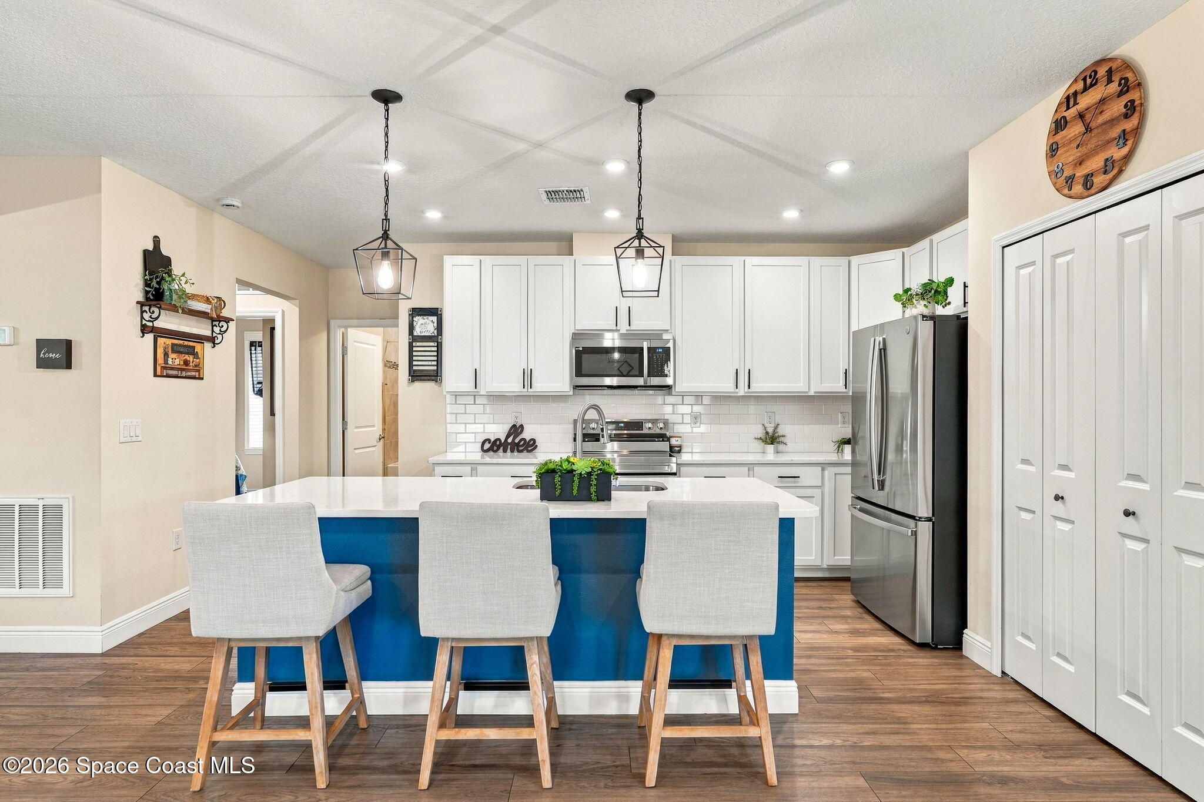
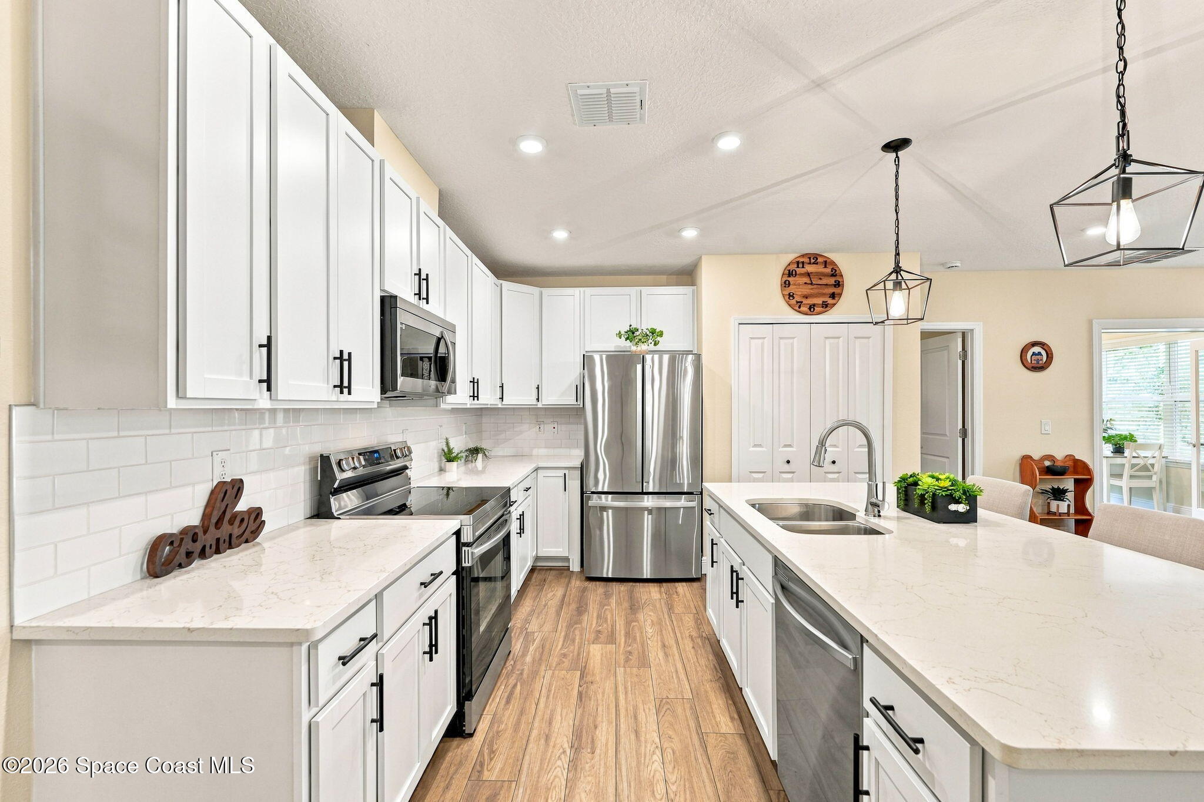
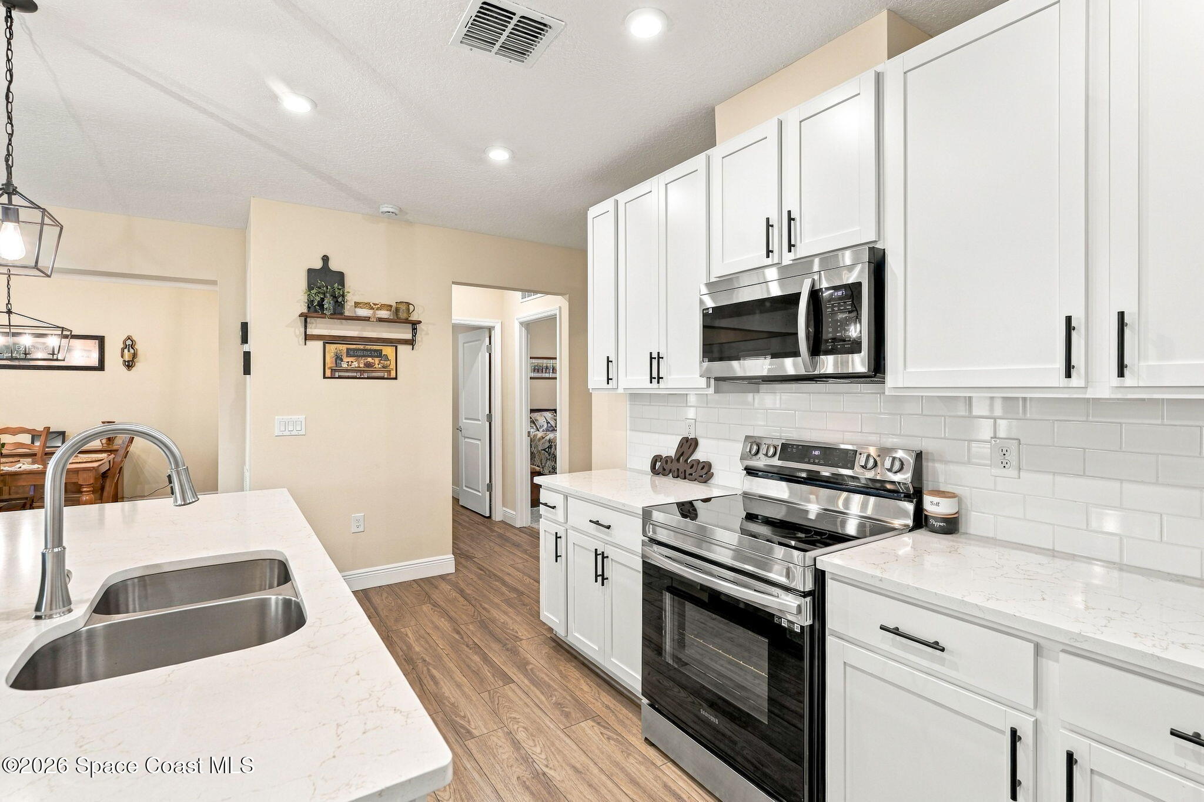
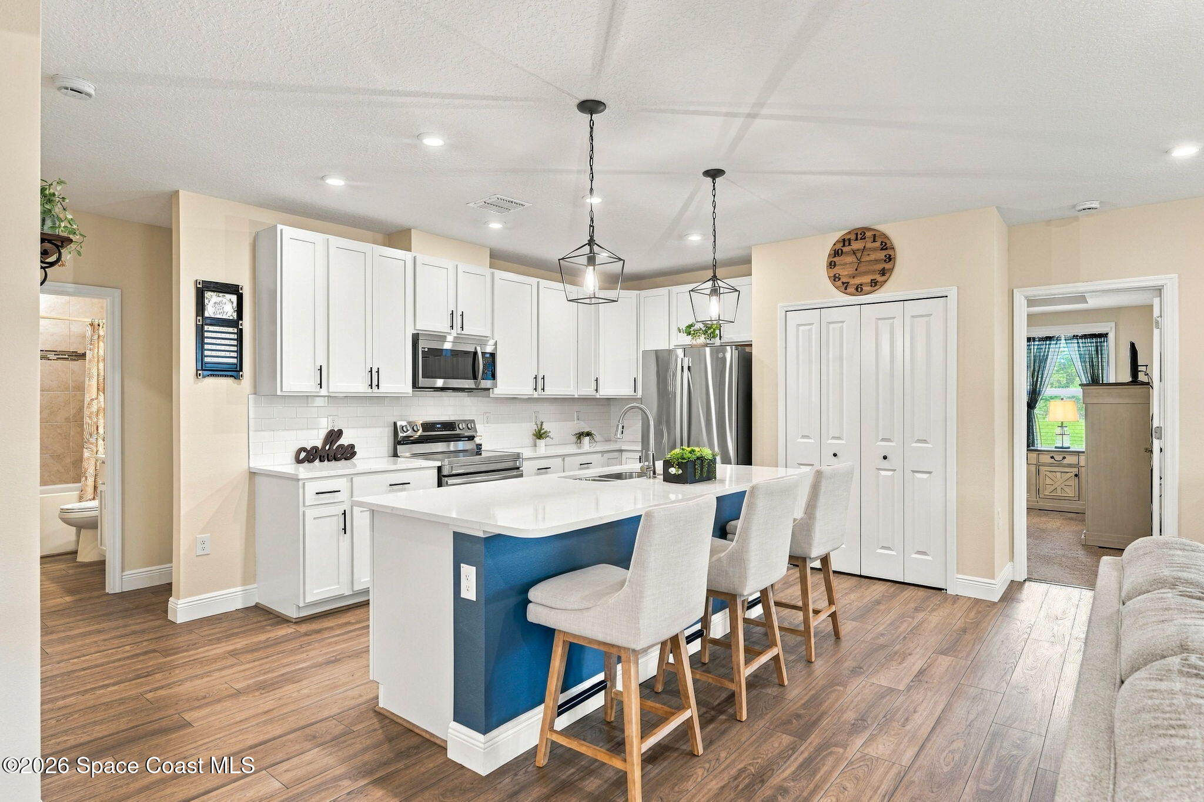
Bright white cabinetry, beautiful quartz countertops & a crisp subway tile backsplash give this gorgeous kitchen a fresh, timeless look, while sleek dark hardware introduces just the right amount of contrast. An expansive center island steals the spotlight with its striking blue accent panel, generous countertop space, breakfast bar seating & contemporary geometric pendant lighting overhead. Stainless steel appliances, including a smooth-top electric range, built-in microwave, dishwasher & refrigerator, complement the clean cabinetry, while a double-basin undermount sink with a tall gooseneck faucet adds everyday functionality. Abundant upper & lower cabinetry, spacious countertops & a dedicated pantry provide plenty of storage for everything from dinner essentials to entertaining supplies. Completely open to the main living areas, this kitchen is designed to keep everyone connected, whether preparing a favorite meal, hosting friends or enjoying a casual morning at the breakfast bar.
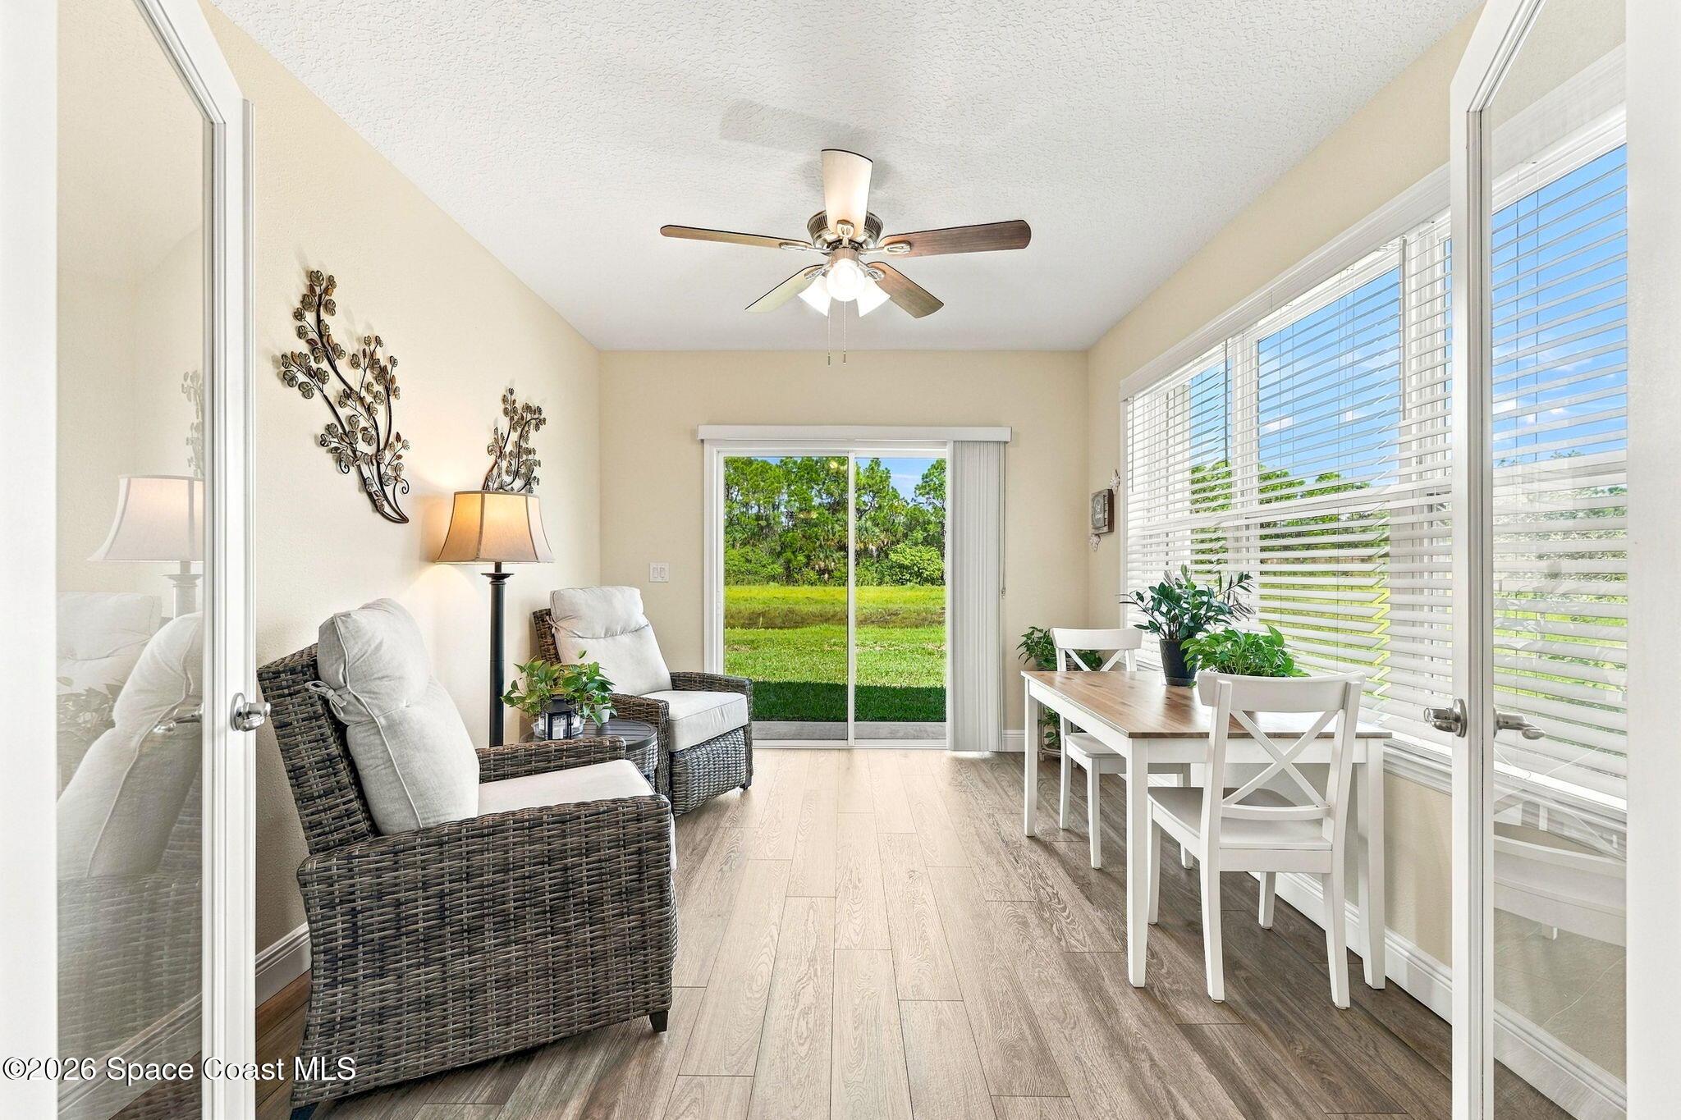
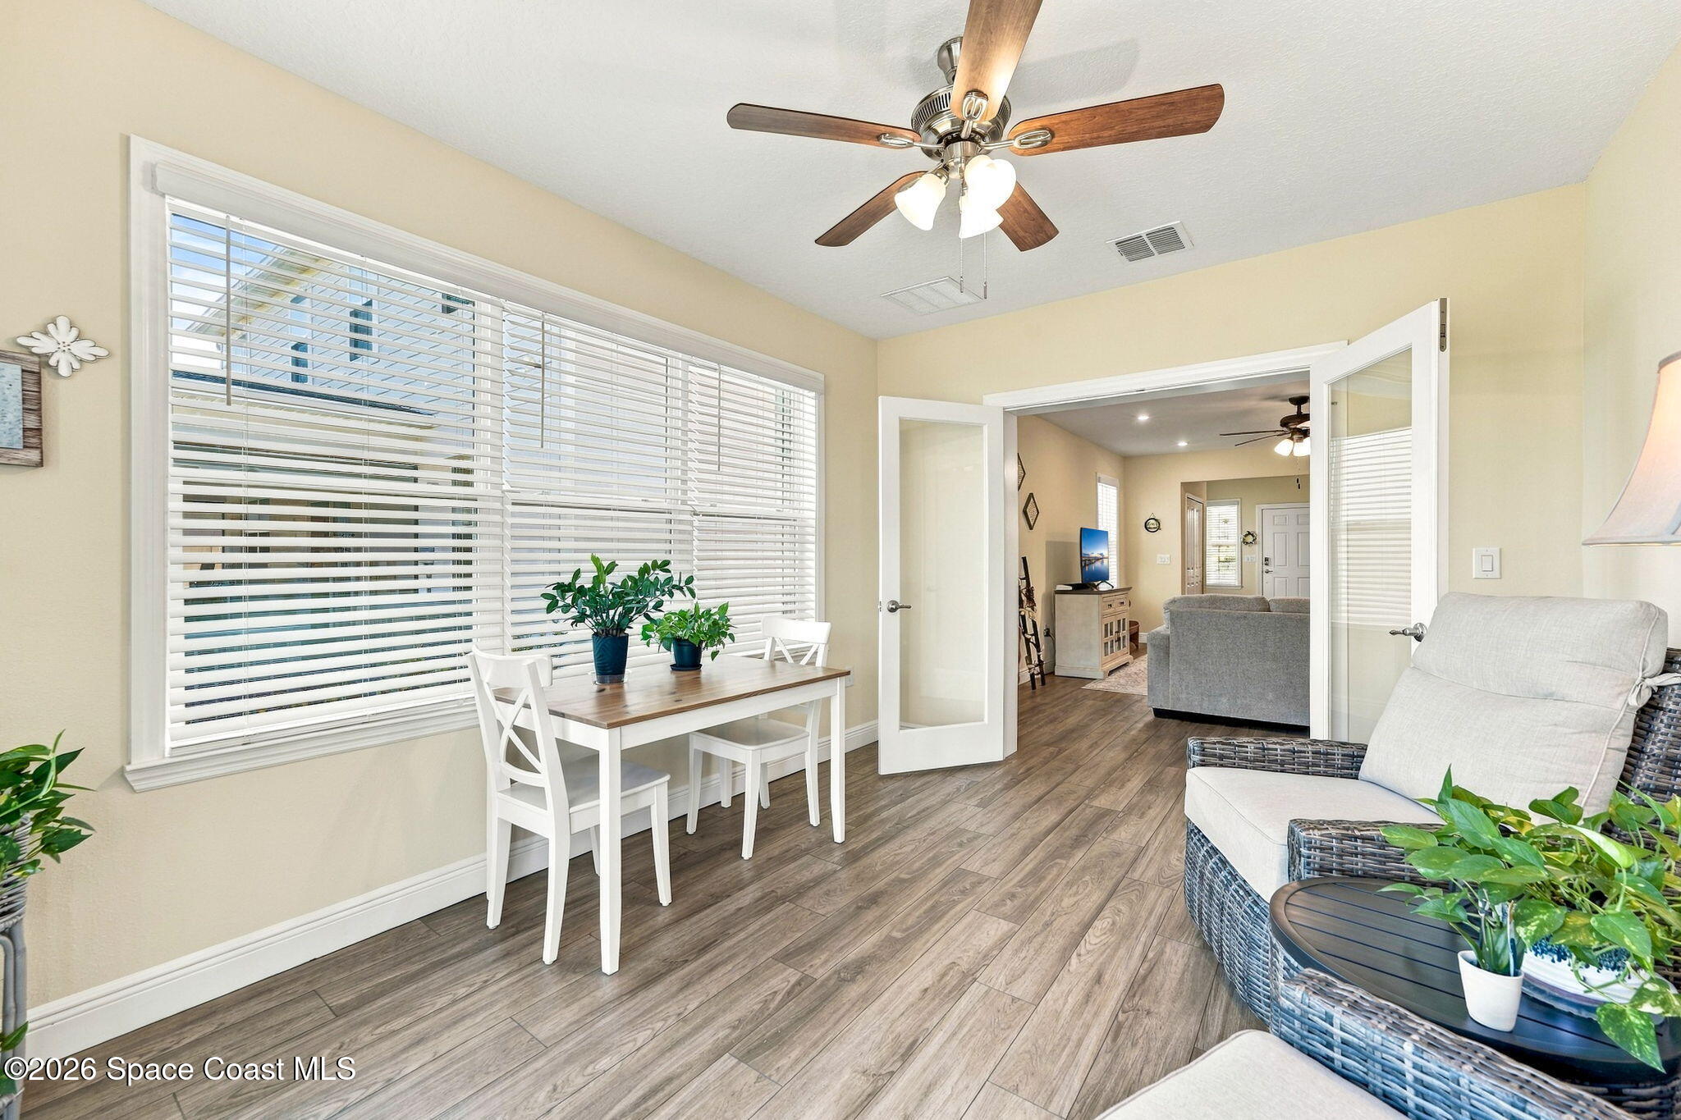
Need a home office, creative studio, sunny reading room or an extra place to unwind? This wonderful bonus room is ready to take on whatever your lifestyle calls for! Beautiful glass-paneled French doors create an attractive entrance while allowing the room to remain visually connected to the main living spaces. Inside, expansive windows stretch across the wall, filling the room with natural light, while sliding glass doors open directly to the backyard and frame lovely views of the surrounding greenery. Wood-look flooring continues throughout, complemented by a ceiling fan & a comfortable, inviting atmosphere. Whether you're working remotely, pursuing a favorite hobby or simply looking for a little extra breathing room, this flexible space offers an exciting extension of the home's already generous layout.
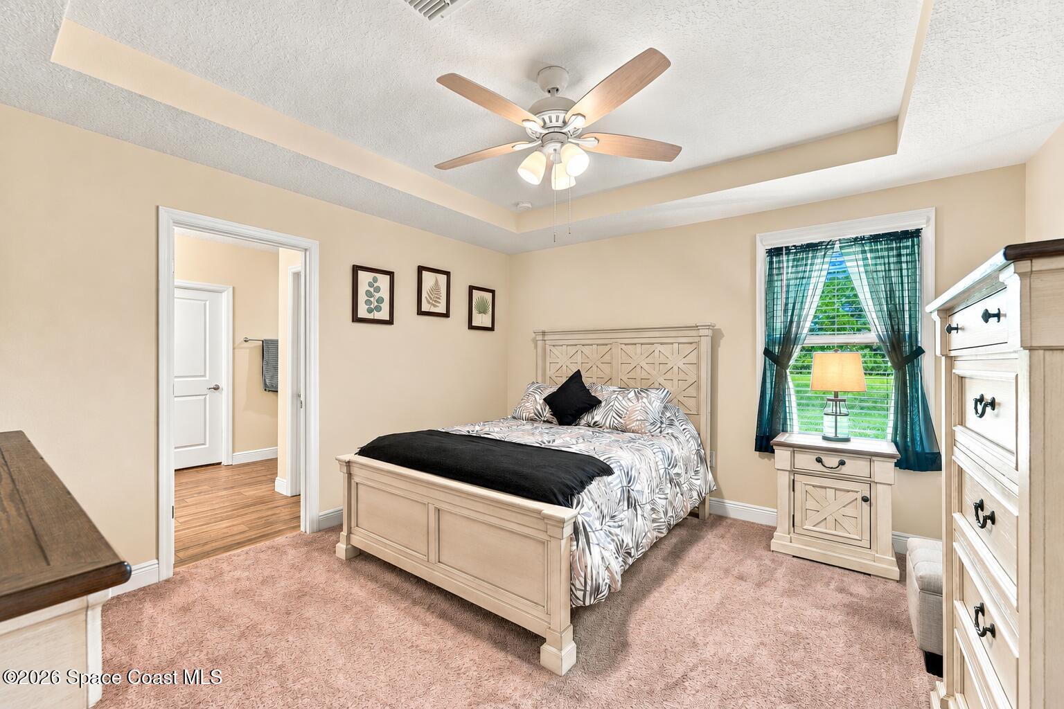
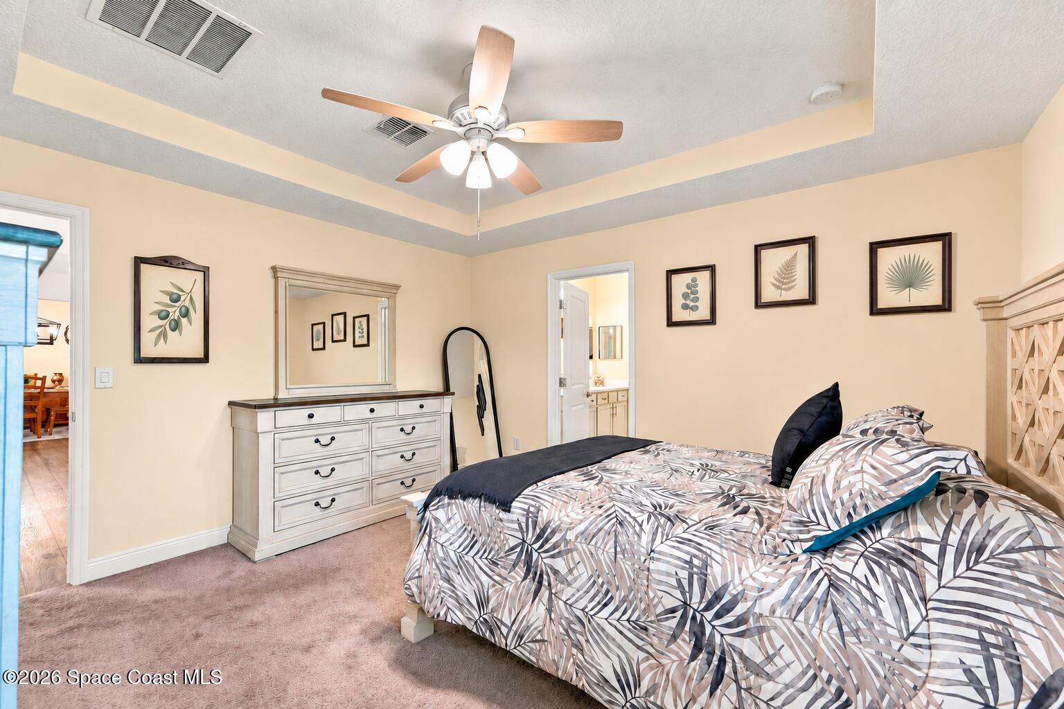
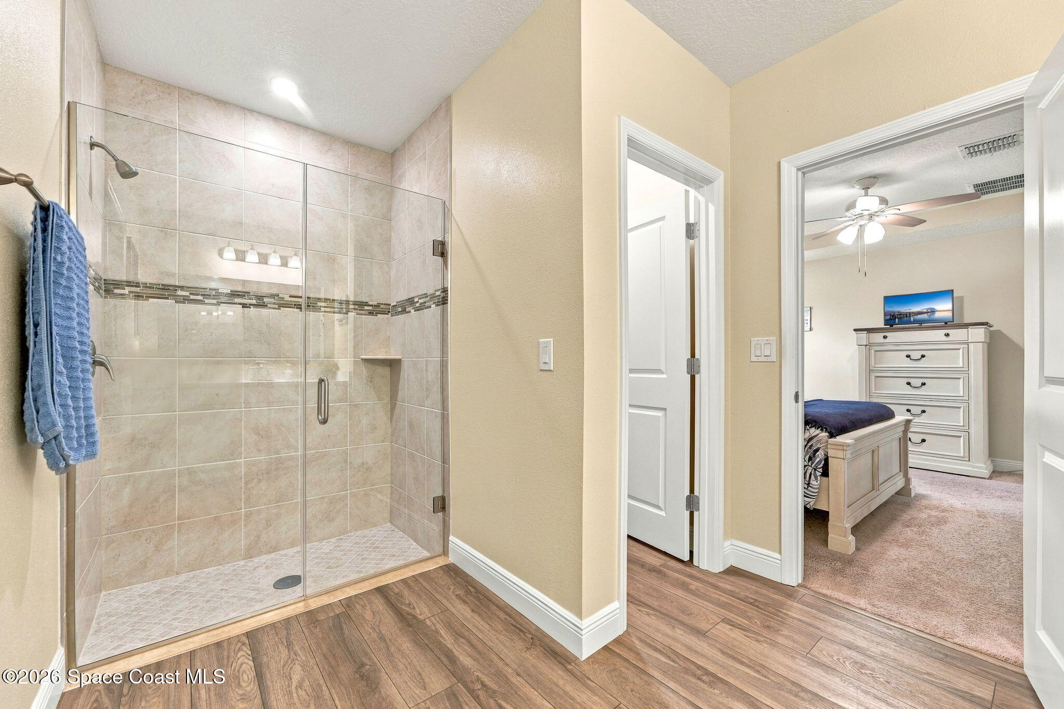
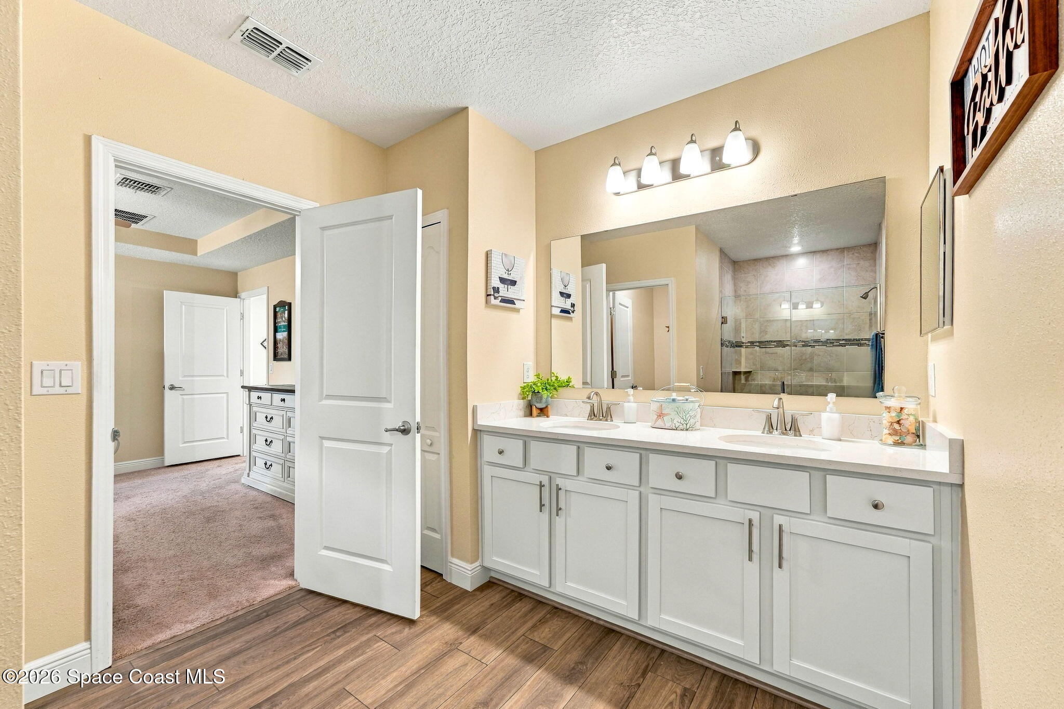
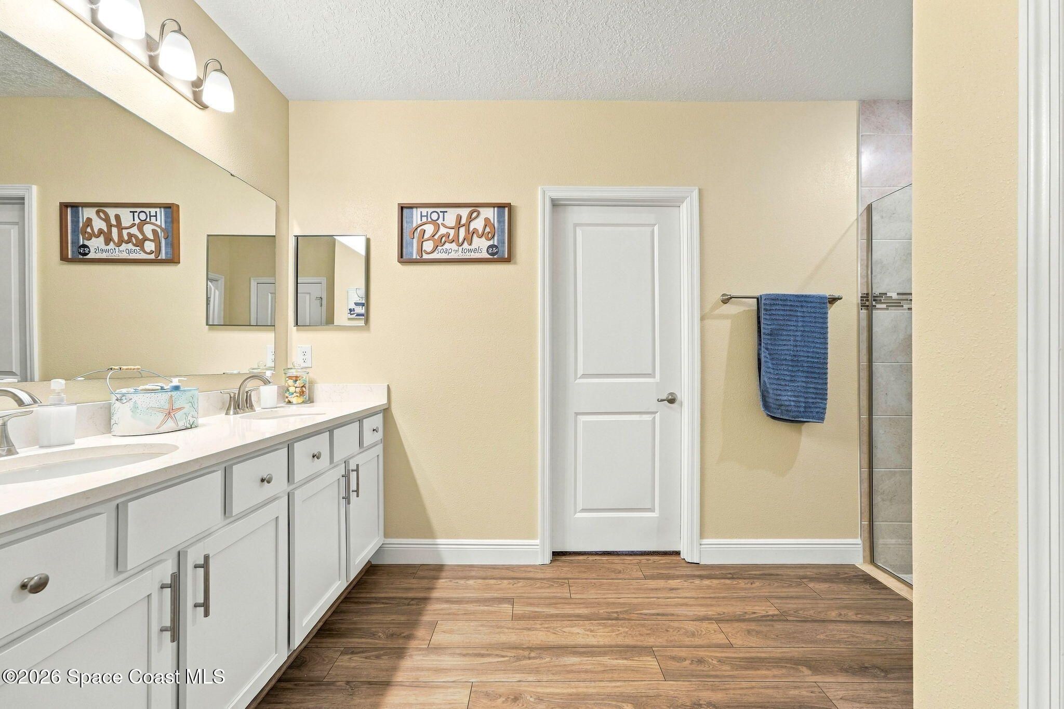
The primary suite offers a spacious, comfortable escape with plush carpeting, soft neutral walls & a beautiful tray ceiling that adds architectural interest and a sense of dimension. A ceiling fan with integrated lighting, a generously sized window & ample room to move around create an inviting bedroom environment, while two closets provide excellent storage options. The adjoining ensuite bathroom continues the home's fresh, coordinated finishes with wood-look flooring, a long double-sink vanity, white cabinetry, quartz countertops, brushed nickel fixtures & a large wall-spanning mirror illuminated by contemporary vanity lighting. A spacious walk-in shower features floor-to-ceiling tile, a decorative mosaic accent band, built-in corner shelving & a clear glass enclosure that gives the bathroom a clean, open appearance. With its thoughtful layout, generous vanity space & beautifully coordinated finishes, this private suite offers a wonderful combination of comfort and functionality.
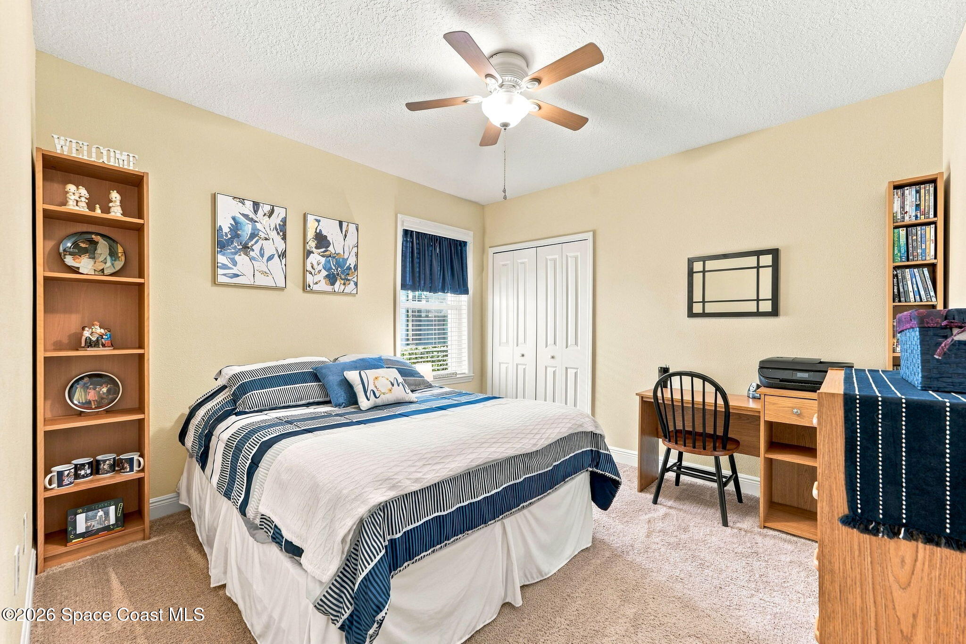
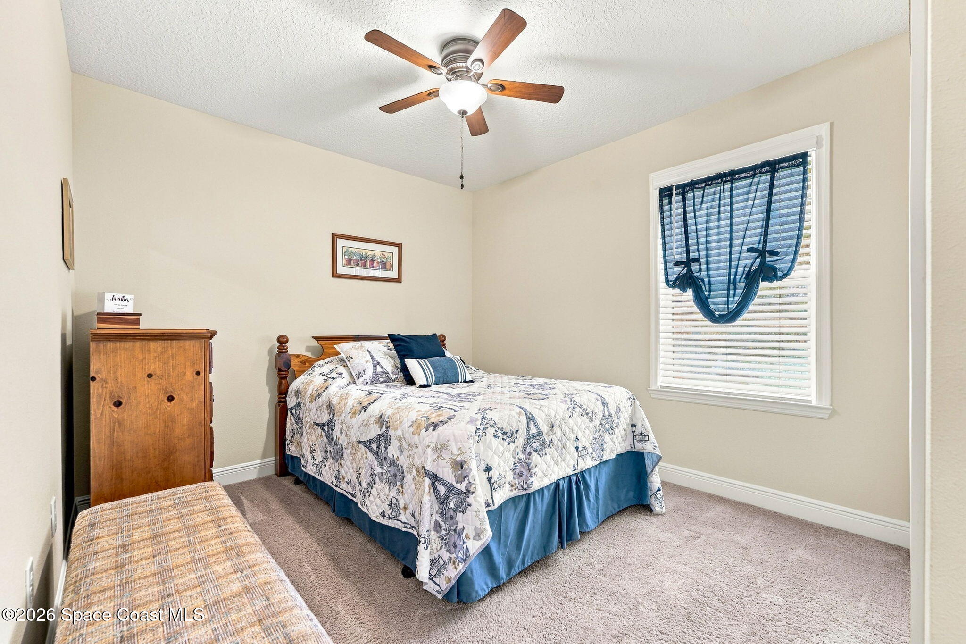
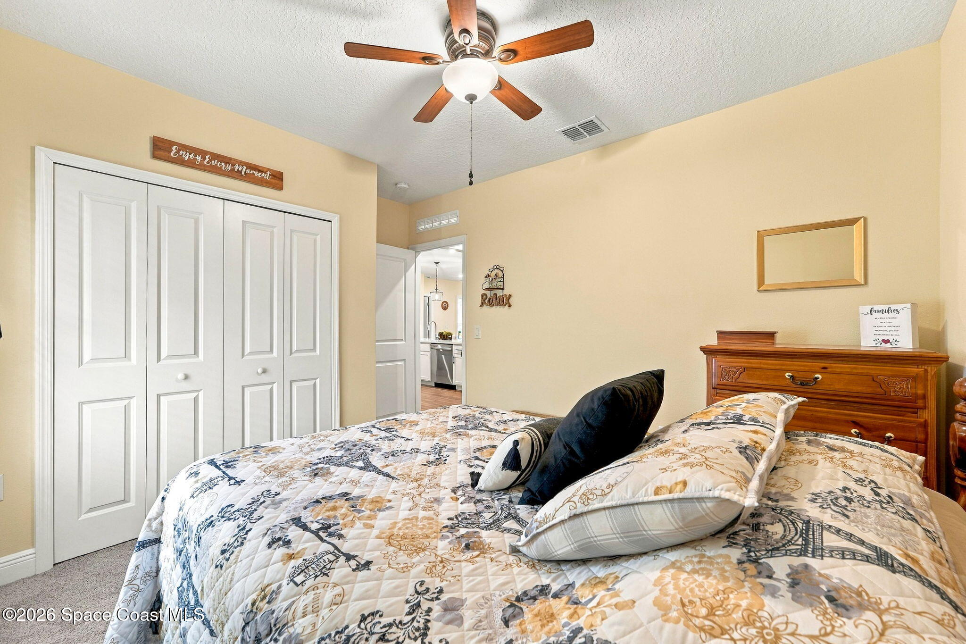
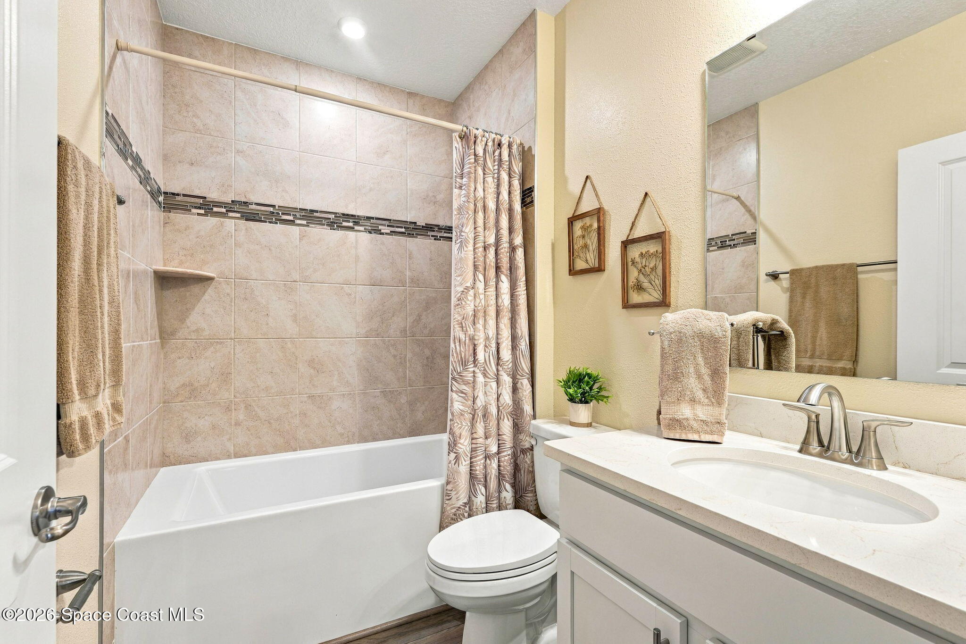
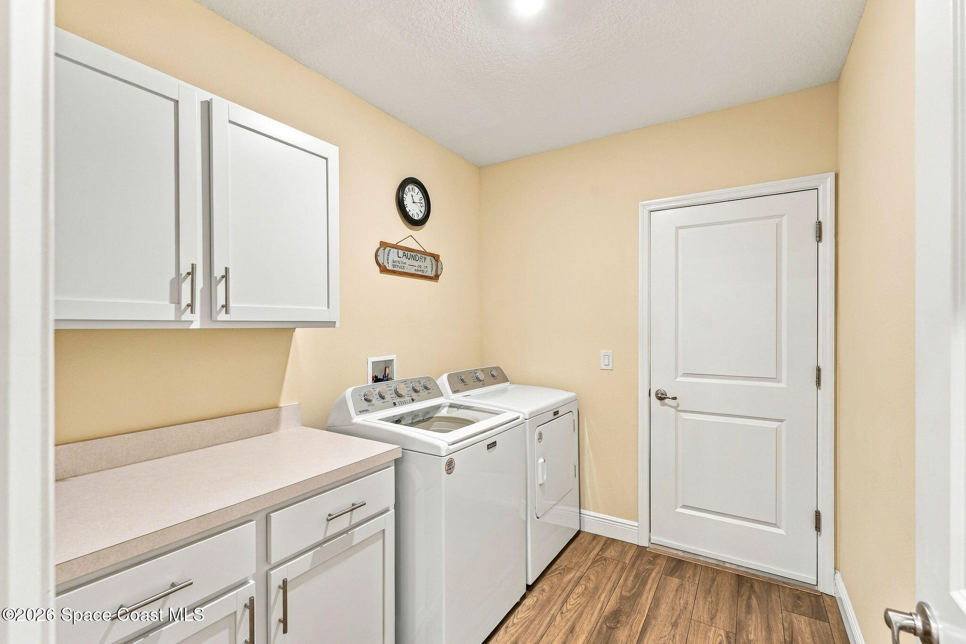
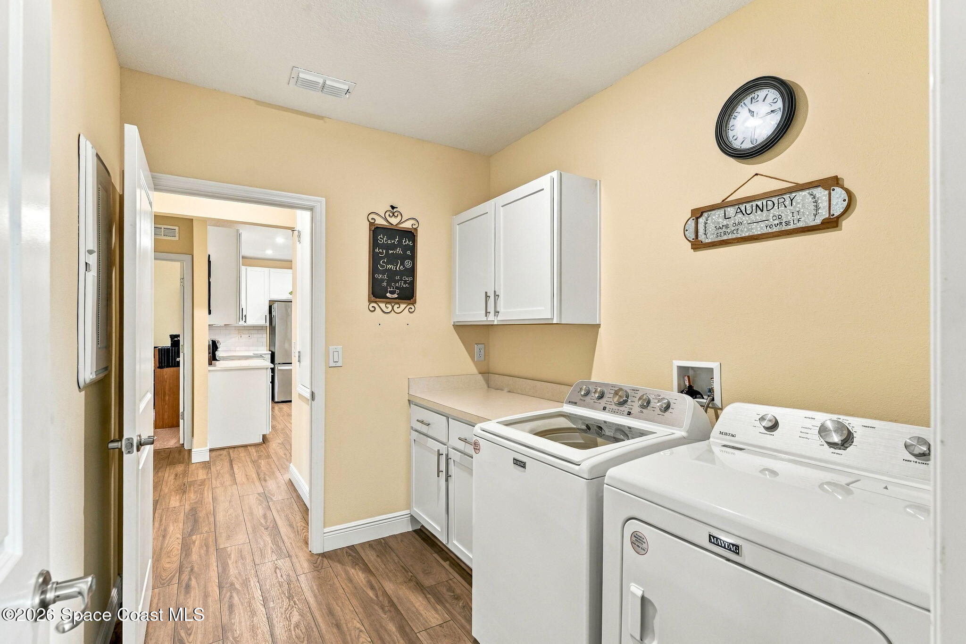
Two additional bedrooms offer comfortable proportions, soft carpeting, neutral finishes, ceiling fans with lighting & windows that bring in natural light. Each room provides the flexibility to accommodate family, guests or changing household needs, with convenient closet storage and plenty of opportunities to personalize the space. The full guest bathroom features a white vanity with a quartz countertop, brushed nickel fixtures & a tub/shower combination surrounded by large-format tile with a decorative mosaic accent band, creating a coordinated look with the primary ensuite. Adding another layer of everyday practicality, the dedicated laundry room is equipped with a washer & dryer, upper and lower white cabinetry, generous folding counter space & matching wood-look flooring. With its organized layout & valuable built-in storage, this hardworking room keeps household essentials neatly contained.
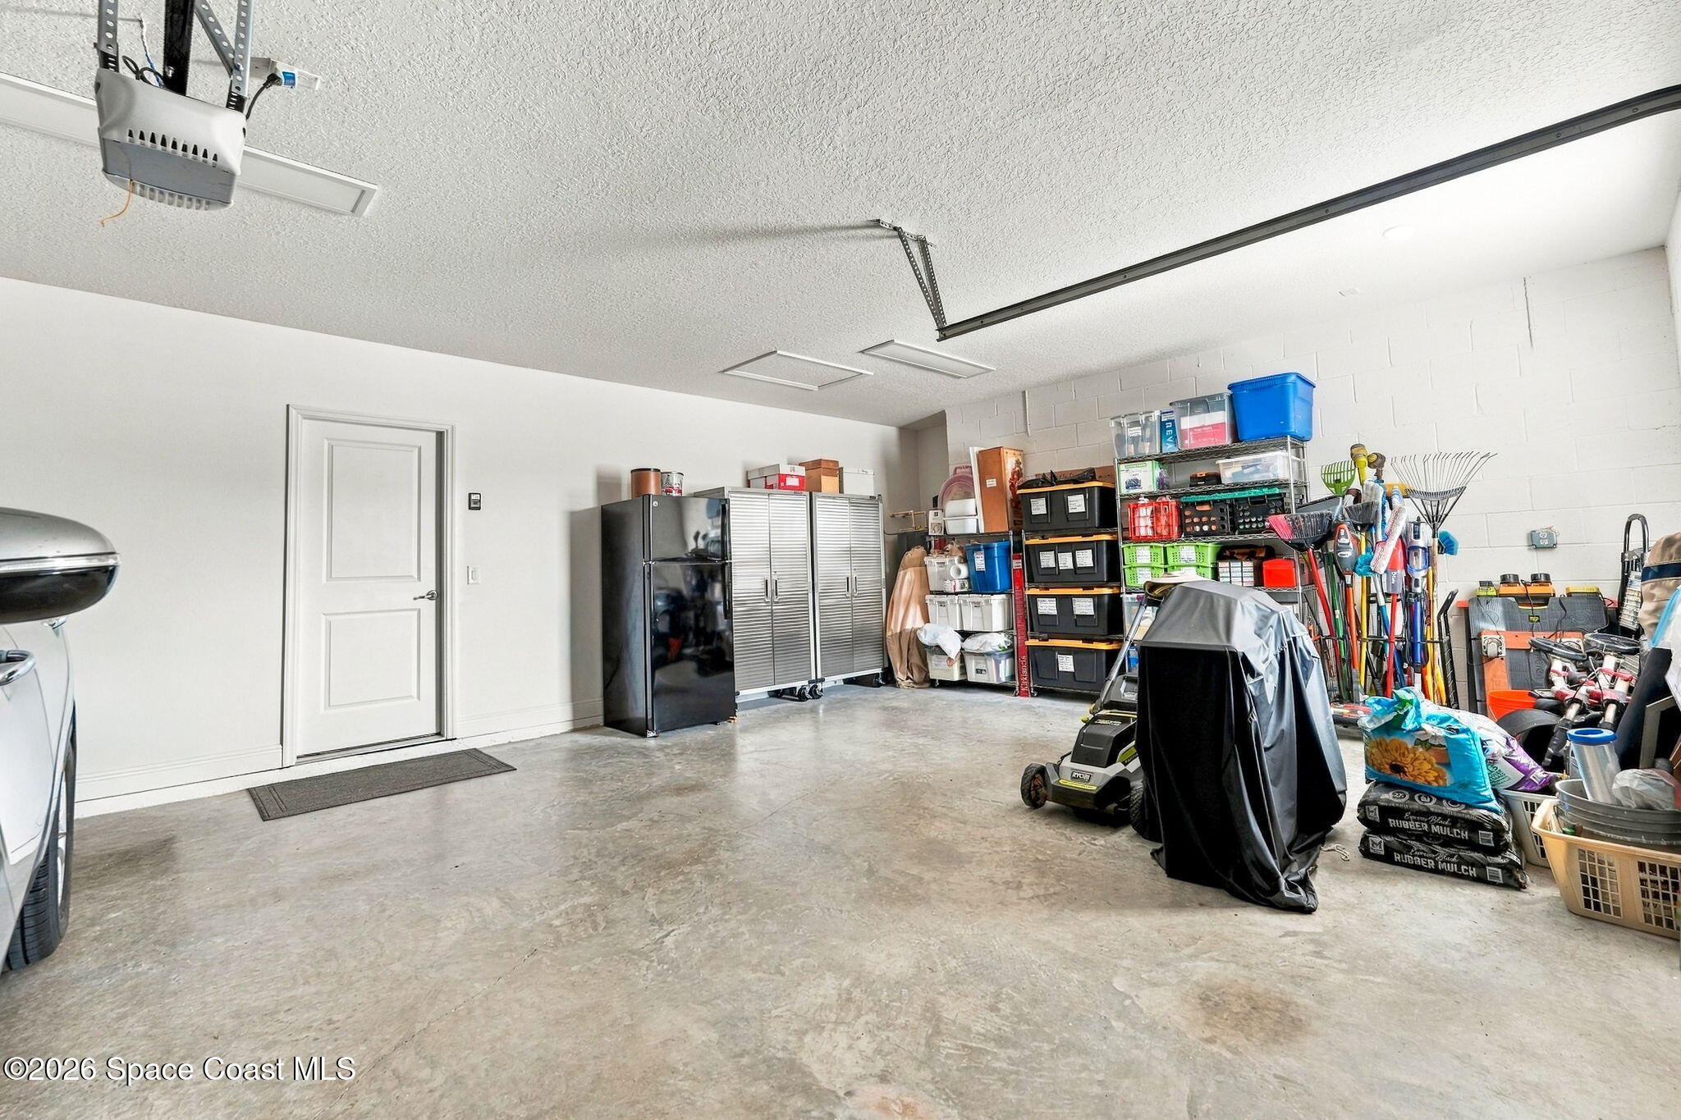
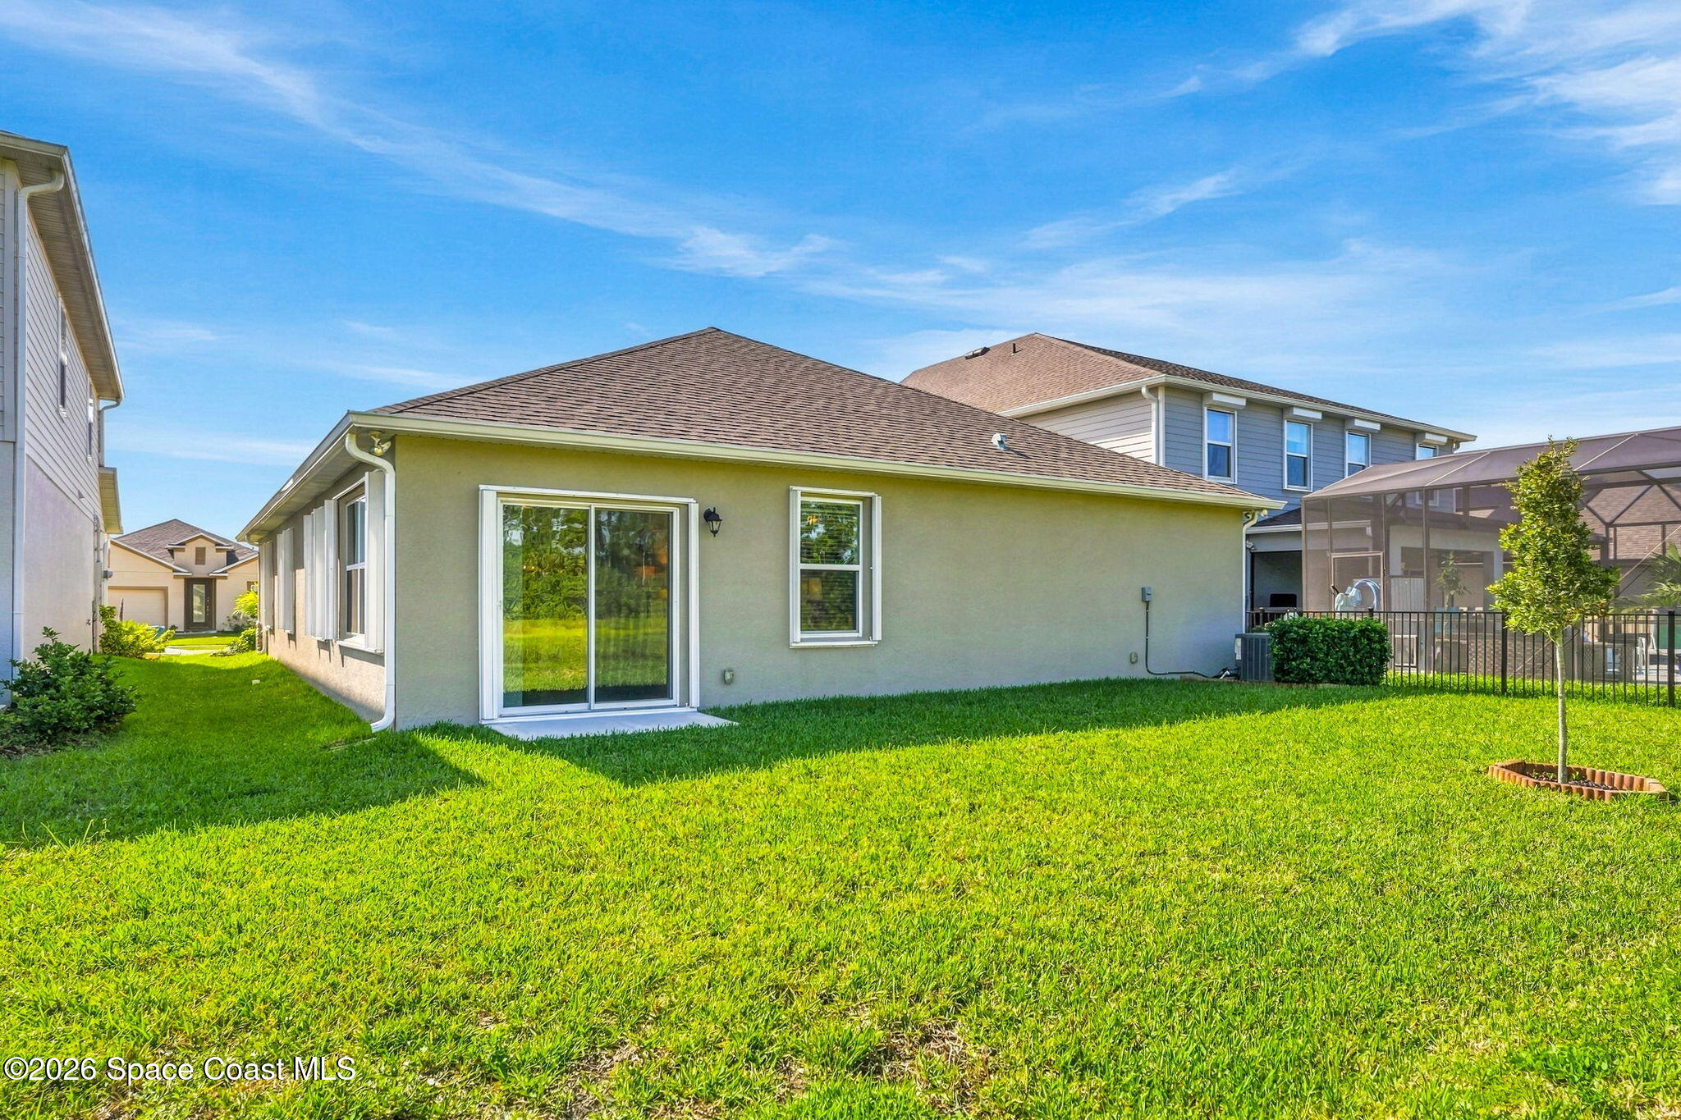
Here's an upgrade that truly sets this property apart! The extended, insulated garage offers substantially more flexibility than a typical two-car setup, including a separate workshop area that can easily be converted into a third garage bay. Whether you're passionate about woodworking, weekend projects, automotive hobbies or simply need additional space for tools, equipment & storage, this impressive setup gives you the freedom to make it your own. The garage features a concrete floor, overhead lighting, a window for natural light & plenty of usable space for organizing larger belongings. Outside, the home benefits from gutters & accordion hurricane shutters, adding valuable practical features to this already well-equipped 2023 construction.
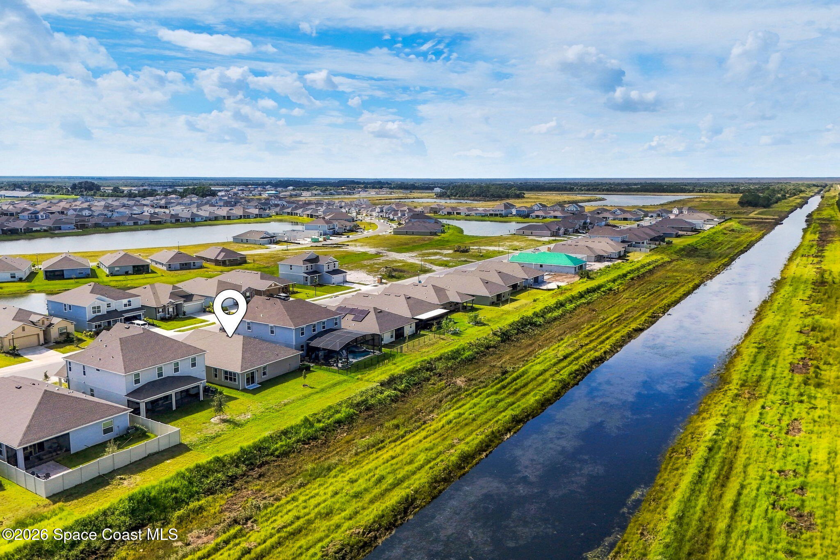
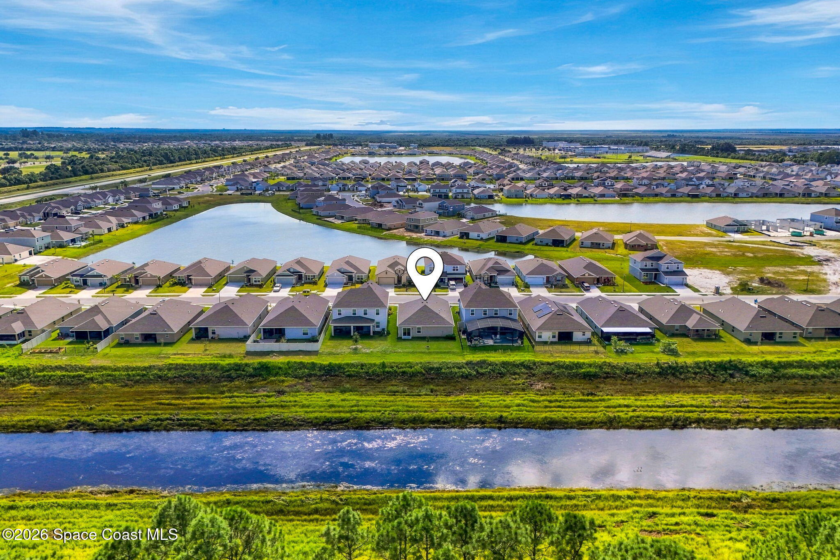
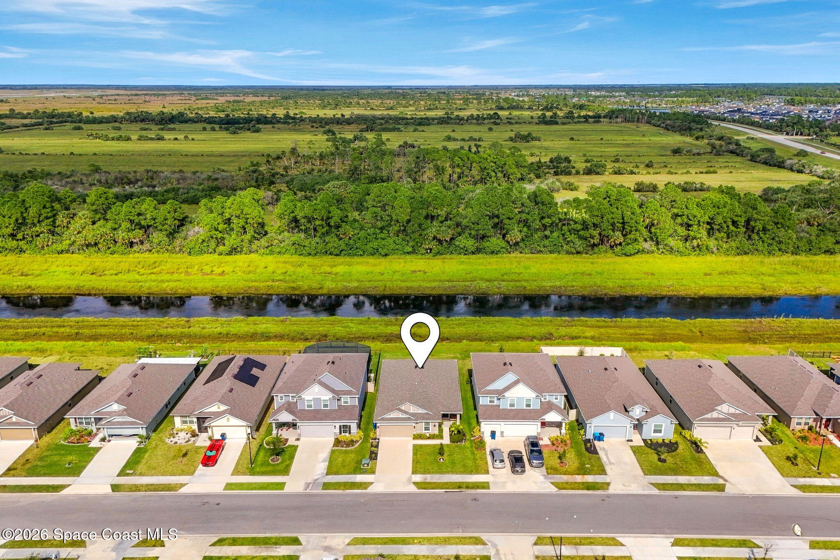
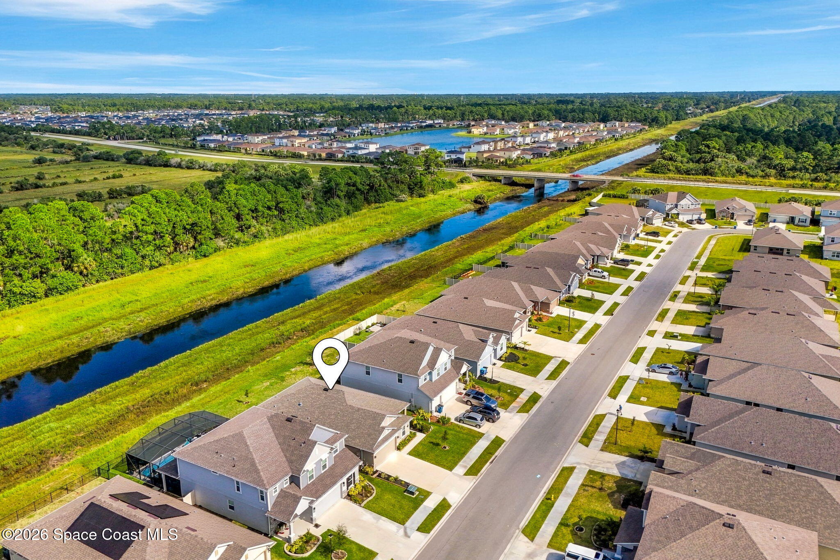
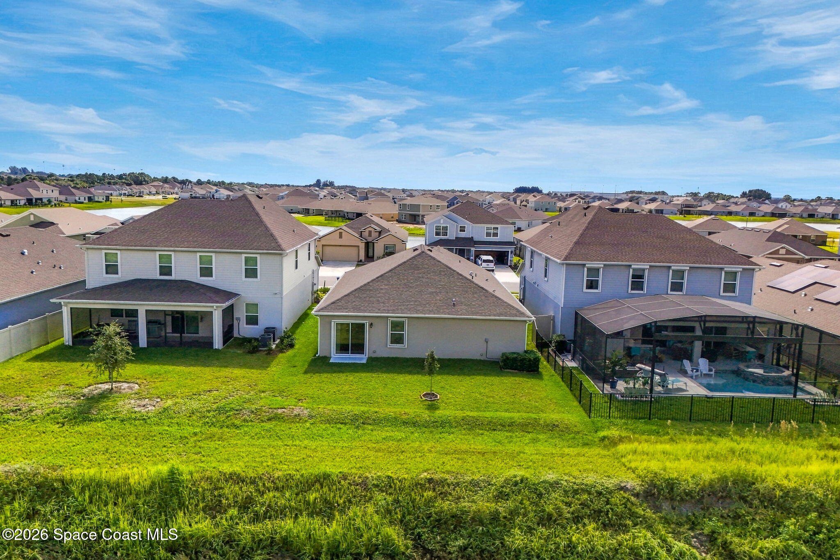
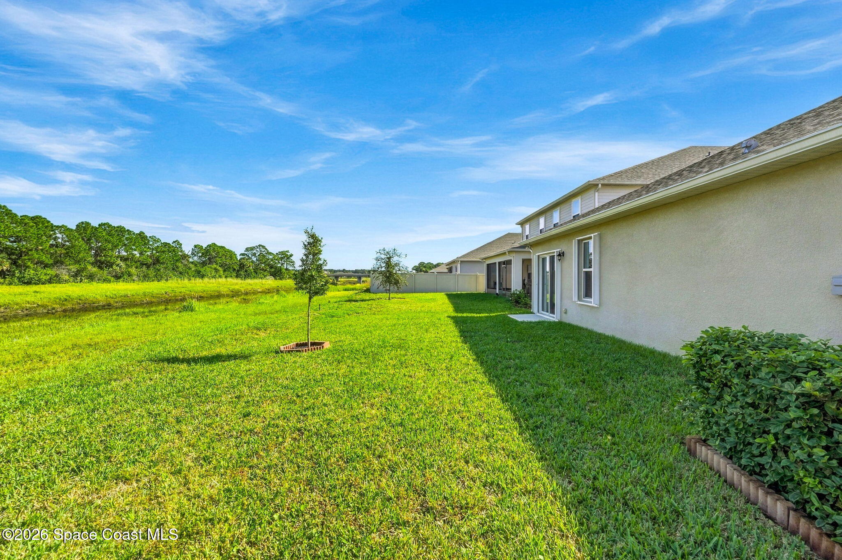
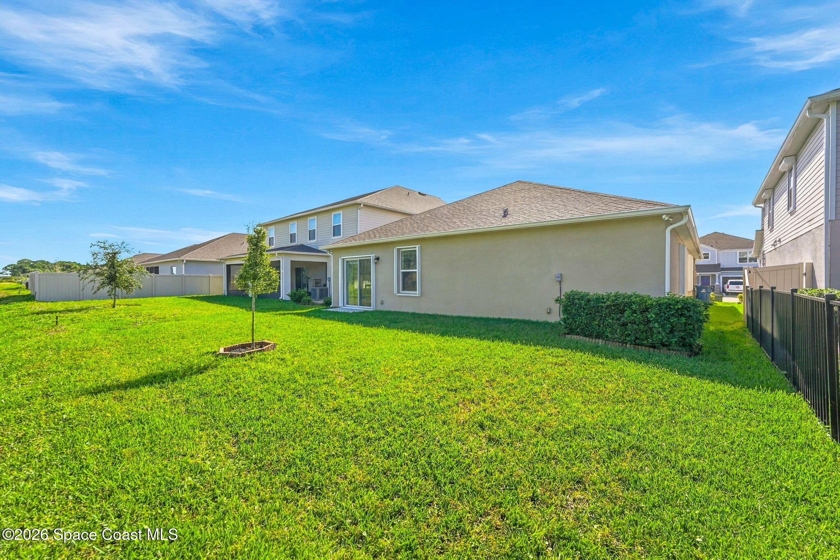
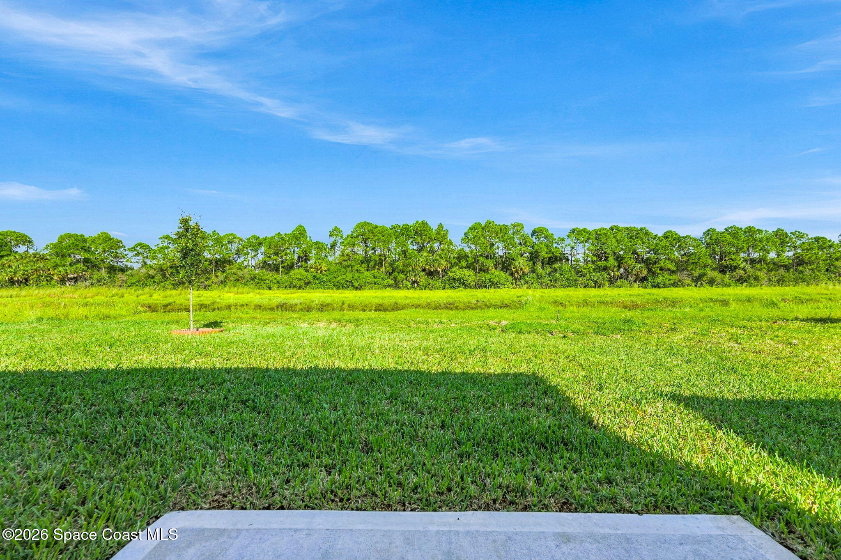
Step outside to a wonderfully open backyard where lush green grass, expansive natural views & a peaceful tree-lined backdrop create a refreshing change of scenery. With no immediate rear neighbors visible and a broad stretch of greenery beyond the property, the outdoor setting feels spacious, open & connected to nature. Sliding glass doors provide direct access from the bonus room, making it easy to bring the outdoors into your daily routine, while the generous lawn offers plenty of possibilities for creating an outdoor gathering space, adding landscaping or simply enjoying the Florida sunshine. Whether you're sipping your morning coffee, watching the changing colors of the sky or spending a quiet afternoon outside, this inviting backyard provides a beautiful setting to enjoy.
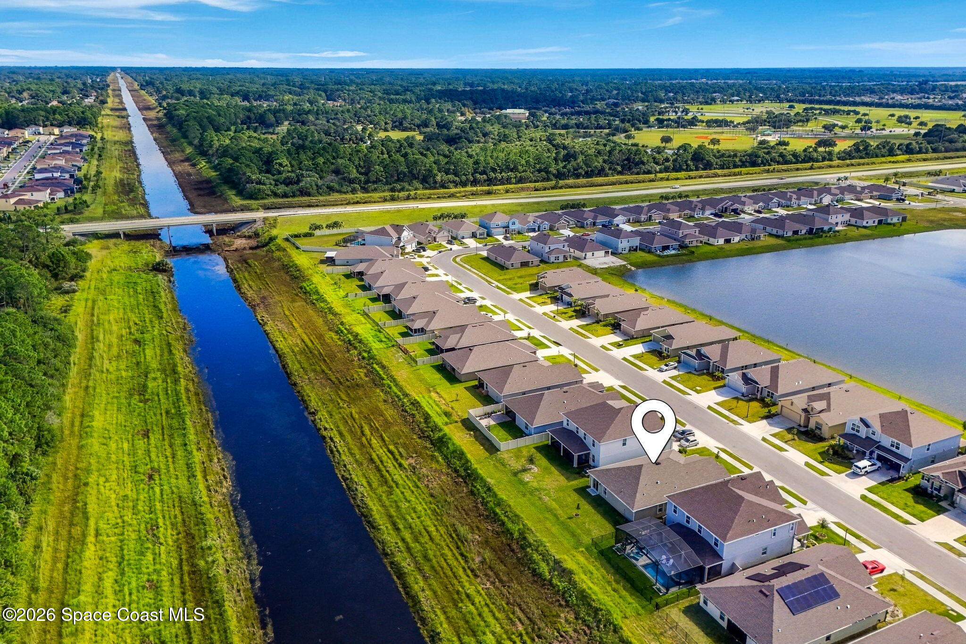
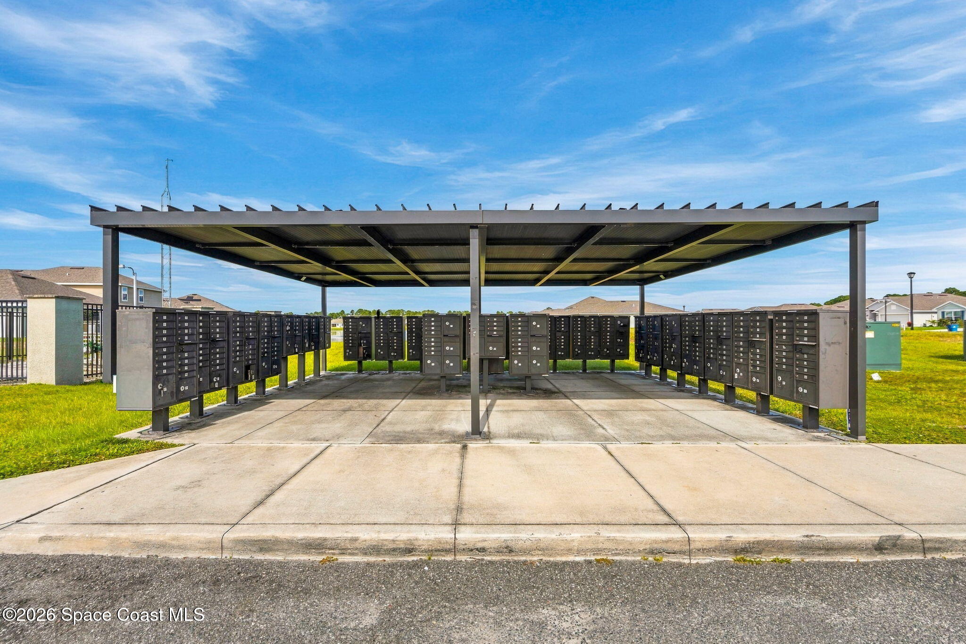
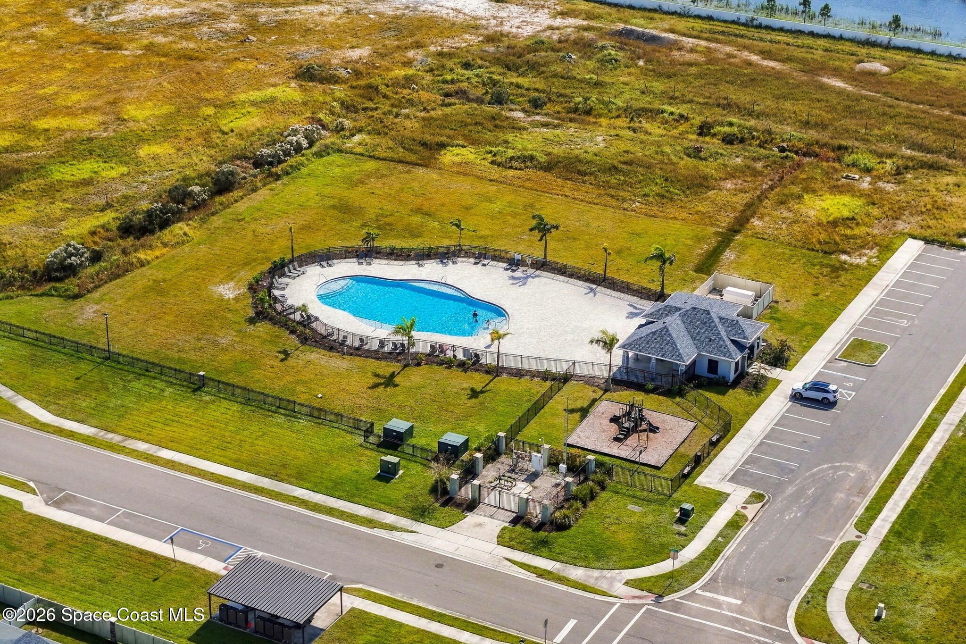
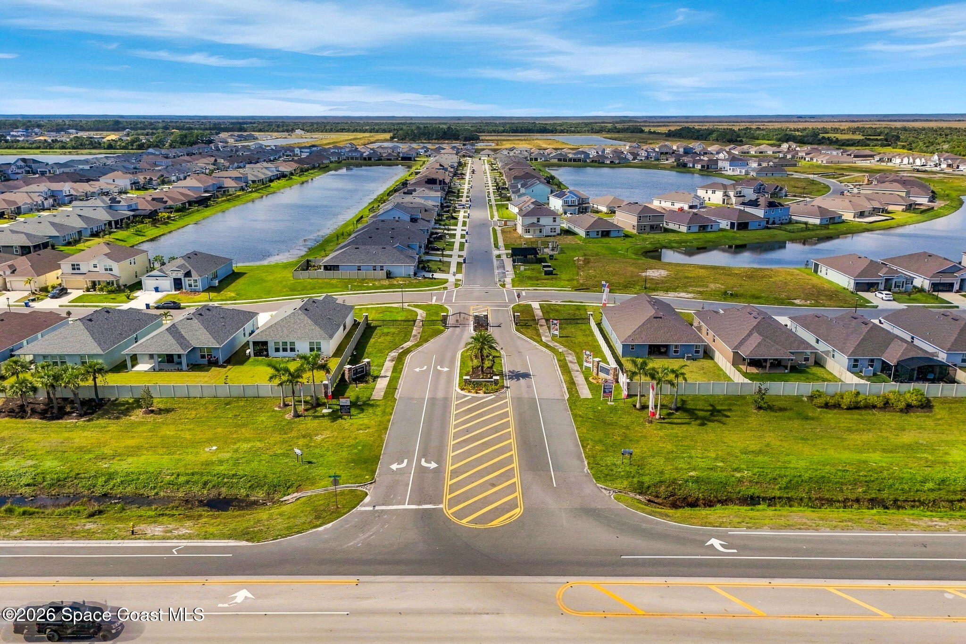
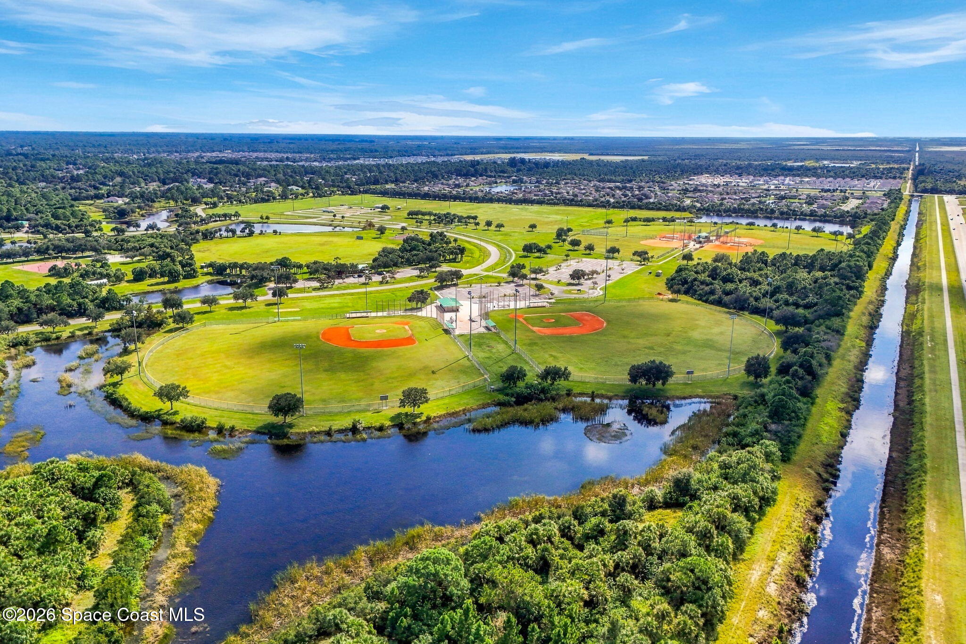
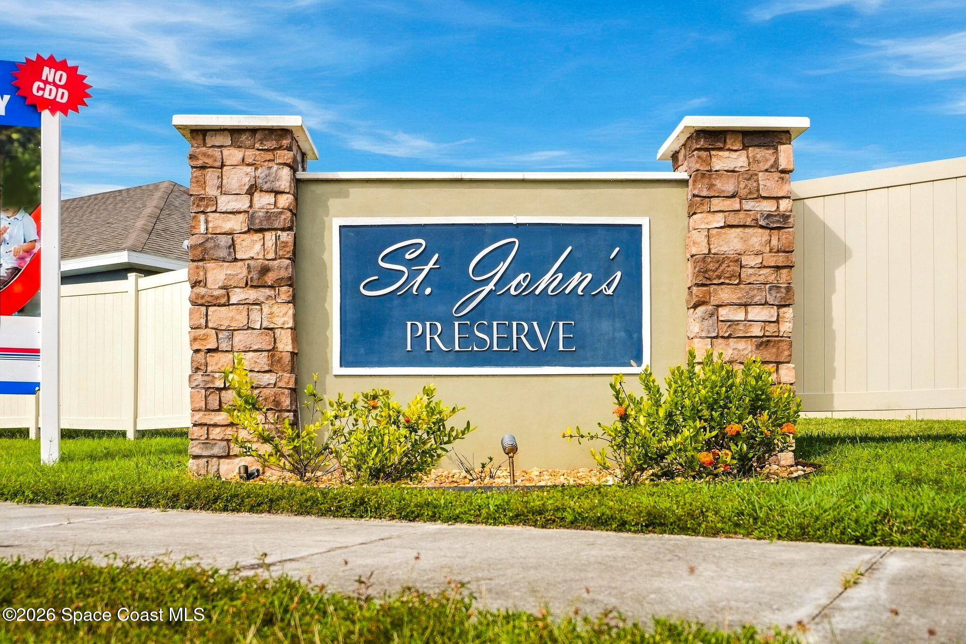
Life at St. Johns Preserve comes with some pretty appealing perks! This gated Palm Bay community offers a sparkling neighborhood swimming pool, playground & maintained common grounds, all complemented by low HOA fees. Spend a leisurely morning tackling a favorite project in your workshop, then trade the tools for an afternoon lounging by the community pool. Convenient access to St. Johns Heritage Parkway keeps everyday travel and nearby destinations within easy reach. Best of all, there's no need to wait through the construction process when this beautifully finished 2023 home is already waiting for its next chapter. Quick move-in is available, and buyers are encouraged to ask about potential closing cost assistance or an interest rate buydown. Eligible buyers who close and establish permanent residency by January 1 may also qualify for the 2027 homestead exemption, subject to applicable requirements. Newer construction, thoughtful upgrades, versatile living spaces & a wonderful community lifestyle make this one an opportunity worth exploring!
2023 Maronda Ashton Model – 1,867 sq ft, 3 BRs, 2 full BAs & versatile bonus room
Move-In Ready – Meticulously maintained newer construction w/ quick occupancy available
Beautiful Open Floor Plan – Spacious dining, great room & family room w/LVP flooring & modern lighting
Stylish Island Kitchen – Quartz countertops, white cabinetry, SS appliances, subway tile backsplash & breakfast bar
Private Primary Suite – Tray ceiling, 2 closets, double-sink quartz vanity & glass-enclosed tiled shower
Flexible Bonus Room – Glass-paneled French doors, expansive windows & backyard access
Extended Insulated Garage – Dedicated workshop w/potential conversion to a 3rd garage bay
Peaceful Backyard – Open lawn, natural green space views, gutters & accordion hurricane shutters
Gated St. Johns Preserve – Community pool, playground, maintained grounds, low HOA fees & convenient parkway access
3
beds
2
baths
1,867 Sq.Ft. LIVING AREA
6,098 Sq.Ft. lot
1205 Kylar Drive NW, Palm Bay, FL 32907
$384,000


Satellite Beach Homes for Sale
Satellite Beach Luxury Homes
Satellite Beach Condos for Sale
Indian Harbour Beach Homes for Sale
Indian Harbour Beach Luxury Homes
Indian Harbour Beach Condos for Sale
Melbourne Beach Homes for Sale
Melbourne Beach Luxury Homes
Melbourne Beach Condos for Sale
32951 Homes for Sale