127 Sand Pine Road
127 Sand Pine Road
127 Sand Pine Road
127 Sand Pine Road
127 Sand Pine Road
127 Sand Pine Road
127 Sand Pine Road
127 Sand Pine Road
127 Sand Pine Road
127 Sand Pine Road
127 Sand Pine Road
127 Sand Pine Road
127 Sand Pine Road
127 Sand Pine Road
127 Sand Pine Road
127 Sand Pine Road
127 Sand Pine Road
127 Sand Pine Road
127 Sand Pine Road
127 Sand Pine Road
127 Sand Pine Road
127 Sand Pine Road
127 Sand Pine Road
127 Sand Pine Road
127 Sand Pine Road
127 Sand Pine Road
127 Sand Pine Road
127 Sand Pine Road
127 Sand Pine Road
127 Sand Pine Road
127 Sand Pine Road
127 Sand Pine Road
127 Sand Pine Road
127 Sand Pine Road
127 Sand Pine Road
127 Sand Pine Road
127 Sand Pine Road
127 Sand Pine Road
127 Sand Pine Road
127 Sand Pine Road
127 Sand Pine Road
127 Sand Pine Road
127 Sand Pine Road
127 Sand Pine Road
127 Sand Pine Road
127 Sand Pine Road
127 Sand Pine Road
127 Sand Pine Road
127 Sand Pine Road
127 Sand Pine Road
127 Sand Pine Road
127 Sand Pine Road
127 Sand Pine Road
127 Sand Pine Road
127 Sand Pine Road
127 Sand Pine Road
127 Sand Pine Road
127 Sand Pine Road
127 Sand Pine Road
127 Sand Pine Road
127 Sand Pine Road
127 Sand Pine Road
127 Sand Pine Road
127 Sand Pine Road
127 Sand Pine Road
127 Sand Pine Road
127 Sand Pine Road
SEE ALL PHOTOS
127 Sand Pine Road
127 Sand Pine Road
127 Sand Pine Road
127 Sand Pine Road
127 Sand Pine Road
127 Sand Pine Road
127 Sand Pine Road
127 Sand Pine Road
127 Sand Pine Road
127 Sand Pine Road
127 Sand Pine Road
127 Sand Pine Road
127 Sand Pine Road
127 Sand Pine Road
127 Sand Pine Road
127 Sand Pine Road
127 Sand Pine Road
127 Sand Pine Road
127 Sand Pine Road
127 Sand Pine Road
127 Sand Pine Road
127 Sand Pine Road
127 Sand Pine Road
127 Sand Pine Road
127 Sand Pine Road
127 Sand Pine Road
127 Sand Pine Road
127 Sand Pine Road
127 Sand Pine Road
127 Sand Pine Road
127 Sand Pine Road
127 Sand Pine Road
127 Sand Pine Road
127 Sand Pine Road
127 Sand Pine Road
127 Sand Pine Road
127 Sand Pine Road
127 Sand Pine Road
127 Sand Pine Road
127 Sand Pine Road
127 Sand Pine Road
127 Sand Pine Road
127 Sand Pine Road
127 Sand Pine Road
127 Sand Pine Road
127 Sand Pine Road
127 Sand Pine Road
127 Sand Pine Road
127 Sand Pine Road
127 Sand Pine Road
127 Sand Pine Road
127 Sand Pine Road
127 Sand Pine Road
127 Sand Pine Road
127 Sand Pine Road
127 Sand Pine Road
127 Sand Pine Road
127 Sand Pine Road
127 Sand Pine Road
127 Sand Pine Road
127 Sand Pine Road
127 Sand Pine Road
127 Sand Pine Road
127 Sand Pine Road
127 Sand Pine Road
127 Sand Pine Road
127 Sand Pine Road
Sold

127 Sand Pine Road

127 Sand Pine Road, Indialantic, FL 32903

$825,000

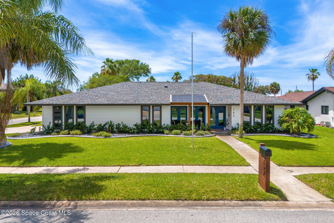
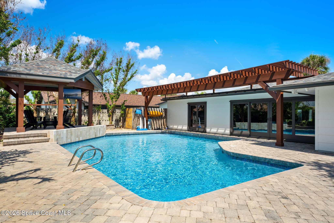
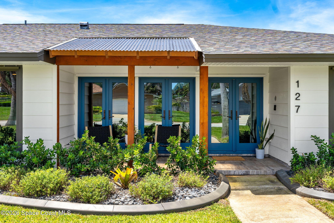
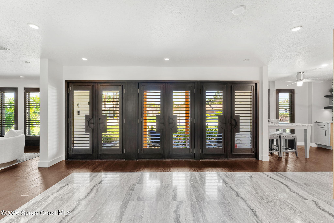
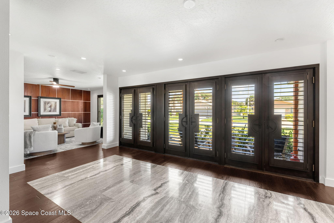
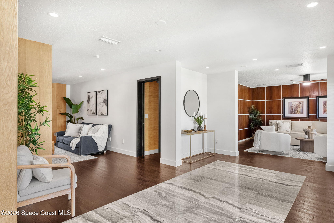
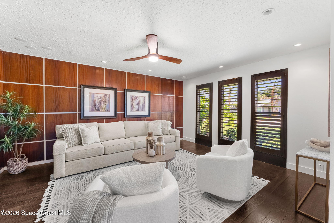
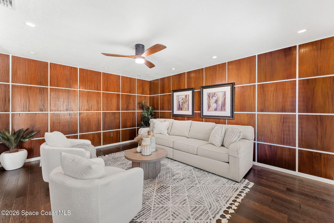
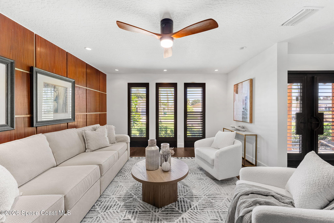
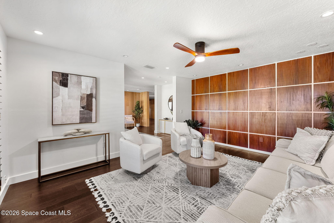
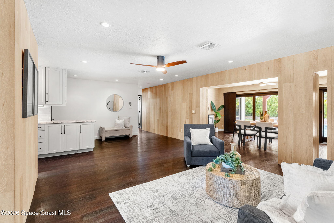
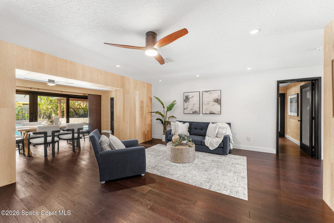
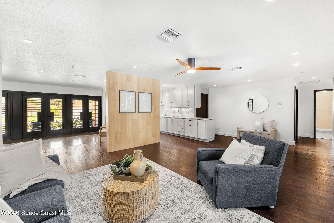
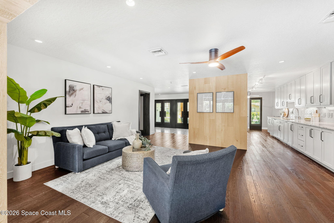
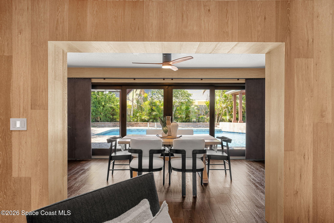
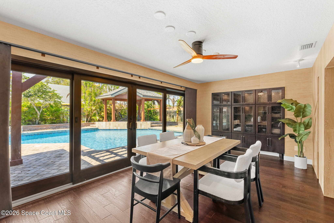
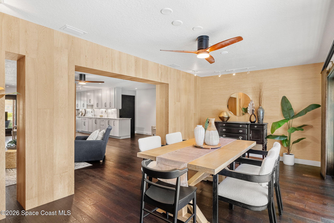
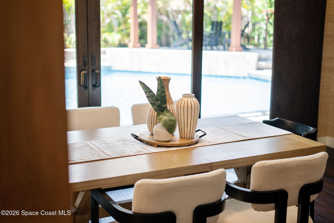
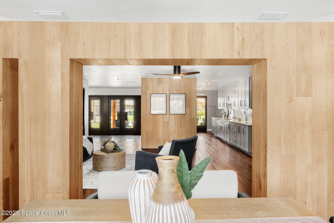
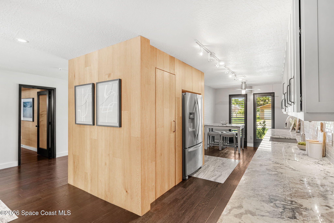
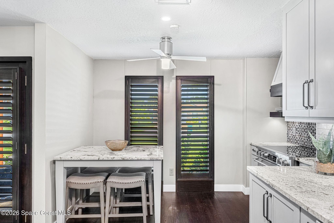
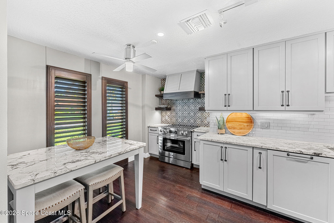
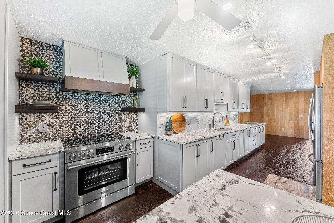
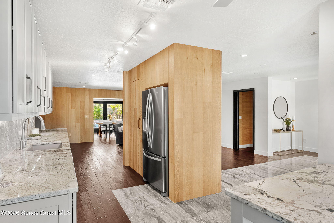
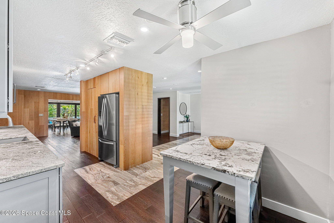
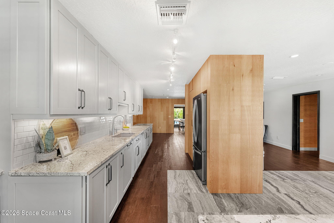
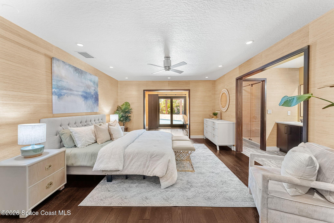
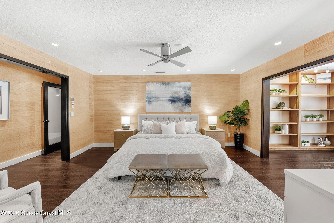
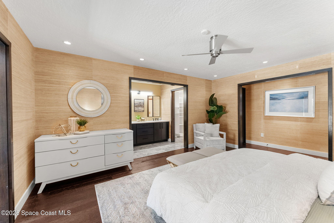
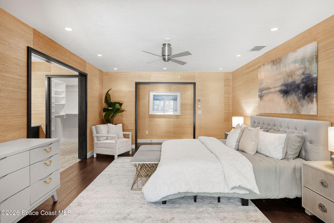
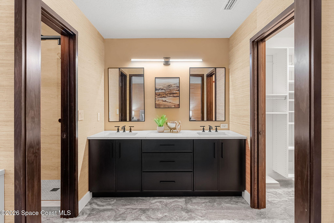
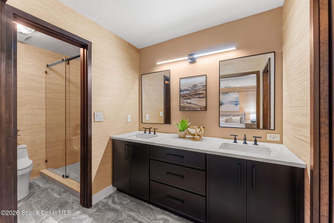
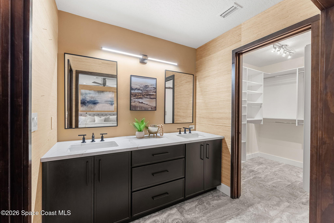
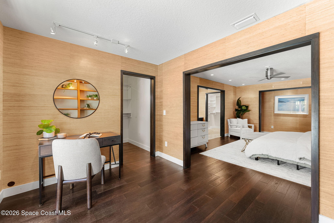
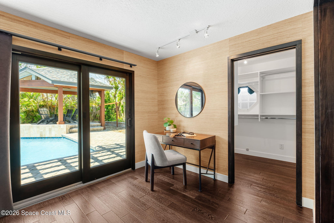
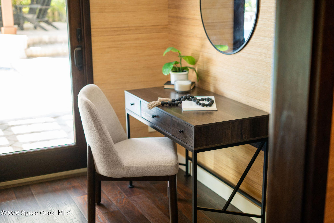
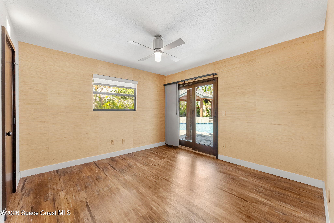
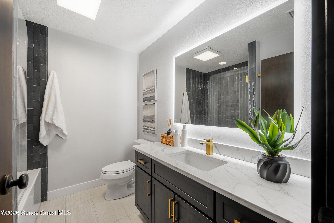
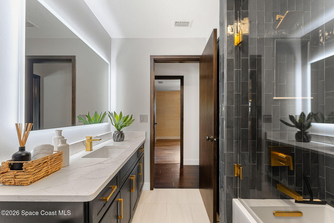
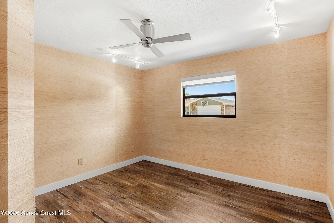
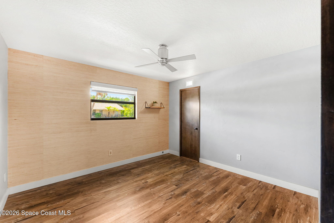
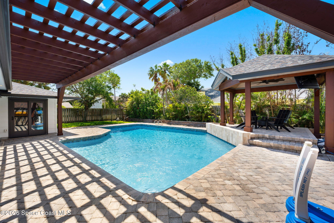
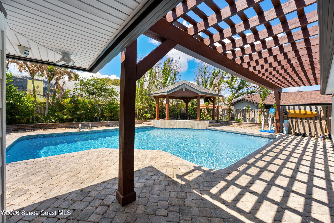
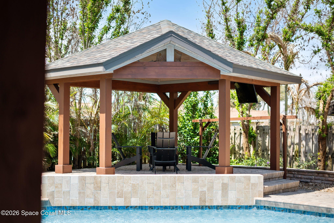
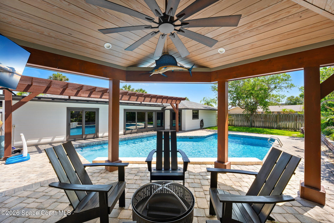
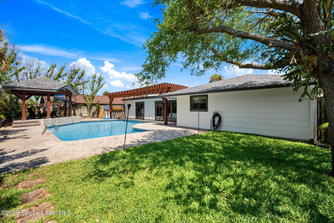
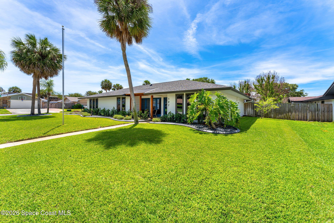
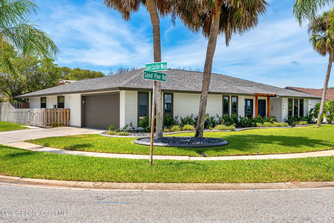
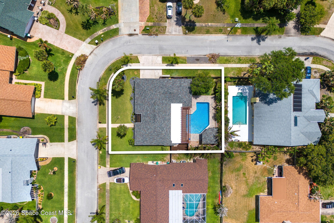
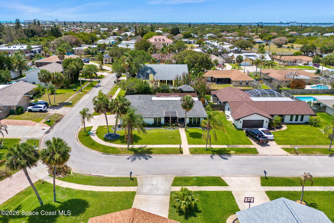
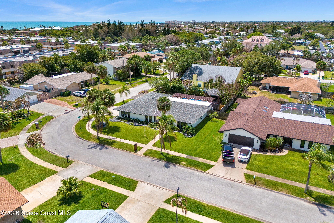
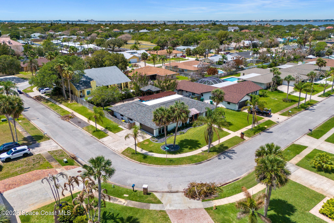
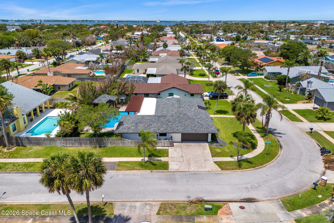
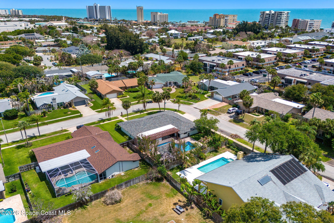
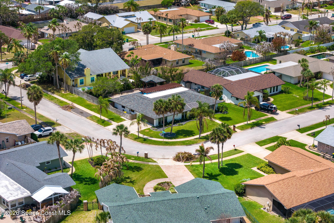
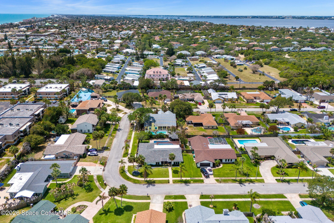
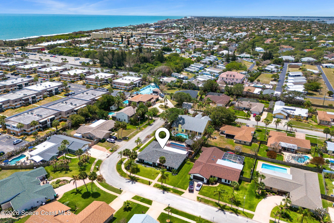
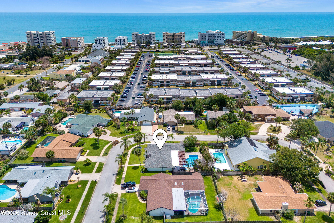
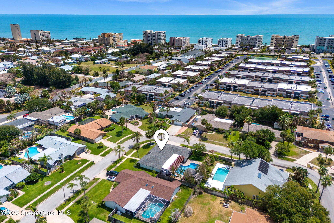
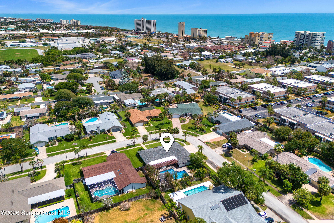
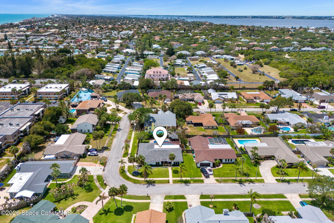
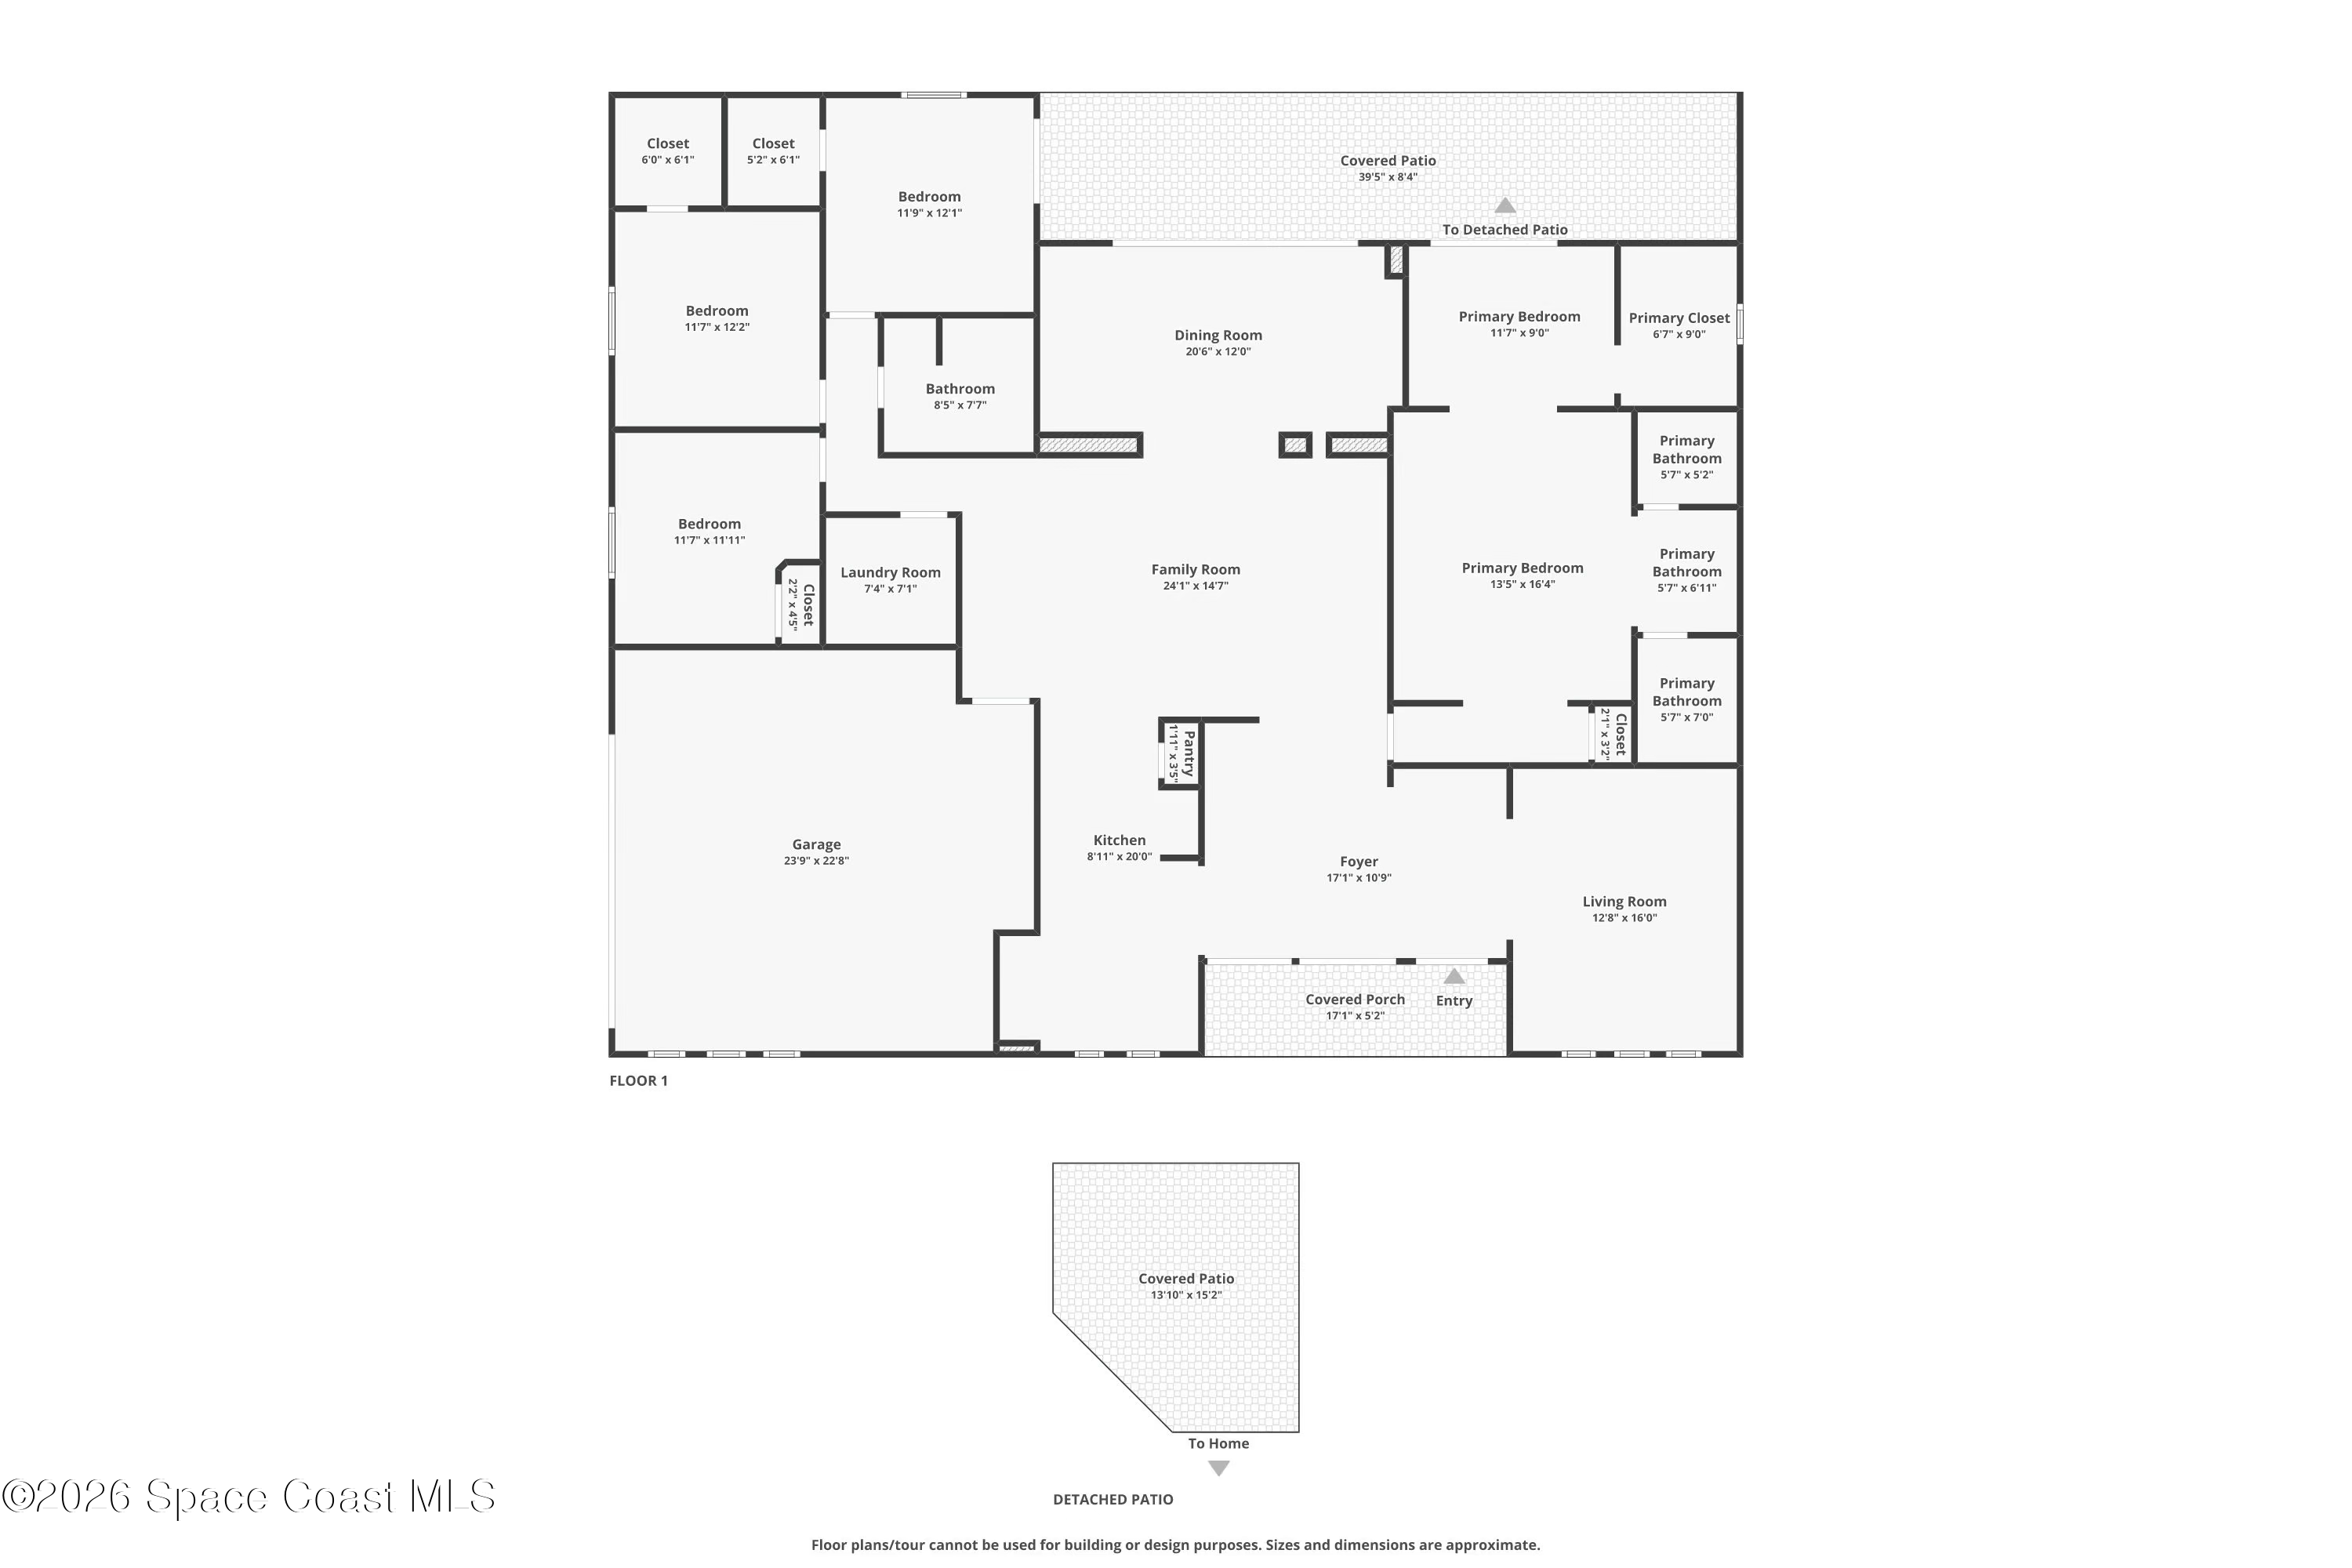
Tucked away at the end of a quiet street on a corner lot between the causeways in north Indialantic, this completely updated, turn-key pool home offers the ideal blend of privacy, style, and location. With 2,460 living sq ft, 4 bedrooms, 2 brand-new updated bathrooms (2025), and a 2-car garage, the home features beautifully updated interiors and an incredible outdoor living space, highlighted by a huge pool (just resurfaced 2024), elevated gazebo, and plenty of room to relax or entertain. Just a 10-minute walk to the beach and minutes from shopping, restaurants, and everyday conveniences. Major updates include Hardie Board exterior siding and exterior paint (2024), roof (2019), electrical box (2024), irrigation pump (2024), LED pool light (2025), pool pump (2026), and generator outlet (2025). Don't miss this opportunity to own an updated beachside home in one of the area's most desirable locations!

4
beds

2
baths

2,460 Sq.Ft. LIVING AREA

10,890 Sq.Ft. lot

Sold

127 Sand Pine Road

127 Sand Pine Road, Indialantic, FL 32903

$825,000

Features & Amenities

Interior

  • total bedrooms4
  • Total bathrooms2
  • full bathrooms2
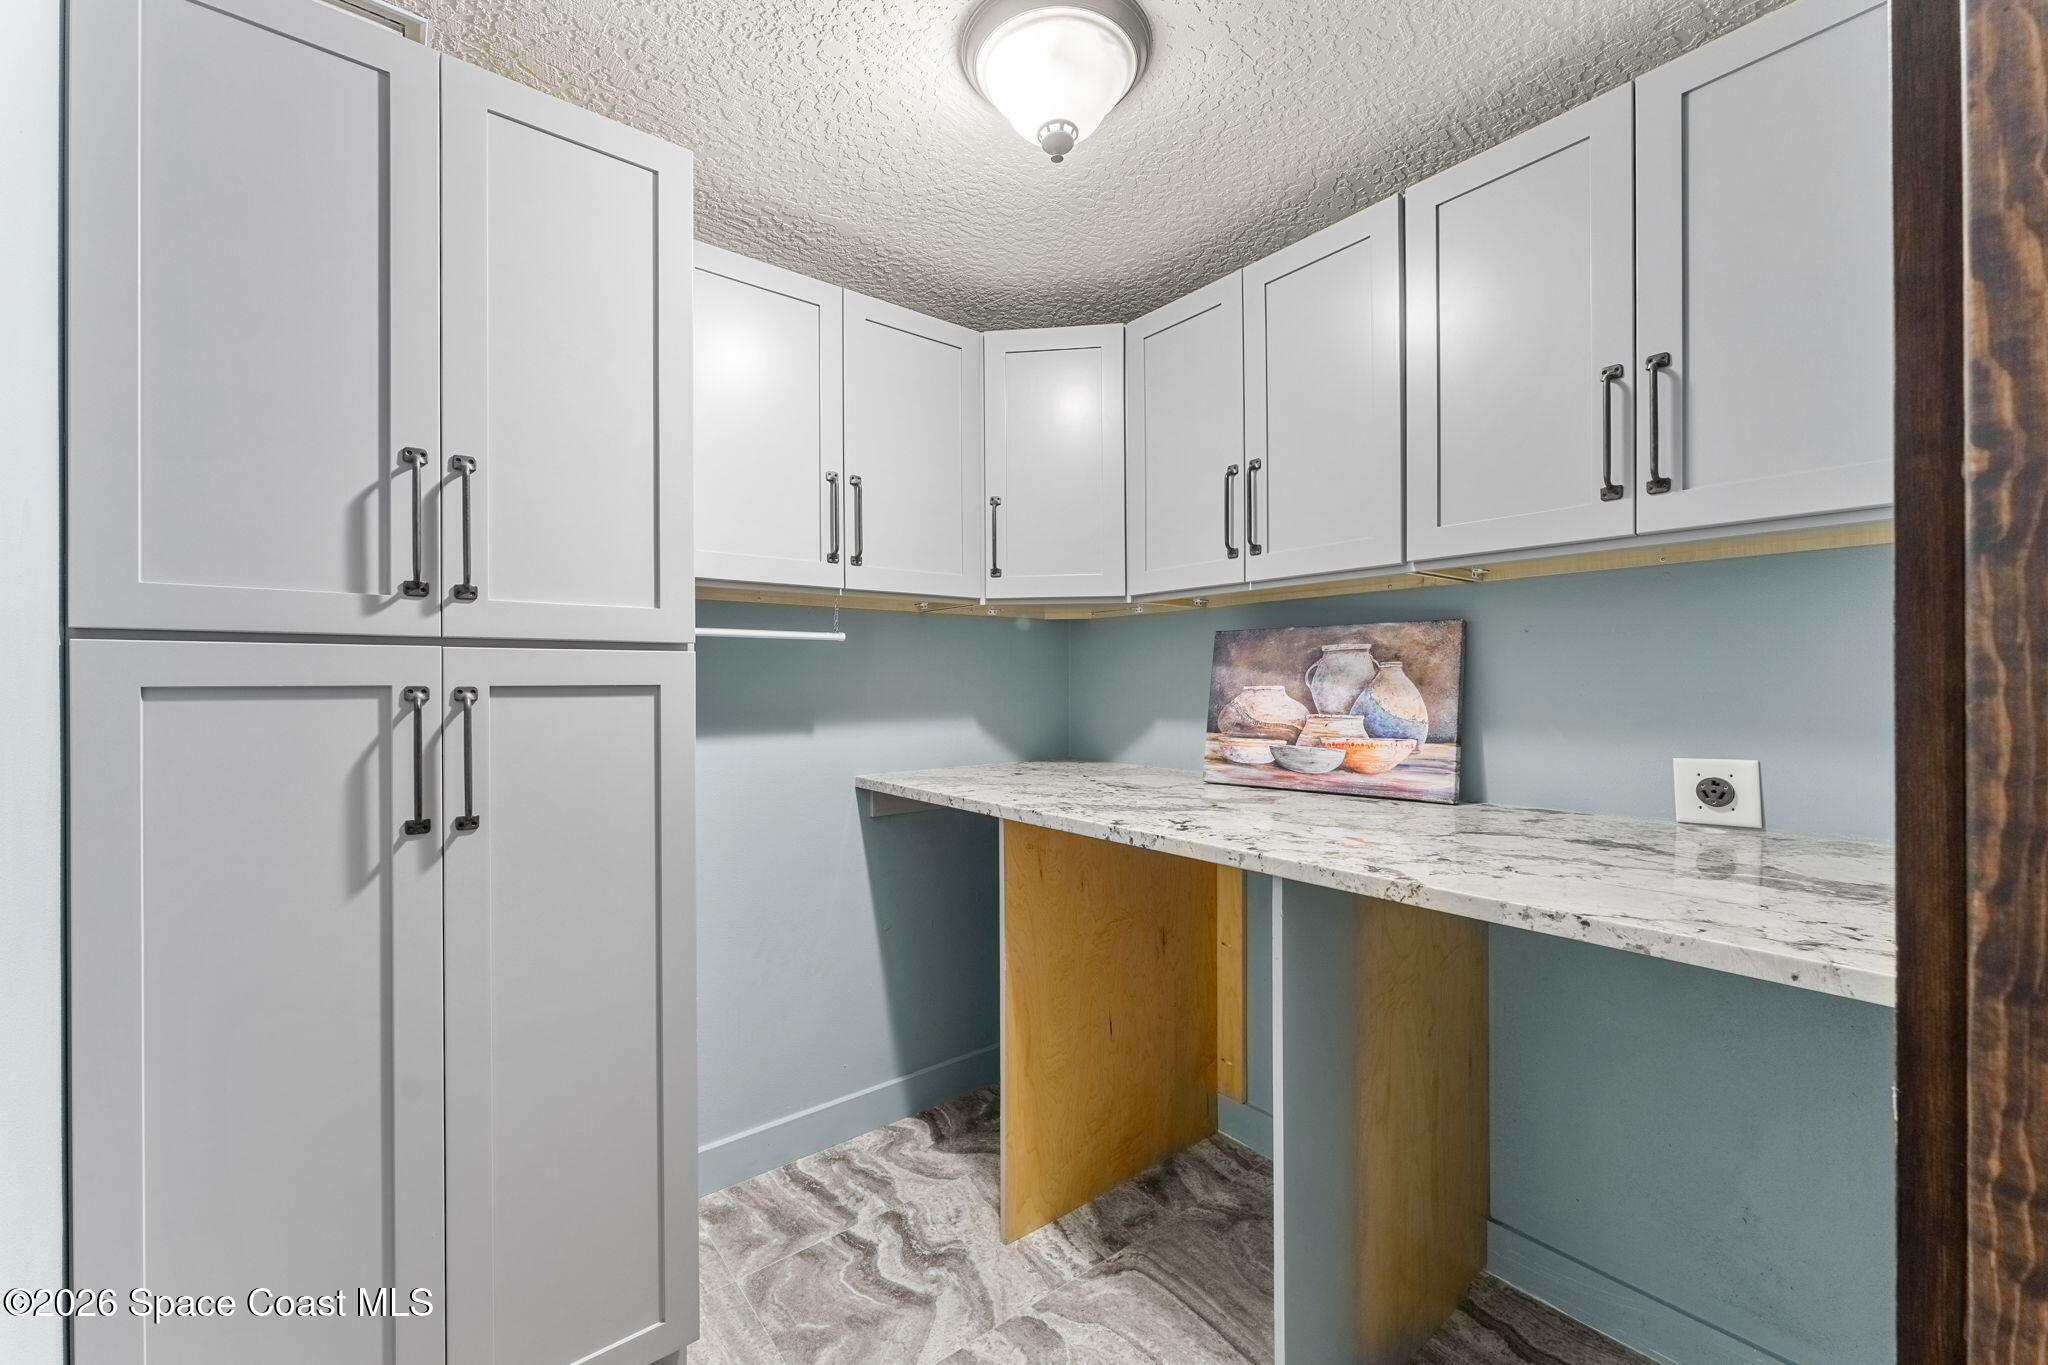
  • Laundry room Electric Dryer Hookup, In Unit, Washer Hookup
  • Flooring Stone, Tile, Wood
  • APPLIANCES Convection Oven, Dishwasher, Disposal, Electric Range, Electric Water Heater, Refrigerator
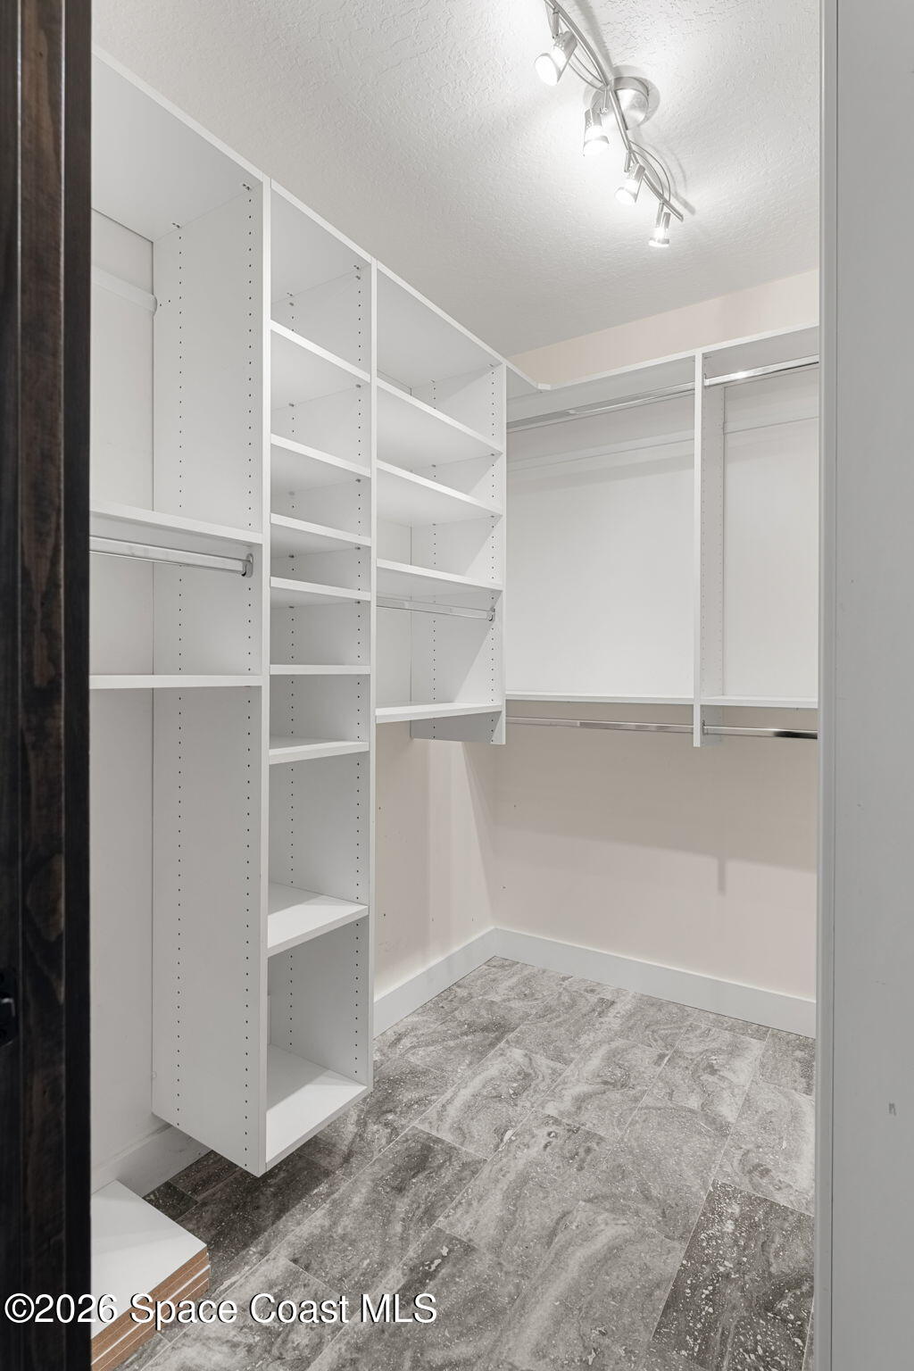
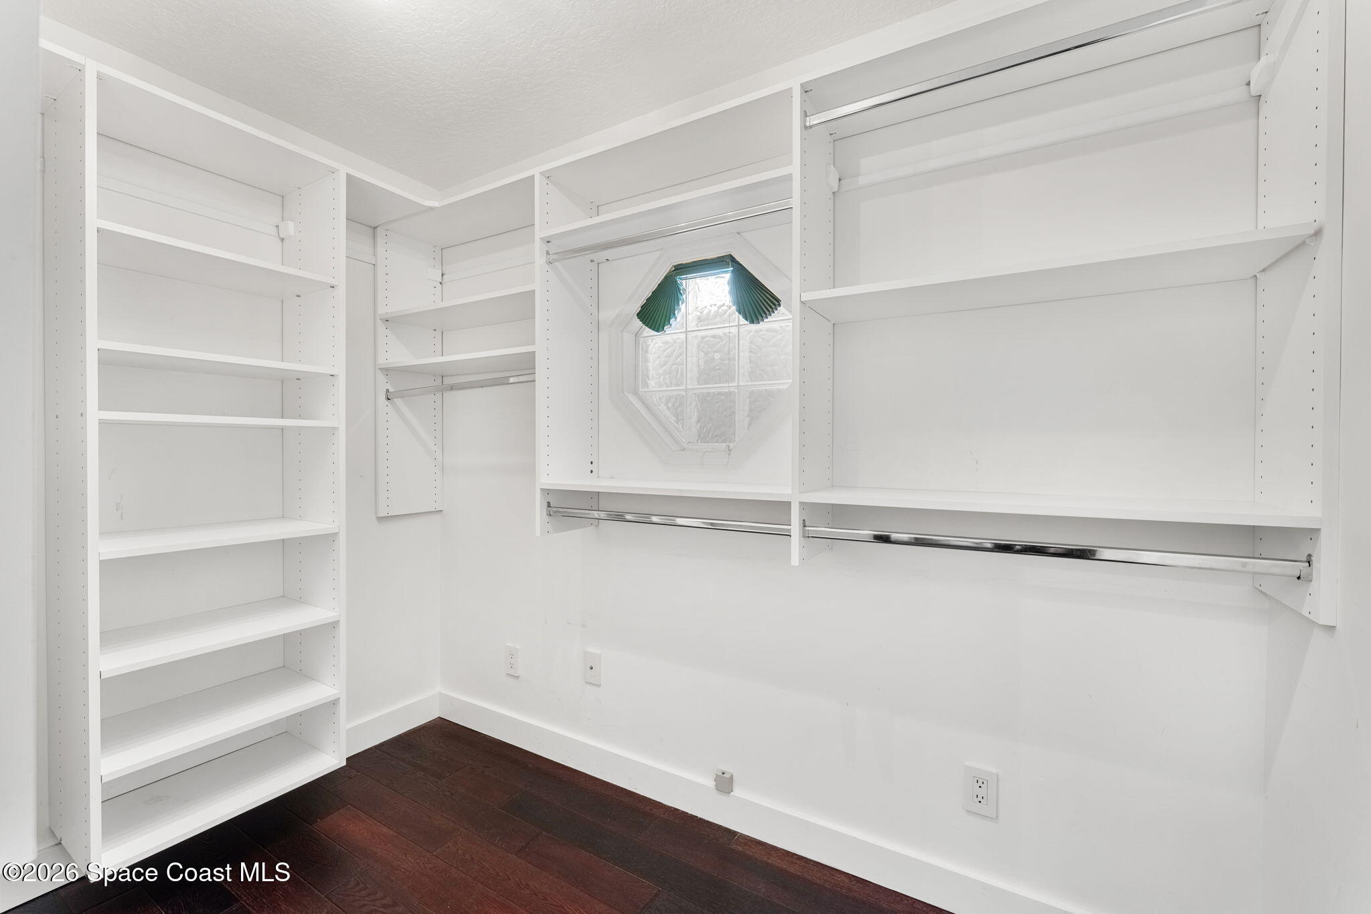
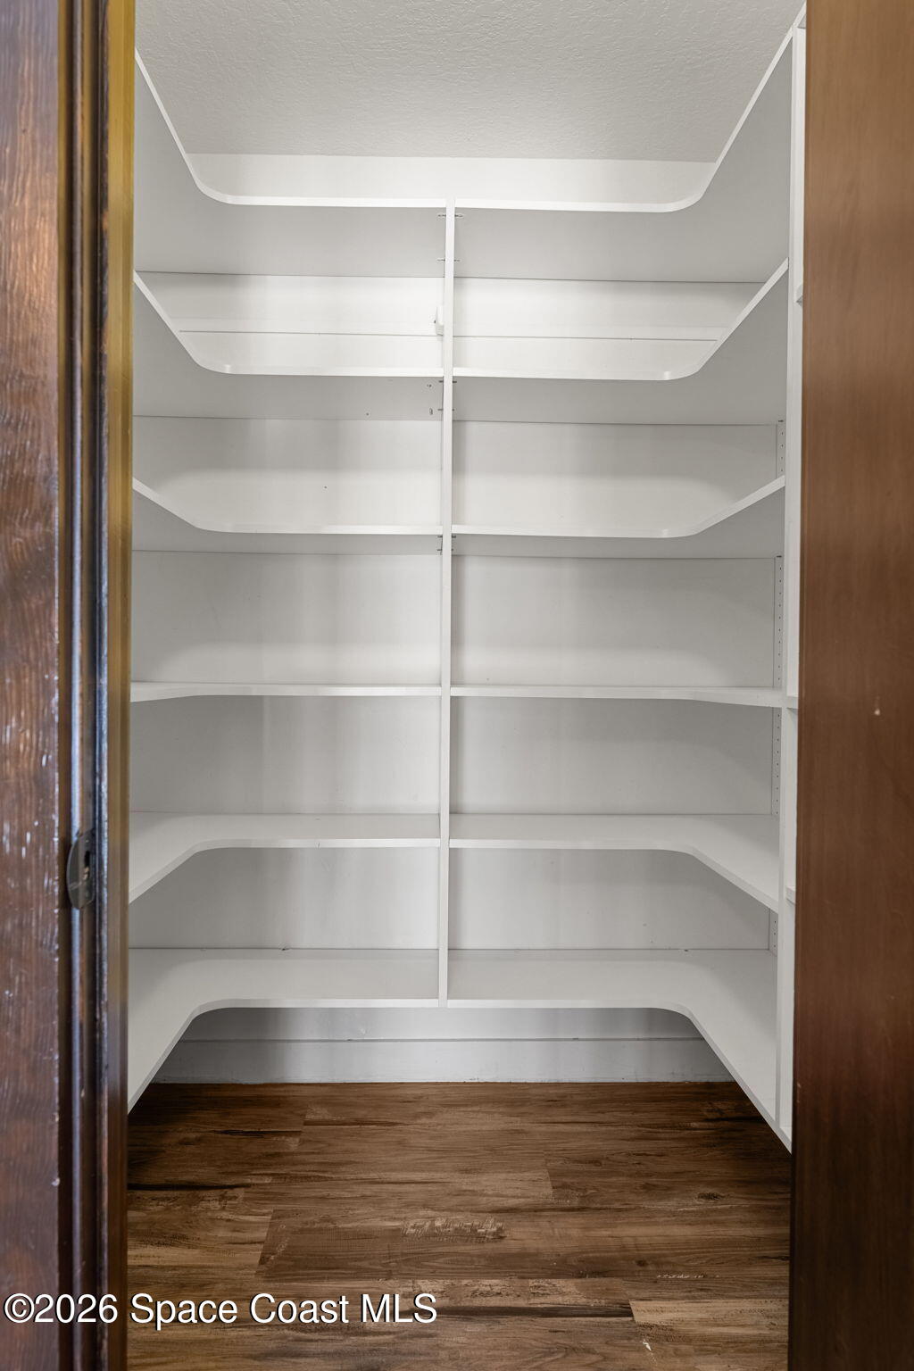
  • other interior Features Breakfast Nook, Ceiling Fan(s), Eat-in Kitchen, Entrance Foyer, His and Hers Closets, Open Floorplan, Pantry, Primary Bathroom - Shower No Tub, Split Bedrooms, Walk-In Closet(s)

Area & Lot

  • Status Sold
  • Date Sold June 30, 2026
  • Living Area2,460 Sq.Ft.
  • Total Area3,076 Sq.Ft.
  • Lot Area10,890 Sq.Ft.
  • MLS® ID1076583
  • TypeResidential
  • YEAR BUILT1979
  • NeighborhoodMelbourne
  • Architecture StylesRanch
  • View DescriptionPool
  • Elementary SchoolIndialantic
  • Middle SchoolHoover
  • High SchoolMelbourne

Exterior

  • STORIES1
  • Garage Space2.0
  • water SourcePublic
  • utilitiesElectricity Connected, Sewer Connected, Water Connected
  • PoolIn Ground
  • roofShingle
  • lot featuresCorner Lot, Sprinklers In Front, Sprinklers In Rear
  • parkingAttached, Garage, Garage Door Opener
  • HEAT TYPECentral, Electric
  • AIR CONDITIONINGCentral Air, Electric
  • sewerPublic Sewer

Financial

  • Sales Price$825,000
  • Real Estate Tax $4,318/yr
Jeffrey Blackstone

Jeffrey Blackstone

Melbourne

This is known for its attention to nature, and its absolutely breathtaking Florida environment and climate.

Explore

List With Us

We believe the consumer deserves a better real estate sales experience Shunning the way traditional real estate is practiced, we are raising the bar as far as the type of representation people are receiving. With leading edge technology, in depth market knowledge, innovative property presentation, a powerful global network, multimedia target marketing, discreet personal service, and expert contract negotiation.

Follow Us on Instagram