Pending
1356 Hill Avenue
1356 Hill Avenue, Melbourne, FL 32940
$529,900
1356 Hill Avenue, Melbourne, FL 32940
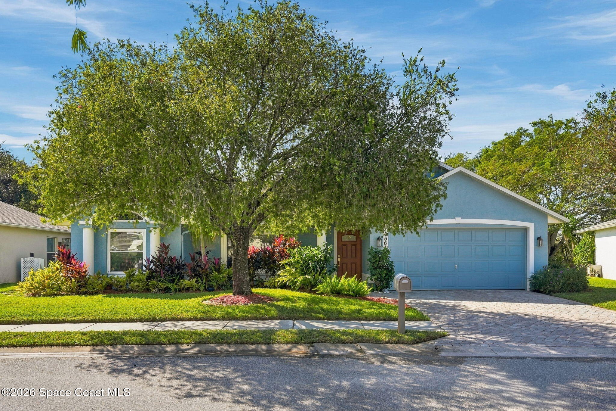
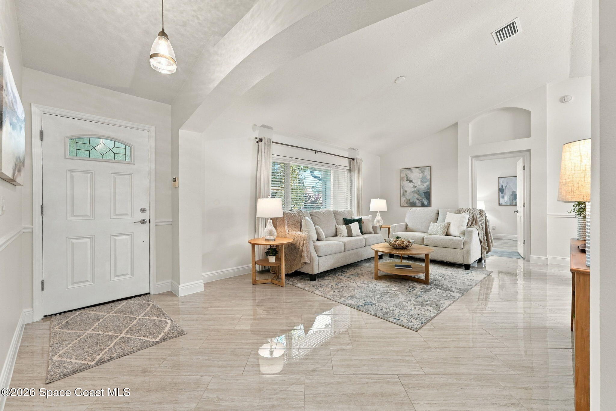
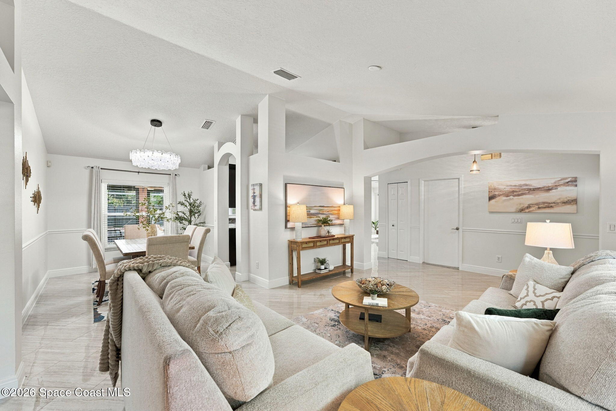
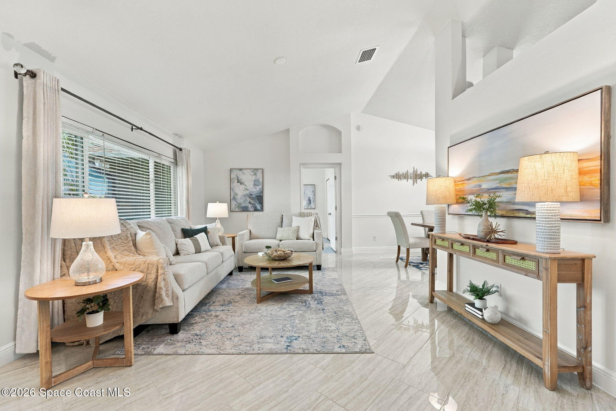
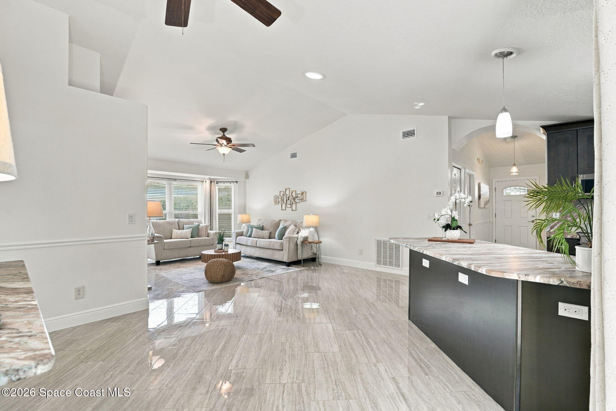
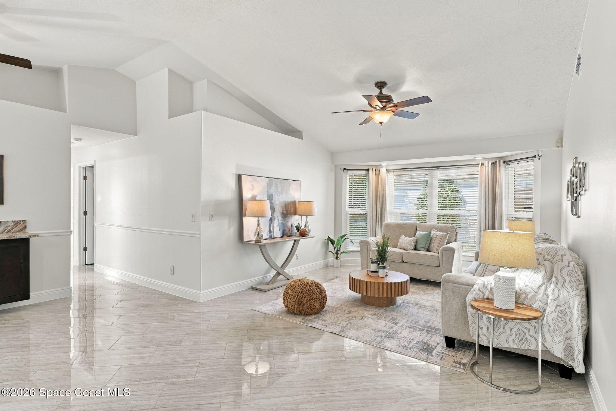
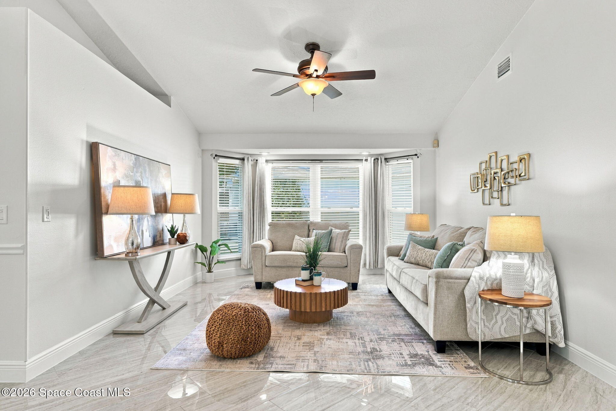
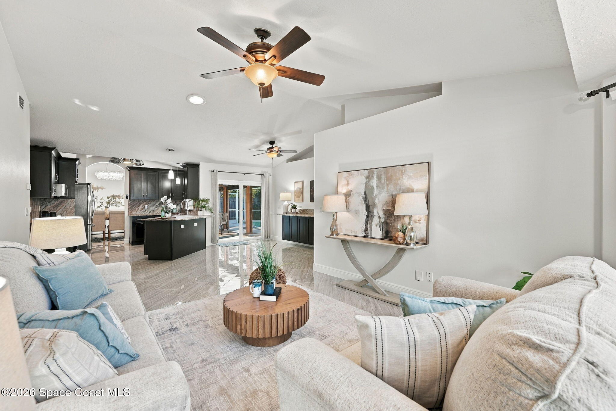
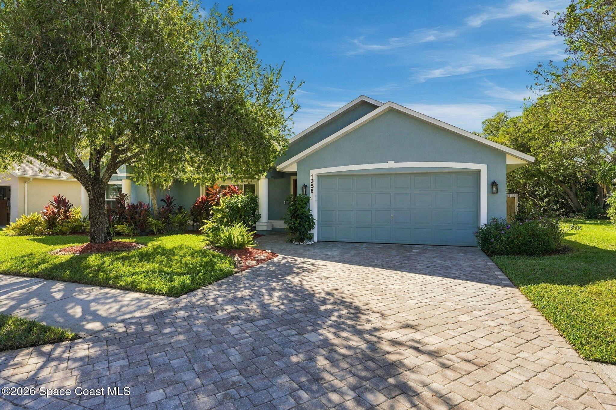
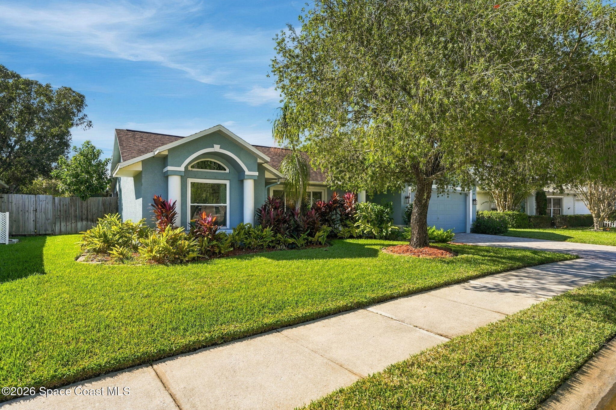
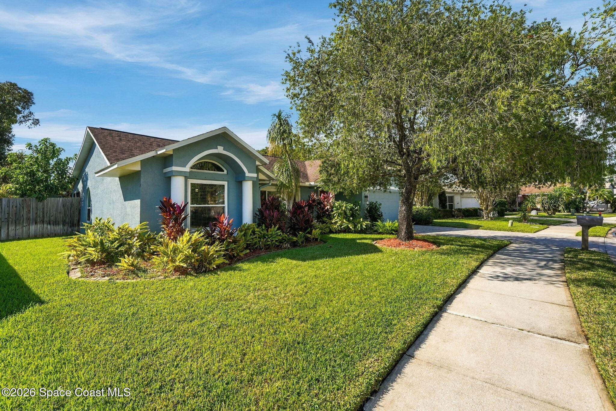
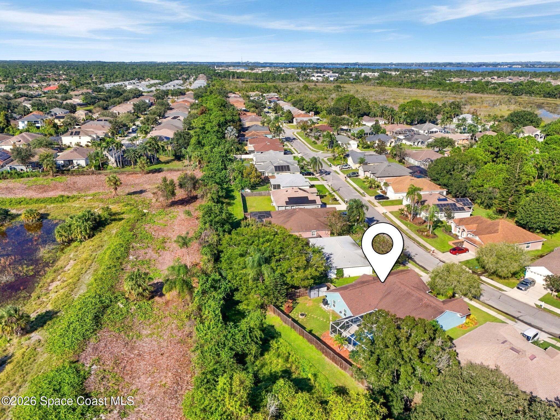
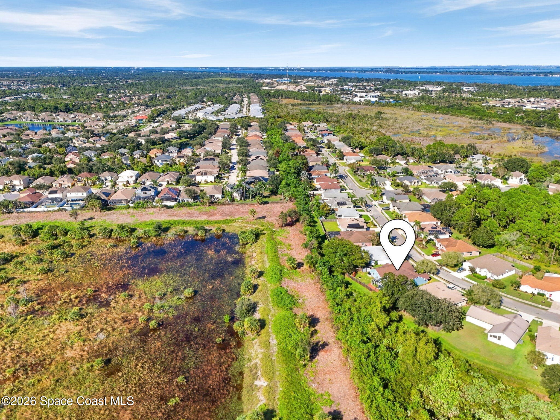
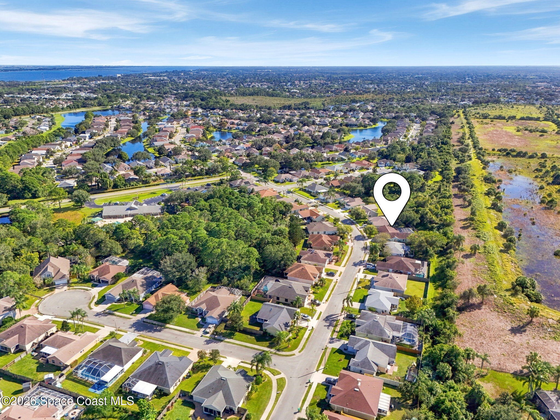
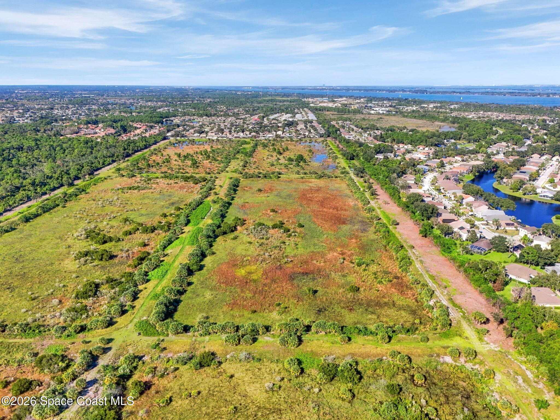
An incredible Suntree location, beautifully renovated interiors & a backyard bordering the natural beauty of Hundred Acre Hollows Preserve make this home something special. With a peaceful wooded backdrop, exceptional outdoor living spaces & thoughtful improvements throughout, this property brings together the best of Florida living. Inside, soaring vaulted ceilings, warm white finishes, skip-trowel ceilings & tile flooring throughout create an airy, inviting atmosphere, while fresh interior paint, newer ceiling fans & updated finishes give the home a crisp, contemporary feel. Impact-rated windows & doors, a 2017 roof & extensive upgrades behind the scenes add even more appeal to this beautifully maintained property.
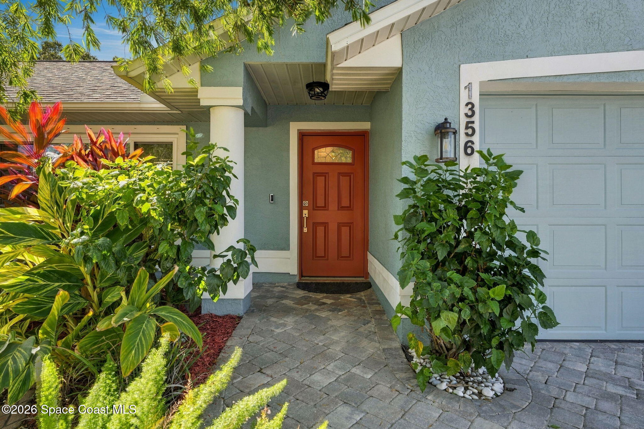
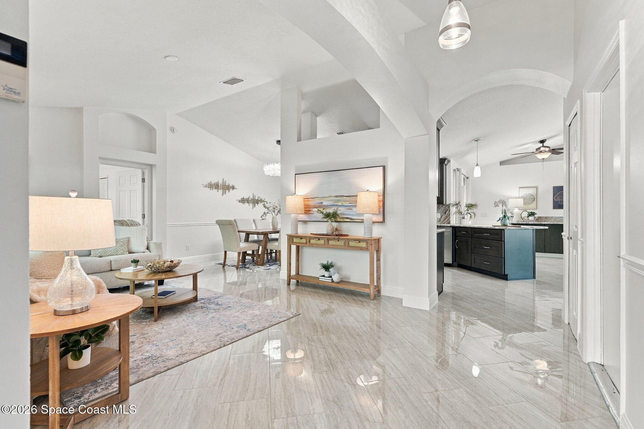
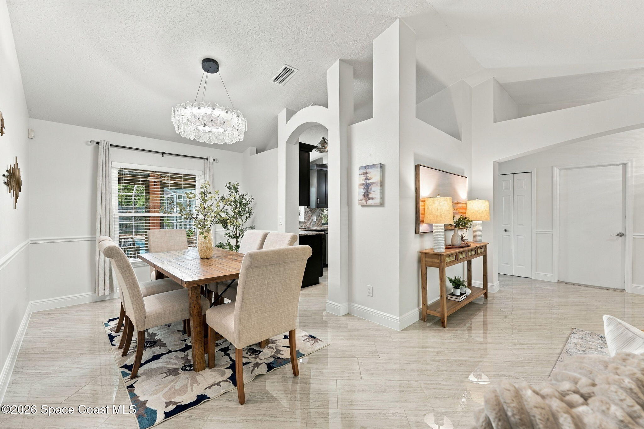
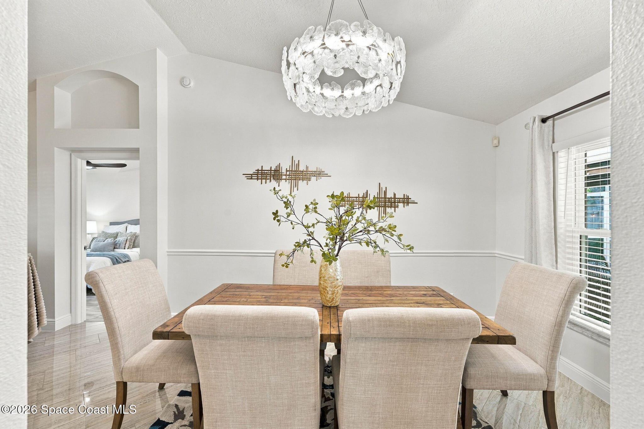
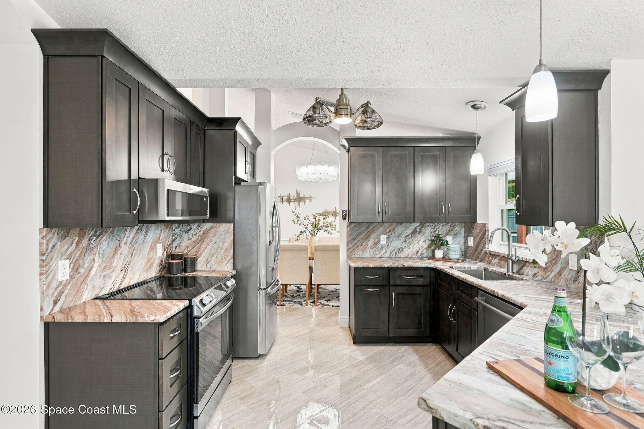
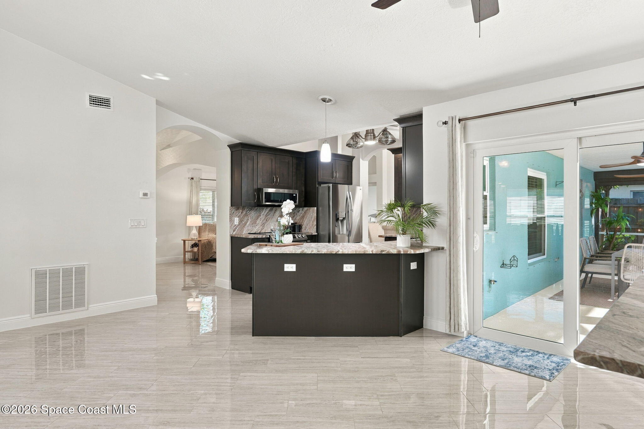
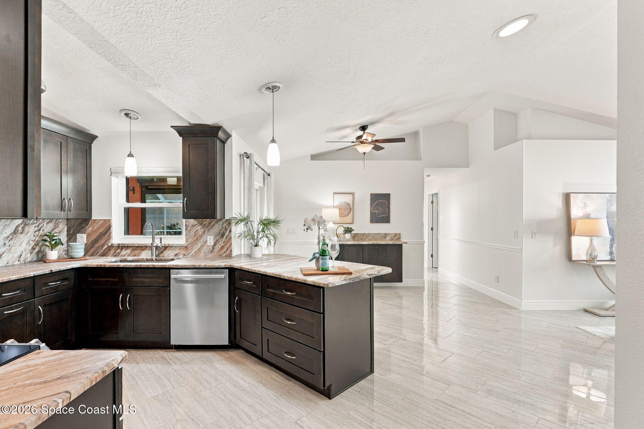
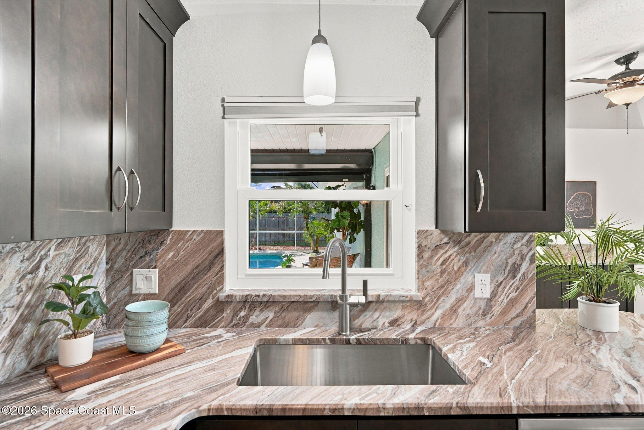
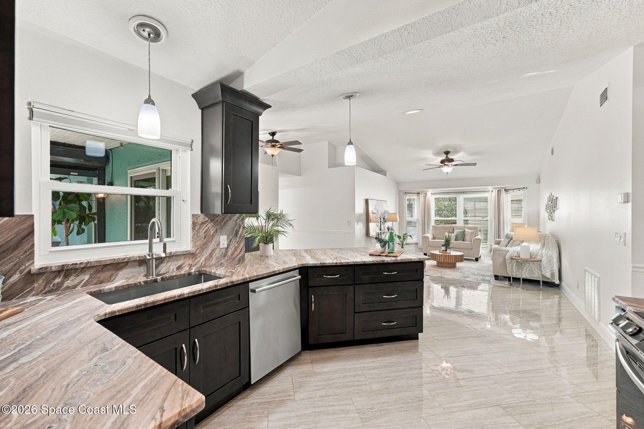
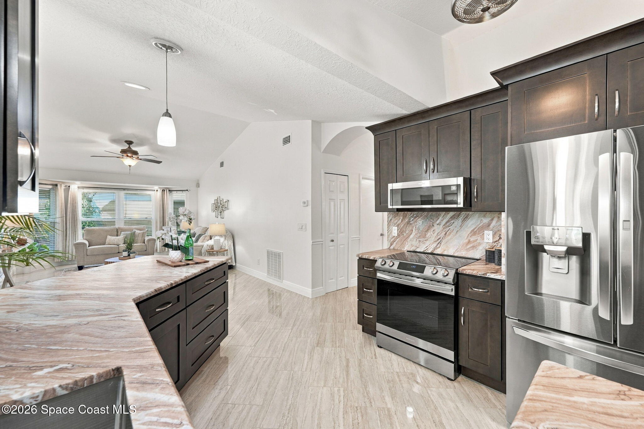
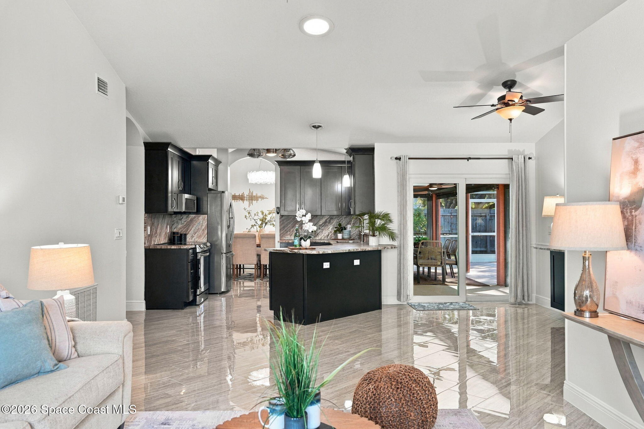
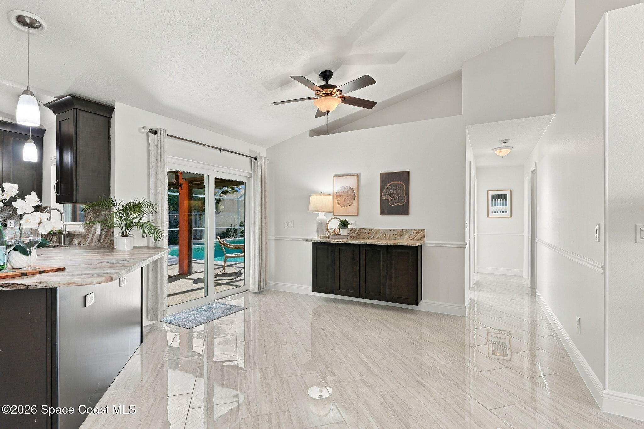
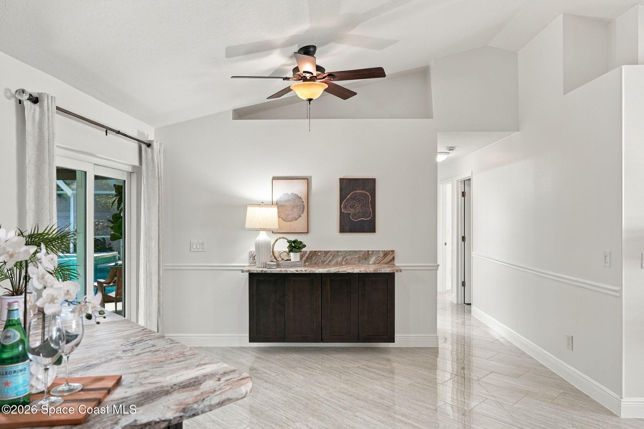
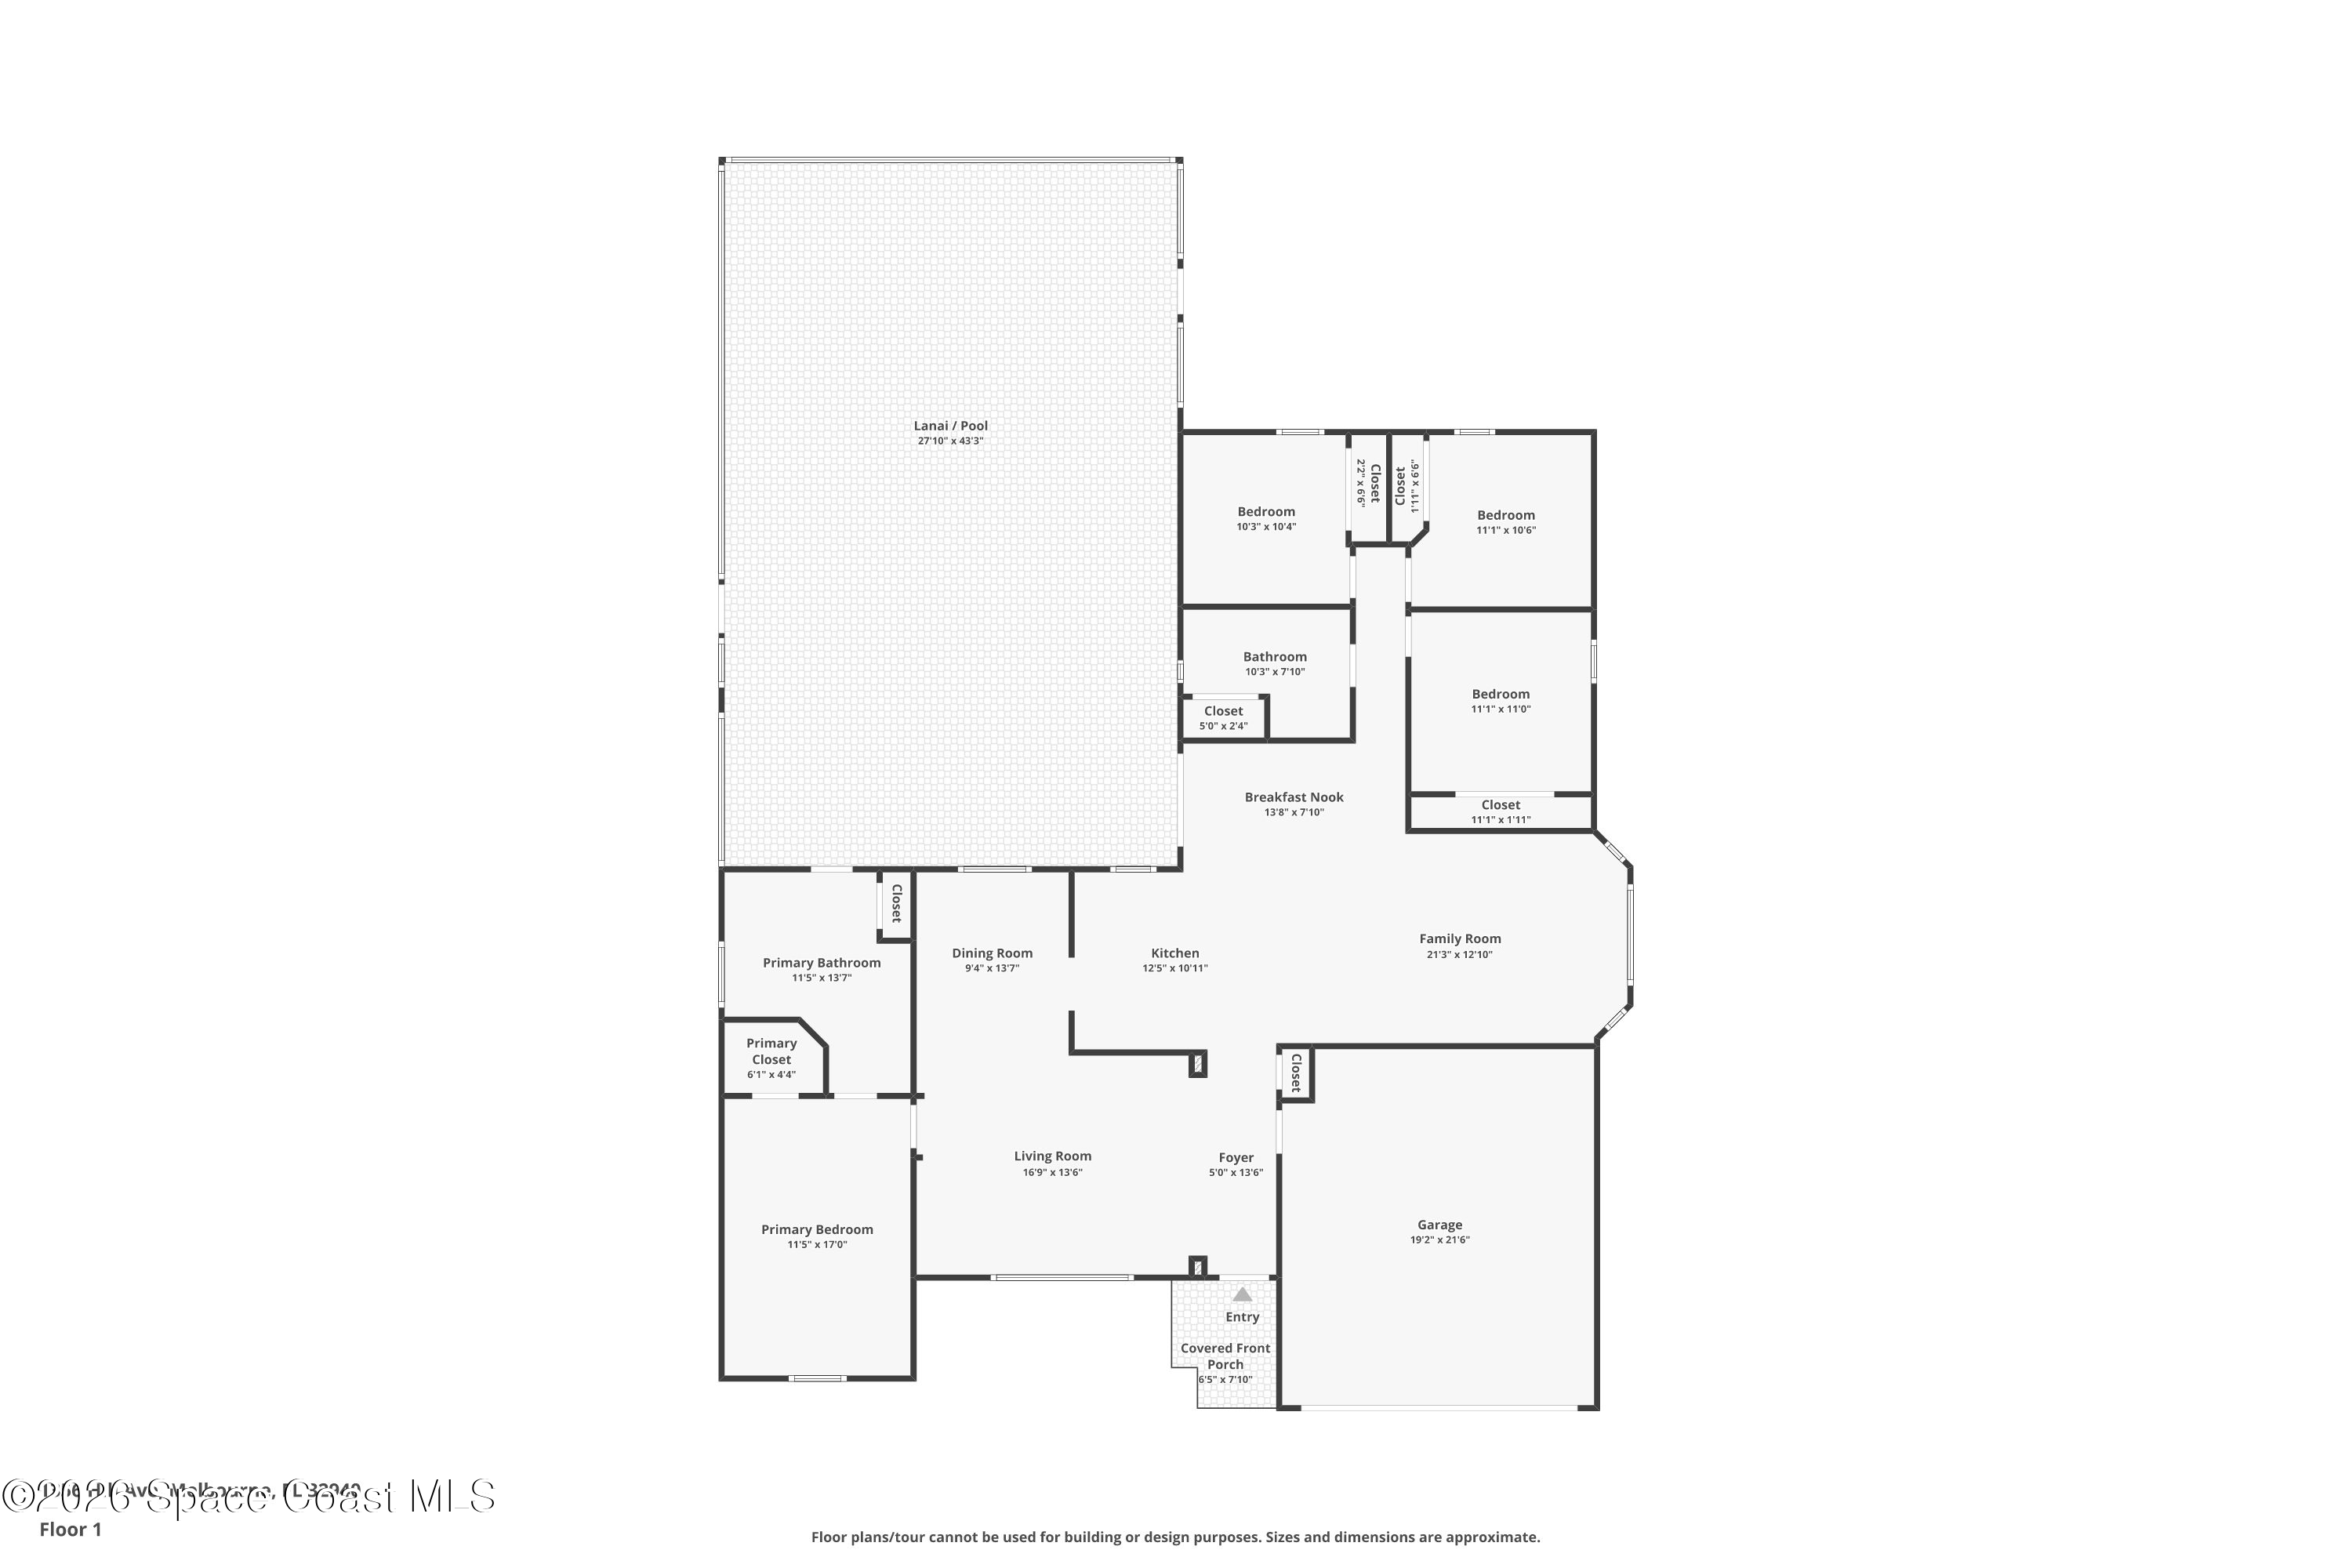
A covered front porch introduces an inviting entry, opening to a spacious family room where vaulted ceilings, natural light & clean architectural lines create an impressive first impression. The thoughtfully designed floor plan offers both a family room & a separate living room, providing plenty of flexibility for entertaining, relaxing or creating distinct gathering spaces. The formal dining room provides a dedicated setting for everything from holiday celebrations to casual dinners, while the beautifully renovated kitchen showcases gorgeous leather-finish Dolomite countertops, updated finishes & a built-in breakfast buffet. An adjoining breakfast nook offers another inviting dining option, while a Solatube introduces additional natural light. Continuous tile flooring connects the living areas, creating a cohesive interior that feels spacious, welcoming & ready for whatever the day brings.
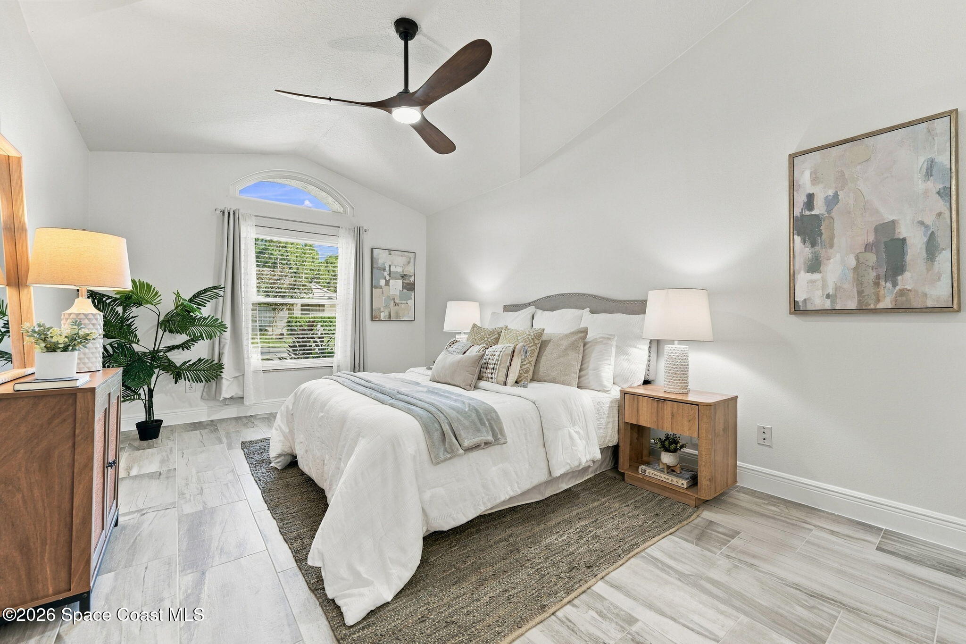
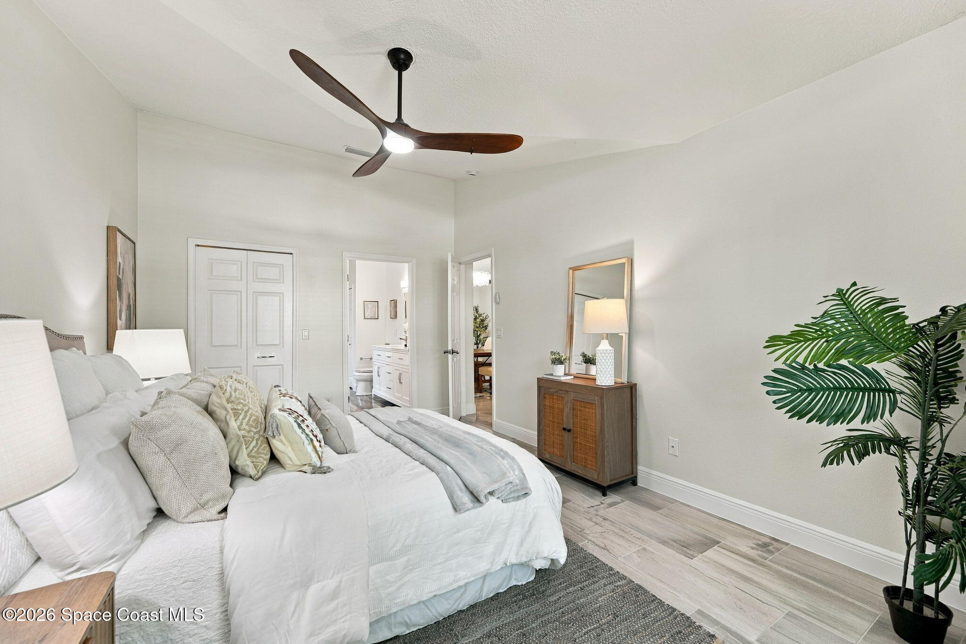
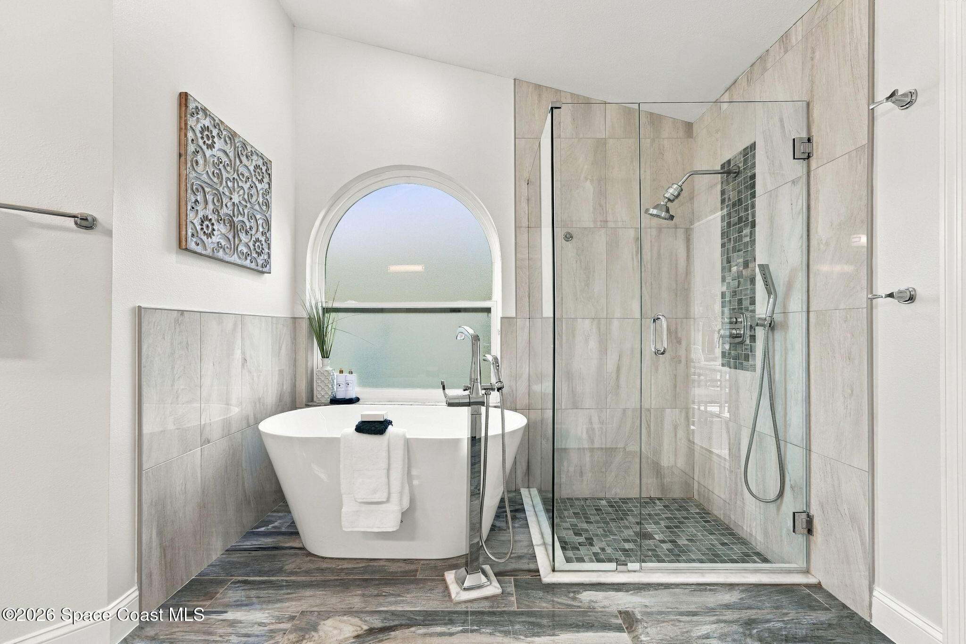
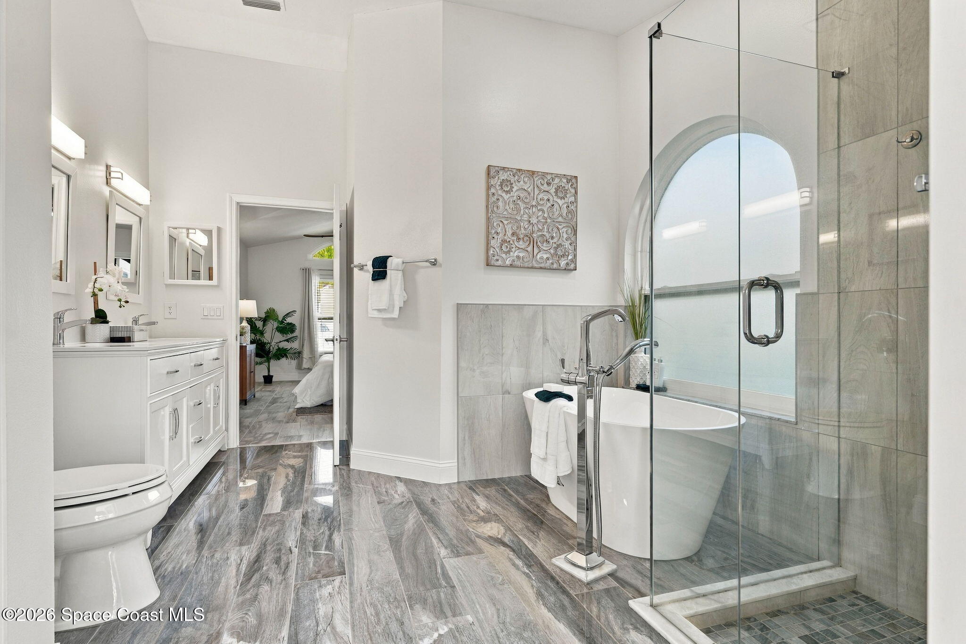
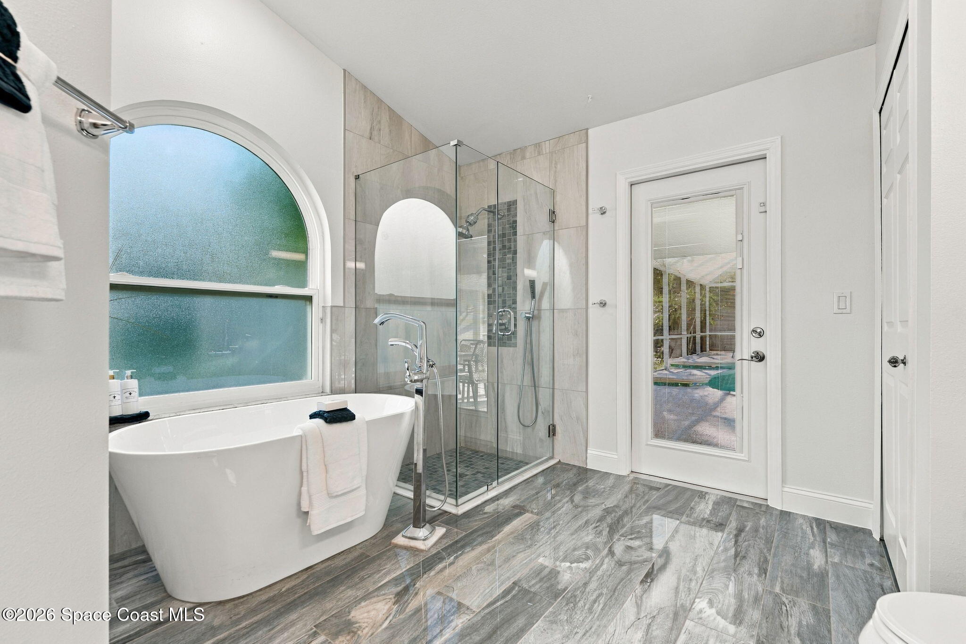
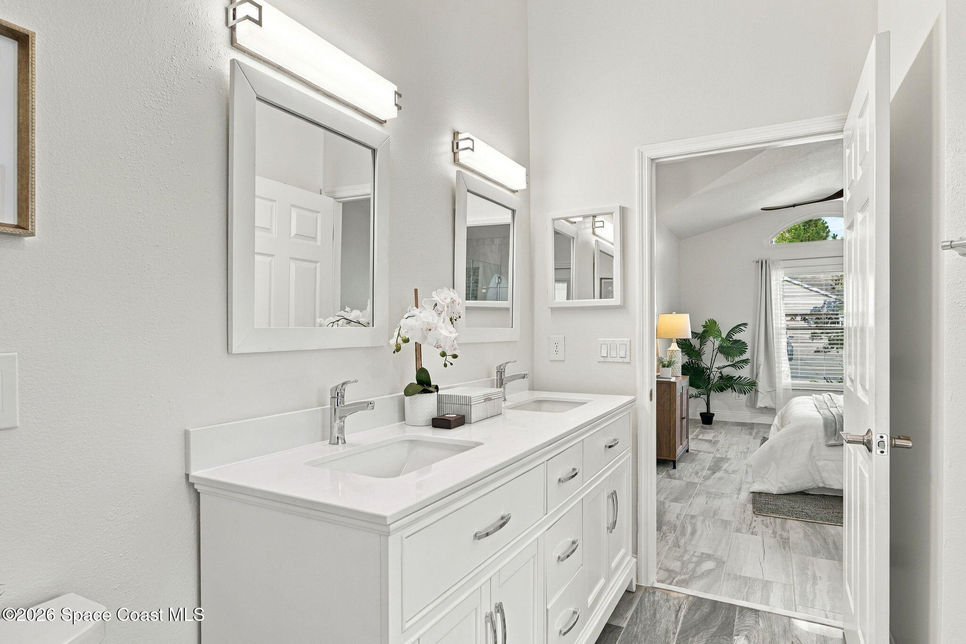
Privately positioned away from the guest bedrooms, the primary suite offers a comfortable setting with generous proportions, tile flooring & a spacious walk-in closet. The beautifully updated ensuite makes a statement with a freestanding slipper soaking tub, separate walk-in shower & expansive double vanity featuring a generous 7-foot countertop configuration with dual sinks. Clean finishes, ample counter space & a thoughtfully arranged layout create a bathroom that balances modern appeal with practical functionality. With its private placement within the home, this suite offers a wonderful sense of separation from the main gathering areas & additional bedrooms.
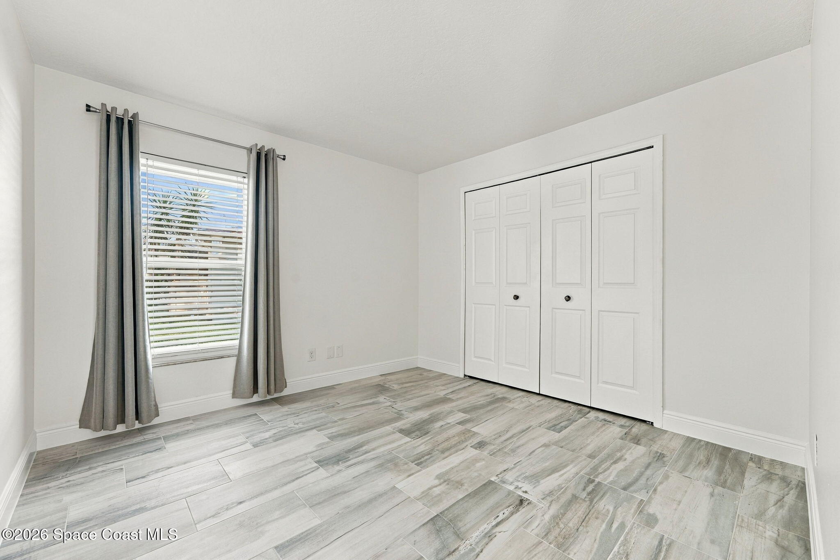
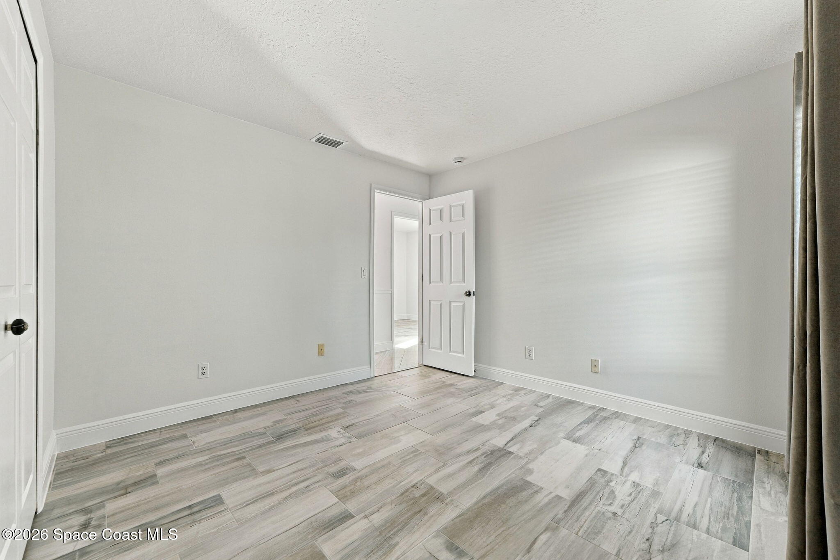
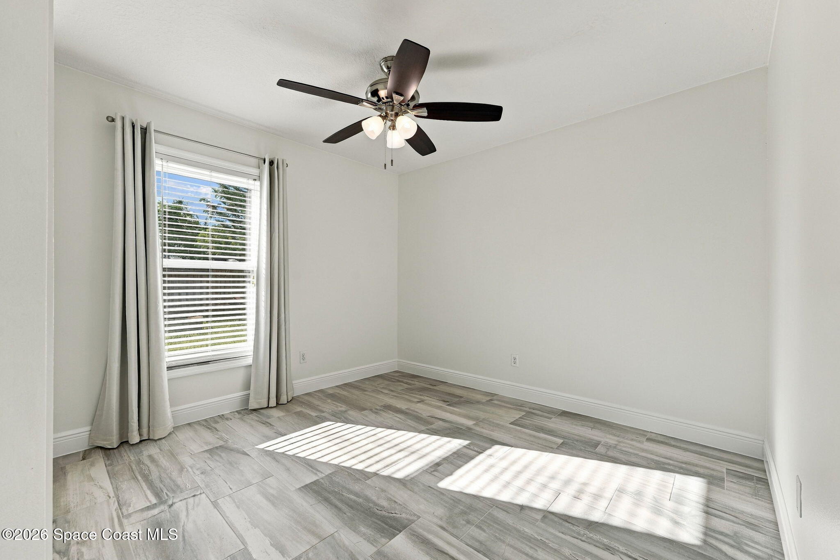
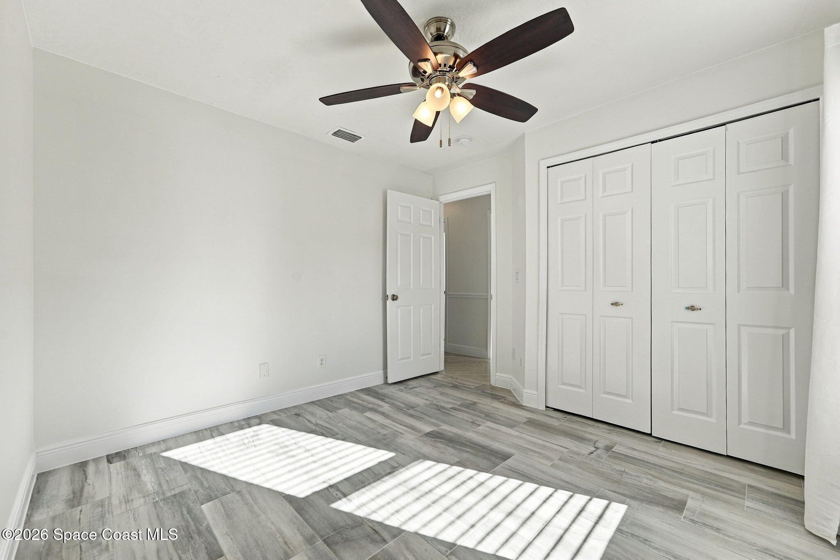
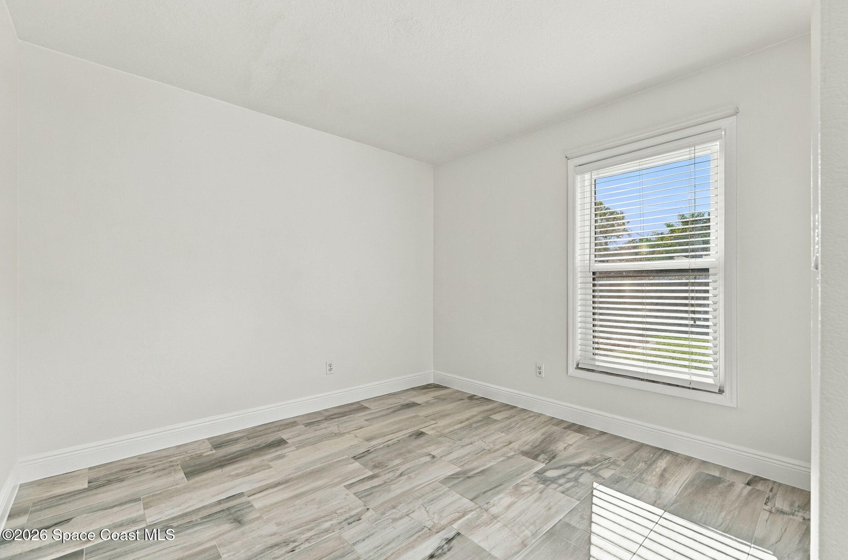
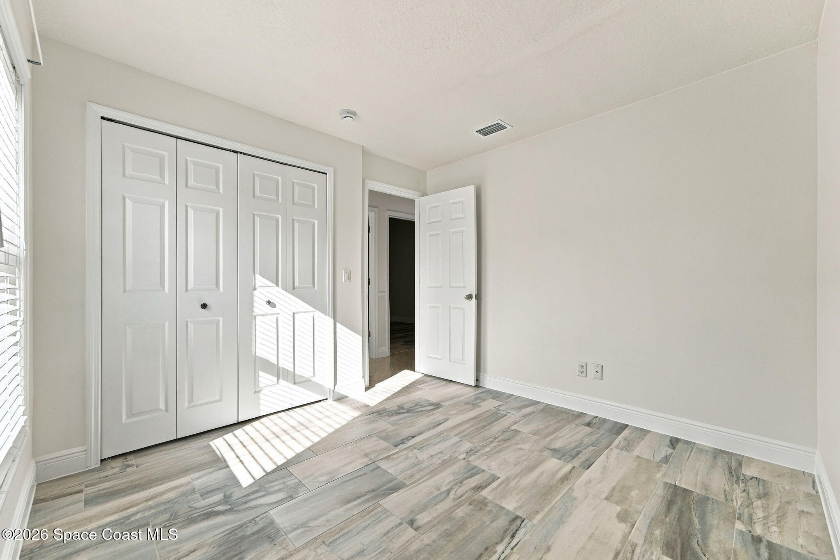
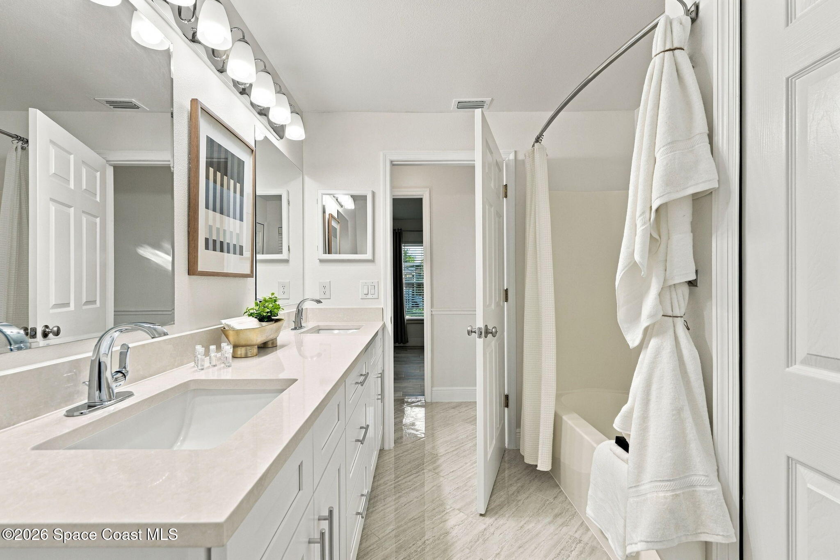
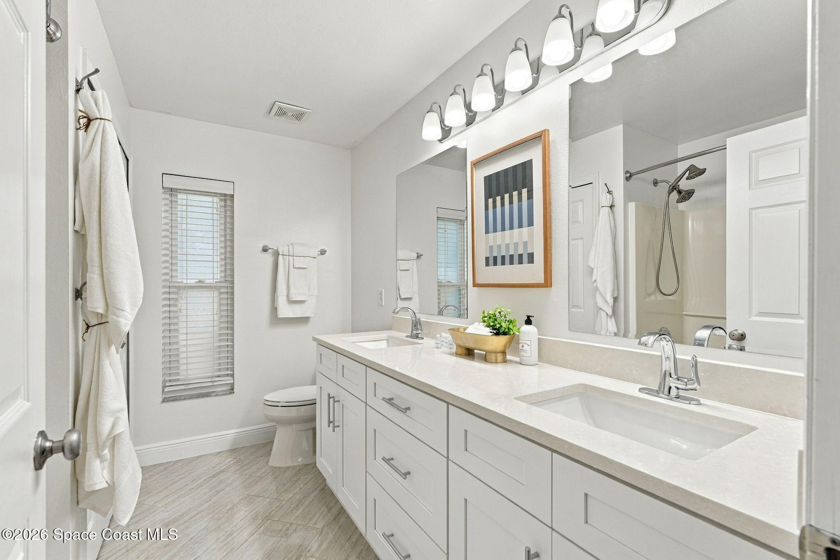
Three additional bedrooms are grouped together in their own section of the home, creating a functional split-bedroom layout that offers privacy & flexibility for family, overnight guests or a dedicated home office. Each bedroom features tile flooring, while the neutral interior finishes provide a versatile backdrop for a variety of uses. One of the bedrooms offers the potential to be converted into a spacious interior laundry room, giving future owners an opportunity to customize the home to their needs. The full guest bathroom features a tub/shower combination & double vanity, providing generous counter space & functionality for the additional bedrooms. Whether accommodating a growing household, visiting guests or creative pursuits, these spaces offer plenty of options.
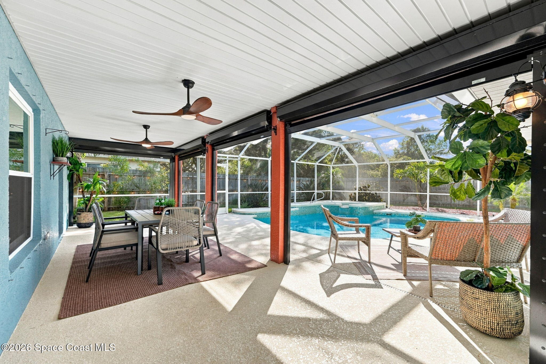
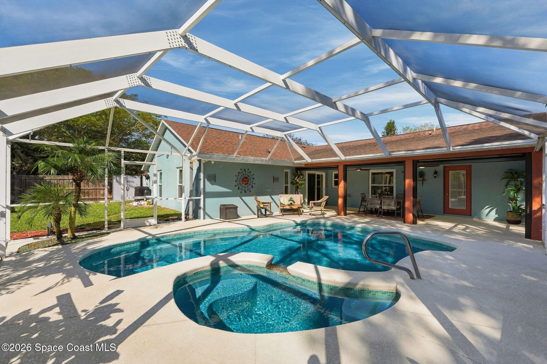
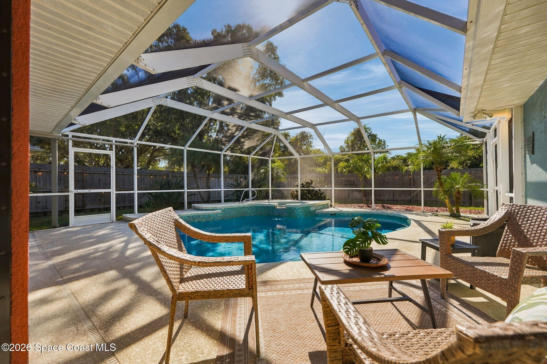
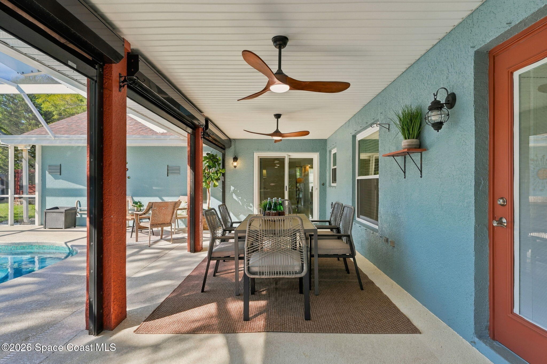
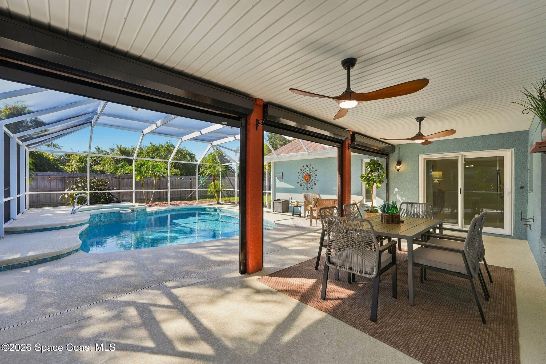
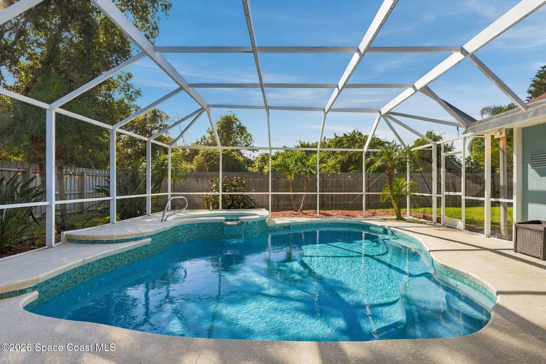
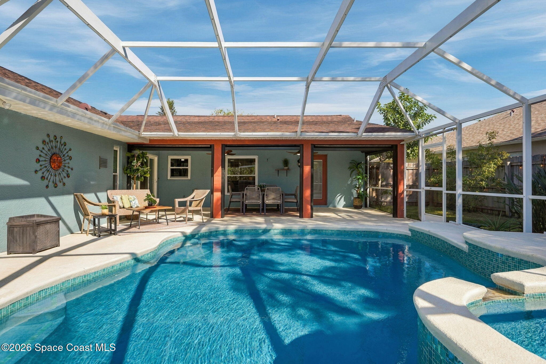
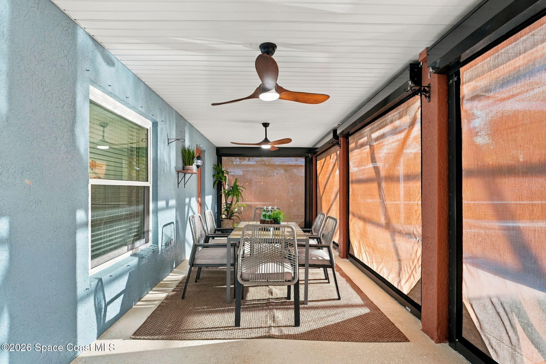
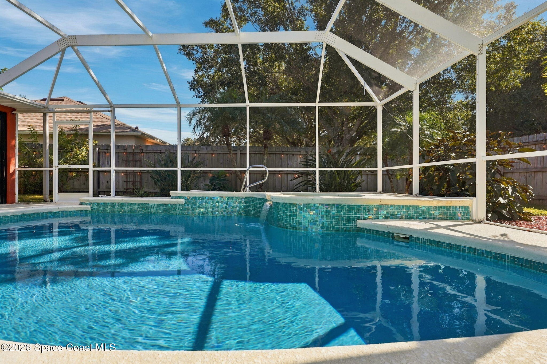
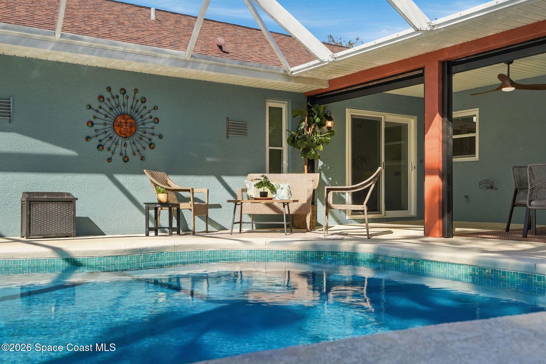
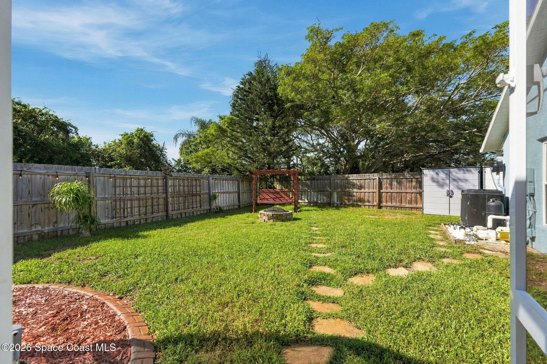
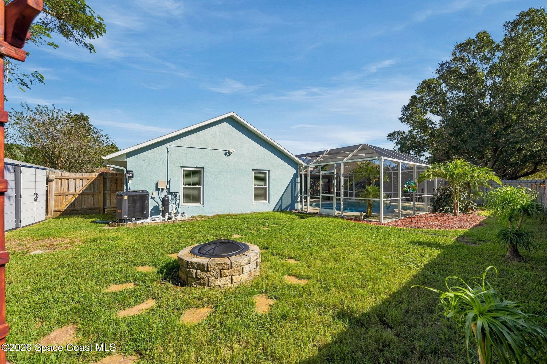
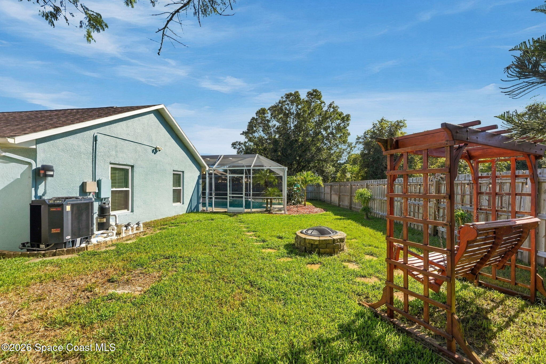
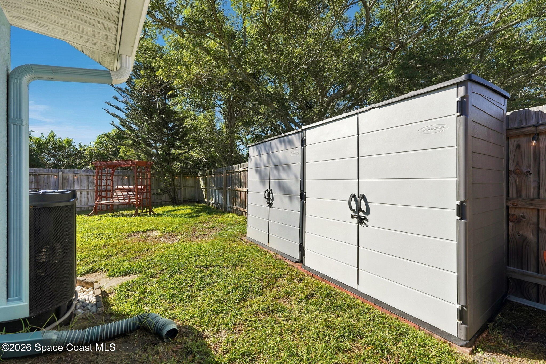
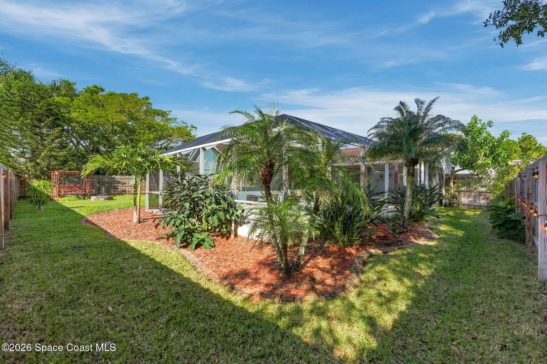
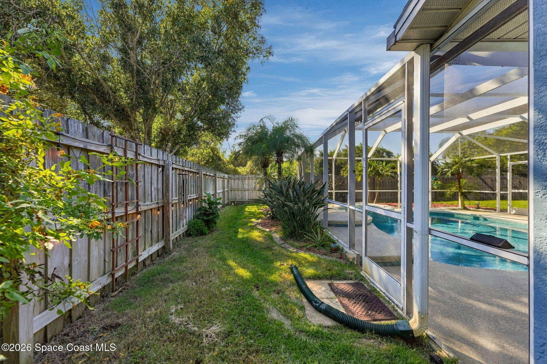
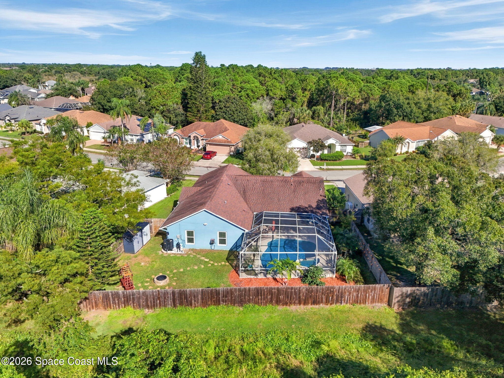
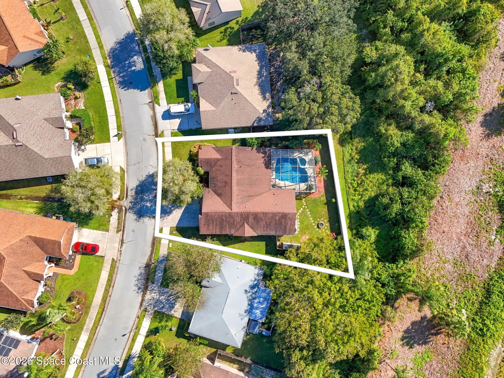
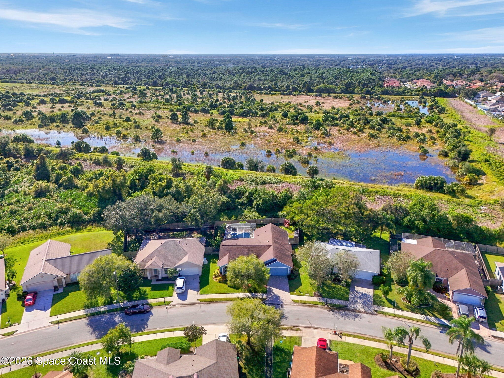
Backing to the beautiful Hundred Acre Hollows Preserve, this outdoor setting is all about privacy, natural scenery & making the most of Florida's year-round sunshine. An expansive screened enclosure creates an impressive extension of the home's living space, featuring a spacious covered lanai, sparkling saltwater pool & spa with separate heating systems. The generous pool deck provides plenty of room for outdoor dining, lounging & entertaining, while a new pool pump adds to the property's recent improvements. Beyond the screened enclosure, the expansive backyard is fully enclosed with wood fencing & features a fire pit, swing & two storage sheds, all of which convey. With the Preserve providing a lush, wooded backdrop, this outdoor space offers a beautiful combination of recreation, relaxation & natural surroundings.
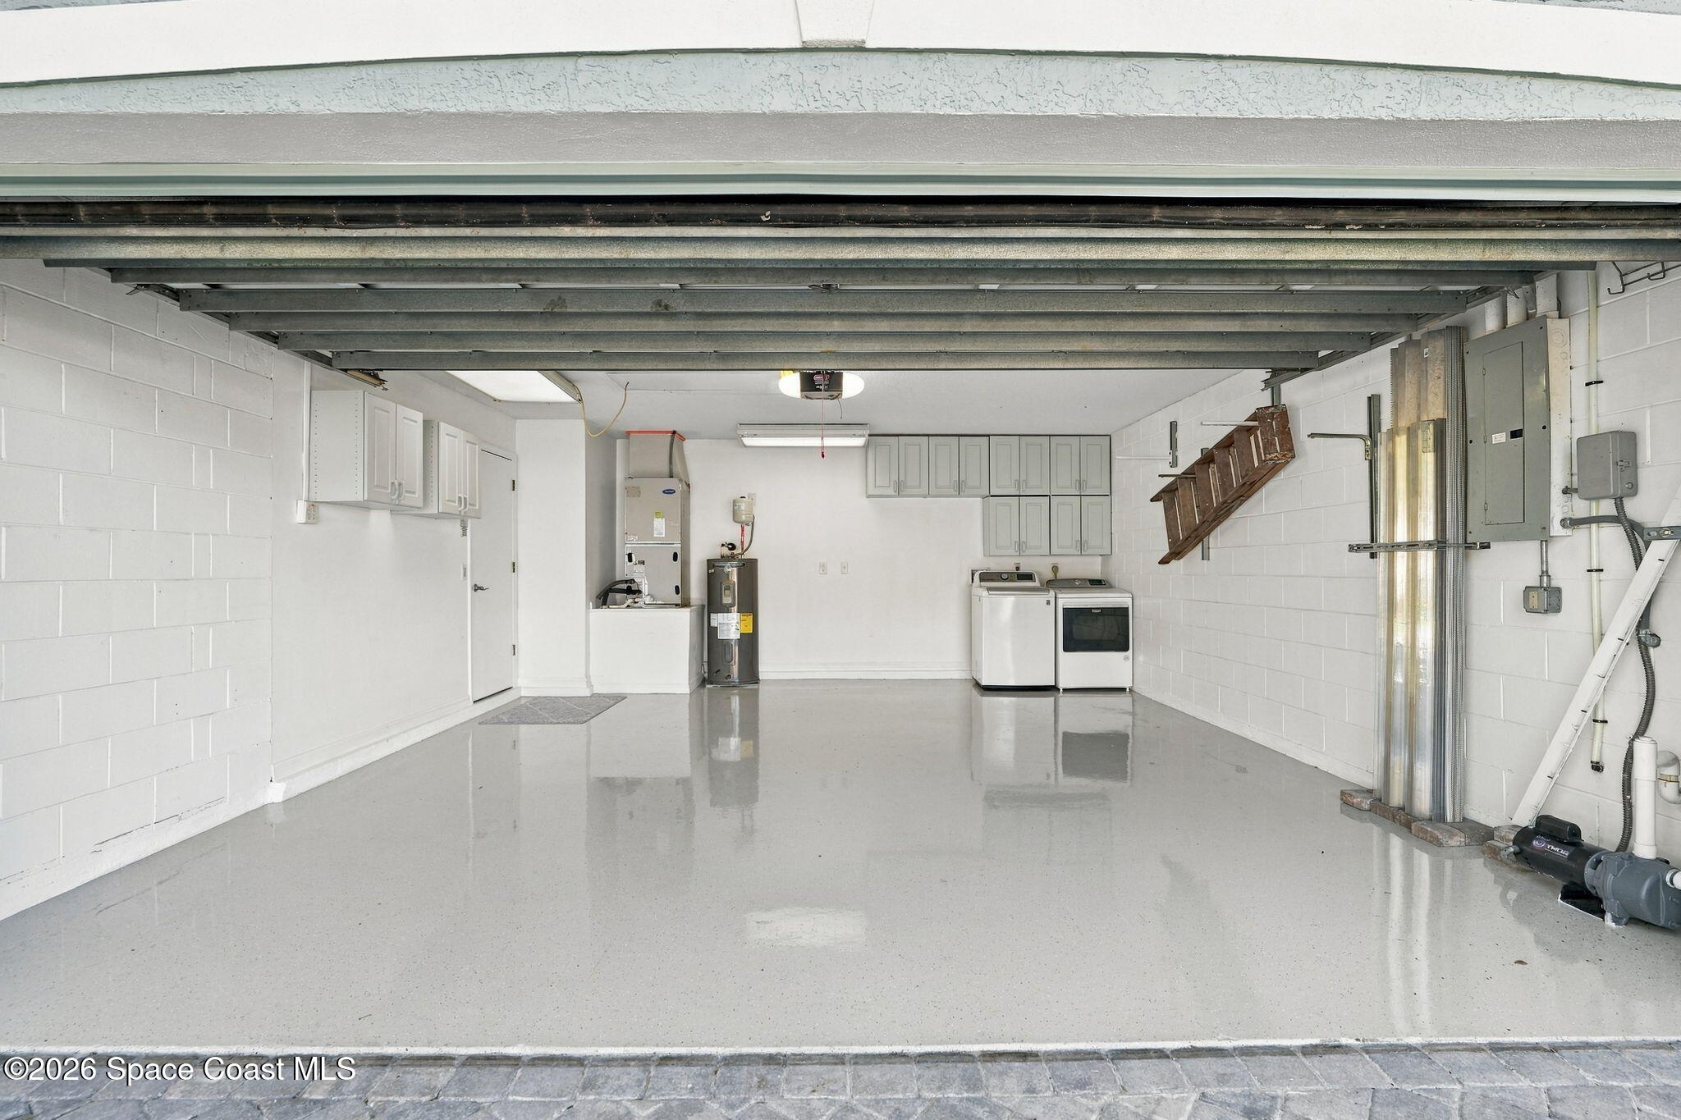
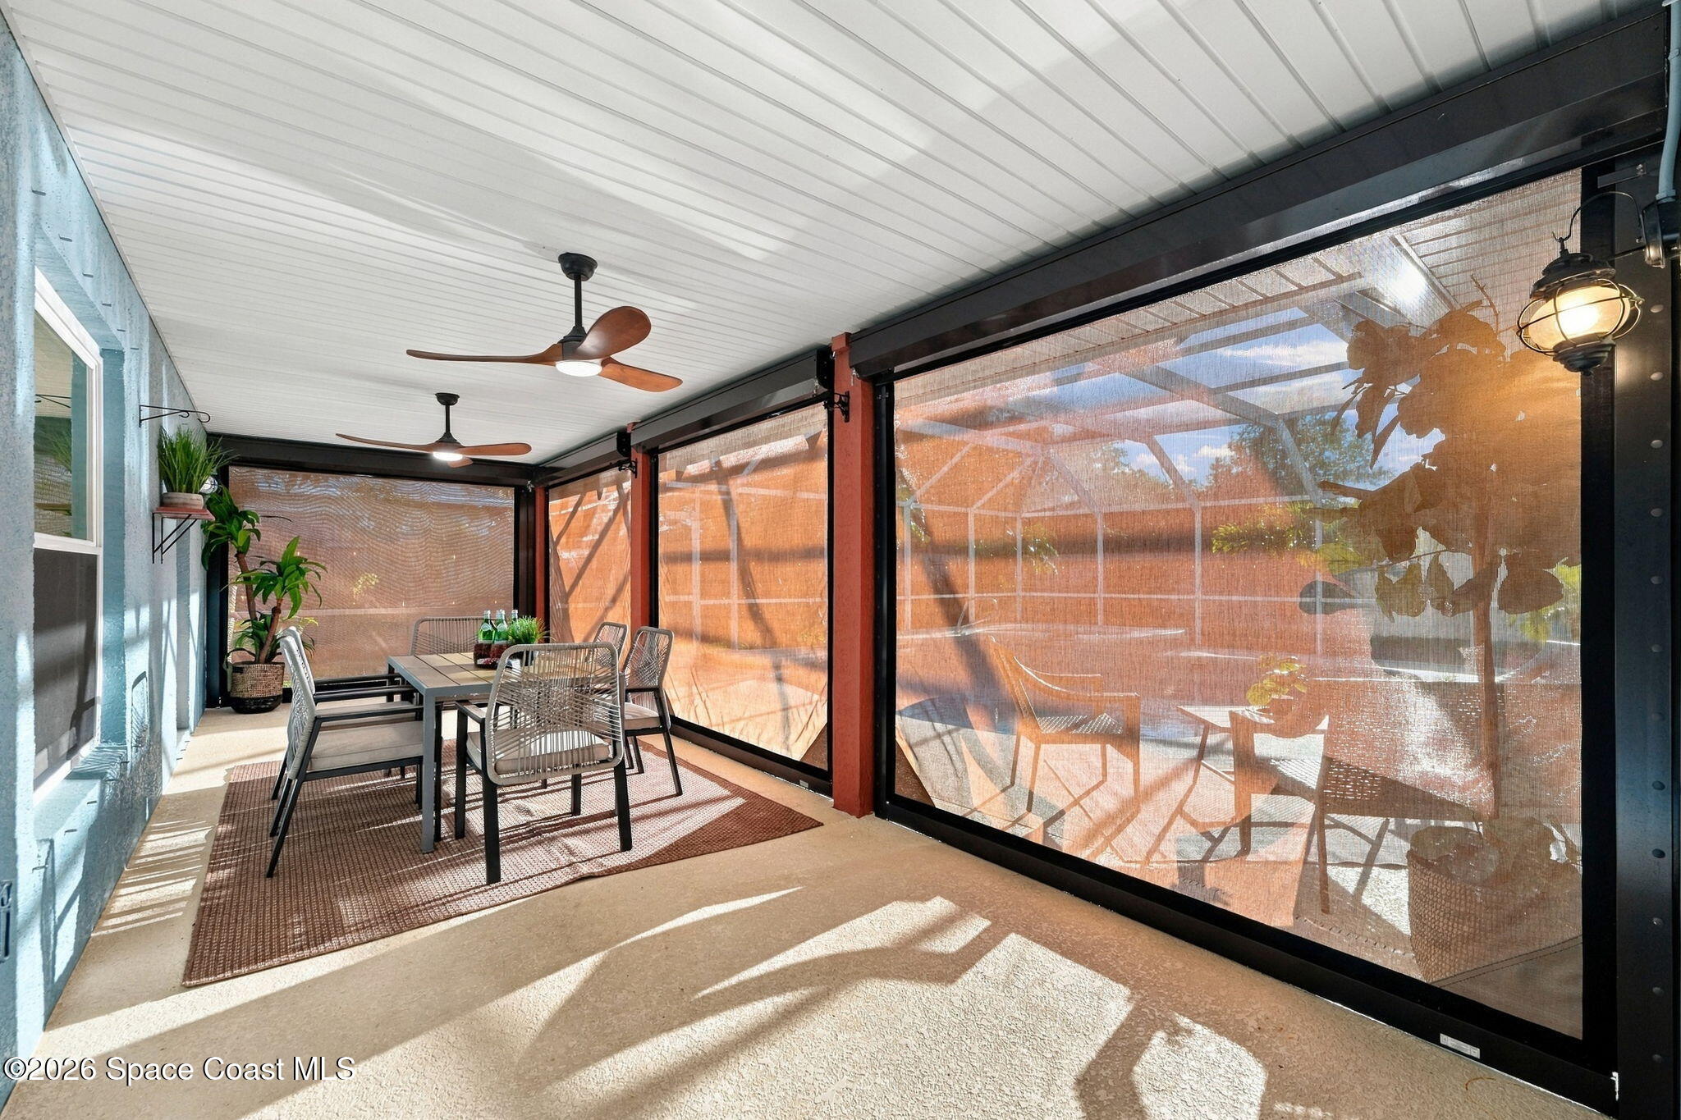
The extensive list of improvements continues with a paver driveway, two-car garage featuring an epoxy-coated floor, newer impact-rated garage door & motor, pull-down attic access & a washer/dryer setup. Major updates include whole-house plumbing repiped through the attic, all-new ductwork, a water heater approximately four years old & a new three-zone irrigation system supplied by a deep well. Impact-rated windows & doors are complemented by Kevlar hurricane screens designed to protect the covered lanai while allowing outdoor furniture to remain in place. Additional features include a wired alarm system, Ring doorbell, rear floodlight & newer ceiling fans. Located in desirable Suntree, this beautifully updated home combines a peaceful Preserve setting with the convenience of an established community, offering an exceptional opportunity to enjoy the Florida lifestyle.
Prime Suntree Location: Backs to the natural beauty of Hundred Acre Hollows Preserve
Beautifully Renovated Interior: Vaulted ceilings, tile flooring throughout, separate living & family rooms & updated kitchen w/ leather-finish Dolomite countertops
Private Primary Suite: Split-bedroom layout, freestanding soaking tub, separate shower & expansive dual vanity
Outdoor Living: Expansive screened lanai, saltwater pool & separately heated spa
Spacious Fenced Backyard: Fire pit, swing & two storage sheds convey
Storm Protection: Impact-rated windows & doors, Kevlar hurricane screens & 2017 roof
Extensive Improvements: Whole-house repiping, new ductwork, deep-well irrigation & epoxy garage floor
Storm Protection: Impact-rated windows & doors, Kevlar hurricane screens & 2017 roof
4
beds
2
baths
1,924 Sq.Ft. LIVING AREA
7,405 Sq.Ft. lot
1356 Hill Avenue, Melbourne, FL 32940
$529,900

Explore Suntree, a vibrant community in Brevard County, Florida. Known for its lush landscapes, top-rated schools, and abundant amenities, Suntree offers a variety of gated and open communities with homes ranging from modest single-family residences to luxurious estates. Discover the best of Suntree living today!
ExploreSatellite Beach Homes for Sale
Satellite Beach Luxury Homes
Satellite Beach Condos for Sale
Indian Harbour Beach Homes for Sale
Indian Harbour Beach Luxury Homes
Indian Harbour Beach Condos for Sale
Melbourne Beach Homes for Sale
Melbourne Beach Luxury Homes
Melbourne Beach Condos for Sale
32951 Homes for Sale