Active Under Contract
1490 Malibu Circle NE 108
1490 Malibu Circle NE 108, Palm Bay, FL 32905
$200,000
1490 Malibu Circle NE 108, Palm Bay, FL 32905
Fresh, Functional & Ready for Its Next Chapter
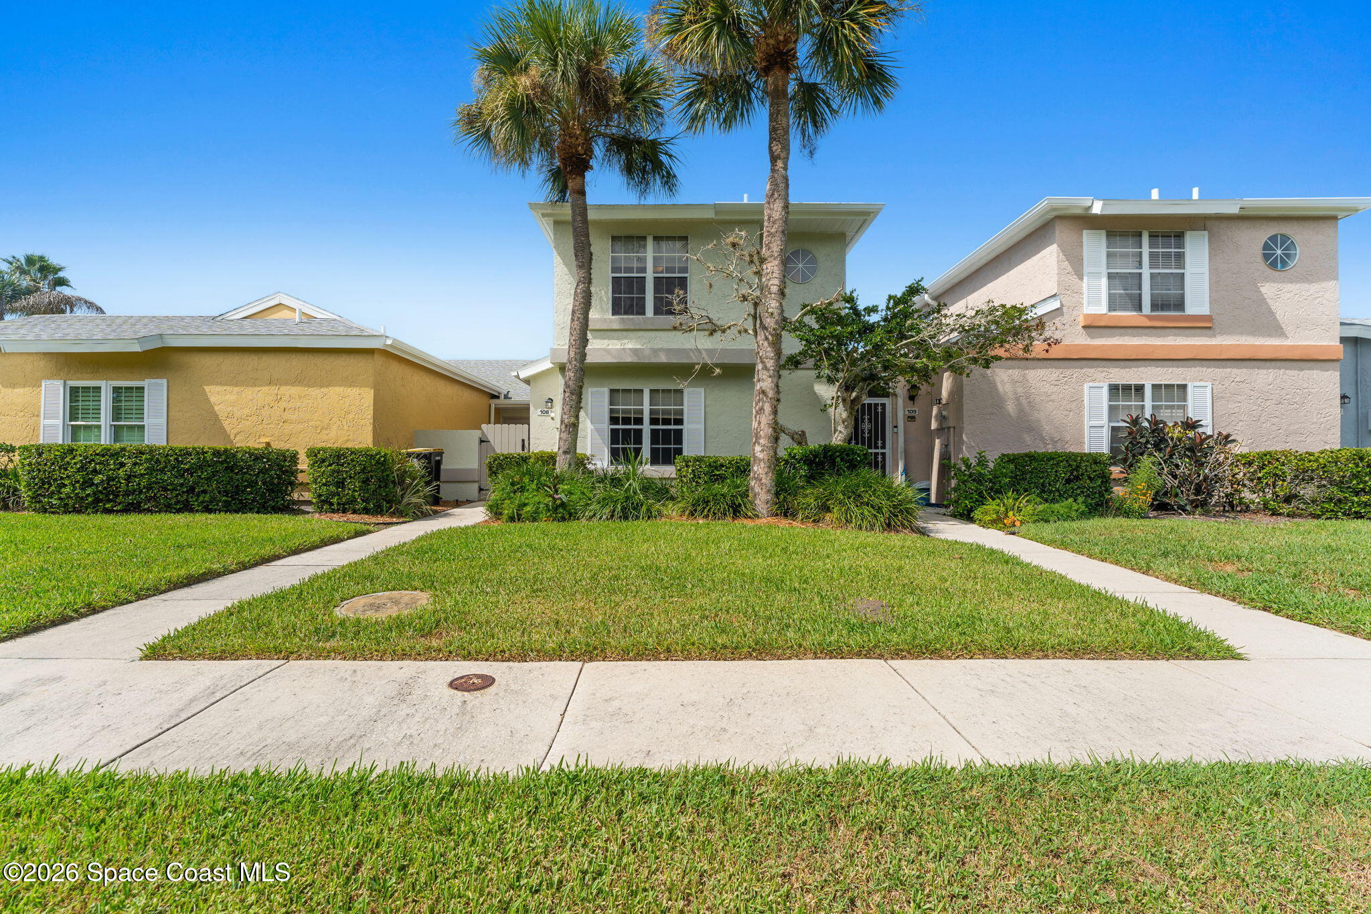
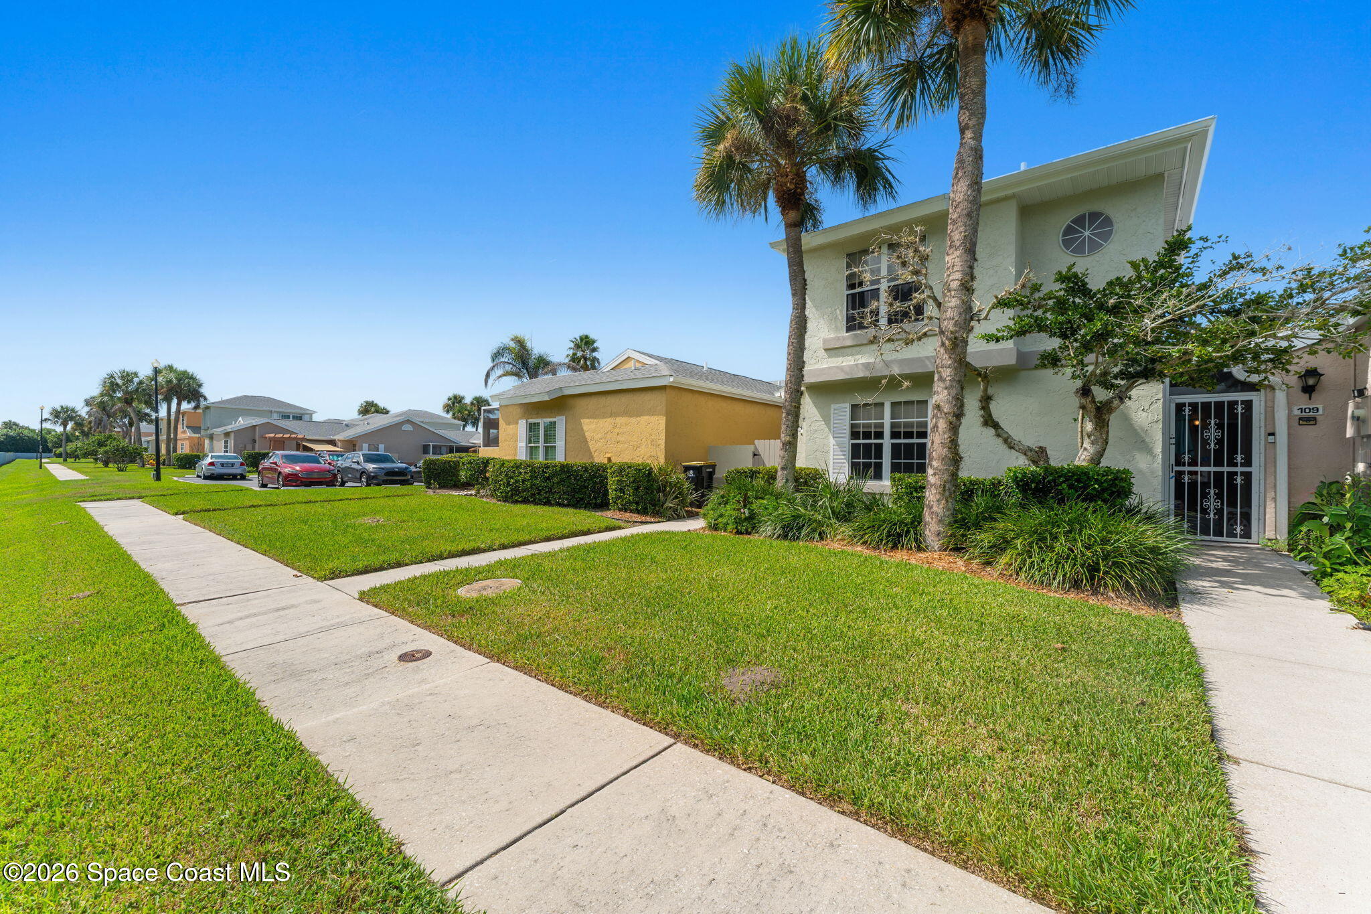
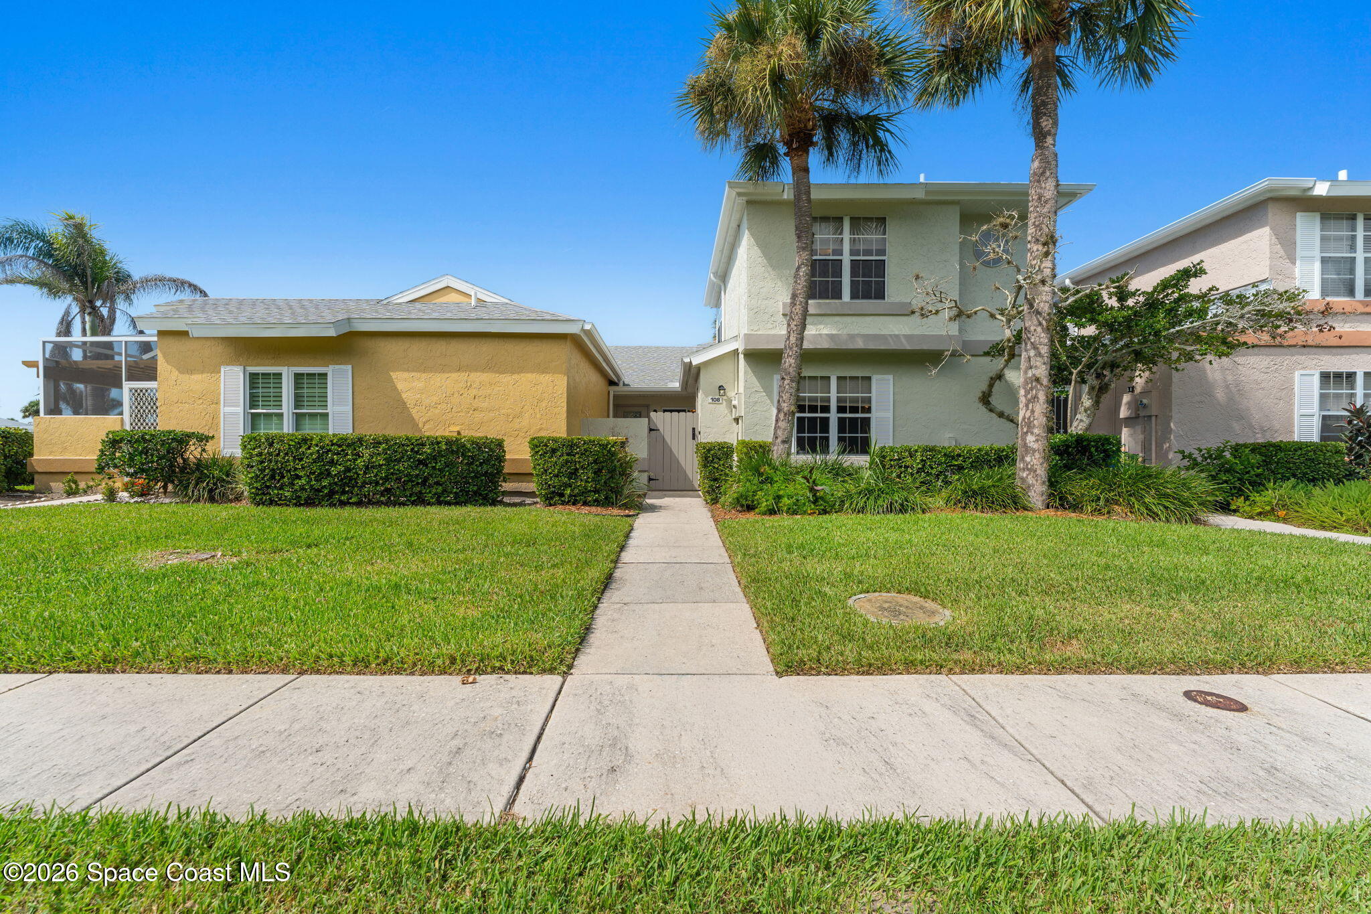
A private courtyard, thoughtful updates, and the everyday ease of a first-floor primary suite give this well-maintained townhome plenty to love from the start. The two-story design pairs a welcoming stucco exterior with tropical landscaping and a glass-accented front door that brings natural light into the home. Inside, new wood-look tile flooring creates a fresh, cohesive foundation throughout the main living areas, while soft wall colors and crisp white trim keep the overall feel light and relaxed. Add in a roof just 2 years old, community amenities, and a location minutes from shopping and restaurants, and this one checks the boxes for comfortable, low-maintenance living.
Your Own Little Outdoor Escape
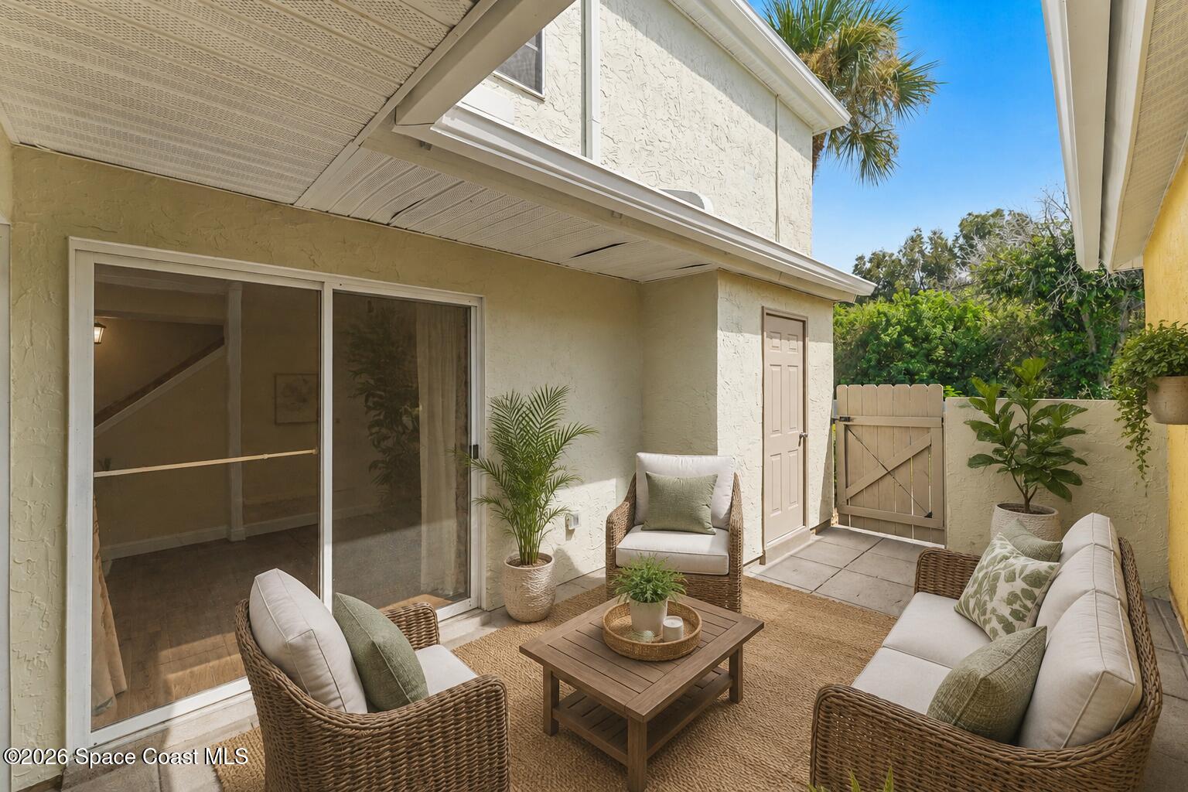
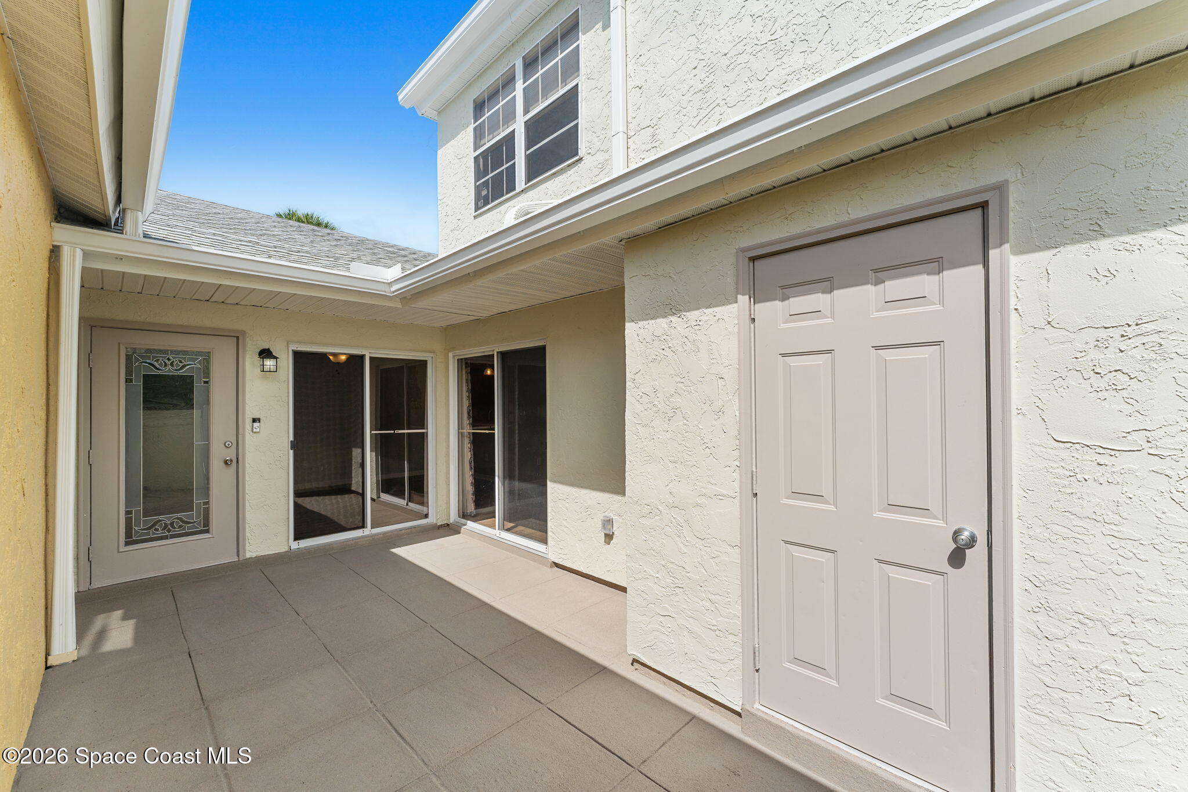
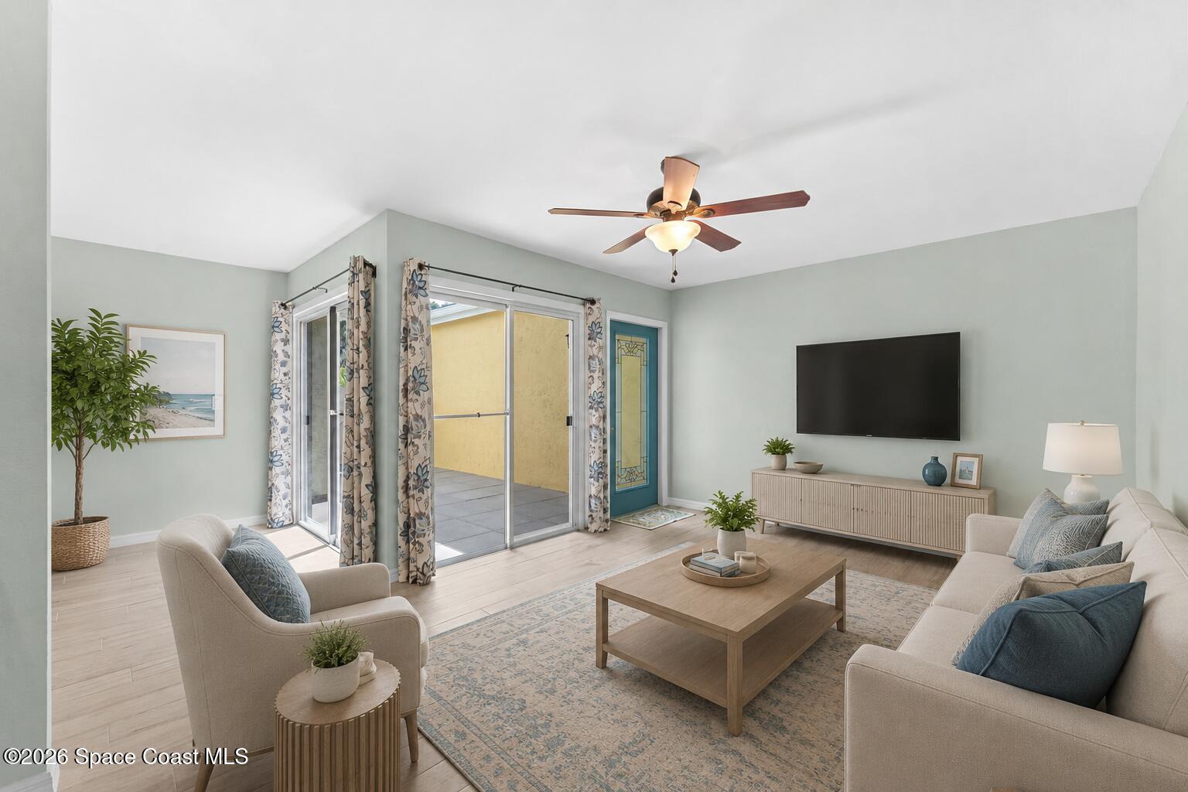
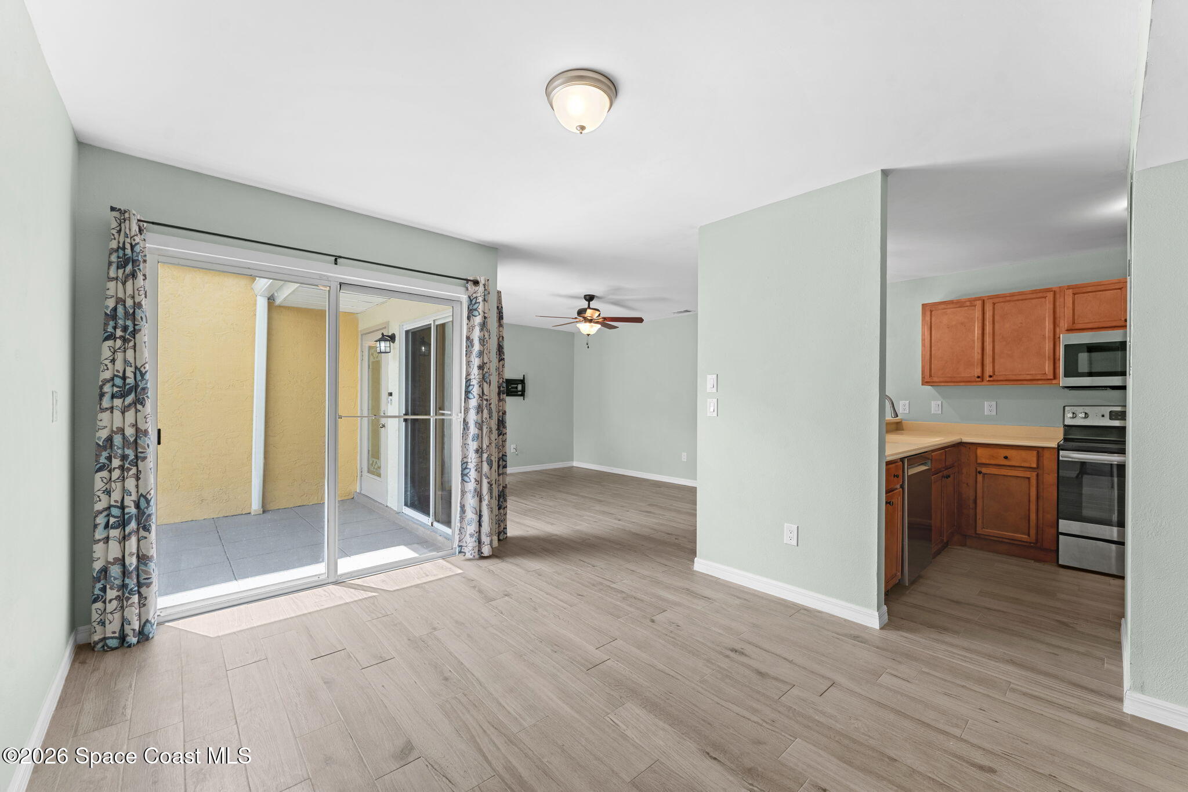
One of the home's most distinctive features is its private courtyard, creating a tucked-away outdoor space without the upkeep of a traditional backyard. The generous paved area offers plenty of room to create an outdoor lounge, dining spot, or container garden, while stucco walls and a gated entry provide privacy. Multiple sliding glass doors connect the courtyard with the interior, making it feel like a natural extension of the living space and bringing additional sunlight into the home.
Open, Airy & Made to Flow
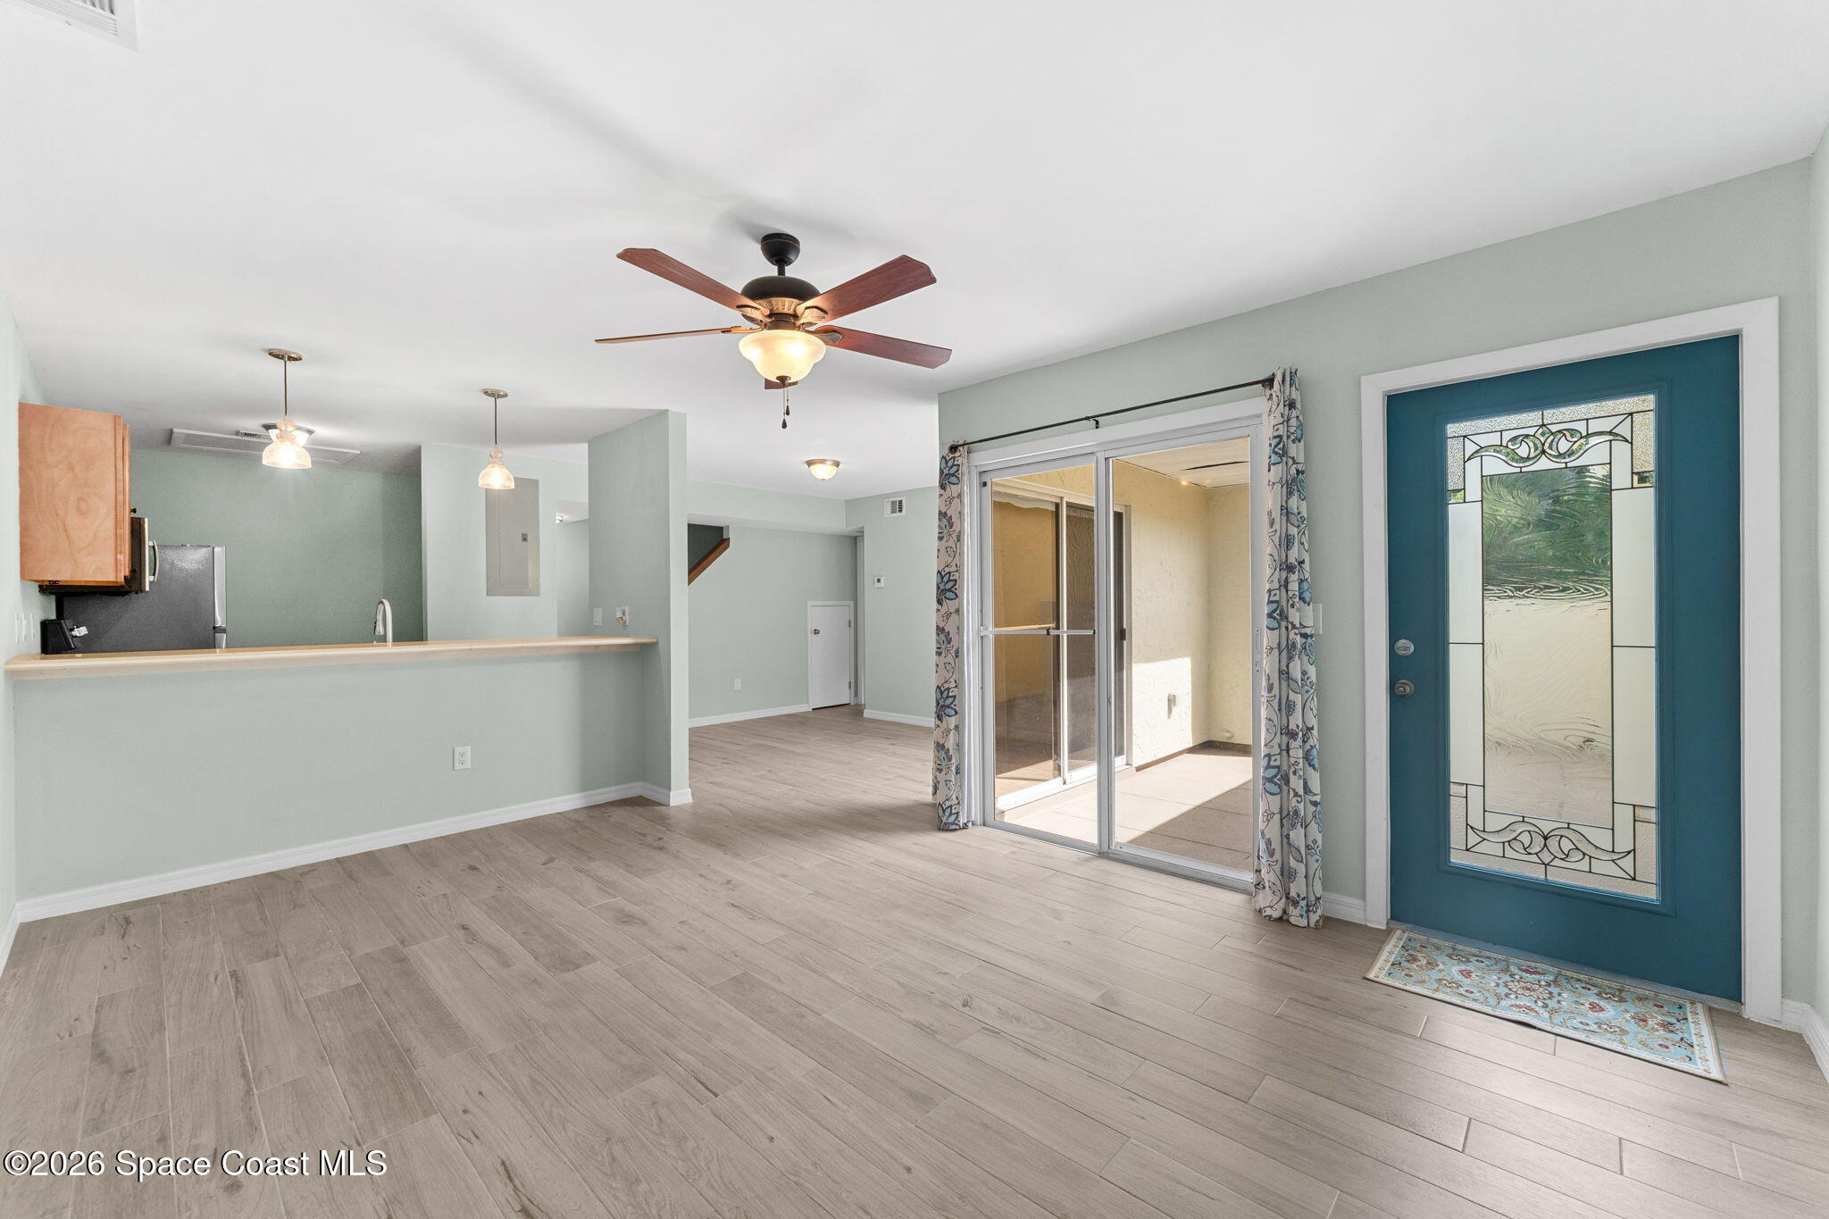
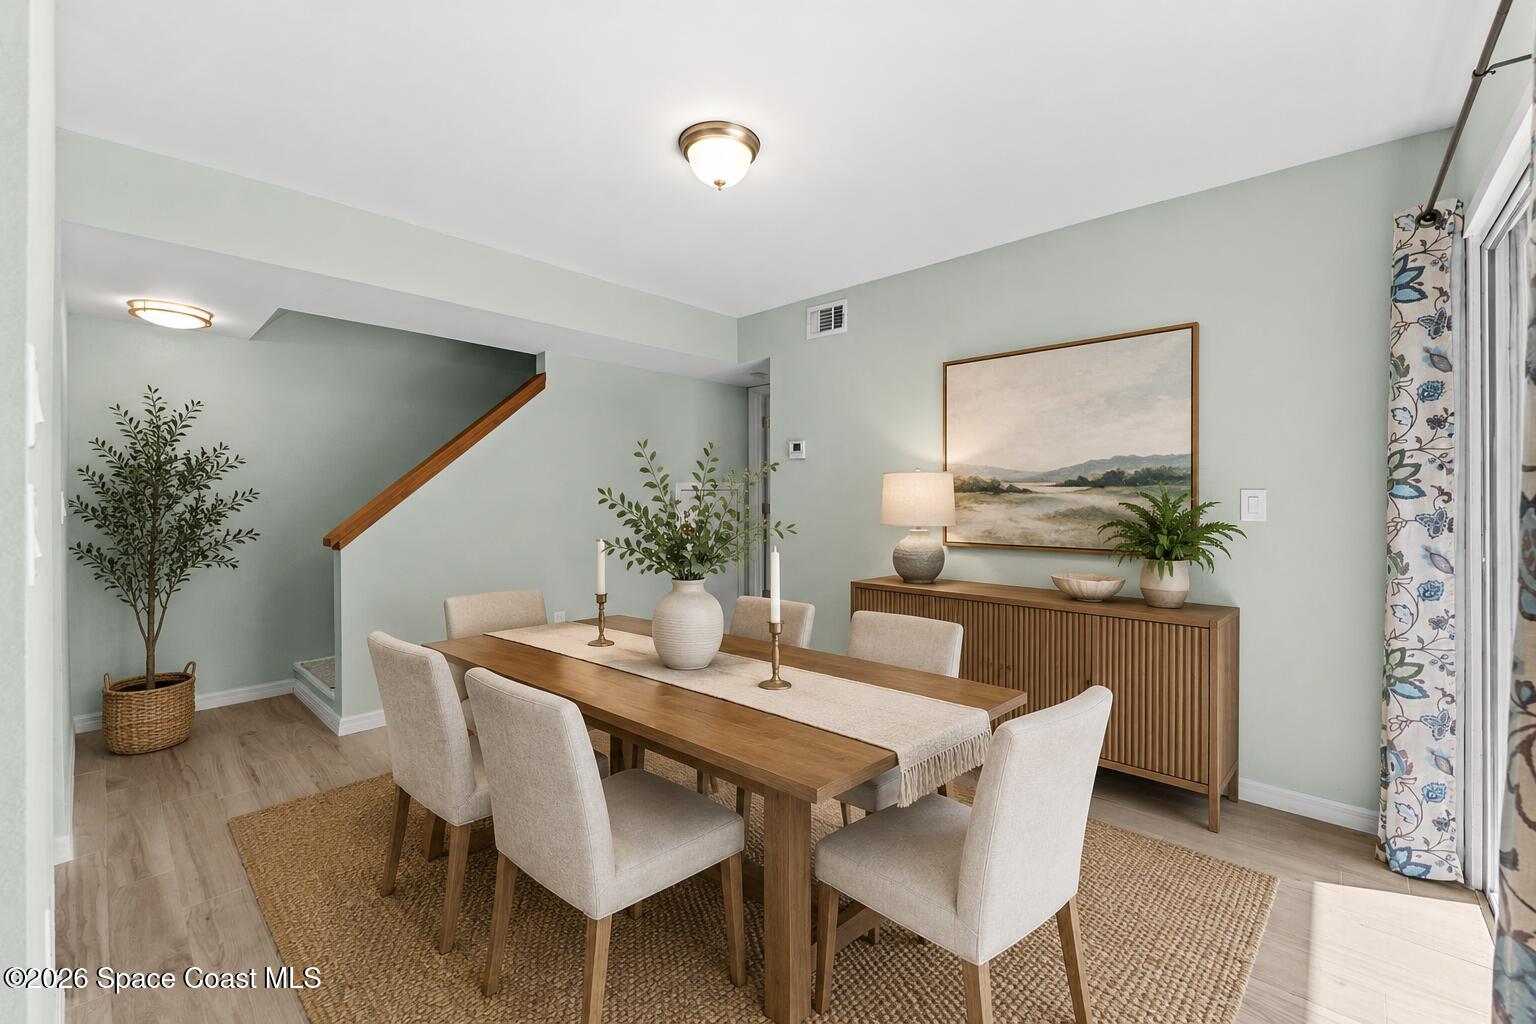
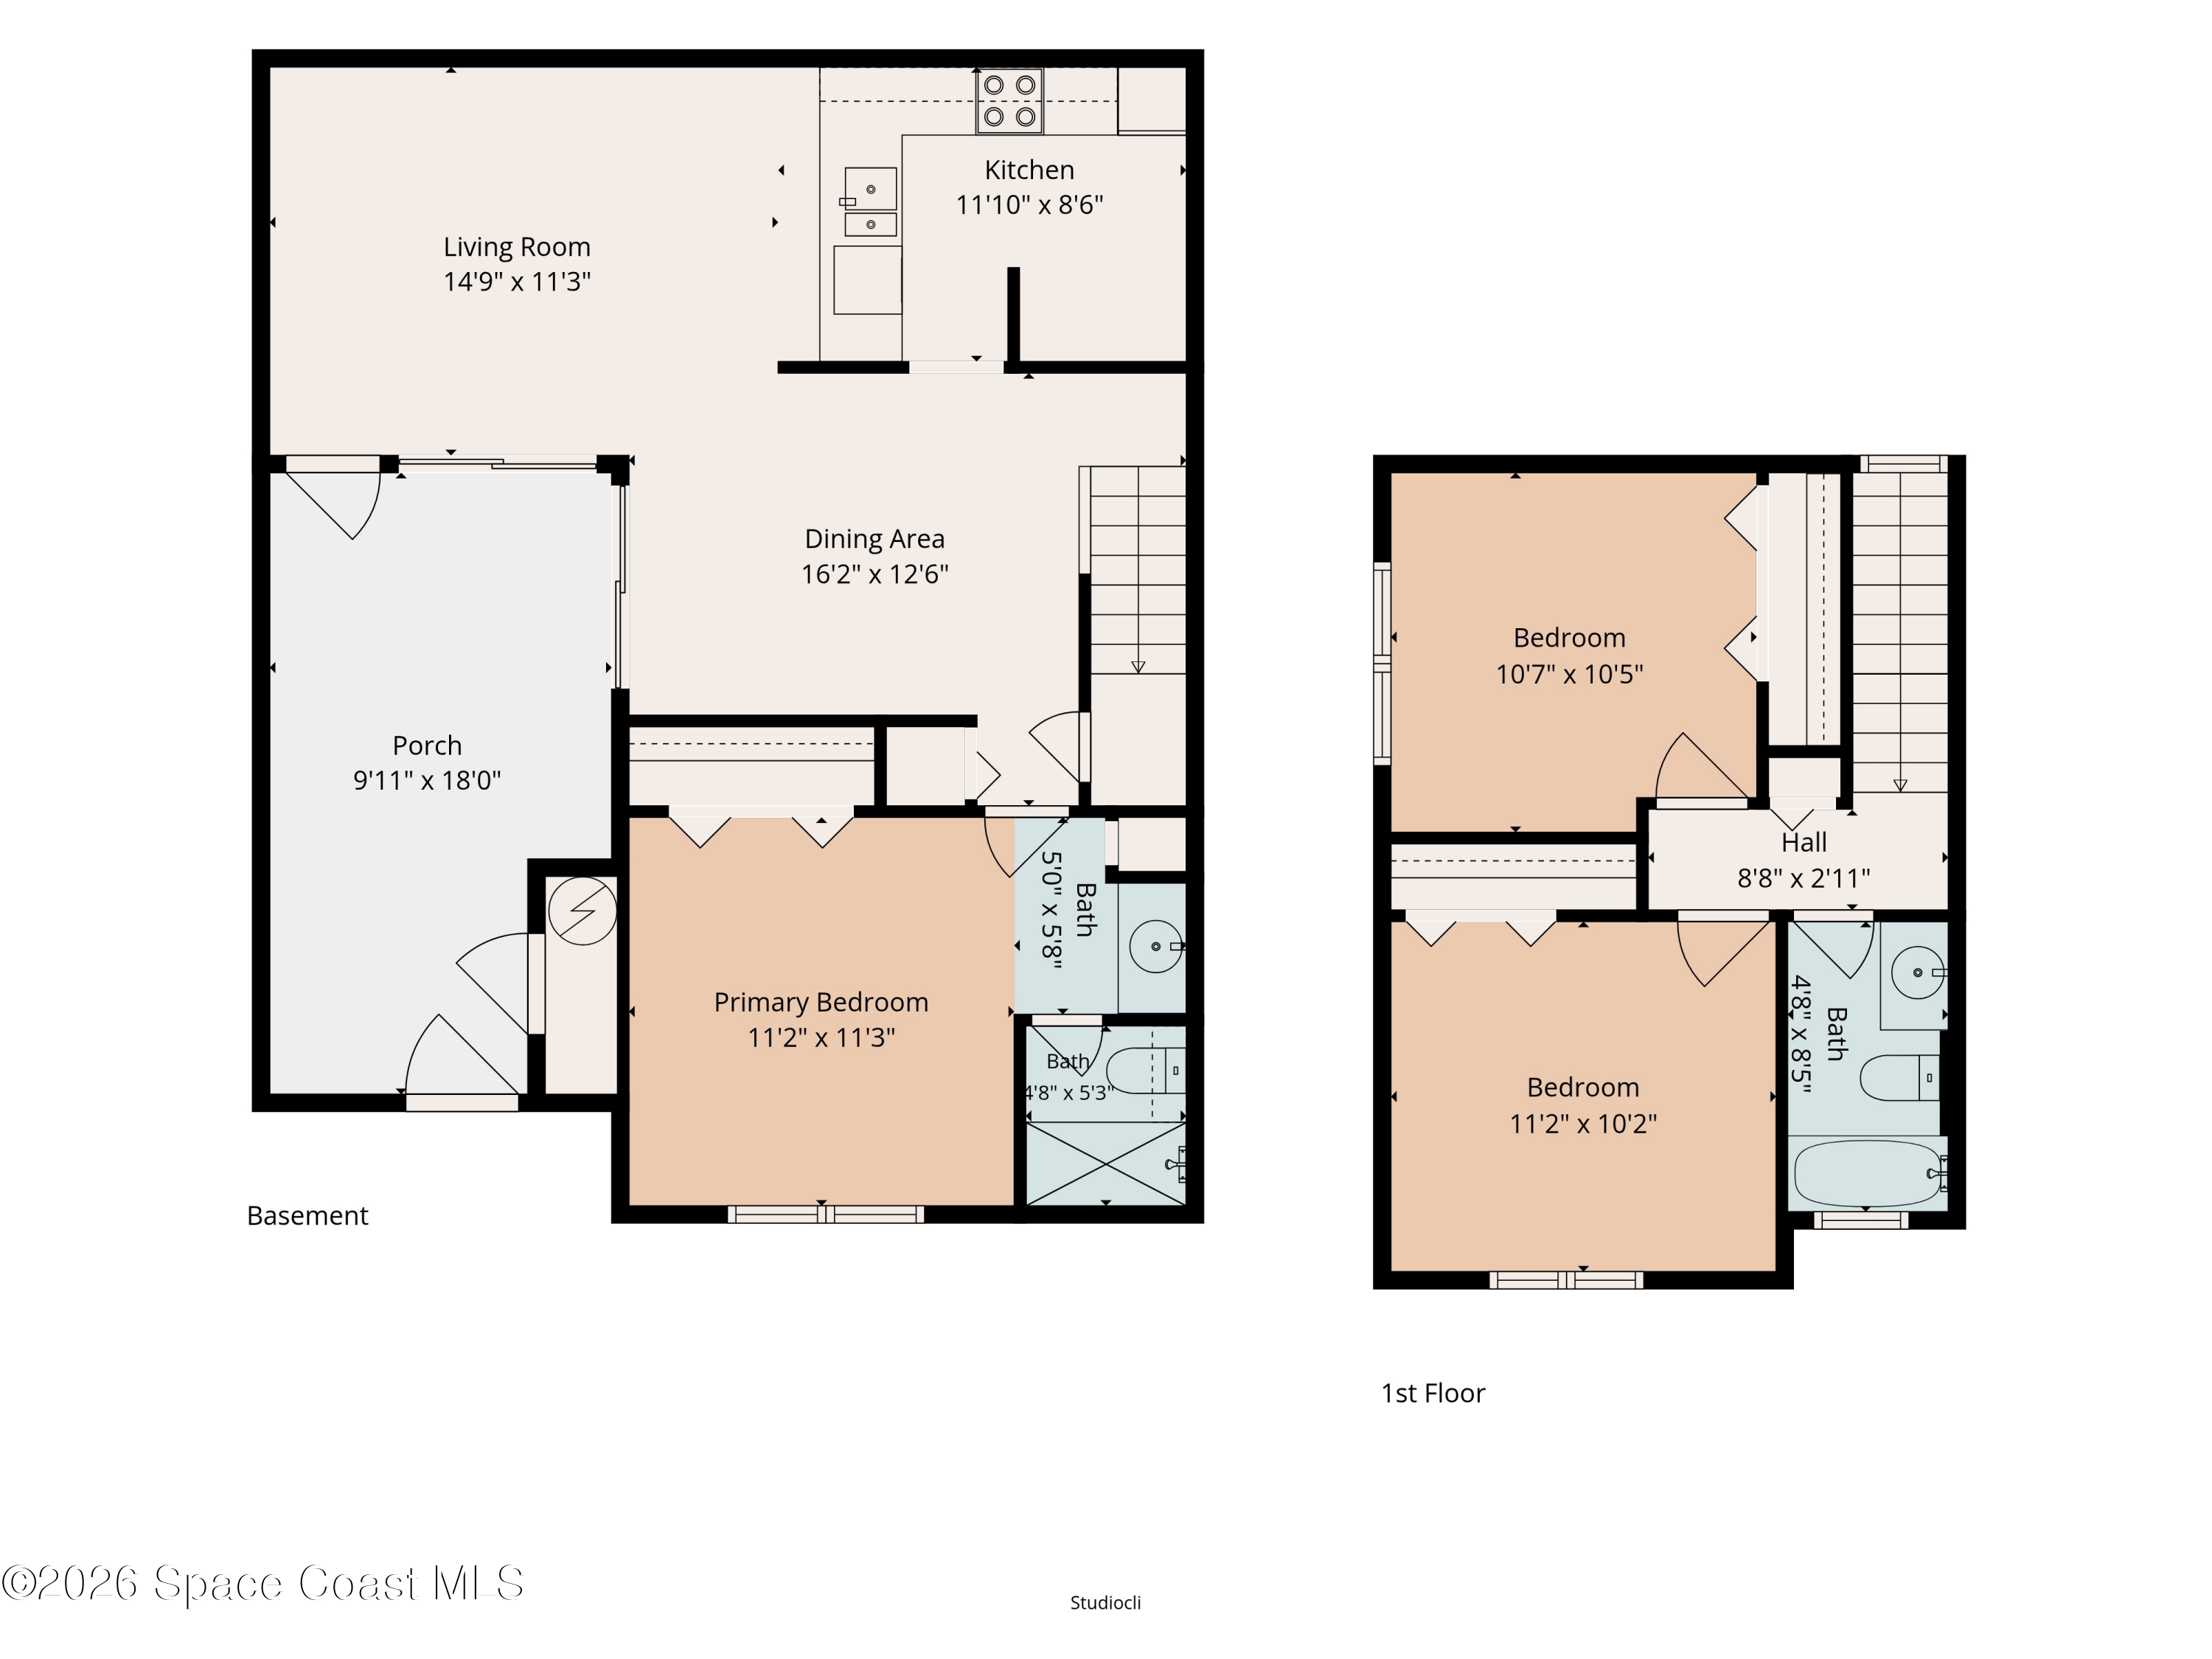
The main living and dining areas share an open layout that feels spacious, flexible, and easy to personalize. Wood-look tile runs continuously through the space, visually connecting the different living zones, while multiple sliding glass doors create a bright indoor-outdoor connection with the courtyard. Ceiling fans add everyday comfort, and the open sightlines allow the living, dining, and kitchen spaces to feel connected without sacrificing their individual functions. A decorative glass exterior door adds another dose of natural light and character.
A Kitchen That Stays in the Conversation
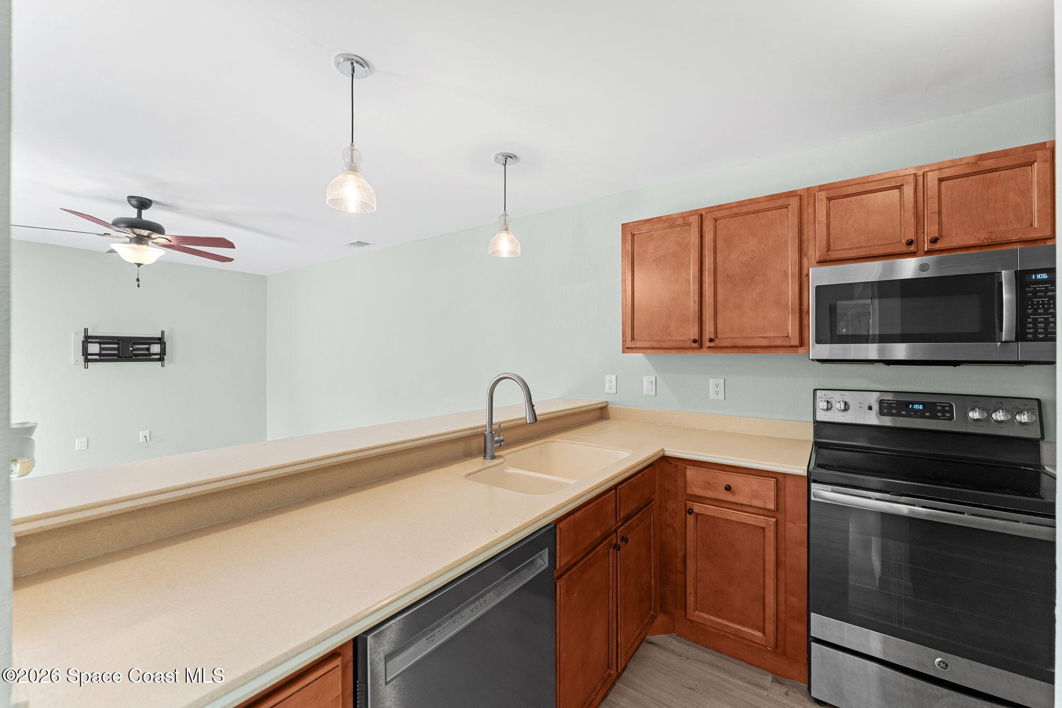
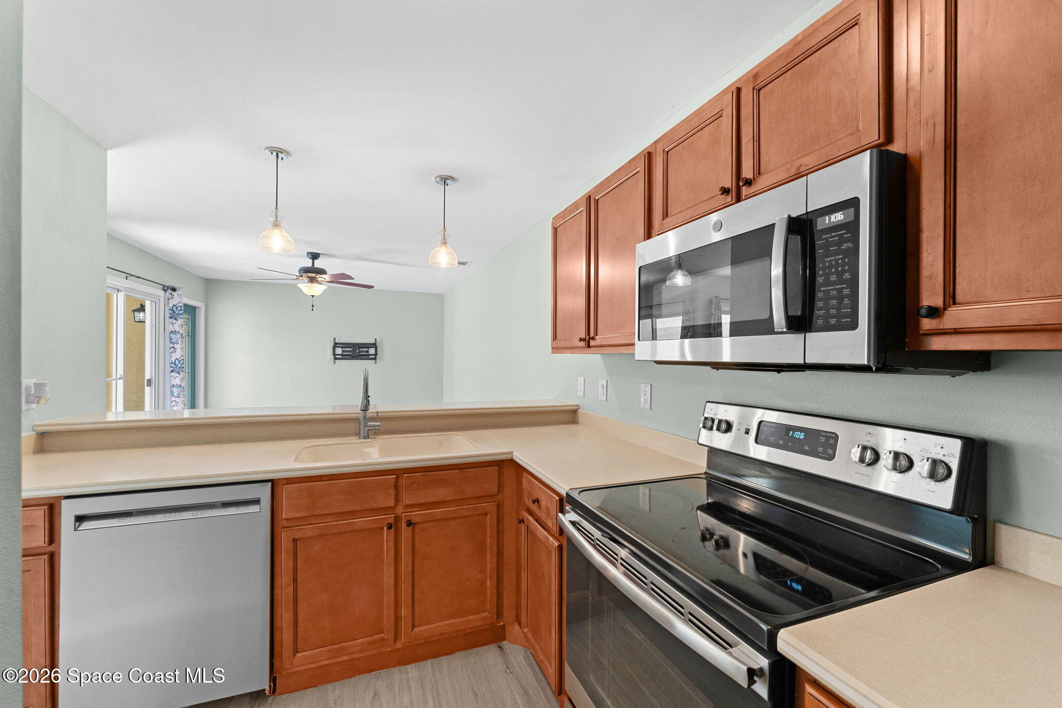
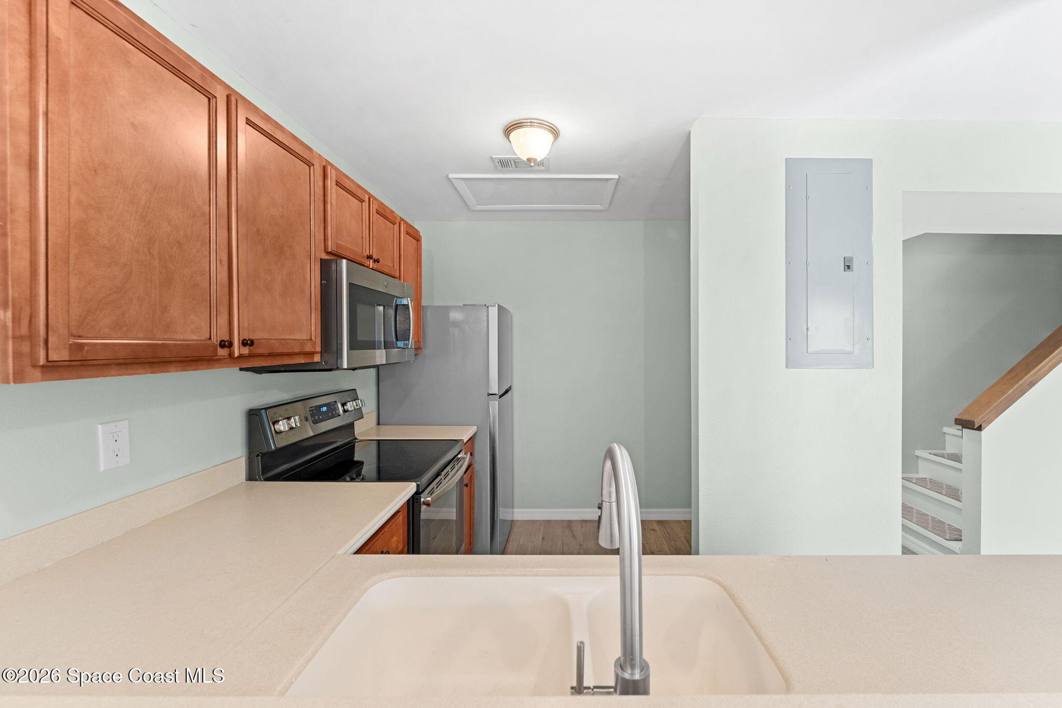
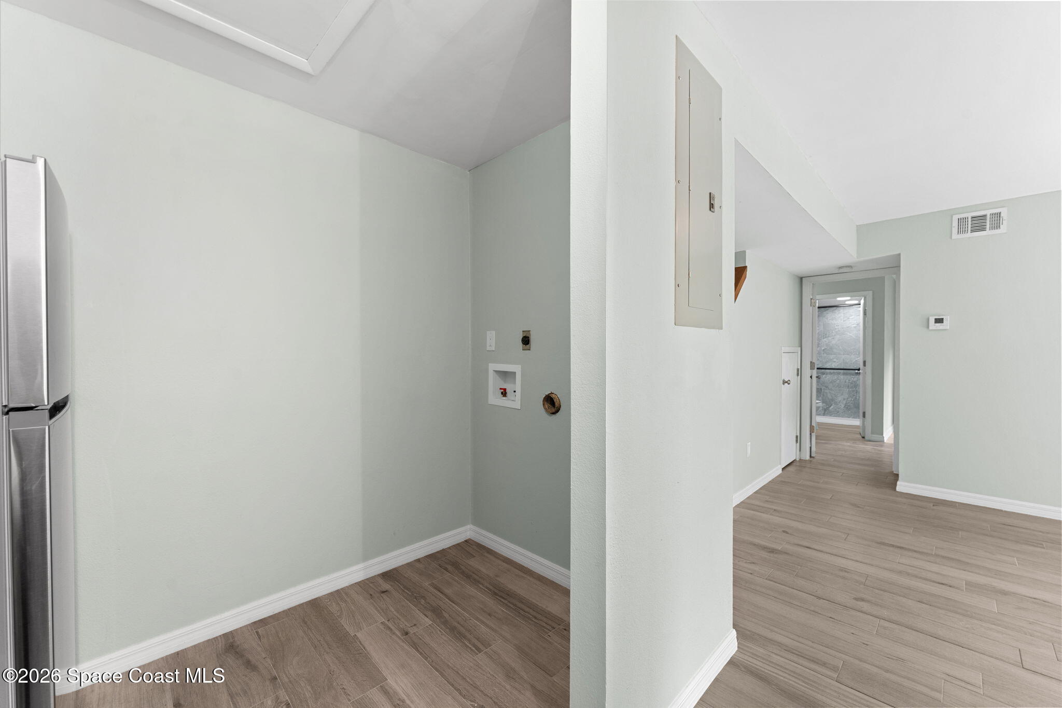
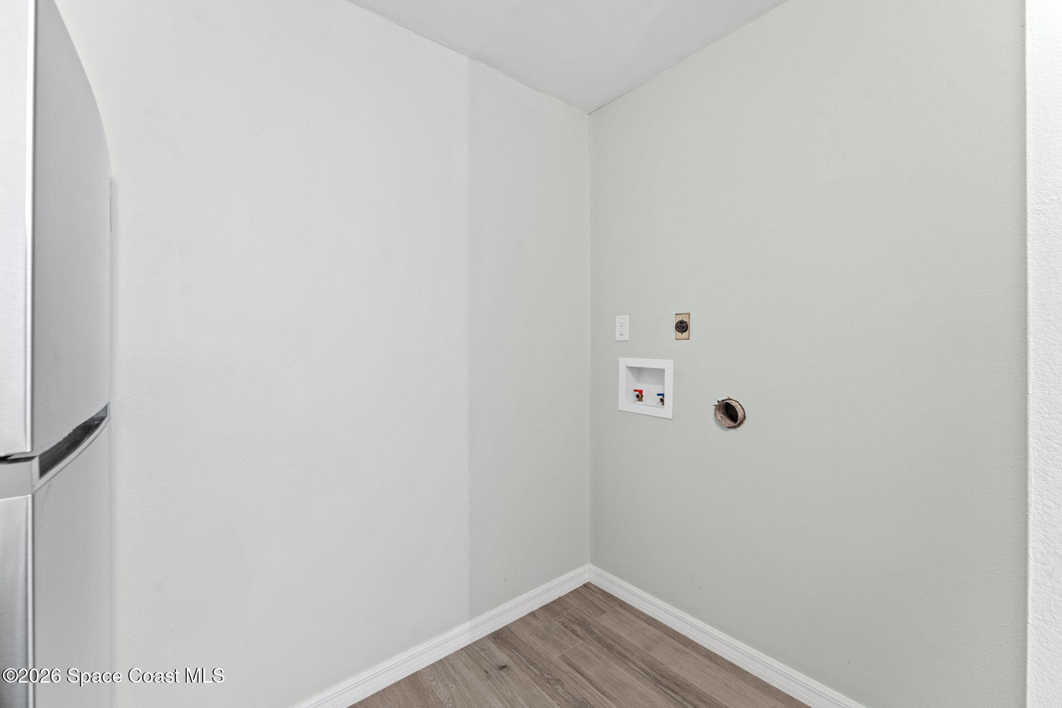
Designed to remain connected to the main living space, the kitchen features an open breakfast bar that creates an easy transition between cooking and gathering. Warm wood cabinetry provides ample storage, complemented by generous stretches of counter space and stainless steel appliances including the range, dishwasher, microwave and brand new refrigerator. Pendant lighting defines the breakfast bar, while the U-shaped configuration keeps the sink, appliances, cabinetry, and prep areas efficiently arranged. A dedicated laundry area is also conveniently incorporated nearby.
First-Floor Primary = Everyday Win
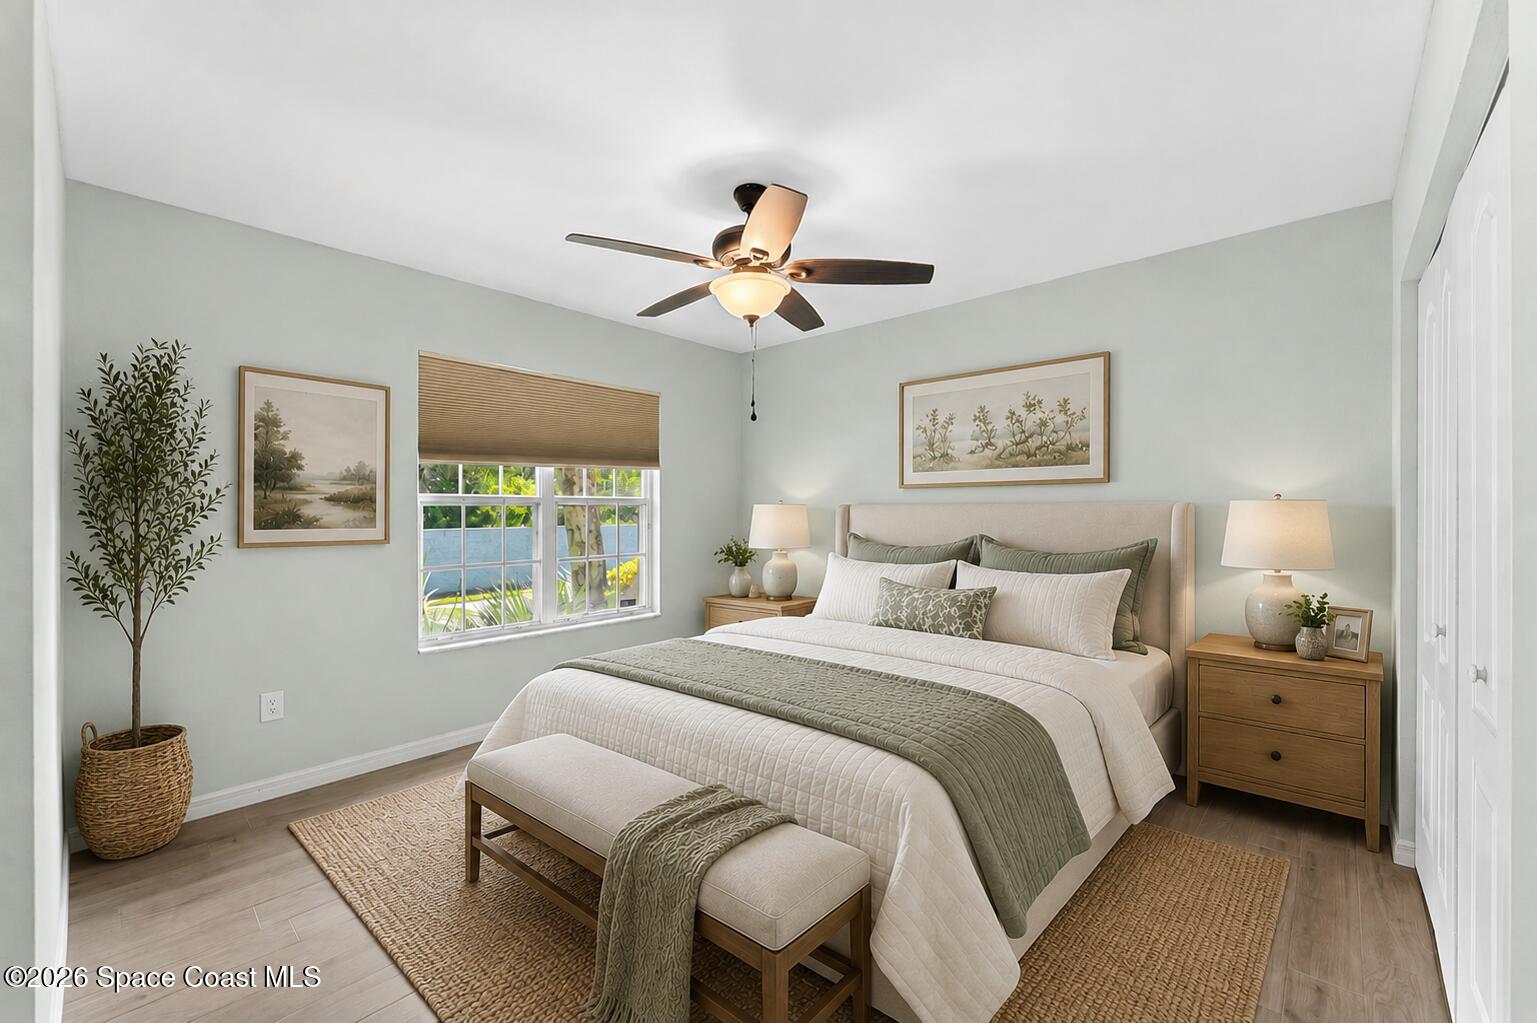
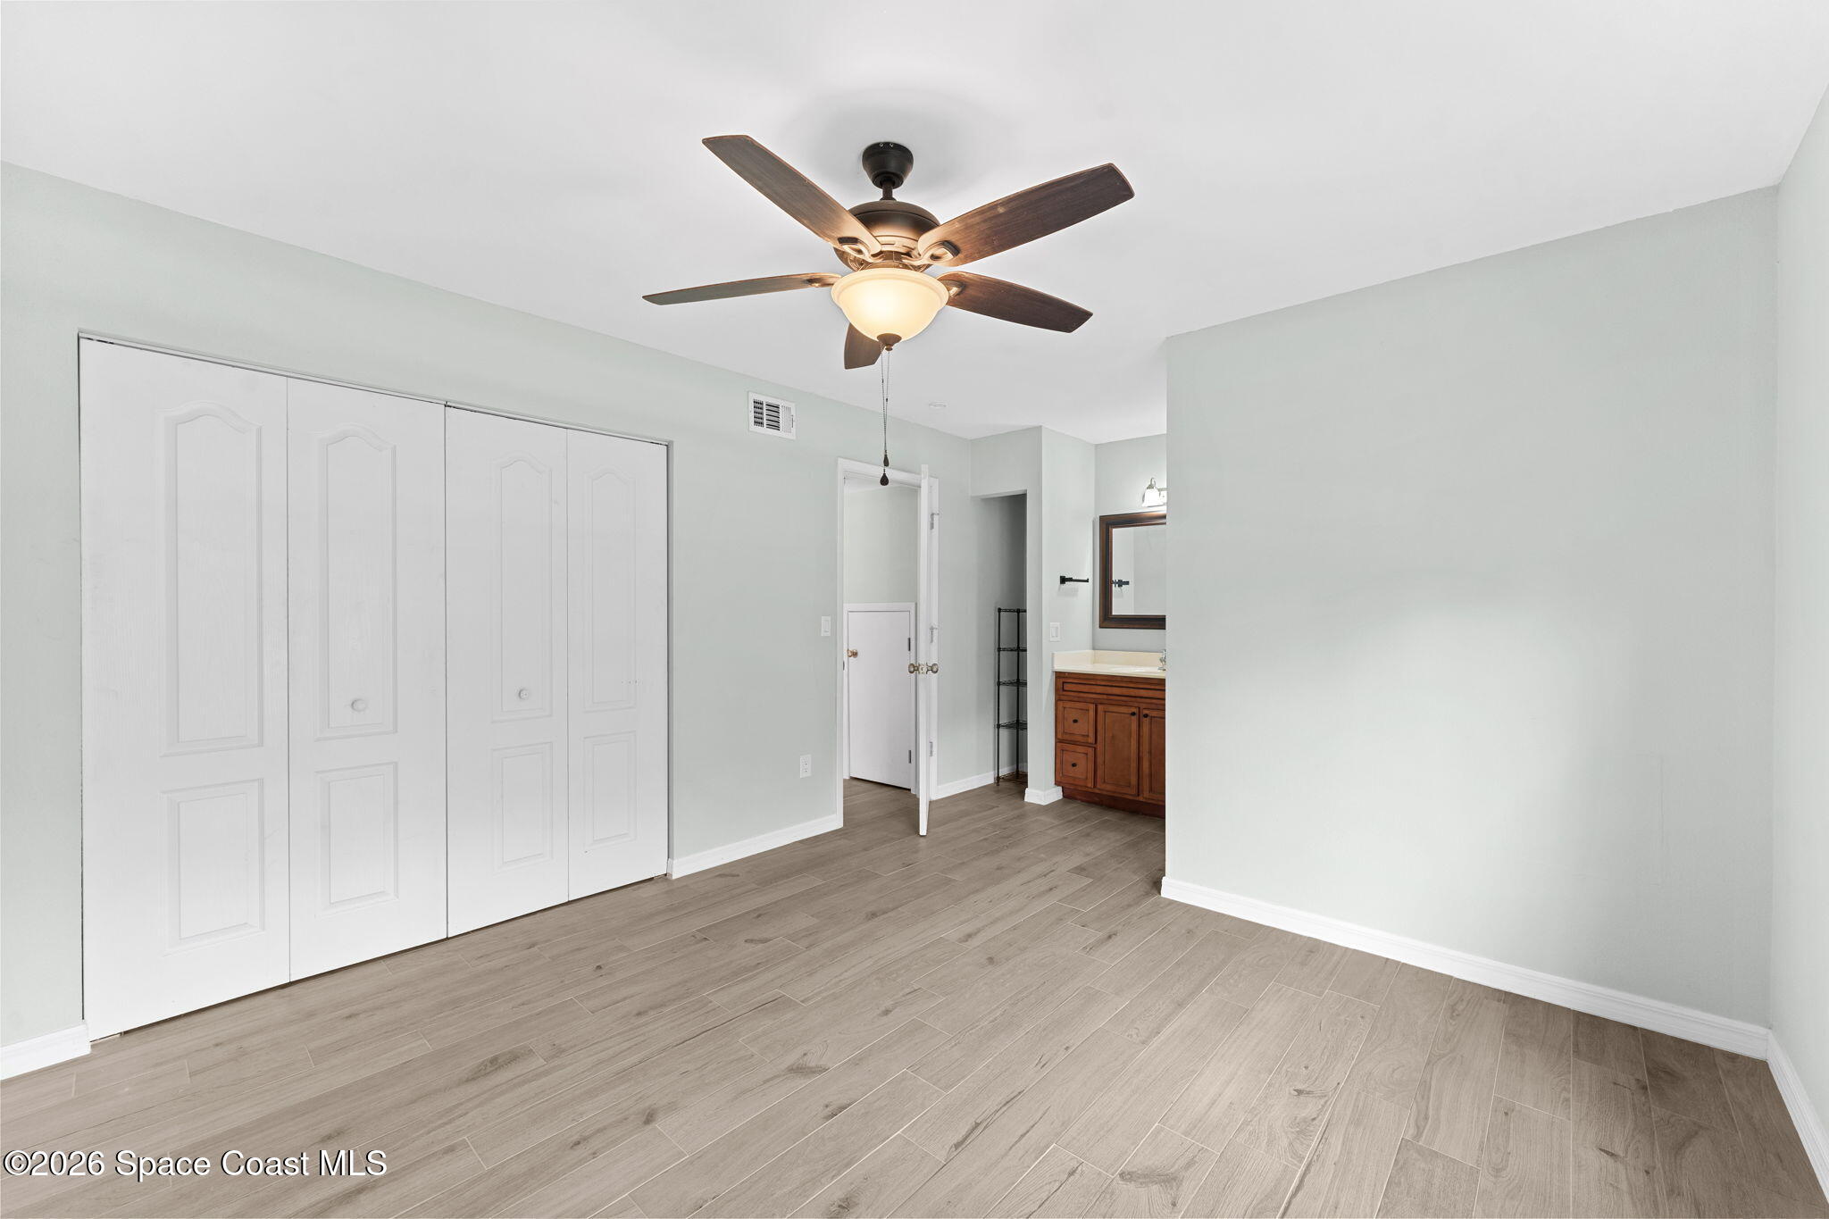
The primary bedroom is conveniently located on the first floor, offering separation from the two upstairs bedrooms and eliminating the need for daily trips up and down the stairs. The room continues the wood-look tile flooring for a clean, cohesive finish and includes a ceiling fan, window for natural light, and a wide closet with multiple doors. Its comfortable proportions leave plenty of flexibility for creating a restful bedroom space while maintaining easy access to the home's main living areas.
A Little Extra Vanity Space
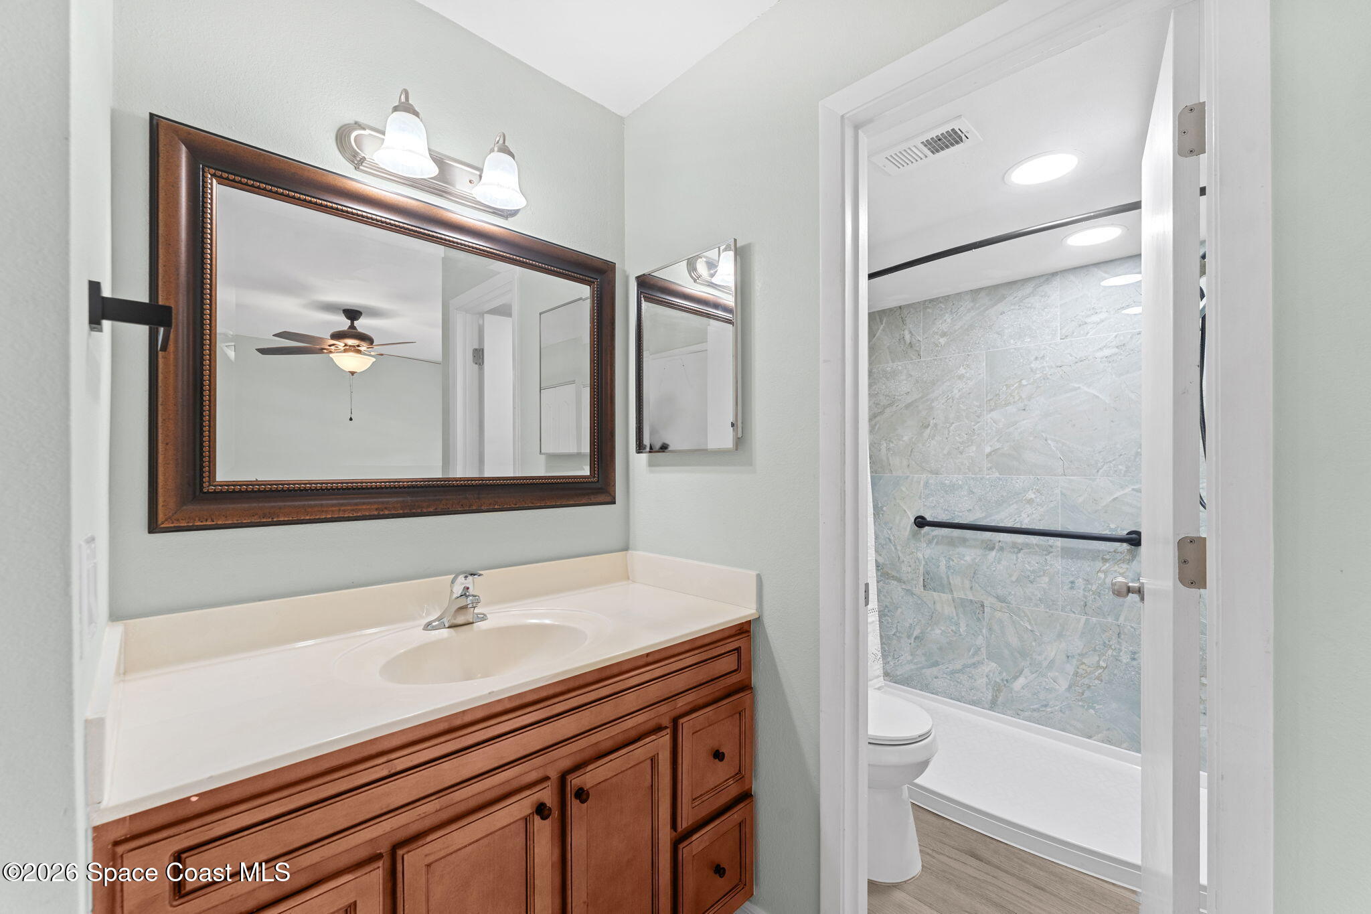
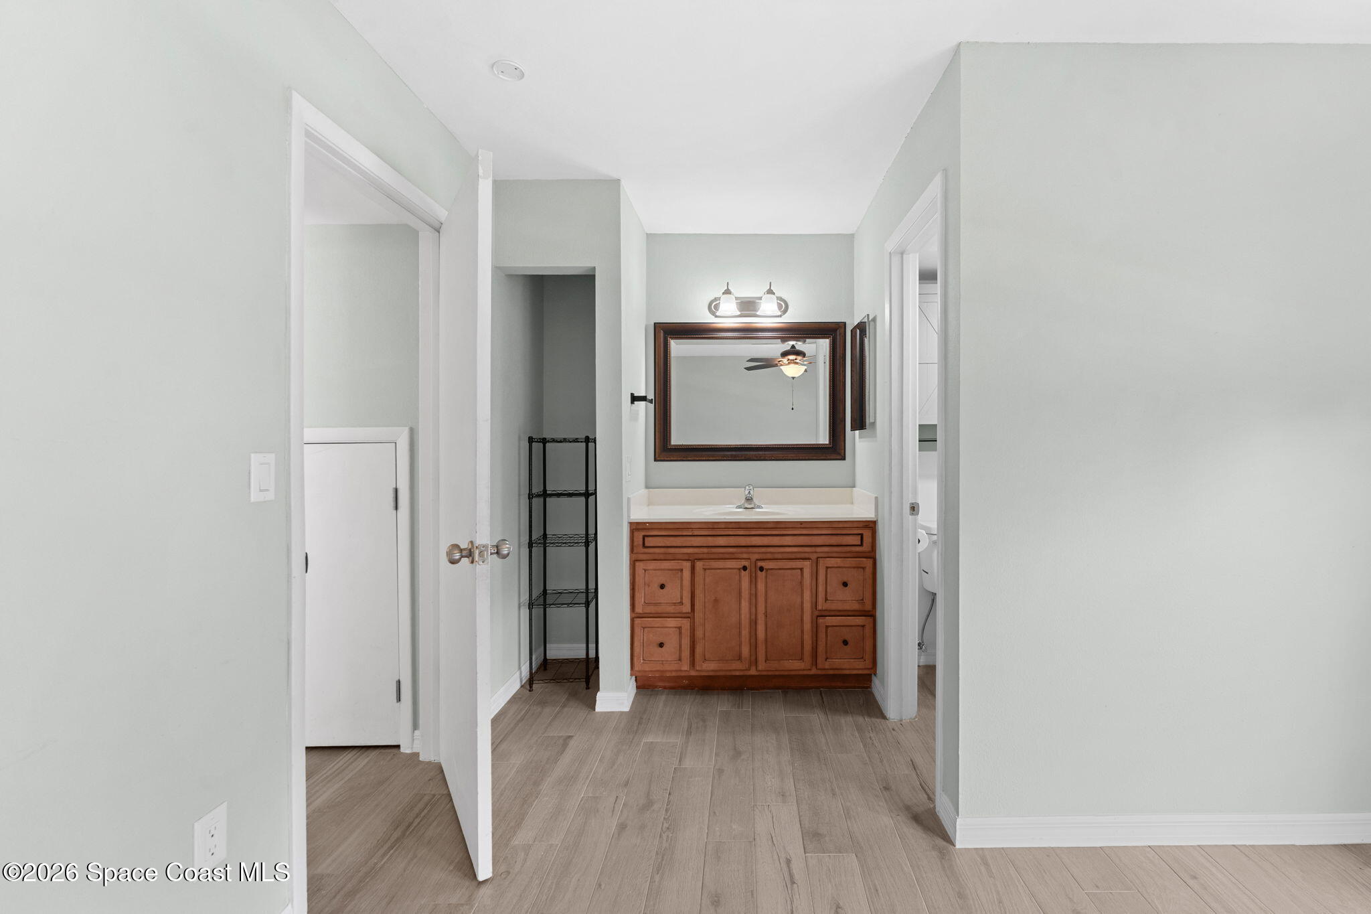
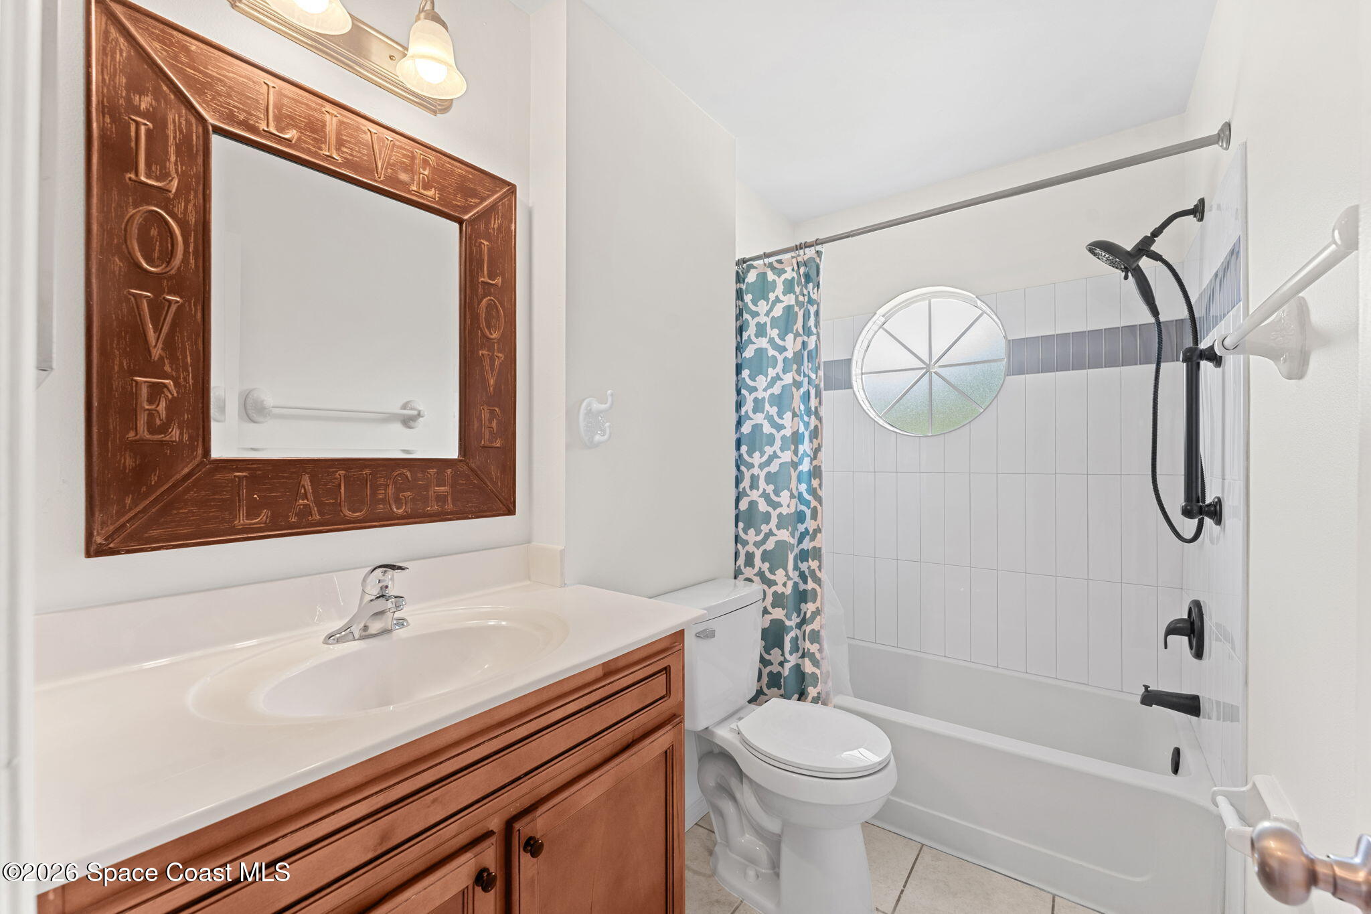
The primary suite includes a dedicated vanity area with wood cabinetry, counter space, a large framed mirror, and overhead lighting, creating a useful spot for getting ready while keeping it separate from the bathing area. The adjoining updated bathroom features a tub/shower combination with large-format tile surrounding the bathing space, contrasting dark hardware, and bright recessed lighting. The layout adds function to the suite while keeping the different morning-routine zones nicely defined.
Upstairs Space With Options
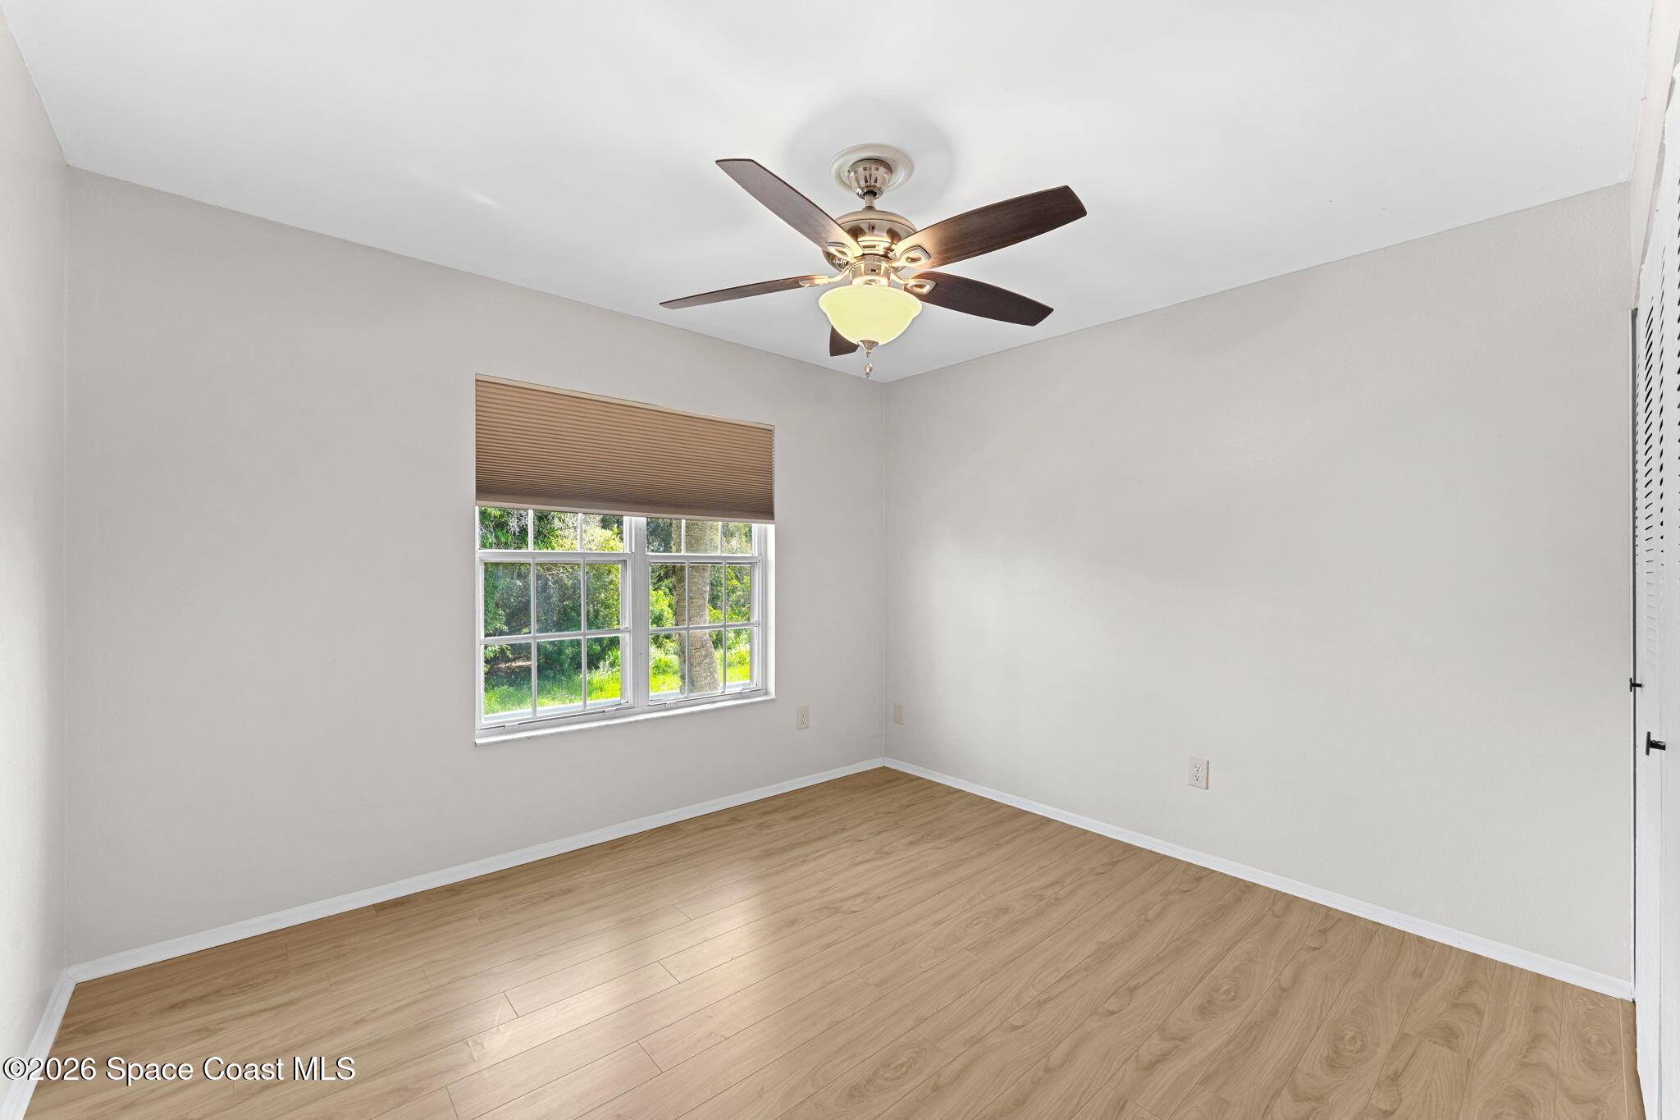
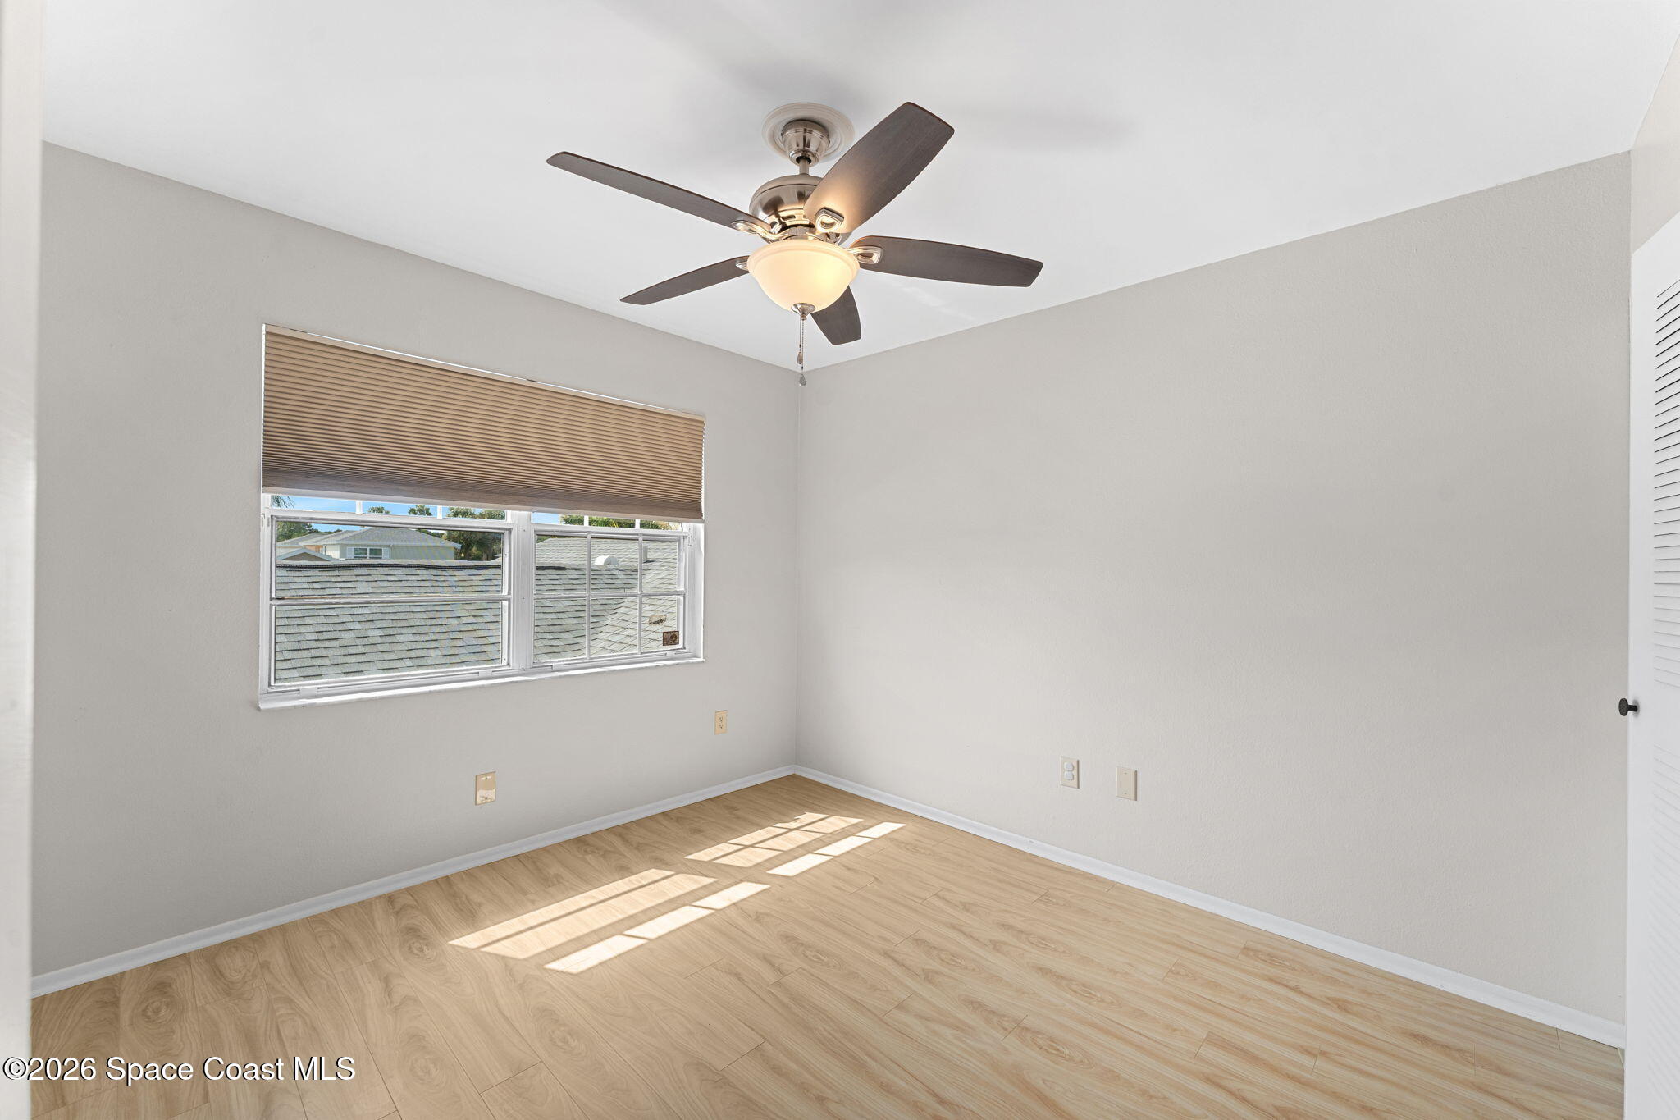
Two additional bedrooms occupy the second floor, giving guests, family members, or work-from-home needs their own separate level. Both rooms feature wood-look flooring, ceiling fans, windows for natural light, and closet storage. Their straightforward layouts make them easy to adapt as traditional bedrooms, guest quarters, hobby rooms, or office space depending on the next owner's needs.
An Updated Bath With a Fun Detail
The upstairs full bathroom serves both secondary bedrooms and brings personality through its circular window above the tub/shower combination. The bathing area is finished with white tile and a contrasting accent band, while dark shower fixtures add a more updated touch. A wood vanity provides storage and counter space, completing a practical full bath conveniently located near both upstairs bedrooms.
Low-Maintenance Living With Perks
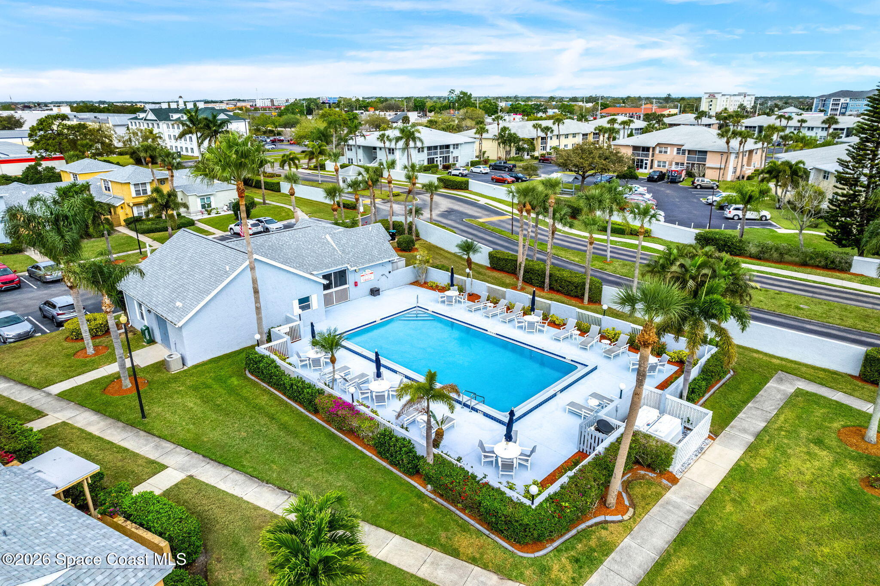
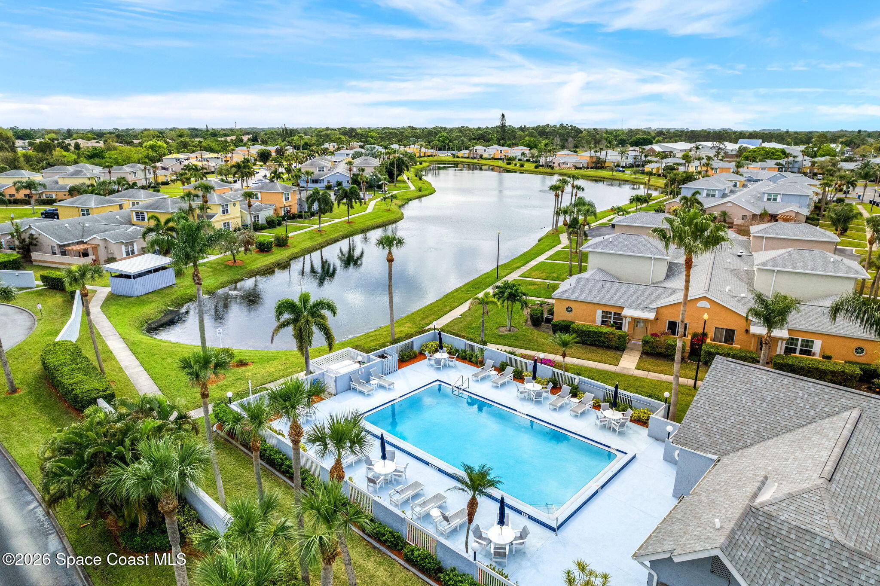
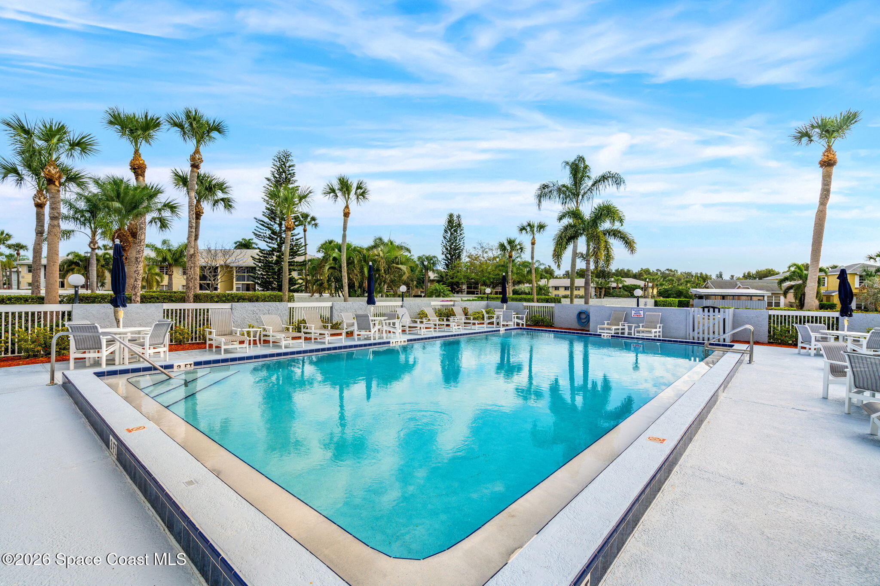
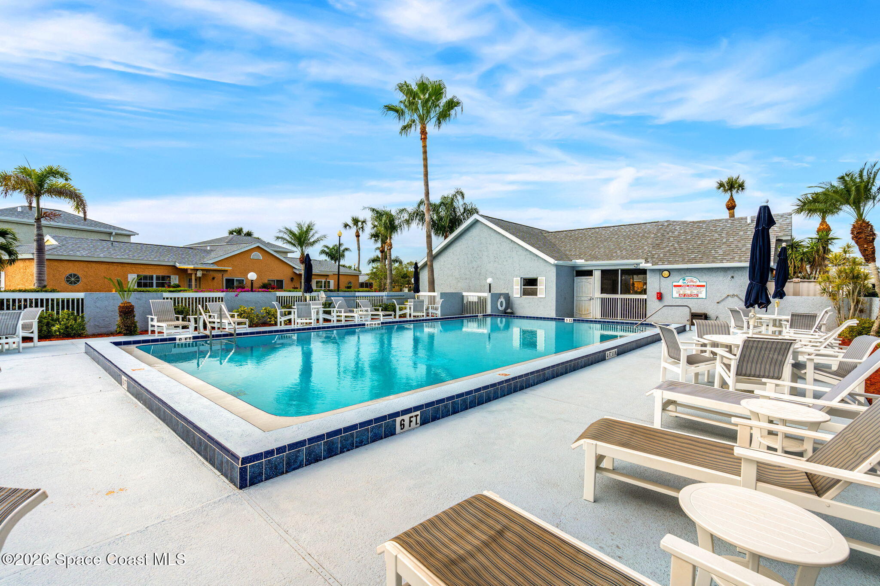
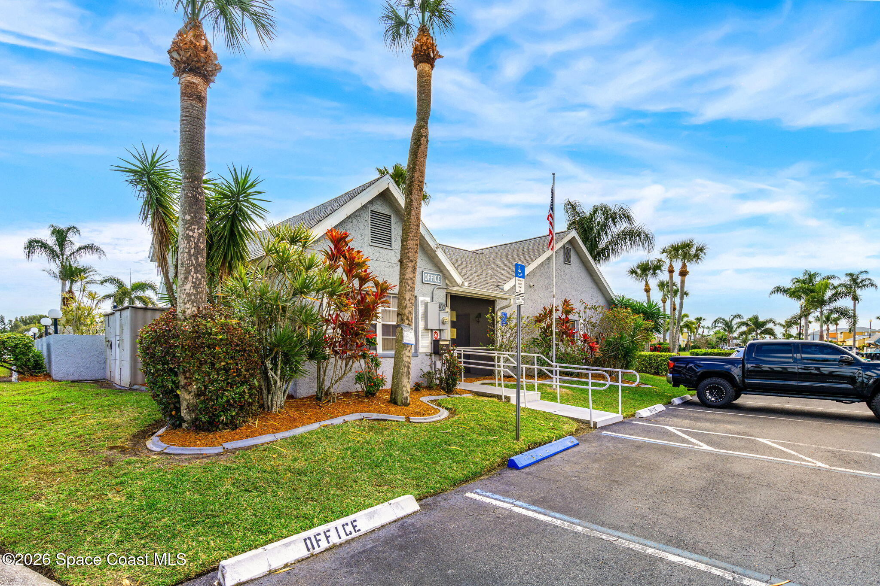
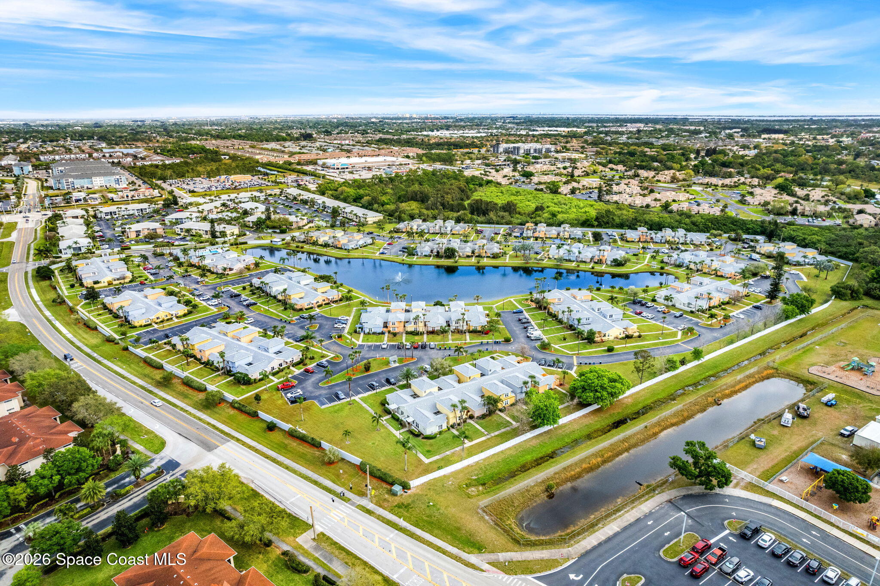
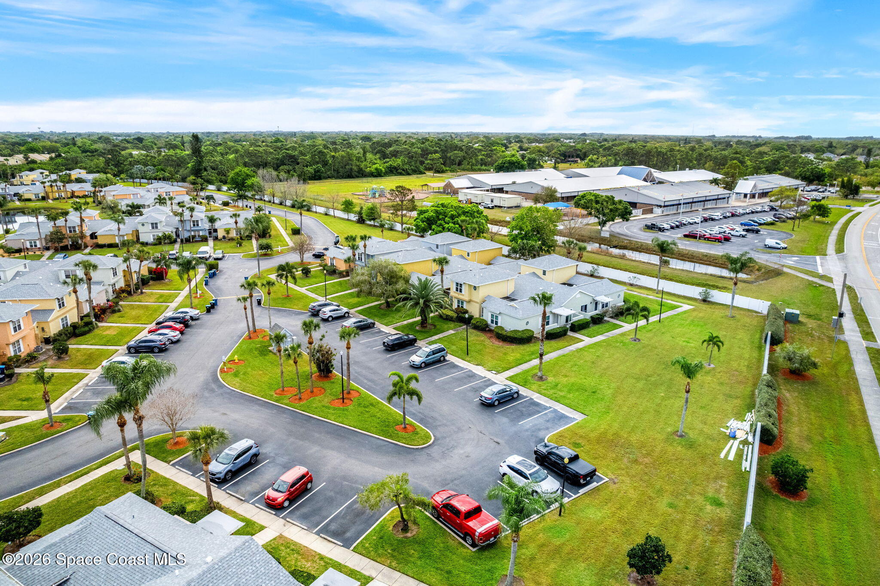
Beyond the home itself, residents have access to a community pool and clubhouse, adding built-in options for relaxing and enjoying time close to home. The HOA also includes basic cable and WiFi, adding everyday value to the community lifestyle. With shopping and restaurants just minutes away, this townhome combines private outdoor space, a flexible two-story layout, meaningful updates, and convenient amenities in one move-in-ready package.
Highlights
2-year-old roof
First-floor primary suite
2 additional bedrooms upstairs
New wood-look tile flooring throughout the main living areas
Open living, dining & kitchen layout
Kitchen with breakfast bar & stainless steel range, dishwasher, microwave & brand new refrigerator
Updated bathrooms
Community pool & clubhouse
HOA includes basic cable & WiFi; shopping & restaurants minutes away
3
beds
2
baths
1,180 Sq.Ft. LIVING AREA
1,742 Sq.Ft. lot
1490 Malibu Circle NE 108, Palm Bay, FL 32905
$200,000

Satellite Beach Homes for Sale
Satellite Beach Luxury Homes
Satellite Beach Condos for Sale
Indian Harbour Beach Homes for Sale
Indian Harbour Beach Luxury Homes
Indian Harbour Beach Condos for Sale
Melbourne Beach Homes for Sale
Melbourne Beach Luxury Homes
Melbourne Beach Condos for Sale
32951 Homes for Sale