For Sale
1505 N Highway A1a 302
1505 N Highway A1a 302, Indialantic, FL 32903
$635,000
1505 N Highway A1a 302, Indialantic, FL 32903
Beachside Begins at the Front Door
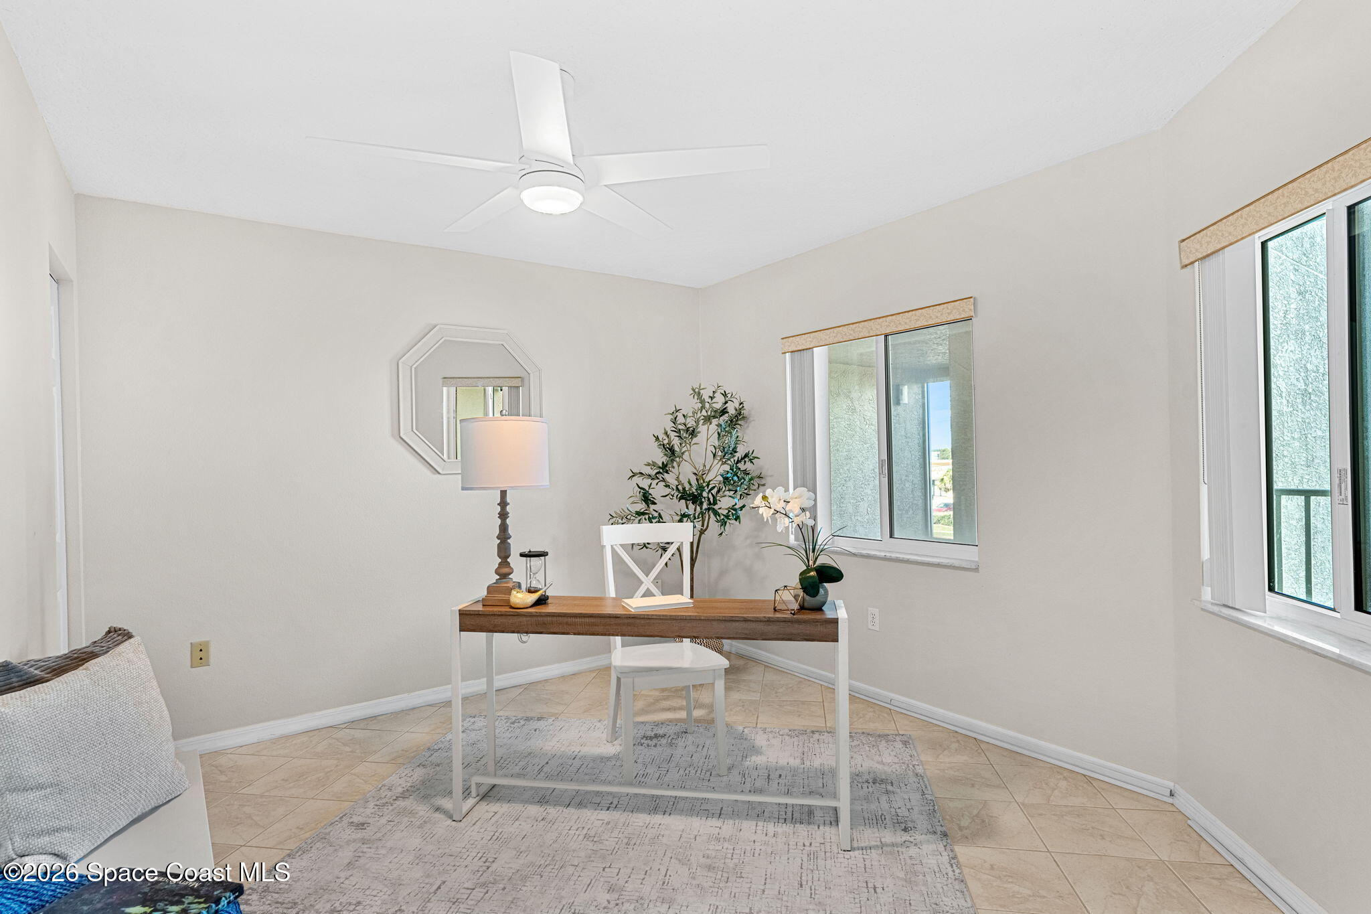
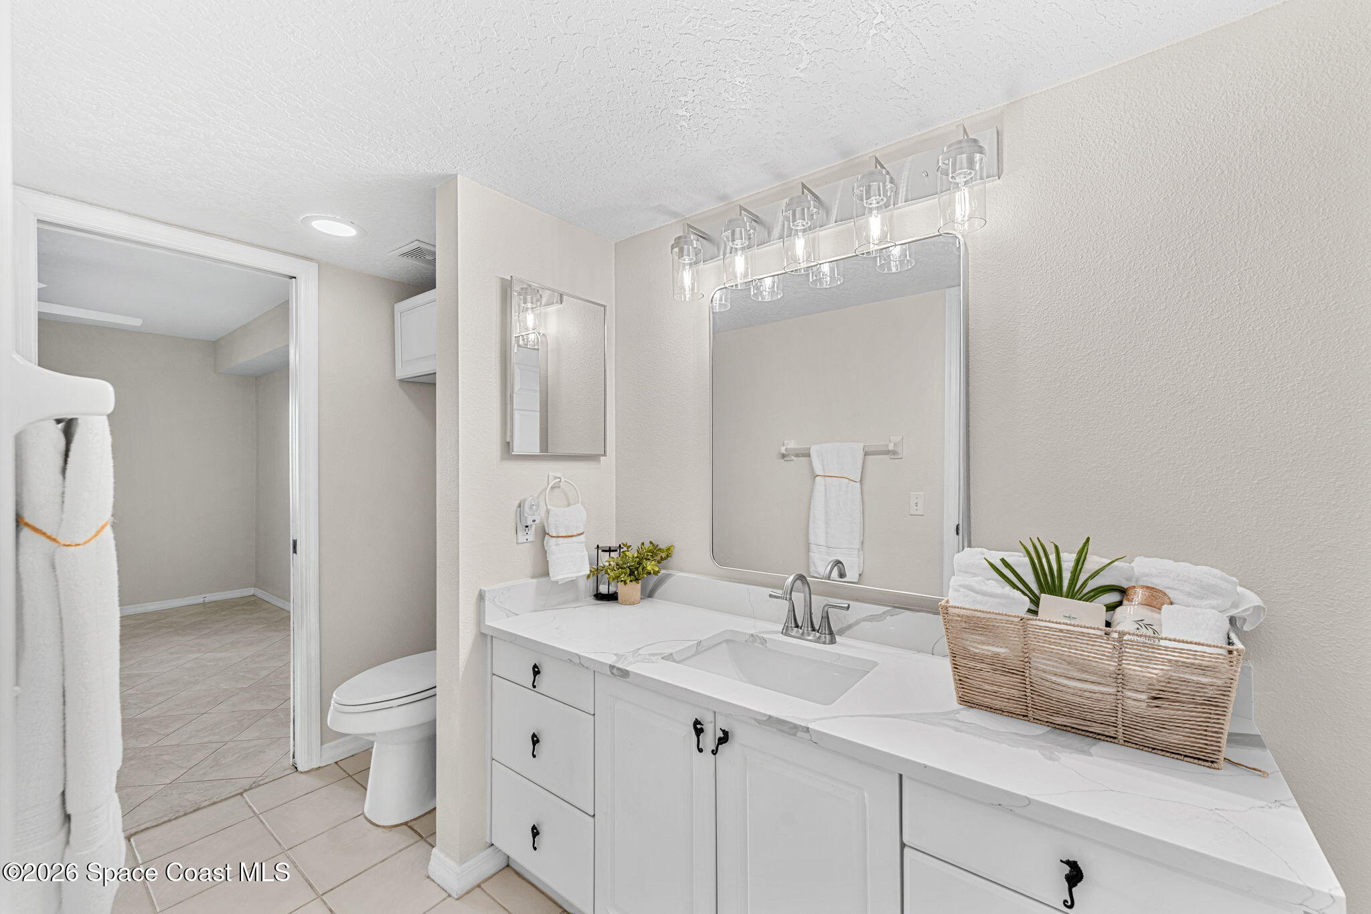
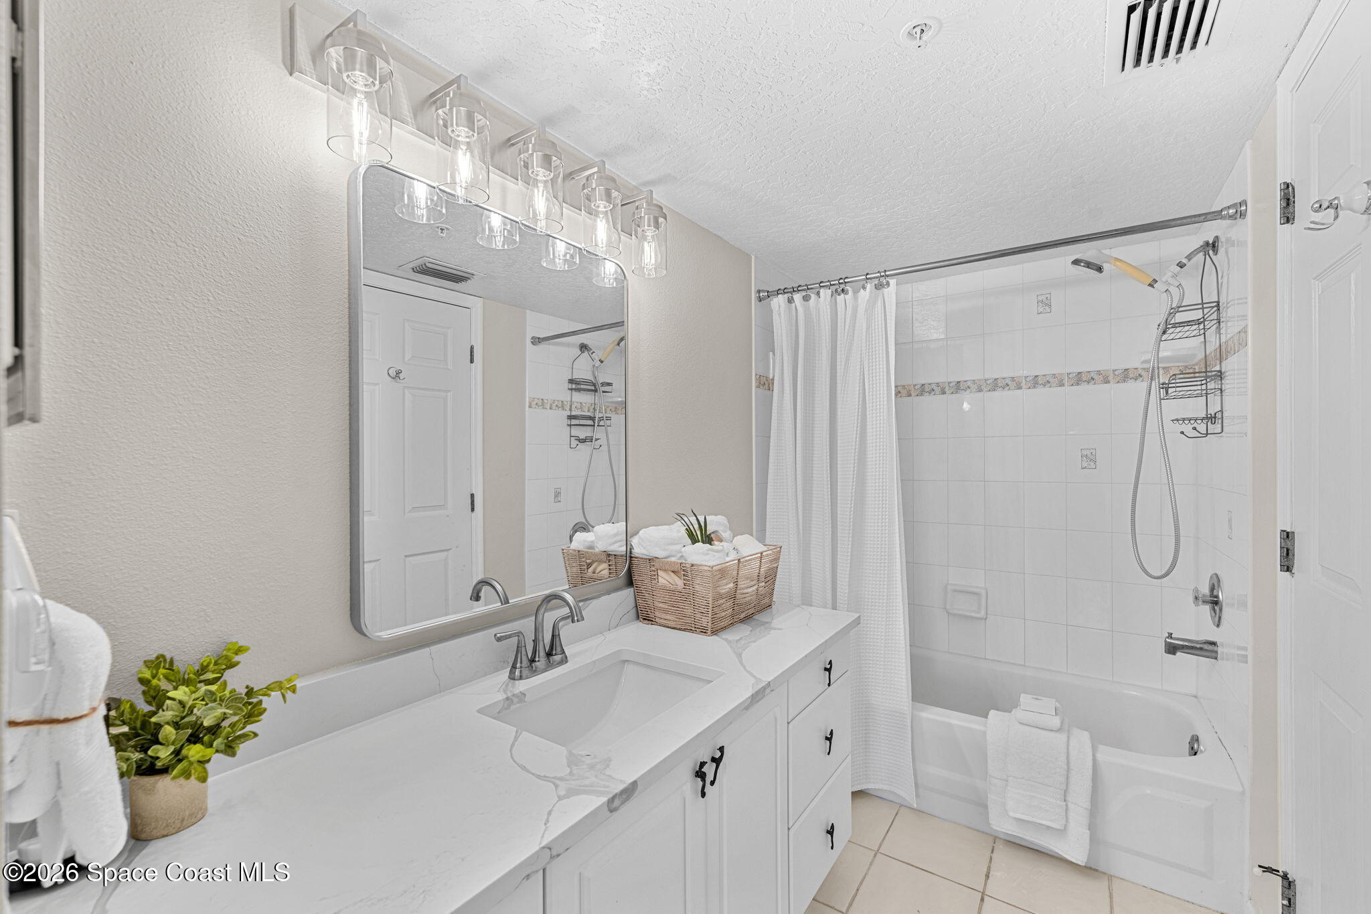
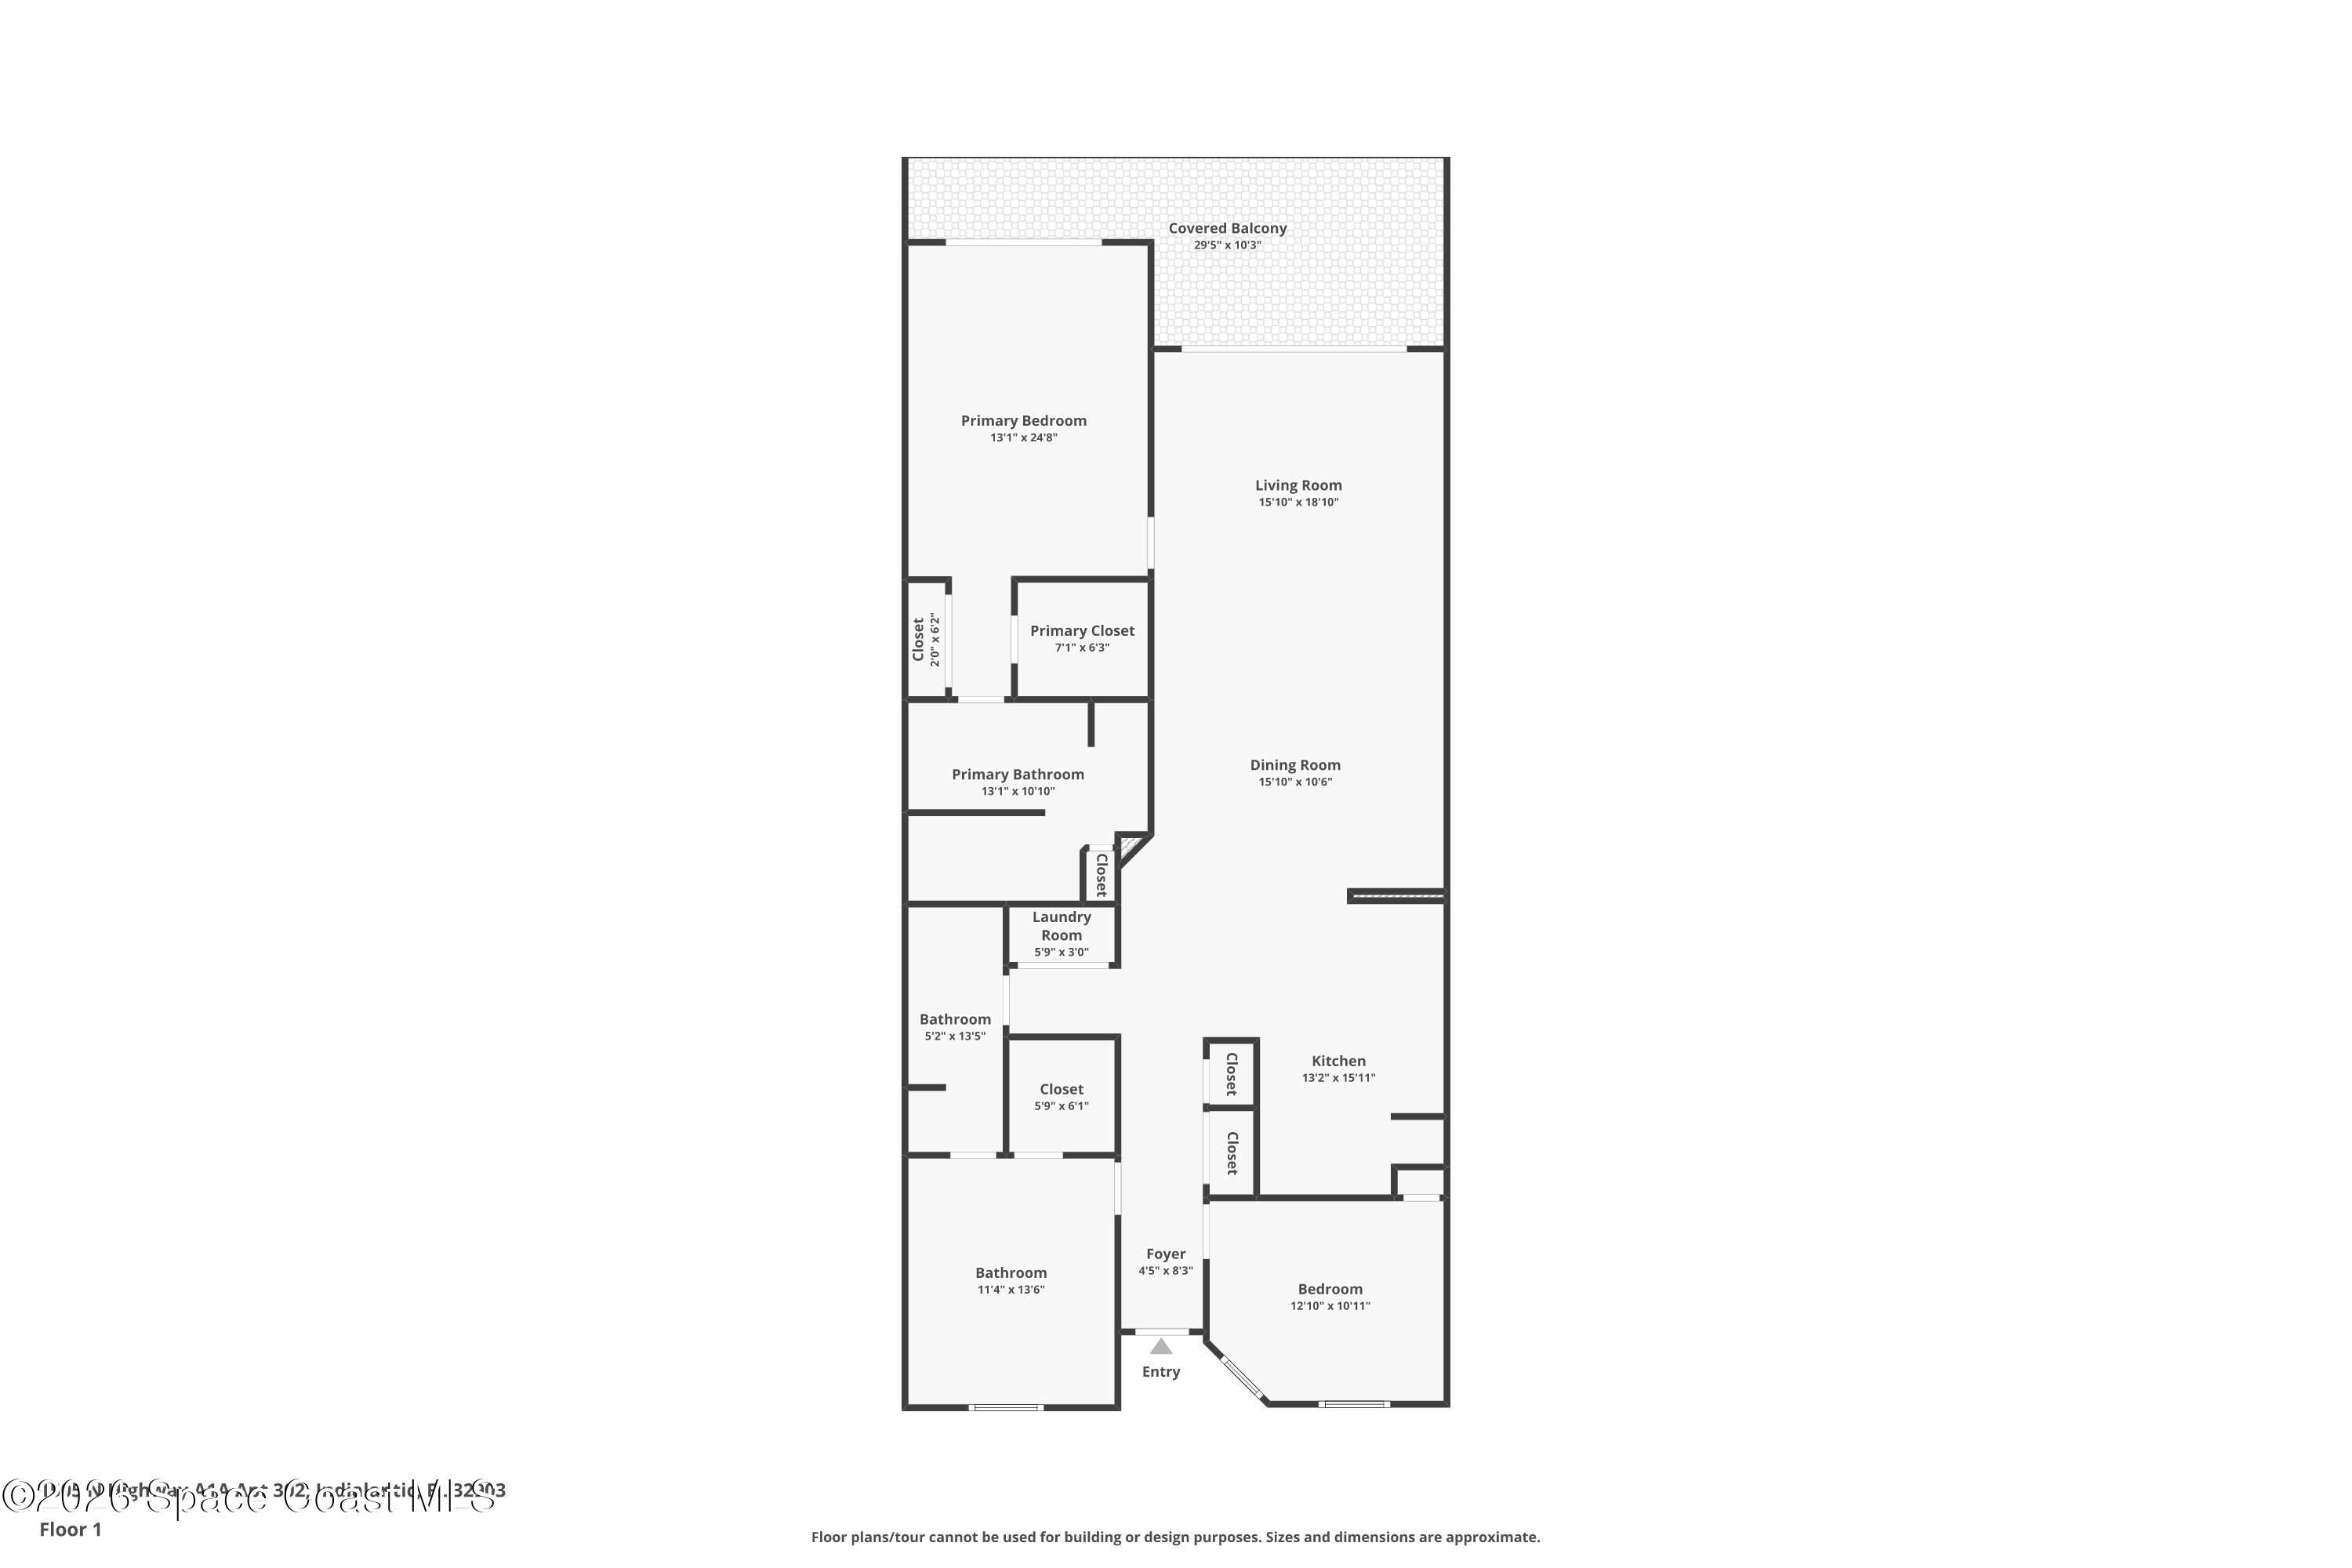
Oceanfront living feels different when the Atlantic becomes part of the architecture. Set on the third floor of Royal Palm Condominium in Indialantic, this 3-bedroom, 2-bath residence stretches across 1,608 square feet with a split-bedroom floor plan that gives the main living spaces room to breathe while creating meaningful separation between private retreats. Ceramic tile runs throughout the condo, establishing an easygoing continuity well suited to life by the beach. The entry introduces a versatile front bedroom that was remodeled in 2025 and works beautifully as a traditional bedroom, dedicated office, creative studio, or hybrid guest space. Multiple windows bring natural light into the room, while its generous footprint allows it to function independently from the ocean-facing living areas. A nearby full secondary bathroom, also remodeled in 2025, continues the clean coastal palette with a long quartz-topped vanity, white cabinetry, updated lighting, and a tiled tub and shower combination.
Fresh Kitchen, Serious Coastal Energy
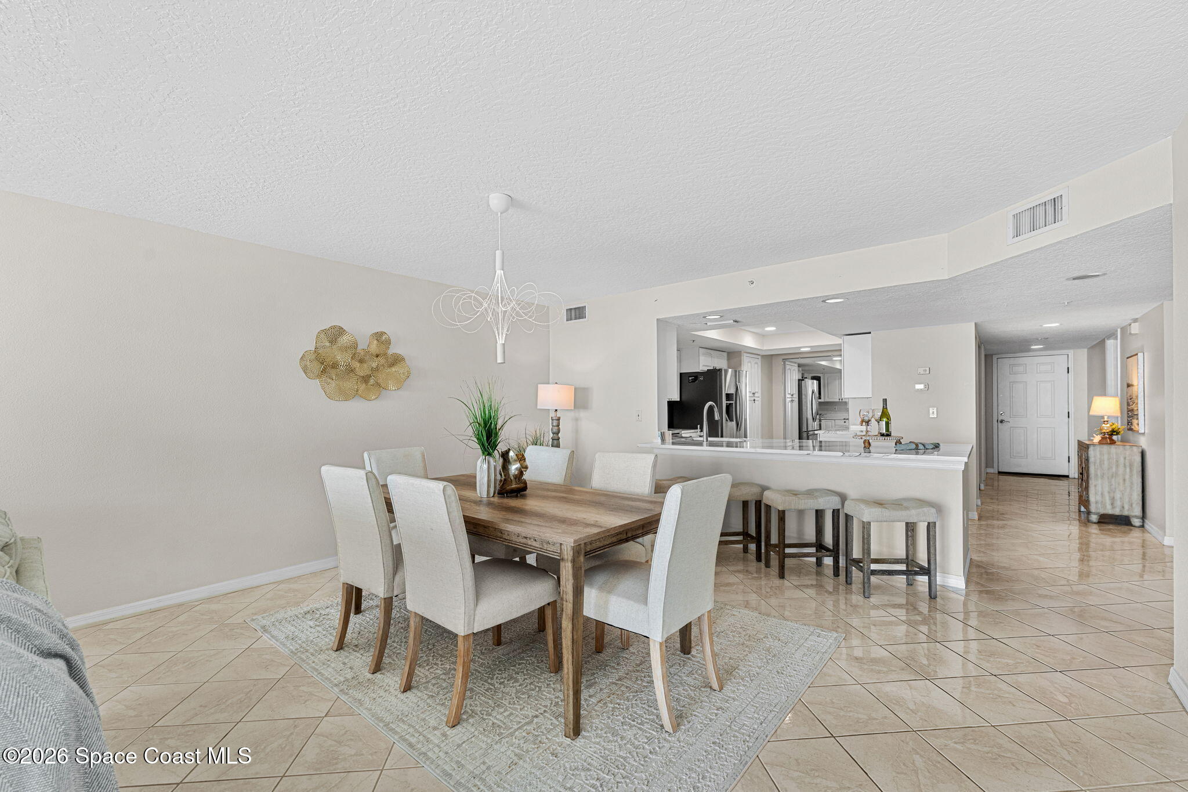
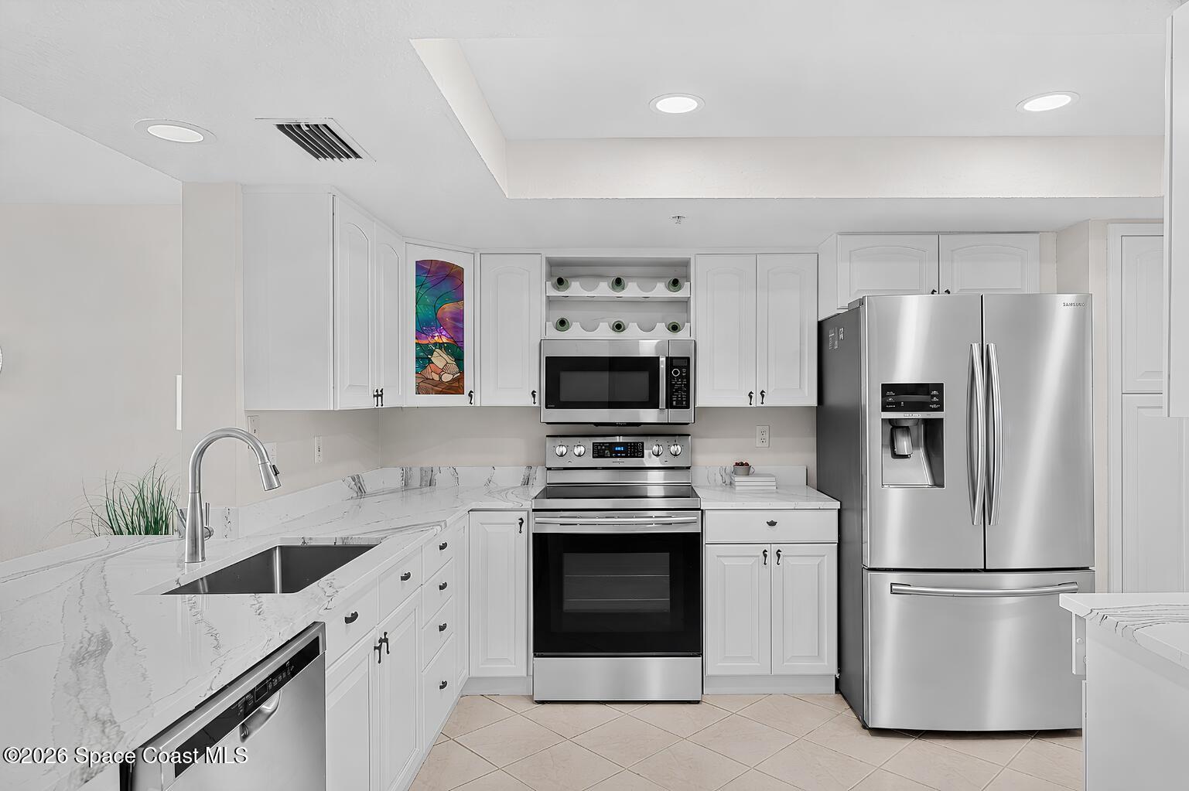
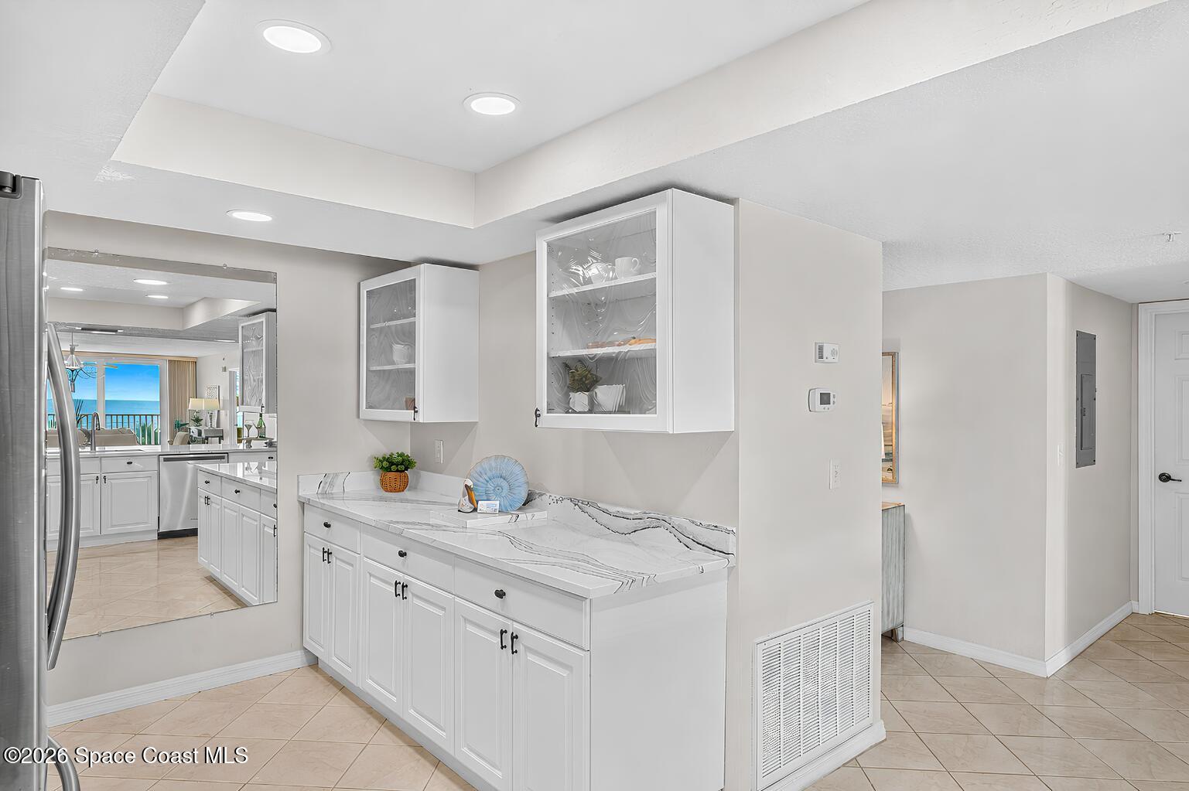
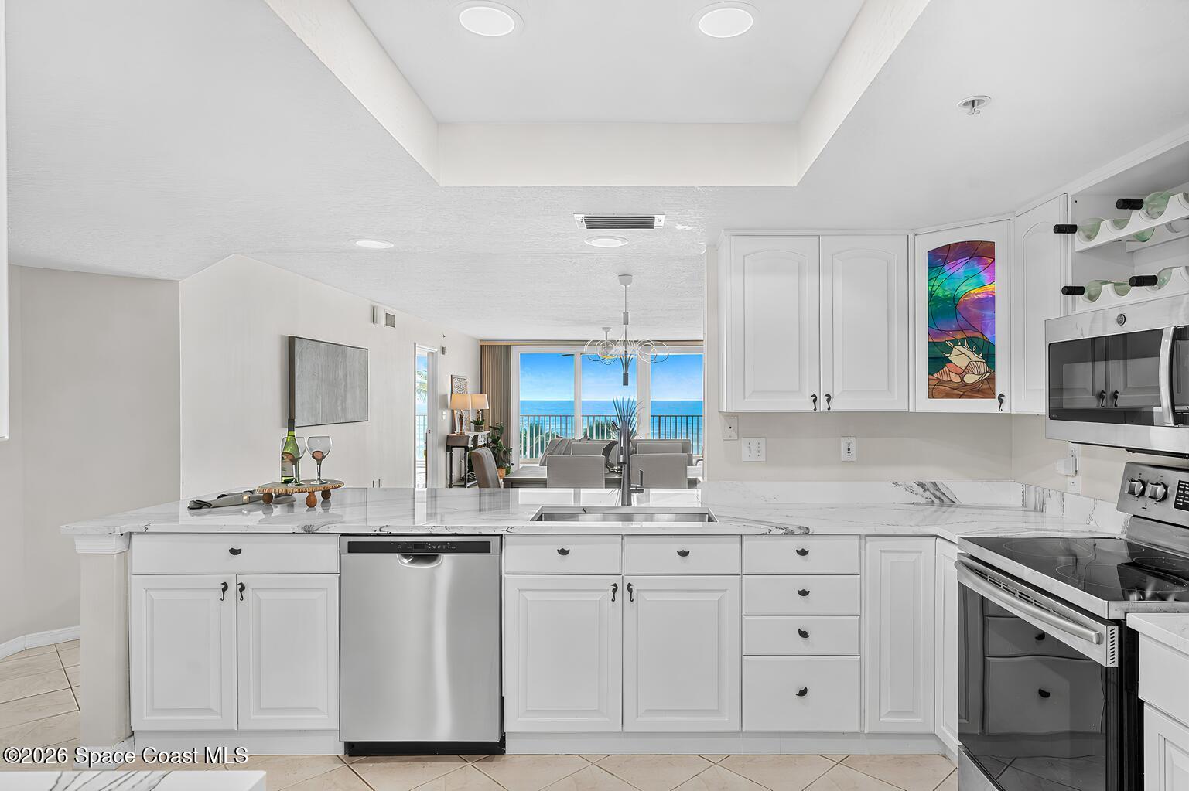
The kitchen received a remodel in 2025, bringing a crisp, streamlined look to a space designed to remain connected to everything happening beyond it. White cabinetry keeps the room visually light, while sweeping quartz countertops introduce dramatic gray veining and generous preparation space. Stainless steel appliances, recessed lighting, an undermount sink, abundant drawer and cabinet storage, and built-in wine storage add practical layers without crowding the layout. A broad peninsula creates additional counter space and casual seating while preserving an open sightline through the dining and living areas all the way to the ocean. That visual connection is one of the condo's strongest qualities. Even while cooking, the blue horizon remains part of the experience, giving an everyday room a distinctly beachside point of view.
One Long, Breezy Living Moment
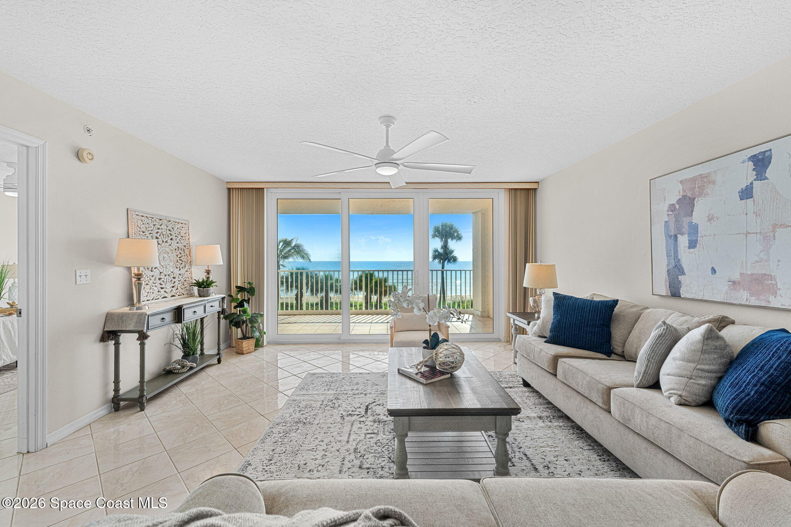
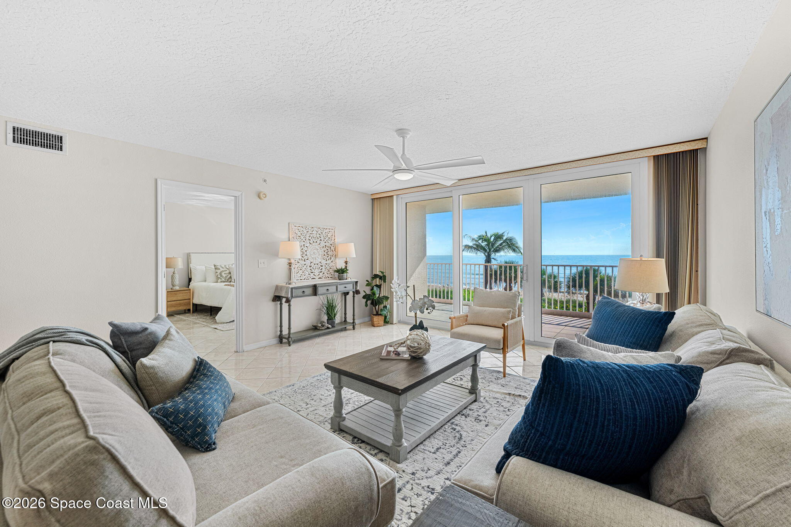
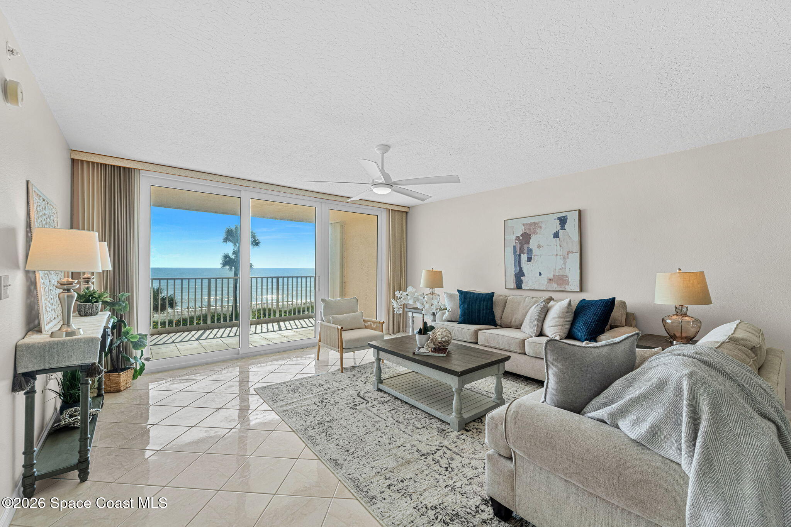
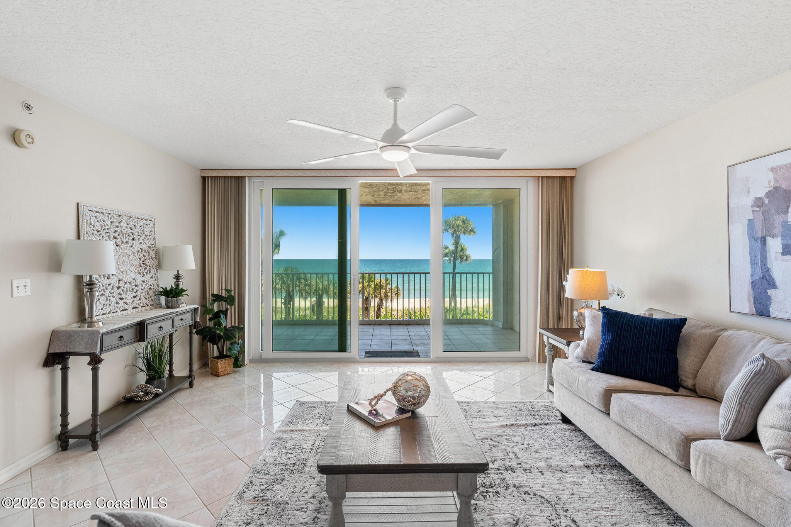
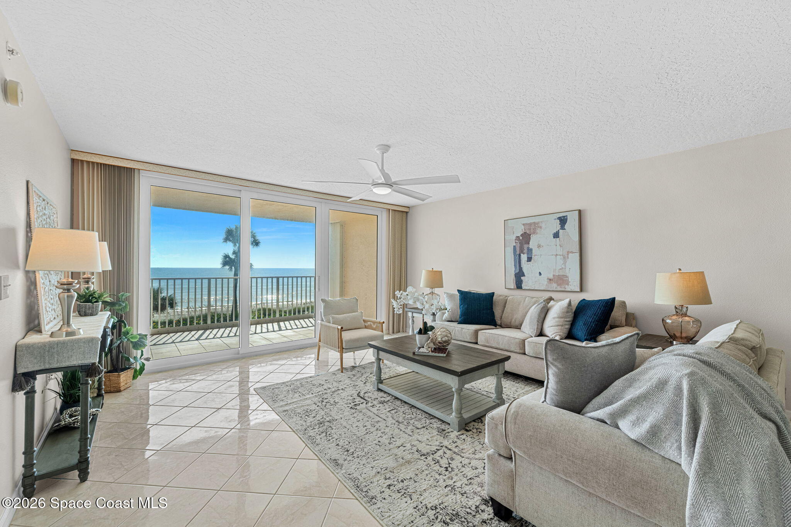
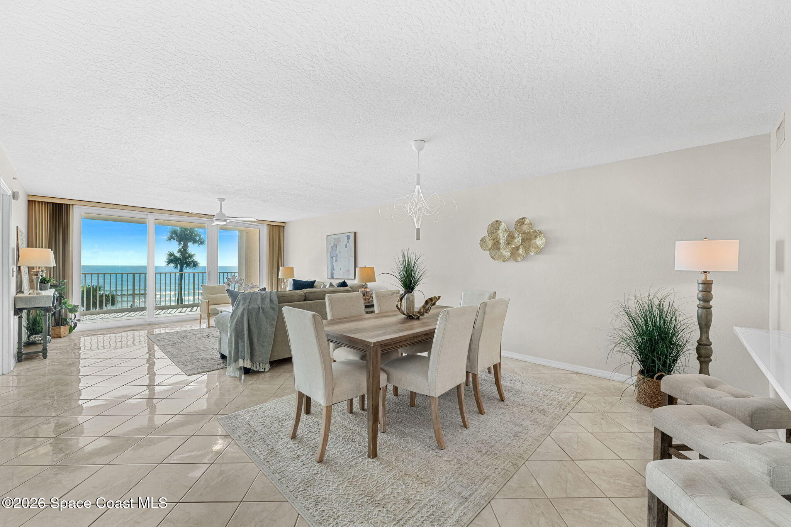
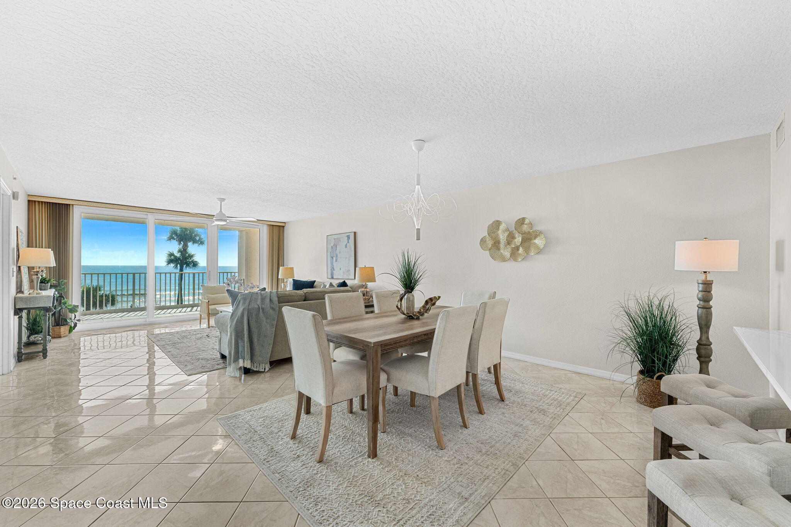
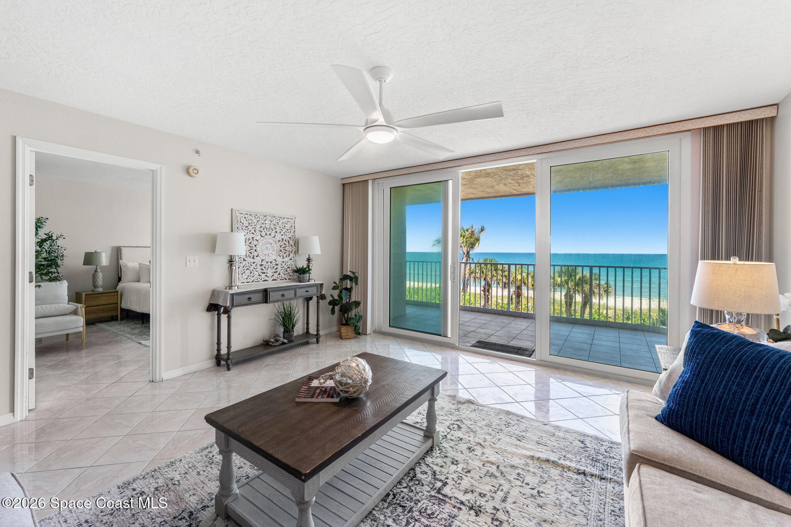
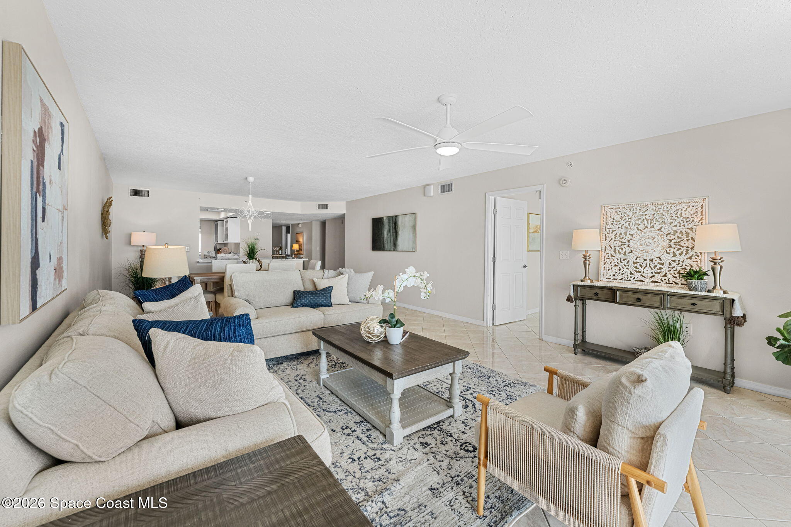
Beyond the kitchen, the floor plan opens into an expansive dining area and great room where the home's proportions become especially apparent. The dining space has enough scale for a substantial table without interrupting circulation, while the adjoining great room offers an equally generous footprint for gathering, entertaining, or simply slowing down after a day outside. Ceramic tile continues uninterrupted beneath both spaces, visually extending the room and reflecting the abundant natural light pouring in from the oceanfront glass. Ceiling fans add a practical coastal touch, and the open relationship among the kitchen, dining area, and living room makes the entire central portion of the condo feel cohesive rather than compartmentalized. Most importantly, the Atlantic waits at the end of the room, framed by broad glass doors that turn the ocean into a constantly changing backdrop of blue water, palms, sky, and shoreline.
Wake Up to the Soundtrack of the Atlantic
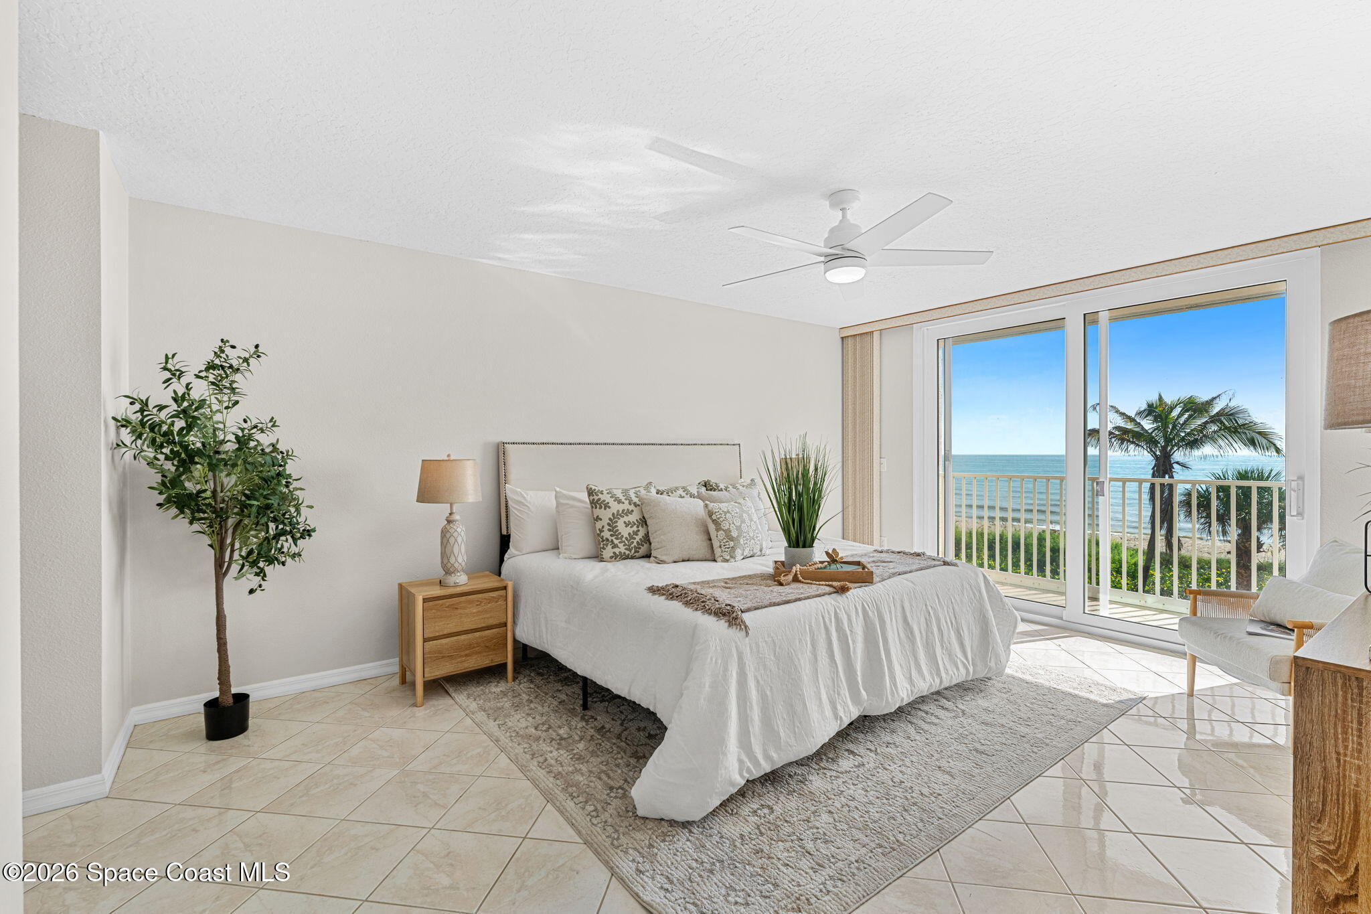
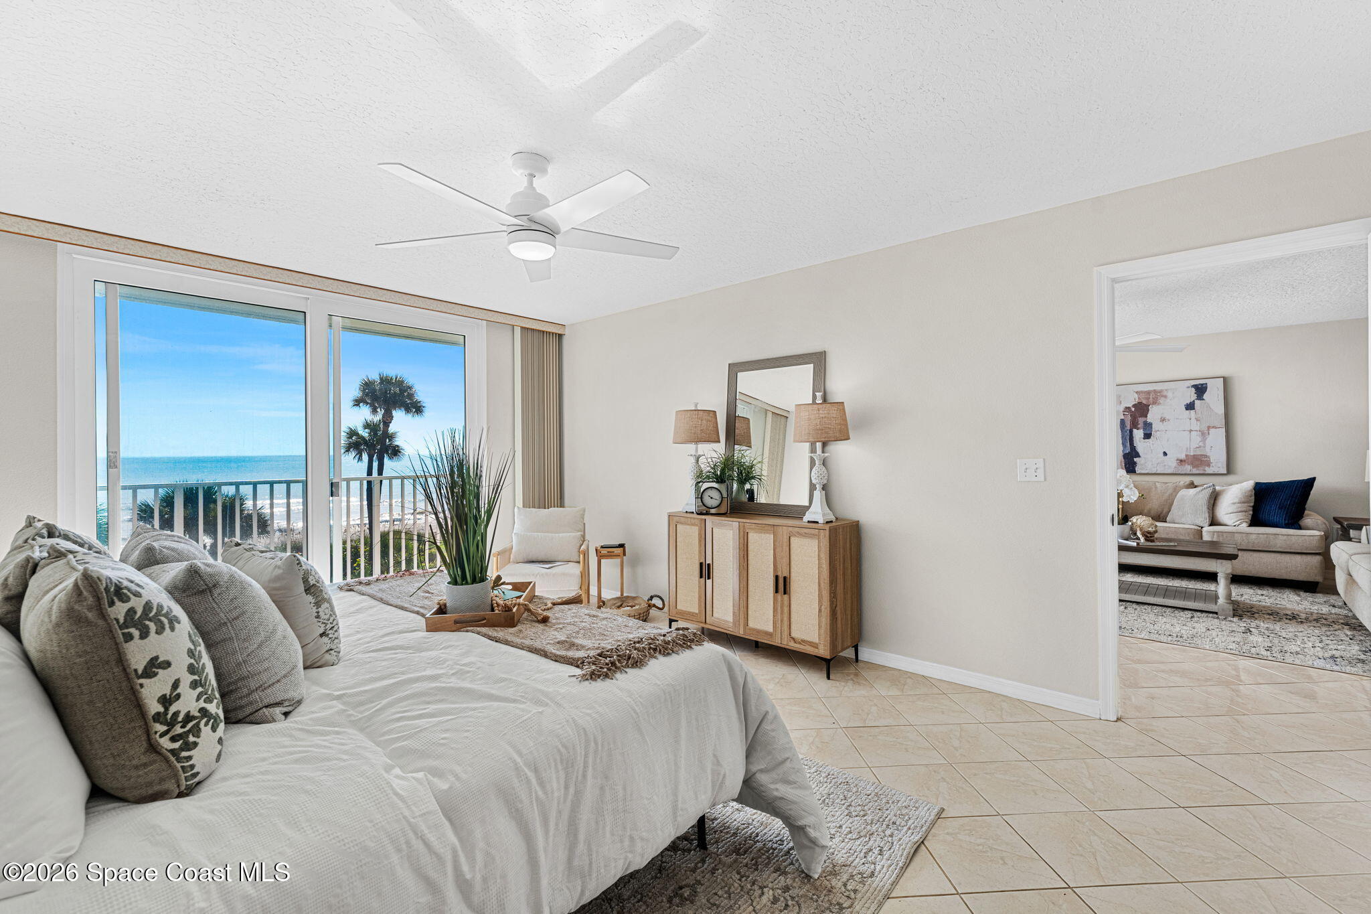
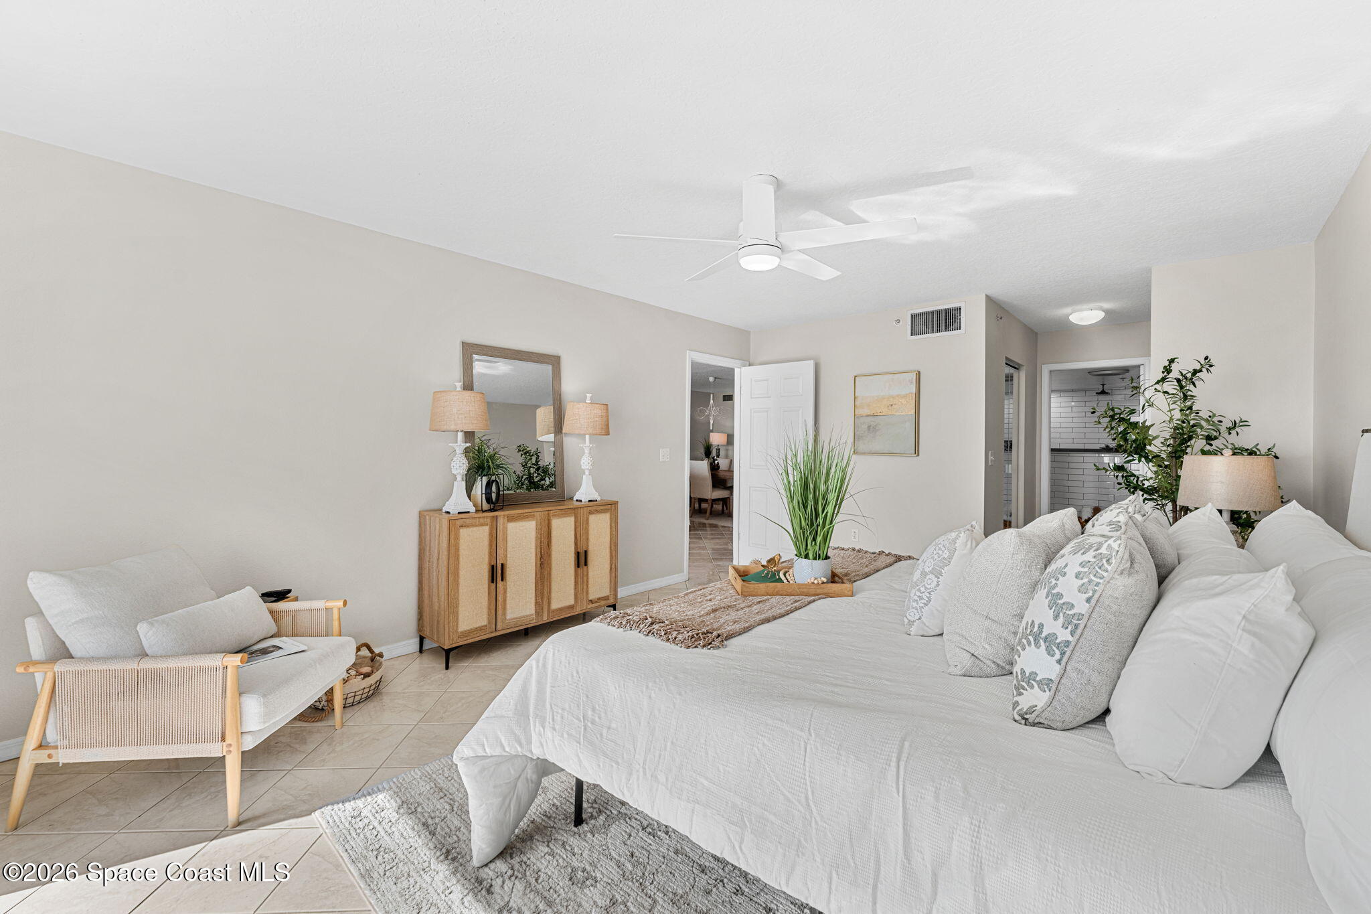
The primary suite takes full advantage of its oceanfront setting, creating the kind of bedroom that makes mornings feel like a vacation before the day has even started. Its spacious proportions allow the sleeping area to remain open and uncluttered, while ceramic tile continues the home's low-maintenance flooring and a ceiling fan complements the relaxed coastal atmosphere. Impact sliding doors and windows replaced in 2020 frame a direct view of the ocean and provide access to the private balcony. Open the doors and the roar of the Atlantic becomes the soundtrack of the room, a rare sensory connection to the beach that goes far beyond simply having a water view. The suite also includes a walk-in closet and private bath, giving it the storage and separation expected of a true primary retreat.
A Primary Bath With Personality
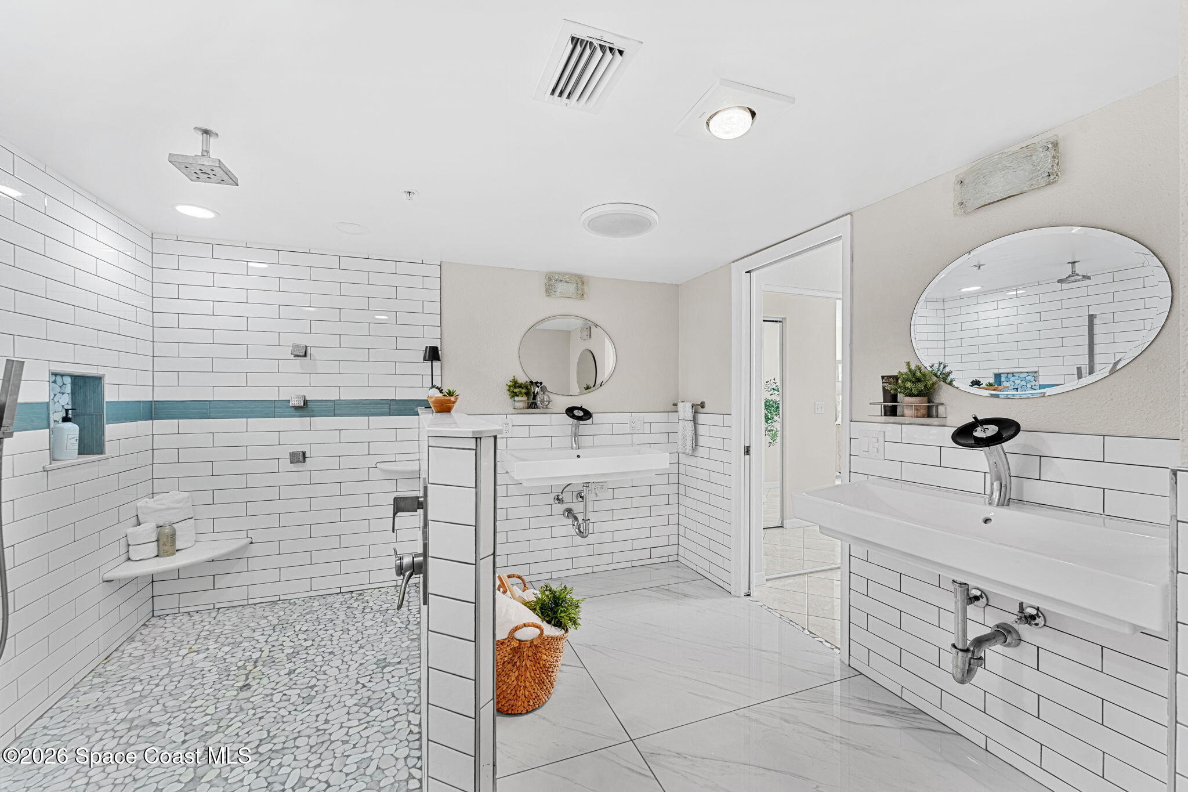
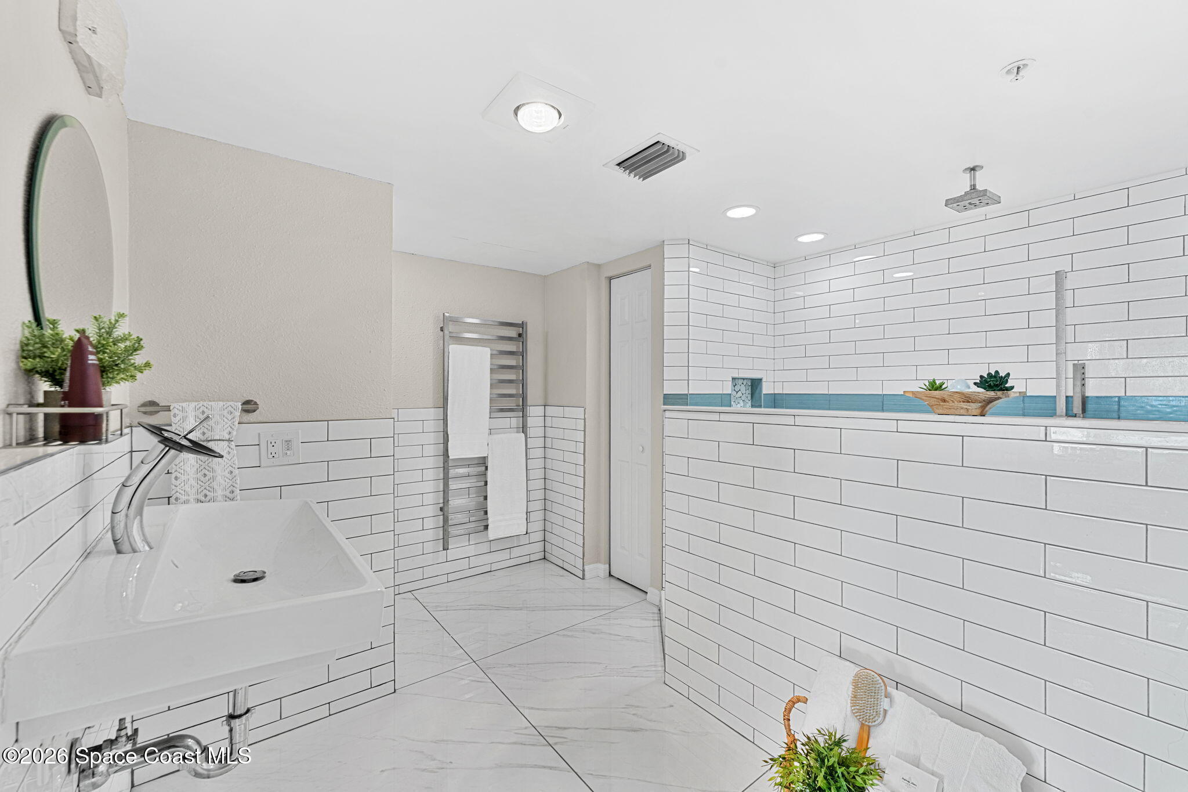
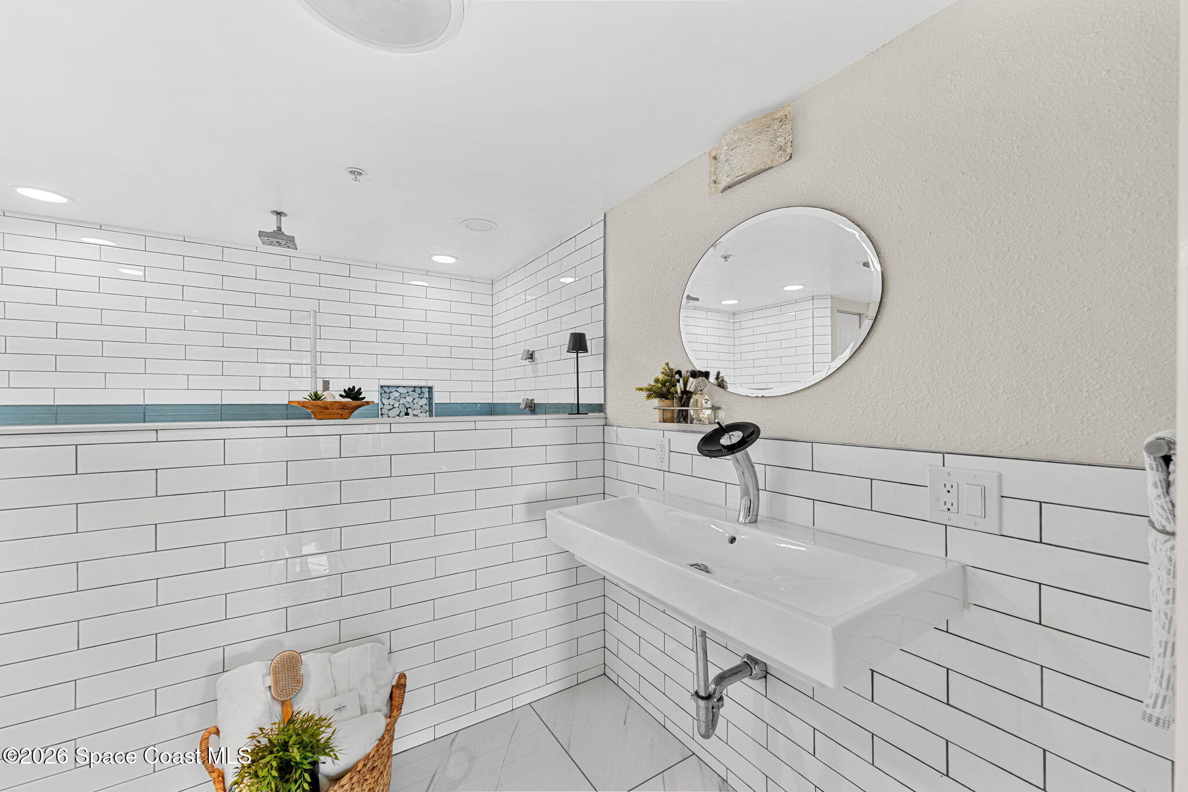
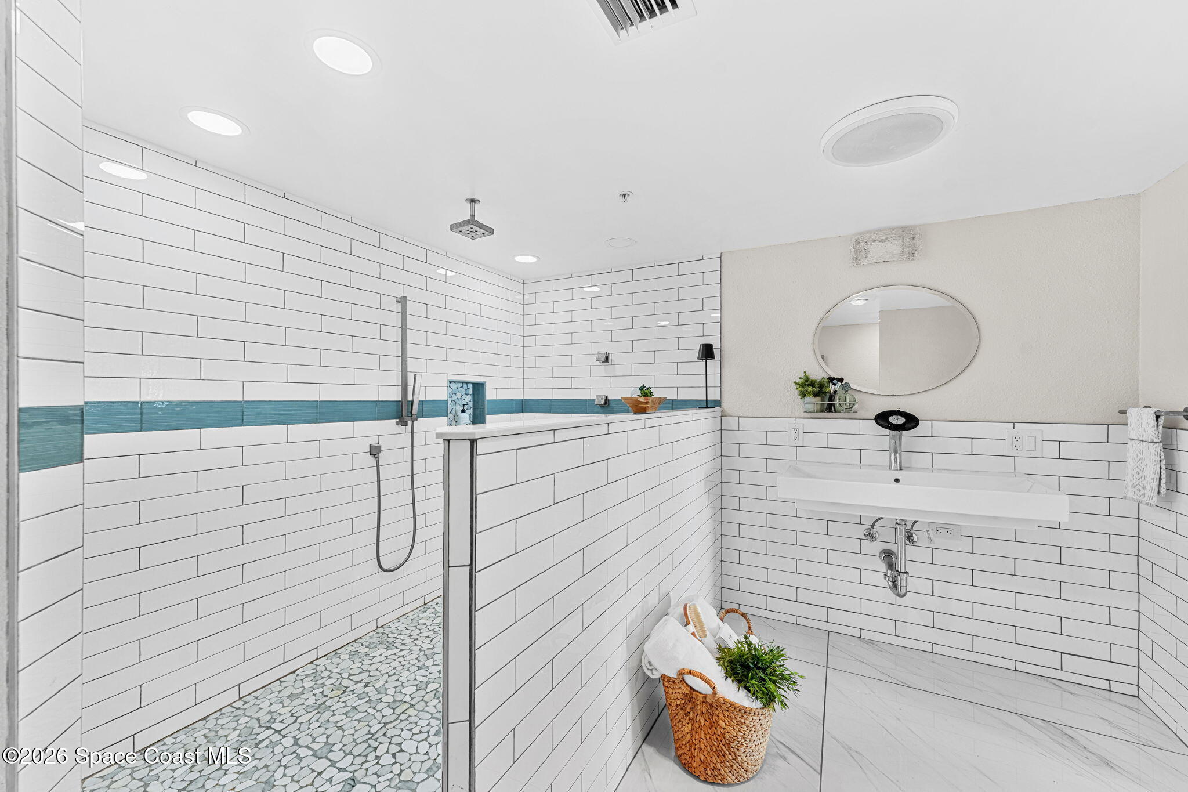
Remodeled in 2020, the primary bathroom takes a much more distinctive approach than the typical coastal condo bath. White subway tile wraps the oversized shower area, accented by a horizontal band of ocean-inspired blue tile and a pebble-style shower floor that adds texture underfoot. A broad, open shower configuration, built-in niche, multiple fixtures, recessed lighting, and wall-mounted sinks give the room a fresh, contemporary personality while maximizing usable space. Large-format tile continues across the bathroom floor, reinforcing the clean visual lines. The result feels bright, spacious, and refreshingly individual, with a palette that subtly echoes the water just beyond the primary suite.
Room to Live, Work, Host & Reset
The split-bedroom configuration gives the remaining spaces valuable flexibility while keeping them removed from the primary suite. In addition to the remodeled front bedroom or office, the third bedroom provides another dedicated space for overnight guests, family, hobbies, or a more permanent home workspace. The secondary full bath supports these rooms while also serving the main living areas, making the floor plan especially practical for entertaining. An inside laundry room keeps household tasks contained within the residence rather than requiring a shared laundry facility, and multiple closets throughout the floor plan provide useful storage for the everyday extras that come with full-time coastal living. Combined with the generous room dimensions and open central living area, the layout feels designed for people who want the ease of condominium ownership without giving up the functionality of a larger home.
Your Private Slice of the Shoreline
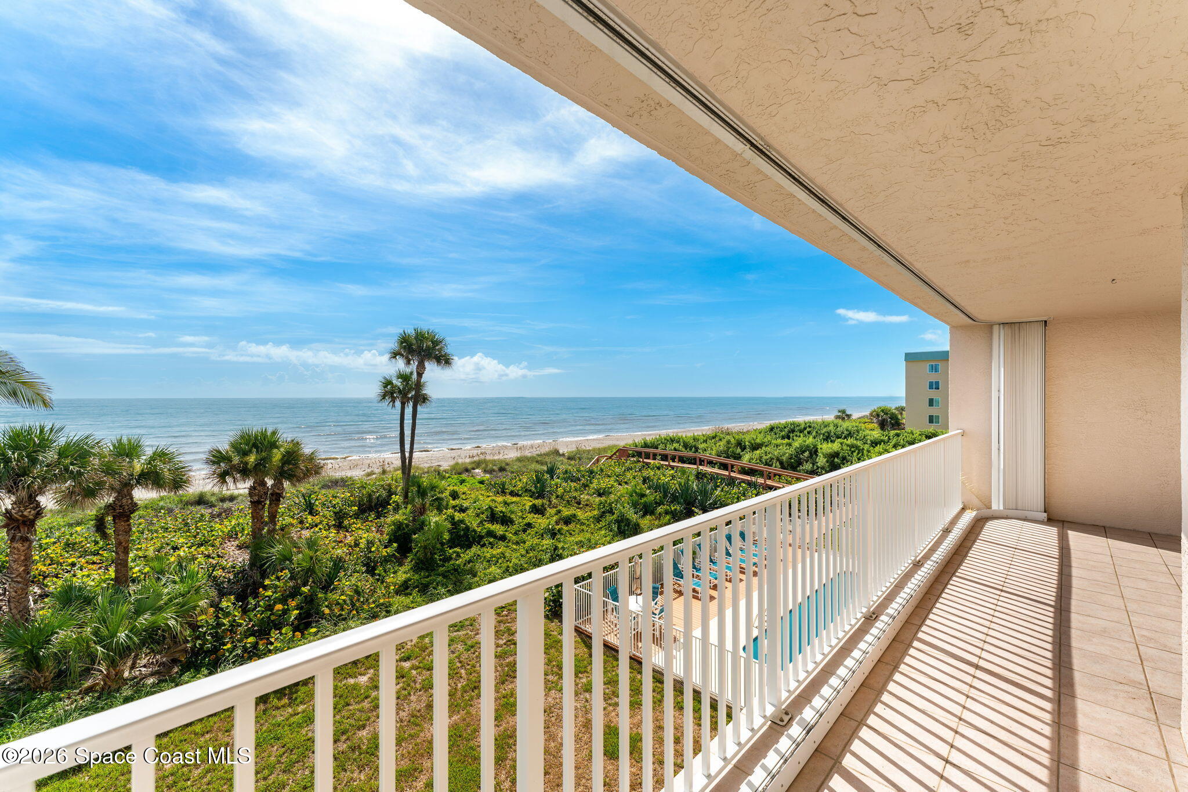
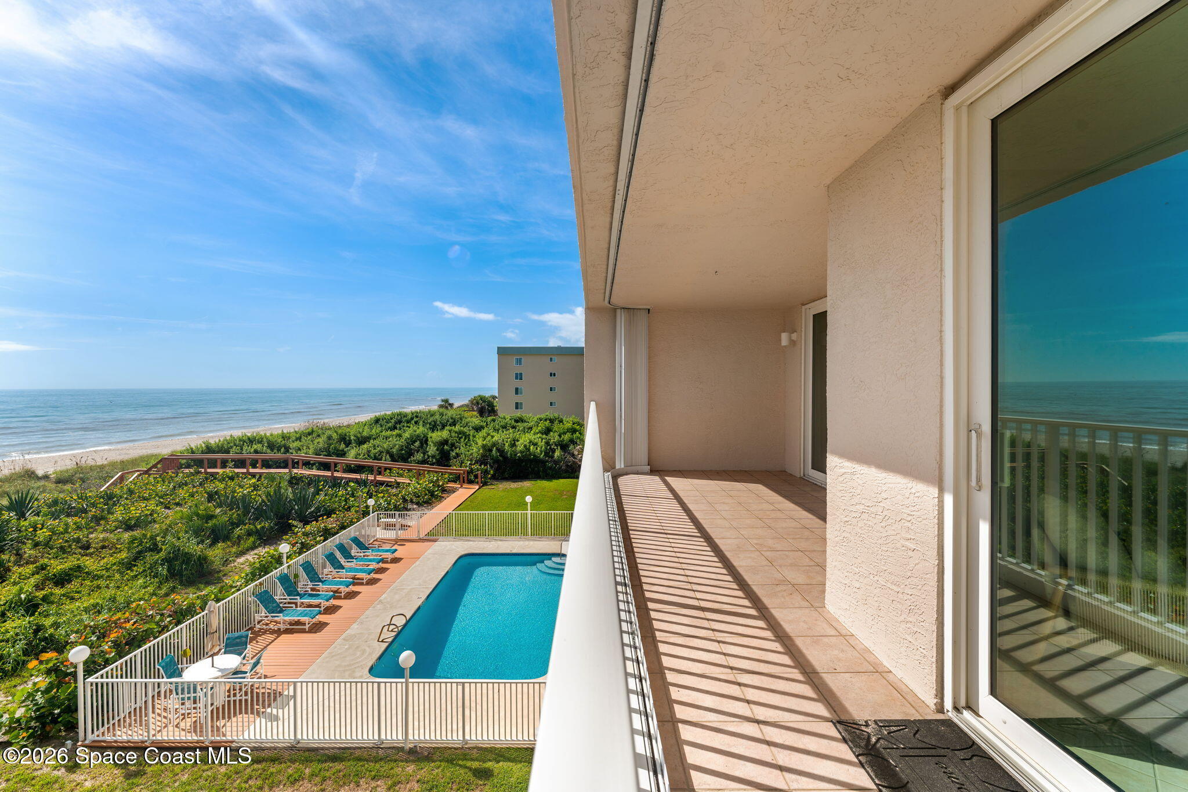
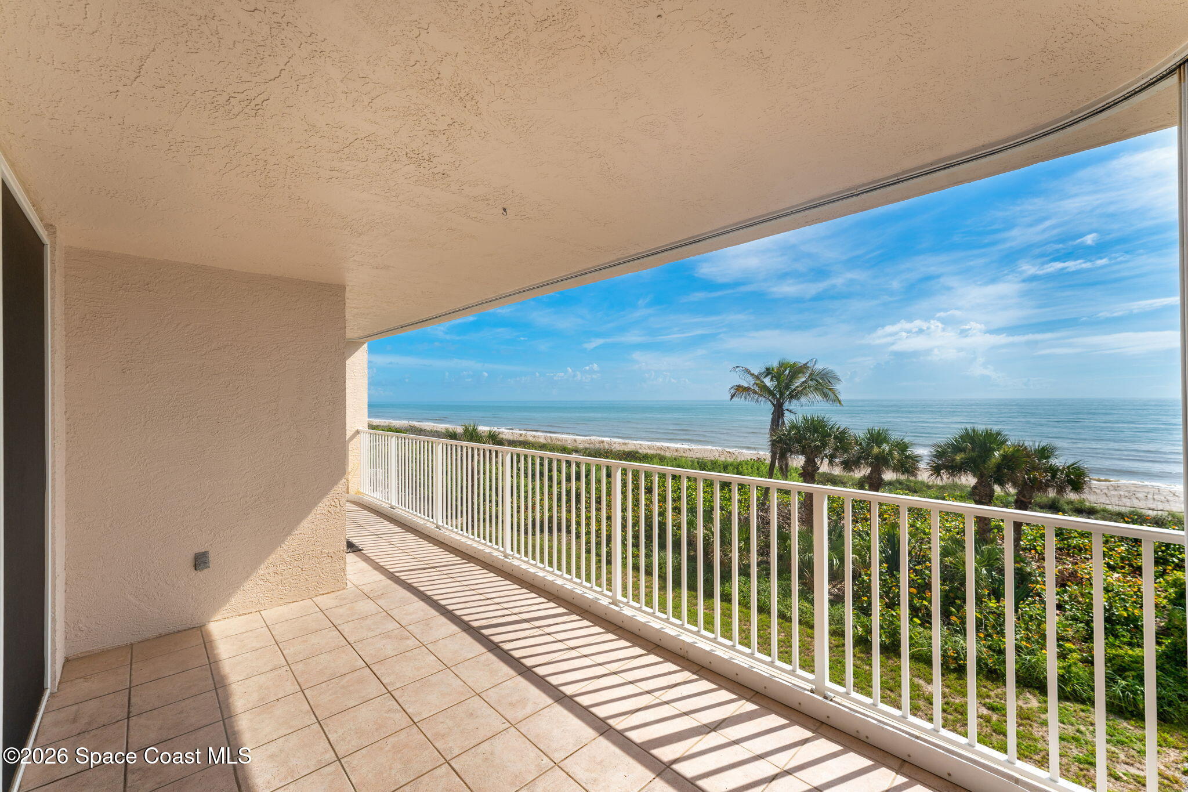
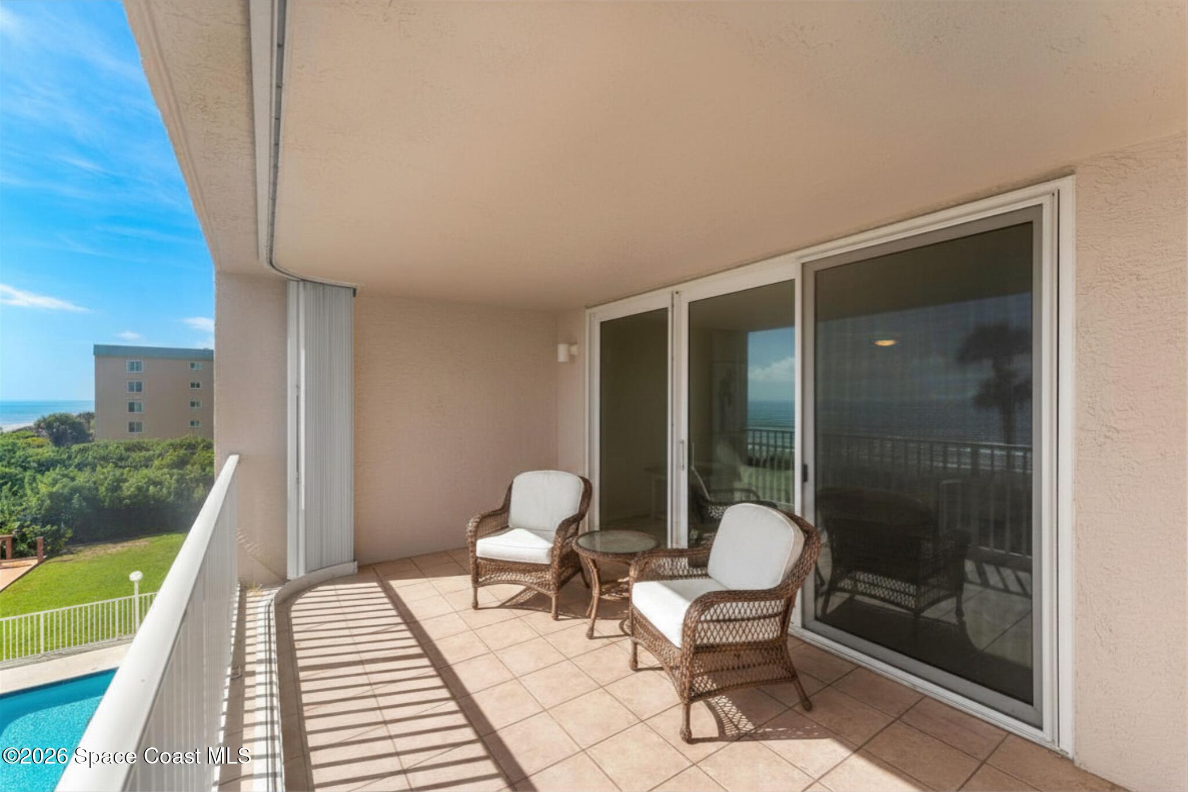
Then comes the space that changes the entire rhythm of the condo: the private oceanfront balcony. Extending across the water-facing side of the residence, the covered balcony creates a substantial outdoor living area rather than a token perch. Tile flooring makes it an easy extension of the interior, while the broad opening captures uninterrupted views across native coastal vegetation, palms, sandy shoreline, and the Atlantic beyond. Impact lanai sliding doors and windows replaced in 2020 strengthen the connection between indoors and out while bringing the scenery directly into the living room and primary suite. Morning coffee comes with sunrise color. Afternoons carry the movement of the waves. Evenings invite the doors open to the salt air and the steady sound of the surf. From this third-floor vantage point, the shoreline feels remarkably close, delivering the immersive oceanfront experience that beachside buyers spend years searching for.
Royal Palm Has the Beach Life Covered
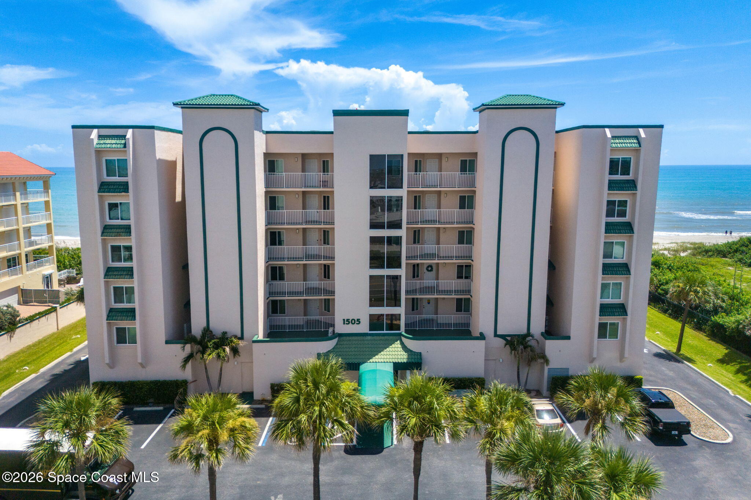
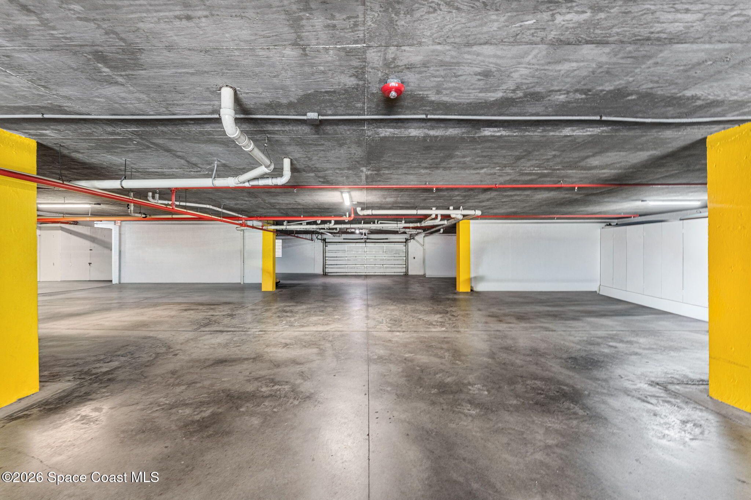
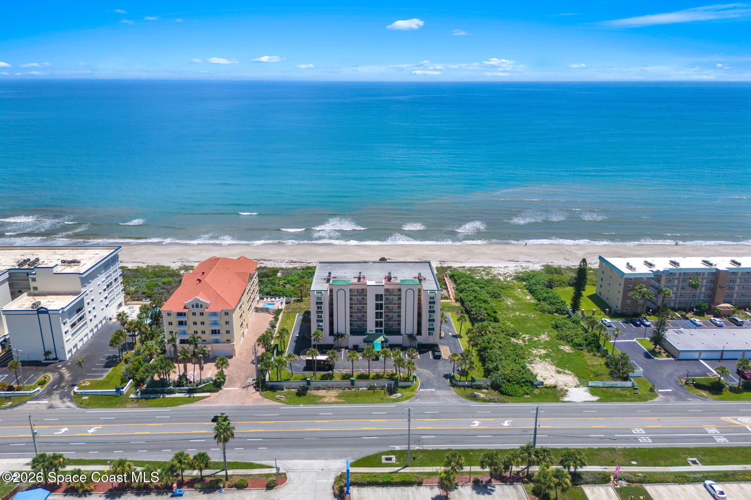
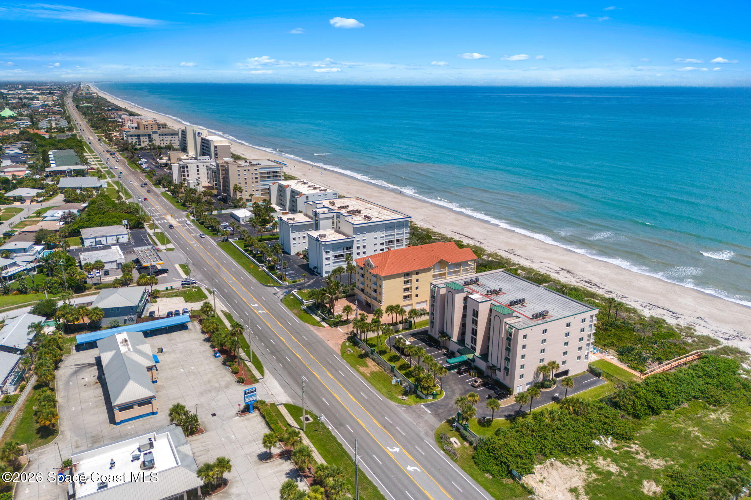
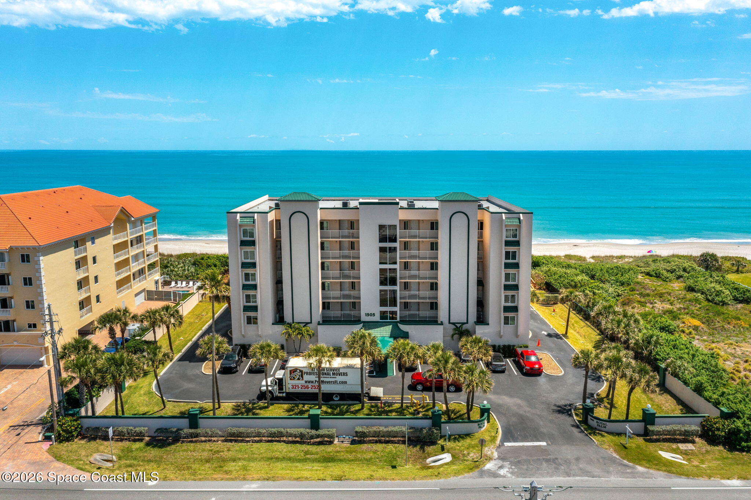
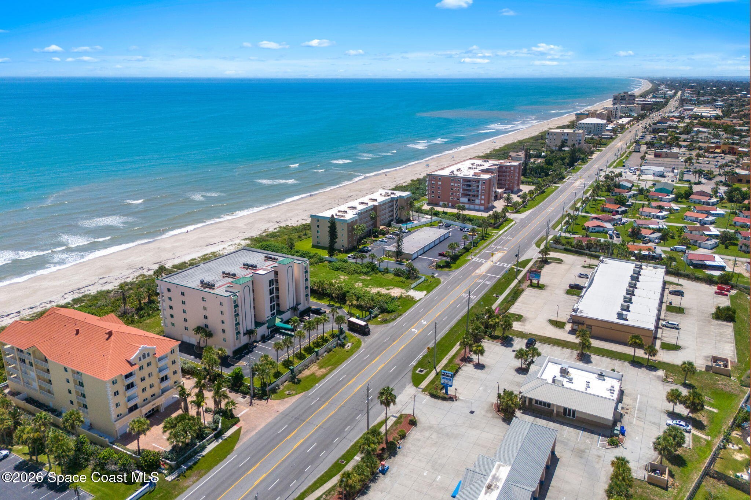
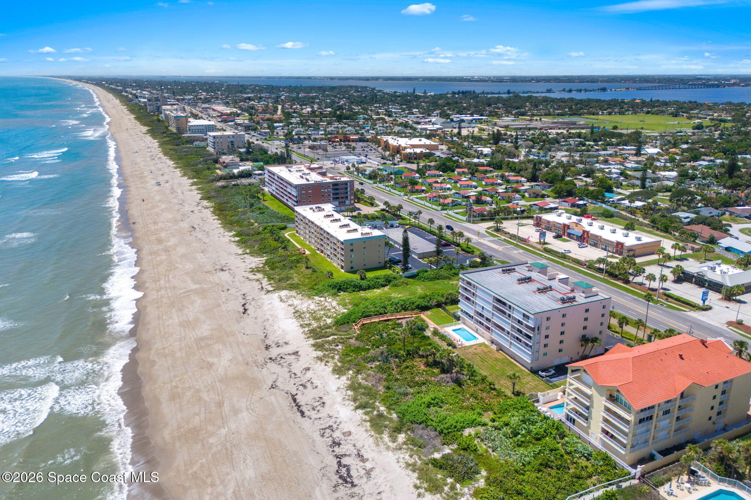
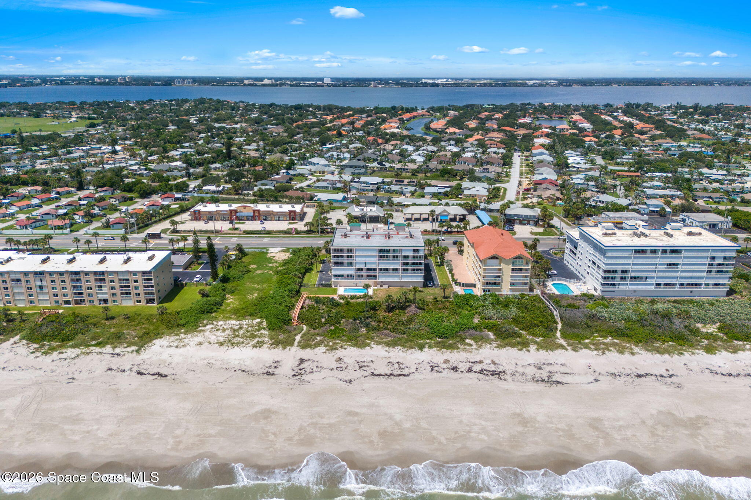
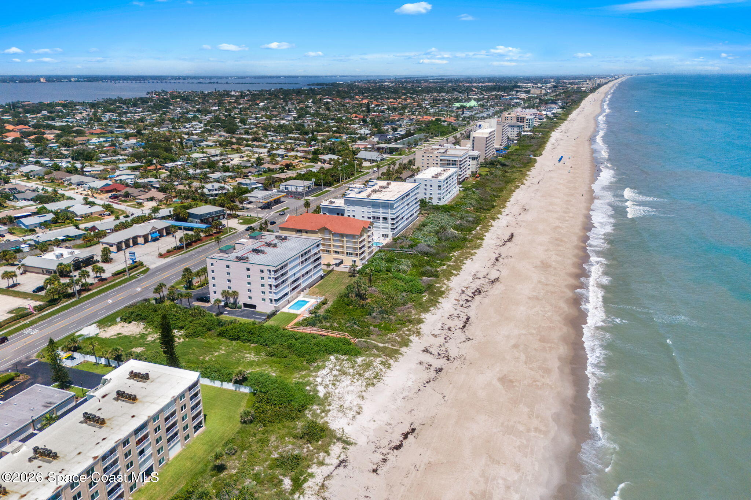
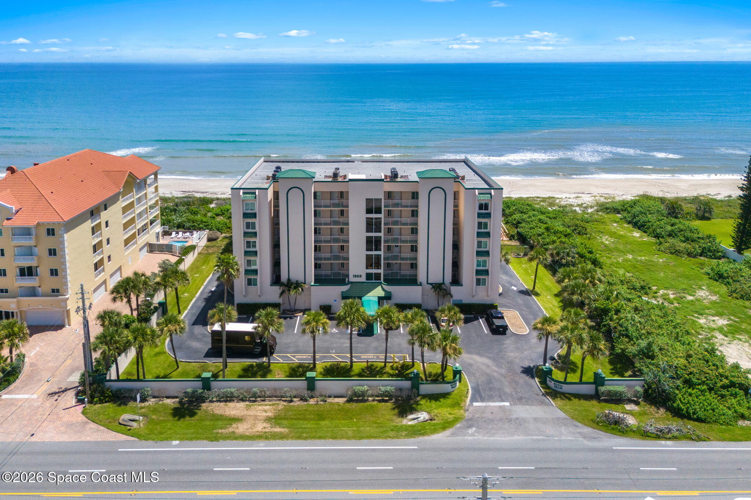
Royal Palm Condominium brings a practical layer of convenience to the oceanfront lifestyle, pairing direct beach access with amenities that make everyday ownership easier. The six-story, concrete-block building offers a secure setting with elevator service, professionally maintained grounds, a community pool, and assigned under-building garage parking. Private beach access means spontaneous walks along the sand, sunrise mornings, and afternoons by the water never require loading the car. Water, cable, and internet are included in the HOA fees, simplifying several routine household expenses. Major updates also add value behind the scenes, including a roof-mounted heat pump replaced in 2020 and a water heater replaced in 2026. It is a combination of private oceanfront living and managed condominium convenience that leaves more time for the reason to live here in the first place: the beach.
Indialantic, Right Outside Your Door
Life at Royal Palm places the Atlantic at home while keeping the broader Indialantic lifestyle comfortably within reach. Shopping, dining, and everyday conveniences are nearby, while easy access to Melbourne and the causeways keeps mainland destinations connected without sacrificing the distinctly beachside atmosphere. Indialantic has a rhythm all its own, shaped by morning walks, salty air, ocean breezes, local dining, and days that naturally gravitate toward the water. Whether envisioned as a full-time residence or a coastal escape, this condo captures what makes oceanfront ownership so compelling: a spacious interior, meaningful updates, a private balcony, direct beach access, and an unobstructed relationship with the Atlantic that begins the moment you wake up.
The Highlights
3 bedrooms, 2 full bathrooms & 1,608 sq. ft. of living space
Third-floor oceanfront residence with a split-bedroom floor plan and ceramic tile throughout
2025 remodeled kitchen with quartz countertops, white cabinetry & stainless steel appliances
Private oceanfront balcony with 2020 impact lanai sliding doors/windows and balcony access from the primary suite
2020 primary bath remodel, 2025 secondary bath remodel & 2025 front bedroom/office remodel
Water, cable & internet included in HOA fees
2026 water heater, 2020 roof-mounted heat pump, inside laundry & assigned under-building garage parking
Royal Palm amenities include private beach access, community pool, elevator, secure building & professionally maintained grounds
3
beds
2
baths
1,608 Sq.Ft. LIVING AREA
3,485 Sq.Ft. lot
1505 N Highway A1a 302, Indialantic, FL 32903
$635,000


This is not only because of its reputable location in the Space Coast of Florida.
ExploreSatellite Beach Homes for Sale
Satellite Beach Luxury Homes
Satellite Beach Condos for Sale
Indian Harbour Beach Homes for Sale
Indian Harbour Beach Luxury Homes
Indian Harbour Beach Condos for Sale
Melbourne Beach Homes for Sale
Melbourne Beach Luxury Homes
Melbourne Beach Condos for Sale
32951 Homes for Sale