Active Under Contract
1515 Gardner Drive
1515 Gardner Drive, Melbourne, FL 32935
$315,000
1515 Gardner Drive, Melbourne, FL 32935
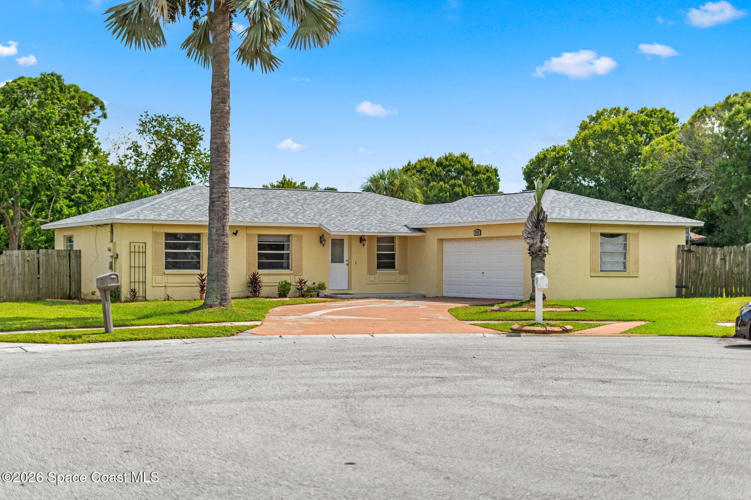
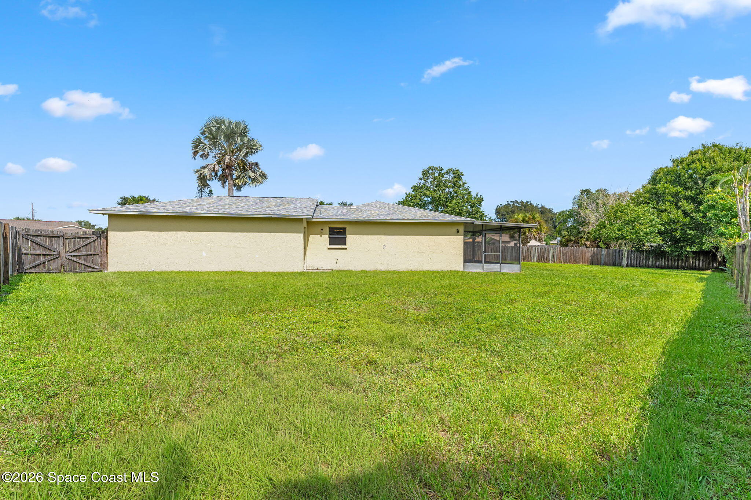
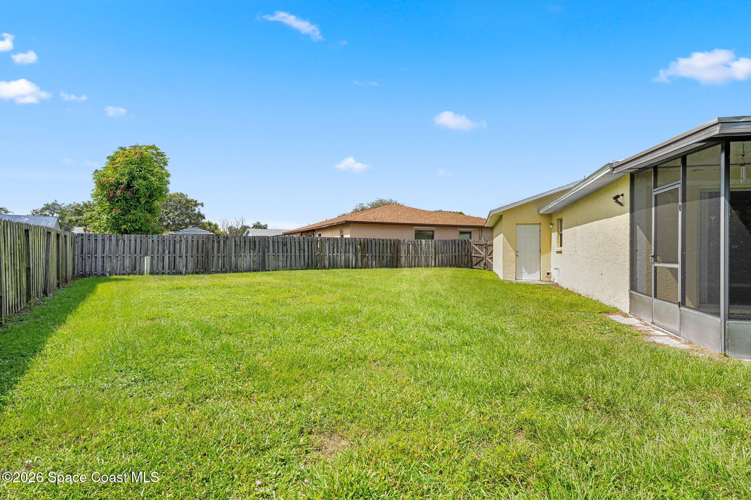
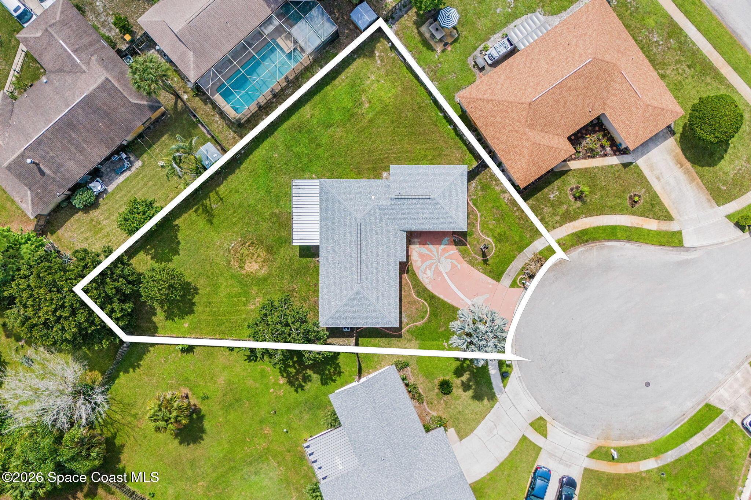
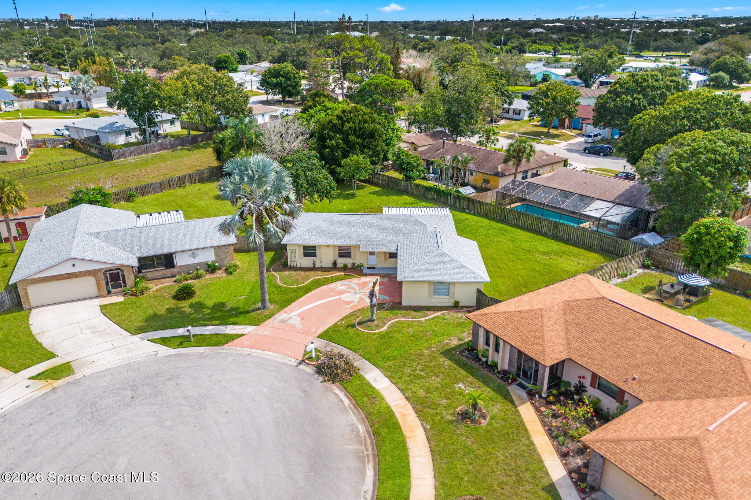
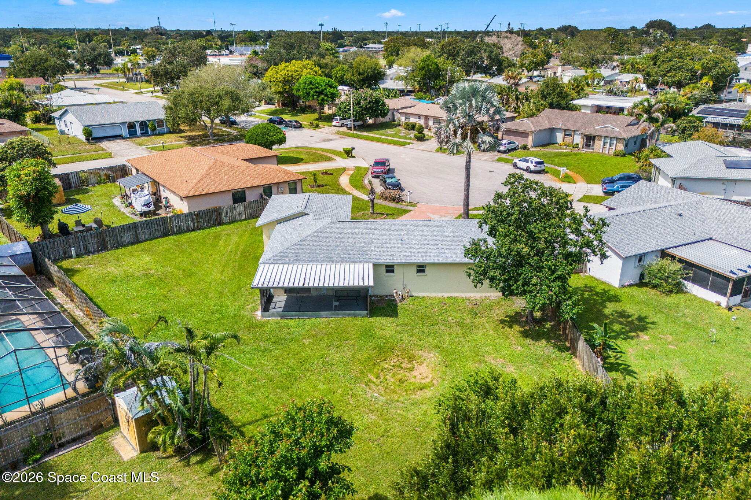
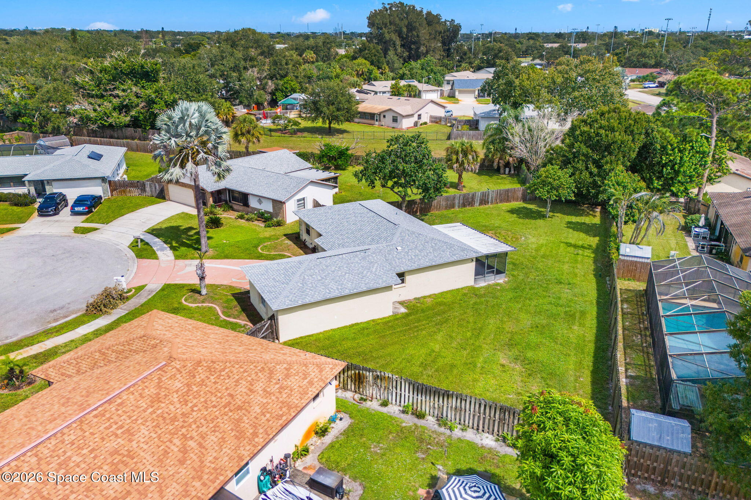
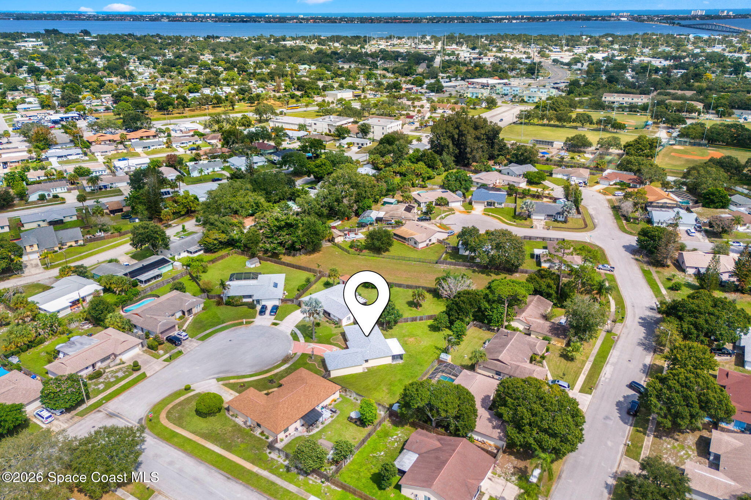
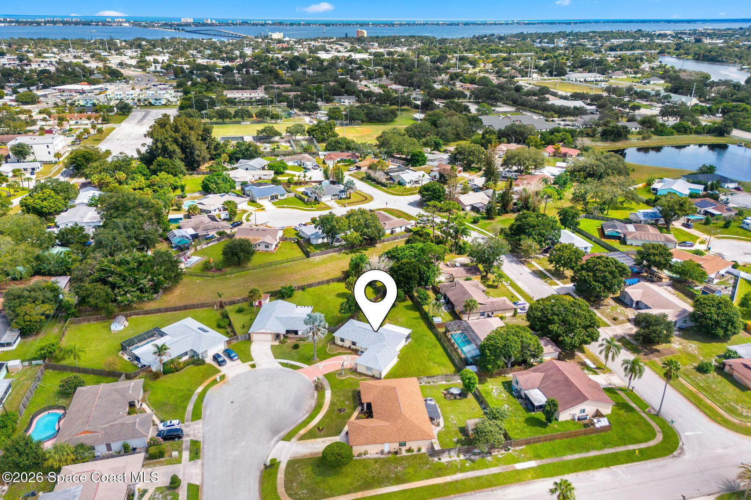
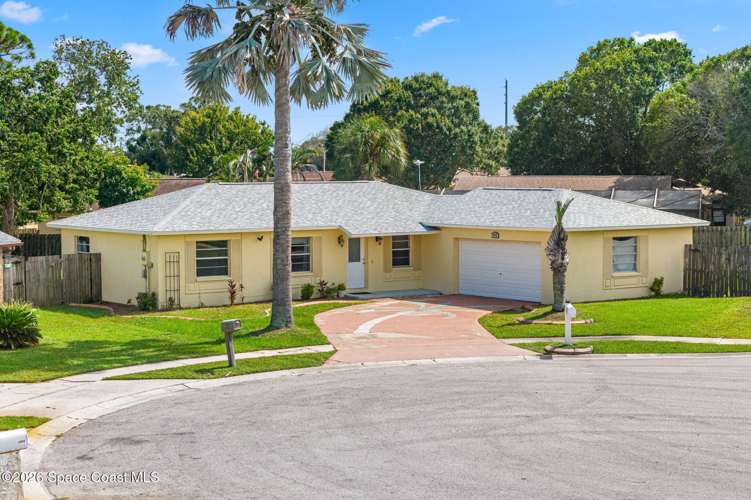
Oversized corner lot. No HOA. Big-ticket updates already done. This single-story 3-bed, 2-bath Autumn Woods home delivers the trifecta buyers keep searching for: space, freedom and a location that keeps the best of Melbourne close. A 2024 roof, 2021 A/C and 2021 water heater mean the expensive work is already behind you. Fresh interior paint and abundant natural light make it feel move-in ready from day one. City water and sewer add everyday ease. Out back, the yard offers something increasingly rare: real breathing room without giving up quick access to shopping, dining, recreation and the coast.
Open, Airy & Built for Real Life
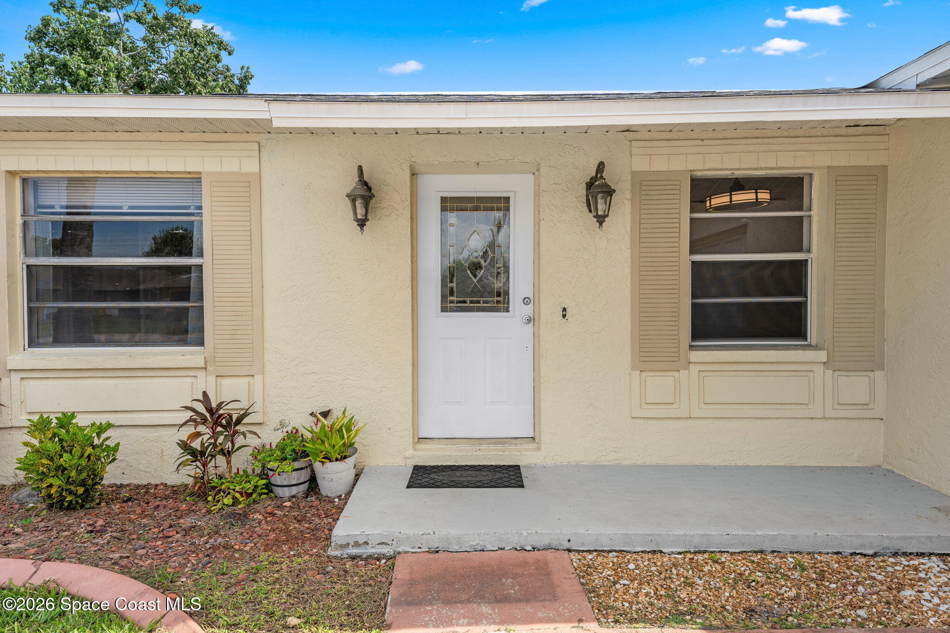
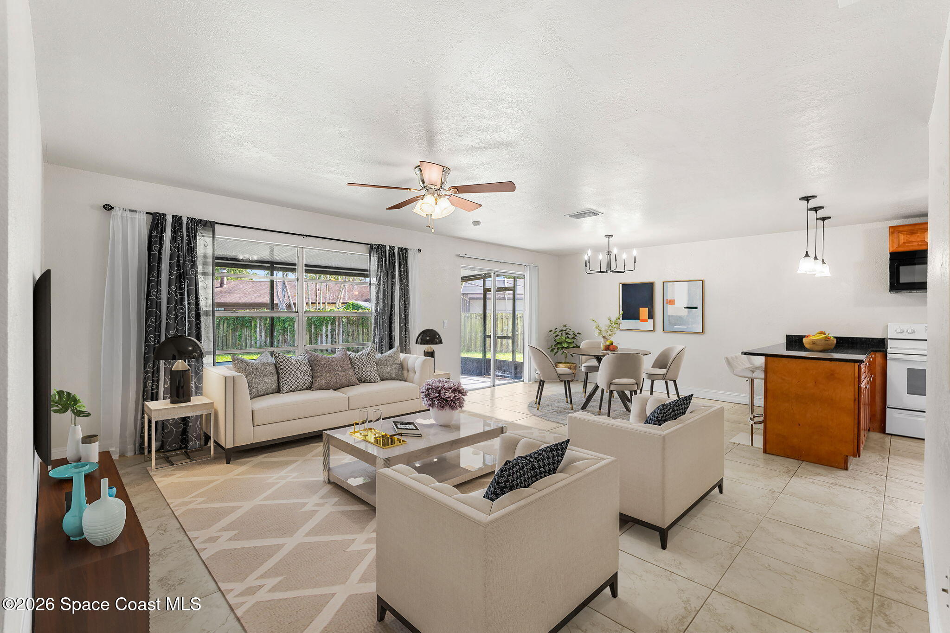
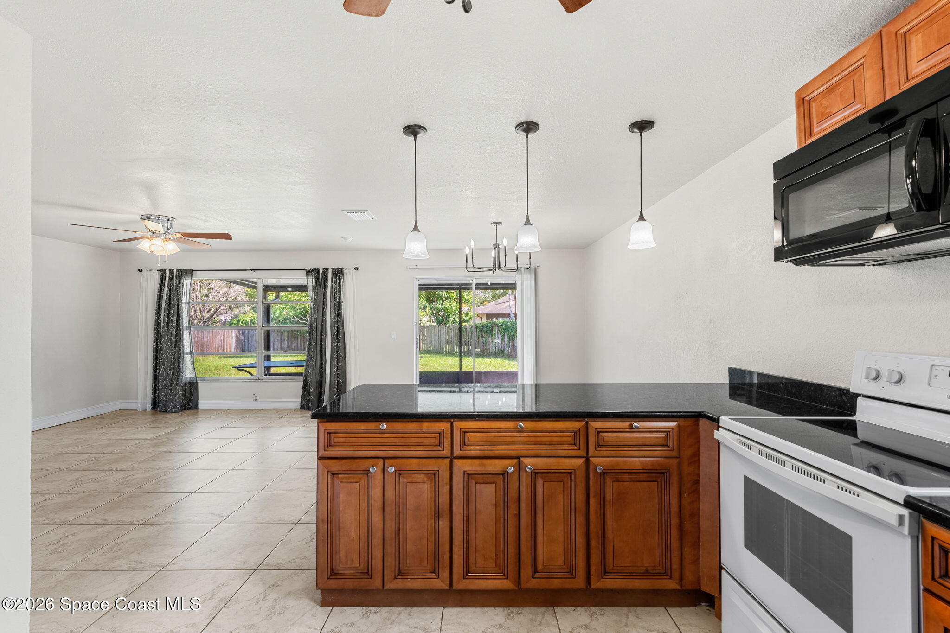
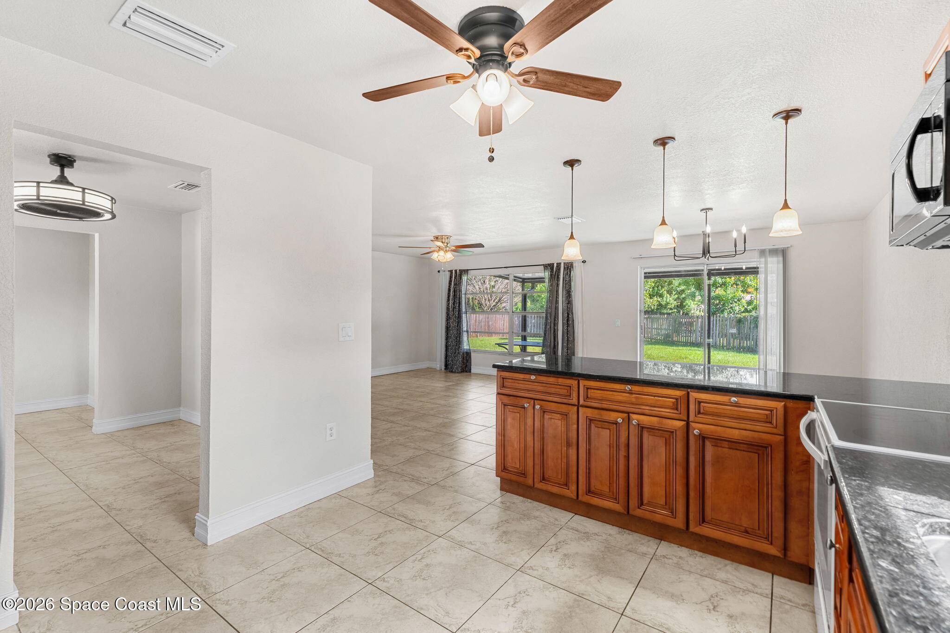
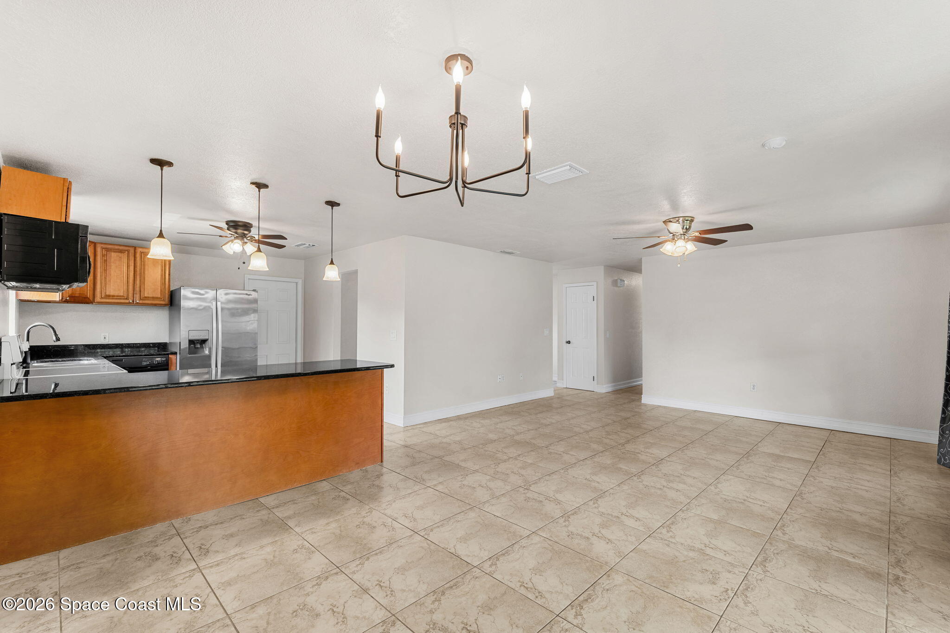
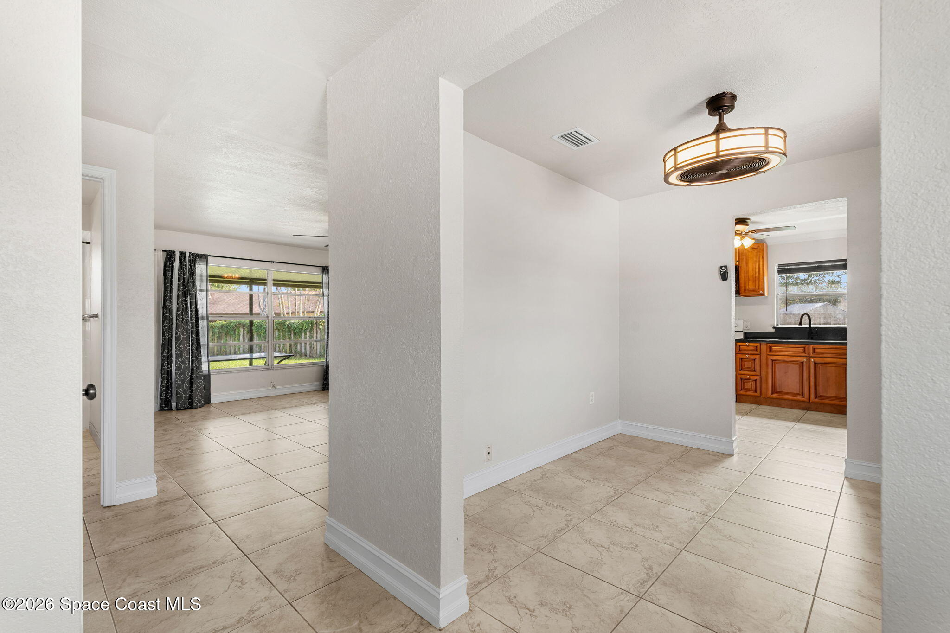
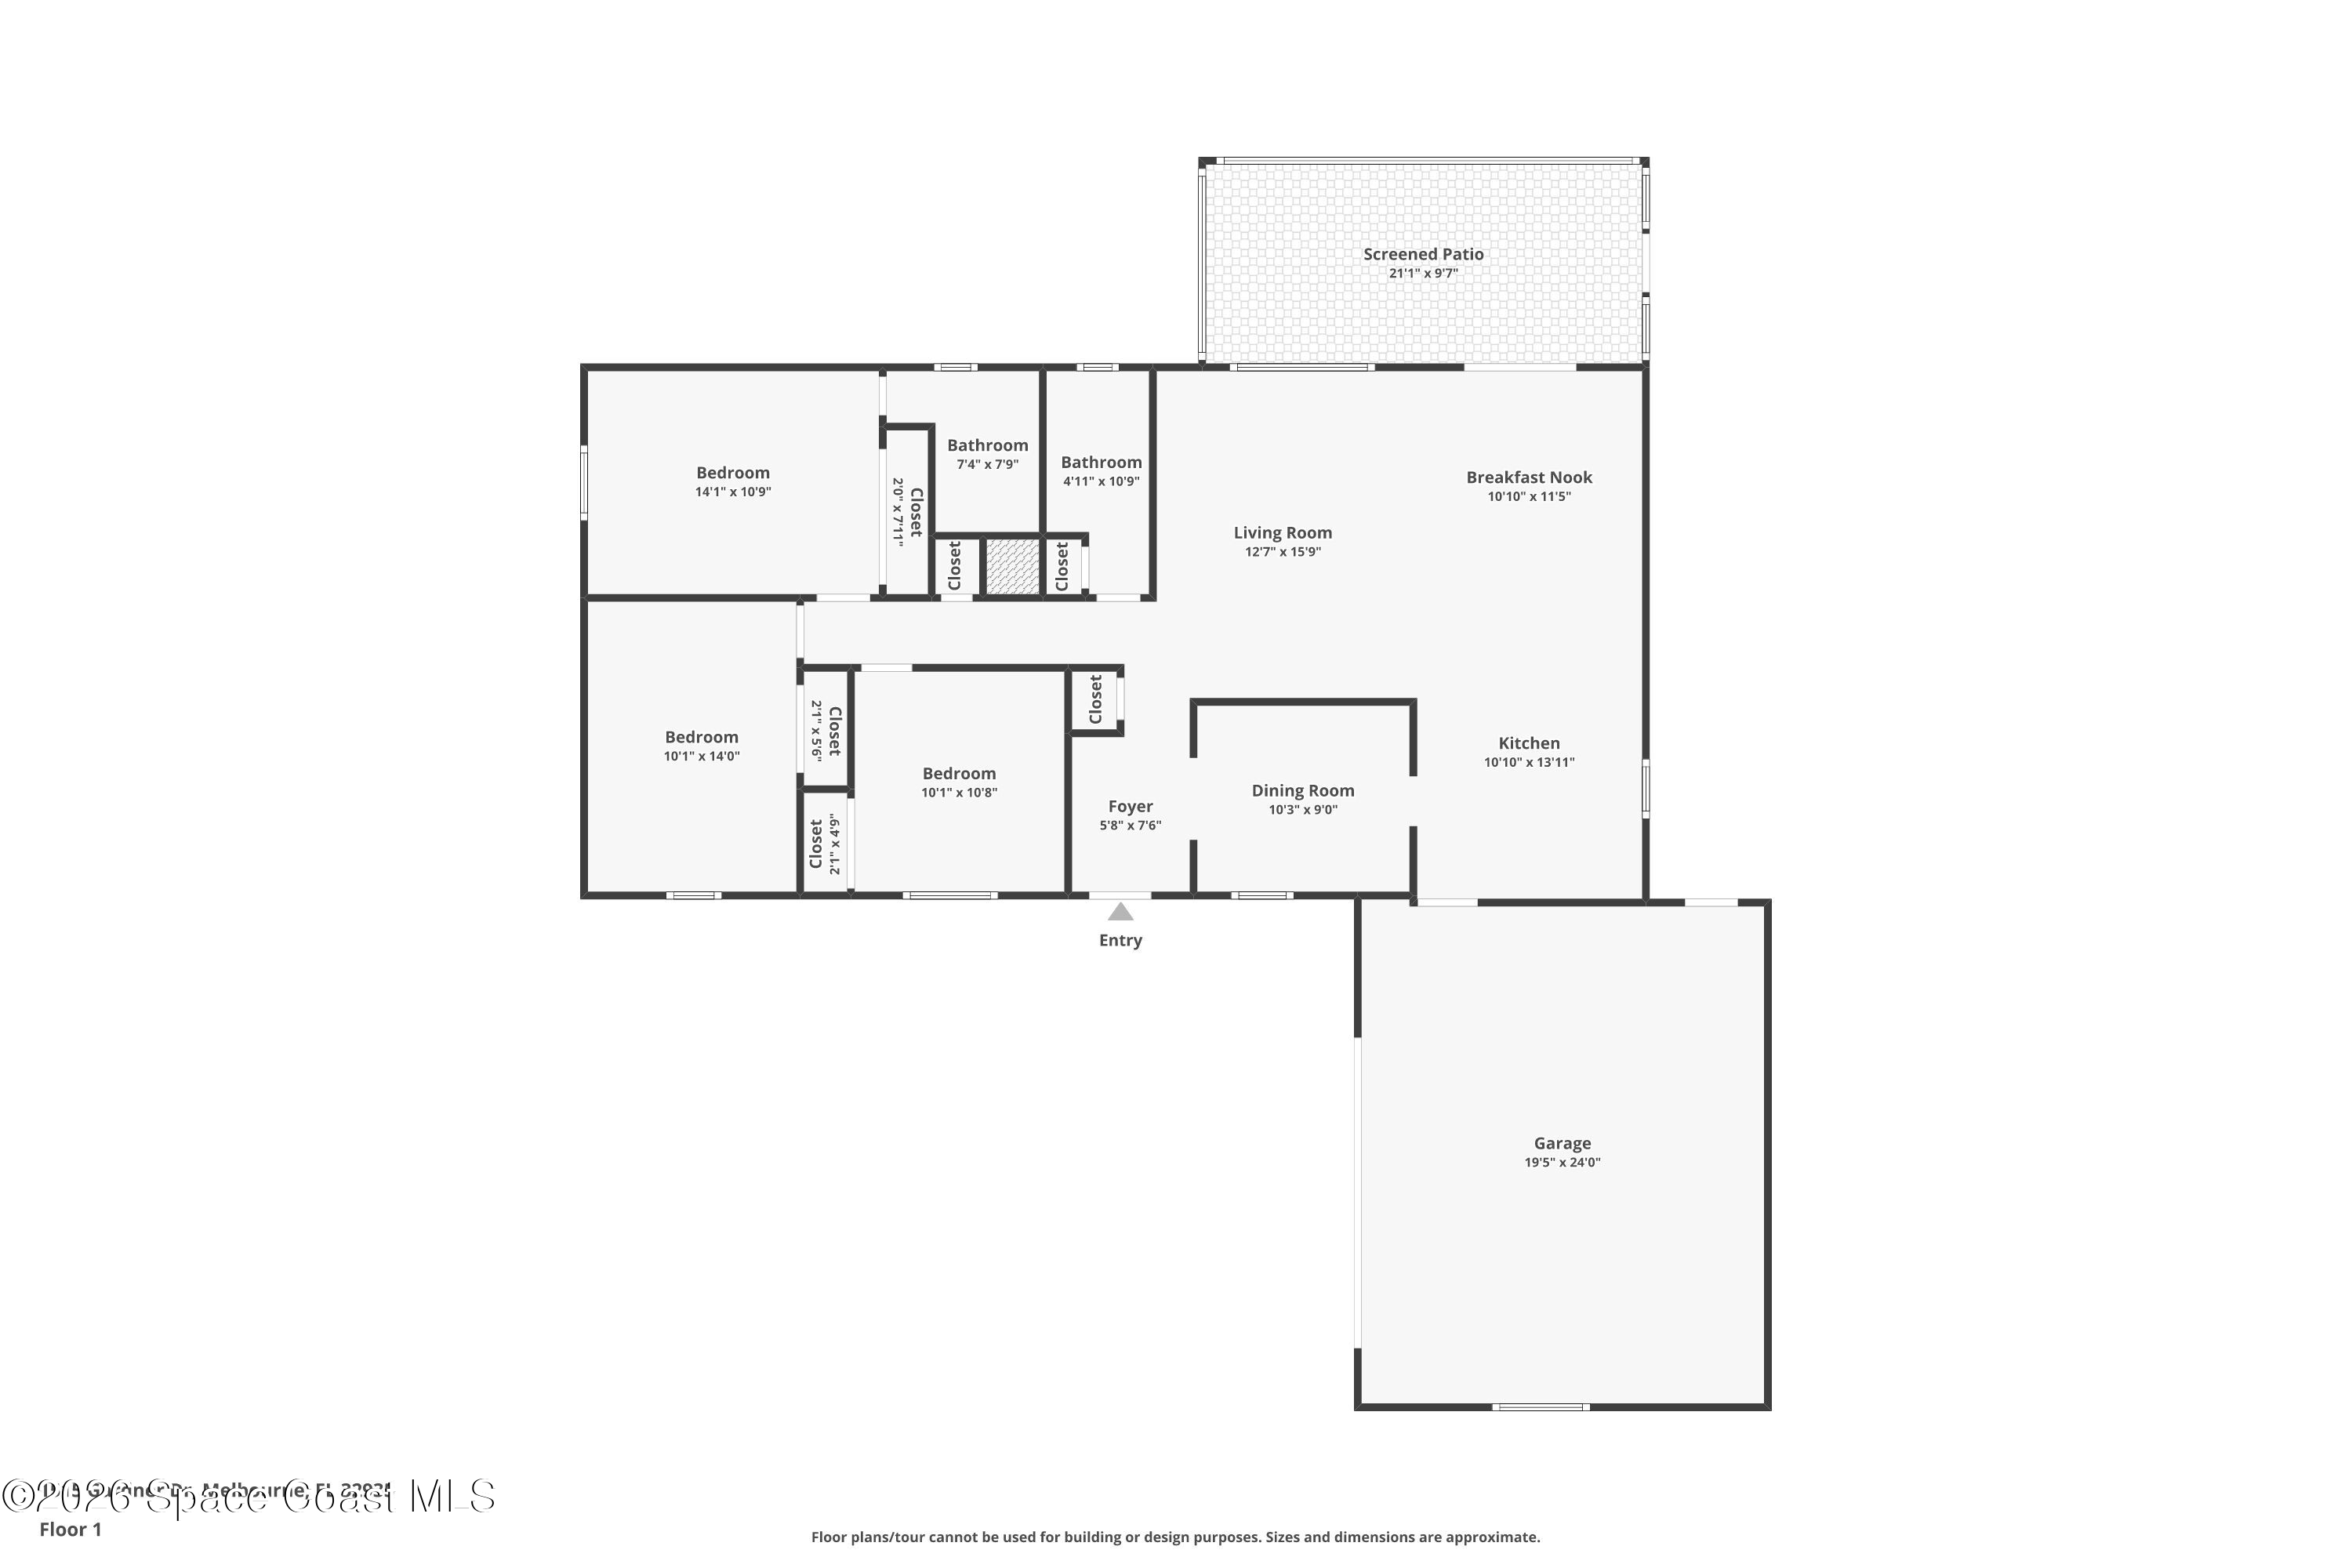
From the foyer, the home unfolds into a connected series of living spaces that feel generous without losing definition. Neutral walls, crisp white trim and continuous tile flooring create a clean, cohesive canvas. Large windows frame backyard views and pull in daylight, while ceiling fans keep the main living areas comfortable year-round. Each space works on its own and flows into the next, so busy mornings, casual get-togethers and weekend entertaining all feel effortless.
A Kitchen at the Center of It All
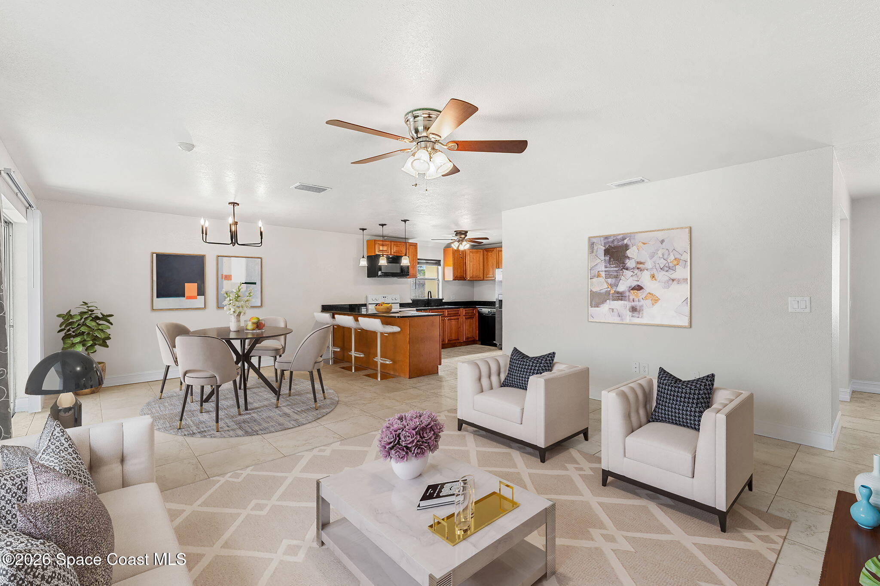
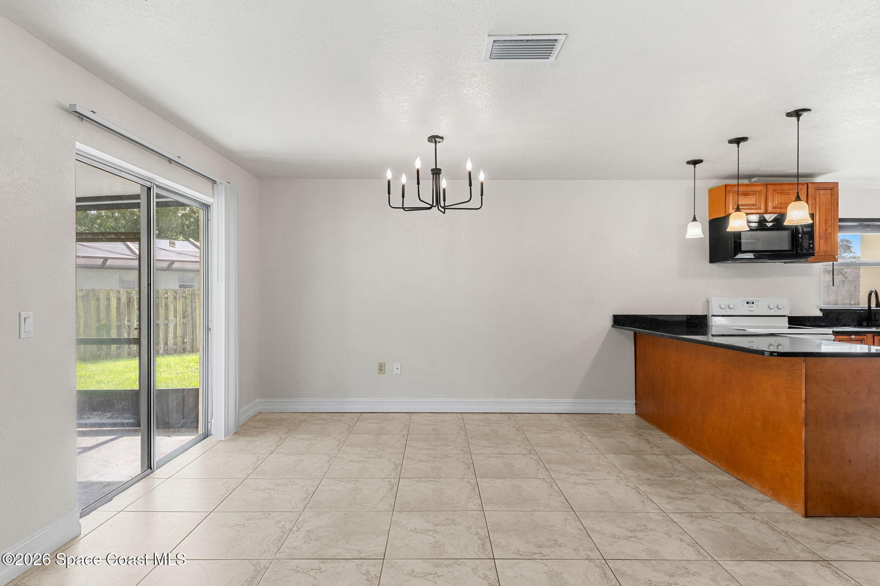
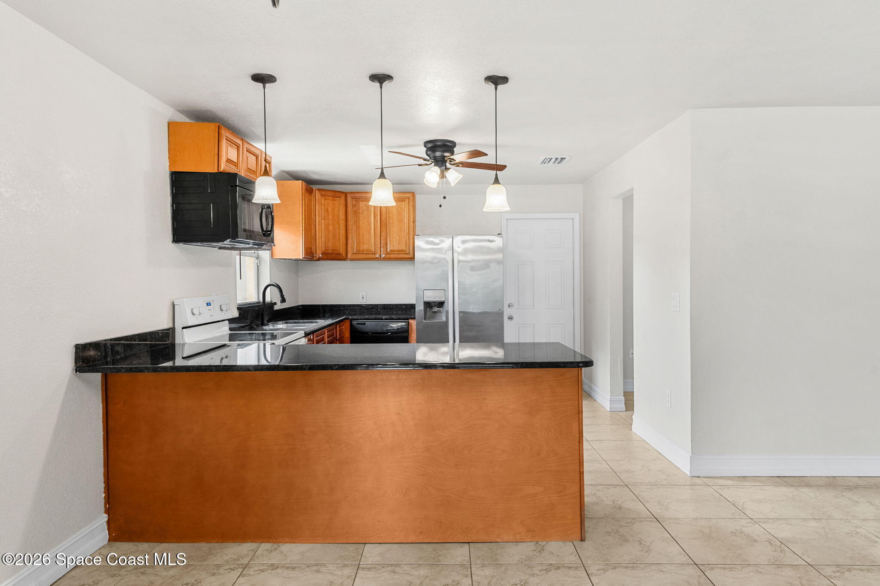
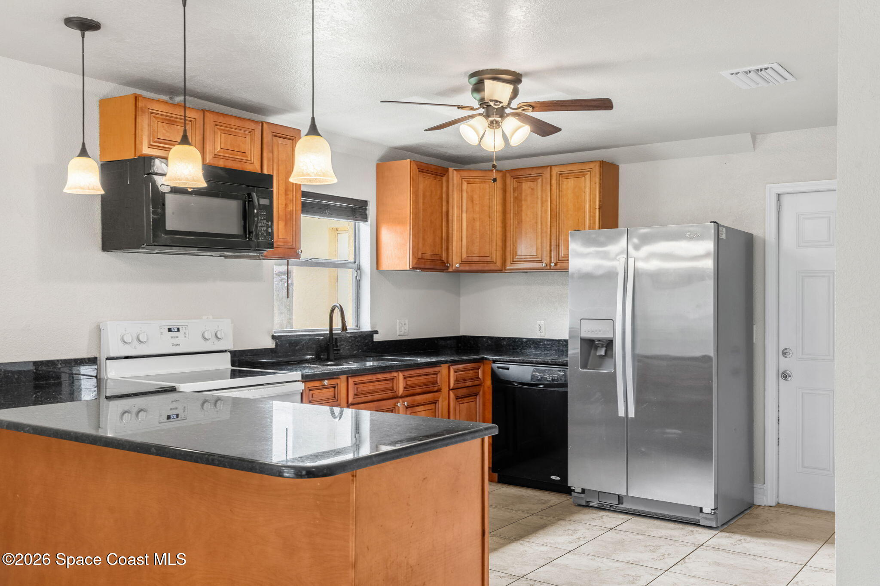
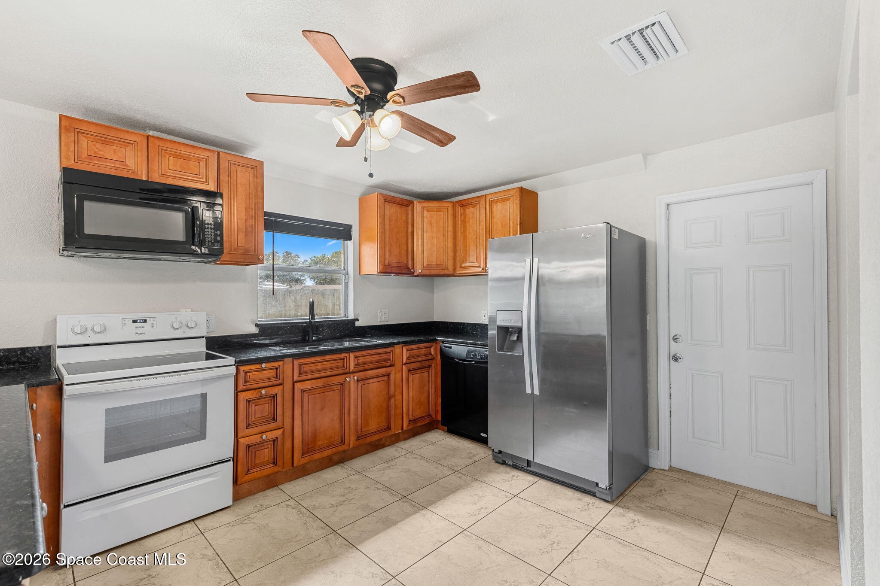
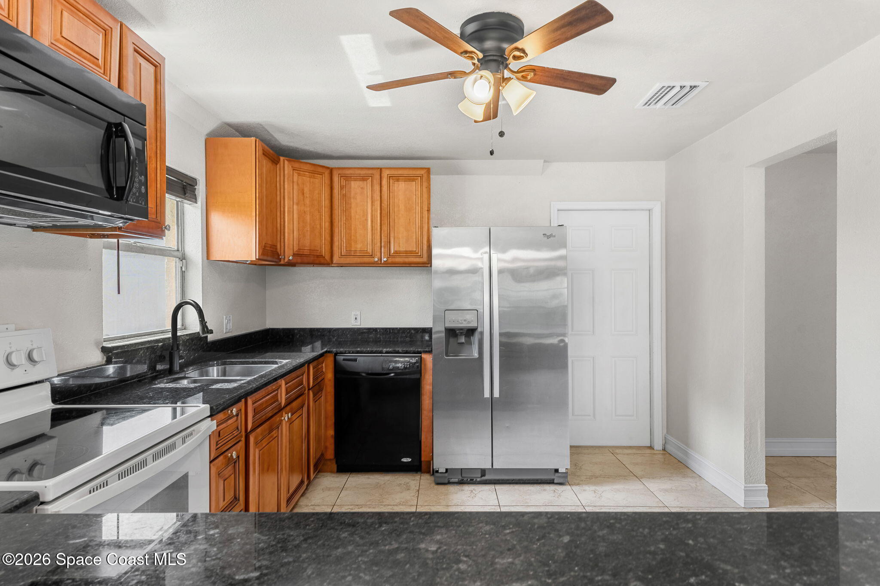
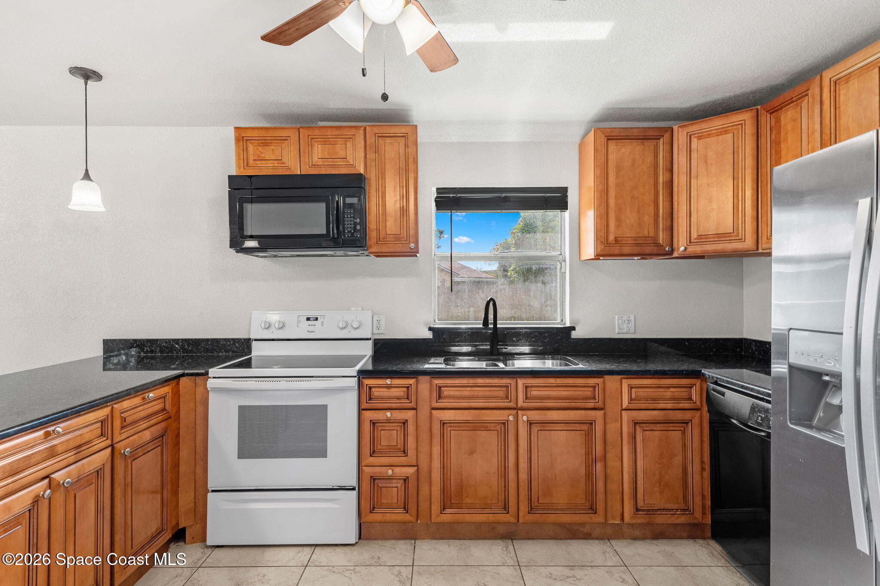
The kitchen sits right in the heart of the home, with an open peninsula linking it to the breakfast nook and living room. Rich wood cabinetry adds warmth against the light interior palette, paired with dark counters and a double-basin sink beneath the window. Pendant lights define the peninsula, and long runs of counter space and cabinetry give you room to prep, store and spread out. The cook stays in the conversation instead of shut away from it.
Dine Here, or Reimagine It
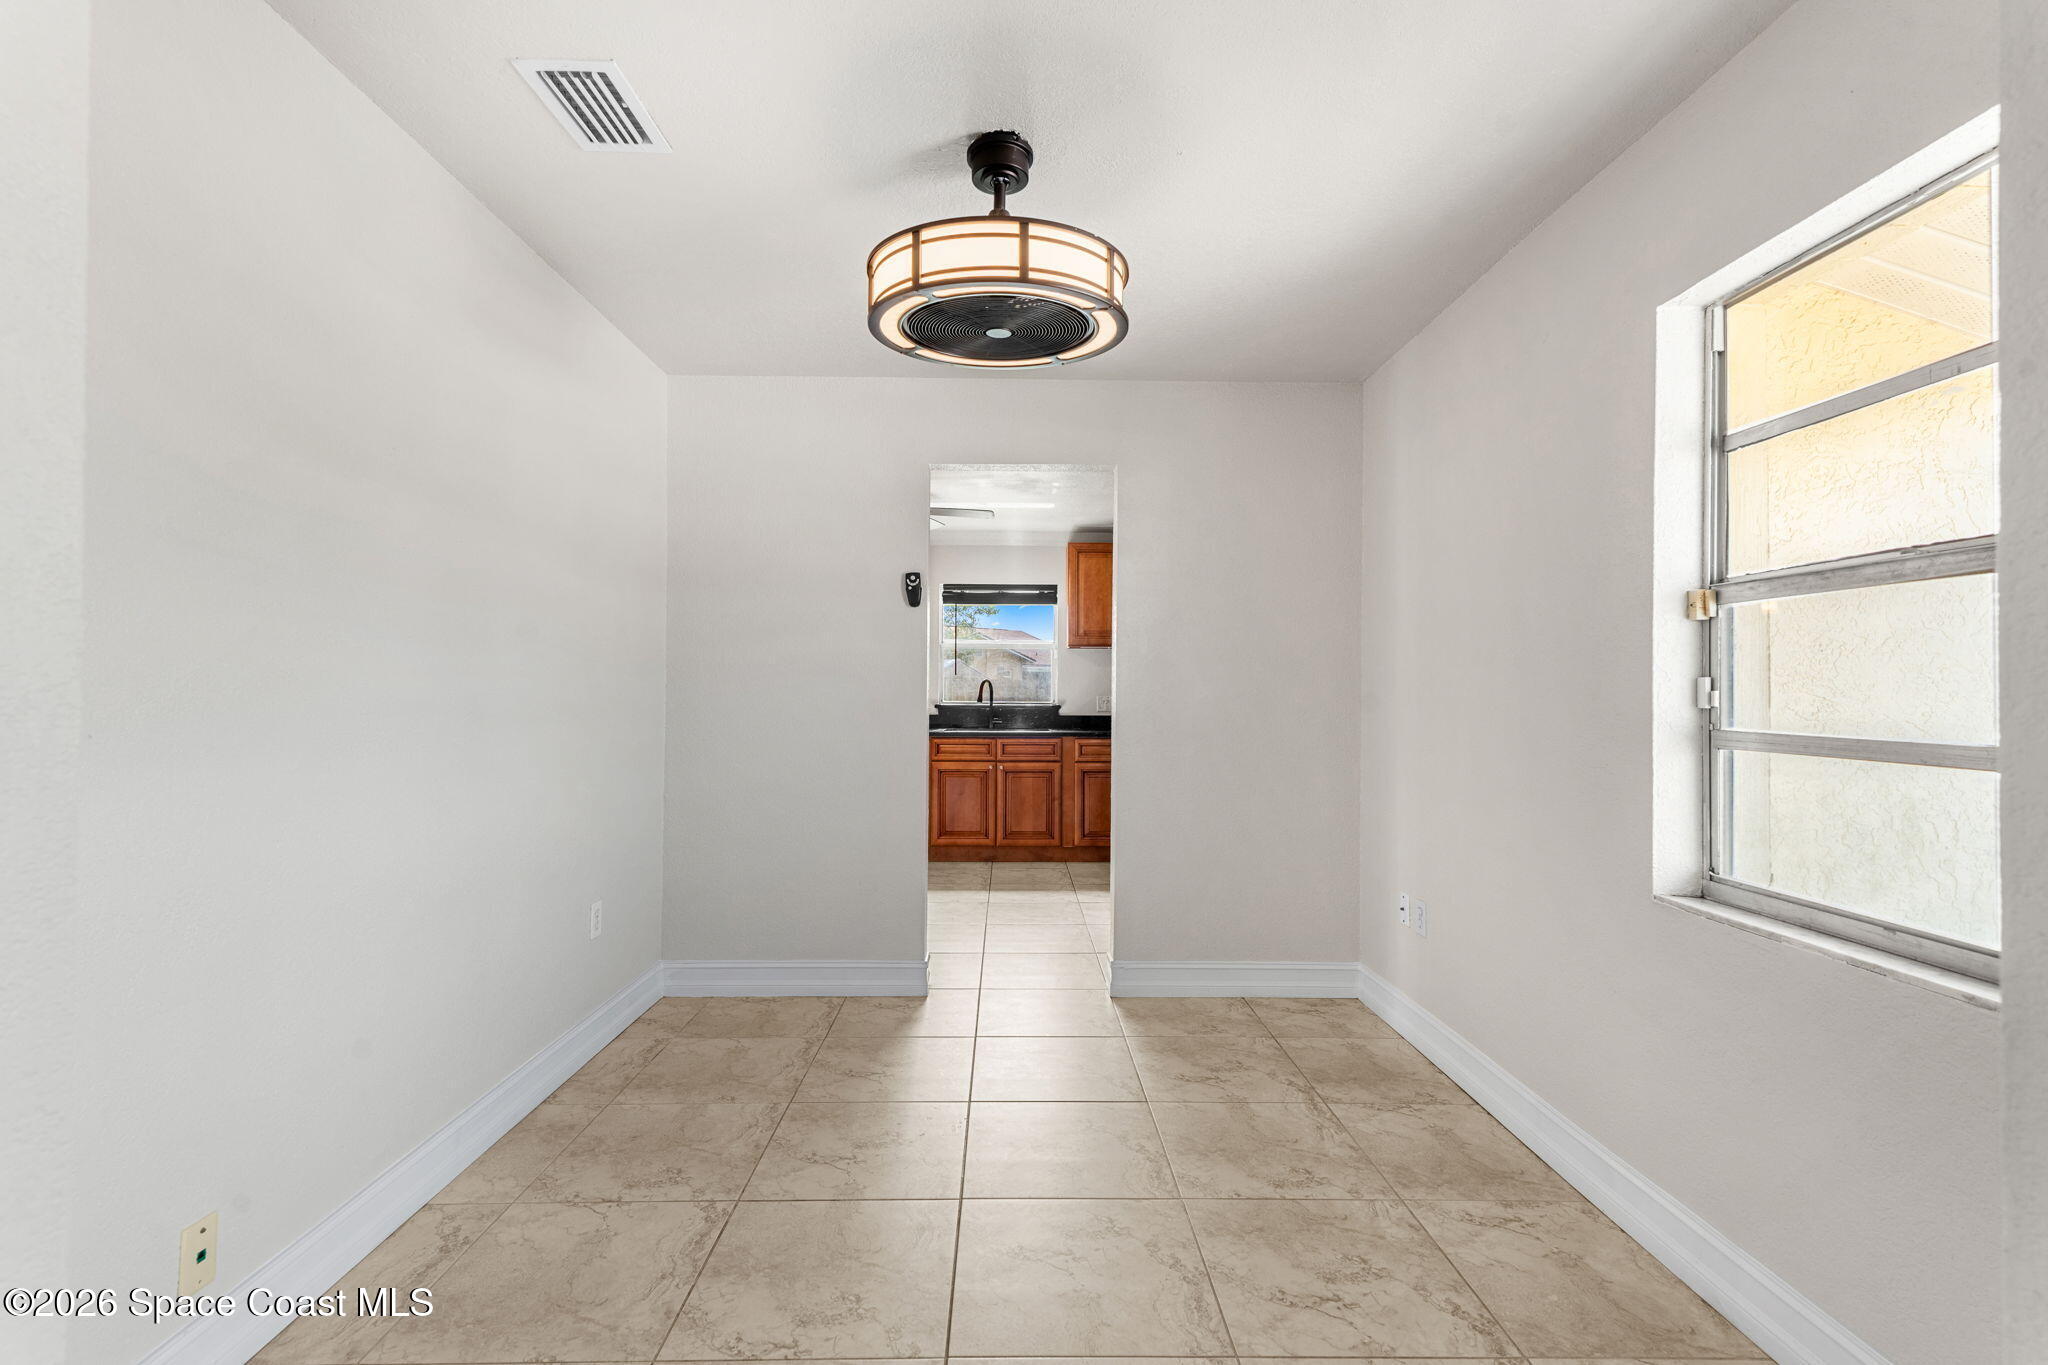
Morning coffee in the breakfast nook beside the kitchen. Sit-down dinners in the dedicated dining room near the entry, finished with its own statement light fixture. Or give that front room a new job entirely: its separate location off the foyer makes it a natural candidate for conversion into a home office, a fourth bedroom, a playroom or a guest space. Behind it, the main living area stretches across the back of the home, where wide windows and direct patio access draw your eye outdoors.
A Primary Suite with Personality
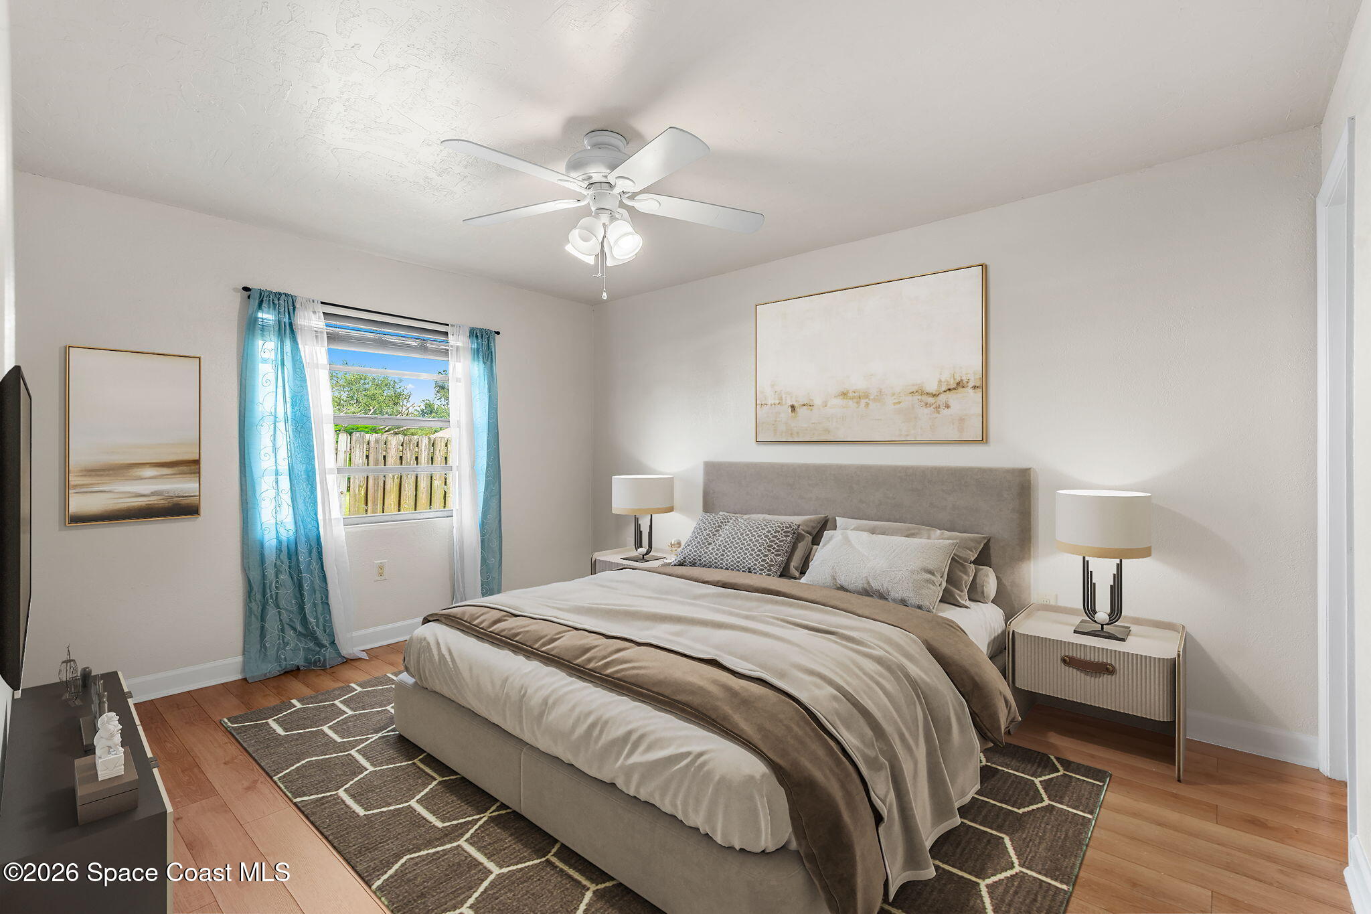
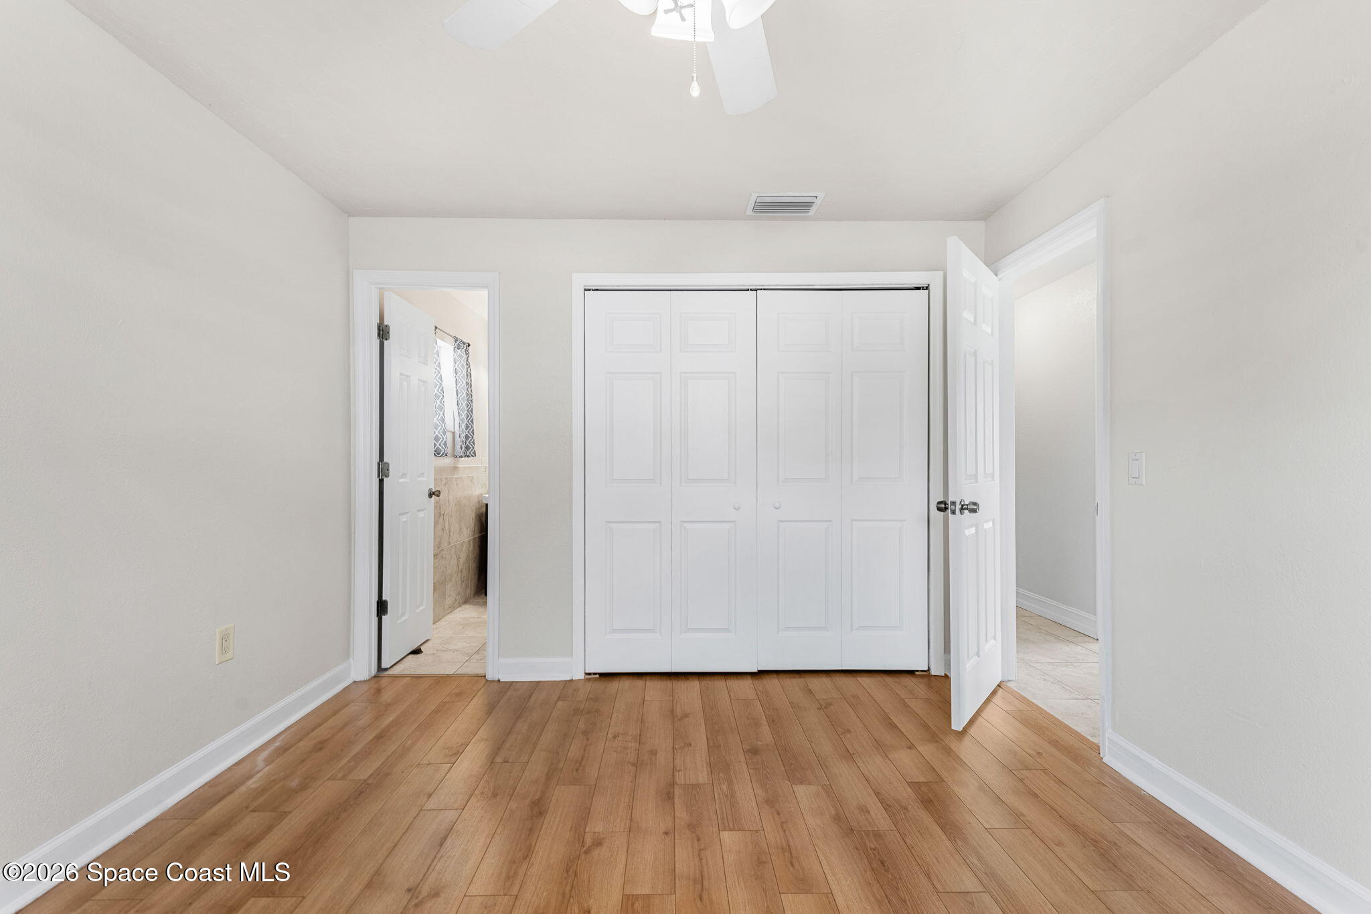
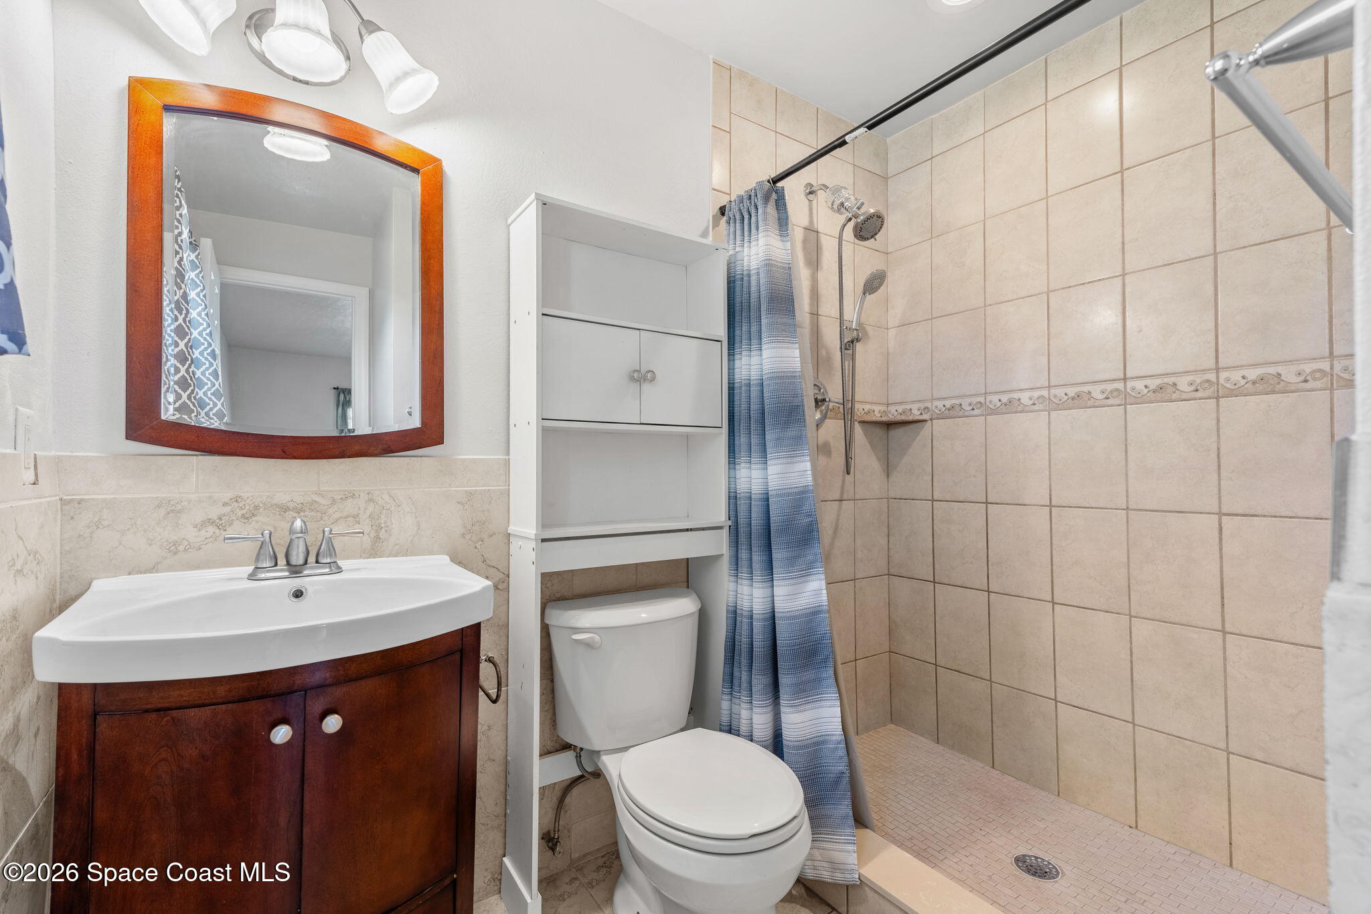
The primary suite is a comfortable private retreat with warm wood-look flooring, natural light, a ceiling fan and a full wall of closet storage. The ensuite brings in a richer mix of finishes: a wood vanity with a curved sink, a framed mirror and tiled accents. The walk-in shower is the standout, tiled floor to ceiling with a decorative border, a built-in niche and multiple shower heads. It's distinctive, functional and efficiently laid out.
Two More Rooms, Endless Options
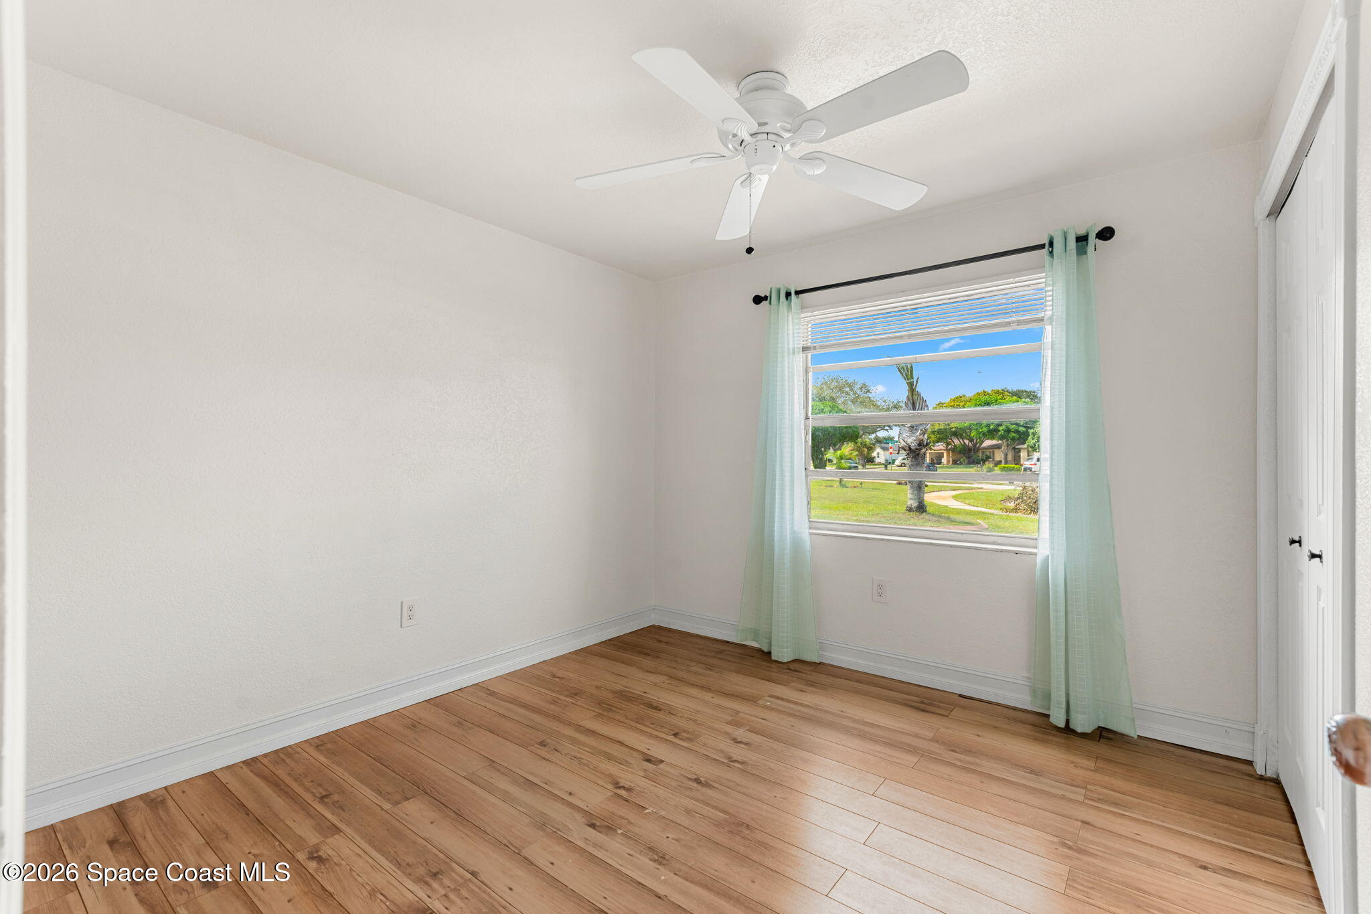
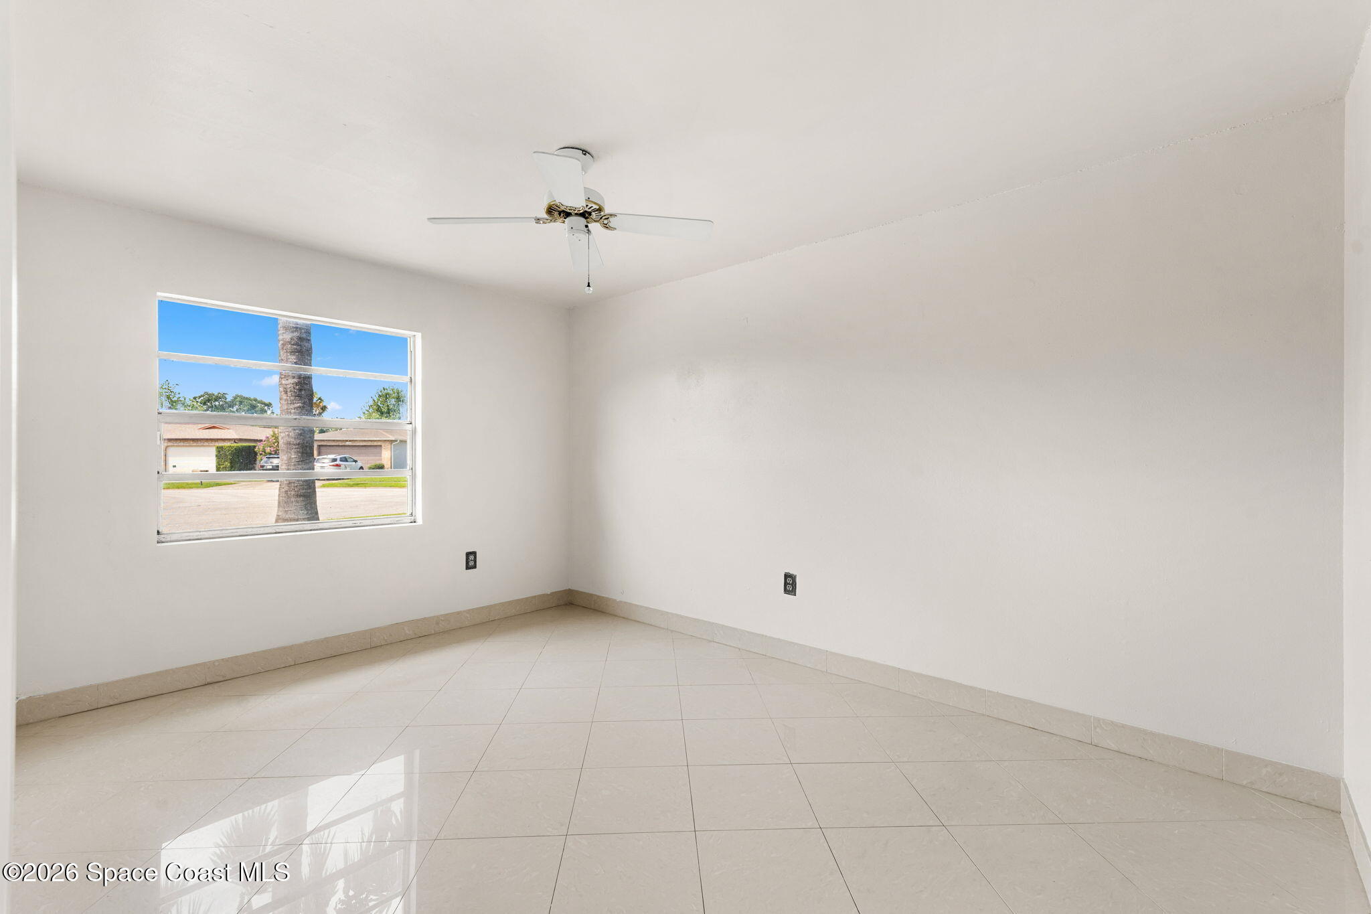
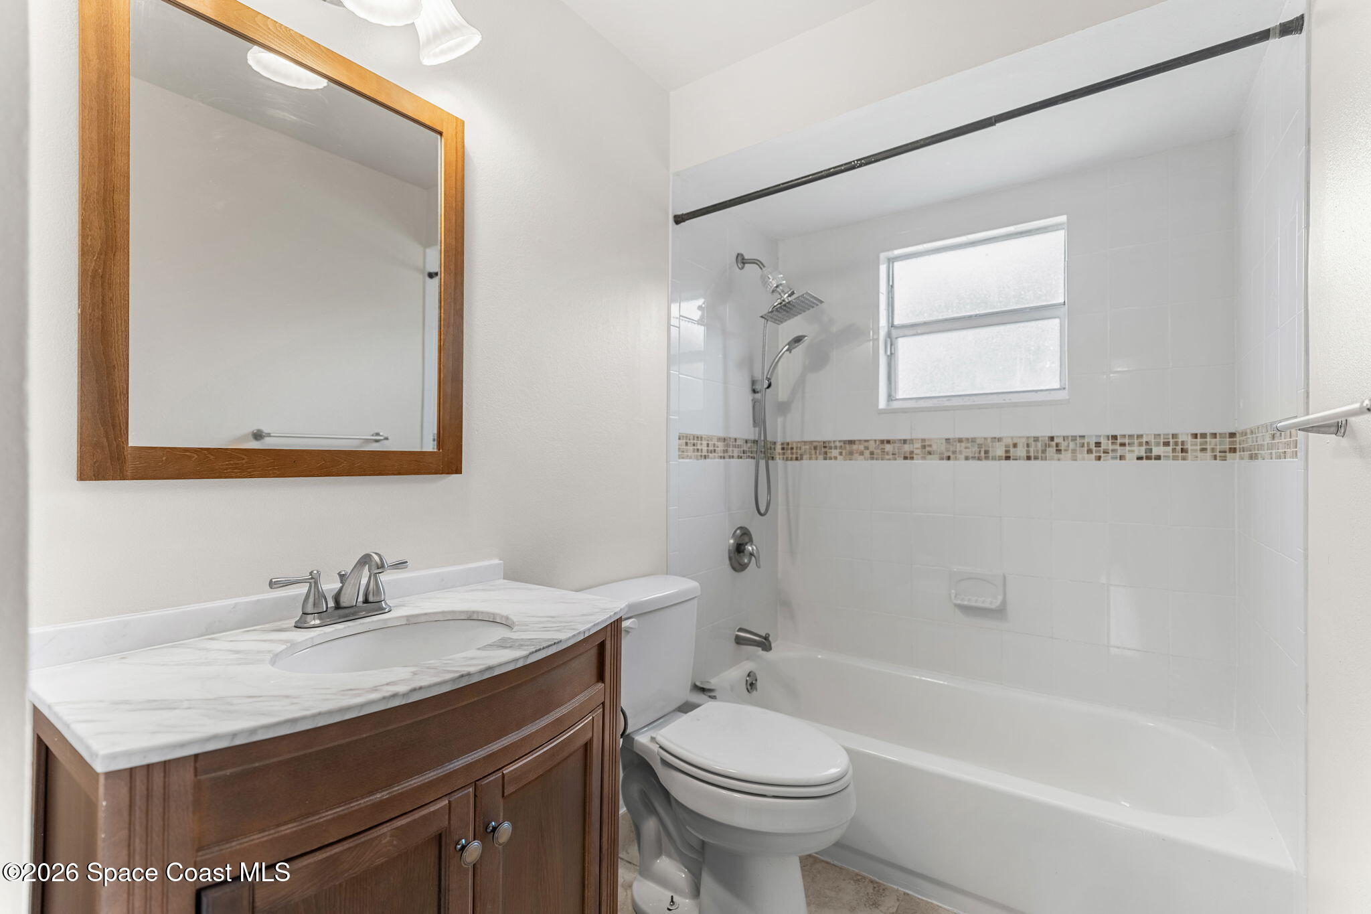
Bedrooms two and three keep the bright, easy style going with white walls, ceiling fans, good natural light and closet storage. One has warm wood-look flooring and the other has light tile, so they're ready to work as bedrooms, an office, a hobby room or whatever your life calls for. Add the dining room's conversion potential, and you have real flexibility to grow into this home. The full guest bath is fresh and practical, with a wood vanity, a tub/shower combo, a tiled surround with a mosaic accent band, and a window for natural light.
Screened In & Stretched Out
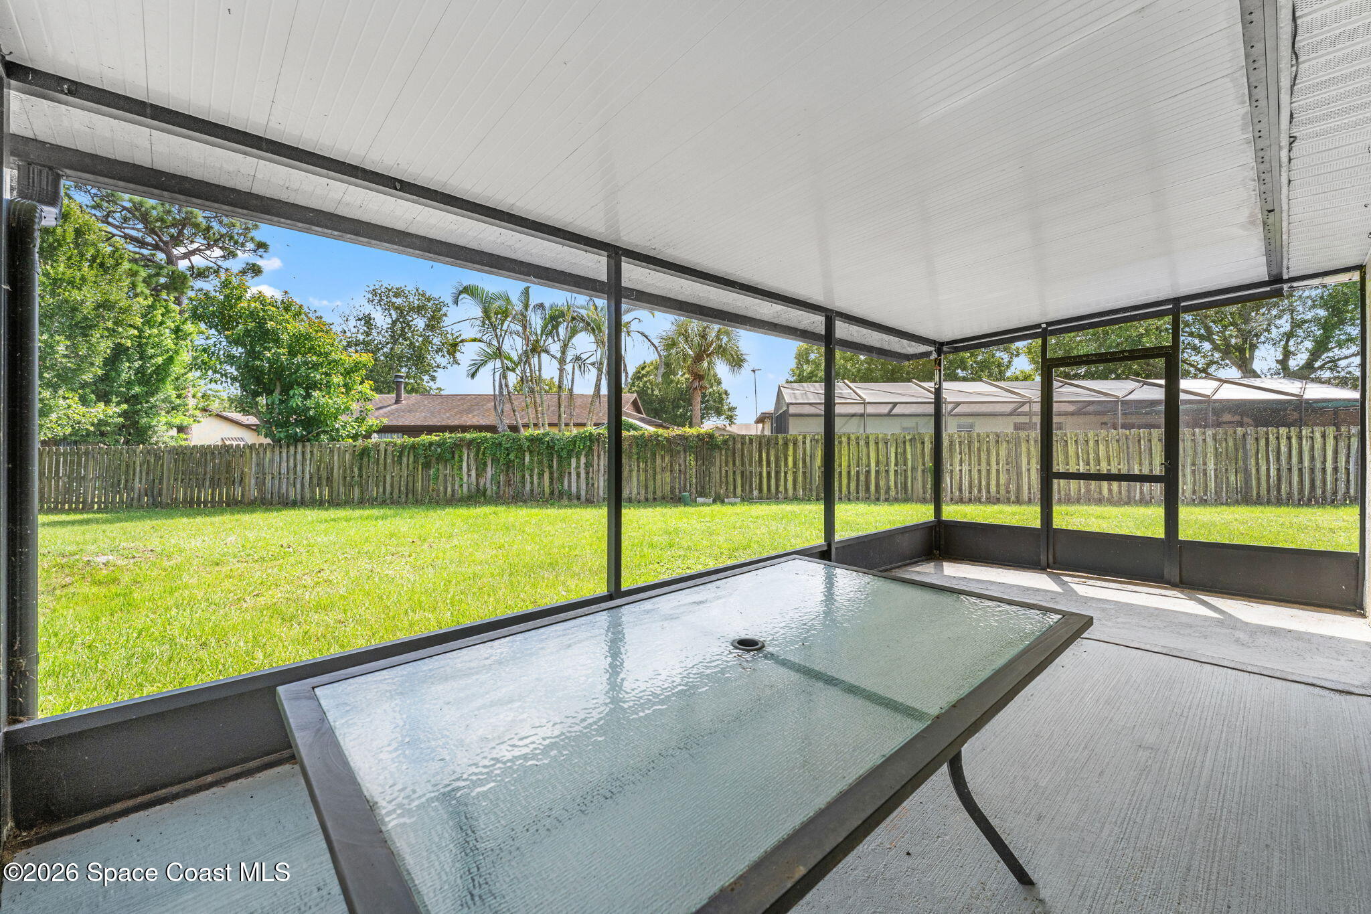
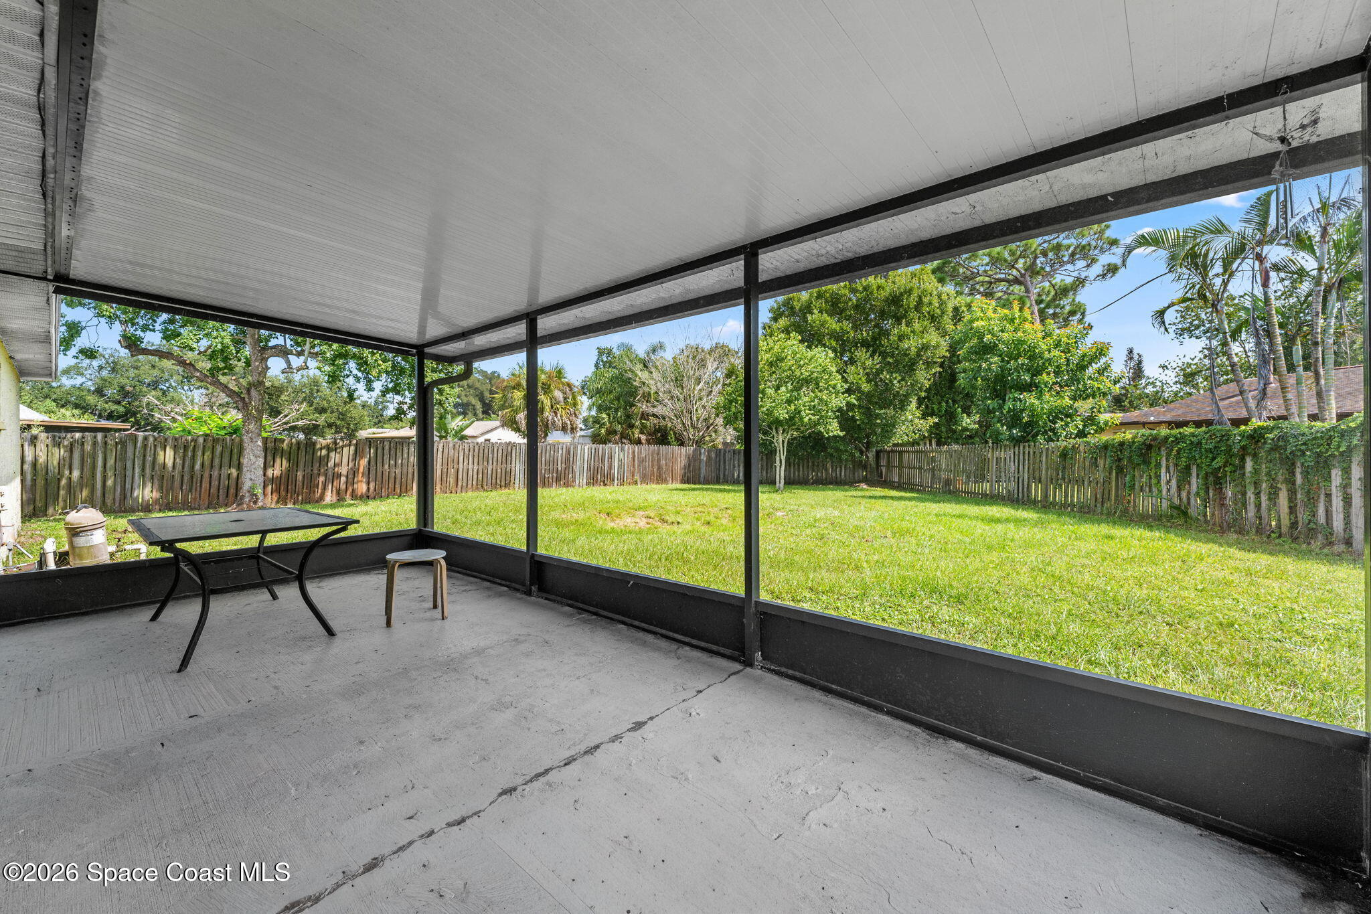
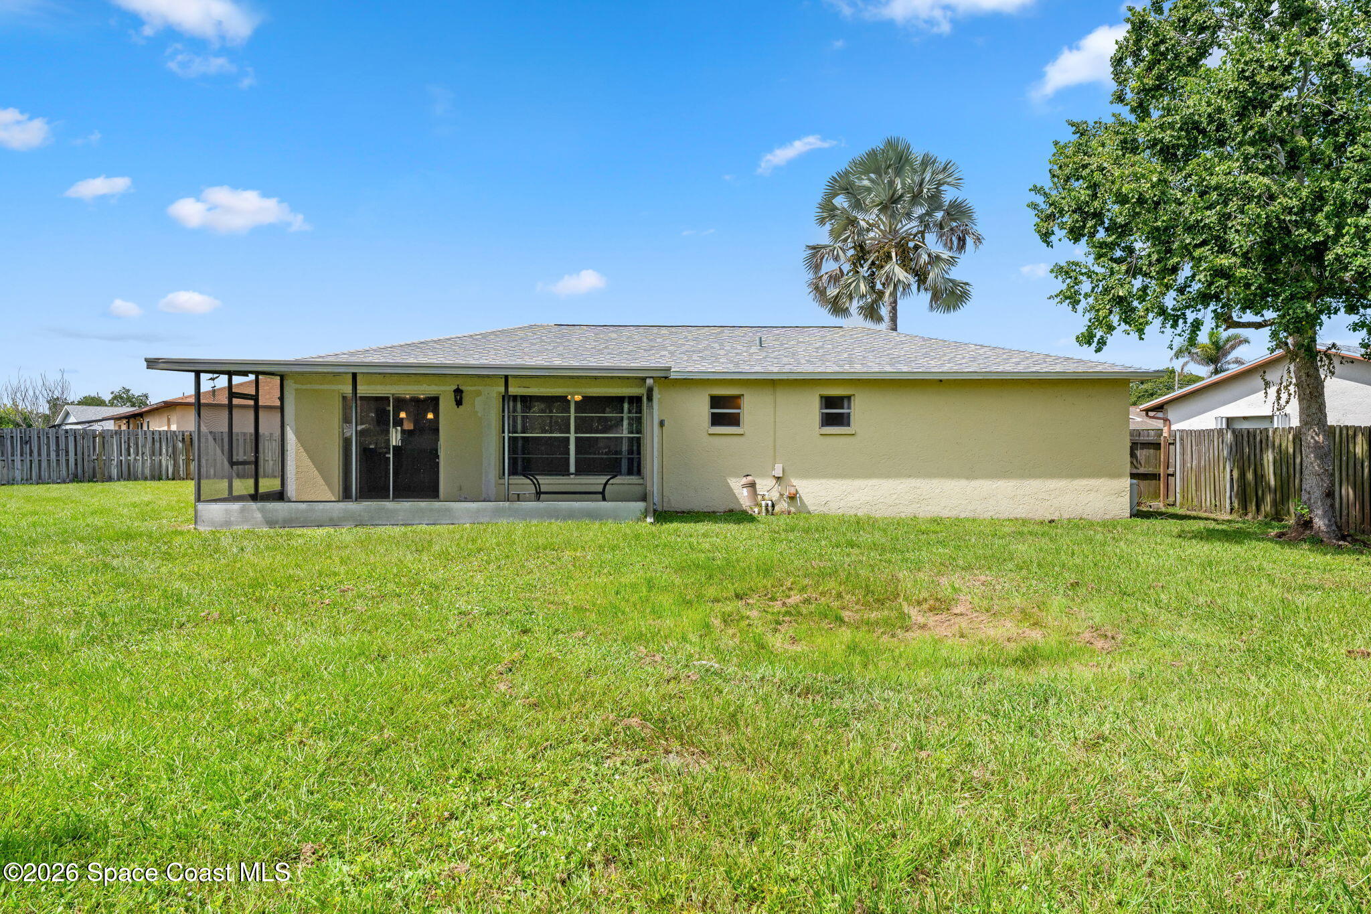
The screened, covered patio extends your living space outdoors with a substantial footprint and wide views across the yard. It's perfect for open-air dinners, lazy afternoons or simply enjoying Florida weather without the bugs. Beyond it, the oversized fenced backyard steals the show. It's broad, open and uncluttered, framed by mature trees, with plenty of lawn for pets, play, gardening or future plans. The corner-lot setting adds even more openness.
Melbourne at Your Fingertips
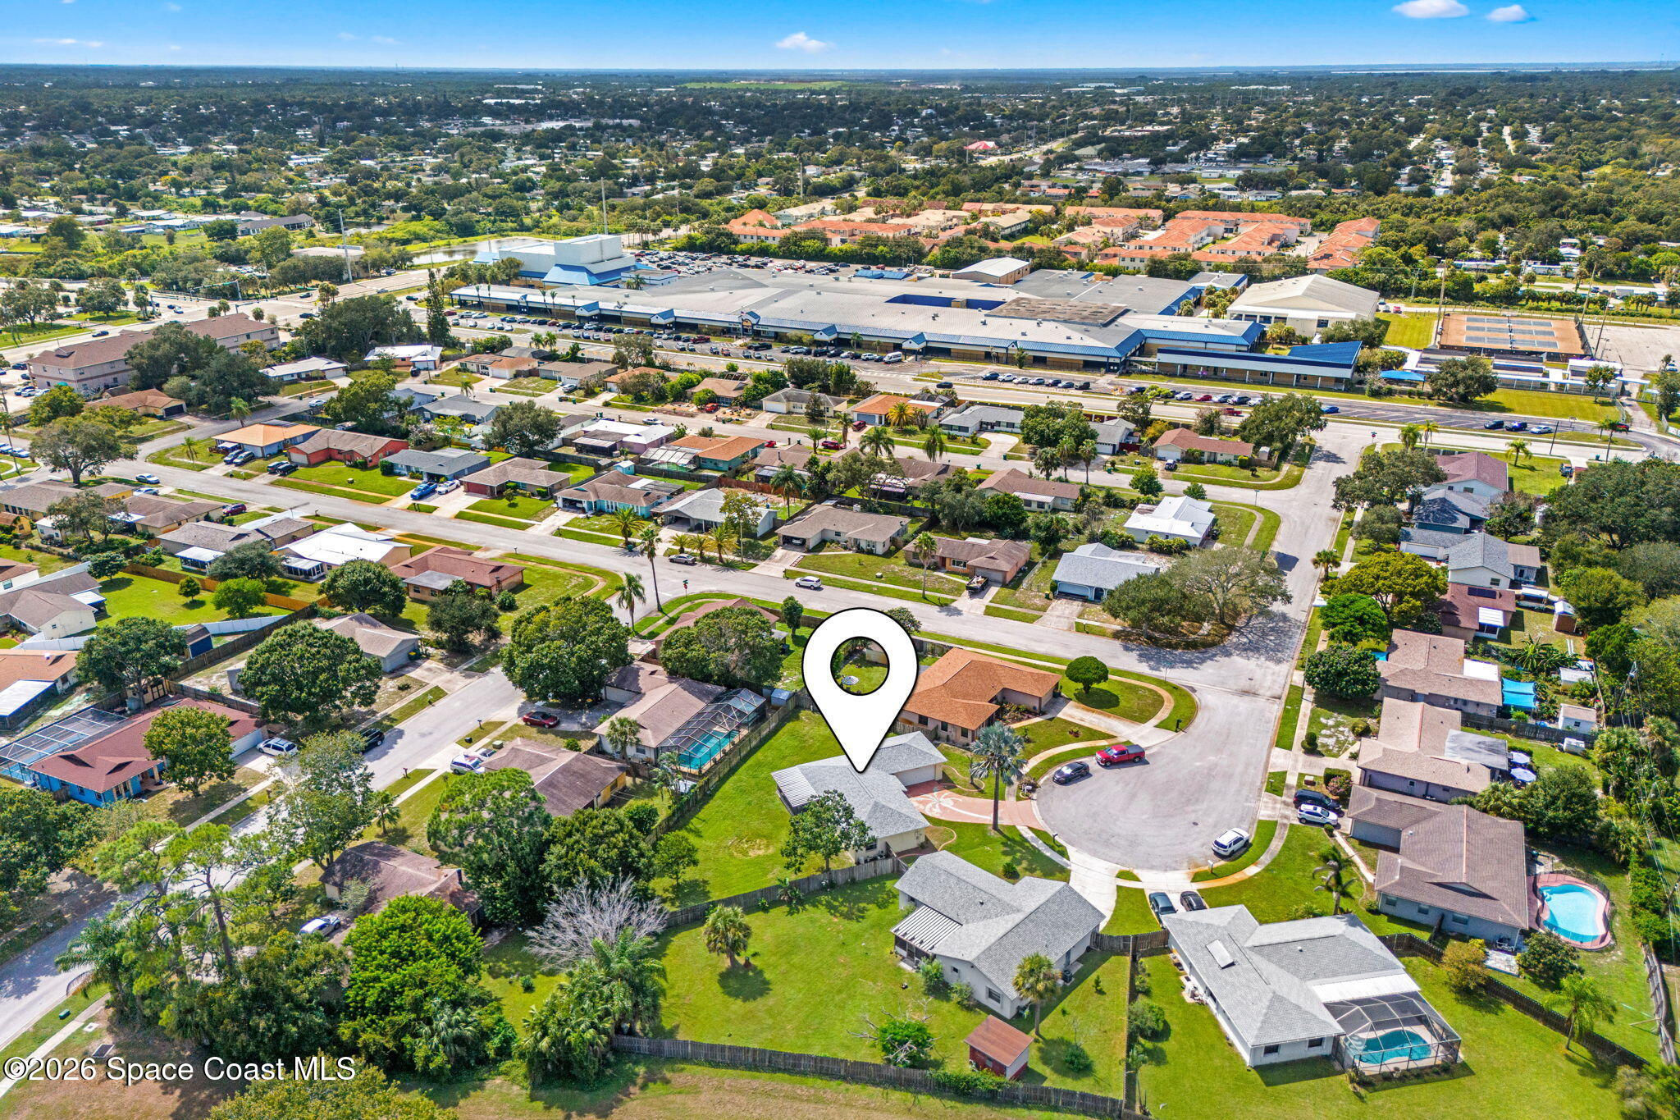
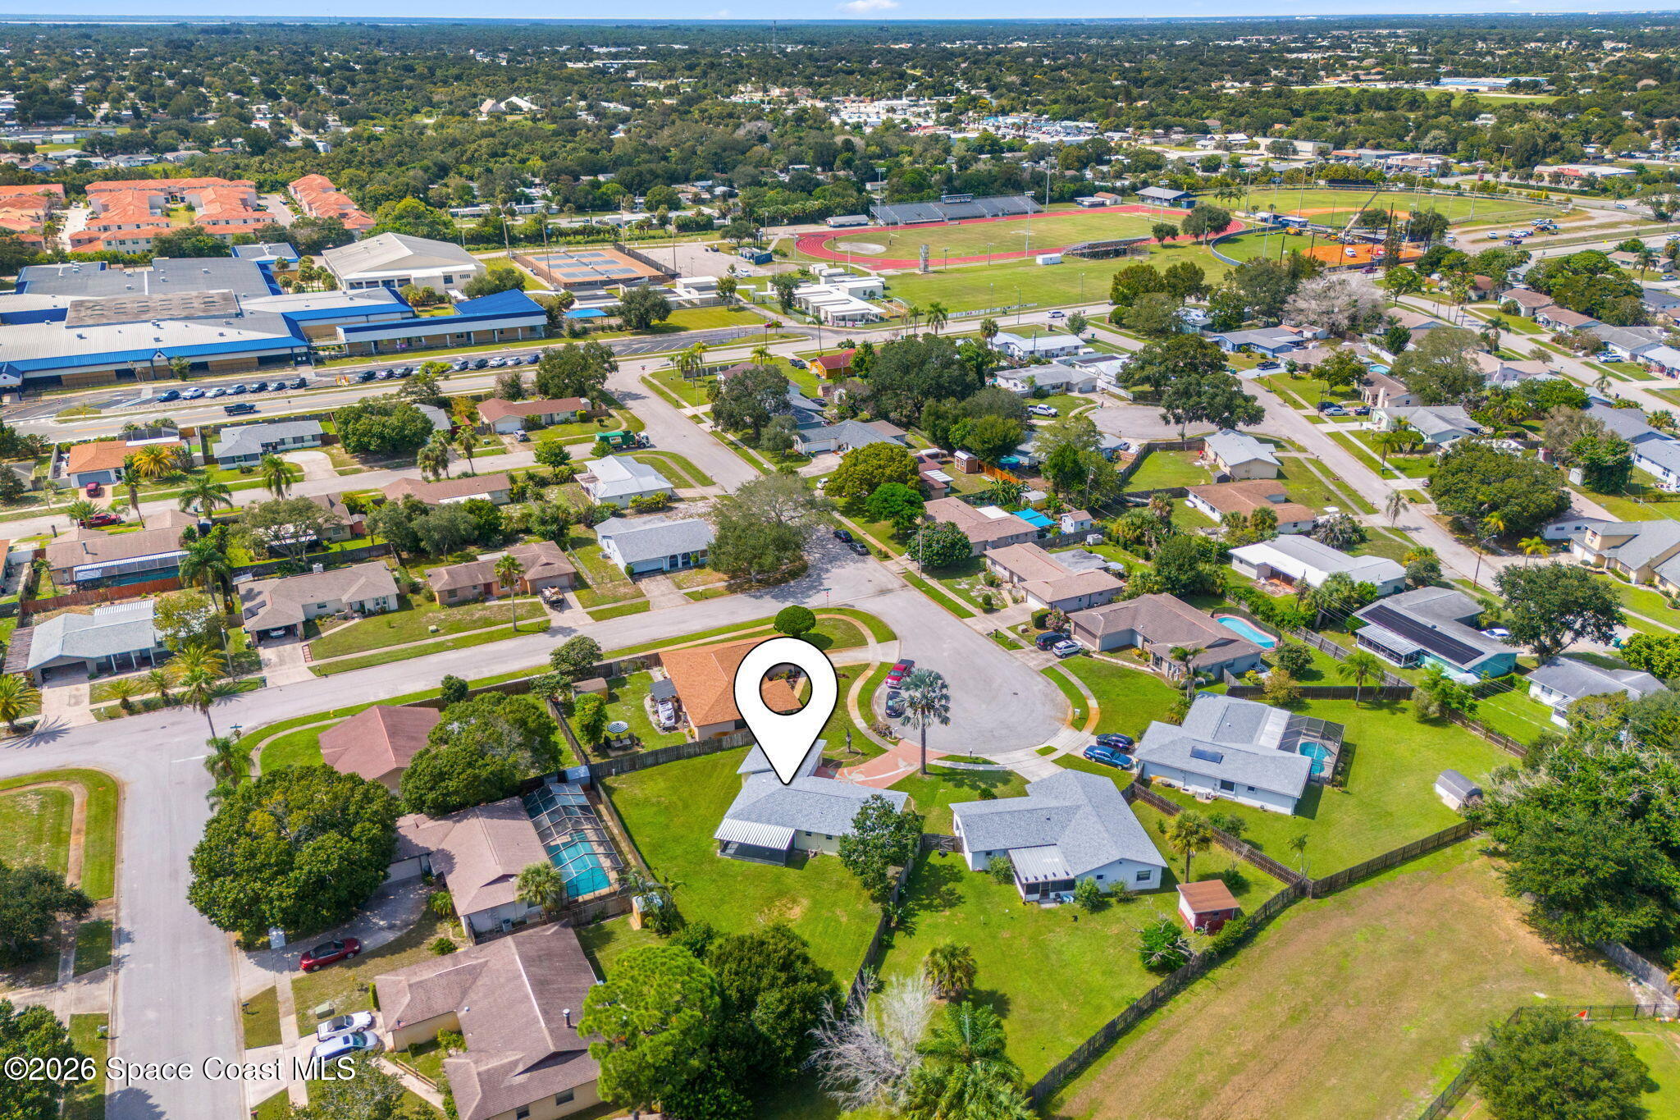
Location ties it all together. Wickham Road keeps everyday shopping, dining and schools close. The Eau Gallie Arts District is within walking distance, with galleries, colorful murals, local events, coffee spots and waterfront dining. Weekends are easy to fill. You can bike the trails at Wickham Park, take the dog to Canova Beach, explore Downtown Melbourne or spend the day along the Indian River. It's a home base that makes every day a choice.
Oversized corner lot in Autumn Woods
NO HOA
3 bedrooms & 2 full baths
Dining room with potential to convert to a 4th bedroom or home office
2024 roof
2021 A/C & 2021 water heater
Fresh interior paint
Open living, kitchen & breakfast area
Screened, covered patio
City water & sewer
Large fenced backyard
3
beds
2
baths
1,352 Sq.Ft. LIVING AREA
9,583 Sq.Ft. lot
1515 Gardner Drive, Melbourne, FL 32935
$315,000

This is known for its attention to nature, and its absolutely breathtaking Florida environment and climate.
ExploreSatellite Beach Homes for Sale
Satellite Beach Luxury Homes
Satellite Beach Condos for Sale
Indian Harbour Beach Homes for Sale
Indian Harbour Beach Luxury Homes
Indian Harbour Beach Condos for Sale
Melbourne Beach Homes for Sale
Melbourne Beach Luxury Homes
Melbourne Beach Condos for Sale
32951 Homes for Sale