For Sale
1831 Ardmore Street NE
1831 Ardmore Street NE, Palm Bay, FL 32907
$299,000
1831 Ardmore Street NE, Palm Bay, FL 32907
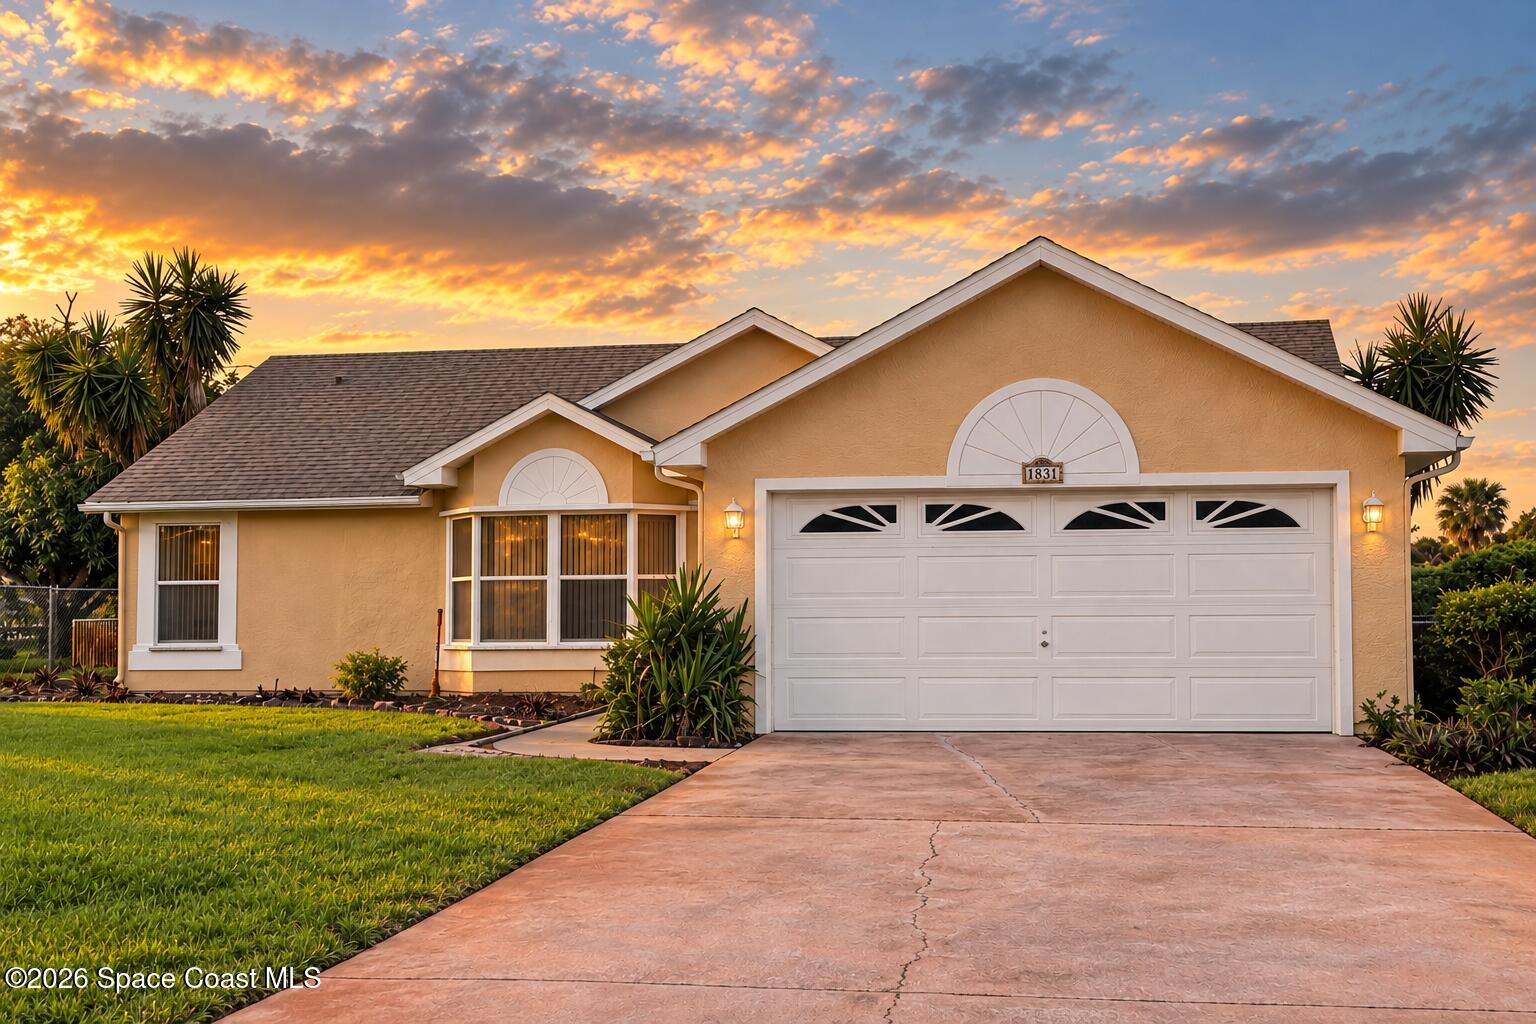
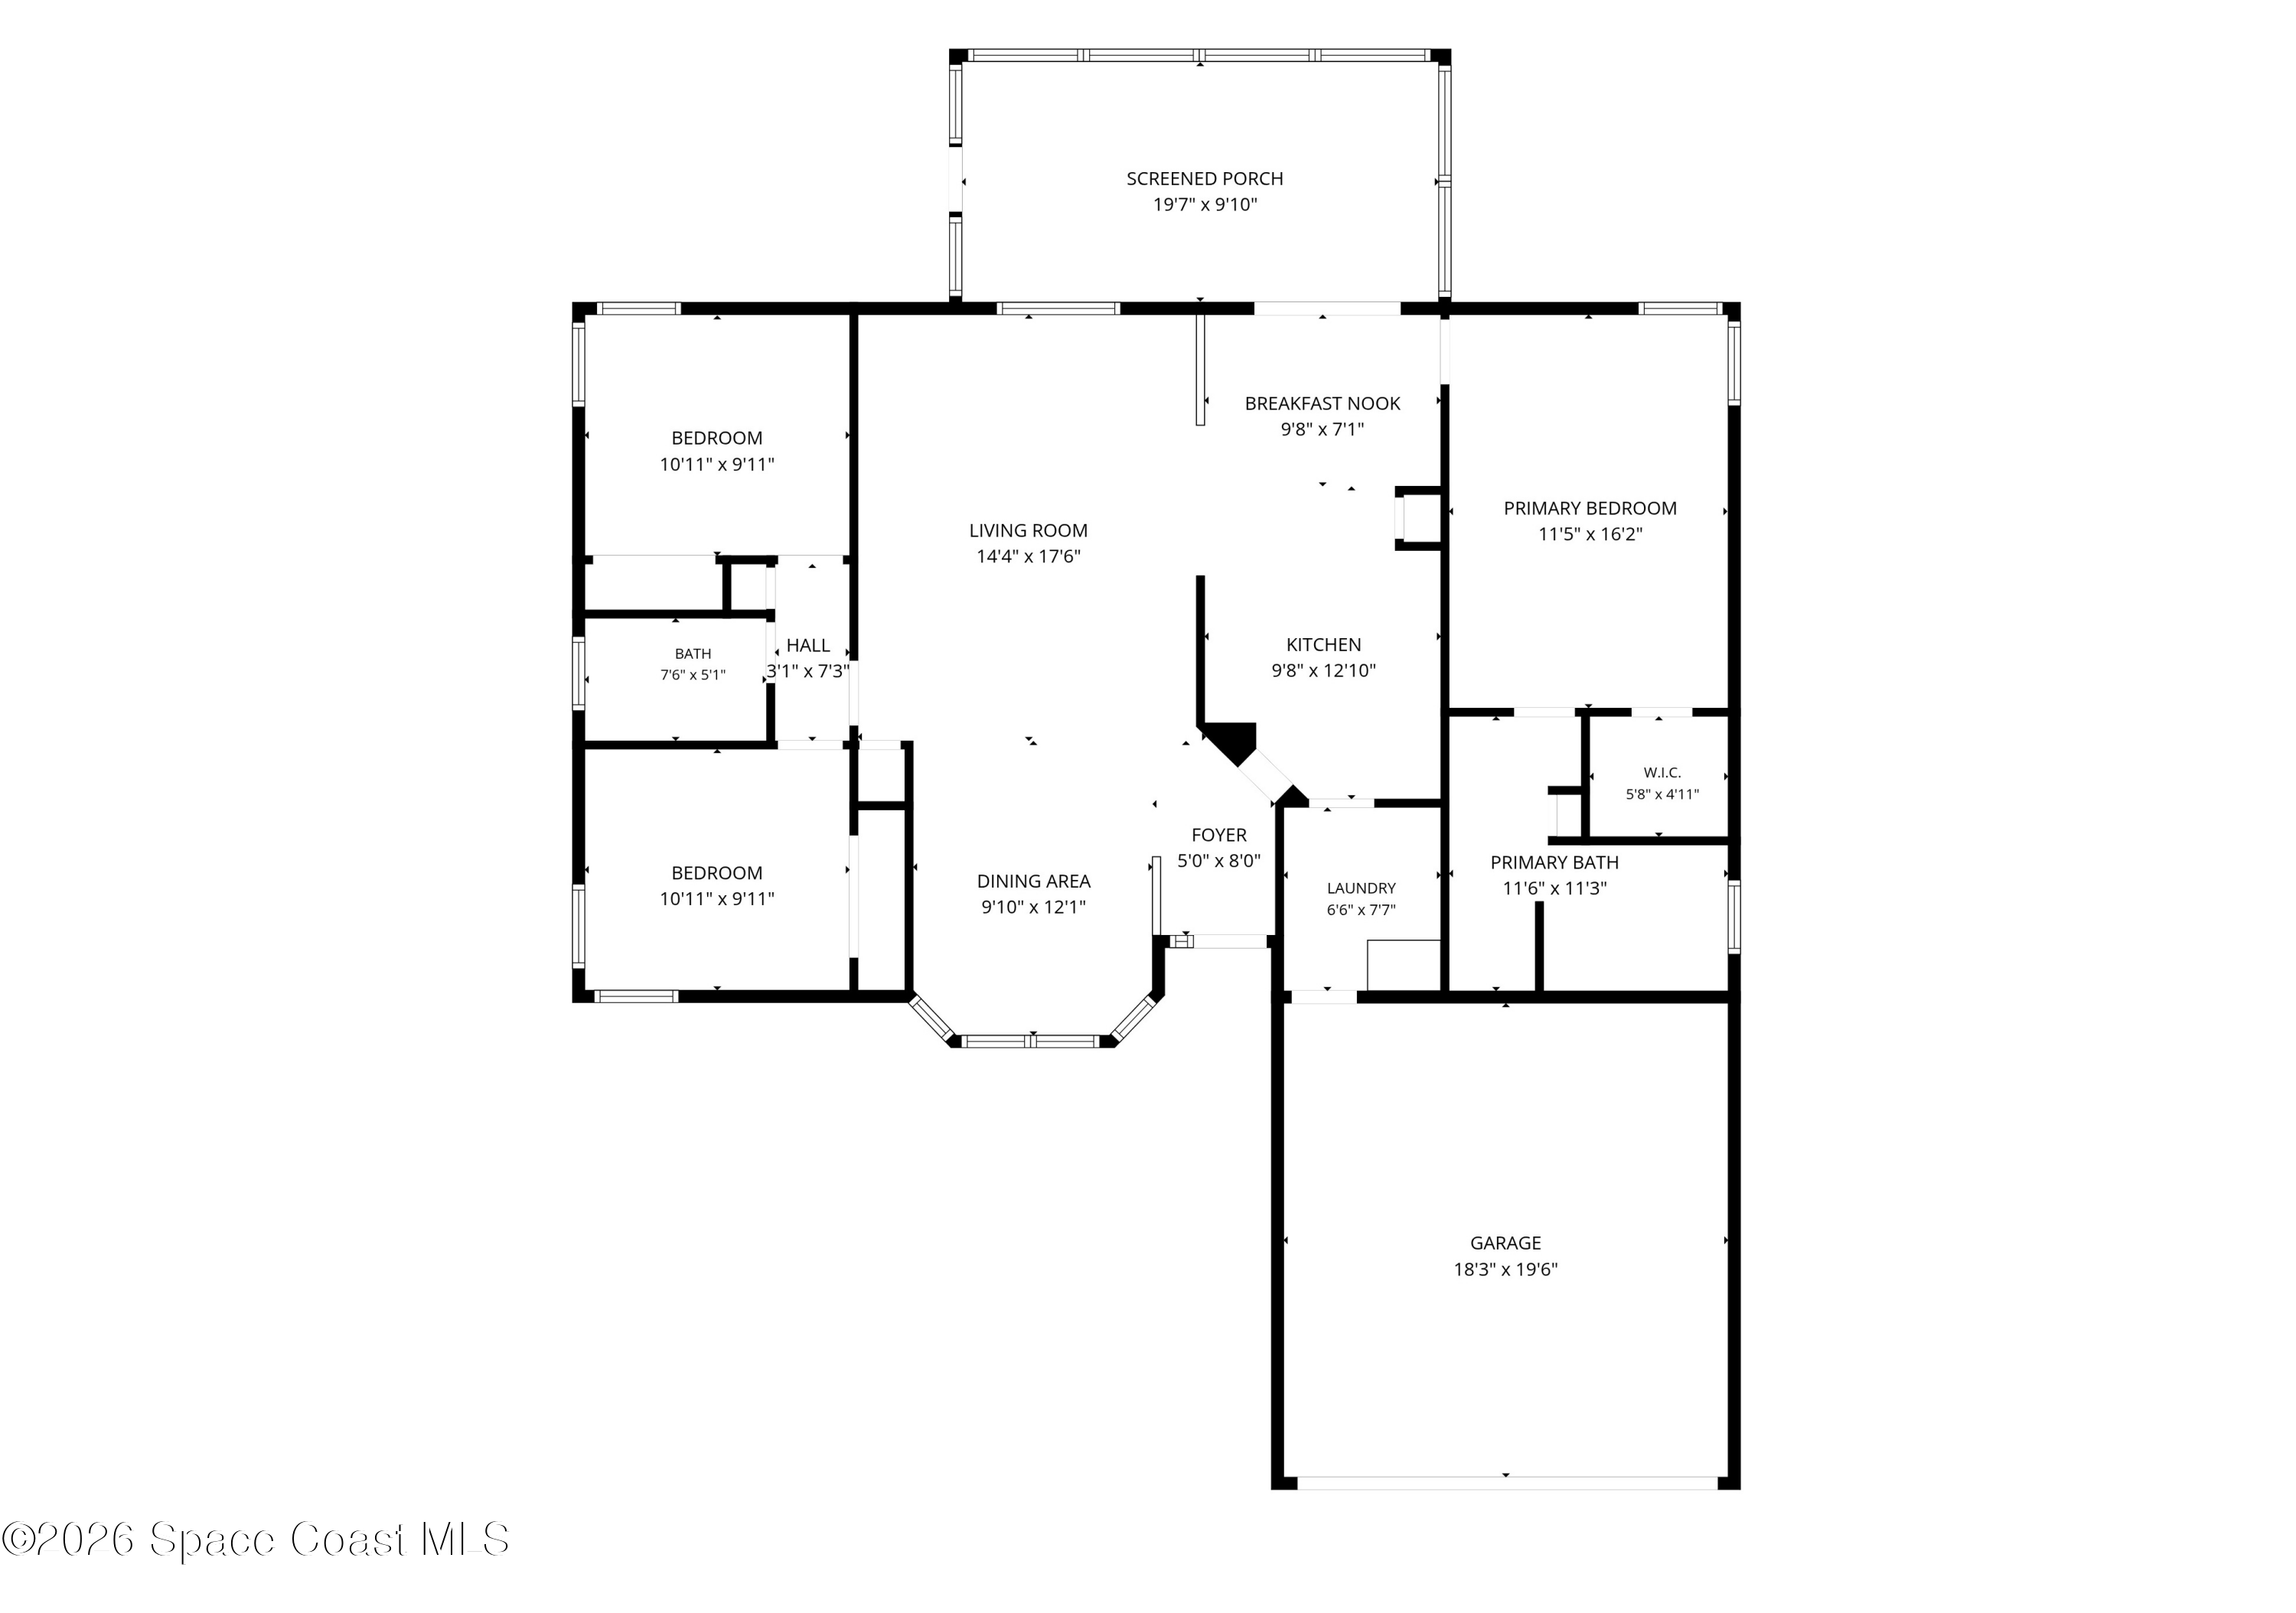
A peaceful backyard setting, thoughtful updates & the freedom of NO HOA make this 3-bedroom, 2-bath Palm Bay home an exciting opportunity for comfortable Florida living! Located in an established neighborhood known for its attractive homes & manicured lawns, this property offers an inviting combination of everyday convenience & lasting value. Inside, the open-concept design creates an airy, connected atmosphere, with vaulted ceilings adding dimension & tile flooring extending throughout the home. The spacious living room flows effortlessly into the dining area, where a charming bay-style window arrangement brings architectural character to the space. Arched passageways, decorative tile transitions & a distinctive accent wall introduce personality throughout the interior, while the generous proportions of the main living areas create a versatile setting for entertaining, relaxing & enjoying daily life. The overall layout feels open without sacrificing the definition of individual spaces, allowing each area to maintain its own identity while remaining beautifully connected.
The kitchen brings together rich wood cabinetry, granite countertops & a functional layout designed to make everyday routines feel effortless. Raised-panel cabinet fronts, decorative crown molding & a multicolored tile backsplash add texture & visual interest, while the generous counter space provides plenty of room for meal preparation. A peninsula-style counter with an integrated sink & tall pull-down faucet opens toward the living areas, creating an easy connection between cooking, conversation & entertaining. Pendant lighting adds another layer of character, complementing the kitchen's warm finishes & architectural details. A brand-new 2026 refrigerator provides a valuable appliance update, while the adjoining breakfast nook offers a comfortable place for casual meals. Sliding glass doors extend the dining space toward the screened patio, bringing the outdoors into the everyday experience & creating a natural transition from indoor gatherings to afternoons spent enjoying the backyard.
The primary suite offers a generous, comfortable setting with vaulted ceilings, tile flooring & a spacious layout that feels pleasantly removed from the activity of the main living areas. Soft neutral walls create an understated backdrop, while the room's proportions allow for a variety of arrangements without feeling crowded. A walk-in closet provides valuable storage, and the private ensuite continues the home's combination of classic finishes & everyday functionality. Rich wood cabinetry anchors the vanity, topped with granite countertops & complemented by a large mirrored wall and overhead lighting. A separate walk-in shower with textured glass enclosure offers convenience, while the oversized soaking tub, framed by decorative white tilework, creates an inviting place to relax at the end of the day. The combination of separate bathing areas, ample counter space & a thoughtfully arranged floor plan makes this suite a comfortable personal escape.
Two additional bedrooms offer comfortable proportions, tile flooring & a fresh, uncomplicated atmosphere that makes each space easy to personalize. Their simple layouts provide flexibility for everyday living, whether accommodating family, guests or individual interests. One bedroom features open glass shelving that adds a distinctive display element, while both enjoy ceiling fans & the same easy-care flooring found throughout the home. The full guest bathroom features a wood vanity with a light-colored countertop, a large mirror & a tiled tub/shower combination with a convenient window above. Its clean finishes & practical layout complement the surrounding bedrooms. A separate interior laundry room adds another layer of functionality, with a 2025 washer & dryer providing recent updates that simplify everyday routines. Together, these spaces deliver a comfortable balance of privacy, organization & versatility.
The screened patio introduces an entirely different dimension to the home, offering a generous covered outdoor living area with tile flooring, a ceiling fan & wide screened openings overlooking the lush backyard. With plenty of space for outdoor dining, lounging or weekend gatherings, this inviting extension of the home makes it easy to enjoy Florida's beautiful weather while remaining protected from insects. Beyond the patio, an expansive green lawn is surrounded by established tropical landscaping, mature palms & dense greenery that creates a naturally secluded atmosphere. Even better, a canal behind the property means no future rear neighbors, preserving the peaceful setting & providing a welcome sense of separation. The attached 2-car garage adds everyday utility along with storm reinforcements, while storm shutters protect the home's openings except the garage. Major improvements include a 2020 roof, 2026 water heater & an existing alarm system. The septic system was pumped in 2024, with only brief occupancy by one resident afterward. With NO HOA, valuable improvements & a backyard designed for privacy, this property offers the opportunity to enjoy the Florida lifestyle with fewer restrictions & more room to make it your own.
3 Bedrooms, 2 Full Bathrooms & Attached 2-Car Garage
NO HOA in an Established Palm Bay Neighborhood
Canal Behind Property Ensures No Future Rear Neighbors
Open Floor Plan w/ Vaulted Ceilings & Tile Flooring Throughout
Kitchen w/ Granite Countertops, Rich Wood Cabinetry & 2026 Refrigerator
Primary Suite w/ Walk-In Closet, Soaking Tub & Separate Shower
2020 Roof, 2026 Water Heater & 2025 Washer & Dryer
Spacious Screened & Tiled Patio Overlooking a Private Backyard
Septic System Pumped in 2024, Followed by Minimal Occupancy
Storm Shutters on All Openings Except Garage; Garage Storm Reinforcements & Alarm System
3
beds
2
baths
1,366 Sq.Ft. LIVING AREA
10,019 Sq.Ft. lot
1831 Ardmore Street NE, Palm Bay, FL 32907
$299,000


Satellite Beach Homes for Sale
Satellite Beach Luxury Homes
Satellite Beach Condos for Sale
Indian Harbour Beach Homes for Sale
Indian Harbour Beach Luxury Homes
Indian Harbour Beach Condos for Sale
Melbourne Beach Homes for Sale
Melbourne Beach Luxury Homes
Melbourne Beach Condos for Sale
32951 Homes for Sale