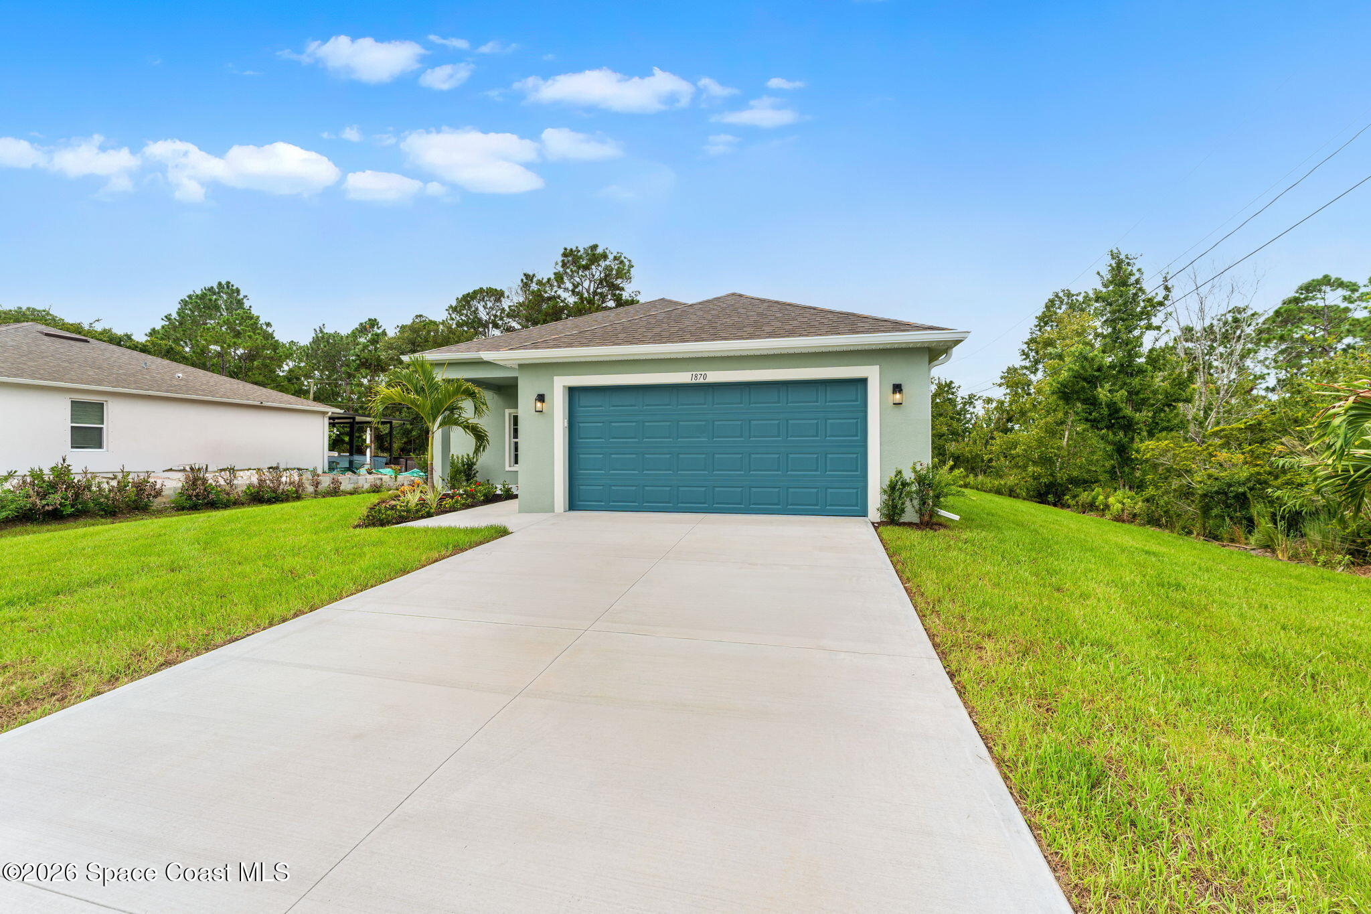
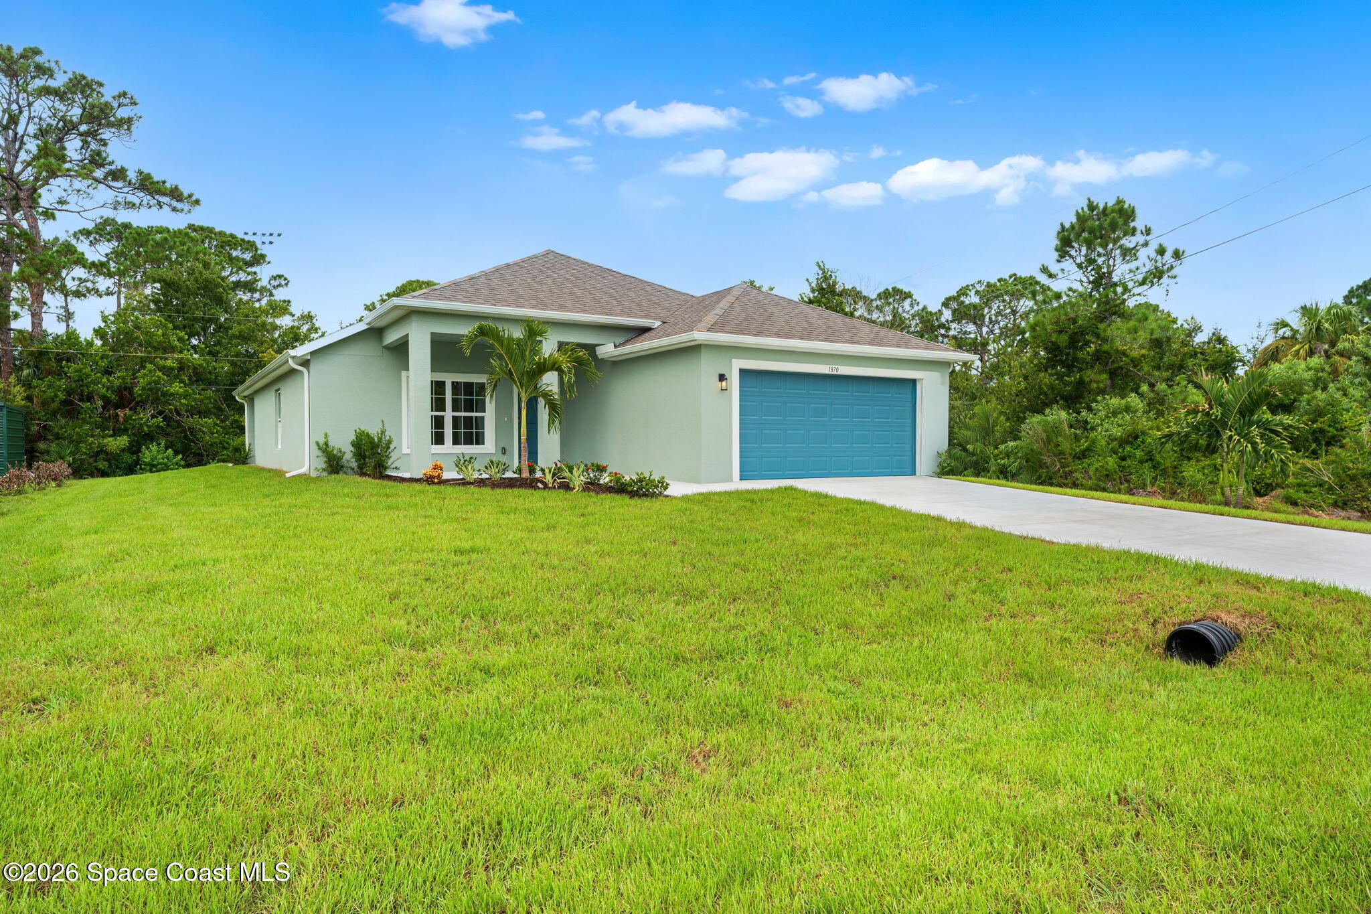
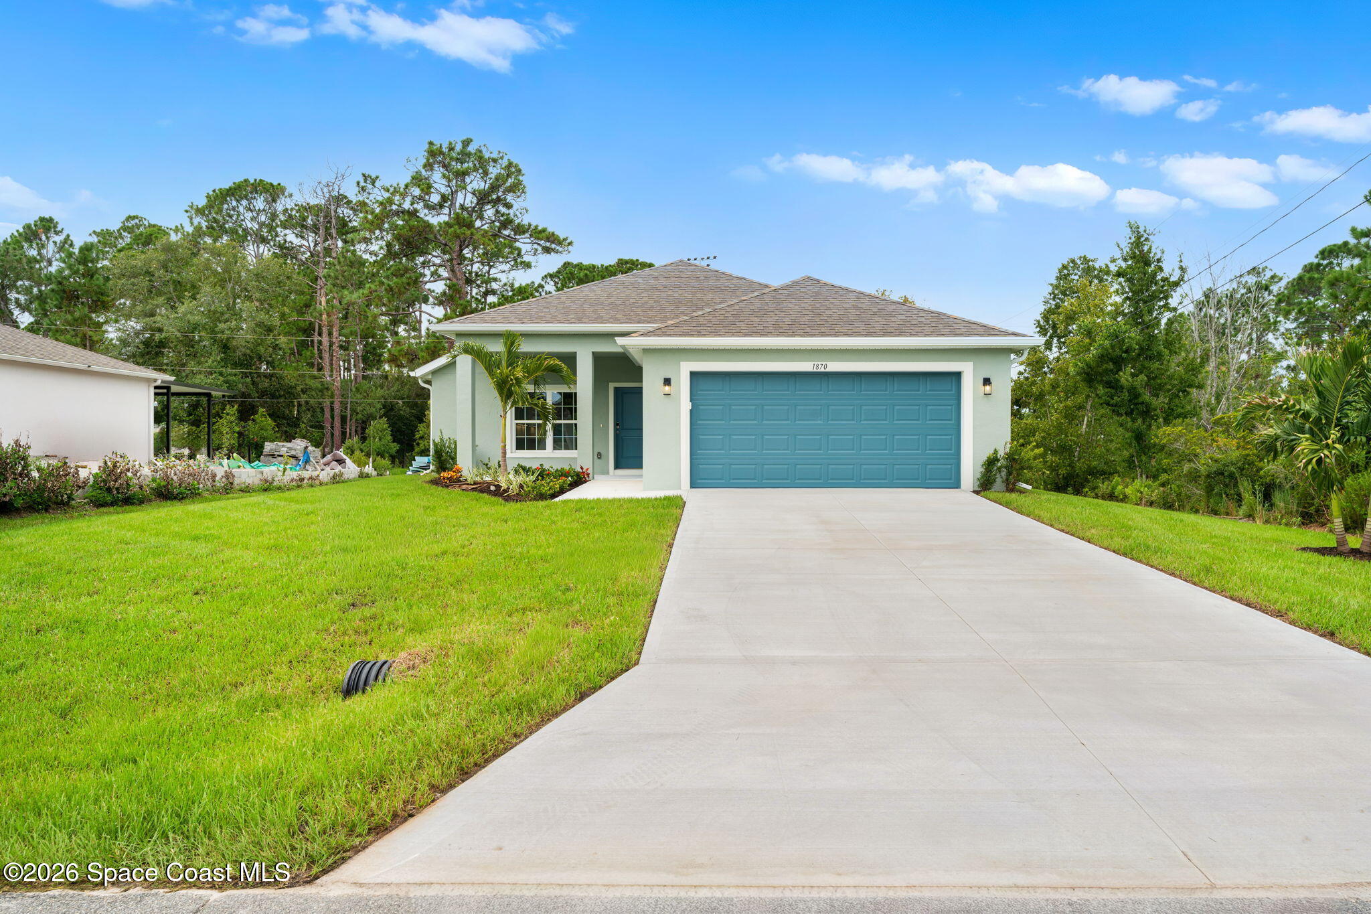


For Sale
1870 Thorman Avenue SE
1870 Thorman Avenue SE, Palm Bay, FL 32909
$354,999
1870 Thorman Avenue SE, Palm Bay, FL 32909
A Fresh Start With Seriously Good Flow
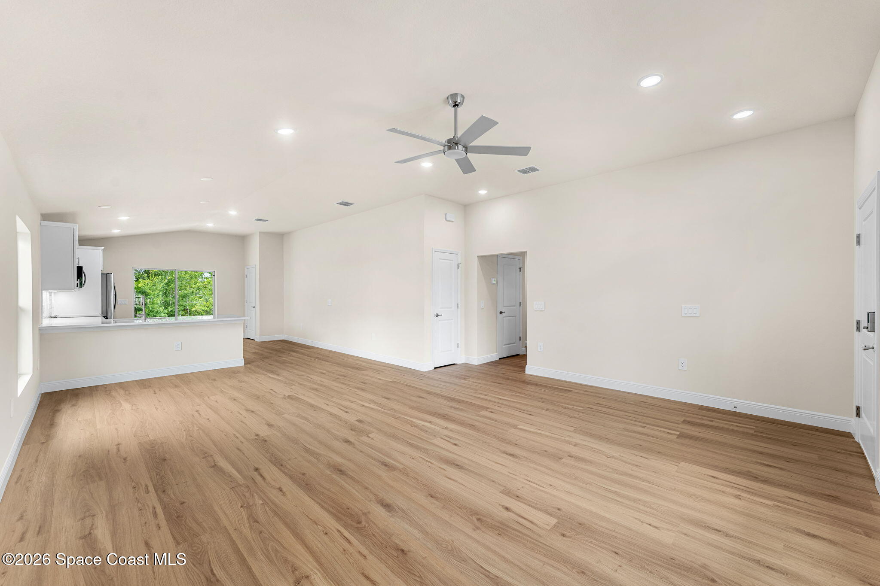
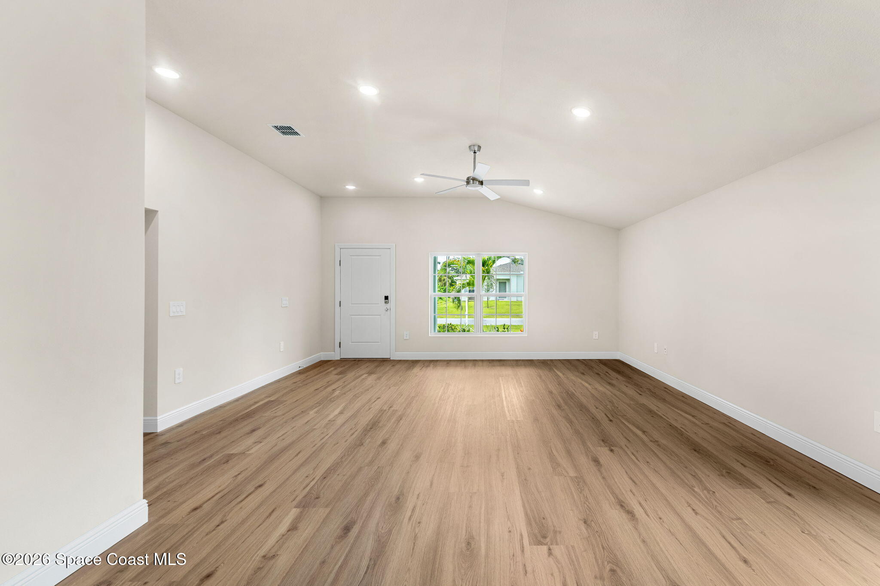
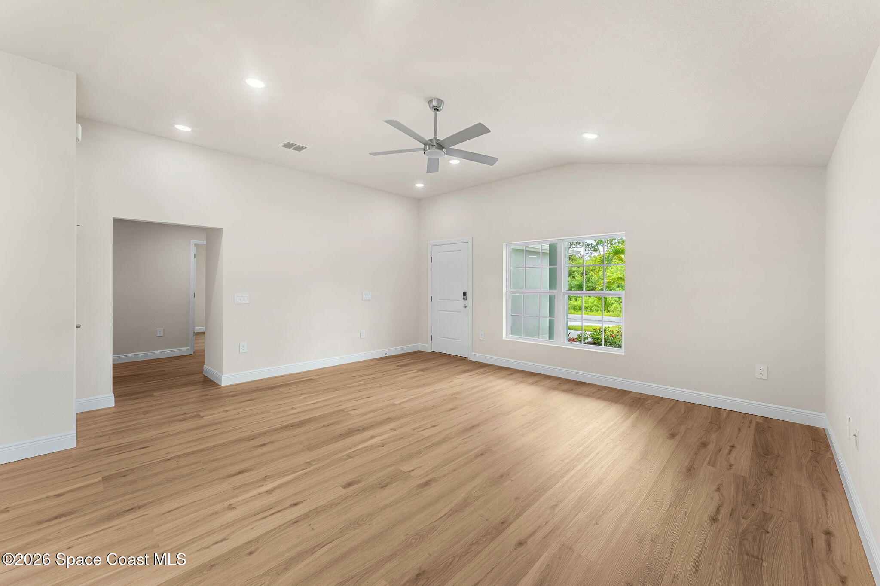
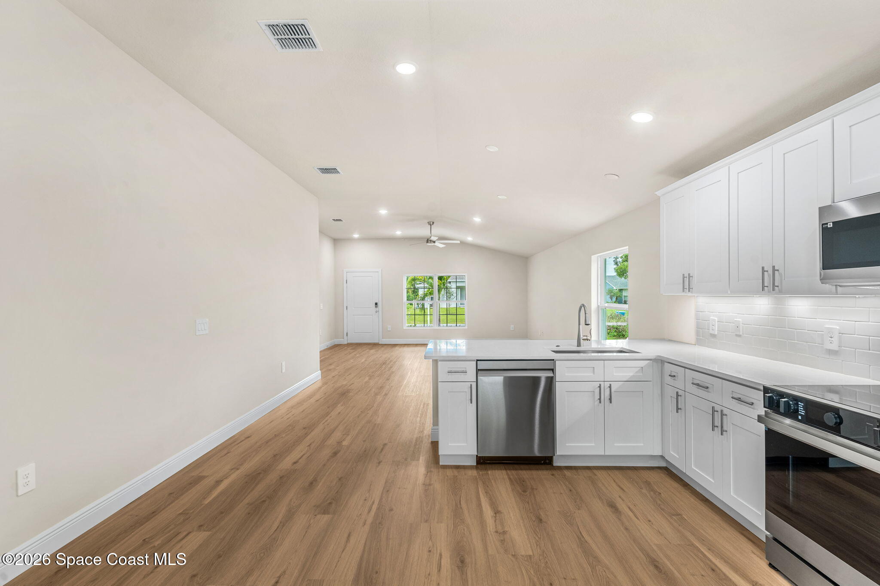
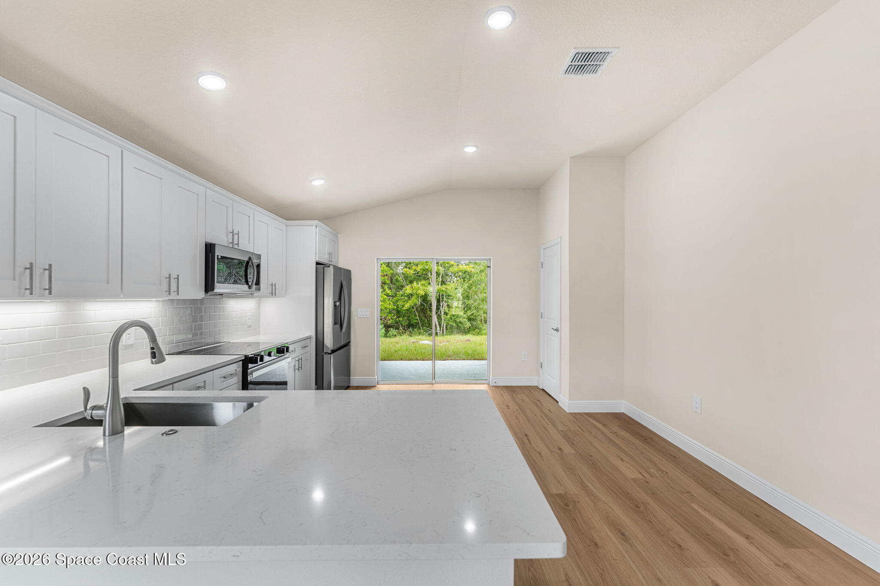
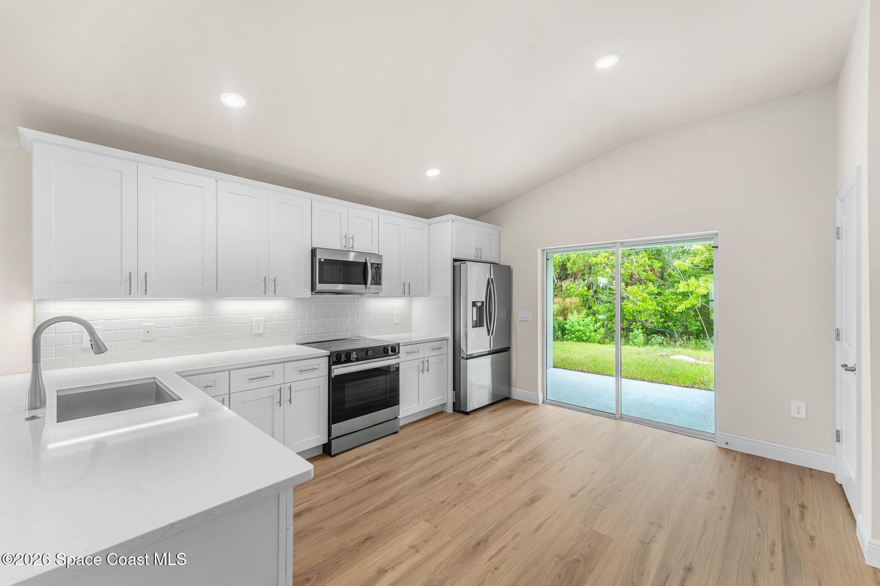
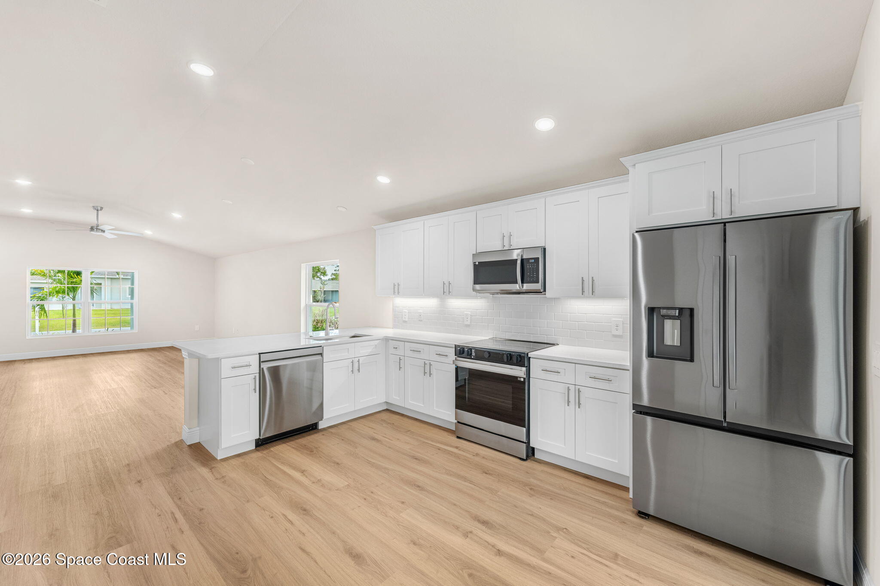
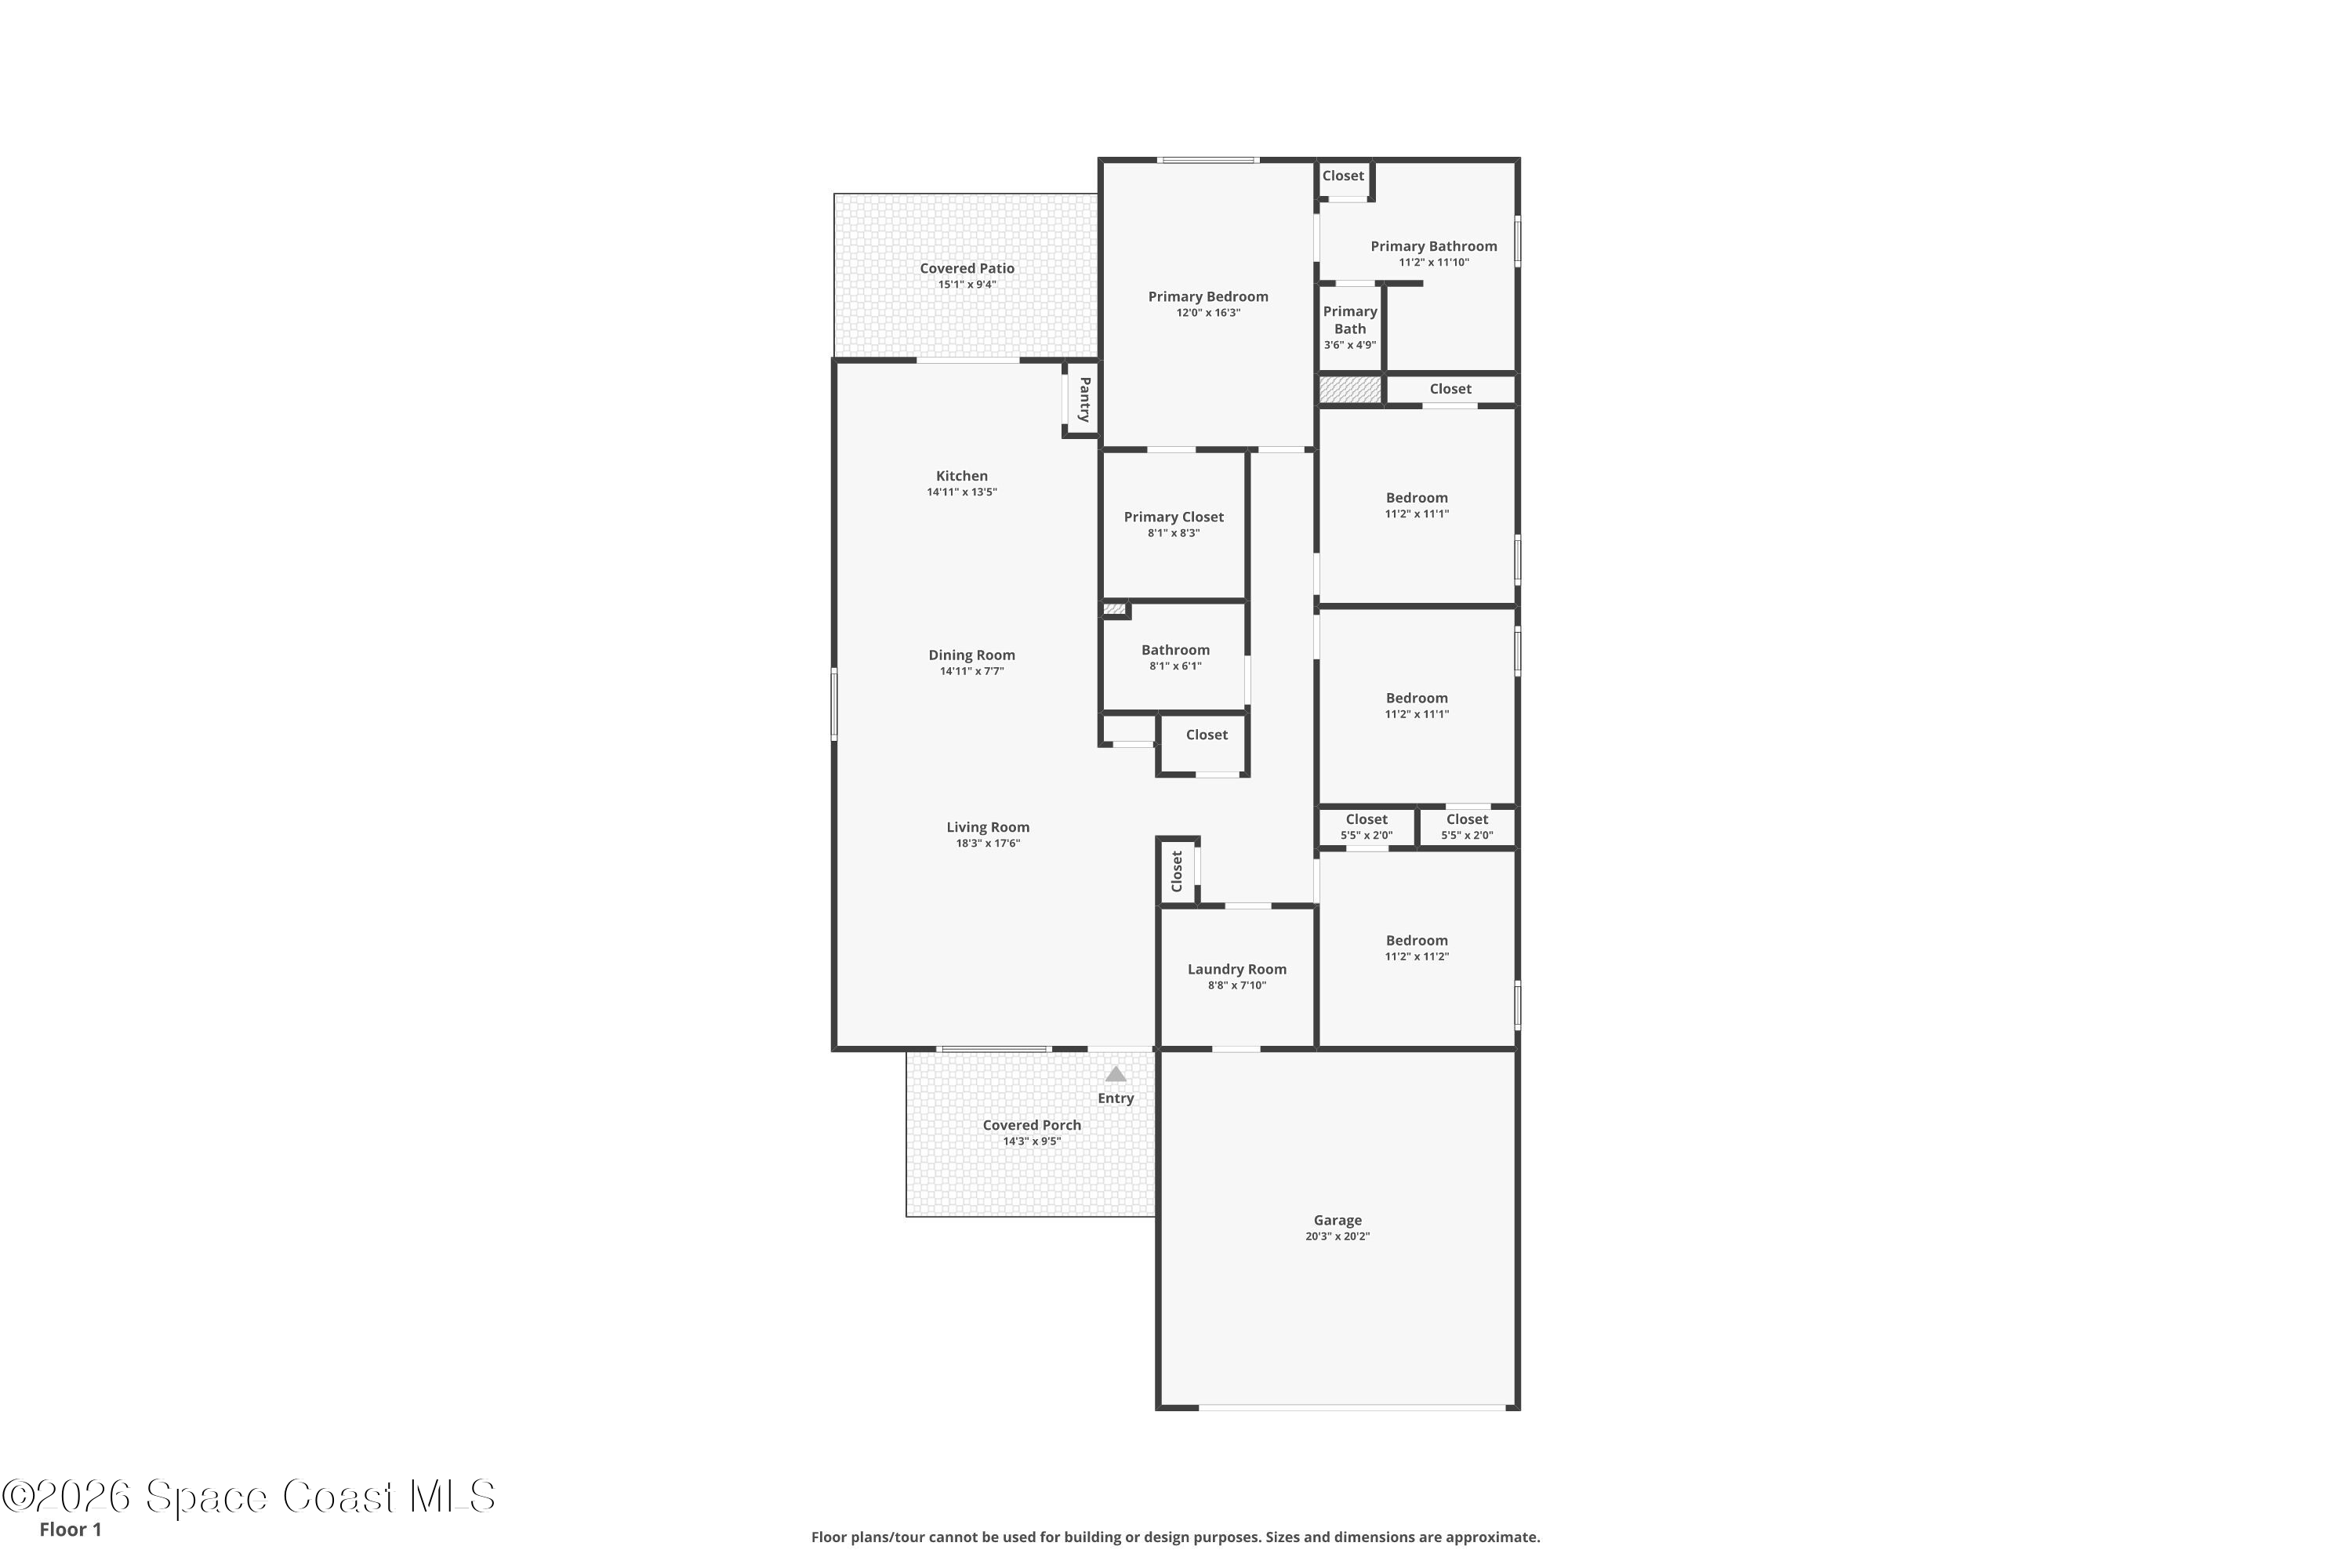
There is something undeniably satisfying about a brand-new home where every surface feels fresh, every finish speaks the same design language, and the floor plan simply makes sense. Step inside and the scale of the main living space immediately sets the tone, unfolding into an expansive open arrangement where the living room, dining area, and kitchen share one continuous footprint beneath soaring vaulted ceilings. Warm-toned luxury vinyl flooring stretches throughout, grounding the soft neutral palette with natural texture while recessed lighting and a sleek ceiling fan sharpen the clean, contemporary look. The living room offers an impressive amount of usable space, with long uninterrupted walls and generous proportions that leave plenty of freedom to define the room around everyday life, entertaining, or both. The dining area transitions naturally into the kitchen without feeling confined, keeping conversation and movement effortless throughout the entire space. Crisp white shaker cabinetry gives the kitchen a tailored finish, extending upward for abundant storage and pairing beautifully with quartz countertops, a subway tile backsplash, under-cabinet lighting, and Samsung stainless steel appliances. A broad peninsula creates an inviting centerpiece for meal prep and casual conversation, while the stainless sink keeps the kitchen visually connected to the surrounding living areas. A dedicated pantry handles the practical side of storage, and sliding glass doors pull the outdoors into view while creating an easy connection to the covered patio. The result feels bright, open, and wonderfully unfussy, with enough architectural interest to feel polished and enough flexibility to make everyday living easy.
The Primary Suite Gets Its Own Mood
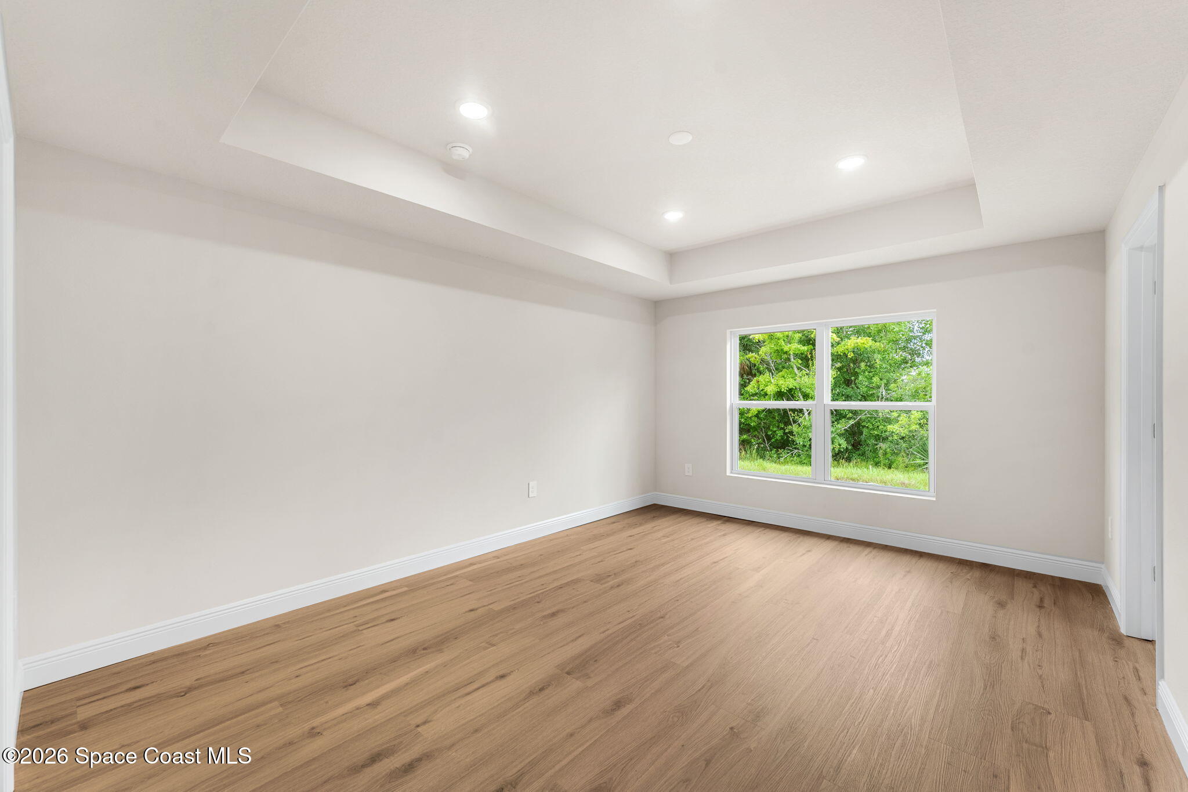
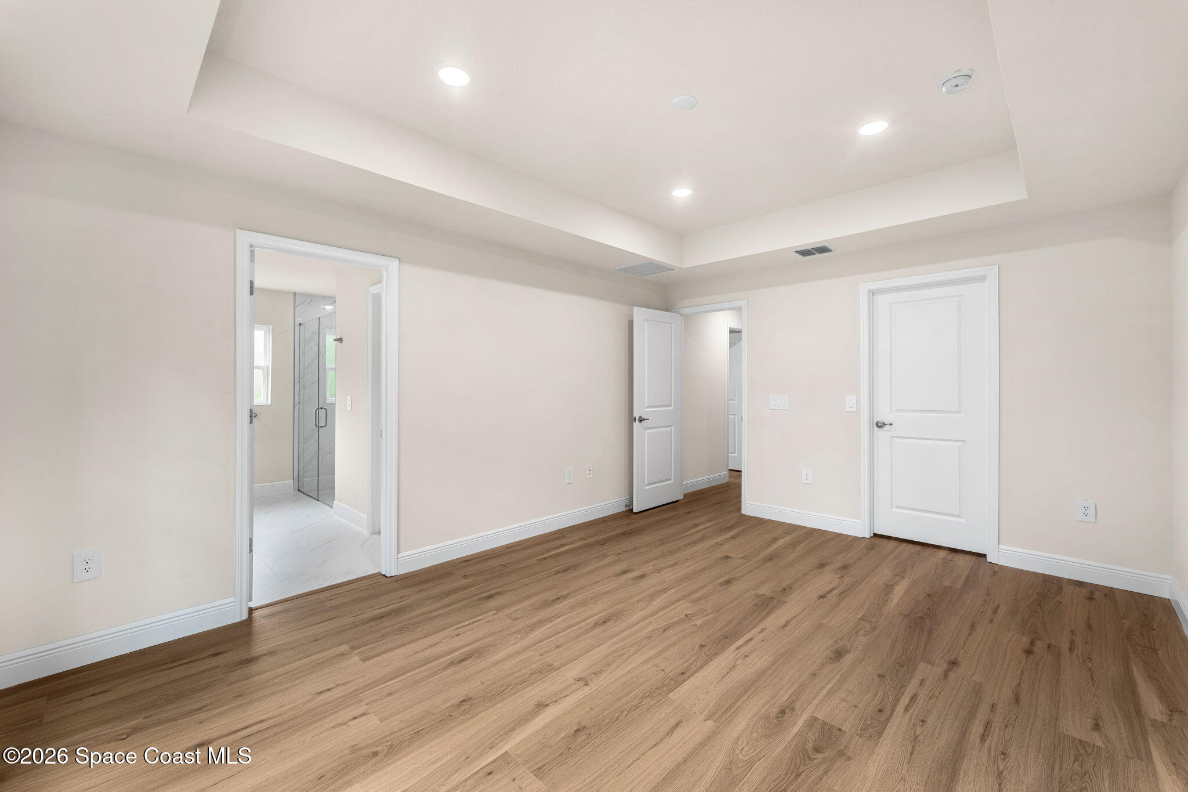
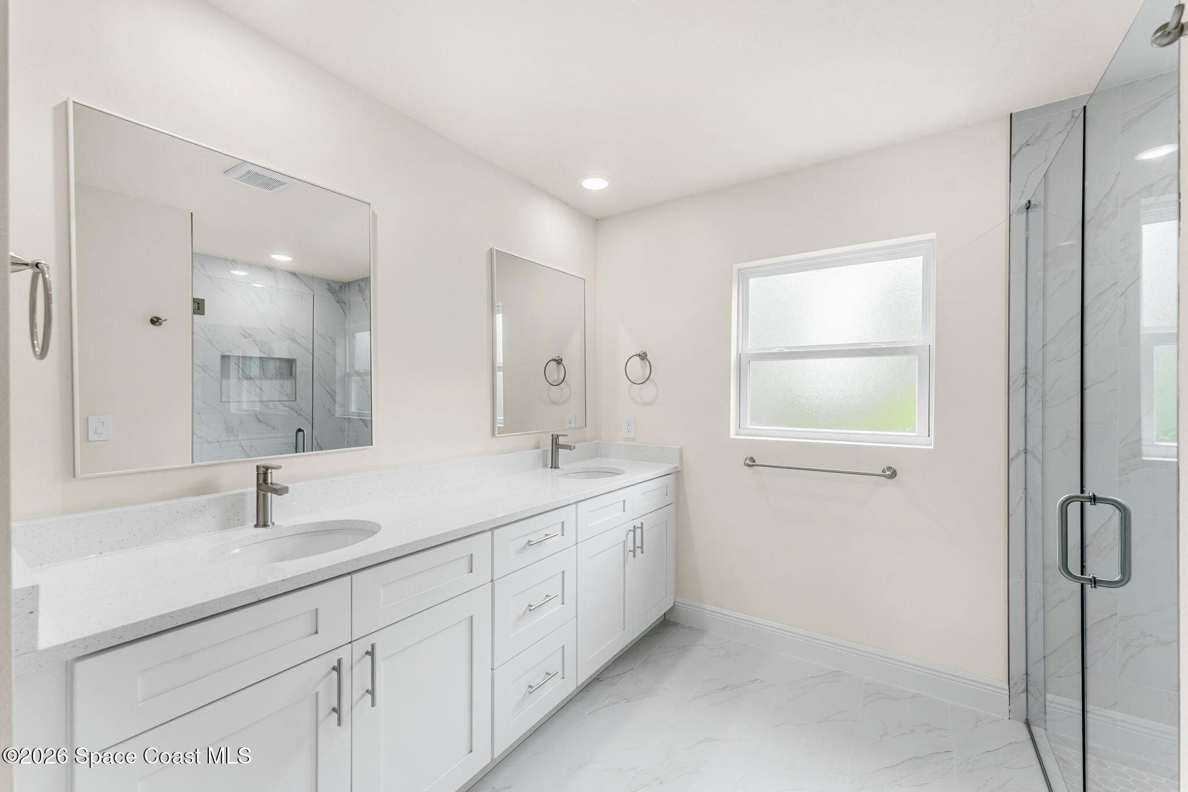
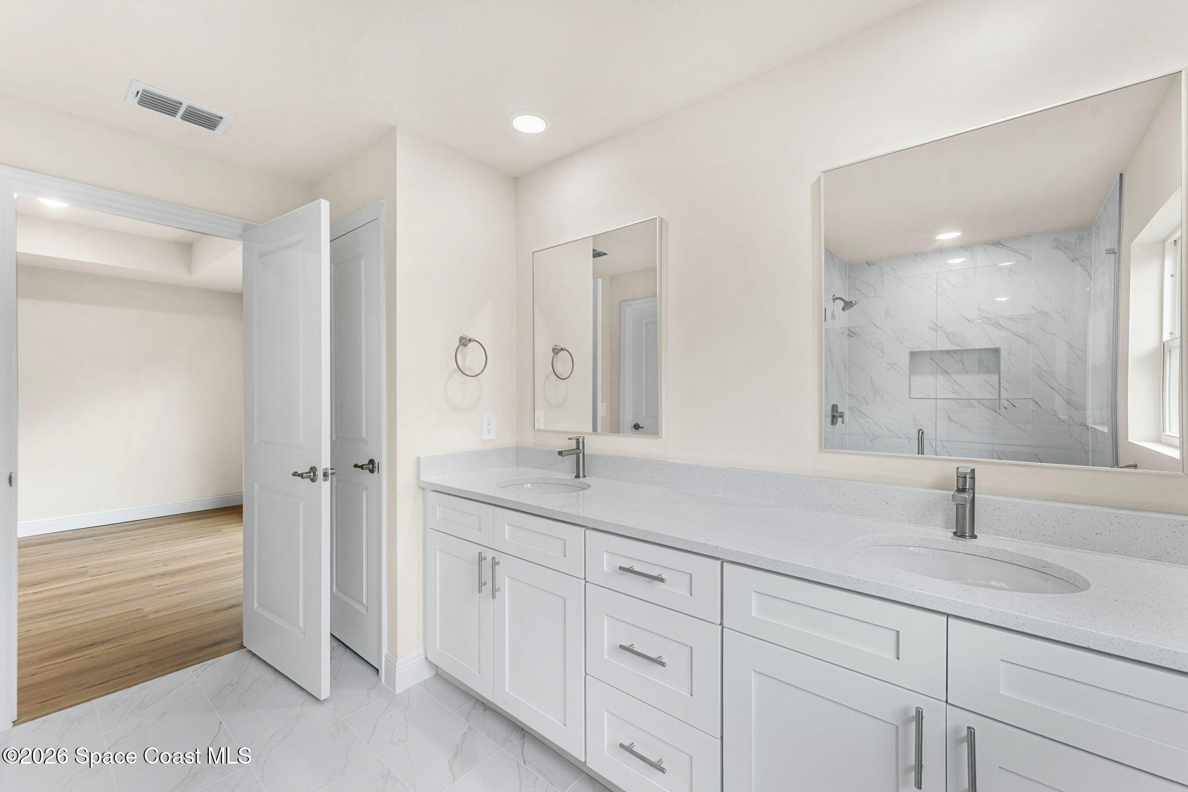
The primary suite changes the pace with a quieter, more private atmosphere and proportions that give the room room to breathe. Luxury vinyl flooring carries the warmth of the main living areas into the bedroom, while a tray ceiling adds depth overhead and recessed lighting creates a clean finish without competing with the simplicity of the space. A large window draws in natural light and frames the surrounding greenery, giving the room a peaceful outlook and reinforcing the sense of separation from the home's more social spaces. The generous footprint allows the suite to feel open rather than crowded, while substantial closet space provides the storage needed to keep the bedroom itself calm and uncluttered. The en-suite bath leans into a crisp, spa-inspired aesthetic with marble-look tile flooring, a long double vanity, shaker-style cabinetry, streamlined fixtures, and individual mirrors that give each sink its own defined space. The oversized walk-in shower makes the strongest visual statement, finished in large-format marble-look tile with a built-in niche and clear glass enclosure that keeps the bathroom feeling open. Natural light filters through the bathroom window, softening the bright palette and giving the entire suite an airy, composed quality that feels fresh without becoming overly formal.
Three More Bedrooms, Zero Wasted Potential
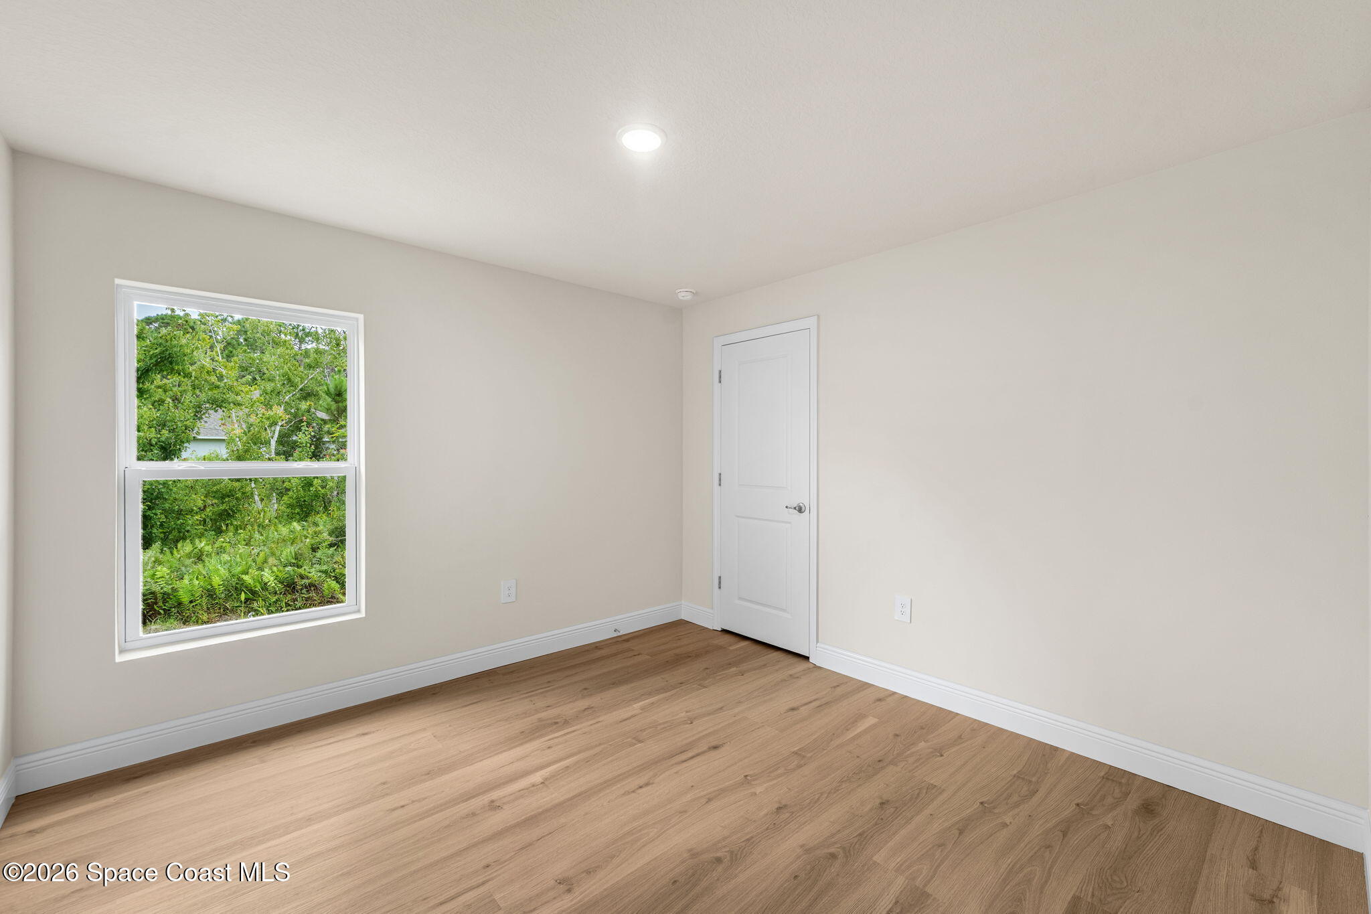
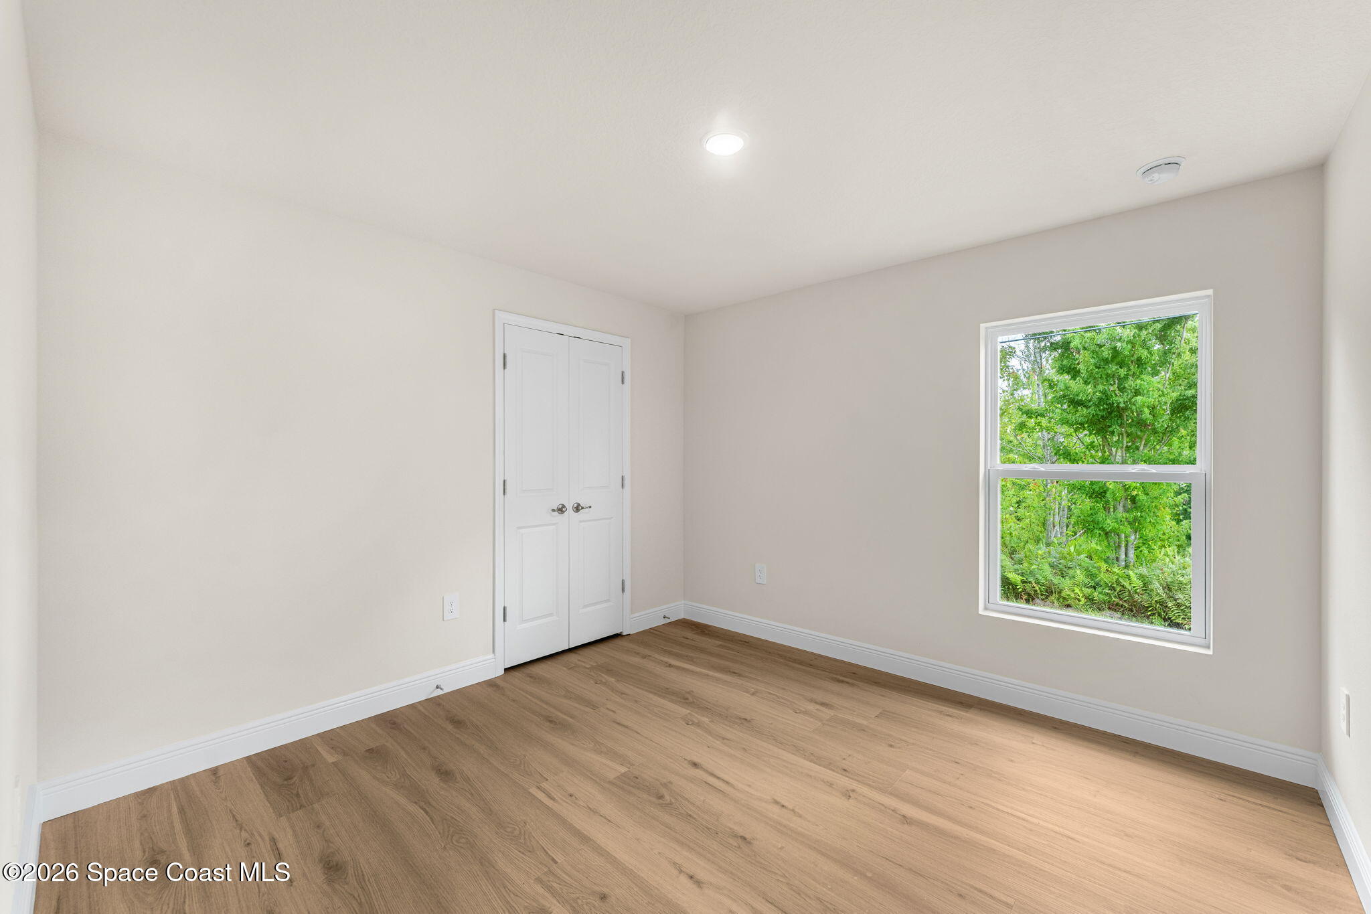
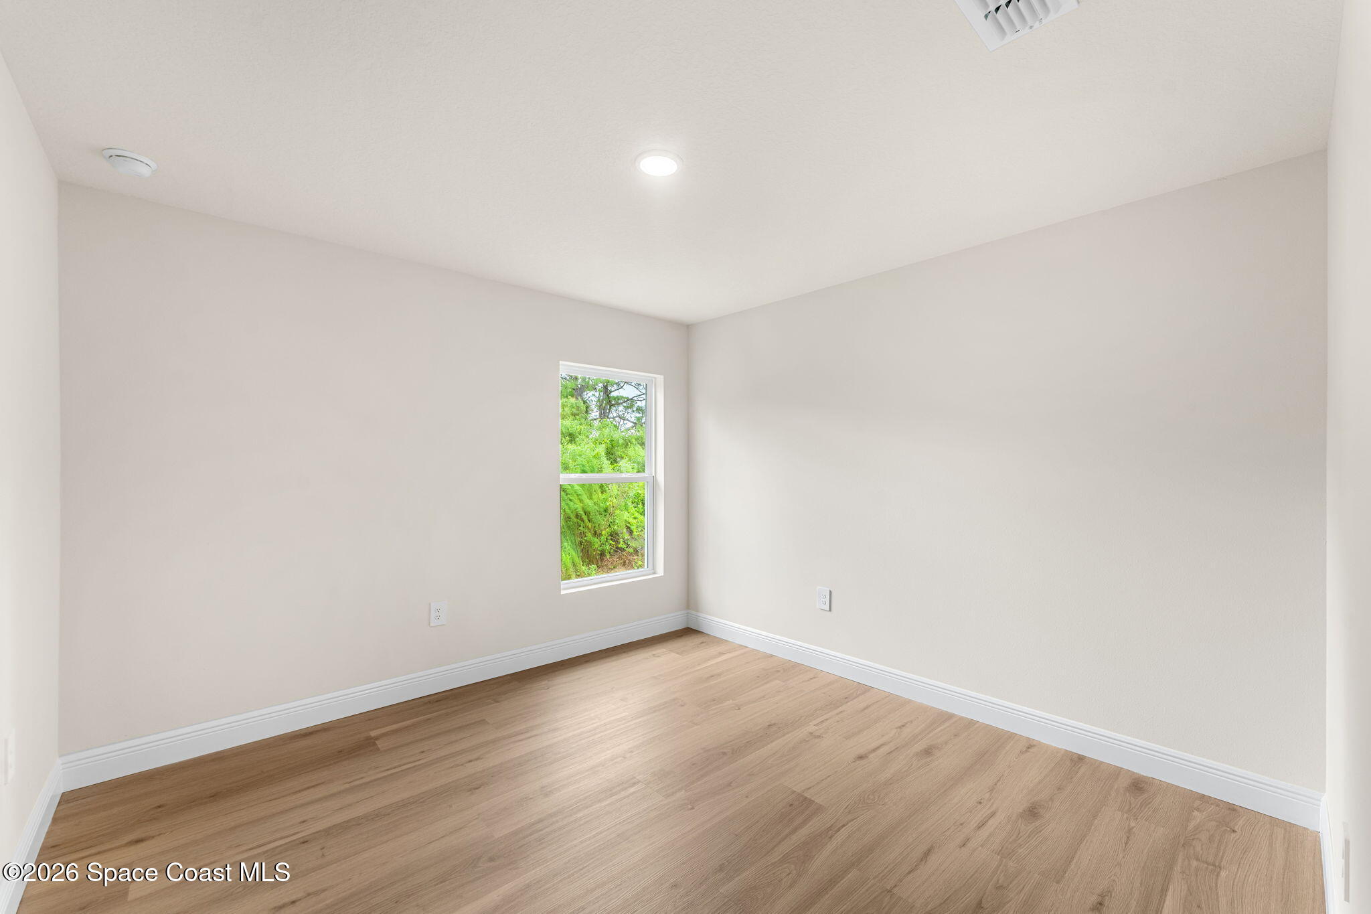
Three additional bedrooms give the floor plan the kind of flexibility that becomes more valuable over time. Each room continues the luxury vinyl flooring and understated neutral palette found throughout the home, creating a cohesive backdrop that can easily take on a completely different personality depending on how the space is used. Large windows introduce leafy outdoor views and plenty of natural light, while closets keep everyday storage tucked neatly away. Their clean proportions make these rooms genuinely adaptable rather than simply being labeled as secondary bedrooms. They can accommodate family, overnight guests, a dedicated office, creative space, workout room, or whatever life happens to require next. The simplicity works in their favor: there are no awkward architectural distractions or overly specific design choices dictating how each room should function. Instead, the spaces feel open, useful, and ready to evolve, giving a four-bedroom home considerably more range than the bedroom count alone suggests.
The Supporting Spaces Deserve Some Attention, Too
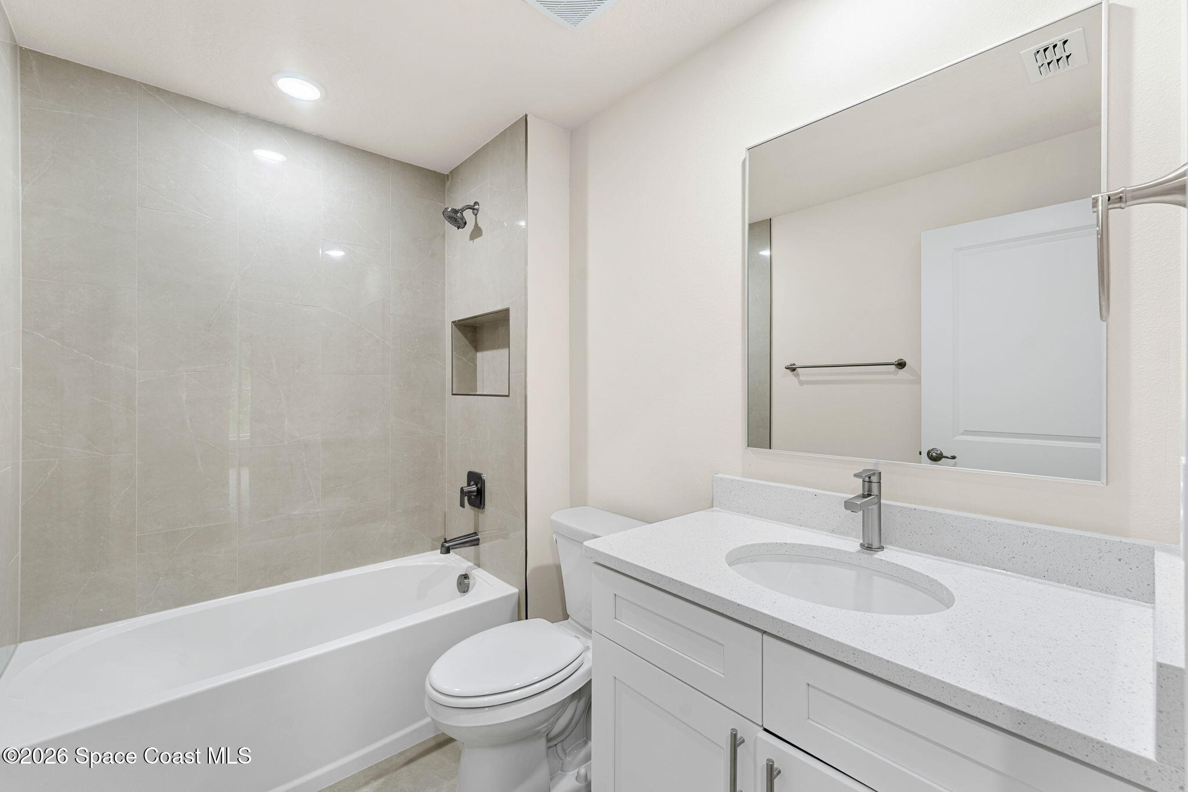
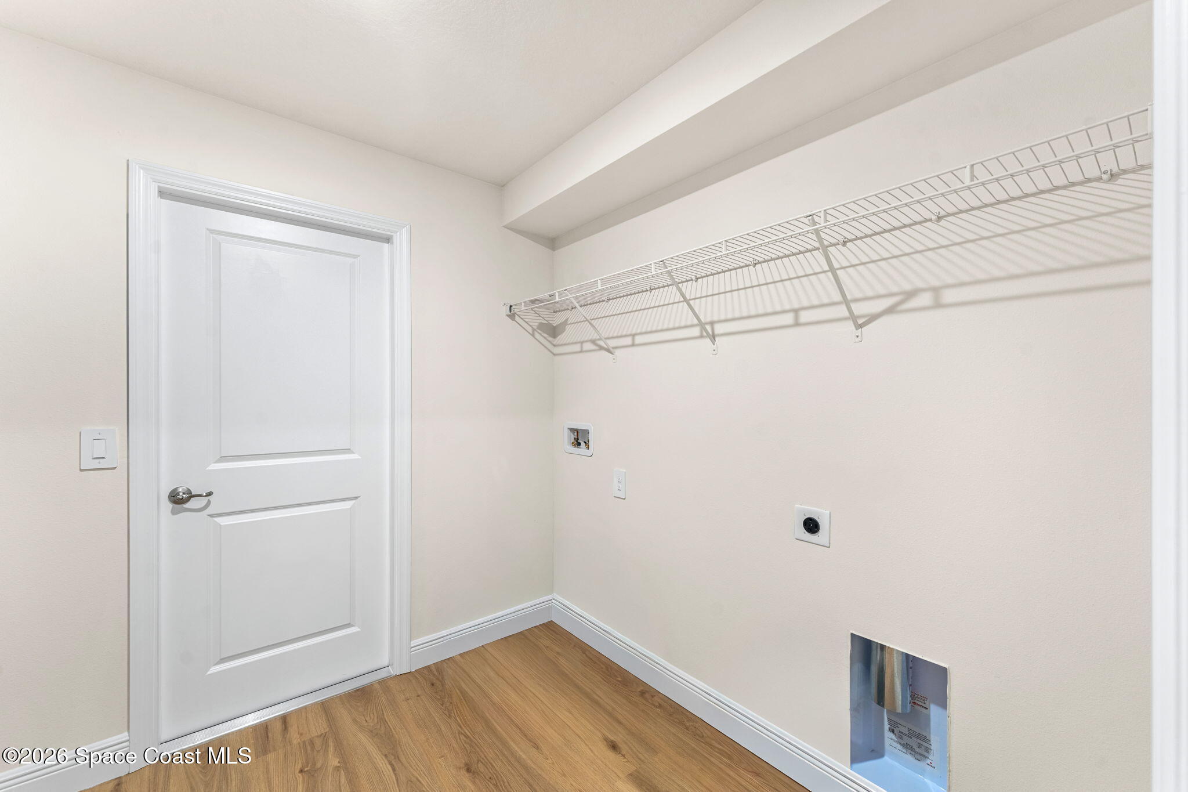
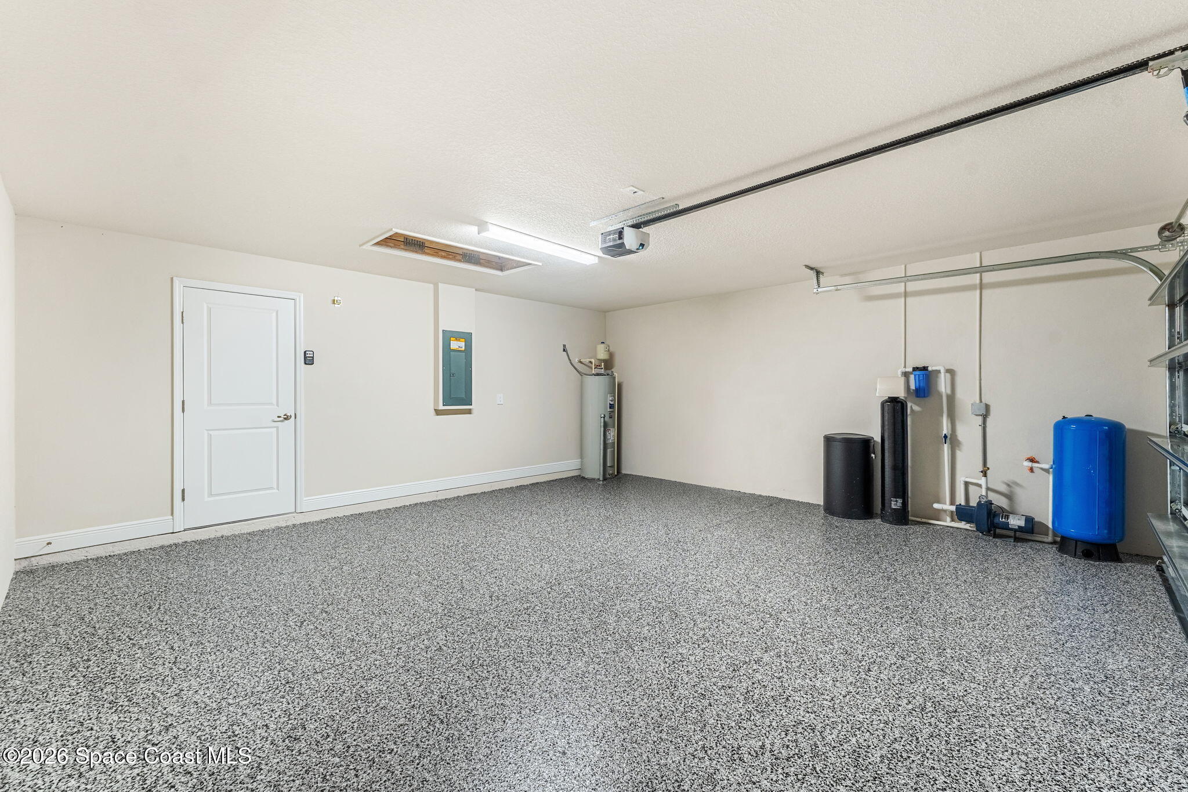
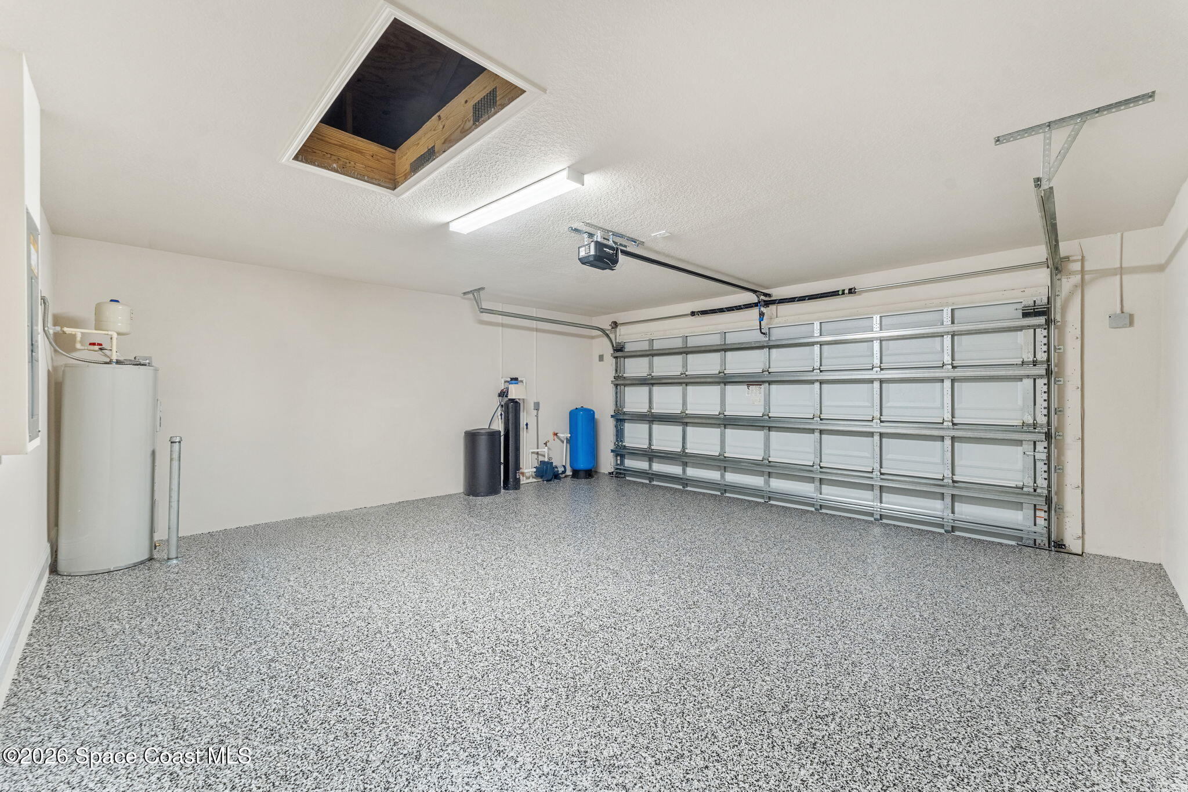
A well-designed home is often defined by the rooms that make ordinary routines easier, and the guest bath, laundry room, and garage bring that same clean, considered approach into the hardworking parts of the floor plan. The full guest bath feels polished and cohesive with a white shaker-style vanity, bright countertop, oversized mirror, recessed lighting, and a tub-and-shower combination wrapped in large-format tile. A recessed niche provides a streamlined place for shower essentials while maintaining the uncluttered look carried throughout the home. The dedicated laundry room gives washing, storage, and household necessities a space of their own, complete with connections and open shelving that make practical use of the room without overcomplicating it. Even the two-car garage feels notably finished, with a durable coated floor creating a cleaner, sharper appearance than a standard concrete surface. The generous footprint leaves room for vehicles along with the everyday extras that inevitably need a home, while attic access introduces additional utility overhead. These spaces may work behind the scenes, but their functionality adds considerably to how comfortably the house operates from one day to the next.
The Backyard Is Basically a Blank Canvas
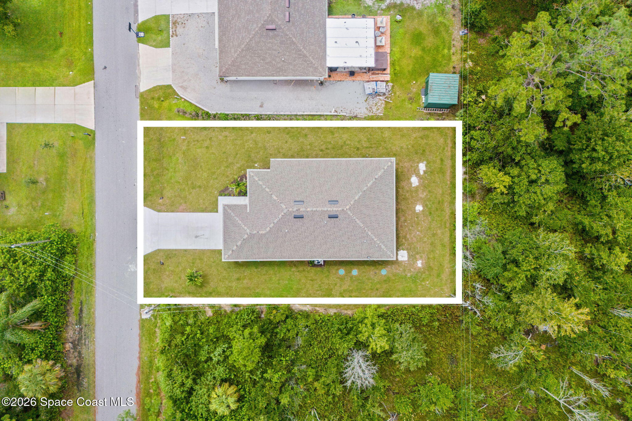
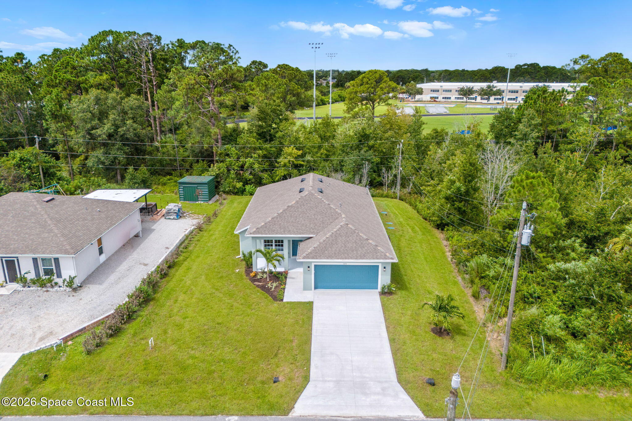
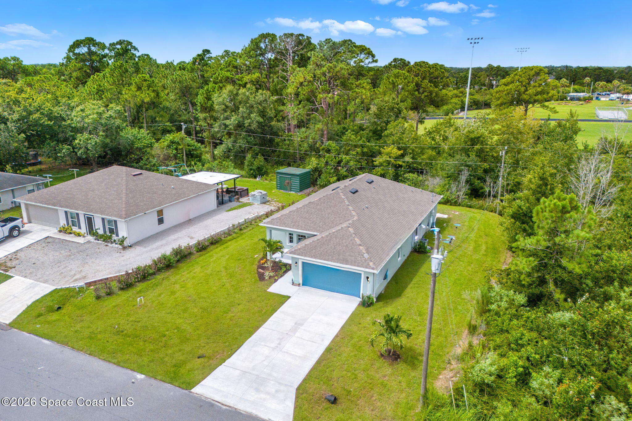
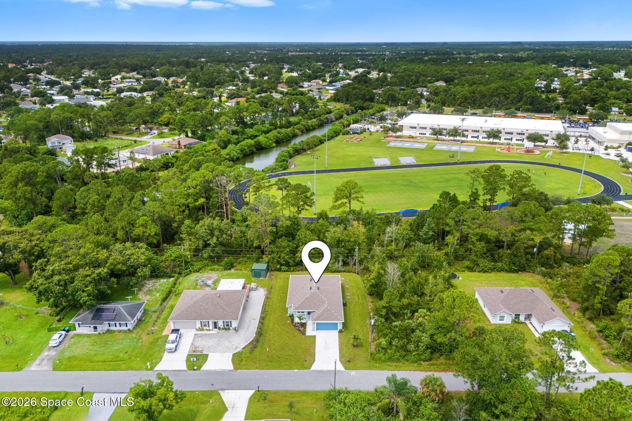
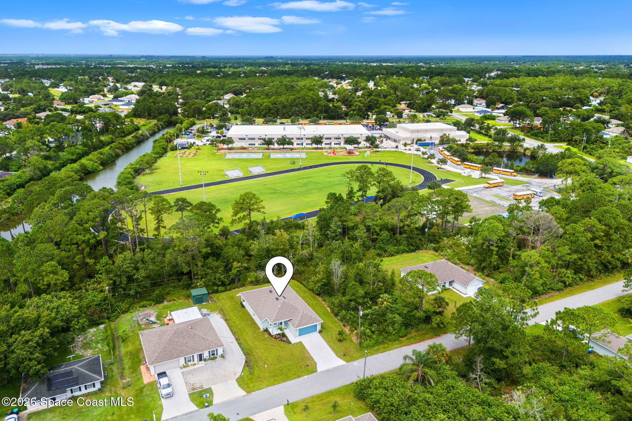
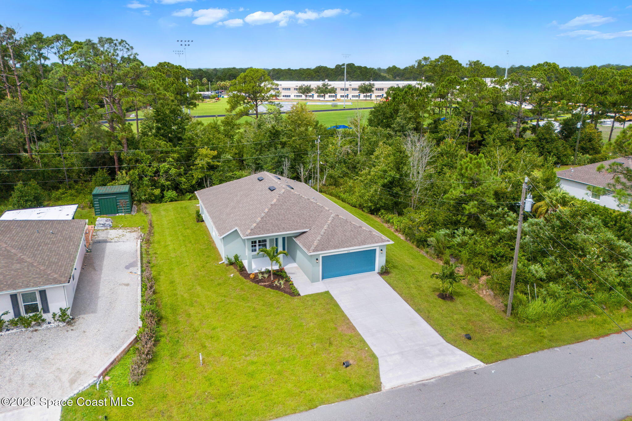
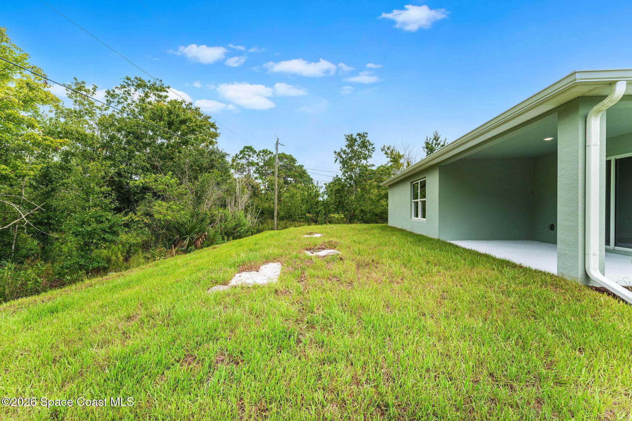
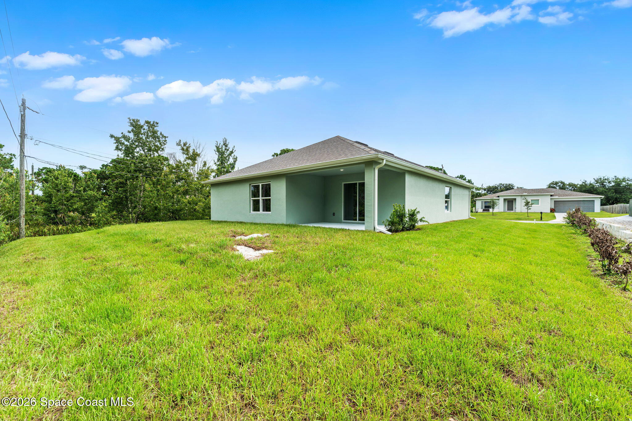
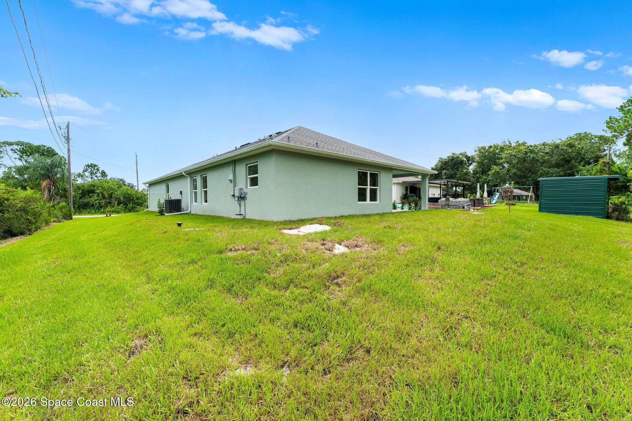
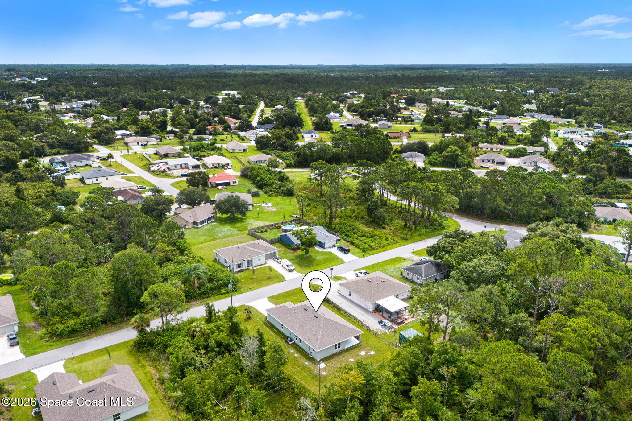
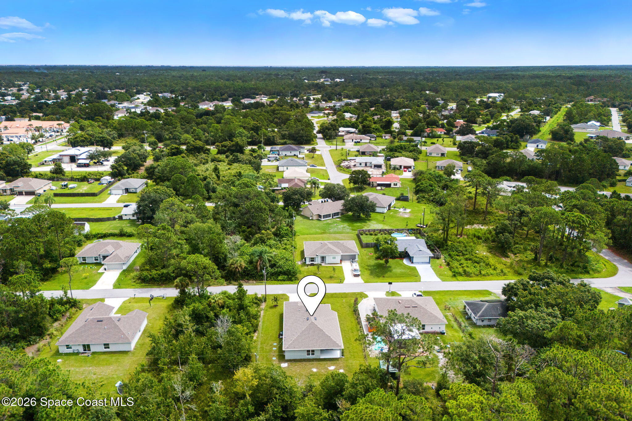
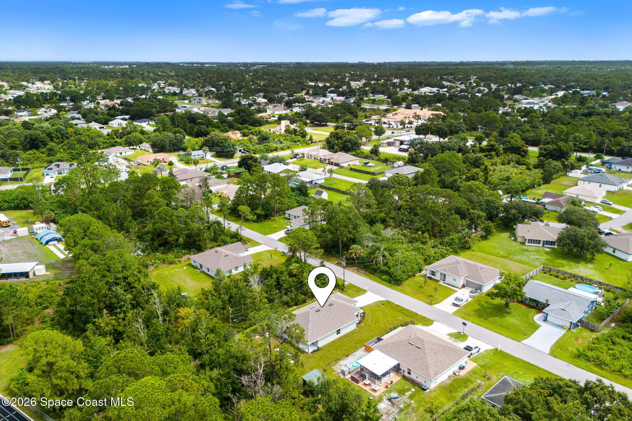
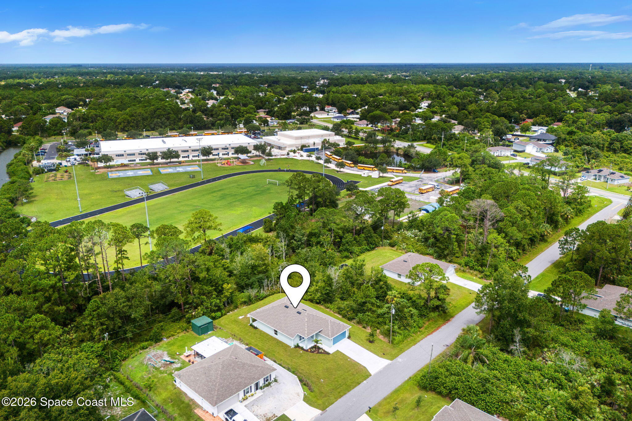
The connection outdoors begins directly from the kitchen and dining area, where sliding glass doors open onto a substantial covered patio tucked beneath the home's roofline. Rather than feeling like an afterthought, the patio reads as a natural continuation of the living space, protected overhead and generously sized for outdoor dining, weekend grilling, quiet mornings, or evenings spent outside without needing an elaborate setup. Beyond it, the backyard opens into a broad stretch of lawn edged by dense, mature greenery, creating a surprisingly natural backdrop for a brand-new home. The aerial view makes the scale of the property especially apparent, with open ground surrounding the residence and plenty of opportunity to shape the outdoor environment around a future owner's priorities. Keep it simple and open, introduce gardens, carve out additional gathering areas, or create space for recreation. There is room to imagine more without the yard feeling predetermined. Paired with the covered patio and the absence of an HOA, the outdoor space offers something particularly appealing: flexibility without someone else's vision attached to it.
New Construction Without the Cookie-Cutter Feeling
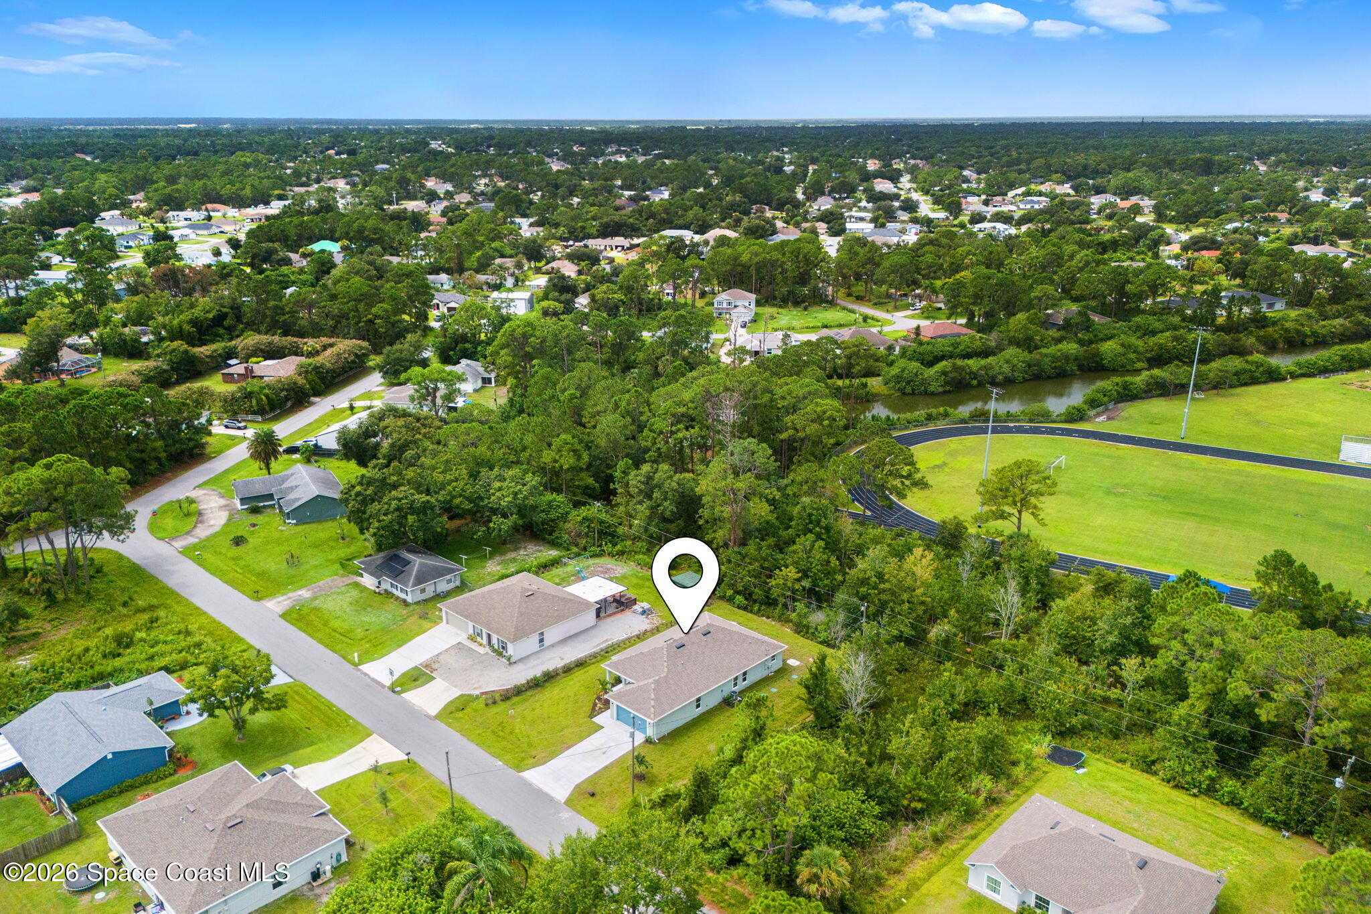
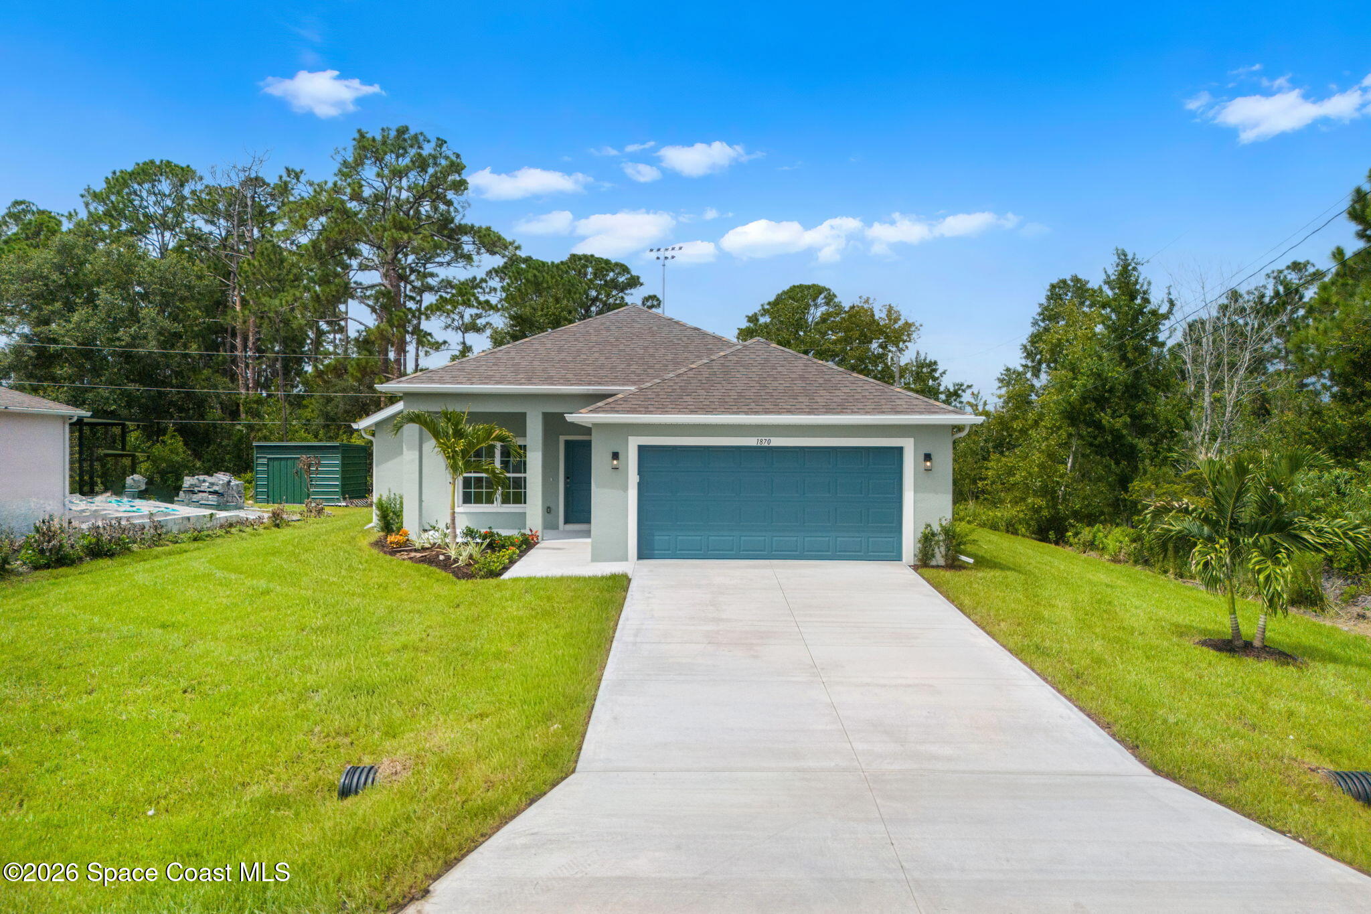
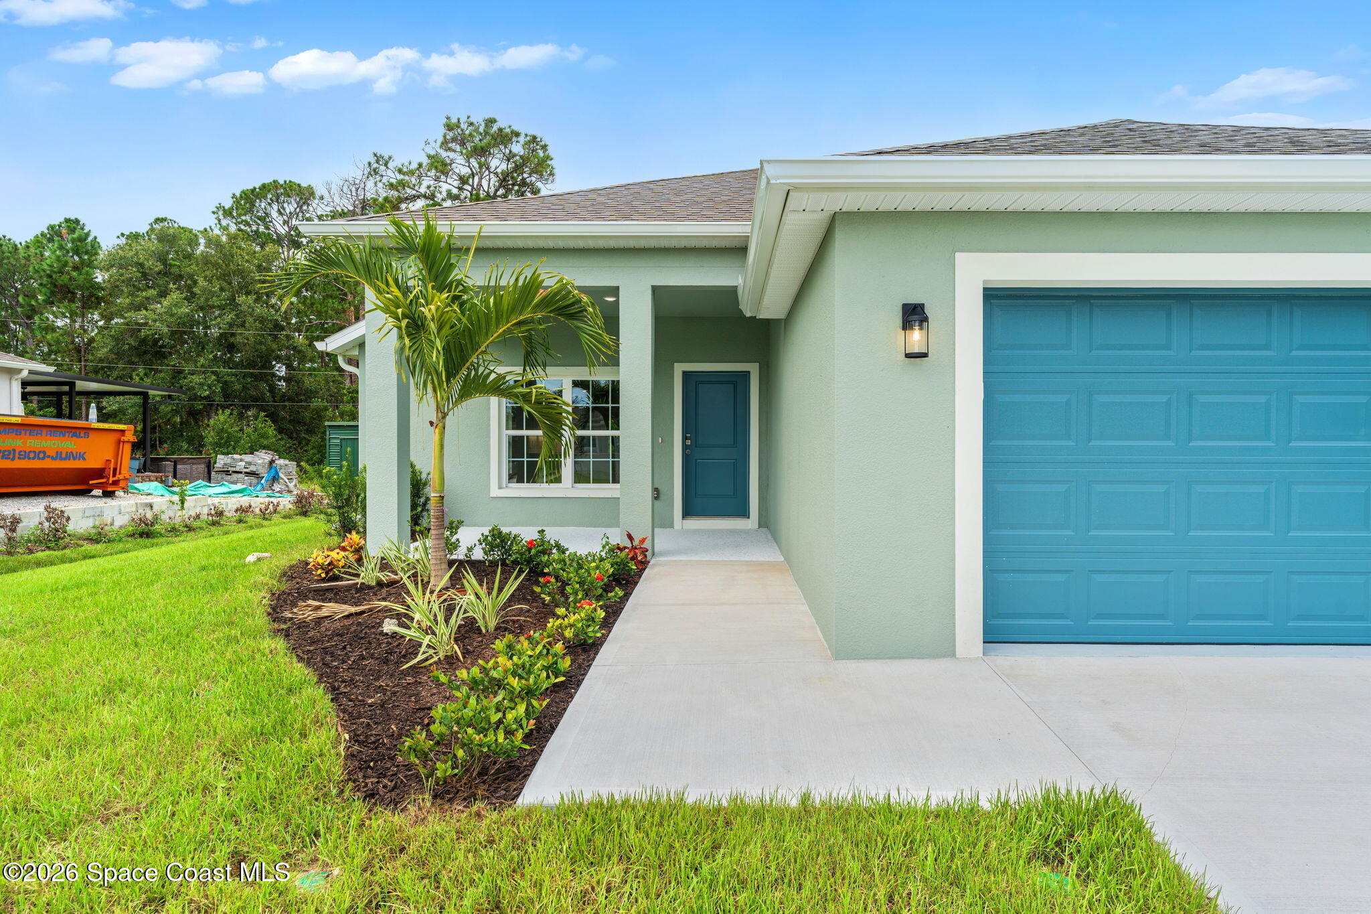
Brand-new construction, four true bedrooms, an expansive open living environment, modern finishes, outdoor space, and no HOA come together in a package that feels refreshingly straightforward. The home delivers the clean slate buyers want from new construction while still offering the warmth and scale needed to feel immediately livable. Shopping, dining, parks, schools, and major roadways remain within convenient reach, making the location practical for daily routines without giving up the freedom that comes with a property outside an HOA. Inside, the thoughtful continuity of luxury vinyl flooring, recessed lighting, neutral finishes, generous windows, and clean architectural lines creates a home that can absorb personal style rather than compete with it. Outside, the covered patio and open yard extend the possibilities even further. It is modern without feeling cold, polished without being precious, and flexible enough to change right along with the people who call it home.
A Few More Reasons to Love It
Brand-new 4-bedroom, 2-bath home with no HOA
Expansive open-concept living, dining & kitchen layout with vaulted ceilings
Quartz countertops, Samsung stainless steel appliances & abundant cabinetry
Luxury vinyl flooring throughout for a cohesive, easy-care finish
Covered rear patio, spacious yard, two-car garage & convenient access to shopping, dining, parks, schools & major roadways
Private primary suite with double vanity, oversized walk-in shower & generous closet space
4
beds
2
baths
1,858 Sq.Ft. LIVING AREA
10,019 Sq.Ft. lot
1870 Thorman Avenue SE, Palm Bay, FL 32909
$354,999

Satellite Beach Homes for Sale
Satellite Beach Luxury Homes
Satellite Beach Condos for Sale
Indian Harbour Beach Homes for Sale
Indian Harbour Beach Luxury Homes
Indian Harbour Beach Condos for Sale
Melbourne Beach Homes for Sale
Melbourne Beach Luxury Homes
Melbourne Beach Condos for Sale
32951 Homes for Sale