Sold
1975 Botanica Circle
1975 Botanica Circle, Melbourne, FL 32904
$918,000
1975 Botanica Circle, Melbourne, FL 32904
Where Grand Spaces, Everyday Comfort & Backyard Escapes Come Together
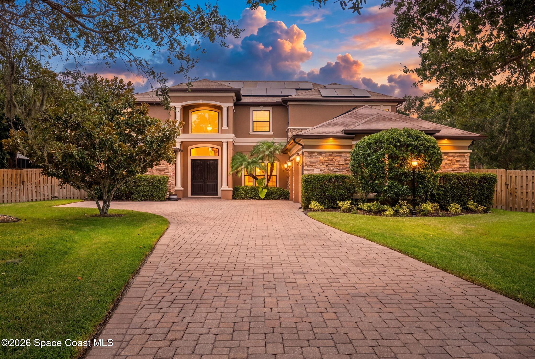
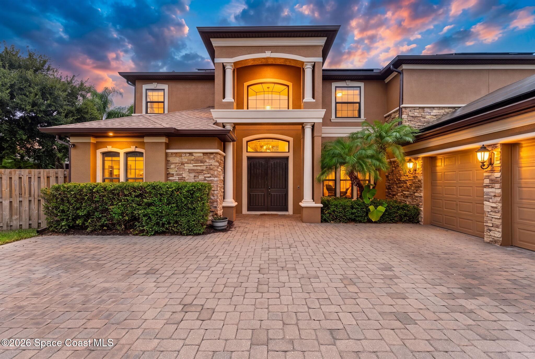
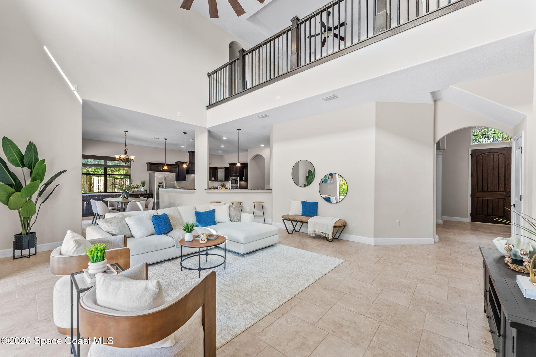
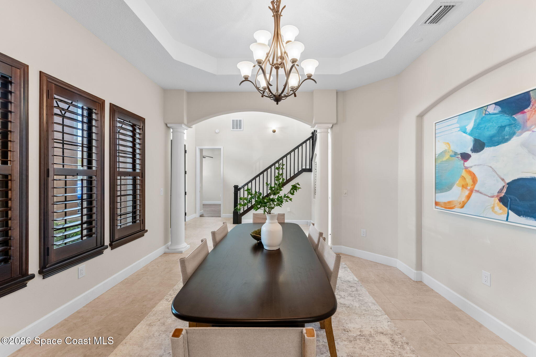
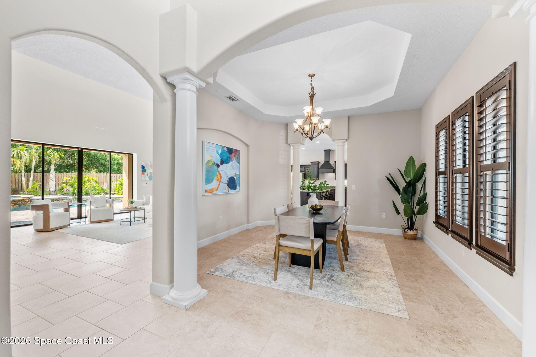
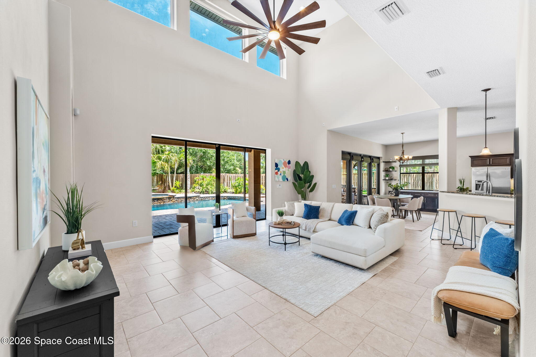
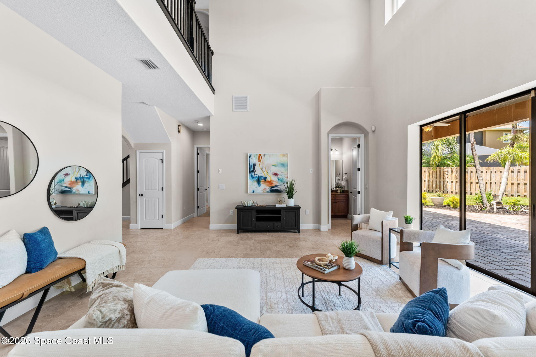
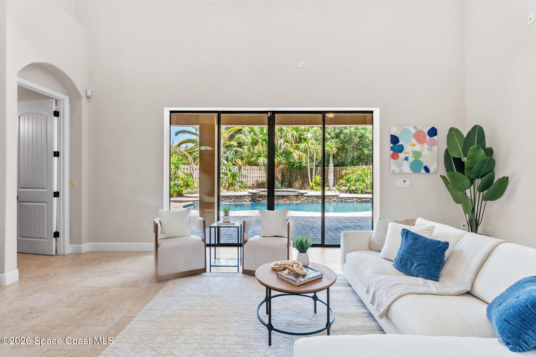
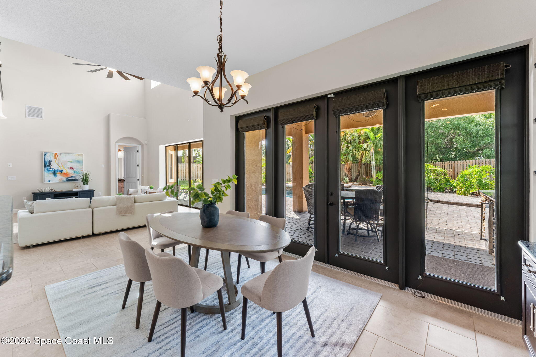
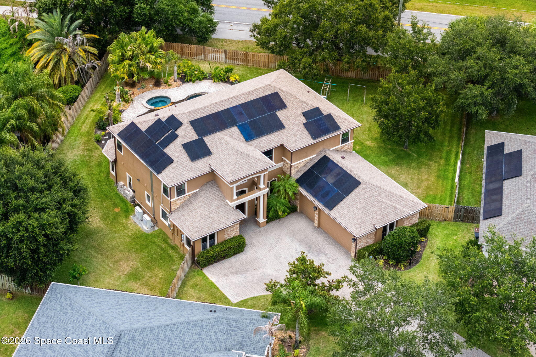
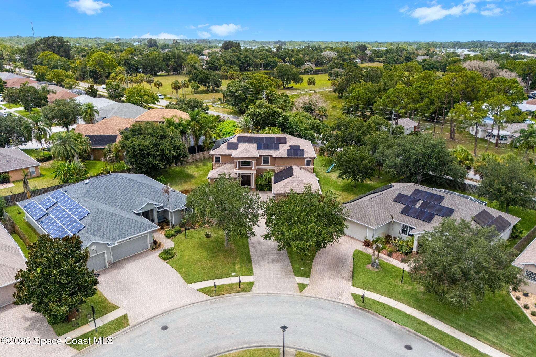
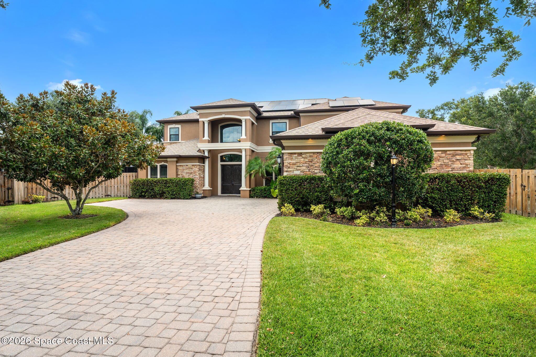
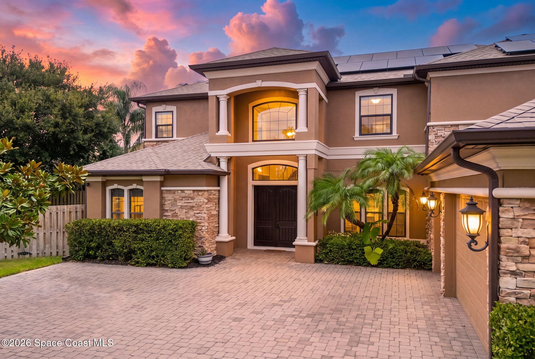
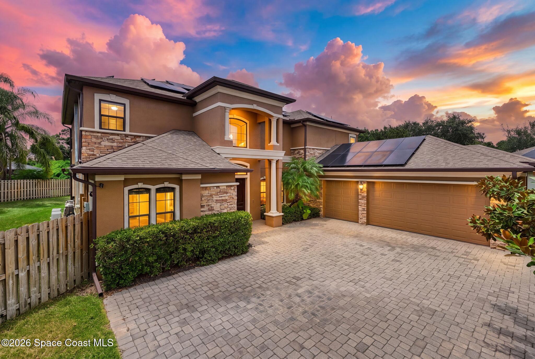
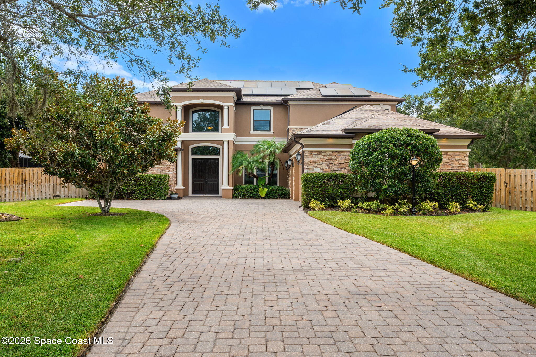
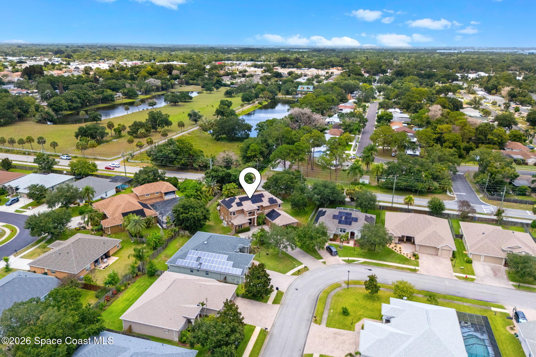
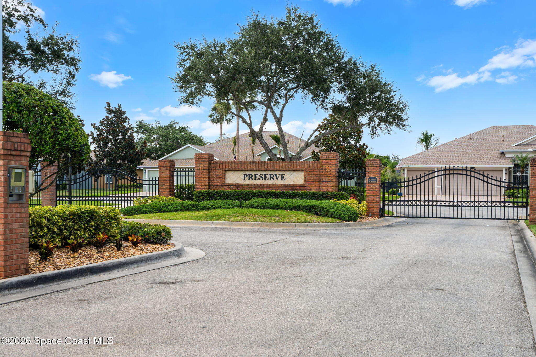
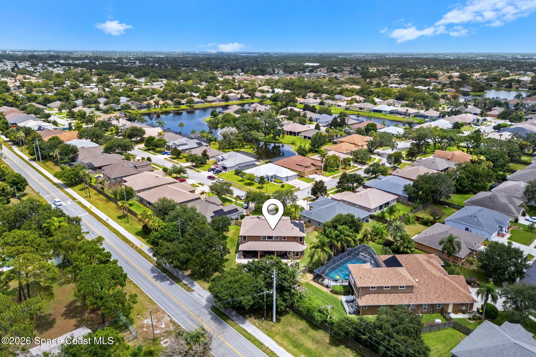
From the moment you arrive at this impressive residence within the highly sought-after gated community of Preserve at Heritage Oaks, it's clear this home was designed to make an impression. Positioned on a spacious corner lot and surrounded by lush landscaping, the stately exterior gives way to an equally breathtaking interior where soaring ceilings, abundant natural light, and elegant architectural details immediately command attention. The dramatic two-story foyer welcomes you with a grand double-door entry, oversized tile flooring, graceful archways, decorative columns, and open sightlines that showcase the home's incredible scale. Nearby, the formal dining room offers an elegant setting for holidays, celebrations, and intimate dinners beneath a tray ceiling and statement chandelier while plantation shutters add warmth and timeless character. The adjoining family room is nothing short of spectacular, anchored by soaring ceilings that extend to the second story and framed by expansive windows and oversized sliding glass doors that flood the home with natural light while drawing your eyes toward the backyard oasis beyond. Designed with both entertaining and everyday living in mind, this expansive gathering space feels open, inviting, and effortlessly connected to every major living area, creating an atmosphere that is both grand and welcoming.
The Kitchen Everyone Naturally Gathers Around
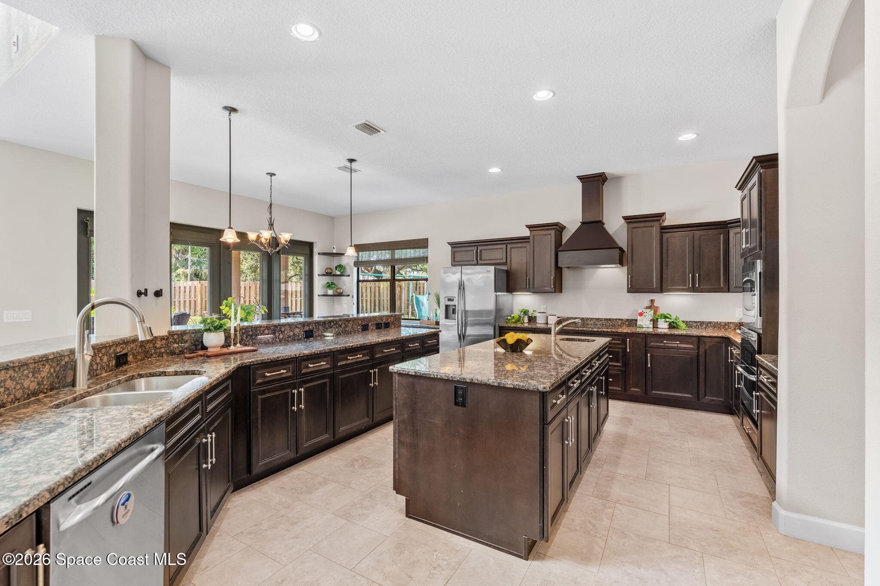
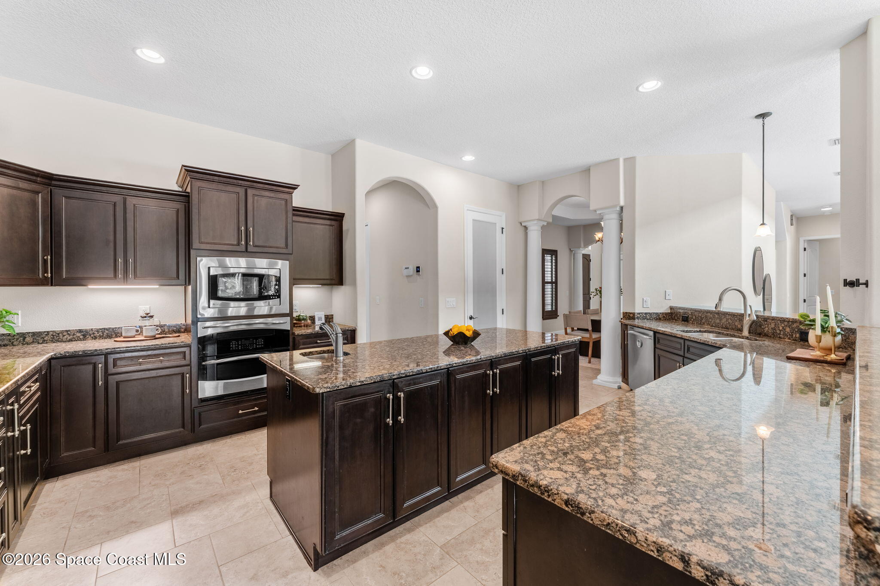
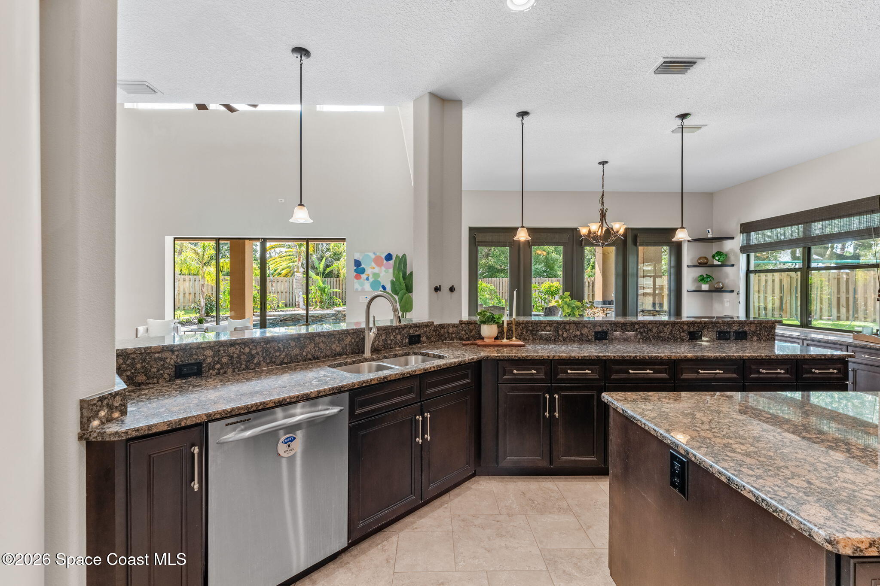
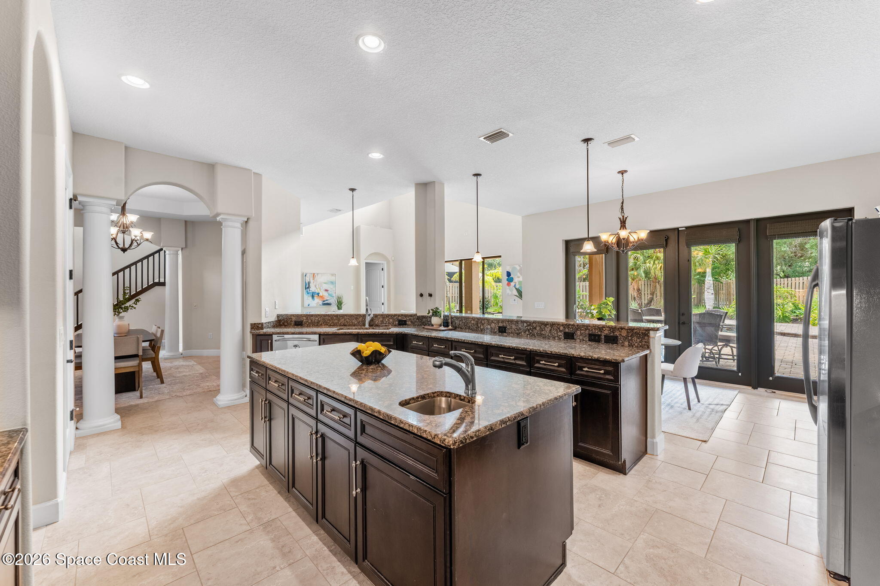
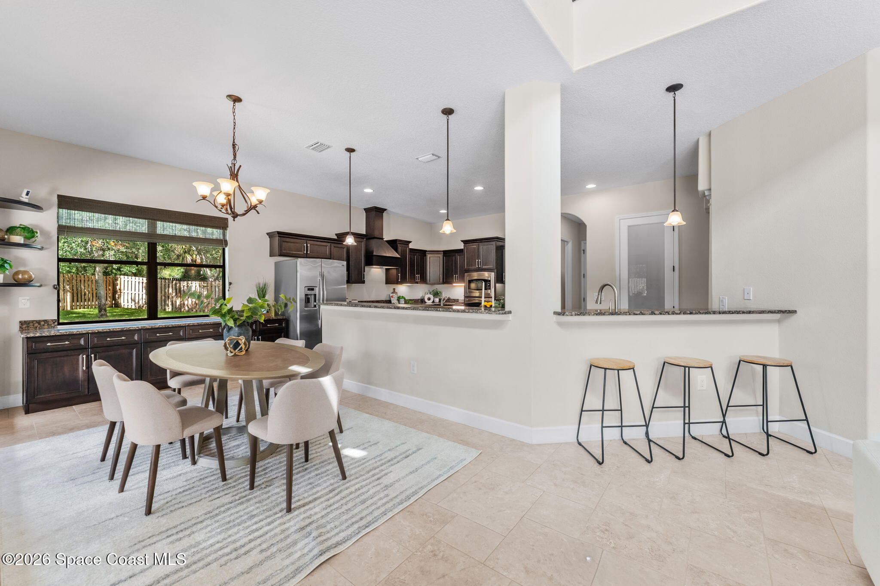
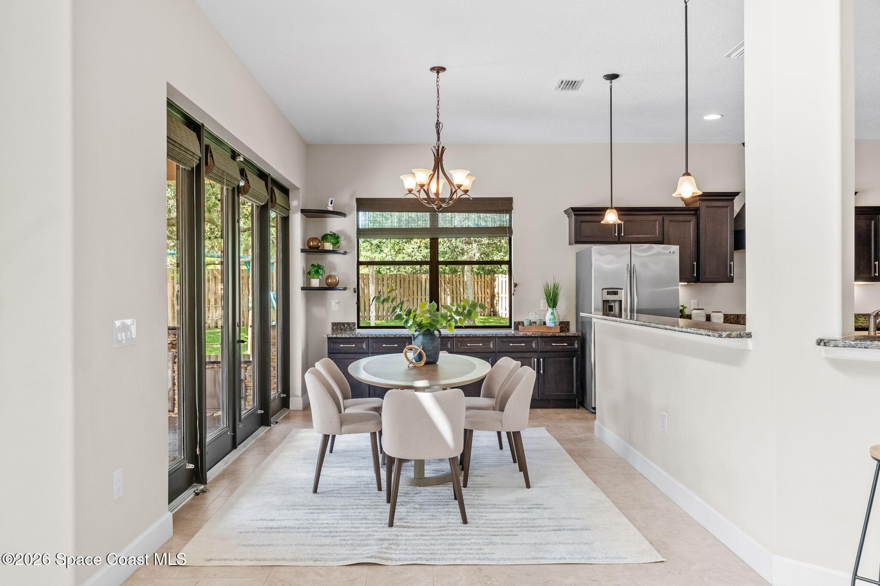
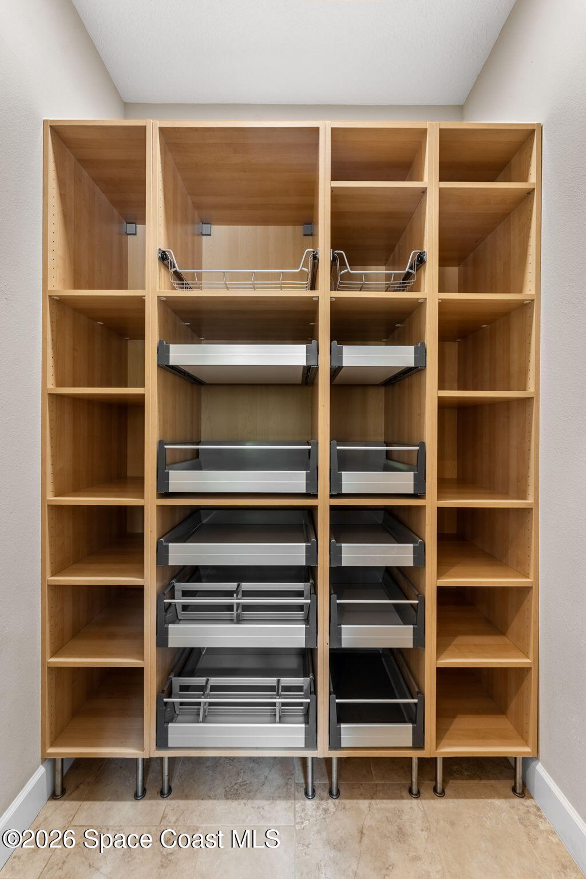
Beautifully designed to be both highly functional and exceptionally inviting, the kitchen effortlessly serves as the centerpiece of the home. Rich wood cabinetry offers extensive storage while wrapping around an expansive layout that provides an abundance of workspace for everything from weeknight dinners to large holiday celebrations. An oversized island with a prep sink creates the perfect gathering place for family and guests, complemented by a generous breakfast bar that encourages casual conversation while meals are prepared. Stainless steel appliances, double wall ovens, a dedicated cooktop beneath a custom wood vent hood, expansive counter space, and a spacious walk-in pantry with built-in shelving make cooking feel effortless, while thoughtful details including recessed lighting, pendant lighting, and abundant cabinetry enhance both style and practicality. Just beyond, the breakfast nook is bathed in natural light from oversized windows overlooking the backyard, creating a cheerful space to begin the day or enjoy relaxed family meals. Built-in serving cabinetry provides additional storage and entertaining convenience, while French doors create an easy transition to the covered lanai, allowing indoor and outdoor living to blend seamlessly together.
A Primary Retreat That Feels Like Its Own Private Escape
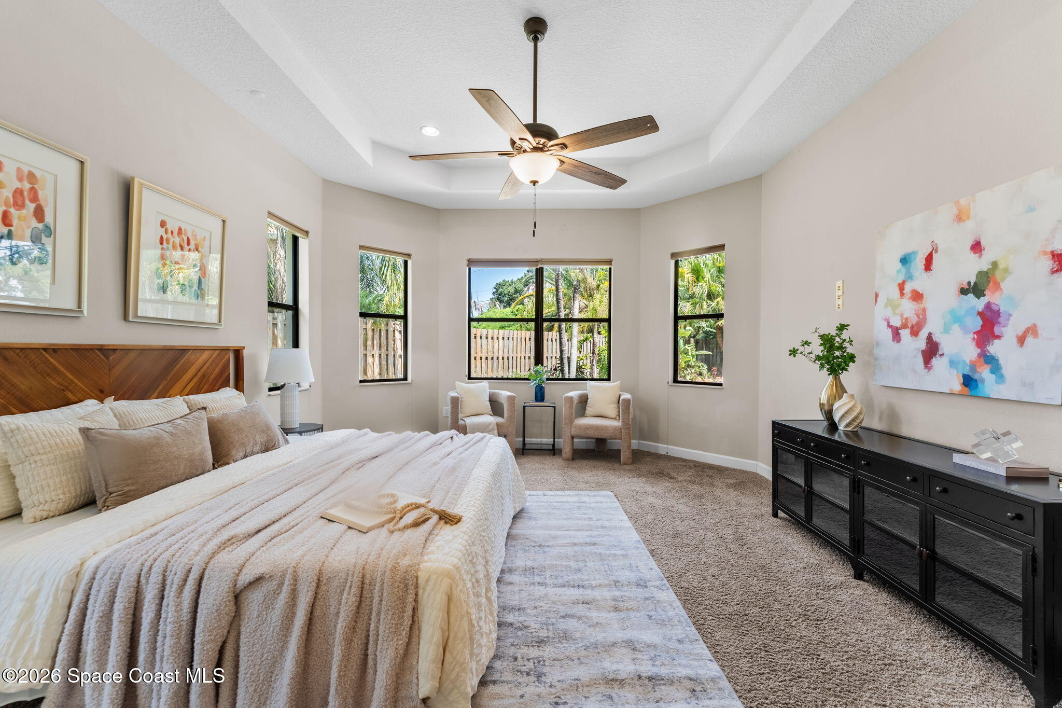
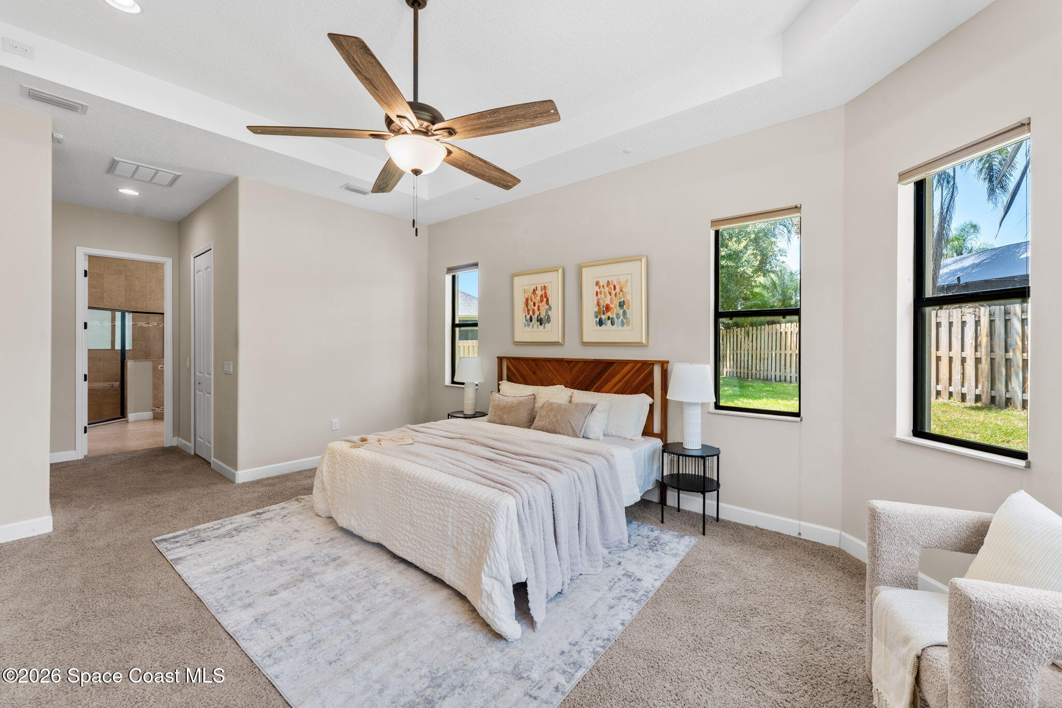
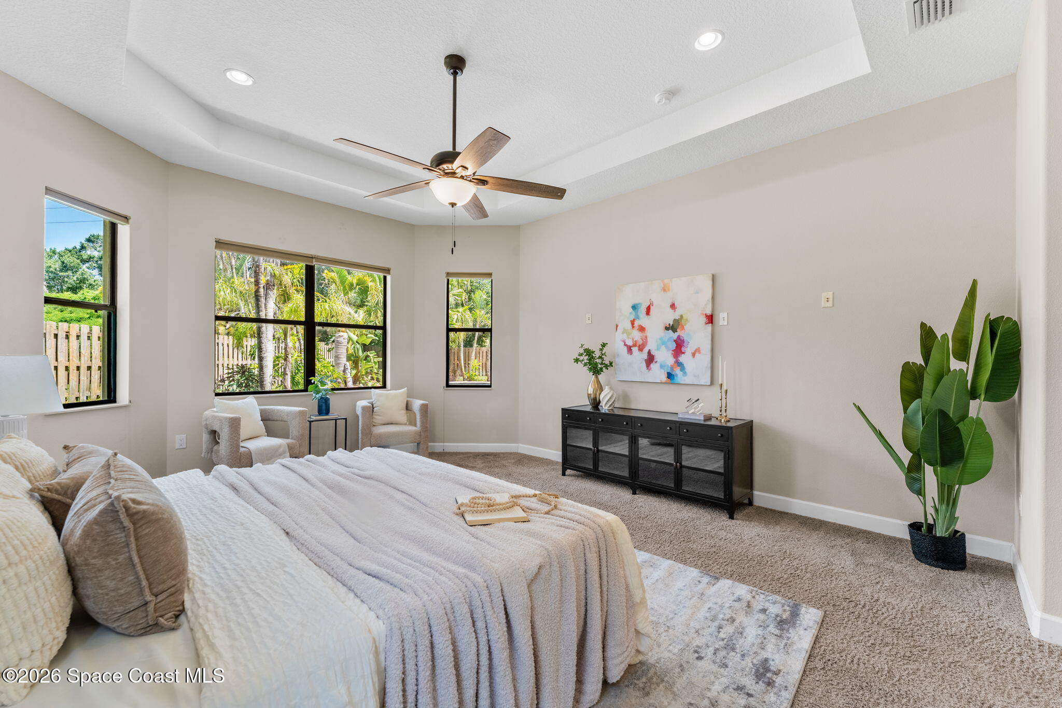
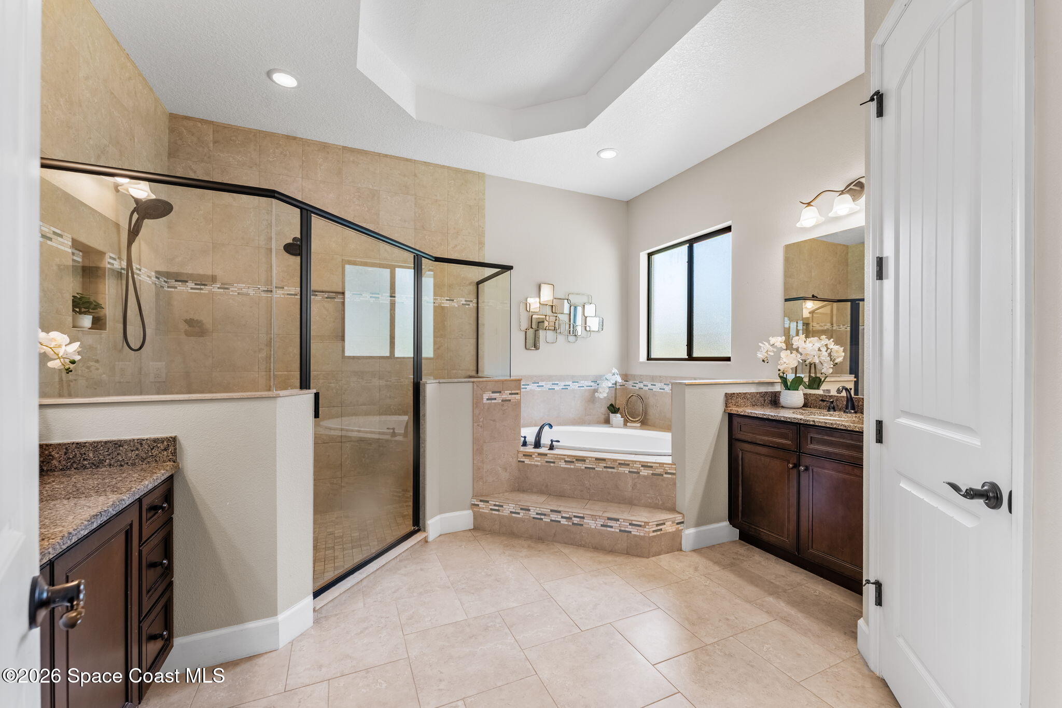
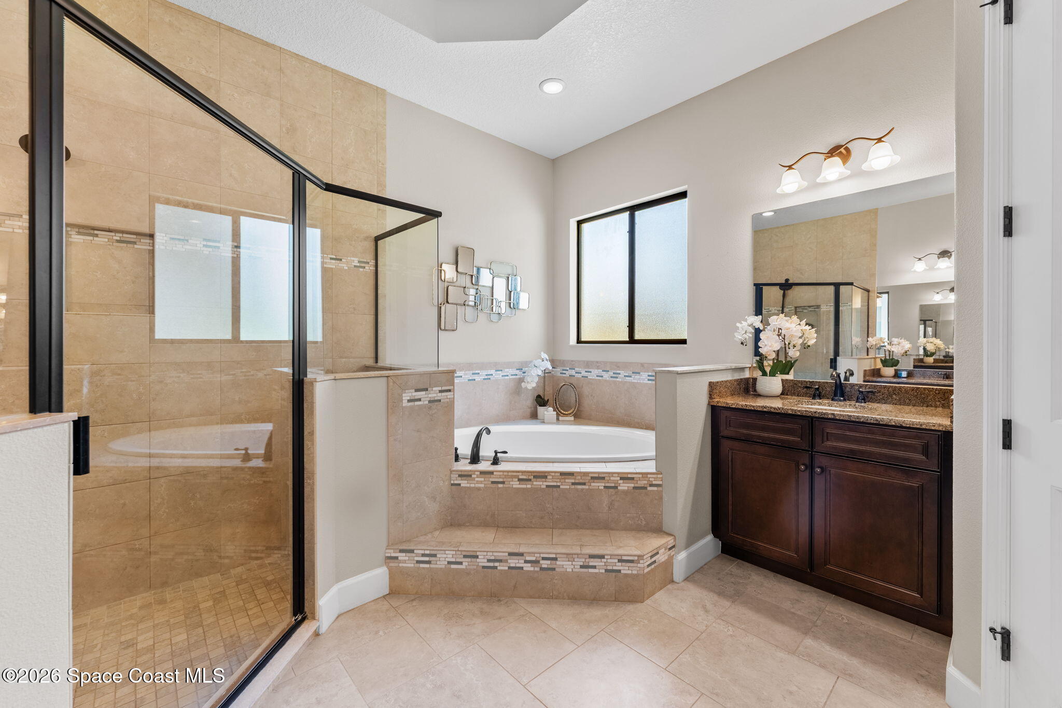
Designed to offer the perfect balance of comfort and luxury, the primary suite delivers the kind of private retreat every homeowner dreams of. The spacious bedroom feels bright and peaceful beneath a tray ceiling while large windows invite soft natural light inside and provide tranquil views of the surrounding landscape. Generous proportions leave plenty of room for a private sitting area, creating a space that feels more like a boutique hotel suite than a traditional bedroom. The spa-inspired ensuite continues the luxurious experience with separate granite-topped vanities, a beautifully tiled walk-in shower enclosed in frameless glass, and an oversized soaking tub perfectly positioned for unwinding at the end of the day. Elegant tile finishes, abundant natural light, and thoughtful design create an atmosphere that feels calm, refined, and timeless. Completing the suite are two impressive custom walk-in closets featuring built-in shelving, drawers, hanging systems, and dedicated organization that transform everyday storage into an elevated experience while keeping everything beautifully arranged.
Flexible Spaces Designed for Every Chapter of Life
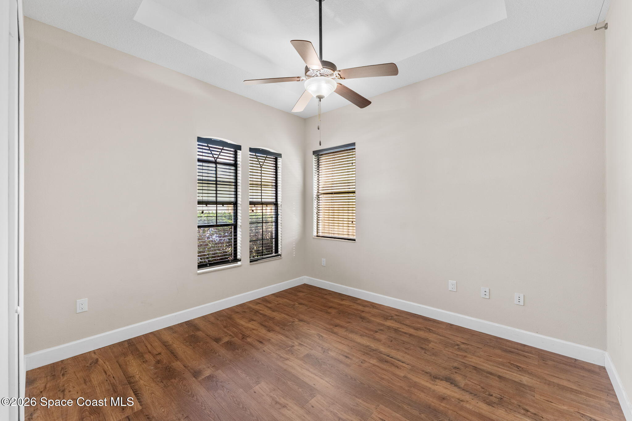
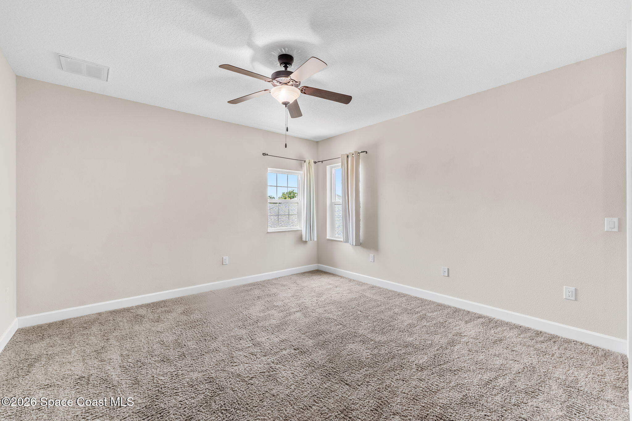
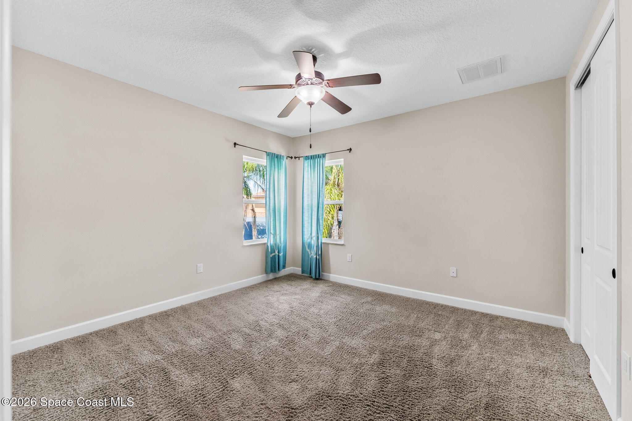
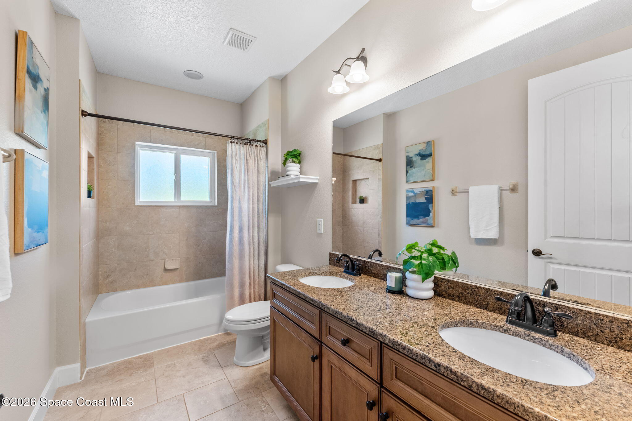
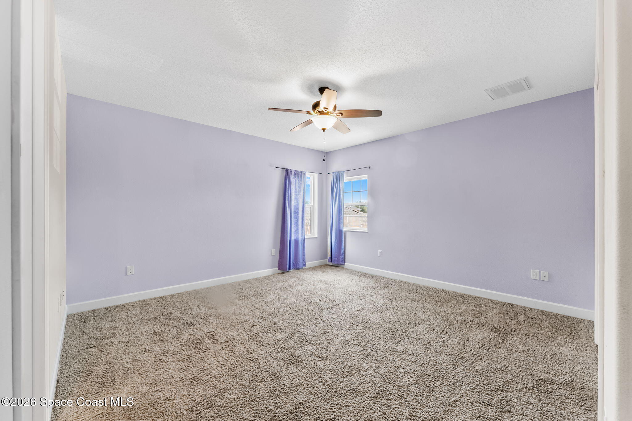
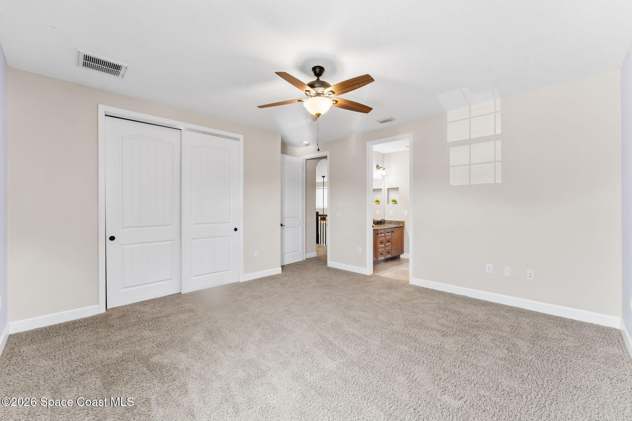
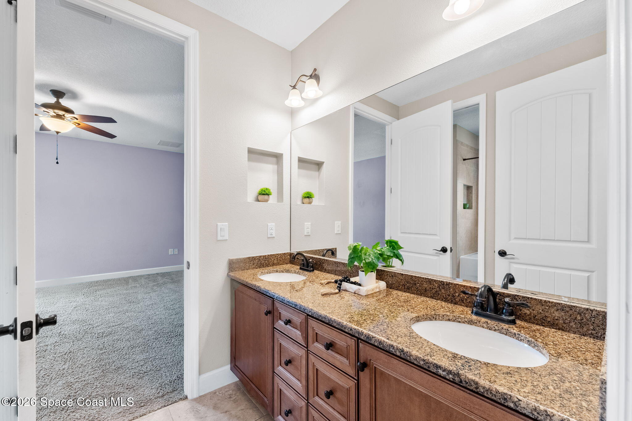
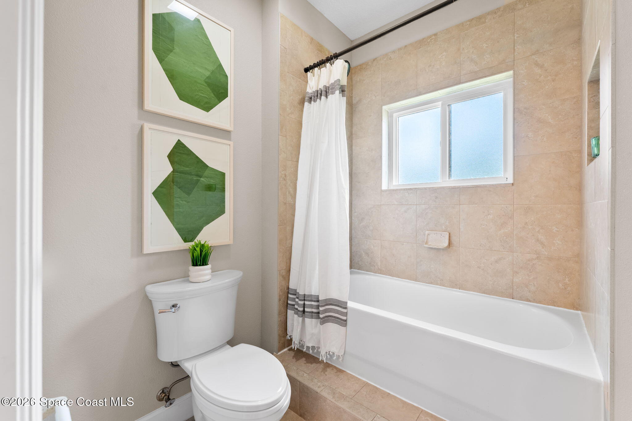
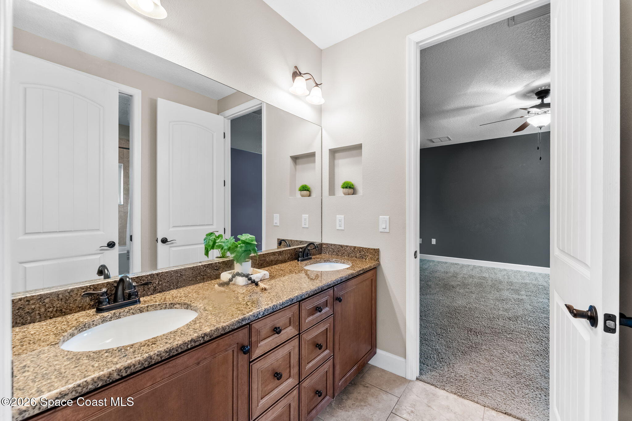
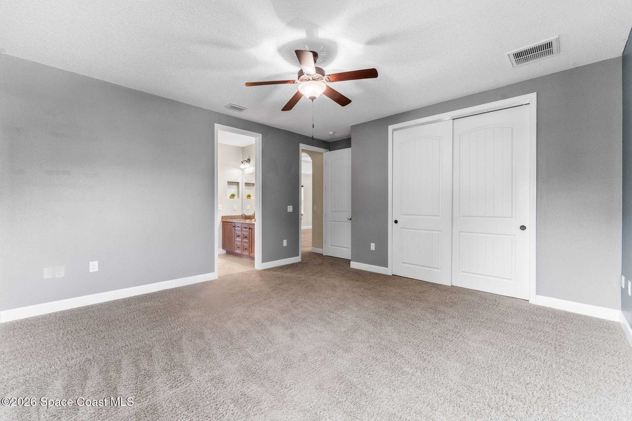
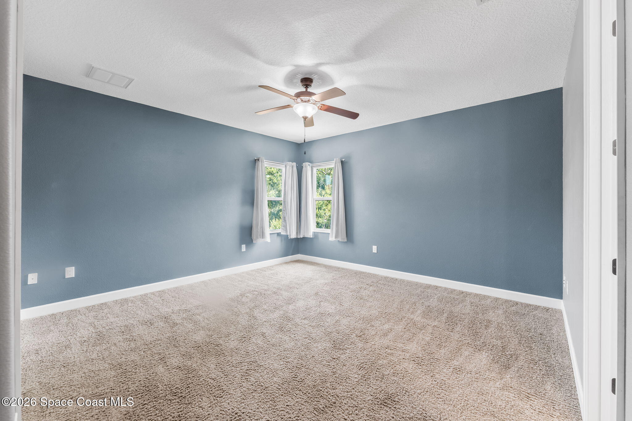
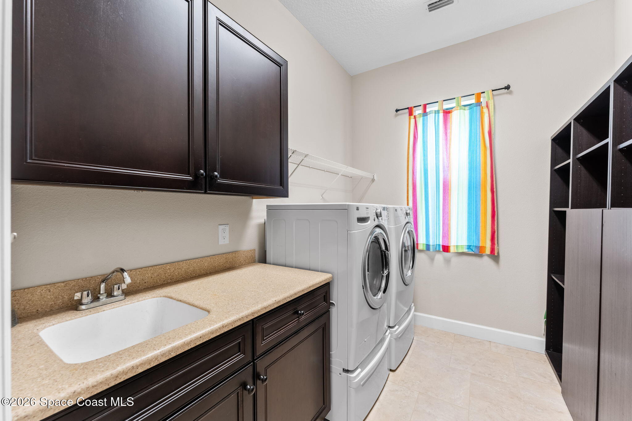
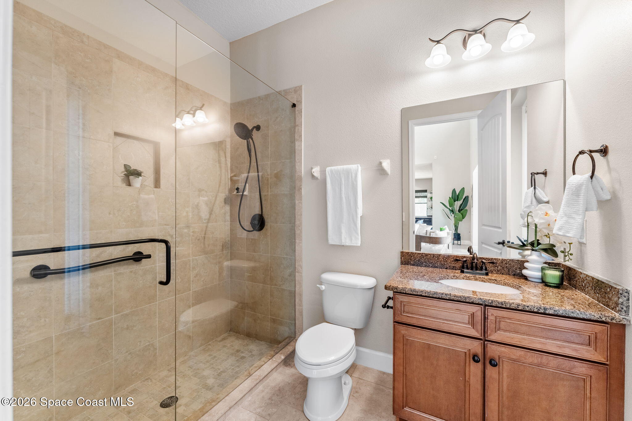
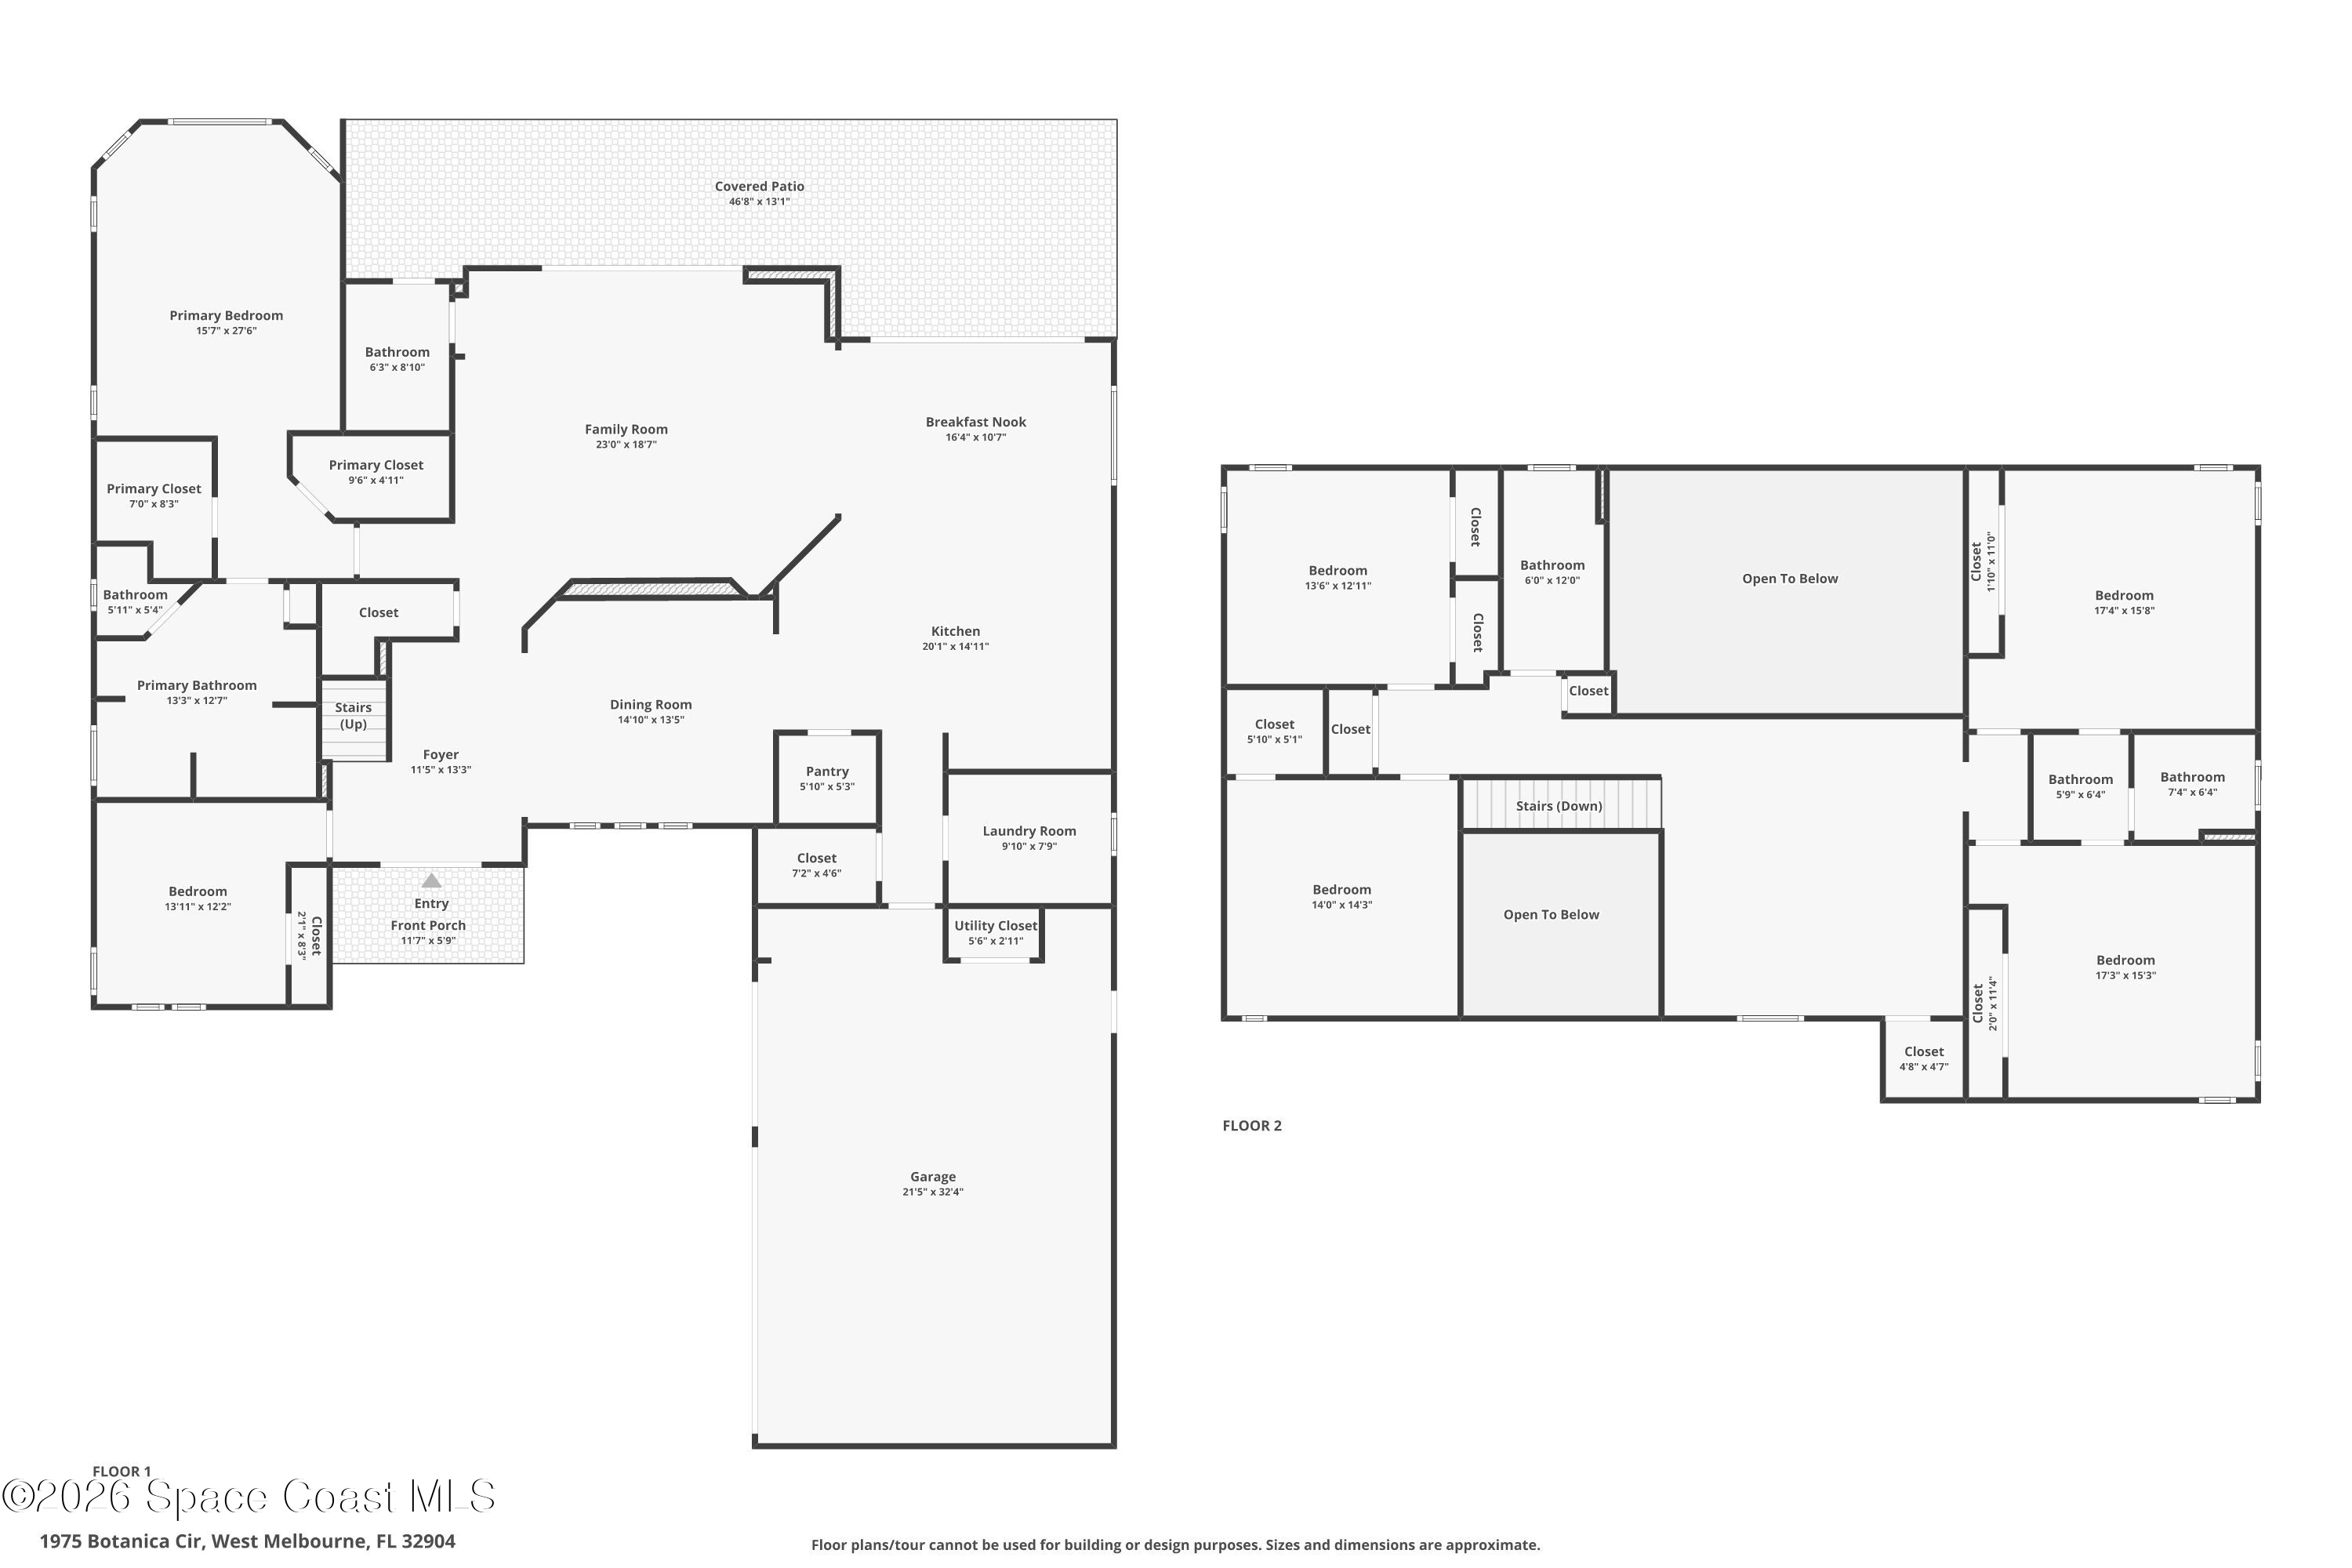
With five additional bedrooms and three beautifully appointed full guest bathrooms, this home offers remarkable flexibility for growing families, overnight guests, multigenerational living, or dedicated work-from-home spaces. A spacious first-floor bedroom features luxury vinyl plank flooring, a tray ceiling, generous natural light, and convenient access to a full bath showcasing a frameless glass walk-in shower with floor-to-ceiling tile, making it an ideal guest suite or private office. Upstairs, four additional bedrooms continue the home's spacious design with plush carpeting, ceiling fans, oversized windows, generous closets, and versatile layouts that easily adapt to changing needs. The thoughtfully designed Jack-and-Jill bathroom features dual vanities, abundant cabinetry, decorative niches, and a tiled tub and shower area, while an additional upstairs full bath with its own dual-sink vanity comfortably serves the remaining bedrooms and loft. Even the oversized laundry room has been designed with everyday convenience in mind, offering extensive cabinetry, generous countertop space, a utility sink, custom organization, and plenty of room to simplify daily routines, while the home's convenient laundry chute adds another thoughtful touch to busy family living.
Vacation Never Has to End
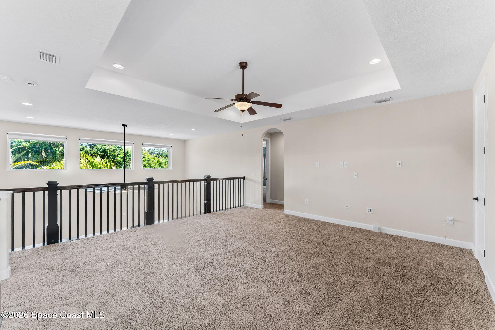
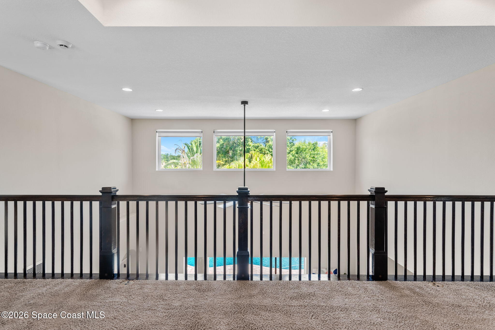
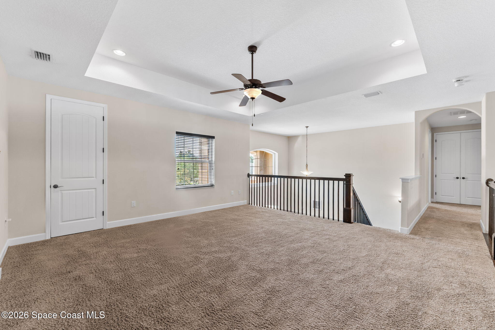
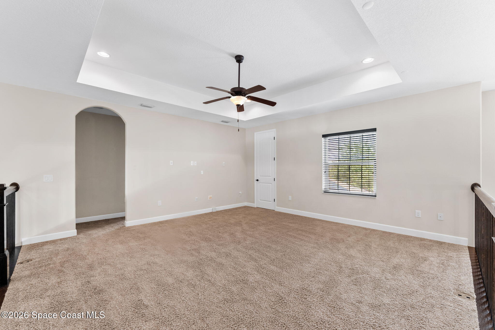
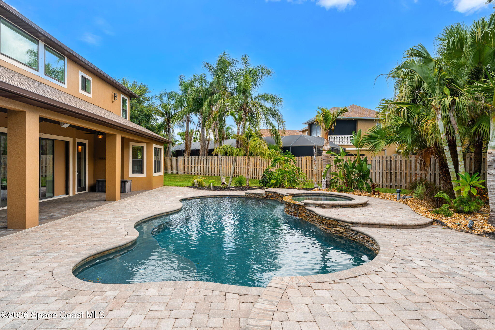
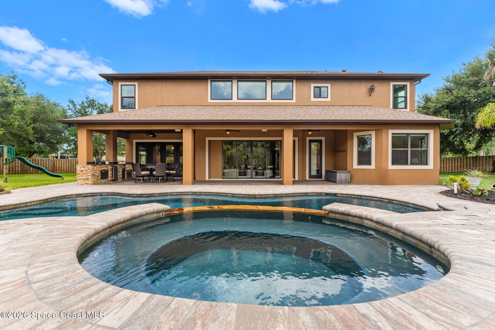
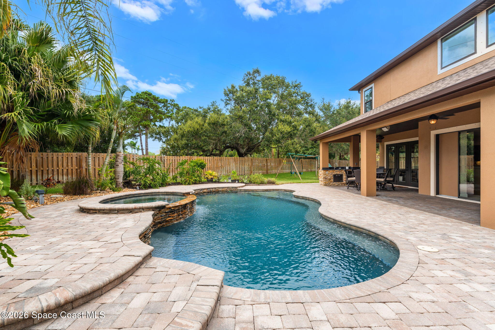
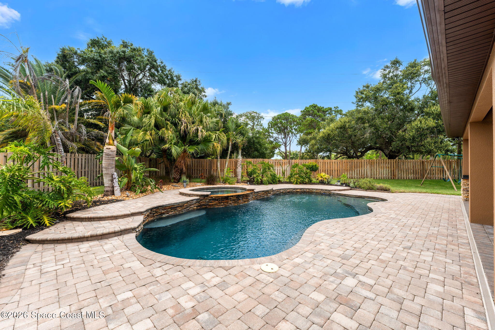
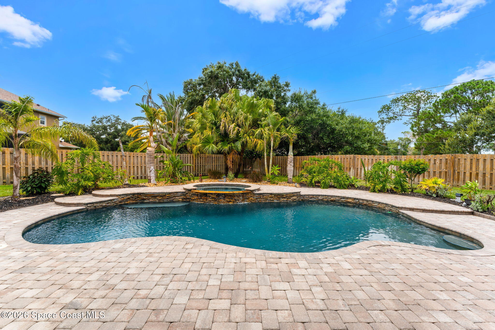
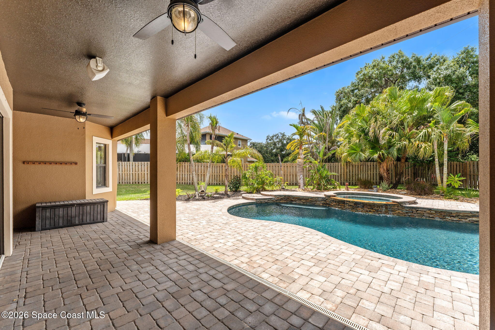
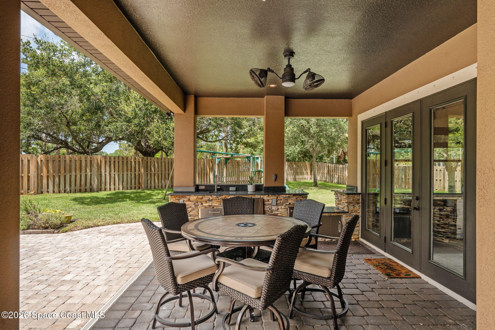
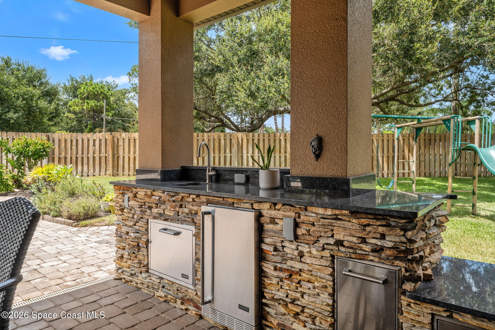
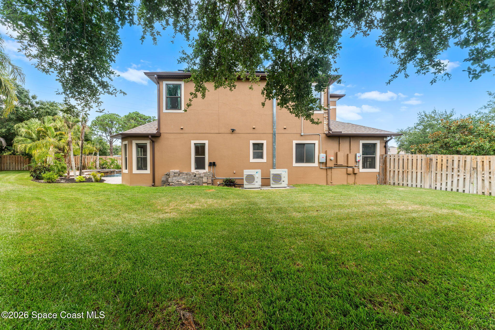
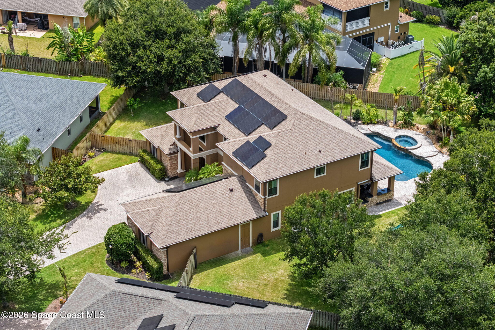
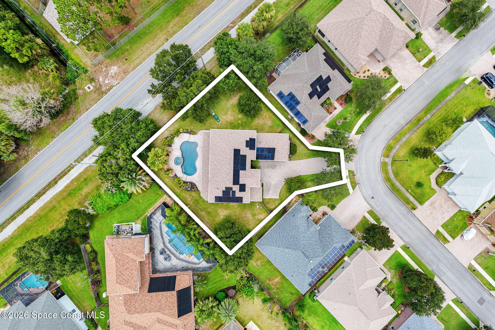
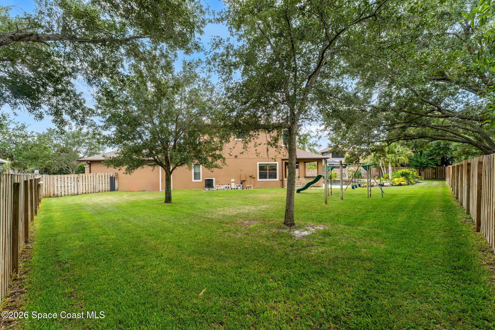
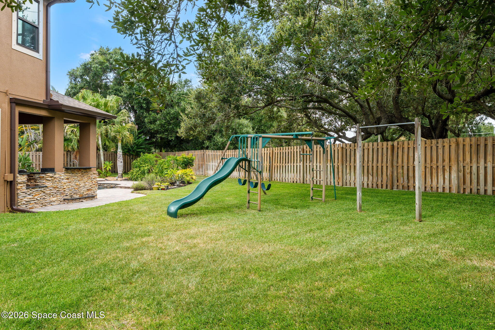
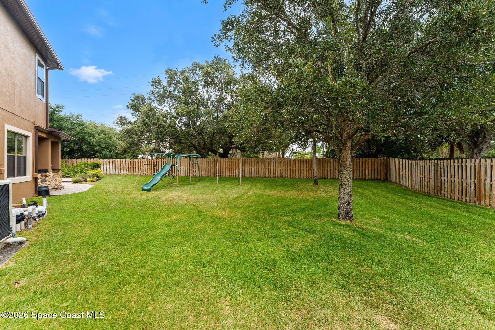
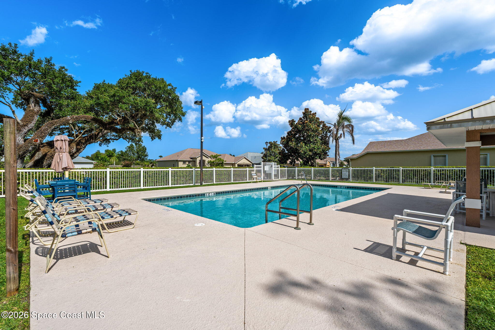
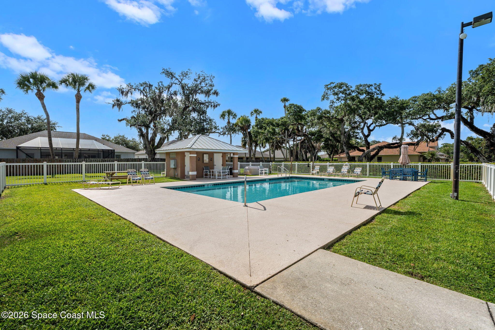
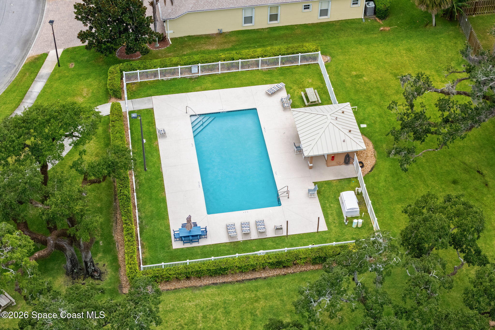
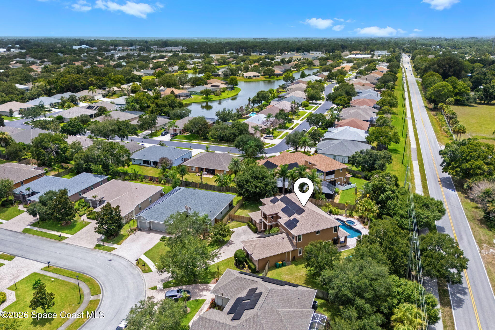
The expansive upstairs loft provides yet another flexible living space, offering endless possibilities as a media room, game room, second family room, homework station, or private retreat while remaining visually connected to the dramatic two-story living spaces below through elegant open railings. Outside, the lifestyle truly transforms into something extraordinary. The oversized pebble-finish pool and raised spa become the centerpiece of a backyard designed to rival a private resort, surrounded by beautiful paver decking, stacked stone accents, tranquil water features, lush tropical landscaping, and expansive lawn space that creates both beauty and privacy. The covered lanai extends the home's living space outdoors, providing multiple areas for relaxing or entertaining beneath cooling ceiling fans, while the custom summer kitchen is fully equipped with a sink, refrigerator, insulated drawers, LED lighting, garbage pullout, outlets, and dedicated space for a Kamado-style grill, making outdoor gatherings effortless year-round. Beyond its remarkable beauty, this home is equally impressive behind the scenes with a new 2023 roof, 16.2KW photovoltaic solar system installed in 2023, 2023 gutters, upstairs impact windows installed in 2020, fresh exterior paint completed in 2021, Daikin FIT variable-speed HVAC systems installed in 2023 and 2025, a hybrid water heater, garage refrigerator, and an oversized three-car garage—all combining to create a home that is every bit as efficient, comfortable, and unforgettable as it is beautiful.
Highlights
Preserve at Heritage Oaks gated community
Spacious corner lot
6 bedrooms | 4 full bathrooms | 3-car garage
Built in 2012
Formal dining room & soaring two-story family room
Expansive kitchen with oversized island, prep sink, walk-in pantry & breakfast nook
Primary suite with spa-inspired bath & 2 custom walk-in closets
Upstairs loft/flex space & convenient laundry chute
Pebble-finish pool & raised spa with water features
Covered lanai & custom summer kitchen
2023 roof & 16.2KW solar PV system
2023 gutters, 2021 exterior paint & 2020 upstairs impact windows
Daikin FIT variable-speed HVAC systems (2023 & 2025)
Hybrid water heater & garage refrigerator
6
beds
4
baths
4,136 Sq.Ft. LIVING AREA
0.4 Acres lot
1975 Botanica Circle, Melbourne, FL 32904
$918,000

This is known for its attention to nature, and its absolutely breathtaking Florida environment and climate.
ExploreSatellite Beach Homes for Sale
Satellite Beach Luxury Homes
Satellite Beach Condos for Sale
Indian Harbour Beach Homes for Sale
Indian Harbour Beach Luxury Homes
Indian Harbour Beach Condos for Sale
Melbourne Beach Homes for Sale
Melbourne Beach Luxury Homes
Melbourne Beach Condos for Sale
32951 Homes for Sale