For Sale
202 Tranquility Lane
202 Tranquility Lane, Cocoa, FL 32926
$1,000,000
202 Tranquility Lane, Cocoa, FL 32926
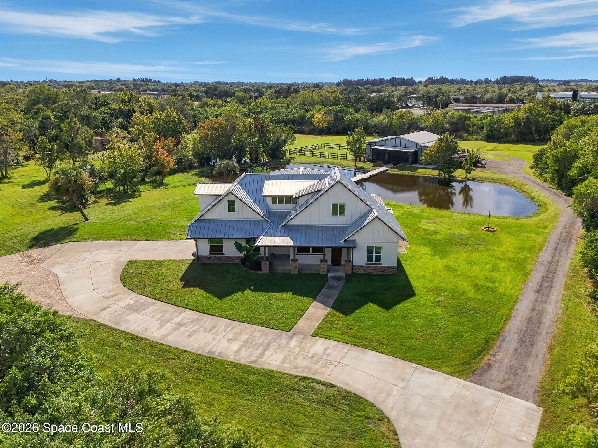
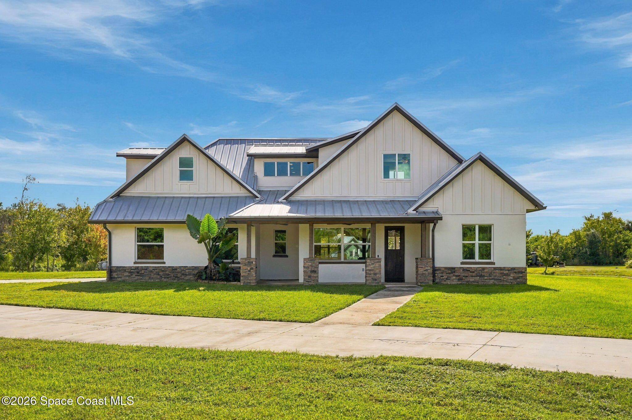
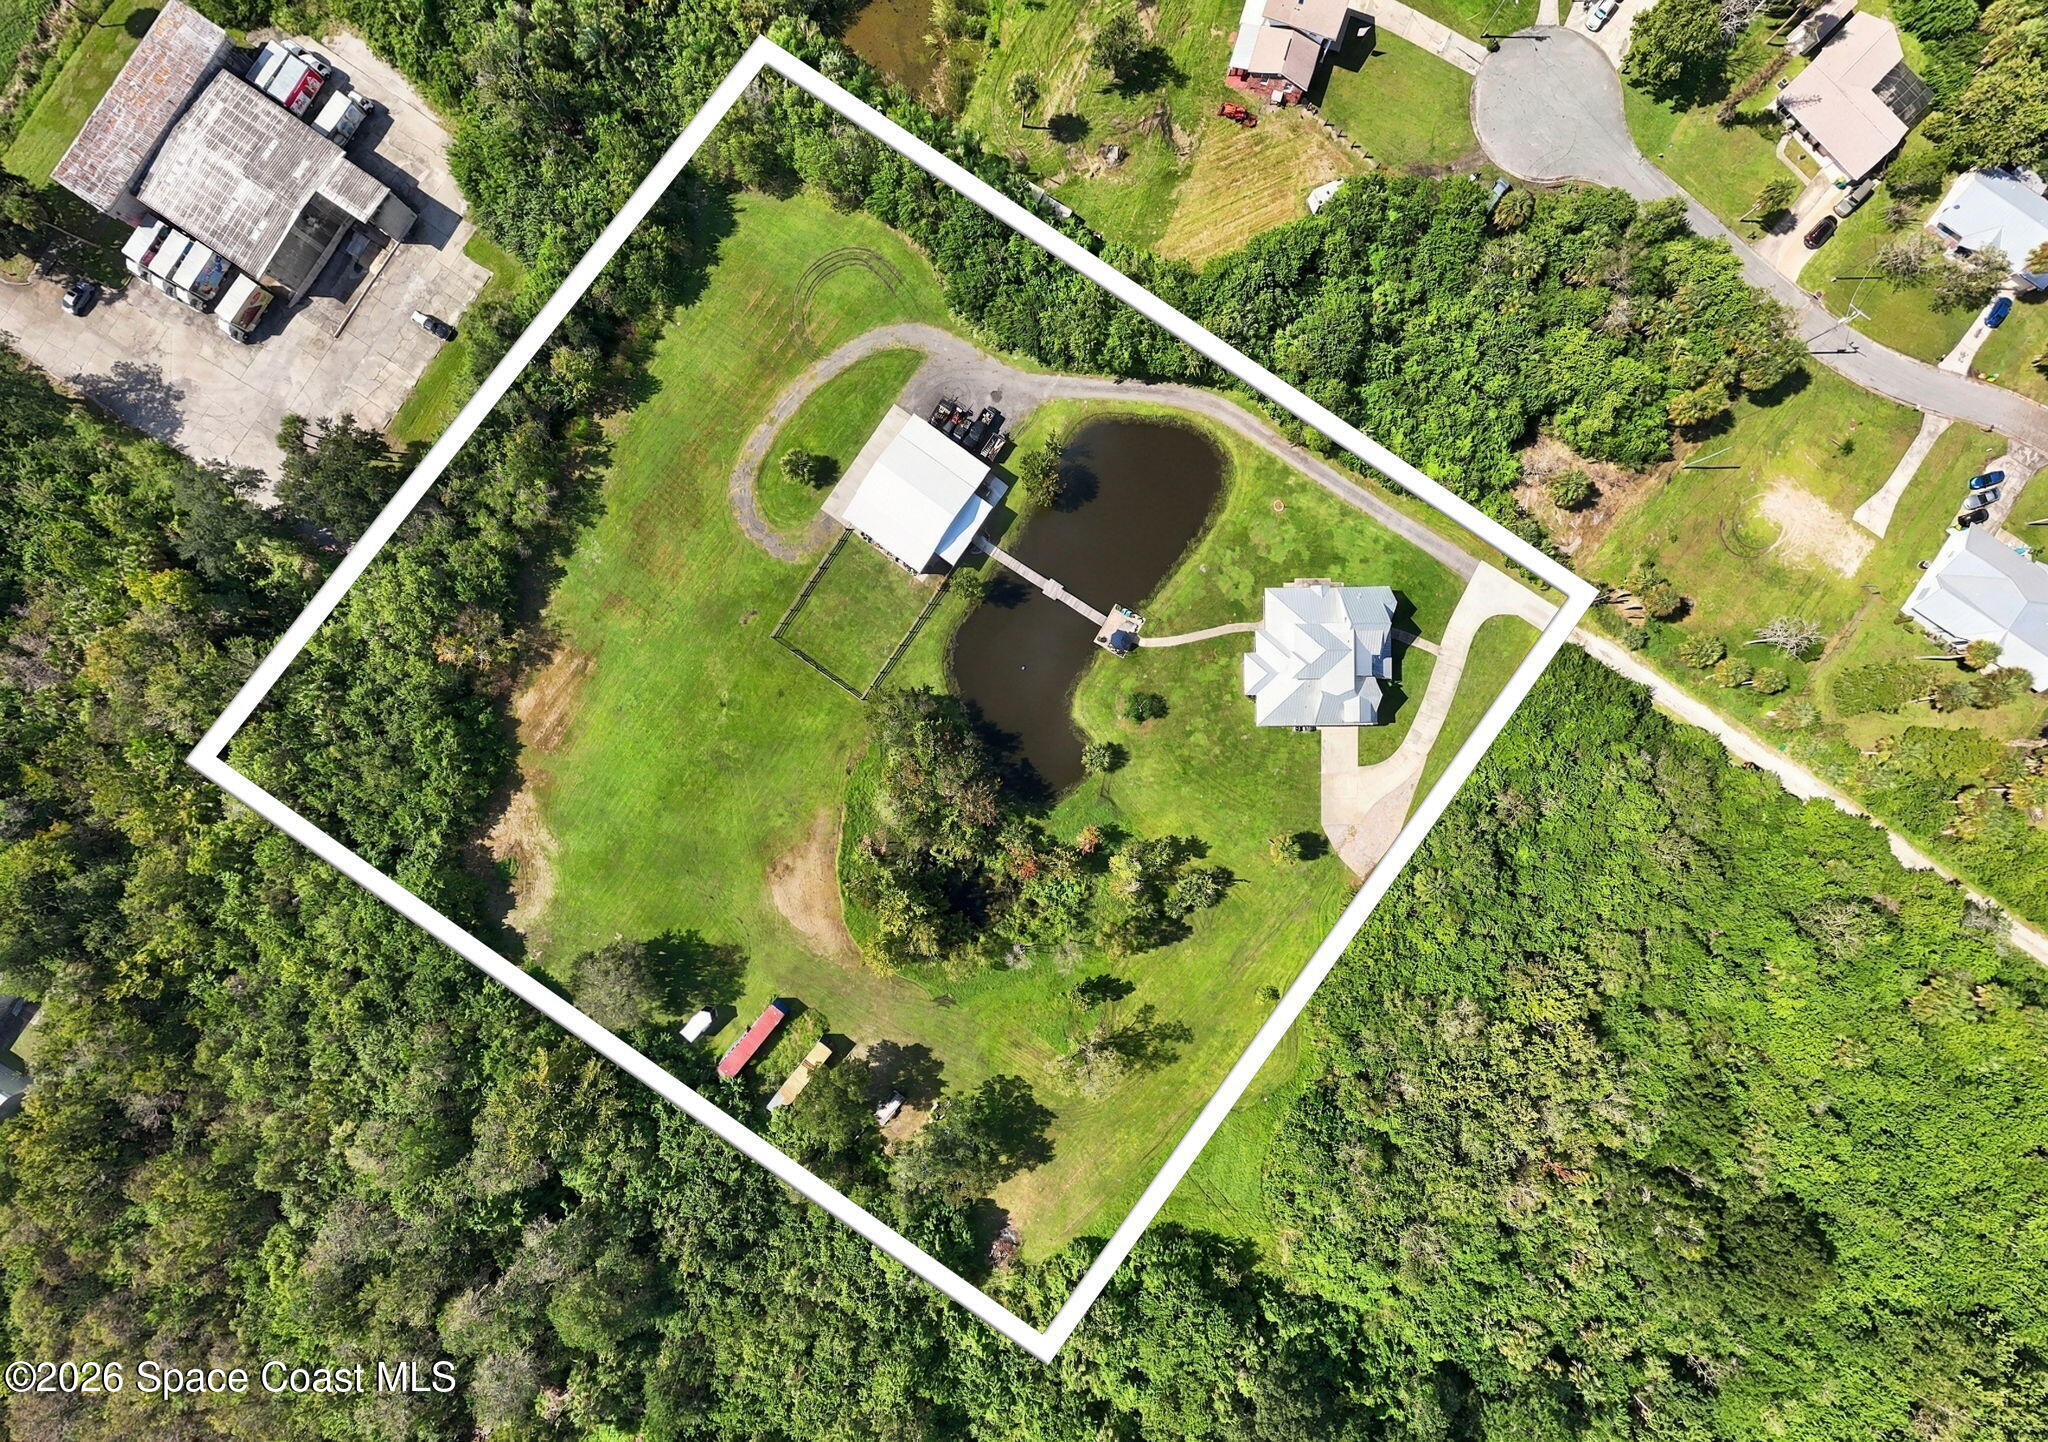
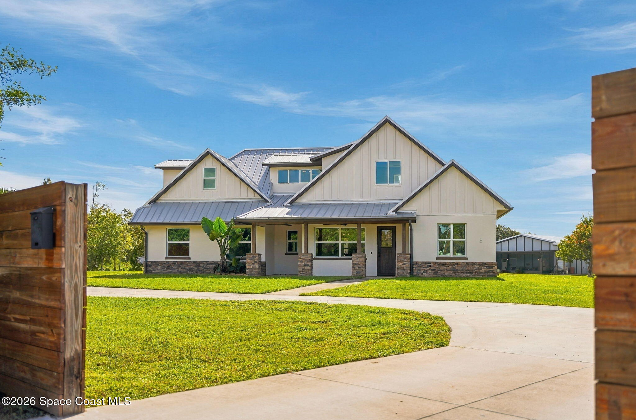
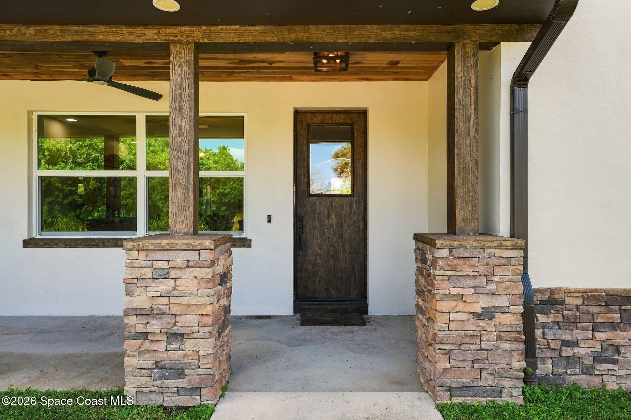
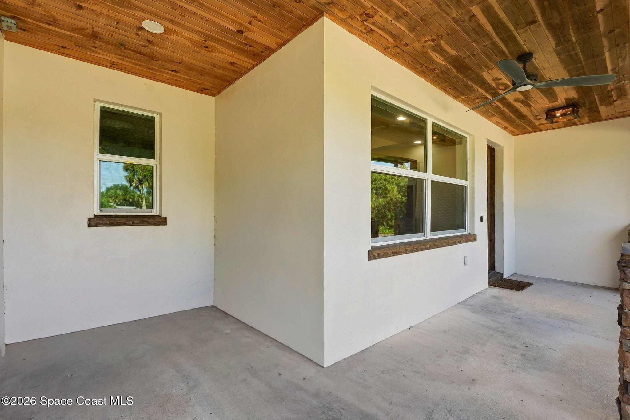
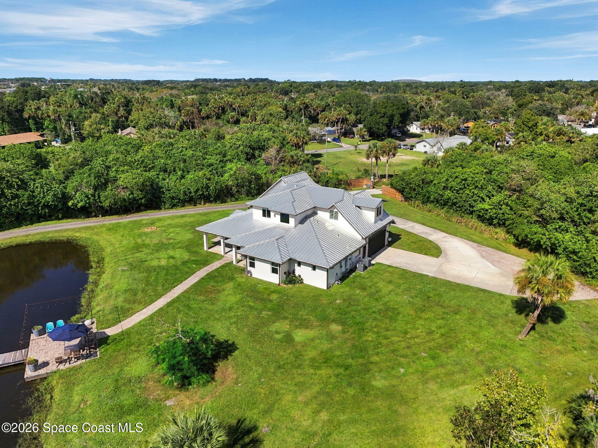
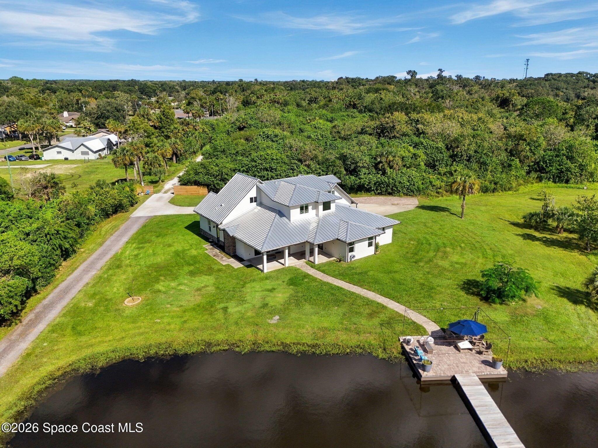
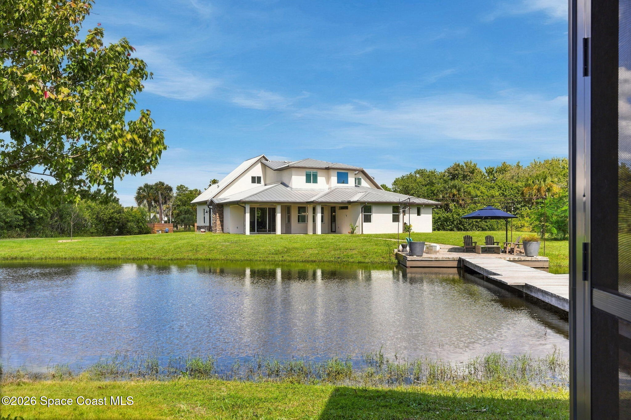
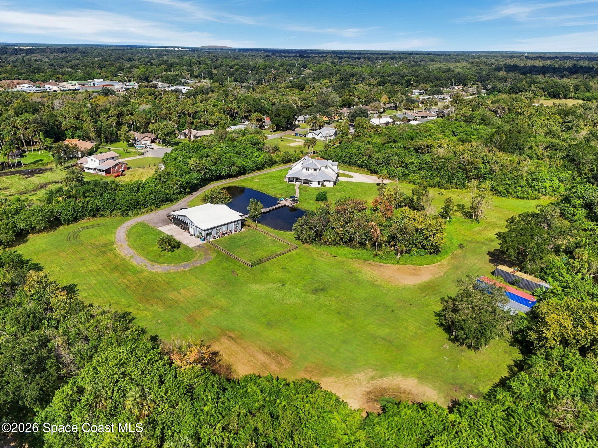
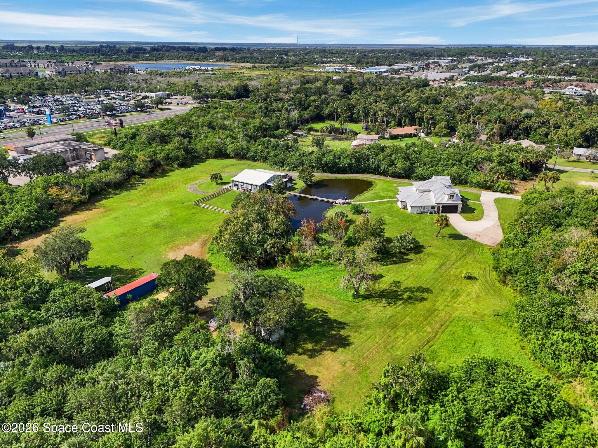
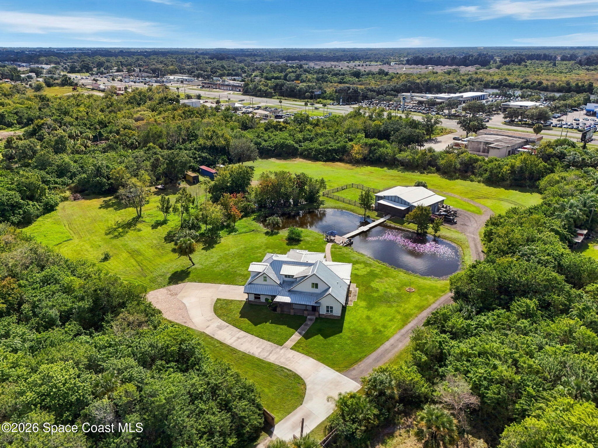
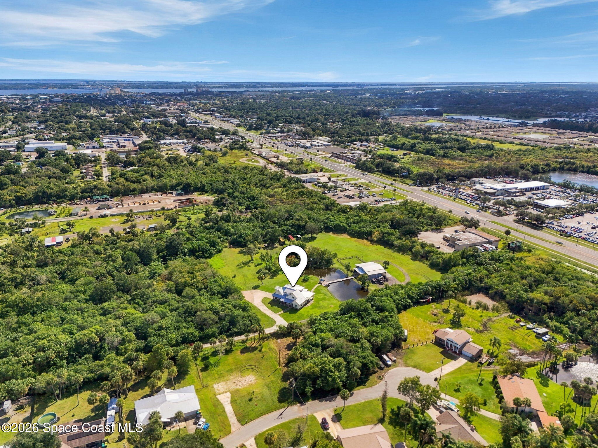
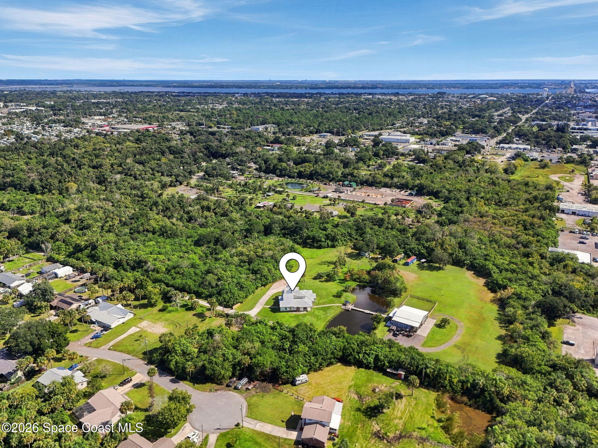
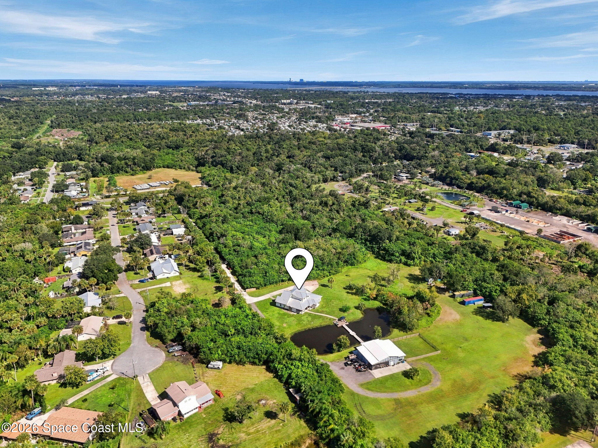
Five acres of gated privacy, custom craftsmanship, and a setting that feels worlds away from the everyday make this one-of-a-kind property an incredible opportunity on Florida's Space Coast. Set back from the road on a private flag lot off Lake Drive, this custom-built estate is surrounded by mature landscaping, open green space, and the kind of breathing room that is becoming increasingly difficult to find. A picturesque pond, charming bridge, and separate pole barn add character and versatility to the sprawling grounds, creating a property that offers far more than just a beautiful place to call home. Despite its peaceful country atmosphere, the location keeps shopping, dining, major employers, and everyday conveniences easily accessible via nearby SR 520, US-1, and I-95.
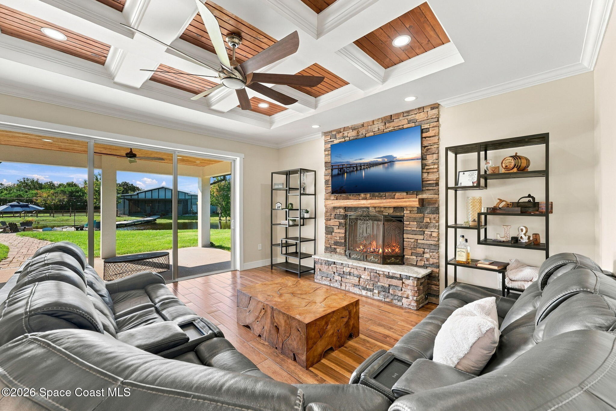
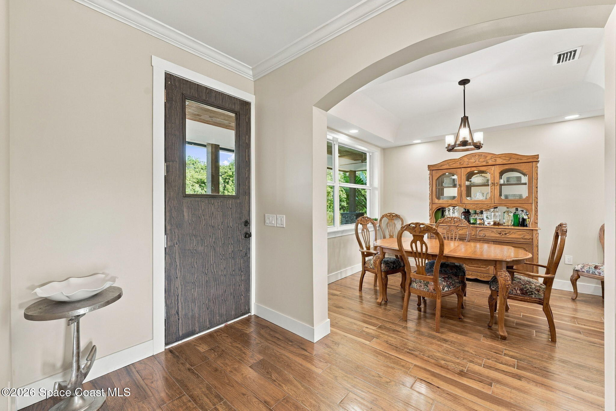
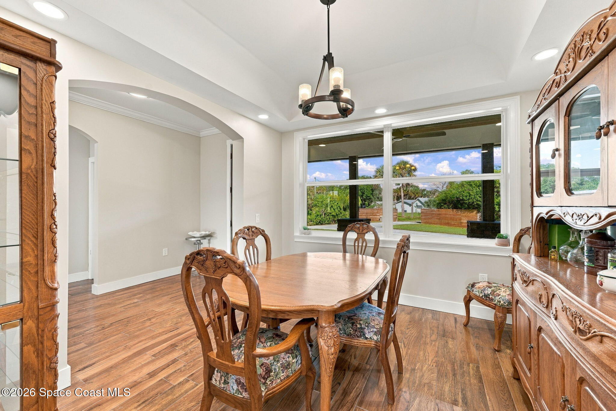
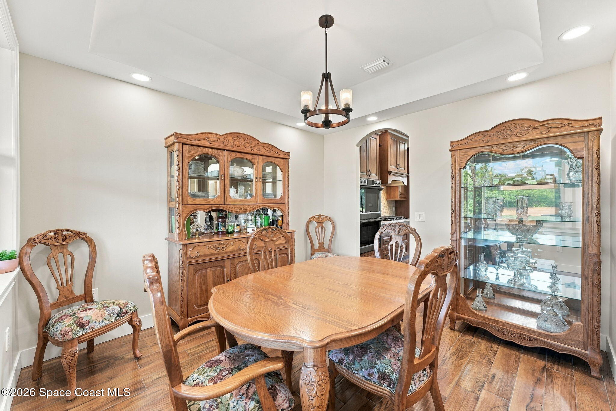
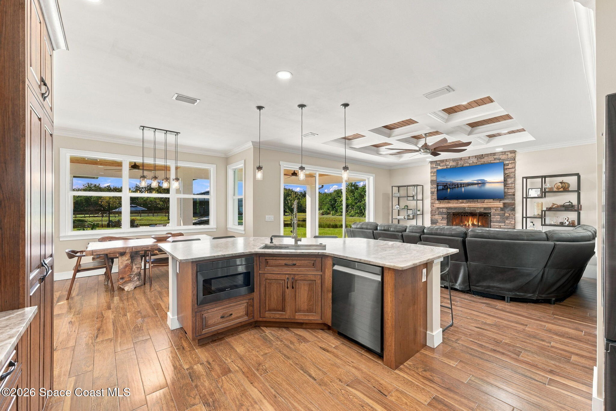
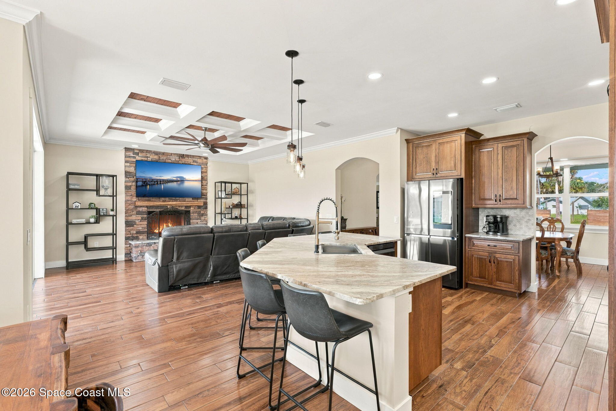
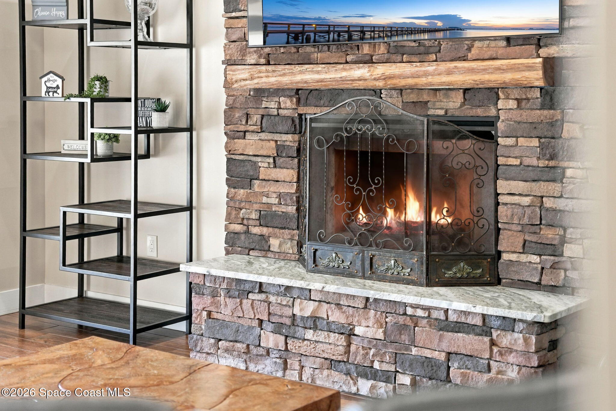
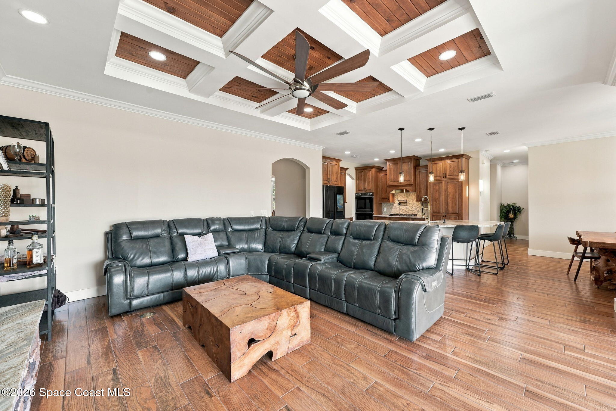
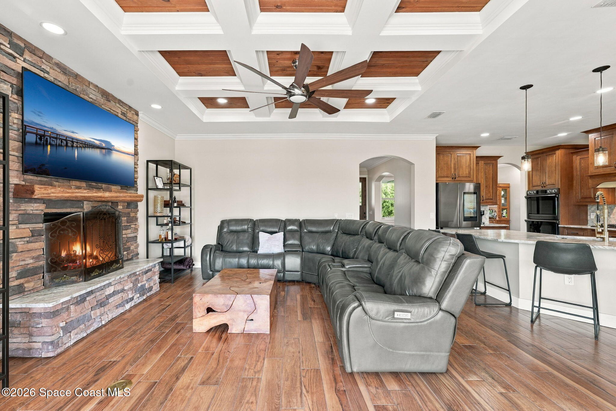
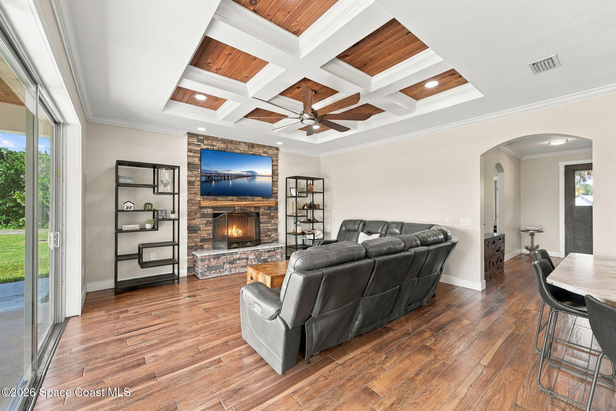
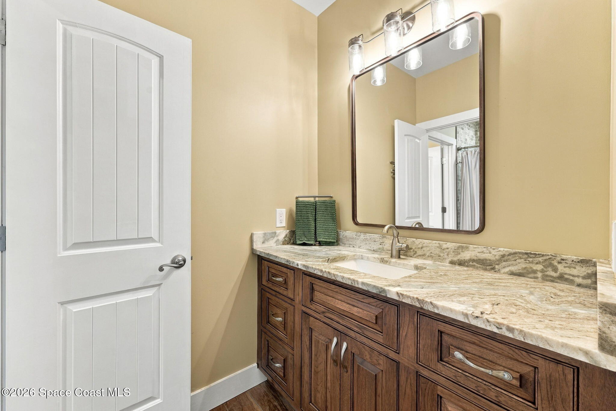
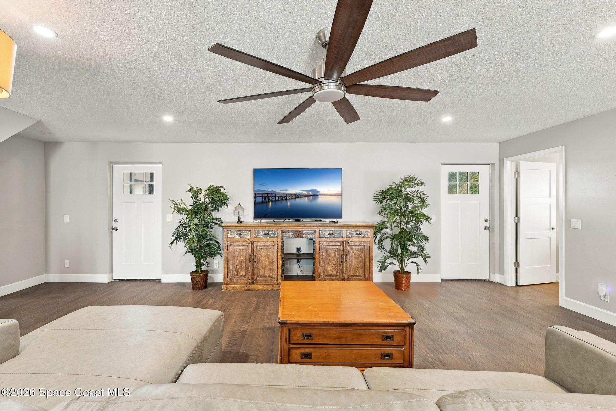
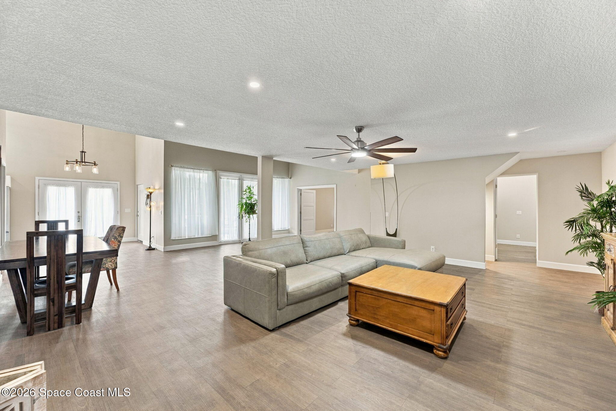
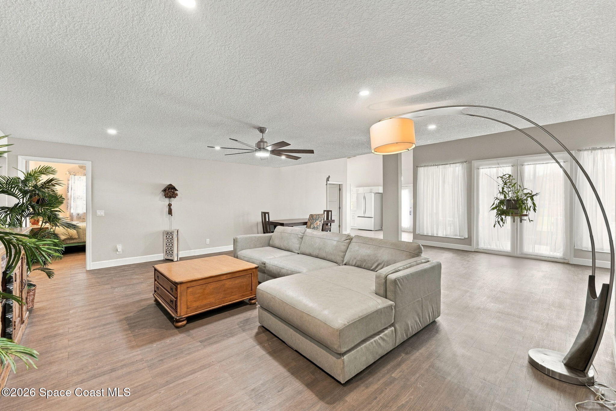
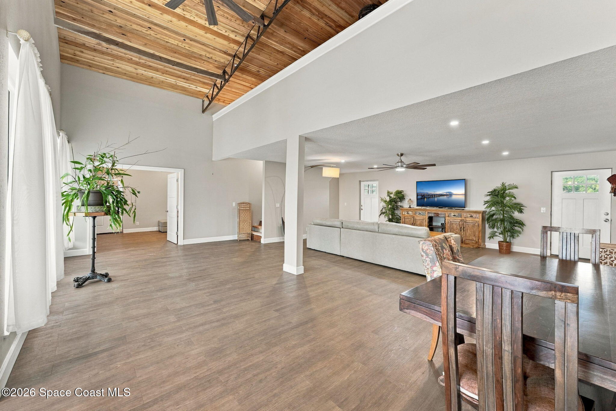
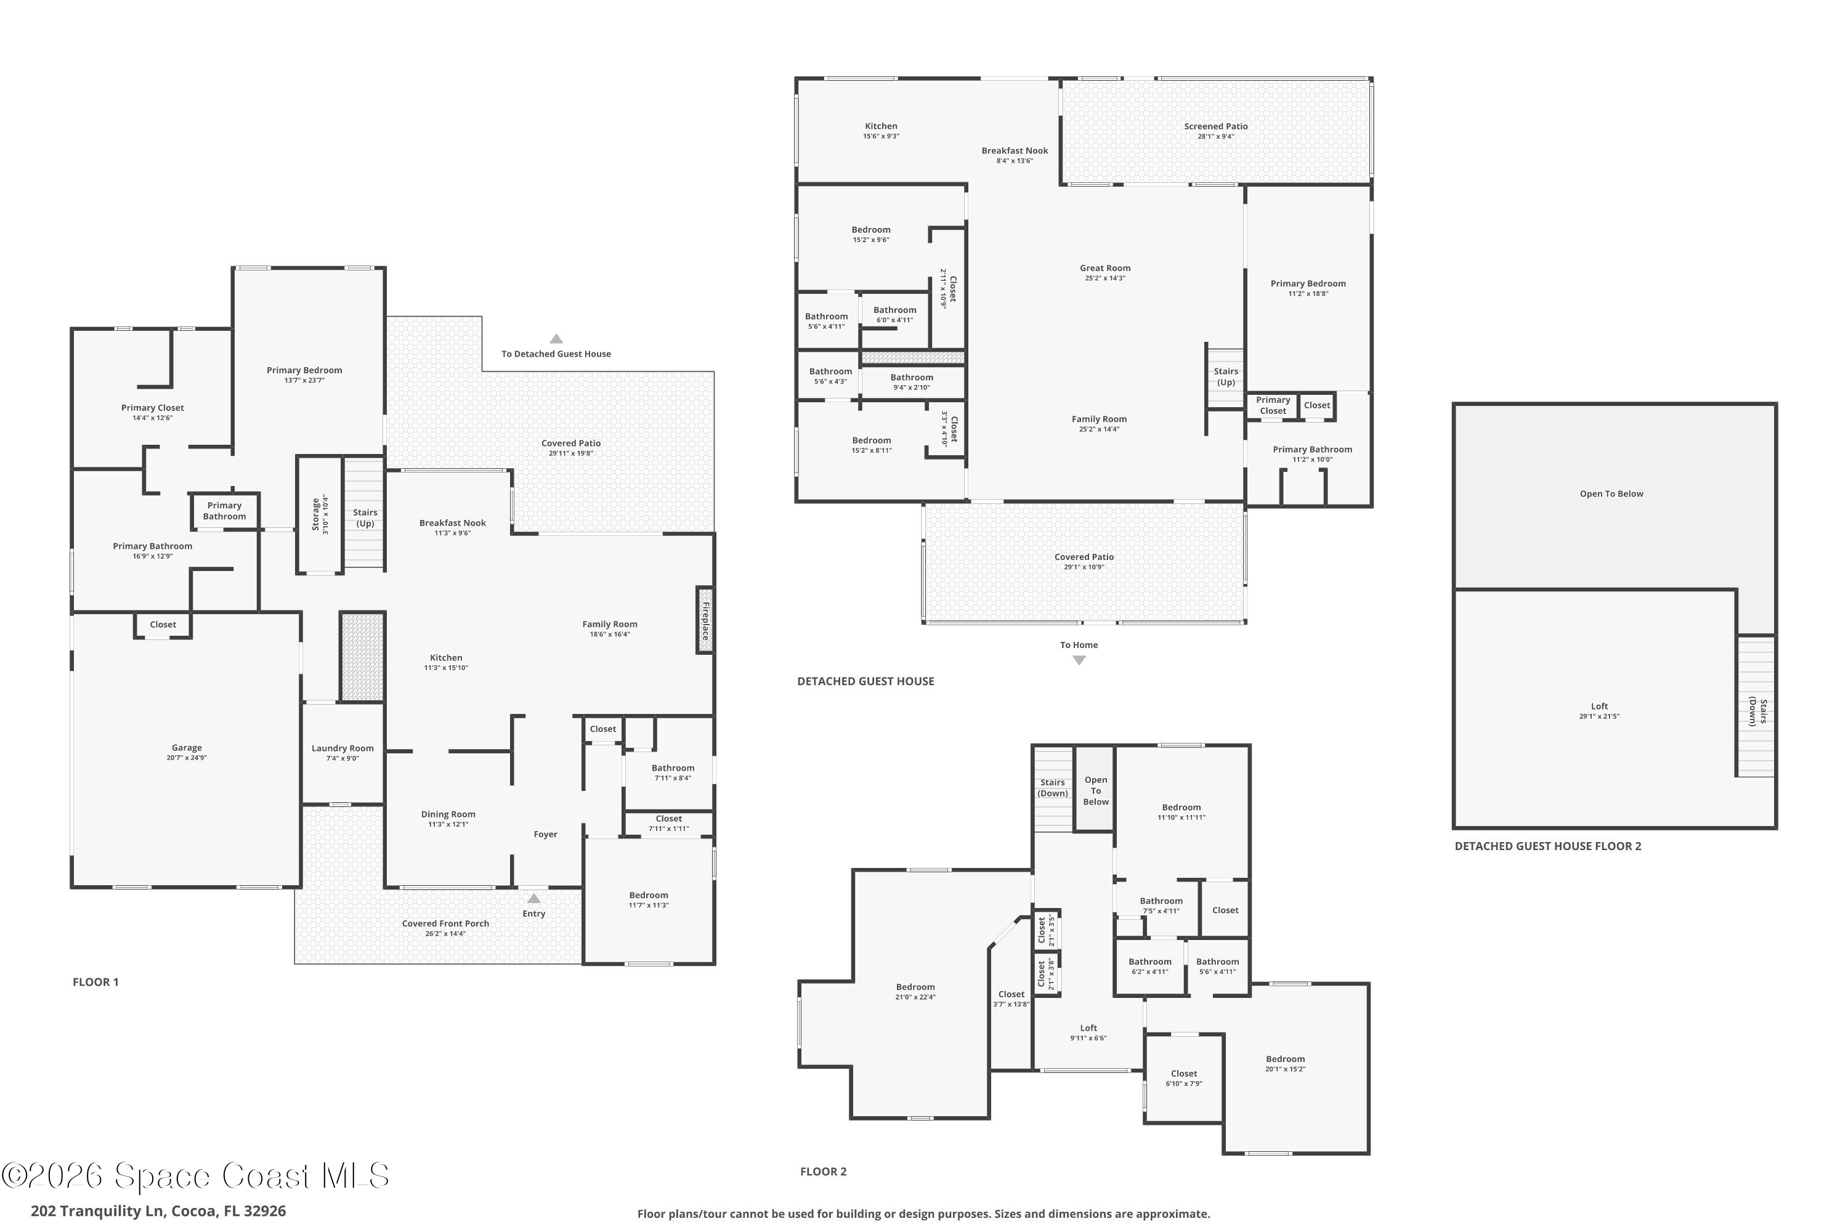
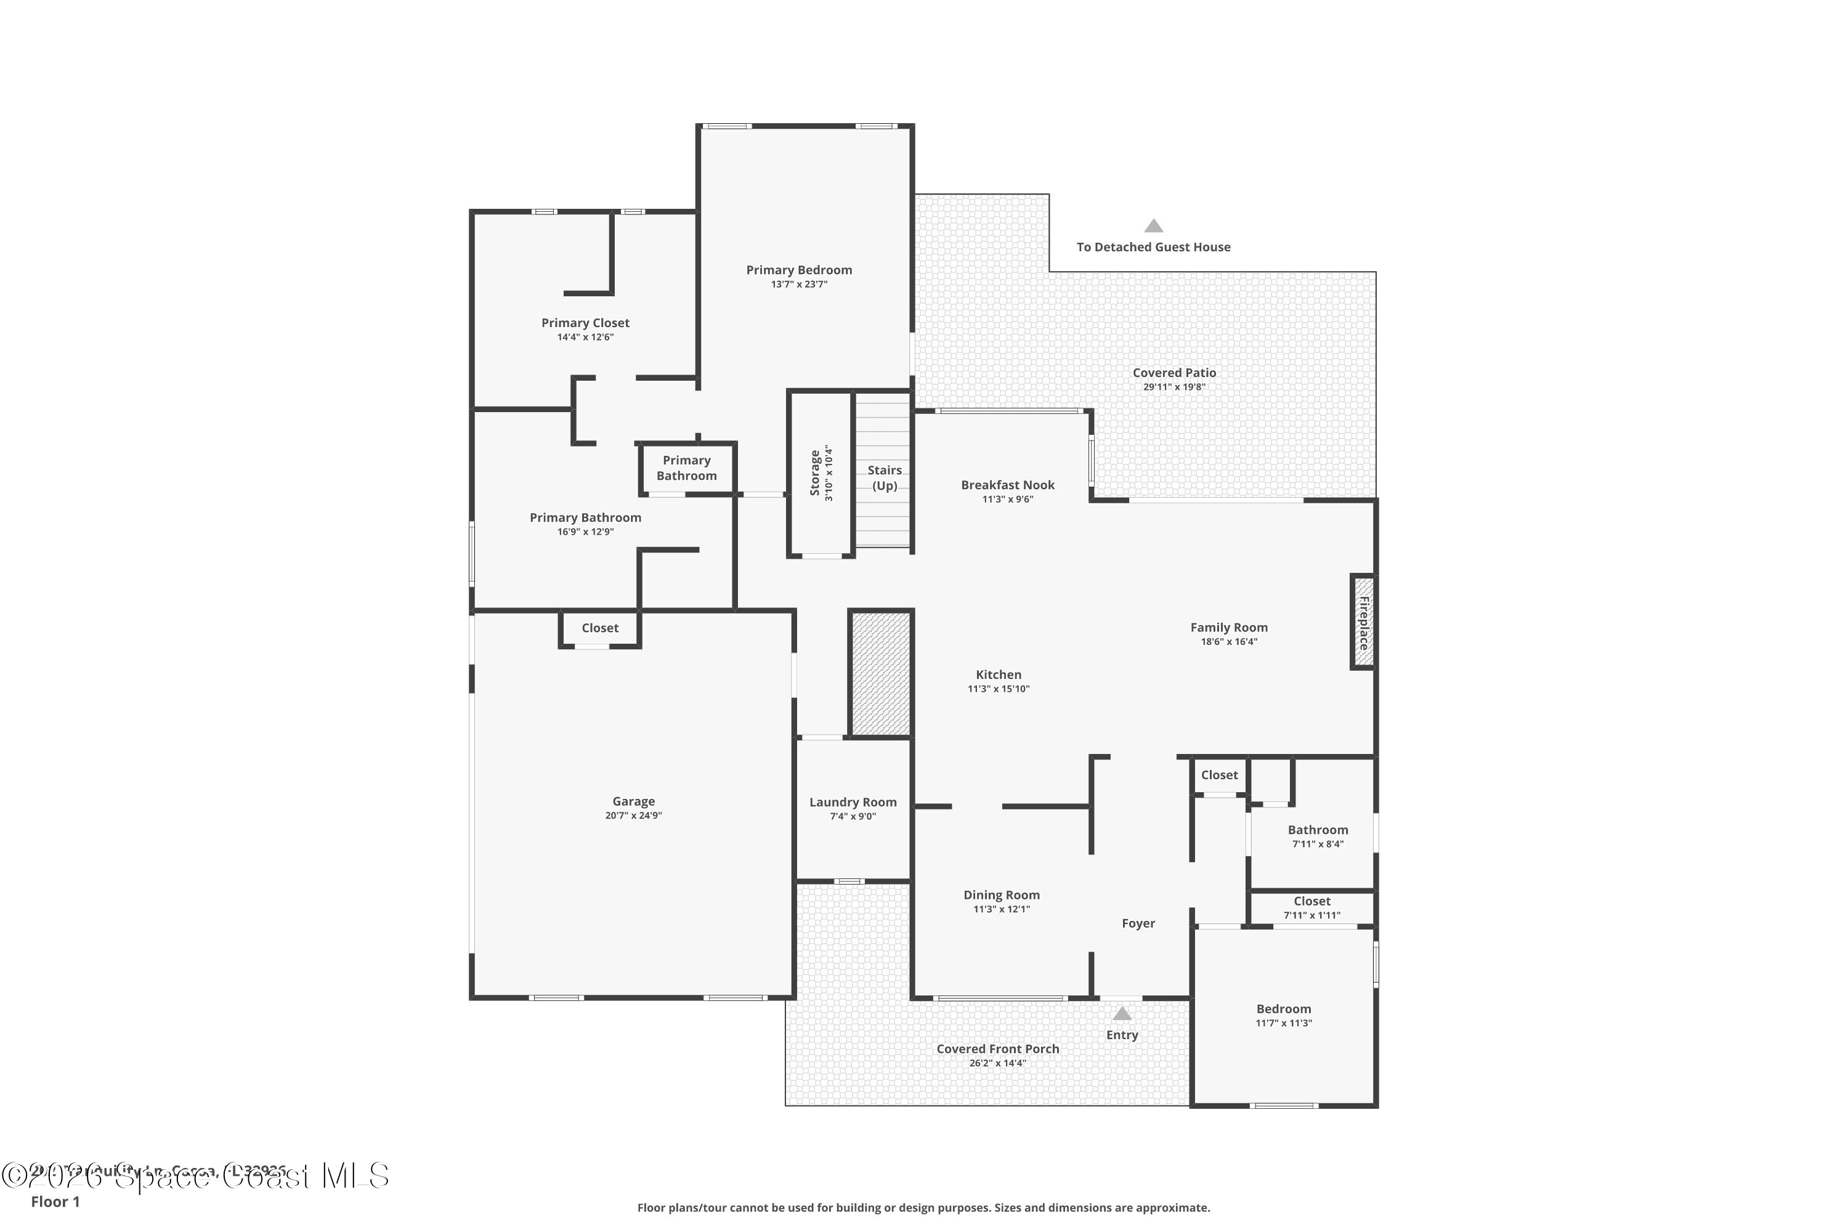
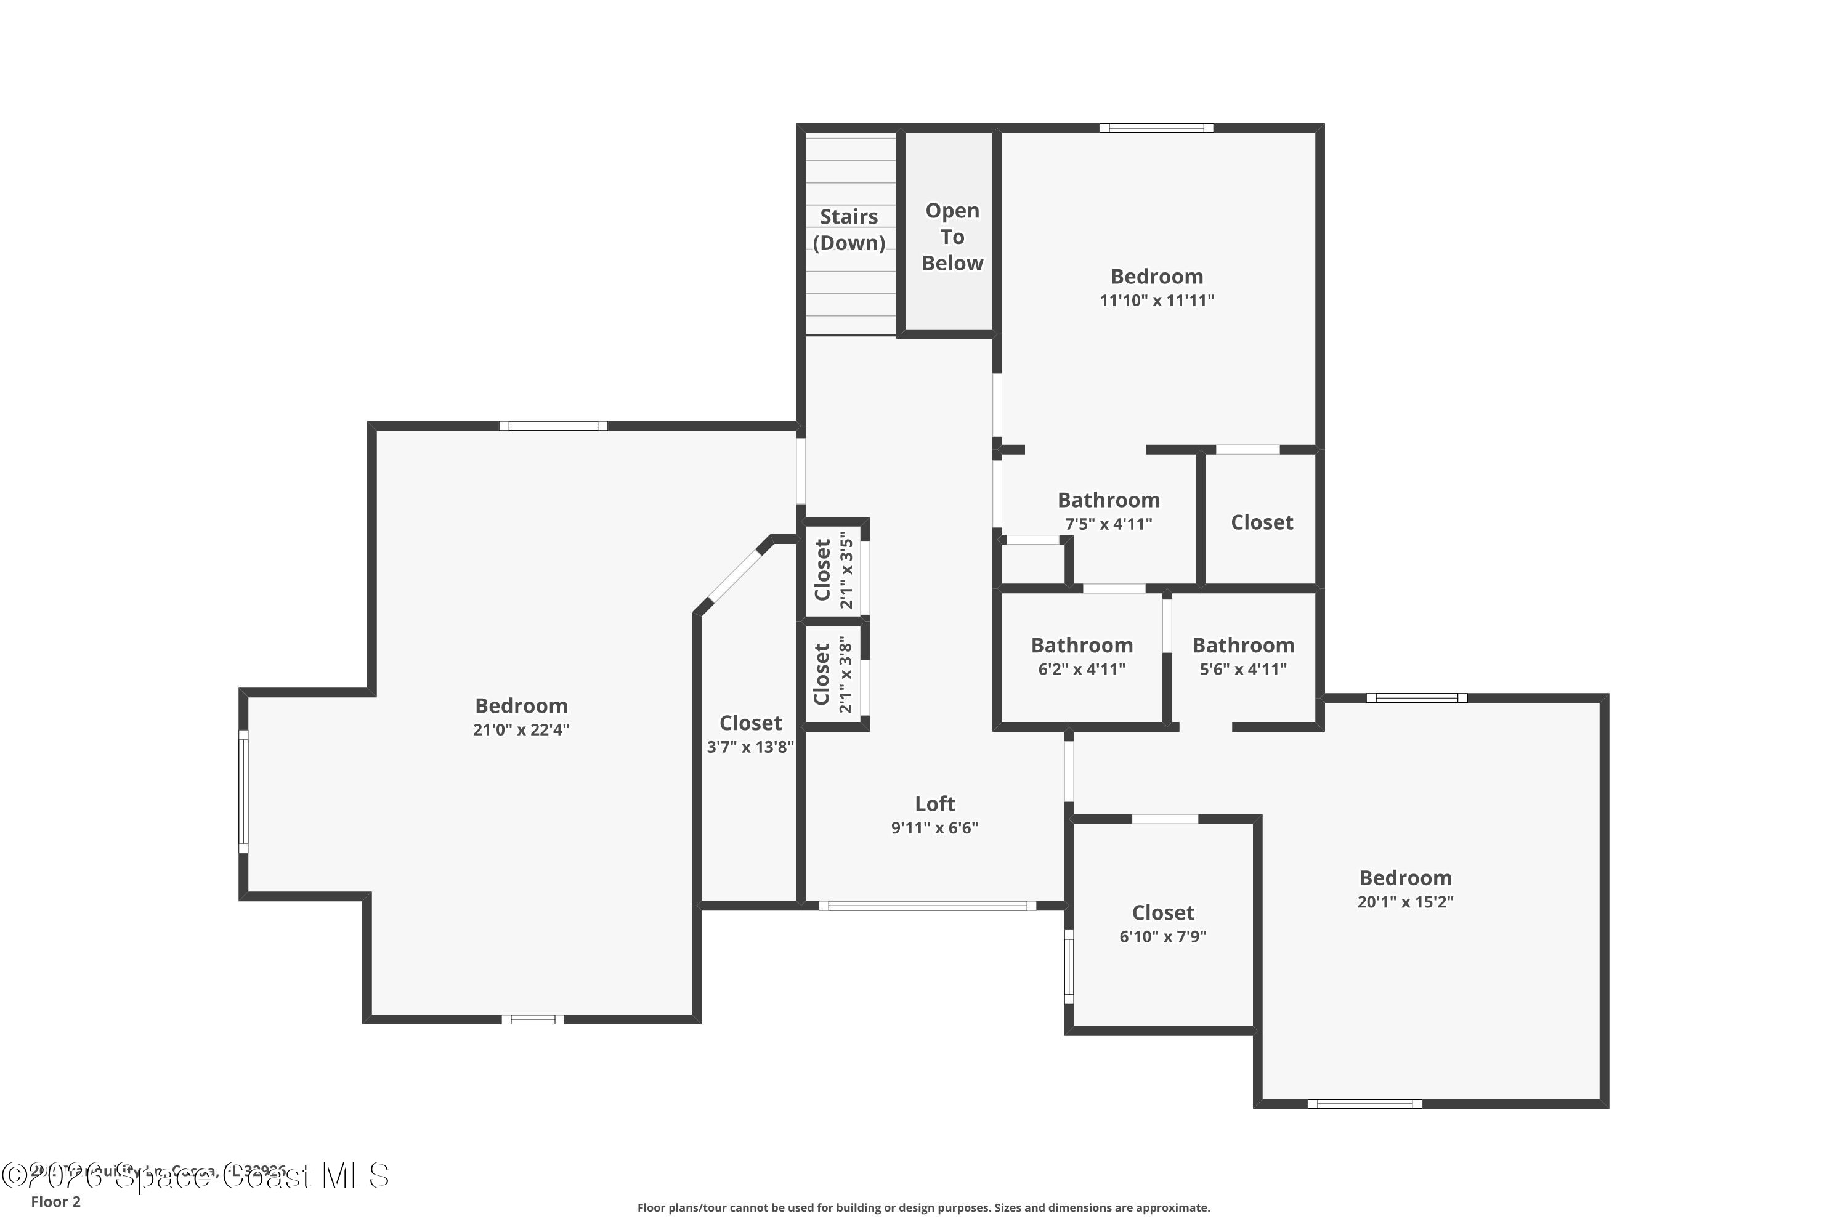
Spanning approximately 3,424 square feet, the 5-bedroom, 3-bath main residence showcases a wonderful combination of traditional architectural details, generous proportions, and inviting living spaces. Beautiful hardwood and tile flooring establish a timeless foundation, while extensive millwork, crown molding, and custom woodwork bring depth and character throughout the interior. The main living area makes a particularly memorable impression with its striking coffered ceilings, adding dimension and architectural interest overhead. A working fireplace creates a natural focal point, giving the space a welcoming atmosphere that feels equally suited to quiet evenings and lively gatherings. The thoughtful floor plan balances comfortable everyday living with the flexibility needed for a variety of lifestyles.
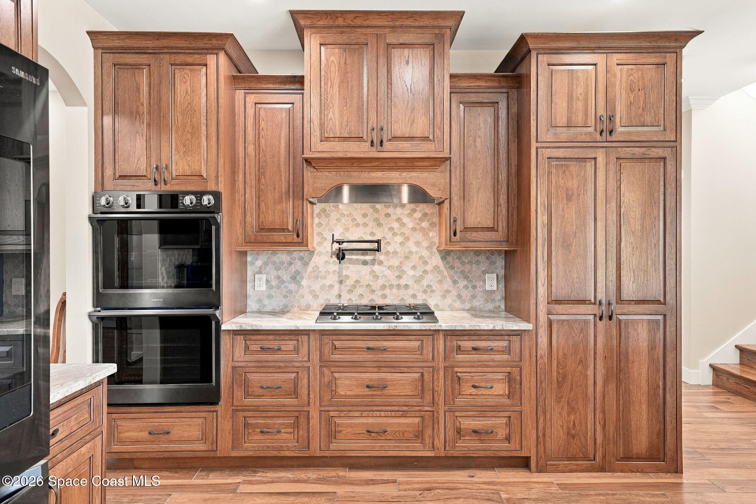
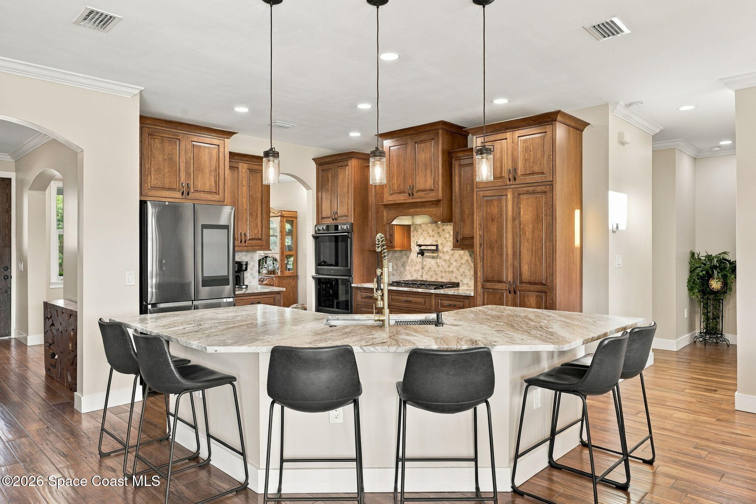
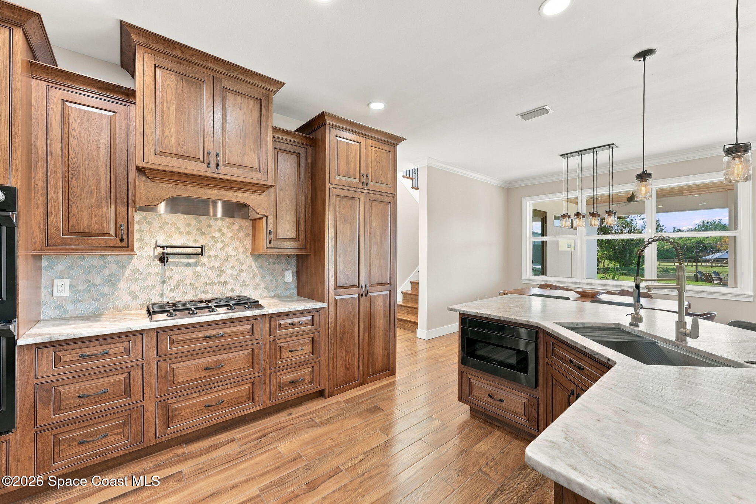
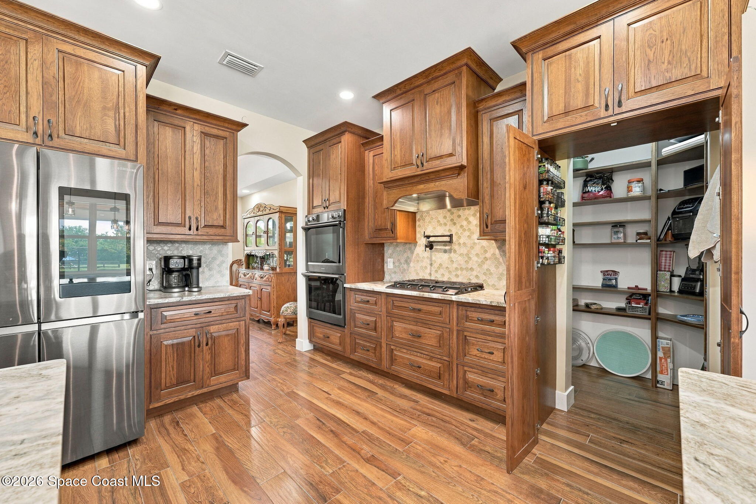
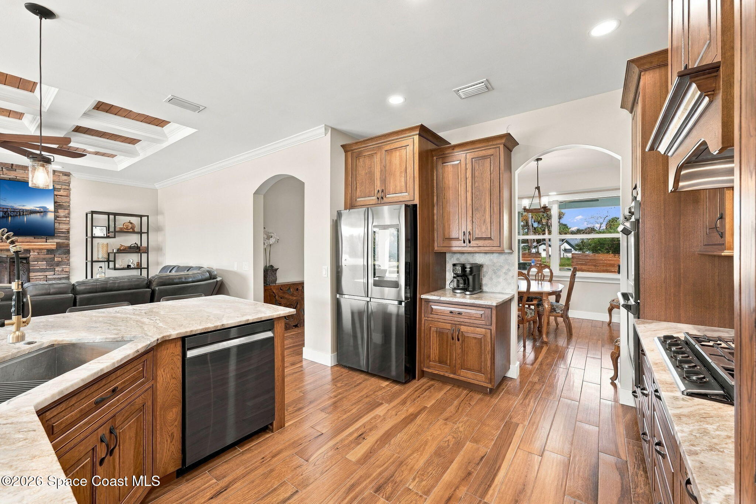
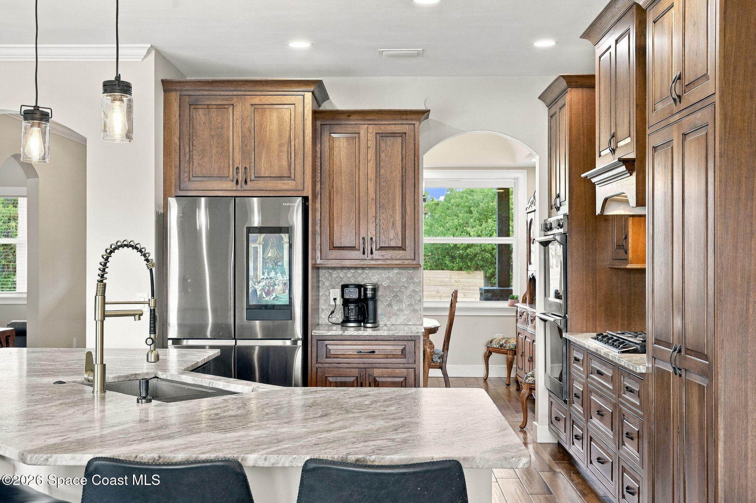
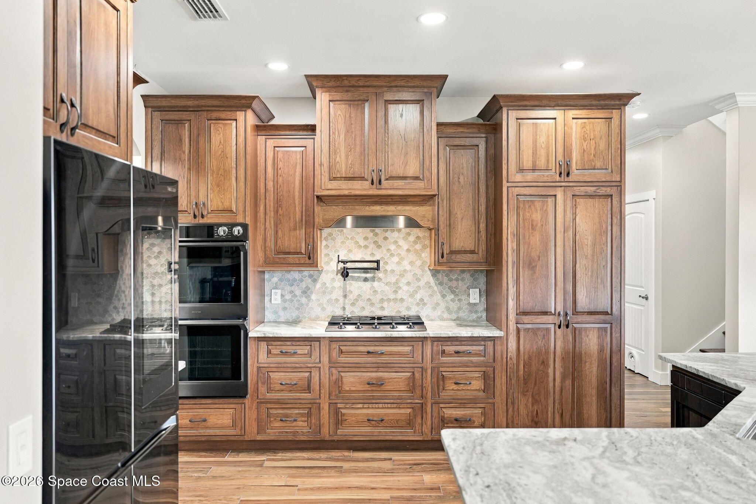
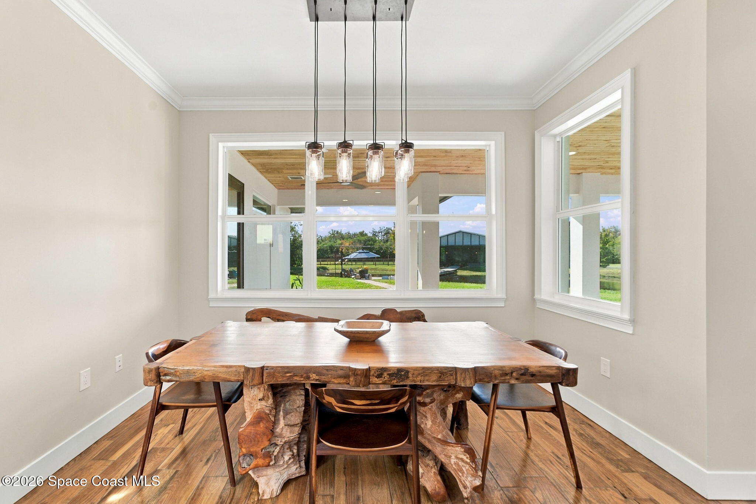
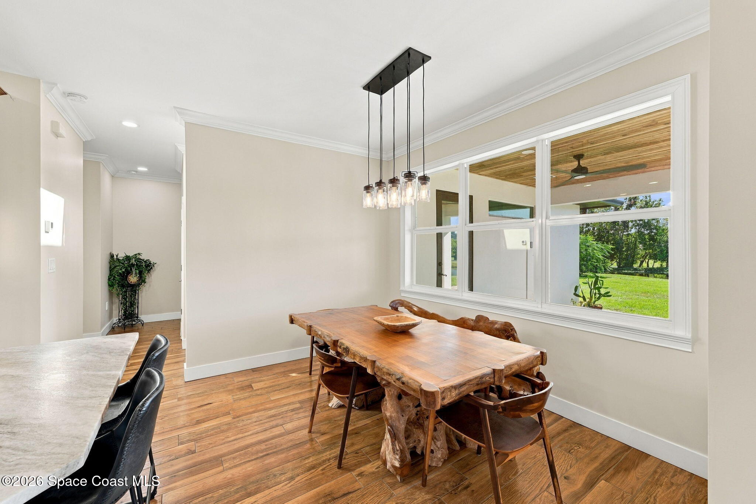
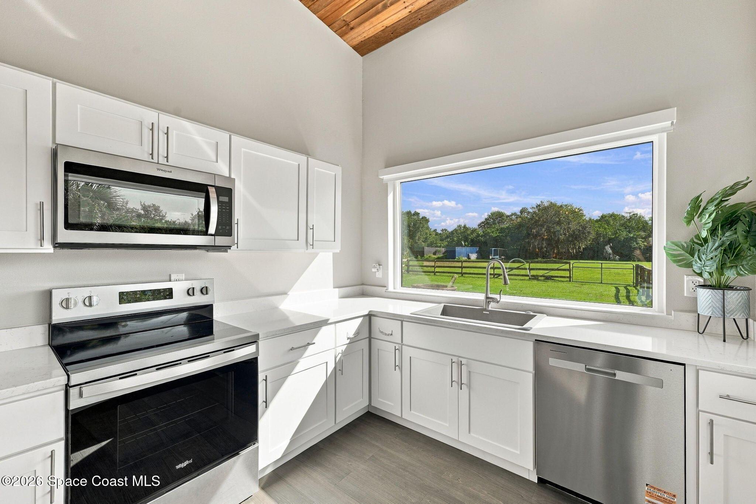
Rich wood cabinetry, beautiful granite countertops, and SS appliances come together in a kitchen that embraces classic craftsmanship and everyday functionality. The custom cabinetry brings warmth and visual richness to the space, while generous counter surfaces provide plenty of room for meal preparation, serving, and entertaining. An adjoining breakfast nook creates an inviting spot for casual dining, morning coffee, or gathering throughout the day. Designed to feel both practical and welcoming, the kitchen offers the storage, workspace, and traditional character that make it an essential part of the home's overall appeal.
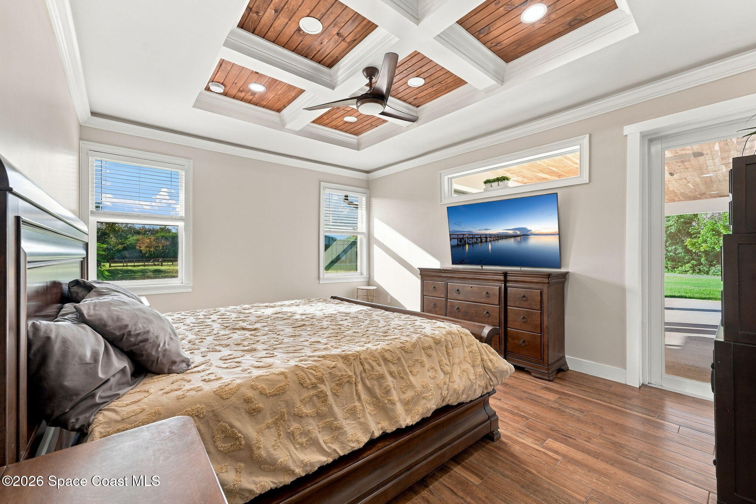
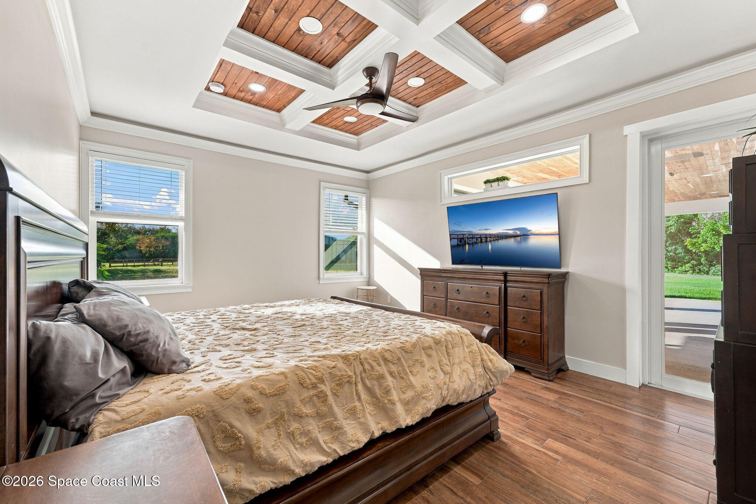
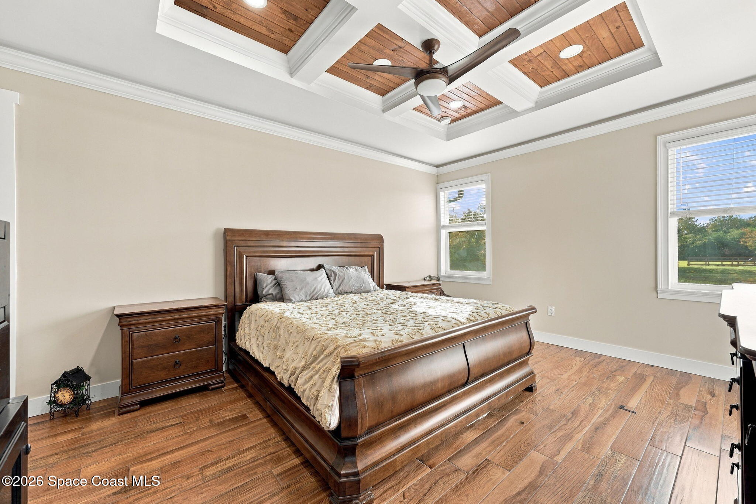
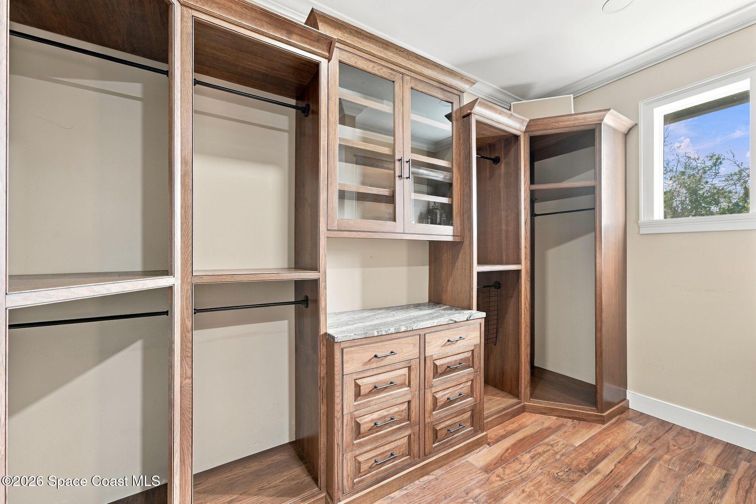
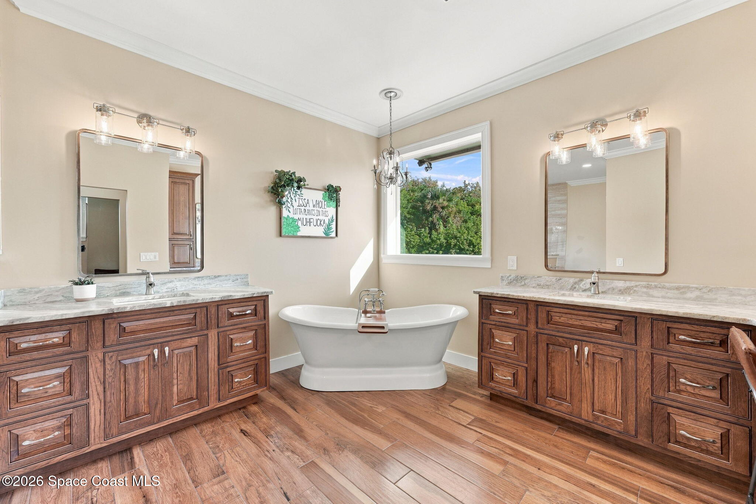
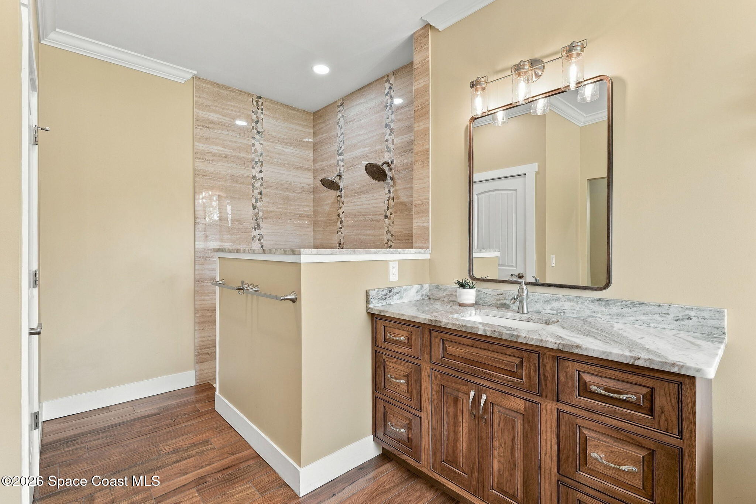
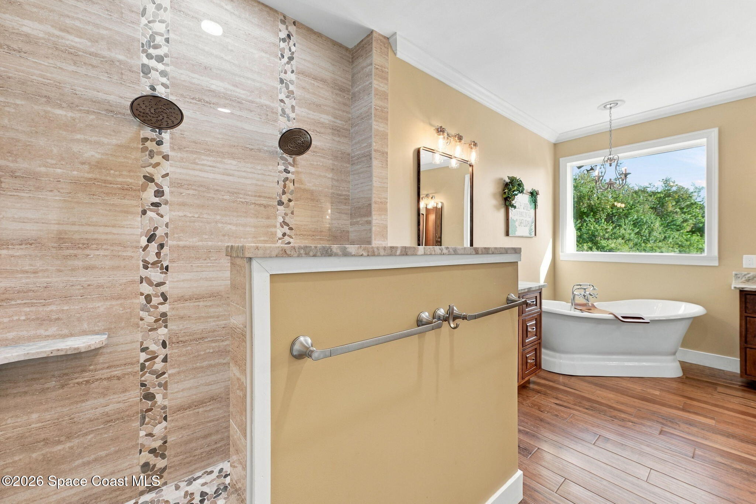
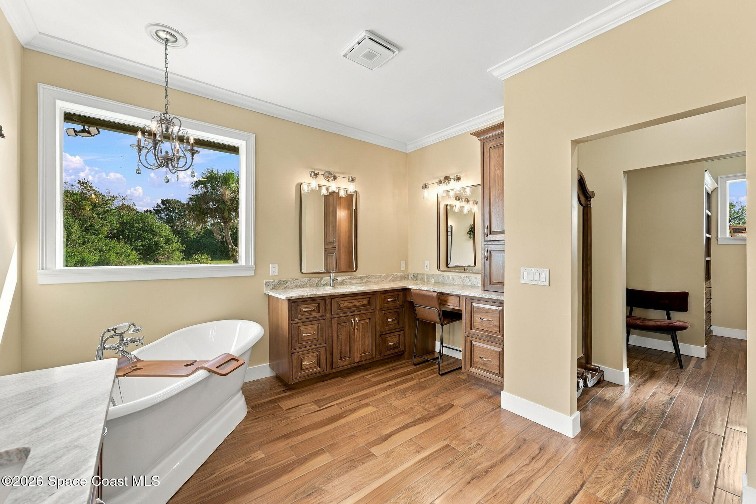
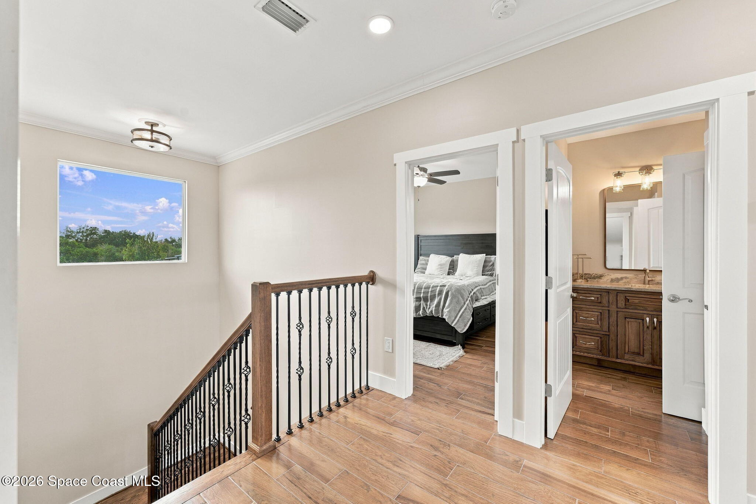
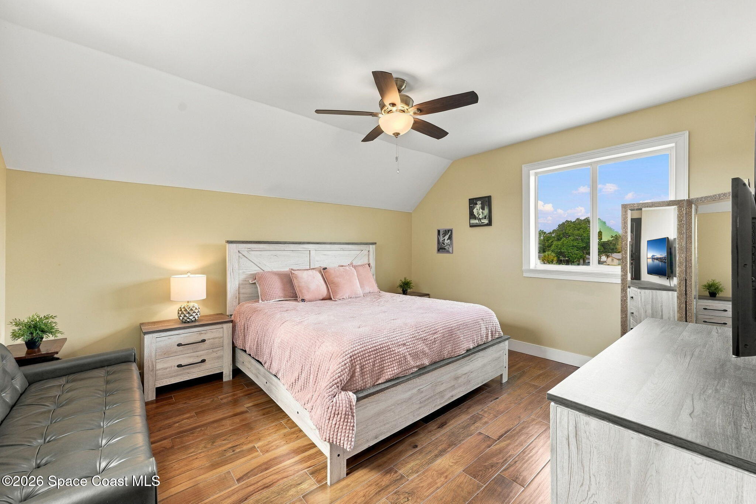
The generously sized primary suite offers a comfortable personal space with thoughtful storage and a timeless design. A large walk-in closet provides excellent organization, complemented by custom built-in storage that adds both function and character. The ensuite bathroom features a soaking tub for unwinding at the end of the day, along with a separate walk-in shower for everyday convenience. Together, these features create a well-appointed suite that combines generous proportions with the practical details that make daily living feel effortless.
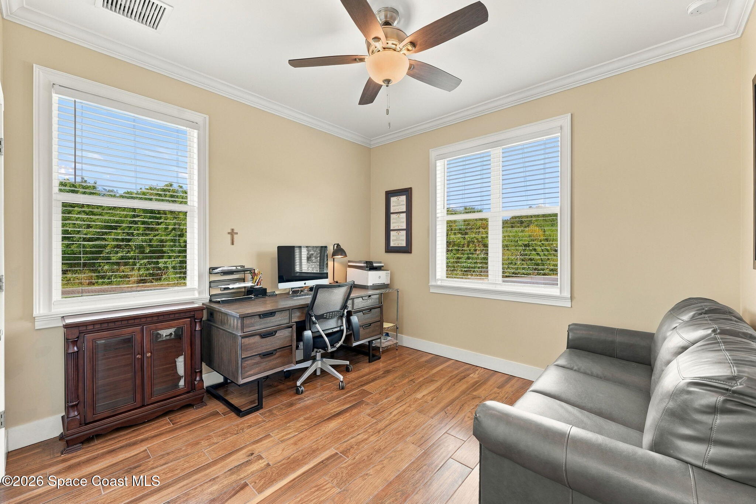
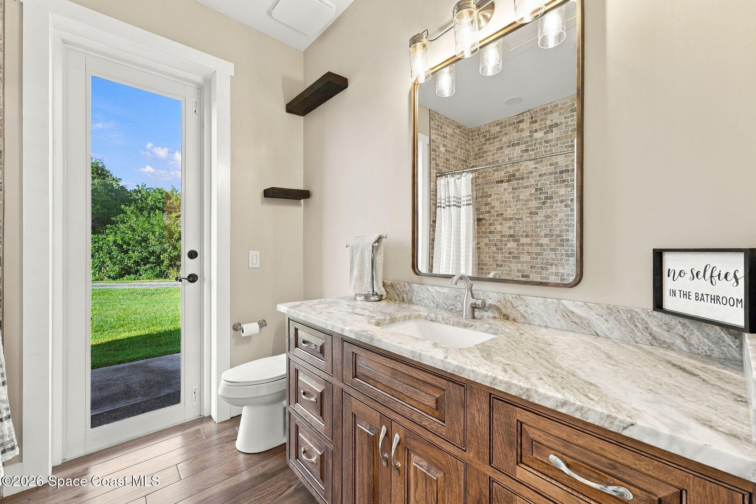
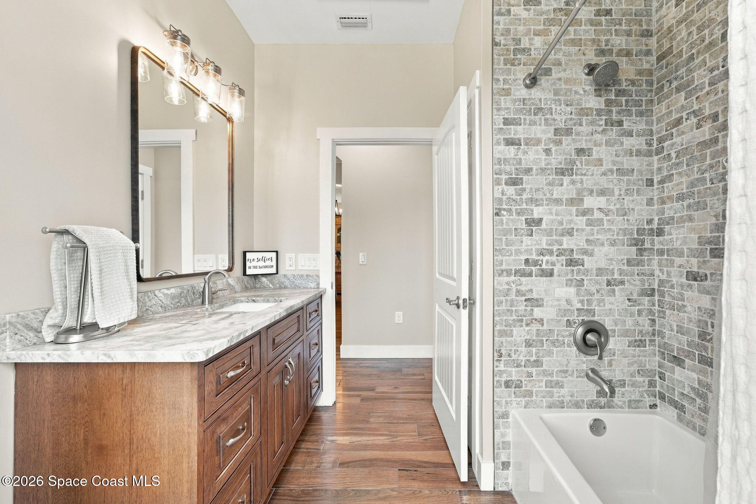
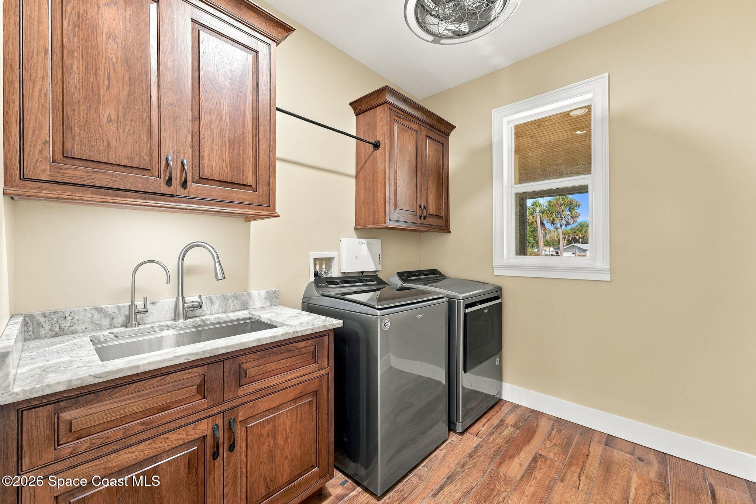
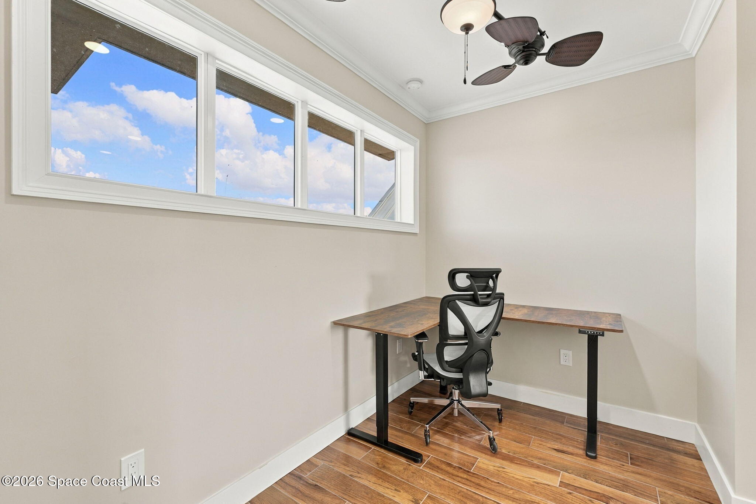
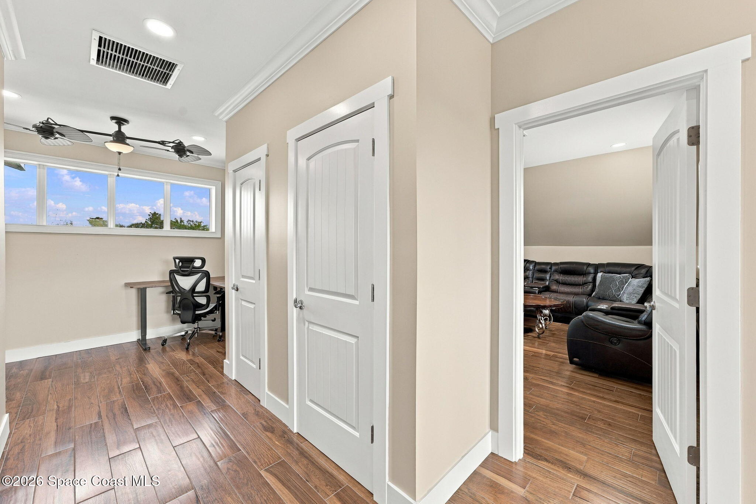
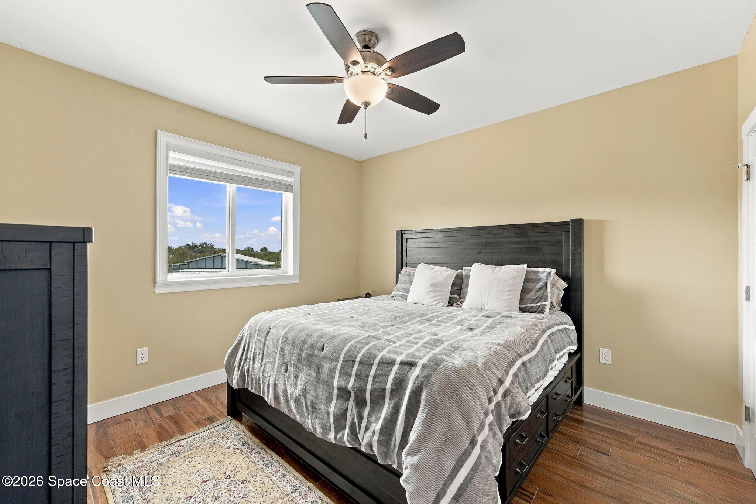
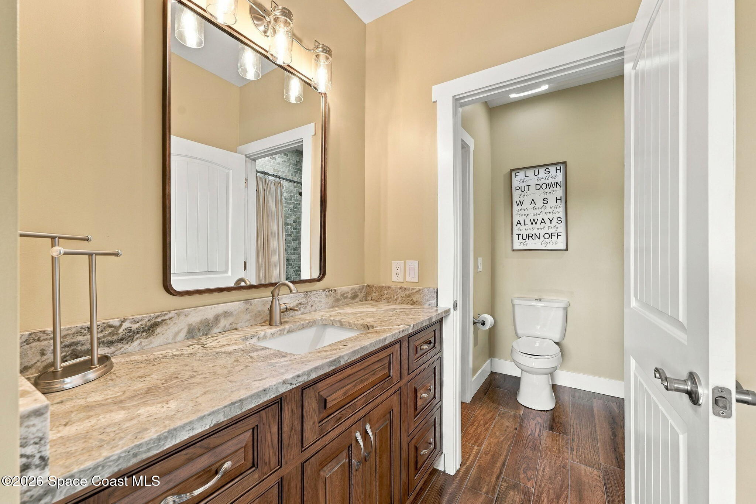
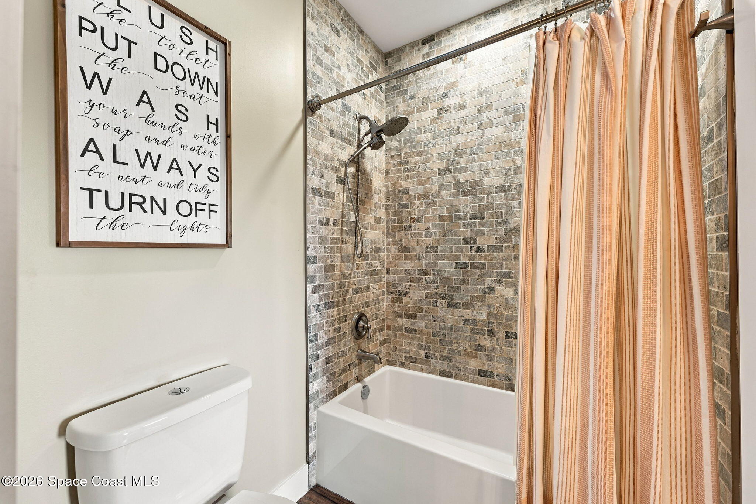
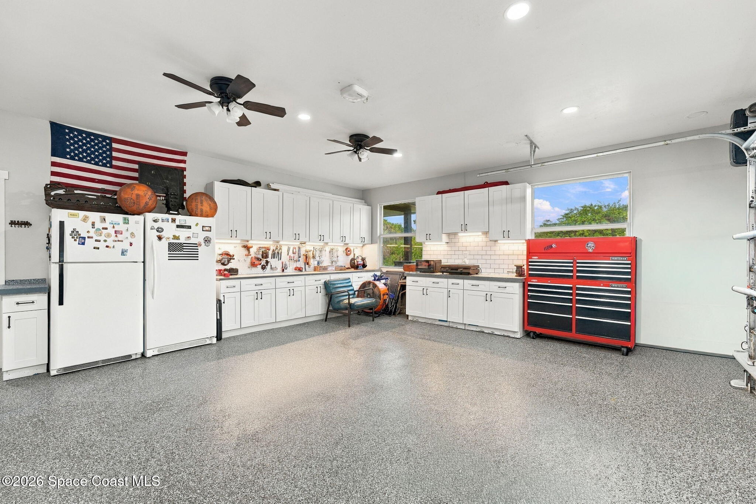
Four additional bedrooms give this spacious residence the versatility to accommodate changing needs, whether that means welcoming overnight guests, creating a home office, setting up a fitness room, or having extra space for creative pursuits. With 3 full bathrooms in the main residence, the floor plan offers flexibility for both everyday routines and larger households. A dedicated laundry room keeps household tasks organized, while central air conditioning and an attached garage with a finished epoxy floor add another layer of convenience. From its custom interior finishes to its adaptable bedroom layout, the home offers plenty of opportunities to make each space your own.
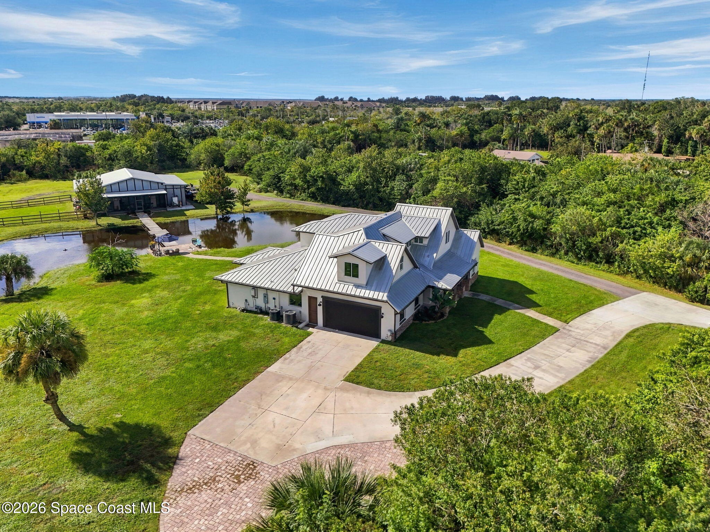
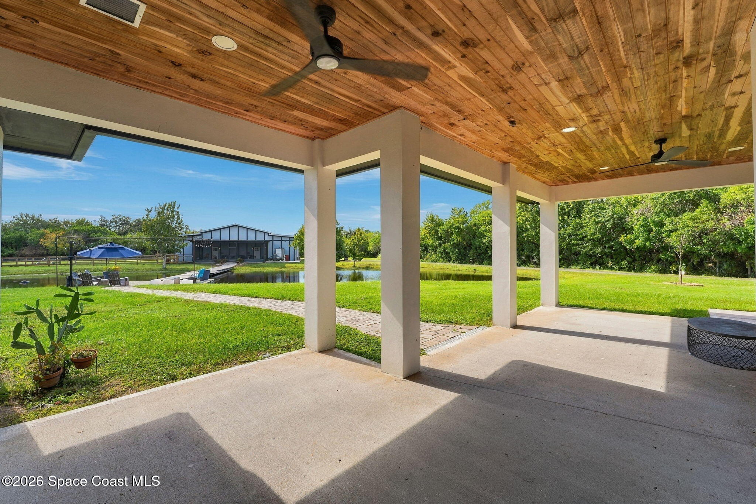
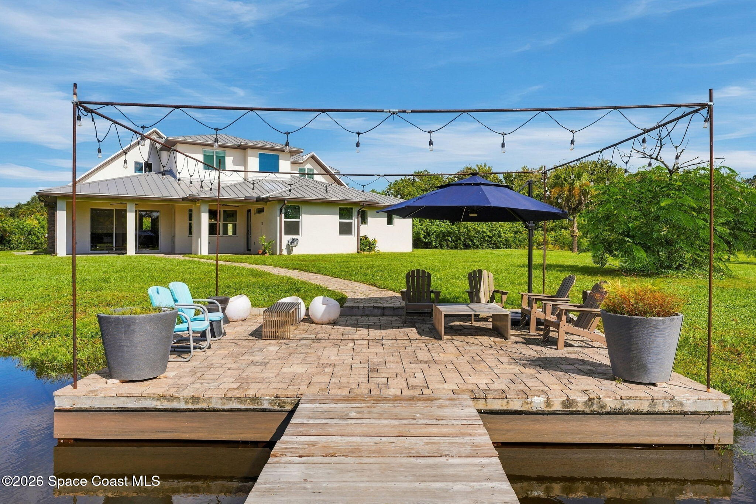
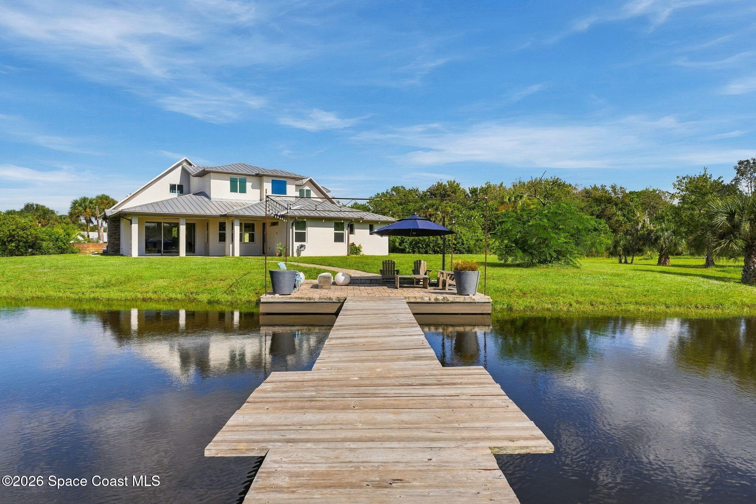
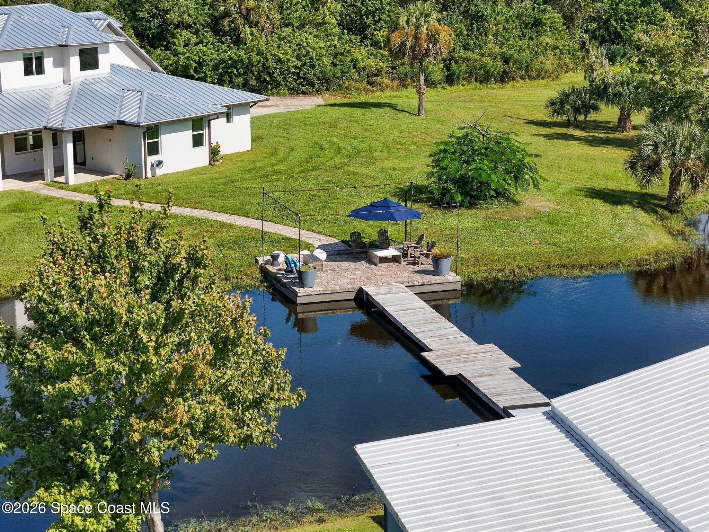
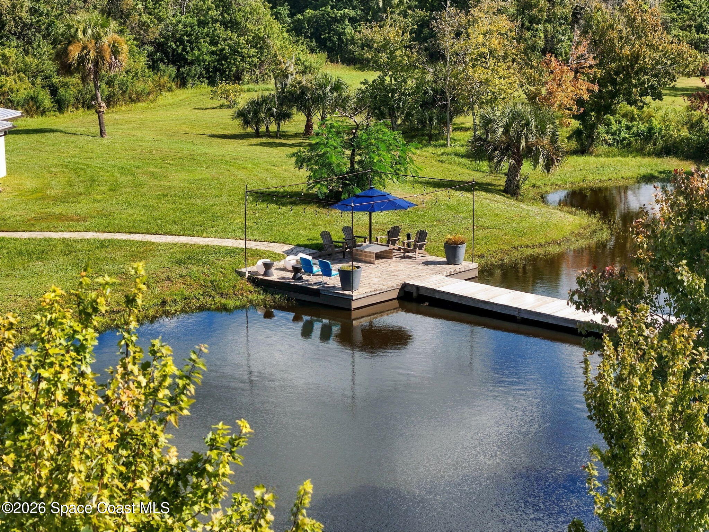
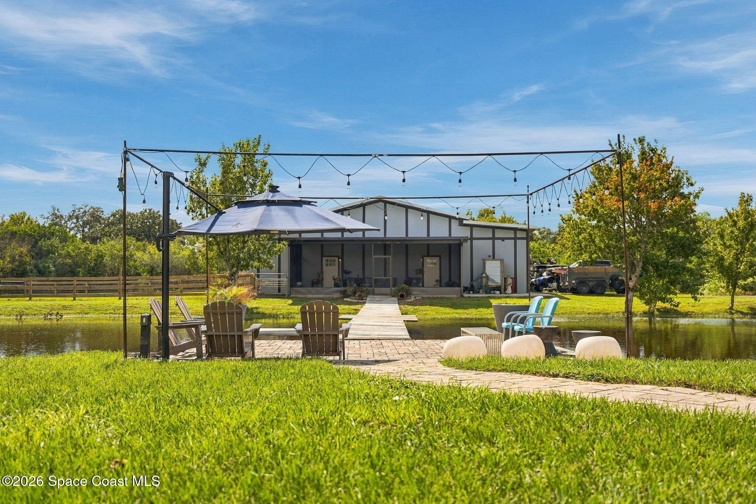
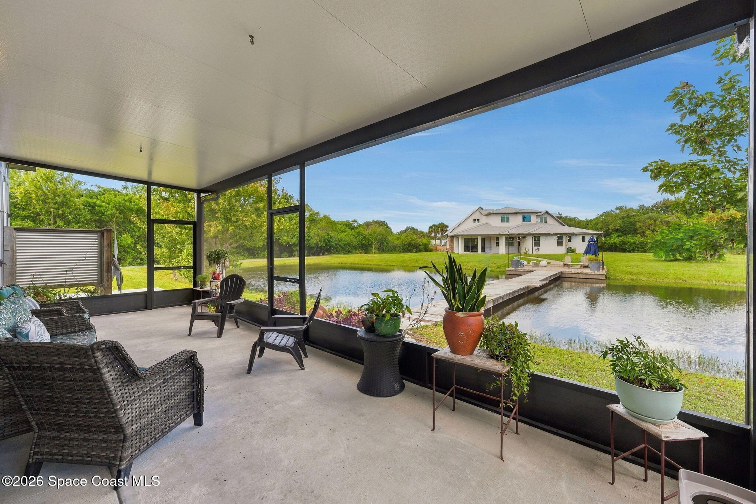
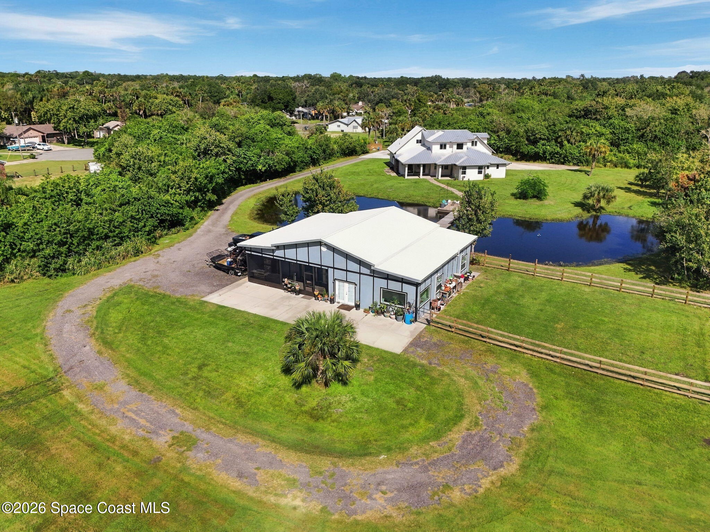
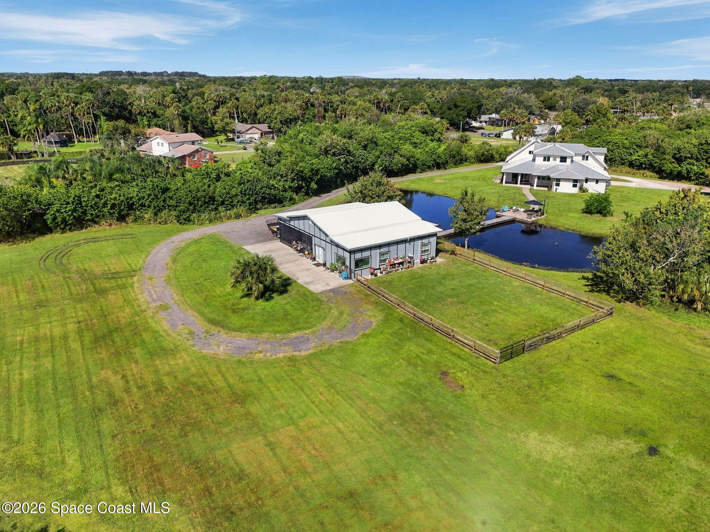
Beyond the walls of the main residence, the property opens into an extraordinary landscape where privacy, nature, and possibility take center stage. Five acres of land provide an impressive canvas for outdoor entertaining, gardening, recreation, pets, and simply enjoying the freedom of having room to spread out. Mature landscaping gives the grounds an established, peaceful atmosphere, while the picturesque pond introduces a beautiful natural feature that makes the setting feel especially memorable. A charming bridge adds another layer of personality, connecting the main residence to the separate pole barn and creating a distinctive feature within the estate. Whether enjoying the scenery, exploring the property, or envisioning future outdoor projects, the acreage is a defining part of what makes this property so special.
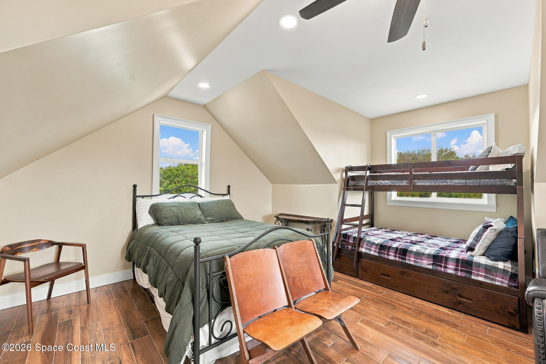
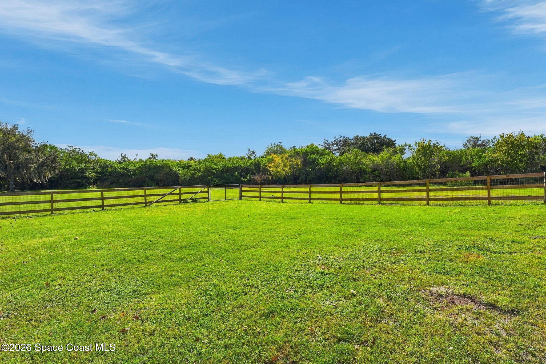
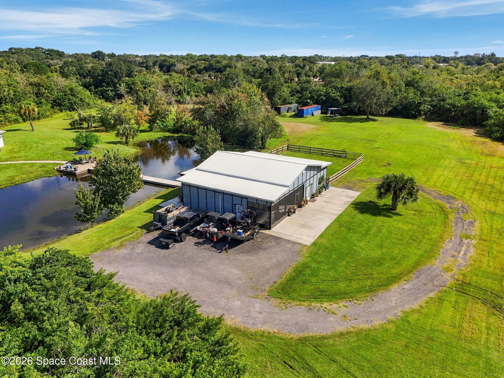
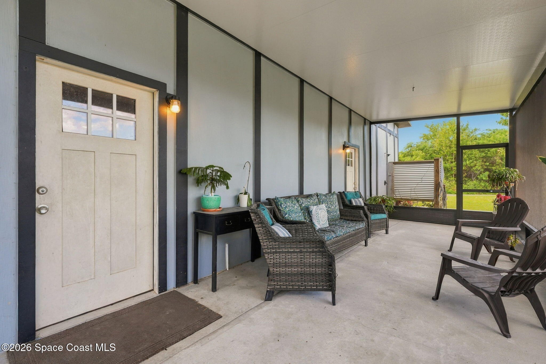
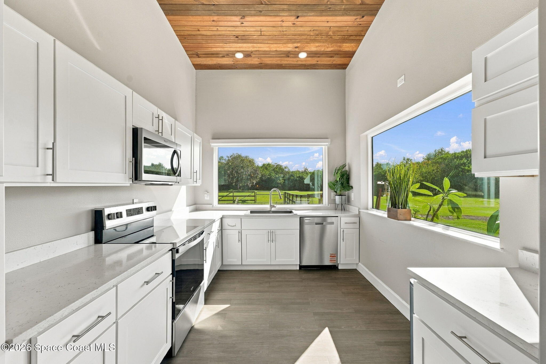
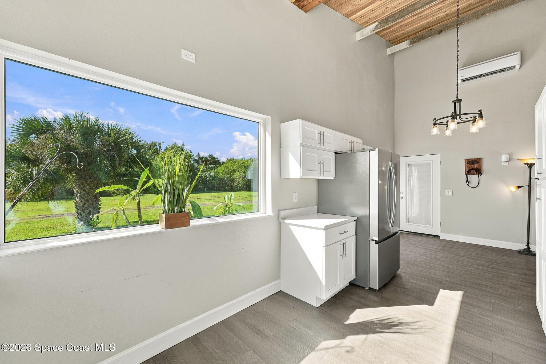
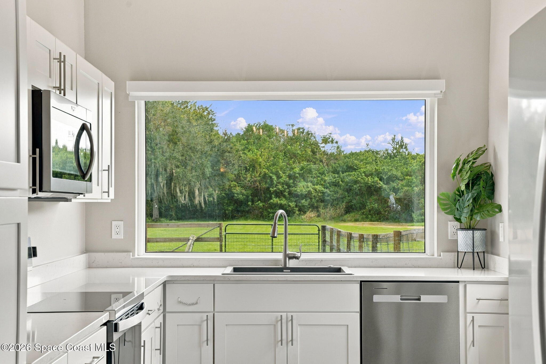
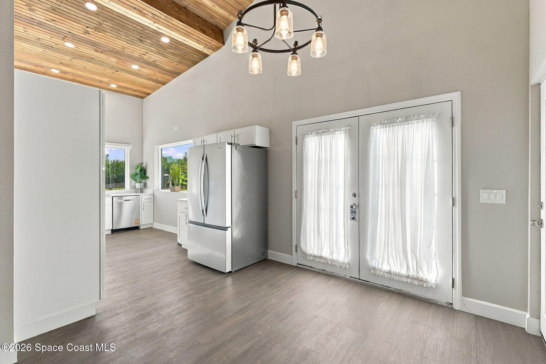
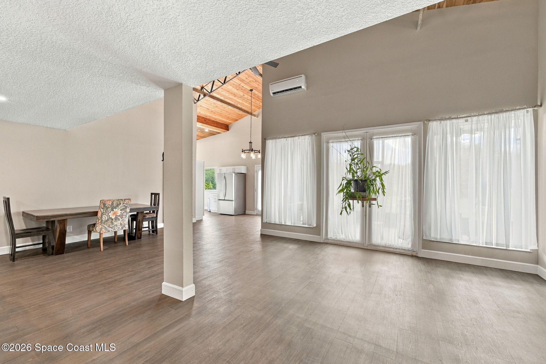
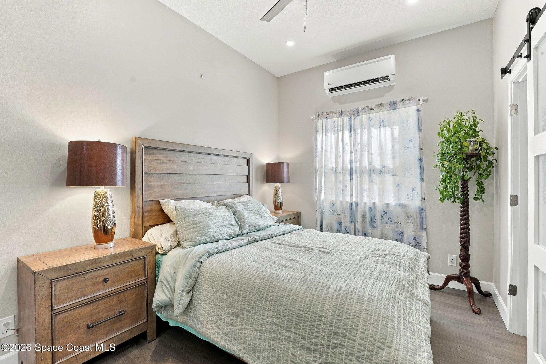
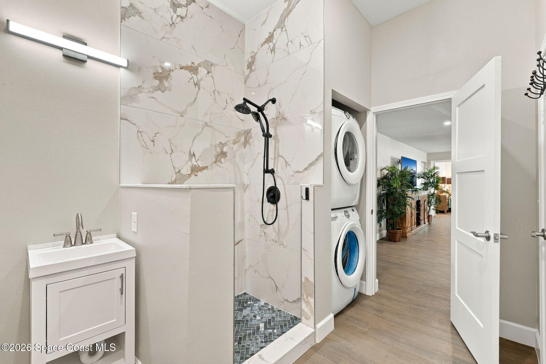
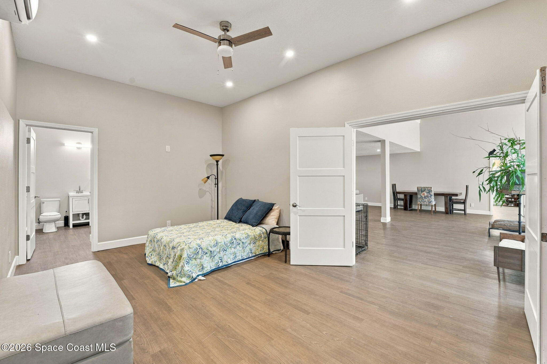
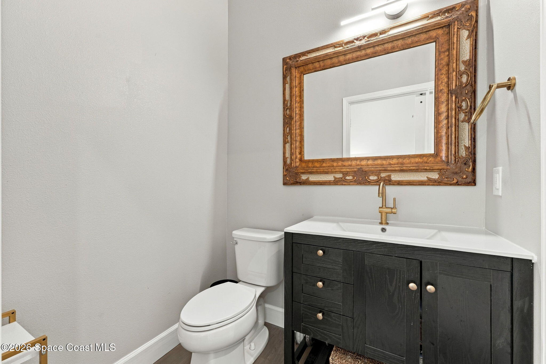
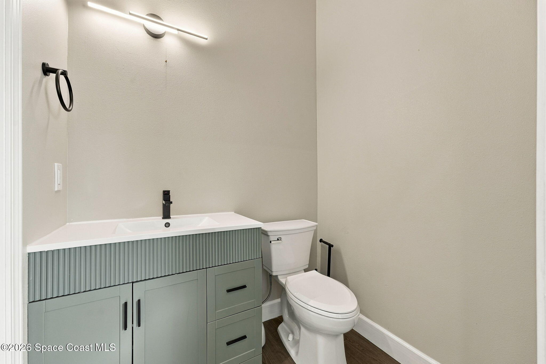
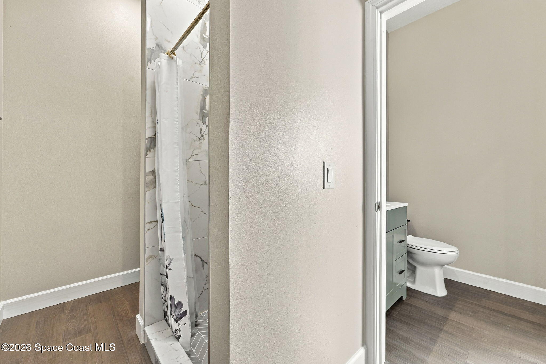
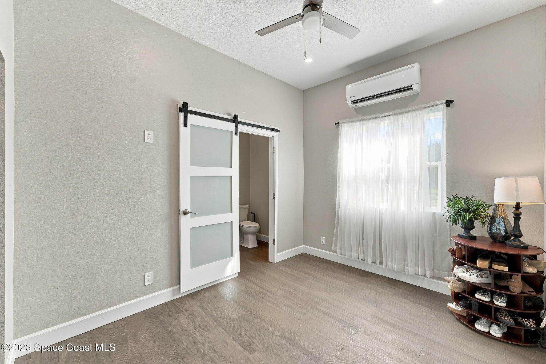
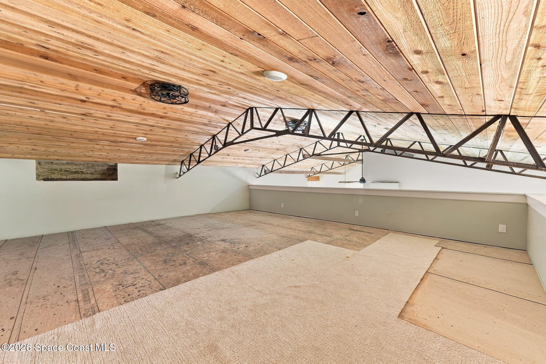
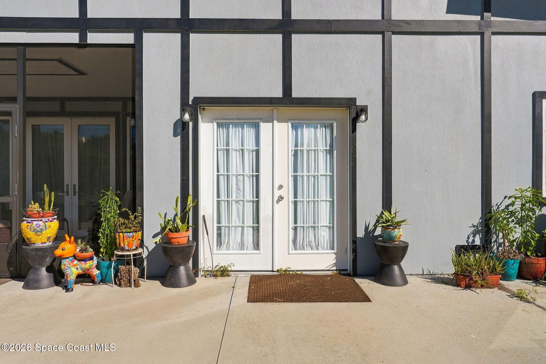
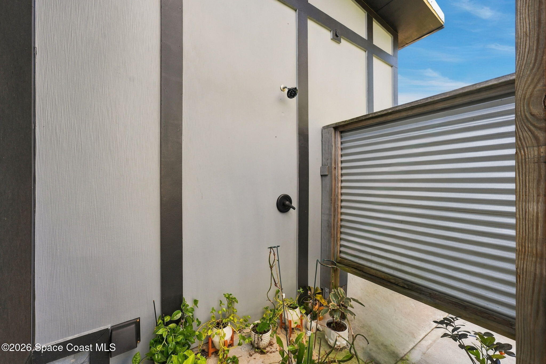
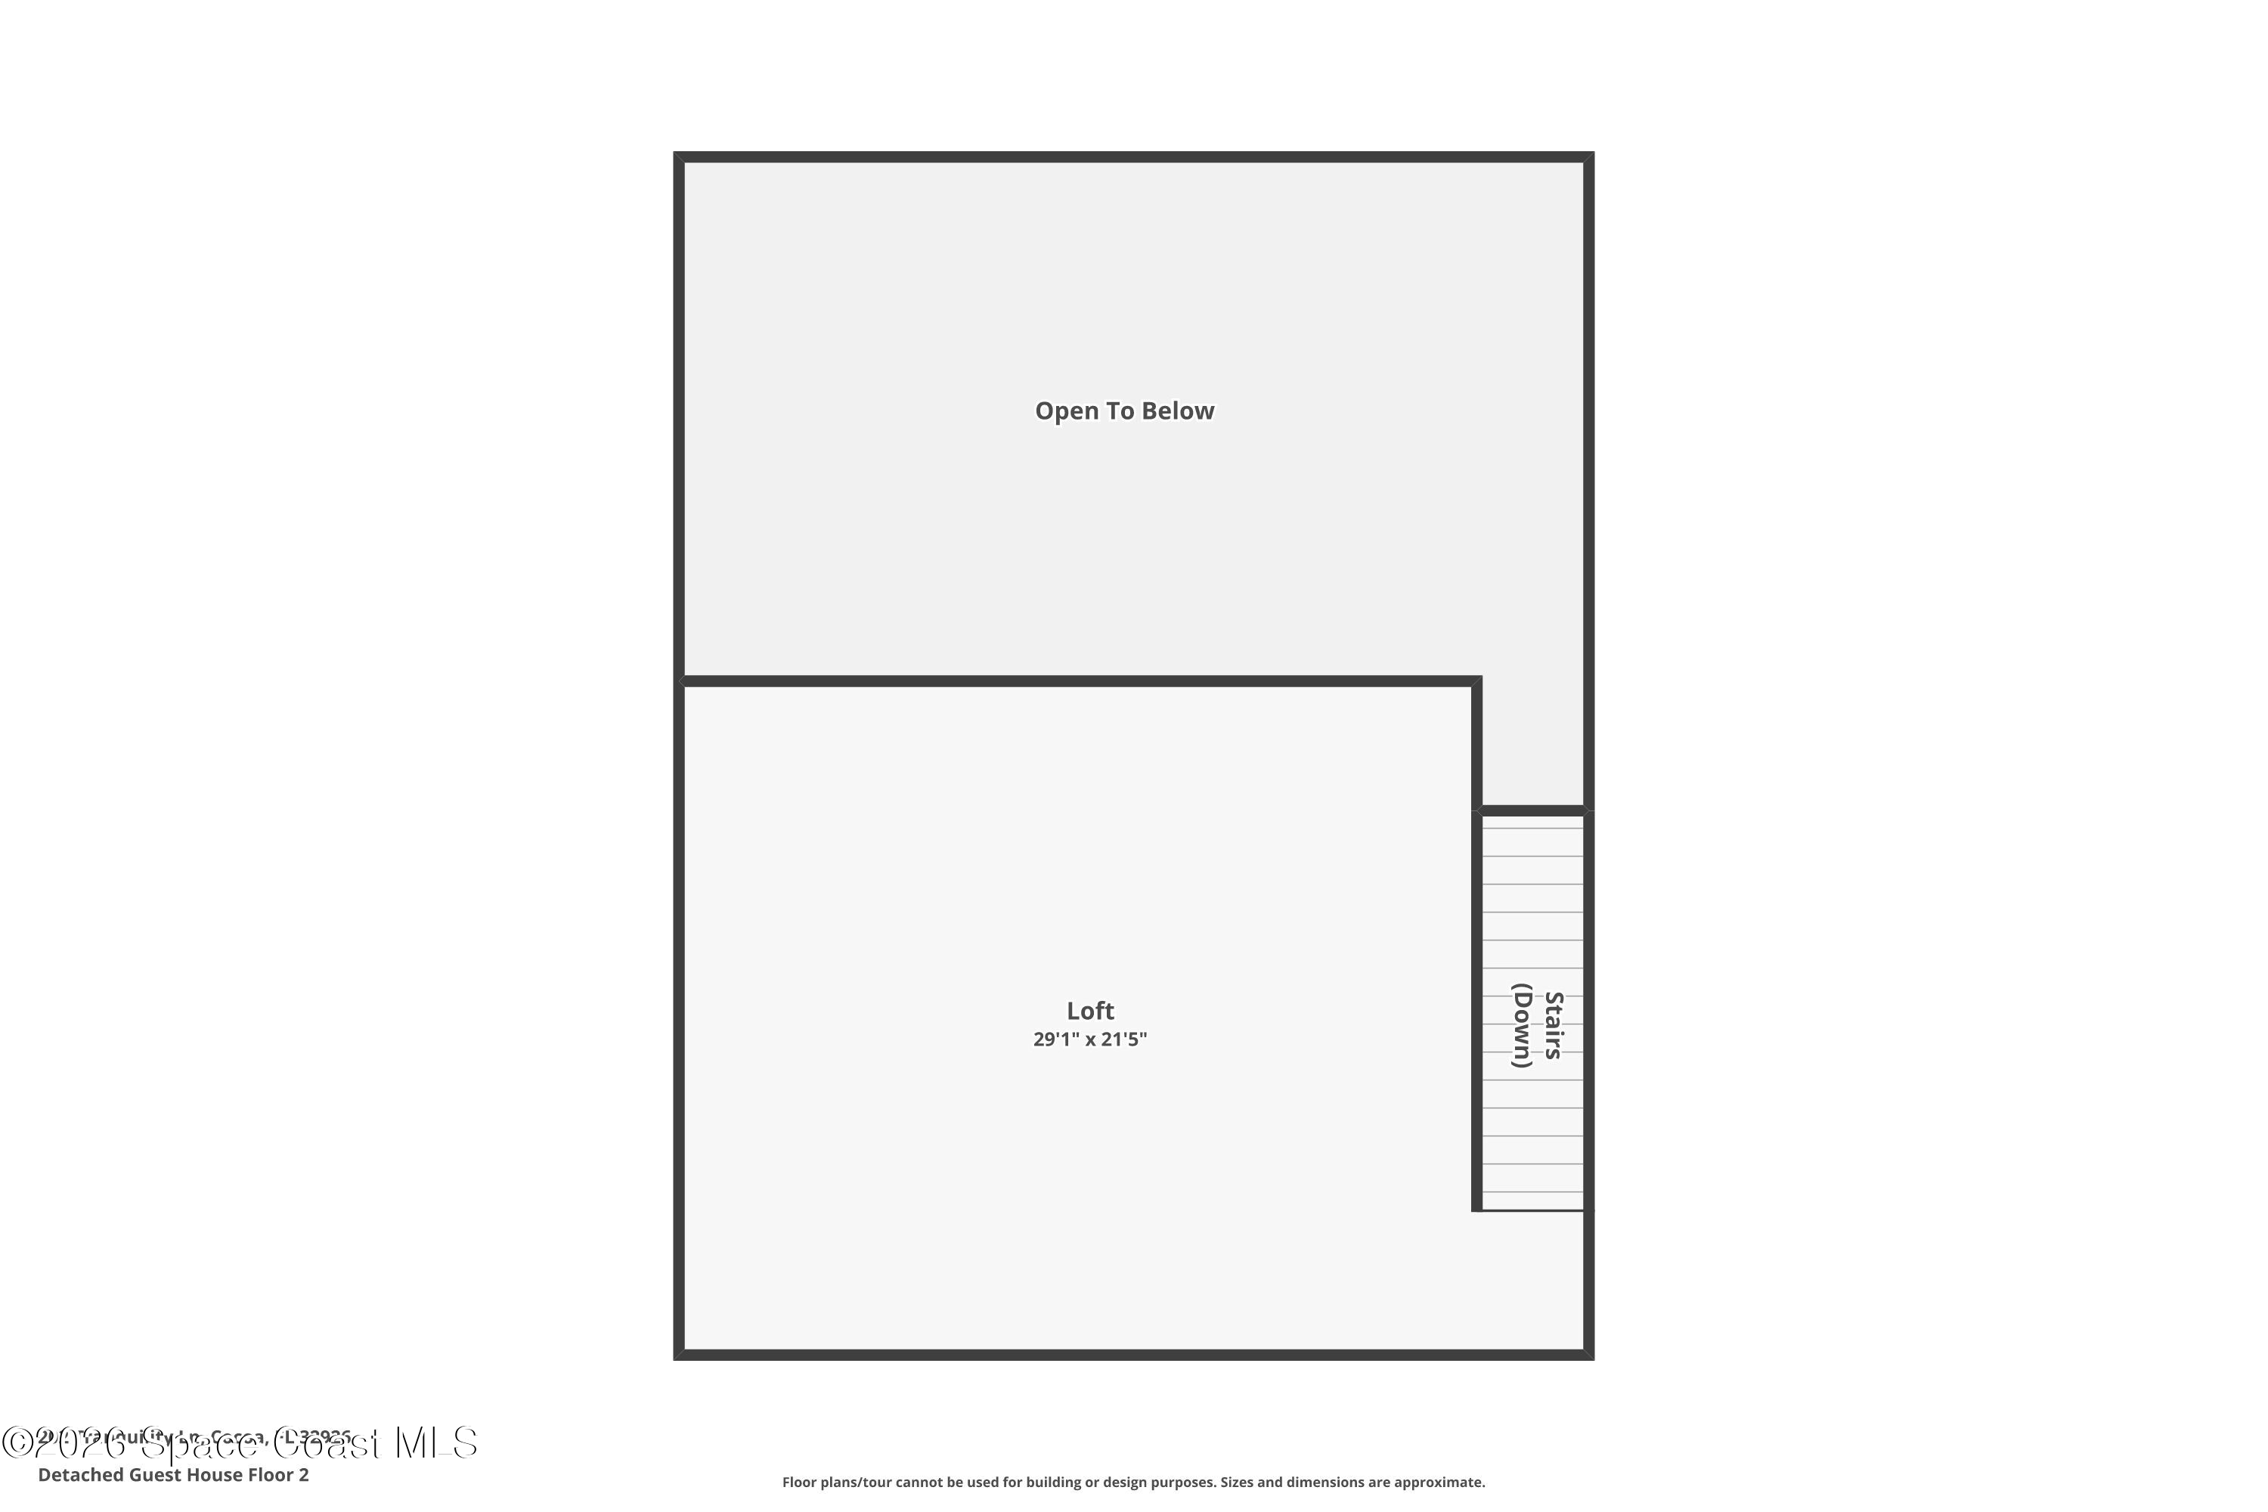
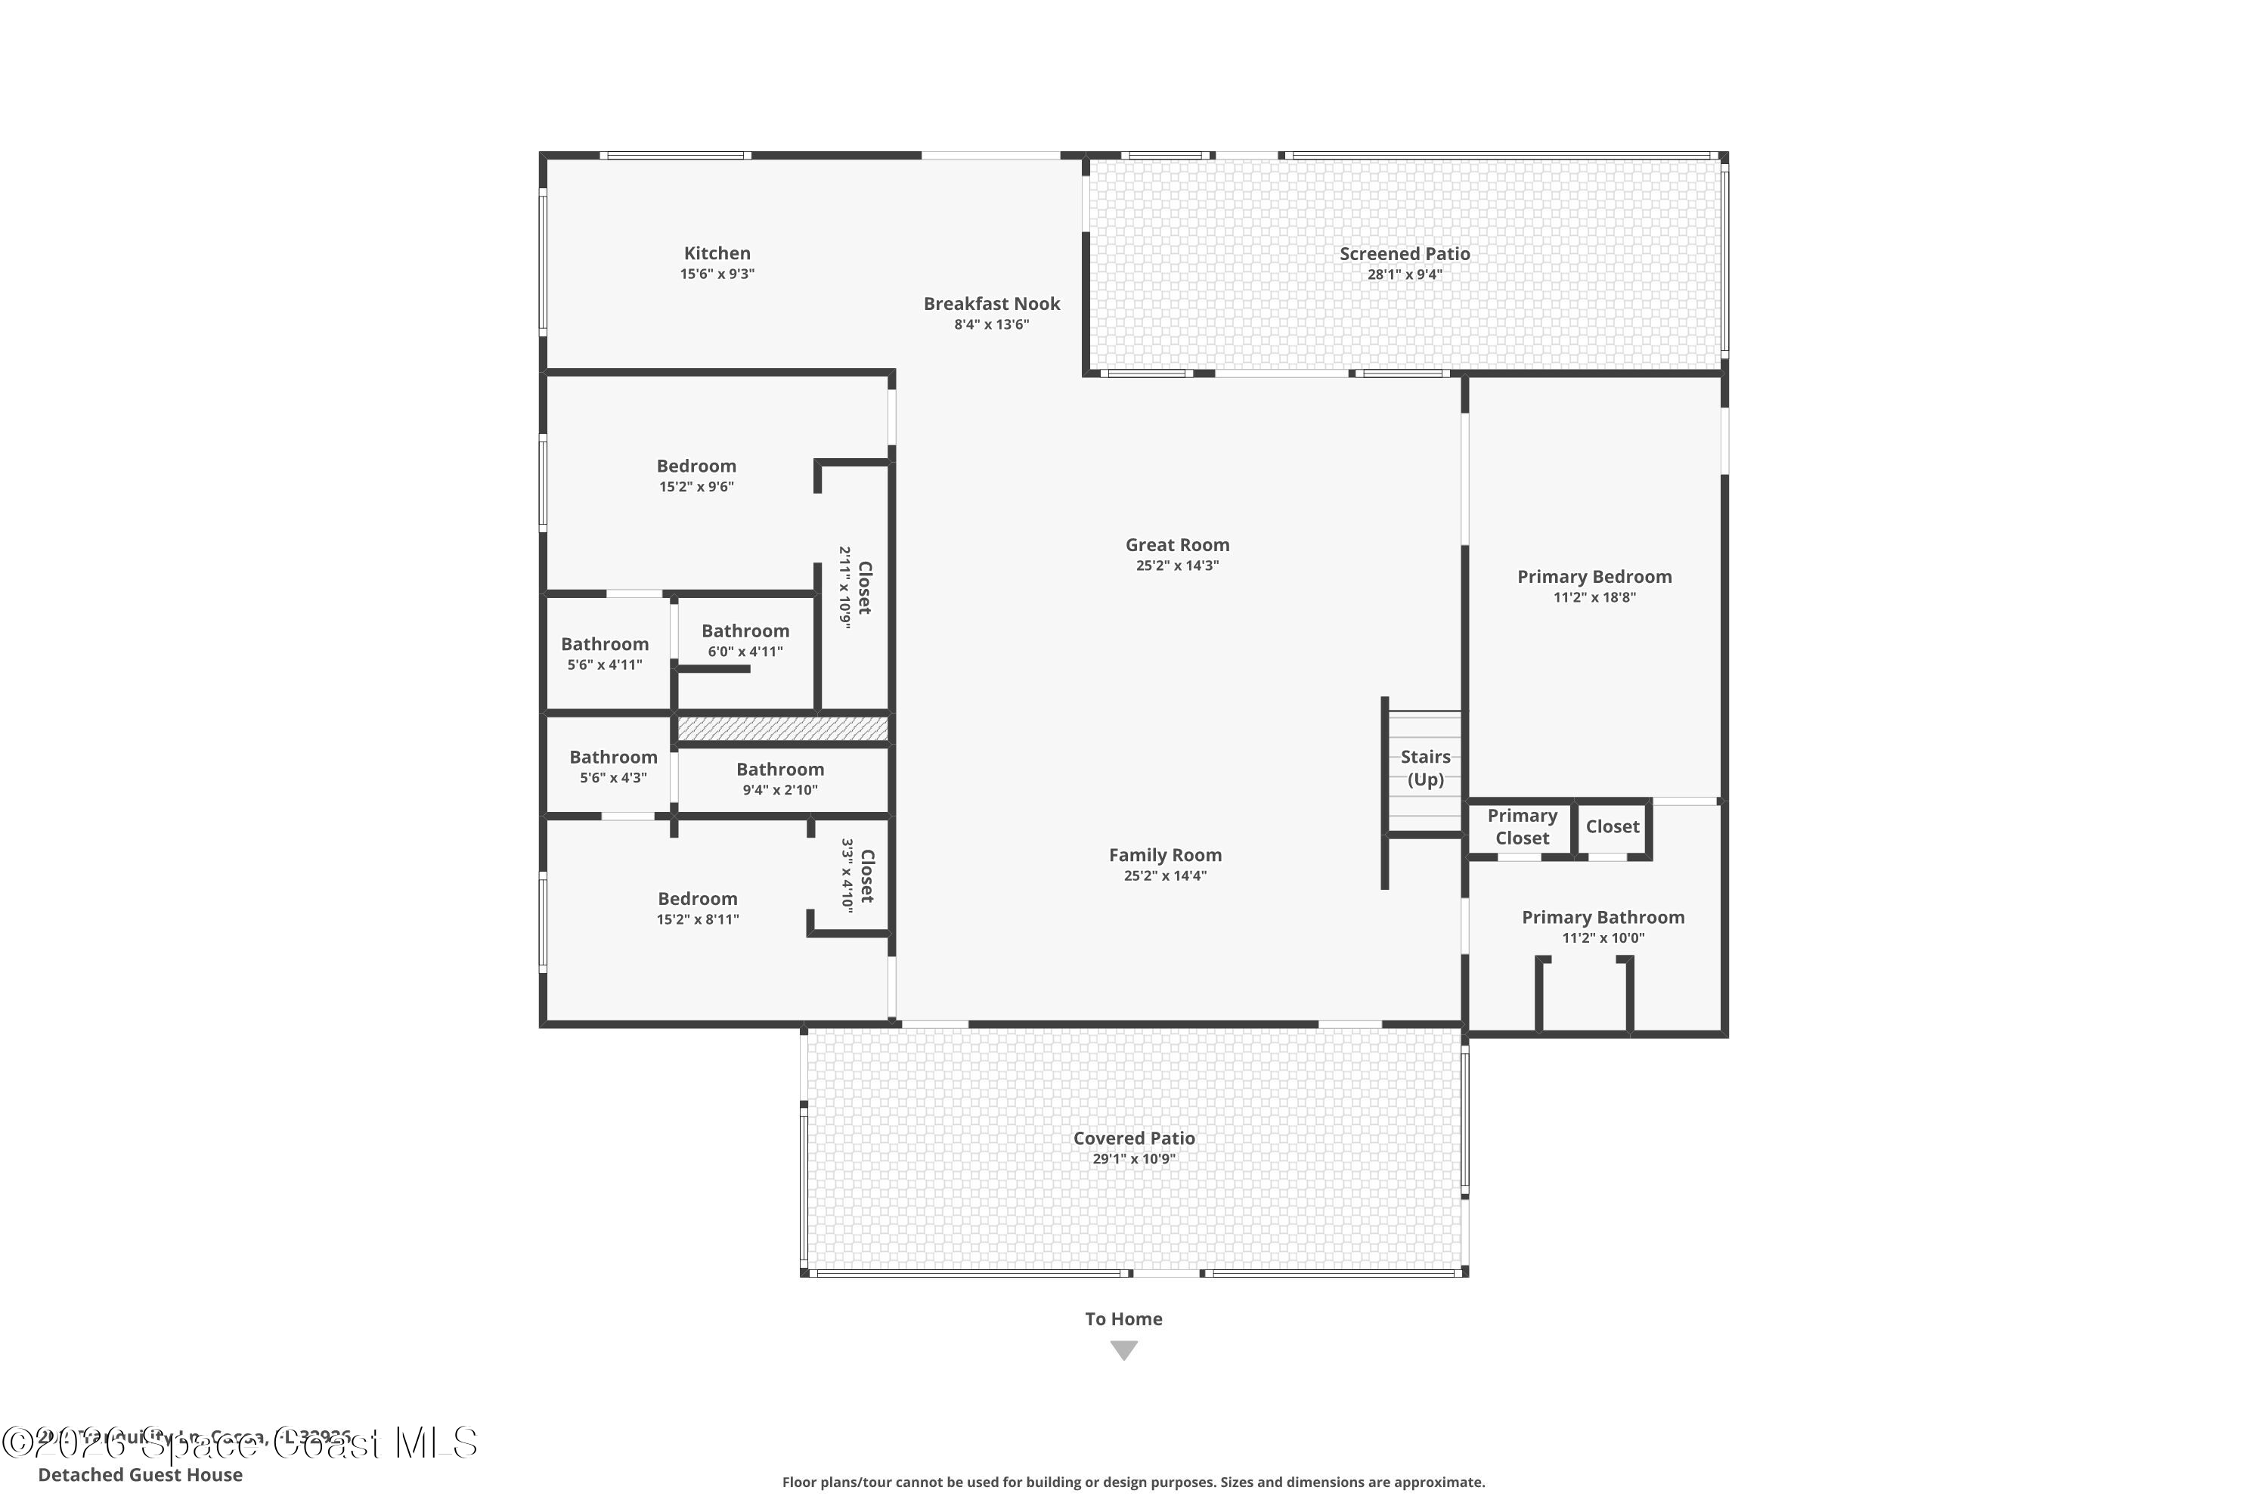
Adding an entirely different dimension to the property is a substantial separate pole barn that has been converted into additional living-style spaces. Currently configured with a full kitchen, living area, 2 bedrooms, and 2 bathrooms, the structure presents an unusual amount of additional usable space beyond the main residence. Its layout opens the door to possibilities for recreation, hobbies, entertaining, workshop activities, or storage, subject to applicable permitting and zoning requirements. A fenced area adjacent to the building provides a convenient outdoor space for dogs and other pets. Important note: The pole barn conversion was completed without permits, and its current living-style configuration should not be represented as a permitted residential living area. Any intended use is subject to applicable permitting, zoning, and regulatory requirements.
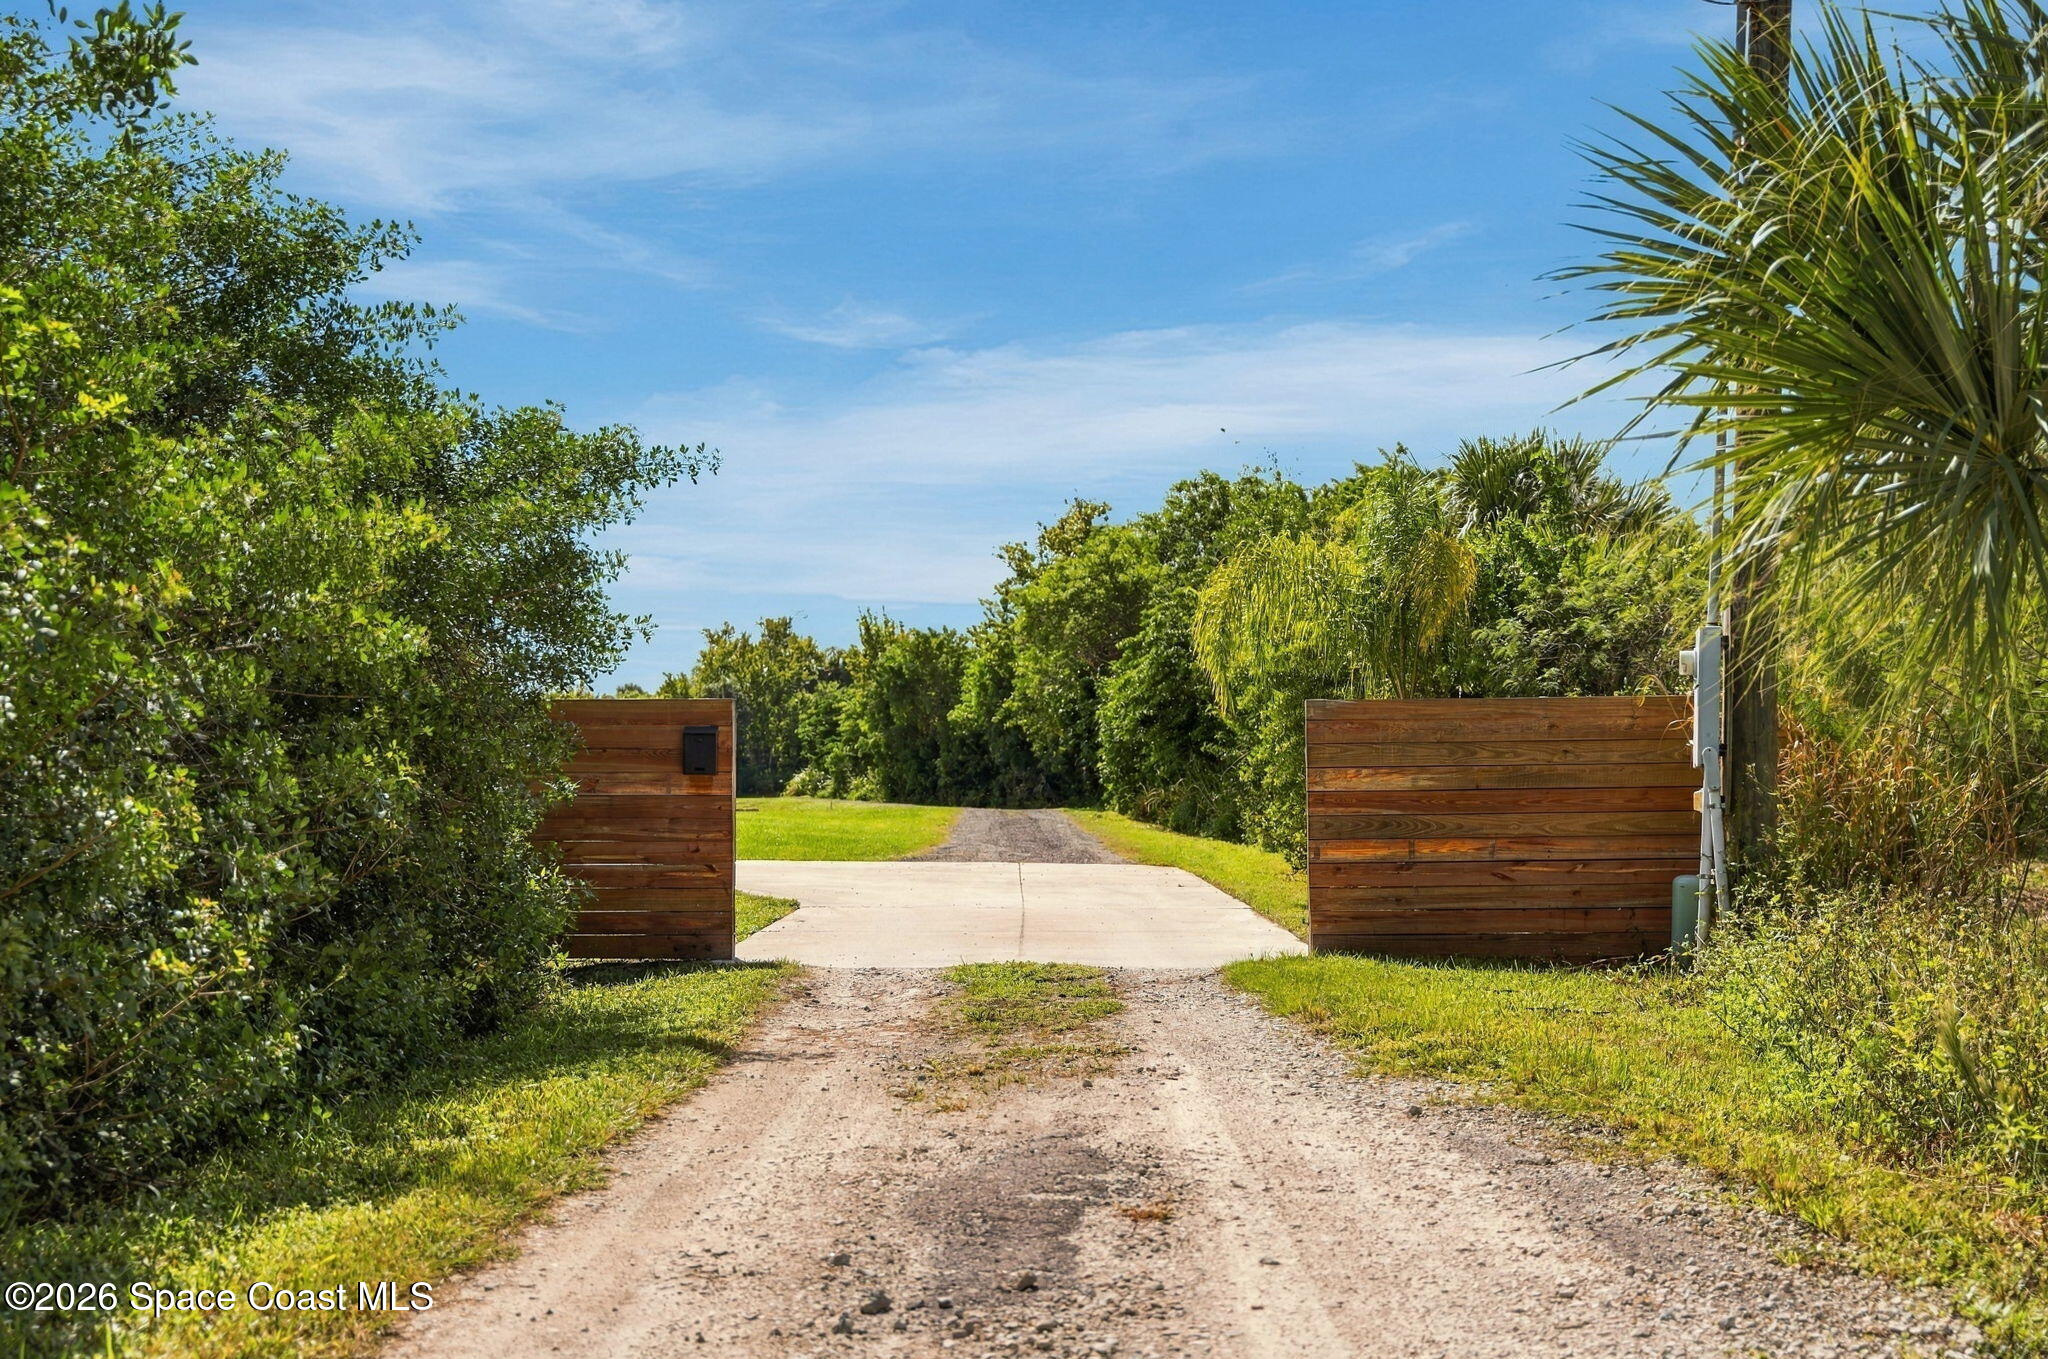
The appeal of this estate extends beyond its acreage and architecture to the freedom of having space for different interests, activities, and lifestyles. A gated entrance and private flag-lot configuration provide separation from the road, while city water, natural gas service, and a private septic system contribute to the property's utility infrastructure. The setting offers a wonderful balance of peaceful surroundings and practical accessibility, with nearby SR 520 connecting to US-1, I-95, shopping, dining, employment centers, and the many attractions of Florida's Space Coast. For those seeking something beyond a traditional neighborhood property, this estate offers an uncommon combination of custom construction, substantial land, versatile additional space, and the opportunity to create a lifestyle entirely their own.
5-acre private flag lot with gated entrance off Lake Drive
Custom-built main residence with approximately 3,424 SF, 5 bedrooms & 3 bathrooms
Hardwood & tile flooring, extensive millwork, crown molding & coffered ceilings
Working fireplace & beautiful custom wood cabinetry throughout
Kitchen with granite countertops, SS appliances & breakfast nook
Spacious primary suite with walk-in closet, custom storage, soaking tub & separate shower
Attached garage with epoxy flooring & dedicated laundry room
Picturesque pond, charming bridge, mature landscaping & expansive grounds
Separate pole barn with unpermitted conversion featuring a kitchen, living area, 2 bedrooms & 2 bathrooms; additional uses subject to permitting & zoning
City water, natural gas, private septic system & convenient access to SR 520, US-1 & I-95
5
beds
3
baths
3,424 Sq.Ft. LIVING AREA
5 Acres lot
202 Tranquility Lane, Cocoa, FL 32926
$1,000,000

Satellite Beach Homes for Sale
Satellite Beach Luxury Homes
Satellite Beach Condos for Sale
Indian Harbour Beach Homes for Sale
Indian Harbour Beach Luxury Homes
Indian Harbour Beach Condos for Sale
Melbourne Beach Homes for Sale
Melbourne Beach Luxury Homes
Melbourne Beach Condos for Sale
32951 Homes for Sale