Active Under Contract
2053 Appaloosa Lane
2053 Appaloosa Lane, Melbourne, FL 32934
$1,080,000
2053 Appaloosa Lane, Melbourne, FL 32934
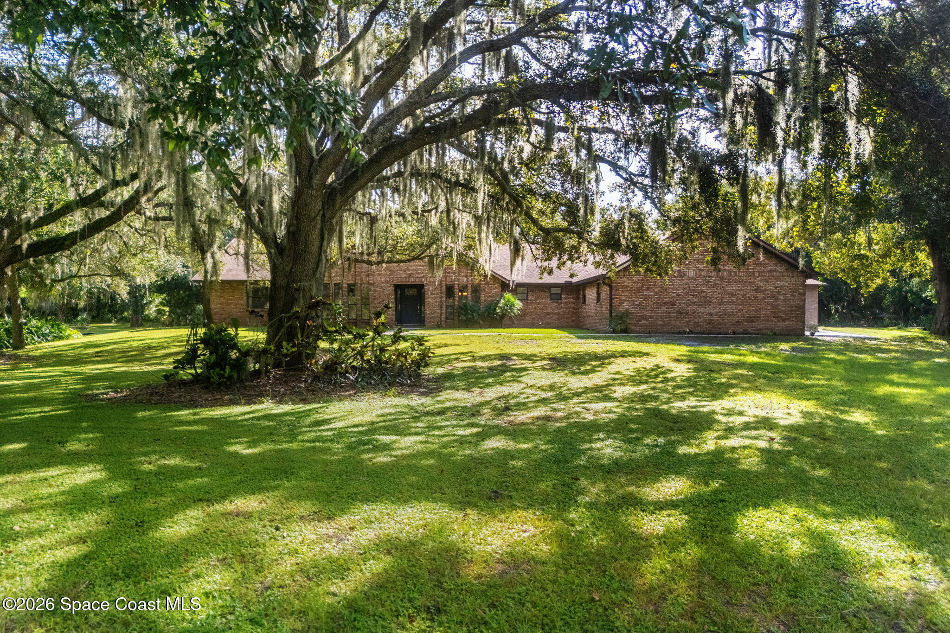
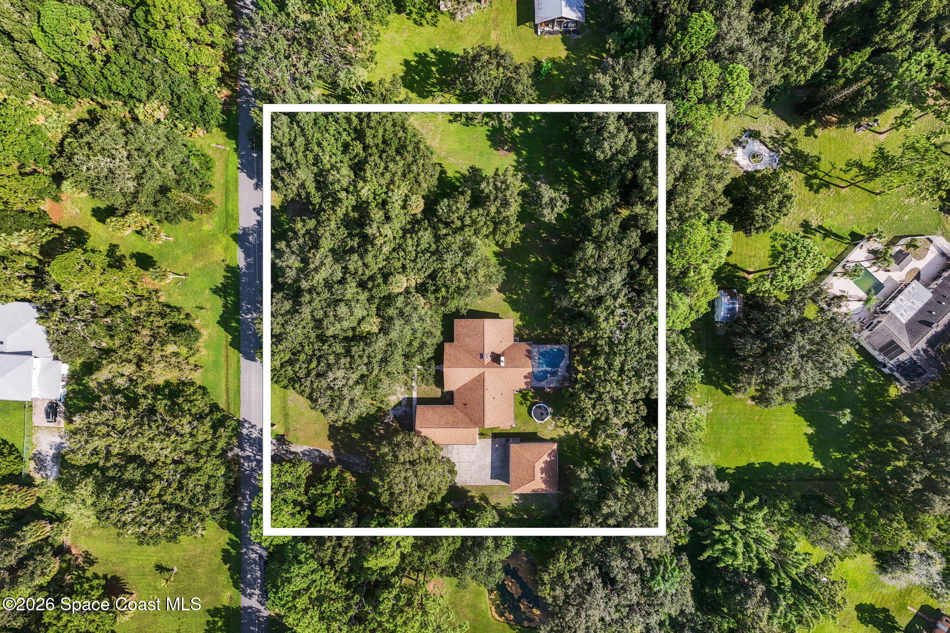
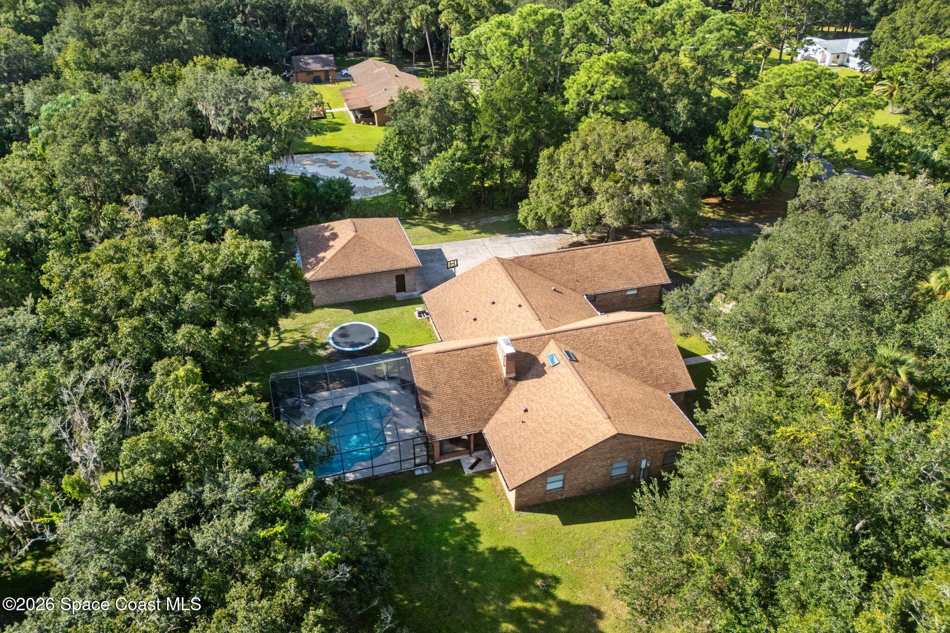
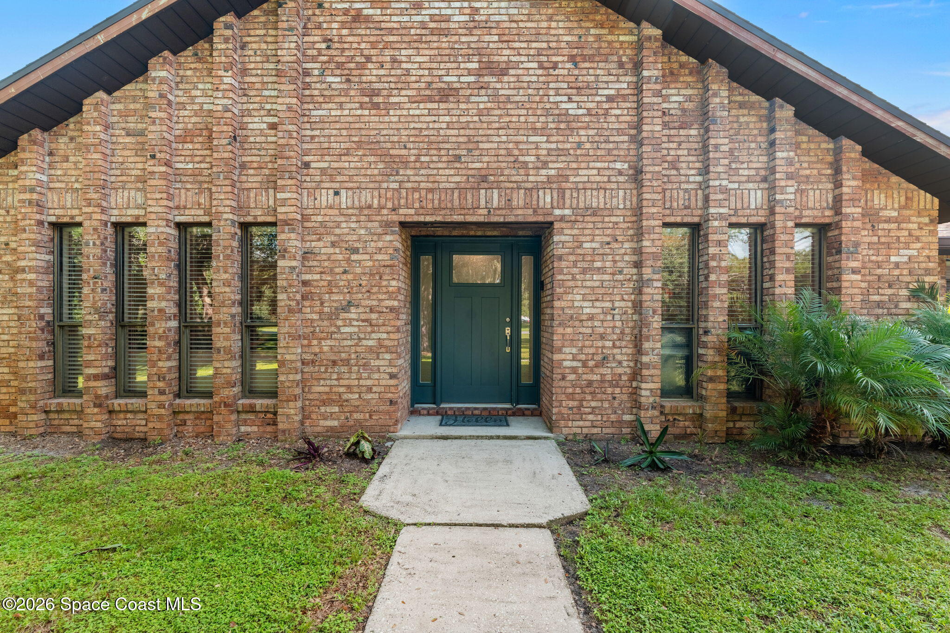
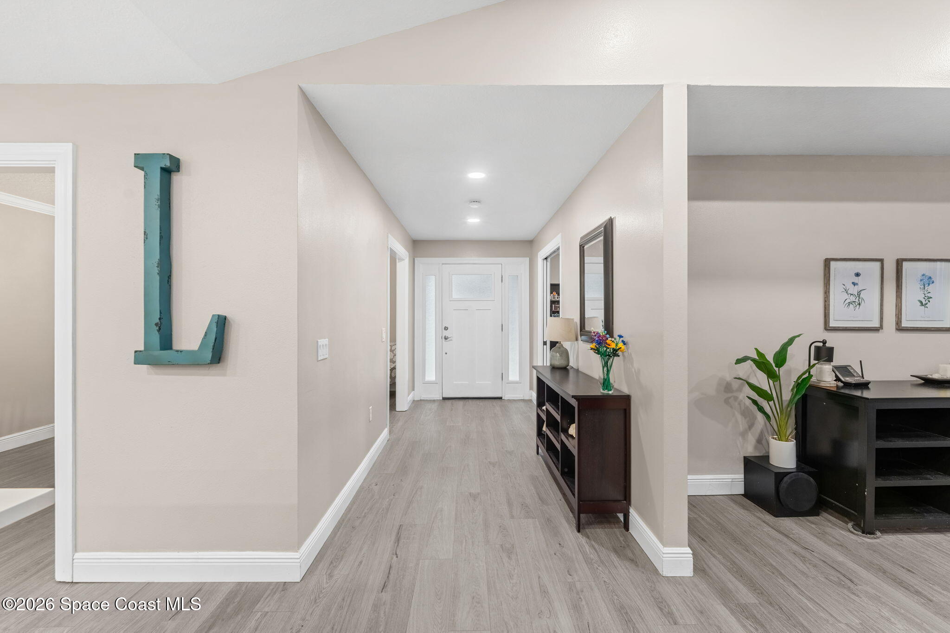
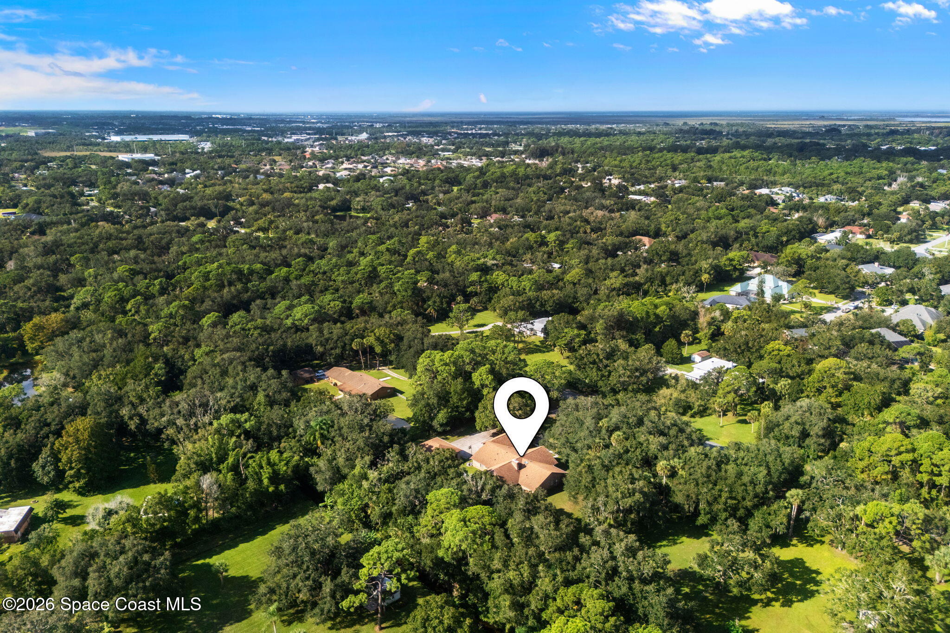
Set on 2.16 acres in the highly desirable Turtle Mound Ranchettes community of Lake Washington, 2053 Appaloosa Ln offers the space, privacy and versatility that are increasingly difficult to find. This magnificent ranch-style brick residence features 5 bedrooms, 3 full baths, expansive living areas, a screened saltwater pool and spa, and an impressive 6-car garage configuration. With no HOA and substantial improvements completed throughout the property, this is an exceptional opportunity for buyers seeking estate-style living without sacrificing convenience. Major improvements include a new roof on both the residence and detached garage in 2021, new A/C in 2021, gutters, downspouts and gutter guards in 2021, a replaced septic leach field in 2022, and new flooring throughout in 2023.
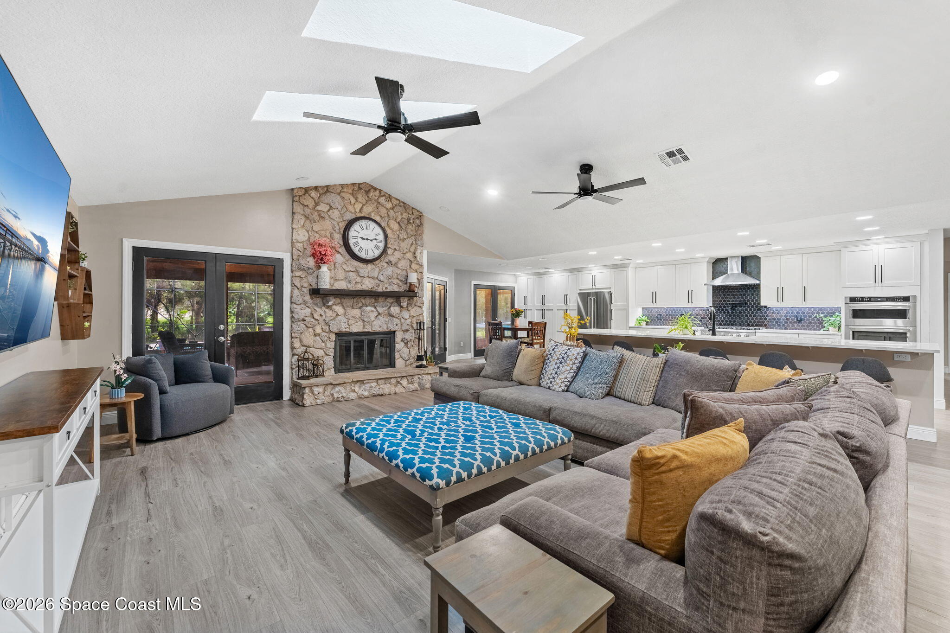
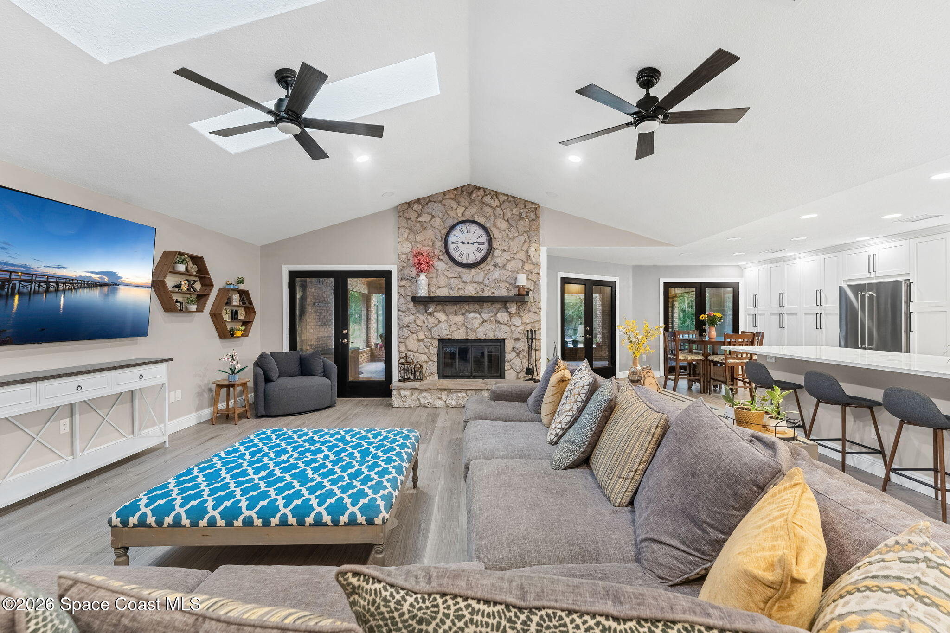
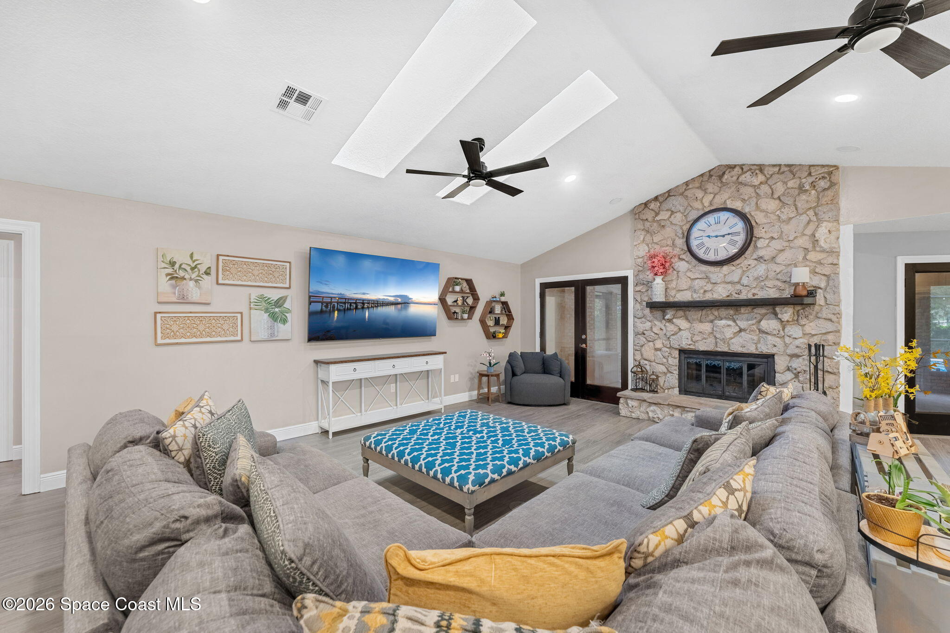
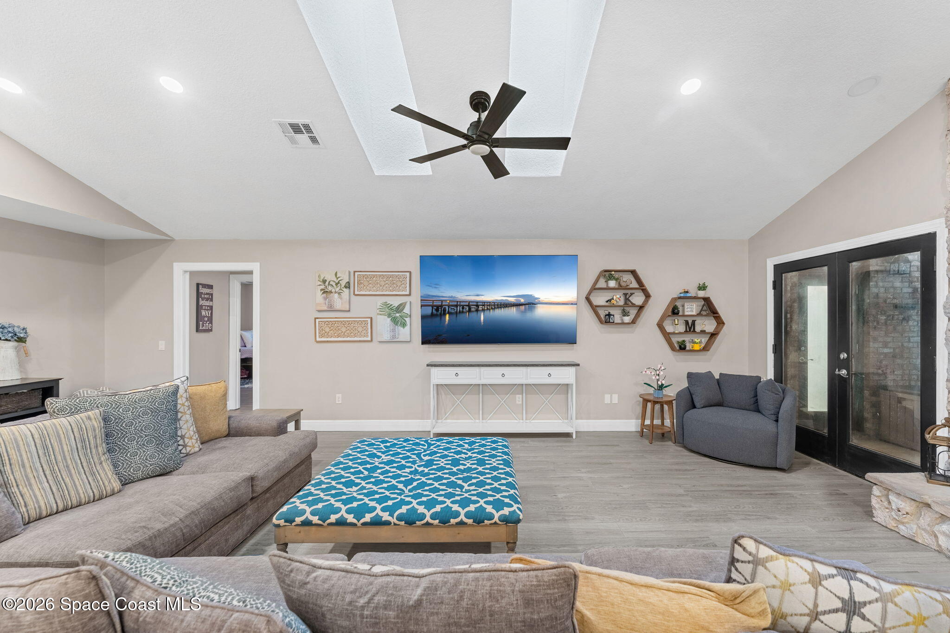
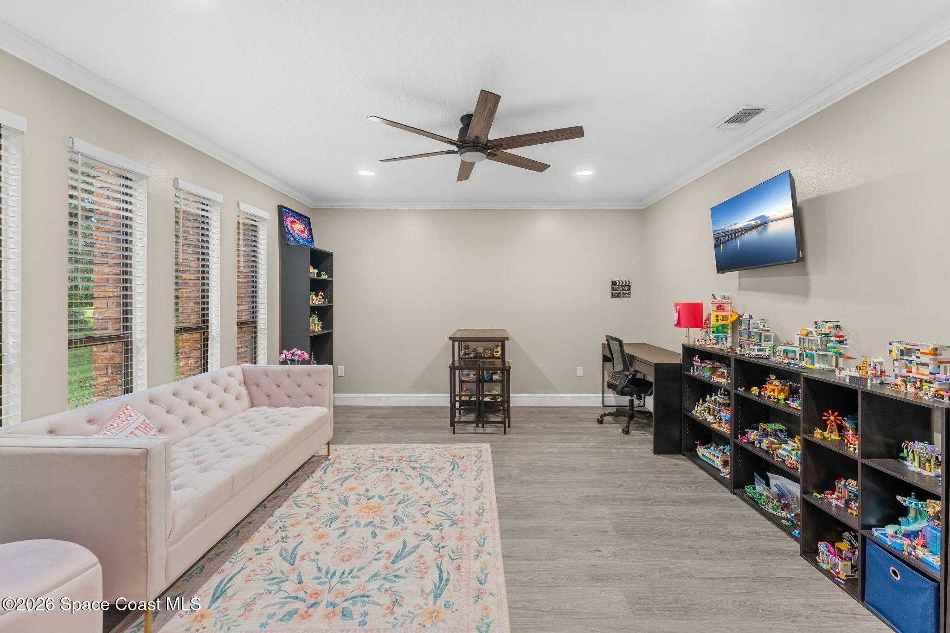
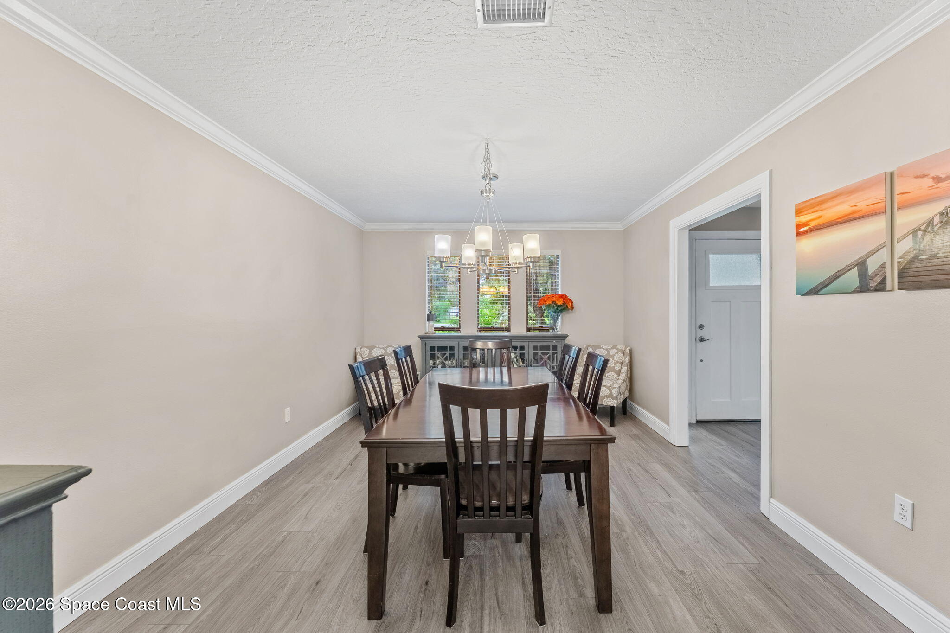
High ceilings and abundant natural light create an open, airy atmosphere throughout the home. Two skylights added to the living room in 2021 bring even more natural light into the main living area, while formal living and dining spaces provide additional options for entertaining. The generously sized family room creates a comfortable gathering space for everyday living while maintaining the scale expected in an estate property.
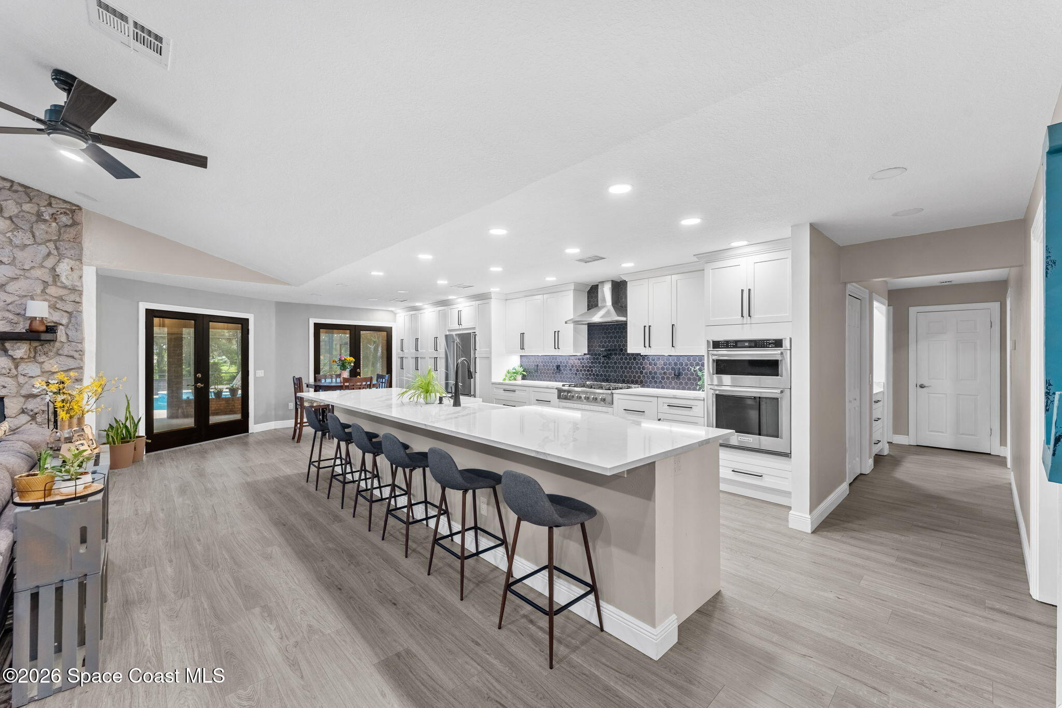
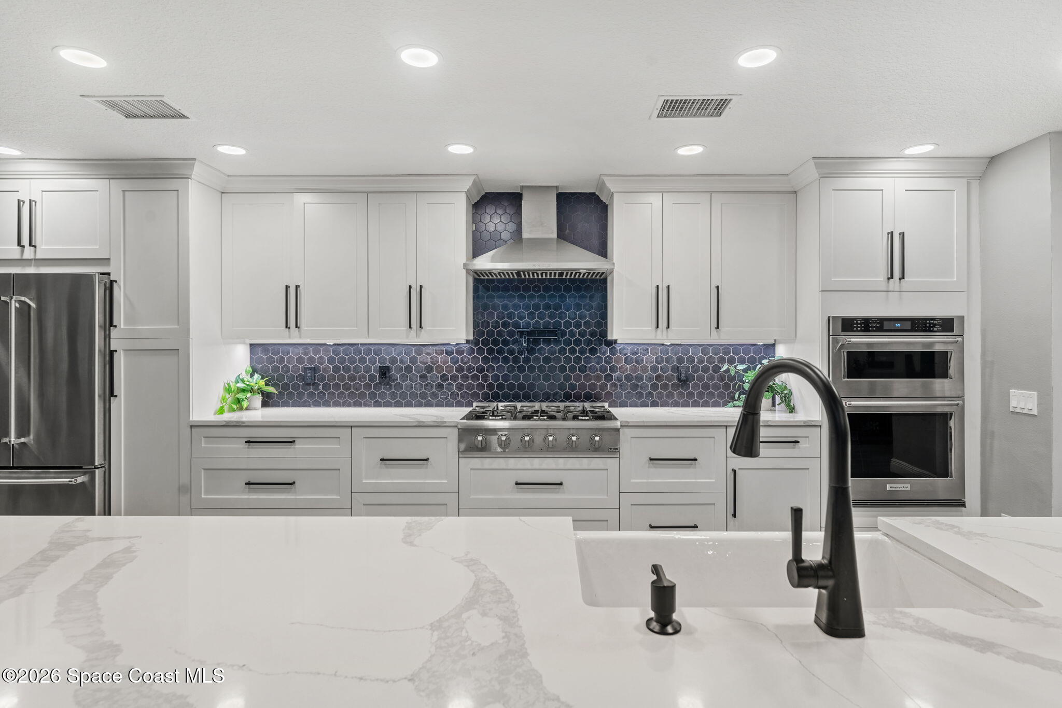
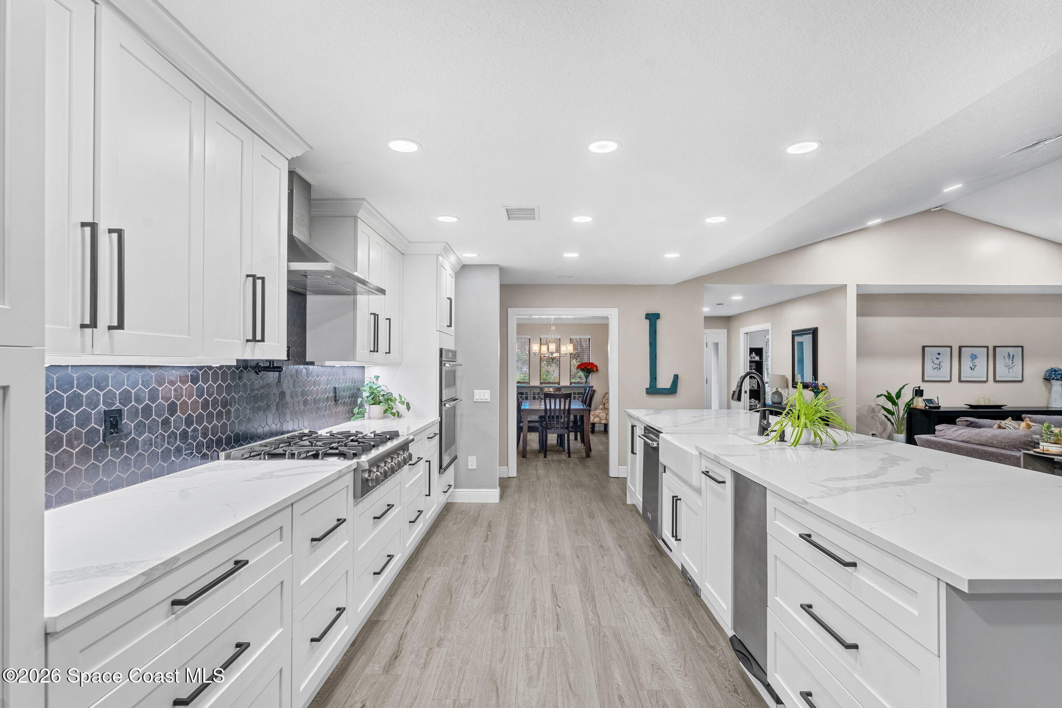
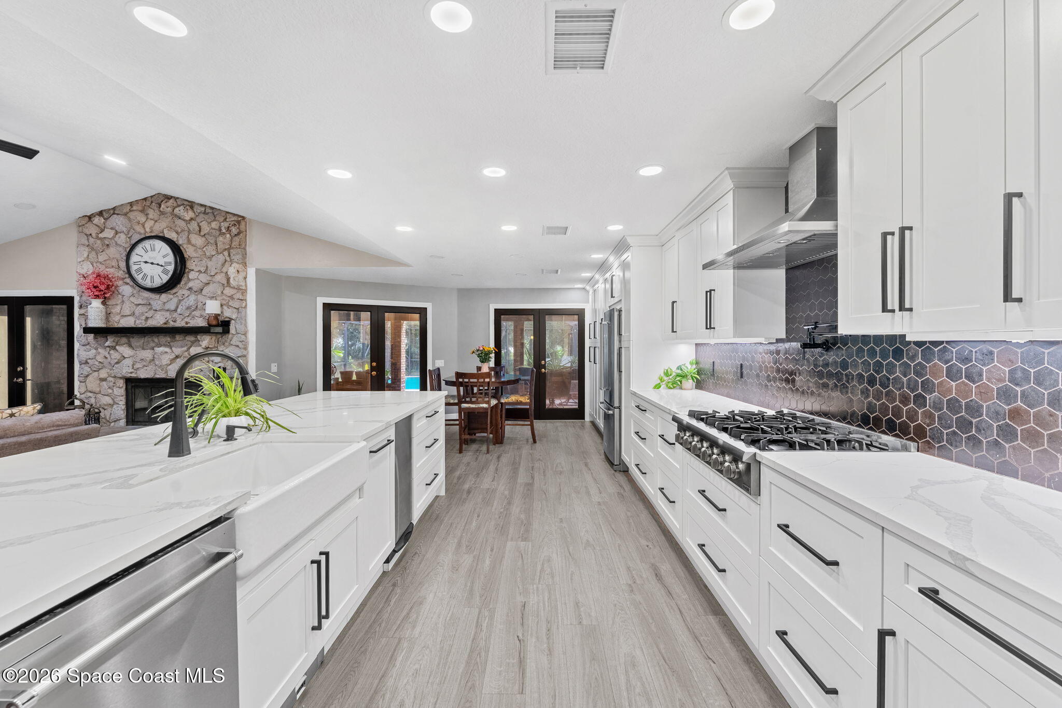
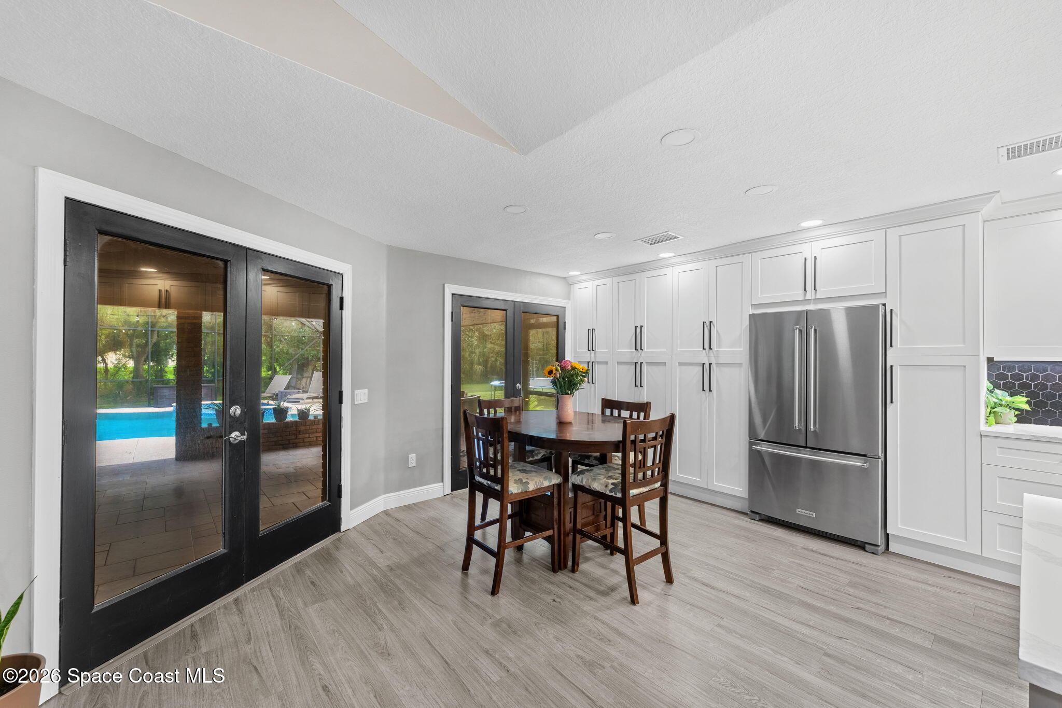
Completely remodeled in 2023, the kitchen is one of the true showpieces of the home. A dramatic 14-foot quartz island anchors the space, providing an extraordinary amount of room for food preparation, entertaining and gathering. The kitchen also features quartz countertops, stainless steel appliances, a farmhouse sink, tile backsplash, pot filler, and all-new cabinetry and hardware. A propane line has been run to the kitchen stovetop, adding another desirable feature to this thoughtfully updated space.
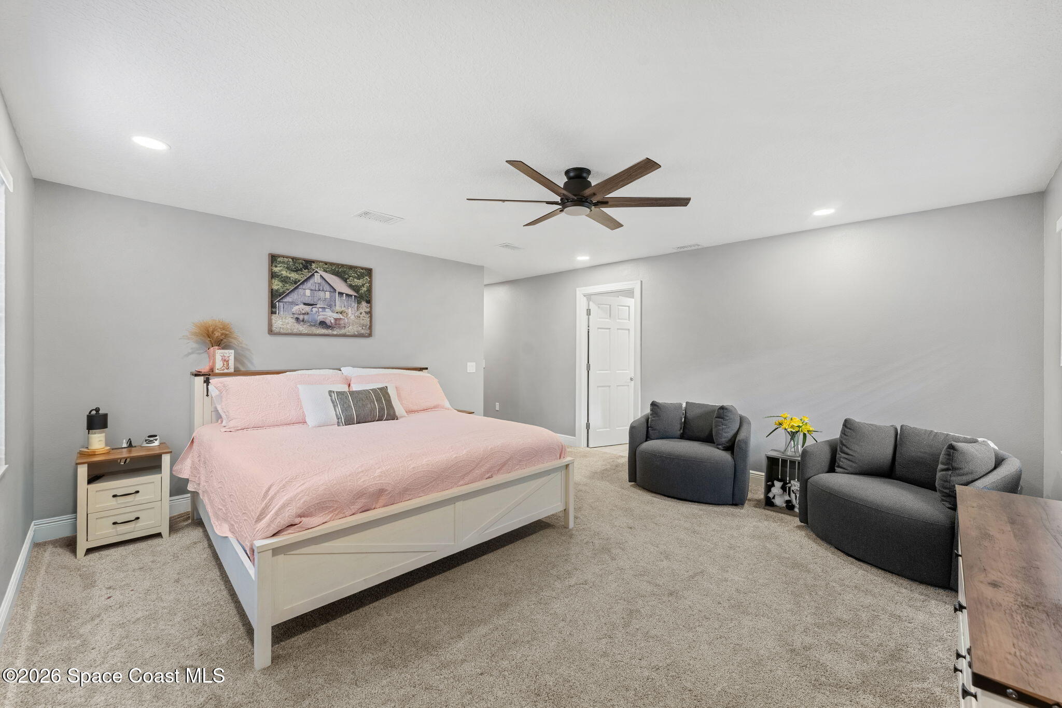
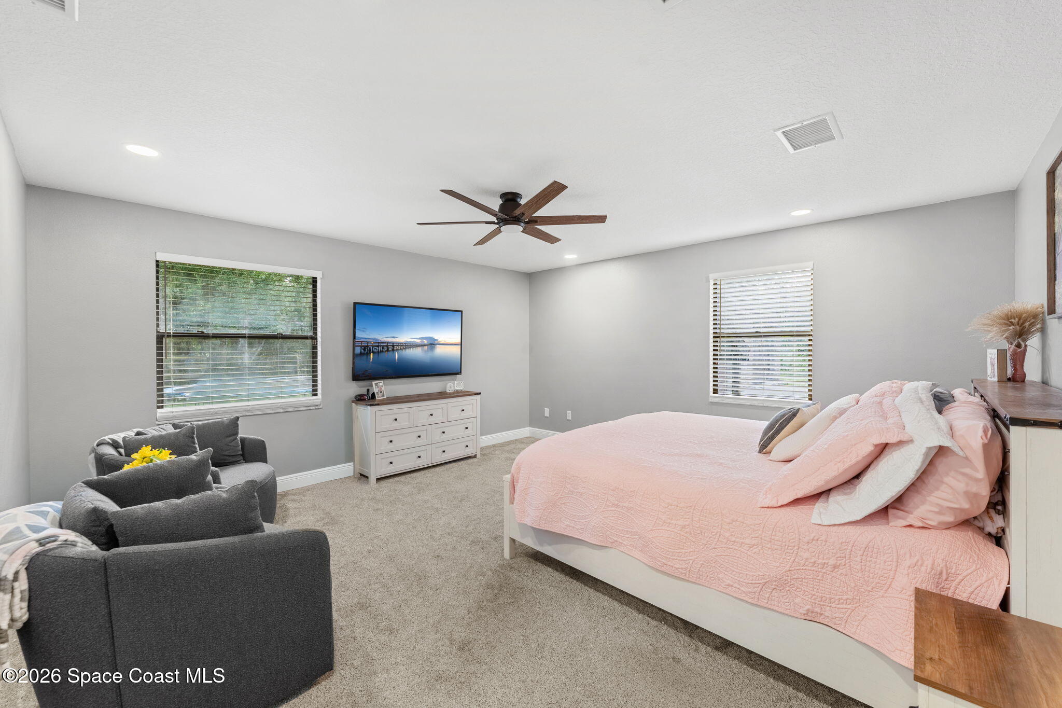
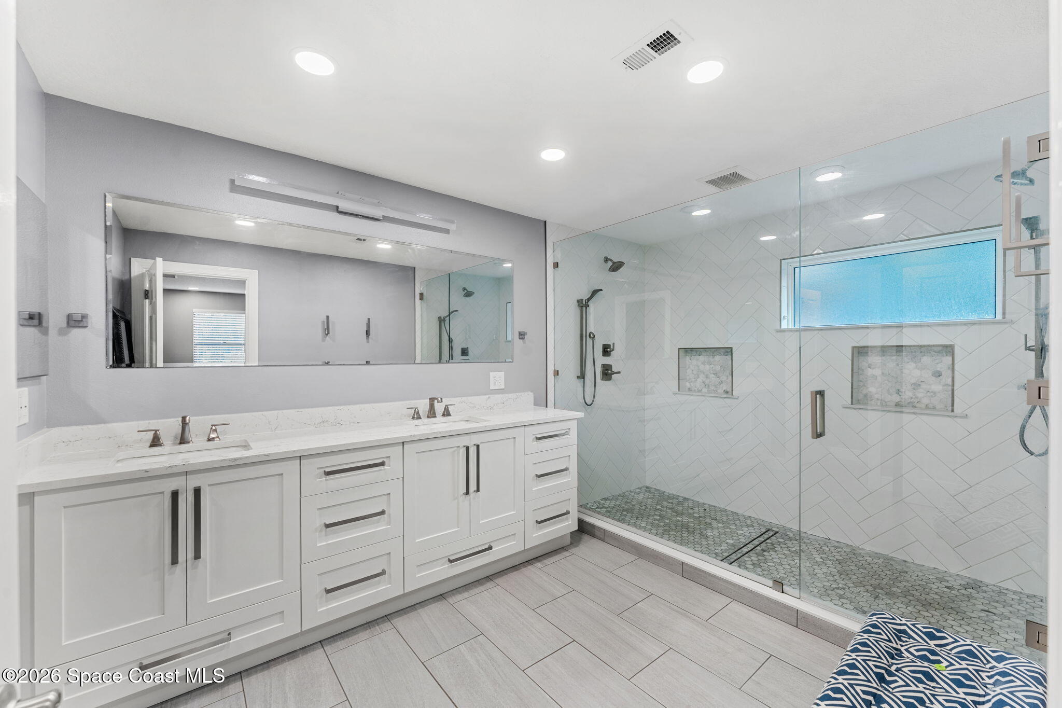
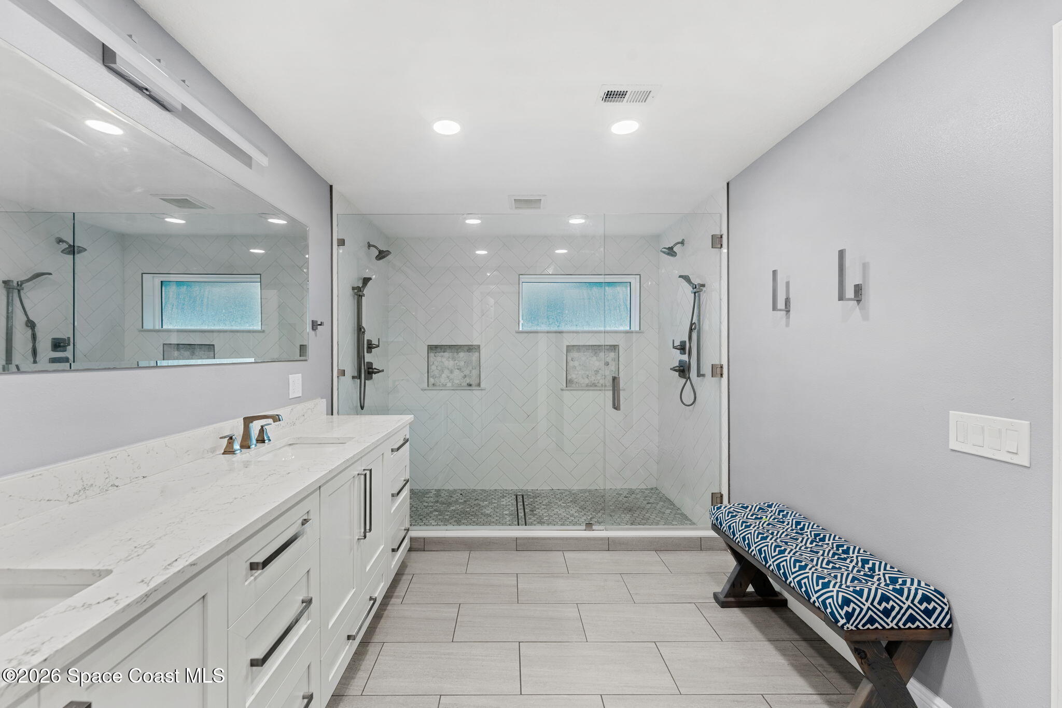
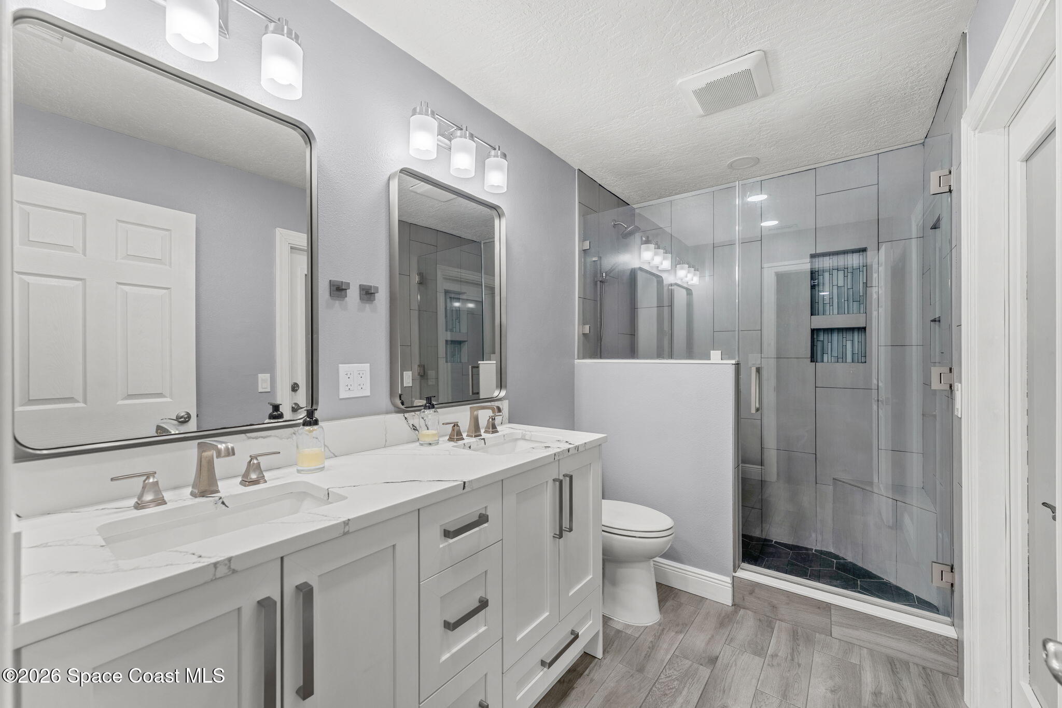
The primary suite offers a spacious private retreat complemented by a completely remodeled ensuite bathroom completed in 2023. The updated bath features contemporary finishes, generous vanity space and a large tiled shower. A hurricane-rated window was installed in the primary bathroom in 2021, adding another meaningful improvement to the home.
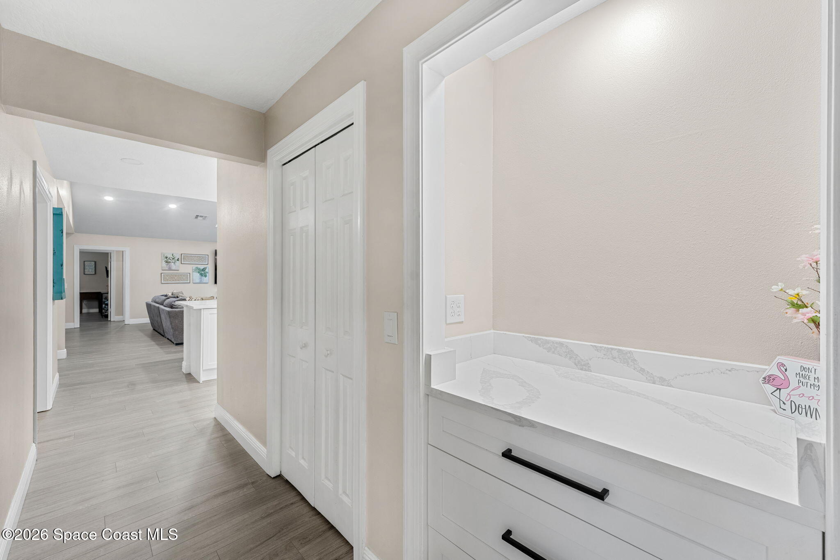
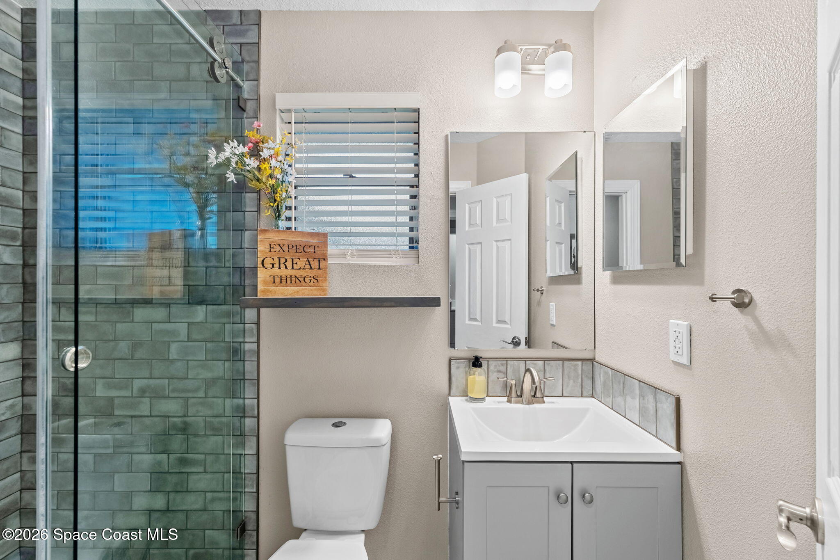
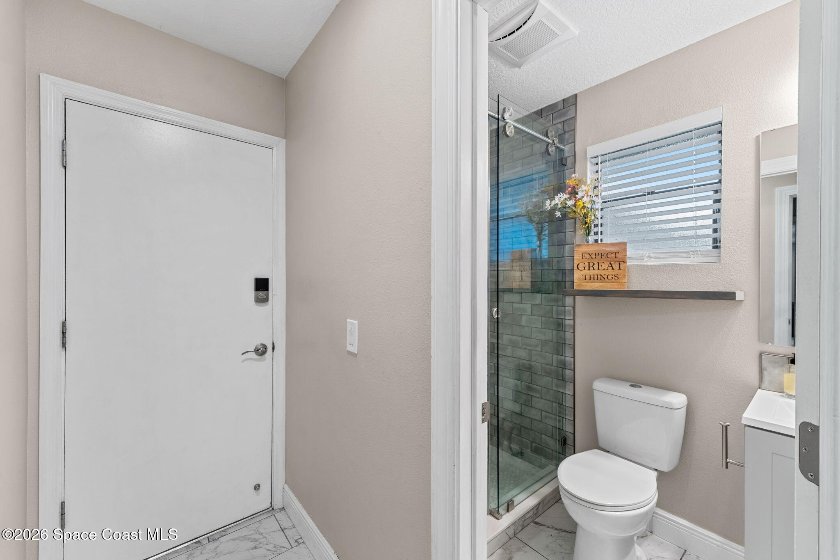
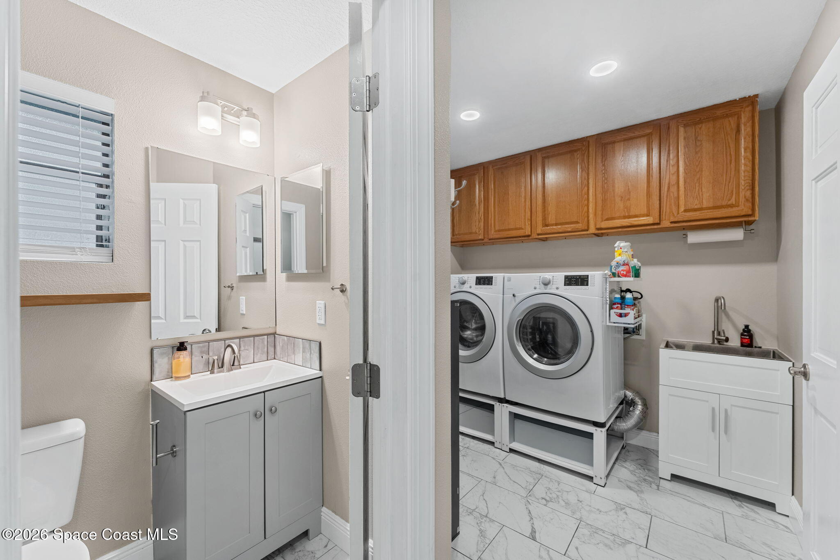
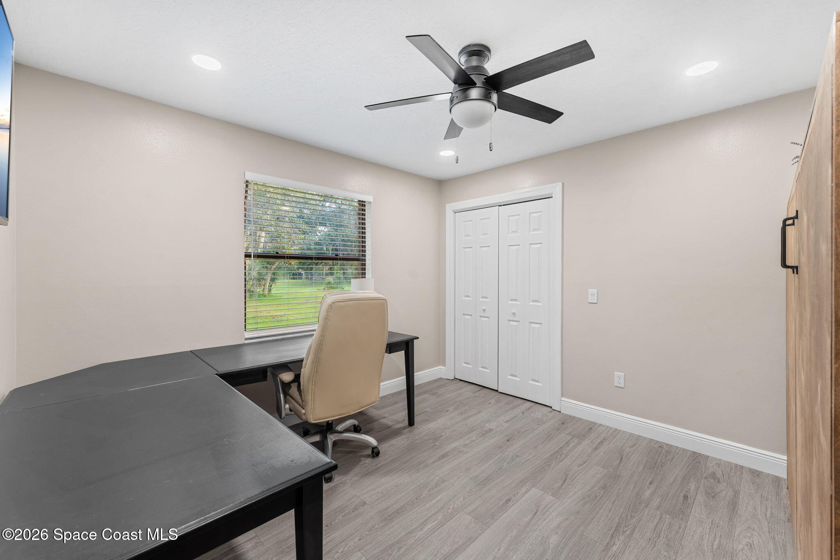
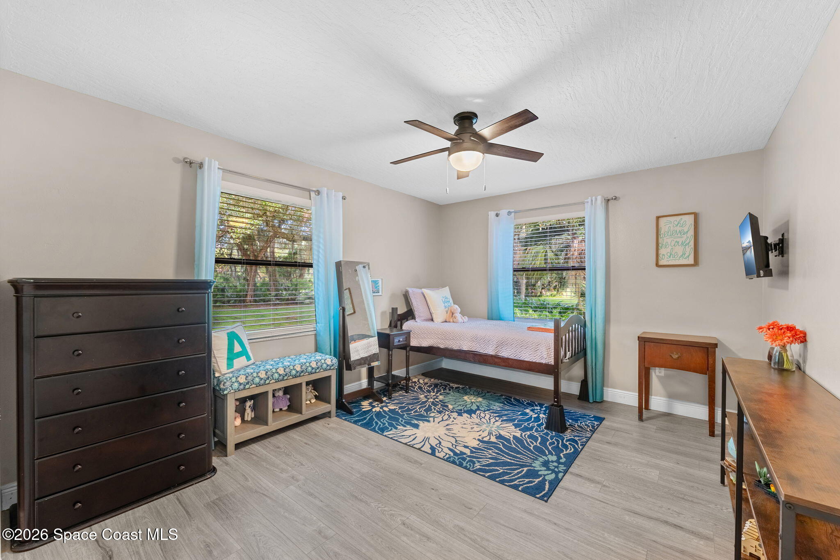
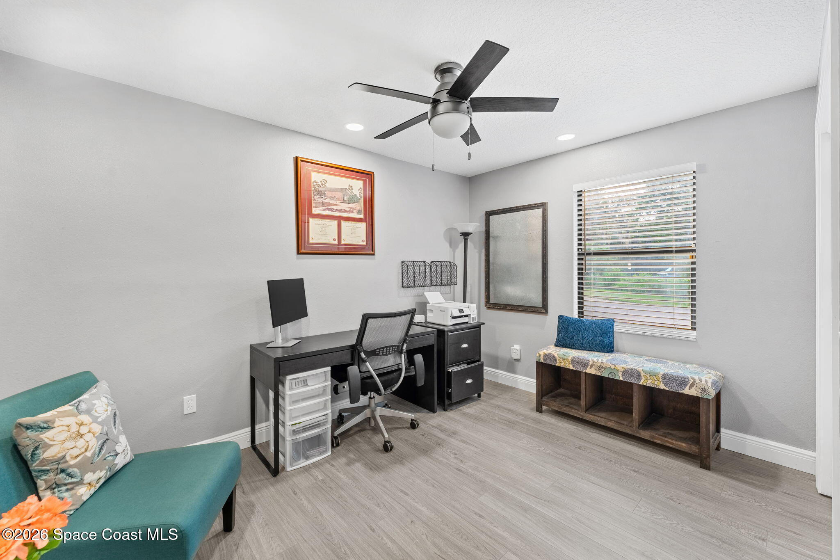
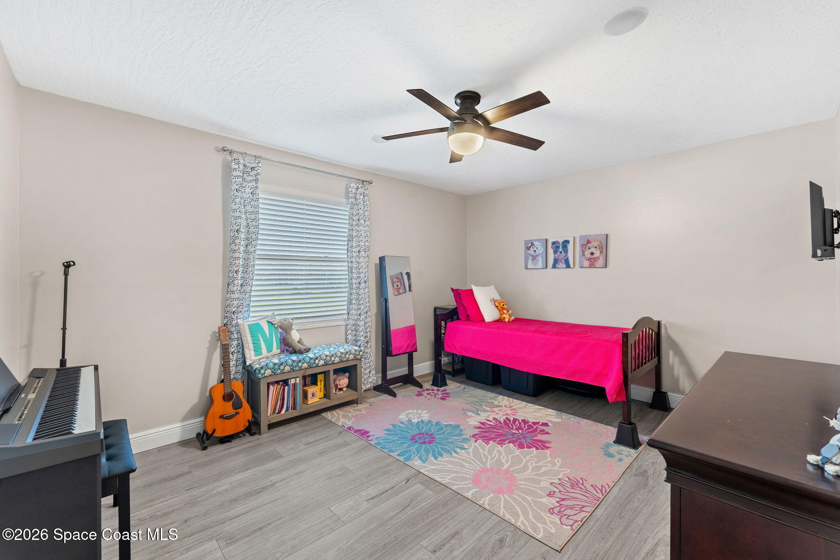
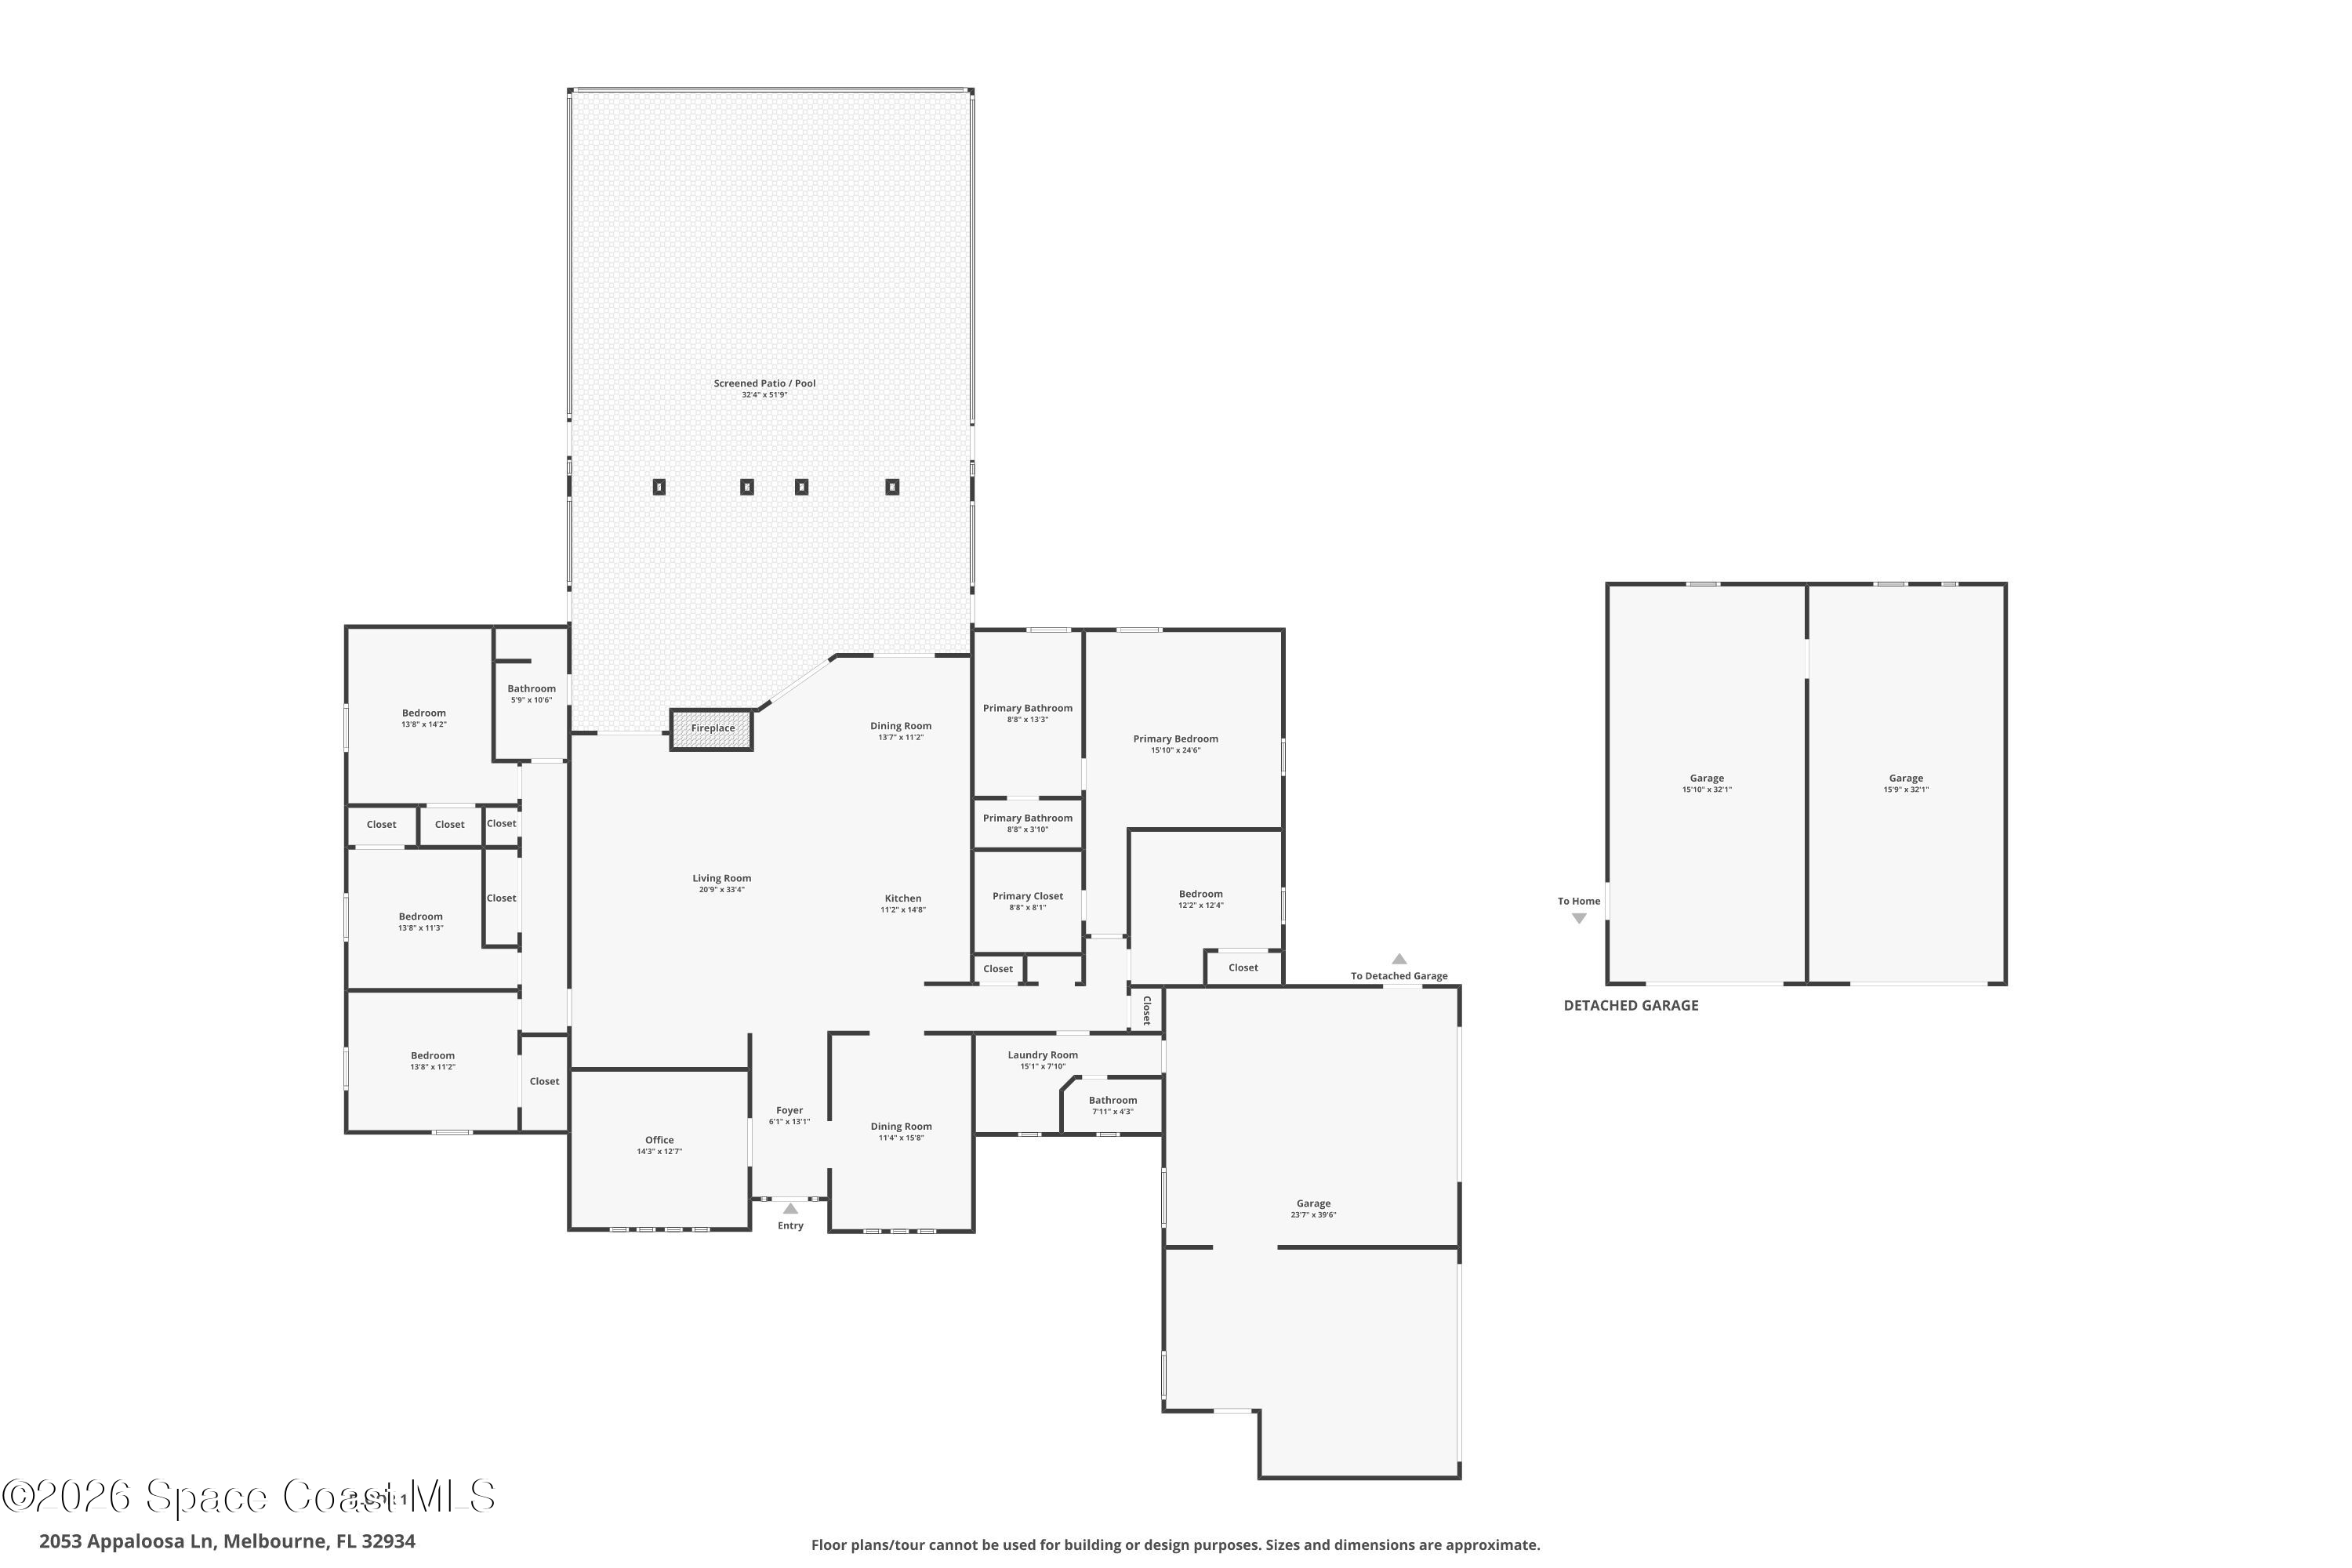
With five bedrooms and three full bathrooms, the floor plan provides exceptional flexibility for family, guests, home offices, hobbies or multigenerational living. All three bathrooms were completely remodeled in 2023, creating a cohesive, updated feel throughout the residence. Combined with the new flooring installed throughout the home in 2023, the extensive interior improvements allow buyers to enjoy a home that feels refreshed while retaining the character and substantial construction of an established brick estate.
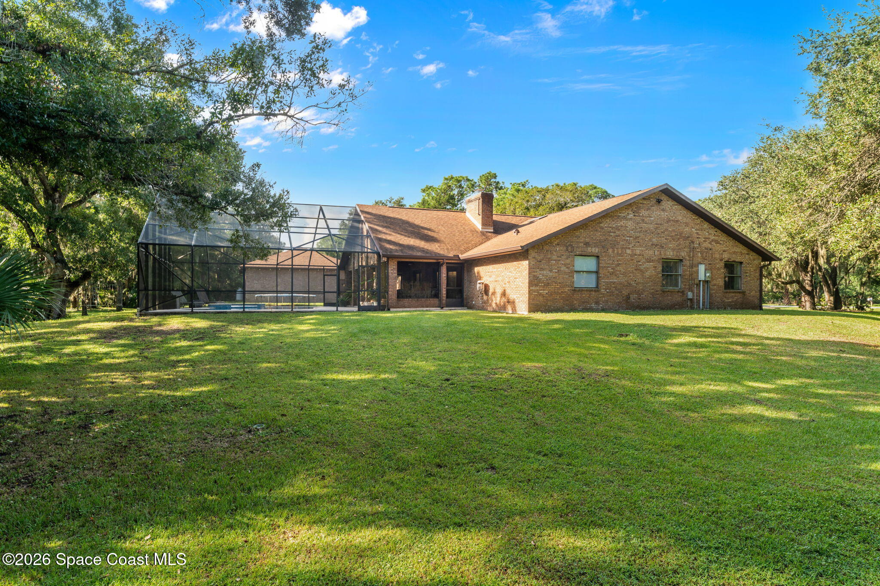
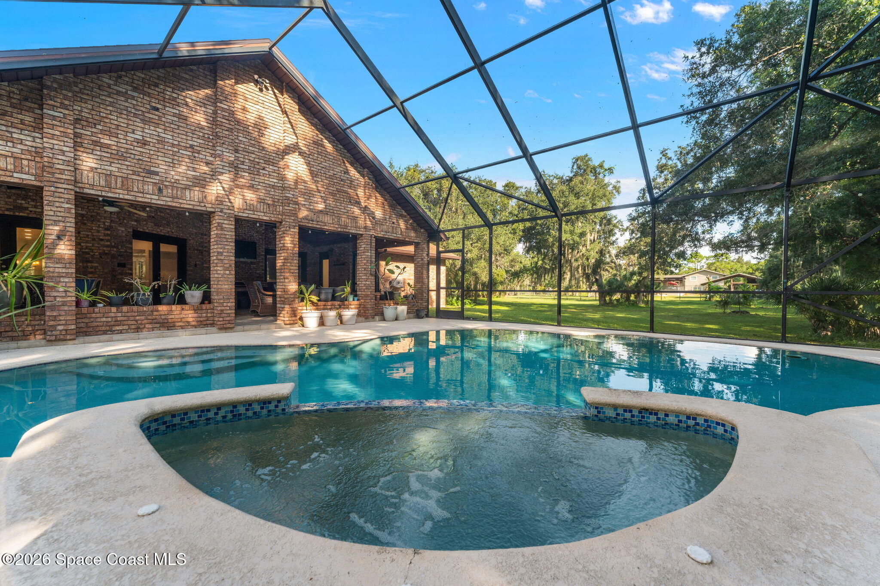
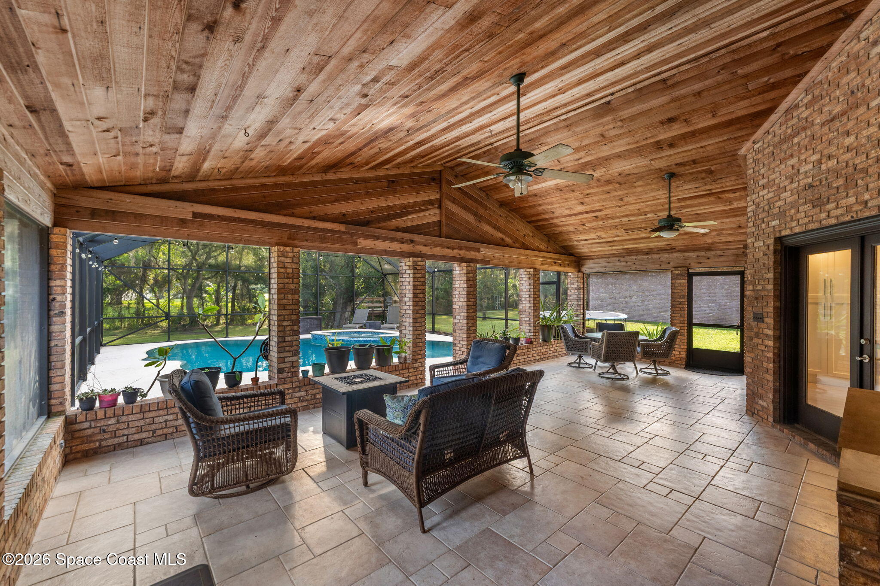
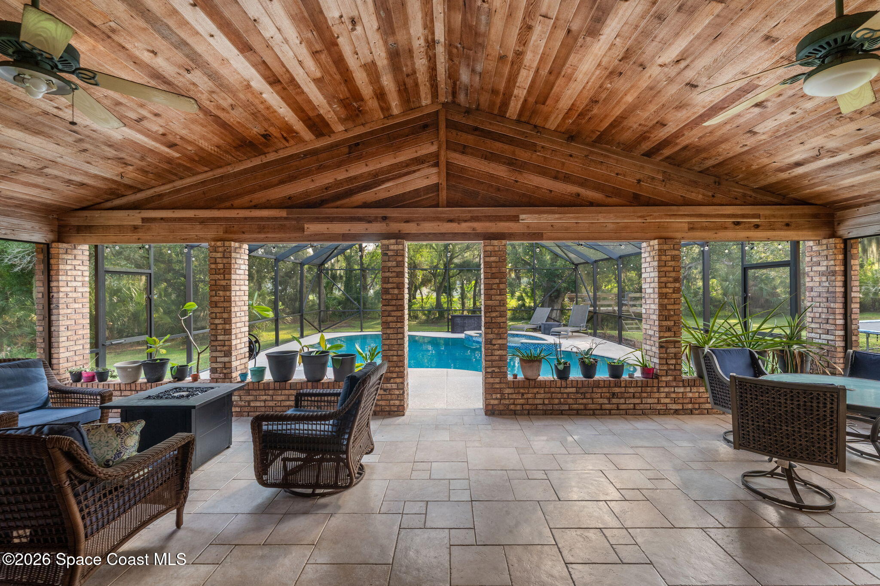
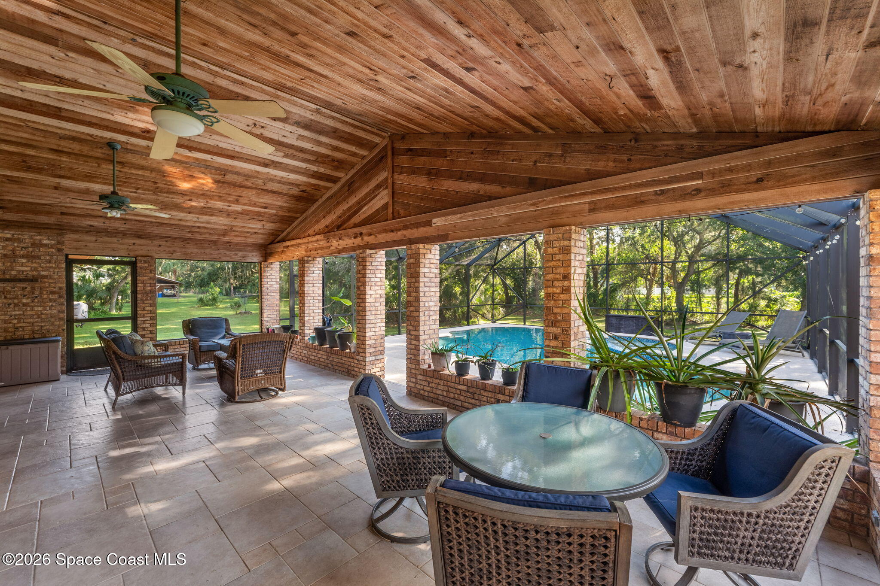
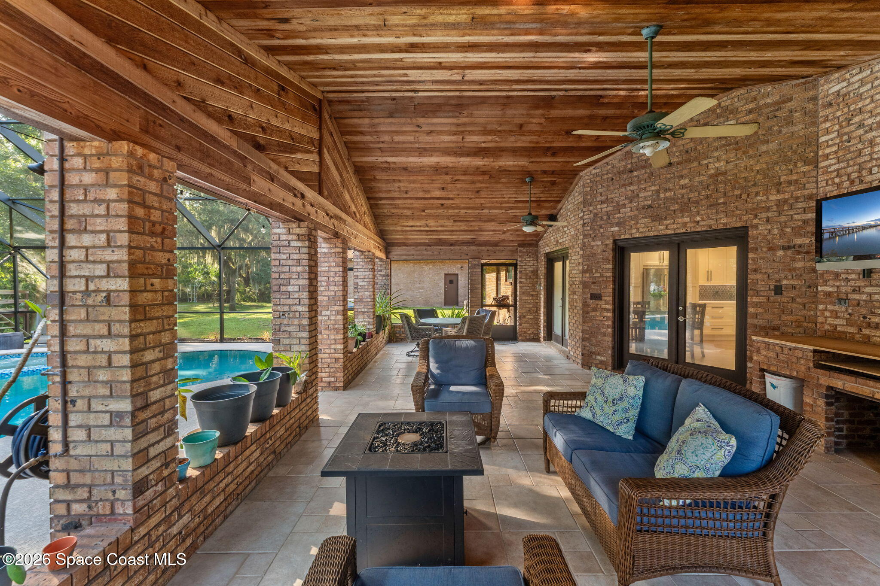
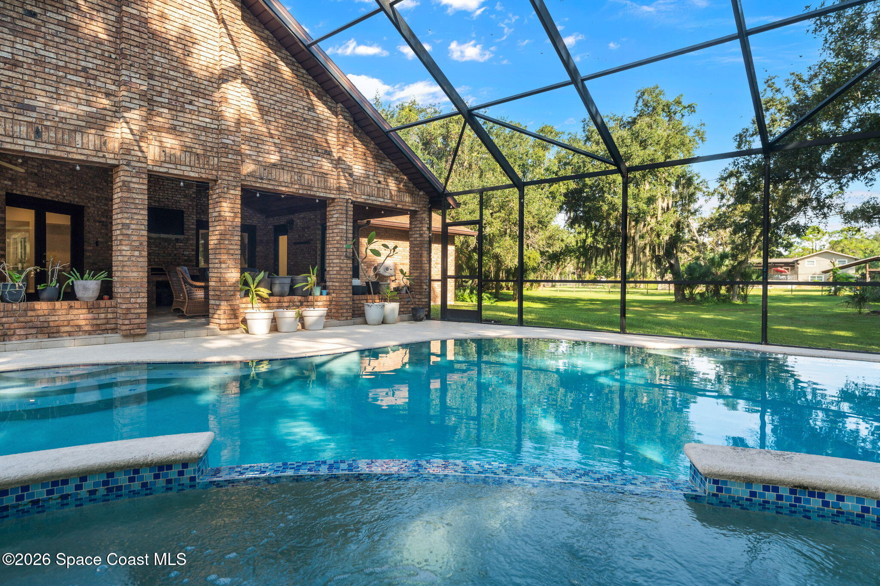
The outdoor living area is one of the home's most impressive features. An expansive covered lanai with soaring wood-paneled ceilings, exposed beams, substantial brick accents and multiple ceiling fans creates a beautiful extension of the interior living space. The scale of the lanai provides ample room for dining, entertaining and relaxing while remaining protected from the elements. From here, the home opens directly to the screened pool and spa area, creating a seamless indoor-outdoor lifestyle.
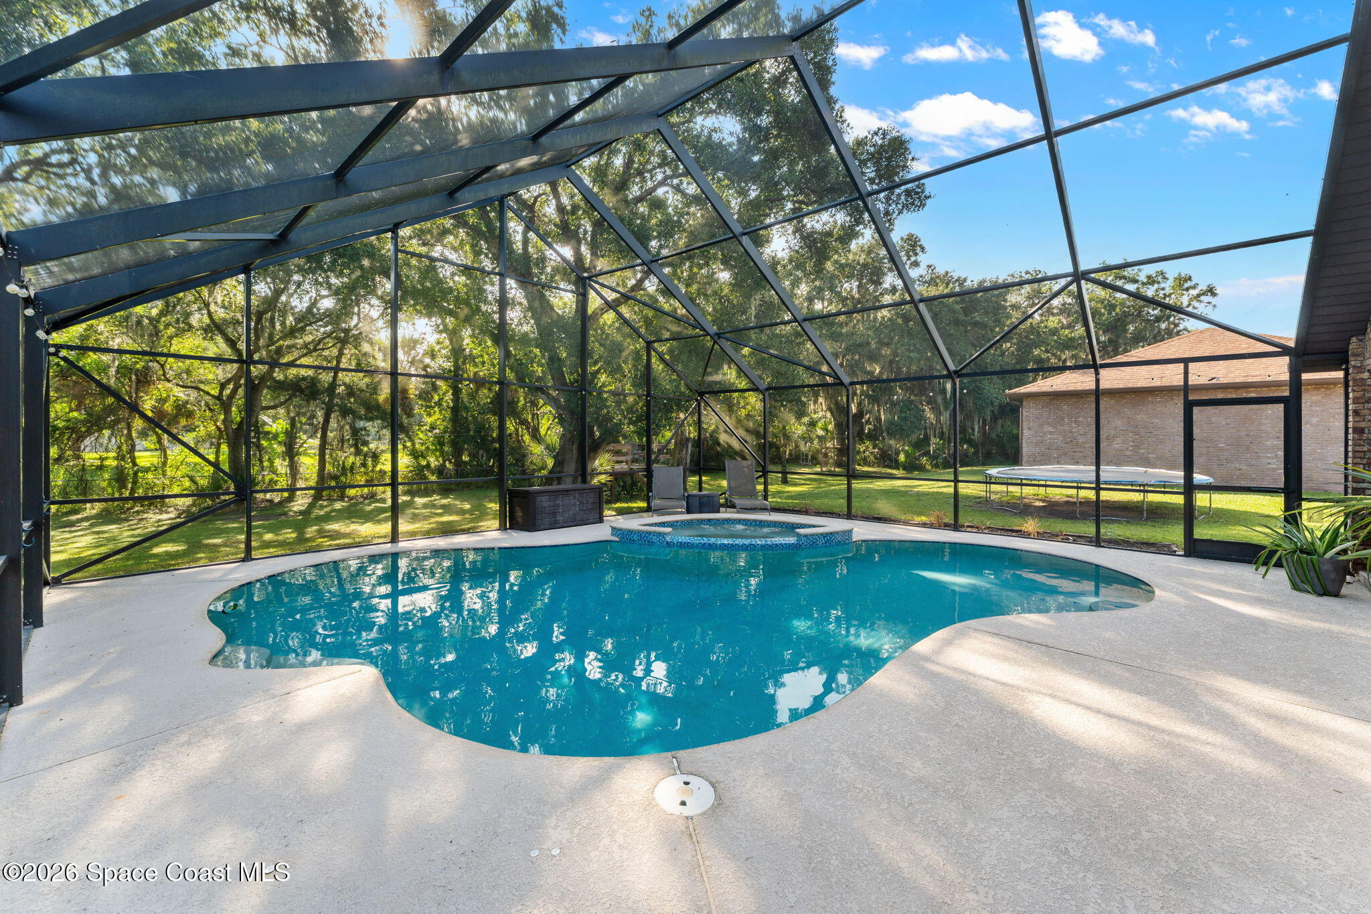
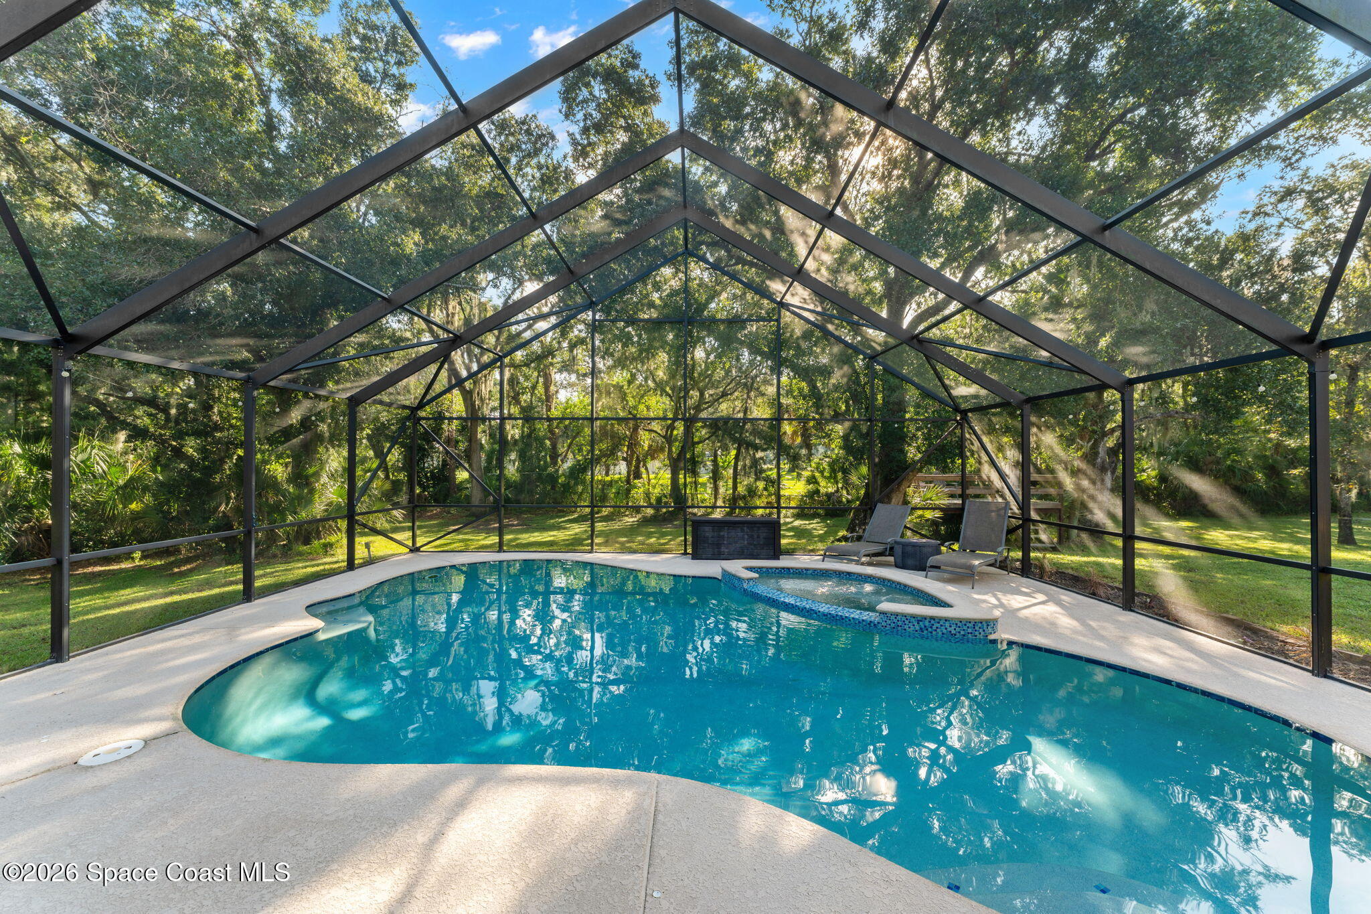
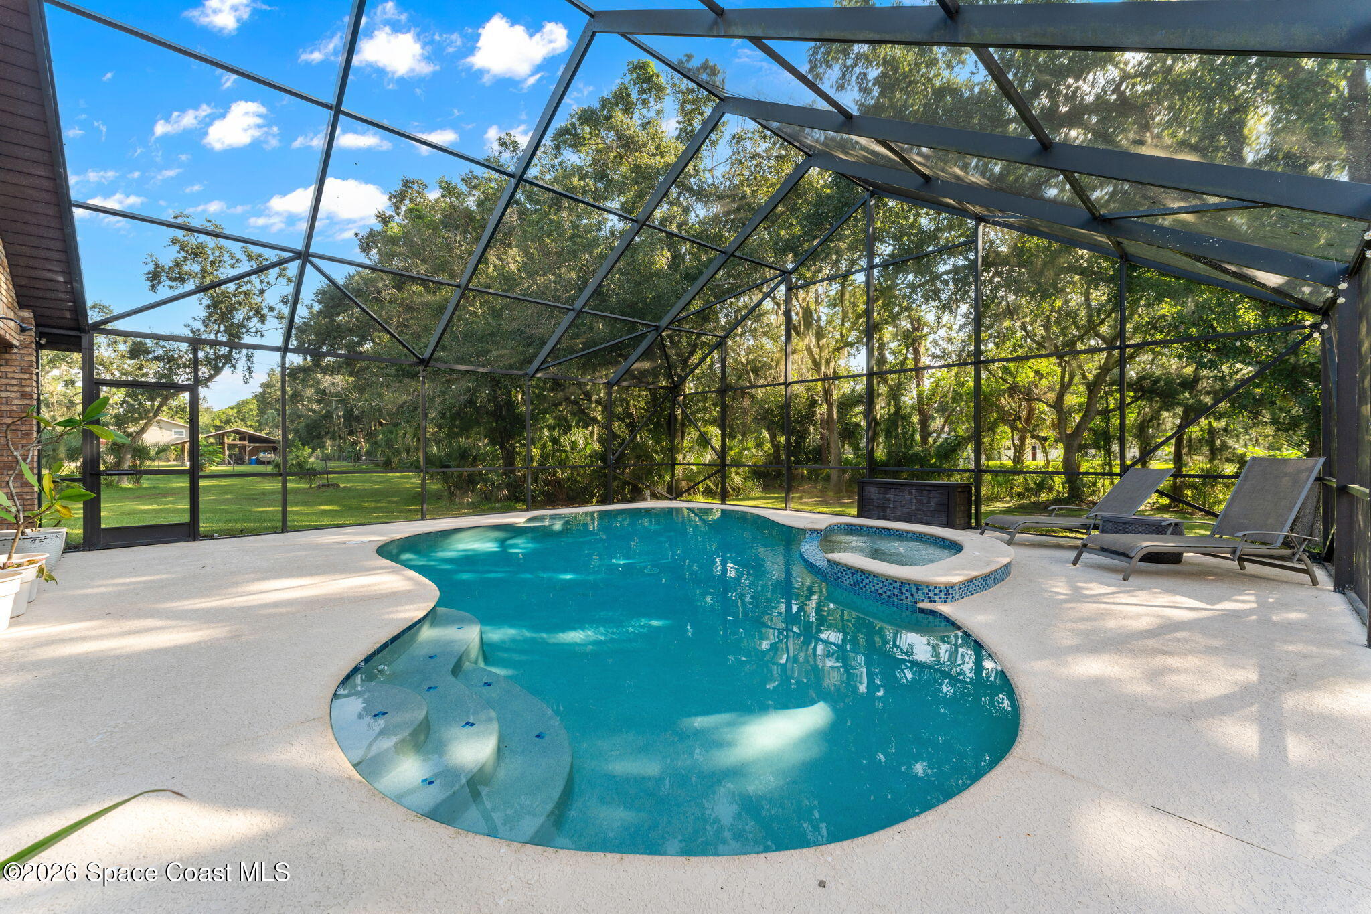
The screened saltwater pool and spa create a resort-style setting at the heart of the backyard. Surrounded by an expansive screened enclosure and overlooking the property's acreage, this private outdoor retreat is designed for year-round Florida living. The pool heater was replaced in 2022 and the pool filter in 2024. A propane line has also been run to the pool heater. Together, the covered lanai, saltwater pool and spa create an outdoor living environment ideal for entertaining, relaxing and enjoying the privacy of the property.
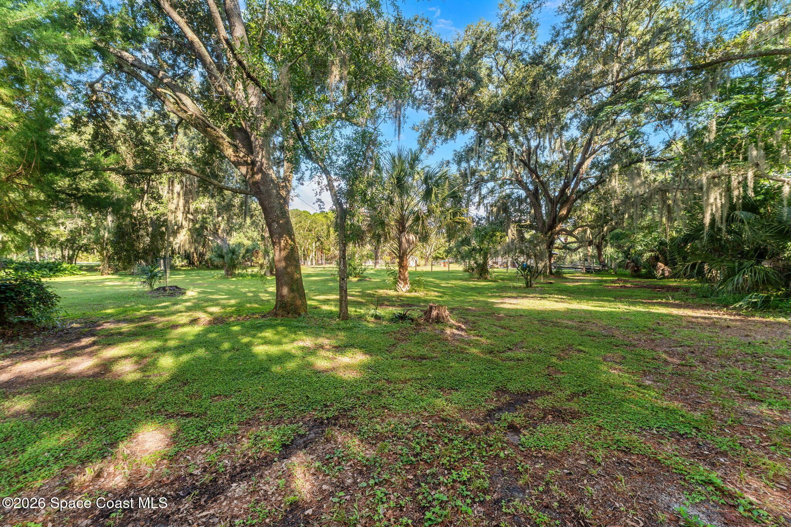
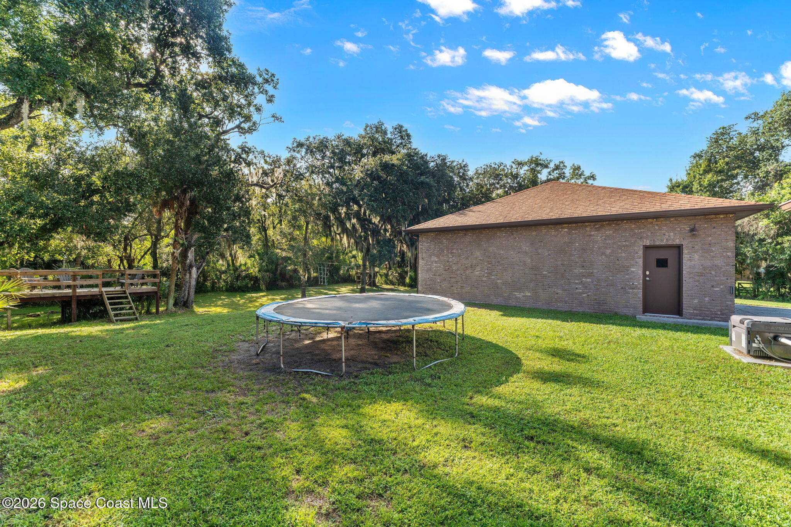
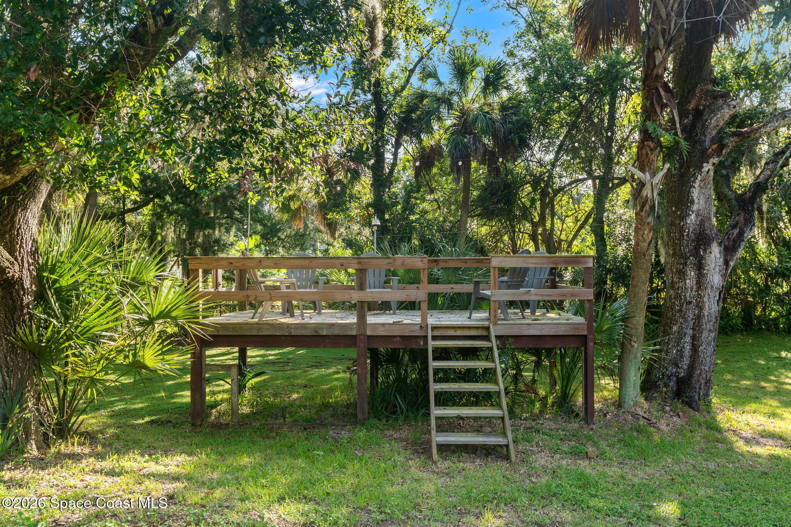
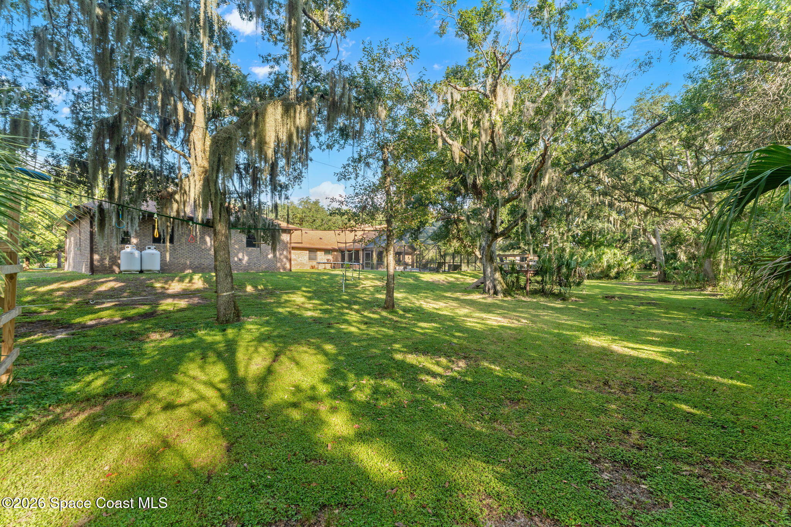
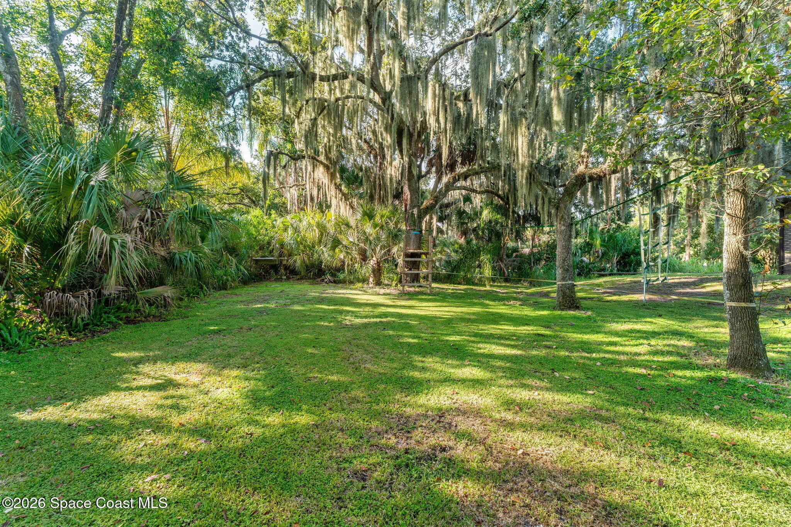
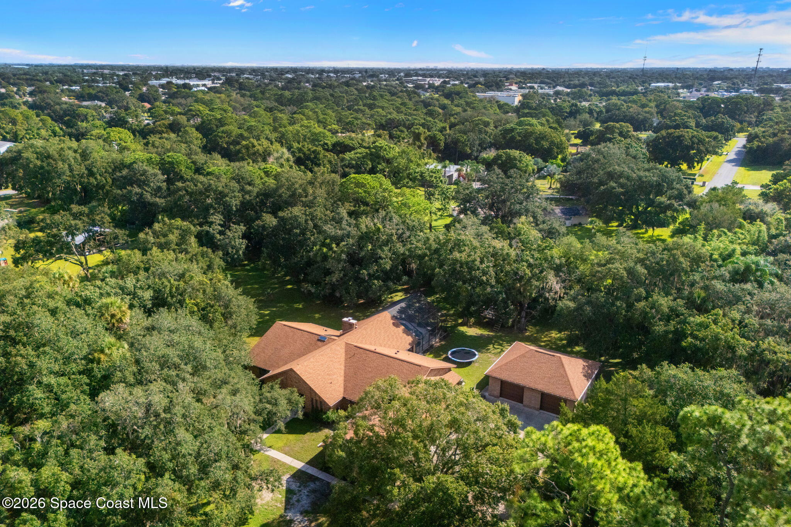
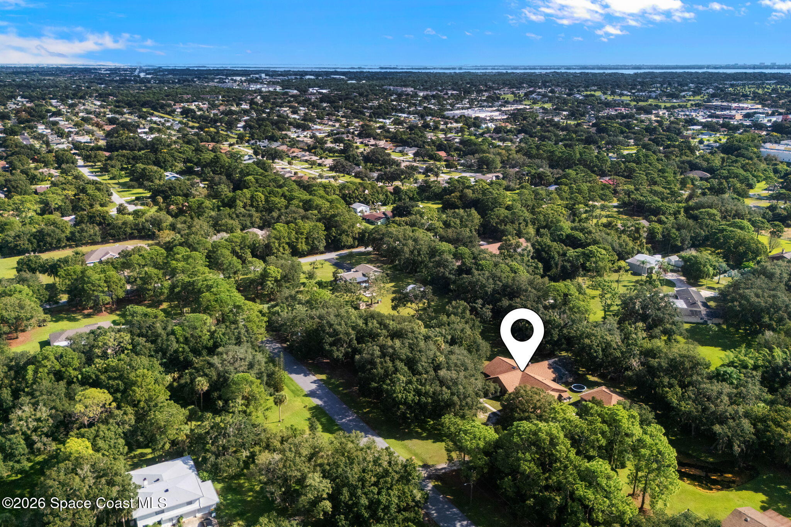
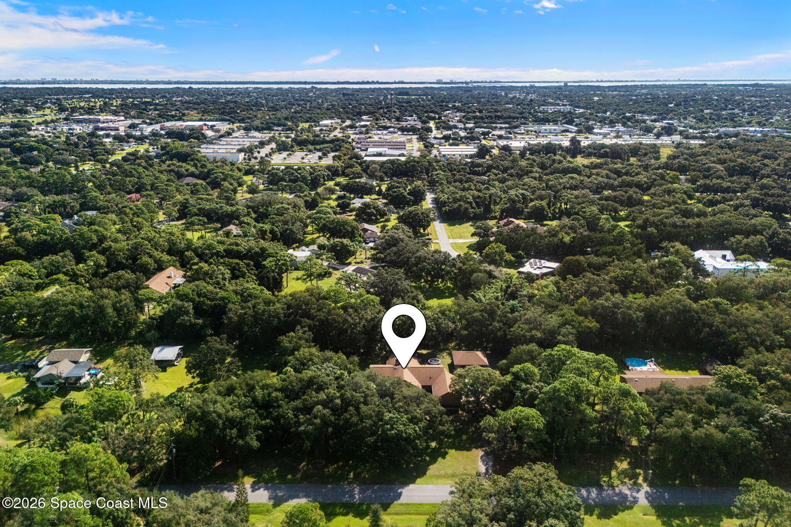
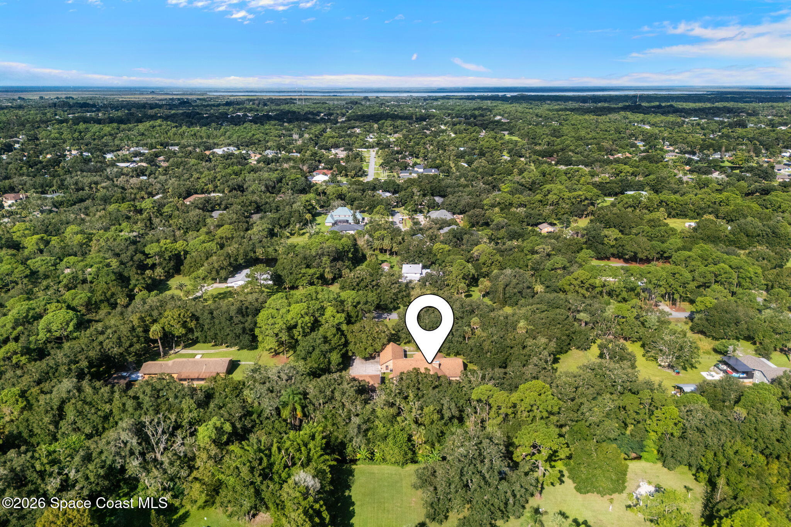
Beyond the pool enclosure, the estate opens to more than two acres of established grounds, providing significant separation, privacy and room to enjoy the outdoors. The scale of the property allows the residence, pool complex, attached garage, detached garage and additional parking areas to feel comfortably positioned rather than crowded together. It is the kind of acreage setting that offers room to live, entertain, store recreational equipment and enjoy a more private lifestyle.
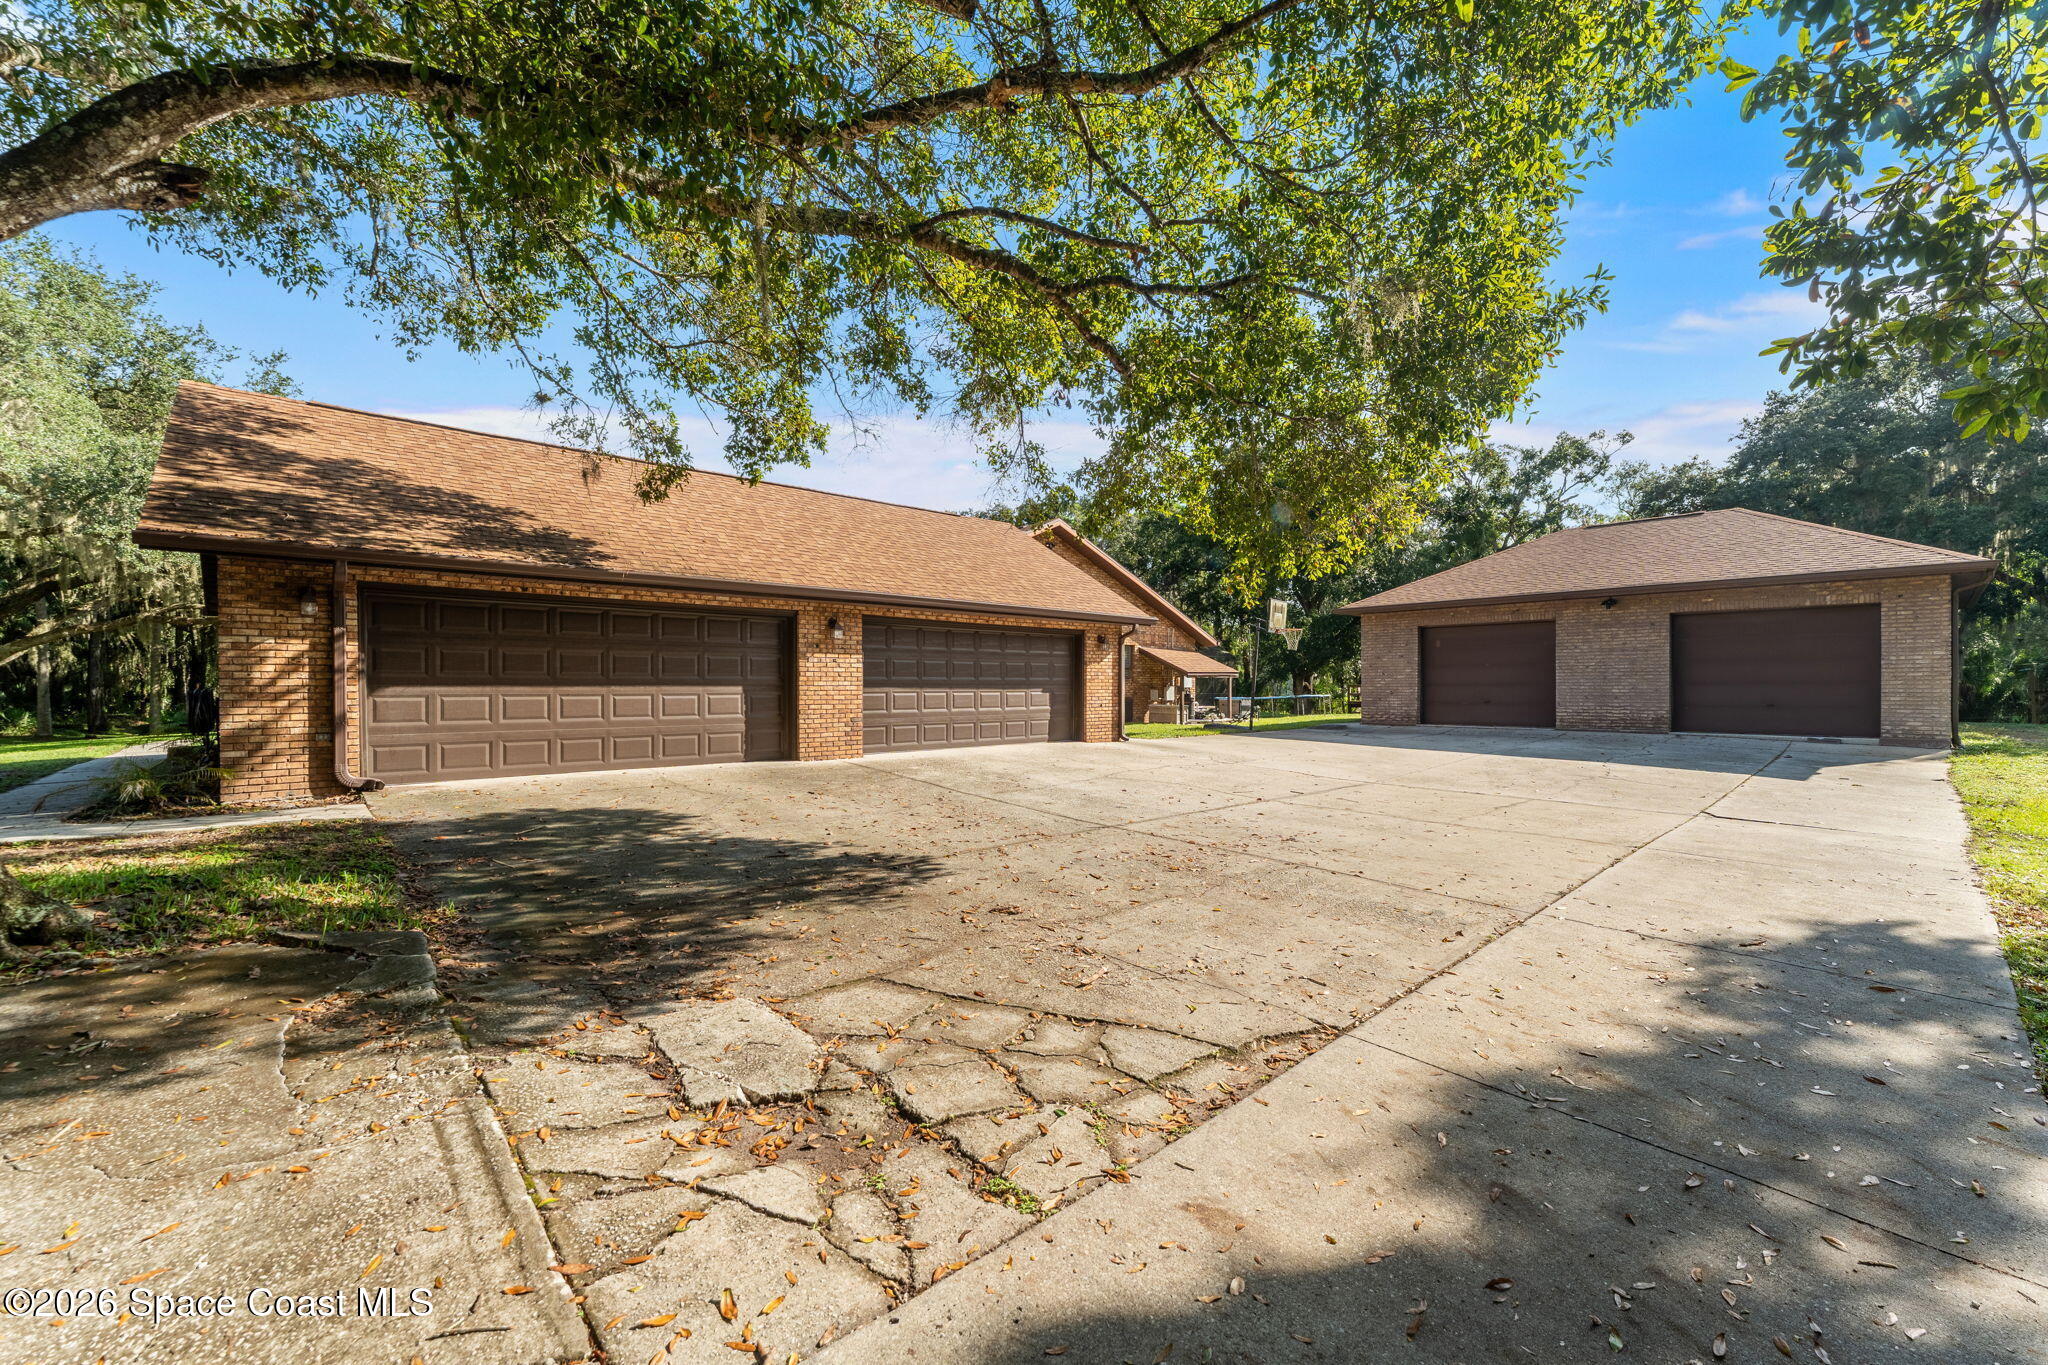
One of the property's most distinctive features is its impressive 6-car garage configuration, providing exceptional space for vehicles, collections, recreational equipment, storage or workshop use. The attached garage received two new garage doors in 2021, and all four garage openers offer MyQ app access. An under-air storage room adds additional functionality, while a built-in trailer pad on the south side of the detached garage includes electrical service. For buyers with multiple vehicles, boats, trailers, recreational toys or a need for significant storage, this garage configuration is an extraordinary asset.
The upgrades extend well beyond the kitchen and bathrooms. Additional improvements and features include a whole-house water filtration system with annual filter replacement, a deep well installed in 2024, a hurricane-rated front door installed in 2023, a hurricane-rated pool-bath door installed in 2023, propane lines serving the pool heater and kitchen stovetop, and an active termite bond with Slug-A-Bug. This is a property that combines the character and substance of an established brick residence with many of the updates today's buyers are looking for.
A rare opportunity to own a beautifully upgraded estate offering room to live, entertain, store and enjoy the privacy of acreage living in one of Lake Washington's most desirable settings.
5
beds
3
baths
3,053 Sq.Ft. LIVING AREA
2.16 Acres lot
2053 Appaloosa Lane, Melbourne, FL 32934
$1,080,000

This is known for its attention to nature, and its absolutely breathtaking Florida environment and climate.
ExploreSatellite Beach Homes for Sale
Satellite Beach Luxury Homes
Satellite Beach Condos for Sale
Indian Harbour Beach Homes for Sale
Indian Harbour Beach Luxury Homes
Indian Harbour Beach Condos for Sale
Melbourne Beach Homes for Sale
Melbourne Beach Luxury Homes
Melbourne Beach Condos for Sale
32951 Homes for Sale