


215 First Light Circle
SEE ALL PHOTOS
215 First Light Circle
For Sale

215 First Light Circle

215 First Light Circle, Cocoa, FL 32922

$668,000

Never Lived In, Fully Finished & Ready for Its First Chapter

New-Home Energy, Designer Details

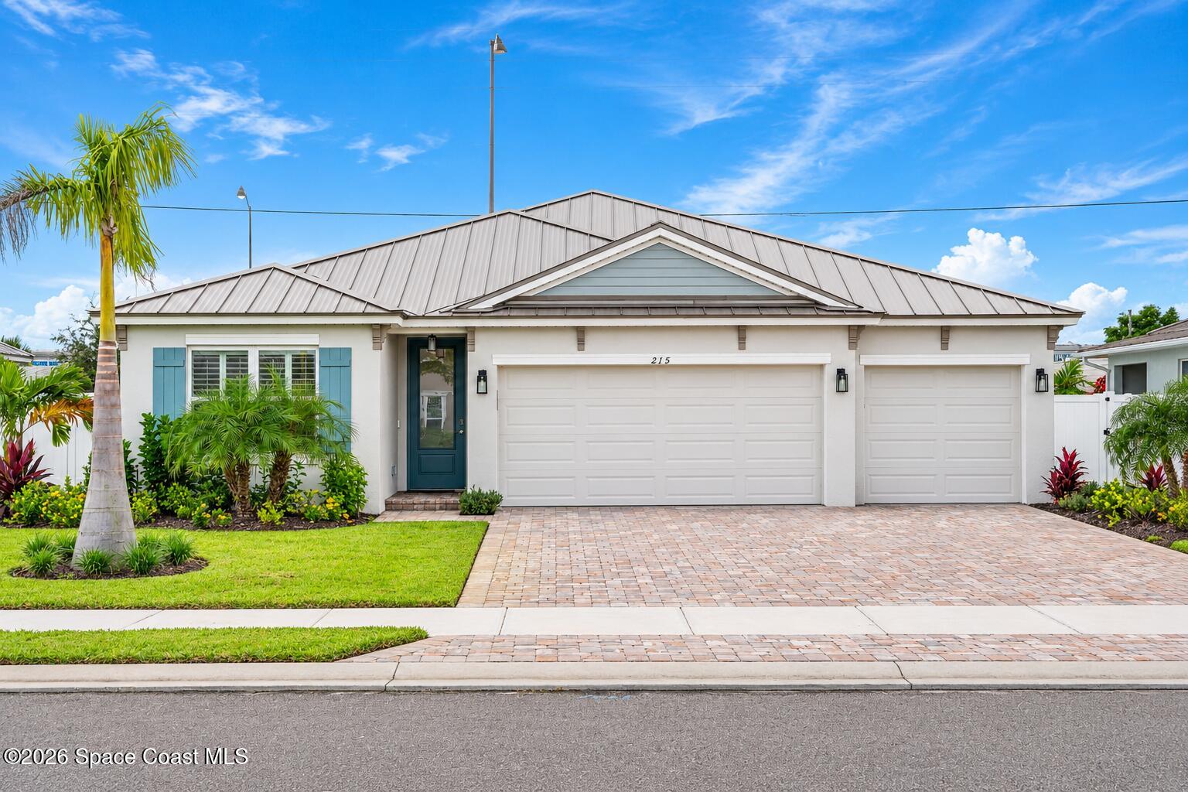
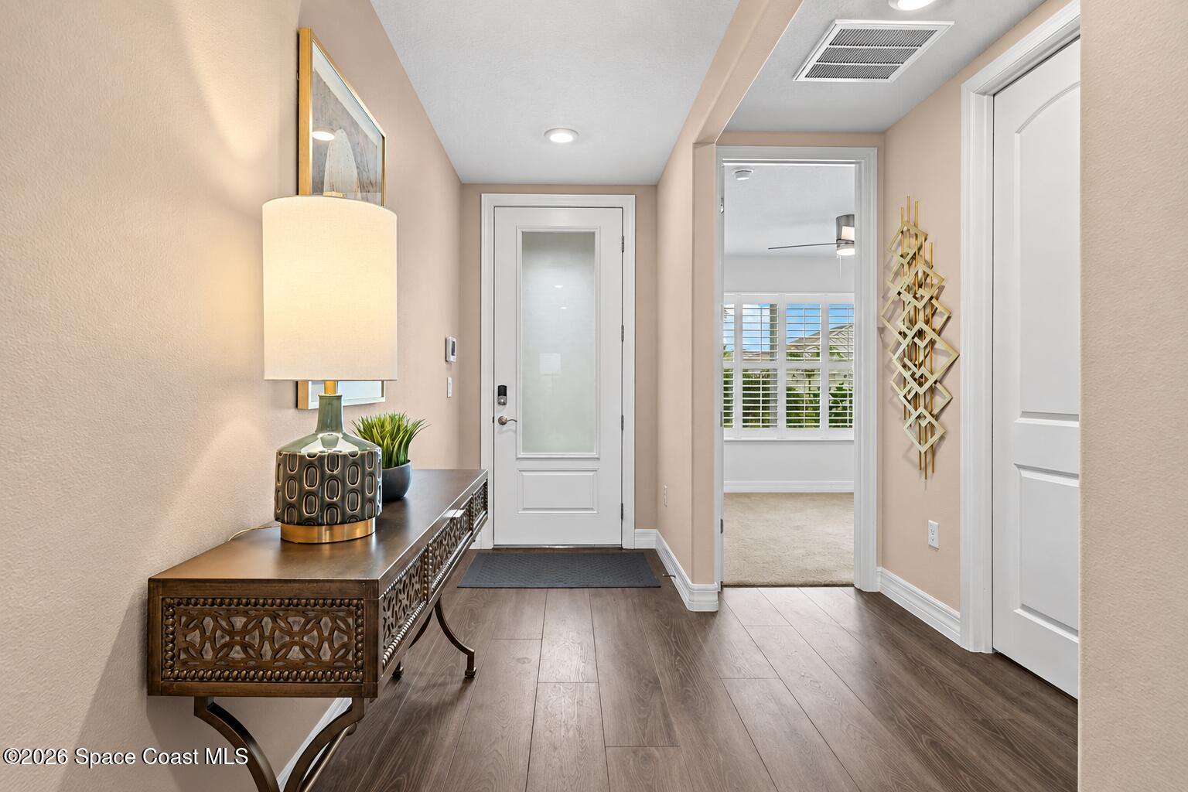
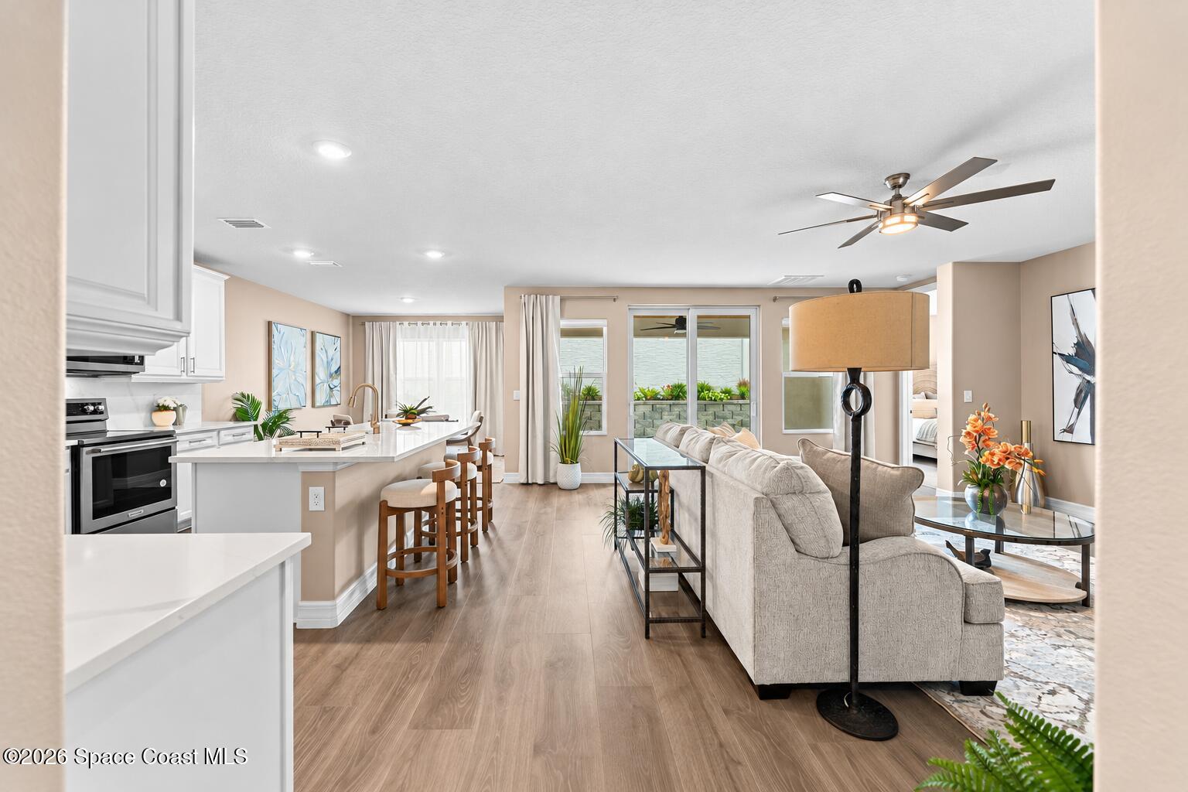
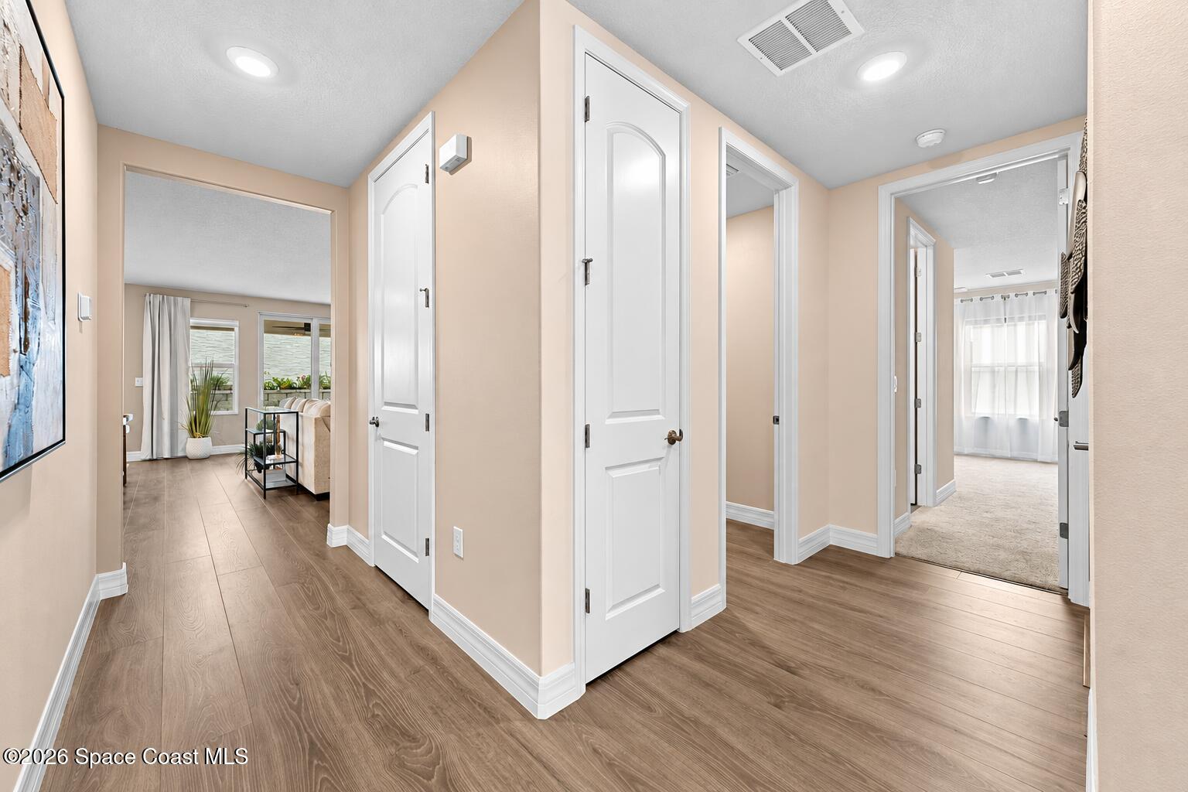
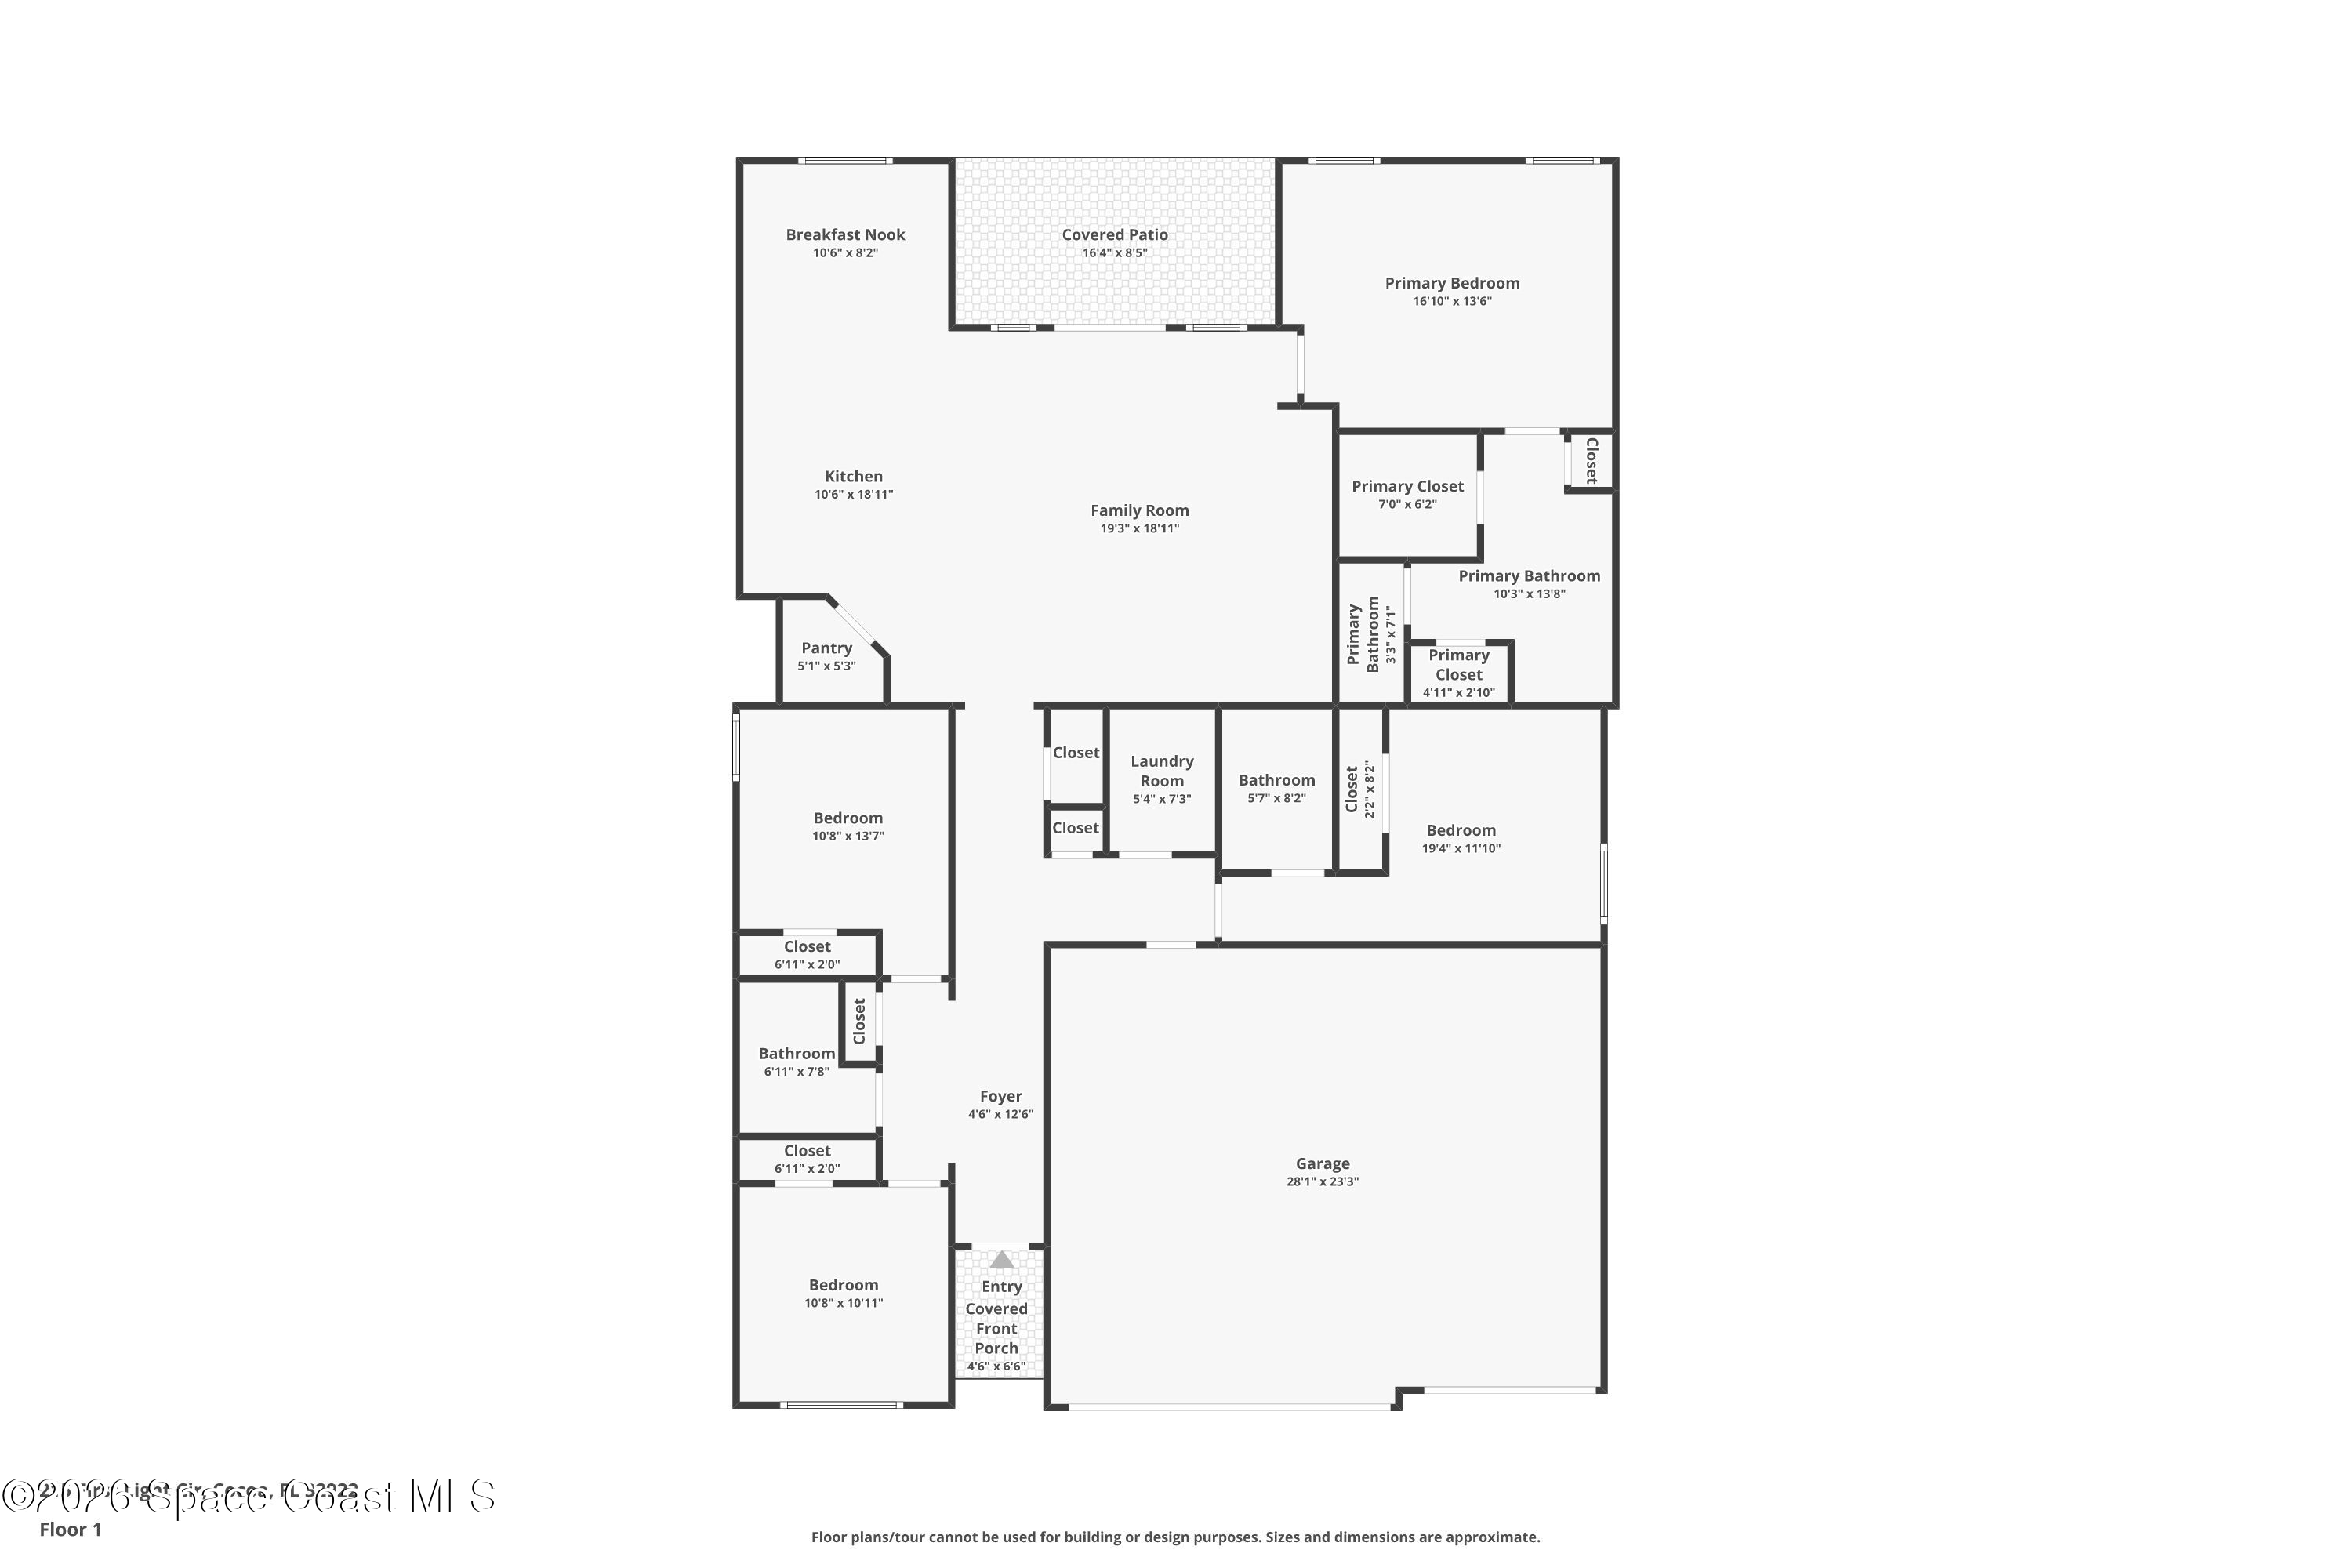
Never lived in & thoughtfully enhanced after construction, this Designer Collection residence in gated Riverwalk of Cocoa delivers the pristine appeal of new construction with the finishing touches already complete. The single-story home offers 2,020 SF under air with 4 bedrooms, 3 full baths & an impressive 3-car garage, pairing generous proportions with sophisticated finishes, quality construction & a coveted setting just off Indian River Drive. Offered at $668,000, the home feels polished, fresh & completely ready for its very first owner.

Open, Airy & Made to Gather

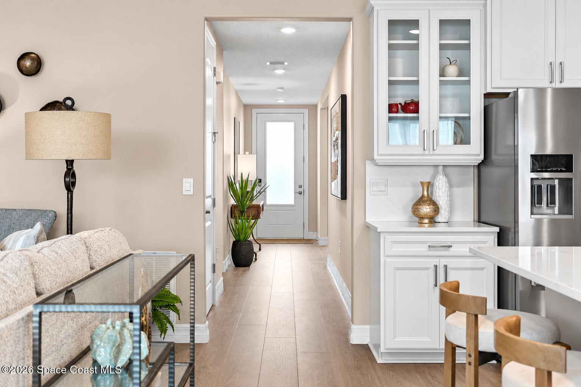
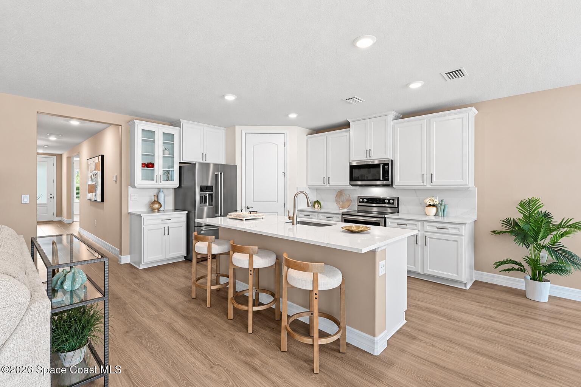
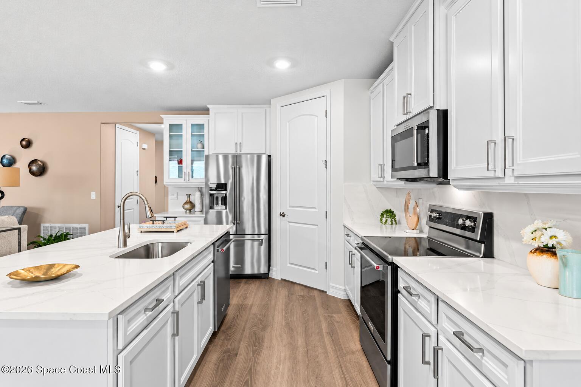
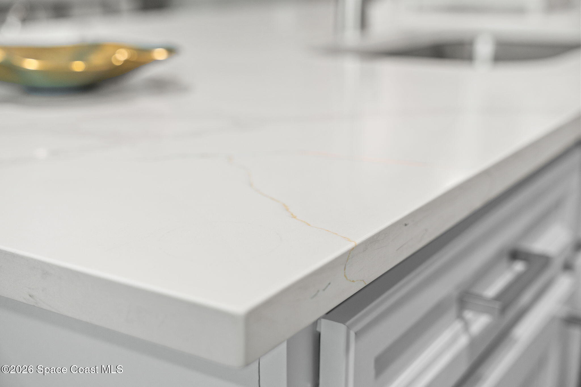
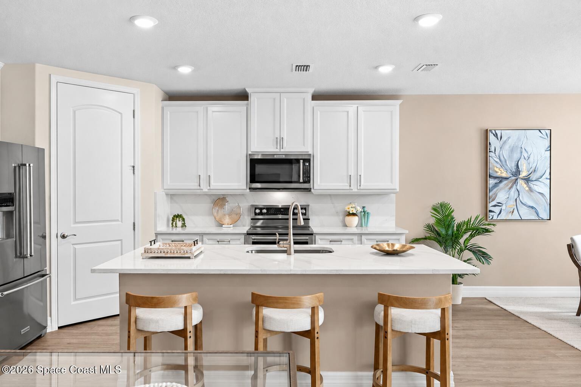
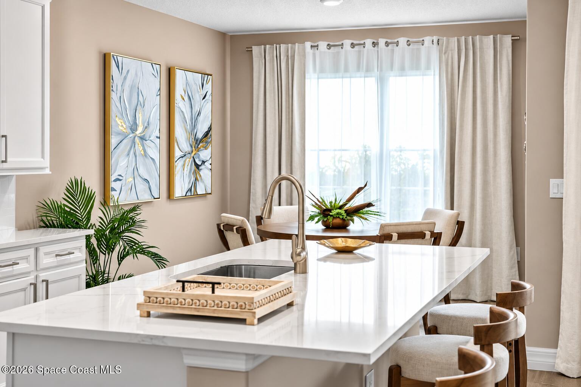
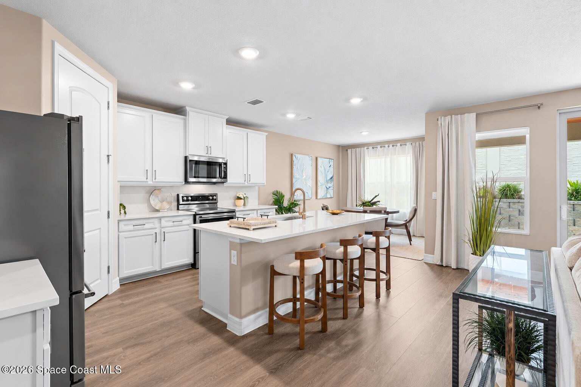
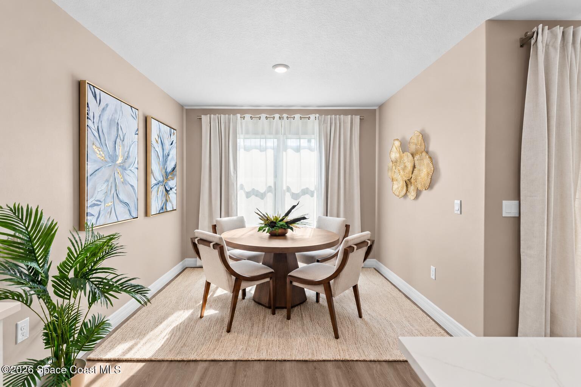
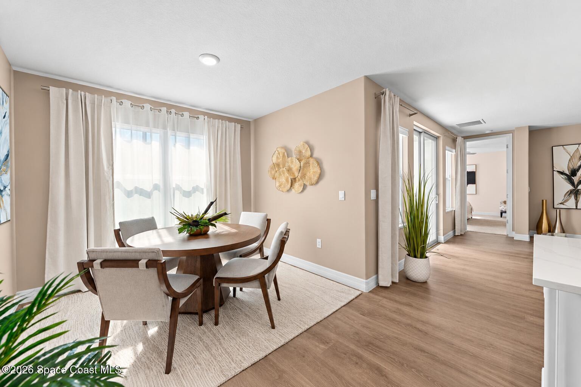
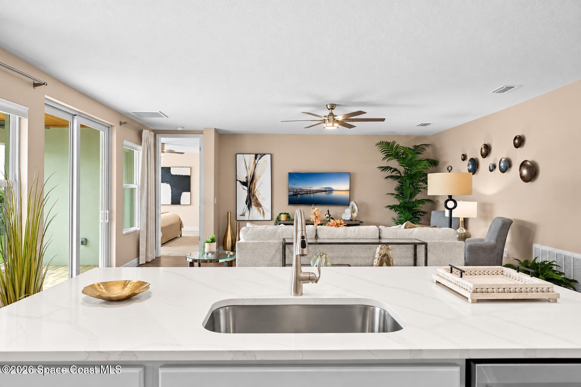
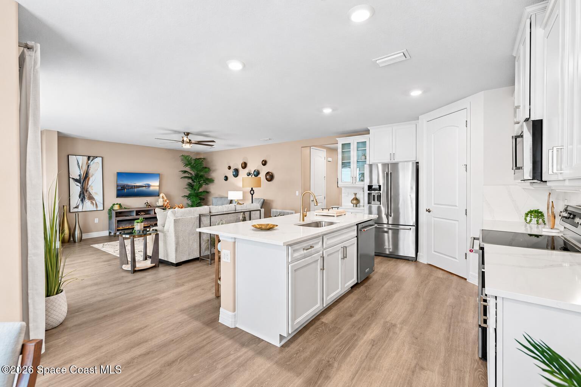
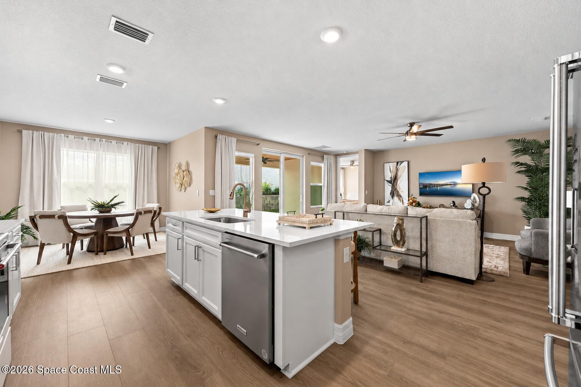
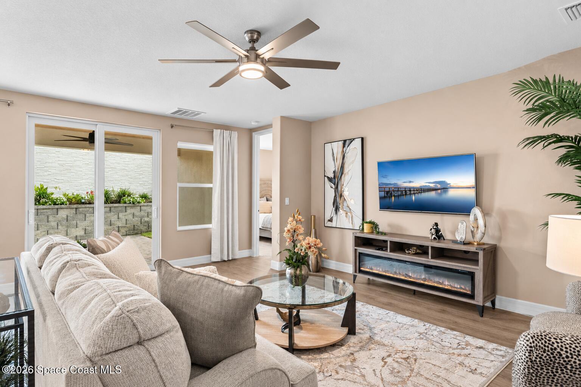
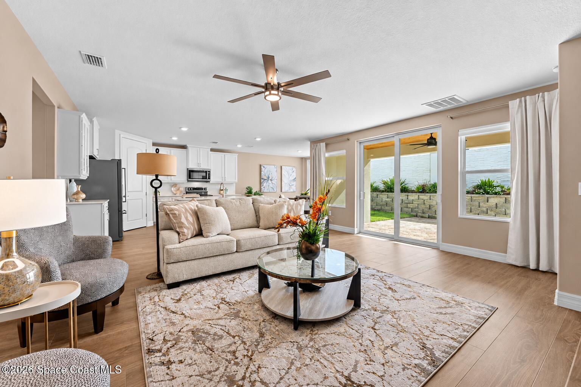
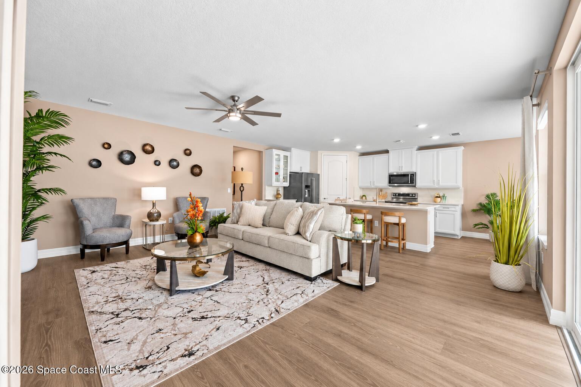
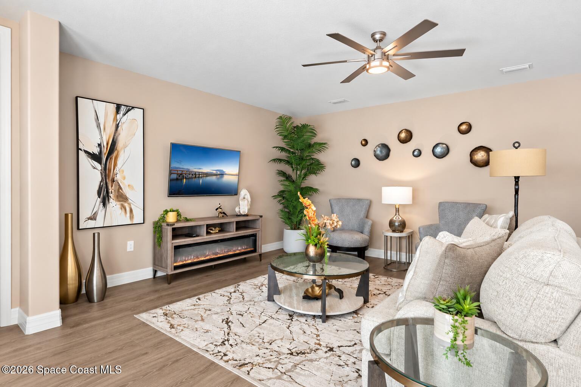
Designed around a spacious open-concept layout, the main living areas flow seamlessly together while maintaining plenty of room for everyday living & entertaining. The kitchen takes center stage with quartz countertops, 42-inch cabinetry, soft-close drawers, glass-front cabinet doors, upgraded hardware & SS KitchenAid appliances. A walk-in pantry adds substantial storage, while designer lighting & carefully selected finishes give the space a refined, cohesive look. The adjoining dining & living areas continue the open feel, creating one expansive gathering space with an easy connection throughout the main living area.

A Primary Suite with Room to Unwind

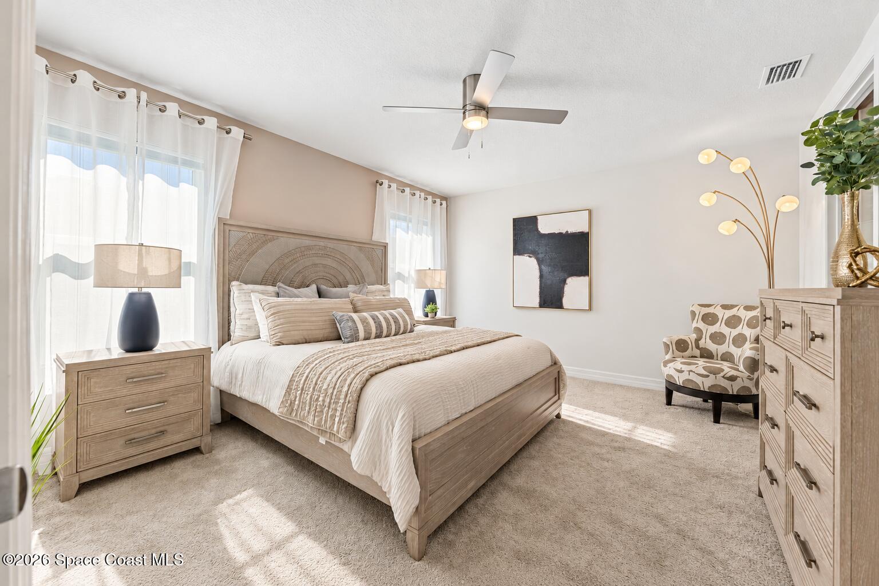
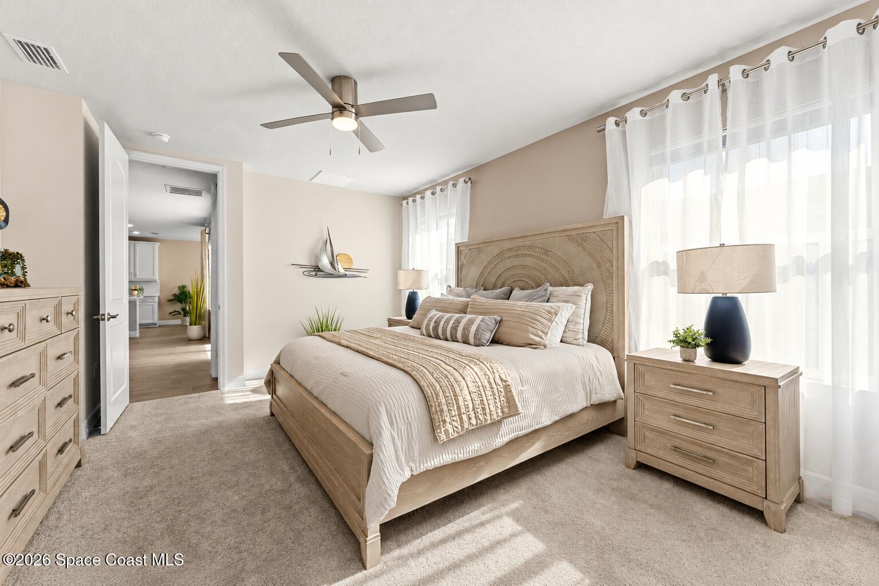
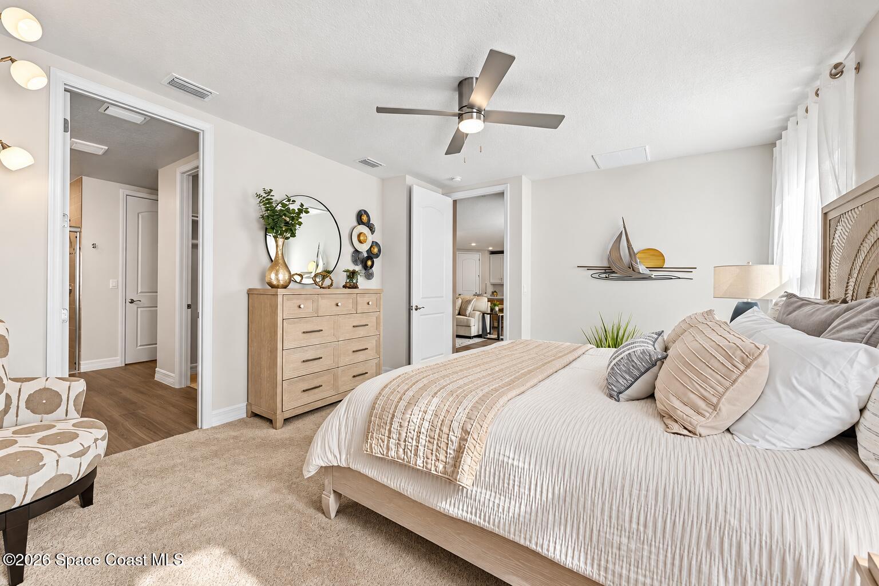
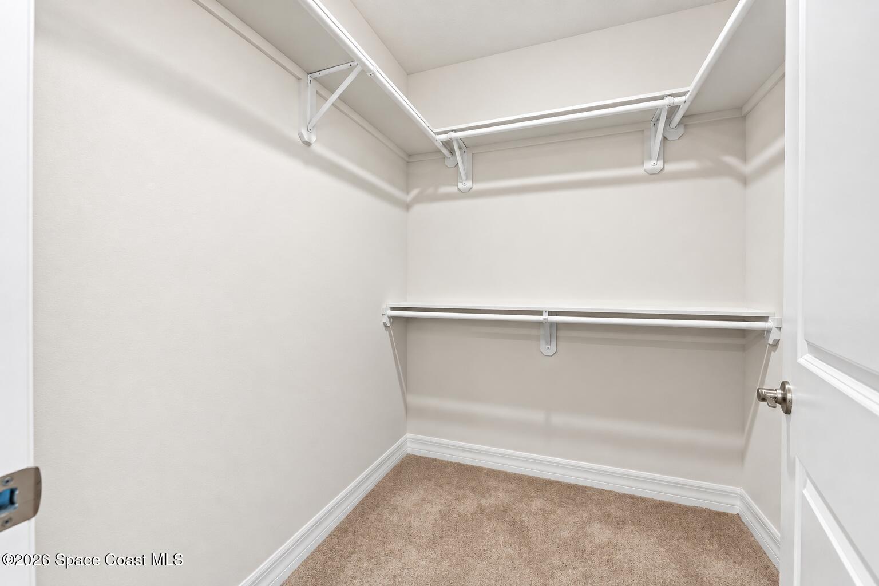
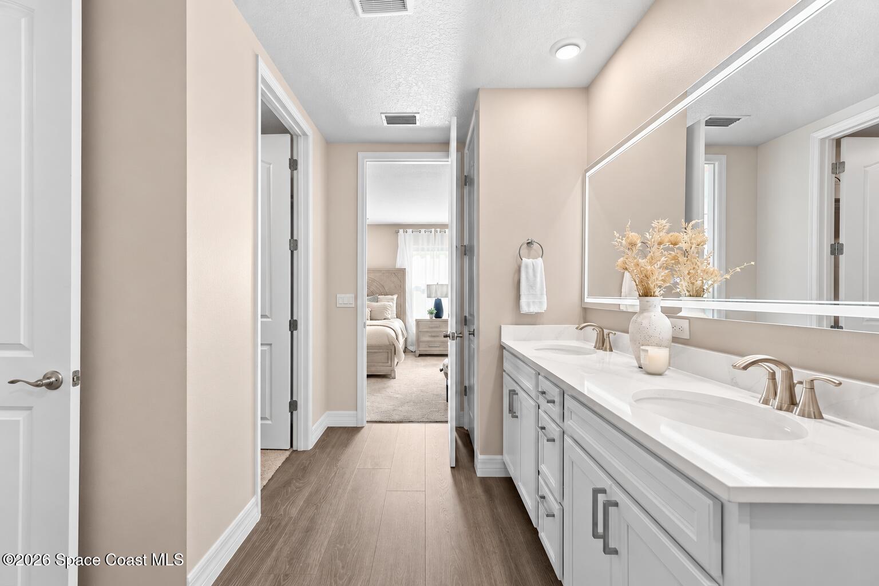
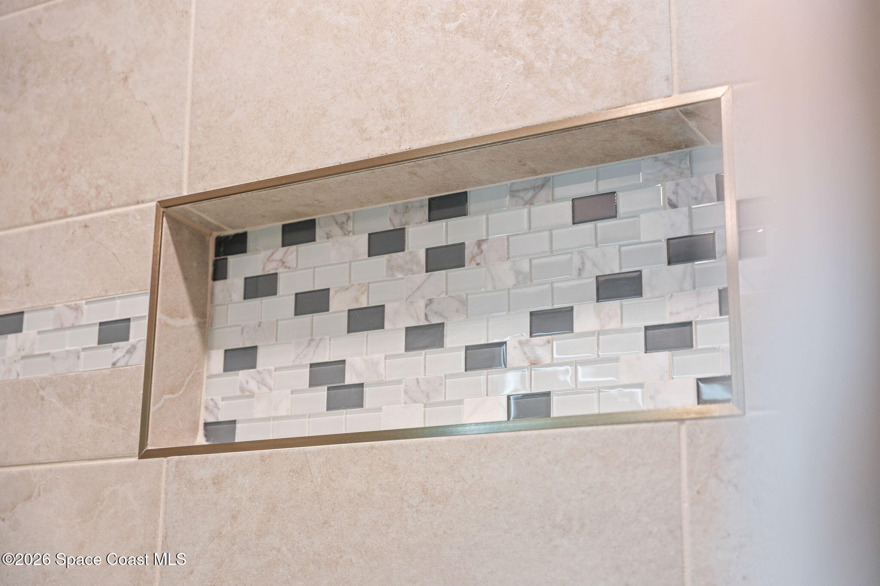
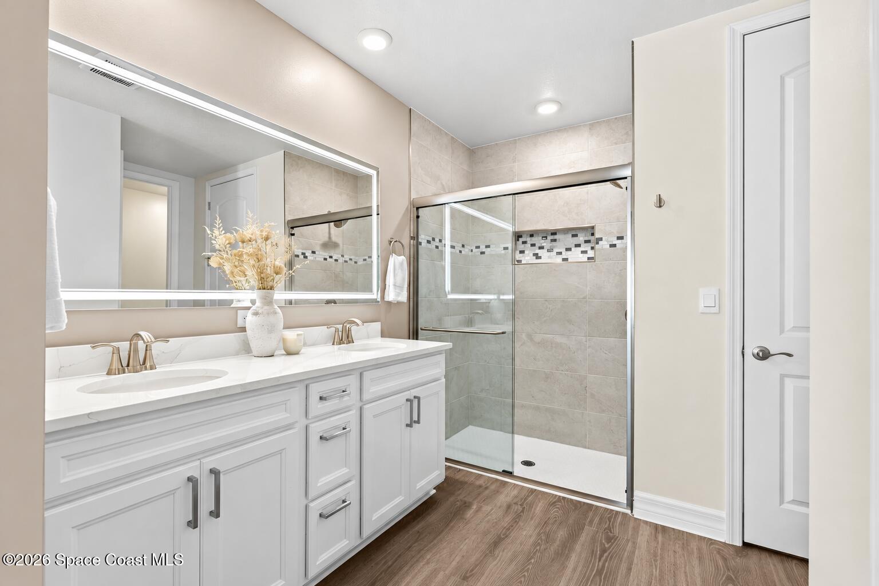
The primary suite creates a comfortable private escape with generous proportions & a walk-in closet for ample storage. Its ensuite continues the home's polished aesthetic with quartz countertops, dual sinks, a separate shower & a lighted bathroom mirror, combining clean contemporary finishes with an easy, functional layout.

Space for Everyone & Everything

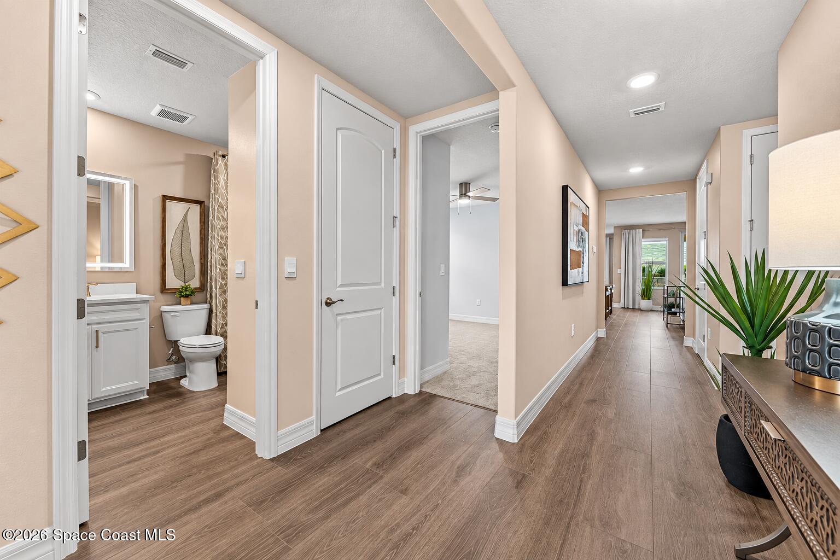
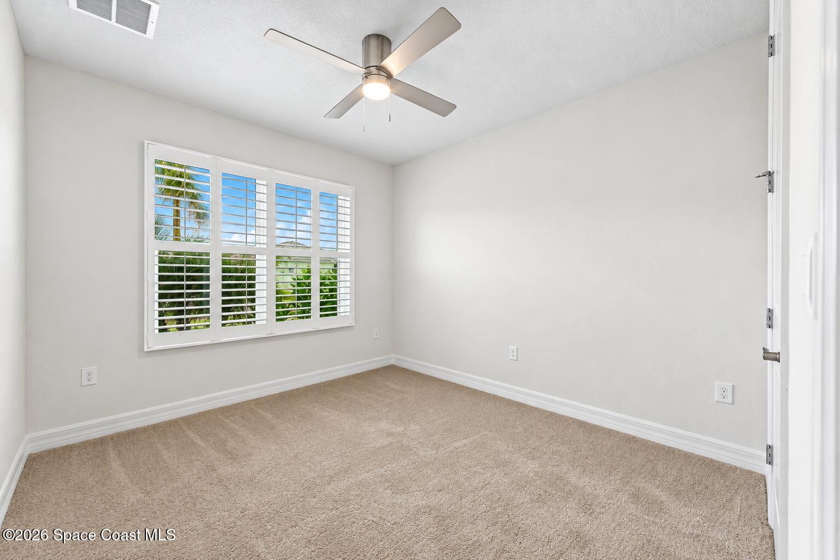
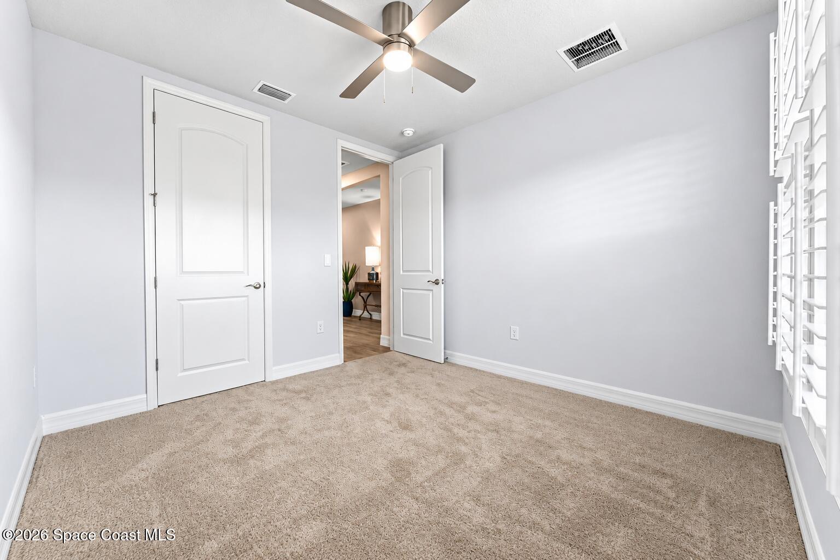
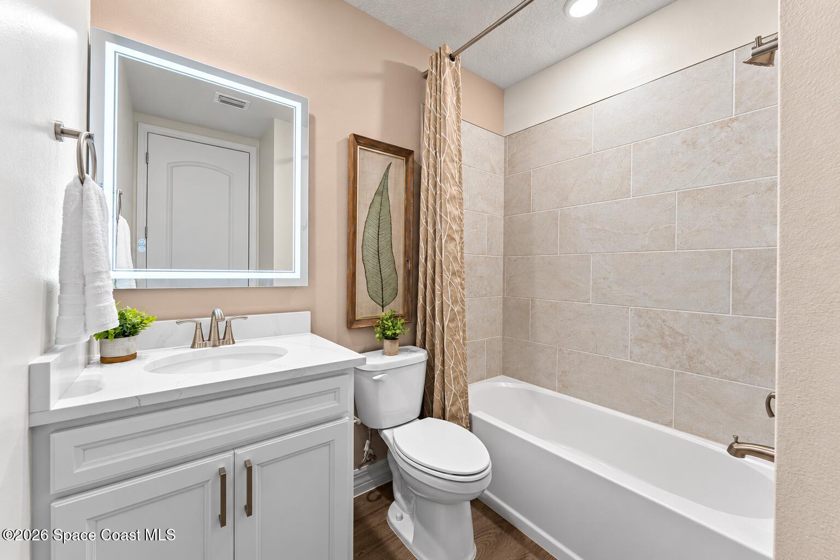
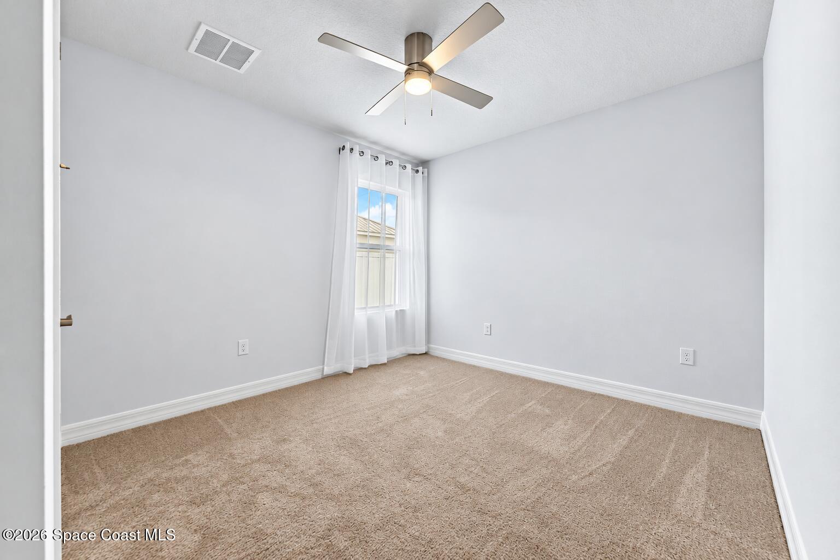
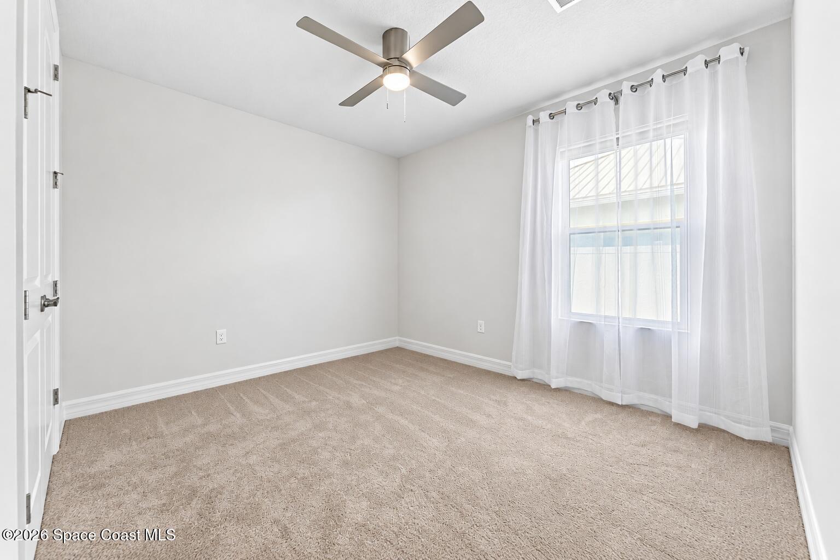
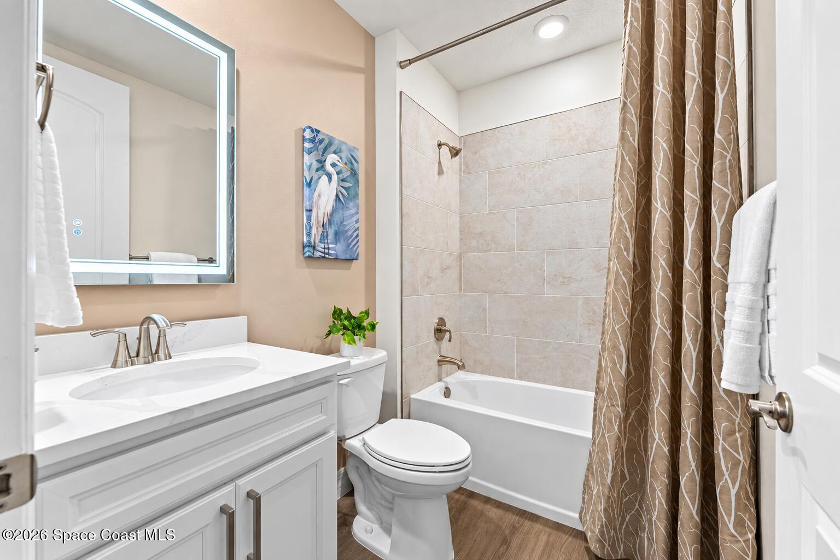
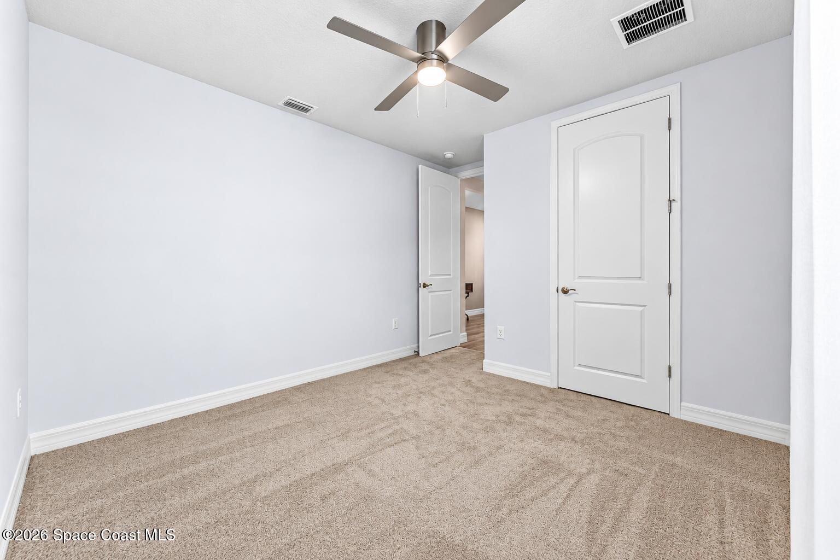
Three additional bedrooms & 2 full baths give the Redbud floor plan impressive flexibility, whether the rooms are used for family, overnight guests, a home office or multi-generational living. With 3 full bathrooms incorporated into the single-story design, the layout offers privacy & versatility without sacrificing the open, connected feel of the home's main gathering spaces.

The Upgrades Are Already Done

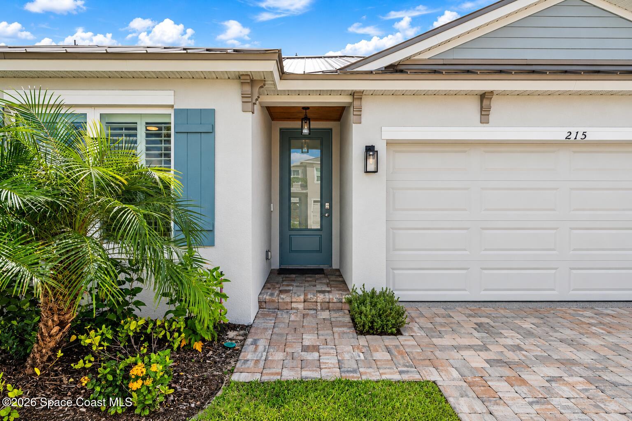
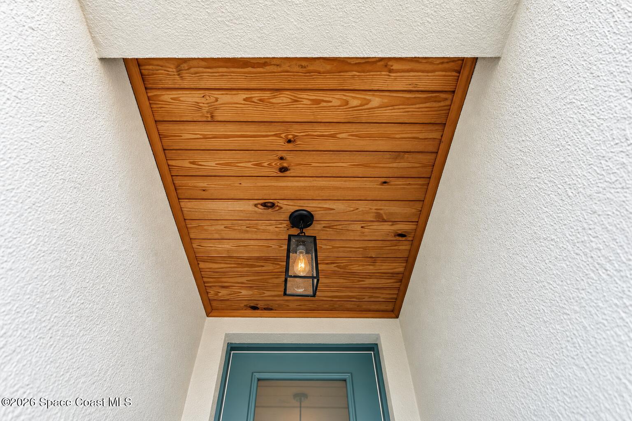
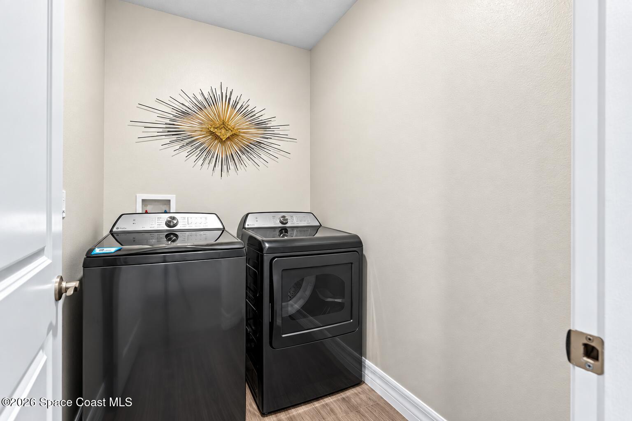
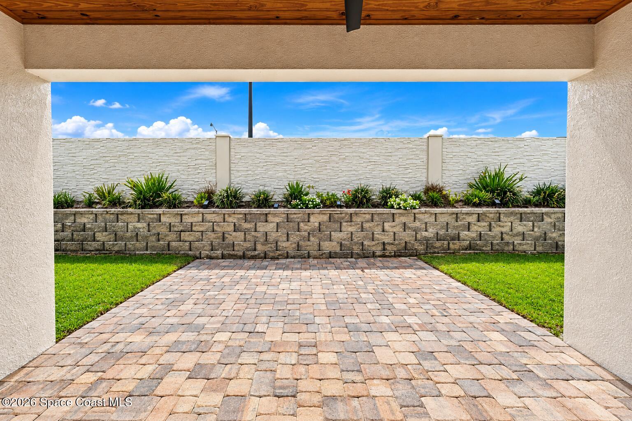
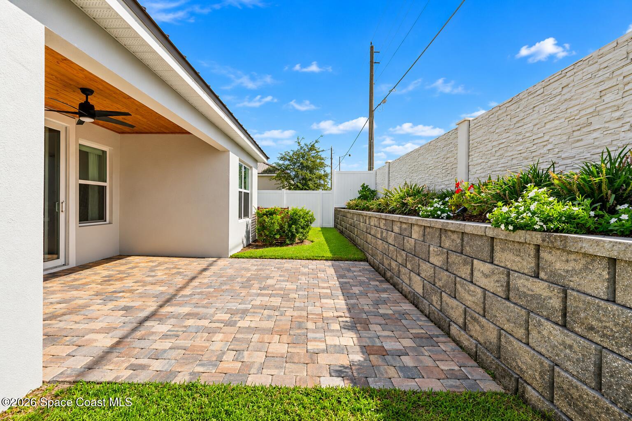
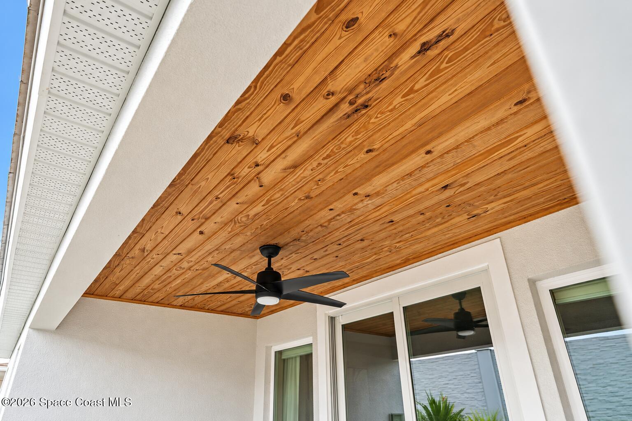
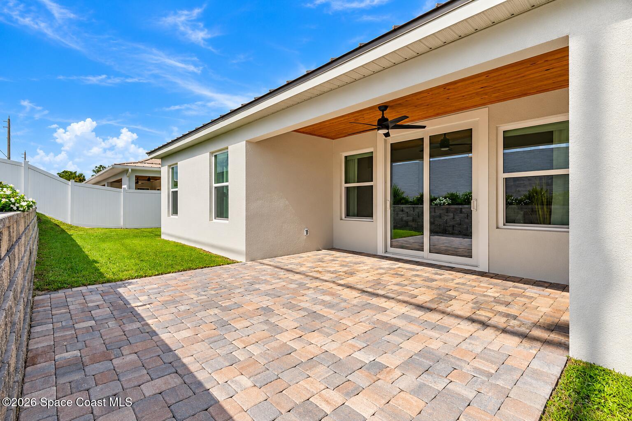
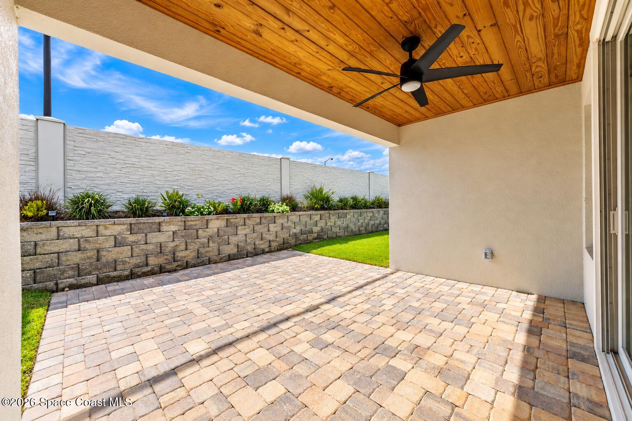
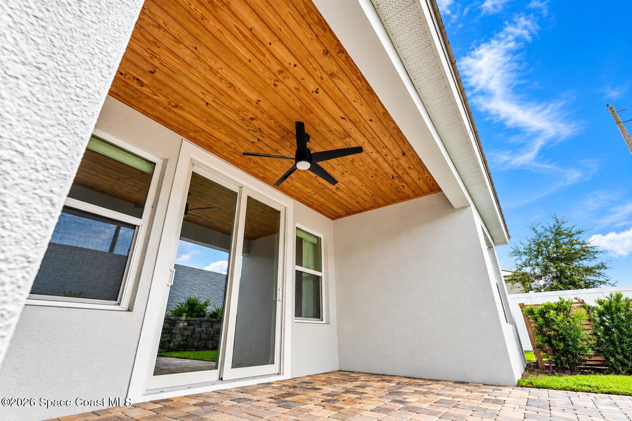
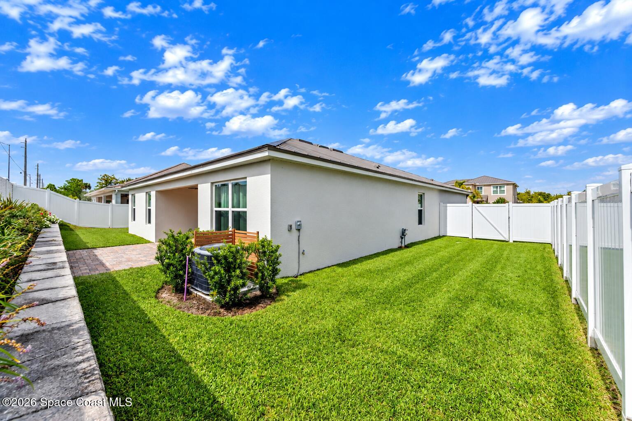
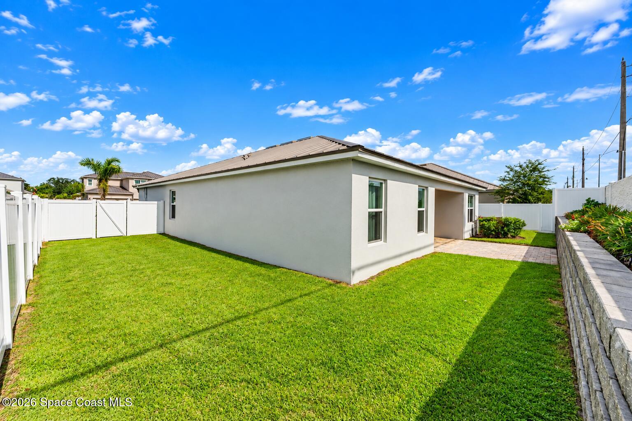
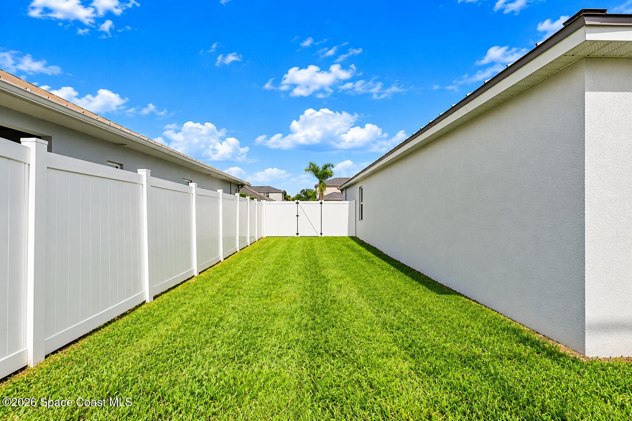
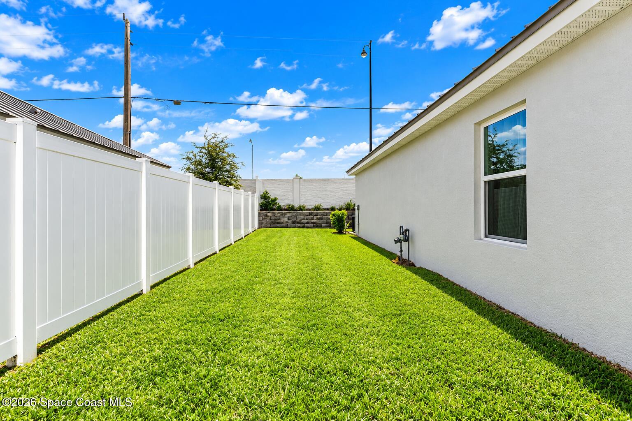
Although never occupied, the home has been thoughtfully enhanced beyond its original construction. Custom window treatments, upgraded cabinet hardware, glass-front cabinet doors & lighted bathroom mirrors add another layer of finish inside, while a GE washer & dryer complete the dedicated laundry room. Additional insulation contributes to energy efficiency, while tongue-and-groove detailing at the exterior entry & back porch adds architectural character. Enhanced landscaping, additional paver improvements & vinyl privacy fencing further complete the property, eliminating many of the projects typically left for a new-construction buyer.

Built with Substance

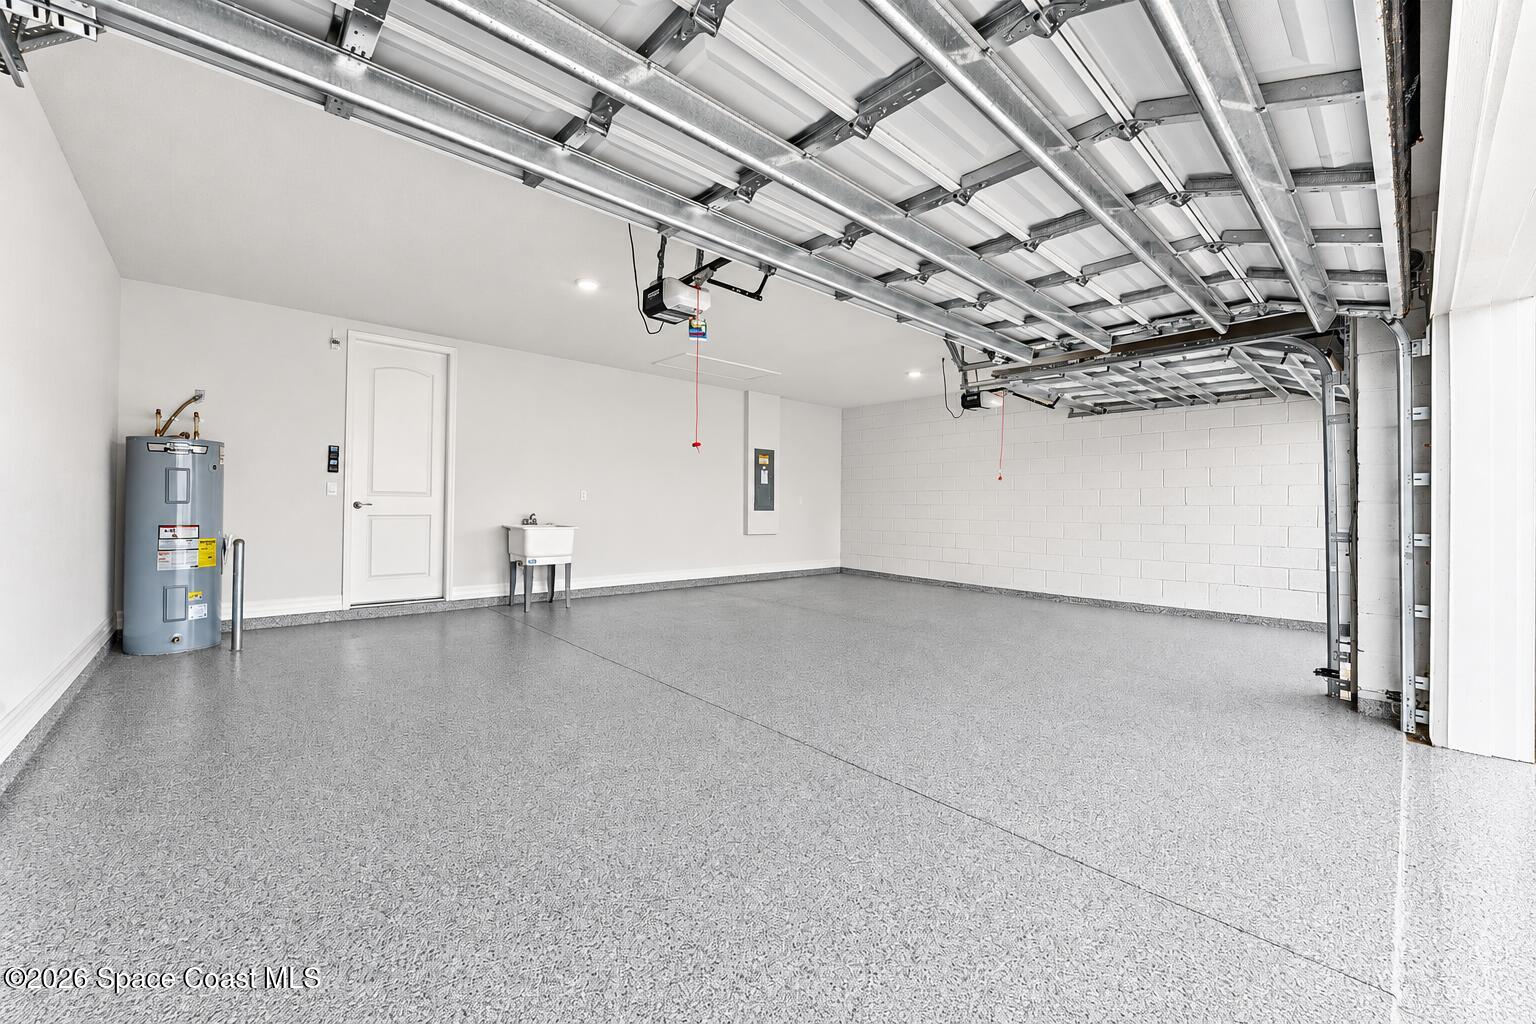
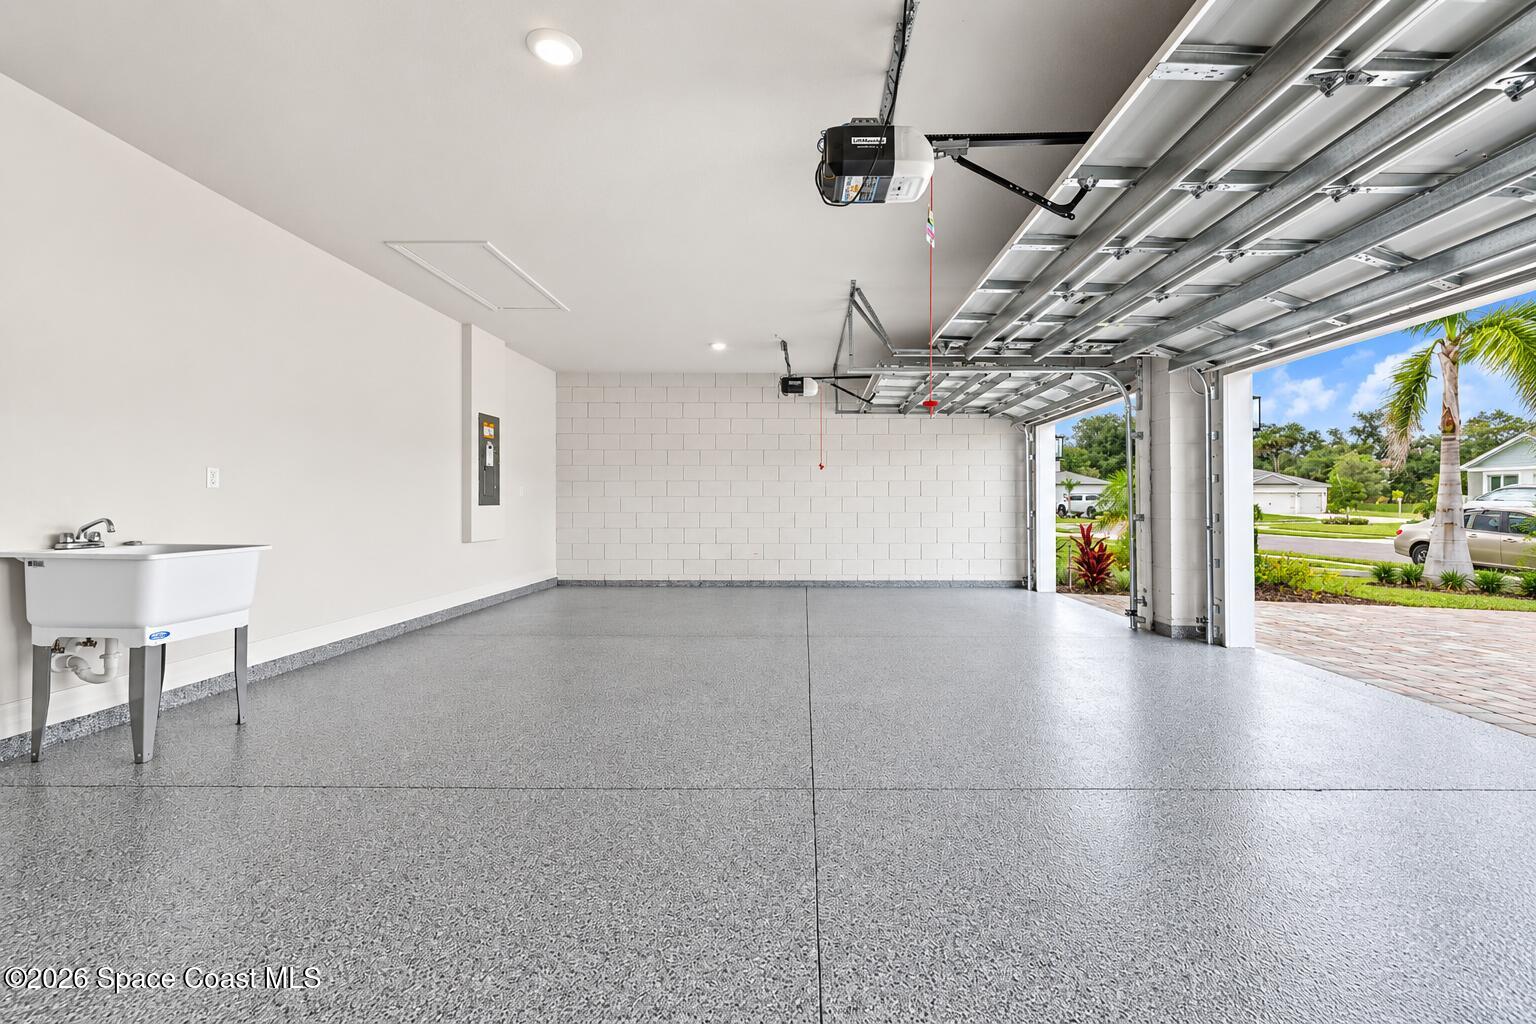
Quality construction is matched by features designed for modern Florida living, including impact-resistant windows & doors, concrete block construction & a metal roof. Smart-home technology, energy-efficient features & additional insulation bring modern functionality into the mix, while natural gas availability adds even more possibilities. The 3-car garage provides exceptional vehicle, recreational & storage space rarely found at this price point.

Riverwalk Living

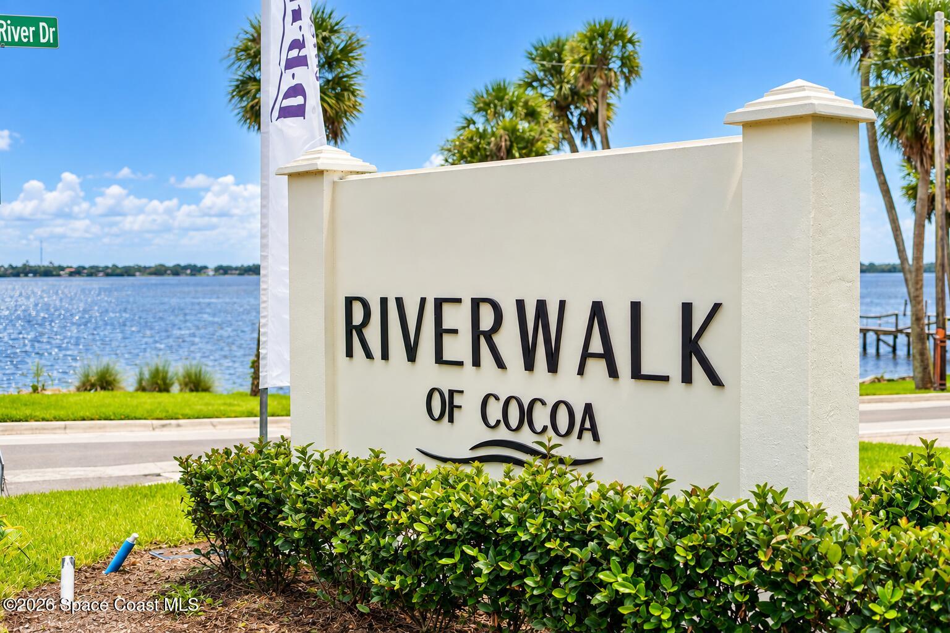
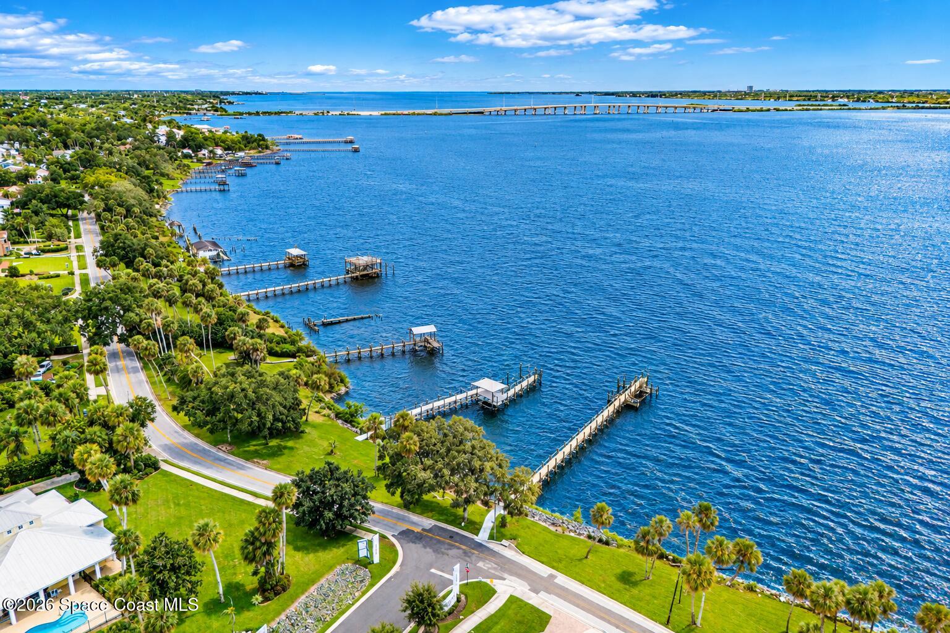
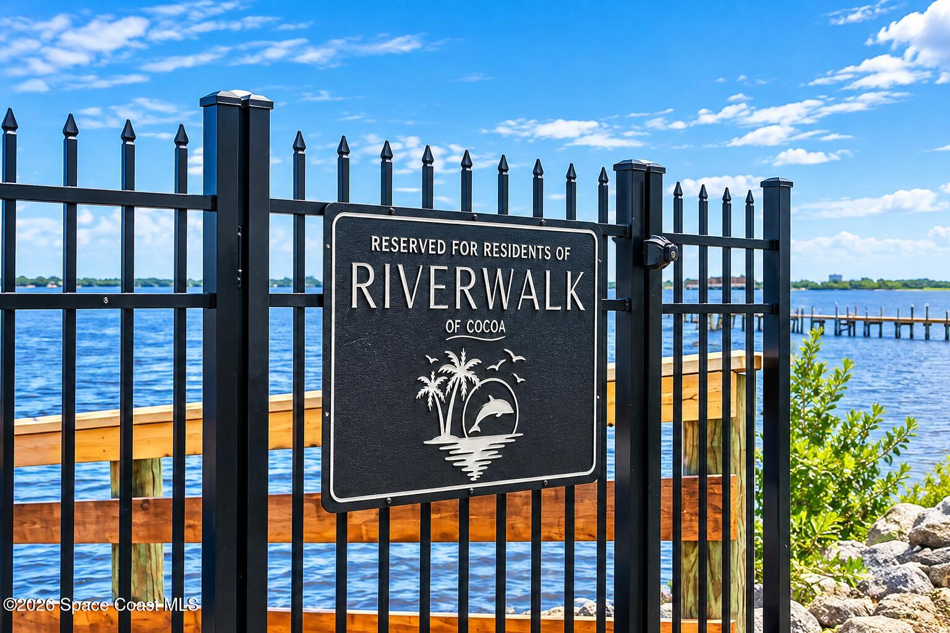
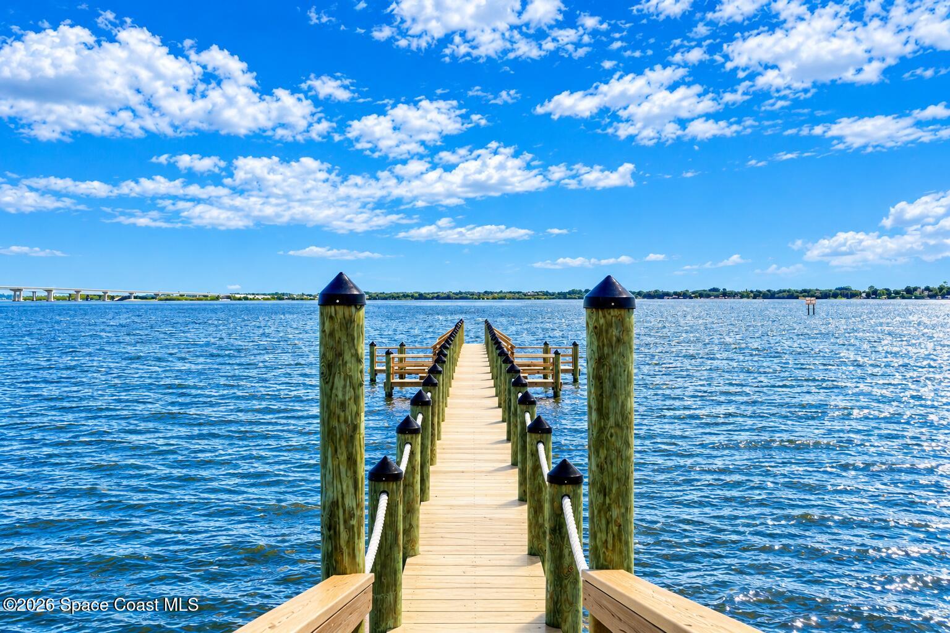
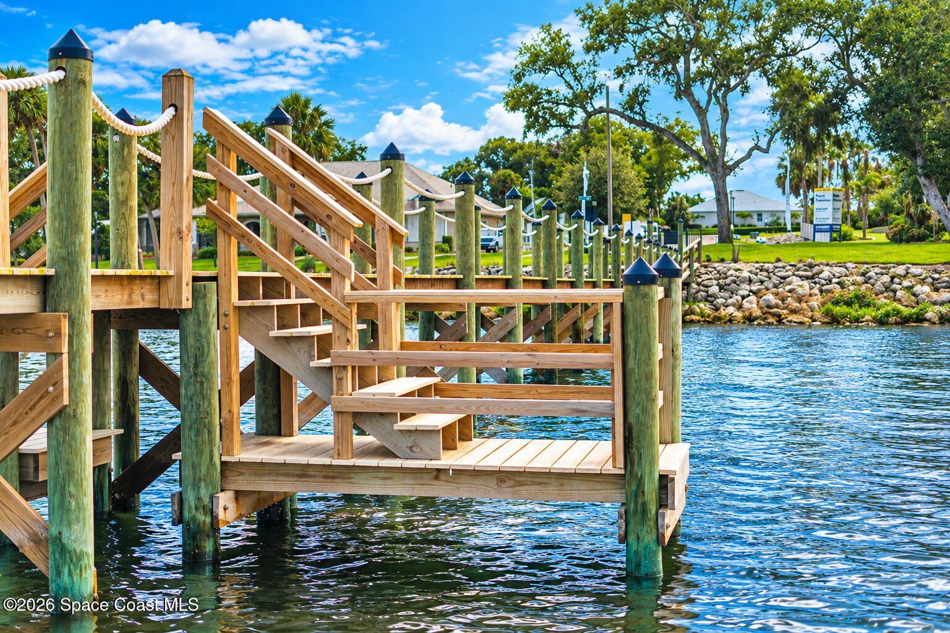
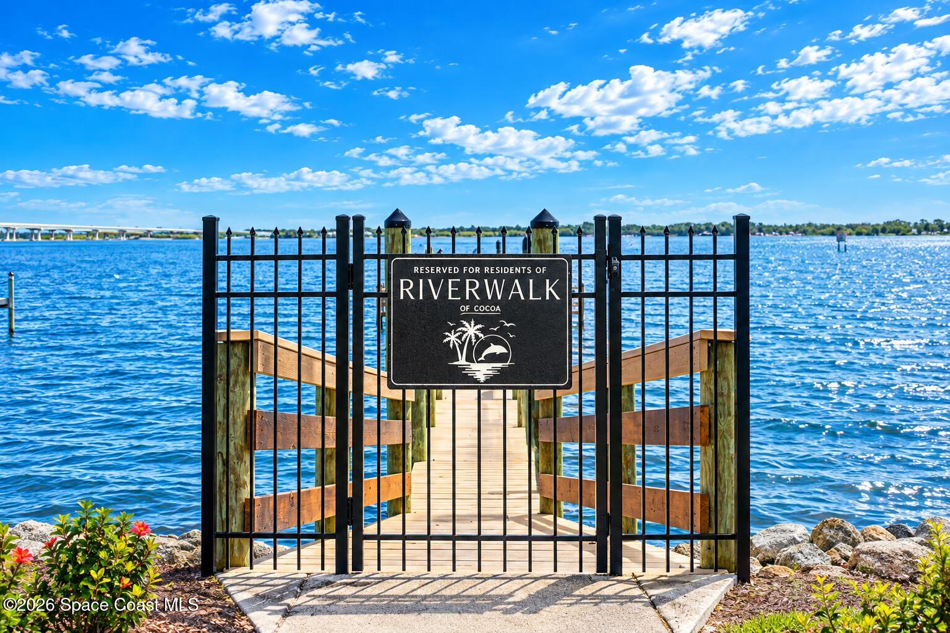
Riverwalk of Cocoa is an intimate gated community set near the Indian River along prestigious Indian River Drive, creating a distinctive backdrop for this newer residence. Residents enjoy access to the community's private waterfront dock, offering a peaceful spot for fishing, relaxing by the water & enjoying the river breezes. Historic Cocoa Village is just minutes away, with area beaches, Port Canaveral, Kennedy Space Center & major roadways connecting the Space Coast and Orlando also within convenient reach.

The Highlights

  • Offered at $668,000

  • Never lived in Designer Collection residence

  • 4 bedrooms | 3 full baths | 2,020 SF

  • Single-story home

  • 3-car garage

  • Kitchen with quartz & SS KitchenAid appliances

  • Impact-resistant windows & doors + metal roof

  • Post-construction upgrades including fencing, pavers, landscaping & custom window treatments

  • Gated Riverwalk of Cocoa with private community waterfront dock

  • Minutes from Historic Cocoa Village & the Indian River

4
beds

3
baths

2,020 Sq.Ft. LIVING AREA

7,840.8 Sq.Ft. lot

image

Schedule a Showing

We would love to show you our beautiful property. Please select your preferred date and time below. An agent will be in touch shortly to confirm your appointment.

Schedule a Showing

We would love to show you our beautiful property. Please select your preferred date and time below. An agent will be in touch shortly to confirm your appointment.
Thank you for your interest in 215 First Light Circle, Cocoa, FL 32922. We are reviewing your request and will be in touch shortly!
For Sale

215 First Light Circle

215 First Light Circle, Cocoa, FL 32922

$668,000

Features & Amenities

Interior

  • total bedrooms4
  • Total bathrooms3
  • full bathrooms3
  • Laundry room Electric Dryer Hookup, Washer Hookup
  • Flooring Carpet, Tile, Vinyl
  • APPLIANCES Dishwasher, Dryer, Electric Oven, Electric Water Heater, Microwave, Refrigerator, Washer
  • other interior Features Eat-in Kitchen, His and Hers Closets, Kitchen Island, Pantry, Smart Home, Split Bedrooms, Walk-In Closet(s)

Area & Lot

  • Status For Sale
  • Living Area2,020 Sq.Ft.
  • Lot Area7,840.8 Sq.Ft.
  • MLS® ID1087926
  • TypeResidential
  • YEAR BUILT2024
  • Elementary SchoolCambridge
  • High SchoolCocoa

Exterior

  • STORIES1
  • Garage Space3.0
  • water SourcePublic
  • utilitiesCable Available, Electricity Connected, Natural Gas Connected, Sewer Connected, Water Connected
  • roofMetal
  • lot featuresSprinklers In Front, Sprinklers In Rear
  • parkingAttached, Garage, Garage Door Opener
  • HEAT TYPECentral, Electric
  • AIR CONDITIONINGCentral Air
  • sewerPublic Sewer
  • HOA AmenitiesManagement - Full Time
  • other exterior FeaturesImpact Windows

Financial

  • Sales Price$668,000
  • HOA $250/mo

Download Property Information

View Virtual Tour
Bobby  Freeman

Bobby Freeman

Mortgage Calculator

Estimate your monthly mortgage payment, including the principal and interest, property taxes, and HOA. Adjust the values to generate a more accurate rate.
All estimates are provided for informational purposes only. Actual amounts may vary.
$0,000 Your Payment 20 15 65
$0,000 Your Payment

List With Us

We believe the consumer deserves a better real estate sales experience Shunning the way traditional real estate is practiced, we are raising the bar as far as the type of representation people are receiving. With leading edge technology, in depth market knowledge, innovative property presentation, a powerful global network, multimedia target marketing, discreet personal service, and expert contract negotiation.

Follow Us on Instagram