For Sale
220 Harwood Avenue
220 Harwood Avenue, Satellite Beach, FL 32937
$549,900
220 Harwood Avenue, Satellite Beach, FL 32937
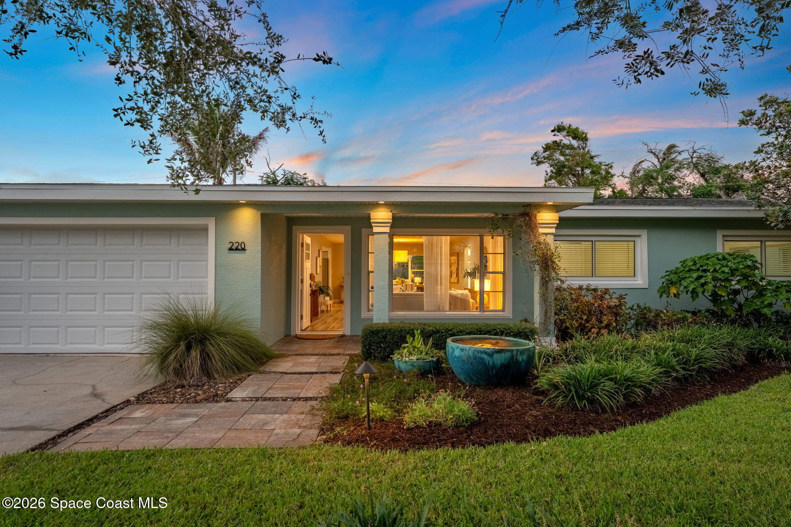
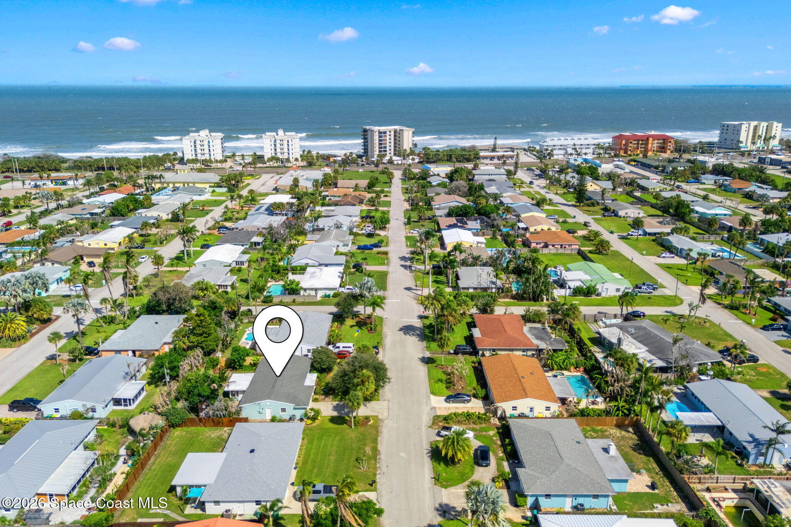
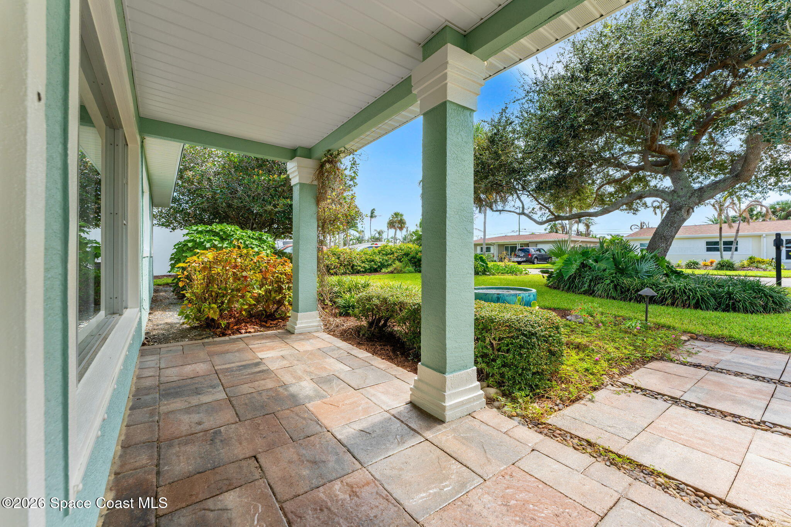
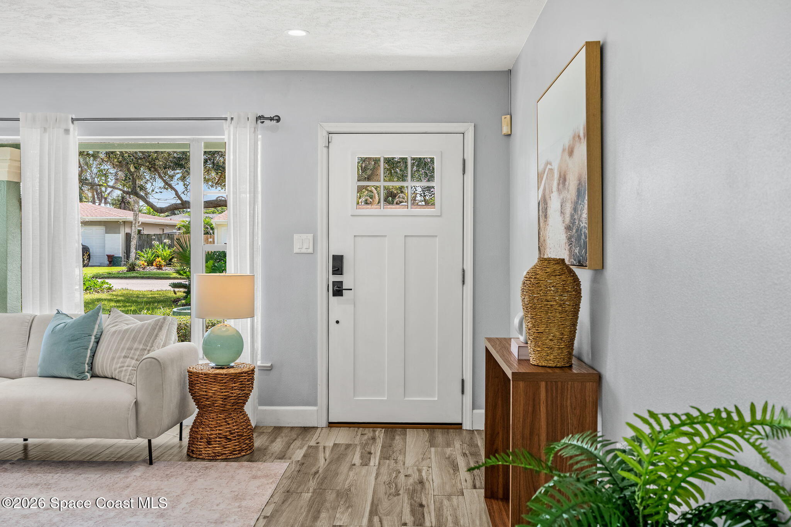
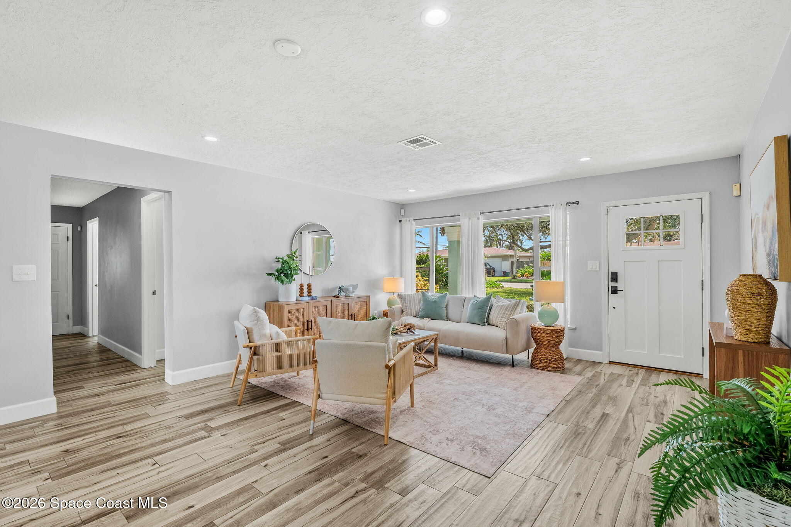
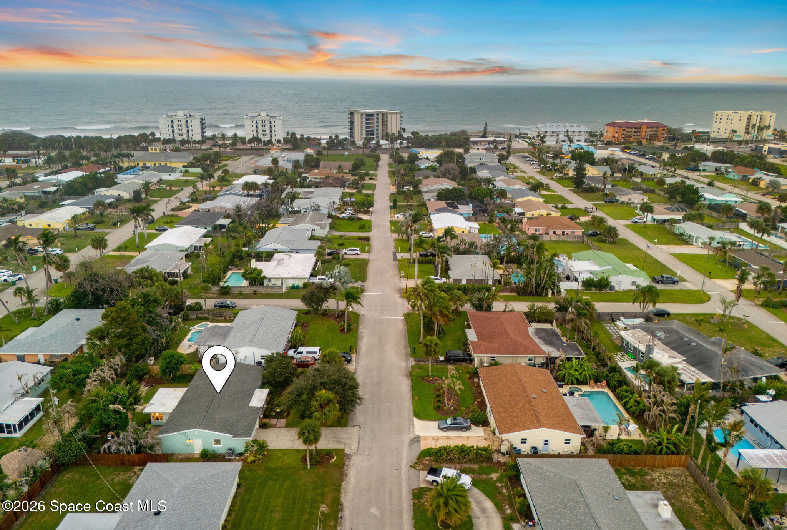
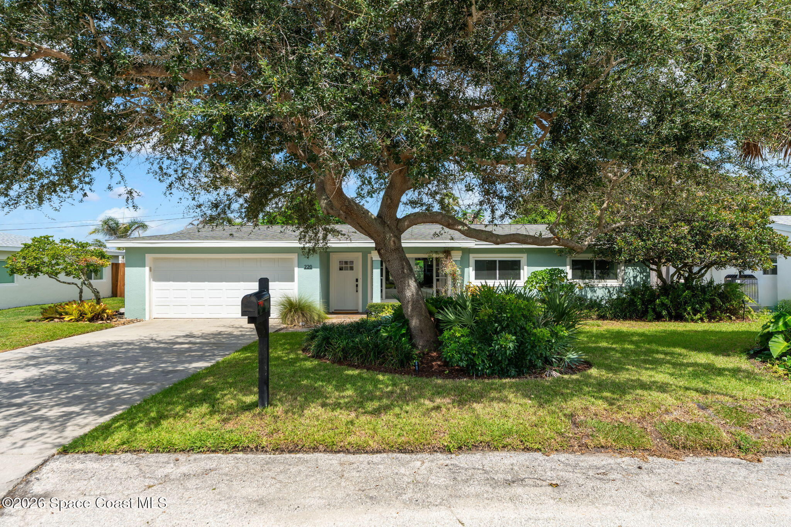
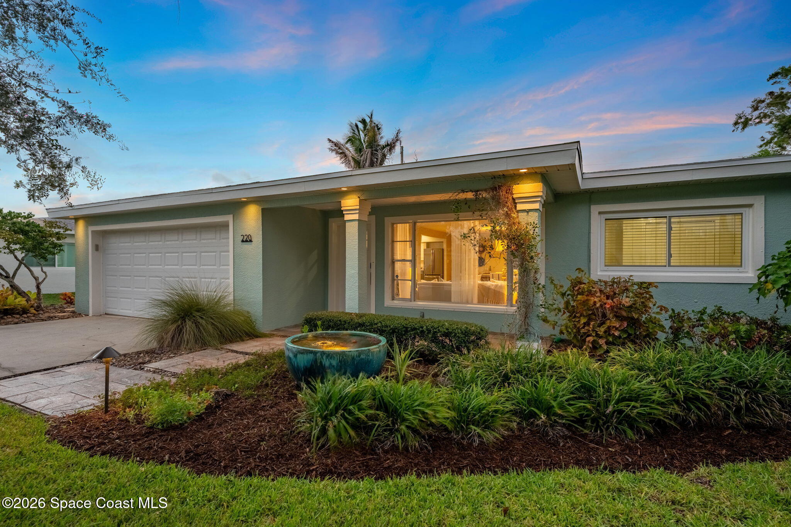
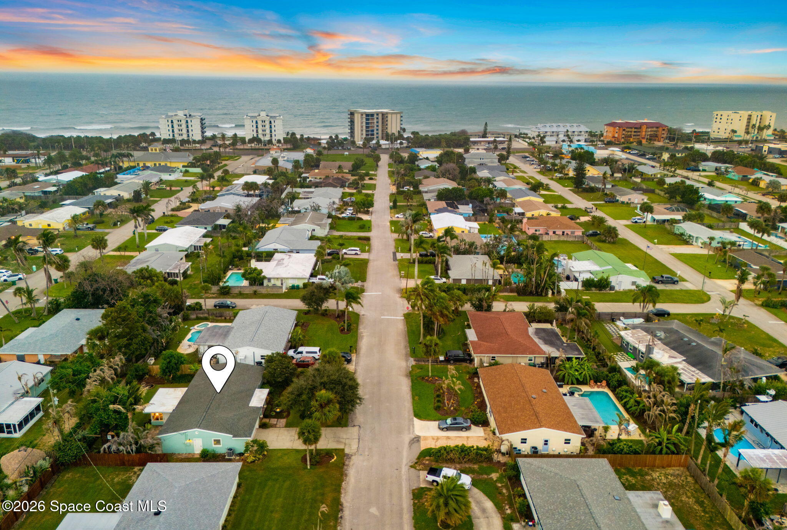
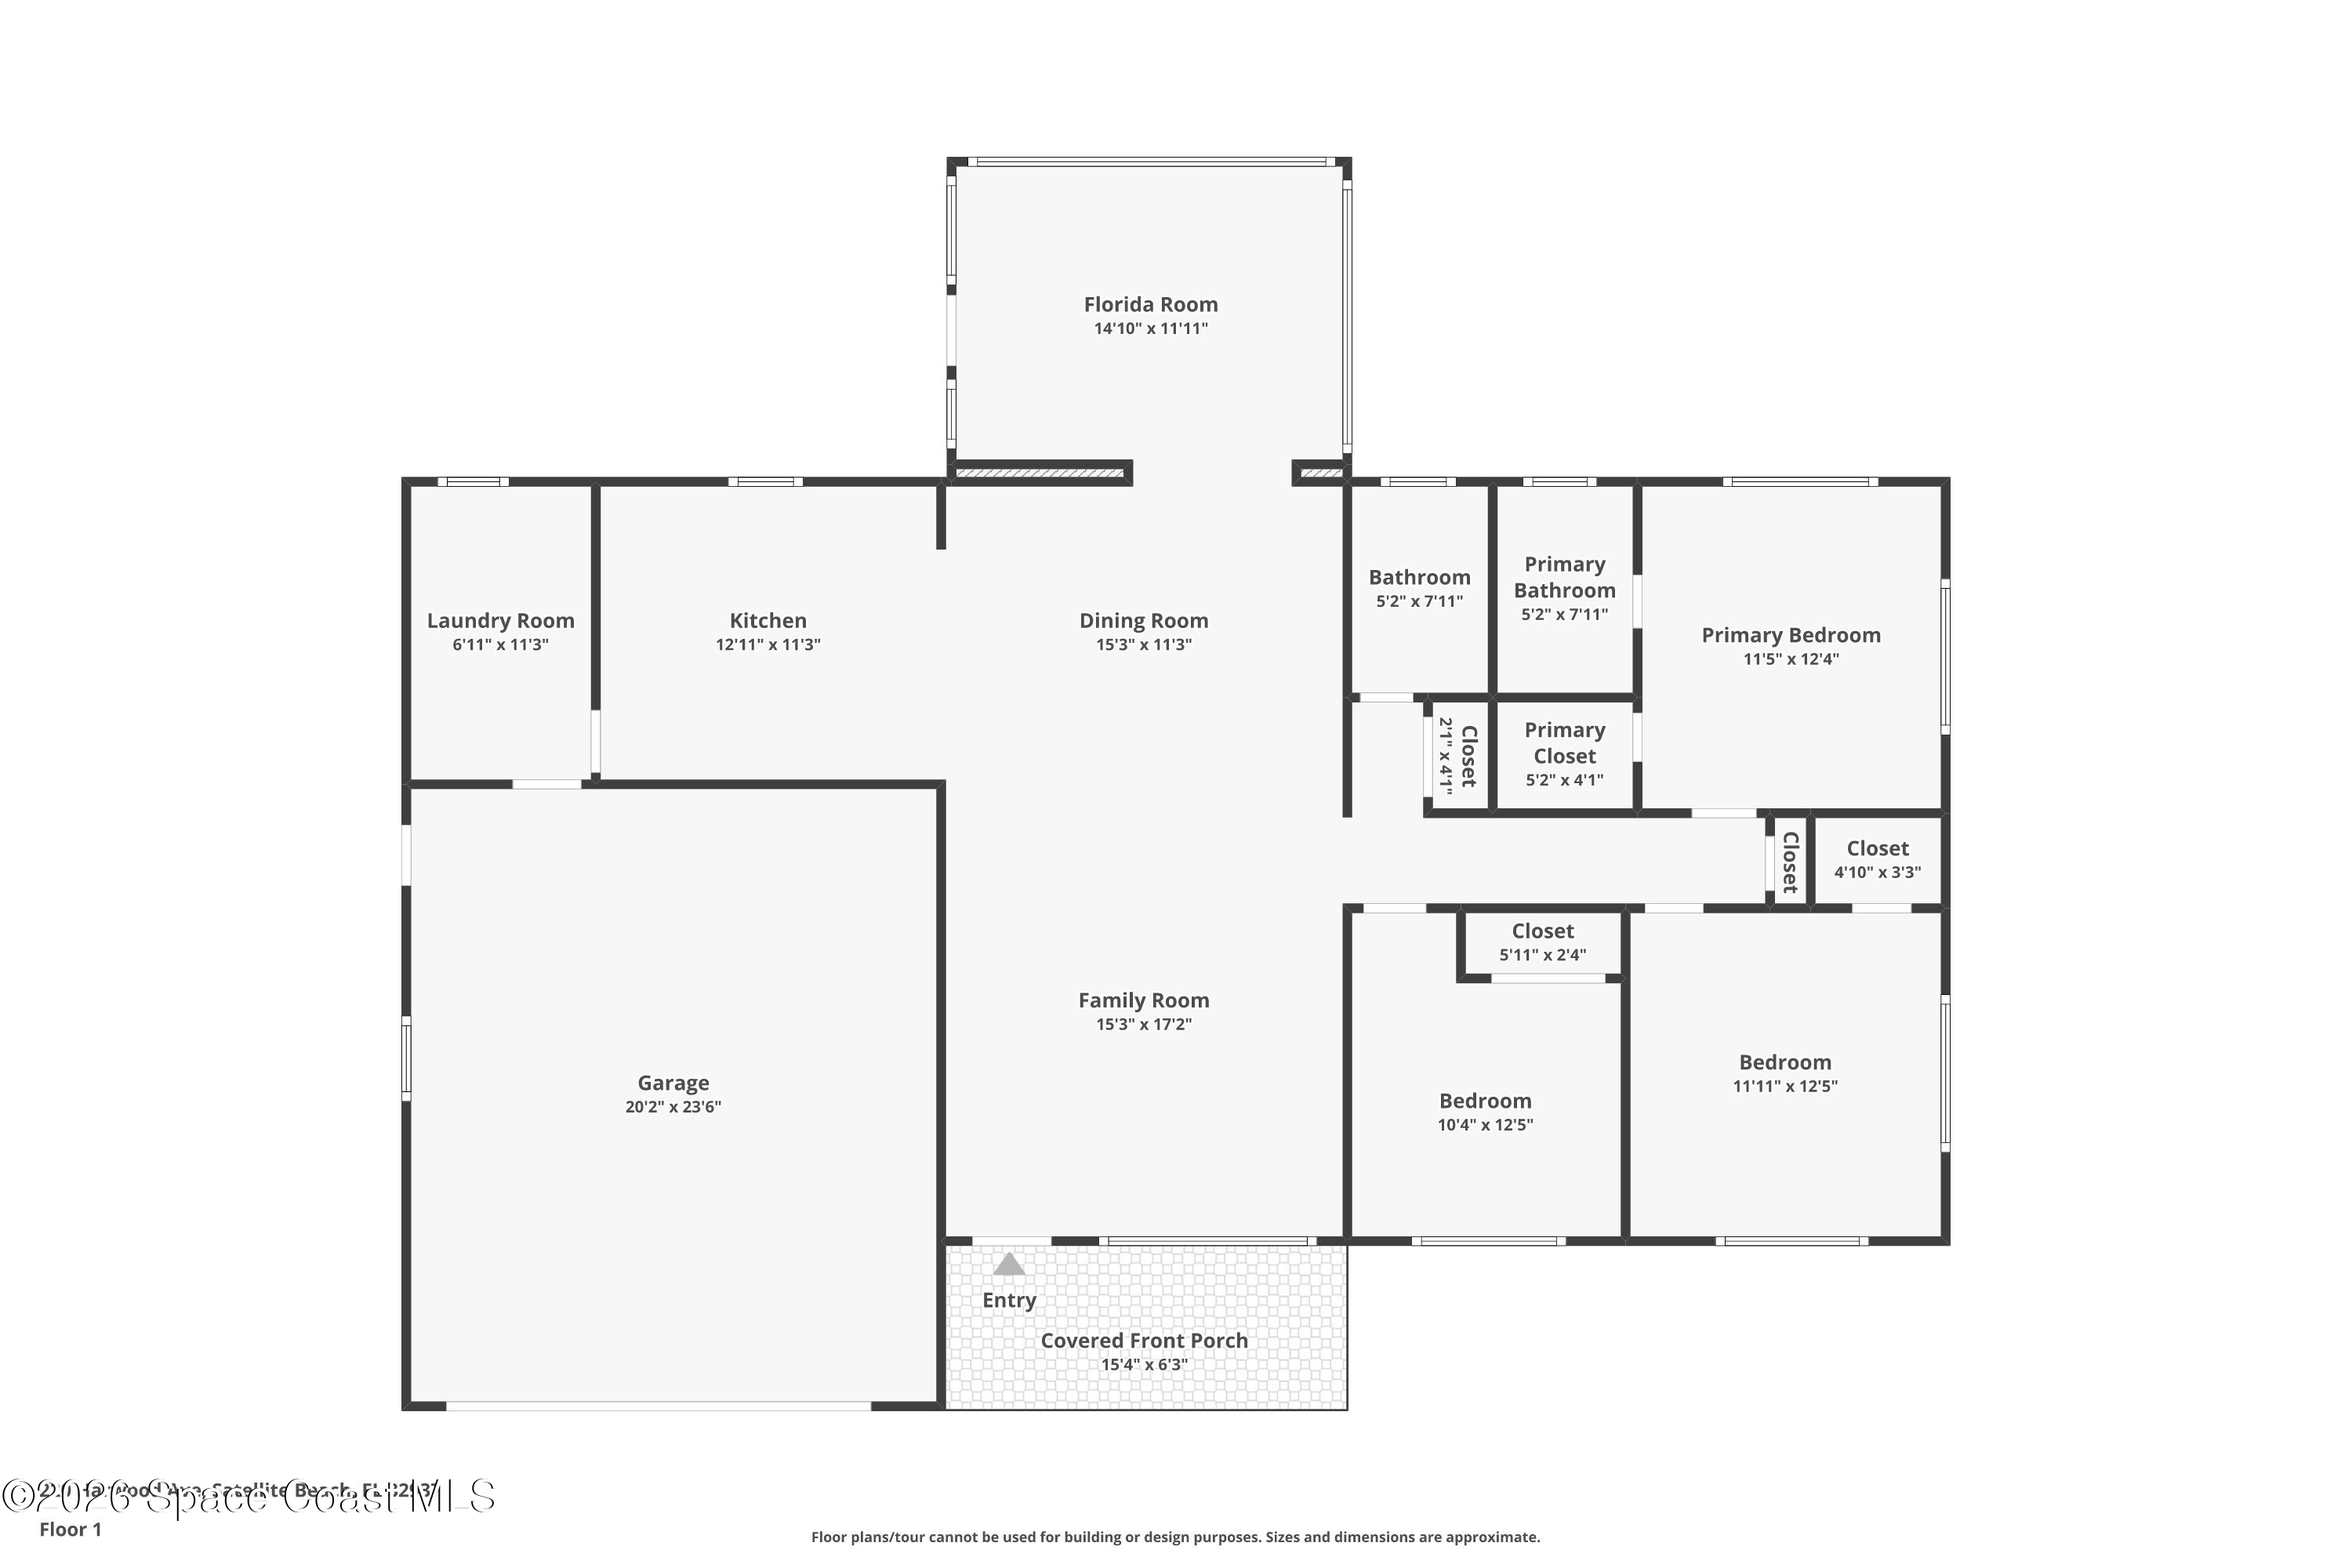
Just a 7-minute walk to the beach, this updated rancher captures the easygoing spirit of coastal living with a bright, welcoming layout, lush landscaping & charming details throughout. A welcoming front porch creates an inviting first impression, while inside, BIG windows pour natural light across wood-look tile flooring and a palette of relaxing coastal hues. Thoughtful improvements including a 2024 A/C & water heater and re-plumbed PVC supply lines add meaningful updates behind the scenes, while the home’s open, airy personality makes everyday living feel effortlessly relaxed.
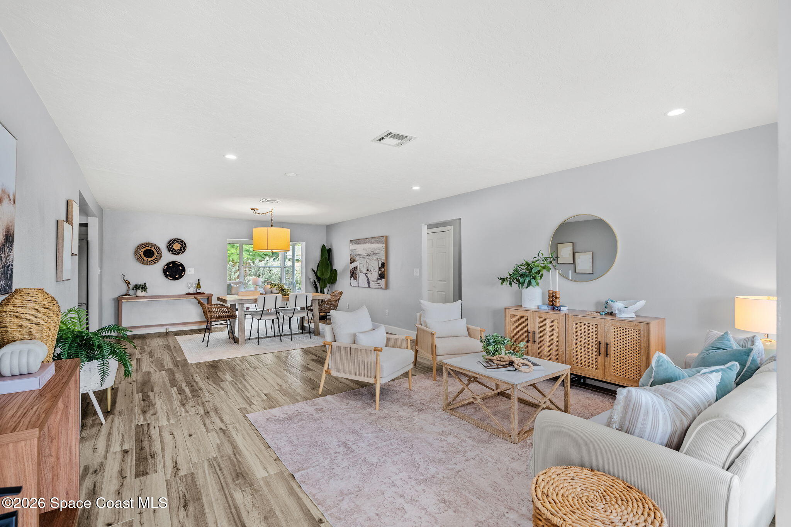
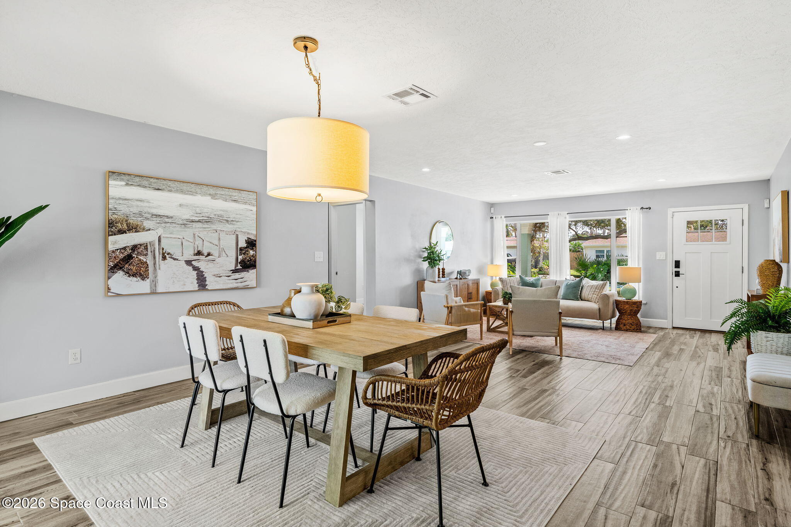
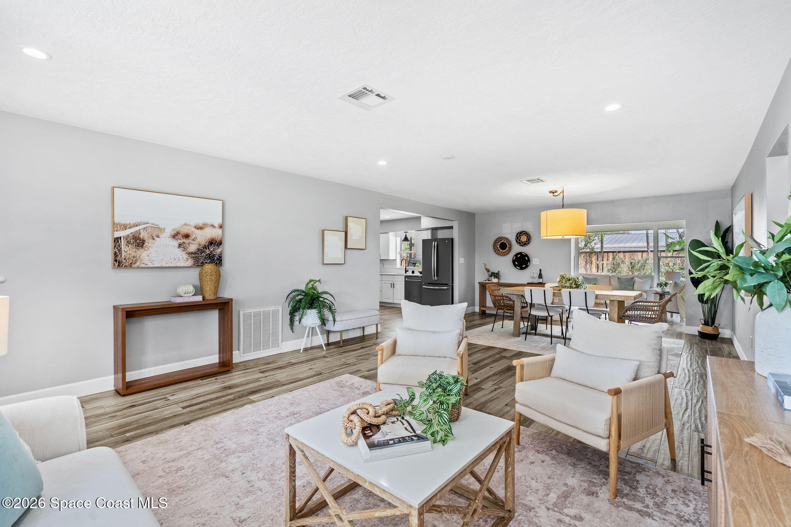
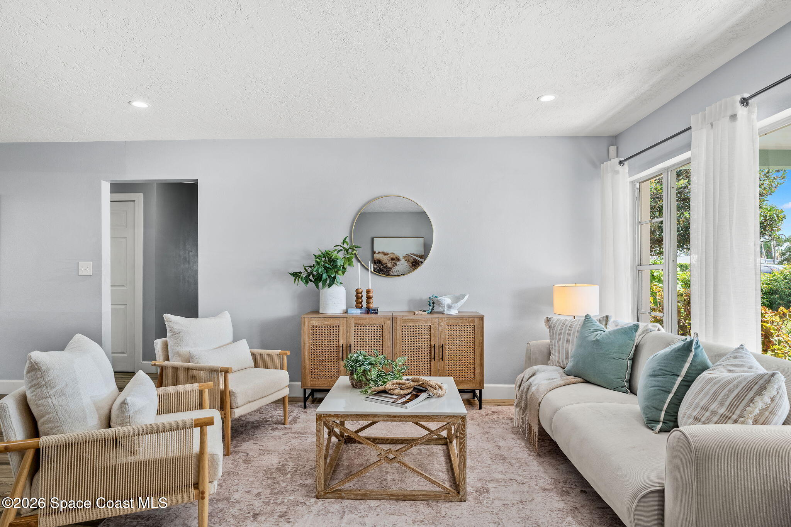
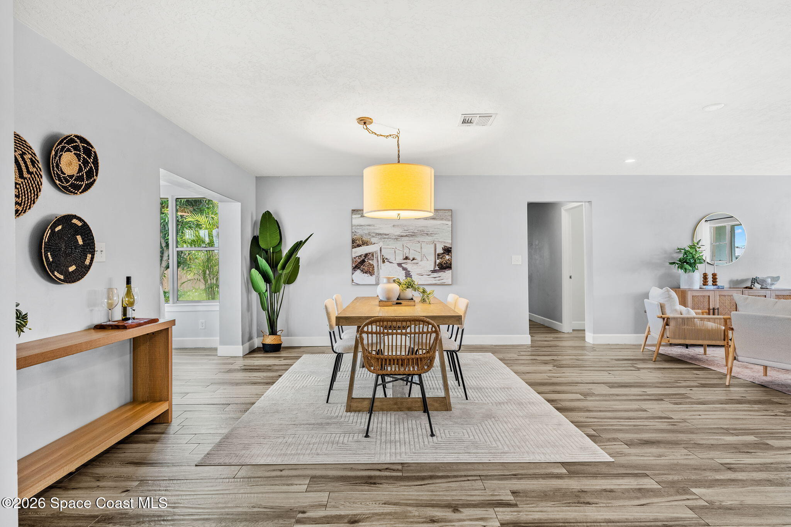
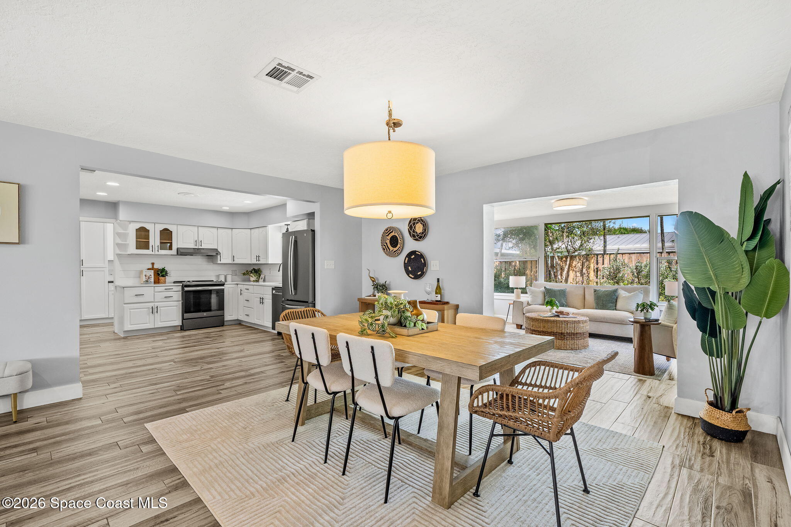
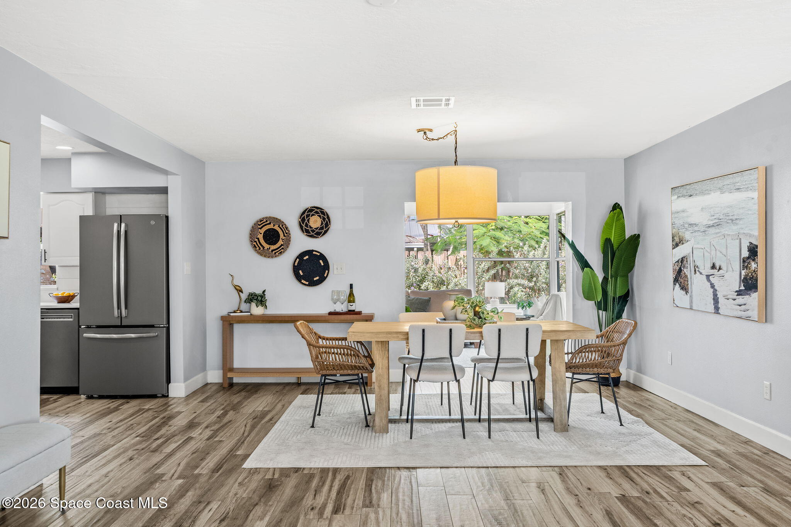
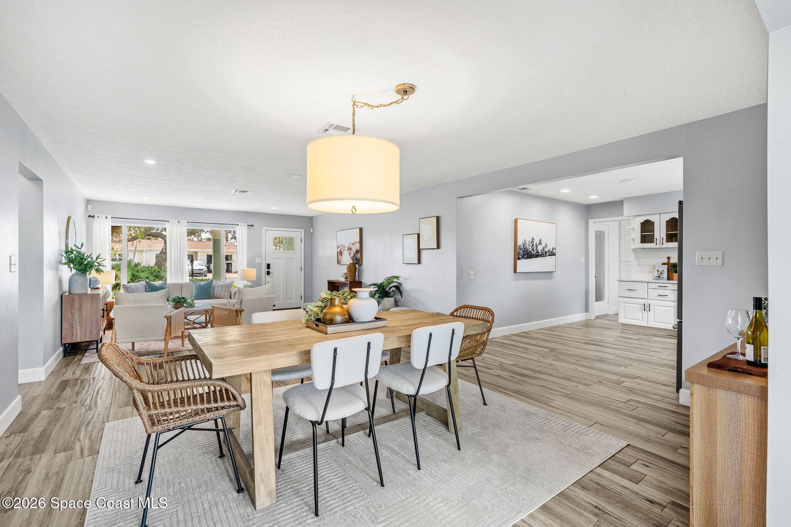
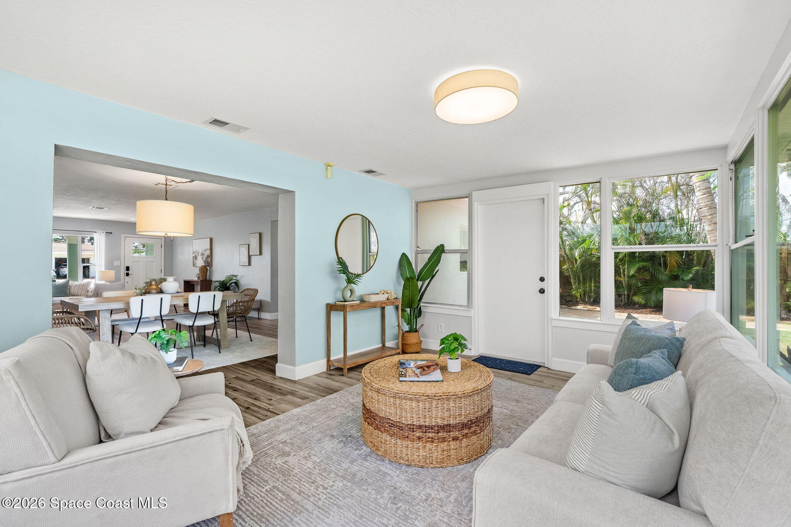
The wide-open great room brings living & dining together in one comfortable, connected space designed for easy gathering and an effortless flow. Wood-look tile continues throughout, creating a warm, cohesive foundation, while multiple windows keep the space wonderfully light and bright. The open layout feels casual yet polished, with clean architectural lines and plenty of breathing room between each defined living area.
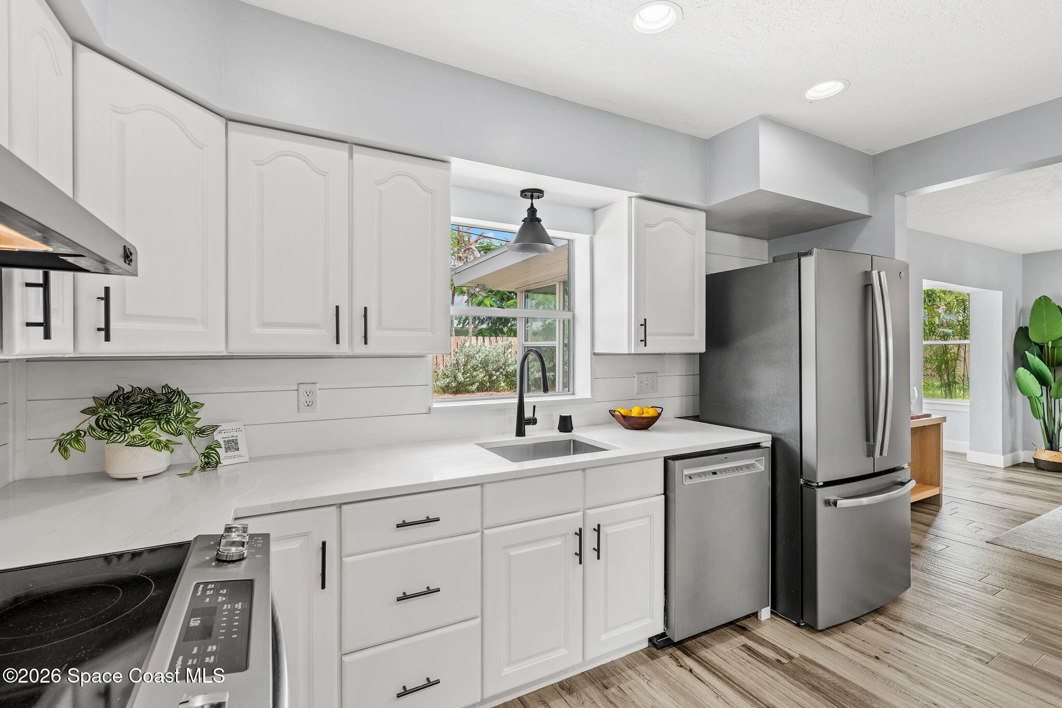
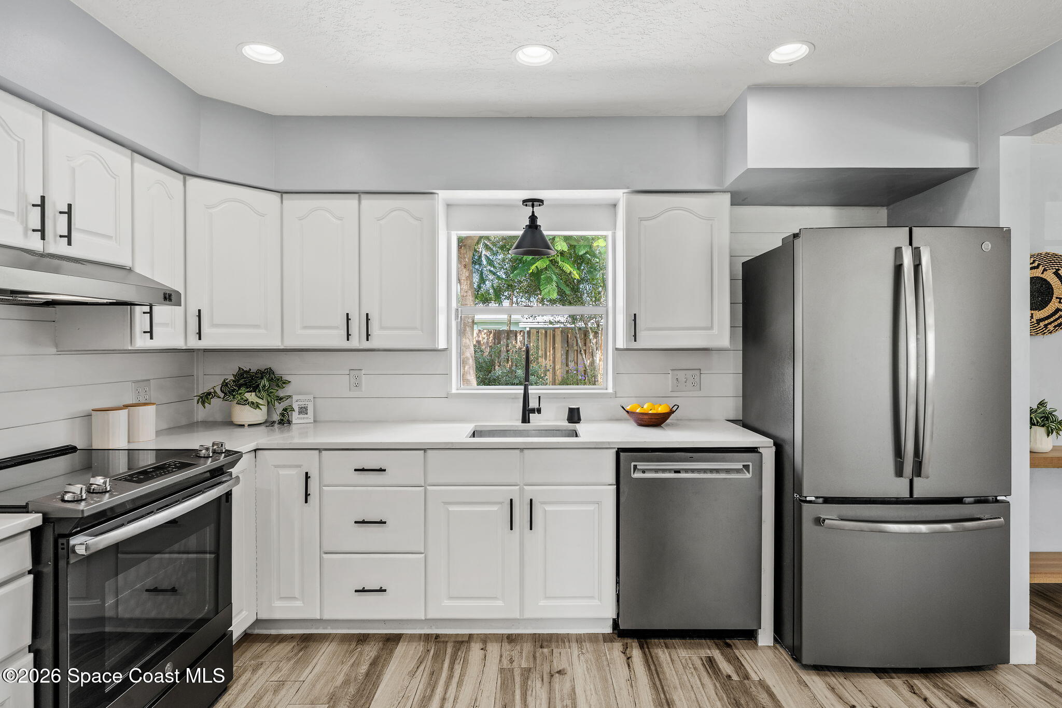
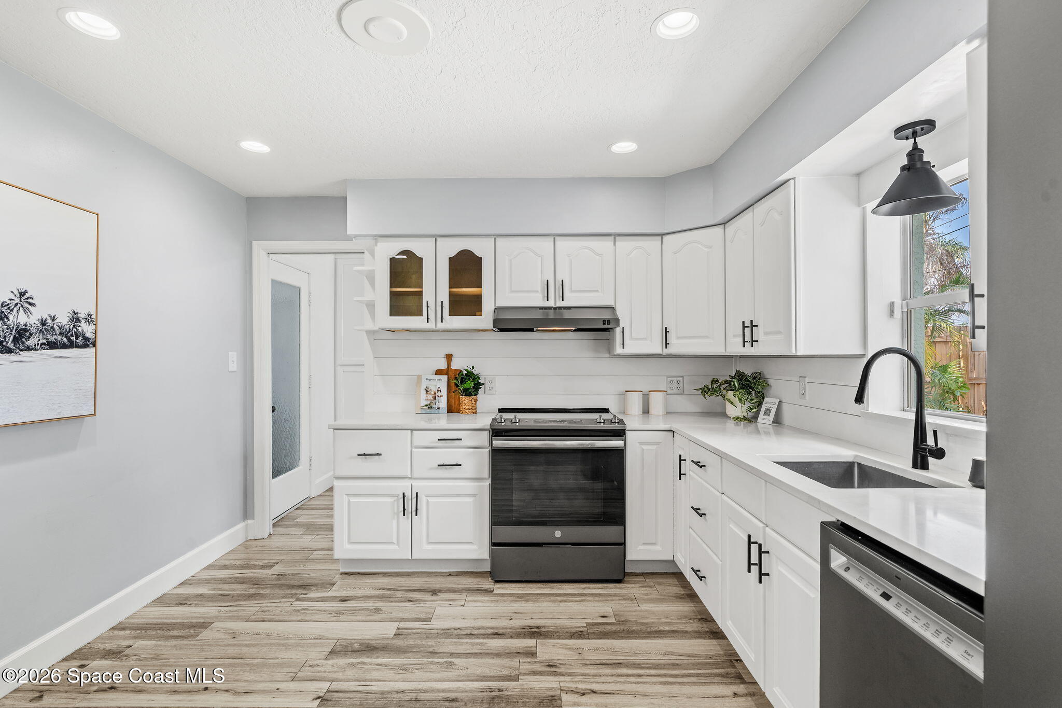
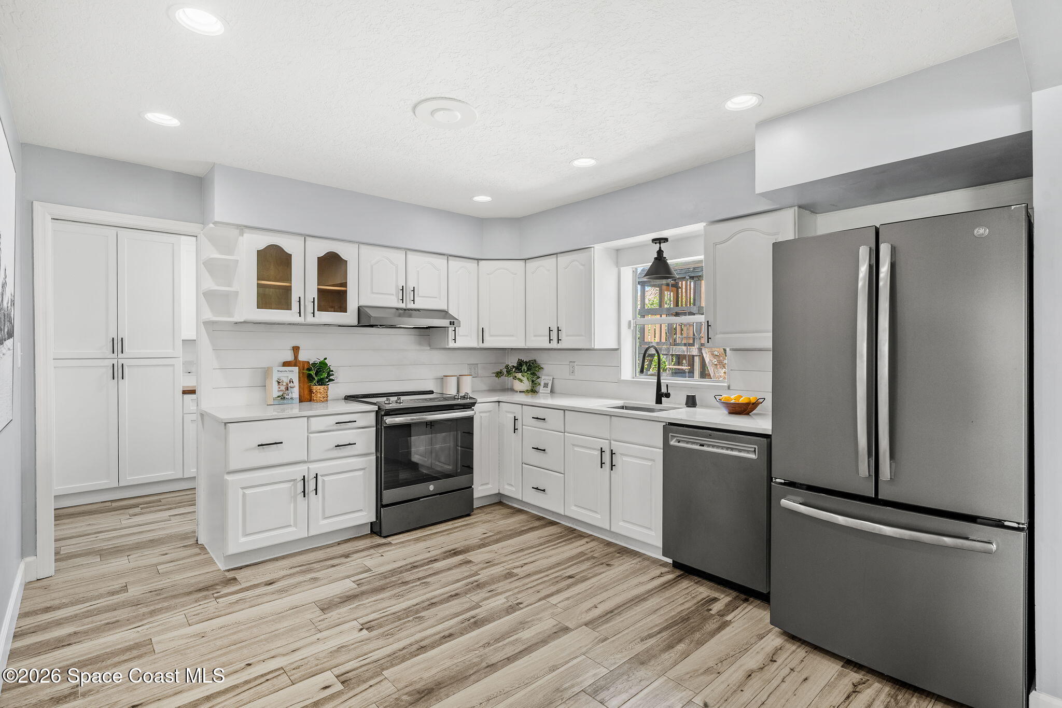
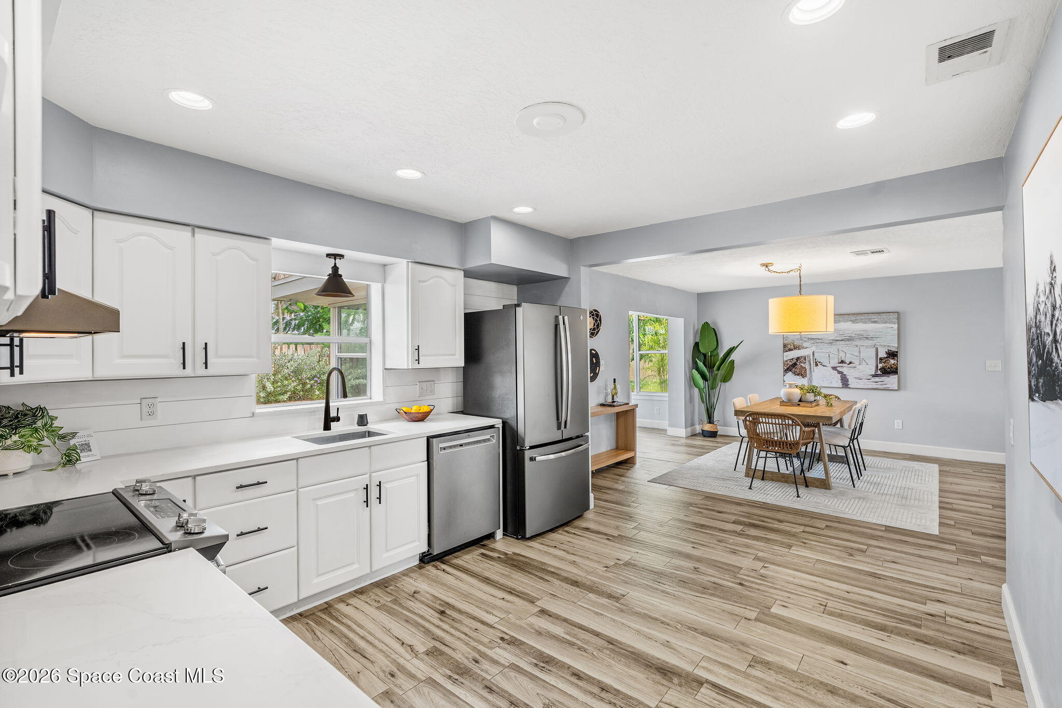
Cheerful, crisp & beautifully updated, the kitchen combines modern finishes with coastal character. White cabinetry keeps the space fresh and bright, complemented by quartz counters, sleek black matte SS appliances & a shiplap-style backsplash that adds subtle texture. A generous central area offers flexibility for an eat-in table or portable island, allowing the kitchen to easily adapt for casual meals, additional prep space or everyday entertaining while maintaining its open connection to the surrounding living areas.
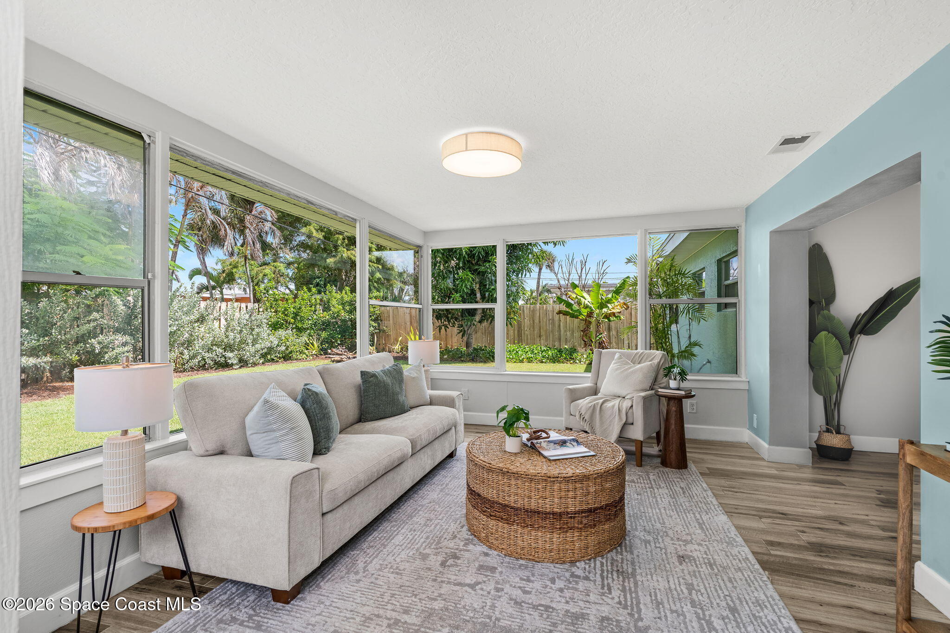
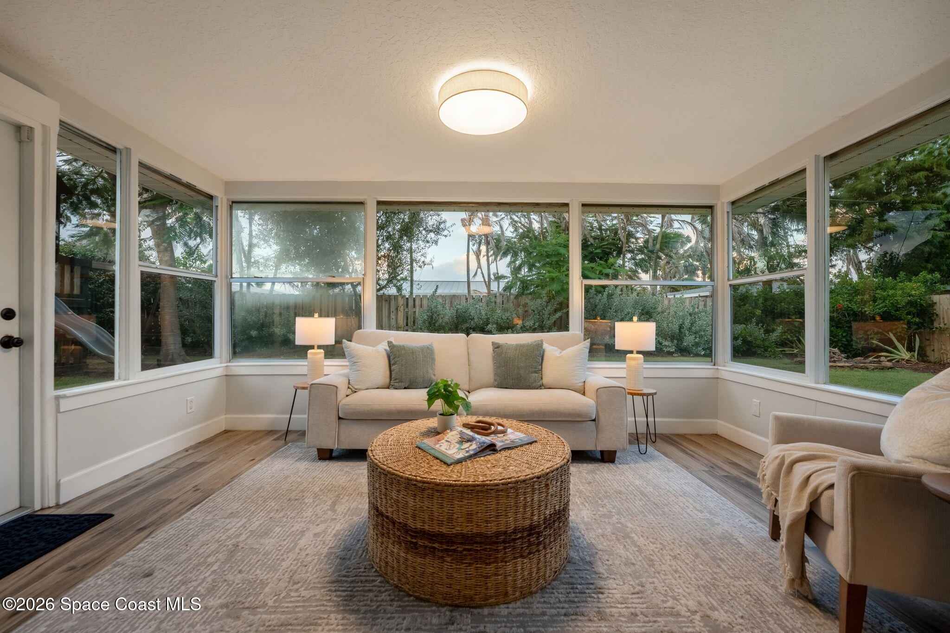
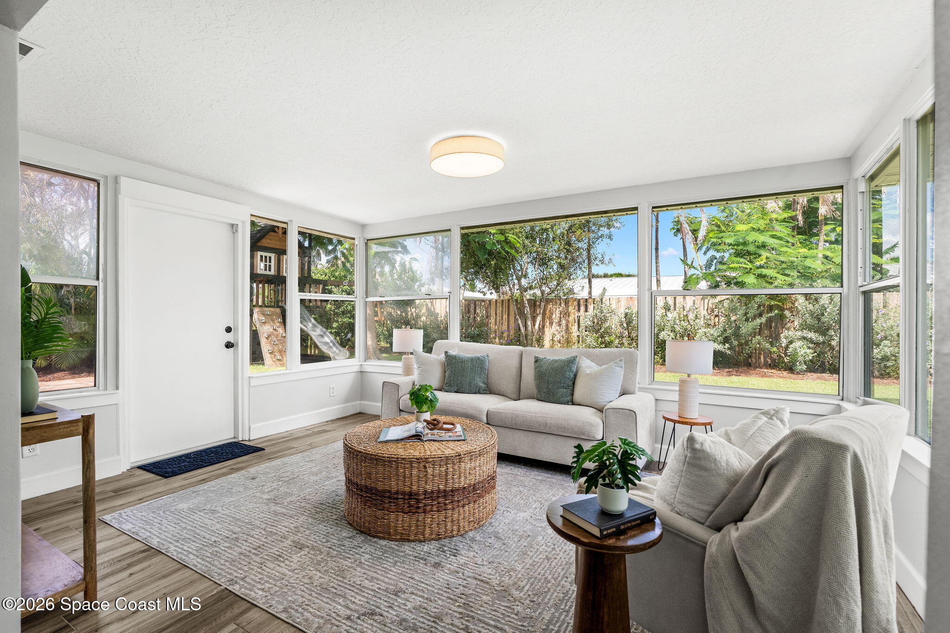
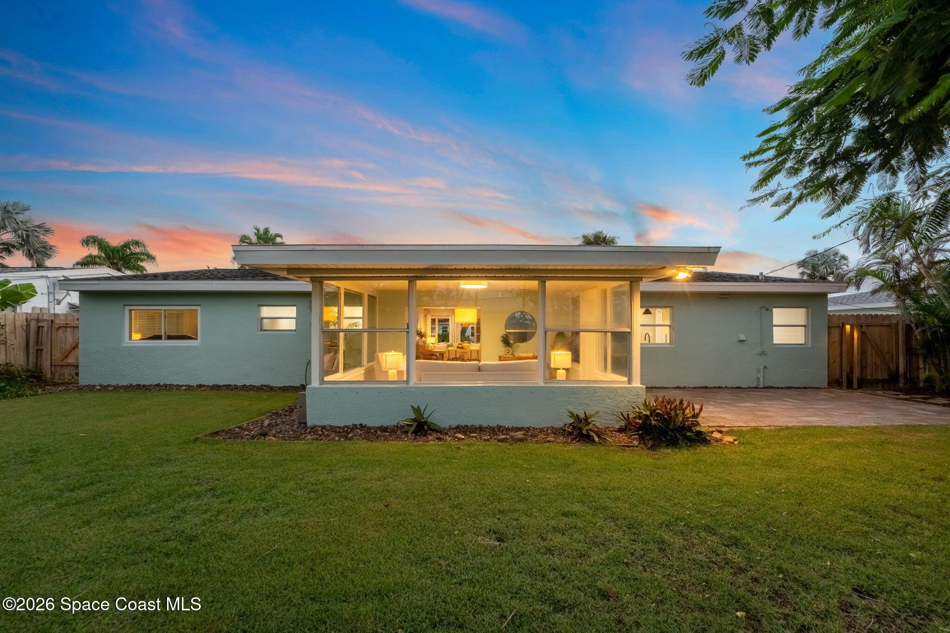
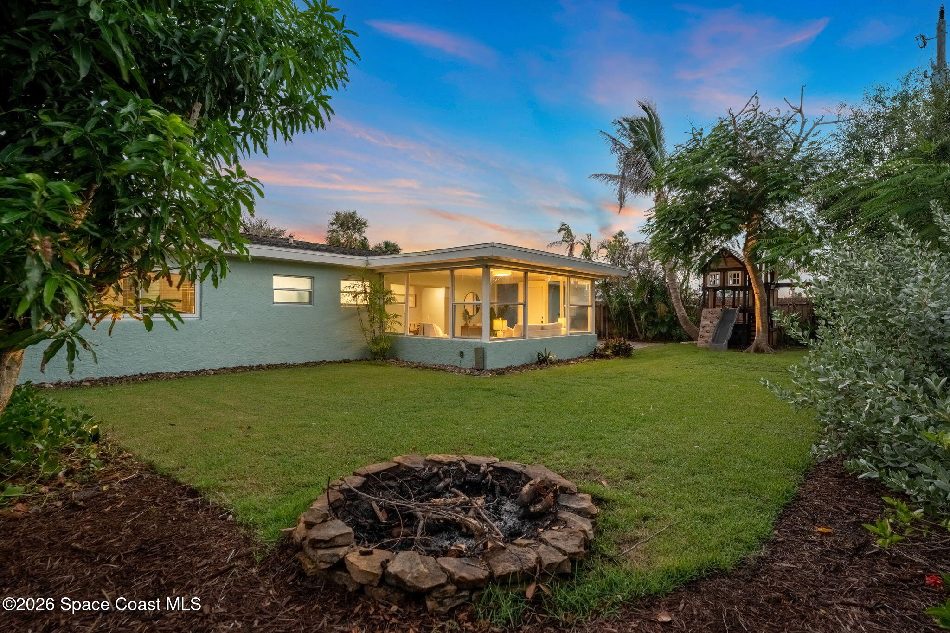
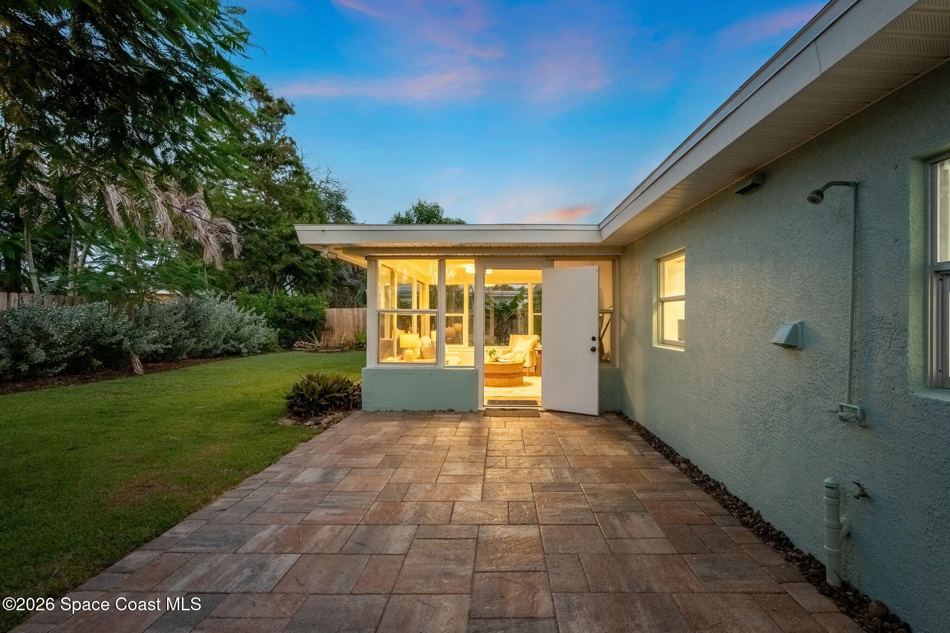
Wrapped in BIG windows, the Florida room is easily one of the home’s most inviting spaces. Natural light streams in from nearly every angle while wide backyard views create a seamless visual connection to the tropical greenery outside. Wood-look tile continues underfoot, and the room’s generous proportions provide valuable additional living space for relaxing, entertaining or simply enjoying the sunshine without stepping outdoors. Direct backyard access makes the transition from indoor to outdoor living especially easy.
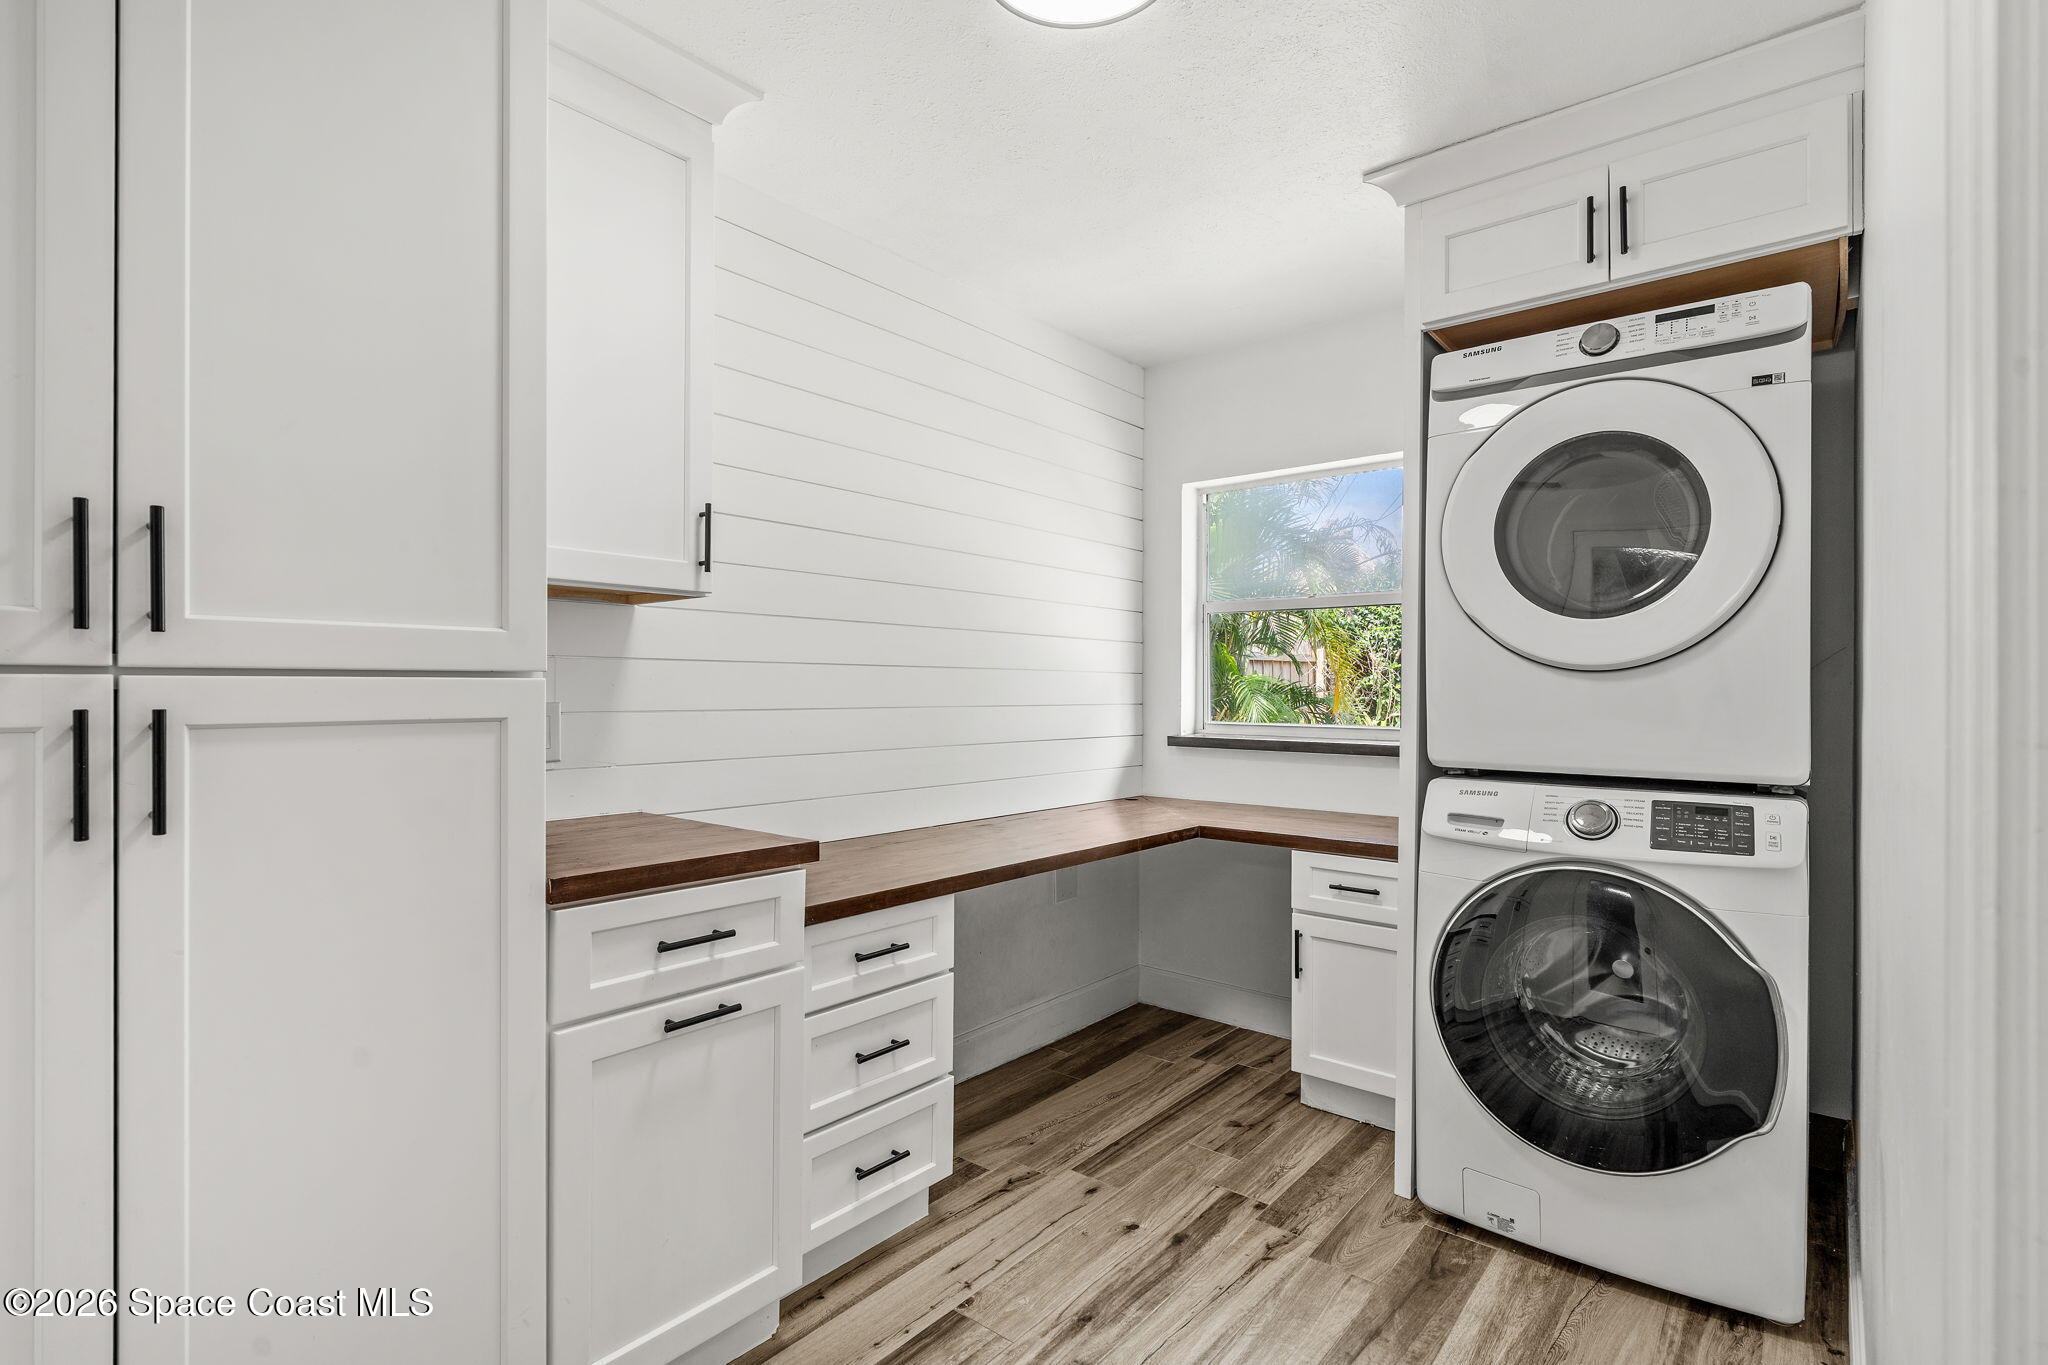
Far beyond a basic utility space, the customized laundry room is packed with practical details. Crisp cabinetry provides substantial storage, shiplap-style walls introduce texture & character, and a built-in wood-topped desk with drawers creates a dedicated spot for a home office or homework station. A full-size stacked washer & dryer maximizes the layout, while access to the 2-car garage allows the room to function beautifully as a mudroom and everyday drop zone. The sizable garage also includes a pedestrian door for convenient outdoor access.
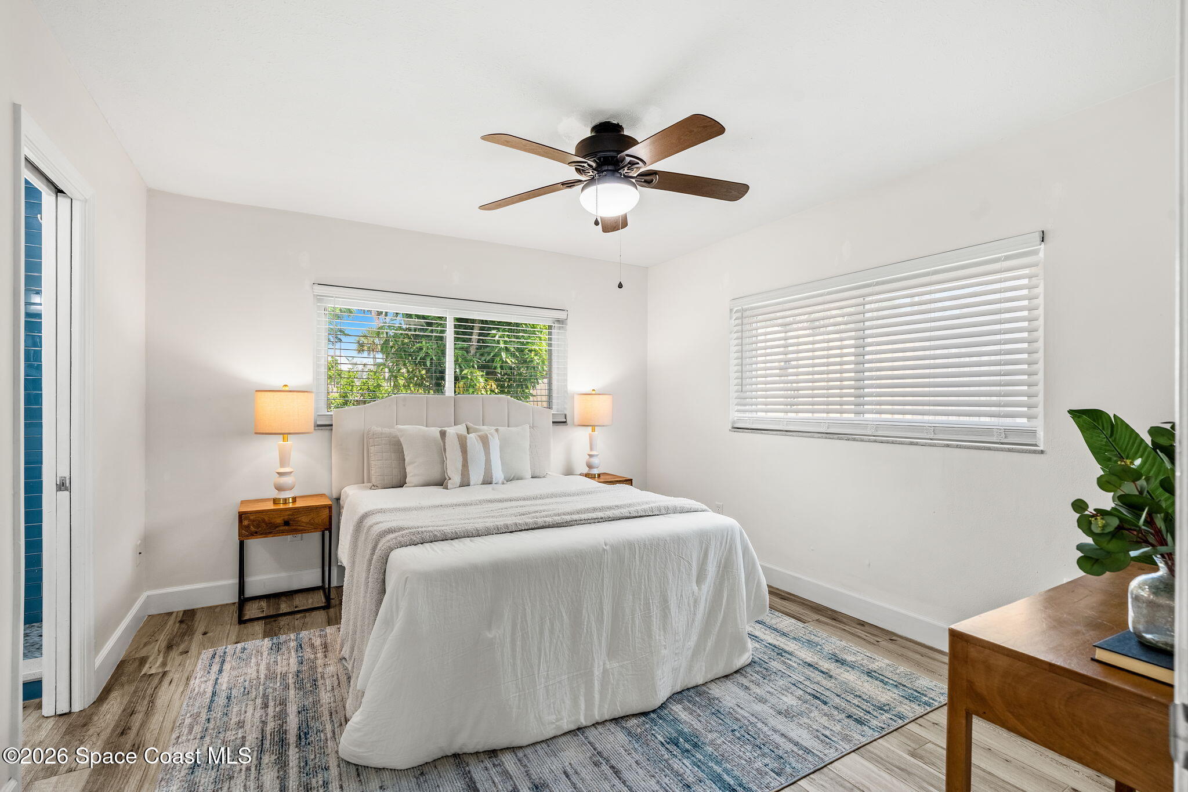
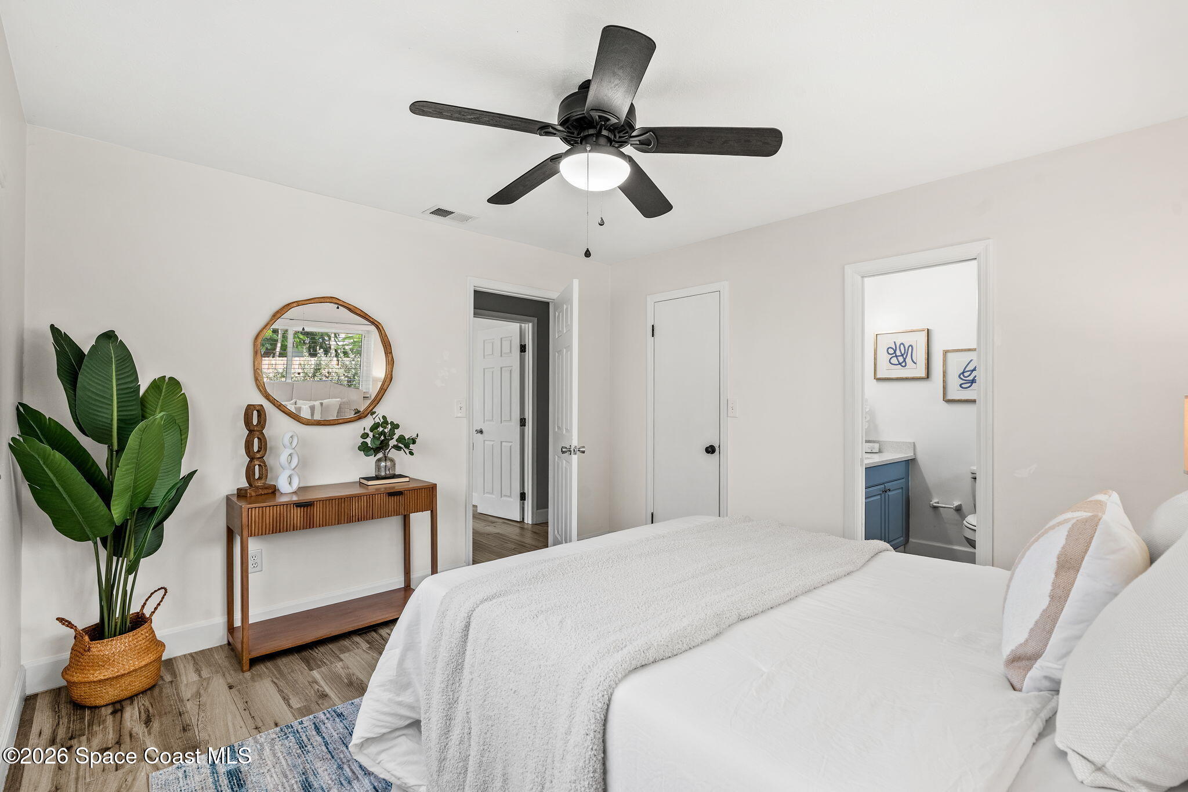
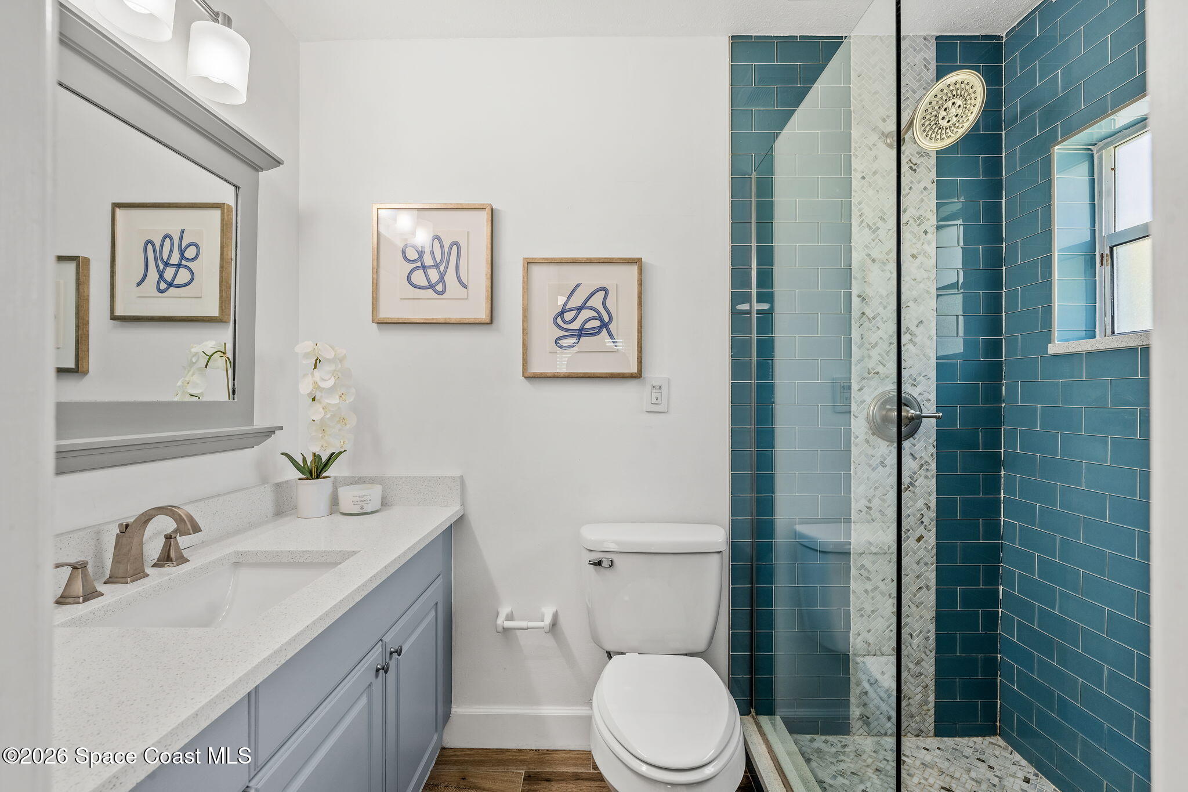
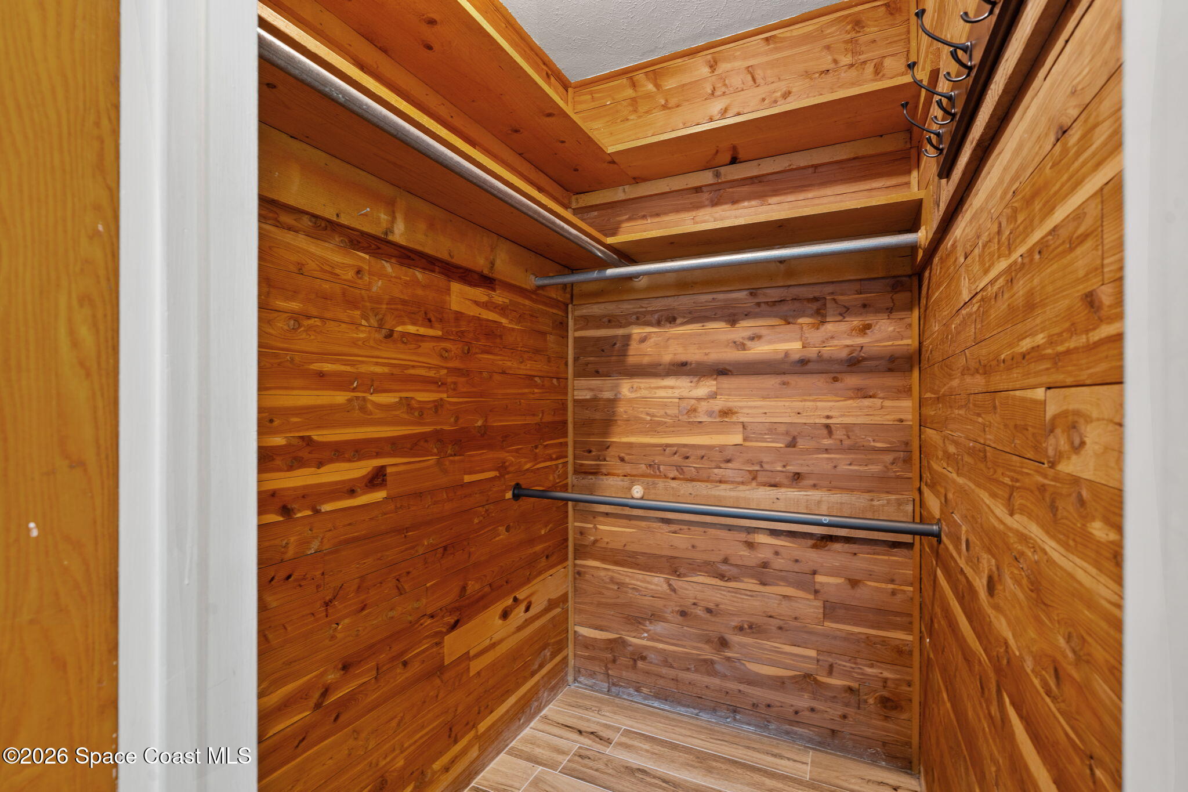
The primary suite feels calm, private & refreshingly coastal, with wood-look tile flooring, multiple windows, a ceiling fan and a cedar-lined walk-in closet adding both function & character. Its ensuite brings a playful seaside-inspired finish with a stone-topped vanity and a striking glass-enclosed shower. Rich coastal-blue subway tile wraps the shower walls, while a contrasting chevron-patterned accent creates a graphic focal point and gives the space a polished, custom feel.
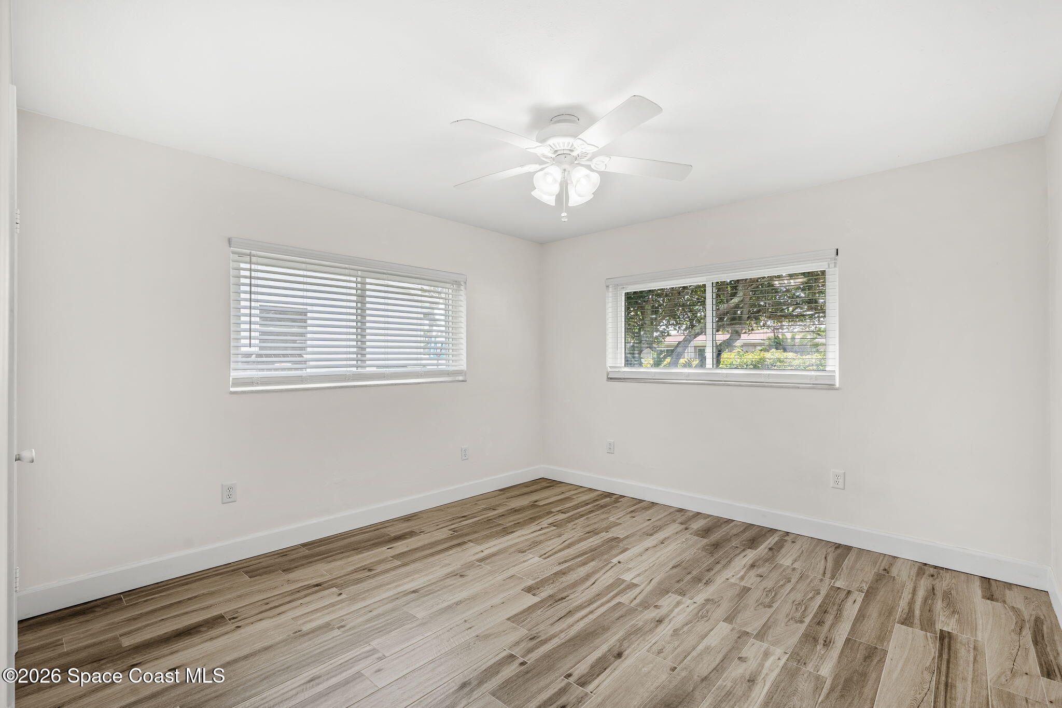
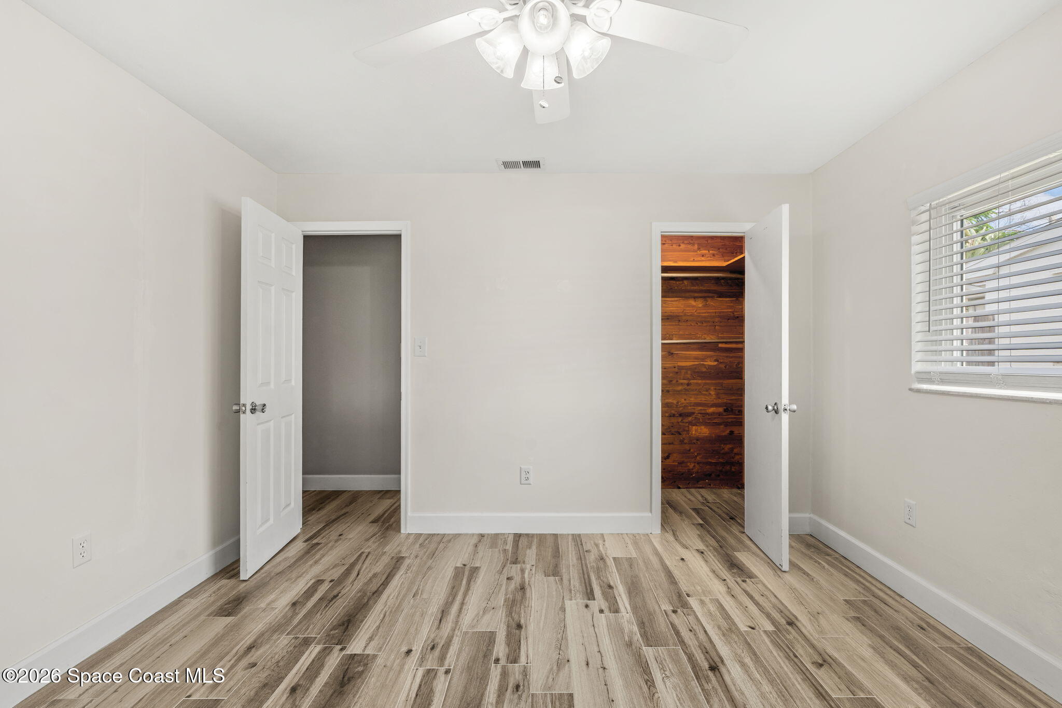
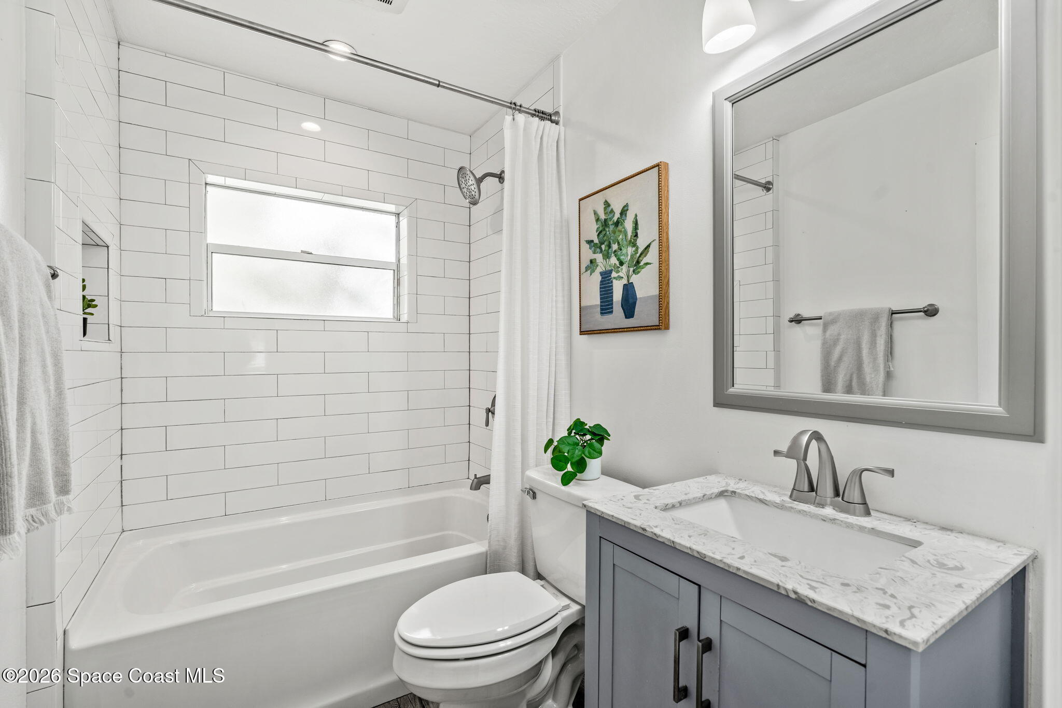
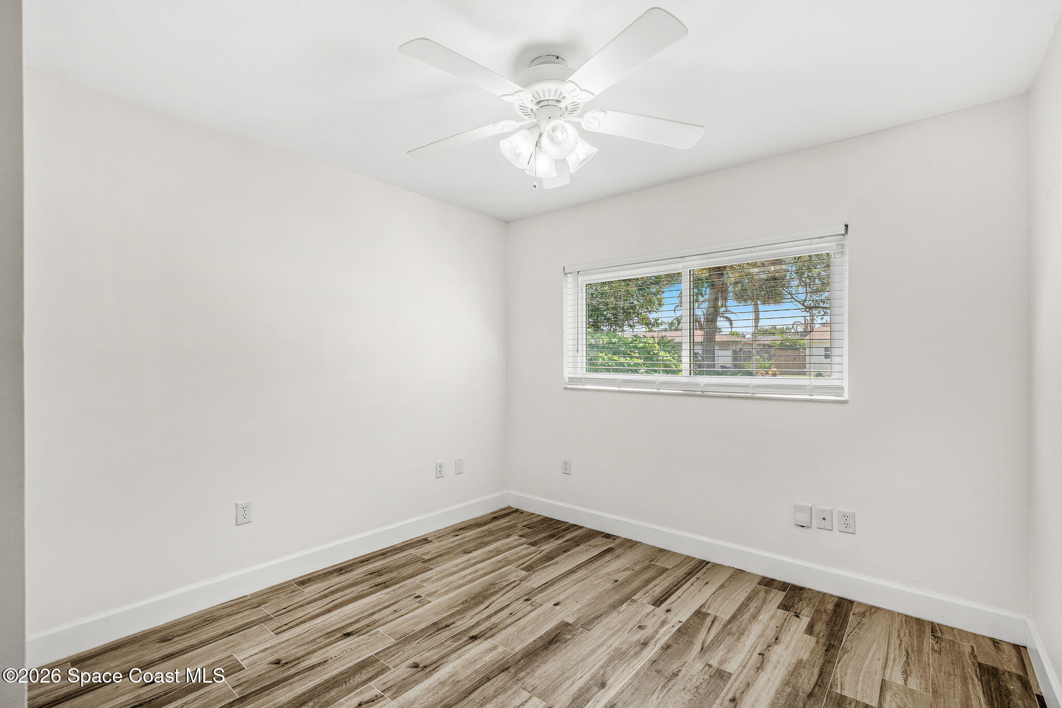
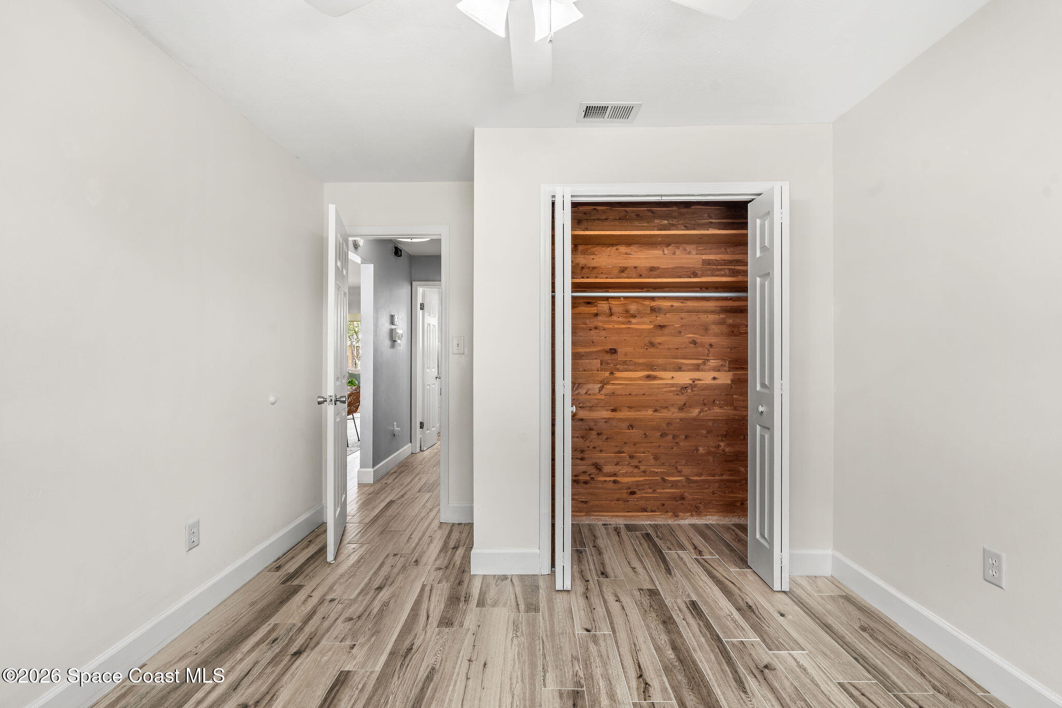
Two additional bedrooms continue the home’s clean, bright aesthetic with wood-look tile flooring, generous natural light and ceiling fans. One adds the bonus of a walk-in closet, and all closets throughout the home are cedar-lined for an unexpected custom touch. The full guest bath keeps things fresh and timeless with a tub/shower combination surrounded by crisp white subway tile, a contrasting vanity and a bright, streamlined finish that ties naturally into the rest of the home.
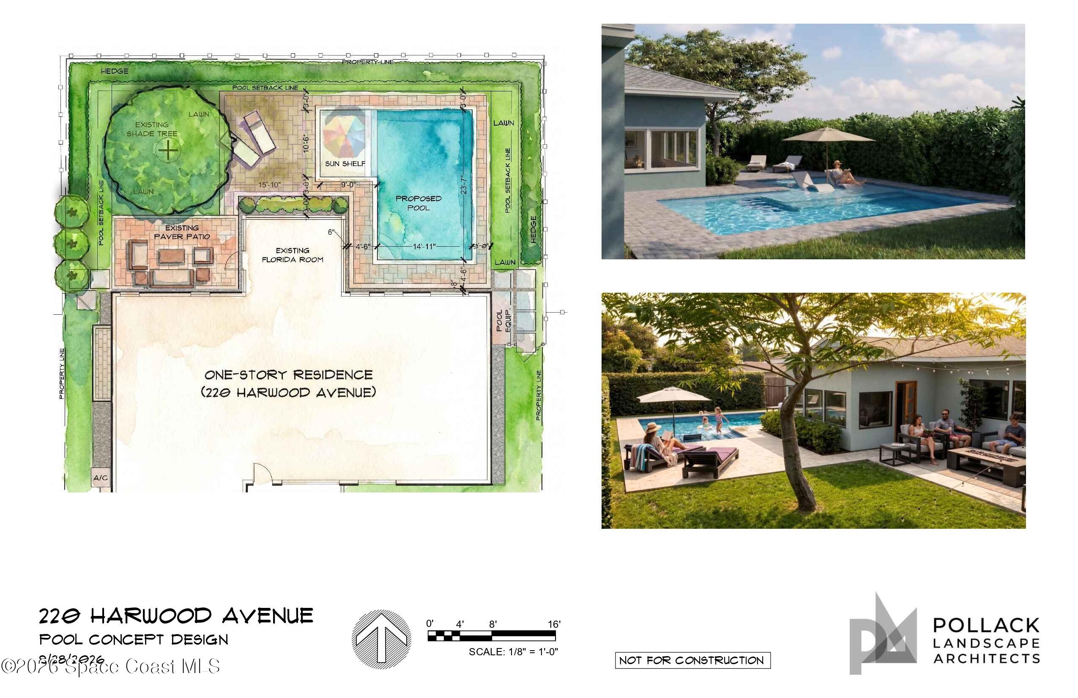
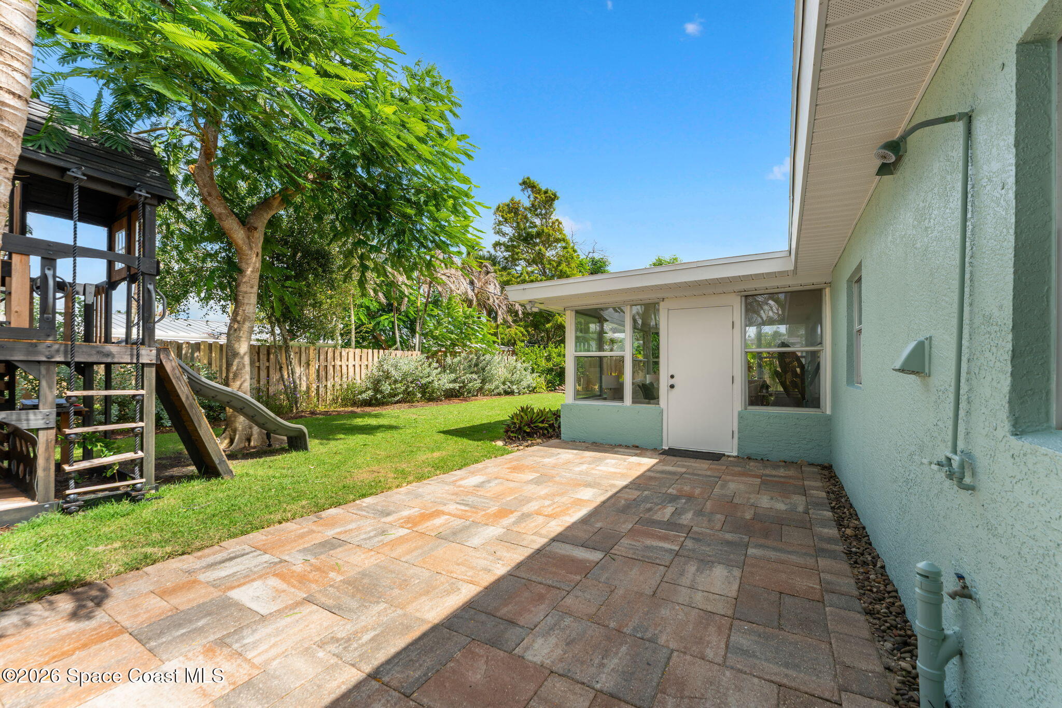
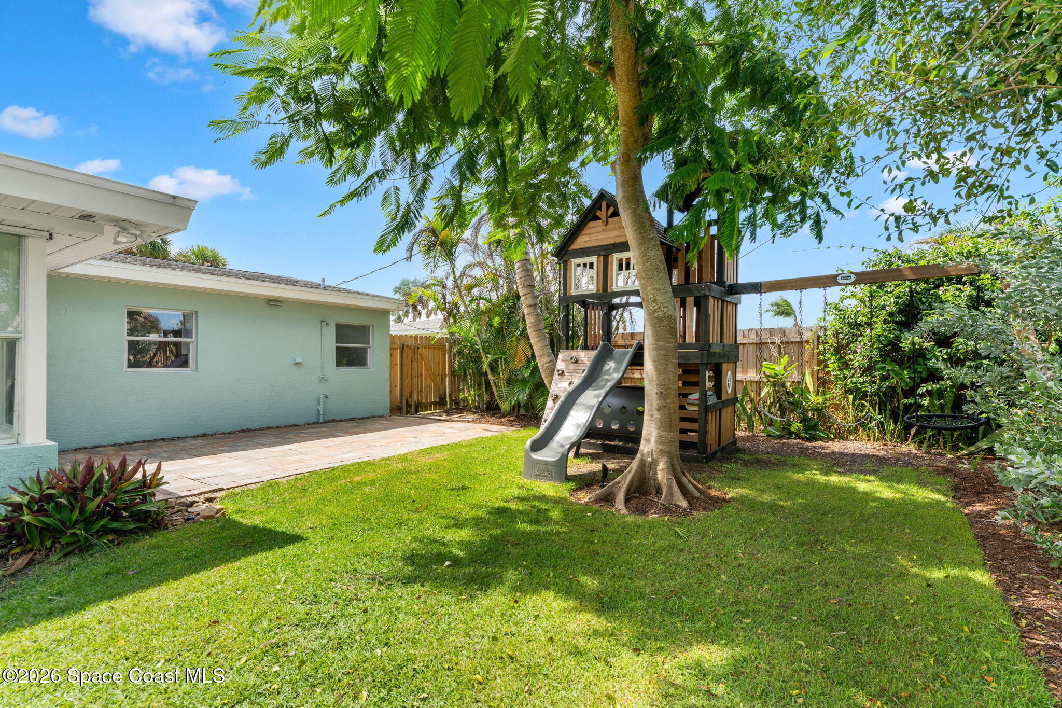
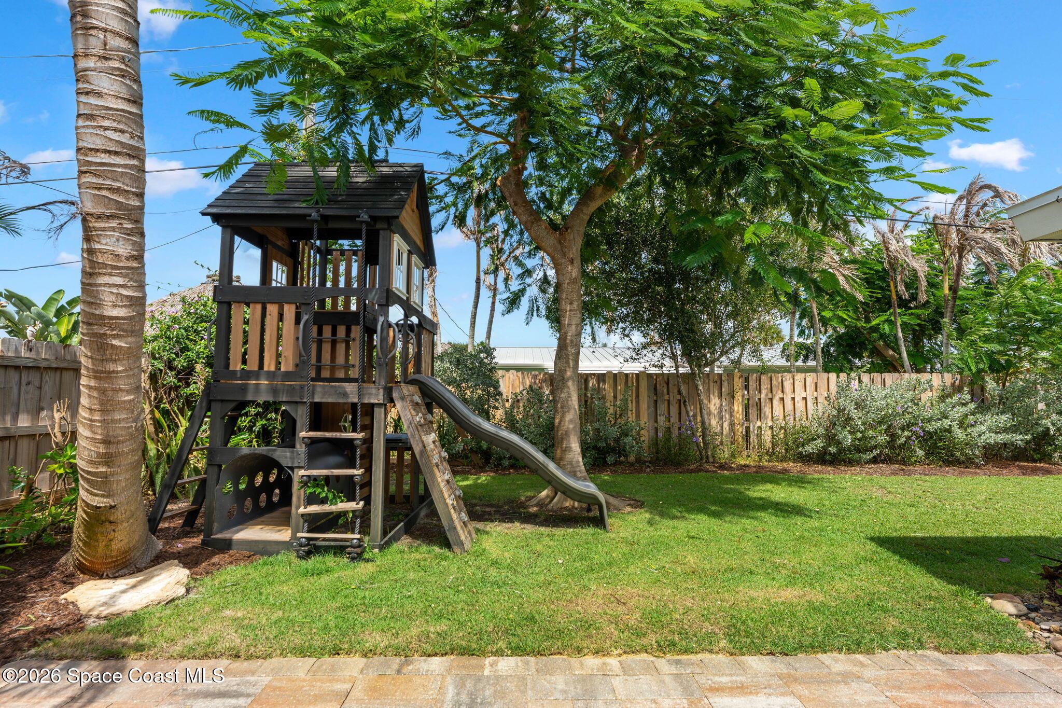
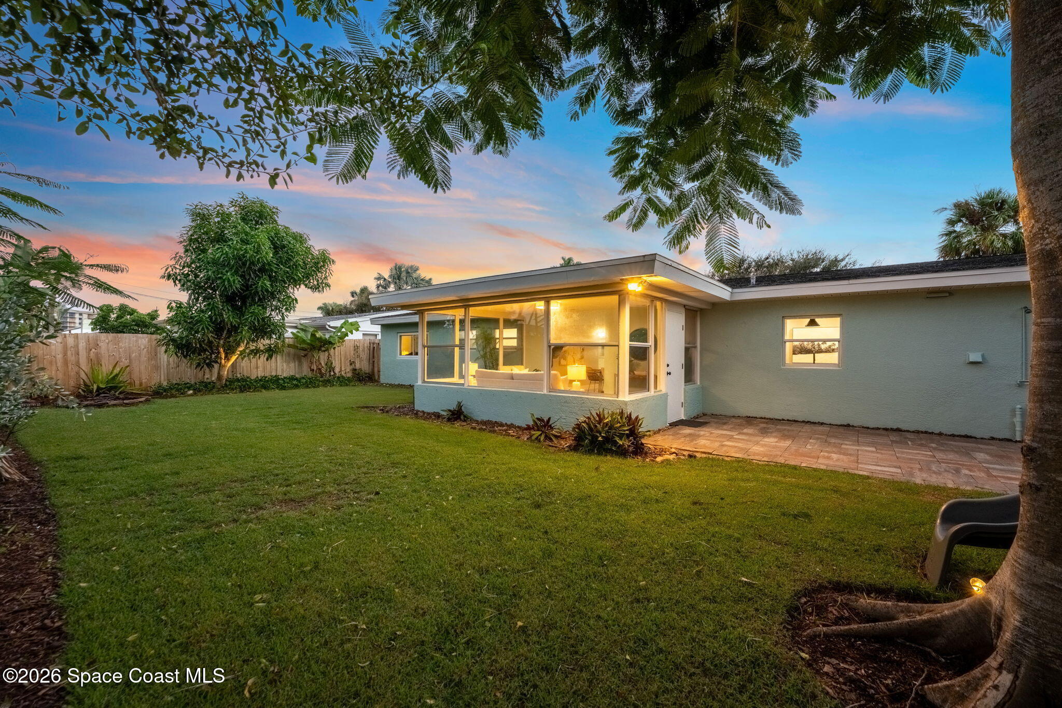
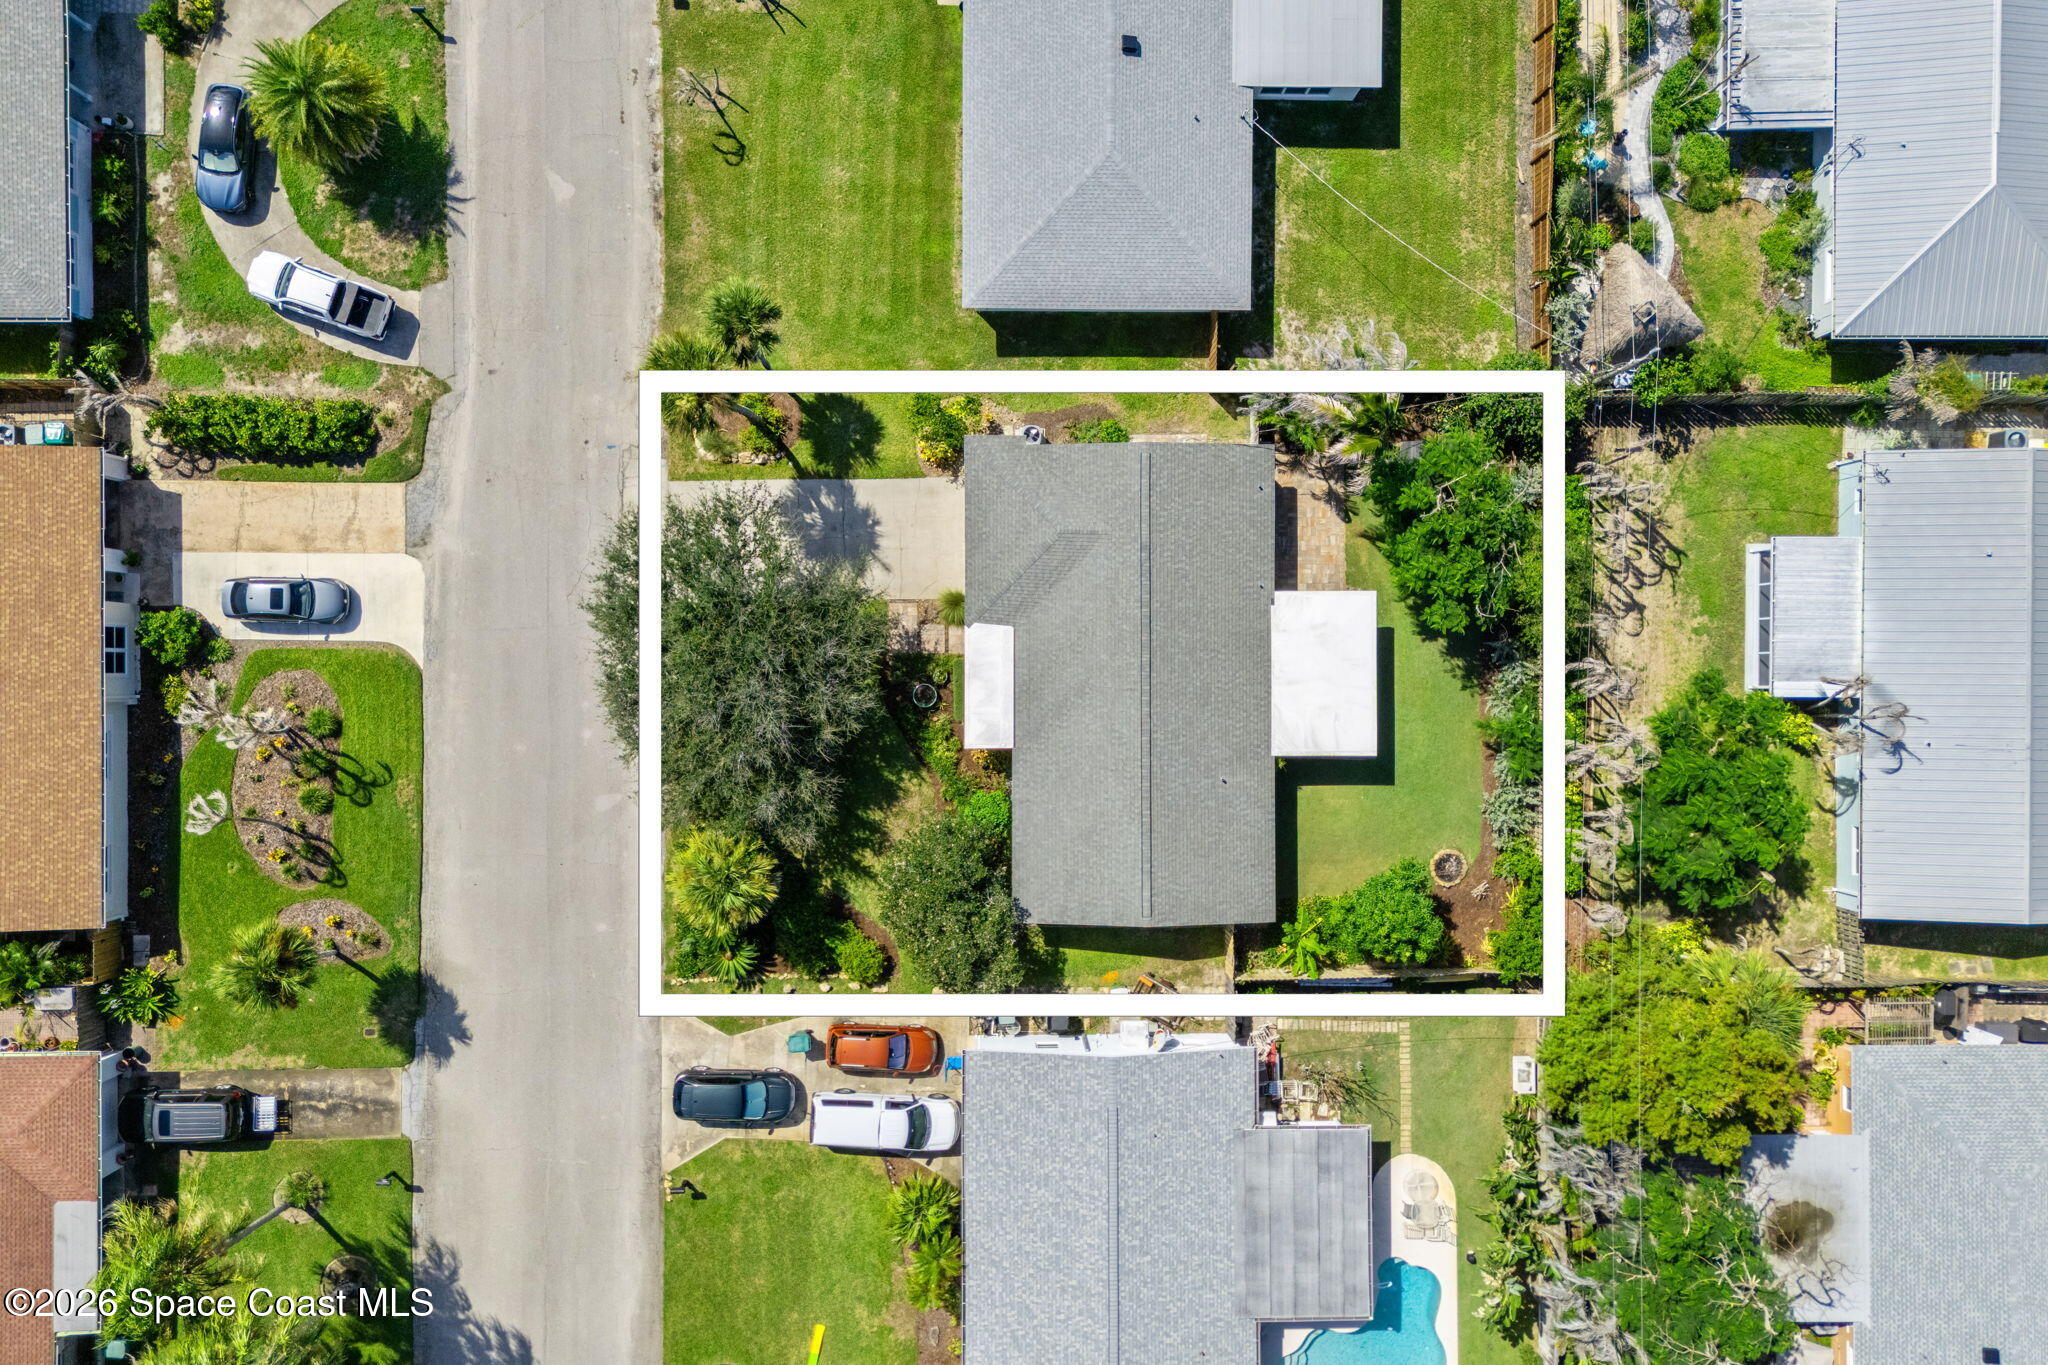
The fully fenced backyard feels like its own private tropical playground, with a broad grassy lawn framed by mature trees, lush plants, established bushes & layers of greenery. A spacious paver patio creates a defined outdoor area just beyond the Florida room, while the open lawn leaves plenty of room to play, gather or simply enjoy the Florida sunshine. A substantial play set adds even more fun for the kids, and mature shade trees create pockets of relief throughout the yard. With colorful tropical landscaping, privacy fencing and plenty of usable green space, this backyard is ready for everything from laid-back afternoons to lively weekends outdoors.
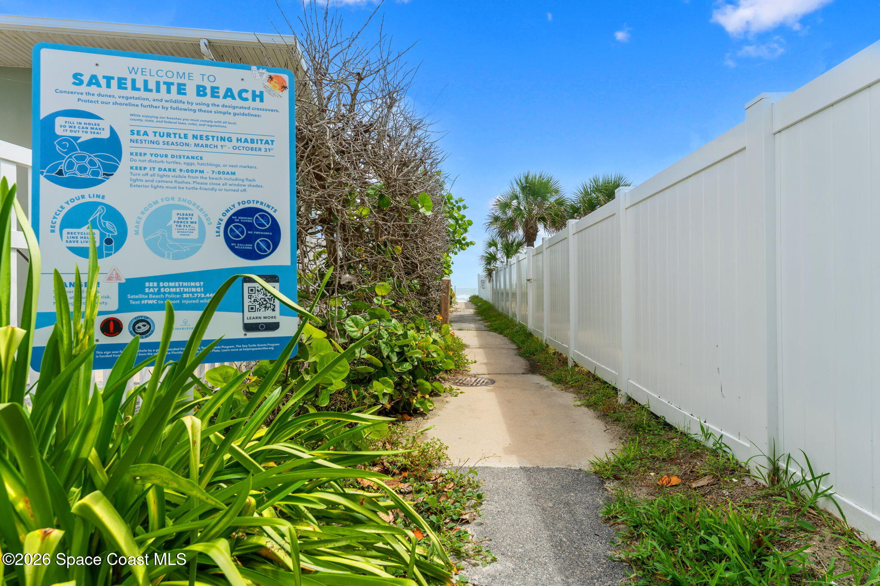
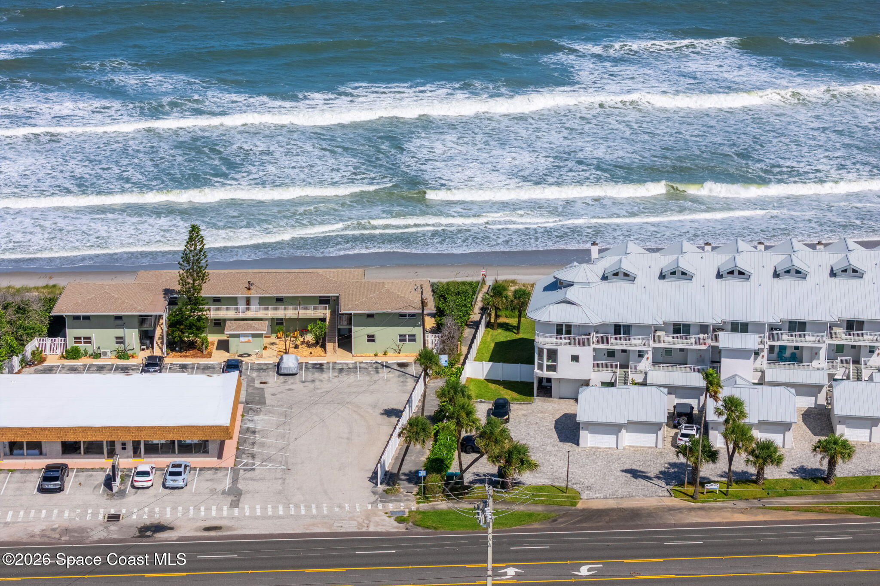
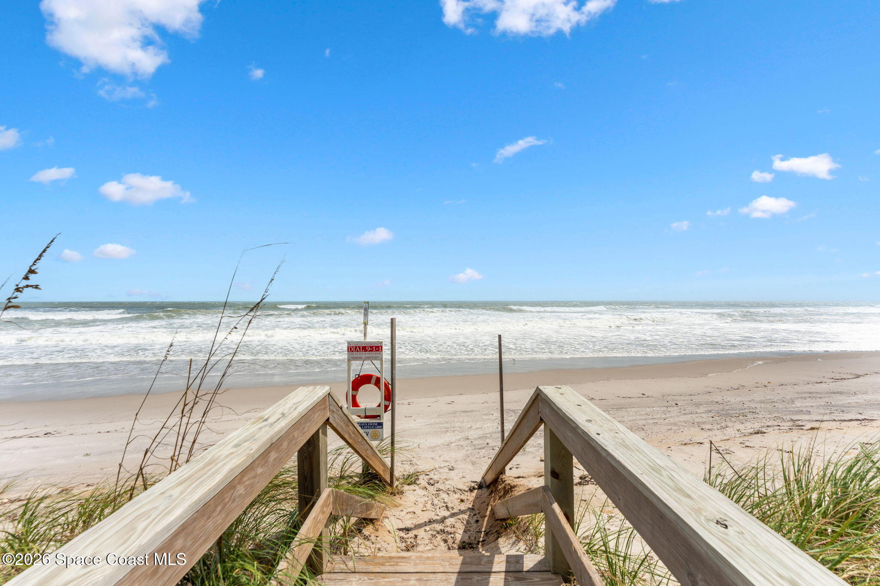
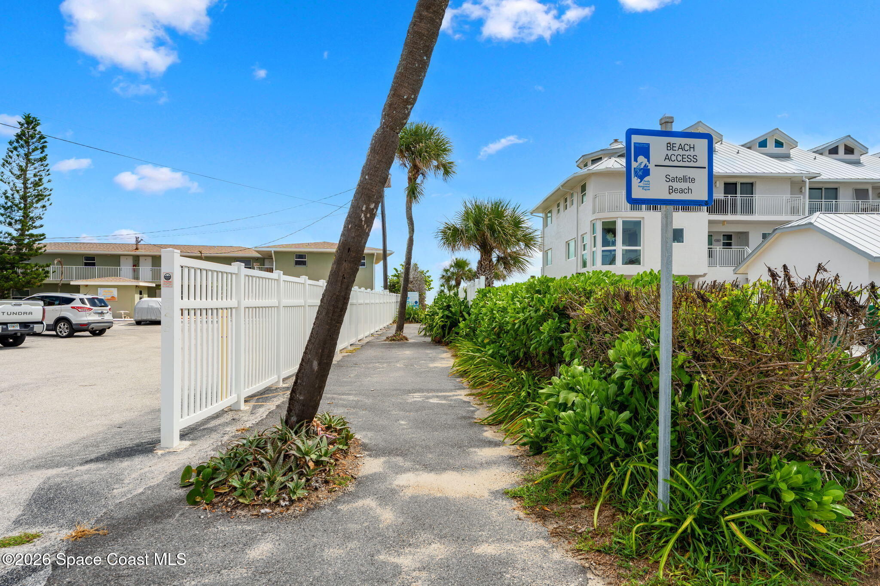
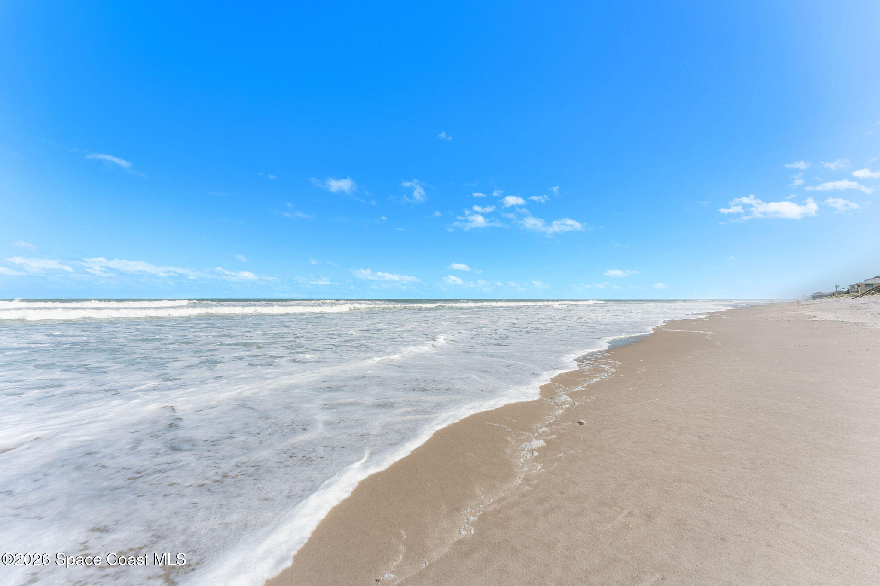
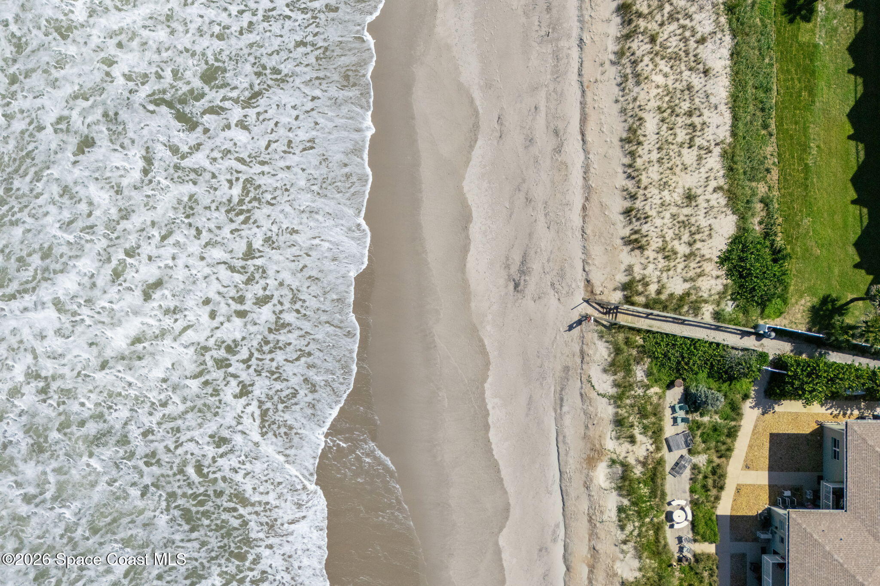
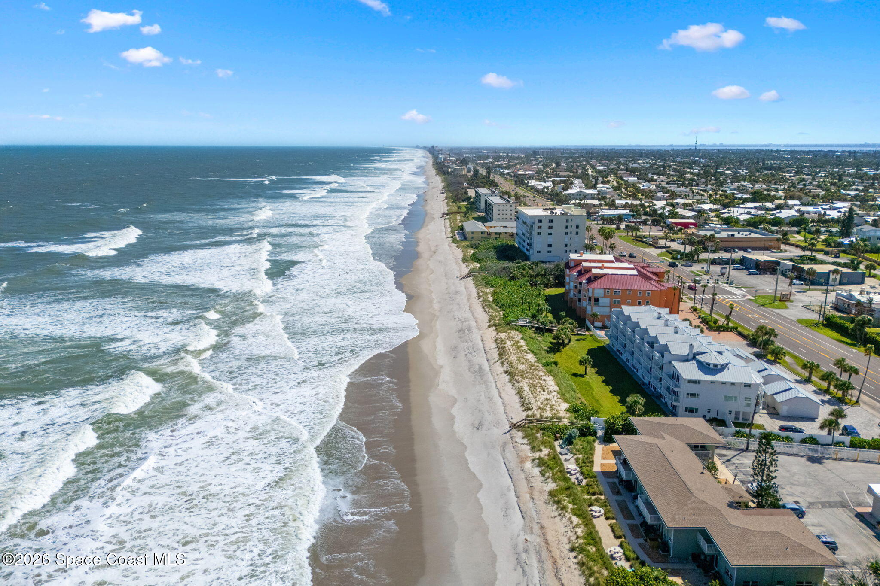
7-minute walk to the beach
2024 A/C & water heater
Re-plumbed PVC supply lines
Wood-look tile flooring throughout
Open great room with living & dining spaces
Quartz kitchen counters, white cabinetry & black matte SS appliances
Sun-filled Florida room overlooking the fenced backyard
Primary suite with cedar-lined walk-in closet & colorful ensuite
Customized laundry/mudroom with cabinetry & built-in desk
2-car garage + fully fenced tropical backyard with paver patio & play set
Customized laundry/mudroom with cabinetry & built-in desk
3
beds
2
baths
1,503 Sq.Ft. LIVING AREA
7,841 Sq.Ft. lot
220 Harwood Avenue, Satellite Beach, FL 32937
$549,900
Discover the beauty of Satellite Beach, FL. Nestled between the Atlantic Ocean and the Indian River Lagoon, this vibrant coastal community offers oceanfront condos, riverfront homes, and a laid-back lifestyle. Ideal for families, enjoy top-rated schools, outdoor activities, and convenient amenities. Find your dream home today.
ExploreSatellite Beach Homes for Sale
Satellite Beach Luxury Homes
Satellite Beach Condos for Sale
Indian Harbour Beach Homes for Sale
Indian Harbour Beach Luxury Homes
Indian Harbour Beach Condos for Sale
Melbourne Beach Homes for Sale
Melbourne Beach Luxury Homes
Melbourne Beach Condos for Sale
32951 Homes for Sale