For Sale
2228 Pangea Circle
2228 Pangea Circle, Melbourne, FL 32940
$739,000
2228 Pangea Circle, Melbourne, FL 32940
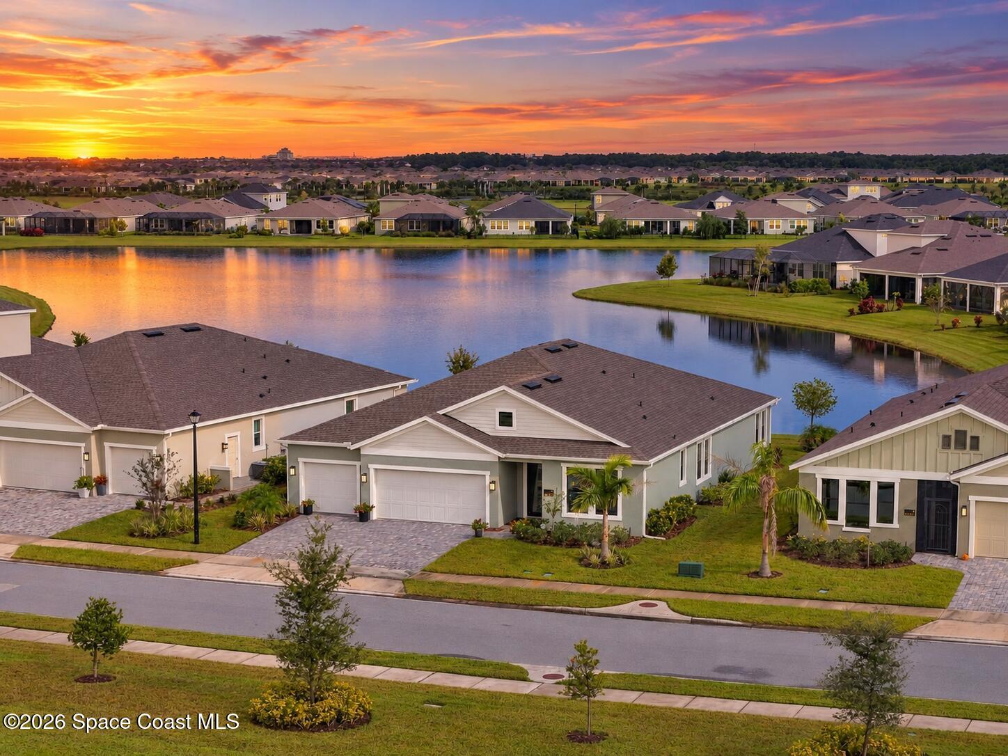
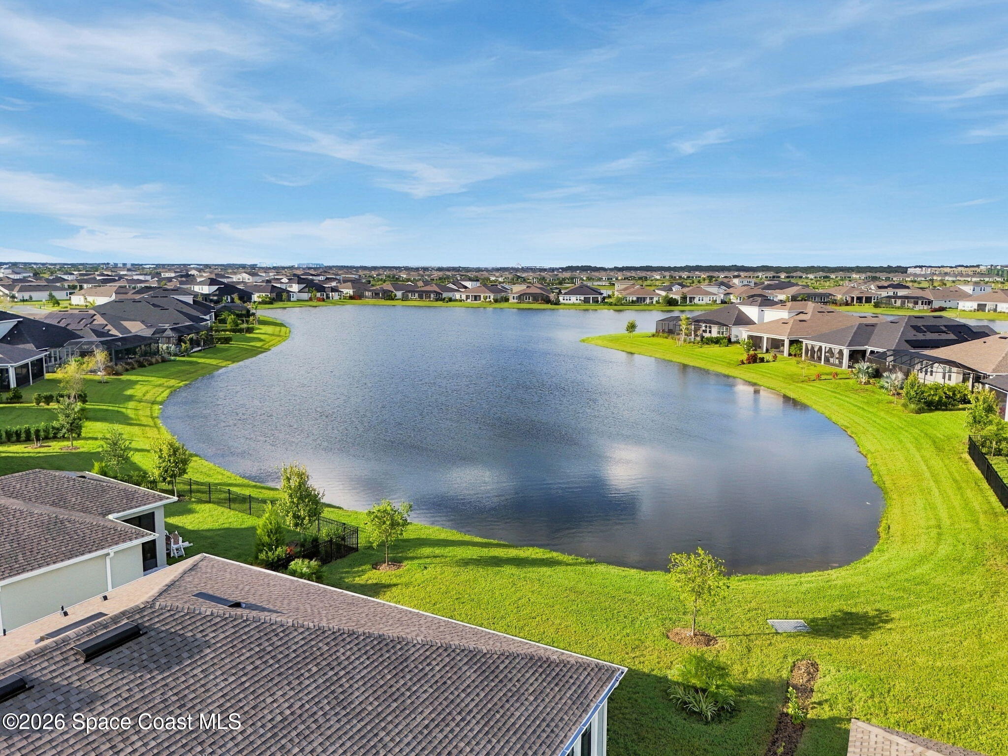
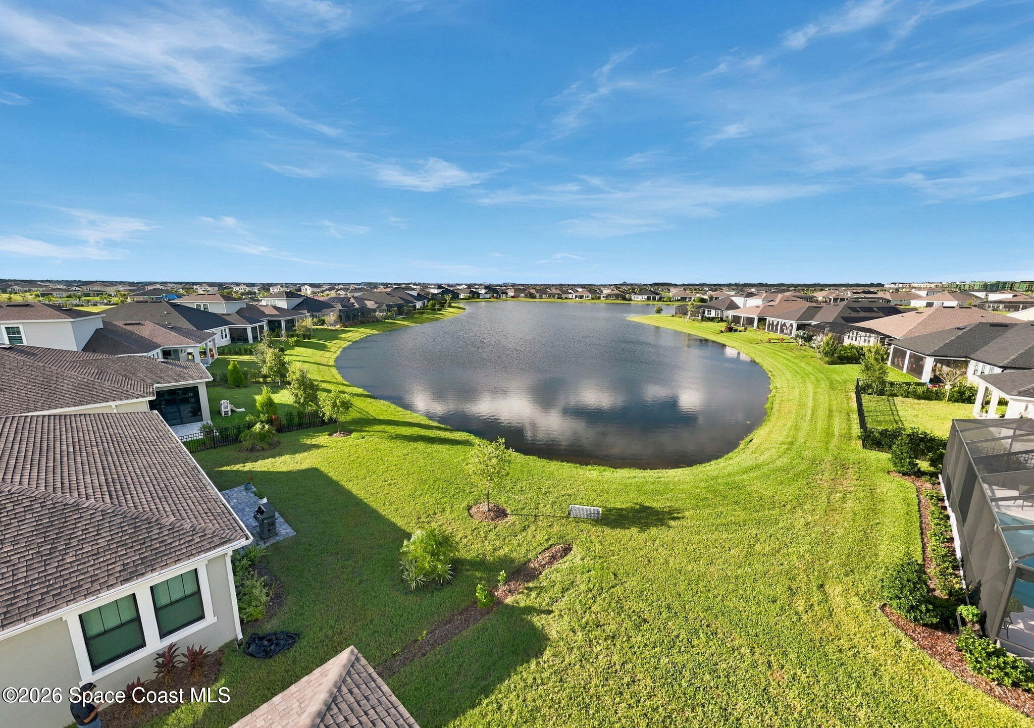
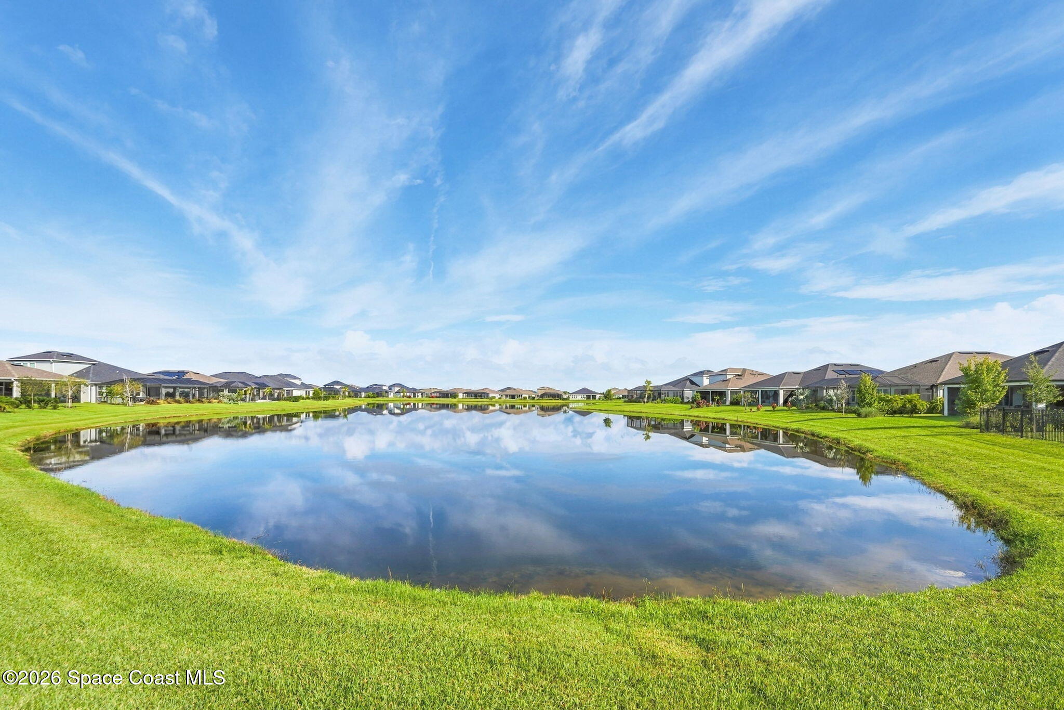
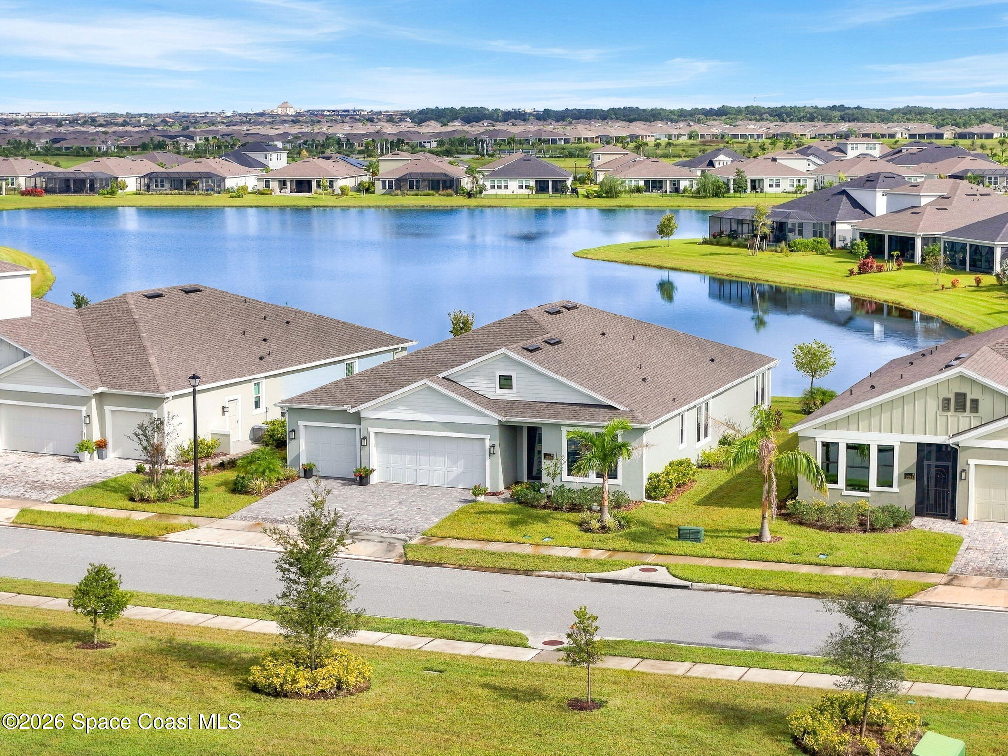
Gorgeous lake views, thoughtful modern touches & an incredible indoor-outdoor lifestyle come together in this beautifully maintained home in Viera's desirable Pangea Park community. A picture-perfect waterfront setting creates an inviting backdrop for everyday living, while impact glass throughout, porcelain tile flooring, new carpet in 2026 & a spacious 3-car garage bring substance to the home's appealing design. Bright, airy interiors feature soft neutral tones, generous windows, architectural ceiling details & an easy-flowing layout that feels both polished and comfortable. Smart home features include a smart doorbell, smart thermostat & whole-house wired security system. From the welcoming interior to the spectacular lakefront outdoor spaces, this home delivers the kind of Florida lifestyle that makes staying home feel like a treat.
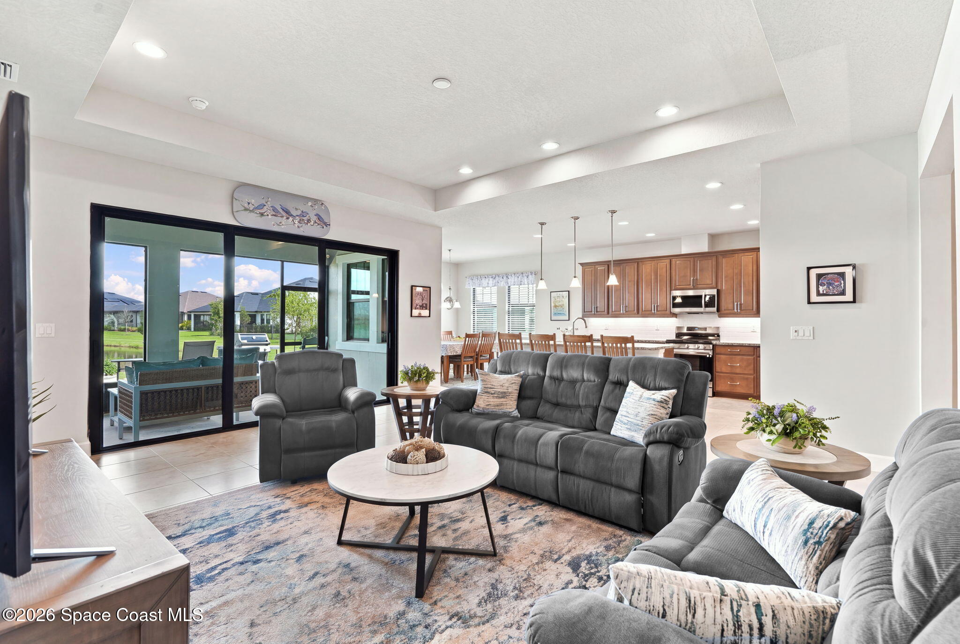
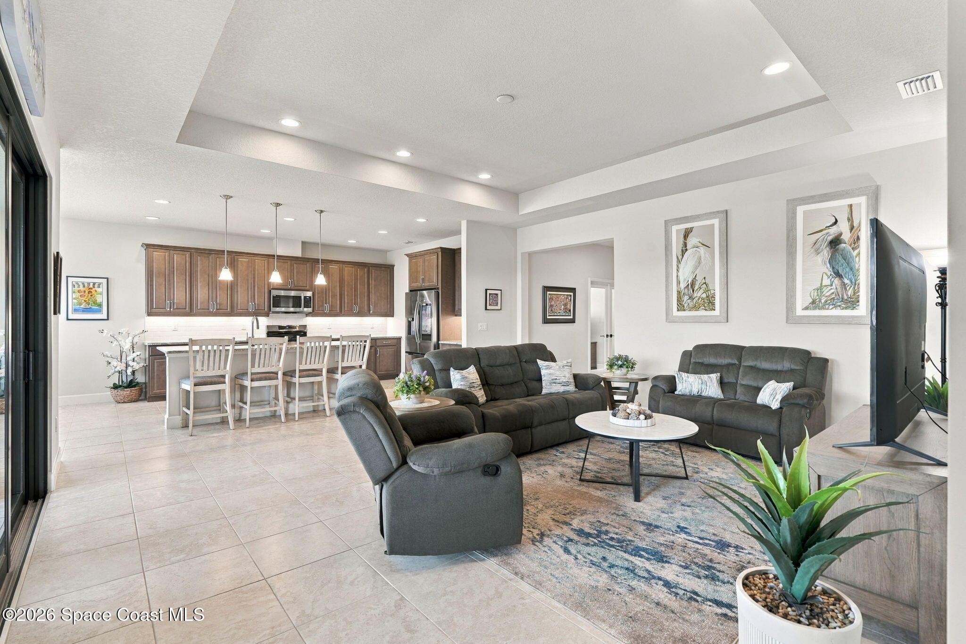
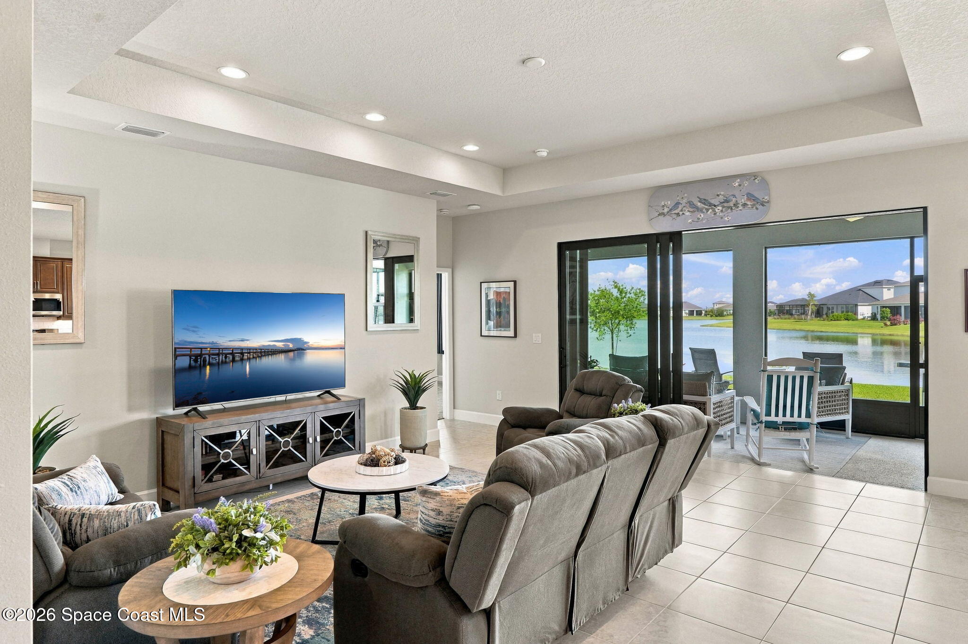
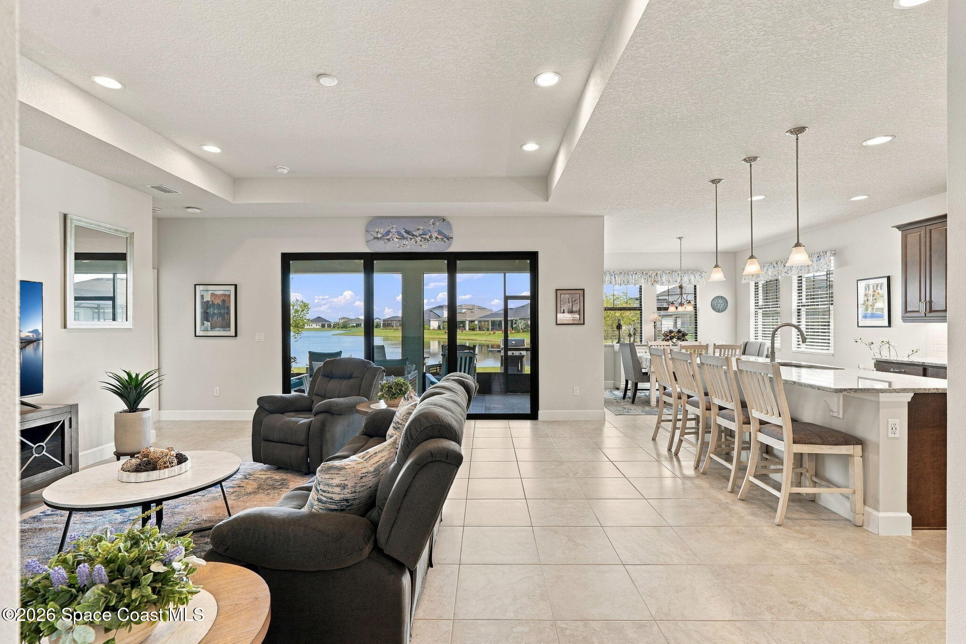
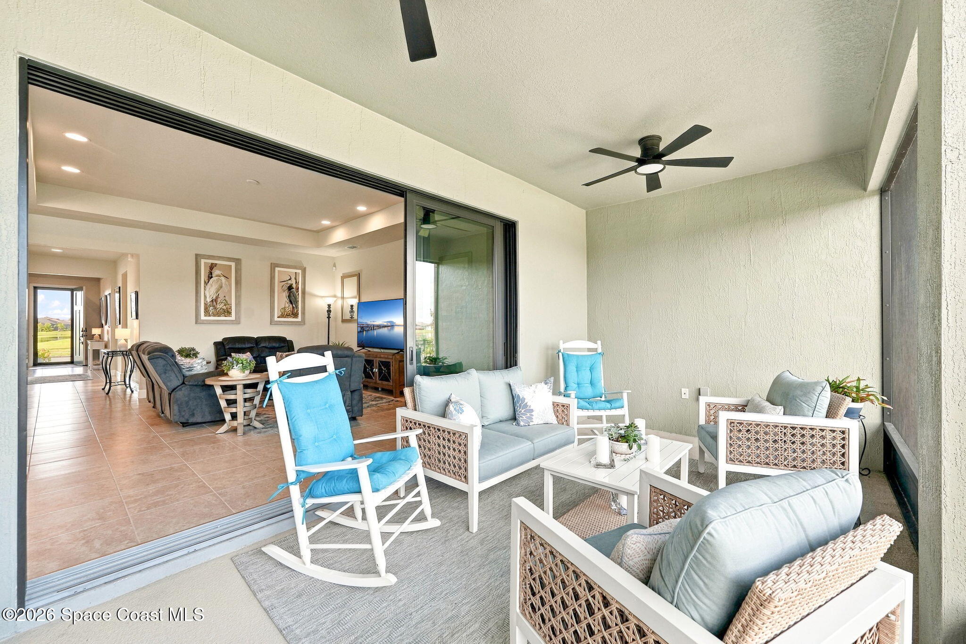
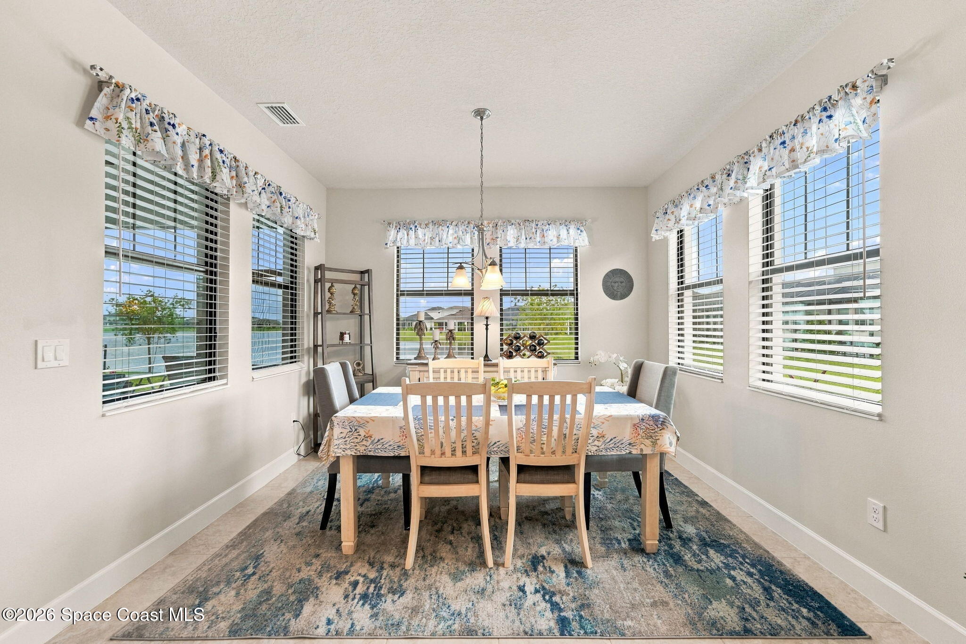
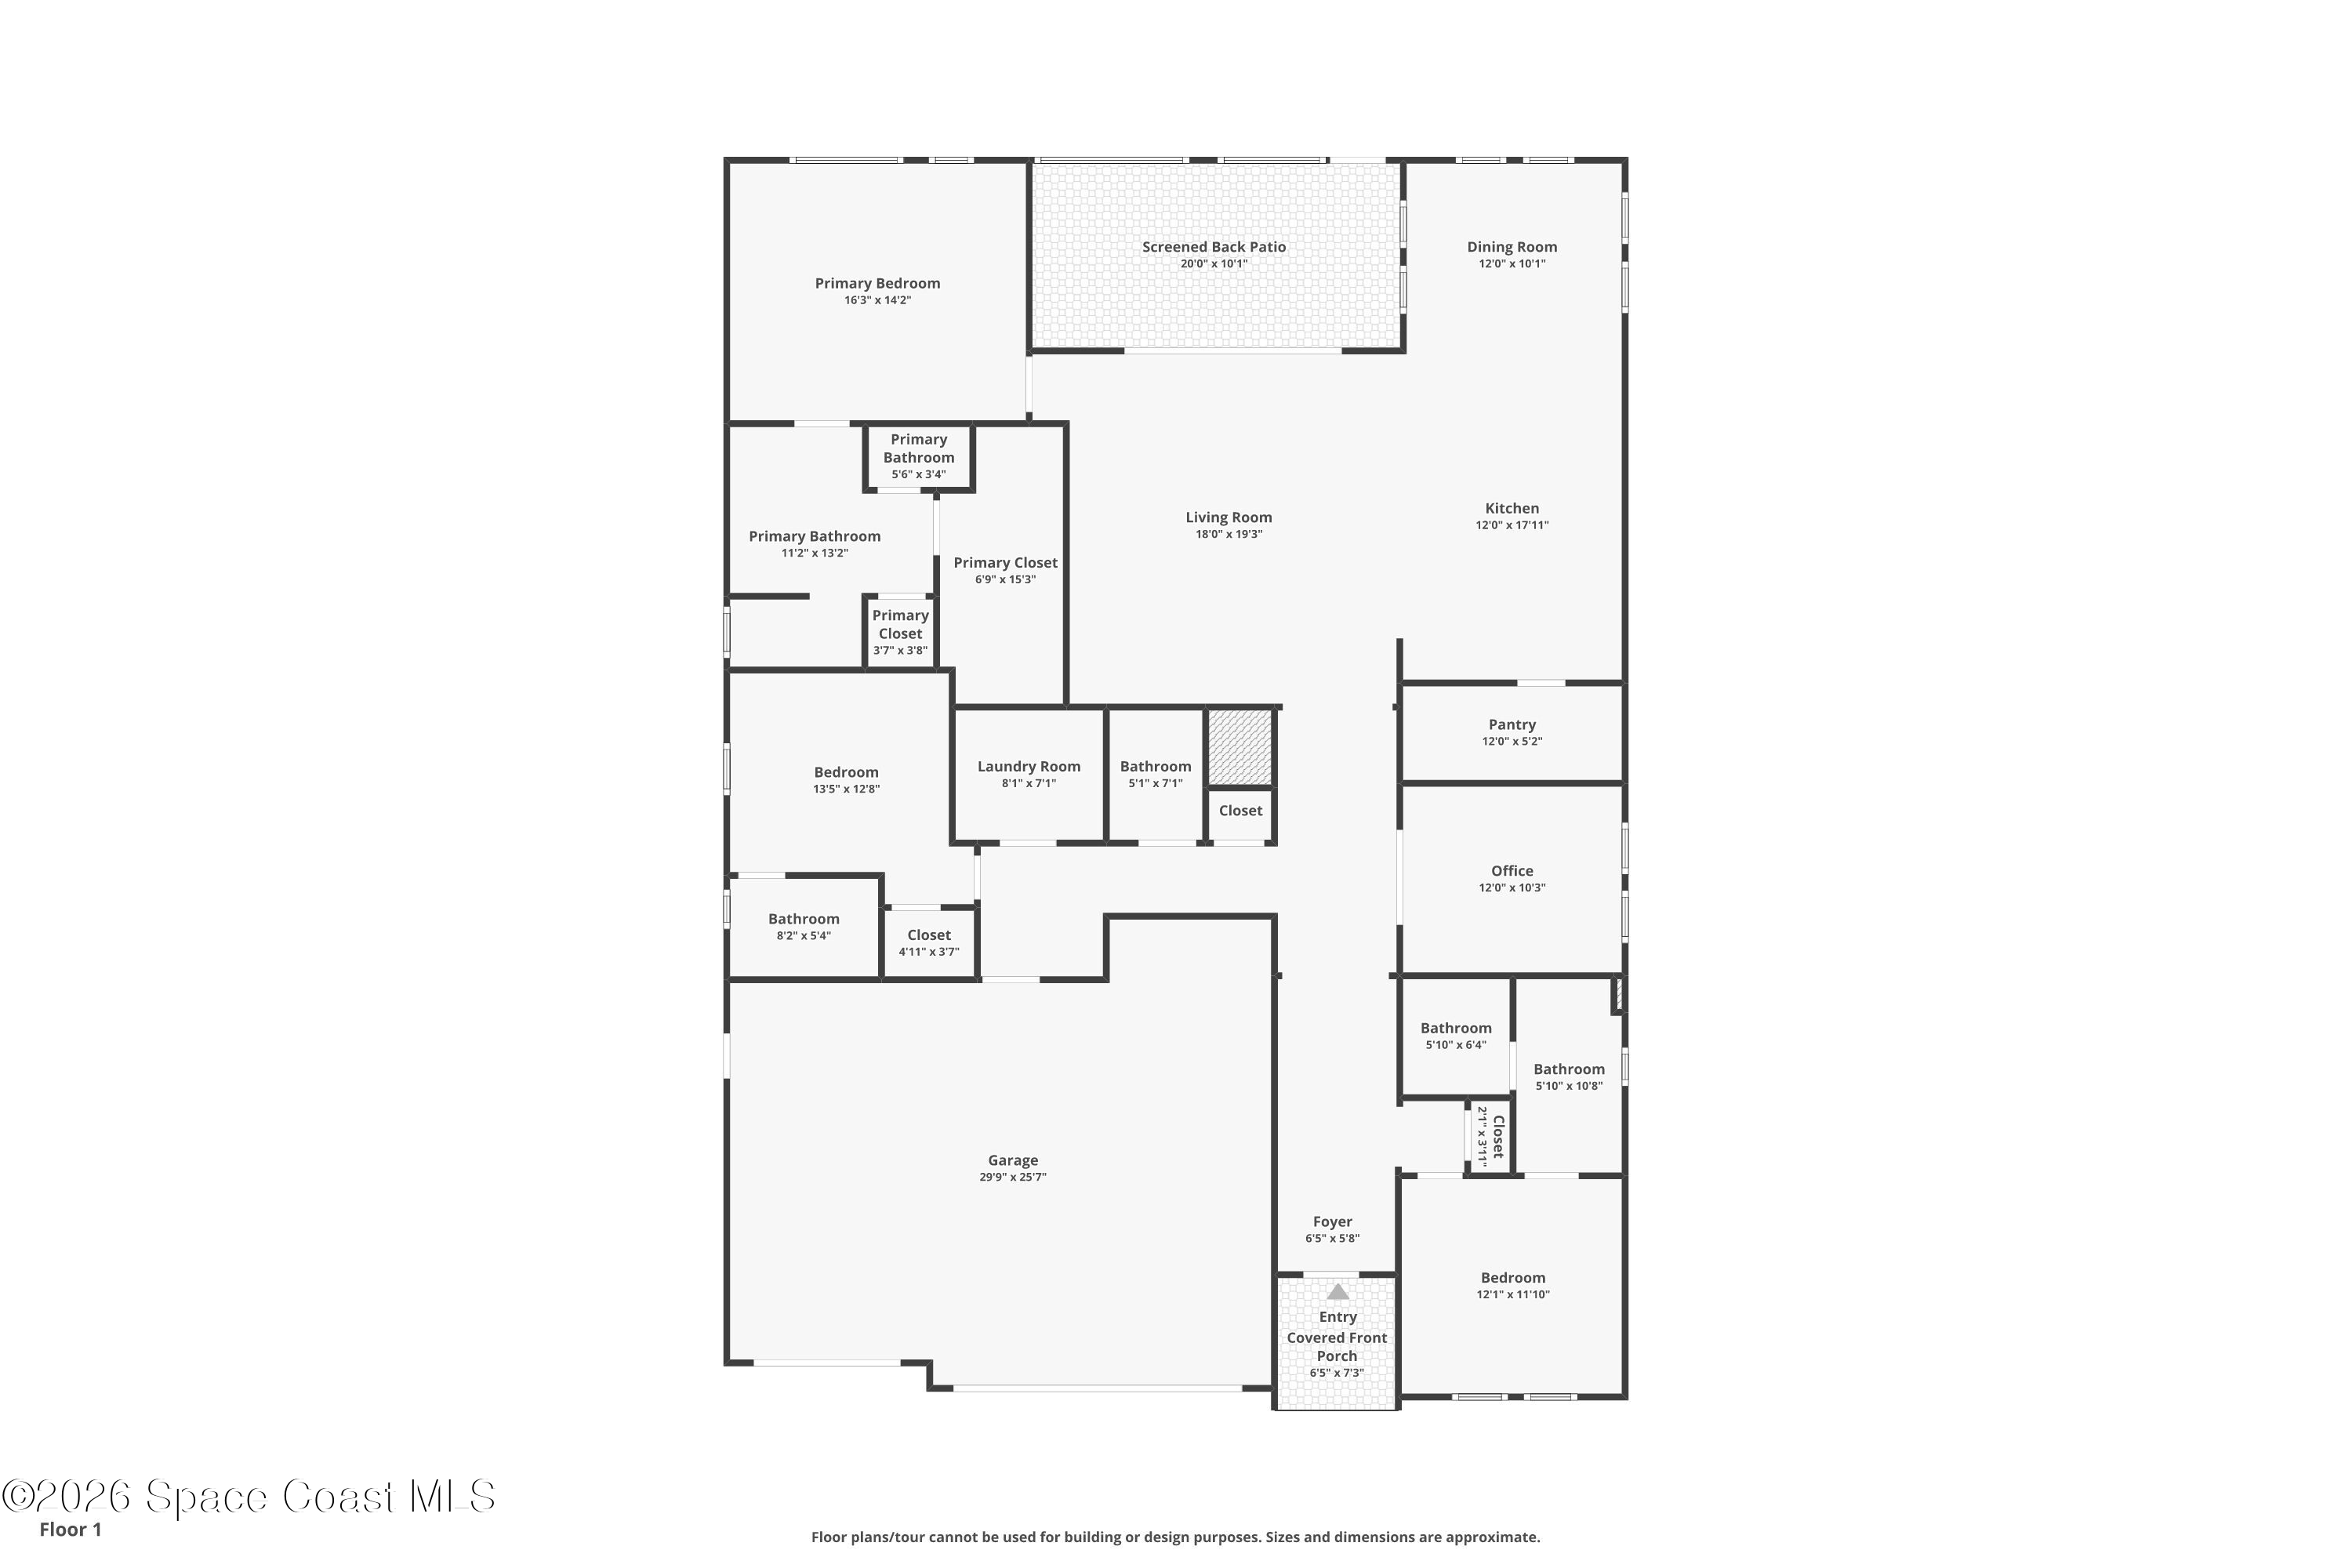
The main living area offers an inviting blend of openness, warmth & architectural character, with porcelain tile flooring stretching across the gathering spaces for a clean, cohesive appearance. A tray ceiling with recessed lighting adds dimension overhead, while the neutral color palette allows natural light to take center stage. Generous proportions provide plenty of flexibility for entertaining, movie nights or simply enjoying the everyday rhythm of home. Large sliding glass doors create an impressive connection to the screened patio, allowing the interior to open beautifully to the outdoors. With the lake as a backdrop and a layout designed to keep everyone connected, this is a space that feels equally suited to lively gatherings and laid-back afternoons.
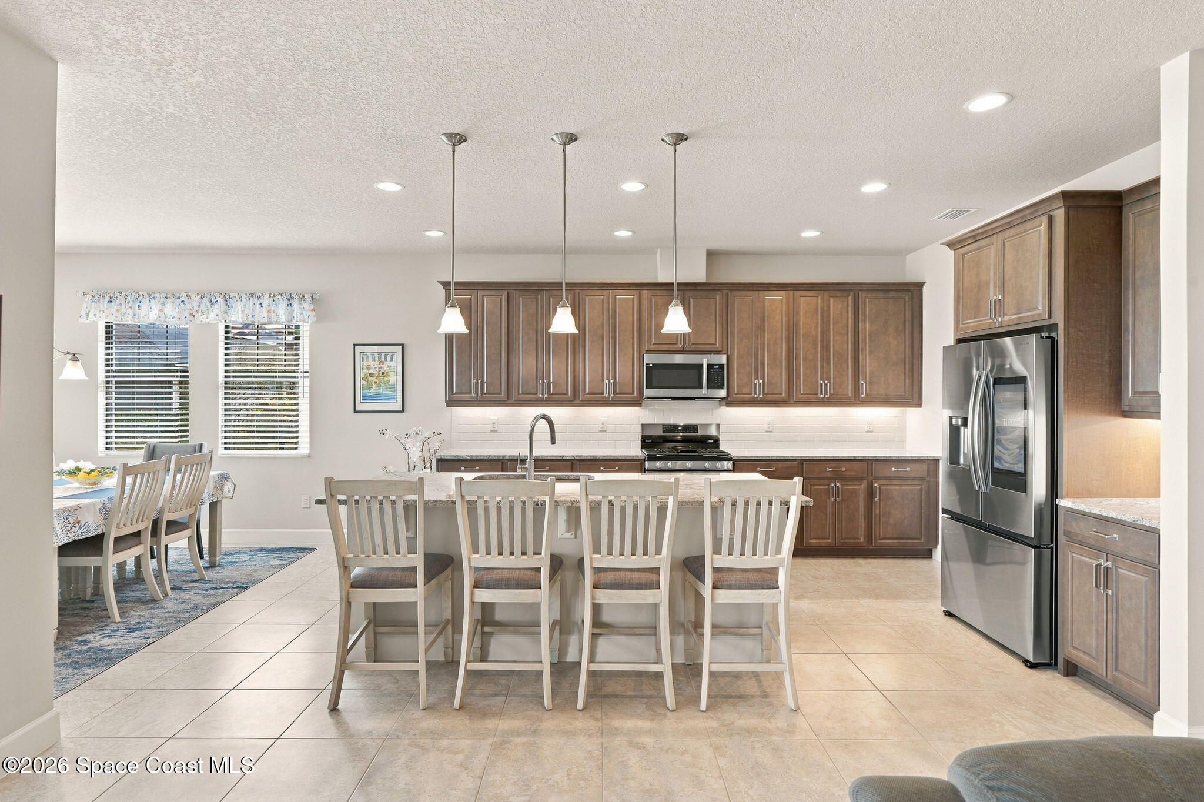
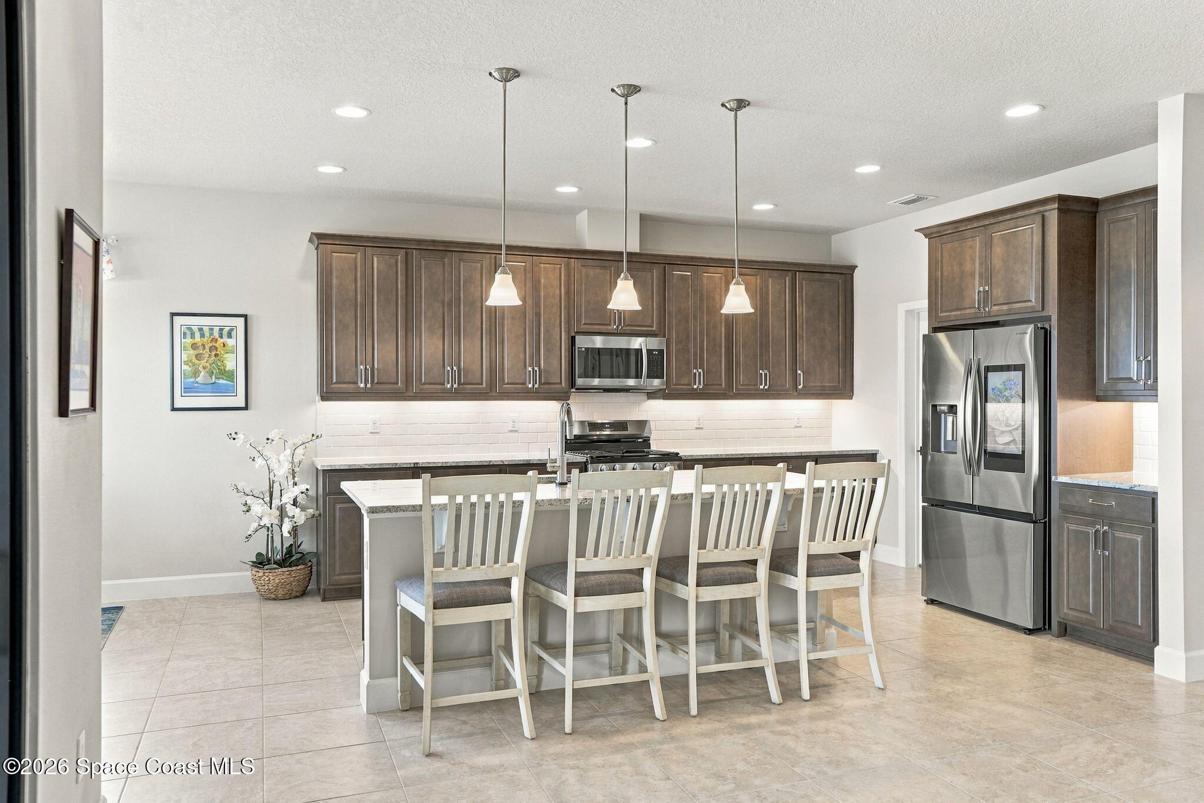
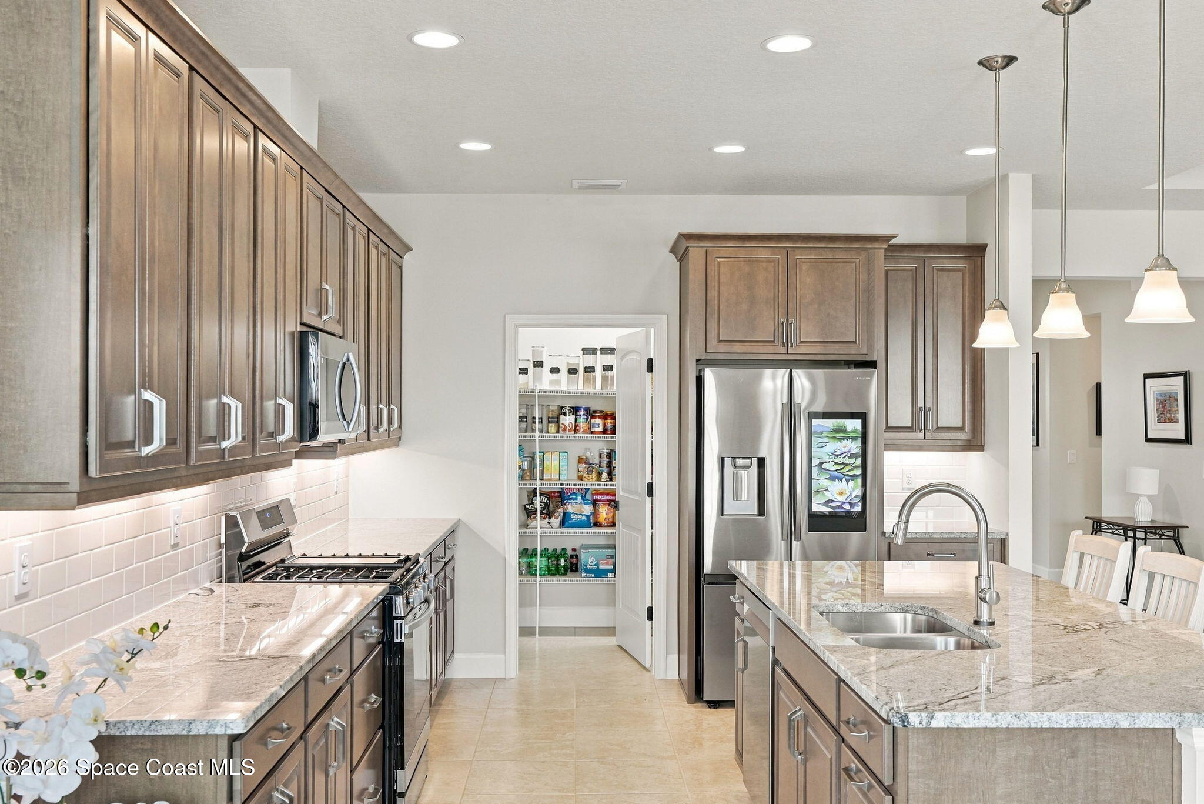
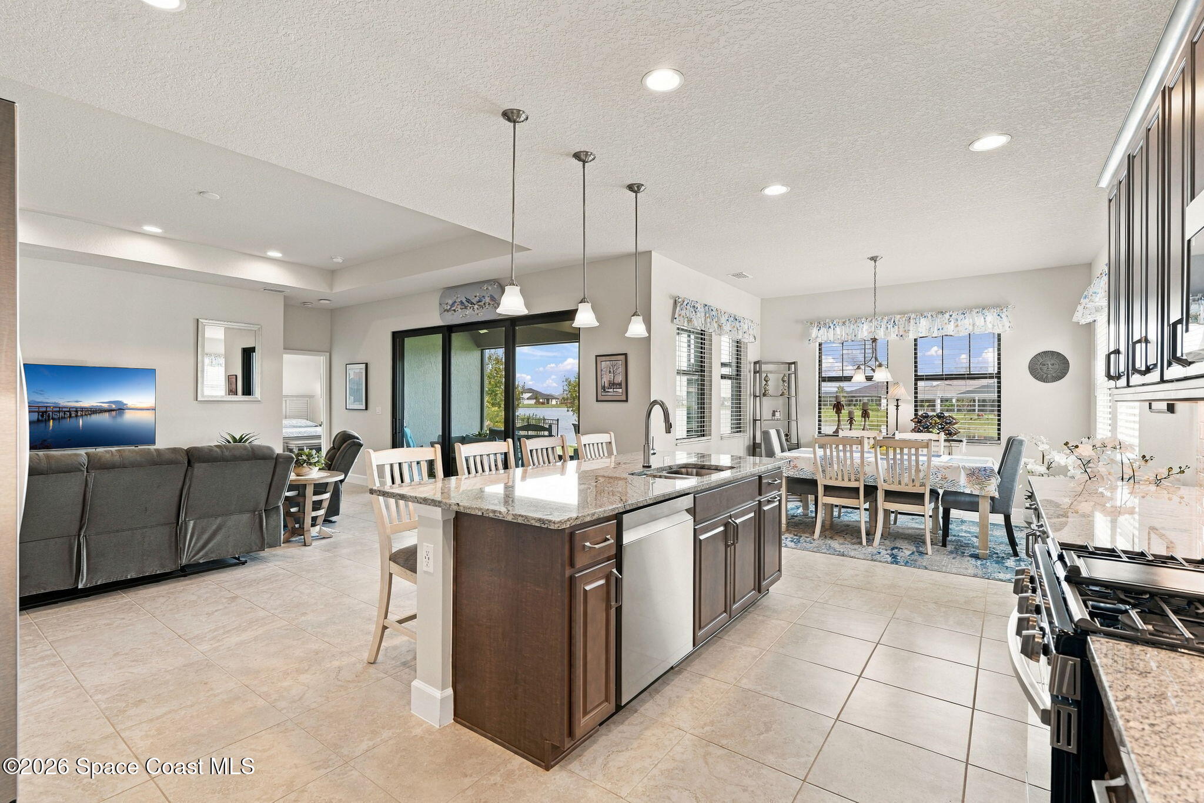
The kitchen brings together rich wood cabinetry, granite countertops & a warm, coordinated finish palette that complements the home's porcelain tile flooring. Generous counter space provides room for meal preparation, while the cabinetry offers an attractive combination of storage and traditional detailing. The kitchen's connection to the surrounding living and dining areas encourages conversation and makes hosting feel effortless. Whether preparing a weekend brunch, putting together a holiday meal or enjoying a casual dinner at home, the layout supports everyday living without losing its sense of style.
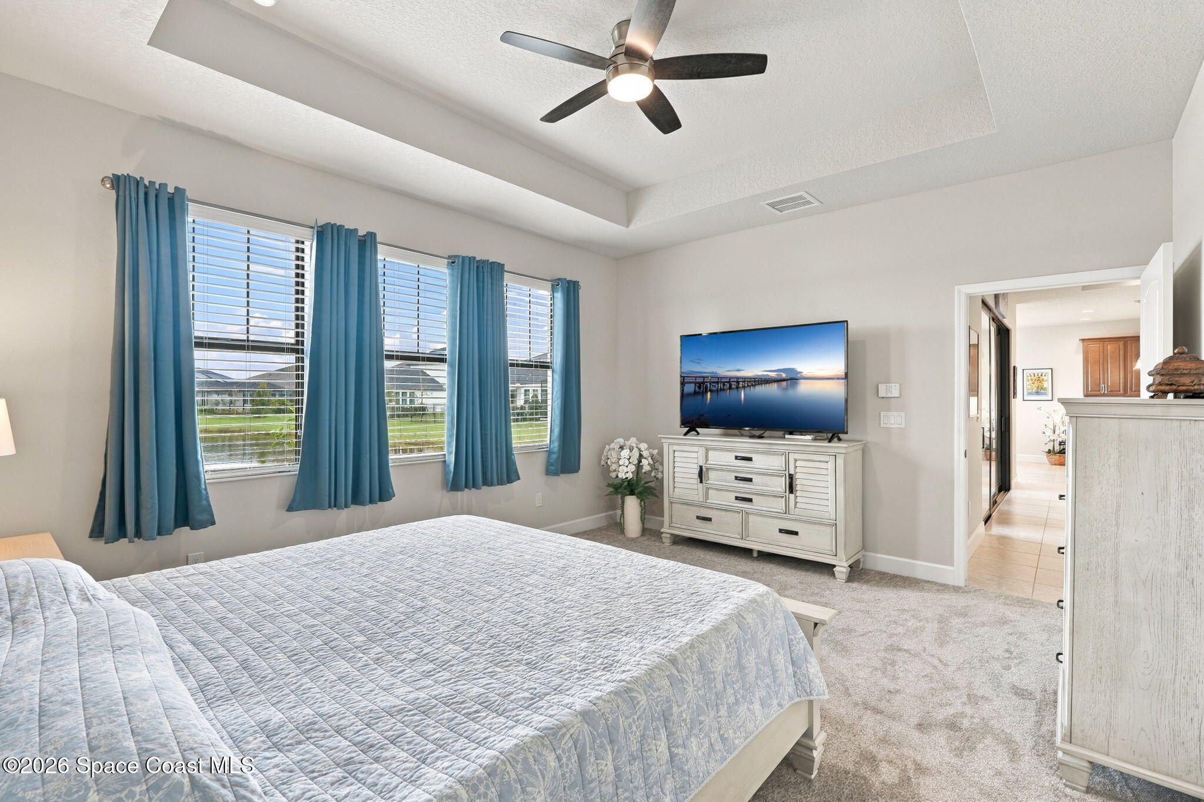
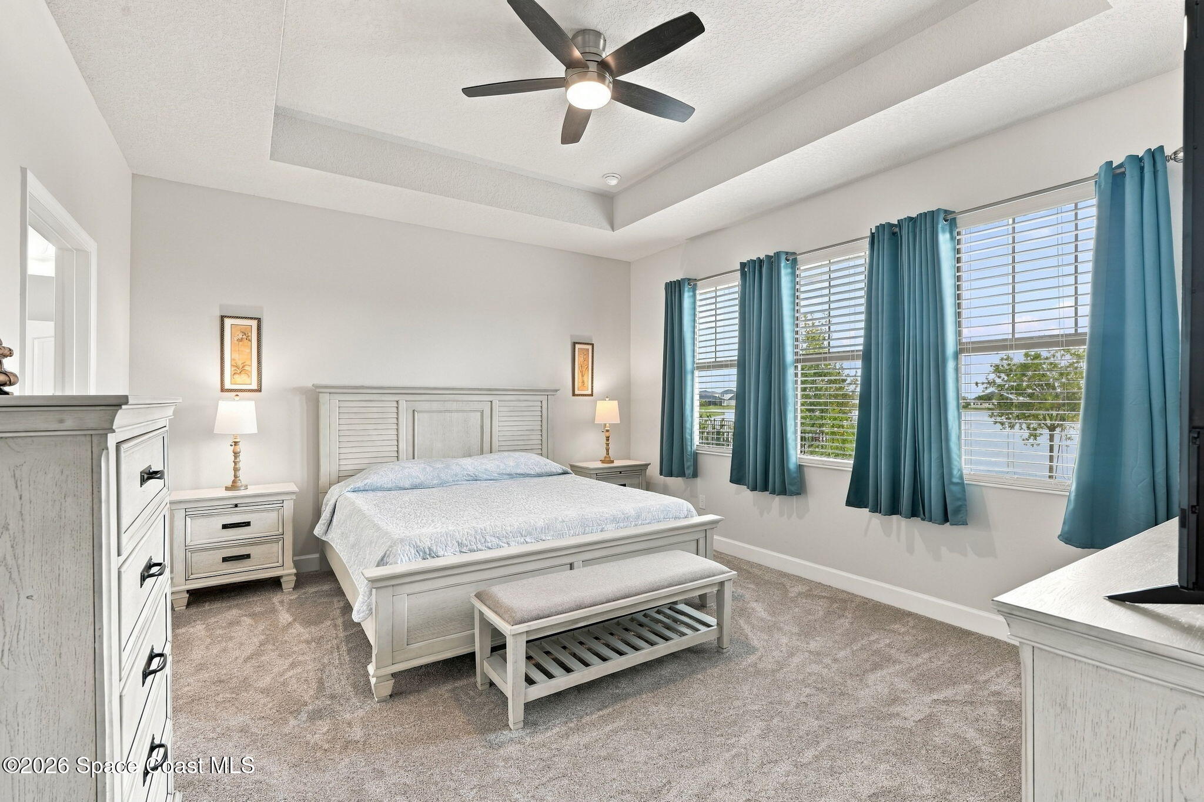
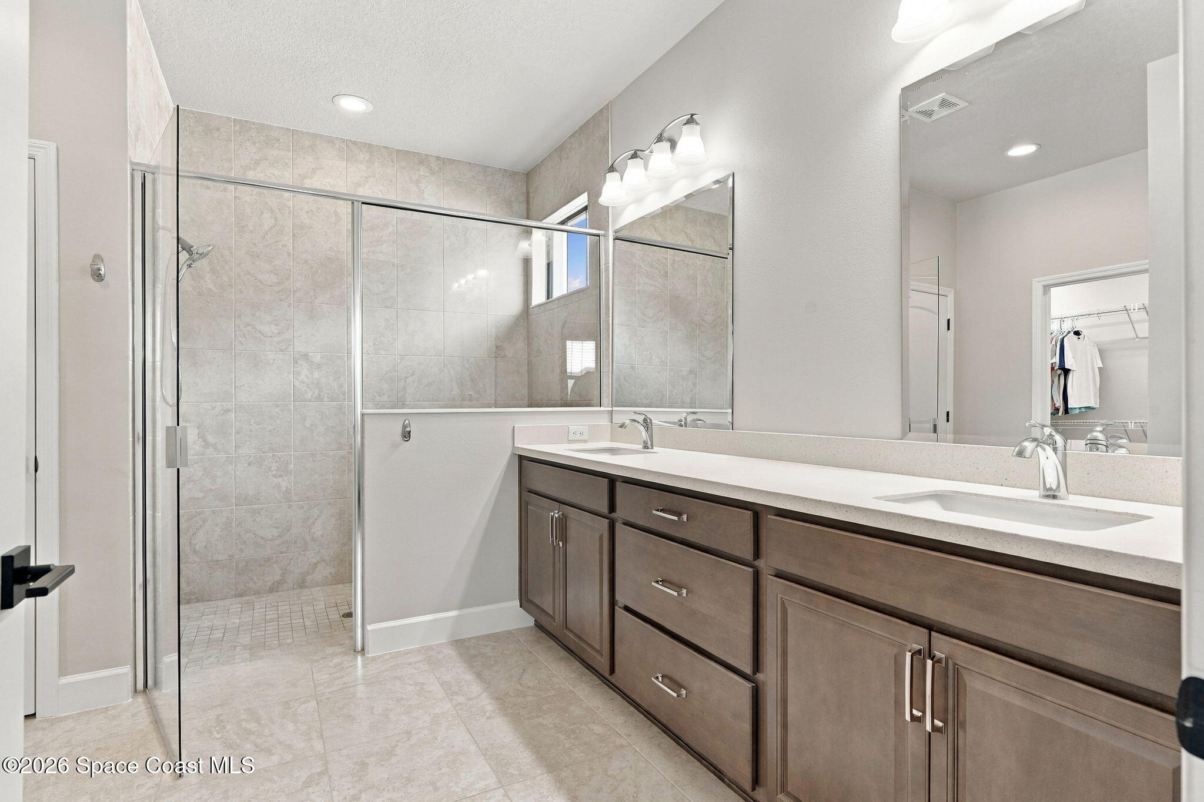
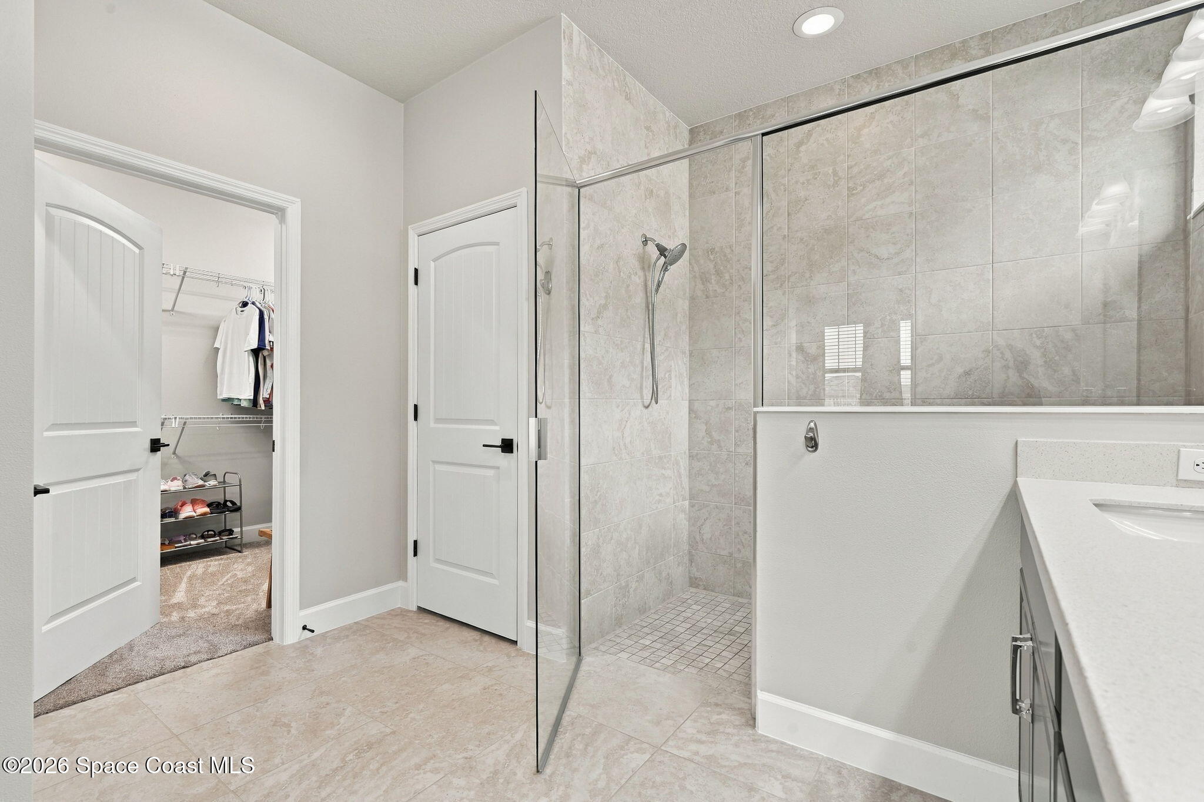
The primary suite is a beautifully proportioned personal space where lake views, natural light & understated architectural details create a wonderfully relaxing atmosphere. A striking tray ceiling adds height and dimension, complemented by soft neutral walls. Three generous windows frame the peaceful waterfront scenery, bringing the outdoors into focus while filling the room with sunshine. Plush new carpet installed in 2026 adds softness underfoot, creating a lovely contrast to the tiled living areas. The adjoining ensuite continues the home's polished aesthetic with porcelain tile flooring, an impressive double-sink vanity, rich wood cabinetry, elongated mirrors & coordinated lighting. An oversized walk-in shower features floor-to-ceiling tile, a glass enclosure, handheld shower fixture & a high window that introduces natural light. A walk-in closet completes this thoughtfully designed suite, bringing together attractive finishes, generous proportions & a gorgeous lakeside outlook.
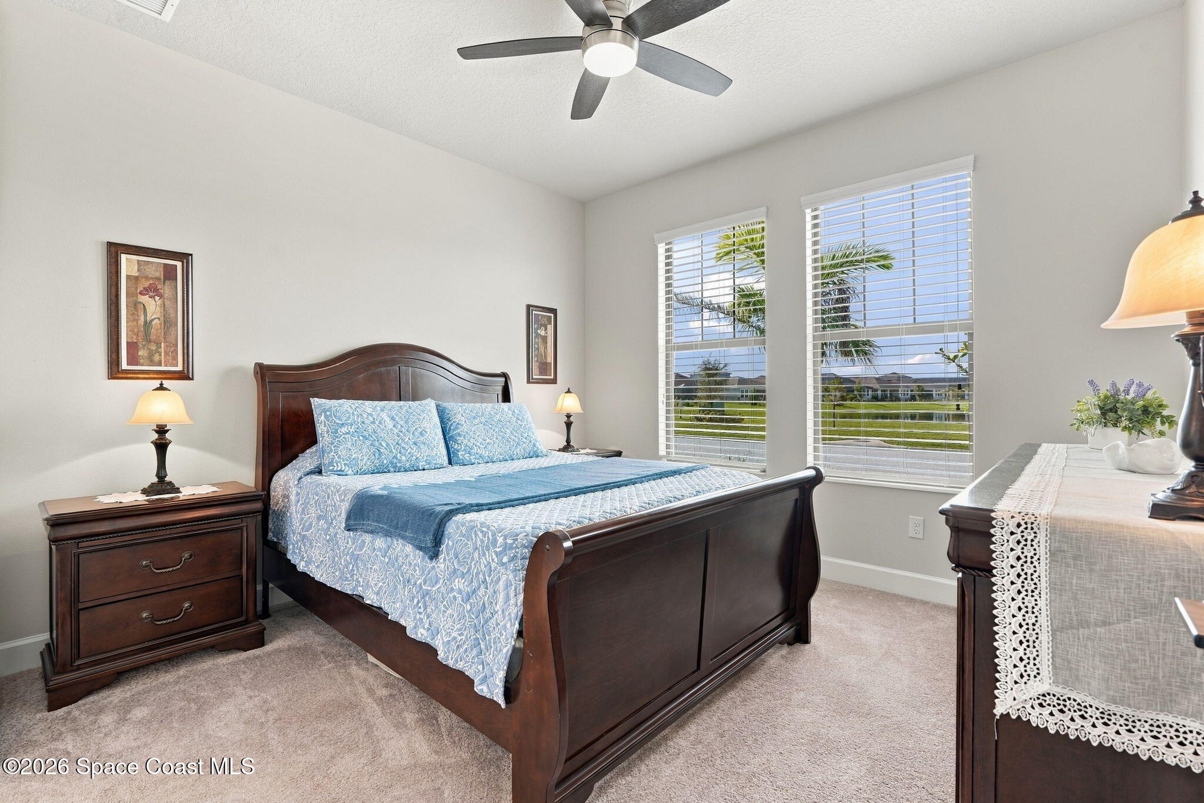
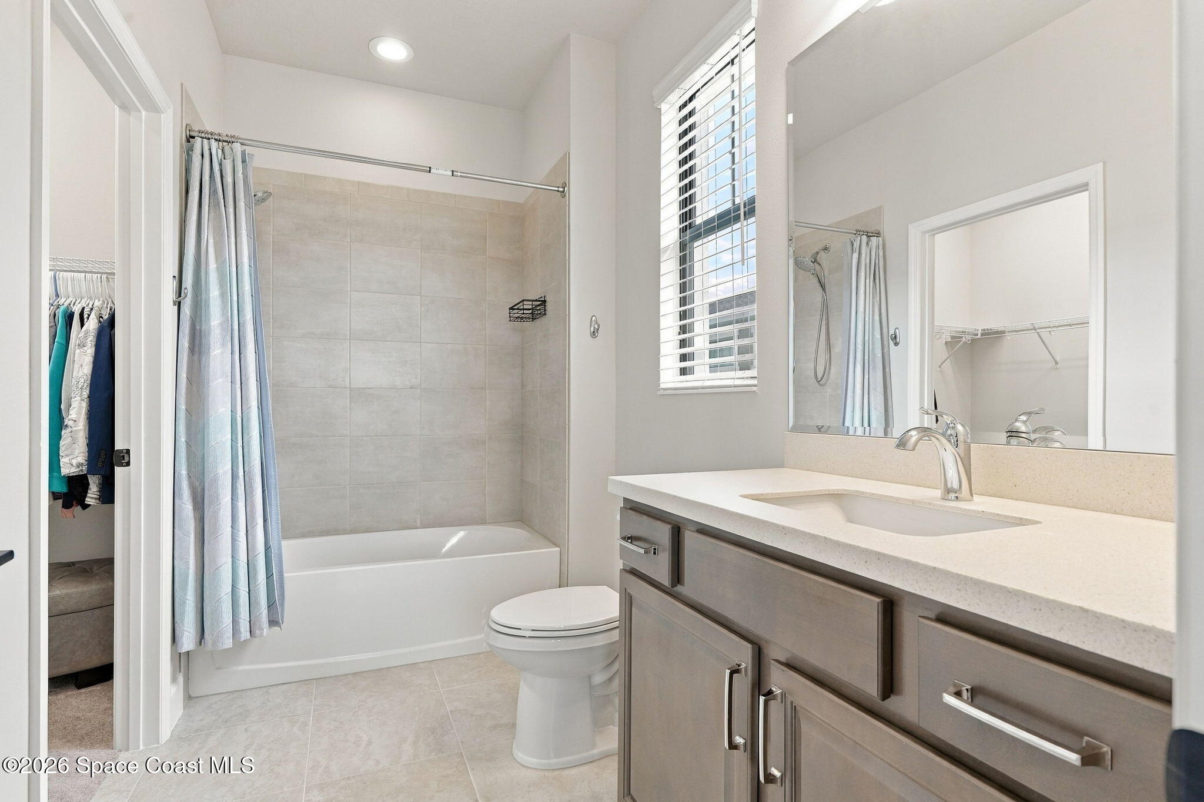
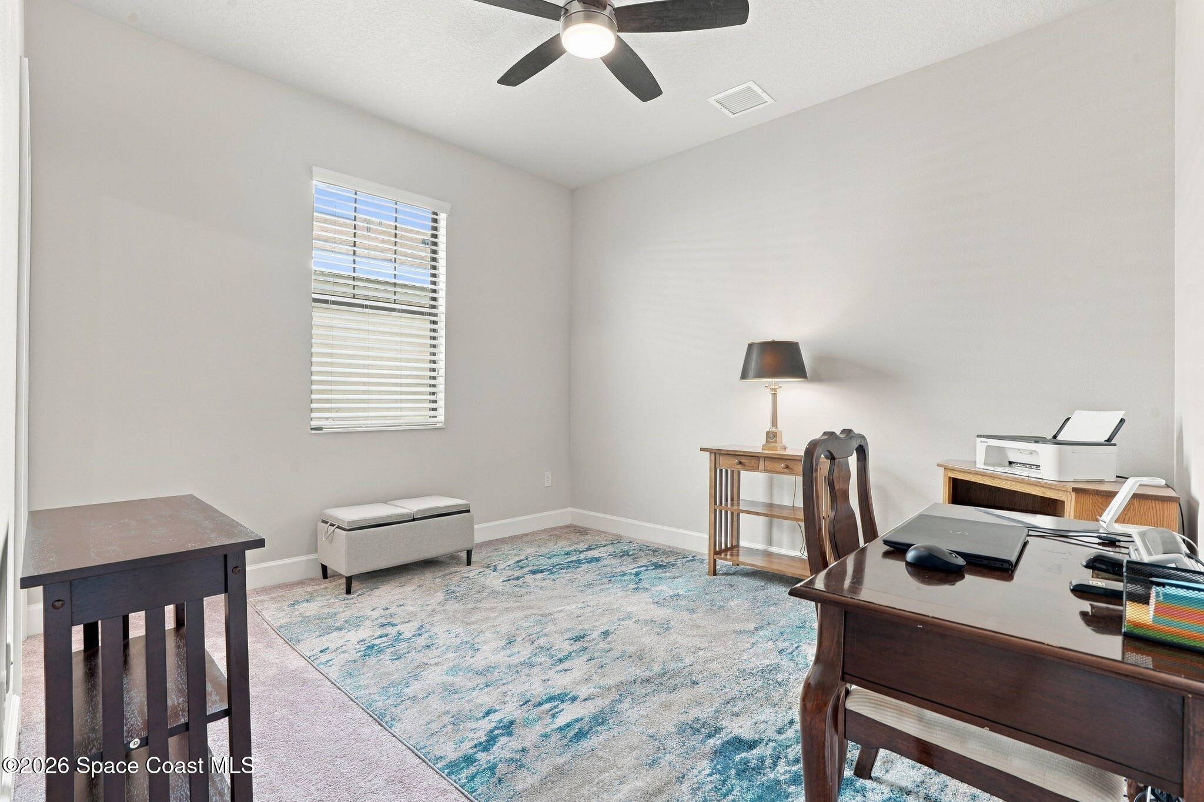
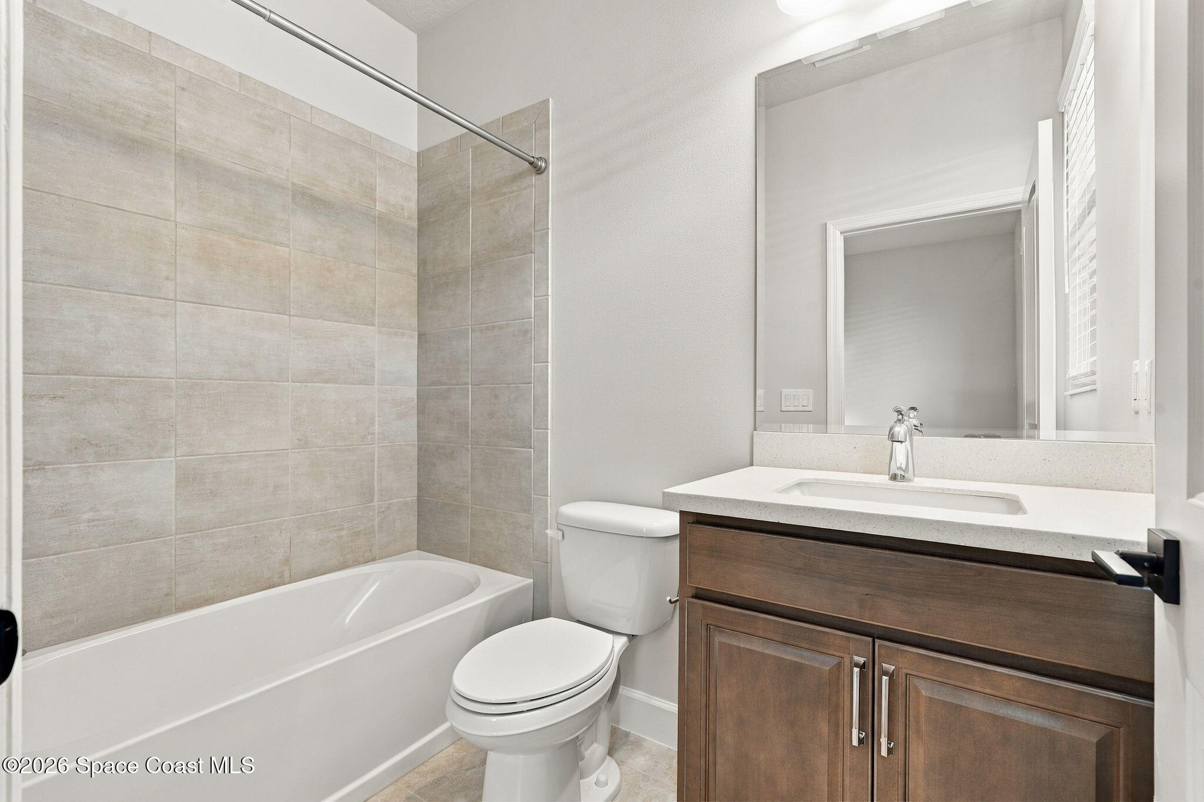
The additional bedrooms continue the home's fresh, understated aesthetic, with soft neutral tones, plush new carpeting from 2026 & comfortable layouts that feel welcoming without sacrificing versatility. Bedroom 2 offers a lovely setting for family or overnight guests, complete with its own ensuite featuring rich wood cabinetry, porcelain tile flooring & a tiled tub/shower combination. Bedroom 3 provides equally inviting accommodations, with plenty of flexibility to suit different lifestyles and personal preferences. Its accompanying bathroom features coordinating finishes, a wood vanity & a tiled tub/shower combination. Together, these spaces create a cohesive, comfortable environment where guests can feel right at home.
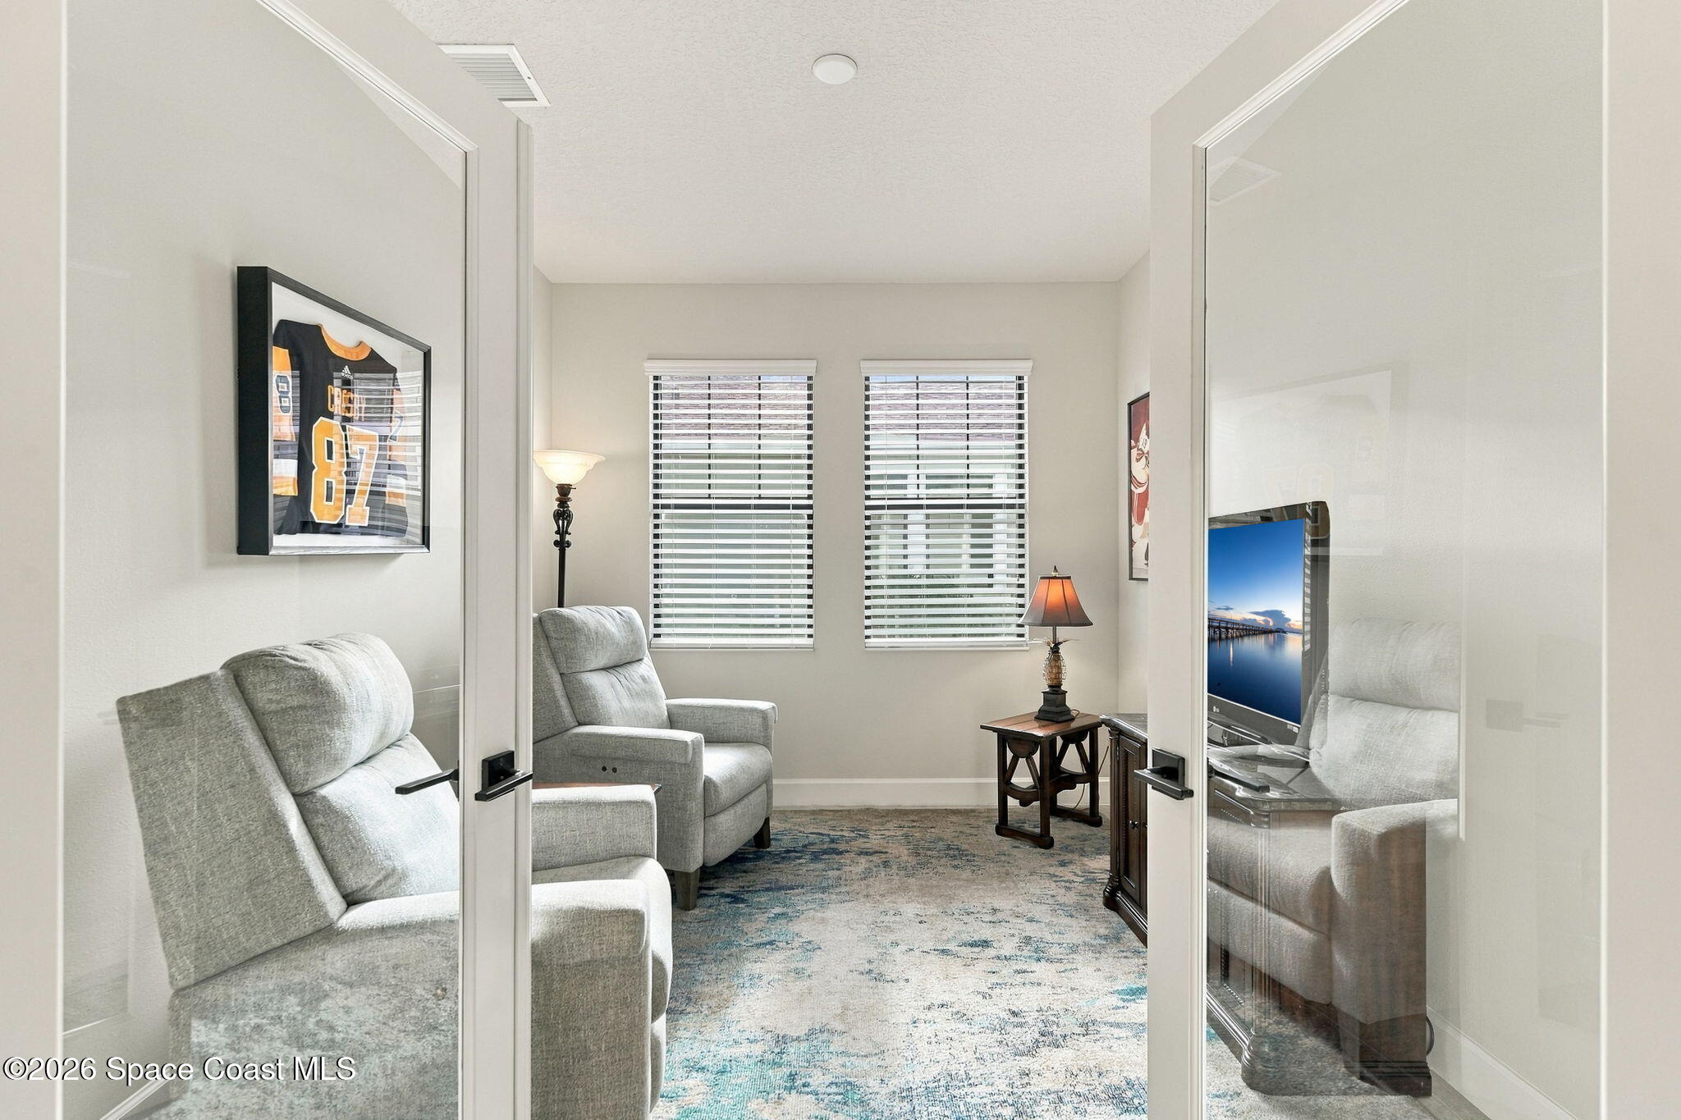
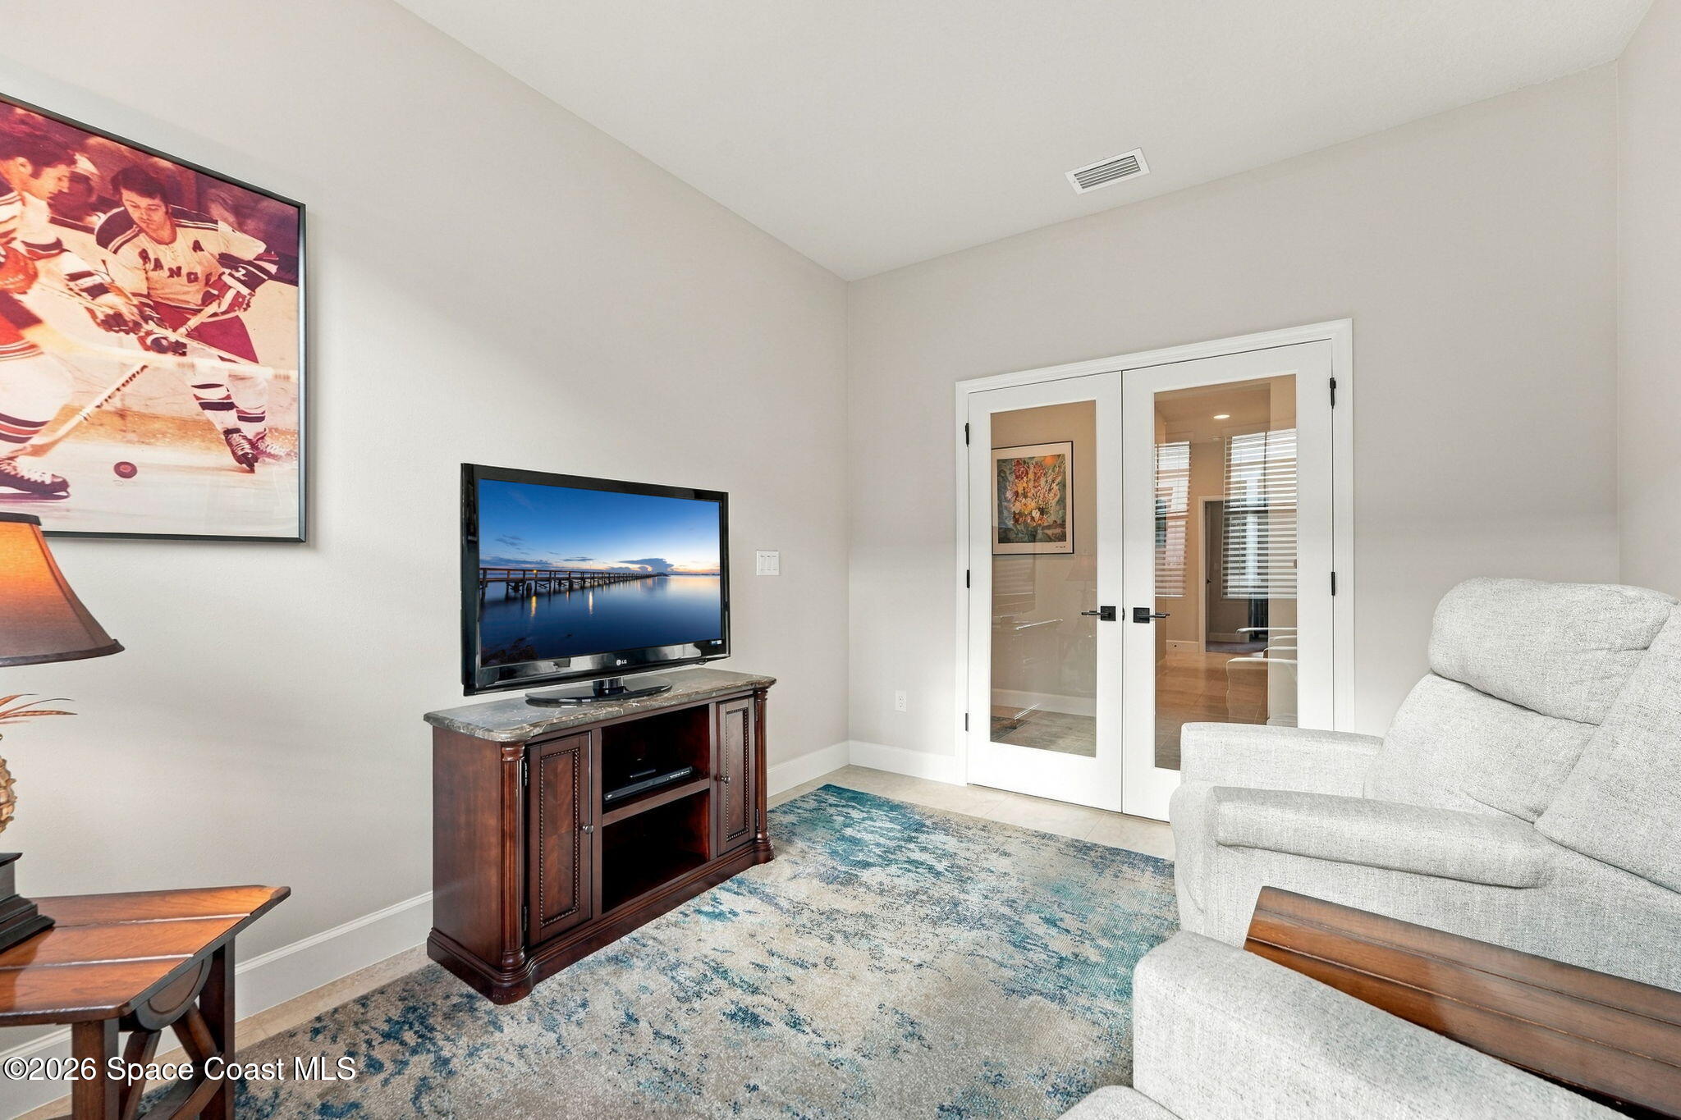
The separate office or flex space adds another layer of versatility to the floor plan, offering a bright, inviting environment that can evolve with changing needs. French doors make an attractive architectural statement while allowing natural light to filter through the room and enhance the airy atmosphere. Neutral walls, clean white trim & an uncomplicated layout make this space especially adaptable as a home office, reading room, creative studio or additional gathering area. Its defined footprint provides separation from the main living spaces without feeling disconnected from the home's overall design.
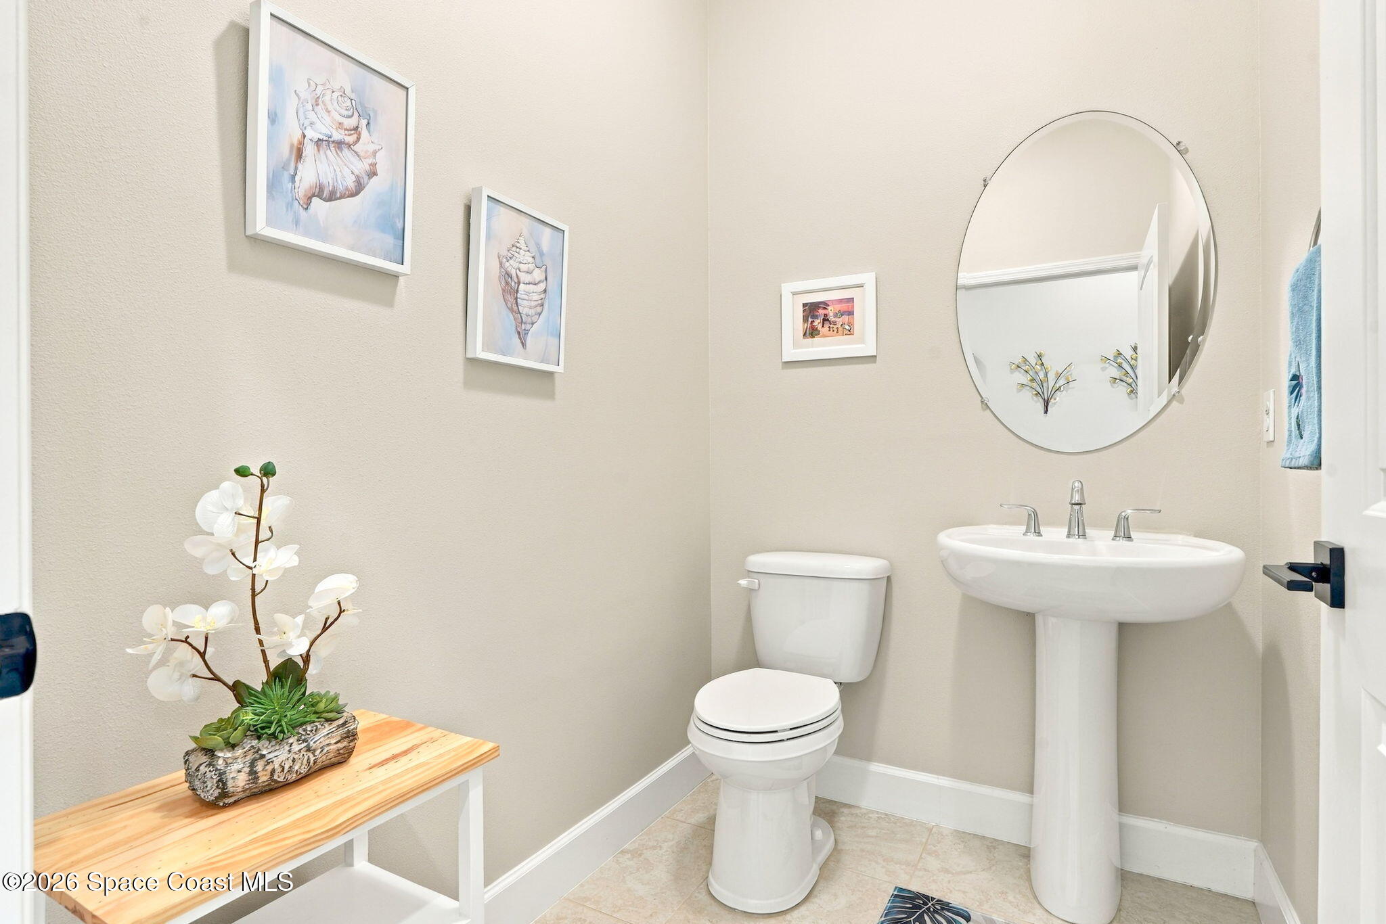
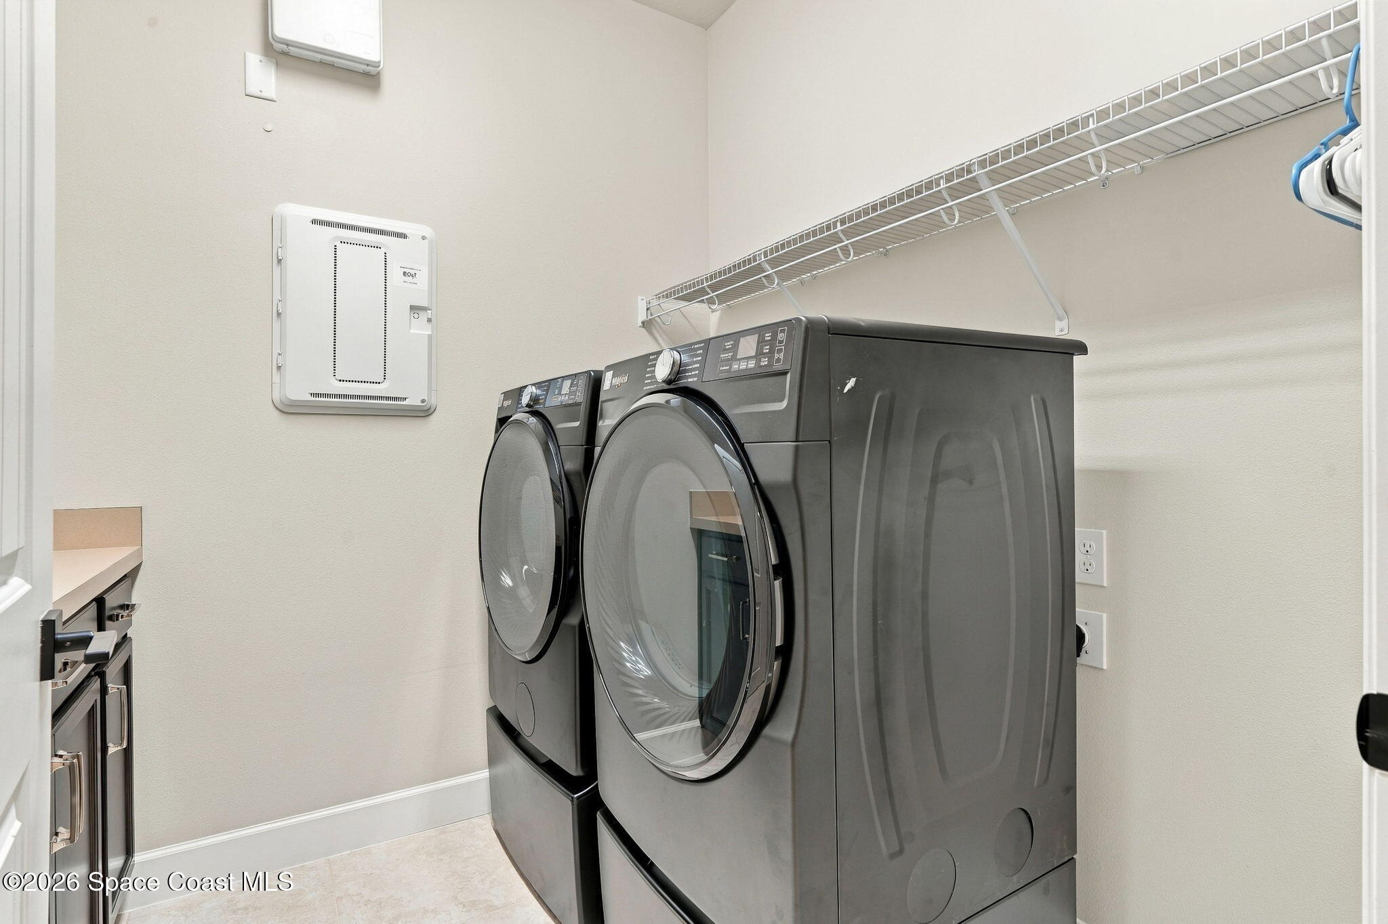
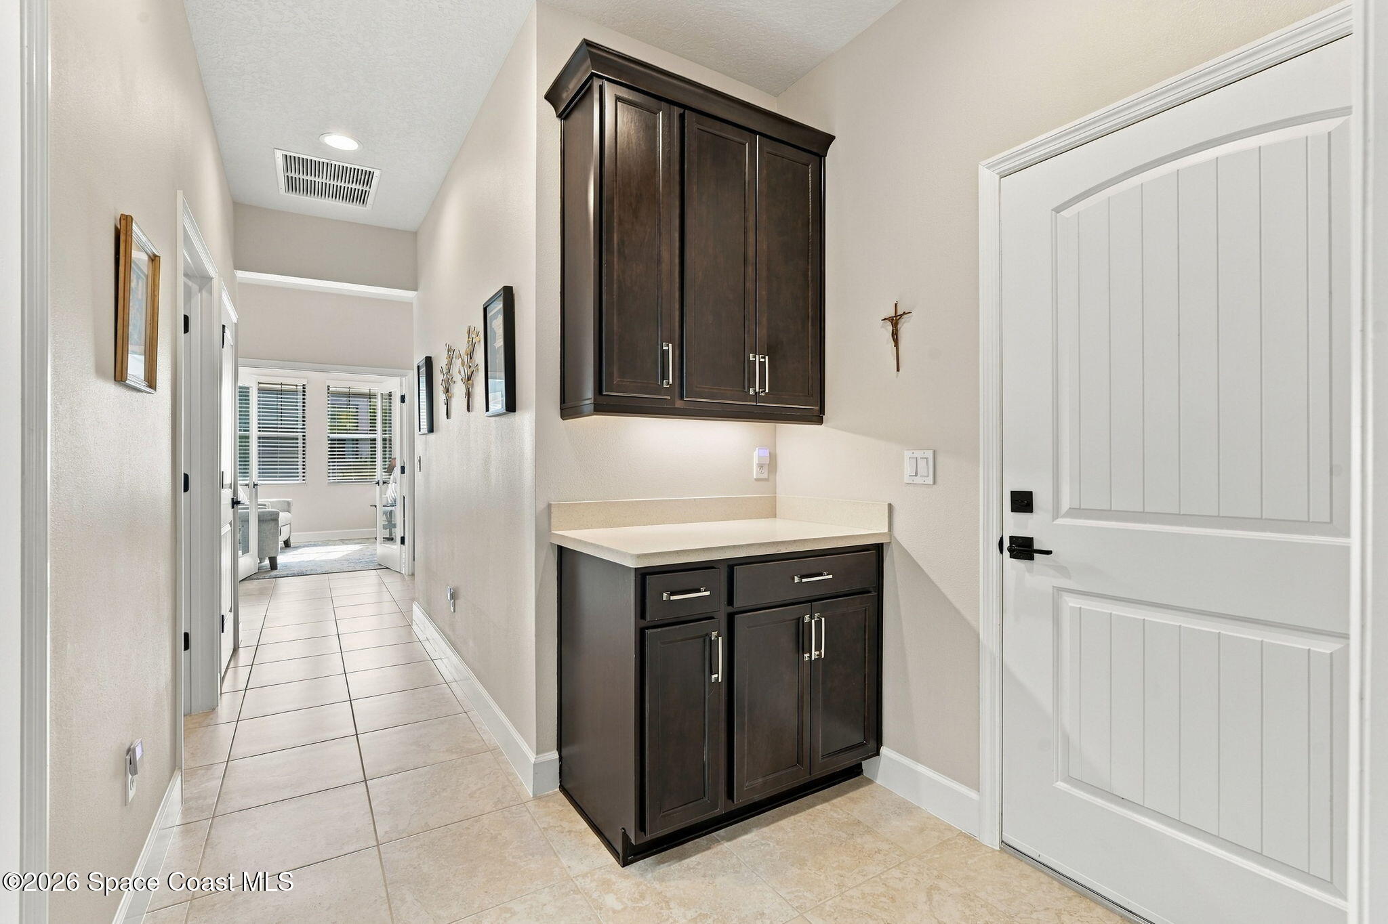
The laundry room continues the home's coordinated finishes with porcelain tile flooring, rich wood cabinetry, countertop space & overhead shelving for additional organization. A separate half bath features a pedestal sink, rounded mirror, neutral walls & tile flooring, creating a polished space for guests. These additional areas maintain the same clean, consistent design language found throughout the home, while the 3-car garage provides generous room for vehicles and additional storage needs.
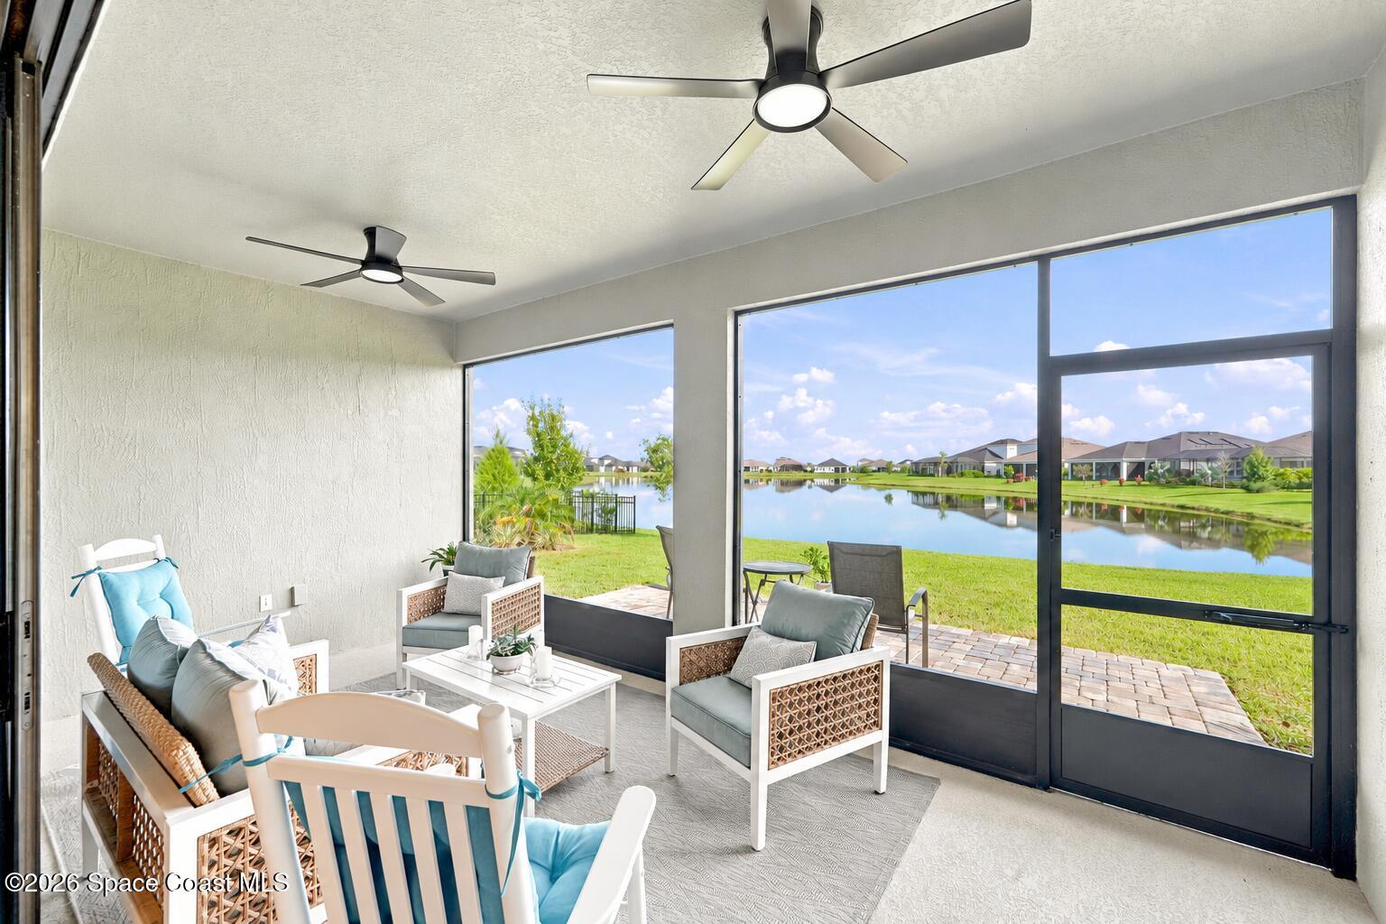
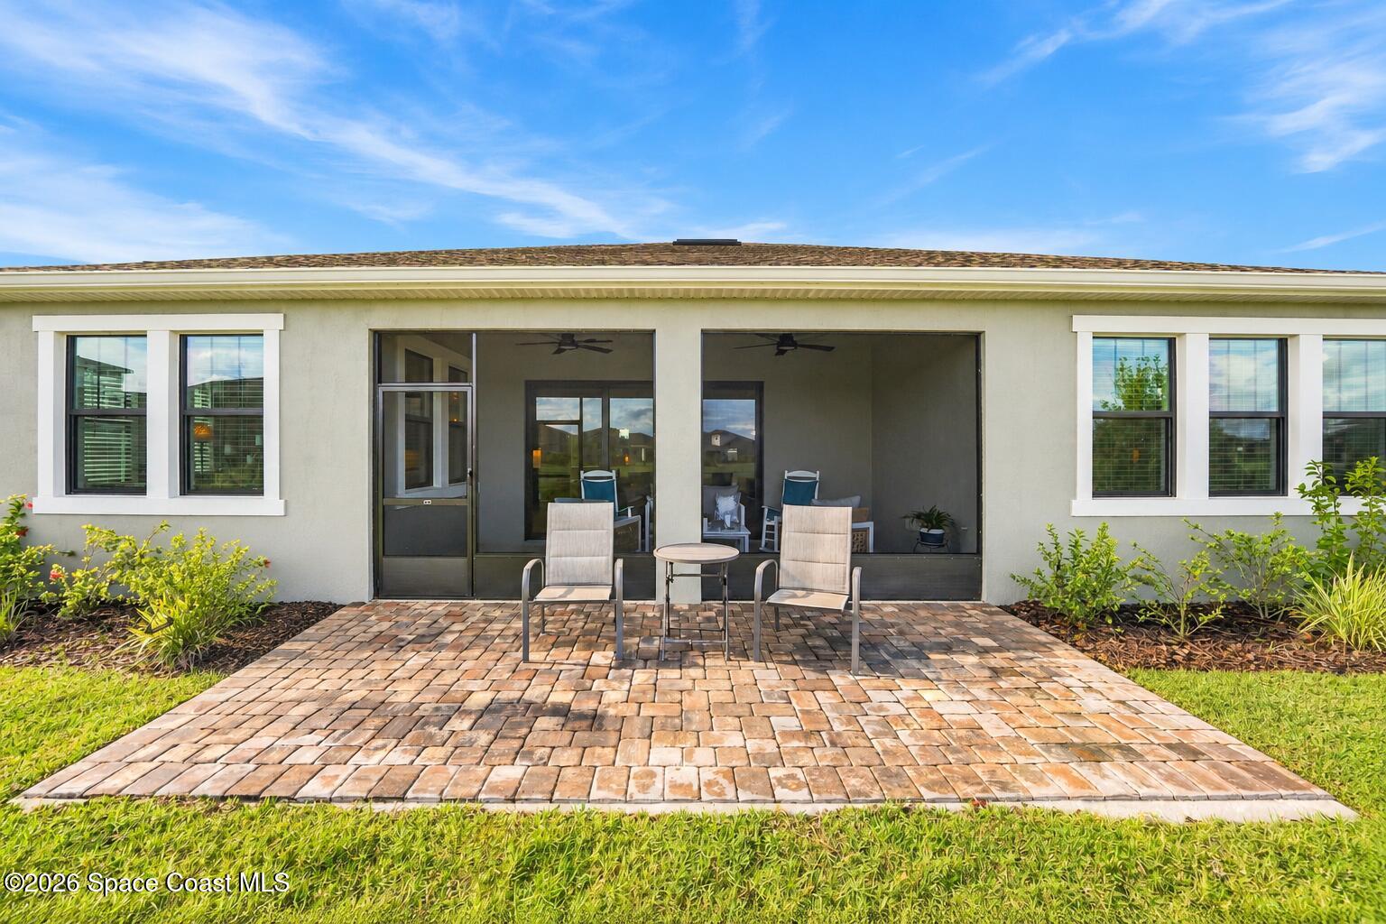
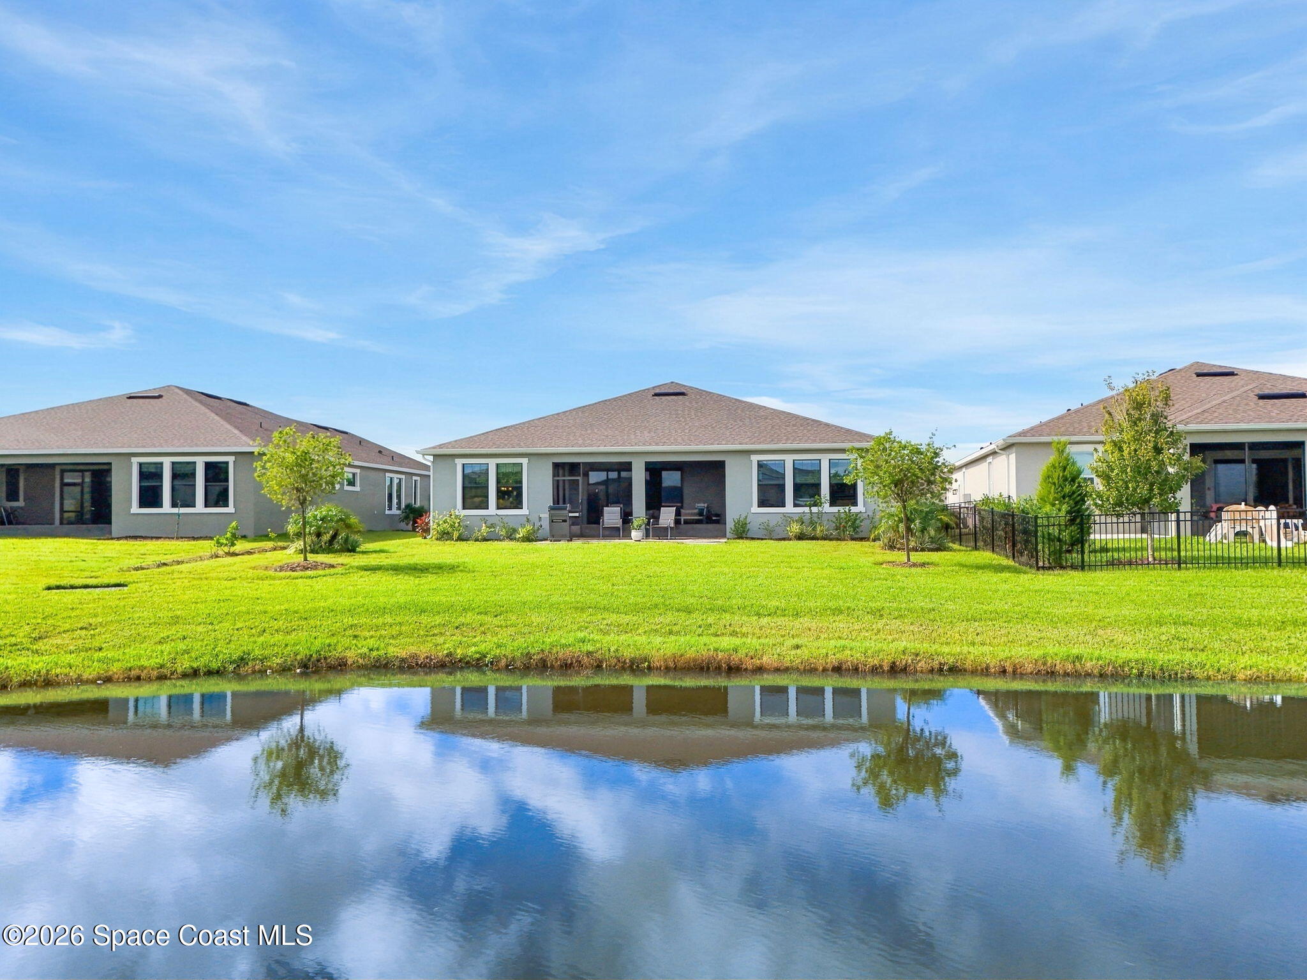
Florida living takes on a whole new personality in the spacious screened patio, where beautiful lake views become part of the everyday experience. A wide sliding glass opening connects the patio directly to the main living area, creating an effortless transition between indoor entertaining and open-air relaxation. The covered enclosure features a textured floor, neutral stucco walls, contemporary ceiling fans & expansive screened panels that preserve the gorgeous waterfront scenery. Natural light pours into the space while the covered design provides a comfortable setting for enjoying fresh air, afternoon conversations or an evening overlooking the water. With the lake stretching across the backdrop, this outdoor living area feels like a true extension of the home rather than an afterthought.
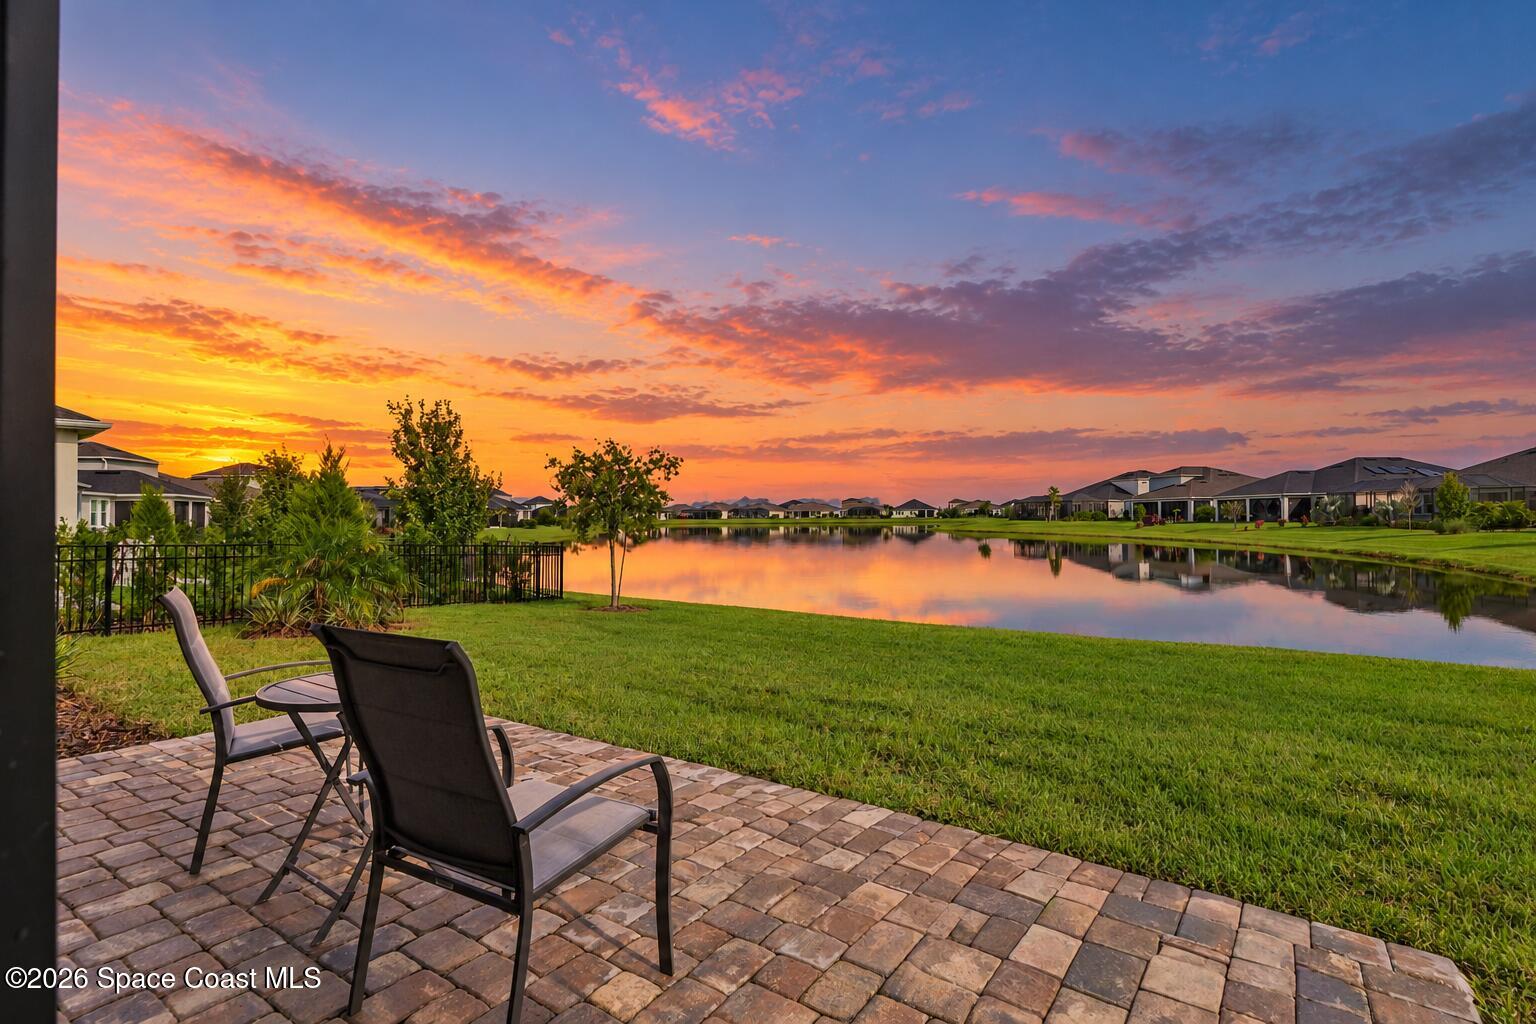
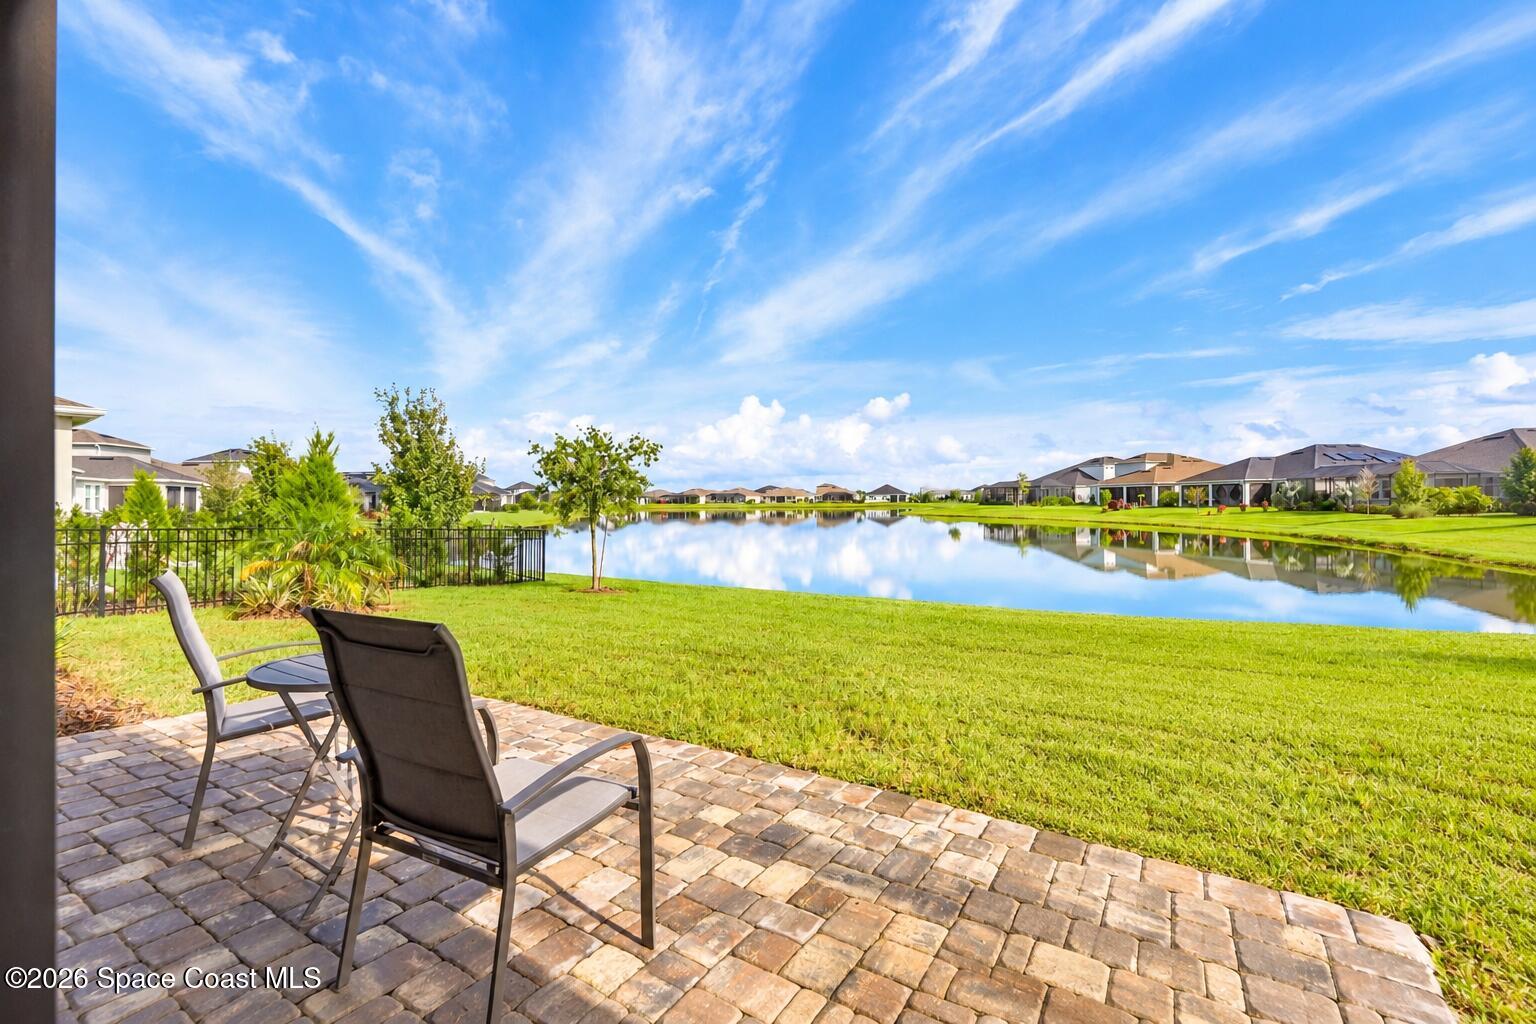
Beyond the screened enclosure, an extended paver patio creates even more room to enjoy the spectacular waterfront setting. Beautifully patterned pavers introduce texture and warmth, while the generous outdoor footprint offers opportunities for grilling, alfresco dining and spending time beneath the Florida sunshine. A lush green lawn extends toward the lake, creating an open, scenic setting with lovely views of the surrounding homes, landscaped shoreline & reflections dancing across the water. The backyard's combination of covered living space, open patio & uninterrupted lake scenery offers wonderful flexibility for entertaining or simply enjoying a slower pace. Morning coffee with a waterfront view, weekend cookouts and peaceful evenings watching the sky change over the lake are all part of the appeal.
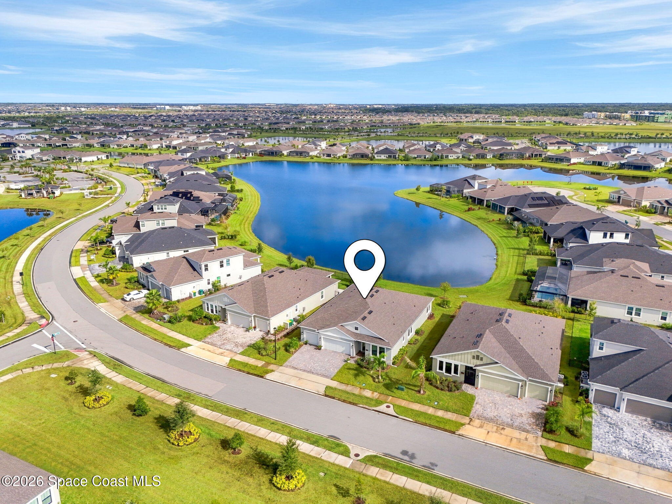
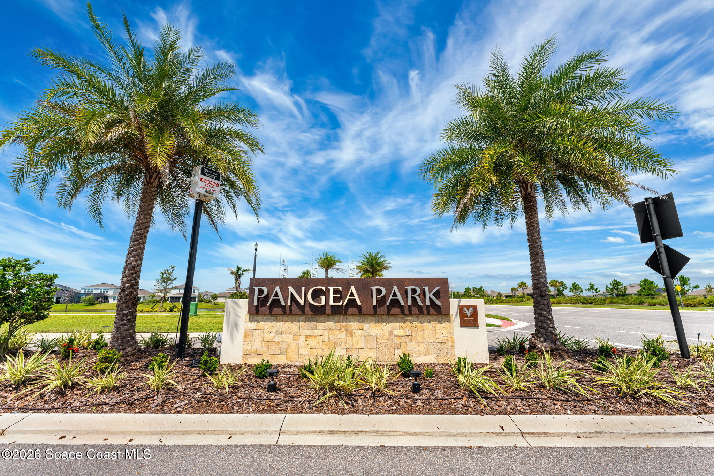
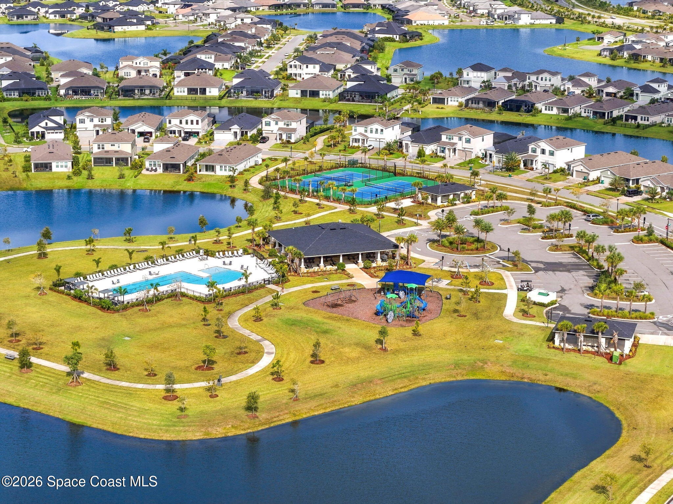
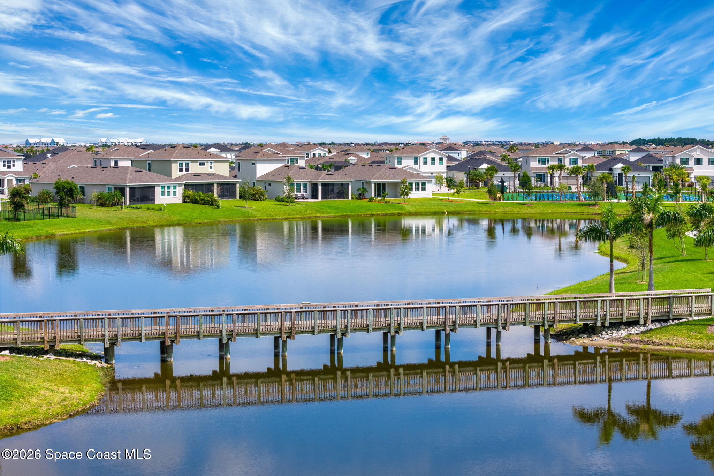
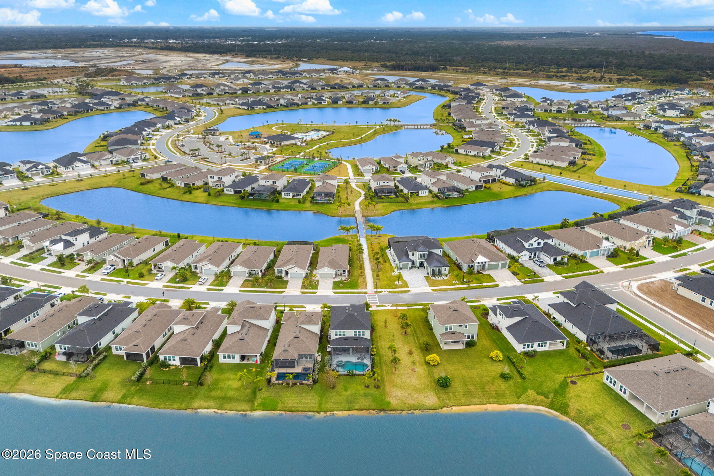
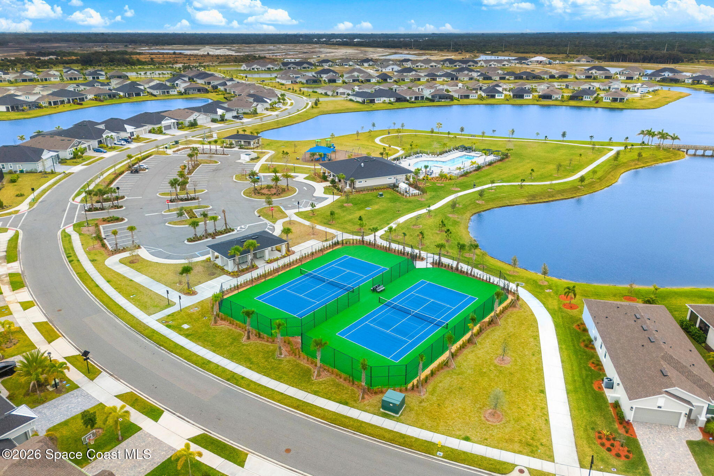
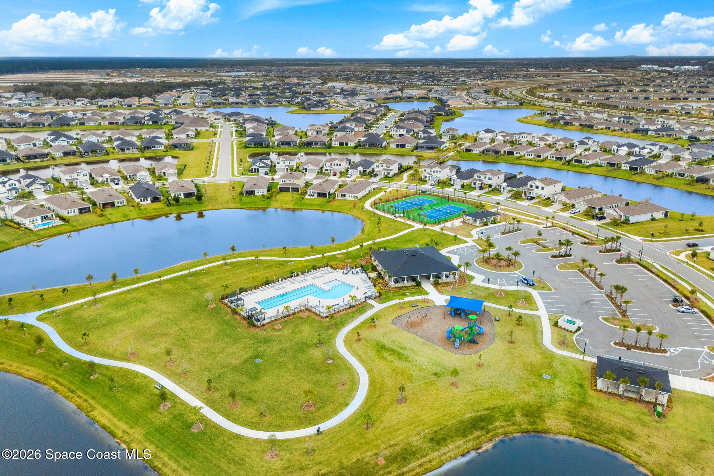
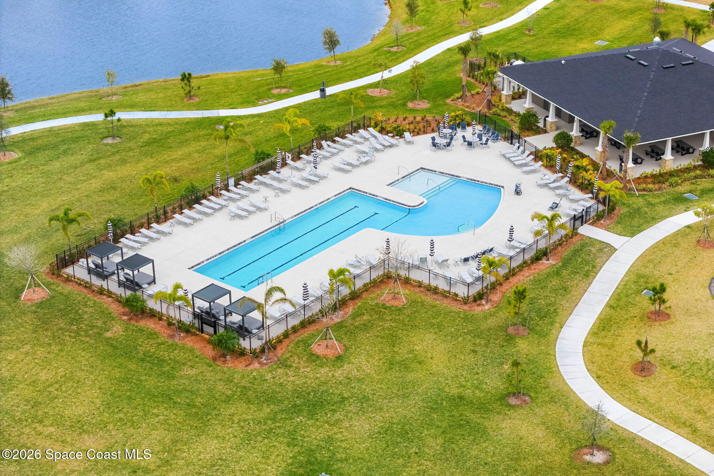
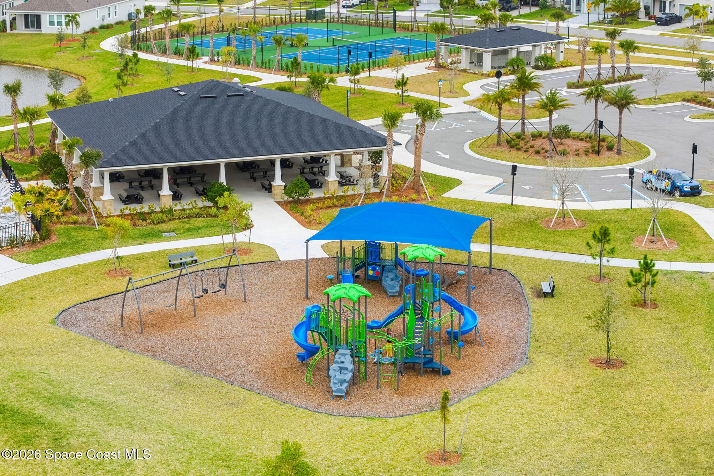
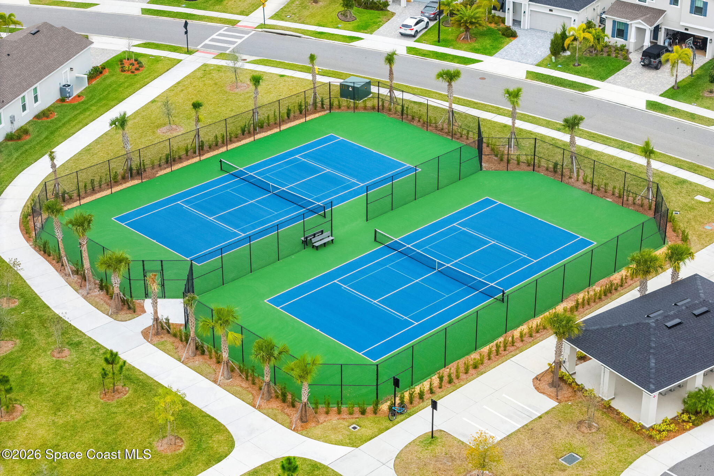
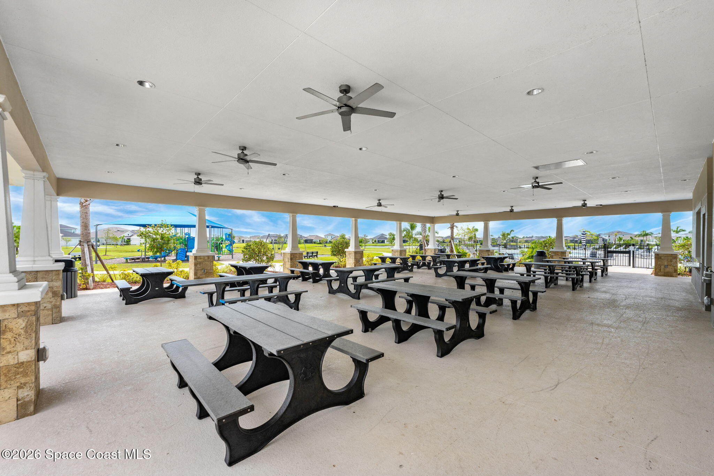
Located in Pangea Park in Viera, this home combines a beautiful lakefront address with access to community amenities and the appeal of one of the Space Coast's most sought-after residential areas. Viera is known for its vibrant mix of shopping, restaurants, recreation, parks & everyday conveniences, offering plenty of opportunities to enjoy life beyond your own backyard. Whether spending the afternoon exploring nearby destinations, meeting friends for dinner or returning home to a peaceful waterfront setting, the location brings together neighborhood living and an active Florida lifestyle. With its thoughtful features, versatile floor plan, impressive outdoor spaces & beautiful lake views, this property makes a compelling case for making every day a lake day.
Beautiful lakefront setting in Pangea Park, Viera
Impact glass throughout
New carpet installed in 2026
Porcelain tile flooring & granite countertops
Spacious 3-car garage
Primary suite with lake views, tray ceiling & double-vanity ensuite
Additional bedrooms with coordinating bathrooms
Dedicated office/flex space with glass-paneled doors
Screened patio & extended outdoor paver patio overlooking the lake
Smart doorbell, smart thermostat, whole-house wired security system & community amenities
3
beds
4
baths
2,484 Sq.Ft. LIVING AREA
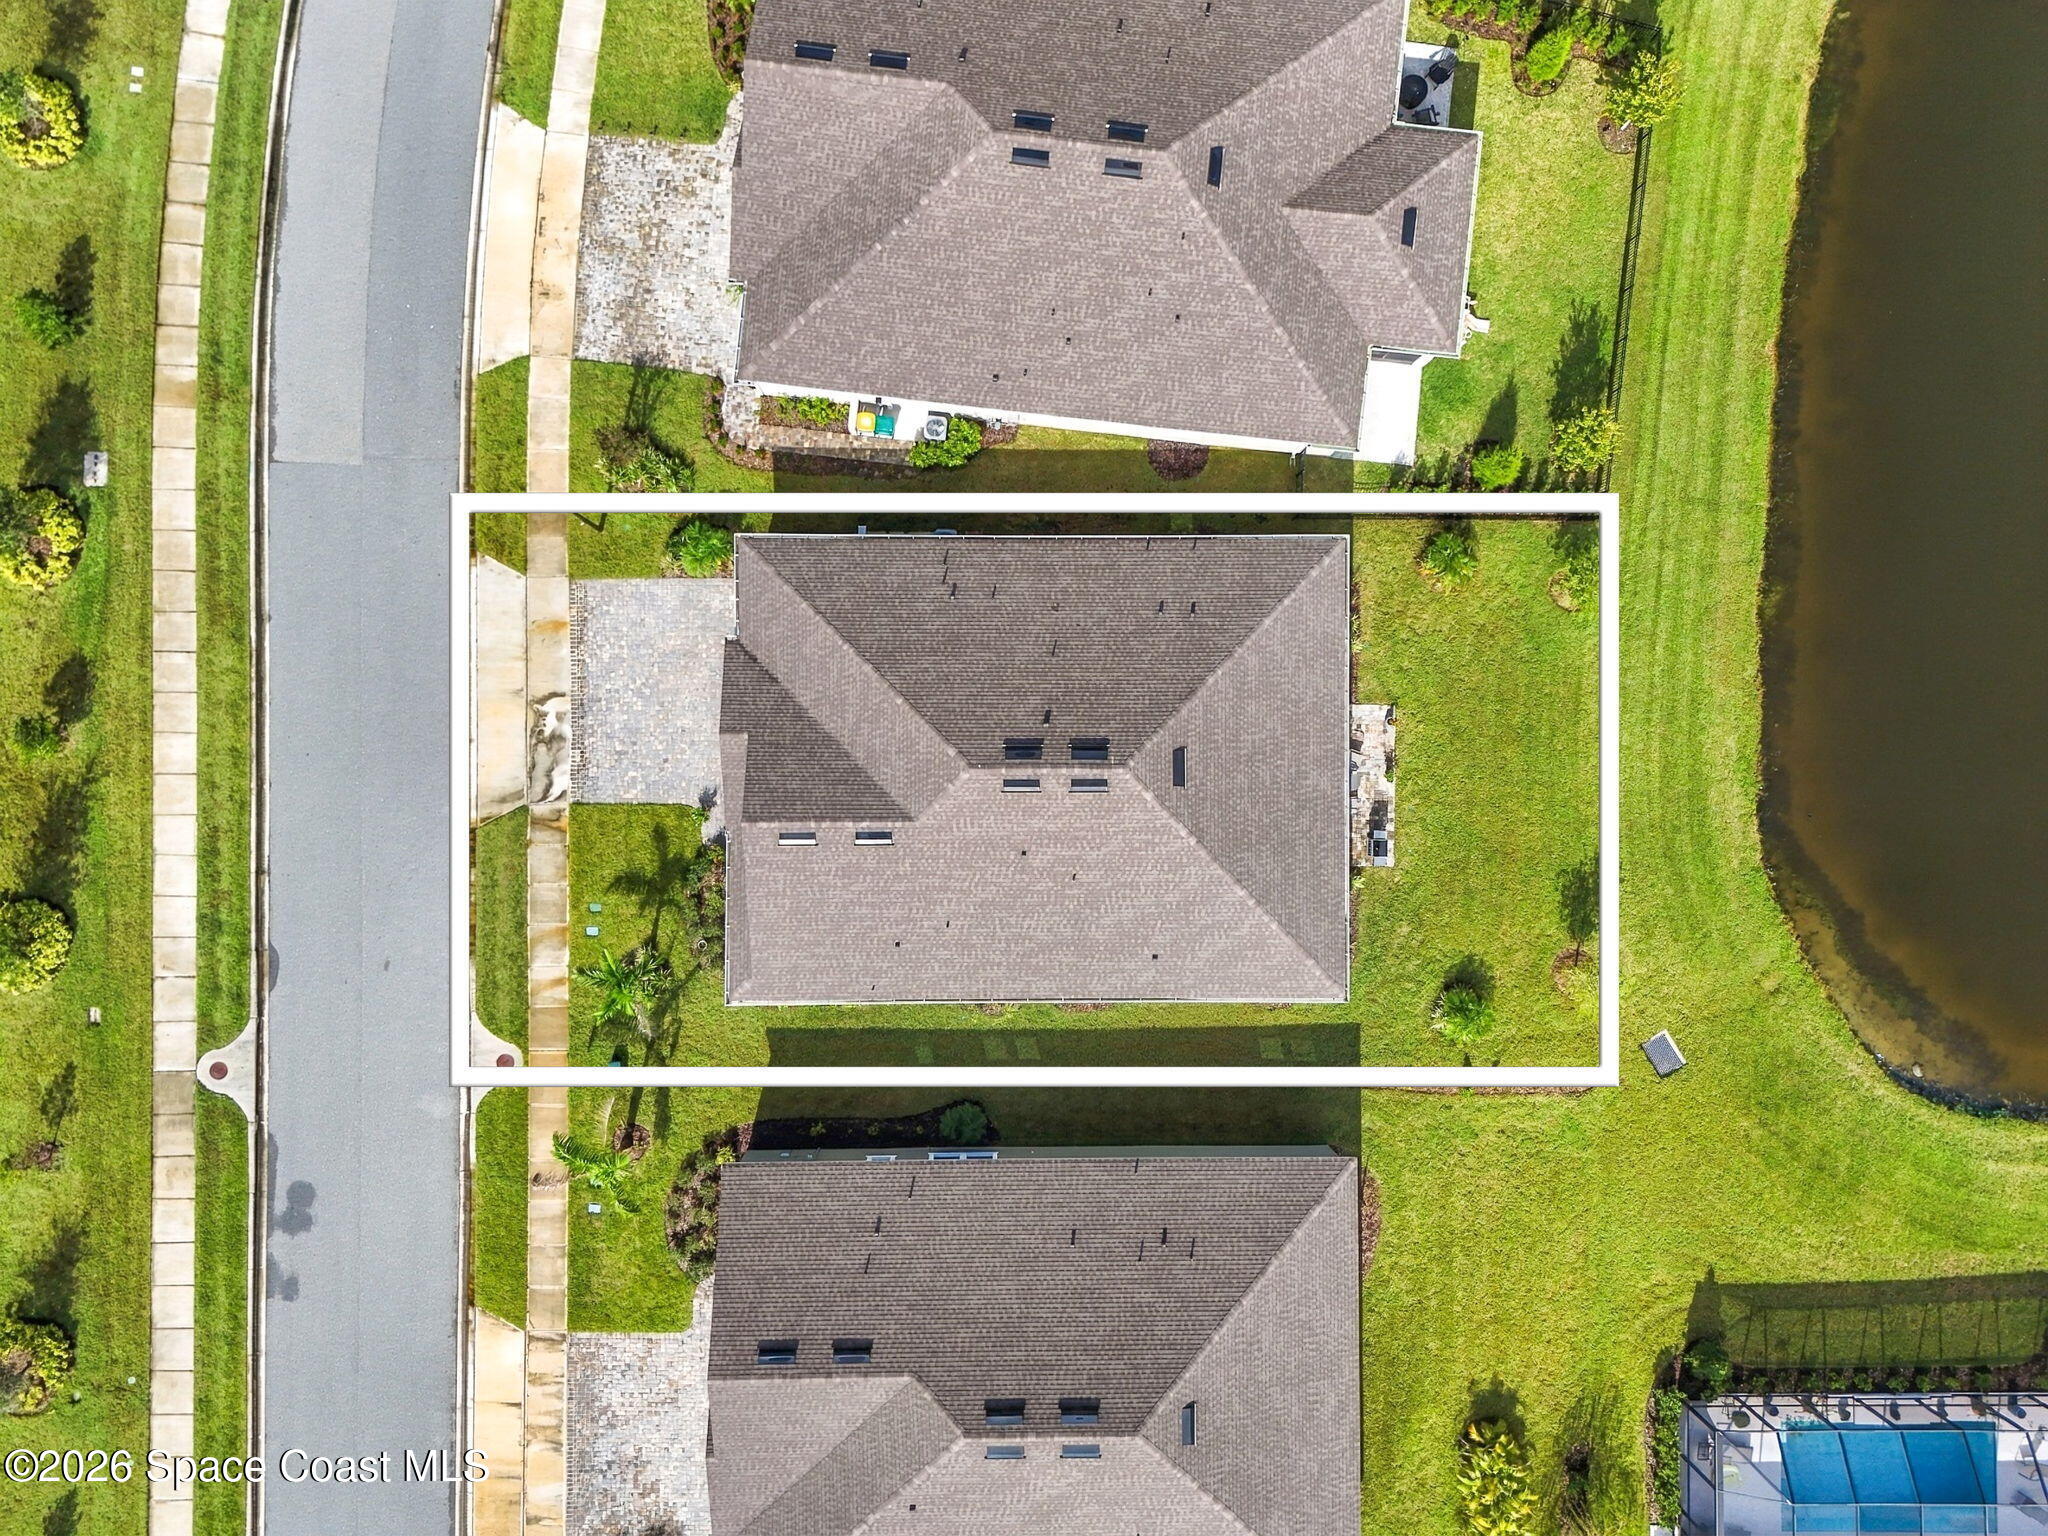
7,841 Sq.Ft. lot
2228 Pangea Circle, Melbourne, FL 32940
$739,000
Satellite Beach Homes for Sale
Satellite Beach Luxury Homes
Satellite Beach Condos for Sale
Indian Harbour Beach Homes for Sale
Indian Harbour Beach Luxury Homes
Indian Harbour Beach Condos for Sale
Melbourne Beach Homes for Sale
Melbourne Beach Luxury Homes
Melbourne Beach Condos for Sale
32951 Homes for Sale