2352 Carrick Street NW
SEE ALL PHOTOS
2352 Carrick Street NW
Sold

2352 Carrick Street NW

2352 Carrick Street NW, Palm Bay, FL 32907

$440,000

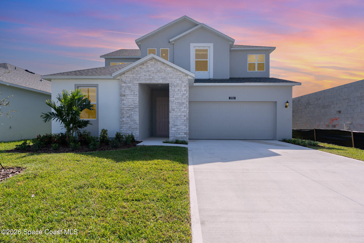
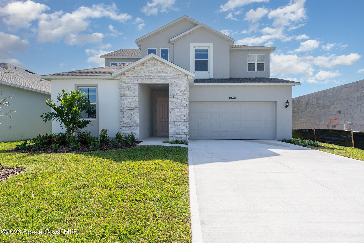
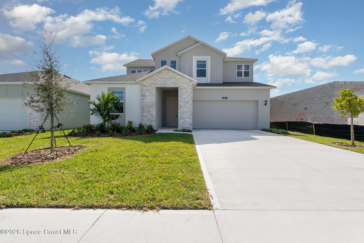
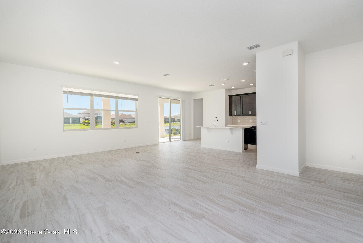
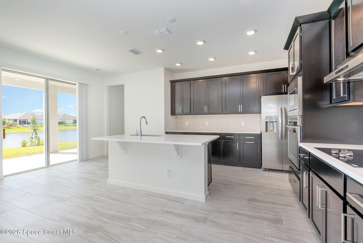
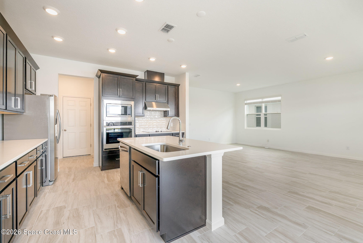
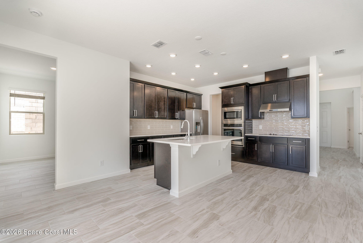
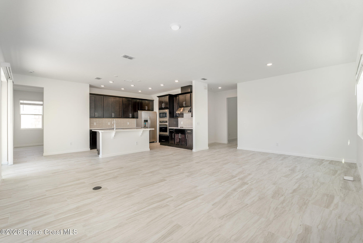
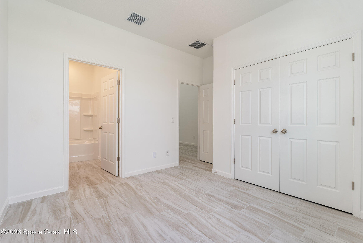
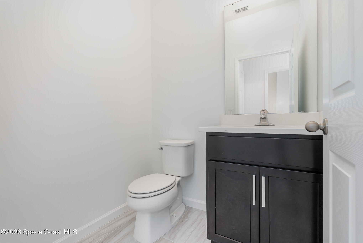
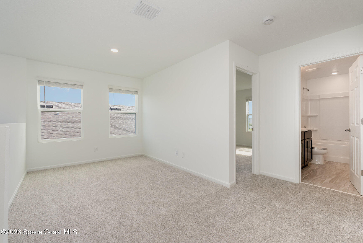
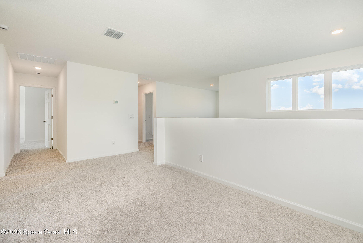
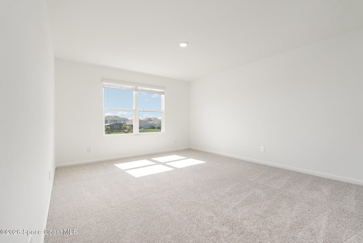
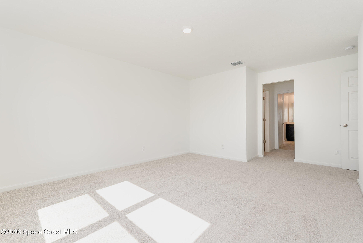
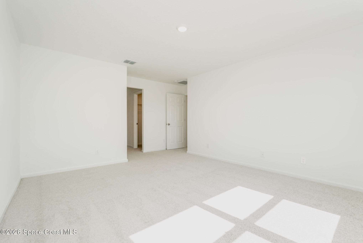
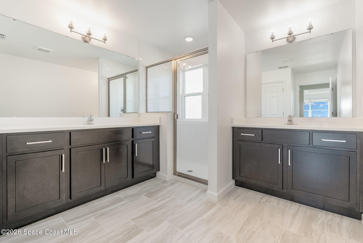
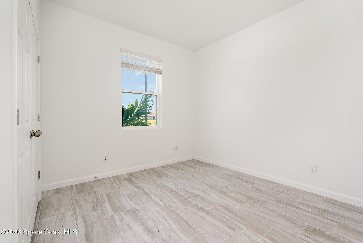
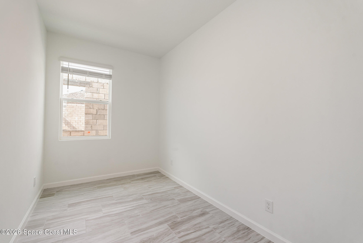
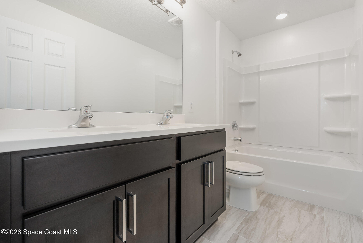
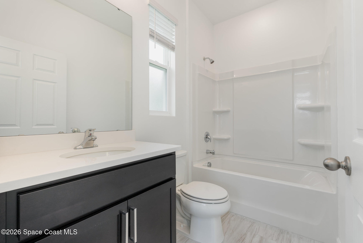
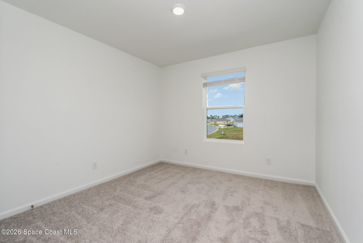
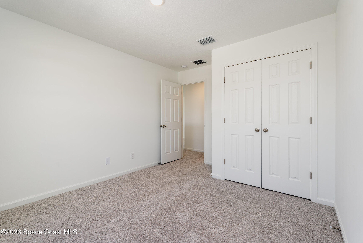
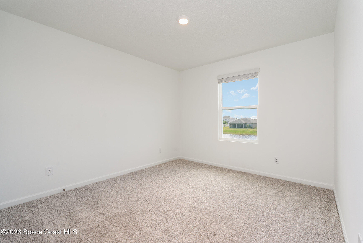
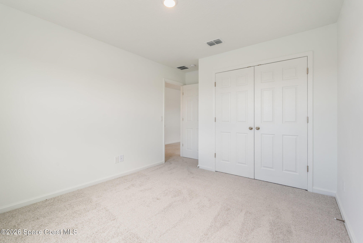
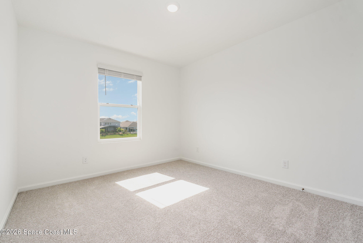
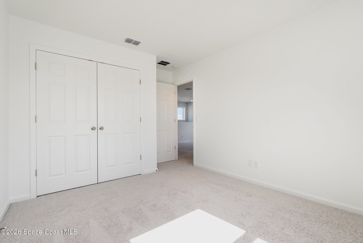
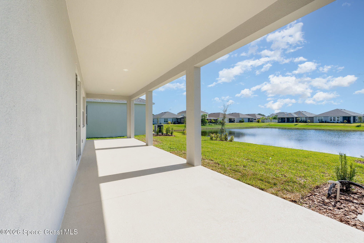
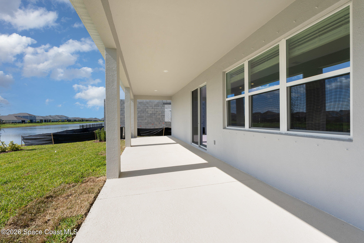
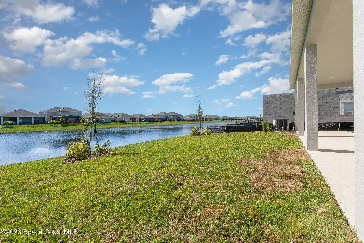
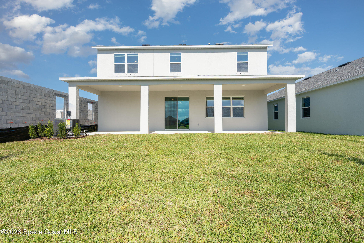
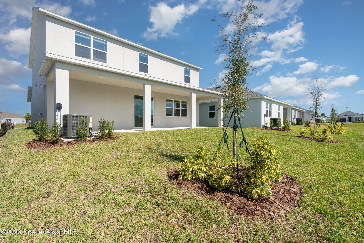
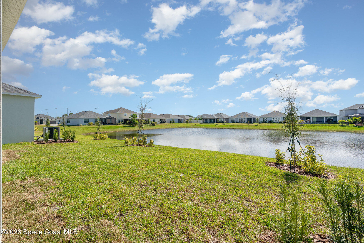
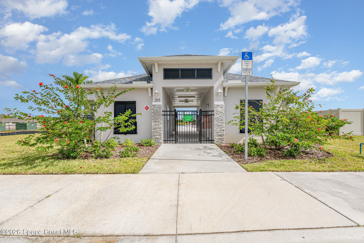
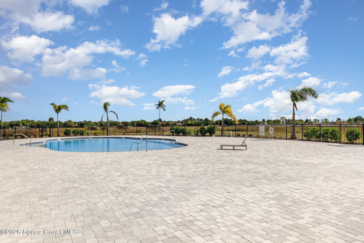
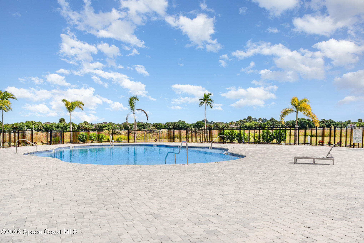
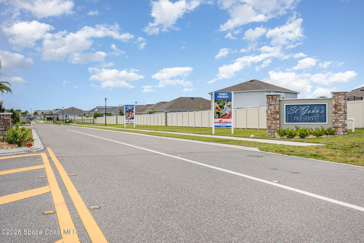
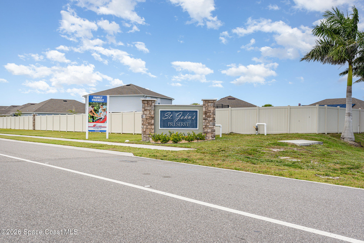
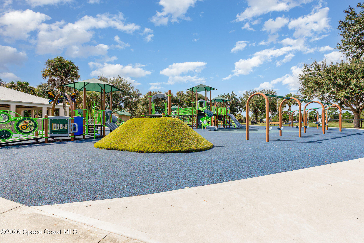
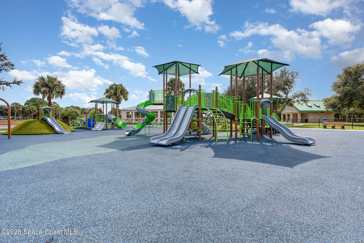
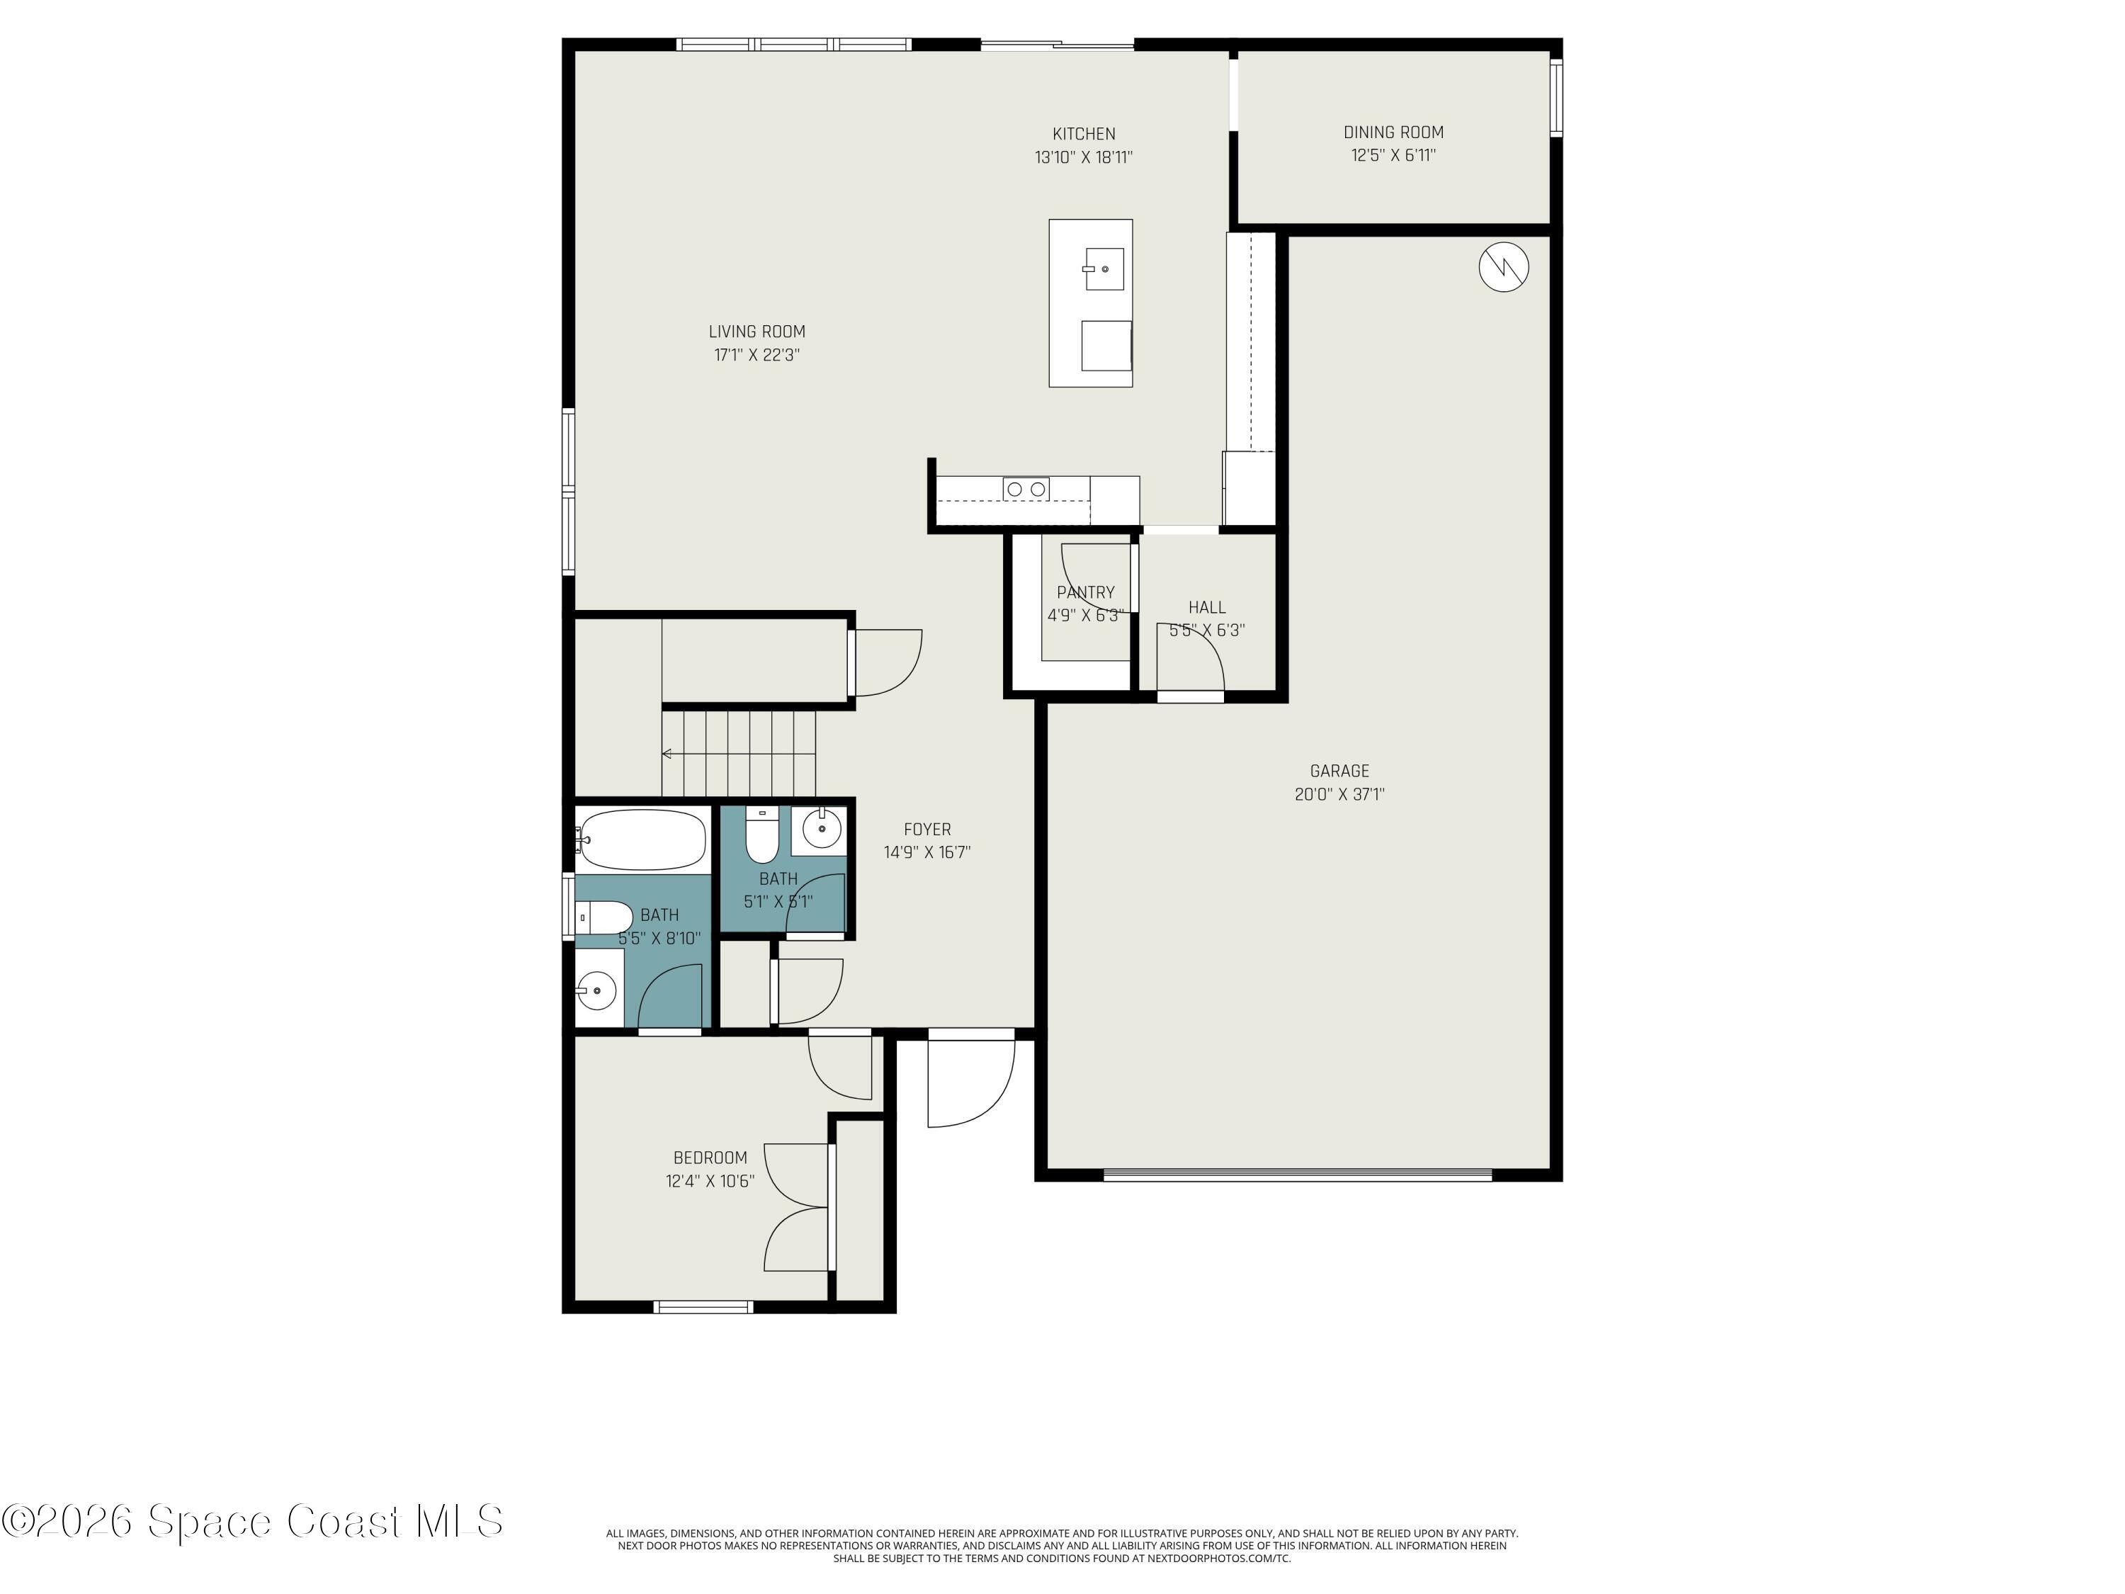
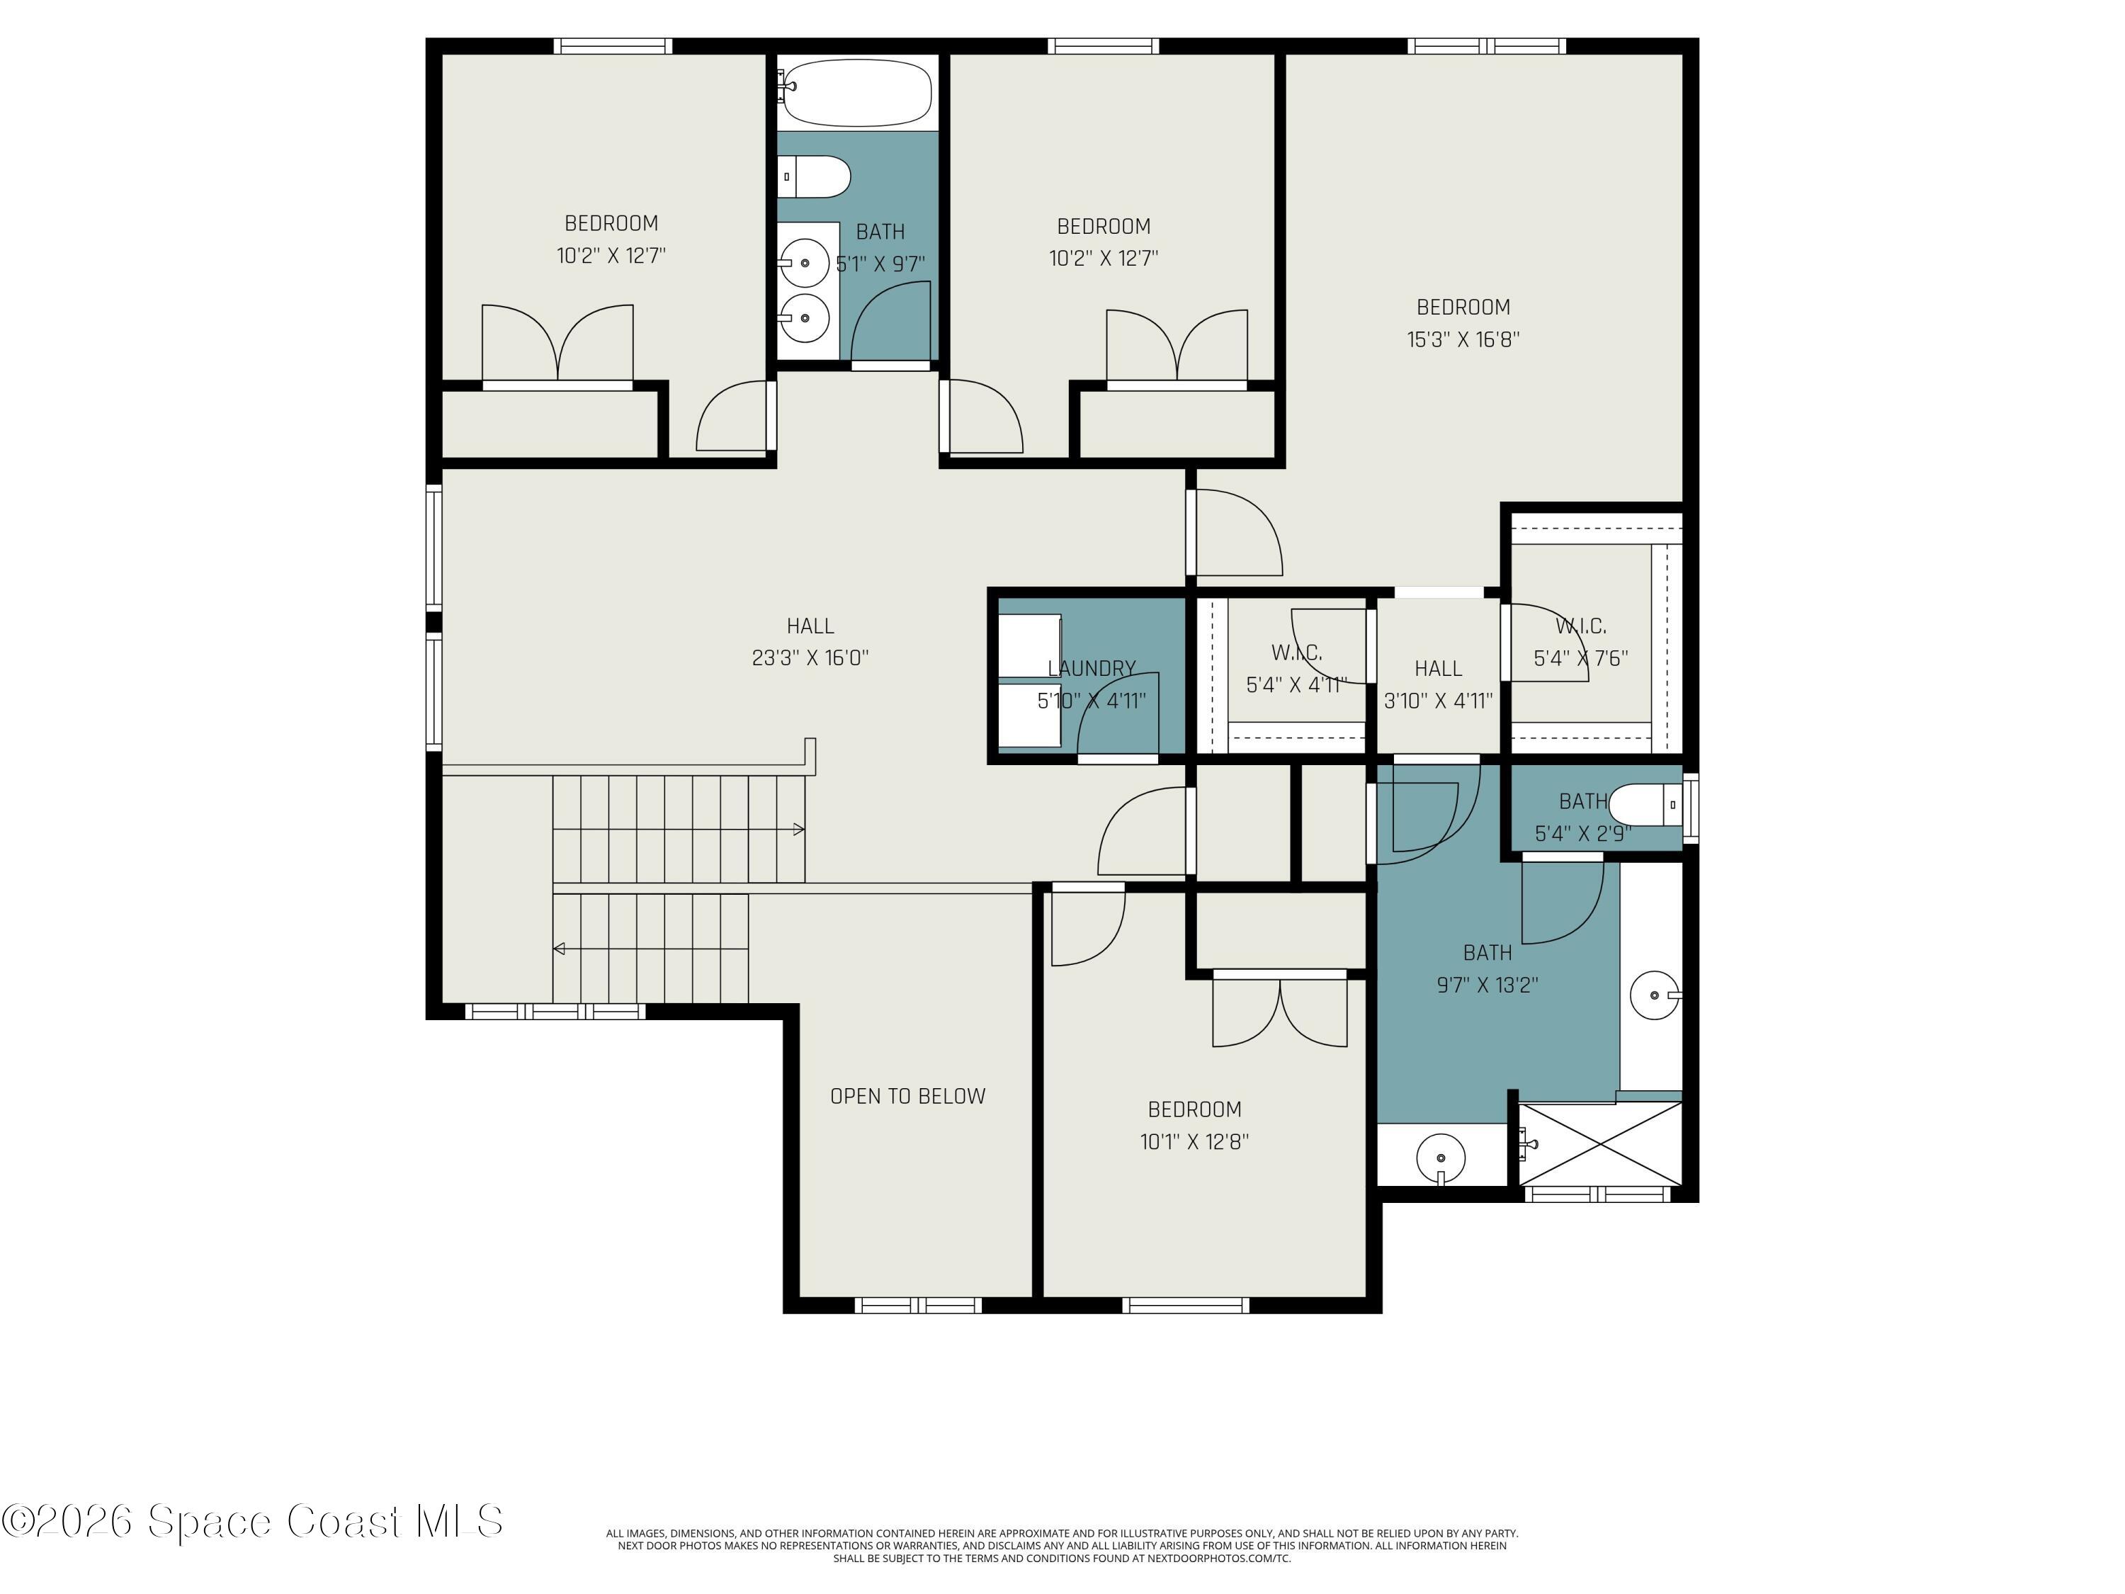
Seller is offering up to $10,000 toward buyer's closing costs with a full-price offer. Welcome to the Seagrass, a beautifully designed 5-bedroom, 3.5-bath home offering spacious two-story living with a versatile floor plan. The dramatic foyer opens to light-filled living spaces featuring soaring ceilings, oversized windows, plank-style tile flooring throughout the main living areas, and window blinds throughout. The chef-inspired kitchen showcases 42'' white cabinetry, quartz countertops, a designer tile backsplash, walk-in pantry, stainless steel appliances, a cooktop, and built-in wall oven. A first-floor guest suite with full bath, an ideal layout for multi-generational living. A private office, and upstairs loft provide exceptional flexibility. The Great Room opens to a covered lanai overlooking a tranquil pond, perfect for relaxing or entertaining. Ideally located within walking distance to the community pool, Fred Poppe Regional Park, and Heritage High School

5
beds

4
baths

2,610 Sq.Ft. LIVING AREA

5,663 Sq.Ft. lot

Sold

2352 Carrick Street NW

2352 Carrick Street NW, Palm Bay, FL 32907

$440,000

Features & Amenities

Interior

  • total bedrooms5
  • Total bathrooms4
  • full bathrooms3
  • half bathroom1
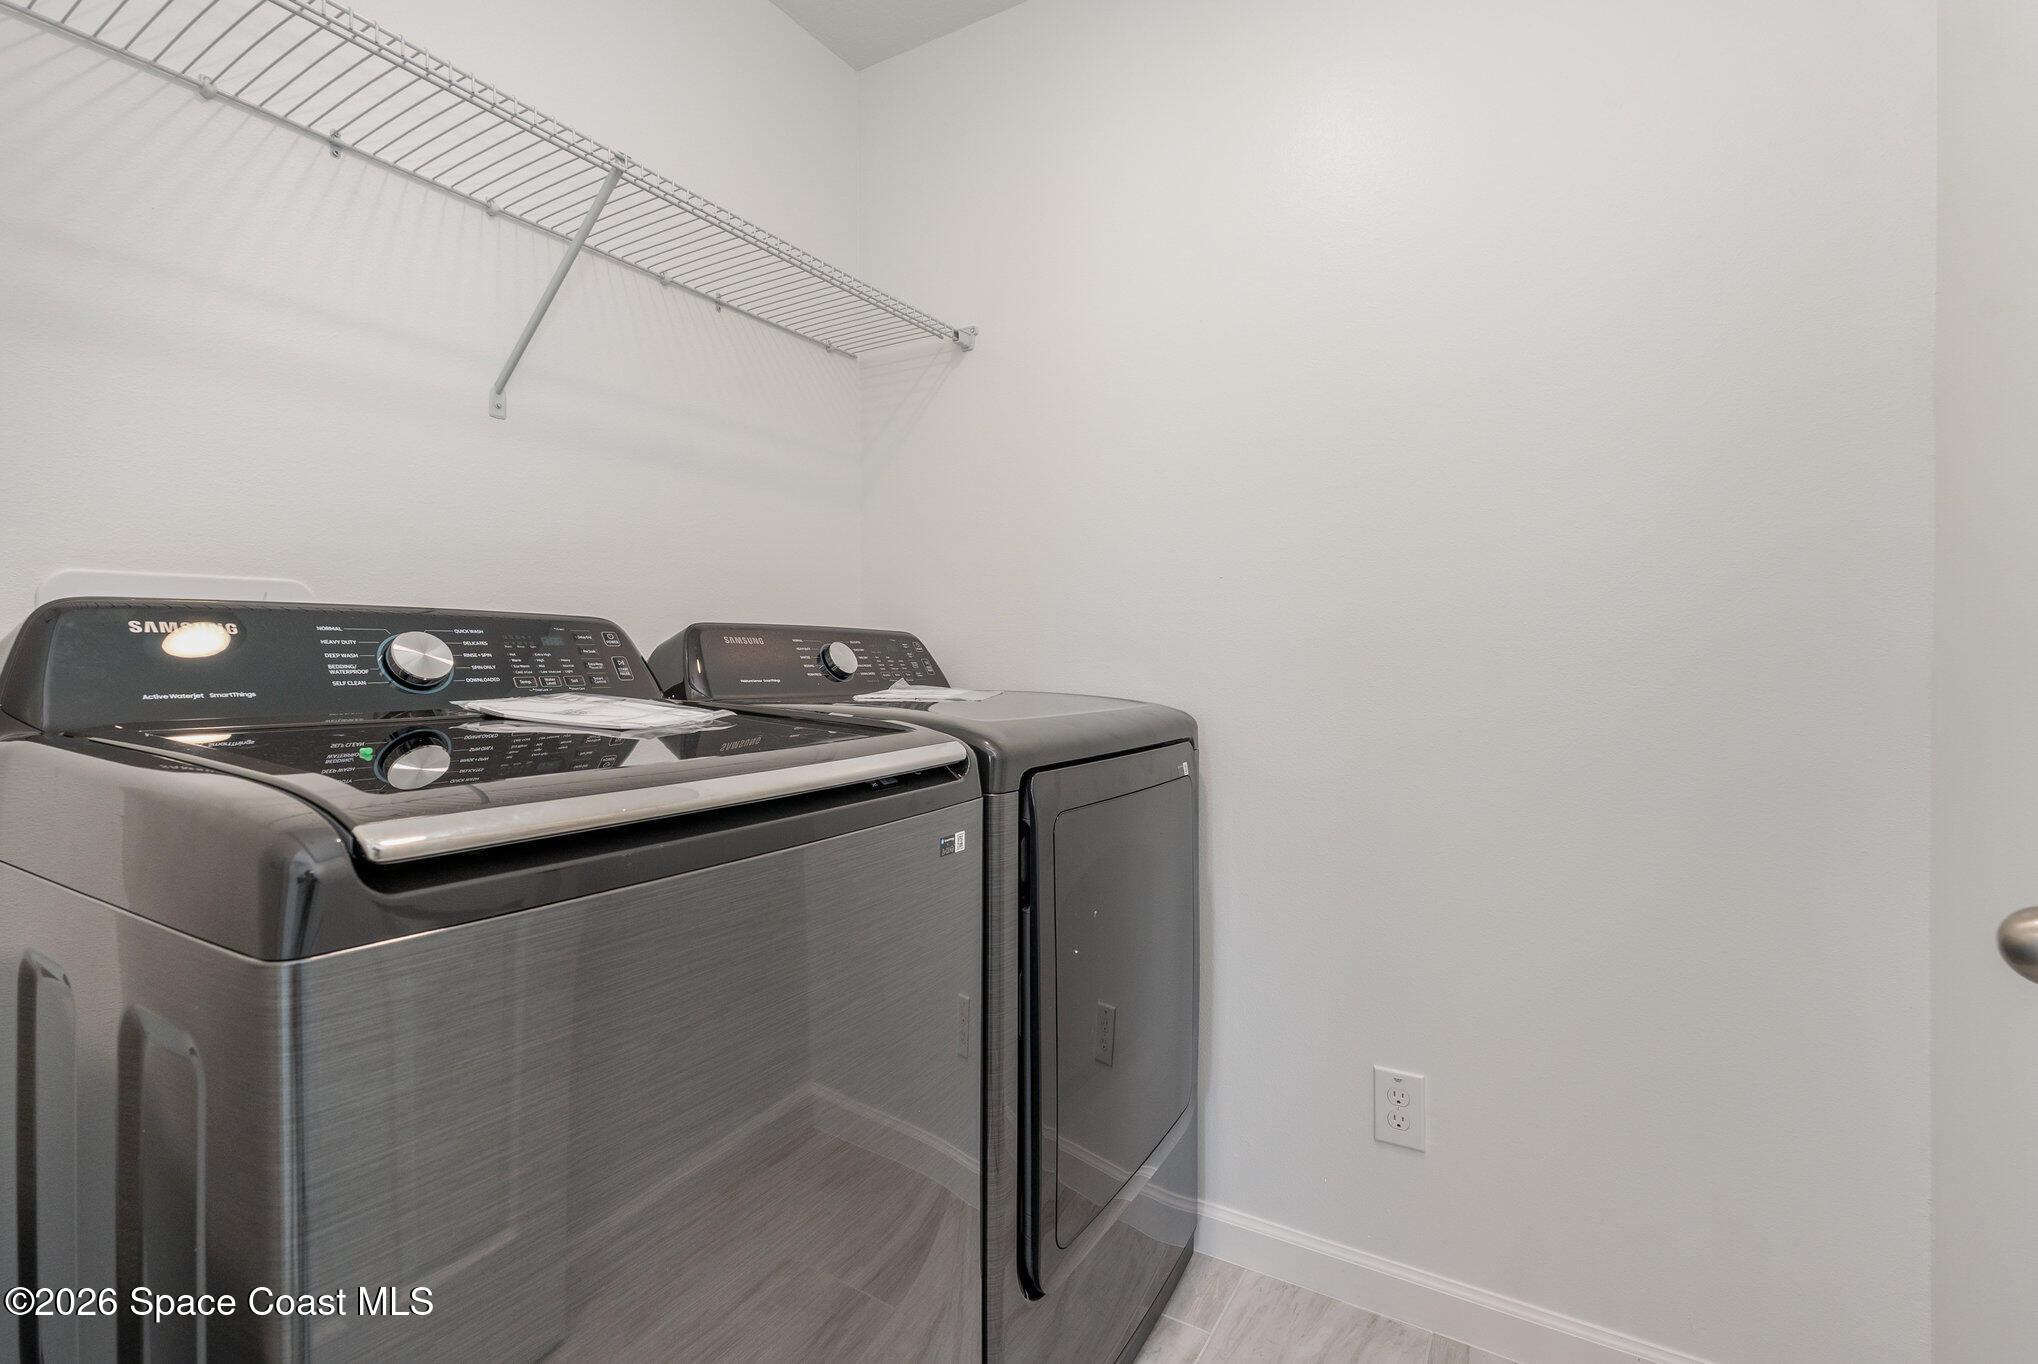
  • Laundry room In Unit
  • Flooring Carpet, Tile
  • APPLIANCES Dishwasher, Disposal, Dryer, Electric Oven, Microwave, Washer
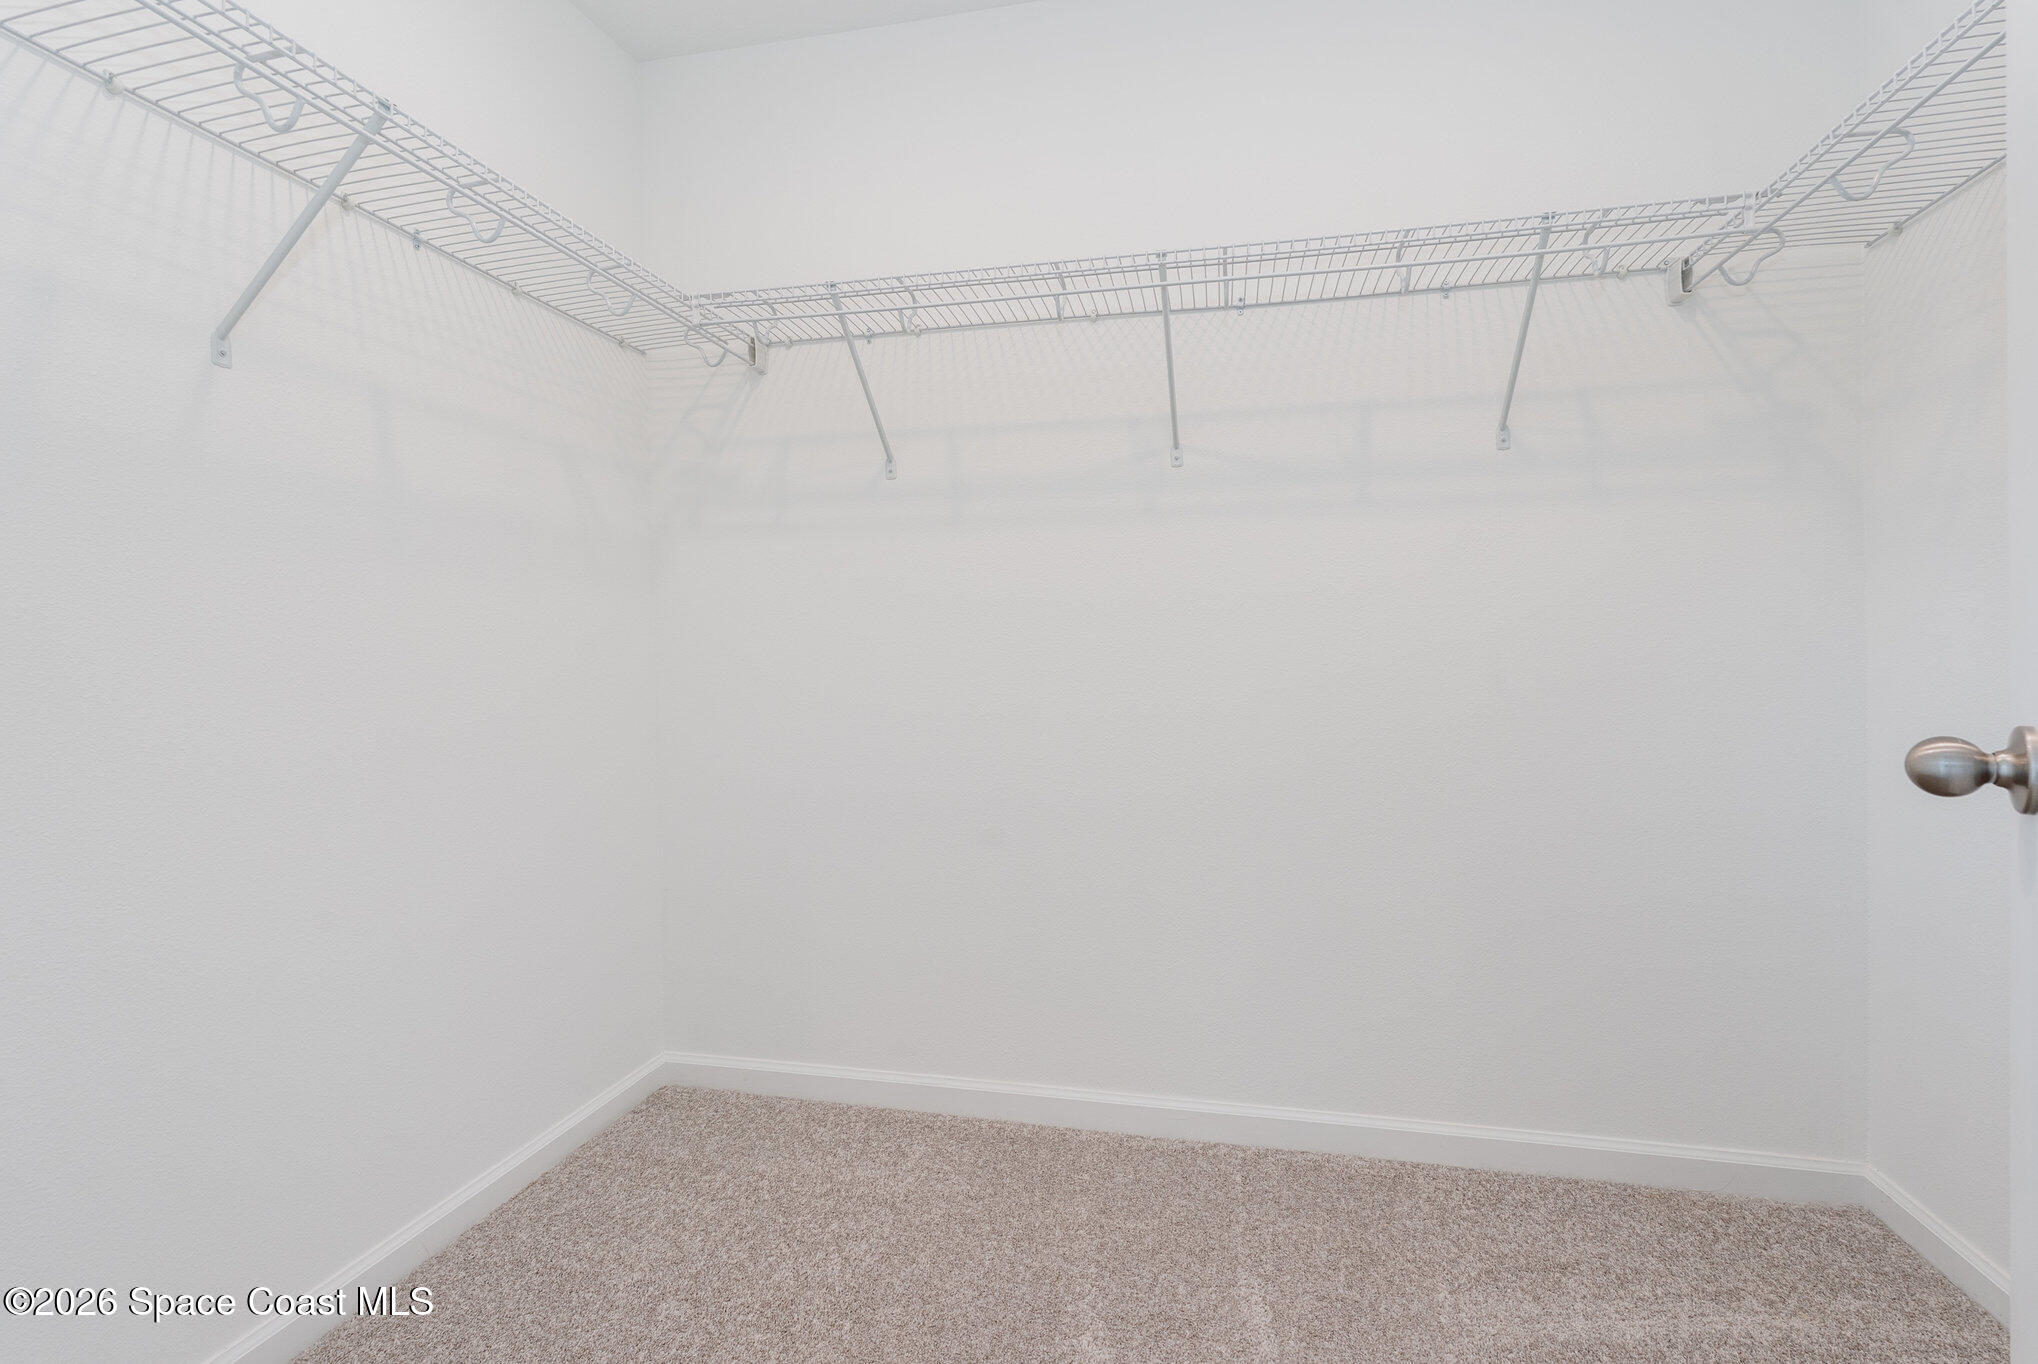
  • other interior Features Entrance Foyer, His and Hers Closets, Kitchen Island, Open Floorplan, Pantry, Primary Bathroom - Shower No Tub, Vaulted Ceiling(s), Walk-In Closet(s)

Area & Lot

  • Status Sold
  • Date Sold August 26, 2026
  • Living Area2,610 Sq.Ft.
  • Lot Area5,663 Sq.Ft.
  • MLS® ID1081743
  • TypeResidential
  • YEAR BUILT2025
  • Architecture StylesMulti Generational
  • Water FrontagePond
  • View DescriptionPond, Water
  • Elementary SchoolJupiter
  • Middle SchoolCentral
  • High SchoolHeritage

Exterior

  • STORIES2
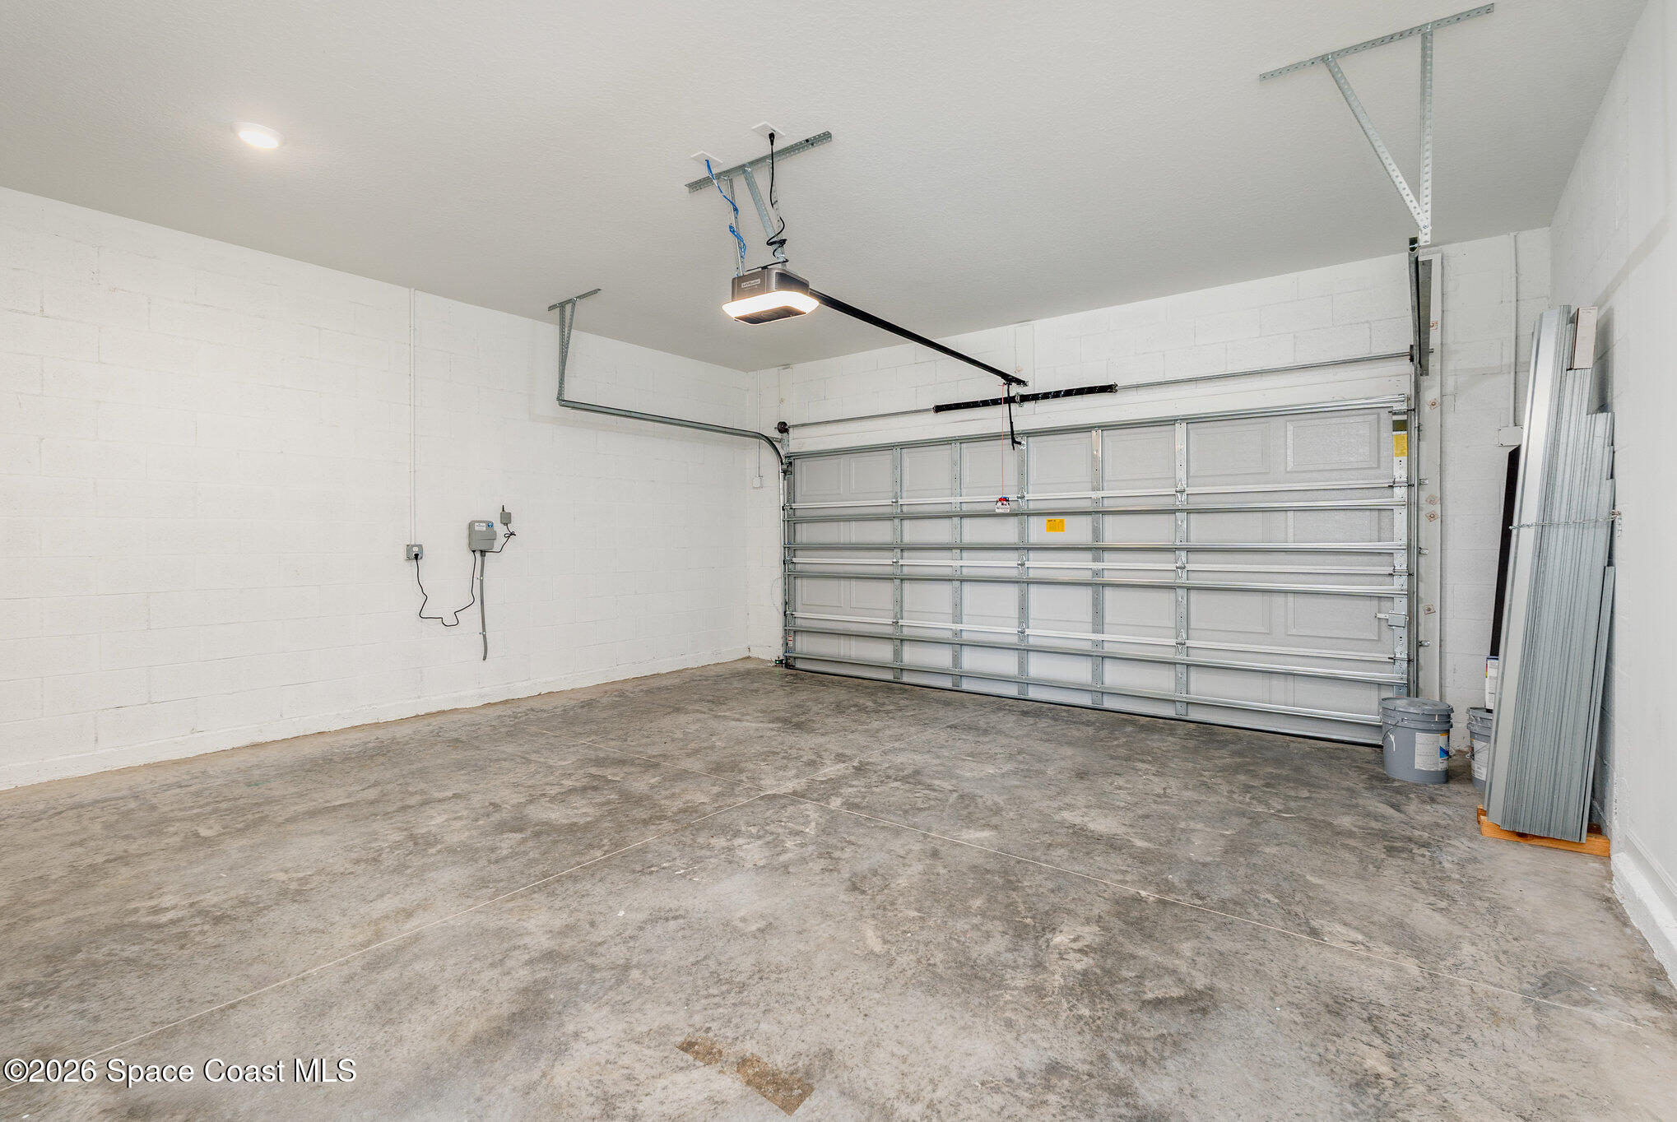
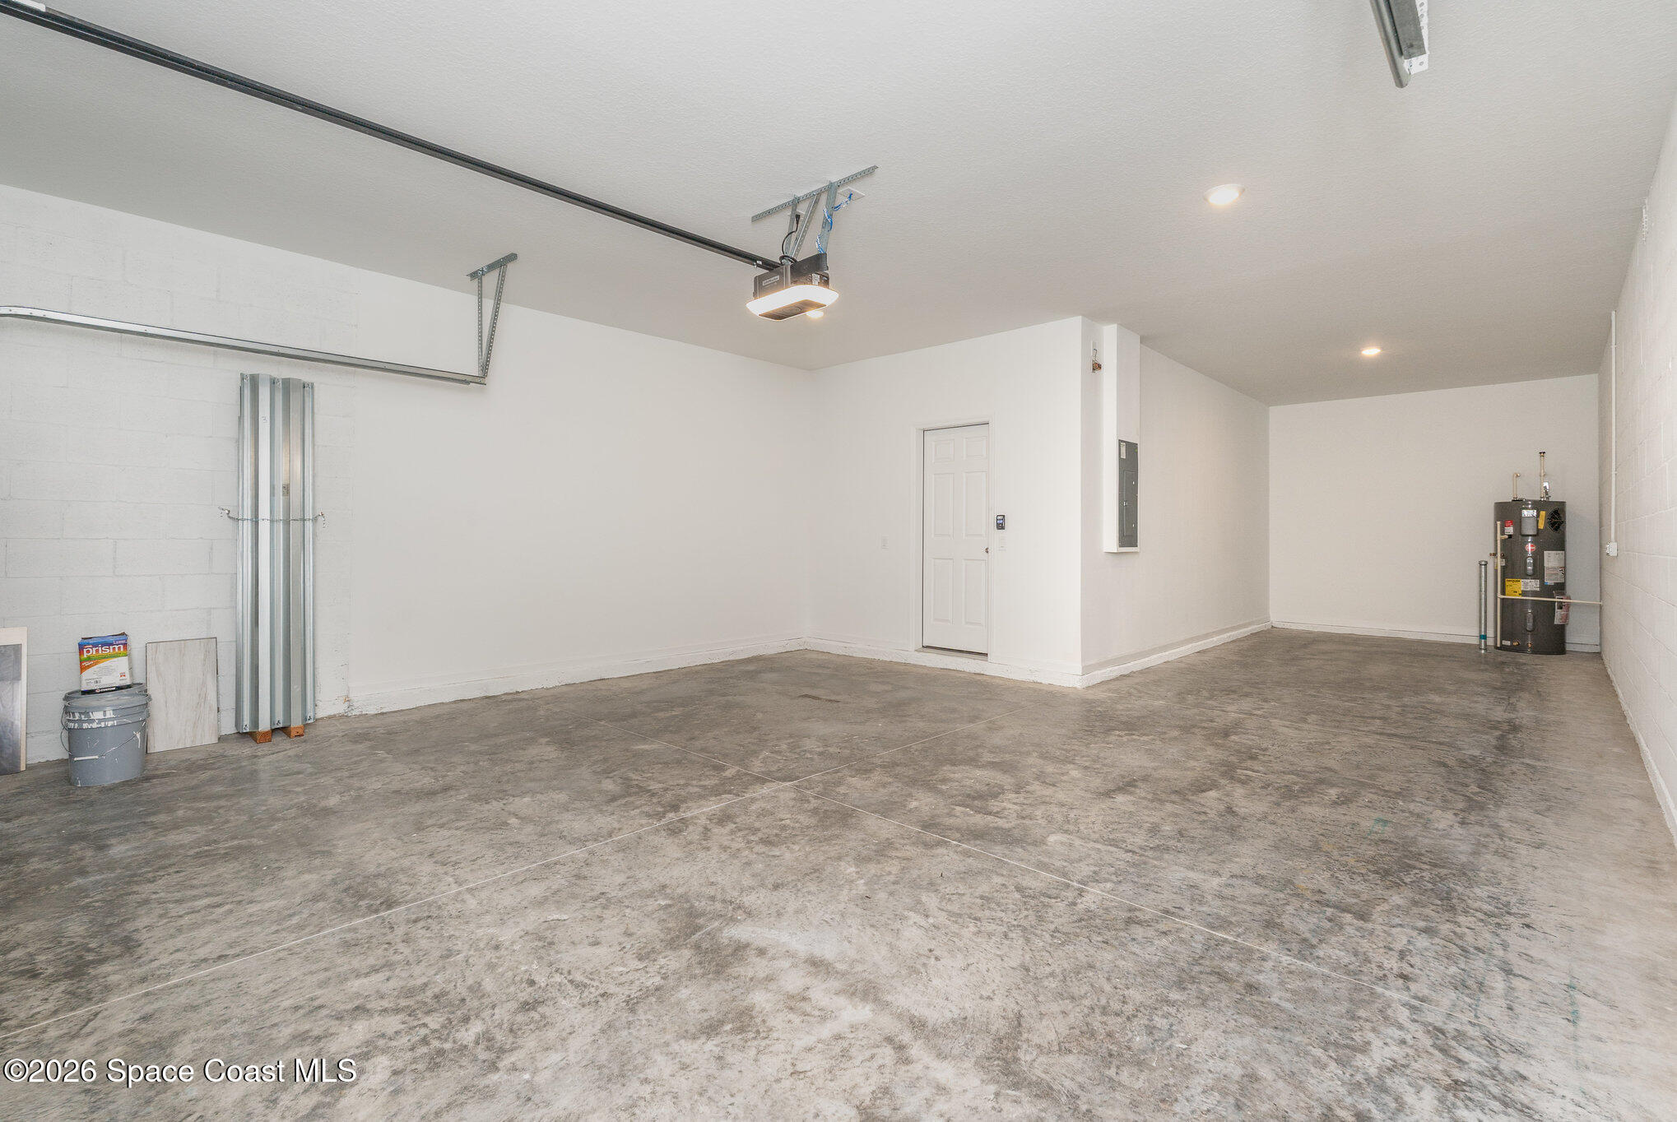
  • Garage Space3.0
  • water SourcePublic
  • utilitiesCable Available, Electricity Connected, Sewer Connected, Water Connected
  • roofShingle
  • lot featuresOther
  • parkingAttached, Garage
  • HEAT TYPECentral, Electric
  • AIR CONDITIONINGCentral Air, Electric
  • sewerPublic Sewer
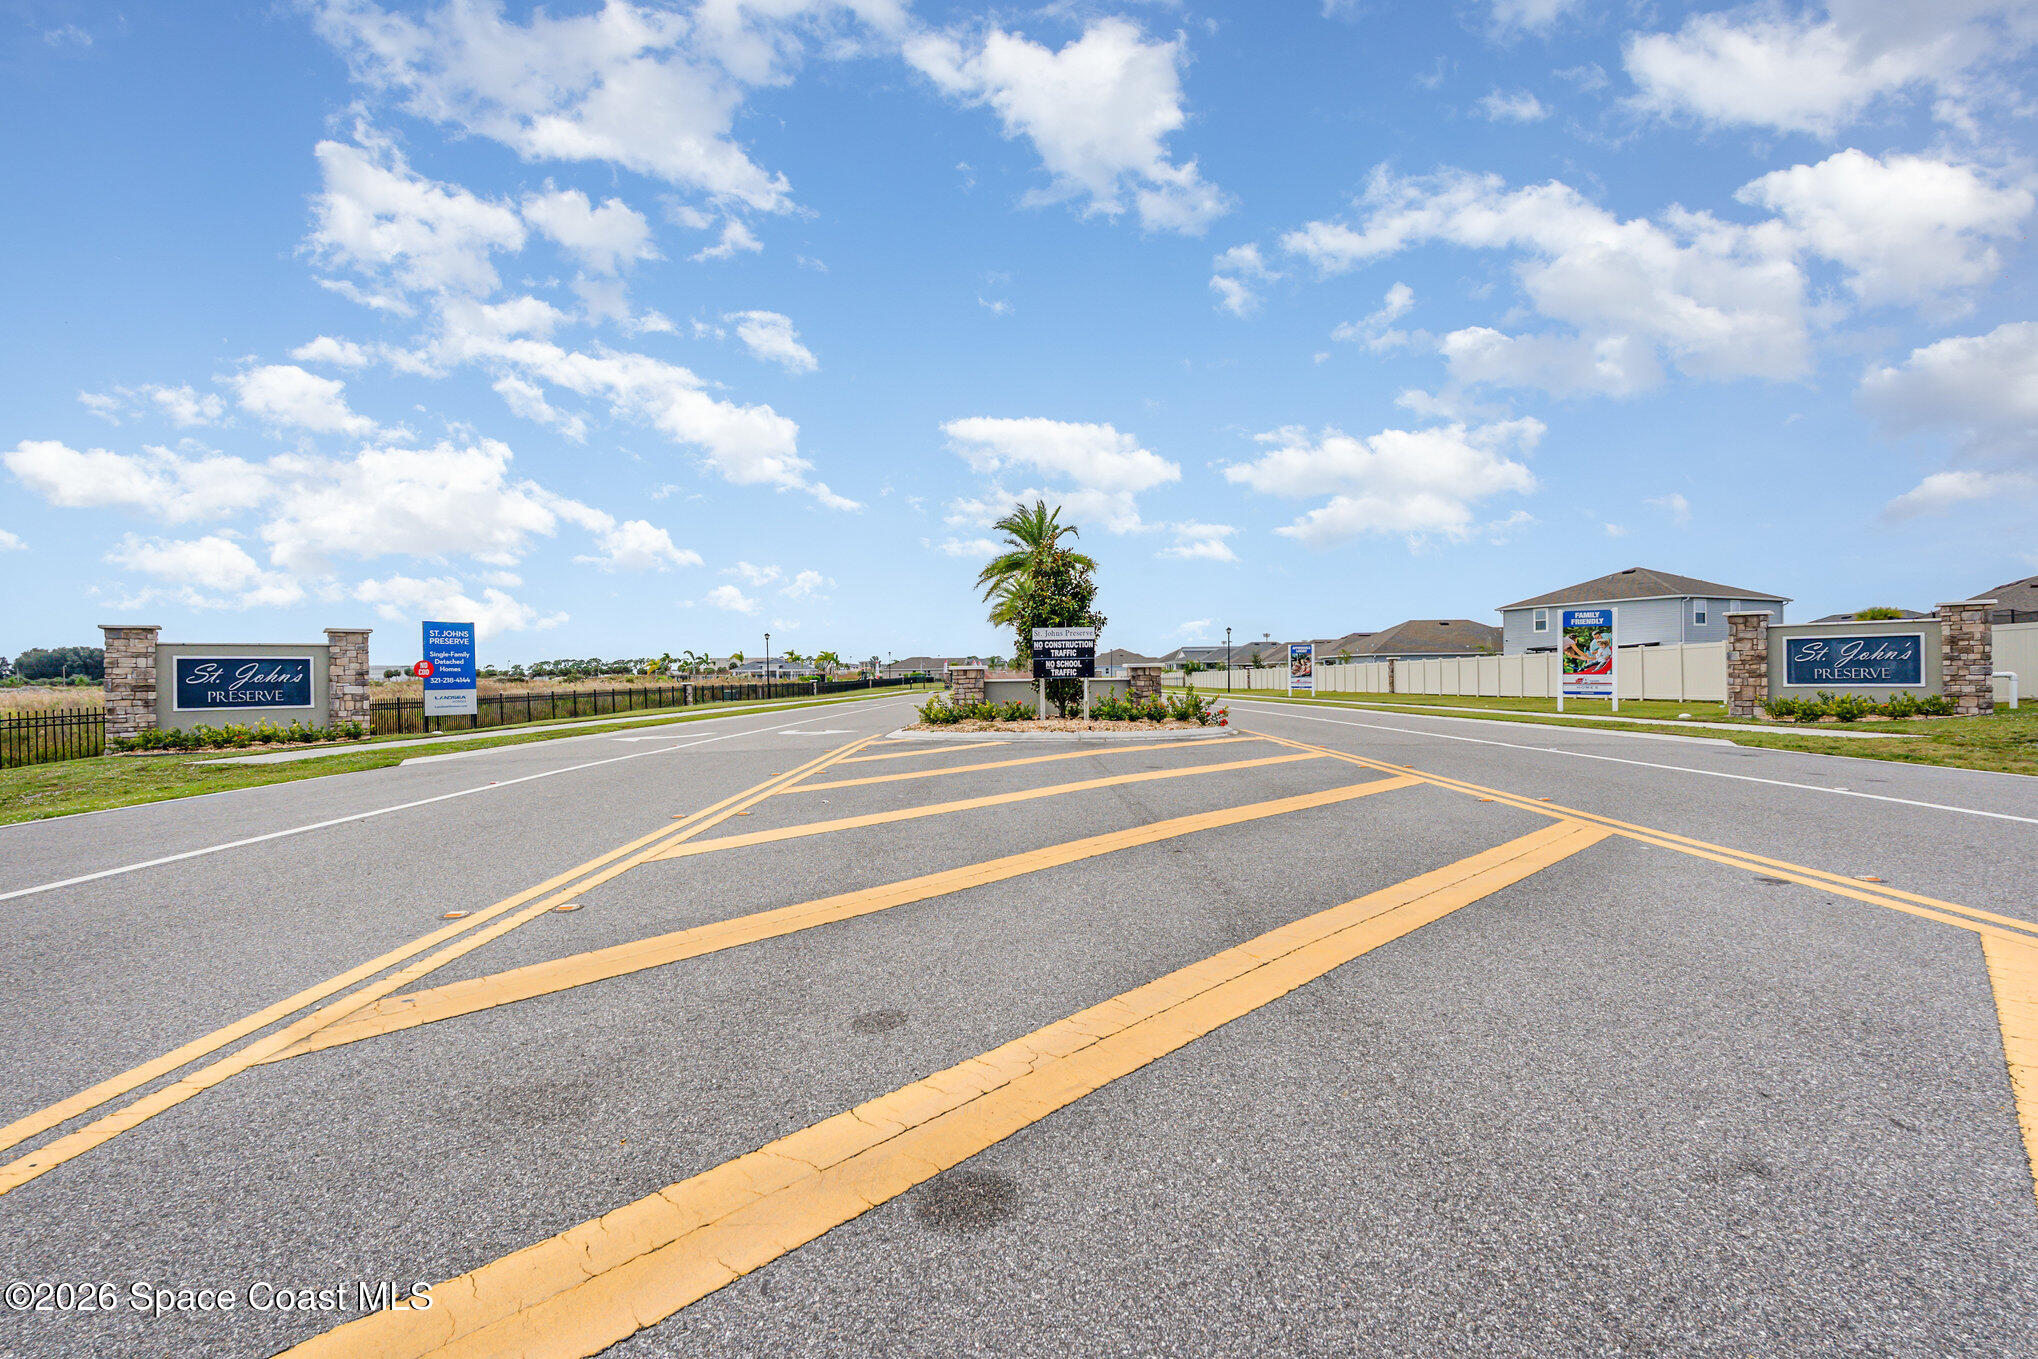
  • HOA AmenitiesGated, Management - Full Time, Management - Off Site, Pool
  • security FeaturesSecurity Gate

Financial

  • Sales Price$440,000
  • Real Estate Tax $1,123/yr
  • HOA $165/3 mos
View Virtual Tour
Leslie Clarke

Leslie Clarke

List With Us

We believe the consumer deserves a better real estate sales experience Shunning the way traditional real estate is practiced, we are raising the bar as far as the type of representation people are receiving. With leading edge technology, in depth market knowledge, innovative property presentation, a powerful global network, multimedia target marketing, discreet personal service, and expert contract negotiation.

Follow Us on Instagram