For Sale
241 Avenida Central
241 Avenida Central, Indialantic, FL 32903
$400,000
241 Avenida Central, Indialantic, FL 32903
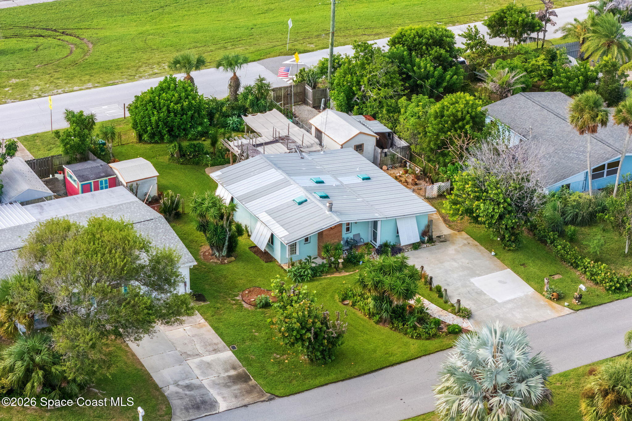
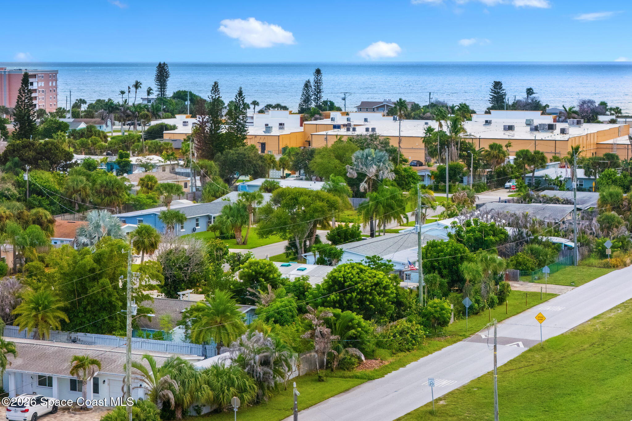
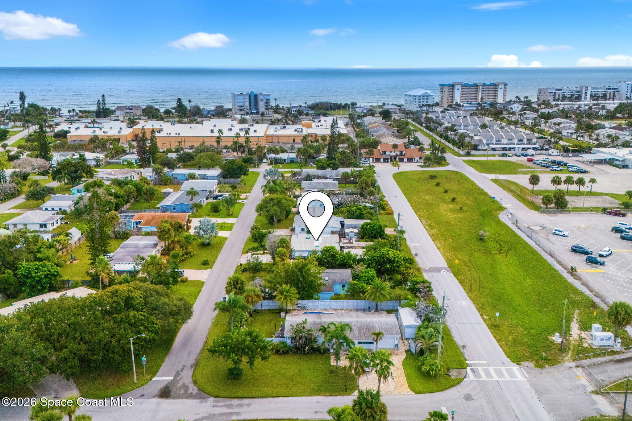
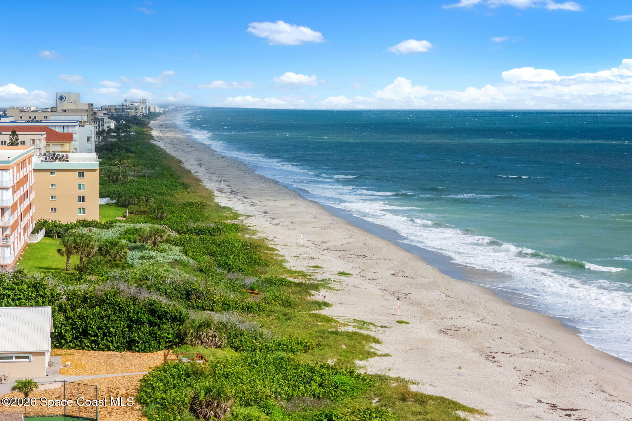
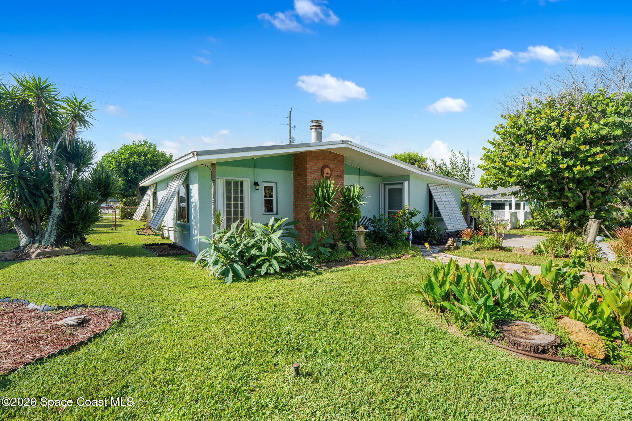
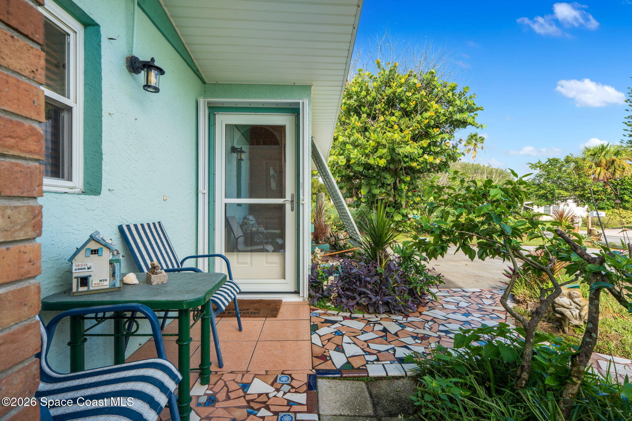
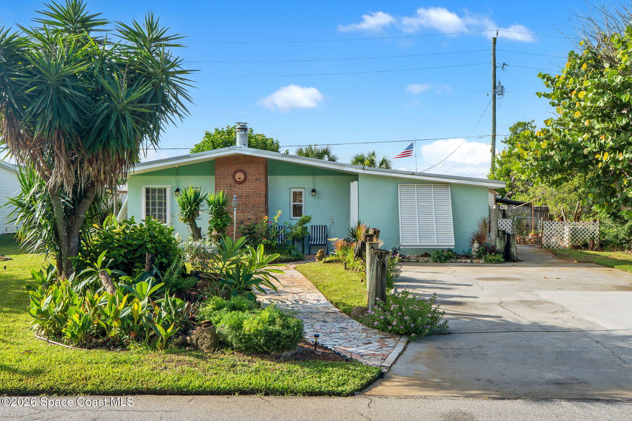
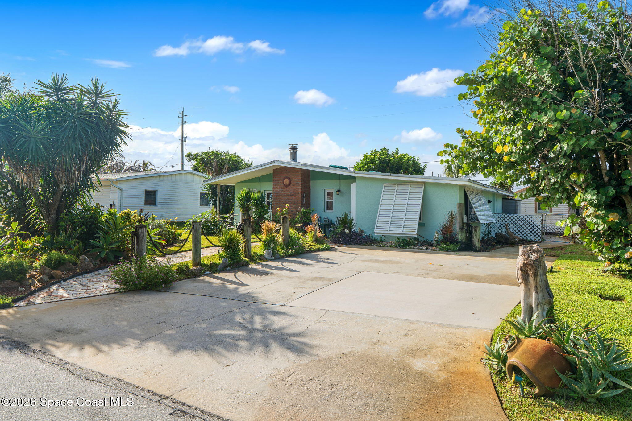
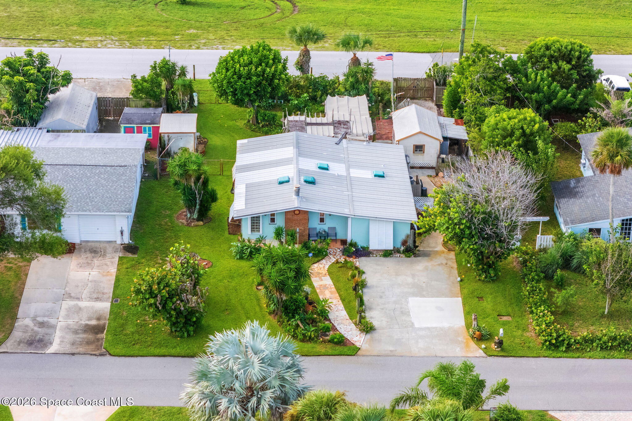
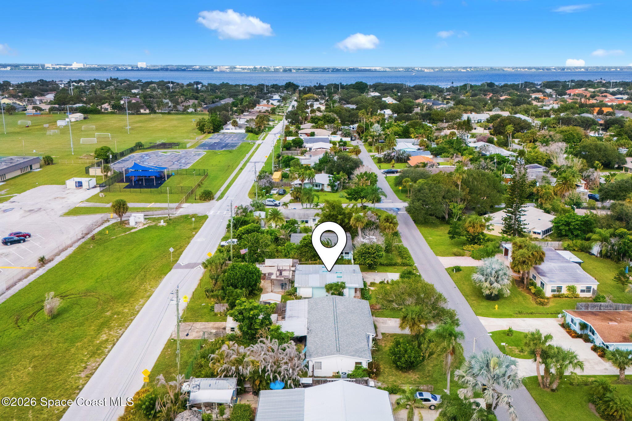
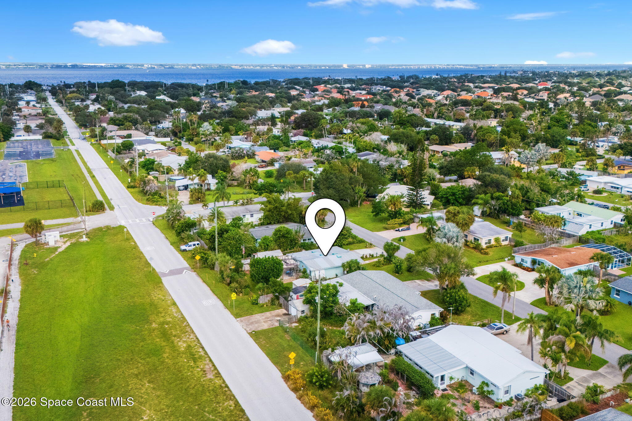
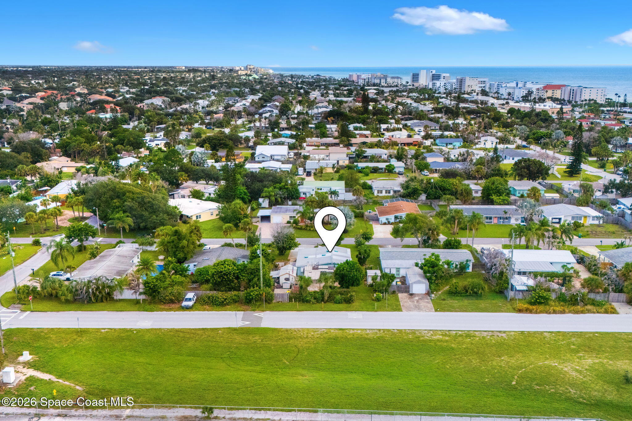
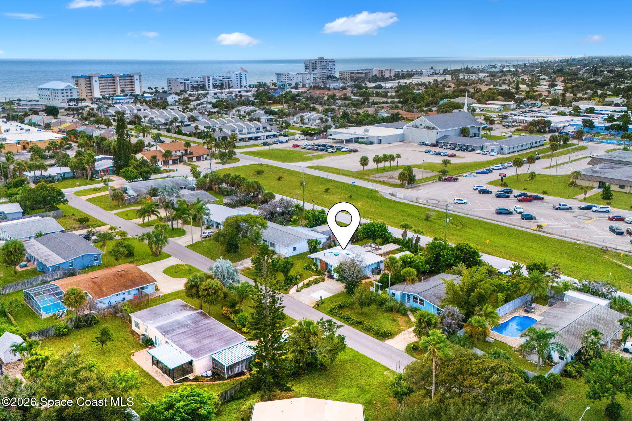
Beach days don’t have to be planned when the ocean is just 1,000 ft away. This 2-bedroom, 1.5-bath Indialantic home pairs an easygoing coastal location with a personality-packed interior, a surprisingly spacious backyard & the freedom of NO HOA. Tile flooring runs throughout for an easy-care finish perfectly suited to sandy feet, while abundant windows bring natural light into the home. A 2024 A/C adds an important update, and dedicated boat parking, multiple outdoor storage/workshop spaces & a generous yard make this property especially appealing for anyone ready to fully embrace the beachside Florida lifestyle.
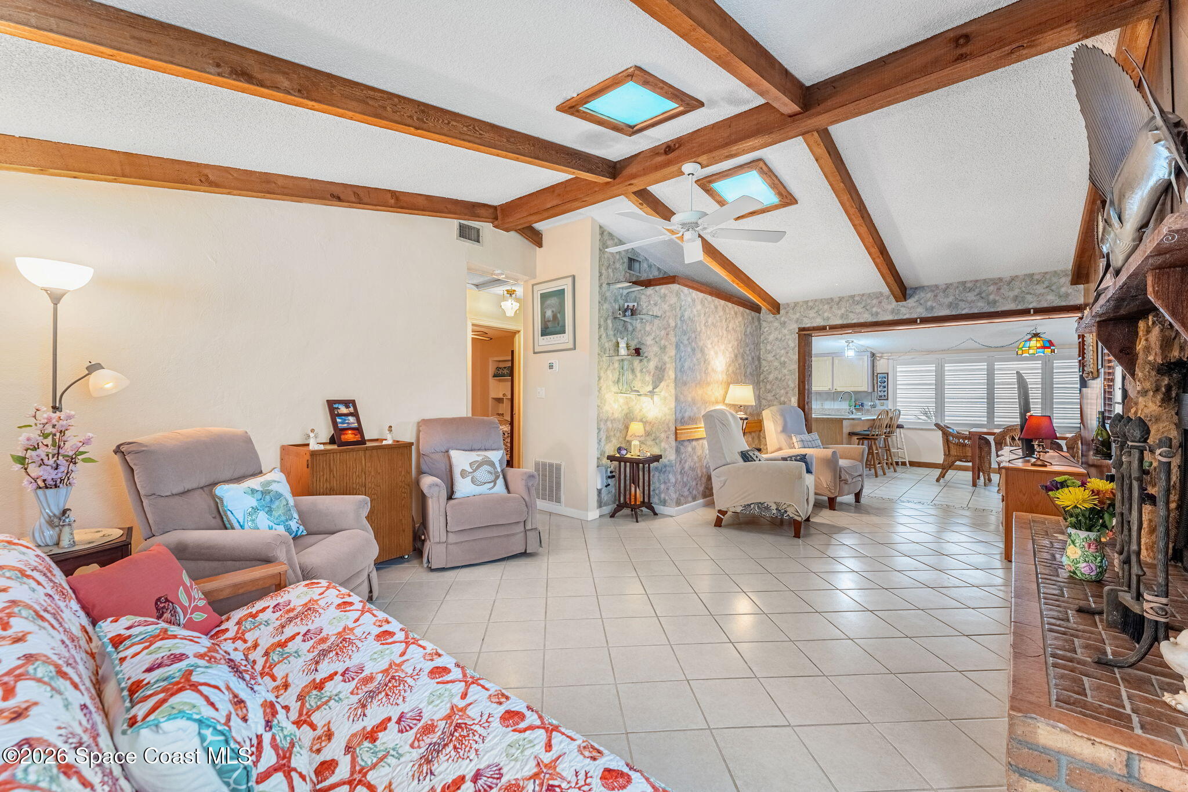
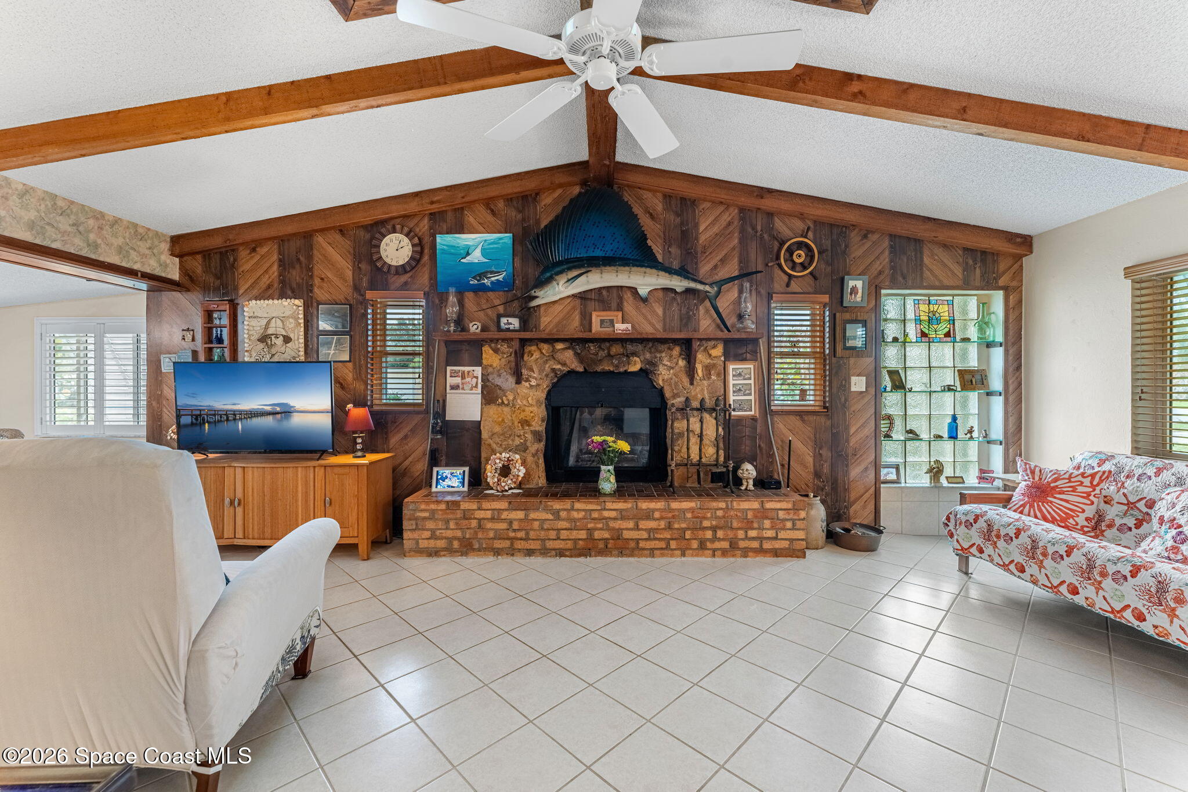
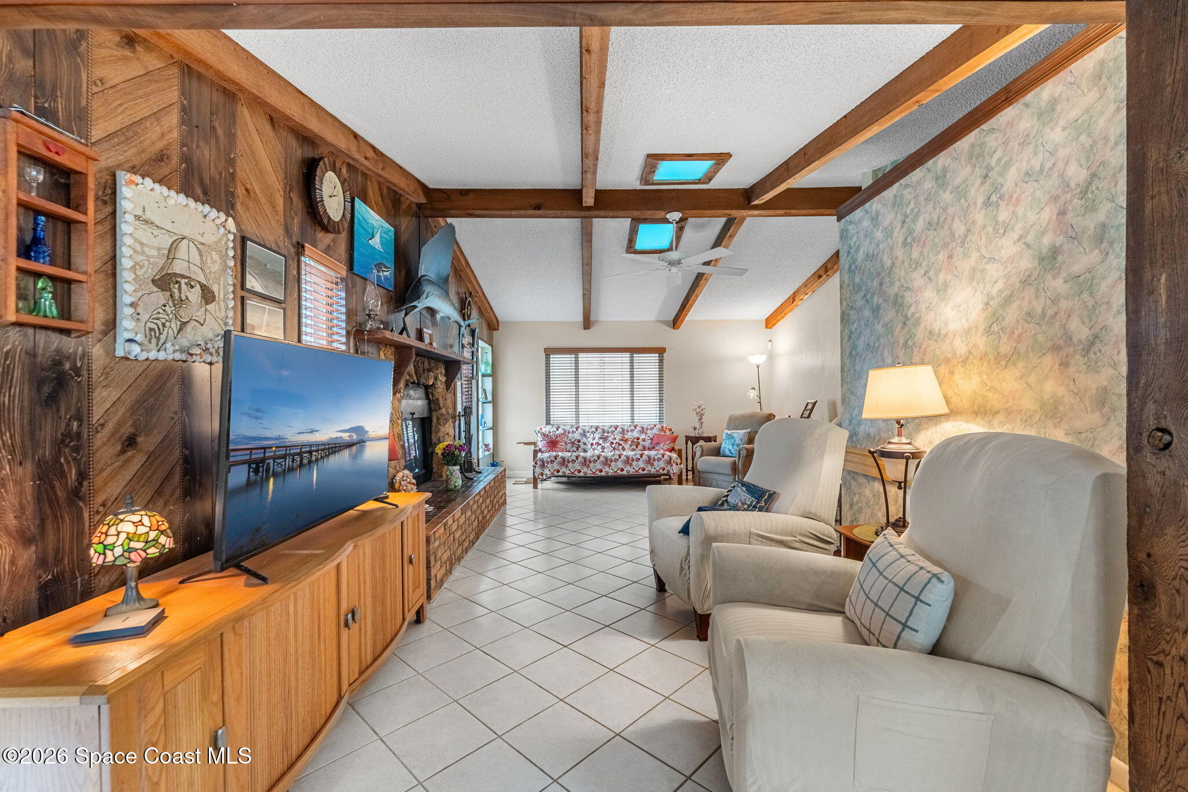
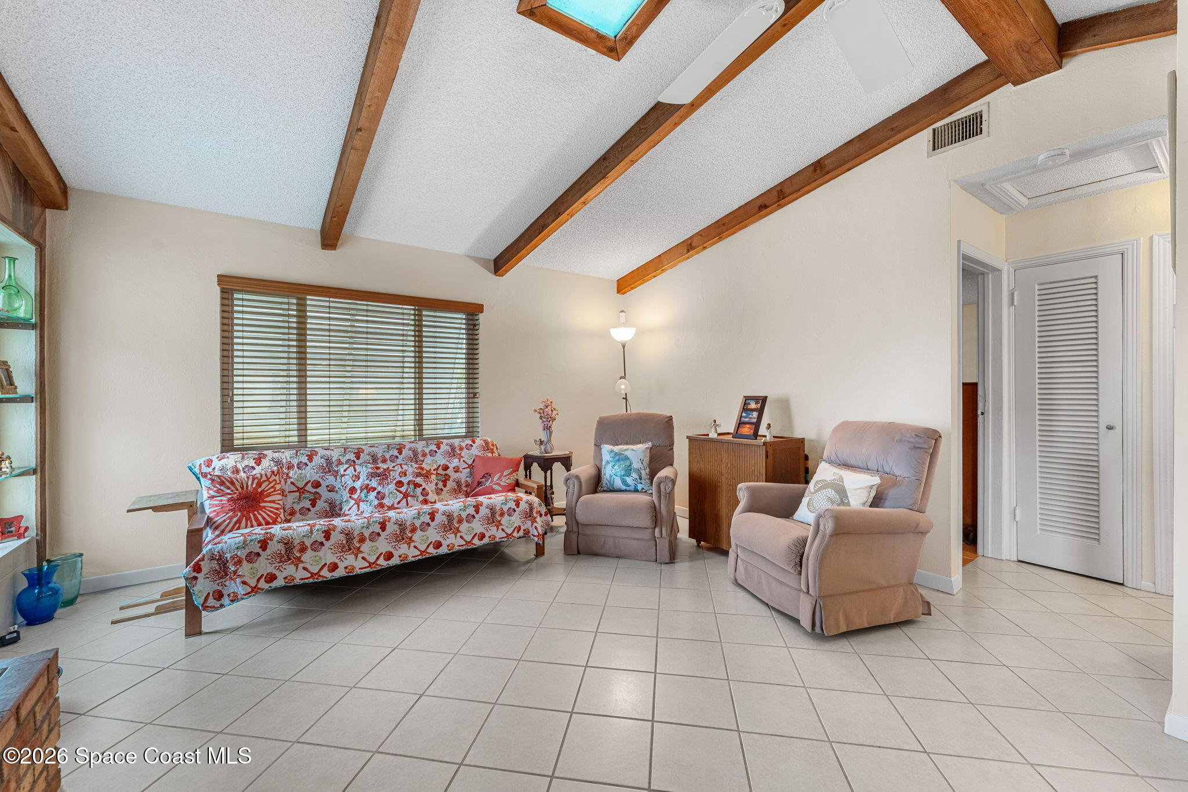
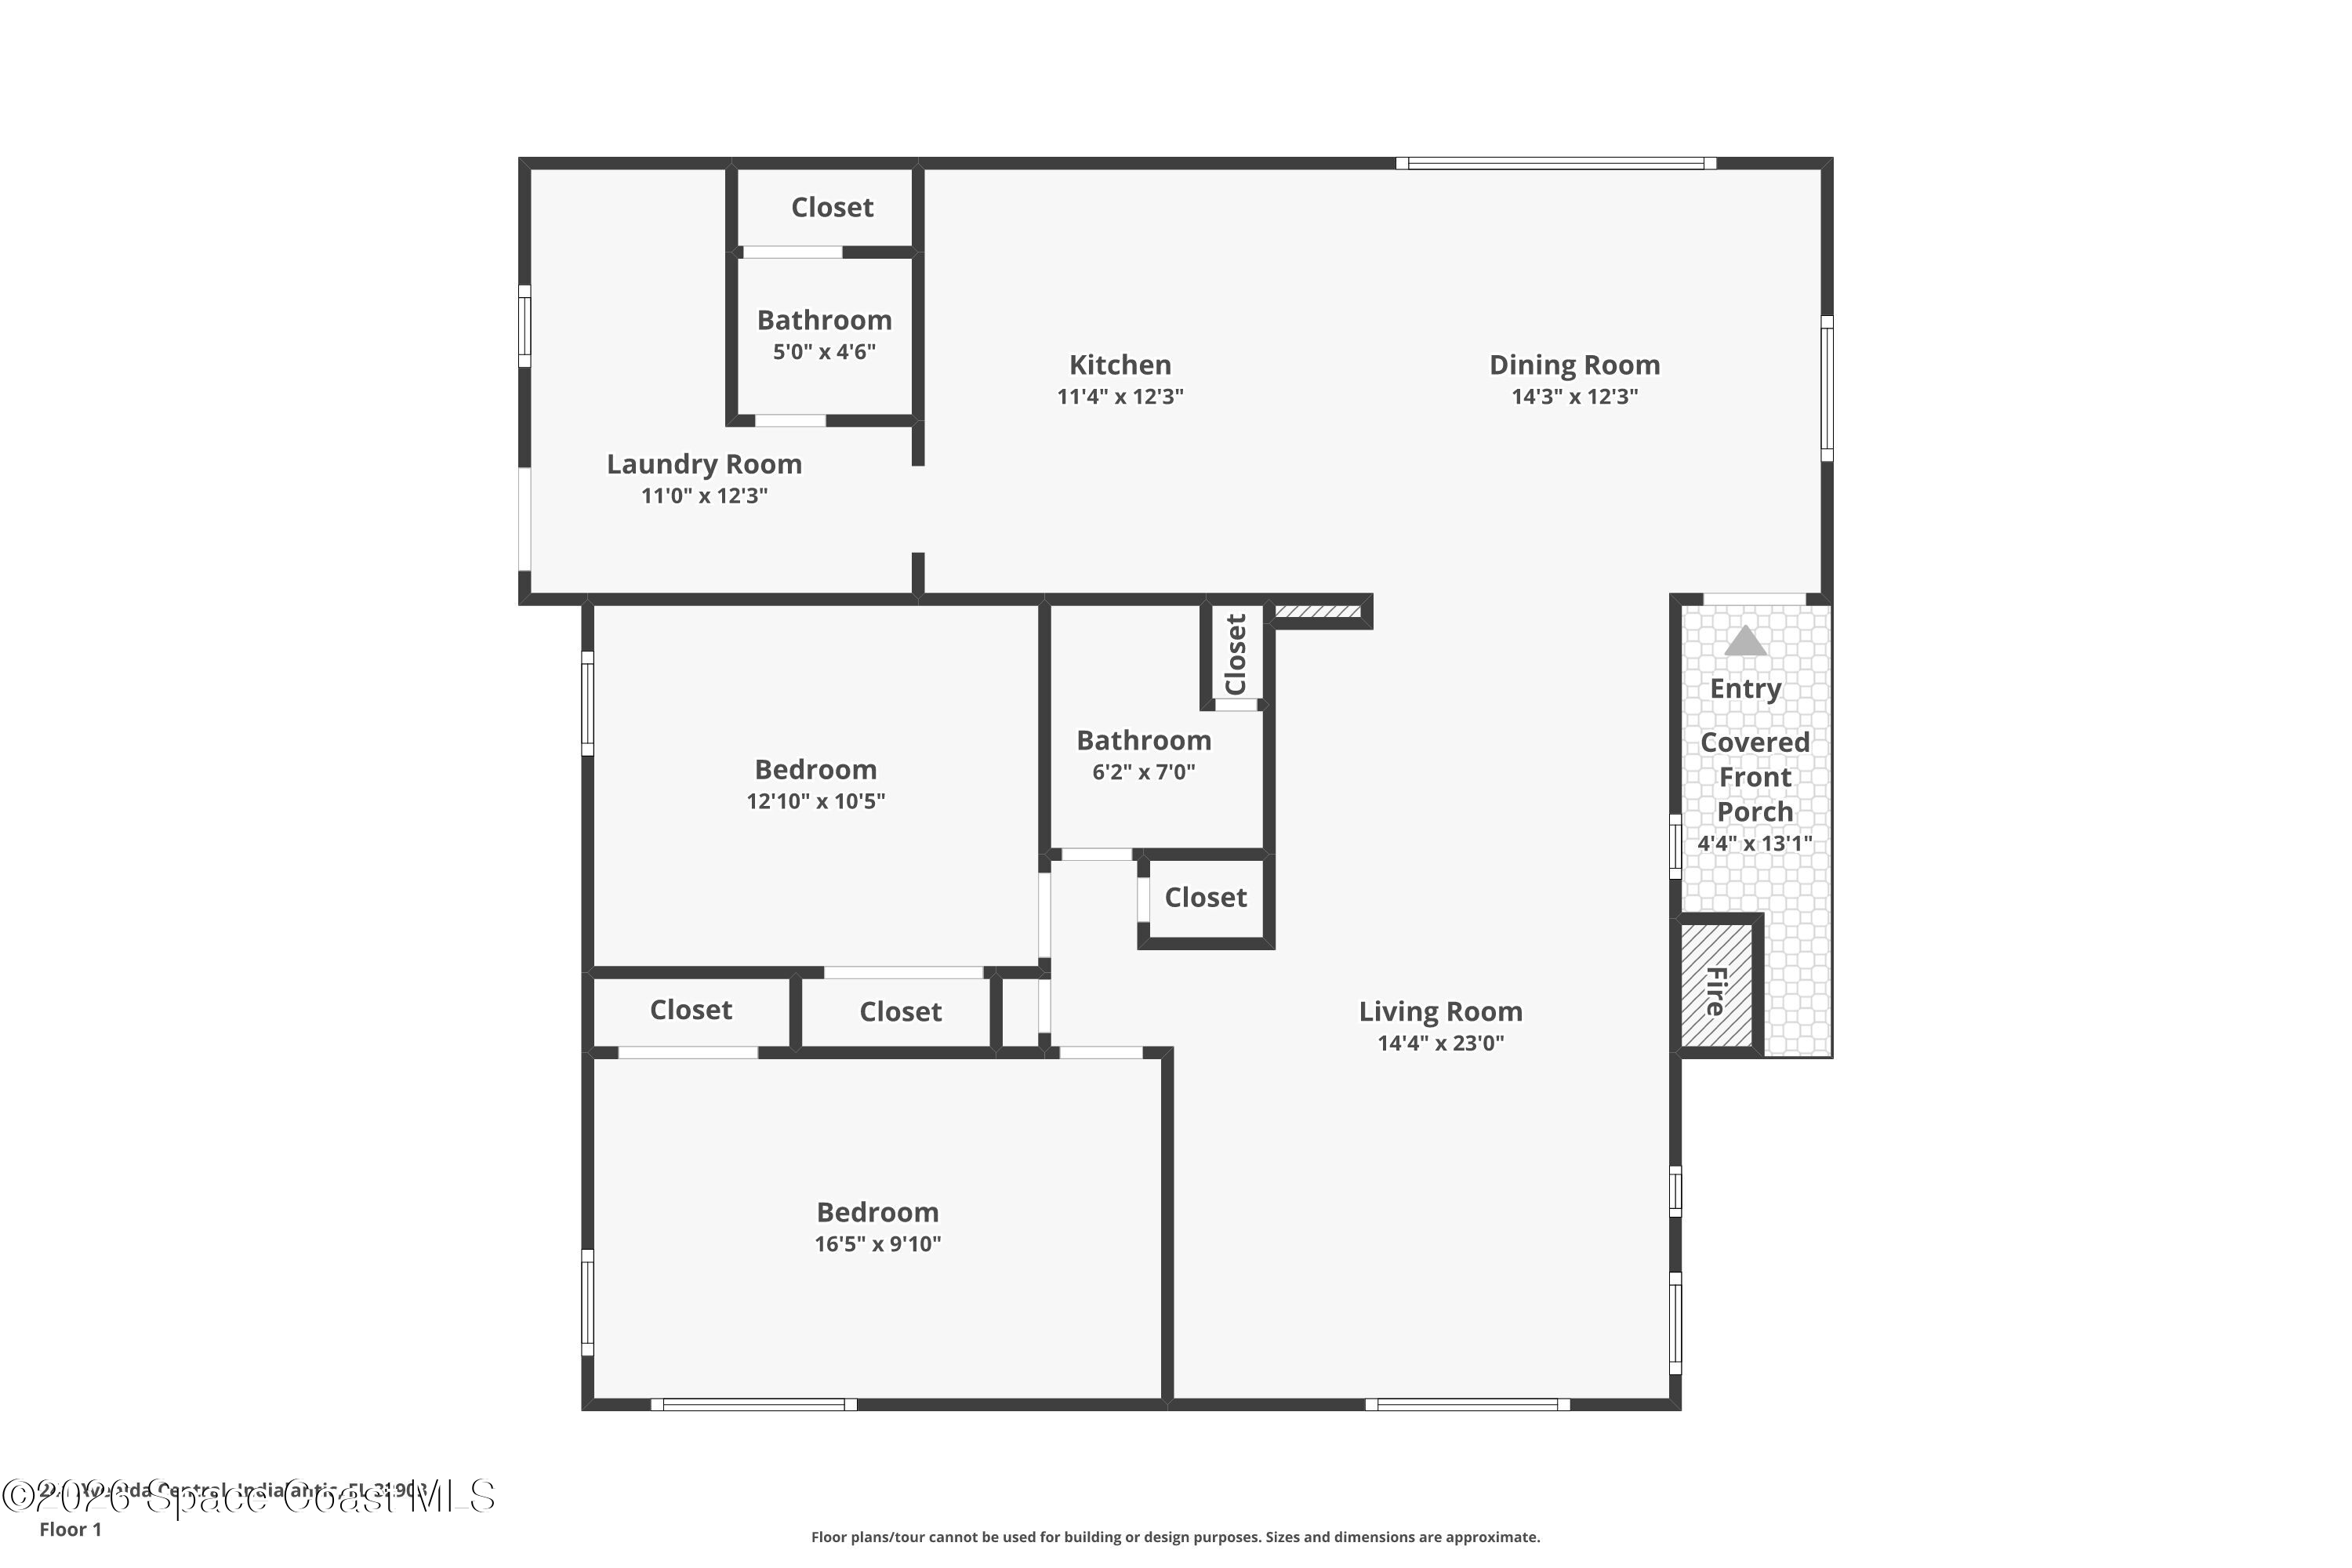
The living room makes an immediate impression with a dramatic vaulted ceiling crossed by exposed wood beams, multiple skylights & a wood-burning fireplace that gives the space its unmistakable character. The fireplace combines rugged stone, brick & rich wood detailing to create a strong architectural focal point, while additional wood accents carry across the ceiling and walls for a warm, relaxed feel. Tile flooring keeps the room cohesive and practical, and the open proportions provide plenty of flexibility for creating multiple living zones without losing the airy atmosphere overhead.
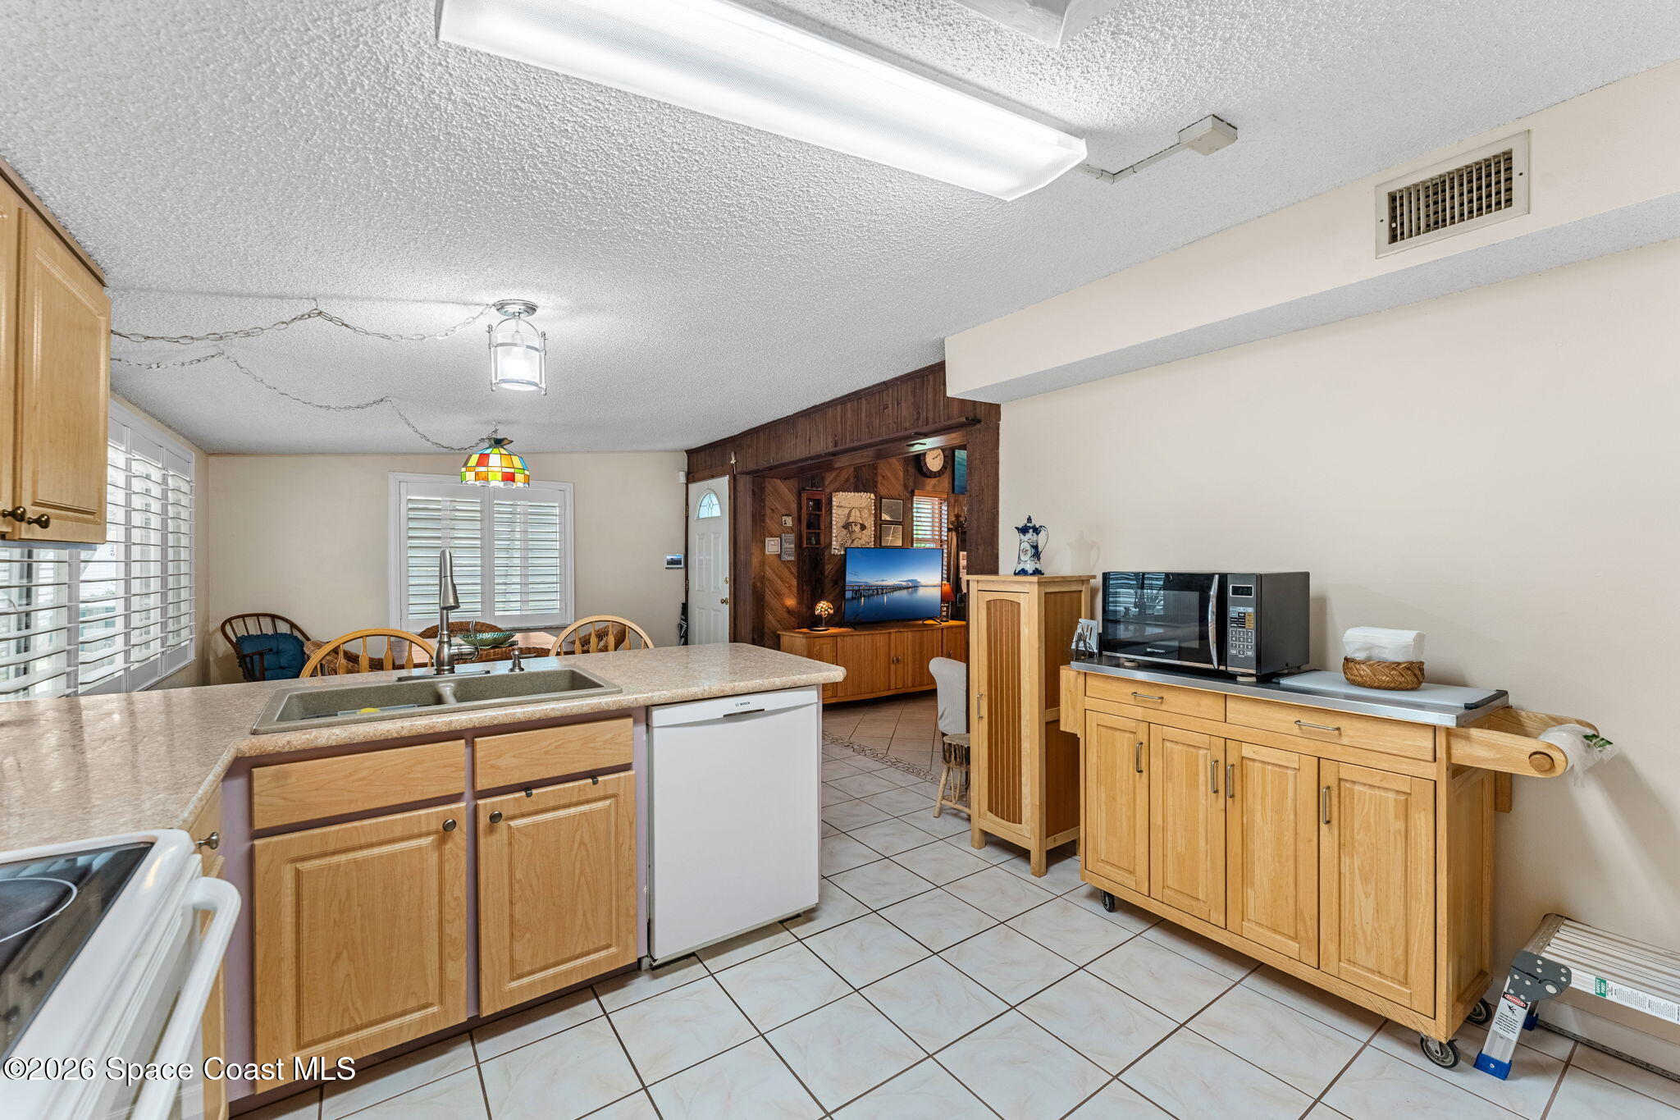
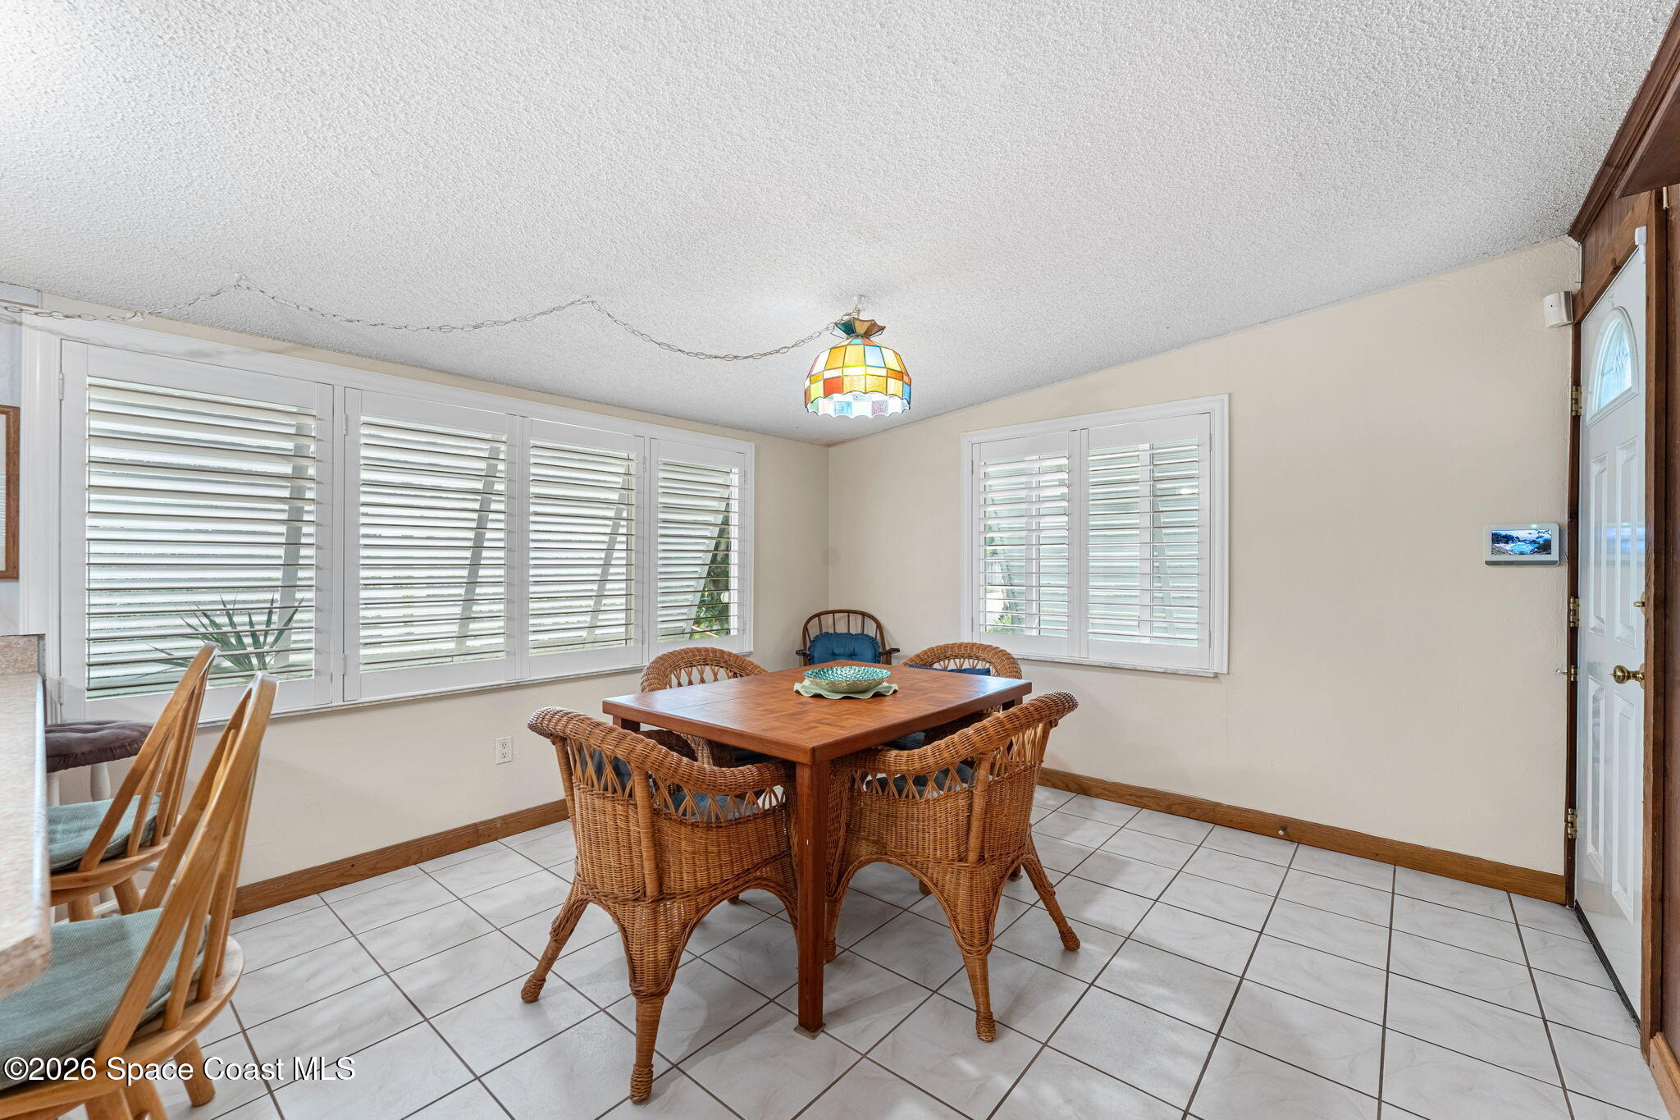
The dining room continues the tile flooring and offers a bright, defined place to gather while remaining visually connected to the surrounding living spaces. Large banks of windows fill the room with daylight and add to the home’s breezy beachside personality. Its generous footprint provides plenty of room for everyday meals or larger gatherings, while the straightforward flow into the kitchen makes entertaining feel natural and unfussy.
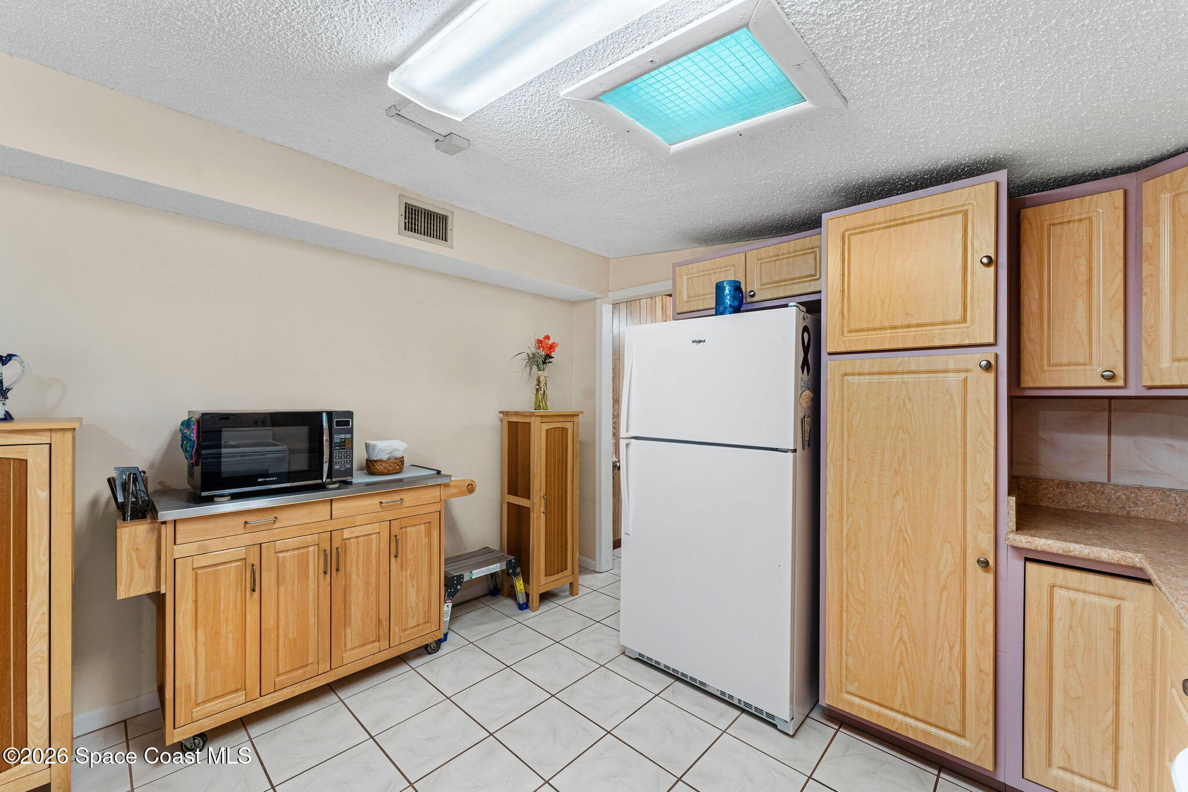
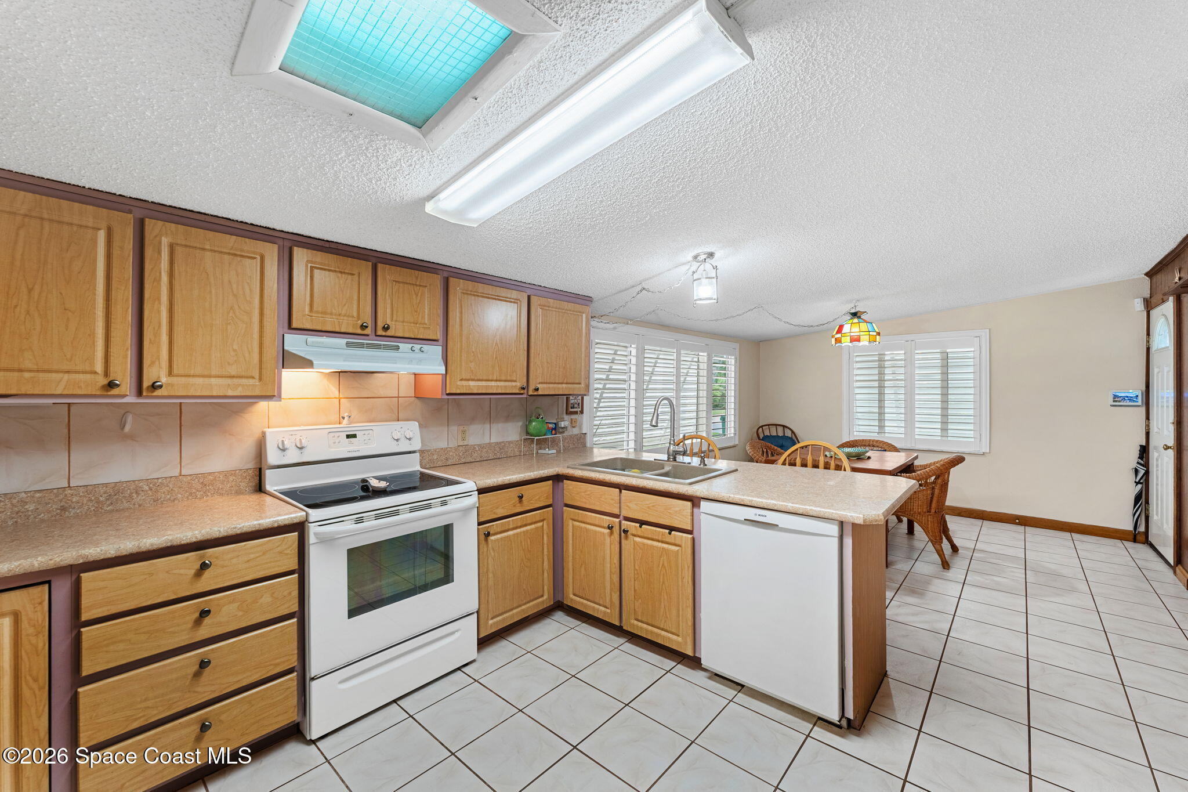
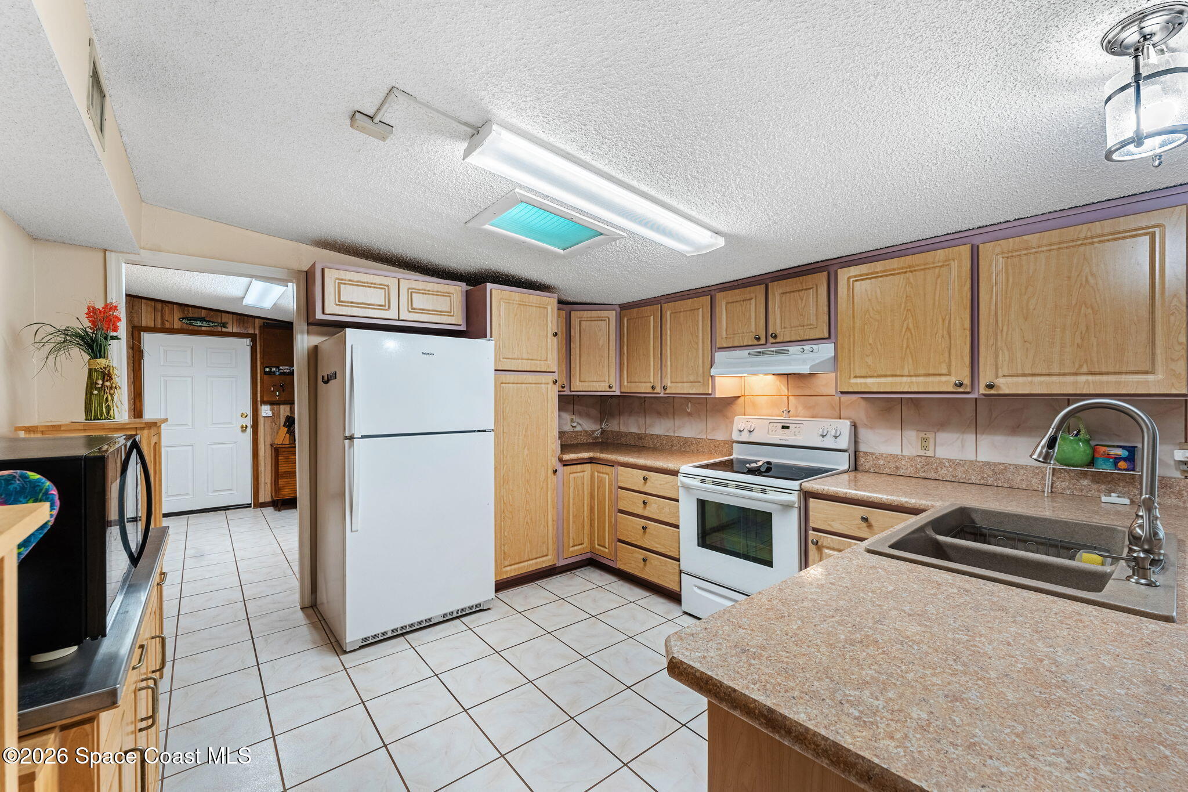
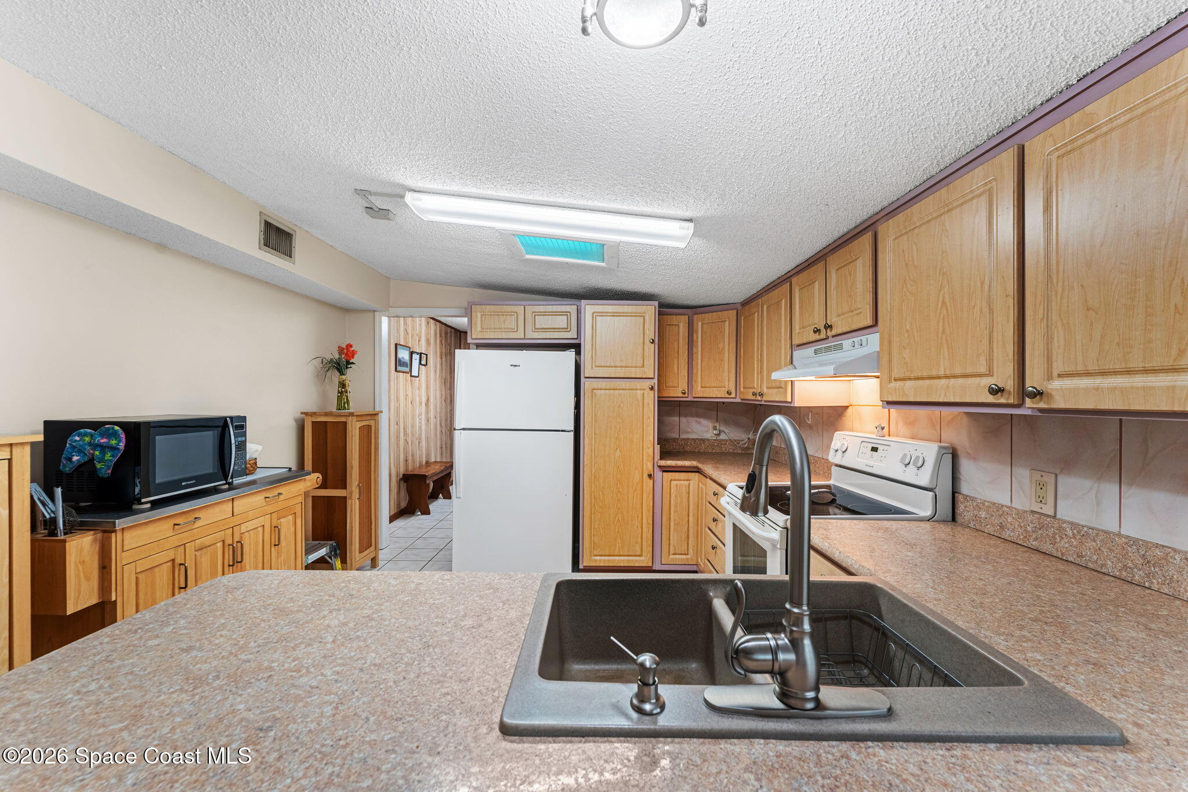
Designed with function in mind, the kitchen features extensive wood cabinetry, long stretches of workspace, a tiled backsplash and a peninsula-style counter that helps define the cooking area while maintaining an open connection to the dining space. A skylight introduces additional natural light from above, and tile flooring continues underfoot for a seamless transition between rooms. The layout provides plenty of cabinetry and work surface while keeping the sink, range, refrigerator and dishwasher within an efficient footprint.
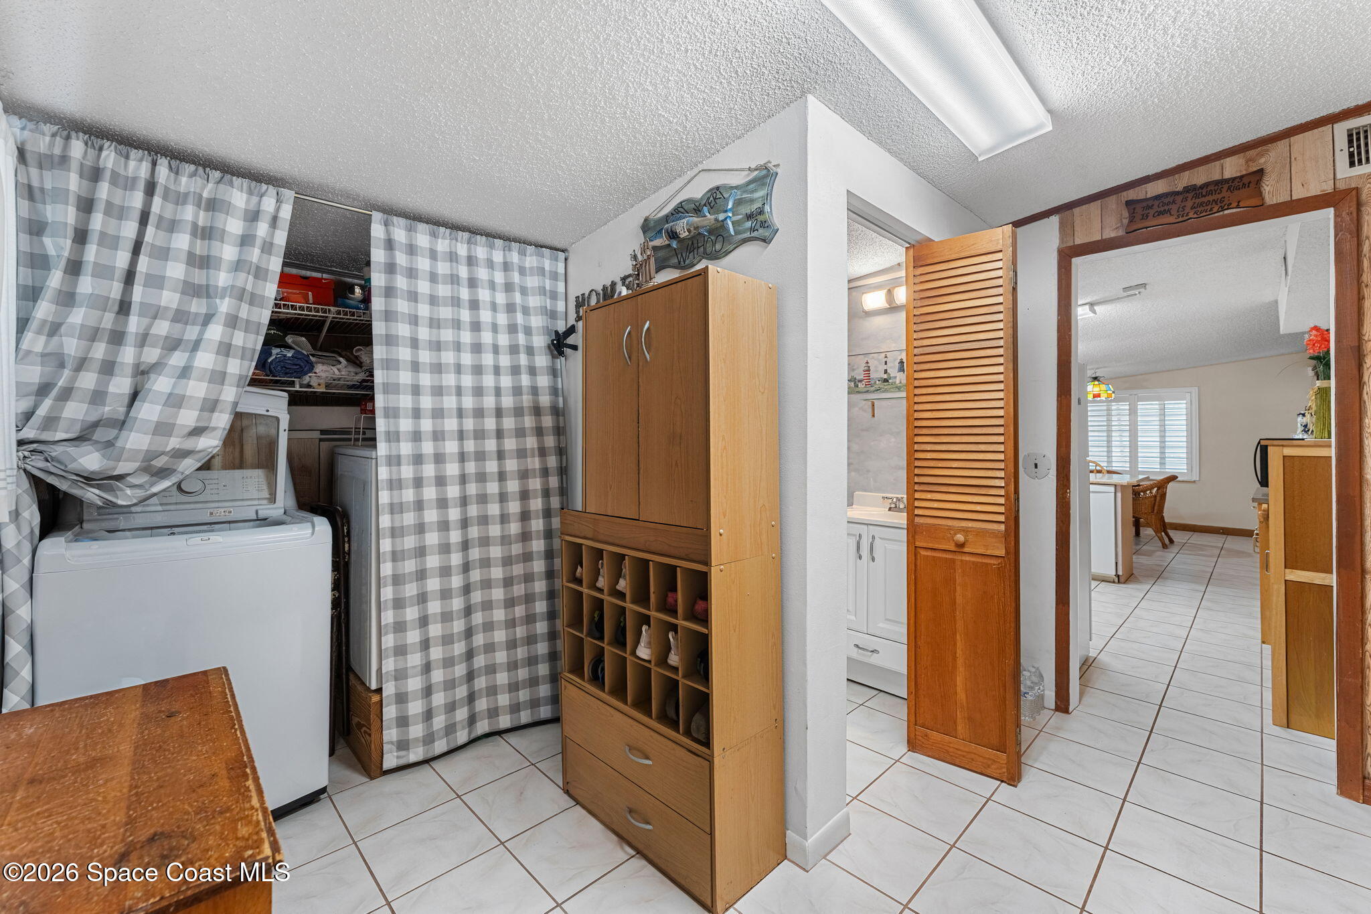
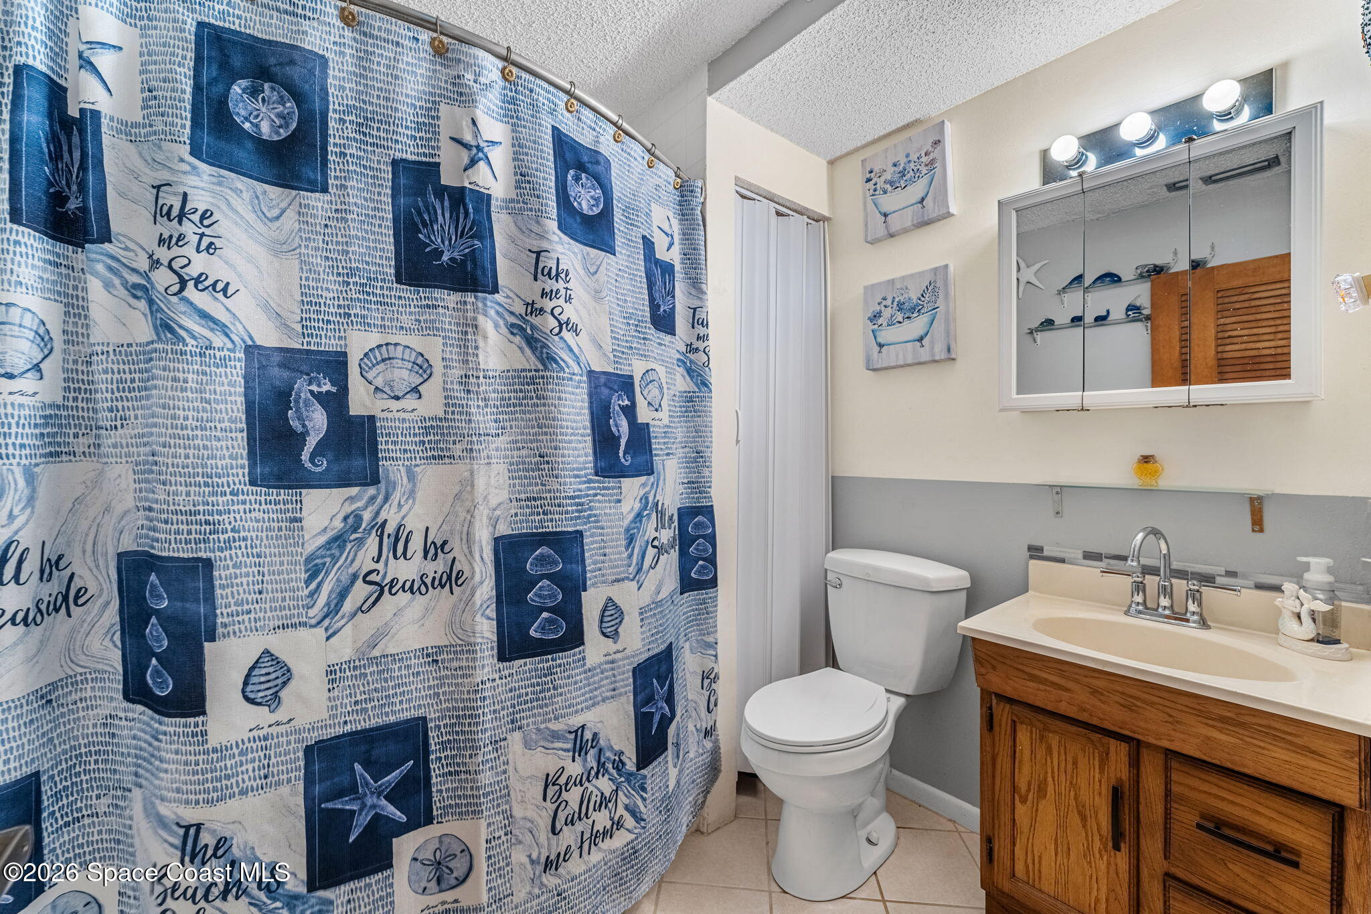
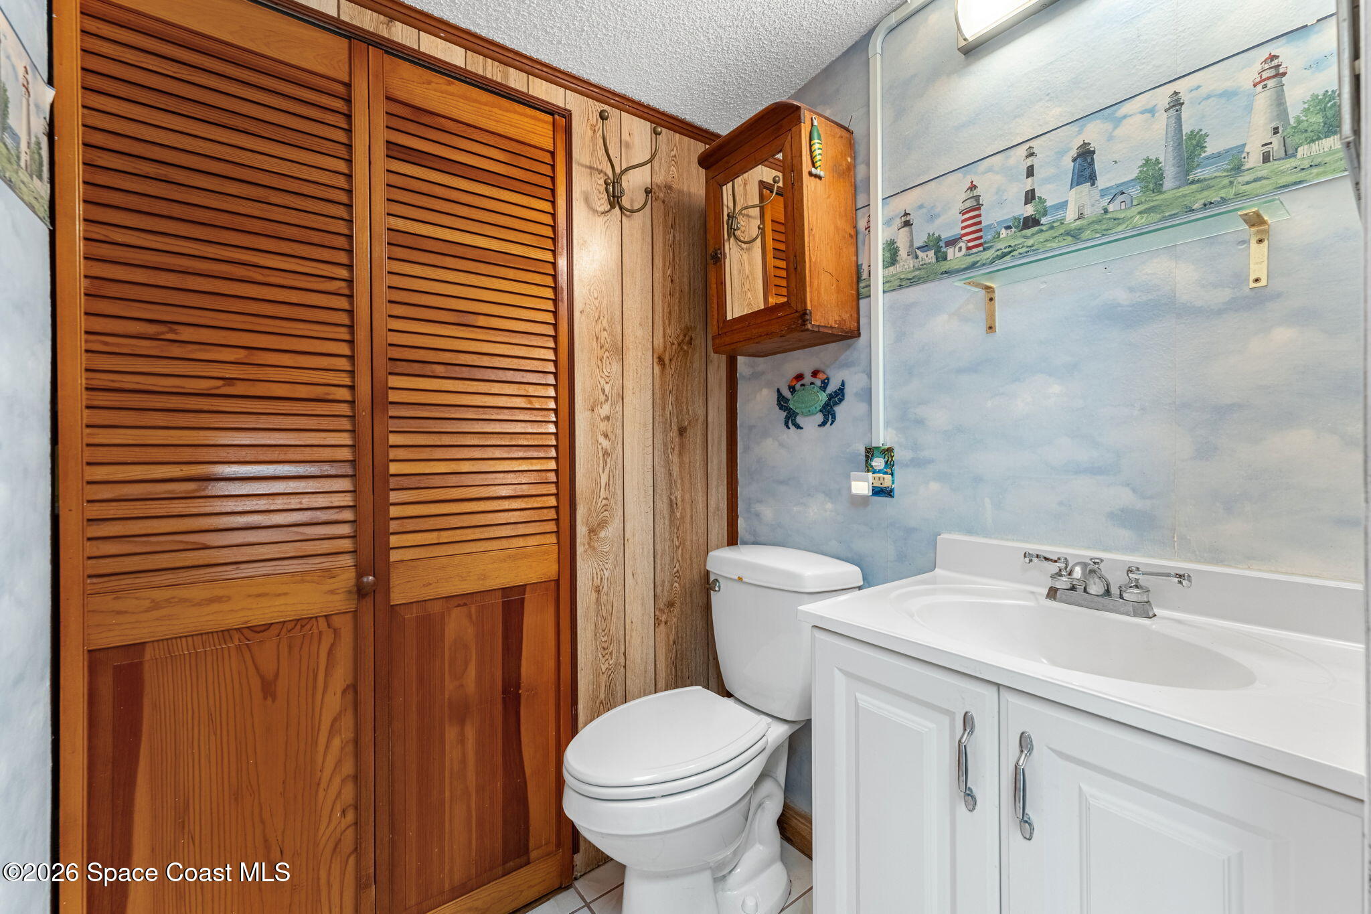
The laundry room adds another layer of everyday functionality with dedicated space for laundry, additional storage and direct access to the half bath. Tile flooring continues through this portion of the home, while the half bath features a vanity and its own storage closet. It’s a practical setup that keeps hardworking household spaces together without taking away from the main living areas.
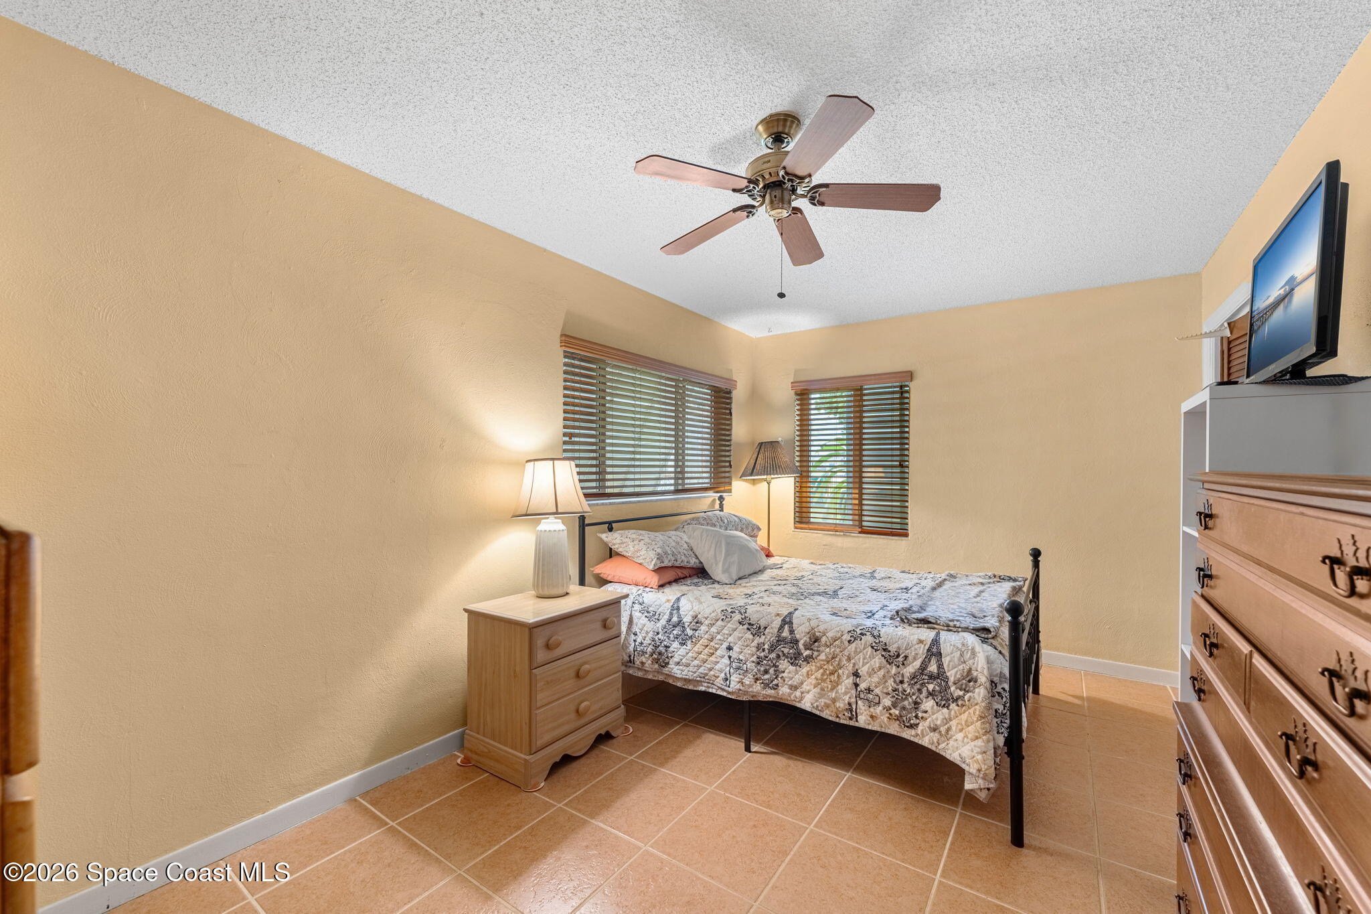
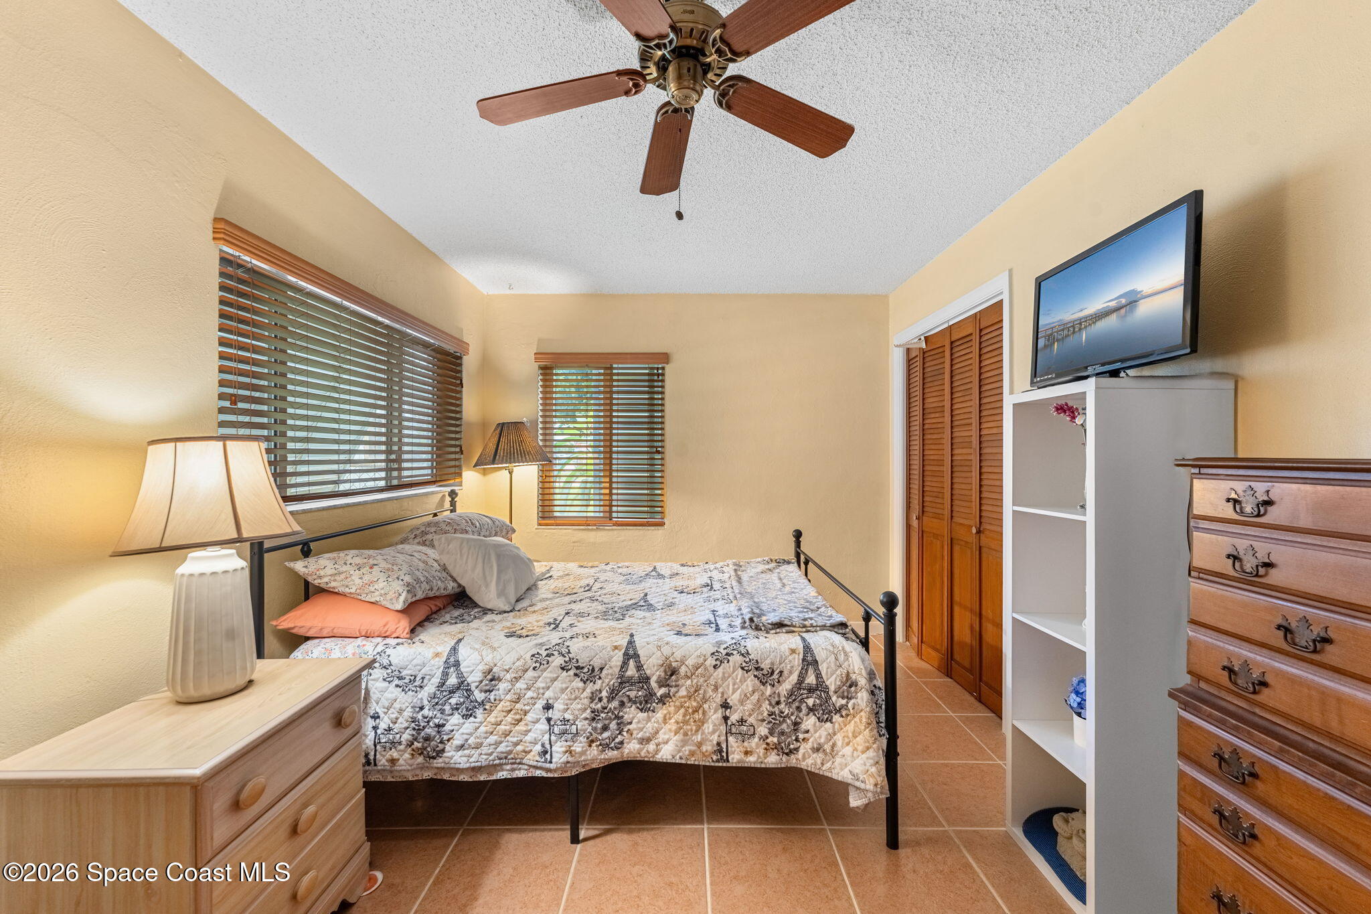
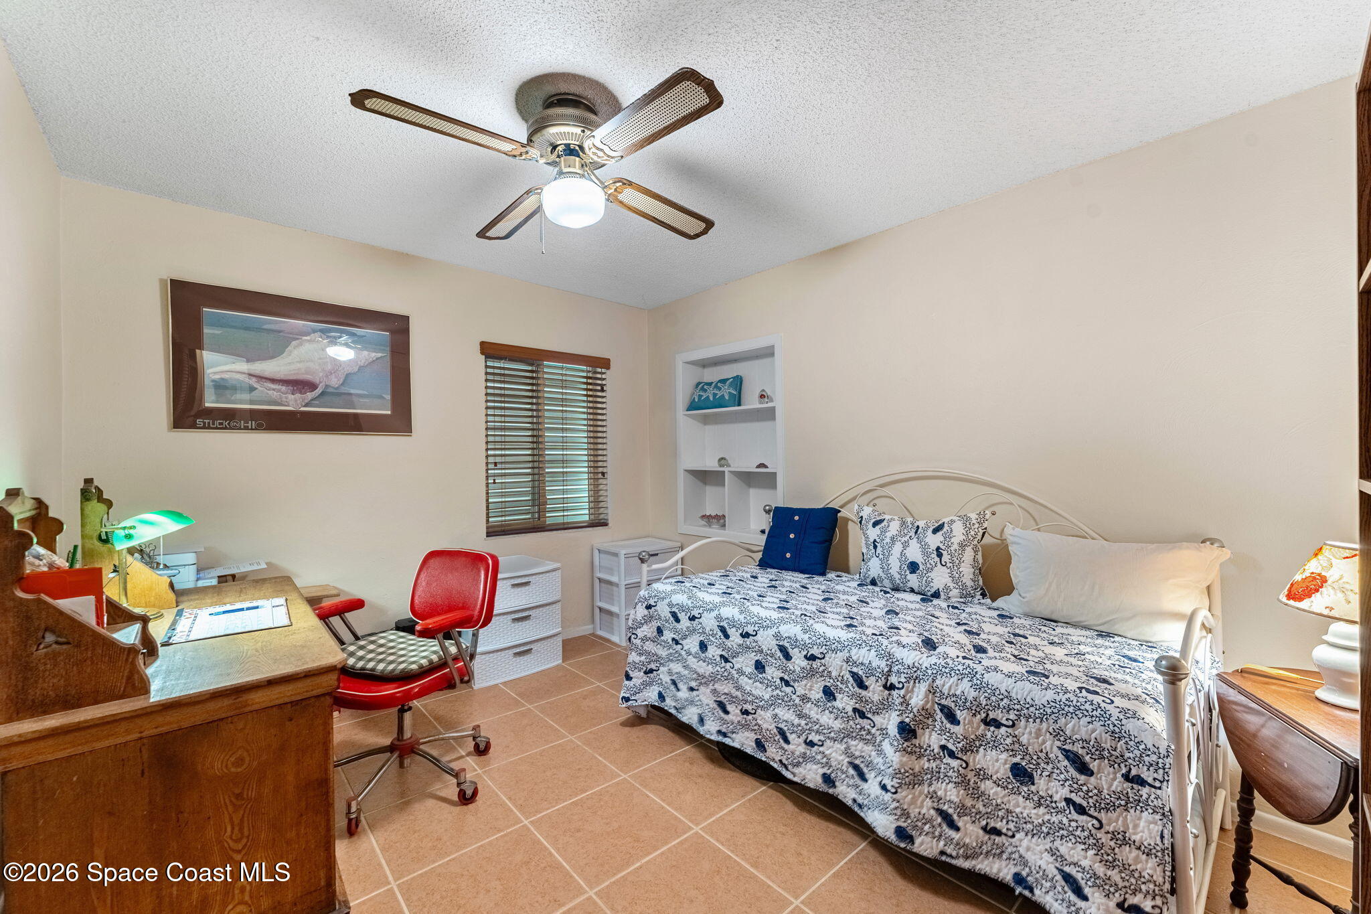
Both bedrooms offer comfortable proportions, tile flooring, ceiling fans and windows that bring in natural light. Built-in shelving adds useful functionality without consuming additional floor space, while closets provide dedicated storage. The nearby full bathroom includes a tub/shower combination and vanity, creating a straightforward setup for both bedrooms while keeping everything conveniently grouped within the home’s single-level floor plan.
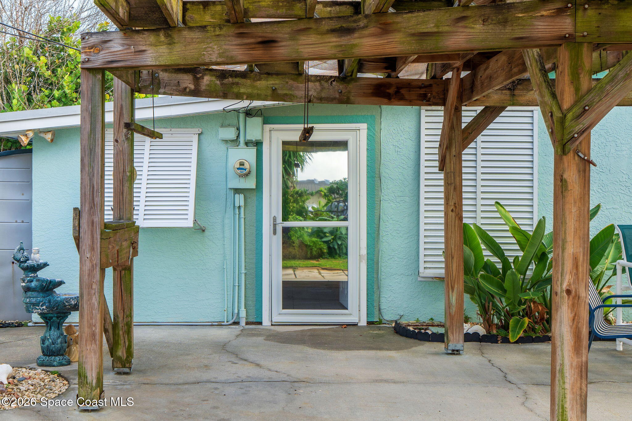
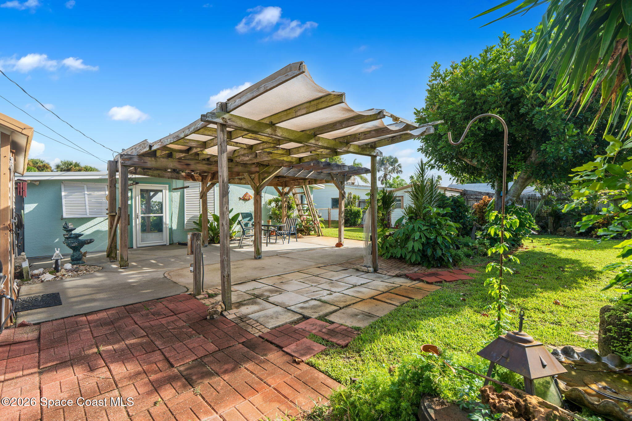
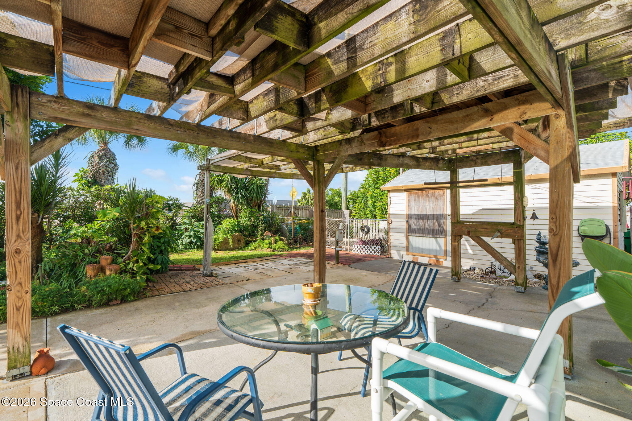
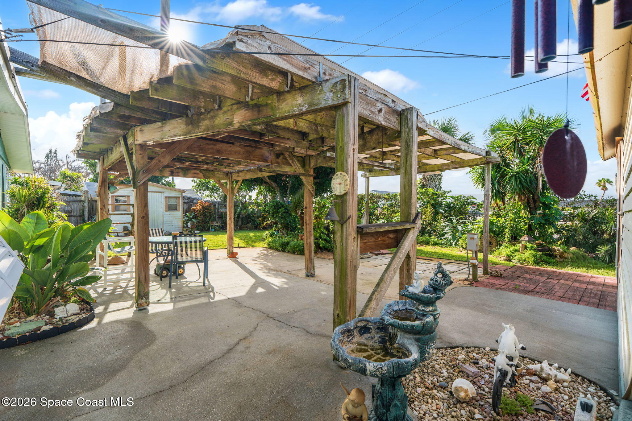
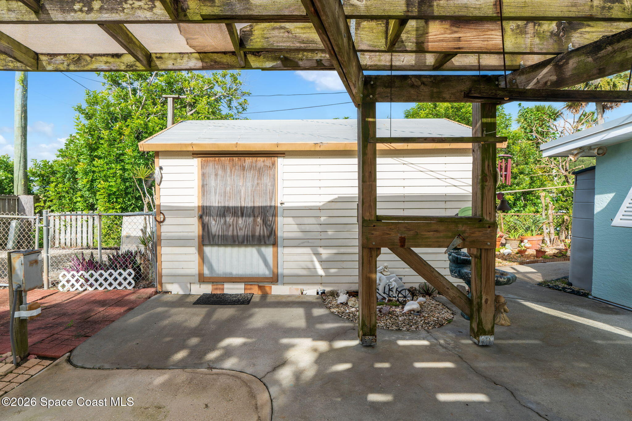
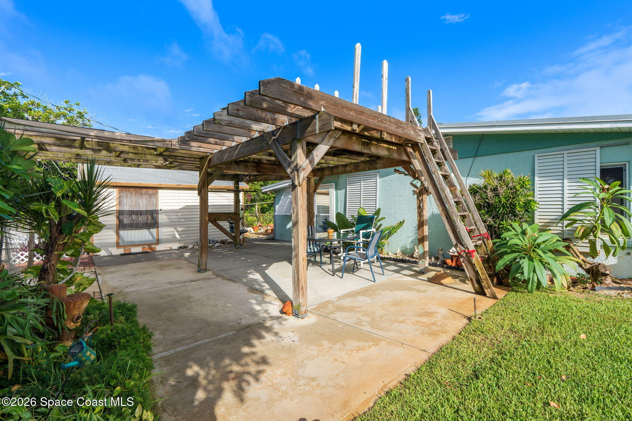
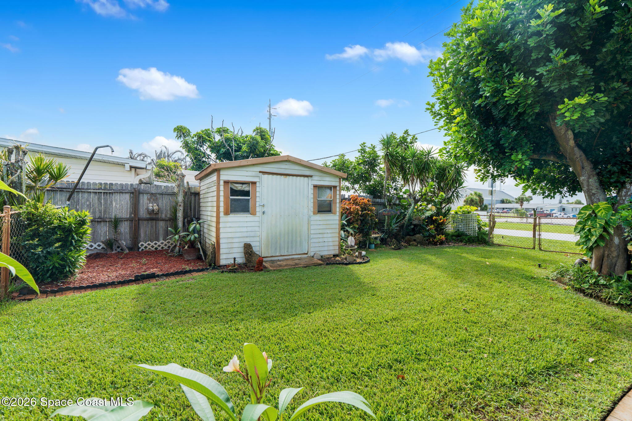
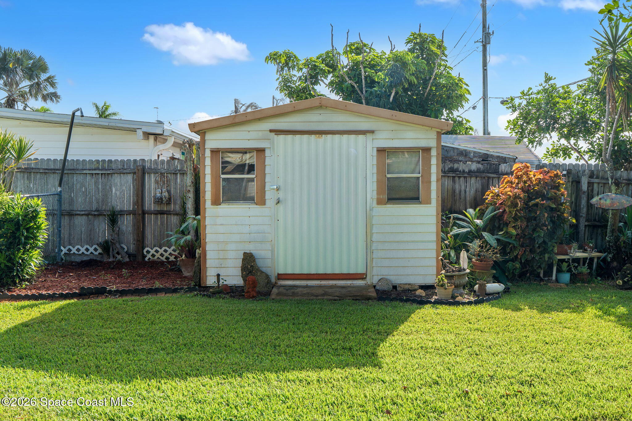
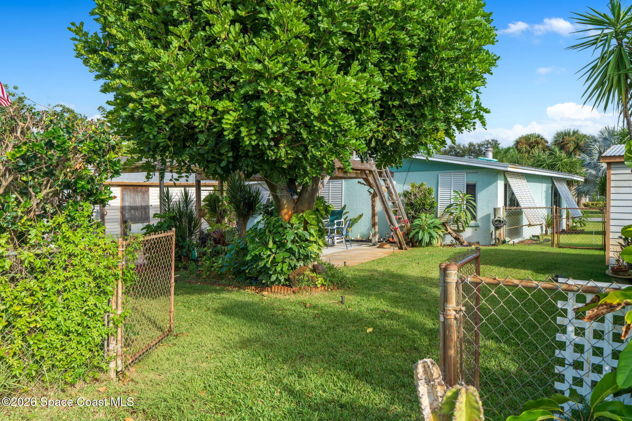
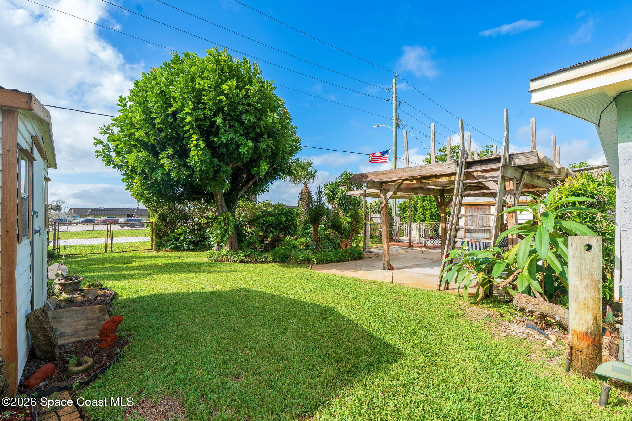
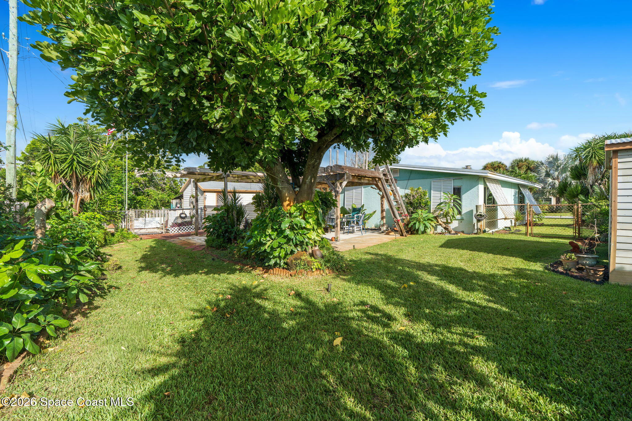
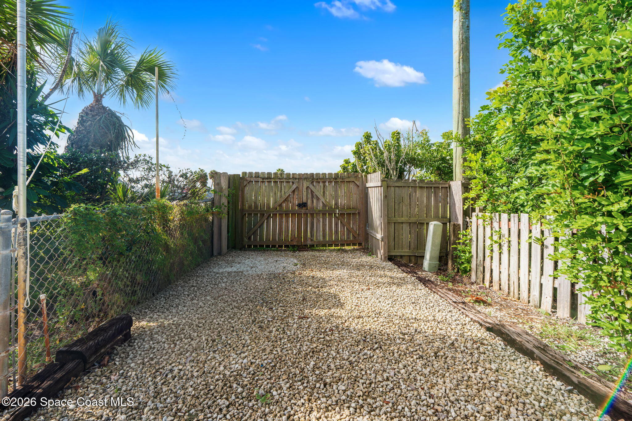
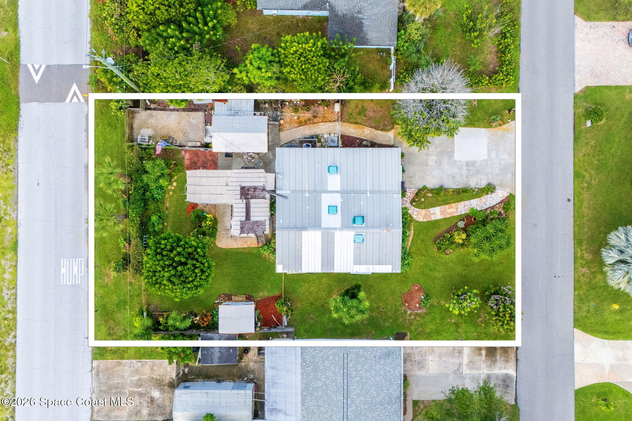
The outdoor space brings a completely different dimension to this beachside property. A large pergola-covered patio creates an impressive footprint for outdoor living, with multiple connected paved areas offering room to spread out, gather or simply enjoy the coastal weather. Beyond the patio, the backyard opens into a substantial lawn framed by mature tropical landscaping and established greenery, creating a lush, relaxed atmosphere. Multiple storage and workshop sheds give beach gear, bikes, boards, tools and hobbies a dedicated home, while the gated gravel boat-parking area makes getting out on the water that much easier.
With the Atlantic just 1,000 ft away, this is a home built around the reasons people love living beachside. Walk to the ocean in the morning, come home to a shady backyard after an afternoon in the sun, keep the boat and beach toys right at home & enjoy the flexibility that comes with NO HOA. Add the character of exposed beams, skylights and a wood-burning fireplace, and the result is an unmistakably Indialantic property with plenty of personality and room to make it your own.
2 bedrooms + 1.5 baths
Just 1,000 ft from the beach
NO HOA
2024 A/C
Vaulted ceilings + exposed wood beams
Multiple skylights + tile flooring throughout
Wood-burning fireplace
Large pergola-covered outdoor living area
Storage & workshop sheds
Dedicated boat parking
2
beds
2
baths
1,238 Sq.Ft. LIVING AREA
7,405 Sq.Ft. lot
241 Avenida Central, Indialantic, FL 32903
$400,000

Satellite Beach Homes for Sale
Satellite Beach Luxury Homes
Satellite Beach Condos for Sale
Indian Harbour Beach Homes for Sale
Indian Harbour Beach Luxury Homes
Indian Harbour Beach Condos for Sale
Melbourne Beach Homes for Sale
Melbourne Beach Luxury Homes
Melbourne Beach Condos for Sale
32951 Homes for Sale