For Sale
2510 Ranch Road
2510 Ranch Road, Melbourne, FL 32904
$609,000
2510 Ranch Road, Melbourne, FL 32904
Country Calm Meets Modern Cool
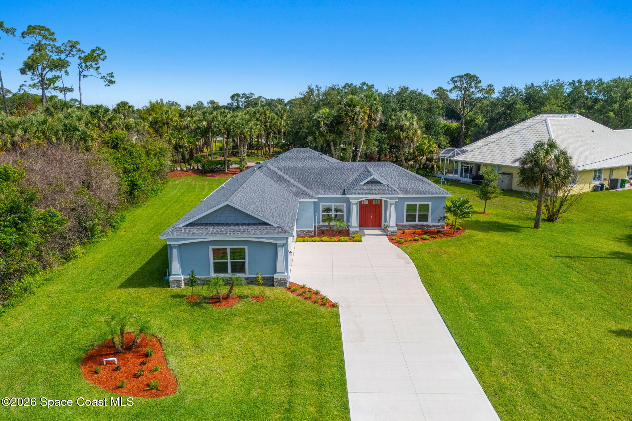
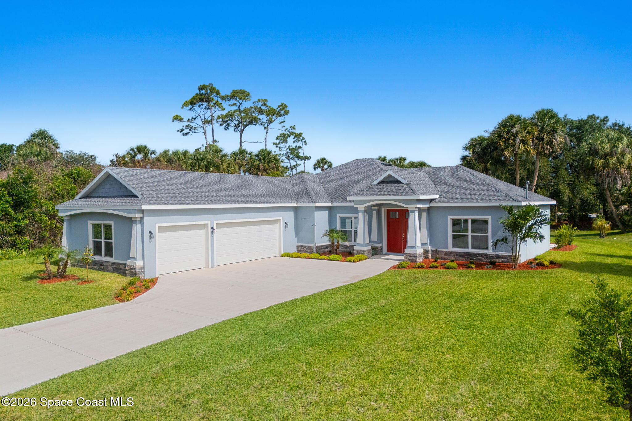
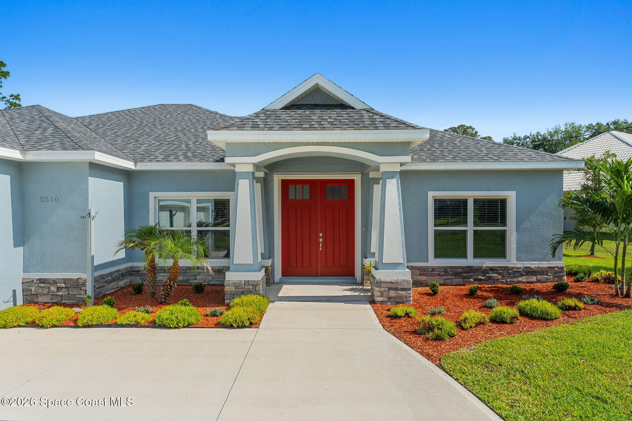
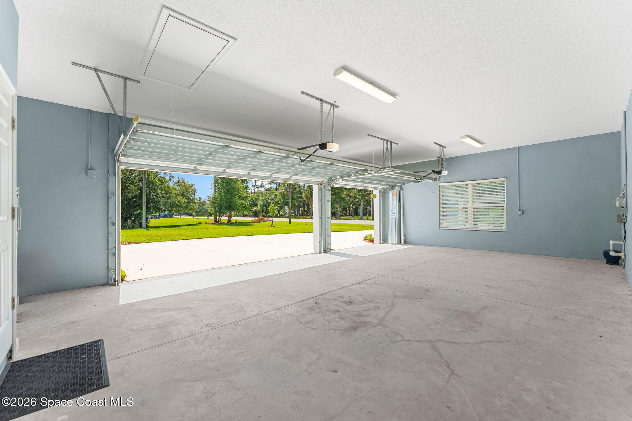
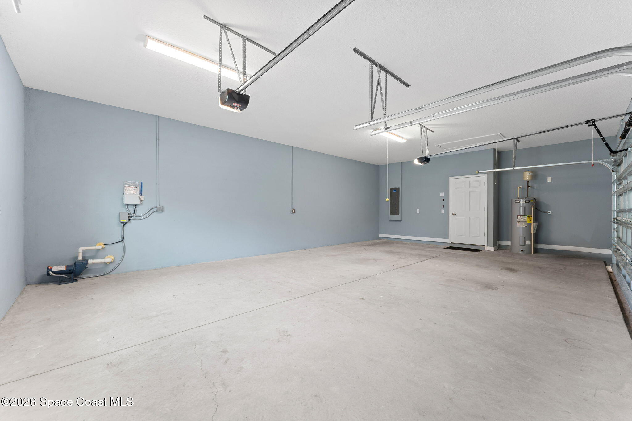
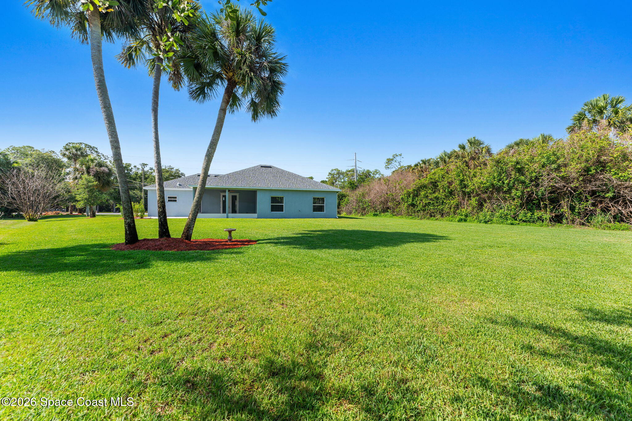
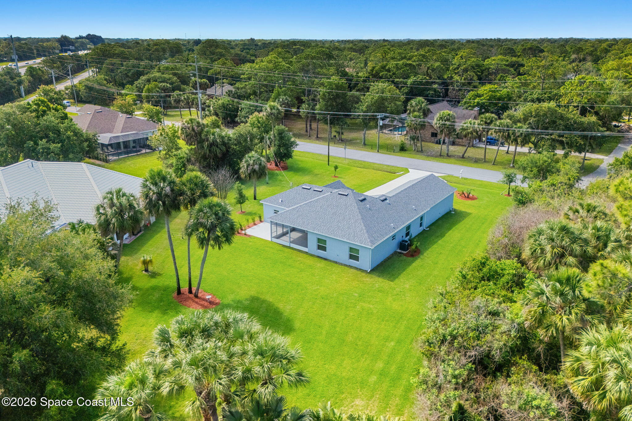
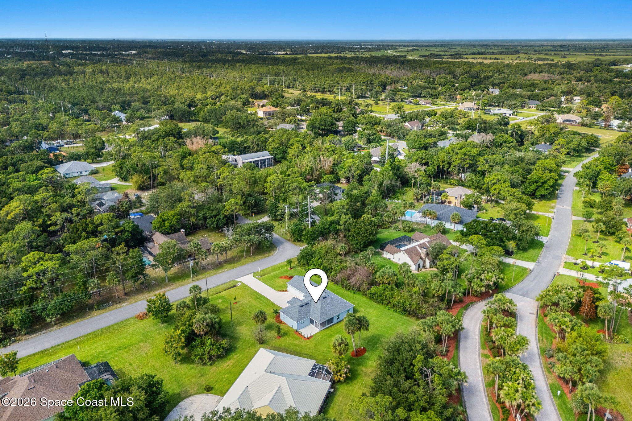
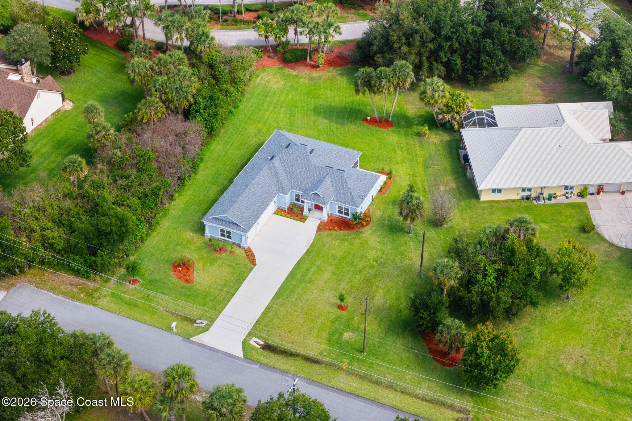
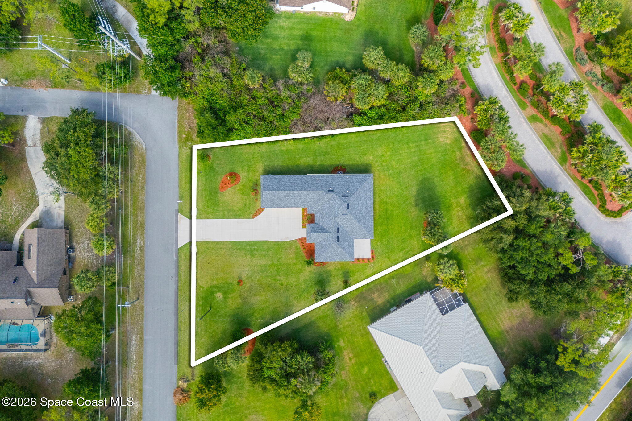
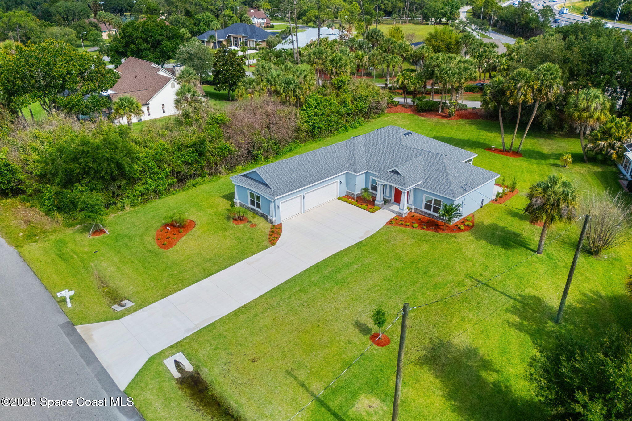
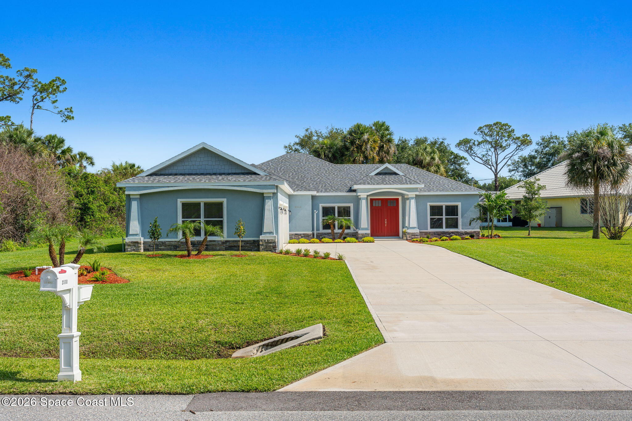
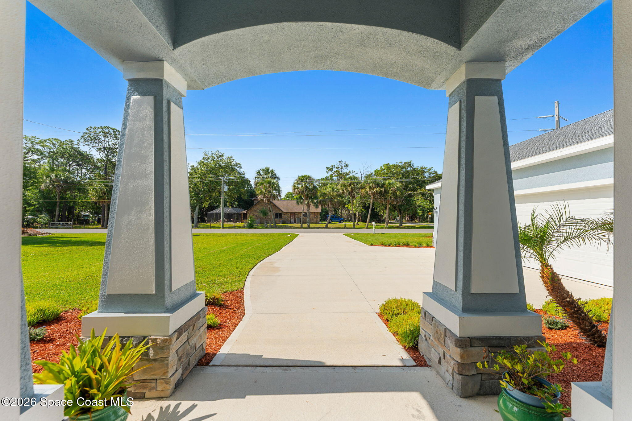
Wide open skies, towering trees, and the kind of privacy that feels miles away from the rush, yet everyday conveniences remain close at hand. Resting on over half an acre, this barely-lived-in 2024 build delivers a refreshing blend of modern design and laid-back outdoor living. The long driveway, oversized three-car garage, and expansive homesite immediately create a sense of breathing room, while the surrounding greenery gives the property a peaceful, tucked-away atmosphere. With minimal HOA restrictions, dedicated RV and boat parking, horse grazing areas, tennis courts, pickleball courts, and plenty of backyard space left open for a future pool thanks to the septic placement, the lifestyle here stretches far beyond the walls of the home itself. Double front entry doors open into bright, airy interiors where soft blue tones, soaring ceilings, and oversized living spaces create an atmosphere that feels crisp, clean, and effortlessly welcoming.
The Social Hub Everyone Ends Up Gathering Around
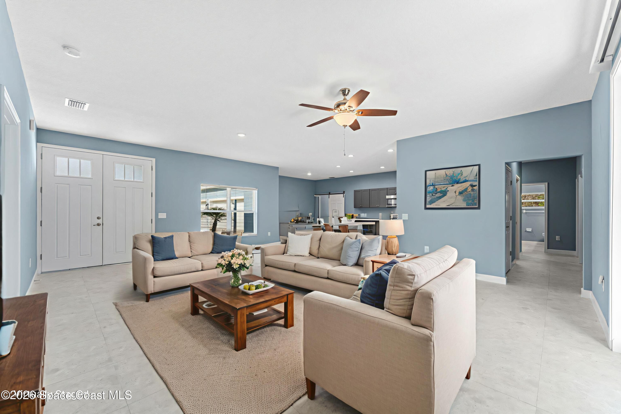
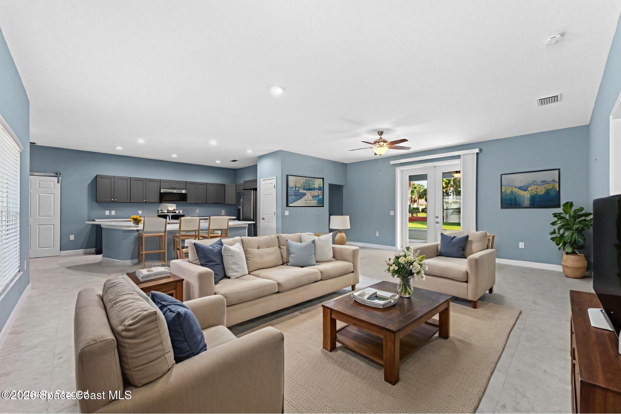
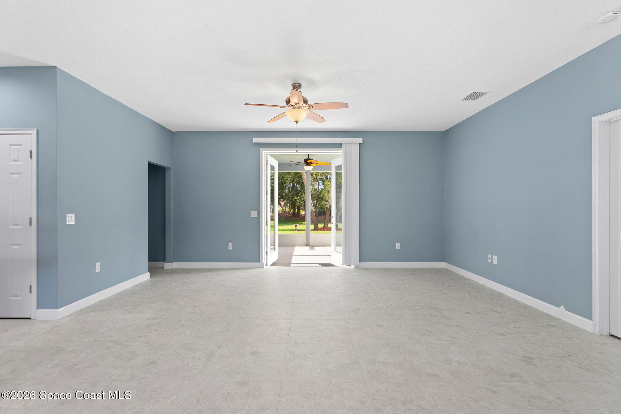
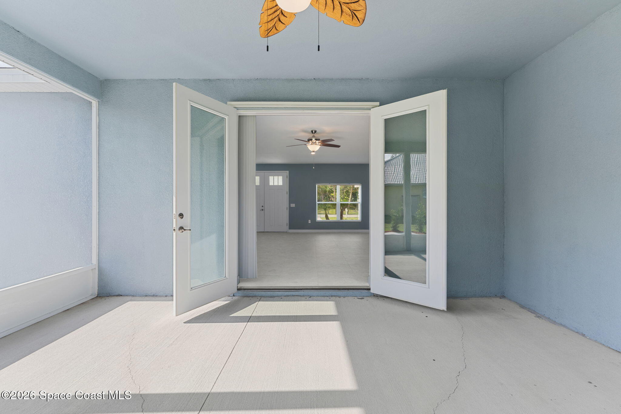
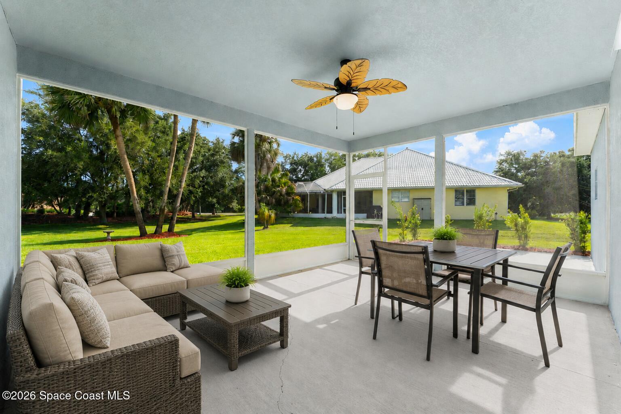
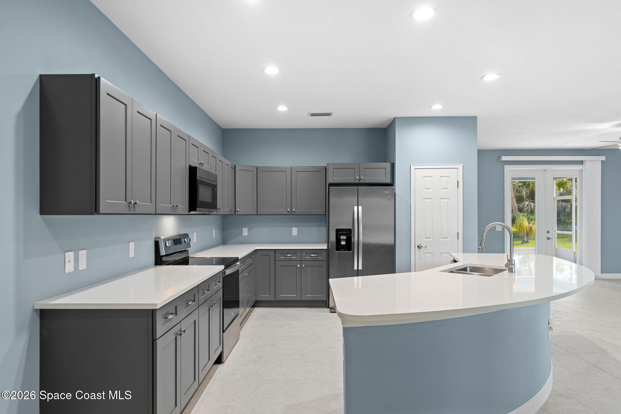
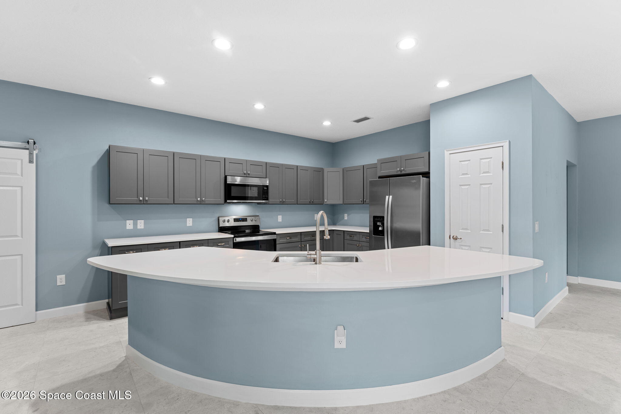
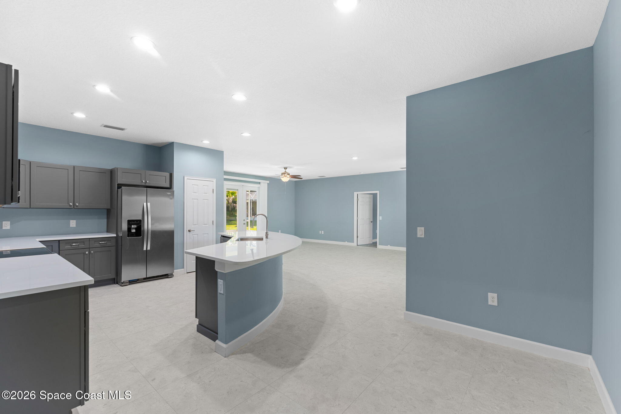
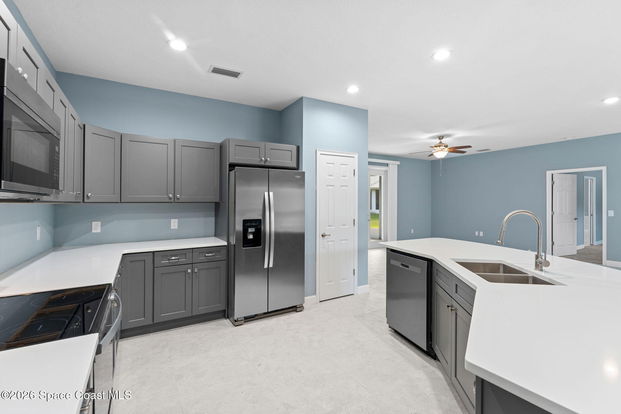
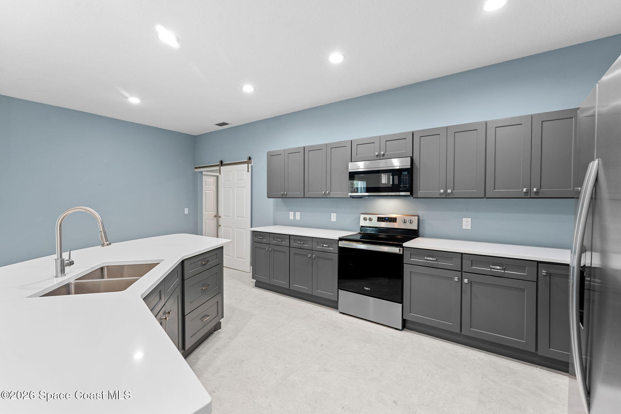
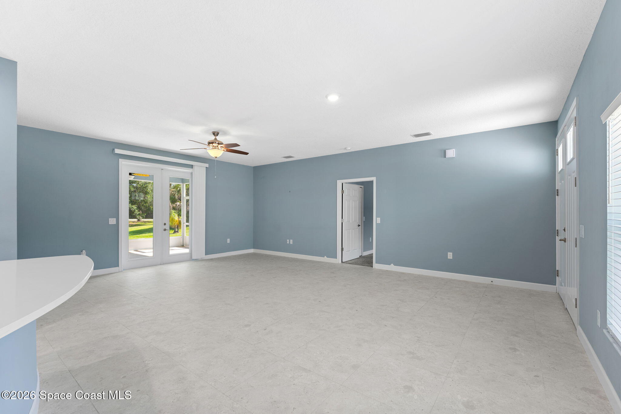
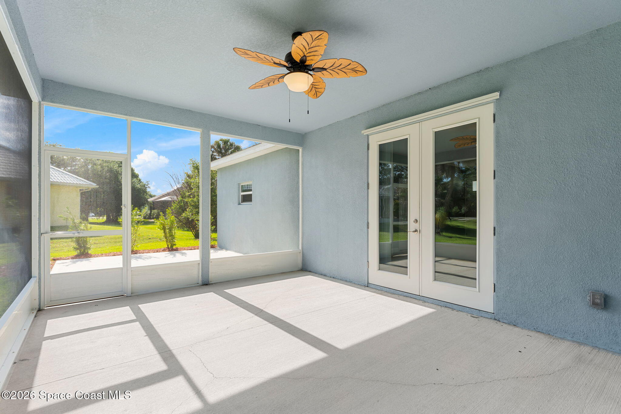
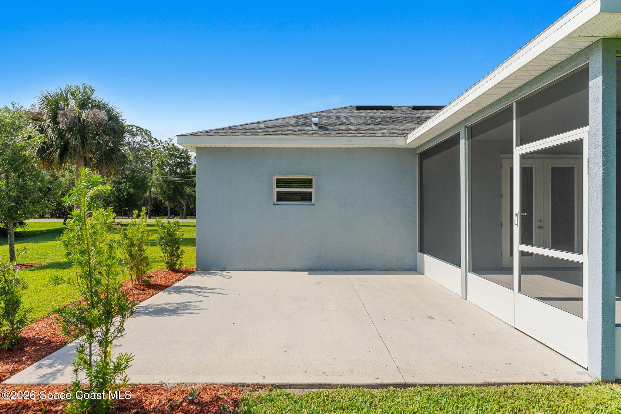
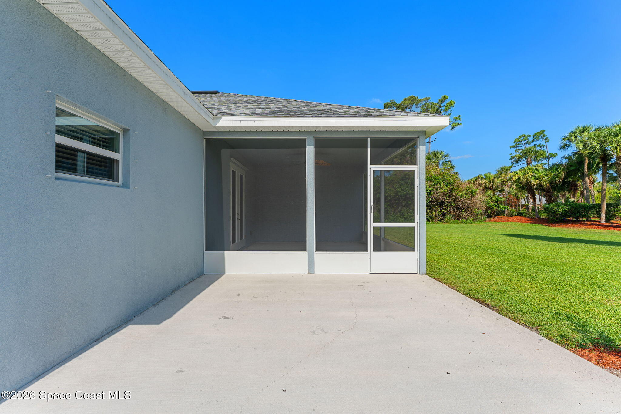
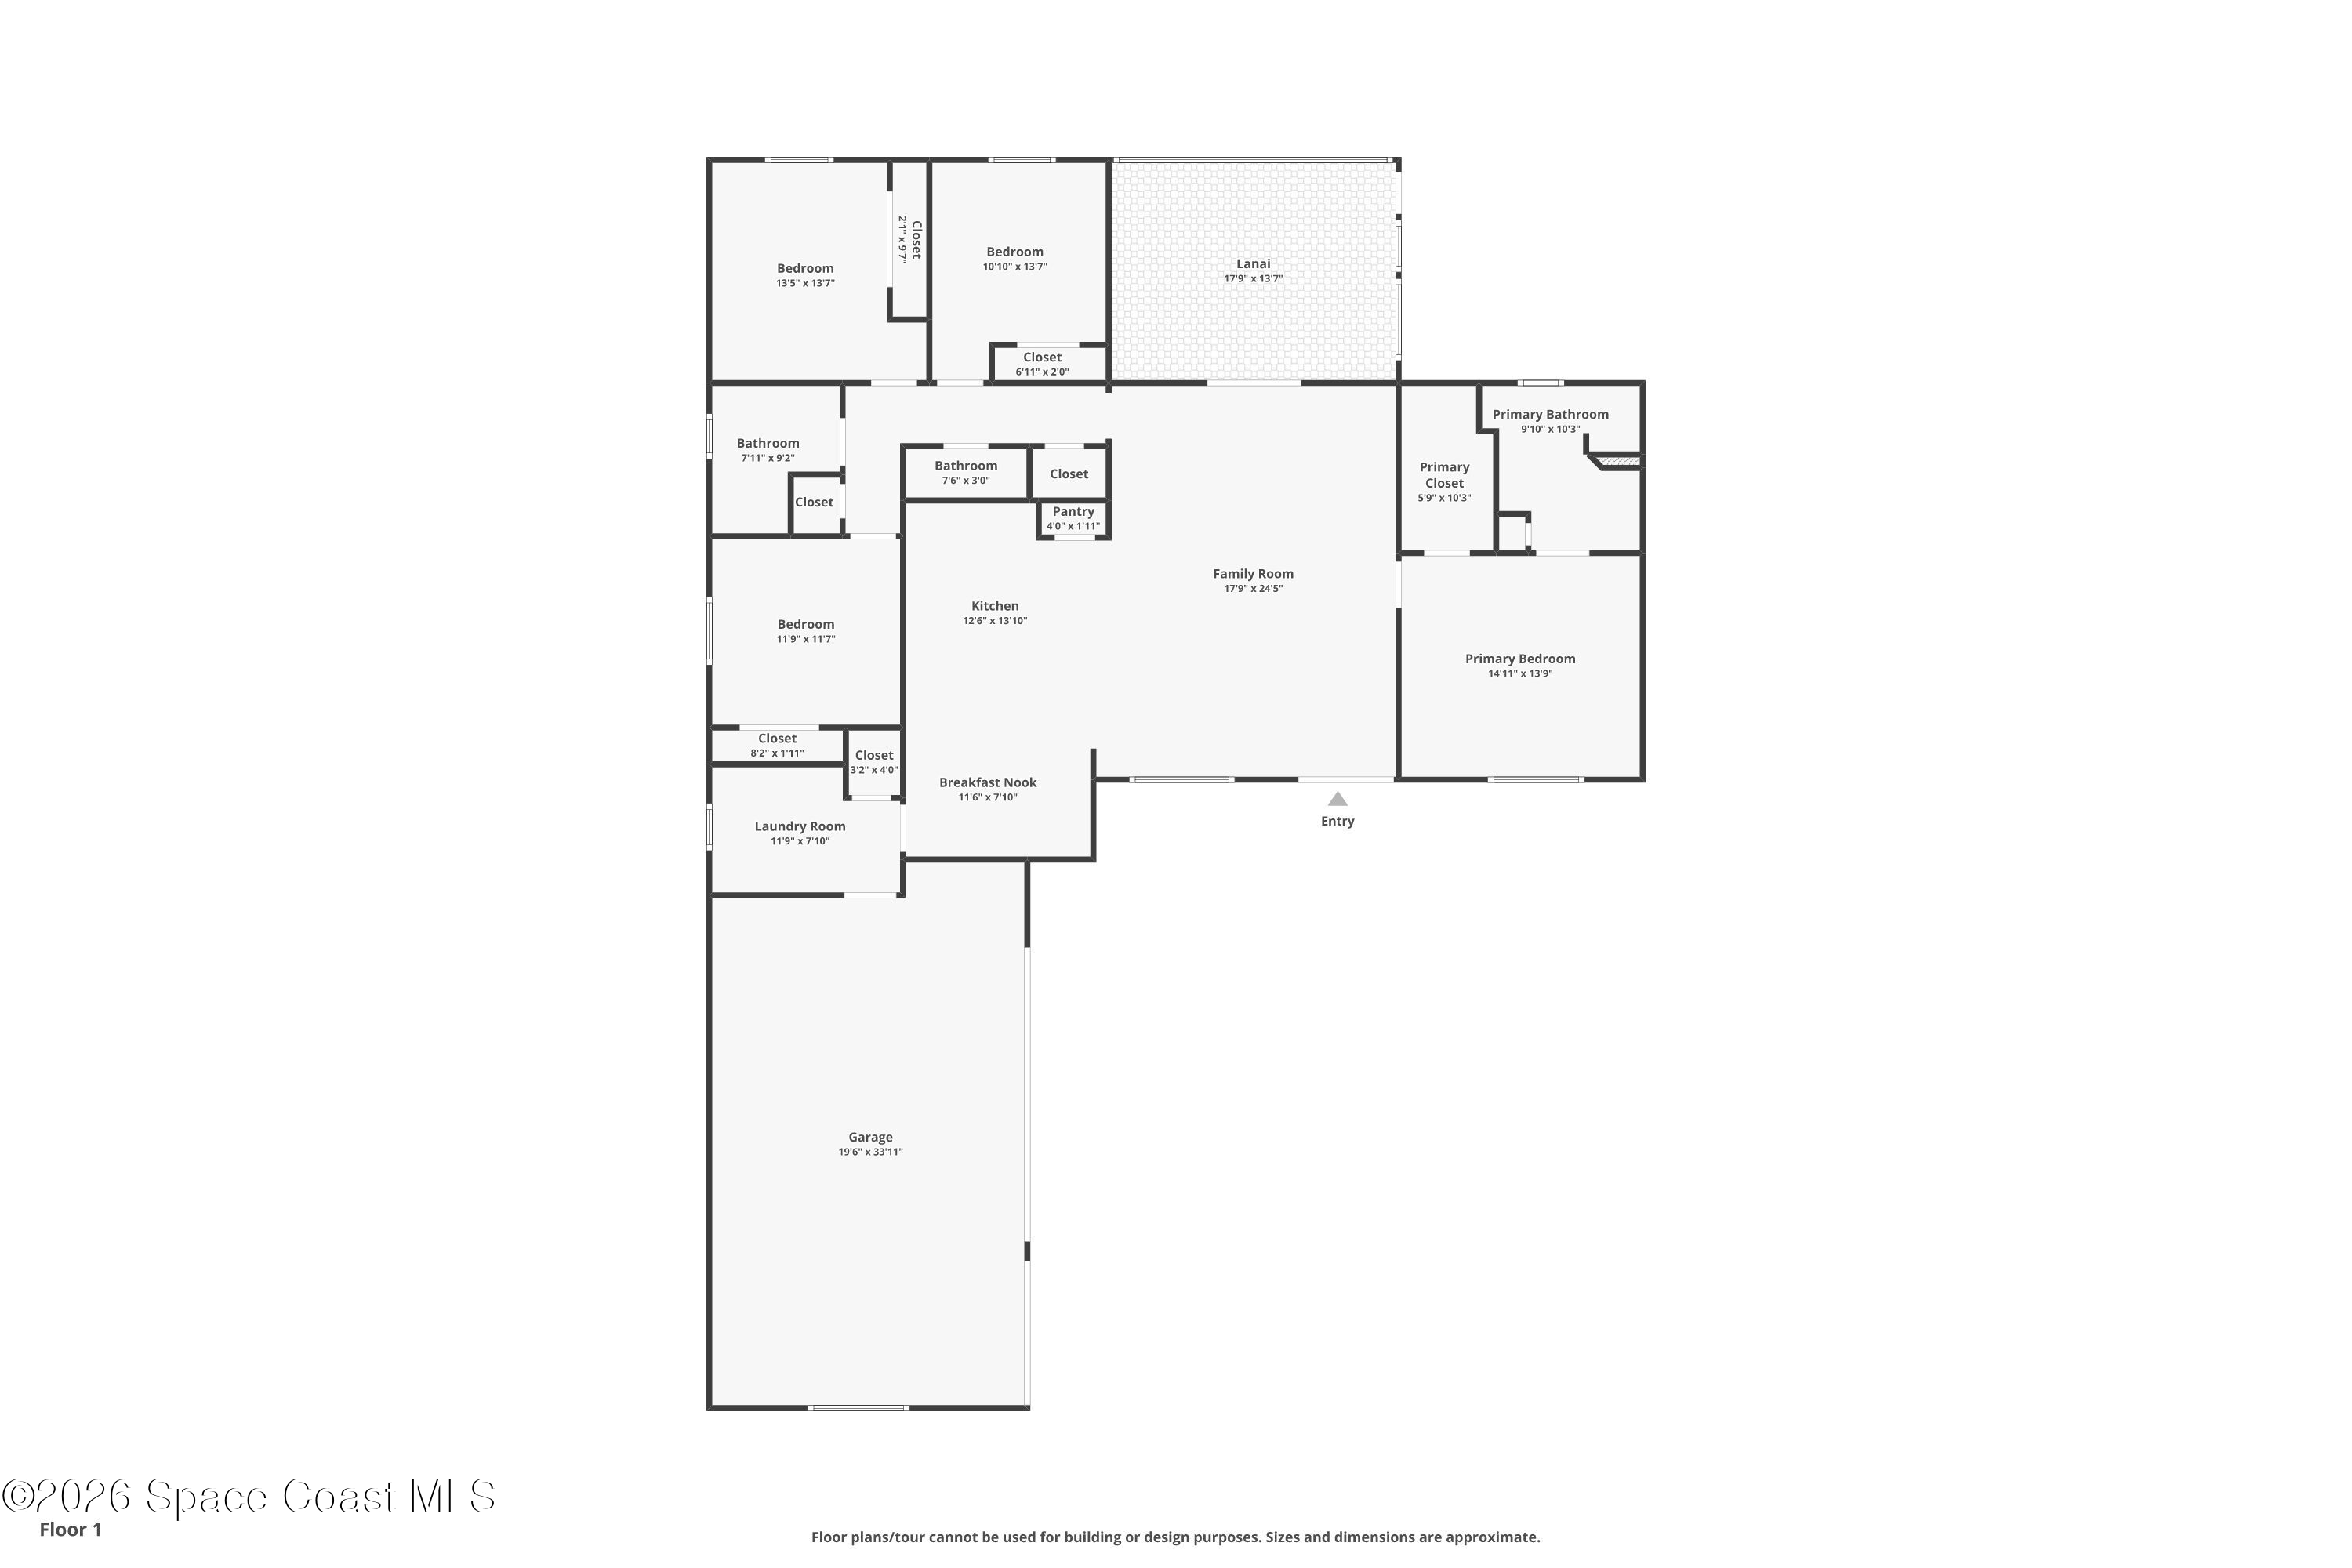
The main living areas unfold in one seamless, open-concept design anchored by an oversized kitchen built to handle everything from casual breakfasts to full-scale entertaining. Expansive tile flooring runs throughout the shared spaces, reflecting natural light and enhancing the home’s bright, modern feel. A massive curved island instantly steals the spotlight, offering generous prep space, bar seating potential, and a dramatic focal point beneath recessed lighting. Quartz countertops wrap throughout the kitchen, pairing beautifully with sleek soft-close cabinetry and drawers in a rich charcoal finish that adds depth and contrast against the airy color palette. Stainless steel appliances, abundant storage, and long stretches of counter space create a layout that feels both stylish and incredibly functional. The adjoining breakfast nook and living area maintain the home’s open flow while oversized windows and French doors pull in peaceful views of the surrounding greenery. Beyond the glass, the screened porch extends the living space outdoors, offering a quiet setting for morning coffee, evening dinners, or simply enjoying the countryside feel that surrounds the property.
A Primary Suite That Feels Calm, Airy & Completely Separate From The World
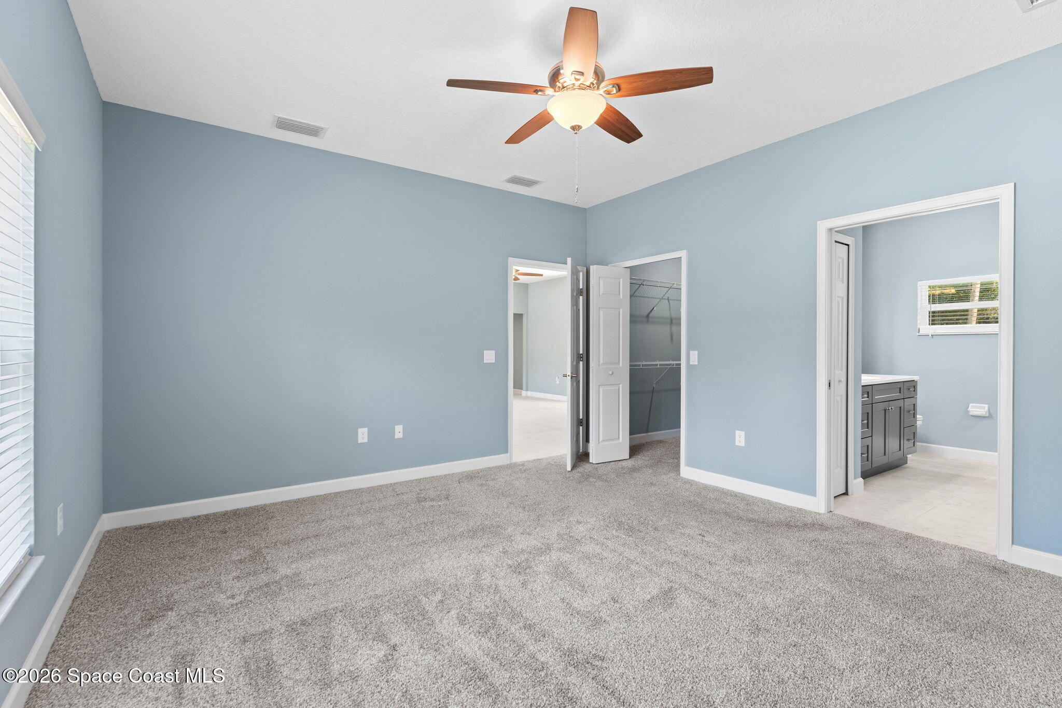
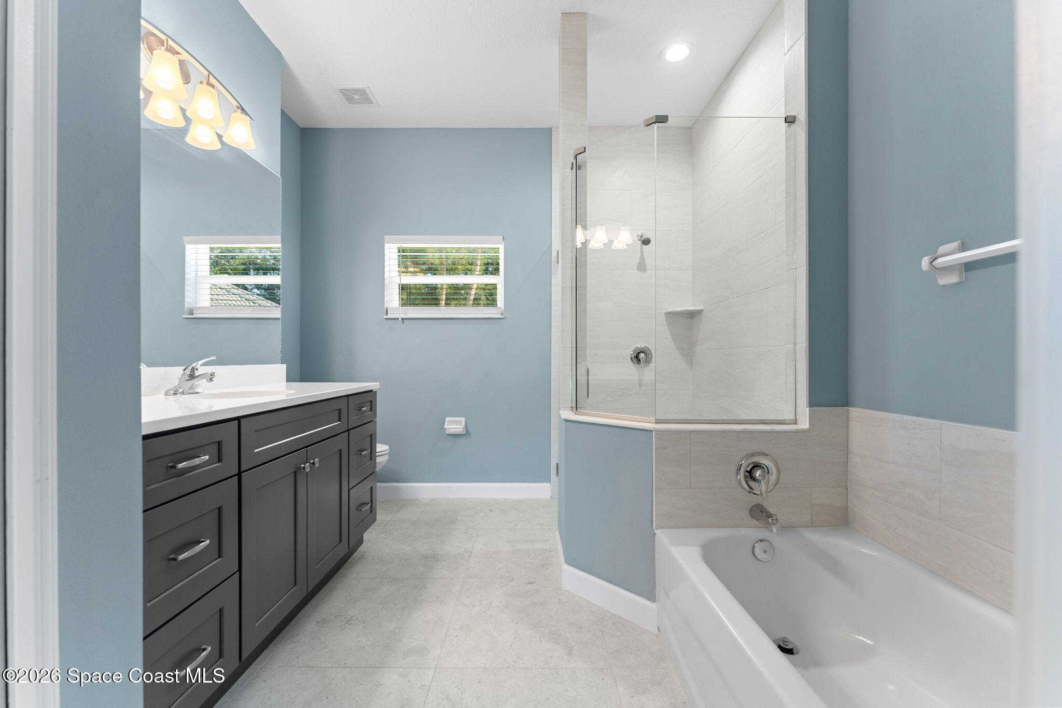
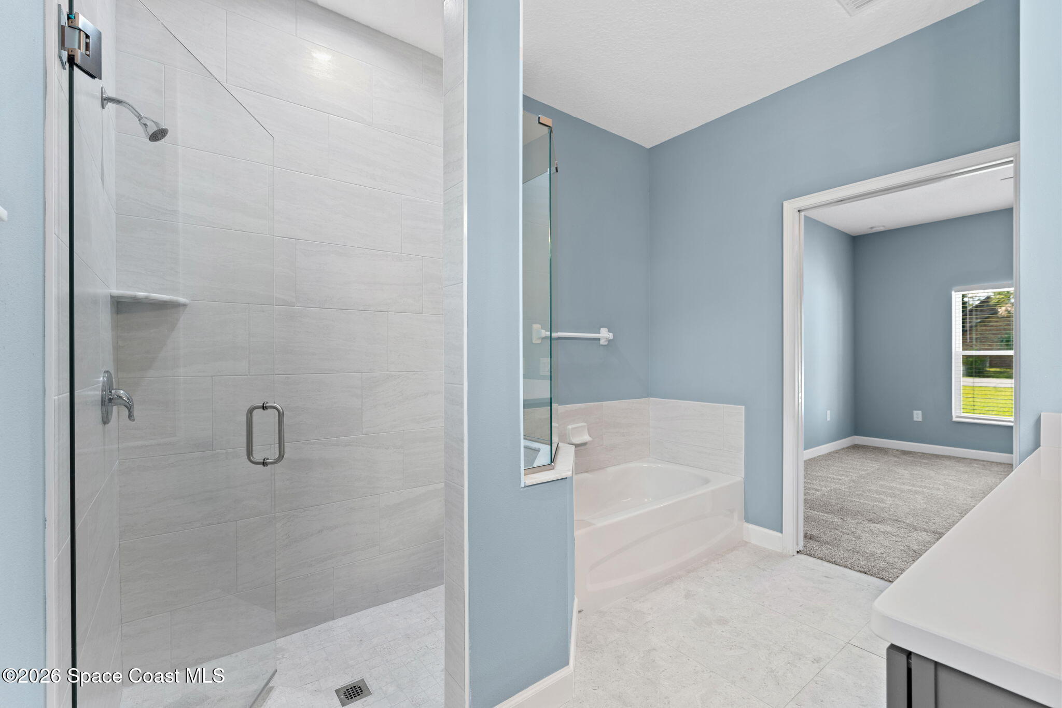
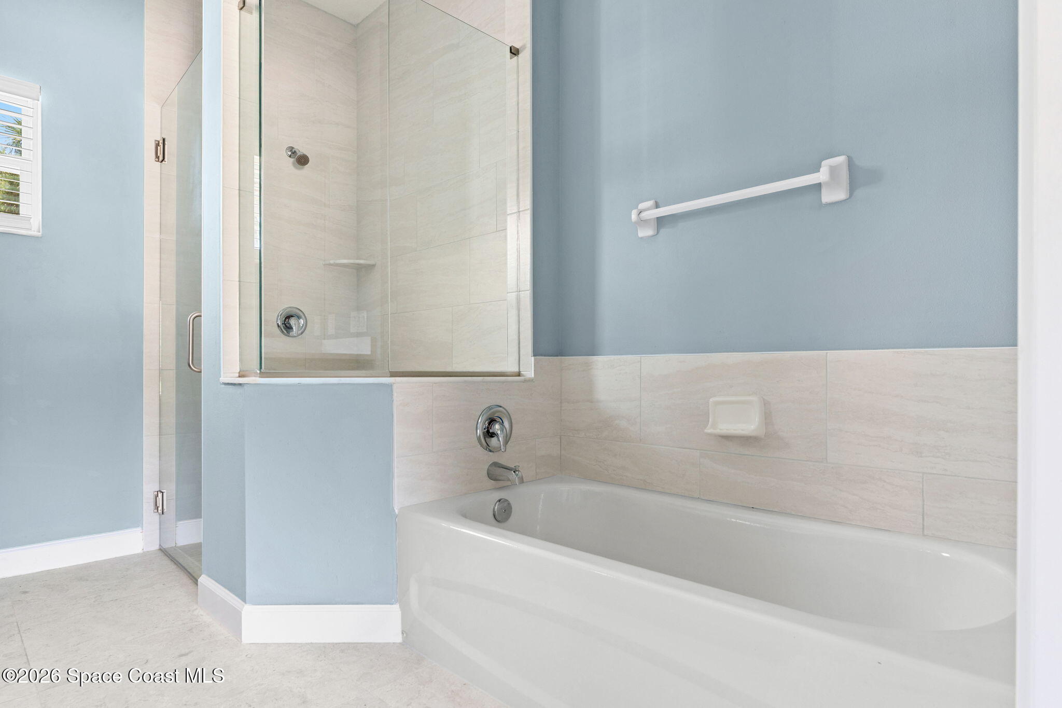
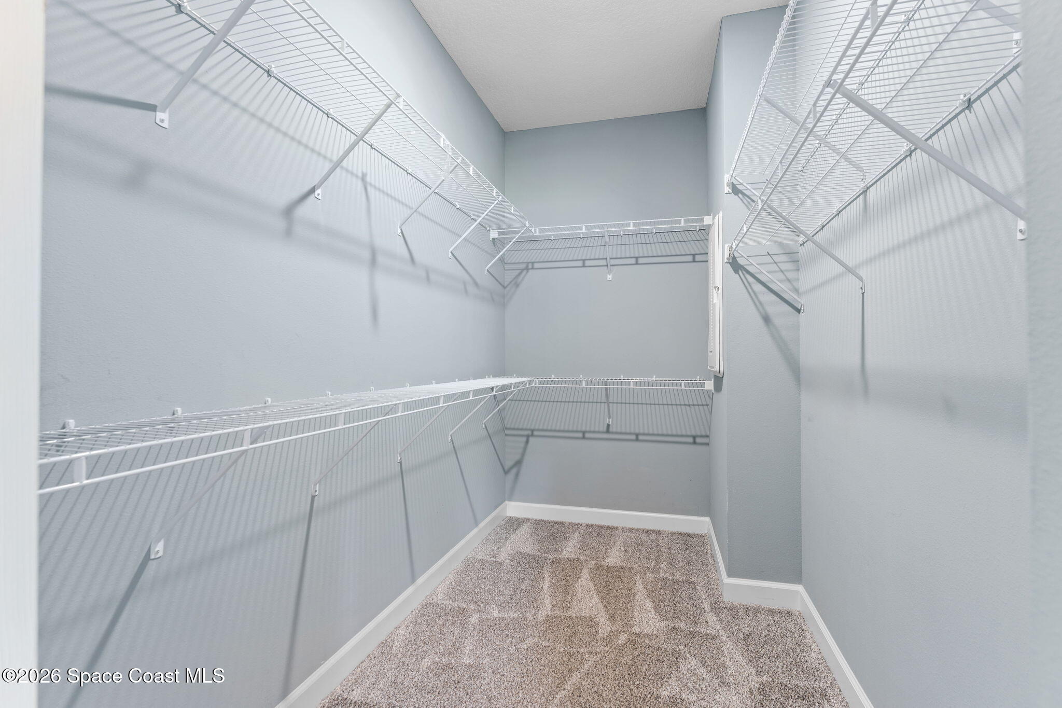
The primary suite embraces simplicity in all the right ways, balancing generous proportions with soft finishes and calming natural light. Plush carpeting underfoot creates warmth against the cool modern tones carried throughout the home, while the elevated ceiling height makes the room feel even larger and more serene. Oversized windows frame lush green views that reinforce the peaceful setting outside. The ensuite bath continues the clean, modern aesthetic with expansive quartz-topped dual vanities, sleek cabinetry, and a bright, spa-inspired atmosphere. A glass-enclosed walk-in shower wrapped in large-format tile creates a polished, luxurious look, while the separate soaking tub introduces a slower pace and a more relaxed feel to the space. The oversized walk-in closet adds another layer of practicality, offering substantial storage without sacrificing openness or flow.
Guest Spaces That Feel Just As Thoughtful
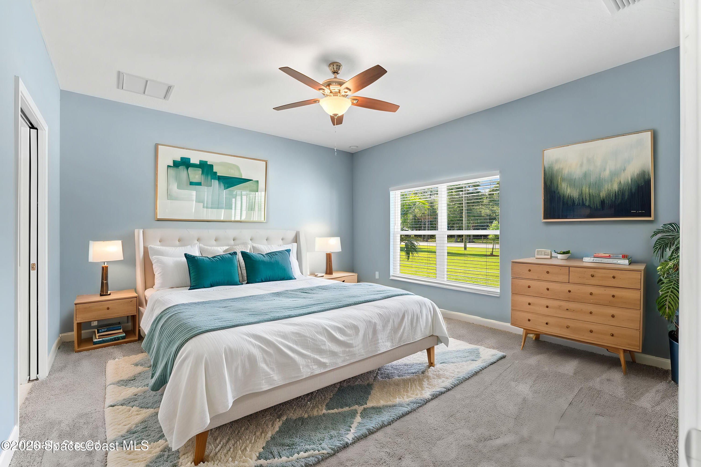
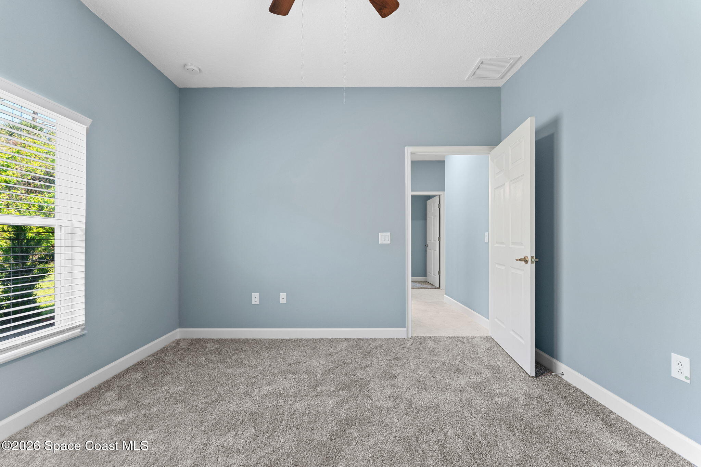
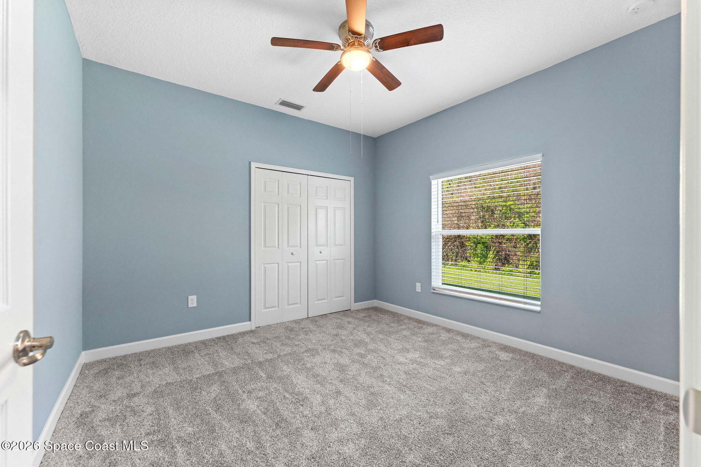
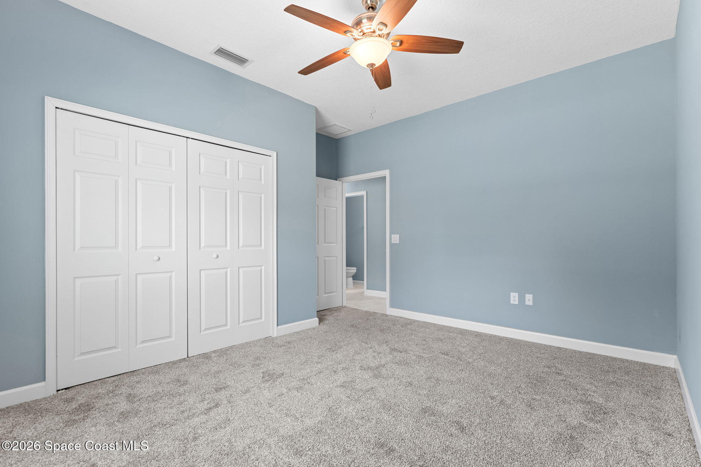
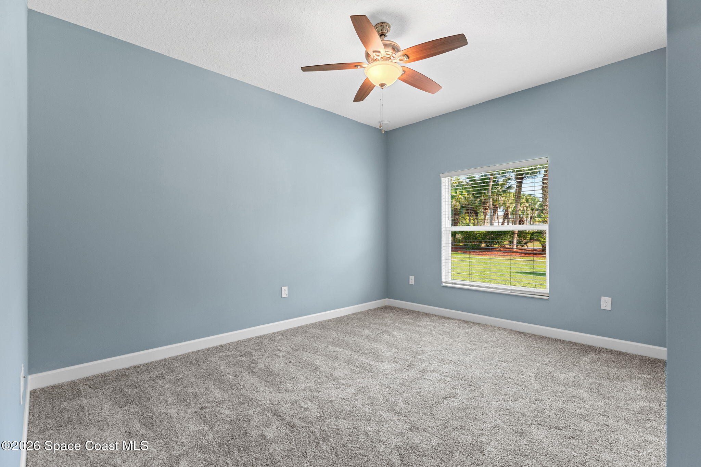
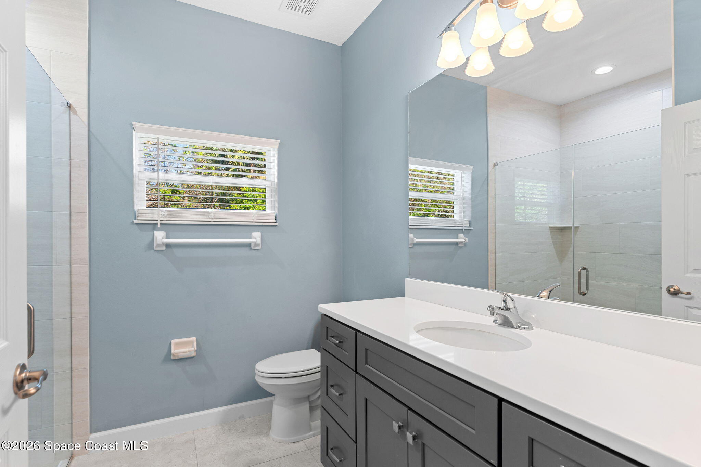
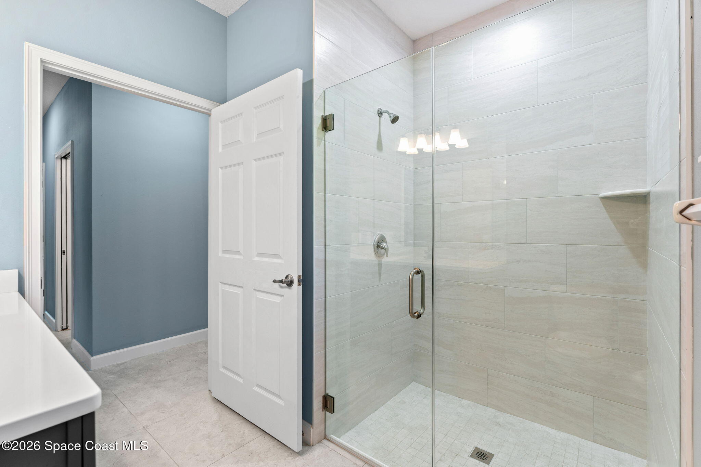
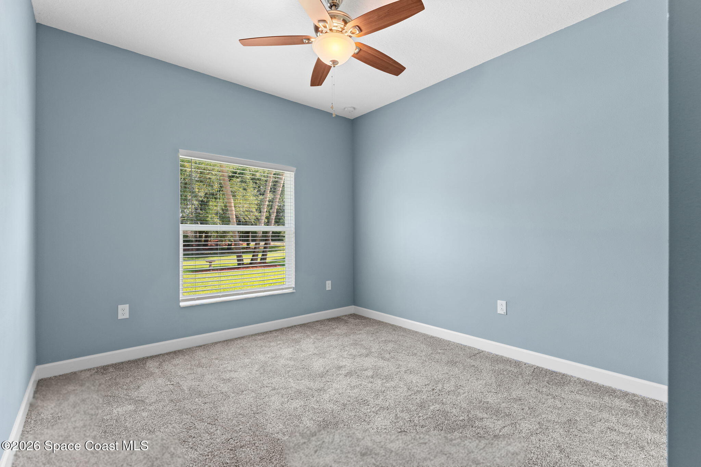
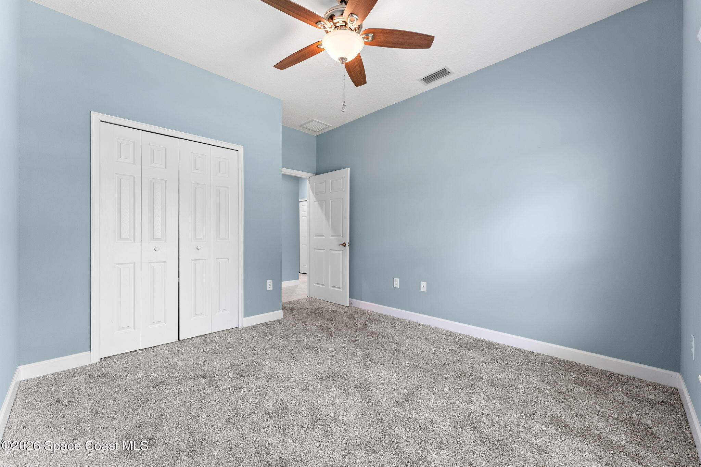
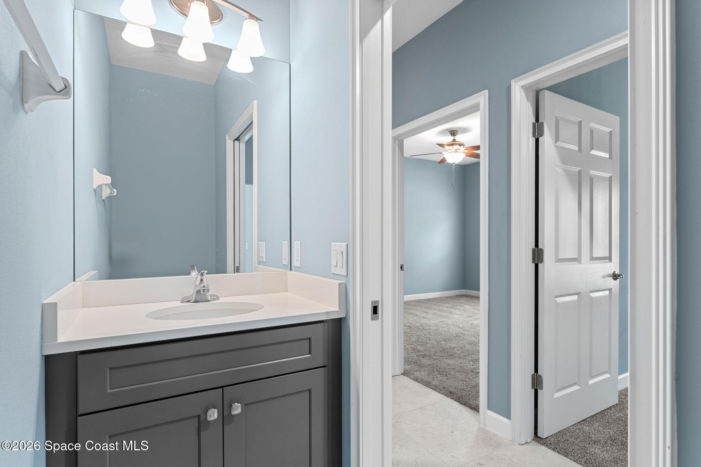
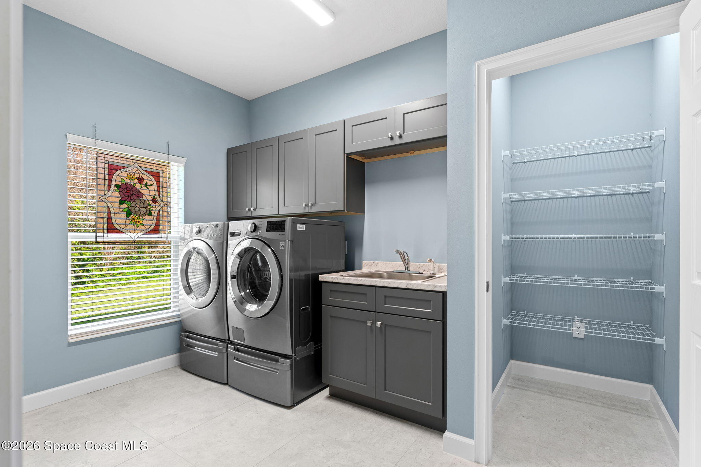
The secondary bedrooms continue the same cohesive style found throughout the home, each offering plush carpeting, high ceilings, soft natural light, and generous layouts that feel comfortable rather than compact. Large windows keep every room feeling bright and connected to the surrounding landscape, while neutral finishes create flexibility for guests, family members, hobbies, or office space. The full guest bath mirrors the home’s clean modern style with quartz countertops, dark cabinetry, and a beautifully tiled glass-enclosed shower that gives the space an elevated finish rarely found in secondary baths. Even the half bath carries the same polished design aesthetic, creating continuity throughout the home. The laundry room proves equally impressive with upper cabinetry for storage, a utility sink, ample folding space, and room to function as a true working area rather than a simple pass-through. Every space feels intentionally designed with comfort, storage, and everyday convenience in mind.
Big Backyard Energy & A Lifestyle That Leaves Room To Grow
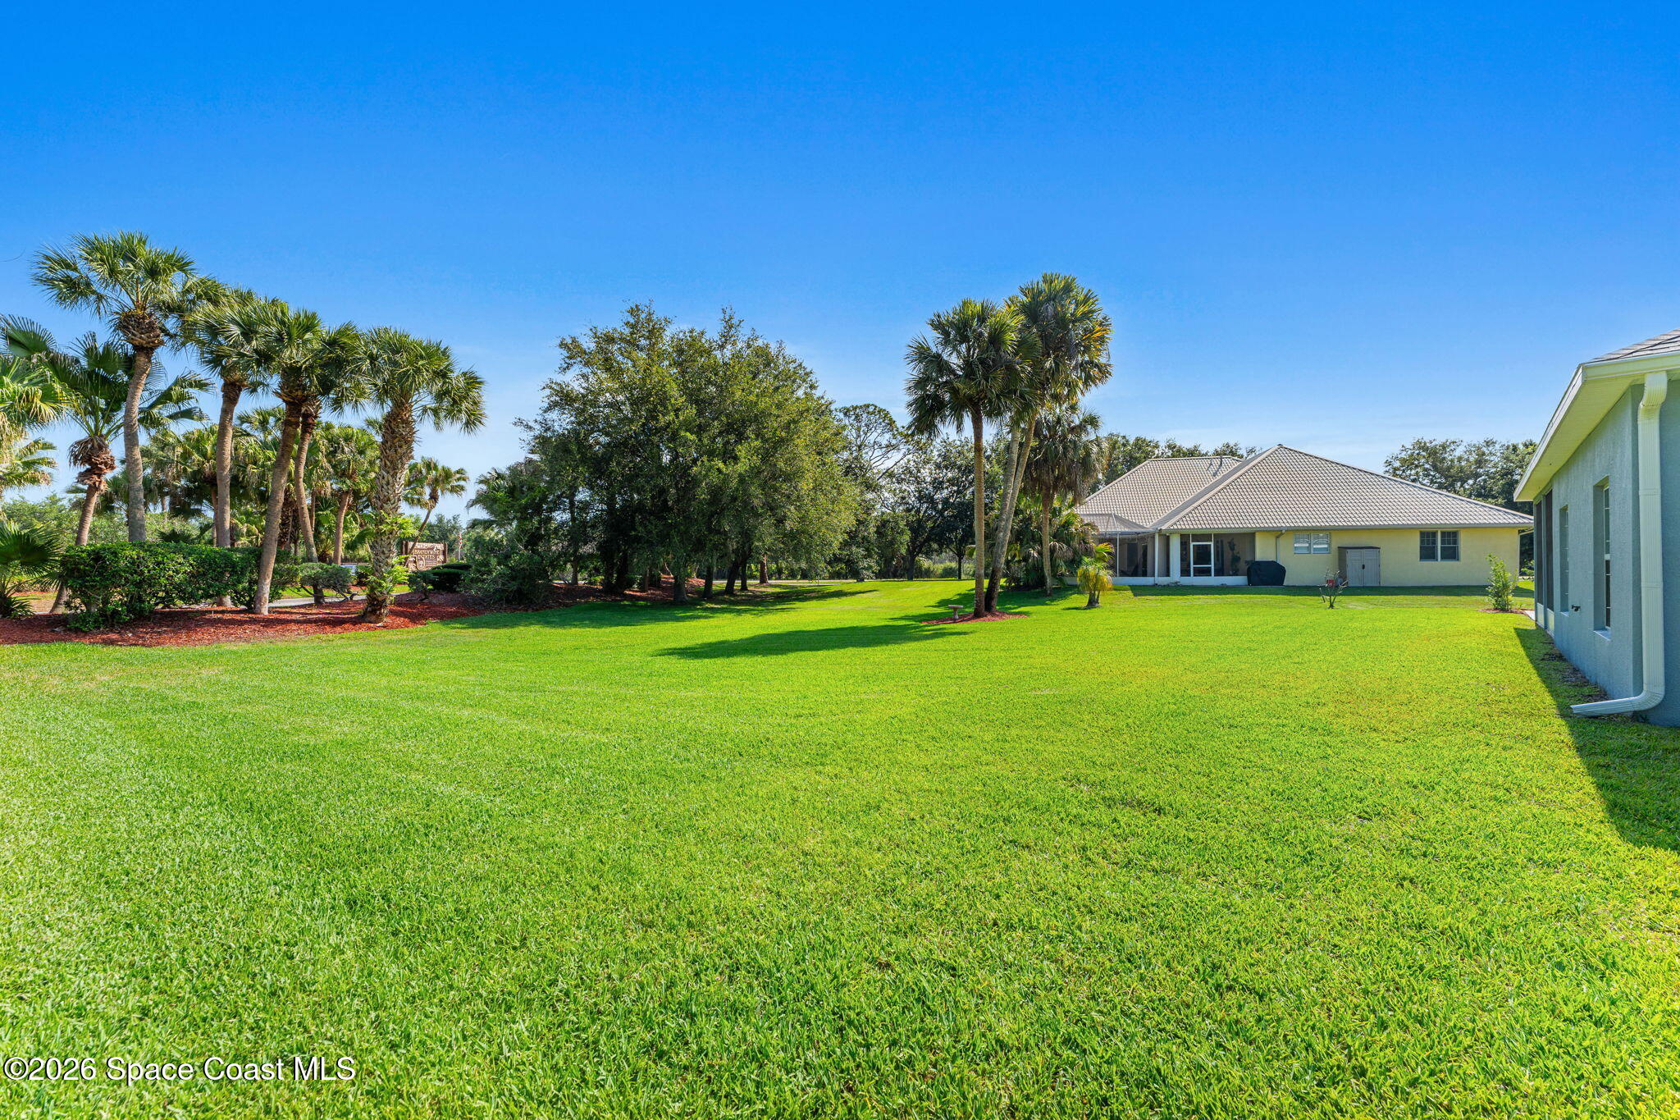
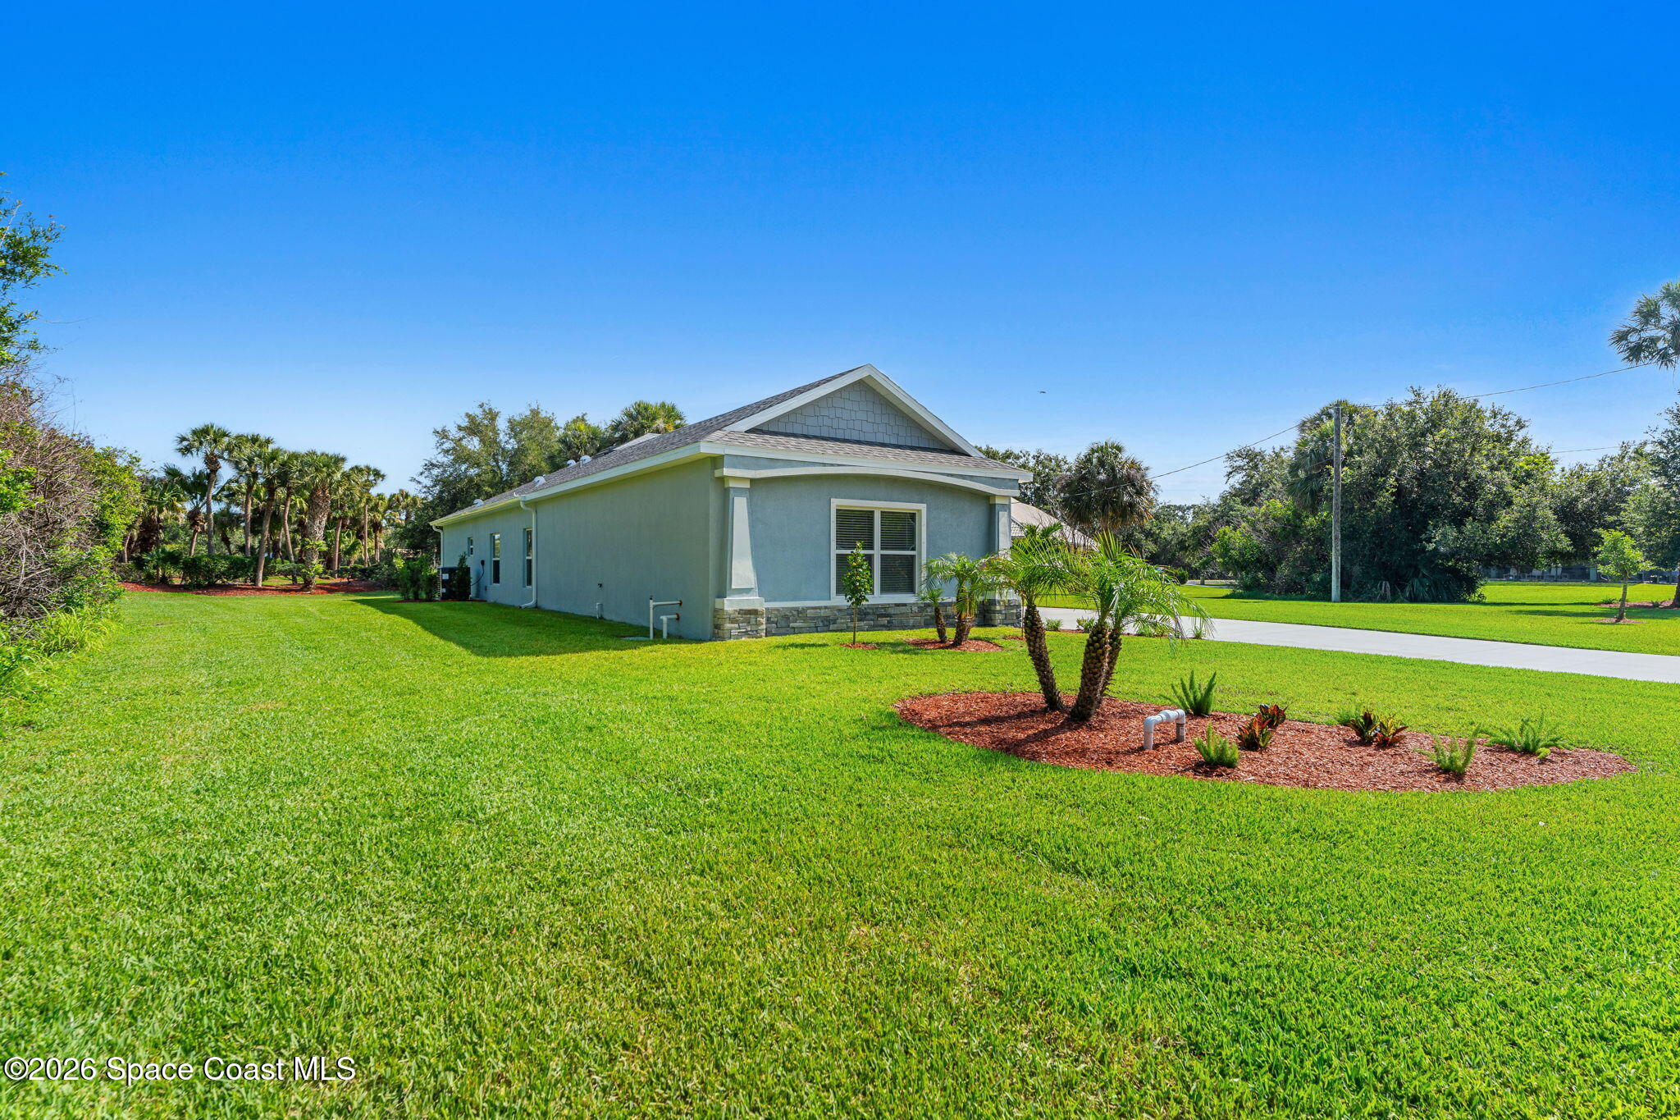
One of the most exciting features of the property sits just beyond the home itself. The oversized backyard offers endless flexibility with plenty of room remaining for a future custom pool while still preserving open green space for entertaining, gardening, pets, or outdoor recreation. Mature trees surrounding the property create a natural backdrop that enhances both privacy and atmosphere, giving the entire homesite a peaceful, countryside quality. An irrigation system running on well water helps maintain the lush lawn efficiently, while shutters add both practicality and curb appeal. Combined with RV and boat parking access, horse grazing areas, tennis courts, pickleball courts, and the freedom of a minimal HOA, the property delivers a lifestyle that feels increasingly difficult to find: spacious, modern, flexible, and connected to nature without sacrificing convenience.
Highlights
2024 build that has been barely lived in
0.54-acre homesite surrounded by trees and green space
Oversized 3-car garage
Open-concept floor plan with soaring ceilings
Double front entry doors
Quartz countertops throughout
Extra-large kitchen island
Sleek soft-close cabinets and drawers
French doors leading to screened porch
Tile flooring throughout main living areas
Plush carpeting in all bedrooms
Utility sink and cabinetry in laundry room
Septic placement leaves room for a future pool
Irrigation system on well water
Minimal HOA
RV & boat parking available
Pickleball courts, tennis courts & horse grazing area access
4
beds
3
baths
2,080 Sq.Ft. LIVING AREA
0.54 Acres lot
2510 Ranch Road, Melbourne, FL 32904
$609,000

Satellite Beach Homes for Sale
Satellite Beach Luxury Homes
Satellite Beach Condos for Sale
Indian Harbour Beach Homes for Sale
Indian Harbour Beach Luxury Homes
Indian Harbour Beach Condos for Sale
Melbourne Beach Homes for Sale
Melbourne Beach Luxury Homes
Melbourne Beach Condos for Sale
32951 Homes for Sale