Luxury
2852 Bellwind Circle
2852 Bellwind Circle, Rockledge, FL 32955
$1,450,000
2852 Bellwind Circle, Rockledge, FL 32955
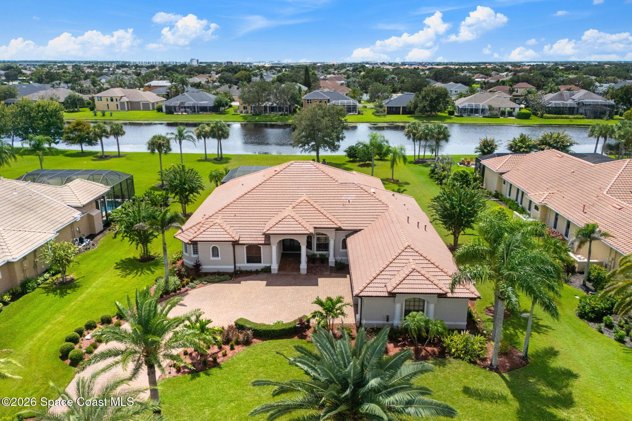
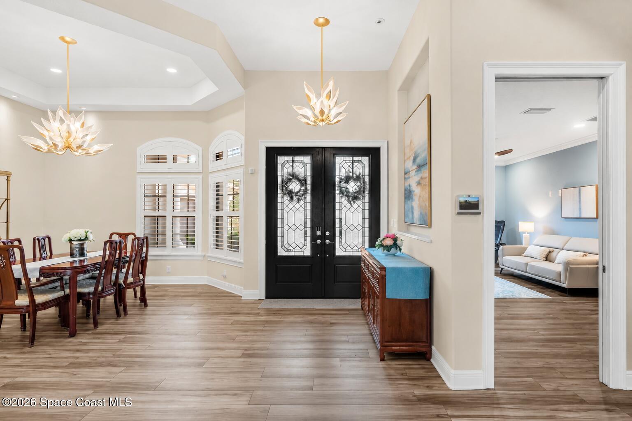
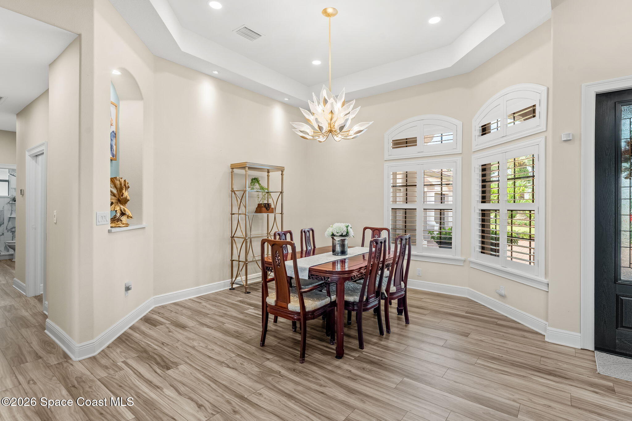
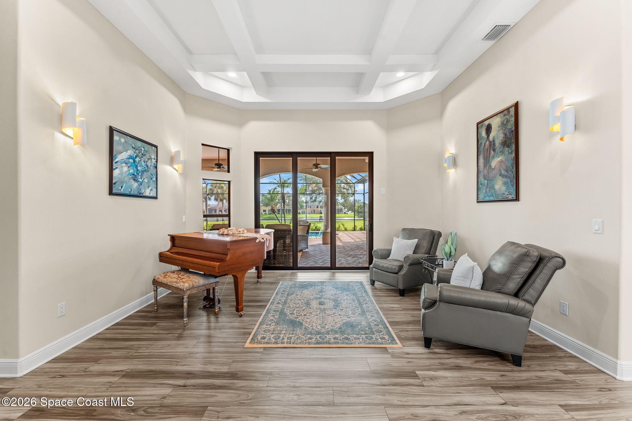
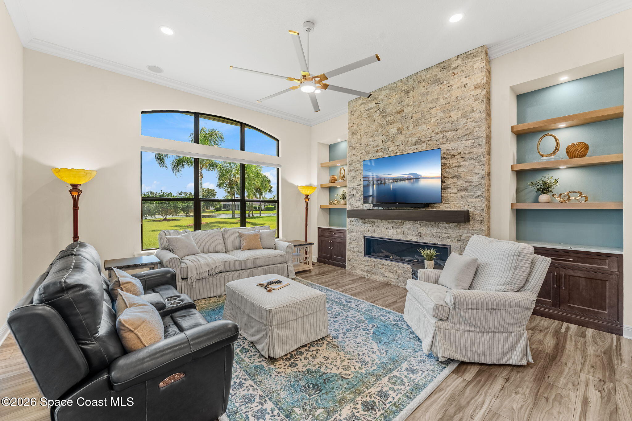
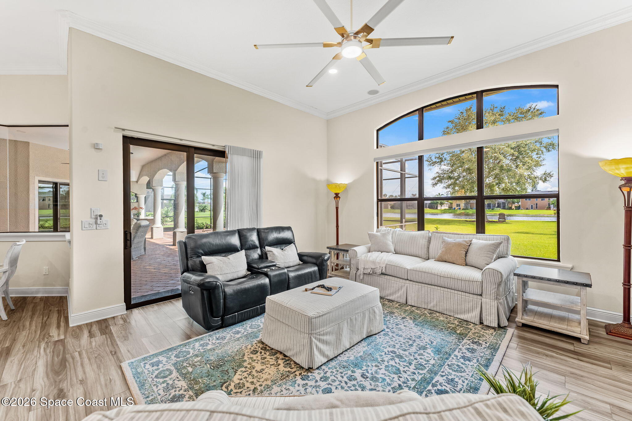
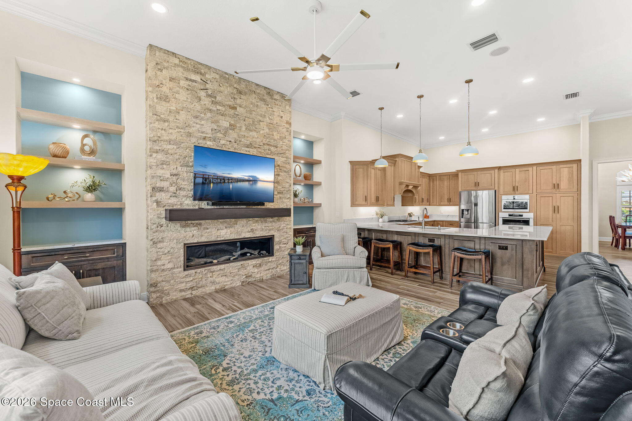
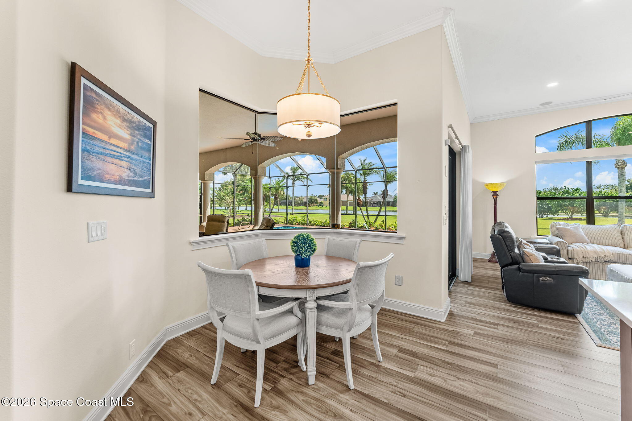
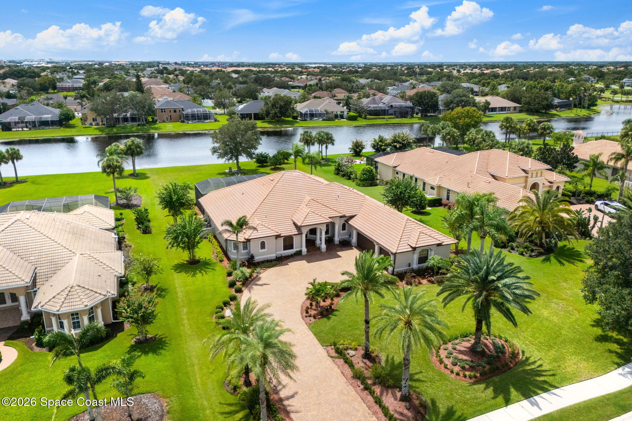
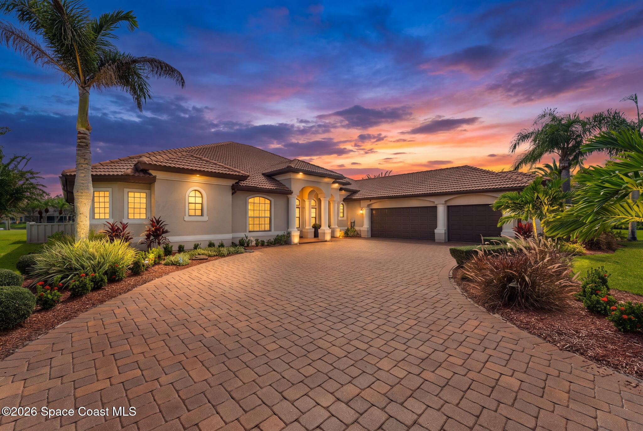
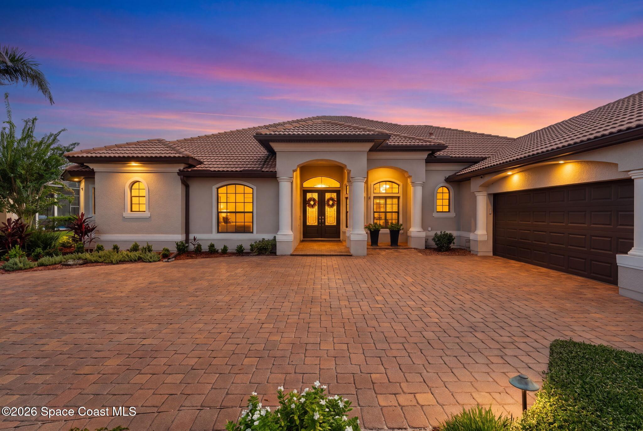
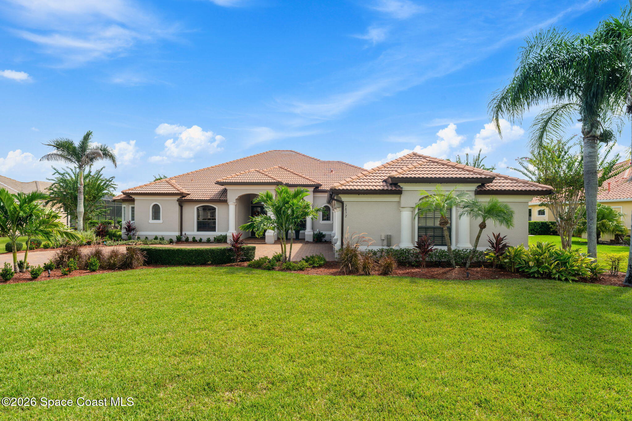
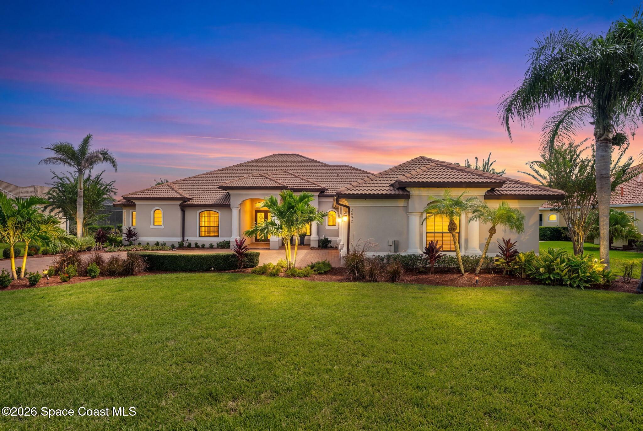
Set across an impressive 3/4-acre waterfront lot in Summer Lakes, one of Viera’s premier gated communities, this distinguished residence pairs grand-scale living with spectacular water views. A beautifully landscaped approach introduces a home designed to make an impression, beginning with a zero-threshold entrance and continuing into interiors defined by architectural detail, generous proportions & a seamless connection to the water. Tray ceilings, crown molding, graceful arched openings, built-in cabinetry, plantation shutters & a striking stone gas fireplace give the home a sophisticated presence, while formal living & dining spaces offer an elegant backdrop for entertaining. Across the entire back of the home, expansive windows capture beautiful waterfront views, keeping the lake woven into everyday life.
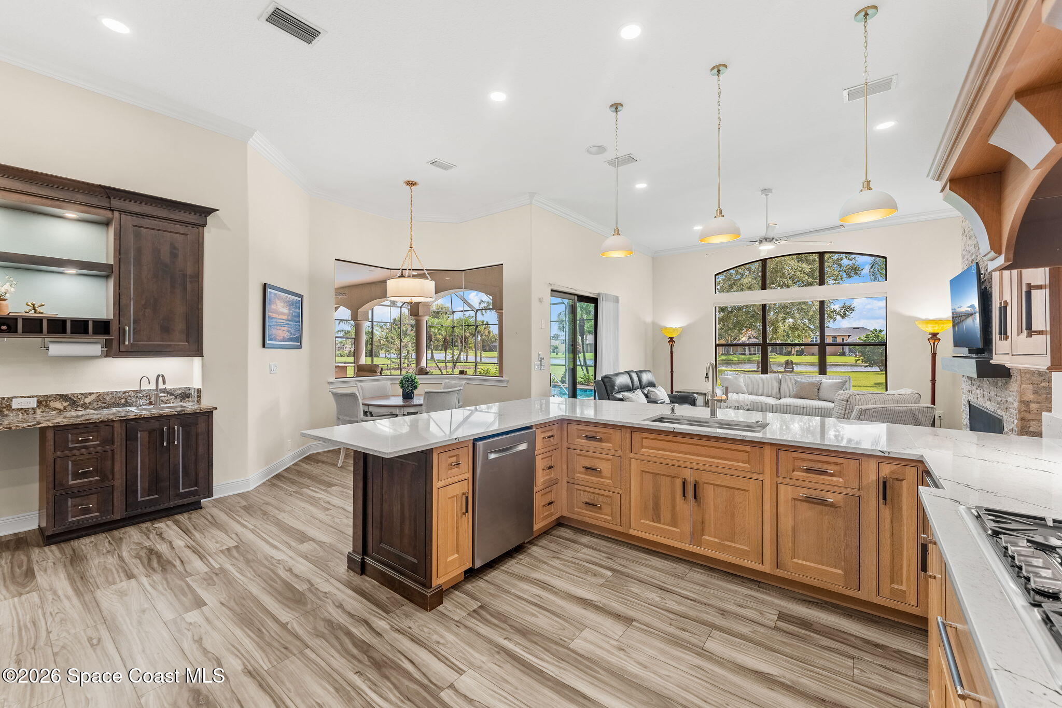
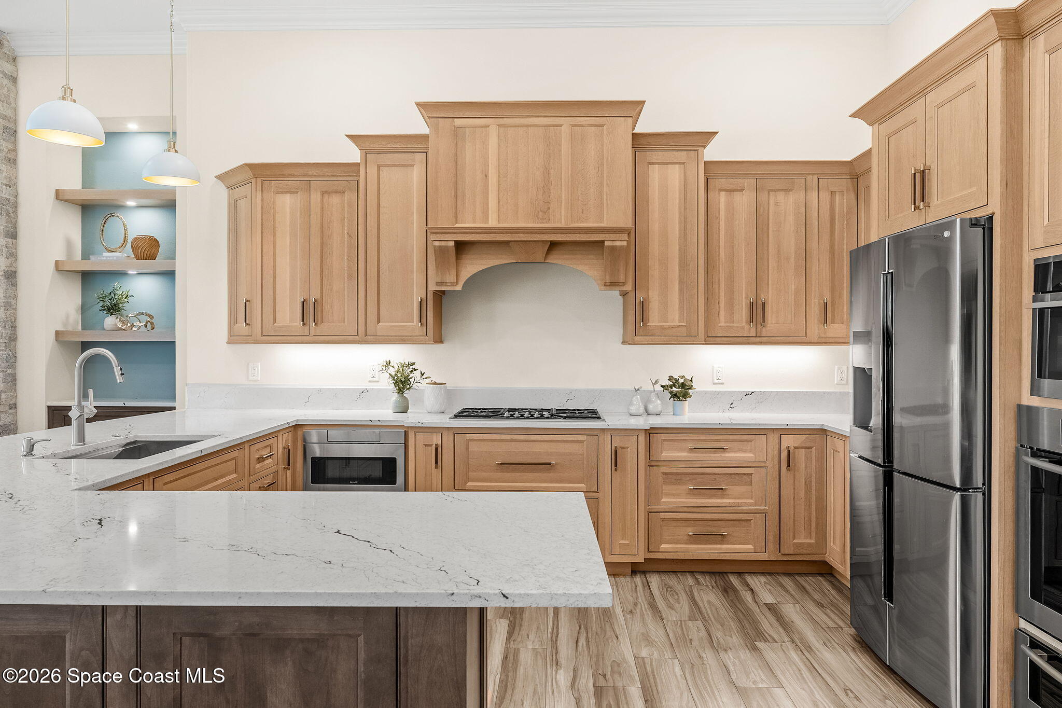
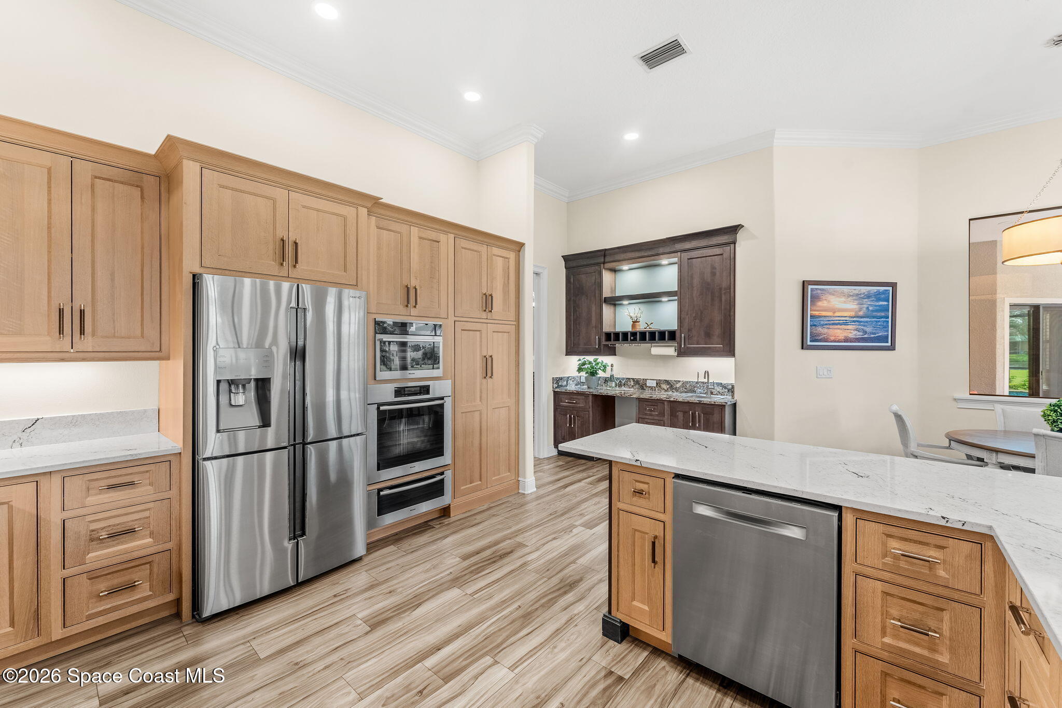
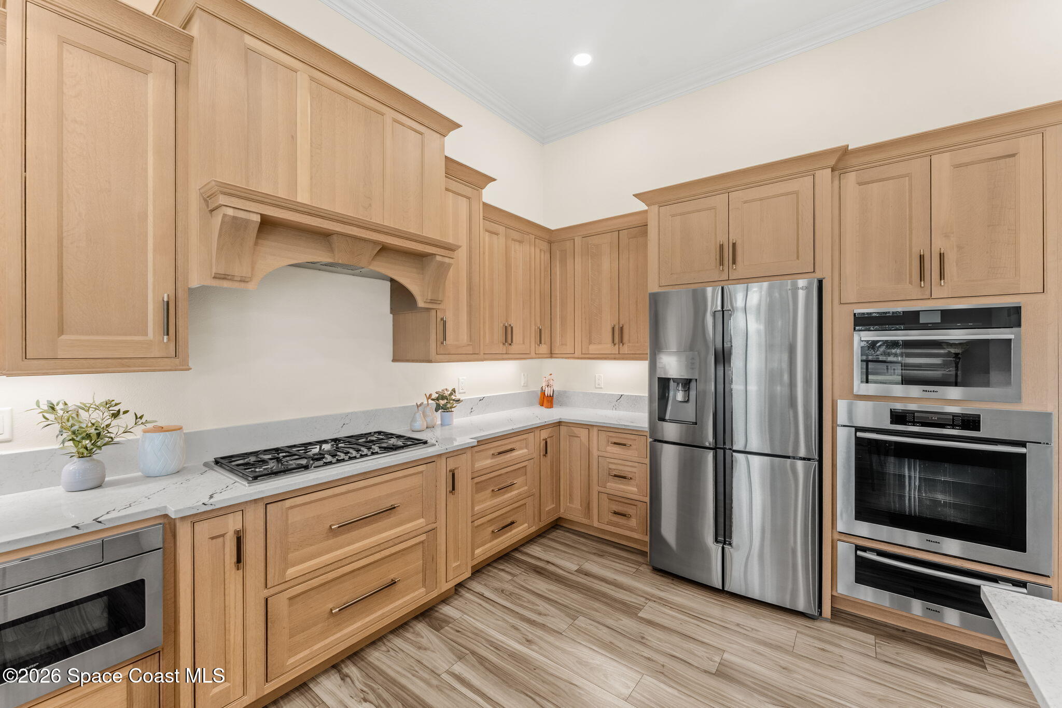
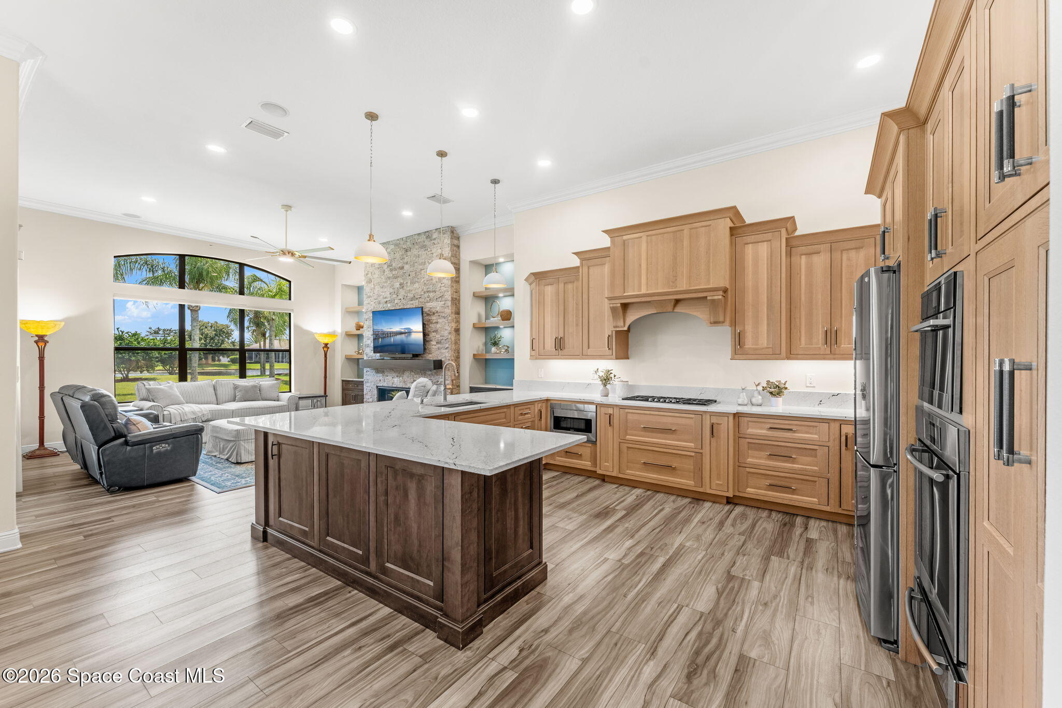
The kitchen brings together high-end function & polished design with premium appliances, built-in microwave & warming drawer, abundant cabinetry and an expansive footprint made for serious cooking and entertaining. The open connection to surrounding living spaces keeps the layout feeling inviting, while extensive windows draw in natural light and those signature Summer Lakes water views. Architectural ceiling treatments continue overhead, adding dimension and character to the main gathering spaces.
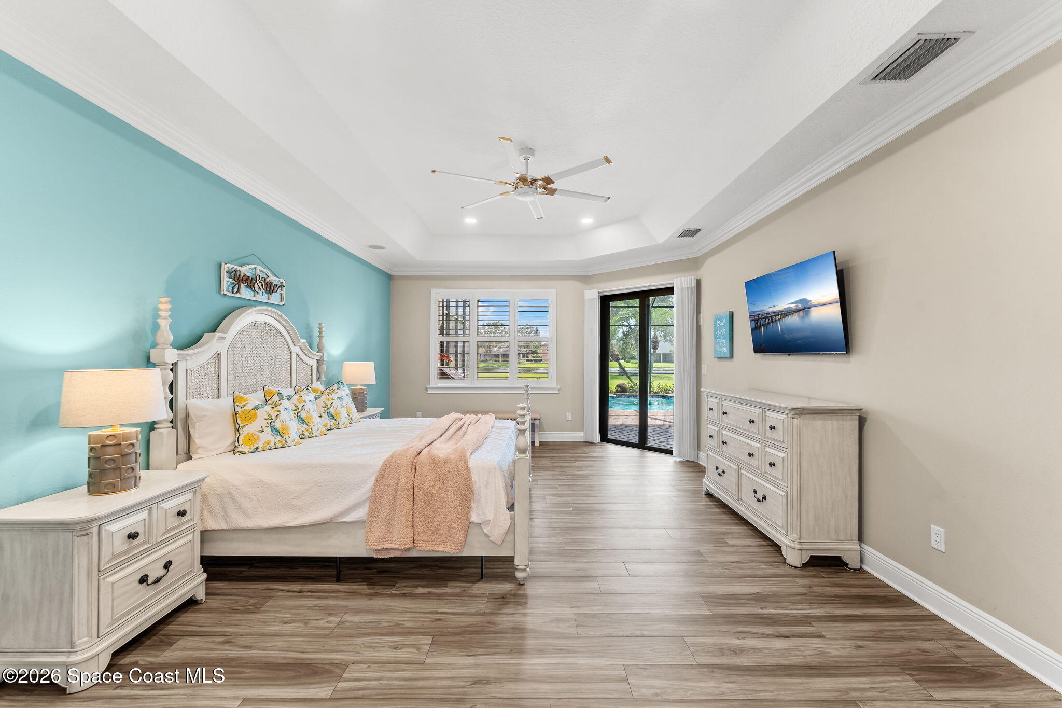
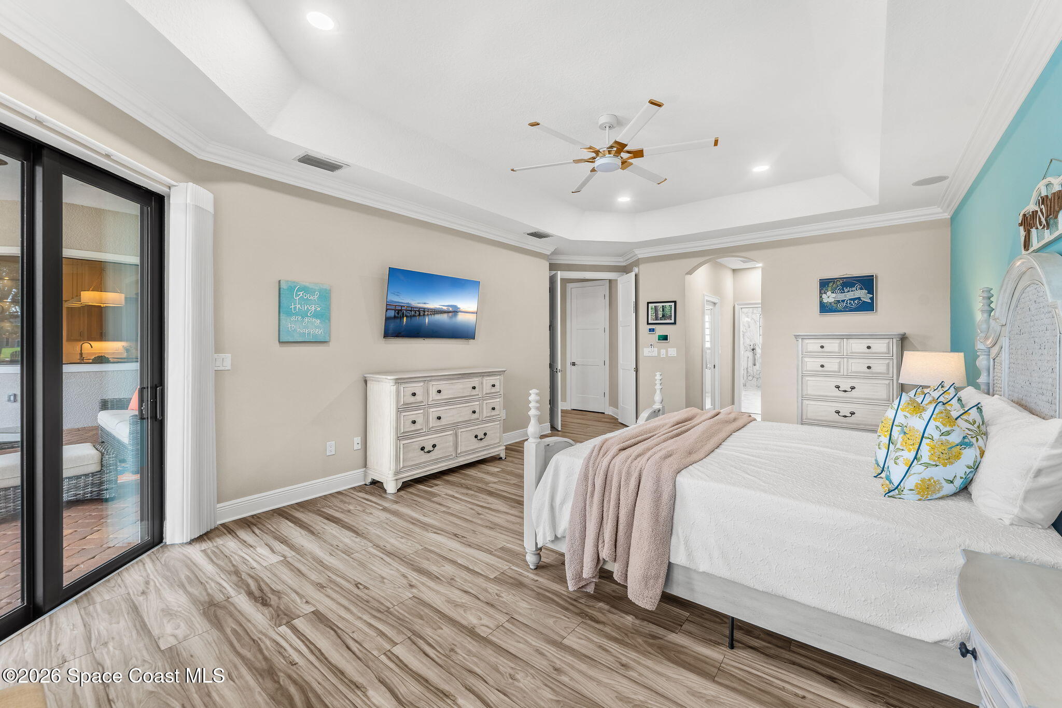
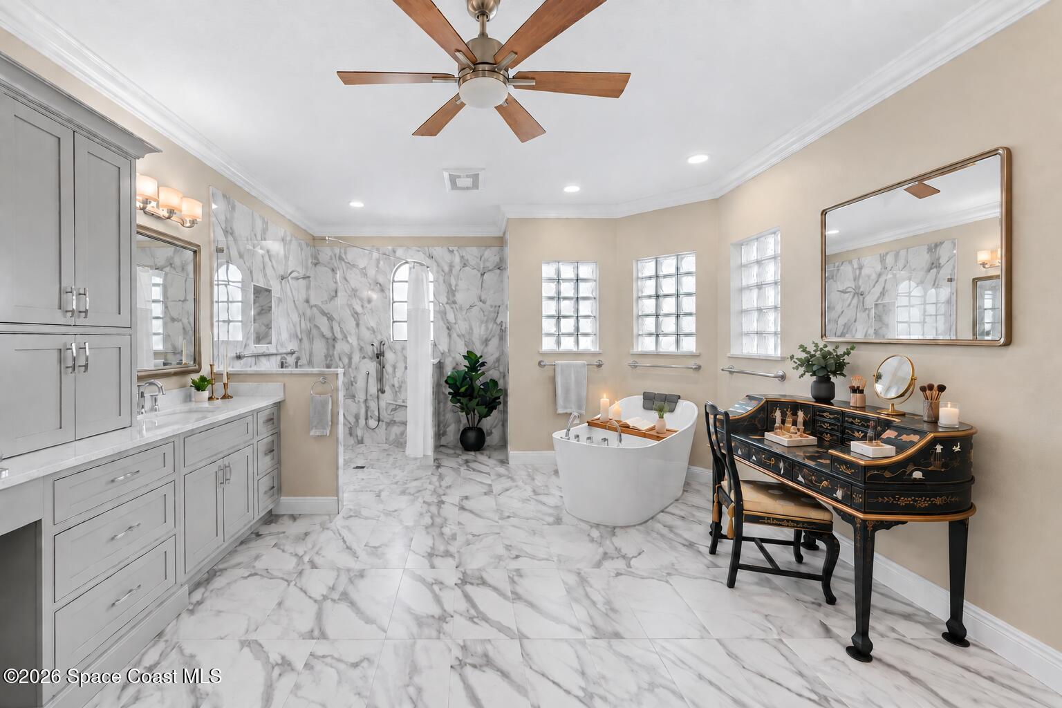
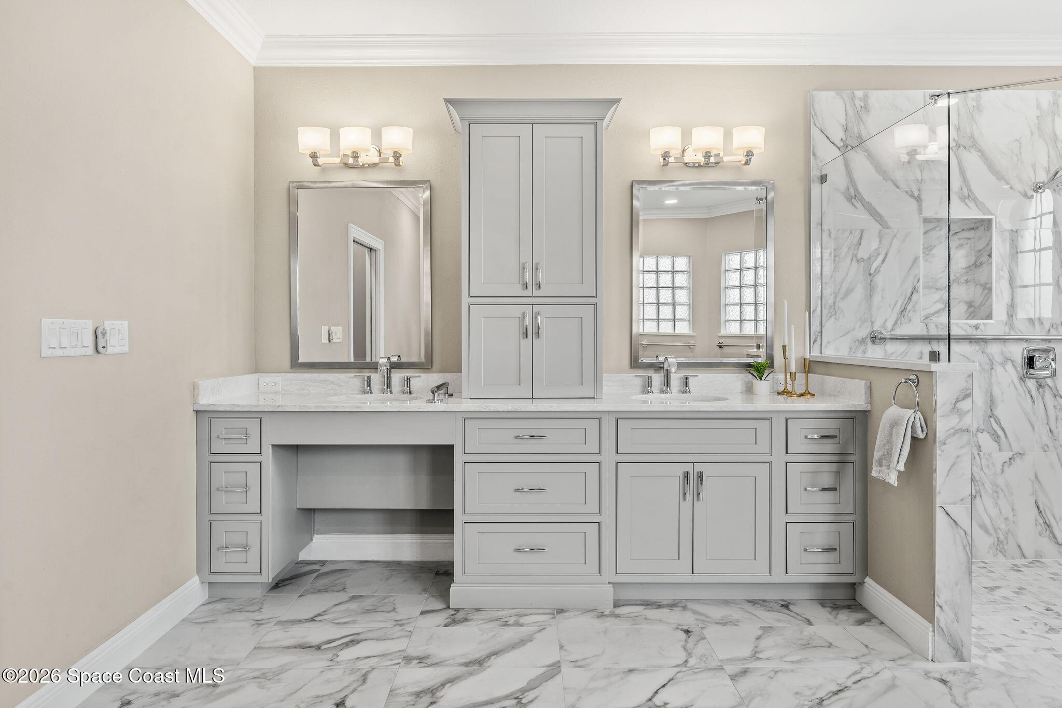
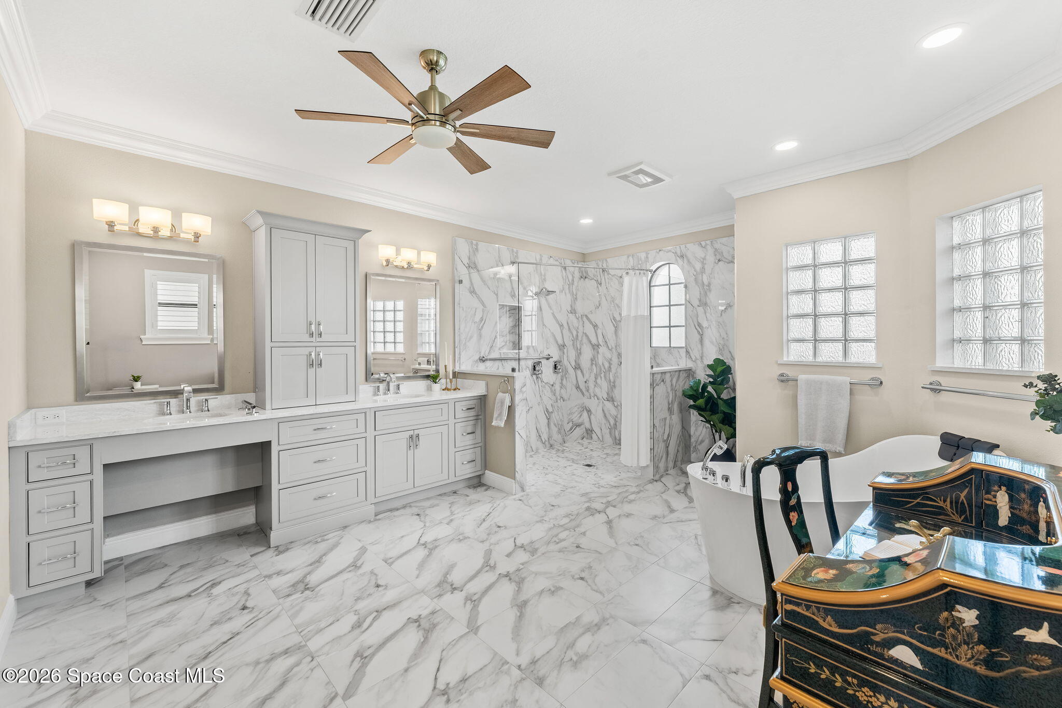
The waterfront primary suite is exceptionally spacious, finished with wood-look flooring, a dramatic tray ceiling, crown molding & direct access to the screened patio and pool. Large windows and glass doors bring the outdoor setting into the room, creating an easy visual connection with the pool and surrounding landscape. The ensuite makes an equally impressive statement with expansive marble-look tile flooring, extensive built-in cabinetry, dual sinks, a freestanding jetted tub & an oversized ADA-friendly roll-in shower with bench. Glass-block windows bring in diffused natural light while maintaining privacy, and the generous proportions give the bath an open, airy feel.
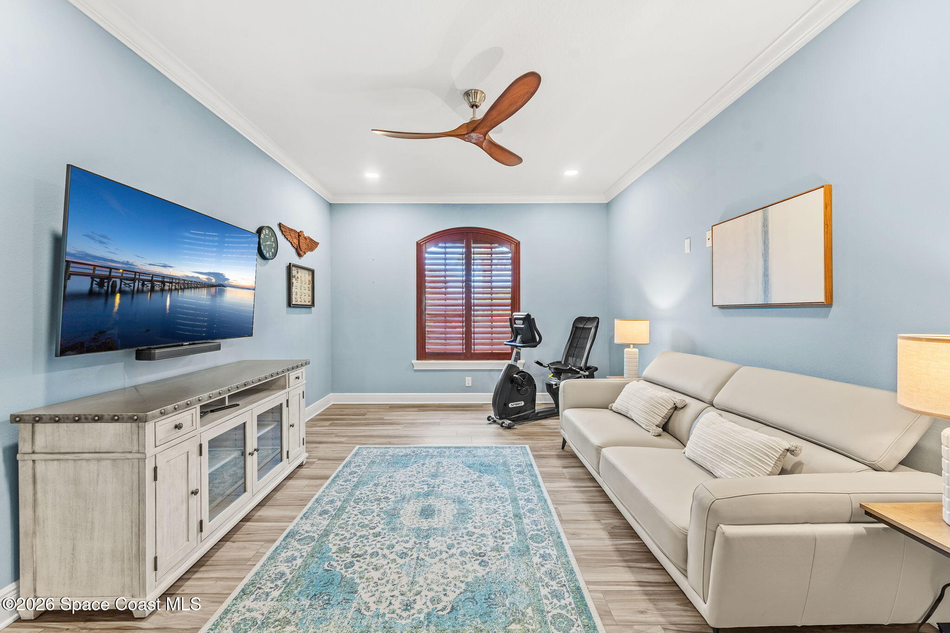
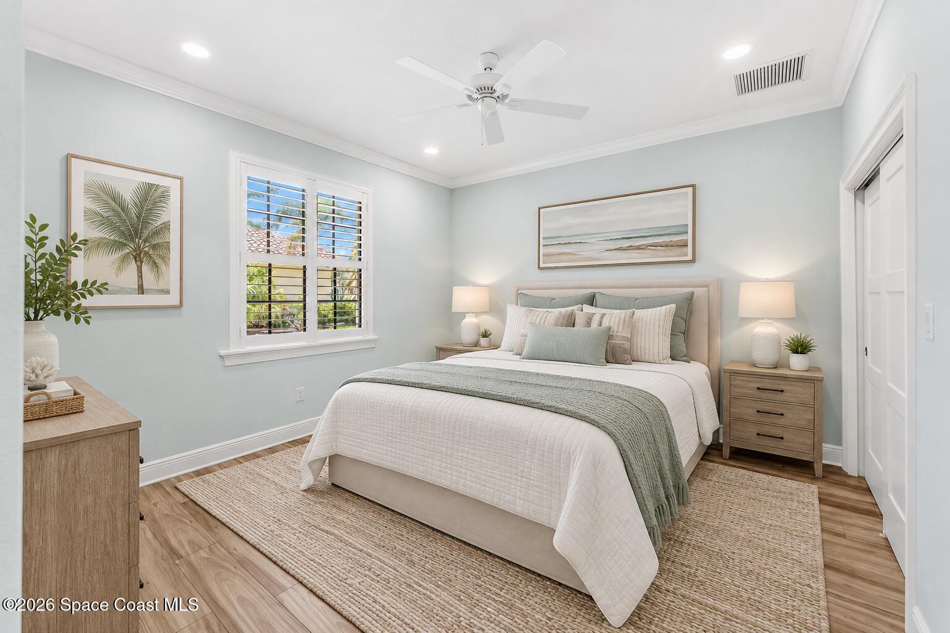
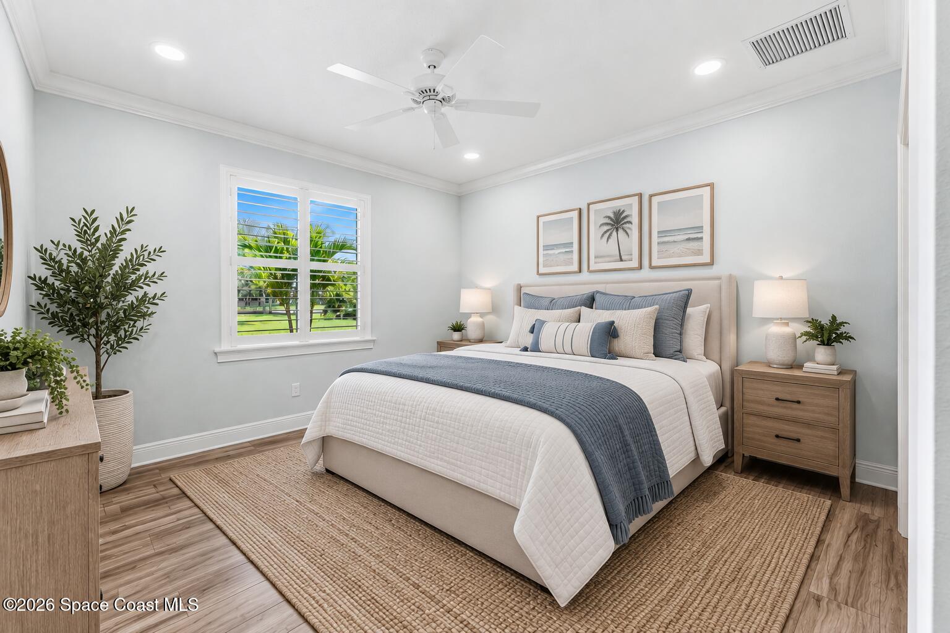
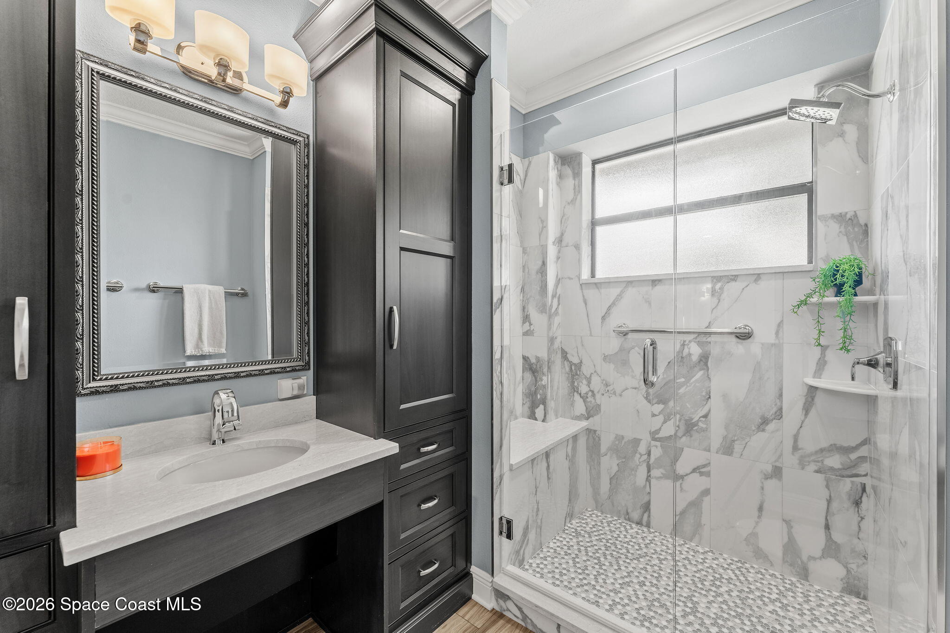
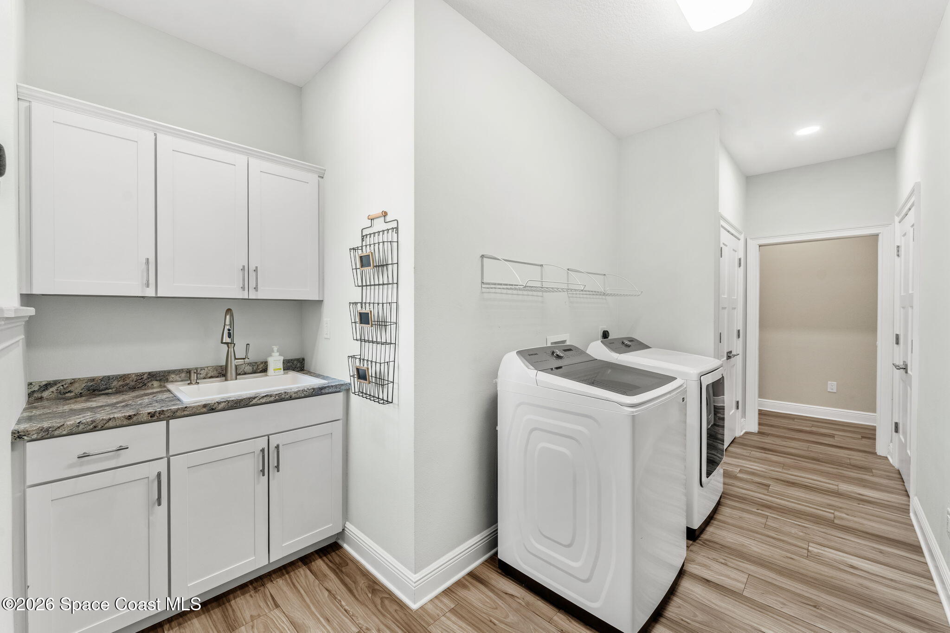
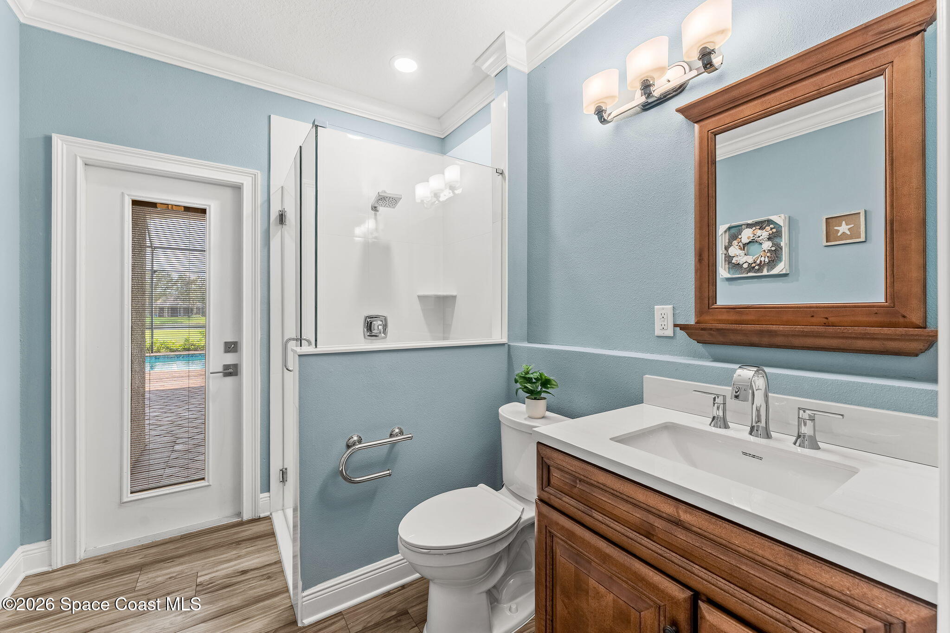
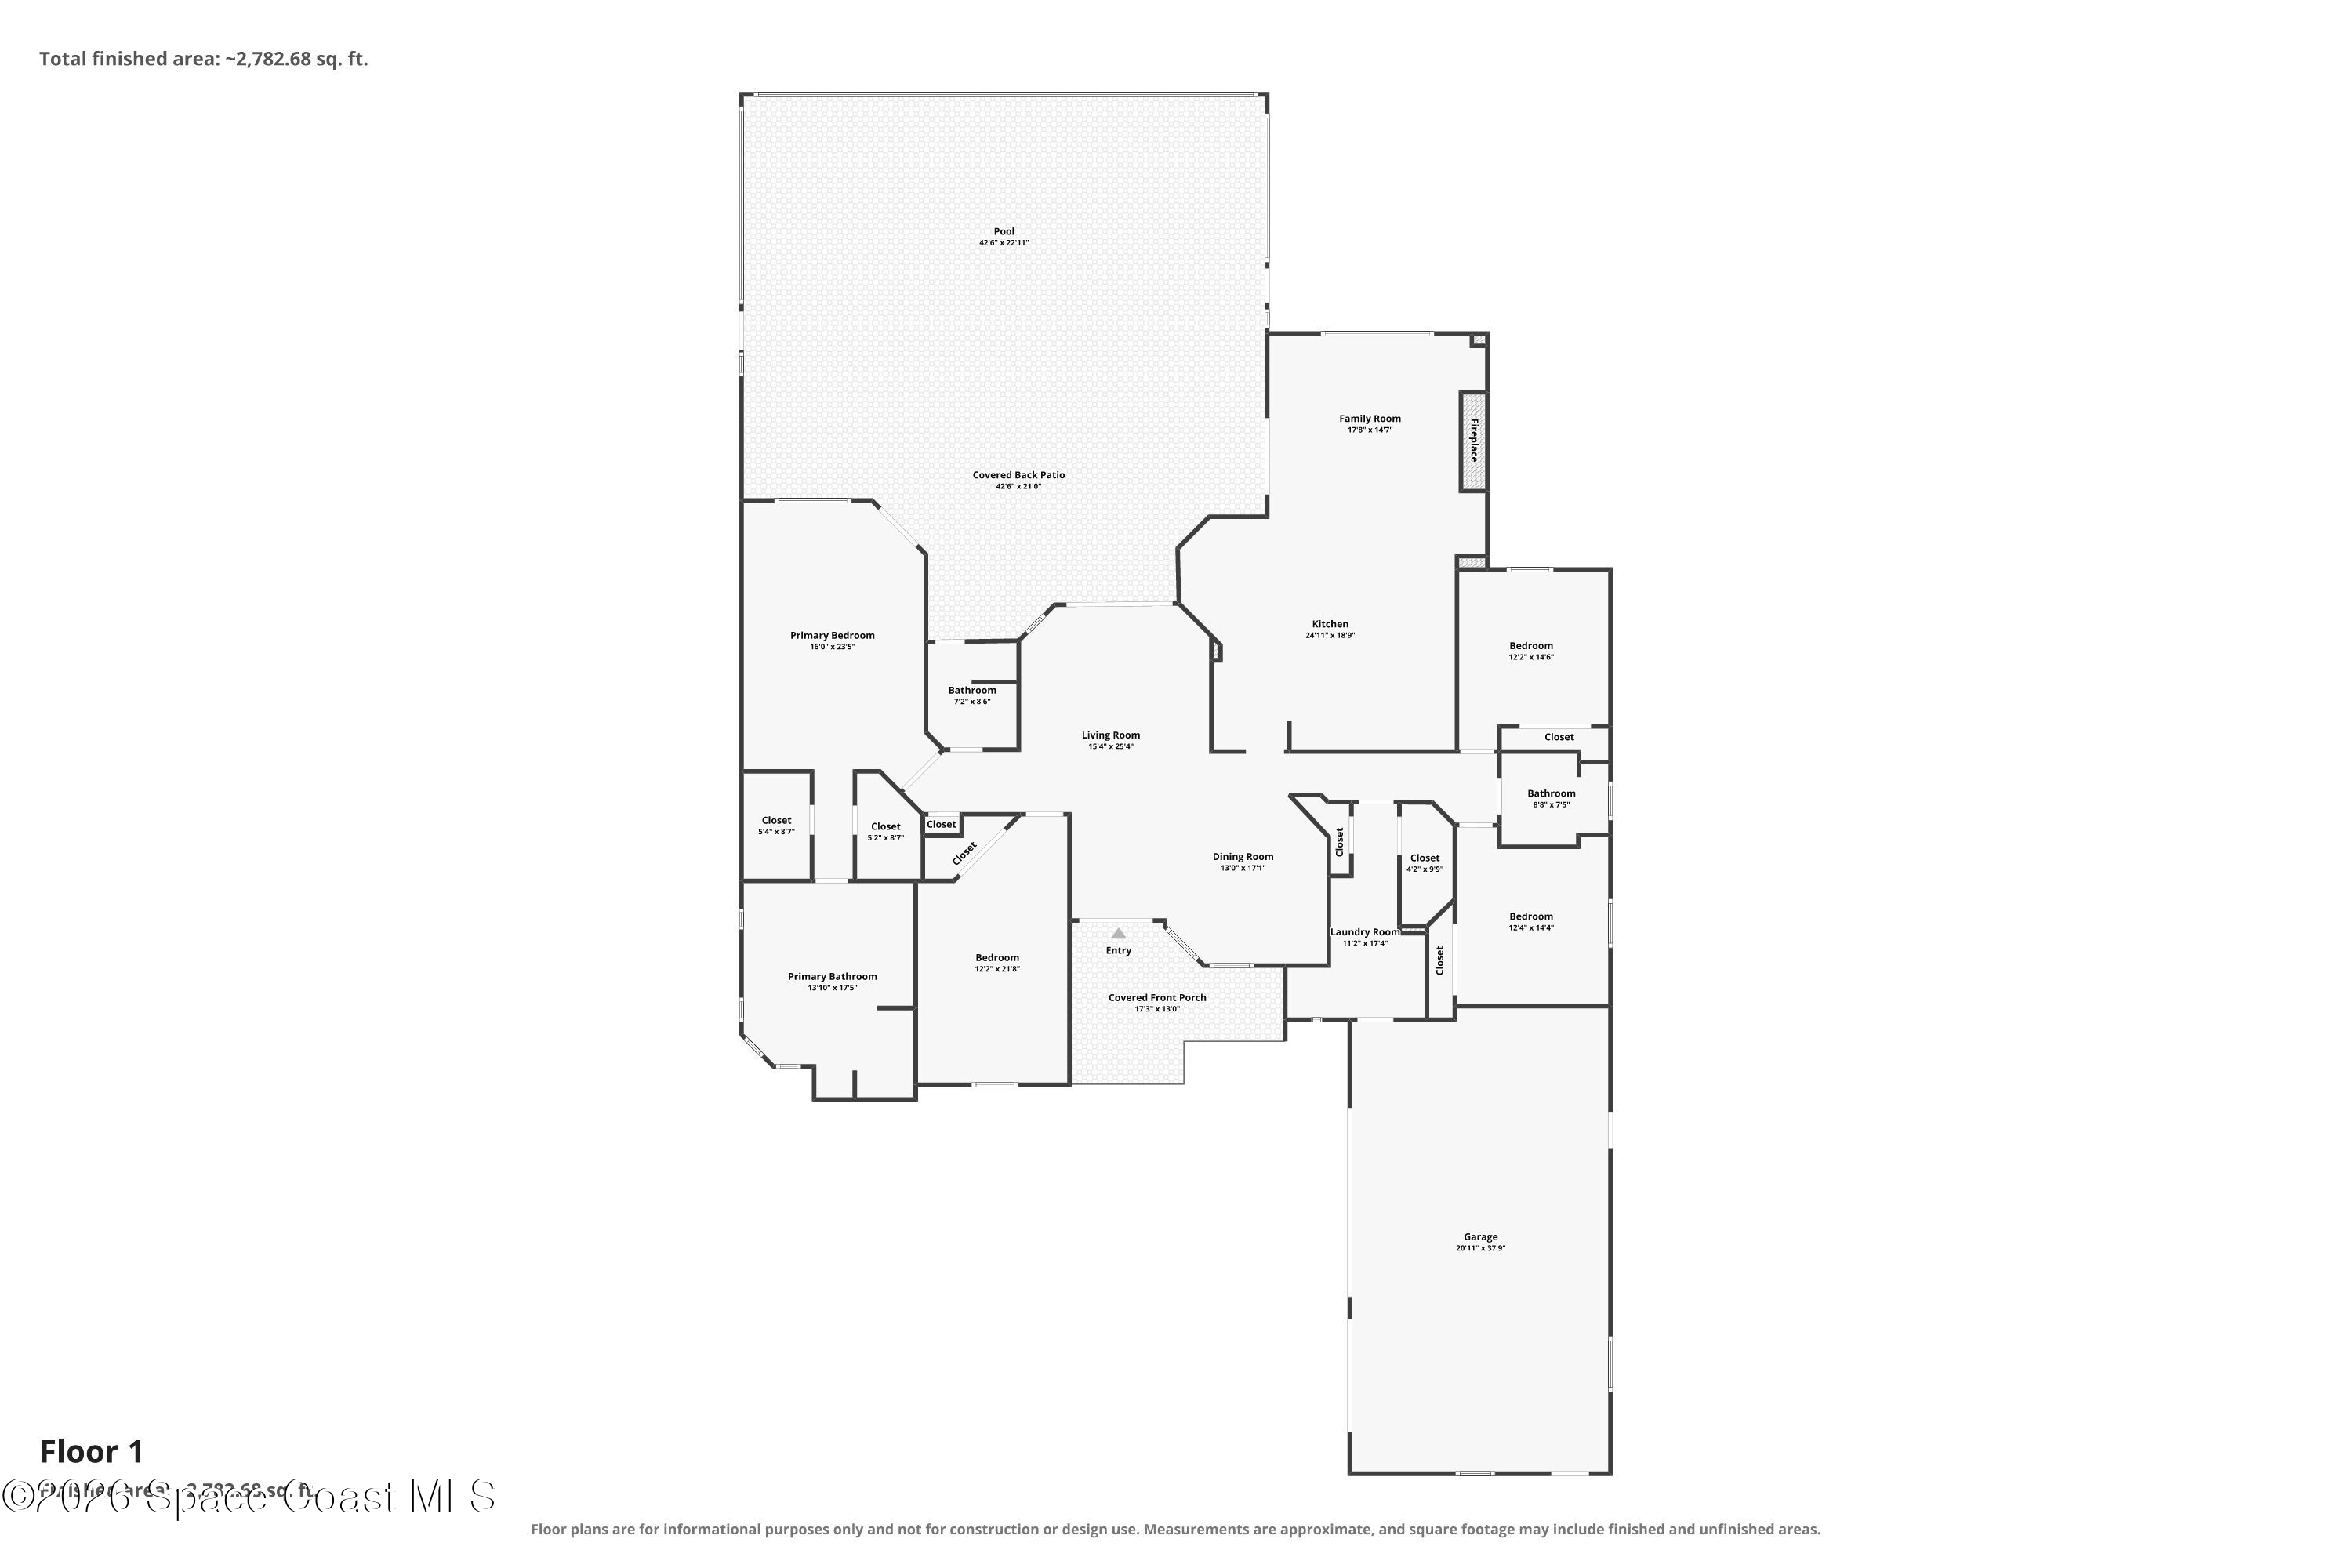
Bedrooms 2 & 3 continue the home’s clean, cohesive look with wood-look flooring, crown molding, recessed lighting, ceiling fans & plantation shutters. A separate flex space adds even more versatility and could easily serve as a potential 4th bedroom, home office, den or hobby space. The full guest bath features extensive dark cabinetry, a spacious vanity and a large glass-enclosed tiled shower with built-in bench. A separate casita bath offers another beautifully finished space with its own vanity and glass-enclosed shower, along with convenient access to the pool area. The laundry room is equally substantial, offering a utility sink, granite counter, upper & lower cabinetry and plenty of room for everyday organization.
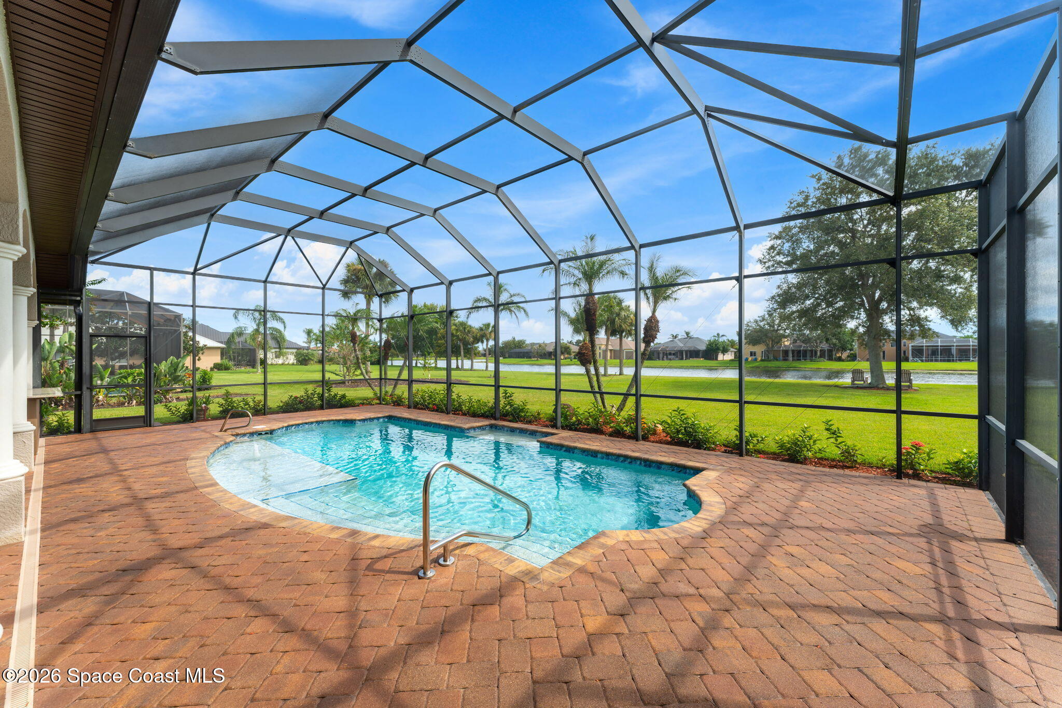
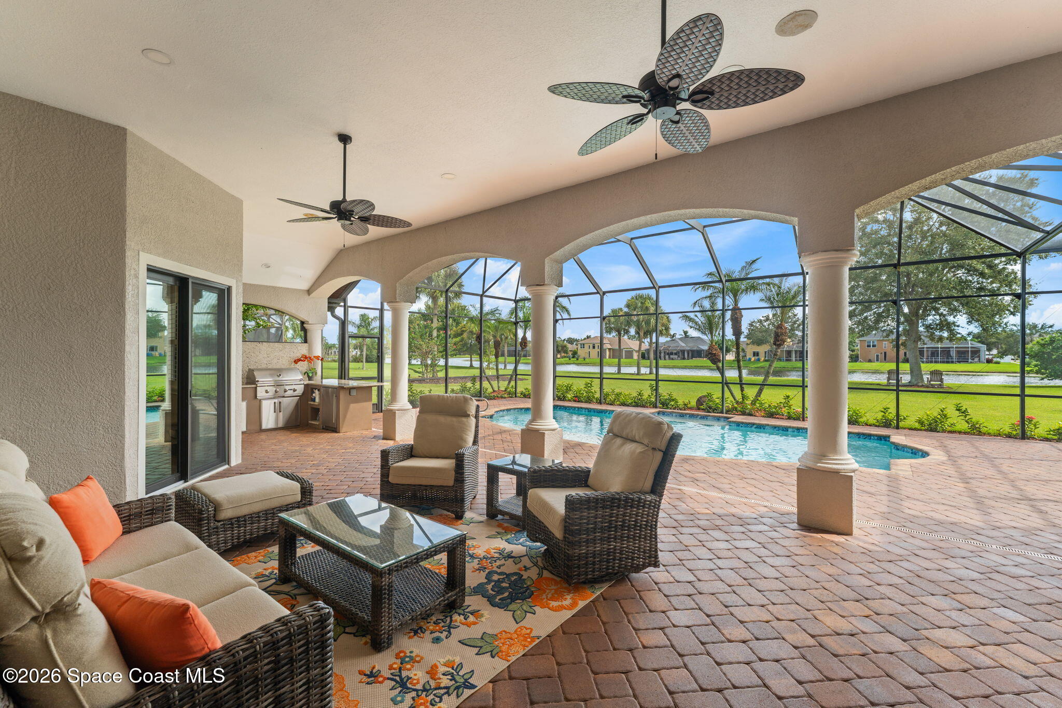
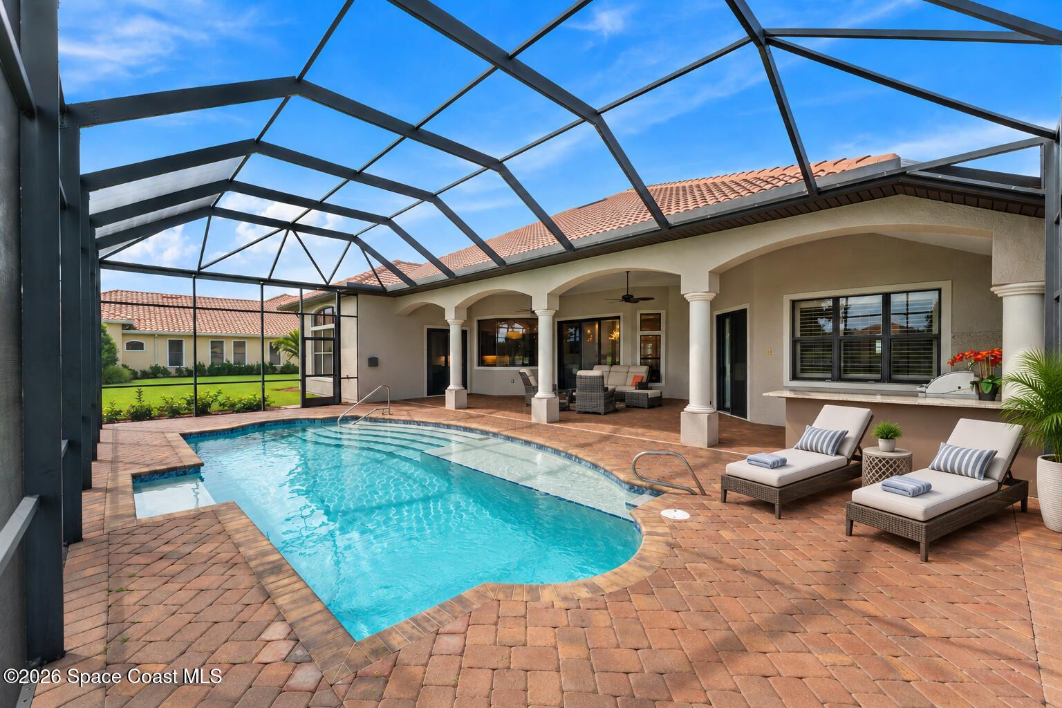
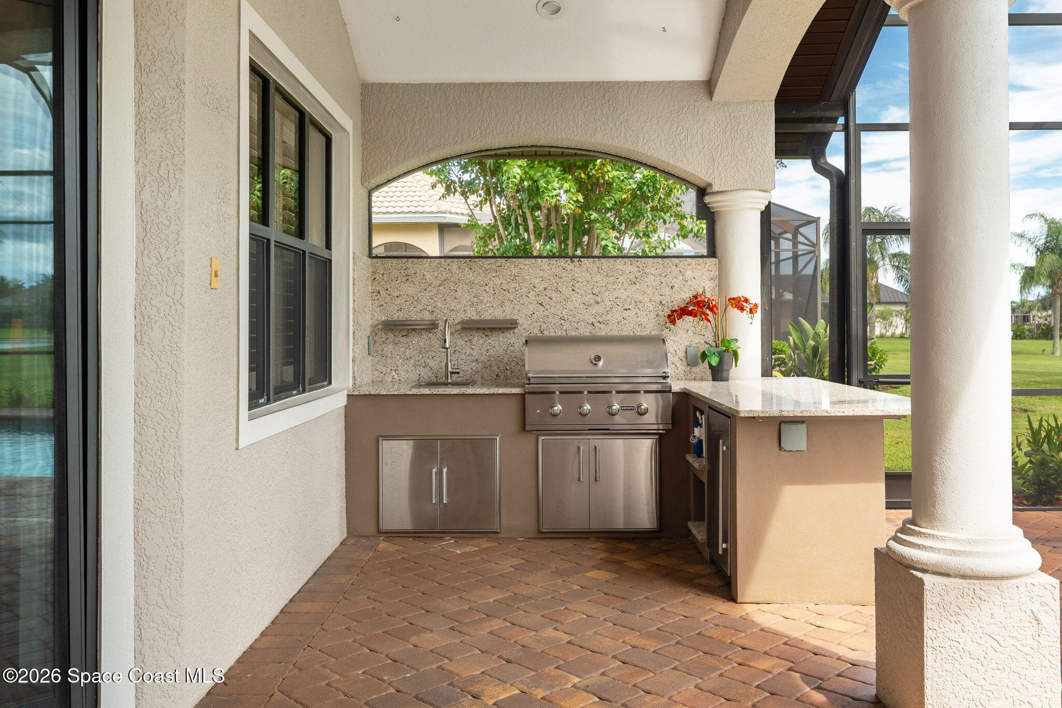
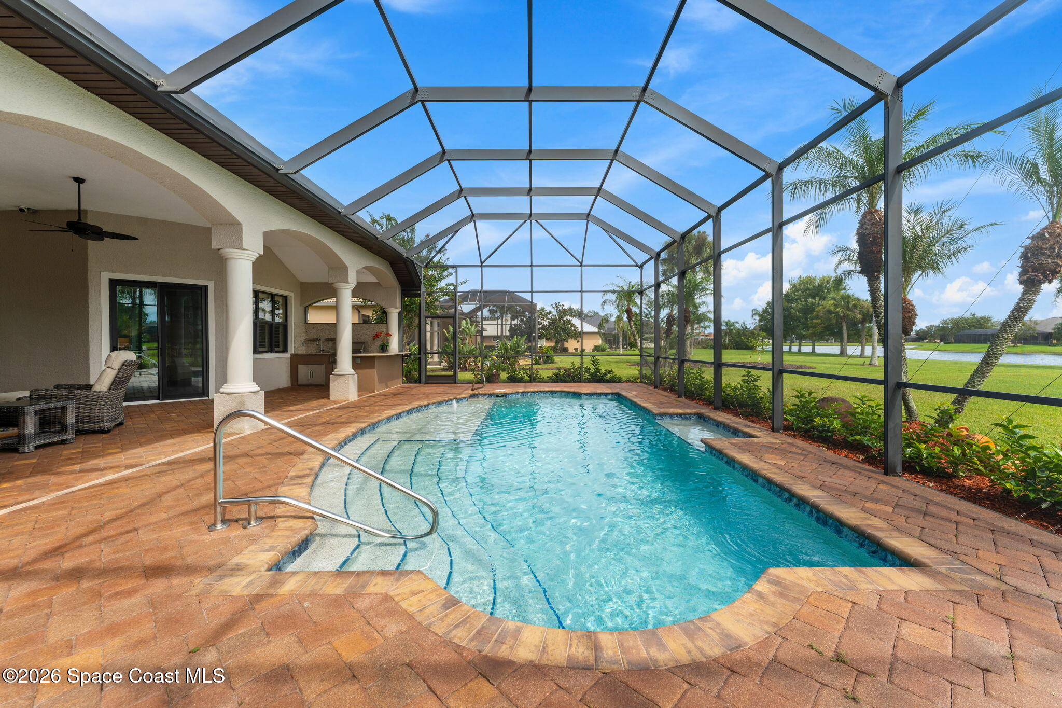
This is where the property truly shifts into resort mode. An expansive screened paver lanai stretches across the back of the residence, framed by architectural arches and columns that create a series of covered outdoor living areas overlooking the pool. The private heated pool features a sun shelf & sun deck, surrounded by a generous paver deck with abundant space to enjoy the outdoors. Multiple access points from the interior make the lanai feel like a natural extension of the home, while the oversized screened enclosure keeps the entire space open to the Florida sky and surrounding landscape. The fully equipped summer kitchen turns the lanai into a true outdoor entertaining destination. A Coyote grill, bar refrigerator & sink are integrated into a dedicated cooking area with extensive counter space, creating a complete setup for everything from casual pool days to larger gatherings. With covered areas for shade, ceiling fans overhead and the pool just steps away, indoor-outdoor living isn’t an occasional feature here—it’s part of the floor plan.
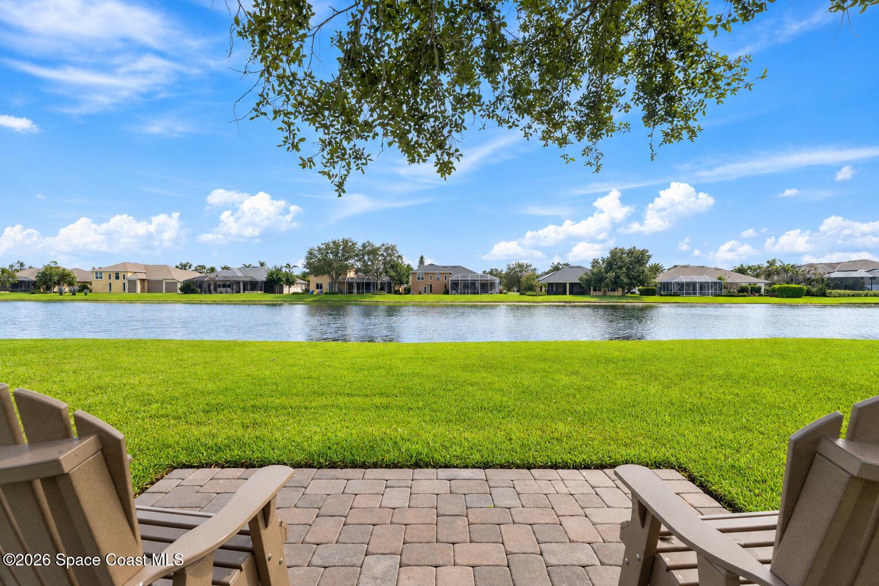
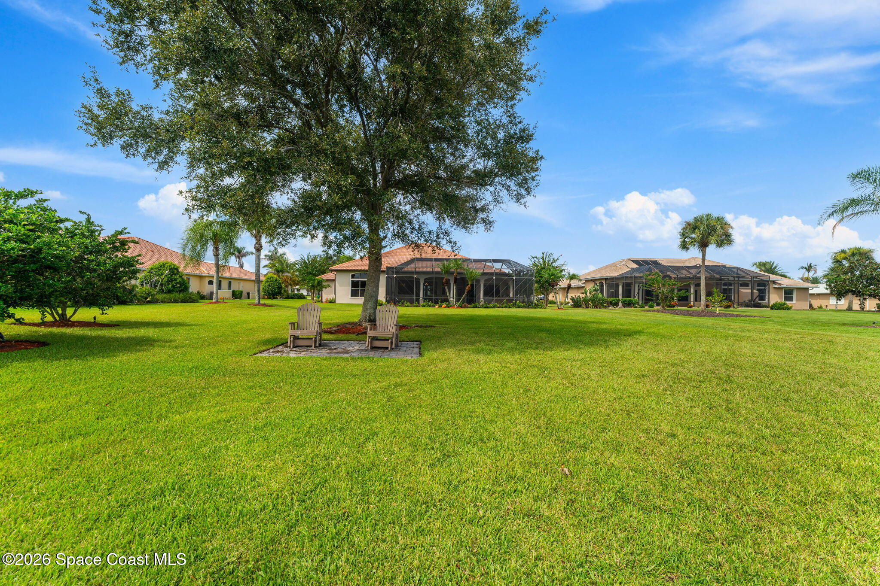
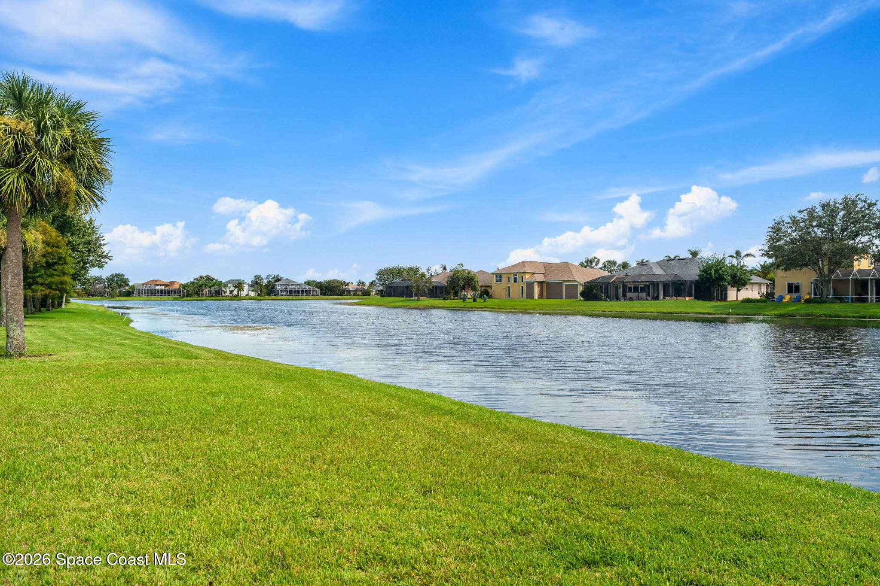
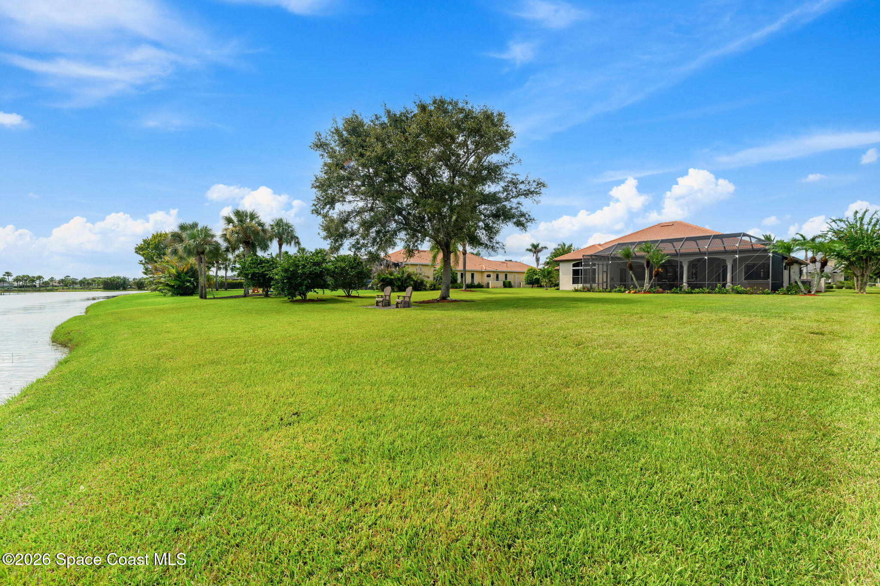
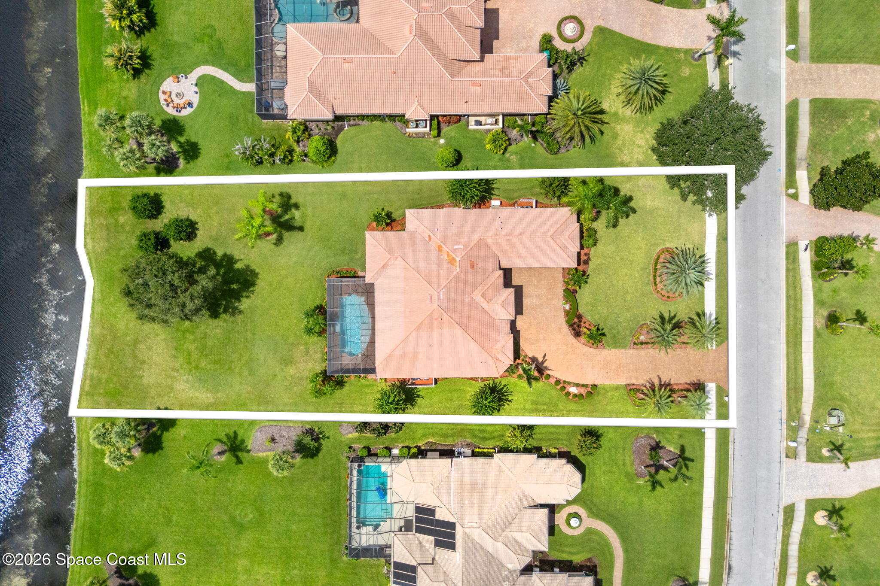
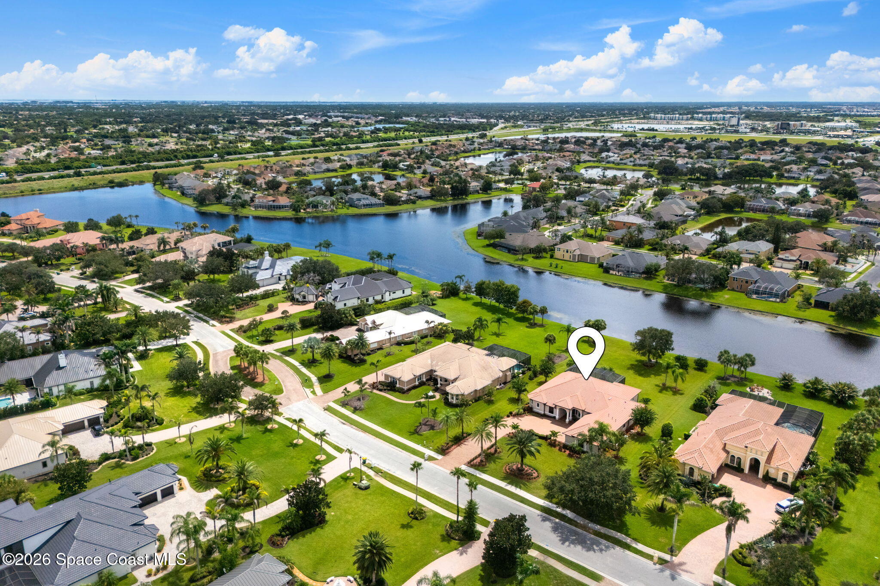
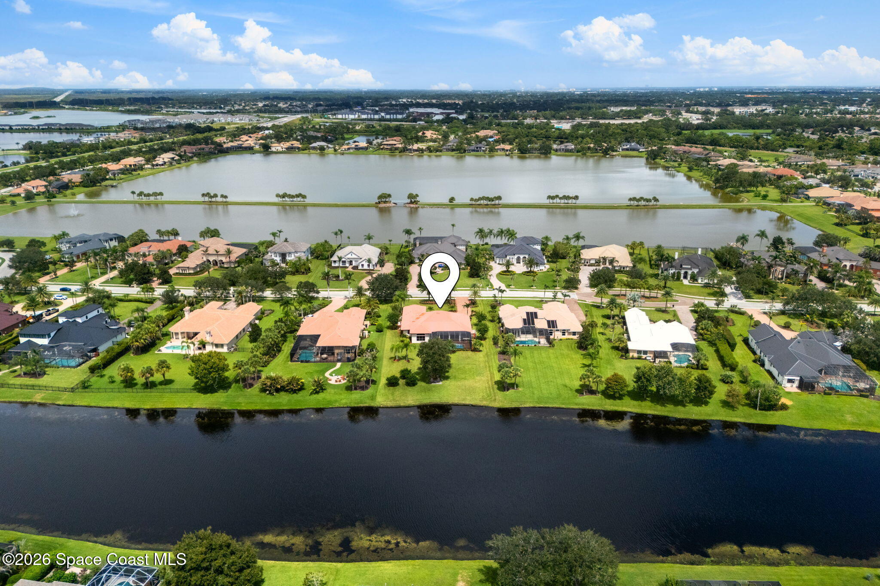
Beyond the screened pool enclosure, the property opens to a remarkable expanse of manicured lawn leading toward the lake. The oversized 3/4-acre homesite provides an uncommon sense of breathing room between neighboring residences, while the wide waterfront backdrop creates a peaceful, uninterrupted outlook. A paver sitting area at the water’s edge creates another place to take in the lake, and the aerial perspective reveals just how substantial the lot truly is.
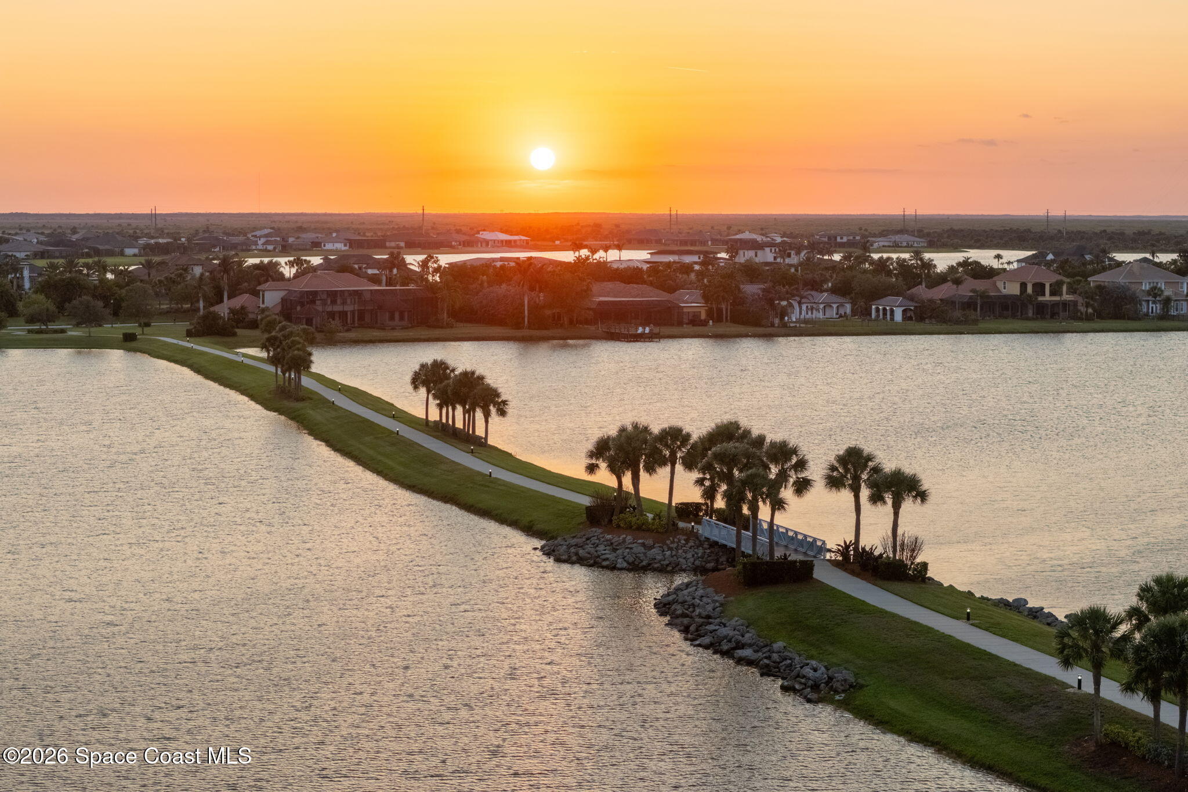
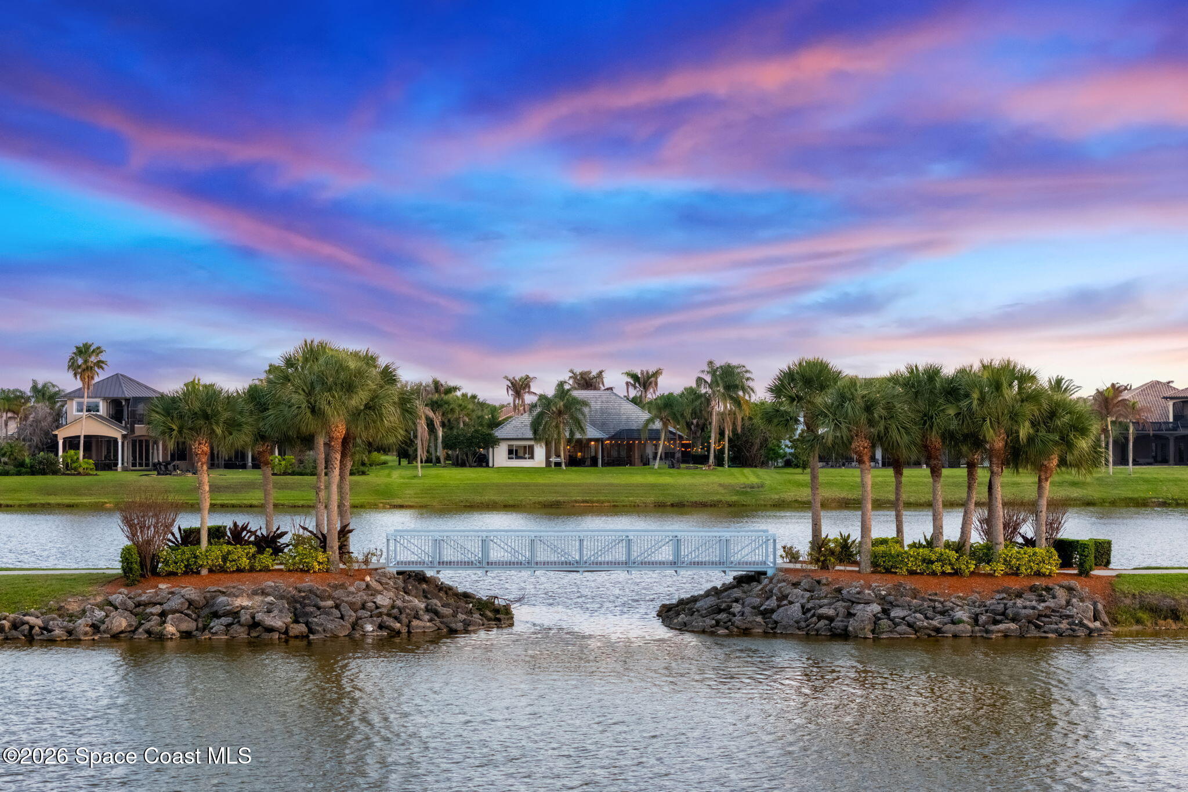
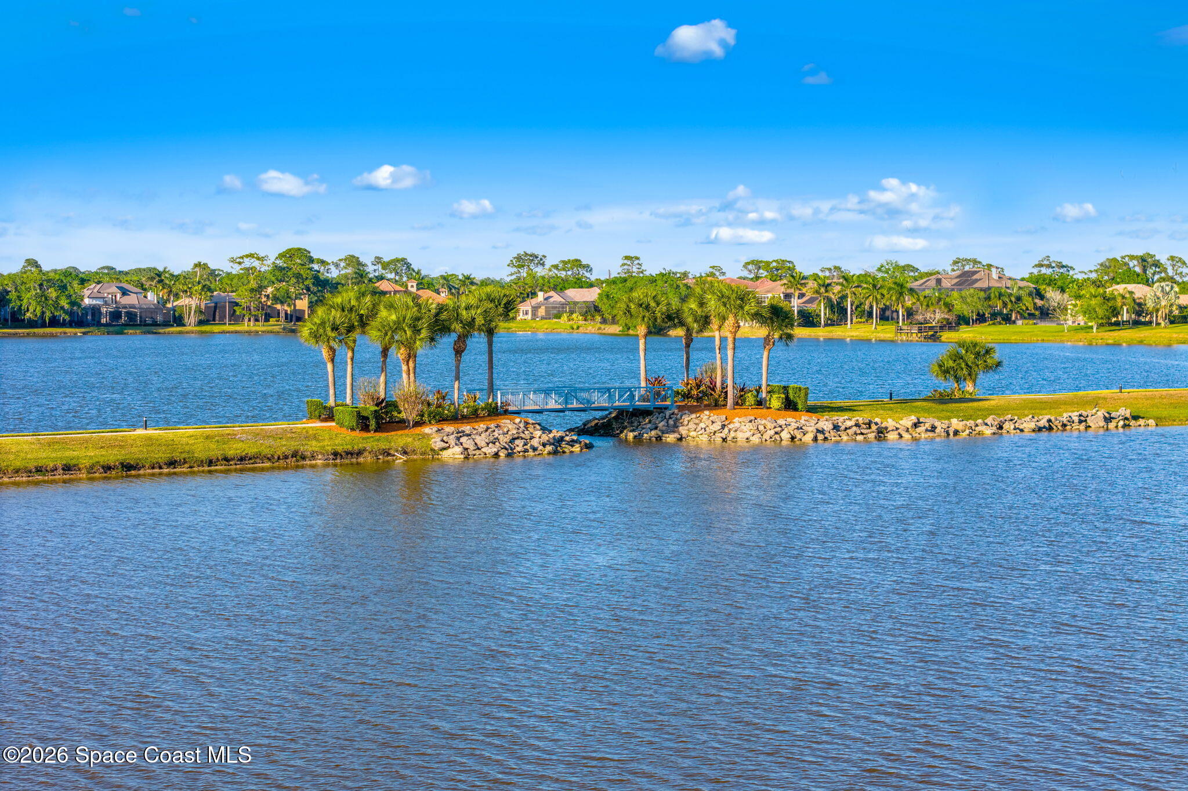
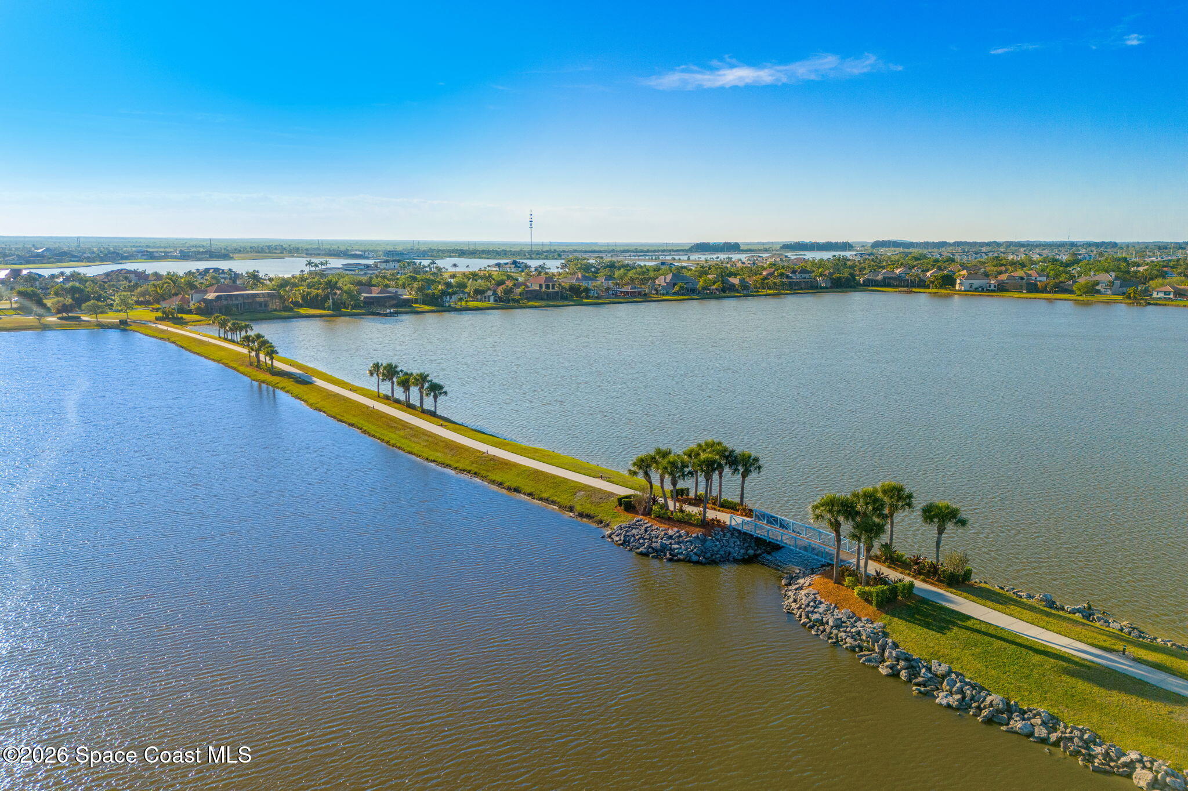
Summer Lakes elevates the setting even further with an approximately 80-acre community lake, scenic walking trail & bridge and the ability for residents to enjoy sailing, kayaking & paddle boating. Private docks are permitted, bringing another dimension to waterfront living. Back at home, impact windows & doors, a whole-house generator, 2 A/C systems & gas utilities add an impressive collection of major features to a property already defined by its setting, architecture & resort-caliber outdoor living.
3/4-acre waterfront lot in gated Summer Lakes
Approximately 80-acre community lake
Private heated pool with sun shelf & sun deck
Expansive screened paver lanai
Summer kitchen with grill, bar refrigerator & sink
Waterfront primary suite with direct patio access
Flex space / potential 4th bedroom
ADA-friendly roll-in shower with bench + freestanding jetted tub
2 A/C systems + gas utilities
Impact windows & doors + whole-house generator
4
beds
3
baths
3,223 Sq.Ft. LIVING AREA
0.74 Acres lot
2852 Bellwind Circle, Rockledge, FL 32955
$1,450,000


Satellite Beach Homes for Sale
Satellite Beach Luxury Homes
Satellite Beach Condos for Sale
Indian Harbour Beach Homes for Sale
Indian Harbour Beach Luxury Homes
Indian Harbour Beach Condos for Sale
Melbourne Beach Homes for Sale
Melbourne Beach Luxury Homes
Melbourne Beach Condos for Sale
32951 Homes for Sale