For Sale
313 Palm Breezes Drive
313 Palm Breezes Drive, Fort Pierce, FL 34945
$370,000
313 Palm Breezes Drive, Fort Pierce, FL 34945
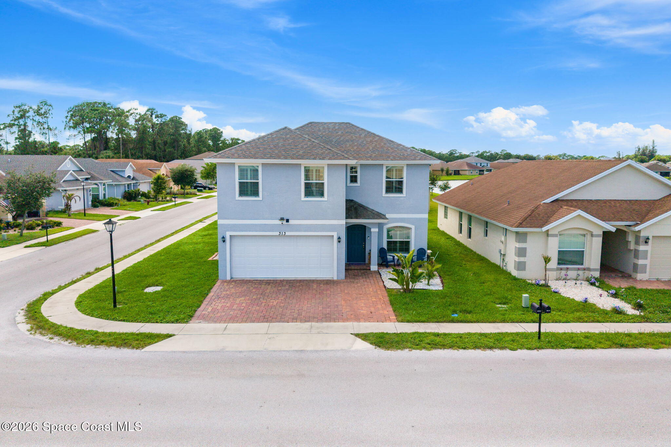
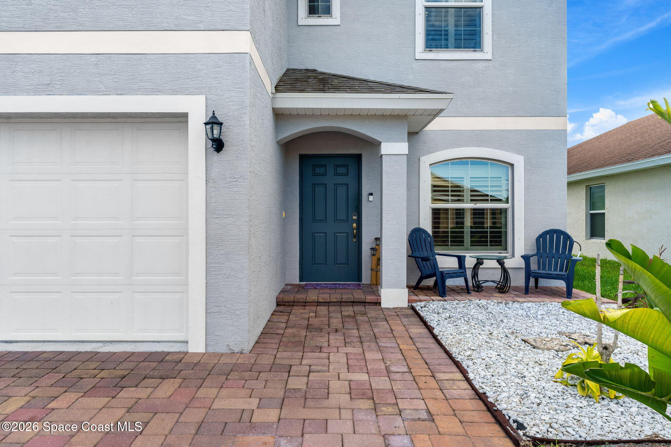
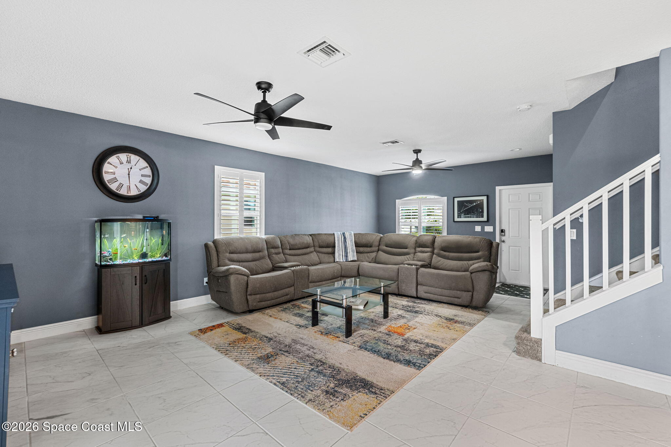
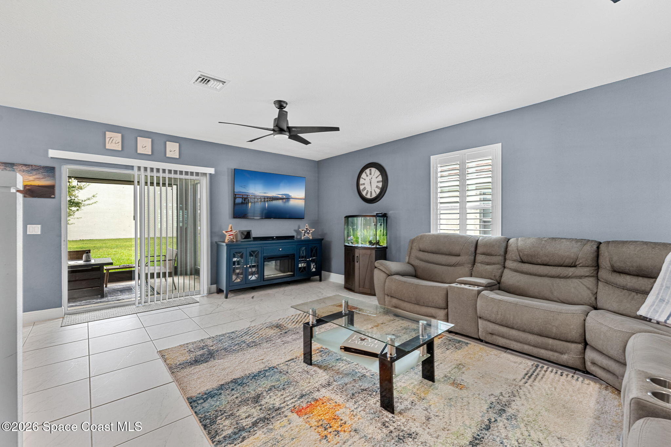
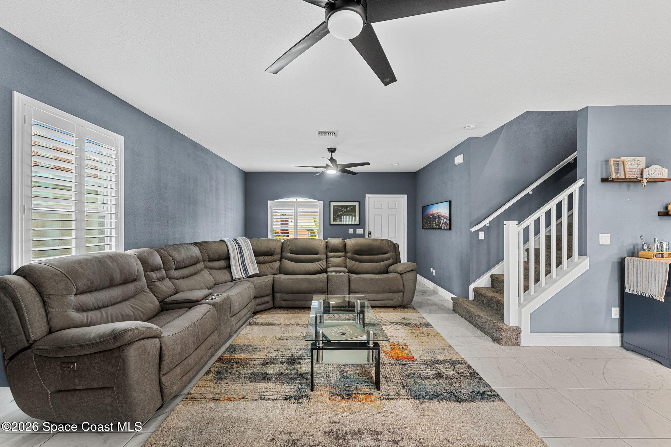
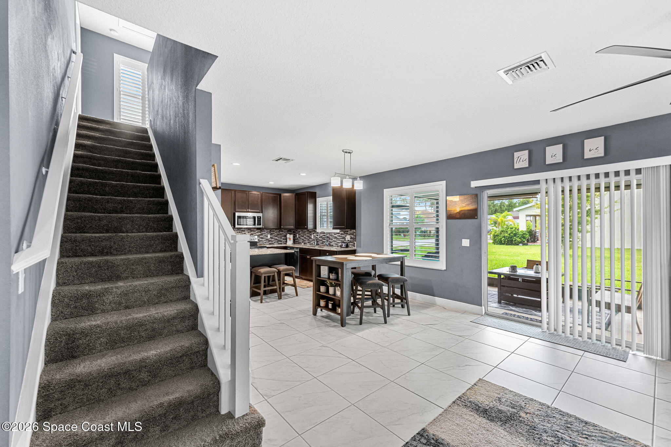
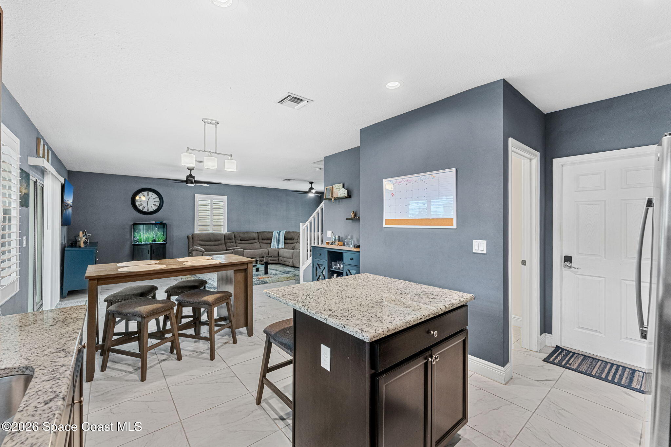
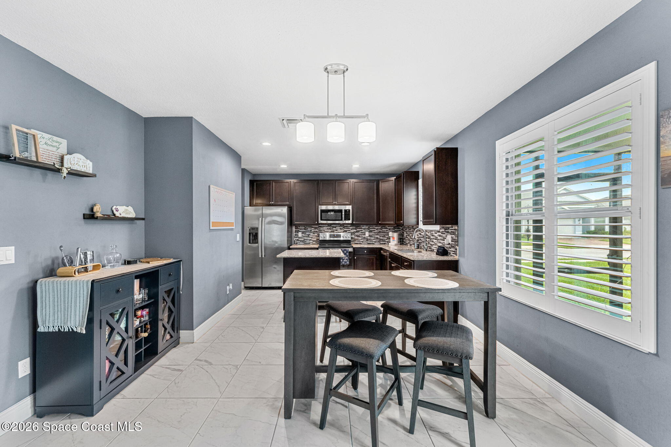
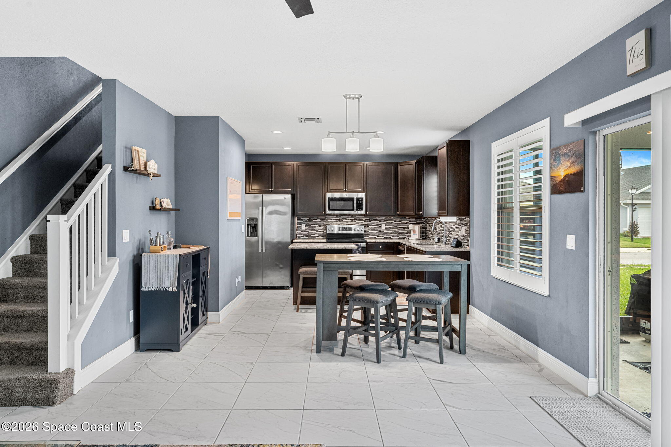
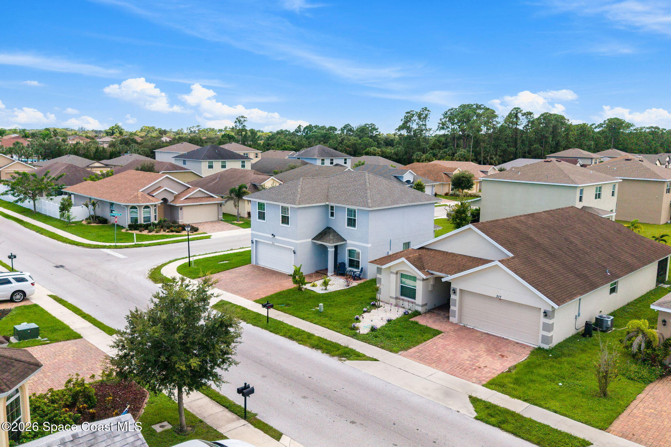
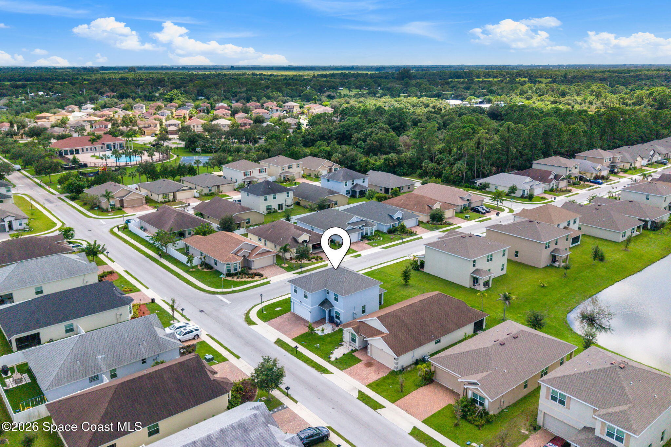
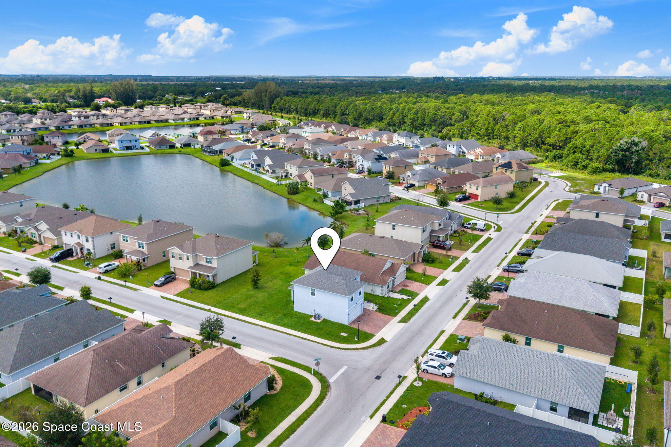
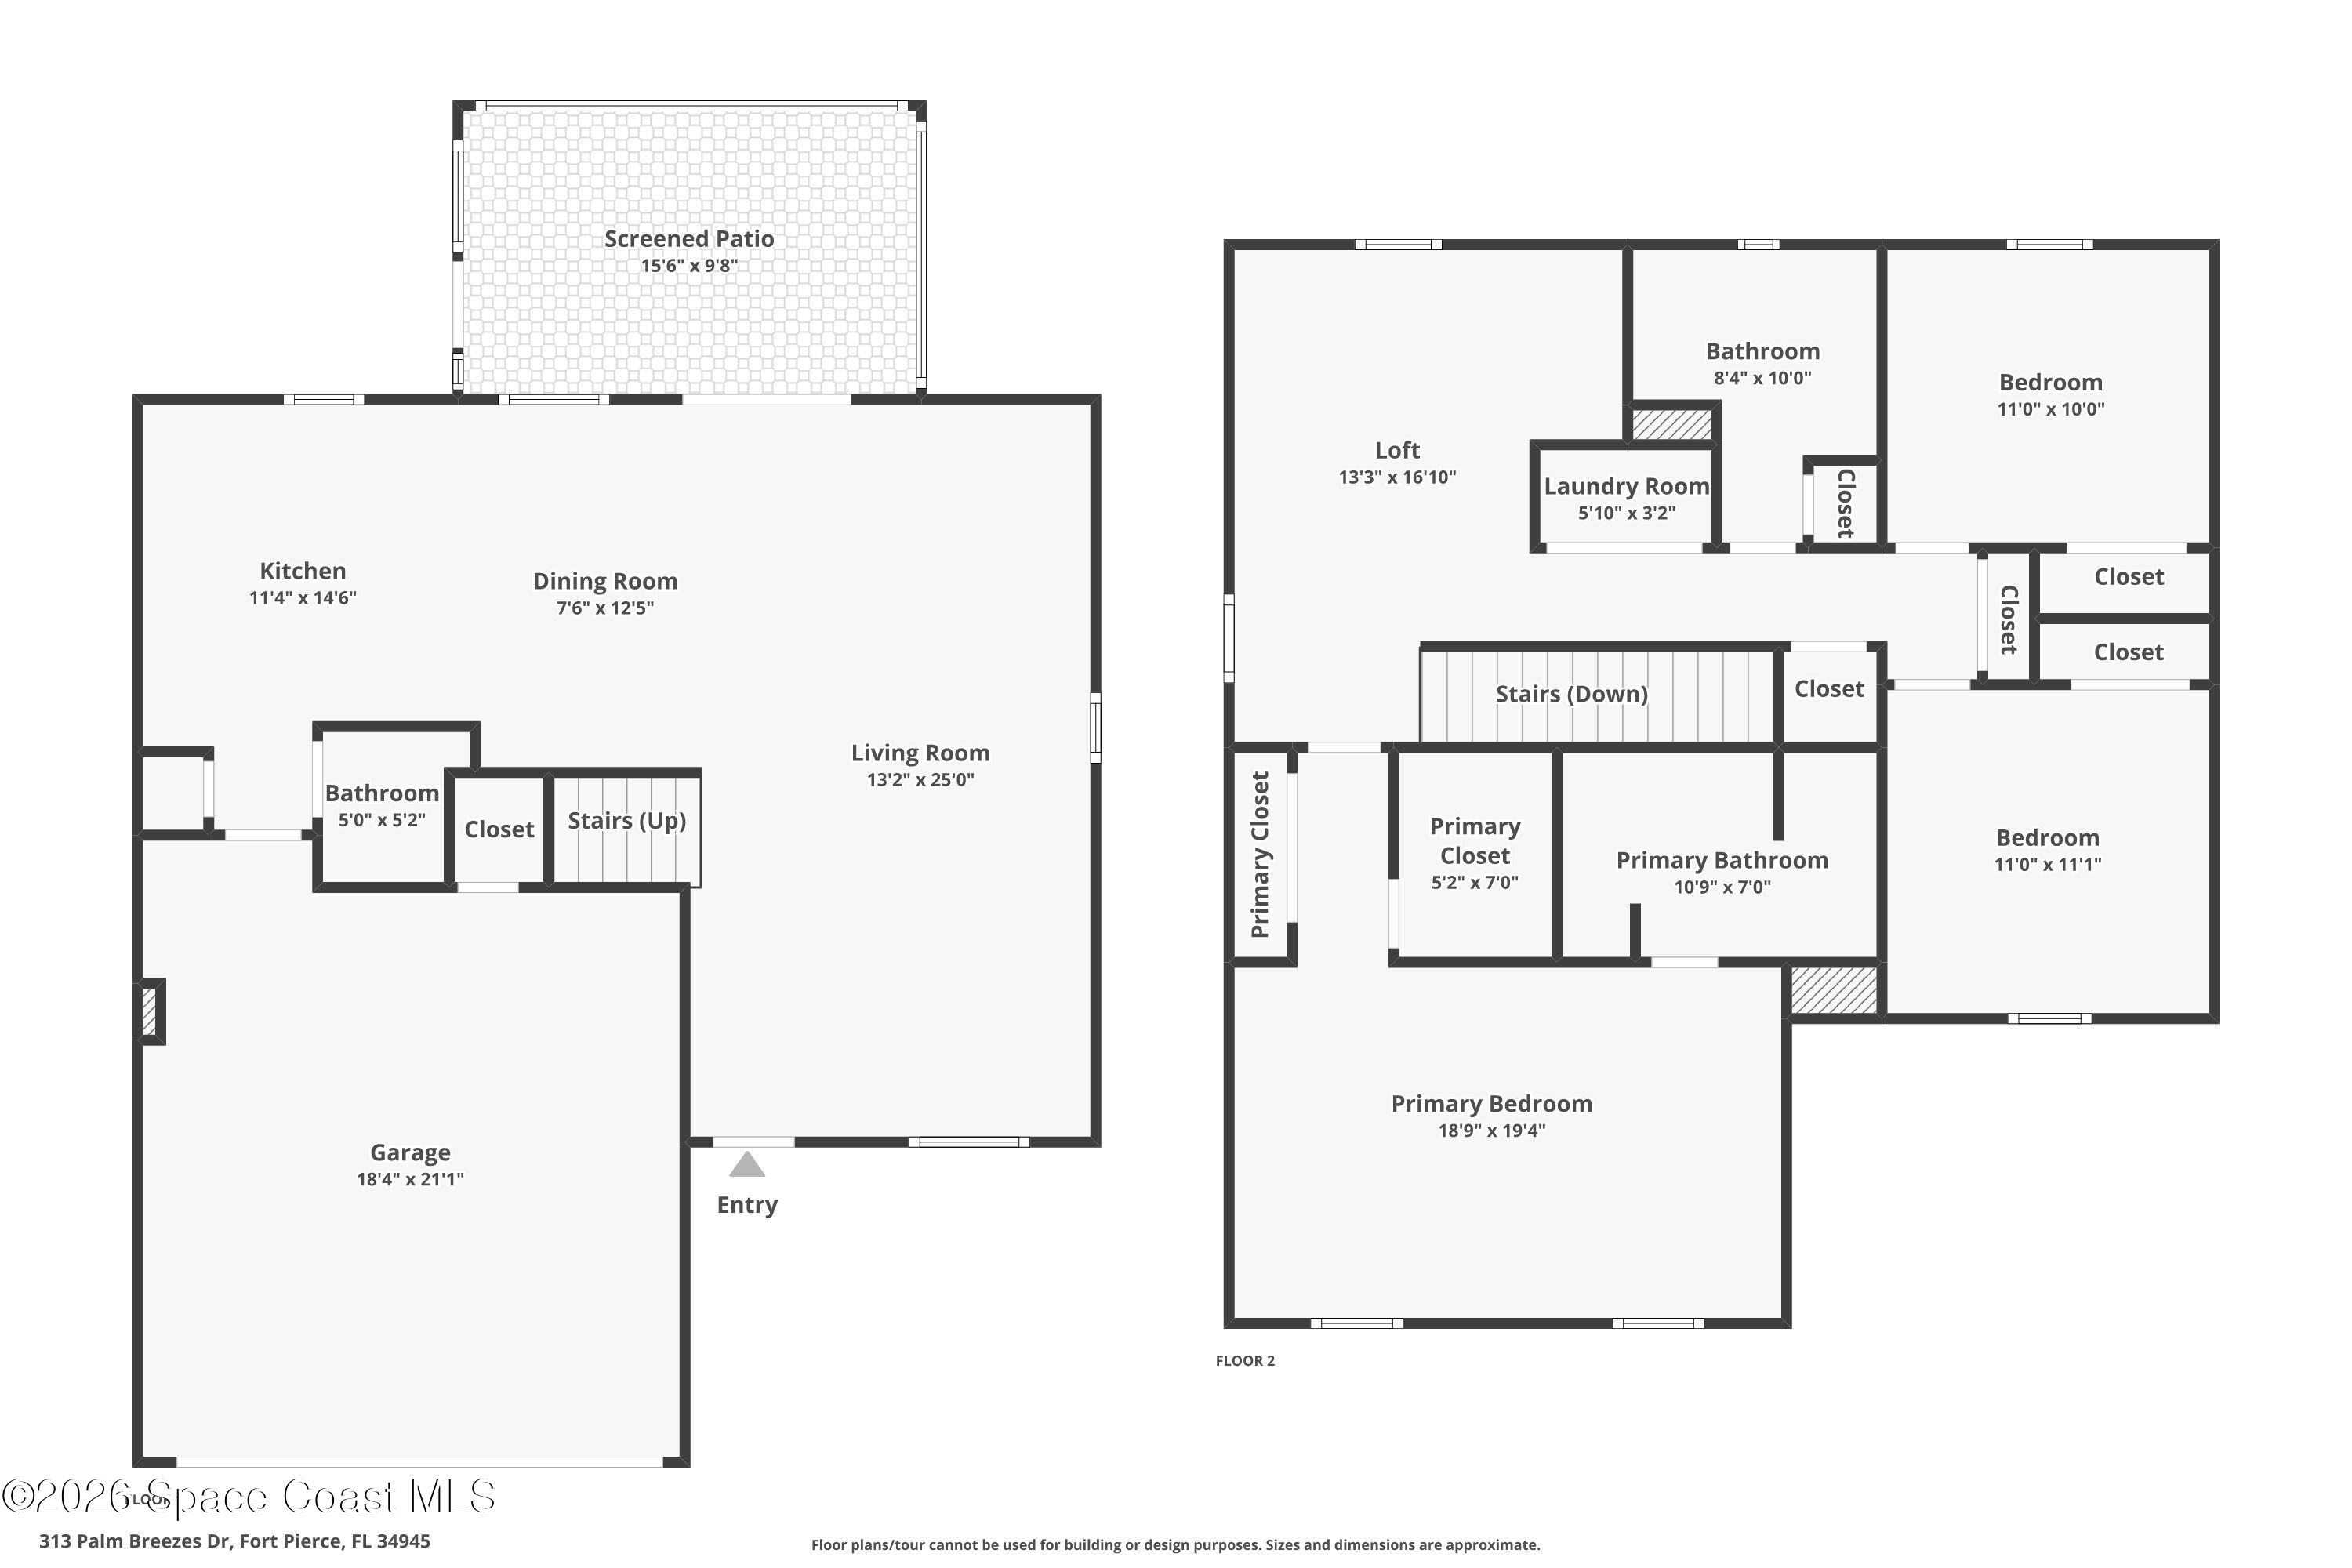
Set within Morningside Palm Breezes Club in Fort Pierce, this spacious 2-level home pairs a flexible 3-bedroom, 2.5-bath layout with a versatile loft, generous outdoor living & an amenity-filled community lifestyle. Crisp white trim and doors create a bright contrast against the cool-toned walls, while tile flooring carries throughout the main living areas and continues upstairs for a clean, cohesive look. California wood shutters dress many of the windows, adding architectural character while filtering abundant natural light. The floor plan balances connected gathering spaces with distinct areas for dining, relaxing & everyday routines, all wrapped in a fresh, comfortable aesthetic.
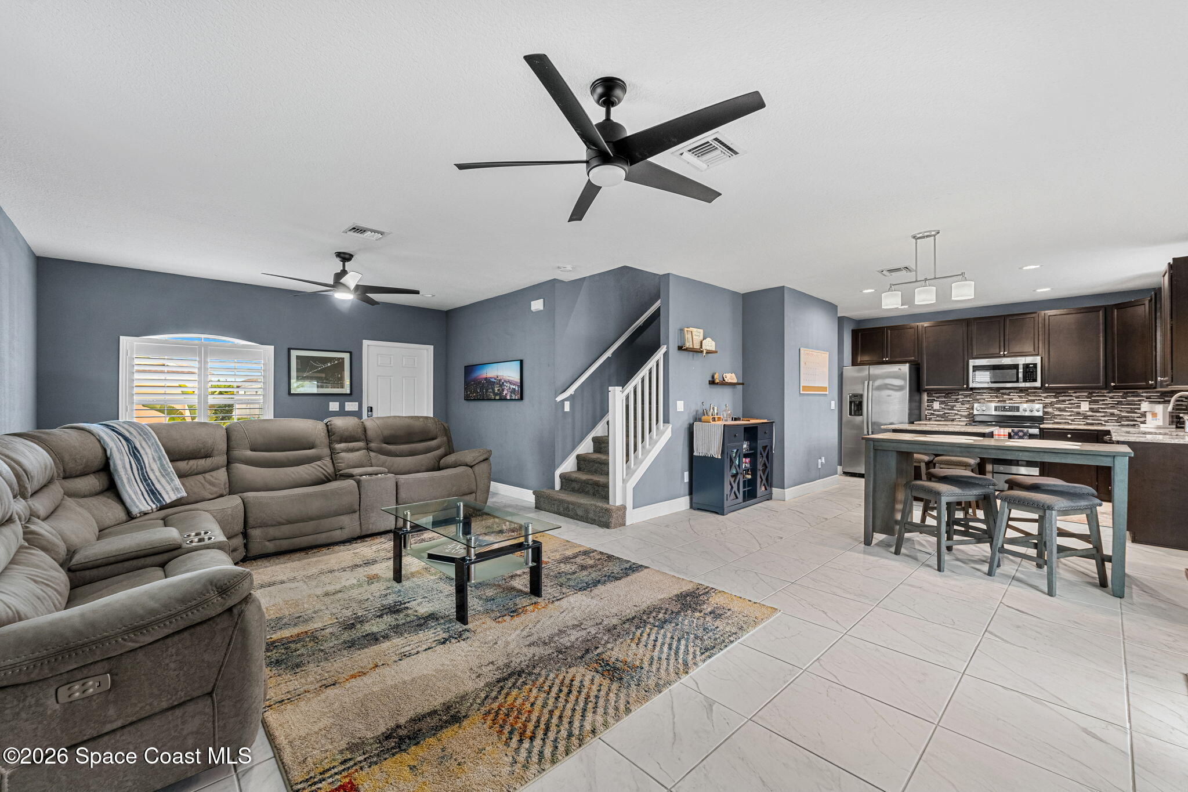
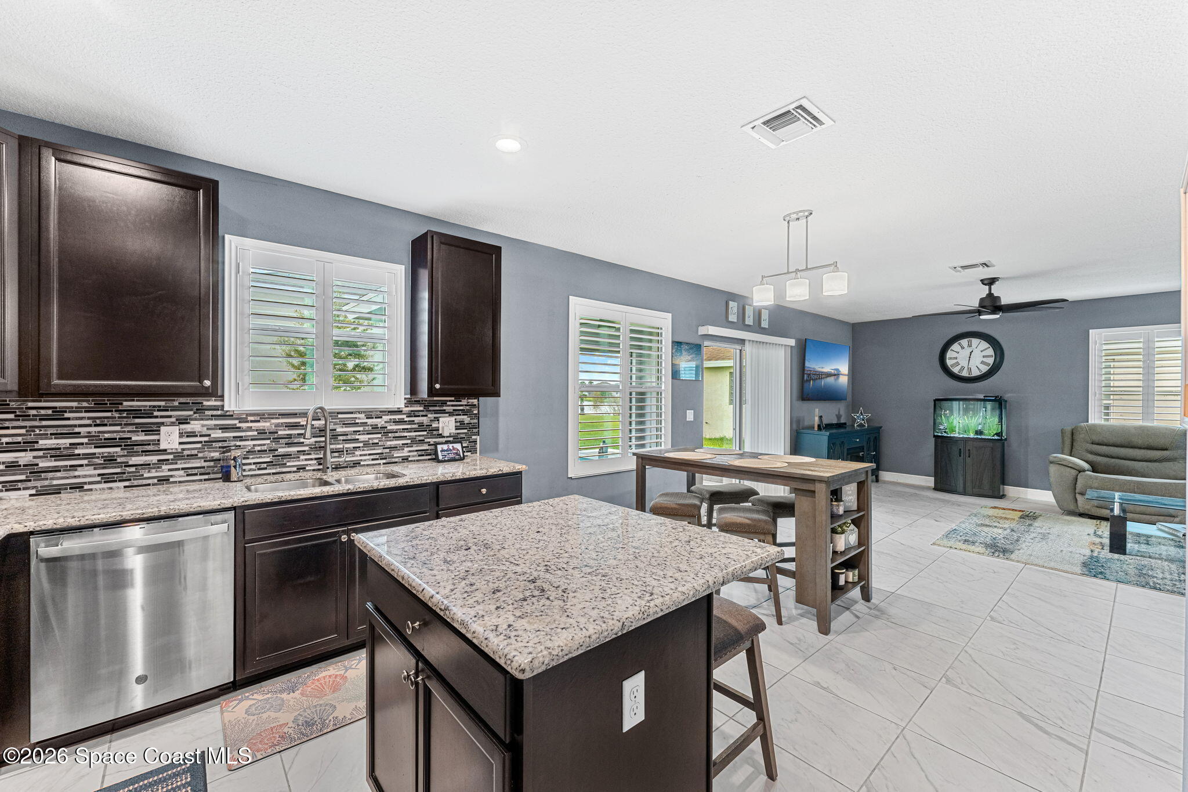
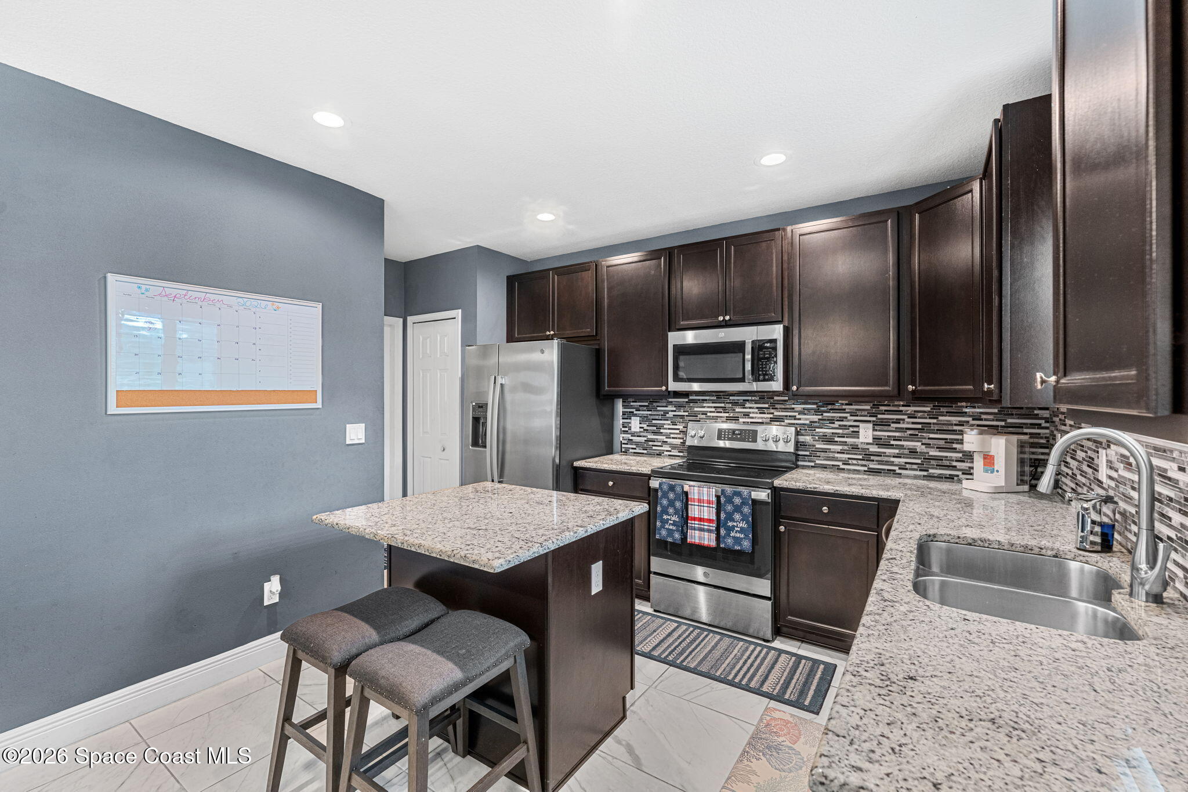
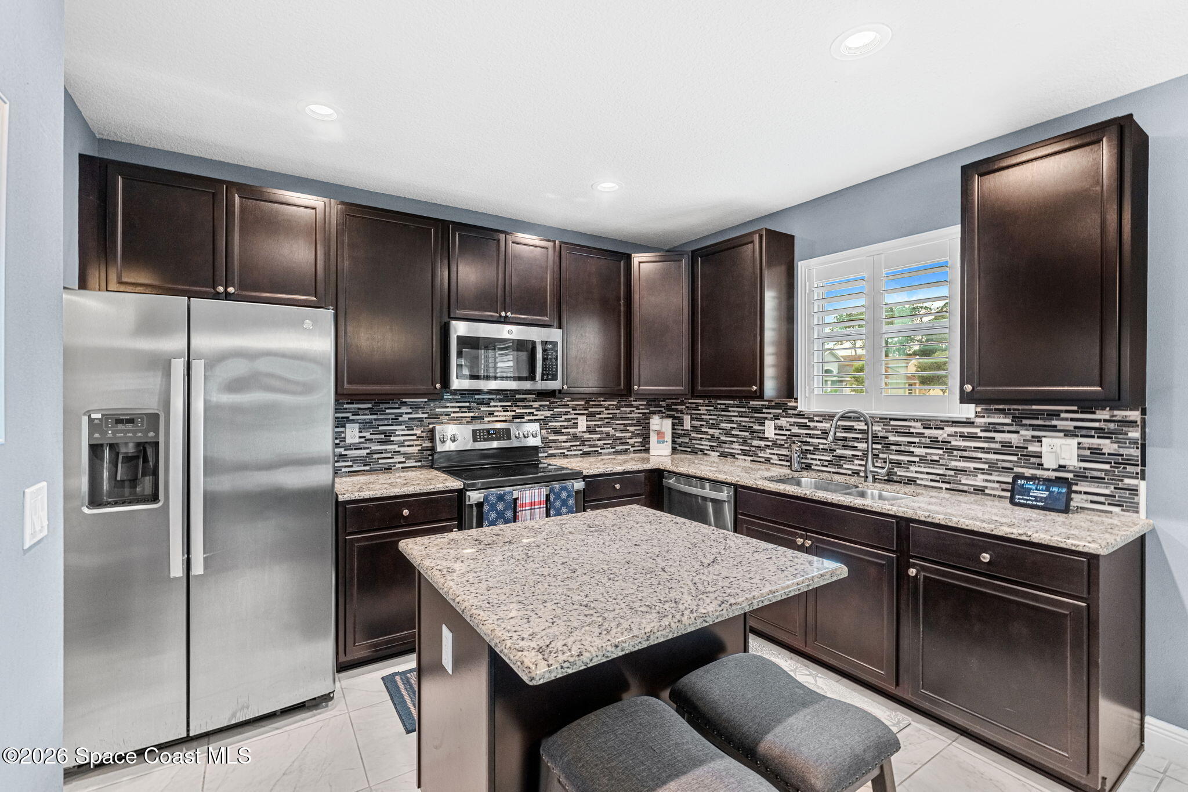
The main living spaces feel wonderfully open without sacrificing definition, creating an easy flow for both daily life & entertaining. Large windows and glass doors bring natural light into the interior, while the tile flooring keeps the look streamlined from space to space. The kitchen adds a polished focal point with granite countertops, SS appliances & a beautiful tile backsplash, pairing generous work surfaces with ample cabinetry and an open connection to the surrounding living and dining areas. A half bath on the main level adds functionality while keeping the primary gathering spaces uninterrupted.
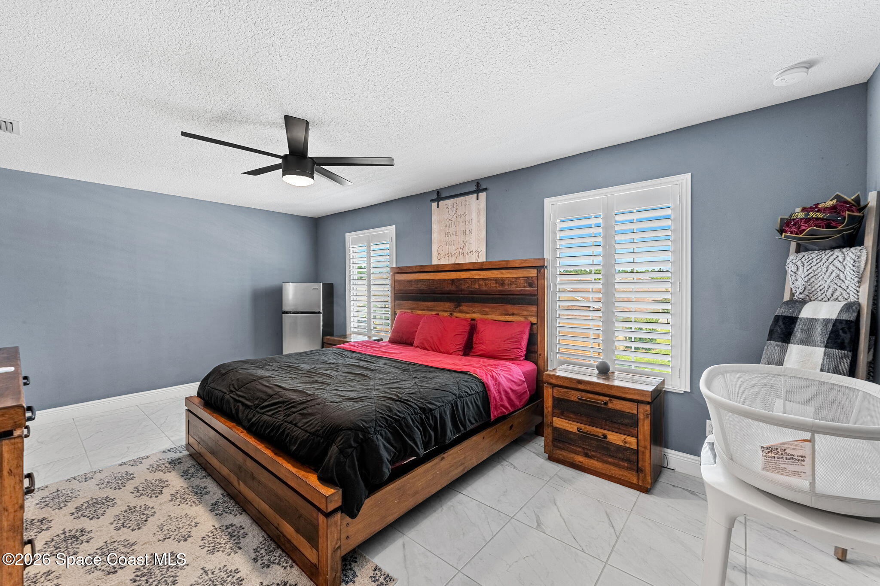
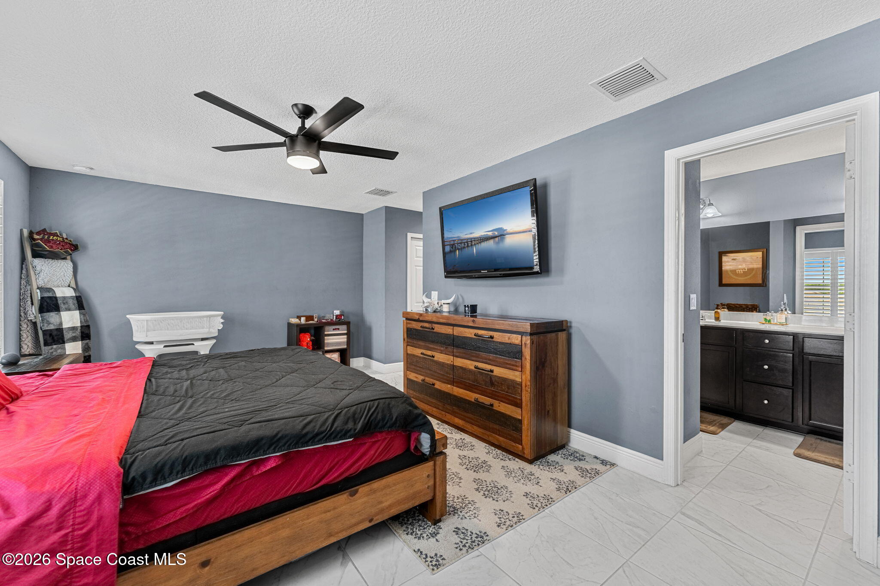
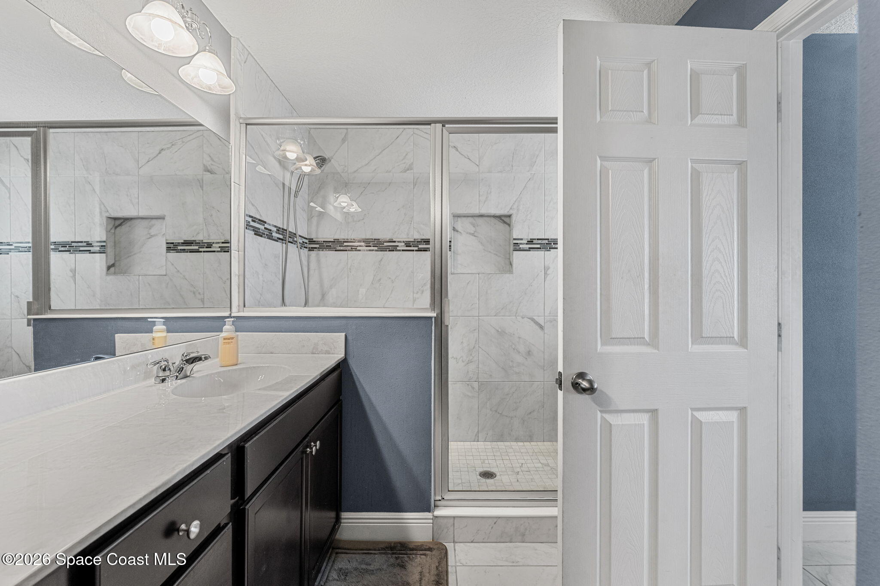
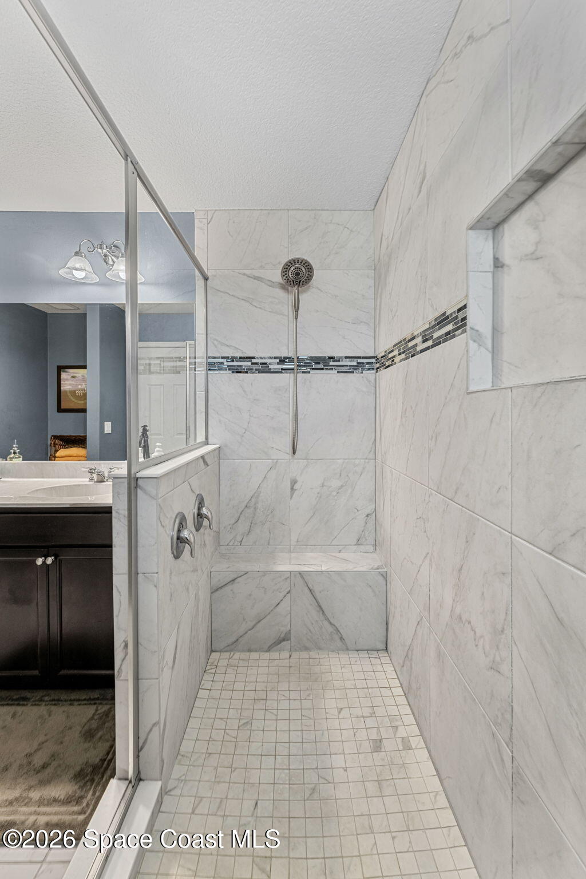
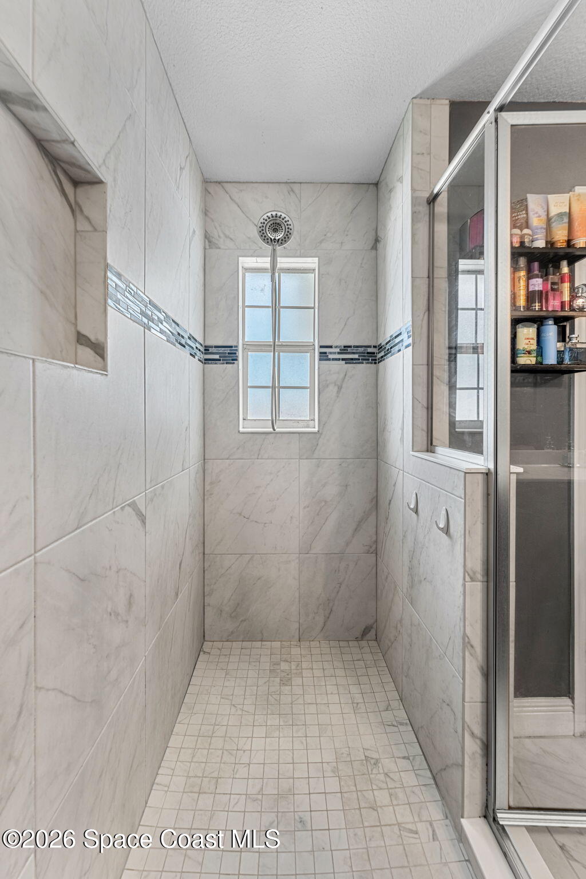
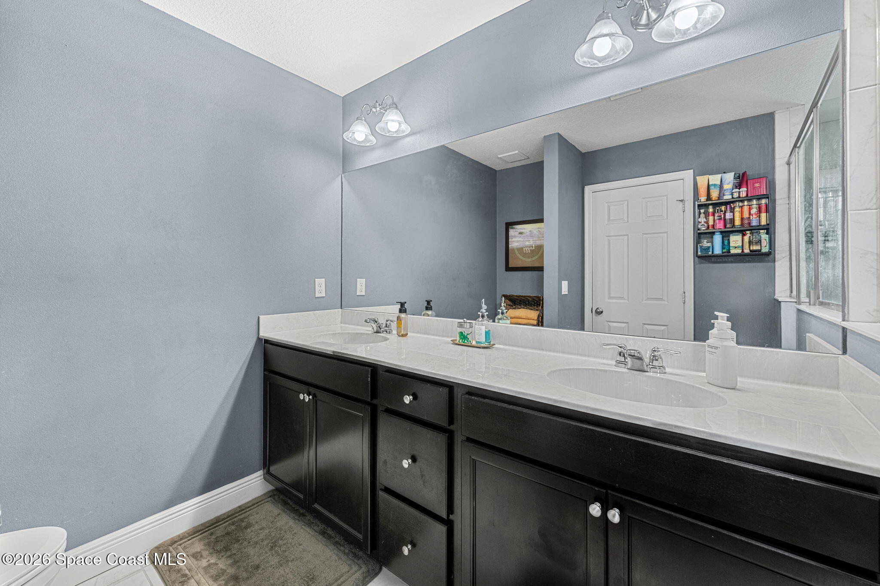
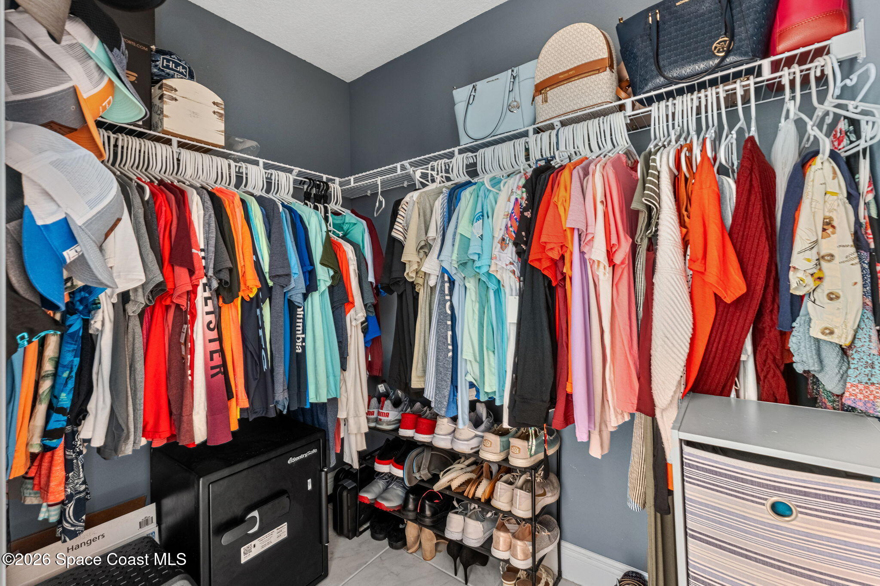
The primary suite feels notably spacious, with multiple shuttered windows bringing in natural light, tile flooring for a crisp finish & plenty of room to create a true private escape. Its ensuite continues the home's cool, contemporary palette with an expansive dual-sink vanity, dark cabinetry, large wall-spanning mirror & generously sized tiled walk-in shower. Marble-look tile extends throughout the shower, accented by a horizontal mosaic detail, built-in niches & a convenient built-in bench. A separate walk-in closet offers substantial hanging and storage space, giving the suite the everyday functionality to match its generous proportions.
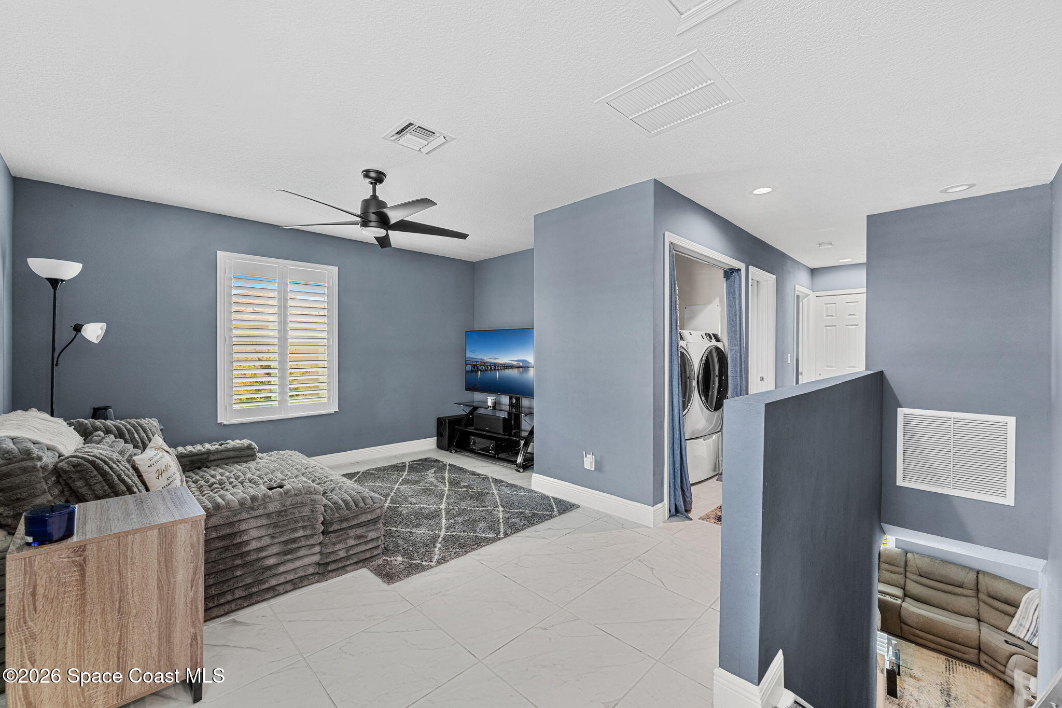
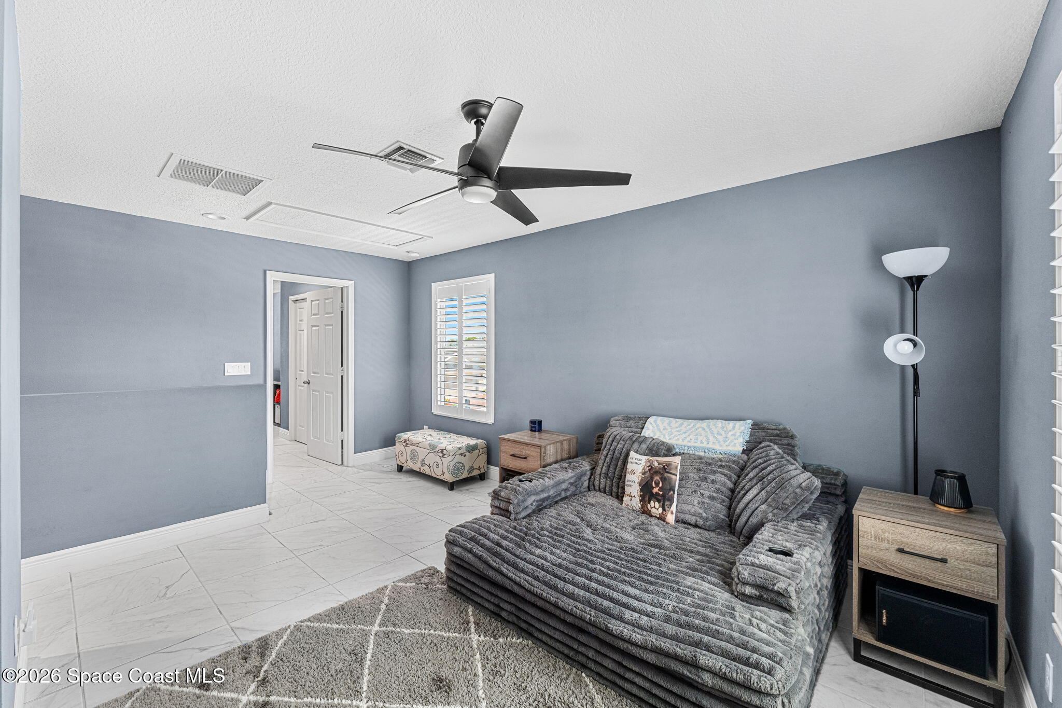
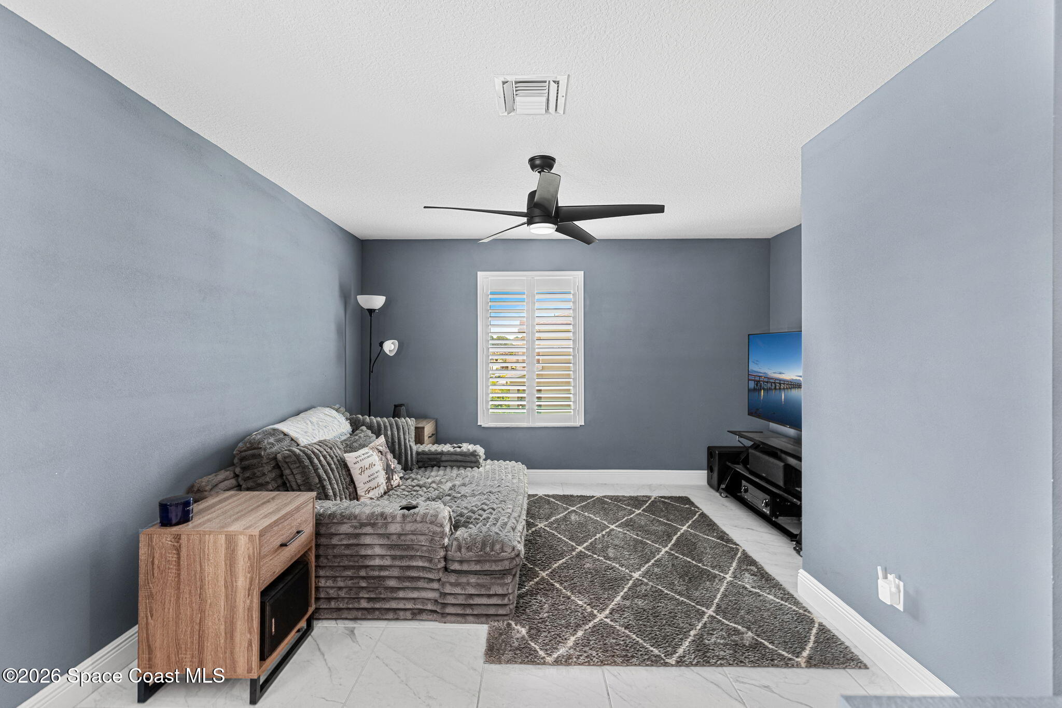
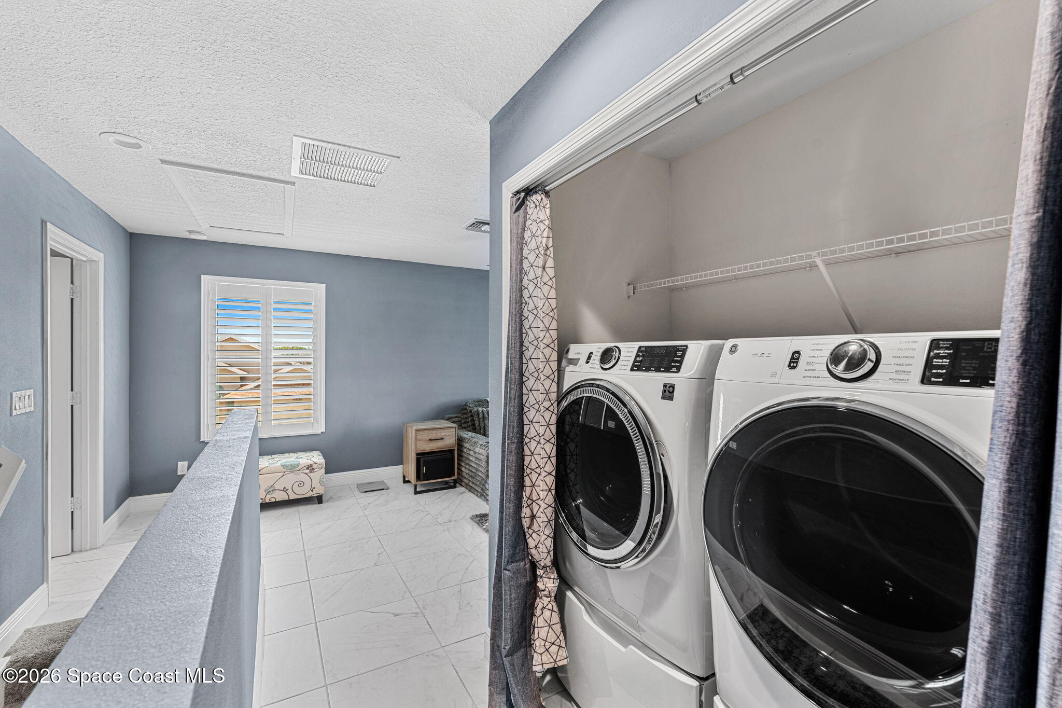
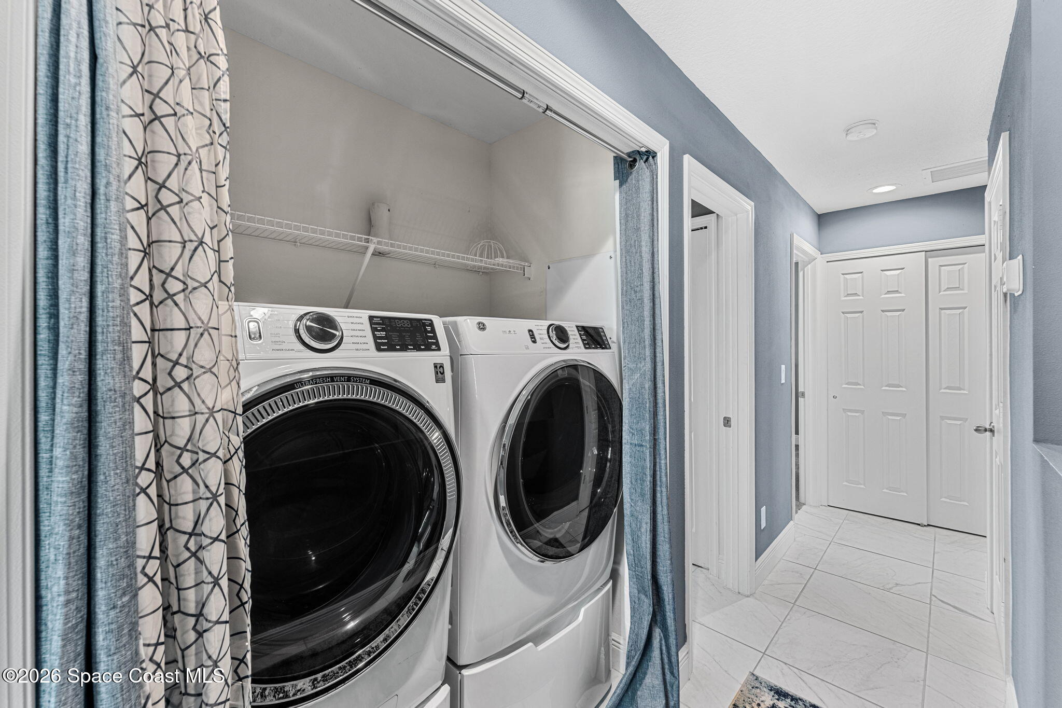
Upstairs, the loft creates an entire additional living zone rather than simply serving as a pass-through between bedrooms. Its elongated, open layout offers plenty of flexibility for a media room, game space, home office or casual lounge, while shuttered windows keep the space bright and ceiling fans add everyday comfort. Tile flooring continues through the loft and hallway, and the upstairs laundry area is incorporated directly into this level with side-by-side washer and dryer space plus overhead shelving. It is a smart use of square footage that gives the second story a comfortable, functional rhythm of its own.
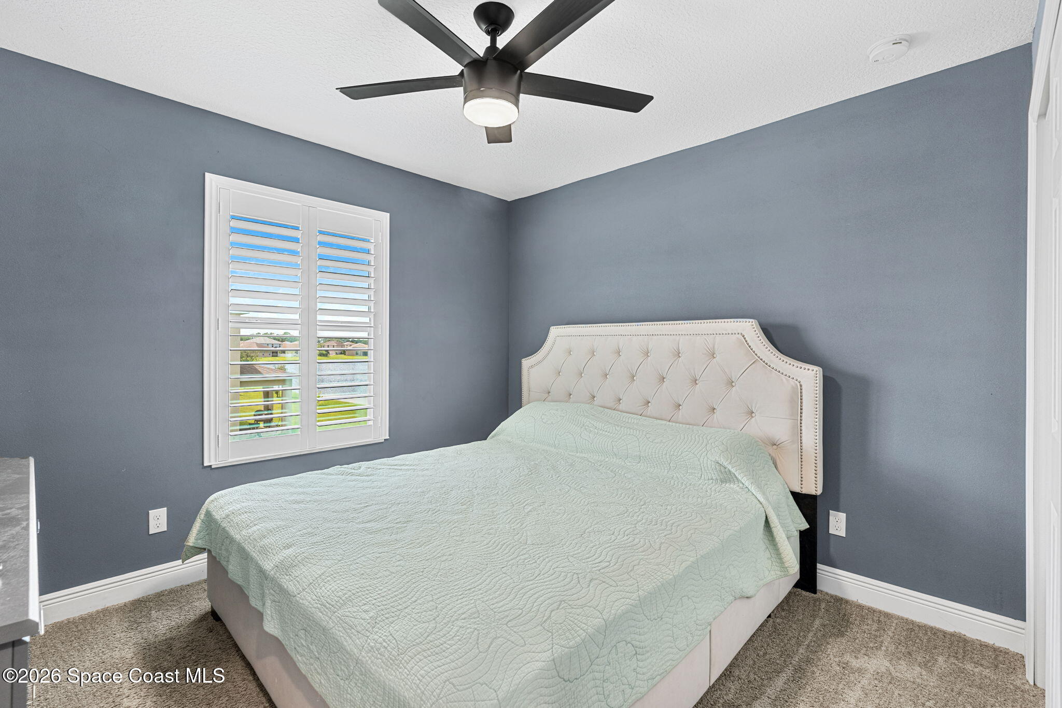
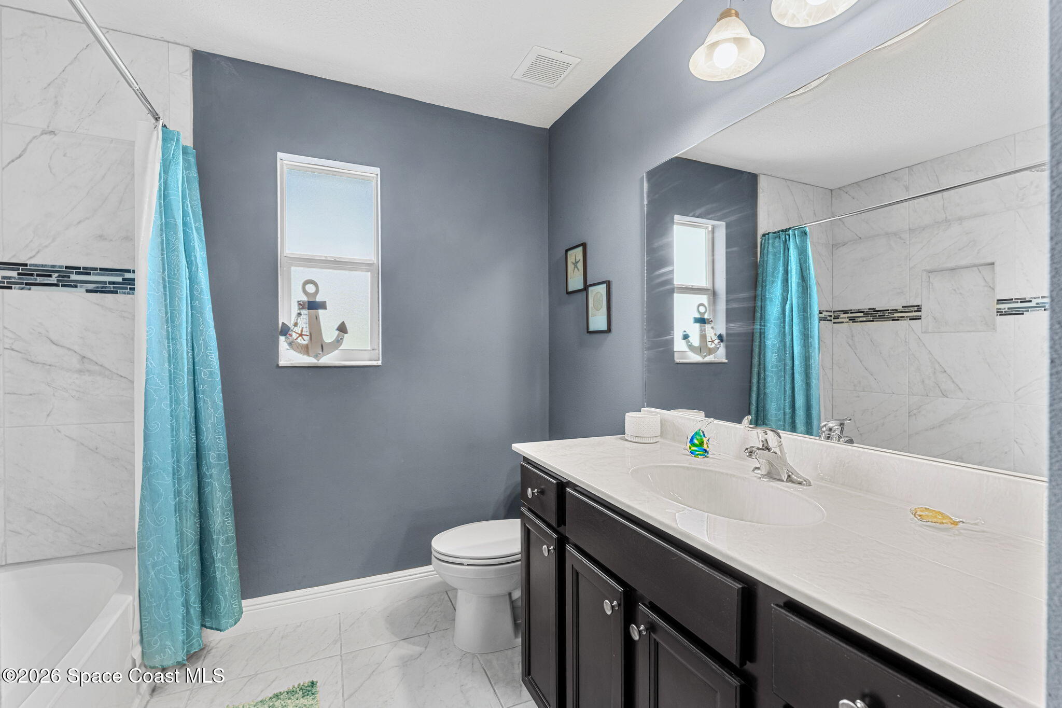
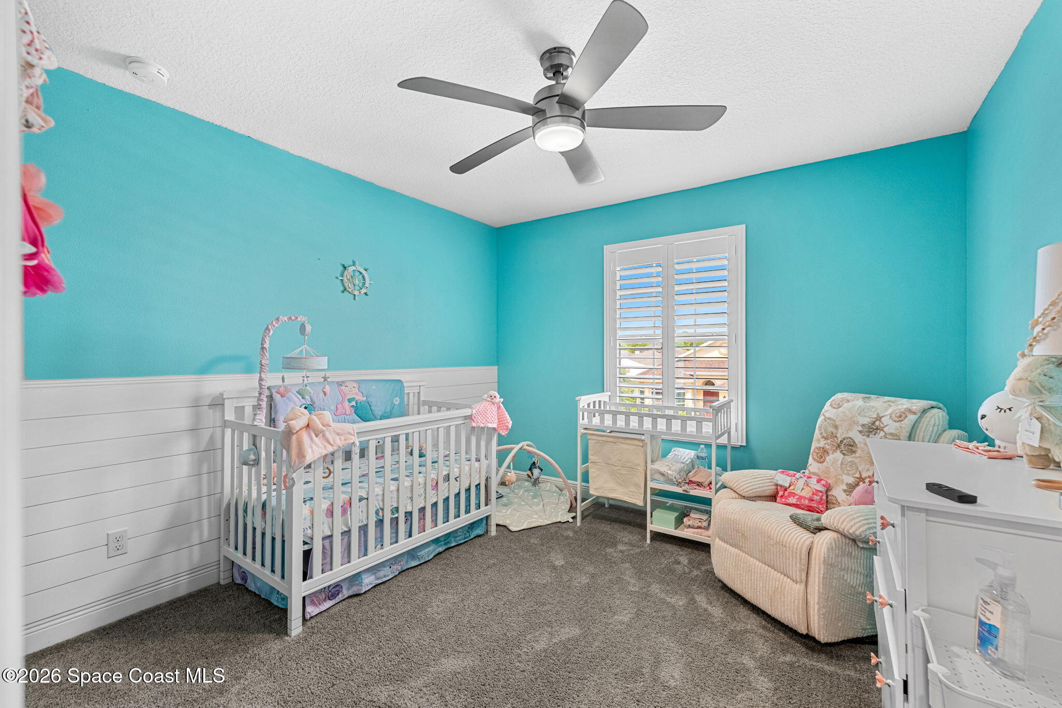
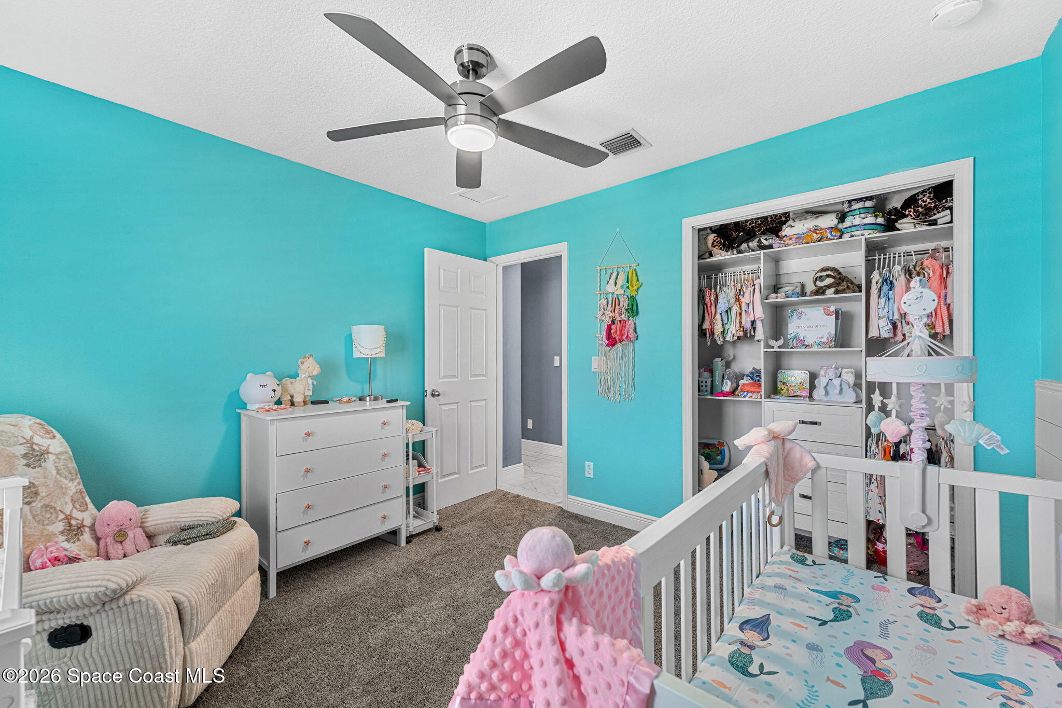
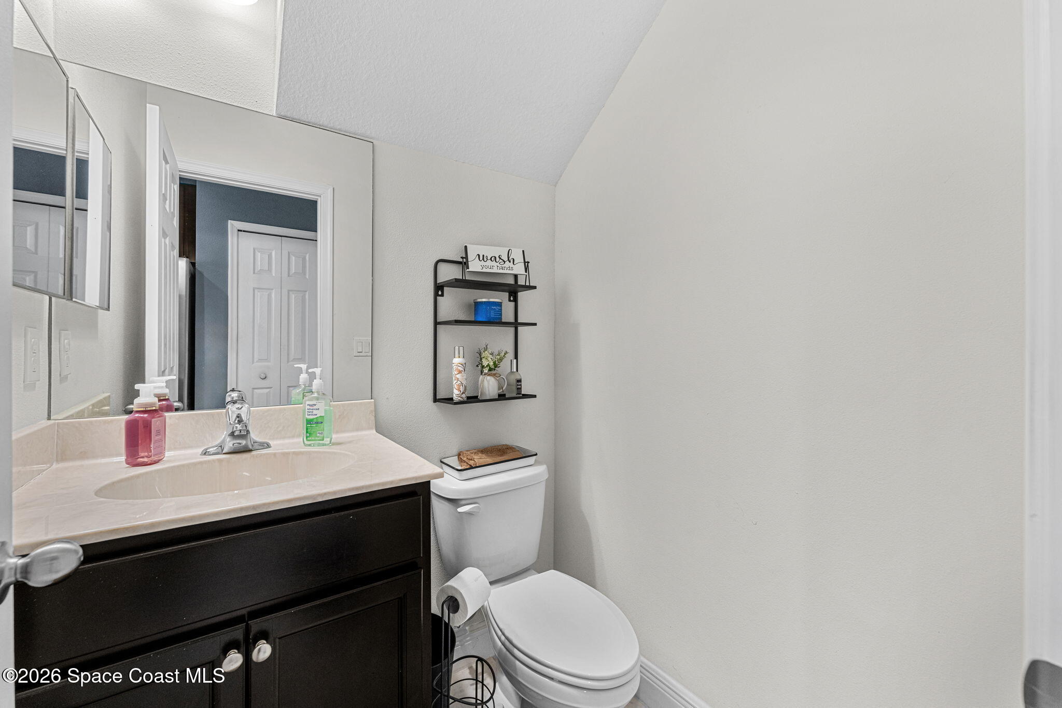
Bedrooms 2 & 3 provide comfortable secondary spaces, each with carpet underfoot, ceiling fans & shuttered windows for a softer, more private feel. One bedroom features a classic neutral palette, while the other brings a playful coastal personality with vibrant walls and crisp white architectural wall detailing. The full guest bath is equally polished, featuring a long vanity with dark cabinetry, a large mirror, tub/shower combination & marble-look tile carried around the bathing area with a decorative mosaic accent. Together, these rooms create comfortable private spaces with plenty of versatility for family, guests or additional work-from-home needs.
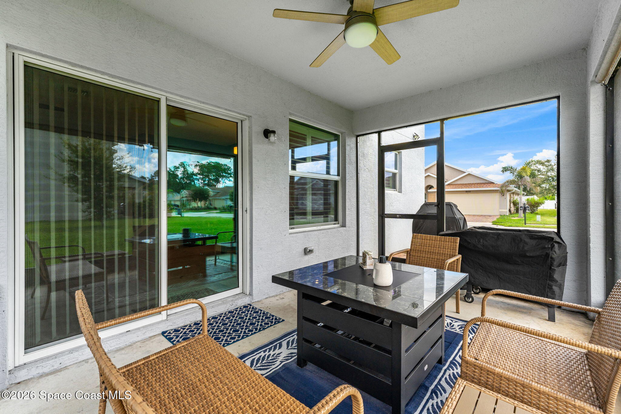
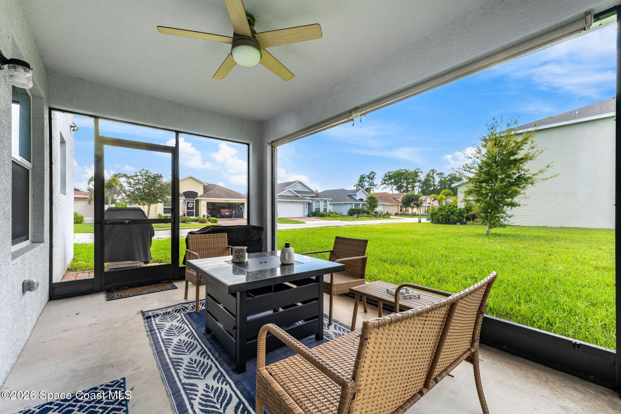
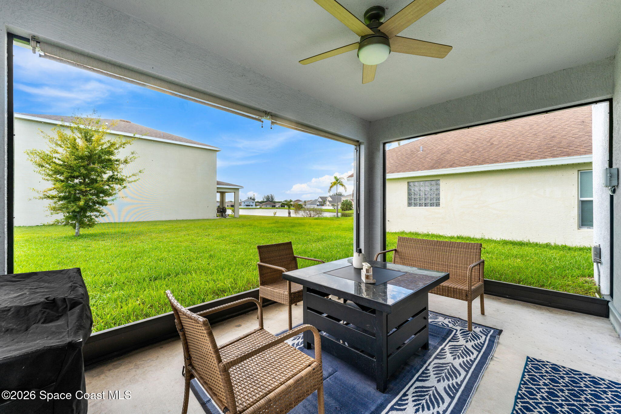
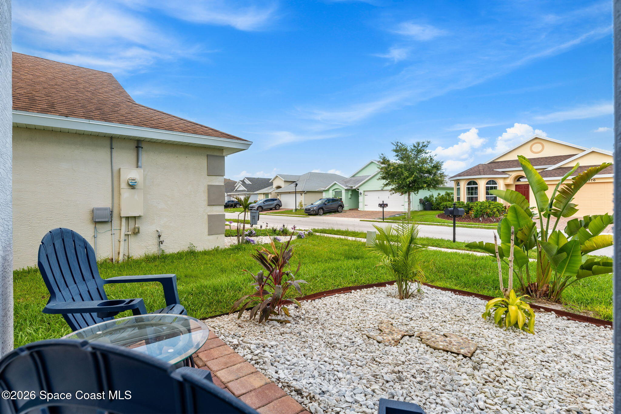
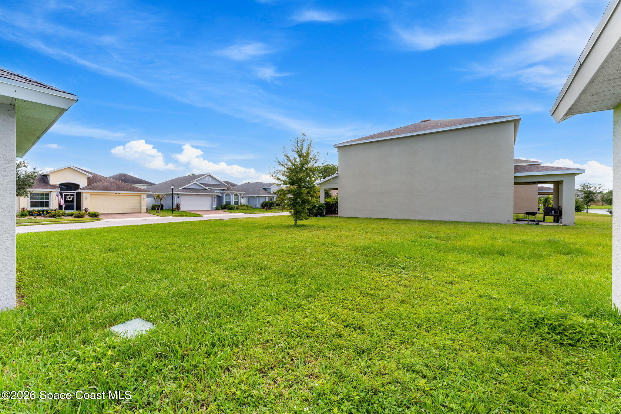
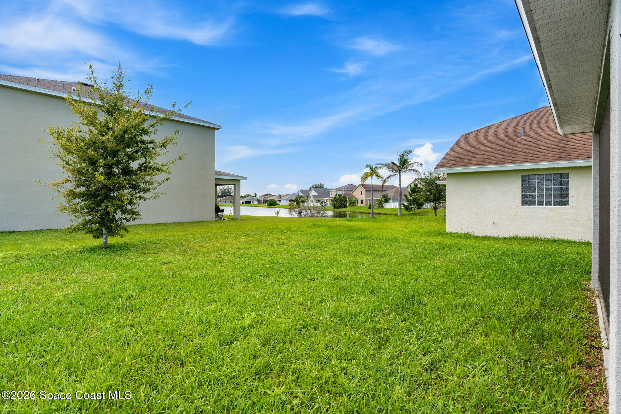
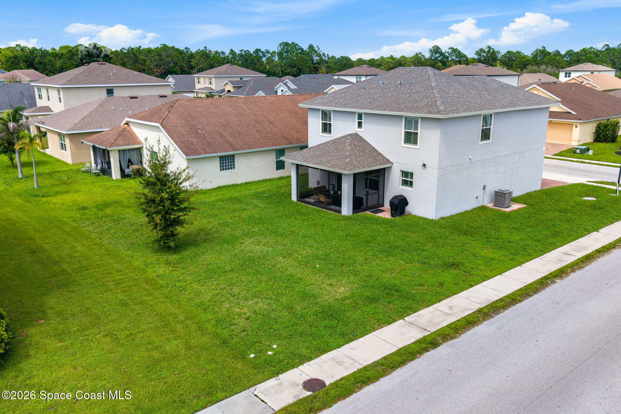
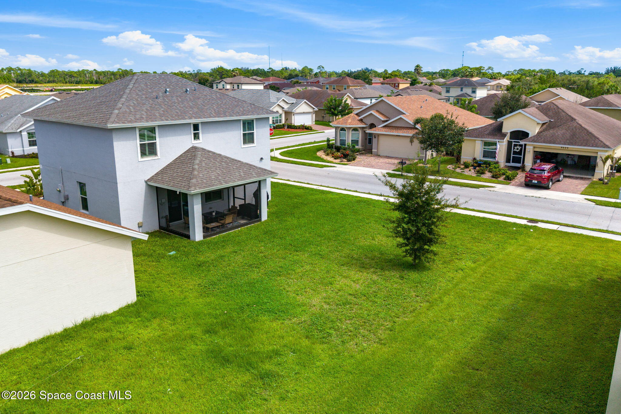
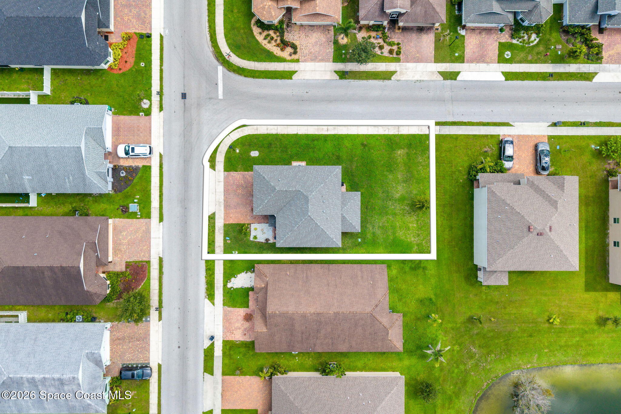
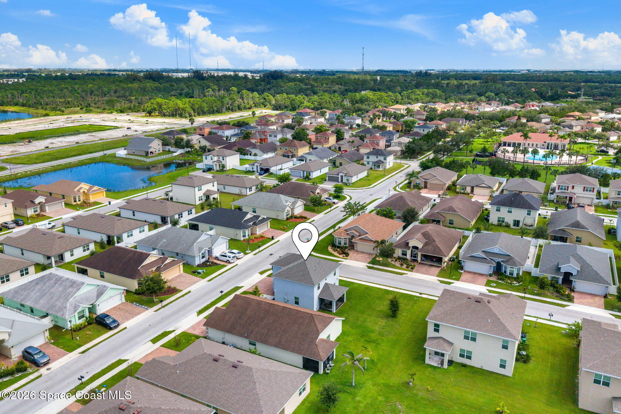
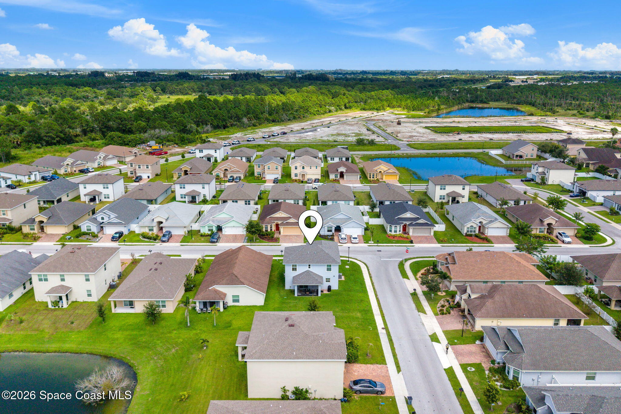
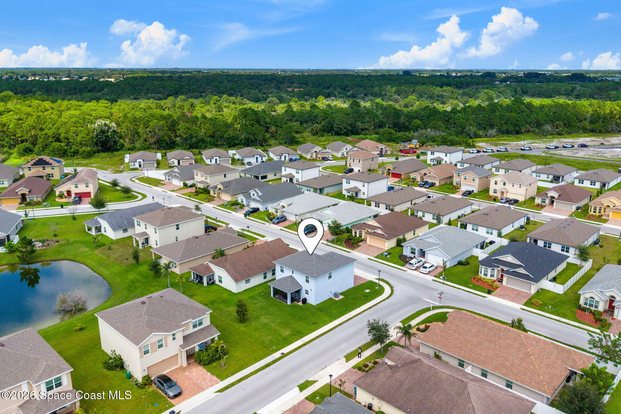
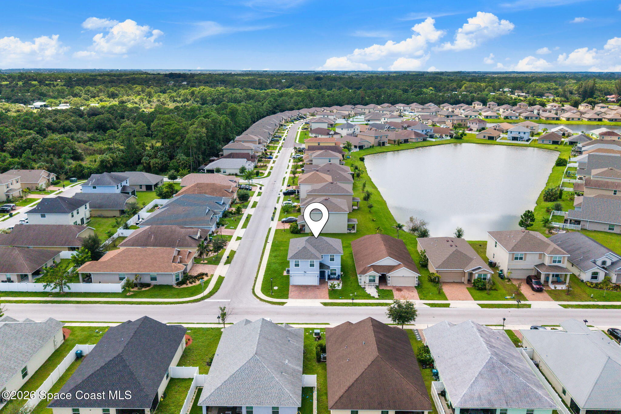
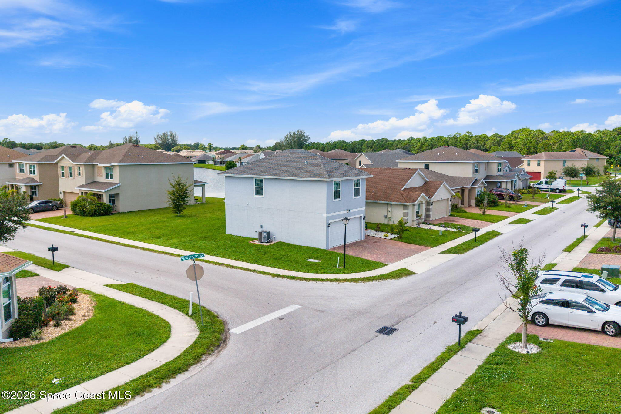
The fully screened patio creates a substantial extension of the home's living space, with a ceiling fan and pull-down sunscreens that allow the area to adapt throughout the day. Expansive screened openings preserve the open-air feeling while creating a more protected setting for dining, relaxing & entertaining. Beyond the patio, the backyard unfolds into an impressive stretch of green space with plenty of room for play, pets, gardening or creating additional outdoor living areas. The combination of a covered screened retreat and a large open lawn gives the property two distinctly different ways to enjoy Florida's outdoor lifestyle.
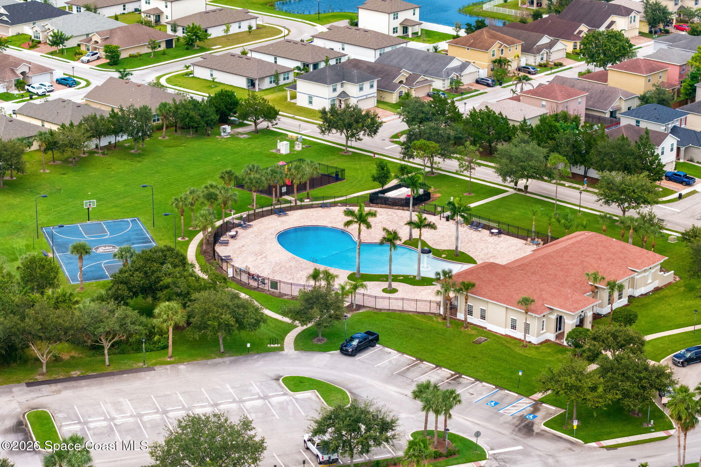
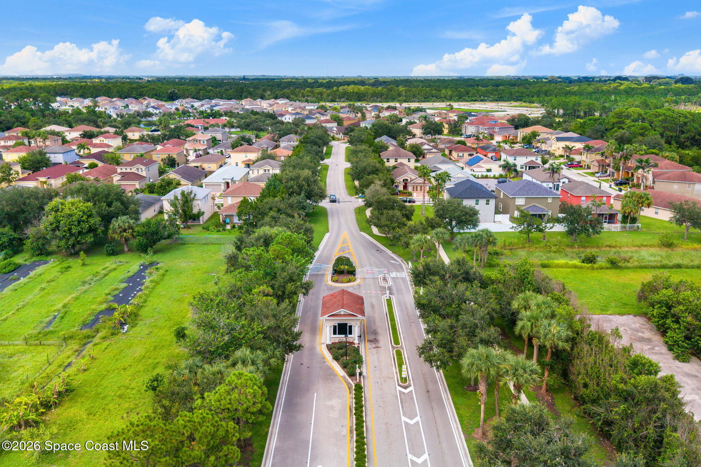
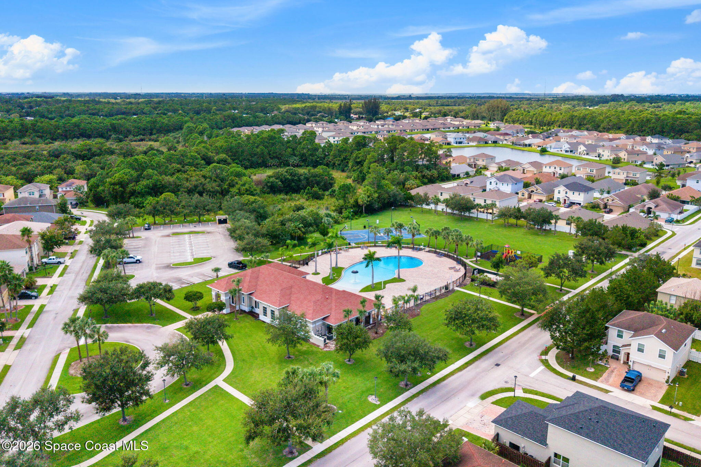
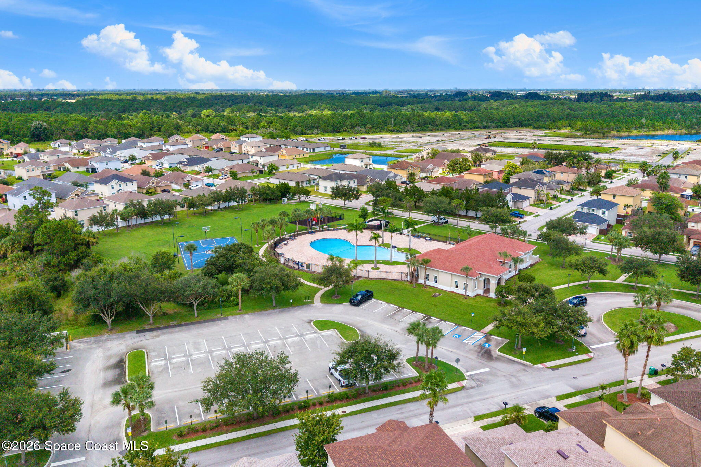
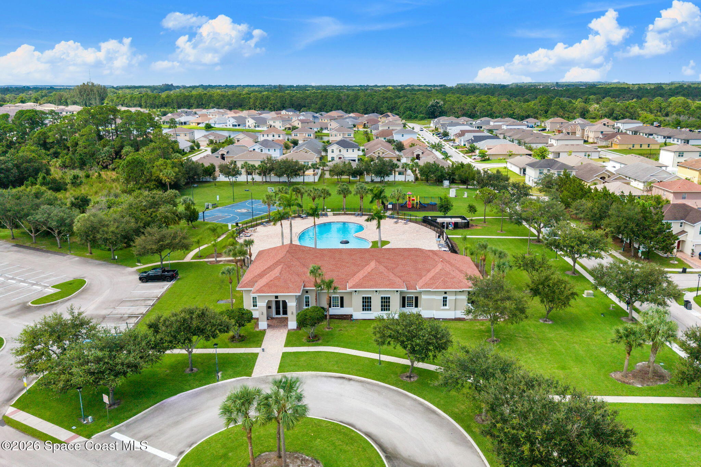
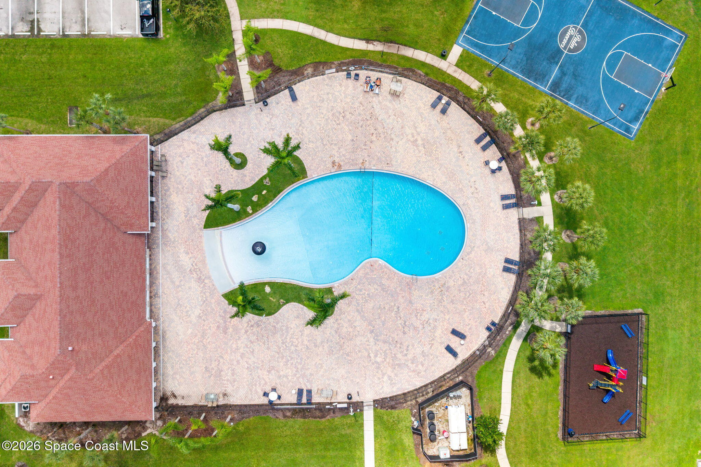
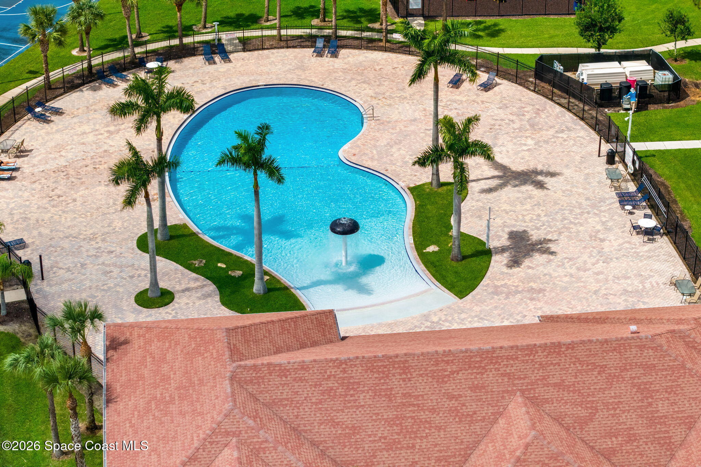
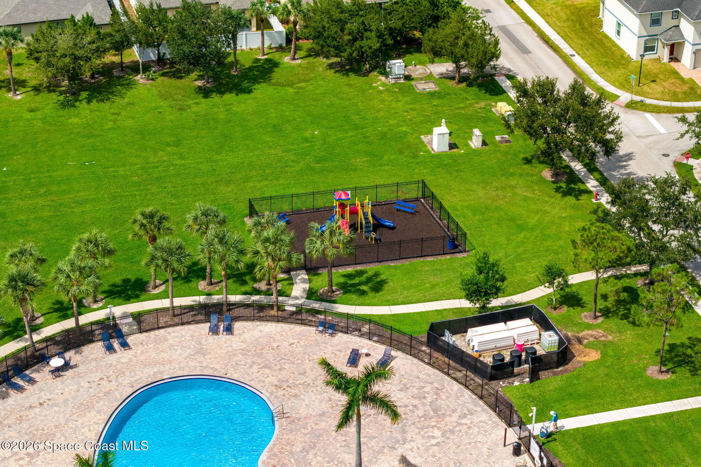
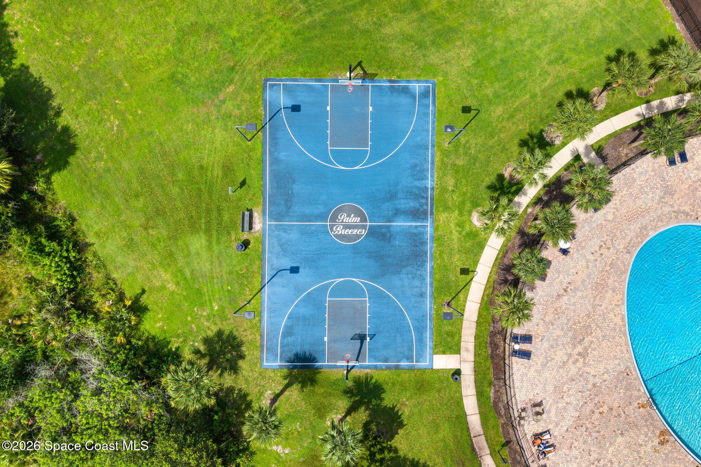
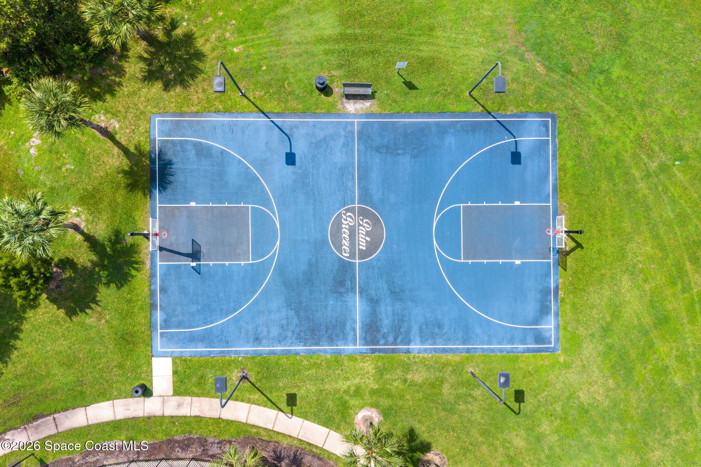
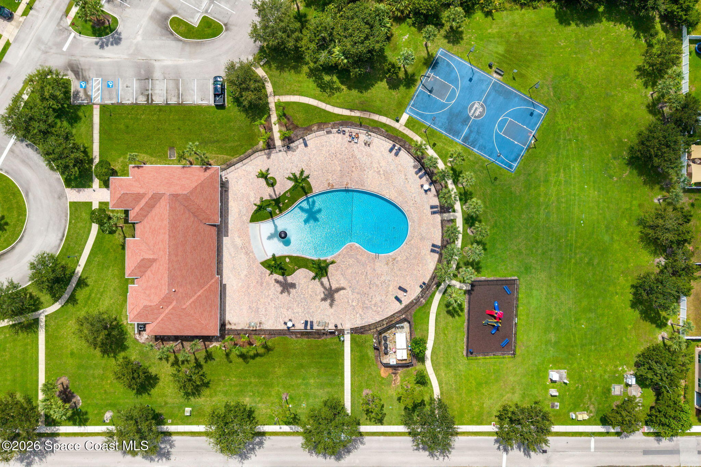
Living in Morningside Palm Breezes Club means the fun extends well beyond the backyard. Community amenities include a resort-style pool, clubhouse, basketball court & playground, creating plenty of options for recreation, gathering & enjoying the Florida sunshine. Paired with the home's expansive backyard, fully screened patio and flexible 2-story layout, the community adds another layer to an already easygoing Fort Pierce lifestyle.
3 Bedrooms | 2.5 Baths | 2 Levels
Morningside Palm Breezes Club in Fort Pierce
Spacious Upstairs Loft
Tile Flooring Throughout Main Areas & Loft
Carpeted Stairs & 2 Guest Bedrooms
Granite Countertops + SS Appliances
Primary Ensuite w/ Dual Sinks + Large Tiled Walk-In Shower
Walk-In Primary Closet + Upstairs Laundry
Fully Screened Patio w/ Pull-Down Sunscreens + Large Backyard
Resort-Style Pool, Clubhouse, Basketball Court + Playground
3
beds
3
baths
1,803 Sq.Ft. LIVING AREA
5,924 Sq.Ft. lot
313 Palm Breezes Drive, Fort Pierce, FL 34945
$370,000

Satellite Beach Homes for Sale
Satellite Beach Luxury Homes
Satellite Beach Condos for Sale
Indian Harbour Beach Homes for Sale
Indian Harbour Beach Luxury Homes
Indian Harbour Beach Condos for Sale
Melbourne Beach Homes for Sale
Melbourne Beach Luxury Homes
Melbourne Beach Condos for Sale
32951 Homes for Sale