For Sale
329 Lanternback Island Drive
329 Lanternback Island Drive, Satellite Beach, FL 32937
$975,000
329 Lanternback Island Drive, Satellite Beach, FL 32937
Grand Entrances & Sunlit Gatherings
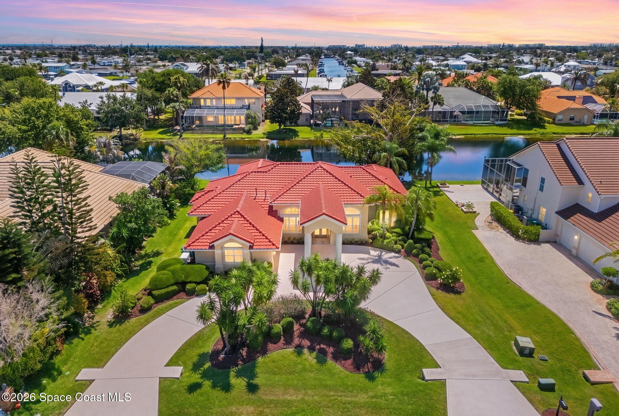
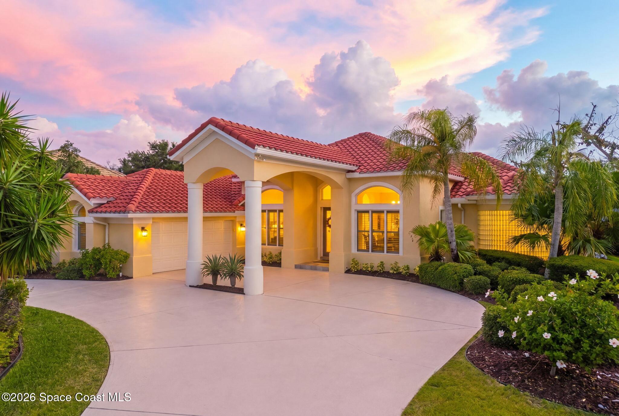
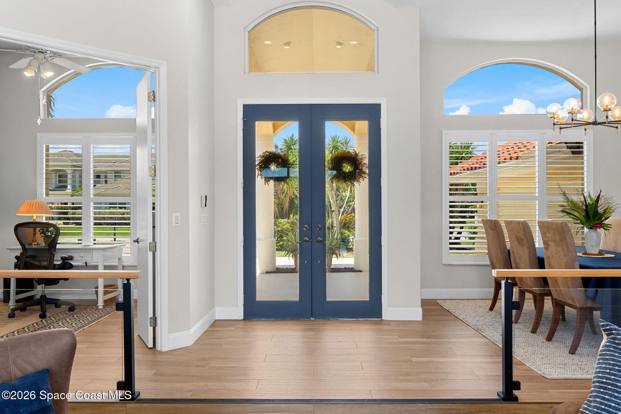
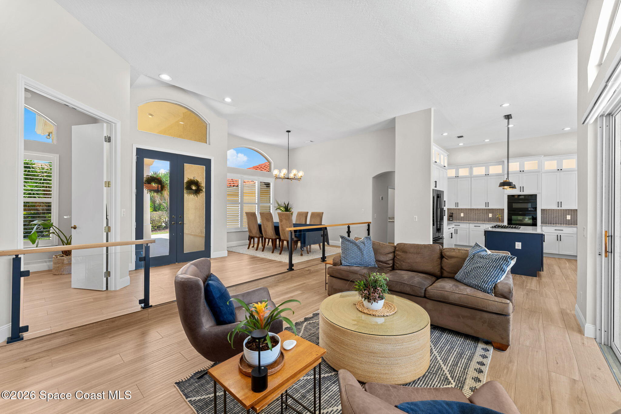
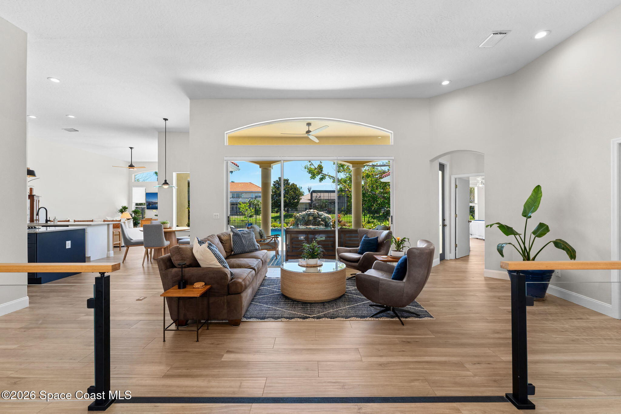
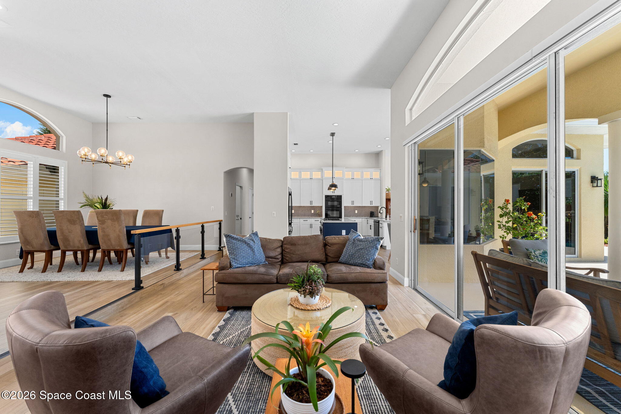
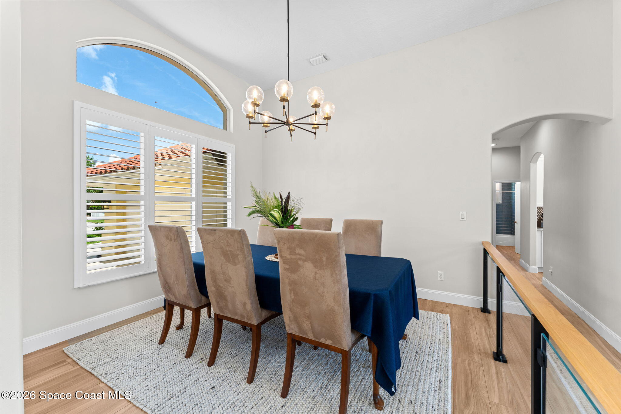
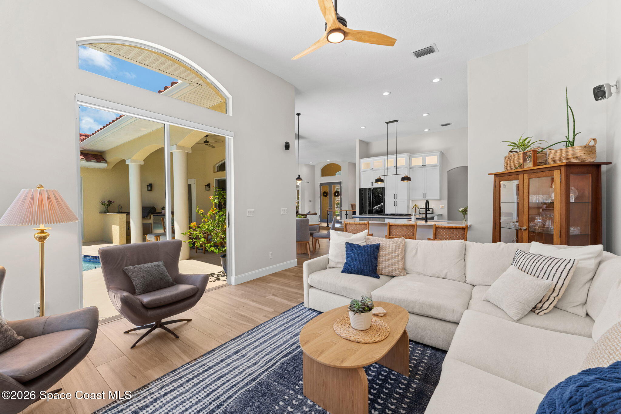
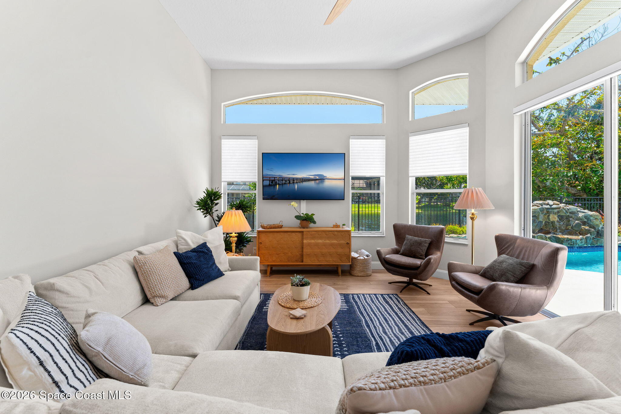
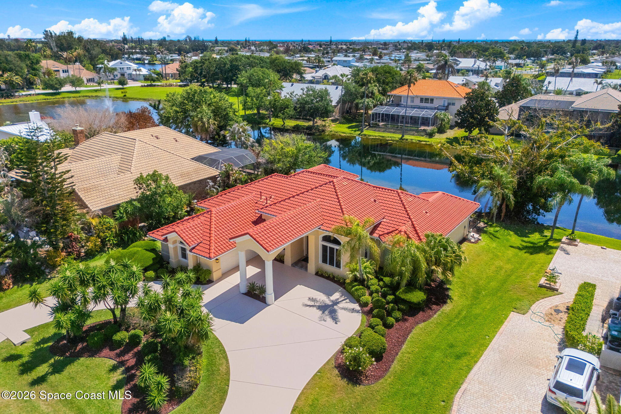
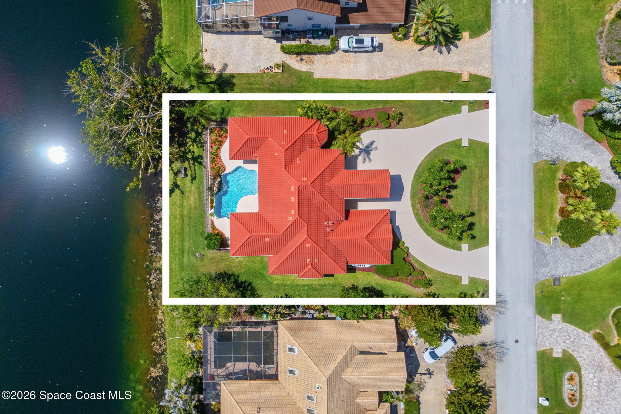
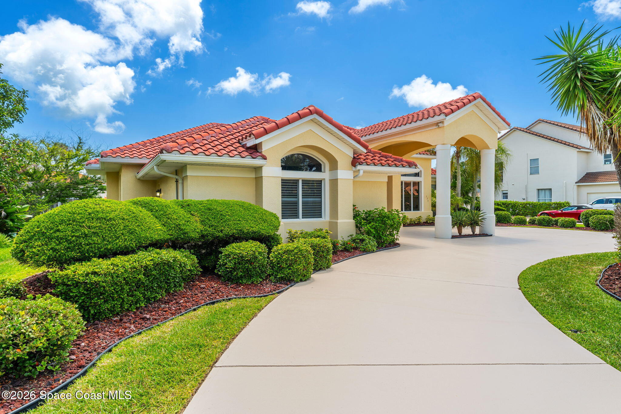
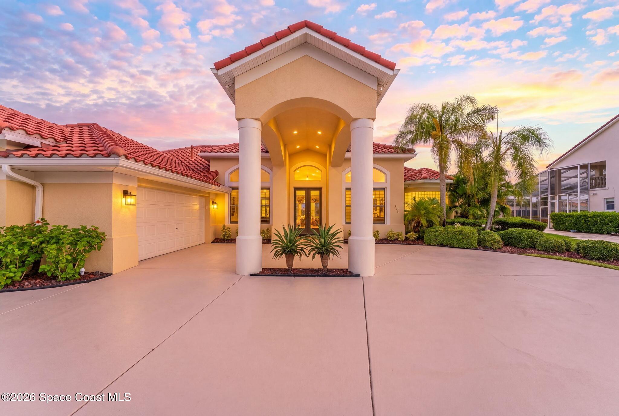
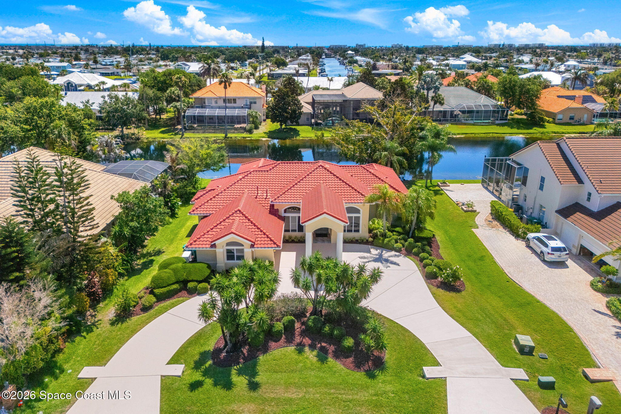
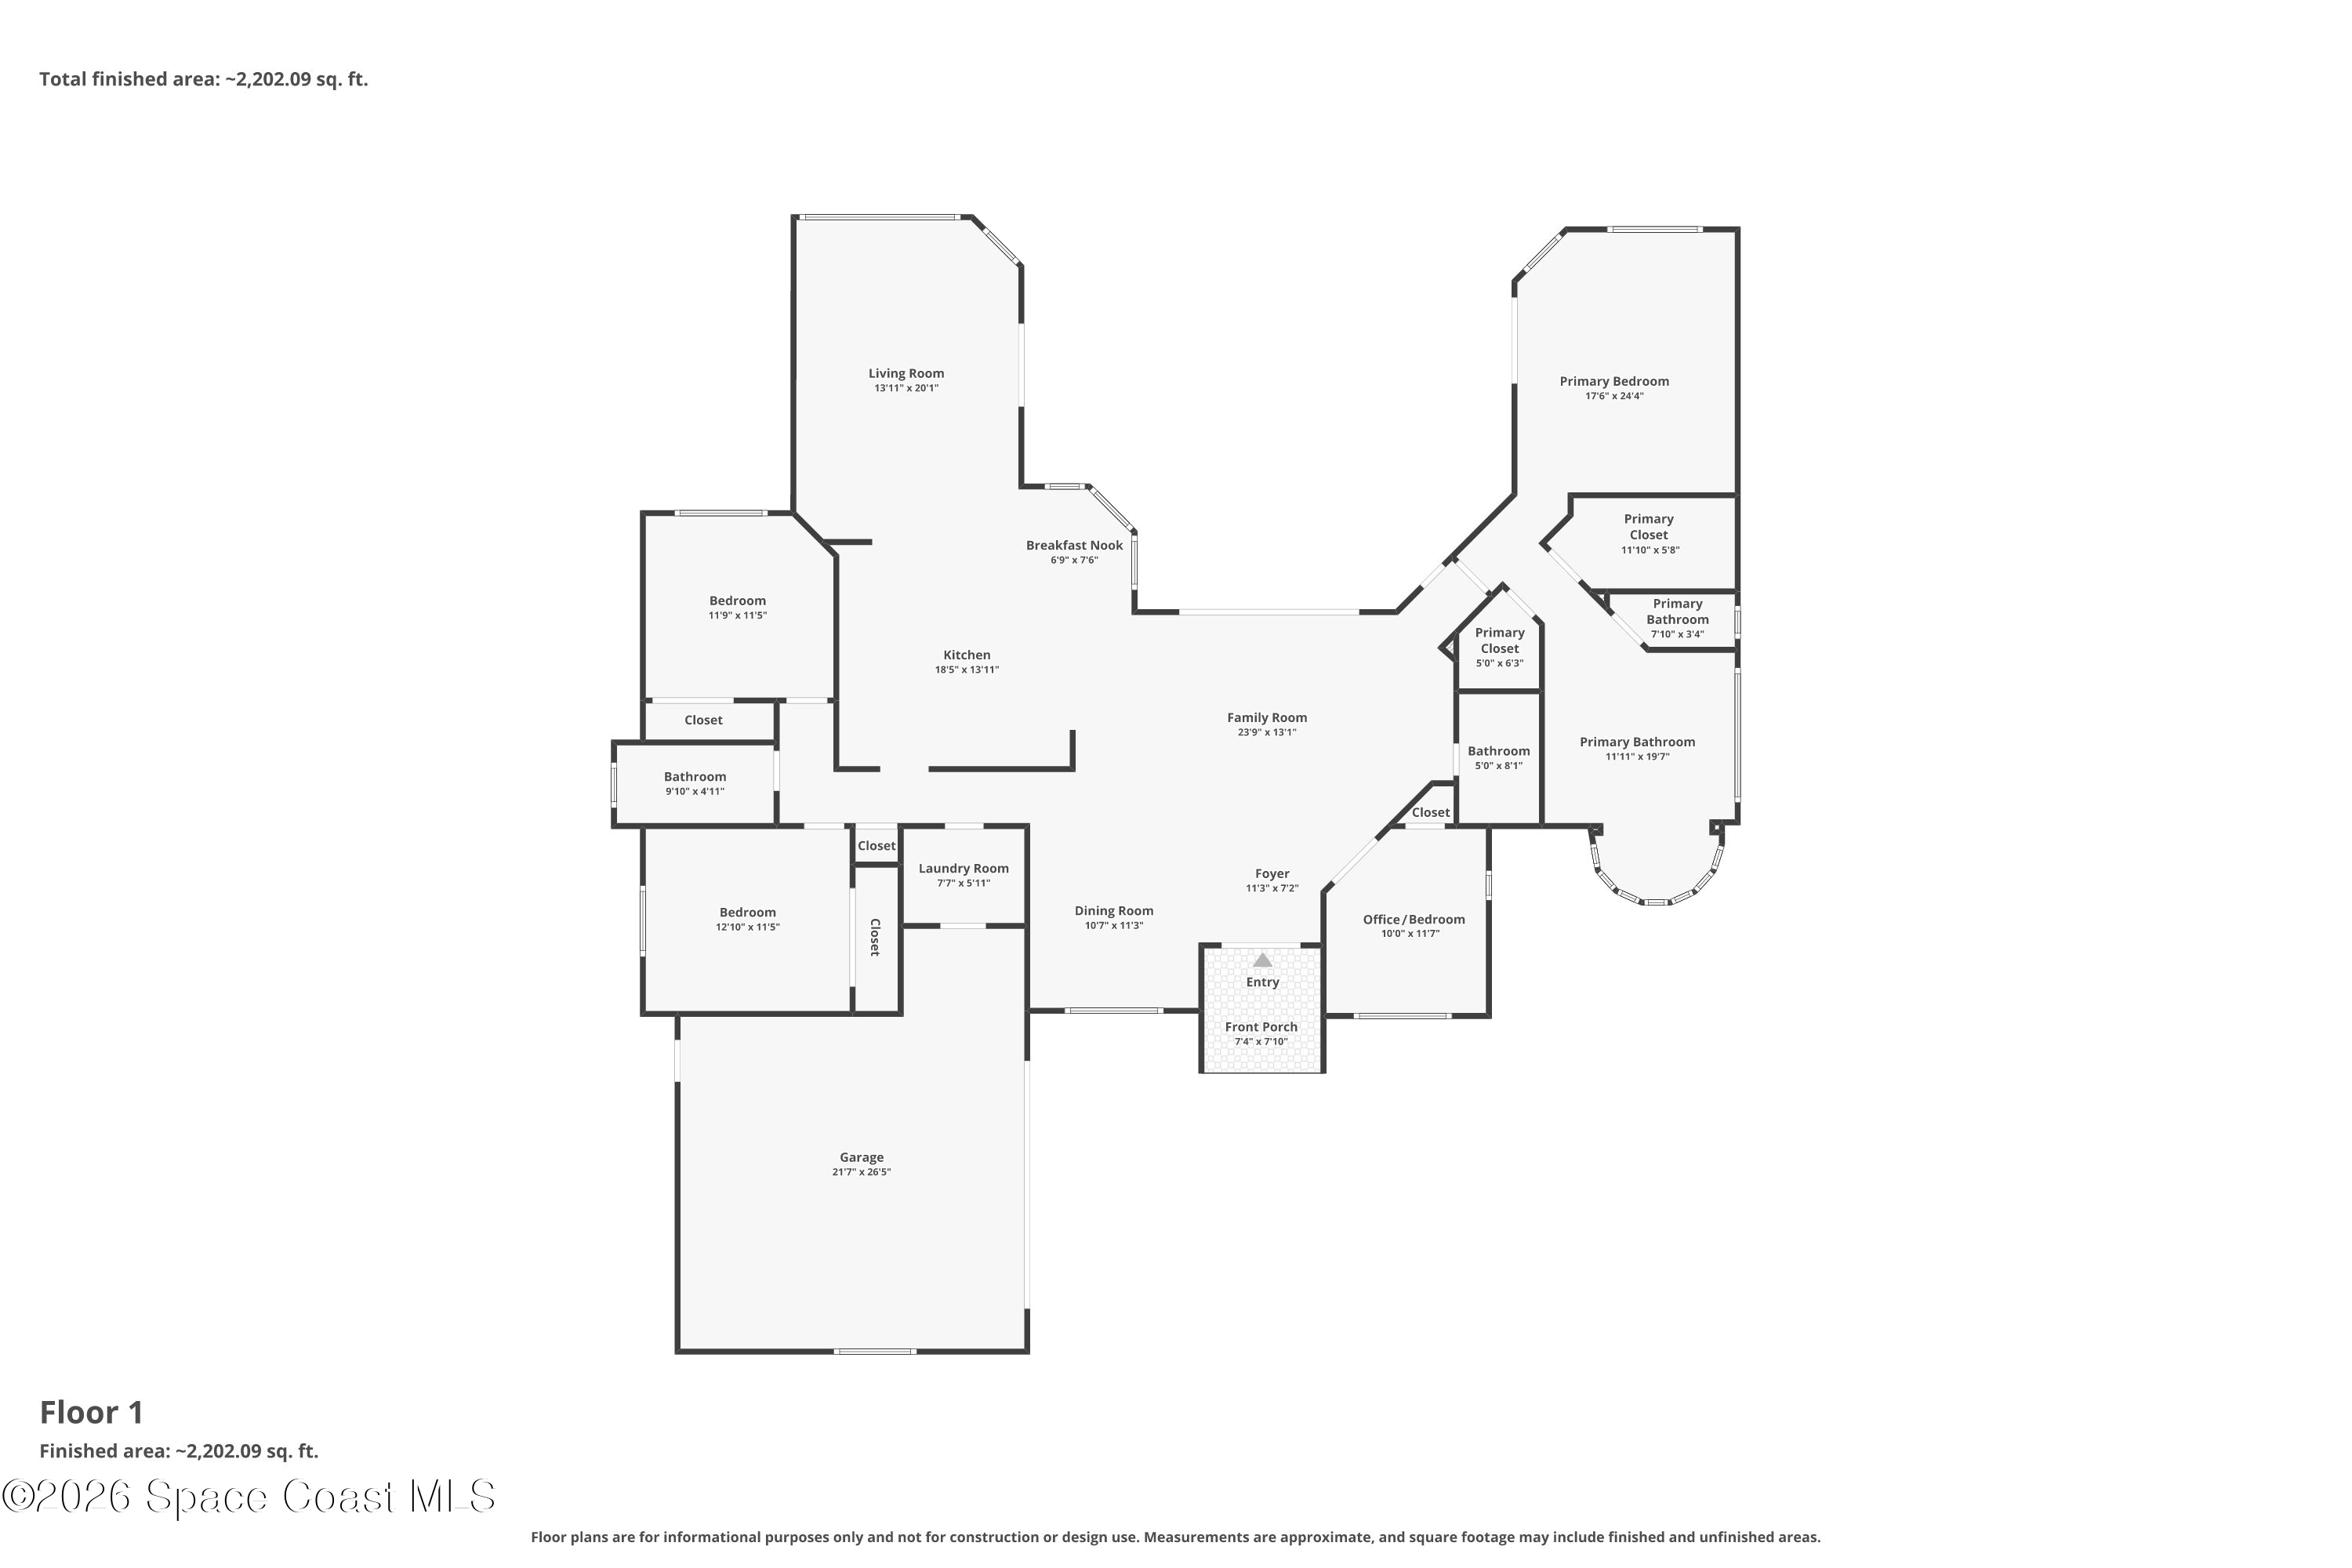
A circular driveway and dramatic porte cochere create a striking arrival, setting the tone for a beautifully refreshed lakefront residence wrapped in lush surroundings and architectural volume. Freshly painted inside and out, the home immediately feels crisp, airy, and elevated, with airy ceilings amplifying every living space and NEW wood-look tile flooring carrying a warm, cohesive flow throughout. Plantation shutters and NEW remote-controlled blinds add both sophistication and convenience, while expansive windows and sliders continually pull natural light and water views into focus. The formal dining space makes an unforgettable statement, framed by a modern wood and tempered glass railing that gives the area an open, contemporary edge while maintaining a sense of separation for elevated entertaining. Just beyond, a step-down formal living room unfolds beneath high ceilings, where triple sliders dissolve the boundary between indoors and the lanai, filling the space with sparkling pool reflections and calming lakefront scenery. Every room feels intentionally designed around openness, comfort, and connection to the outdoors.
A Kitchen with Character and Savvy Surroundings
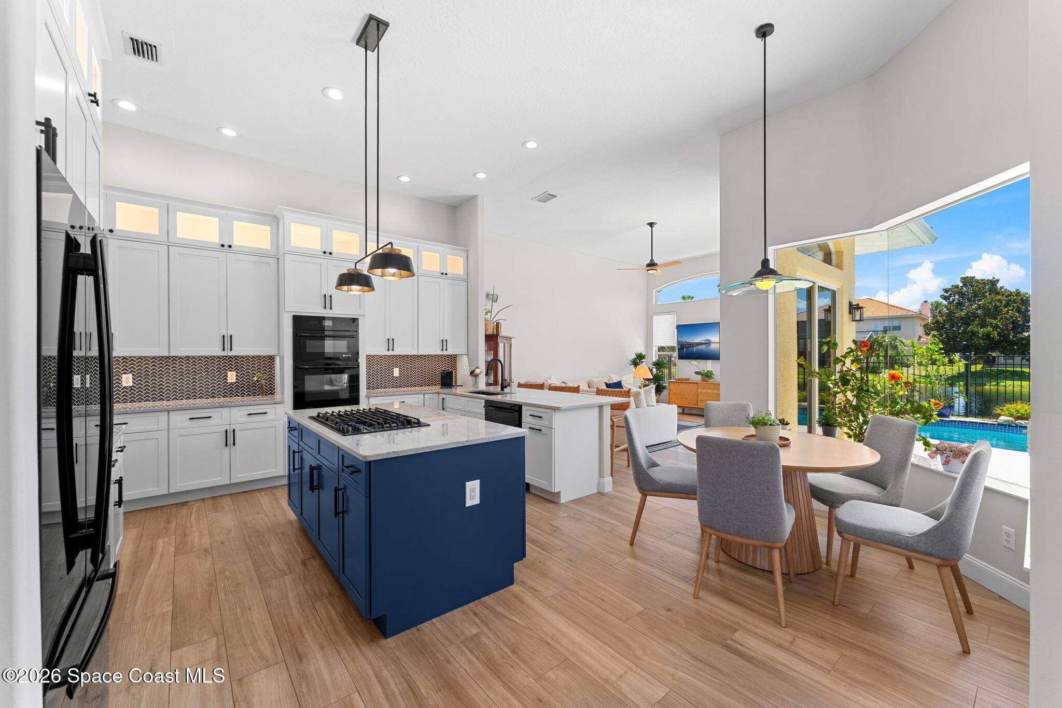
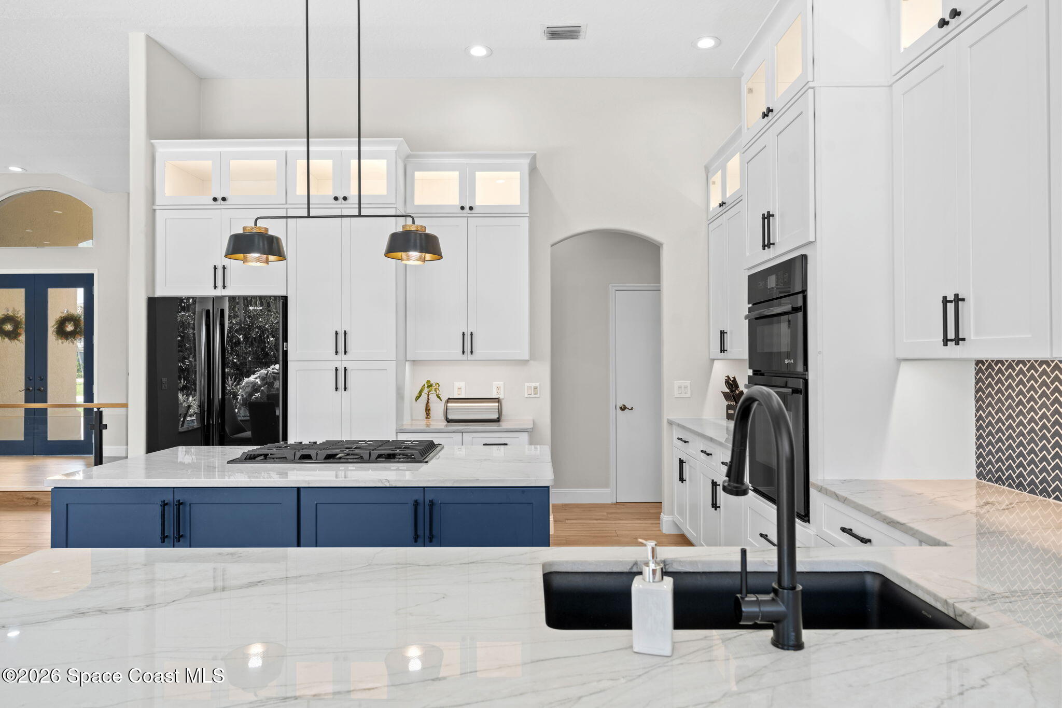
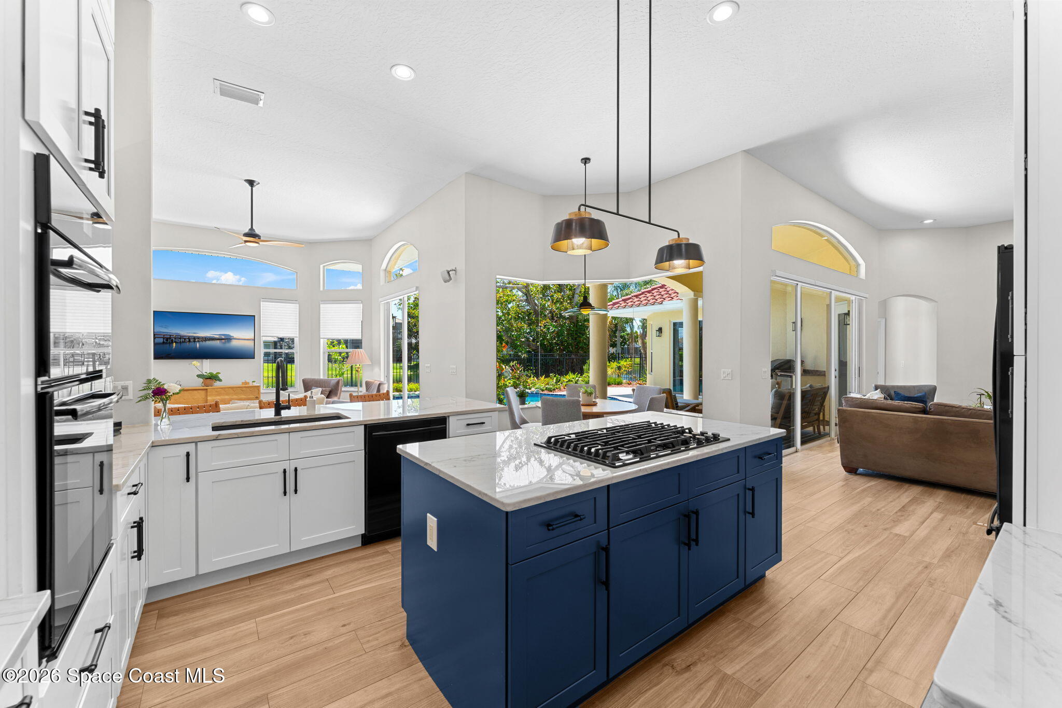
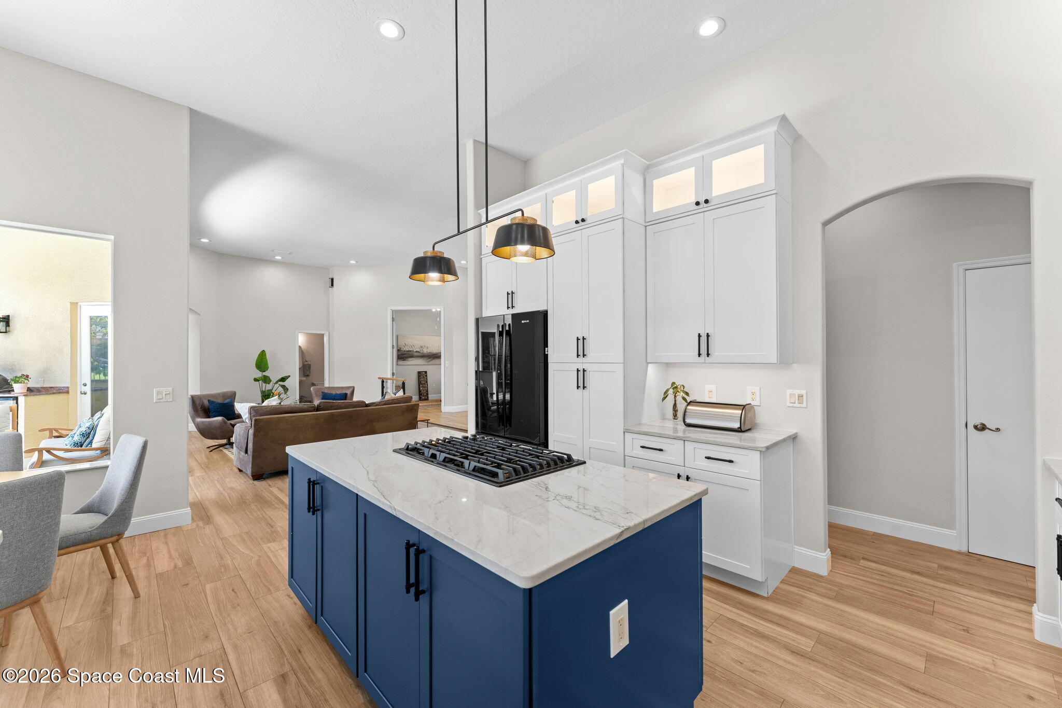
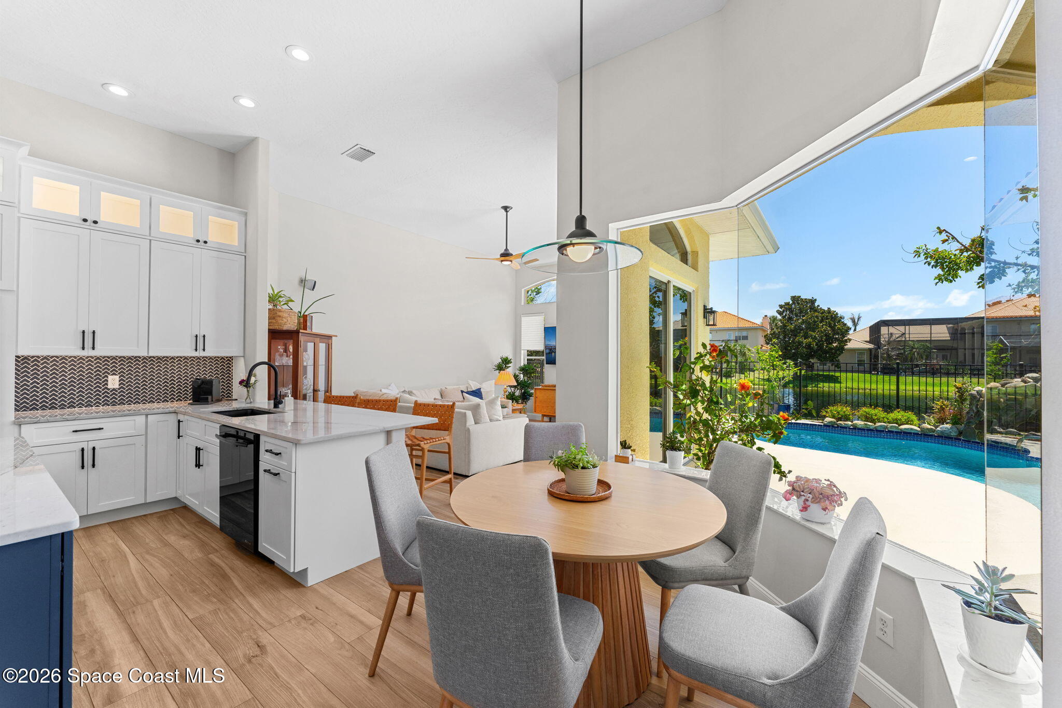
Bold updates and thoughtful functionality transform the kitchen into a space that feels equally suited for lively entertaining and everyday ease. Quartzite counters pair beautifully with crisp white cabinetry and a striking herringbone-patterned tile backsplash, creating a clean yet textural aesthetic that feels both current and classic. The oversized island centers the room with a 5-burner gas cooktop and generous prep space, while the breakfast bar encourages casual conversation to linger long after meals are finished. A wall oven and built-in microwave keep the layout streamlined, and the kitchen’s seamless connection to both the casual dining area and family room gives the entire core of the home an effortless rhythm. The butted glass dining window frames uninterrupted pool and water views like living artwork, turning morning coffee and evening dinners into something far more memorable. The adjoining family room feels bright and welcoming beneath soaring ceilings, with wide sliders extending the living space directly to the pool and covered lanai. Together, the spaces create a breezy indoor-outdoor composition designed for entertaining on every scale.
A Primary Retreat Framed by Water & Light
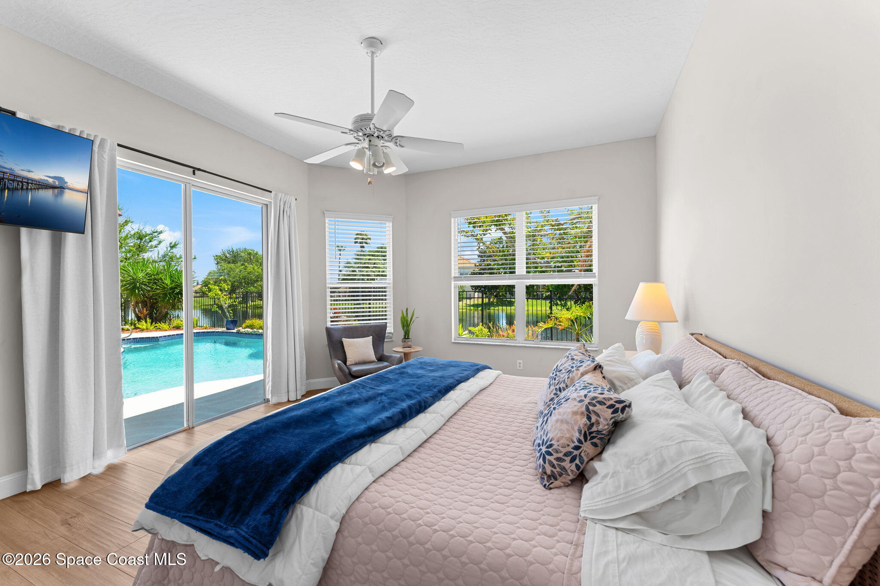
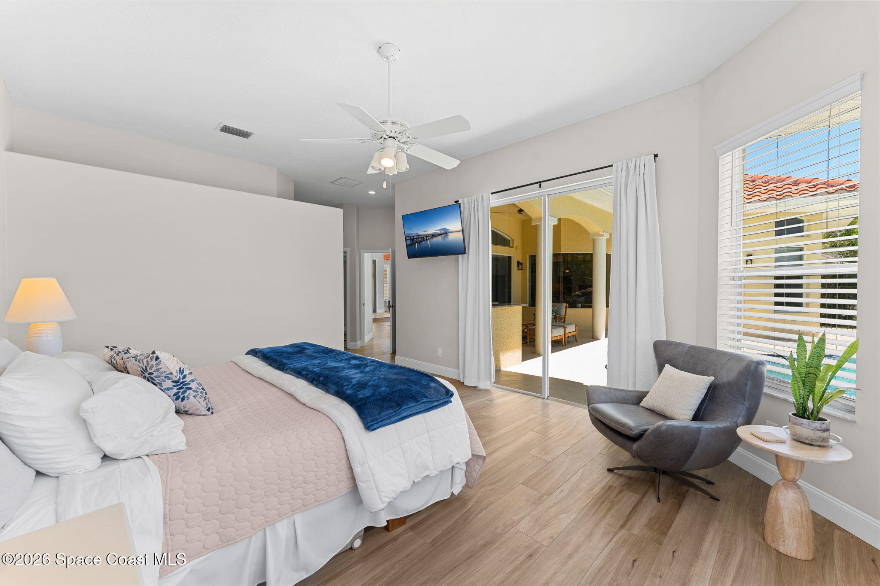
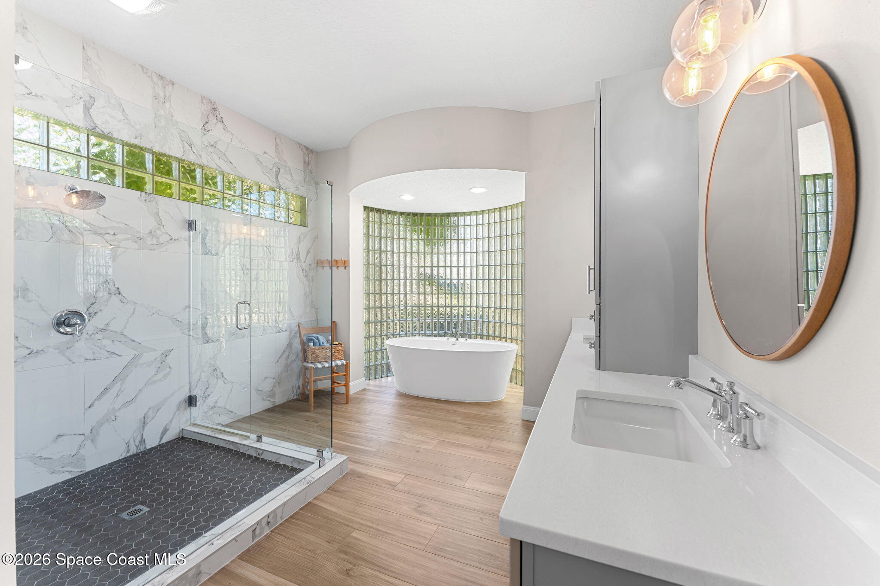
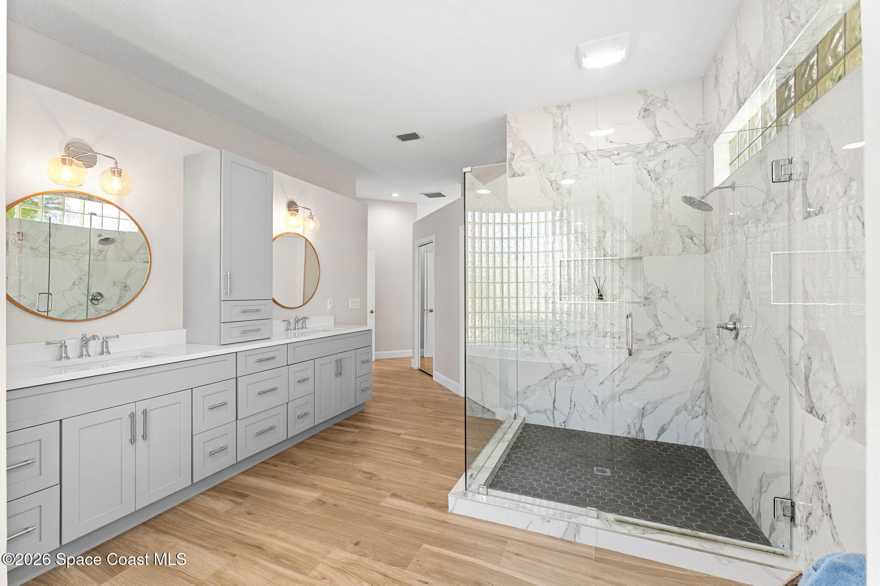
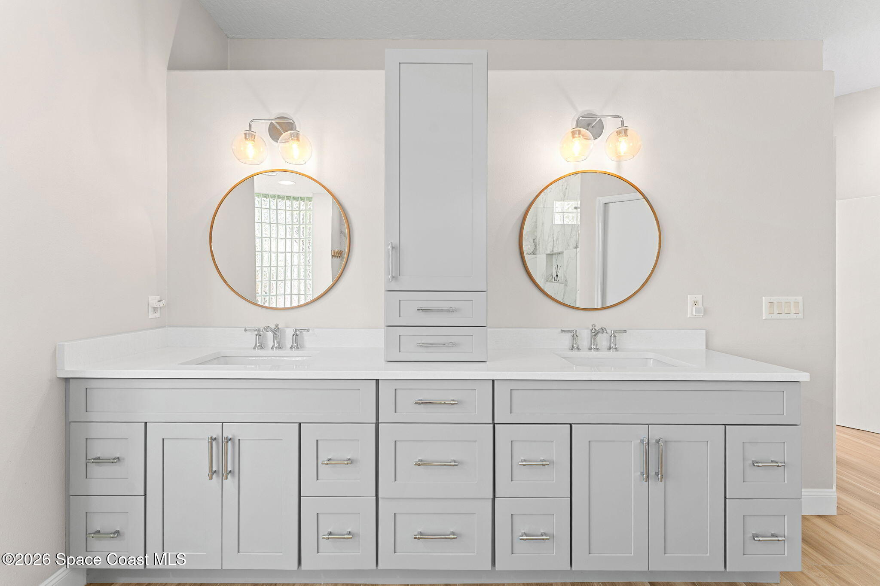
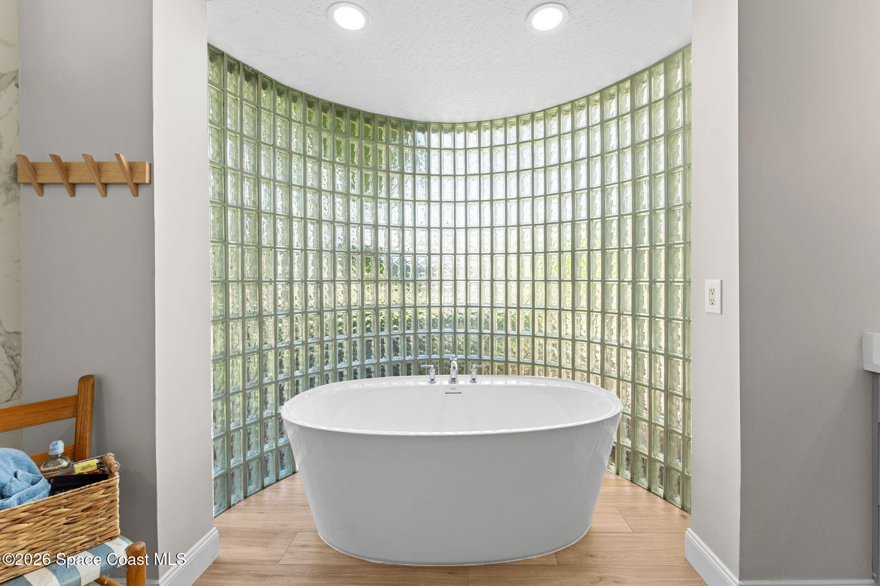
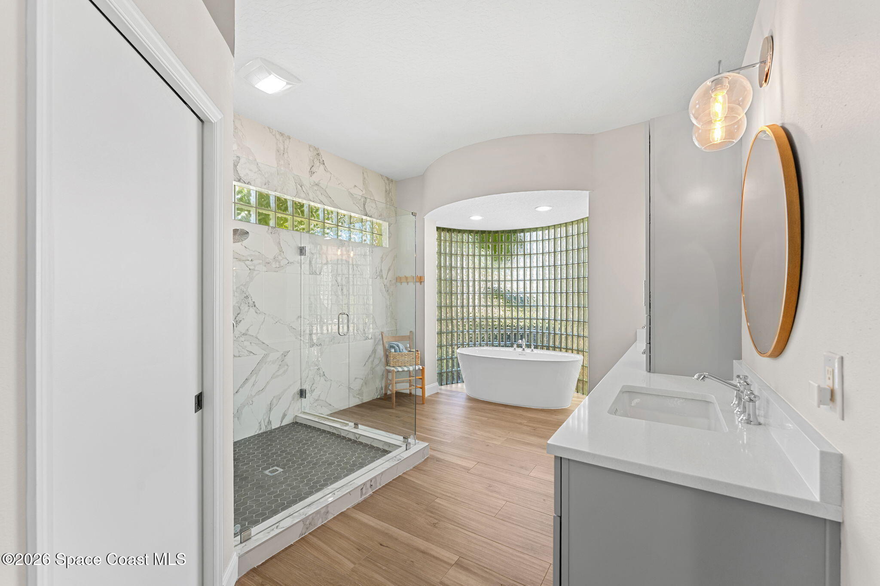
The primary suite embraces the same relaxed lakefront atmosphere found throughout the home, offering generous proportions, calming natural light, and direct slider access to the pool patio for easy sunrise swims or quiet evenings outdoors. Two walk-in closets provide substantial storage, while the contemporary ensuite introduces a more spa-inspired mood with sleek finishes and dramatic geometric slate tile in the oversized shower. A stand-alone soaking tub anchors the space with sculptural simplicity, while dual sinks and updated cabinetry, fixtures, mirrors, and lighting elevate both style and function. The result feels polished, serene, and intentionally modern without losing the comfortable character that makes the home feel warm and inviting.
Guest Spaces That Feel Thoughtfully Designed
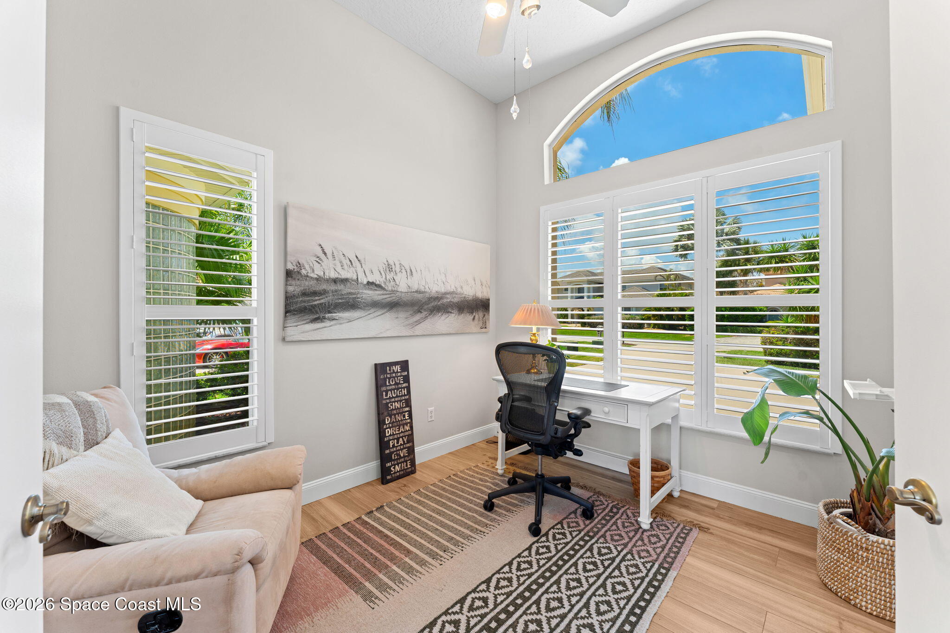
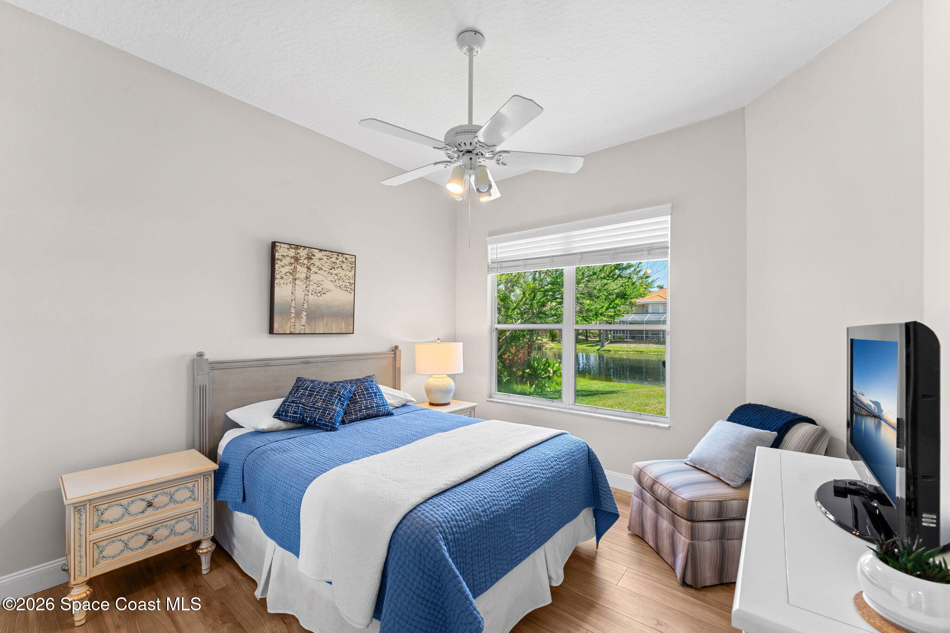
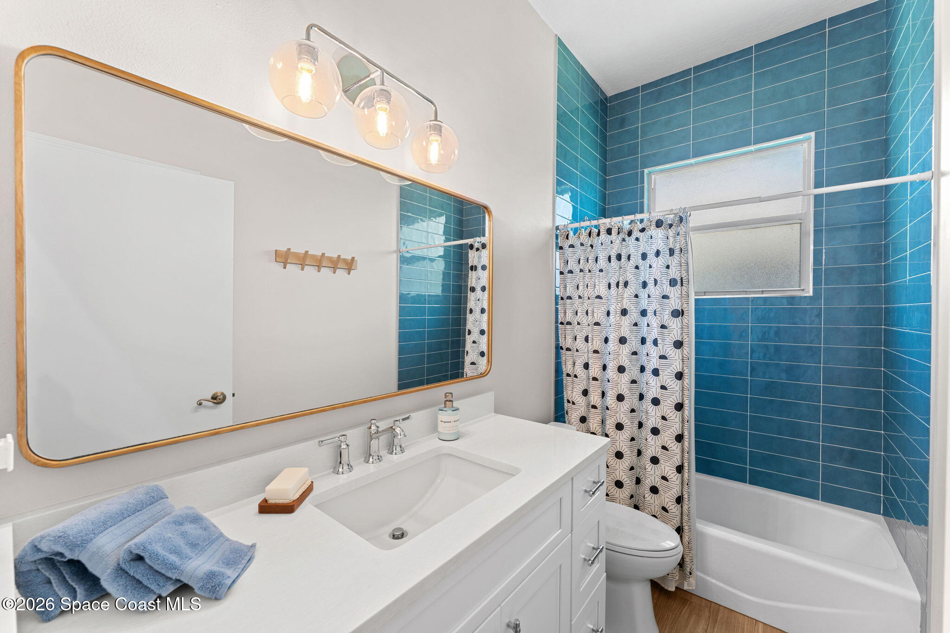
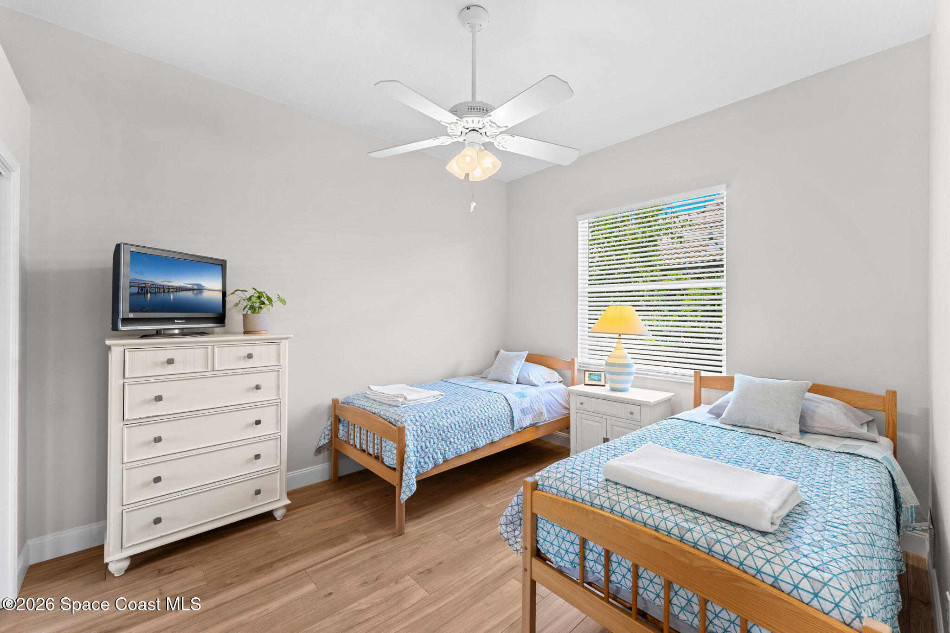
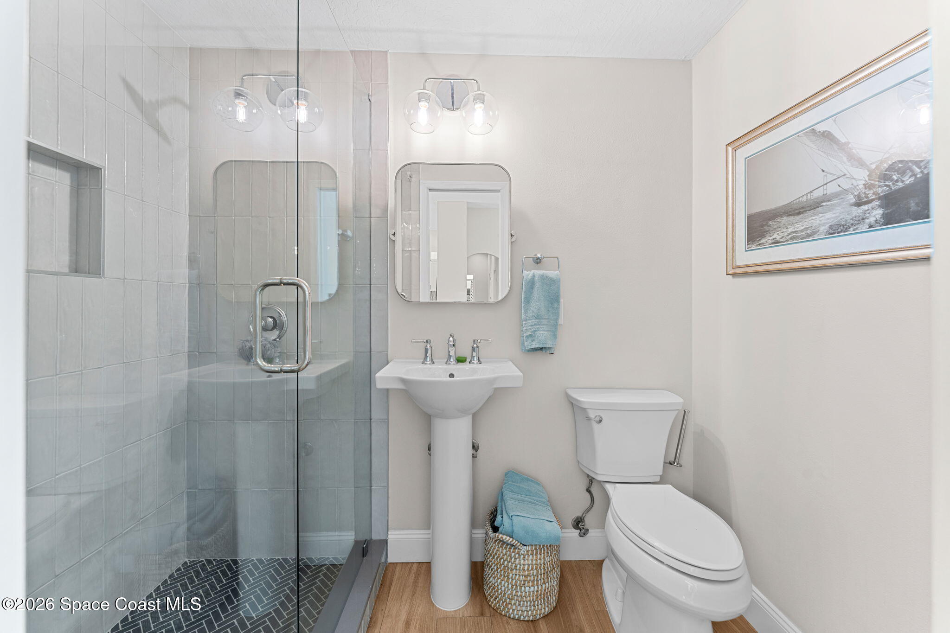
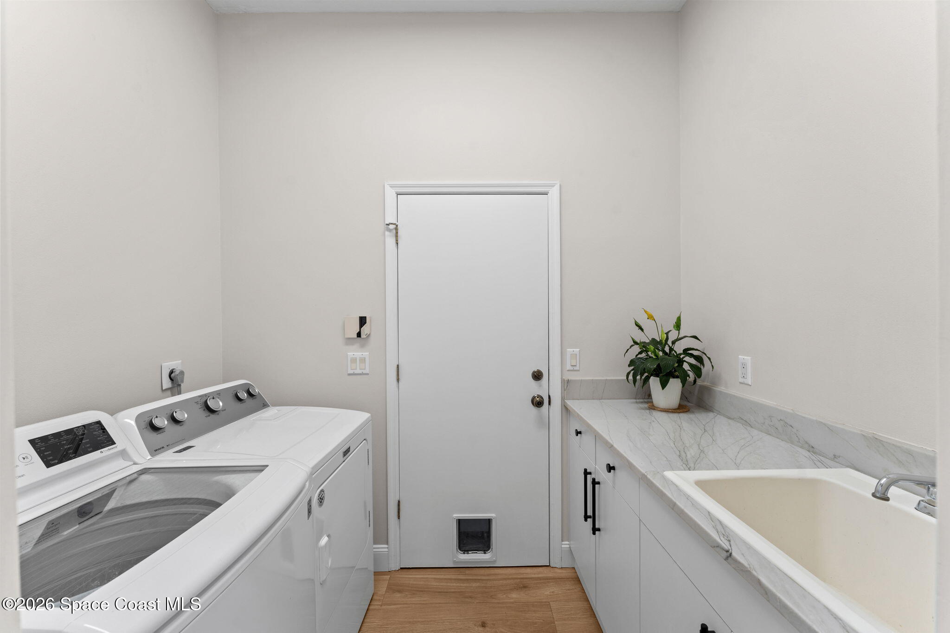
The additional bedrooms continue the home’s cohesive aesthetic with modern enthusiasm, abundant natural light, and the same wood-look tile flooring that keeps every room feeling connected. Two of the extra bedrooms share a beautifully updated full bath wrapped in rich blue subway tile, adding a vibrant coastal flair that complements the home’s softer neutral palette. The bath feels playful yet refined, balancing color, texture, and clean-line finishes in a way that gives this wing its own memorable identity. Positioned at the front of the home, the fourth bedroom offers exceptional flexibility as either guest accommodations or an office, enhanced by large arched windows, plantation shutters, and tall ceilings that make the room feel open and inspiring throughout the day. An adjacent updated shower bath creates added convenience for overnight guests or work-from-home functionality. Even the laundry room feels elevated, outfitted with stone counters, handy cabinetry, a utility sink, and direct garage access that keeps daily routines organized and efficient without sacrificing style.
Backyard Energy That Feels Like a Private Resort
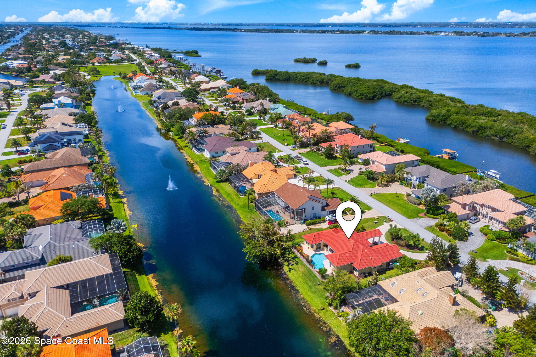
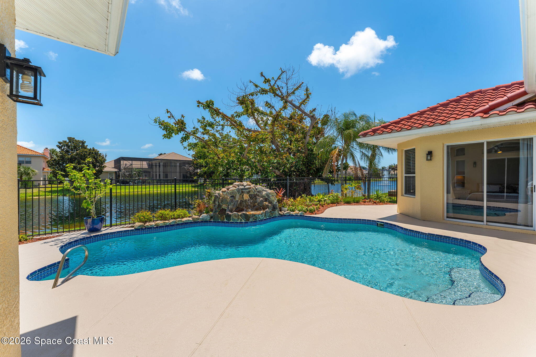
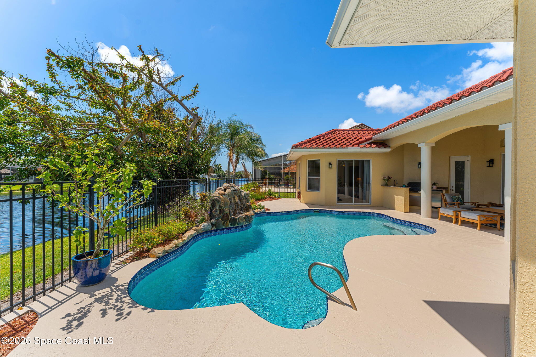
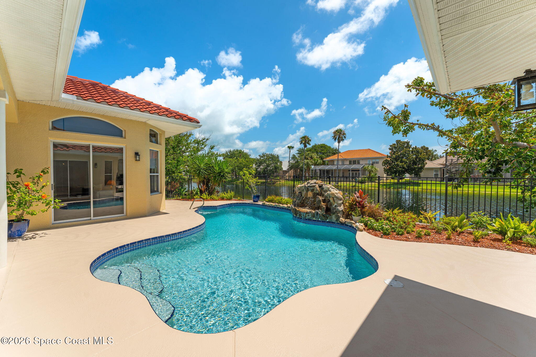
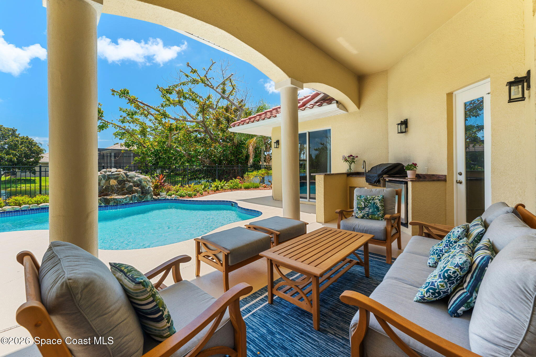
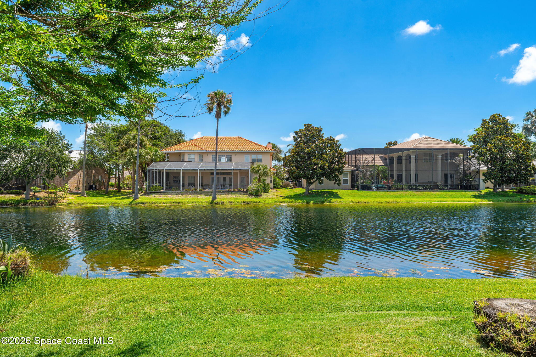
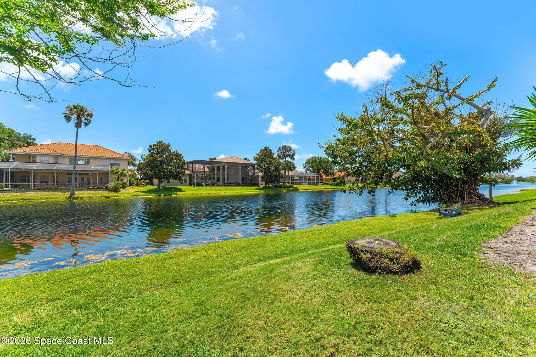
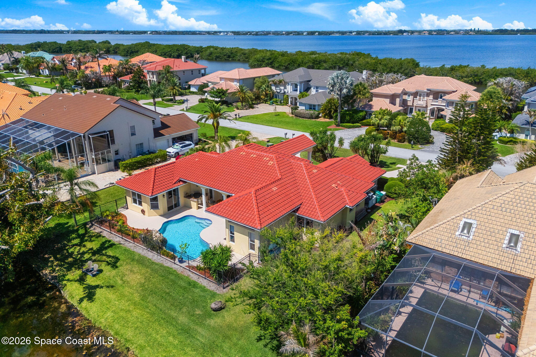
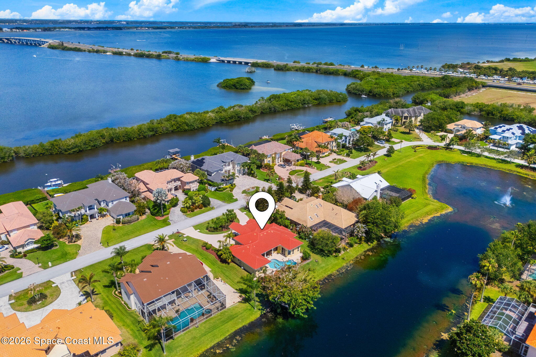
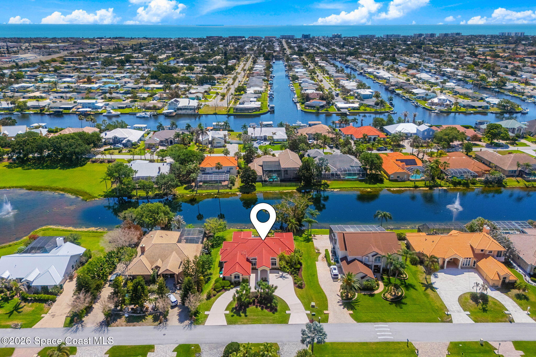
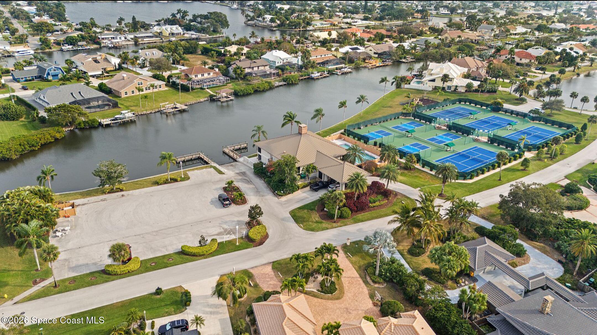
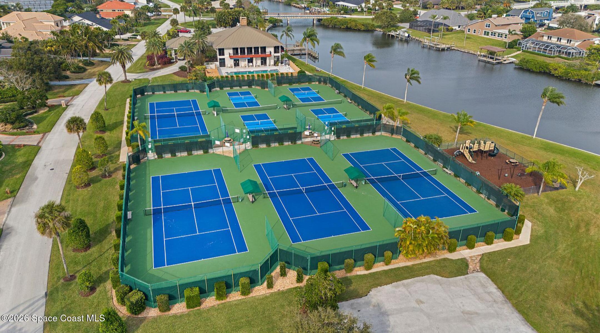
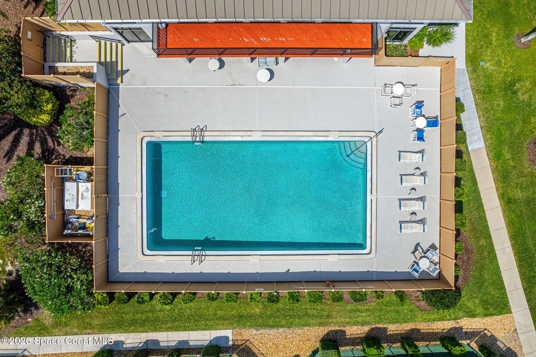
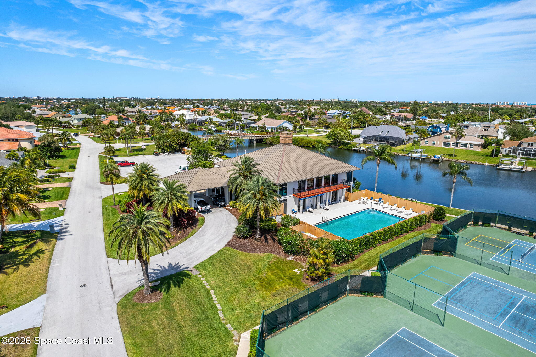
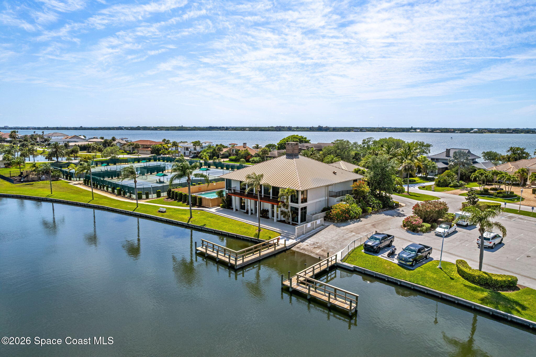
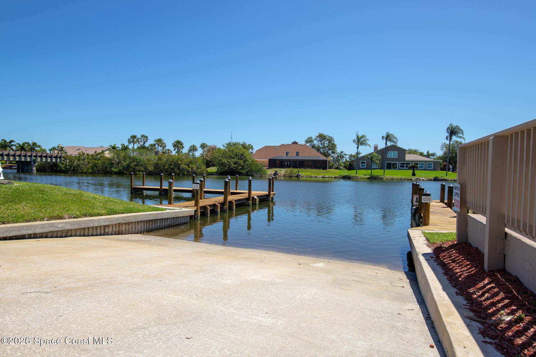
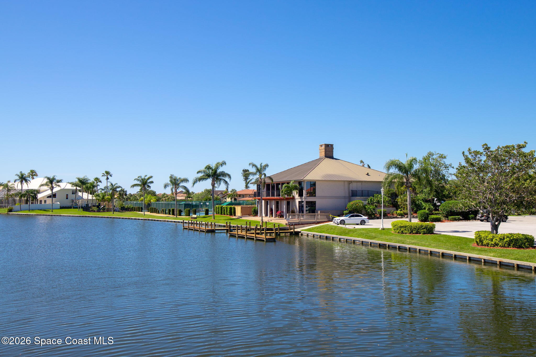
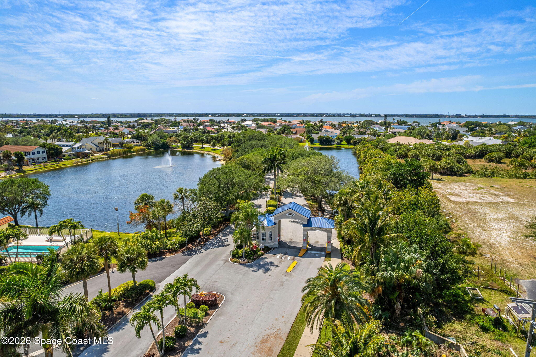
Outdoor living unfolds with the same effortless flow found throughout the interior, blending shaded lounging spaces, water views, and tropical landscaping into a setting designed to be enjoyed year-round. The breezy covered lanai extends beneath elegant arches and overlooks a free-form pool that curves organically through the patio, creating a softer, resort-inspired feel against the clean architectural lines of the home. A rock waterfall introduces movement and sound, while the NEW pool pump keeps everything operating beautifully behind the scenes. The outdoor kitchen transforms the lanai into a true entertaining hub, ready for weekend gatherings, sunset dinners, or relaxed afternoons spent poolside beneath the covered patio. Beyond the pool, the lakefront setting stretches outward with peaceful water views, manicured greenery, and an atmosphere that feels remarkably private despite the home’s prime position within Tortoise Island. From aerial perspectives, the neighborhood reveals itself as one of Brevard County’s most picturesque waterfront communities, surrounded by winding waterways, elegant custom homes, and the expansive Indian River just moments away.
Highlights Worth Talking About
Beautifully updated lakefront home in Tortoise Island
Circular driveway with porte cochere entrance
FRESHLY painted interior & exterior
NEW wood-look tile flooring throughout
NEW remote-controlled blinds and shutters throughout
Airy ceilings and expansive sliders throughout the home
Quartzite kitchen with chevron mosaic pattern backsplash & 5-burner gas cooktop island
Casual dining nook with seamless butted glass lake views
Spacious primary suite with pool access & spa-inspired ensuite
Updated guest baths including striking blue subway tile feature bath
Covered lanai with outdoor kitchen
Free-form pool with rock waterfall and NEW pool pump
Lovely lakeside views throughout the property
2021 terracotta tile roof with 50-year guarantee
Newer whole-house Generac generator
Kitchen and bath cabinetry, fixtures, lighting, mirrors & granite countertops updated 2024
New ceiling light fixtures and fans installed in 2026
Whole-house wired security system activation-ready
Complete central vacuum system
Built-in Taexx® in-wall pest defense system by HomeTeam Pest Defense
4
beds
3
baths
2,524 Sq.Ft. LIVING AREA
0.34 Acres lot
329 Lanternback Island Drive, Satellite Beach, FL 32937
$975,000

Discover the beauty of Satellite Beach, FL. Nestled between the Atlantic Ocean and the Indian River Lagoon, this vibrant coastal community offers oceanfront condos, riverfront homes, and a laid-back lifestyle. Ideal for families, enjoy top-rated schools, outdoor activities, and convenient amenities. Find your dream home today.
ExploreSatellite Beach Homes for Sale
Satellite Beach Luxury Homes
Satellite Beach Condos for Sale
Indian Harbour Beach Homes for Sale
Indian Harbour Beach Luxury Homes
Indian Harbour Beach Condos for Sale
Melbourne Beach Homes for Sale
Melbourne Beach Luxury Homes
Melbourne Beach Condos for Sale
32951 Homes for Sale