
Sold
3485 Spencer Lane
3485 Spencer Lane, Melbourne, FL 32940
$365,000
3485 Spencer Lane, Melbourne, FL 32940
Where Everyday Convenience Meets Comfortable Living
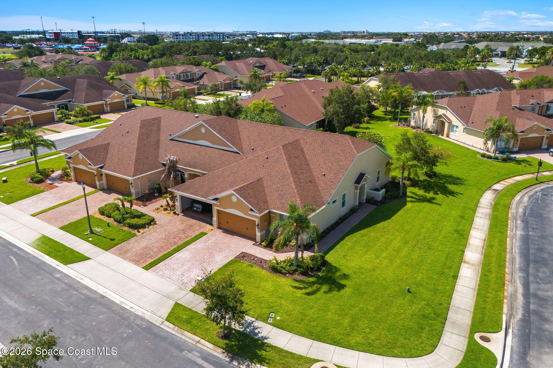
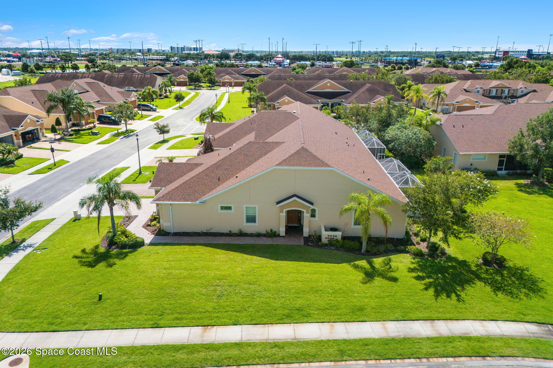
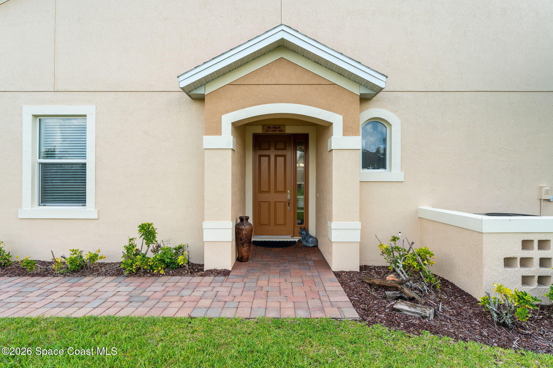
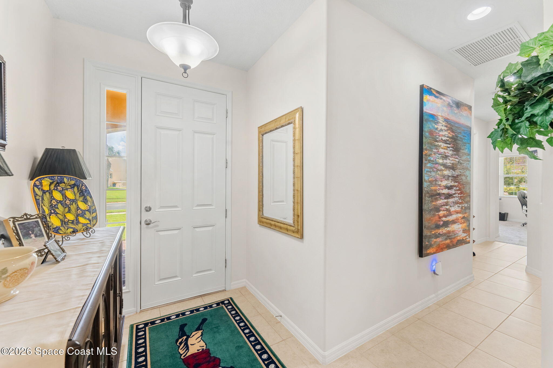
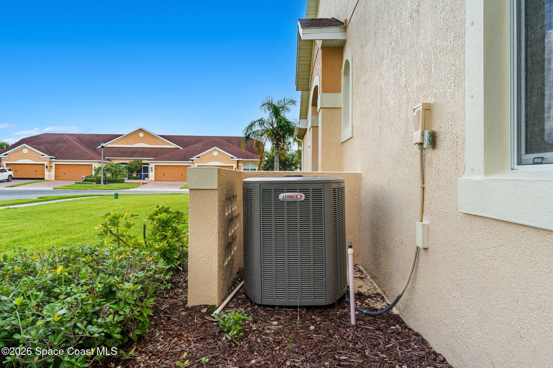
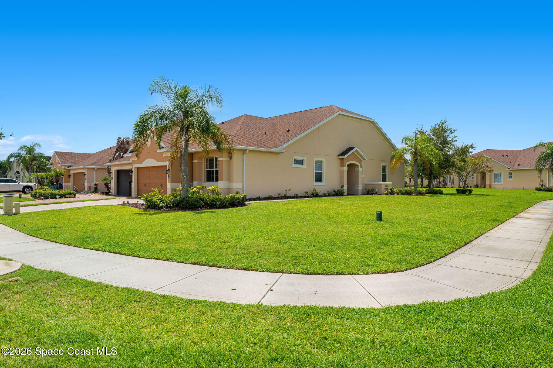
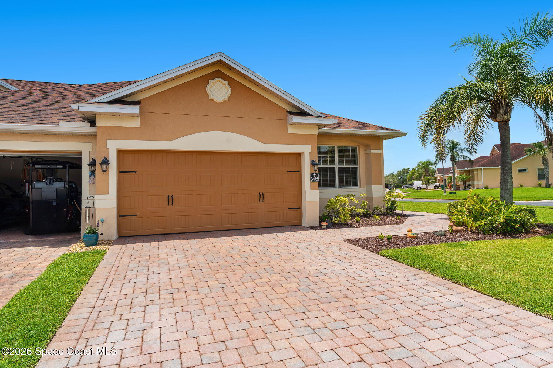
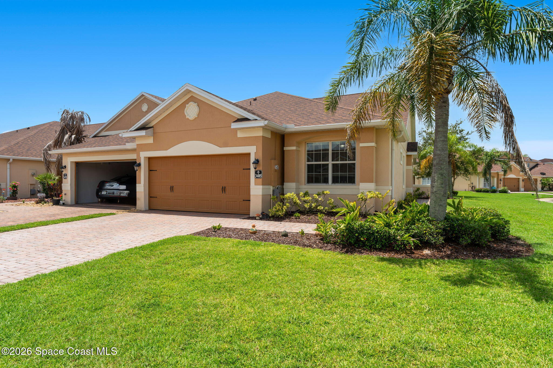
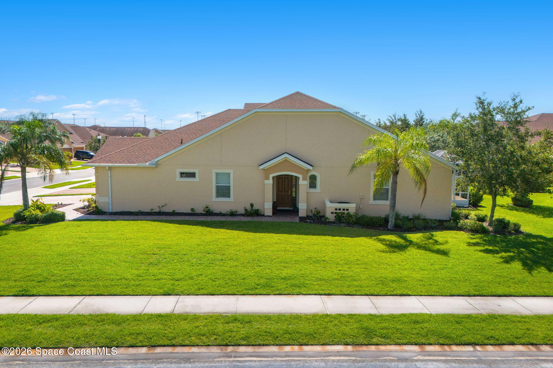
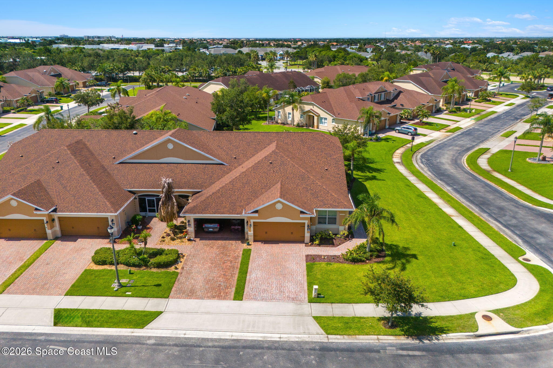
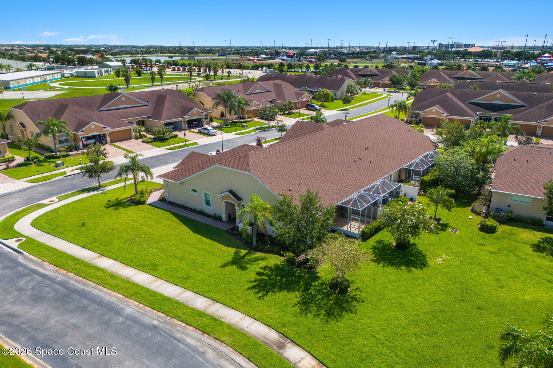
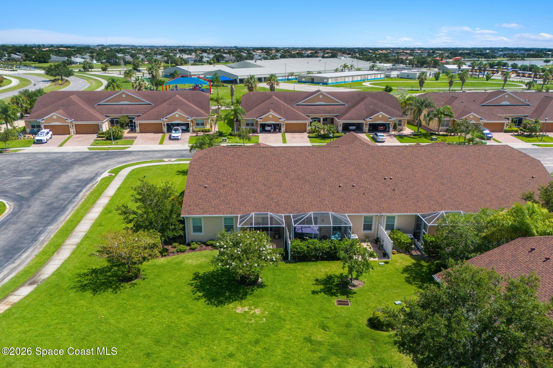
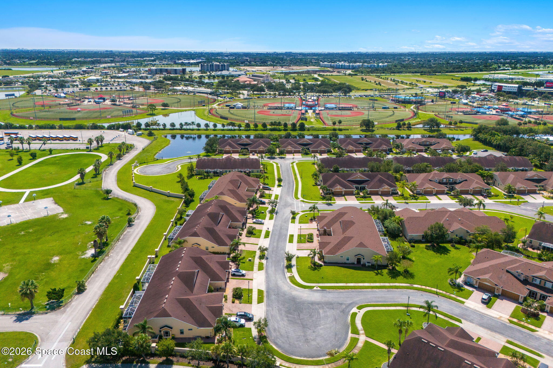
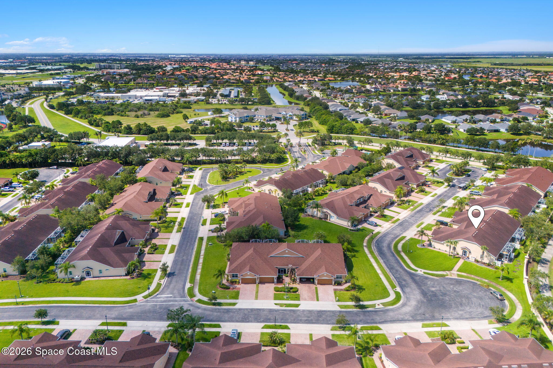
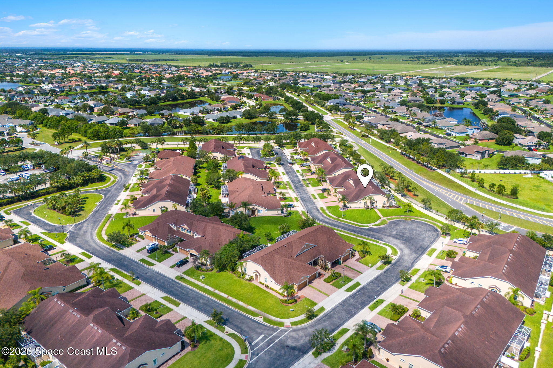
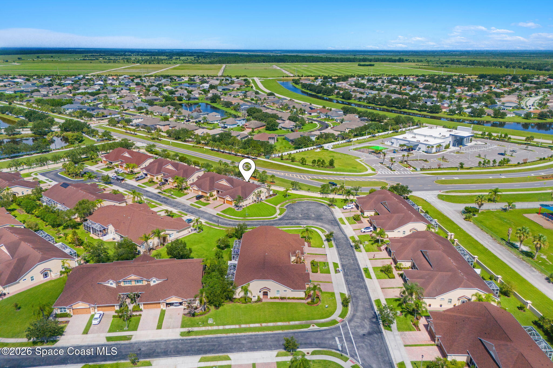
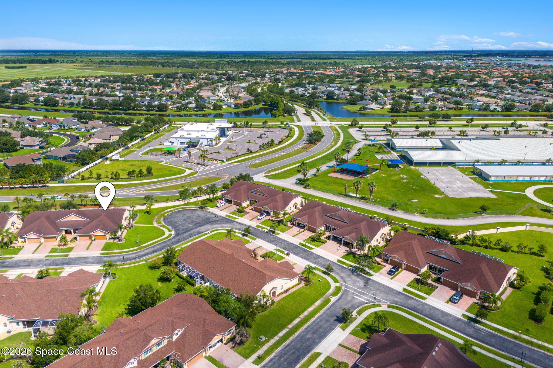
Perfectly positioned in the gated community of Stoneridge, this inviting Viera residence pairs an ideal location with thoughtful updates that make everyday living feel effortless. A roof less than two years old, HVAC replaced in 2023, and a hot water heater replaced in 2022 provide valuable peace of mind, while manicured landscaping and a welcoming covered entry create an inviting first impression. Inside, a bright foyer opens into a spacious floor plan where neutral finishes, soaring ceilings, recessed lighting, and a blend of tile and carpet establish a warm, timeless backdrop. Every space flows naturally into the next, creating an easy rhythm for both everyday routines and entertaining. The open-concept design keeps the kitchen, dining spaces, and living areas connected without sacrificing definition, allowing each room to maintain its own purpose while contributing to an airy, cohesive atmosphere.
Open Spaces Designed for Gathering
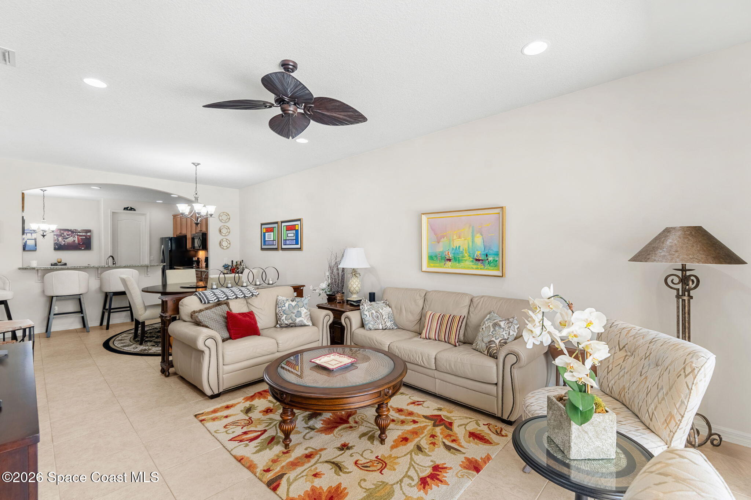
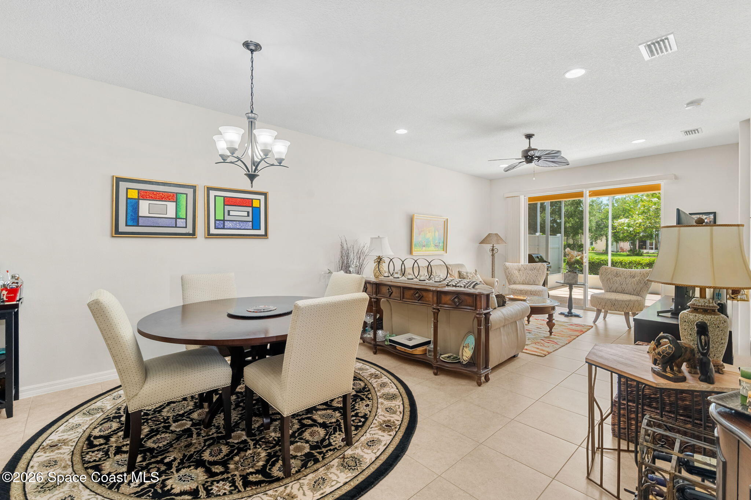
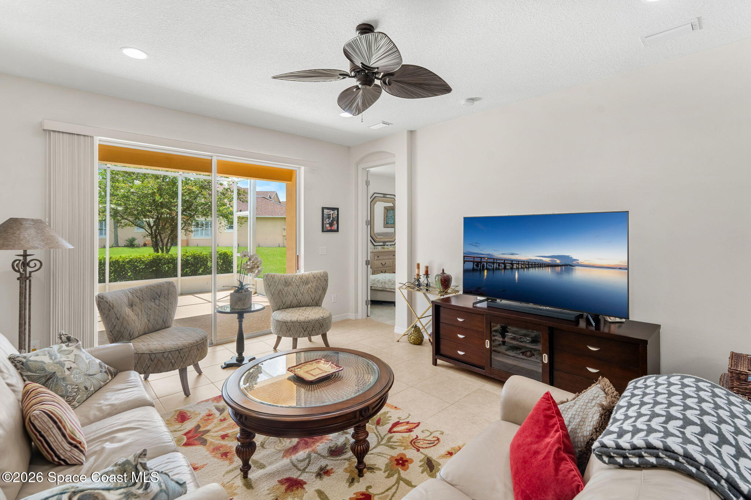
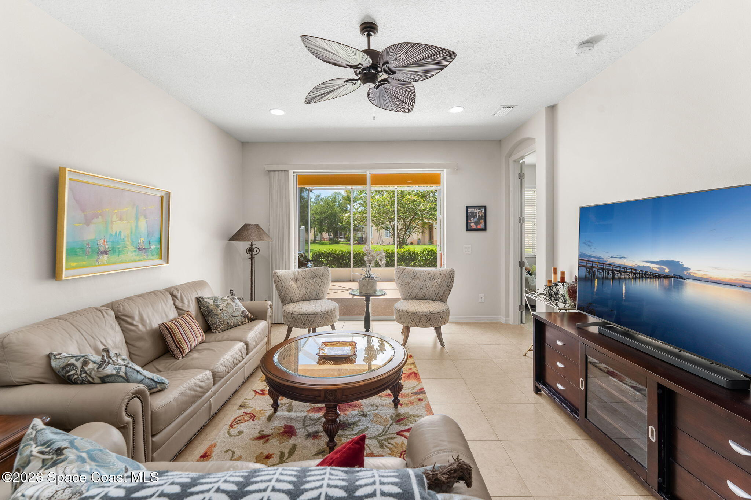
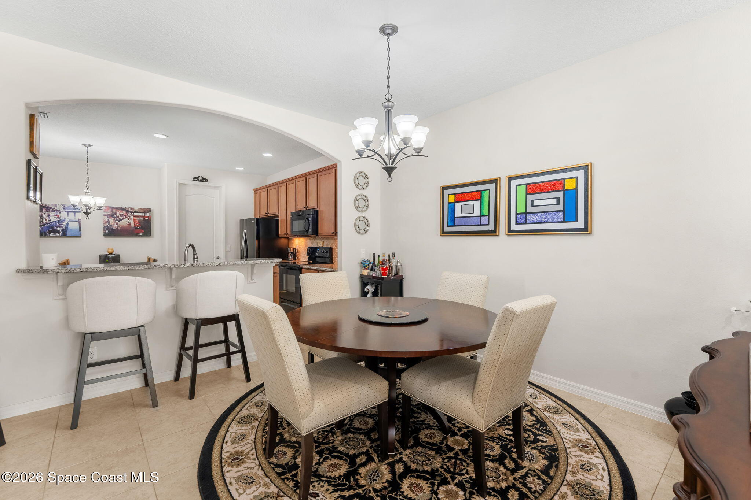
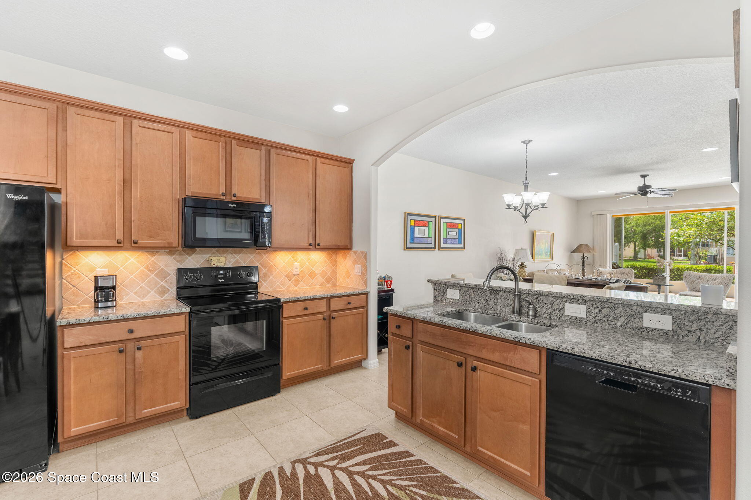
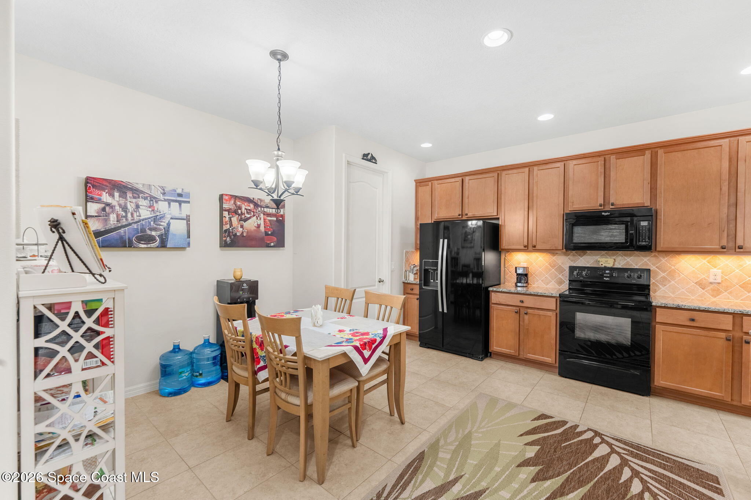
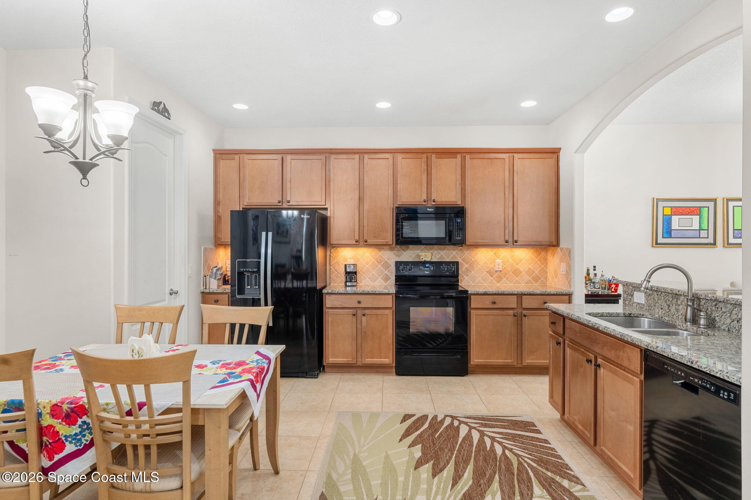
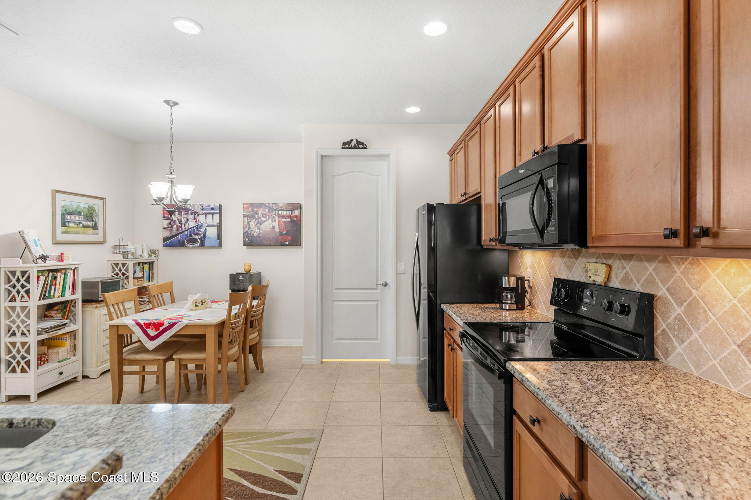
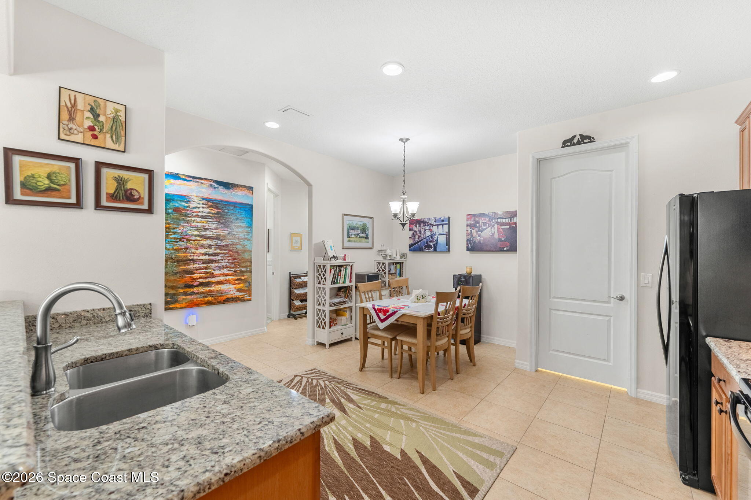
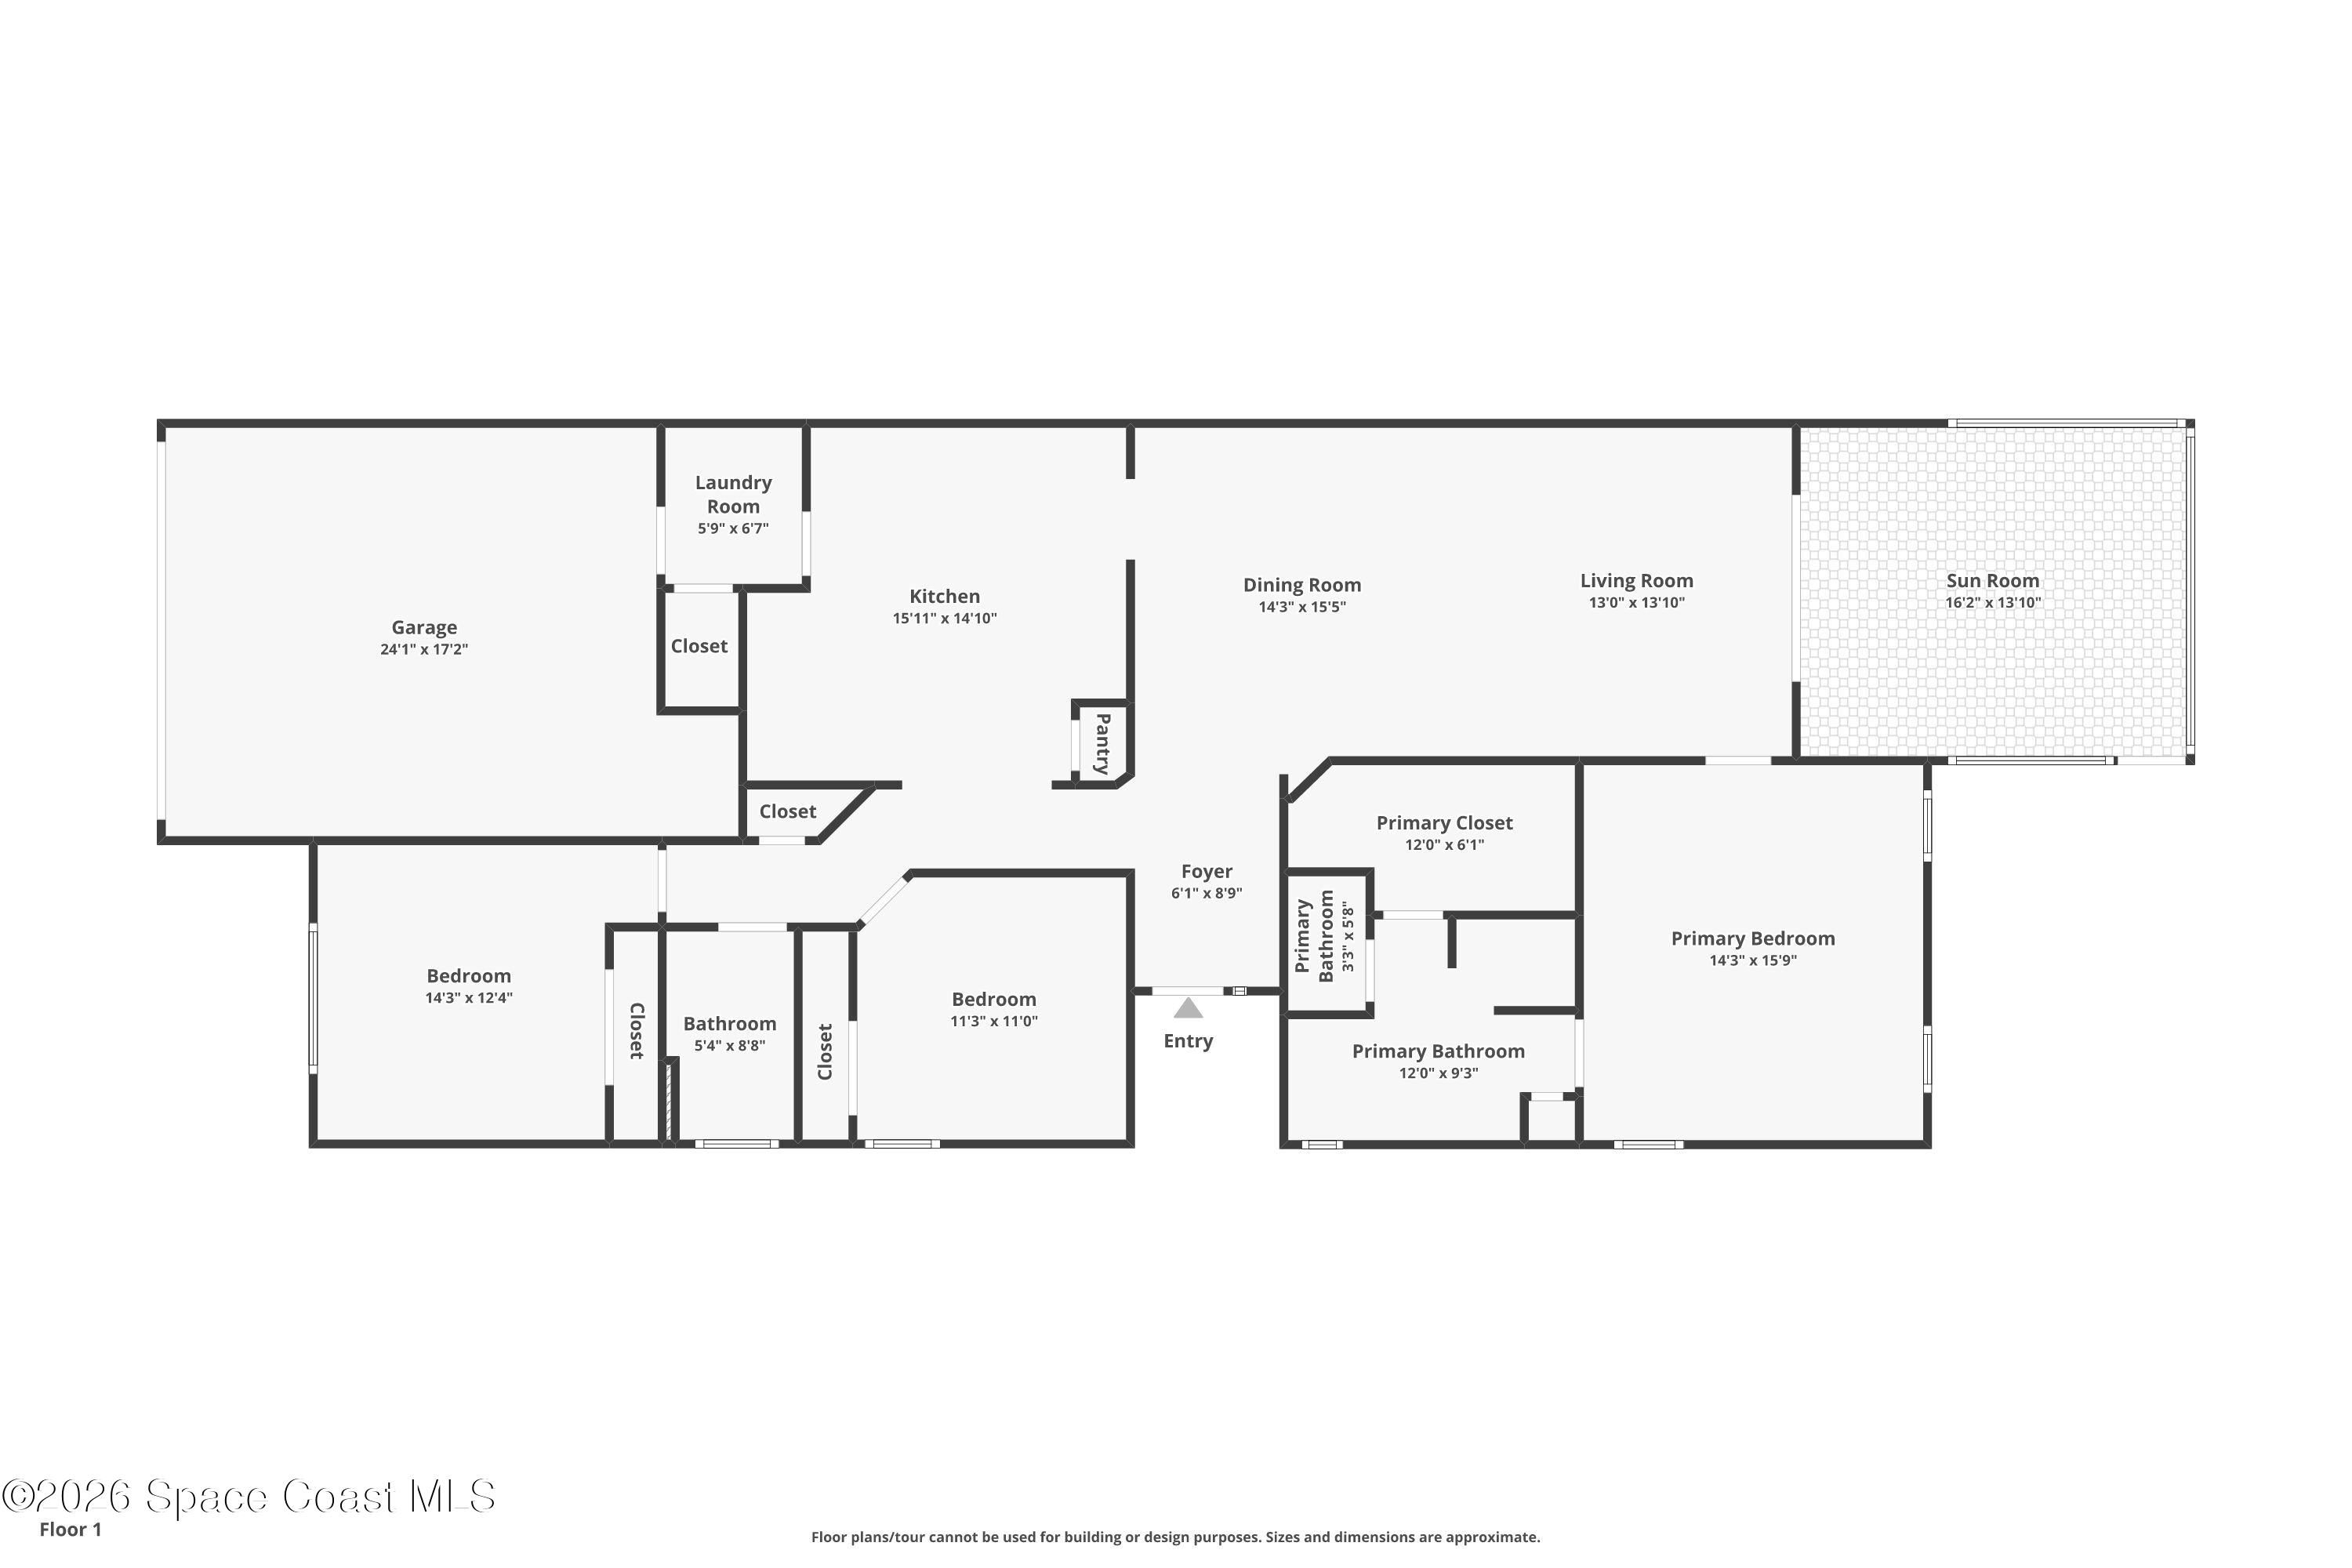
The kitchen serves as the heart of the home, blending generous workspace with an open layout that keeps conversations flowing. Granite countertops provide durable prep space, while an abundance of cabinetry offers excellent everyday storage. A large breakfast bar overlooks the surrounding living areas, making it easy to serve guests, enjoy casual meals, or stay connected while preparing dinner. Recessed lighting brightens the space, and the open sightlines create an effortless transition into the adjacent breakfast area, where oversized windows invite natural light to fill the room and create an inviting setting for morning coffee or casual family dinners. Just beyond, the formal dining room adds flexibility for larger gatherings, holiday celebrations, or elegant entertaining while remaining visually connected to the kitchen through a wide architectural opening that enhances the home's open-concept design. The adjoining living room offers generous dimensions for multiple seating arrangements, expansive wall space, and large sliding glass doors that frame peaceful outdoor views while filling the interior with sunshine throughout the day.
A Primary Suite That Feels Like a Retreat
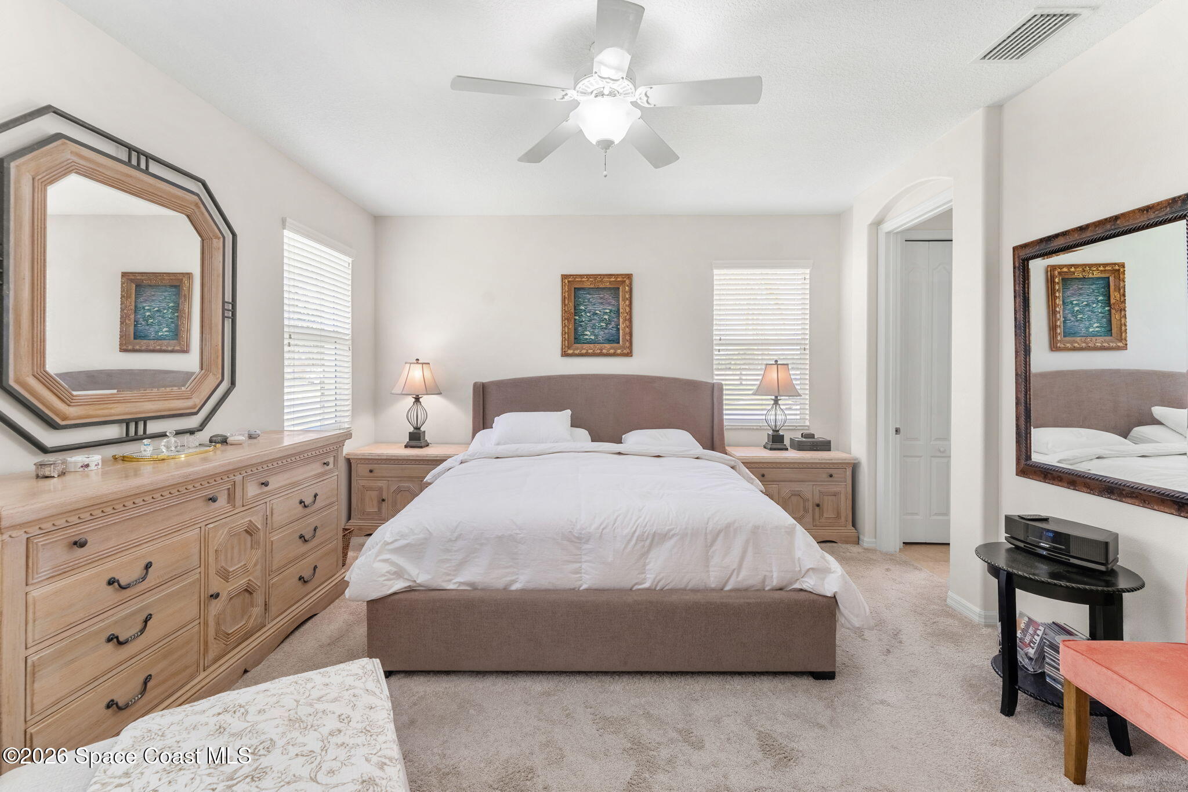
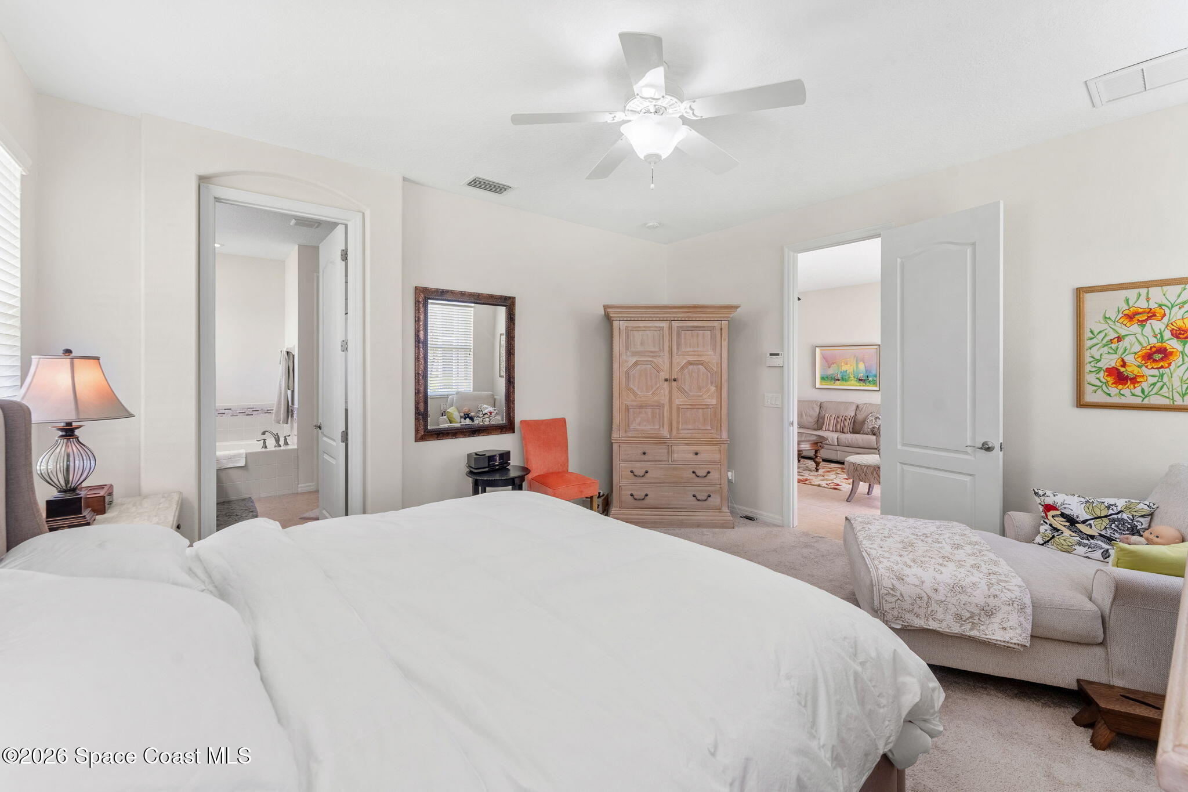
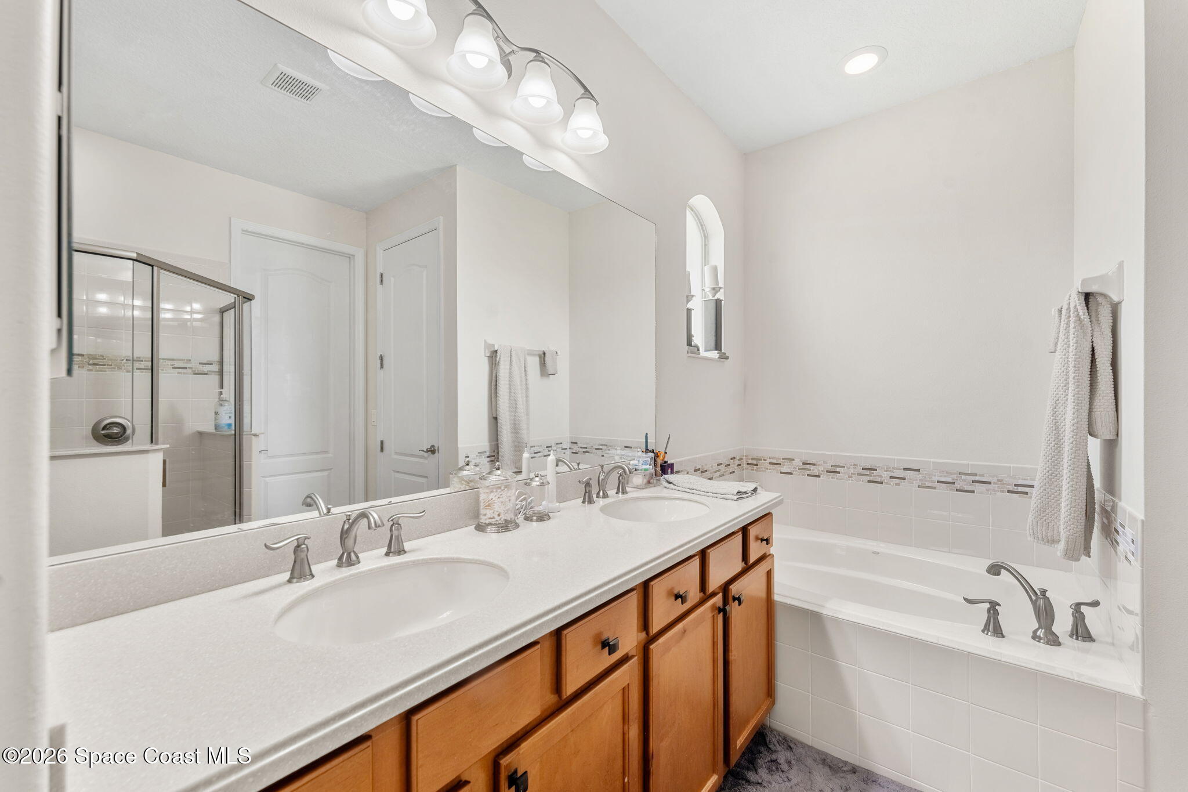
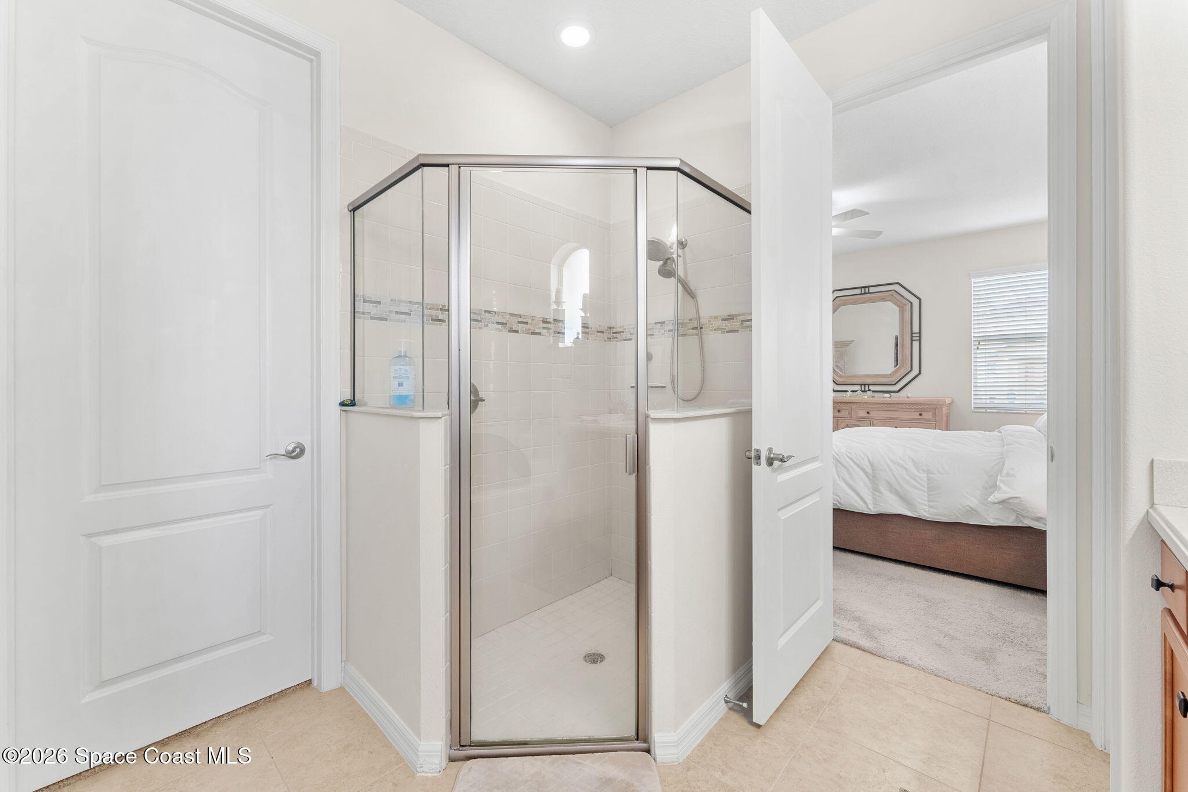
The primary suite offers a spacious escape designed for both comfort and privacy. Large windows bring in soft natural light, while the generous proportions easily accommodate a full bedroom suite with additional room for a reading nook, sitting area, or personal retreat. A walk-in closet provides abundant storage, and the ensuite bath continues the relaxing atmosphere with a dual-sink vanity, a soaking tub perfect for unwinding after a long day, and a separate walk-in shower that balances functionality with everyday convenience. Bright finishes, ample counter space, and a thoughtfully designed layout create a space that feels comfortable, practical, and ready for daily routines.
Flexible Spaces That Fit Your Lifestyle
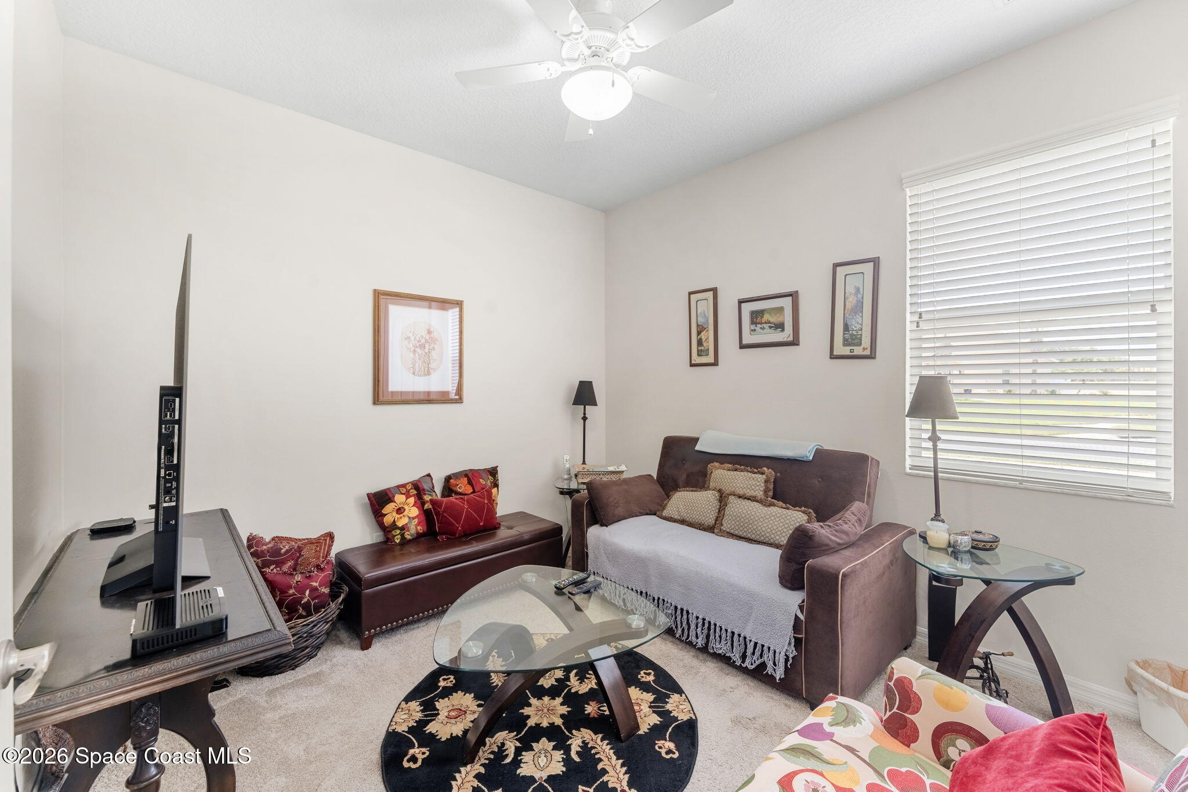
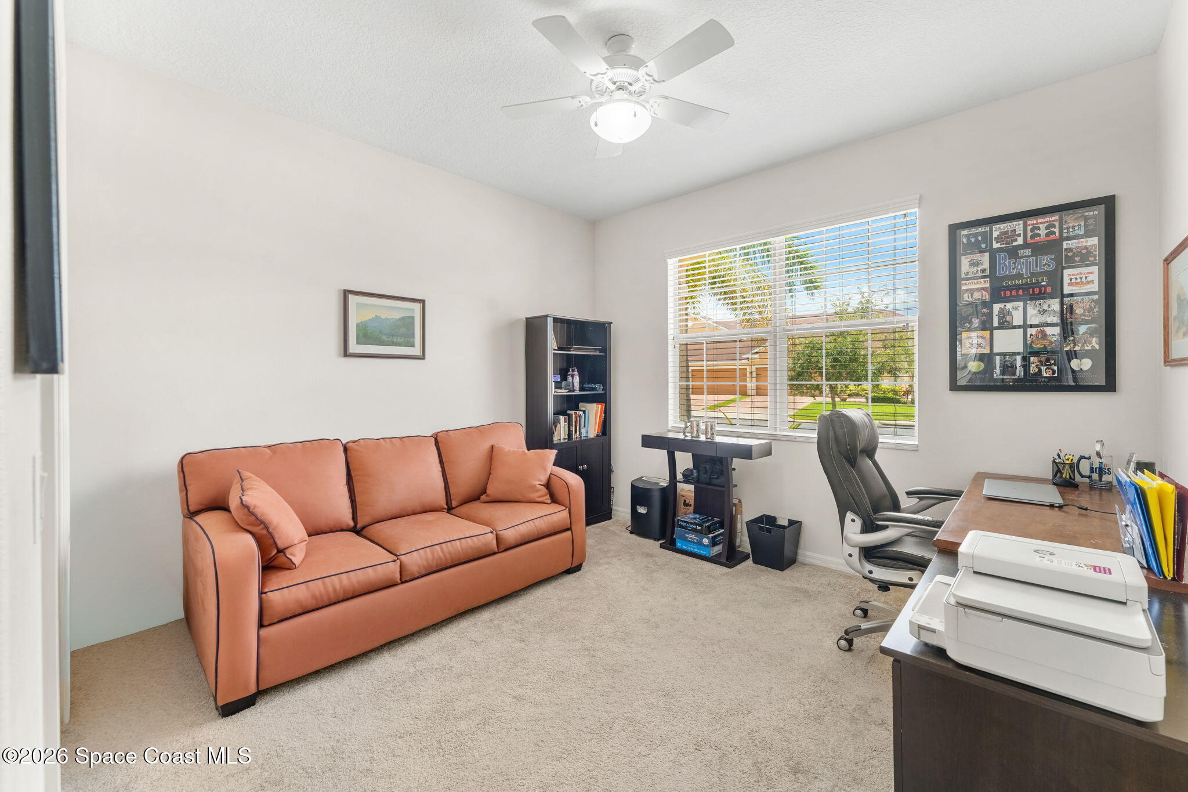
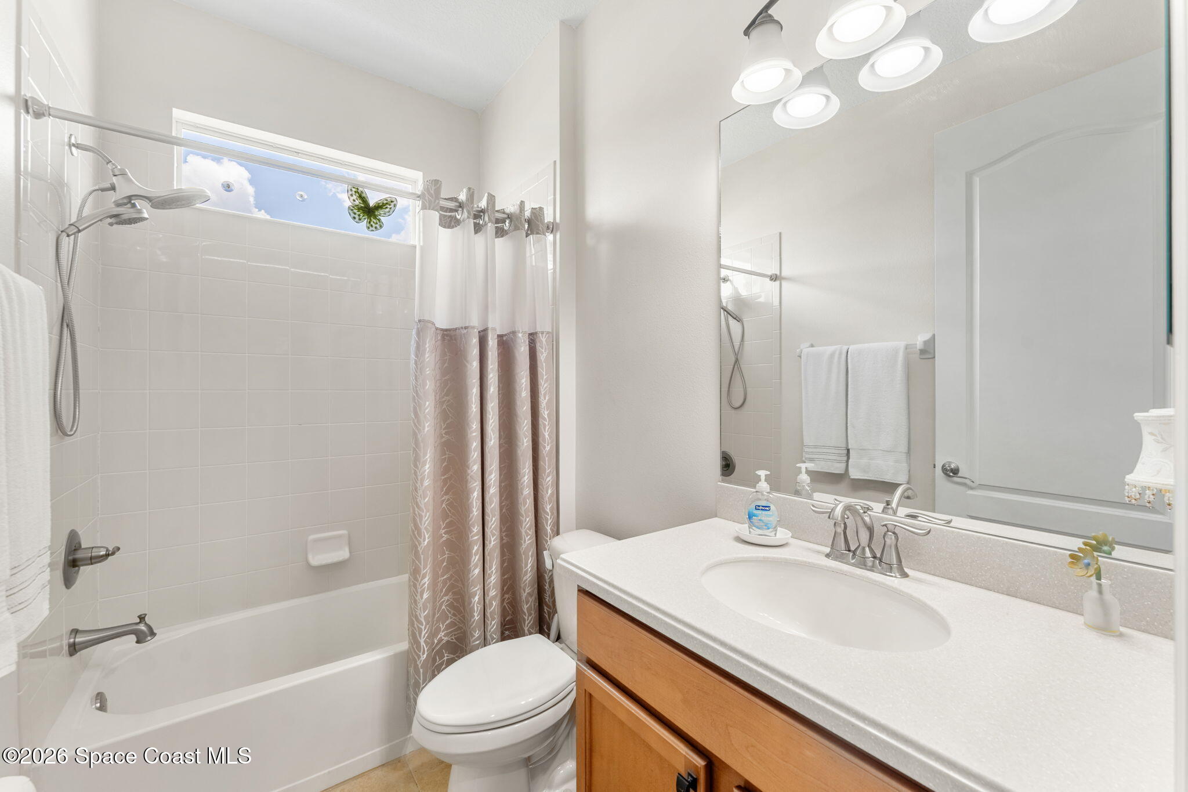
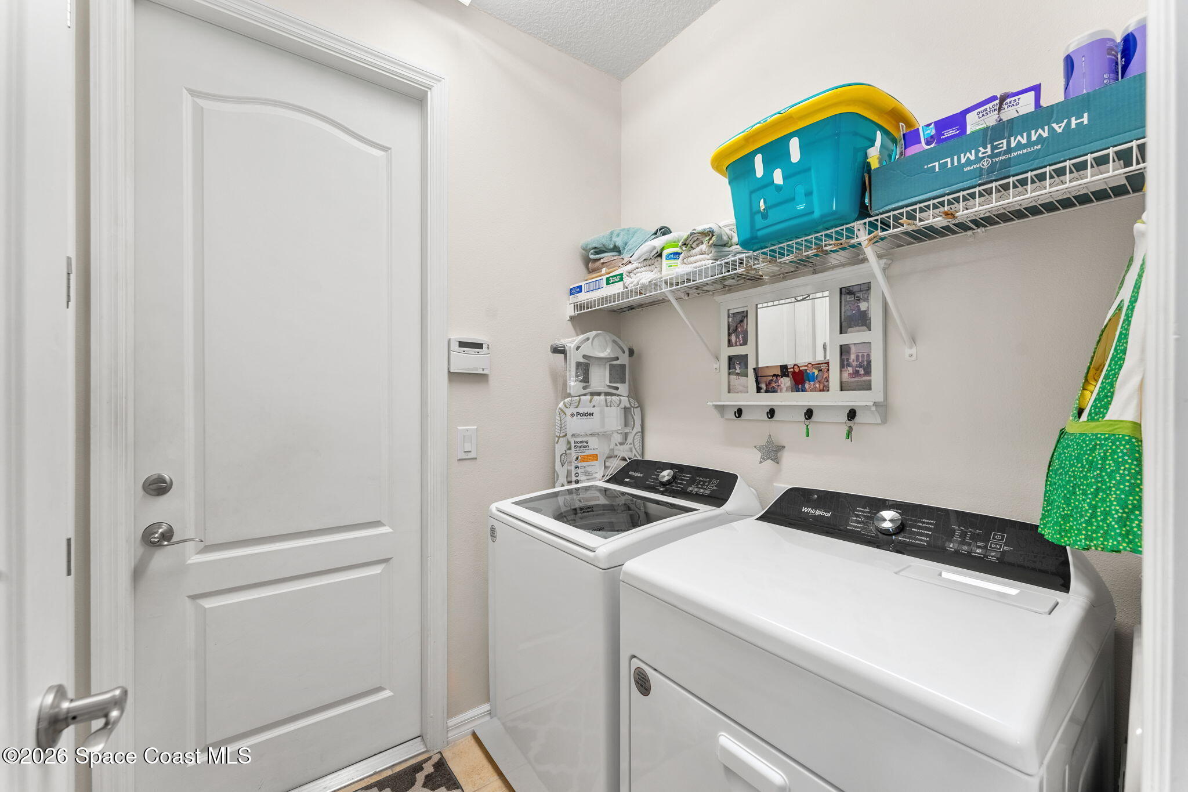
The additional bedrooms continue the home's versatile design, offering comfortable accommodations that easily adapt to changing needs. One bedroom creates a welcoming guest retreat or cozy secondary living space with generous natural light and room for multiple furniture arrangements, while the other is perfectly suited for a home office, library, hobby room, or additional guest bedroom. Large windows brighten each room, neutral finishes provide a move-in-ready backdrop, and soft carpeting enhances comfort. Nearby, the full guest bath features a clean, functional layout with a single vanity and tub/shower combination, serving both bedrooms with ease. The dedicated laundry room adds another layer of convenience with built-in storage shelving and an efficient layout that keeps everyday household tasks organized and tucked away.
Screened Outdoor Living Made Easy
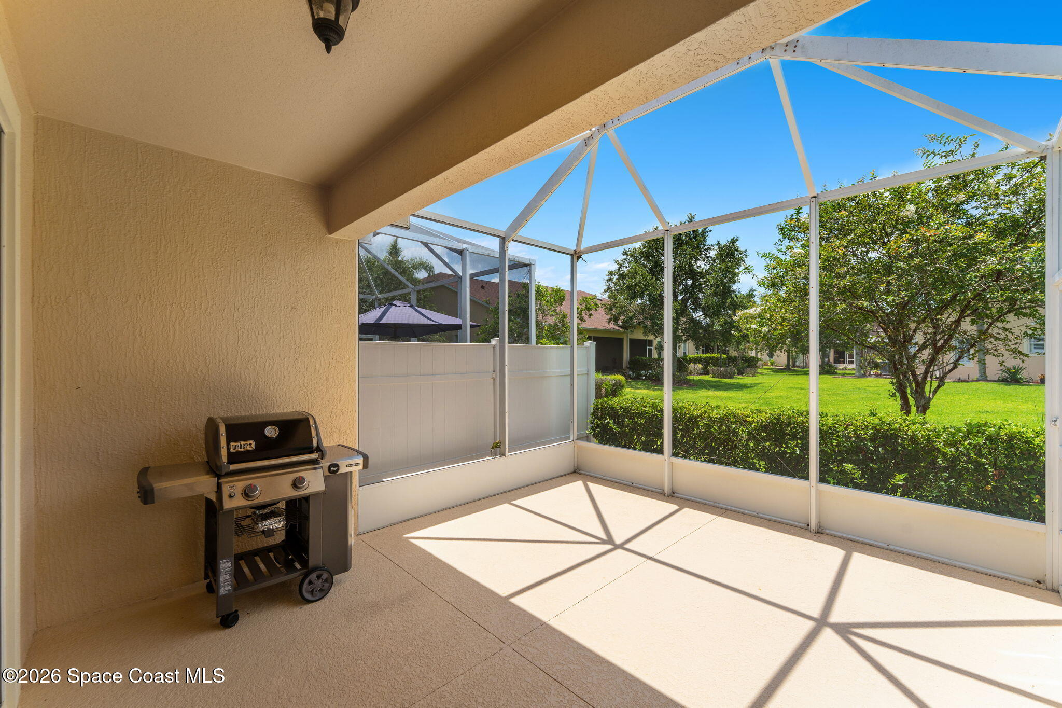
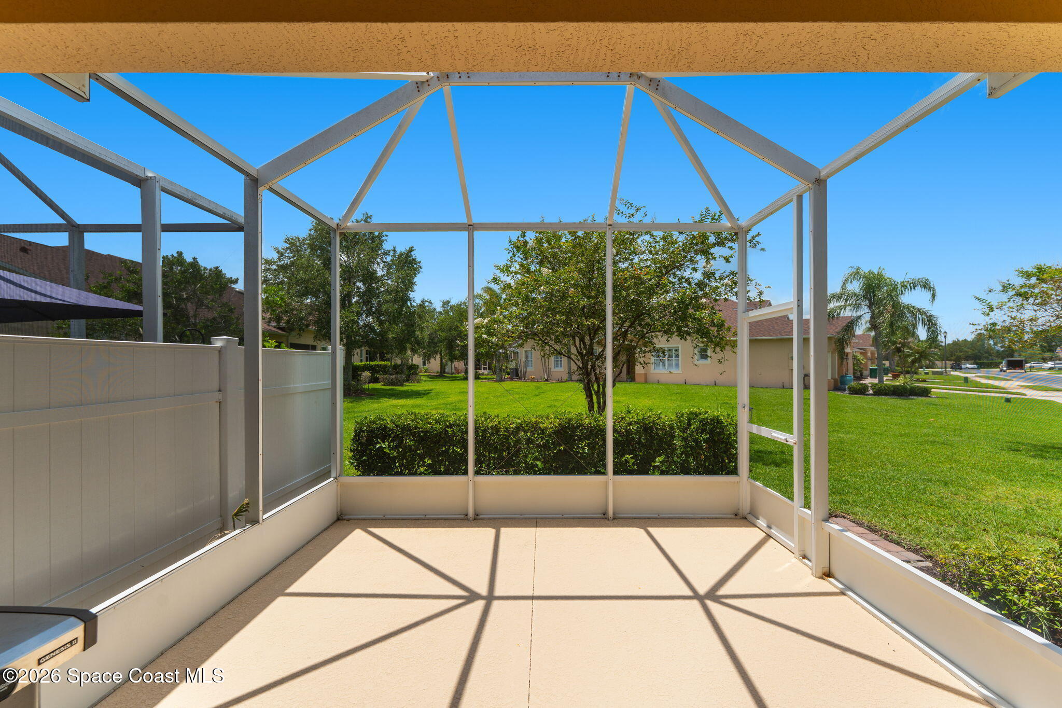
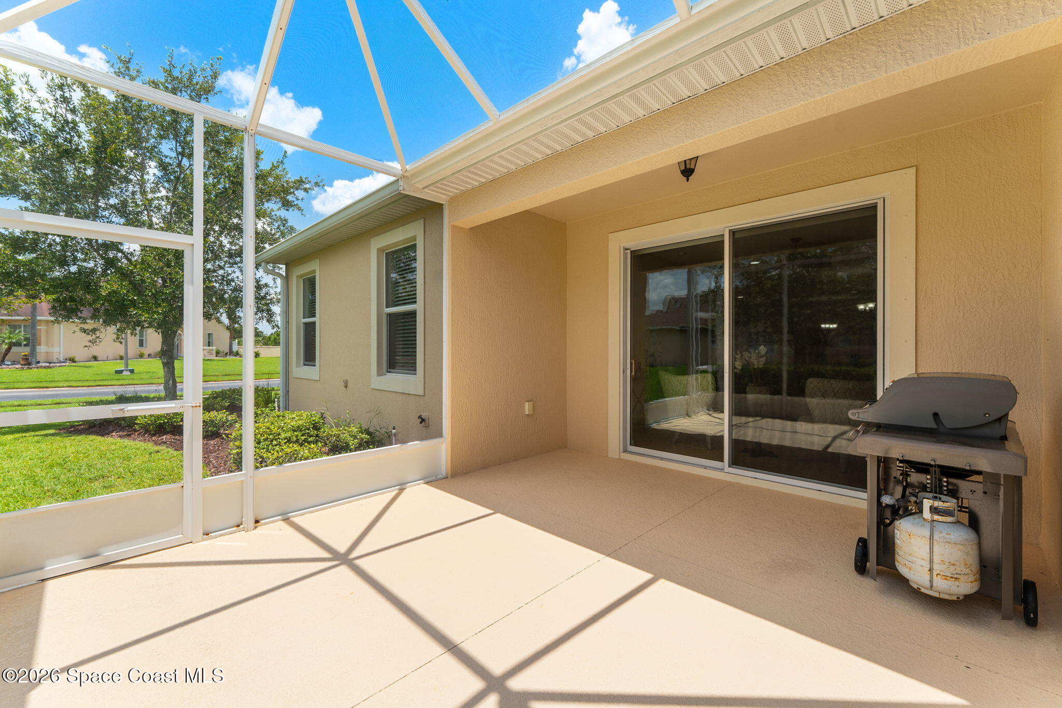
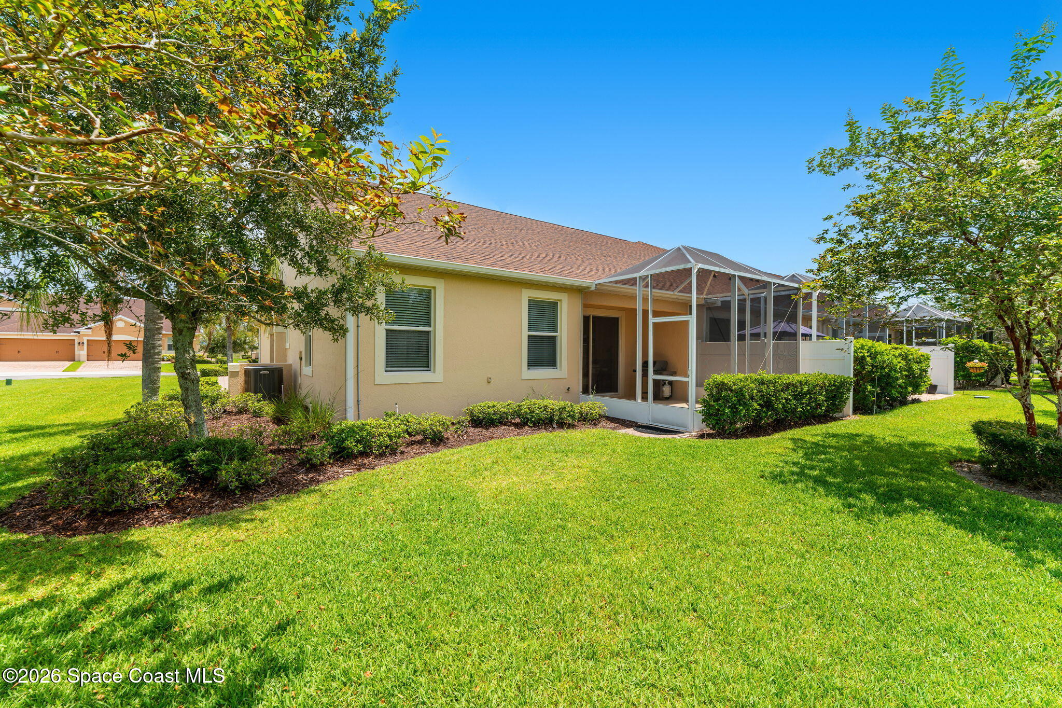
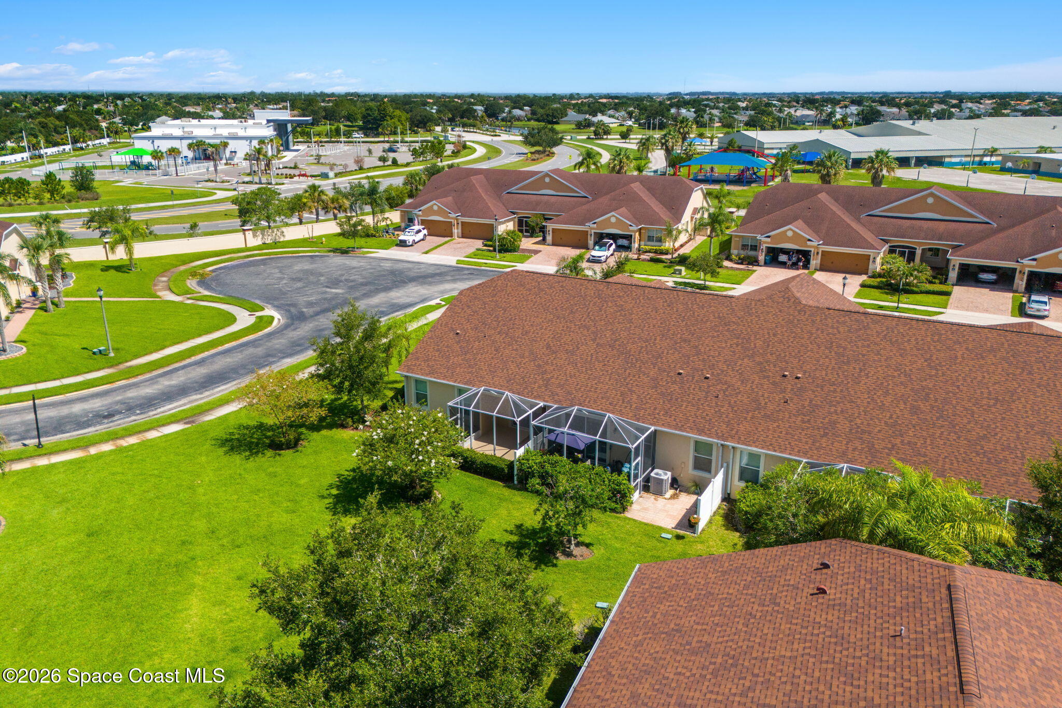
Sliding glass doors extend the living space outdoors to a spacious screened lanai designed for year-round enjoyment. Covered from the elements while remaining open to refreshing breezes, the patio provides ample room for outdoor dining, grilling, relaxing, or gathering with family and friends. The screened enclosure frames open green space and mature landscaping beyond, creating a peaceful setting with attractive neighborhood views and an added sense of openness. Whether enjoying a quiet morning coffee, an evening meal outdoors, or simply relaxing with the fresh air, this inviting outdoor retreat becomes a natural extension of the home's comfortable interior.
Highlights
Gated Stoneridge community in the heart of Viera
Roof less than 2 years old
HVAC replaced in 2023
Hot water heater replaced in 2022
Open-concept floor plan
Granite countertops
Breakfast bar overlooking the living spaces
Formal dining room plus casual dining area
Spacious living room with sliding glass doors
Tile & carpet throughout
Primary suite with walk-in closet
Primary ensuite with dual-sink vanity, walk-in shower & separate soaking tub
Two additional flexible bedrooms
Full guest bathroom
Dedicated interior laundry room
Screened covered lanai
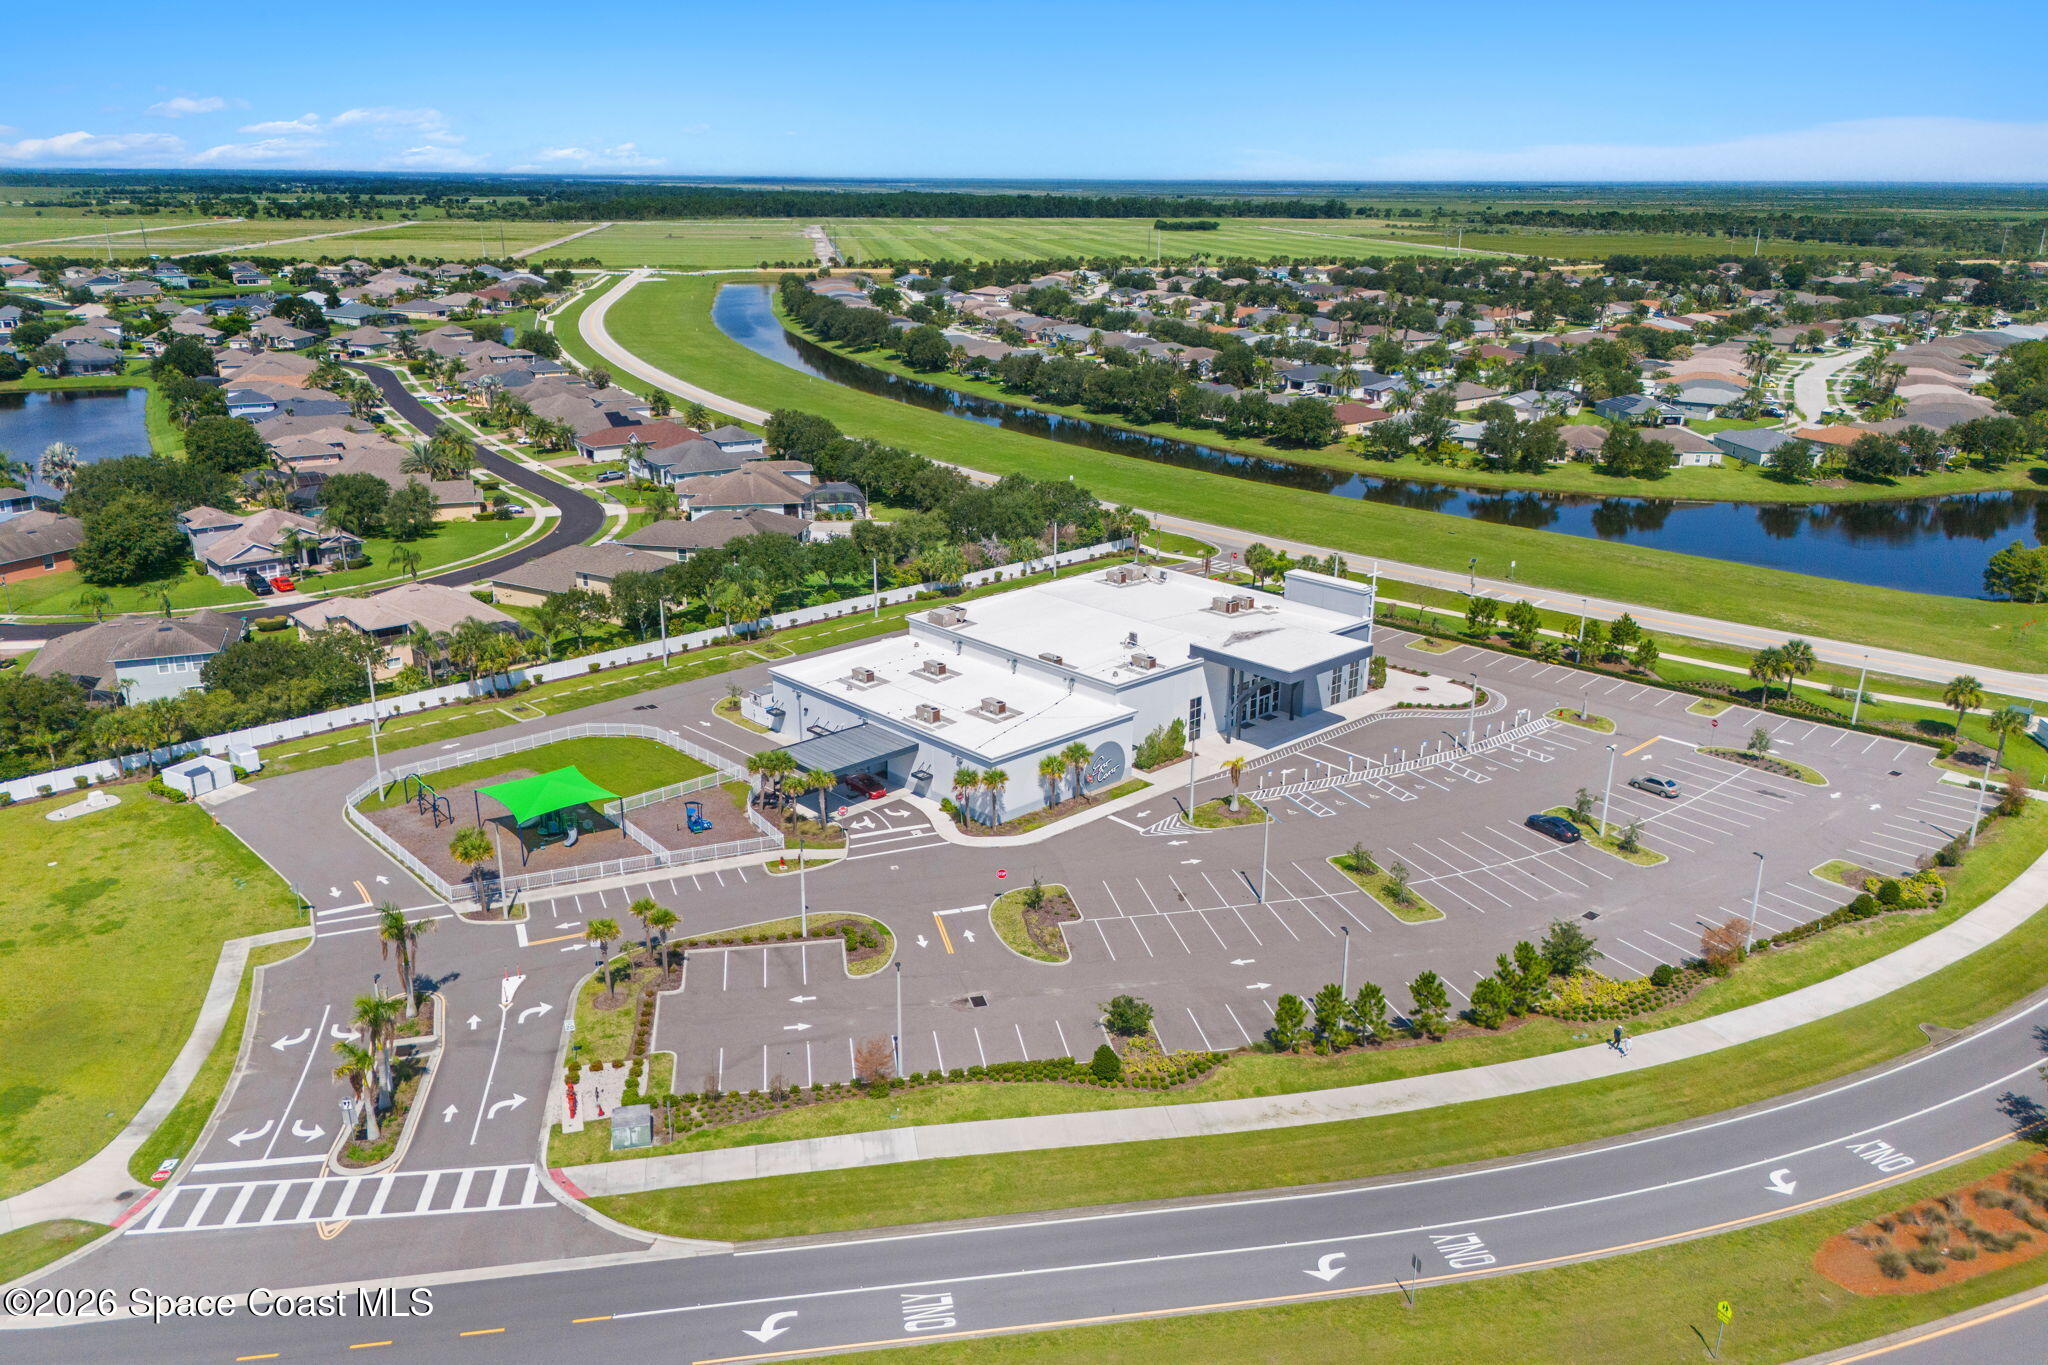
Excellent Viera location close to shopping, dining, parks & everyday conveniences
3
beds
2
baths
1,691 Sq.Ft. LIVING AREA
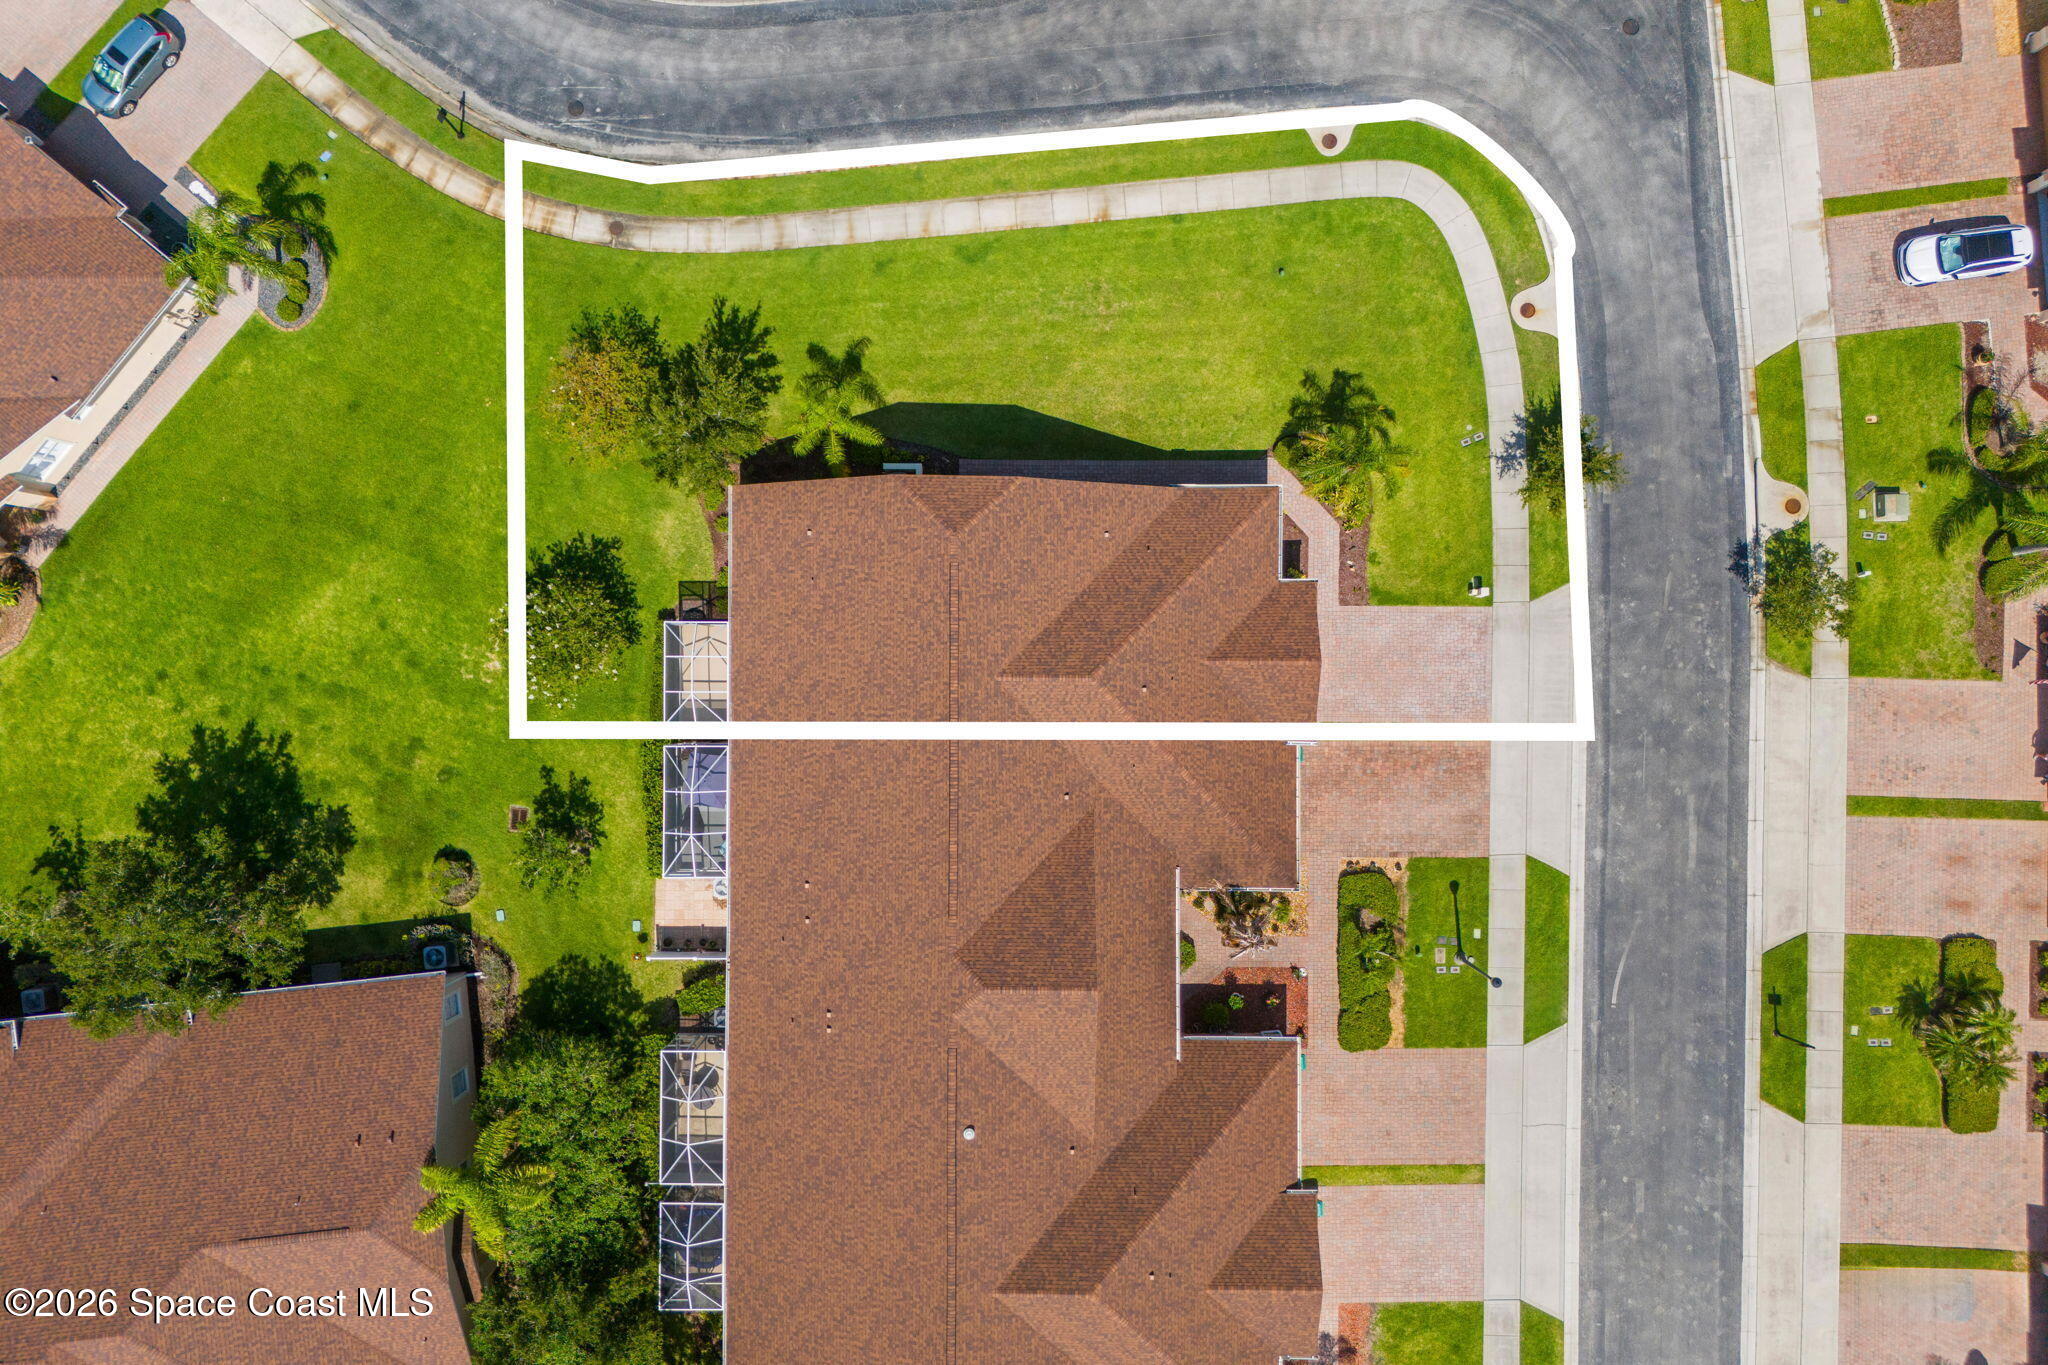
8,276 Sq.Ft. lot
3485 Spencer Lane, Melbourne, FL 32940
$365,000


Satellite Beach Homes for Sale
Satellite Beach Luxury Homes
Satellite Beach Condos for Sale
Indian Harbour Beach Homes for Sale
Indian Harbour Beach Luxury Homes
Indian Harbour Beach Condos for Sale
Melbourne Beach Homes for Sale
Melbourne Beach Luxury Homes
Melbourne Beach Condos for Sale
32951 Homes for Sale